Property photo 1
Property photo 2
Property photo 3
Property photo 4
Property photo 5
2 Beds
1 Bath
920 sqft

$250,000

816 Hague Avenue Unit: 3, Saint Paul MN, 55104

Price per sqft$271.74
Built in1904
Property size920 sqft
Property typeResidential
Courtesy of RE/MAX Results, Stephanie L Boegeman Listing Contact:

Overview

Active

Listed Oct 13, 2026

Updated 16h ago

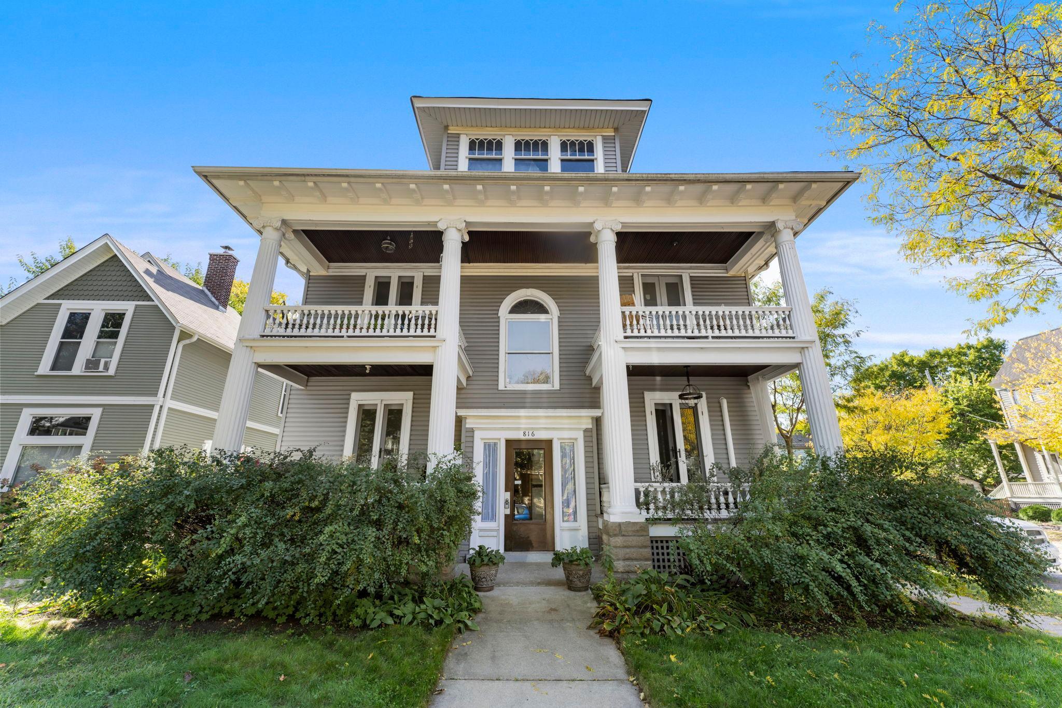
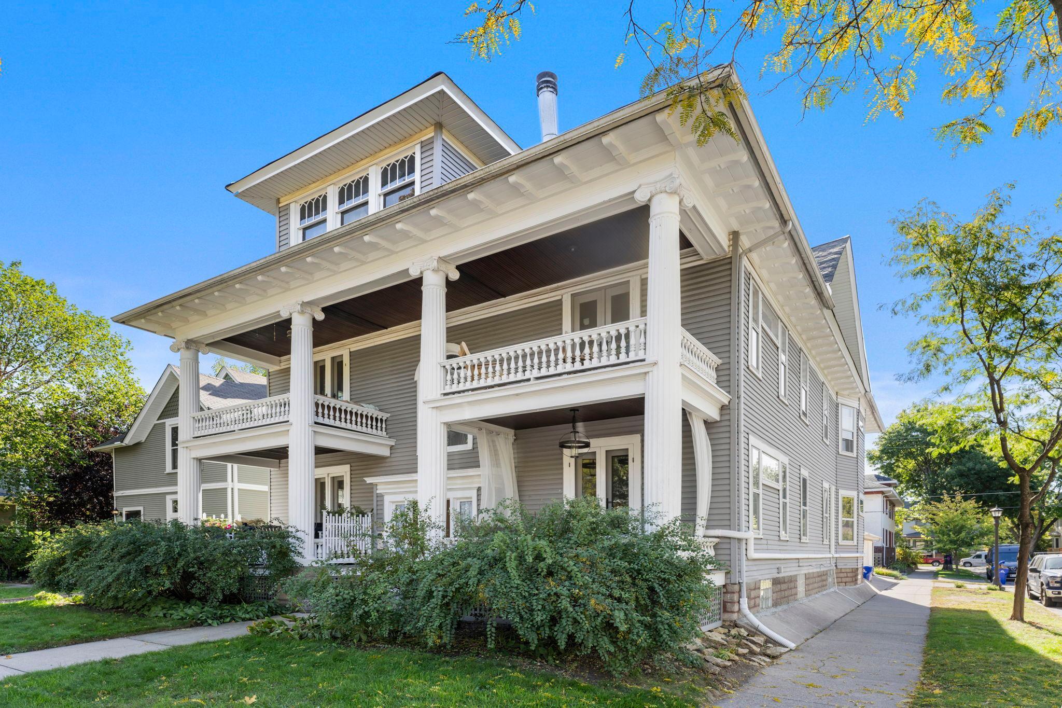
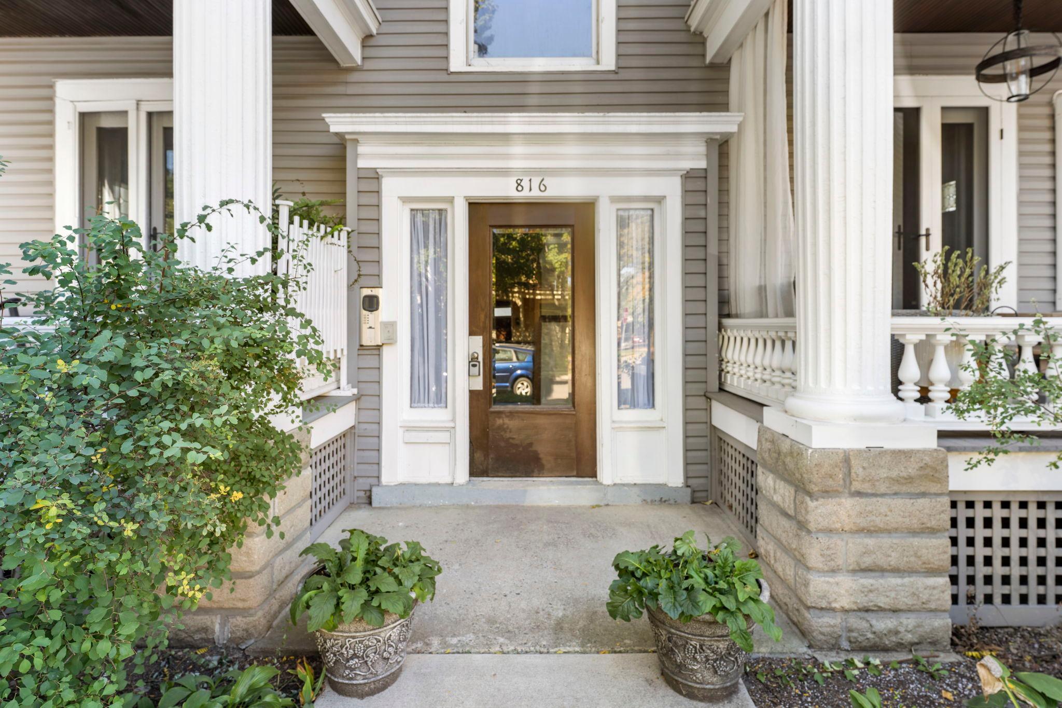
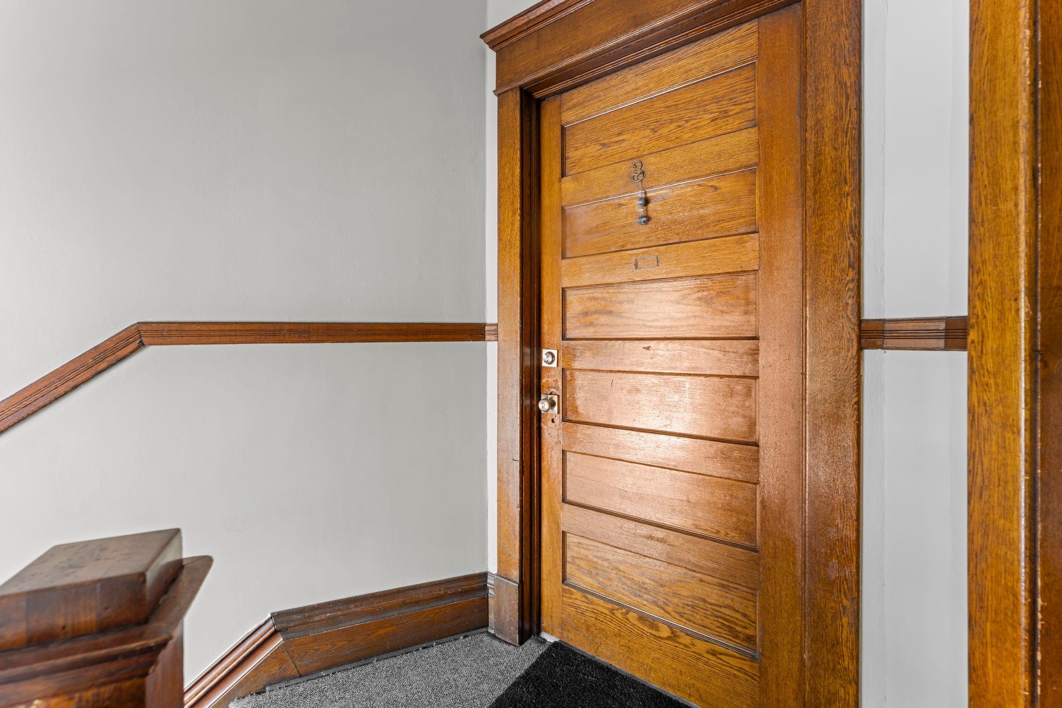
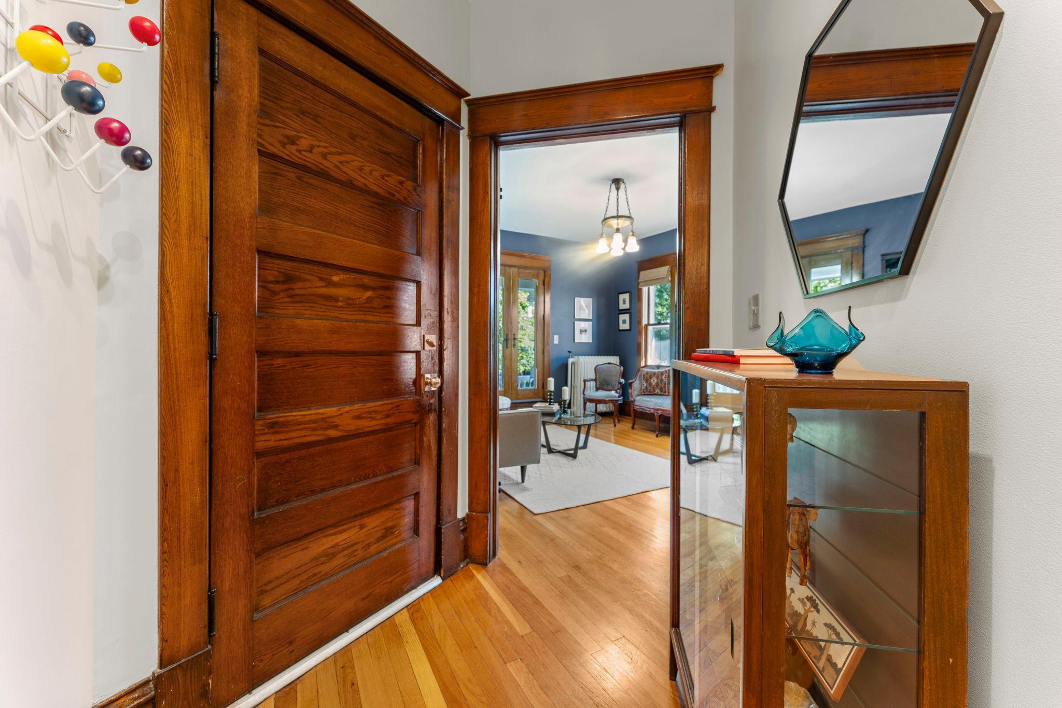
Timeless character, a prime St. Paul location, and exceptional potential! This charming upper-level Pullman-style condo beautifully preserves its turn-of-the-century character with original woodwork and trim, leaded glass windows, gleaming hardwood floors, soaring ceilings, and a stunning built-in buffet. Windows on three sides fill the home with natural light, while the hard-to-find formal dining room offers the perfect setting for entertaining. An inviting front porch adds to the home's undeniable charm, and the rare two-car tandem garage space is a valuable bonus. Just blocks from Summit and Grand Avenues, enjoy easy access to local favorites including Café Latte, Punch Pizza, and Grand Ole Creamery, Co-op Grocery, Yoga studios and coffee shops. The Science Museum of Minnesota, Minnesota History Museum, Landmark Center, and Grand Casino Arena are all less than 10 minutes away. An extraordinary bonus is the expansive unfinished attic space, offering over 1,000 square feet of incredible potential! Imagine creating a dream owner's suite, artist's studio, additional bedrooms, or a one-of-a-kind private retreat. Just minutes from Mitchell Hamline School of Law, Macalester College and Concordia University St. Paul. All this in a prime location that captures the very best of St. Paul's historic charm and vibrant lifestyle. Association fee includes lawn care, snow removal, hazard insurance, garbage, large locked storage unit, shared laundry, water and heat.

$1,663/mo

Est. mortgage payment based on a $250,000 home price.

All estimates are provided by Luxury Presence for informational purposes only. Actual amounts may vary.

Additional information

MLS® ID
7155928

Interior Features

Bedrooms
2
Bathrooms
1
Cooling
Yes
Heating
Yes
Basement
Yes

Exterior Features

Lot Size
0.04 Acres

Other Property Details

Taxes
$3,604
Tax Frequency
Annually
Association Fee Frequency
Monthly
Garage
Yes
MLS provider logo

Listings courtesy of Northstar MLS as distributed by MLS GRID

All information deemed reliable but not guaranteed and should be independently verified. All properties are subject to prior sale, change or withdrawal. Neither listing broker(s) nor Kami Gerald shall be responsible for any typographical errors, misinformation, misprints and shall be held totally harmless. Properties displayed may be listed or sold by various participants in the MLS.

Based on information submitted to the MLS GRID as of 10:11 AM UTC on 10/14/2026. All data is obtained from various sources and may not have been verified by broker or MLS GRID. Supplied Open House Information is subject to change without notice. All information should be independently reviewed and verified for accuracy. Properties may or may not be listed by the office/agent presenting the information.

©2026 Northstar MLS . All rights reserved.

DMCA Notice

Powered by Luxury Presence