Property photo 1
Property photo 2
Property photo 3
Property photo 4
Property photo 5
4 Beds
5 Baths
4,630 sqft

$1,275,000

4925 Alvarado Lane N, Plymouth MN, 55446

Price per sqft$275.38
Built in2019
Property size4,630 sqft
Property typeResidential
Courtesy of Scates Real Estate, LLC, Brian D Scates Listing Contact:

Overview

Active

Listed Oct 12, 2026

Updated 5h ago

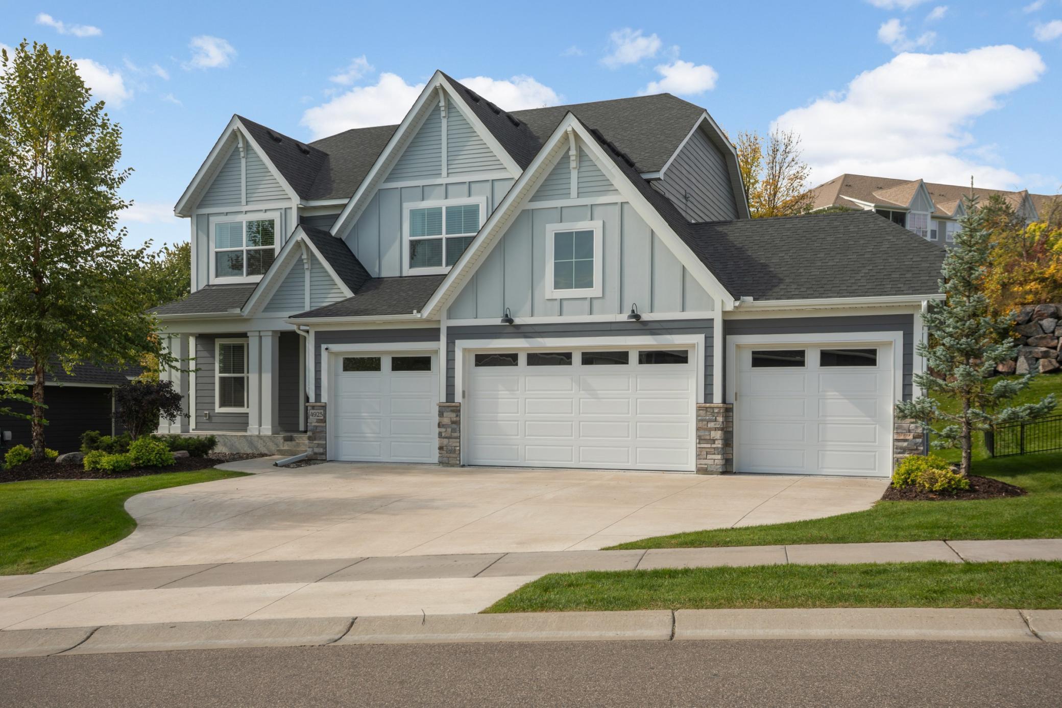
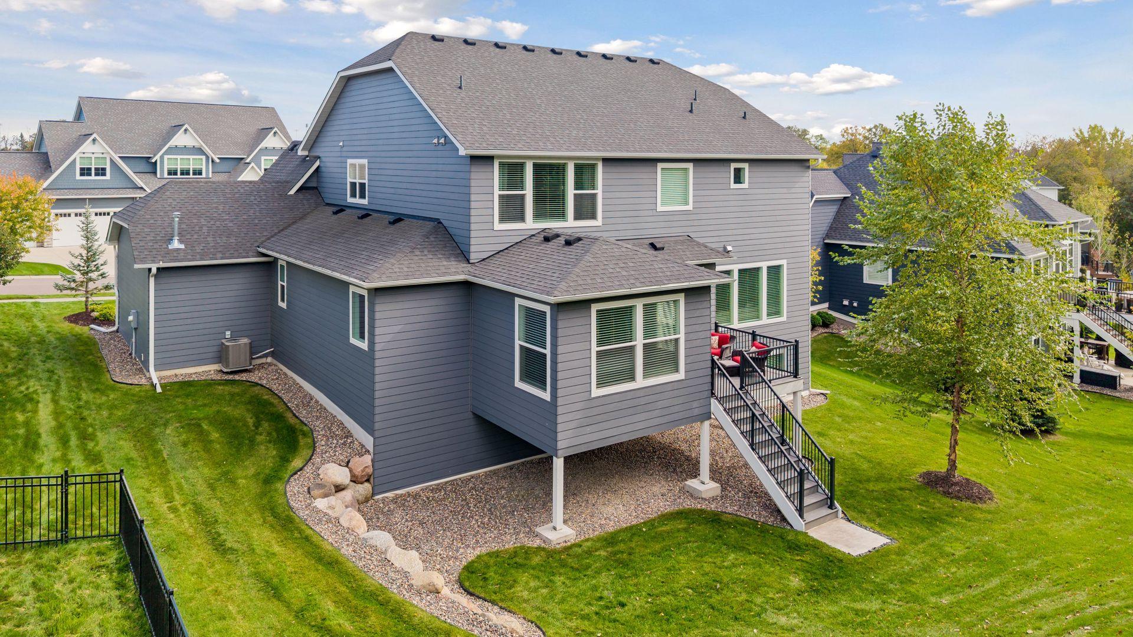
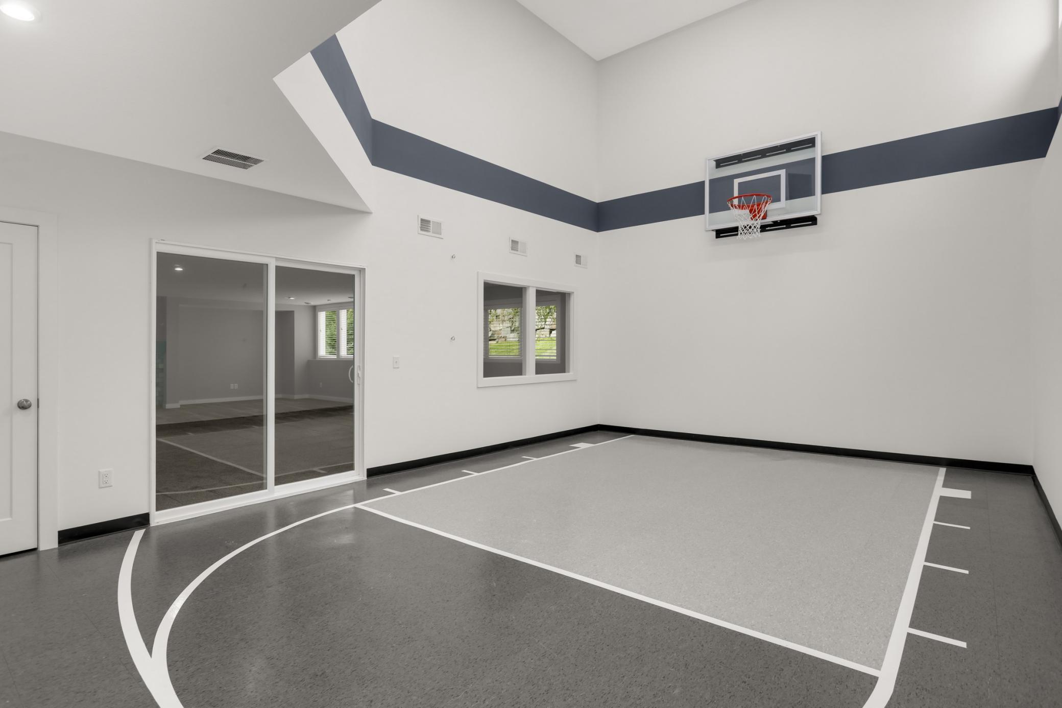
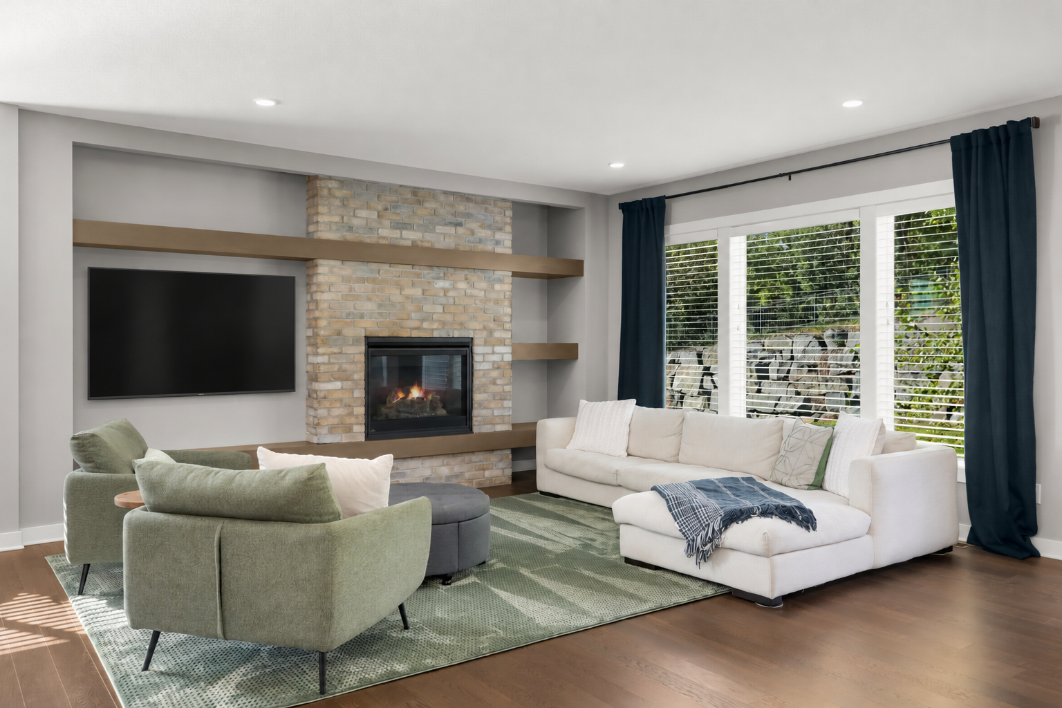
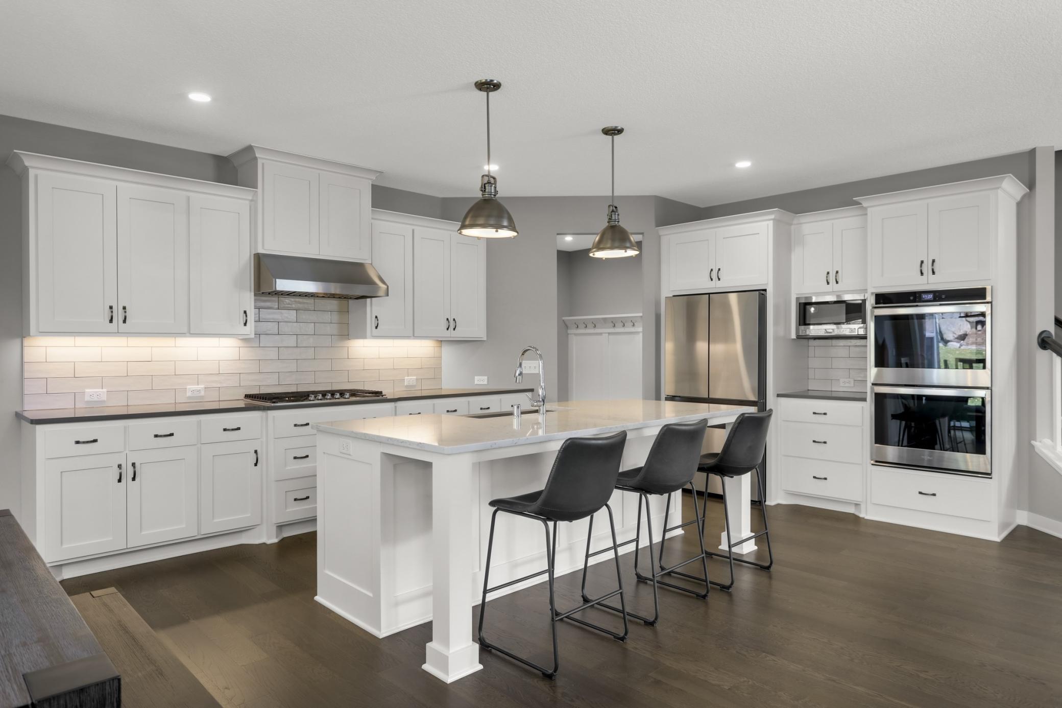
Welcome to this beautiful sport model home from Hanson Builders! This Creekside Hills home offers exceptional space, thoughtful details, and impressive amenities throughout. The bright, open-concept main level features hardwood floors, oversized windows, and a striking living room fireplace with brick surround and custom shelving. At the heart of the home, the spacious kitchen is designed for both everyday living and entertaining with a large center island, stainless steel appliances, abundant cabinetry, tile backsplash, and easy flow into the dining area and outdoor deck. A dedicated main-level office and additional flexible living space provide plenty of room to work, relax, or gather. Upstairs, the spacious primary suite offers a private retreat with a tray ceiling, walk-in closet, and spa-inspired bath featuring a freestanding soaking tub, glass-enclosed shower, and dual vanity areas. Additional bedrooms, well-appointed baths, a cozy built-in window seat, and convenient upper-level laundry complete the level. The finished lower level takes this home to another level with an expansive family and recreation area, fireplace, bar, and an incredible indoor sport court offering year-round space for basketball, workouts, and play. Outside, enjoy a spacious backyard, composite deck, beautiful landscaping, and a four-car garage with extensive storage. Community amenities including a pool, clubhouse, and playground add even more to enjoy. A rare combination of space, functionality, recreation, and neighborhood amenities in a fantastic Plymouth setting.

$8,483/mo

Est. mortgage payment based on a $1,275,000 home price.

All estimates are provided by Luxury Presence for informational purposes only. Actual amounts may vary.

Additional information

MLS® ID
7136719

Interior Features

Bedrooms
4
Bathrooms
5
Fireplace
Yes
Cooling
Yes
Heating
Yes
Basement
Yes

Exterior Features

Lot Size
0.3 Acres

Other Property Details

Taxes
$13,286
Tax Frequency
Annually
Association Fee Frequency
Monthly
Garage
Yes
MLS provider logo

Listings courtesy of Northstar MLS as distributed by MLS GRID

All information deemed reliable but not guaranteed and should be independently verified. All properties are subject to prior sale, change or withdrawal. Neither listing broker(s) nor Kami Gerald shall be responsible for any typographical errors, misinformation, misprints and shall be held totally harmless. Properties displayed may be listed or sold by various participants in the MLS.

Based on information submitted to the MLS GRID as of 2:07 PM UTC on 10/15/2026. All data is obtained from various sources and may not have been verified by broker or MLS GRID. Supplied Open House Information is subject to change without notice. All information should be independently reviewed and verified for accuracy. Properties may or may not be listed by the office/agent presenting the information.

©2026 Northstar MLS . All rights reserved.

DMCA Notice

Powered by Luxury Presence