Leave a Message

Thank you for your message. I will be in touch with you shortly.

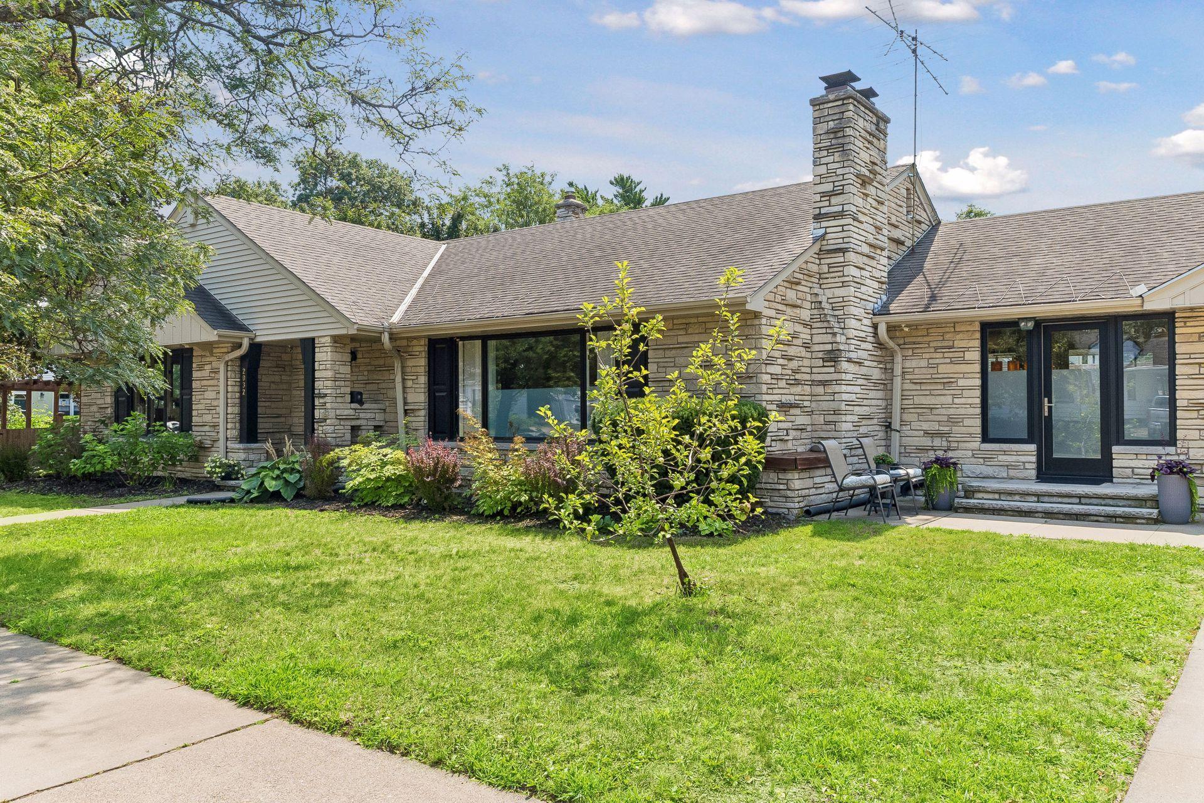
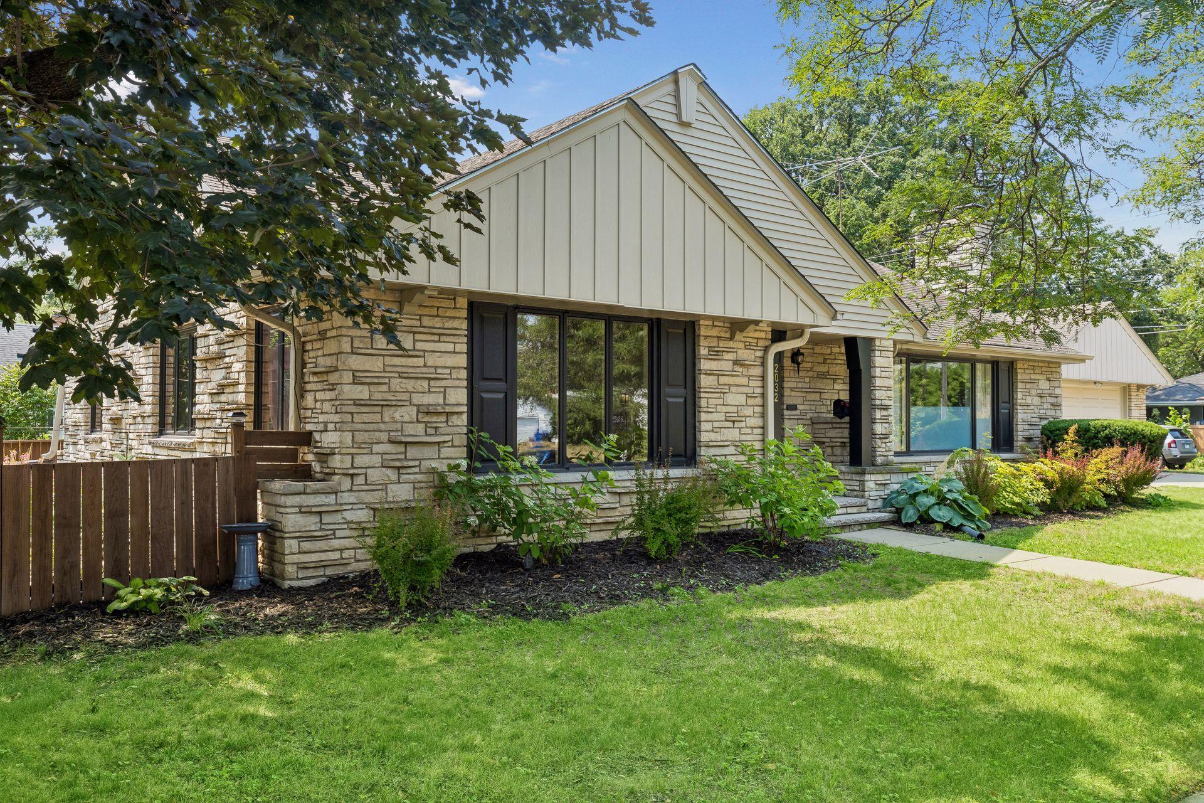
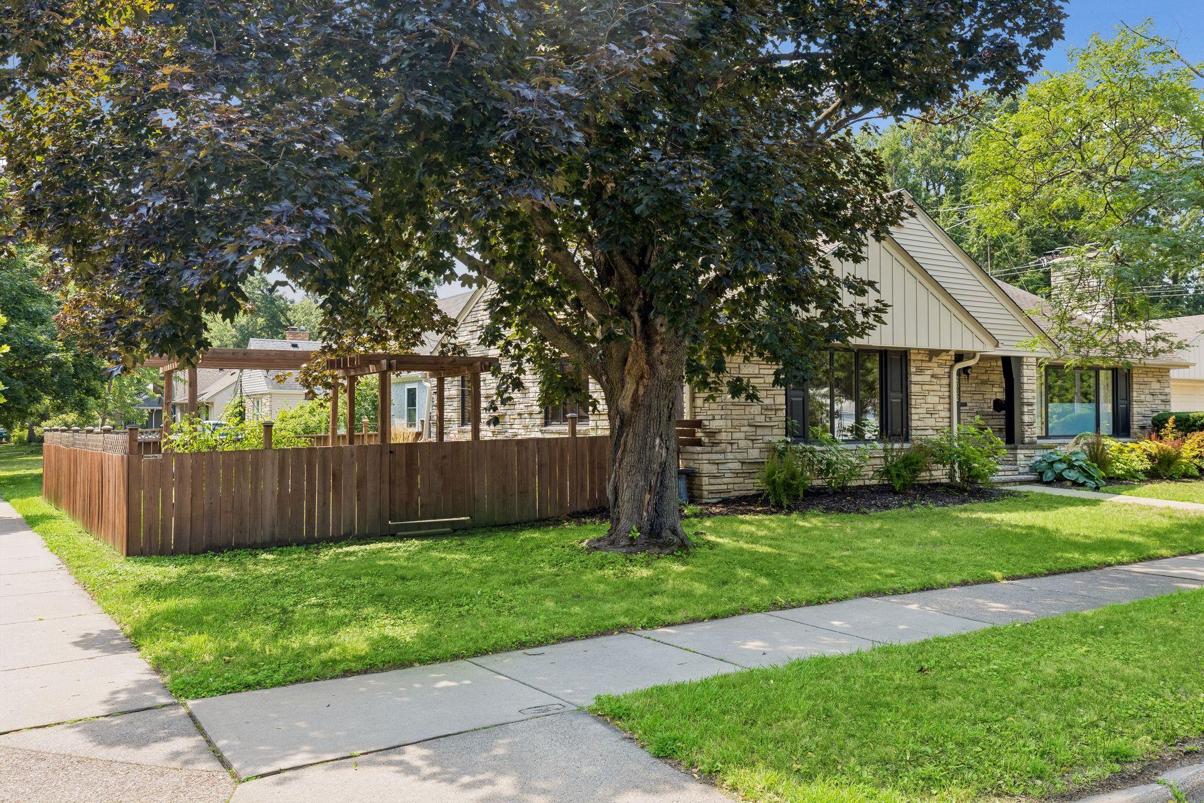
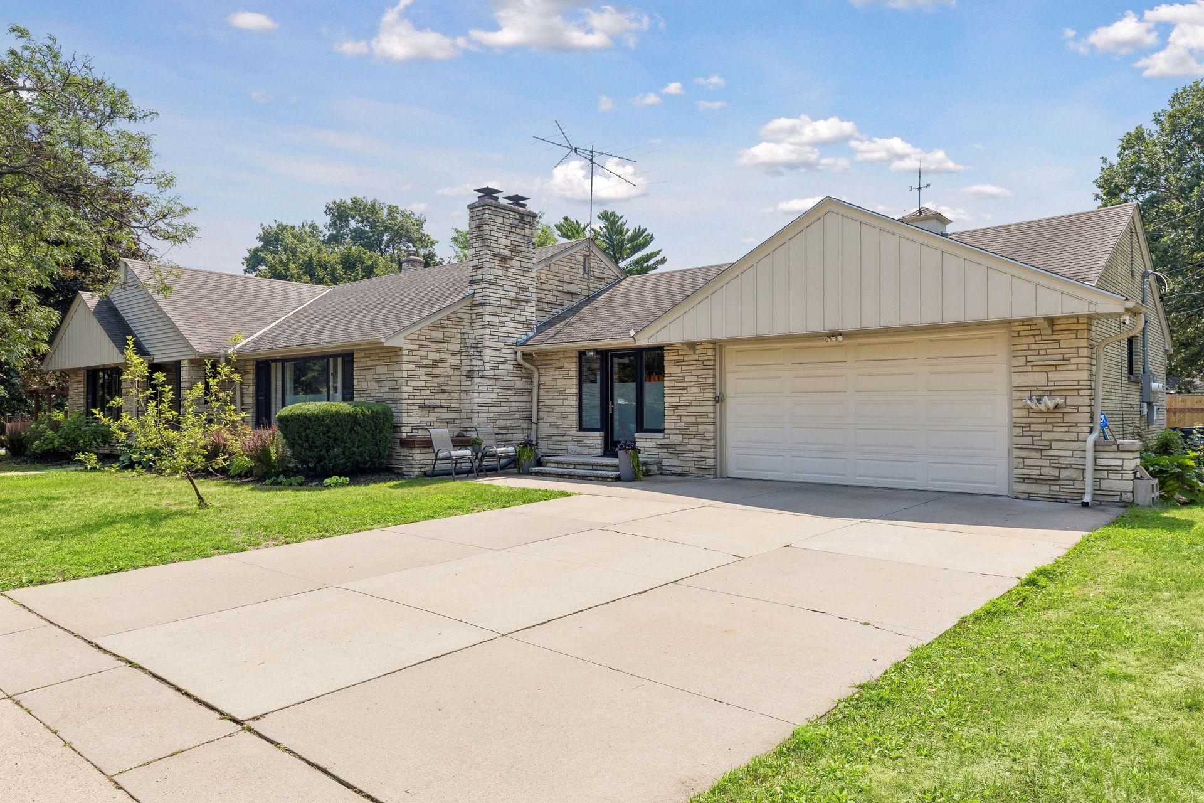
Single-story stone-front home with a pale gabled roof, landscaped lawn, and mature trees.
2032 Sheridan Avenue
VIEW PHOTOS
Courtesy of Coldwell Banker Realty, Jennifer L. Dunn Listing Contact:  
$650,000

2032 Sheridan Avenue

5 Beds 2 Baths 3,097 Sq.Ft. 8,363.52 Sq.Ft.

Description

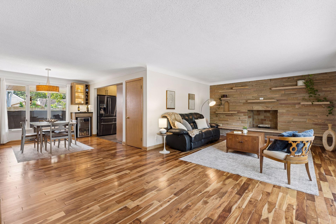
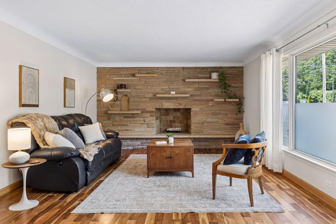
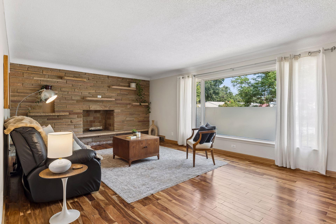
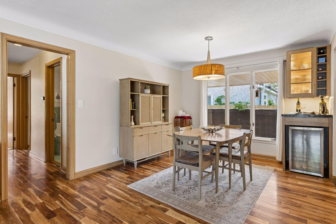
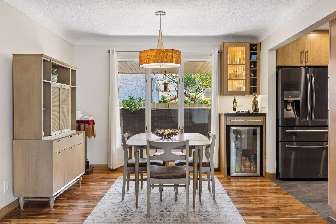
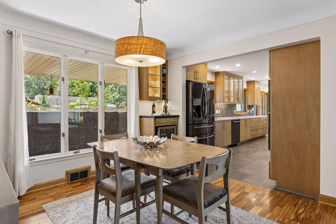
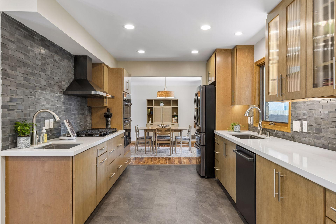
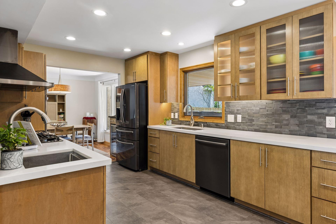
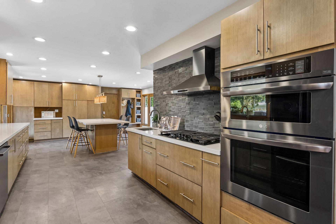
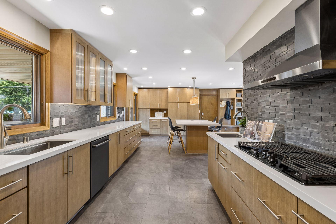
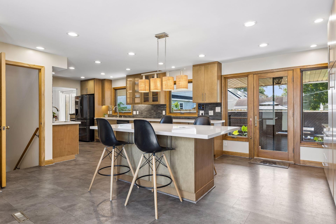
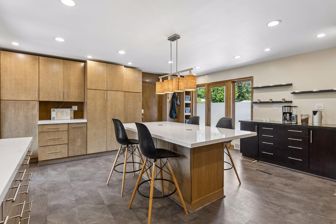
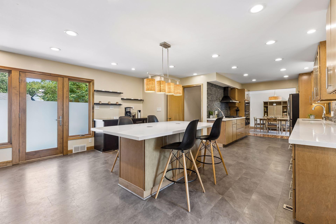
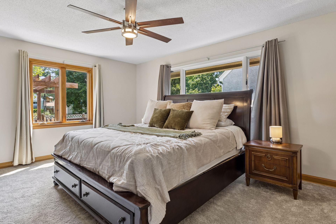
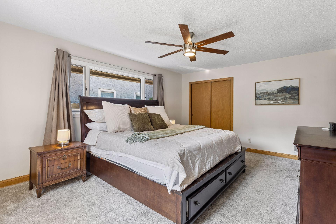
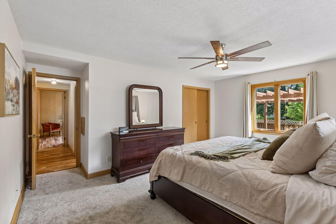
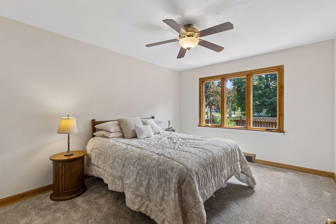
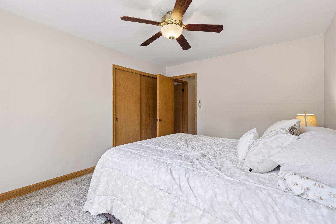
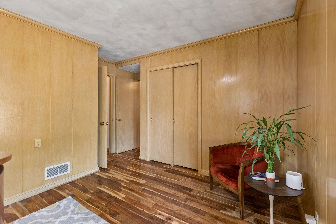
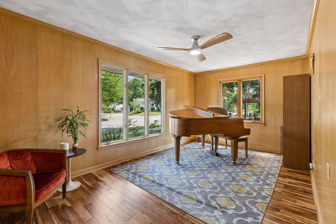
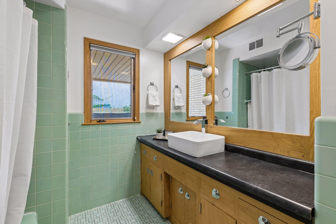
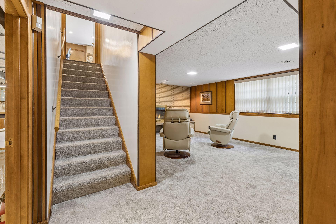
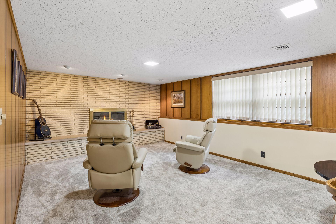
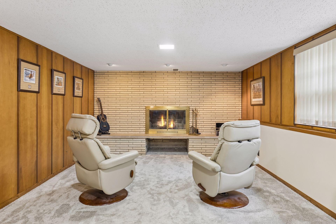
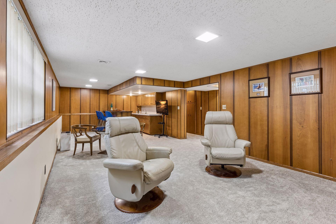
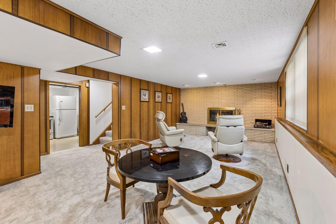
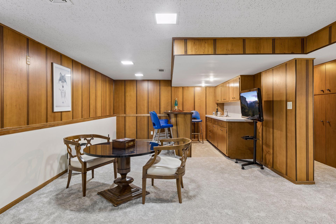
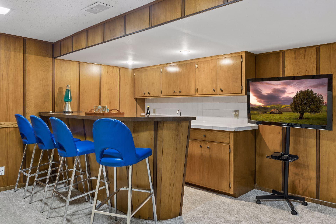
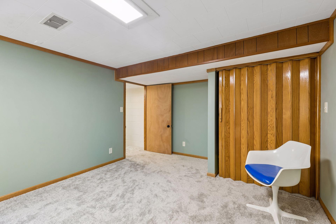
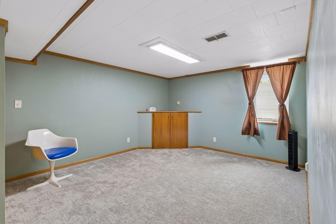
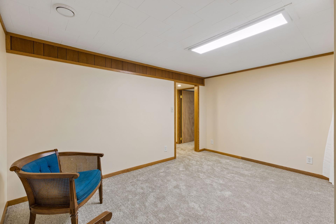
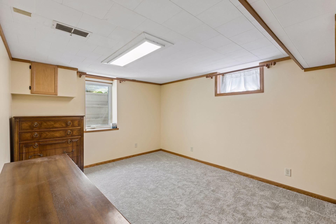
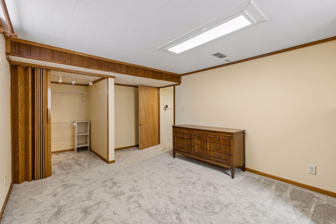
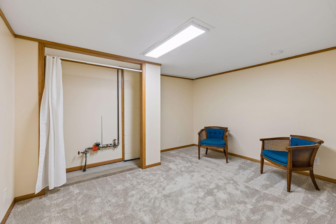
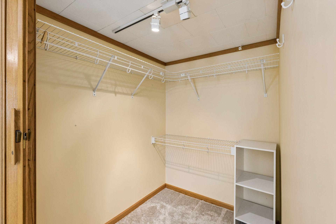
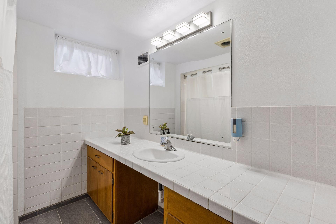
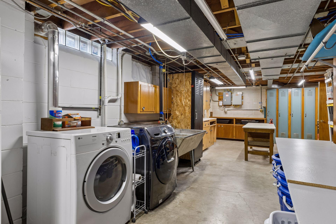
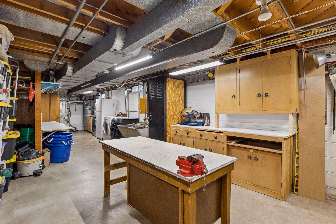
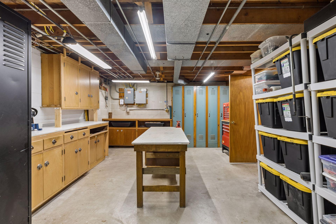
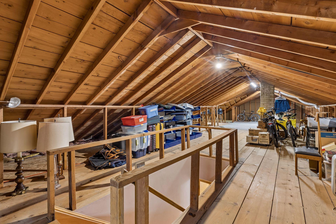
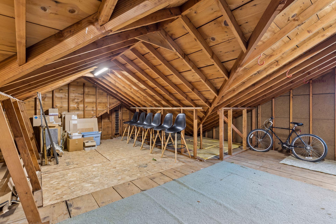
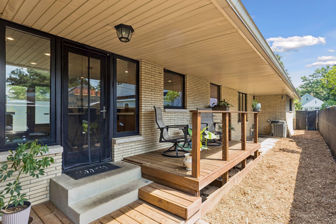
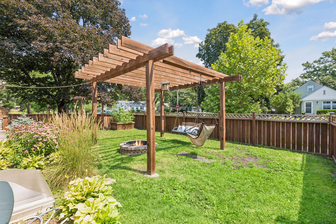
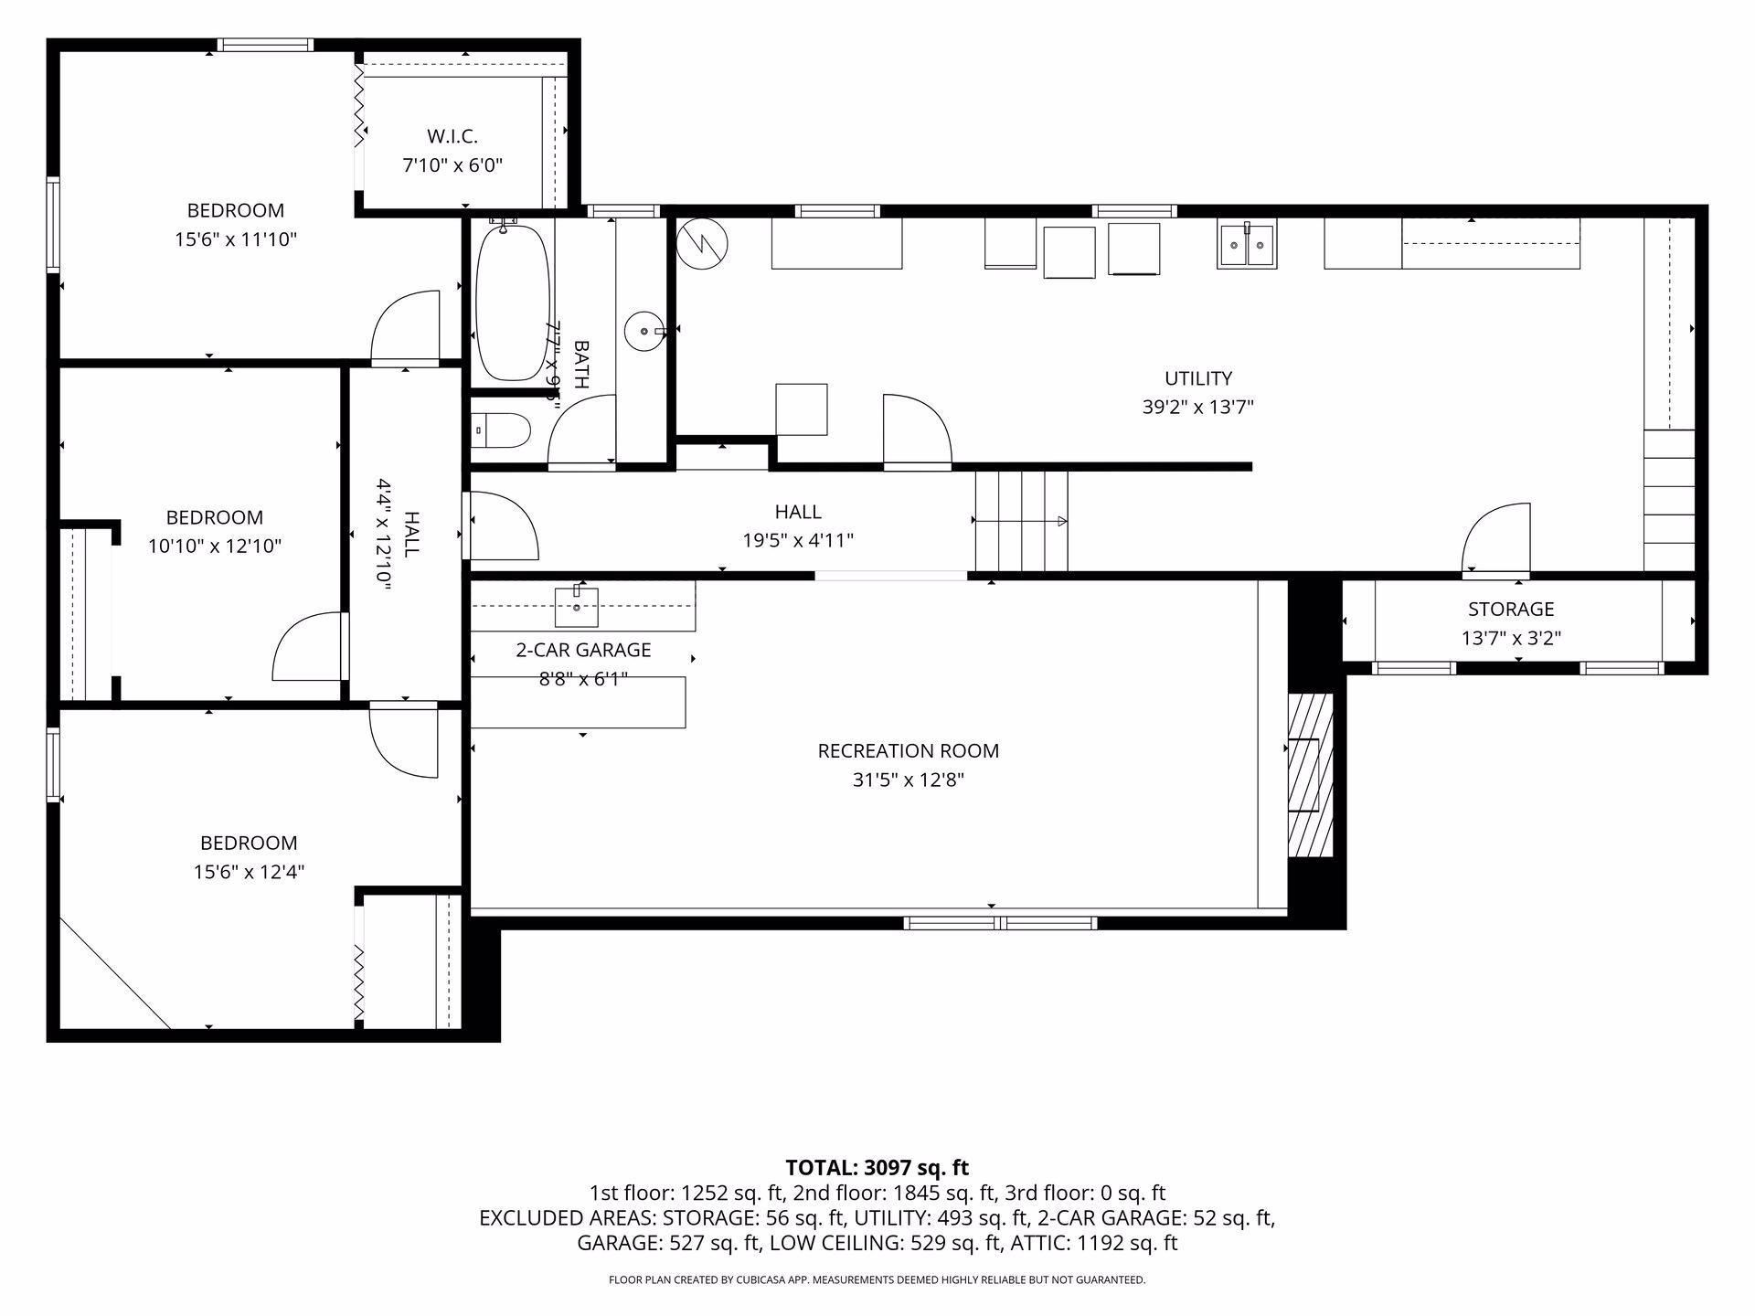
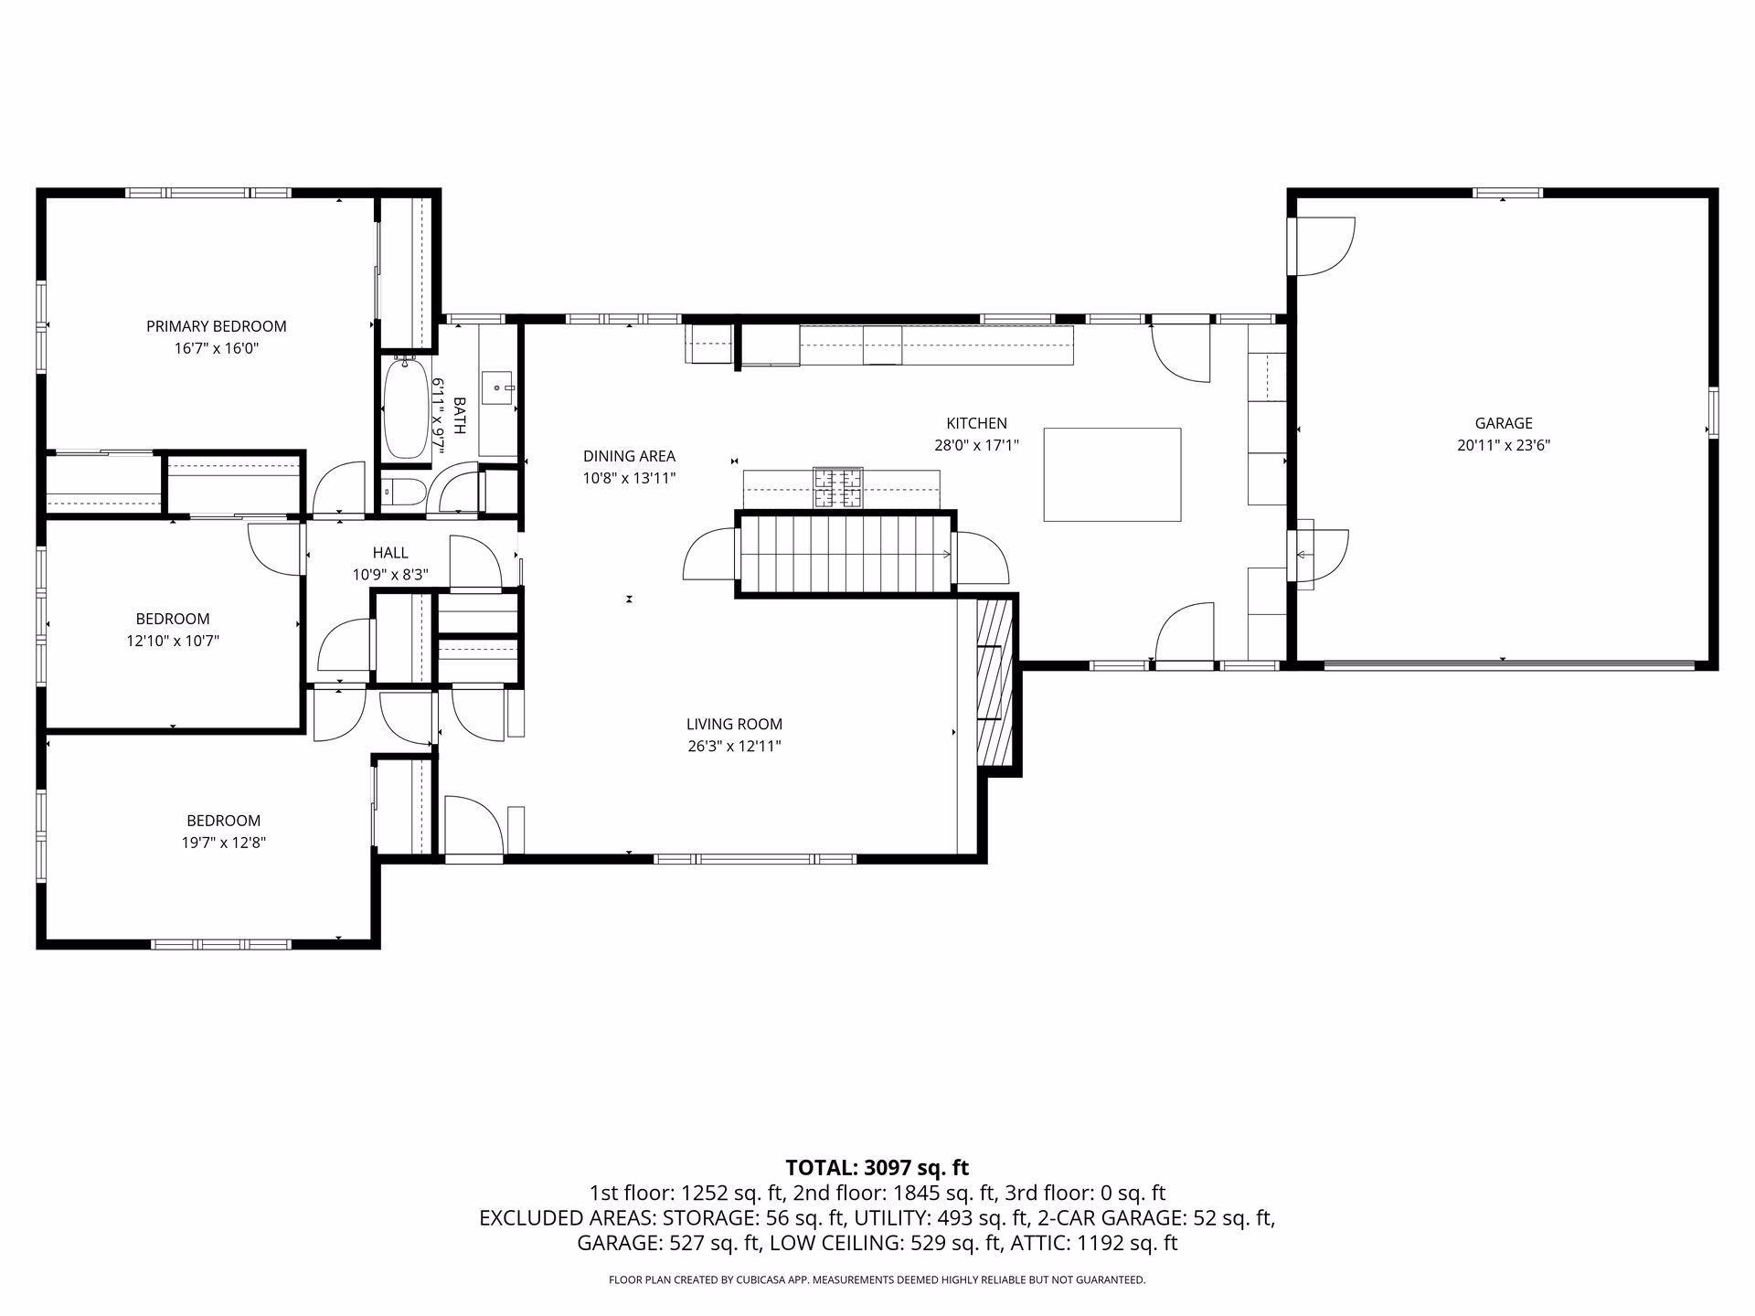
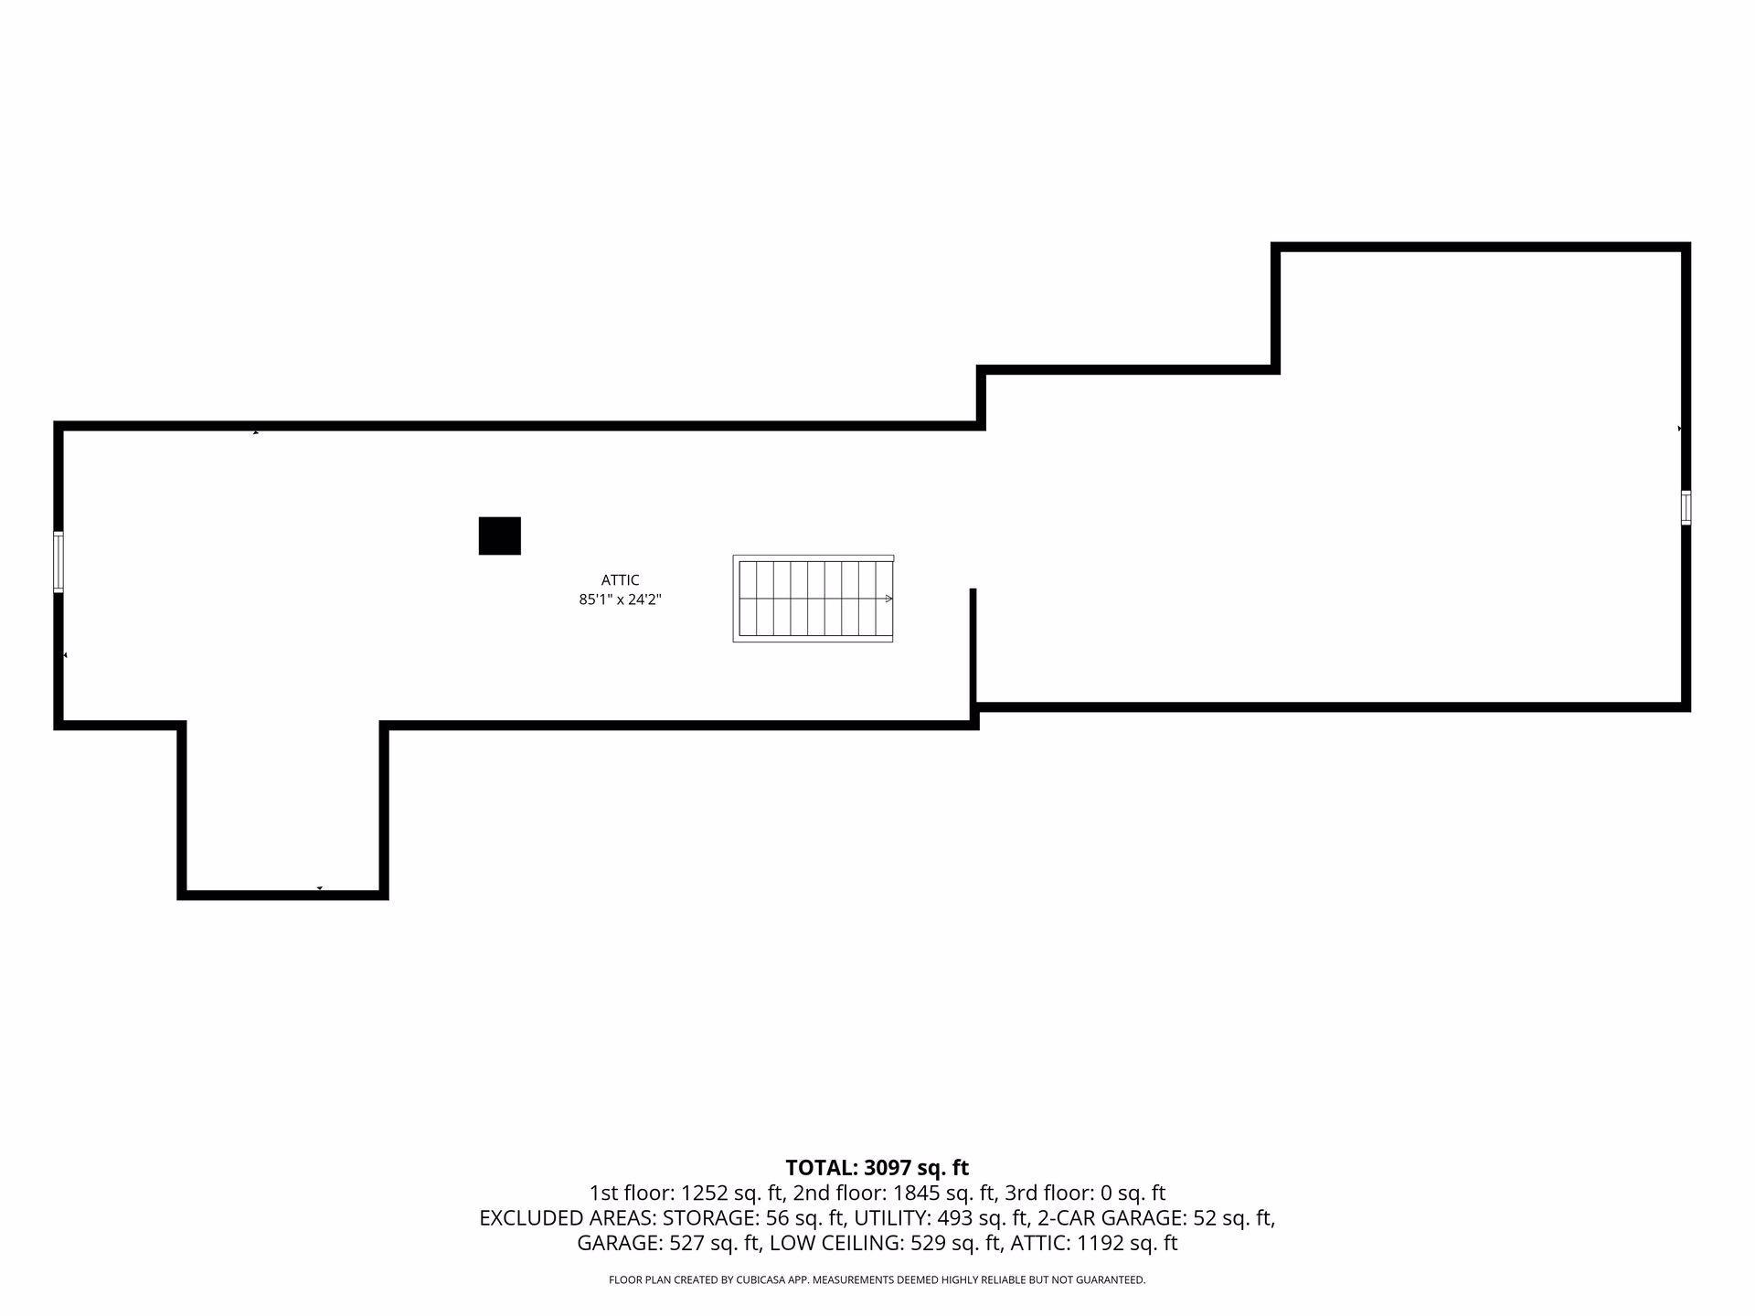
OFFERS DUE BY 12PM SATURDAY August 22. Mid-century modern charm meets thoughtful updates in this spacious one-story home in highly desirable Highland Park! The remodeled kitchen features natural oak cabinetry, quartz countertops and a striking stone backsplash, while reeded glass-front cabinets add a distinctive mid-century touch. The kitchen seamlessly transitions to the dining and living areas, creating an inviting open-concept feel. Three bedrooms are on the main level, while the lower level offers two additional bedrooms, a flexible bonus room and a spacious amusement room - providing plenty of space for guests, hobbies, work or recreation. A large utility/laundry room adds valuable storage and workspace, while bonus attic space offers even more storage potential. New carpet (2026), furnace (2026), tub, tile and heated floor in basement bathroom (2026), kitchen flooring (2024), Updated main floor bath - shower plumbing, counter and sink, kitchen remodeled with new windows, exterior doors, cabinets, counters and backsplash (2019-2020), Acacia wood flooring added 2017, Drain tile and sump pump installed (2024). A versatile home with a fantastic layout, abundant living space and the perfect blend of character and modern updates!

Share Property

Location

2032 Sheridan Avenue, Saint Paul, MN 55116

Status

Sold

Date Sold

September 8, 2026
Kami  Gerald

Kami Gerald

TITLE

REALTOR®

Property Amenities

Interior
Laundry room In Basement, Laundry Room, Sink
Fireplace Family Room, Living Room, Wood Burning
Appliances Cooktop, Dishwasher, Double Oven, Dryer, Microwave, Refrigerator, Stainless Steel Appliances, Wall Oven, Washer
Total Bedrooms: 5
Full Bathrooms: 2
Area & Lot
Total area 3,097 Sq.Ft.
Lot Area 8,363.52 Sq.Ft.
Living area 3,097 Sq.Ft.
MLS® ID 7115673
Year Built 1954
School District St. Paul
Type Residential
Status Sold
Exterior
Stories 1
Air conditioning Central Air
Heat type Forced Air
Disability Features None
Water Source City Water/Connected
Garage Space 2.0
Sewer City Sewer/Connected
Parking Attached Garage, Concrete
Lot Features Corner Lot, Tree Coverage - Light
Roof Age Over 8 Years, Asphalt
Finance
Sales Price $650,000
Real Estate Tax $7,304 yearly

360 Virtual Tour

Take a tour of this property

Let’s Find the Right Move for You

Whether buying your dream home, selling a luxury property, or exploring Minnesota’s finest communities, Kami provides expert guidance and personalized service designed around your goals.


