Leave a Message

Thank you for your message. I will be in touch with you shortly.

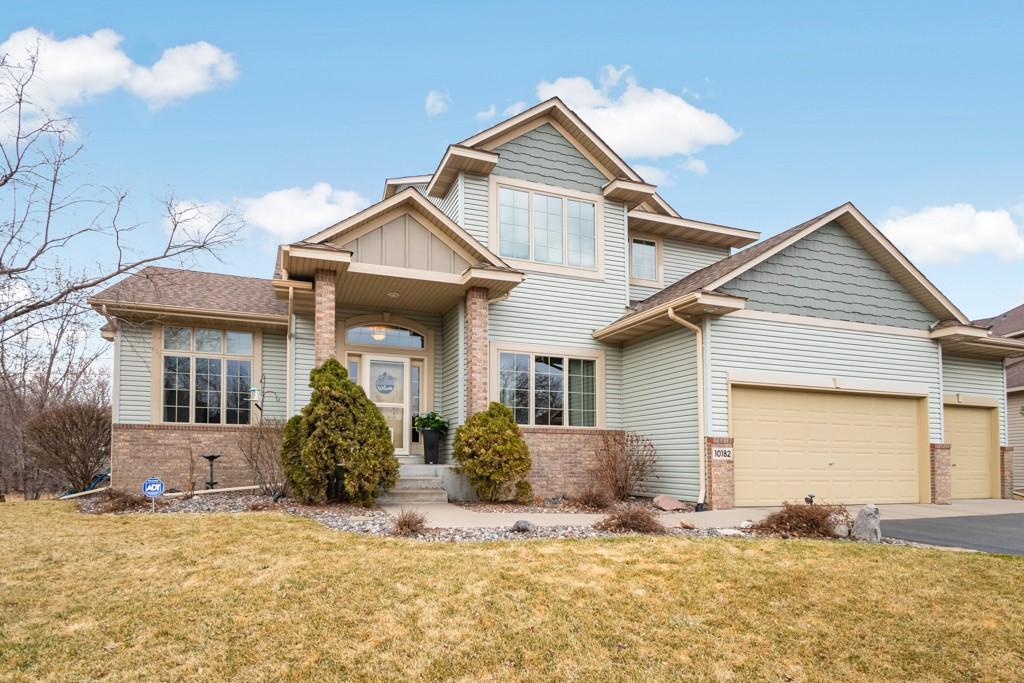
10182 Noble Court N
Courtesy of Edina Realty, Inc., Jeffery J. Green Listing Contact:  
$560,000

10182 Noble Court N

4 Beds 4 Baths 3,435 Sq.Ft. 0.3 Acres

Description

Exceptional Two-Story Home Backing Up to Three Rivers Park.

Disclover this superbly updated, one-owner two-story home that seamlessly blends luxury, comfort, and nature. Nestled against Three Rivers Park, enjoy direct access to scenic walking, biking, and cross-country skiing trails right from your backyard.

This stunning home features 4 bedrooms and 4 baths, designed with thoughtful details throughout. The chef's dream kitchen boasts cherry wood cabinetry, Silestone countertops, a double oven, and an open layout perfect for entertaining. The great room is a showstopper, featuring a custom entertainment center with surround sound for the ultimate home experience.

The walkout lower level is an entertainer's paradise, complete with a kitchenette featuring granite countertops, a fourth bedroom, and 3/4 bath with heated travertine flooring. Movie nights will never be the same in the dedicated theater room, complete with an HD projector, stadium seating, and surround sound. Alder solid doors and trim add warmth and sophistication throughout the lower level.

Step outside to a beautifully landscaped backyard featuring a 16' x 20' Tigerwood deck, irrigation system, invisible fencing, and an 8' x 13' shed for extra storage. The cul-de-sac location offers a quiet setting.

This home offers a rare blend of elegance, modern updates, and an unbeatable location - don't miss your chance to make it yours!

Share Property

Location

10182 Noble Court N, Brooklyn Park, MN 55443

Status

Sold

Date Sold

May 29, 2025
Kami  Gerald

Kami Gerald

TITLE

REALTOR®

Property Amenities

Interior
Laundry room In Basement, Main Level
Fireplace Gas, Living Room
Appliances Cooktop, Dishwasher, Disposal, Dryer, Electric Water Heater, Exhaust Fan, Freezer, Humidifier, Water Filtration System, Refrigerator, Wall Oven, Washer, Water Softener Owned
Total Bedrooms: 4
Half Bathrooms: 1
Three-Quarter Bathrooms: 1
Full Bathrooms: 2
Area & Lot
Total area 3,669 Sq.Ft.
Lot Area 0.3 Acres
Living area 3,435 Sq.Ft.
MLS® ID 6694624
Year Built 2003
School District Osseo
Type Residential
Status Sold
Exterior
Stories 2
Pool None
Air conditioning Central Air
Heat type Forced Air, Radiant
Disability Features None
Water Source City Water/Connected
Garage Space 3.0
Sewer City Sewer/Connected
Parking Attached Garage, Asphalt, Garage Door Opener, Insulated Garage
Lot Features Tree Coverage - Light
Finance
Sales Price $560,000
Real Estate Tax $7,263 yearly

Let’s Find the Right Move for You

Whether buying your dream home, selling a luxury property, or exploring Minnesota’s finest communities, Kami provides expert guidance and personalized service designed around your goals.