
Leave a Message

Thank you for your message. I will be in touch with you shortly.

Attached townhomes with brick garage surrounds and stacked balconies, partly screened by a leafy tree.
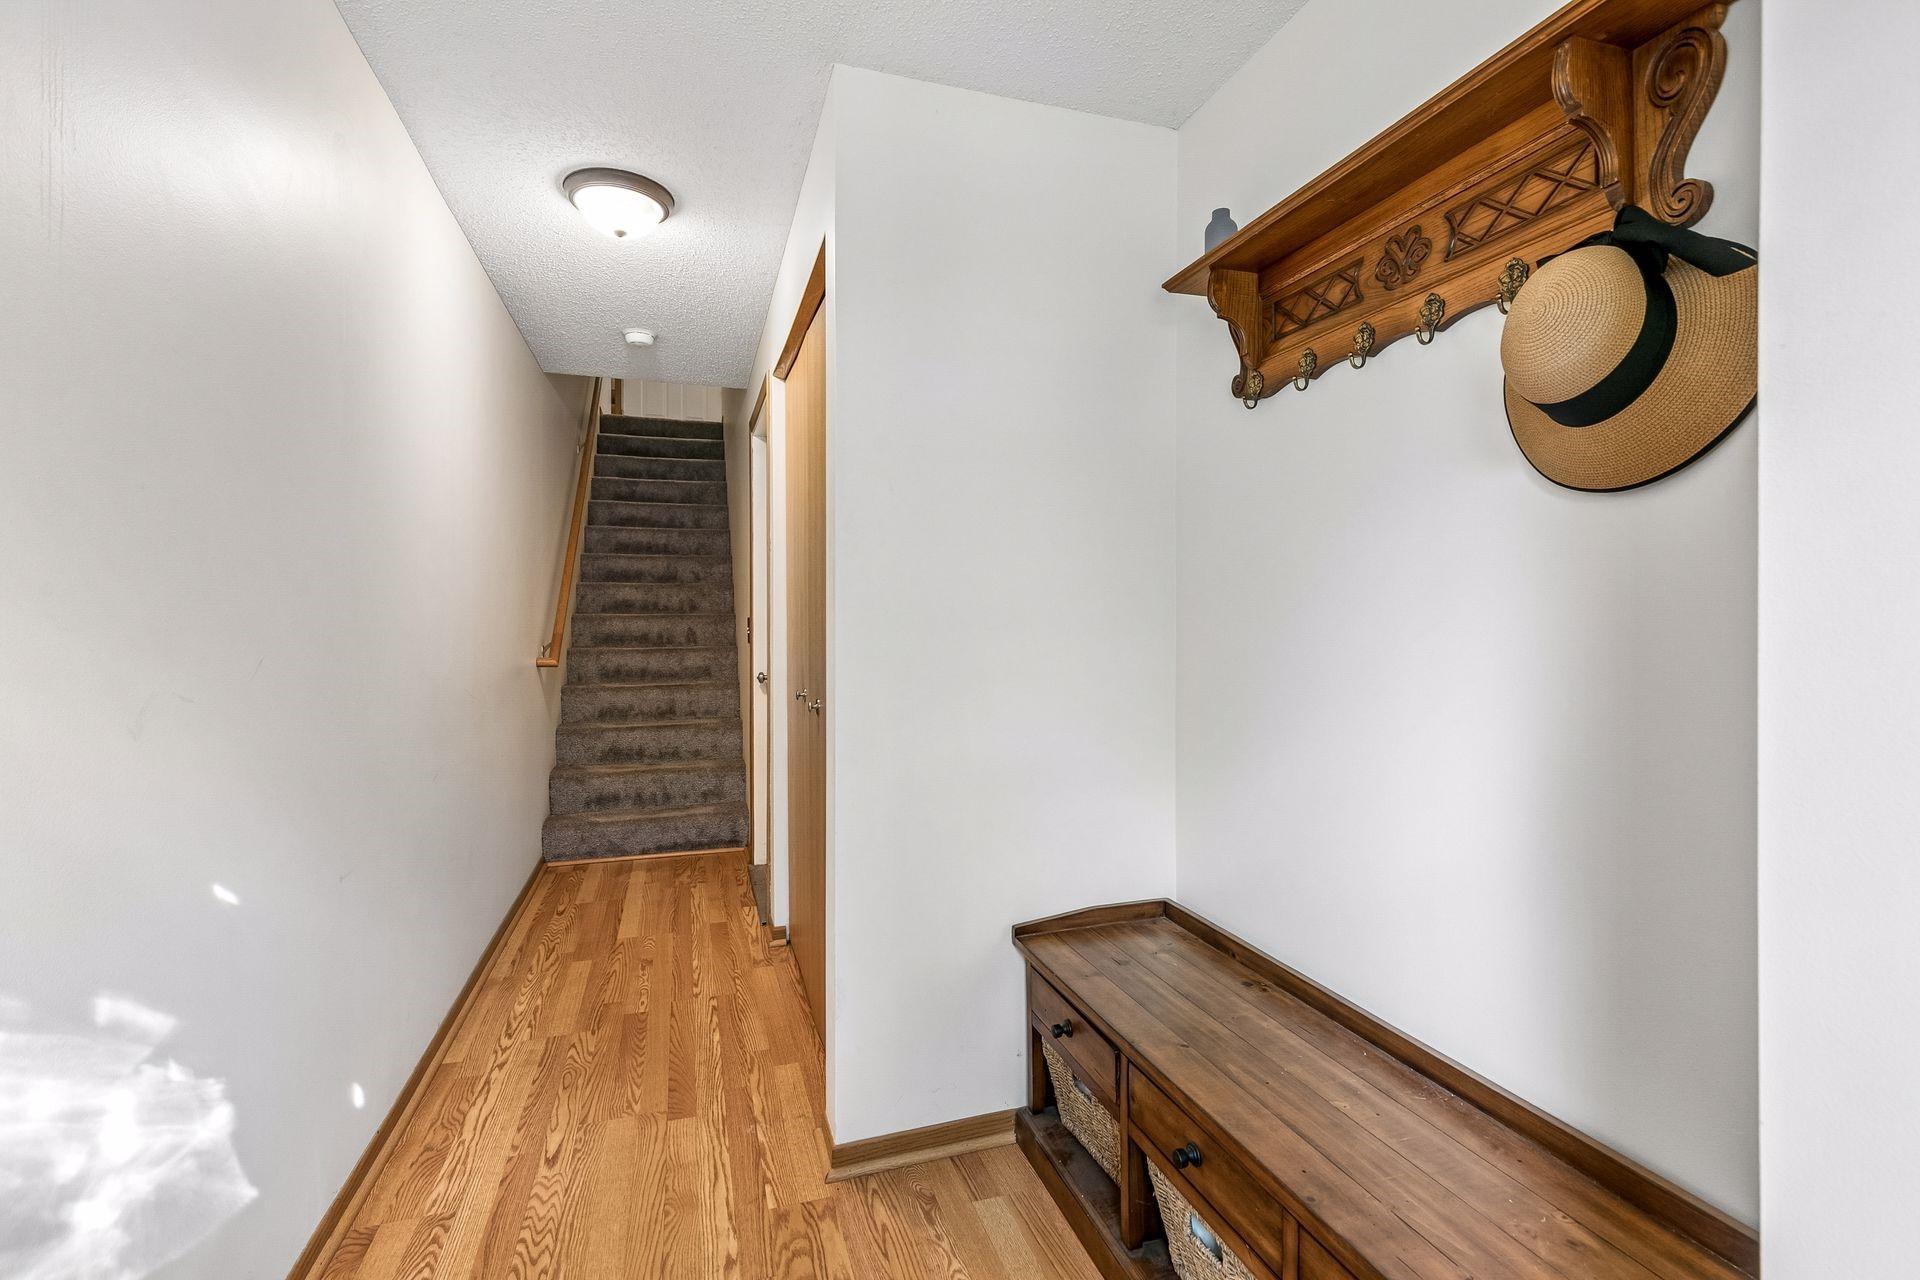
Entry hall with hardwood floors, carpeted stairs, and a wooden bench beneath a coat rack.
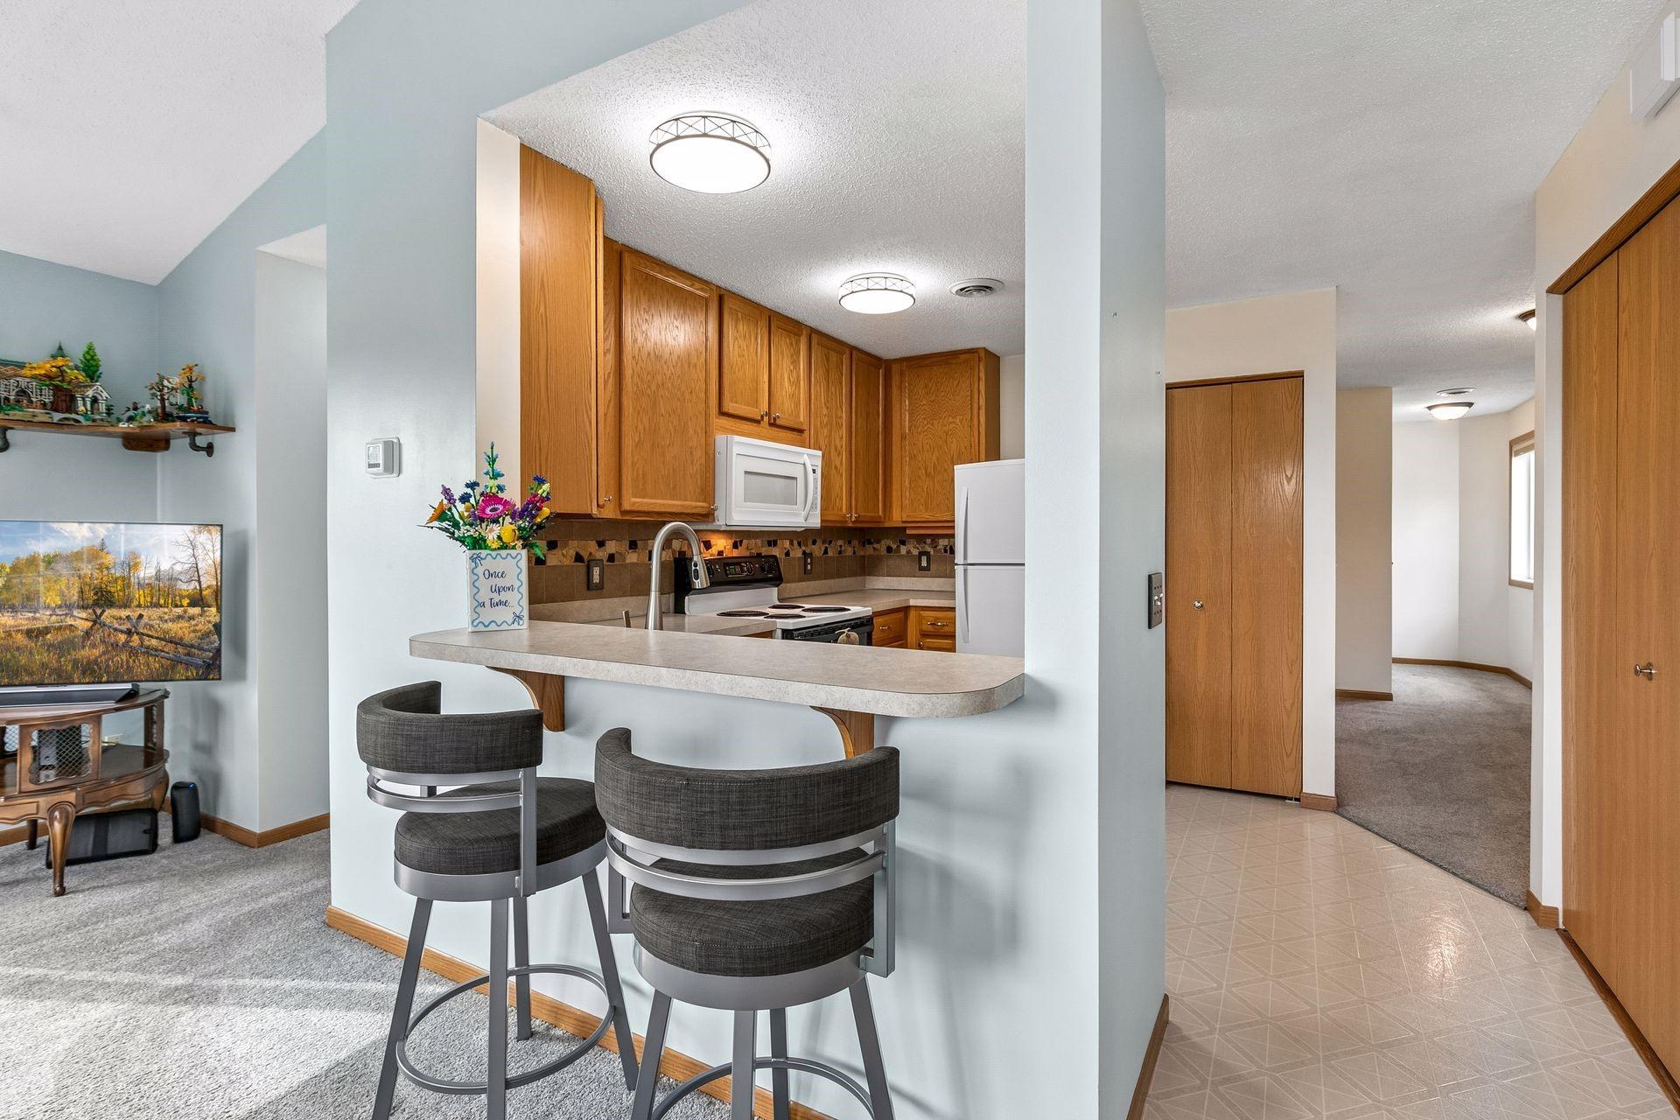
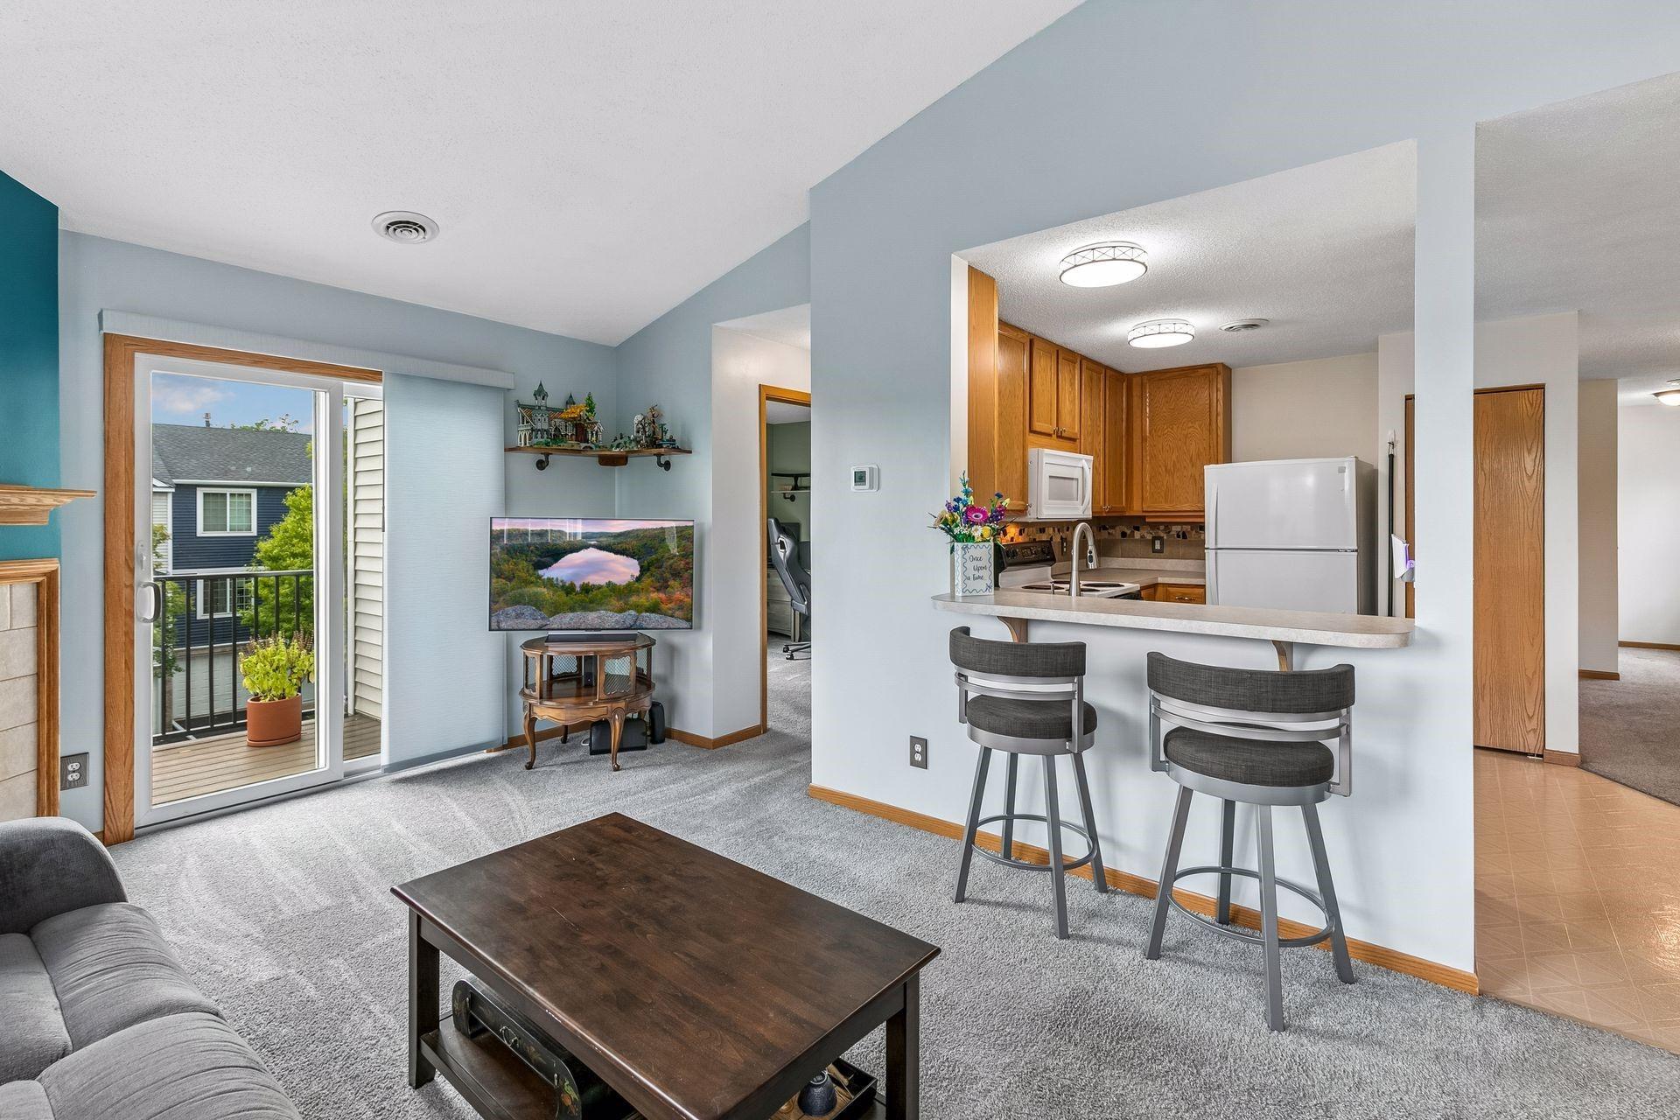
Kitchen with oak cabinets and a breakfast bar opening to the living area and hallway.
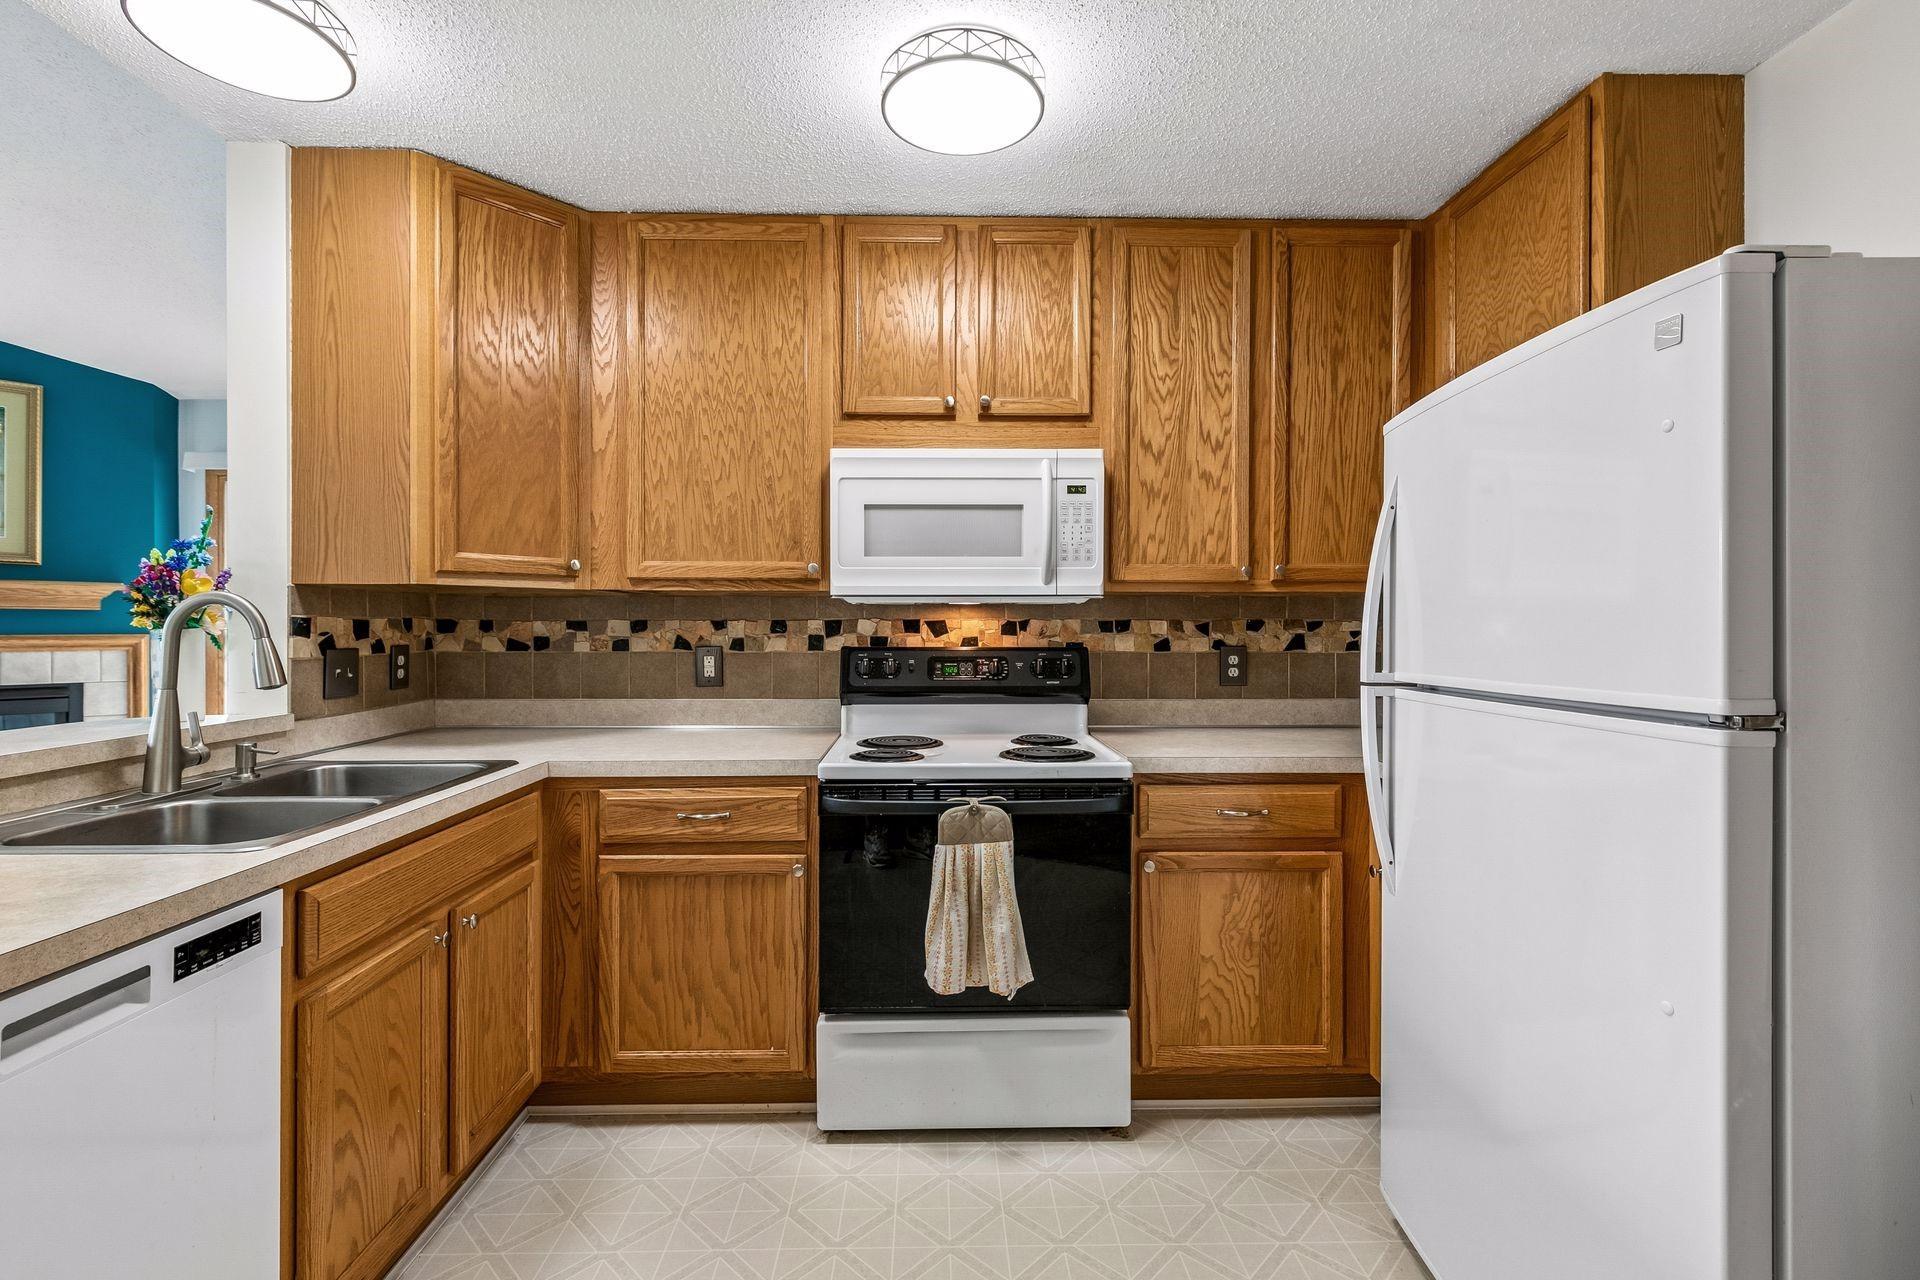
Kitchen with oak cabinets, tiled backsplash, white appliances, and a double-basin sink.
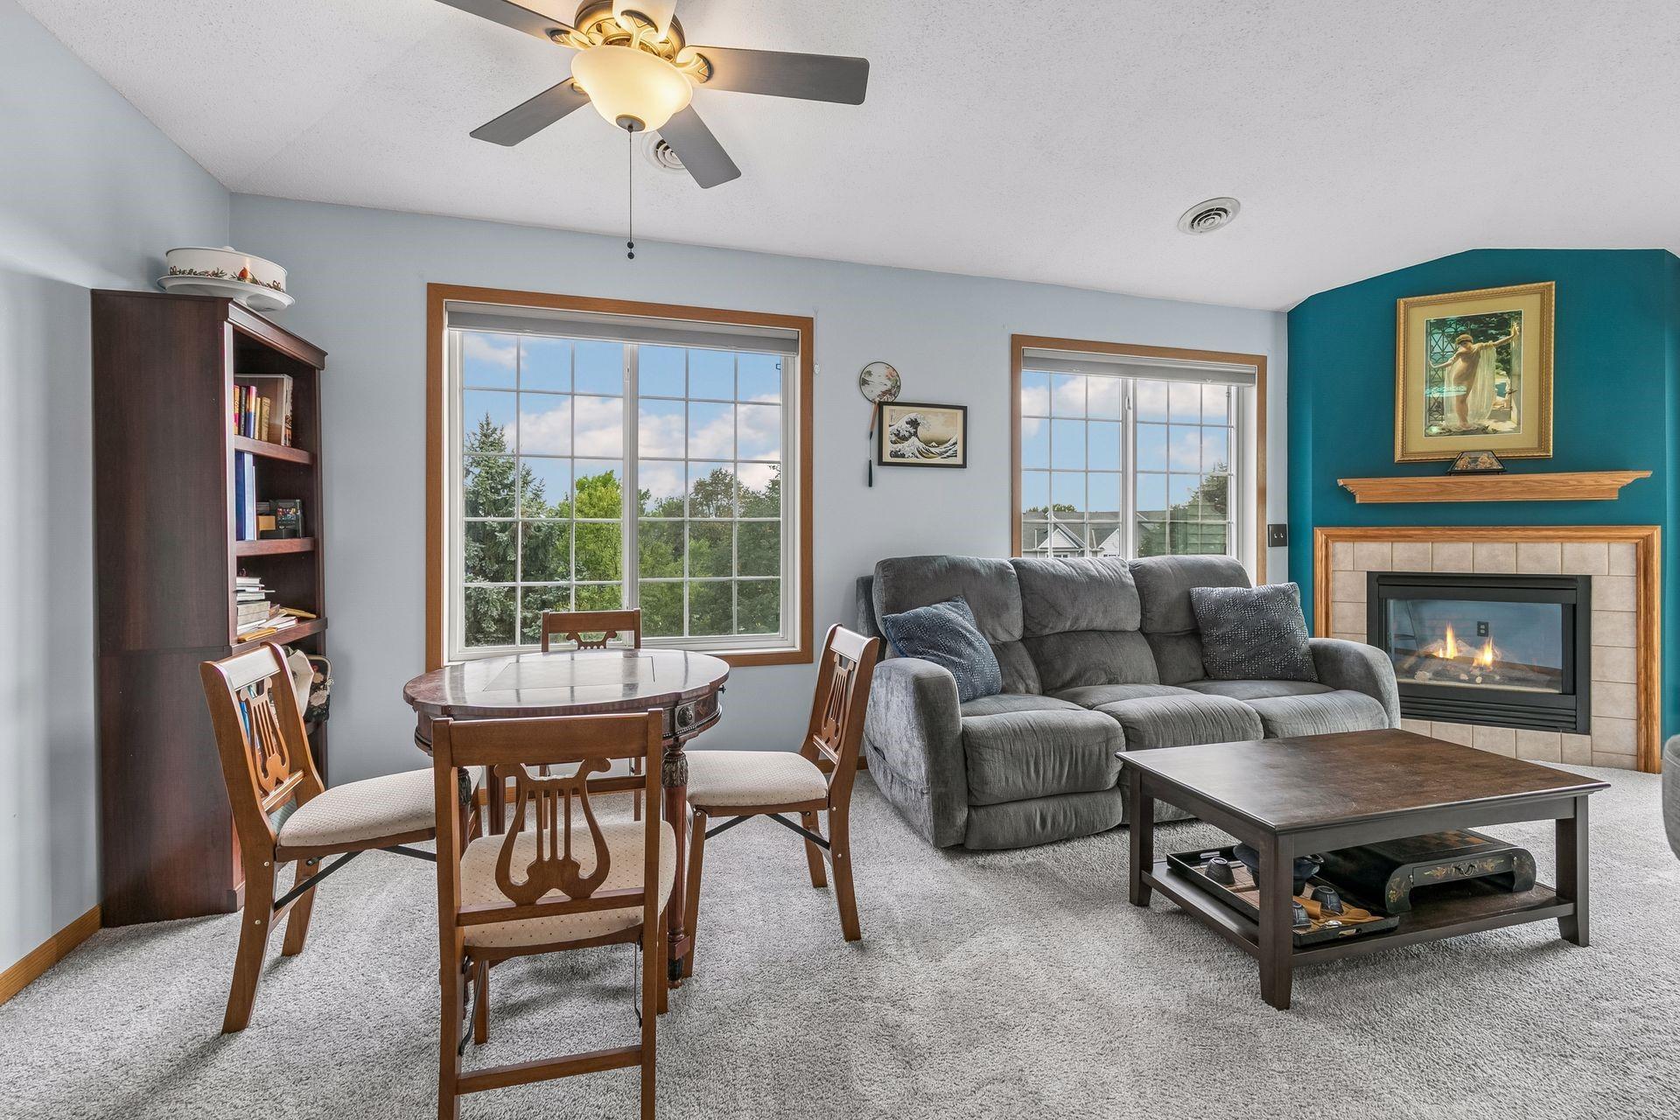
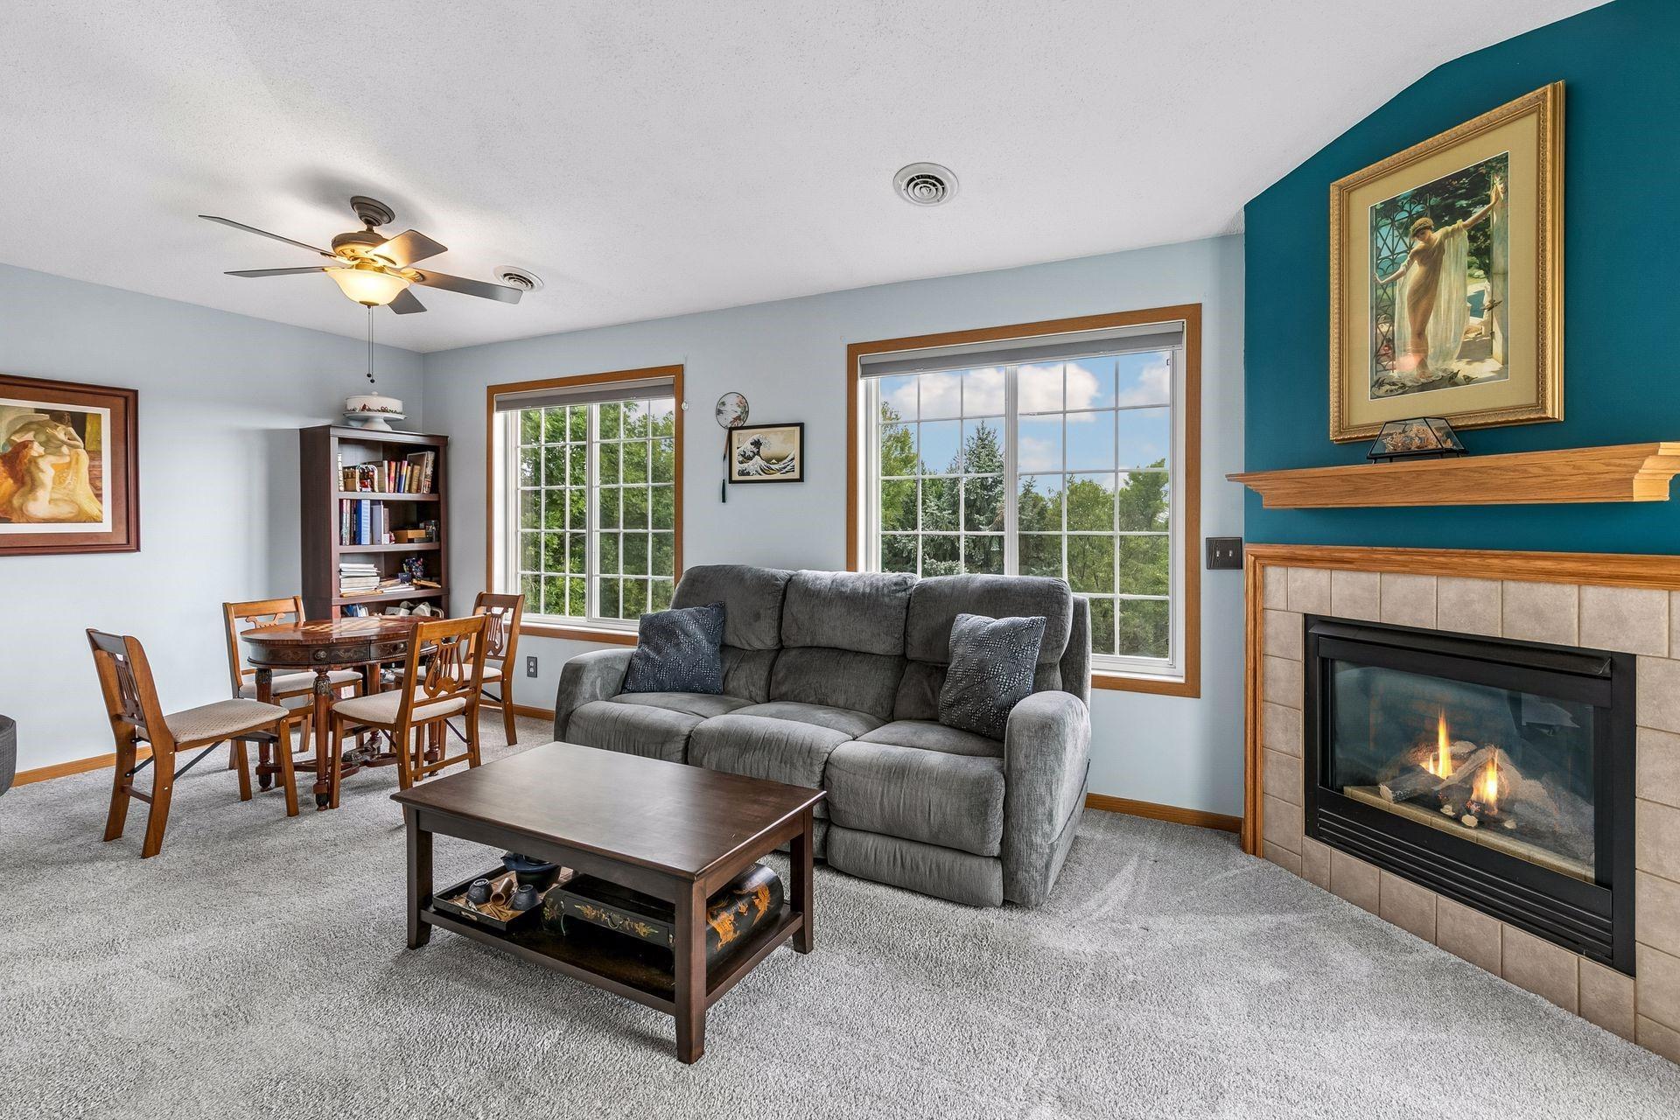
Furnished living room with a gray sofa, teal fireplace wall, and large windows.
Condo living room and kitchen with a peninsula, wood cabinets, and sliding doors to a balcony.
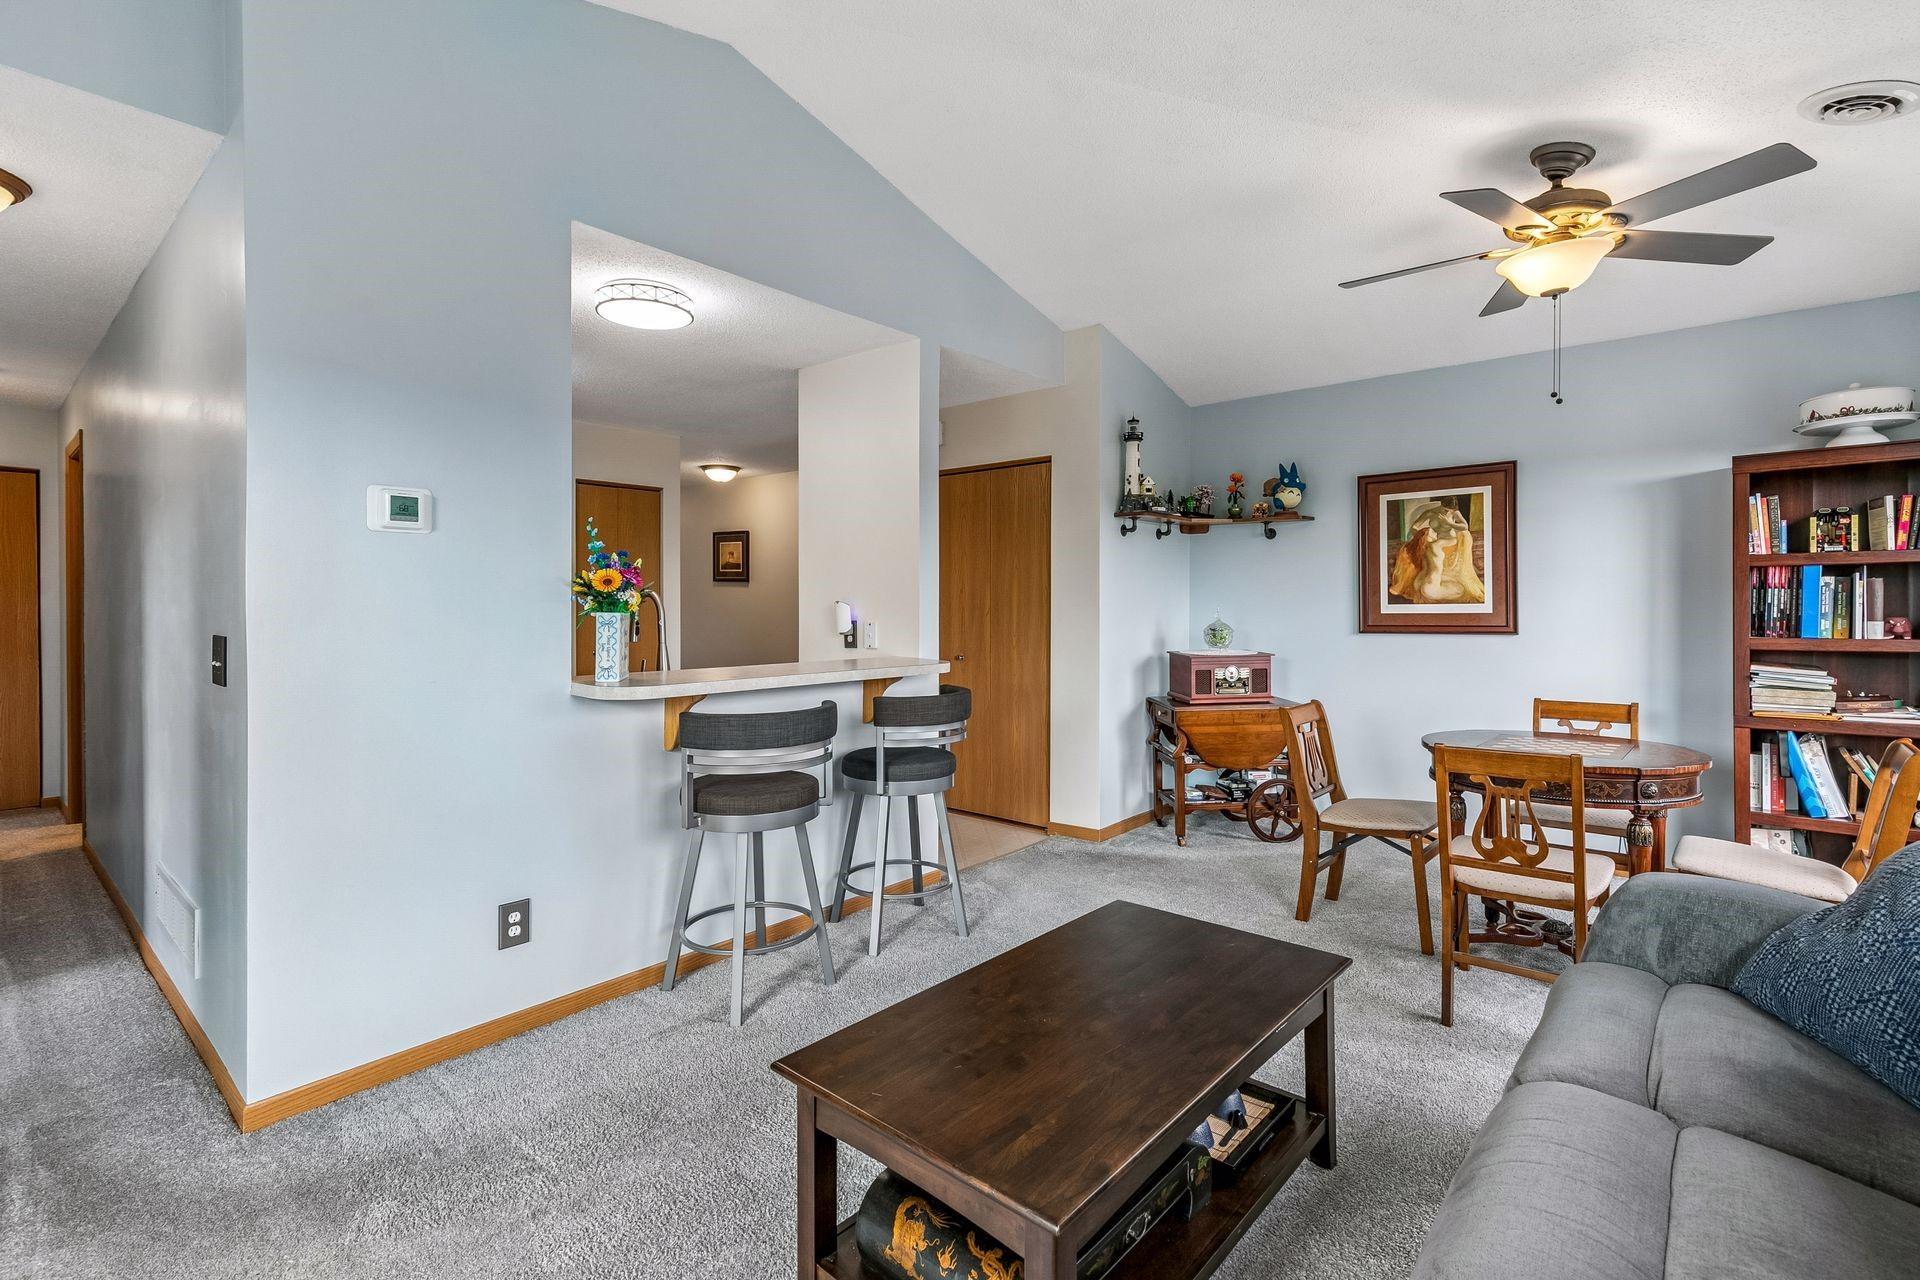
Furnished condo living and dining area with a bar counter, wooden dining set, and ceiling fan.
Living room with a gray sofa, teal accent wall, tiled fireplace, and large windows overlooking trees.
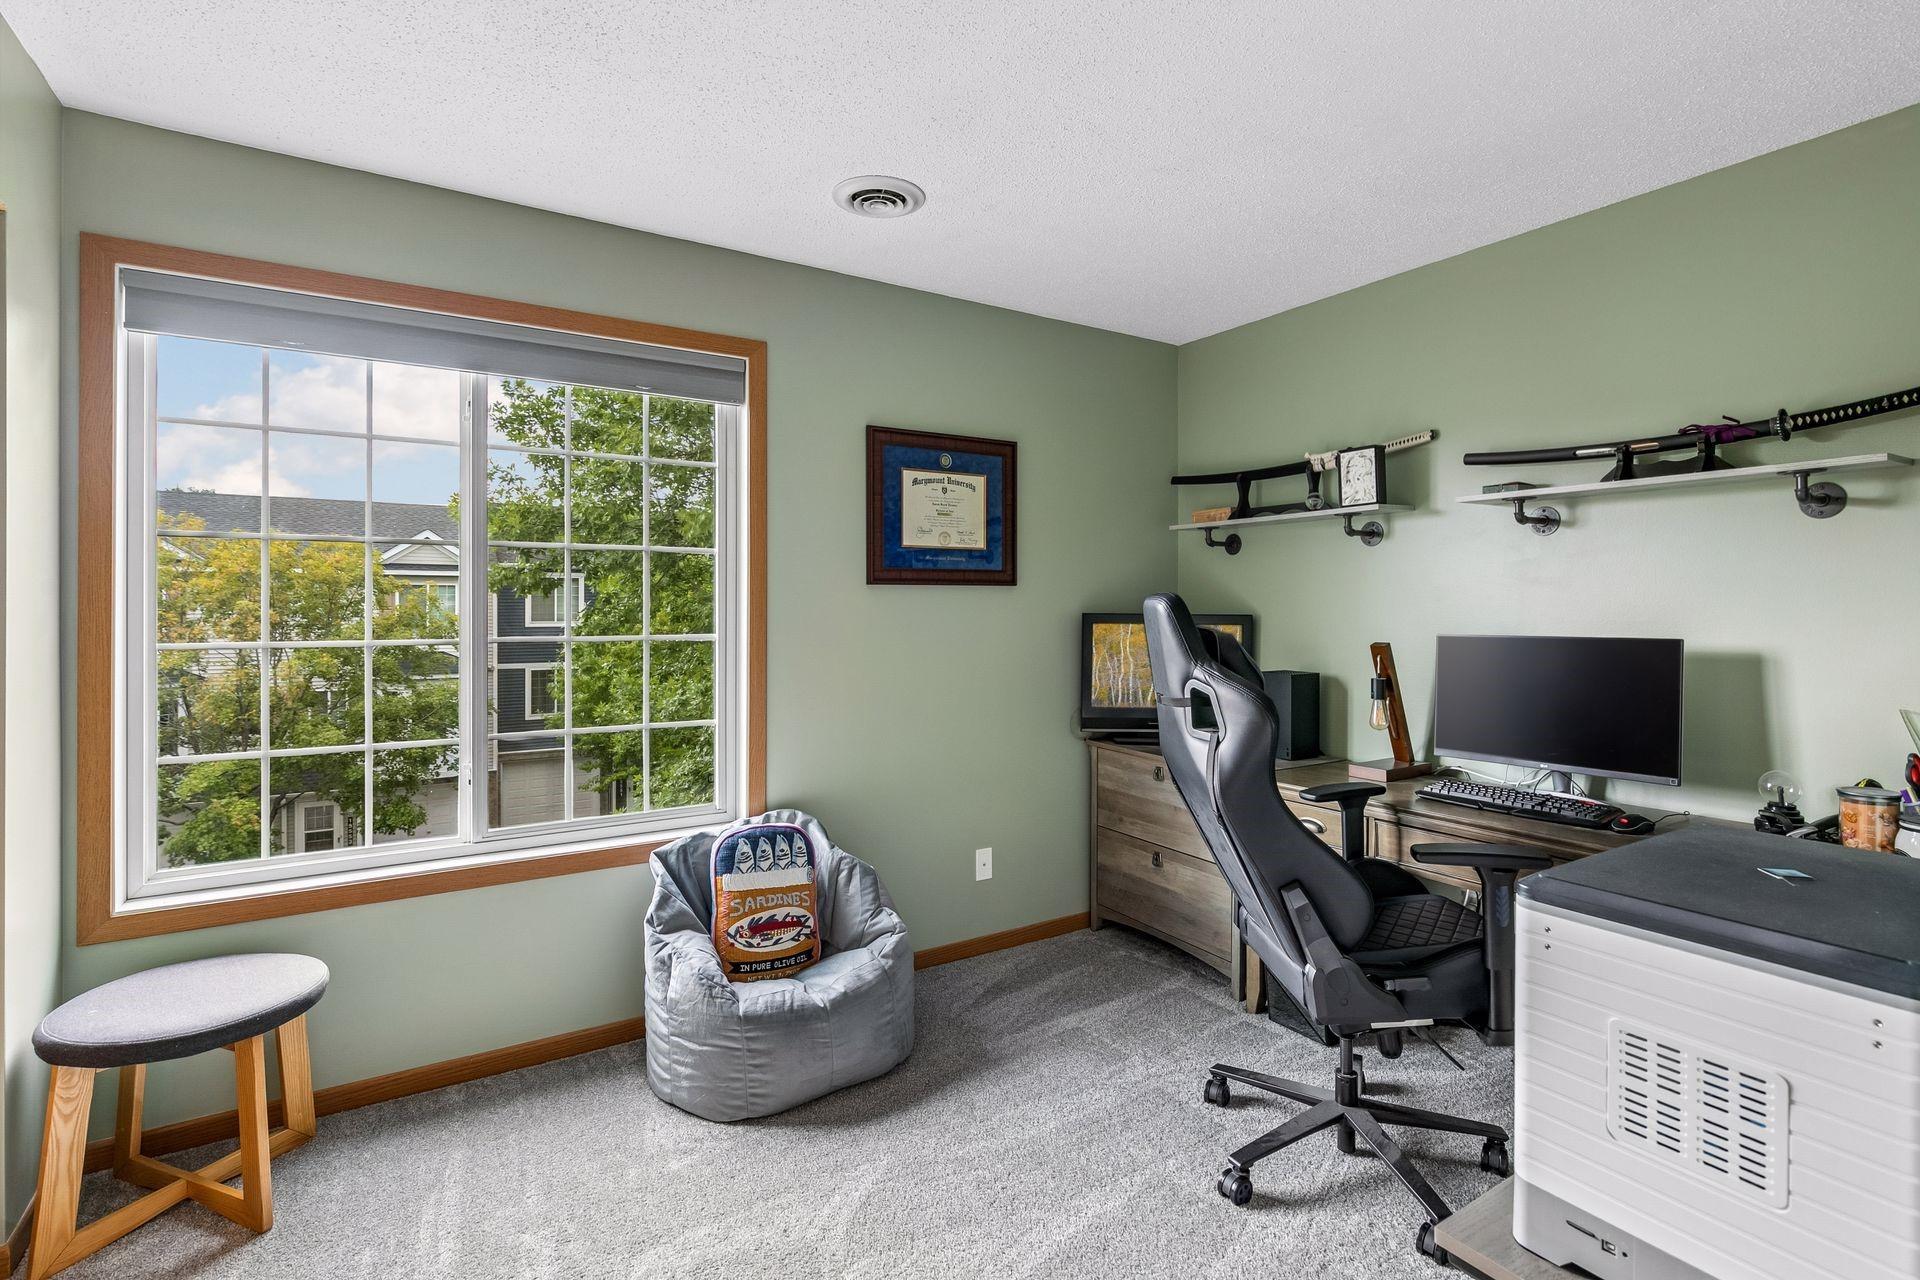
Home office with a large window, computer workstation, and decorative swords on wall shelves.
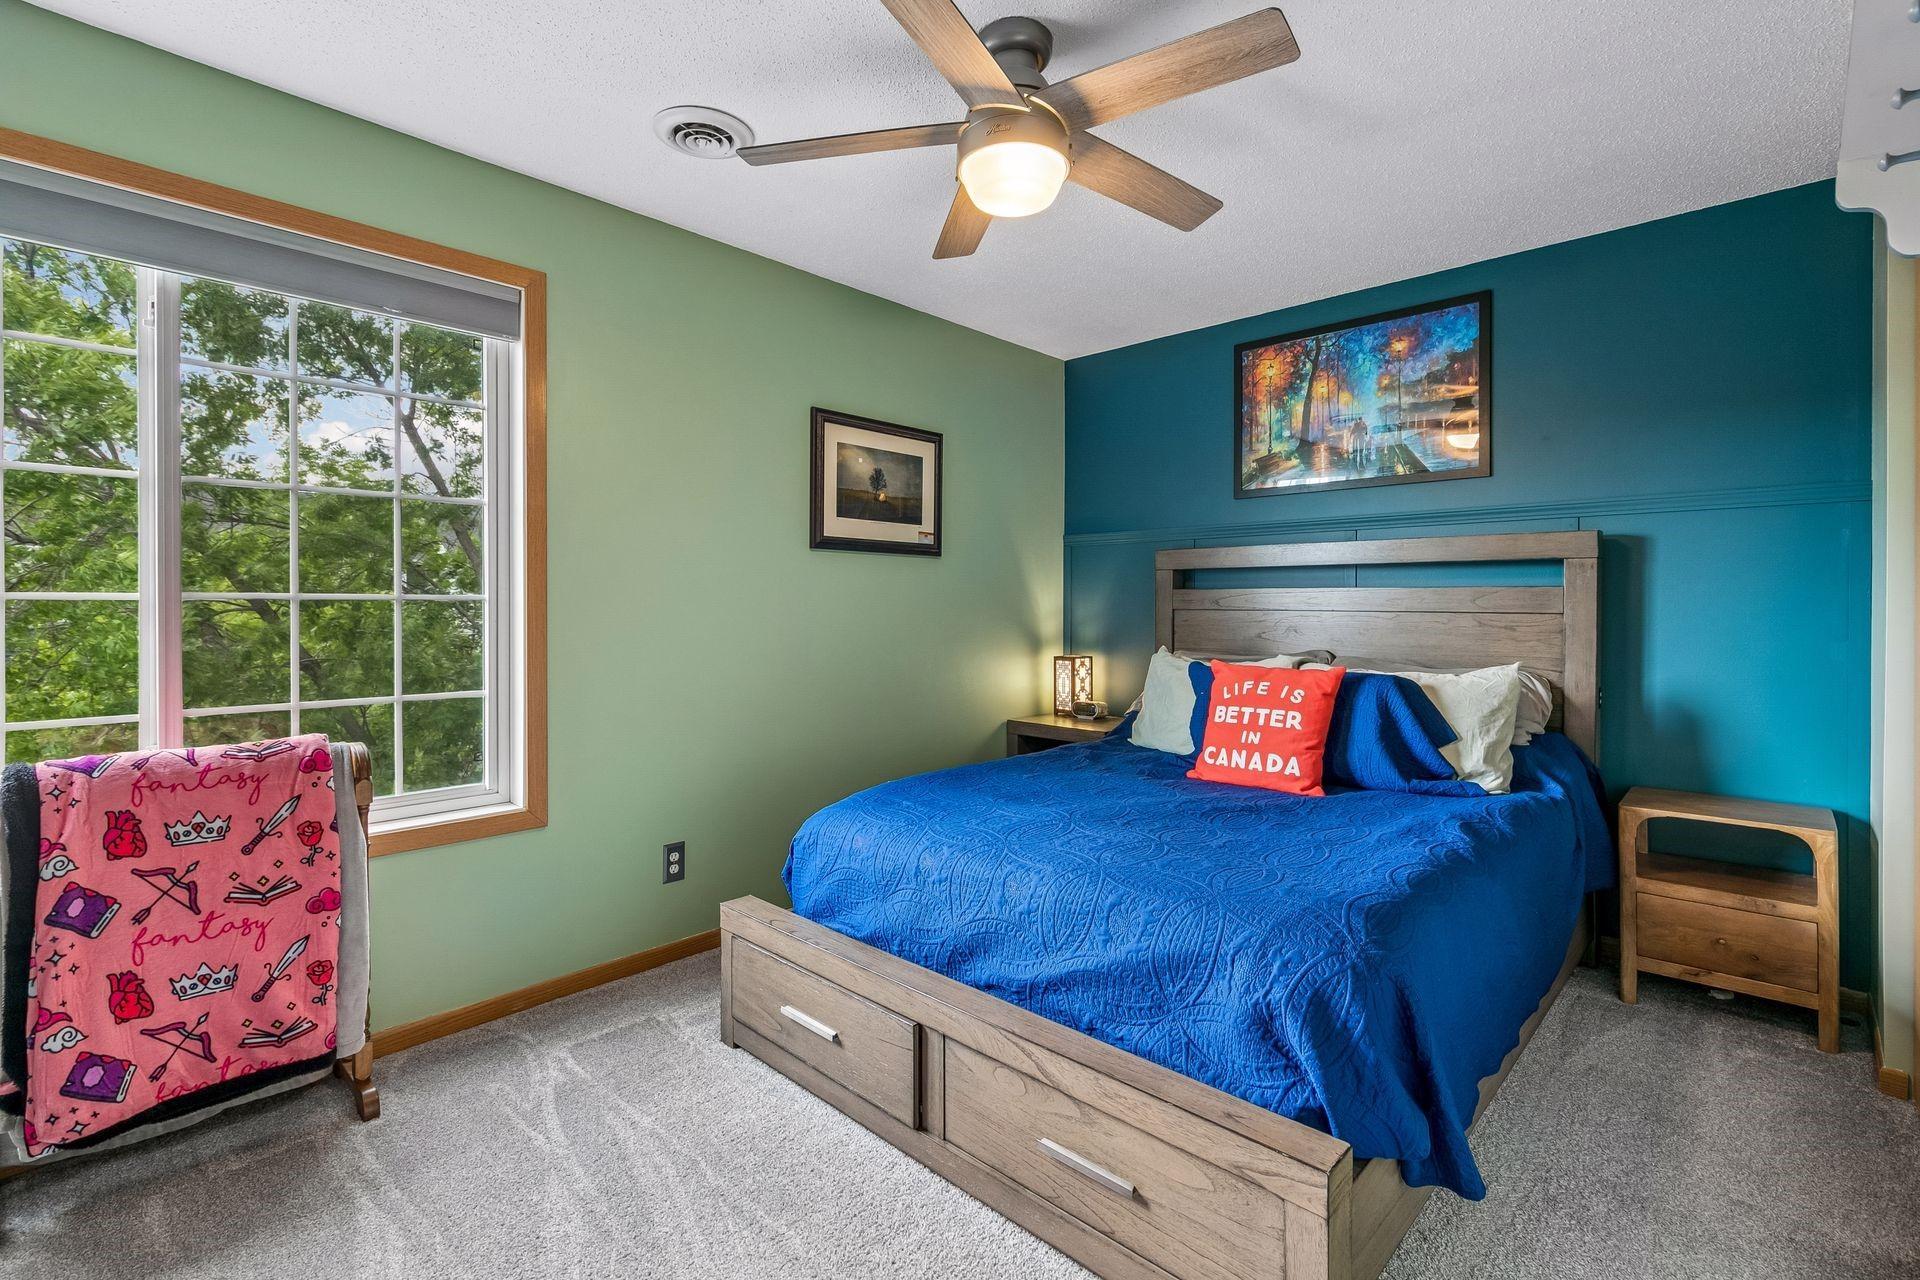
Bedroom with a blue quilted bed, teal accent wall, and large window overlooking leafy trees.
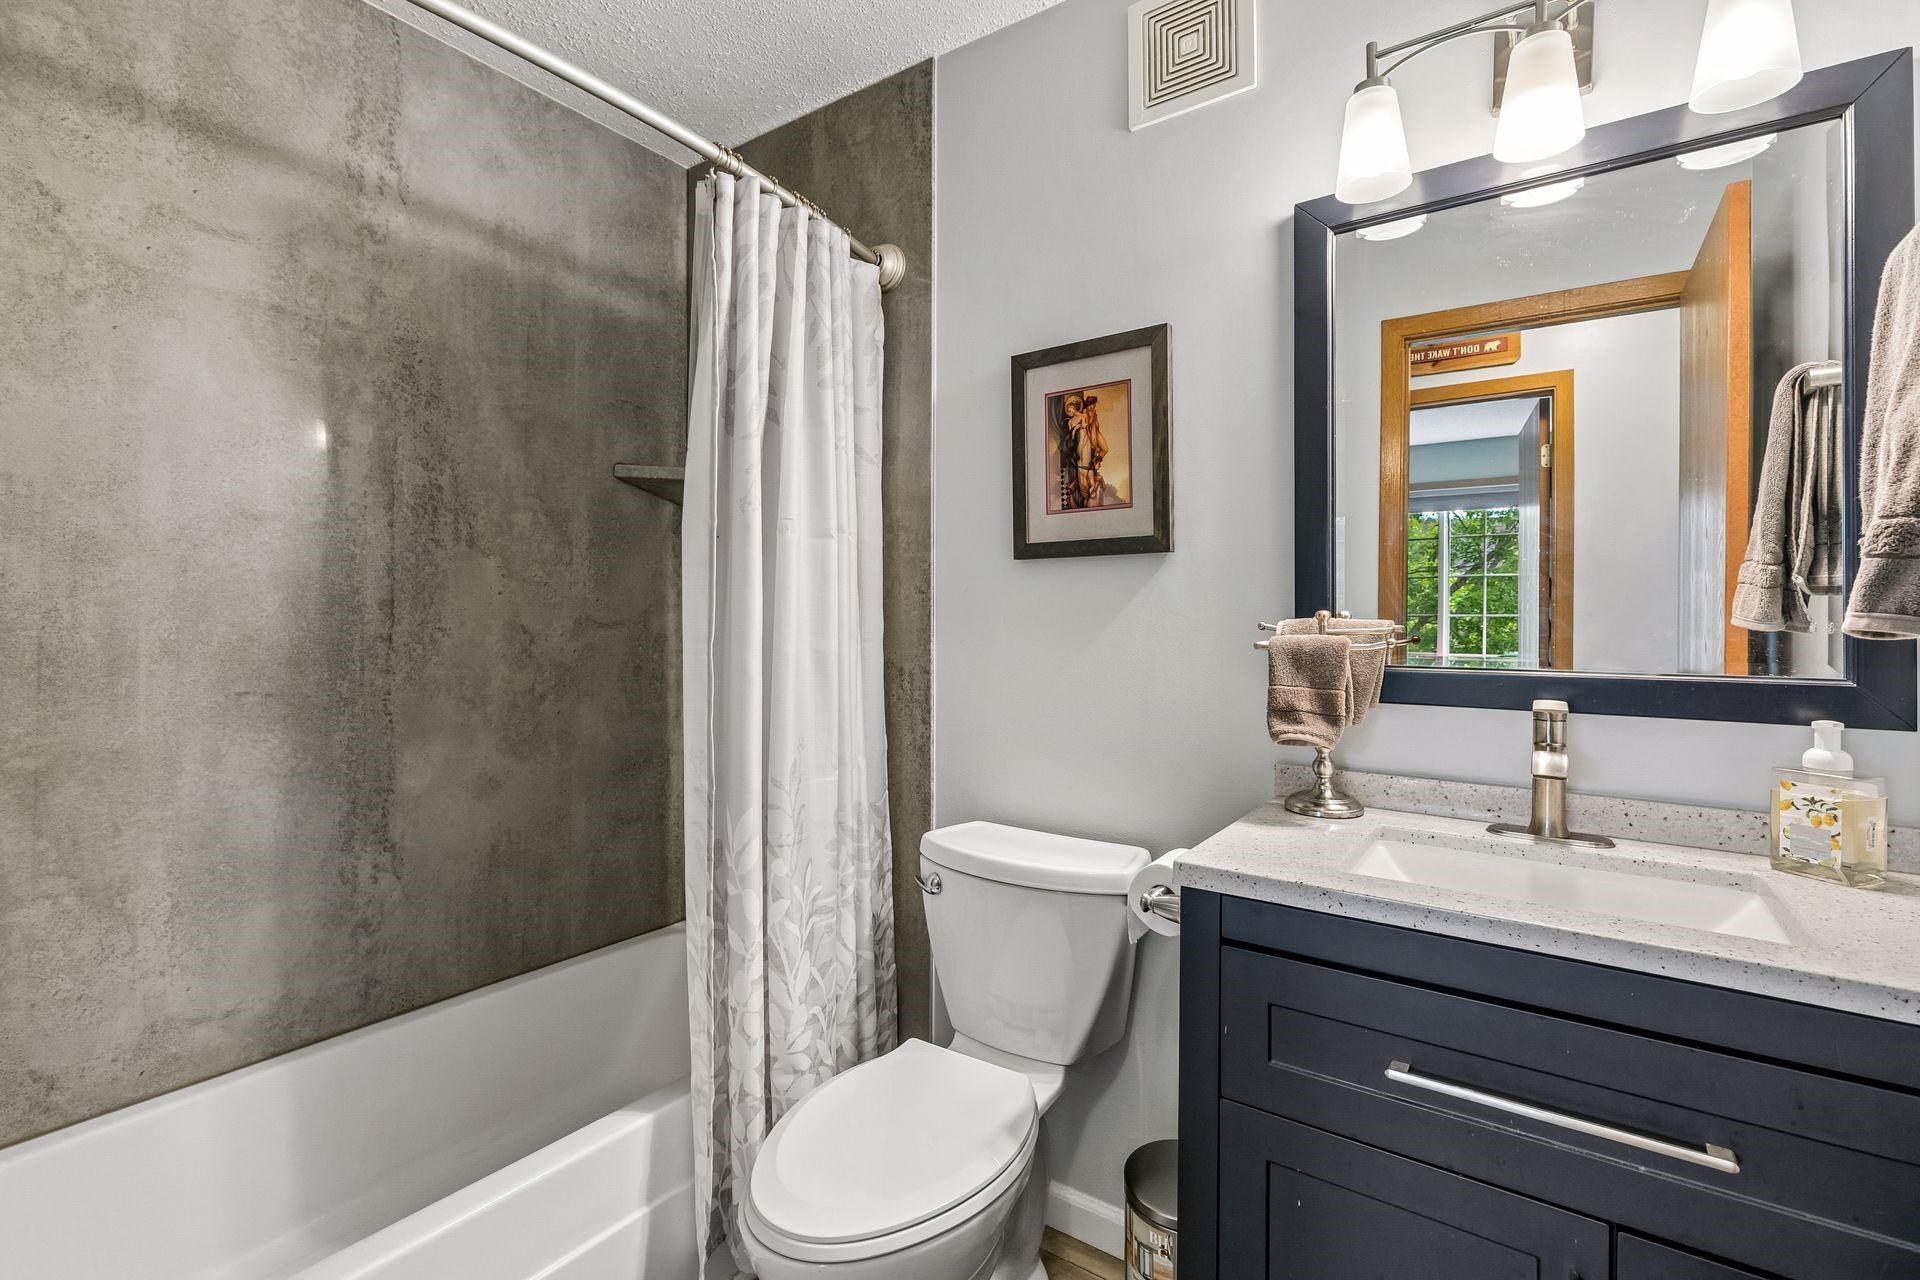
Bathroom with concrete-look shower surround, patterned curtain, and navy vanity.
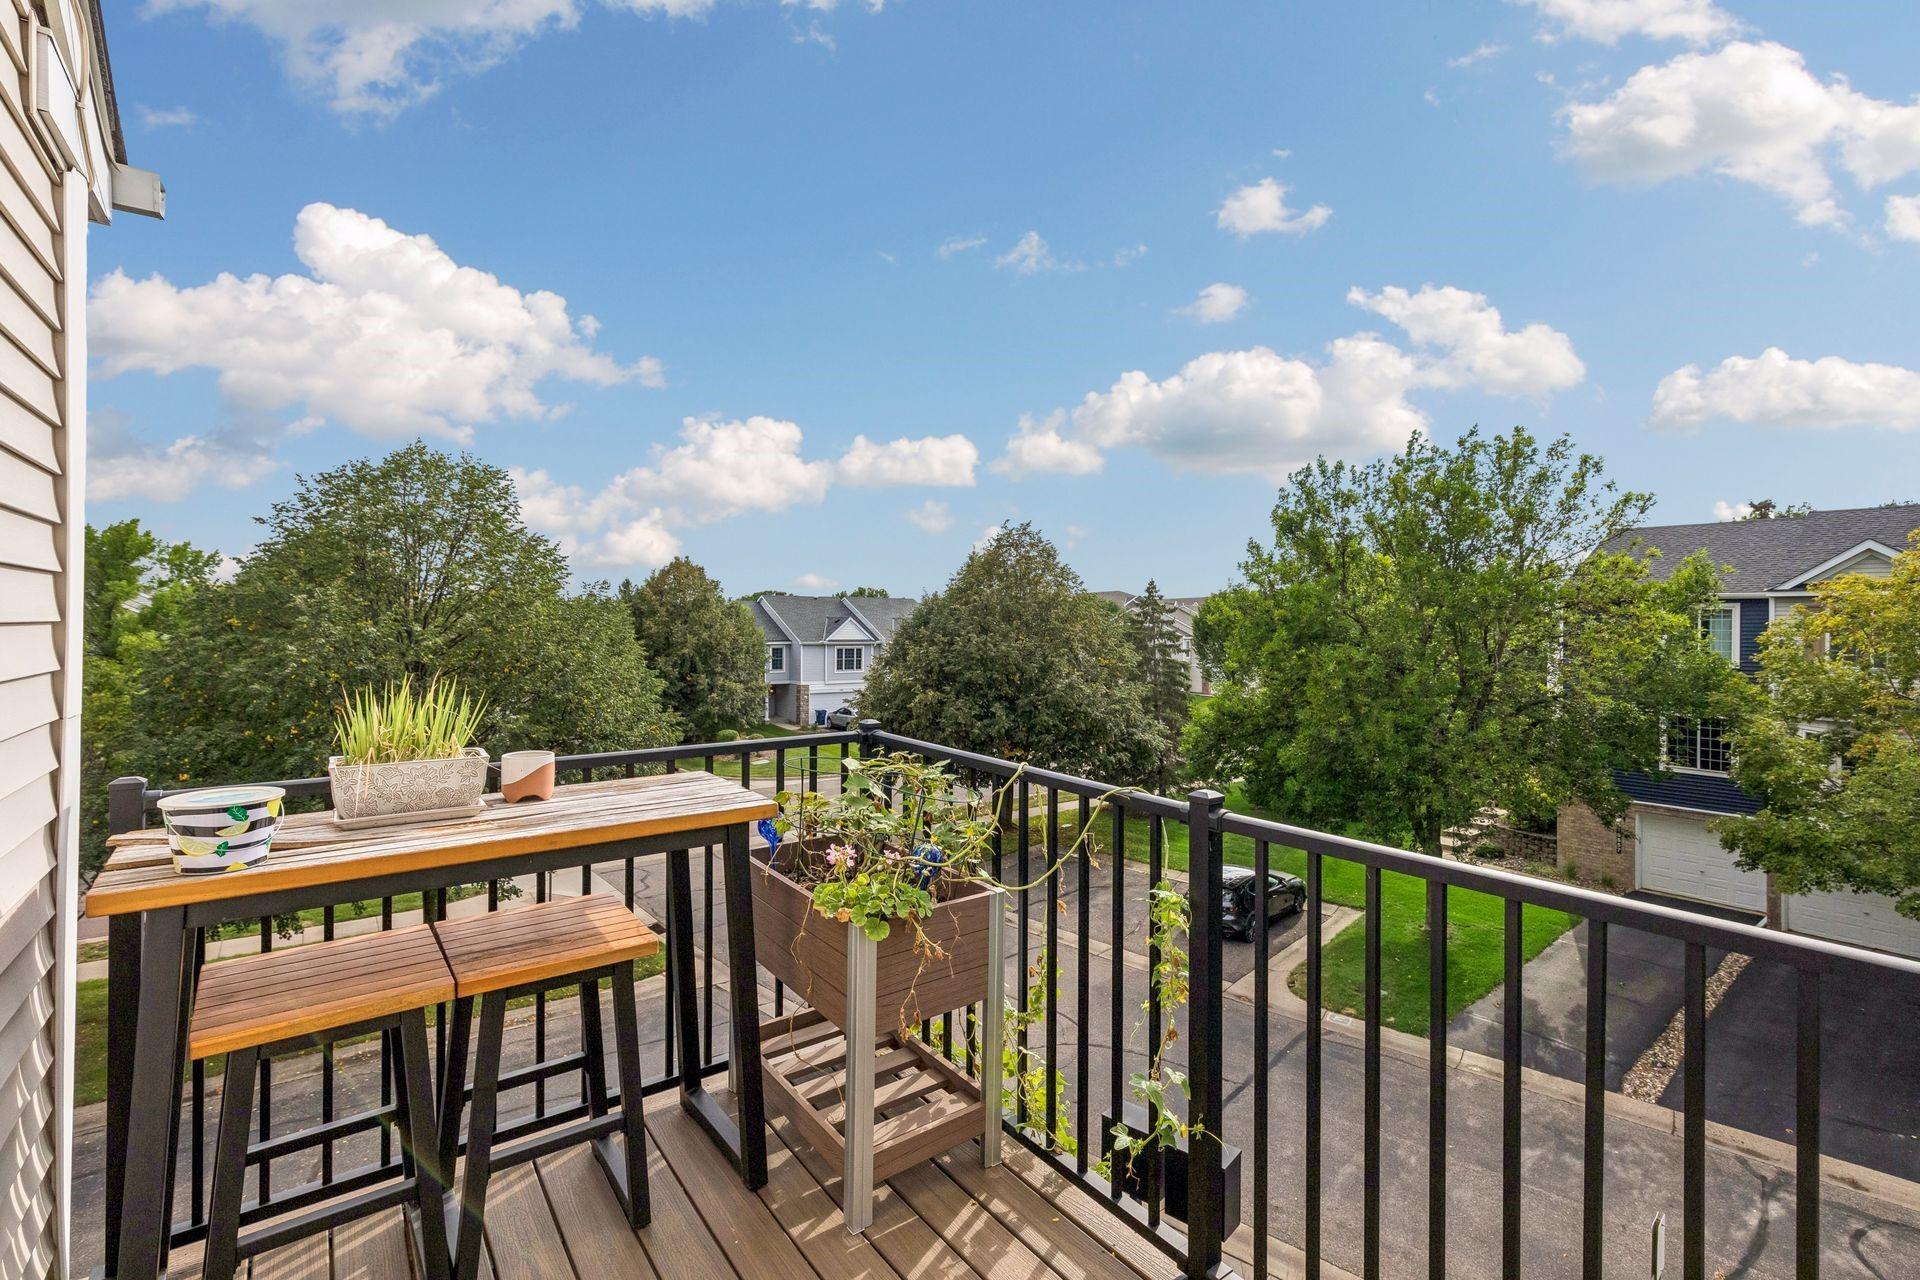
Furnished balcony overlooking leafy trees, neighboring homes, and a residential street.
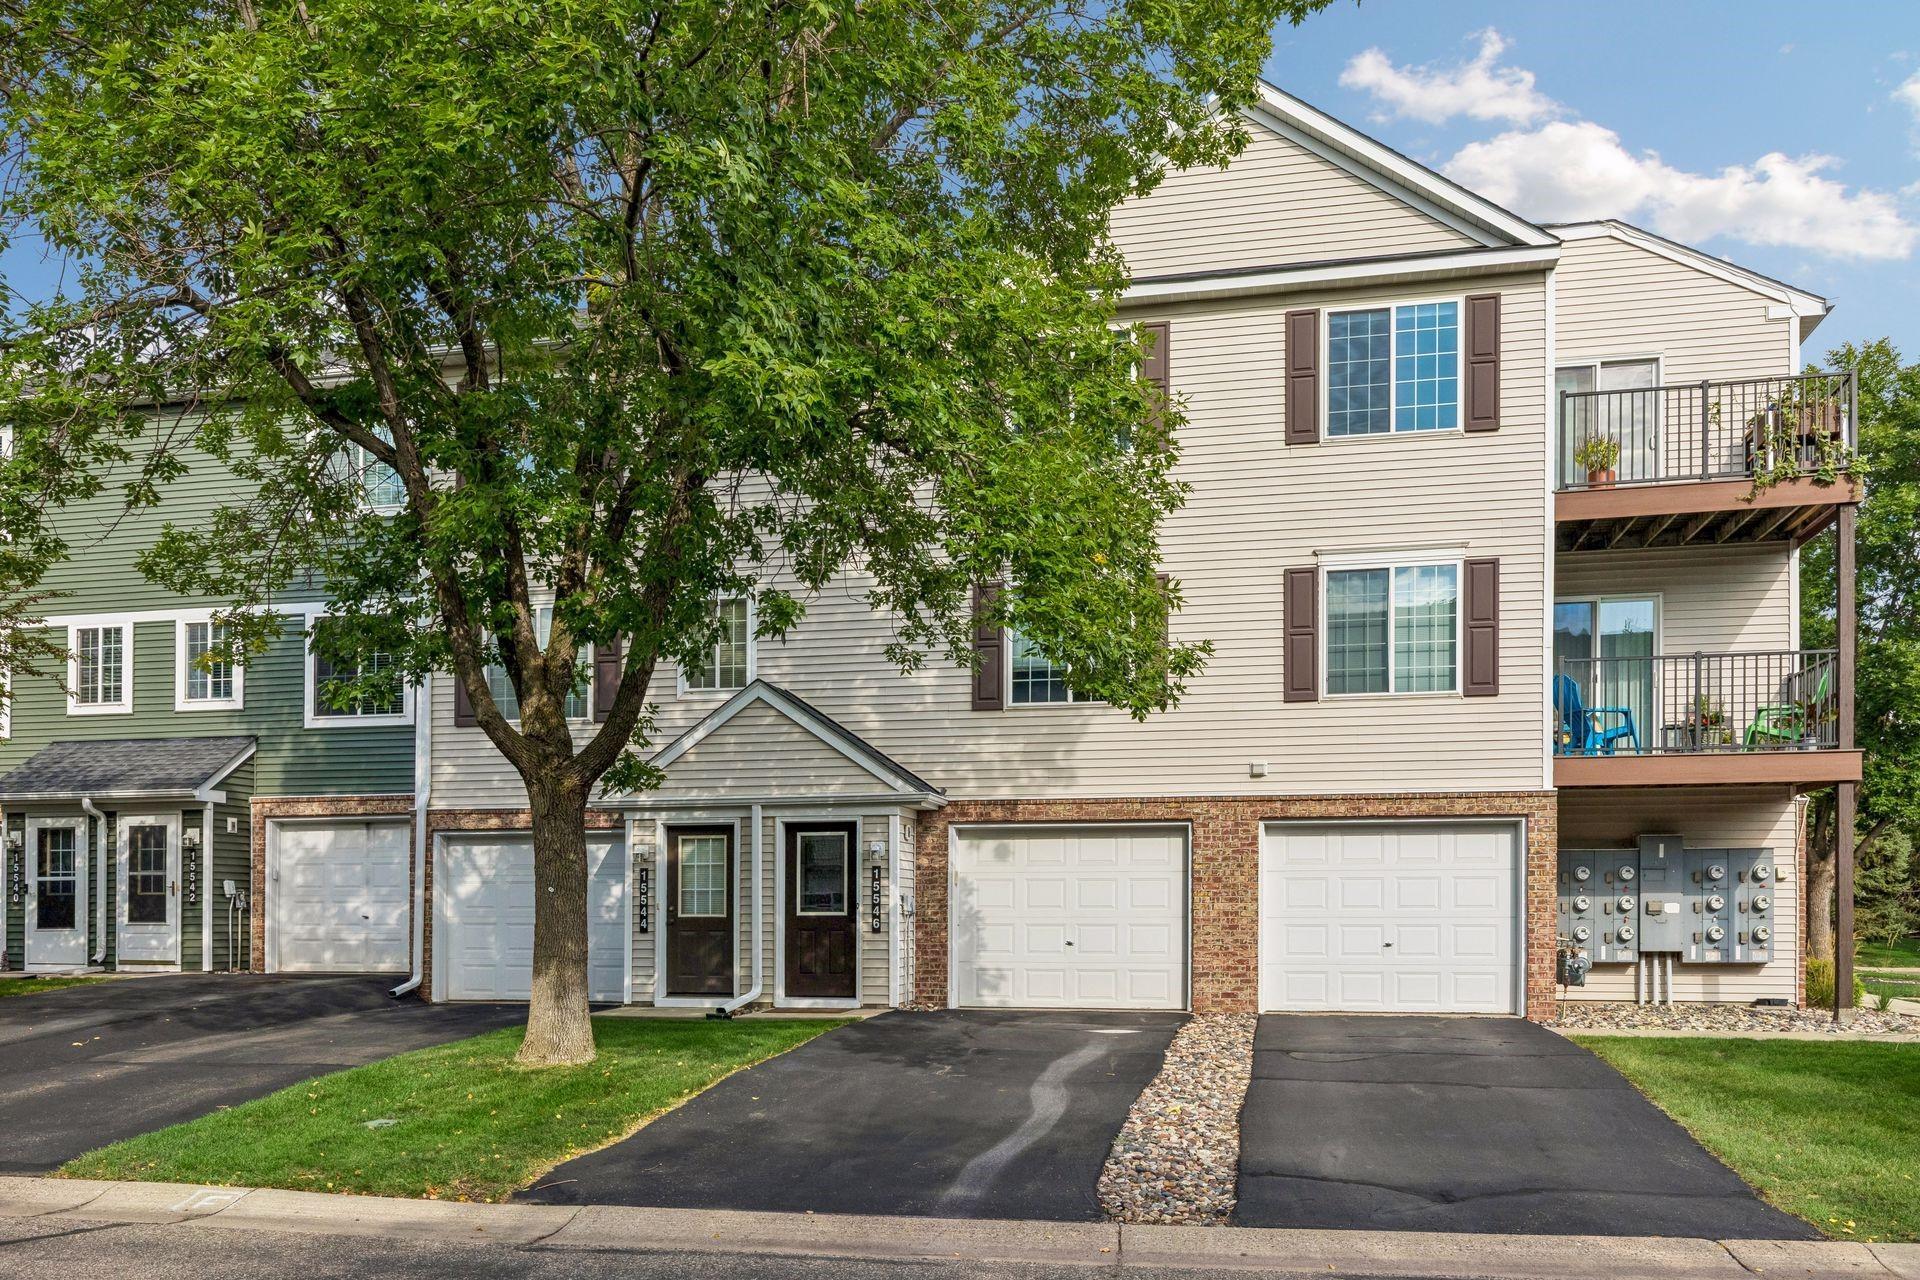
Attached townhomes with brick garage fronts, stacked balconies, and a large tree in front.
VIEW PHOTOS
Courtesy of Compass, Kami M Gerald Listing Contact:  
$221,000

15546 Float Lane Unit: 103

2 Beds 1 Bath 1,190 Sq.Ft.

Open House

10/17/2026 10:00AM - 11:30AM CDT

Description

The view steals the show and the thoughtful updates make this one easy to love. Beautiful south and southwest exposure fills the open living space with natural light, while vaulted ceilings, expansive windows and a gas fireplace create a warm, inviting atmosphere. The renovated kitchen features stainless steel appliances, a decorative tile backsplash, generous cabinetry and a breakfast bar connecting the kitchen, dining and living areas. Step onto the newer private deck to unwind and take in the wide-open views and evening skies. A brand-new, fully remodeled bathroom showcases fresh, modern finishes and all-new fixtures. Two comfortable bedrooms feature newer carpeting, while the spacious primary offers a walk-in closet. Newer mechanicals, new laundry and an extra-deep attached garage provide added comfort, storage and peace of mind. Conveniently located near Regatta Park, shopping, restaurants and everyday amenities--this beautifully updated home is truly move-in ready.

Share Property

Location

15546 Float Lane Unit: 103, Apple Valley, MN 55124

Status

For Sale
Kami  Gerald

Kami Gerald

TITLE

REALTOR®

Property Amenities

Interior
Laundry room Upper Level
Fireplace Gas, Living Room
Appliances Dishwasher, Dryer, Microwave, Range, Refrigerator, Washer
Total Bedrooms: 2
Full Bathrooms: 1
Area & Lot
Open house

10/17/2026 10:00AM - 11:30AM CDT

Total area 1,190 Sq.Ft.
Living area 1,190 Sq.Ft.
MLS® ID 7144681
Year Built 2000
School District Rosemount-Apple Valley-Eagan
Type Residential
Status For Sale
Exterior
Stories 2
Pool None
Air conditioning Central Air
Heat type Forced Air
Disability Features None
Water Source City Water/Connected
Garage Space 1.0
Sewer City Sewer/Connected
Parking Attached Garage, Asphalt, Garage Door Opener, Tuckunder Garage
Roof Age Over 8 Years, Asphalt, Pitched
Finance
Sales Price $221,000
HOA Fees $290 monthly
Real Estate Tax $2,272 yearly
Entry hall with hardwood floors, carpeted stairs, and a wooden bench beneath a coat rack.

360 Virtual Tour

Take a tour of this property
Entry hall with hardwood floors, carpeted stairs, and a wooden bench beneath a coat rack.

Schedule a Showing

I would love to show you our beautiful property. Please select your preferred date and time below. I will be in touch shortly to confirm your appointment.

Schedule a Showing

I would love to show you our beautiful property. Please select your preferred date and time below. I will be in touch shortly to confirm your appointment.

Thank you for your interest in 15546 Float Lane Unit: 103, Apple Valley, MN 55124. We are reviewing your request and will be in touch shortly!

Mortgage Calculator

Estimate your monthly mortgage payment, including the principal and interest, property taxes, and HOA. Adjust the values to generate a more accurate rate.

All estimates are provided for informational purposes only. Actual amounts may vary.
$0,000 Your Payment 20 15 65
$0,000 Your Payment

Let’s Find the Right Move for You

Whether buying your dream home, selling a luxury property, or exploring Minnesota’s finest communities, Kami provides expert guidance and personalized service designed around your goals.


