Leave a Message

Thank you for your message. I will be in touch with you shortly.

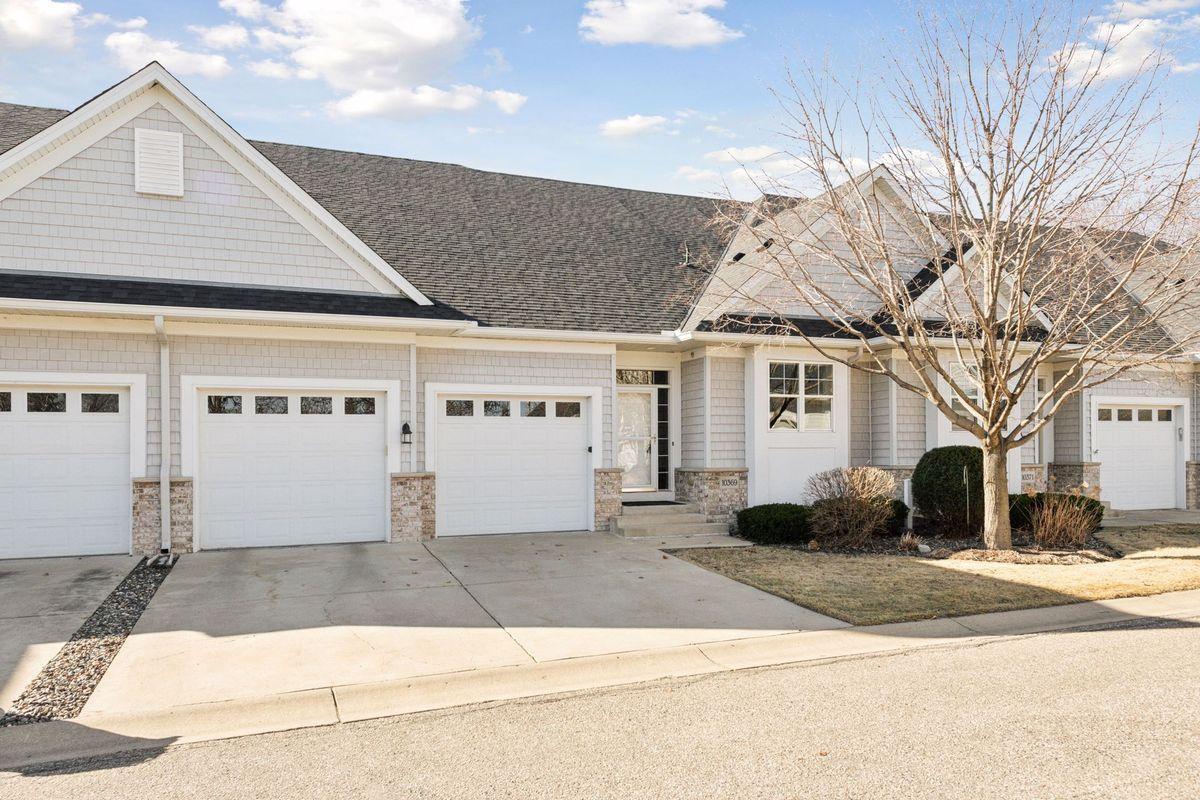
10369 Grant Drive
Courtesy of Lakes Sotheby's International, Shawn Robertson Listing Contact:  
$470,000

10369 Grant Drive

3 Beds 3 Baths 2,706 Sq.Ft. 3,049.2 Sq.Ft.

Description

Must see small association townhome in Eden Prairie. This spacious well maintained home offers the space and storage you are looking for. Open concept main floor has large entry flowing into a spacious kitchen with breakfast bar and large kitchen window, dining area with space for a large table and sideboard and living room with fireplace and balcony making living and entertaining effortless. The lower level has a spacious entertainment area with nine foot ceilings with sliding glass door to the patio and backyard as well as a light and bright bedroom with a large closet and generous sized bathroom. Plenty of unfinished space for storage and enough room to convert to gym or hobby space. Hunter Douglas blinds and shades are found in many rooms throughout the home and lend an air of quality to this well built home. The interior of the home has been meticulously maintained and the roof and siding are less than two years old. Conveniently located off Pioneer Trail with easy access to Highway 169. Near parks, walking sidewalks and trails and a short car ride to shopping in Eden Prairie.

Share Property

Location

10369 Grant Drive, Eden Prairie, MN 55347

Status

Sold

Date Sold

May 16, 2025
Kami  Gerald

Kami Gerald

TITLE

REALTOR®

Property Amenities

Interior
Laundry room Gas Dryer Hookup, Laundry Room, Main Level, Sink, Washer Hookup
Fireplace Gas, Living Room
Appliances Chandelier, Dishwasher, Disposal, Exhaust Fan, Humidifier, Gas Water Heater, Microwave, Range, Refrigerator, Stainless Steel Appliances
Total Bedrooms: 3
Three-Quarter Bathrooms: 1
Full Bathrooms: 2
Area & Lot
Total area 3,186 Sq.Ft.
Lot Area 3,049.2 Sq.Ft.
Living area 2,706 Sq.Ft.
MLS® ID 6677657
Year Built 2002
School District Eden Prairie
Type Residential
Status Sold
Exterior
Stories 1
Air conditioning Central Air
Heat type Forced Air
Disability Features Grab Bars In Bathroom, Door Lever Handles, Solar Tube(s)
Water Source City Water/Connected
Garage Space 2.0
Sewer City Sewer/Connected
Parking Attached Garage, Garage Door Opener, Guest Parking
Roof Age 8 Years or Less
Finance
Sales Price $470,000
HOA Fees $470 monthly
Real Estate Tax $5,455 yearly

Let’s Find the Right Move for You

Whether buying your dream home, selling a luxury property, or exploring Minnesota’s finest communities, Kami provides expert guidance and personalized service designed around your goals.