Leave a Message

Thank you for your message. I will be in touch with you shortly.

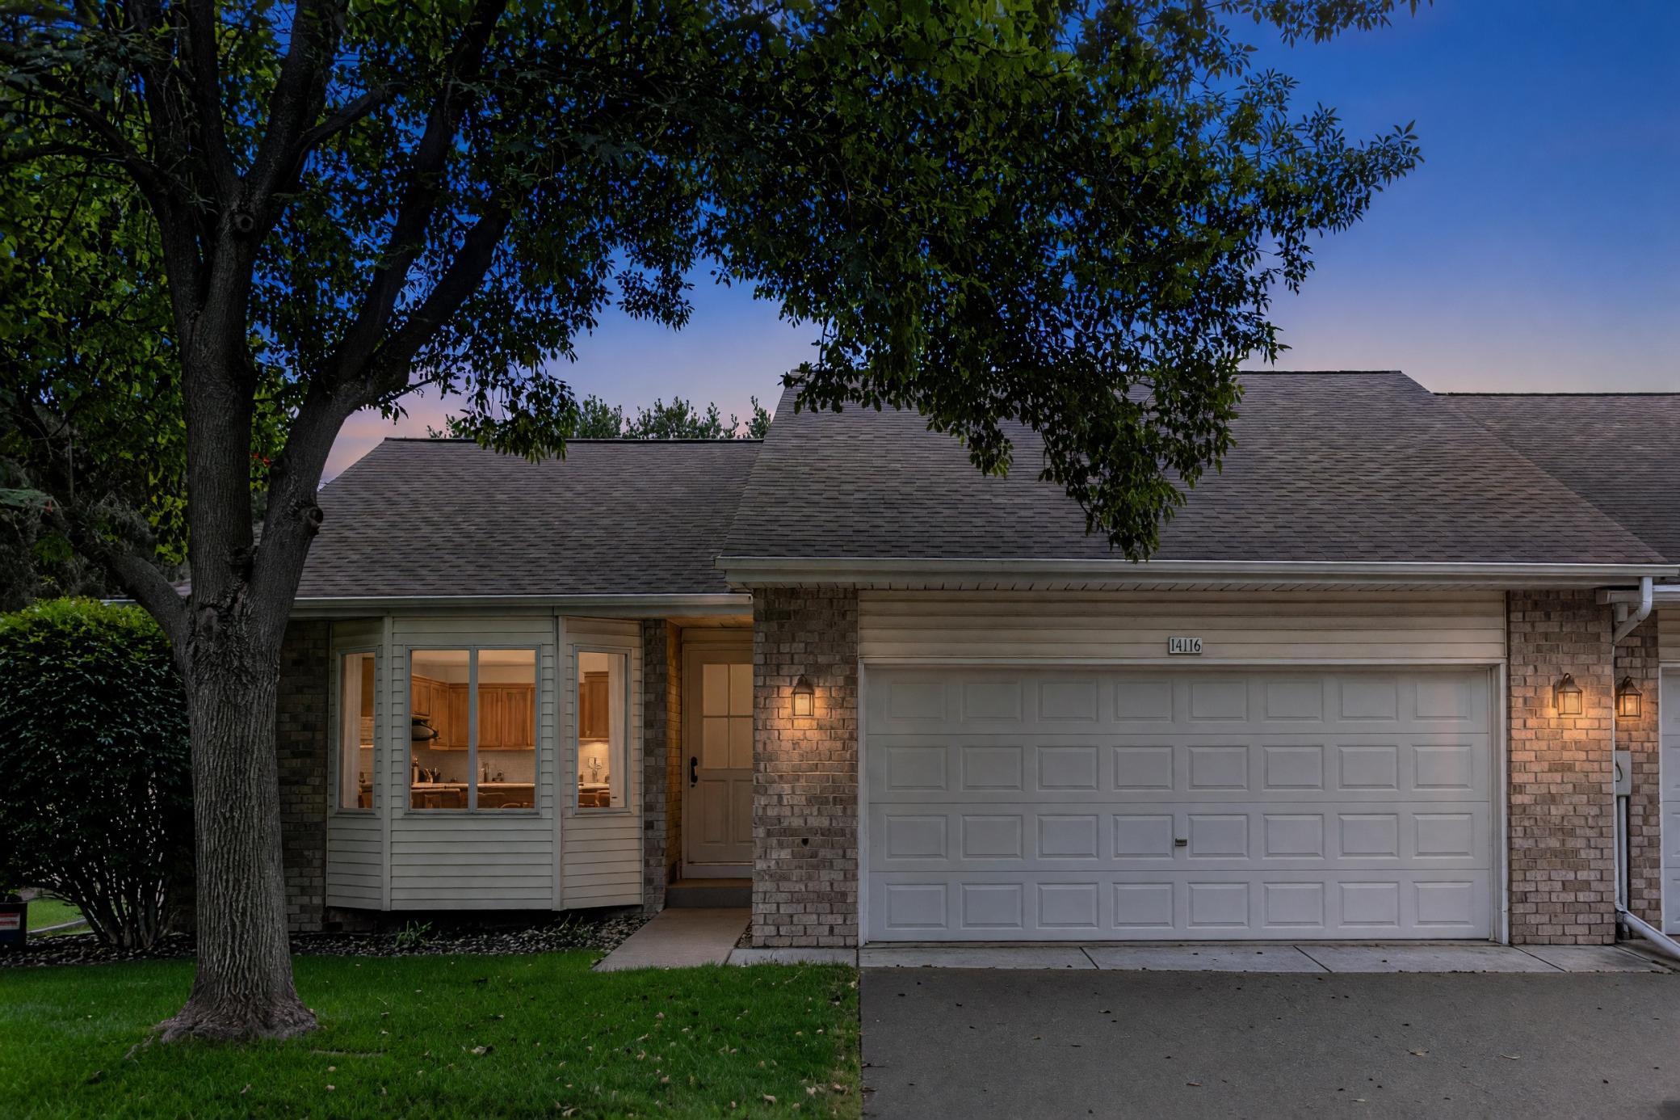
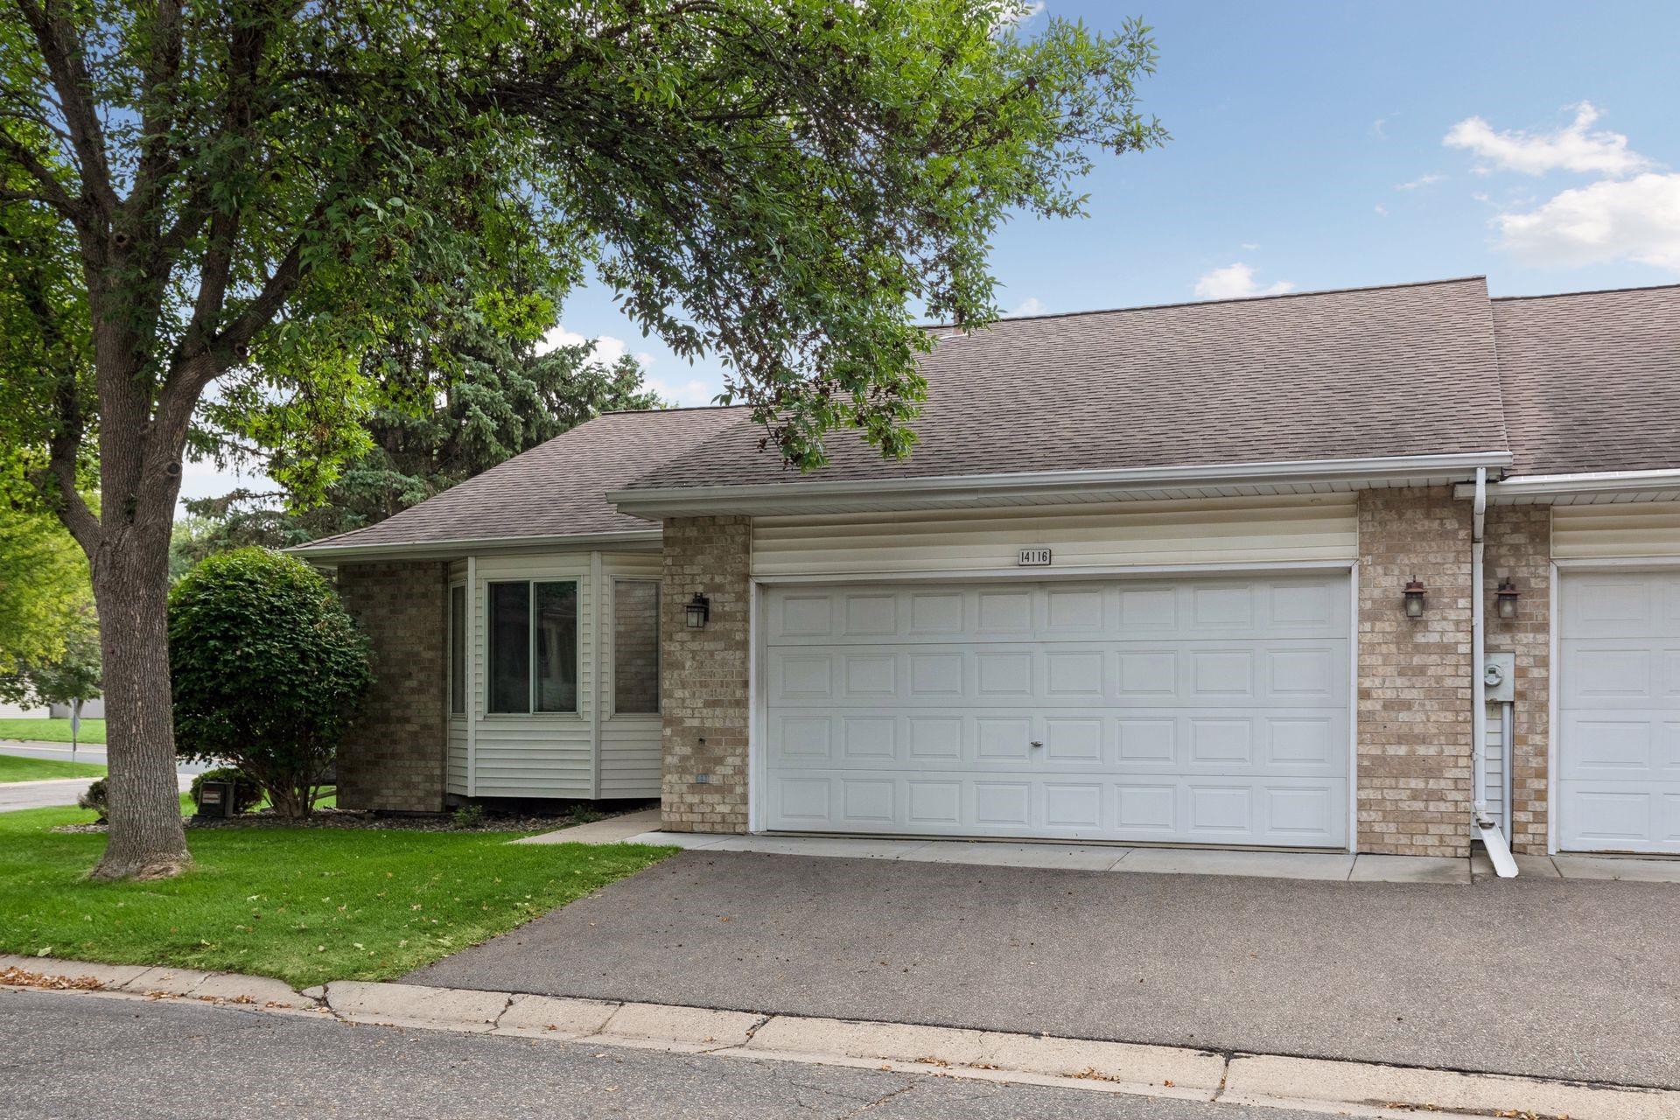
Home at 14116 Essex Lane with a two-car garage and mature tree at dusk.
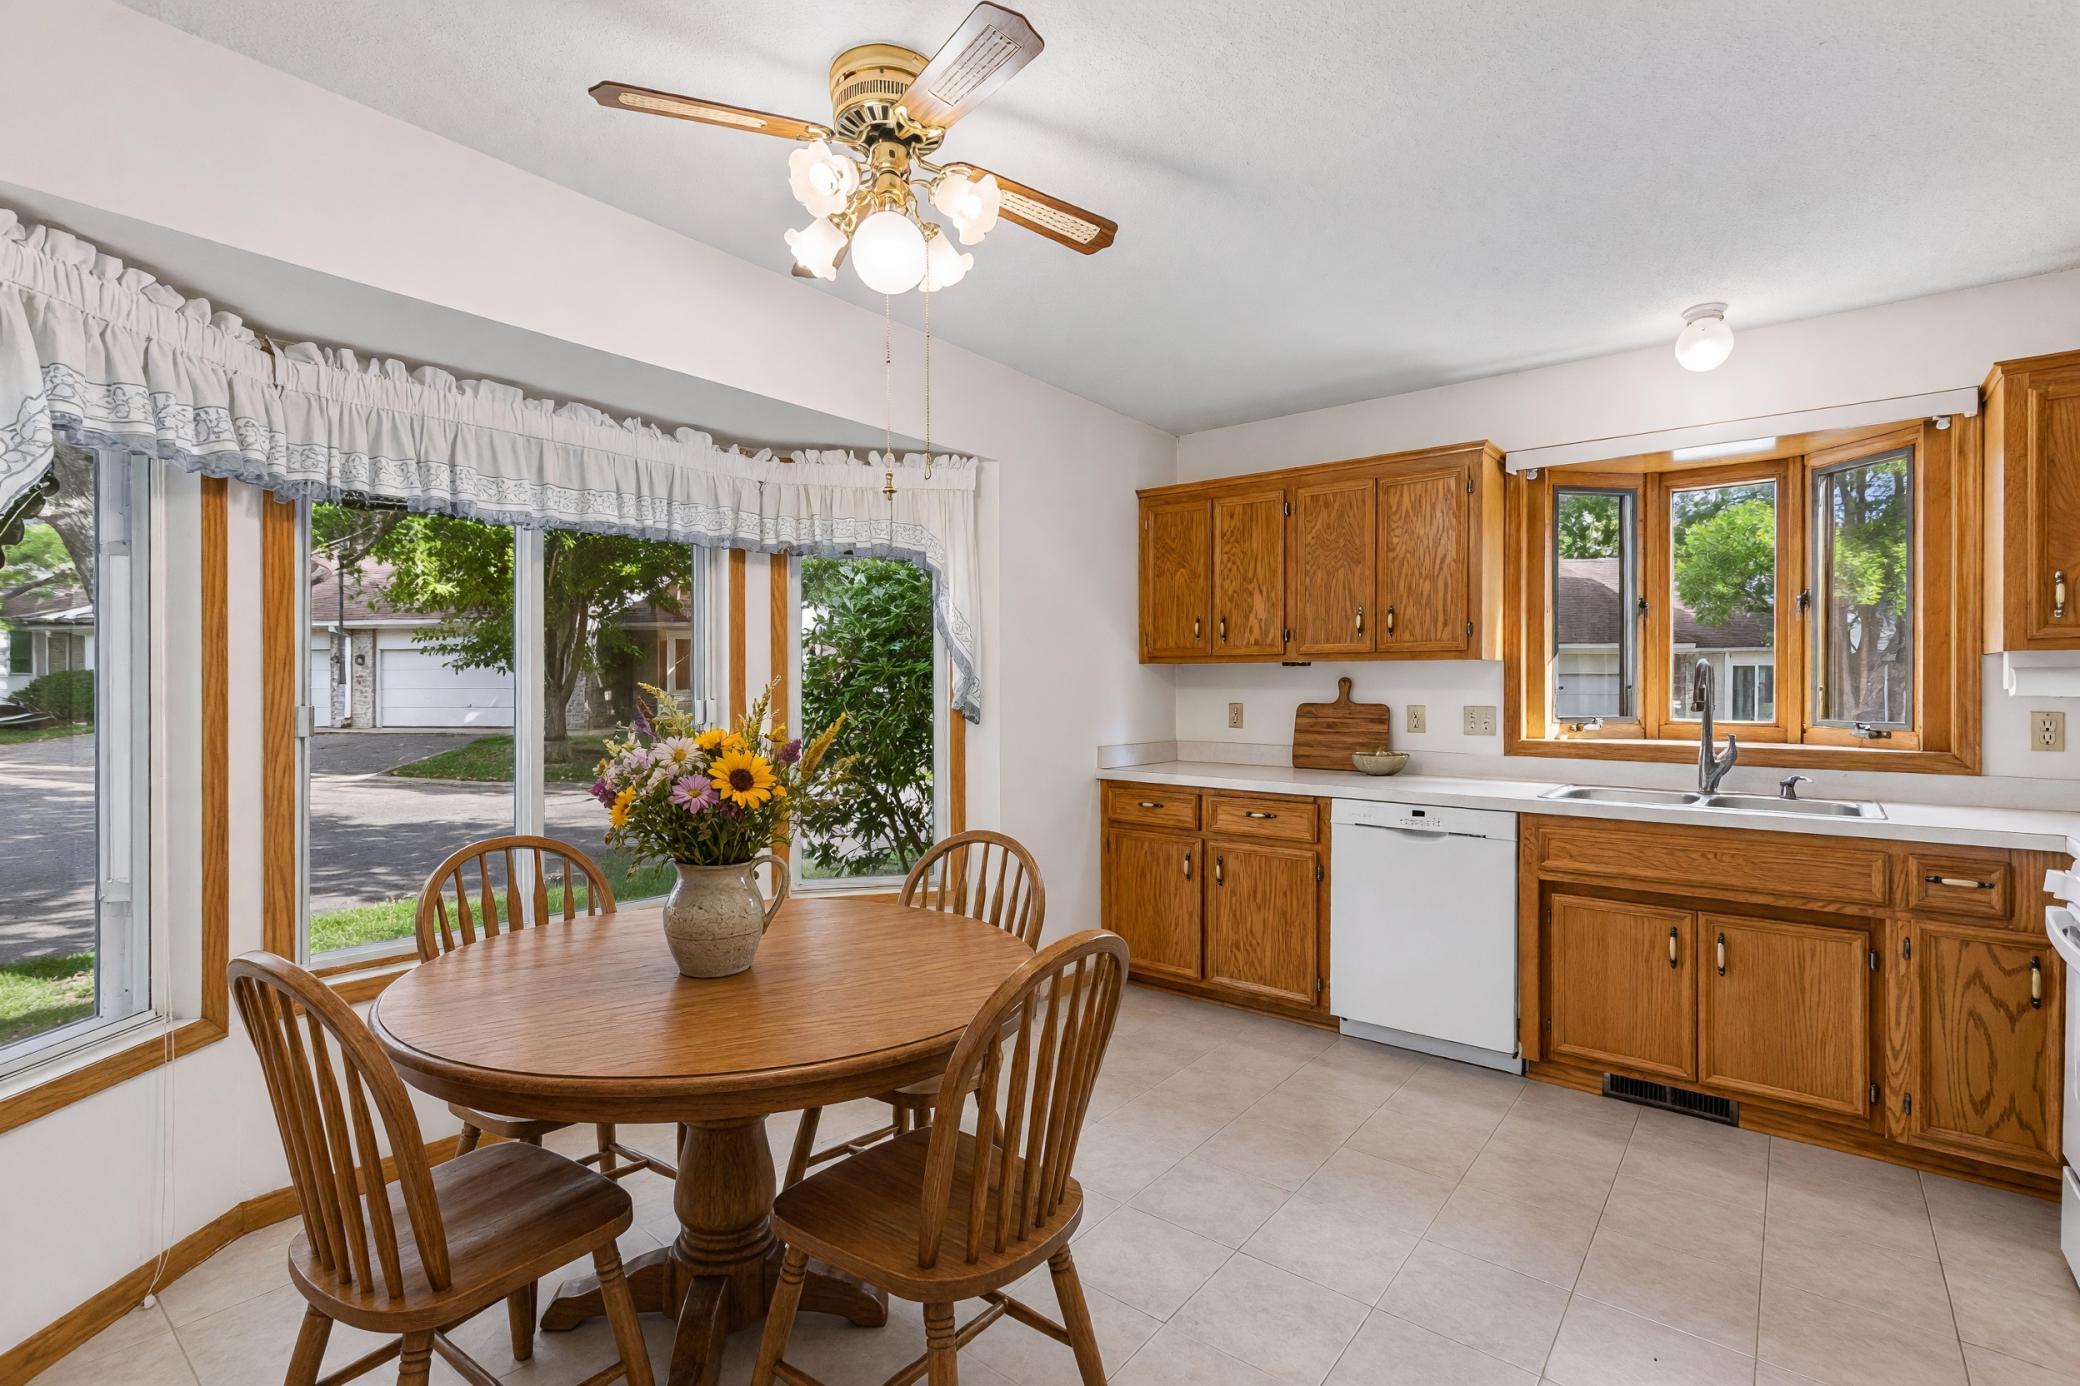
Kitchen with wood cabinets, a bay-window sink, and a round dining table beside large windows.
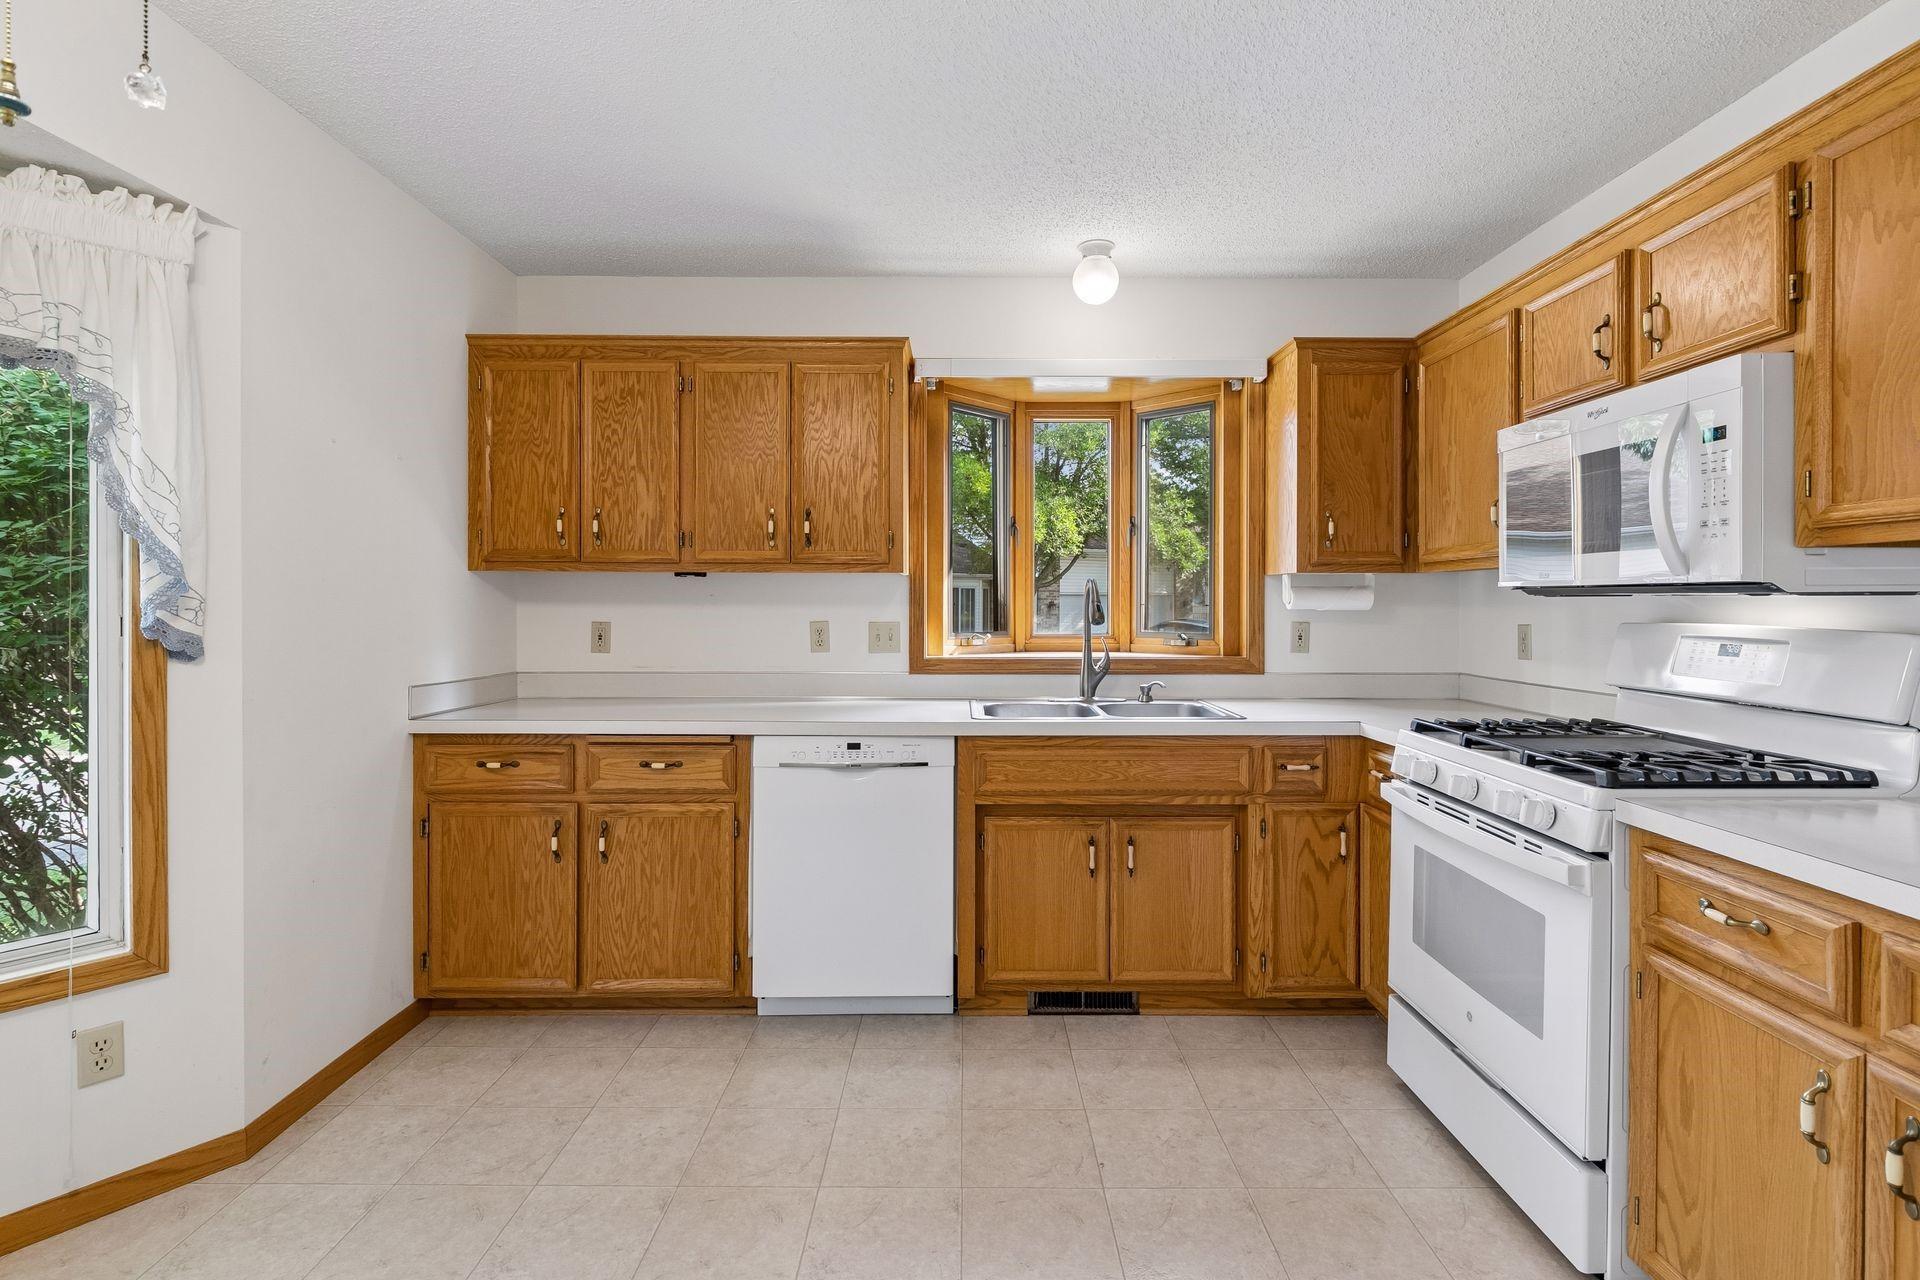
Kitchen with oak cabinets, white appliances, and a double sink beneath a bay window.
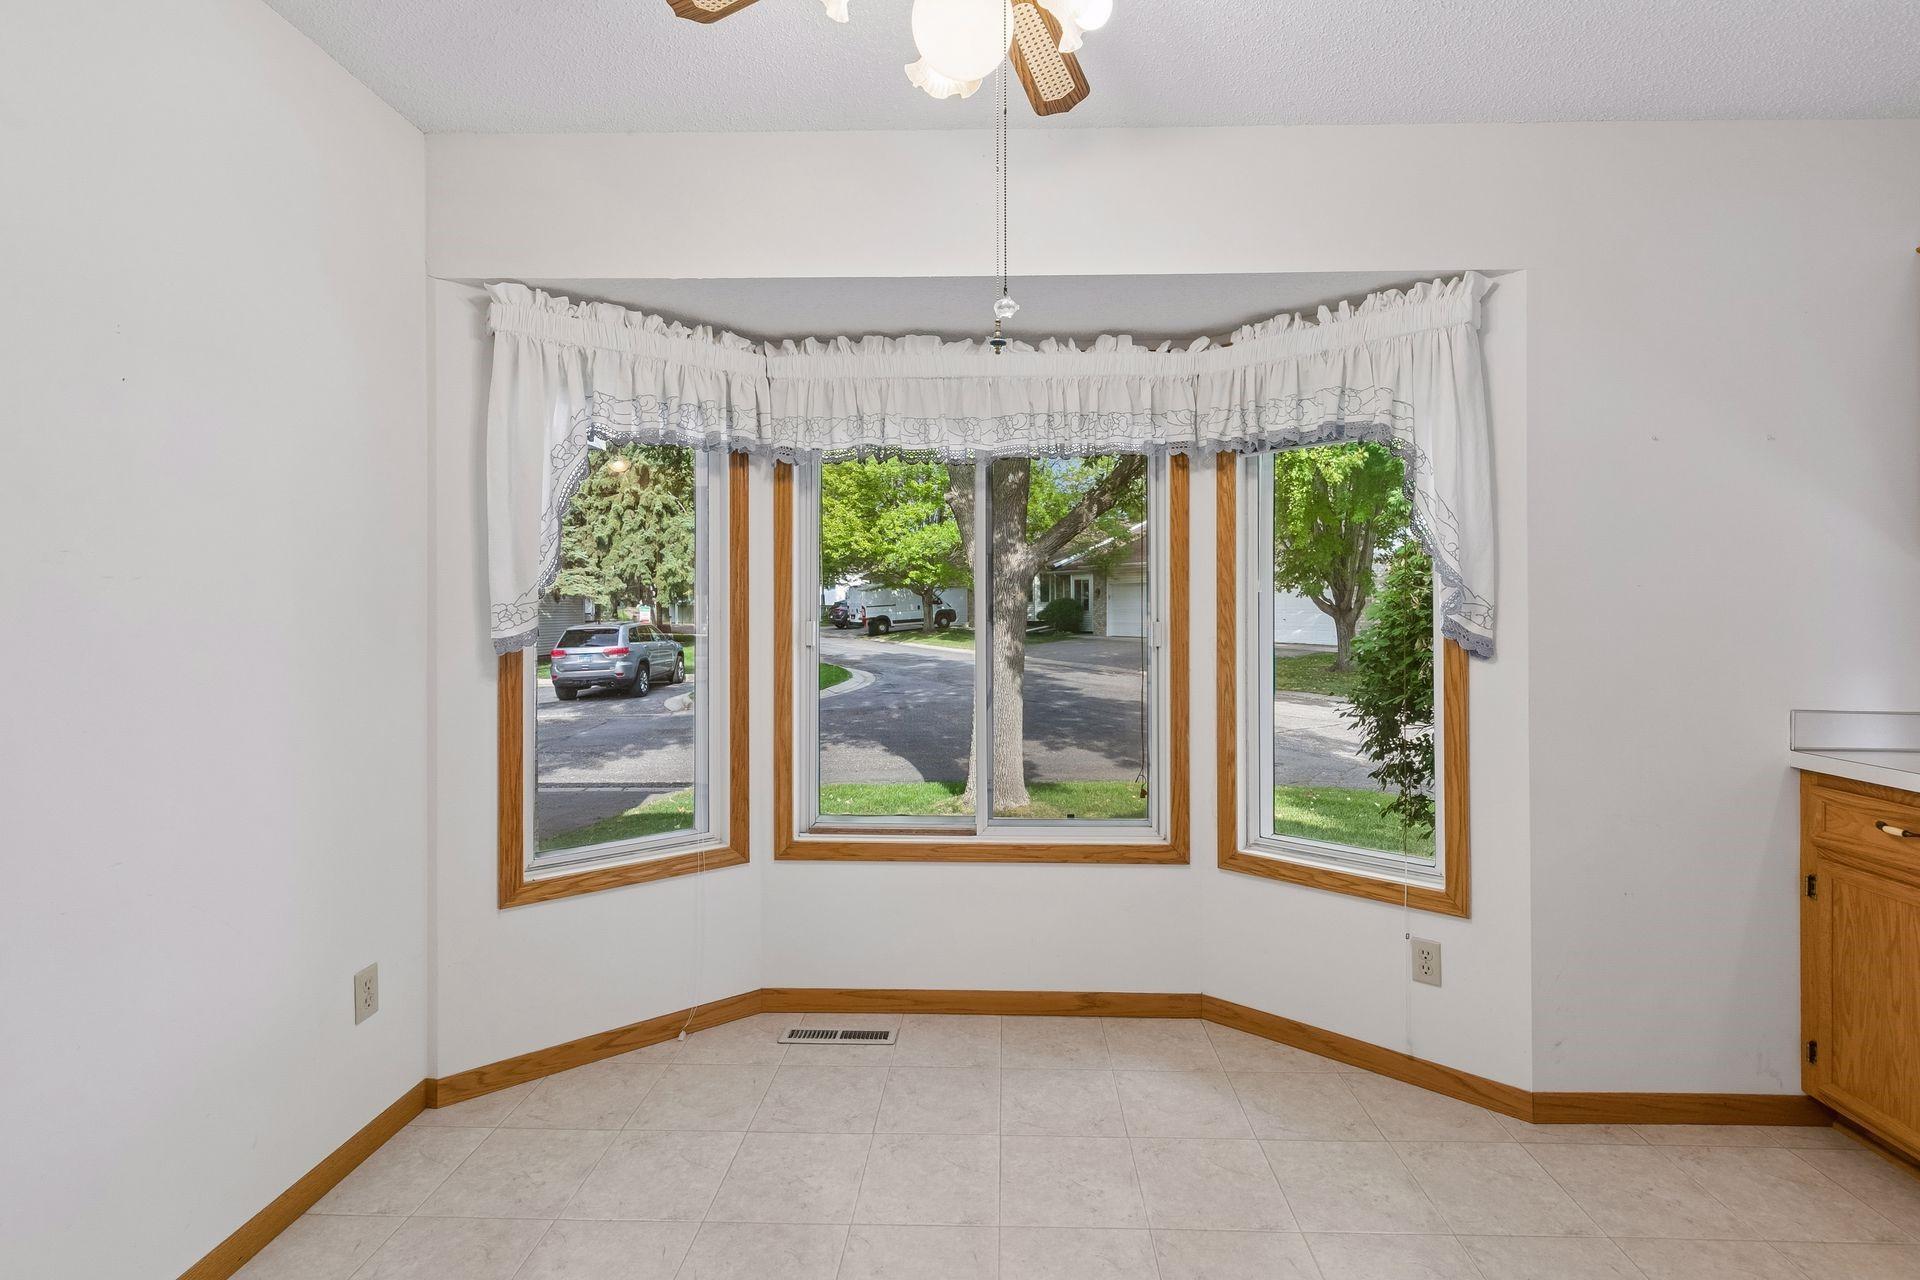
Empty tiled room with a wide wood-trimmed bay window and lace curtains.
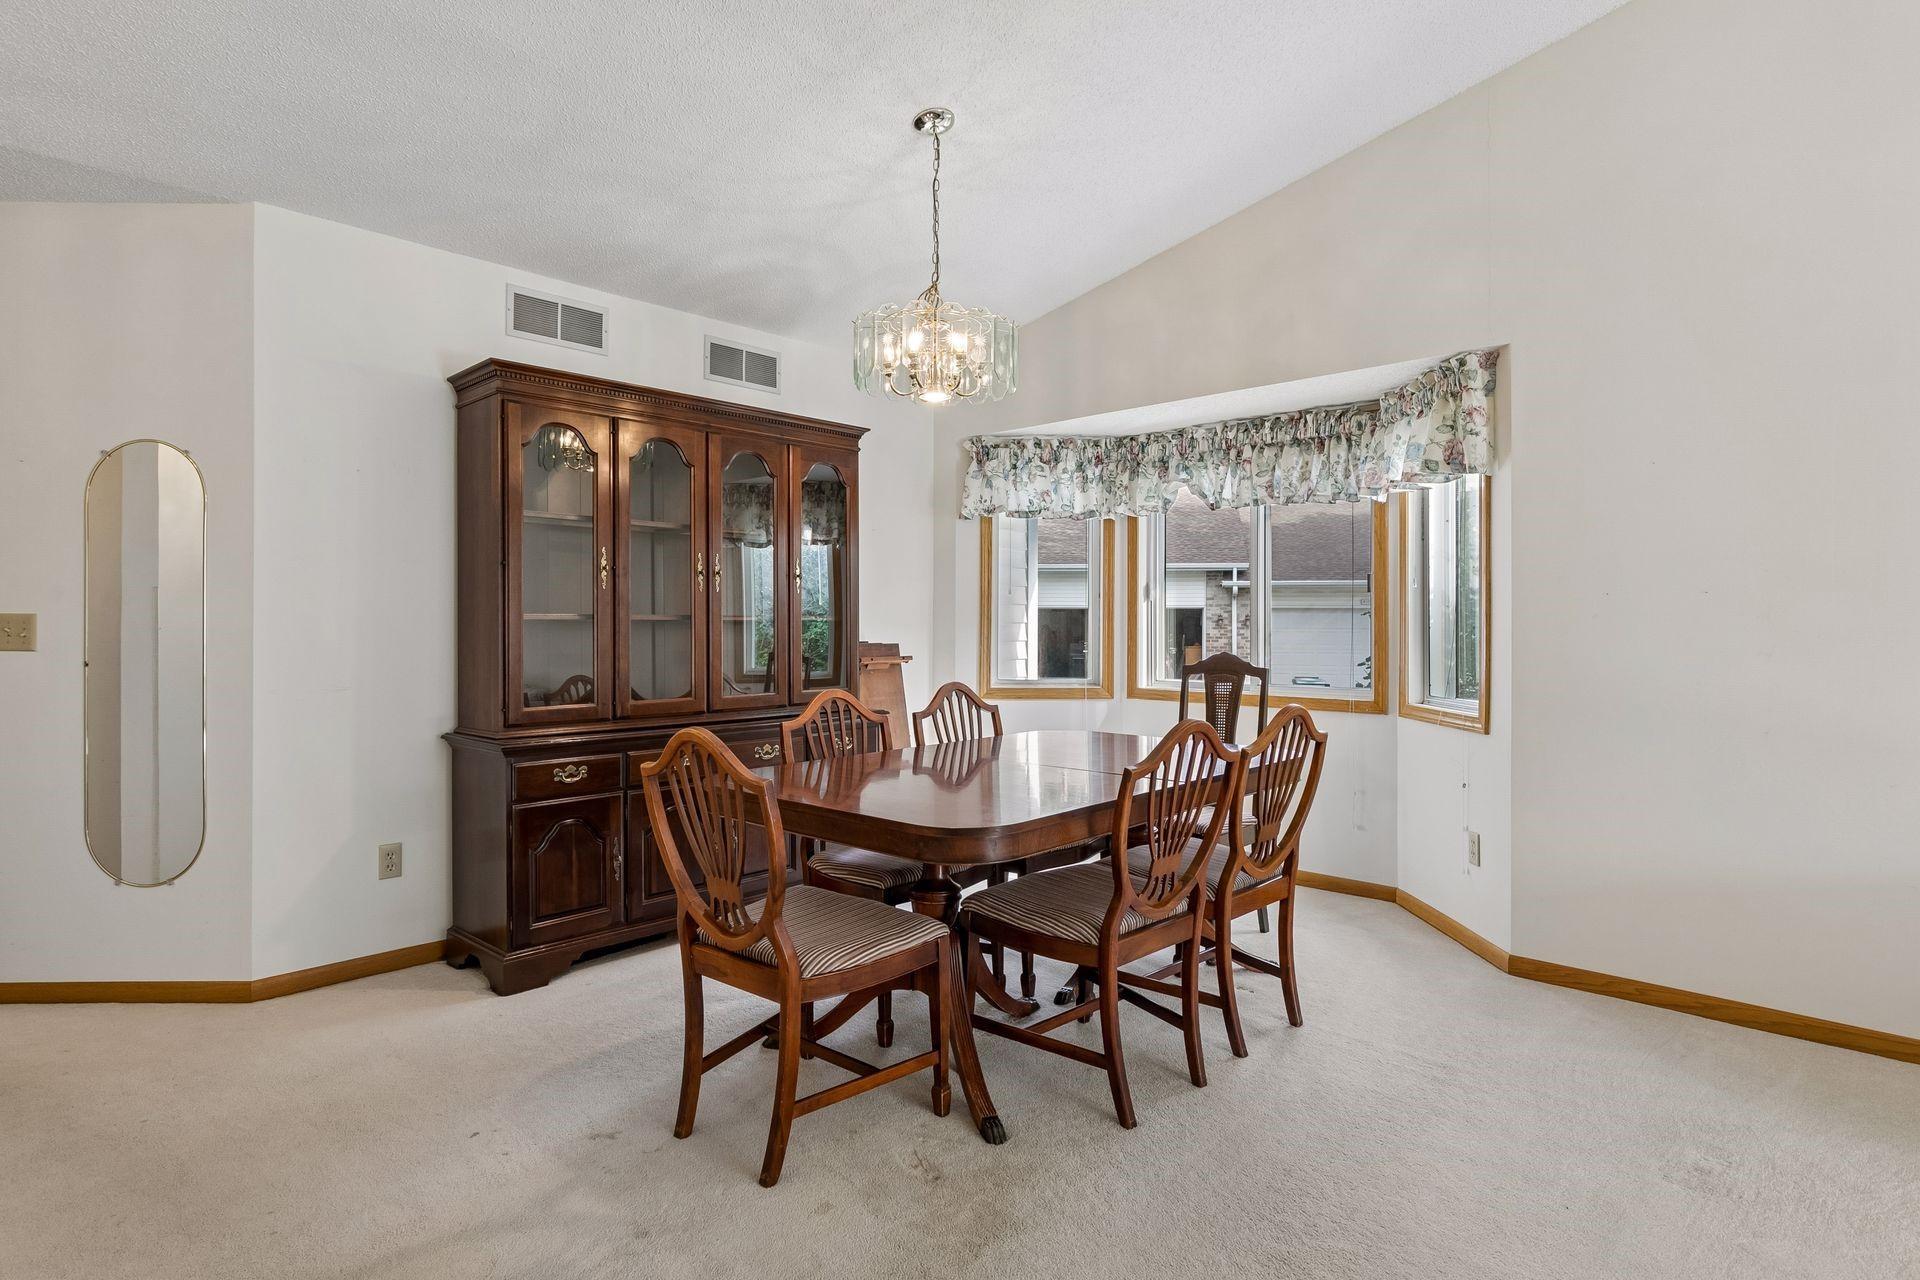
Dining room with a wooden table and chairs, glass-front china cabinet, and bay windows.
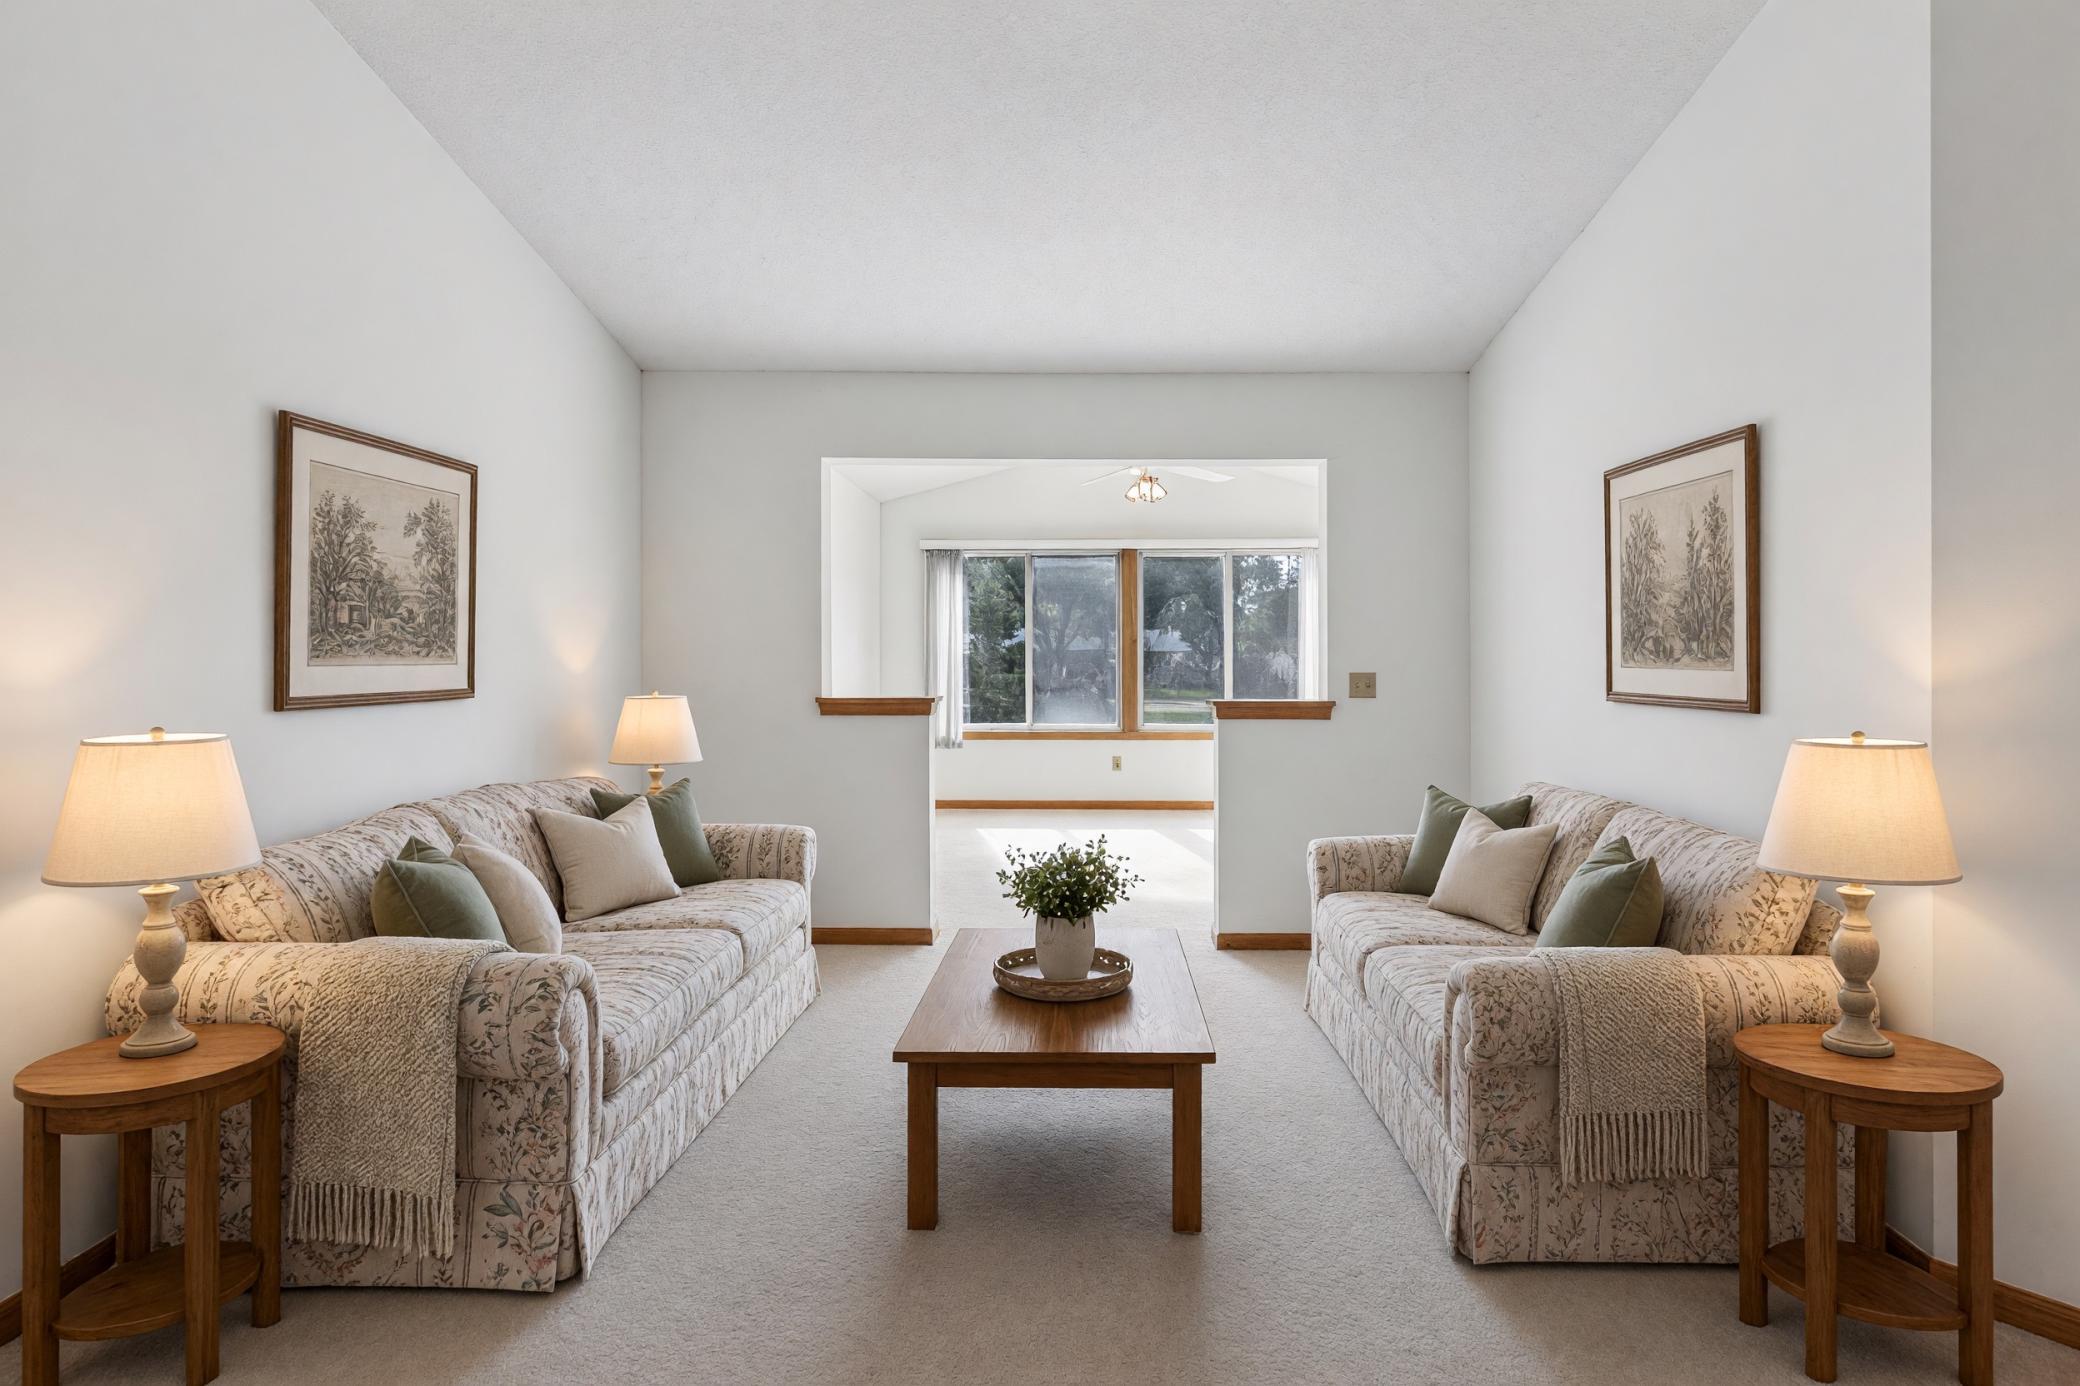
Living room with facing patterned sofas, a wooden coffee table, and a bright adjoining room.
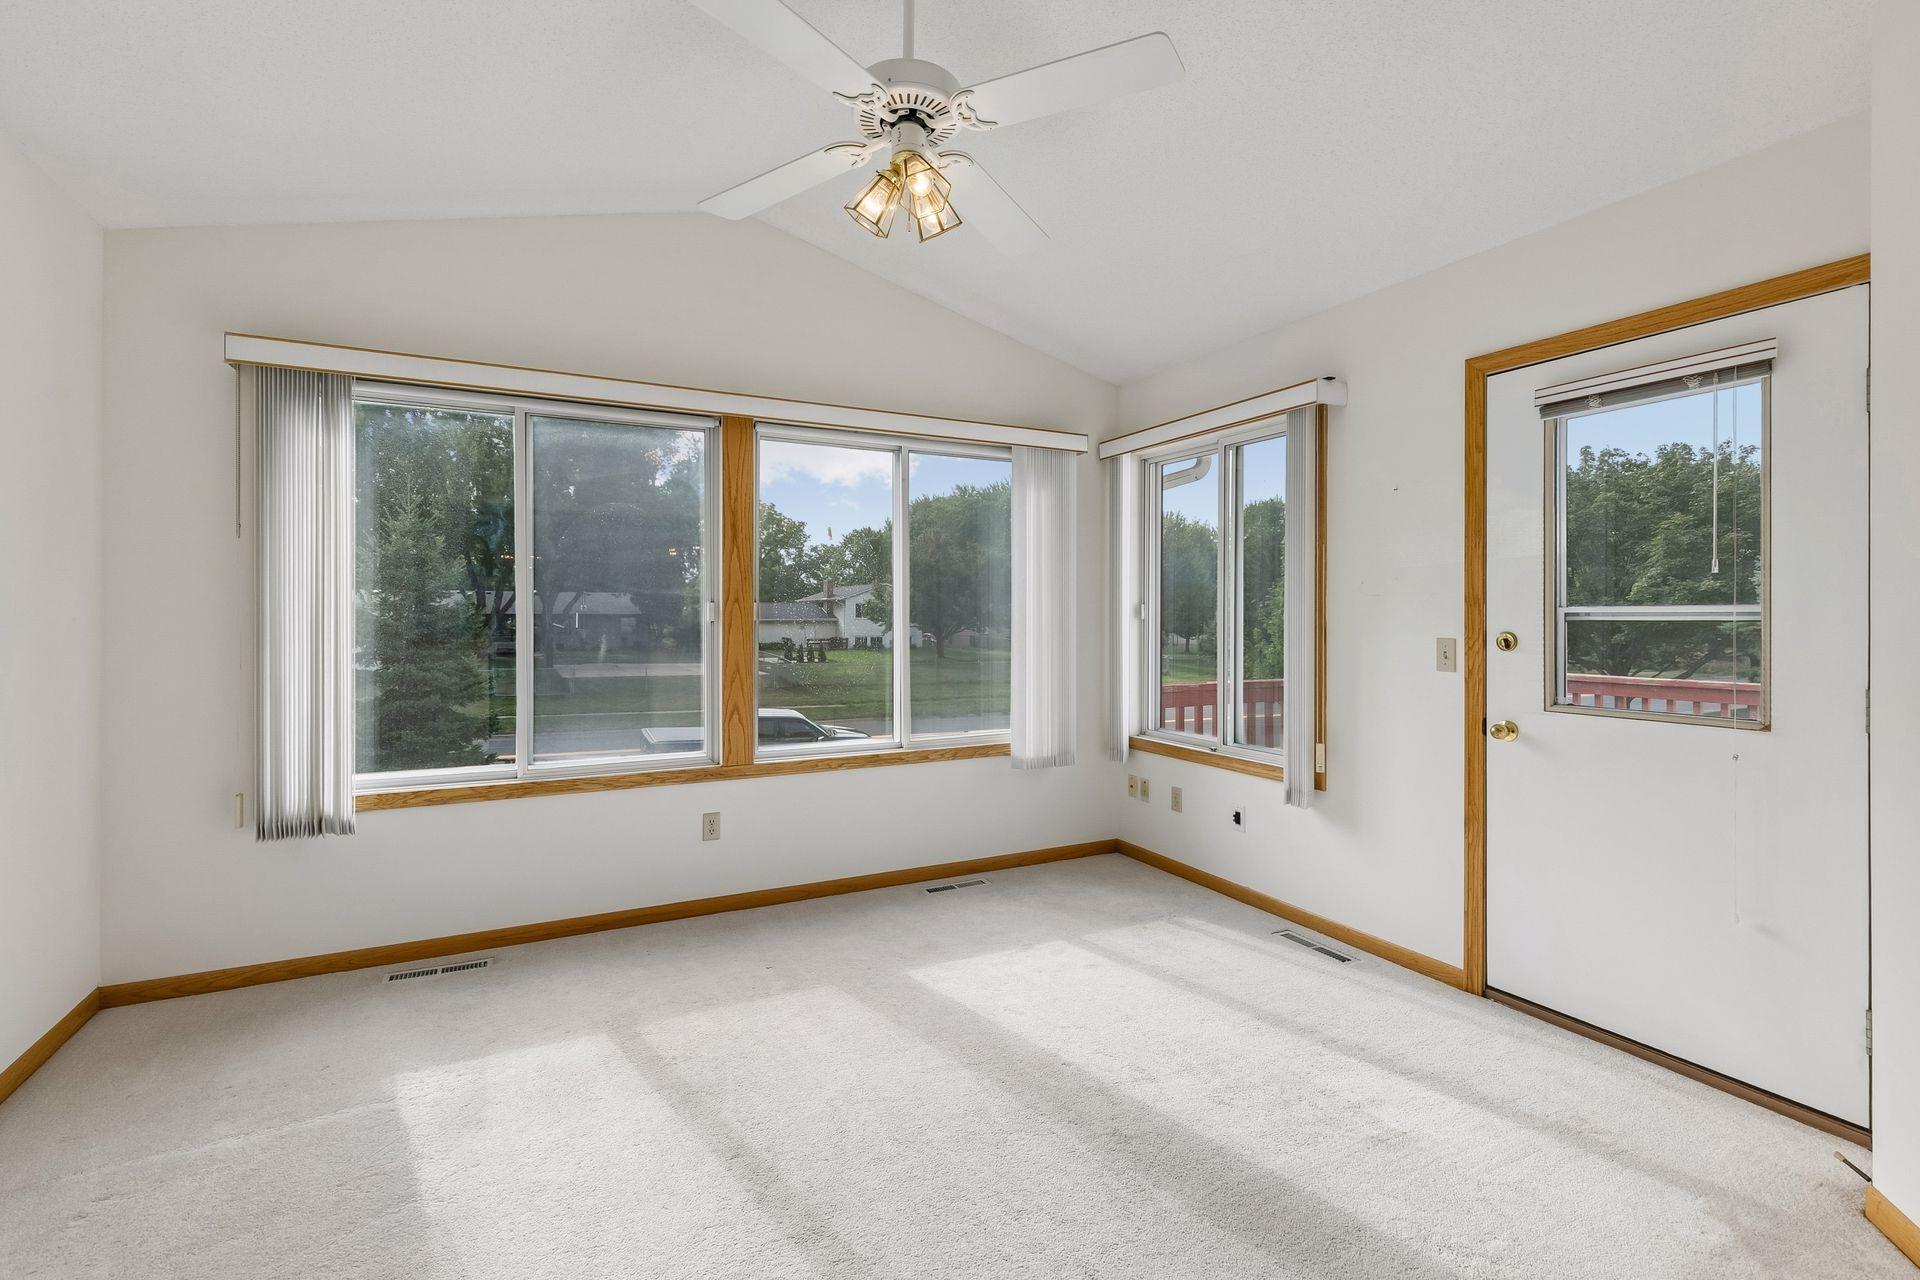
Empty carpeted room with large windows, a ceiling fan, and a glass-panel door.
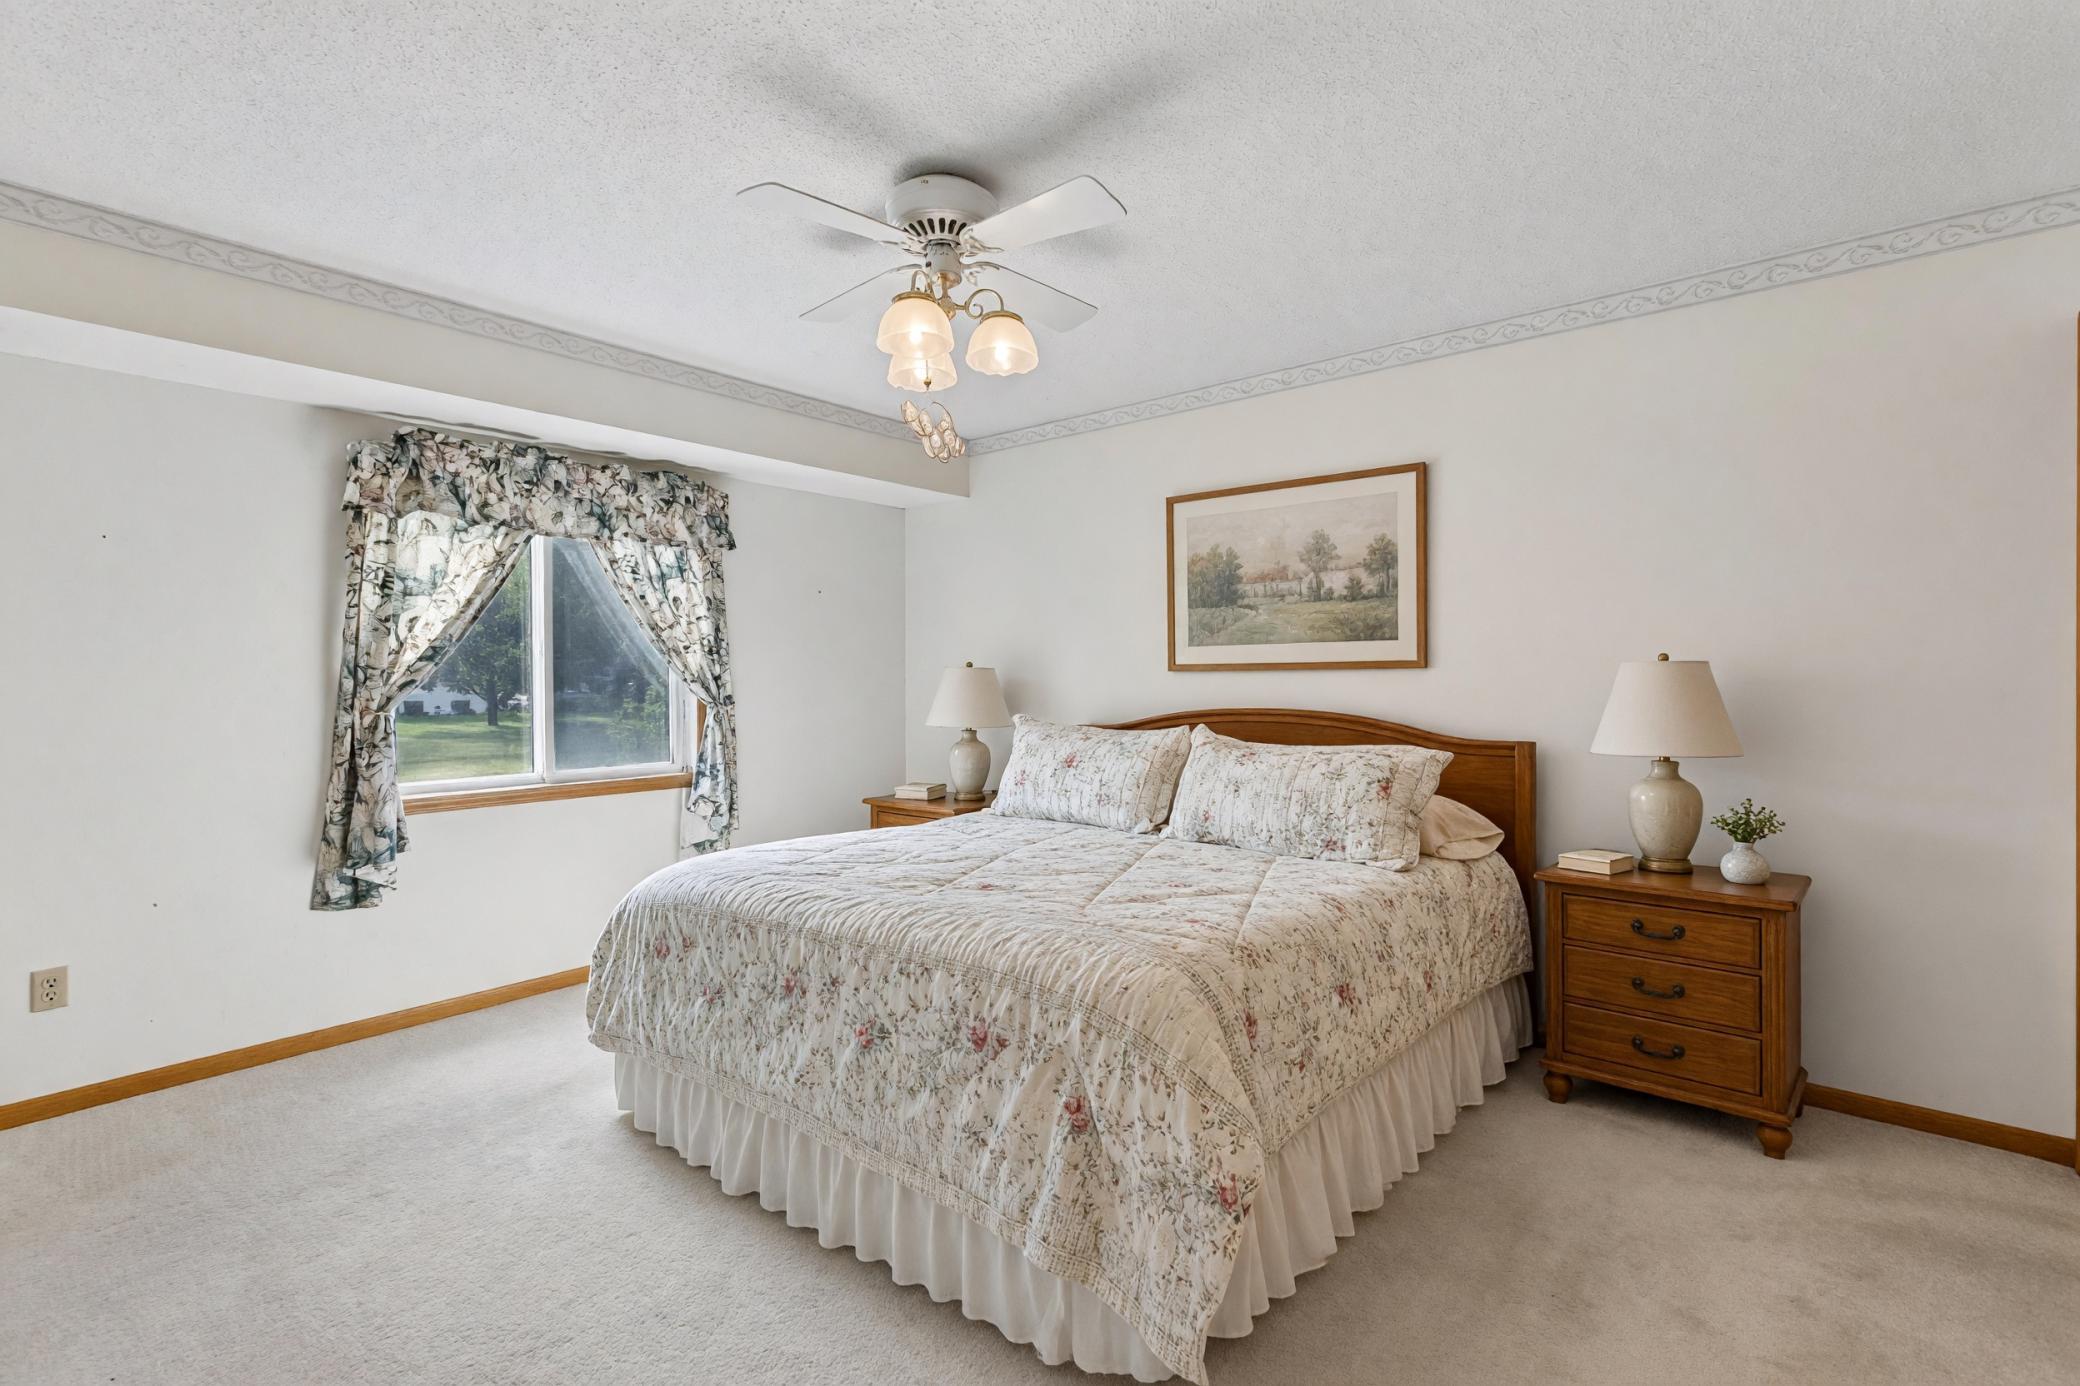
Bedroom with a floral quilted bed, matching wooden nightstands, and a curtained window.
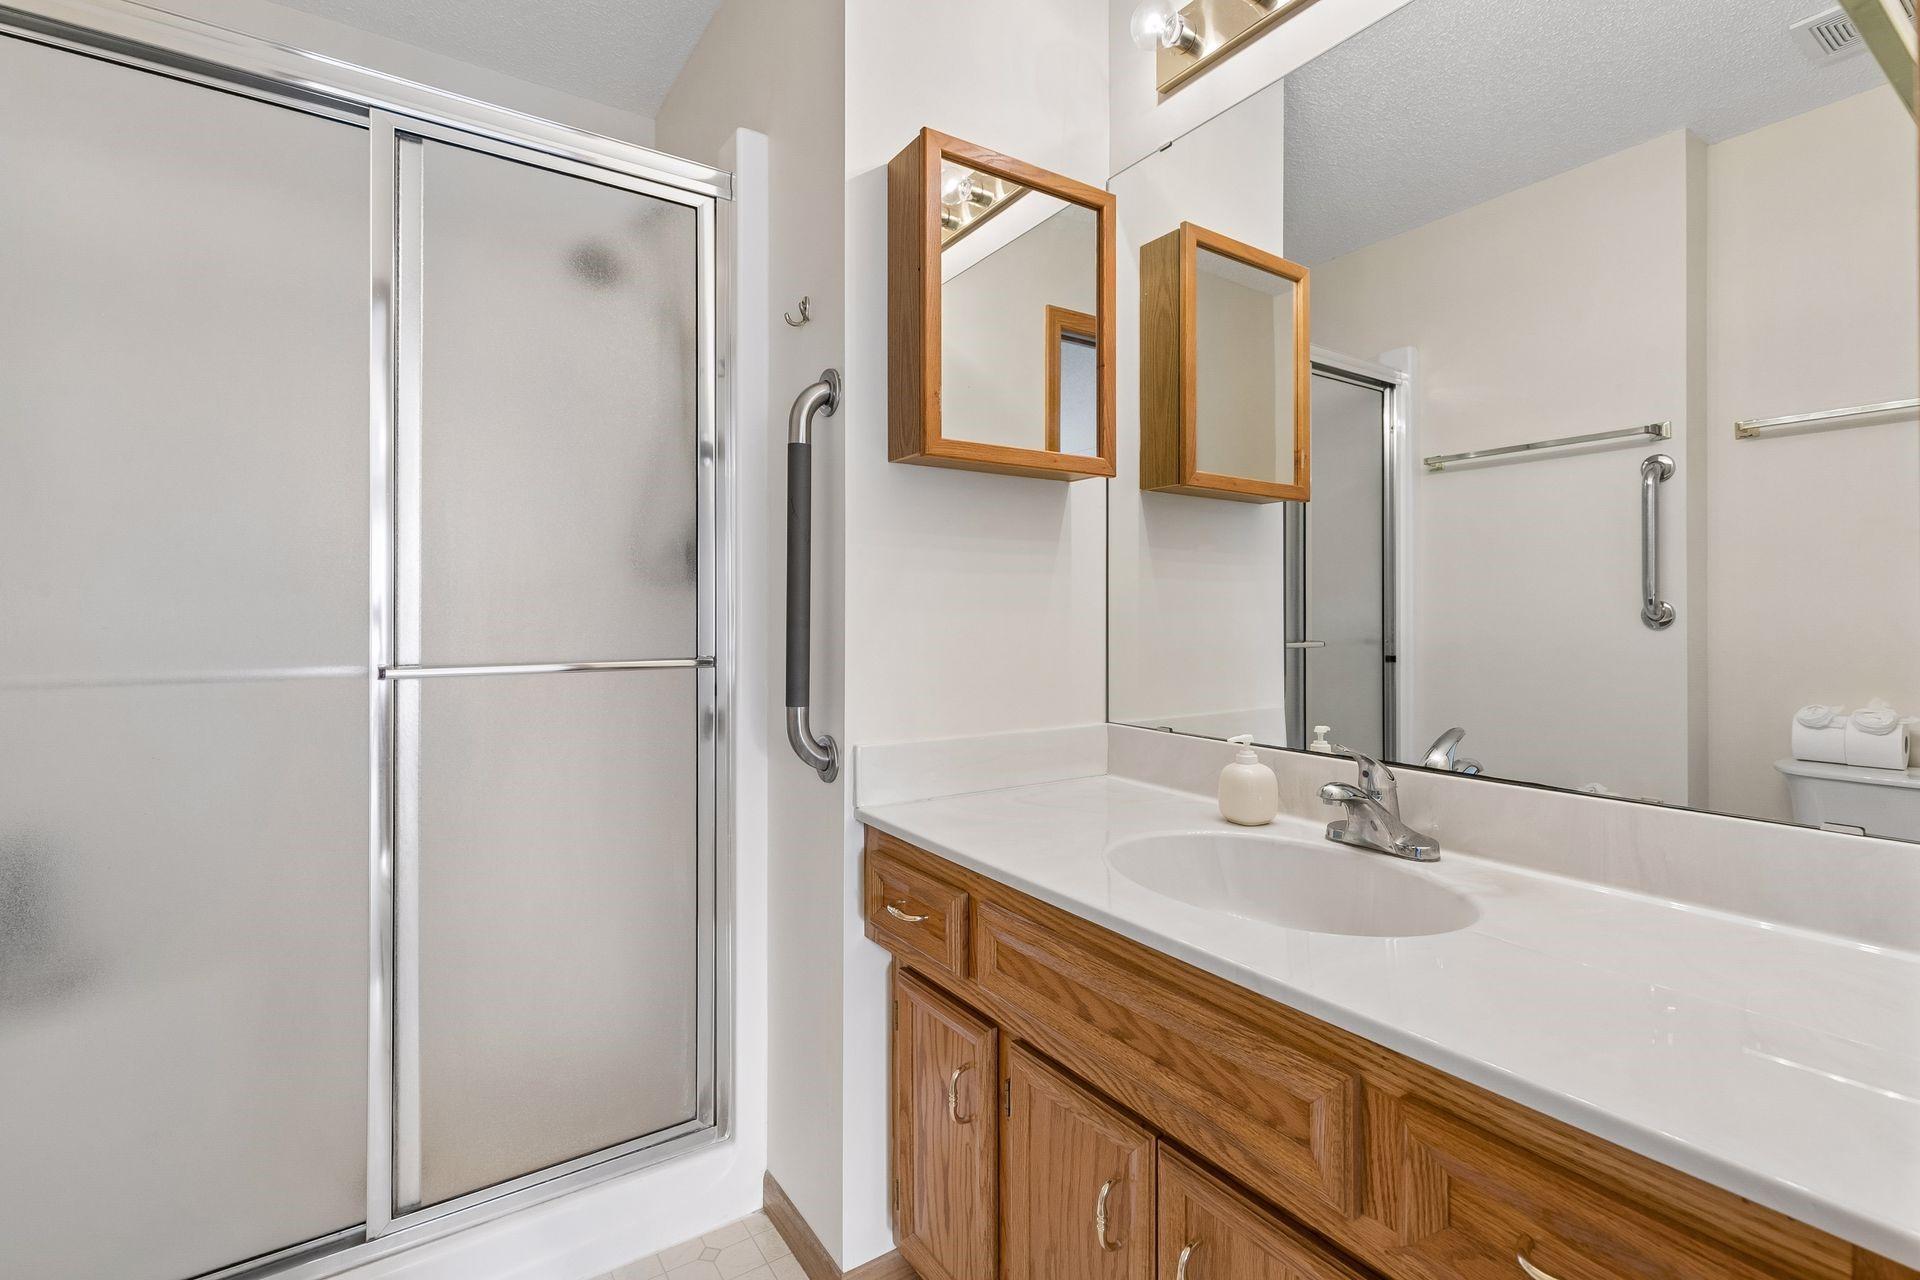
Bathroom with a frosted-glass shower and wood vanity with white countertop.
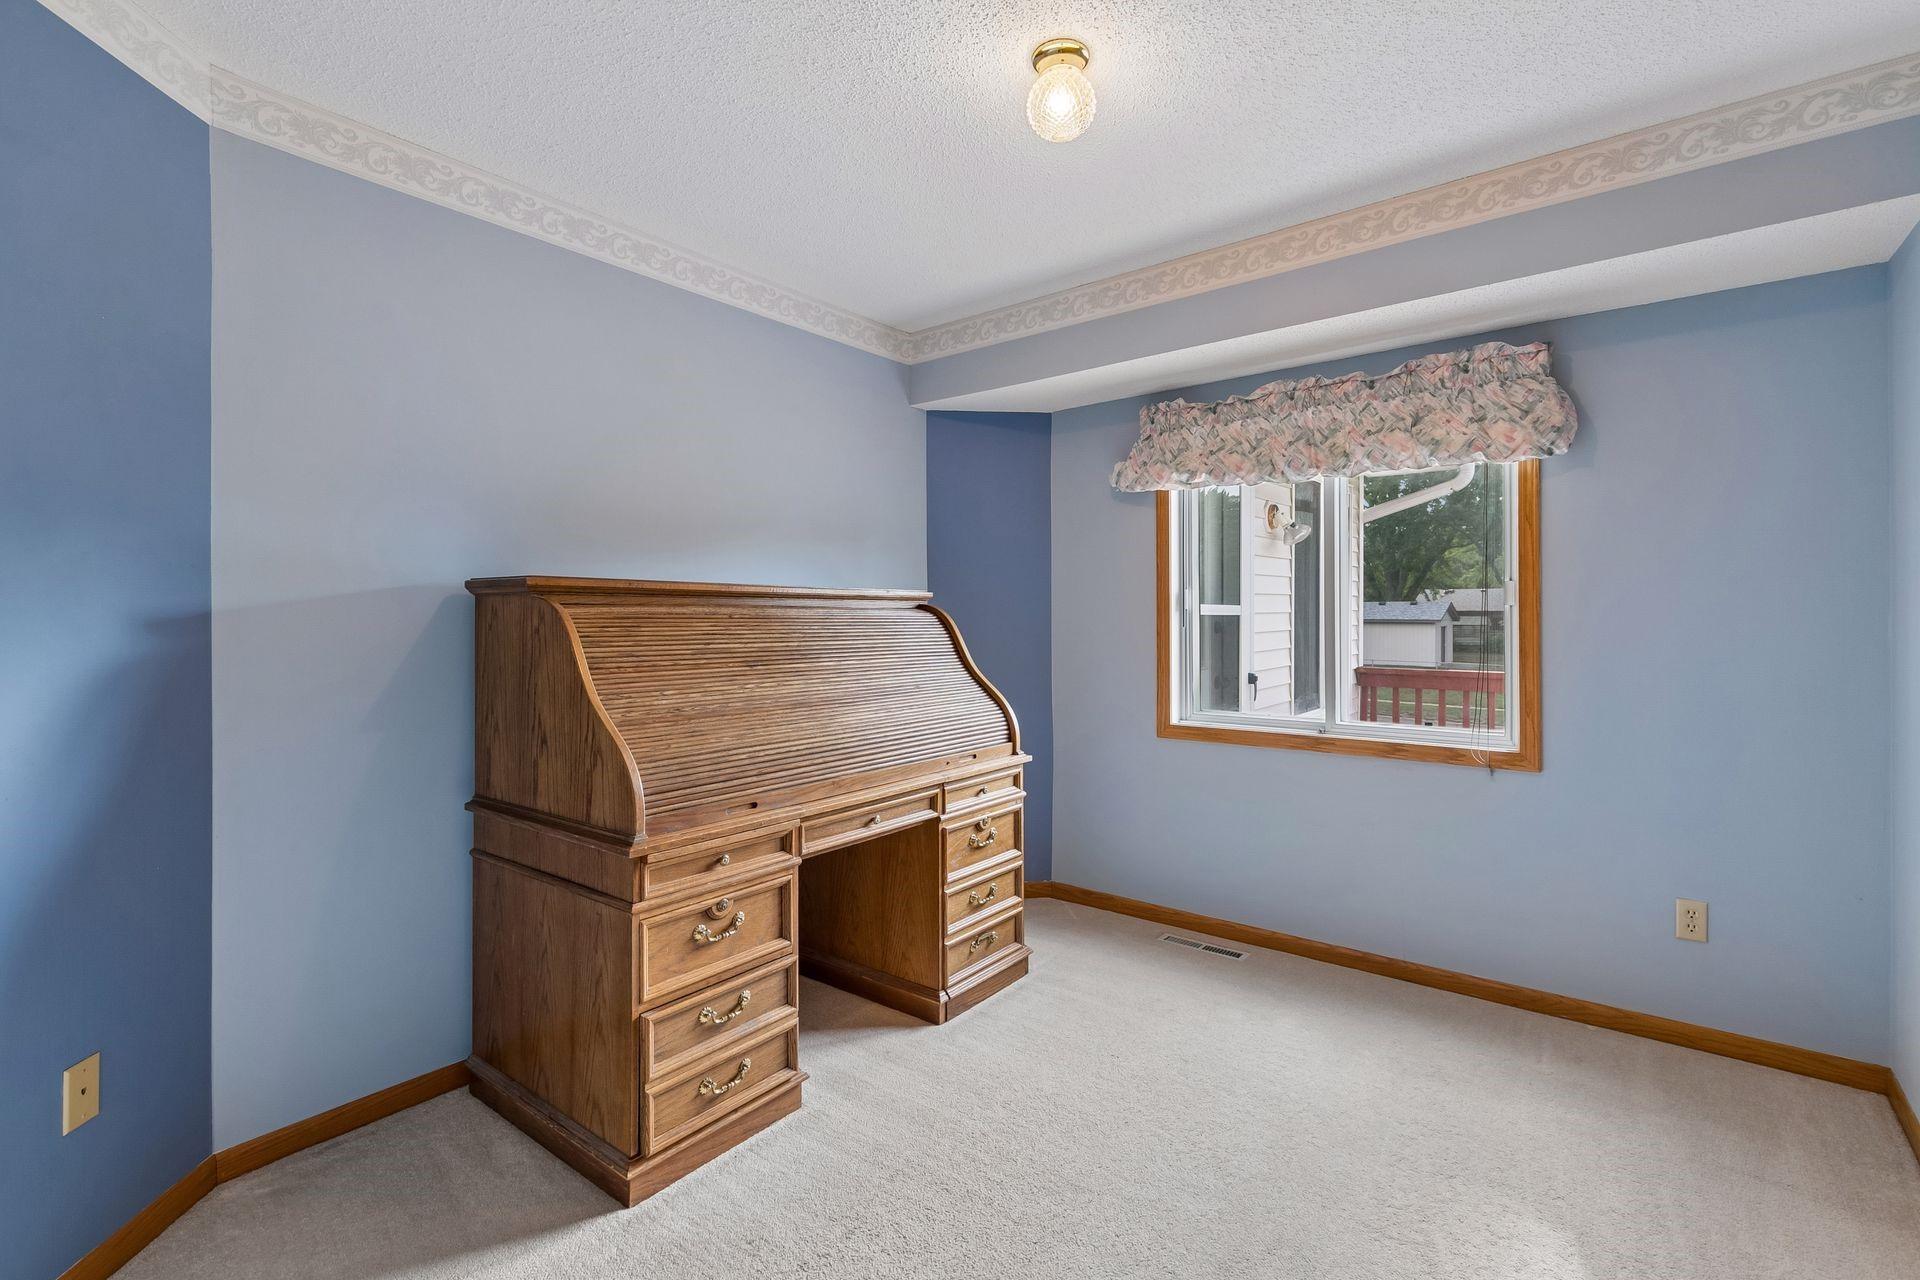
Bedroom with blue walls, a wooden roll-top desk, and a window overlooking the yard.
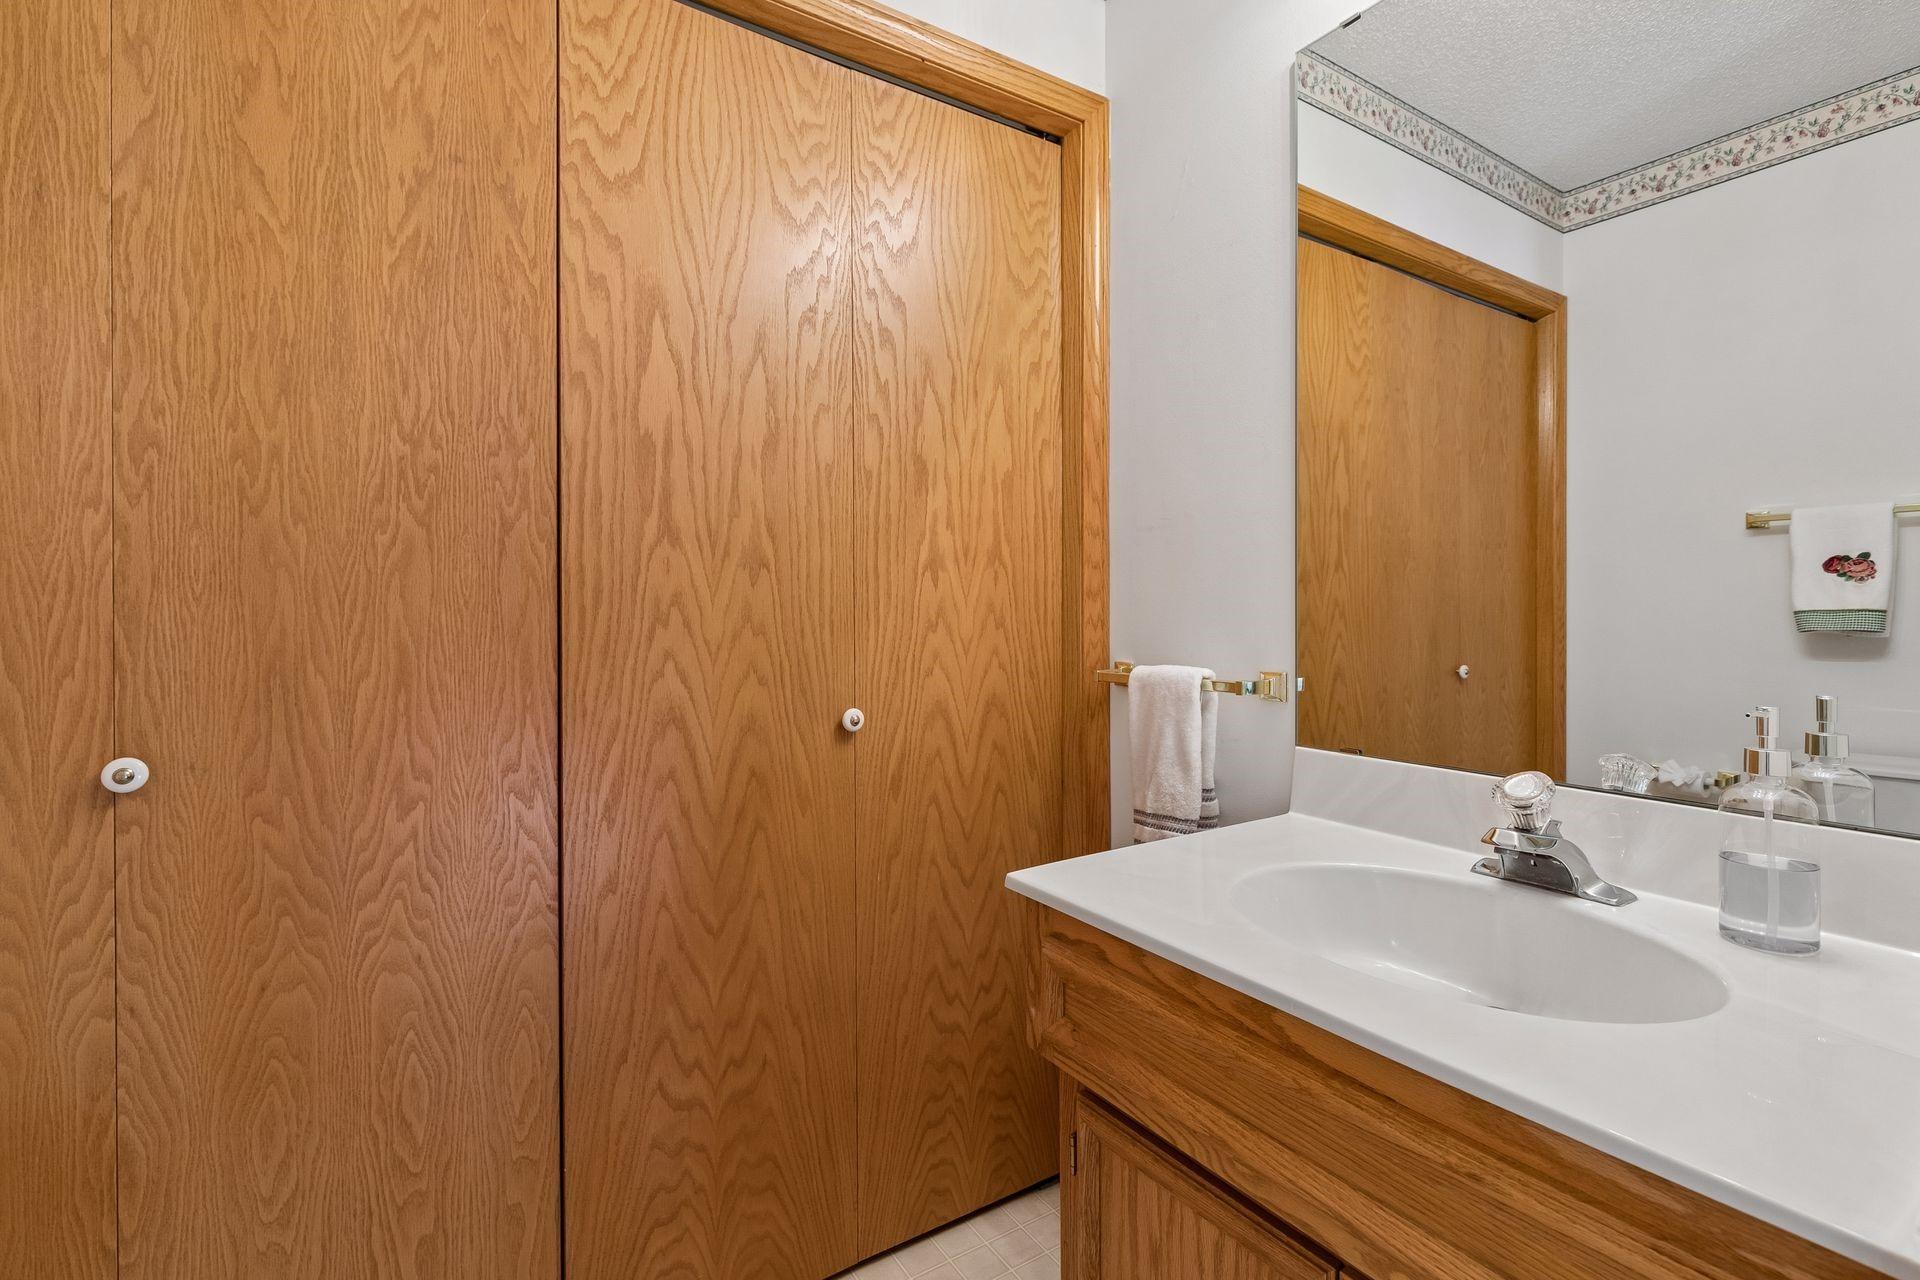
Bathroom vanity with a white sink, oak cabinetry, and a large mirror.
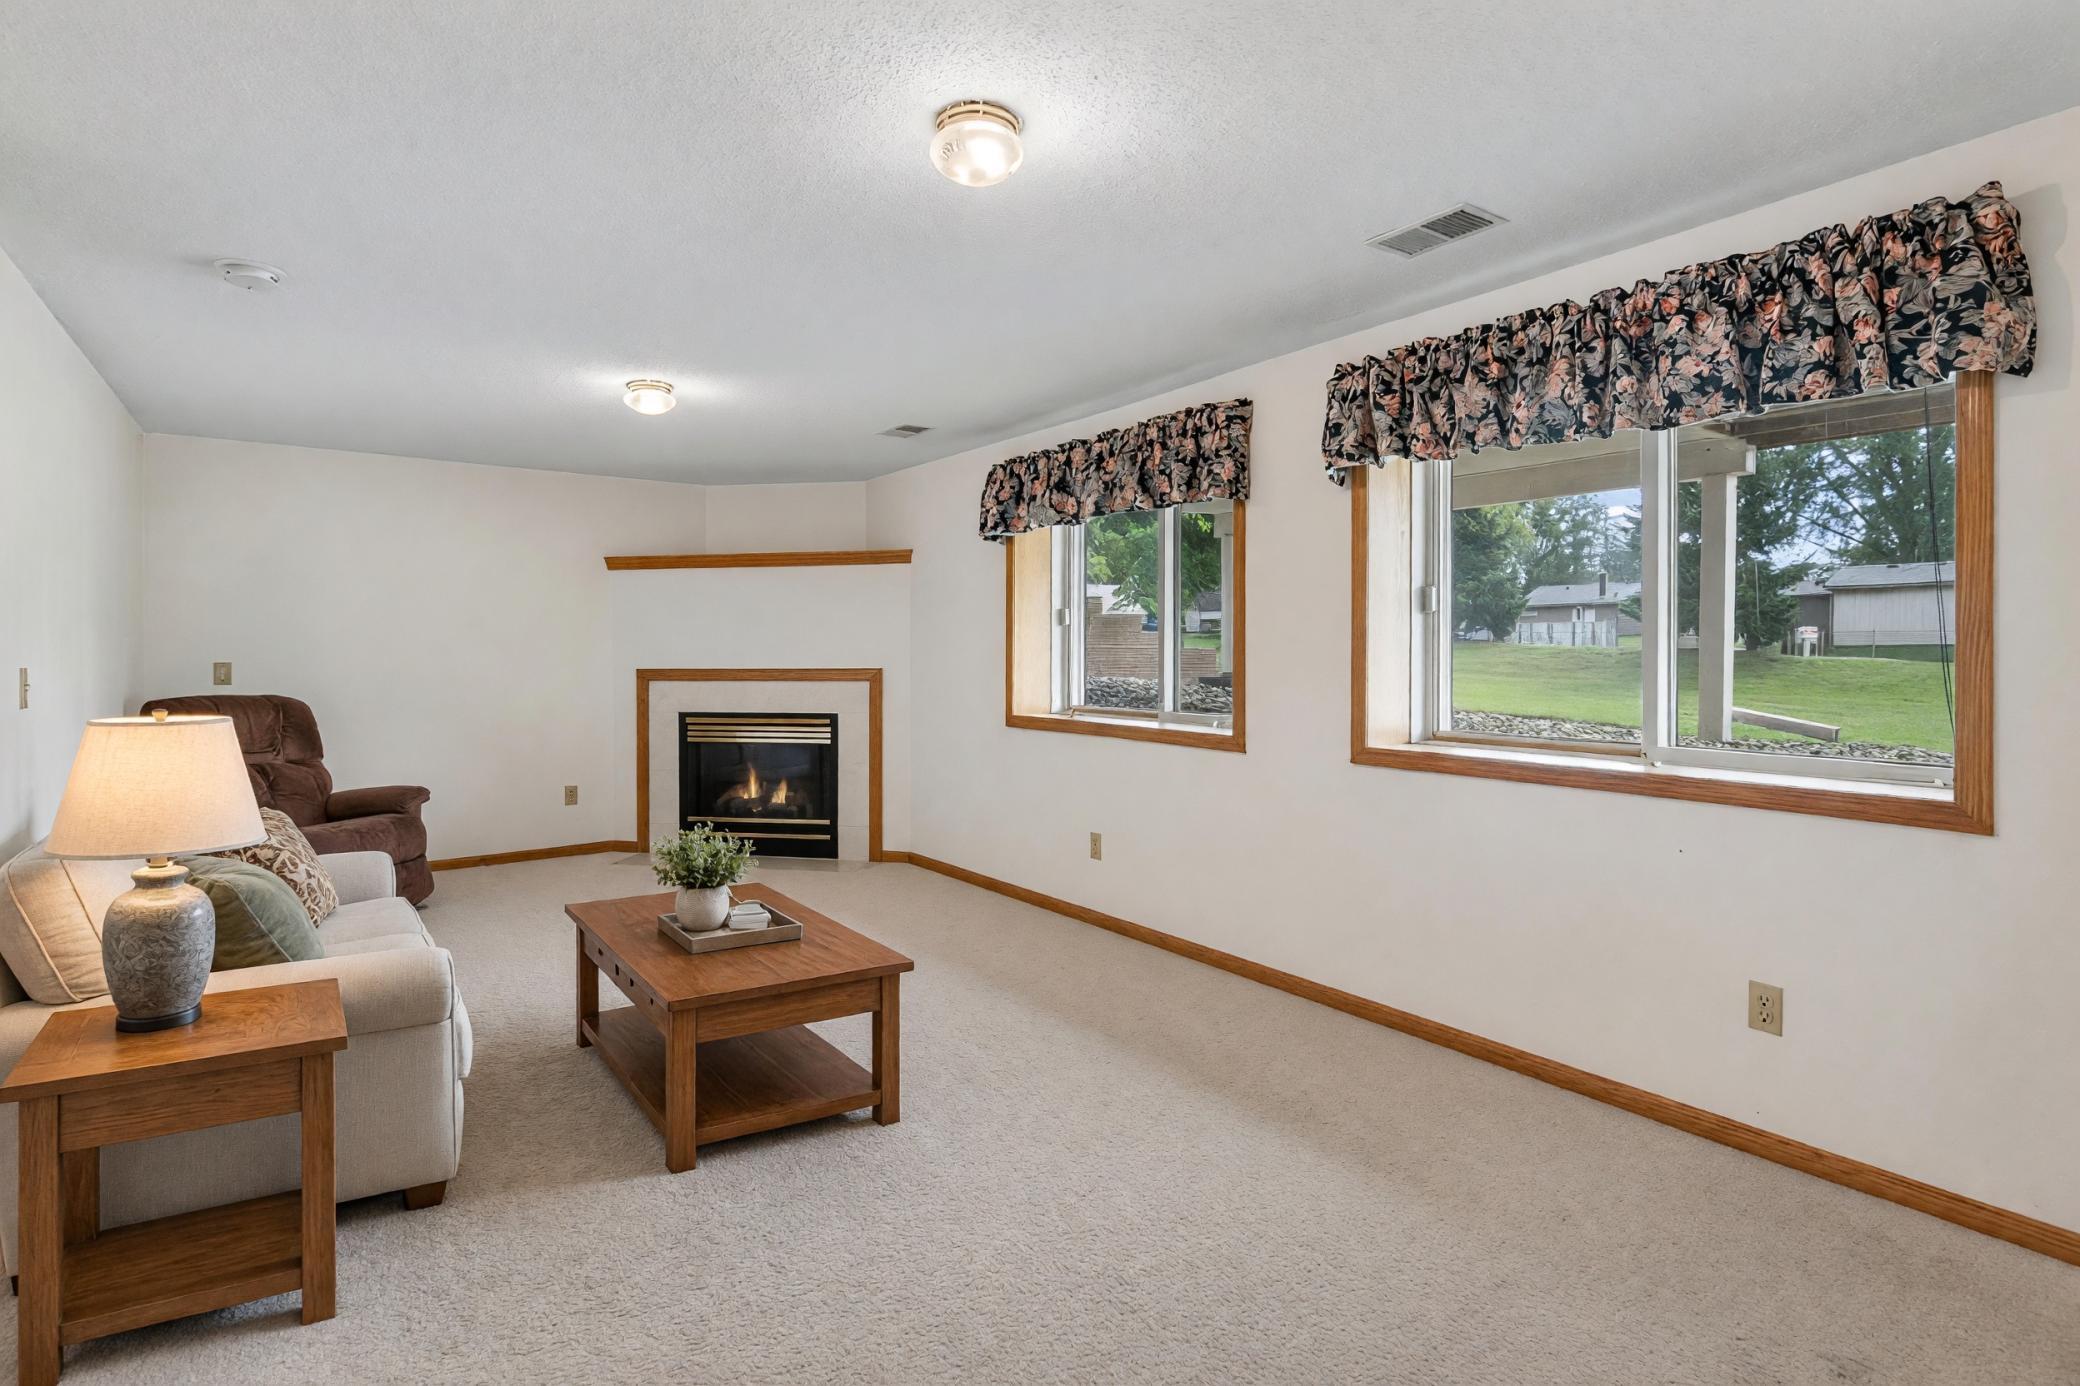
Living room with a gas fireplace, large windows, and wood-trimmed finishes.
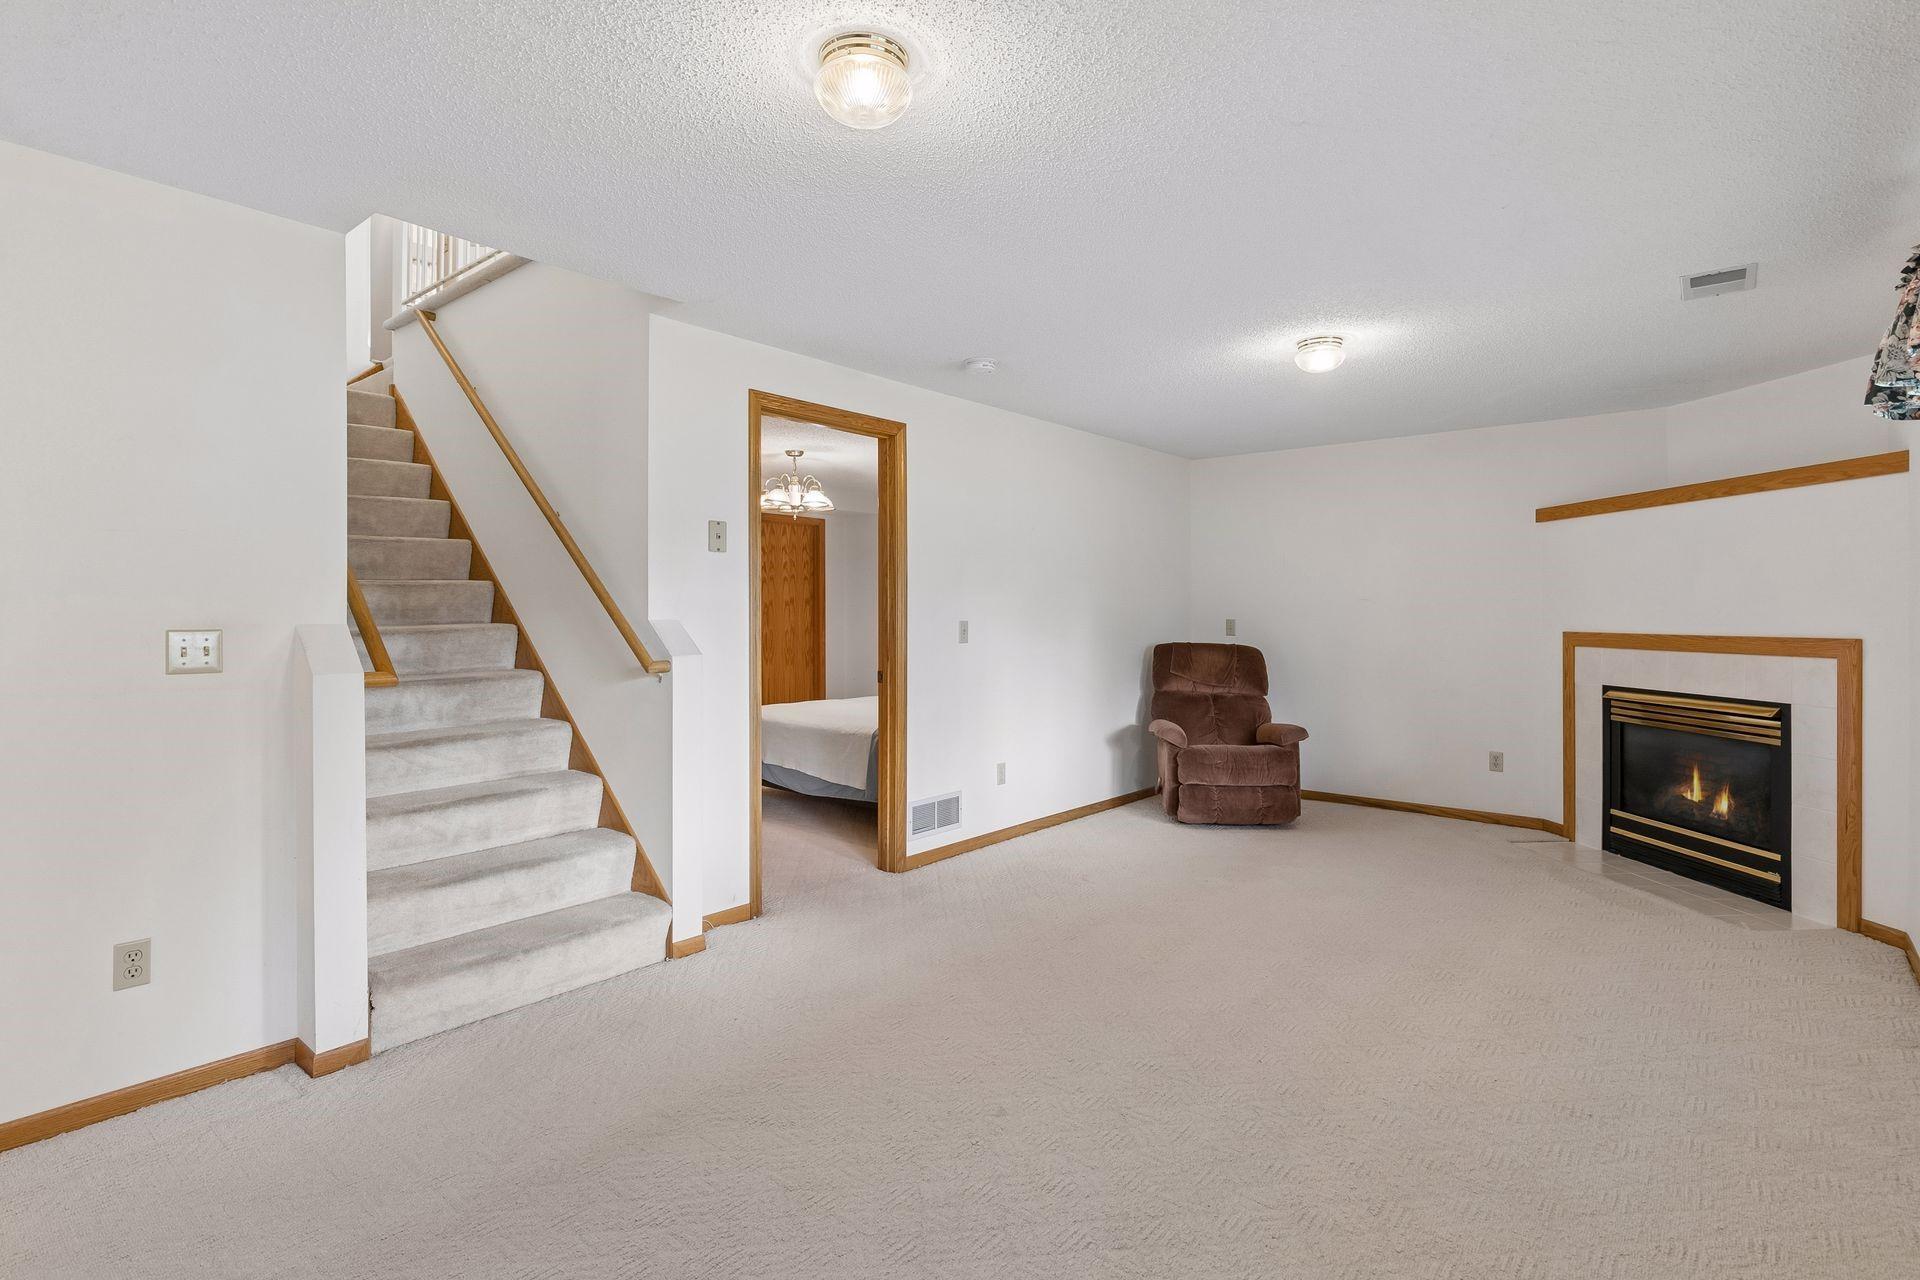
Carpeted living room with a staircase, brown recliner, and gas fireplace.
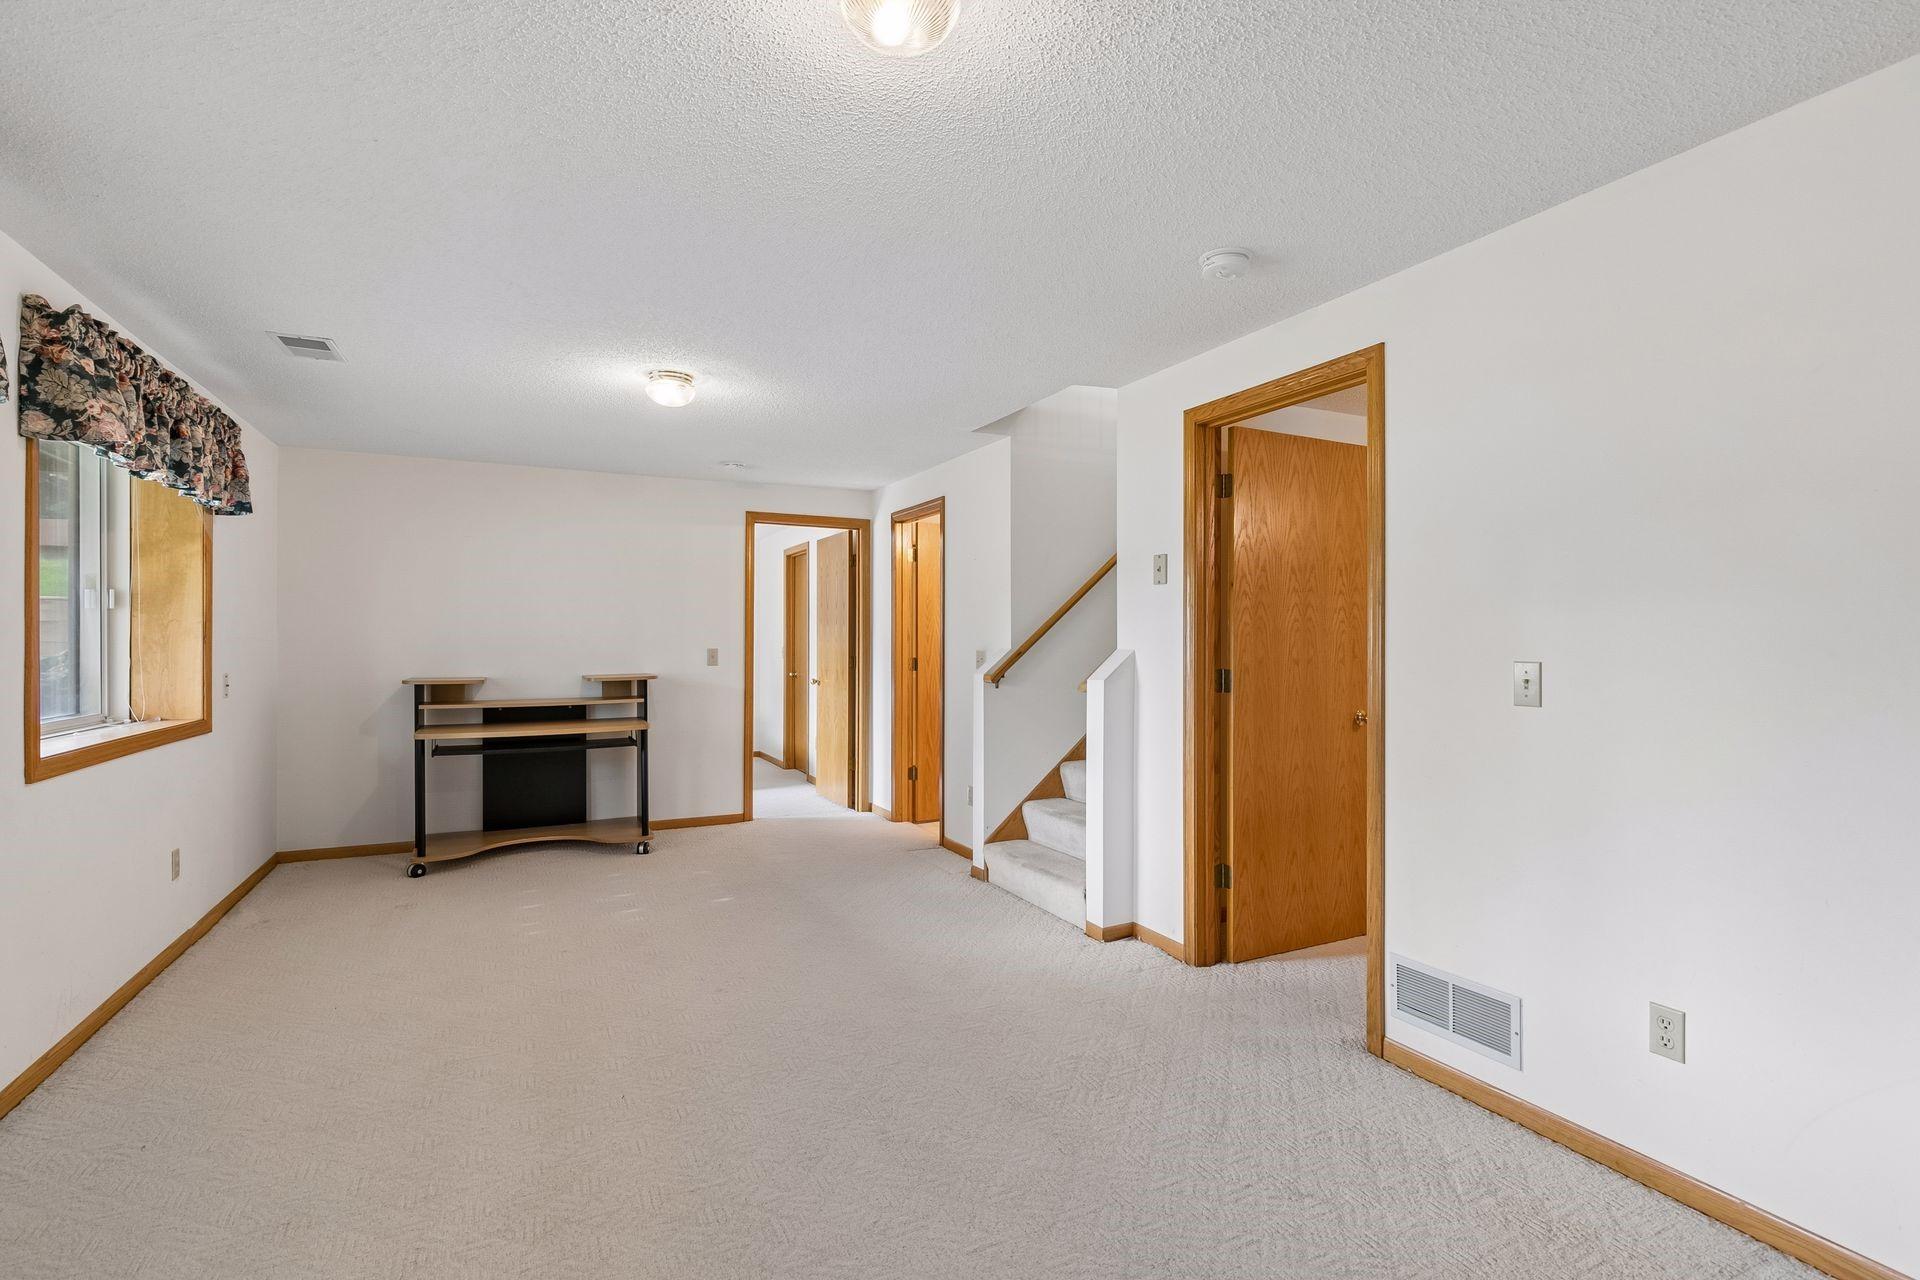
Carpeted room with a desk, floral window valance, and staircase.
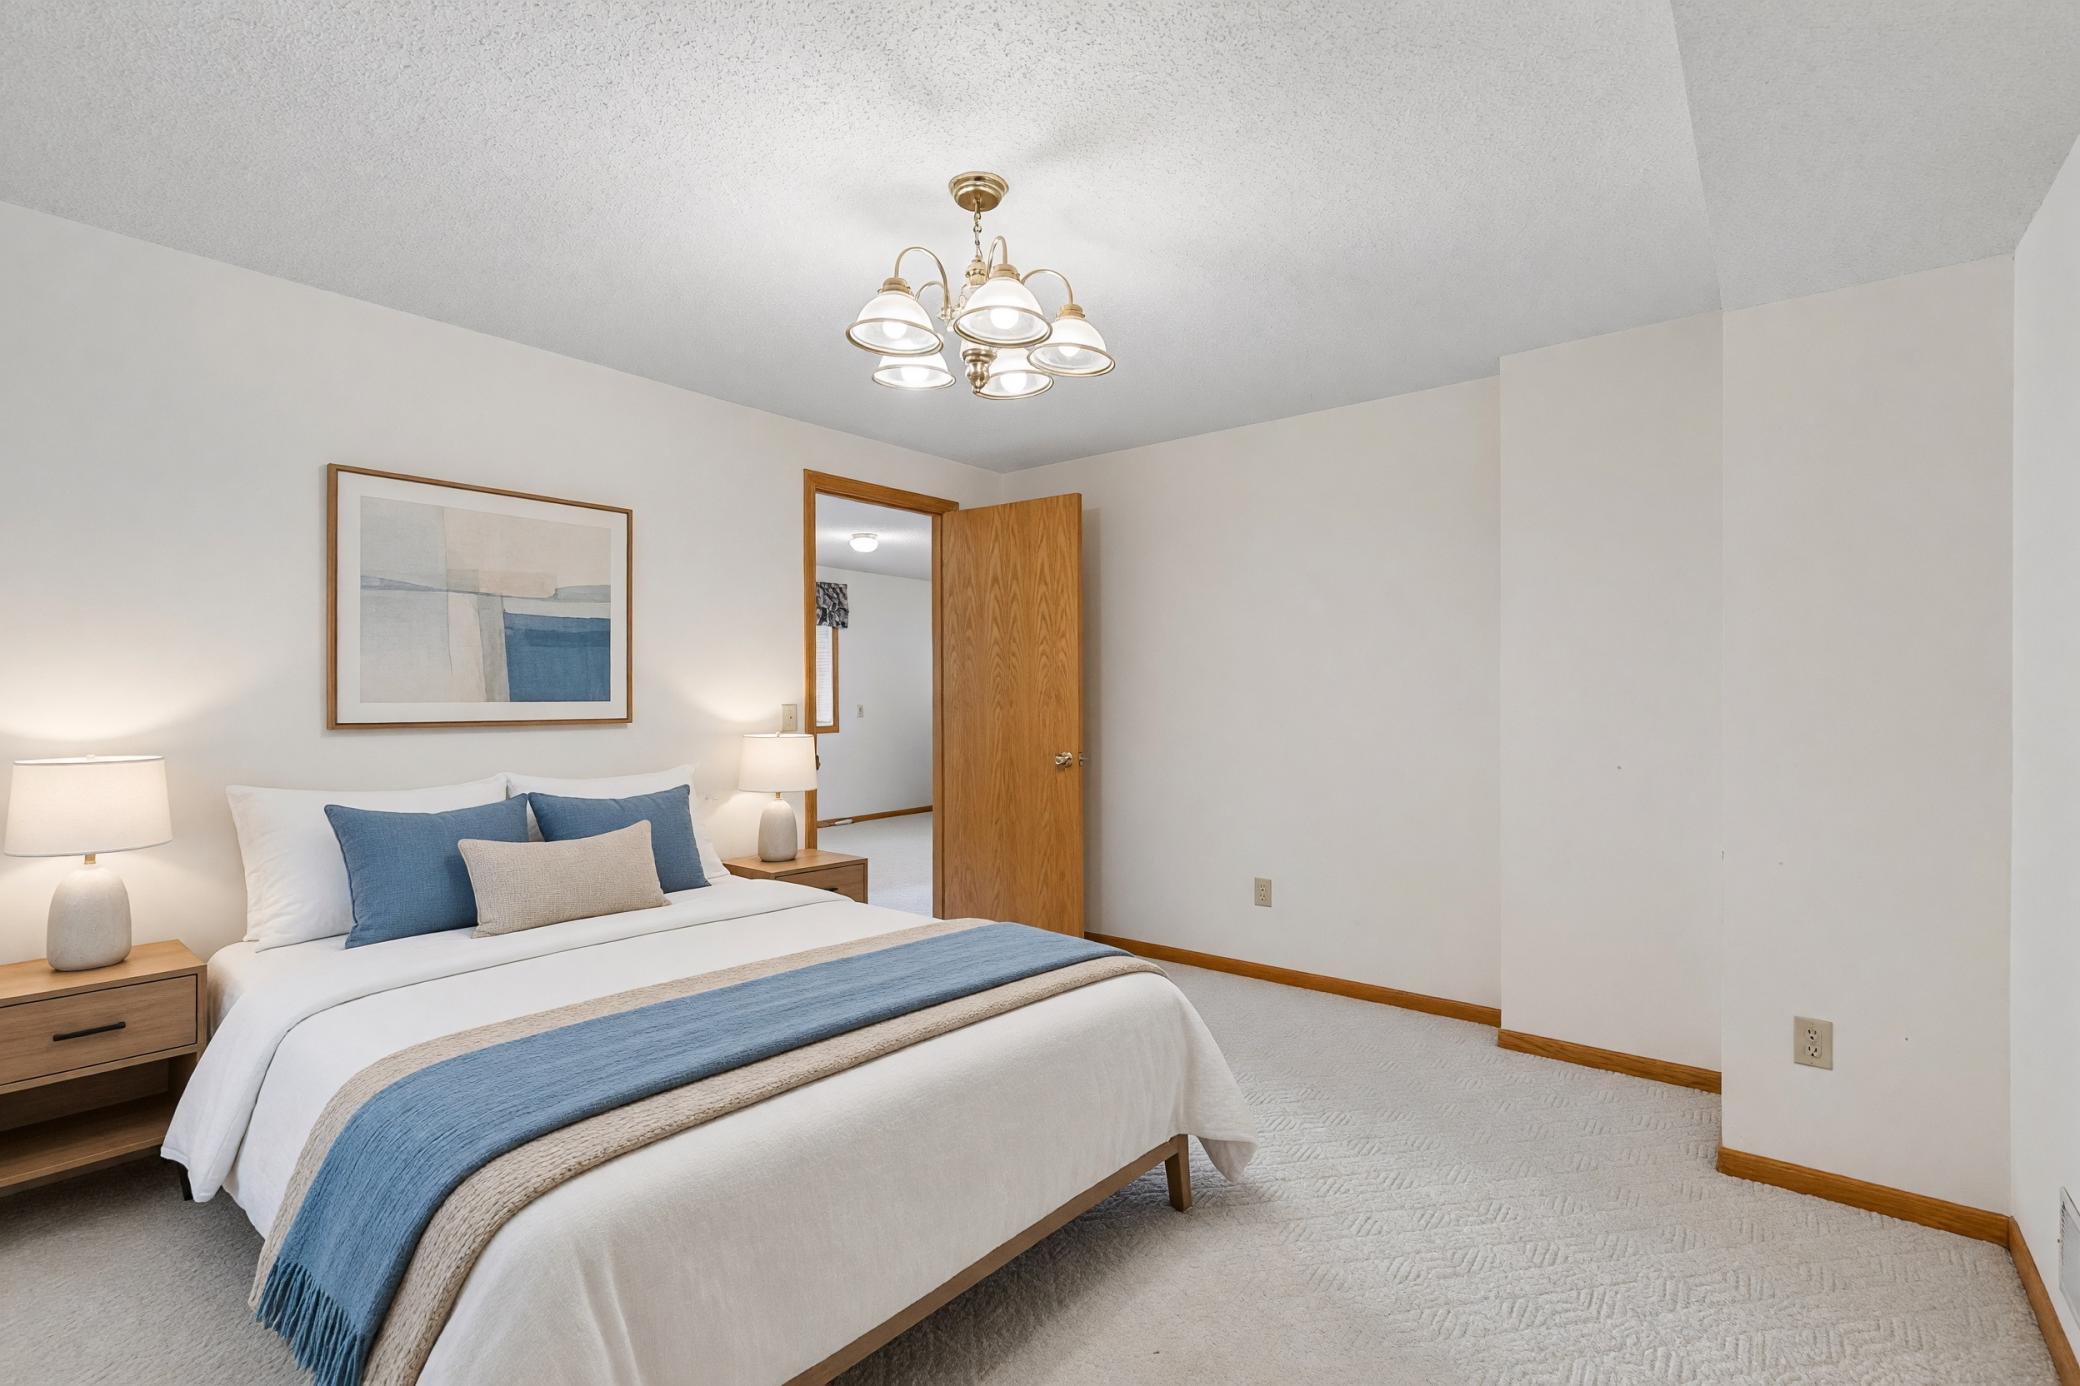
Staged bedroom with a white bed, blue accents, wood nightstands, and an open door.
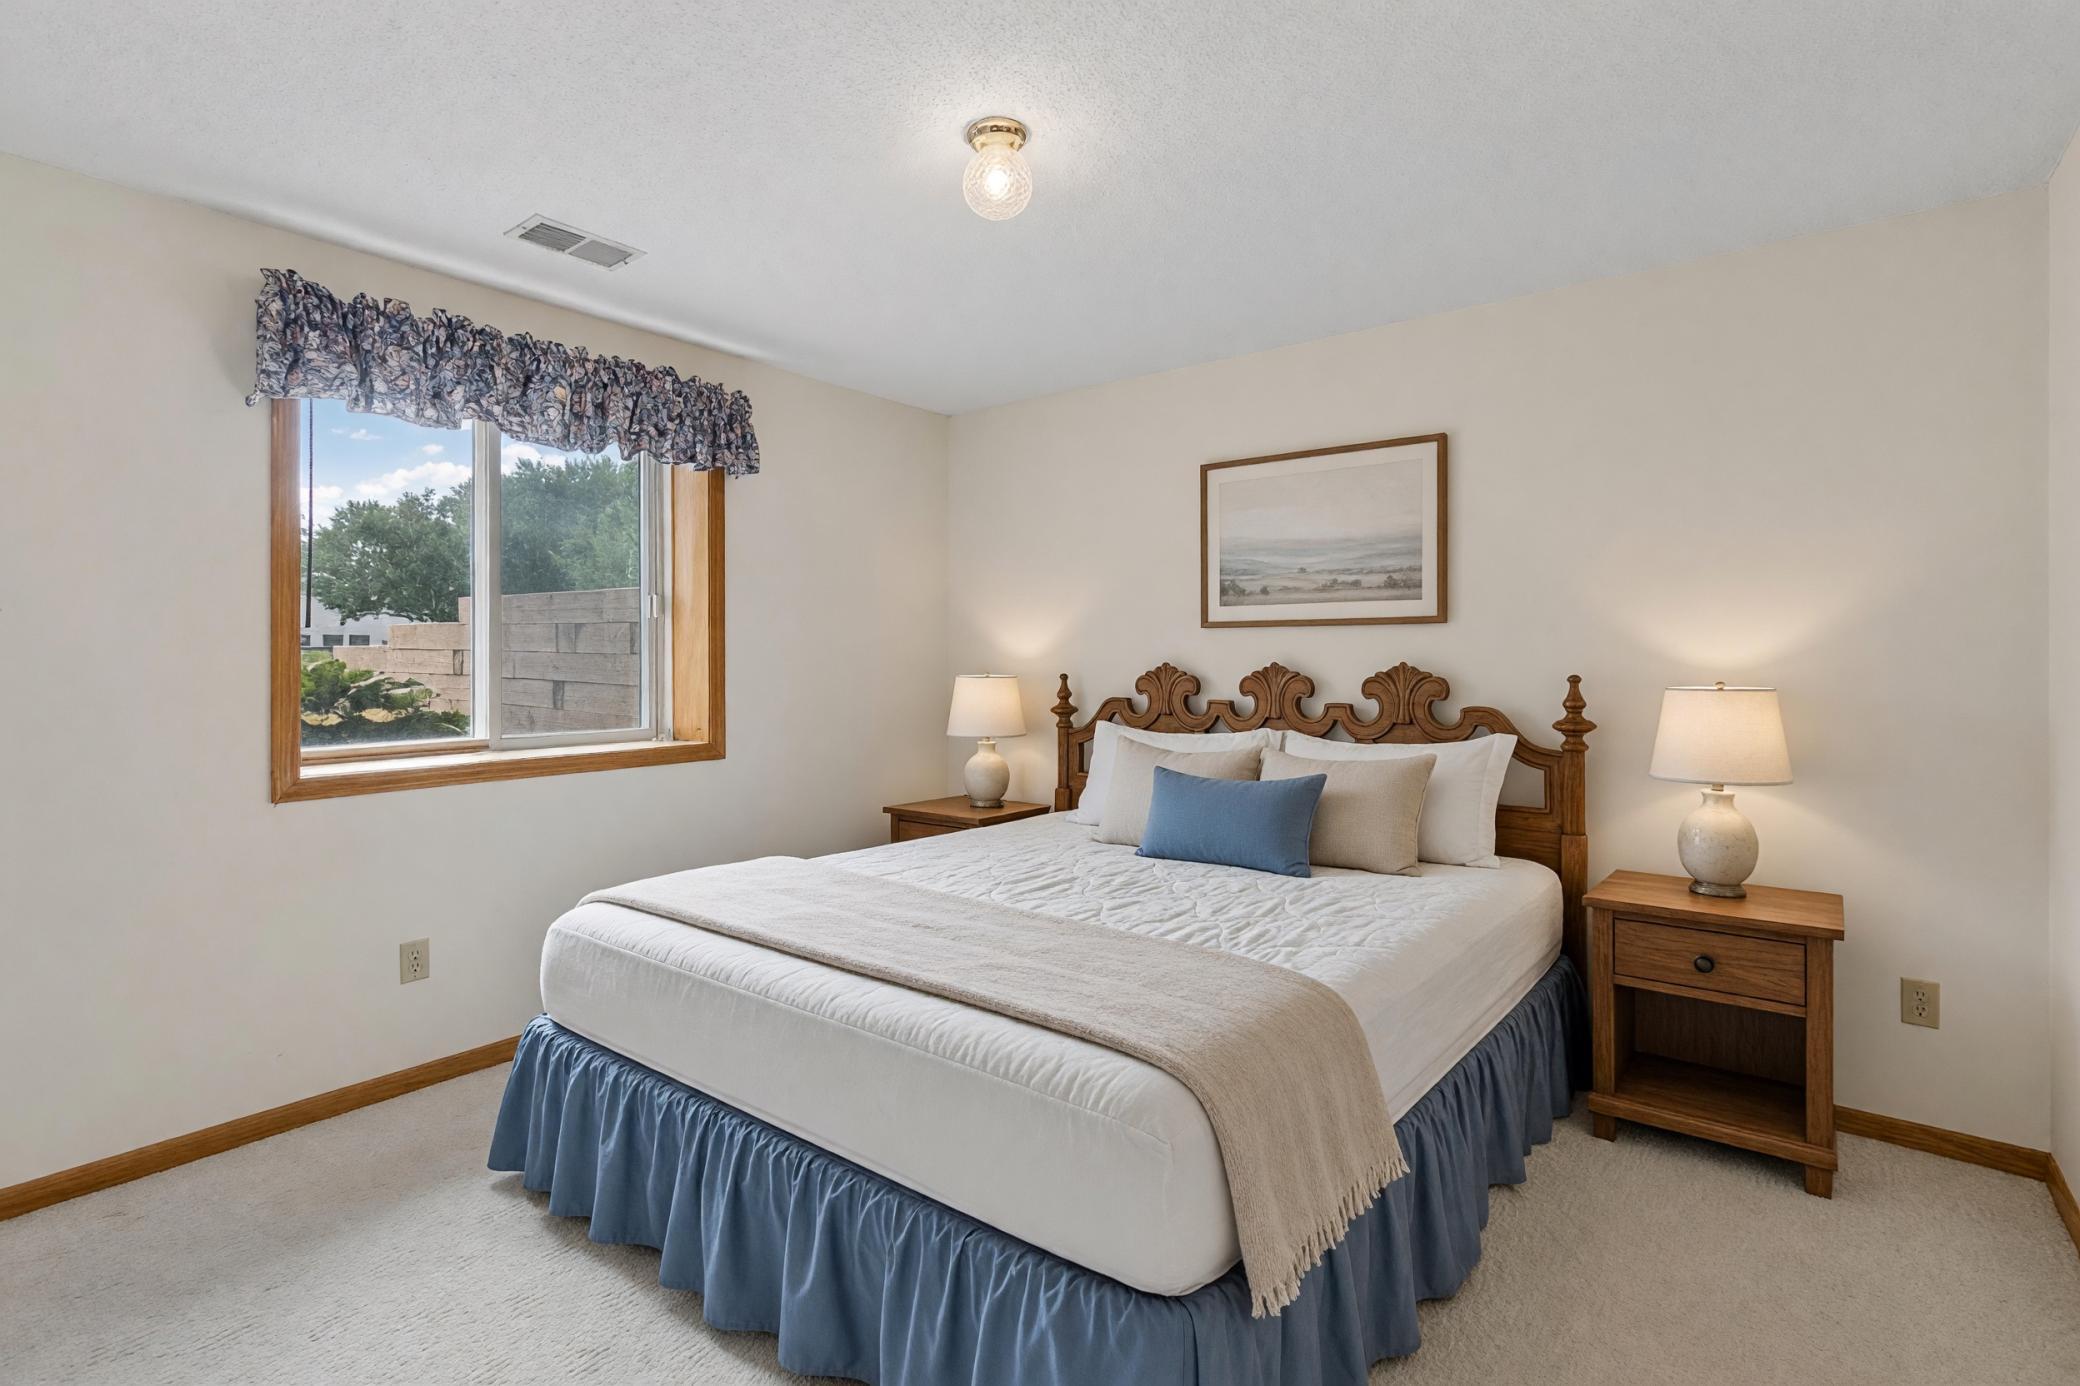
Bedroom with a large white bed, carved wooden headboard, matching nightstands, and a window overlooking greenery.
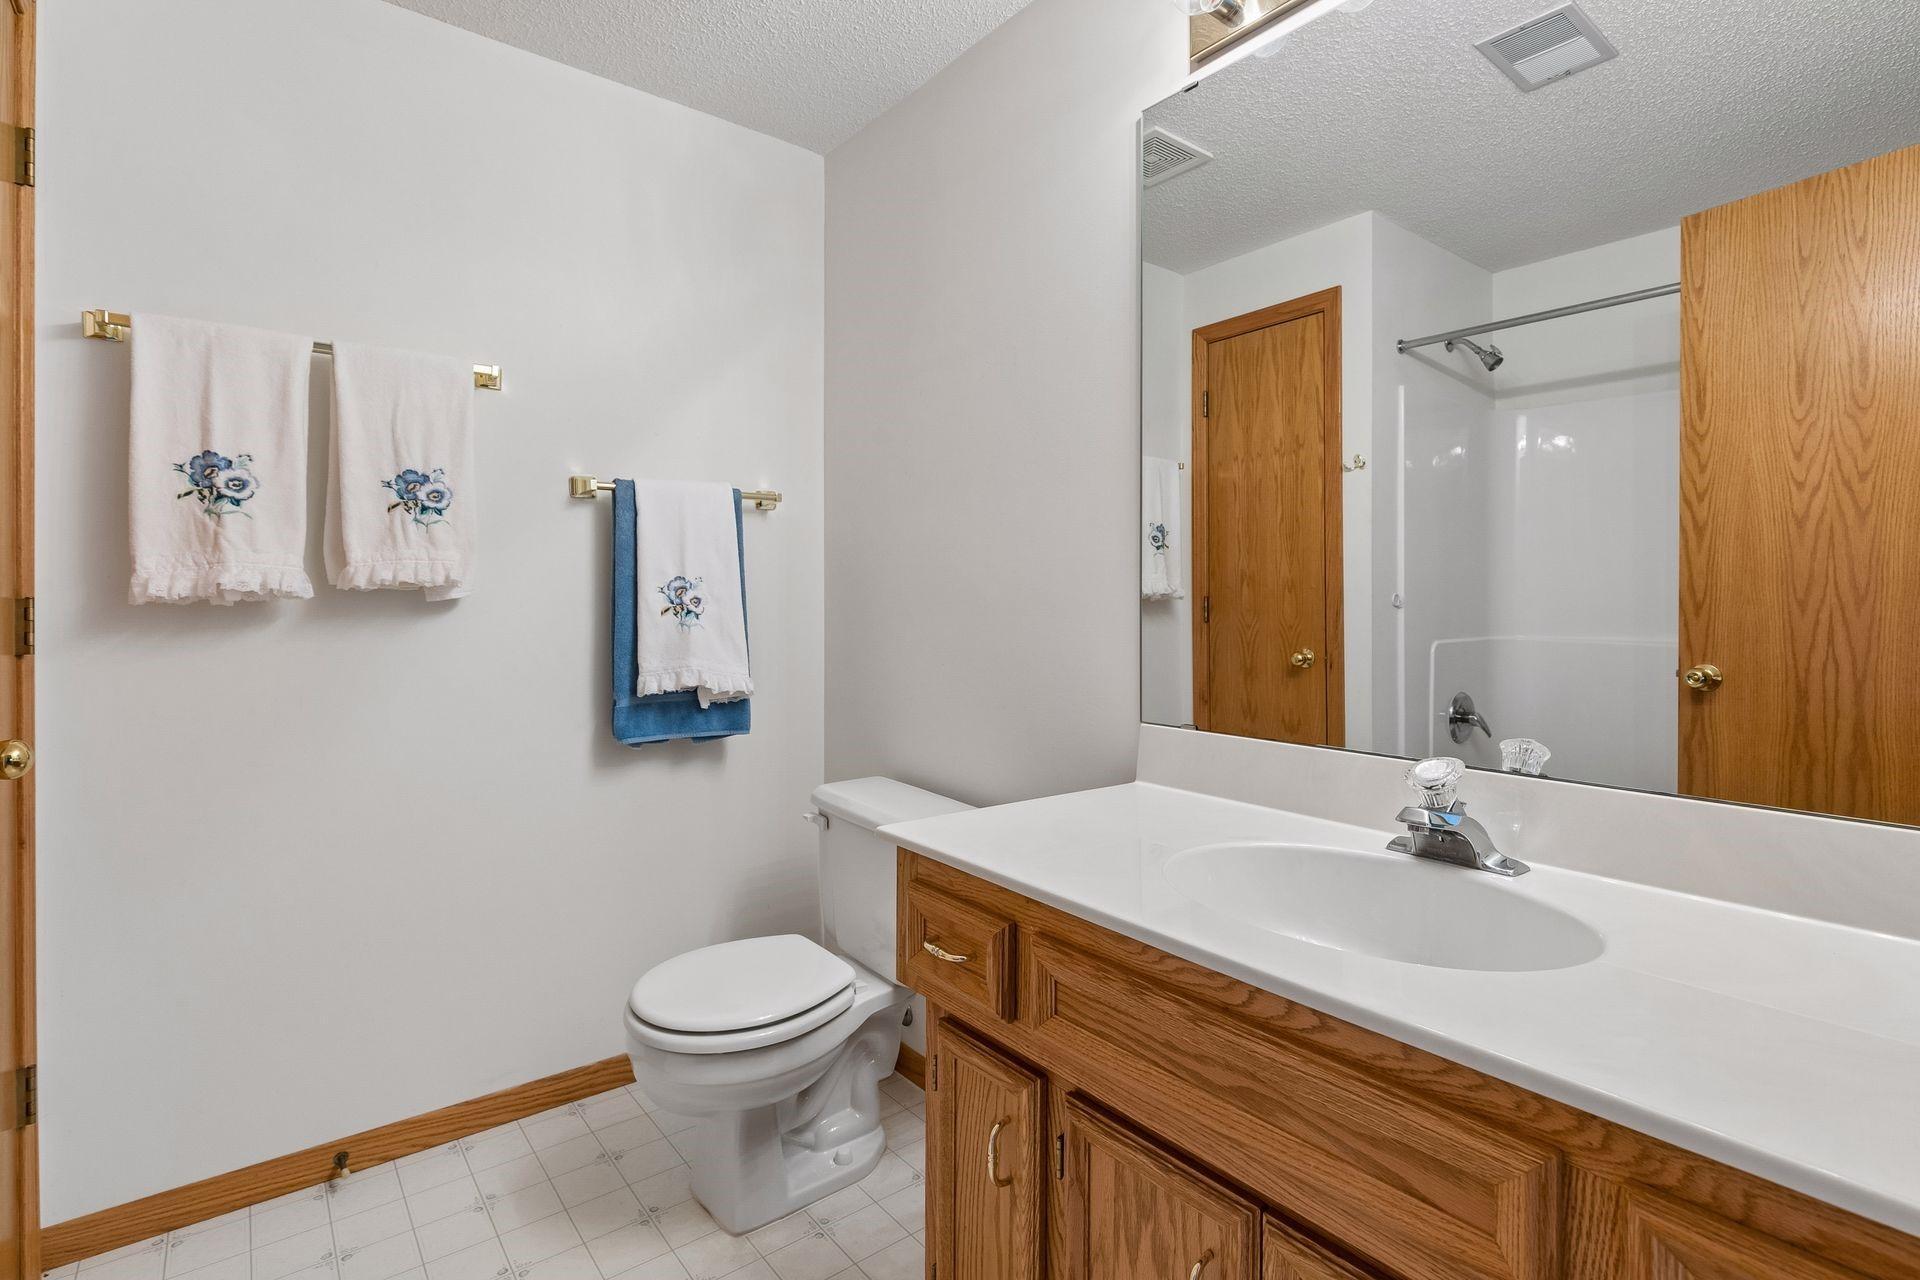
Bathroom with oak vanity, wide mirror, toilet, and tub-shower.
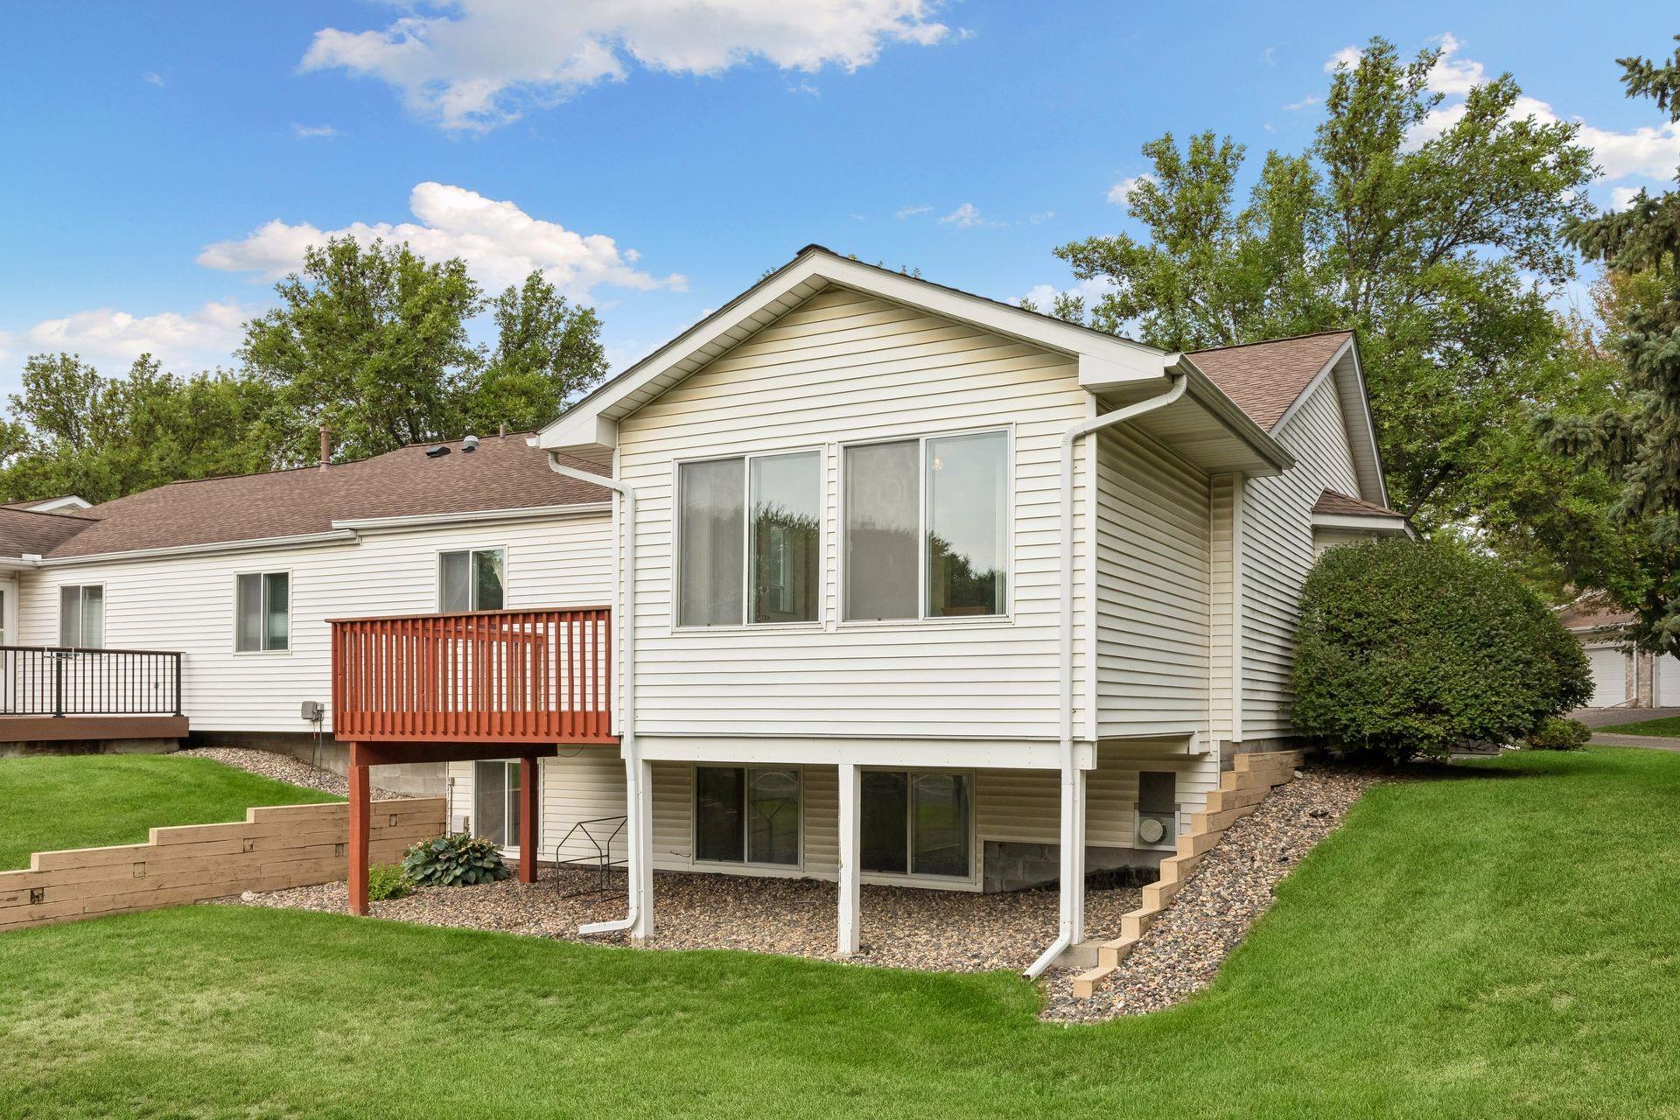
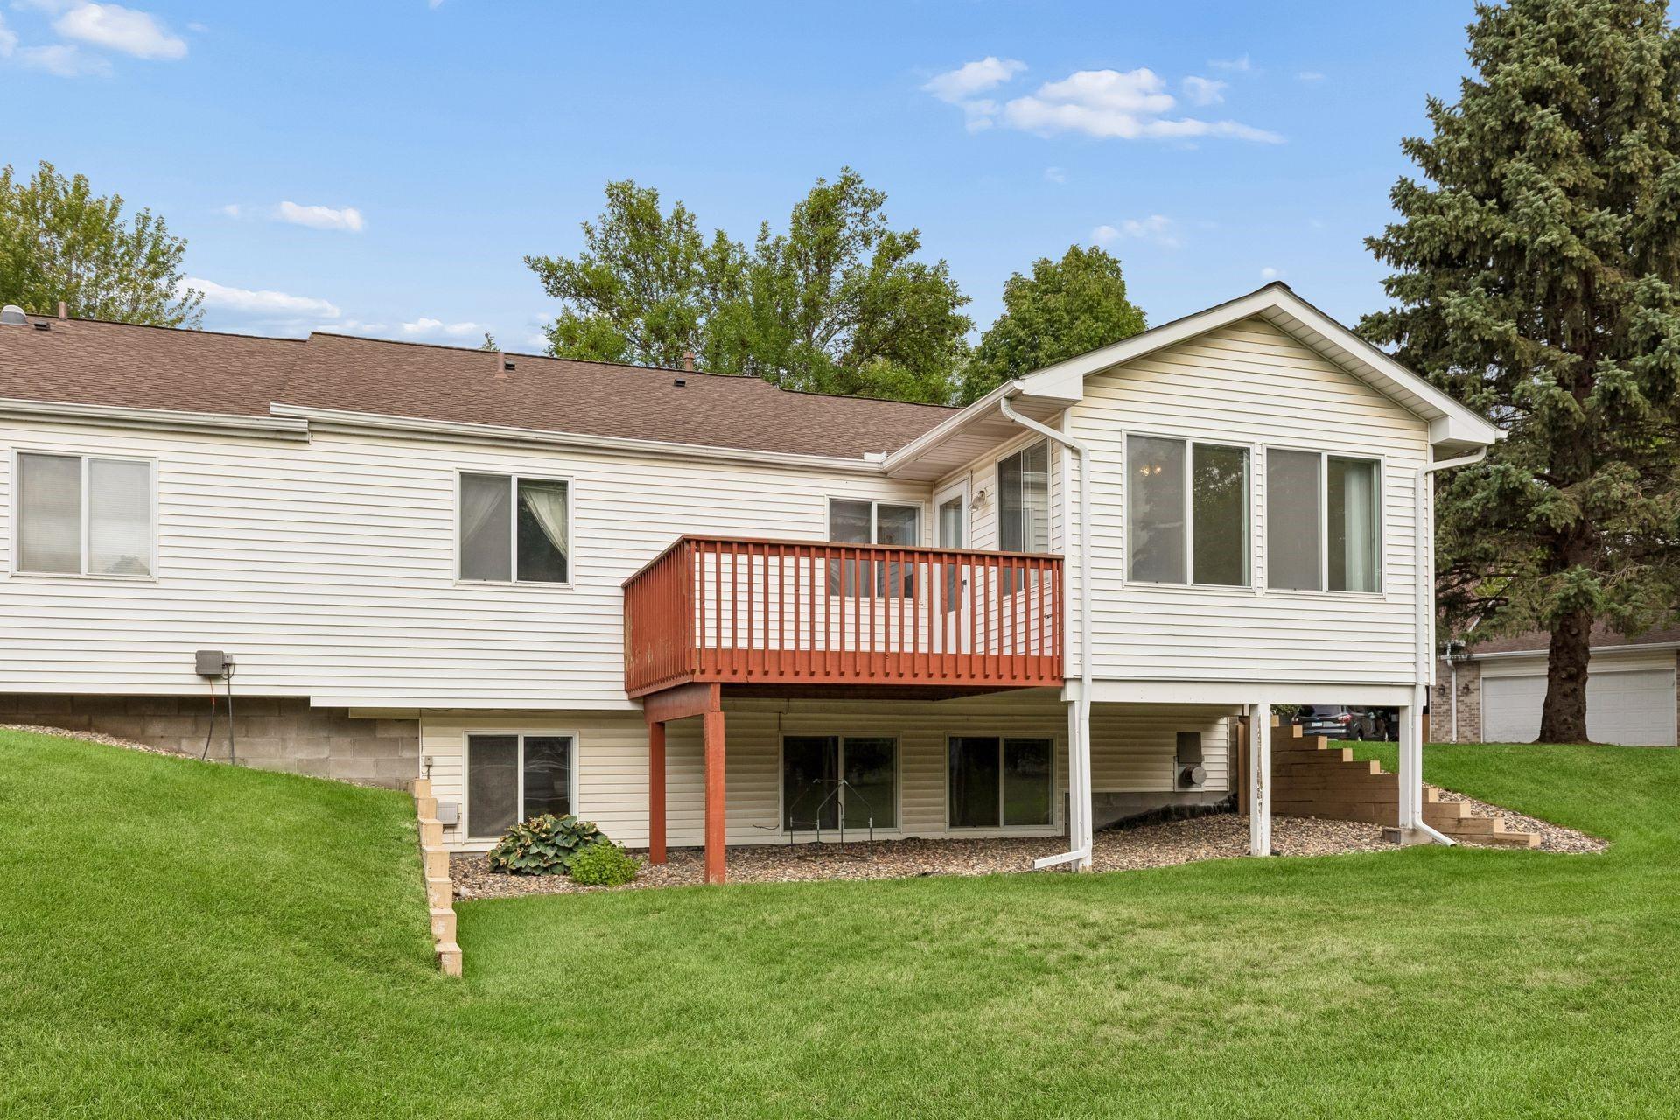
Rear exterior of a light-colored home with a raised deck and landscaped lawn.
Rear of a white-sided home with a raised deck, walkout lower level, and sloping lawn.
Home at 14116 Essex Lane with a wide white double garage door and mature trees.
VIEW PHOTOS
Courtesy of Compass, Kami M Gerald Listing Contact:  
$340,000

14116 Essex Lane

4 Beds 3 Baths 2,160 Sq.Ft. 3,179.88 Sq.Ft.

Description

Welcome to One-level living without giving up the space you still want. A one-owner end-unit townhome offering the ease of main-level living with the space and flexibility to fit your next chapter. The light-filled main level features a spacious primary suite with a generous walk-in closet, convenient main-floor laundry, and a sunroom with southeast-facing views and access to the deck. The finished lower level expands the living space with lookout windows, a gas fireplace, additional bedrooms and plenty of room for guests, hobbies, an office or recreation. Four bedrooms, abundant storage and an extra-deep garage provide space where it matters, while nearby guest parking adds everyday convenience. Lovingly maintained by its original owner, the home is ready for its next owner's personal touches. The carpeting is at the end of its useful life and is ready for replacement, creating an immediate opportunity to select new flooring that fits your own style. Furnace and A/C replaced in 2016 and dishwasher in 2018. Conveniently located in Apple Valley near shopping, dining, parks, trails and everyday amenities. A wonderful opportunity for true main-level living with generous space, natural light and the ability to make it your own.

Share Property

Location

14116 Essex Lane, Apple Valley, MN 55124

Status

For Sale
Kami  Gerald

Kami Gerald

TITLE

REALTOR®

Property Amenities

Interior
Laundry room Laundry Closet
Fireplace Family Room, Gas
Appliances Dishwasher, Microwave, Range, Refrigerator
Total Bedrooms: 4
Three-Quarter Bathrooms: 1
Full Bathrooms: 2
Area & Lot
Total area 2,698 Sq.Ft.
Lot Area 3,179.88 Sq.Ft.
Living area 2,160 Sq.Ft.
MLS® ID 7132873
Year Built 1995
School District Rosemount-Apple Valley-Eagan
Type Residential
Status For Sale
Exterior
Stories 1
Air conditioning Central Air
Heat type Forced Air
Disability Features None
Water Source City Water/Connected
Garage Space 2.0
Sewer City Sewer/Connected
Parking Attached Garage
Lot Features Tree Coverage - Light
Roof Asphalt, Pitched
Finance
Sales Price $340,000
HOA Fees $290 monthly
Real Estate Tax $4,200 yearly
Kitchen with wood cabinets, a bay-window sink, and a round dining table beside large windows.

360 Virtual Tour

Take a tour of this property
Kitchen with wood cabinets, a bay-window sink, and a round dining table beside large windows.

Schedule a Showing

I would love to show you our beautiful property. Please select your preferred date and time below. I will be in touch shortly to confirm your appointment.

Schedule a Showing

I would love to show you our beautiful property. Please select your preferred date and time below. I will be in touch shortly to confirm your appointment.

Thank you for your interest in 14116 Essex Lane, Apple Valley, MN 55124. We are reviewing your request and will be in touch shortly!

Mortgage Calculator

Estimate your monthly mortgage payment, including the principal and interest, property taxes, and HOA. Adjust the values to generate a more accurate rate.

All estimates are provided for informational purposes only. Actual amounts may vary.
$0,000 Your Payment 20 15 65
$0,000 Your Payment

Let’s Find the Right Move for You

Whether buying your dream home, selling a luxury property, or exploring Minnesota’s finest communities, Kami provides expert guidance and personalized service designed around your goals.