Leave a Message

Thank you for your message. I will be in touch with you shortly.

1510 Deerwood Bend
1510 Deerwood Bend
1510 Deerwood Bend
1510 Deerwood Bend
1510 Deerwood Bend
1510 Deerwood Bend
1510 Deerwood Bend
1510 Deerwood Bend
1510 Deerwood Bend
1510 Deerwood Bend
1510 Deerwood Bend
1510 Deerwood Bend
1510 Deerwood Bend
1510 Deerwood Bend
1510 Deerwood Bend
1510 Deerwood Bend
1510 Deerwood Bend
1510 Deerwood Bend
1510 Deerwood Bend
1510 Deerwood Bend
1510 Deerwood Bend
1510 Deerwood Bend
1510 Deerwood Bend
1510 Deerwood Bend
1510 Deerwood Bend
1510 Deerwood Bend
1510 Deerwood Bend
1510 Deerwood Bend
1510 Deerwood Bend
1510 Deerwood Bend
1510 Deerwood Bend
1510 Deerwood Bend
1510 Deerwood Bend
1510 Deerwood Bend
1510 Deerwood Bend
1510 Deerwood Bend
1510 Deerwood Bend
VIEW PHOTOS
Courtesy of Compass, Kami M Gerald Listing Contact:  
$419,500

1510 Deerwood Bend

4 Beds 4 Baths 2,507 Sq.Ft. 3,920.4 Sq.Ft.

Description

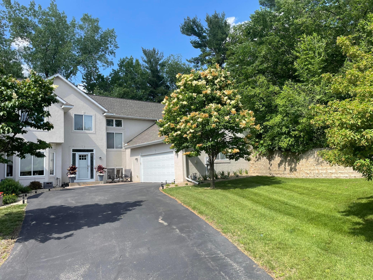
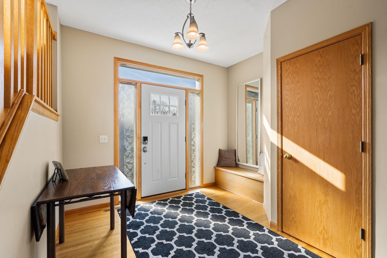
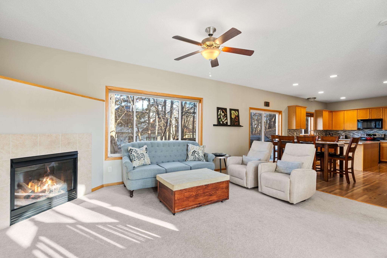
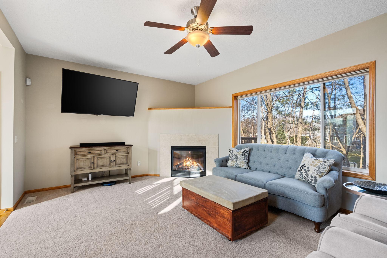
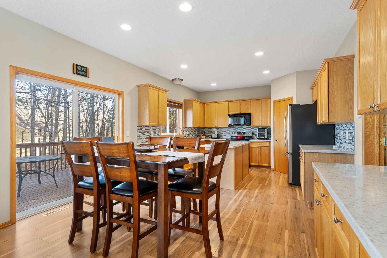
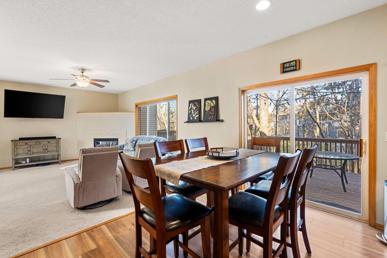
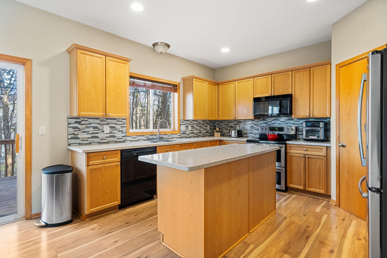
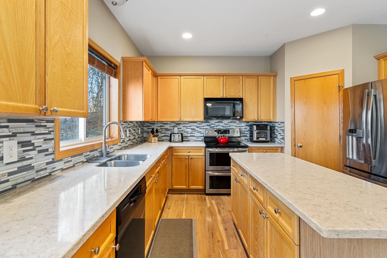
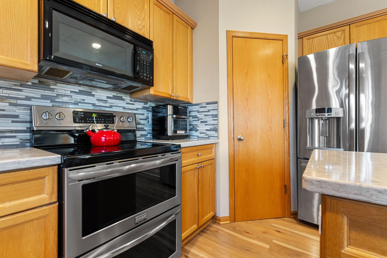
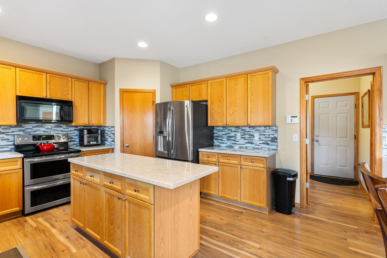
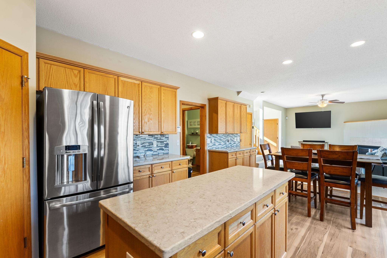
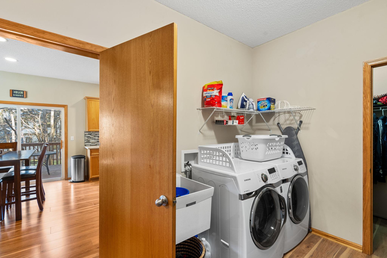
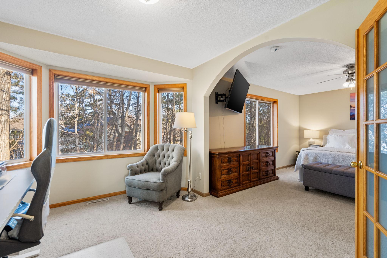
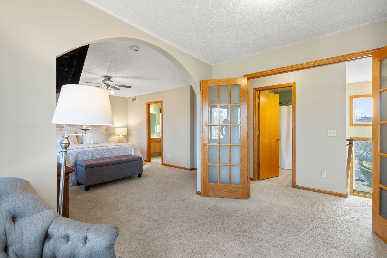
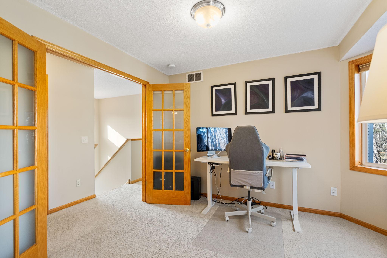
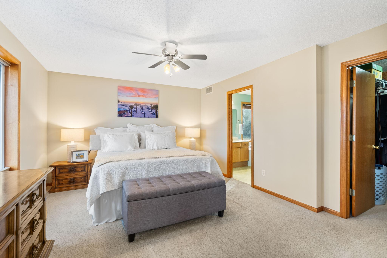
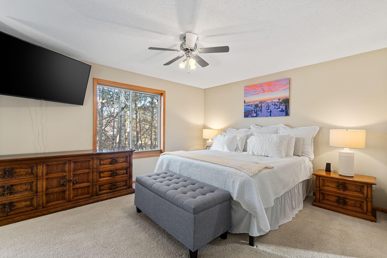
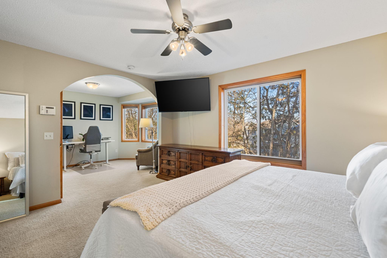
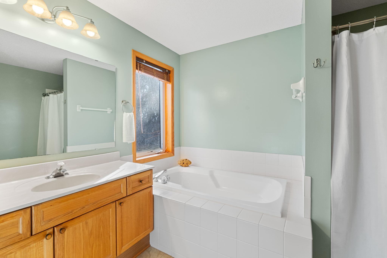
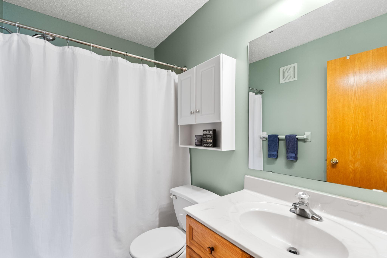
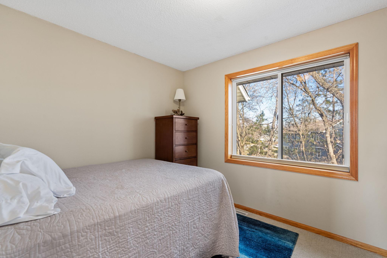
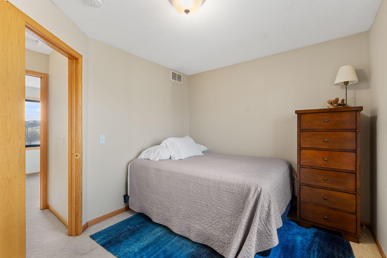
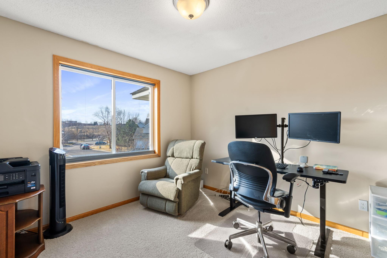
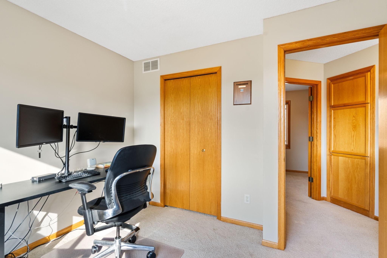
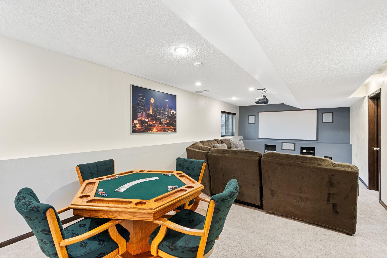
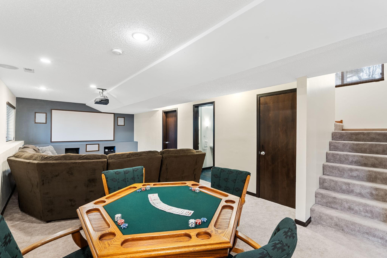
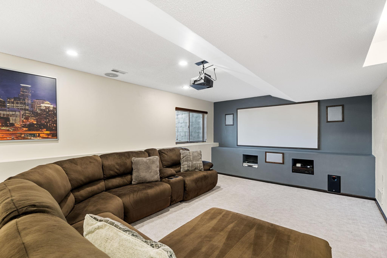
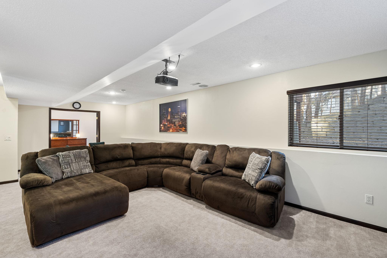
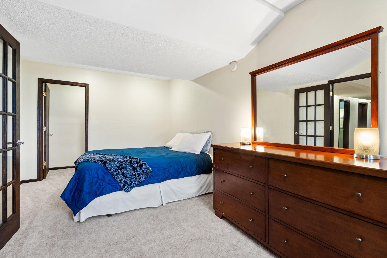
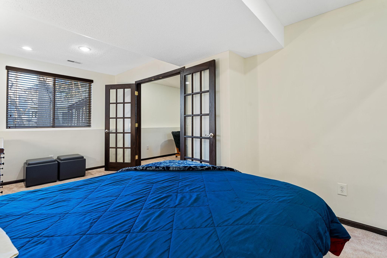
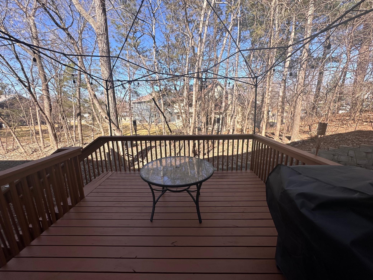
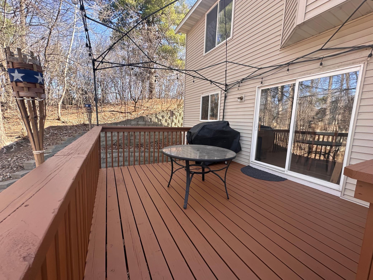
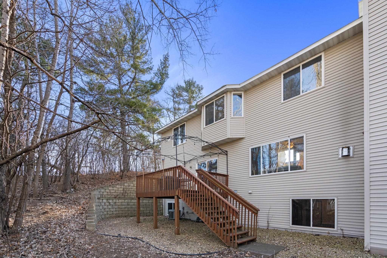
Welcome to your serene smart home in Eagan! This executive-style townhome offers modern comfort, convenience, and cutting-edge technology. Nestled within a wooded lot, this townhome boasts privacy and tranquility, complemented by an oversized two-car garage with a smart garage door opener for seamless access. Step out onto your private deck and enjoy the nature's beauty. Inside, discover a recently updated kitchen with sleek countertops and modern appliances. Cozy up by the fireplace on the main level, and breeze through chores with the convenient main floor laundry. The spacious lower level is perfect for entertaining or movie nights, with ample seating and a social-friendly layout. Retreat to the luxurious en-suite bedroom, complete with an additional sitting room for relaxation or work-from-home space. Experience the epitome of comfort, convenience, and elegance.

Share Property

Location

1510 Deerwood Bend, Eagan, MN 55122

Status

Sold

Date Sold

June 7, 2024
Kami  Gerald

Kami Gerald

TITLE

REALTOR®

Property Amenities

Interior
Fireplace Living Room
Appliances Dishwasher, Disposal, Dryer, Microwave, Range, Refrigerator, Washer, Water Softener Owned
Total Bedrooms: 4
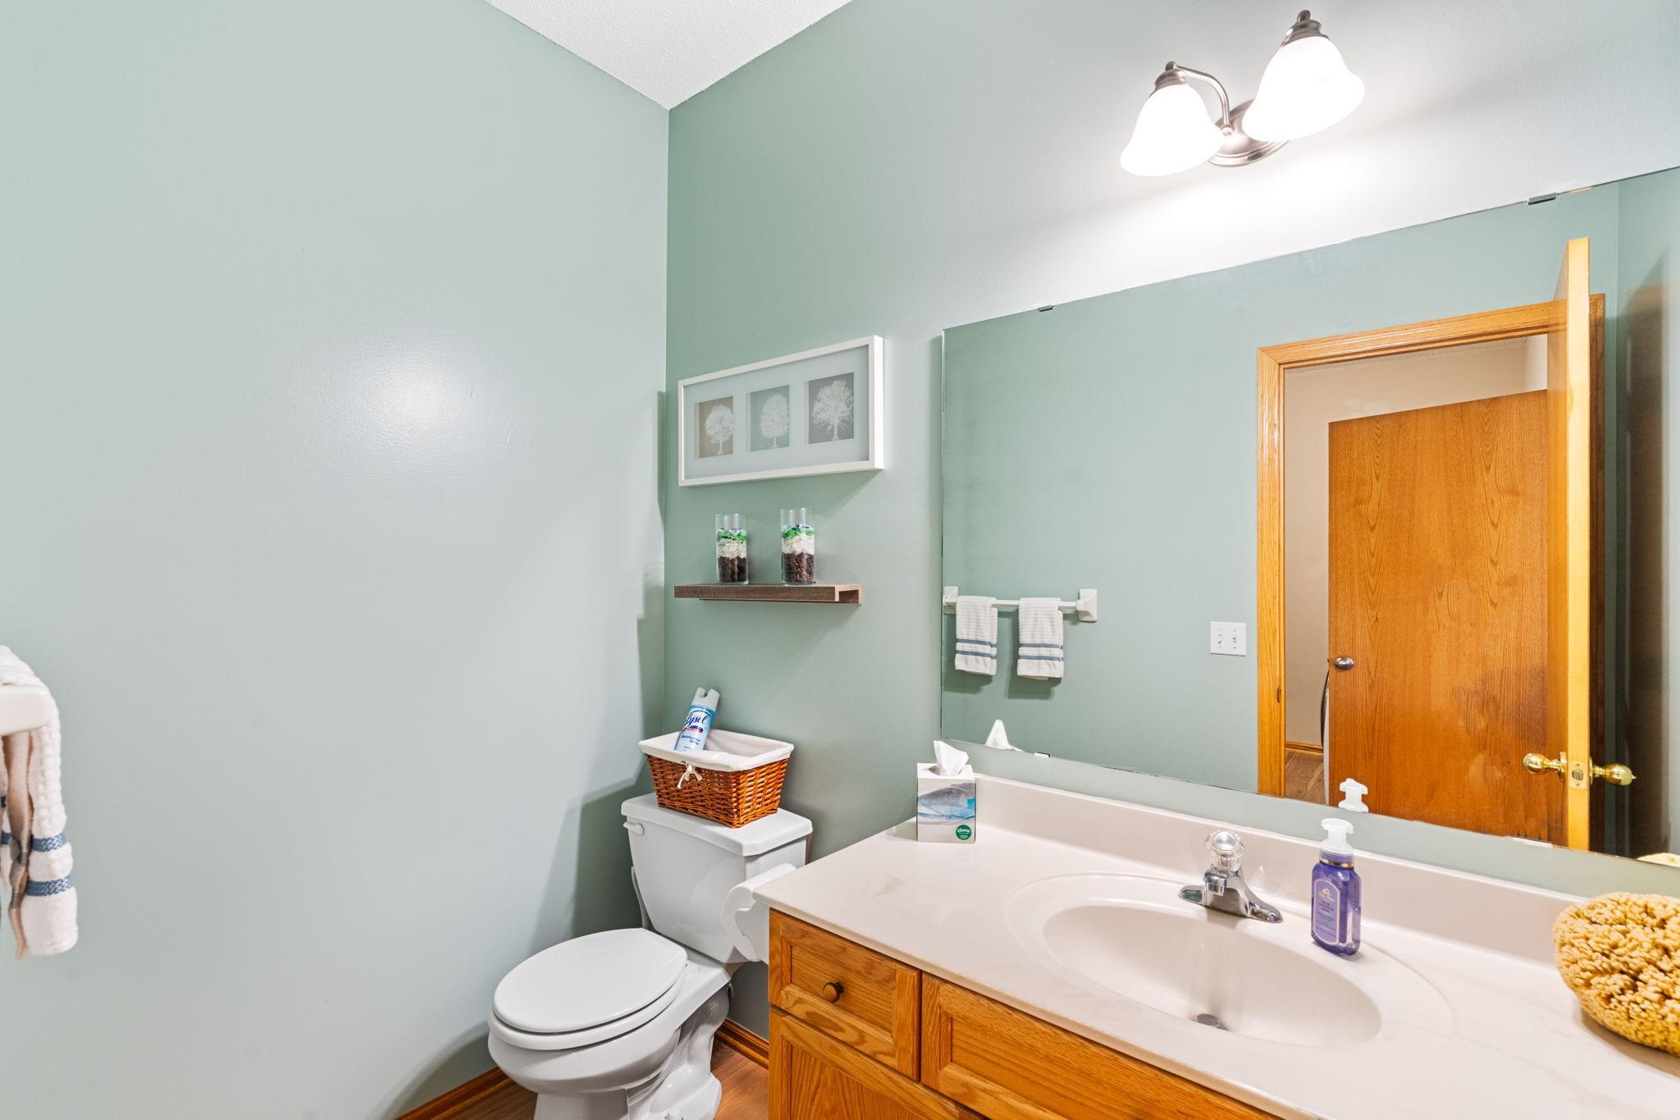
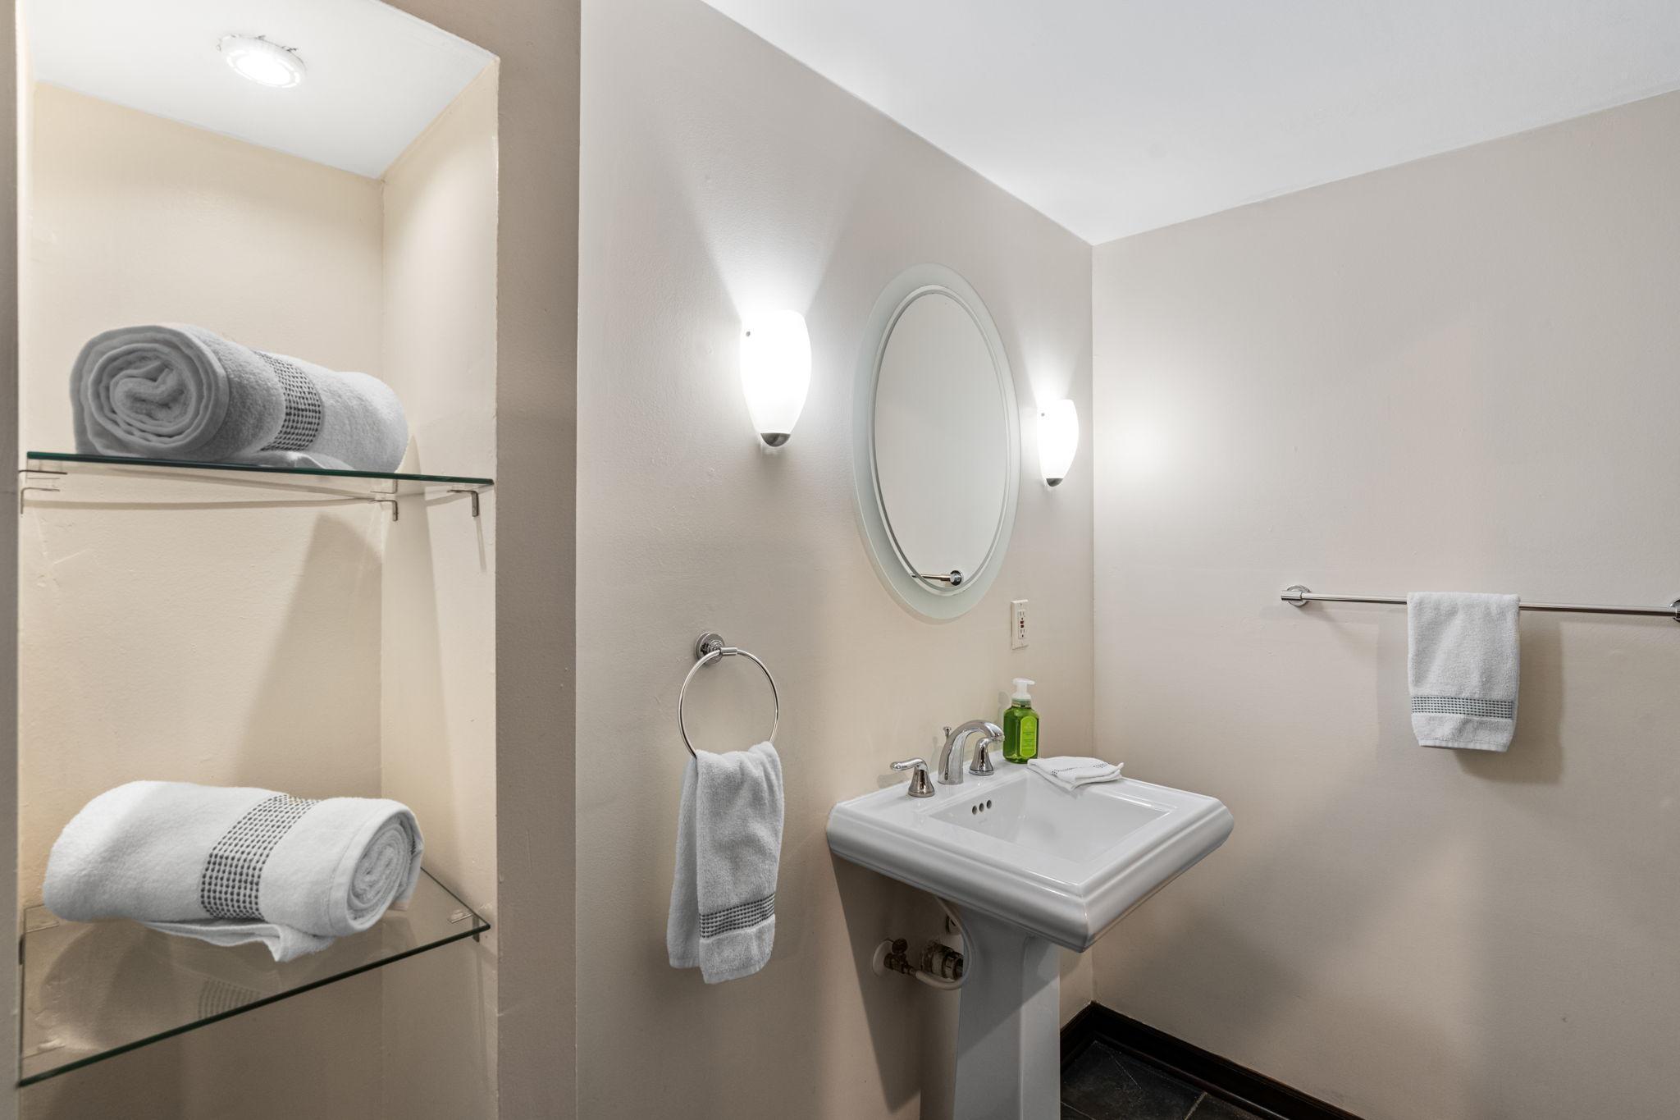
Half Bathrooms: 1
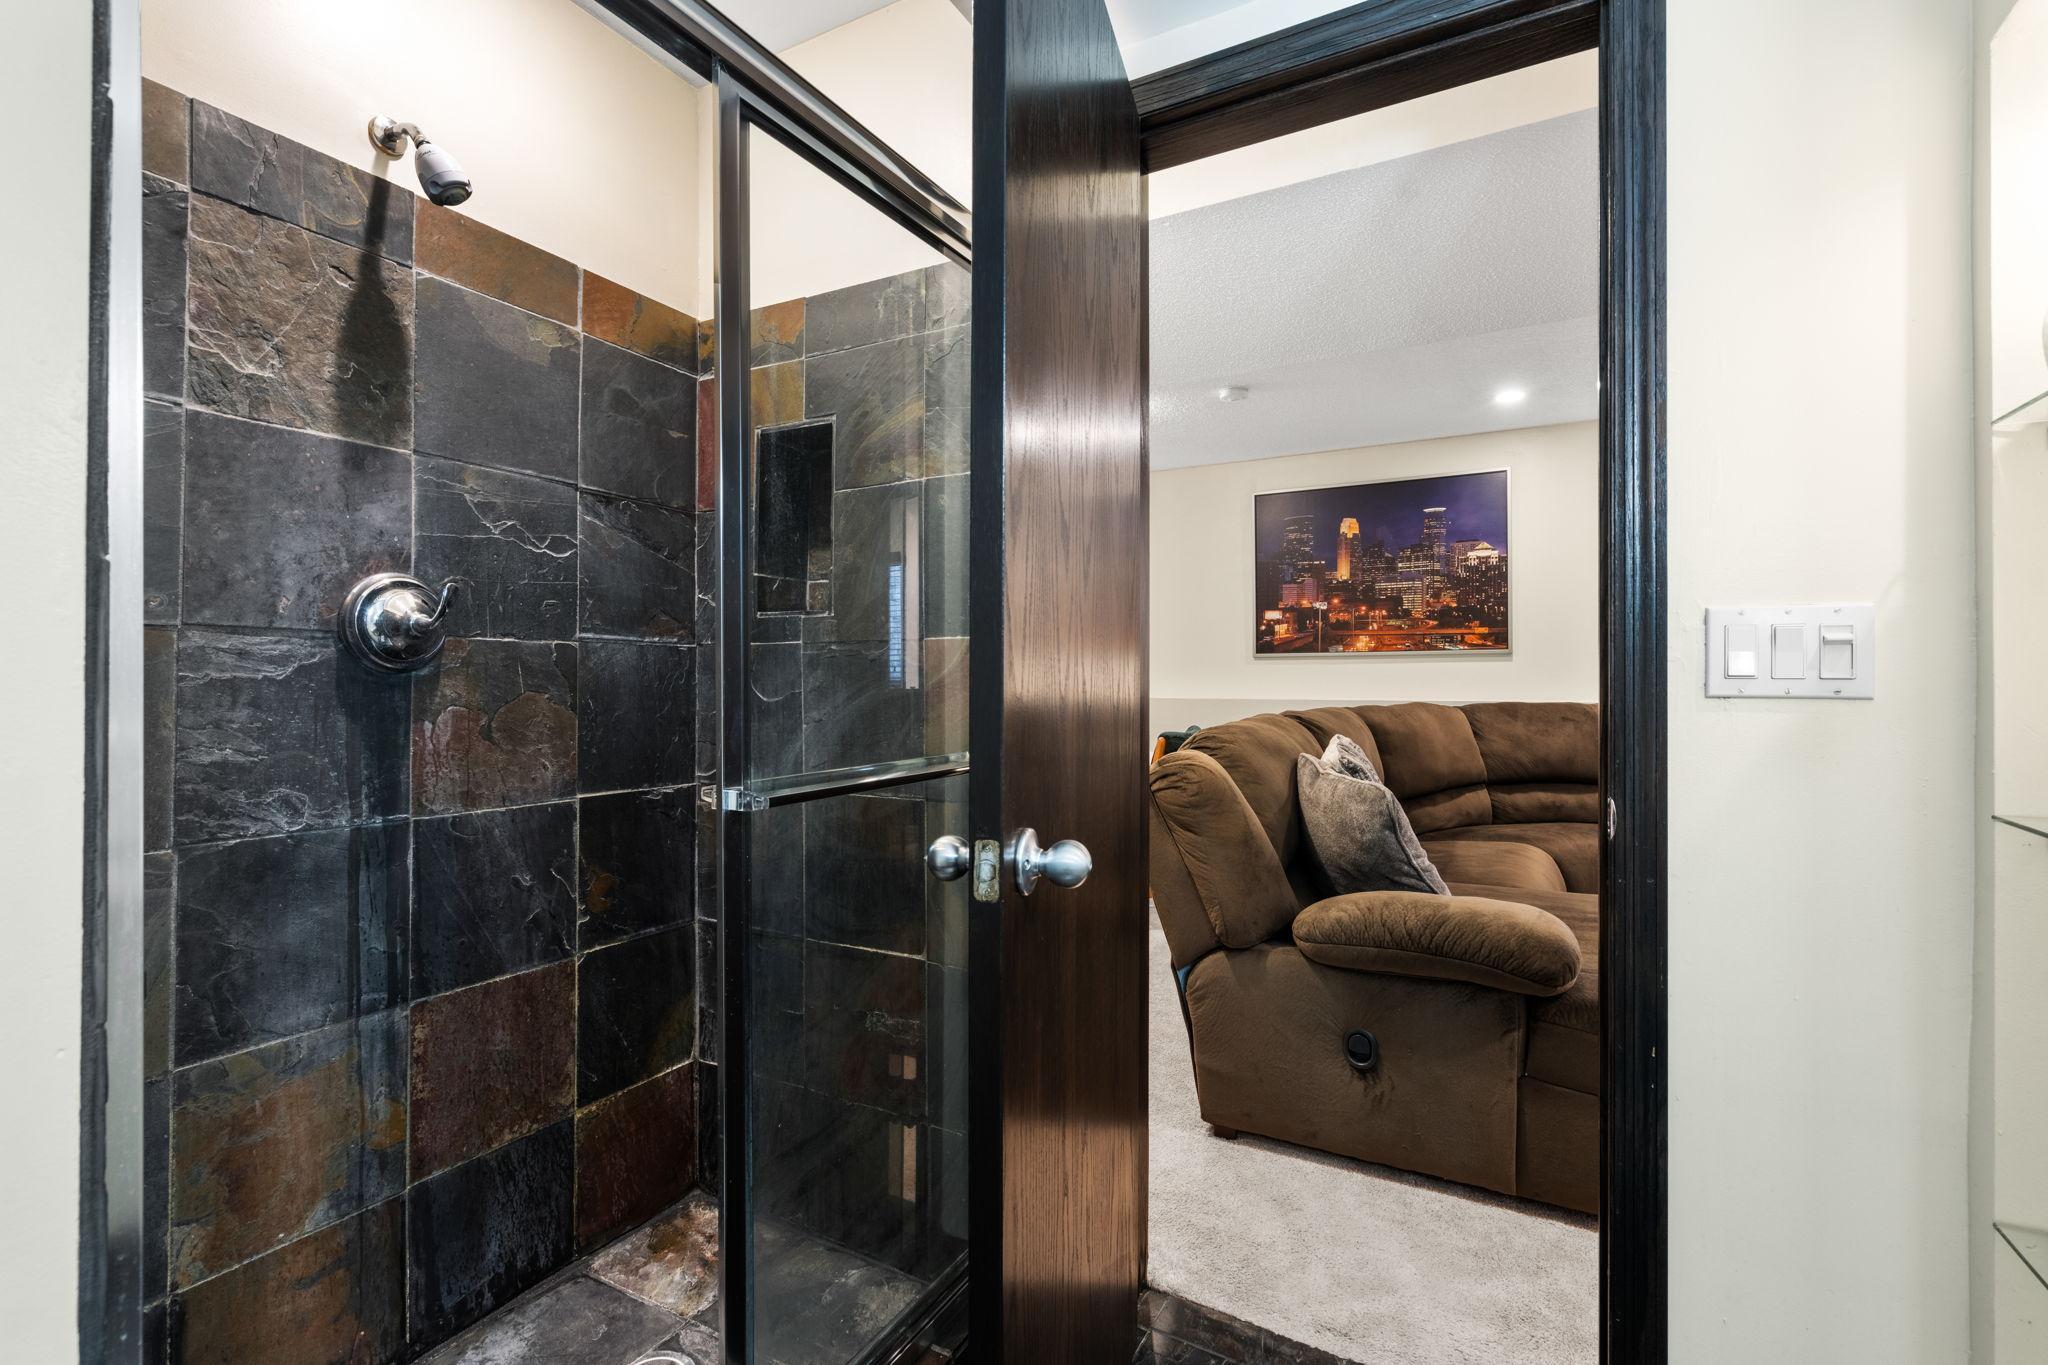
Three-Quarter Bathrooms: 1
Full Bathrooms: 2
Area & Lot
Lot Area 3,920.4 Sq.Ft.
Living area 2,507 Sq.Ft.
MLS® ID 6500148
Year Built 2002
School District Rosemount-Apple Valley-Eagan
Type Townhouse
Status Sold
Exterior
Stories 2
Air conditioning Central Air
Heat type Forced Air
Disability Features None
Water Source City Water/Connected
Garage Space 2.0
Sewer City Sewer/Connected
Parking Attached Garage
Roof Age 8 Years or Less
Finance
Sales Price $419,500
HOA Fees $308 monthly
Real Estate Tax $3,860 yearly

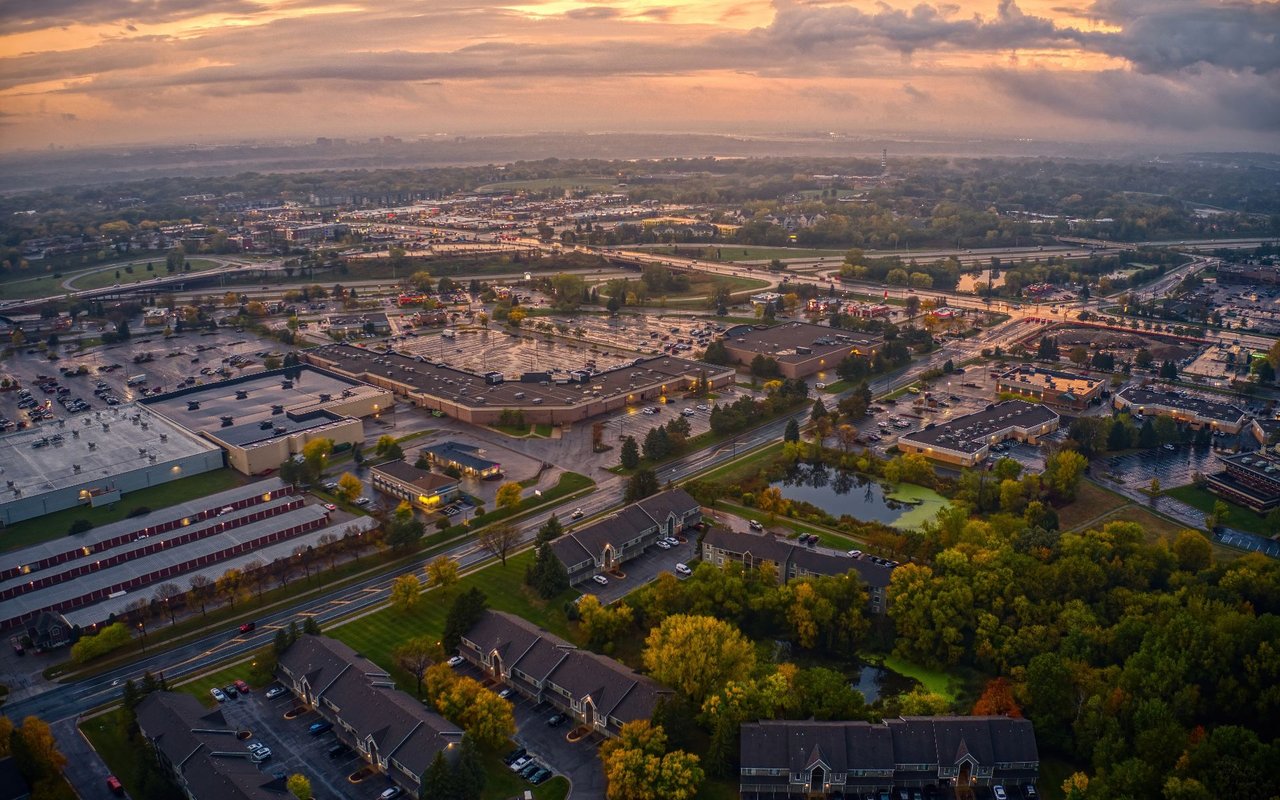
Eagan

44.8041° N, 93.1669° W

Let’s Find the Right Move for You

Whether buying your dream home, selling a luxury property, or exploring Minnesota’s finest communities, Kami provides expert guidance and personalized service designed around your goals.