Leave a Message

Thank you for your message. I will be in touch with you shortly.

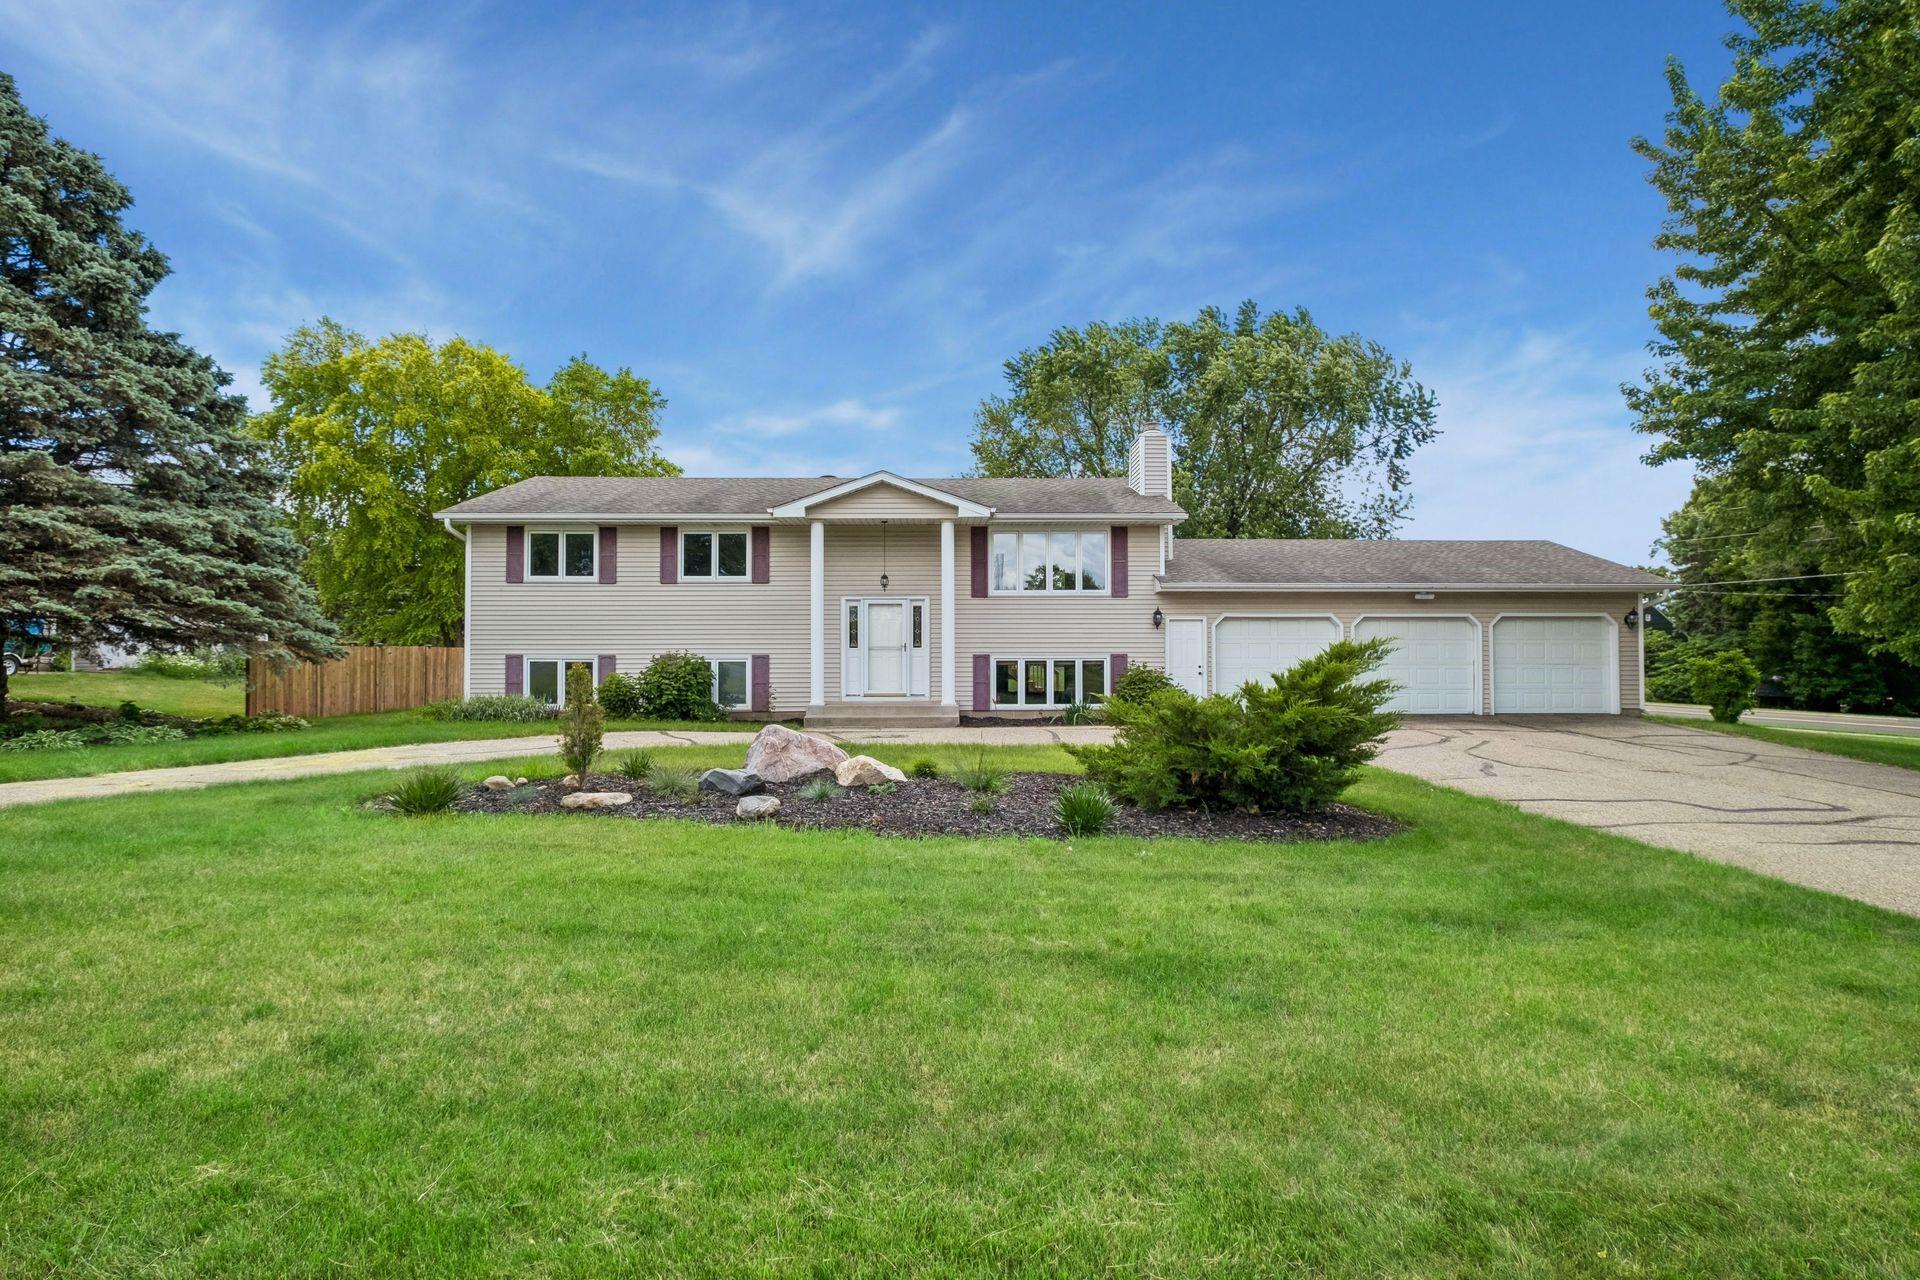
Beige split-level home with purple shutters, three-car garage, and landscaped front lawn.
Living room with a cream sectional, wood coffee table, large windows, and wood-railed stair opening.
Empty carpeted living room with large windows and a wooden stairwell railing.
Kitchen with white cabinets, dark countertops, and stainless steel appliances.
Empty carpeted room with neutral walls, a ceiling light, and windows overlooking trees.
Living room with wall-to-wall carpet, a large window, and an adjoining dining area.
Empty carpeted room with a wide window overlooking green trees and lawn.
Staged bedroom with a neutral bed, foot bench, and adjoining bathroom doorway.
Unfurnished bedroom with pale carpet, two windows, and a circular ceiling light.
Bathroom with a blue-framed oval mirror, dark vanity, tub and shower, and blue tile accents.
White shower stall with a chrome handheld showerhead, hose, and built-in corner shelf.
Empty carpeted room with two windows and a flush-mount ceiling light.
Empty bedroom with gray carpet, sliding closet doors, and an open doorway to the hall.
Empty carpeted bedroom with a double window overlooking trees and neighboring homes.
Empty carpeted bedroom with white closet doors and an open doorway to the hall.
Bathroom with a gray vanity and large mirror, white toilet, tiled walls, and patterned floor.
White bathtub and shower with a built-in shelf and chrome fixtures.
Living room with a tan sectional, brick fireplace, large window, and wooden staircase.
Vacant living room with a brick fireplace and wide windows overlooking a green yard.
Empty carpeted room with a wooden staircase and wide window.
Empty living room with a floor-to-ceiling brick fireplace and a low window overlooking outdoor steps.
Staged bedroom with a white bed, light wood furniture, and a large window overlooking greenery.
Empty carpeted room with wood-trimmed windows, doors, and a built-in ledge.
Empty carpeted bedroom with wooden closet doors, baseboard heating, and two large windows.
Empty room with light wood-look flooring, a small window, and a sliding wooden barn door.
Bathroom with a marbled double-sink vanity, ornate mirror, and white tile.
Wood deck with white patio chairs beside sliding glass doors and light-colored siding.
Wooden deck with white chairs overlooking a fenced lawn and mature trees.
Rear exterior of a beige two-story home with a raised wooden deck and broad green lawn.
Broad grassy yard with mature trees, a small shed, and a wooden fence.
VIEW PHOTOS
Courtesy of Compass, Kami M Gerald Listing Contact:  
$490,000

1790 Crestridge Lane

4 Beds 3 Baths 2,300 Sq.Ft. 0.54 Acres

Description

5 beds. 3 baths. 3-car garage. Corner lot with a circular driveway. The lot gives you space. The circular driveway makes an entrance. Step inside to a split level entry that opens up bigger than you expect generous, airy, and full of possibility. Fresh paint and updated flooring are already done. The eat-in kitchen with stainless steel appliances and a view of a backyard you'll actually want to be in the moment the weather turns. The newer deck overlooking a lot big enough for lawn games, a fire pit, and every summer gathering on your calendar. Head down to the lookout lower level and find large, light-filled bedrooms that open up the space in a way that catches you off guard perfect for a guest suite, a home office, or growing into. Major mechanicals and exterior updated. Water heater 2018. Blackhawk Park is steps away trails, fishing, canoe launch, sand volleyball, and one of the best playgrounds in the south metro. Cedar Pond Park is just down the road for a quieter walk. Over 1,370 acres of green space means there is always somewhere to go. Top dining and shopping along Diffley and Pilot Knob. Quick access to Highway 13, I-35E, and Highway 77. MSP minutes away. Four seasons of living this address delivers all of them.

Share Property

Location

1790 Crestridge Lane, Eagan, MN 55122

Status

For Sale
Kami  Gerald

Kami Gerald

TITLE

REALTOR®

Property Amenities

Interior
Laundry room Laundry Room
Fireplace Brick, Family Room
Appliances Cooktop, Dishwasher, Disposal, Dryer, Exhaust Fan, Freezer, Microwave, Range, Refrigerator, Stainless Steel Appliances, Washer, Water Softener Owned
Total Bedrooms: 4
Three-Quarter Bathrooms: 2
Full Bathrooms: 1
Area & Lot
Total area 2,712 Sq.Ft.
Lot Area 0.54 Acres
Living area 2,300 Sq.Ft.
MLS® ID 7093581
Year Built 1977
School District Burnsville-Eagan-Savage
Type Residential
Status For Sale
Exterior
Stories 2
Pool None
Air conditioning Central Air
Heat type Baseboard, Forced Air
Disability Features None
Water Source City Water/Connected
Garage Space 3.0
Sewer City Sewer/Connected
Parking Attached Garage, Asphalt
Lot Features Corner Lot
Roof Asphalt, Pitched
Finance
Sales Price $490,000
Real Estate Tax $4,782 yearly
Living room with a cream sectional, wood coffee table, large windows, and wood-railed stair opening.

360 Virtual Tour

Take a tour of this property
Living room with a cream sectional, wood coffee table, large windows, and wood-railed stair opening.

Schedule a Showing

I would love to show you our beautiful property. Please select your preferred date and time below. I will be in touch shortly to confirm your appointment.

Schedule a Showing

I would love to show you our beautiful property. Please select your preferred date and time below. I will be in touch shortly to confirm your appointment.

Thank you for your interest in 1790 Crestridge Lane, Eagan, MN 55122. We are reviewing your request and will be in touch shortly!

Mortgage Calculator

Estimate your monthly mortgage payment, including the principal and interest, property taxes, and HOA. Adjust the values to generate a more accurate rate.

All estimates are provided for informational purposes only. Actual amounts may vary.
$0,000 Your Payment 20 15 65
$0,000 Your Payment

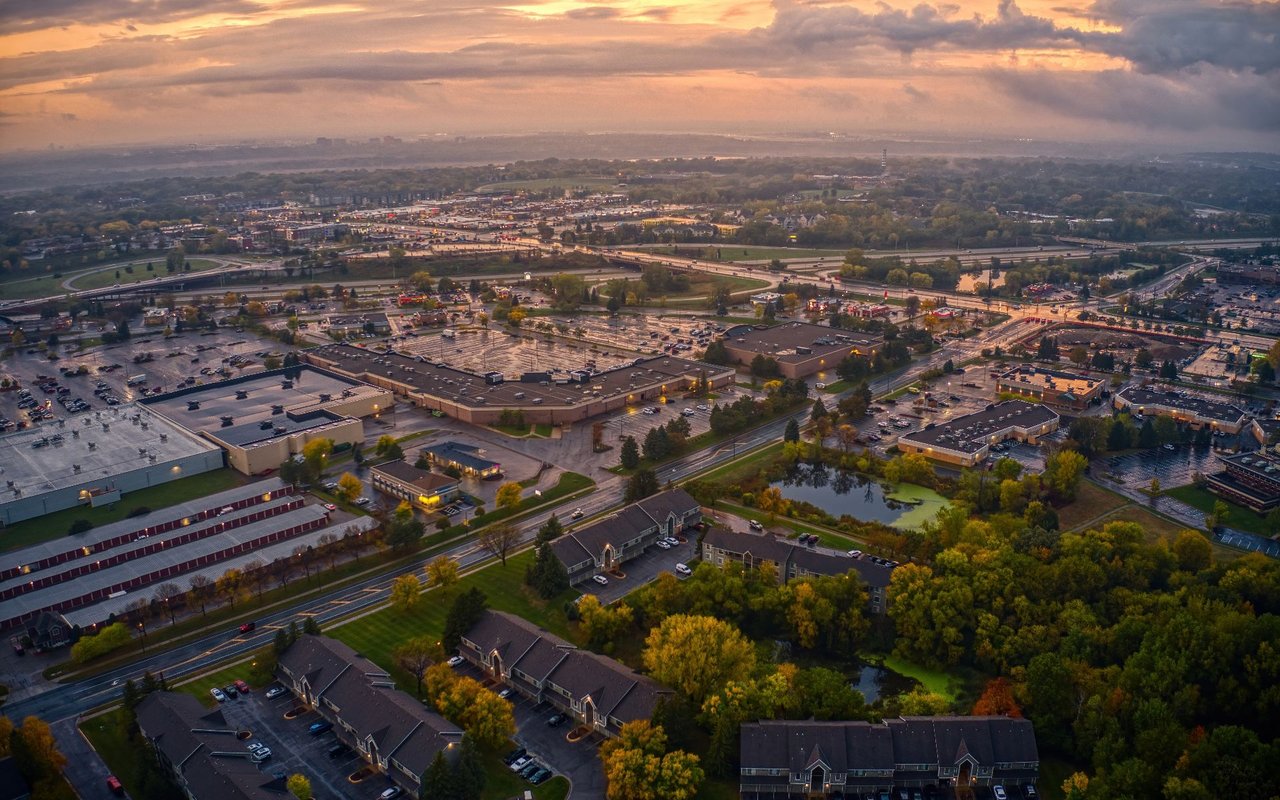
Eagan

44.8041° N, 93.1669° W

Let’s Find the Right Move for You

Whether buying your dream home, selling a luxury property, or exploring Minnesota’s finest communities, Kami provides expert guidance and personalized service designed around your goals.