18310 Gladiator Drive
VIEW PHOTOS
Courtesy of Lennar Sales Corp, Jason J Abrego Listing Contact:  
$539,000

18310 Gladiator Drive

4 Beds 3 Baths 2,634 Sq.Ft. 4,356 Sq.Ft.

Description

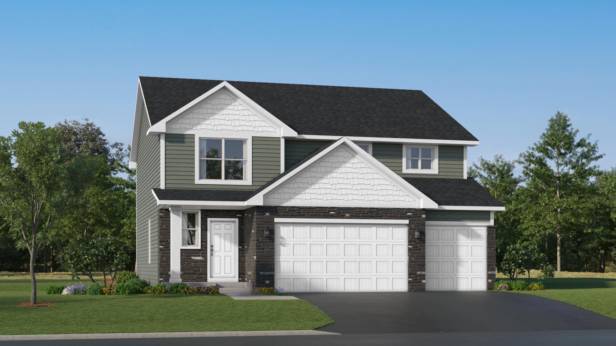
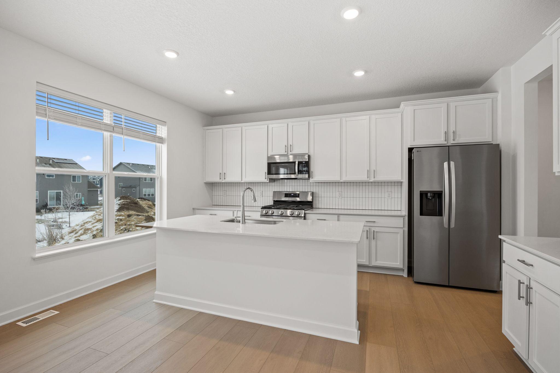
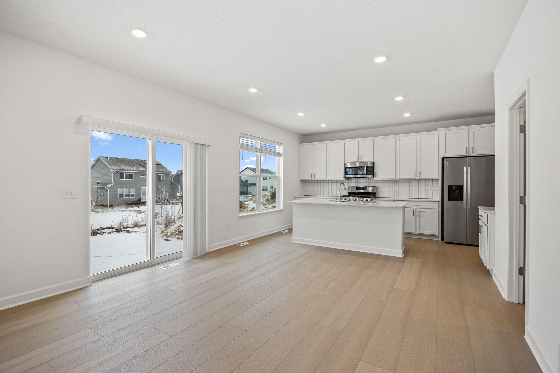
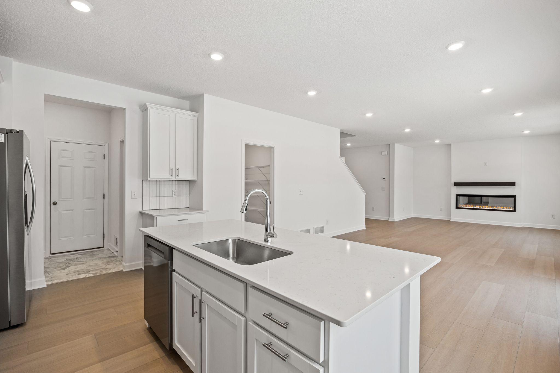
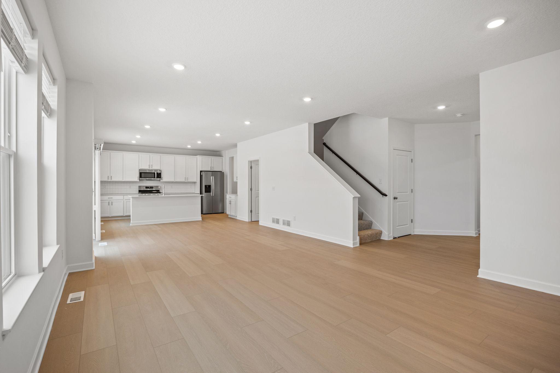
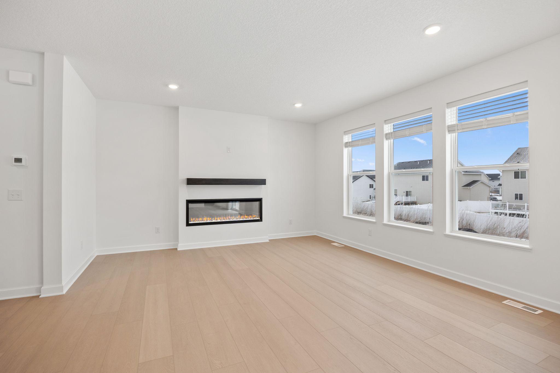
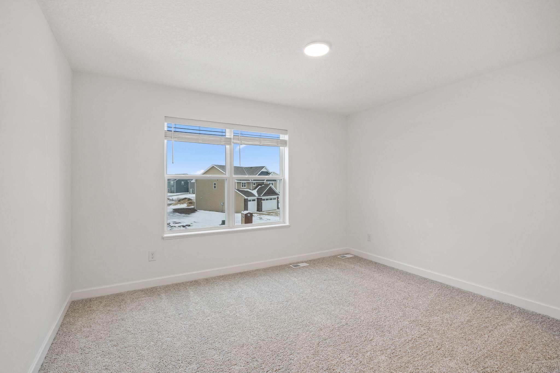
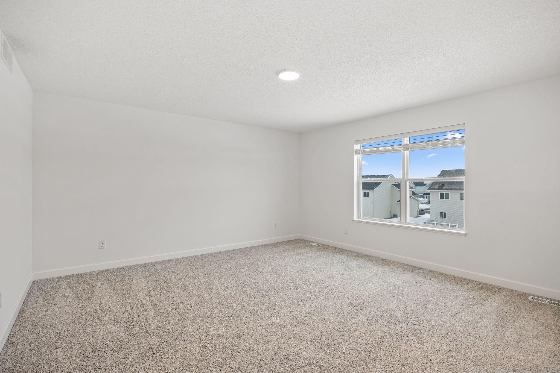
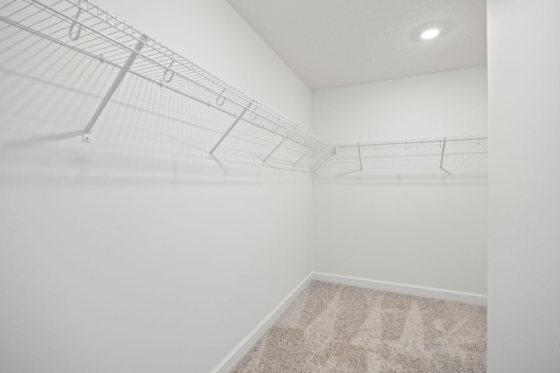
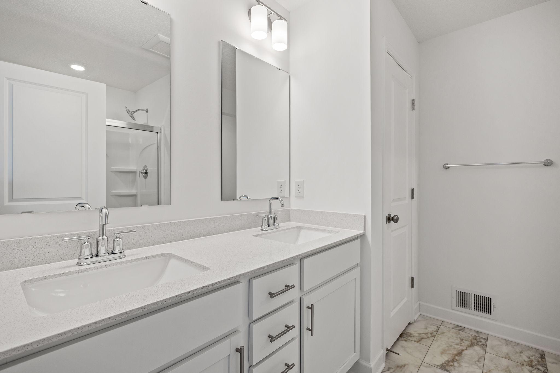
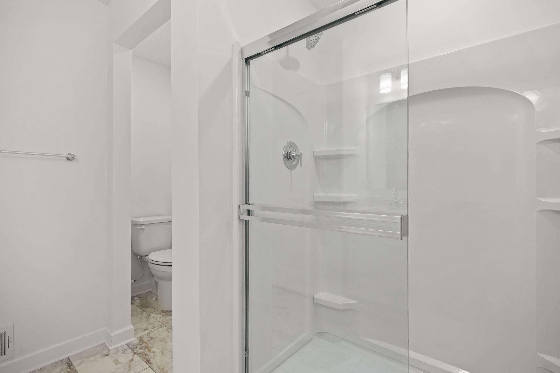
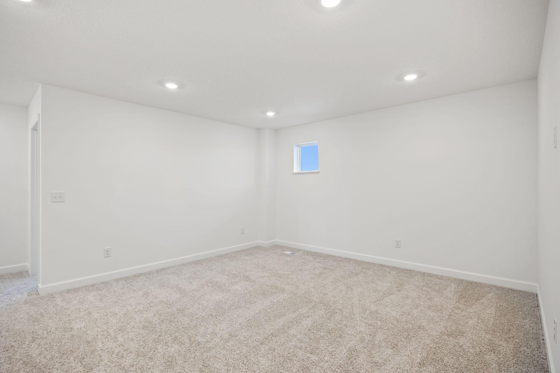
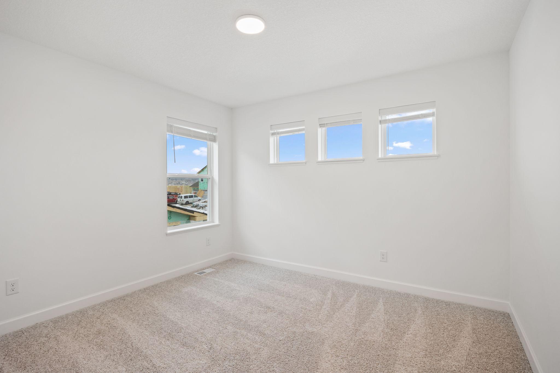
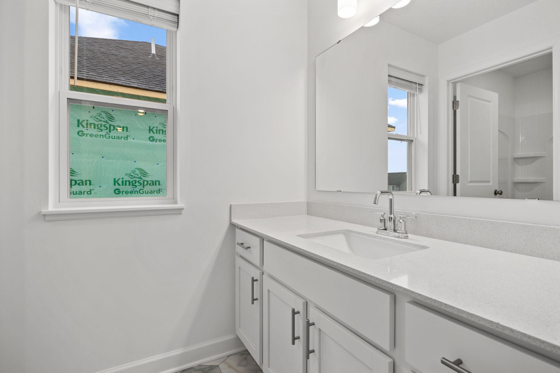
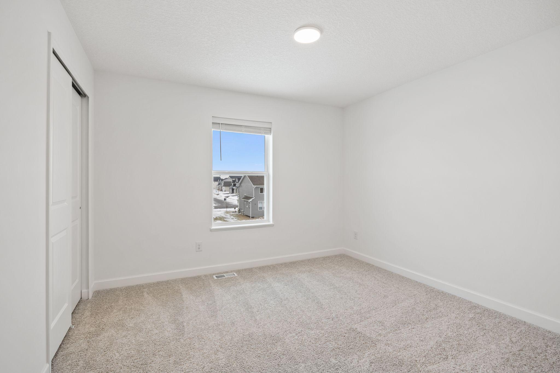
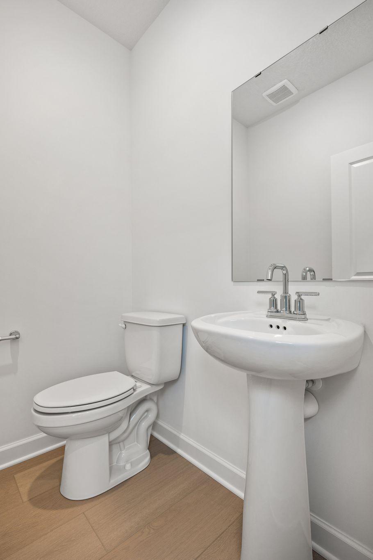
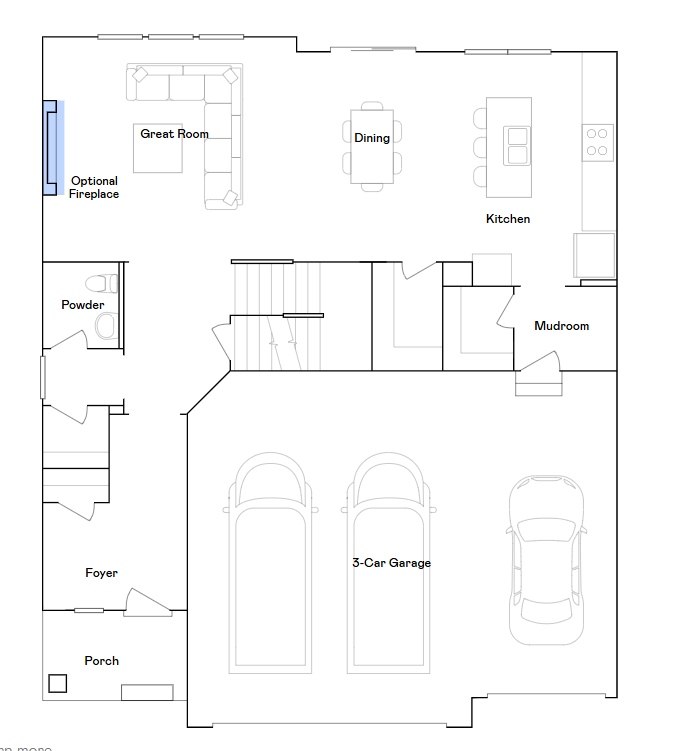
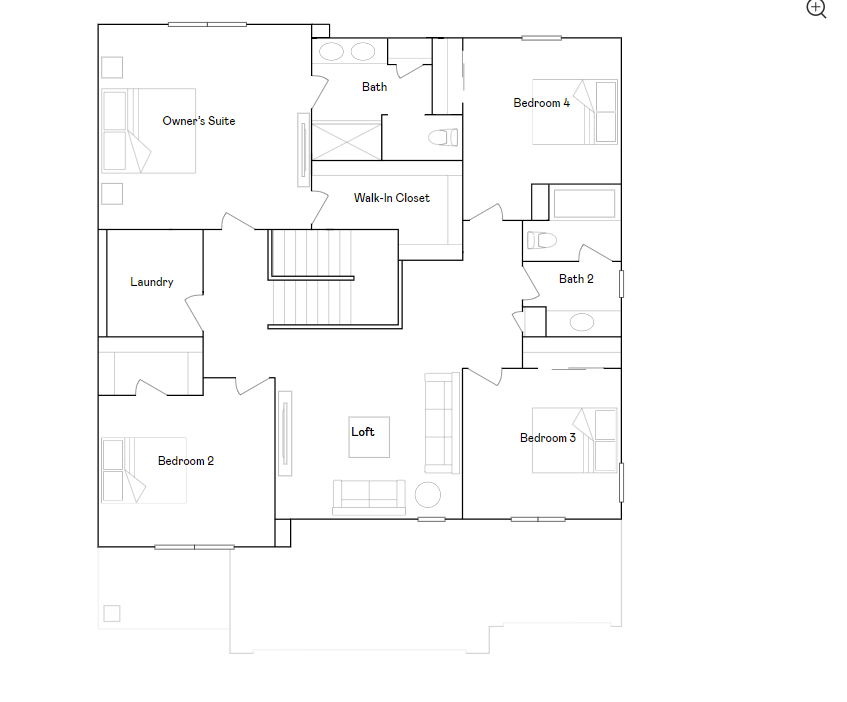
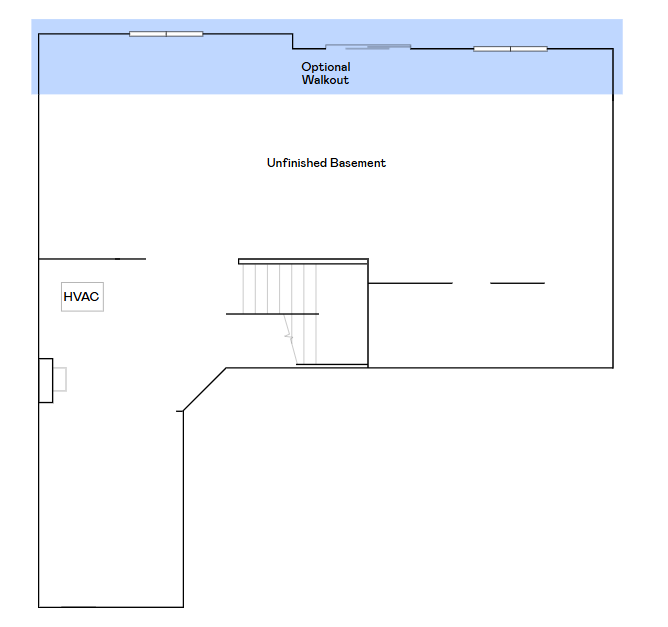
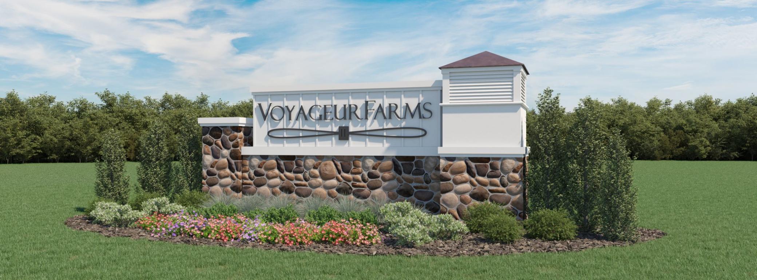
This home is under construction and will be completed in July! This beautifully designed two-story Burnham home offers a stylish and functional layout tailored for modern living. The main level features an open-concept design where the Great Room, anchored by a cozy electric fireplace, flows seamlessly into the dining area and well-appointed kitchen--perfect for everyday life or entertaining. Upstairs, a versatile loft provides additional space for work, study, or relaxation, alongside four spacious bedrooms, including a luxurious owner's suite with a private bath and walk-in closet. The unfinished walkout basement offers ample room to grow, while the three-car garage adds convenience and extra storage. Located in Voyageur Farms, this home benefits from HOA maintenance, including lawn care, snow removal, garbage/recycling, and community irrigation, making homeownership effortless. Combining comfort, style, and flexibility with premium upgrades, this home is a must-see.

Share Property

Location

18310 Gladiator Drive, Lakeville, MN 55068

Status

Sold

Date Sold

August 7, 2026
Kami  Gerald

Kami Gerald

TITLE

REALTOR®

Property Amenities

Interior
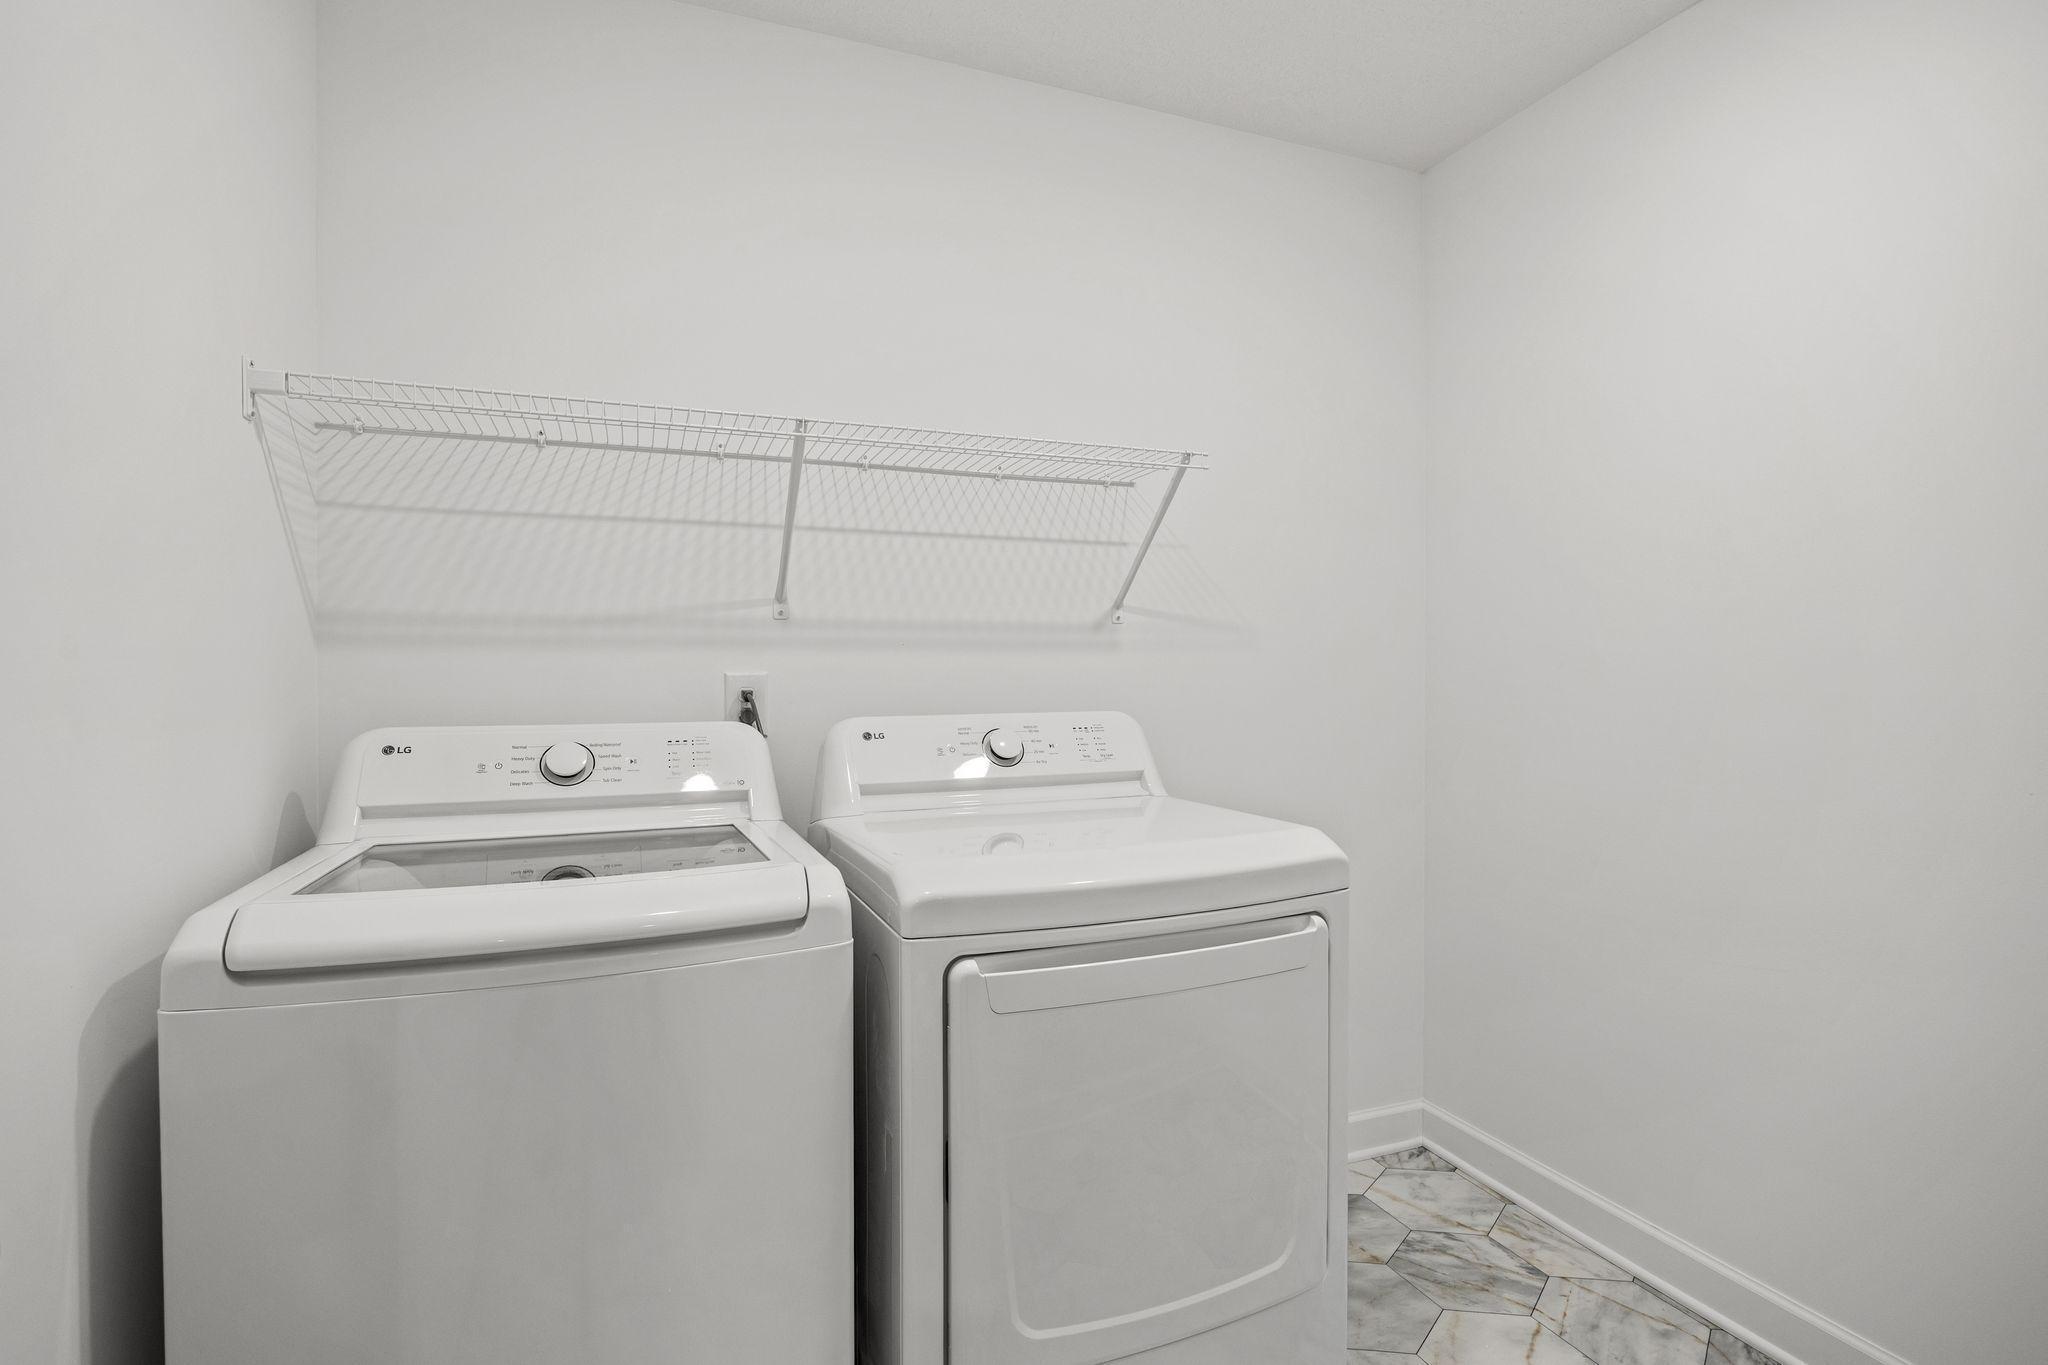
Laundry room Gas Dryer Hookup, Laundry Room, Upper Level, Washer Hookup
Fireplace Electric, Living Room
Appliances Air-To-Air Exchanger, Dishwasher, Disposal, Dryer, Microwave, Other, Range, Refrigerator, Stainless Steel Appliances, Tankless Water Heater, Washer
Total Bedrooms: 4
Half Bathrooms: 1
Three-Quarter Bathrooms: 1
Full Bathrooms: 1
Area & Lot
Total area 3,728 Sq.Ft.
Lot Area 4,356 Sq.Ft.
Living area 2,634 Sq.Ft.
MLS® ID 7029998
Year Built 2026
School District Lakeville
Type Residential
Status Sold
Exterior
Stories 2
Air conditioning Central Air
Heat type Forced Air, Fireplace(s)
Disability Features None
Water Source City Water/Connected
Garage Space 3.0
Sewer City Sewer/Connected
Parking Attached Garage, Asphalt, Garage Door Opener
Lot Features Sod Included in Price, Underground Utilities
Roof Age 8 Years or Less, Asphalt
Finance
Sales Price $539,000
HOA Fees $170 monthly

Lakeville

44.6497° N, 93.2427° W

Let’s Find the Right Move for You

Whether buying your dream home, selling a luxury property, or exploring Minnesota’s finest communities, Kami provides expert guidance and personalized service designed around your goals.