Description
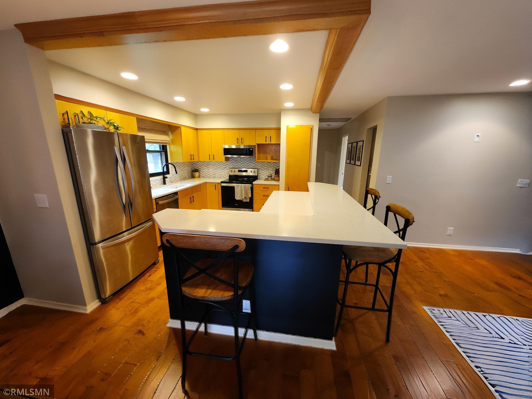
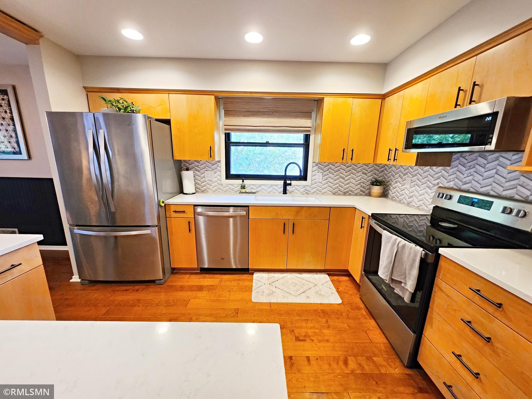
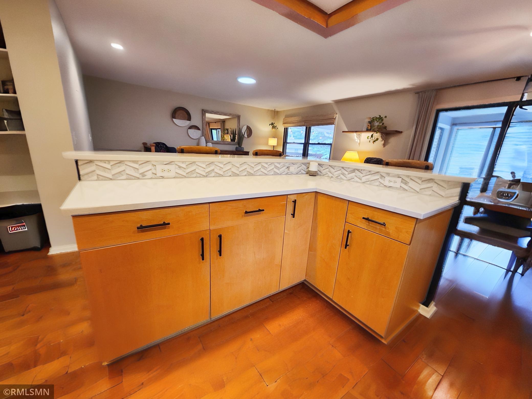
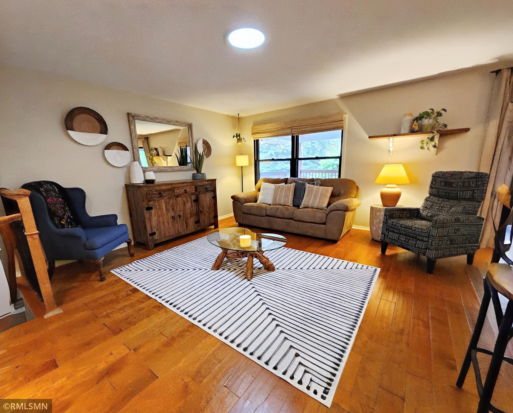
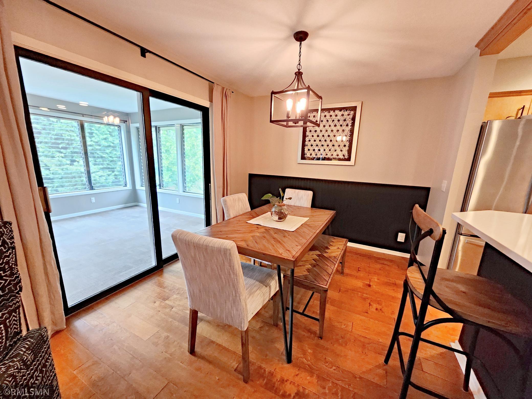
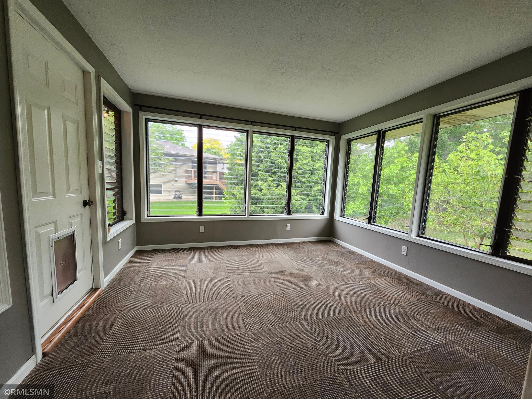
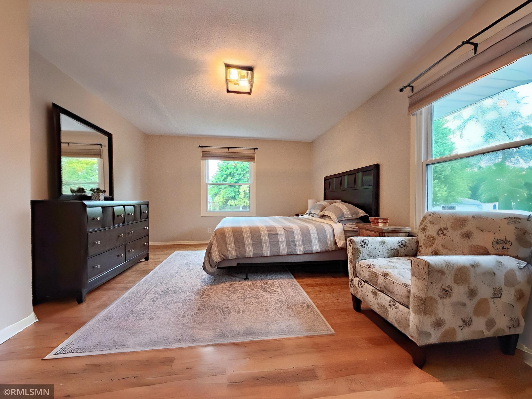
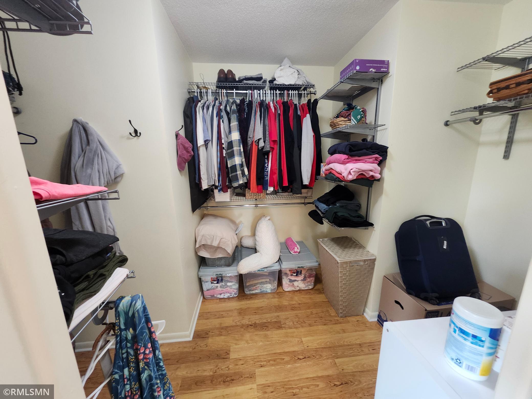
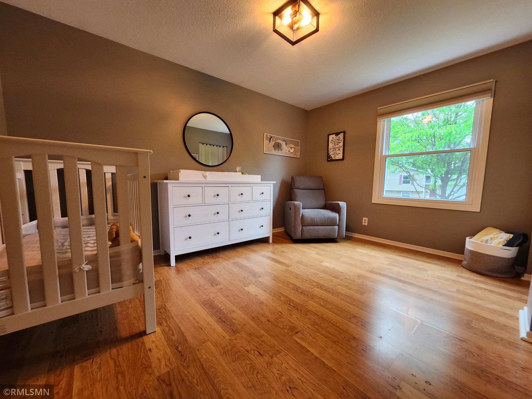
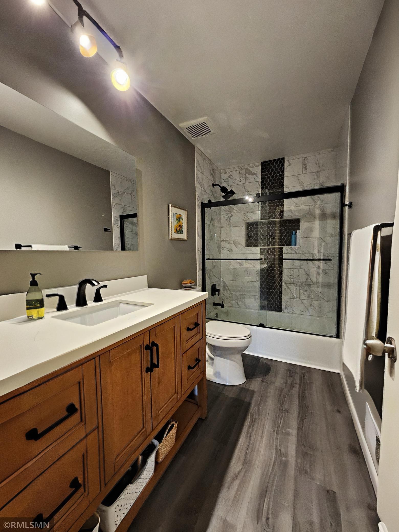
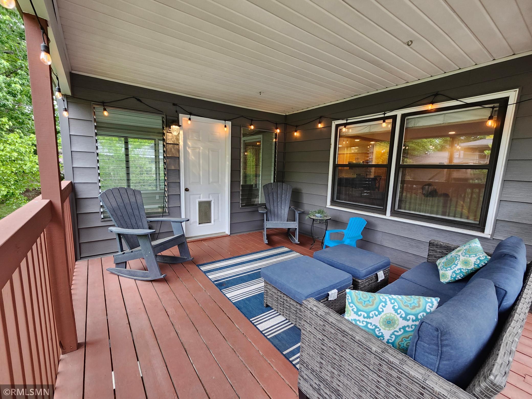
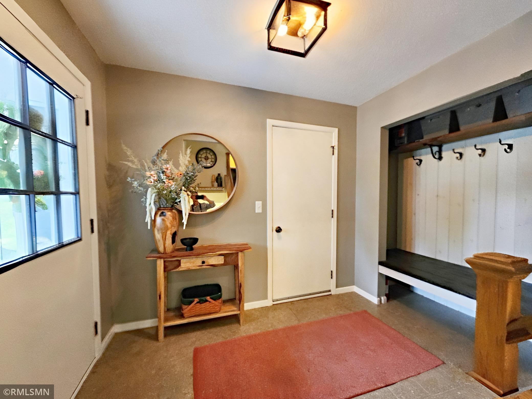
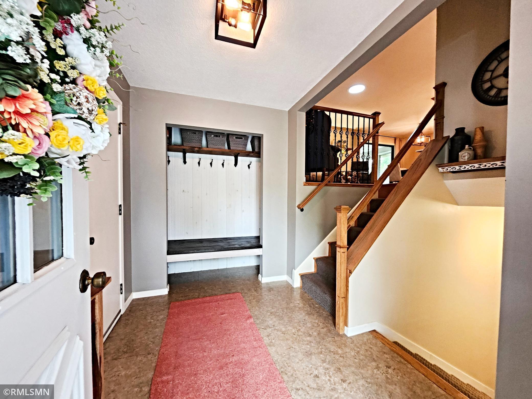
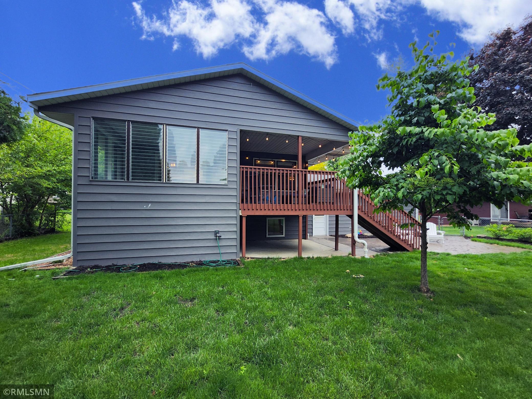
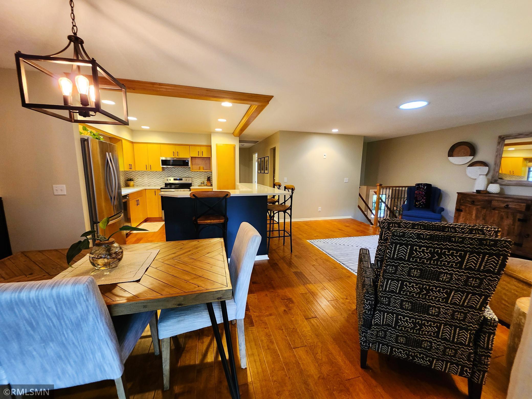
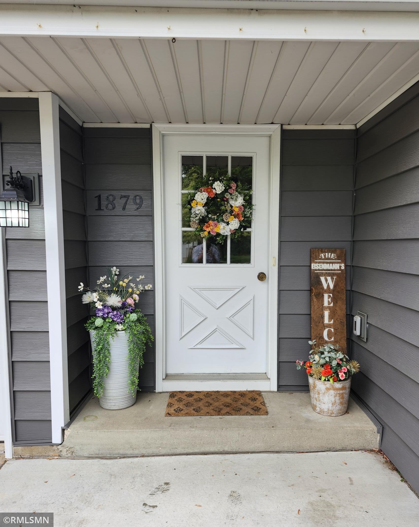
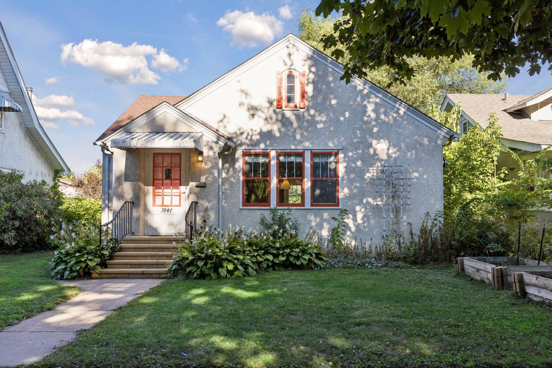
Have it All Awesome & No Worries! The "Open Floor Plan" & Kitchen everyone wants. Truly gorgeous and move in ready. Light from the front, back and sides. Check out the room sizes! Gourmet eat-in Kitchen is the hub of the main level, loaded with cabinets, quartz counters, custom tile backsplash, professional whirlpool stainless appliances, huge center island breakfast bar is almost 13 feet long with seating for the whole team, a pantry cabinet plus a hall pantry, black hardware. Adjoins dining, living, 3 season porch and front foyer. Big, bright Living Room has a large back window that lets the light pour in and welcomes guests from the large front entry with contemporary iron railing. Dining room has sliding door to the 12x12, 3 or 4 Season porch with heat and AC which leads to a huge 13x12 covered deck. Large primary suite with sitting area has 12x8 walk-in closet with wire closet organizers. Full bathroom has space for everyone and everything with a new large furniture vanity, custom tile tub and surround with recessed shelving and inlaid accent tiling, plus new toilet and black fixtures. generous 2nd Bedroom has double closets. The large 9x7 Entryway has custom Hall Closet with Seating, Coat Hooks, Storage Baskets and Shoe Storage.
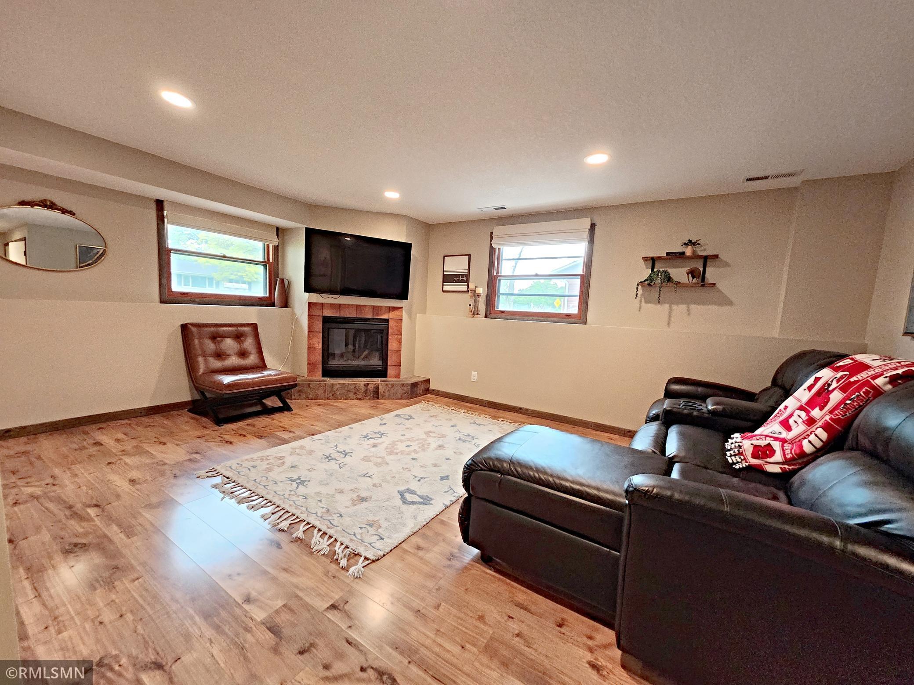
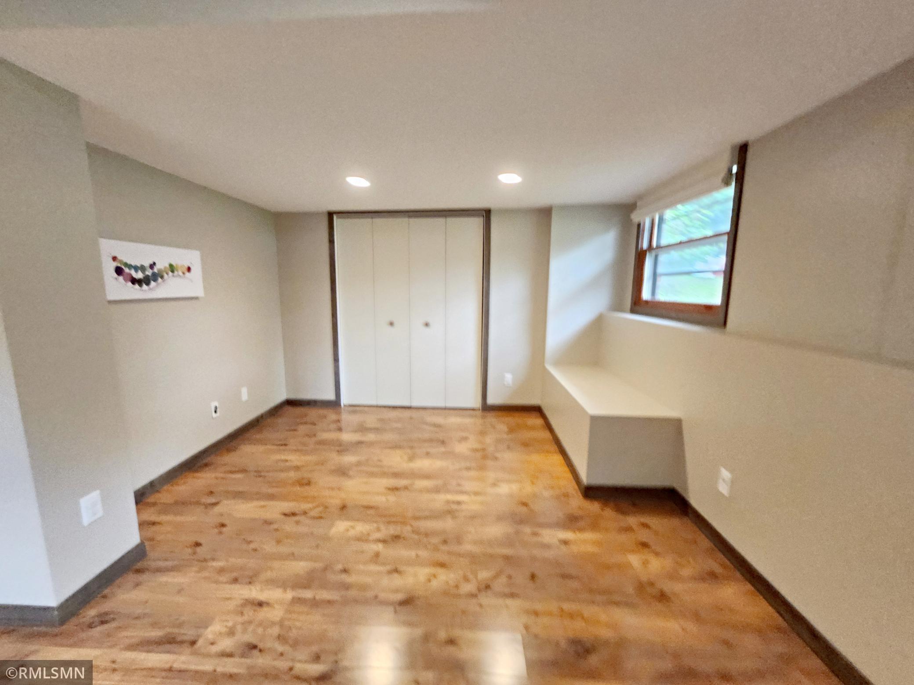
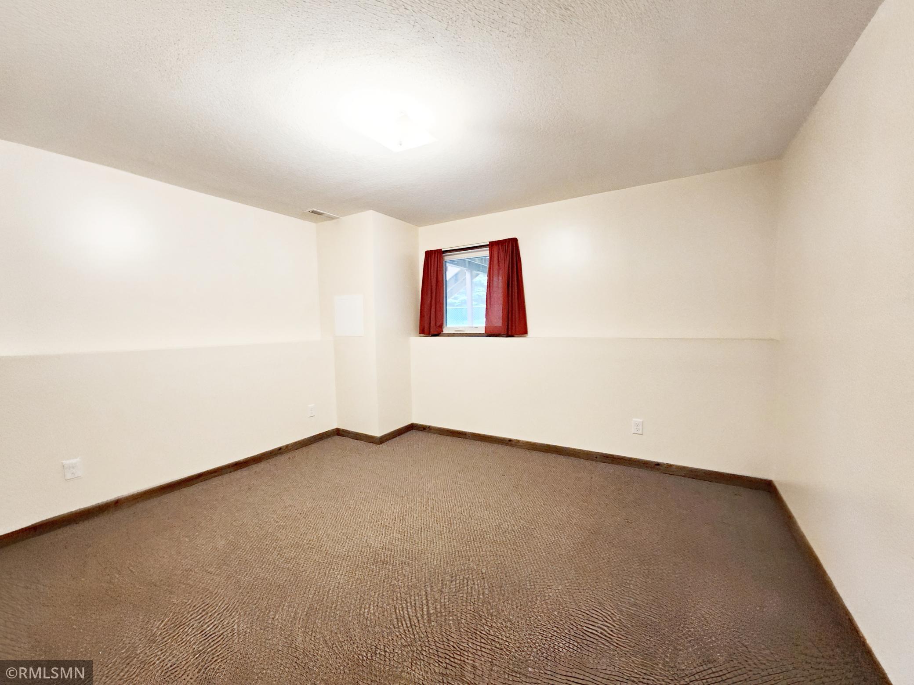
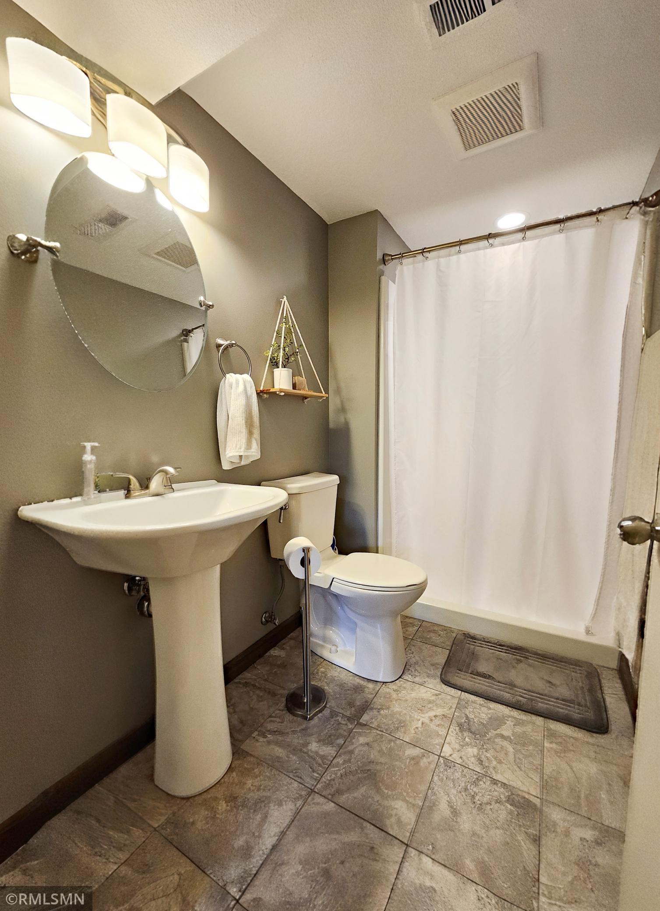
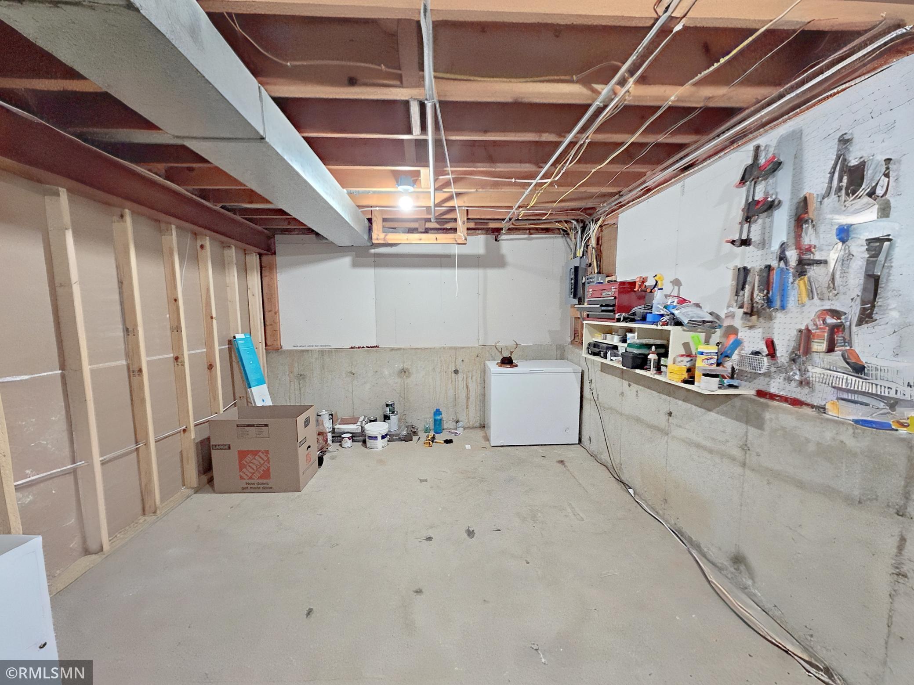
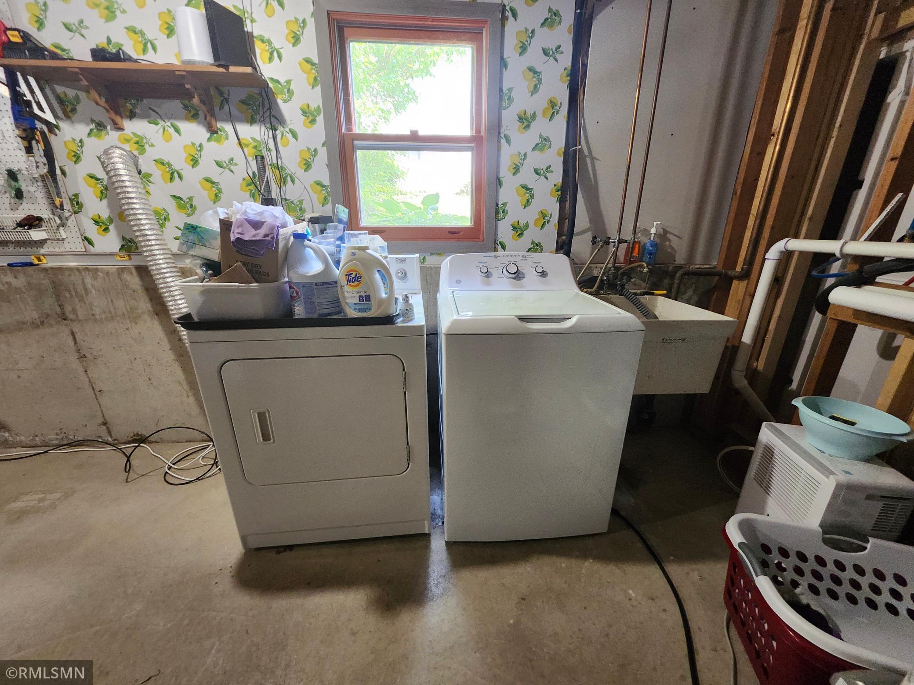
Large family room has windows on two sides and added warmth from the Heat n Glo gas fireplace with custom surround. 3rd big bedroom with option to add a 4th by adding one wall to the den/game room. Gorgeous 3/4 bath with updated fixtures. Nice workshop storage area and laundry room plus additional storage under the stairs and entry. Glowing hardwood, LPV and recessed lighting throughout the home. All the closets have wire organizers.
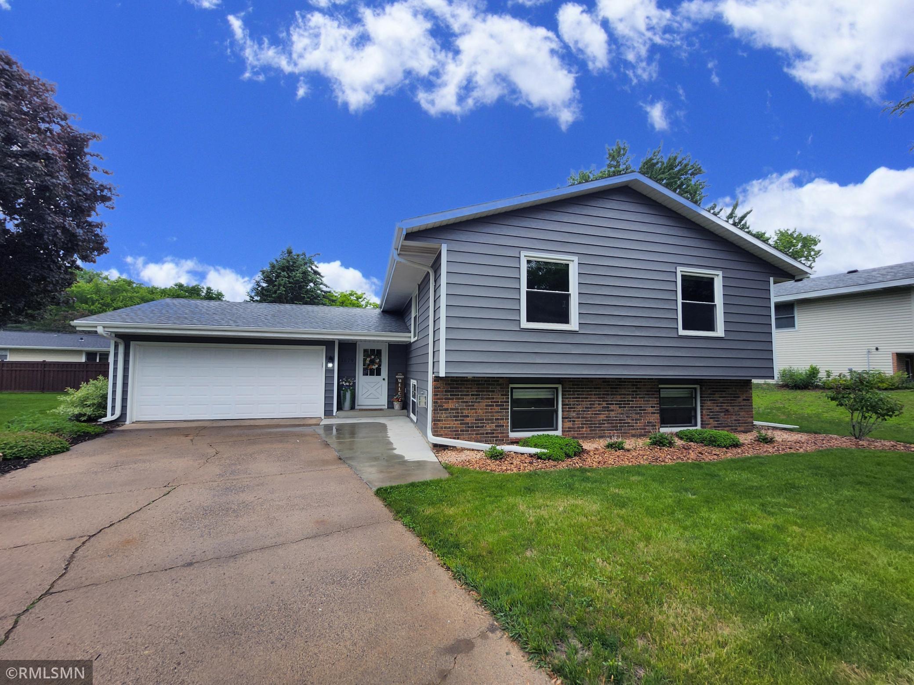
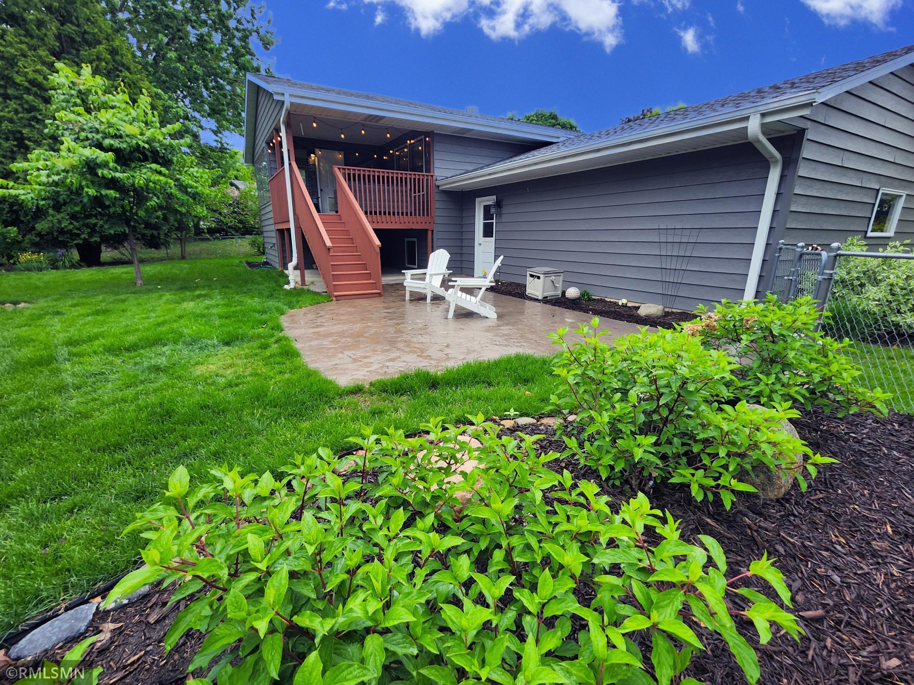
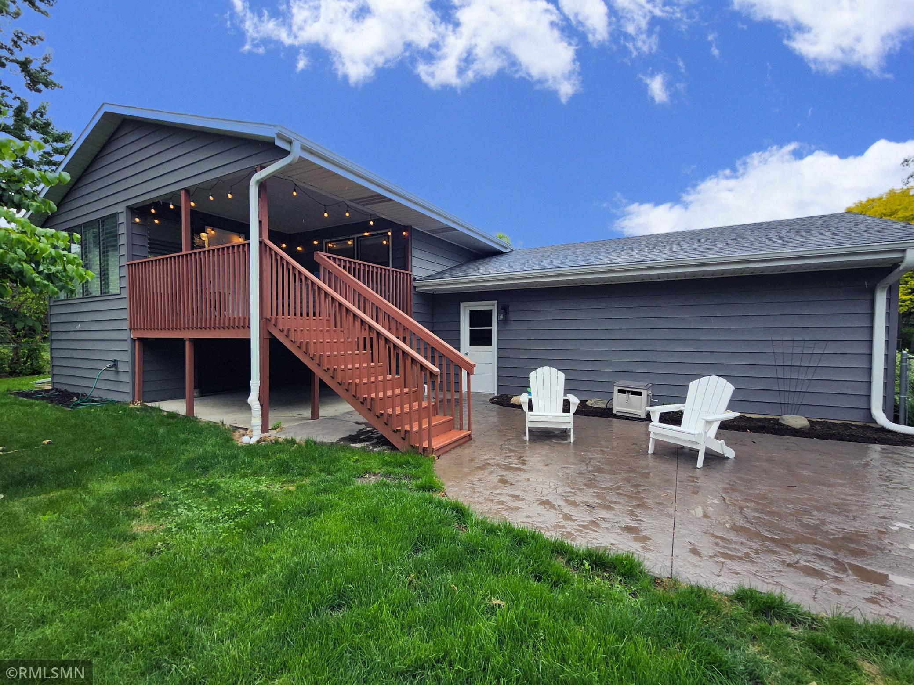
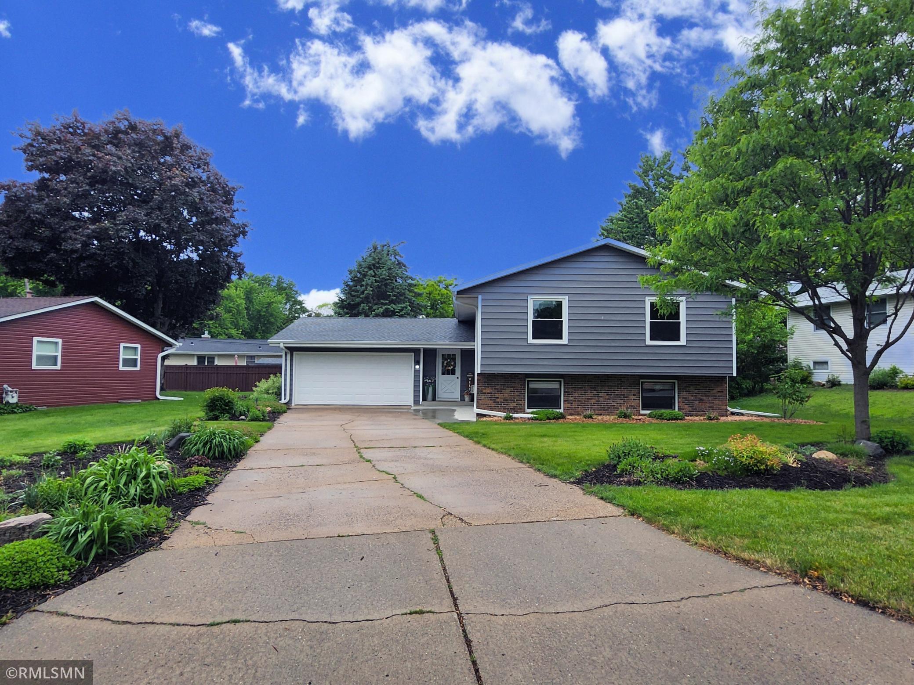
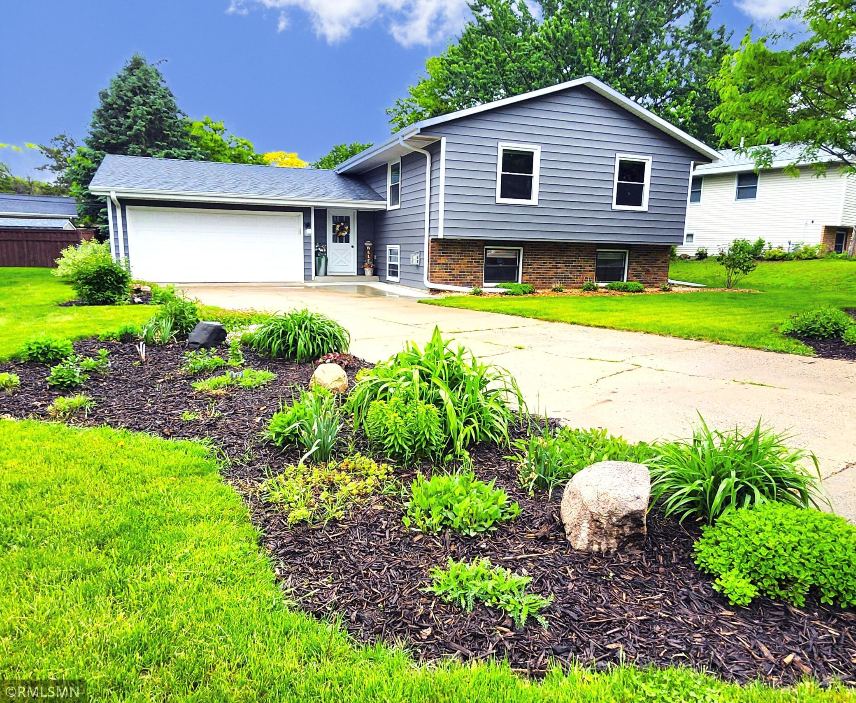
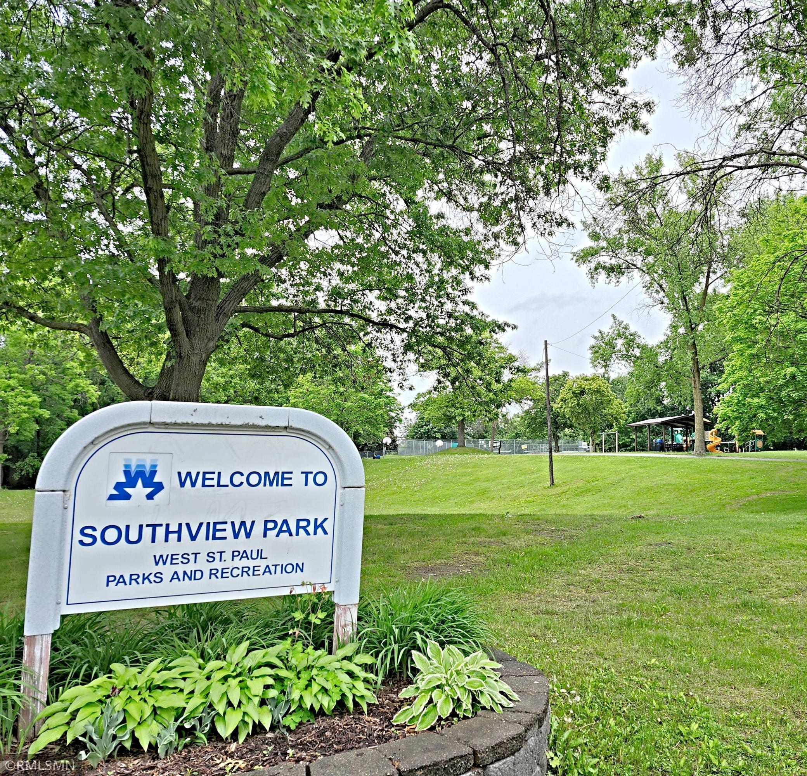
Large 2 car garage with has 7x7 bump-out for shop or storage plus shelving. Private fully fenced backyard retreat is perfect for pets, play or entertaining. It includes a new HUGE colored concrete stamped patio and extensive new landscaping. Exceptional WSP location to access both downtowns, several airports and the surrounding suburbs. Literally steps to Southview Park with ball field, Basketball, Pickle Ball, Tennis, Play Ground, Shelter and Grill, public transportation, trails, golf, shopping & dining.
Numerous recent updates include; 2014 - New kitchen cabinets, flooring Electrical panel replaced/upgraded and electrical upgrades, Insulation added to attic. 2015 - Deck stairs and deck railings replaced. 2016 - New roof. 2017 - Basement south wall drain tile and sump pump installed, three windows on upper level bedrooms replaced. 2018 - Finish lower level family room with fireplace and 3rd bedroom remodel, Furnace replaced (Amana 80% 2 stage multi-speed) Water heater replaced (Bradford 40 gal) 2019 - Garage door replaced (superior garage). 2021 - Remodeled the upstairs bathroom (New flooring, vanity, toilet, and tiled shower) Painted Upstairs (ceiling and walls). 2022 - New quartz kitchen countertops. 2022 - New kitchen backsplash, New window treatments upstairs and downstairs. 2023 - New roof, New siding, New colored concrete stamped patio and landscaping, Stained the deck and railings.