Leave a Message

Thank you for your message. I will be in touch with you shortly.

2041 Emerald Lane
2041 Emerald Lane
2041 Emerald Lane
2041 Emerald Lane
2041 Emerald Lane
2041 Emerald Lane
2041 Emerald Lane
2041 Emerald Lane
2041 Emerald Lane
2041 Emerald Lane
2041 Emerald Lane
2041 Emerald Lane
2041 Emerald Lane
2041 Emerald Lane
2041 Emerald Lane
2041 Emerald Lane
2041 Emerald Lane
2041 Emerald Lane
2041 Emerald Lane
2041 Emerald Lane
2041 Emerald Lane
2041 Emerald Lane
2041 Emerald Lane
2041 Emerald Lane
2041 Emerald Lane
2041 Emerald Lane
2041 Emerald Lane
2041 Emerald Lane
2041 Emerald Lane
2041 Emerald Lane
2041 Emerald Lane
VIEW PHOTOS
Courtesy of RE/MAX Results, Kerby & Cristina Real Estate Experts Listing Contact:  
$360,000

2041 Emerald Lane

3 Beds 2 Baths 2,004 Sq.Ft. 10,497.96 Sq.Ft.

Description

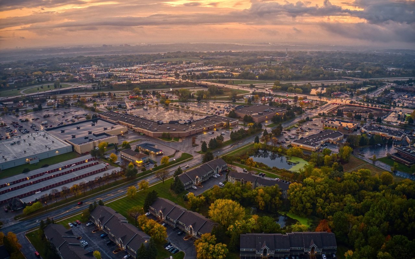
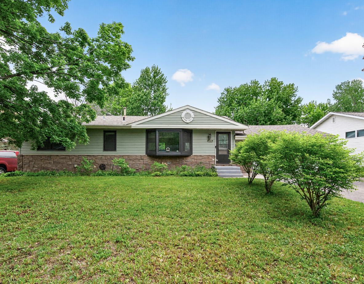
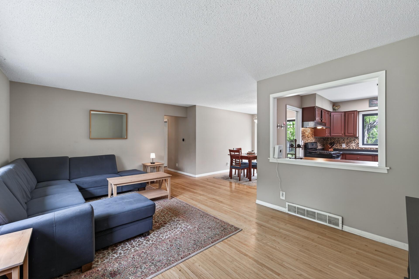
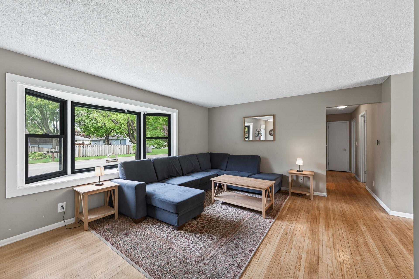
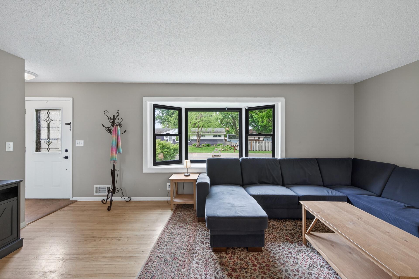
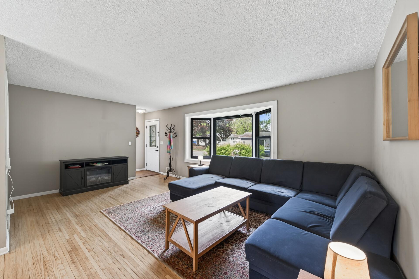
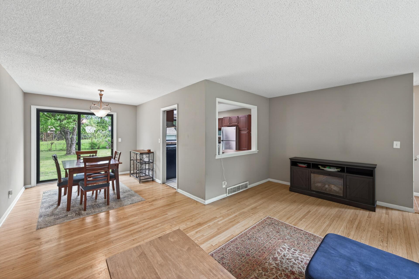
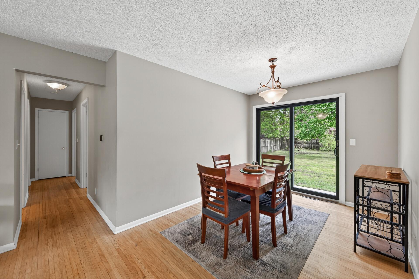
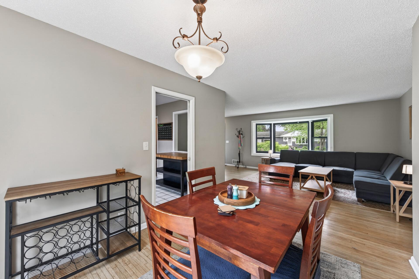
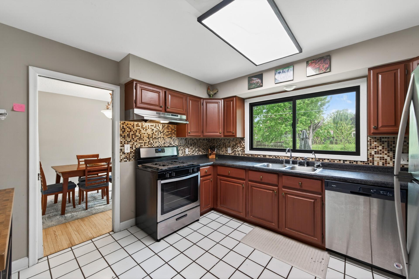
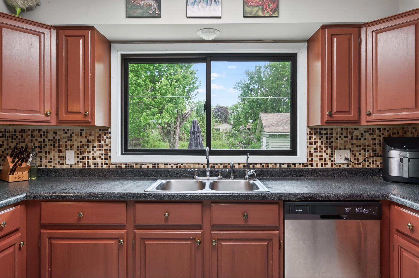
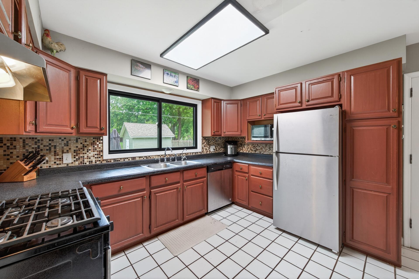
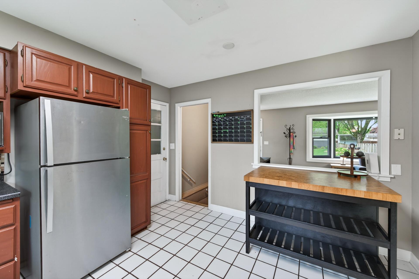
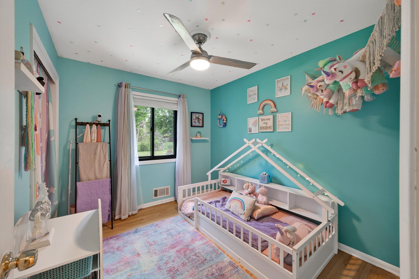
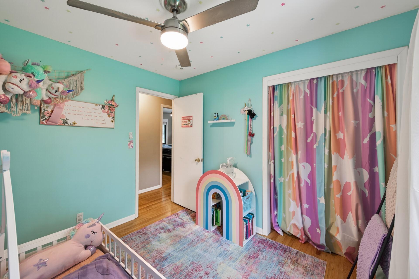
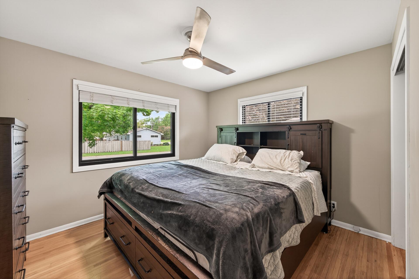
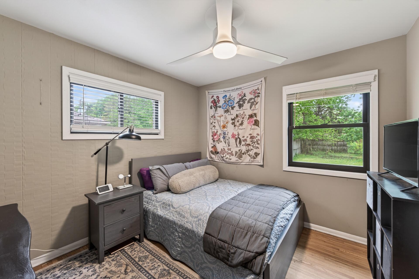
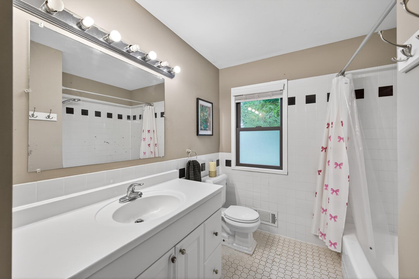
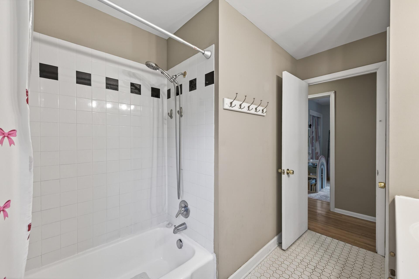
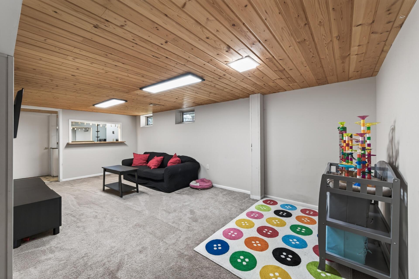
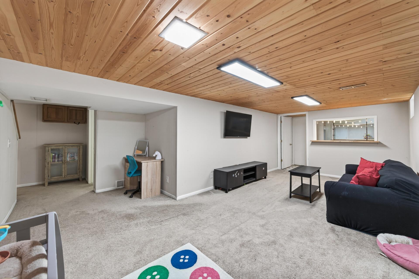
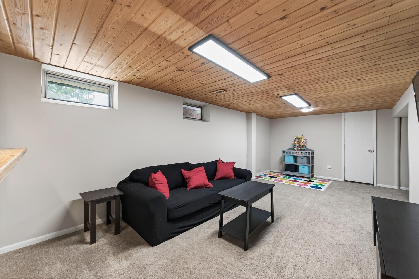
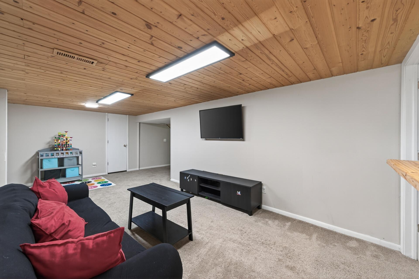
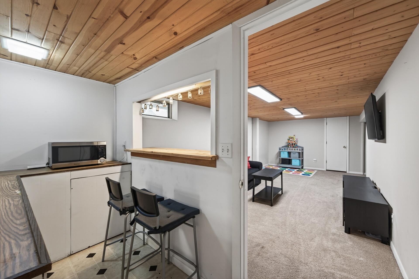
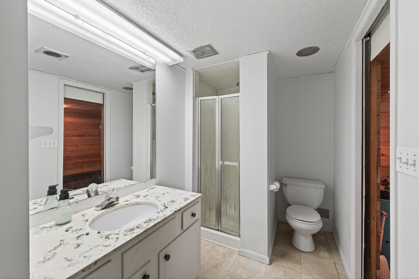
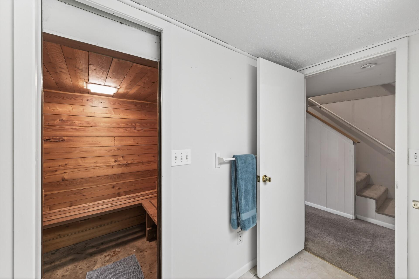
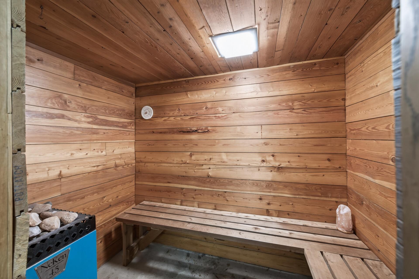
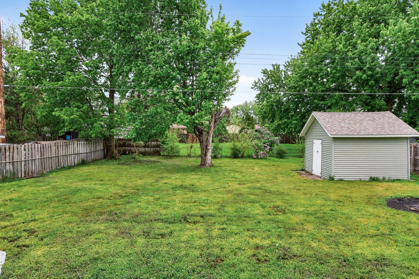
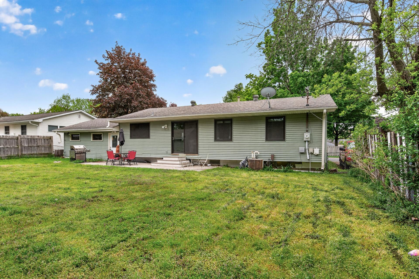
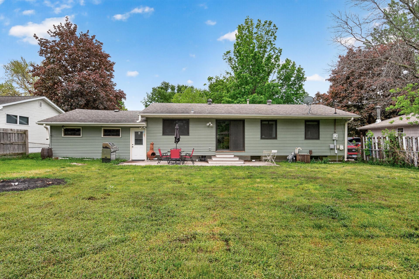
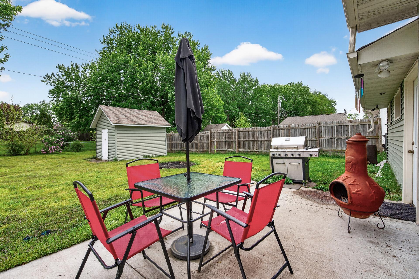
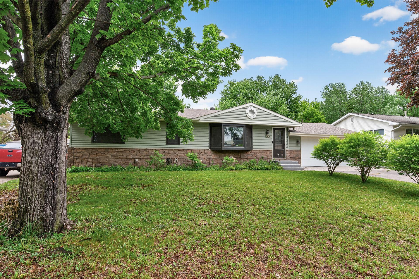
Welcome to a home that perfectly blends modern updates with cozy charm! The main level features a bright, open floorplan accented by beautiful hardwood floors and three spacious bedrooms. The kitchen is ready for your next meal with stainless steel appliances and a brand-new oven range. Downstairs, the expansive lower level is built for entertaining, featuring a custom bar area and a private sauna in the bathroom for ultimate relaxation. Need more space? There is a huge storage area and the potential to easily add a fourth bedroom. Peace of mind comes standard with new Andersen windows and a new sliding glass door that leads to your fenced-backyard oasis, complete with a handy storage shed. Located in a friendly neighborhood near the Eagan outlet mall, you're just steps away from a local park, walking paths, and a scenic pond.

Share Property

Location

2041 Emerald Lane, Eagan, MN 55122

Status

Sold

Date Sold

July 20, 2026
Kami  Gerald

Kami Gerald

TITLE

REALTOR®

Property Amenities

Interior
Laundry room Lower Level
Appliances Dishwasher, Dryer, Gas Water Heater, Microwave, Range, Refrigerator, Stainless Steel Appliances, Washer, Water Softener Rented
Total Bedrooms: 3
Three-Quarter Bathrooms: 1
Full Bathrooms: 1
Area & Lot
Total area 2,094 Sq.Ft.
Lot Area 10,497.96 Sq.Ft.
Living area 2,004 Sq.Ft.
MLS® ID 7072893
Year Built 1960
School District Burnsville-Eagan-Savage
Type Residential
Status Sold
Exterior
Stories 1
Pool None
Air conditioning Central Air
Heat type Forced Air
Disability Features None
Water Source City Water/Connected
Garage Space 2.0
Sewer City Sewer/Connected
Parking Attached Garage, Asphalt, Garage Door Opener, Storage
Roof Age Over 8 Years, Asphalt
Finance
Sales Price $360,000
Real Estate Tax $3,464 yearly

Eagan

44.8041° N, 93.1669° W

Let’s Find the Right Move for You

Whether buying your dream home, selling a luxury property, or exploring Minnesota’s finest communities, Kami provides expert guidance and personalized service designed around your goals.