Leave a Message

Thank you for your message. I will be in touch with you shortly.

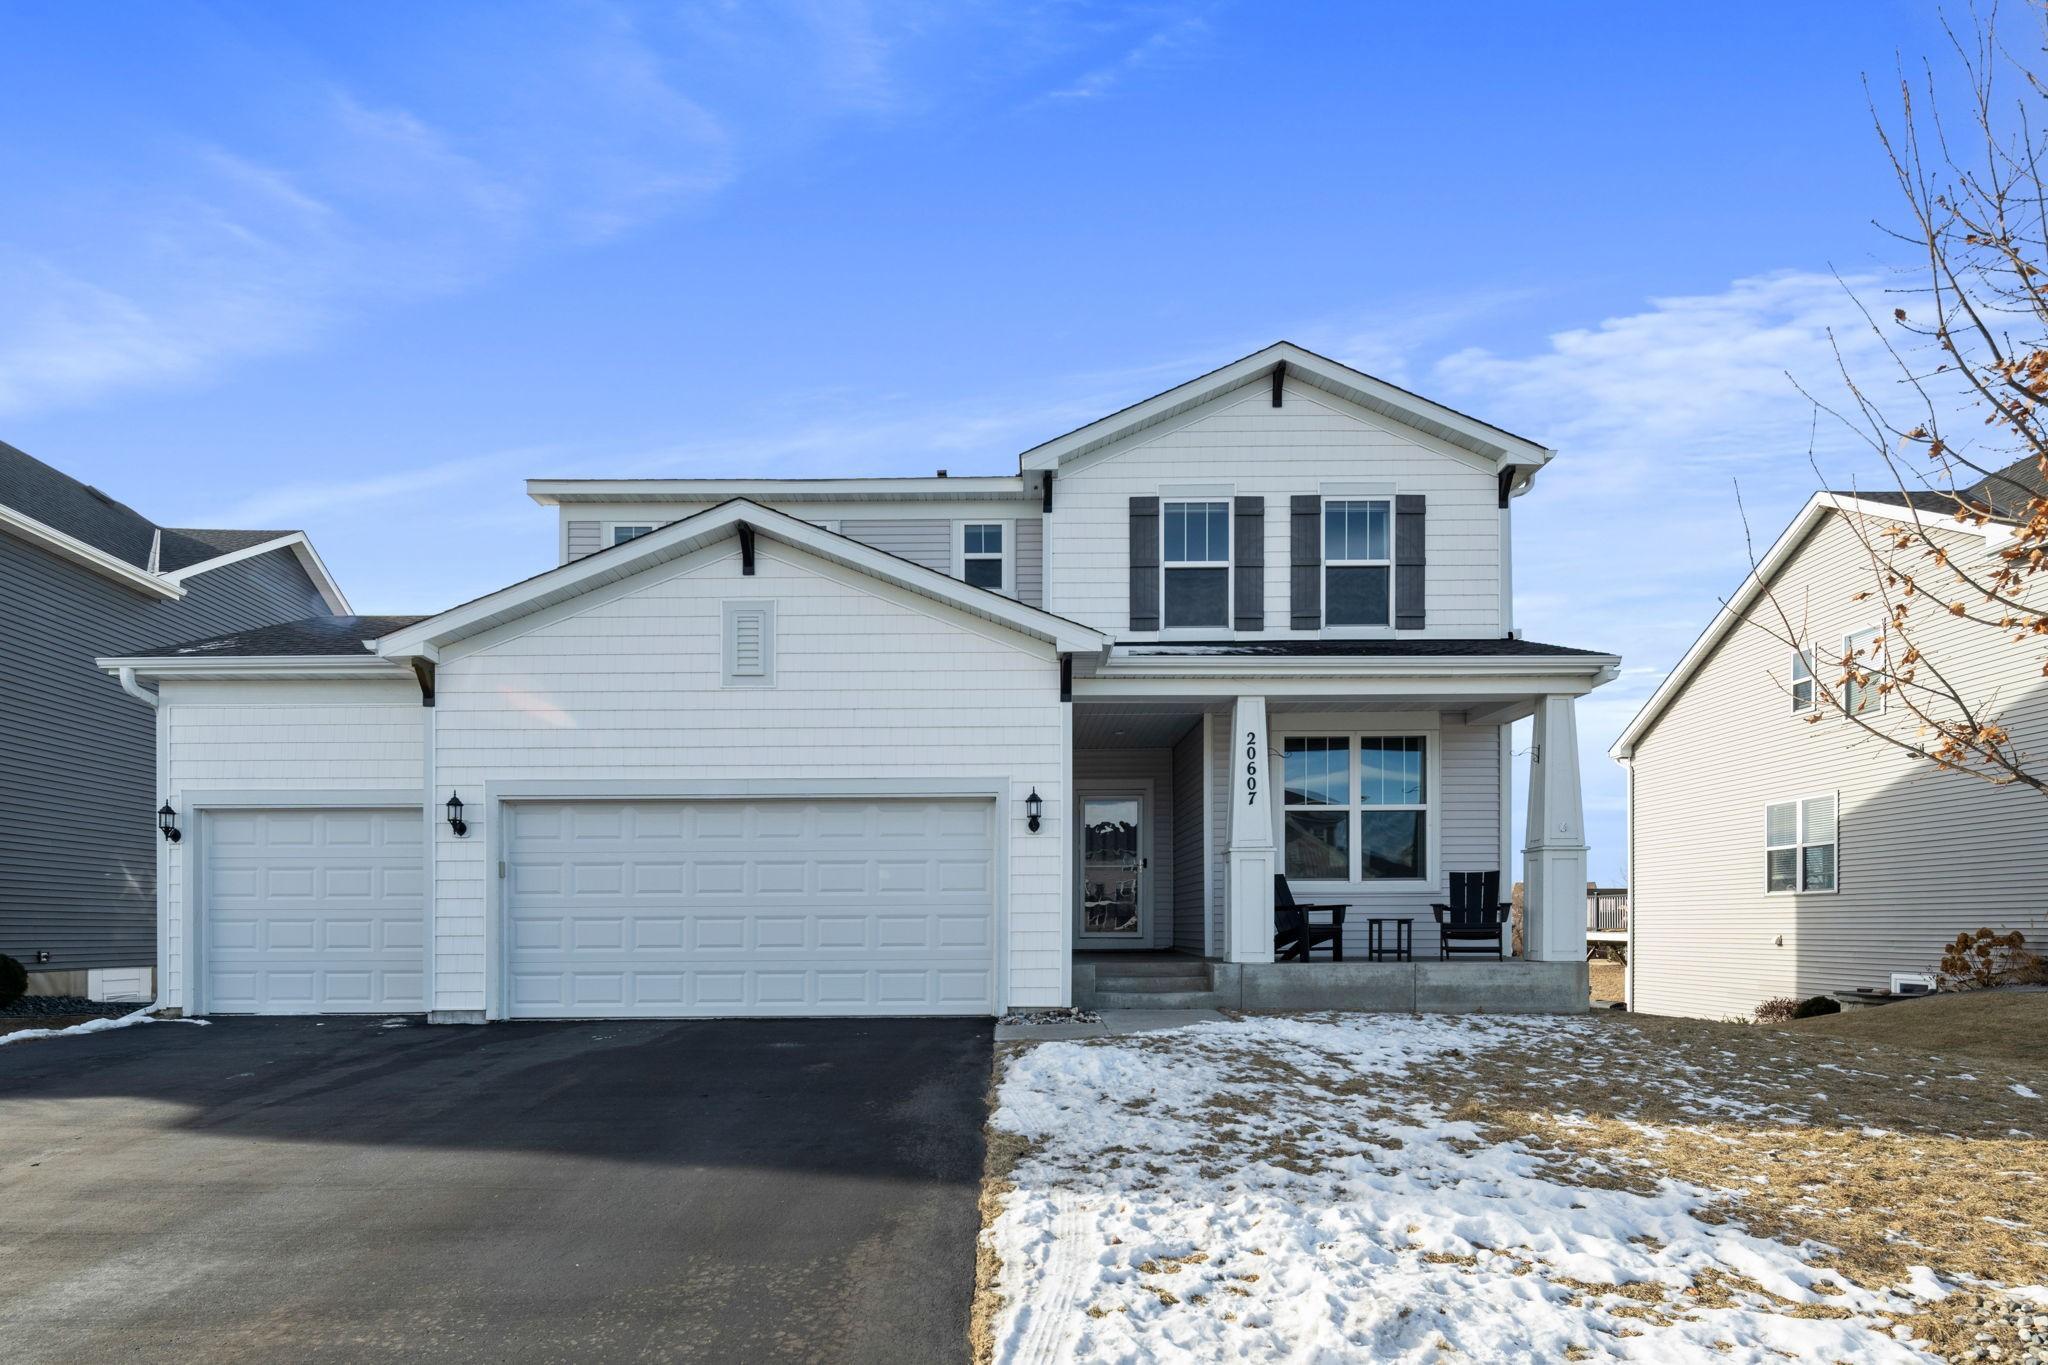
20607 Gunnison Drive
Courtesy of Compass, Kami M Gerald Listing Contact:  
$575,900

20607 Gunnison Drive

4 Beds 3 Baths 2,368 Sq.Ft. 8,581.32 Sq.Ft.

Description

A home that feels just right from the moment you step inside. Bright open & thoughtfully designed this space blends fresh updates with warm inviting character. Natural light pours into the main living areas highlighting cool gray toned cabinetry that adds a modern yet timeless feel to the kitchen. Sleek countertops updated appliances & a seamless flow into the dining & living spaces make this home as functional as it is beautiful. Upstairs four spacious bedrooms & a dedicated laundry room keep everything convenient & connected. Generous closets & airy layouts make each bedroom feel like a retreat while the refreshed bathroom brings both style & ease to daily routines. The lower level walkout creates the perfect bonus space whether for movie nights a home office or a cozy hangout. For those looking to expand the unfinished basement offers endless possibilities to design the space you need whether it's a workout area game room or extra storage. And then there's the outdoor living. A sprawling oversized deck extends your space into the fresh air perfect for hosting or simply unwinding. The stamped concrete patio below adds another layer of charm leading to a fully fenced backyard with peaceful pond views. Whether sipping morning coffee watching the seasons change or gathering with friends this backyard is the kind you'll never want to leave. Set in a sought after Lakeville neighborhood with easy access to parks trails shopping & top rated schools this home offers the perfect blend of modern updates everyday comfort & future potential. It is ready for you to move in & make it yours.

Share Property

Location

20607 Gunnison Drive, Lakeville, MN 55044

Status

Sold

Date Sold

April 30, 2025
Kami  Gerald

Kami Gerald

TITLE

REALTOR®

Property Amenities

Interior
Laundry room Laundry Room, Upper Level
Appliances Air-To-Air Exchanger, Dishwasher, Double Oven, Dryer, Humidifier, Microwave, Range, Refrigerator, Stainless Steel Appliances, Washer, Water Softener Owned
Total Bedrooms: 4
Half Bathrooms: 1
Three-Quarter Bathrooms: 1
Full Bathrooms: 1
Area & Lot
Total area 3,456 Sq.Ft.
Lot Area 8,581.32 Sq.Ft.
Living area 2,368 Sq.Ft.
MLS® ID 6650830
Year Built 2019
School District Lakeville
Water Frontage Pond
Type Residential
Status Sold
Exterior
Stories 2
Pool None
Air conditioning Central Air, Zoned
Heat type Forced Air, Humidifier, Zoned
Disability Features None
Water Source City Water/Connected
Garage Space 3.0
Sewer City Sewer/Connected
Parking Attached Garage, Asphalt, Garage Door Opener
Lot Features Irregular Lot, Tree Coverage - Light
Roof Age 8 Years or Less, Pitched
Finance
Sales Price $575,900
HOA Fees $345 yearly
Real Estate Tax $5,462 yearly

360 Virtual Tour

Take a tour of this property

Lakeville

44.6497° N, 93.2427° W

Let’s Find the Right Move for You

Whether buying your dream home, selling a luxury property, or exploring Minnesota’s finest communities, Kami provides expert guidance and personalized service designed around your goals.