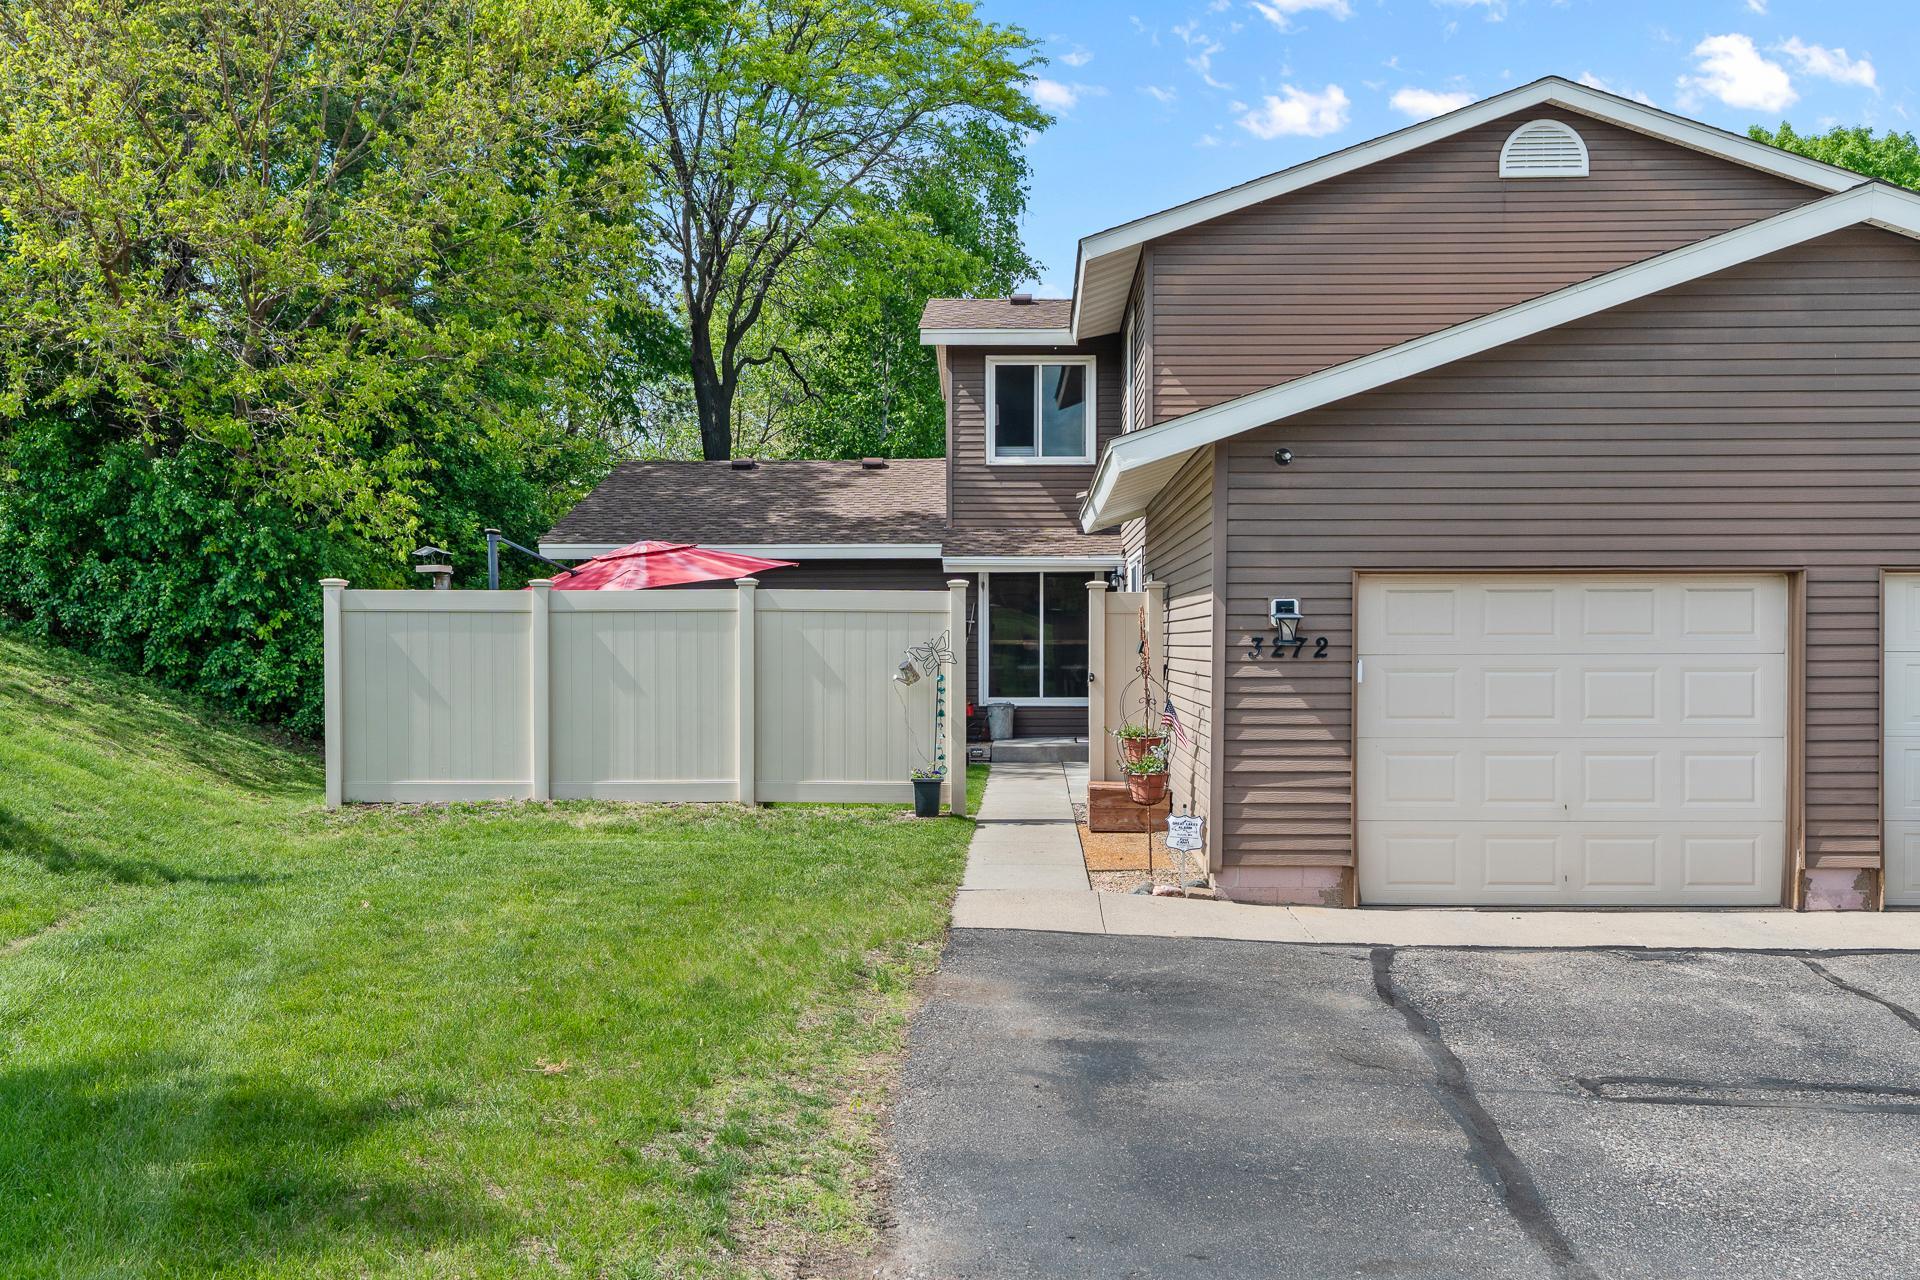
Brown two-story home with a white garage door, fenced patio, and leafy trees.
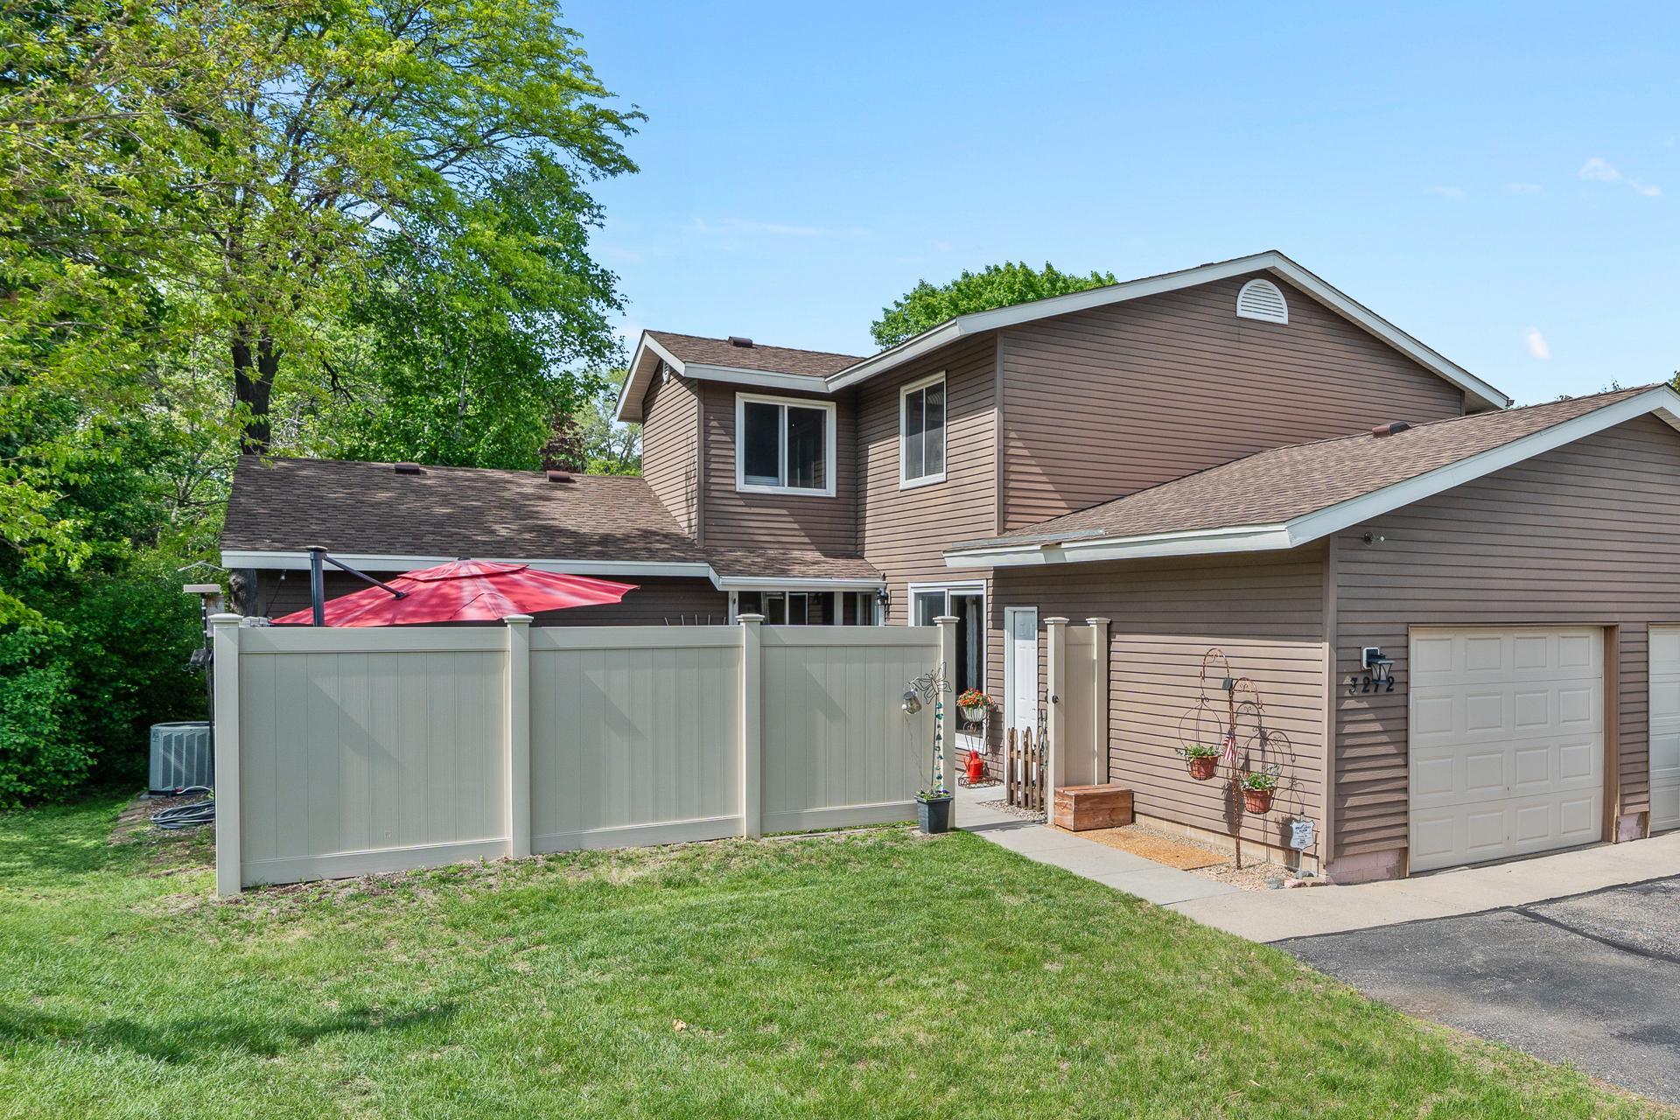
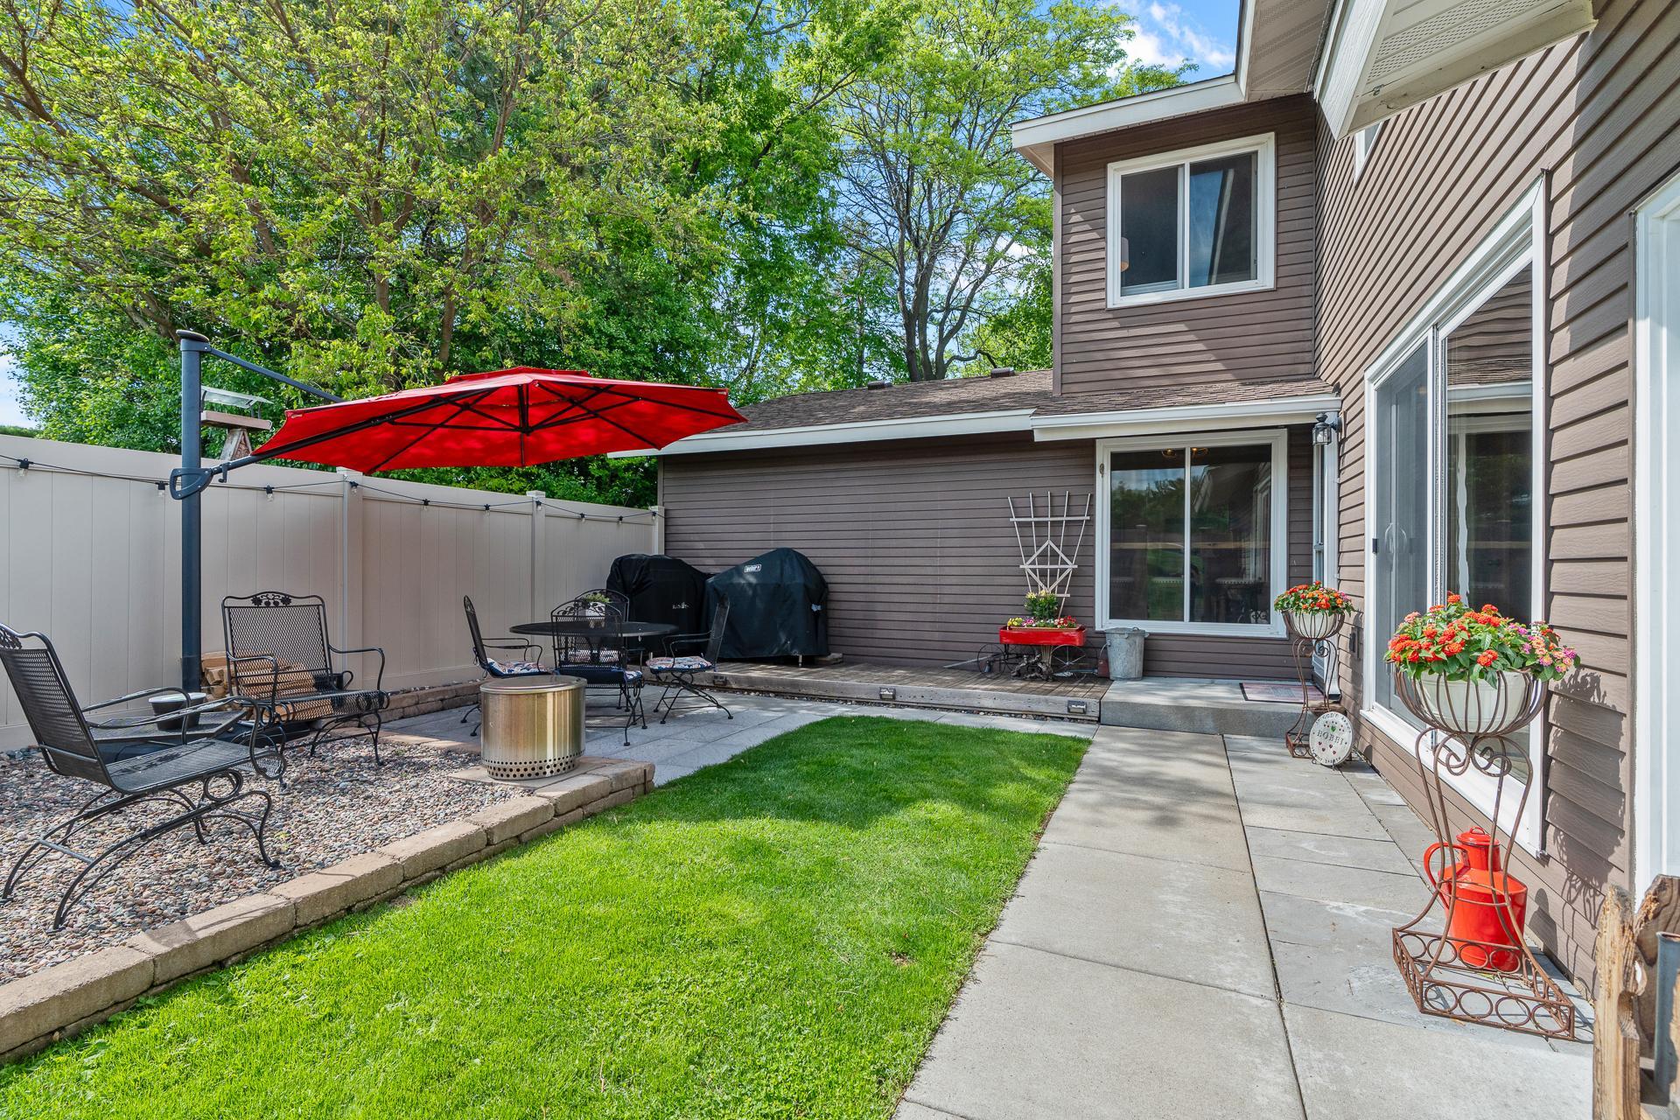
Two-story brown house with an attached garage, white privacy fence, and red patio umbrella.
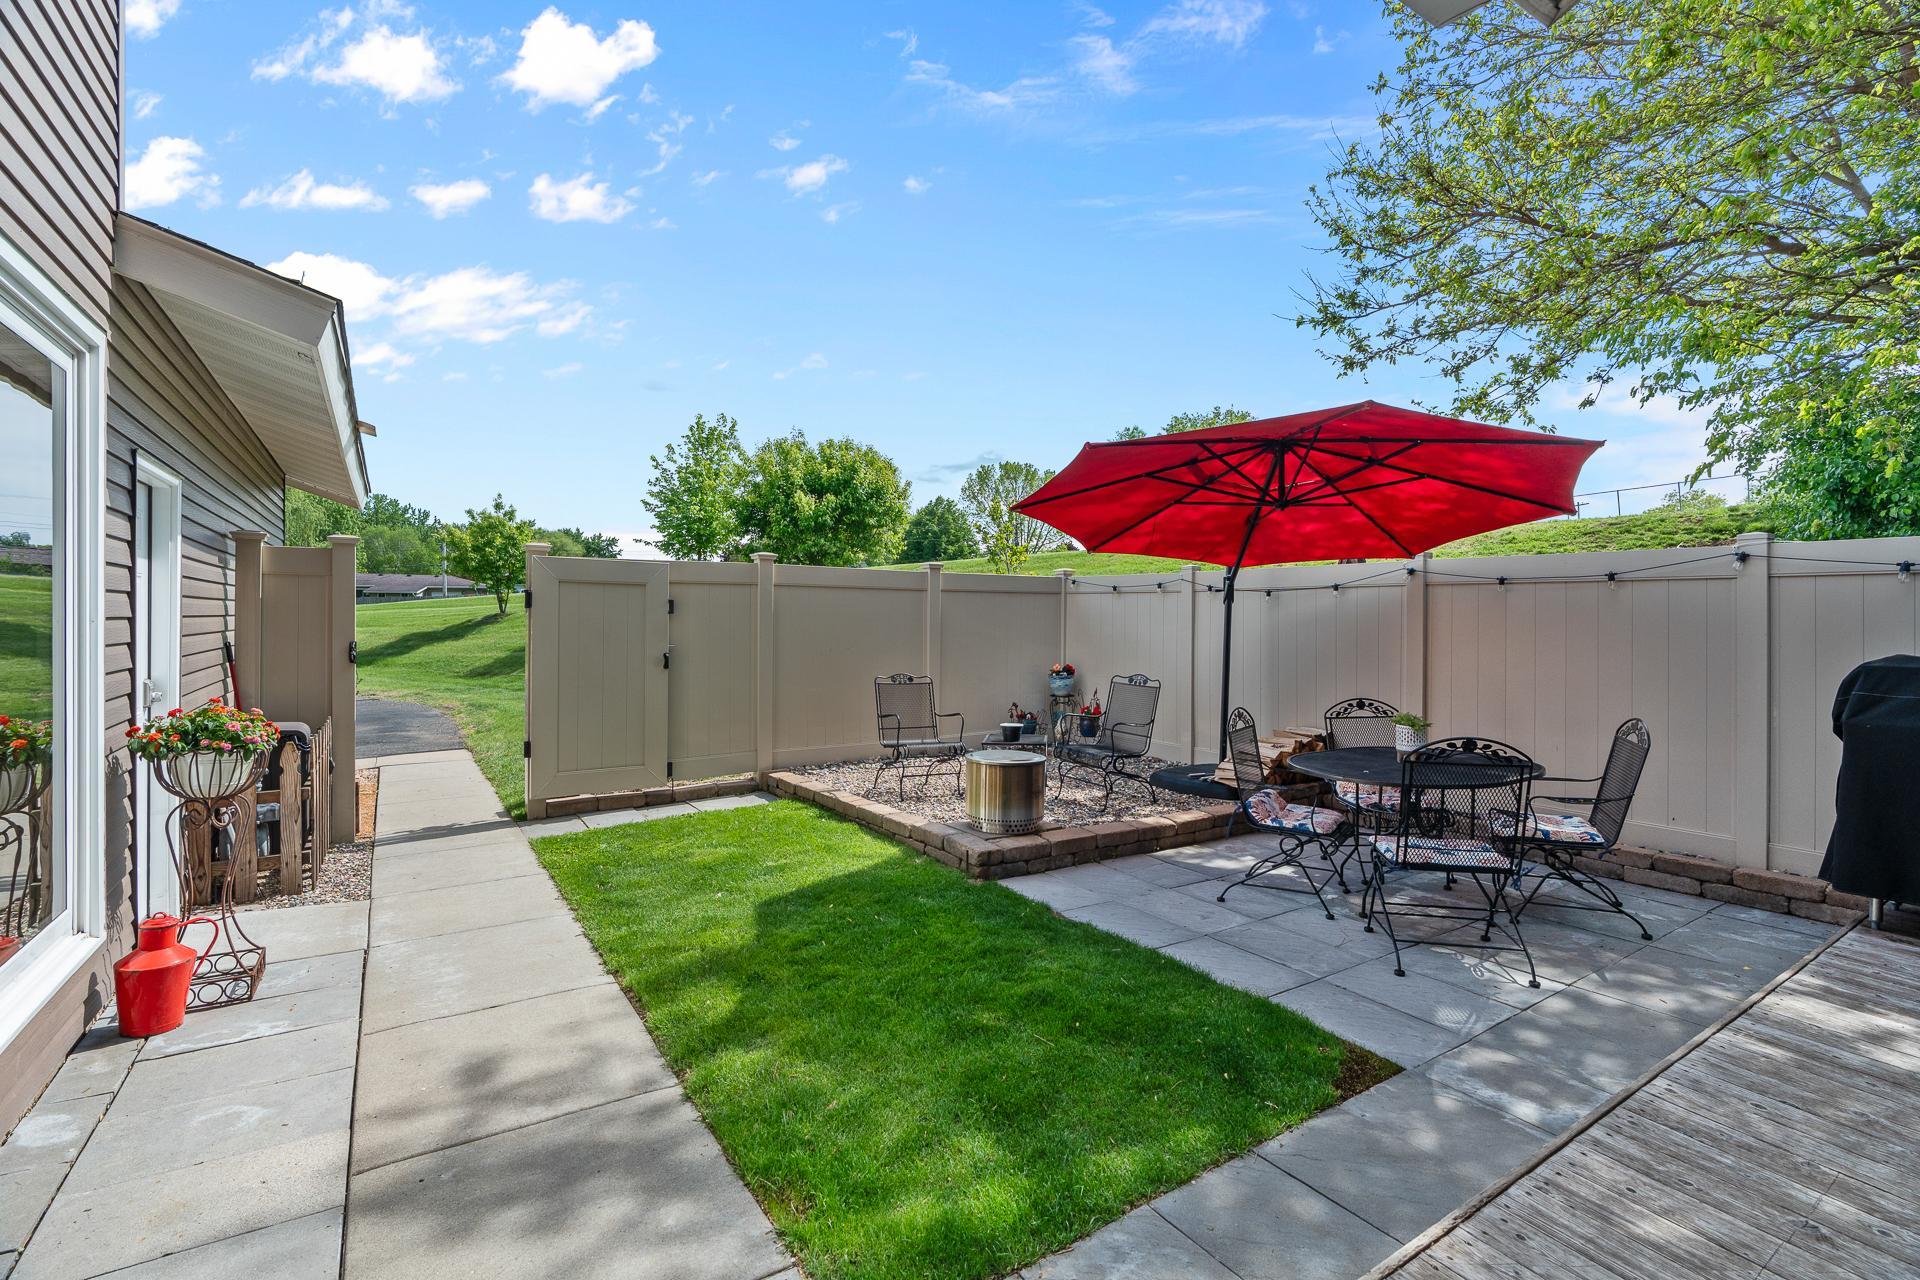
Backyard patio with a bright red umbrella, outdoor seating, fenced gravel area, and walkway beside the house.
Fenced backyard patio with metal seating, a green lawn, and a red umbrella.
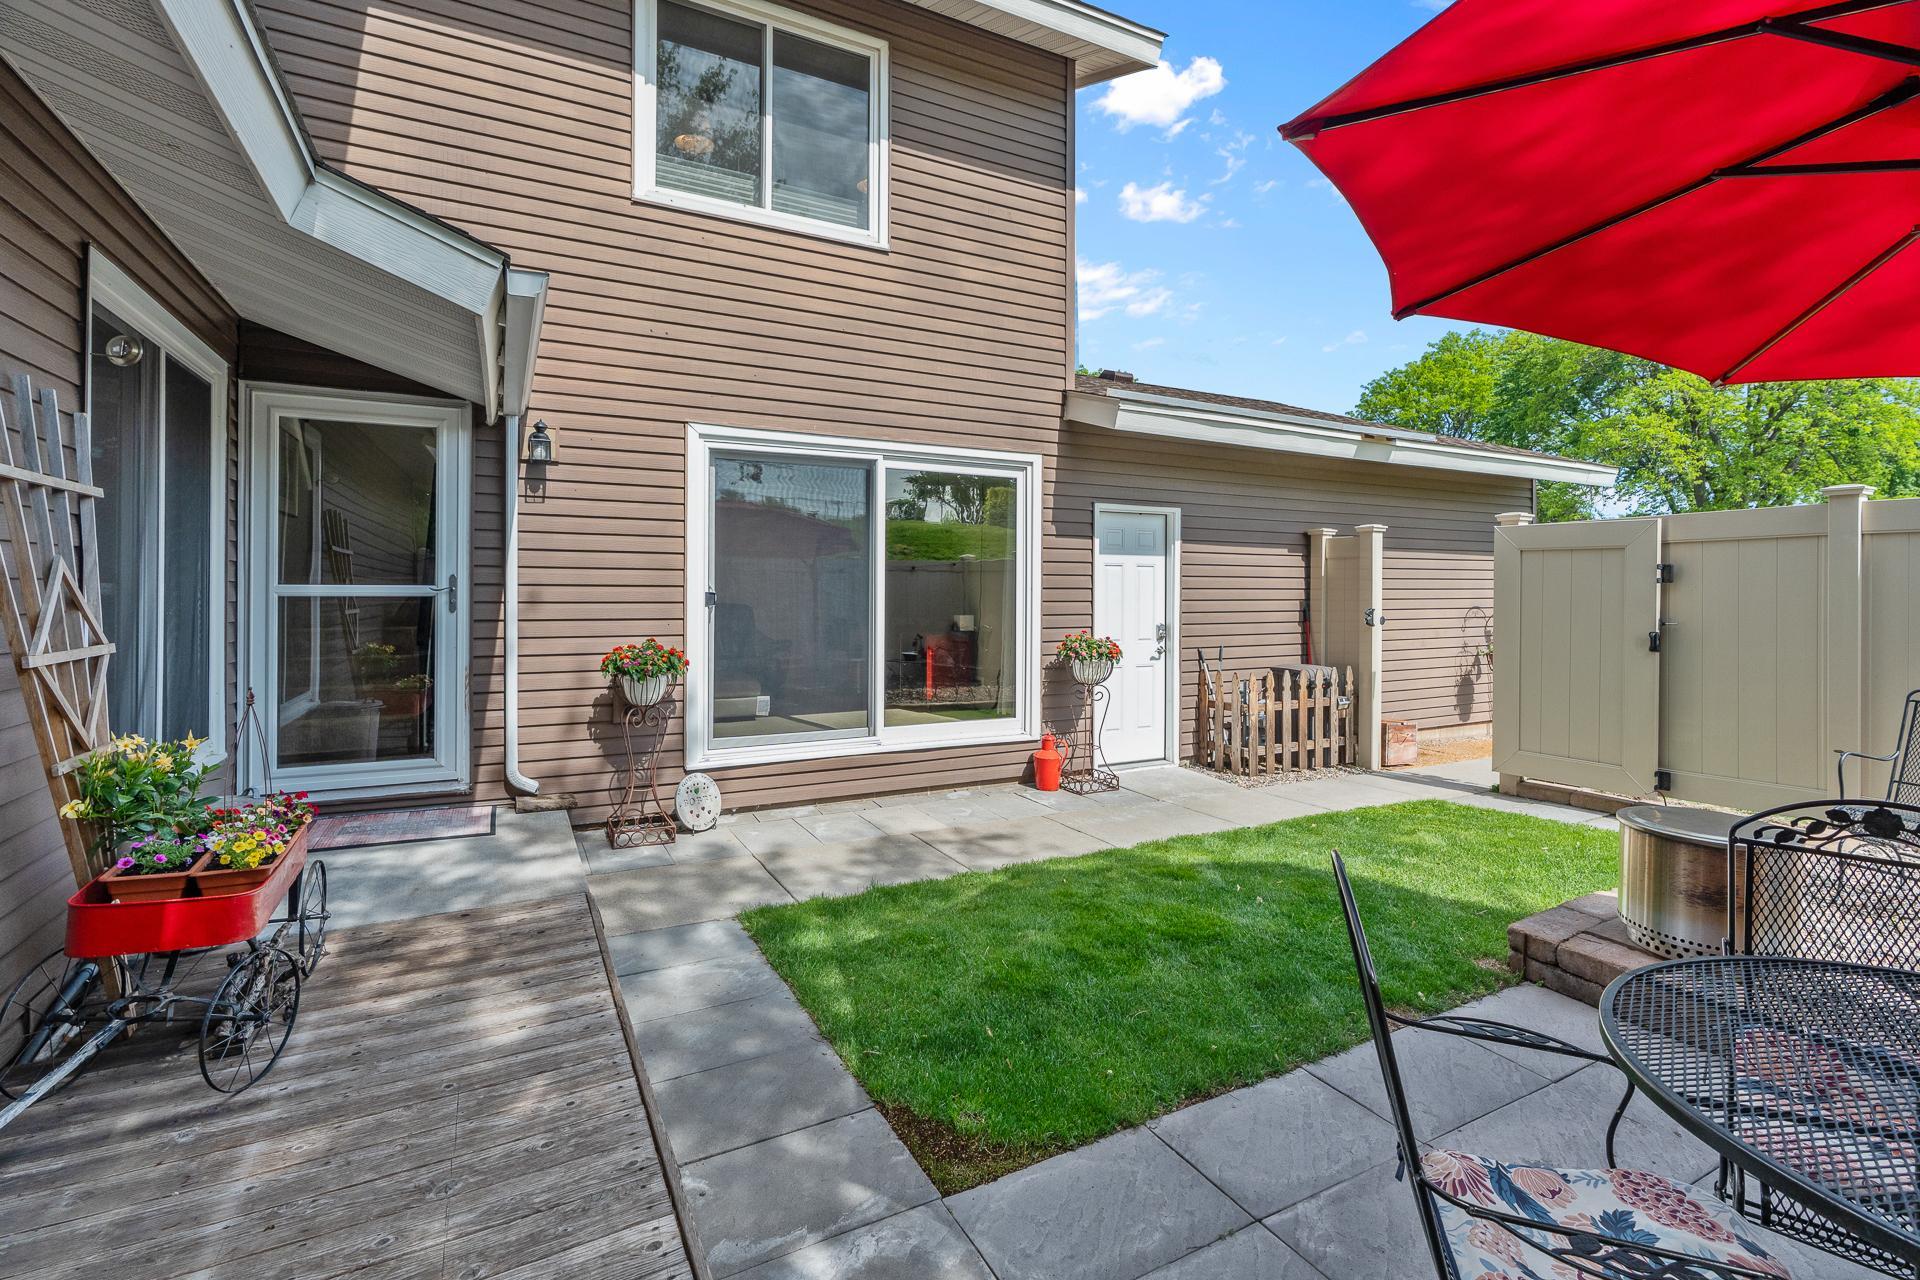
Backyard patio with pavers, lawn, flower planters, and a bright red umbrella.
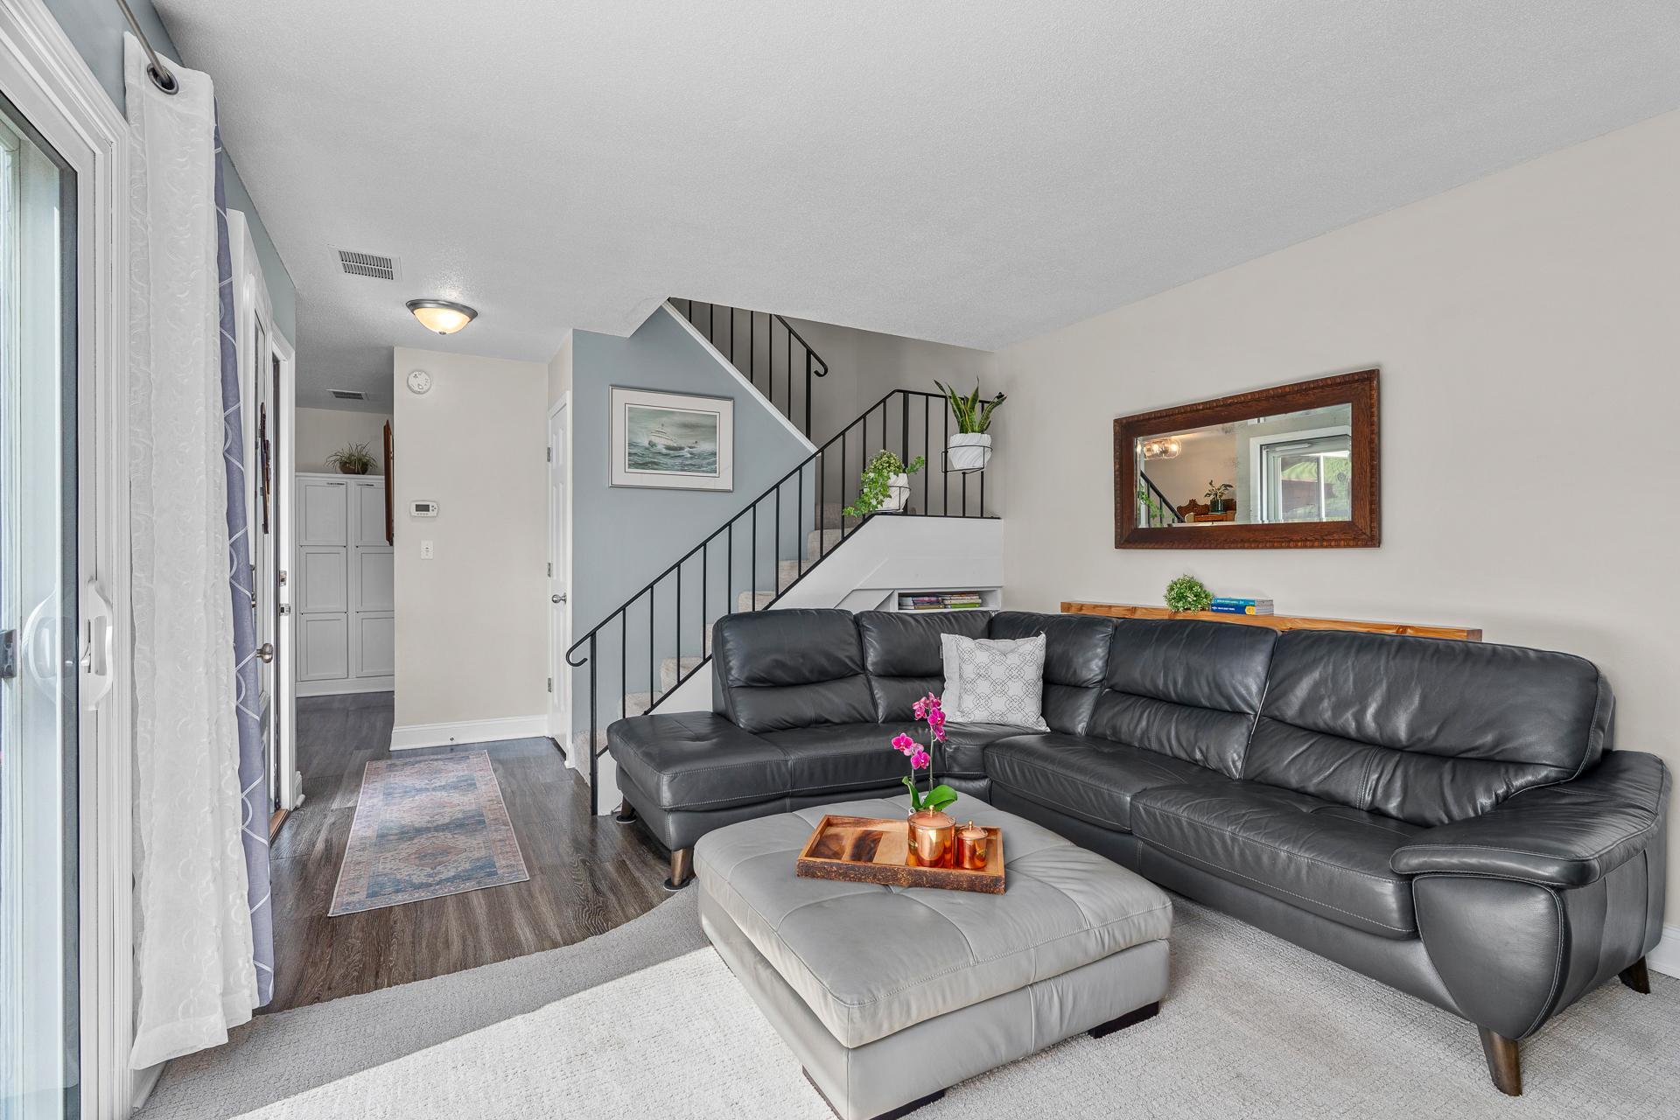
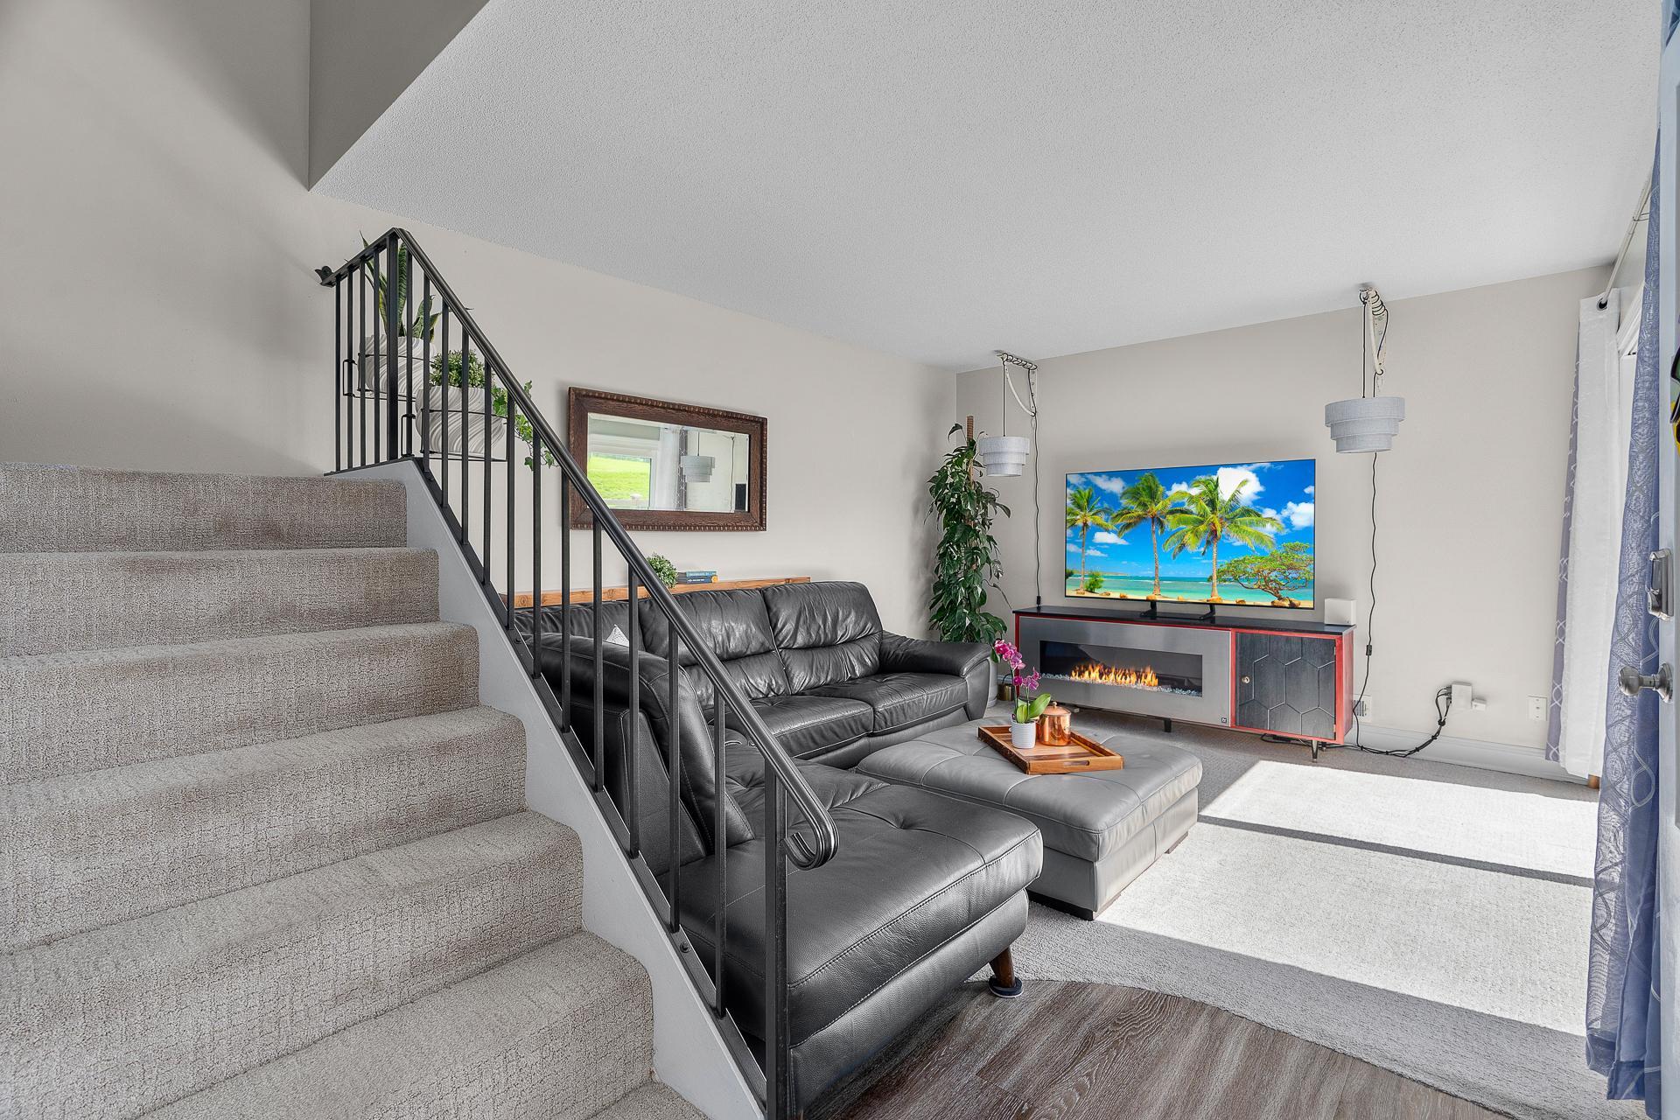
Living room with a dark leather sectional, gray ottoman, and staircase with black railing.
Living room with a black leather sectional, electric fireplace, and carpeted staircase with black railing.
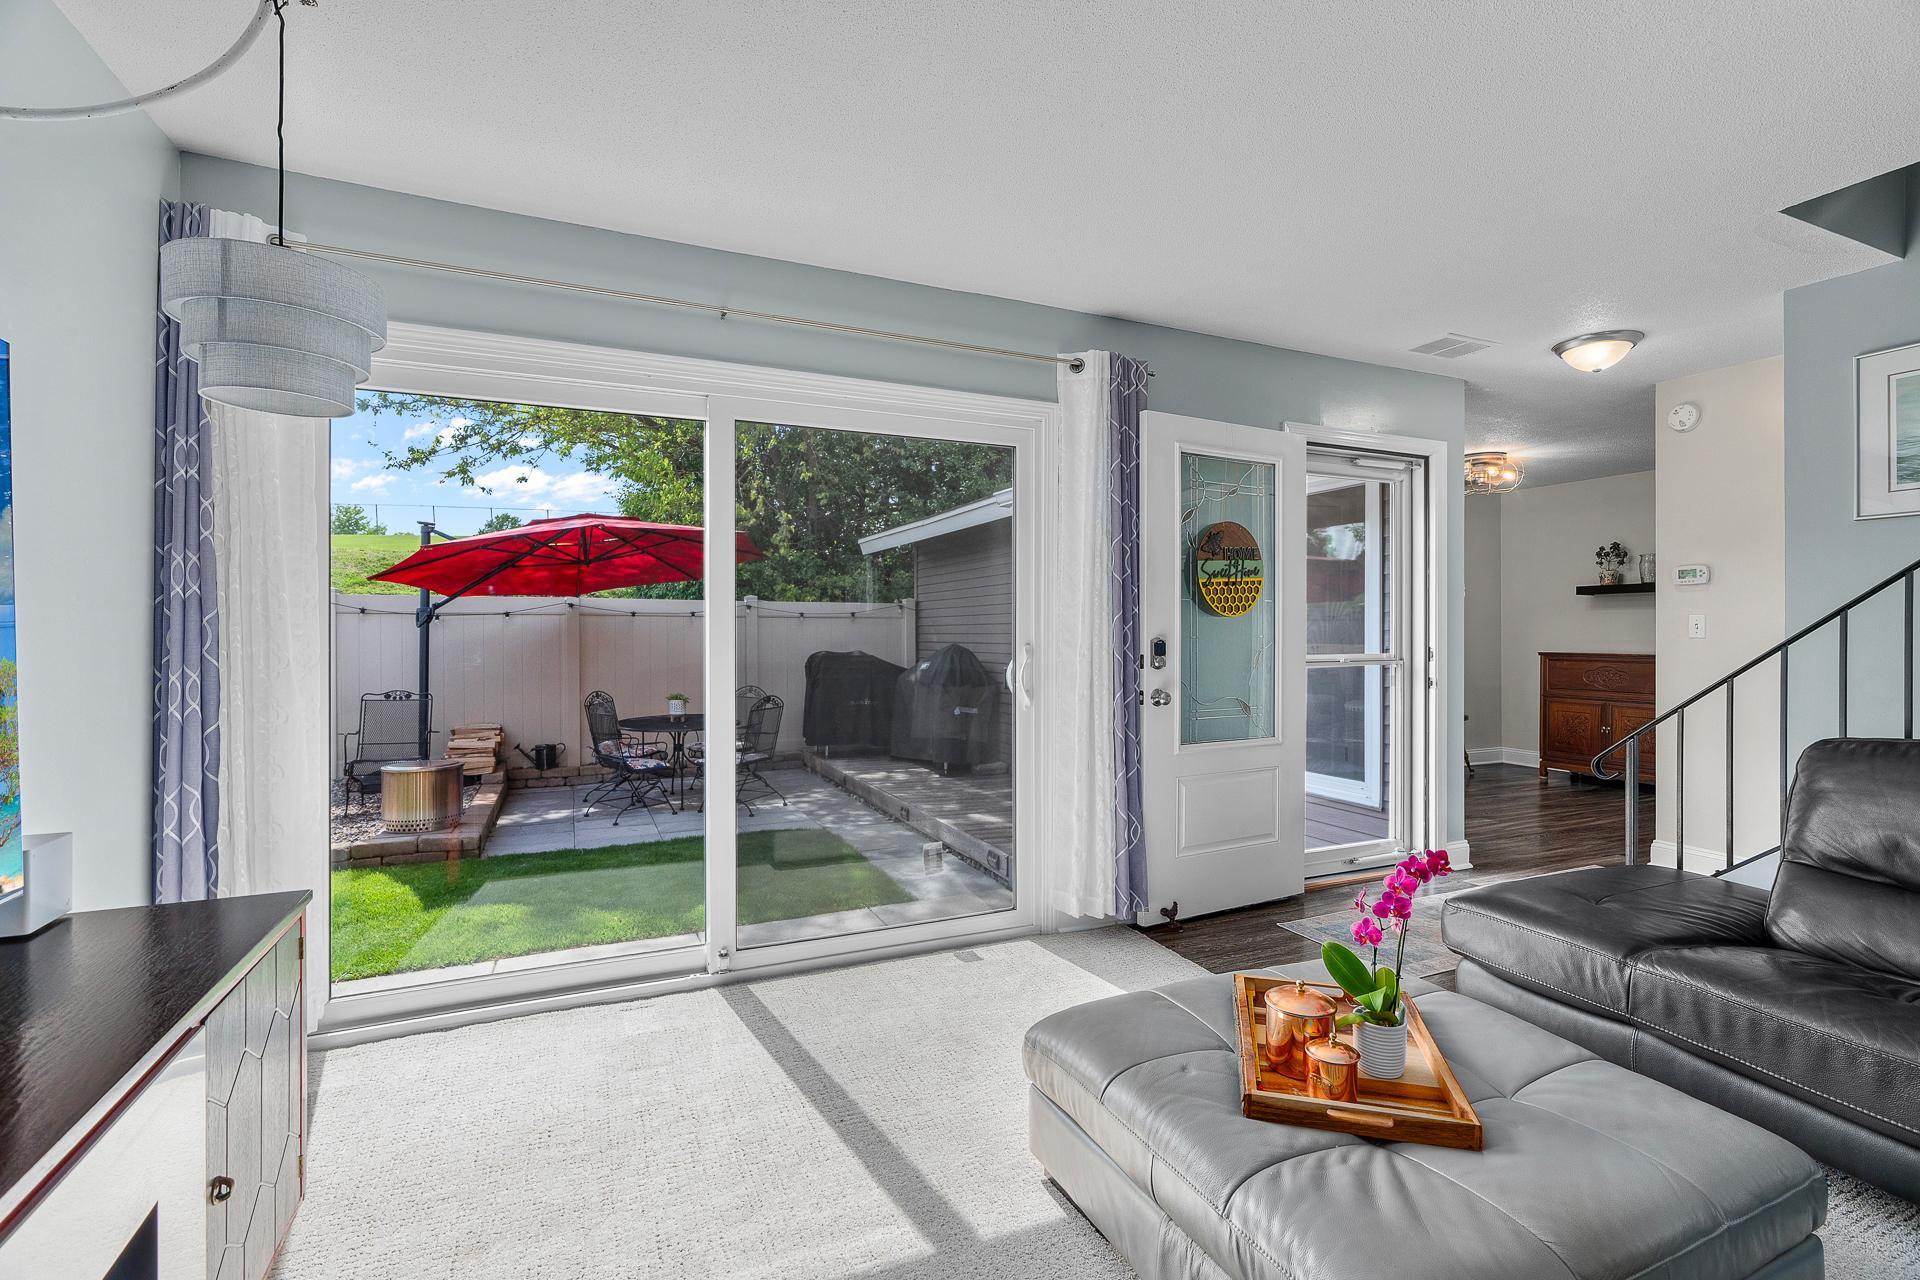
Living room with a gray sectional and sliding glass doors overlooking a patio with a red umbrella.
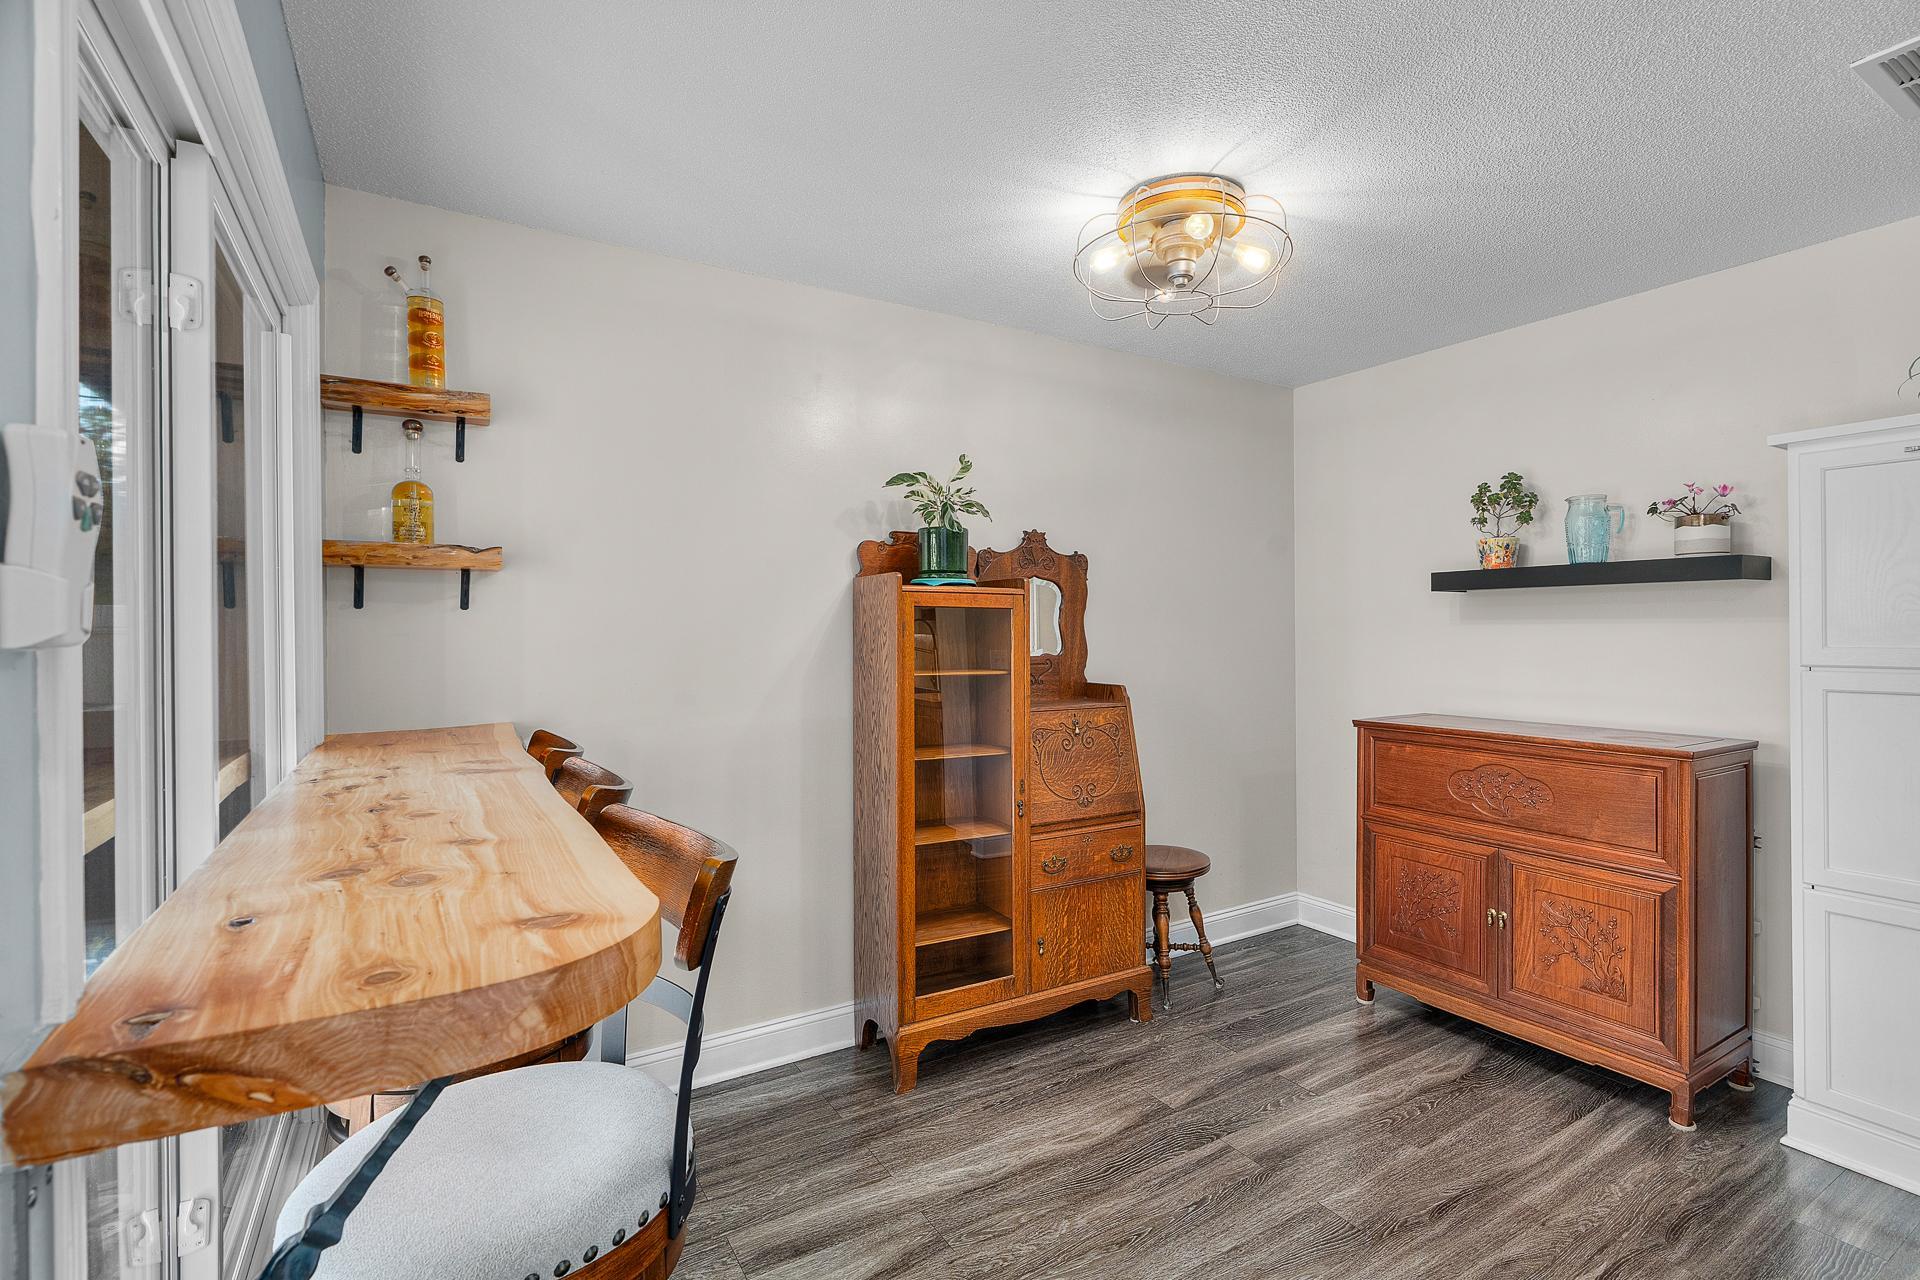
Furnished dining area with a live-edge table beside large windows and ornate wooden cabinets.
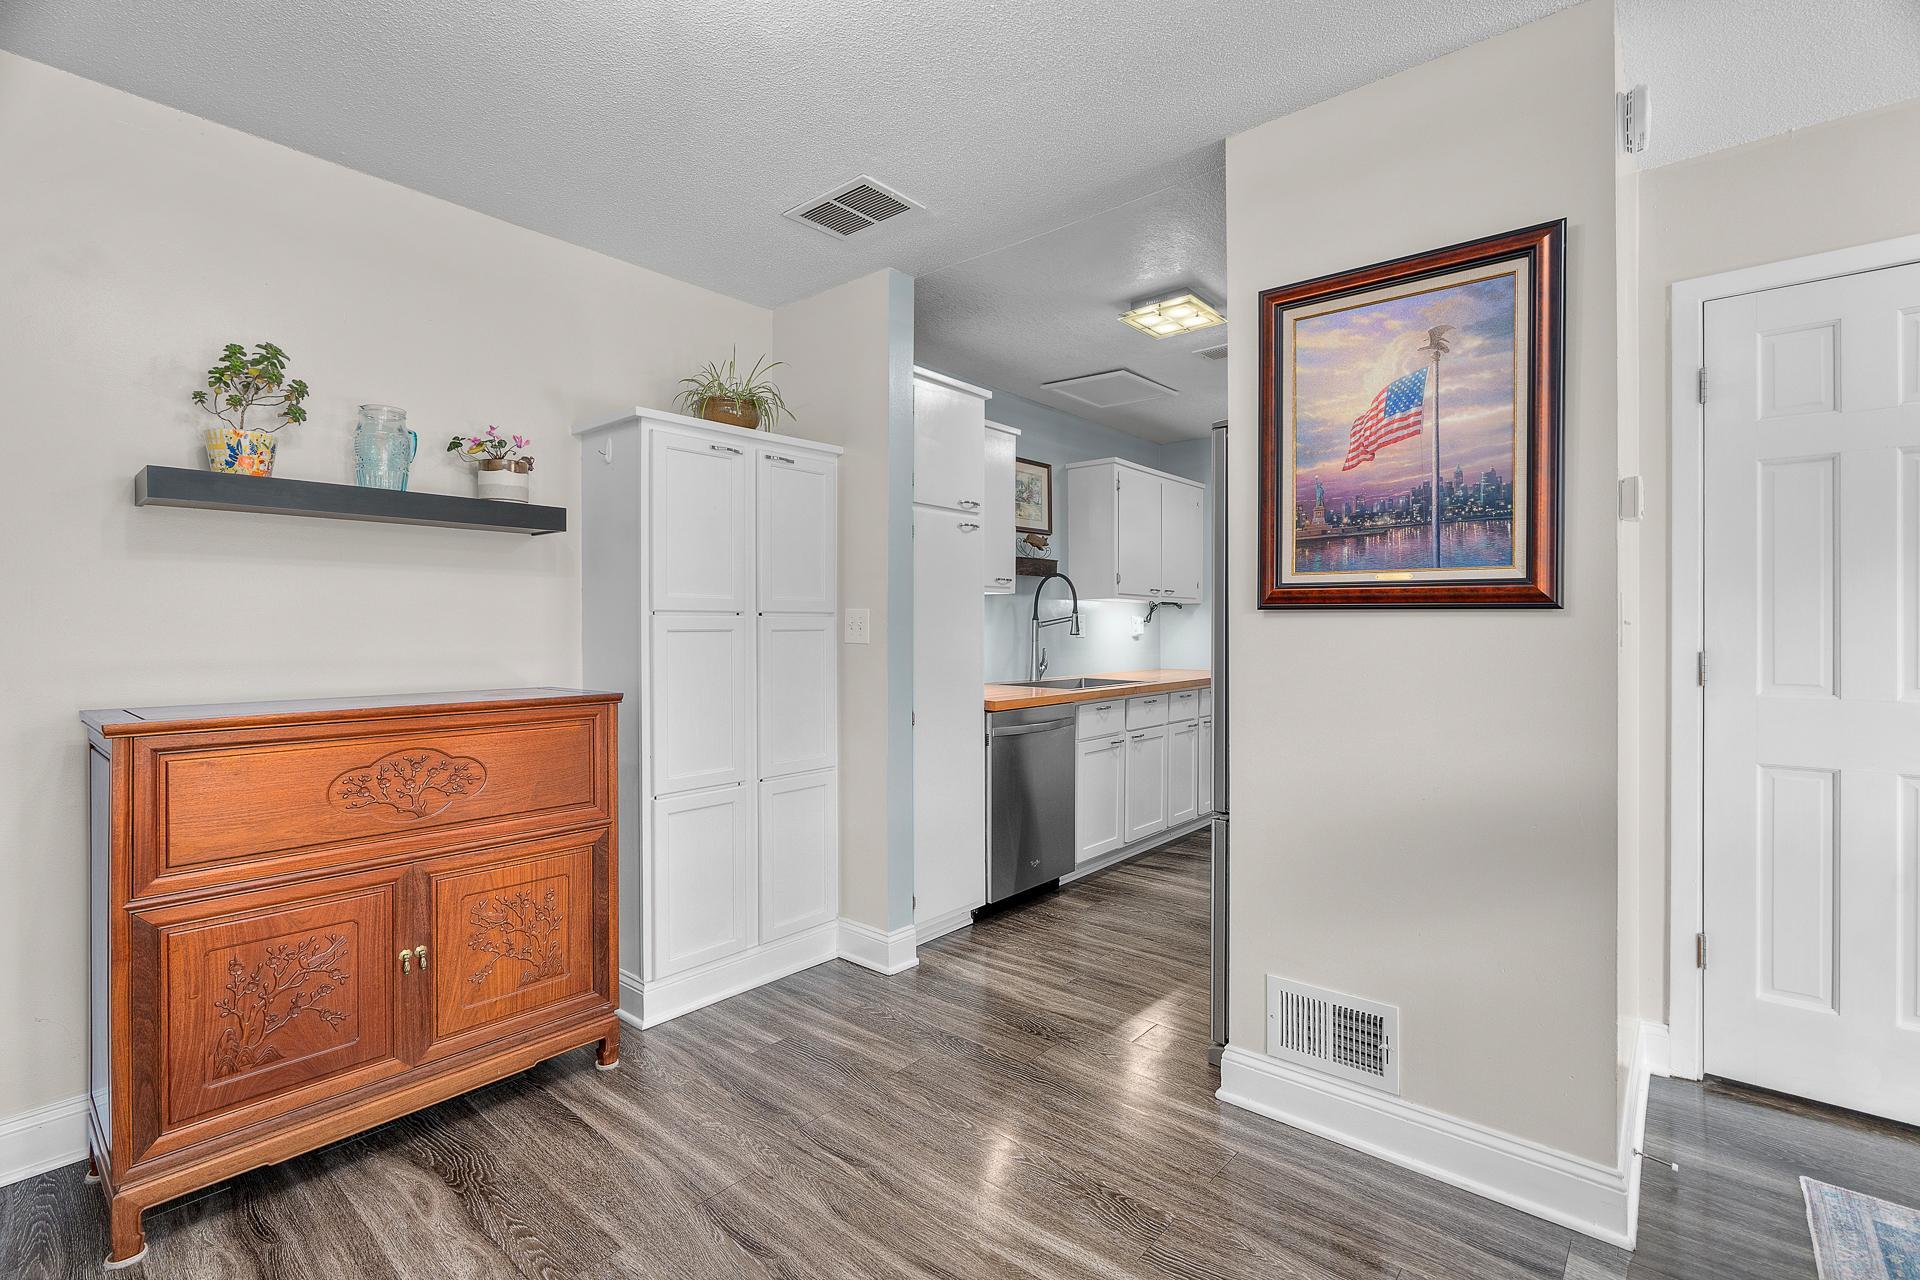
Hallway looking into a white-cabinet kitchen with a wood countertop and dark flooring.
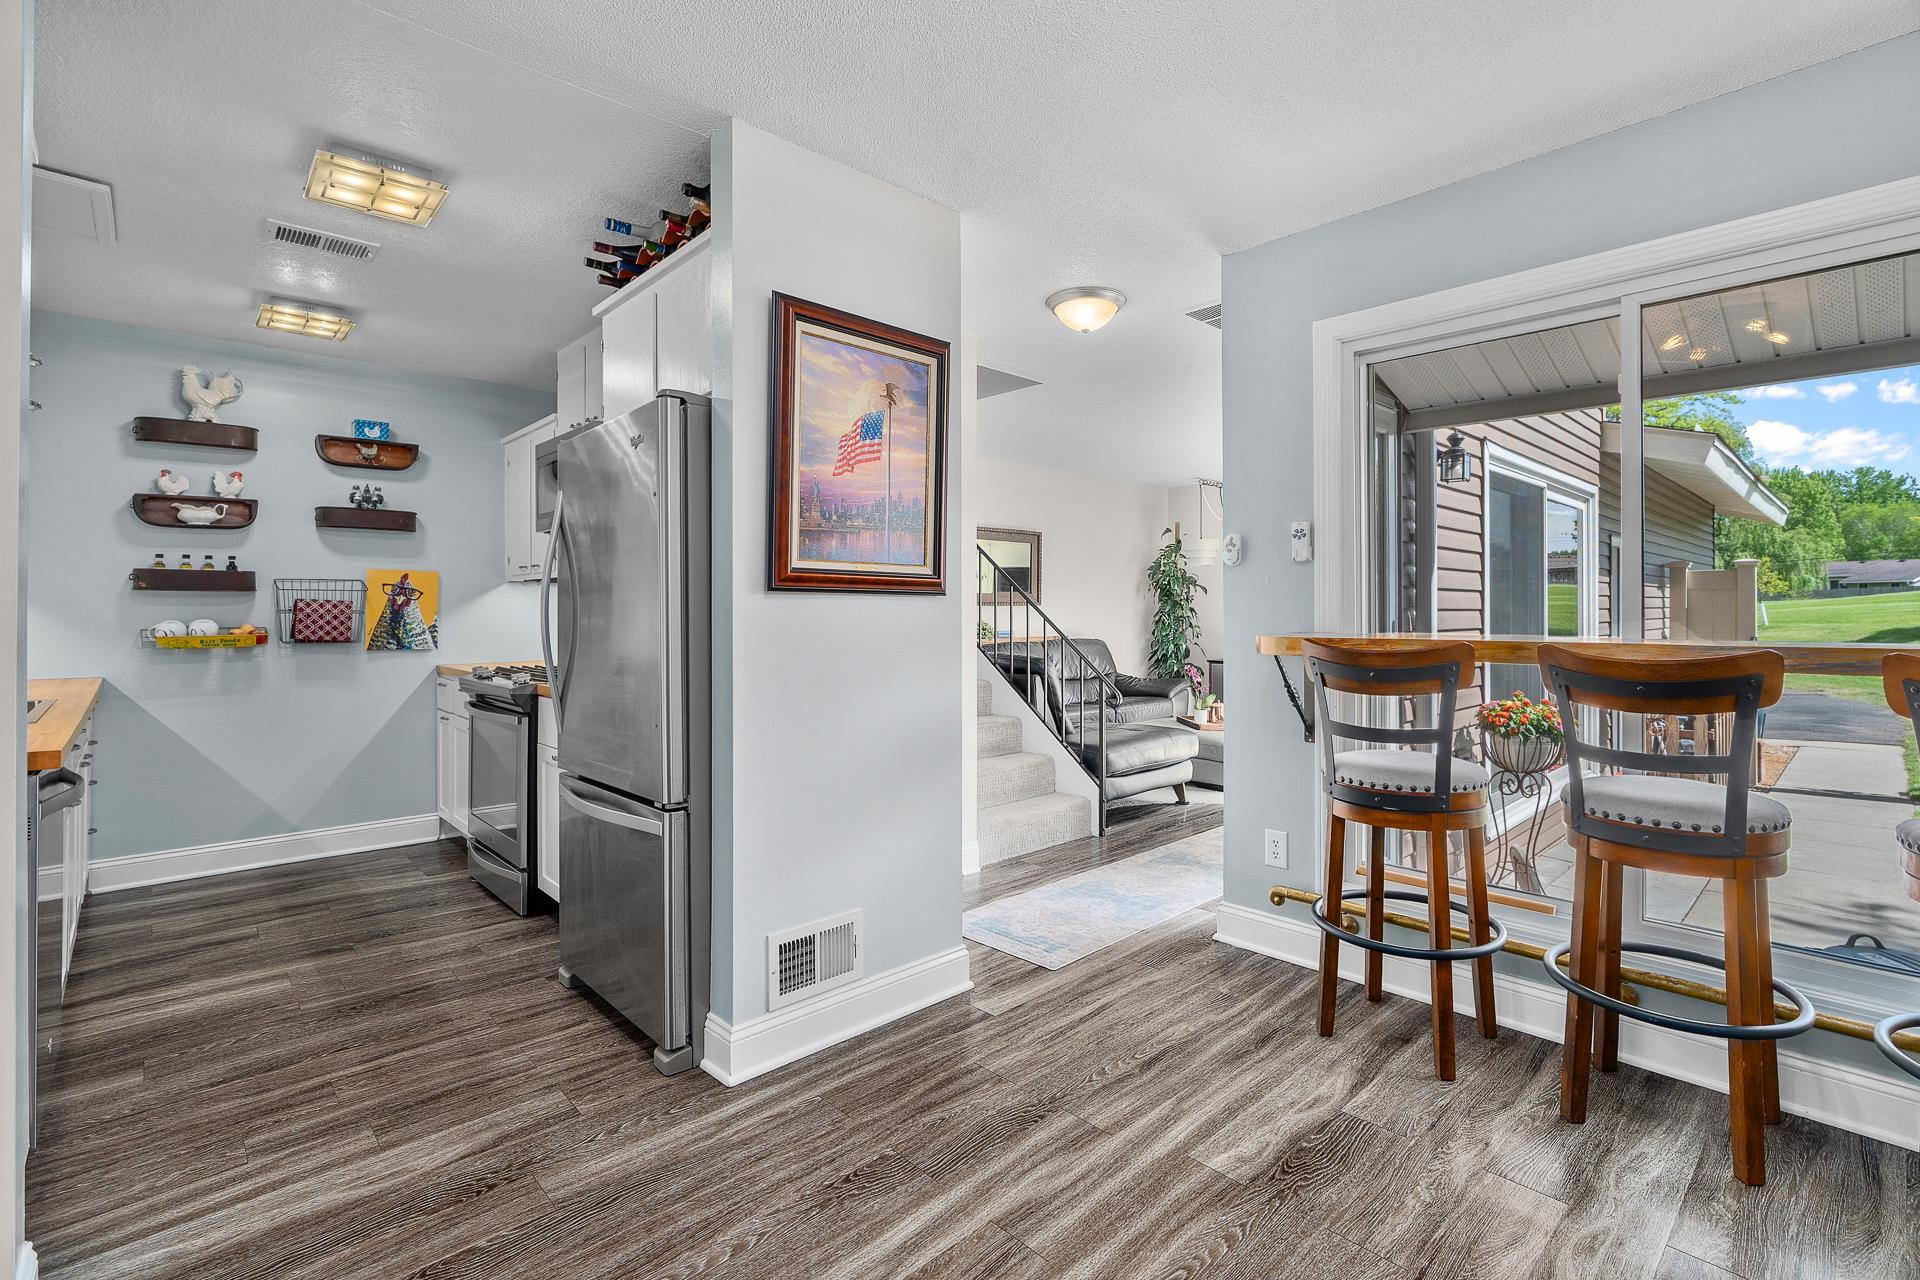
Open kitchen and dining area with stainless appliances, breakfast bar, and sliding doors to a covered patio.
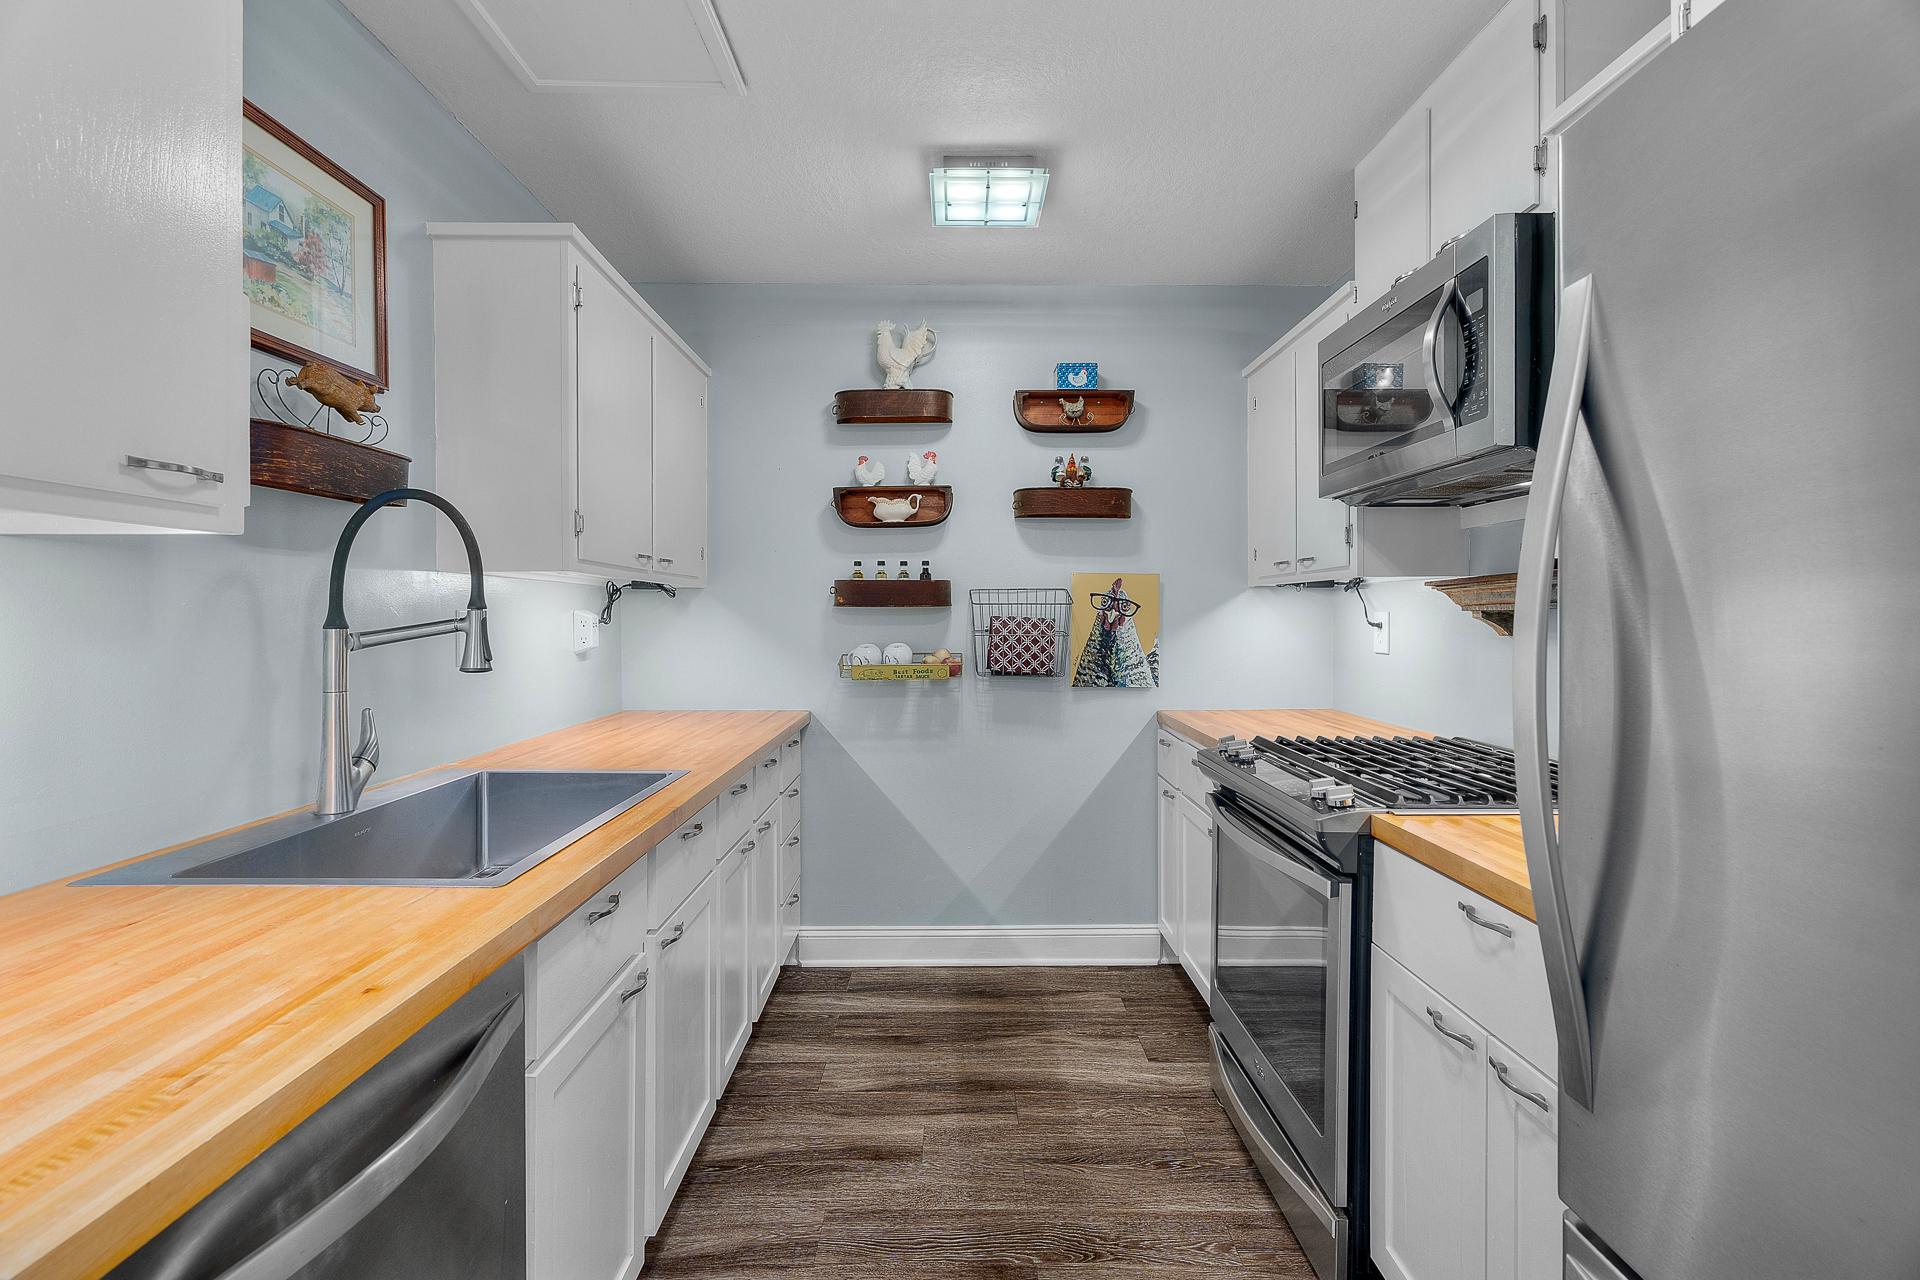
Galley kitchen with butcher-block counters, white cabinets, and stainless-steel appliances.
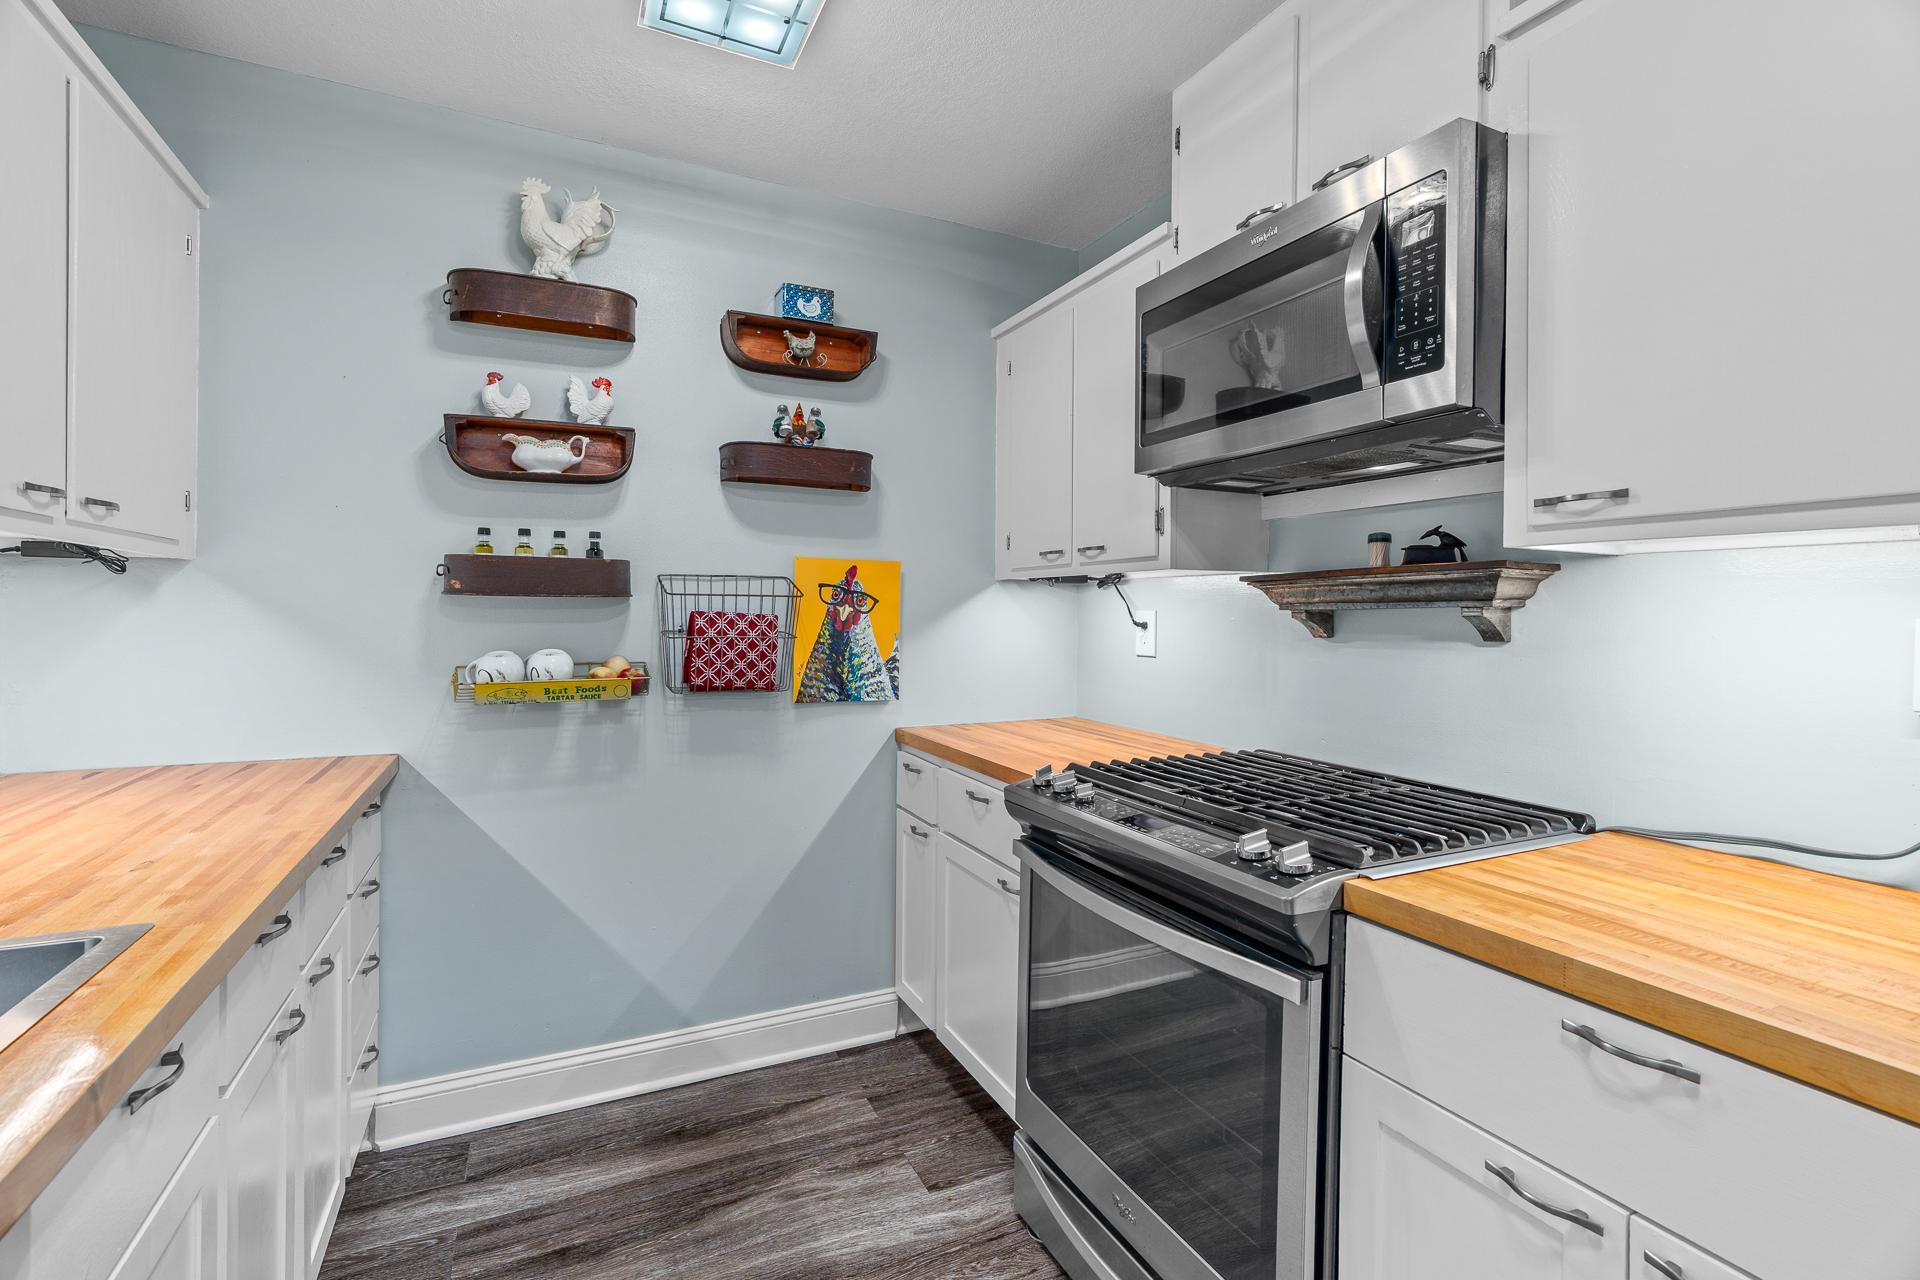
Kitchen with butcher-block counters, white cabinetry, and a stainless steel gas range.
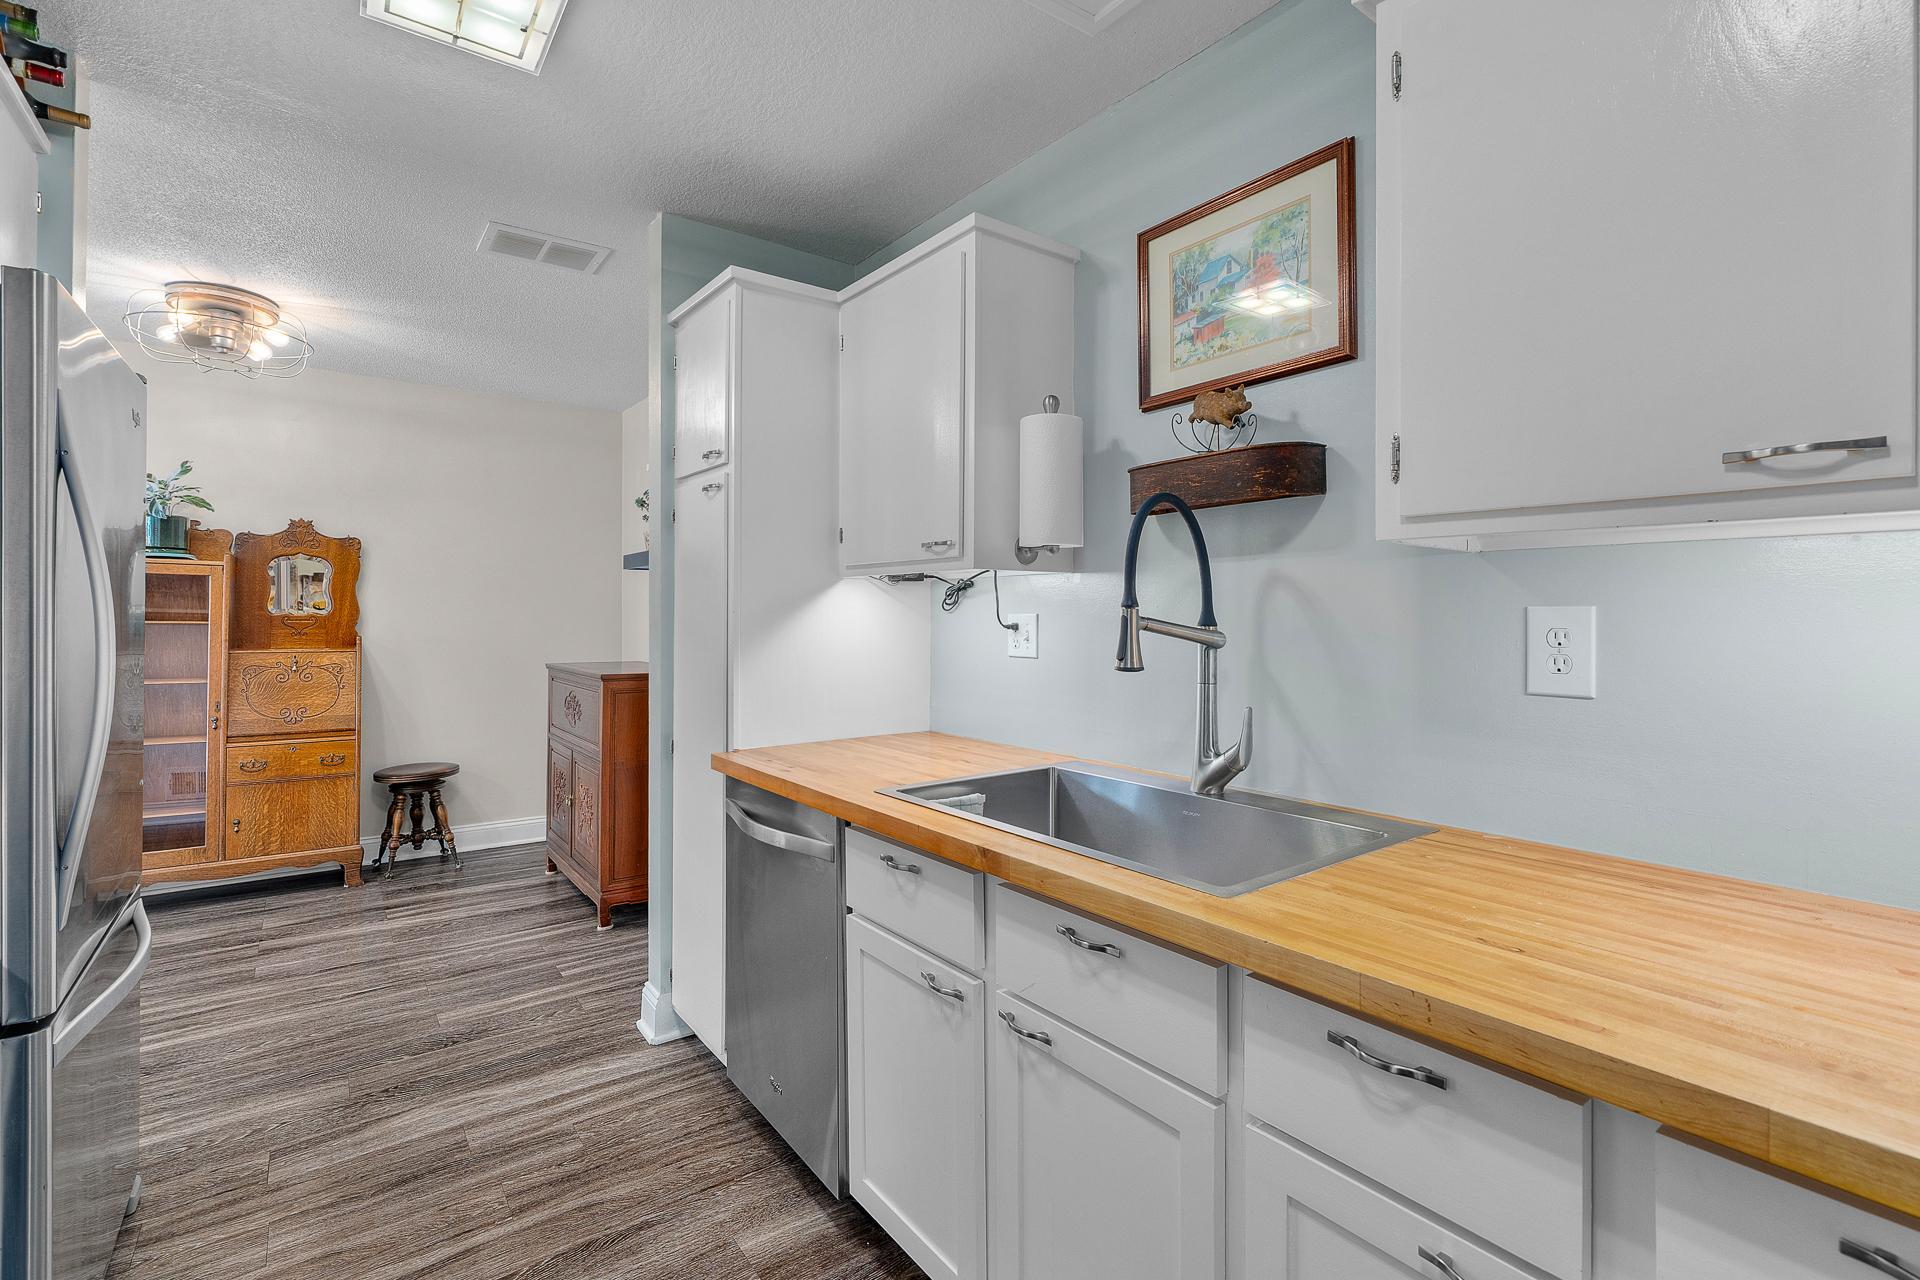
Kitchen with white cabinets, butcher-block counters, a large stainless-steel sink, and plank flooring.
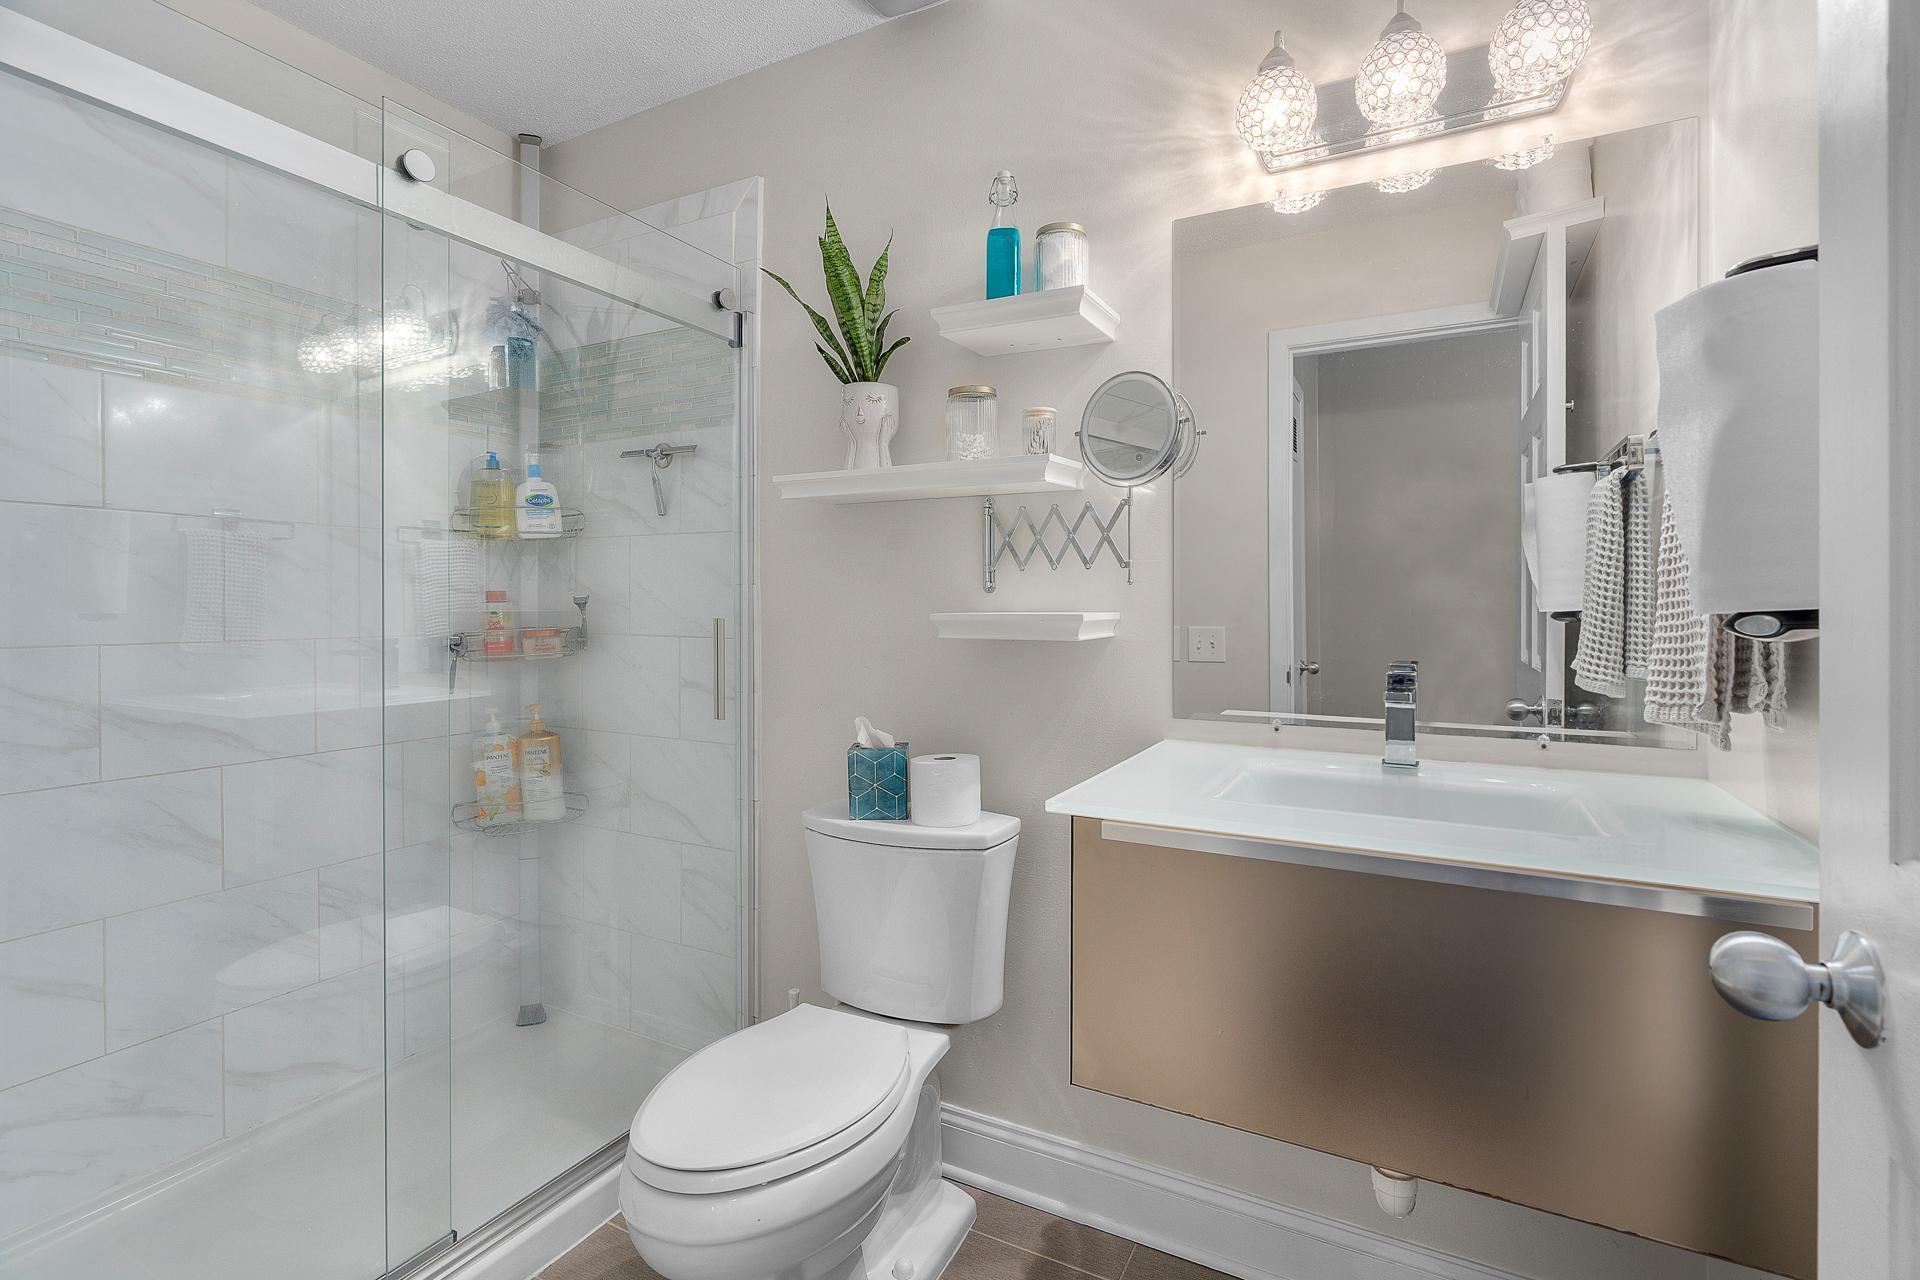
Bathroom with a glass walk-in shower, marble-look tile, and floating vanity.
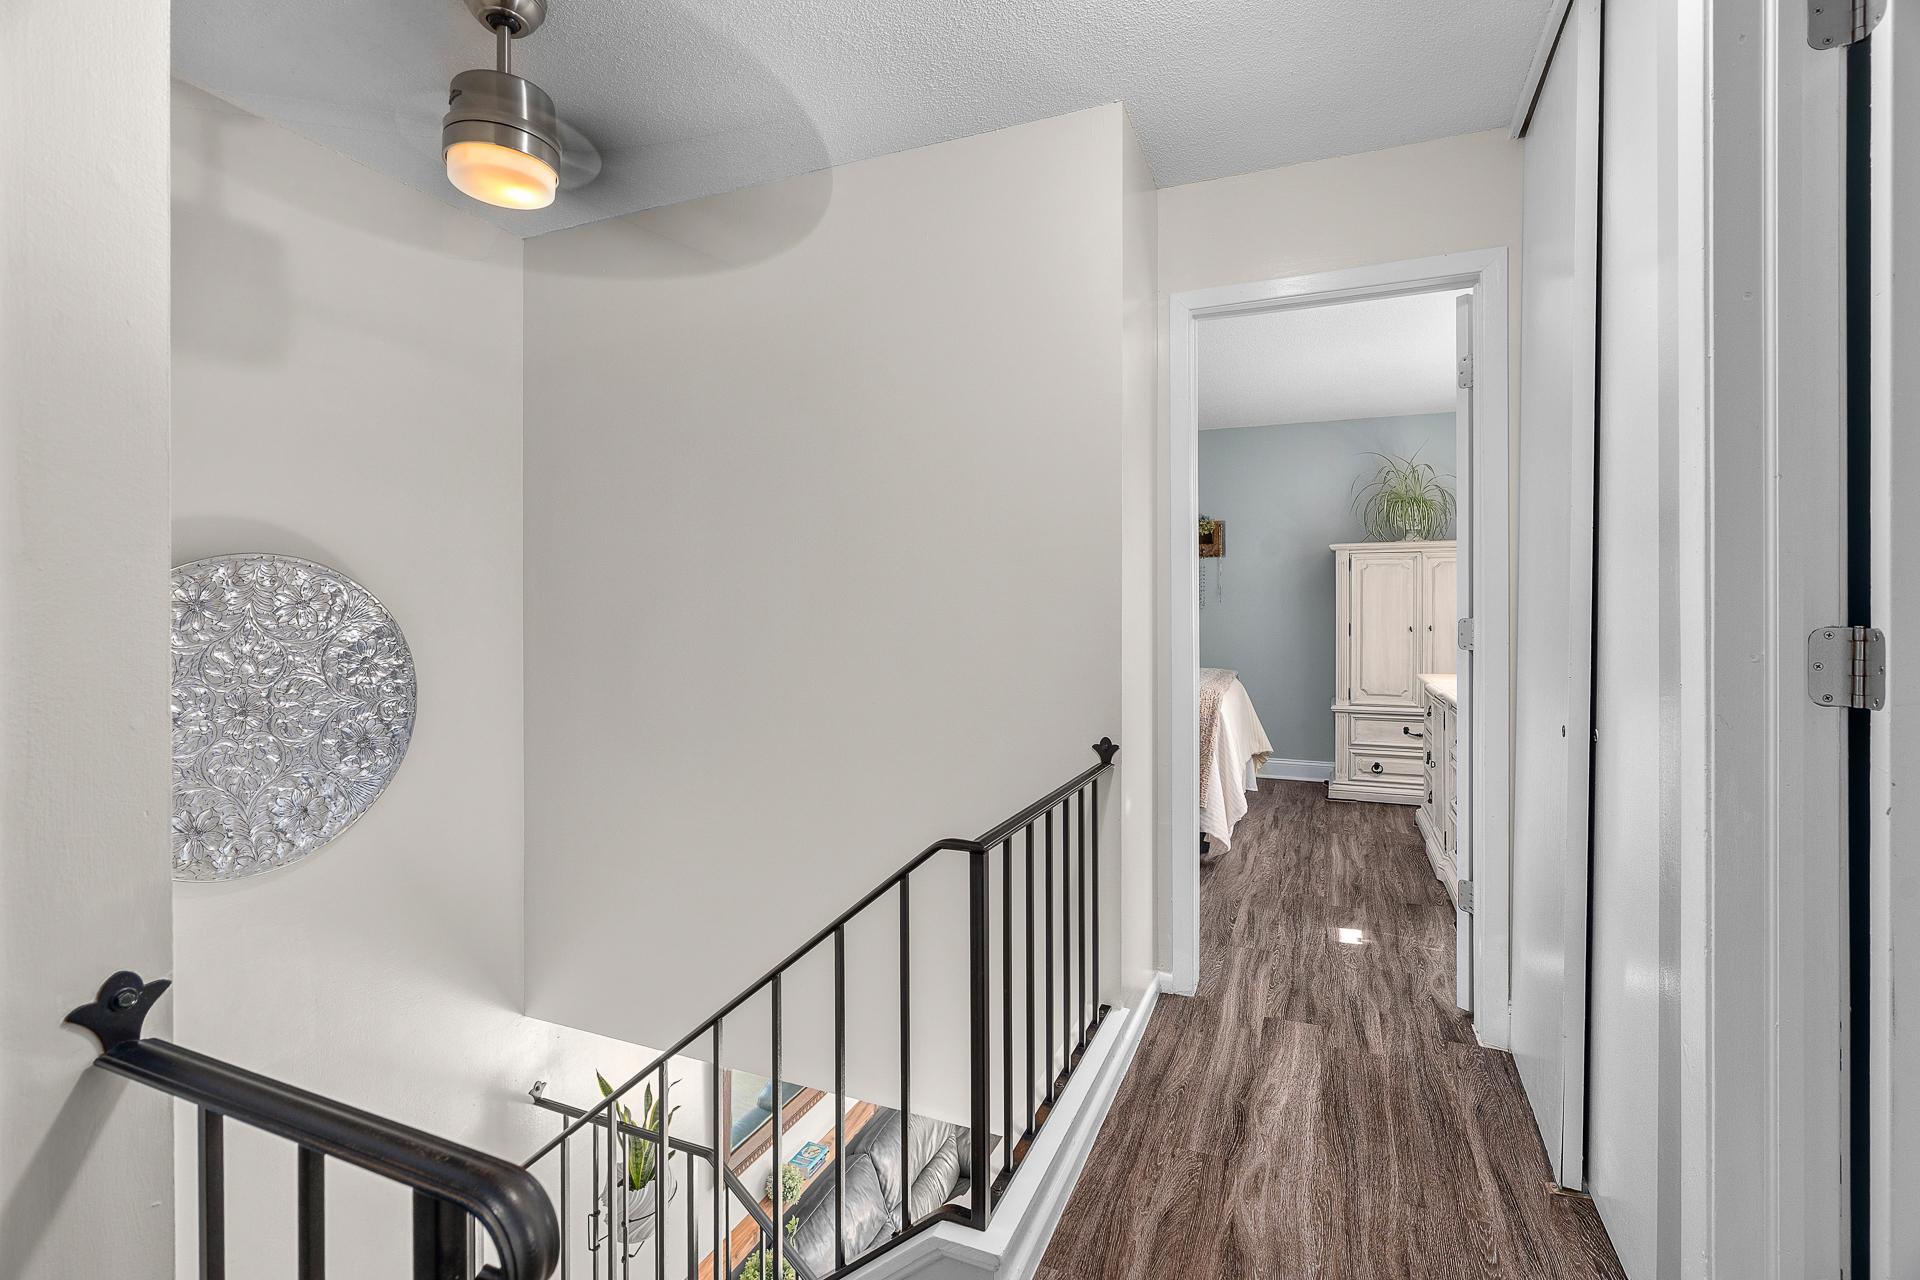
Upstairs landing with a black railing and wood-look floors, opening onto a pale blue bedroom.
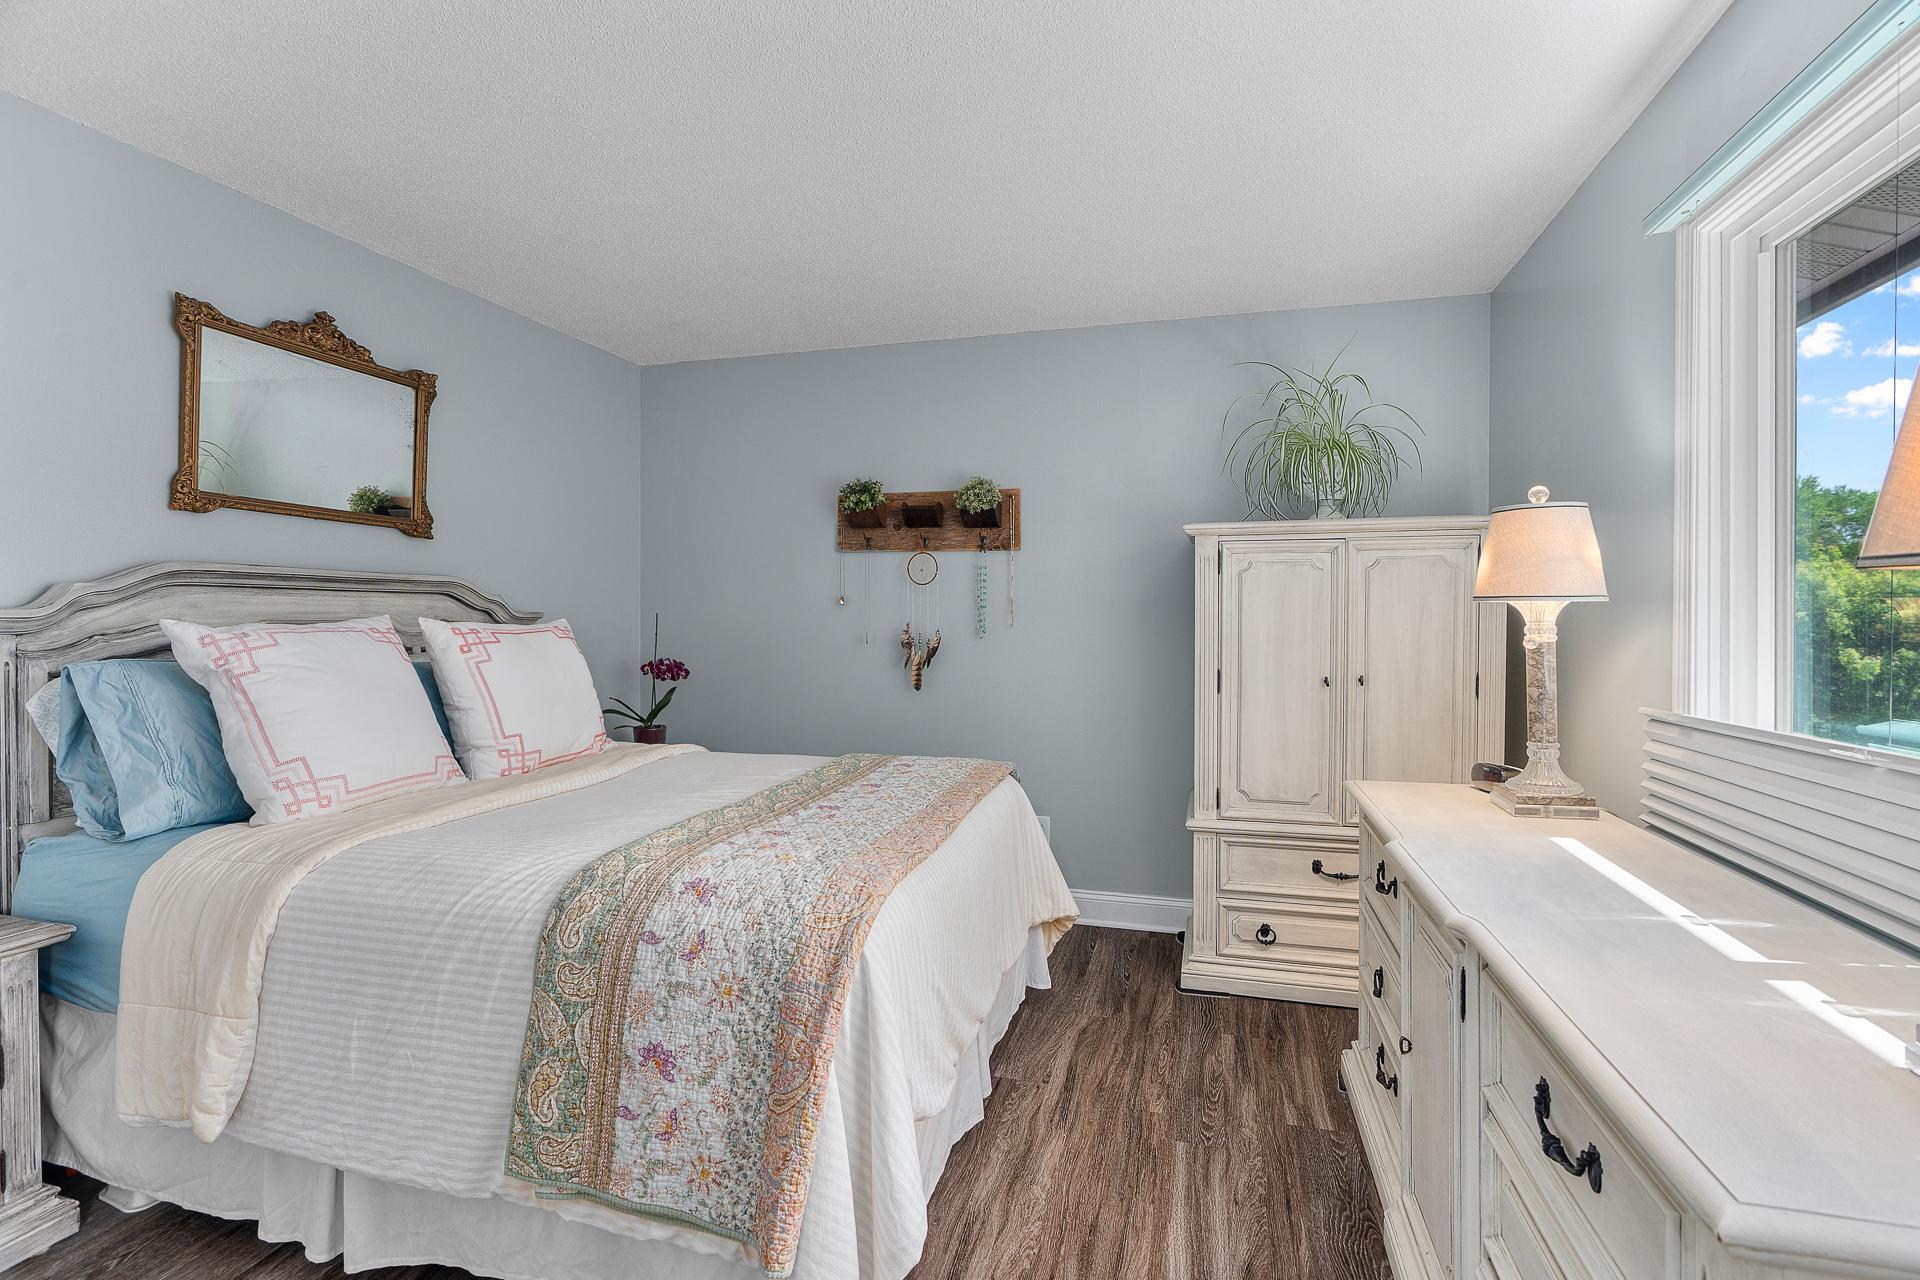
Bedroom with a white bed, pale blue bedding, white dresser, and large window overlooking trees.
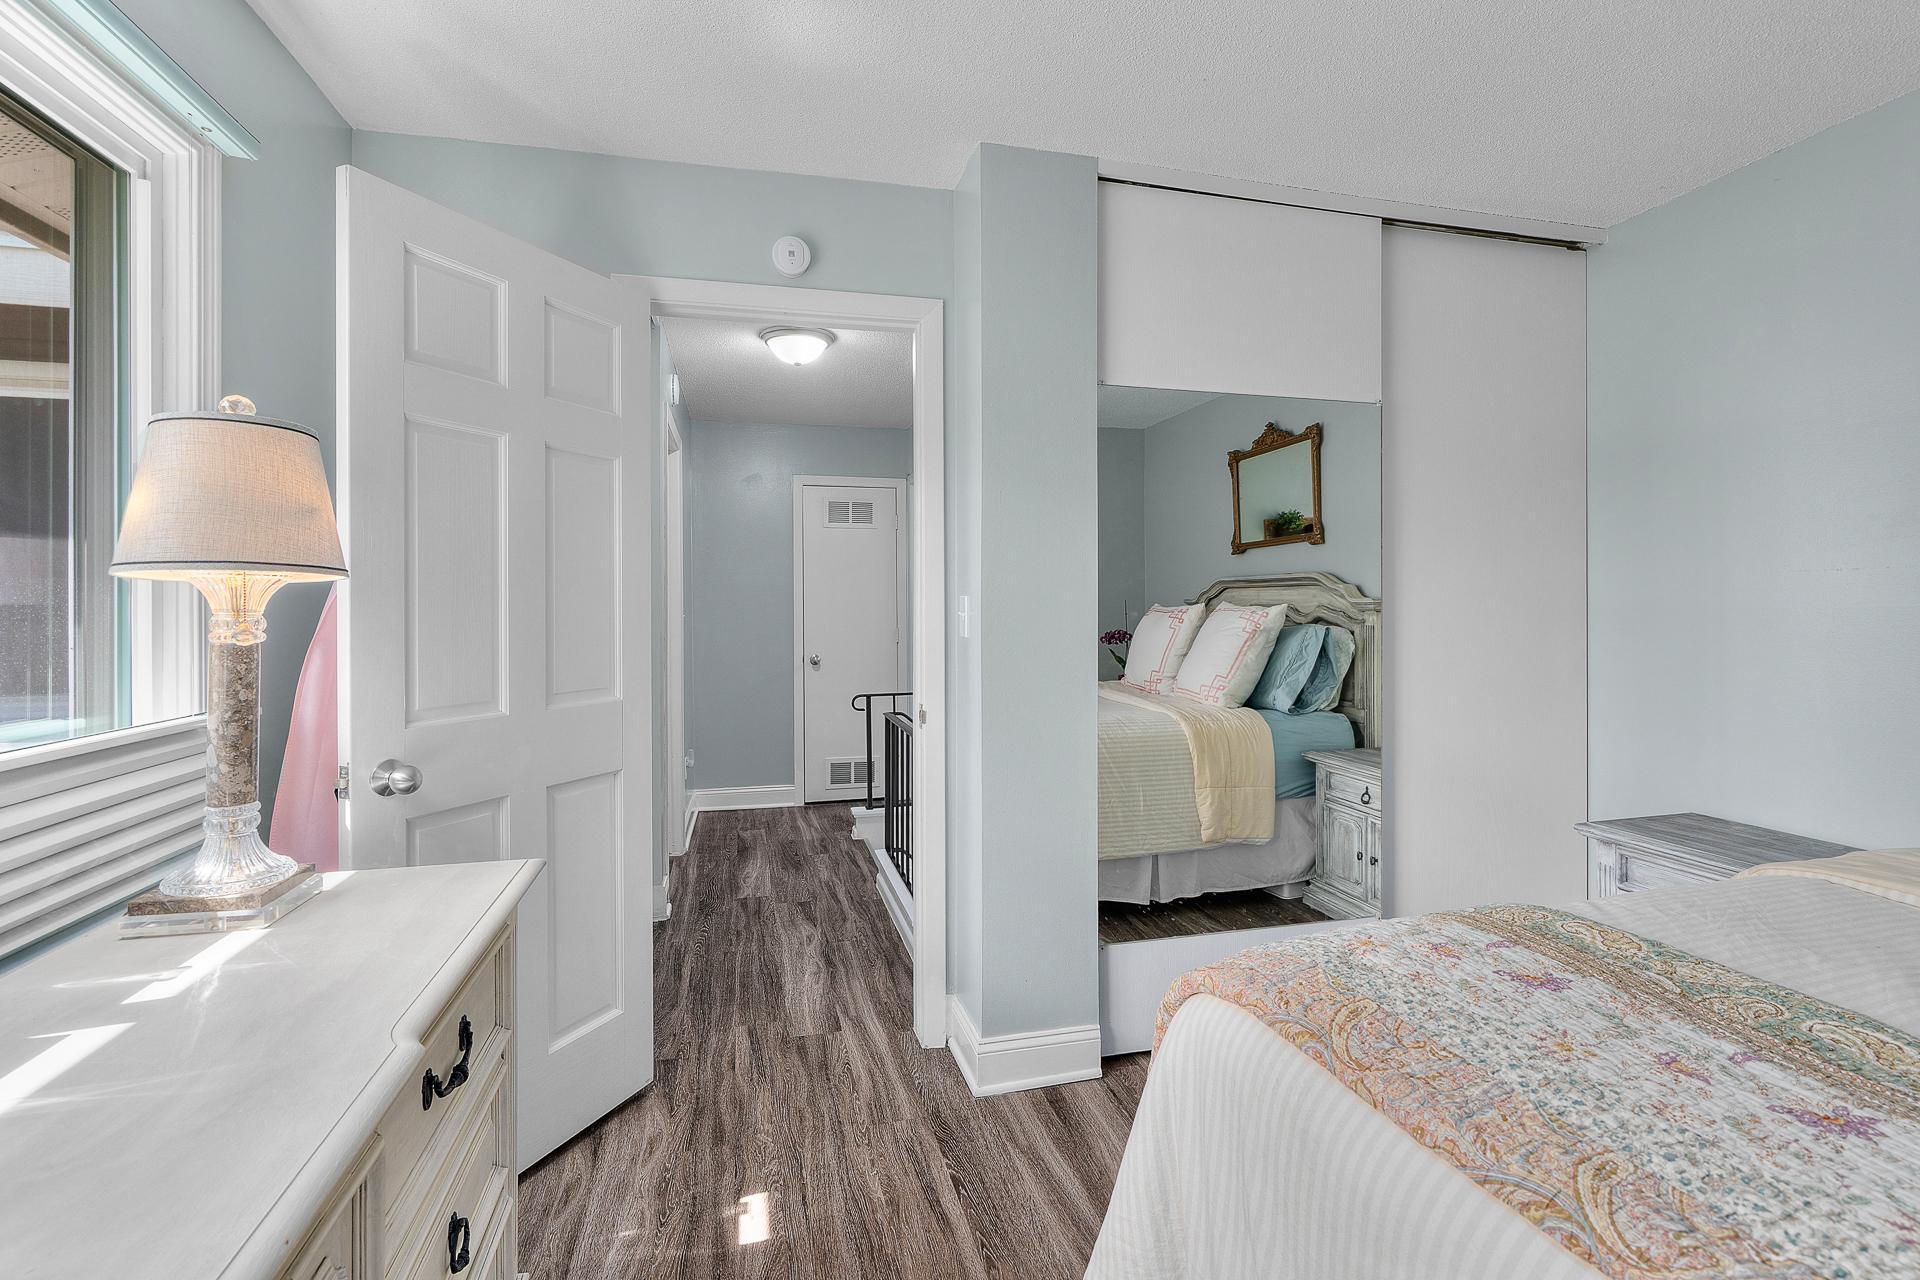
Bedroom with pale blue walls, mirrored closet doors, and a white dresser by the window.
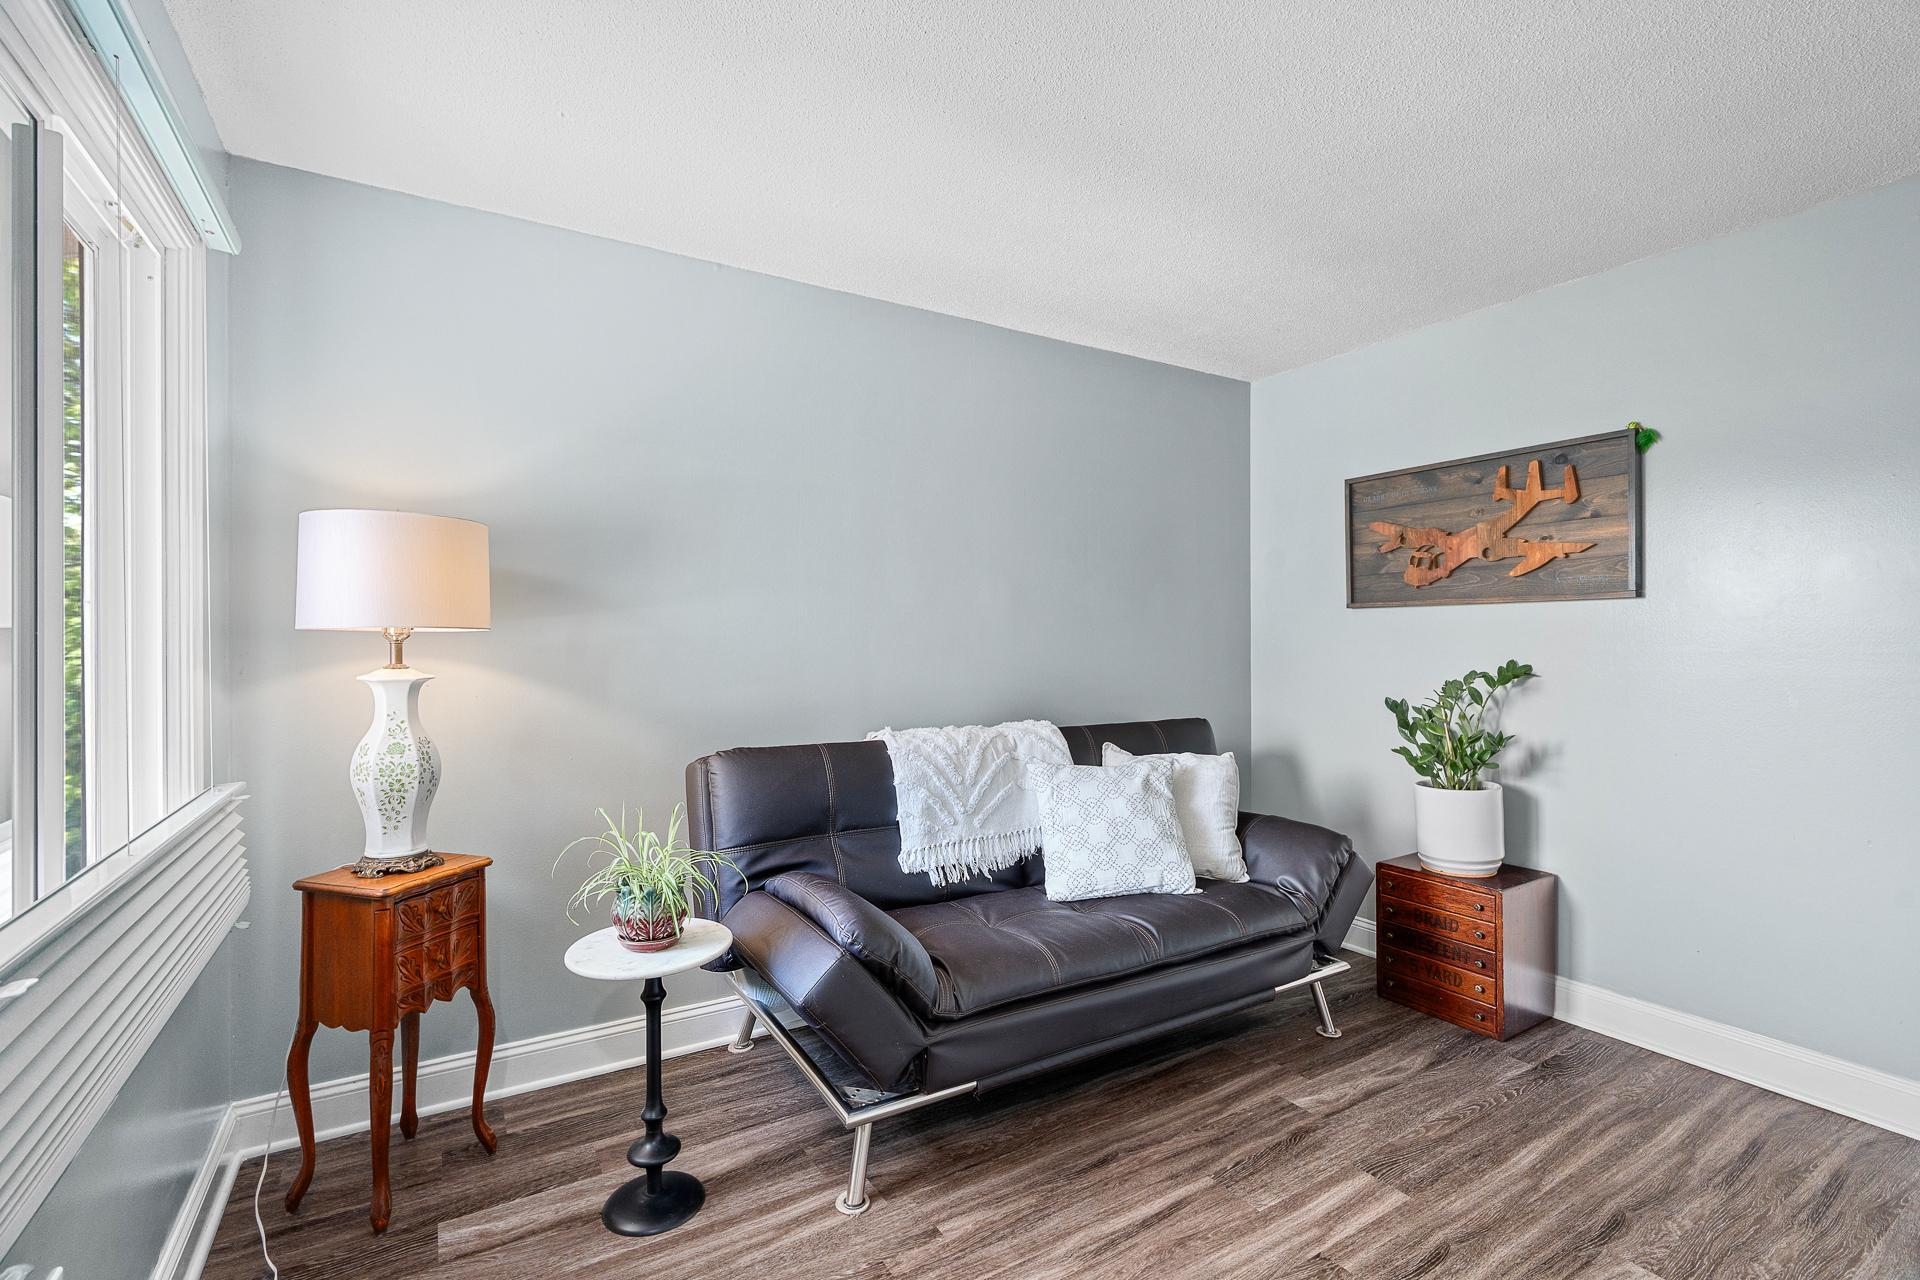
Living room with a black leather sofa, large window, and dark wood-look flooring.
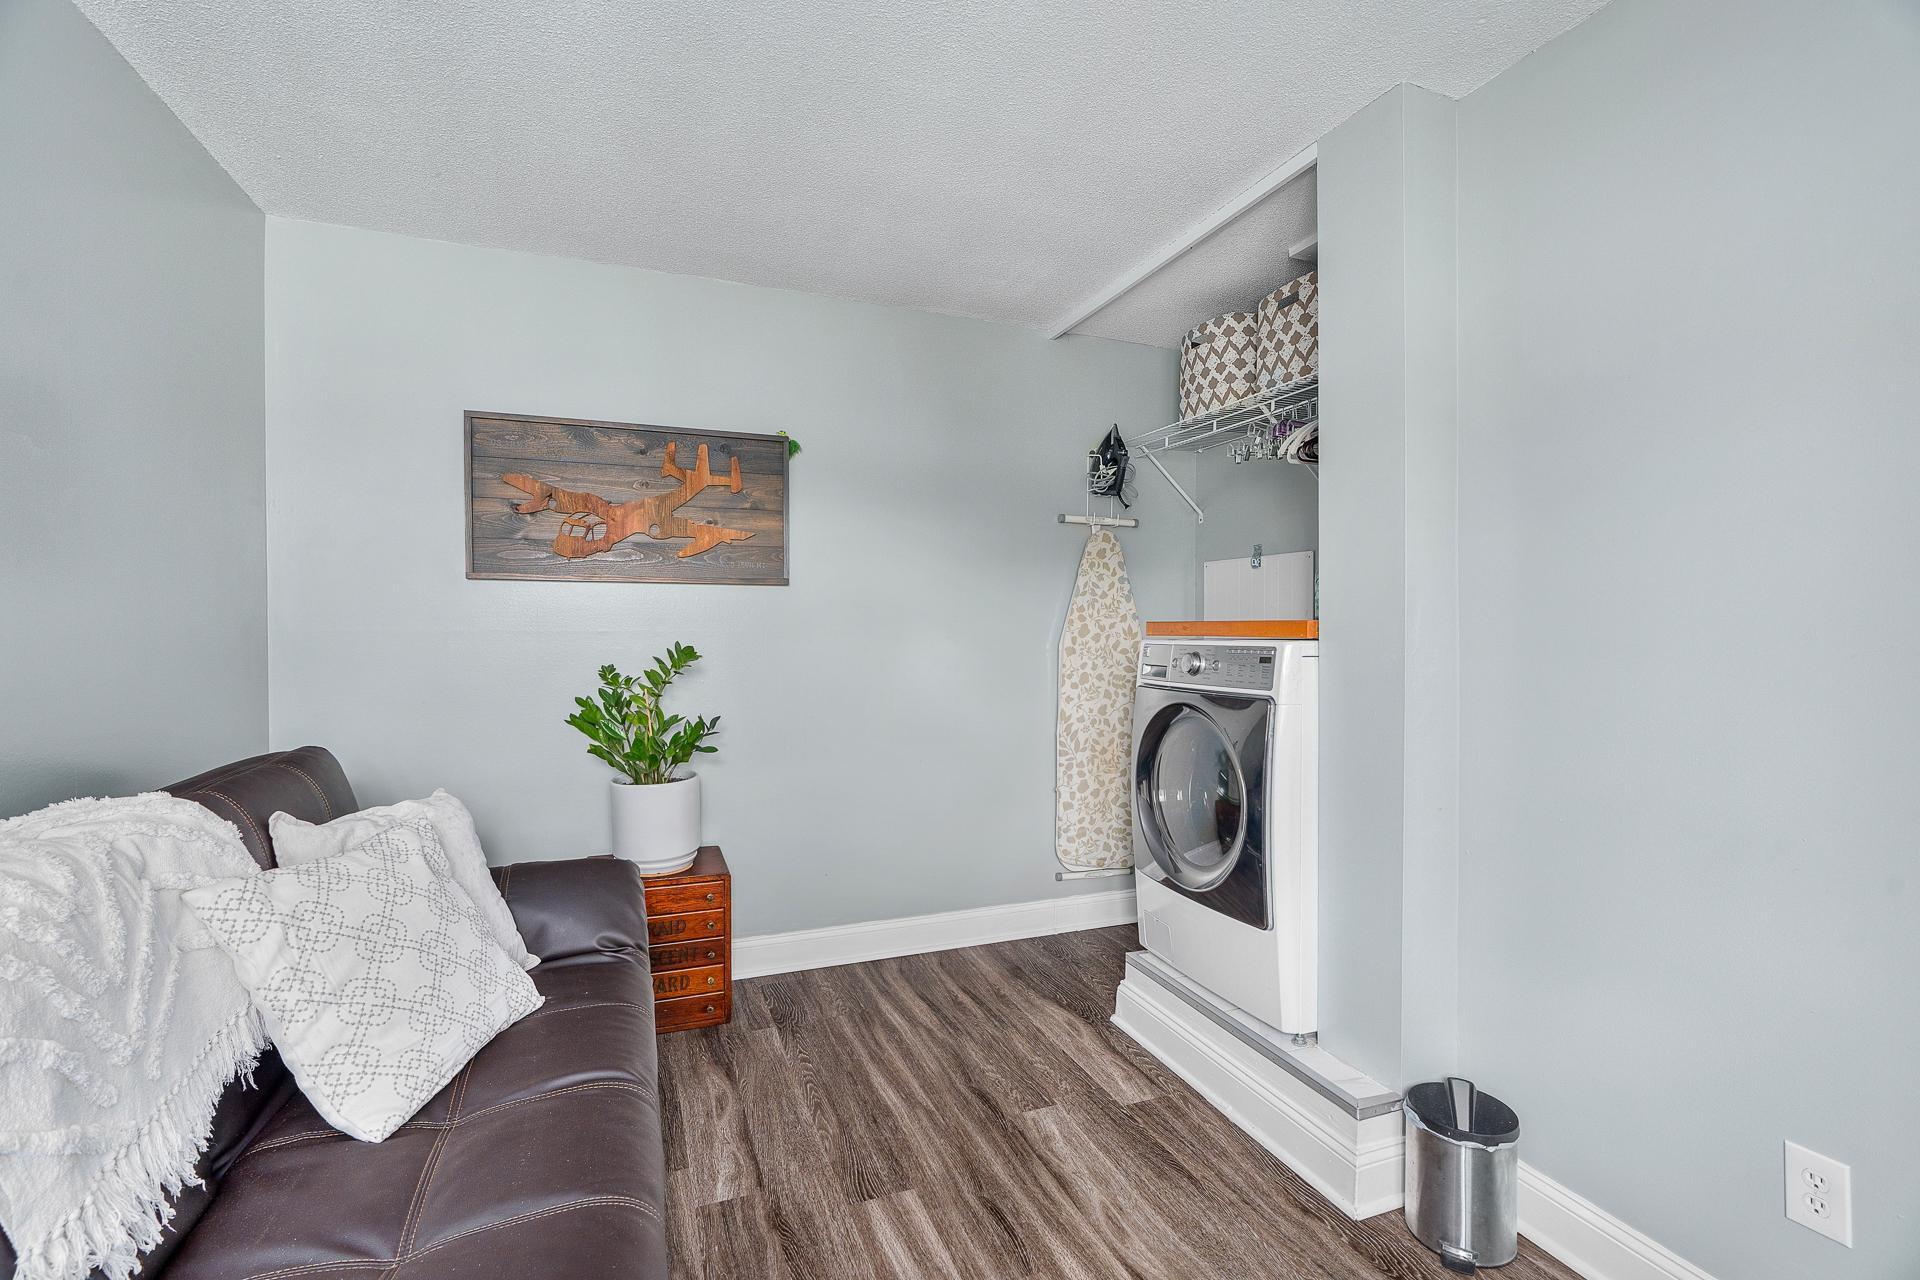
Laundry room with a front-loading washer and dryer, ironing board, and dark leather sofa.
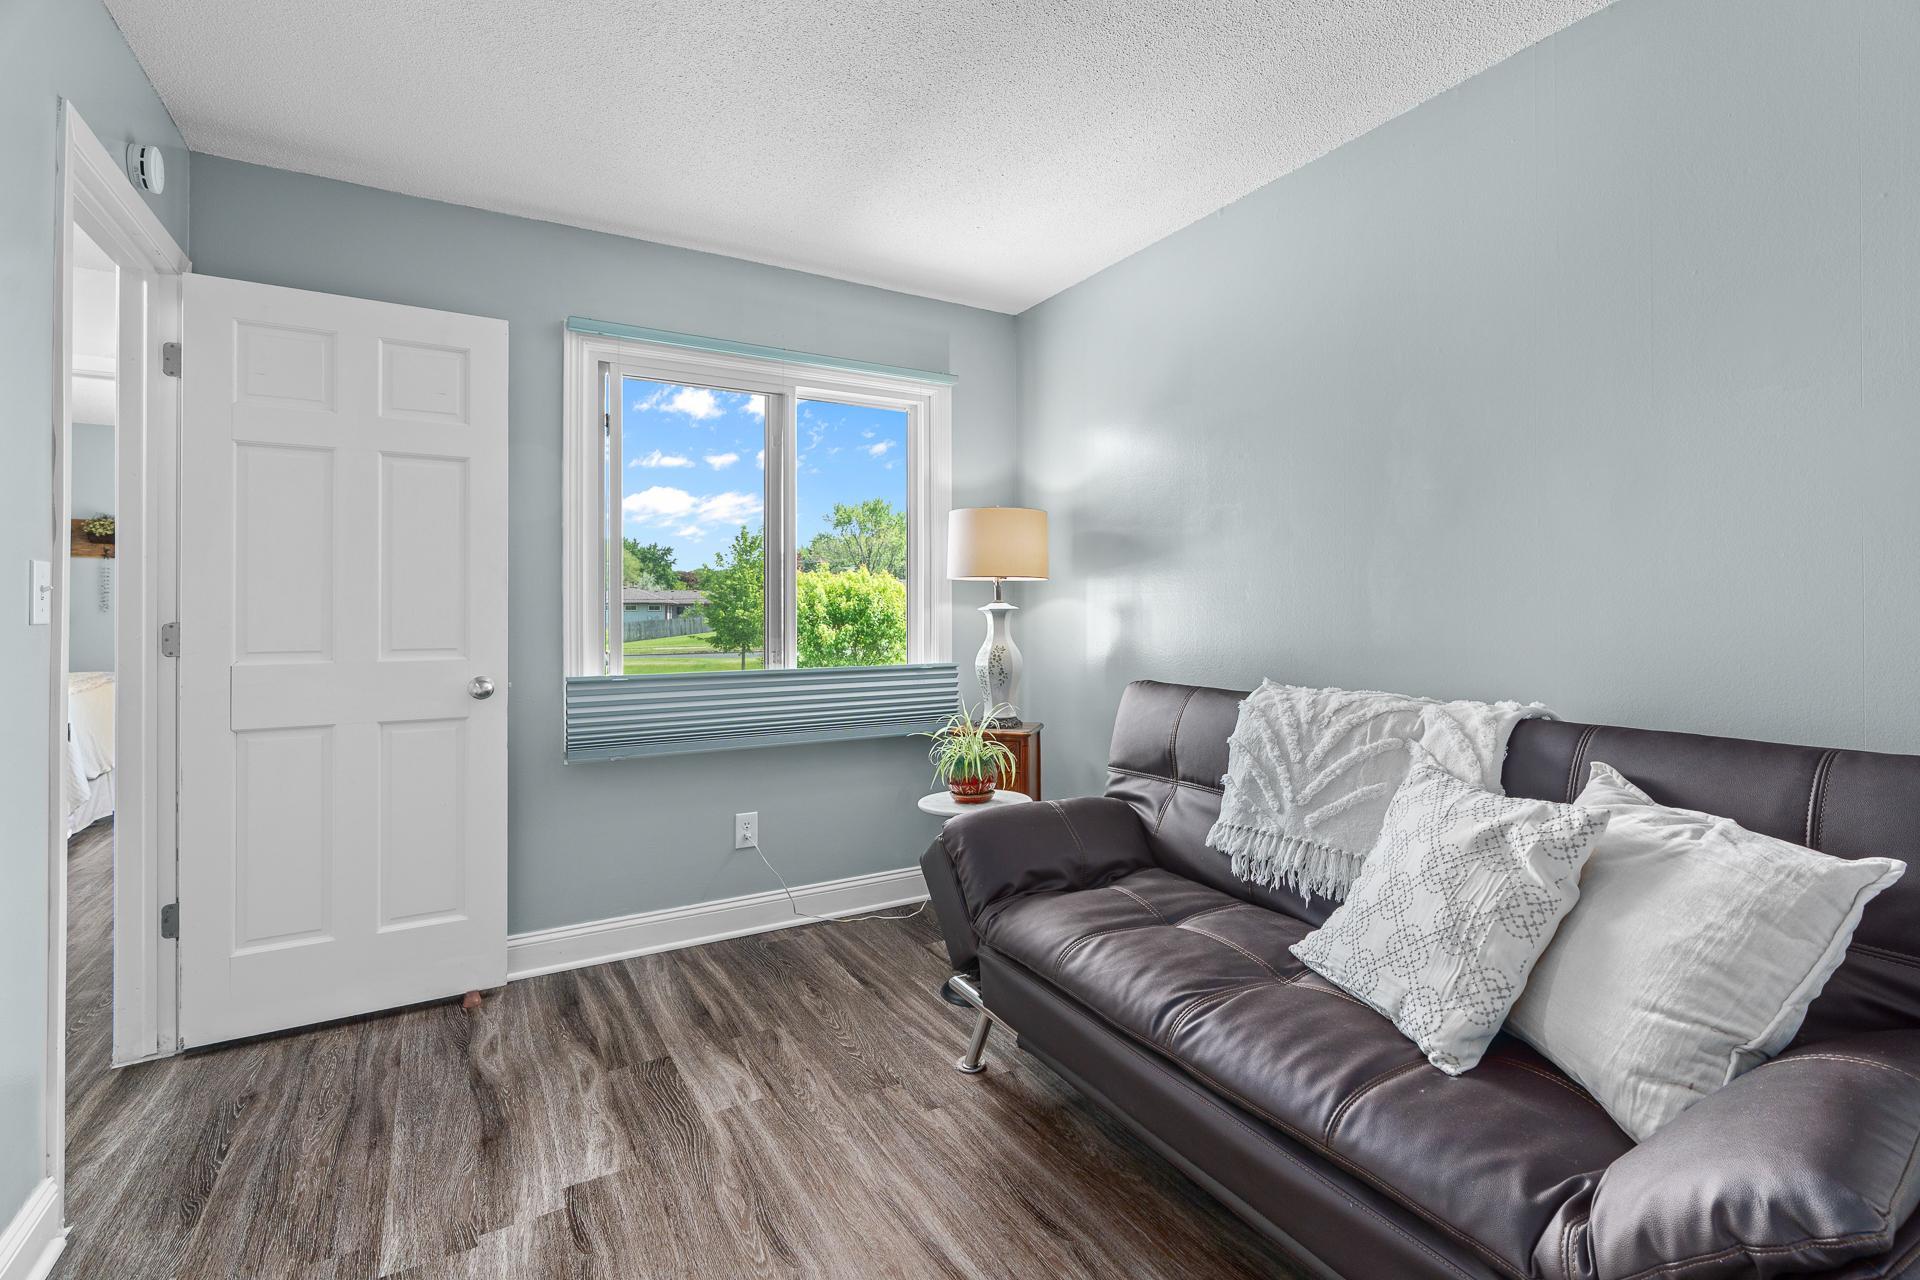
Living room with a dark leather sofa, wood-look flooring, and a window overlooking a green yard.
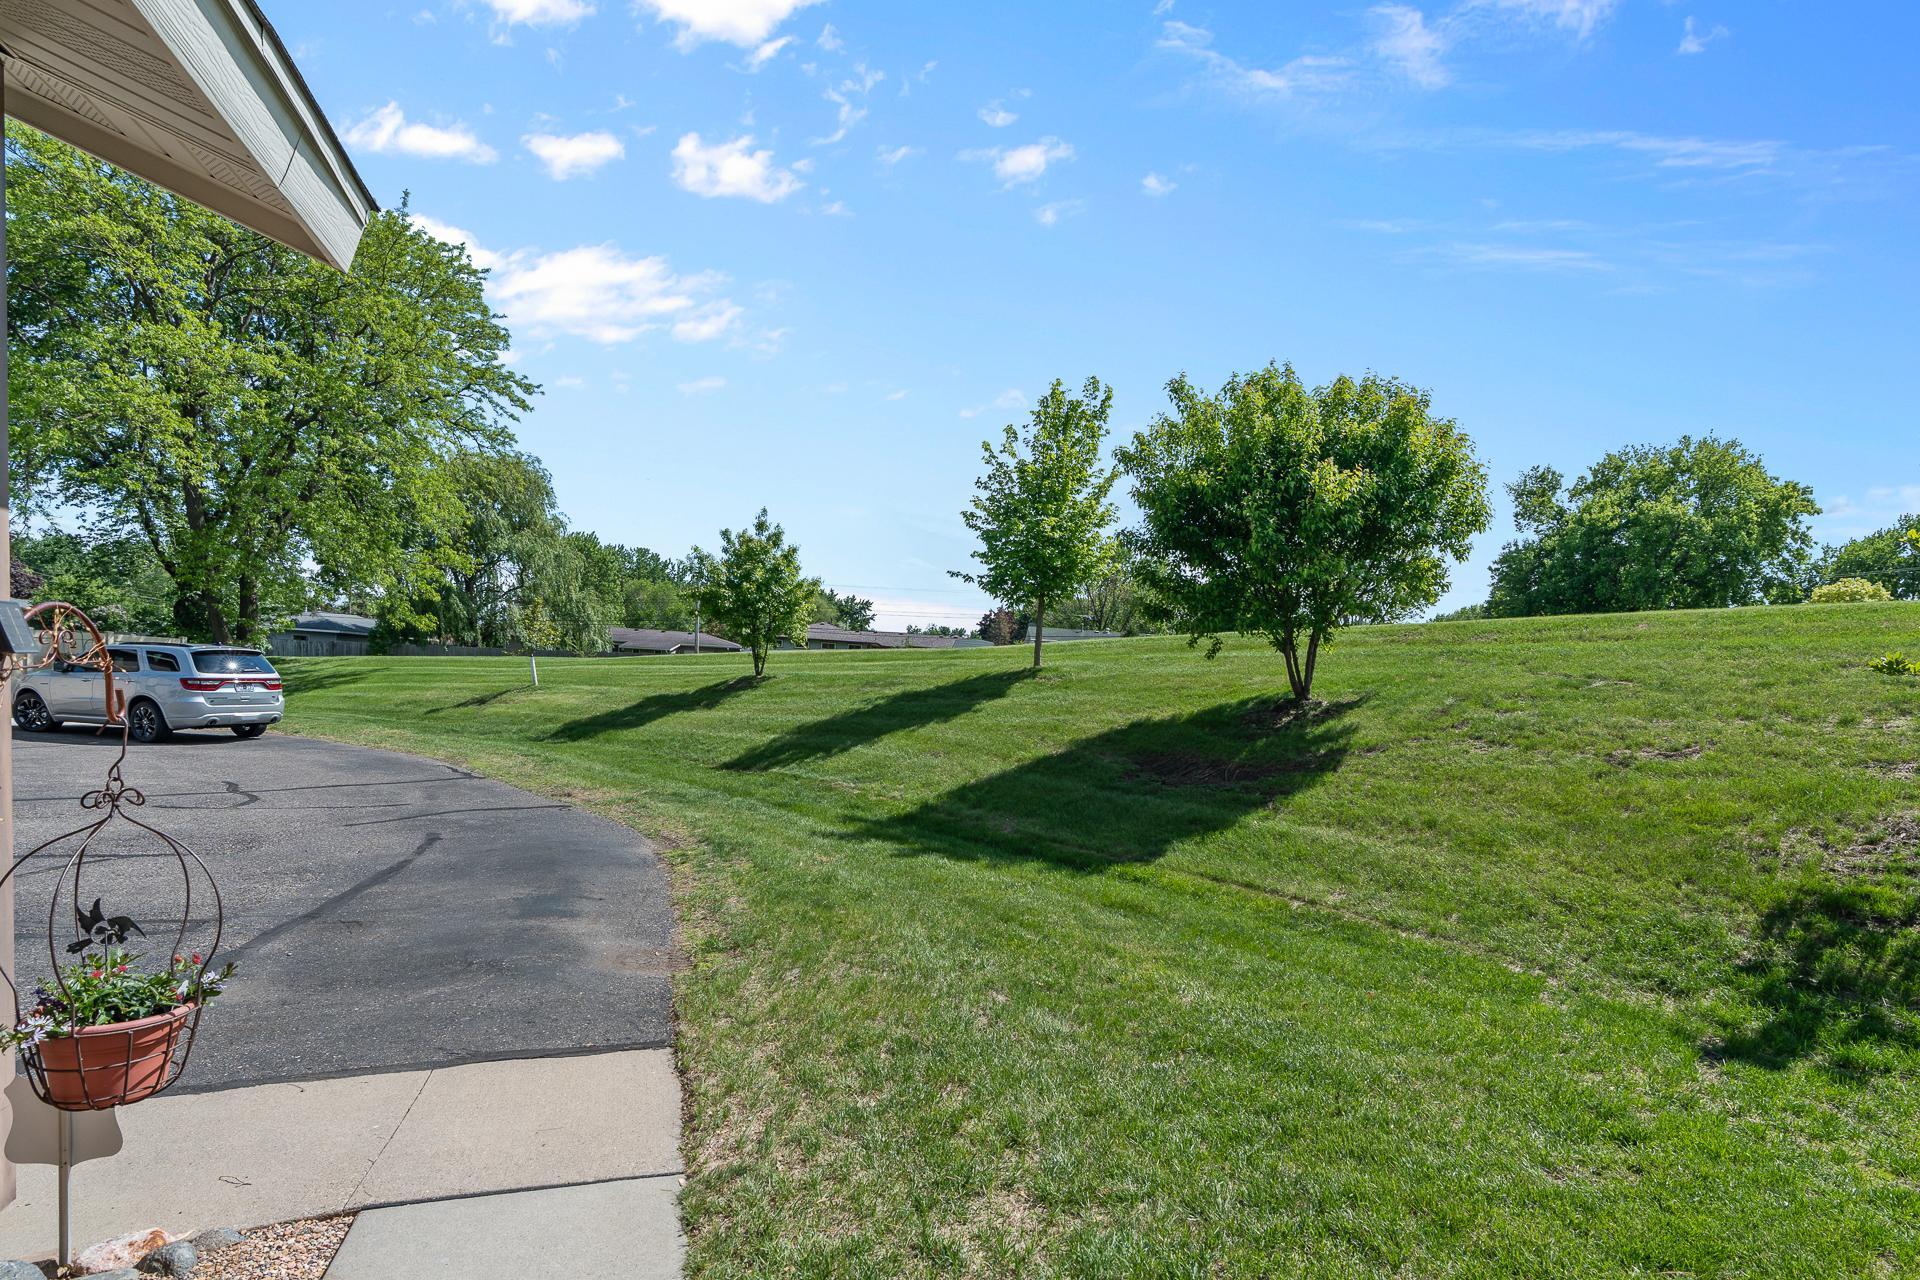
Sloping green lawn with young trees beside the driveway on a sunny day.
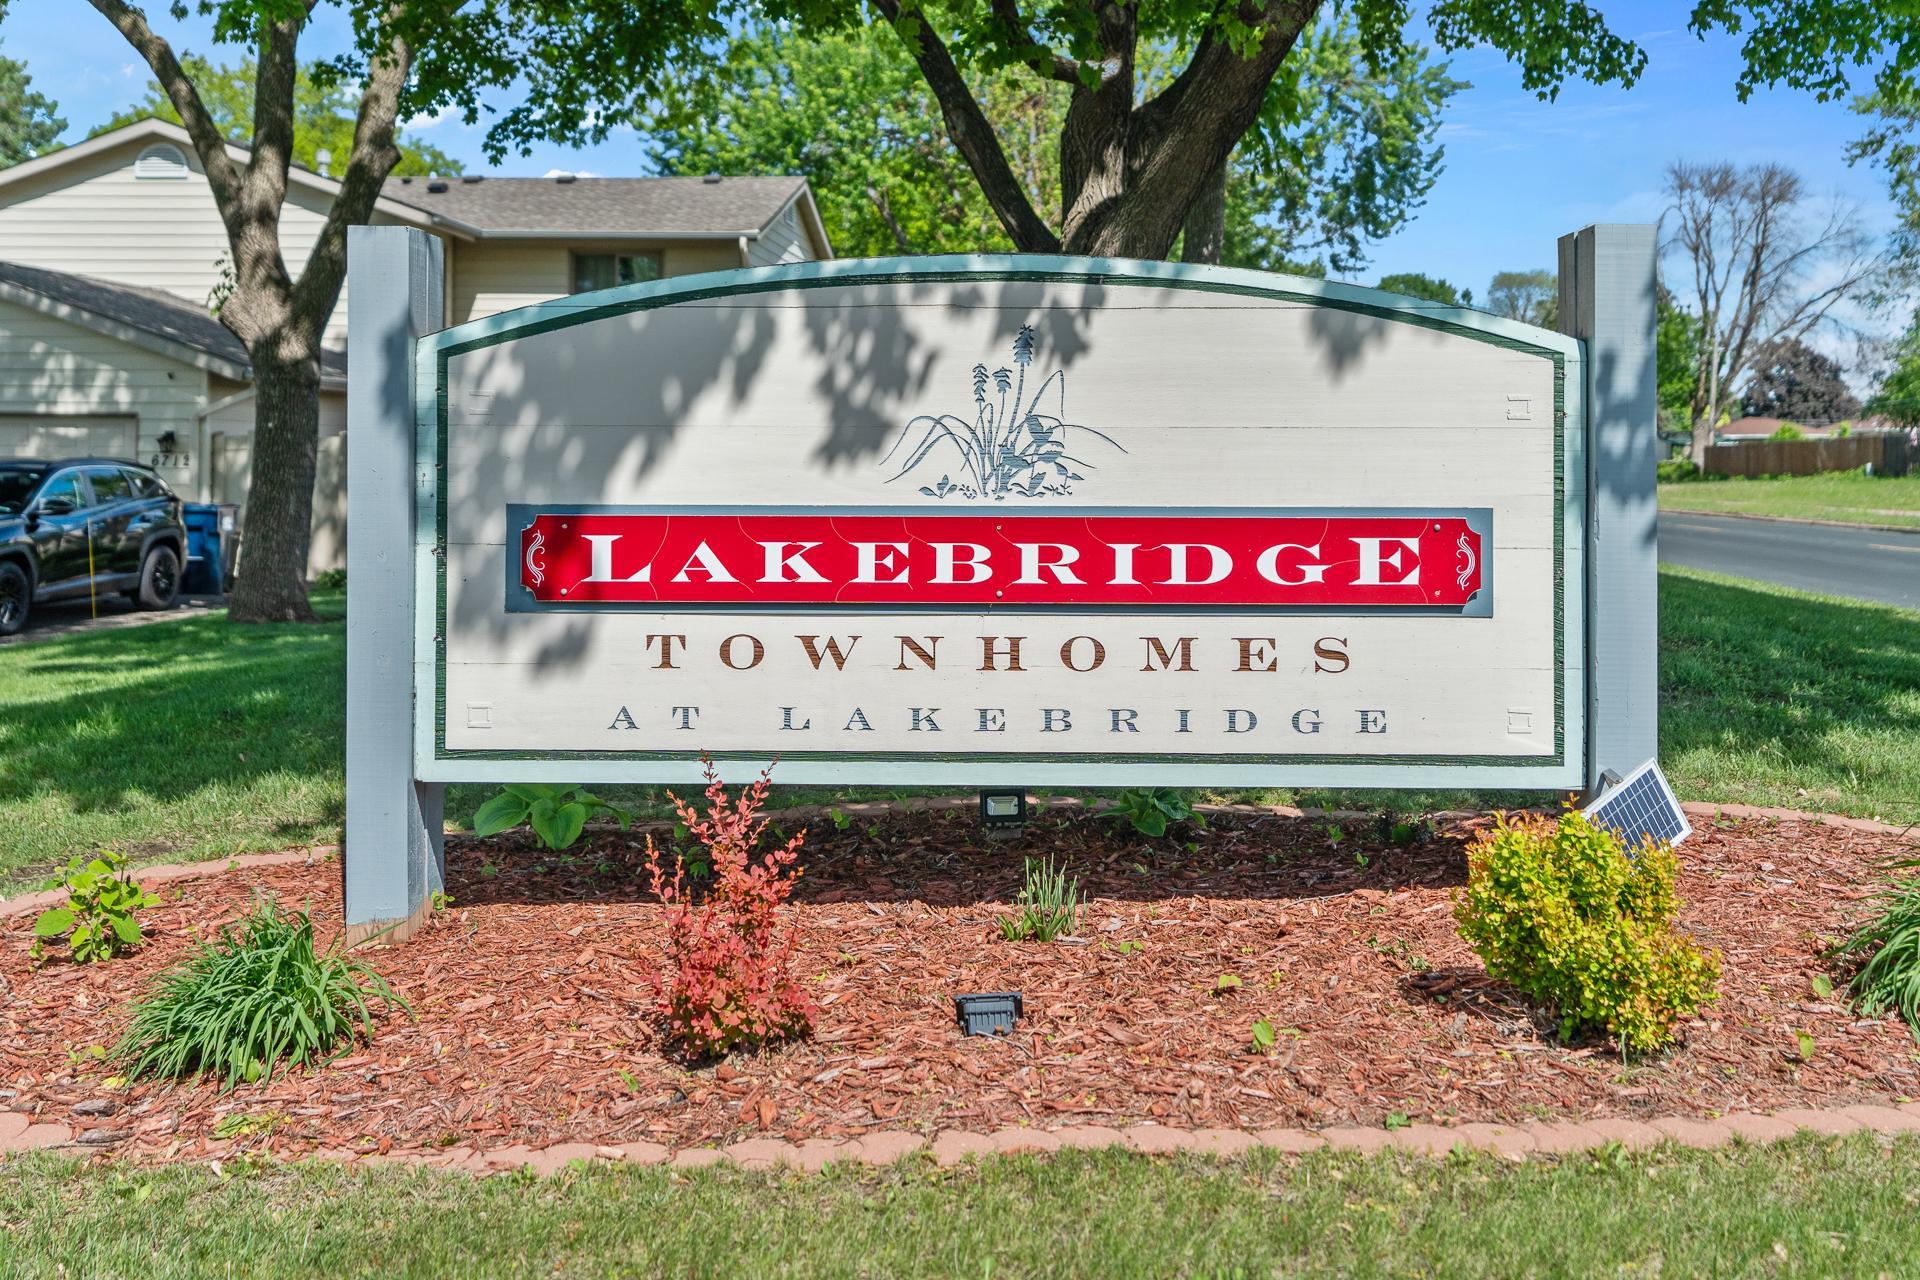
Lakebridge Townhomes entrance sign in a landscaped bed beneath mature trees.
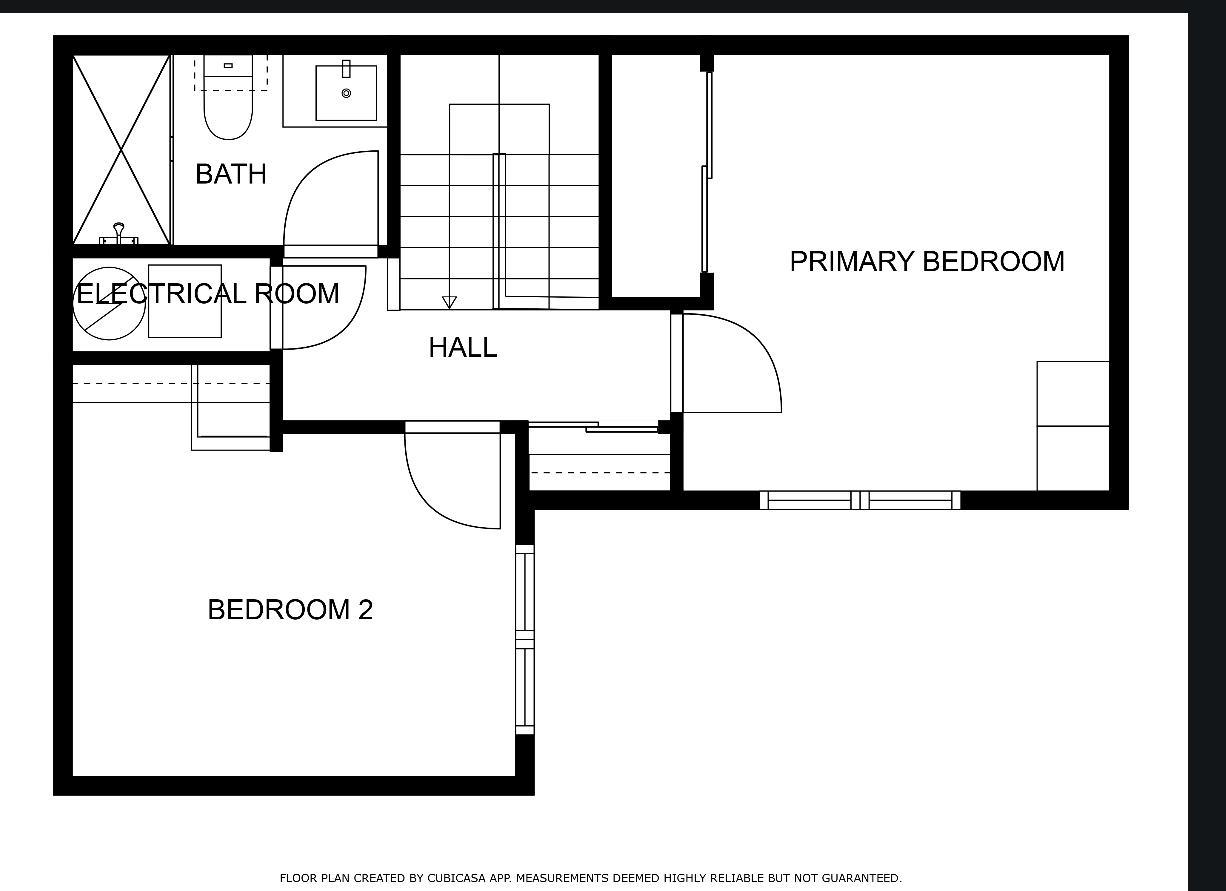
Floor plan with a primary bedroom, bedroom 2, bathroom, electrical room, hall, and stairs.
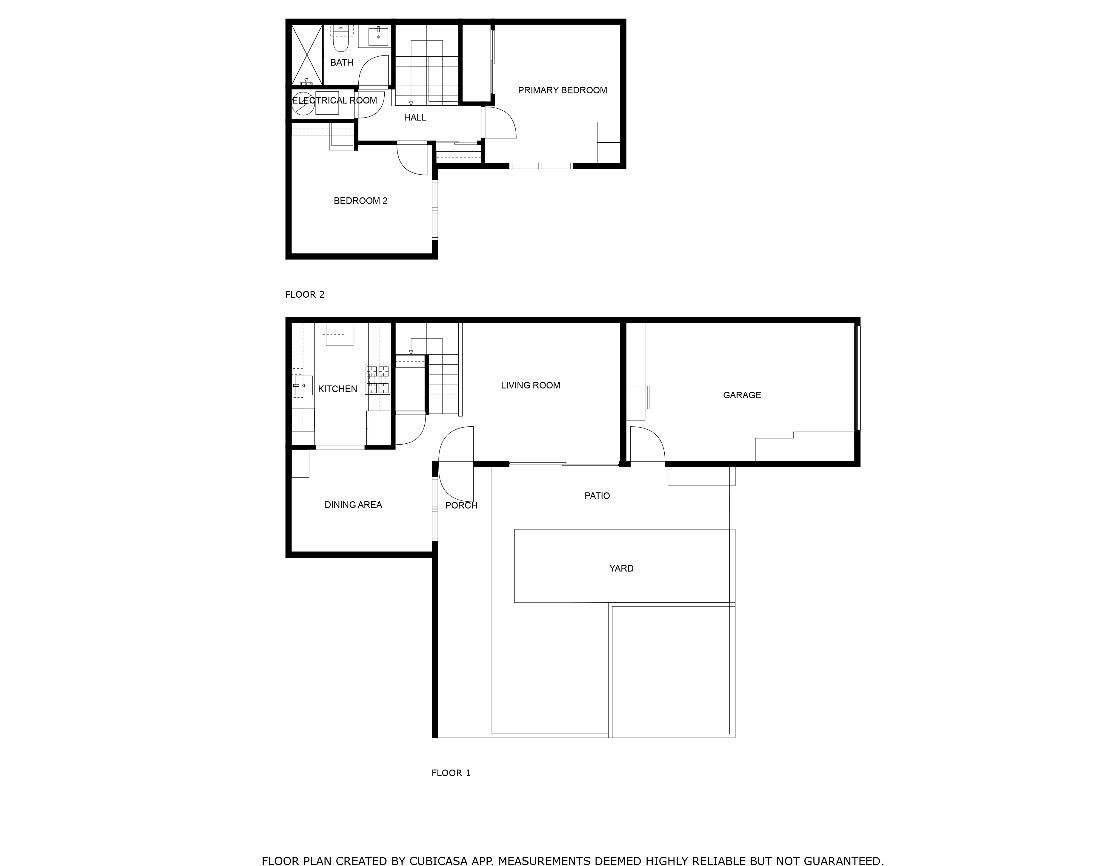
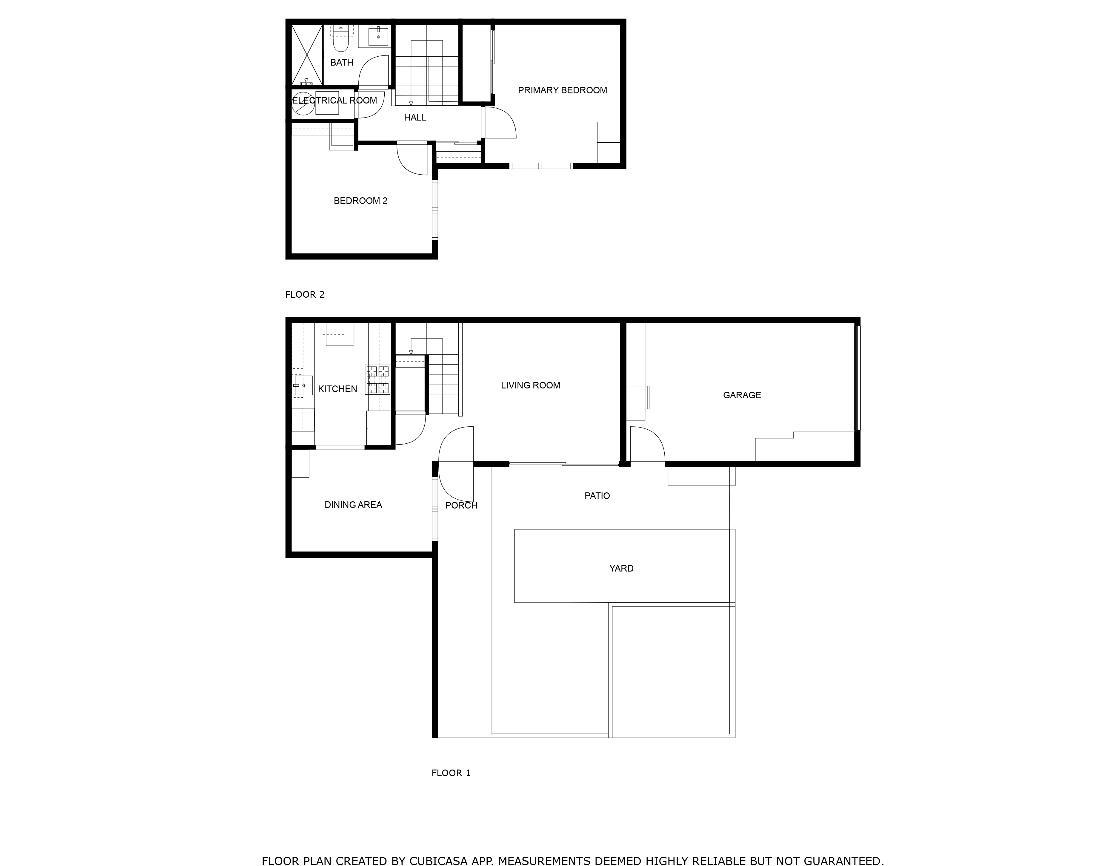
Two-floor home floor plan with two bedrooms, a garage, and a patio and yard.
Two-level floor plan with two bedrooms, living and dining areas, garage, patio, and yard.
VIEW PHOTOS
Courtesy of Coldwell Banker Realty, Sonya L. Talarico Listing Contact:  
$160,000

3272 Lower 67th Street E

2 Beds 1 Bath 936 Sq.Ft.

Description

Welcome to this delightful 2-bedroom, 1-bathroom townhome that perfectly blends comfort, charm, and convenience. Nestled in a quiet and friendly neighborhood, this home offers a warm, inviting atmosphere from the moment you step inside. The bright and airy living room is ideal for relaxing with natural light streaming through large windows. The functional kitchen is well-appointed with good storage, perfect for cooking your favorite meals with ease. Both bedrooms are comfortably sized, offering a peaceful retreat at the end of the day. The bathroom is tastefully designed and easy to maintain. One of the standout features of this home is the expansive private outdoor space--a rare find! Whether you're hosting weekend barbecues, gardening, or simply enjoying your morning coffee, this yard oasis is sure to be your favorite spot. This home is Ideal for anyone seeking a low-maintenance, high-comfort lifestyle.

Share Property

Location

3272 Lower 67th Street E, Inver Grove Heights, MN 55076

Status

Sold

Date Sold

July 9, 2025
Kami  Gerald

Kami Gerald

TITLE

REALTOR®

Property Amenities

Interior
Appliances Dryer, Microwave, Range, Refrigerator, Washer
Total Bedrooms: 2
Three-Quarter Bathrooms: 1
Area & Lot
Total area 936 Sq.Ft.
Living area 936 Sq.Ft.
MLS® ID 6747601
Year Built 1971
School District Inver Grove Hts. Community Schools
Type Residential
Status Sold
Exterior
Stories 2
Air conditioning Central Air
Heat type Forced Air
Disability Features None
Water Source 4-Inch Submersible
Garage Space 1.0
Sewer City Sewer/Connected
Parking Attached Garage
Finance
Sales Price $160,000
HOA Fees $308 monthly
Real Estate Tax $1,354 yearly

Let’s Find the Right Move for You

Whether buying your dream home, selling a luxury property, or exploring Minnesota’s finest communities, Kami provides expert guidance and personalized service designed around your goals.