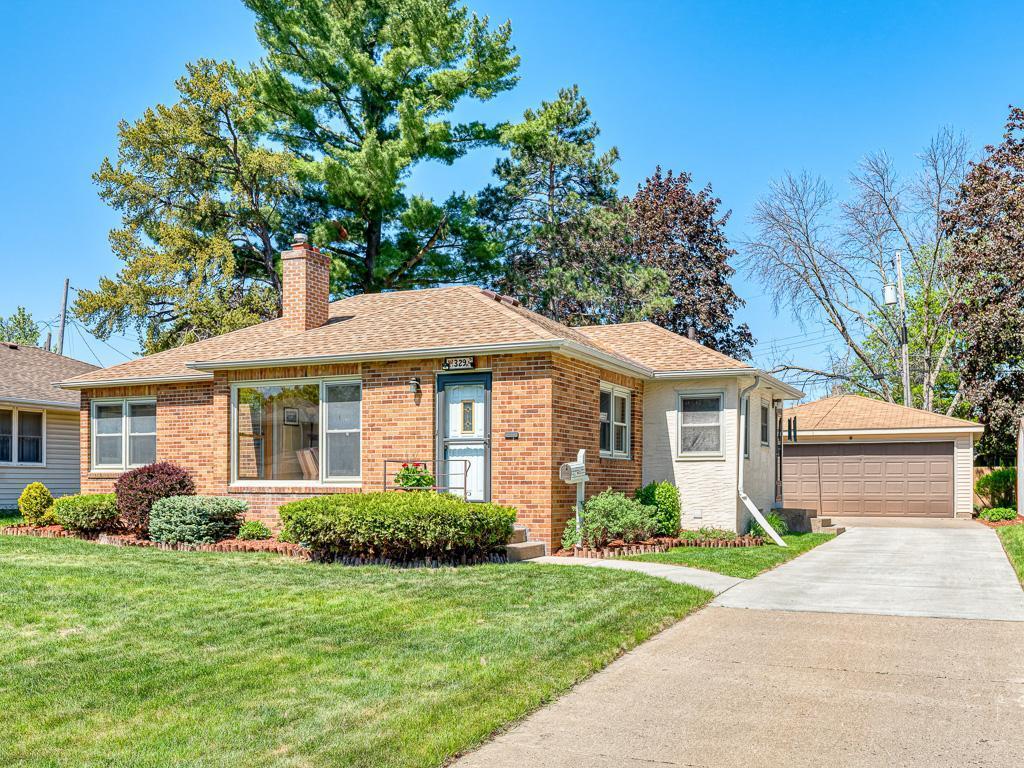
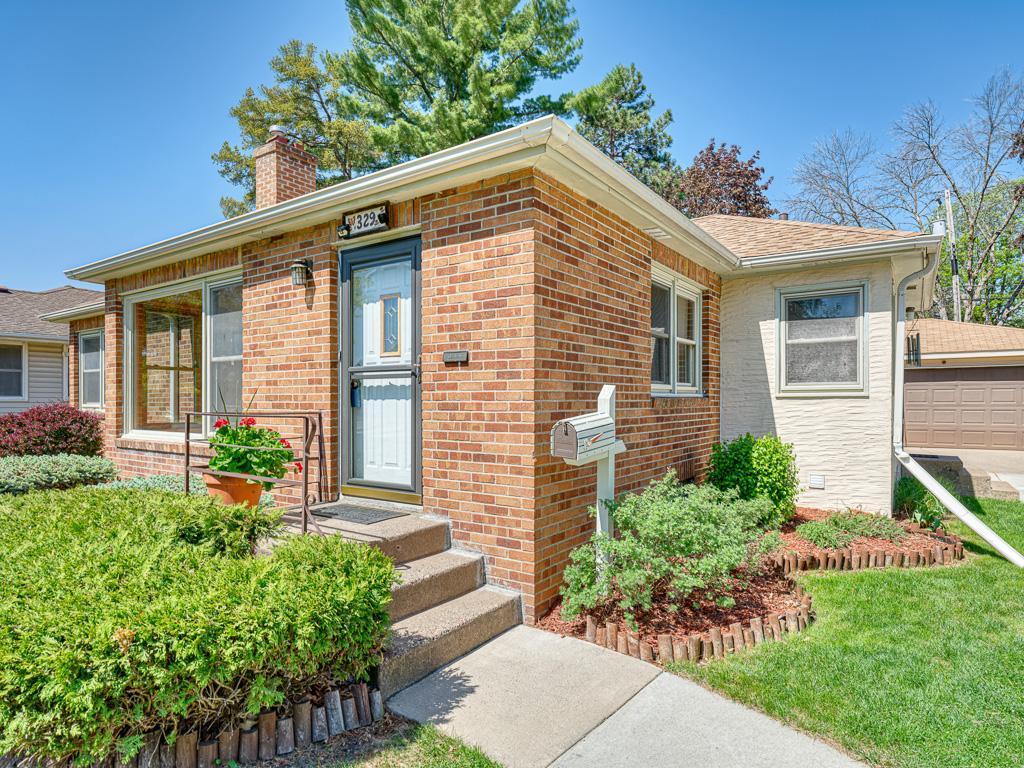
Single-story brick house with a landscaped lawn and driveway to a detached garage.
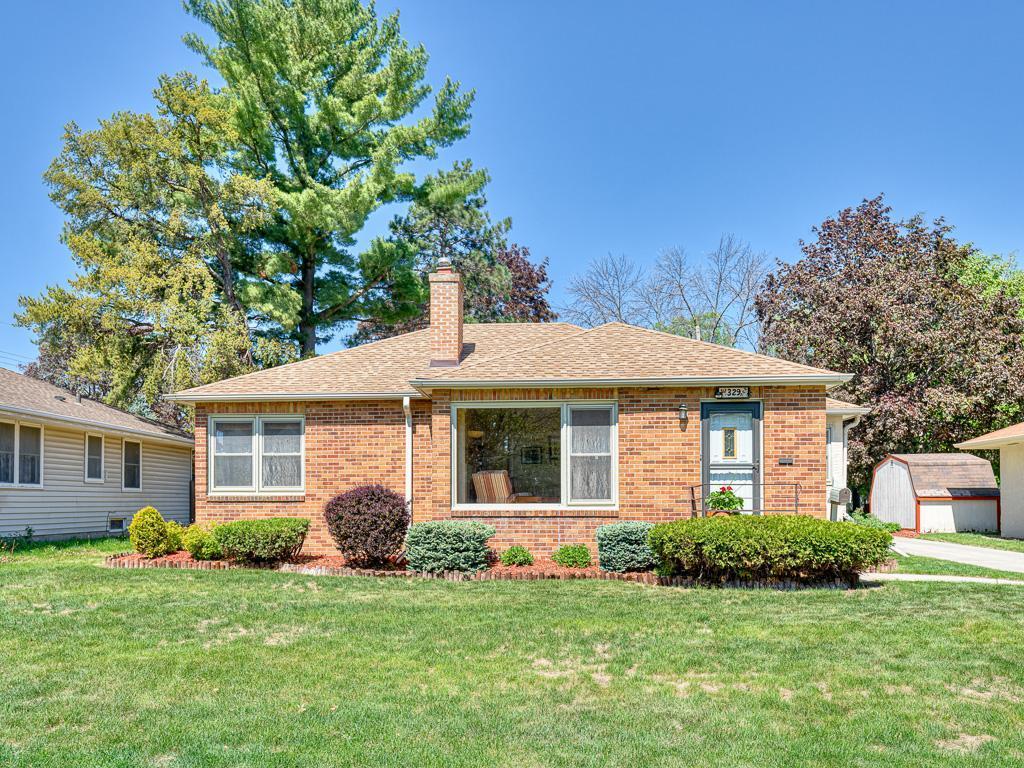
Single-story red brick house with a tan roof, chimney, landscaped front yard, and mature trees.
Single-story home with a red brick entry, front steps, and landscaped shrubs.
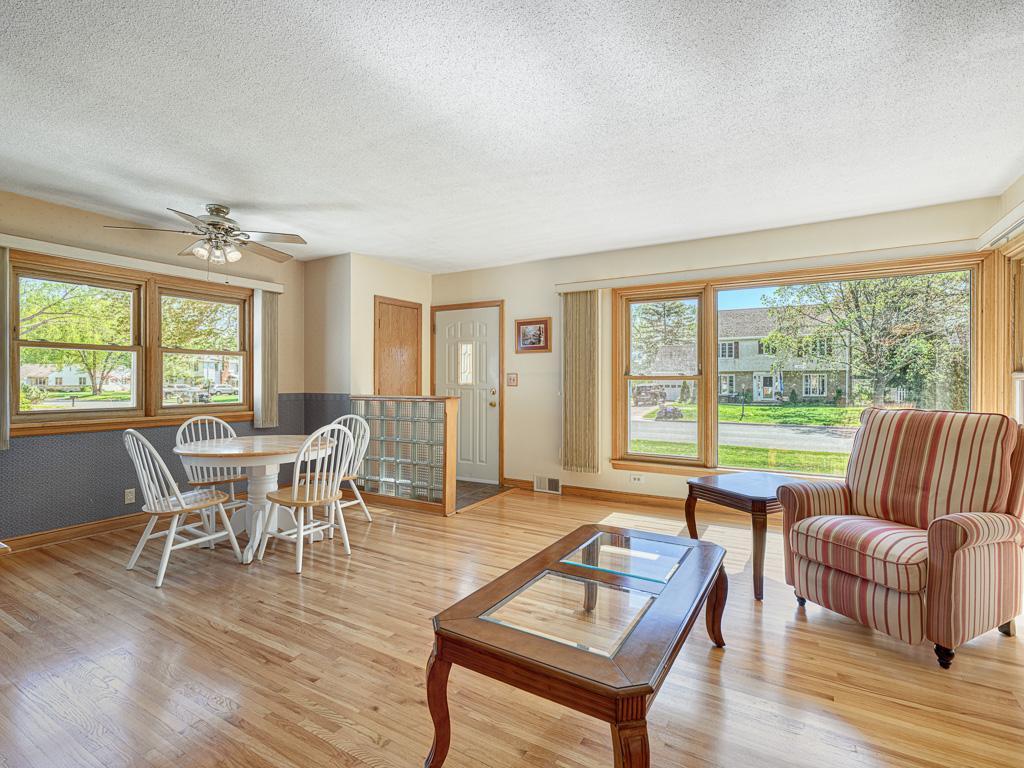
Living and dining area with hardwood floors, striped armchairs, and large windows.
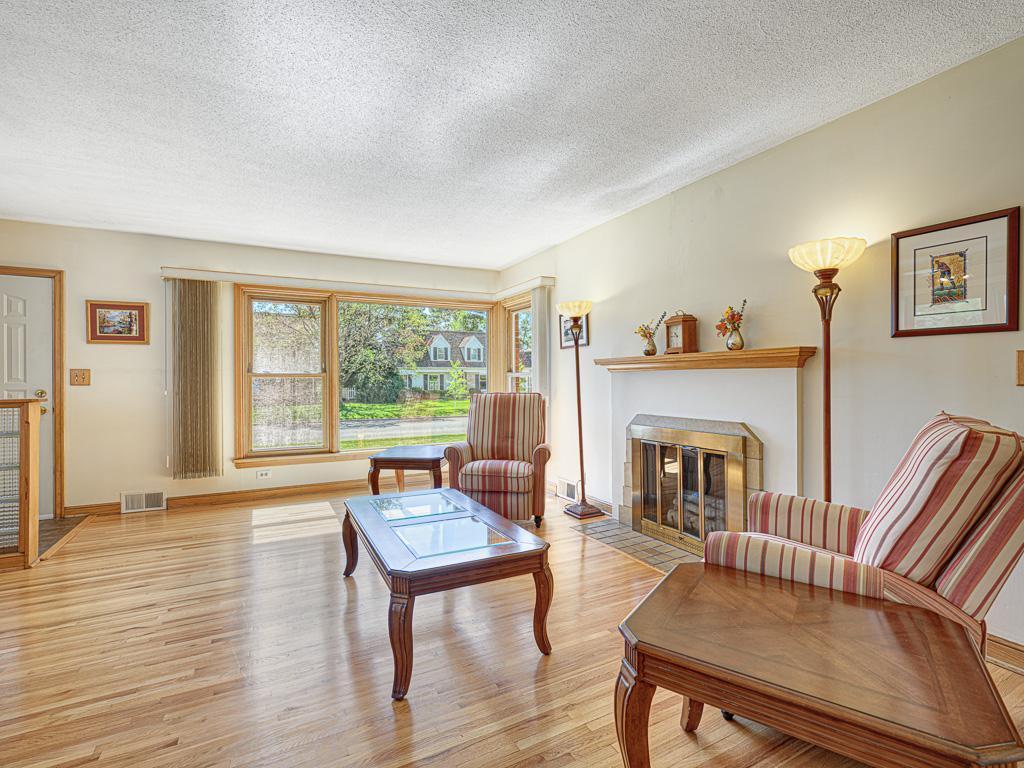
Living room with a fireplace, hardwood floors, and a large picture window.
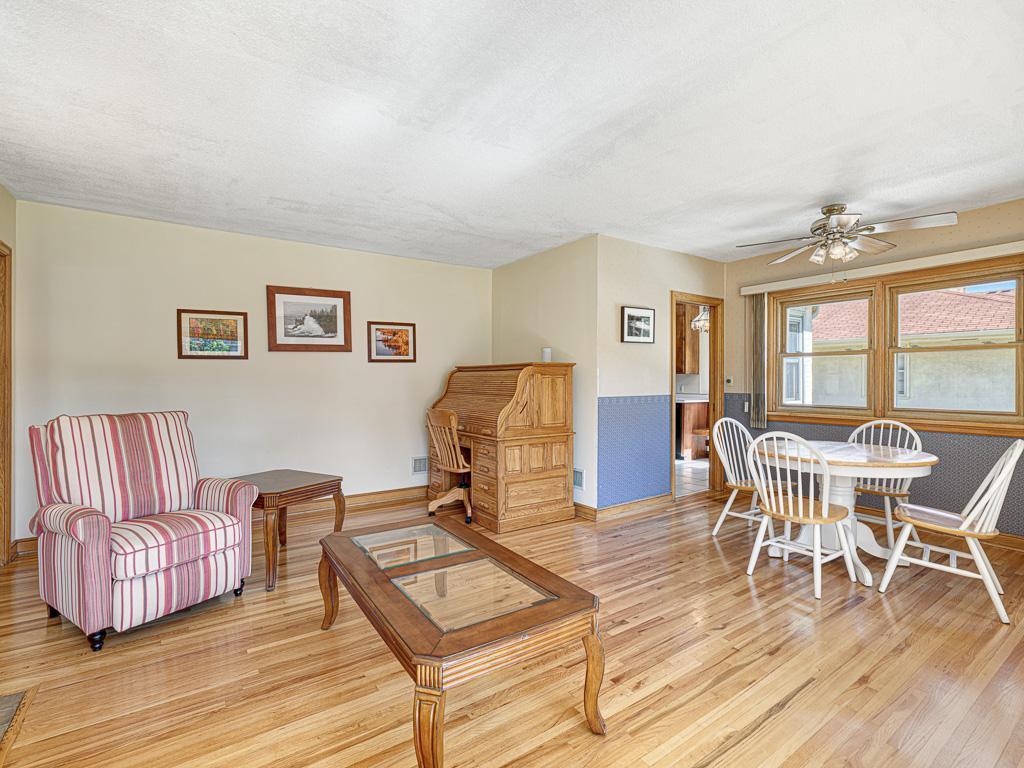
Living and dining room with hardwood floors, striped armchair, and dining table beside large windows.
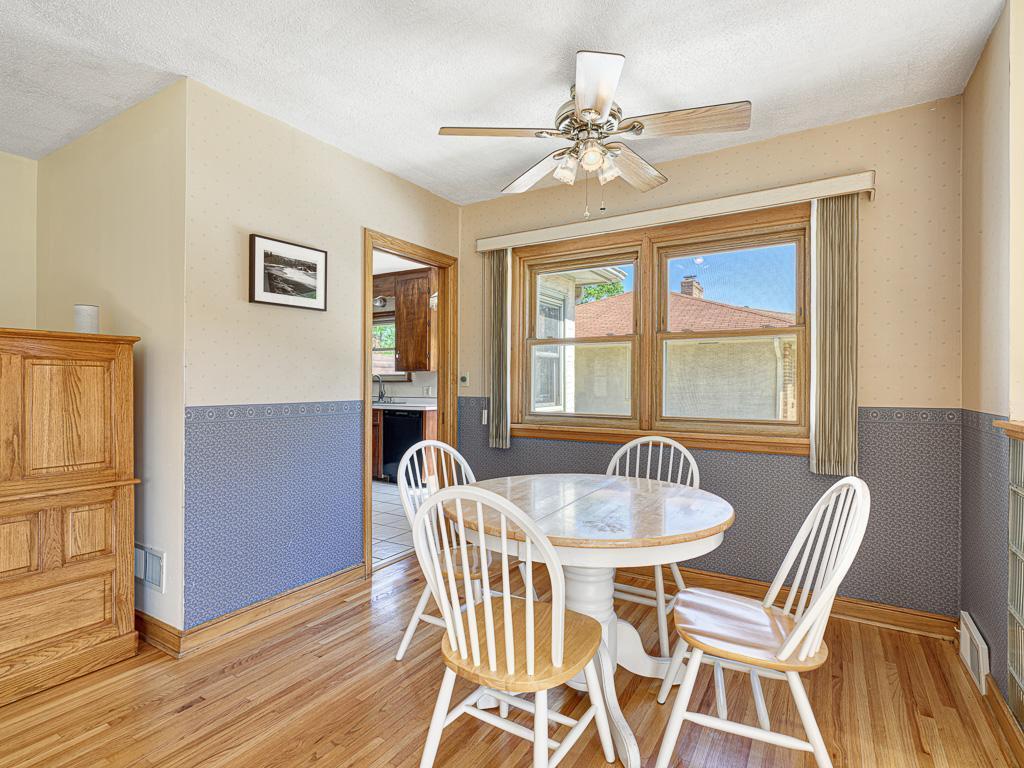
Dining room with a round white table and four chairs beside a large window.
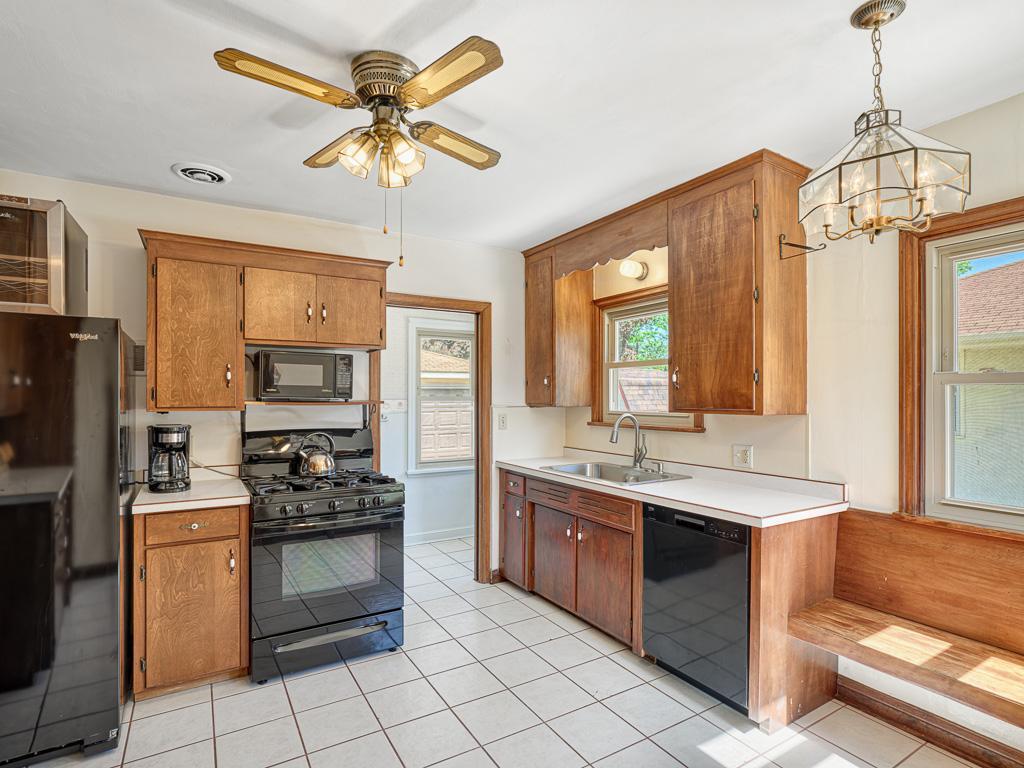
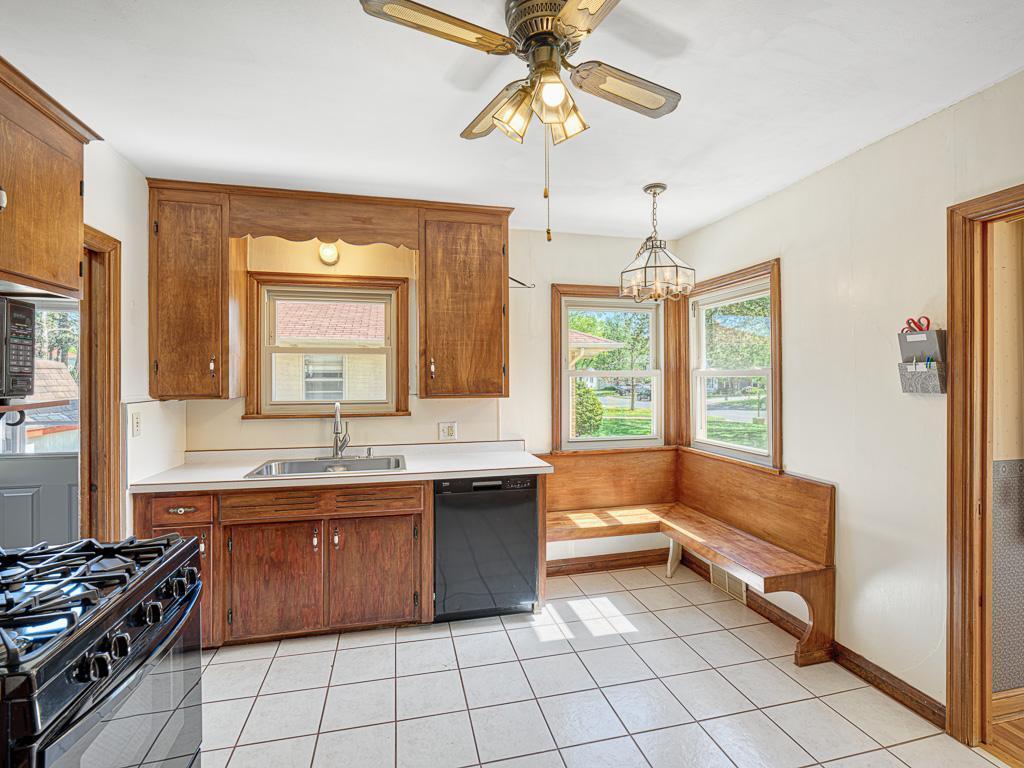
Kitchen with wood cabinets, a gas range, and a sunny window-seat nook.
Kitchen with wood cabinetry, built-in window bench, and doorway to a dining area.
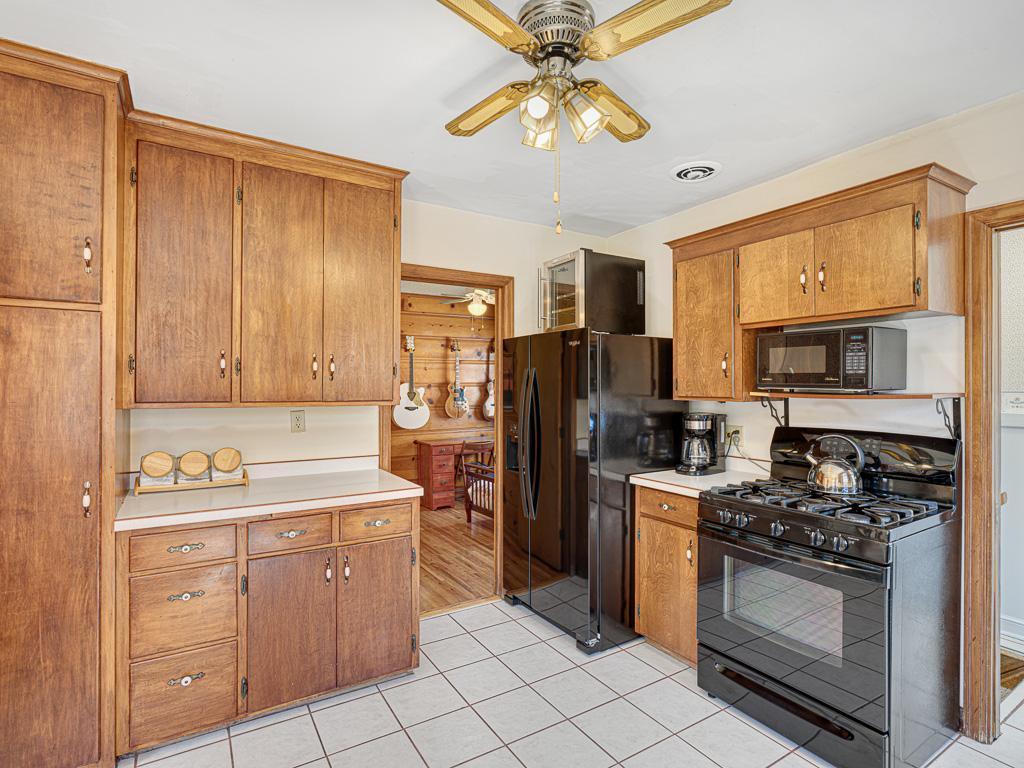
Kitchen with extensive wood cabinetry, black appliances, and a doorway to a room displaying guitars.
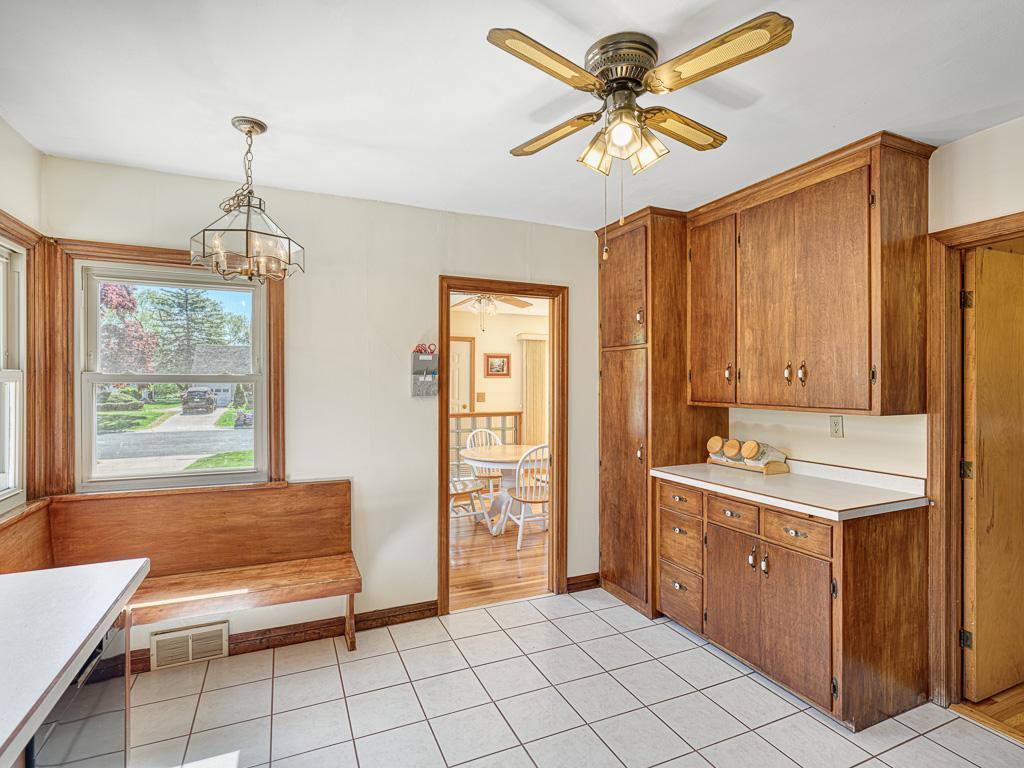
Kitchen with dark wood cabinets and a built-in breakfast nook beside two windows.
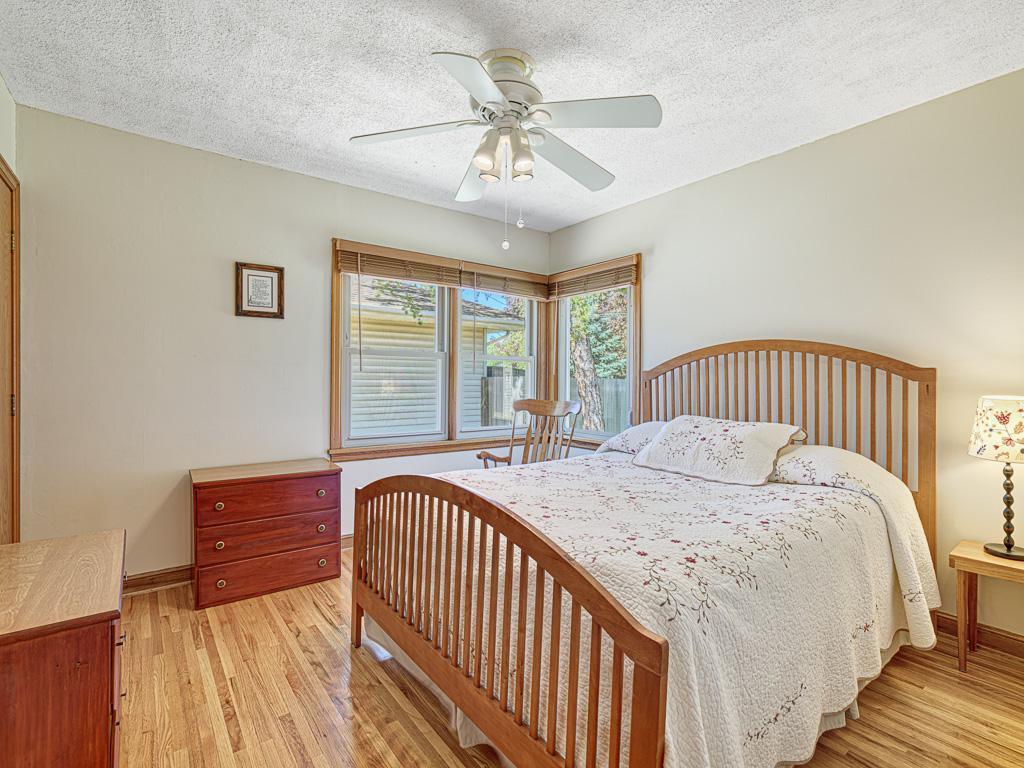
Bedroom with a wooden bed, floral bedding, hardwood floors, and corner windows.
Bedroom with a wooden bed, matching dresser, hardwood floors, and corner windows.
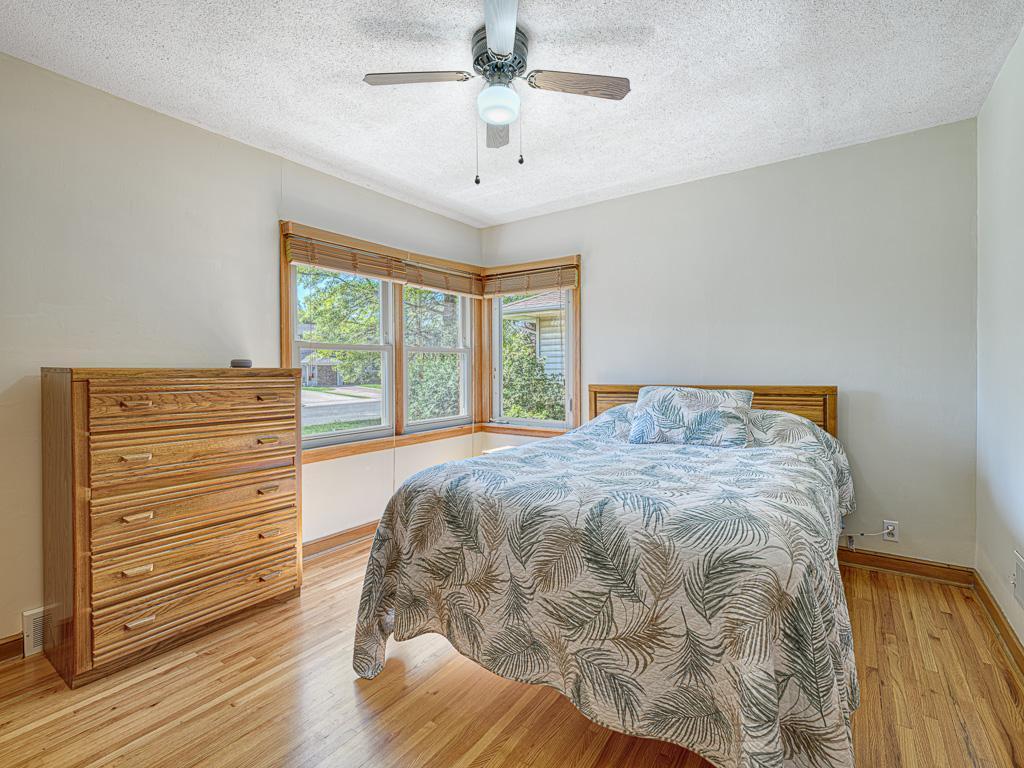
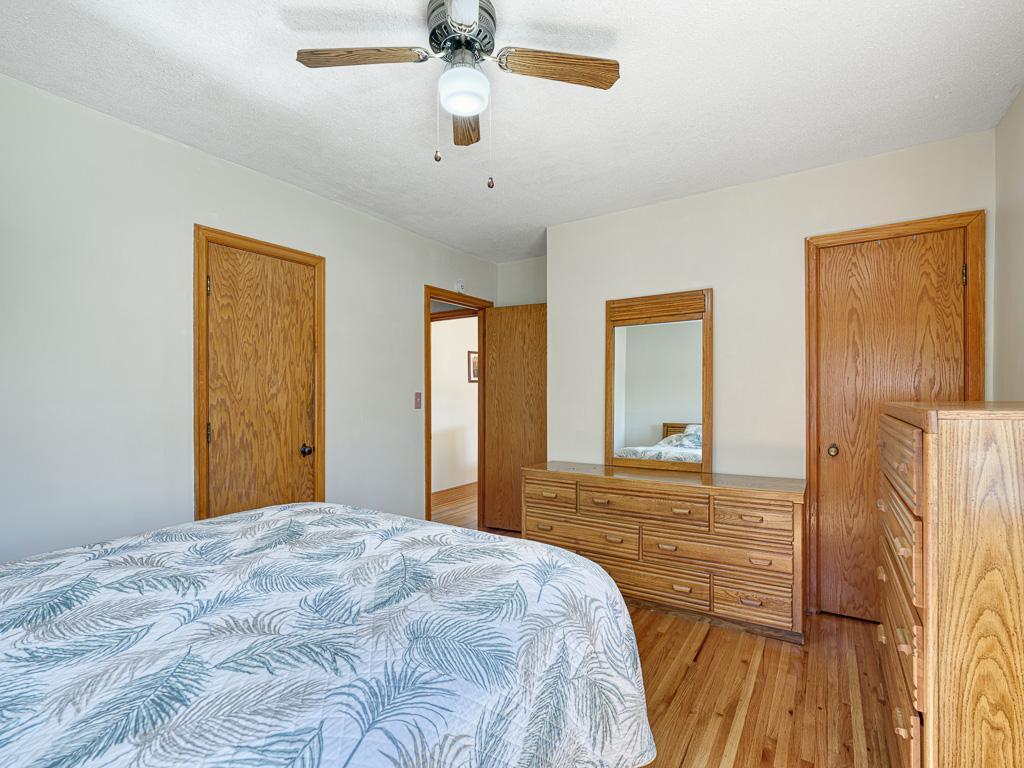
Bedroom with a leaf-patterned quilt, wooden dressers, hardwood floors, and a ceiling fan.
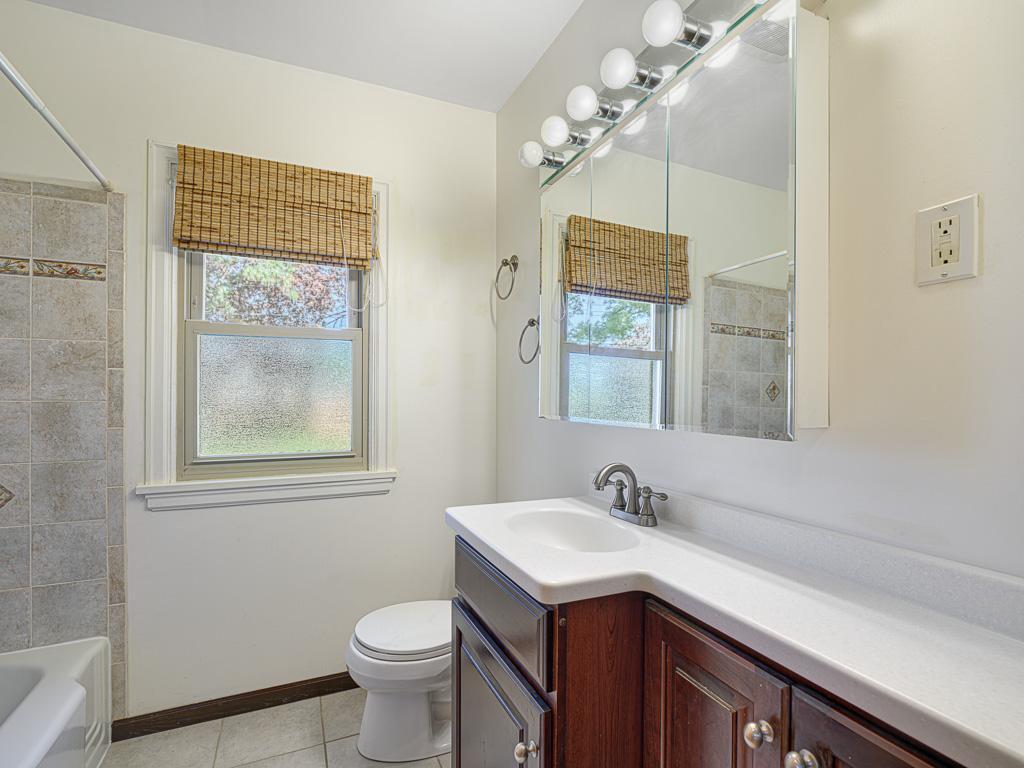
Bathroom with dark wood vanity, mirrored cabinet with globe lights, and woven window shade.
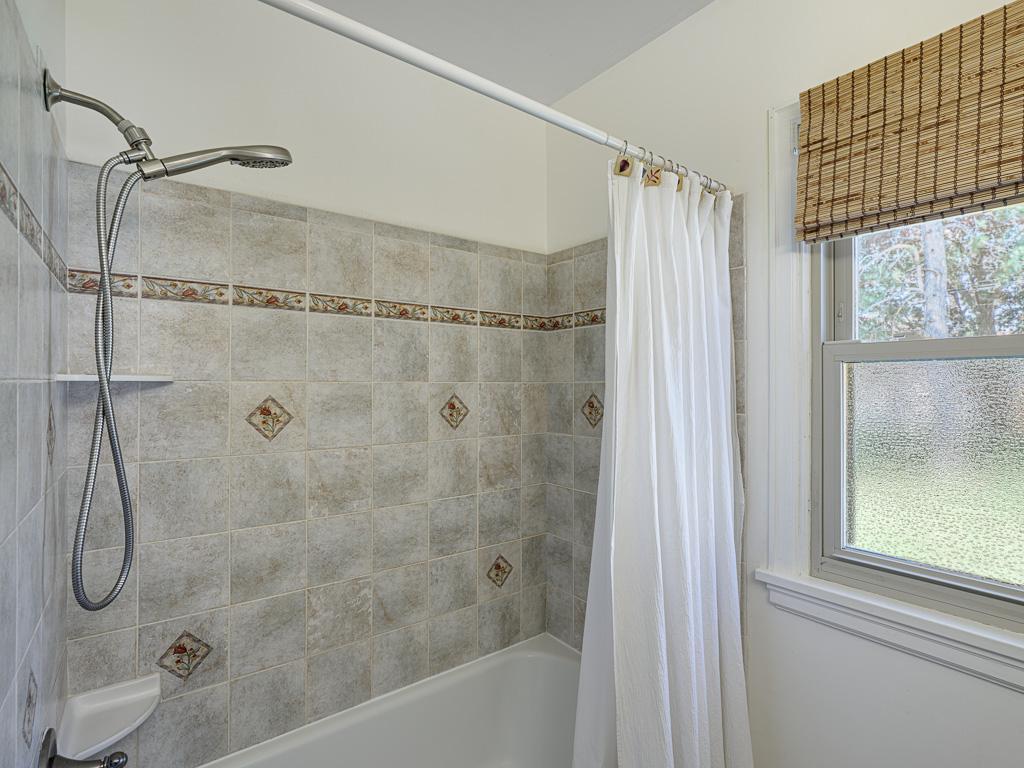
Bathroom with a tiled tub and shower, white curtain, and window with a bamboo blind.
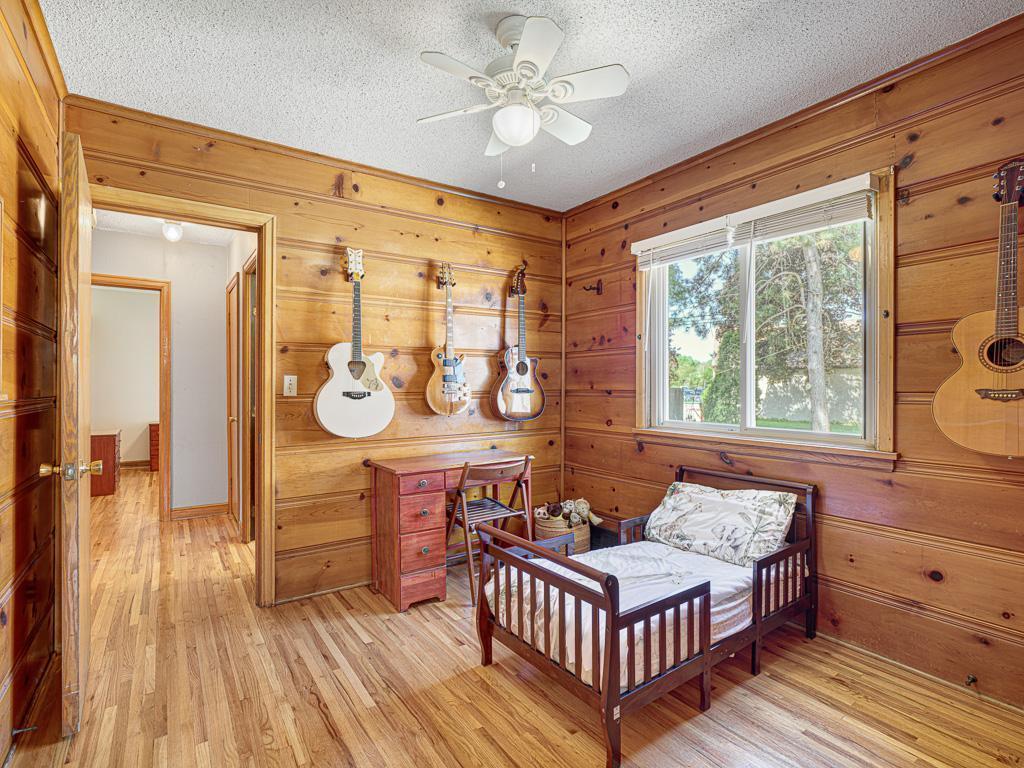
Bedroom with knotty pine walls, guitars above a desk, and a wooden bed beside a window.
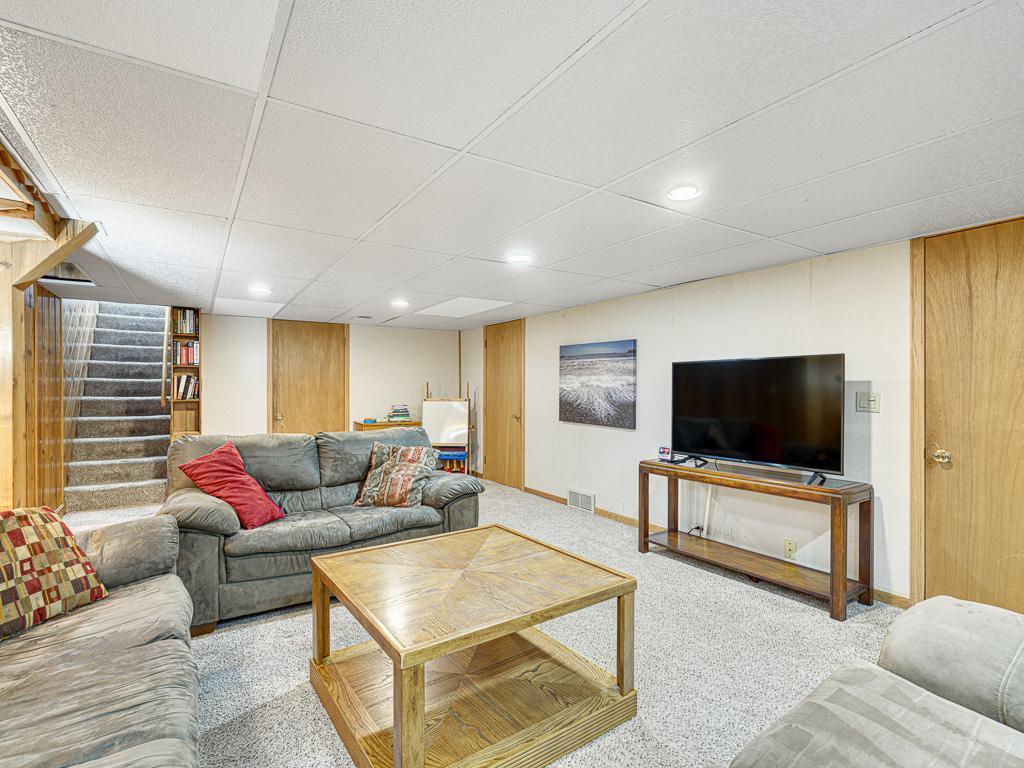
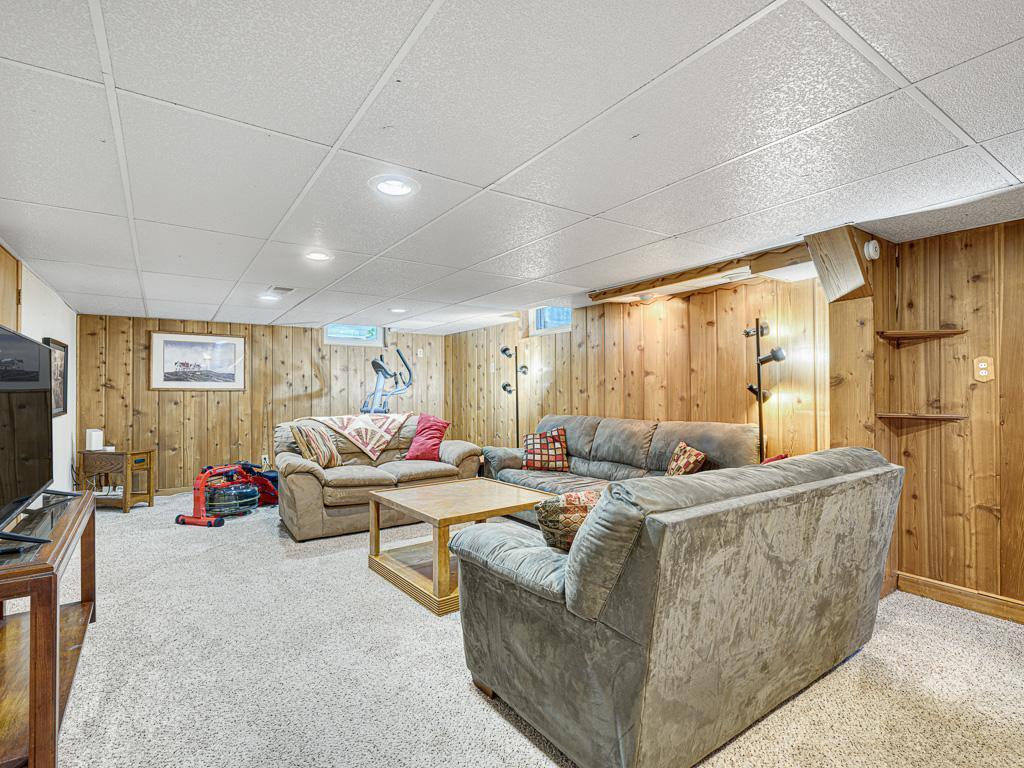
Basement family room with gray sofas, a wood coffee table, television, and staircase.
Basement family room with wood-paneled walls, carpet, and sofas arranged around a coffee table.
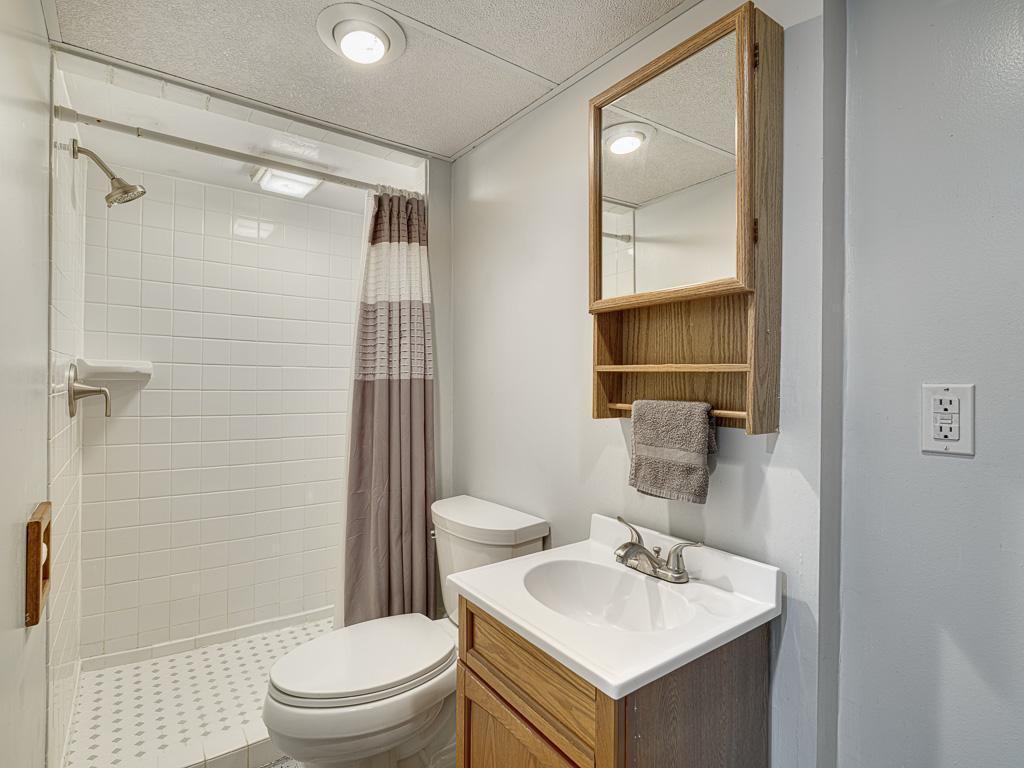
Bathroom with a tiled shower, patterned floor, and wood vanity with mirrored cabinet.
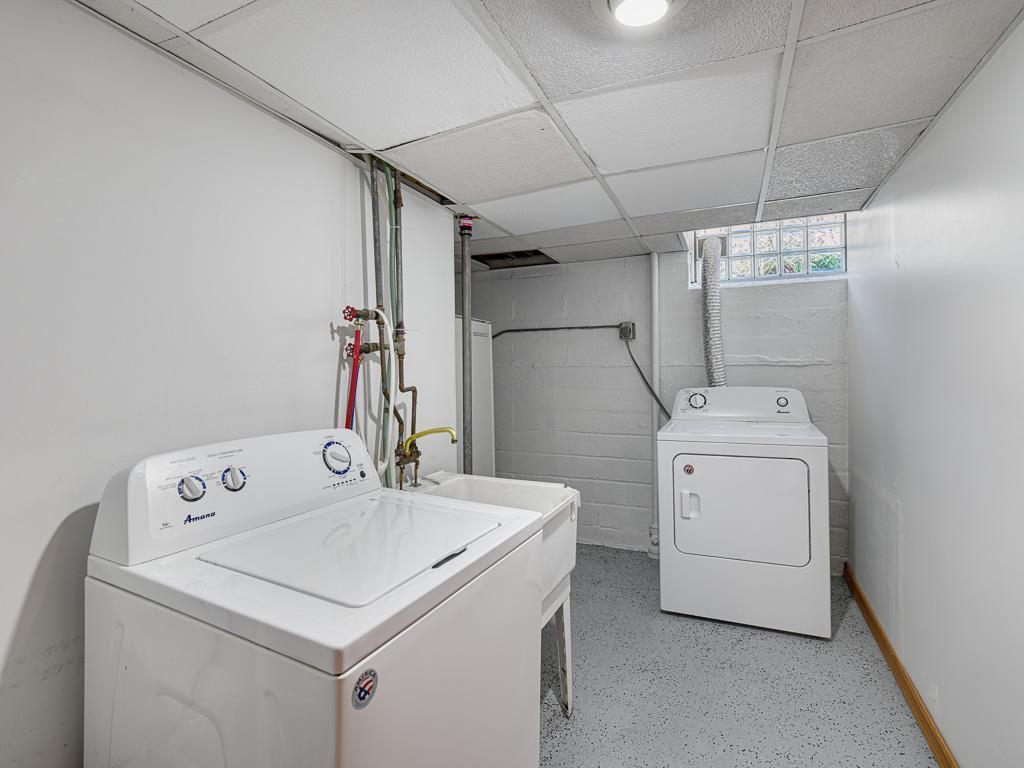
Laundry room with an Amana washer, dryer, utility sink, and glass-block window.
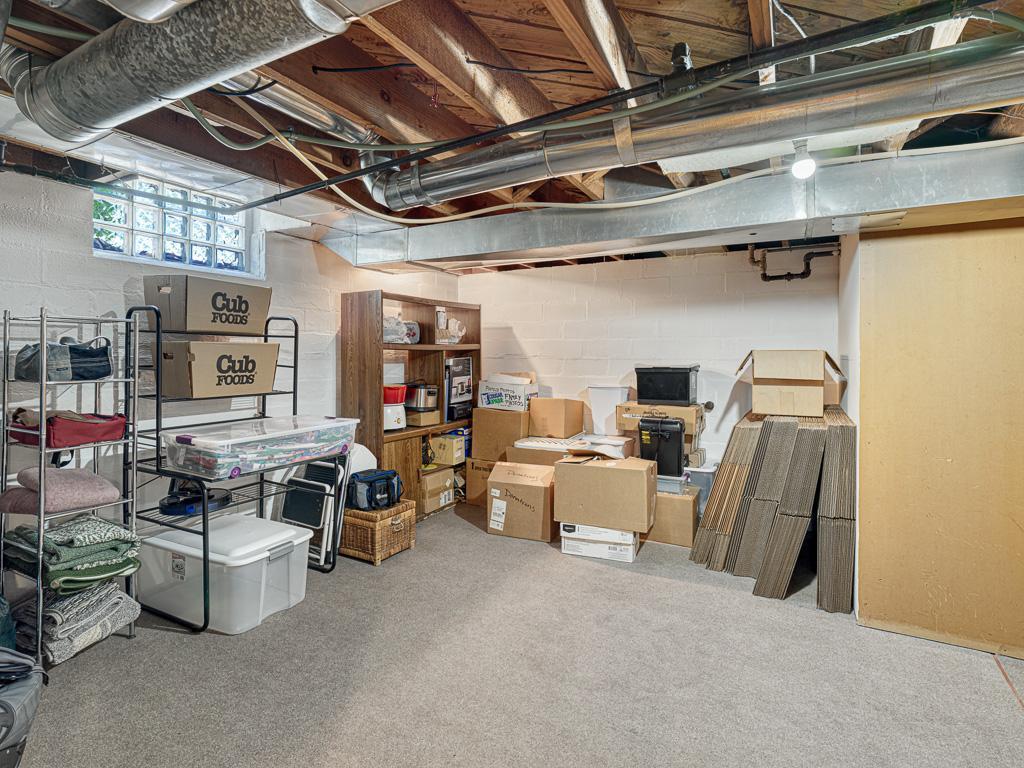
Basement storage room with boxes, shelving, carpet, and exposed ceiling joists and HVAC ducts.
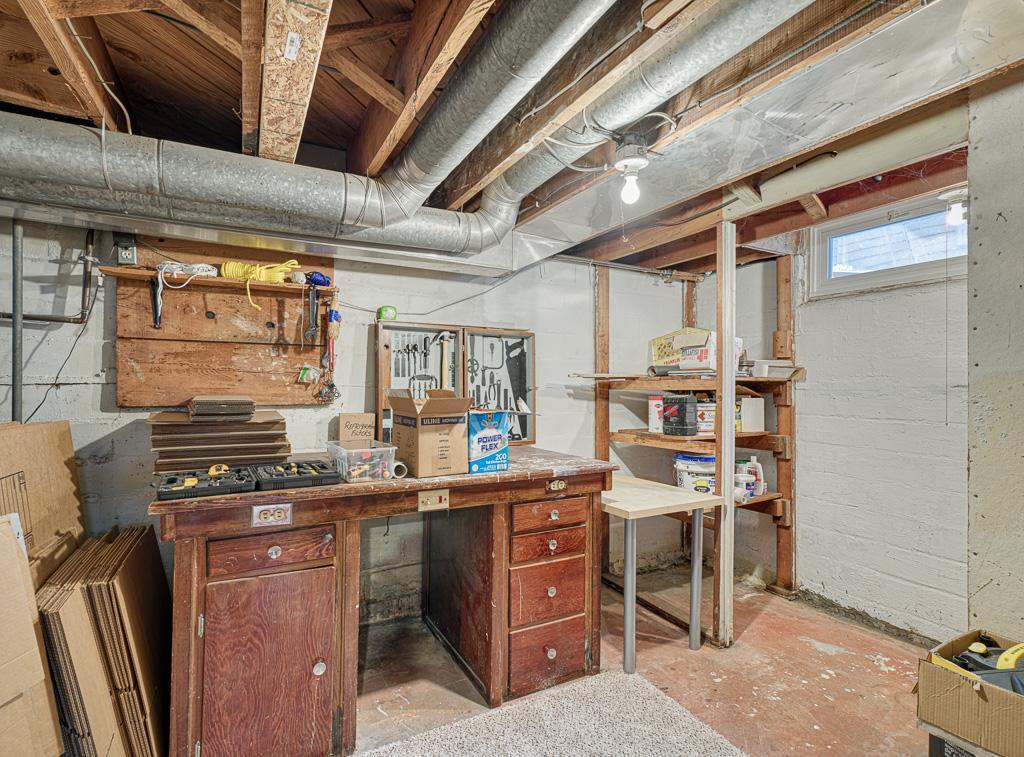
Basement workshop with a wooden workbench, wall-mounted tools, and exposed ceiling joists and ductwork.
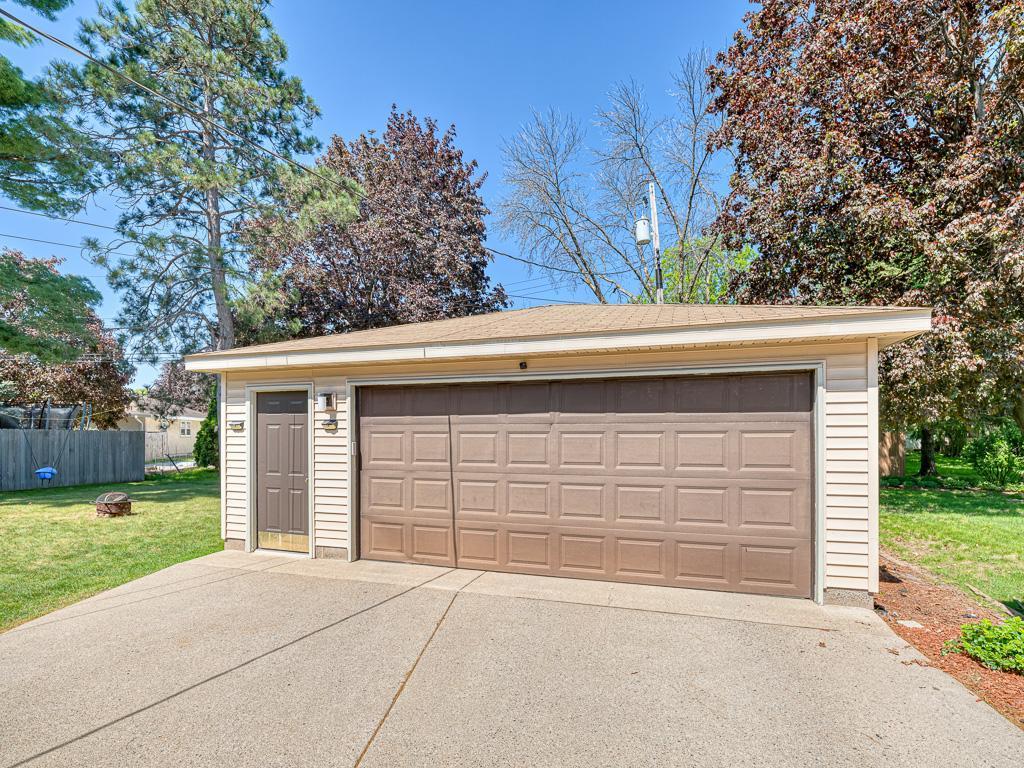
Detached two-car garage with beige siding, brown doors, and a broad concrete driveway.
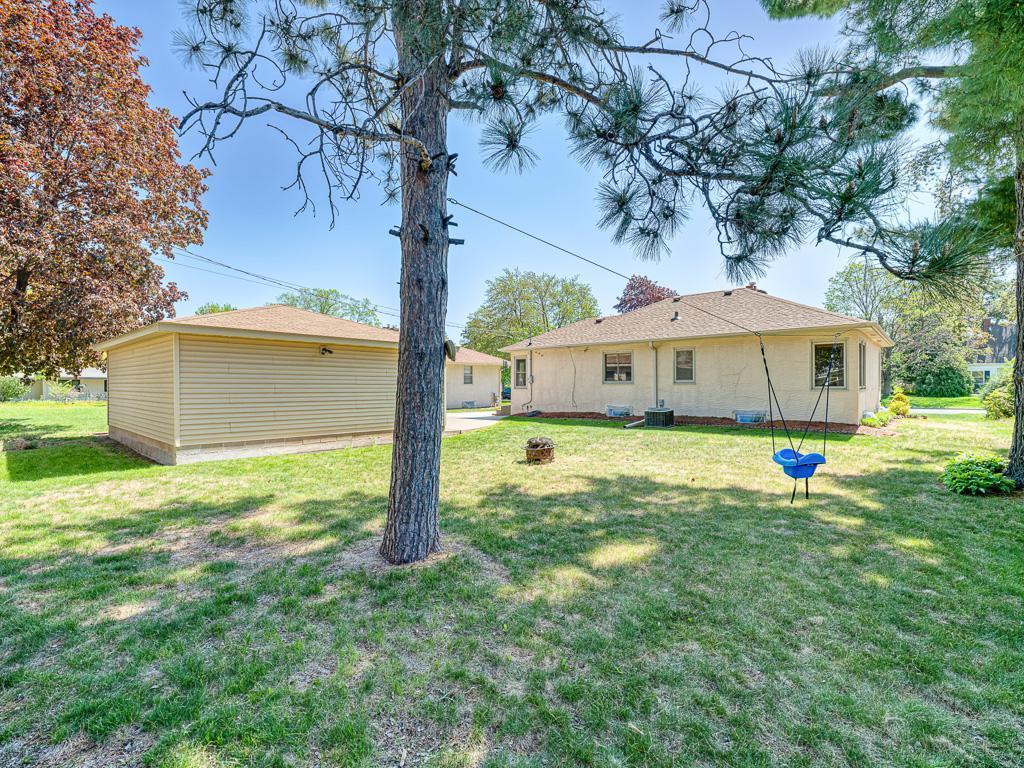
Backyard with a single-story home, detached garage, mature trees, and a blue swing.
Backyard with a detached garage, mature trees, and a fenced lawn.
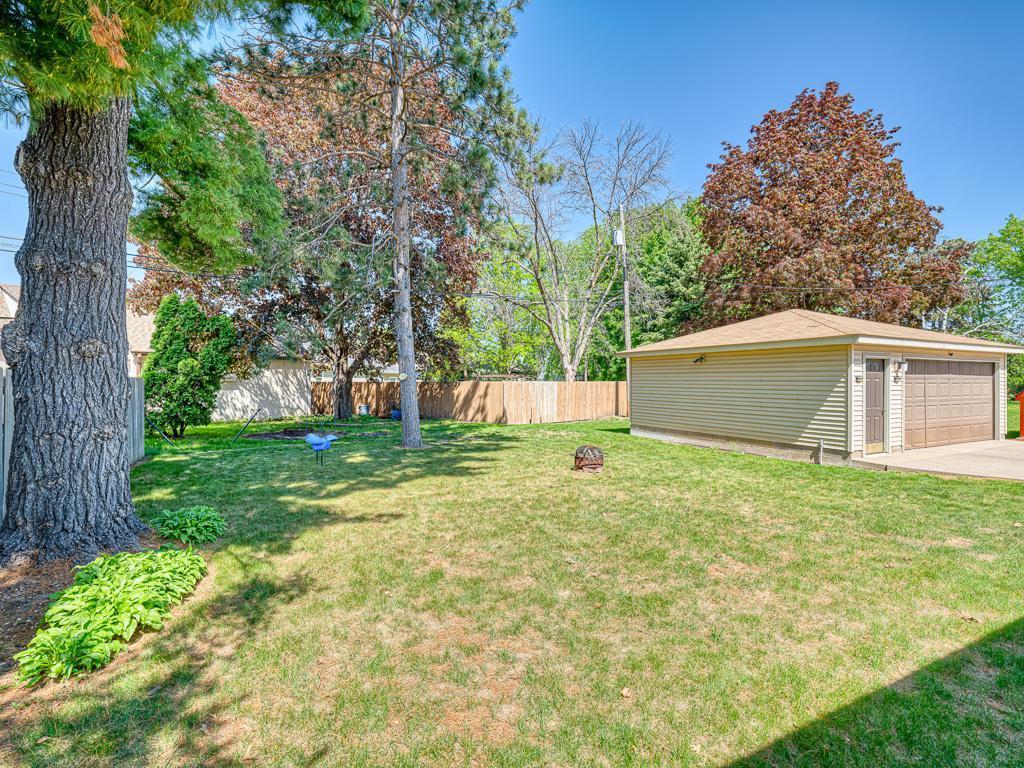
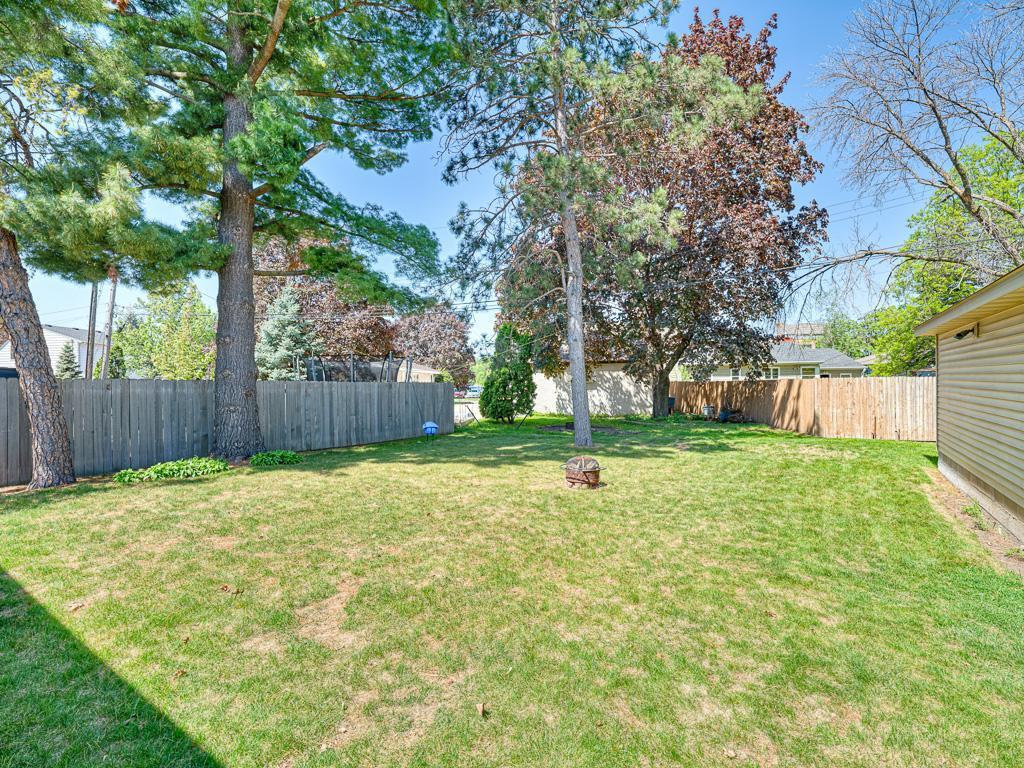
Fenced backyard with a broad lawn, mature trees, and a small fire pit.
VIEW PHOTOS
Courtesy of Coldwell Banker Realty, Brian J. Sundberg Listing Contact:  
$347,000

329 Park Lane

3 Beds 2 Baths 1,560 Sq.Ft. 9,321.84 Sq.Ft.

Description

Welcome home to this 3 bedroom/2 bathroom rambler in the heart of South Saint Paul. This beautiful property features pristine hardwood floors throughout and a gas-burning fireplace in the living room, 3 bedrooms on the main level and updated full bathroom. The kitchen has newer appliances with a gas-range, ceramic floors and a cute breakfast nook in the corner. The lower level family room/recreation room has newer carpet and plenty of space for entertainment! Laundry room, next to an updated 3/4 bath, is spacious and has a newer Amana washer/dryer. Full site freezer in laundry room is included! Lower level also has a workshop area, a large storage/utility space with a cedar closet. Lennox Furnace installed 1/2/2020. Water heater 12/2009. AC is roughly 20 years old. Culligan water softener. The lot features a large backyard with mature red and white pines and a newer two (24'x22') car garage, which is roughly 15 years old and in near mint condition. The exterior is brick/stucco for low maintenance and the roof is just over 3 years old. Ready to move in and enjoy!

Share Property

Location

329 Park Lane, South Saint Paul, MN 55075

Status

Sold

Date Sold

June 27, 2025
Kami  Gerald

Kami Gerald

TITLE

REALTOR®

Property Amenities

Interior
Laundry room In Basement, Lower Level, Laundry Room
Fireplace Brick, Gas
Appliances Dishwasher, Dryer, Exhaust Fan, Gas Water Heater, Microwave, Range, Refrigerator, Washer, Water Softener Owned
Total Bedrooms: 3
Three-Quarter Bathrooms: 1
Full Bathrooms: 1
Area & Lot
Total area 2,232 Sq.Ft.
Lot Area 9,321.84 Sq.Ft.
Living area 1,560 Sq.Ft.
MLS® ID 6677409
Year Built 1948
School District South St. Paul
Type Residential
Status Sold
Exterior
Stories 1
Air conditioning Central Air
Heat type Forced Air
Disability Features None
Water Source City Water/Connected
Garage Space 2.0
Sewer City Sewer/Connected
Parking Detached Garage, Concrete, Garage Door Opener
Lot Features Tree Coverage - Light
Roof Age 8 Years or Less, Architectural Shingle
Finance
Sales Price $347,000
Real Estate Tax $3,628 yearly

Let’s Find the Right Move for You

Whether buying your dream home, selling a luxury property, or exploring Minnesota’s finest communities, Kami provides expert guidance and personalized service designed around your goals.