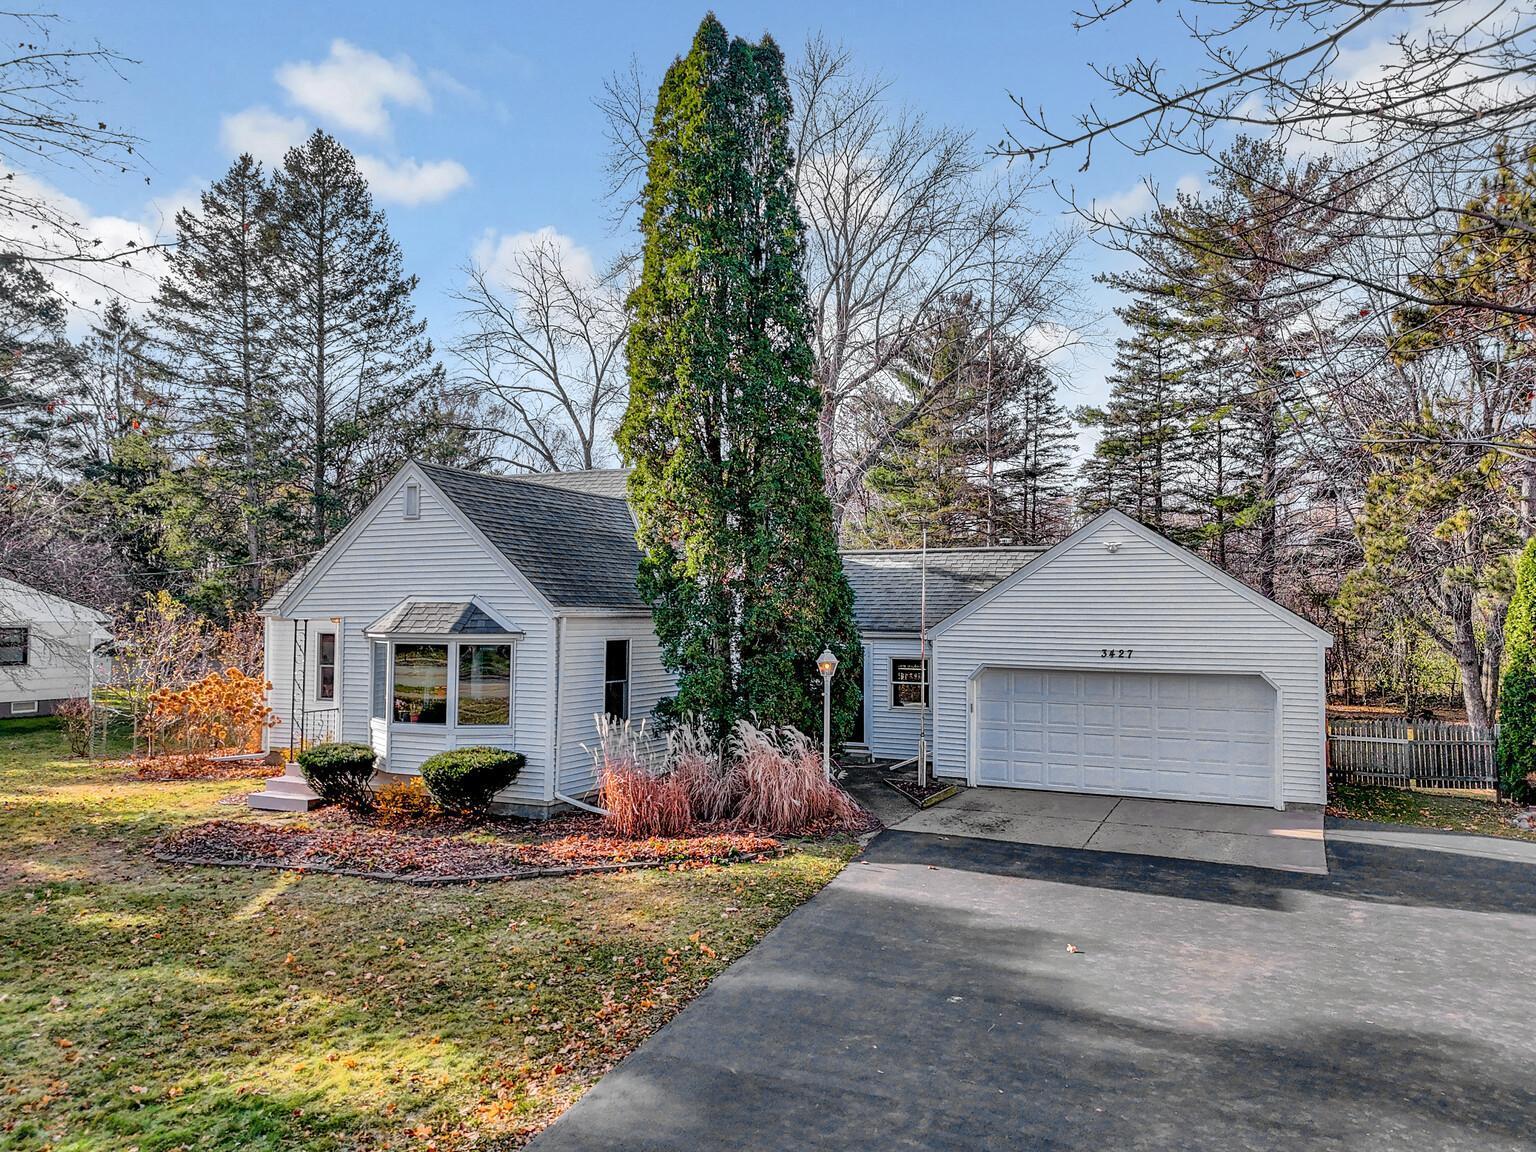
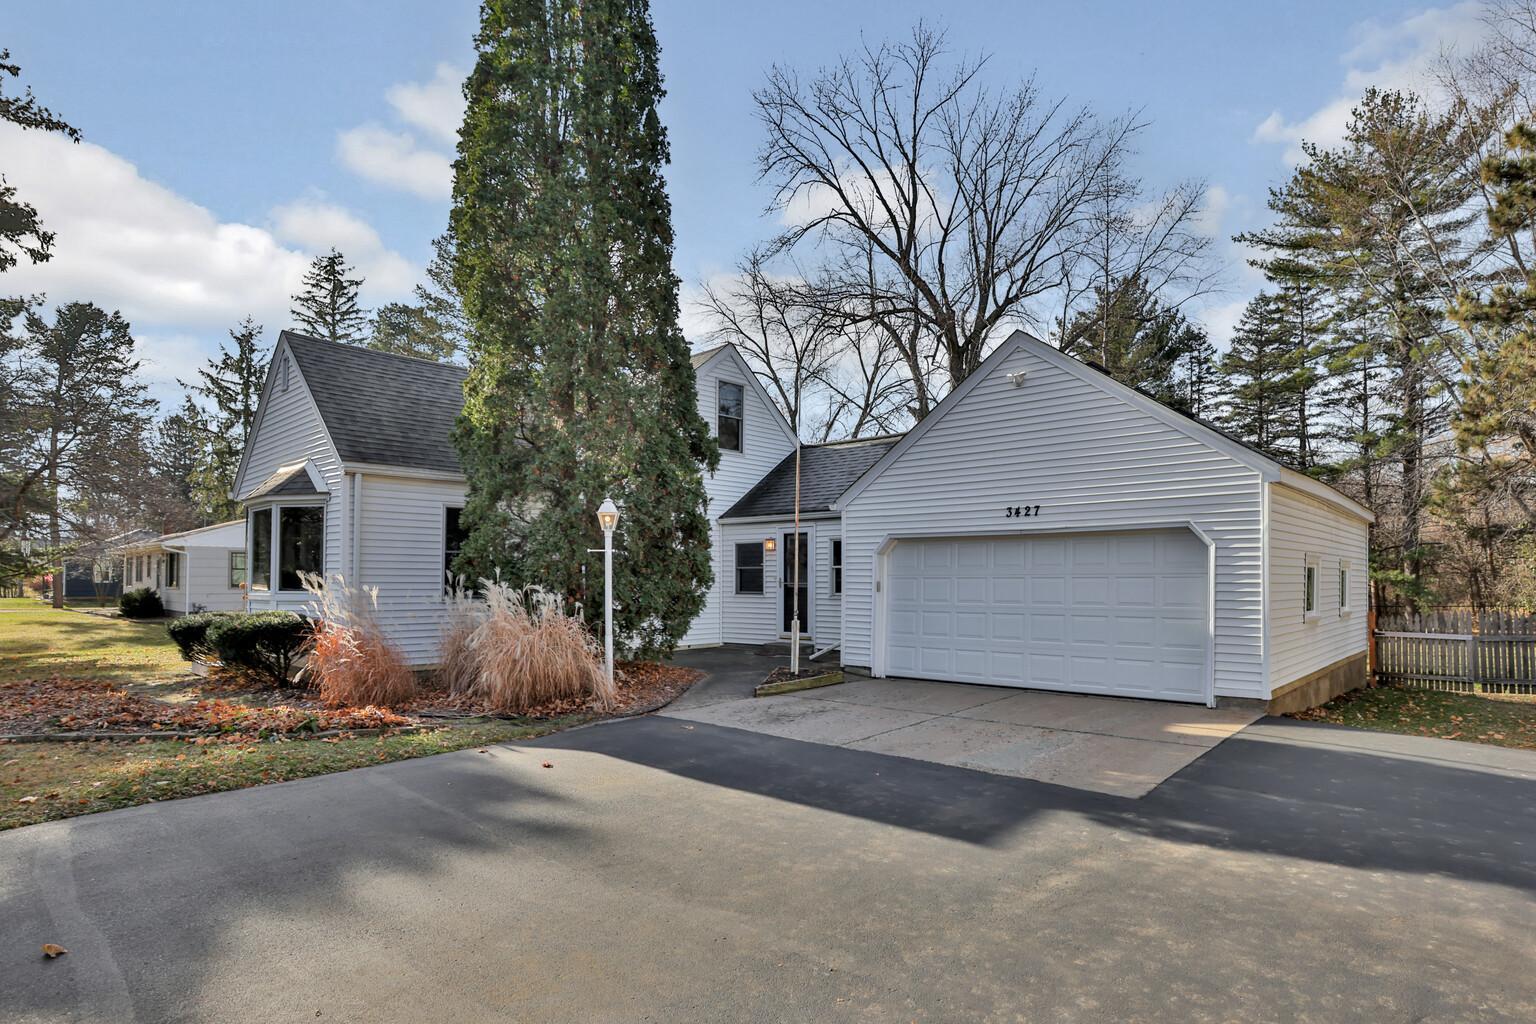






Gray house with a two-car garage and bay window, partly obscured by a tall evergreen.
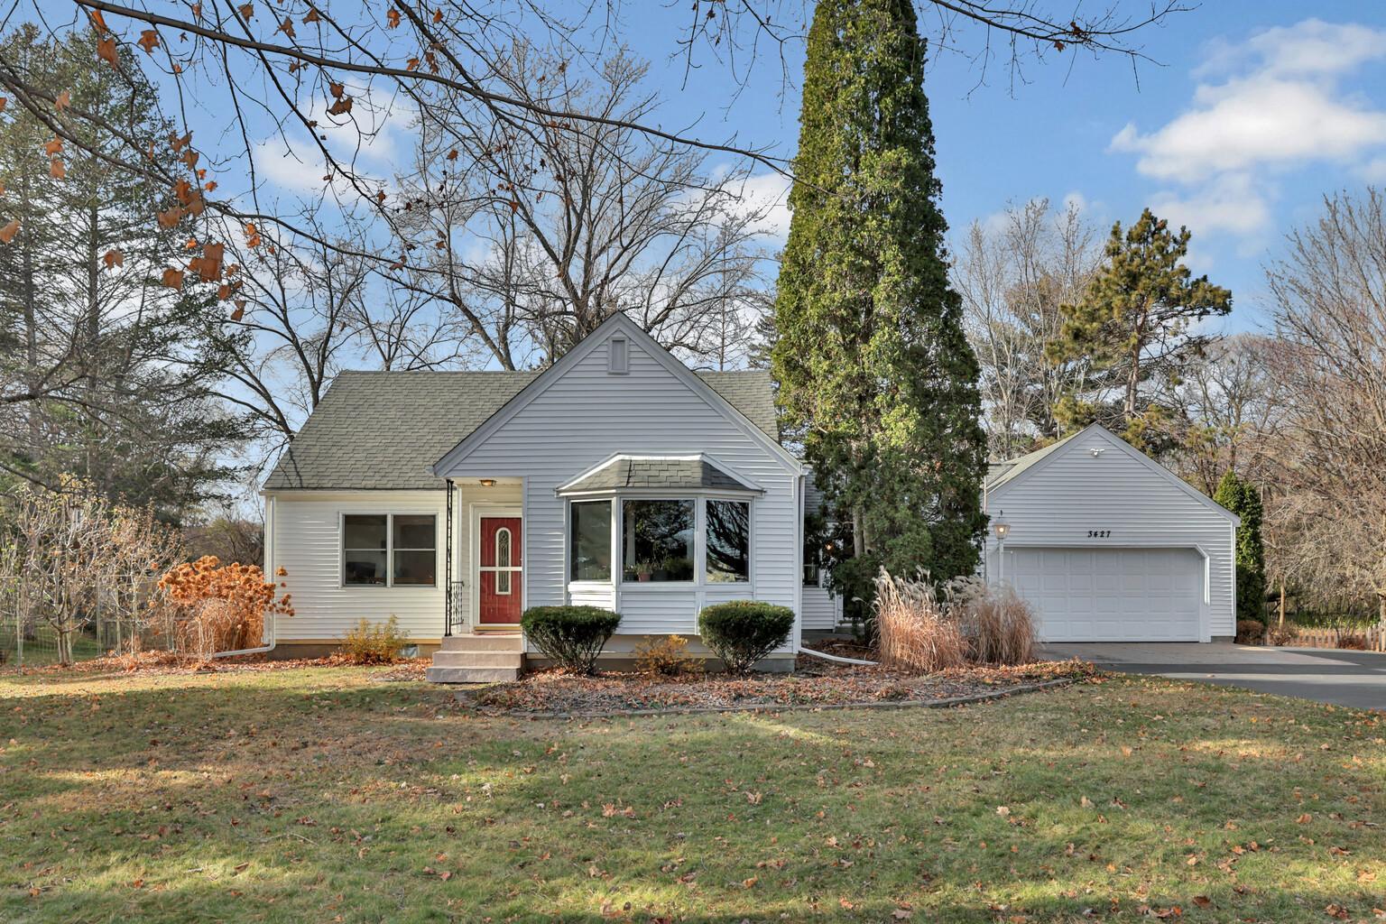
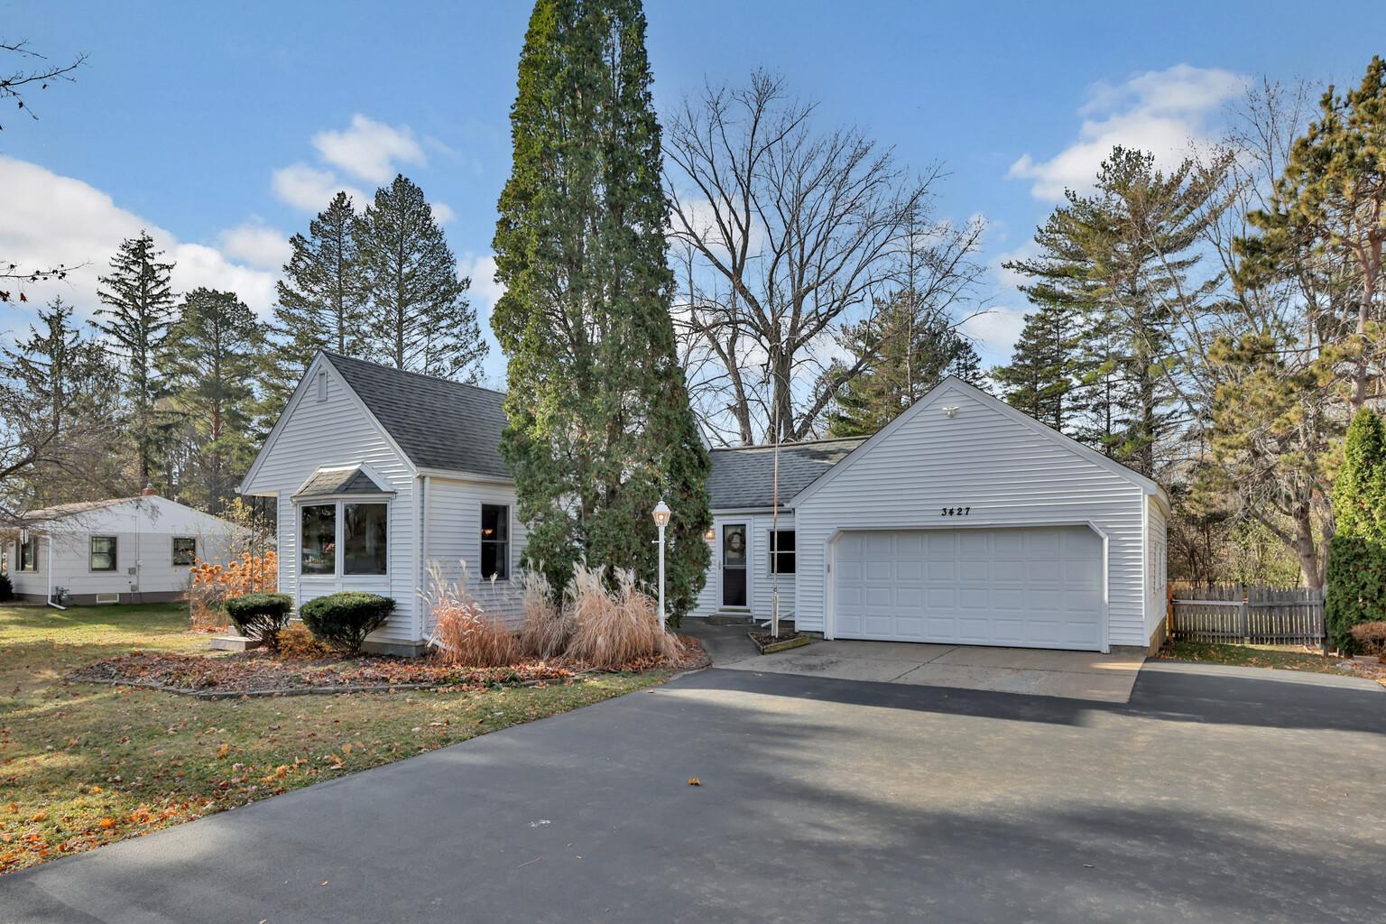
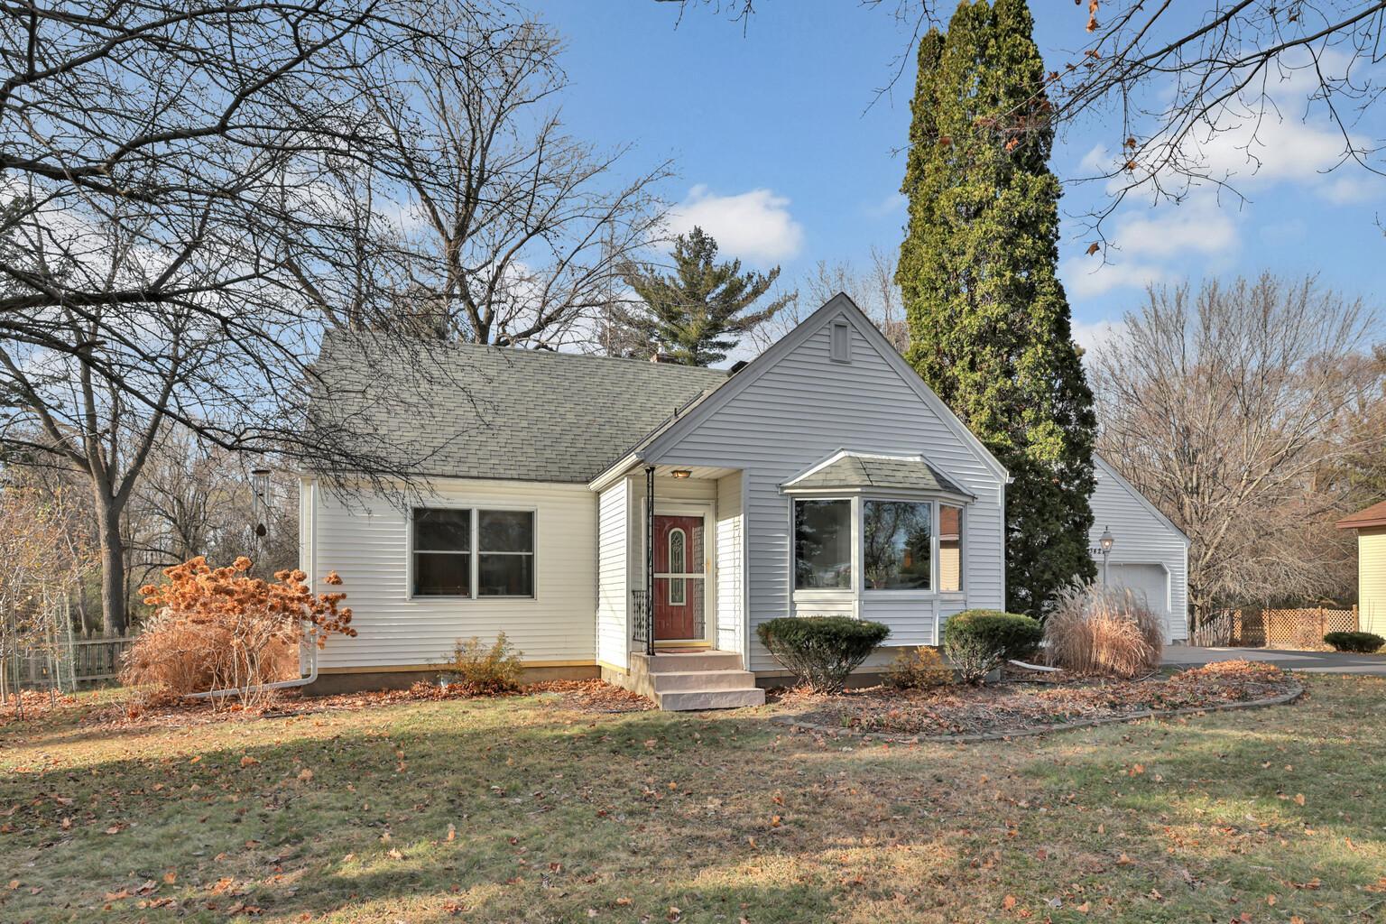
Gray-sided house with a red front door, bay window, and detached garage marked 3427.
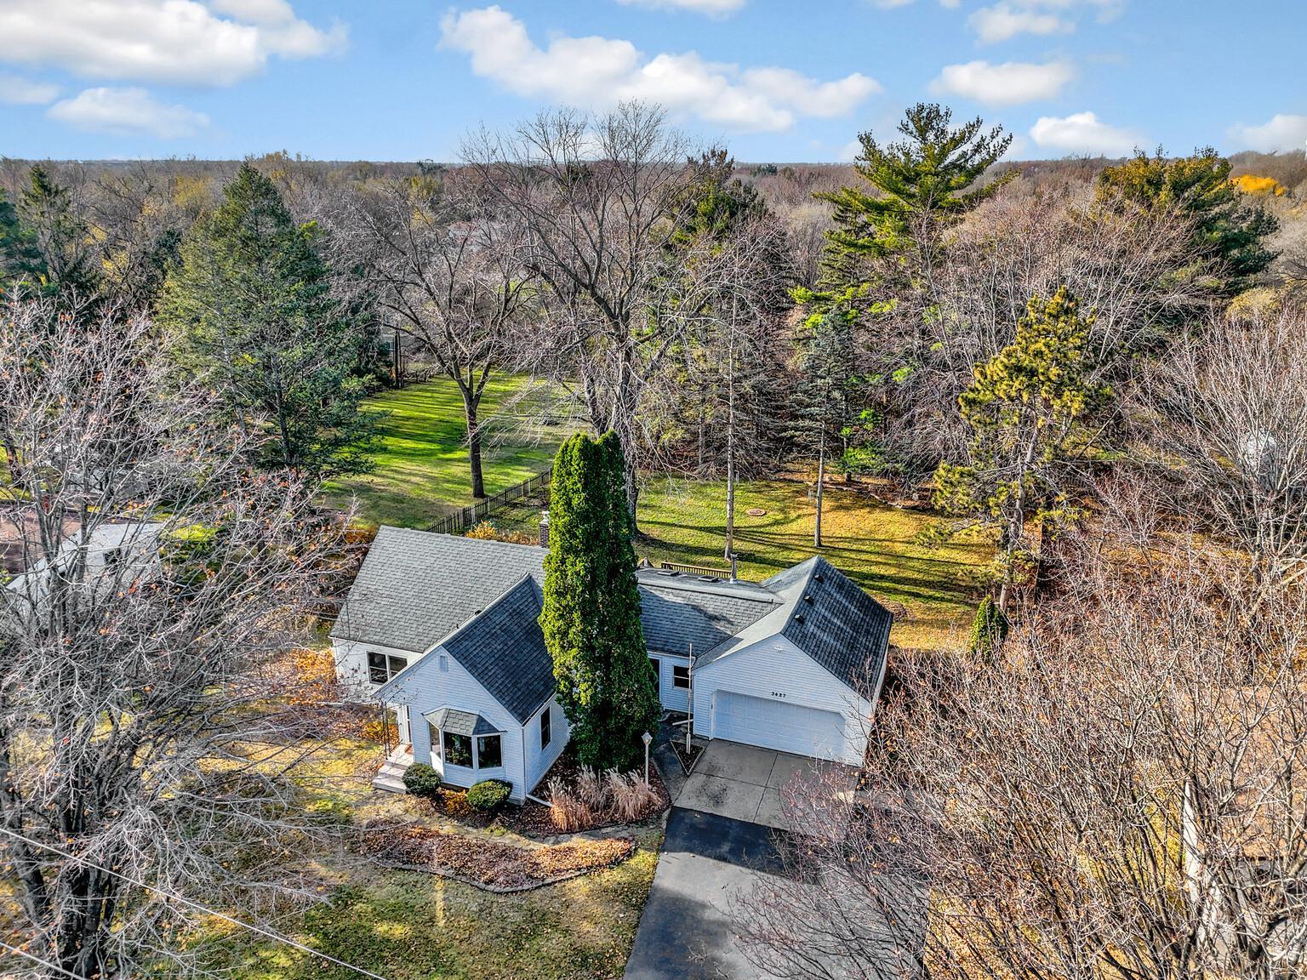
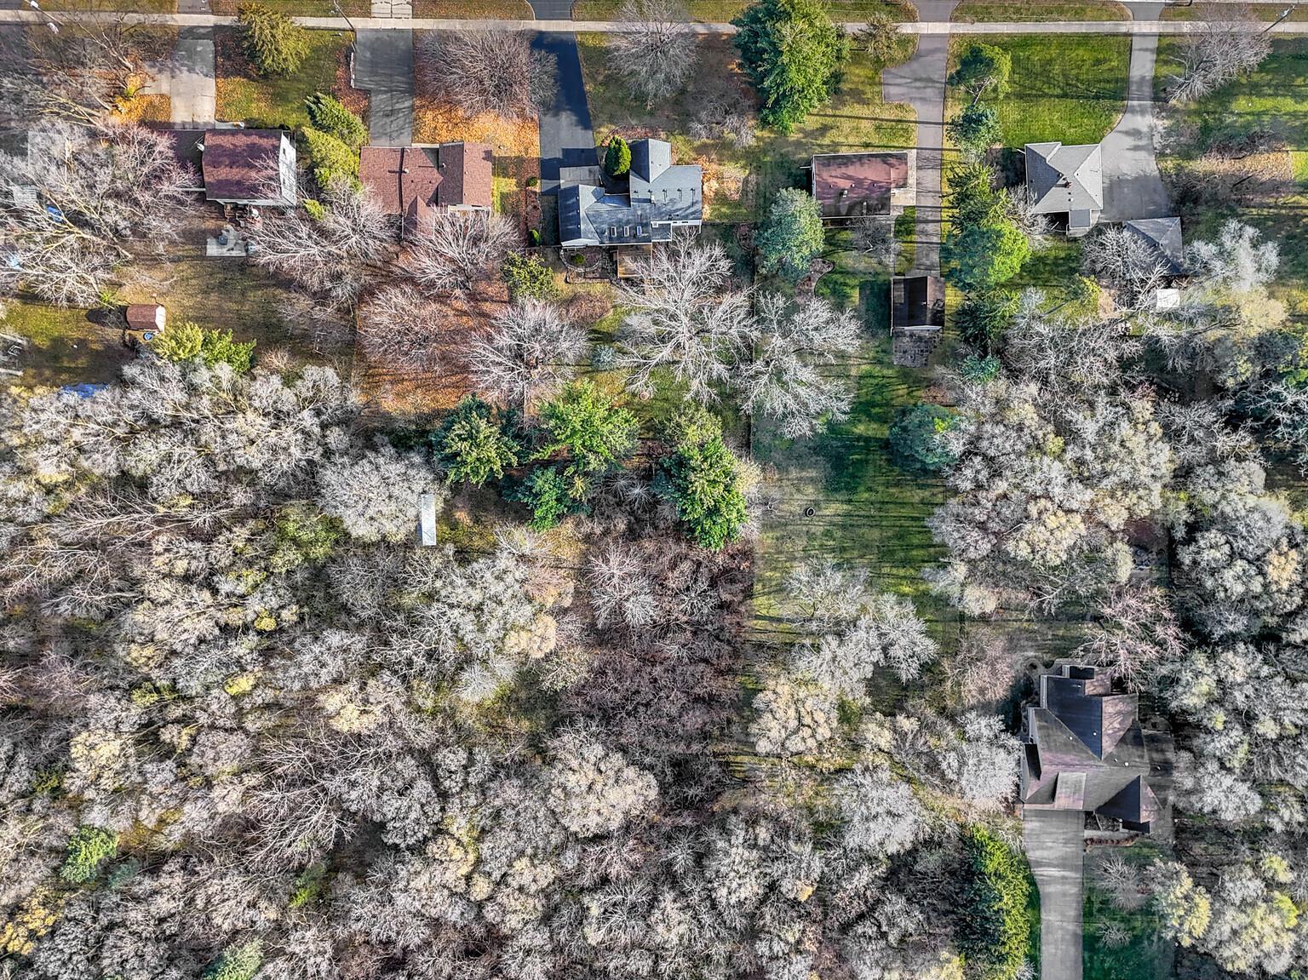
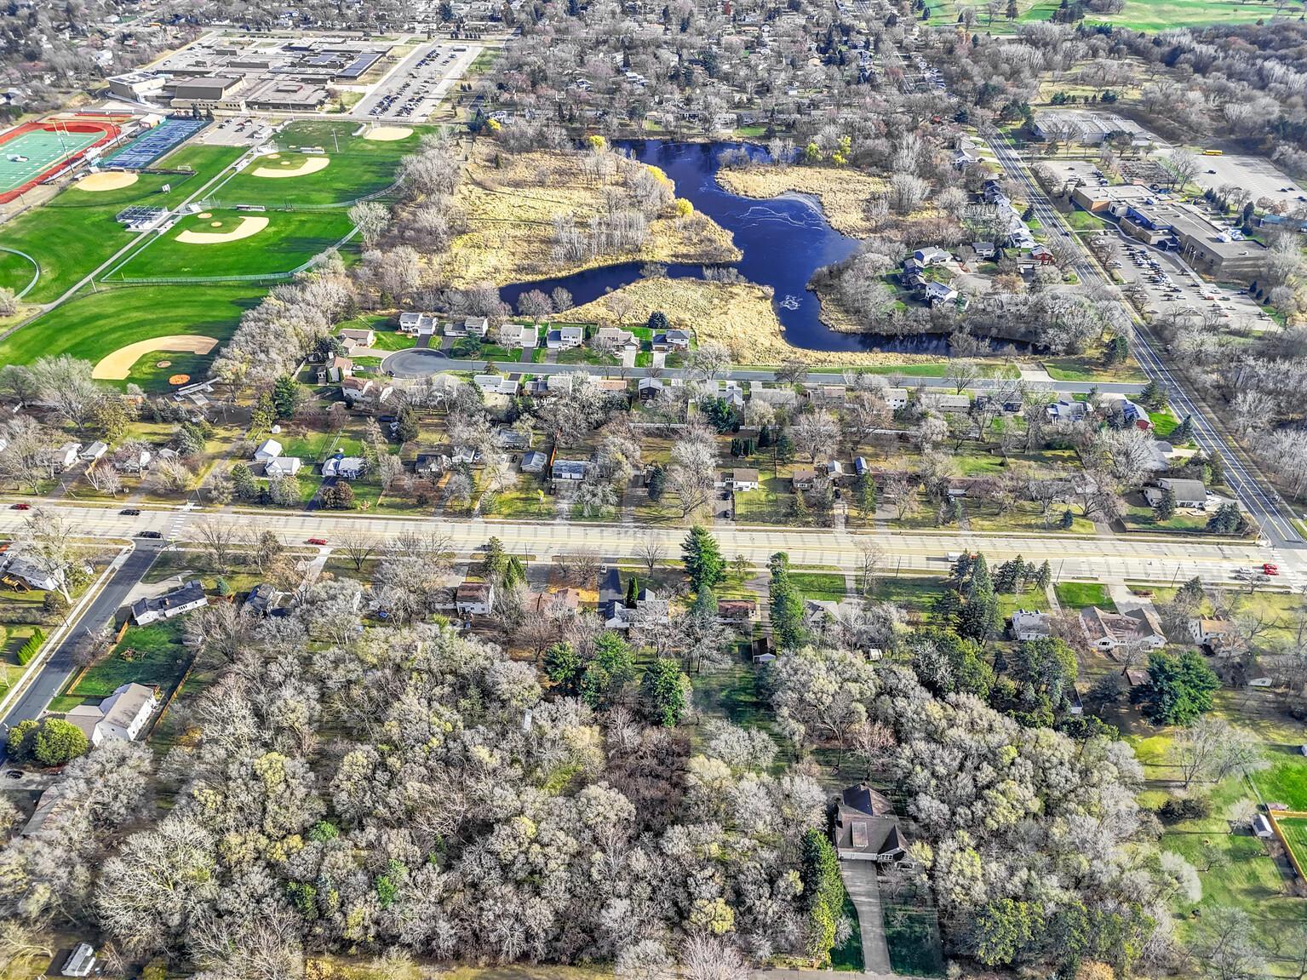
Aerial view of a white house and garage surrounded by mature trees, with a long driveway and lawn.
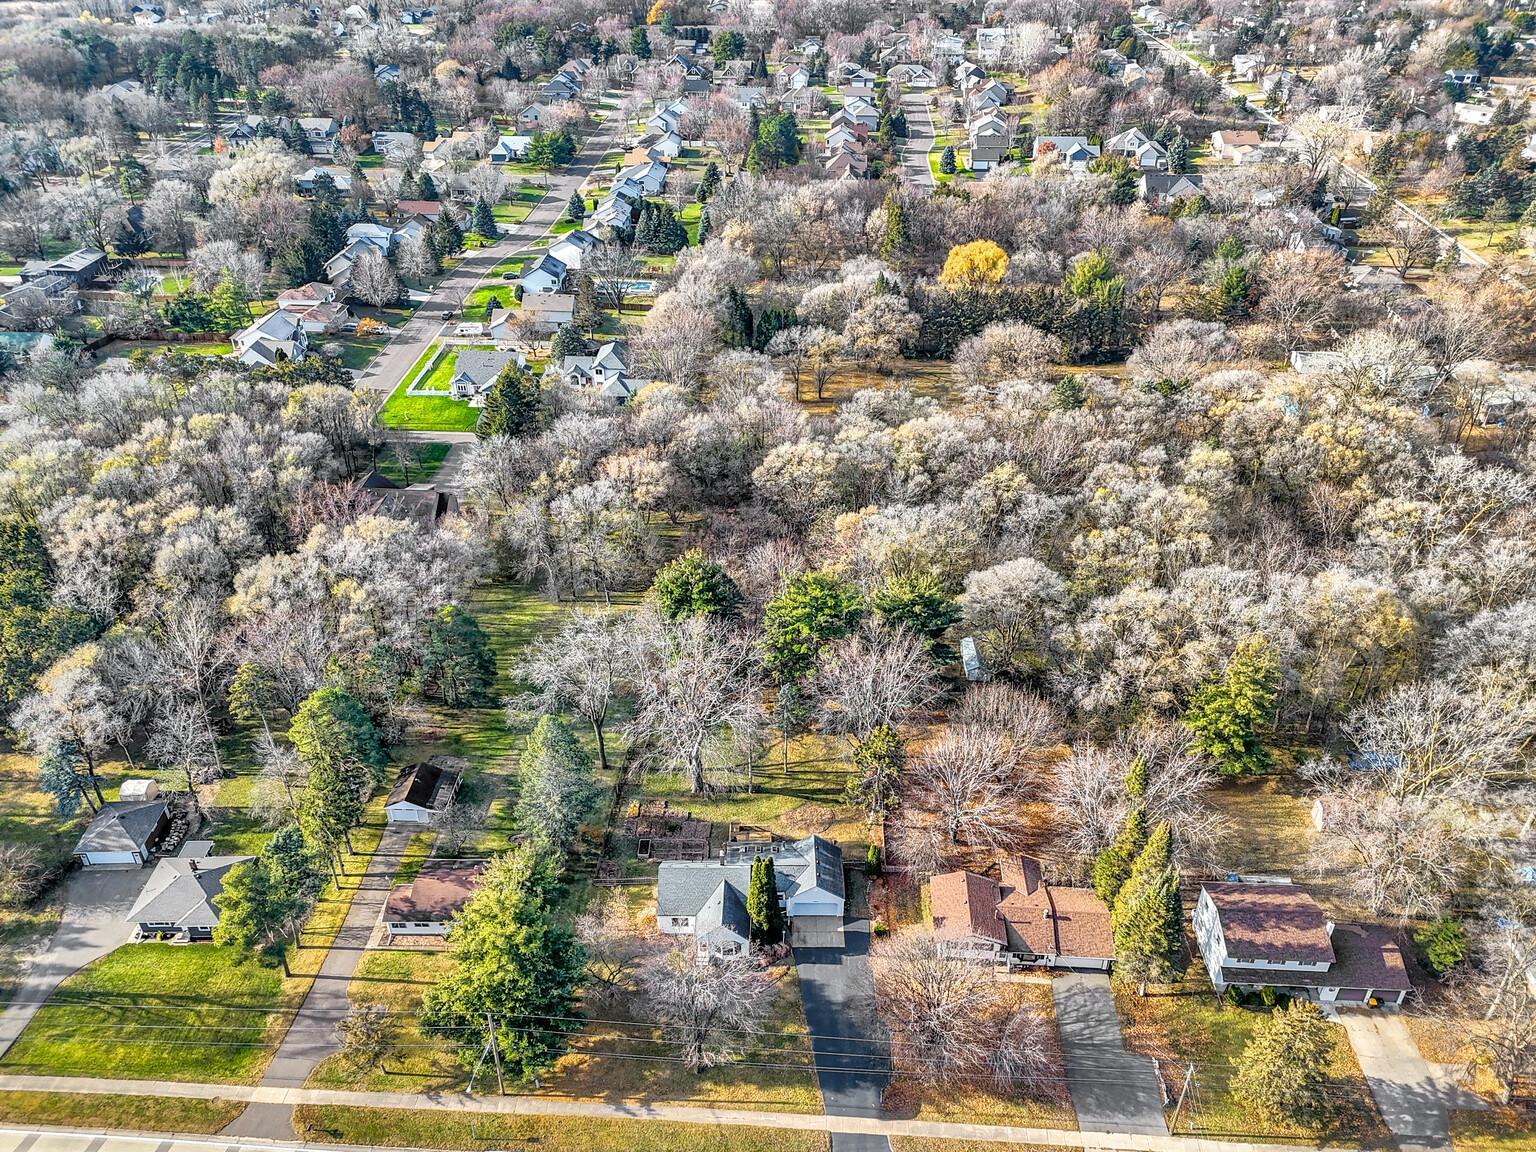
Aerial view of a residential neighborhood with mature trees, spacious yards, and winding streets.
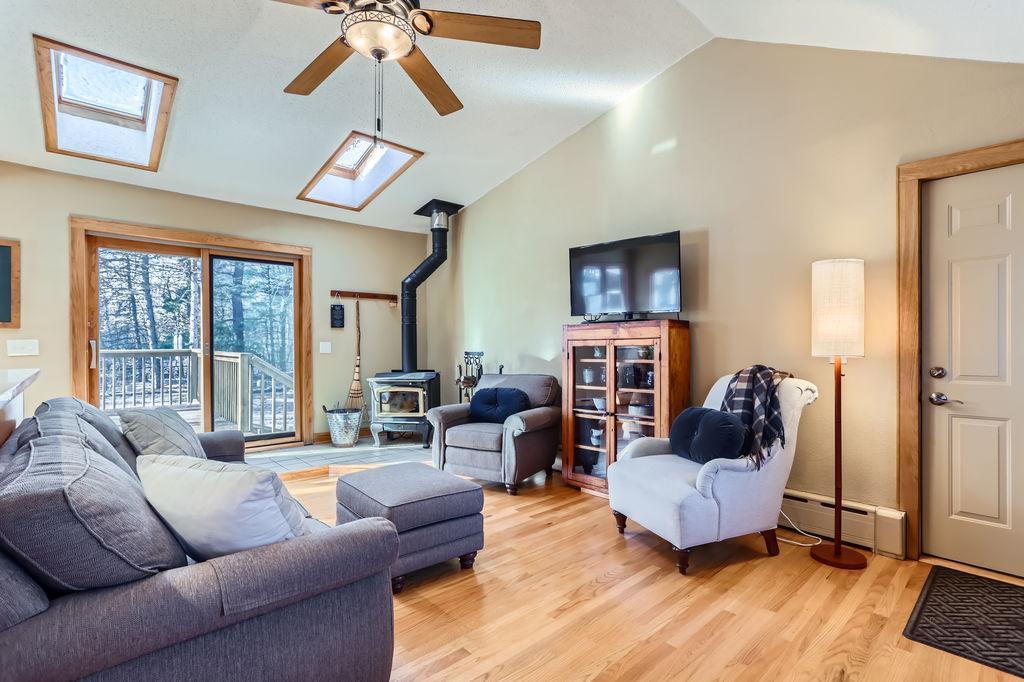
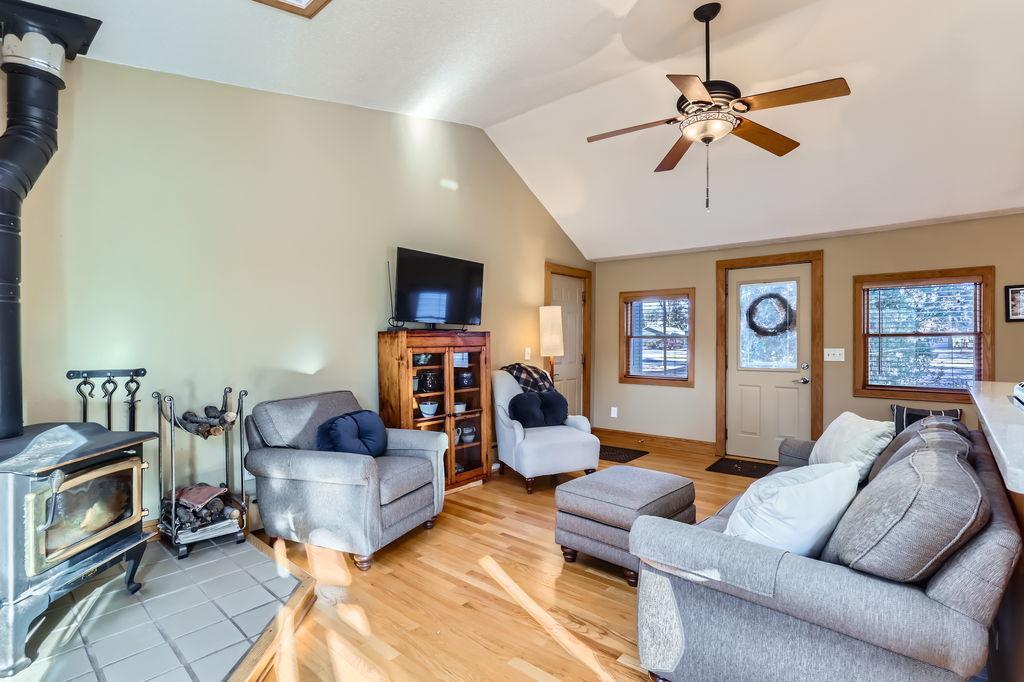
Living room with hardwood floors, skylights, sliding deck doors, and a wood-burning stove.
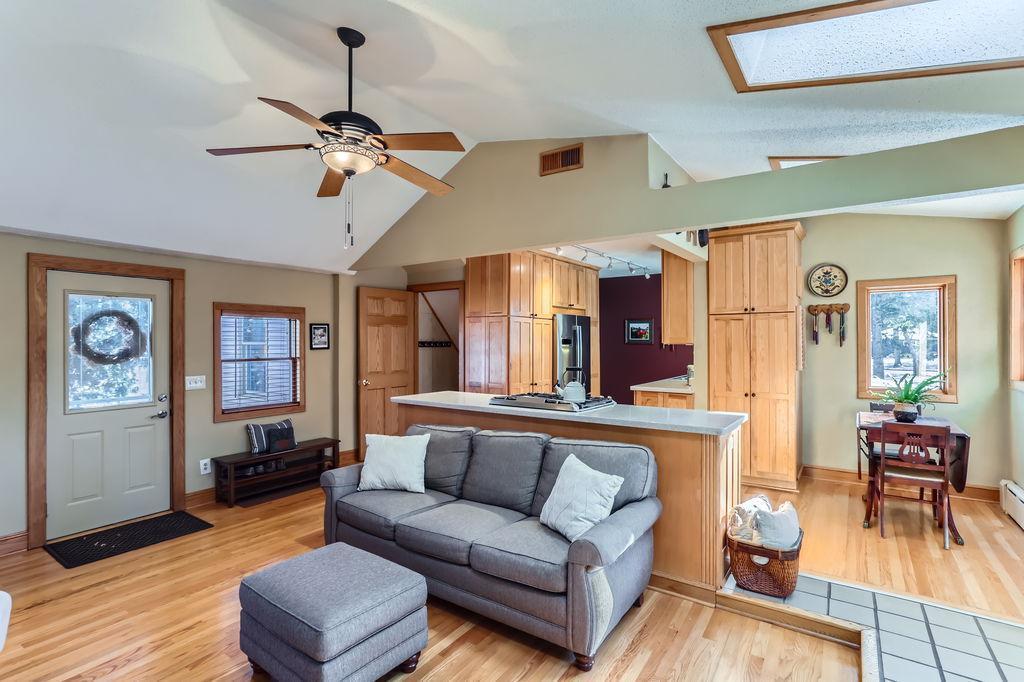
Open-plan living room with vaulted skylit ceiling, gray sofa, wood-burning stove, and sliding doors to a deck.
Living room with gray seating, hardwood floors, and a wood-burning stove.
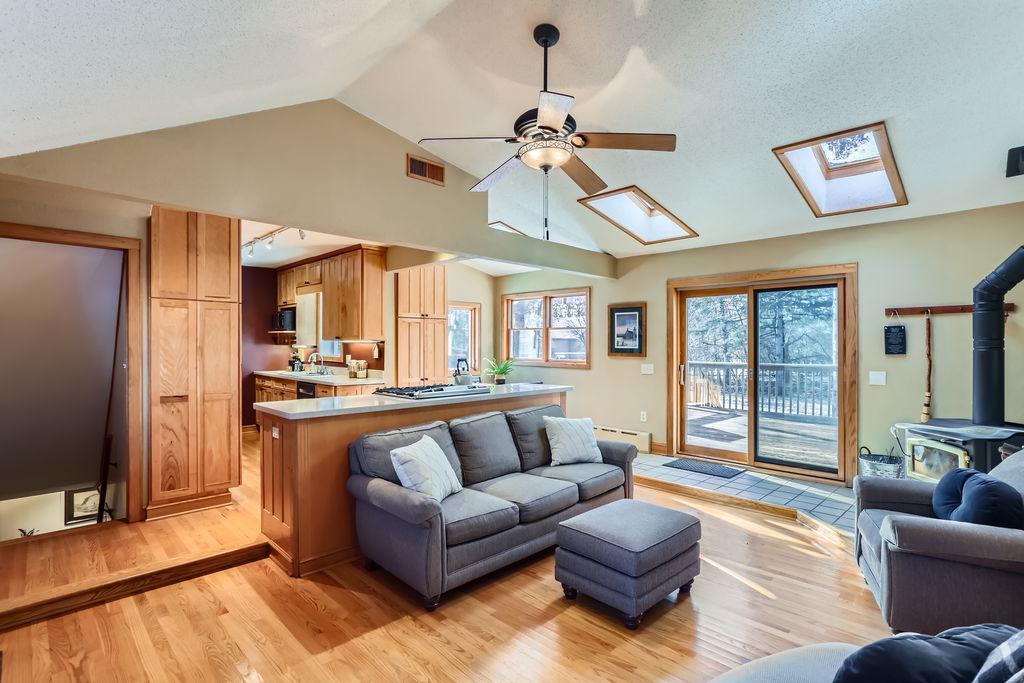
Open-plan living room and kitchen with a gray sofa, light wood cabinets, and skylights.
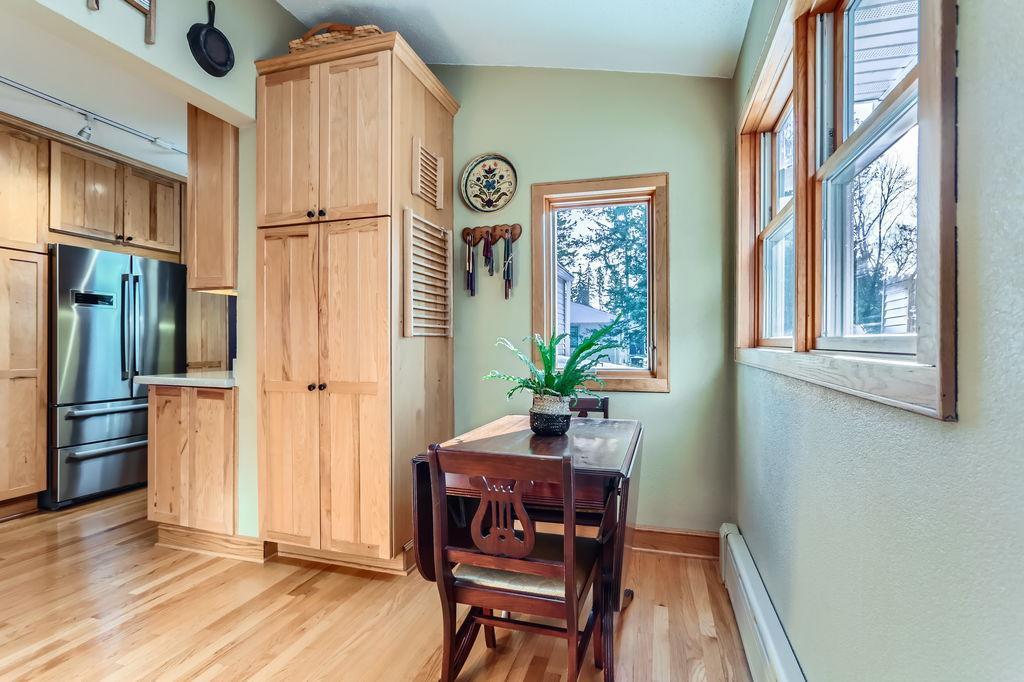
Kitchen dining nook with light wood cabinets, a dark wood table, and tall windows.
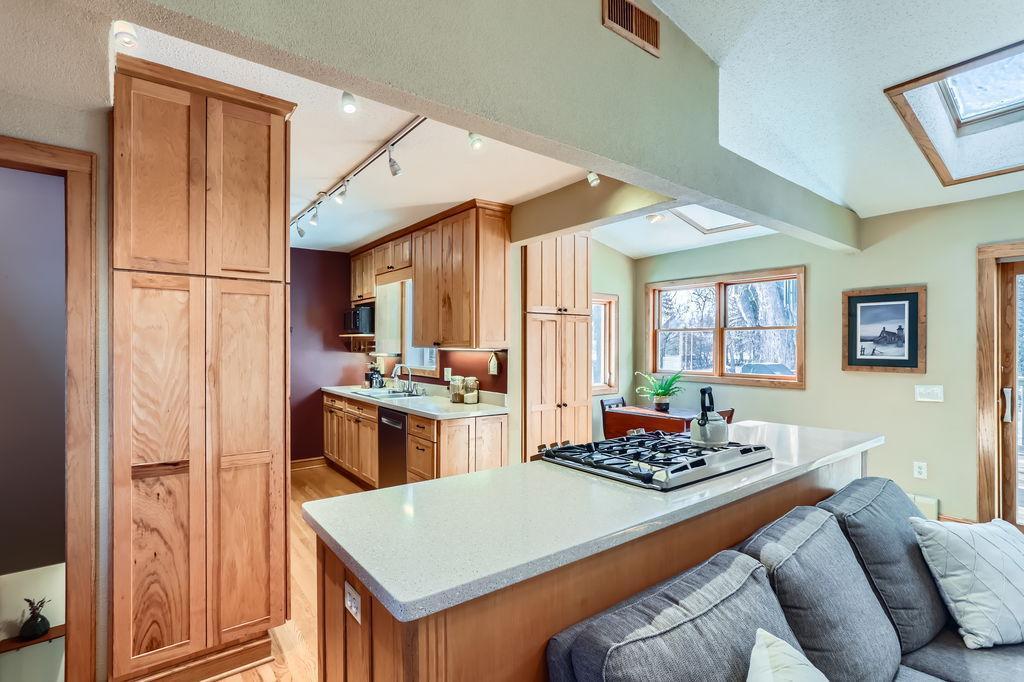
Open kitchen with wood cabinets, a large cooktop peninsula, skylights, and a gray sofa.
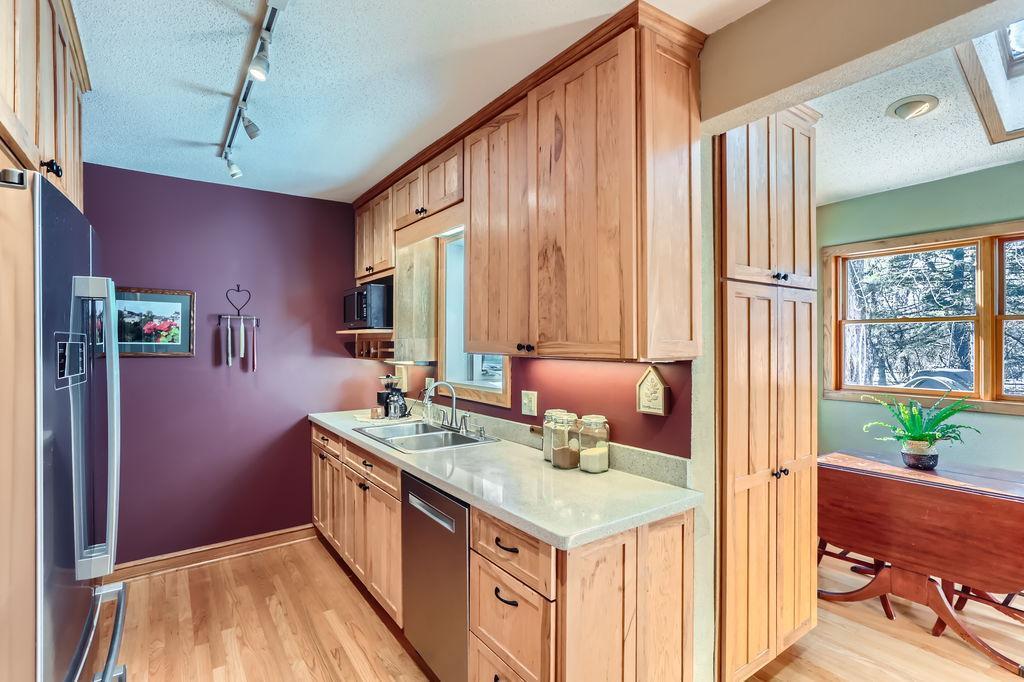
Kitchen with natural wood cabinets, stainless steel appliances, and a view into the dining area.
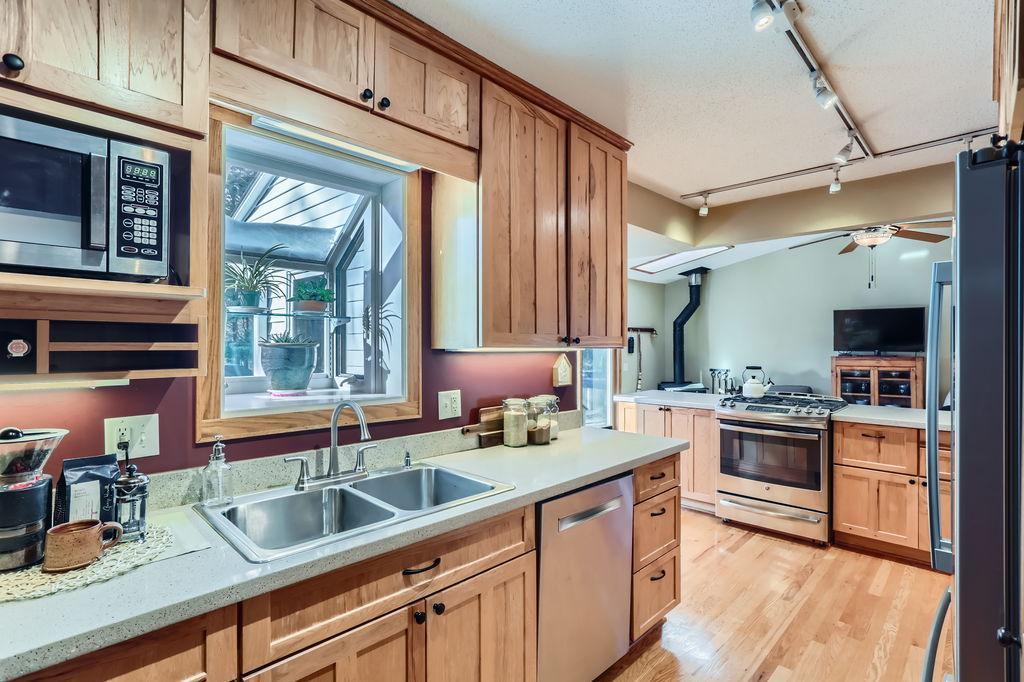
Kitchen with natural wood cabinets, a double sink, and a window overlooking a bright sunroom.
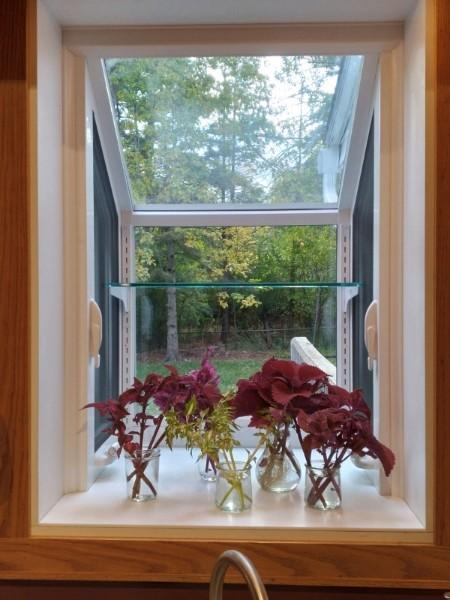
Kitchen window above the sink, with red flowers on the sill and trees outside.
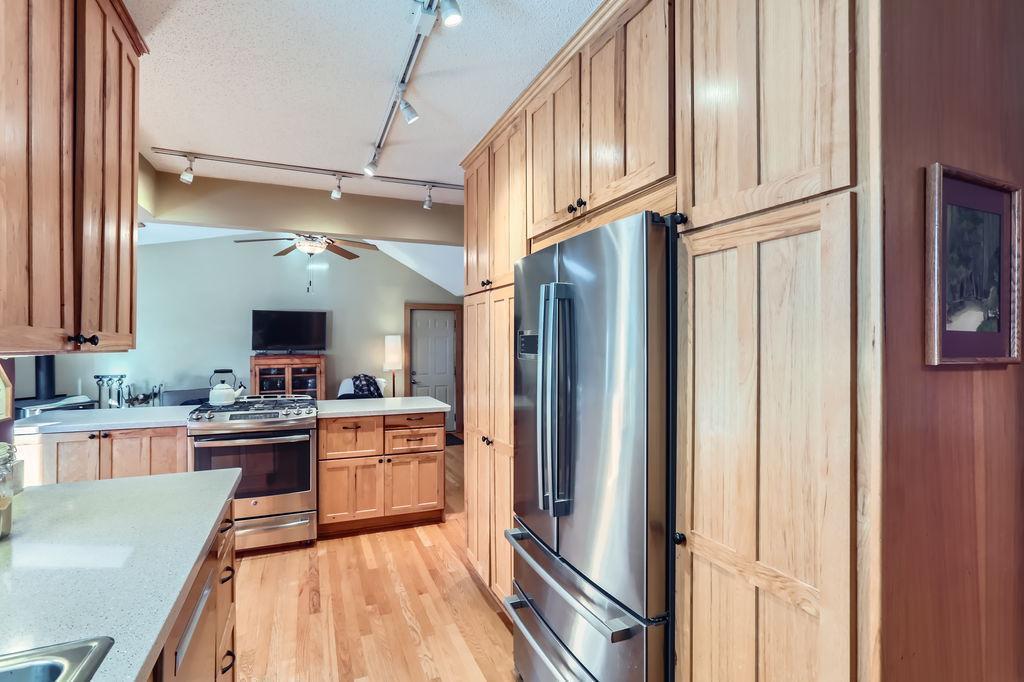
Kitchen with light wood cabinetry, stainless steel appliances, and hardwood floors opening to a living area.
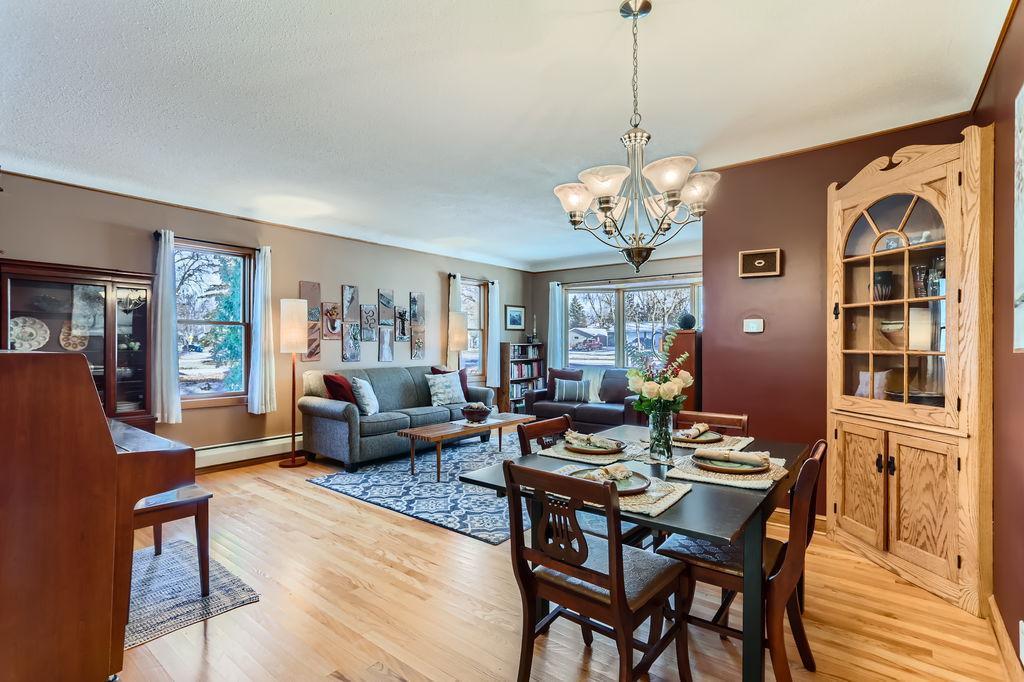
Living room and dining area with hardwood floors, a set dining table, and large windows overlooking snow.
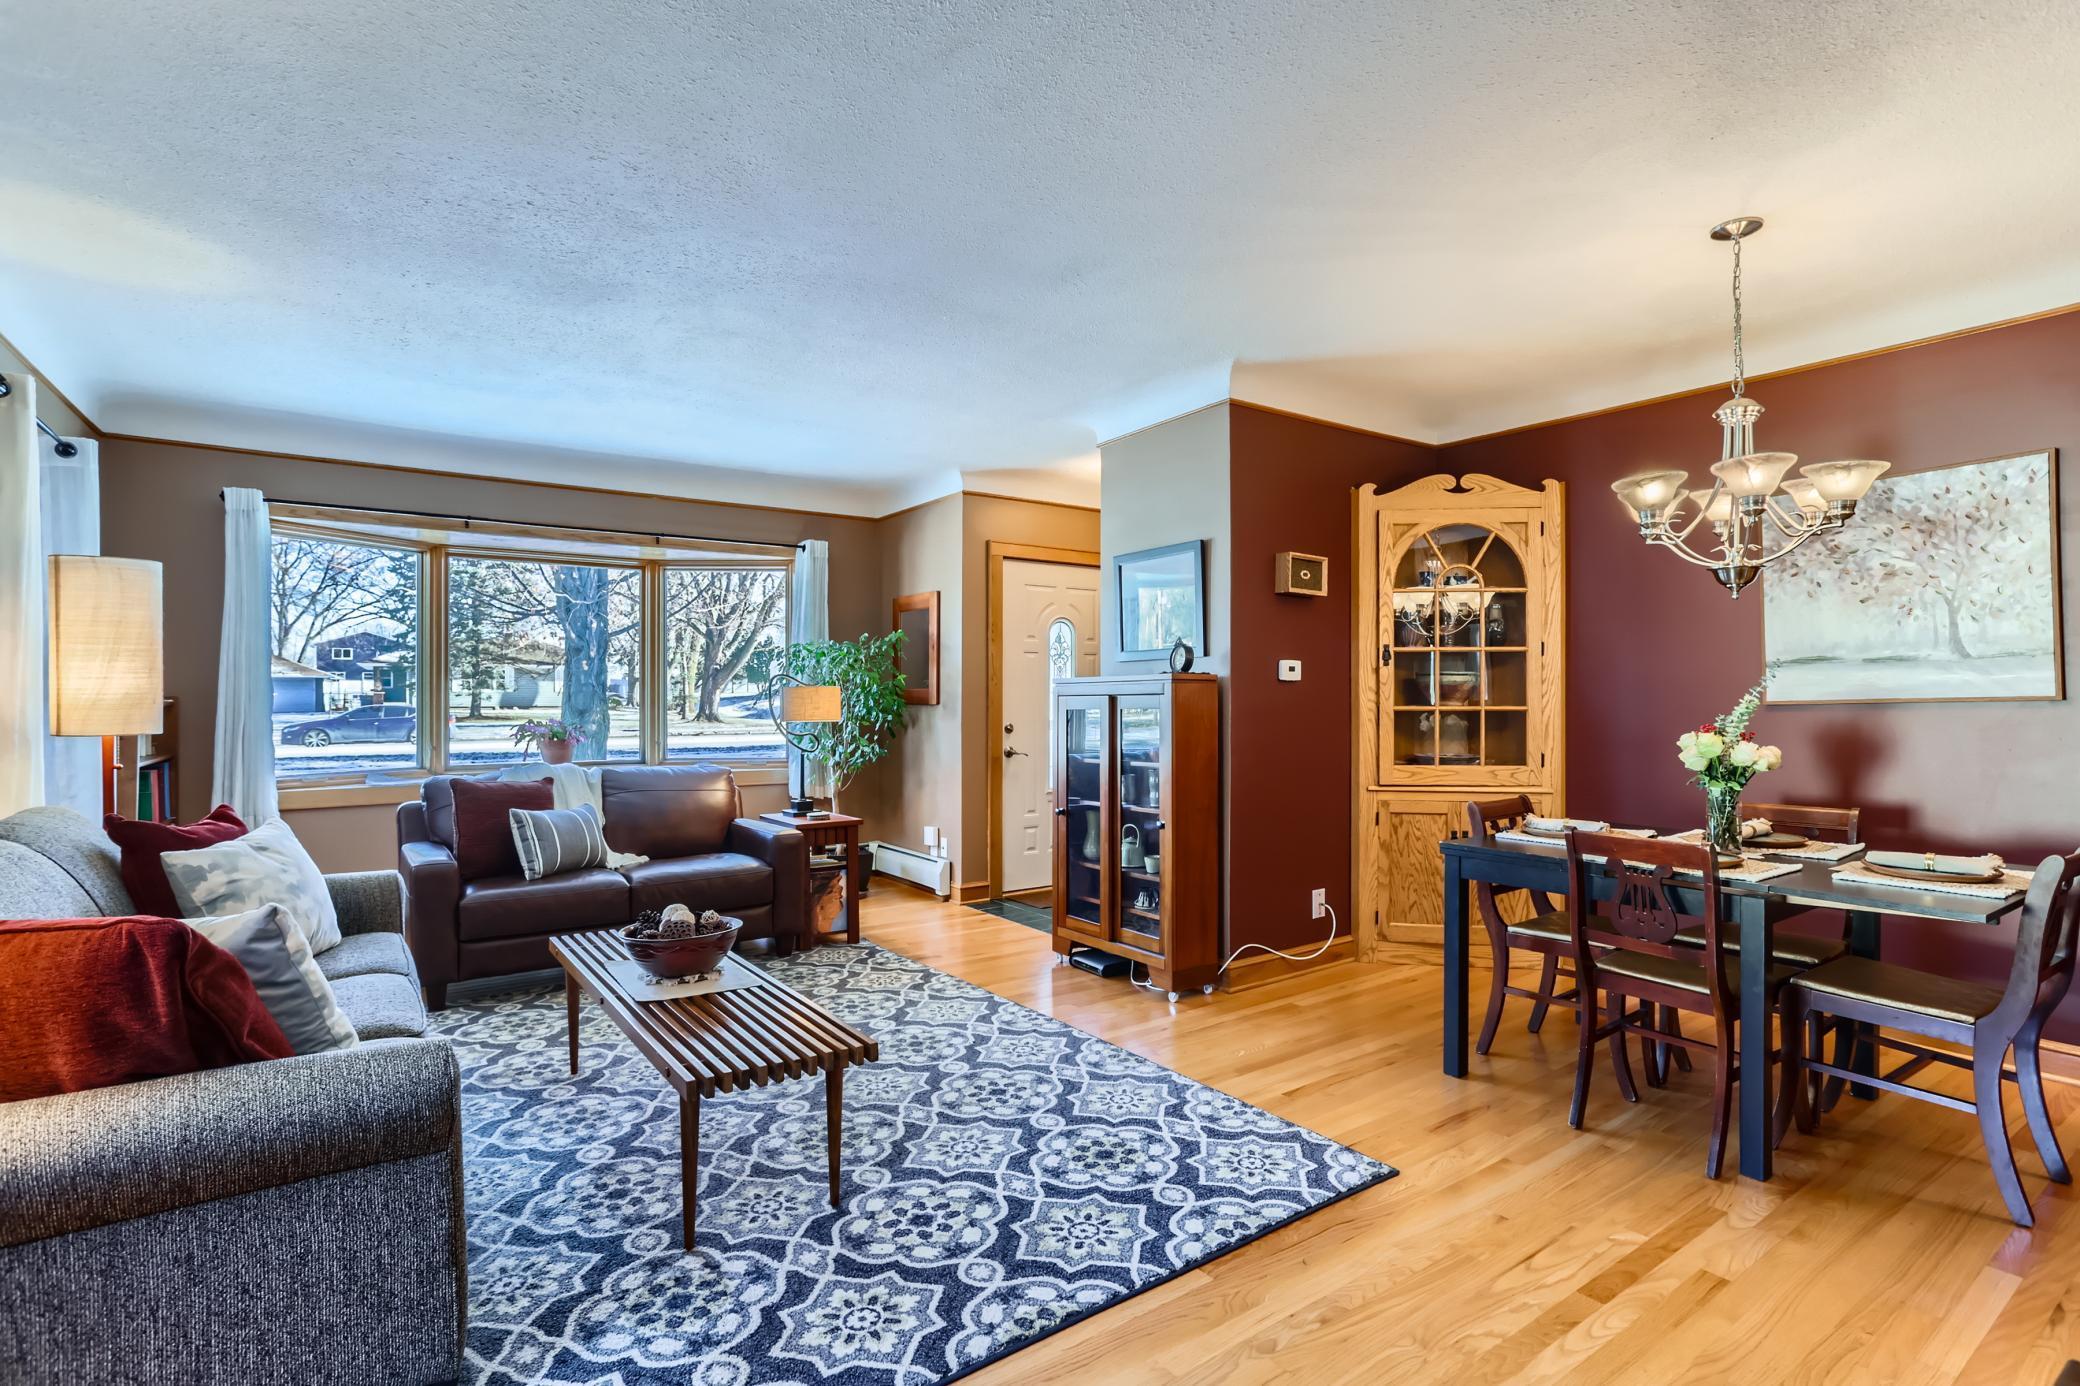
Open living and dining room with large front windows, patterned rug, and burgundy dining-room wall.
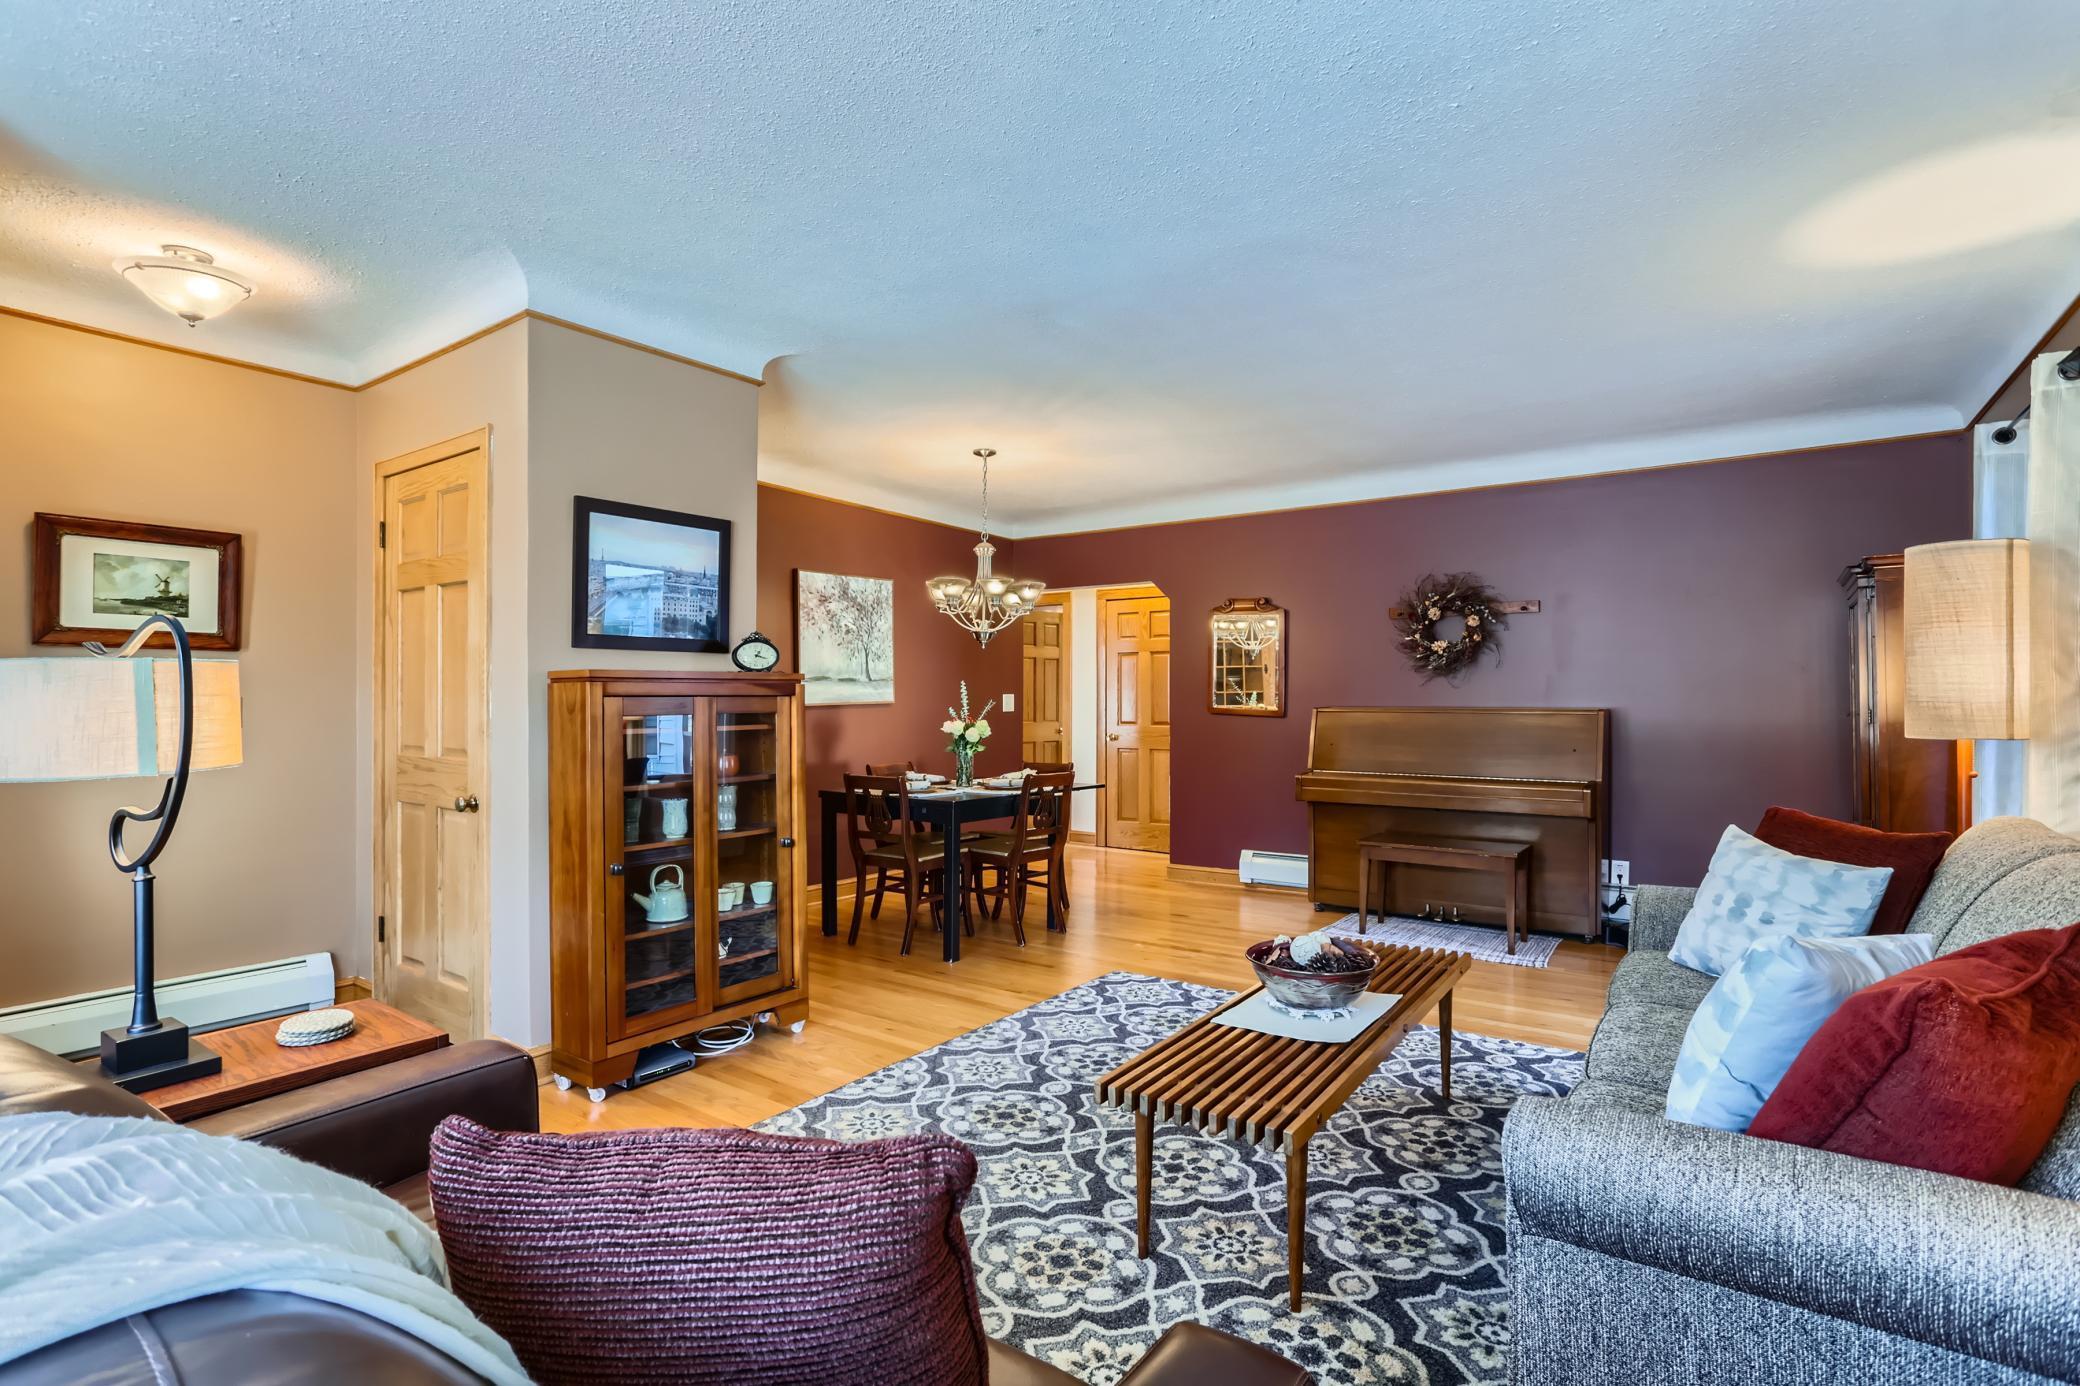
Living room with a mauve accent wall, upright piano, hardwood floors, and a patterned rug.
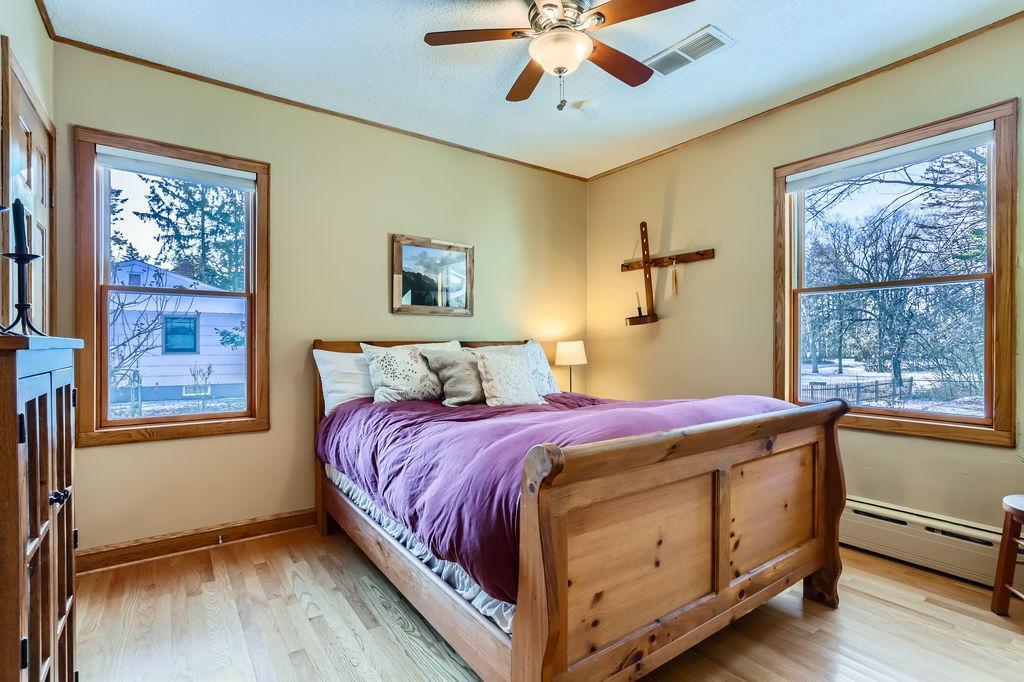
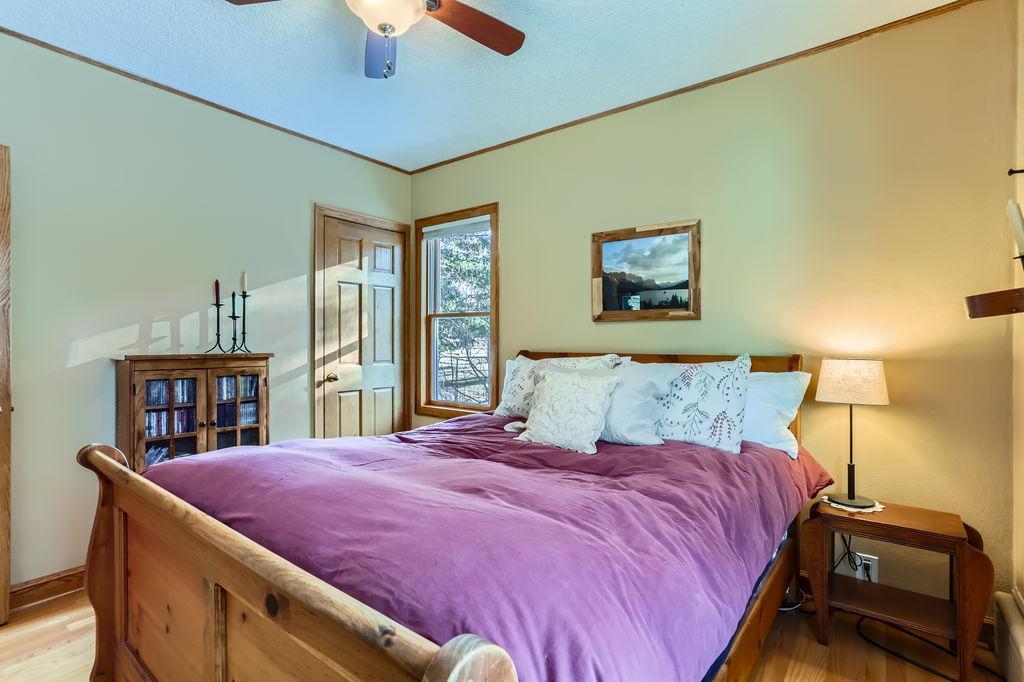
Bedroom with a wooden bed and purple comforter, framed by large windows overlooking a snowy yard.
Bedroom with a wooden bed, purple comforter, white pillows, and a sunlit window.
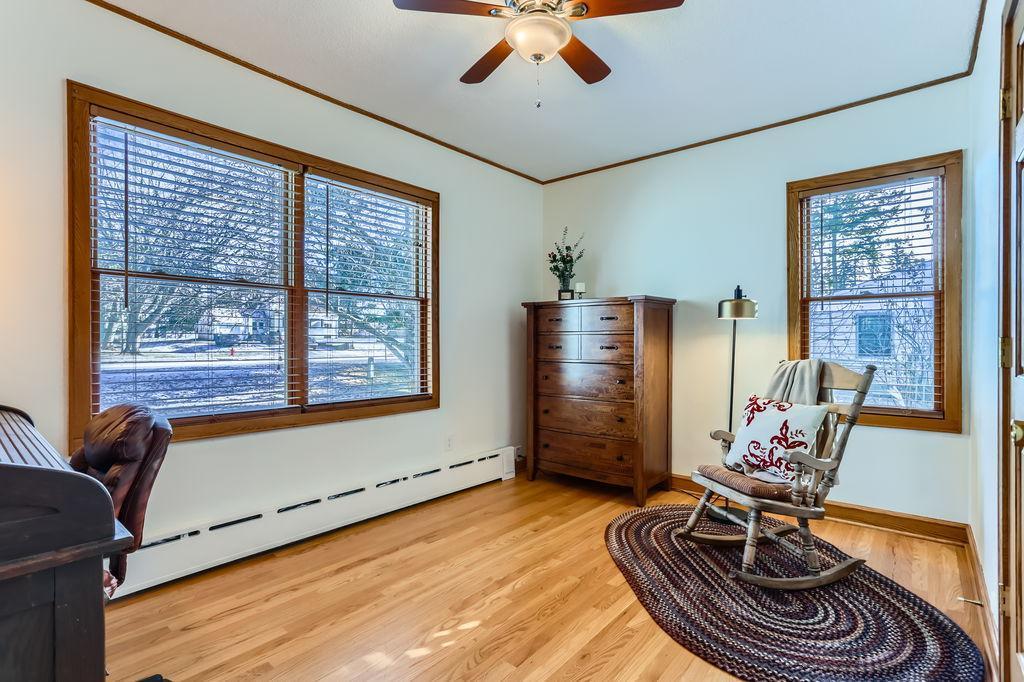
Furnished room with hardwood floors, wood-trimmed windows, a rocking chair and a wooden dresser.
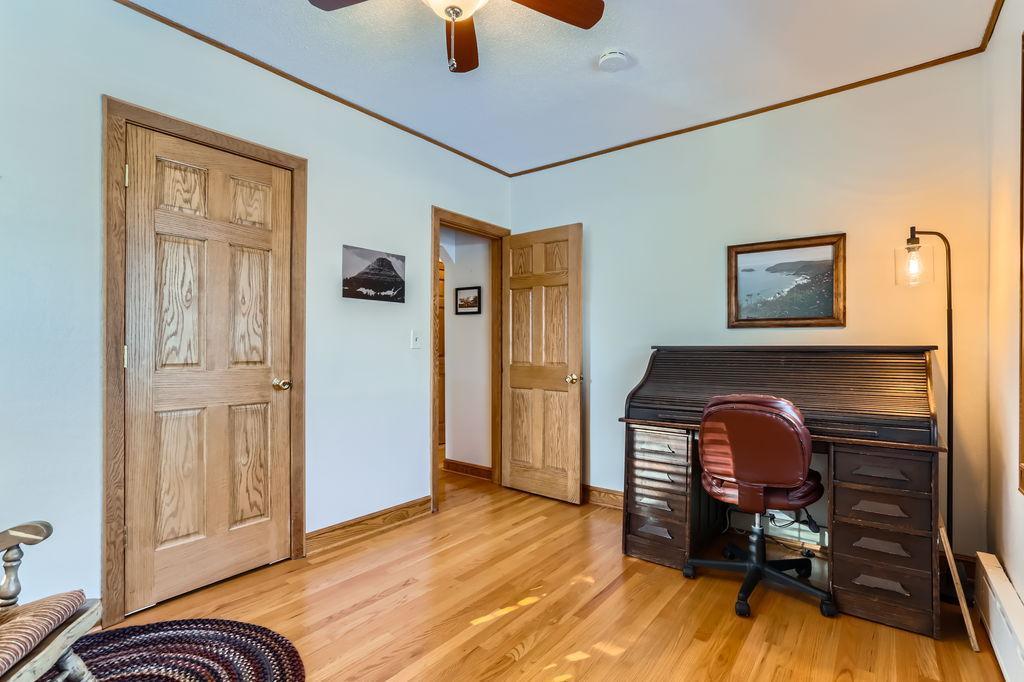
Home office with a dark roll-top desk, wood flooring, and natural wood doors.
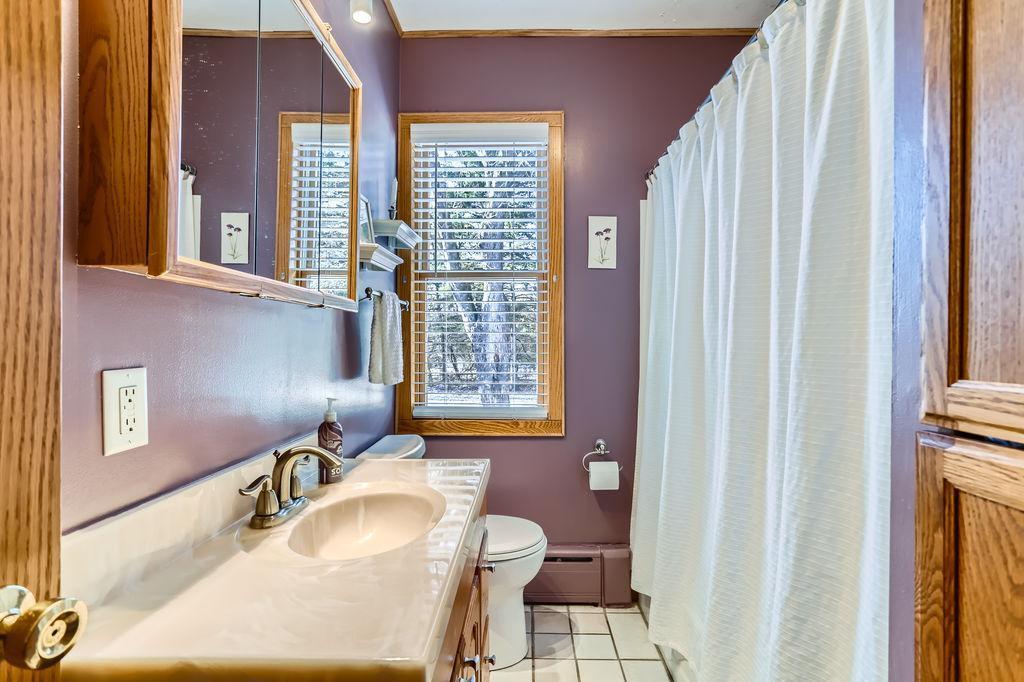
Bathroom with a long vanity, wood trim, purple walls, and a window with wood blinds.
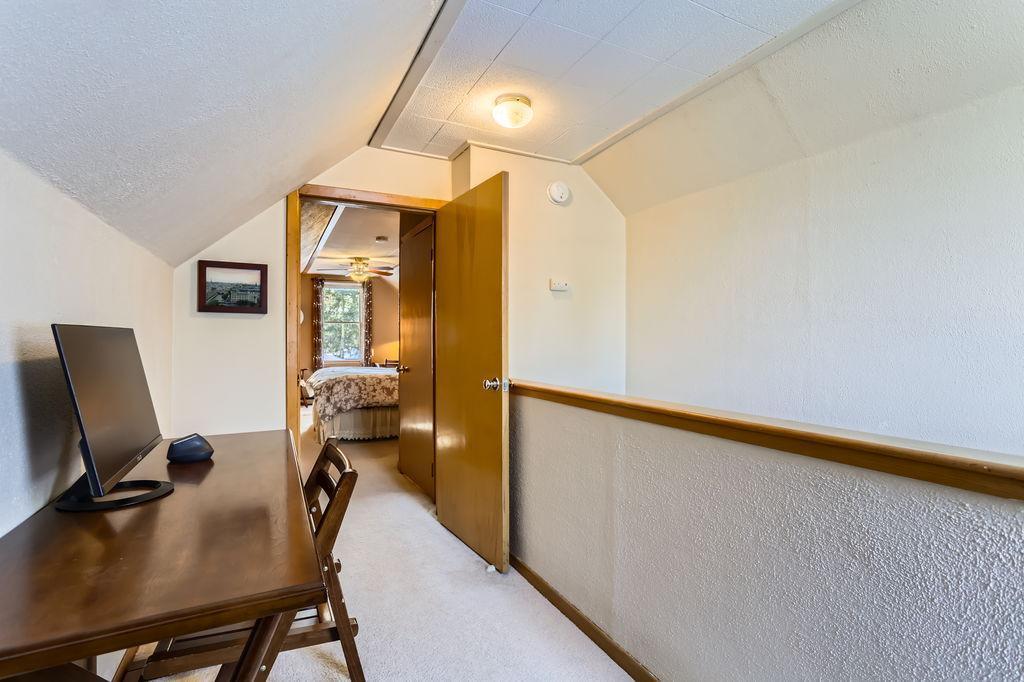
Furnished hallway with a wooden desk and an open doorway to a bedroom.
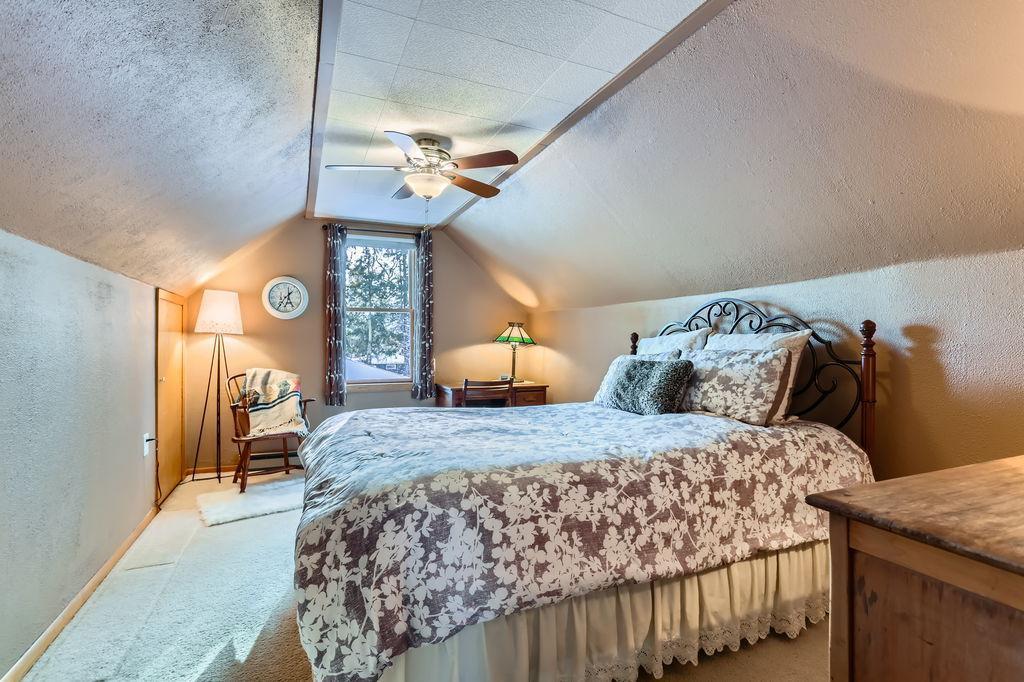
Attic bedroom with a floral bedspread, sloped ceiling, and ceiling fan.
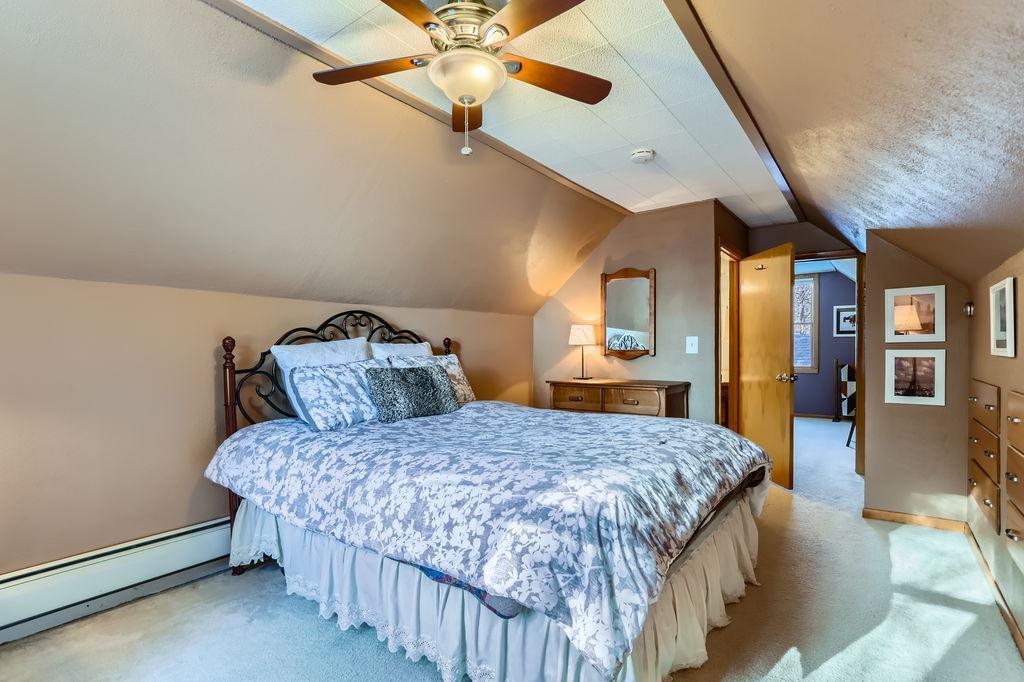
Attic bedroom with a large patterned bed, ceiling fan, and open doorway.
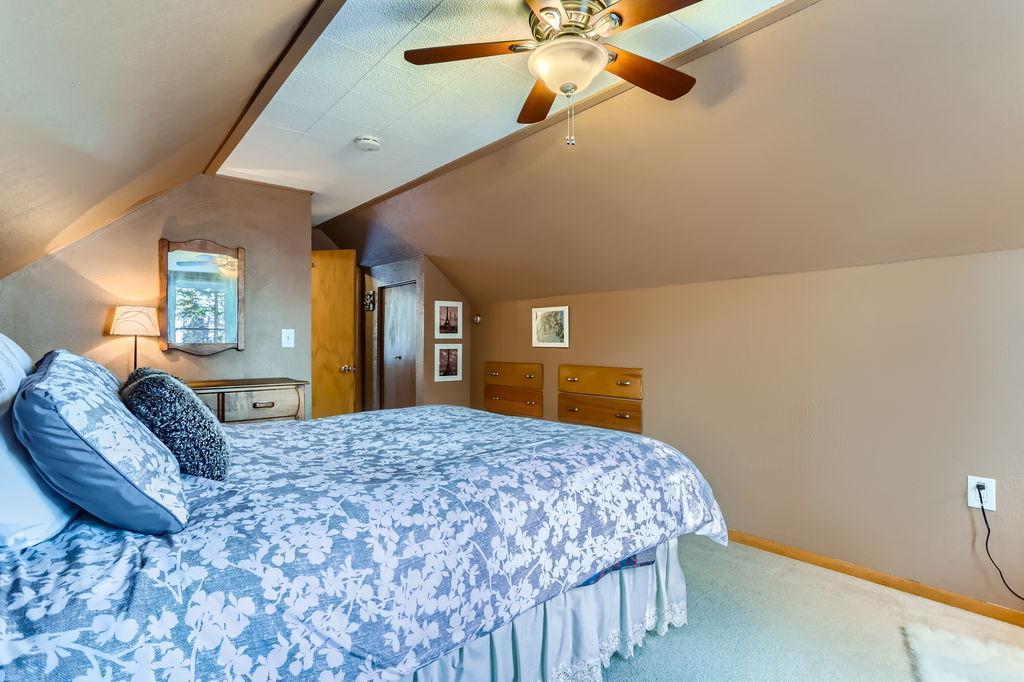
Bedroom with blue floral bedding, wooden dressers, and a ceiling fan beneath a sloped ceiling.
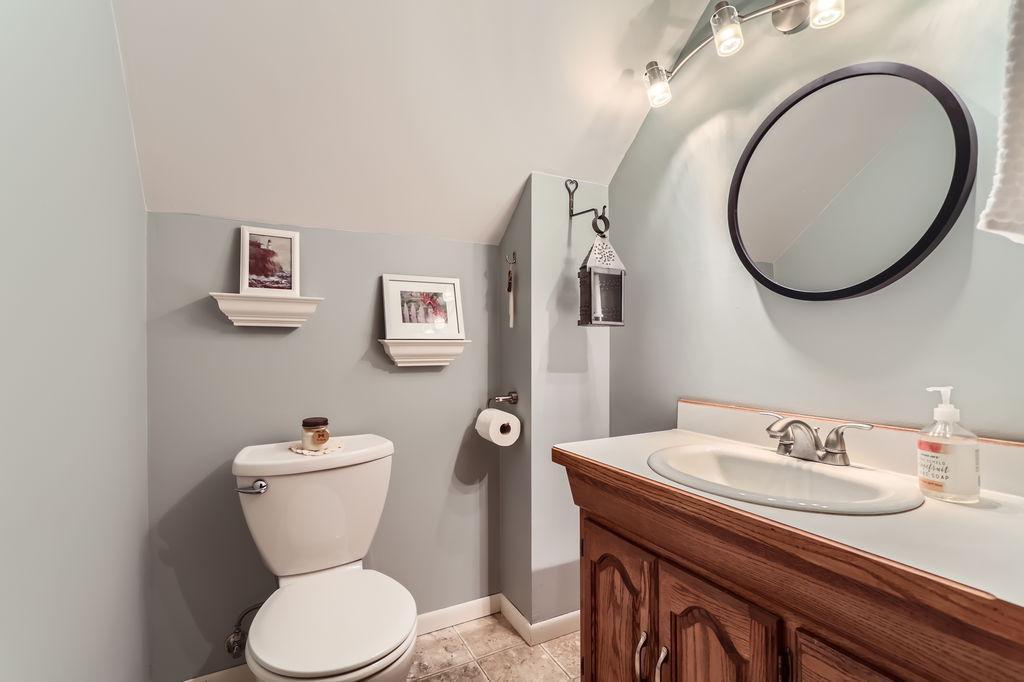
Bathroom with a wood vanity, white sink, and large round wall mirror.
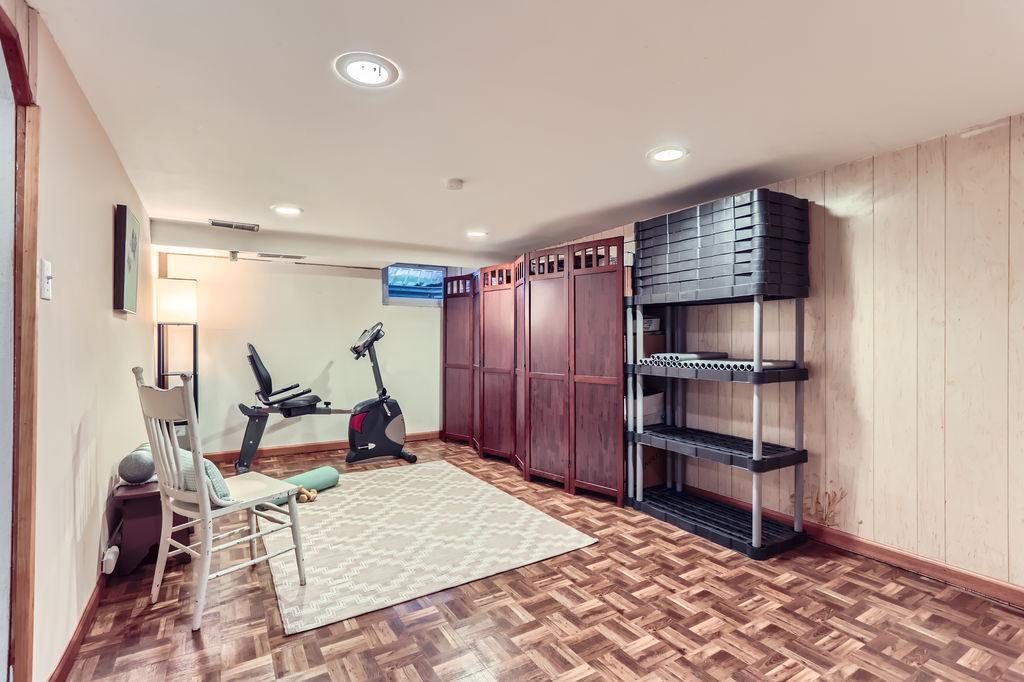
Basement exercise room with a stationary bike, workout equipment, parquet flooring, and a folding screen.
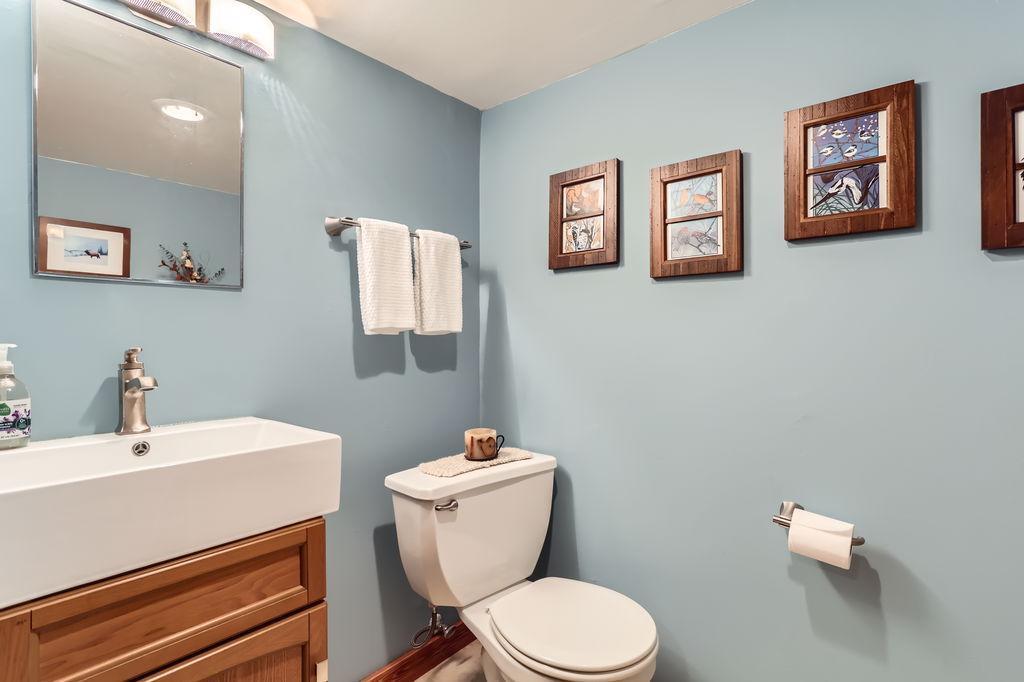
Bathroom with a white sink and wood vanity, toilet, and framed art on pale blue walls.
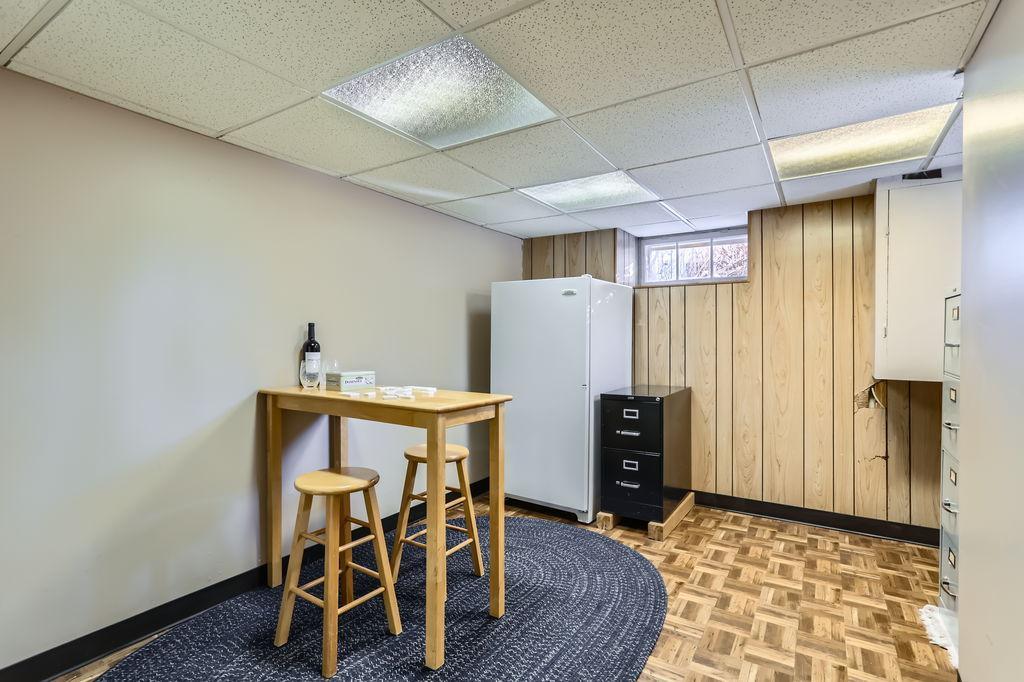
Interior room with wood paneling, a refrigerator, filing cabinet, and table with stools.
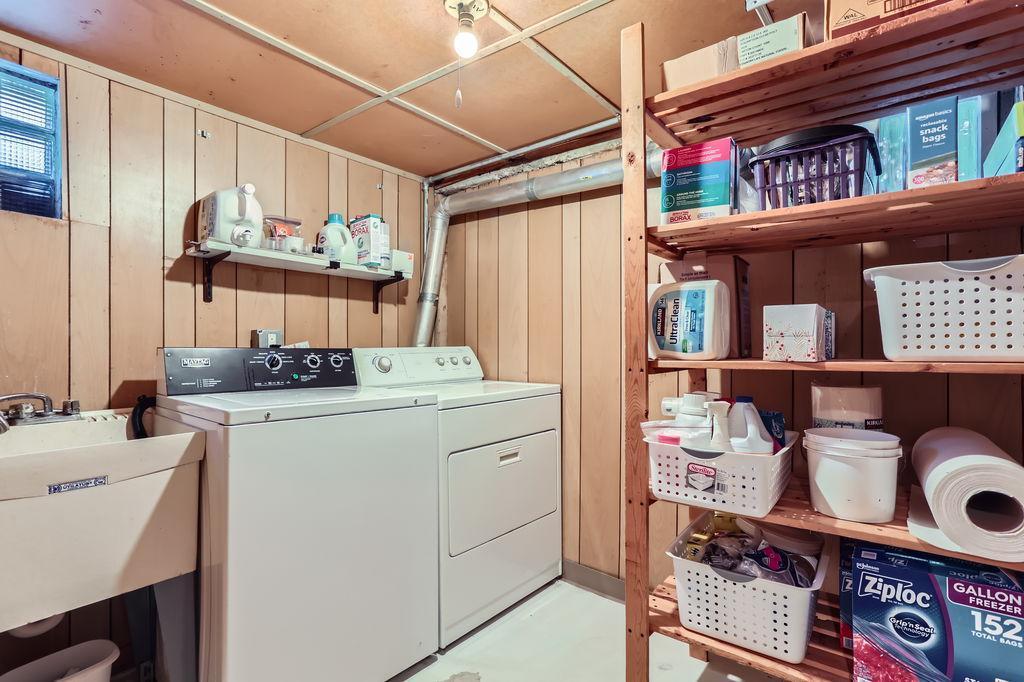
Basement laundry room with washer and dryer, utility sink, and stocked wooden shelves.
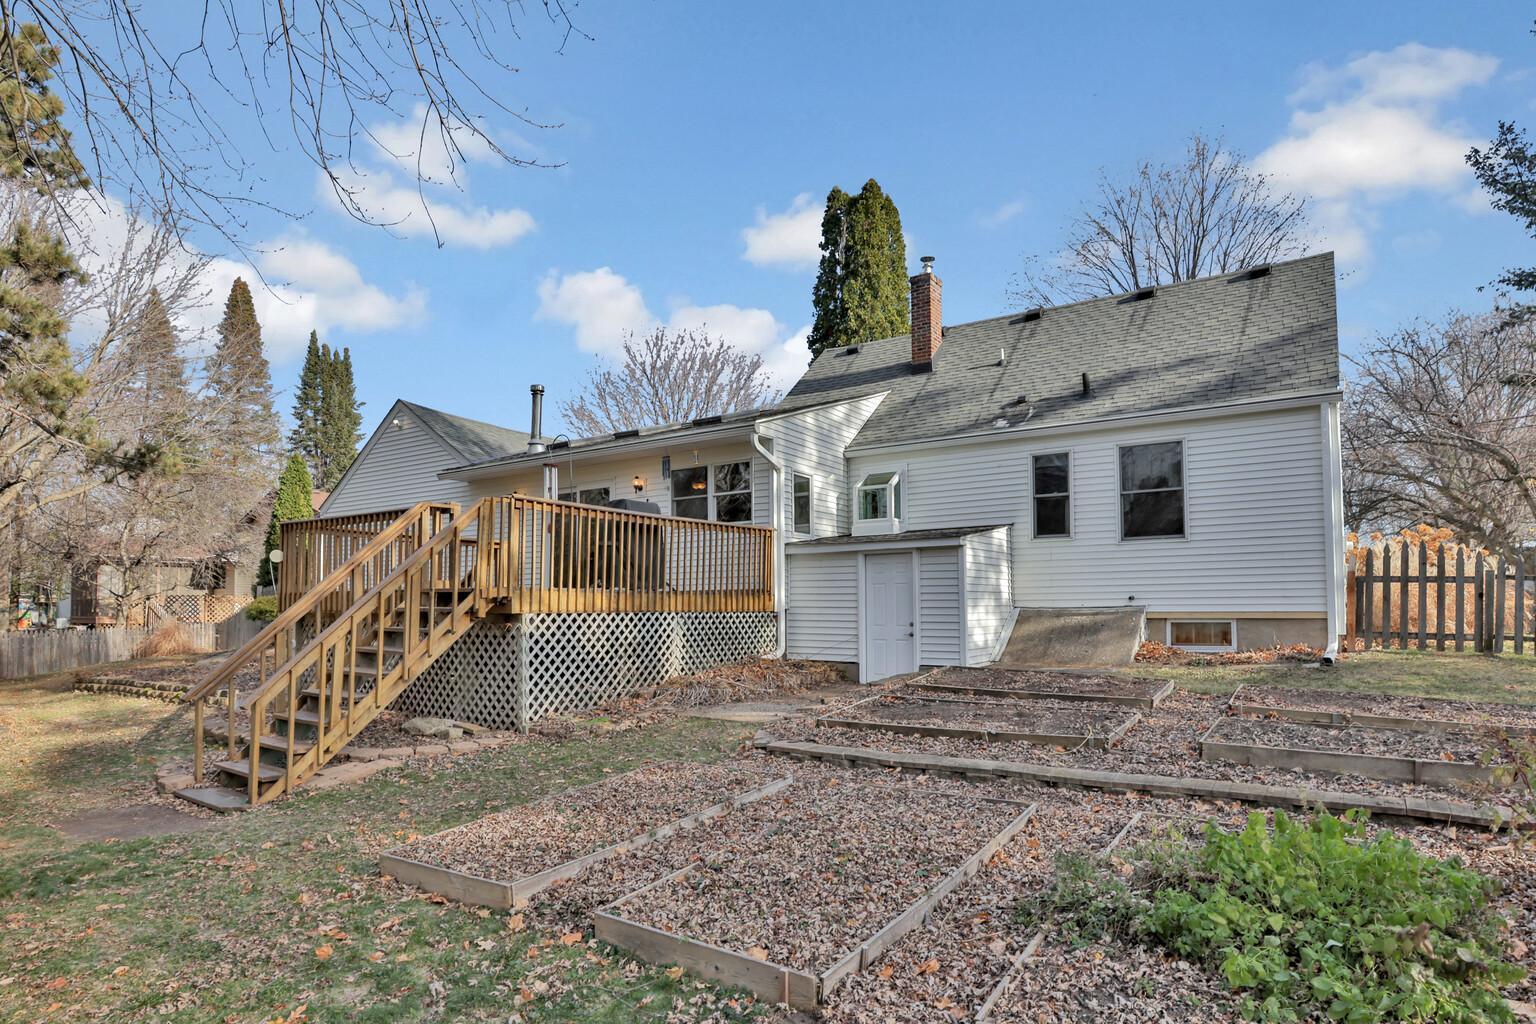
Rear of a white-sided house with a raised wooden deck, stairs, and garden beds.
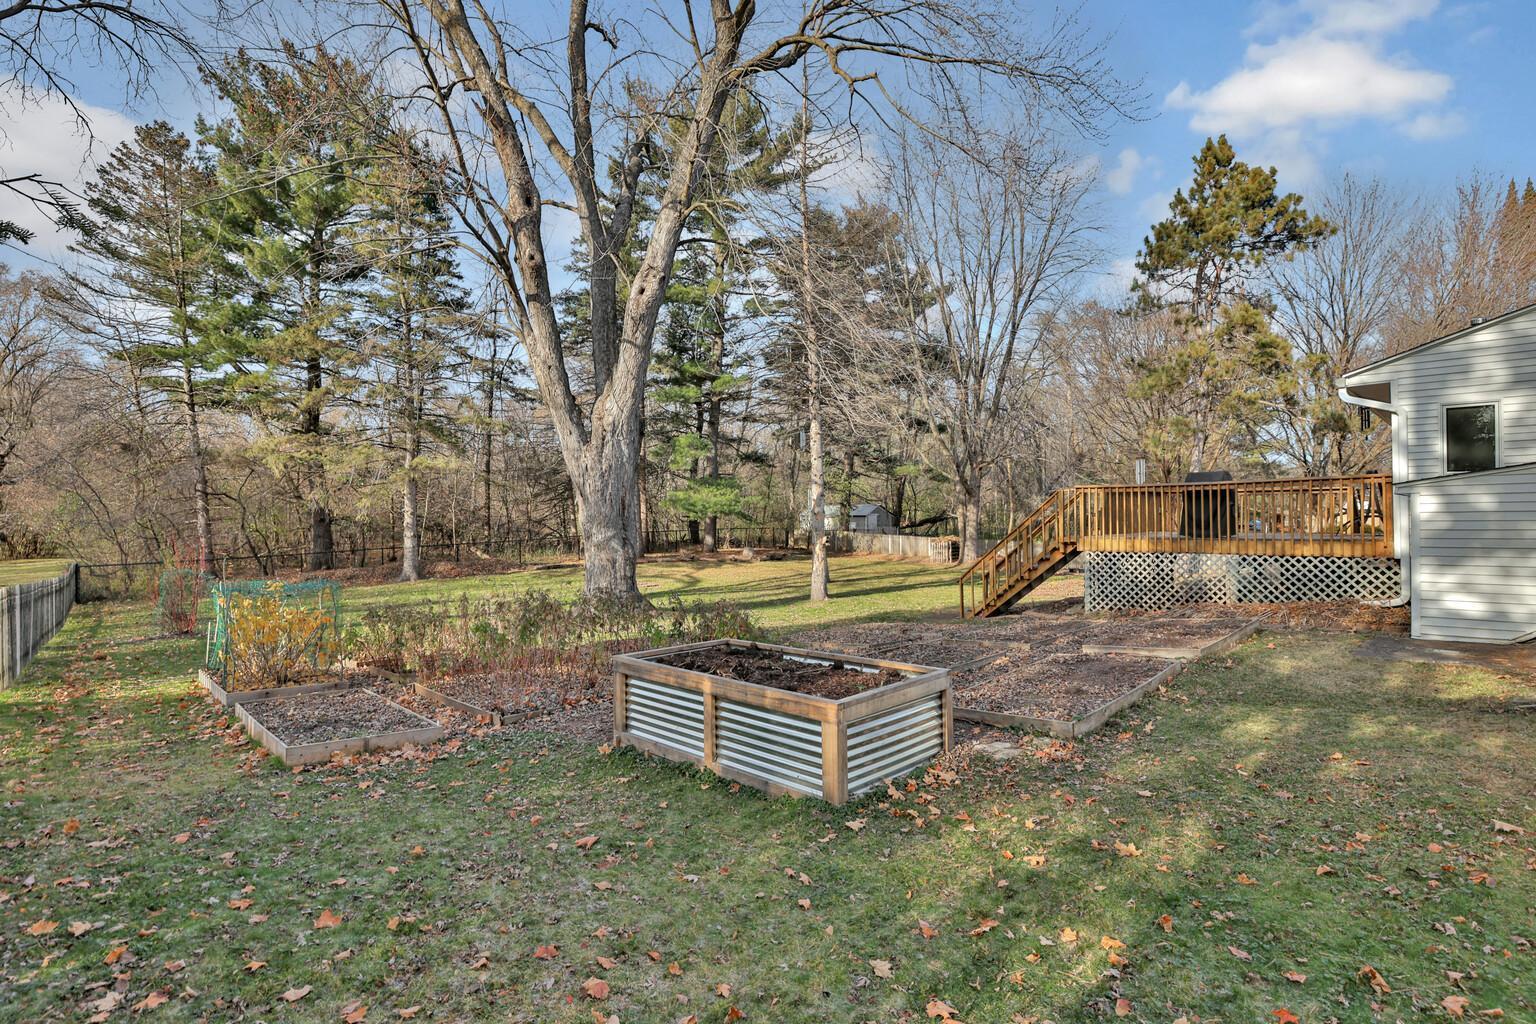
Backyard with raised garden beds, mature trees, and a wooden deck beside the house.
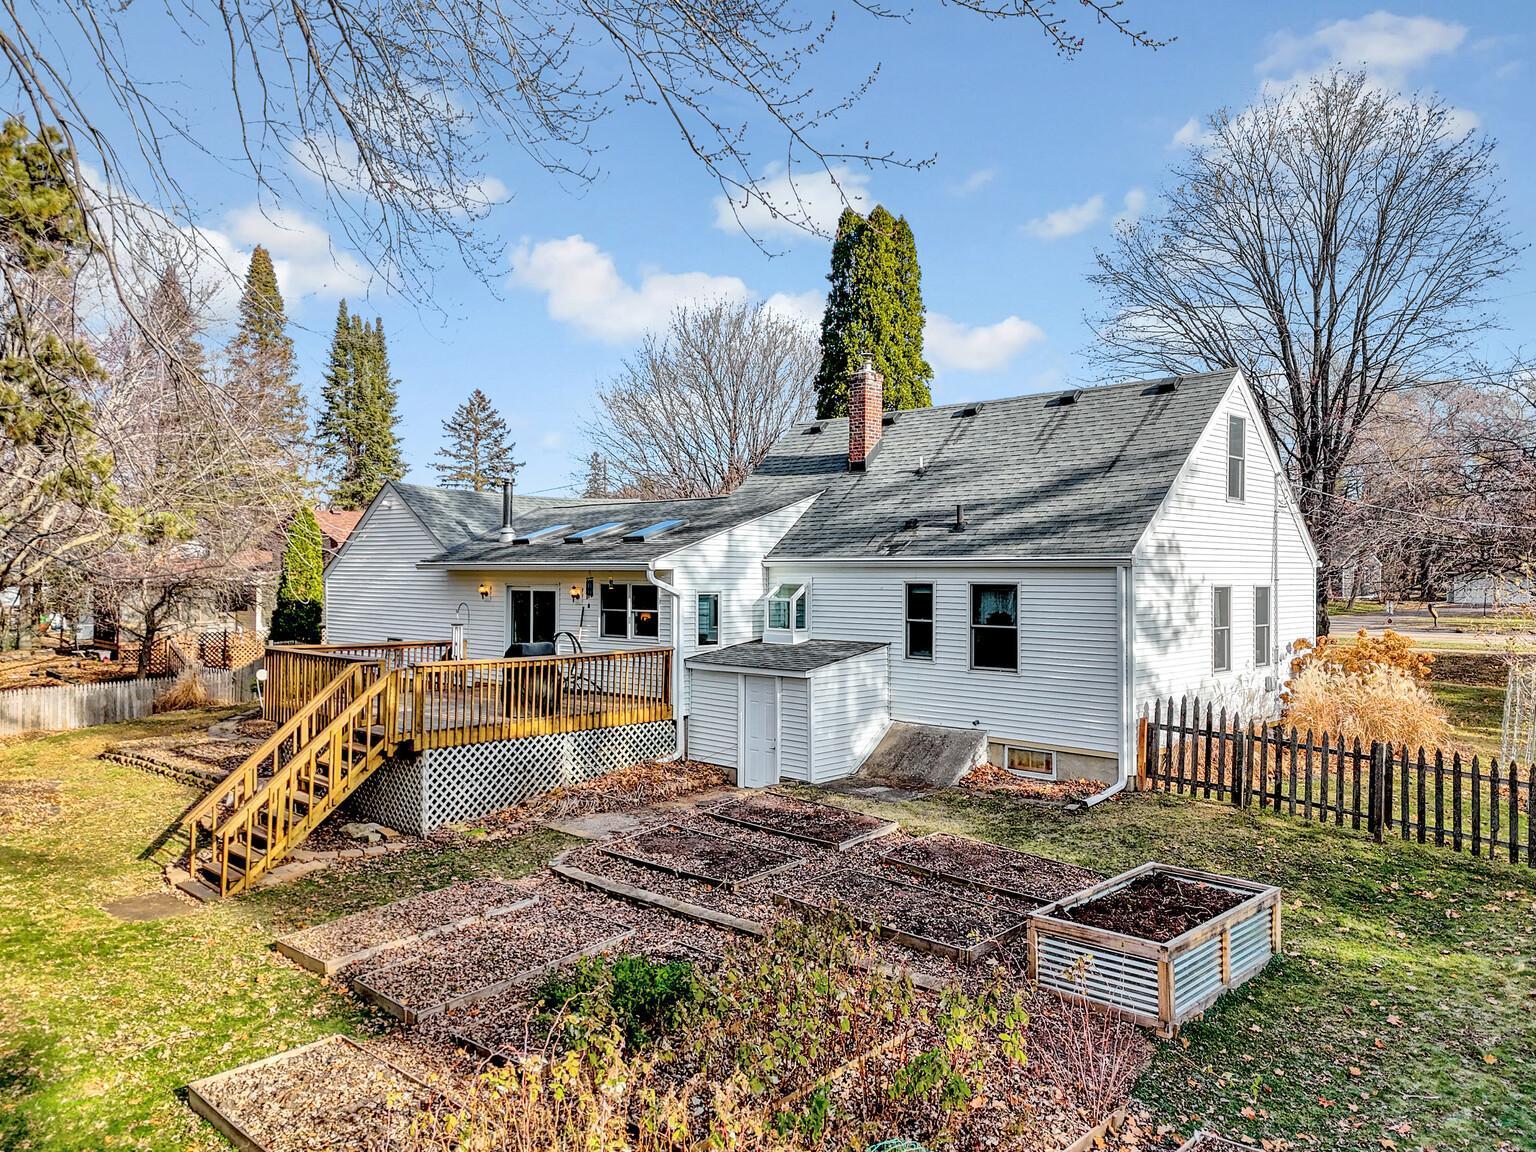
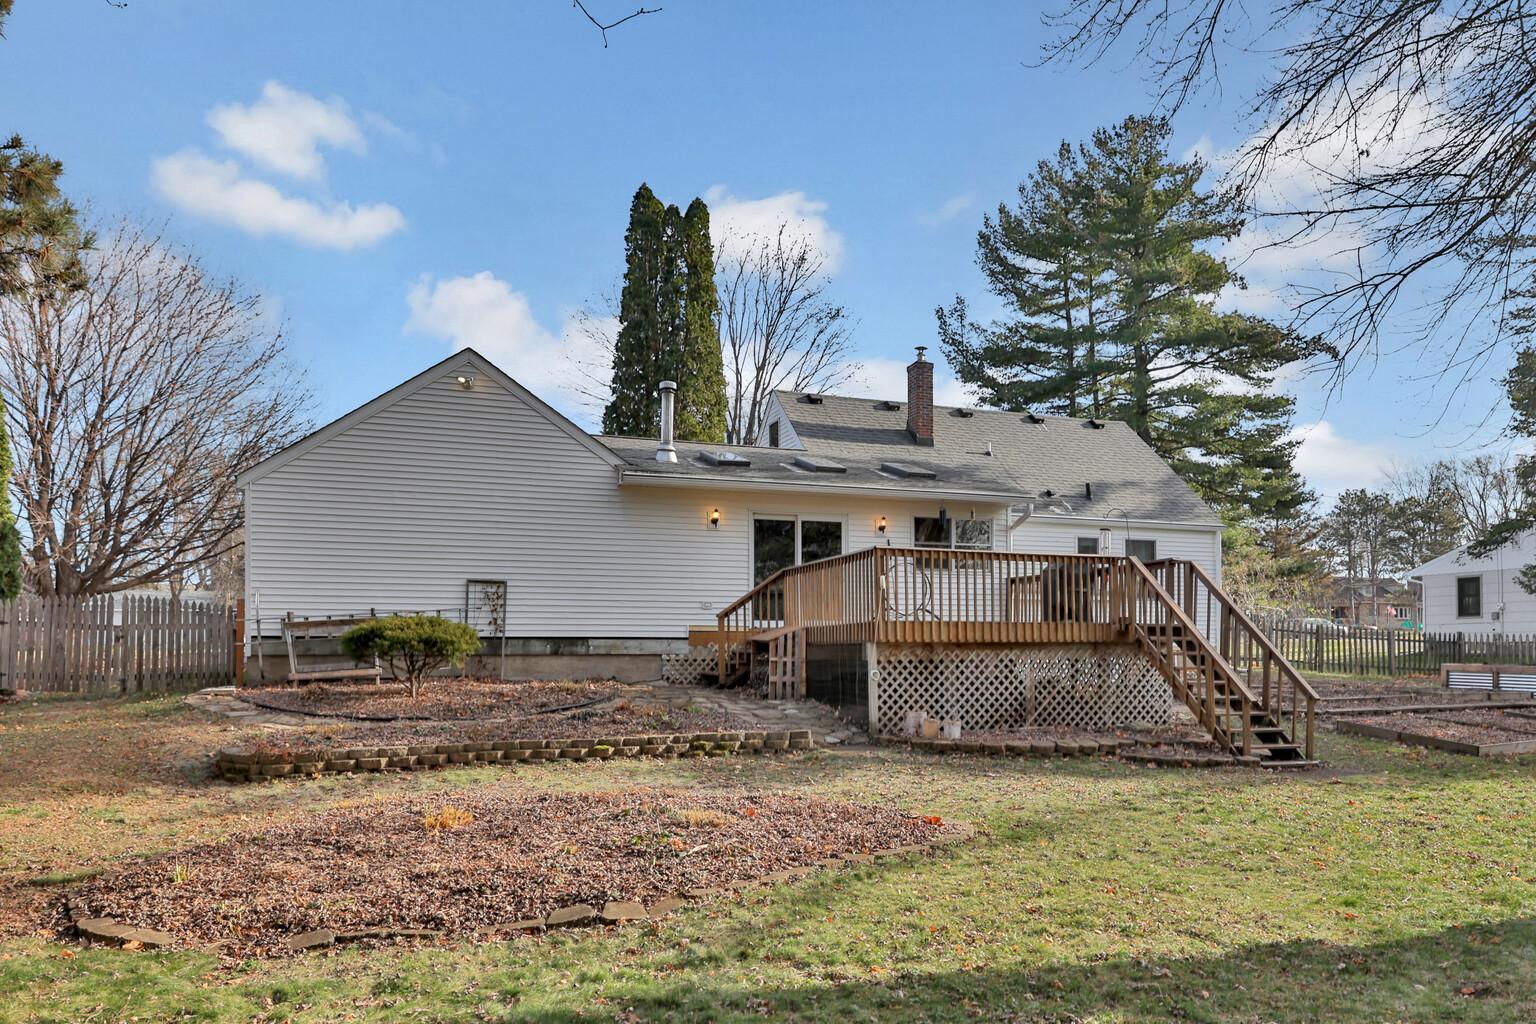
Rear of a white house with a raised wooden deck and garden beds in the yard.
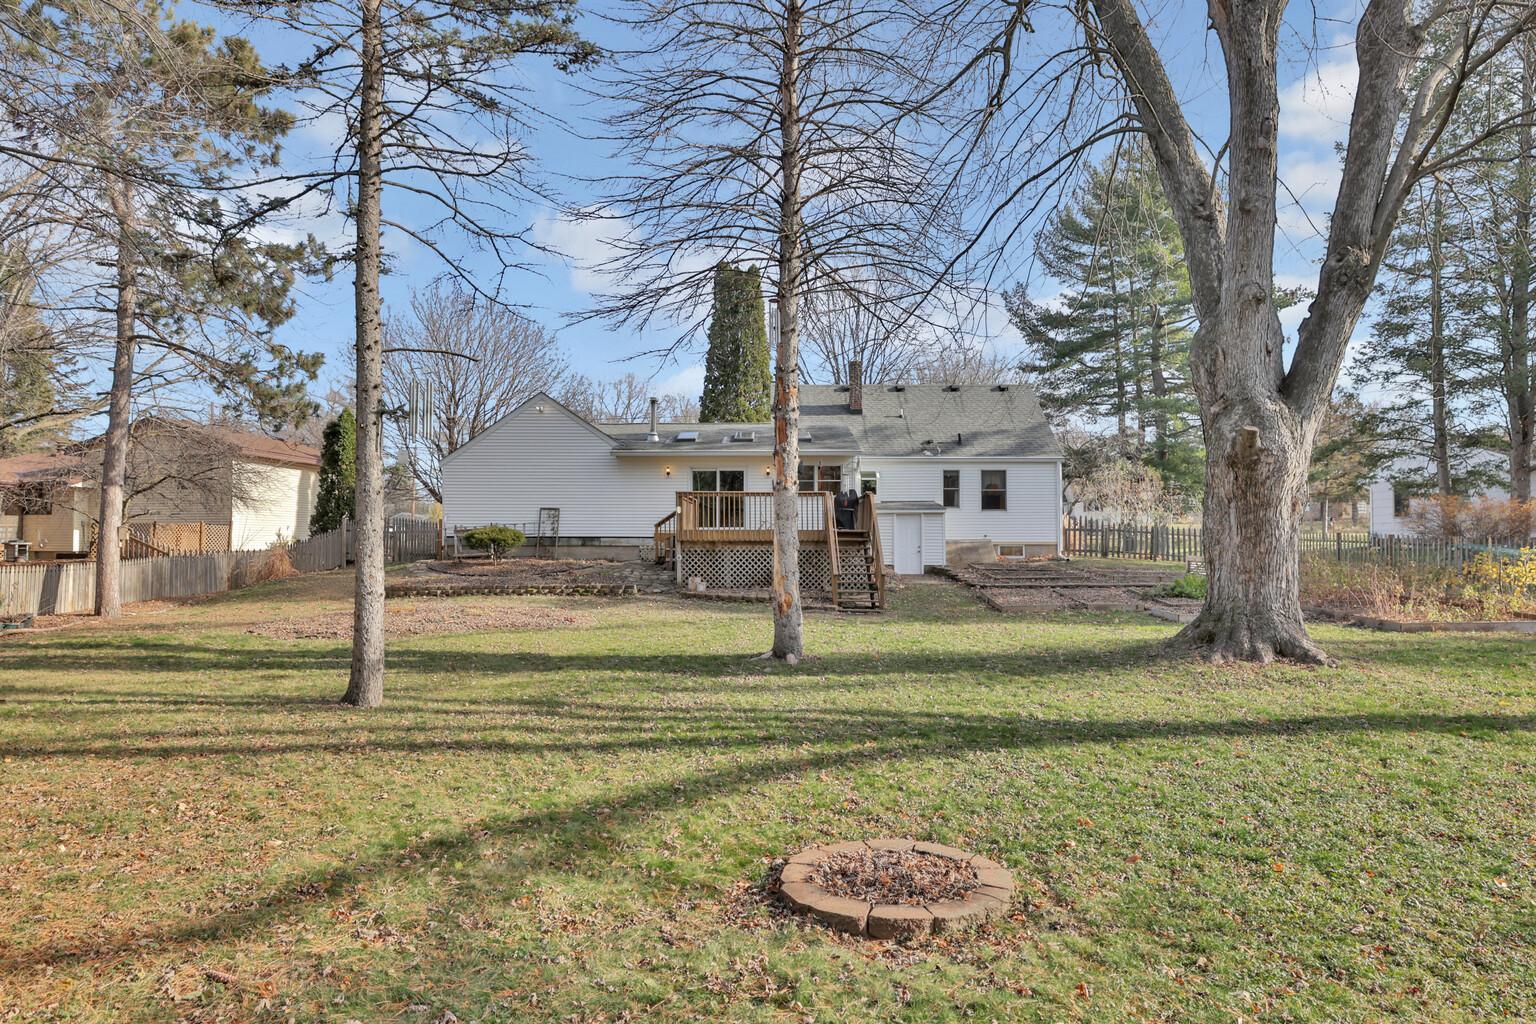
White-sided home with a raised deck and stone fire pit in a tree-lined backyard.
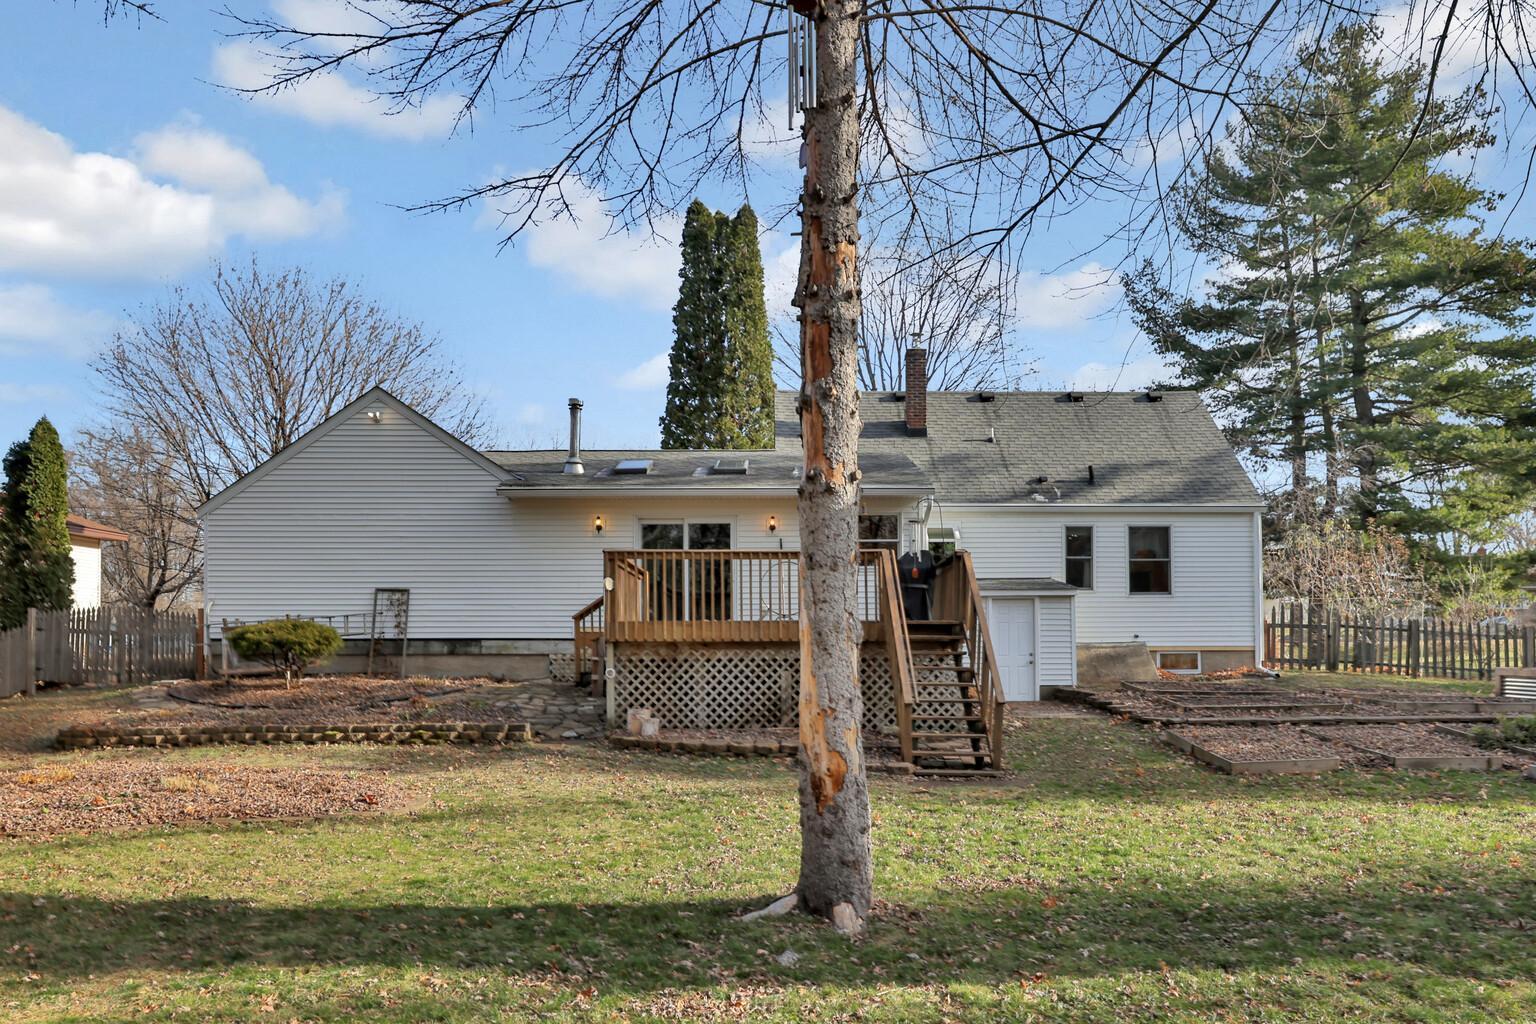
Rear of a white-sided house with a raised wooden deck, garden beds, and a large foreground tree.
Rear of a light-sided house with a raised wooden deck and fenced yard.
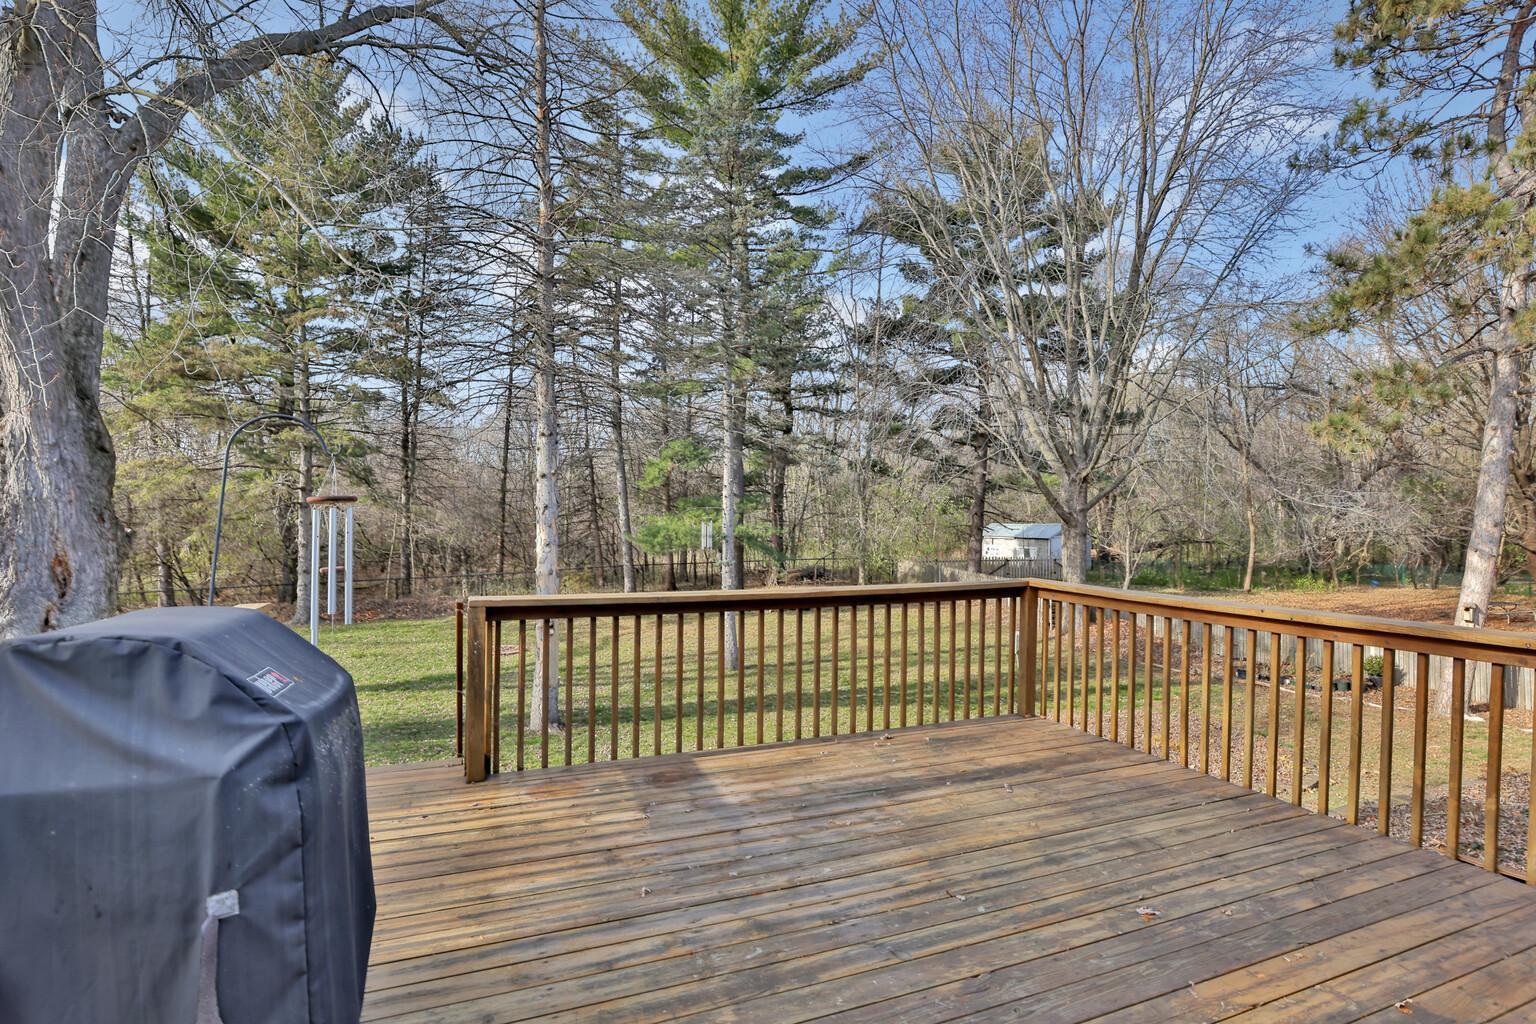
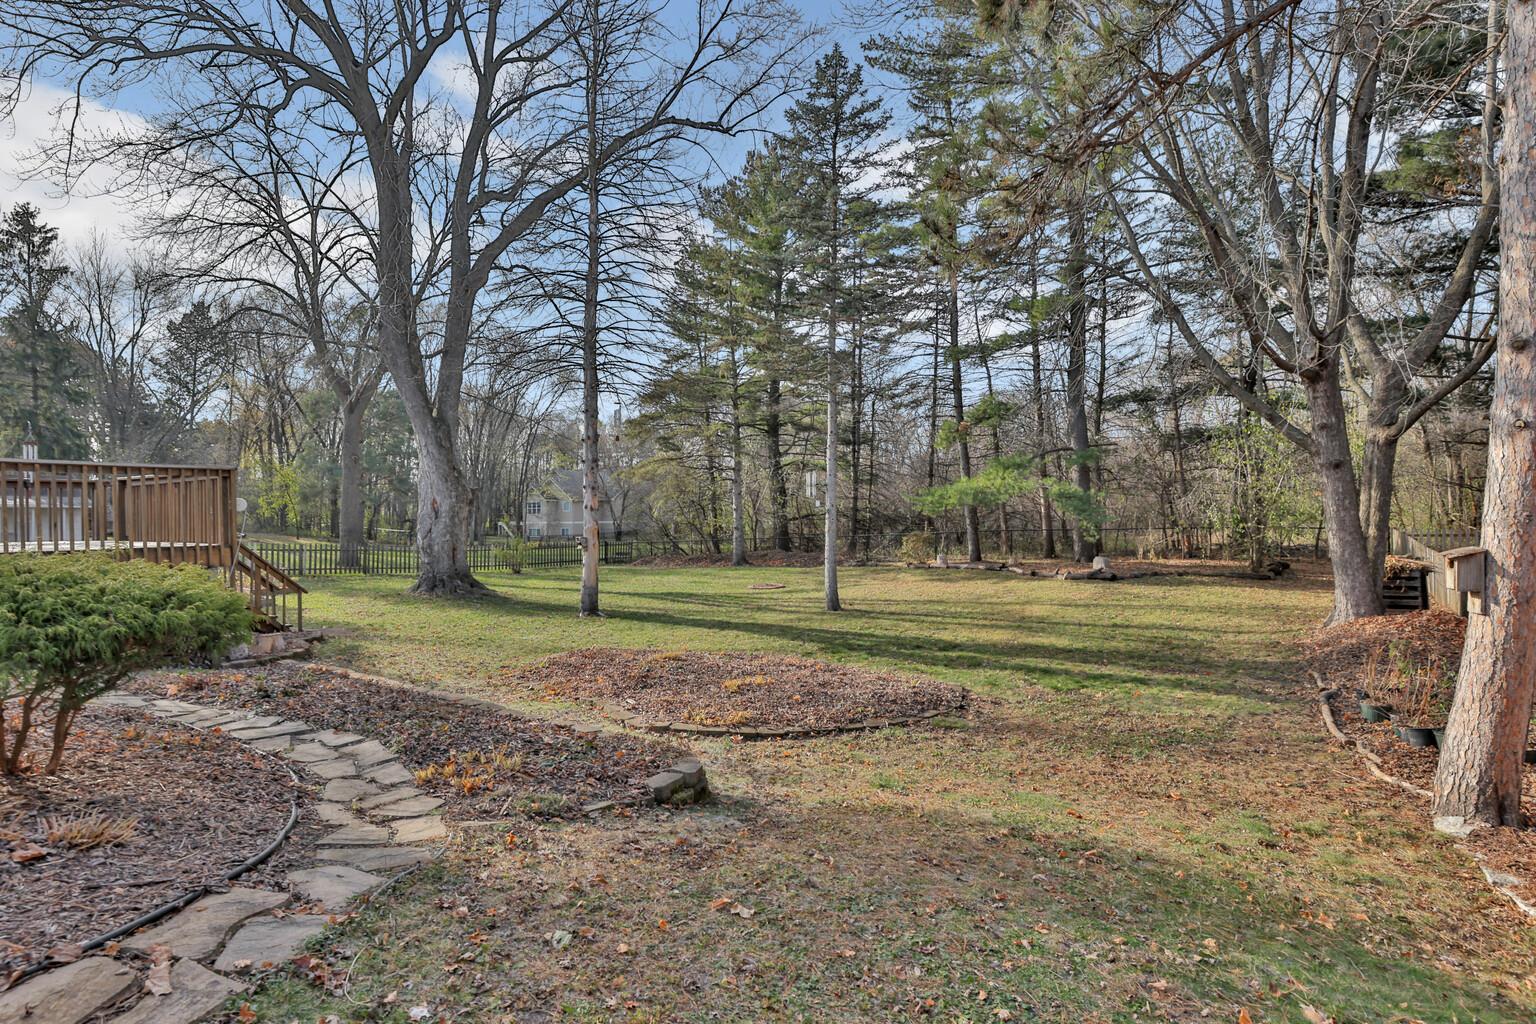
Wooden backyard deck overlooking a grassy yard surrounded by trees.
Spacious wooded backyard with mature trees, a wooden deck, and a stone path.
Light-gray single-story house with an attached two-car garage and broad driveway, framed by mature trees.
Aerial view of a wooded property with a large lawn, mature trees, and nearby homes.
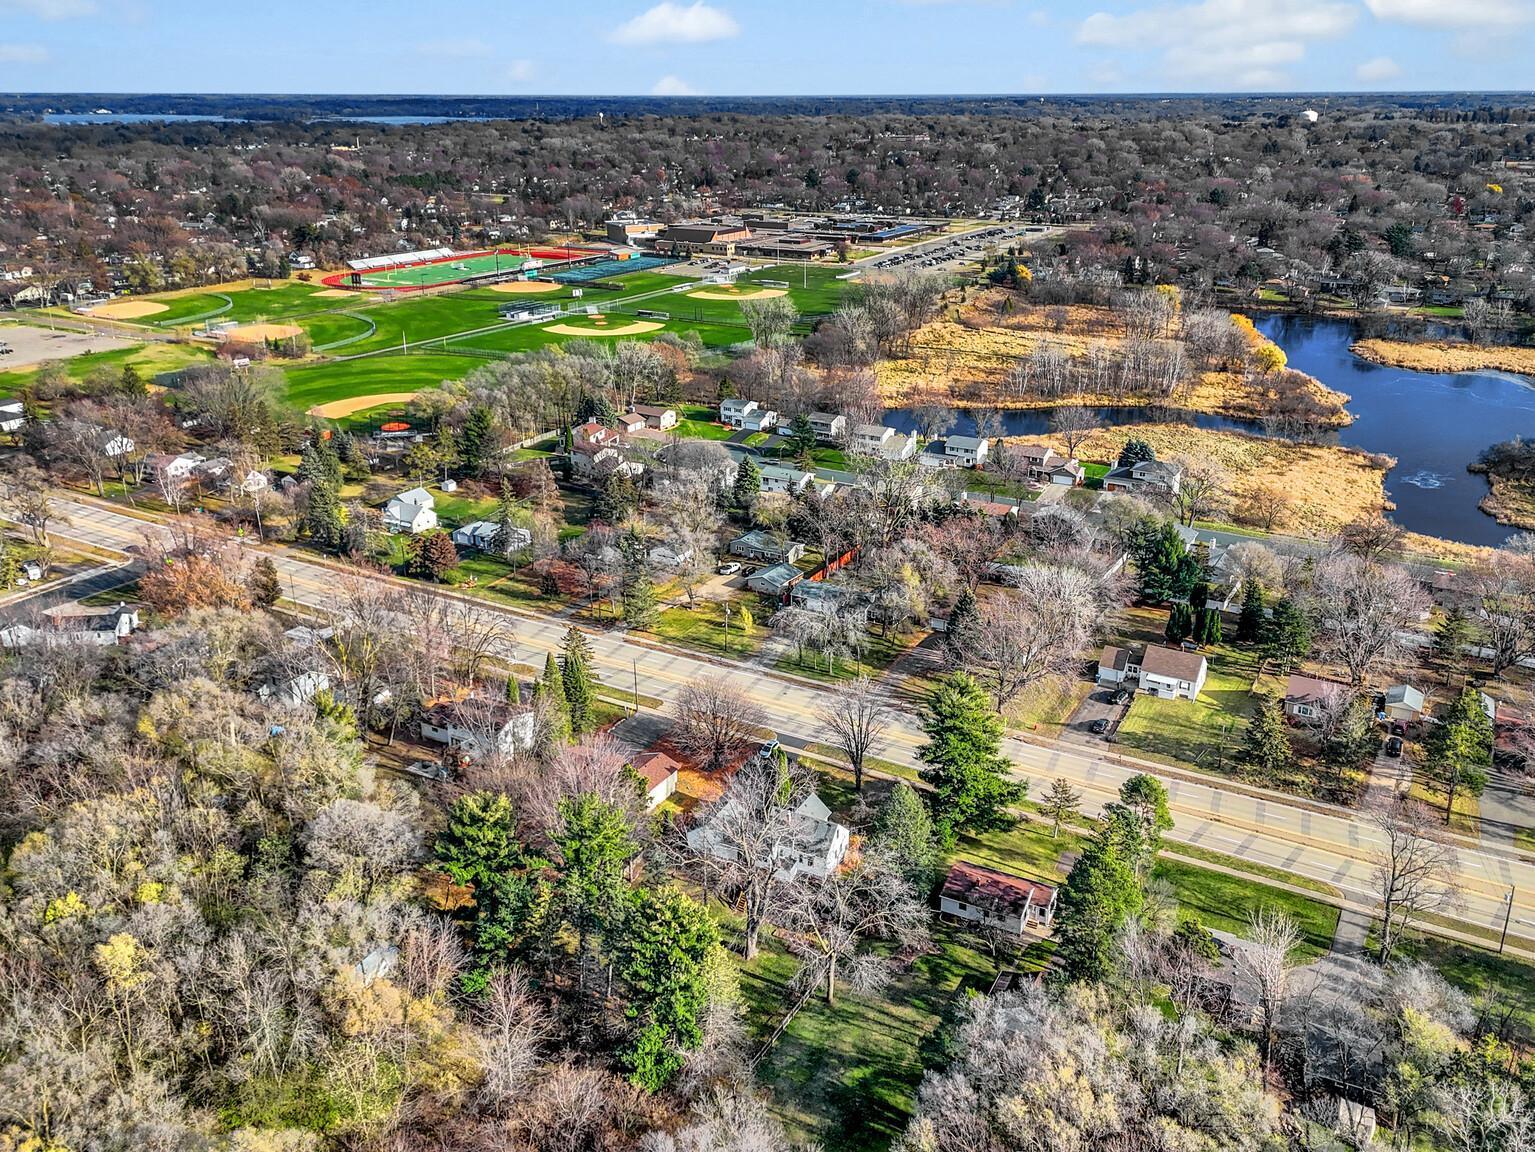
Aerial view of homes, sports fields, and marshland beside a river.
White-sided house with attached two-car garage and broad driveway, framed by mature trees.
Purple and lavender crocuses bloom among green leaves in a garden bed.
Aerial view of a creek and marshland beside homes, baseball fields, and White Bear Avenue.
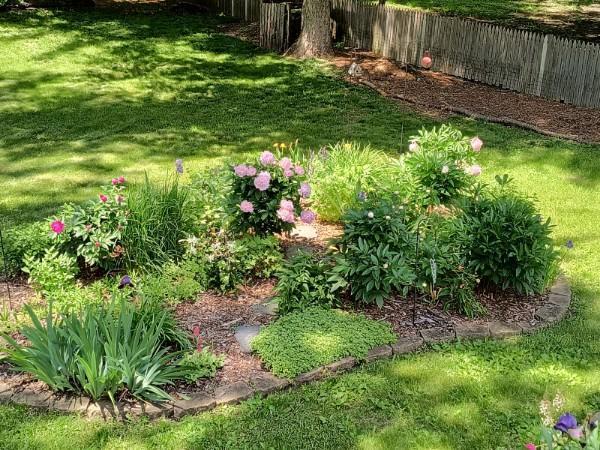
Pink flower spikes rise above leafy plants in a lush garden beside a wooden fence.
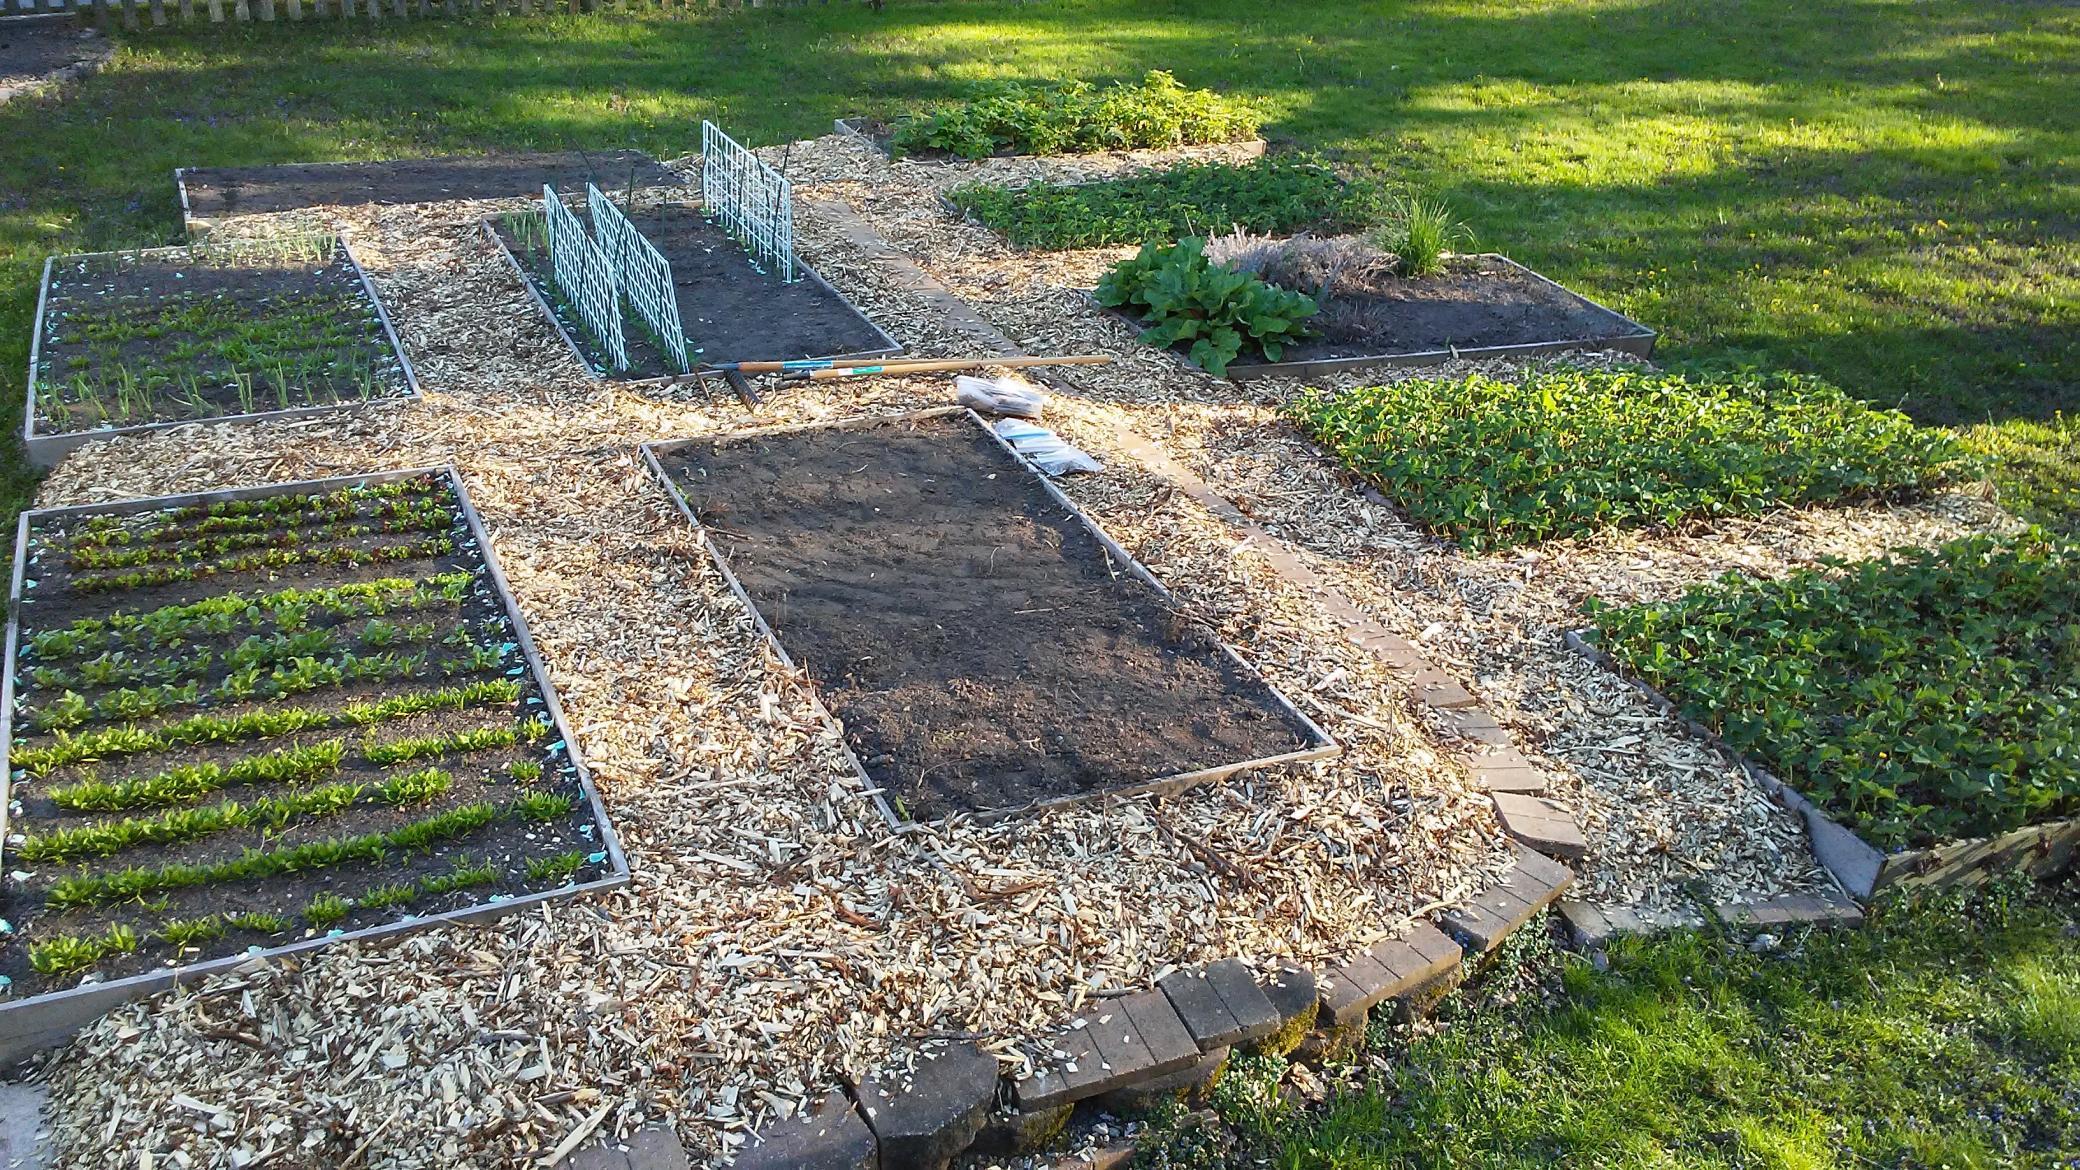
Backyard vegetable garden with raised beds, young plants, white trellises, and wood-chip paths.
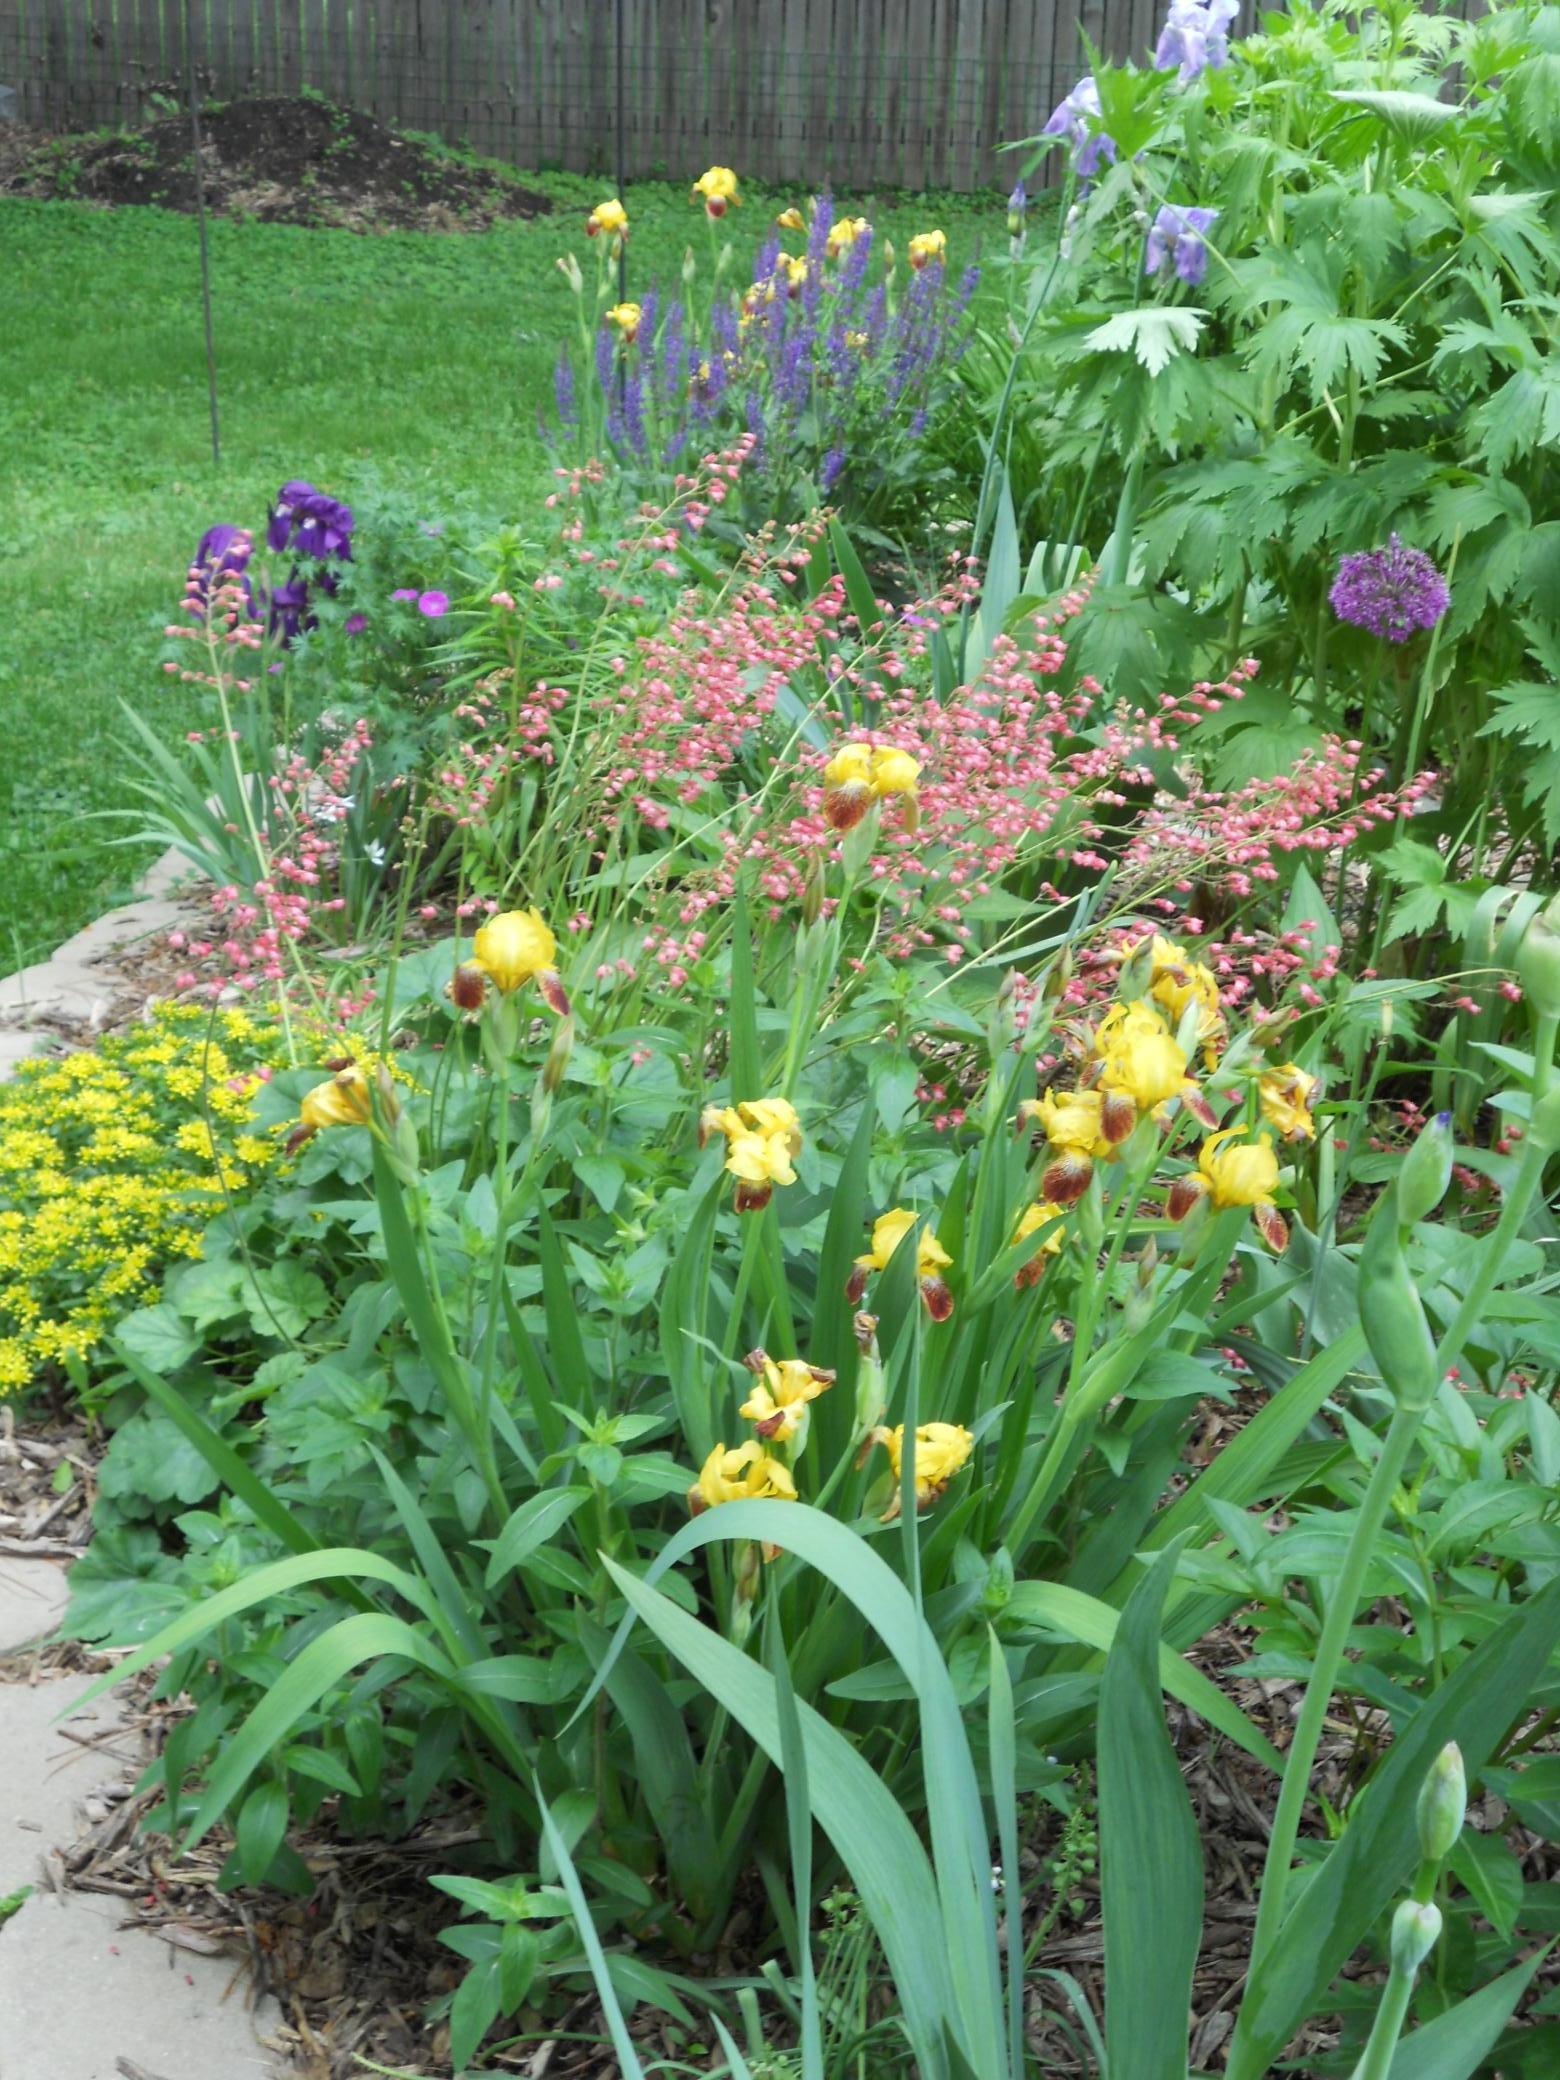
Backyard garden with curved flower beds, flowering shrubs, a green lawn, and a wooden fence.
Flower garden with pink and purple blooms beside a lawn and stone path.
Flower garden with yellow and purple irises, pink blooms, and a curved stone path.
Leafless trees silhouetted against a vivid sunset sky.
Autumn landscaping with a golden-leaved tree, black lamp post, and ornamental grasses.
Large orange-leaved autumn tree in front of a house beside the street.
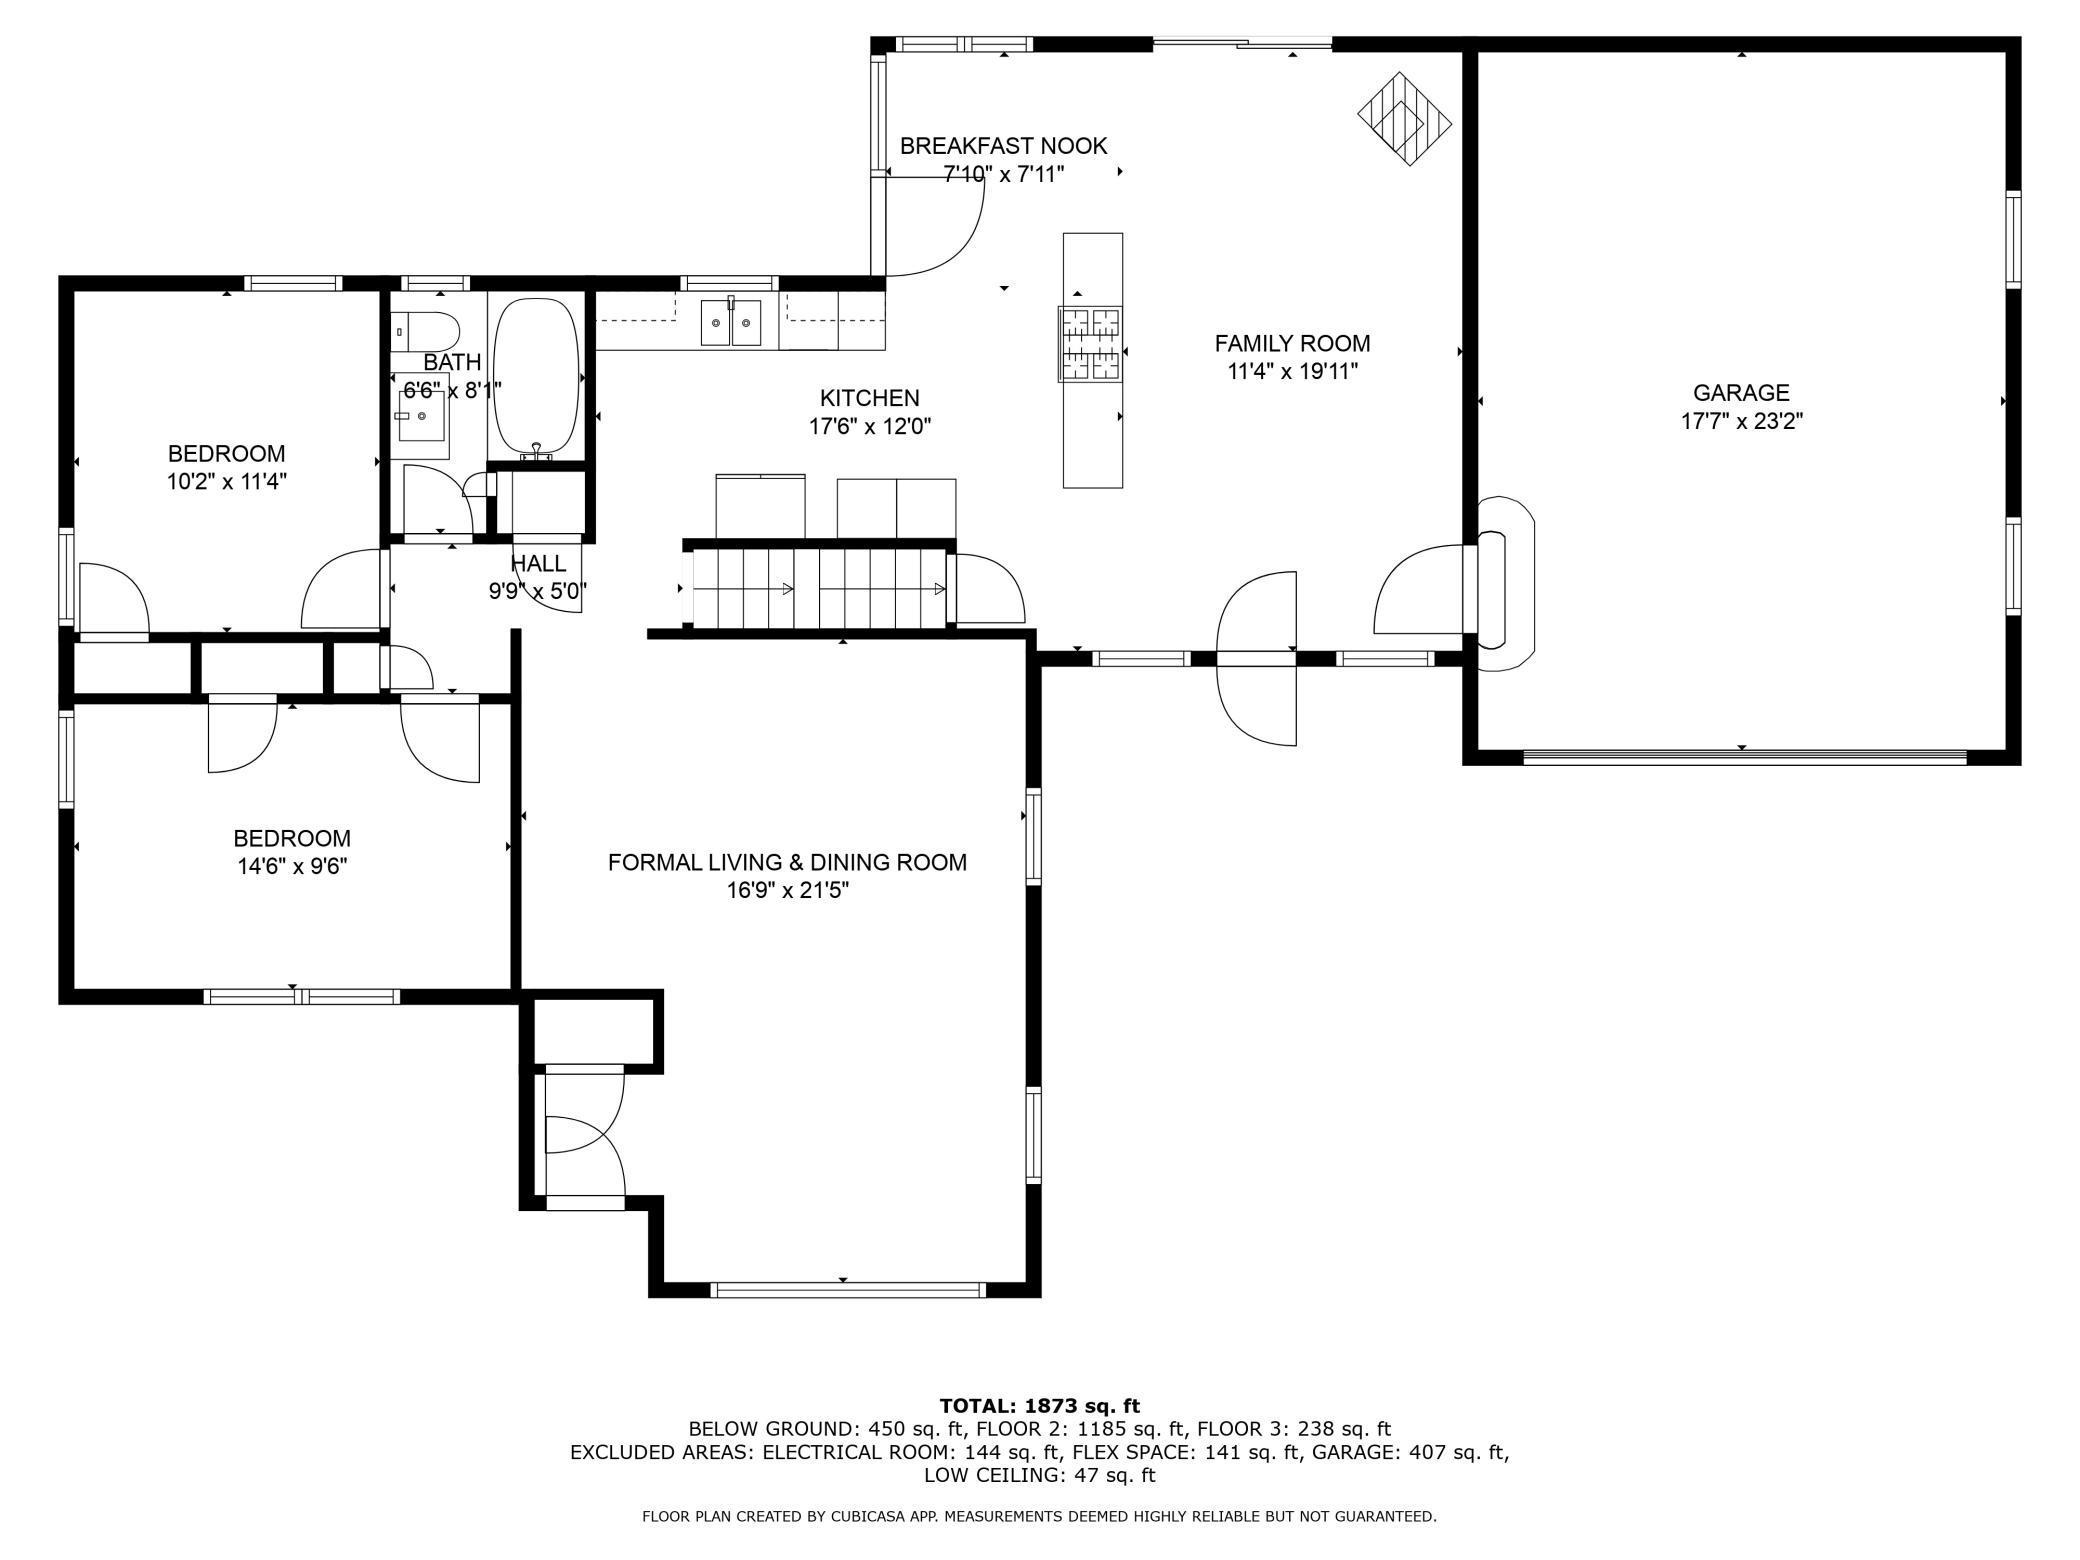
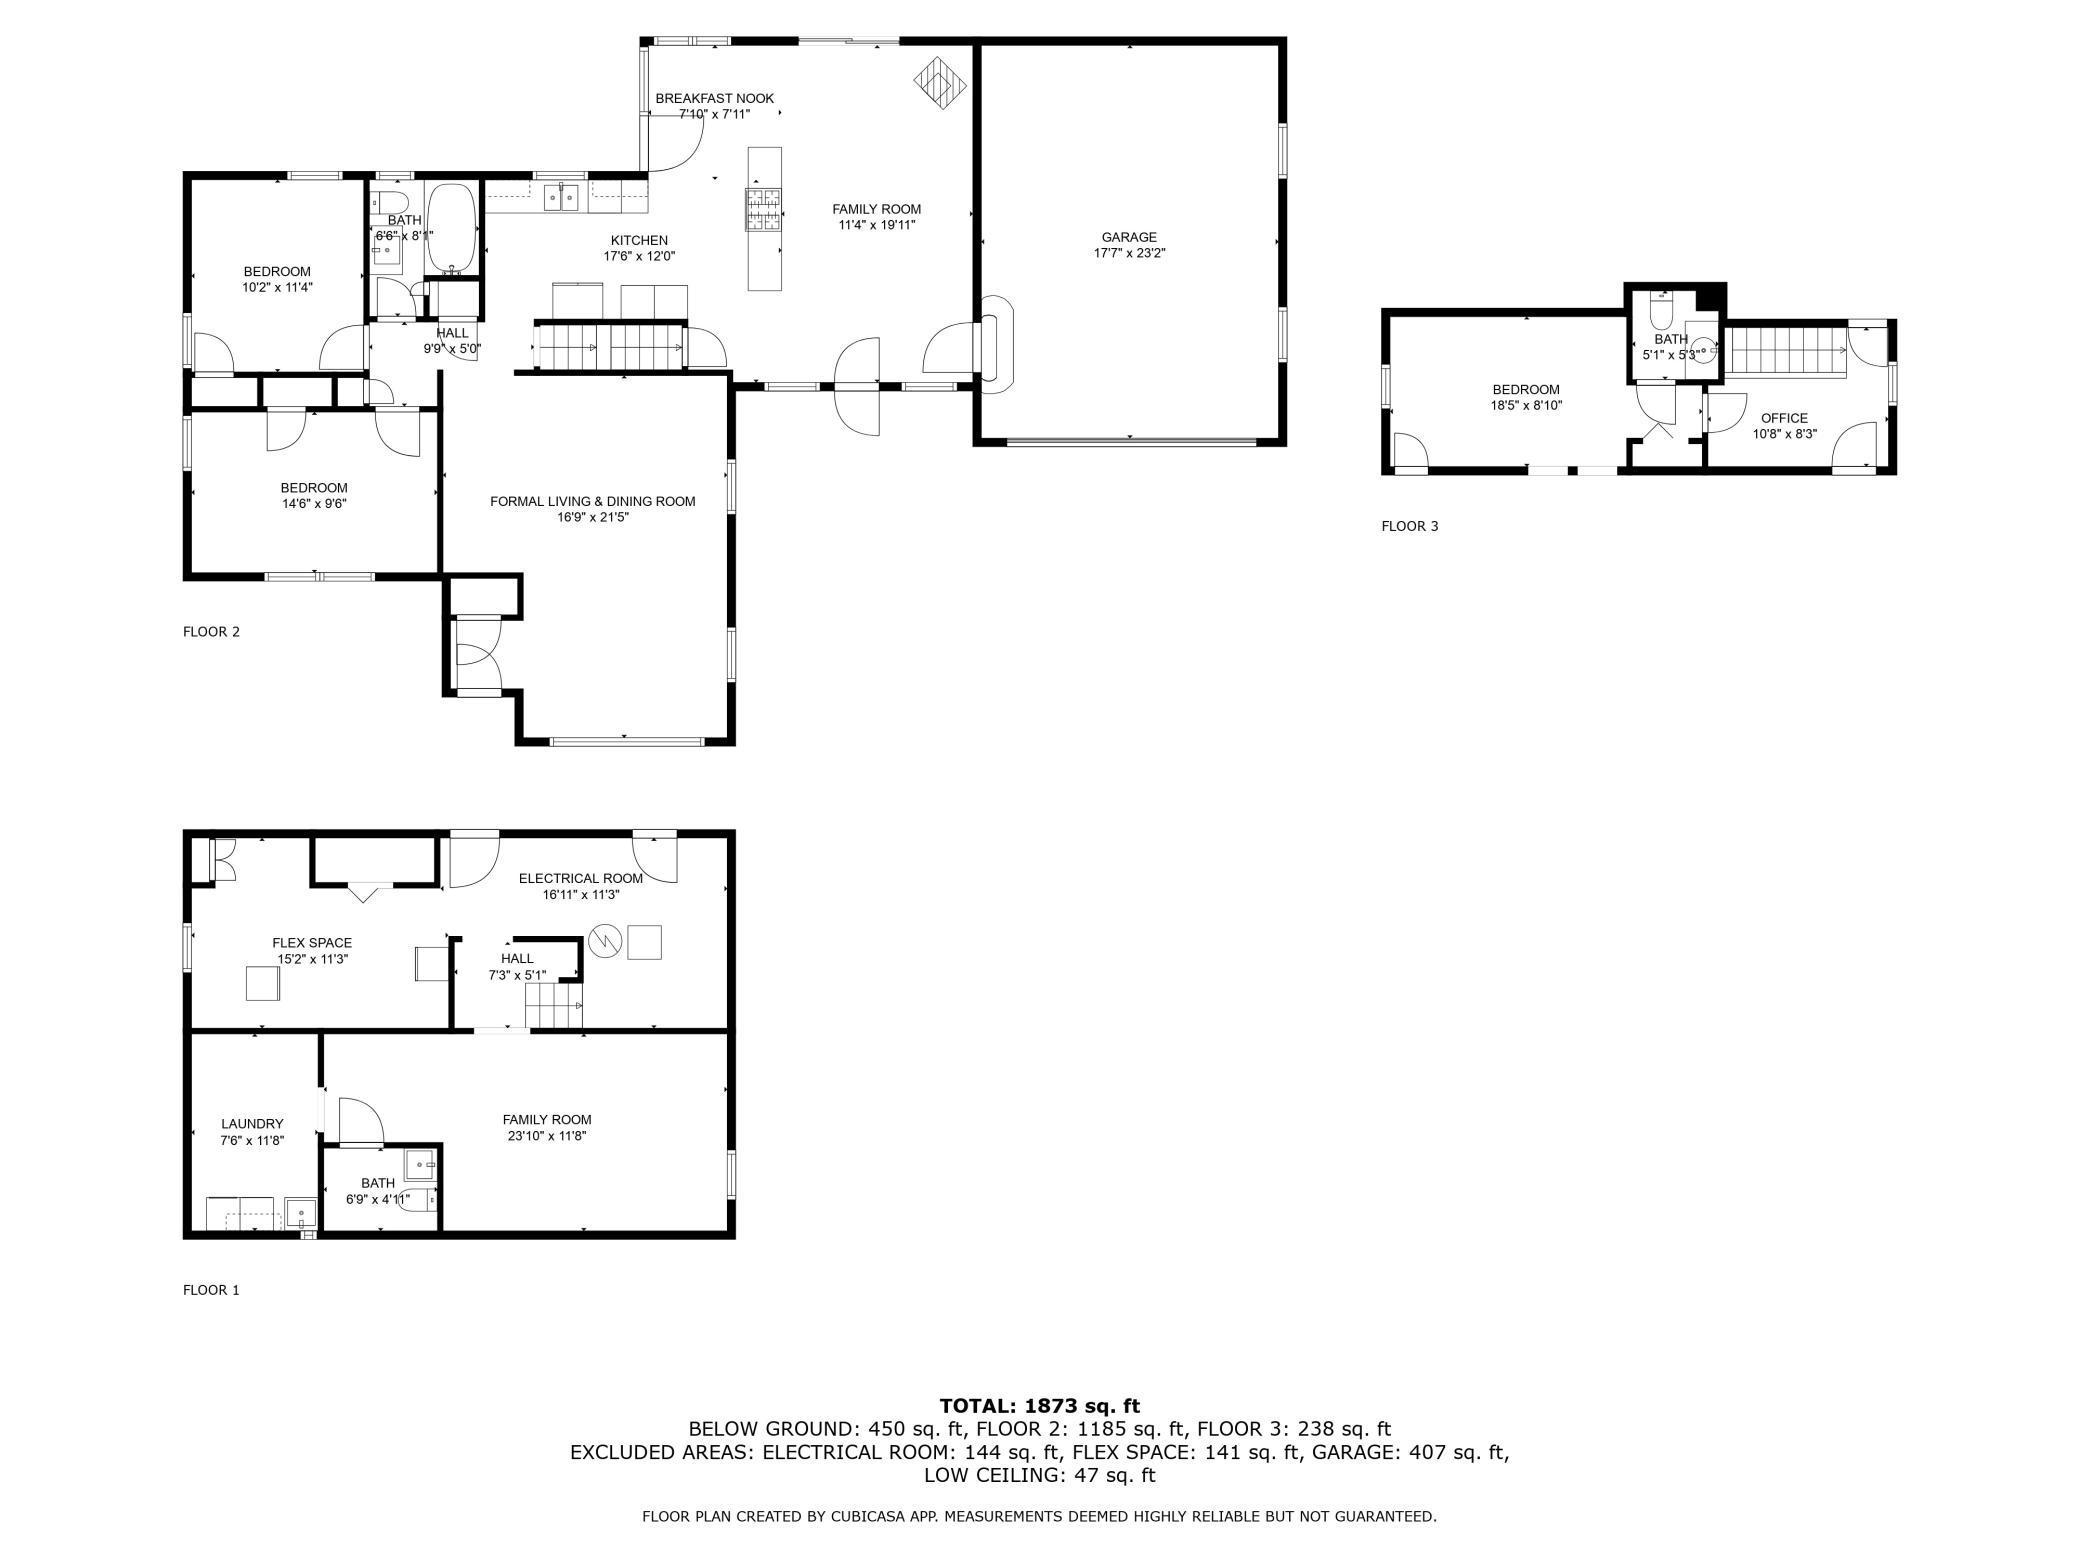
Floor plan showing two bedrooms, bath, kitchen, family room, formal living and dining room, and garage.
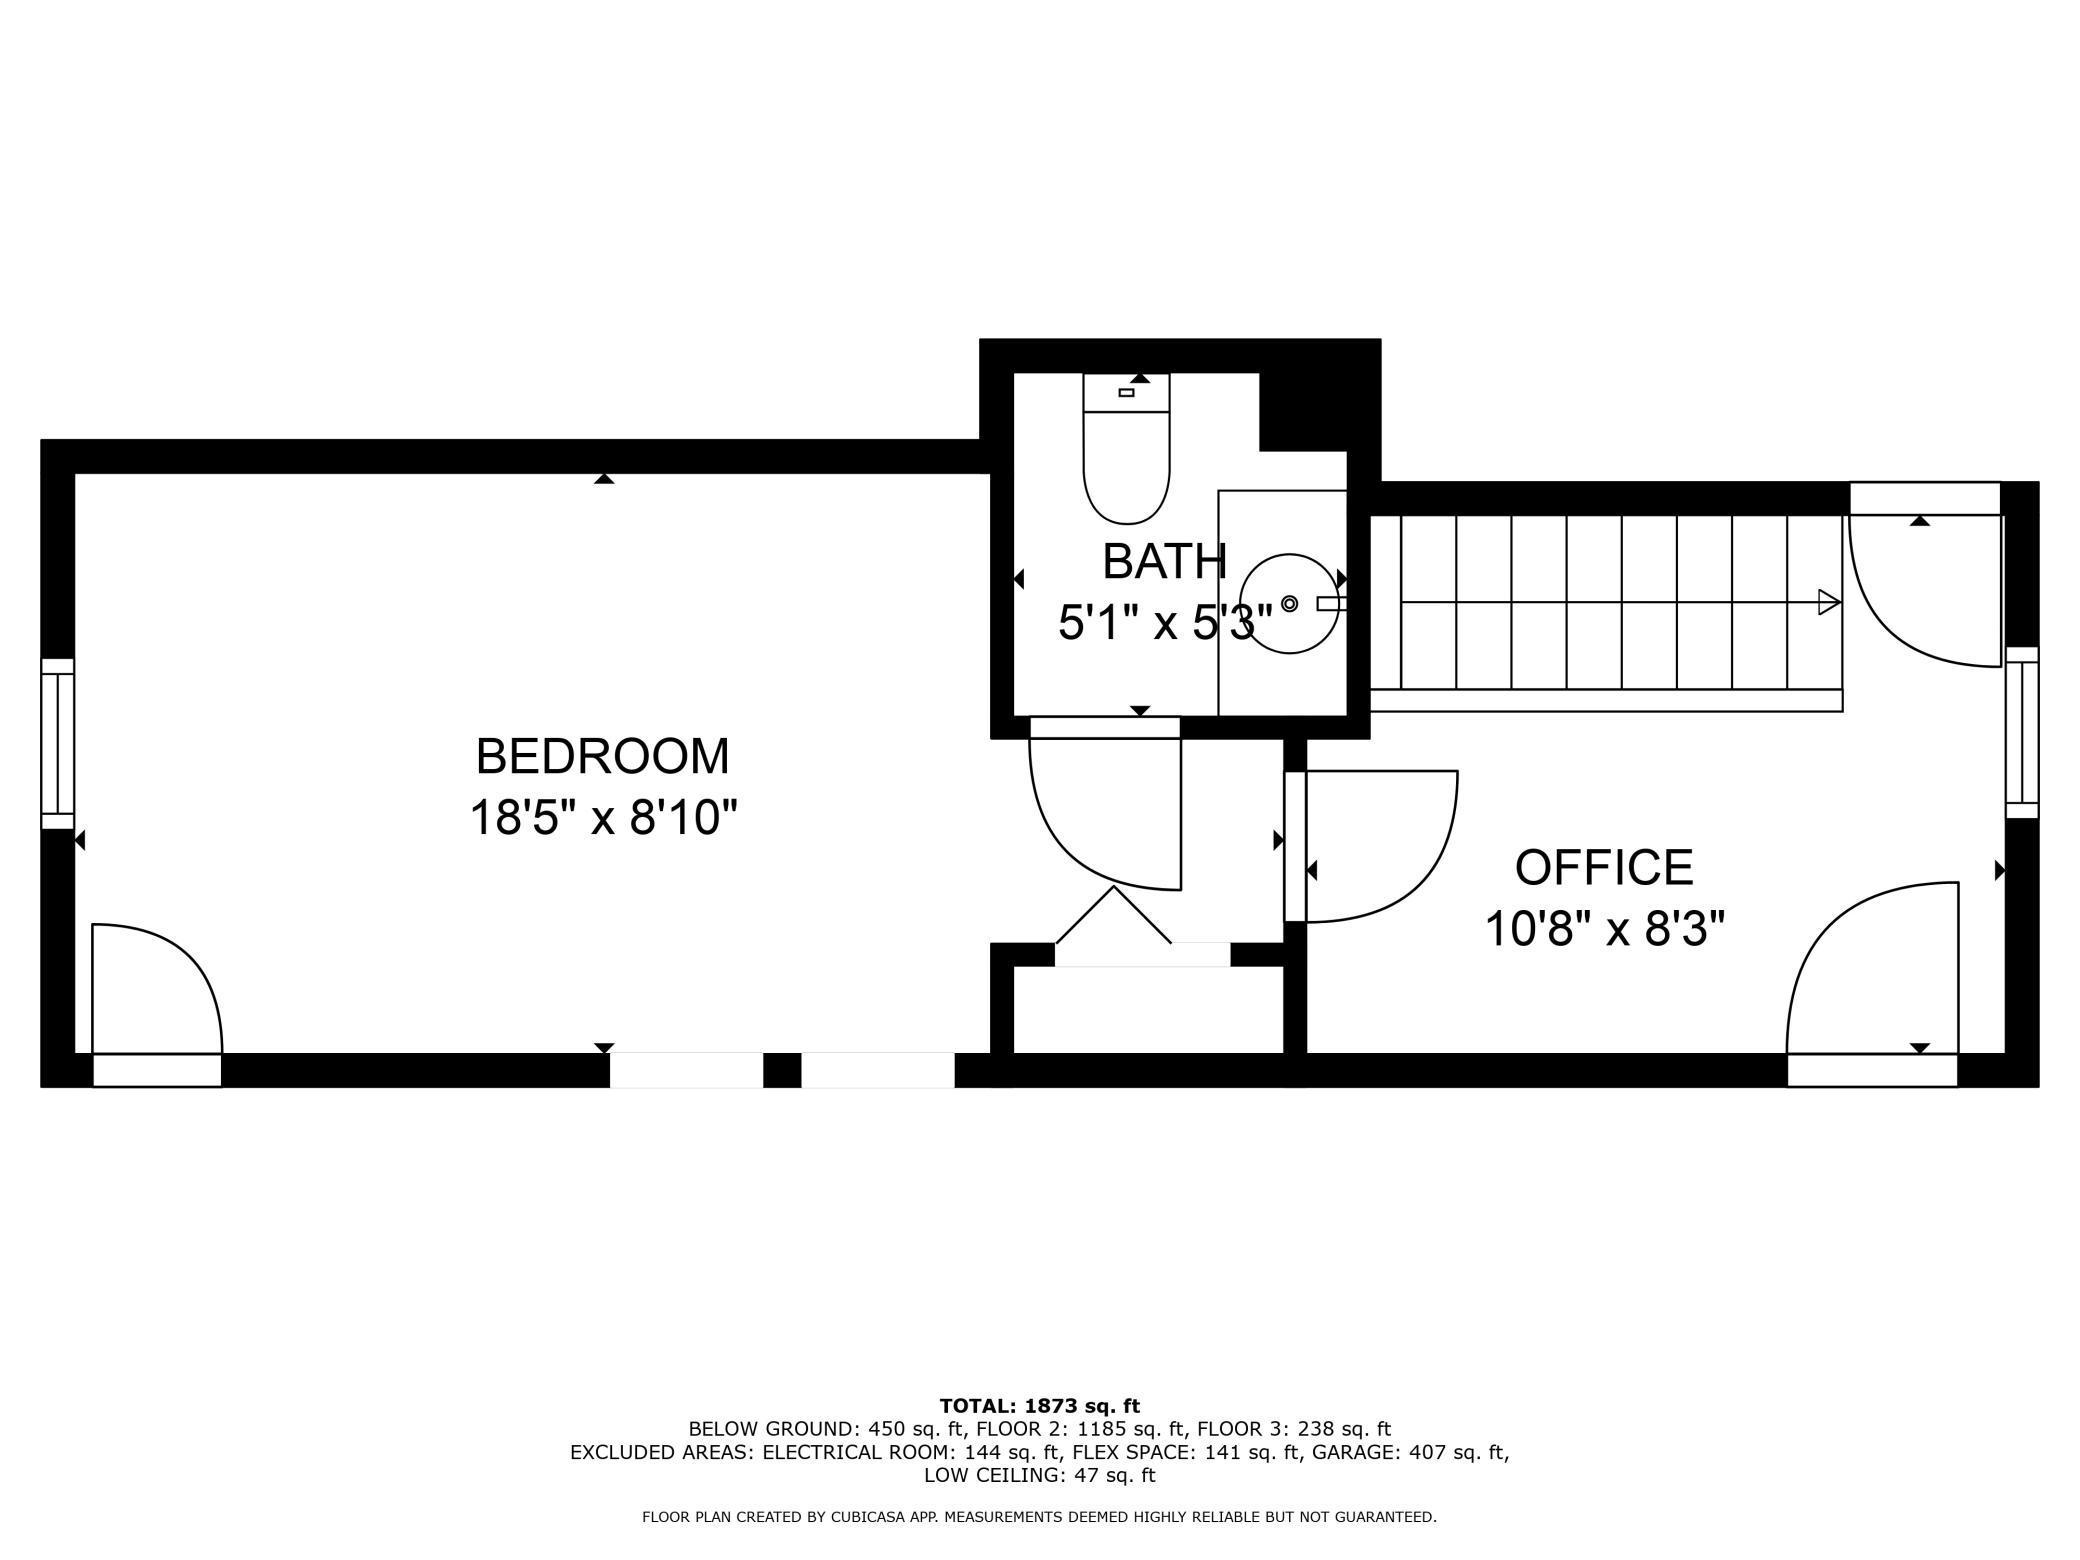
Floor plan showing a bedroom, bathroom, and office with room dimensions.
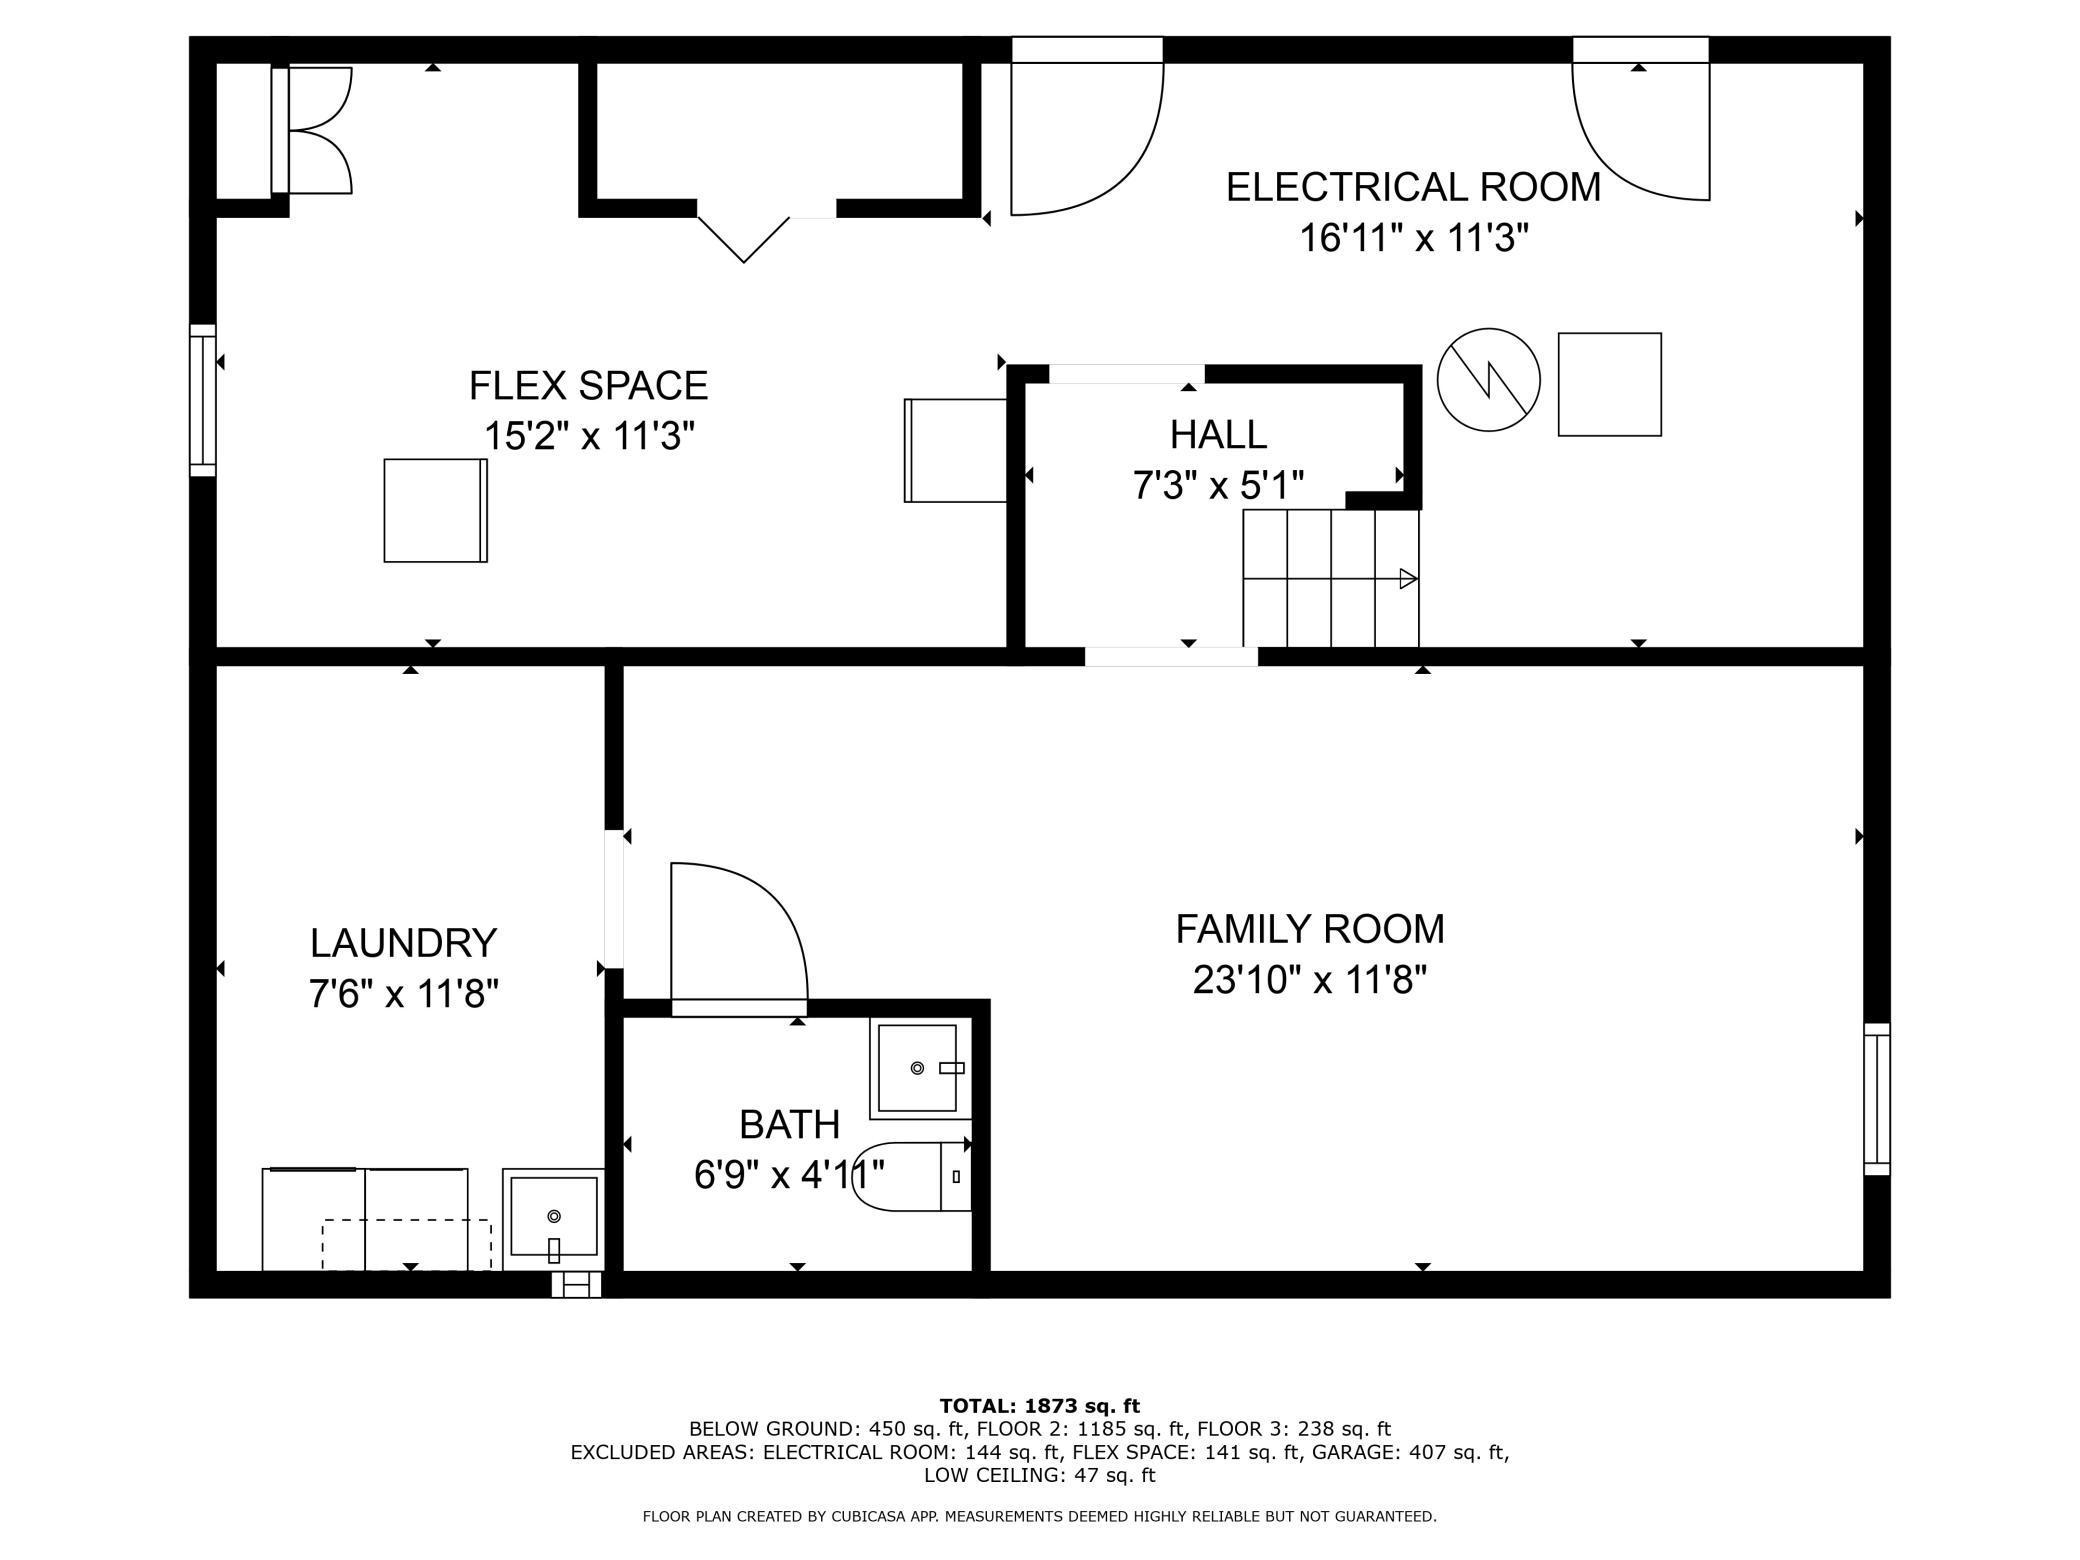
Floor plan showing flex space, electrical room, laundry, bath, and family room with dimensions.
Three-floor home plan with labeled rooms and dimensions, totaling 1,873 square feet.
White single-story house with a red front door, bay window, and attached garage.
VIEW PHOTOS
Courtesy of Keller Williams Premier Realty, Shelley Kohler Listing Contact:  
$364,500

3427 White Bear Avenue N

3 Beds 3 Baths 1,968 Sq.Ft. 0.52 Acres

Description

Walk in and be enveloped by the warmth of the sunny great room- kitchen, breakfast nook, and family room with woodburning stove and skylights. The main level continues with a formal living and dining room, 2 bedrooms, and a full bath.Upstairs you'll find a spacious 3rd bedroom with lots of storage, small office space or reading nook, and a 1/2 bath. Downstairs is ready for your finishing touches- currently used primarily for storage, make this a second family room, gameroom, office and/or workout space. Laundry, utilities, a 1/2 bath and more storage with access to the backyard make this a versatile basement. From the great room, walk out onto your deck overlooking the fully fenced backyard, fire pit, and raised gardens ready for spring planting. This beautiful 1 1/2 story home on over half an acre has been lovingly cared for with many updates throughout-kitchen, bathrooms, newer windows and appliances. This is the one you've been waiting for!

Share Property

Location

3427 White Bear Avenue N, White Bear Lake, MN 55110

Status

Sold

Date Sold

January 15, 2025
Kami  Gerald

Kami Gerald

TITLE

REALTOR®

Property Amenities

Interior
Laundry room In Basement, Sink
Fireplace Free Standing, Living Room, Wood Burning, Wood Burning Stove
Appliances Dishwasher, Disposal, Dryer, Freezer, Gas Water Heater, Microwave, Range, Refrigerator, Stainless Steel Appliances, Washer
Total Bedrooms: 3
Half Bathrooms: 2
Full Bathrooms: 1
Area & Lot
Lot Area 0.52 Acres
Living area 1,968 Sq.Ft.
MLS® ID 6634829
Year Built 1939
School District White Bear Lake
Type Residential
Status Sold
Exterior
Stories 2
Air conditioning Window Unit(s)
Heat type Baseboard, Boiler, Hot Water, Wood Stove
Disability Features None
Water Source City Water/Connected
Garage Space 2.0
Sewer City Sewer/Connected
Parking Attached Garage, Asphalt, Garage Door Opener
Lot Features Public Transit (w/in 6 blks), Tree Coverage - Medium
Roof Age Over 8 Years, Asphalt
Finance
Sales Price $364,500
Real Estate Tax $4,112 yearly
Gray-sided house with a red front door, bay window, and detached garage marked 3427.

360 Virtual Tour

Take a tour of this property

Let’s Find the Right Move for You

Whether buying your dream home, selling a luxury property, or exploring Minnesota’s finest communities, Kami provides expert guidance and personalized service designed around your goals.