Leave a Message

Thank you for your message. I will be in touch with you shortly.

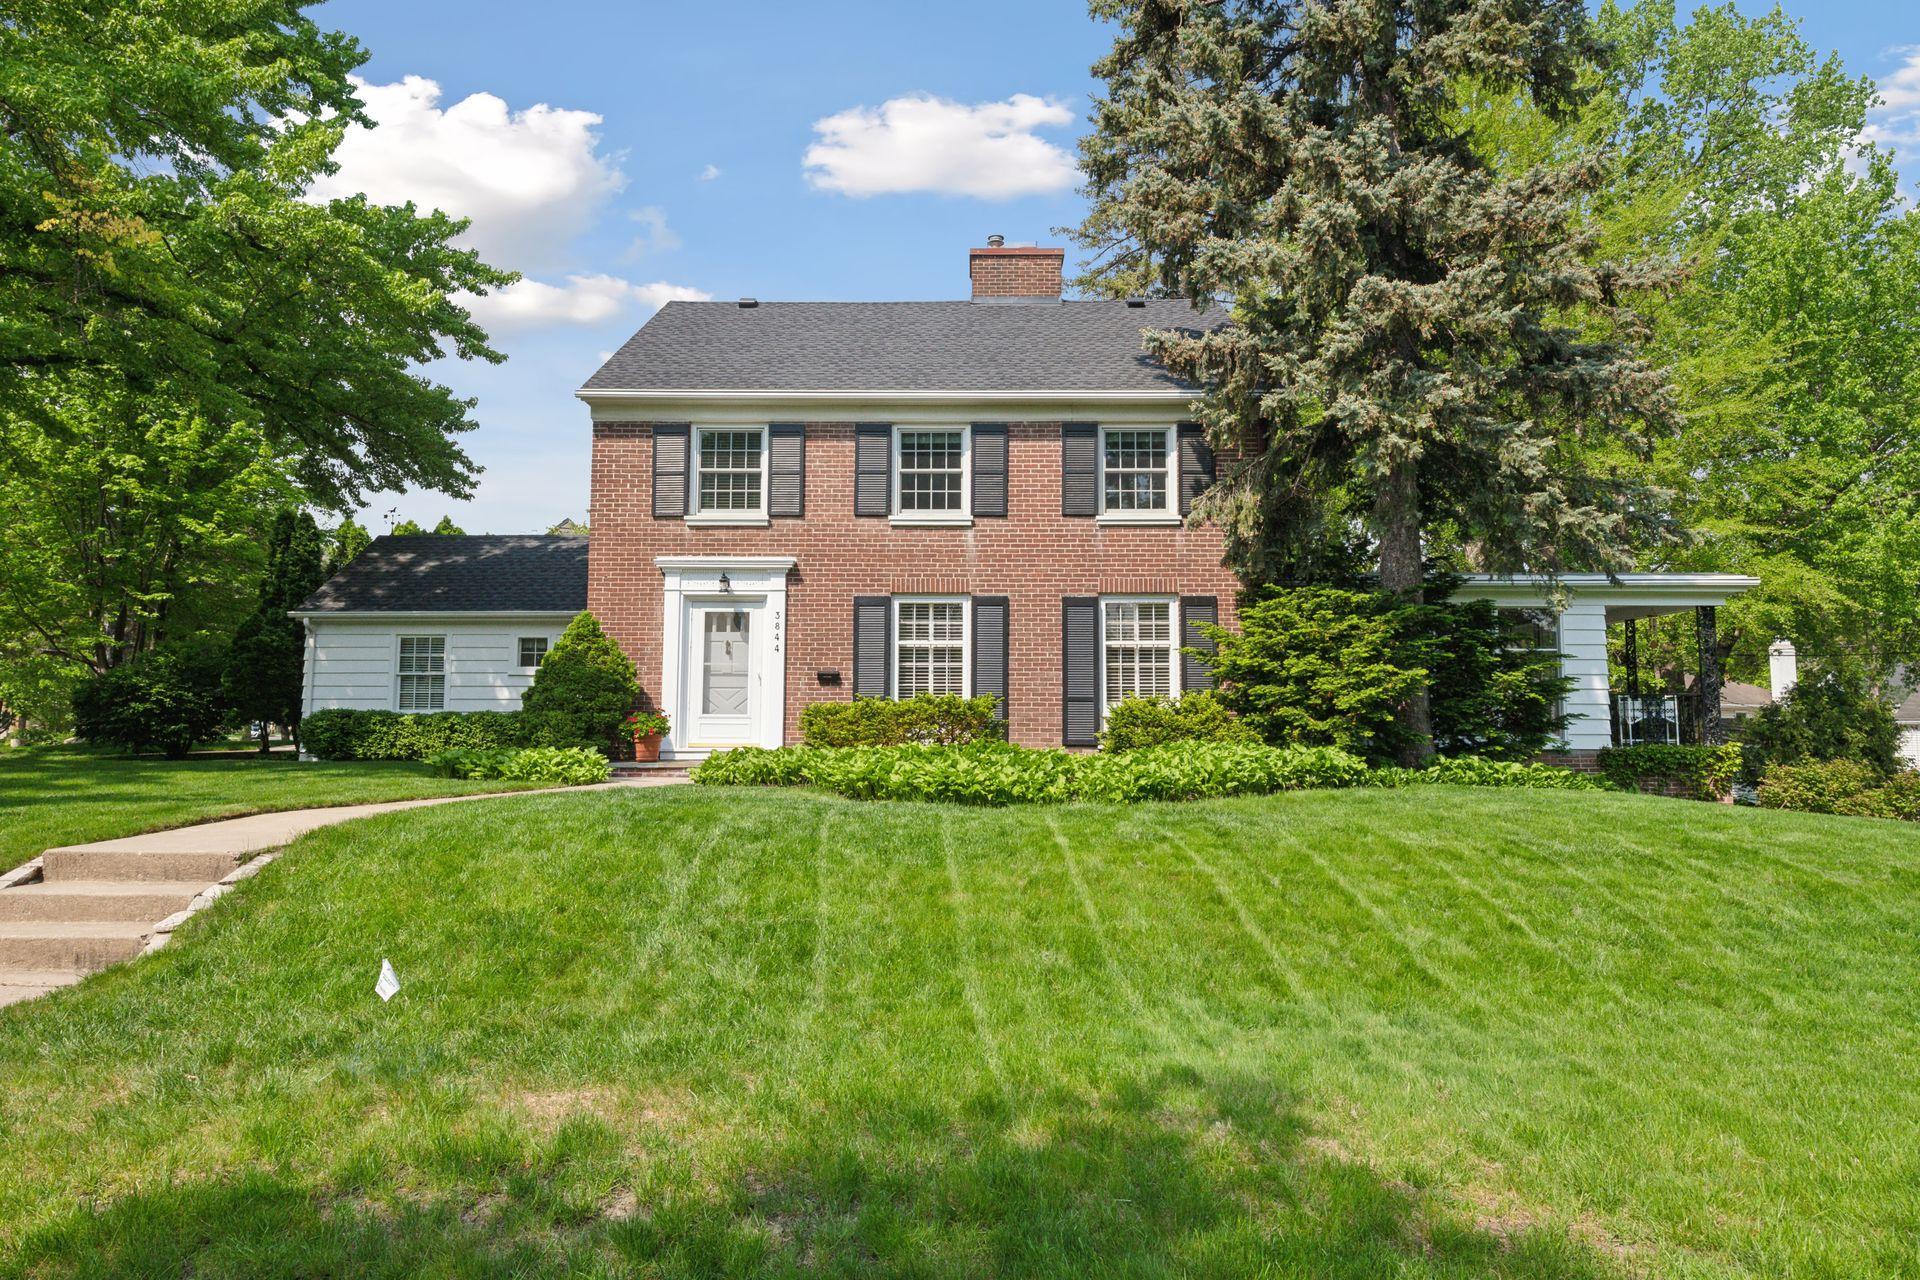
Two-story brick house with black shutters, a white side wing, and mature trees.
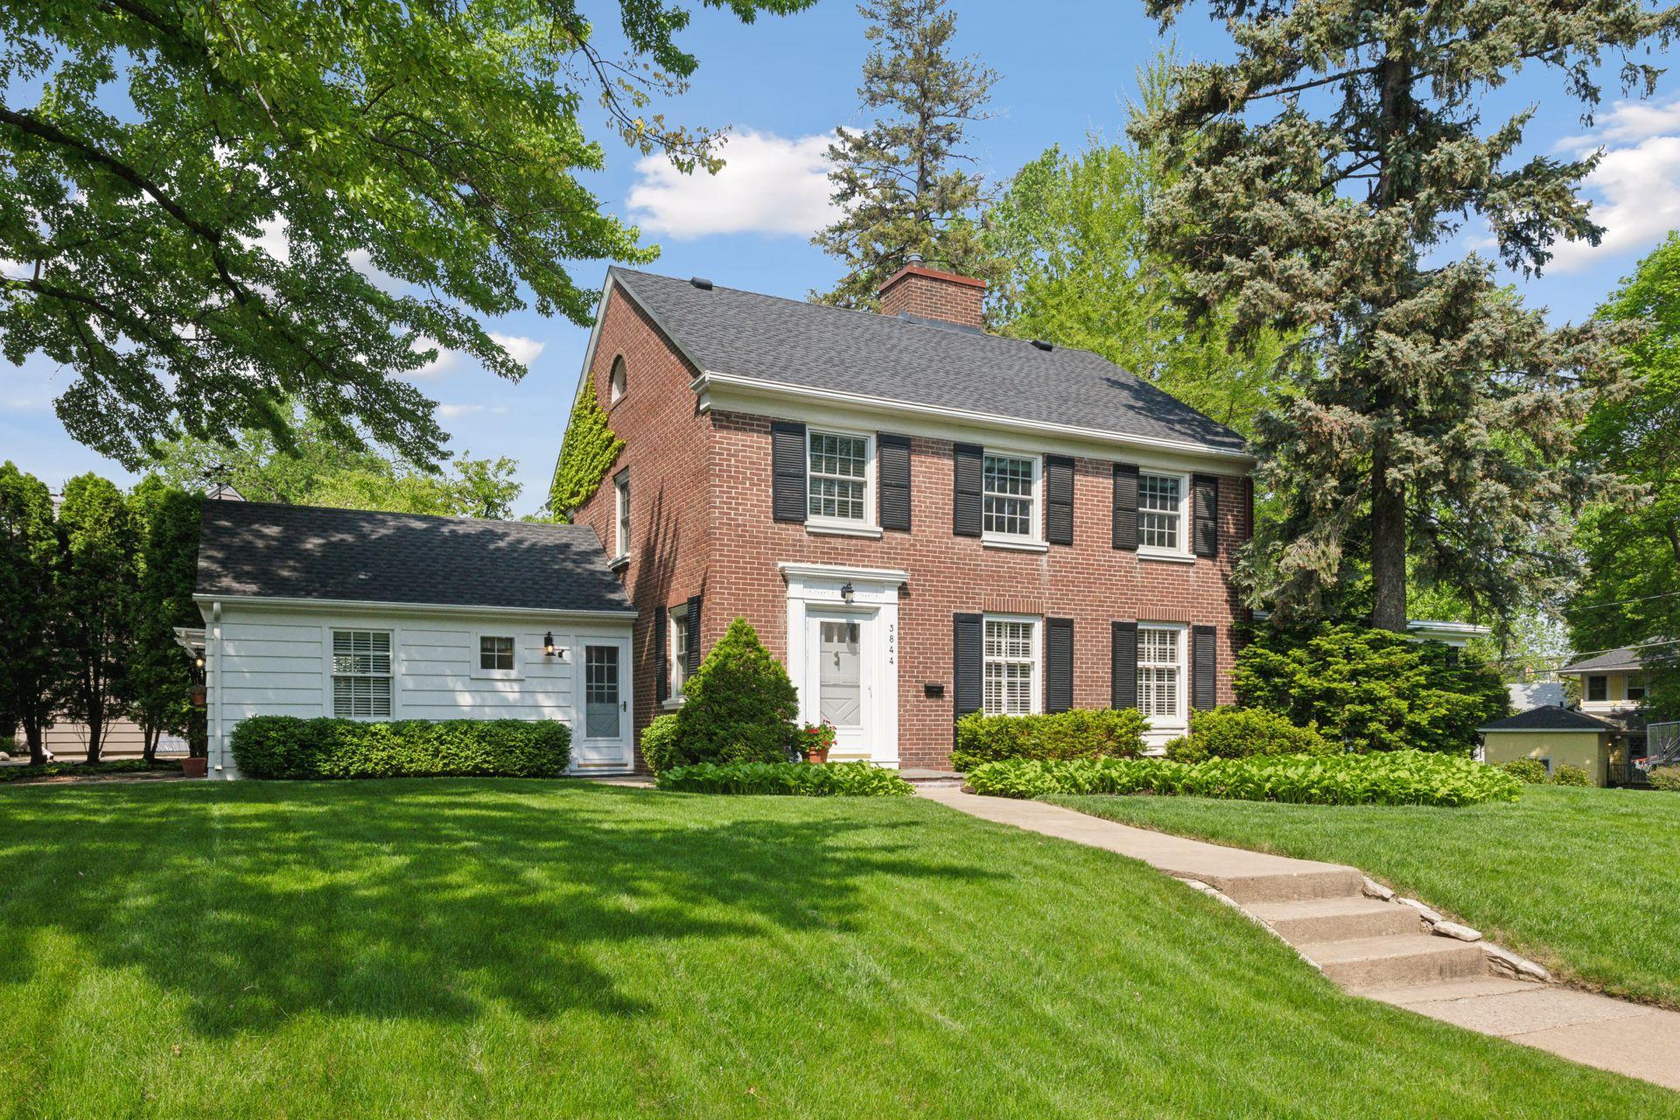
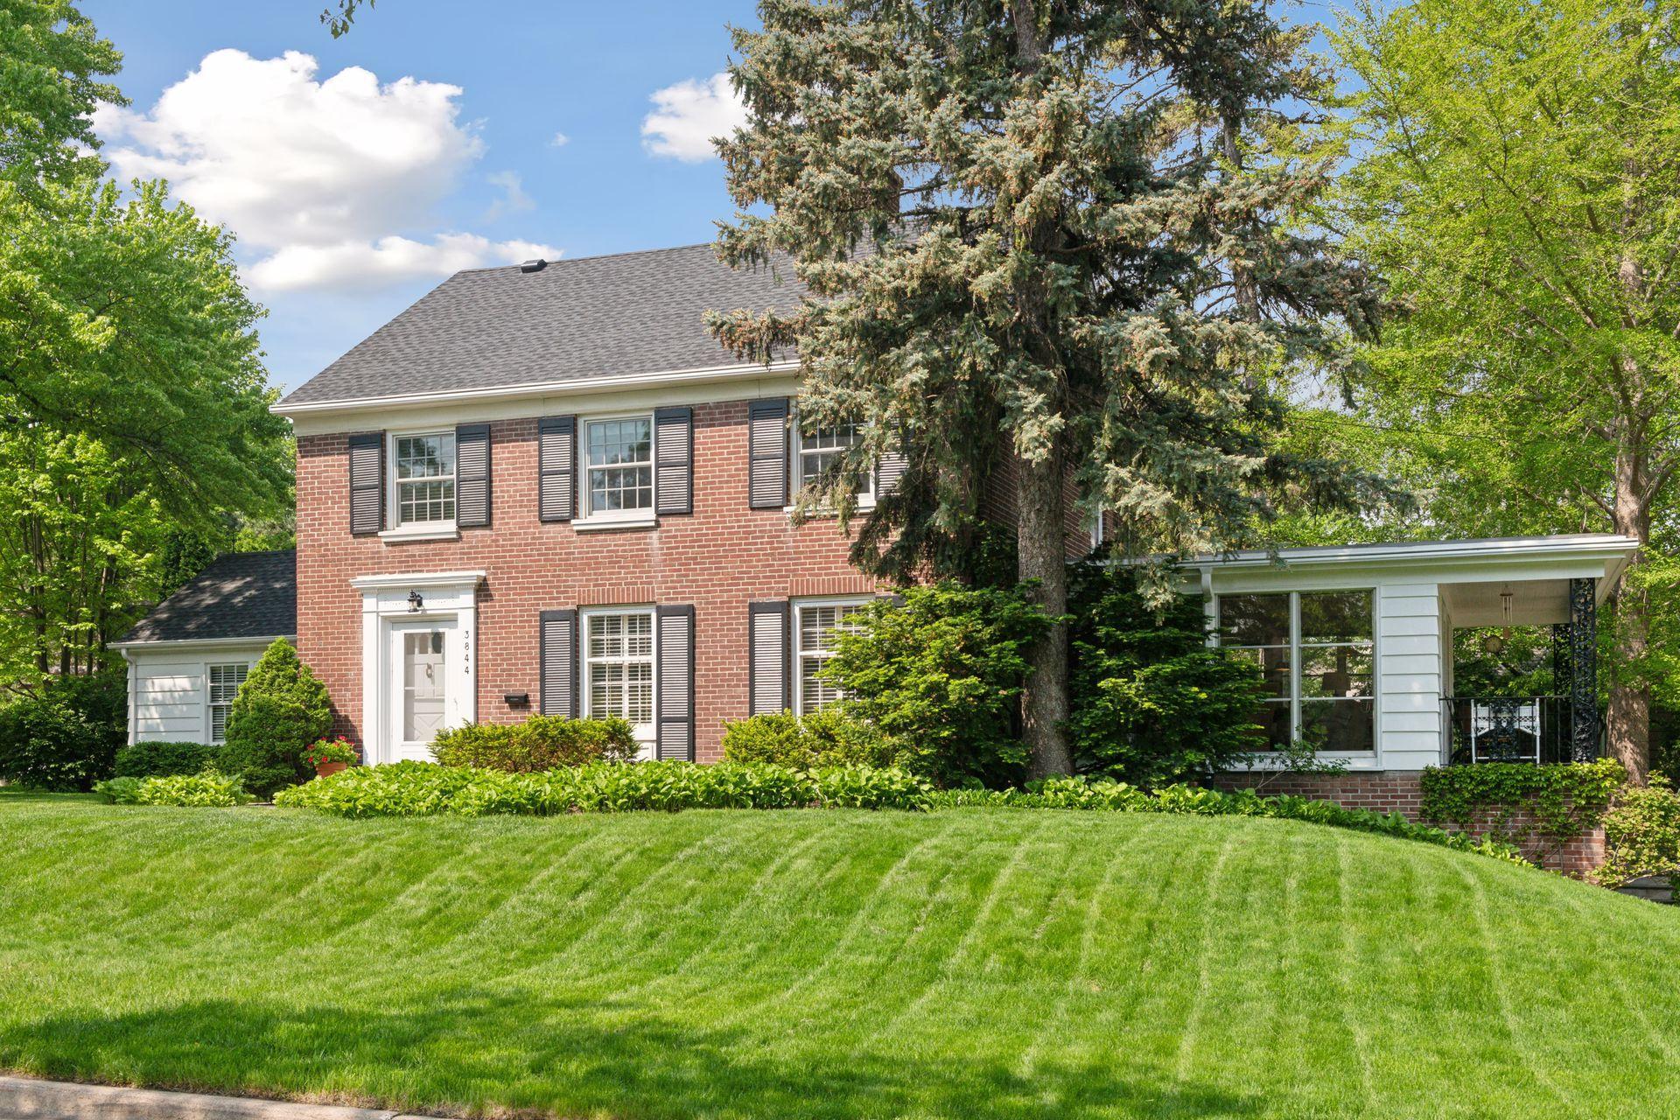
Two-story red-brick house with dark shutters, white-sided wings, and a spacious green lawn.
Two-story brick house with dark shutters, a white sunroom, mature trees, and a broad lawn.
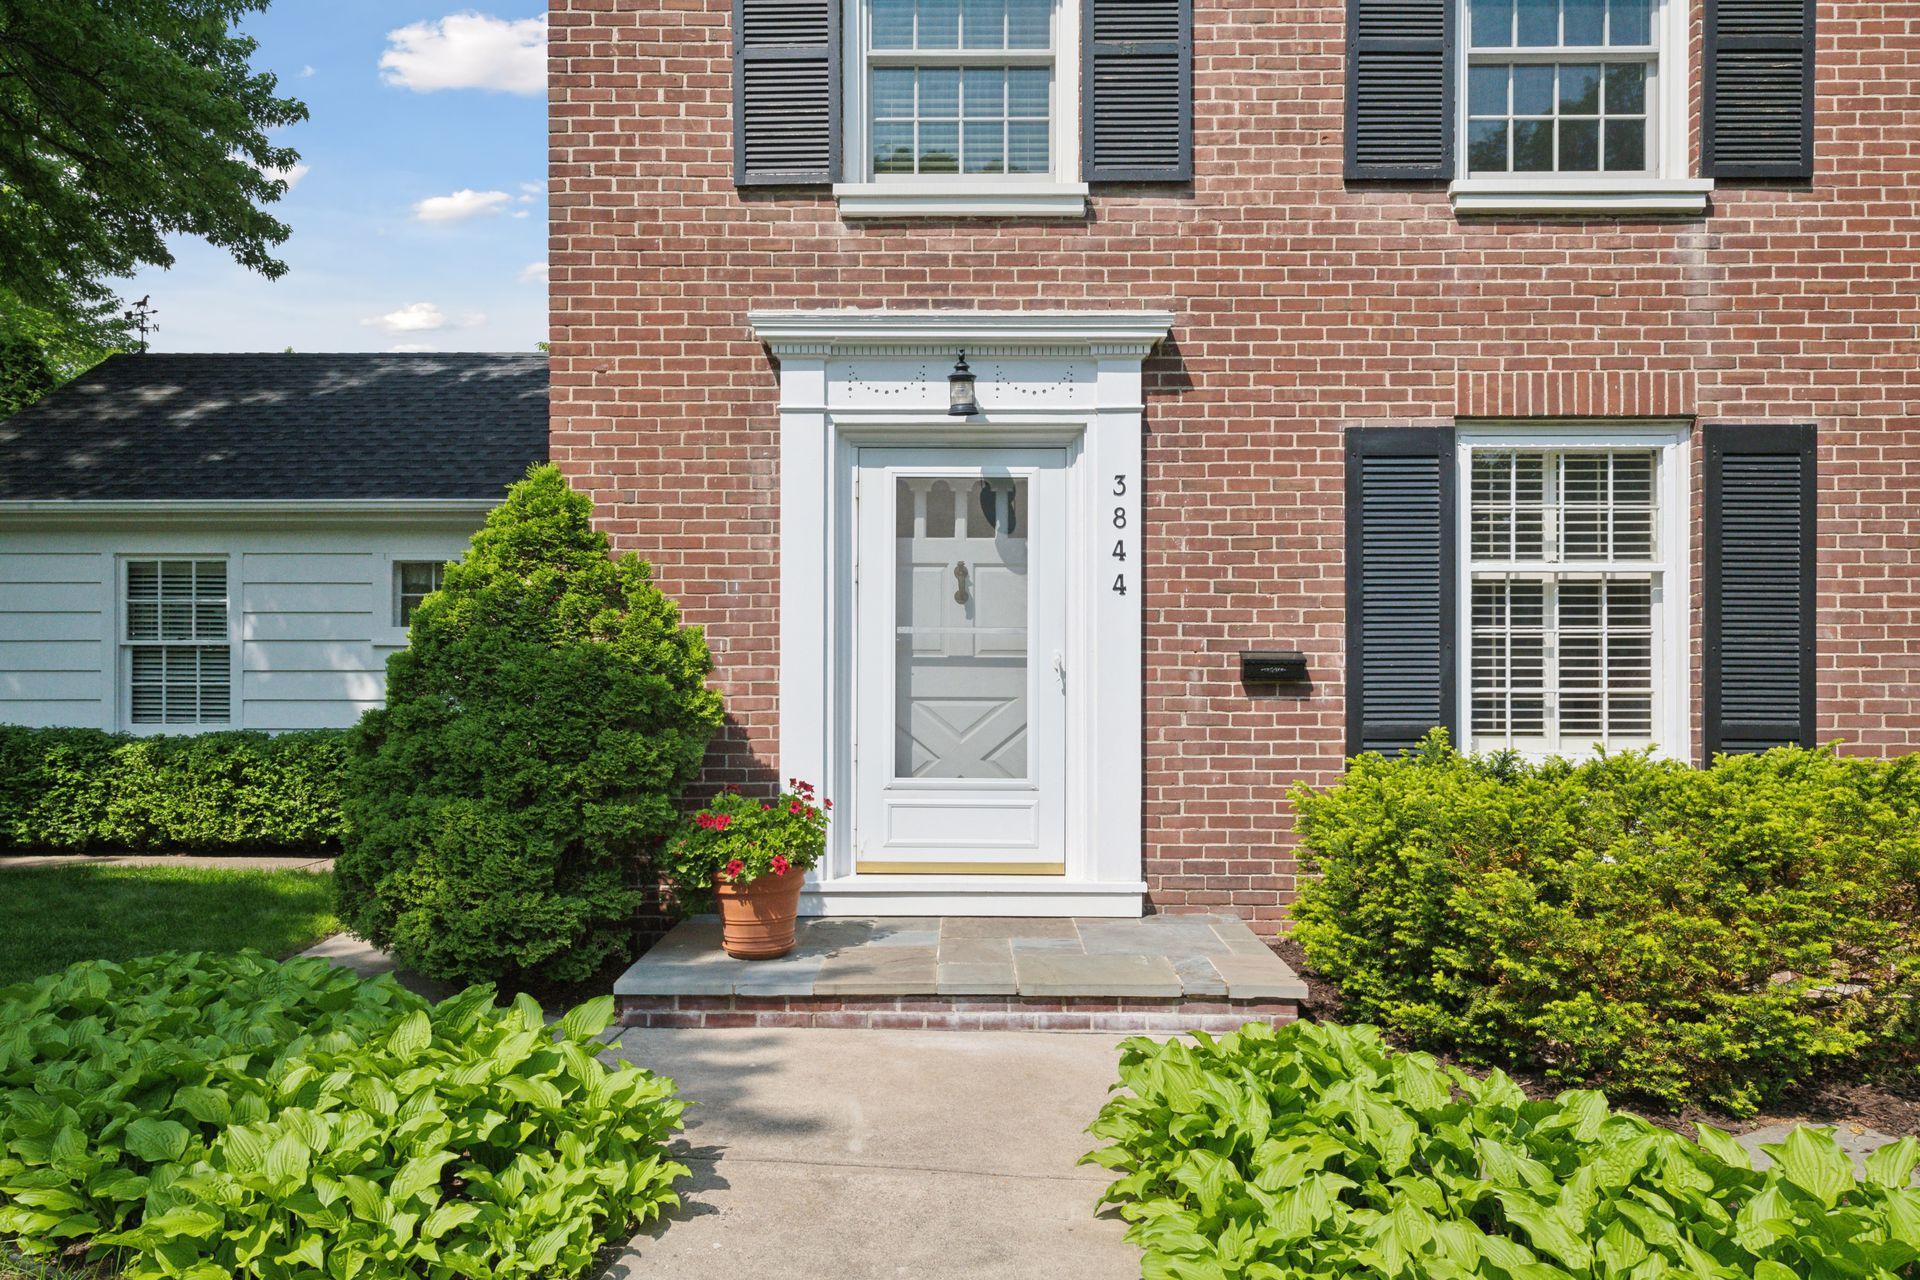
Brick home entrance with white door, black shutters, and landscaped walkway.
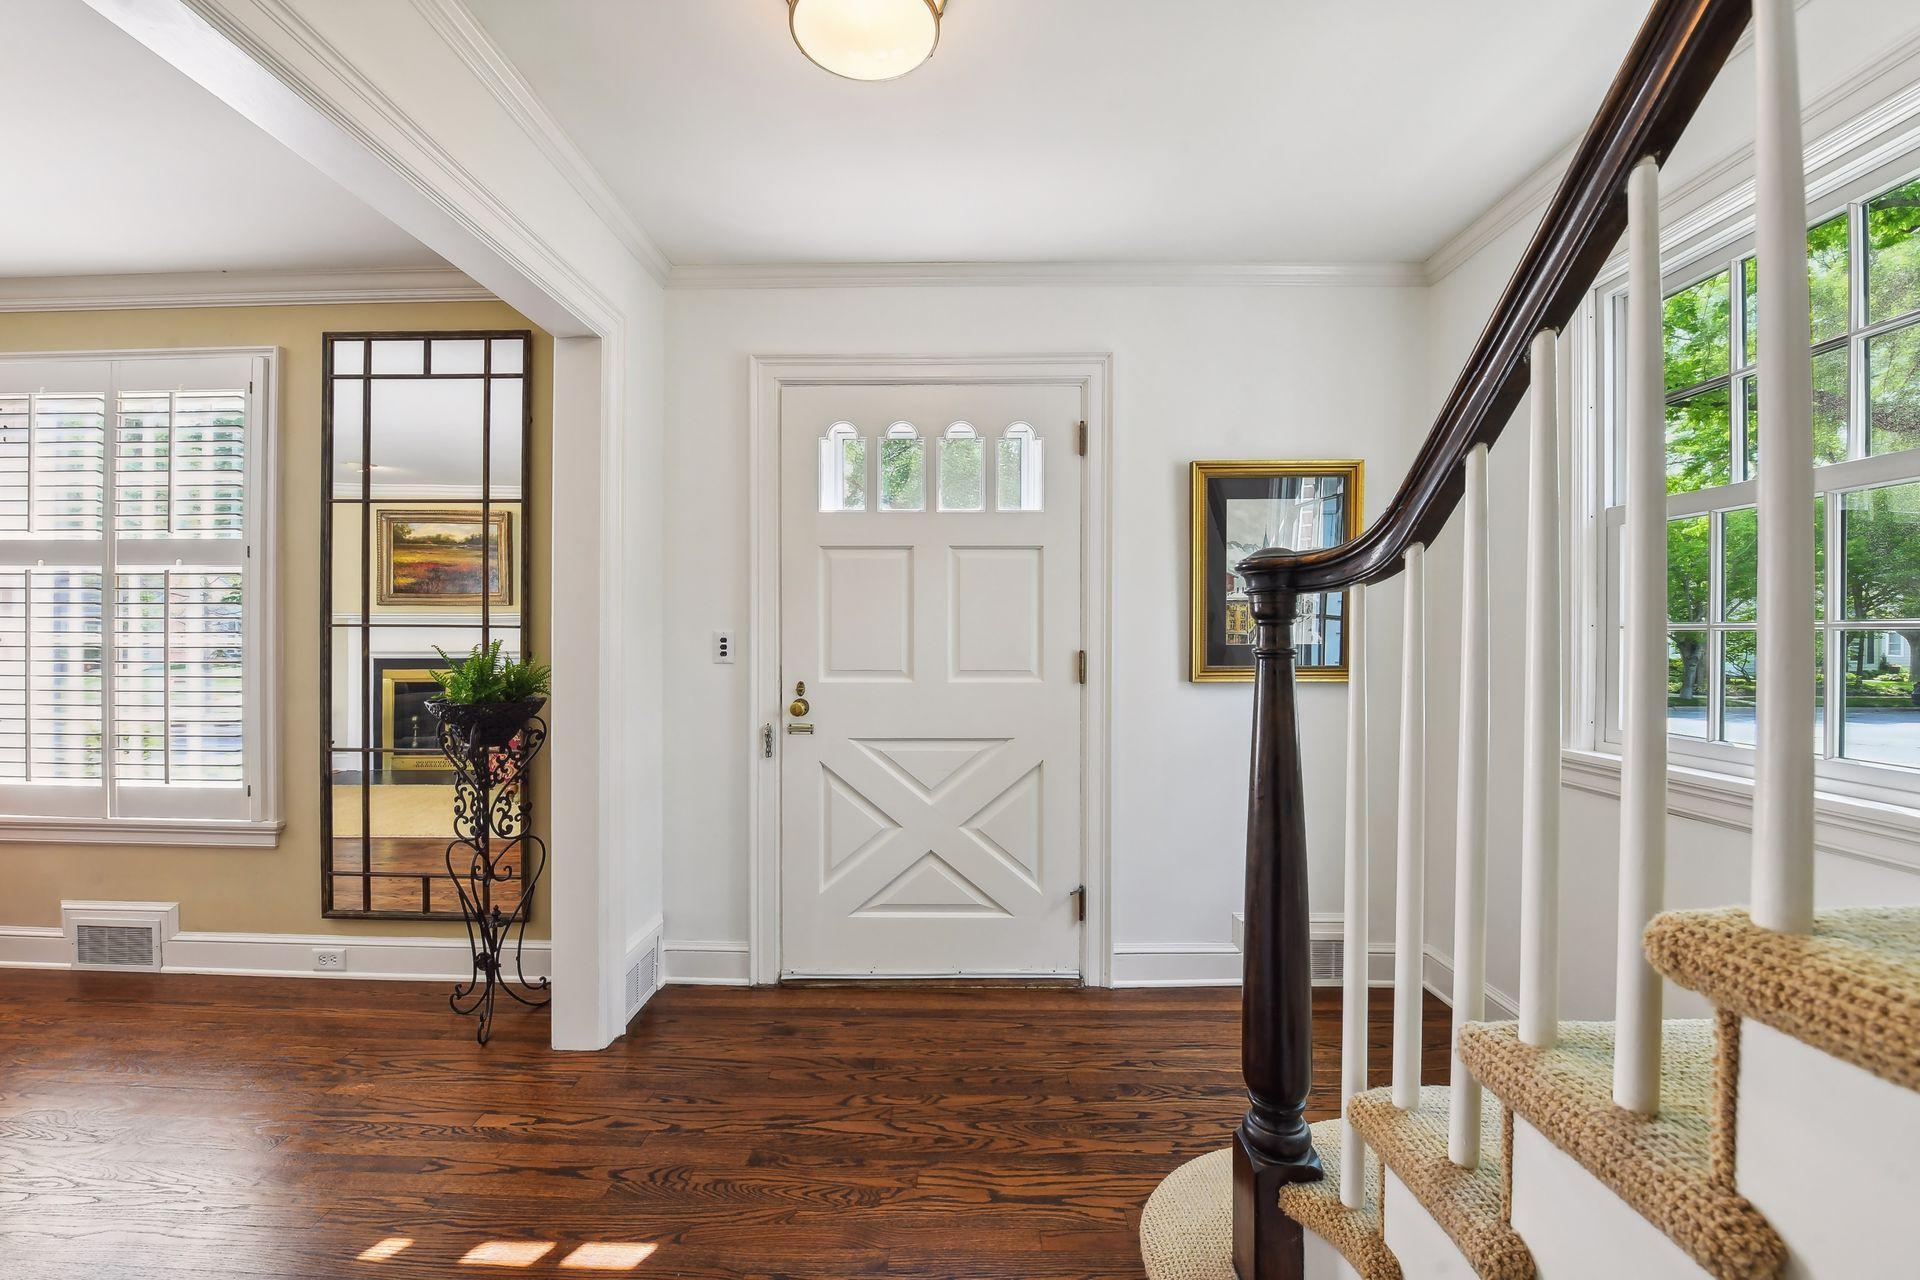
Bright entry foyer with a white front door, dark hardwood floors, and a carpeted staircase beside large windows.
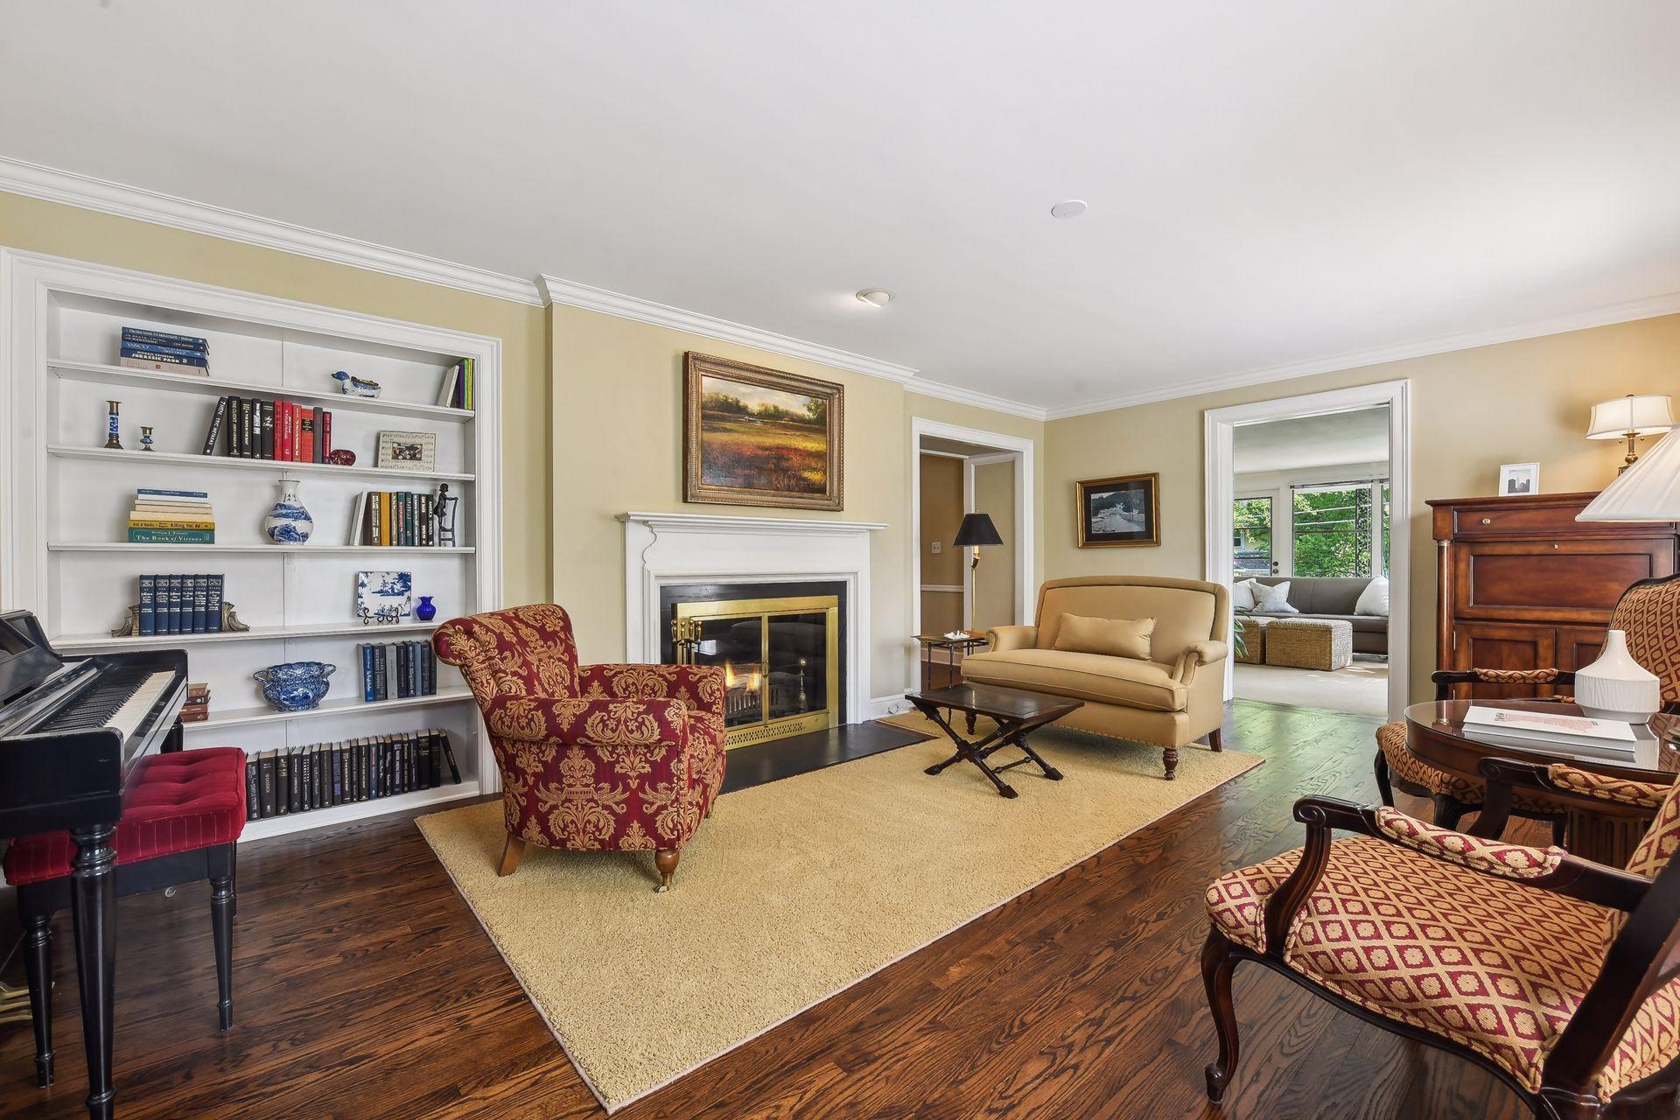
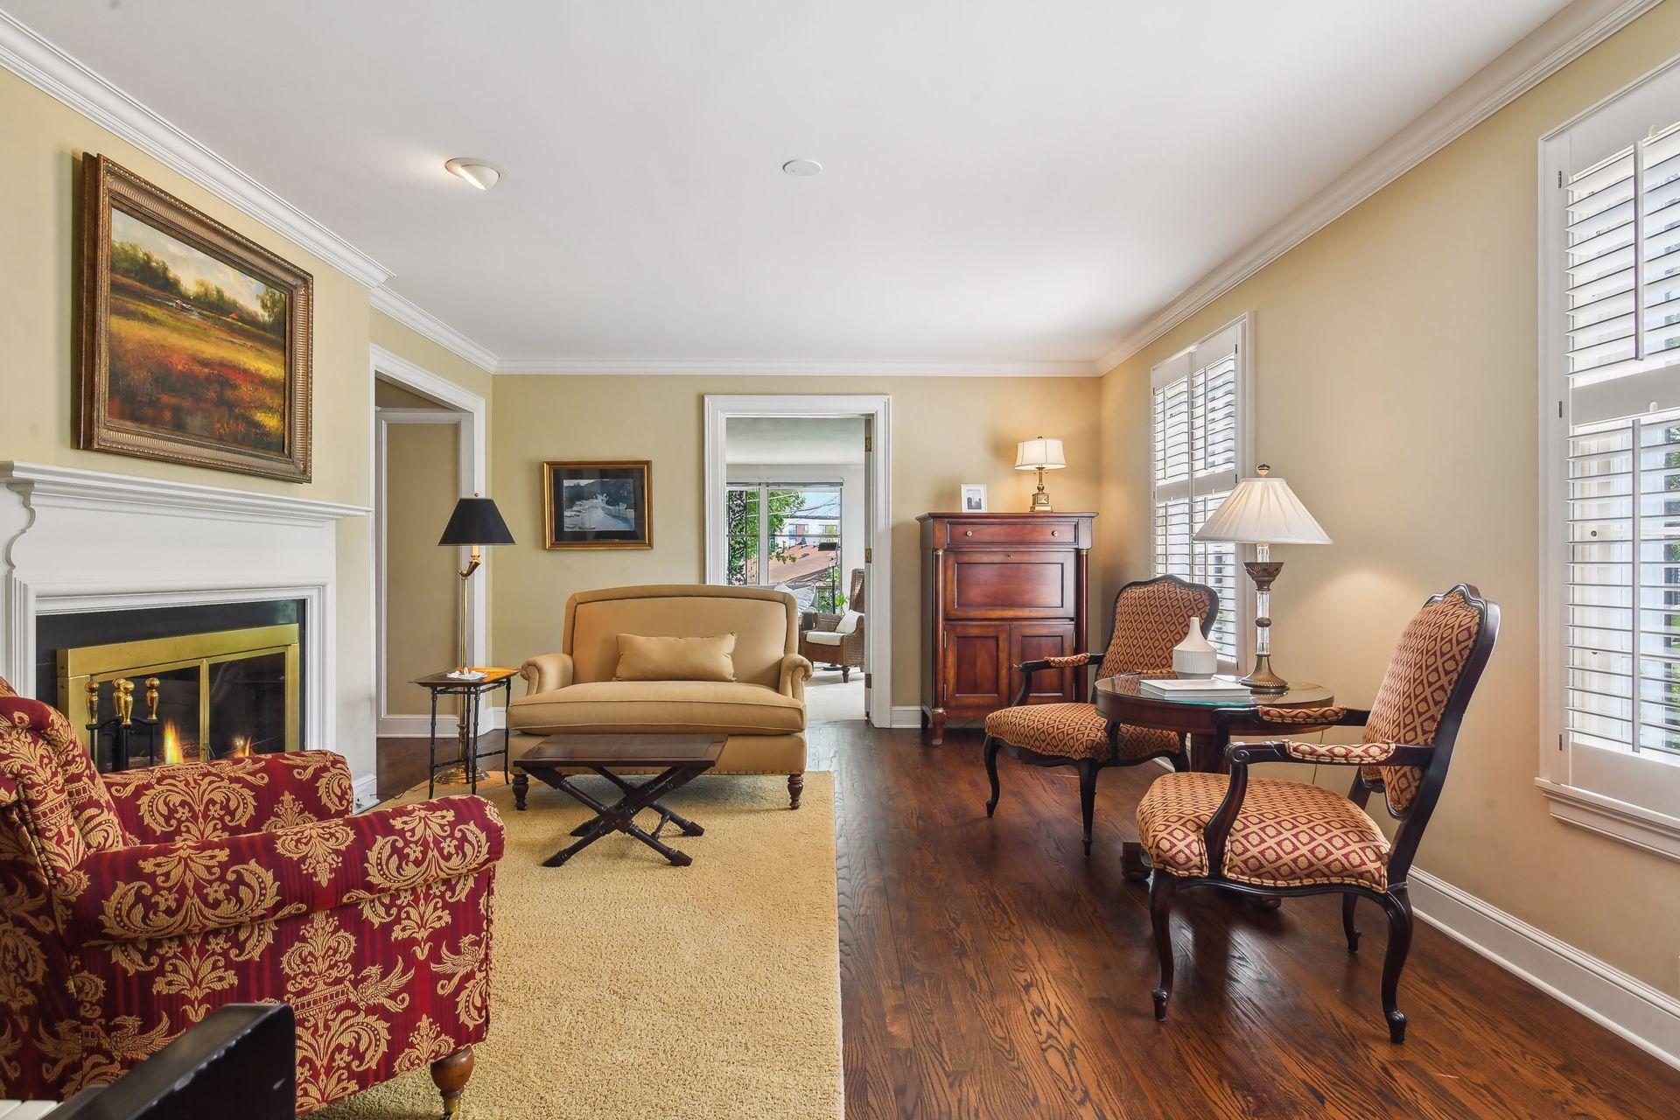
Living room with a fireplace, built-in bookshelves, piano, and patterned armchairs.
Furnished living room with a fireplace, patterned seating, dark hardwood floors, and plantation shutters.
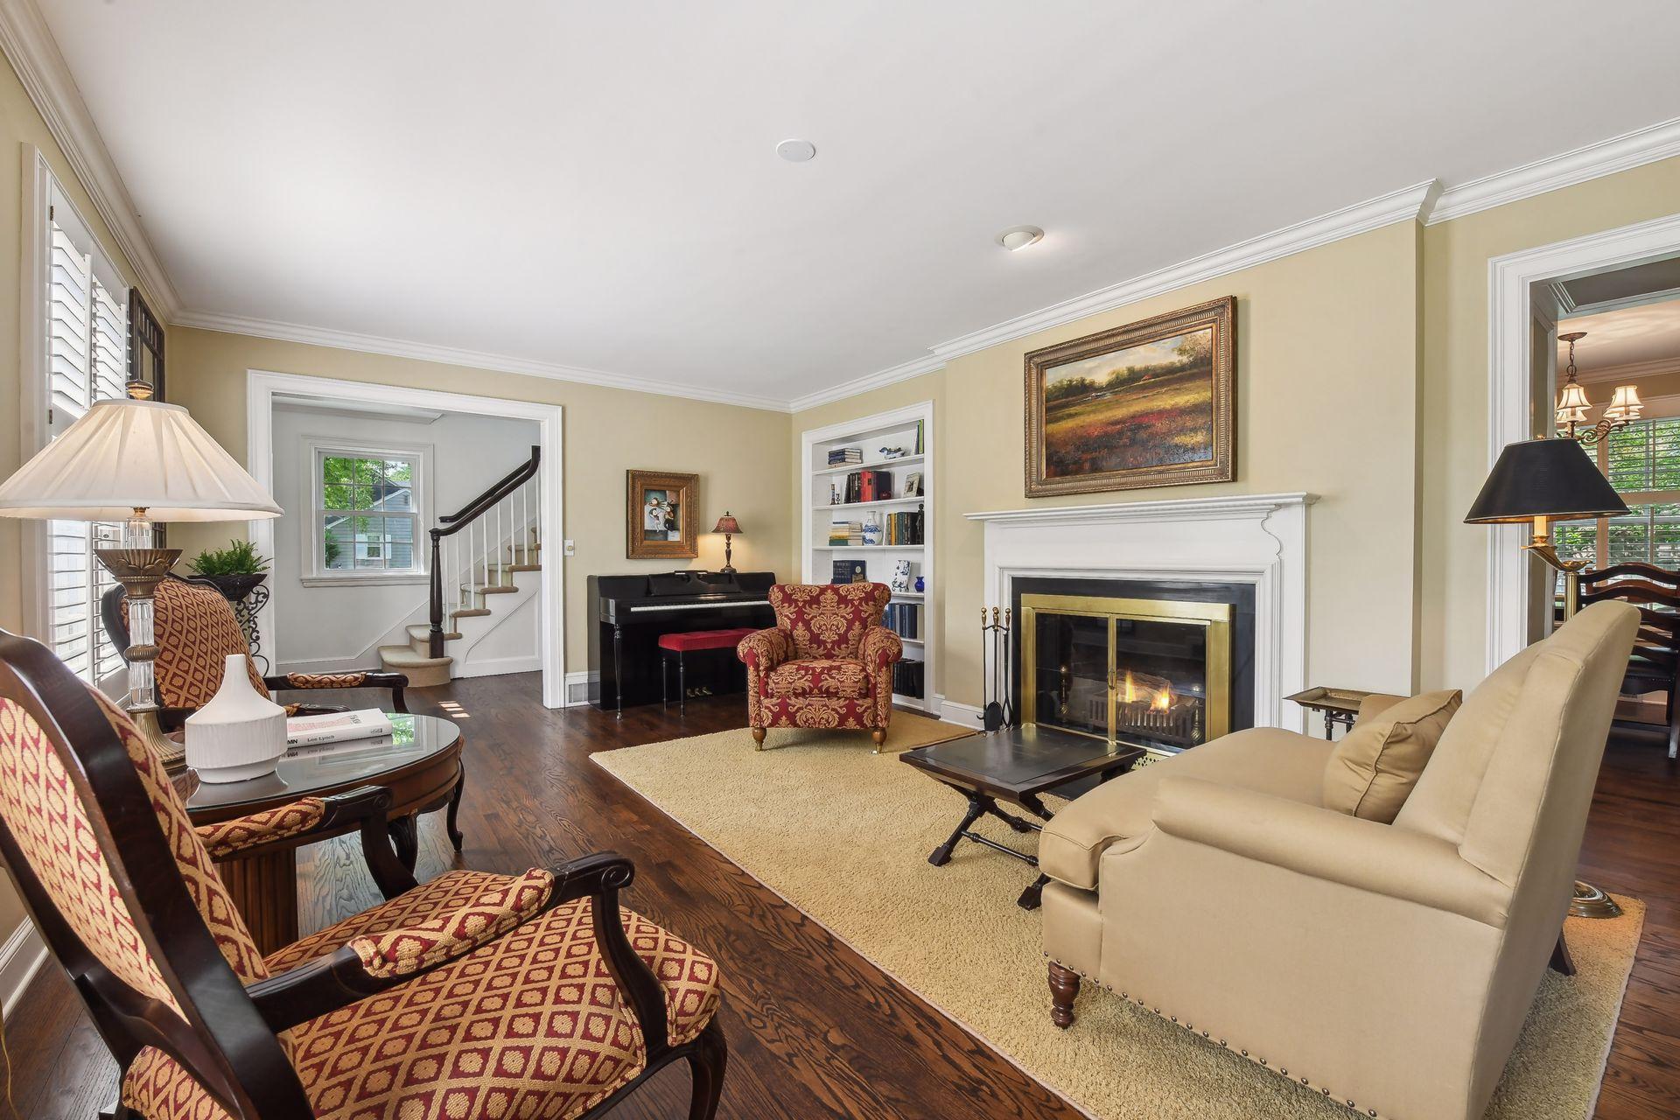
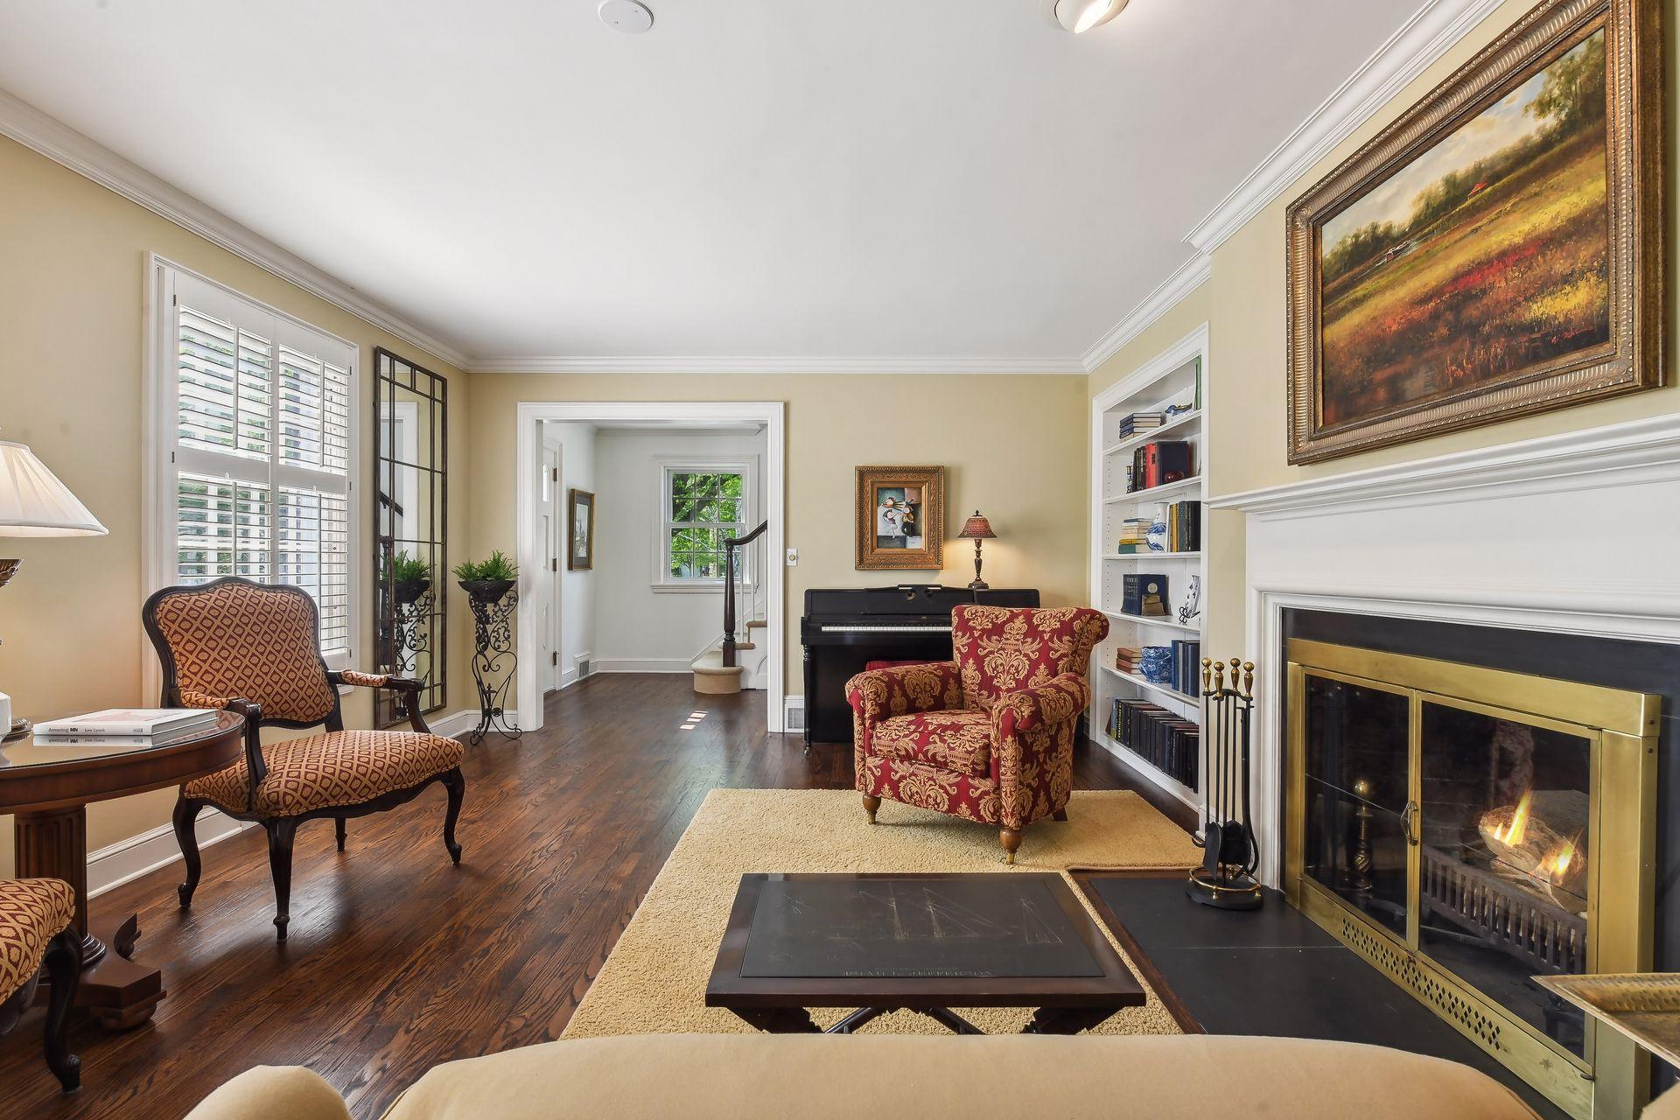
Furnished living room with a white fireplace, black piano, built-in bookshelves, and dark hardwood floors.
Living room with a lit fireplace, black piano, built-in bookshelves, and dark hardwood floors.
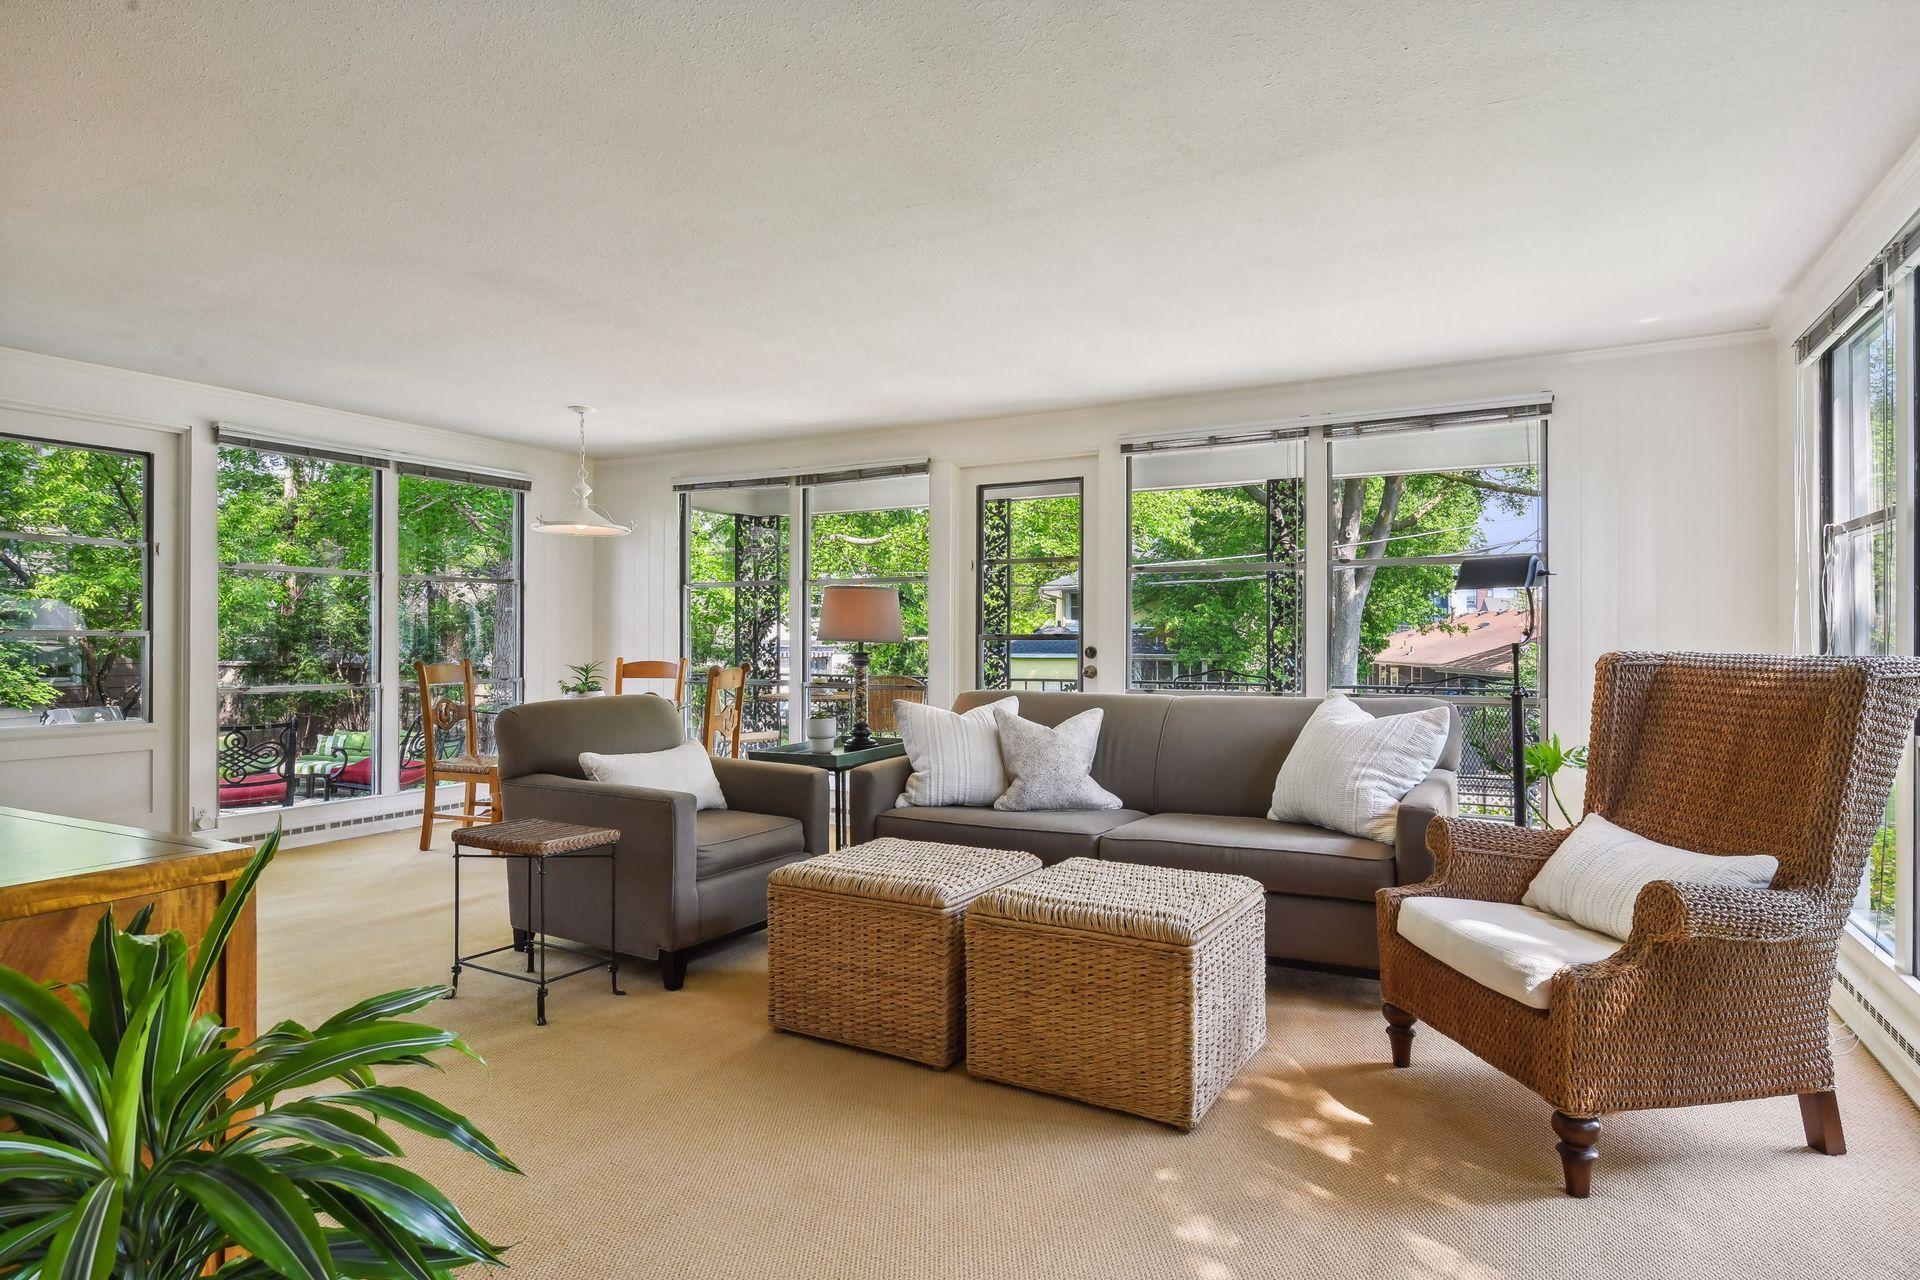
Living room with a gray sofa, wicker seating, and large windows overlooking leafy trees.
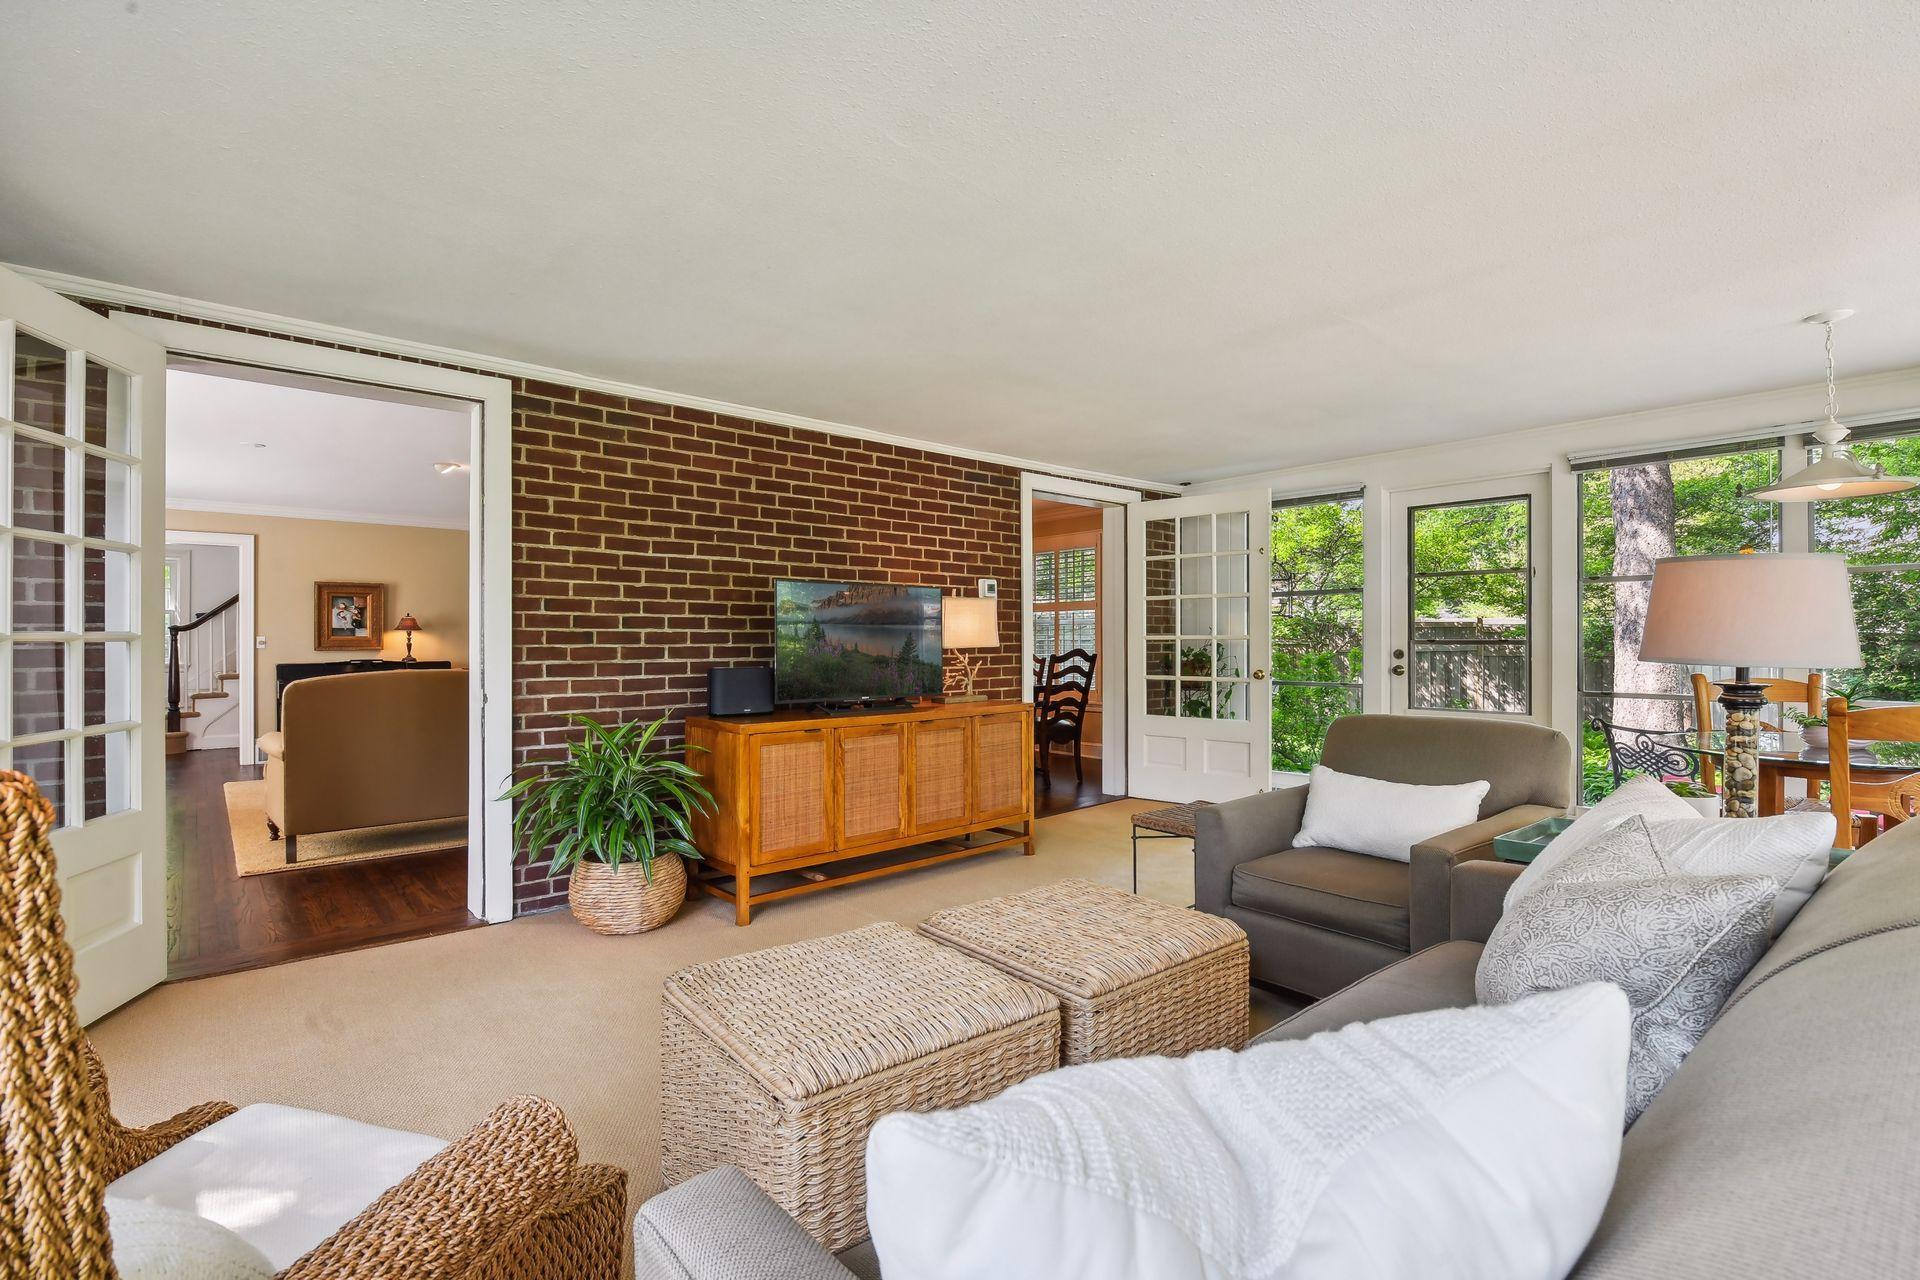
Living room with a brick accent wall, French doors, and woven wicker ottomans.
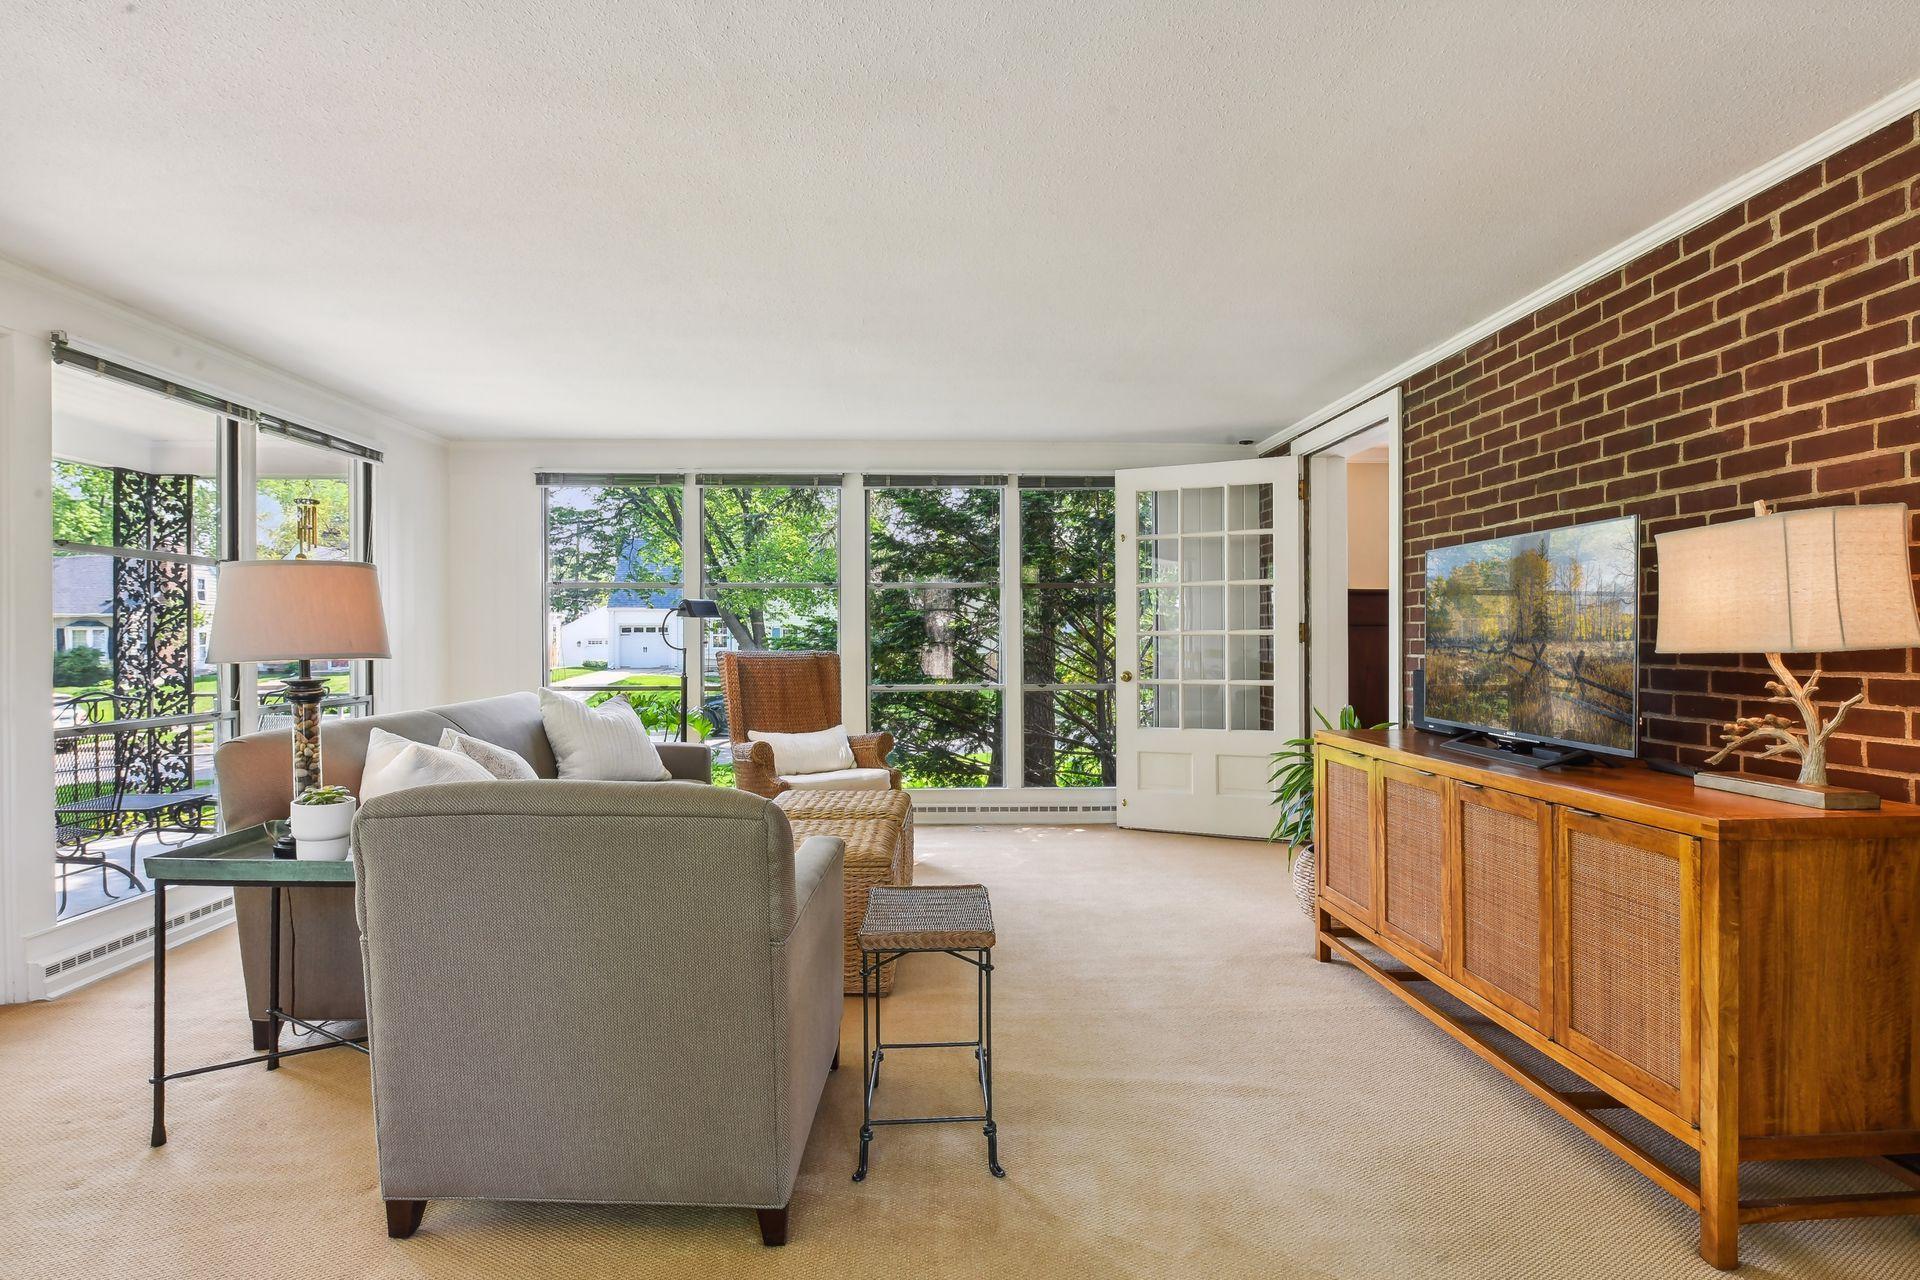
Living room with a brick accent wall, wicker furniture, and large windows overlooking leafy trees.
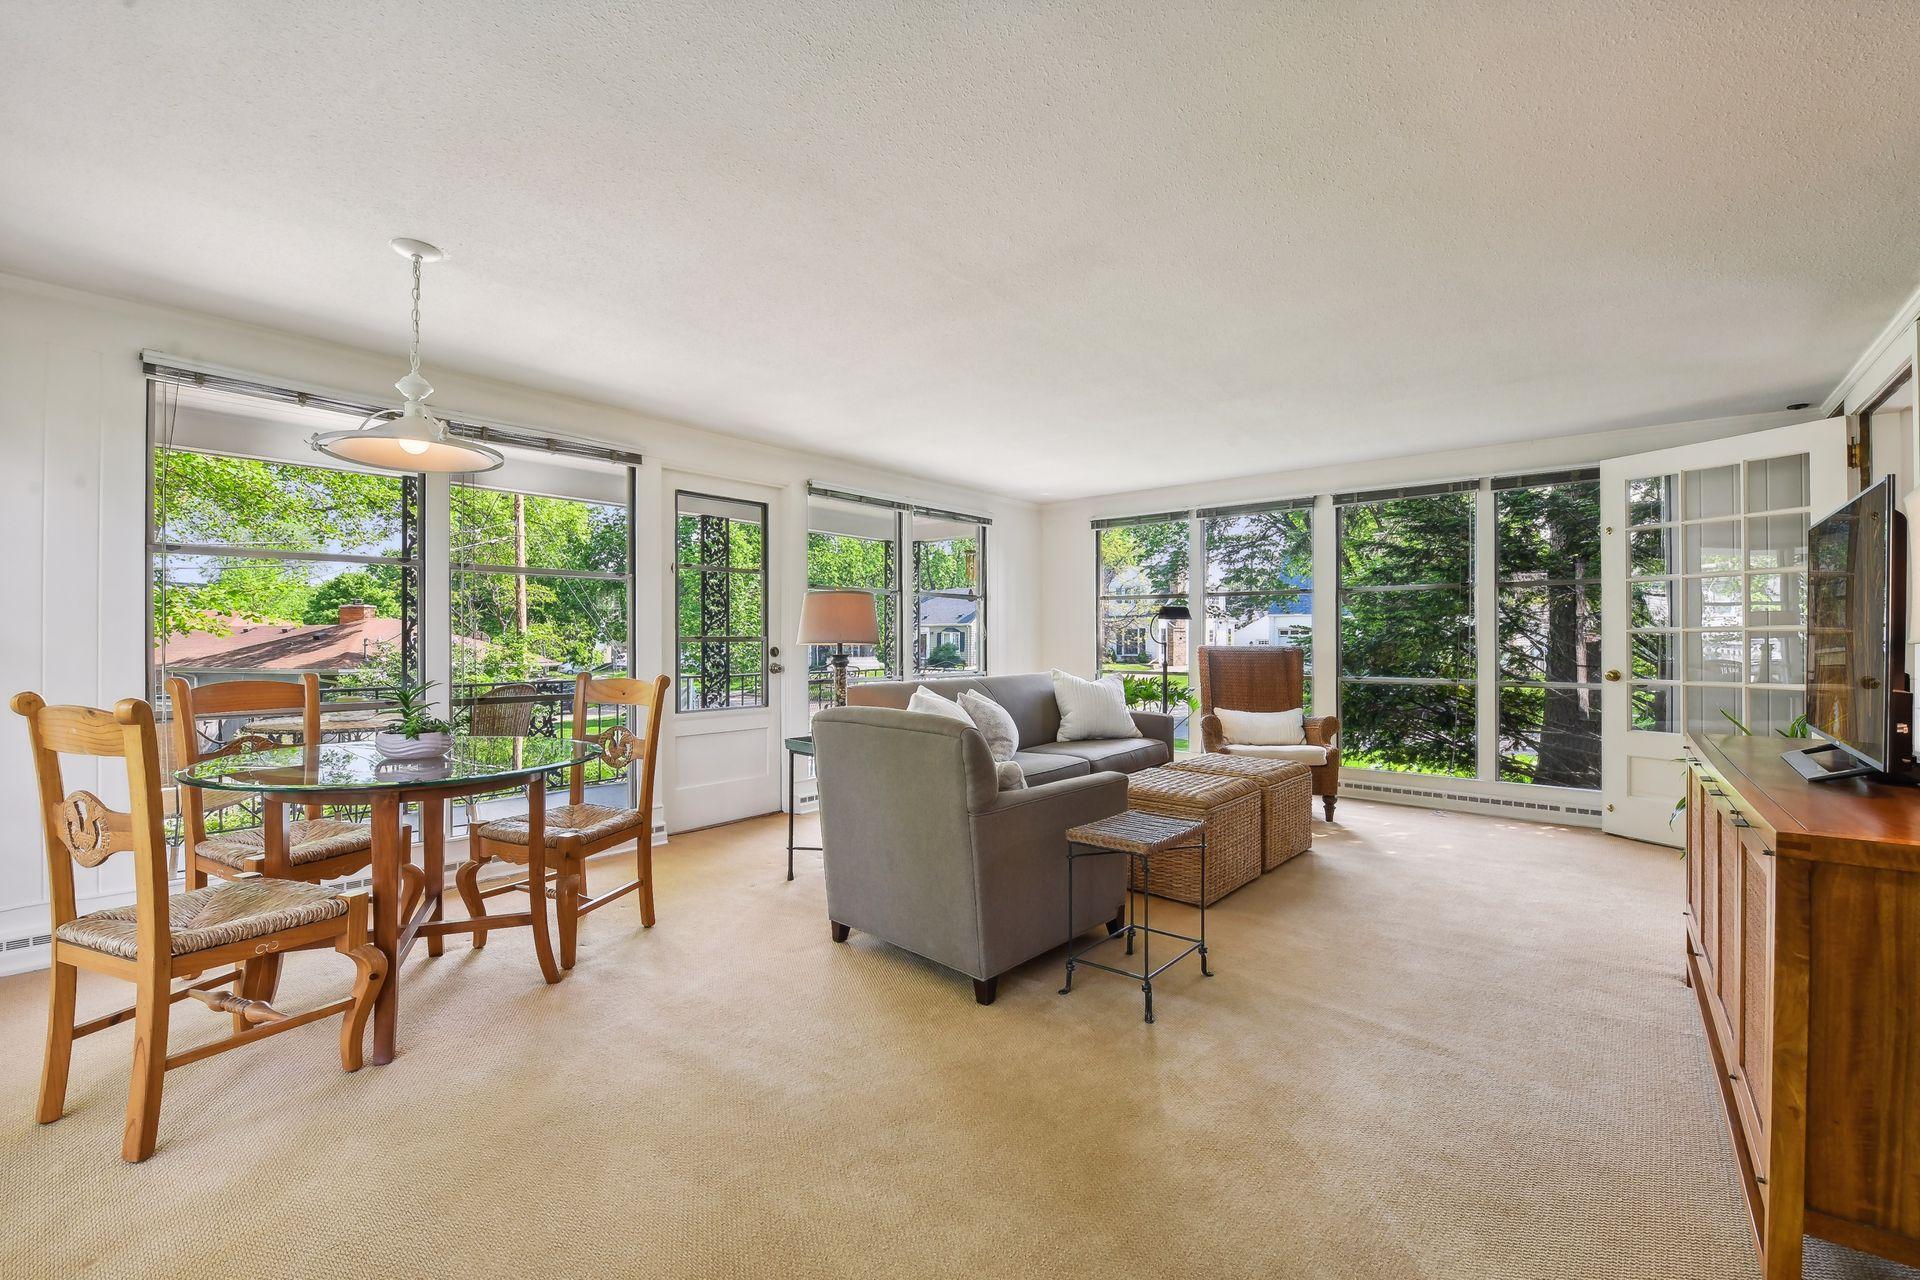
Open living and dining room with expansive windows overlooking leafy trees and neighboring homes.
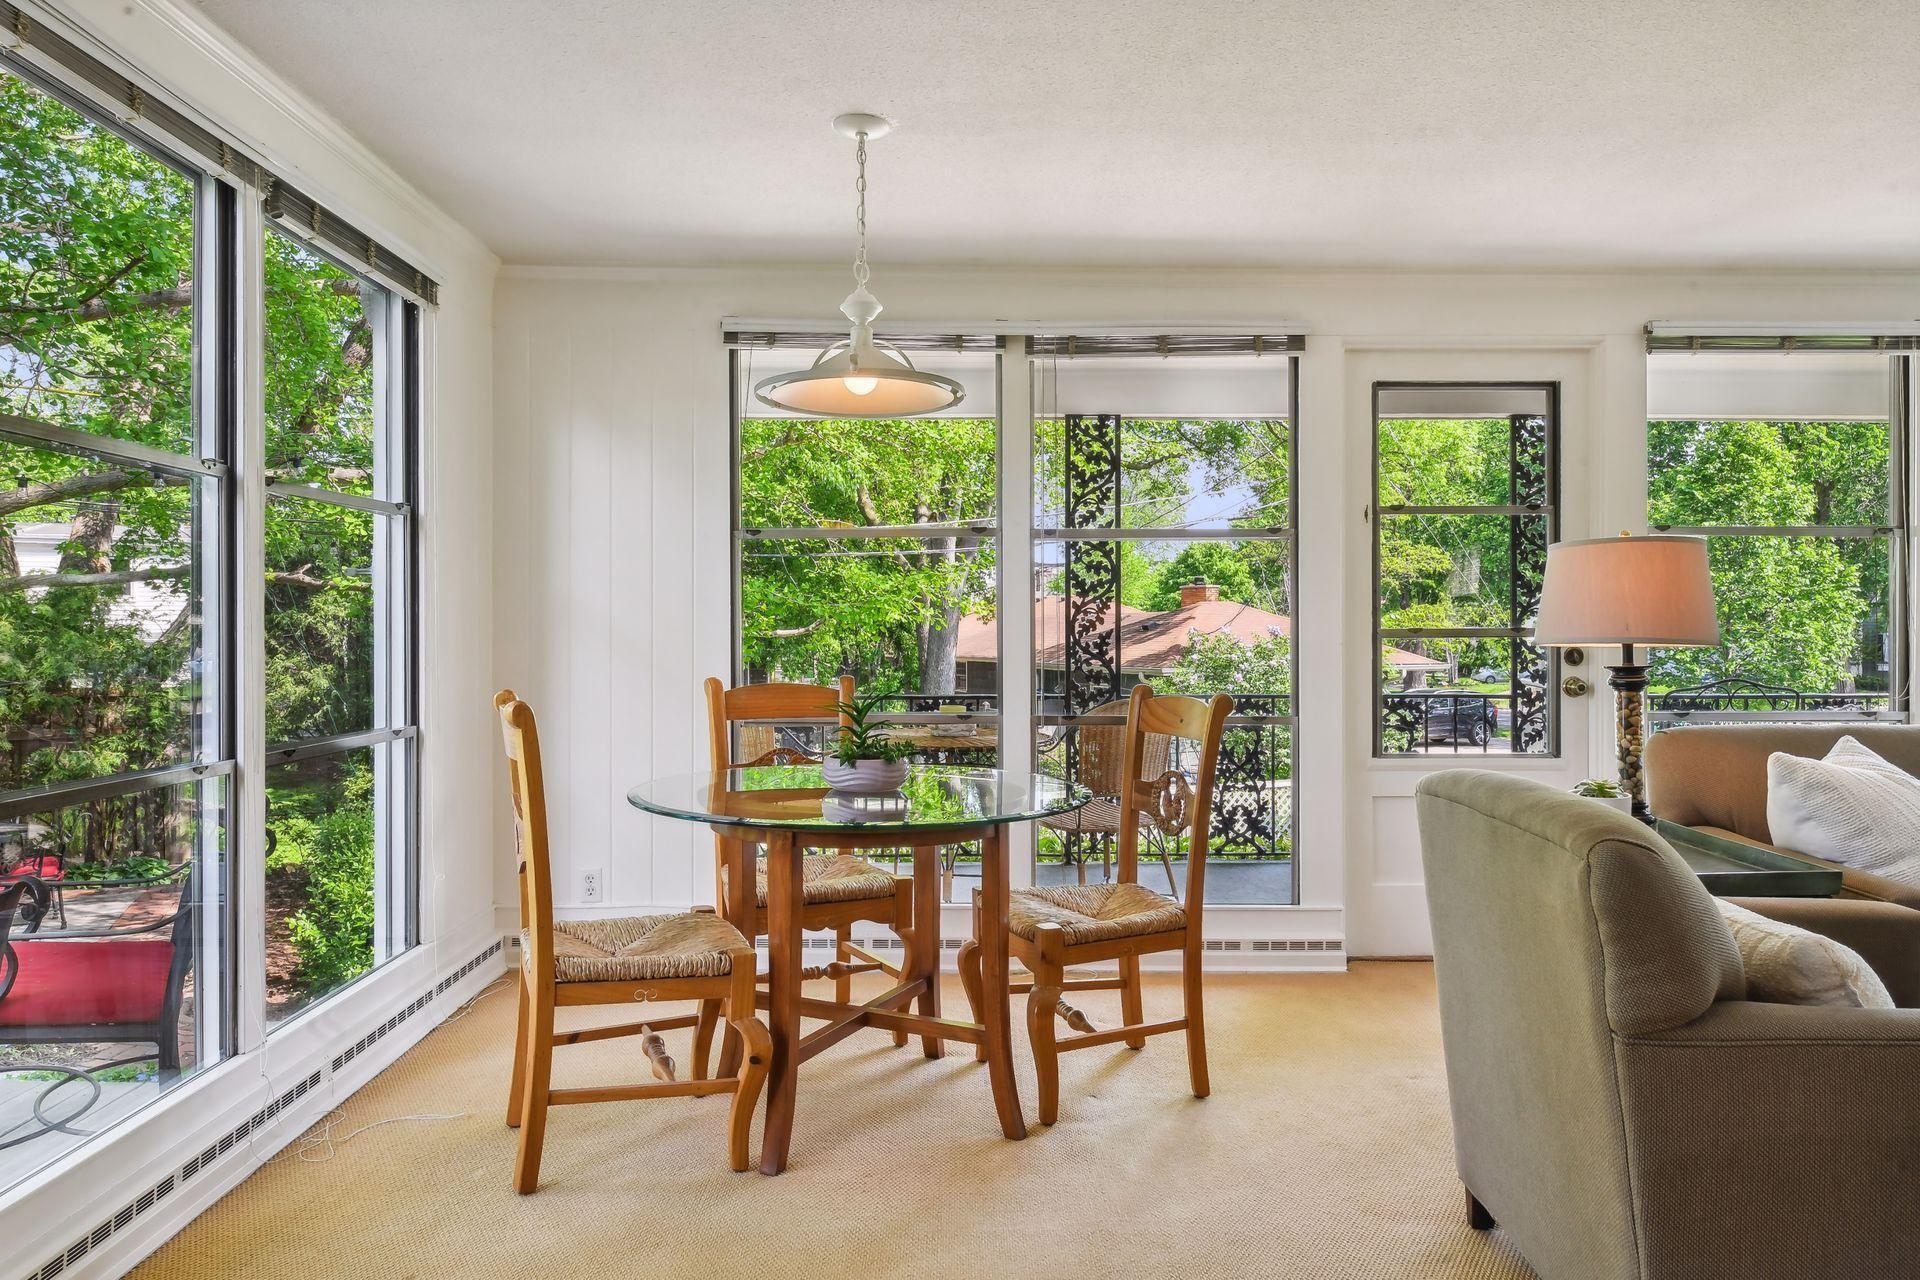
Dining area with a round glass table and wooden chairs beside large windows overlooking leafy trees.
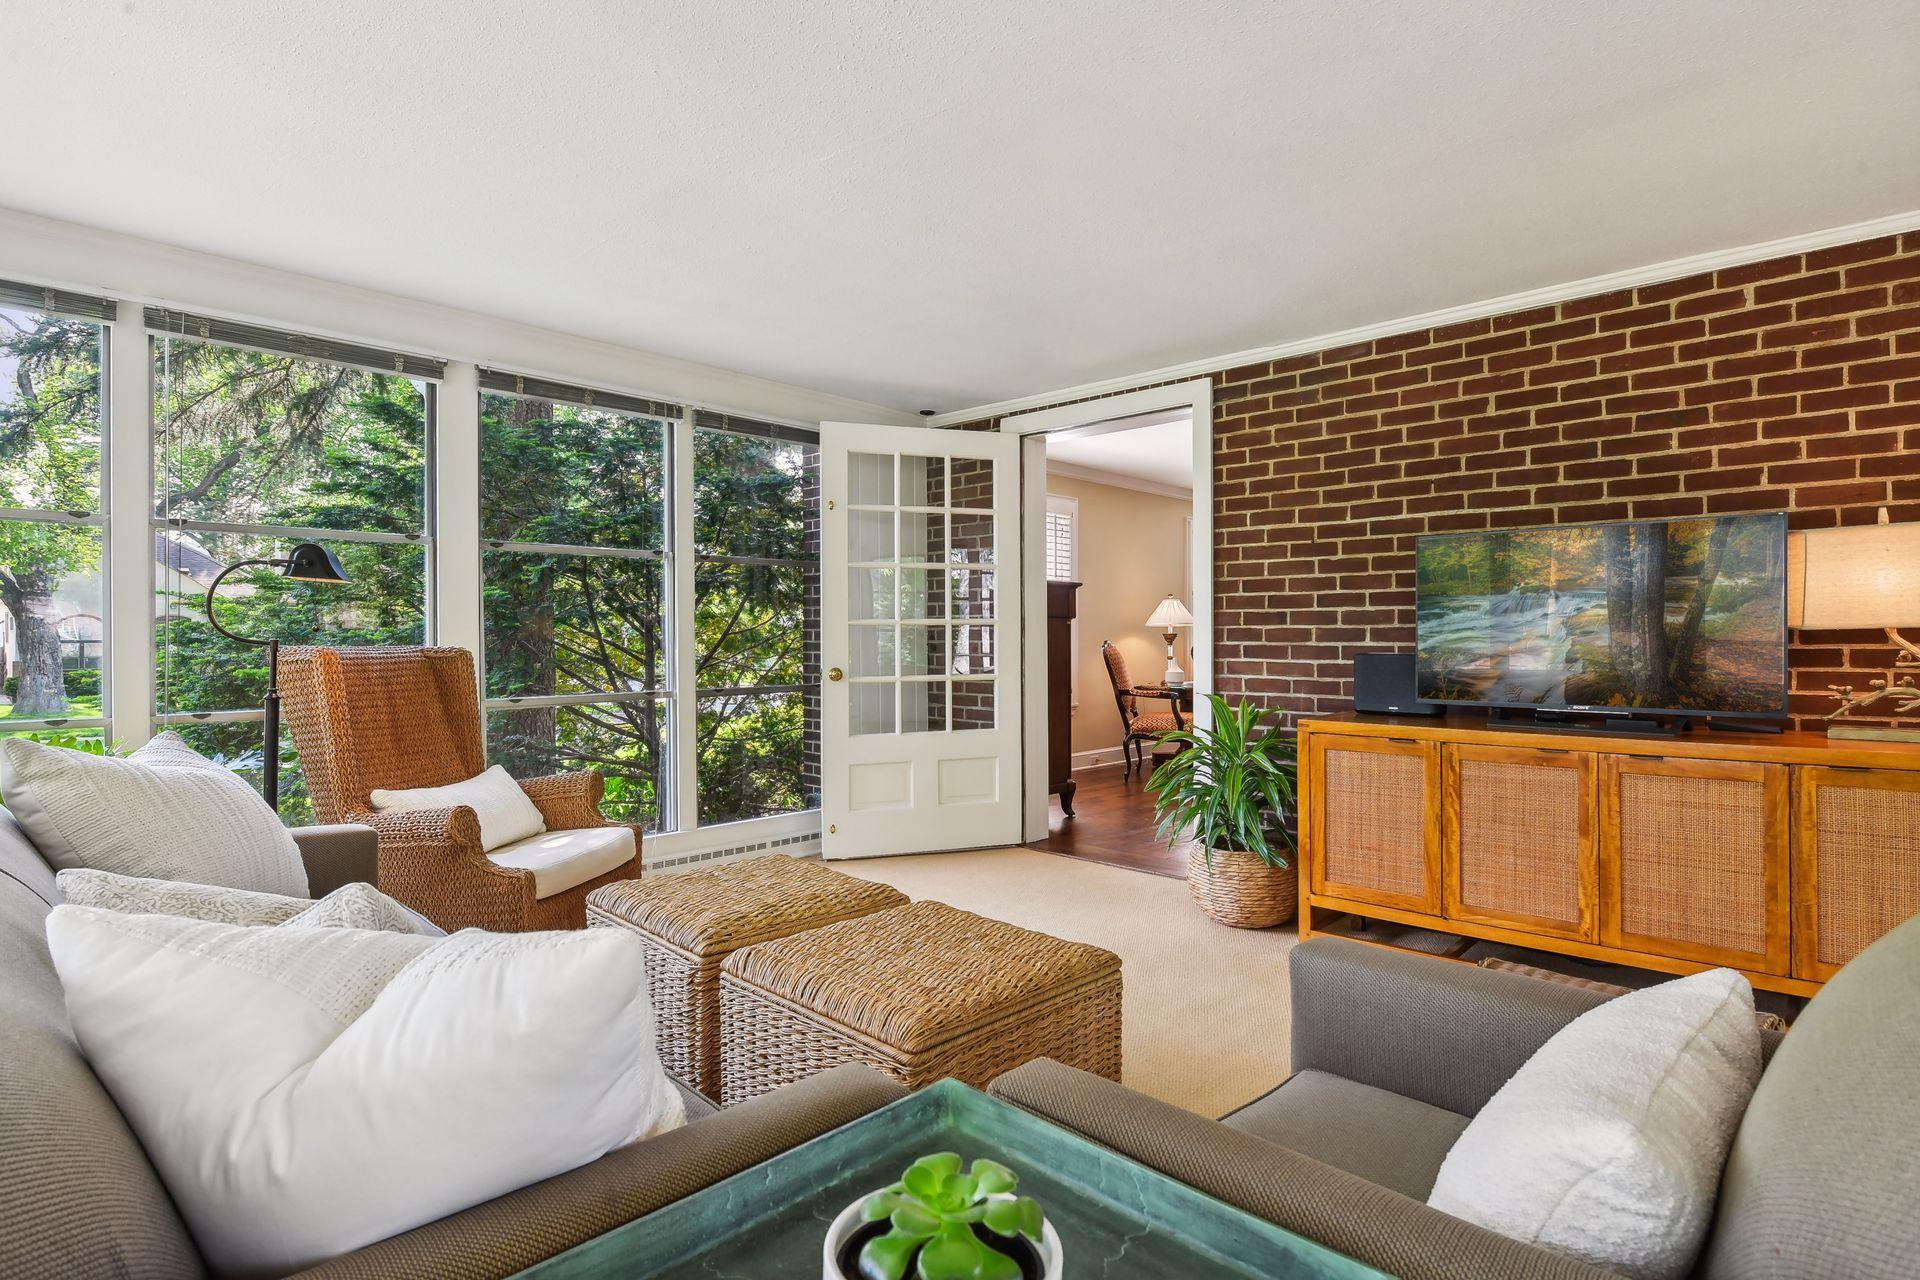
Living room with a brick accent wall, leafy views through large windows, and an open French door.
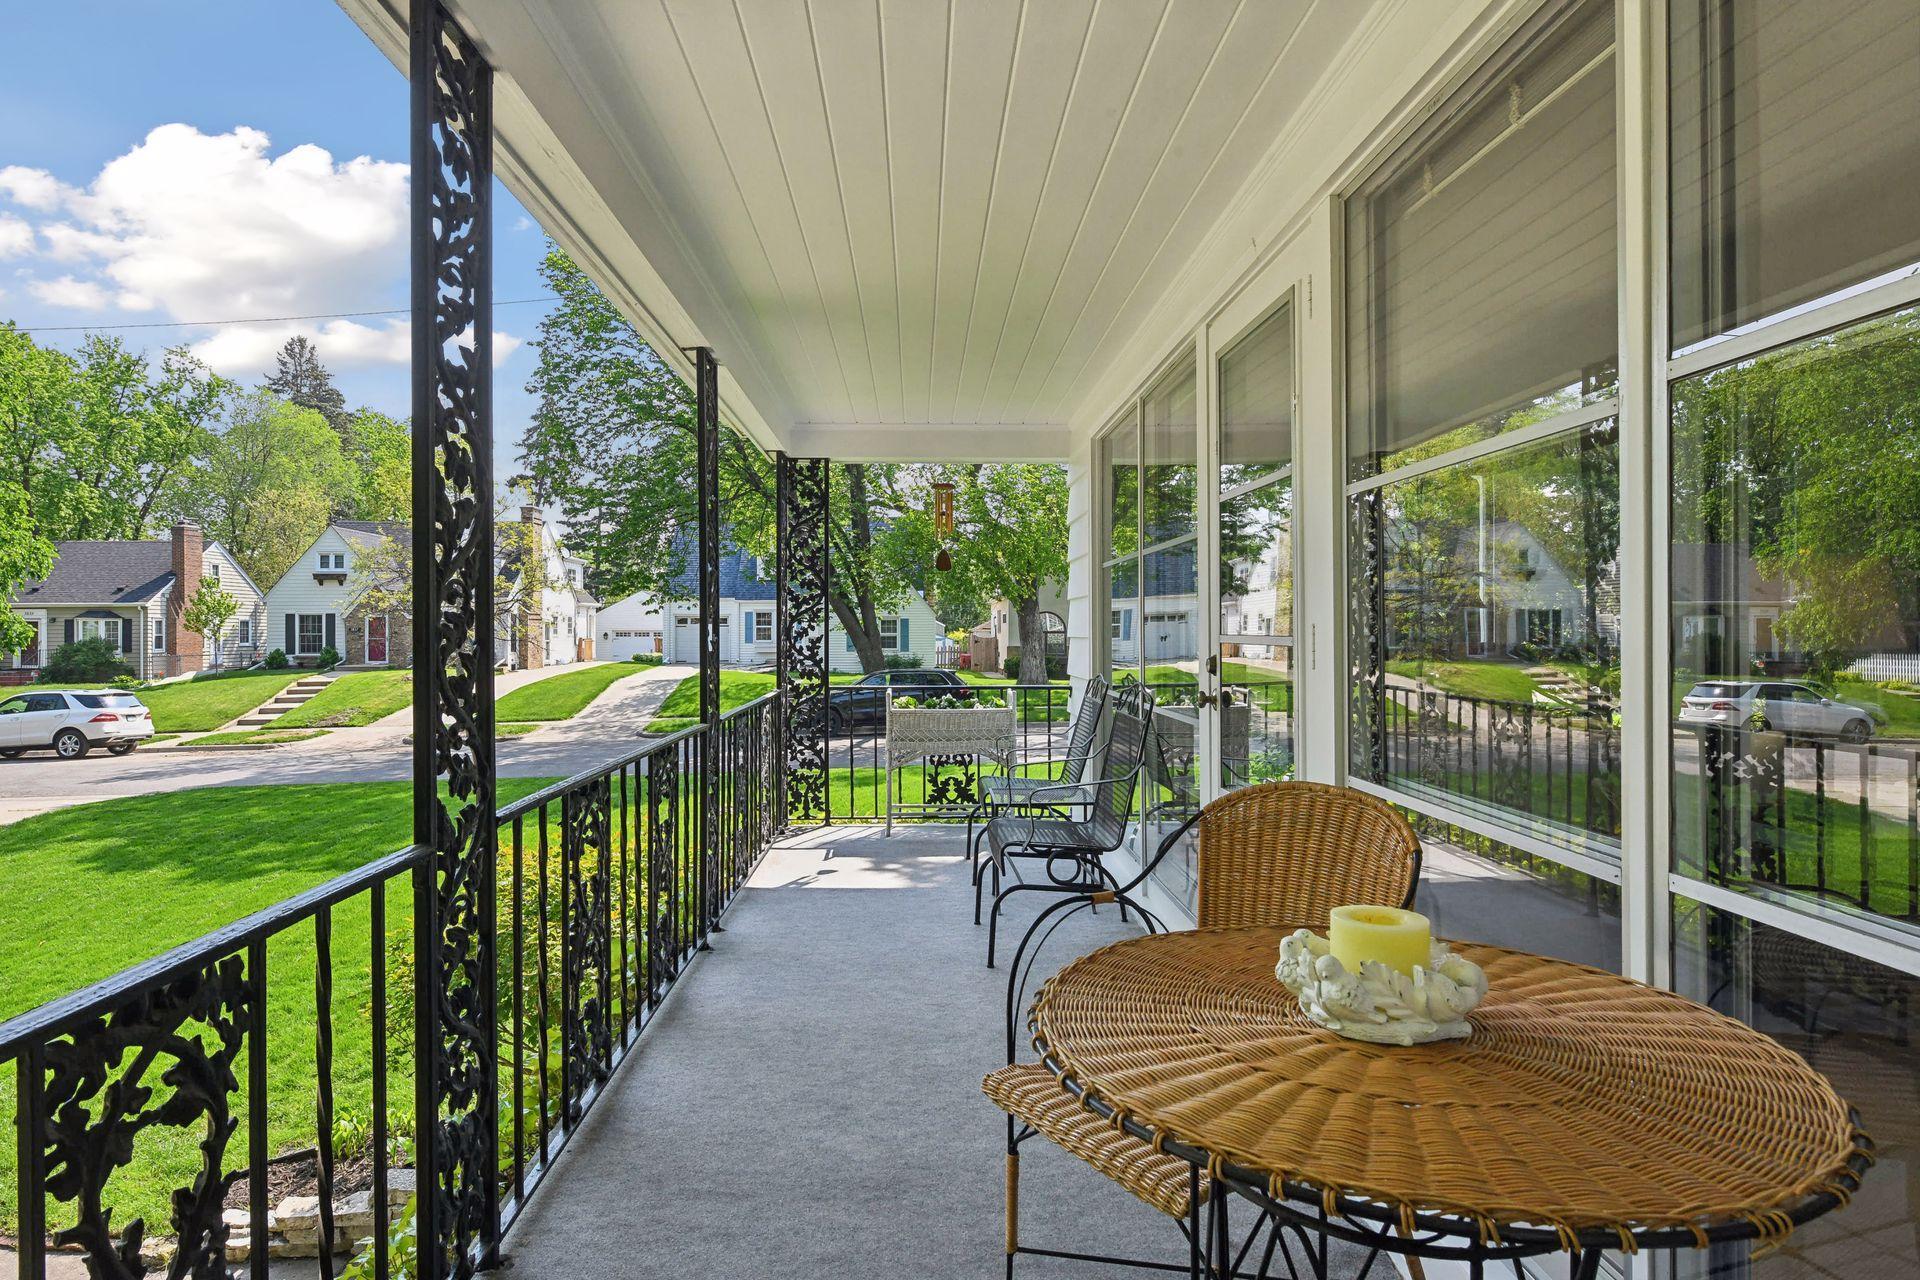
Covered front porch with ornate black railings, wicker furniture, and views of a tree-lined neighborhood.
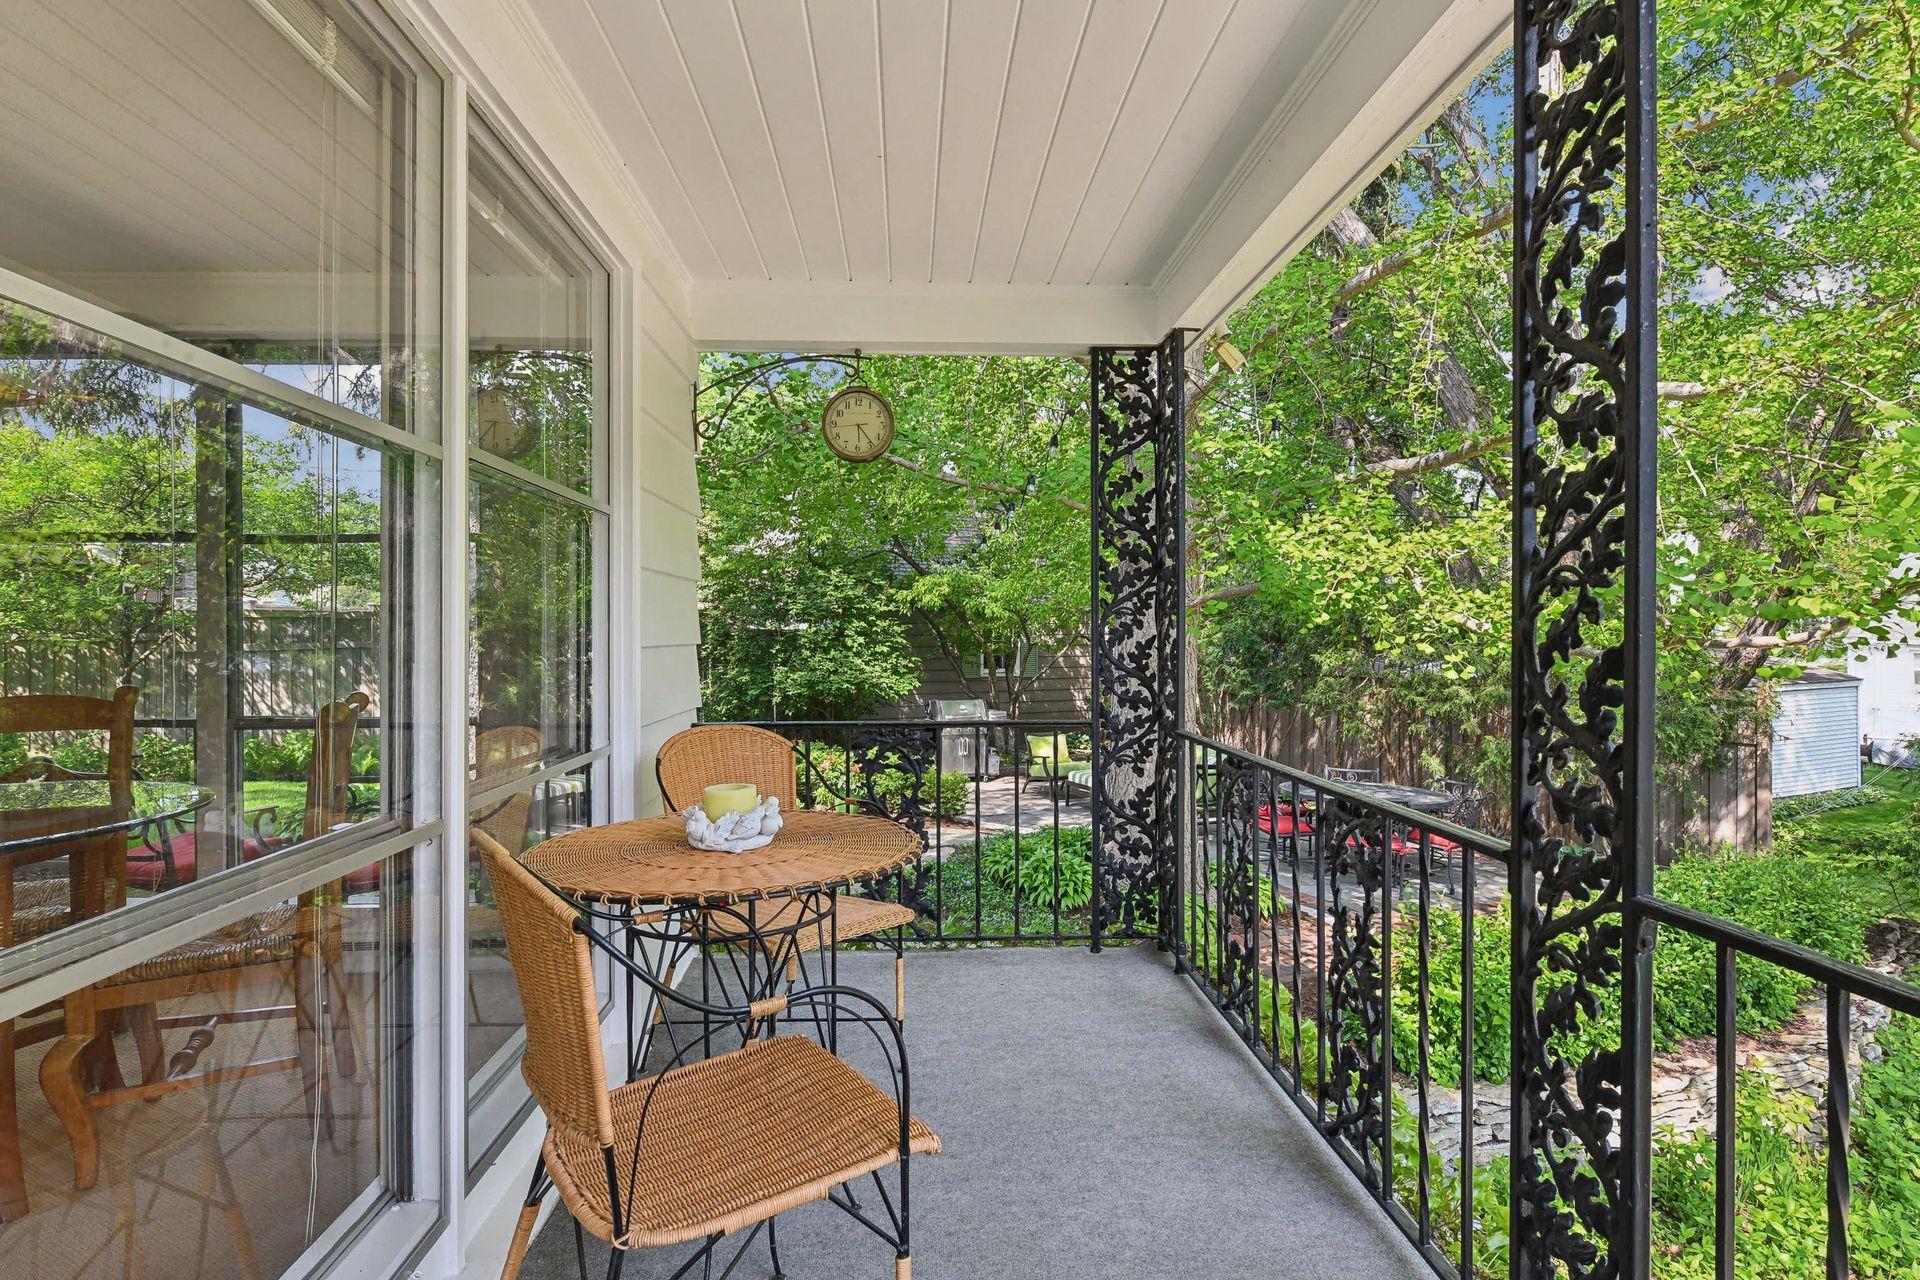
Covered porch with wicker seating and ornate iron railings overlooking a leafy garden.
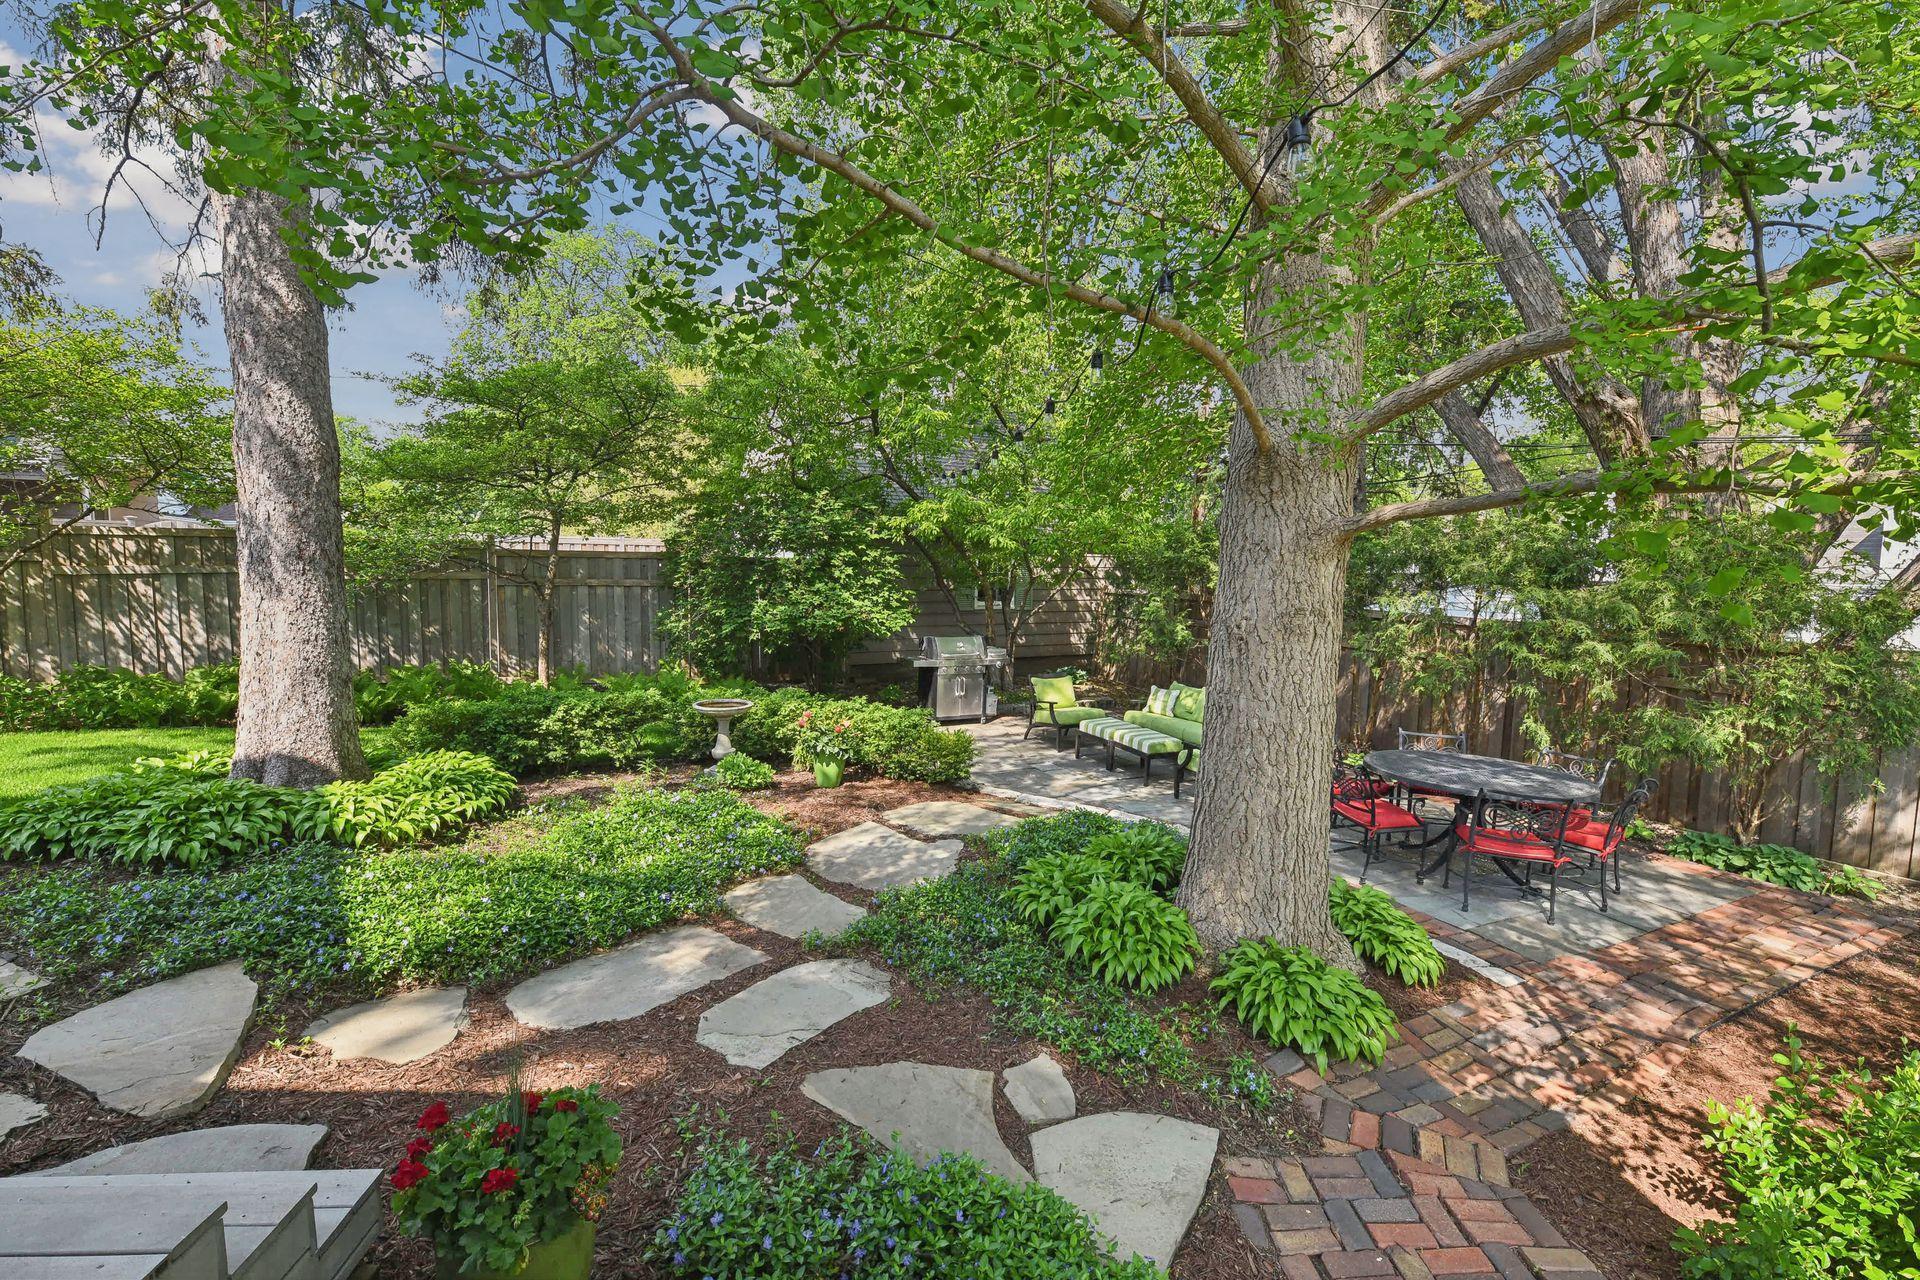
Landscaped backyard with mature trees, winding stone paths, and two patio seating areas.
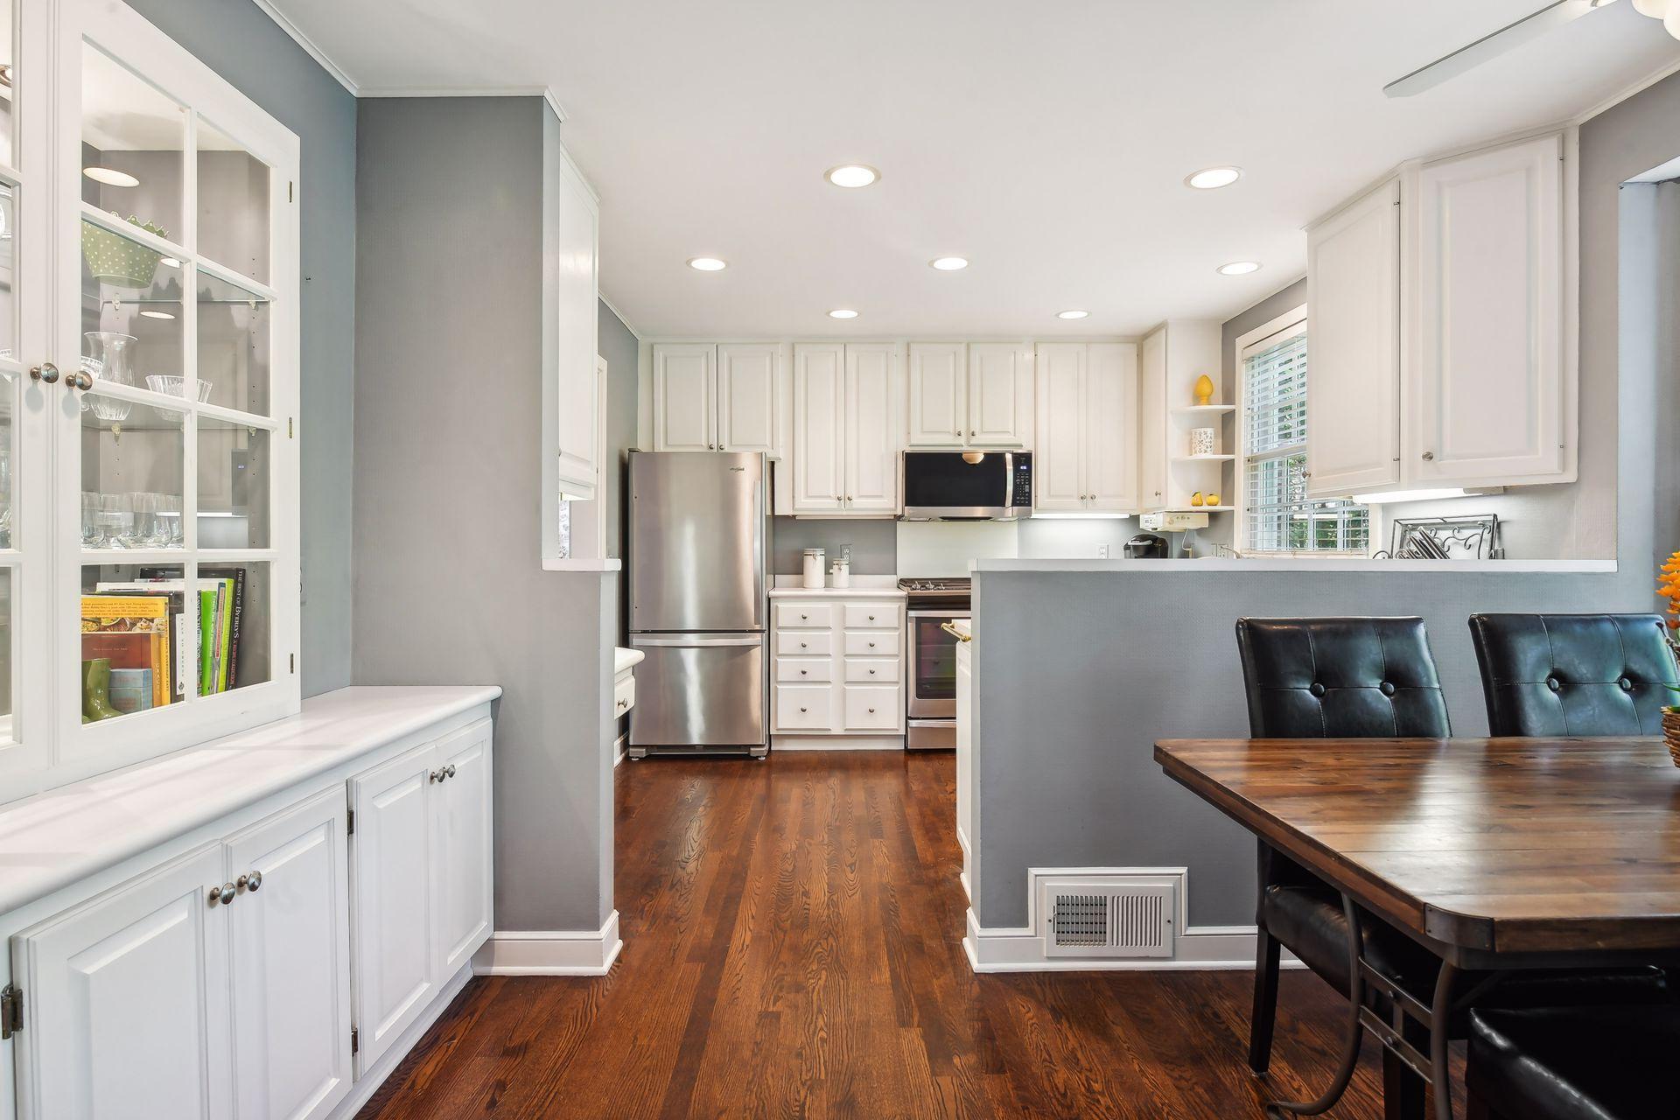
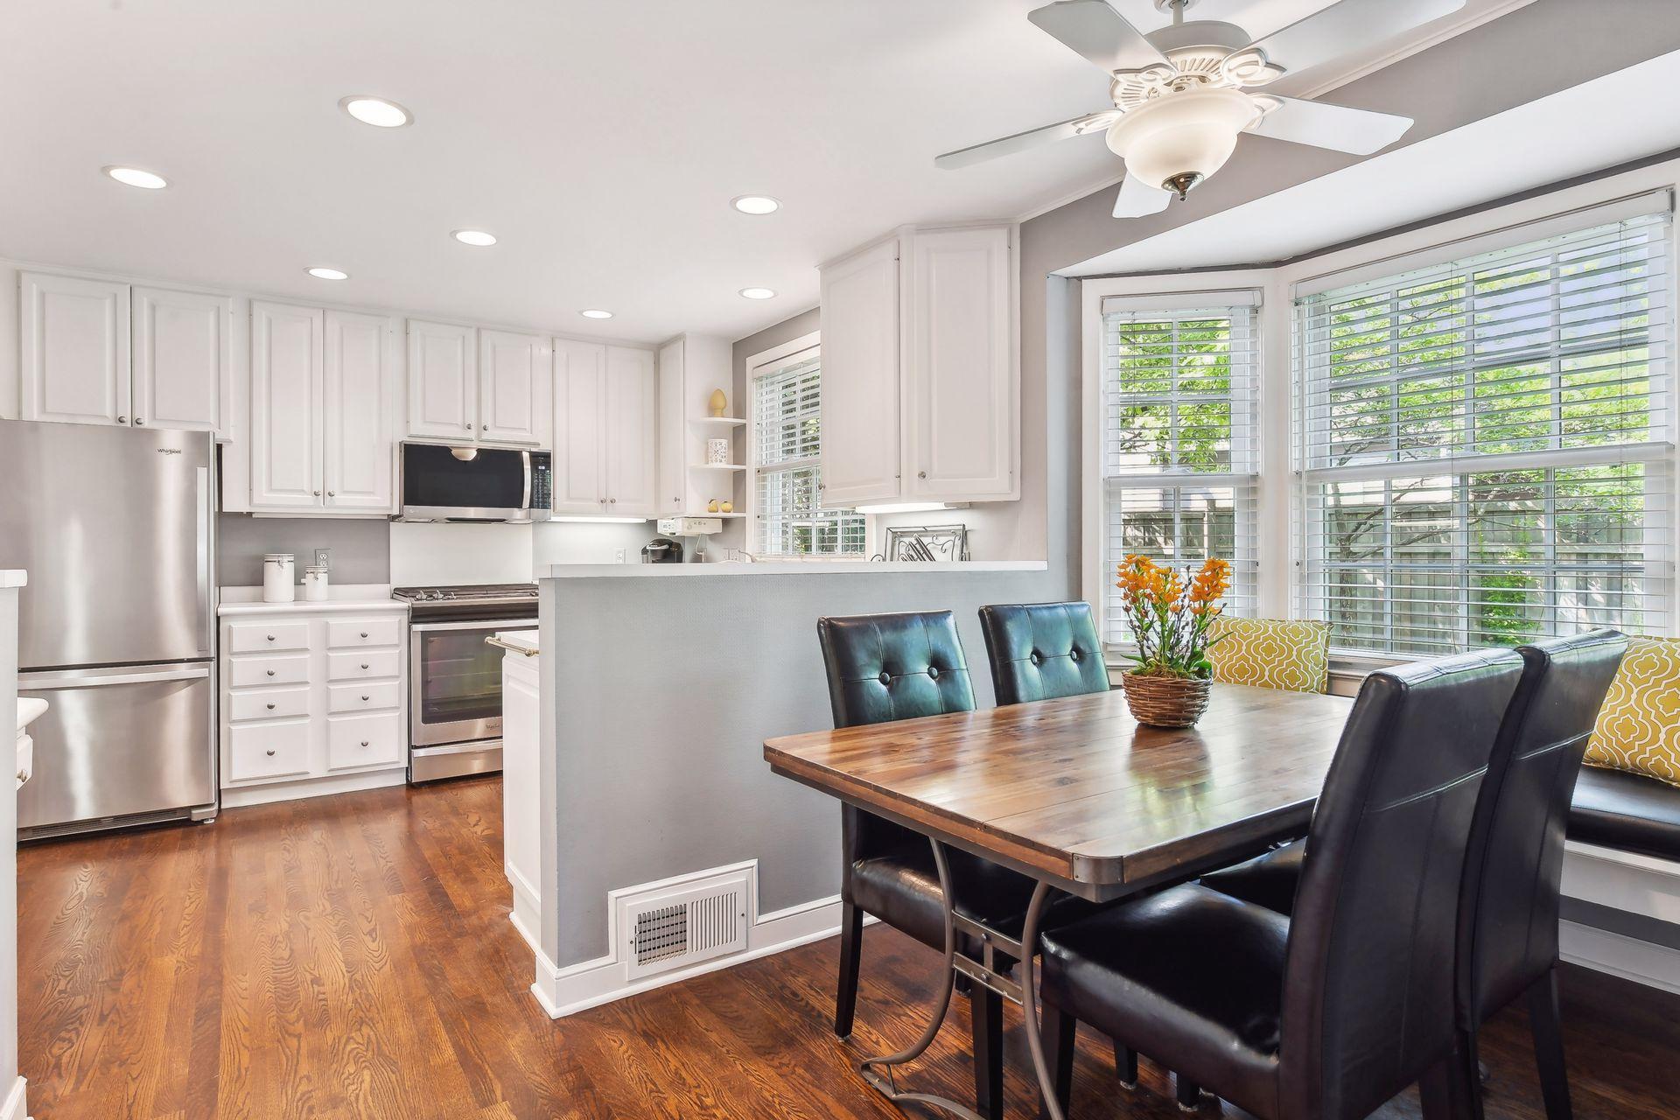
Kitchen with white cabinets, stainless steel appliances, dark hardwood floors, and a dining table.
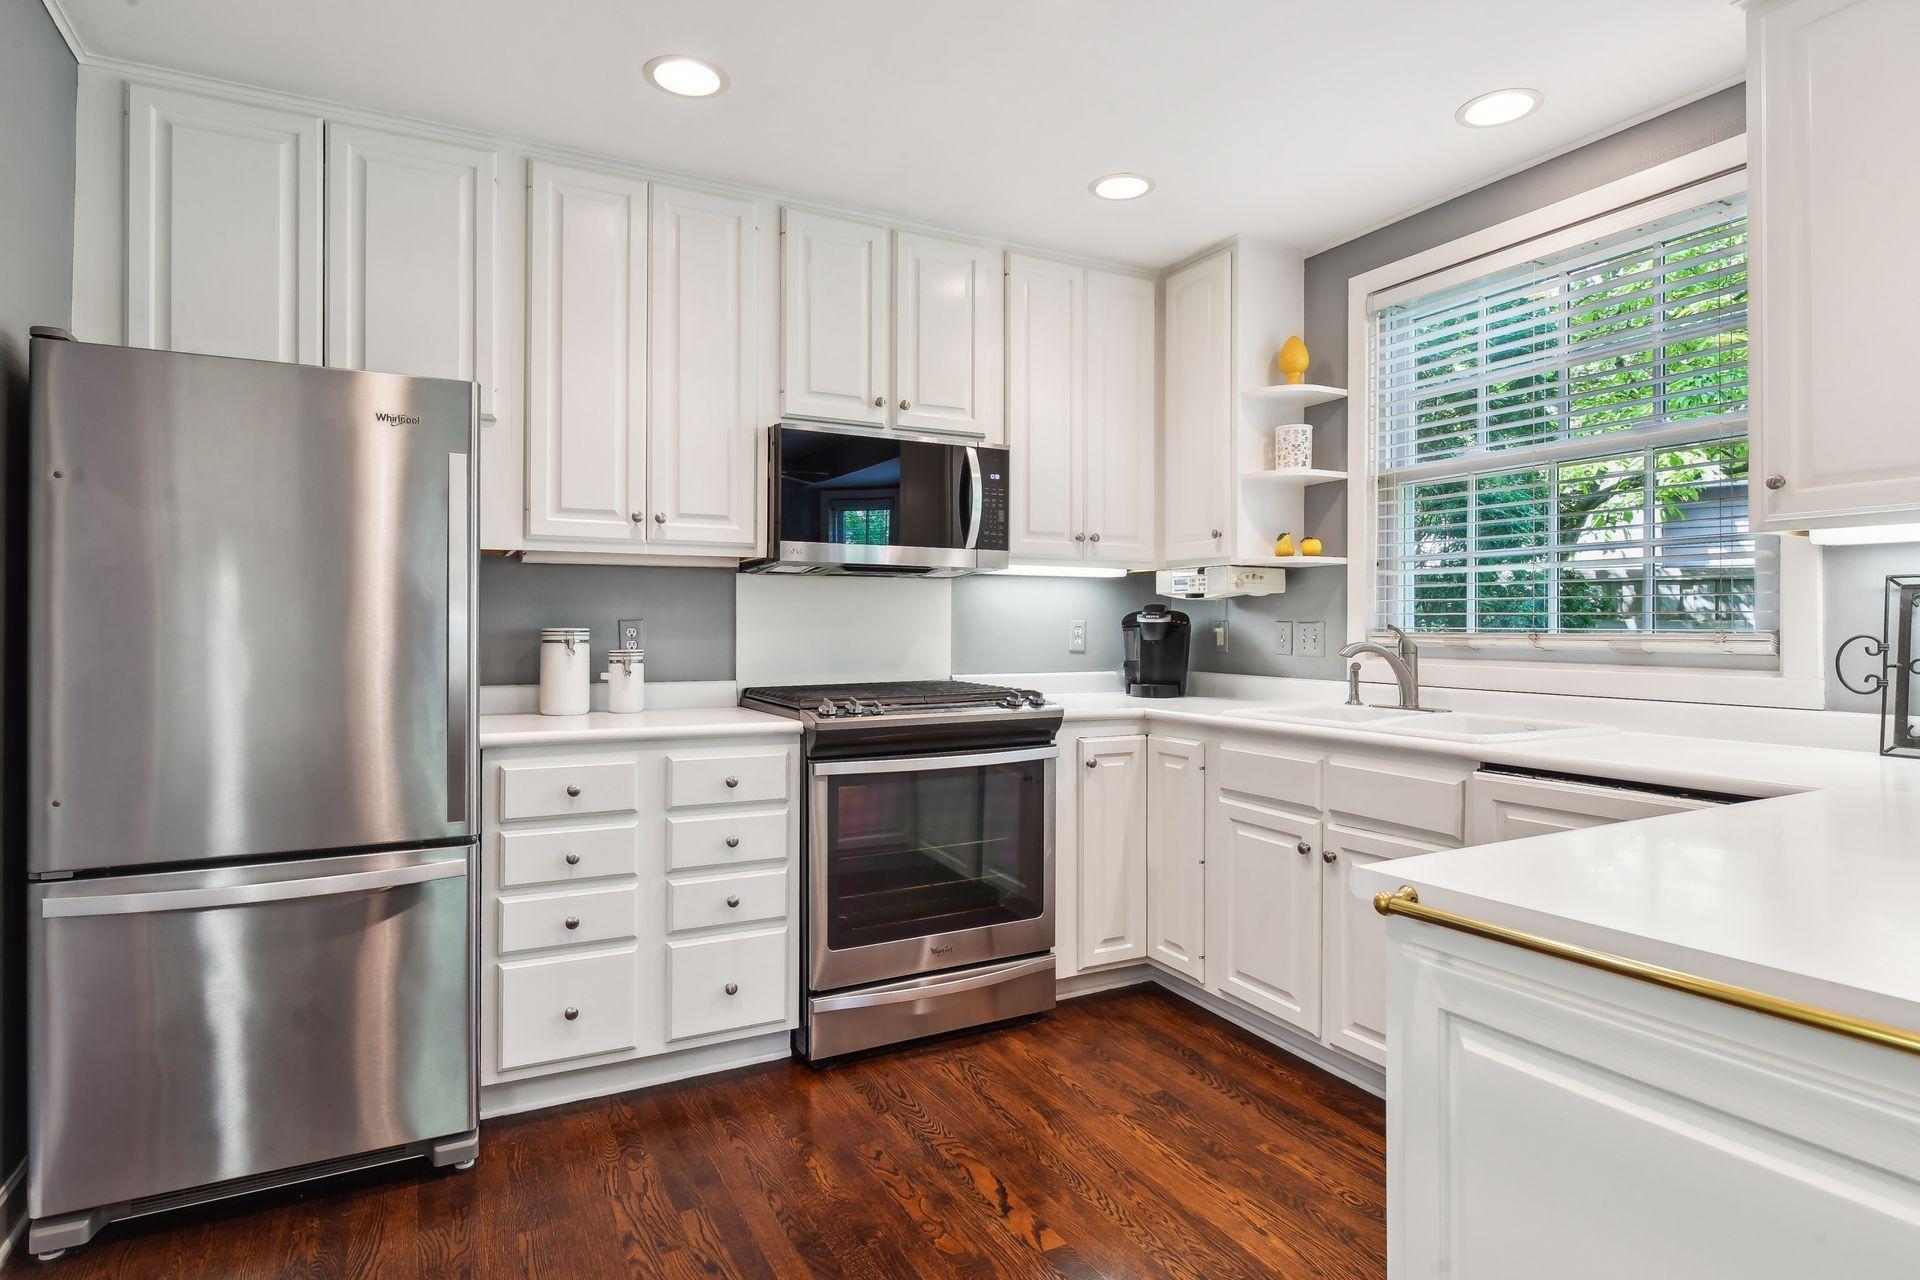
Kitchen with white cabinets, stainless steel appliances, and dark hardwood floors.
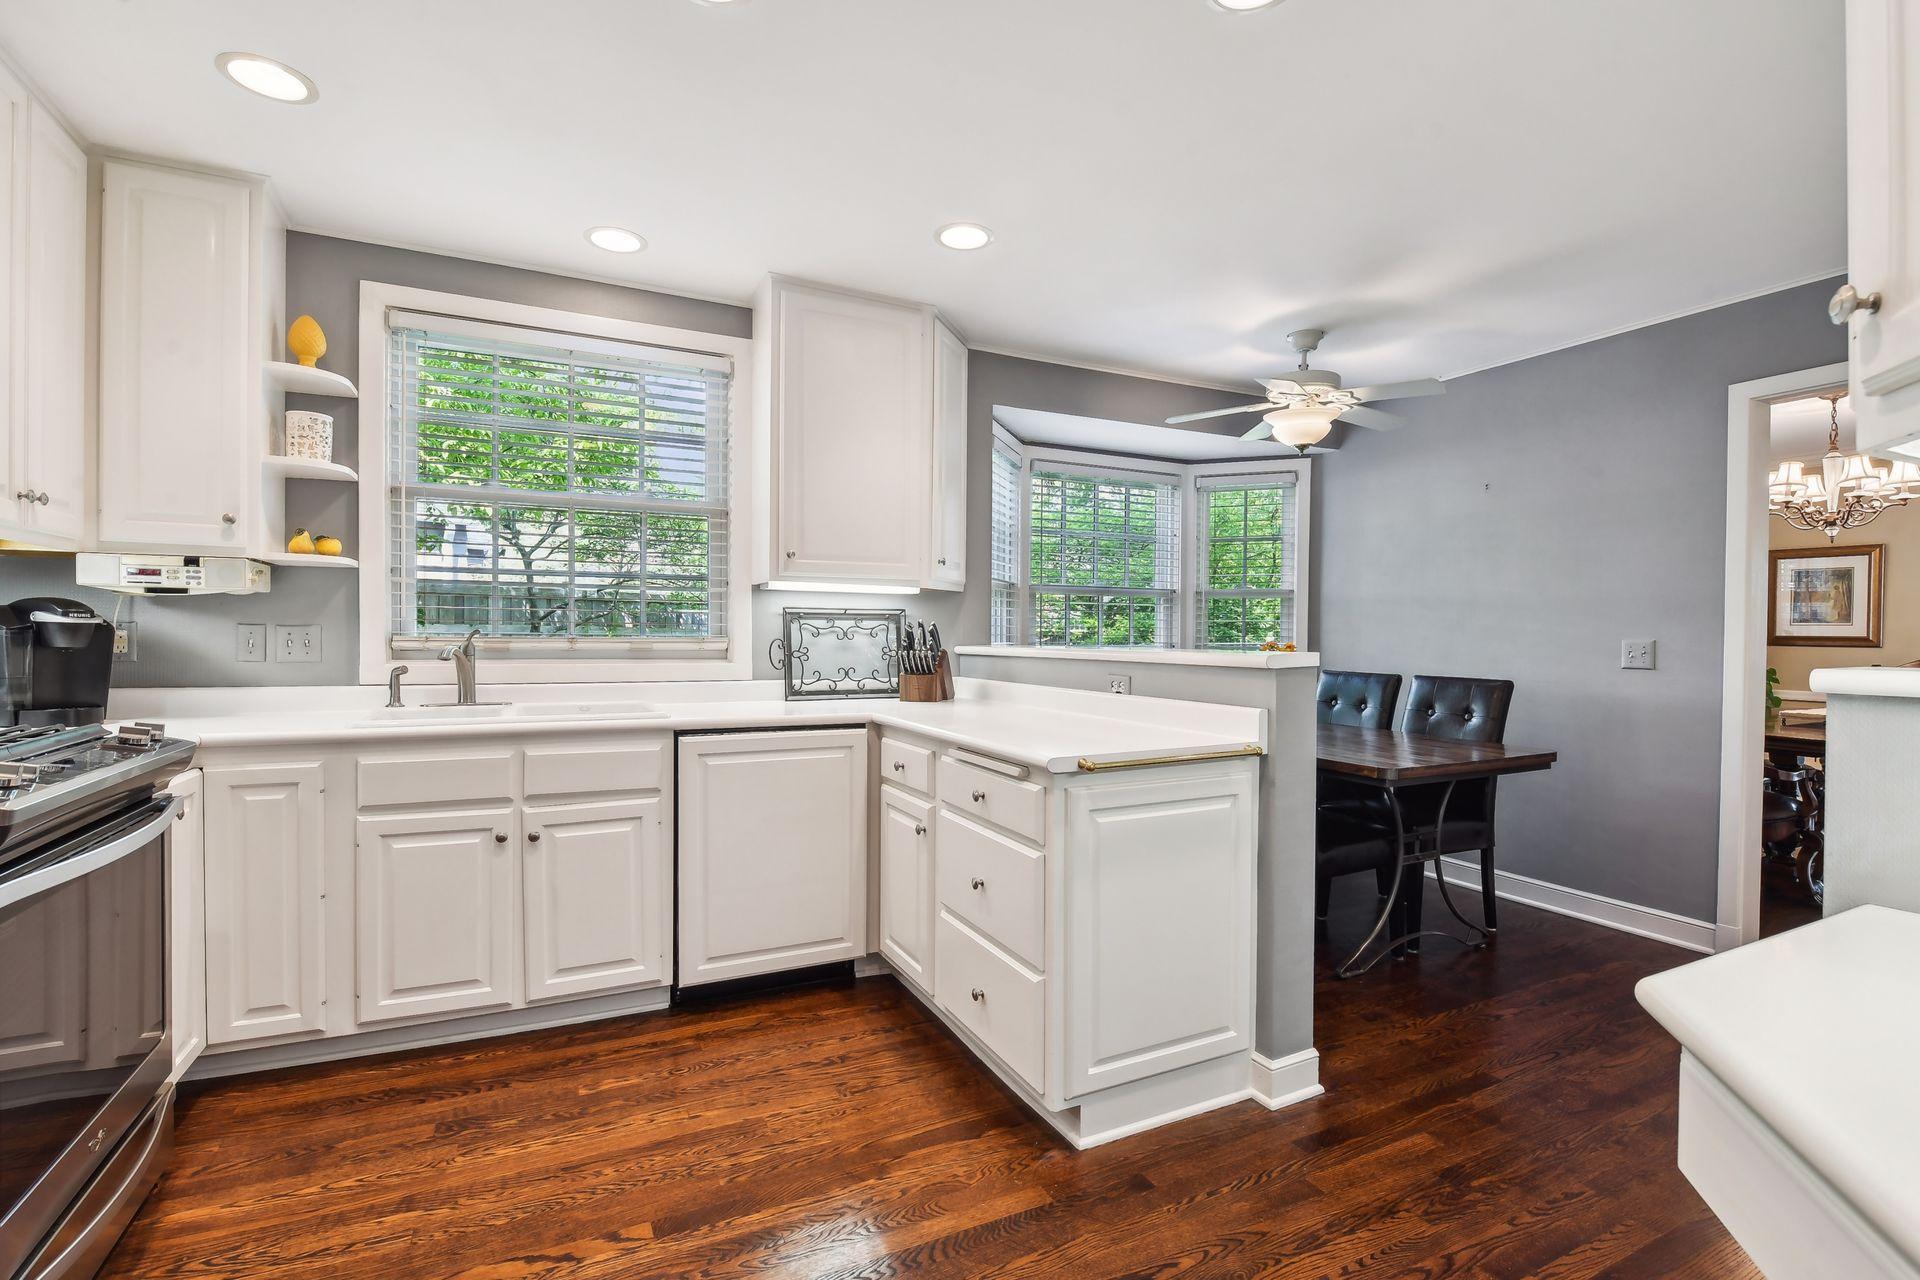
Kitchen with white cabinetry, dark hardwood floors, and a sunny bay window.
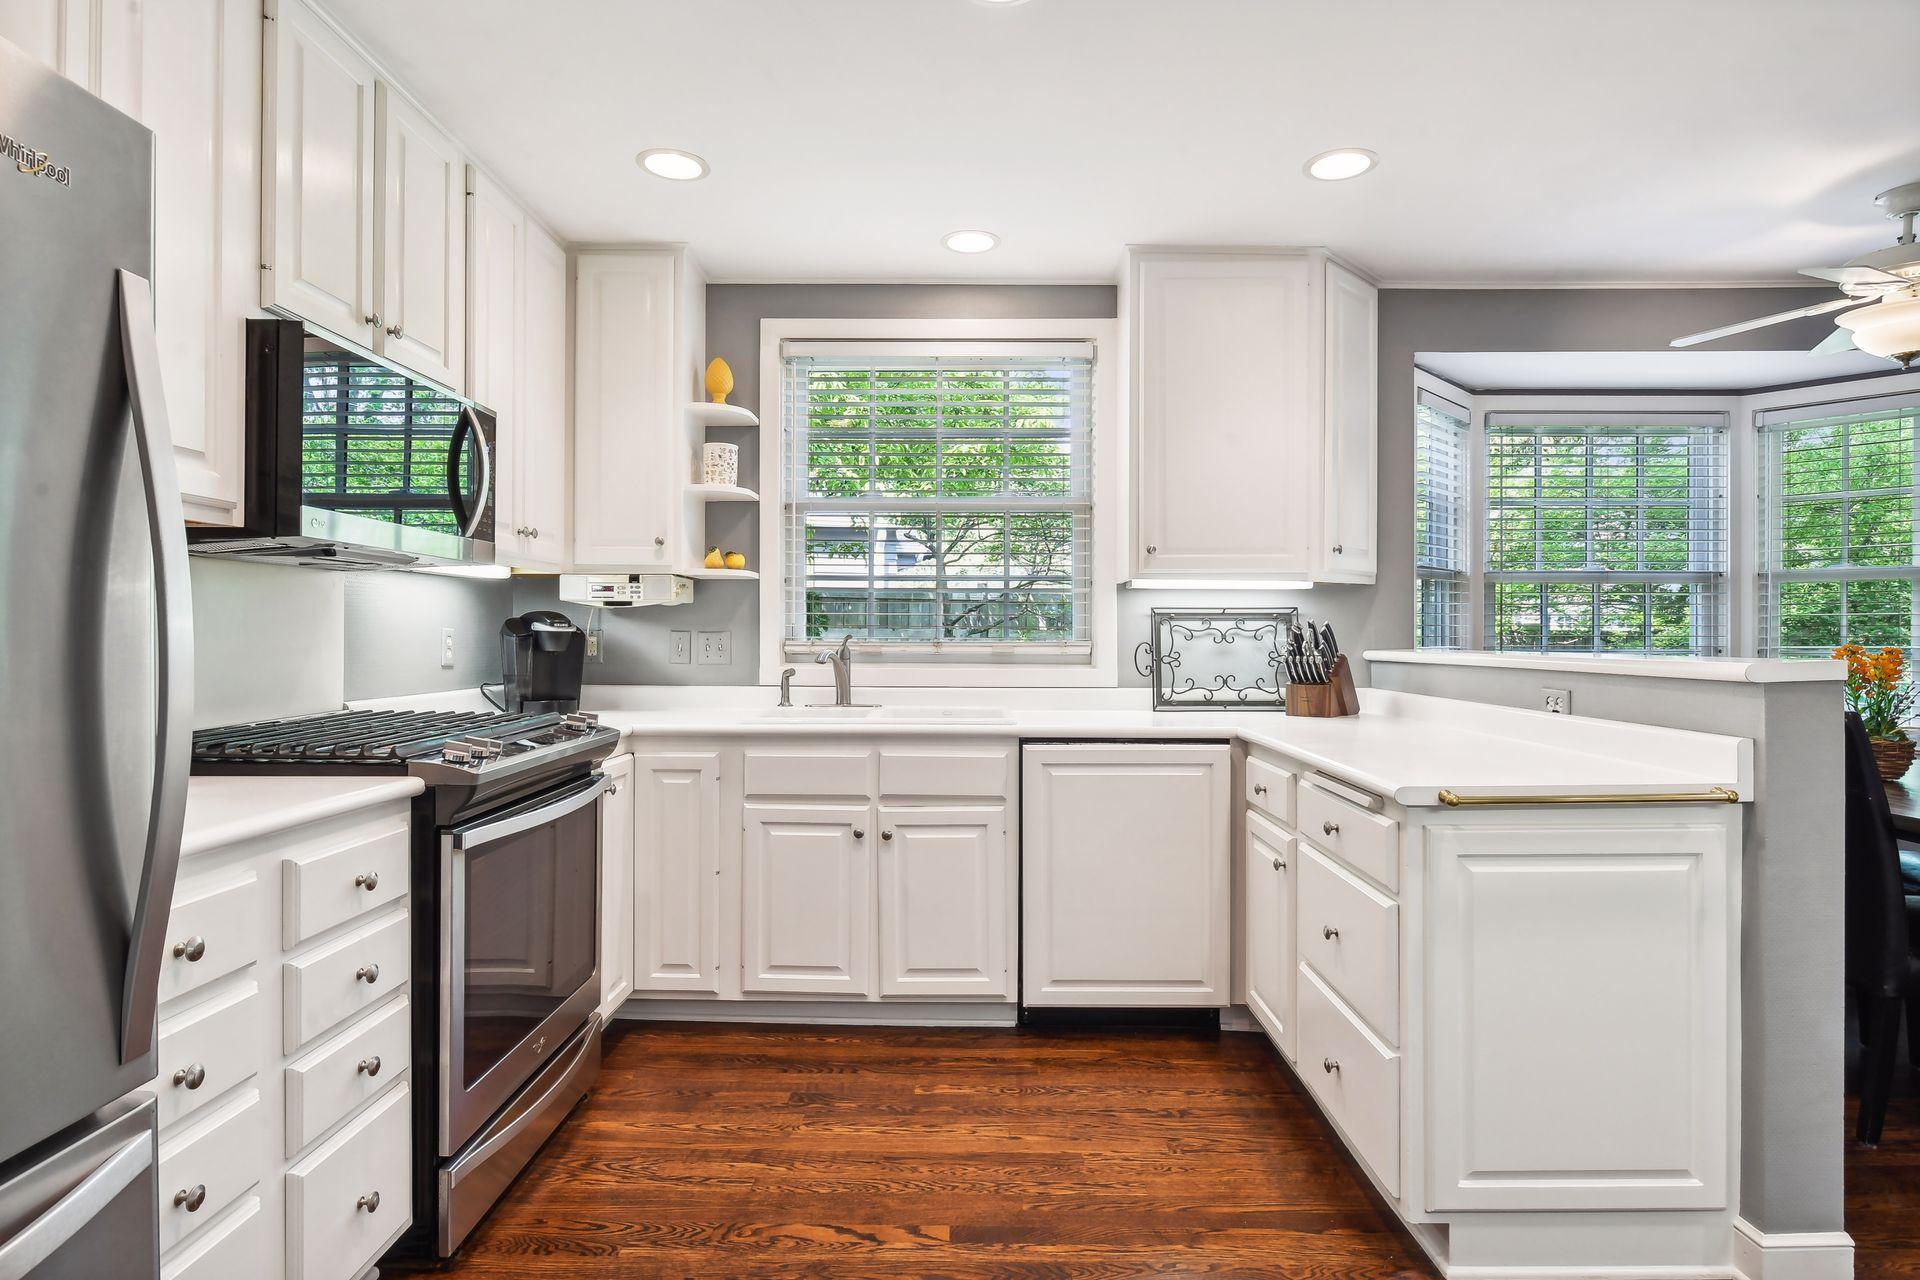
Kitchen with white cabinetry, stainless appliances, dark hardwood floors, and broad windows overlooking trees.
Bright kitchen and dining area with white cabinets, stainless appliances, and a wood table by large windows.
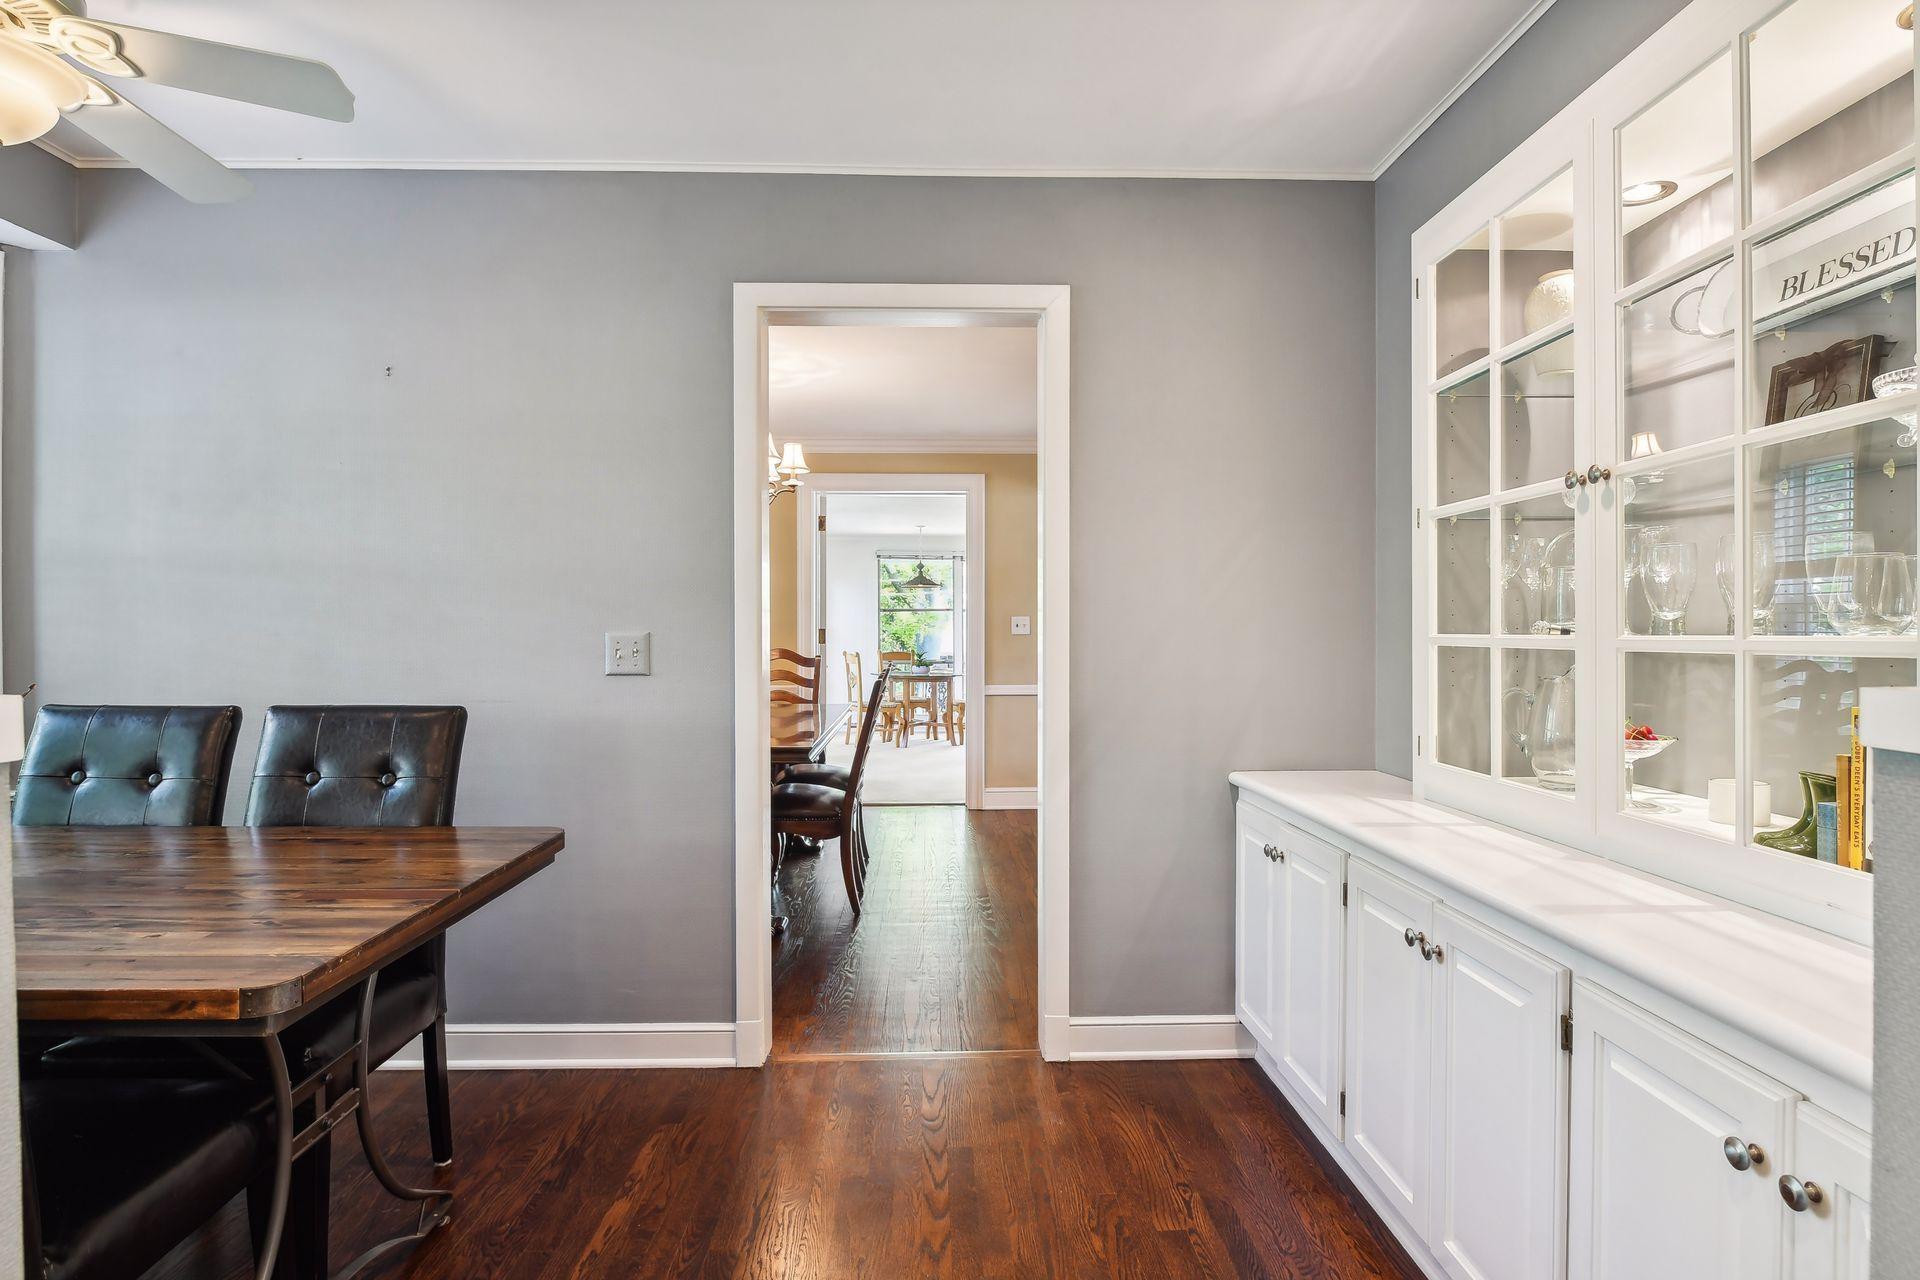
Dining room with a dark wood table, hardwood floors, and white glass-front built-in cabinets.
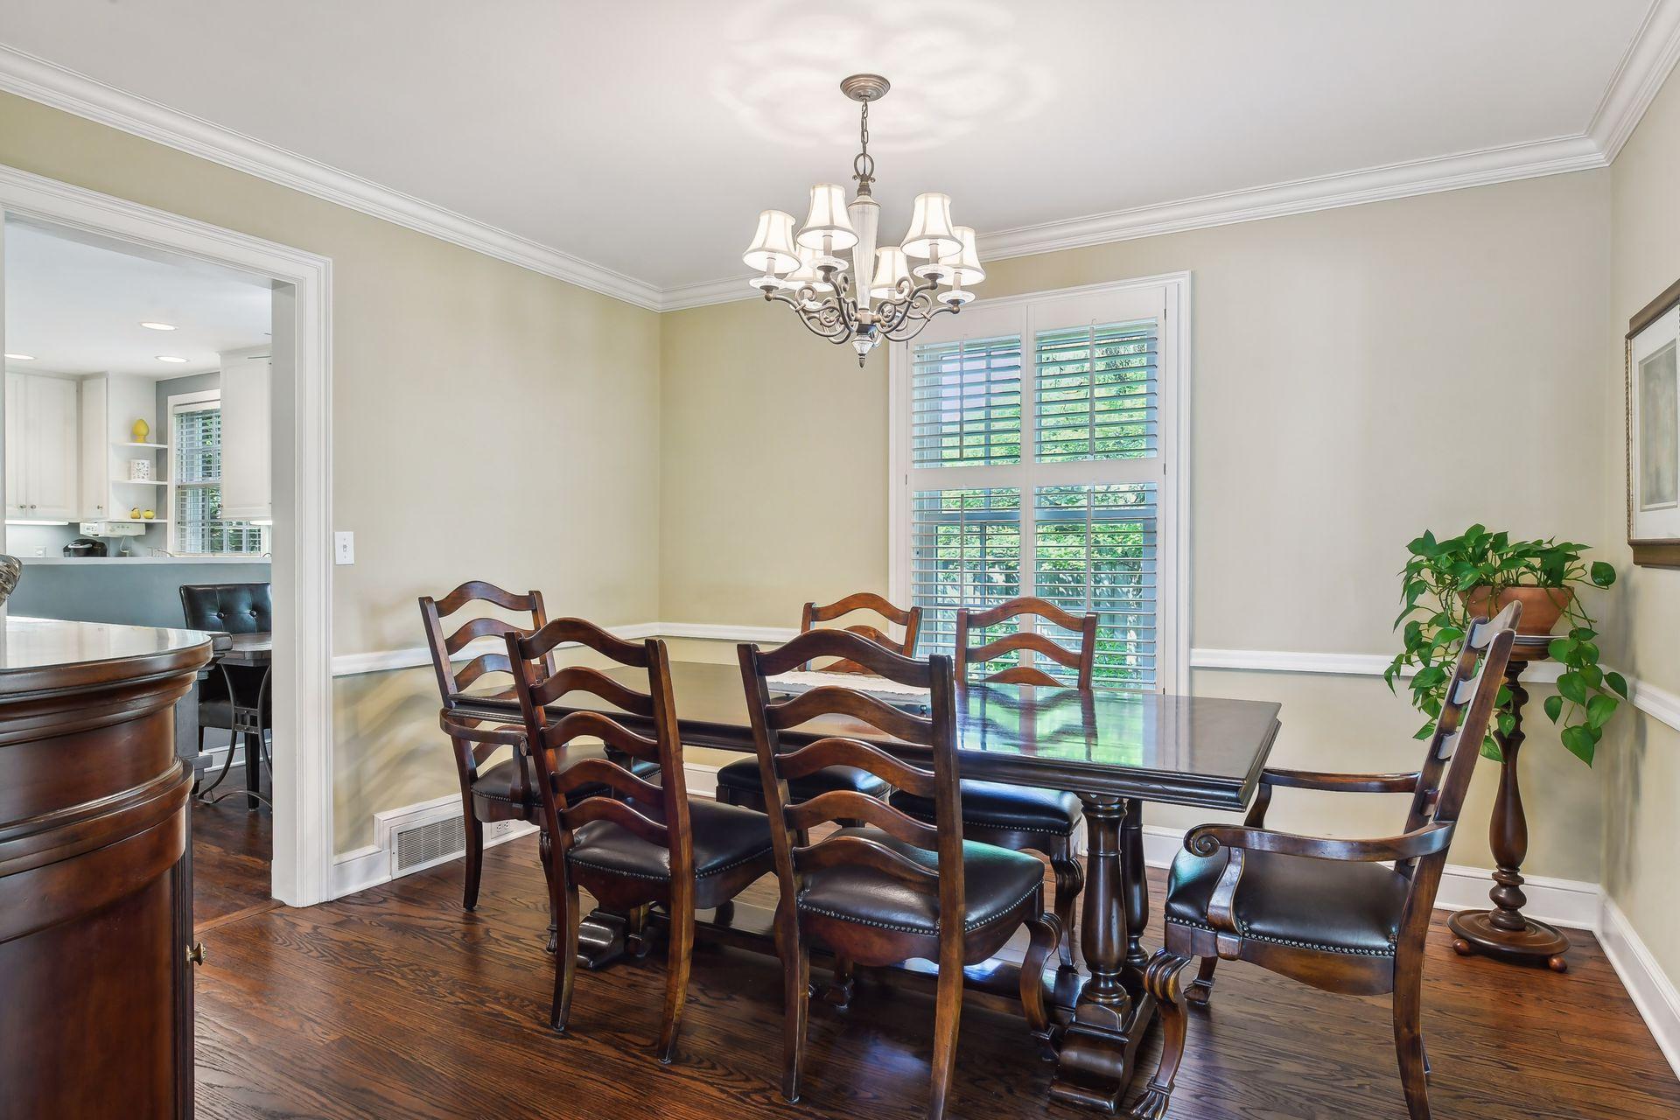
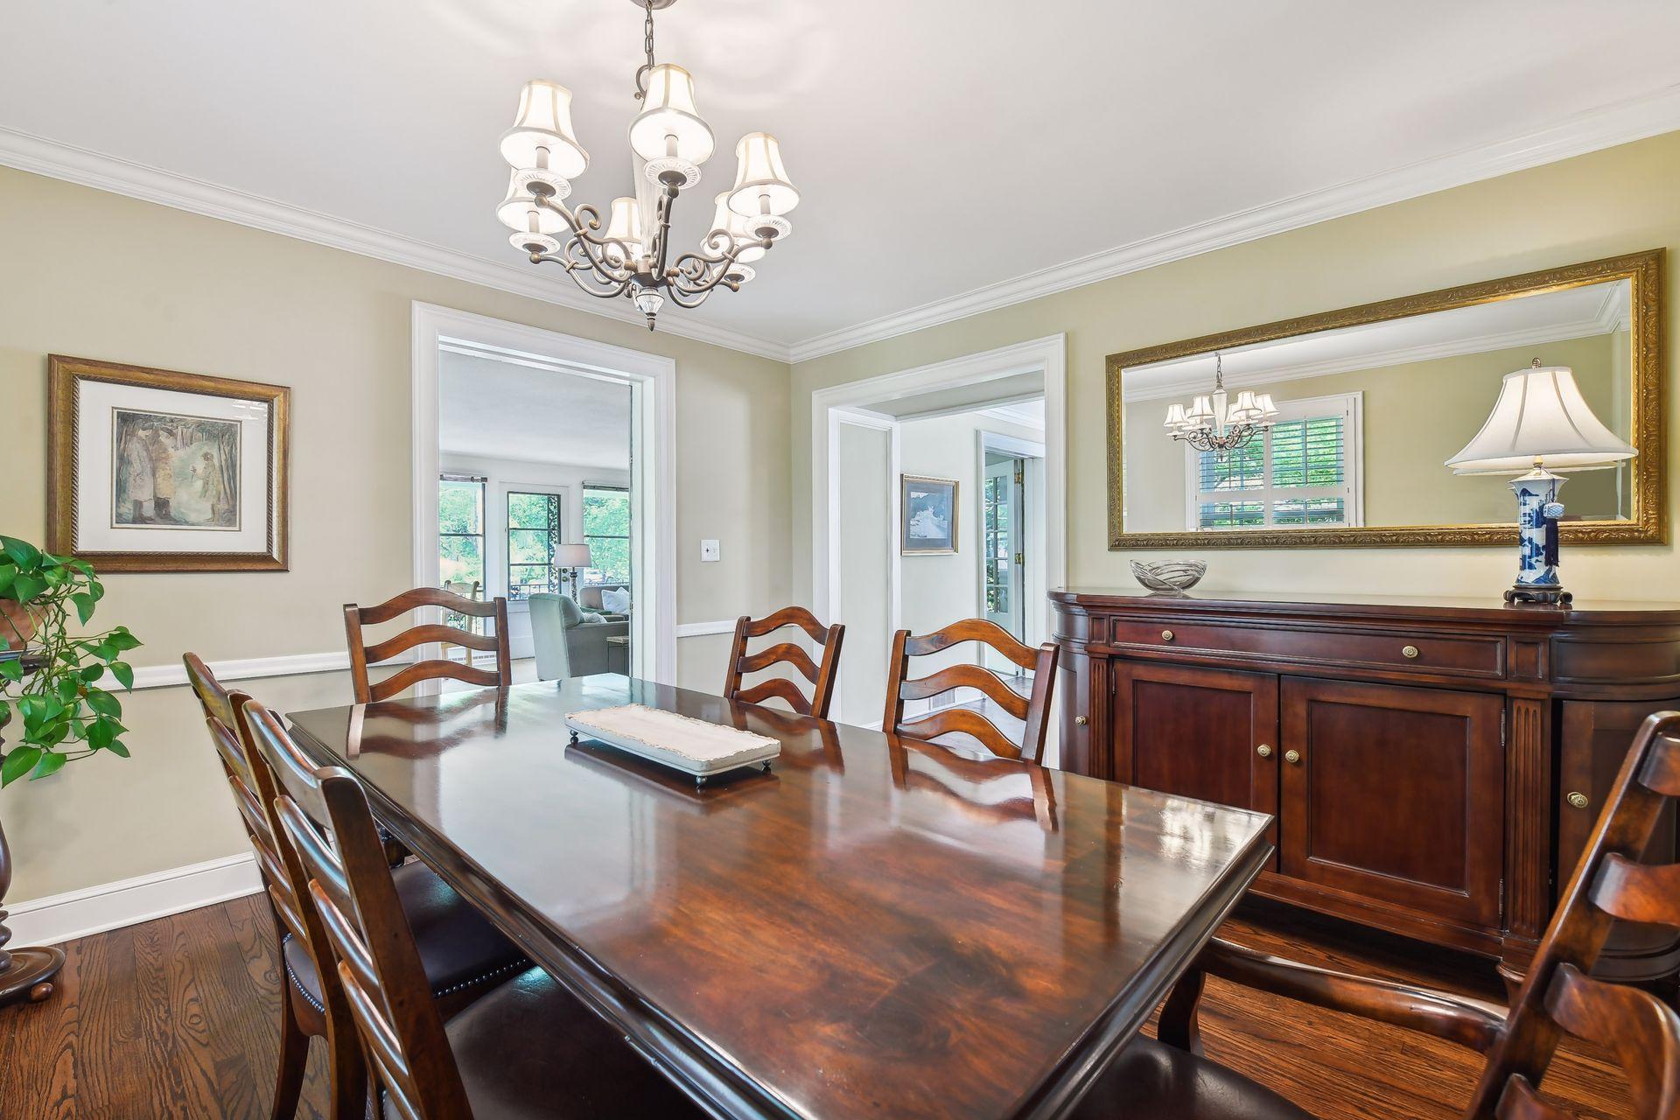
Dining room with a polished wood table, chandelier, plantation shutters, and dark wood sideboard.
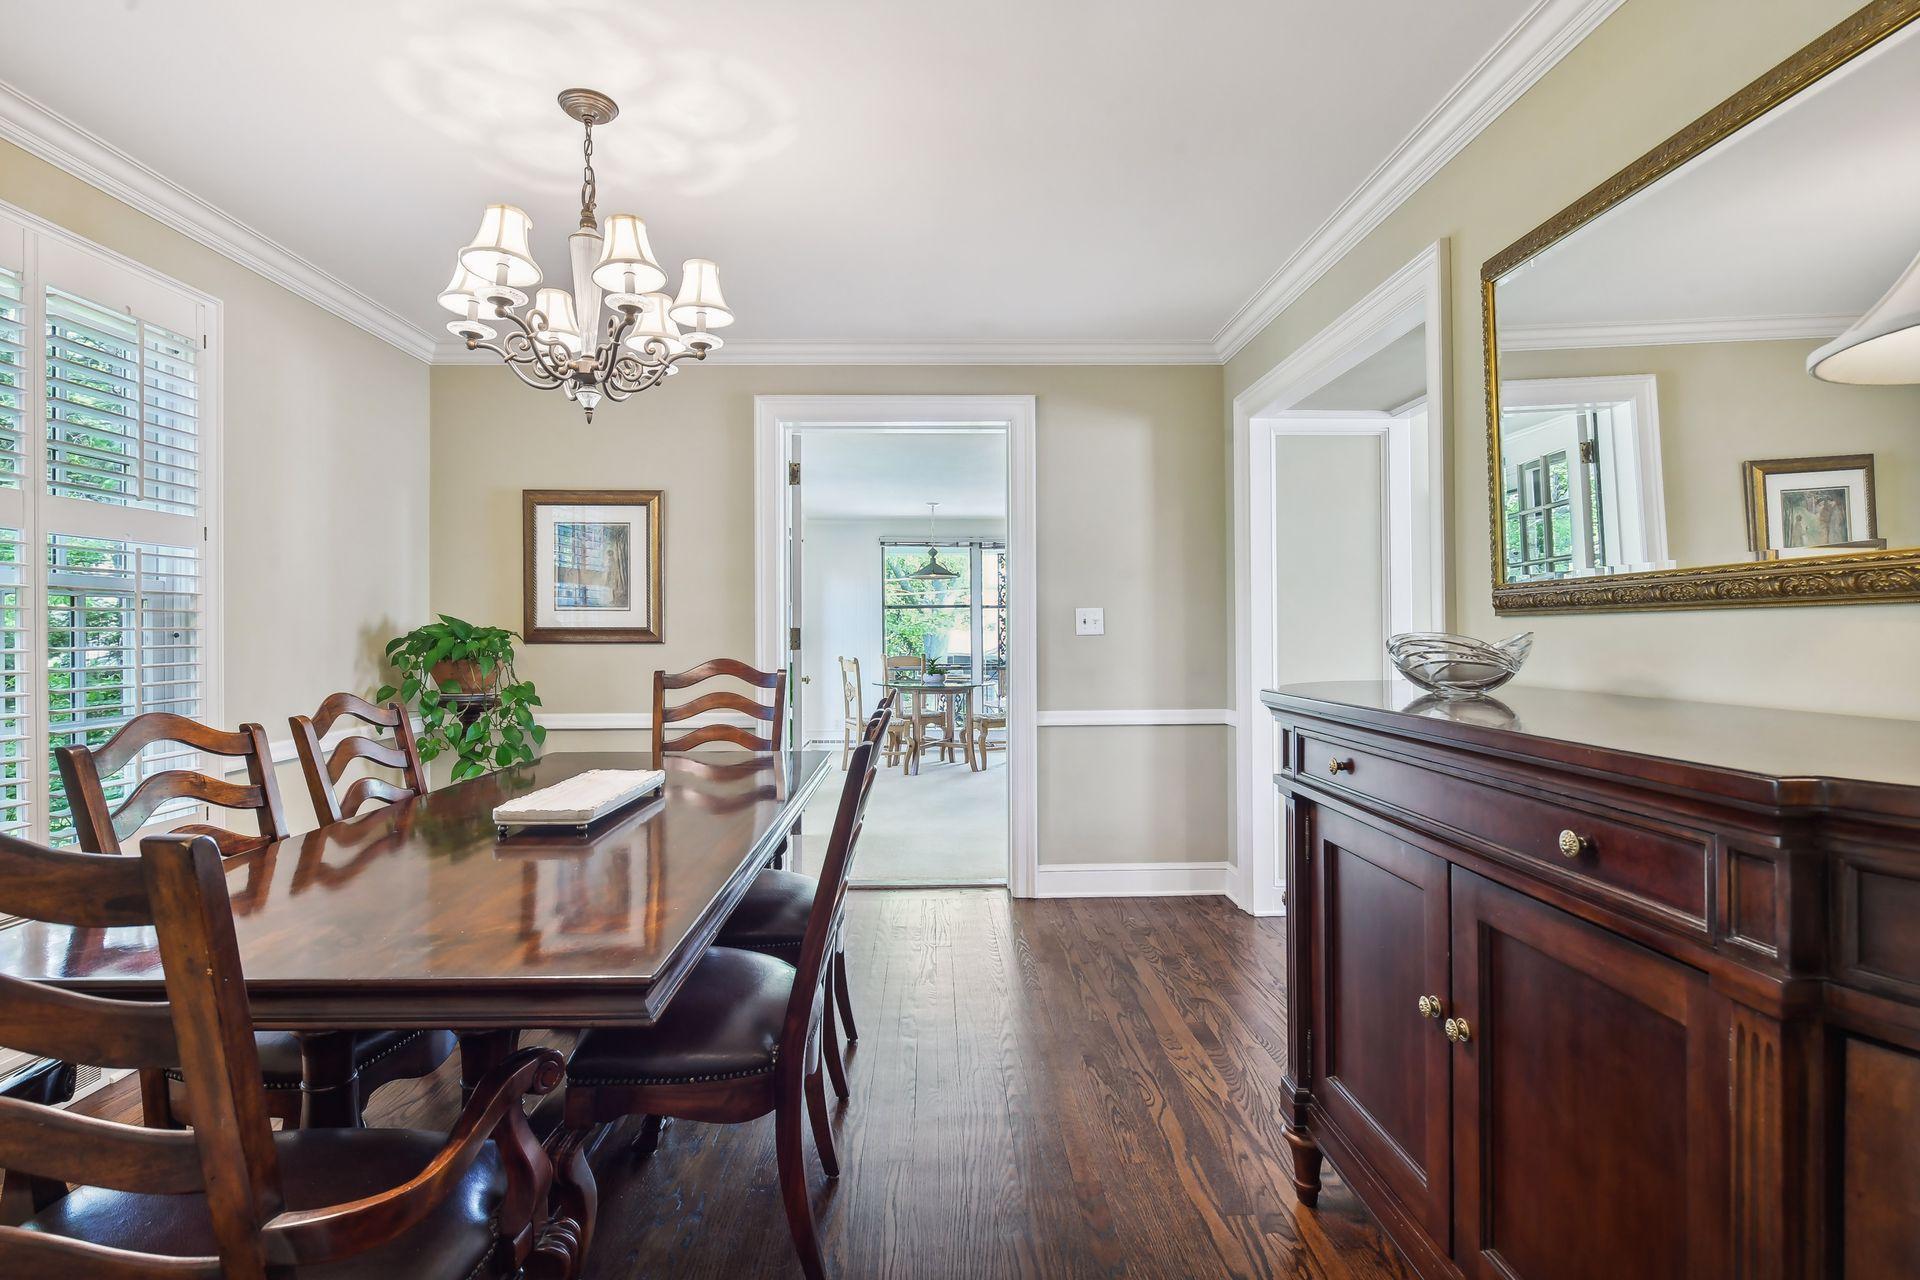
Formal dining room with a dark wood table, chandelier, hardwood floors, and plantation shutters.
Dining room with a polished wood table, chandelier, and sideboard beneath a large mirror.
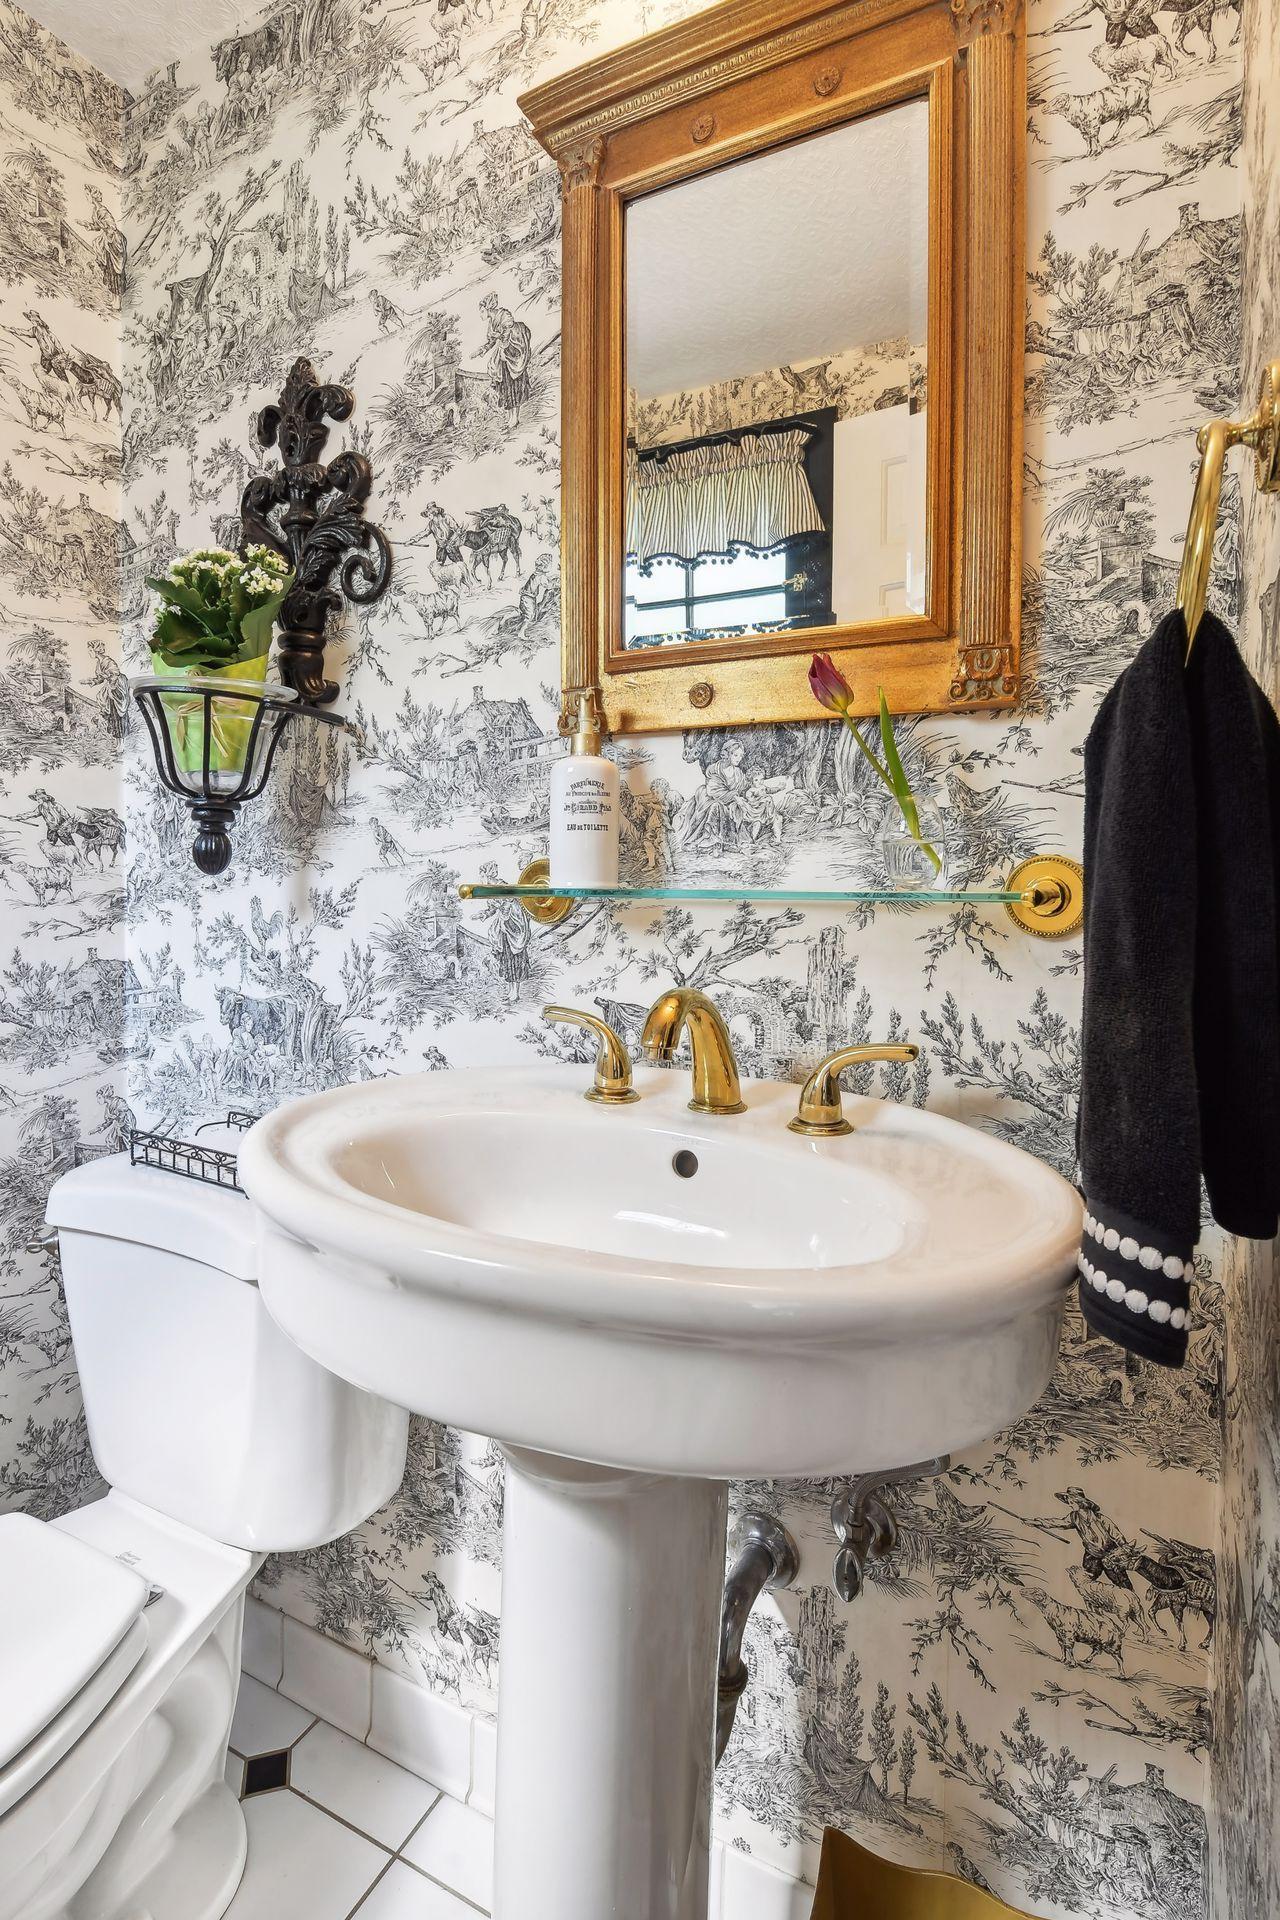
Powder room with a pedestal sink, brass fixtures, ornate mirror, and toile wallpaper.
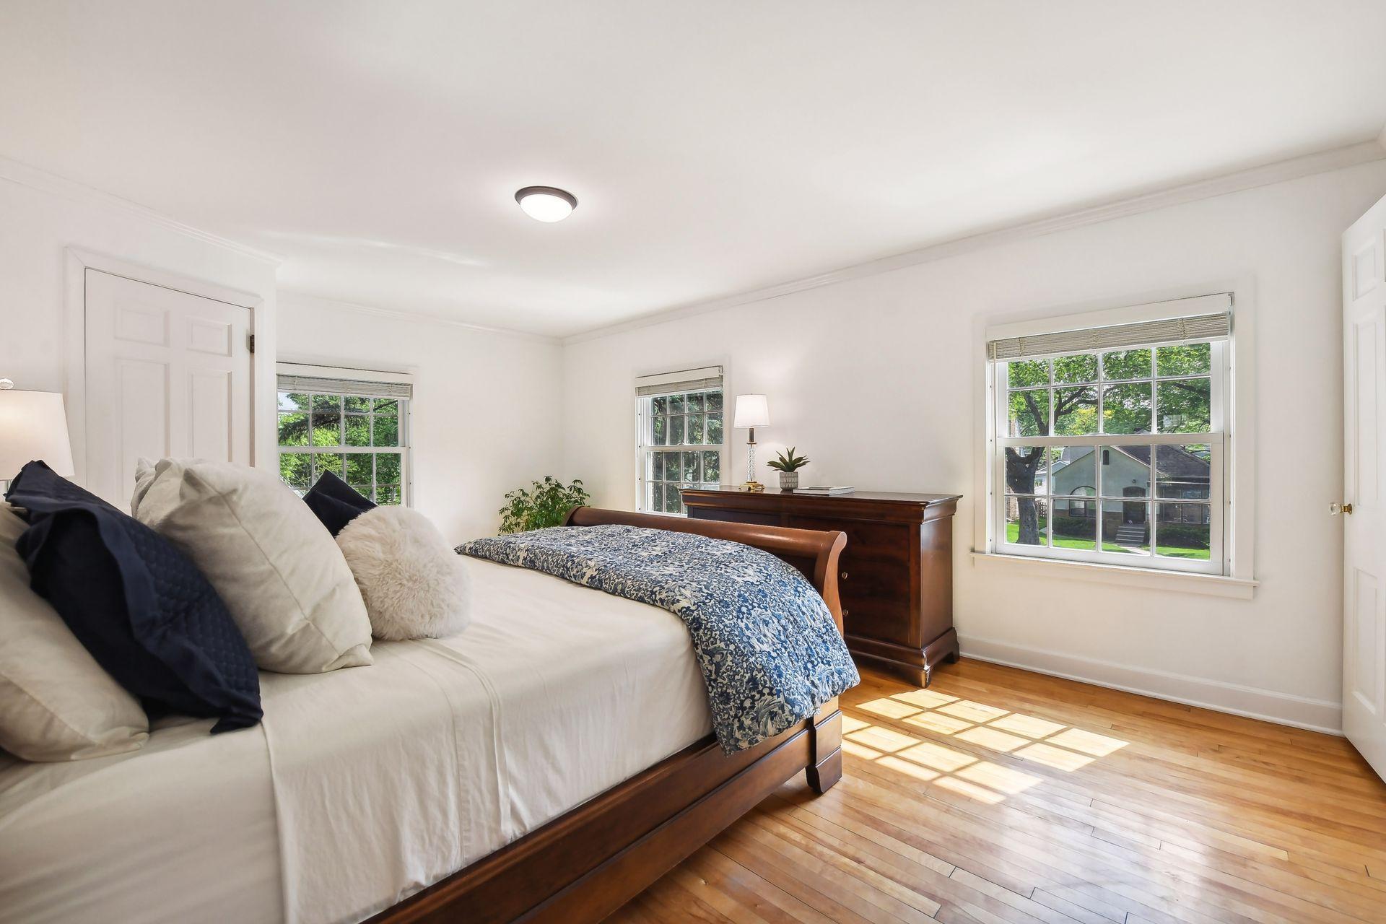
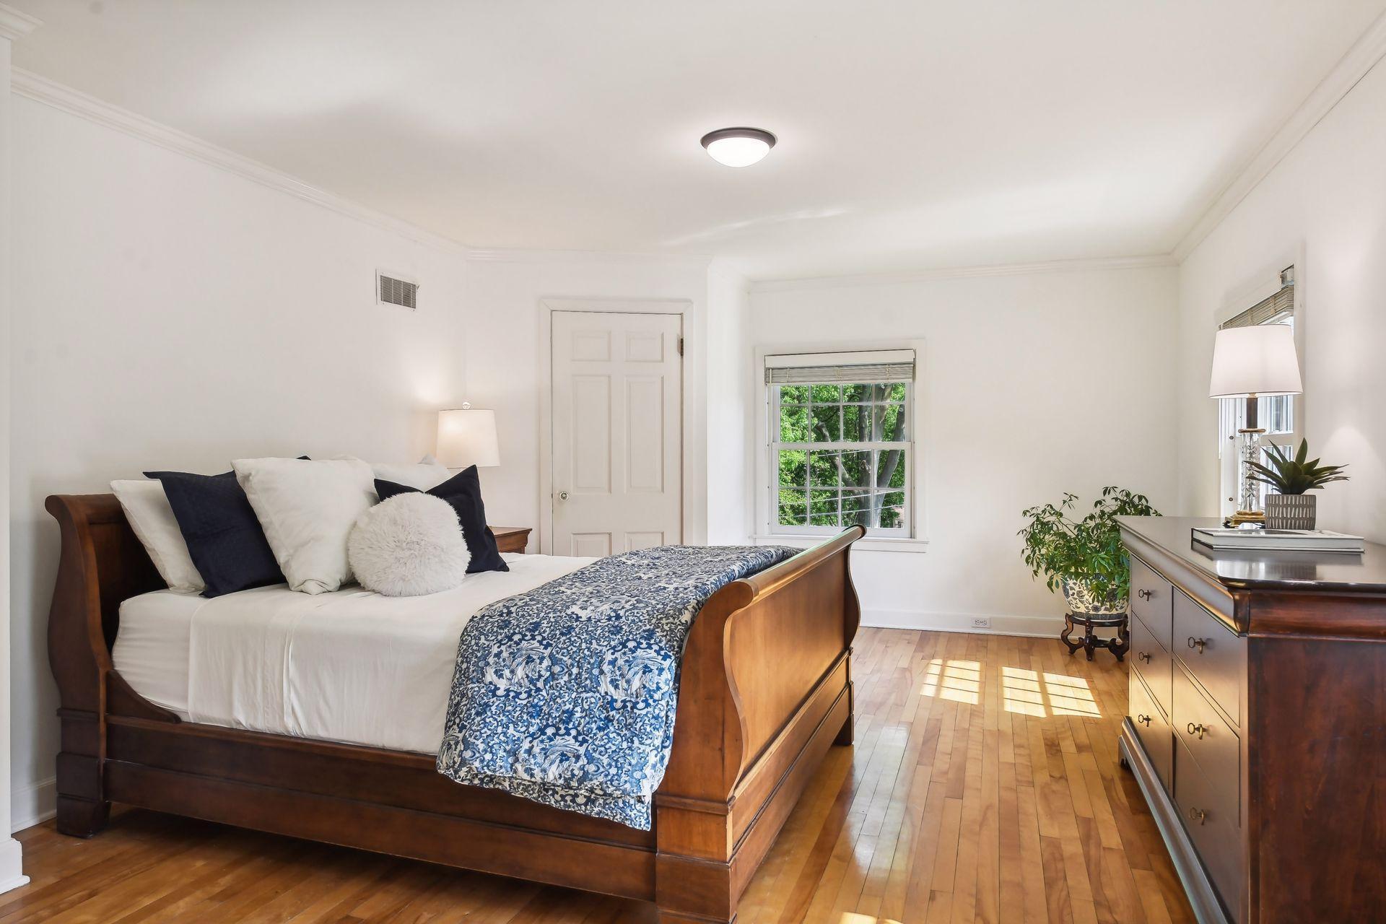
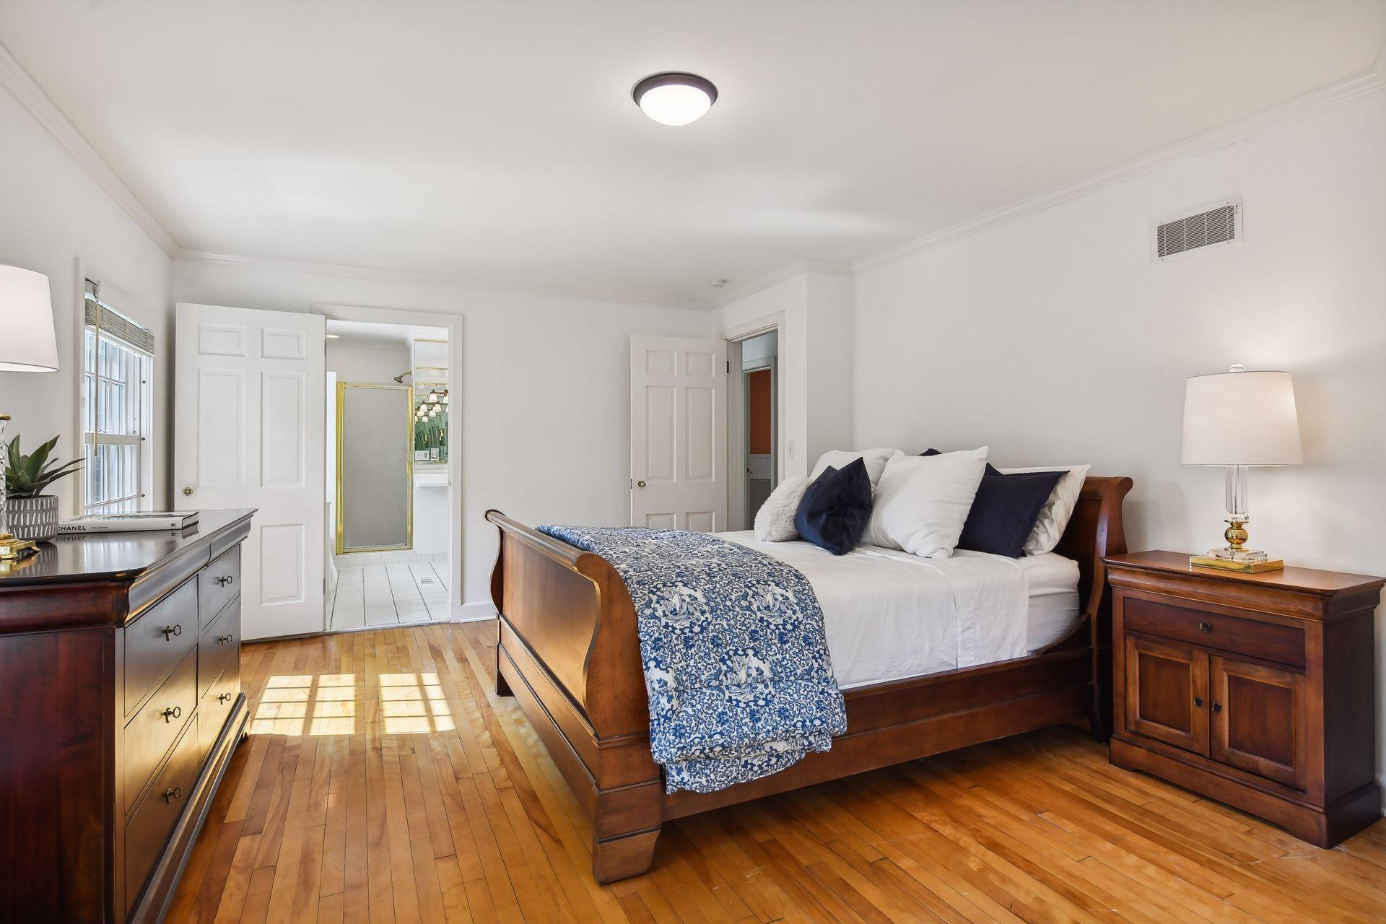
Furnished bedroom with a dark wood bed, blue patterned throw, hardwood floors, and windows overlooking trees.
Furnished bedroom with a dark wood bed, blue patterned bedding, and hardwood floors.
Bedroom with a dark wood bed, blue patterned throw, hardwood floors, and an open doorway to the bathroom.
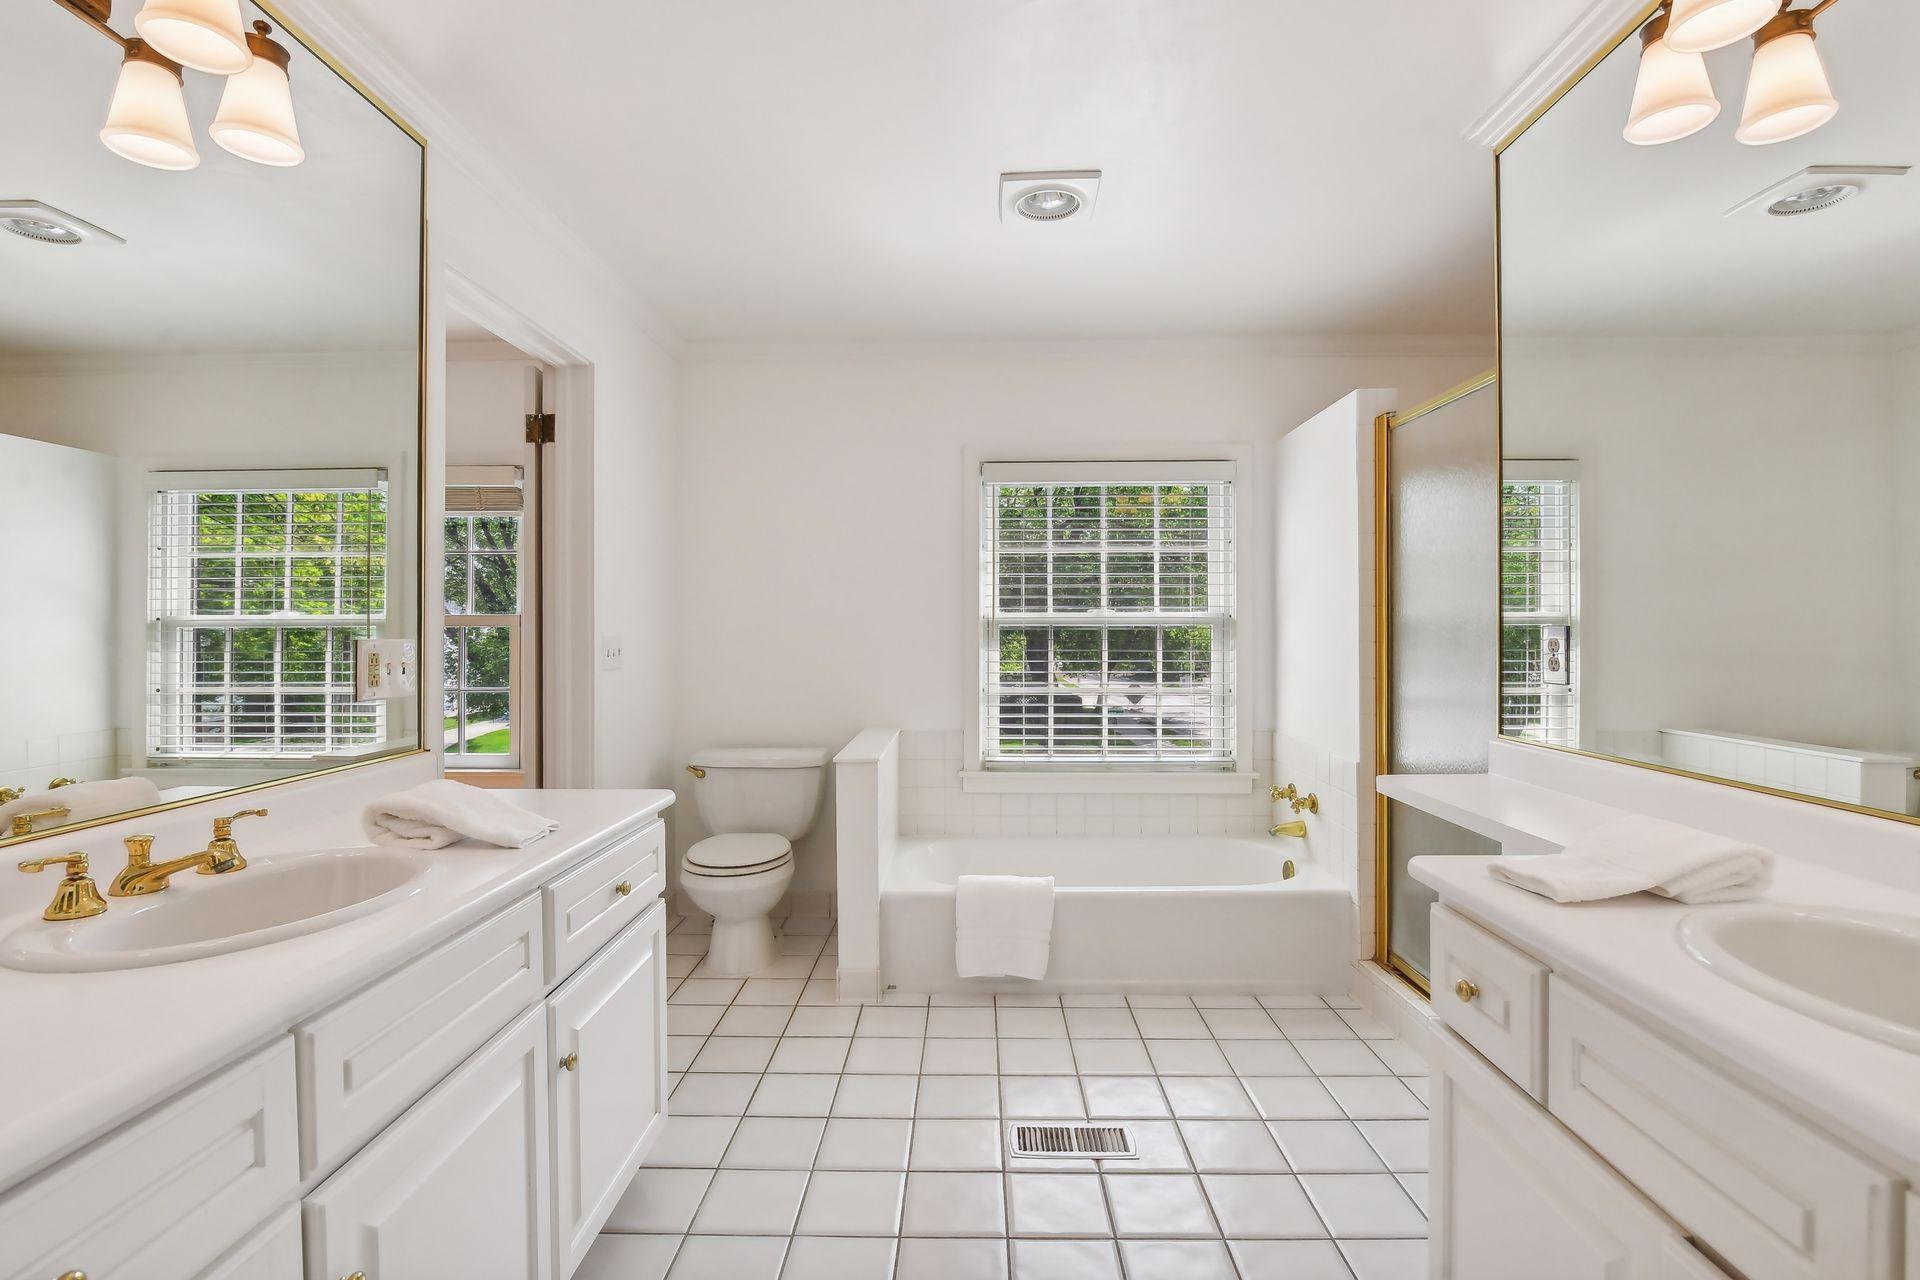
Bright bathroom with a central bathtub, glass shower, and matching vanities on both sides.
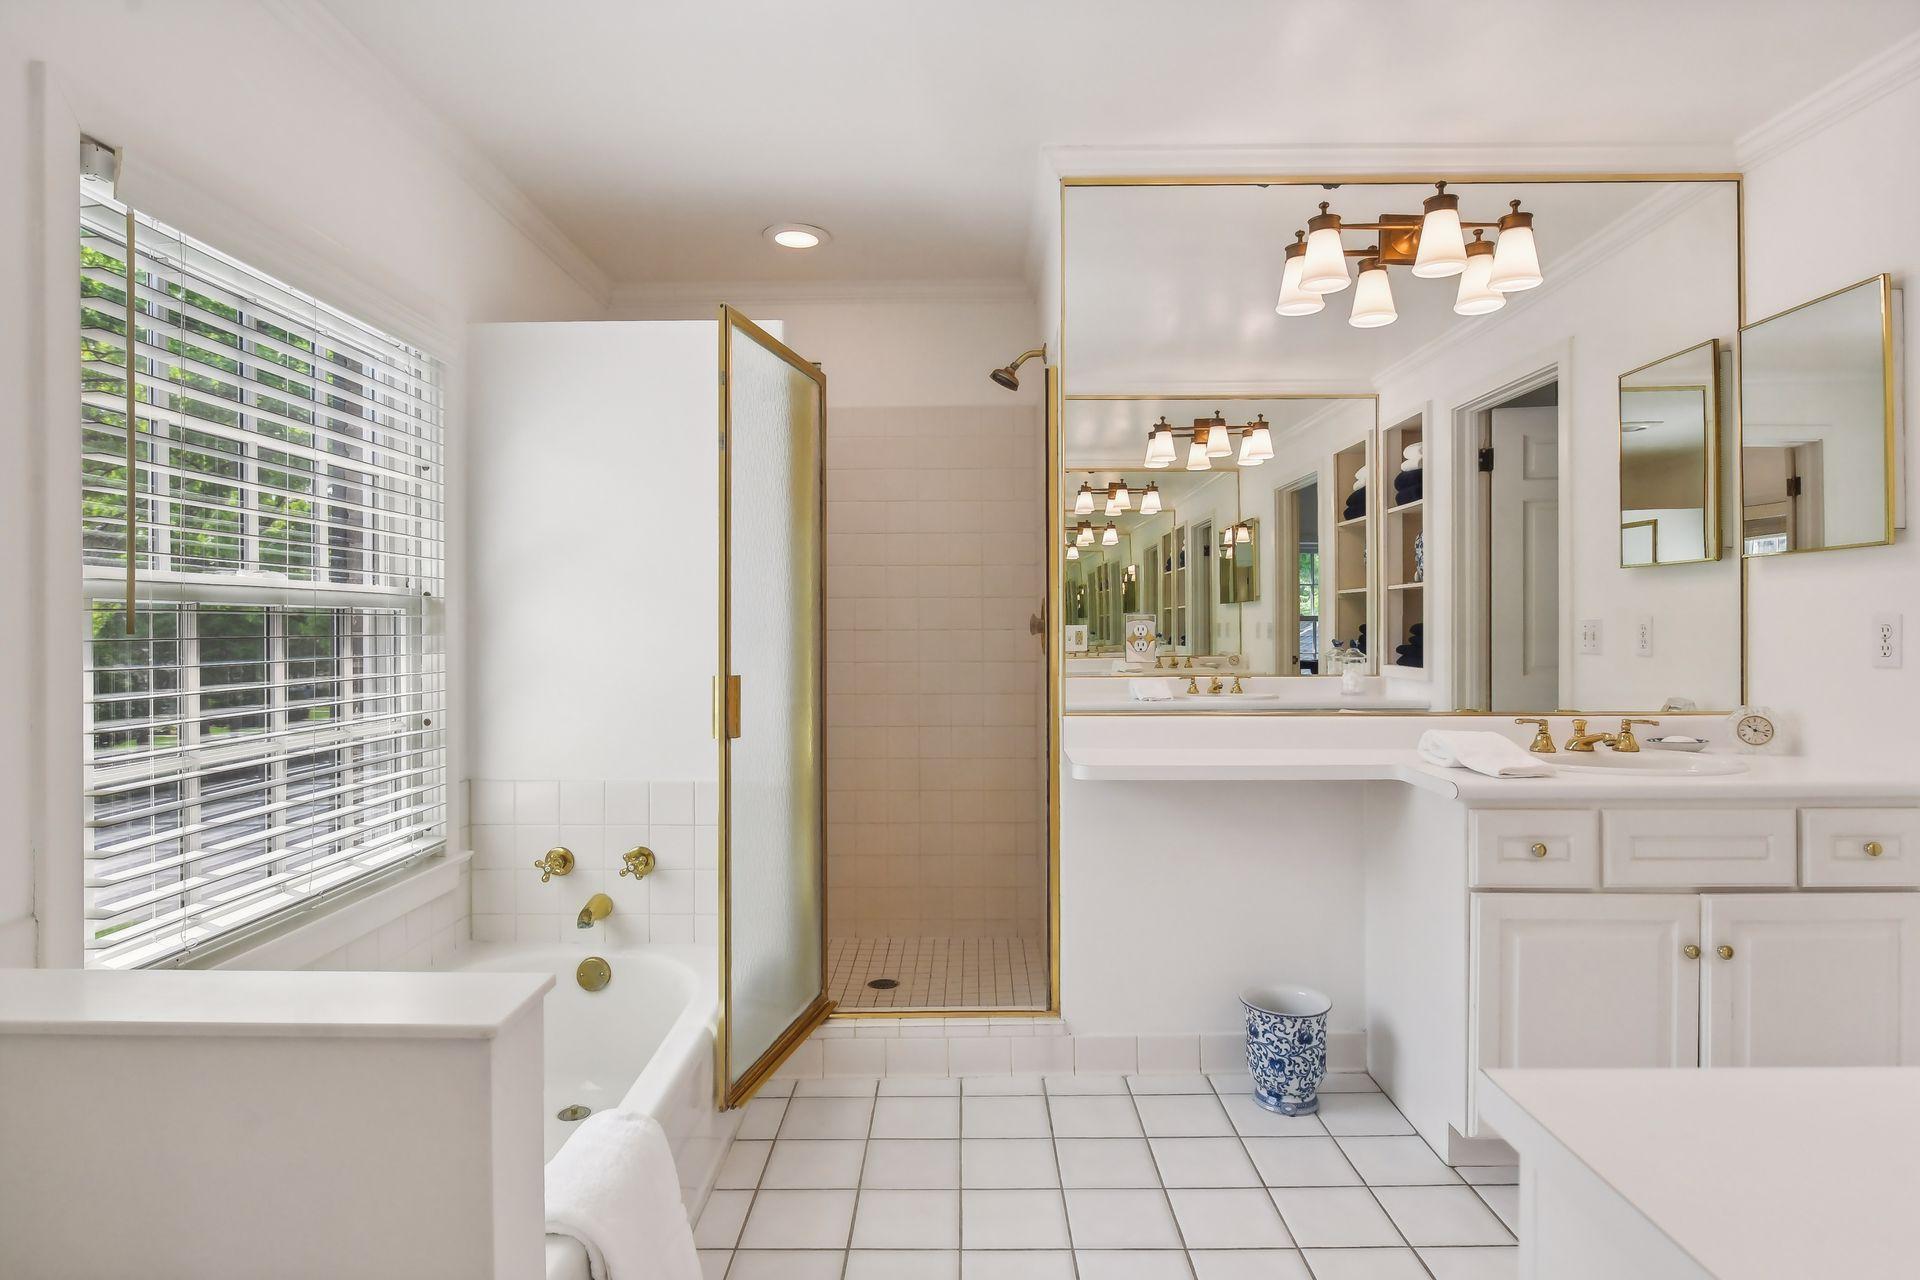
Bright white bathroom with a built-in tub, brass-trimmed glass shower, and long mirrored vanity.
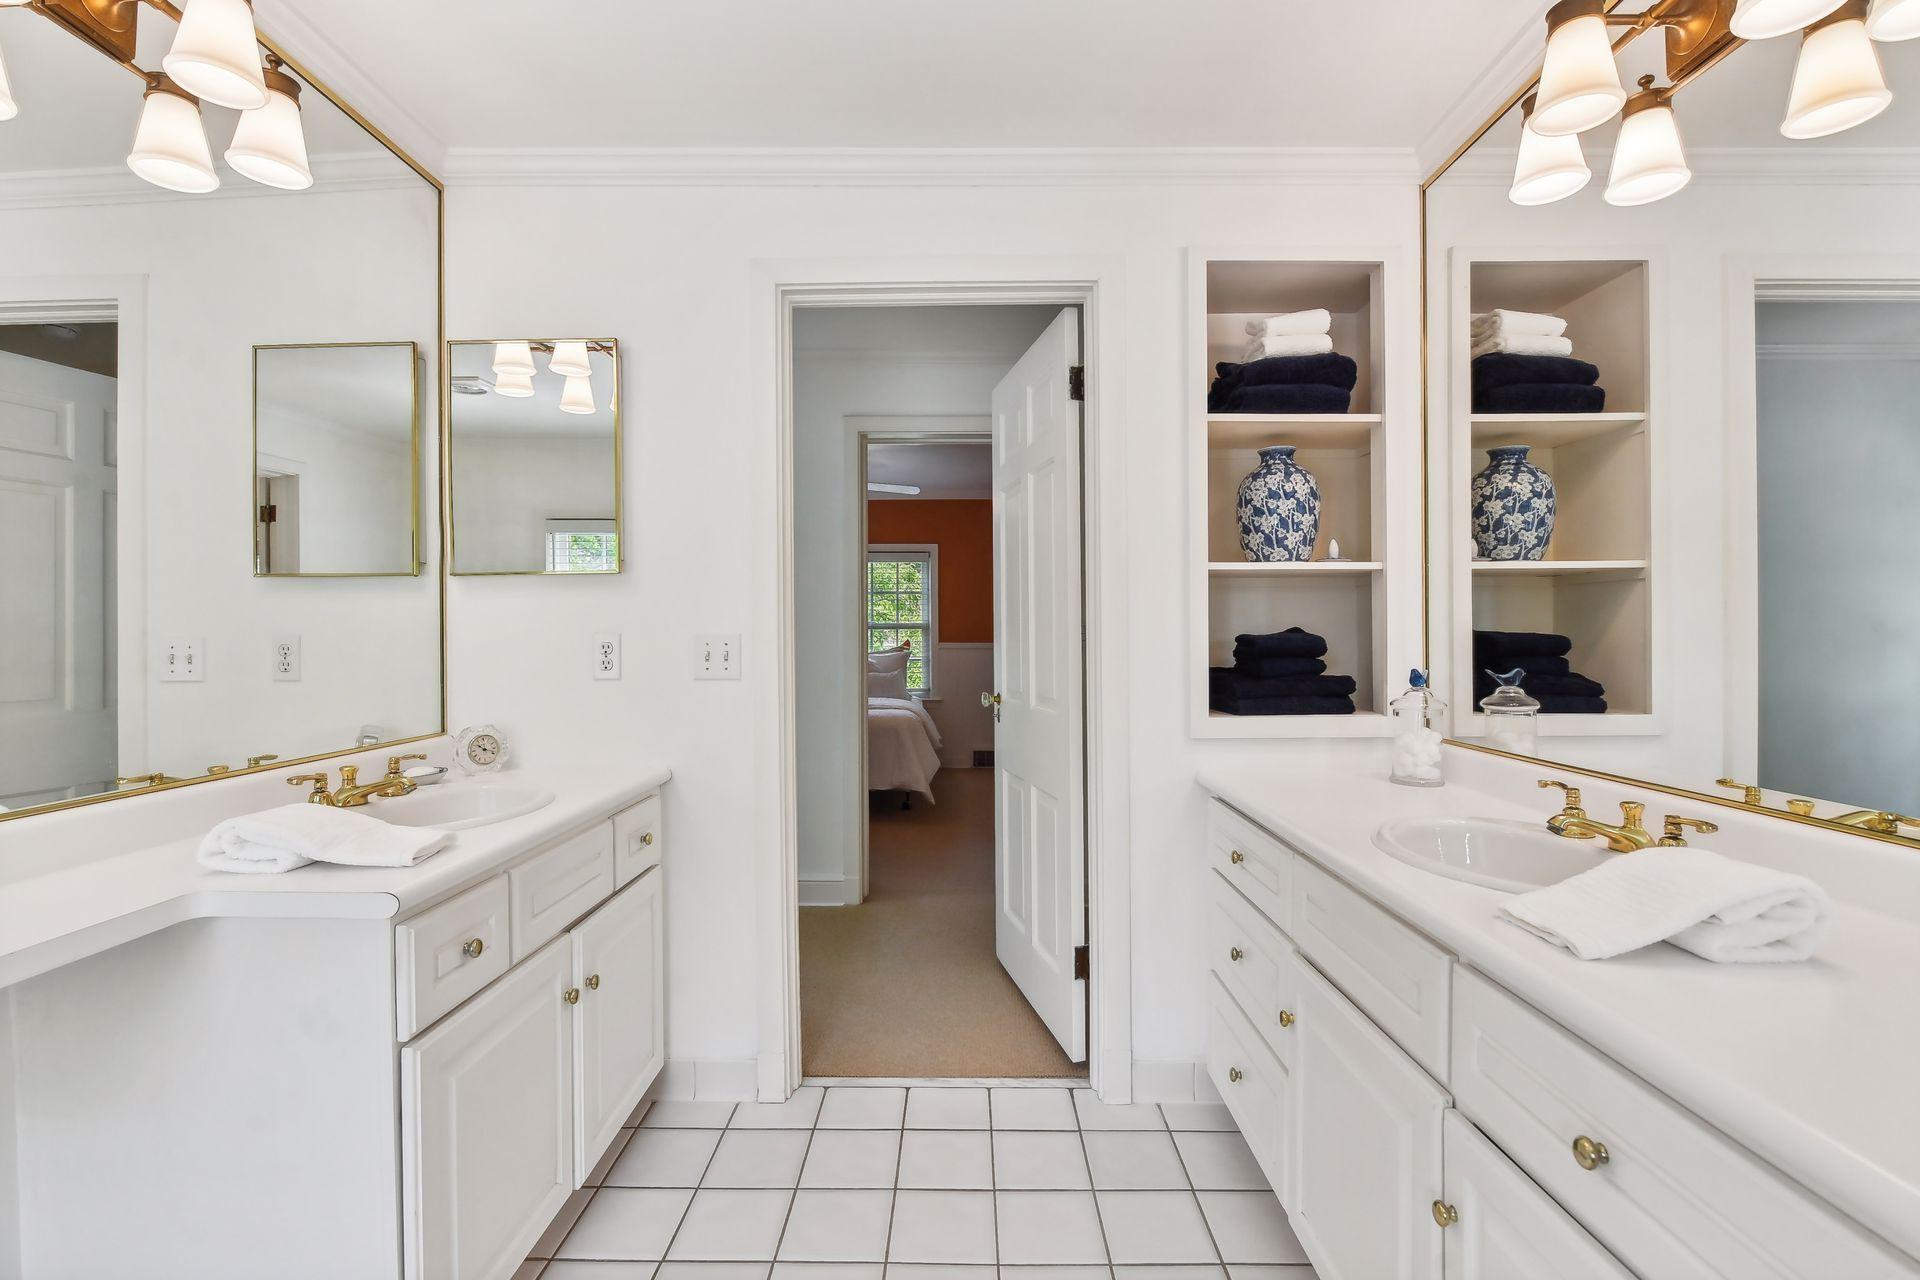
Bright bathroom with twin white vanities, gold faucets, mirrored walls, and built-in towel shelves.
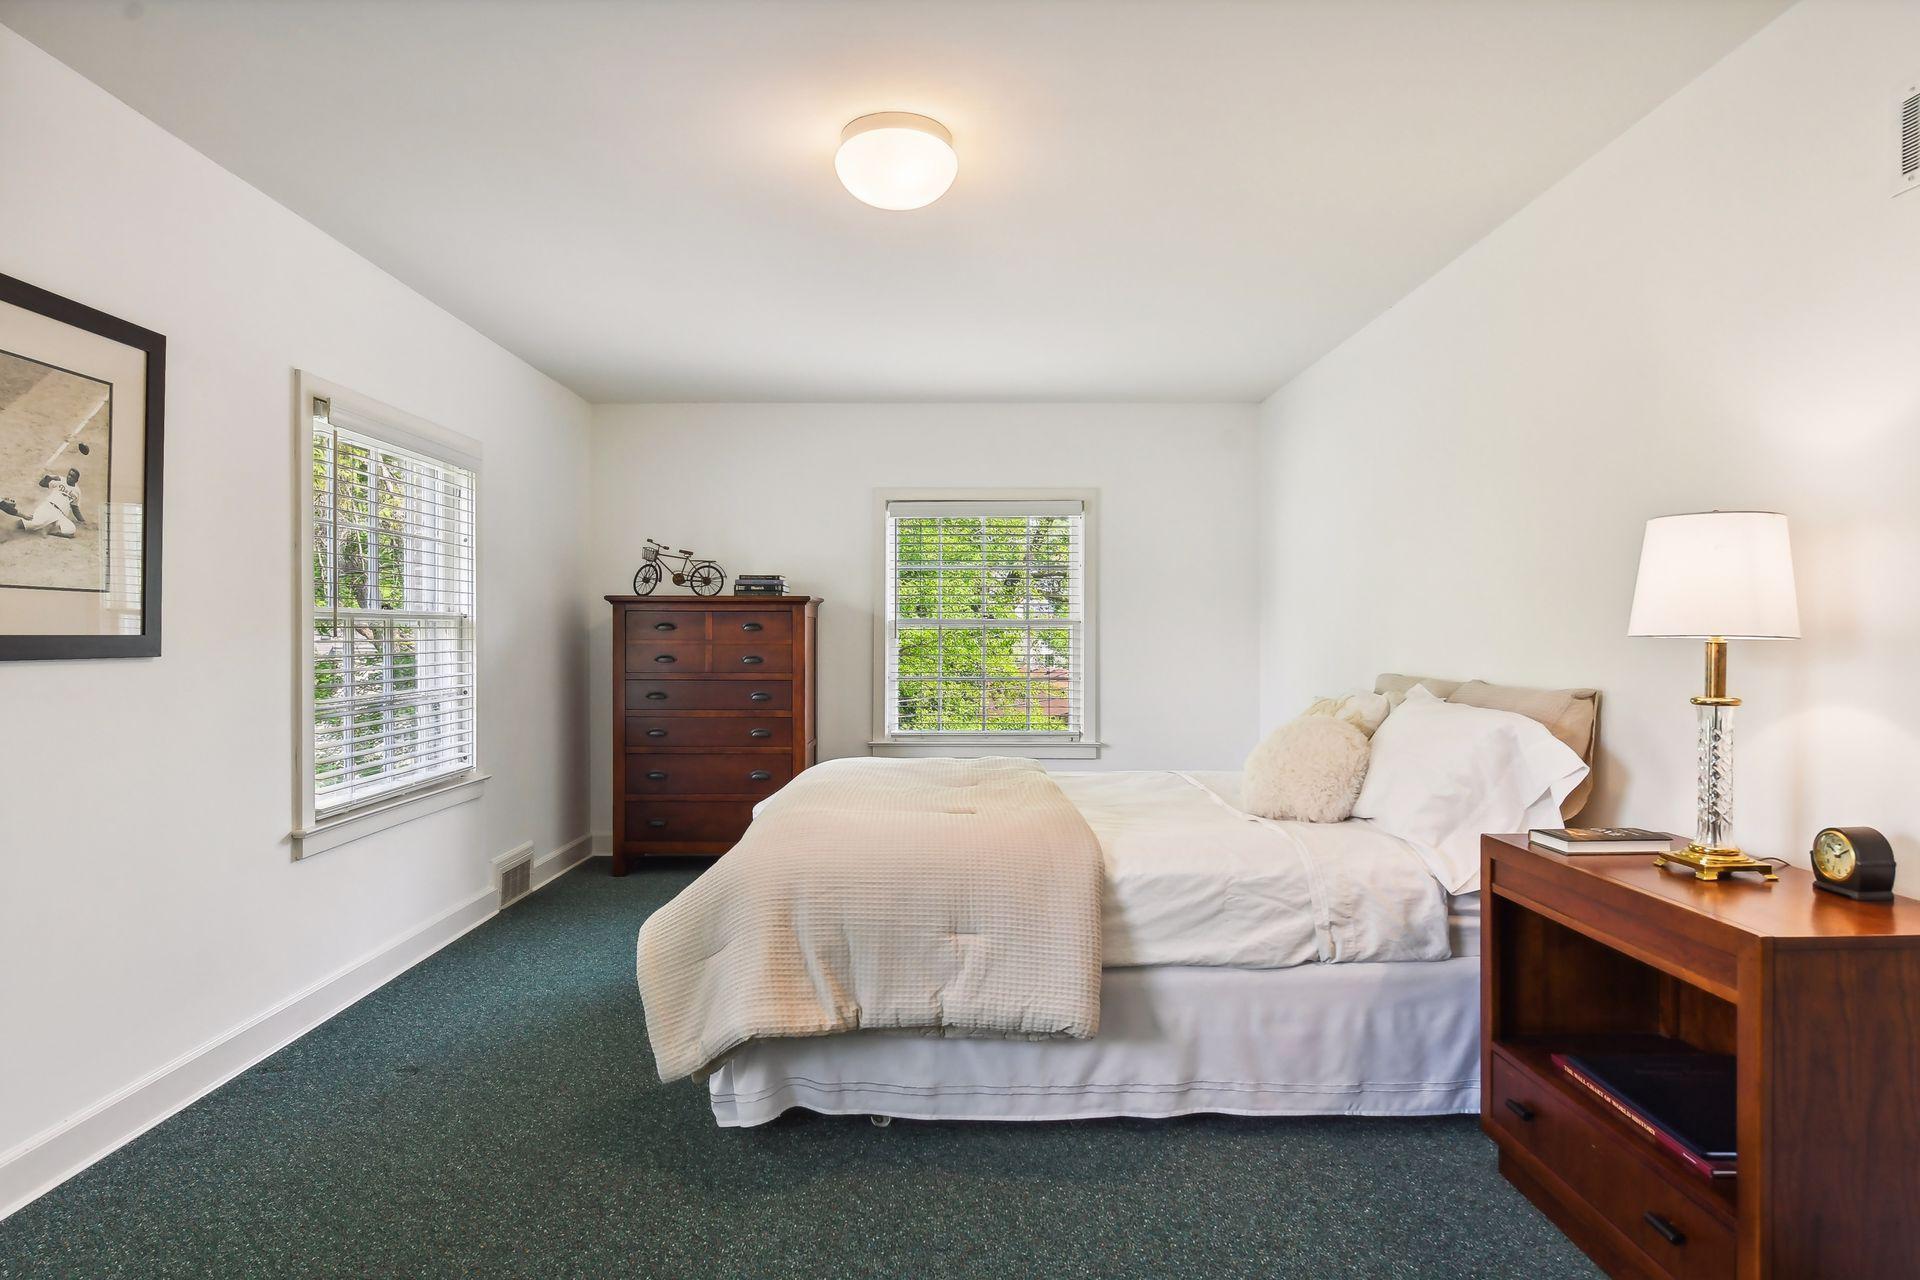
Bedroom with a large bed, dark wood dressers, green carpet, and two bright windows.
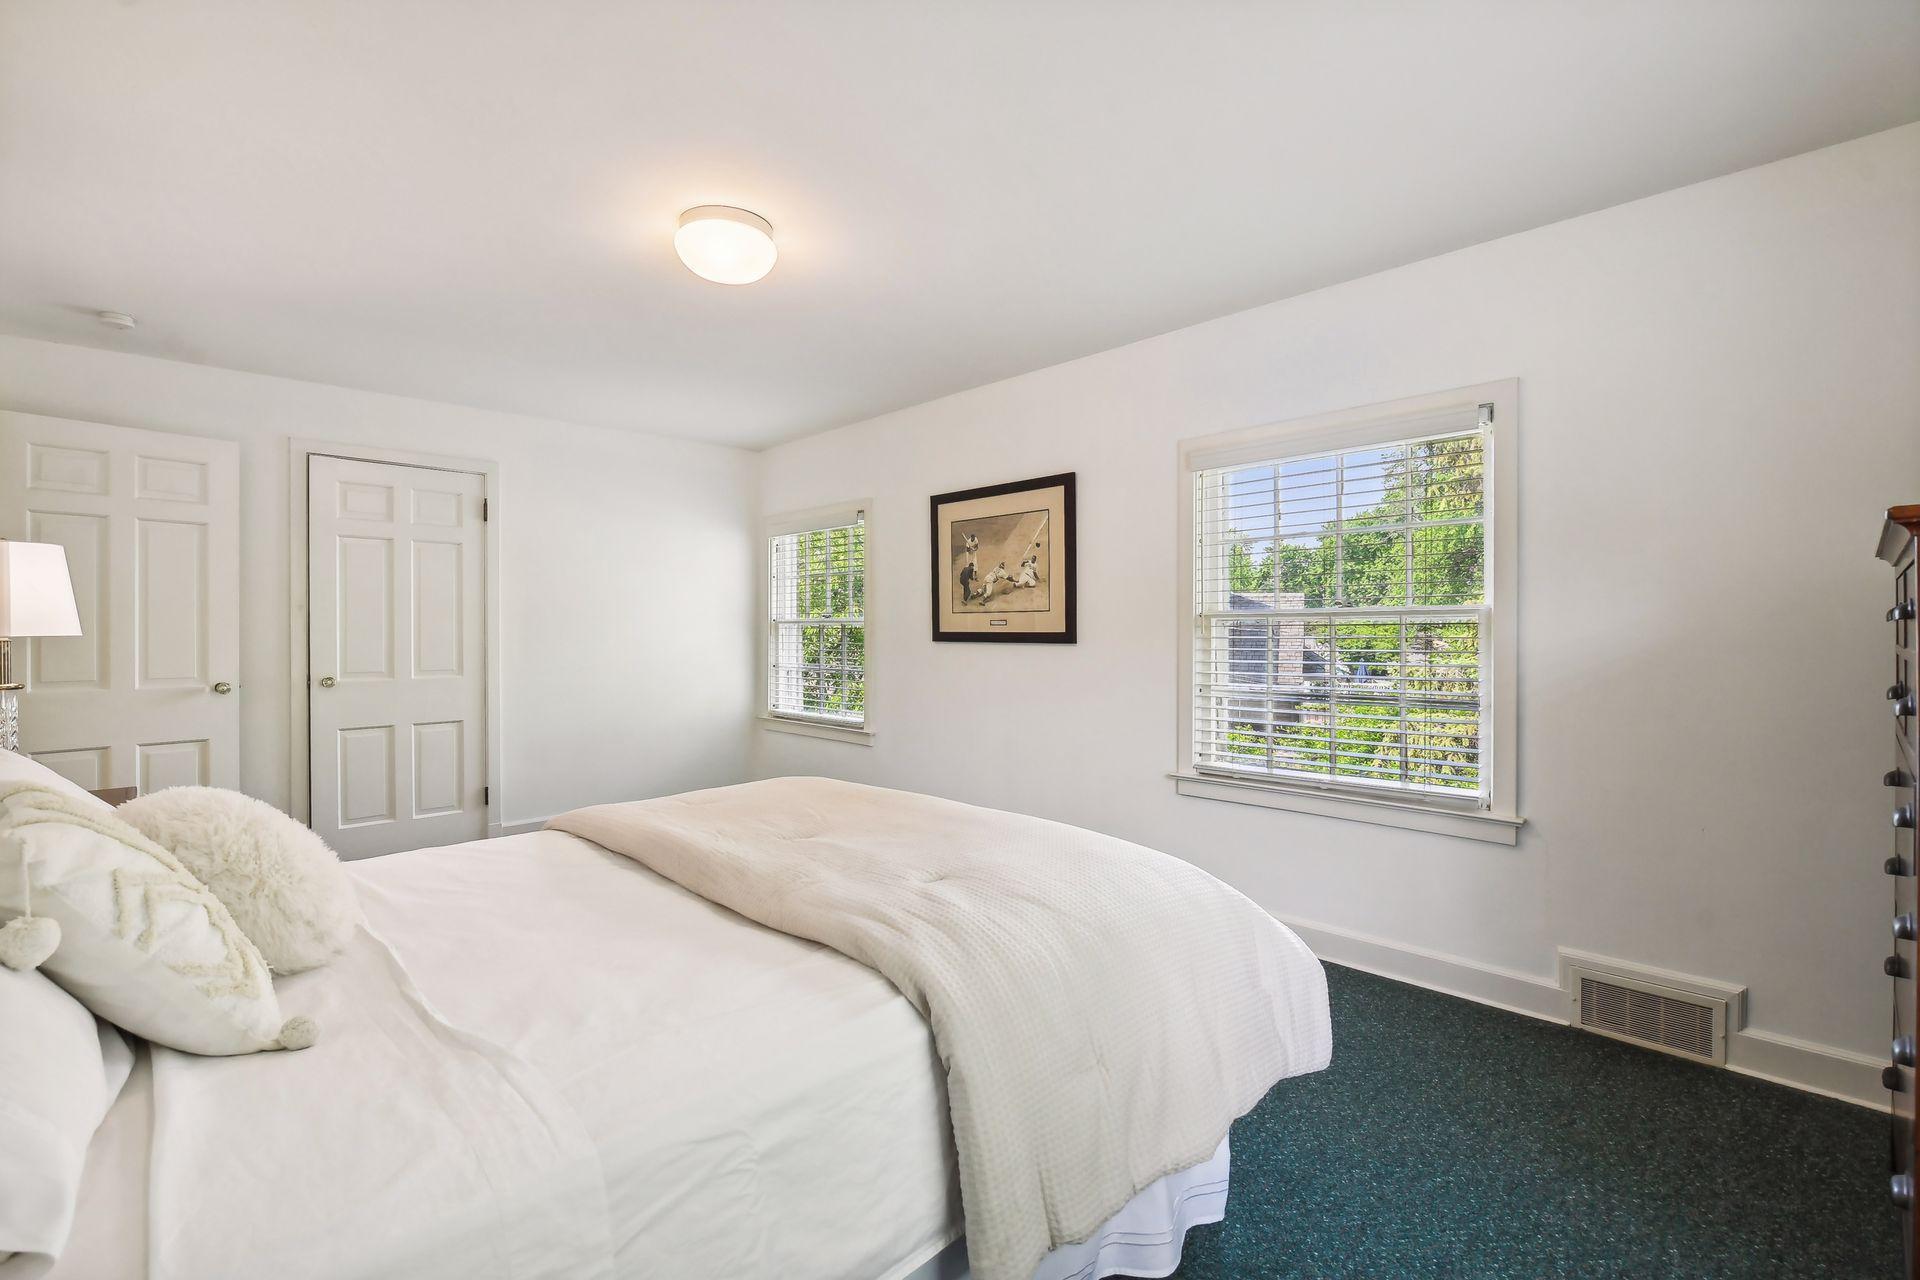
Bright bedroom with a white bed, two sunny windows, framed art, and dark teal carpet.
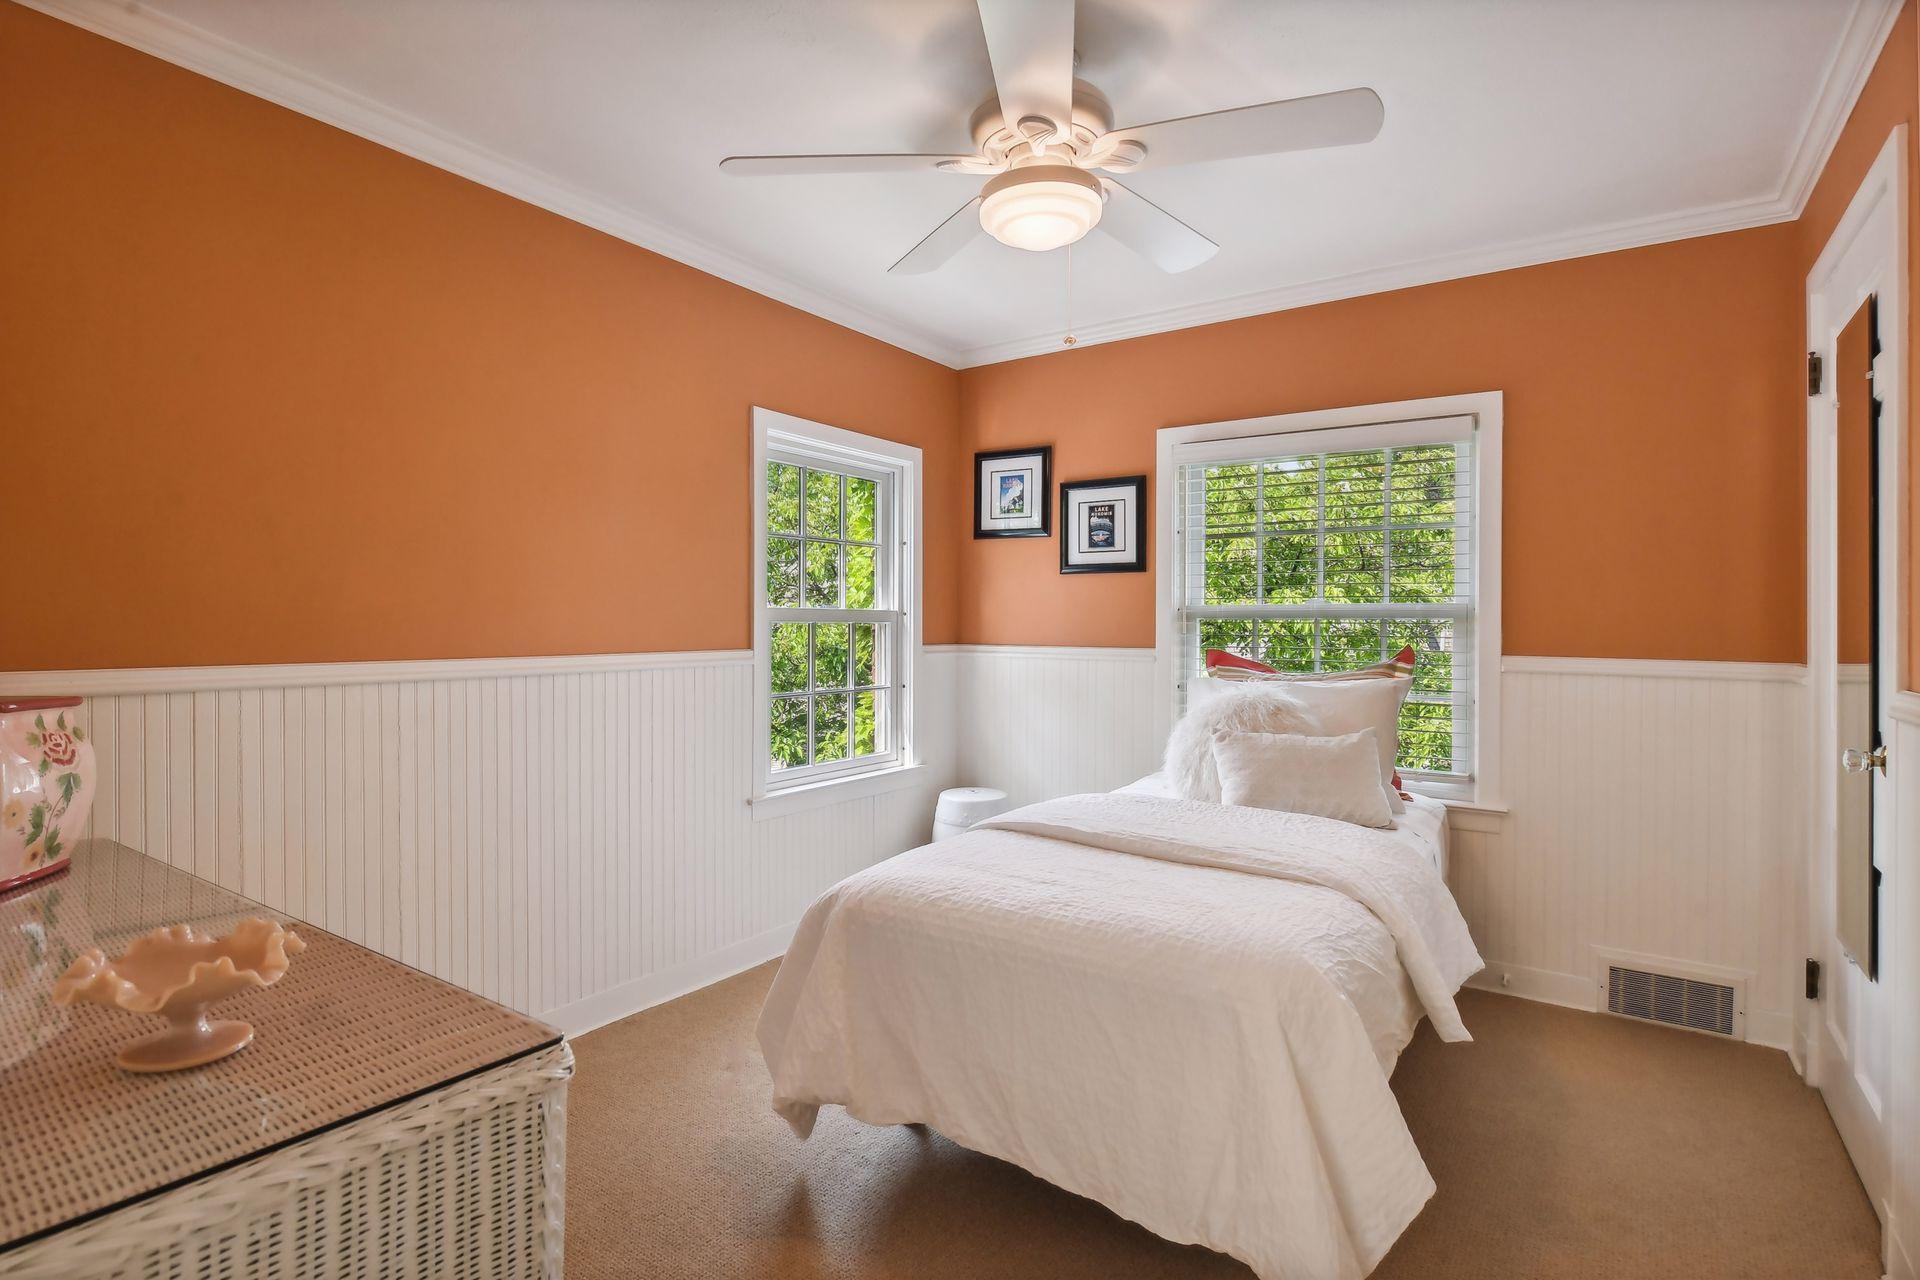
Bedroom with a white bed, orange walls, white beadboard wainscoting, and a ceiling fan.
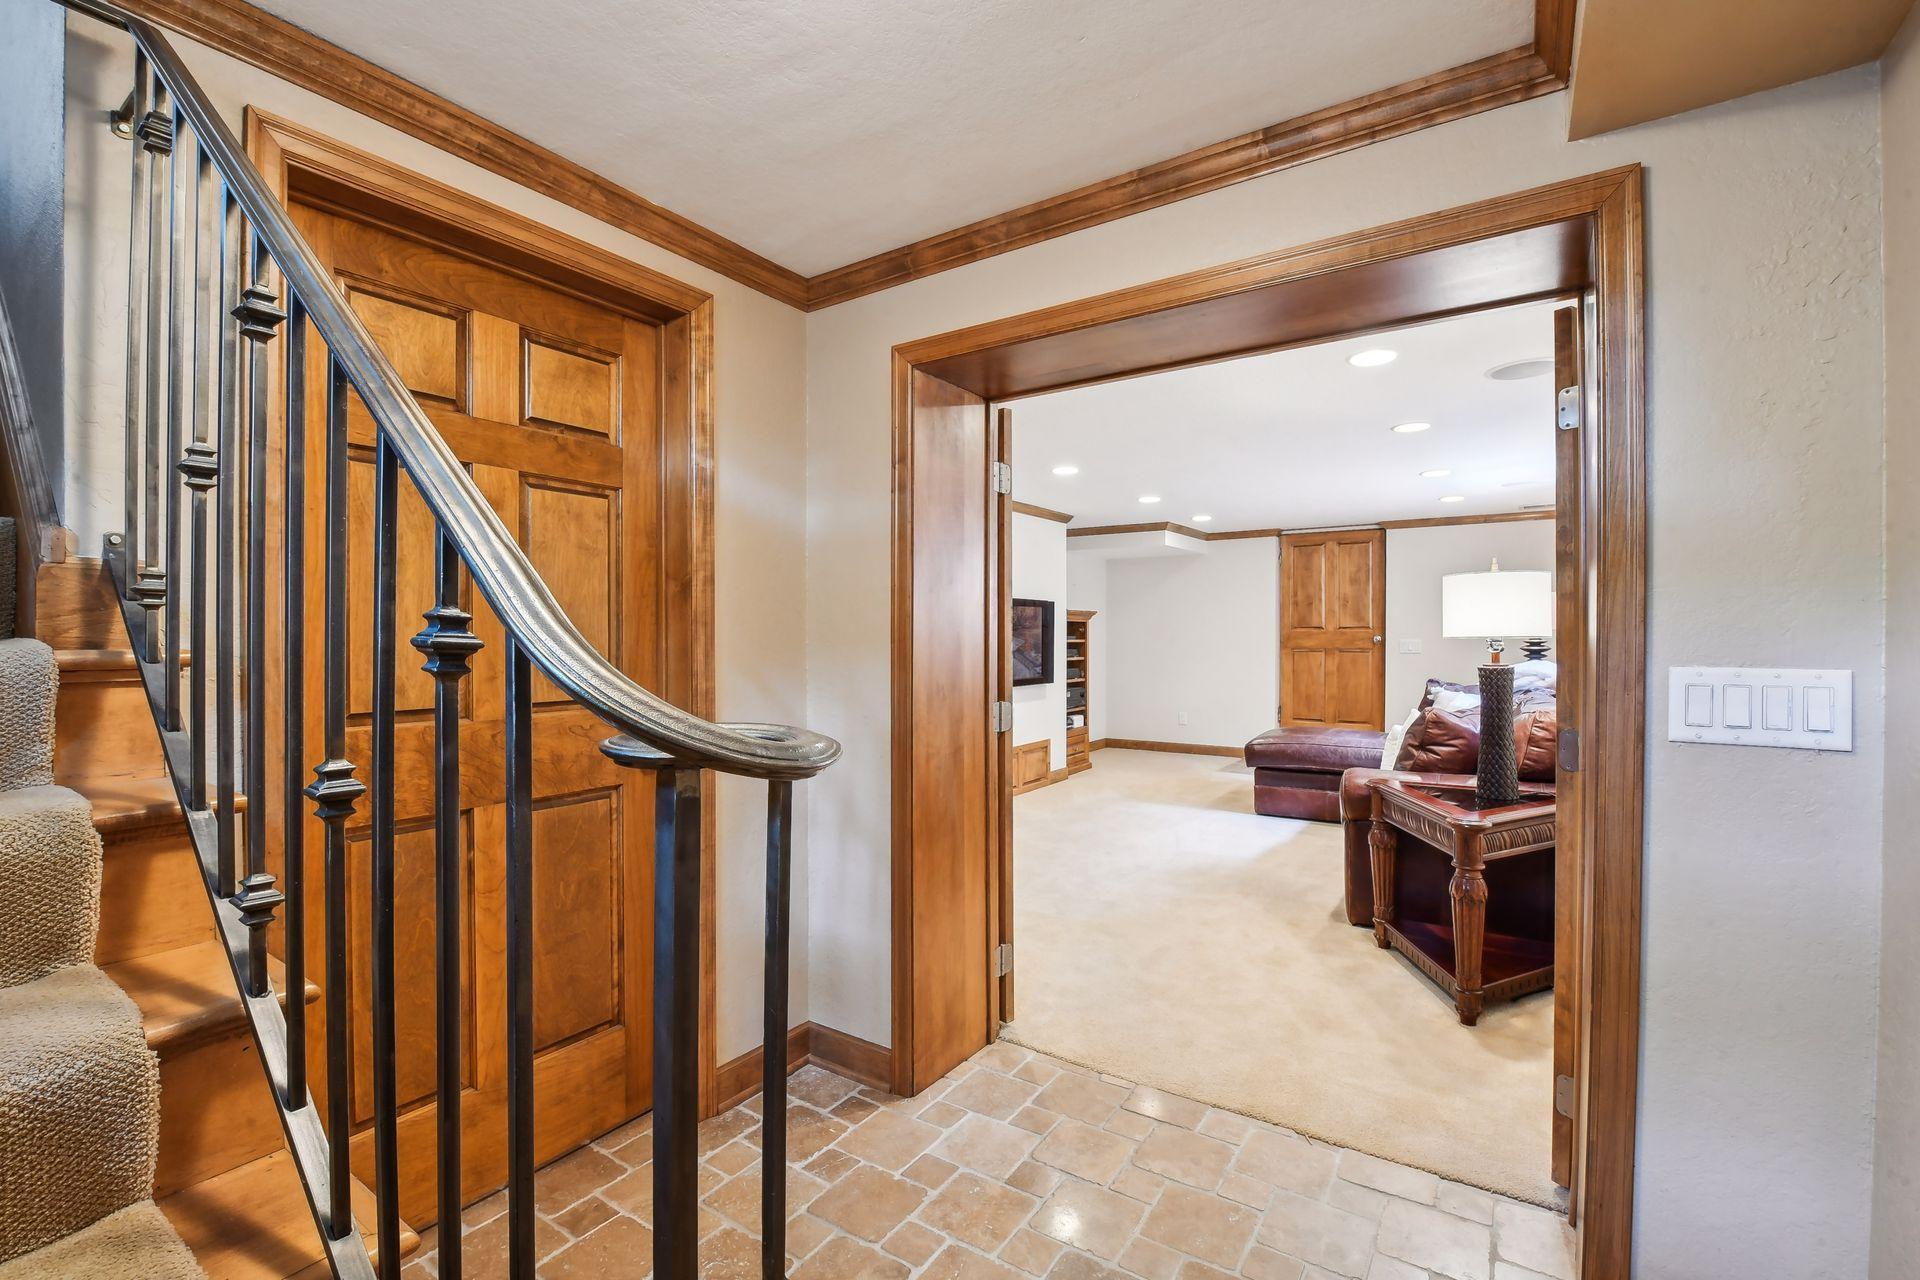
Foyer with carpeted staircase and ornate railing, opening into a furnished living room.
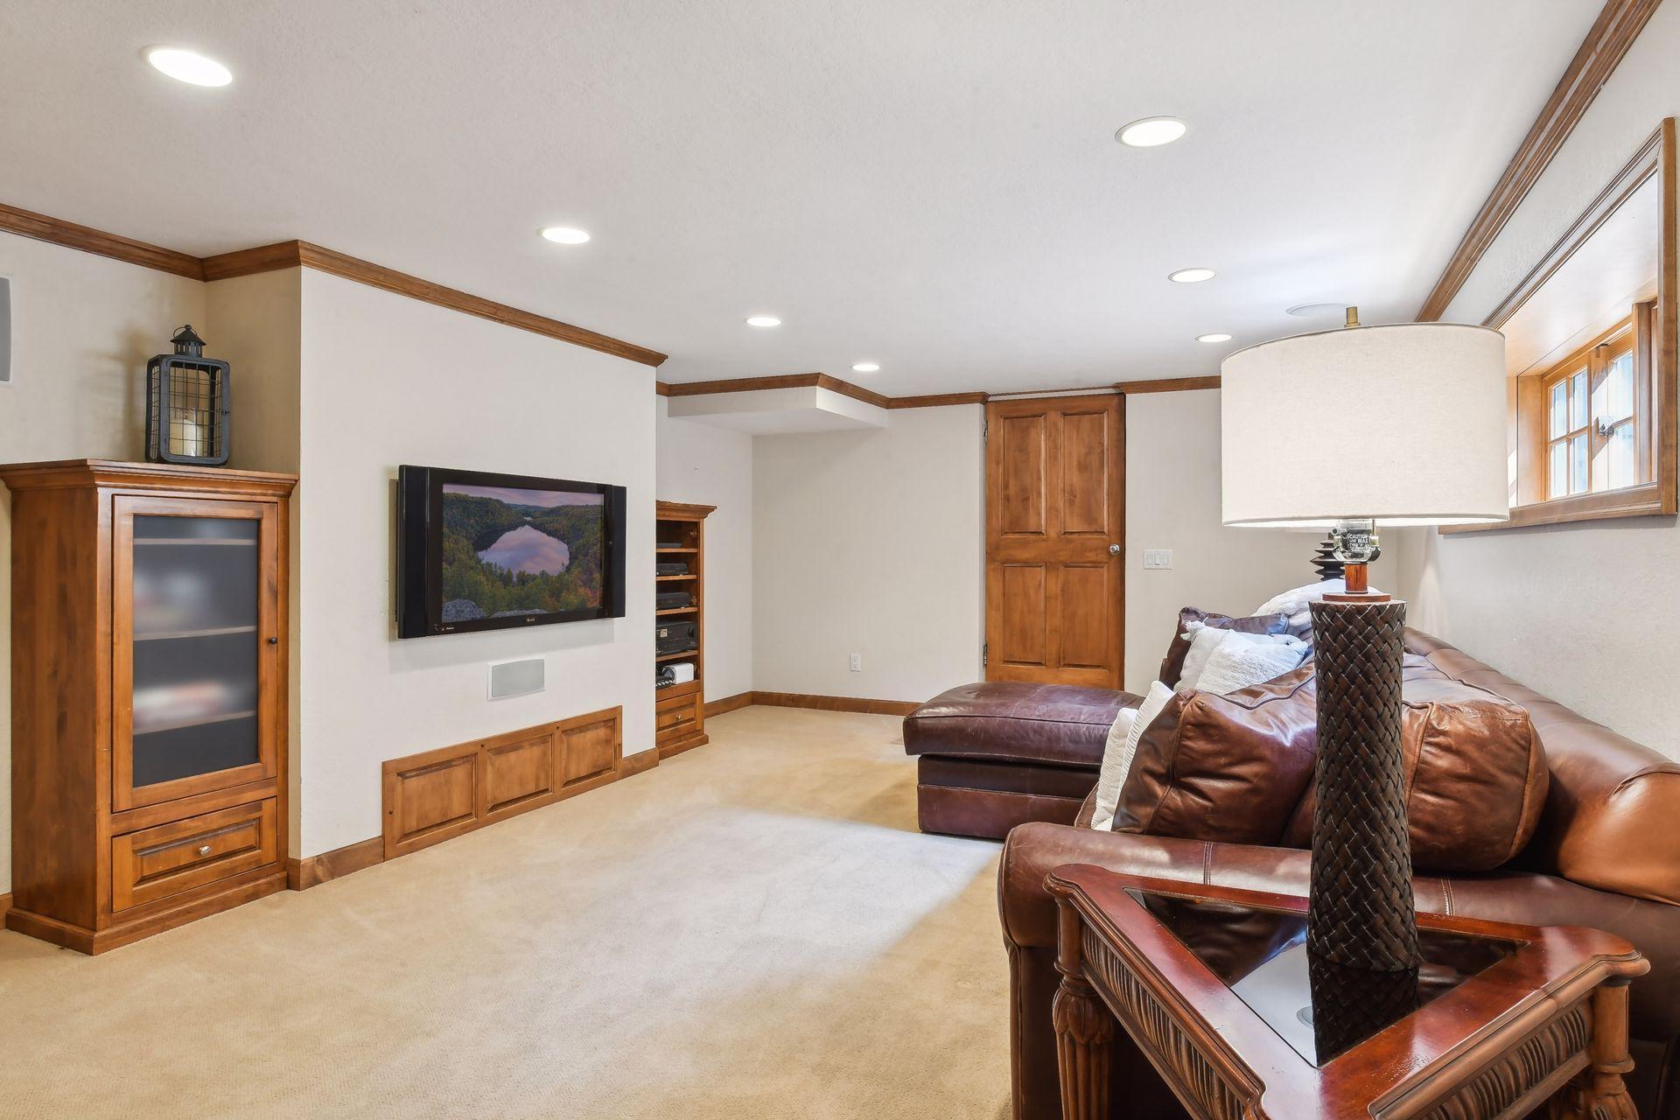
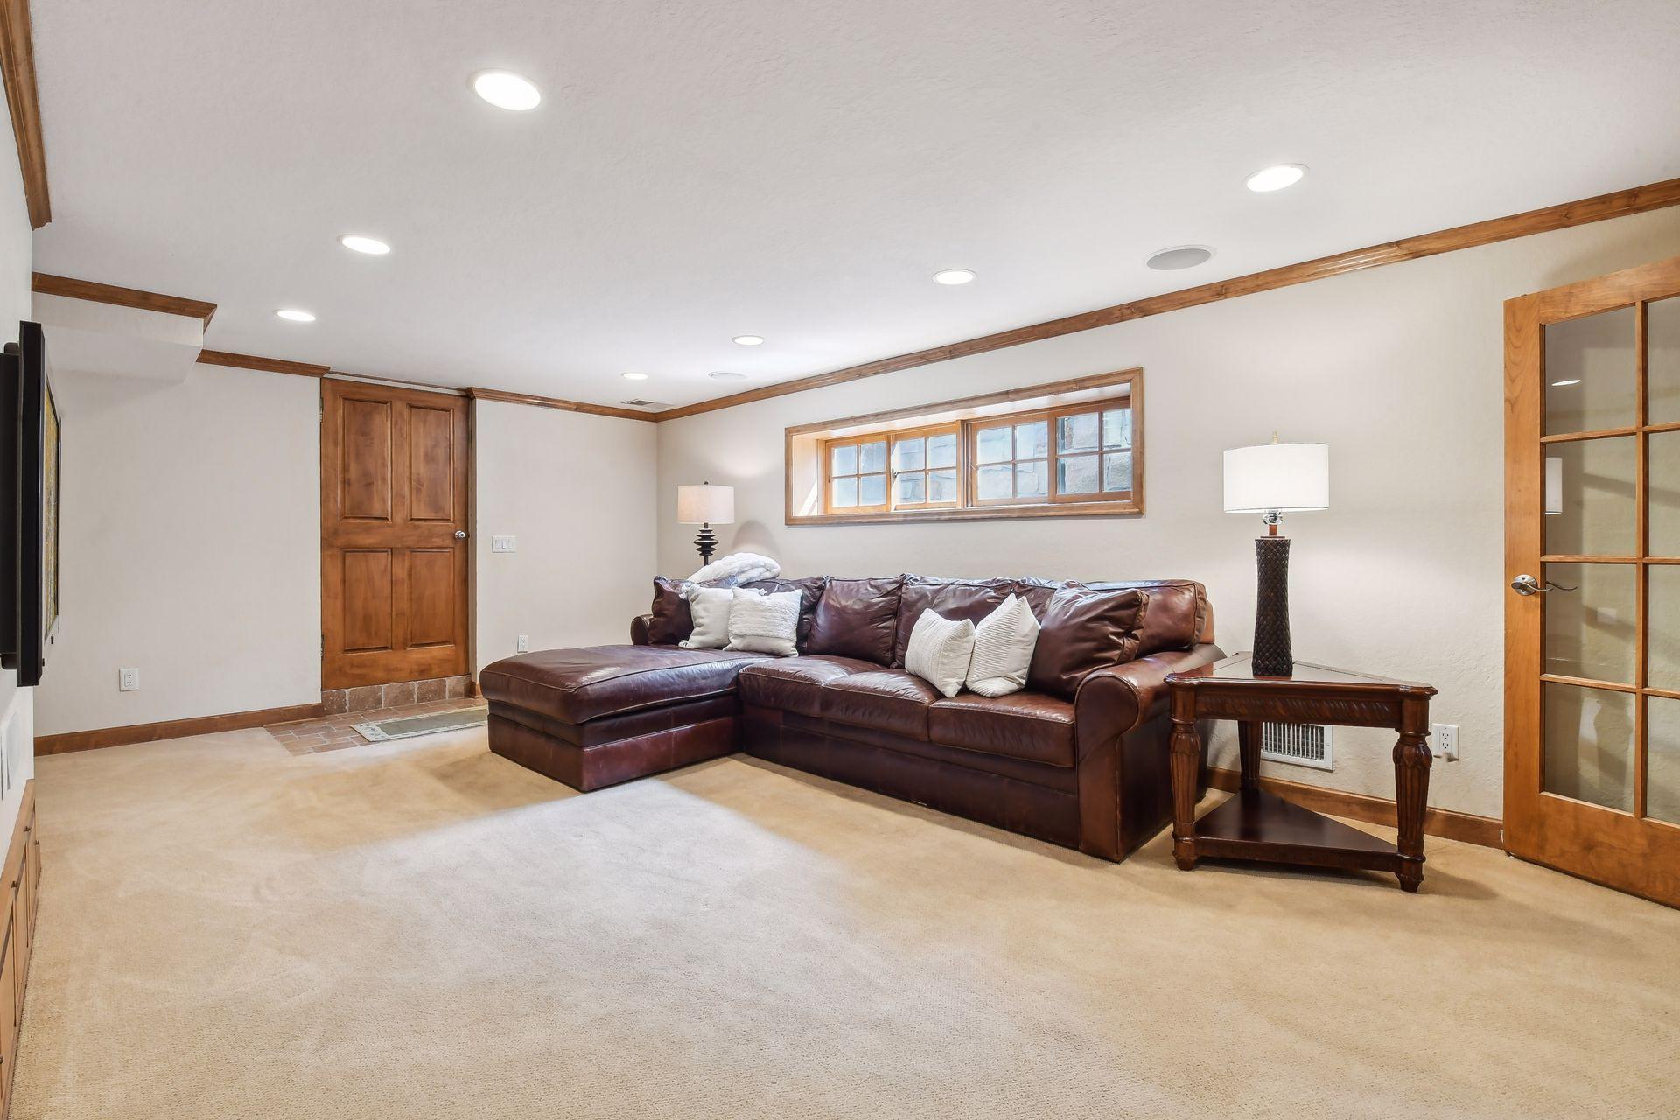
Living room with leather sectional, built-in wood cabinetry, wall-mounted television, and beige carpet.
Living room with a brown leather sectional, beige carpet, and warm wood trim.
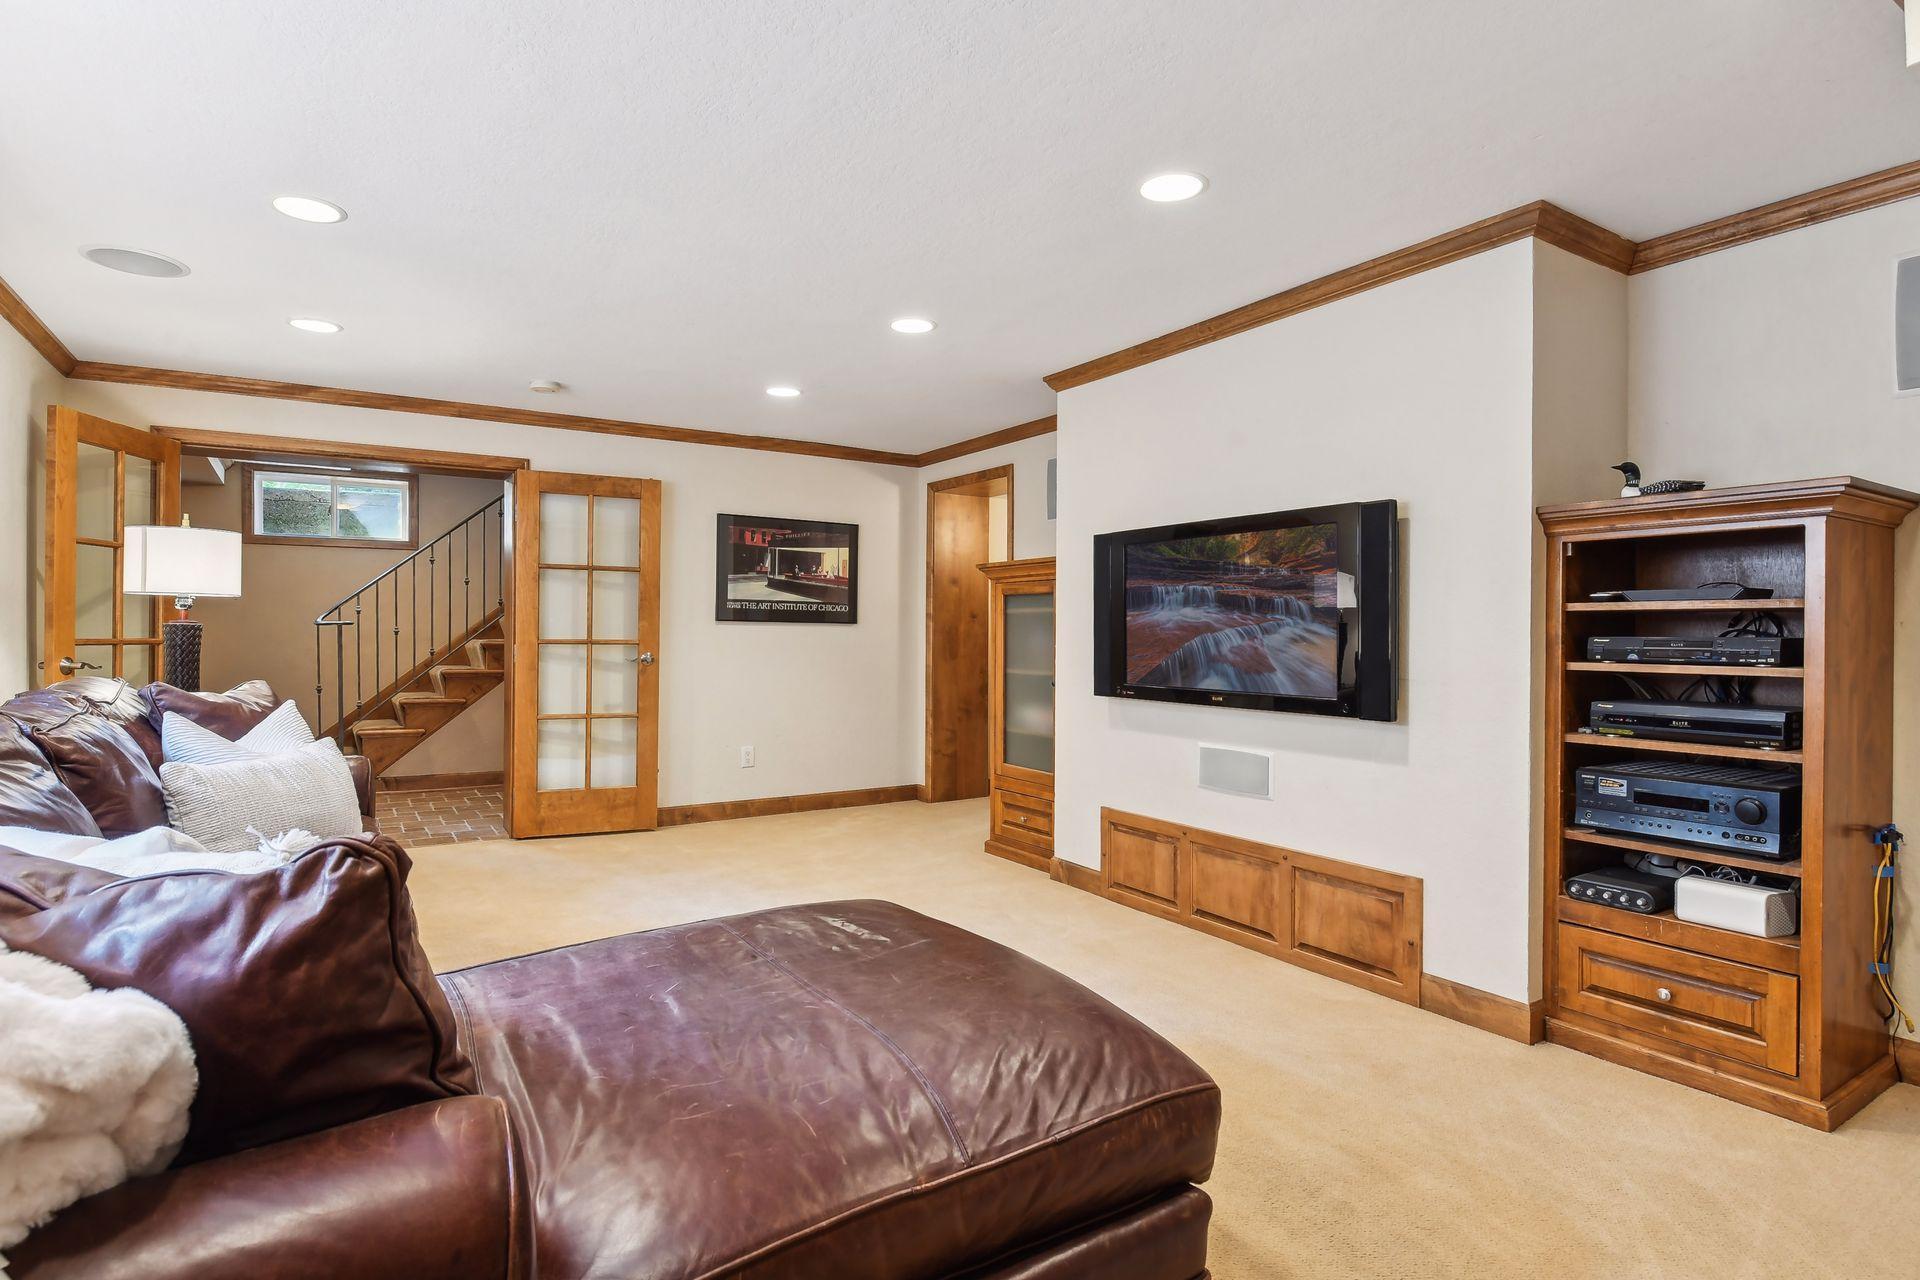
Living room with a leather sectional, wall-mounted TV, built-in media cabinet, and staircase beyond glass-paneled doors.
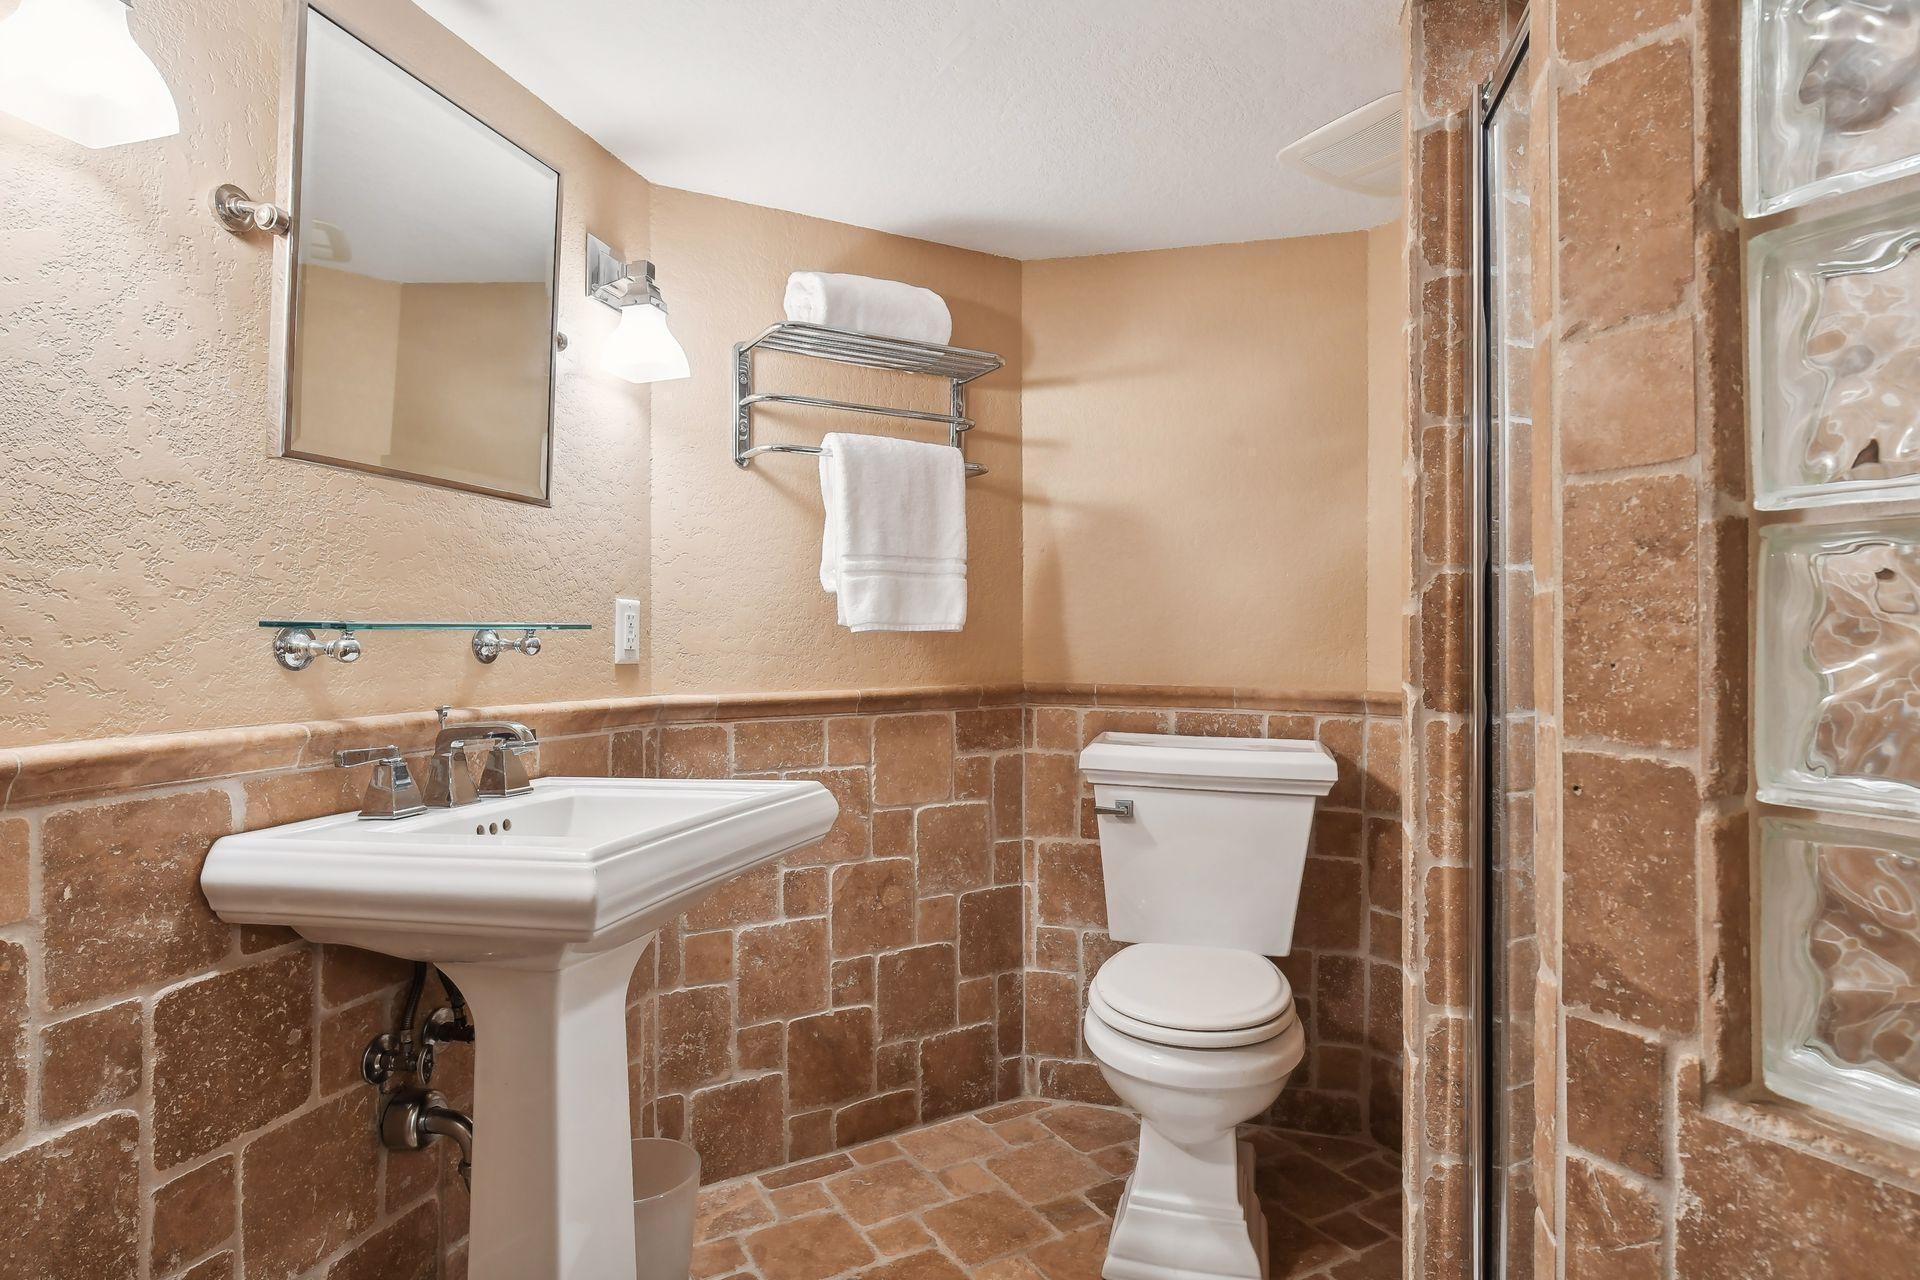
Bathroom with tan stone tile, a white pedestal sink, toilet, and glass-block shower wall.
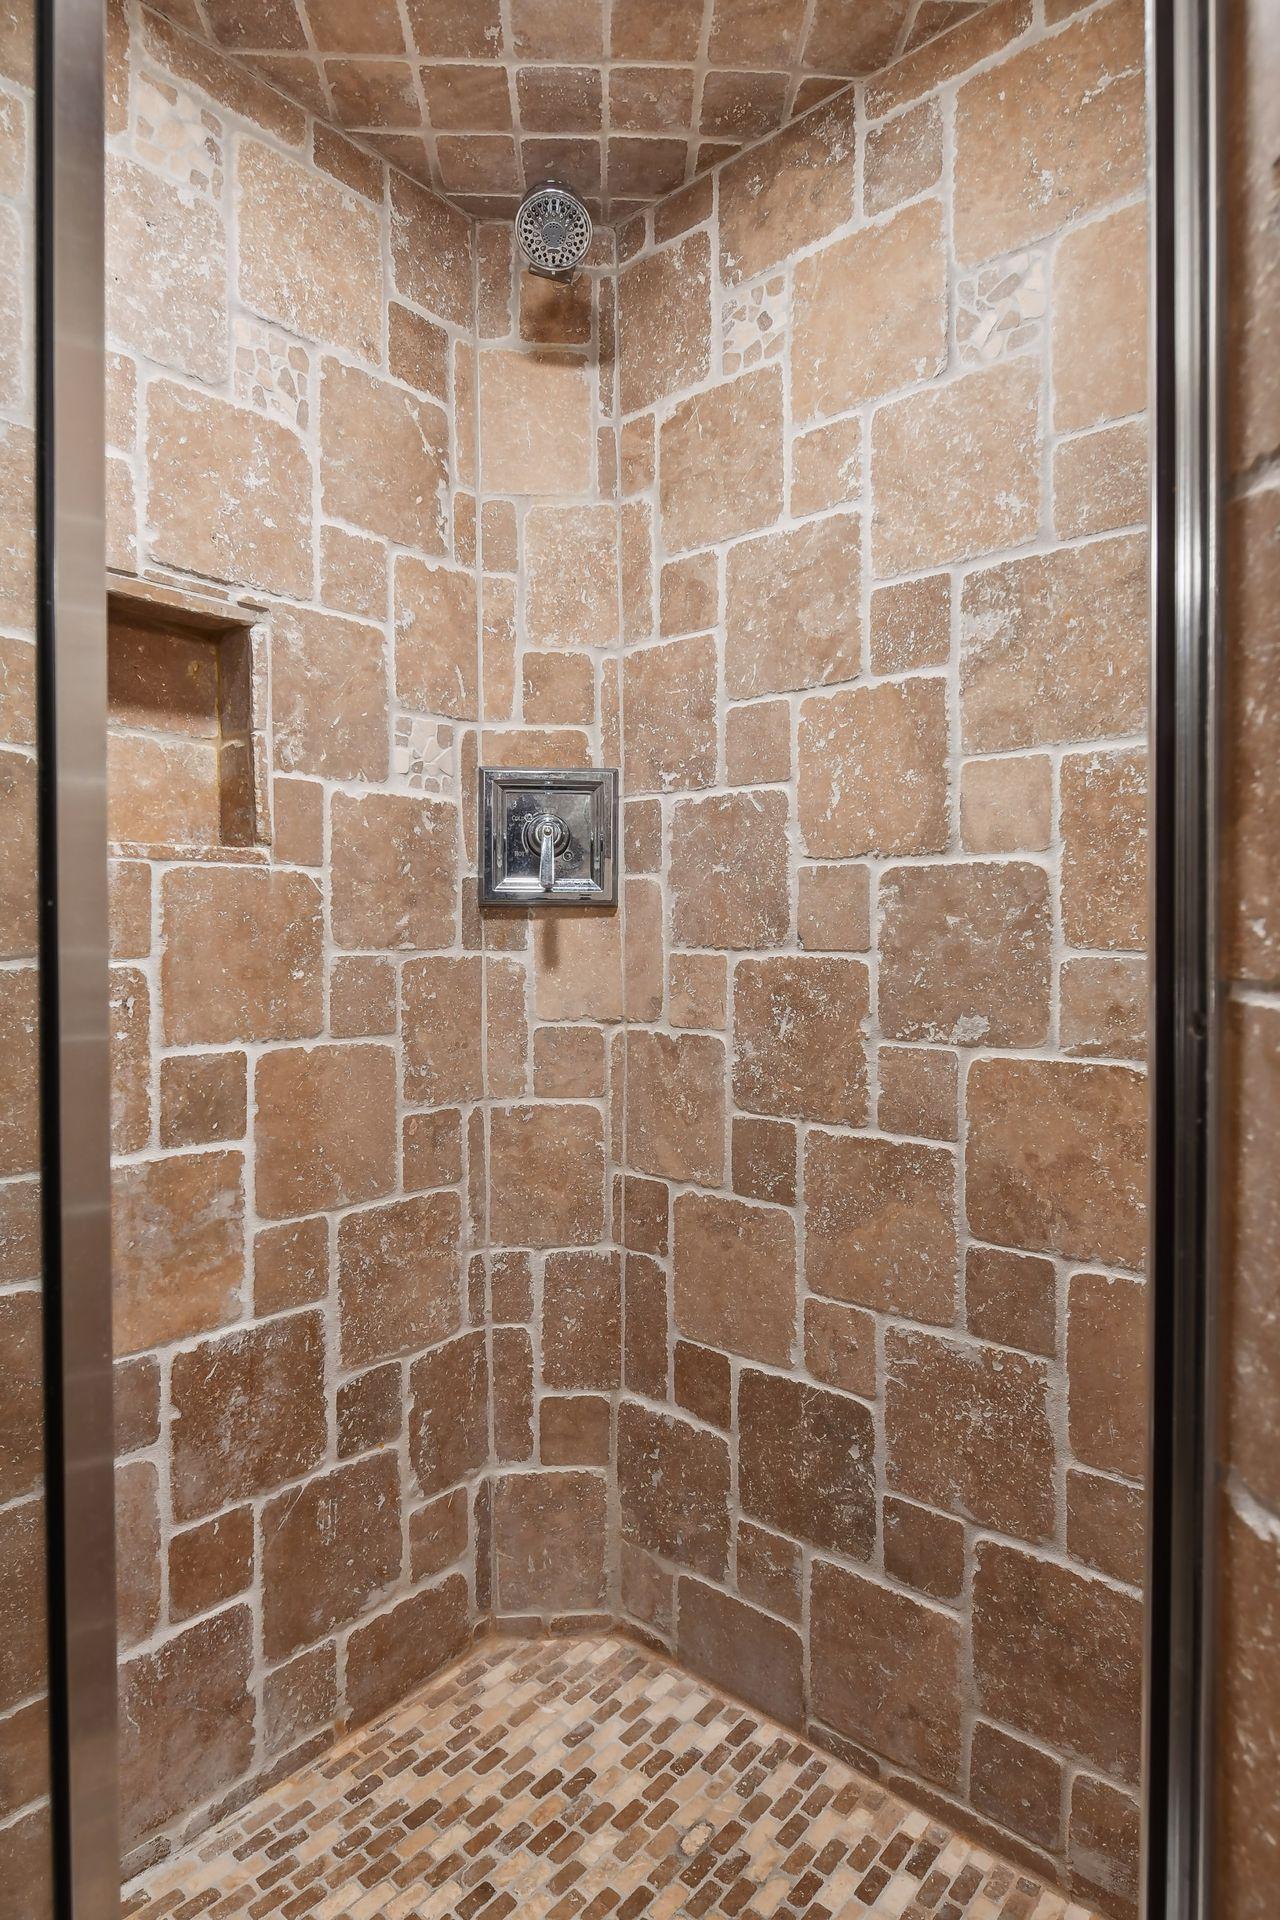
Walk-in shower with warm stone tile, a recessed niche, and chrome fixtures.
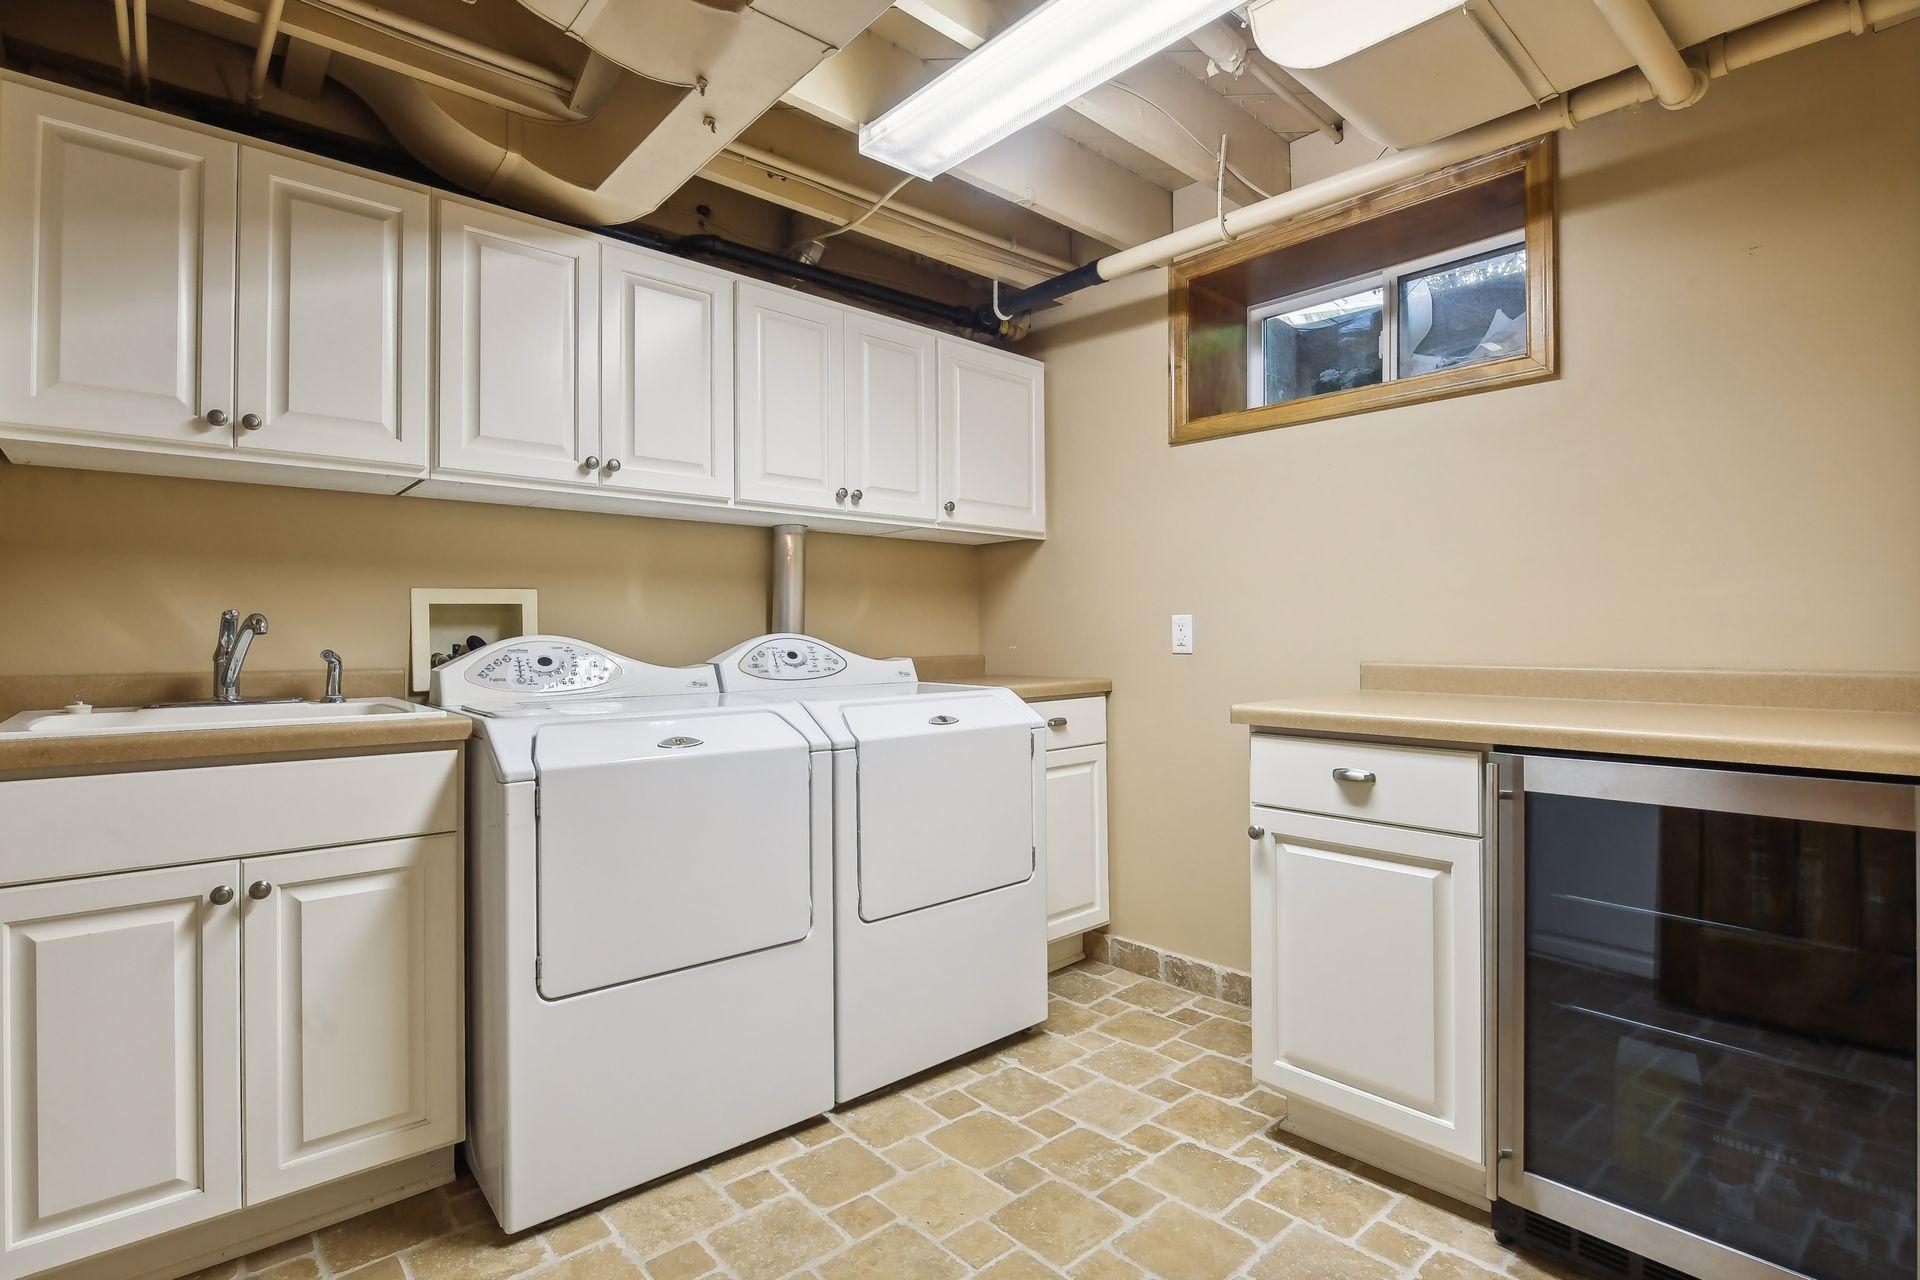
Basement laundry room with washer and dryer, utility sink, white cabinets, and tan tile floor.
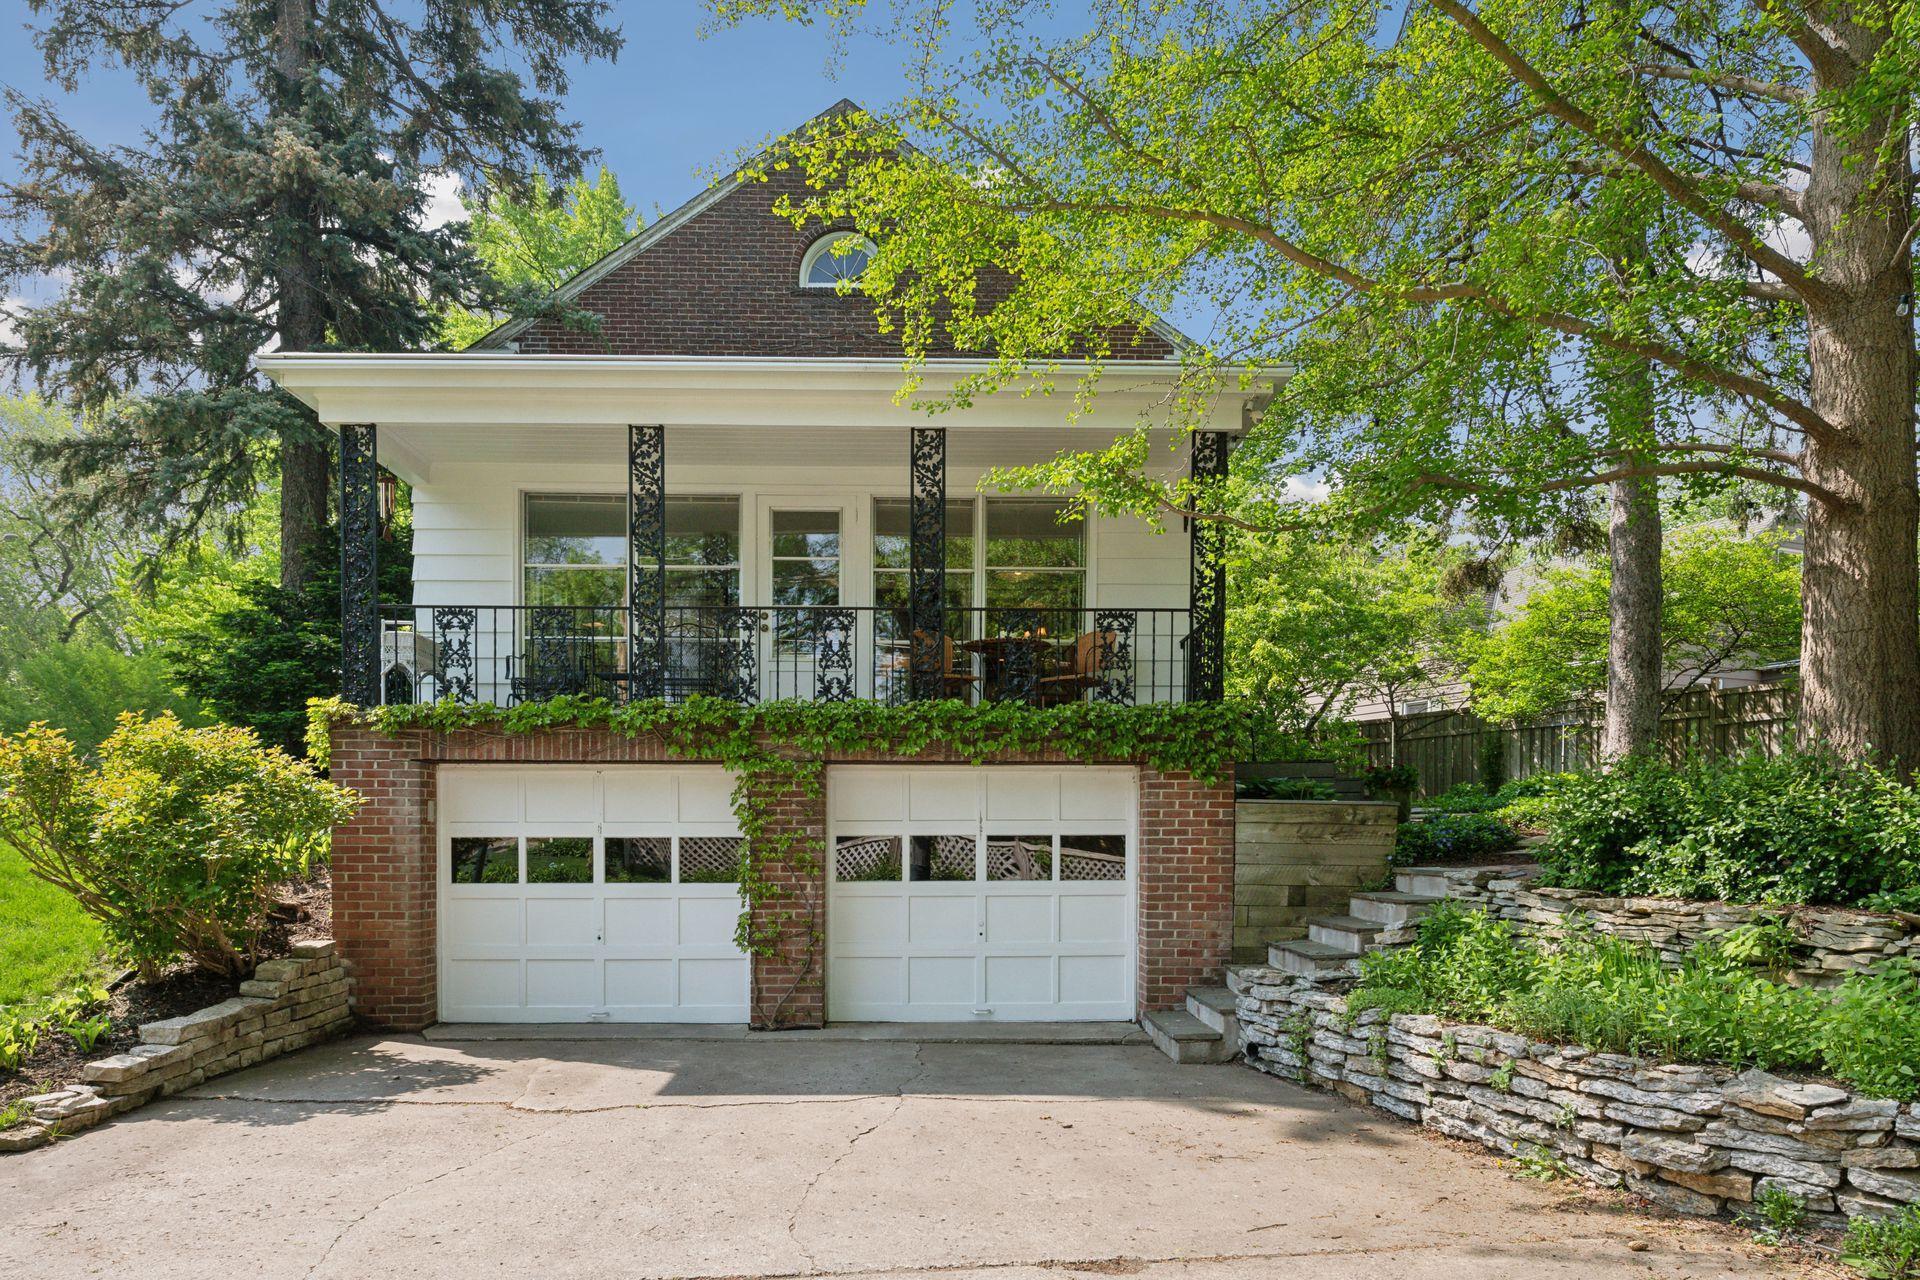
Home with a covered porch above two garage doors, framed by mature trees and stone landscaping.
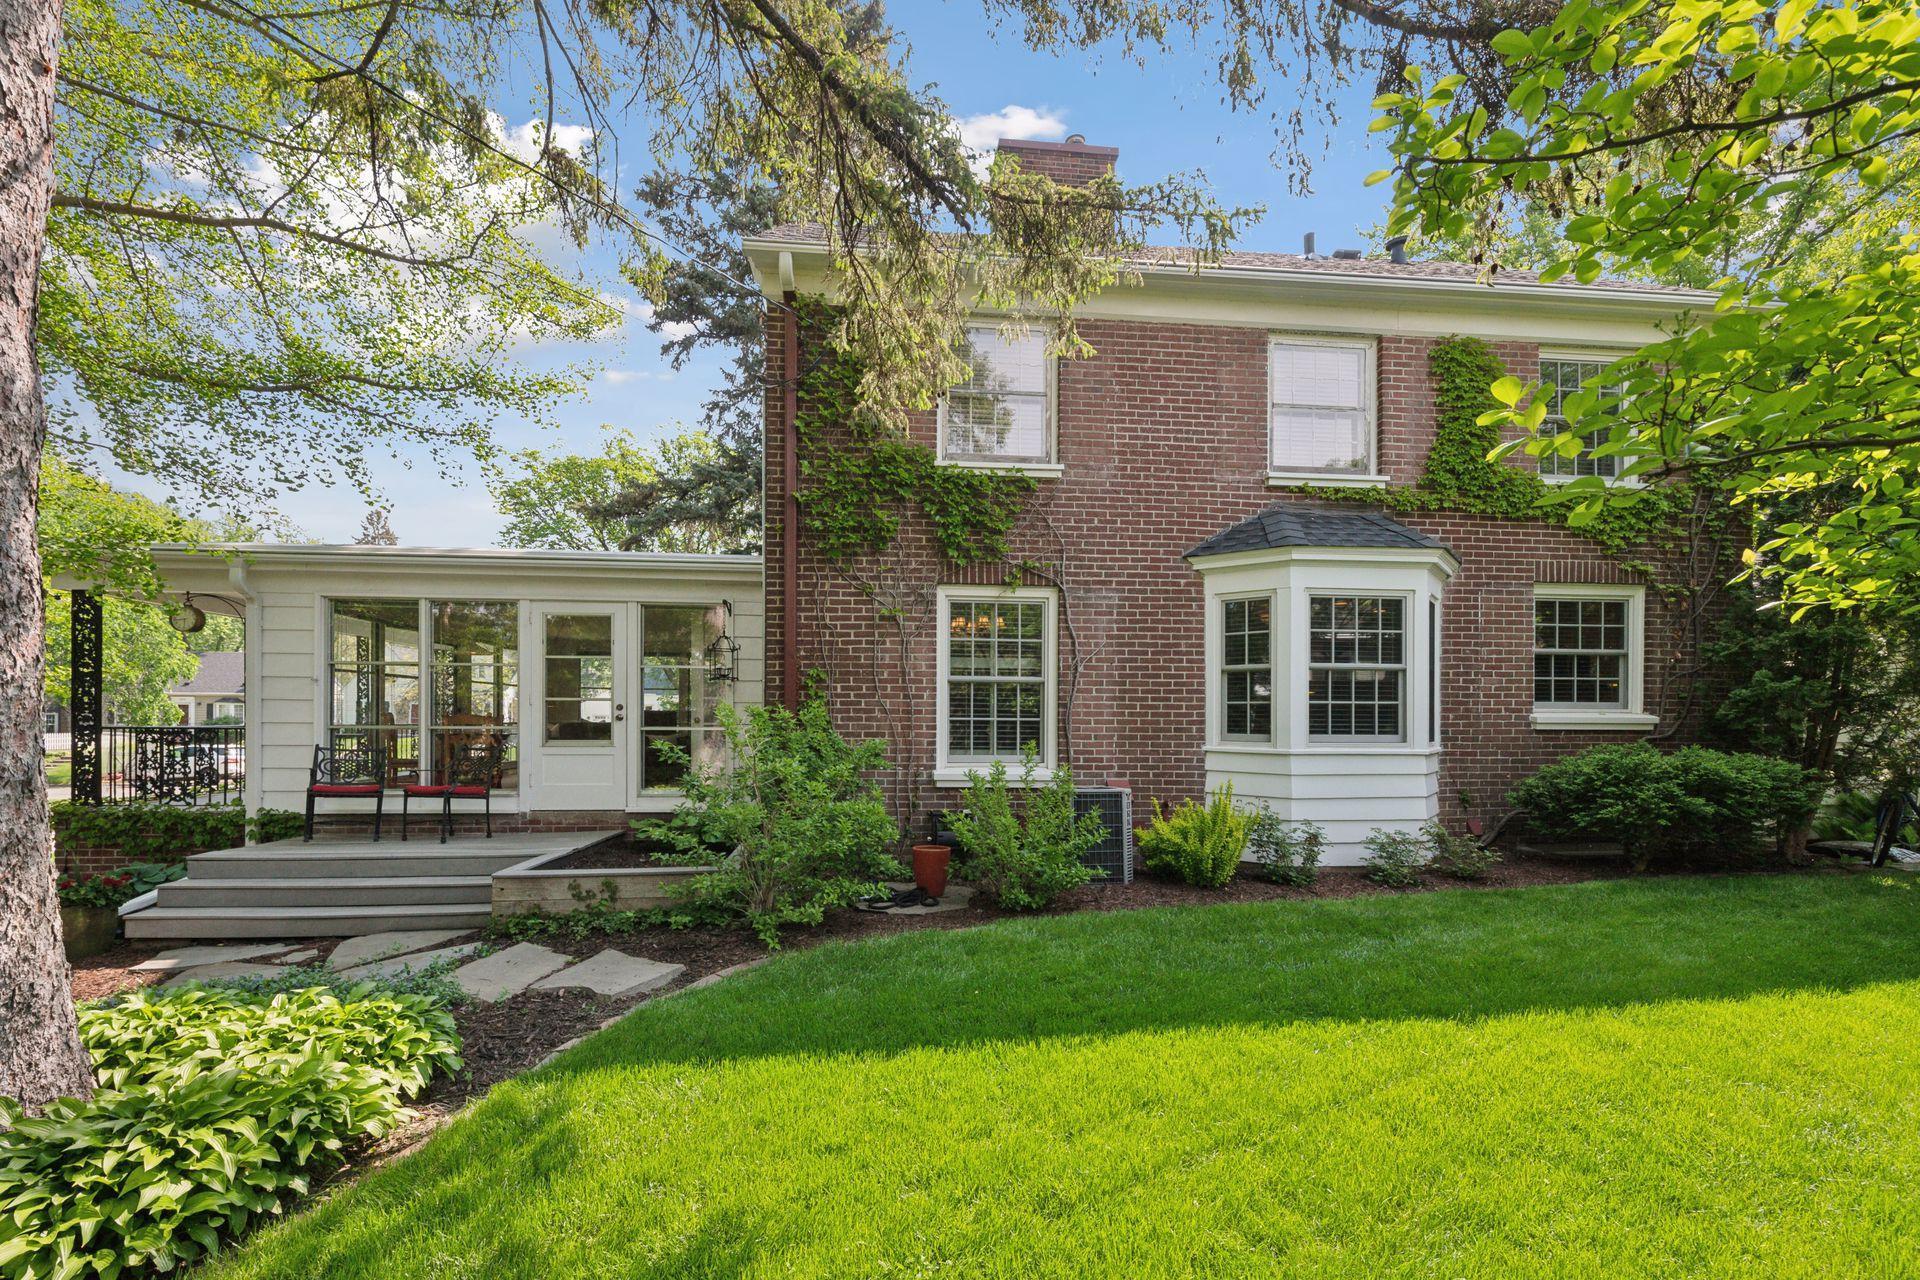
Two-story brick house with a white-trimmed bay window and covered patio opening onto a green lawn.
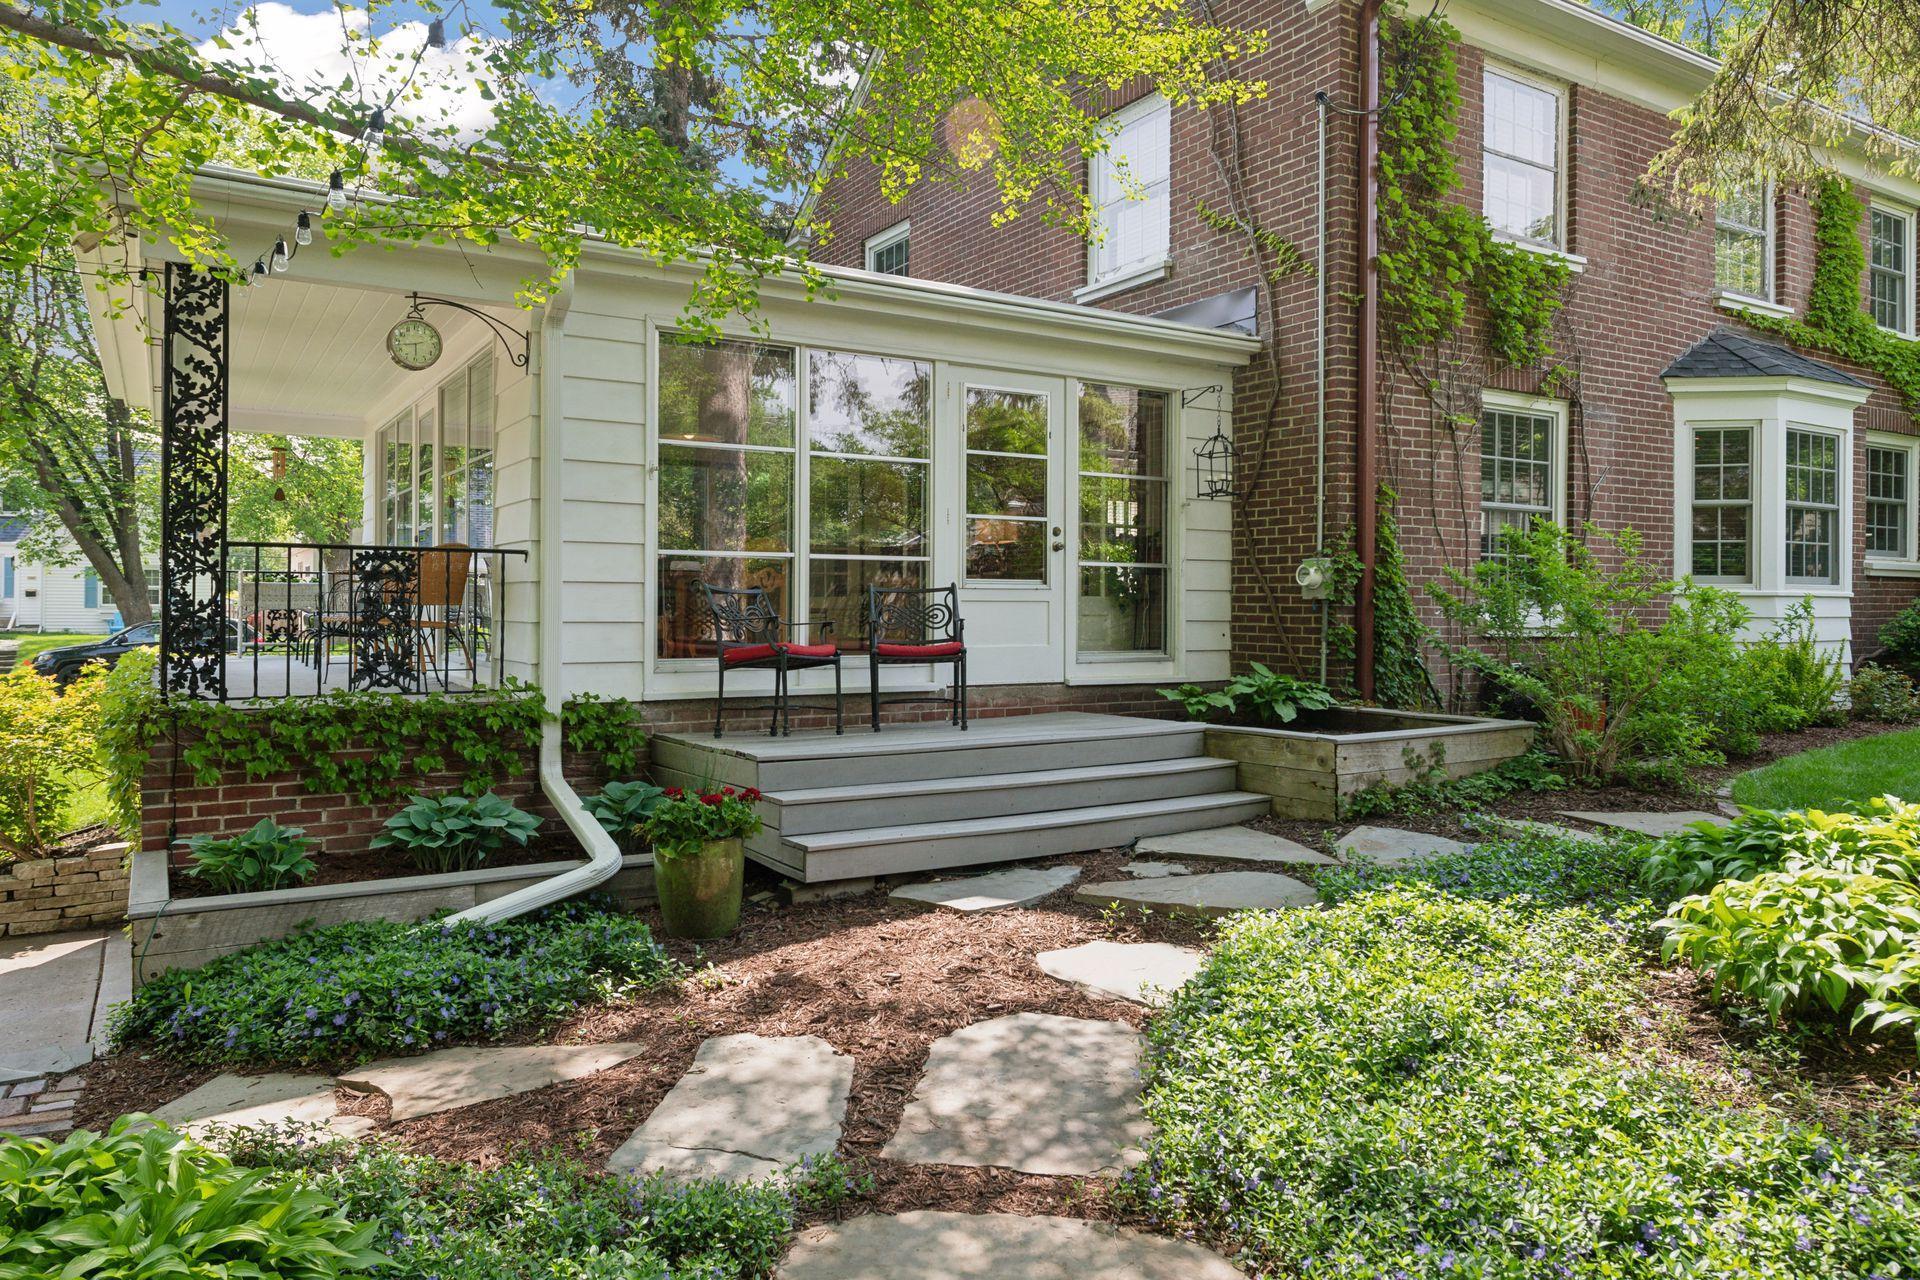
Brick home with a white enclosed porch, covered patio, deck steps, and lush garden.
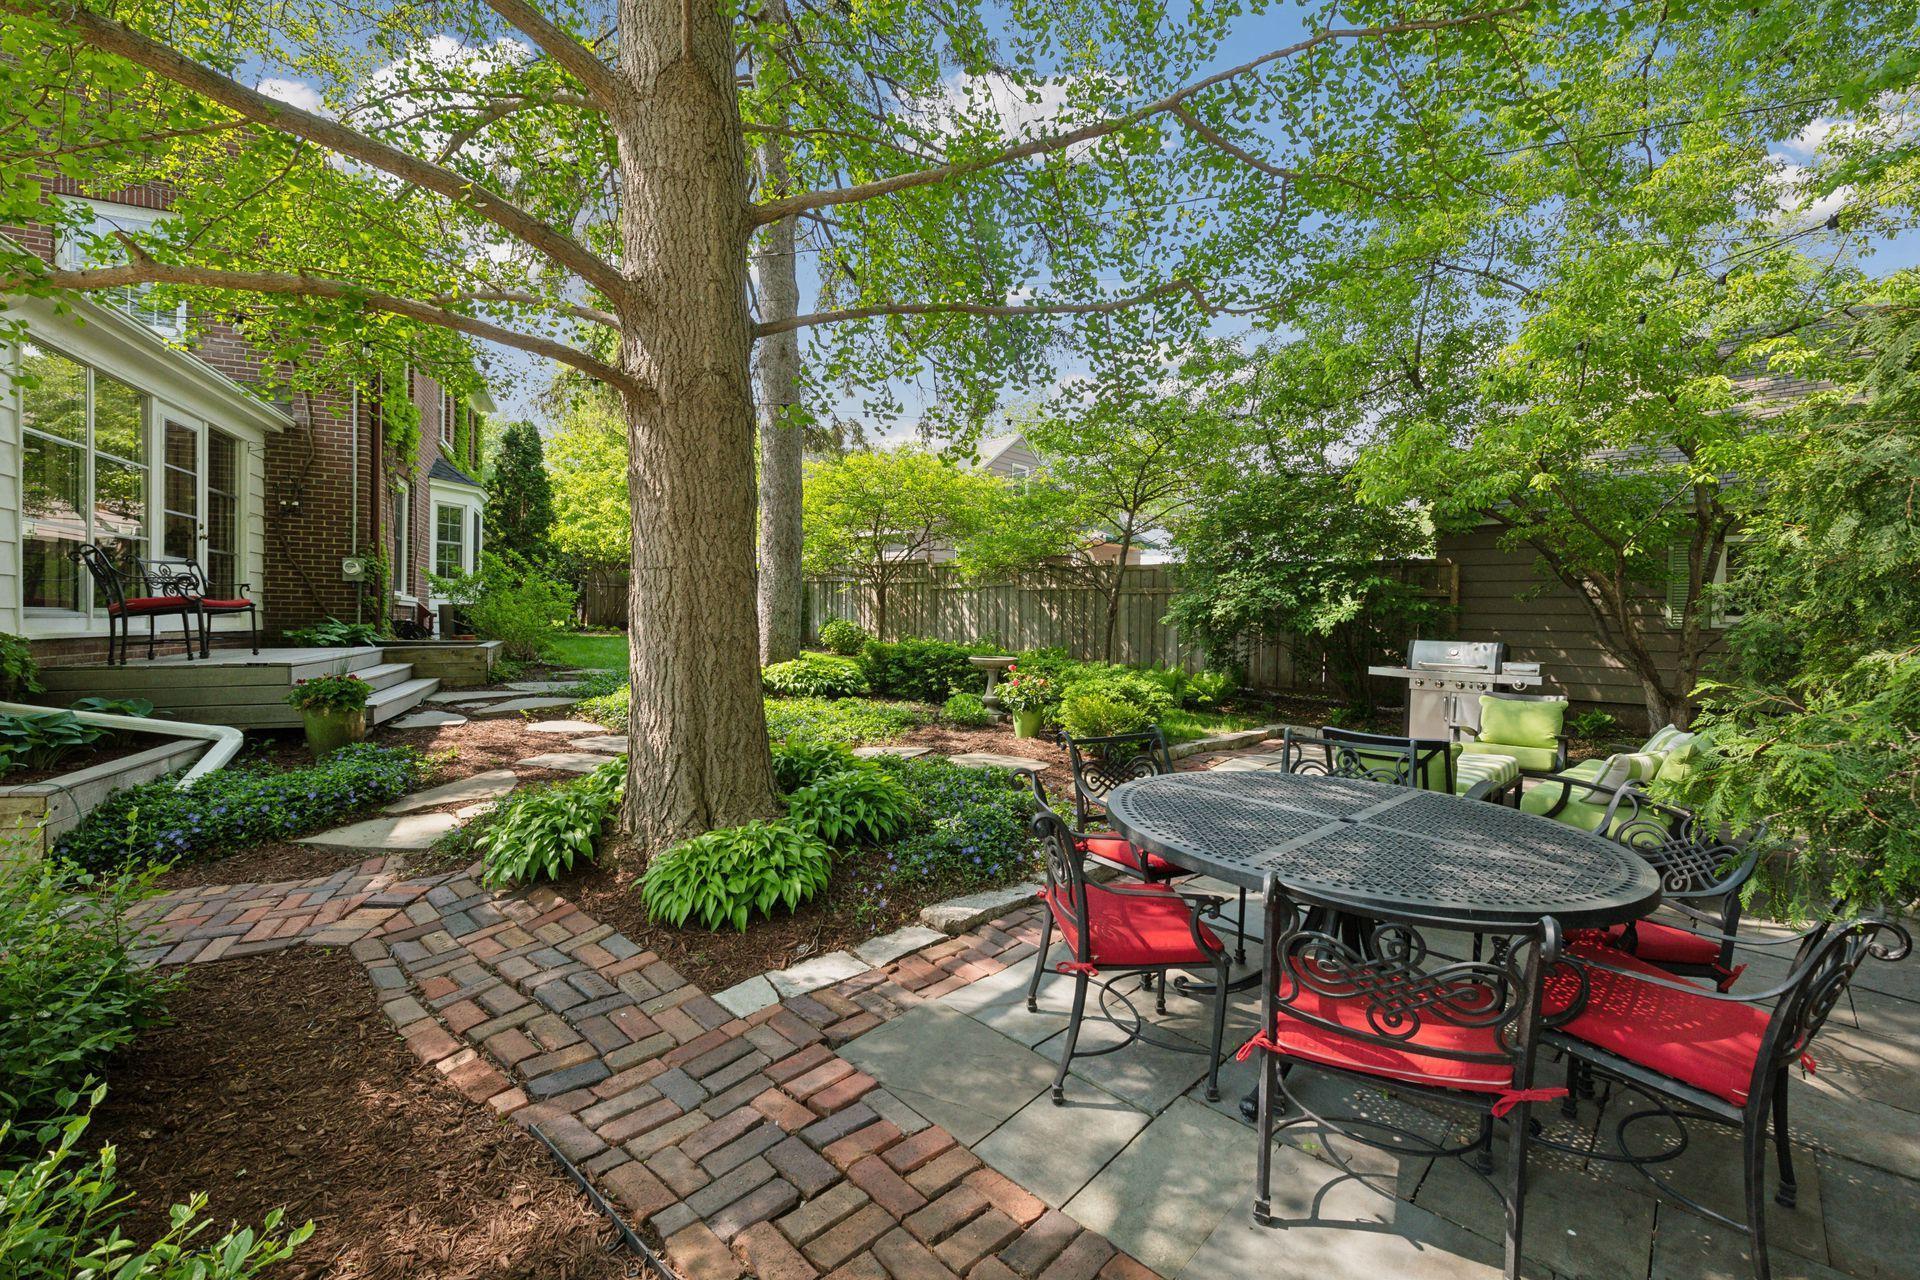
Shaded backyard patio with a mature tree, garden paths, outdoor dining set, and stainless-steel grill.
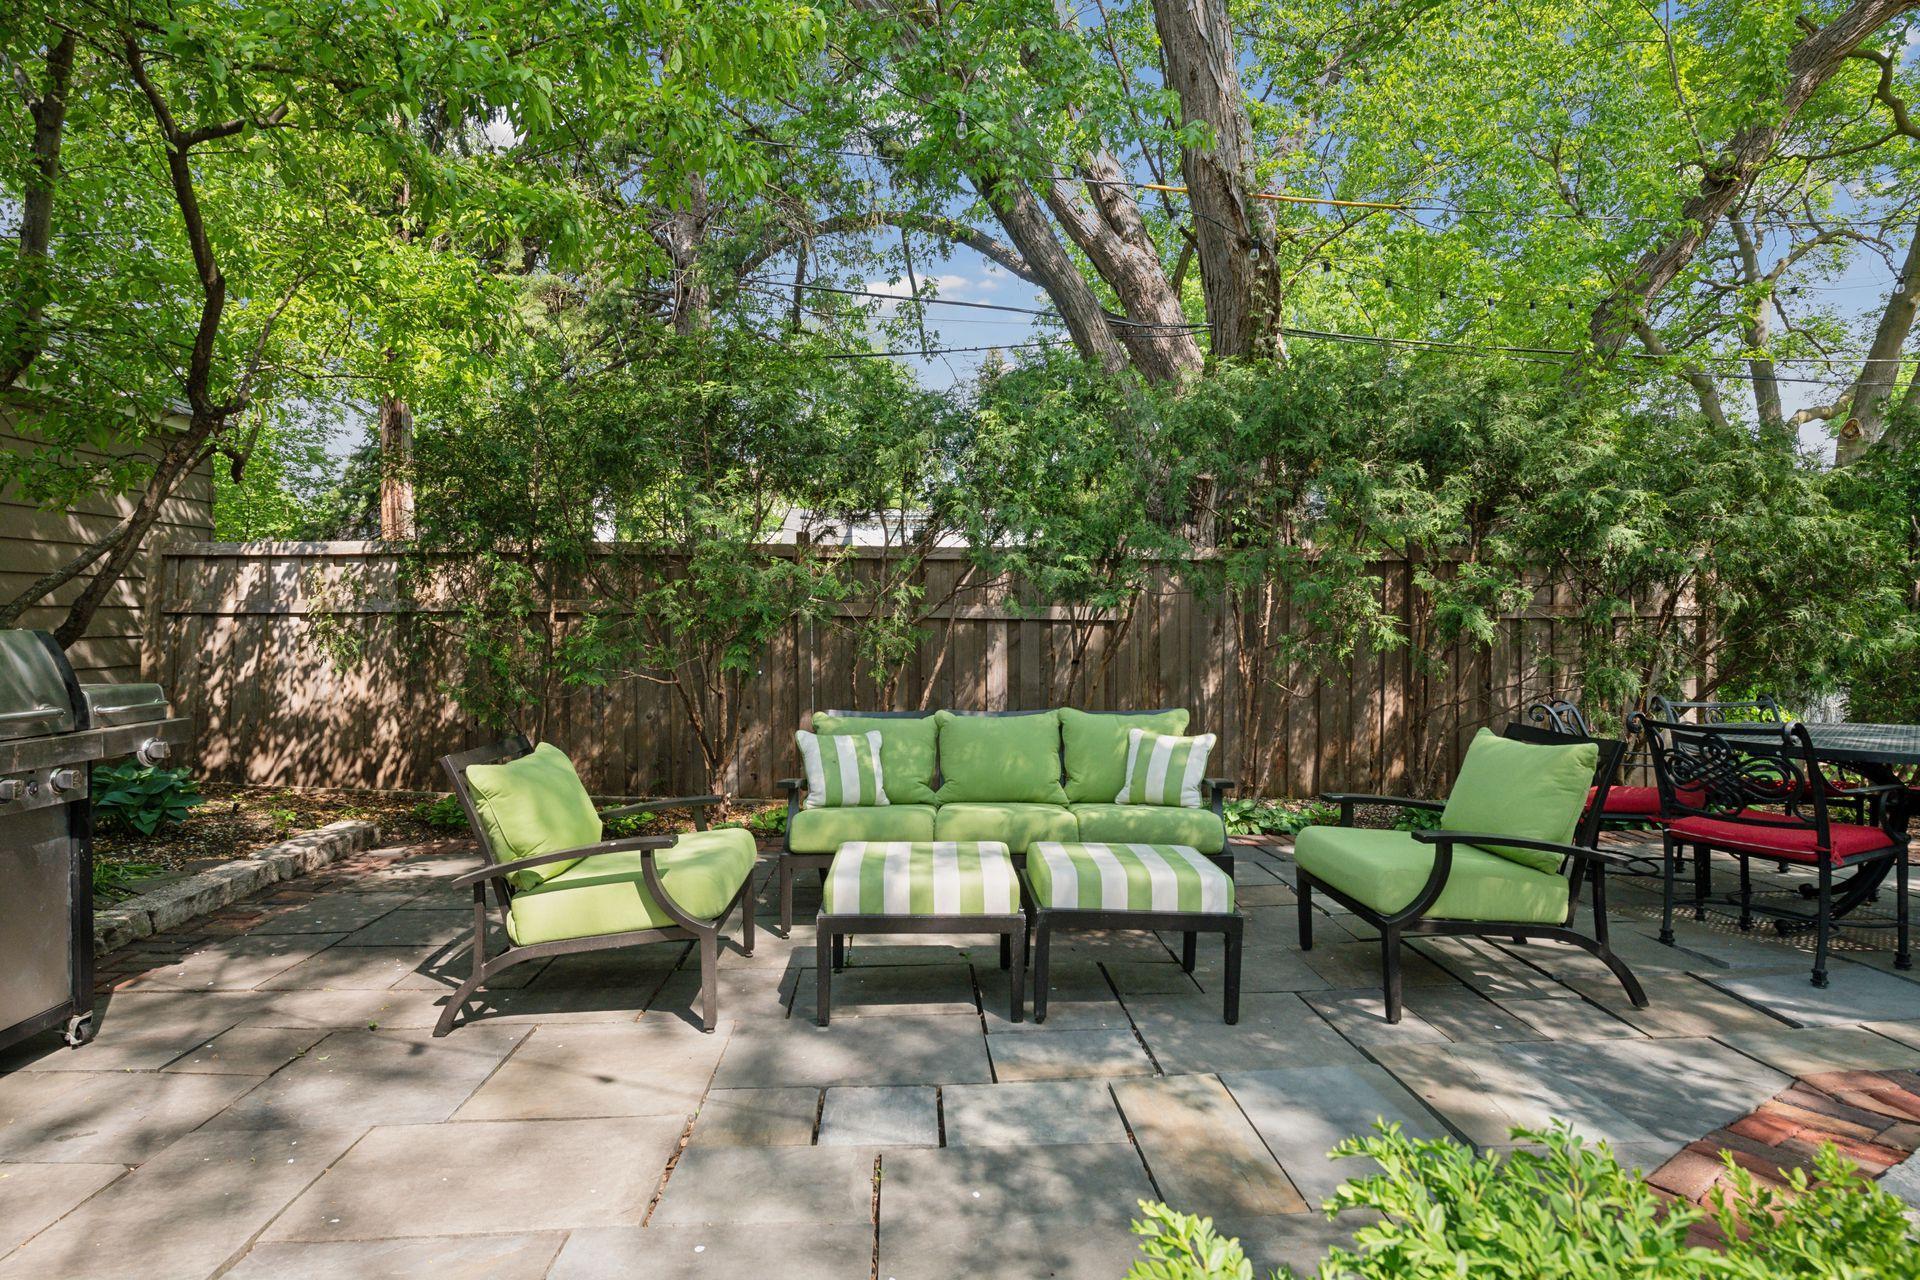
Flagstone patio with green-cushioned seating, a grill, and mature trees behind a wooden fence.
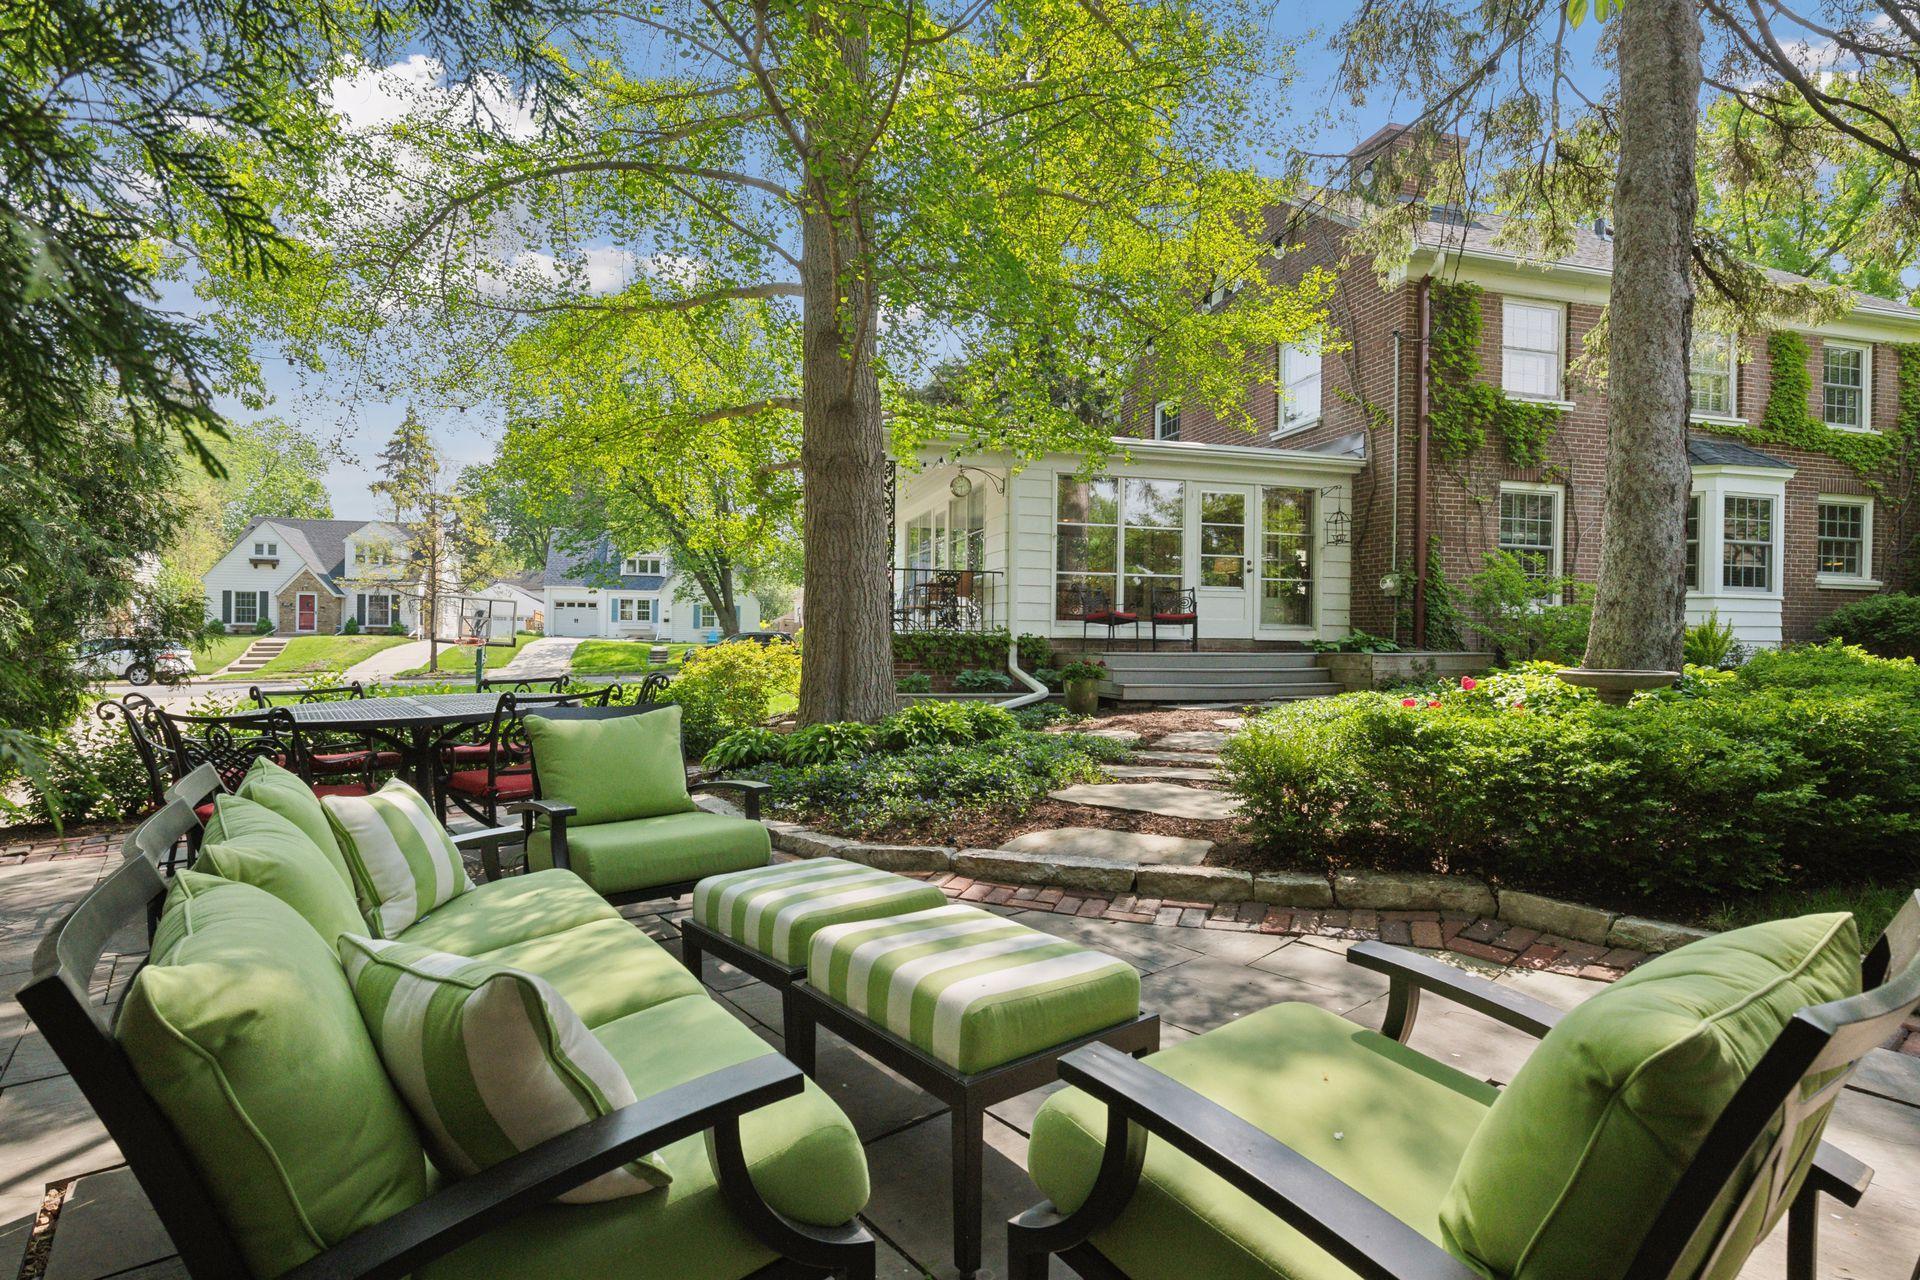
Landscaped patio with green outdoor seating beside a brick house and glass-enclosed porch.
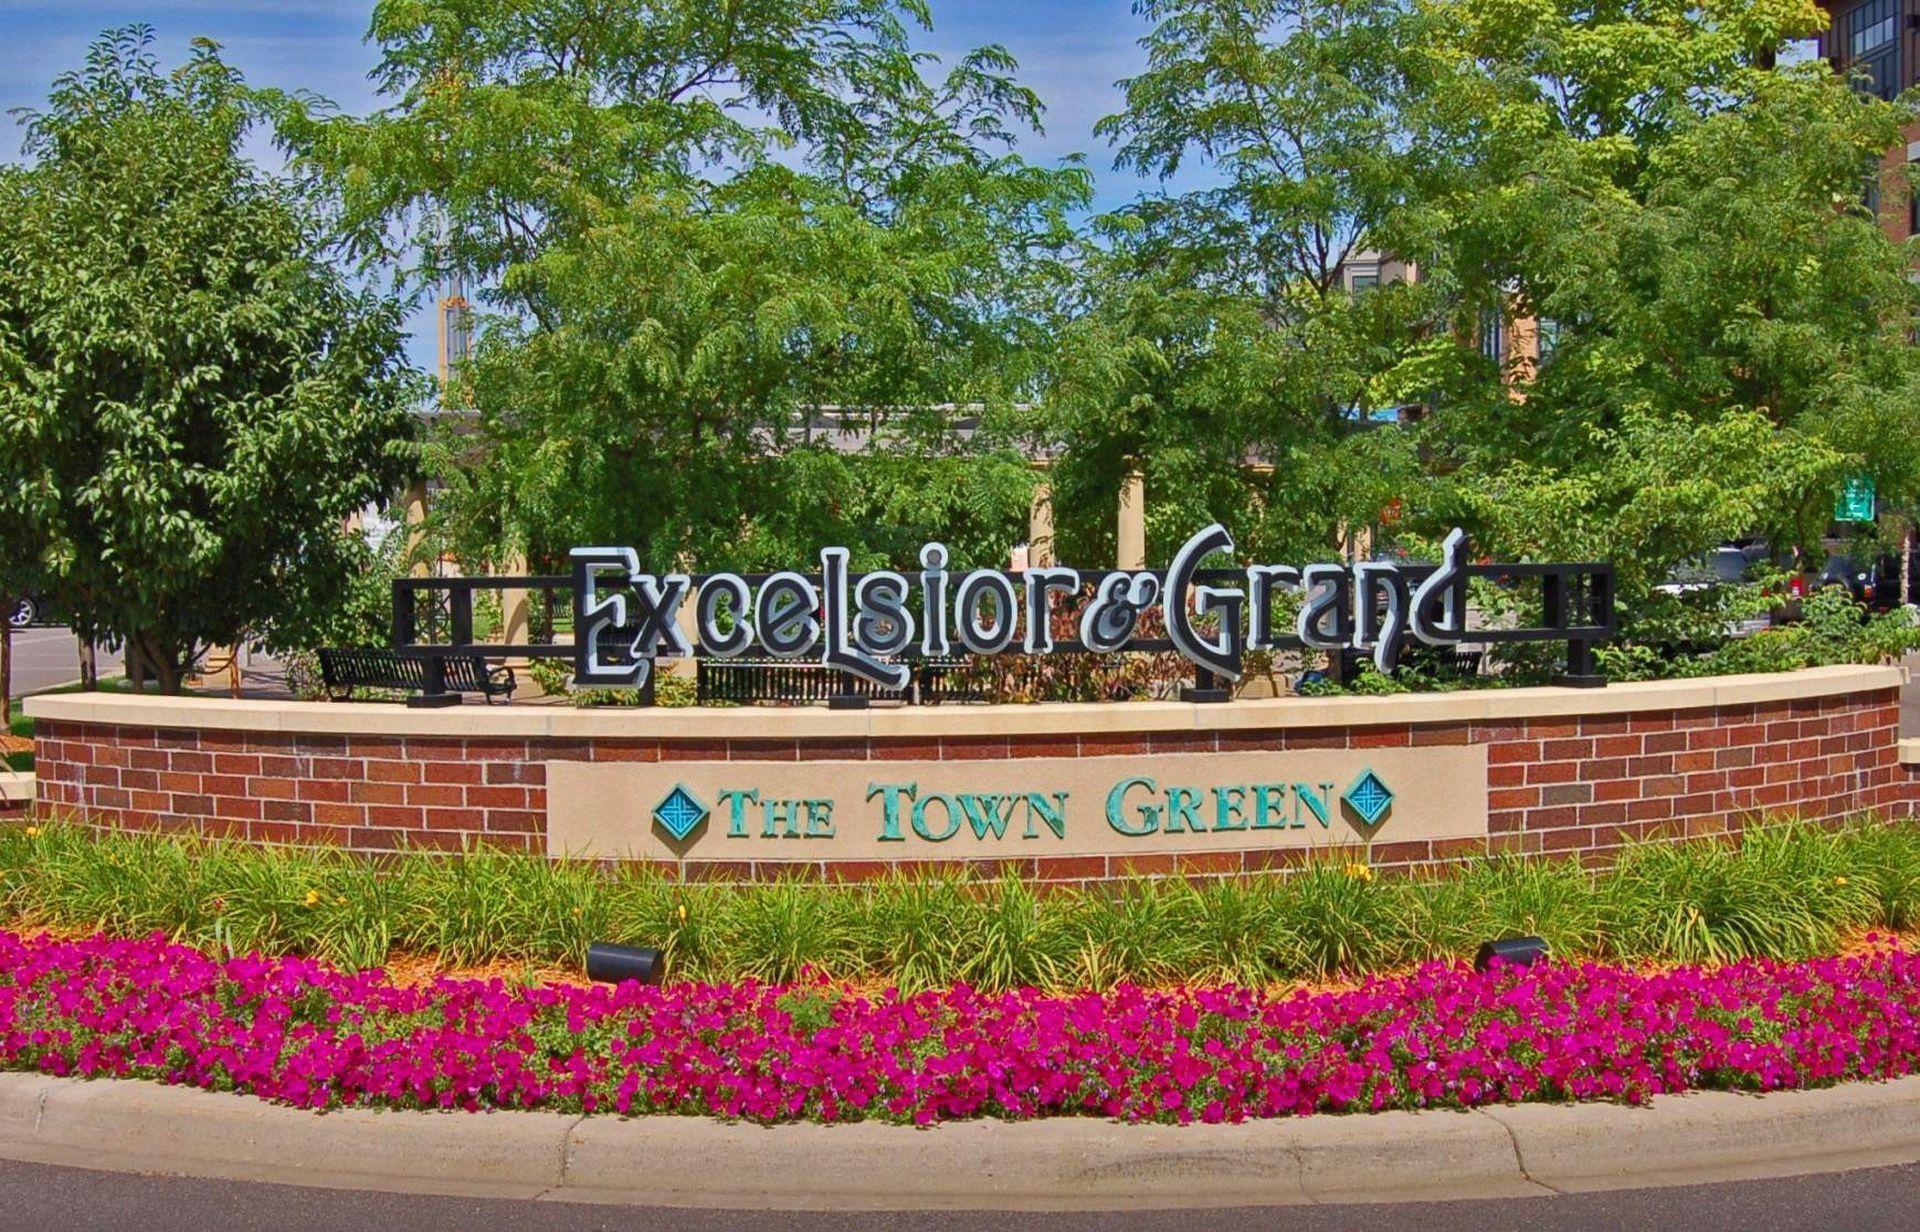
Excelsior & Grand entrance sign above The Town Green, bordered by flowers and trees.
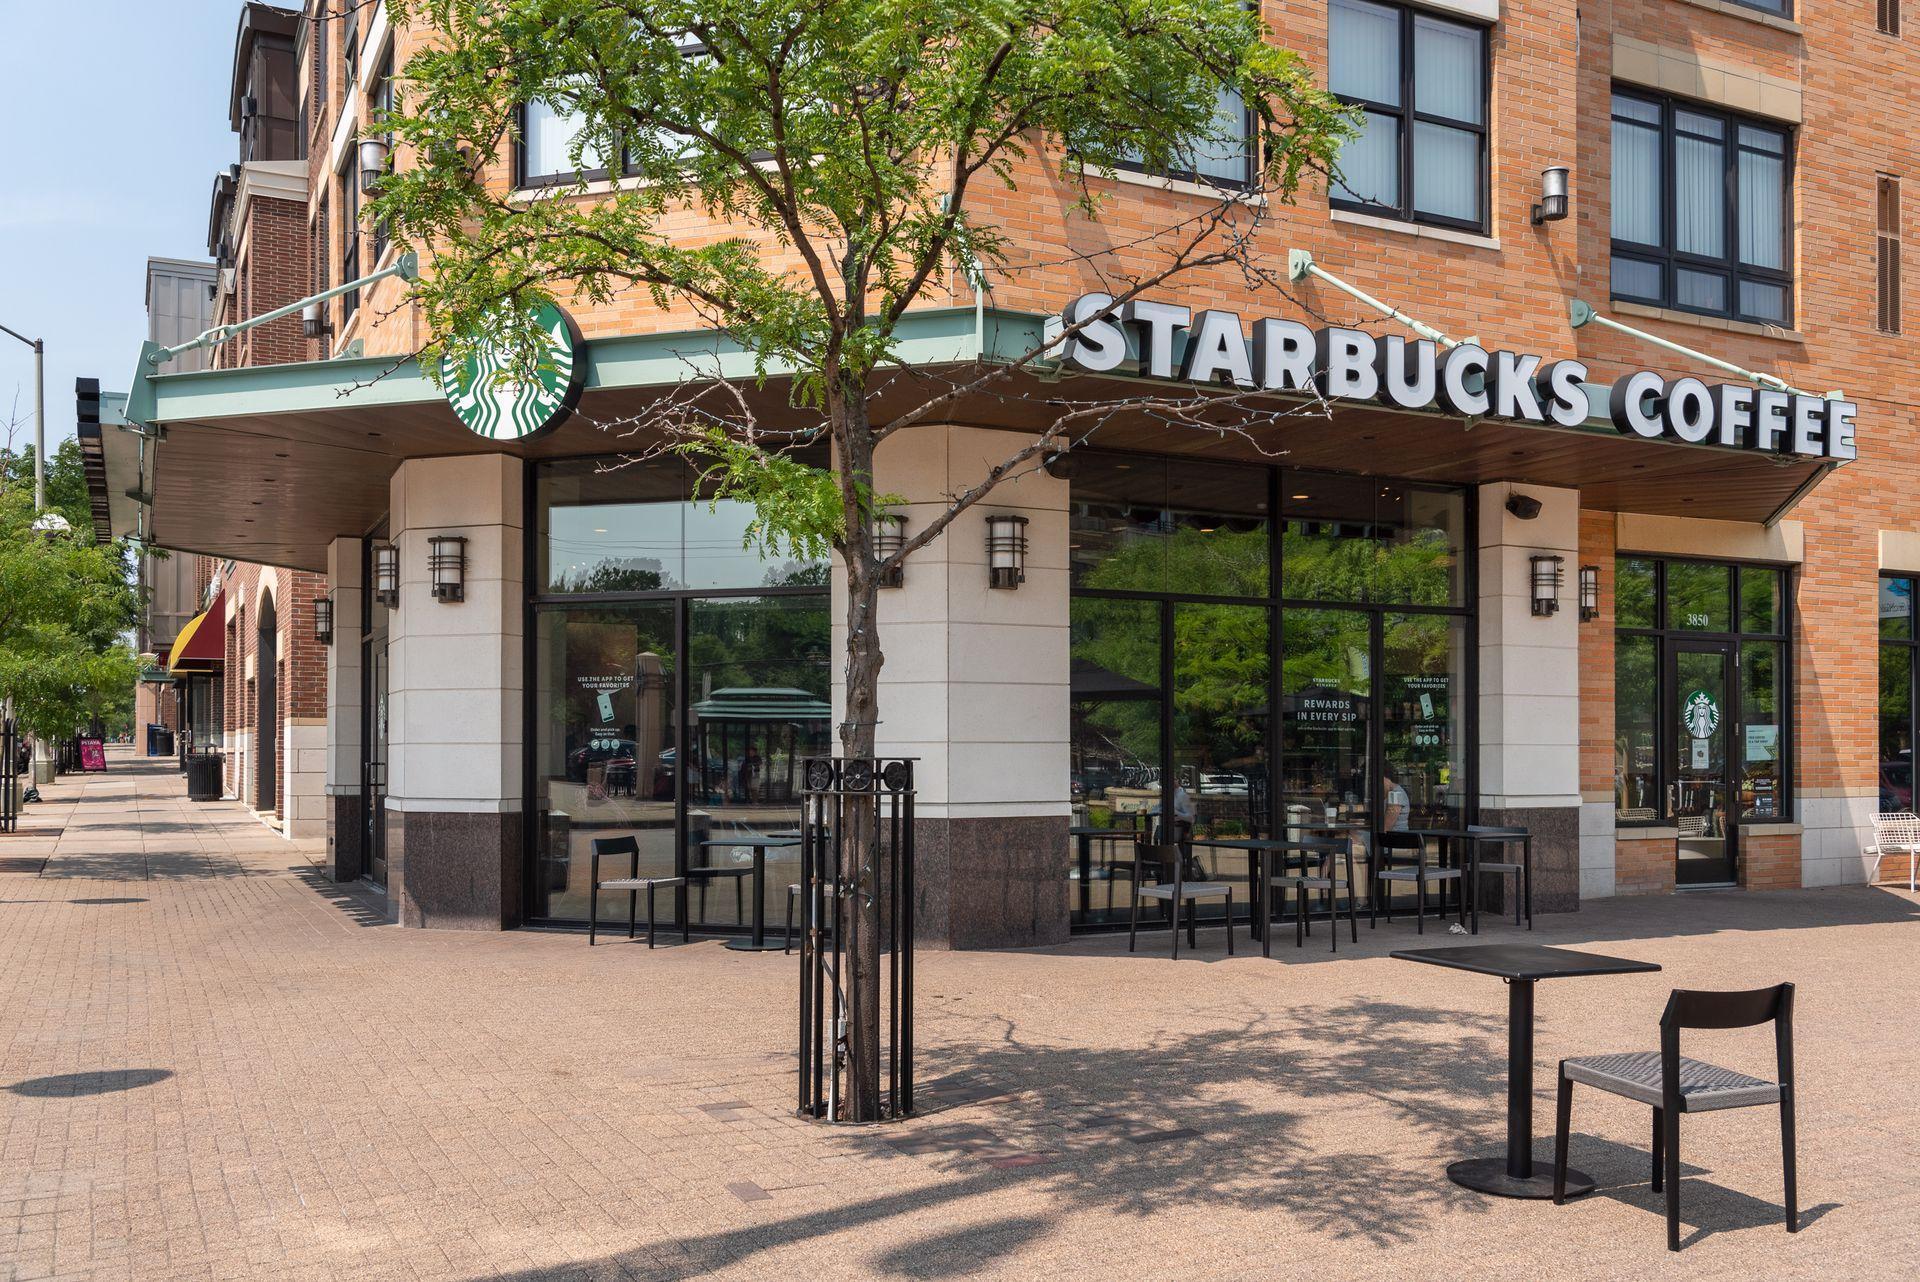
Starbucks storefront in a brick building, with outdoor seating along a sunny sidewalk.
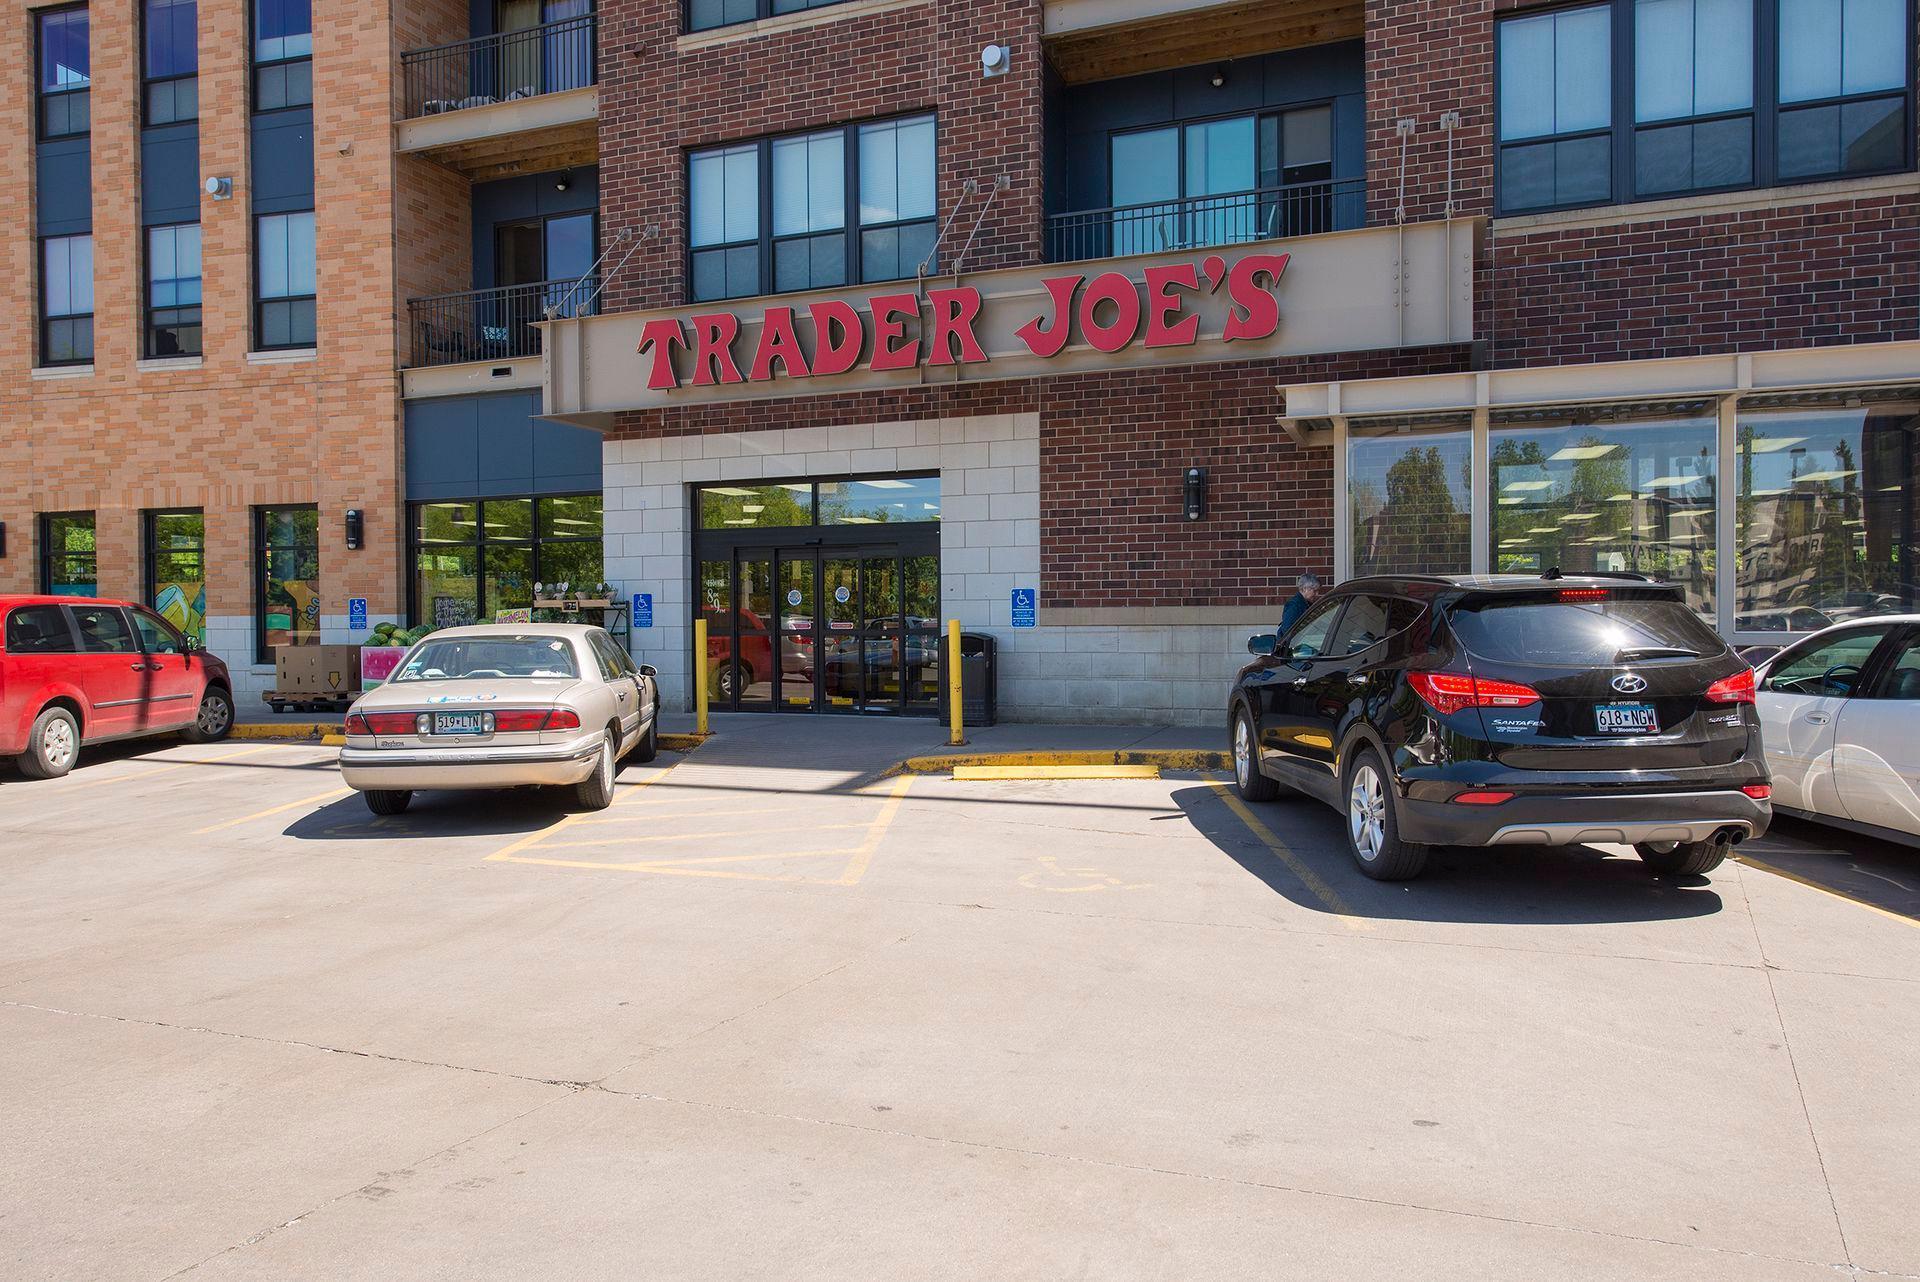
Trader Joe’s storefront beneath a multi-story brick building, with cars parked outside.
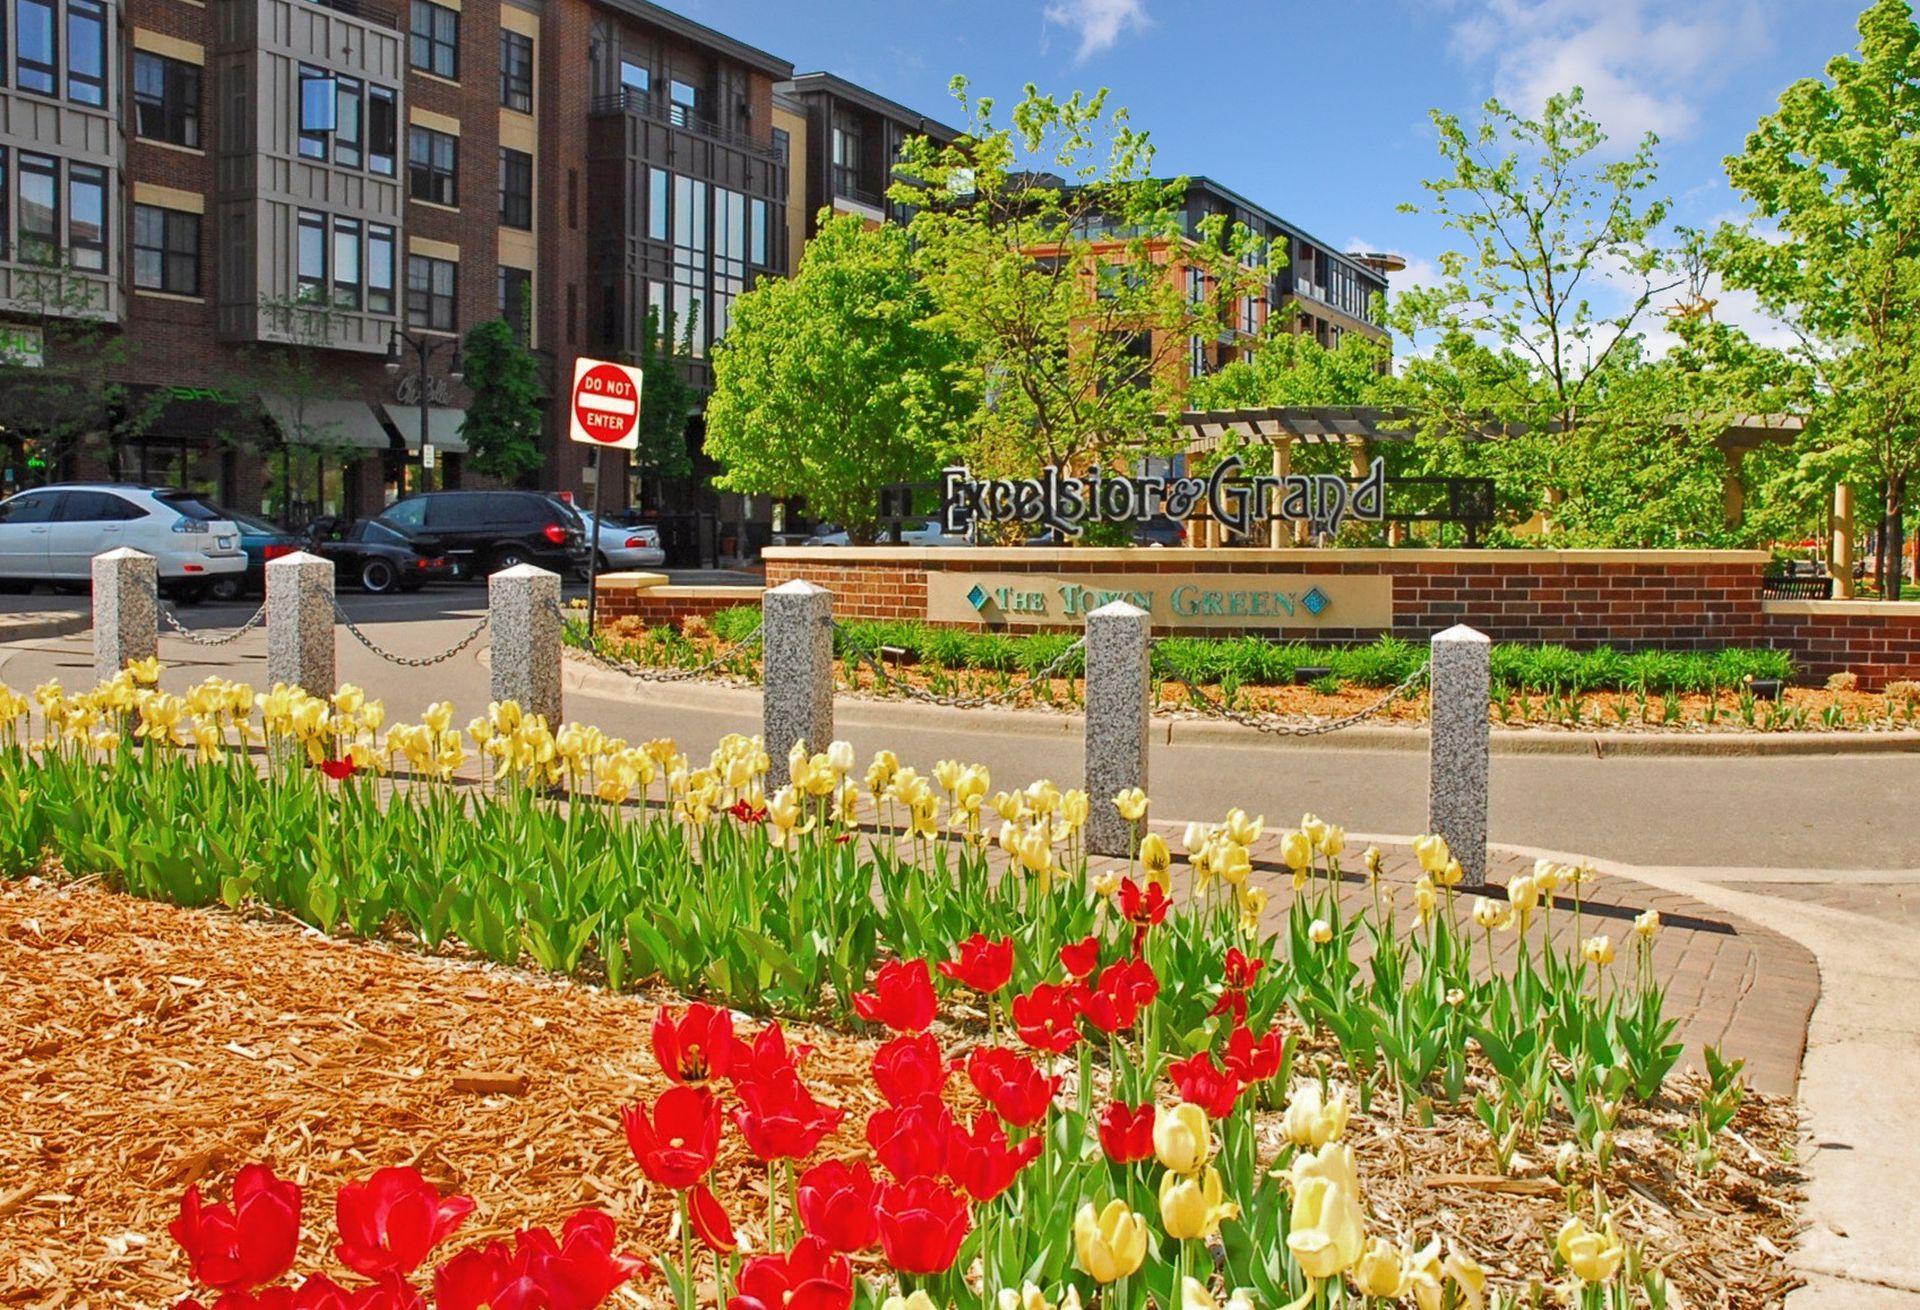
Excelsior & Grand apartment buildings behind a landscaped entrance sign and colorful tulip beds.
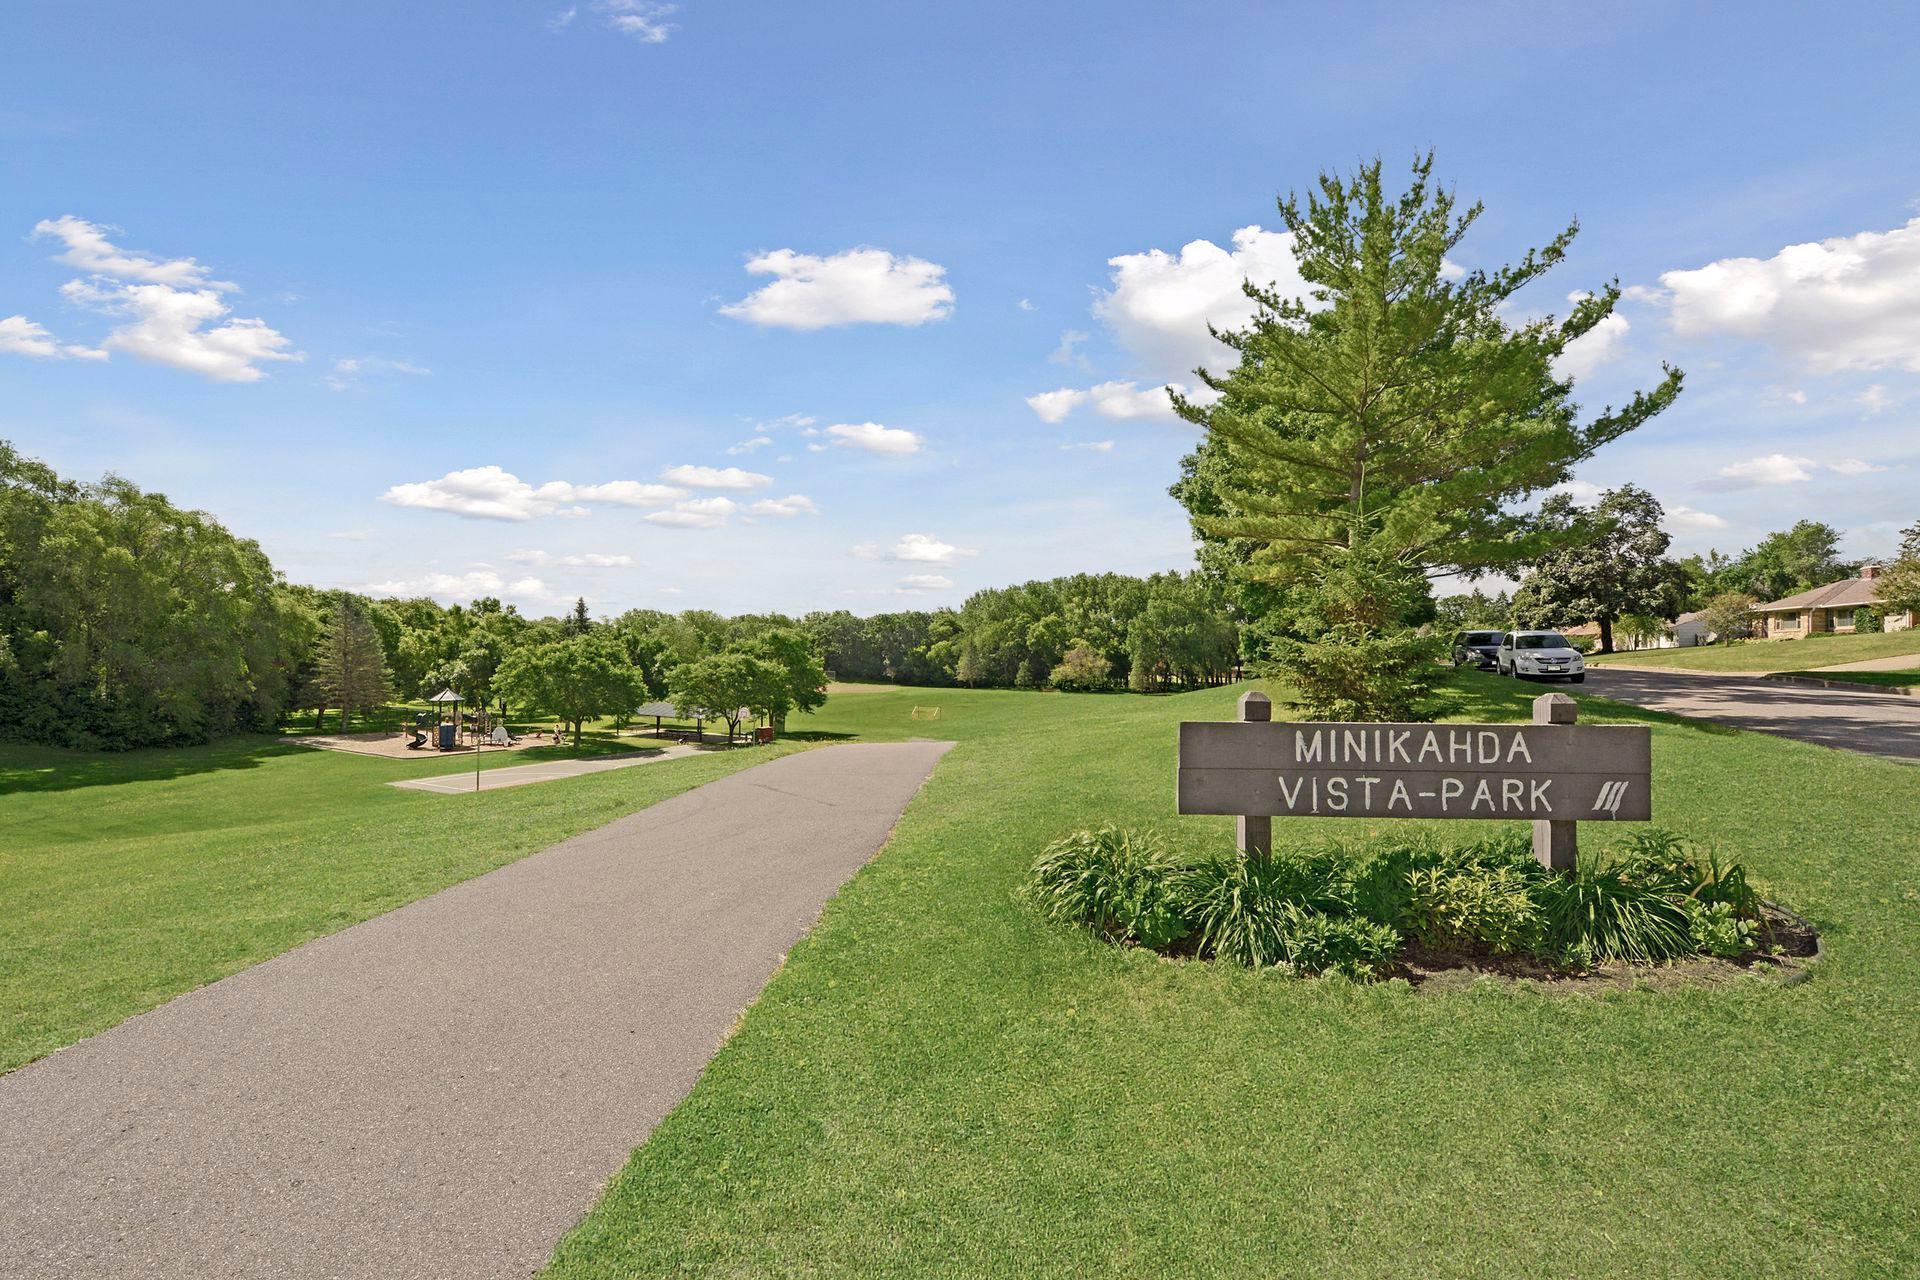
Minikahda Vista Park with a paved path, playground, open lawn, and a wooden park sign.
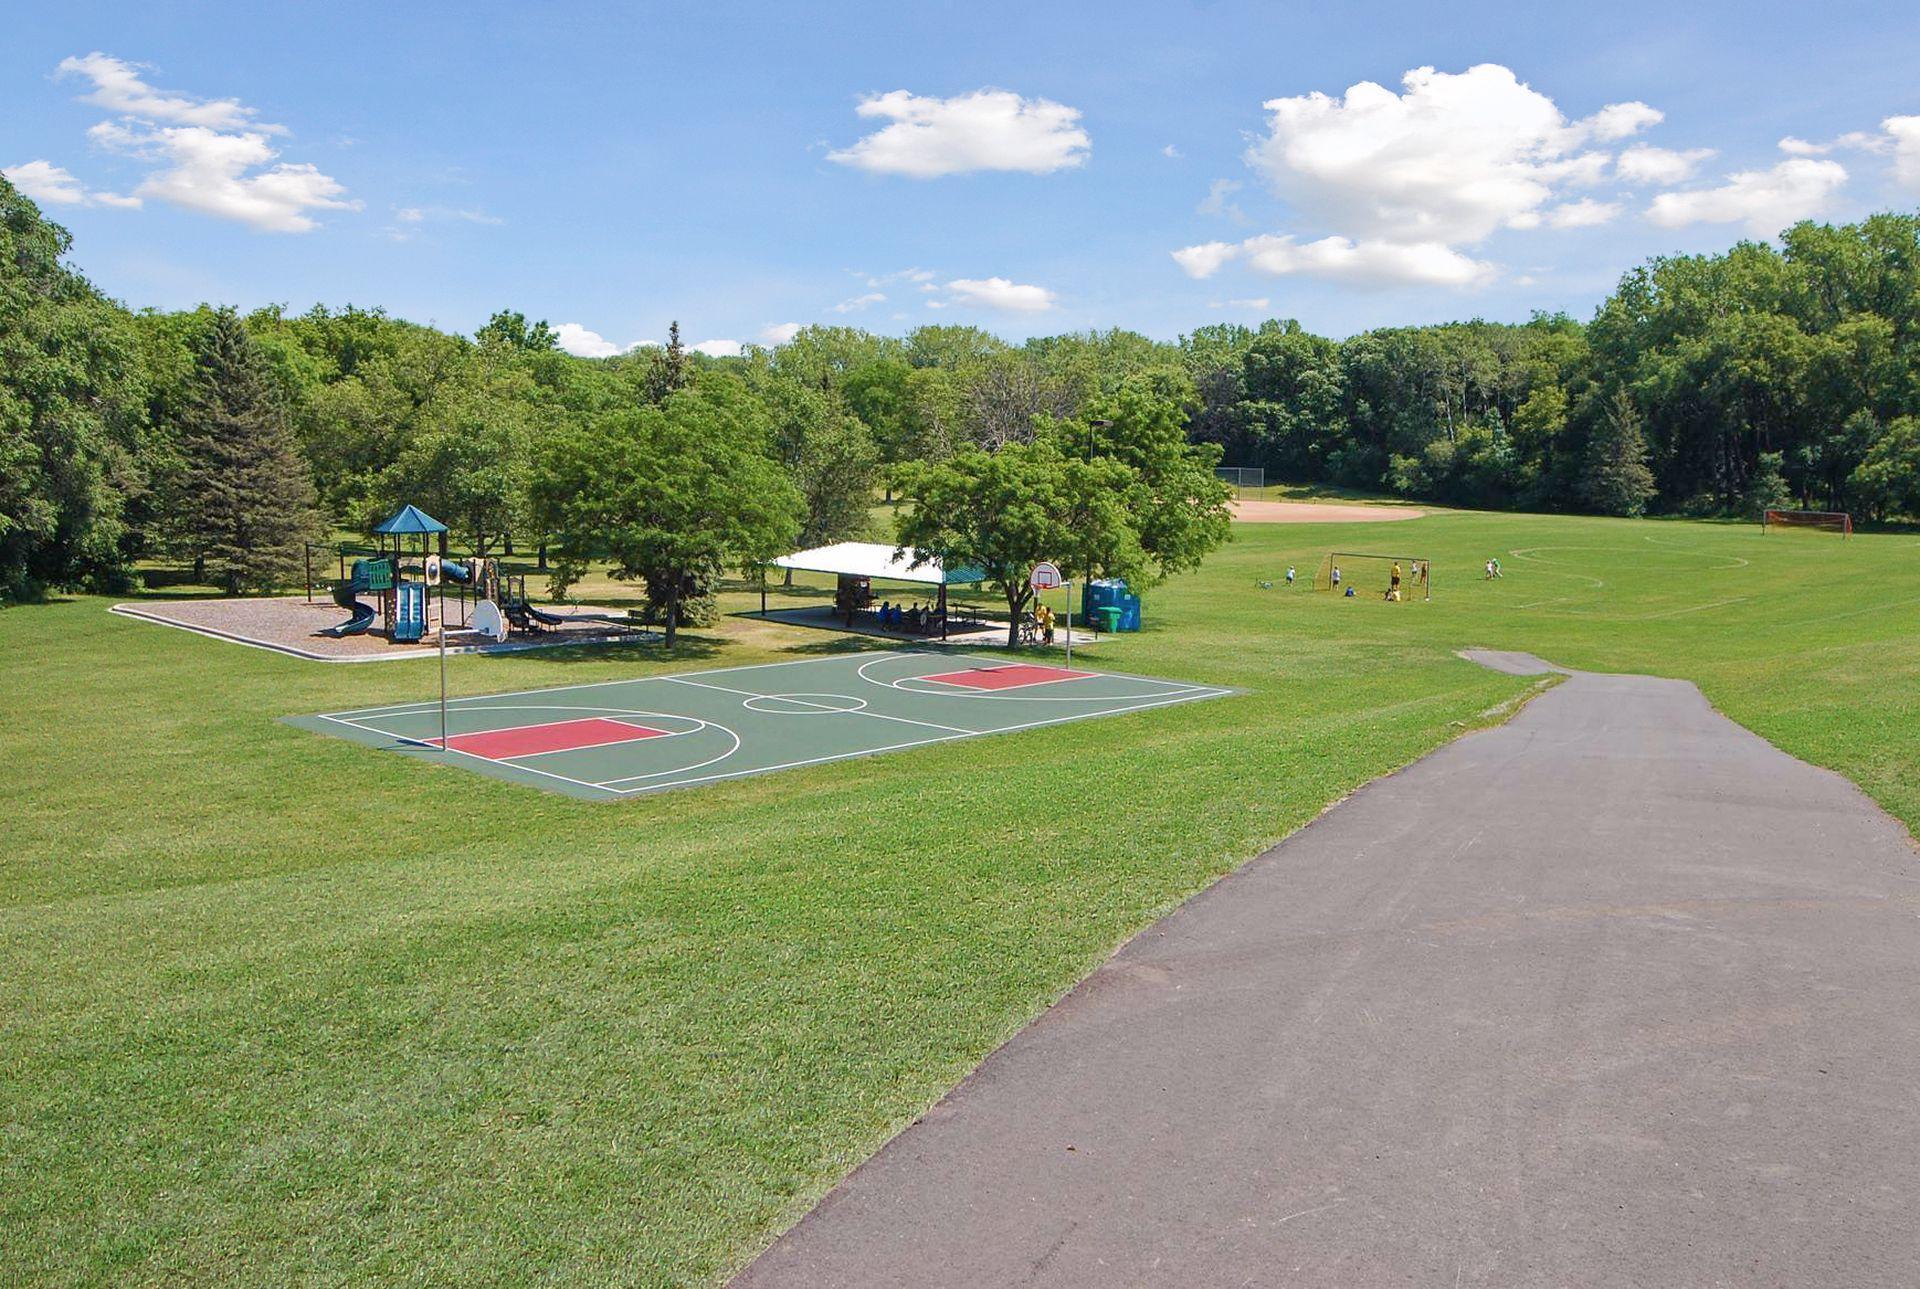
Park with a playground, basketball court, sports fields, and a pavilion surrounded by trees.
VIEW PHOTOS
Courtesy of Edina Realty, Inc., Mary G Krieter Listing Contact:  
$780,000

3844 Lynn Avenue

3 Beds 3 Baths 3,055 Sq.Ft. 0.27 Acres

Description

Absolutely STUNNING red brick, center hall Colonial in the heart of the coveted Minikahda Vista Nbhd. A captivating curb appeal w/ stunning quality, charm and detail throughout. The living room is inviting with thick cove moldings, hardwood flrs, stately built-ins and a picturesque wood burning fplc & mantel. Adjacent, is a spacious sun-drenched ML family room with large, paned French doors, 3 walls of floor to ceiling windows and breathtaking views of the meticulously landscaped yard. Eat-in kitchen w/ SS appliances, lighted glass built-in and bay window w/ bench seat for extra seating. Spacious upper level bedrooms, all with hardwood floors, solid 6 panel doors, walk-in primary closet. The remodeled lower level offers a perfect retreat for entertaining, a 3/4 tiled bath and a finished laundry room w/ loads of cabinets. A SPECTACULAR private lot w/ mature trees, vibrant gardens and a serene stone patio. Enjoy walkability to the lakes, parks, shopping and dining! See supplements.

Share Property

Location

3844 Lynn Avenue, Minneapolis, MN 55416

Status

Sold

Date Sold

October 17, 2024
Kami  Gerald

Kami Gerald

TITLE

REALTOR®

Property Amenities

Interior
Laundry room Lower Level, Laundry Room, Sink, Washer Hookup
Fireplace Living Room, Wood Burning
Appliances Dishwasher, Disposal, Dryer, Gas Water Heater, Microwave, Range, Refrigerator, Stainless Steel Appliances, Washer
Total Bedrooms: 3
Half Bathrooms: 1
Three-Quarter Bathrooms: 1
Full Bathrooms: 1
Area & Lot
Lot Area 0.27 Acres
Living area 3,055 Sq.Ft.
MLS® ID 6532785
Year Built 1939
School District St. Louis Park
Type Residential
Status Sold
Exterior
Stories 2
Pool None
Air conditioning Central Air
Heat type Forced Air
Disability Features None
Water Source City Water/Connected
Garage Space 3.0
Sewer City Sewer/Connected
Parking Attached Garage, Garage Door Opener
Lot Features Public Transit (w/in 6 blks), Corner Lot, Tree Coverage - Medium
Roof Age 8 Years or Less, Asphalt
Finance
Sales Price $780,000
Real Estate Tax $10,744 yearly
Two-story red-brick house with dark shutters, white-sided wings, and a spacious green lawn.

360 Virtual Tour

Take a tour of this property

Let’s Find the Right Move for You

Whether buying your dream home, selling a luxury property, or exploring Minnesota’s finest communities, Kami provides expert guidance and personalized service designed around your goals.