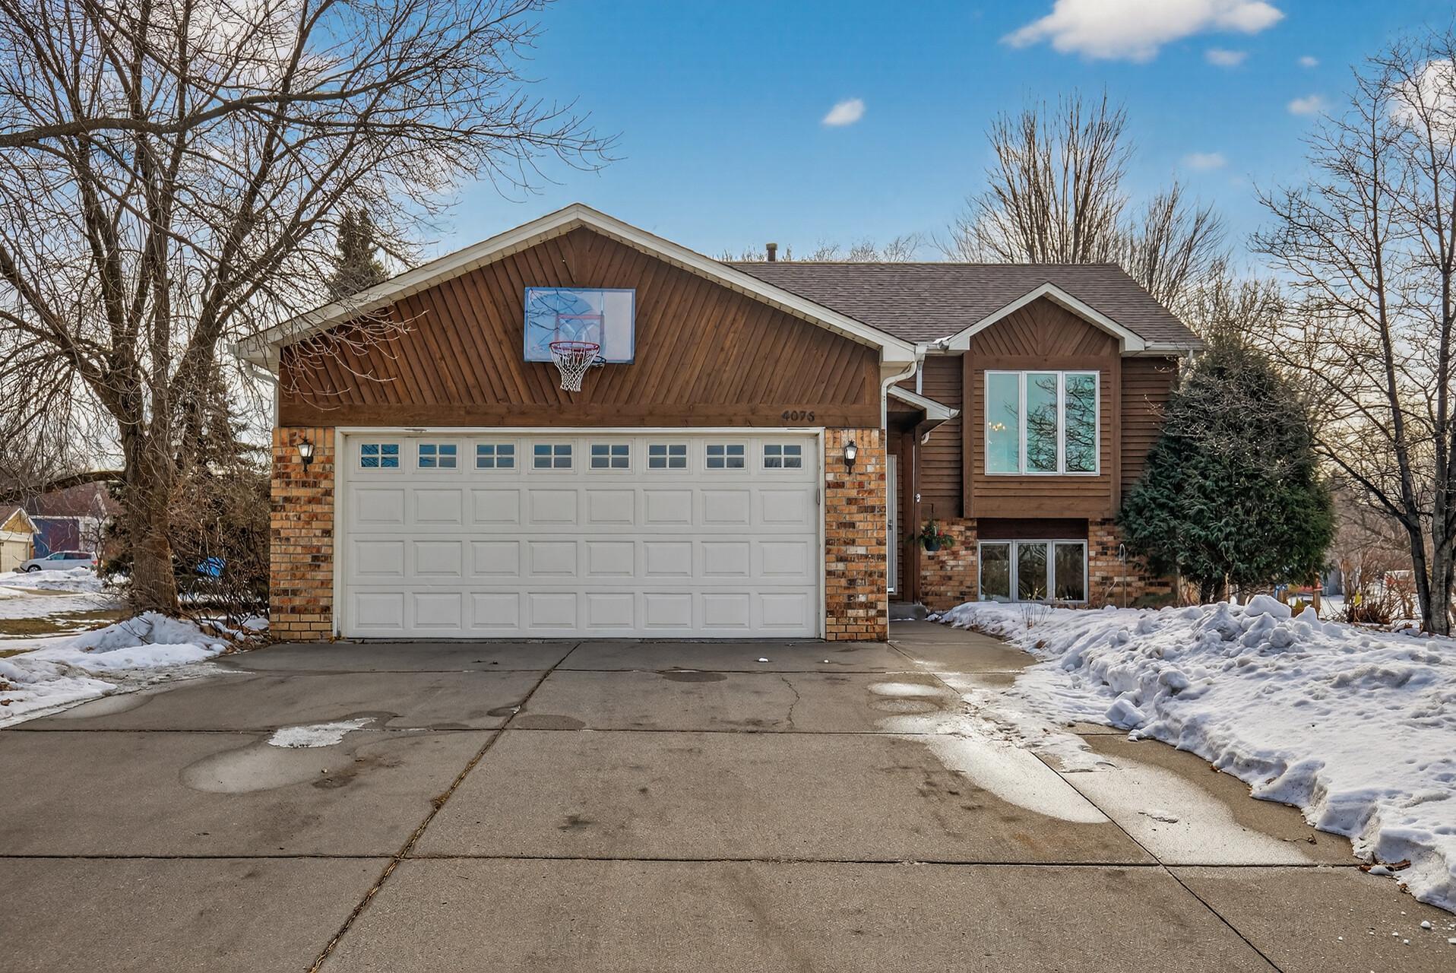
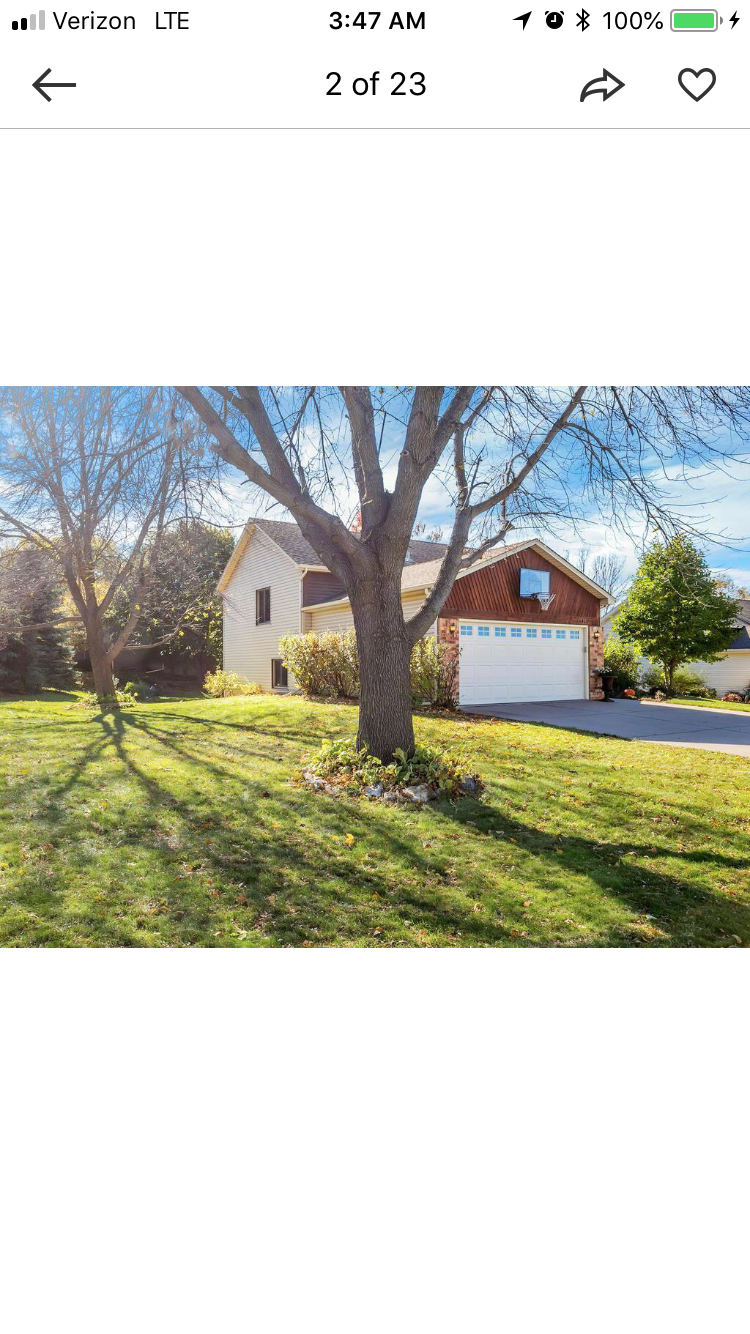
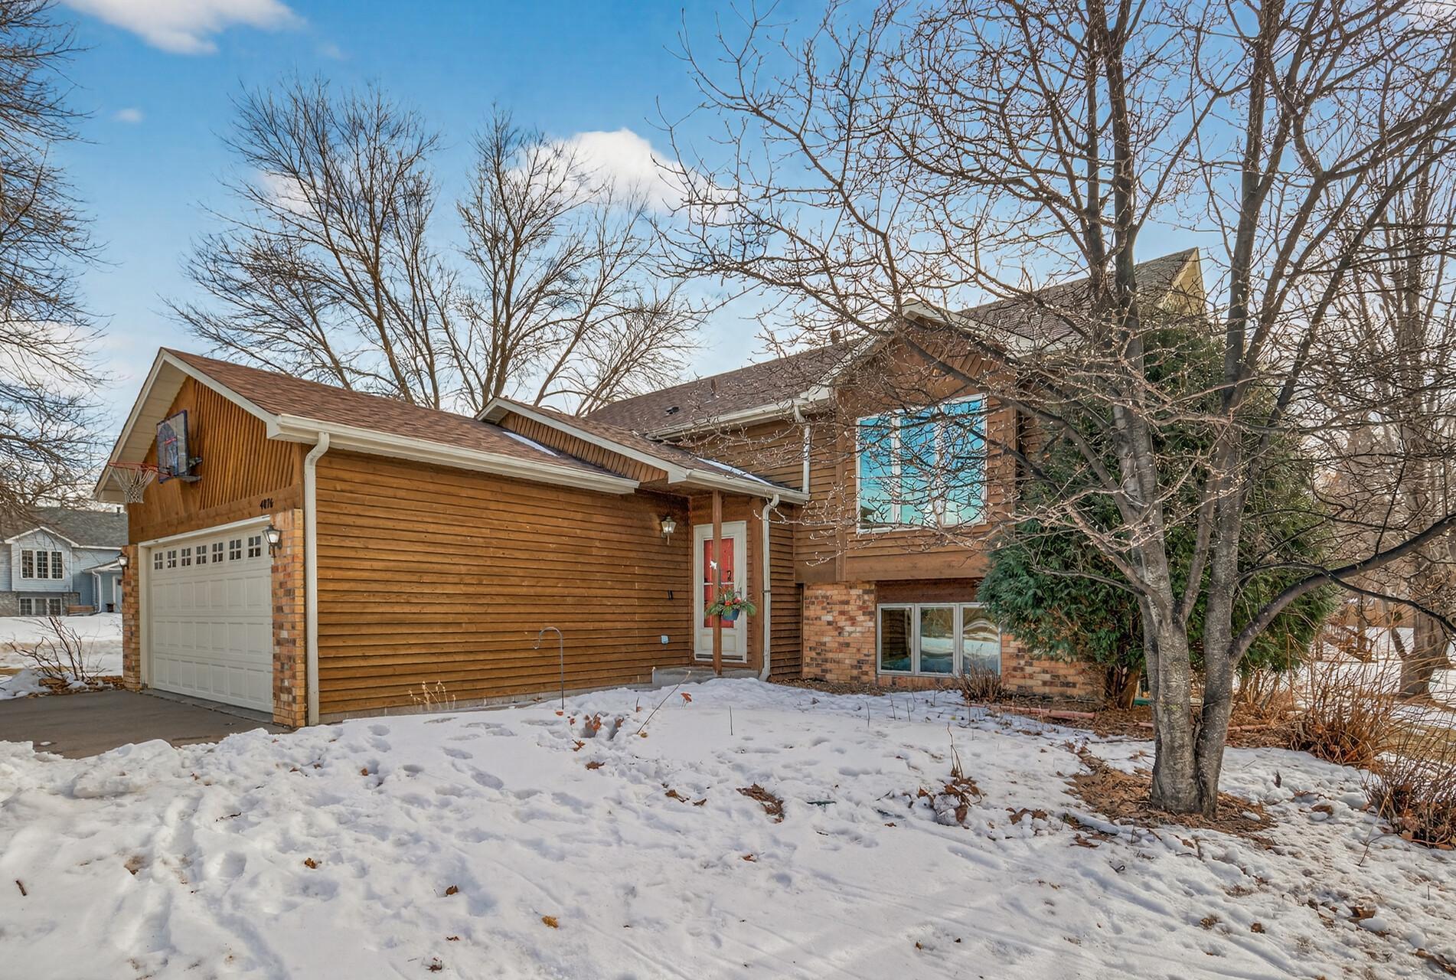
Brown split-level house with brick accents, a double garage, and a basketball hoop above the driveway.
Split-level home with brick and wood siding, an attached garage, and a basketball hoop.
Two-story home with an attached garage, mature trees, and a broad front lawn.
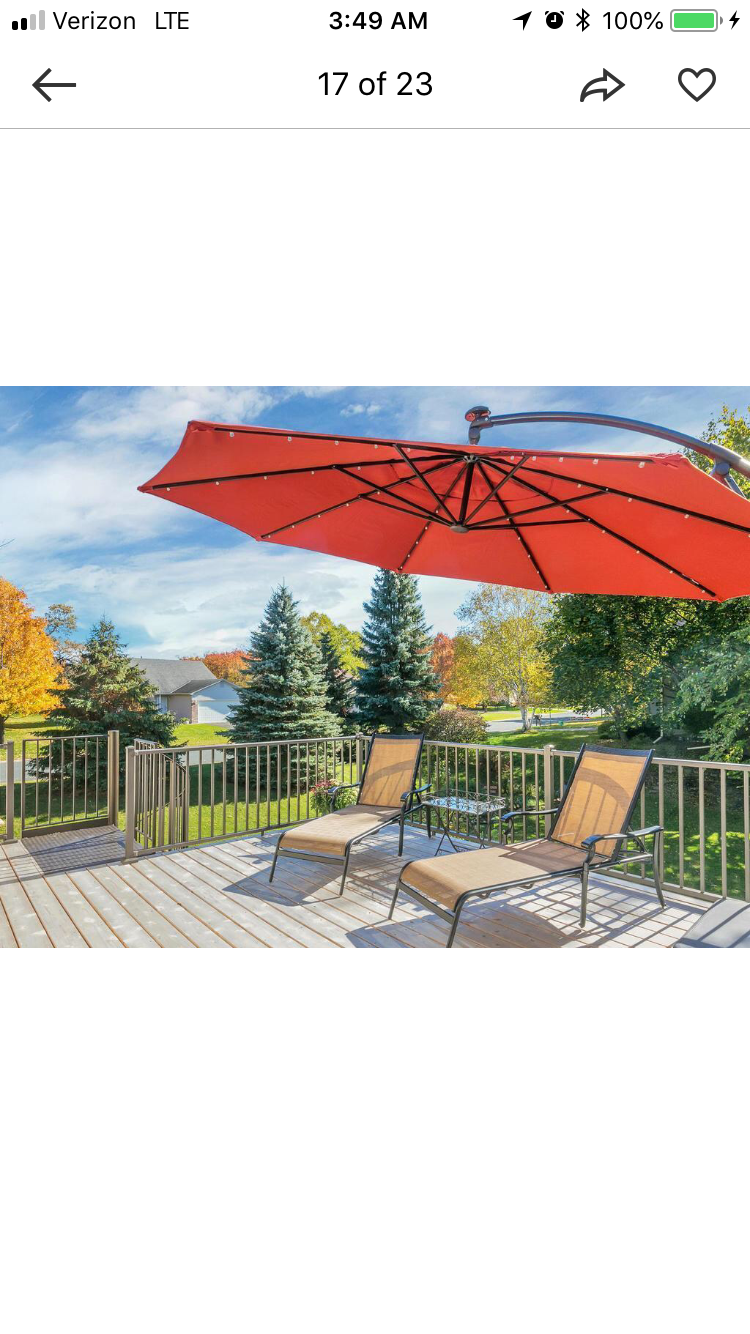
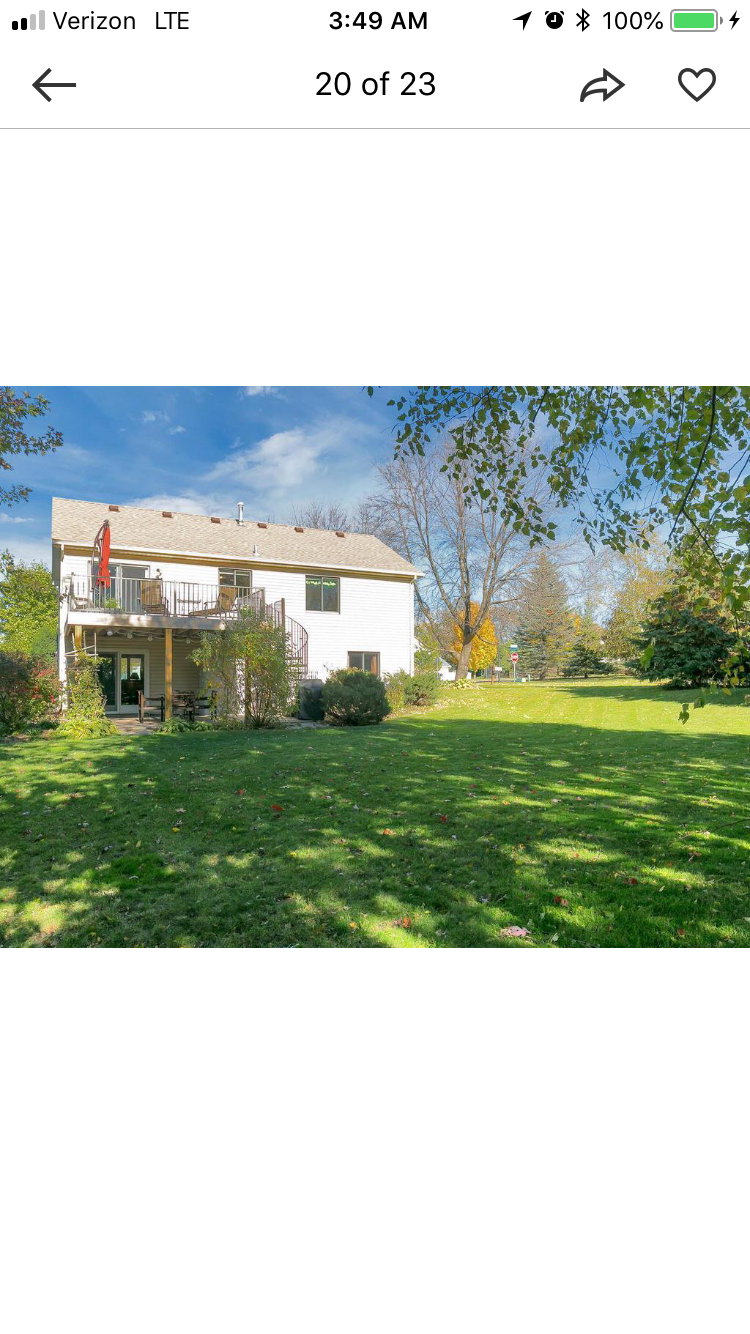
Deck with lounge chairs and a red umbrella overlooking an autumn-colored yard.
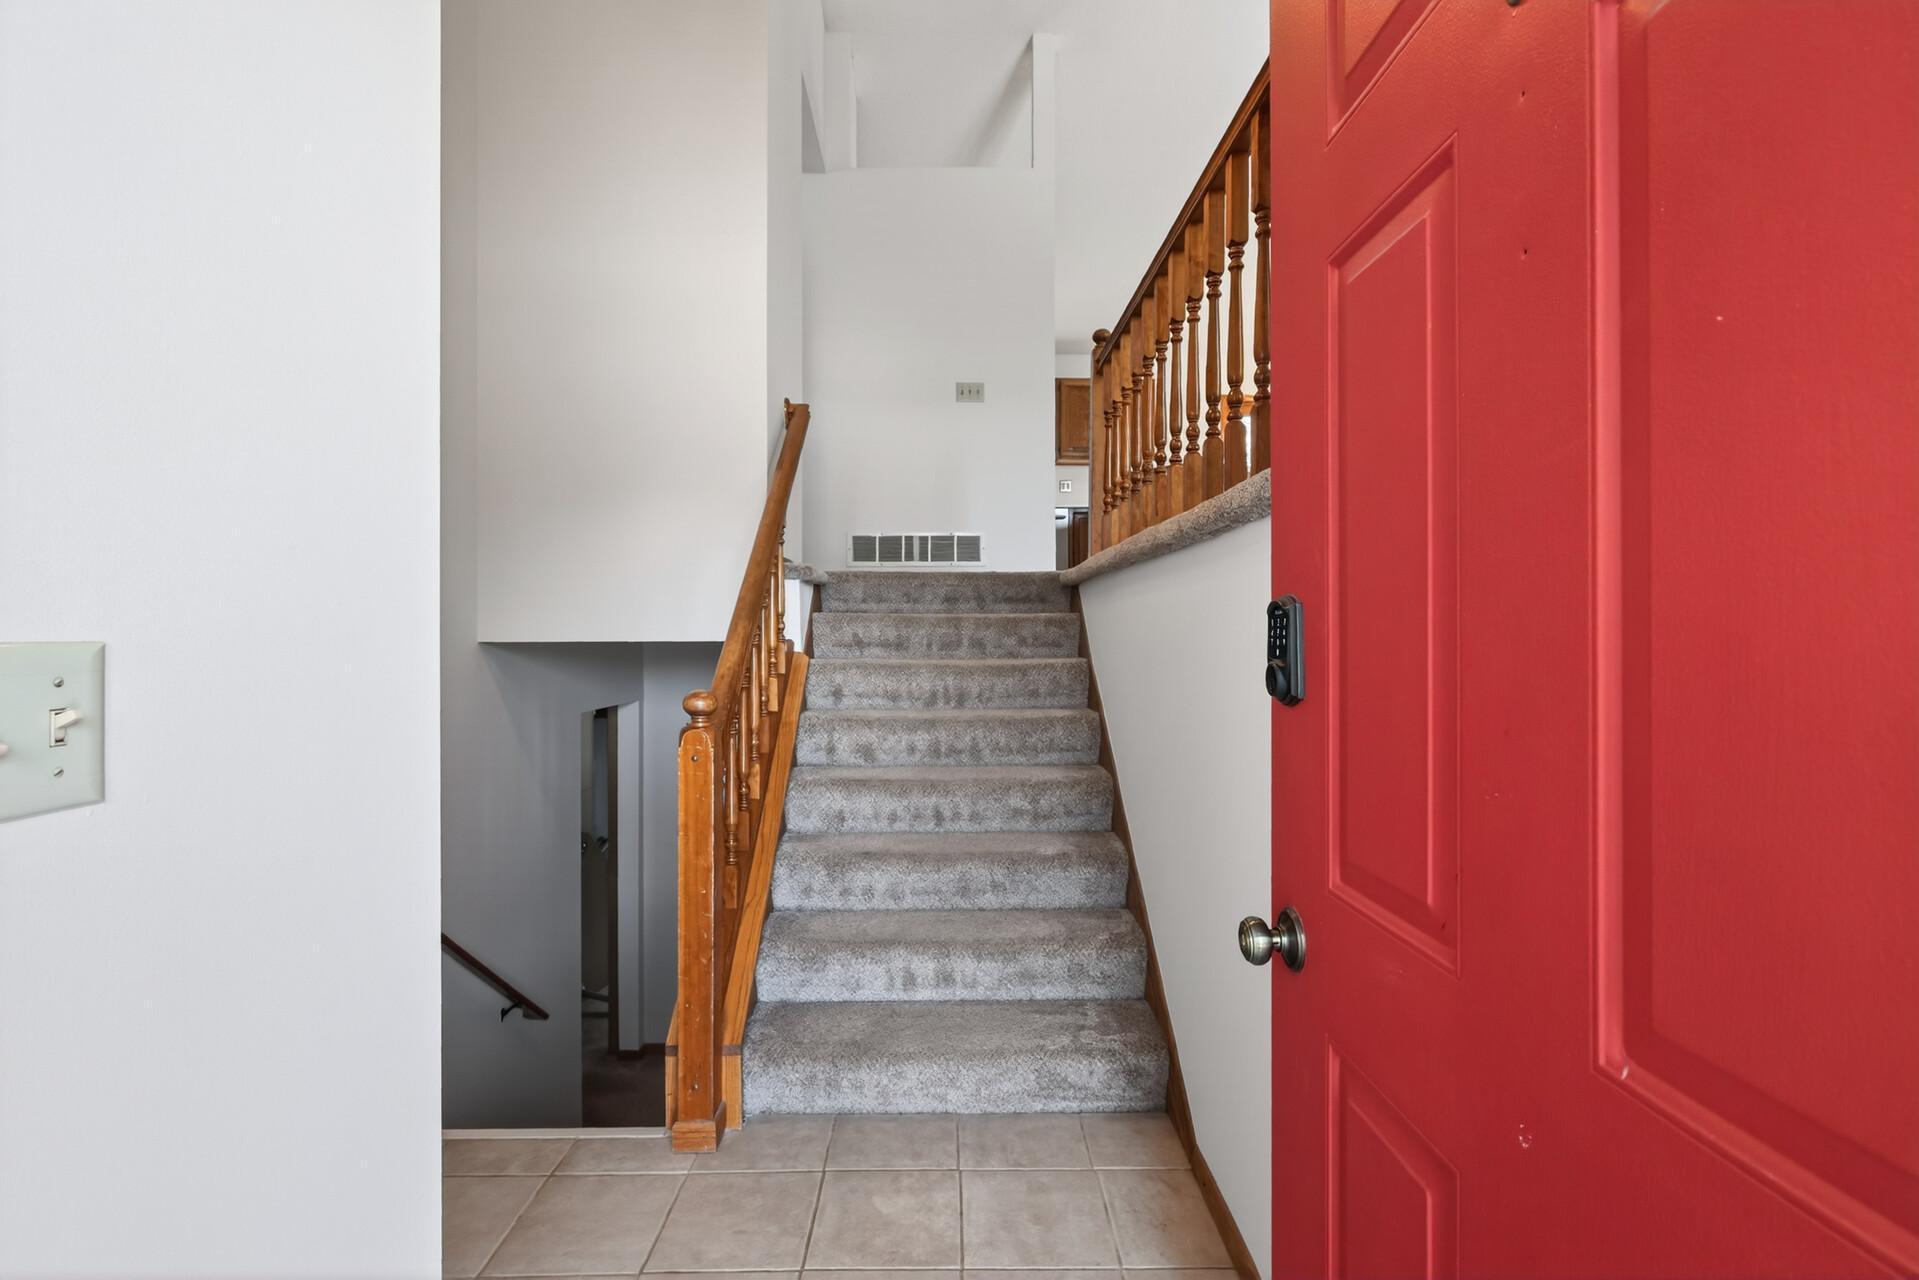
Entryway with a red front door, tiled floor, and carpeted staircase with wooden railings.
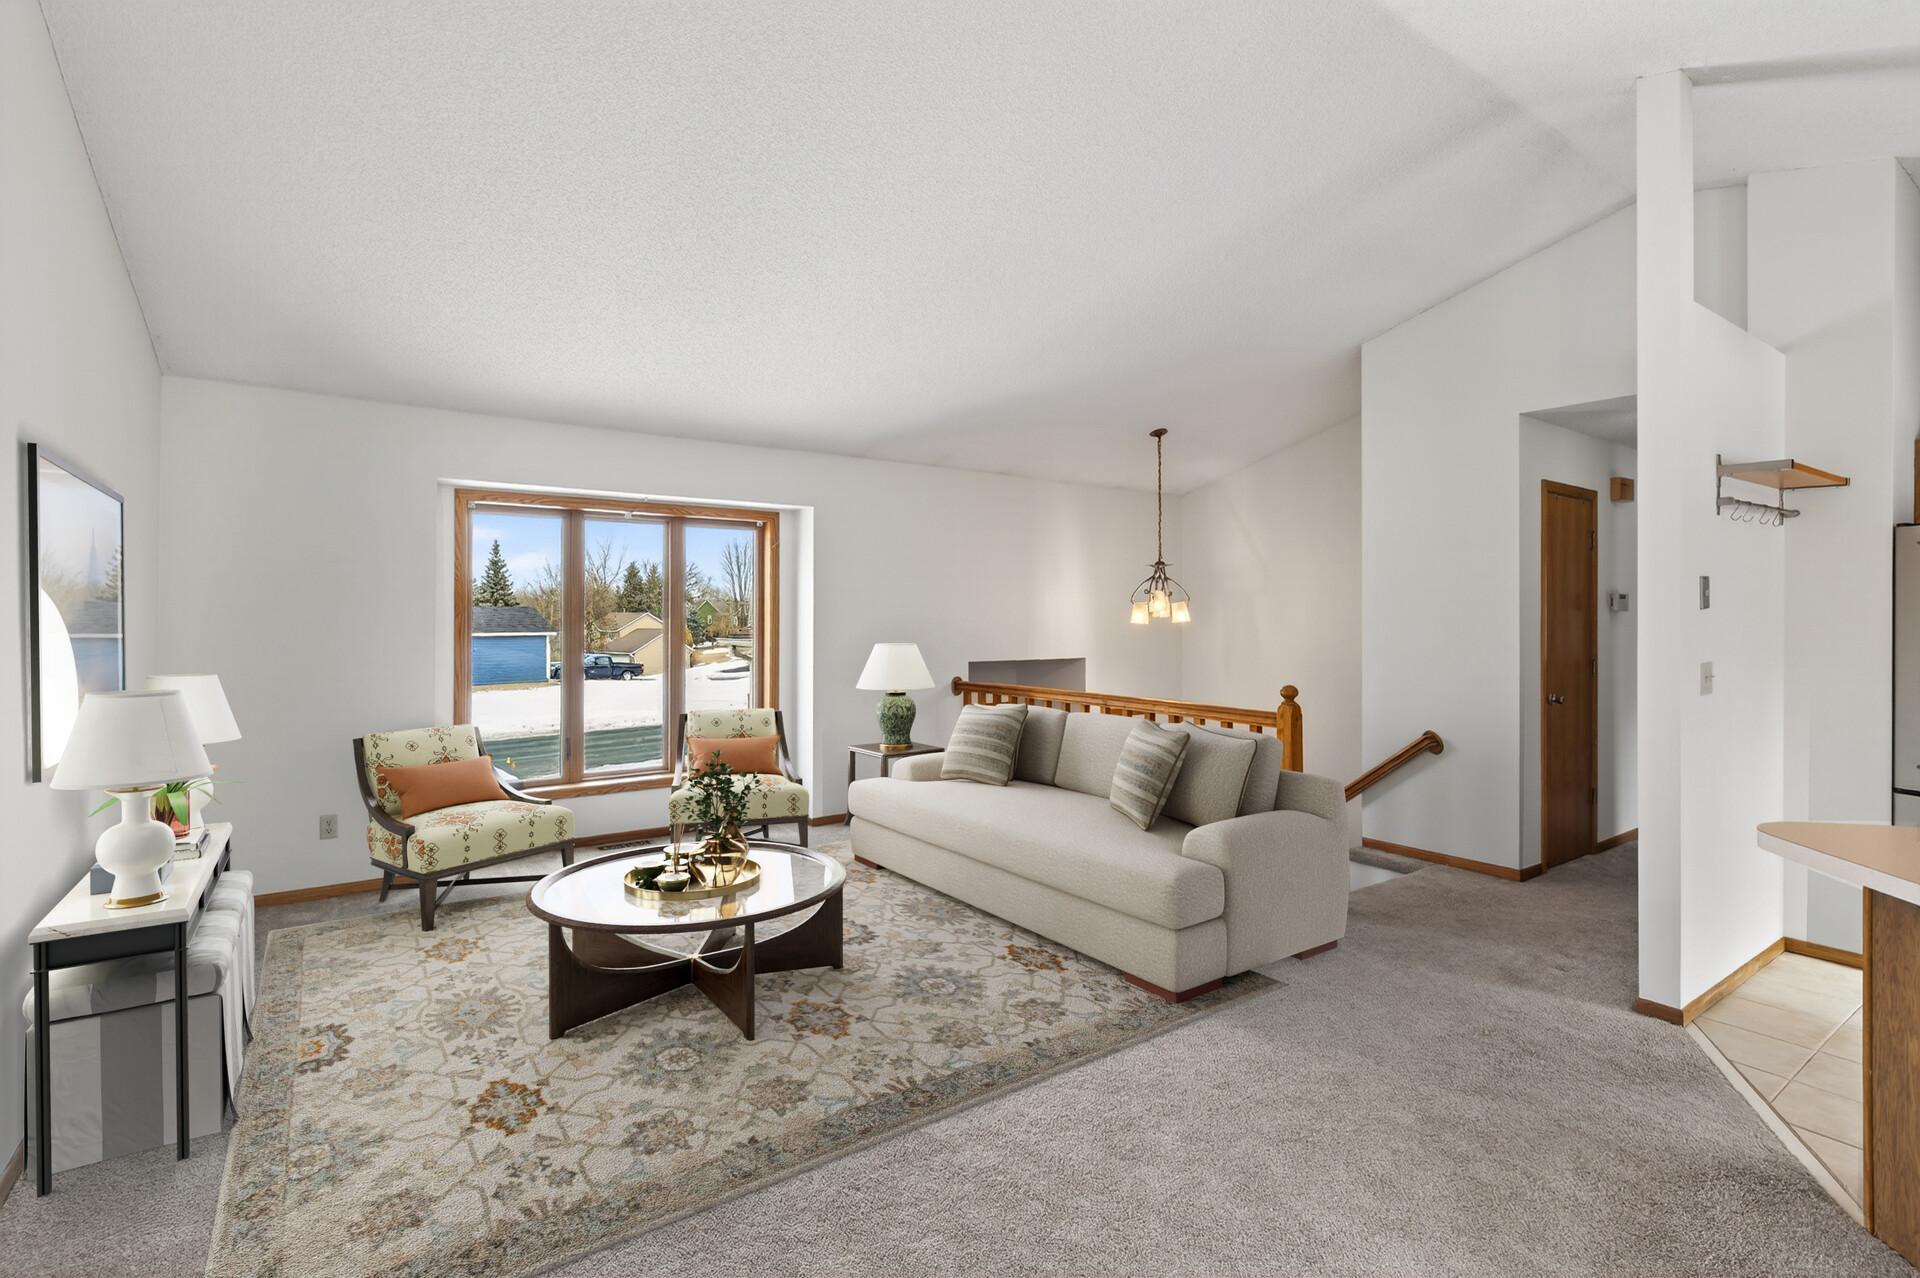
Staged living room with a beige sofa and patterned armchairs beside a large window overlooking snow.
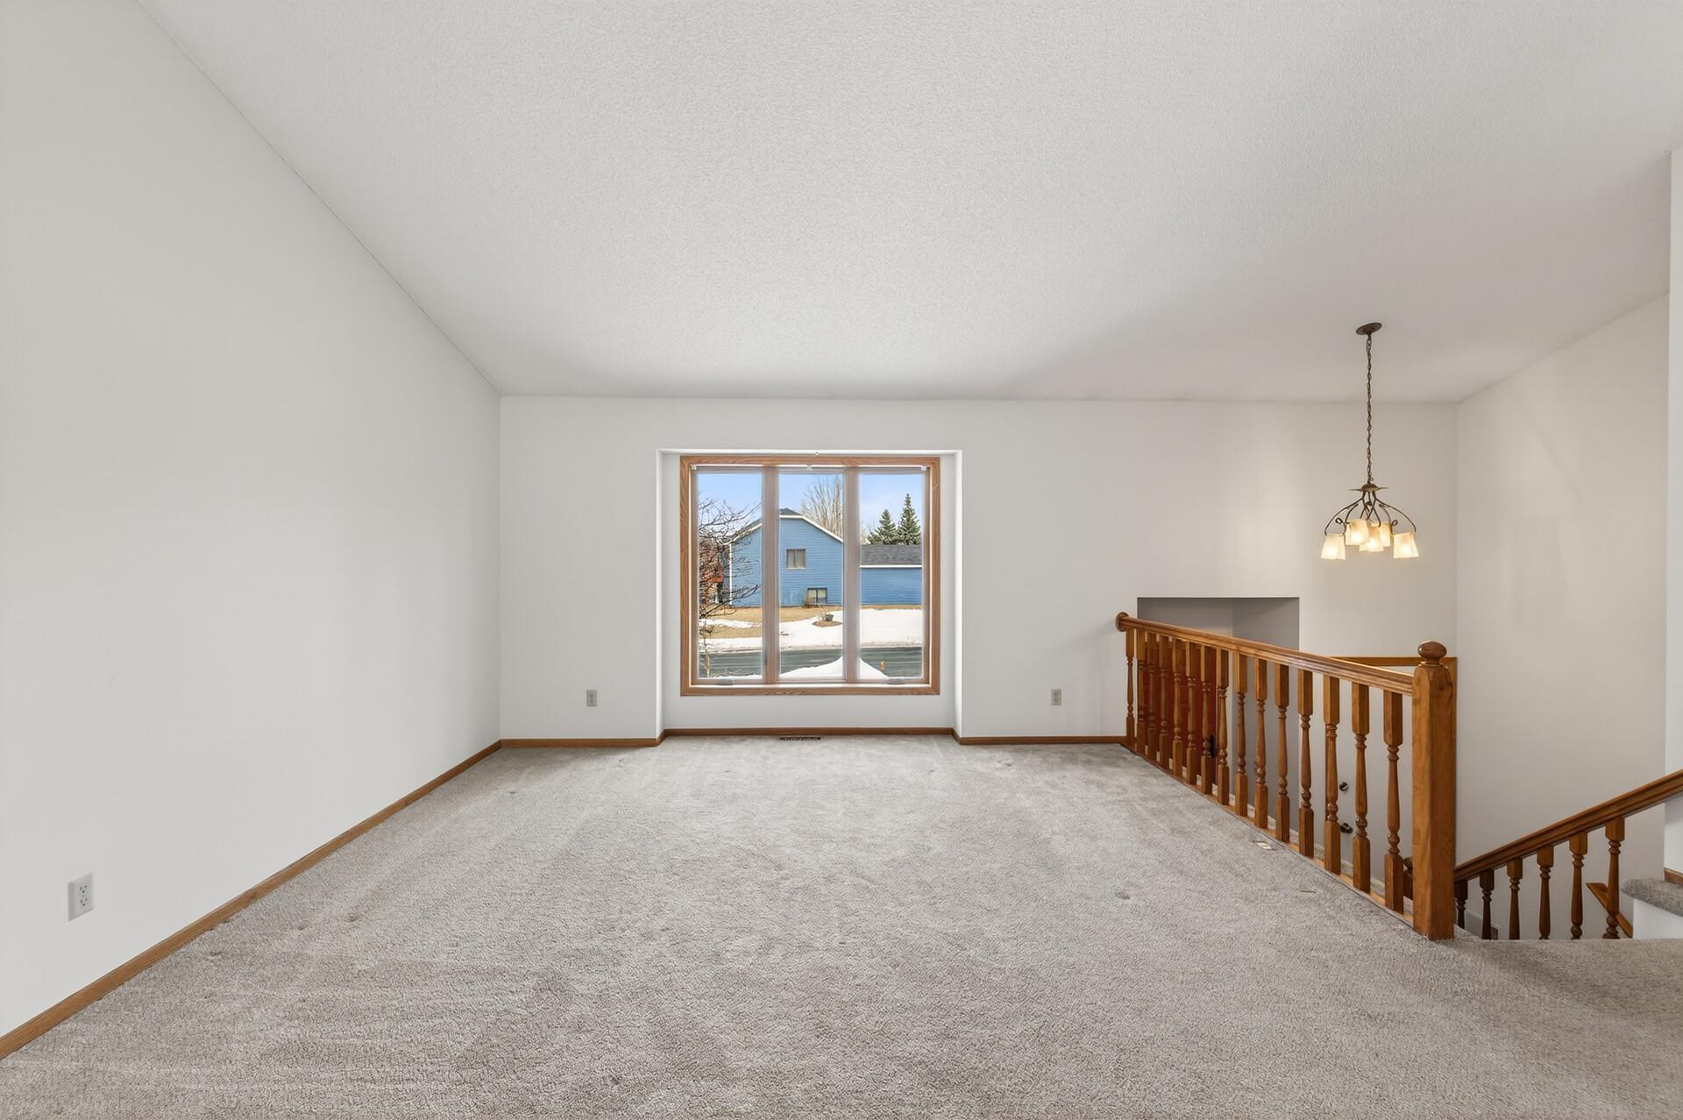
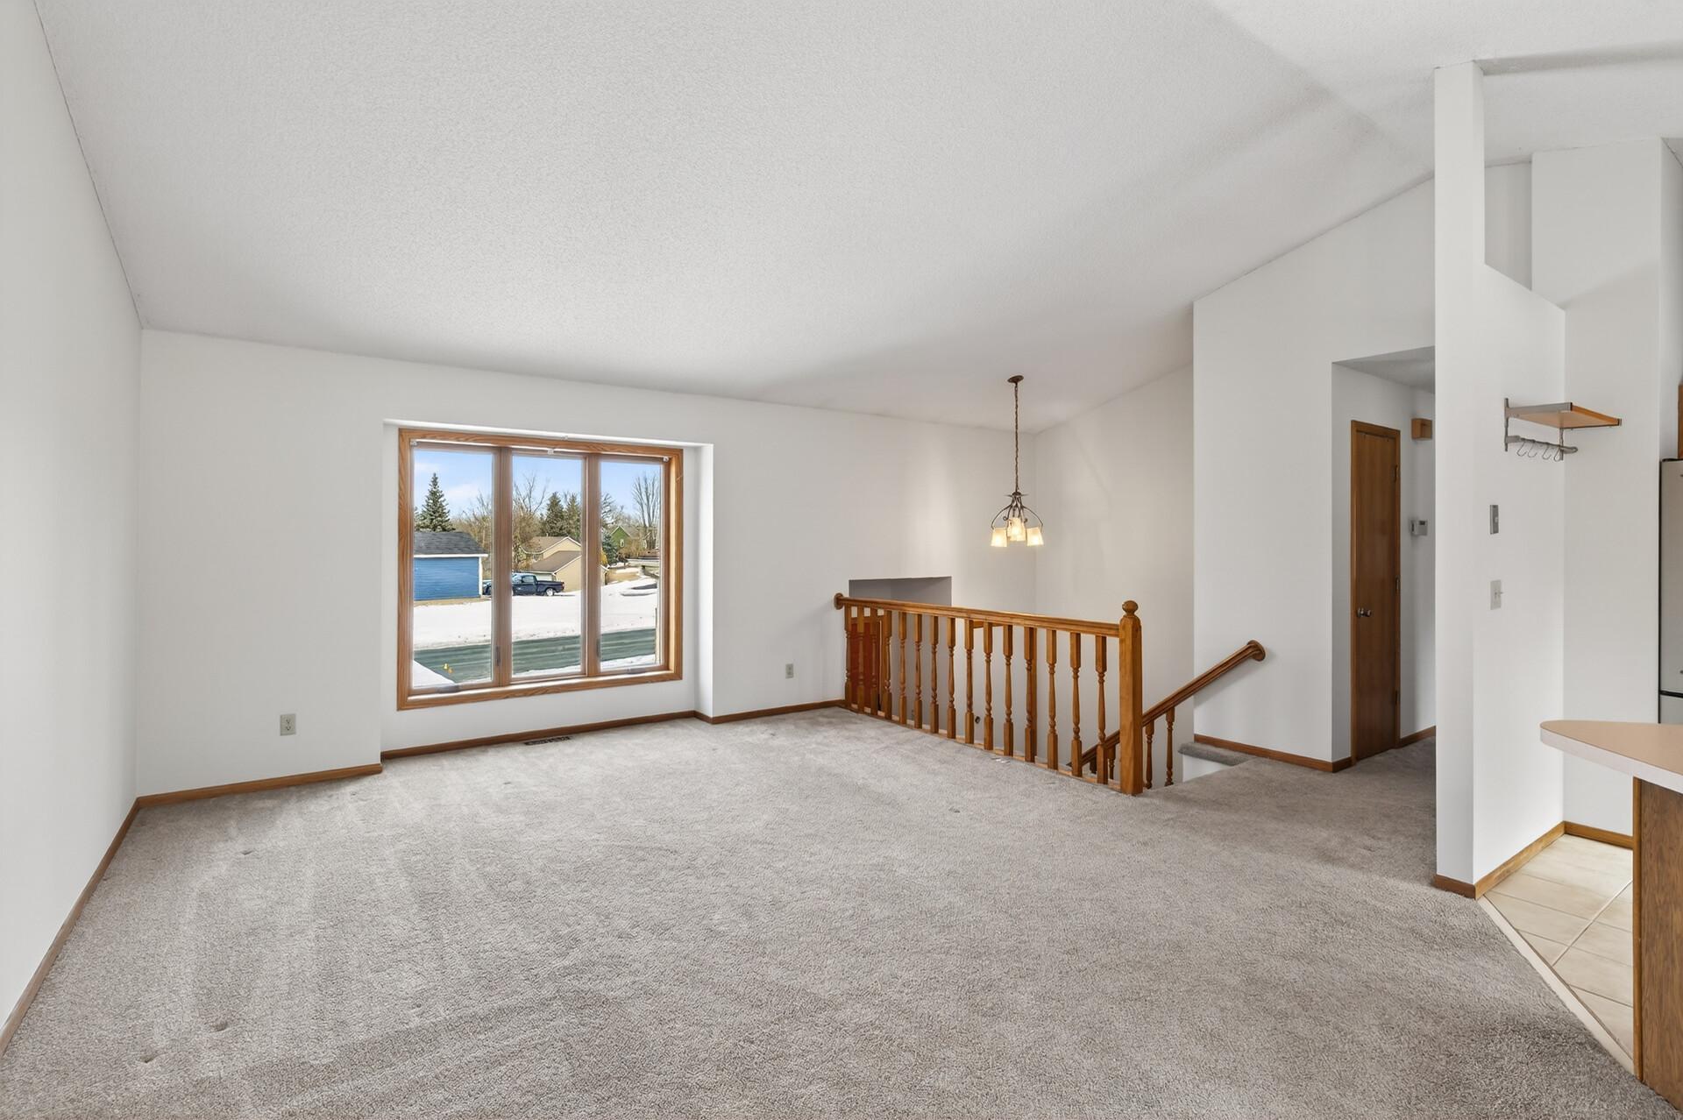
Empty carpeted upstairs room with a wood-trimmed window and wooden staircase railing.
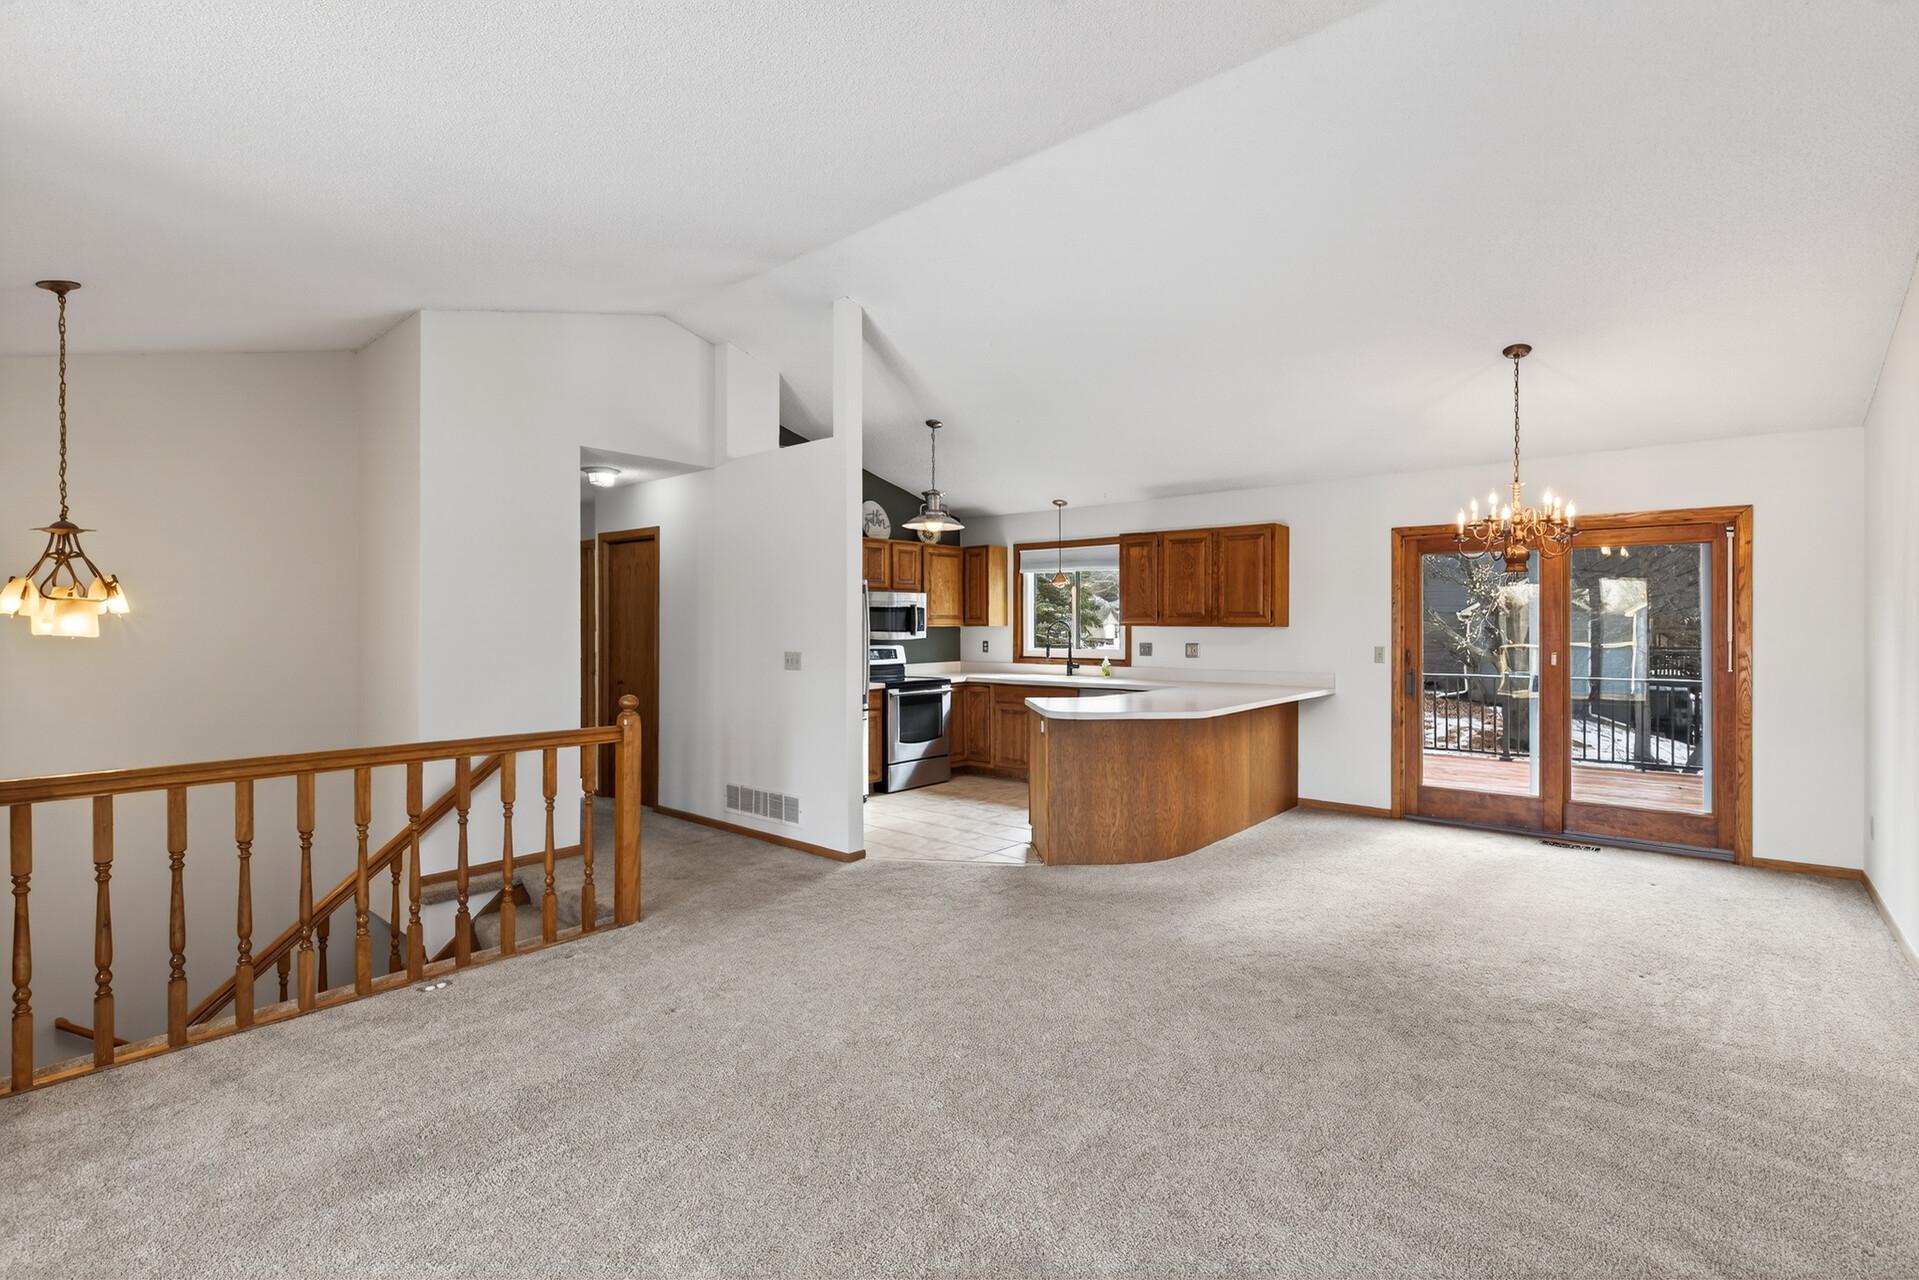
Open living area with carpet and wood stair railing adjoining a kitchen with a central island.
Vacant carpeted living area with a large window, wooden stair railing, and snowy neighborhood view.
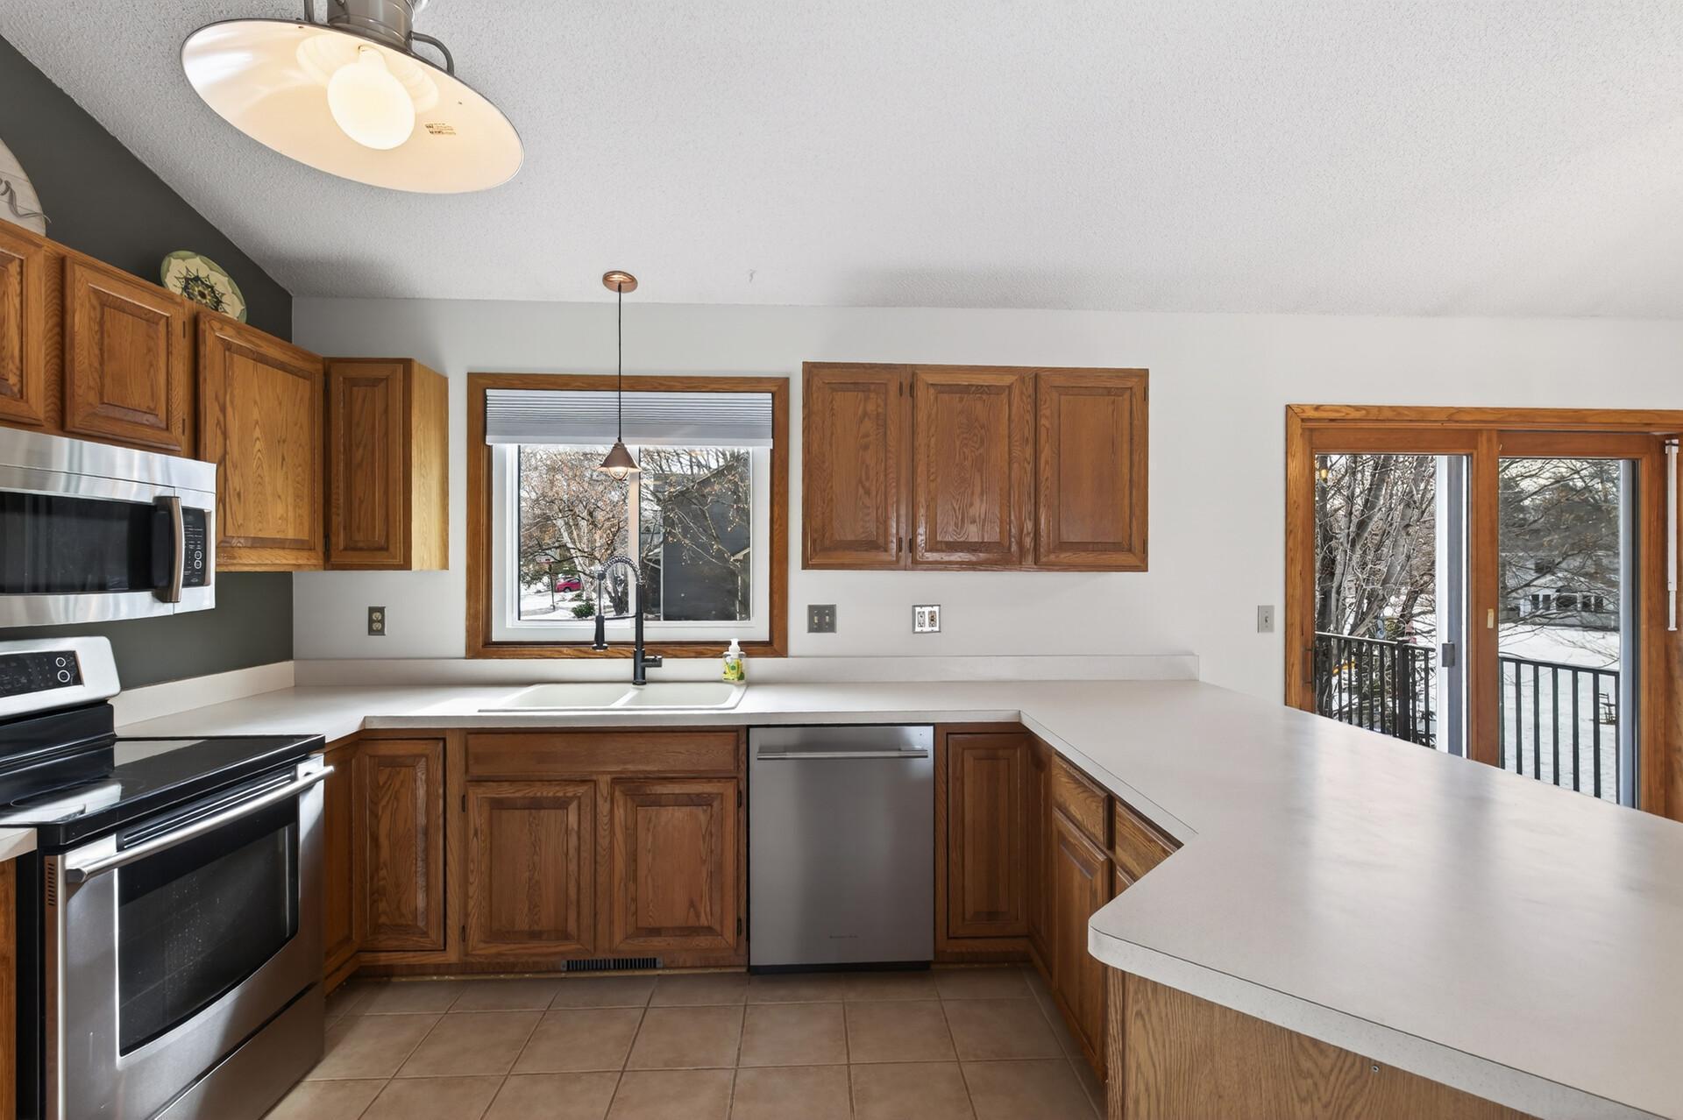
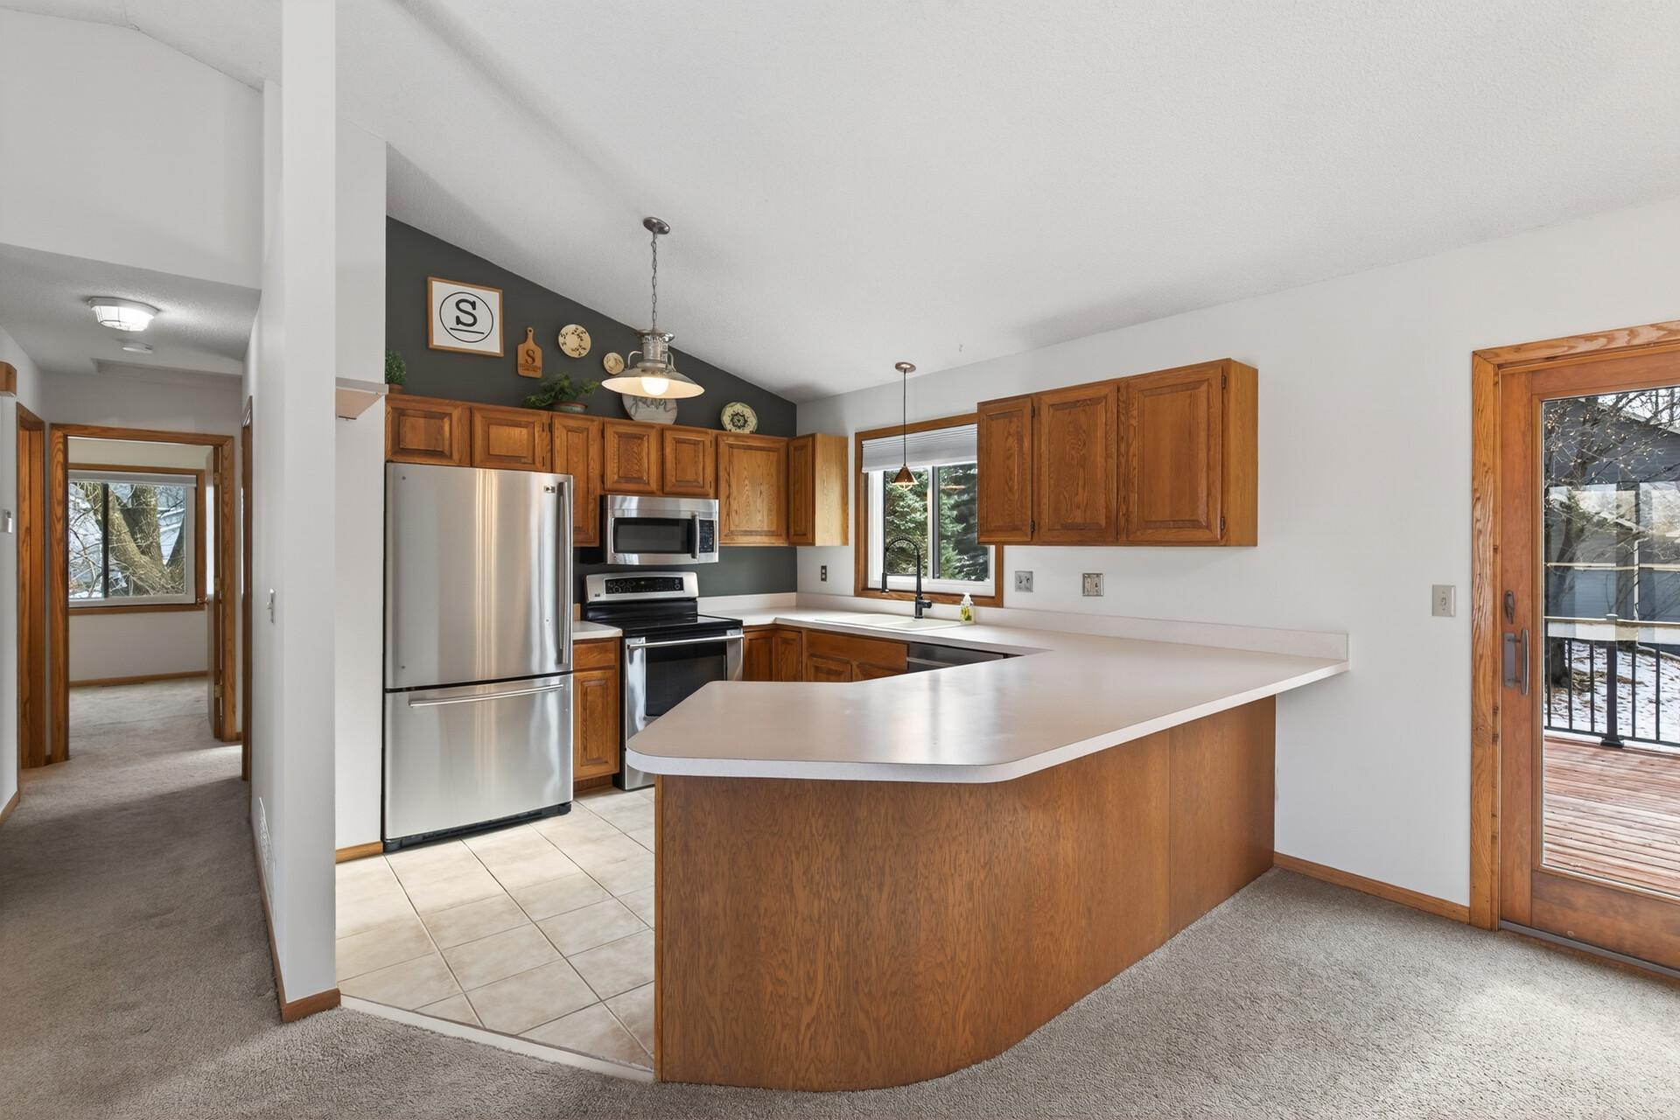
Kitchen with wood cabinets, white counters, stainless appliances, and a window overlooking snow.
Kitchen with wood cabinets, stainless steel appliances, and a curved peninsula beside a deck door.
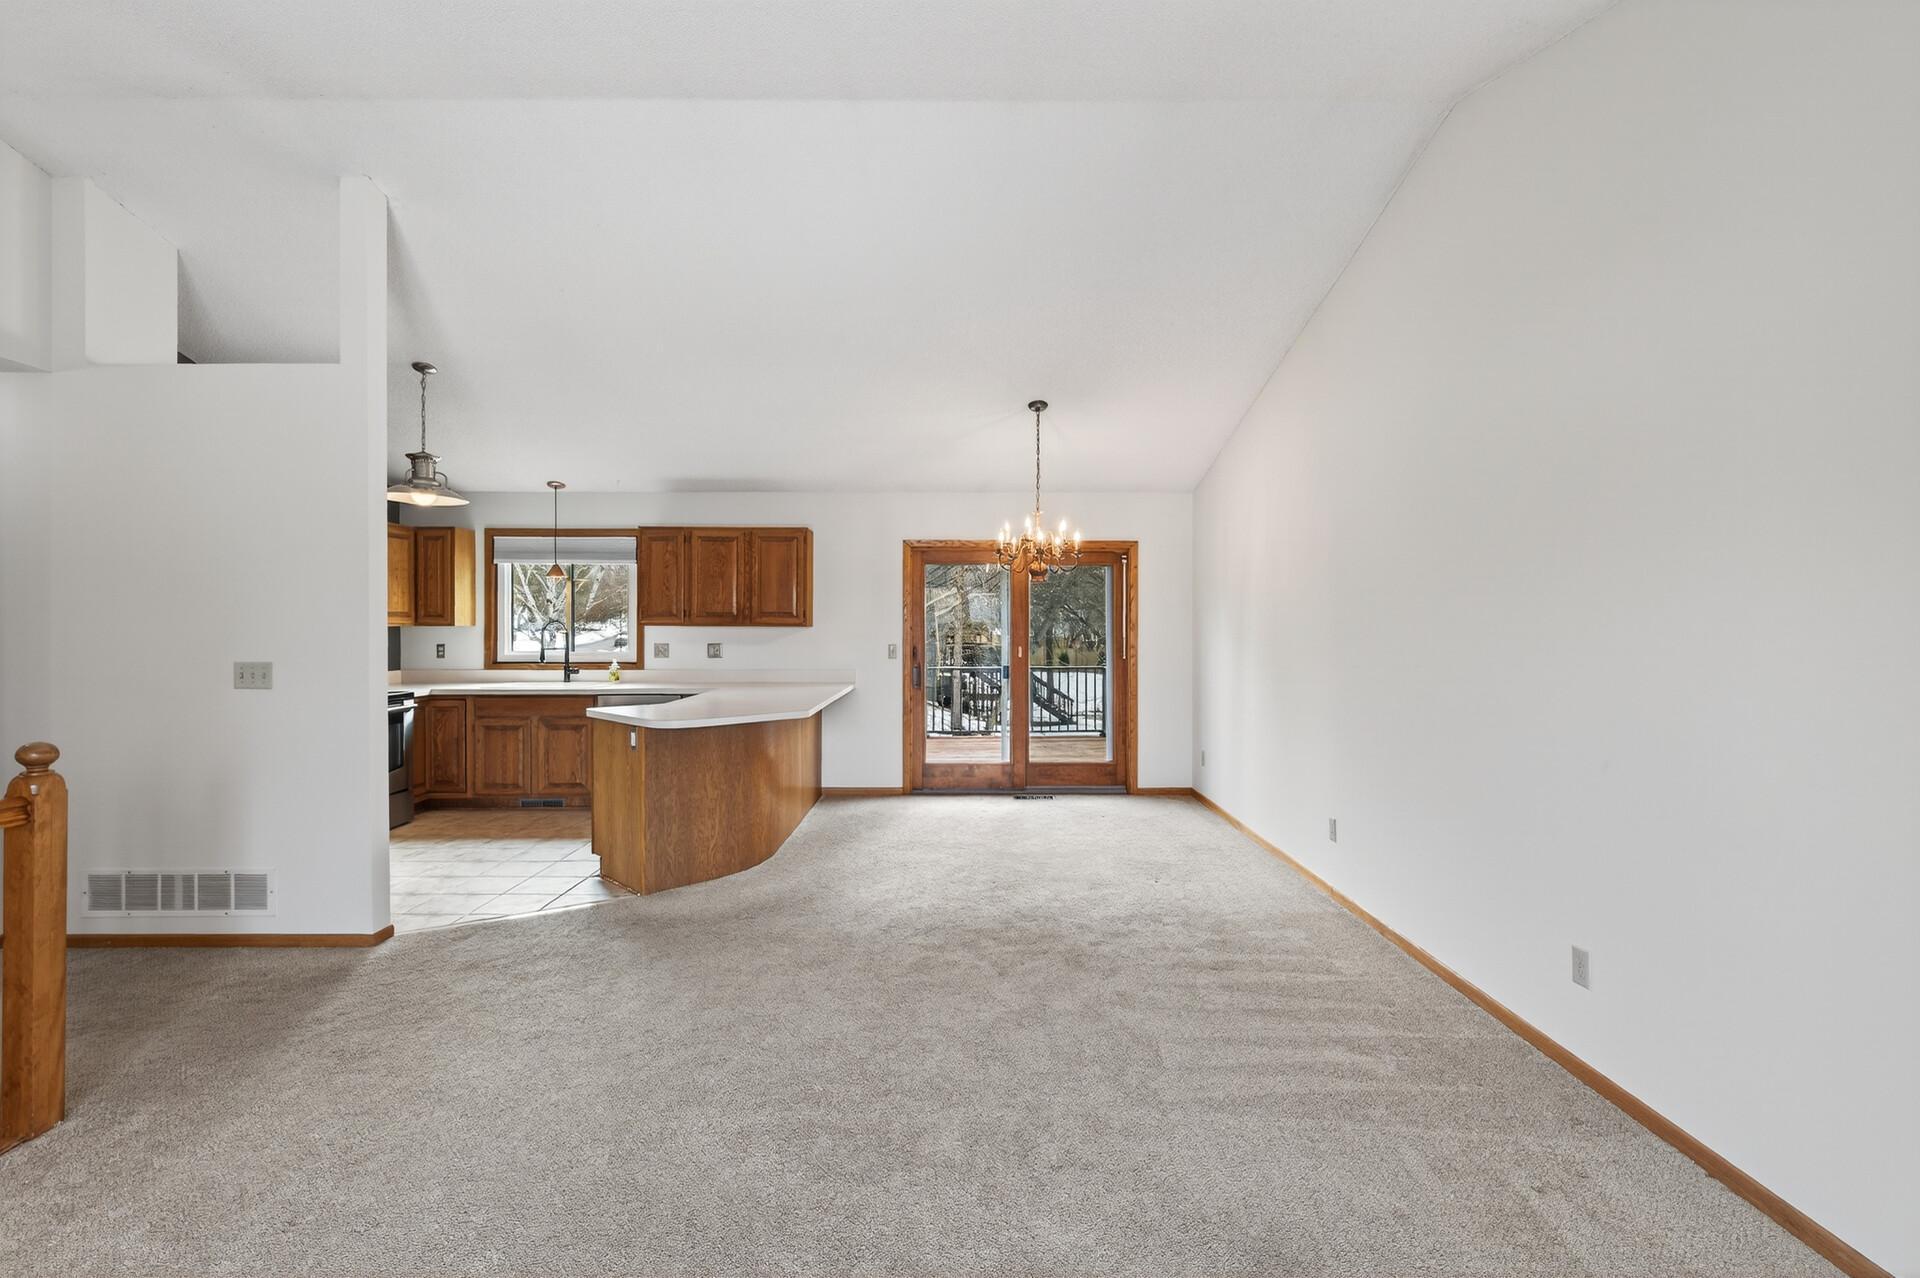
Empty carpeted living and dining area opening to a wood-cabinet kitchen, with sliding doors to a snowy deck.
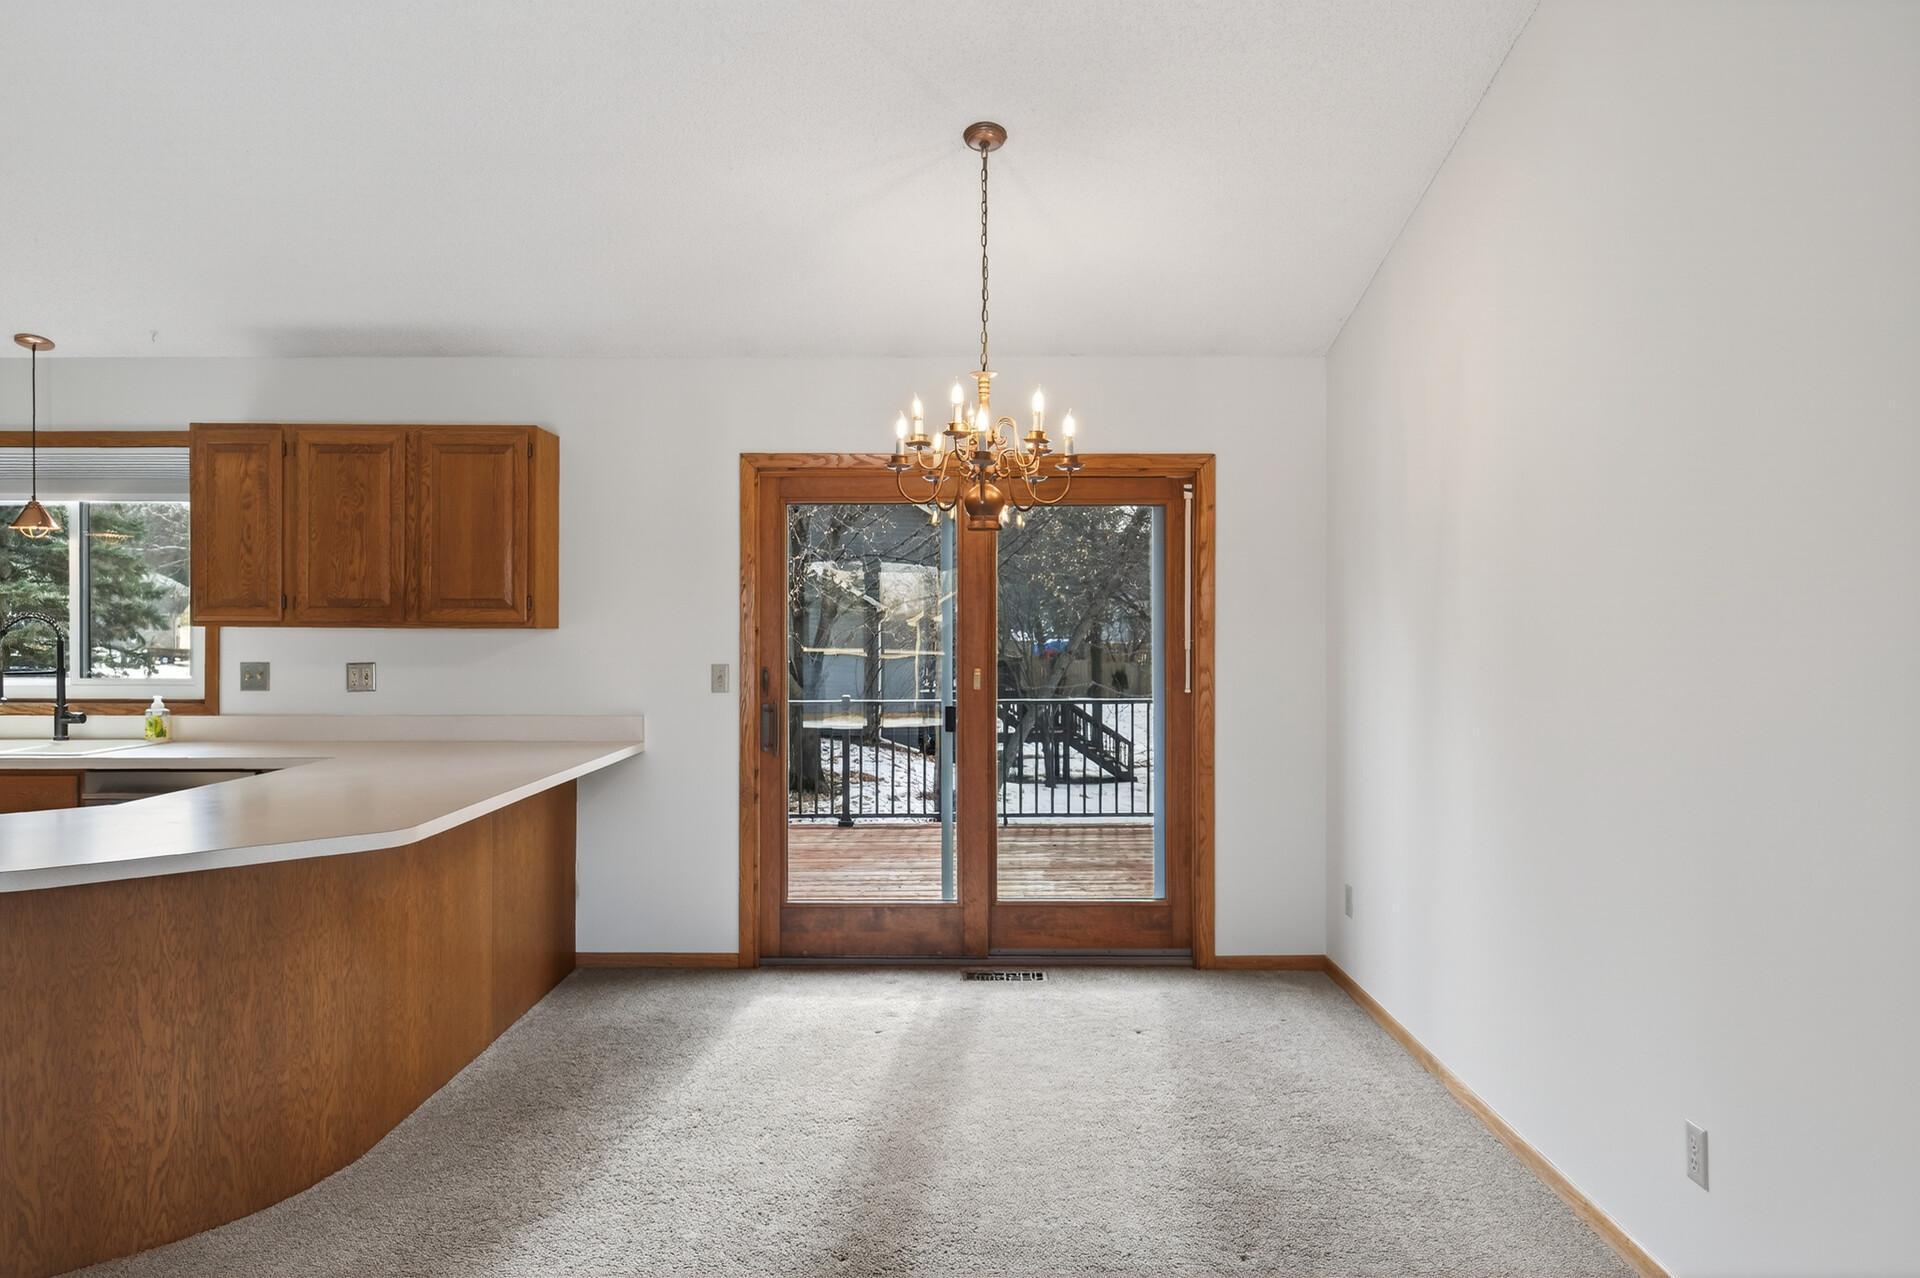
Empty dining area with wood cabinetry, a chandelier, and sliding glass doors to a snowy deck.
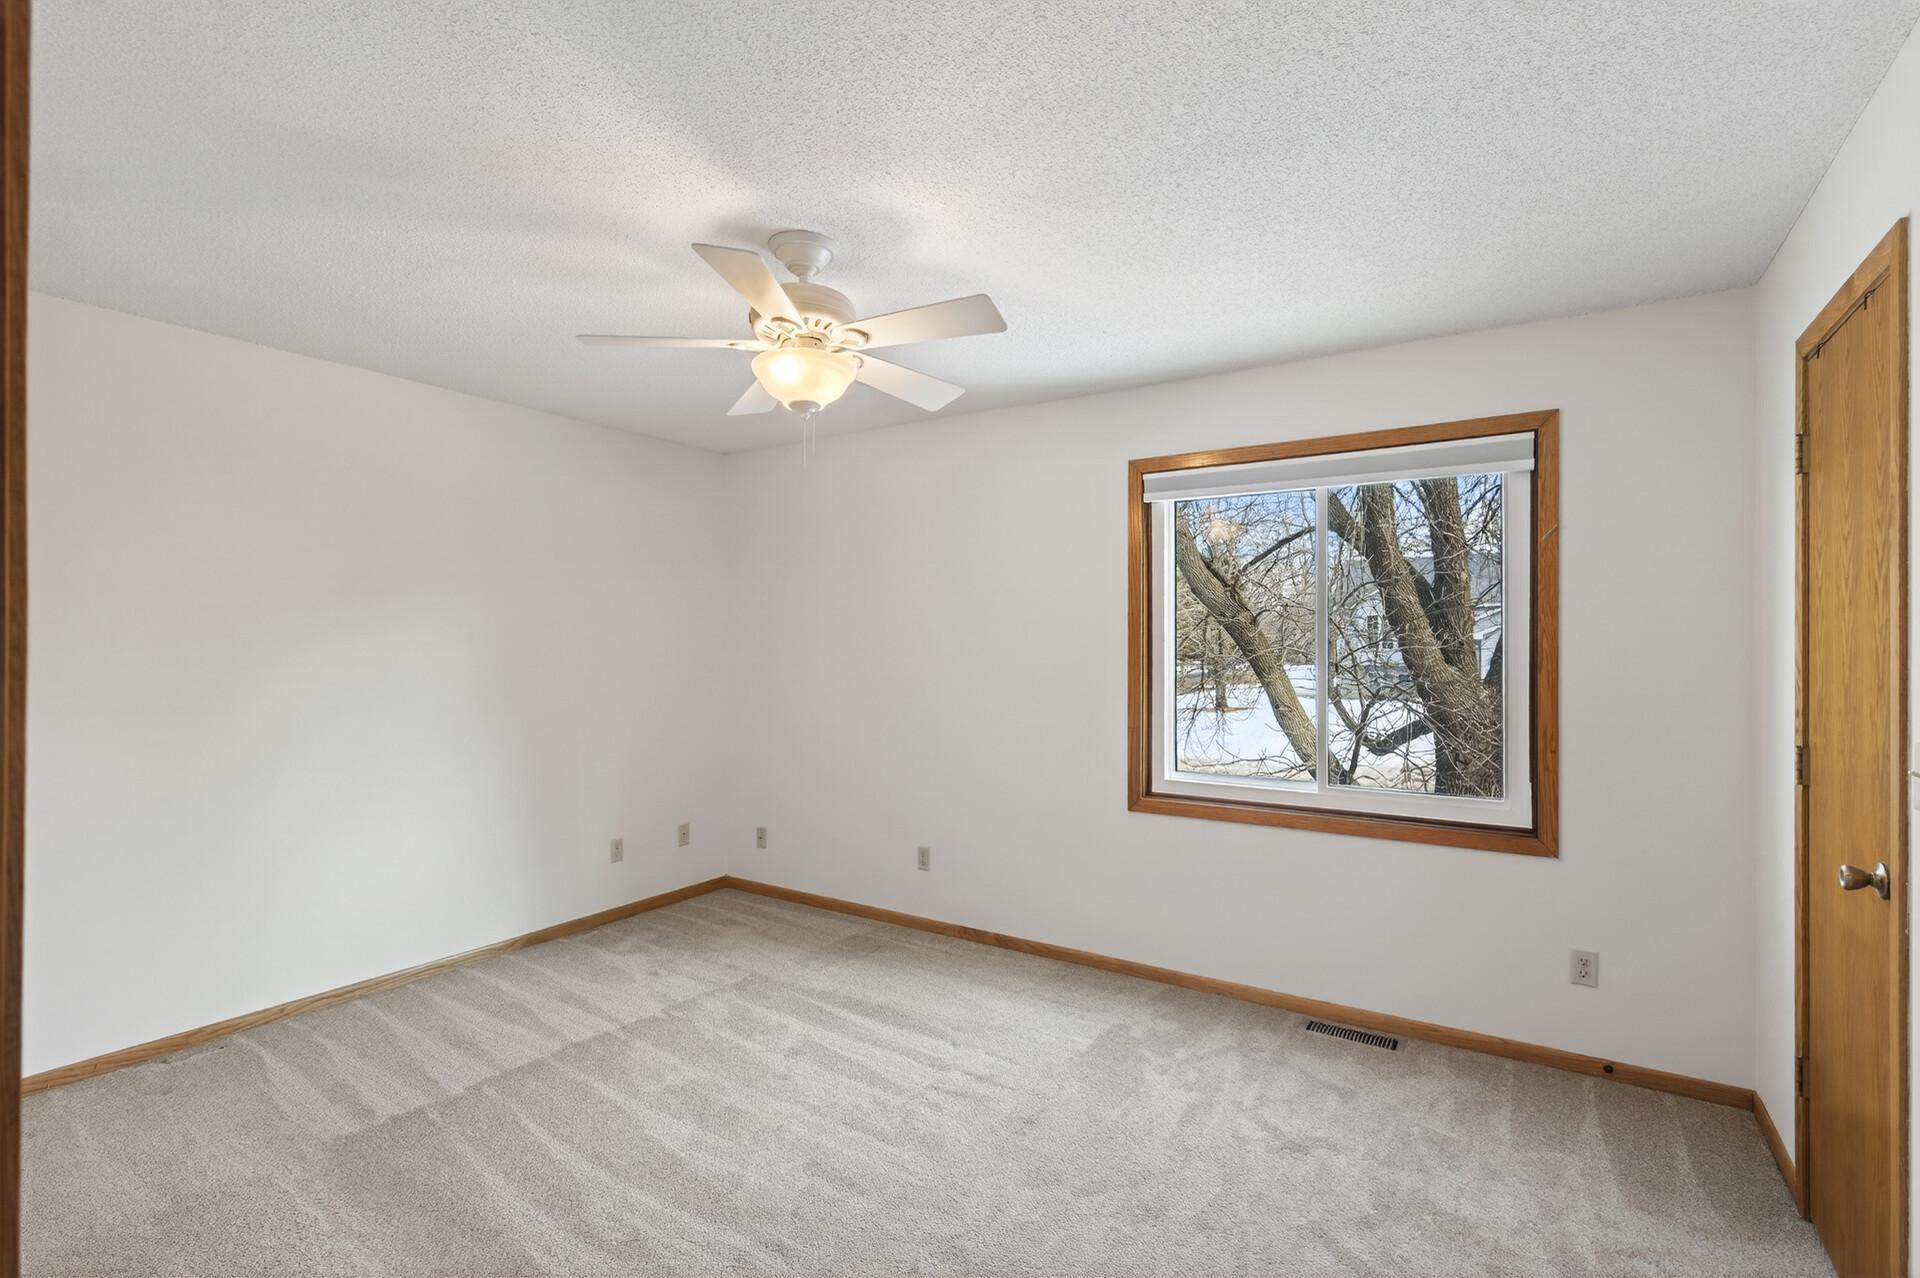
Empty carpeted bedroom with a ceiling fan and a window overlooking snow-covered ground.
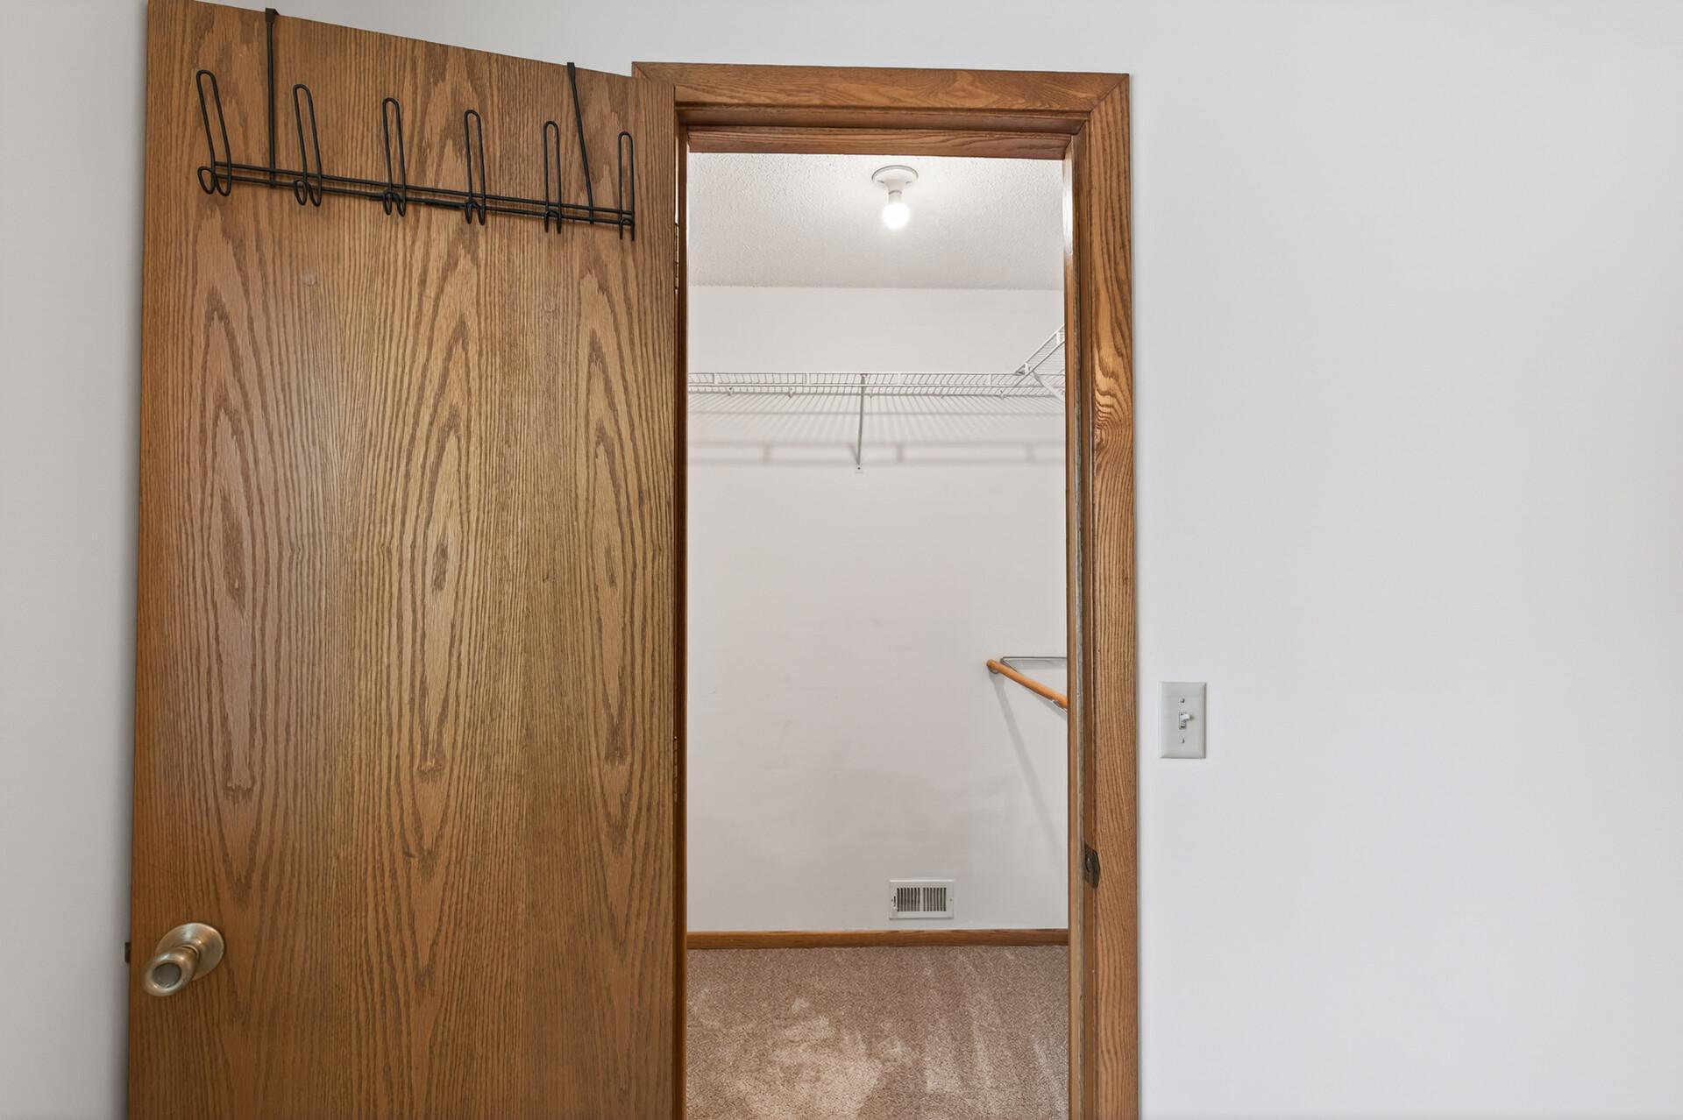
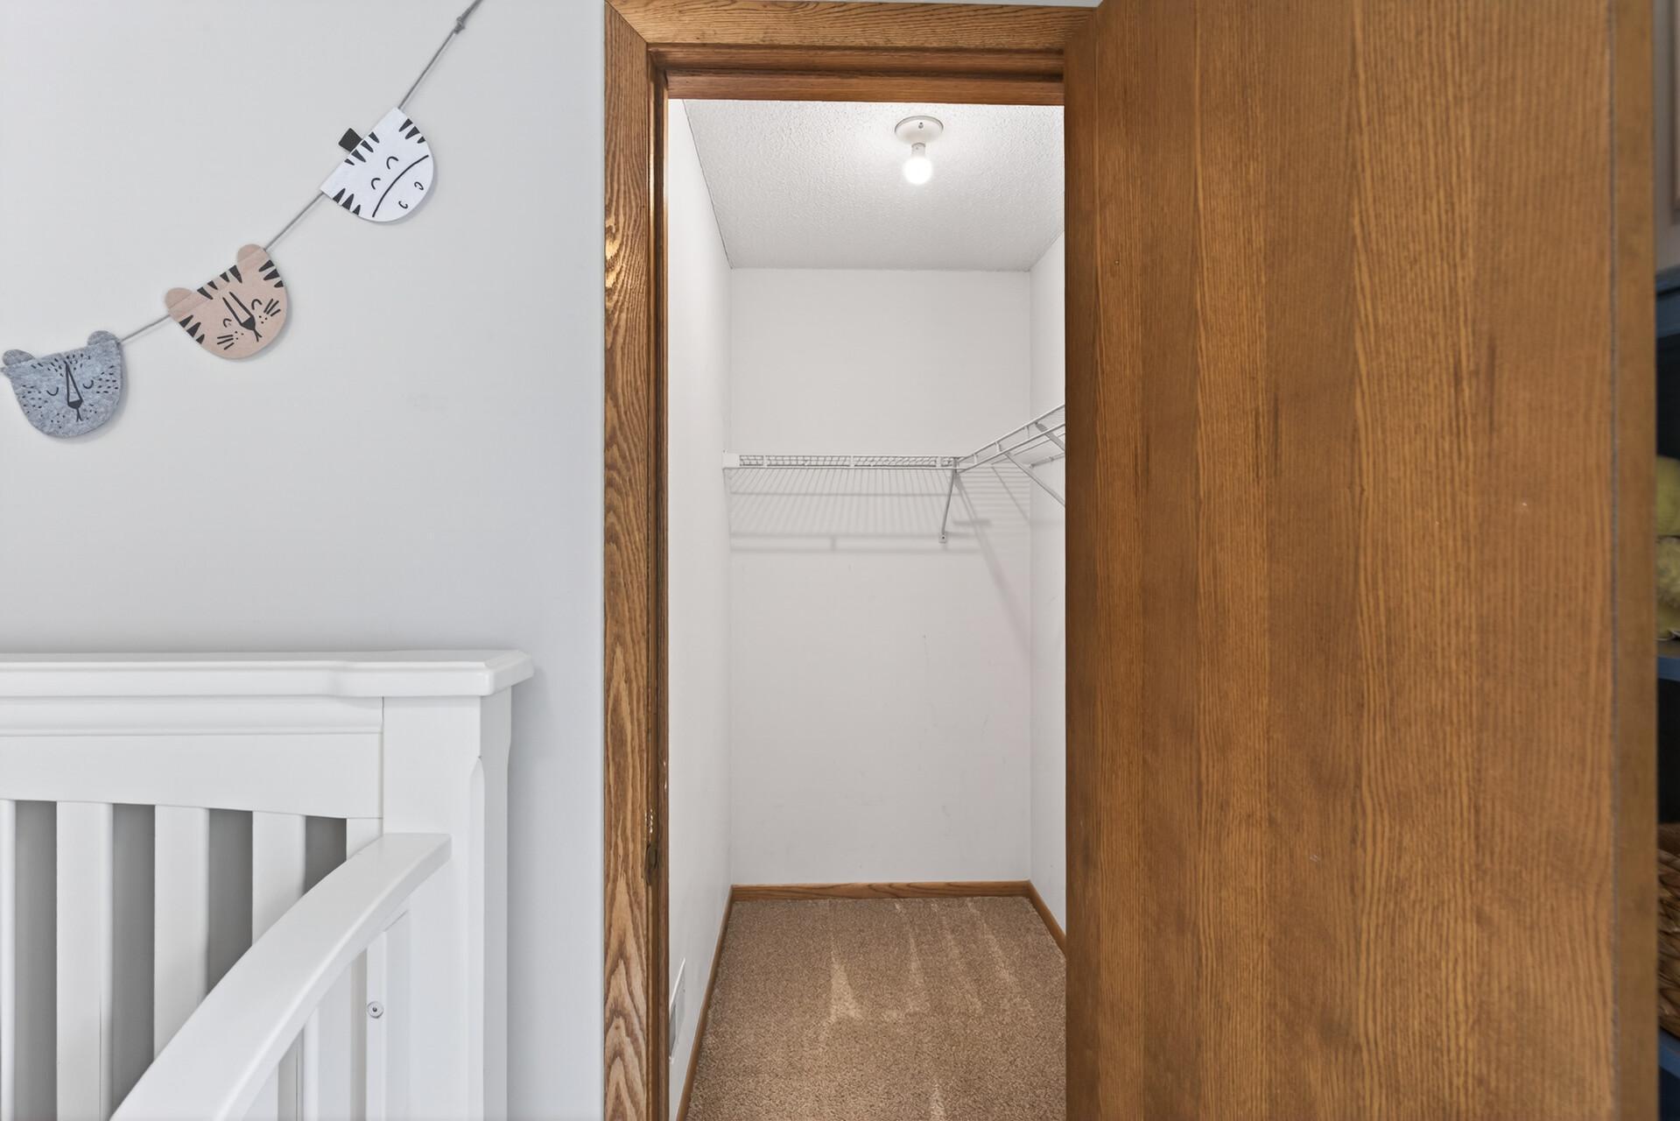
Empty walk-in closet with white wire shelving, seen through an open oak door.
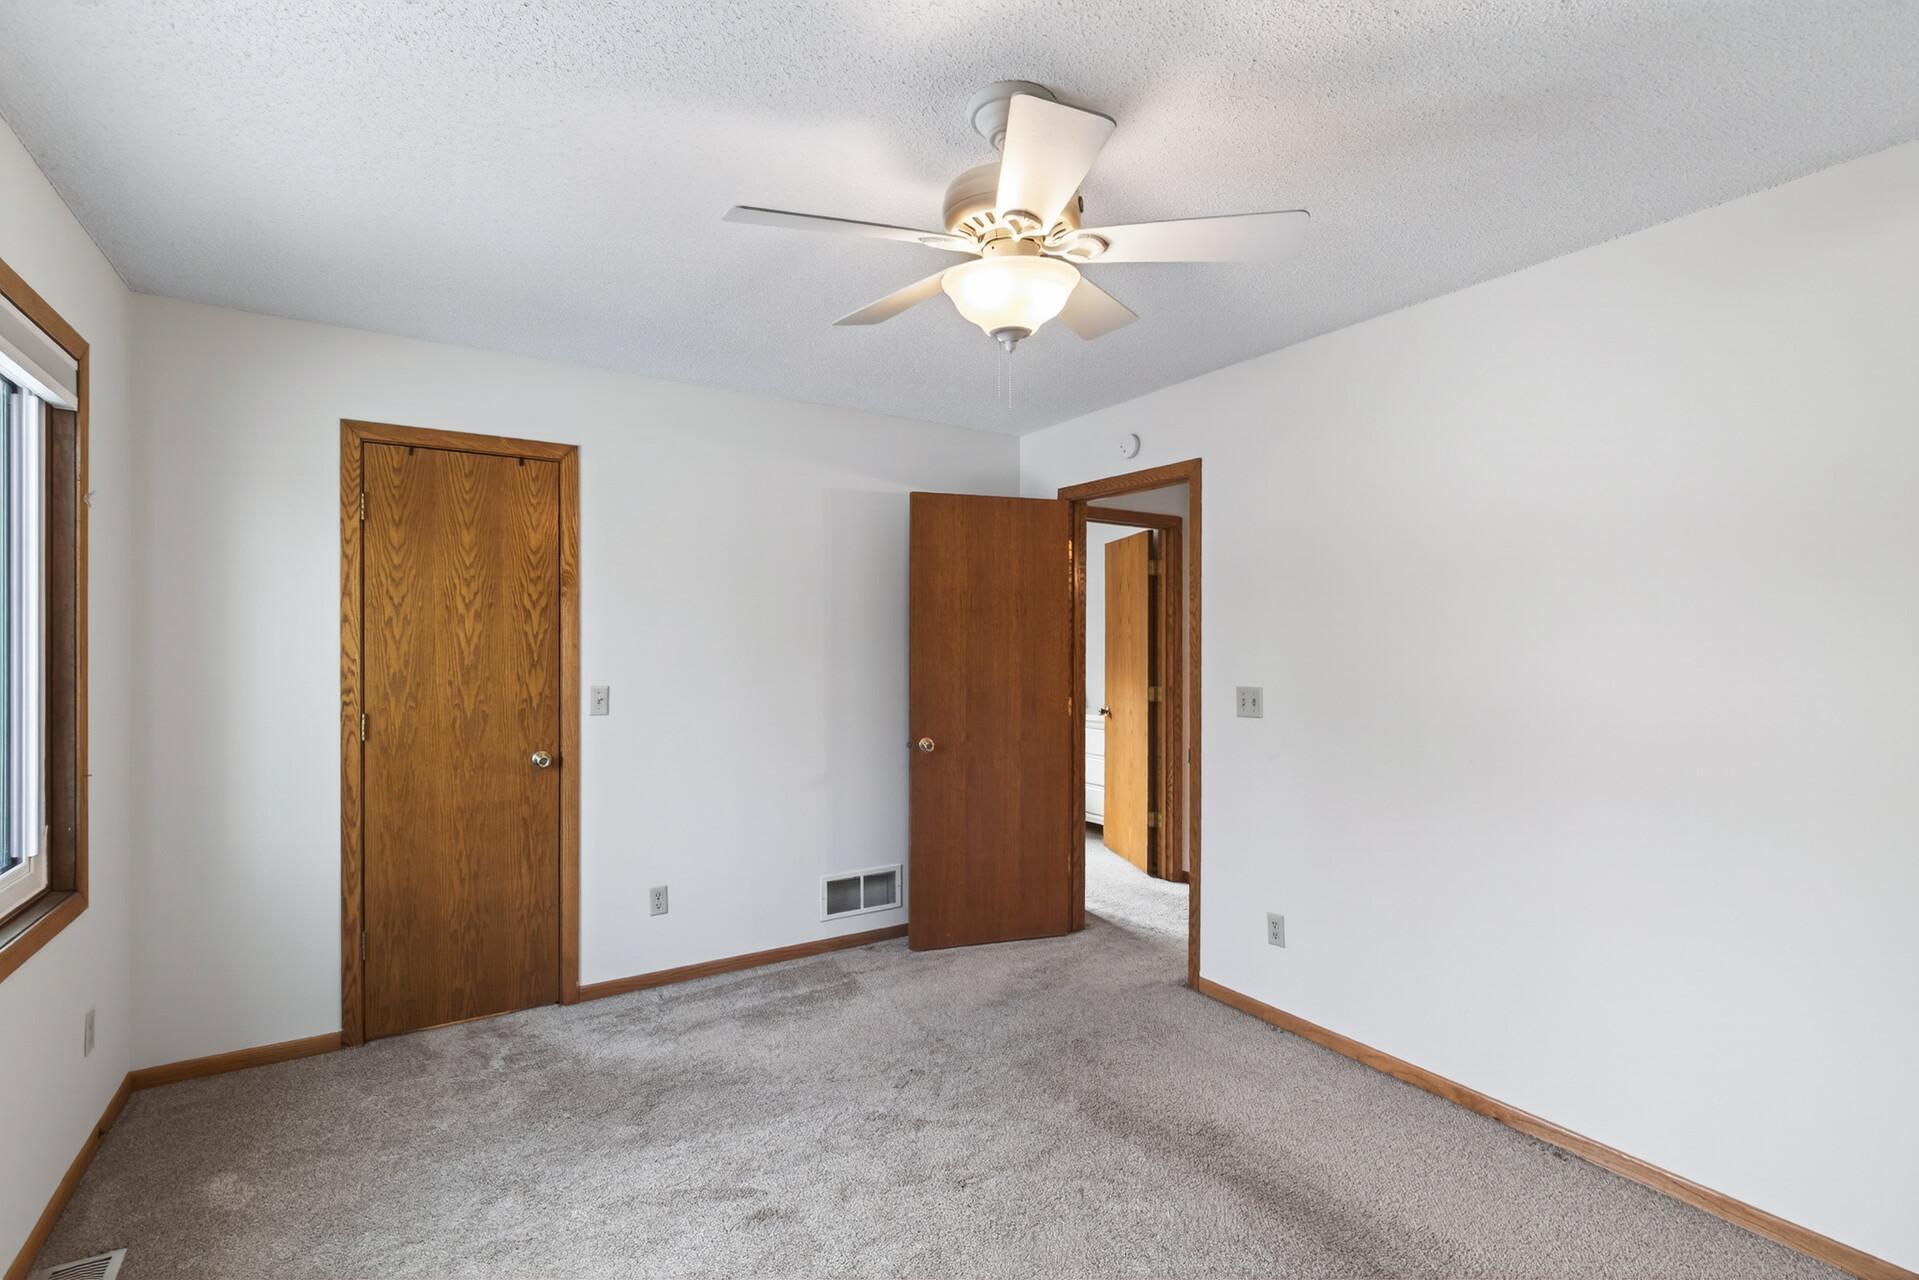
Empty bedroom with gray carpet, wood-trimmed doors, a window, and a ceiling fan with light.
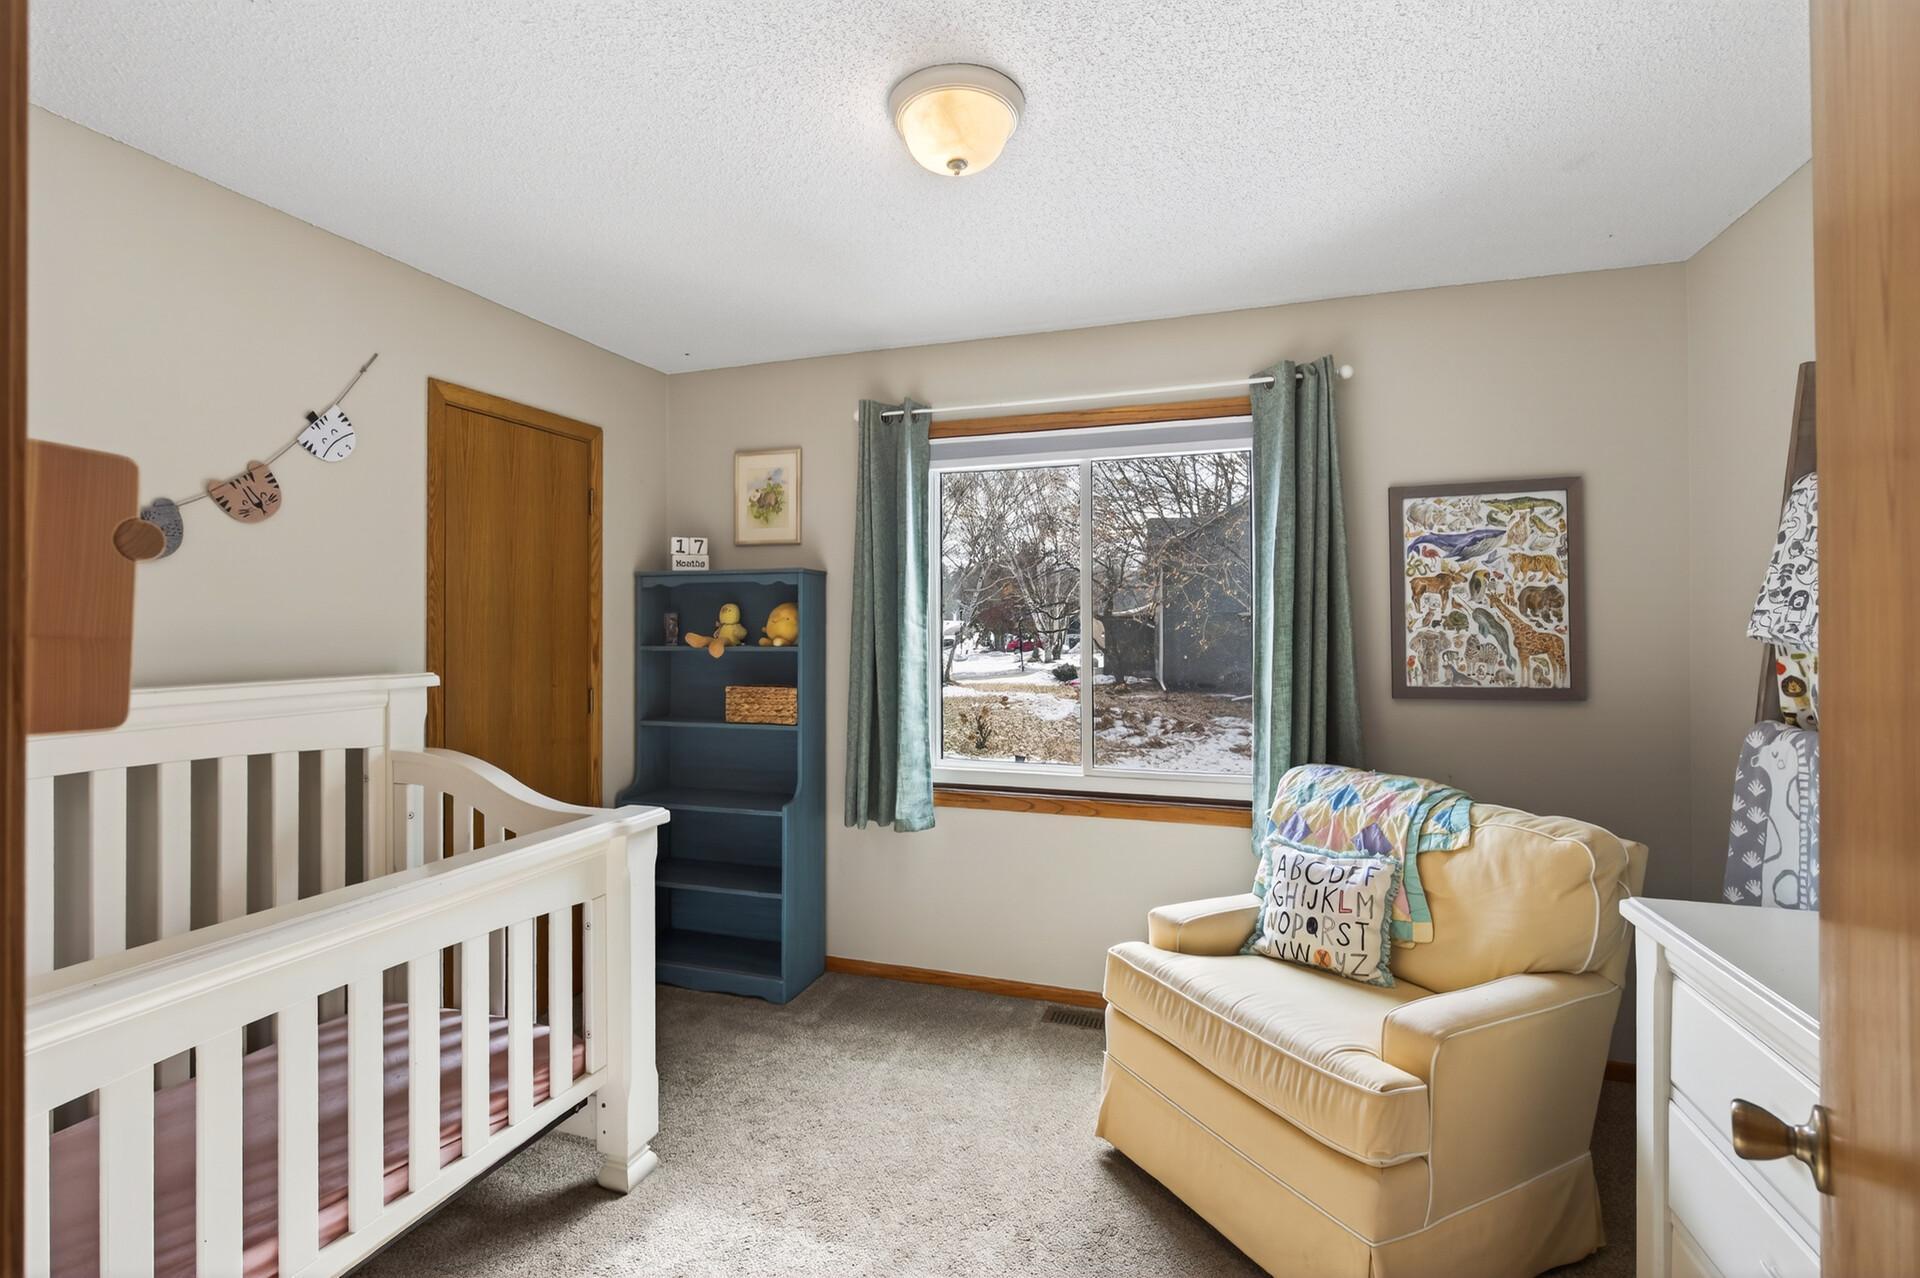
Nursery with a white crib, beige armchair, and large window overlooking a snowy yard.
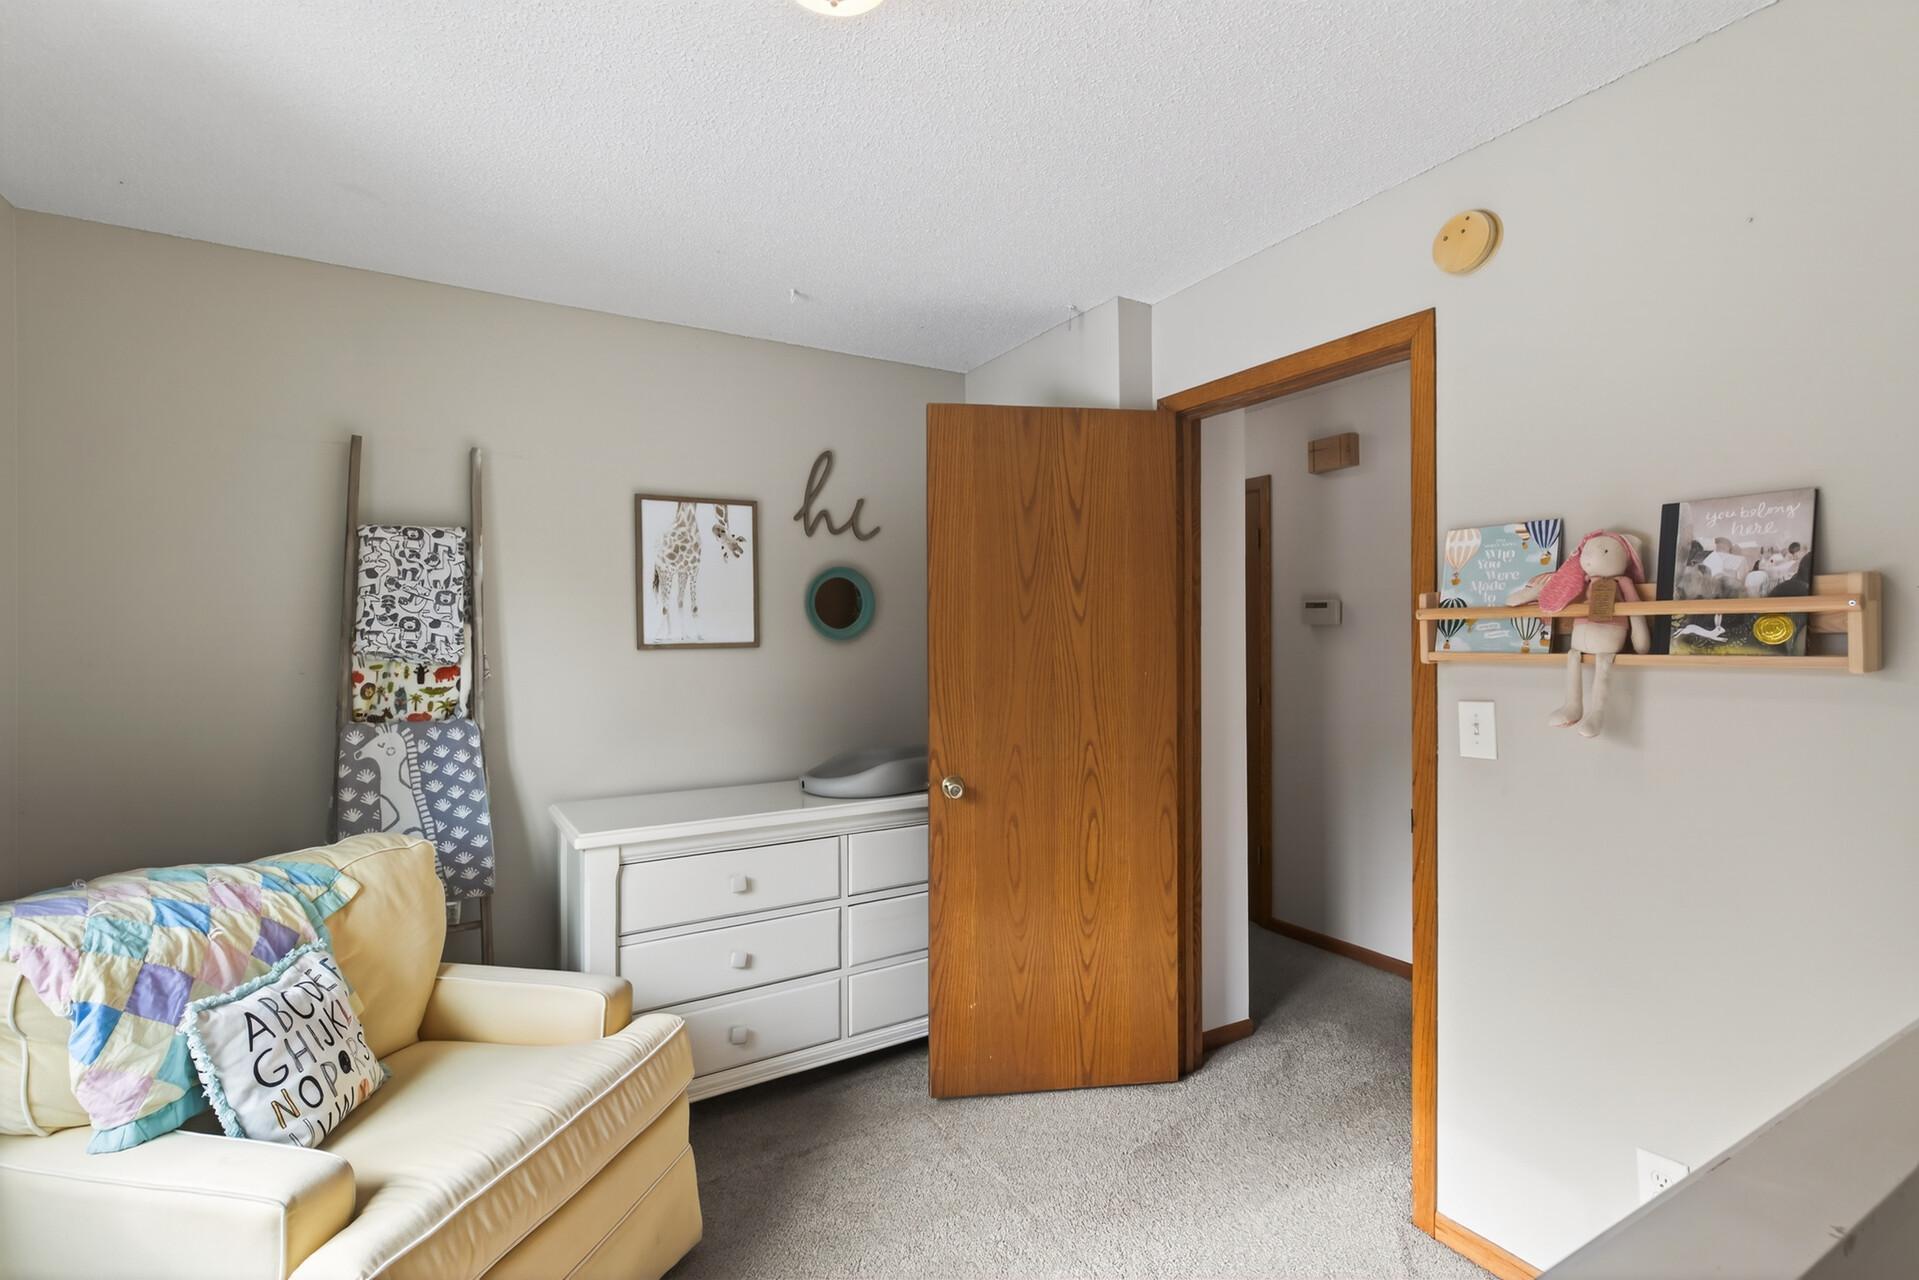
Child's bedroom with a cream sofa, colorful quilt, white dresser, and open wooden doors.
Empty carpeted closet with white wire shelving, viewed beside a wooden door and white stair railing.
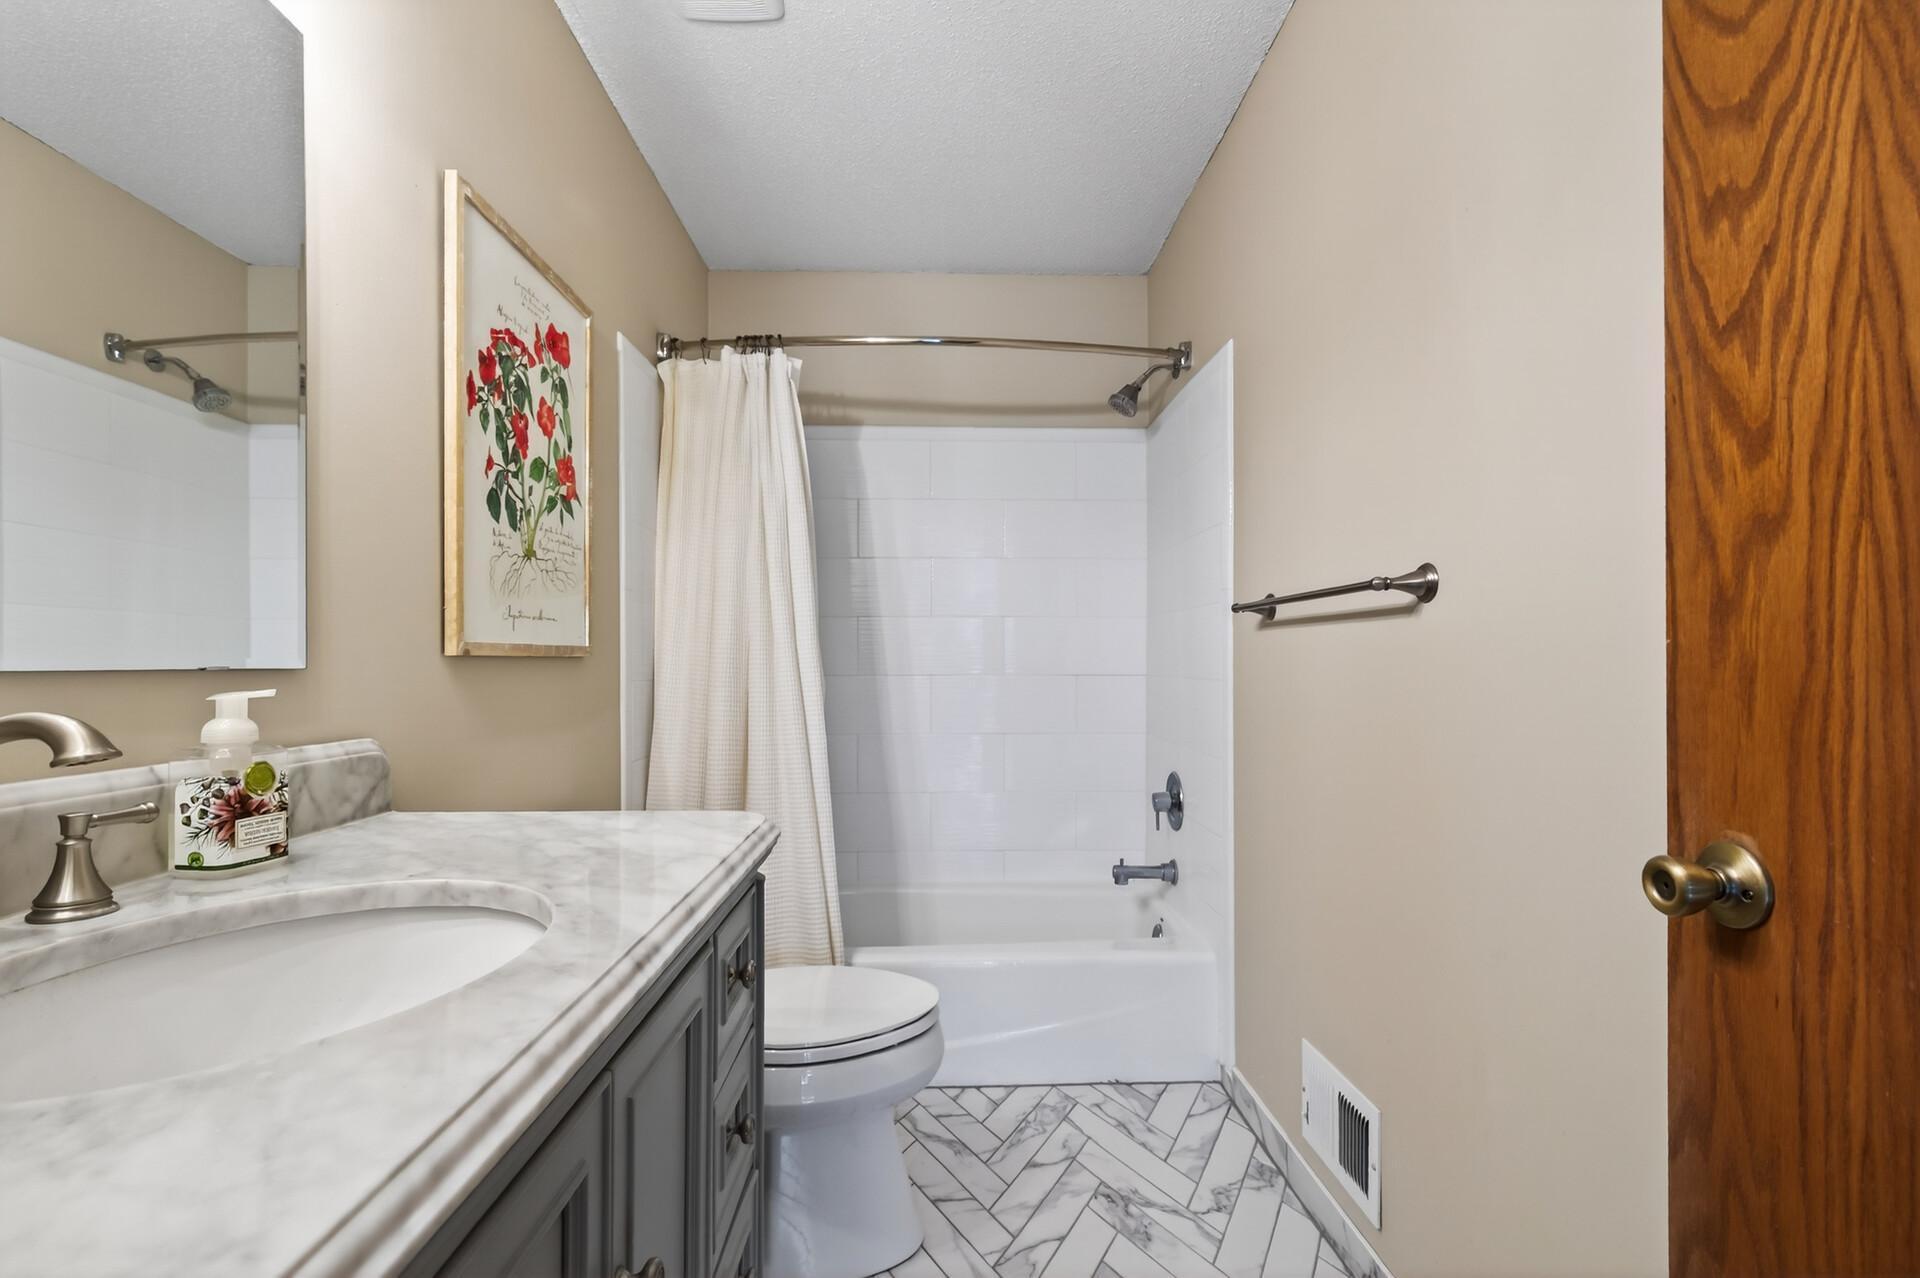
Bathroom with a marble-look vanity, tiled tub and shower, and herringbone floor.
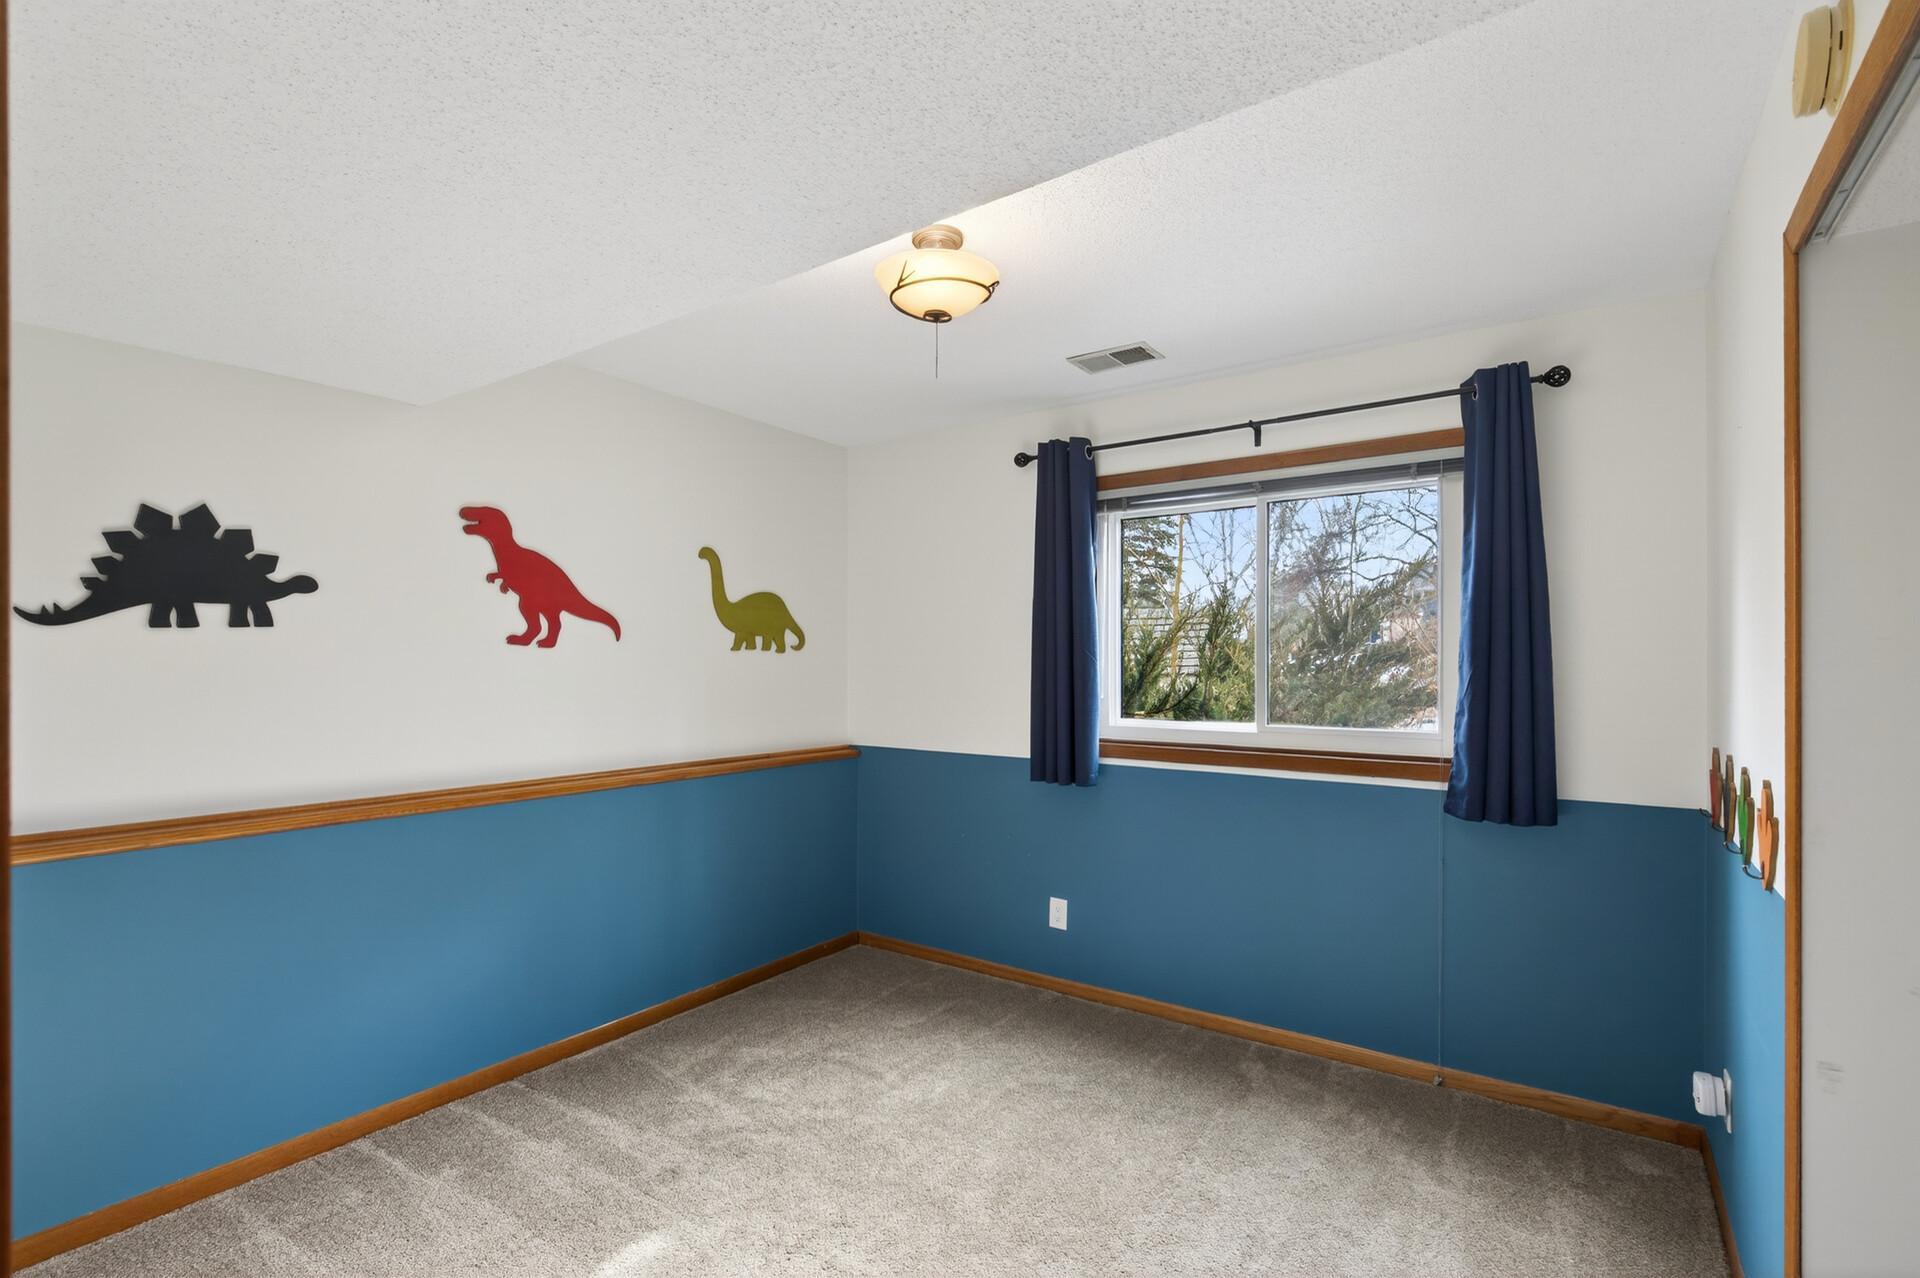
Empty bedroom with blue lower walls, dinosaur decorations, and a window framed by navy curtains.
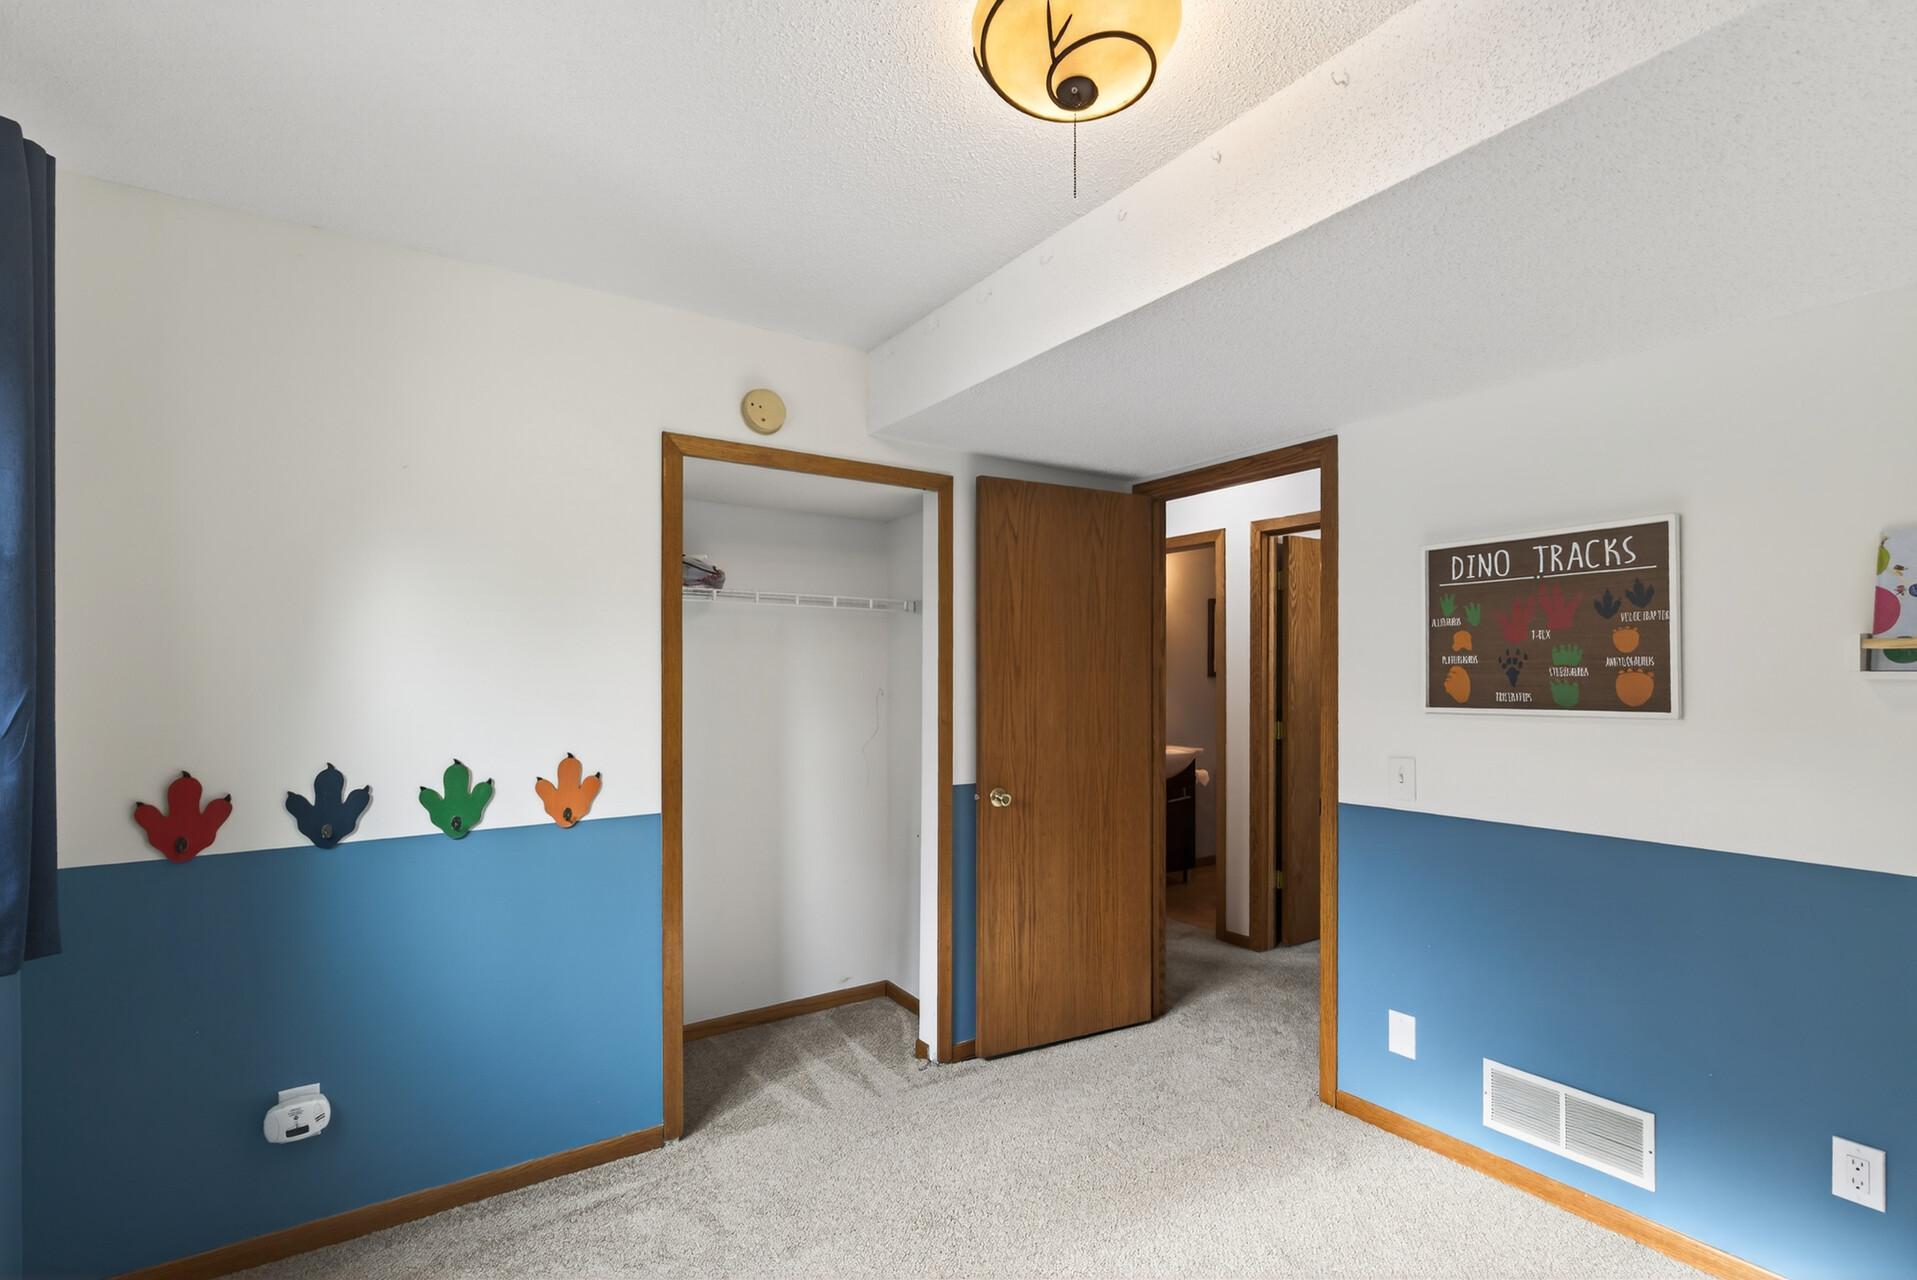
Empty bedroom with blue-and-white walls, gray carpet, an open closet, and dinosaur-themed wall decor.
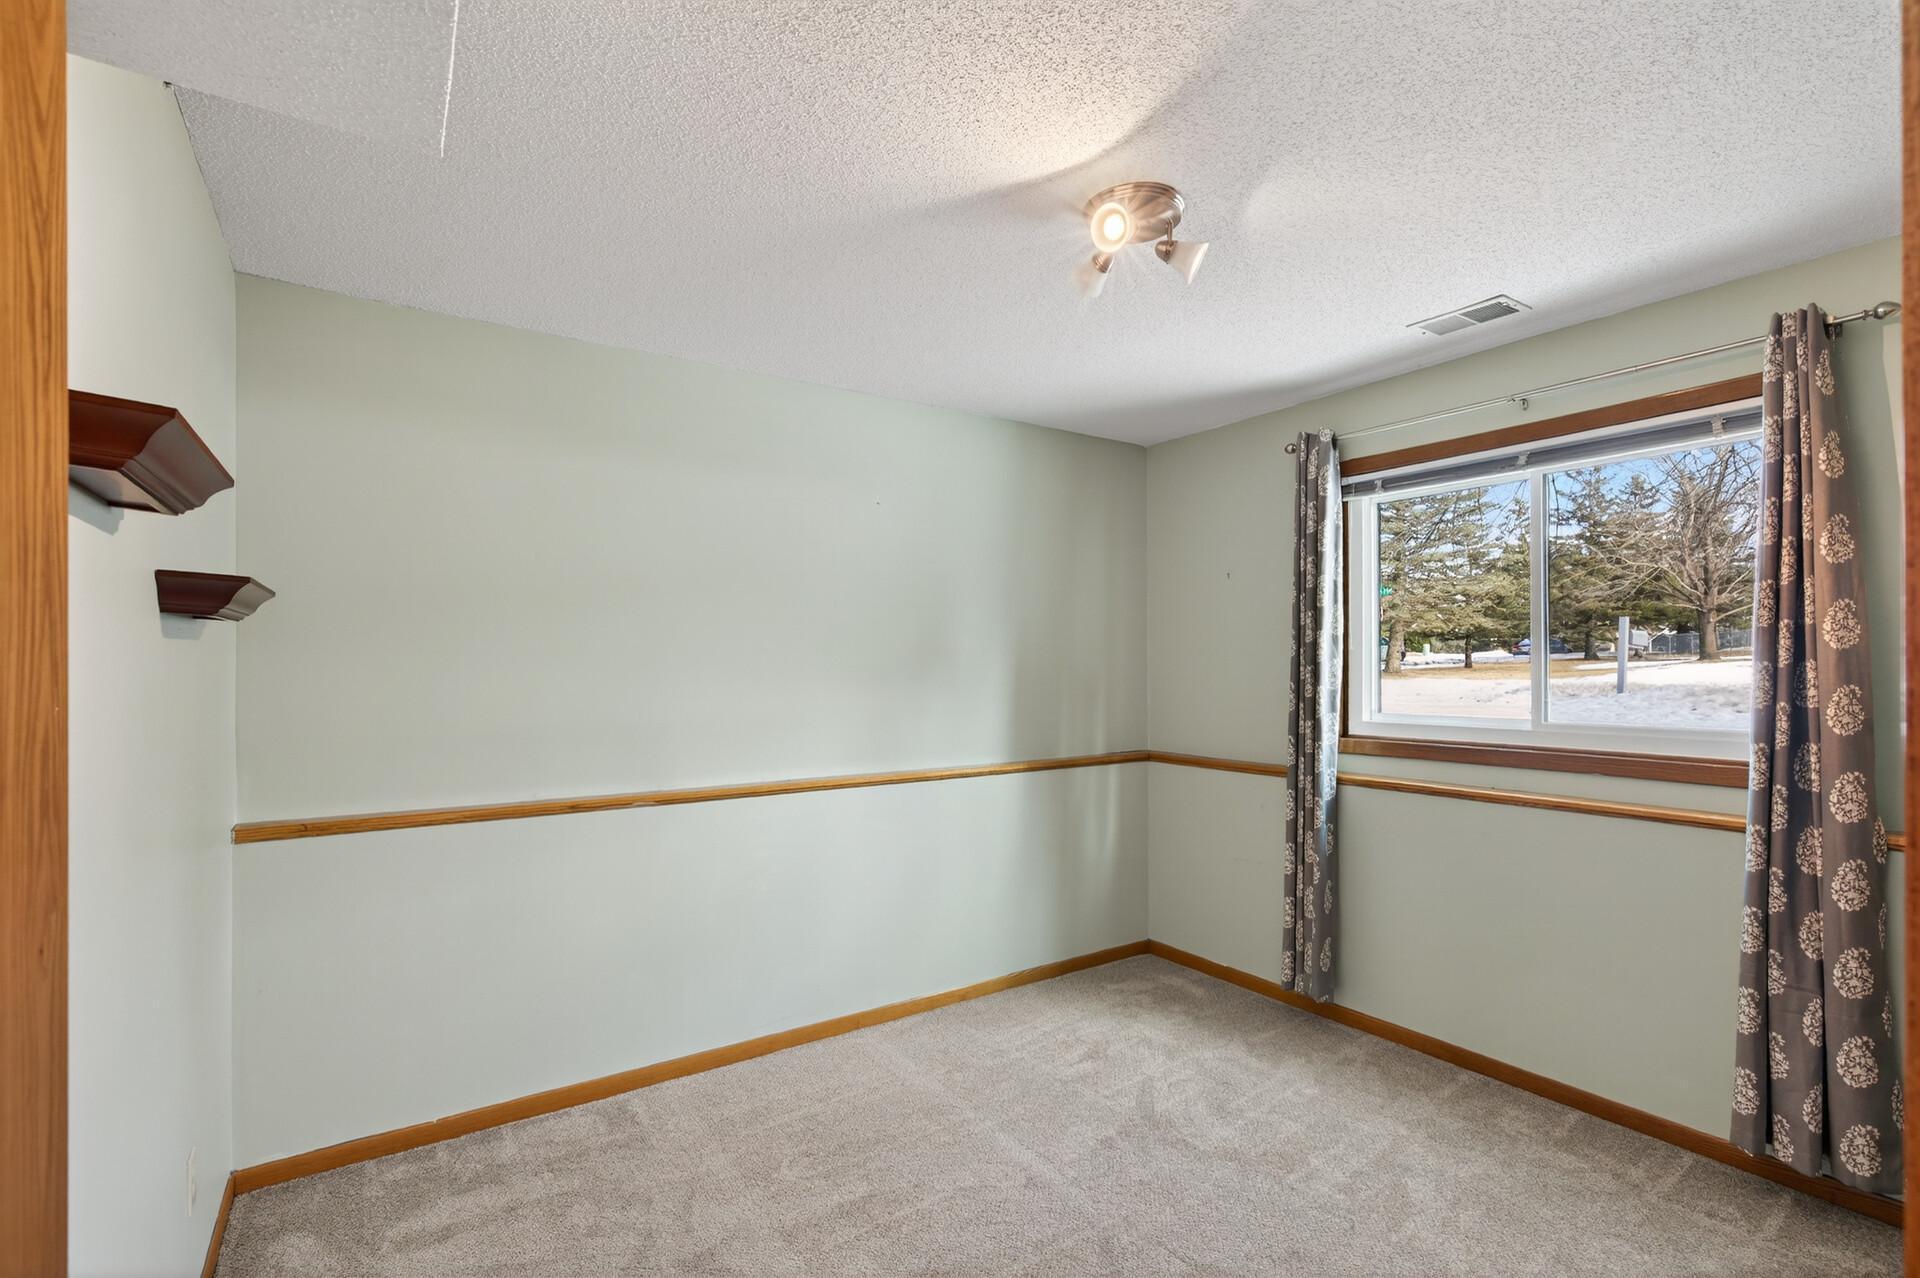
Empty bedroom with beige carpet, wood trim, and a curtained window overlooking snow-dusted trees.
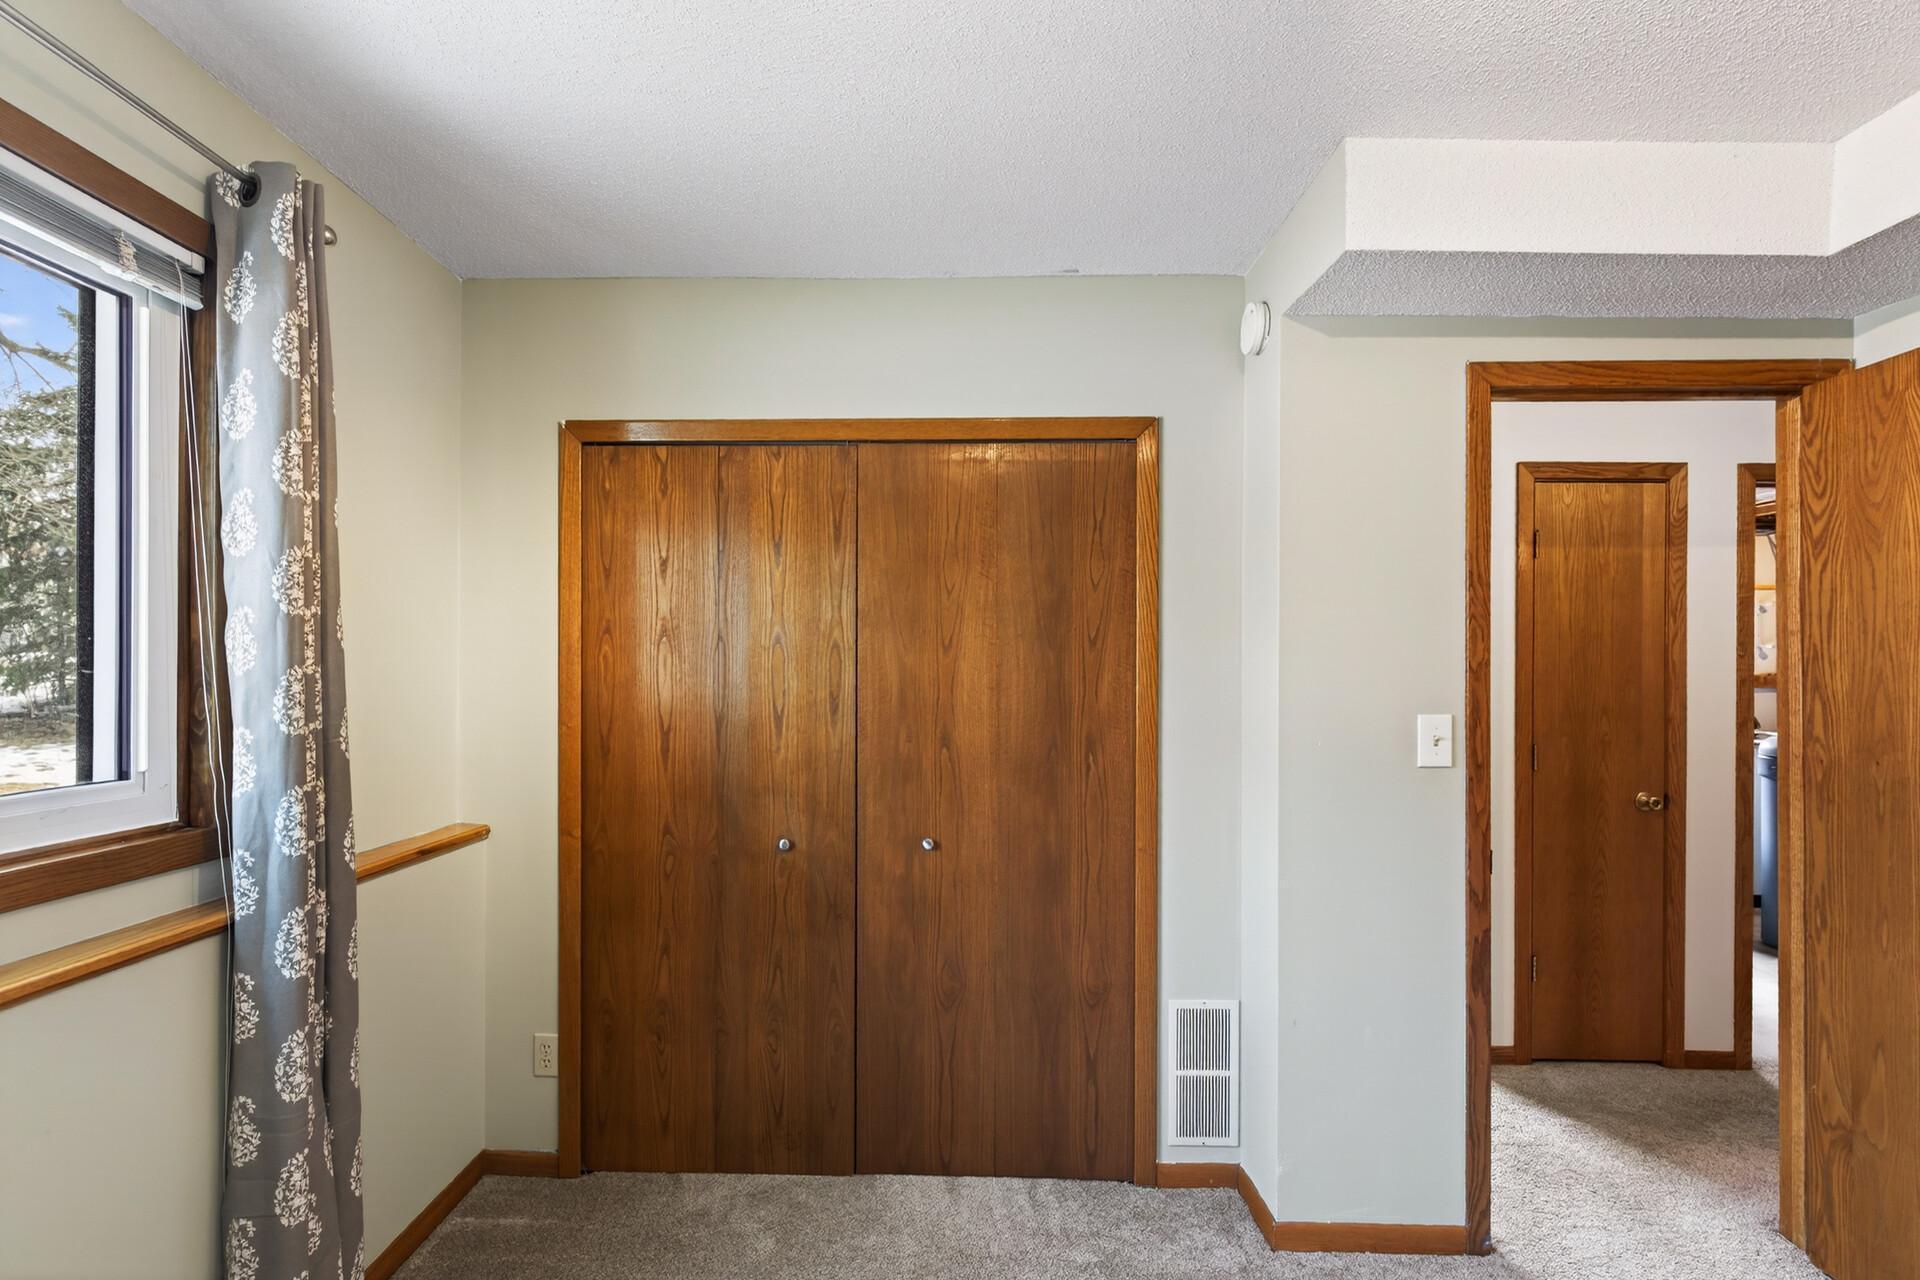
Bedroom with wood closet doors, patterned curtains, and an open doorway to the hall.
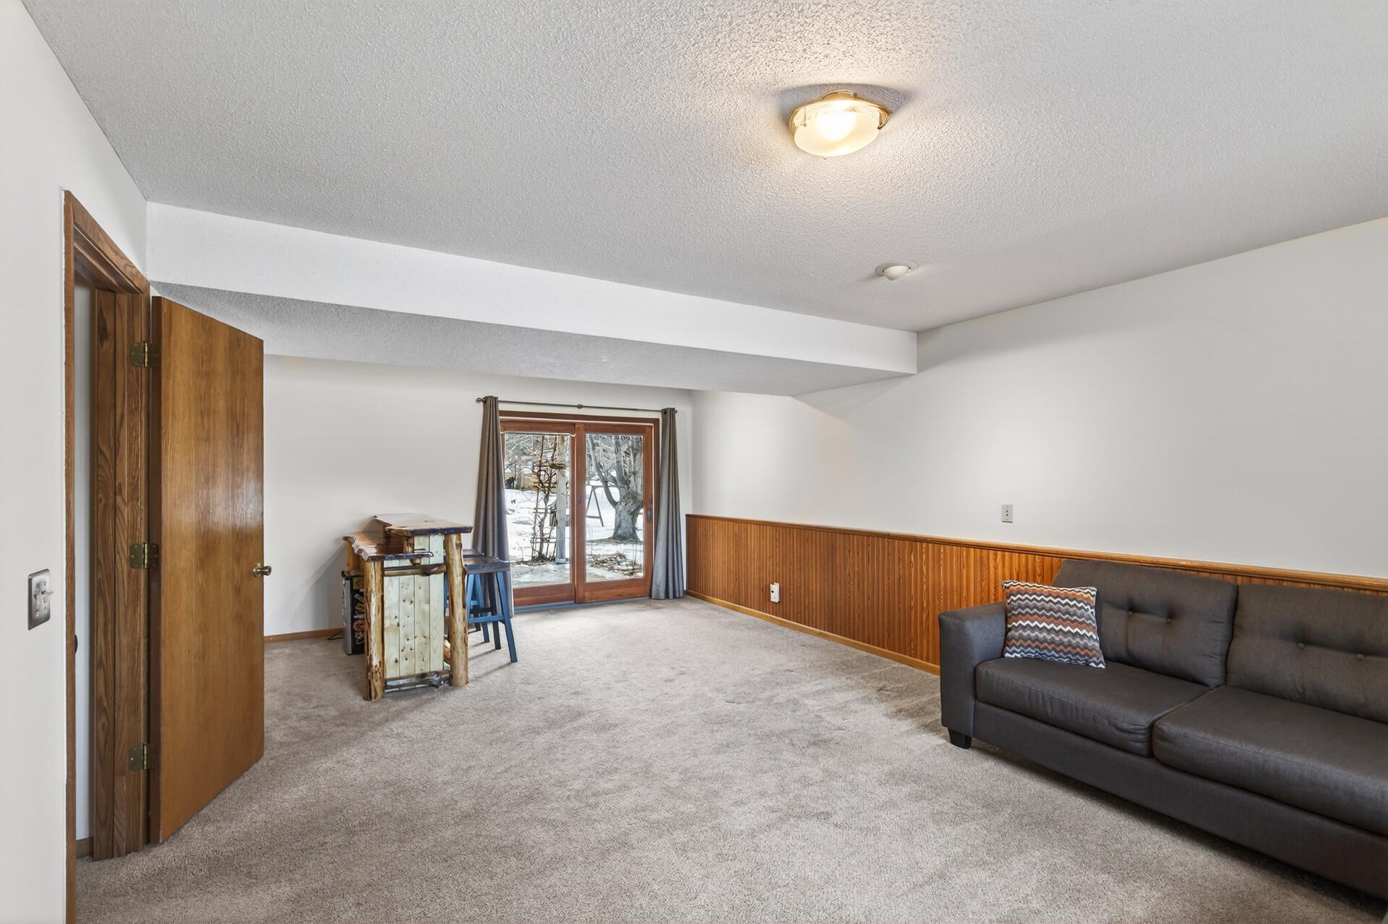
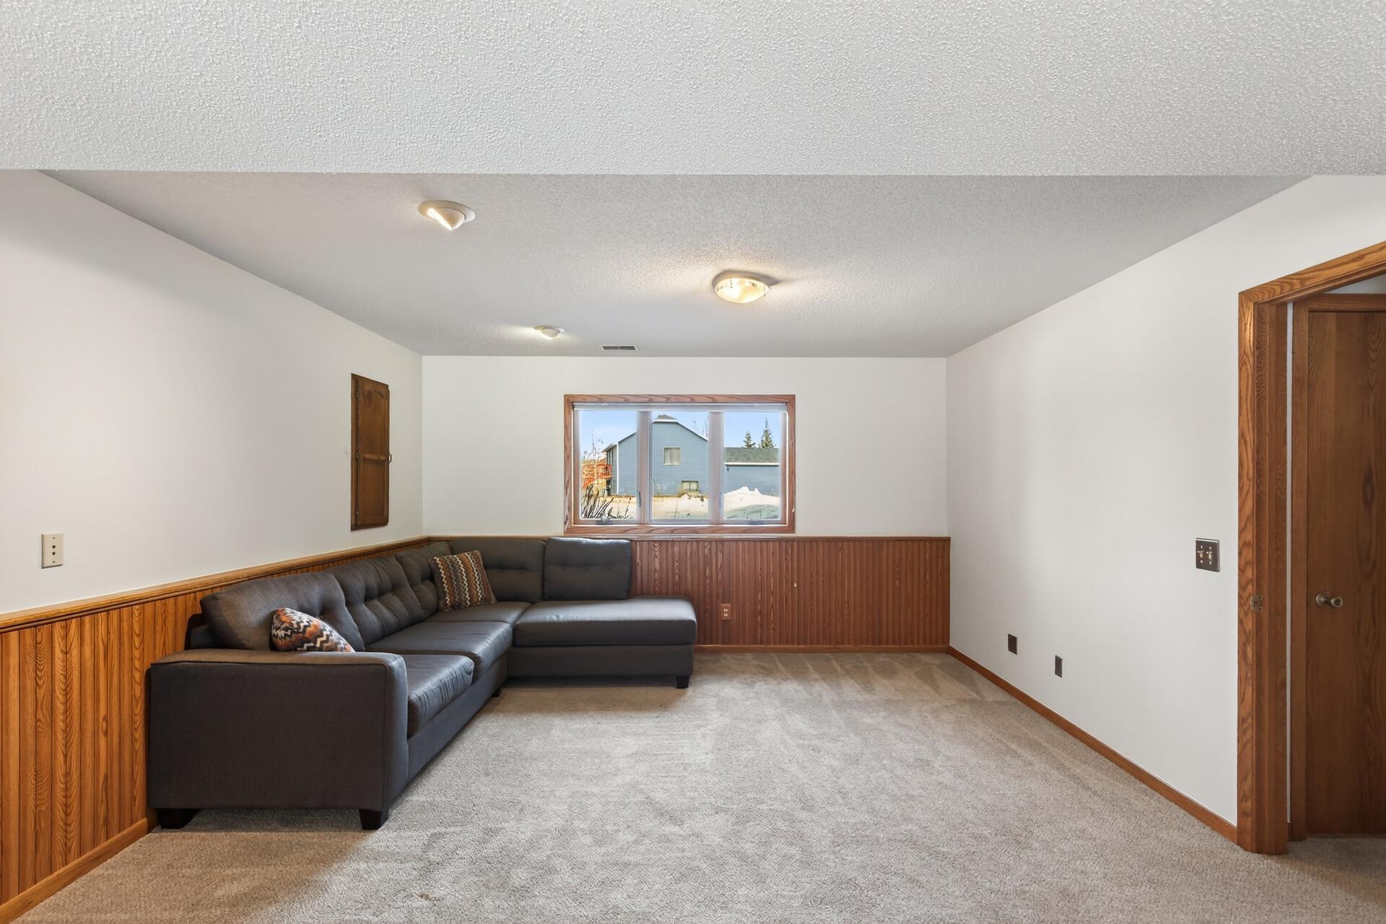
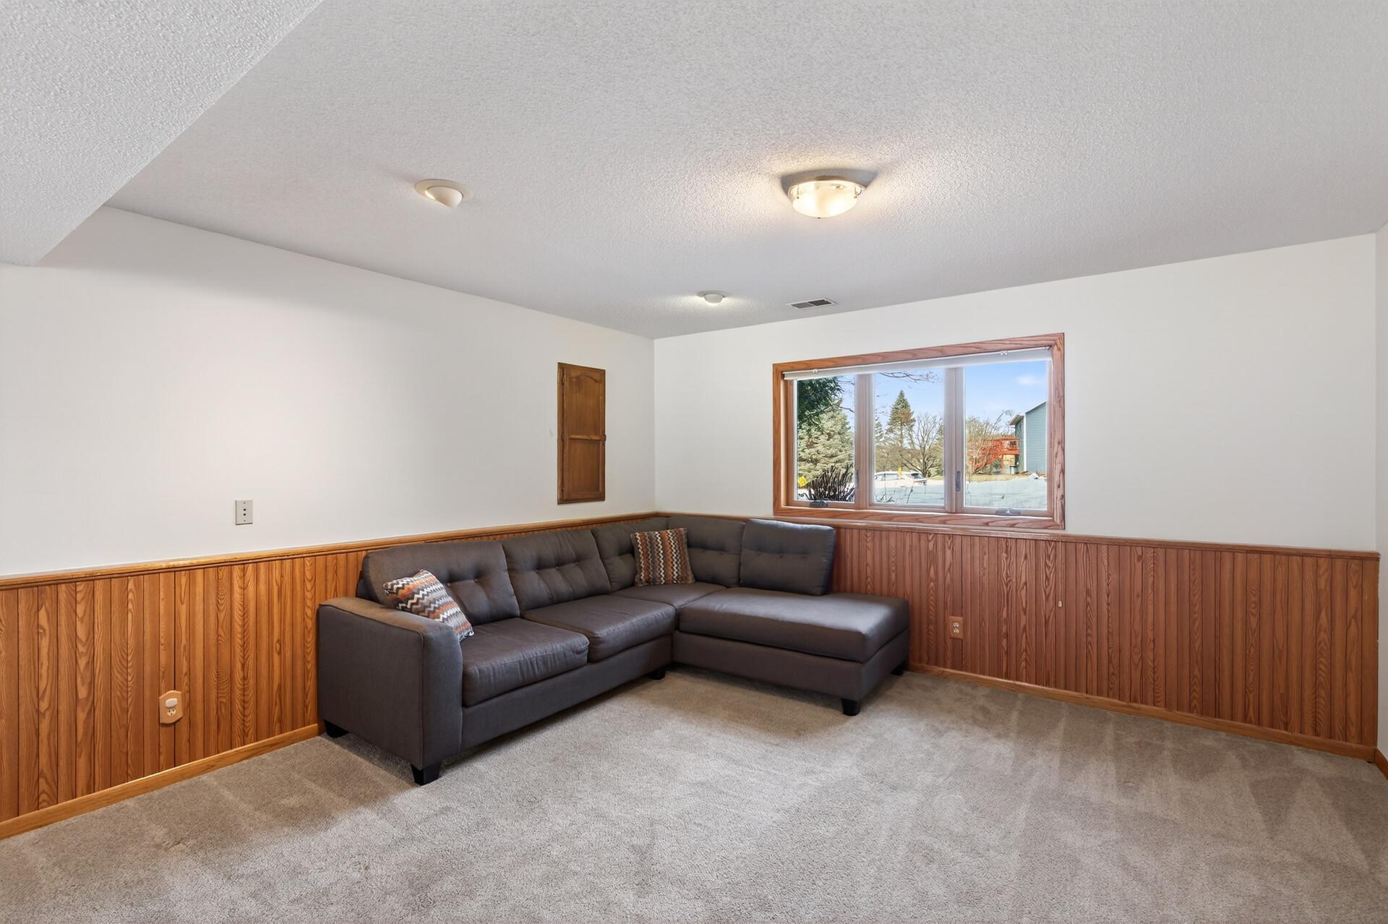
Lower-level family room with a gray sectional, wood-paneled walls, and sliding doors opening to a snowy yard.
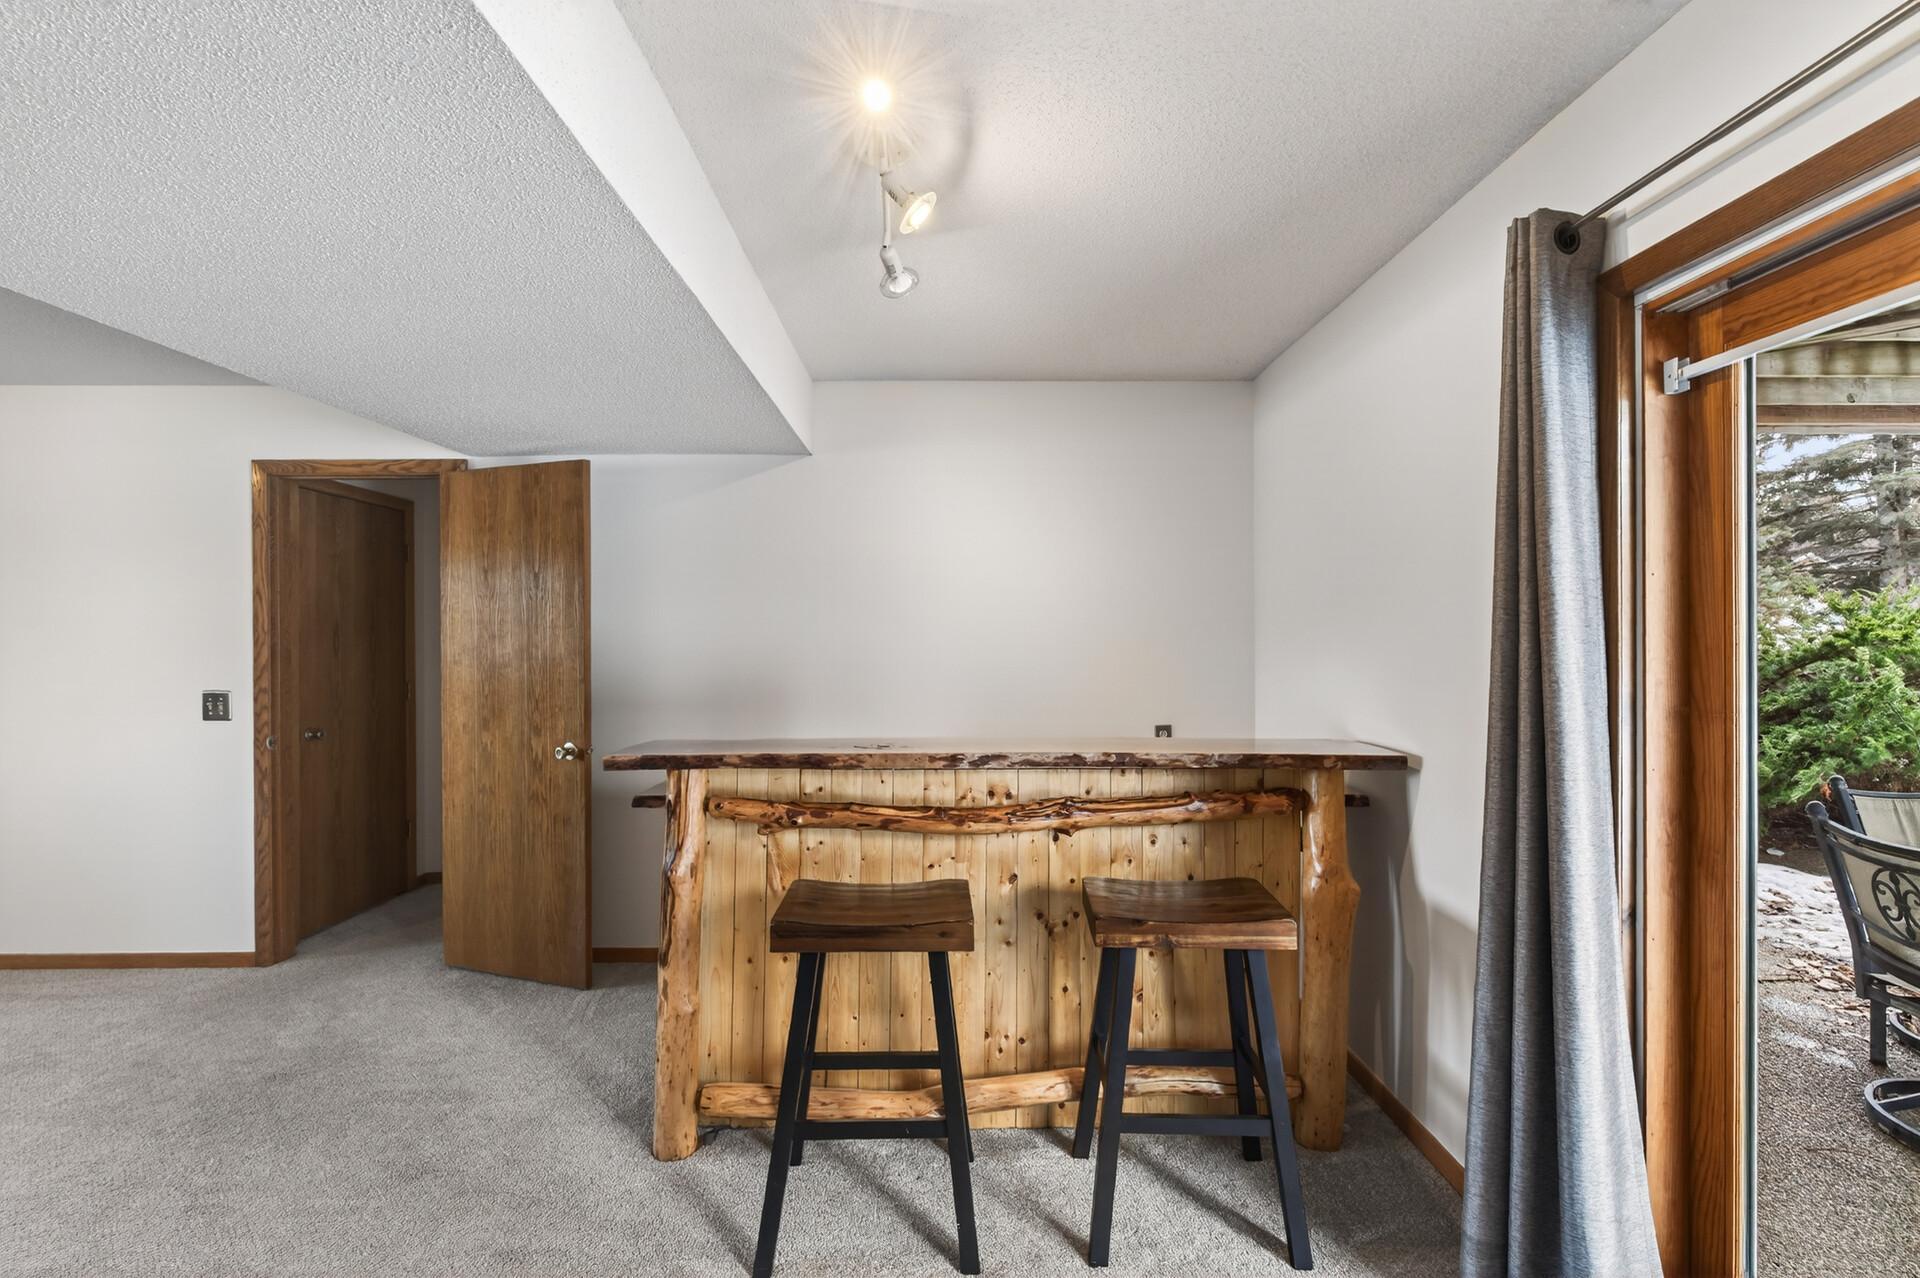
Room with a rustic wood bar and two stools beside a glass patio door.
Living room with gray sectional sofa, carpet, and wood-paneled walls.
Living room with a gray sectional sofa, beige carpet, and wood-paneled walls.
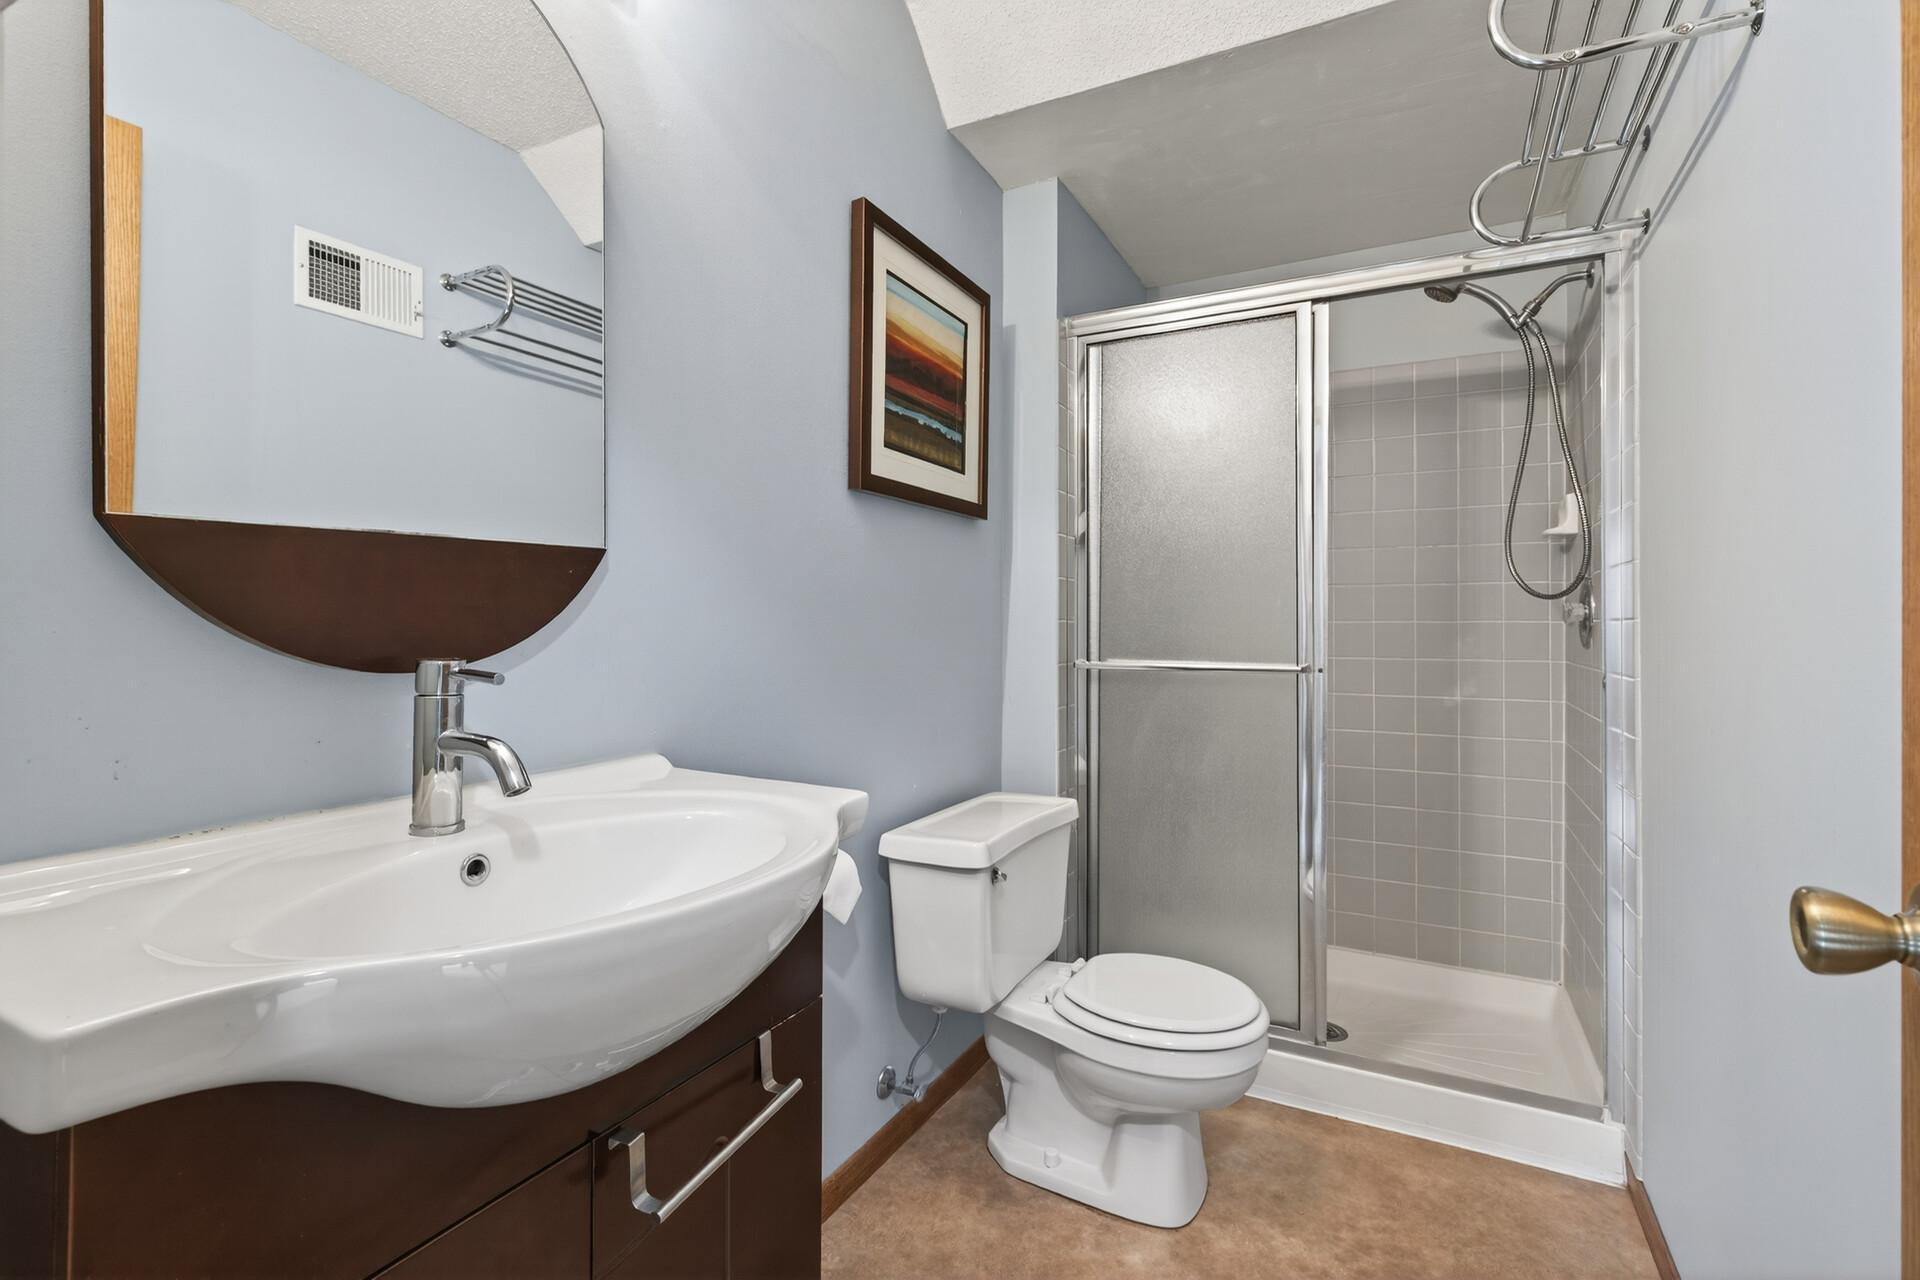
Bathroom with a dark wood vanity, white sink, toilet, and tiled shower with frosted sliding door.
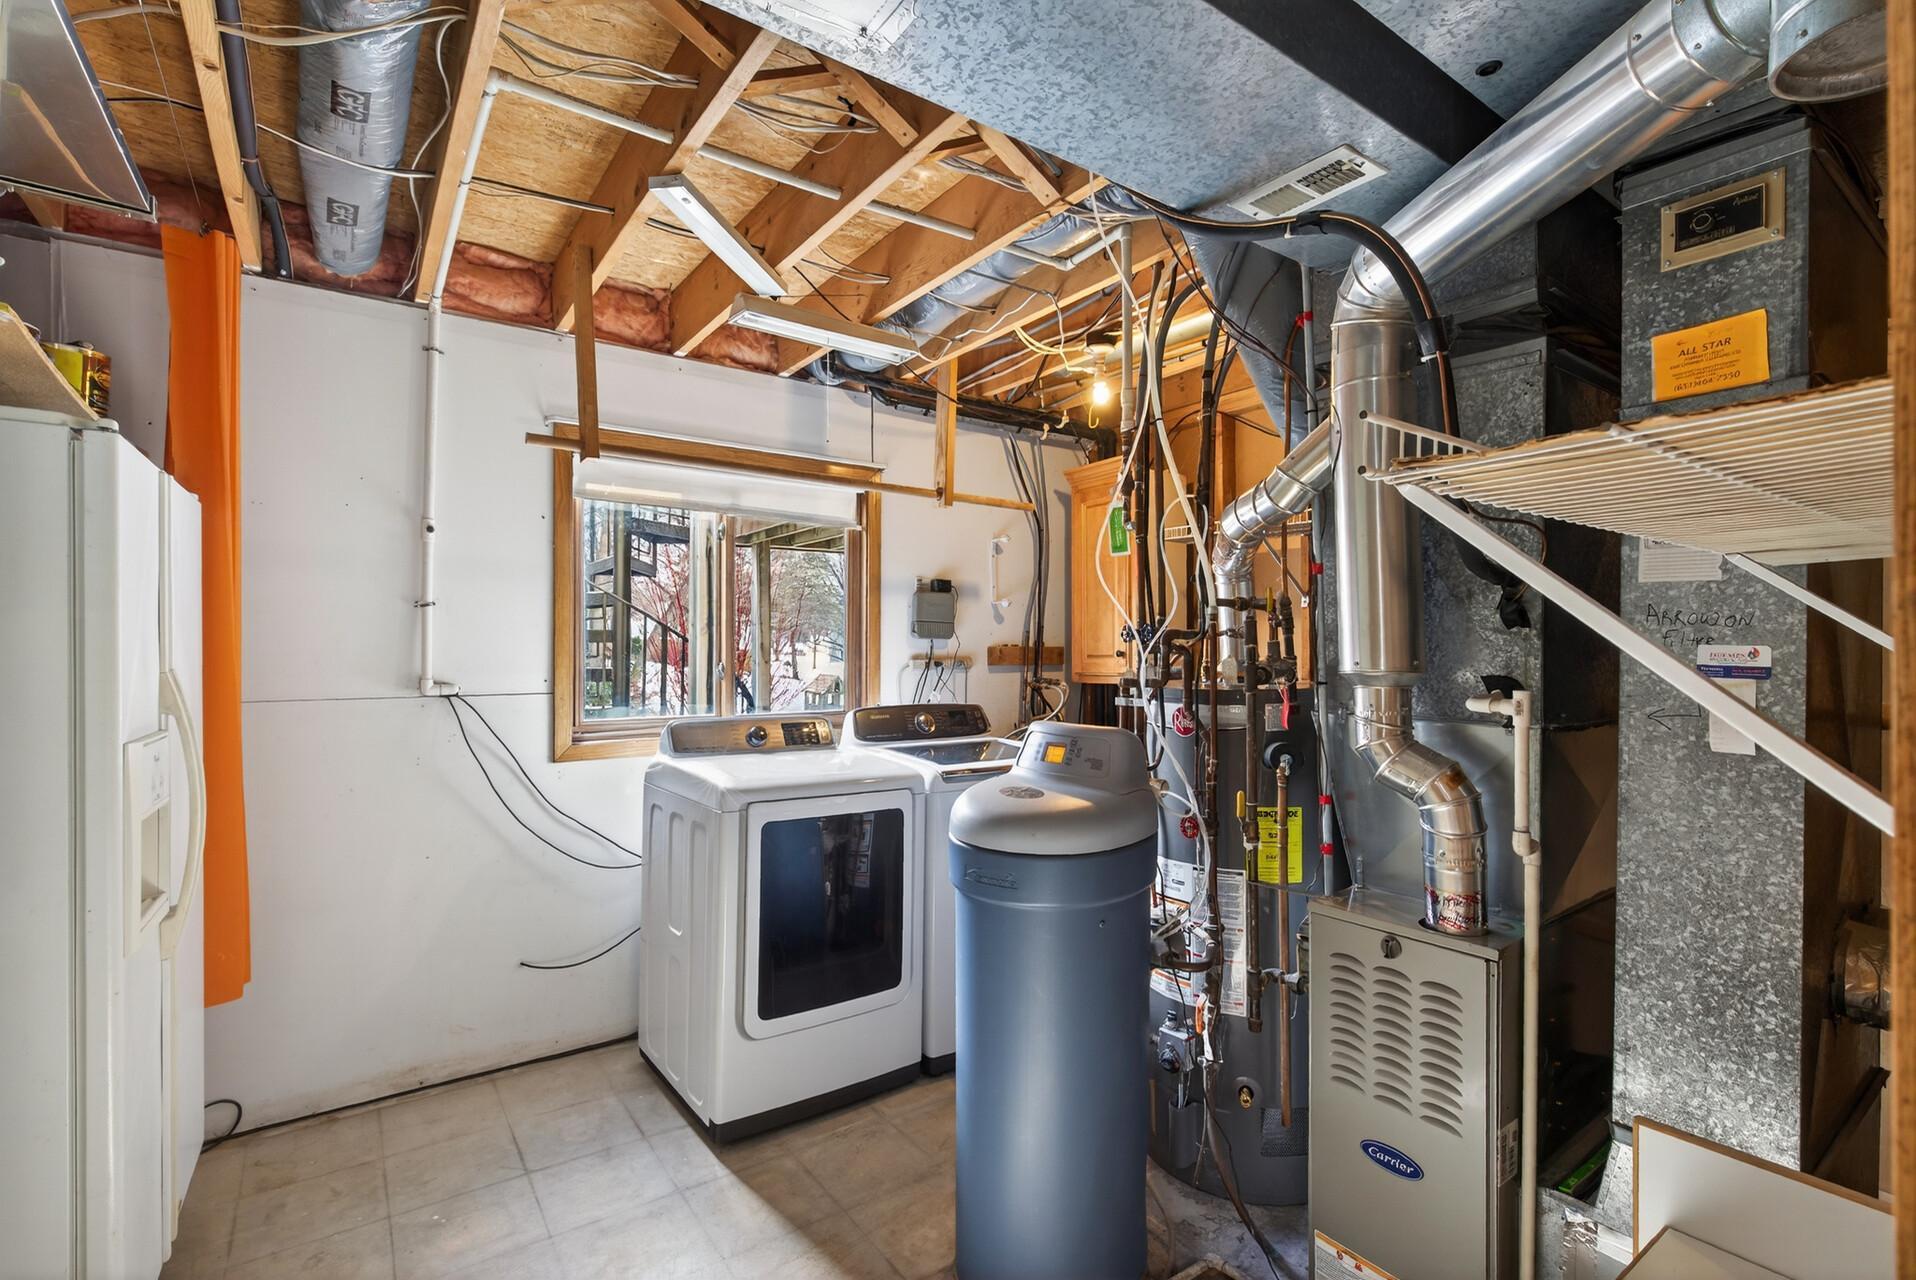
Laundry and utility room with washer, dryer, water heater, furnace, and exposed ceiling framing.
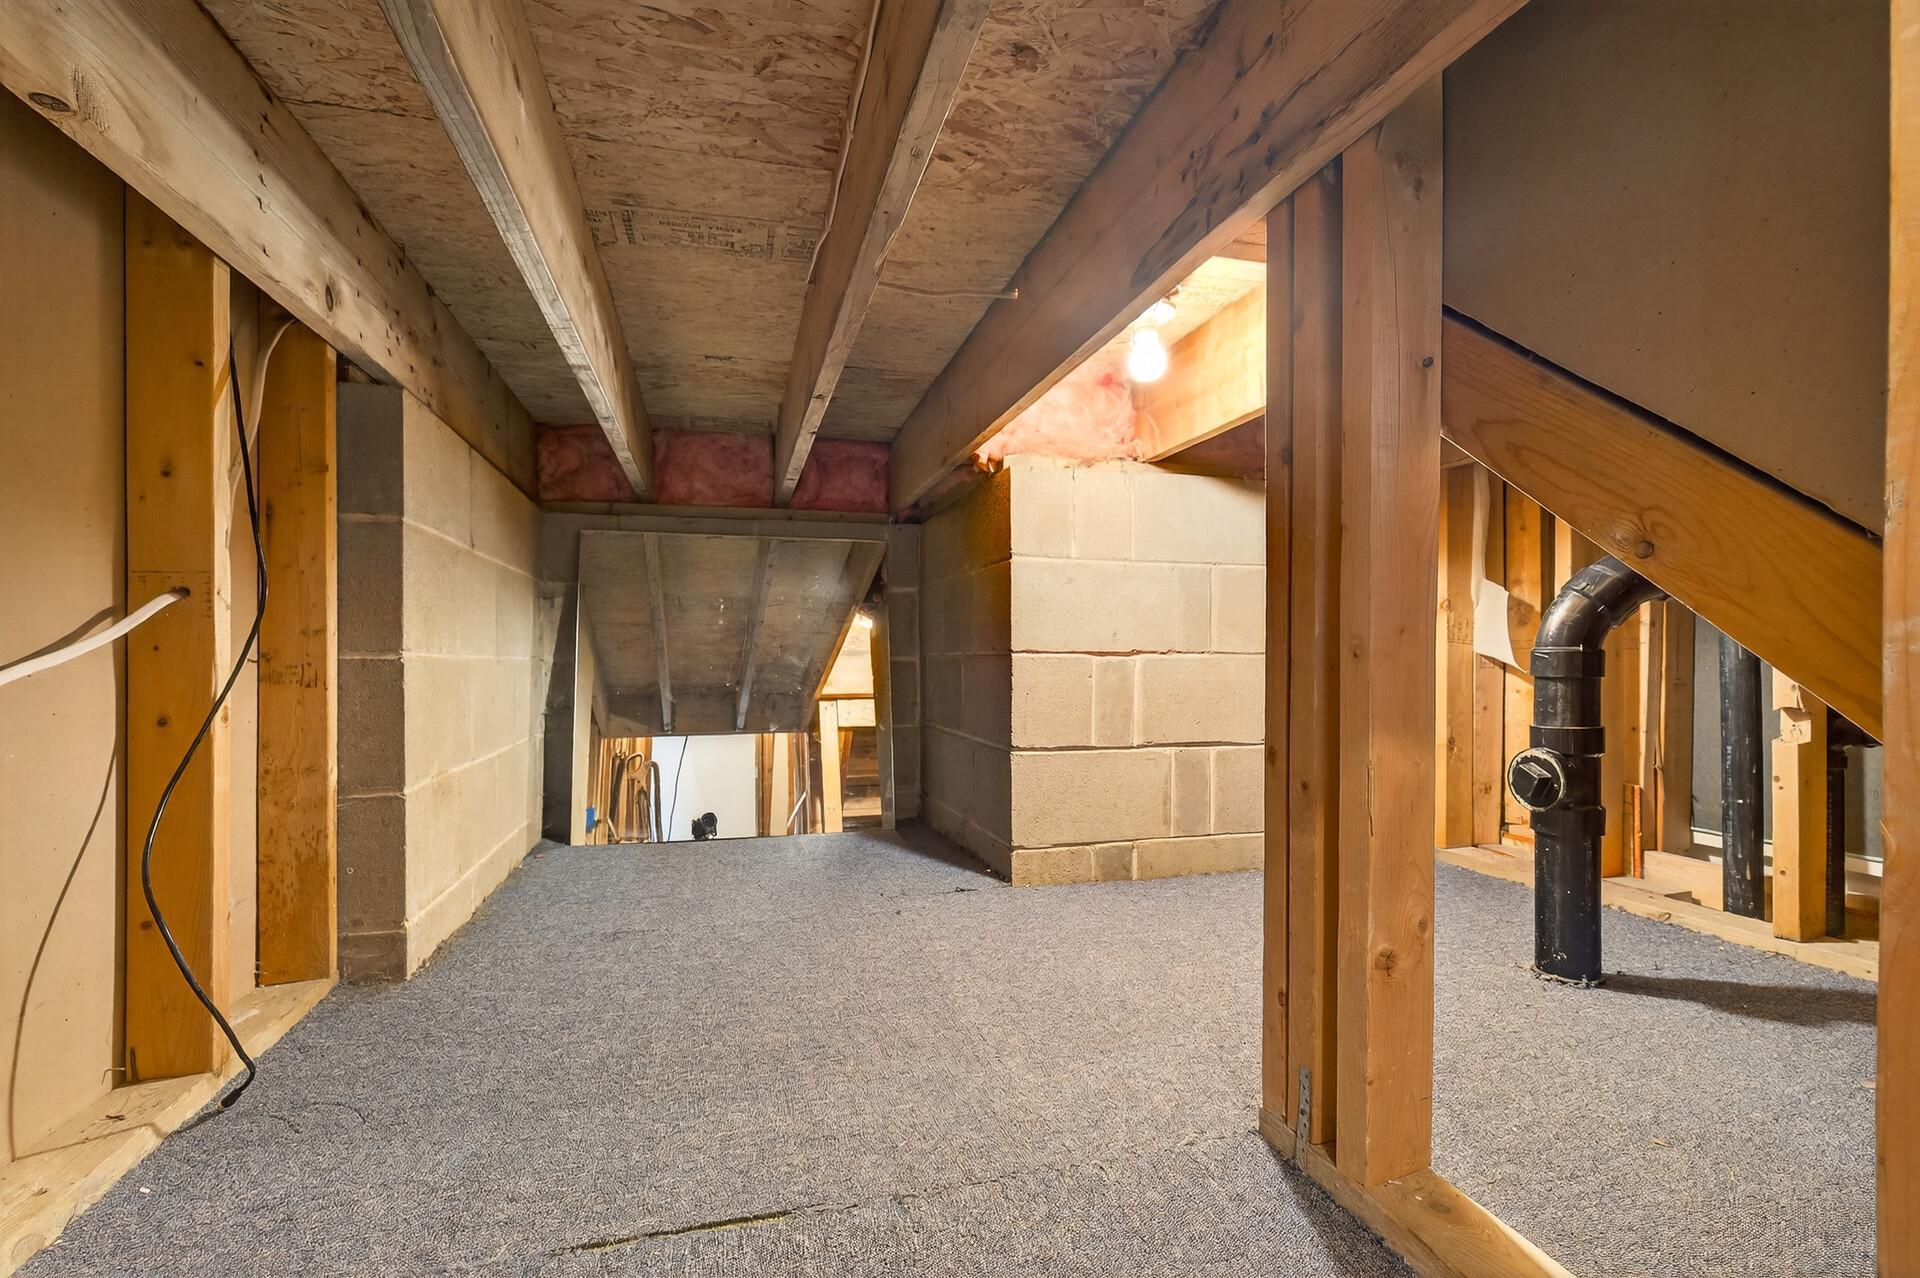
Unfinished basement with exposed framing, block walls, carpet, and plumbing pipes.
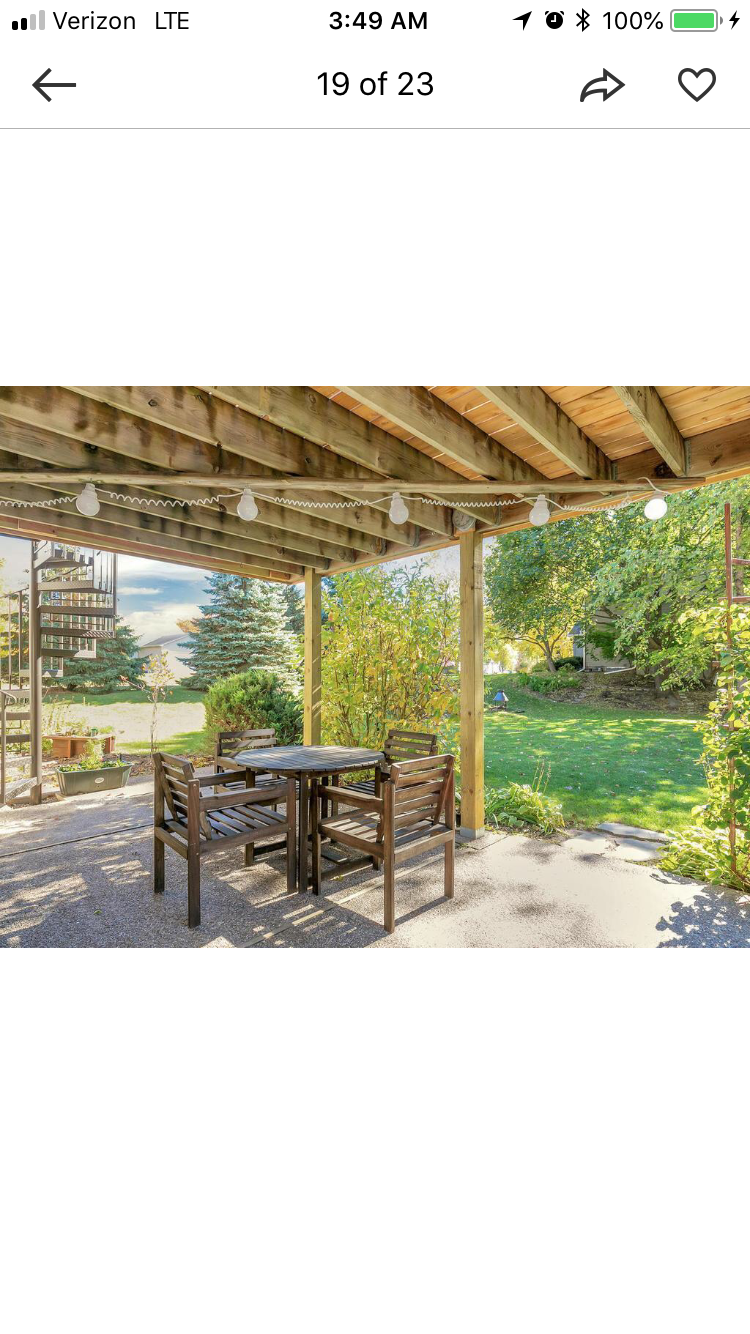
Covered patio with a wooden dining set and string lights overlooking a landscaped yard.
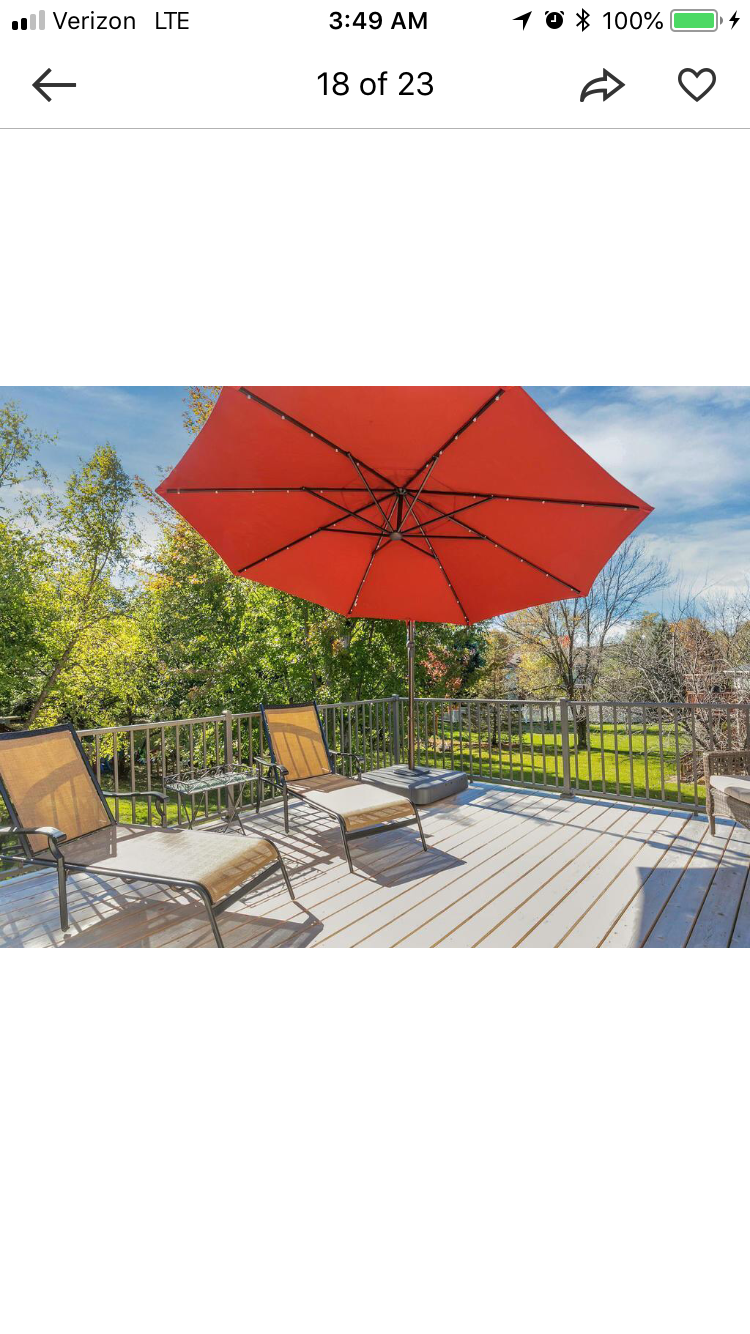
Deck with lounge chairs and a large red umbrella overlooking a tree-lined backyard.
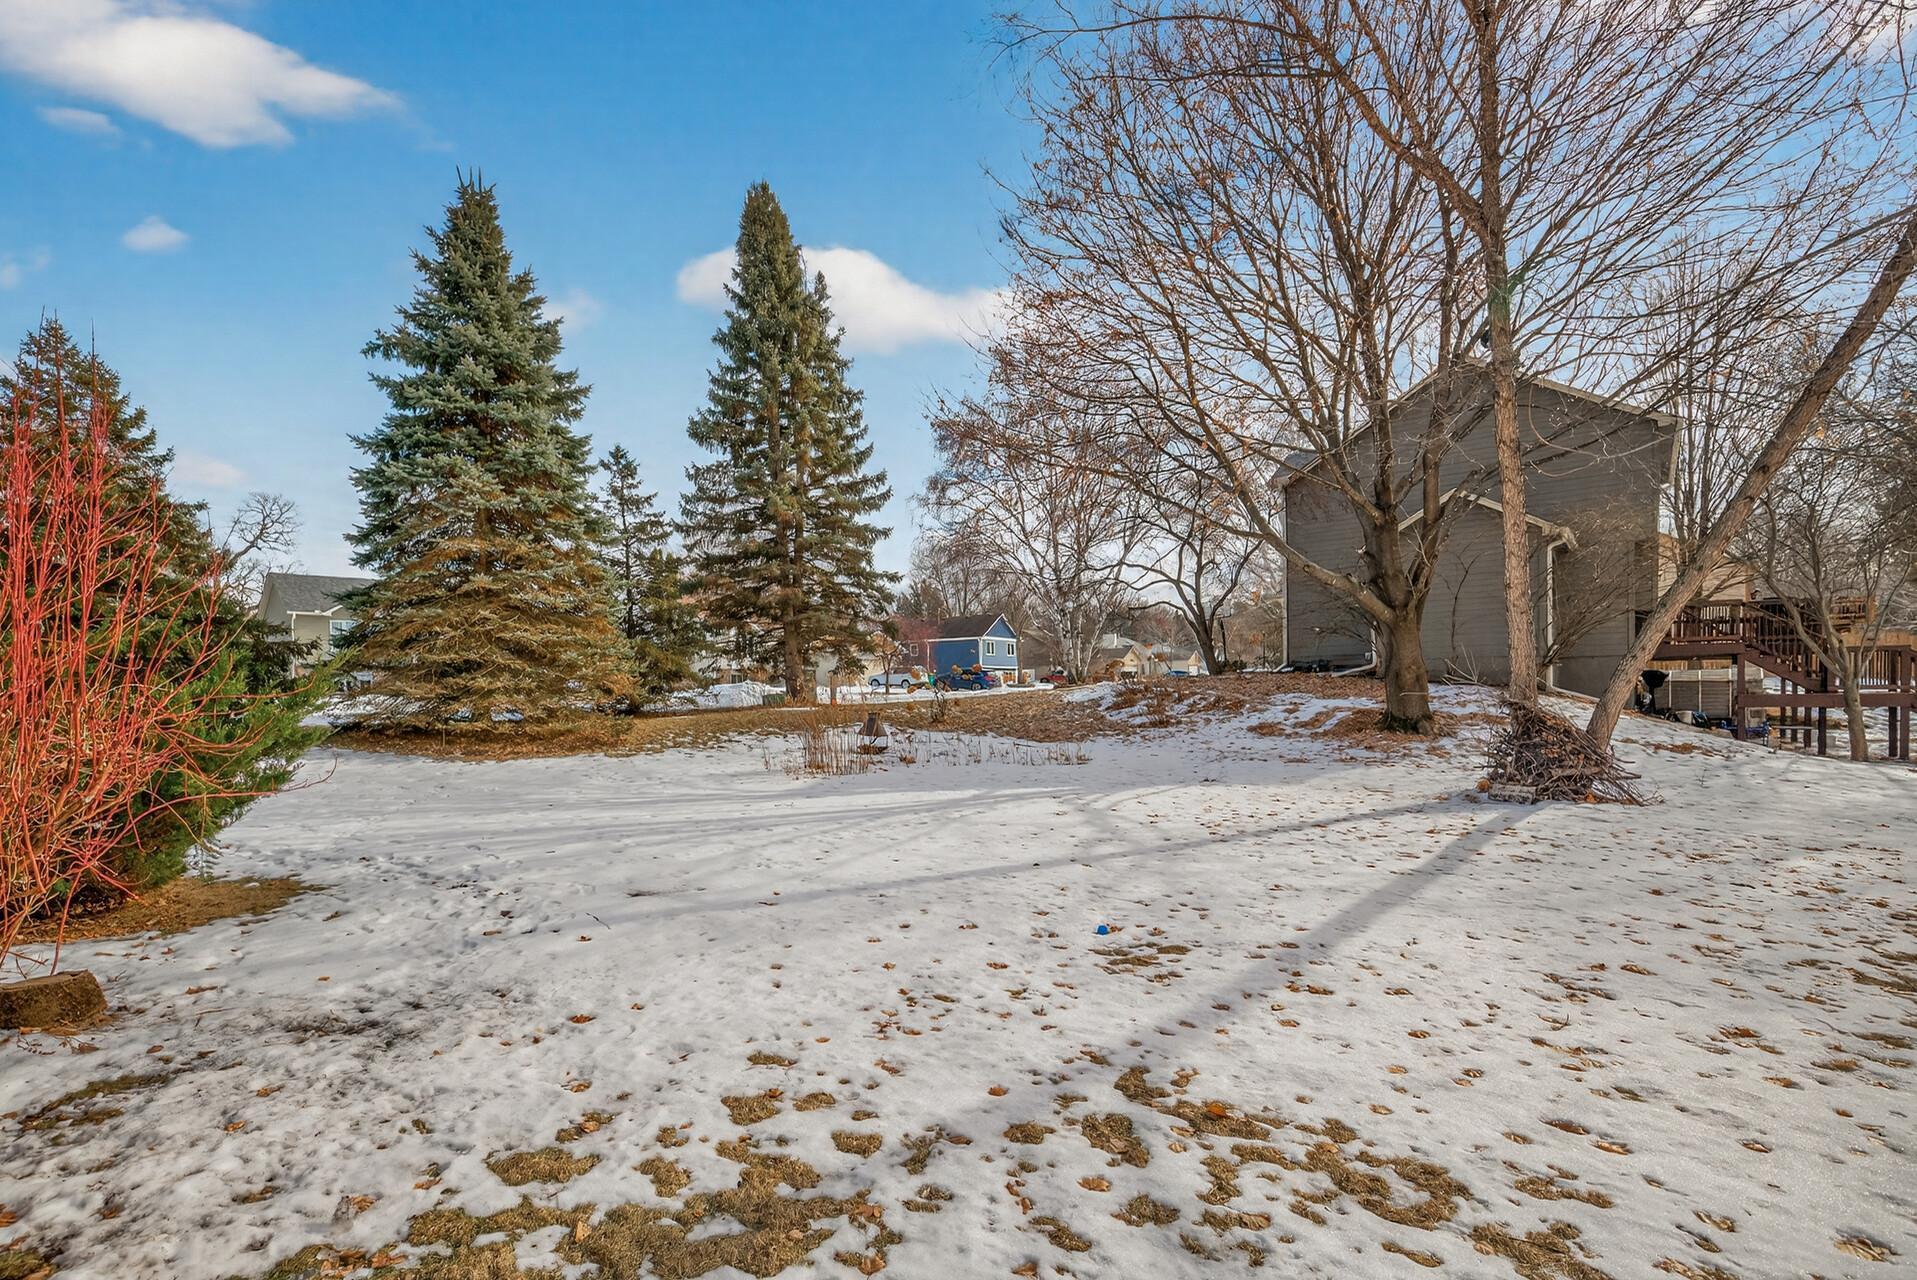
Snow-covered backyard with tall evergreens, a gray house, and a raised deck.
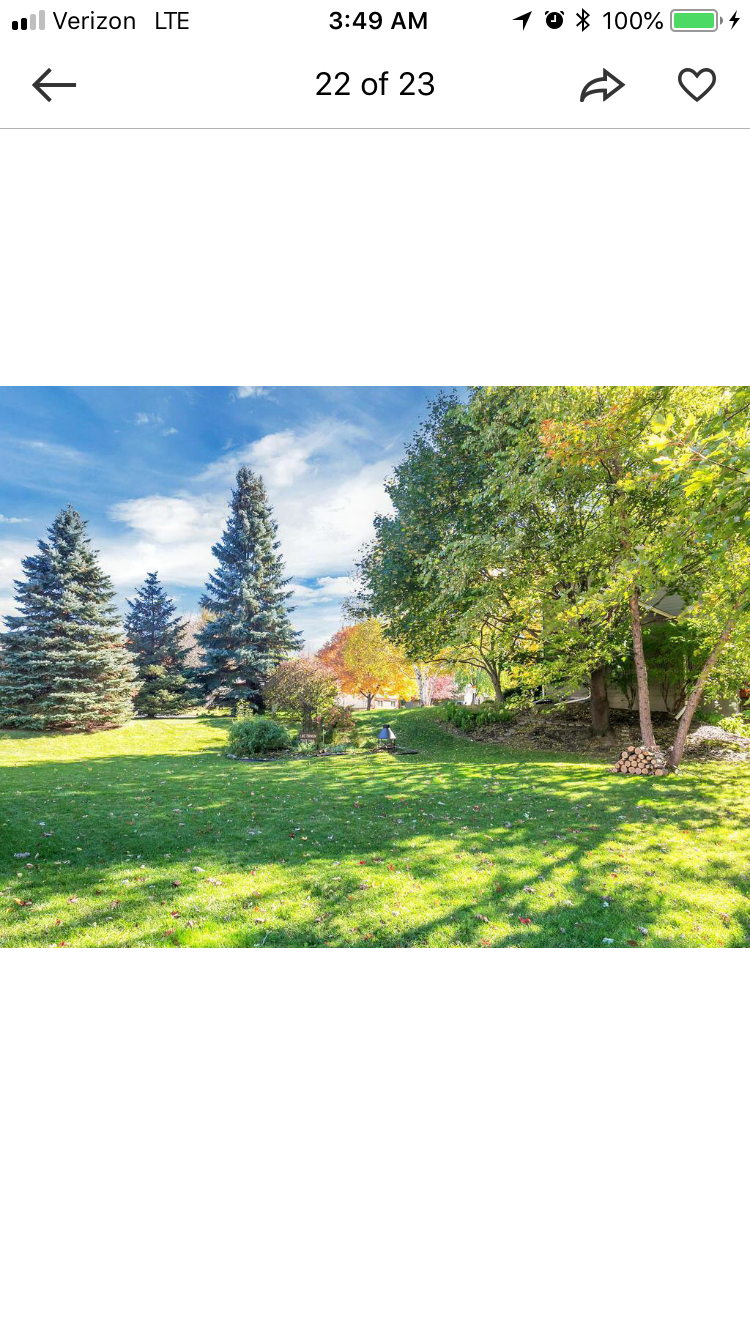
Backyard lawn bordered by mature evergreens and deciduous trees with autumn foliage.
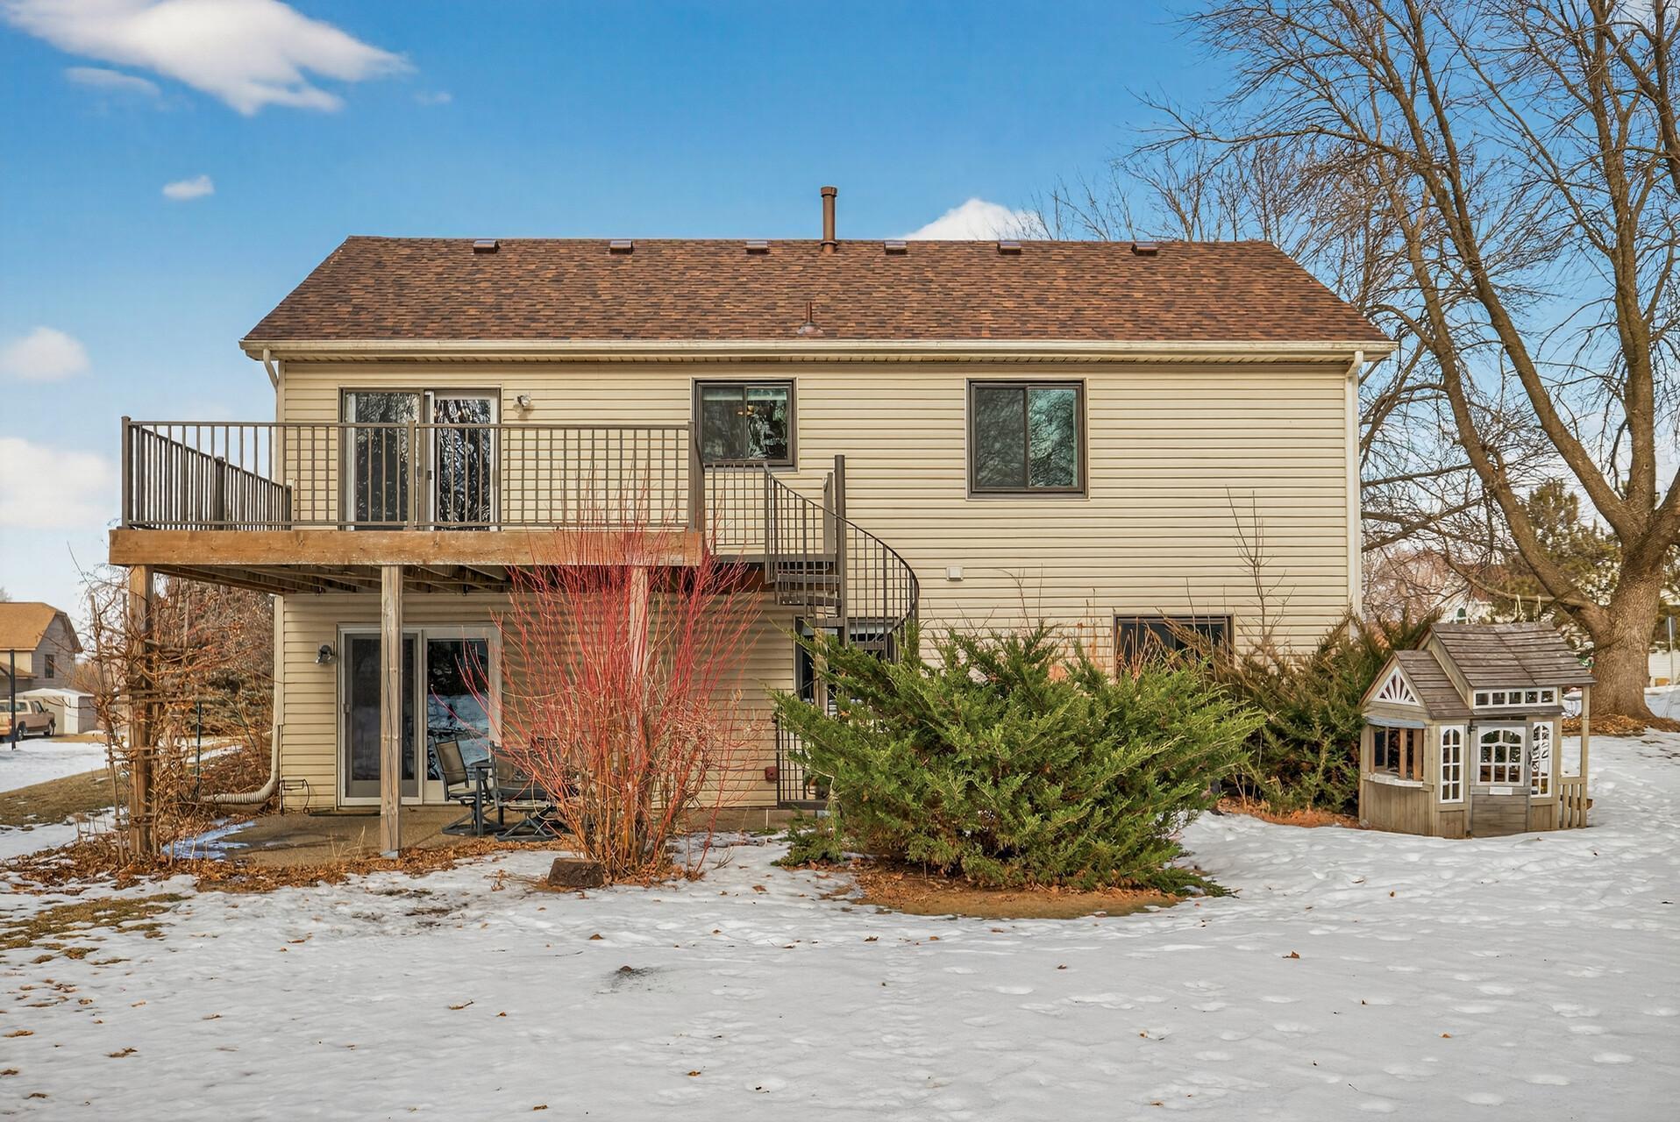
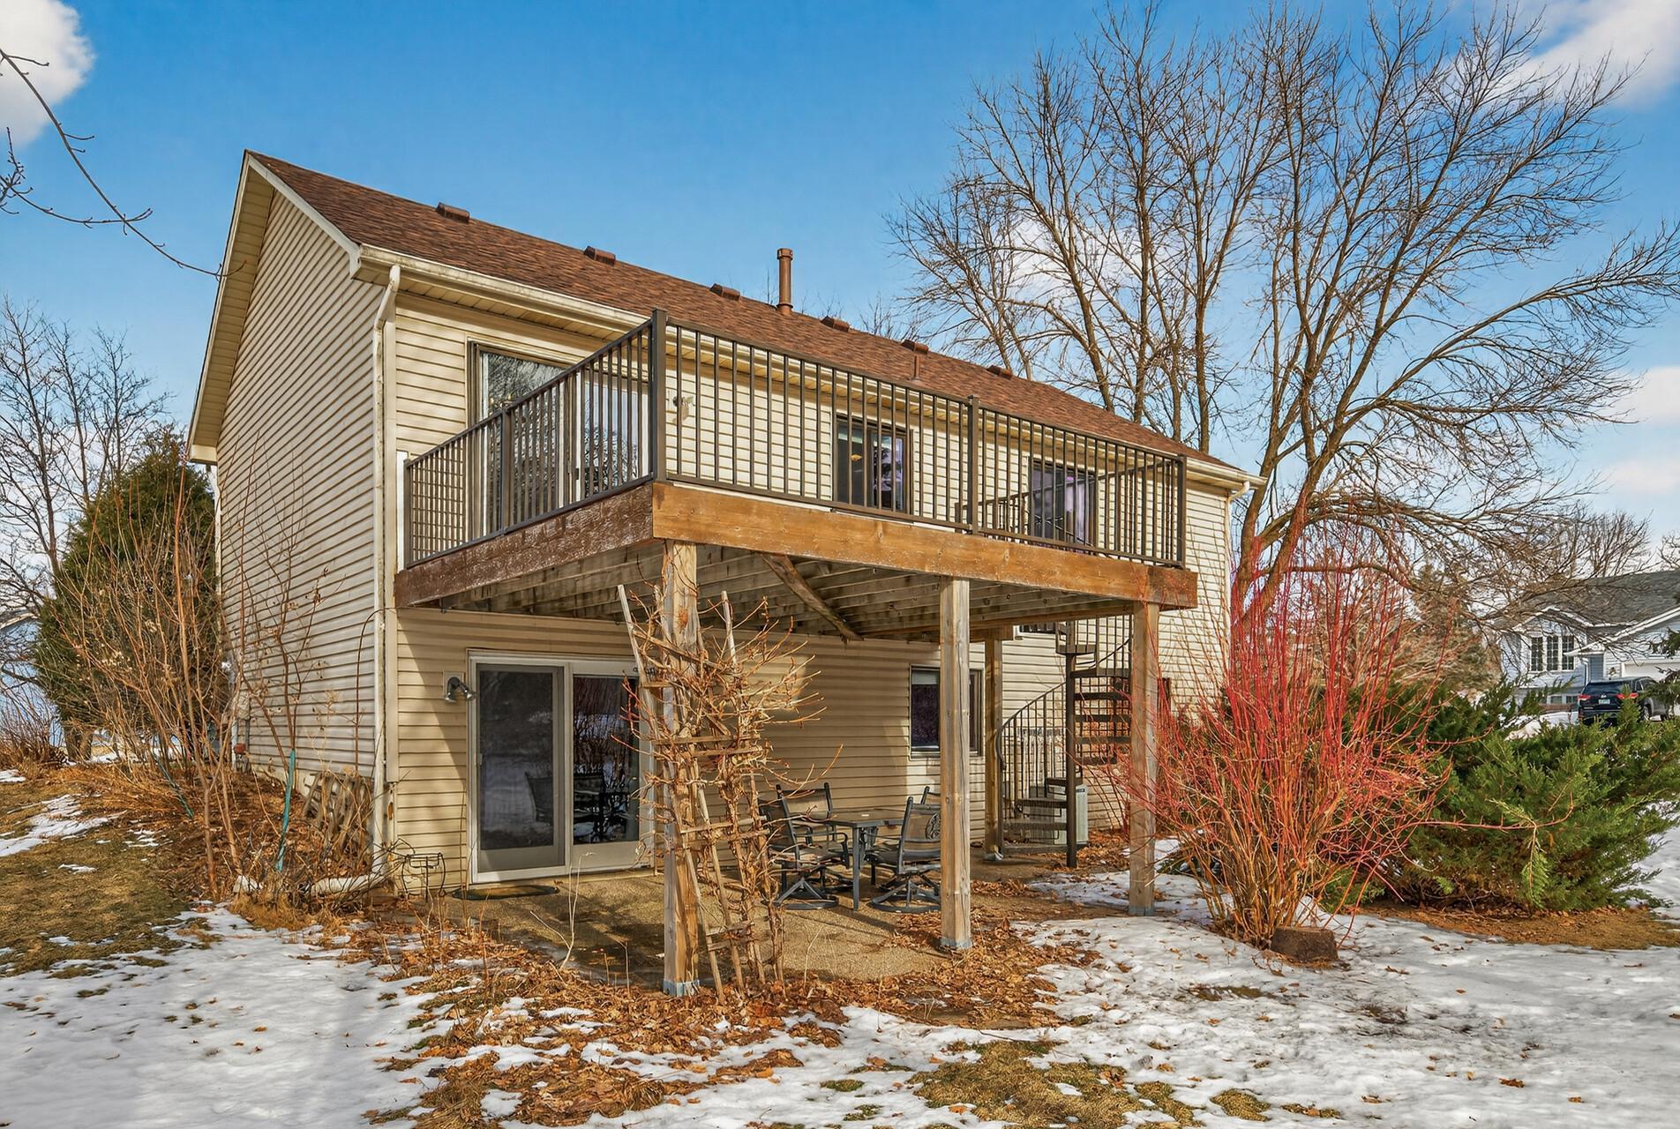
House rear with raised deck and spiral staircase beside a snowy yard and small playhouse.
Rear of a beige two-story home with a raised deck, exterior staircase, and snow-dusted yard.
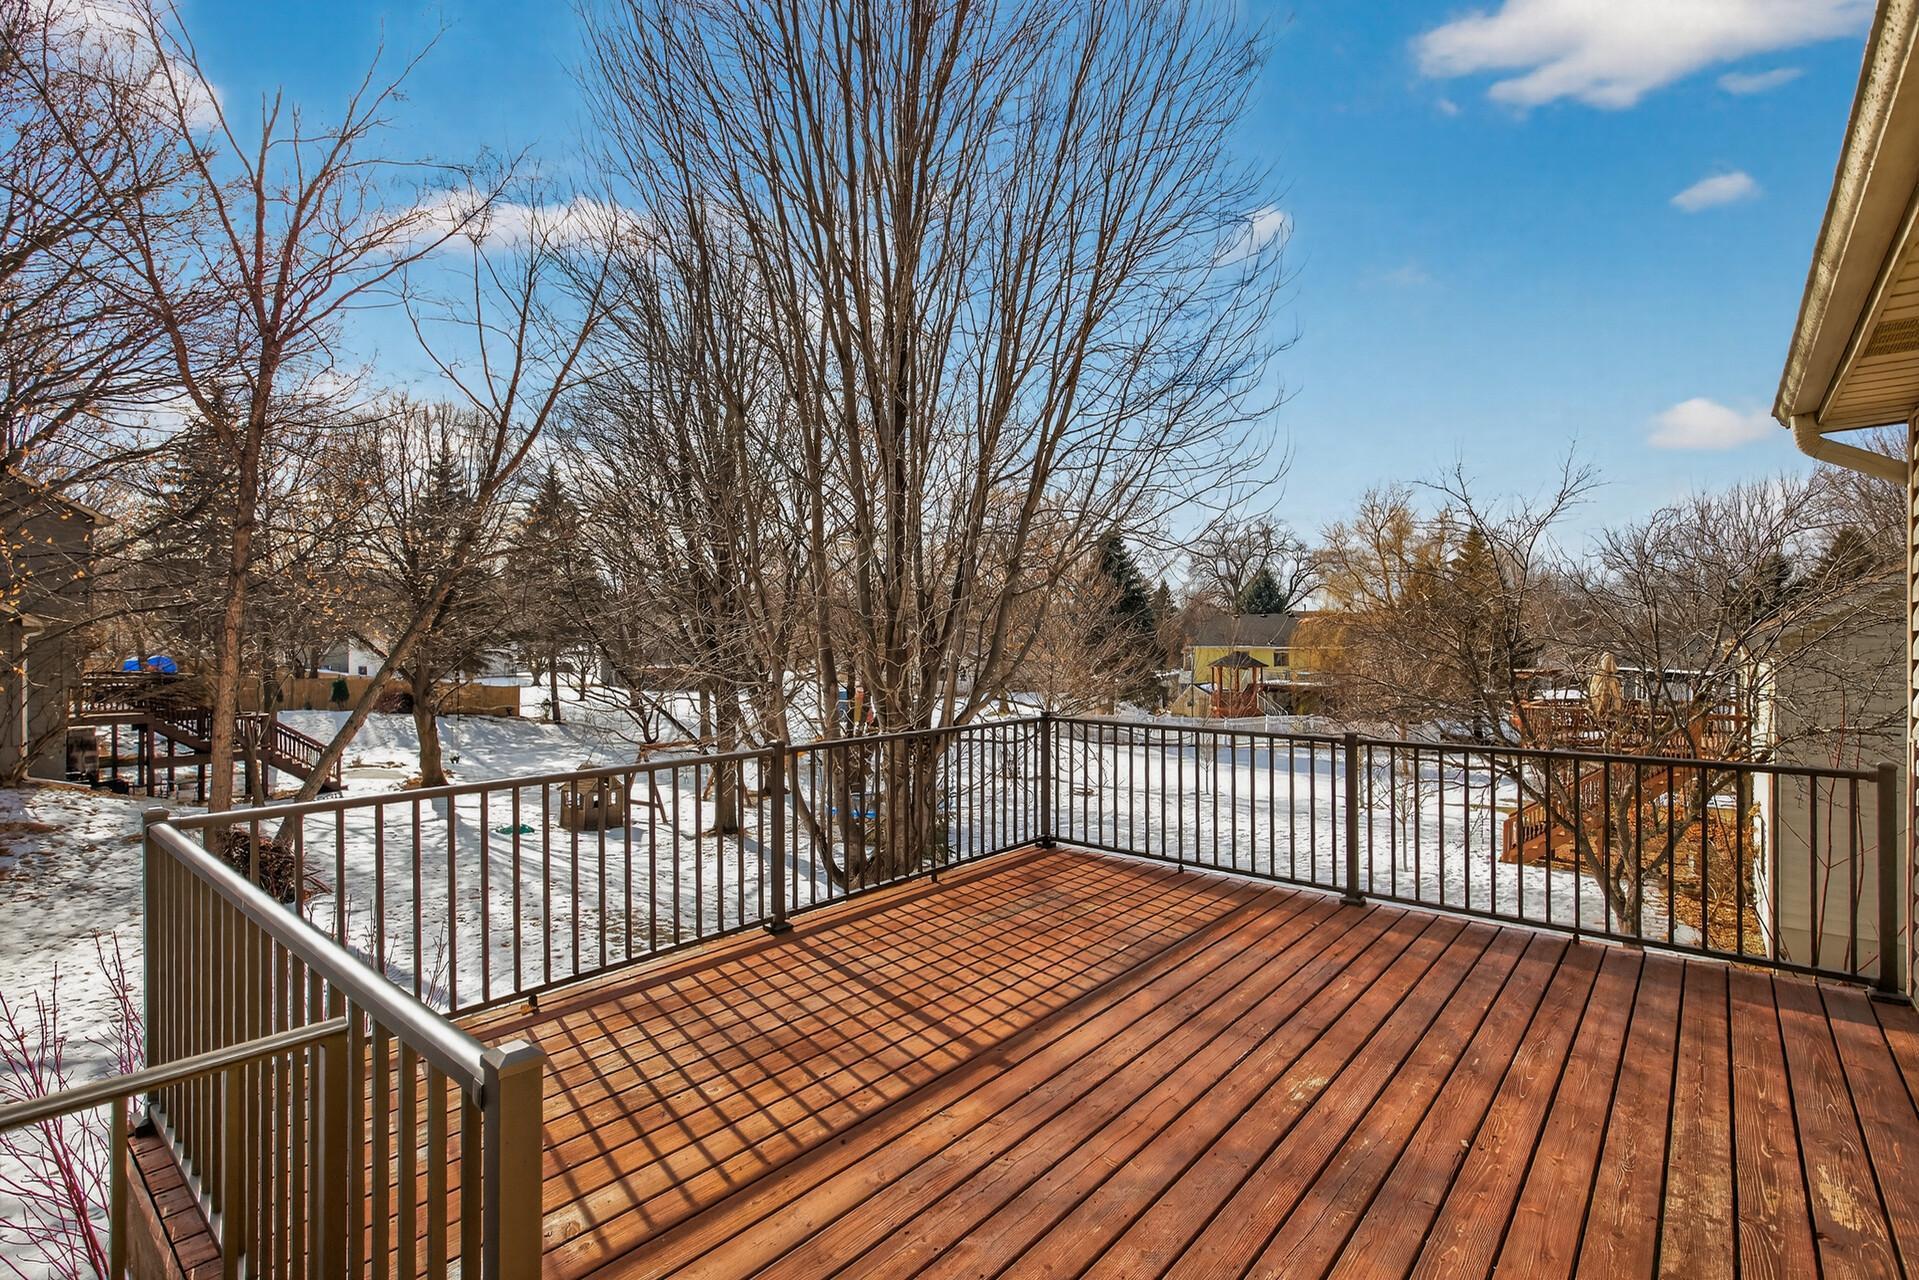
Raised wooden deck overlooking a snowy backyard with leafless trees and neighboring homes.
White two-story house with a raised deck overlooking a spacious lawn and autumn trees.
Brown wood-sided home with brick accents, attached garage, and snow-covered yard beneath bare trees.
VIEW PHOTOS
Courtesy of Bridge Realty, LLC, Cynthia Wolff Listing Contact:  
$444,000

4076 States Avenue

4 Beds 2 Baths 2,020 Sq.Ft. 0.33 Acres

Description

Well maintained 4 bed, 2 bath split-entry home in a prime Eagan location near Eagan High School. The upper level features an open-concept kitchen, dining and living room, creating a bright and inviting living space. Much of the interior has been freshly painted. The home offers SS appliances, including a brand new dishwasher, along with a washer/dryer replaced in 2019. The upstairs bathroom was fully remodeled in 2020. Major updates include a new roof 2025, furnace replaced in 2018, newer Andersen sliding door, and most windows replaced throughout home. Large deck with spiral stairs and maintenance free railings (2018), large patio on lower level walkout. Situated on a large corner lot in the highly sought-after District 196 school district. Move-in ready with many recent improvements already completed.

Share Property

Location

4076 States Avenue, Eagan, MN 55123

Status

Sold

Date Sold

March 9, 2026
Kami  Gerald

Kami Gerald

TITLE

REALTOR®

Property Amenities

Interior
Laundry room Lower Level, Laundry Room, Washer Hookup
Appliances Dishwasher, Disposal, Electric Water Heater, Exhaust Fan, Microwave, Range, Refrigerator, Stainless Steel Appliances, Washer, Water Softener Owned
Total Bedrooms: 4
Three-Quarter Bathrooms: 1
Full Bathrooms: 1
Area & Lot
Total area 2,020 Sq.Ft.
Lot Area 0.33 Acres
Living area 2,020 Sq.Ft.
MLS® ID 7019192
Year Built 1988
School District Rosemount-Apple Valley-Eagan
Type Residential
Status Sold
Exterior
Stories 2
Air conditioning Central Air
Heat type Forced Air, Hot Water
Disability Features None
Water Source City Water/Connected
Garage Space 2.0
Sewer City Sewer/Connected
Parking Attached Garage, Concrete
Lot Features Corner Lot, Tree Coverage - Medium
Roof Age 8 Years or Less, Architectural Shingle
Finance
Sales Price $444,000
Real Estate Tax $4,314 yearly

Eagan

44.8041° N, 93.1669° W

Let’s Find the Right Move for You

Whether buying your dream home, selling a luxury property, or exploring Minnesota’s finest communities, Kami provides expert guidance and personalized service designed around your goals.