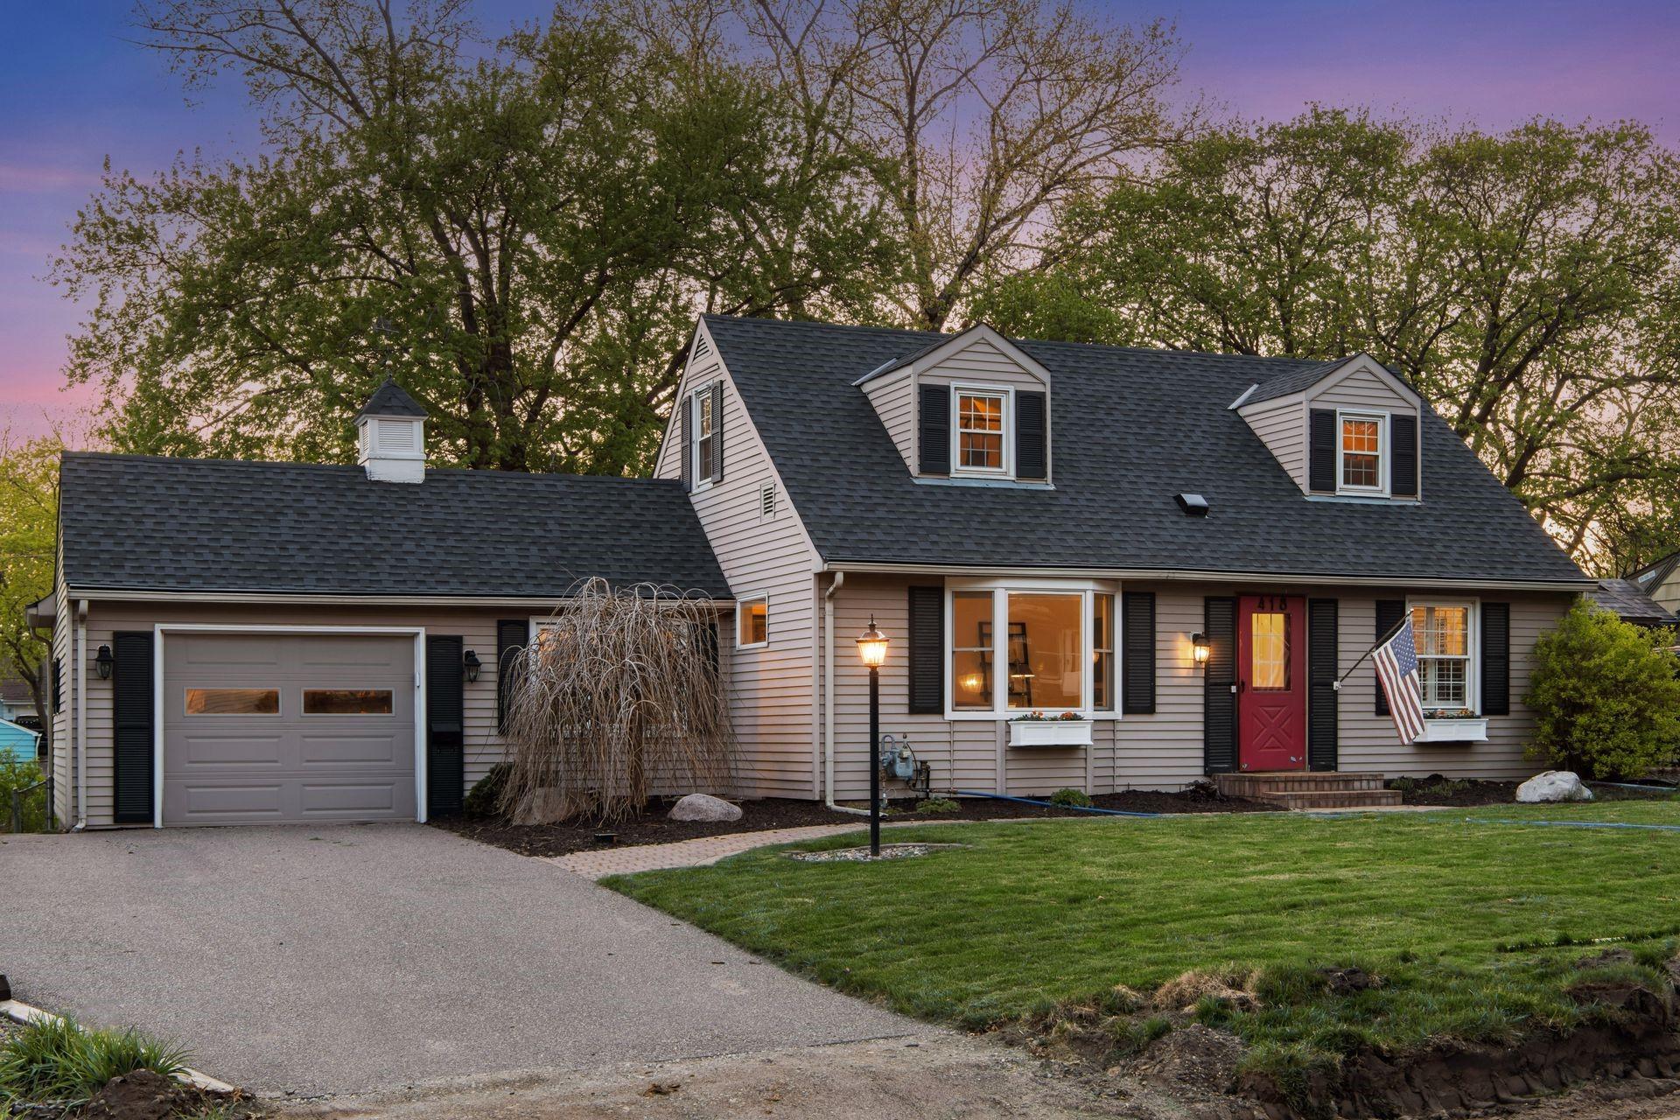
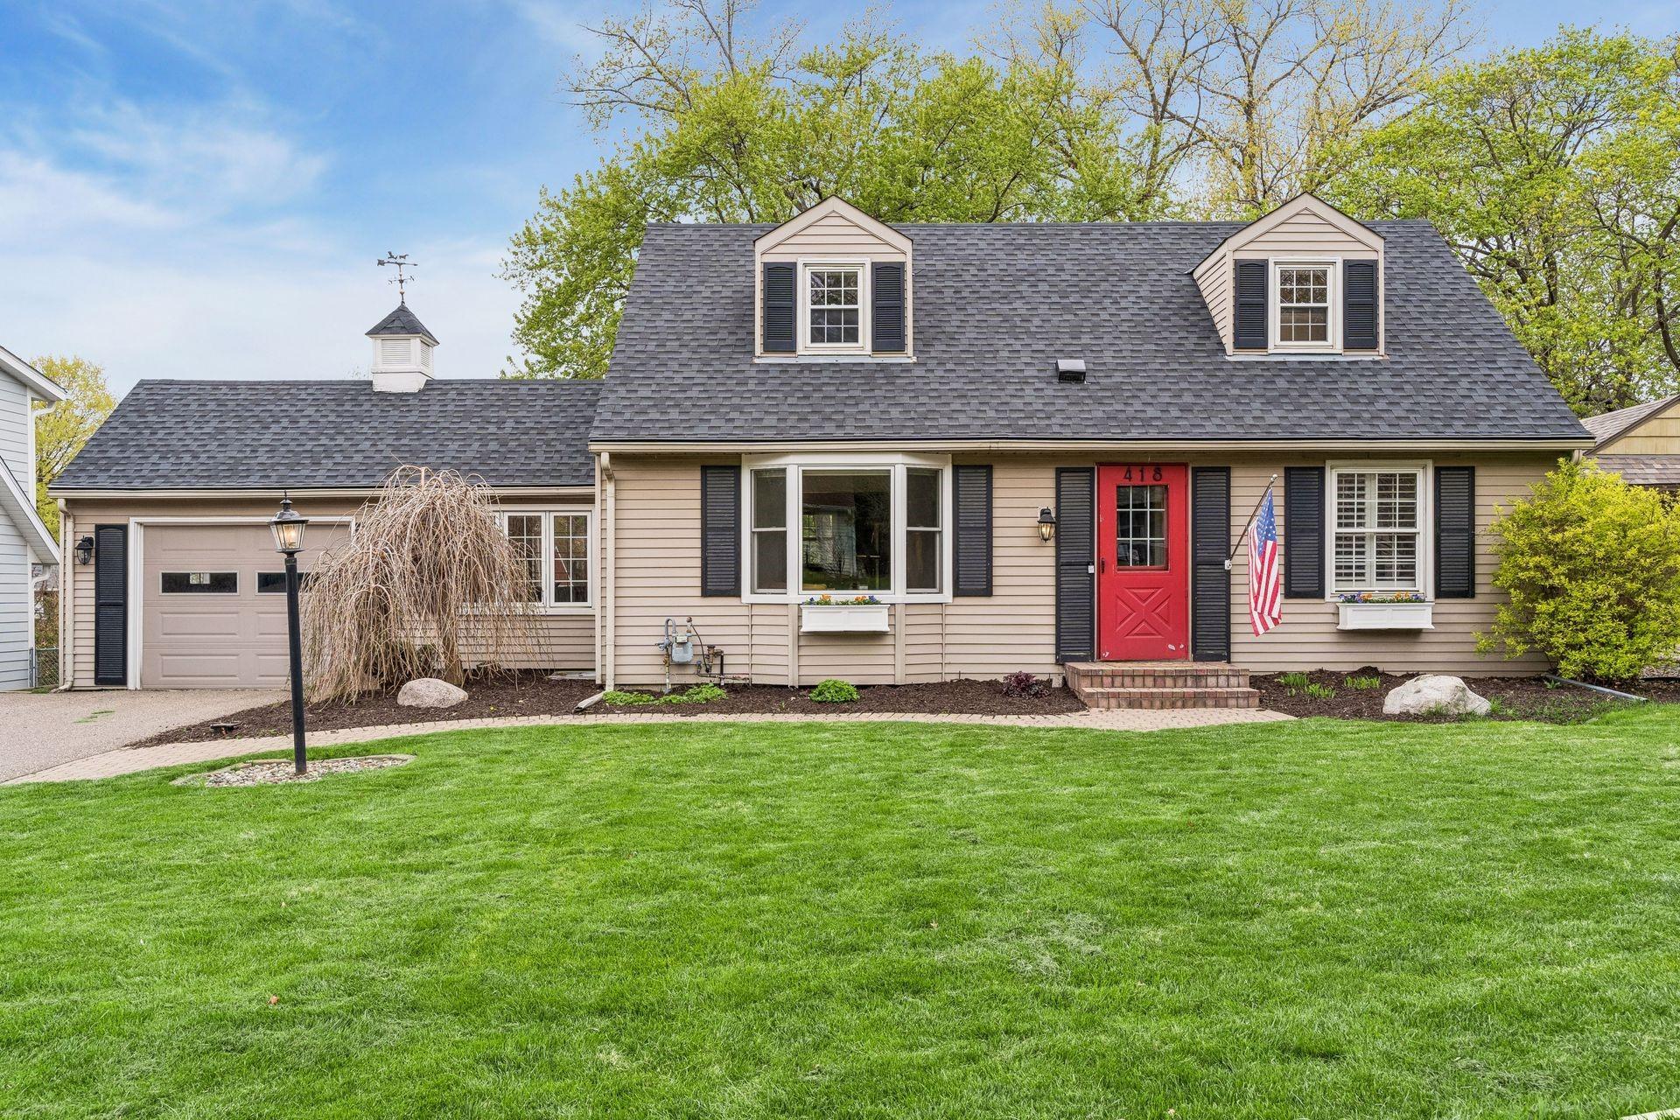
House with two roof dormers, attached garage, and red front door at dusk.
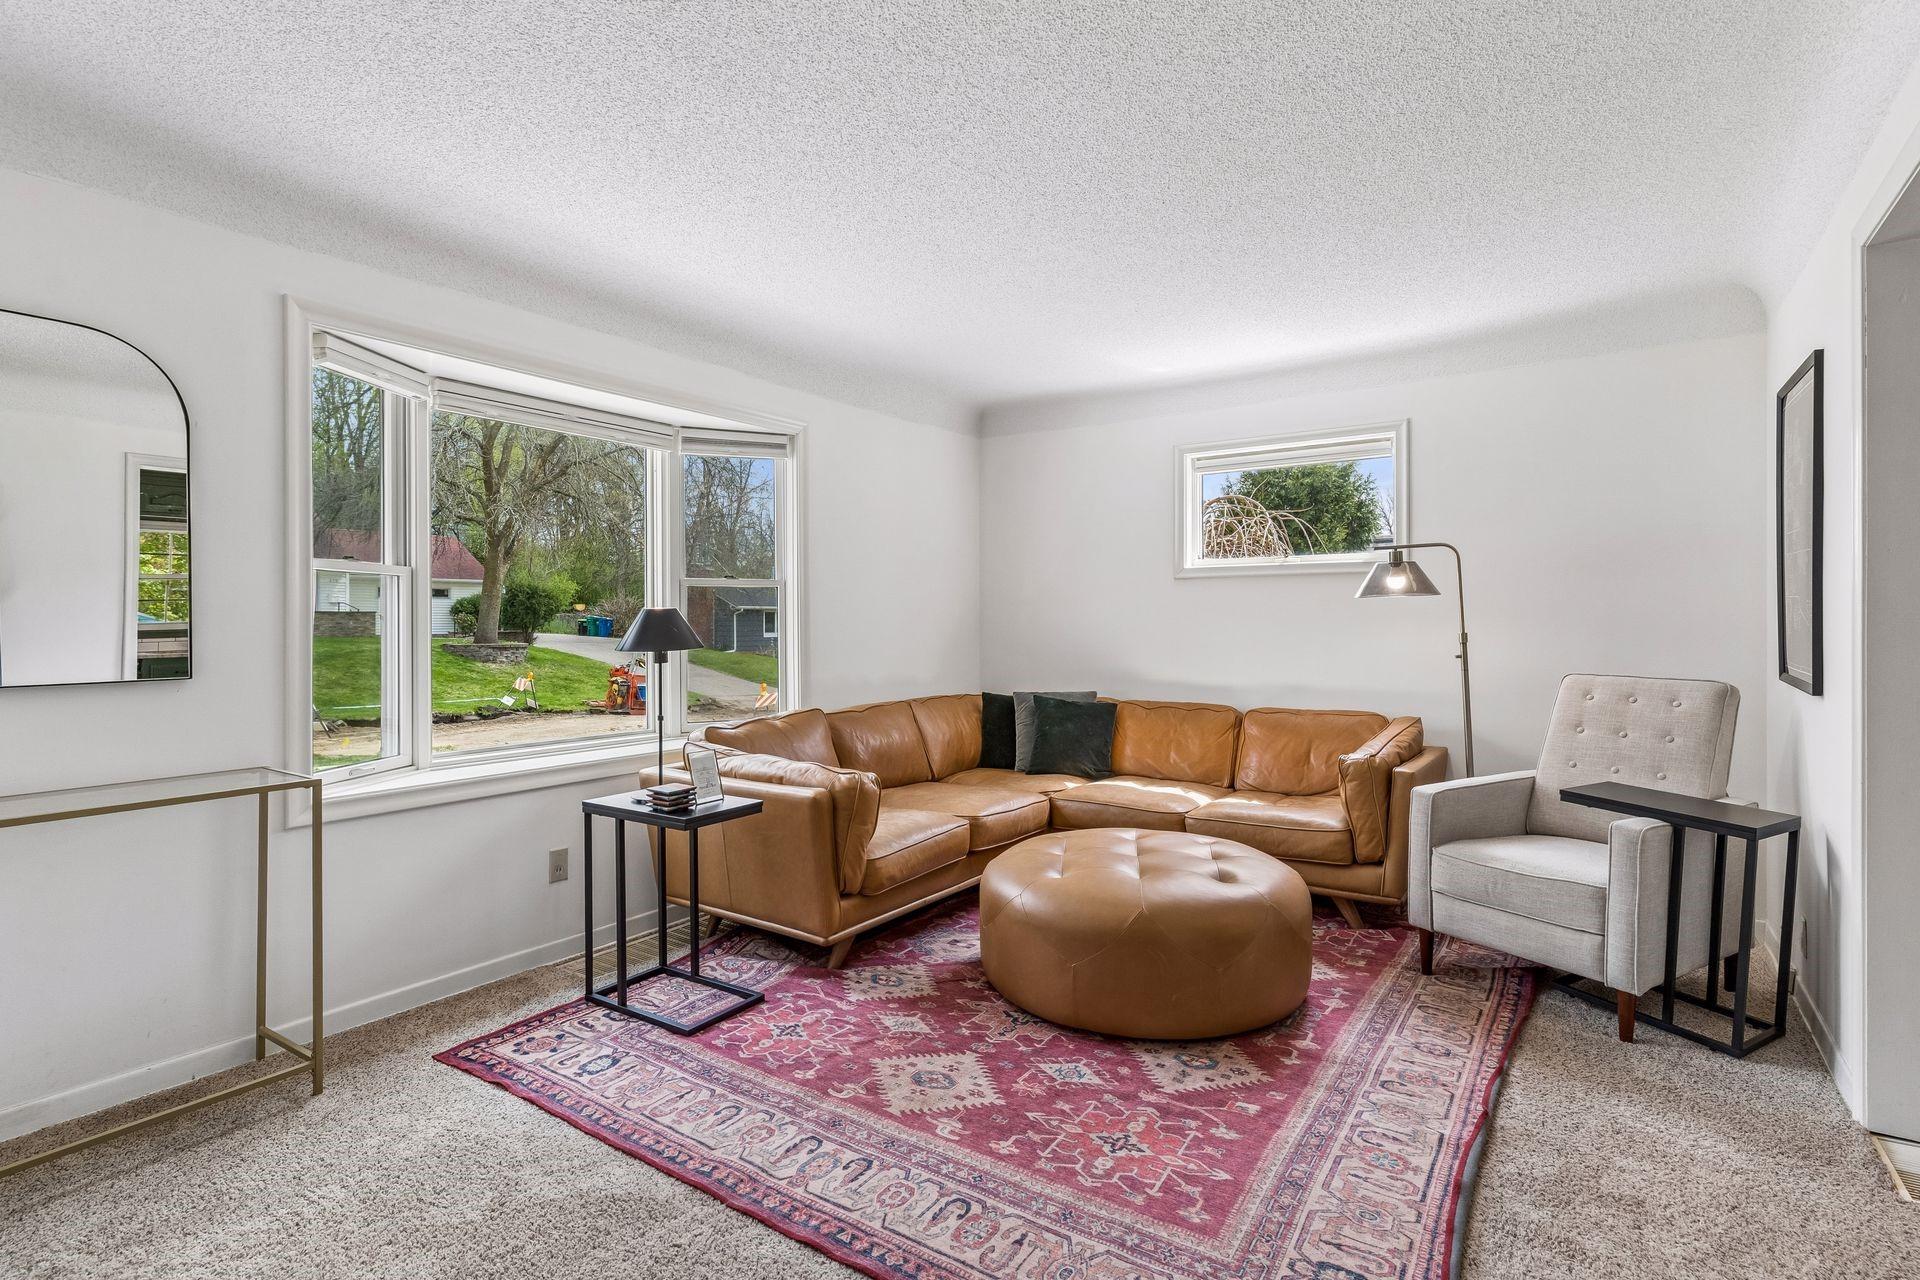
Staged living room with a tan leather sectional, round ottoman, and patterned red rug beside large windows.
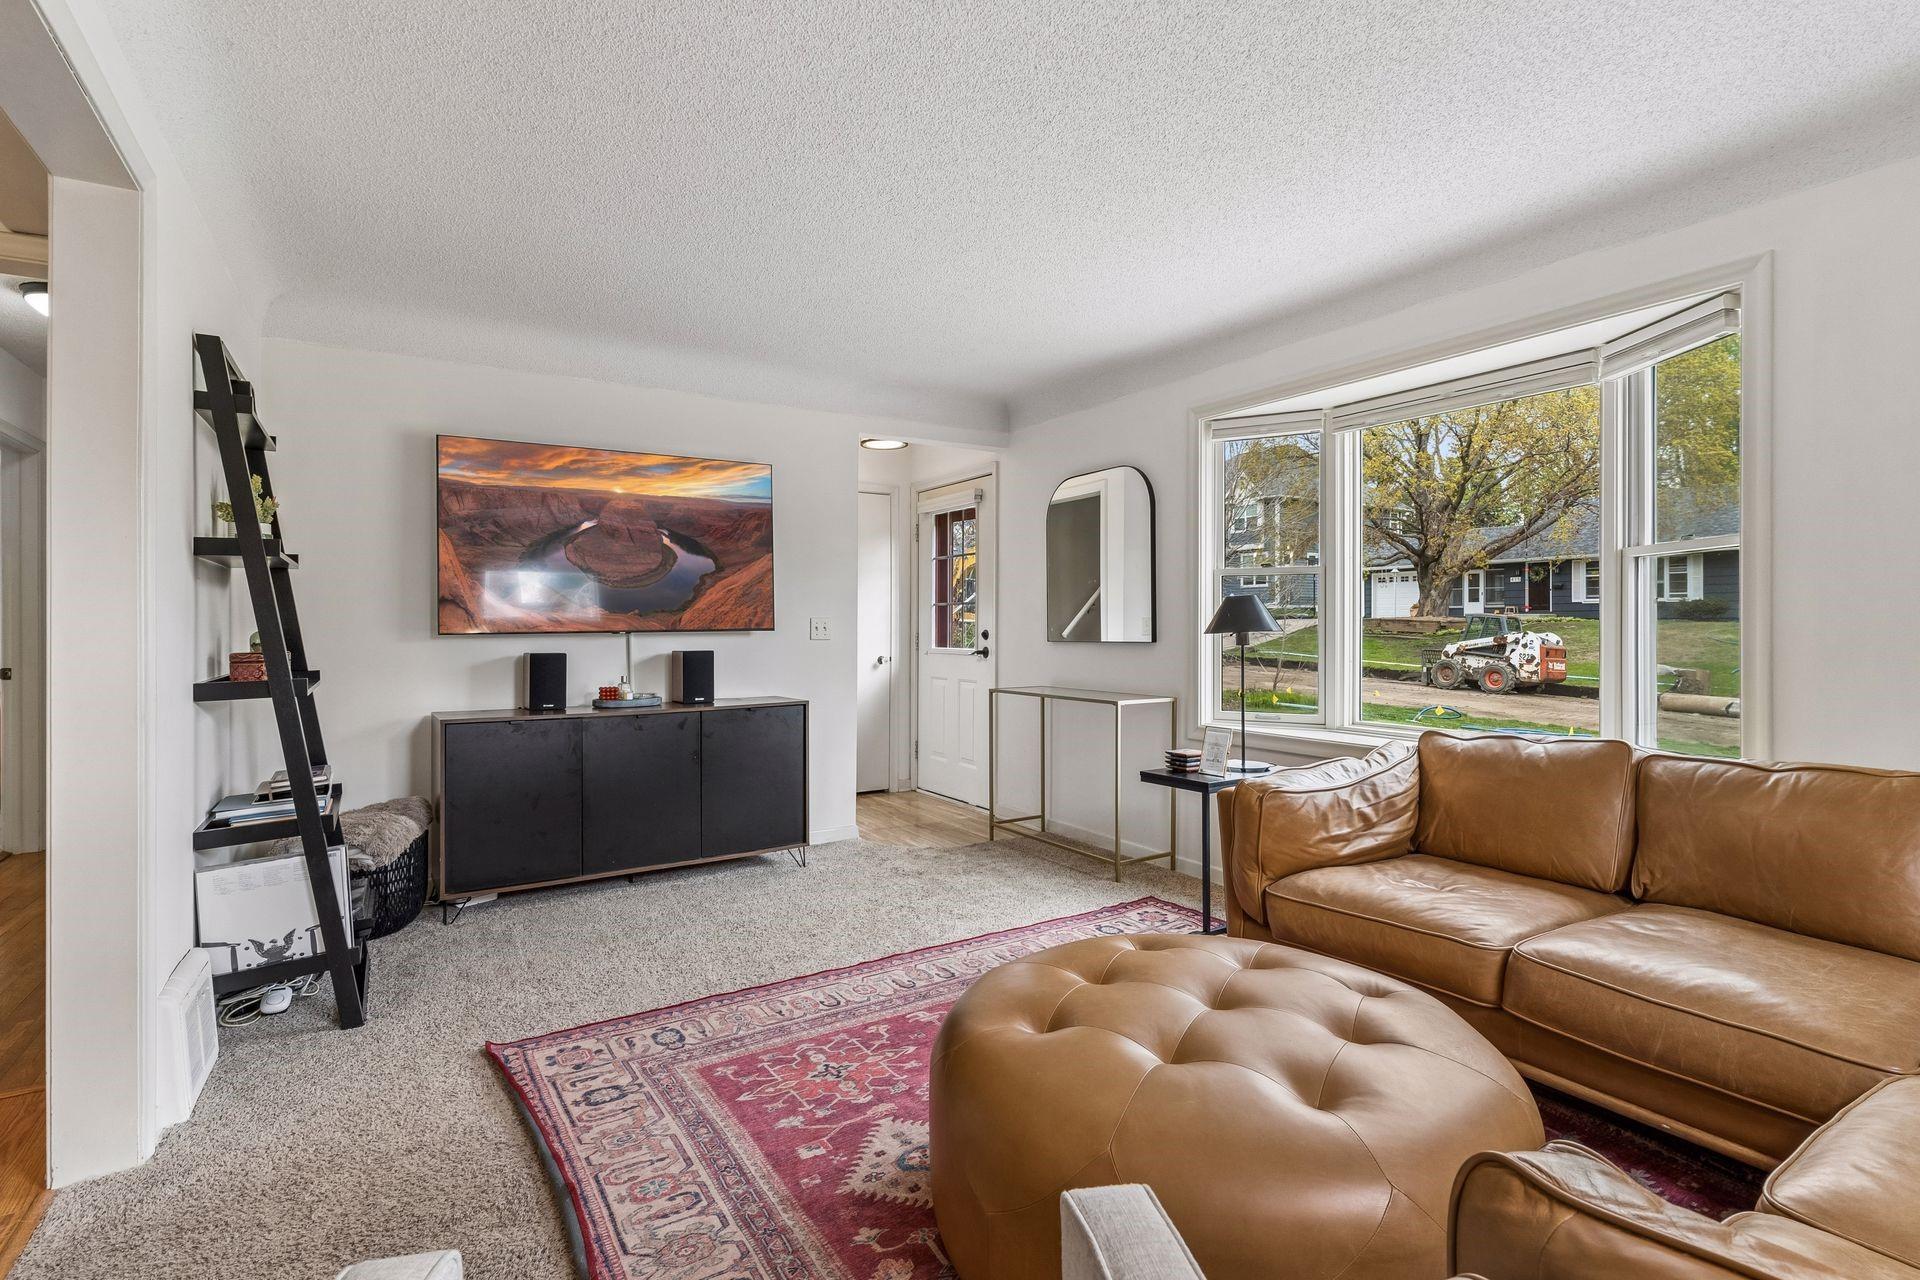
Furnished living room with a tan leather sofa, patterned rug, and large front window.
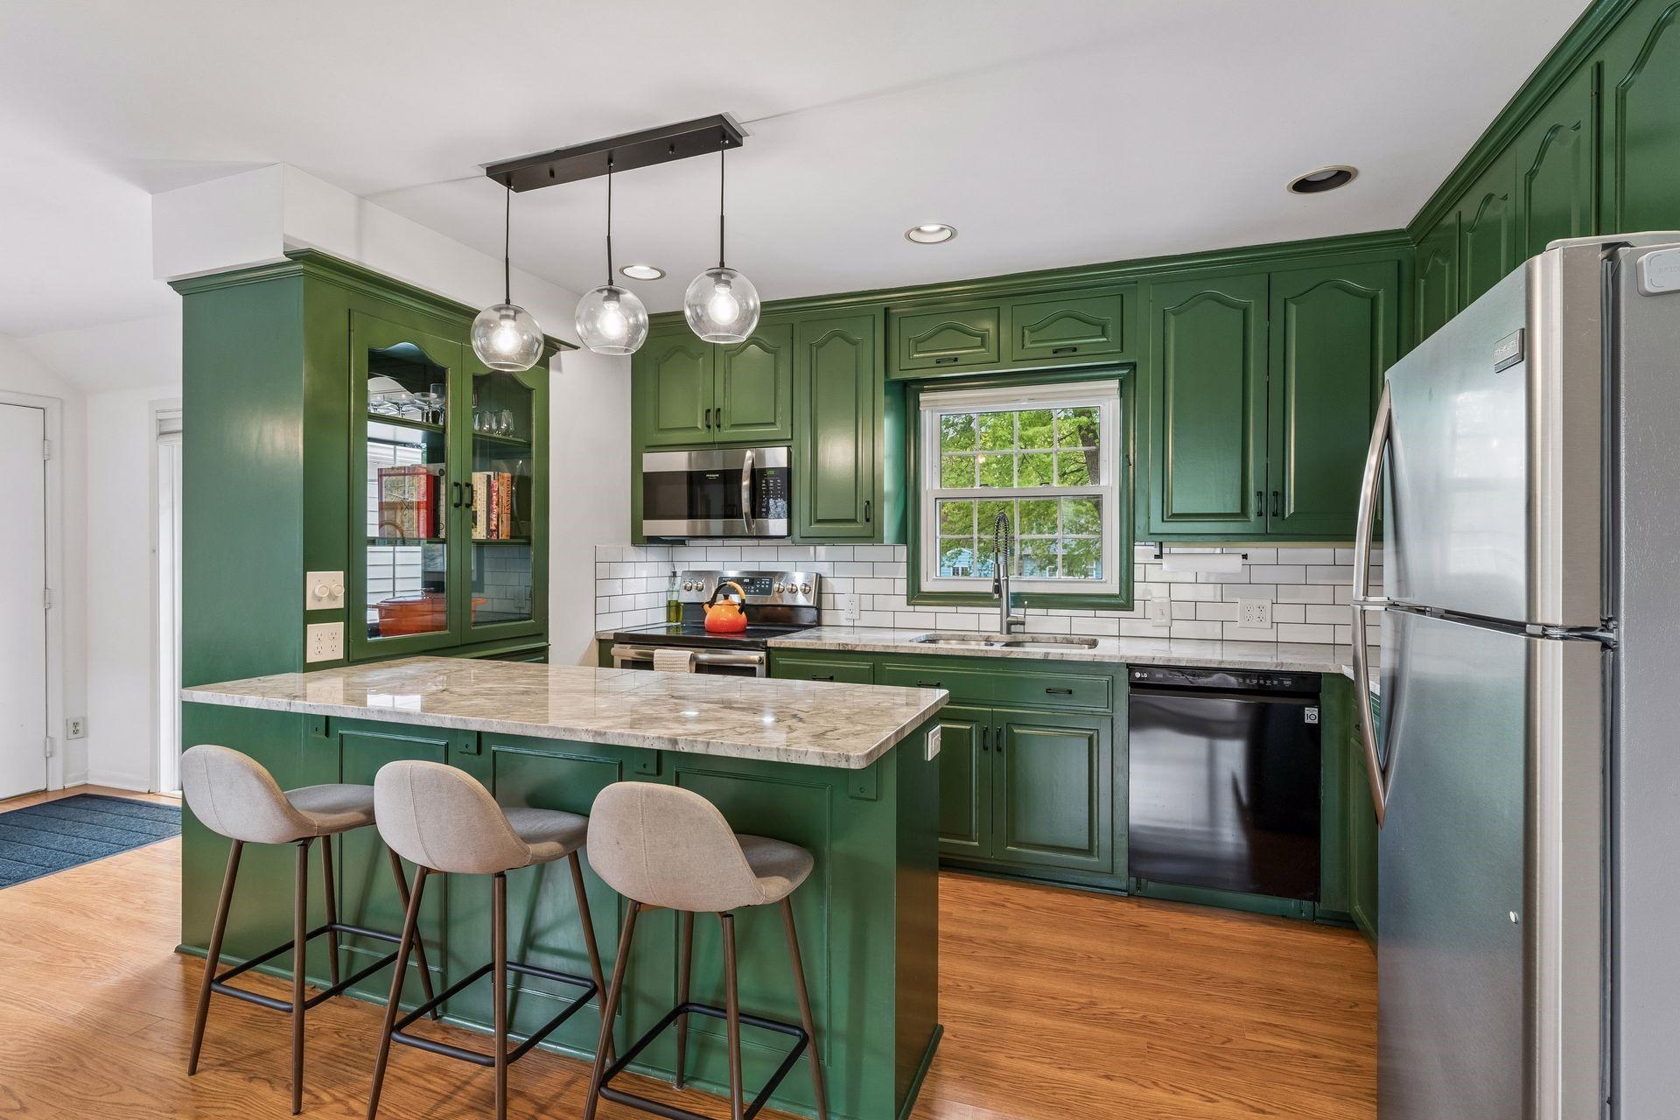
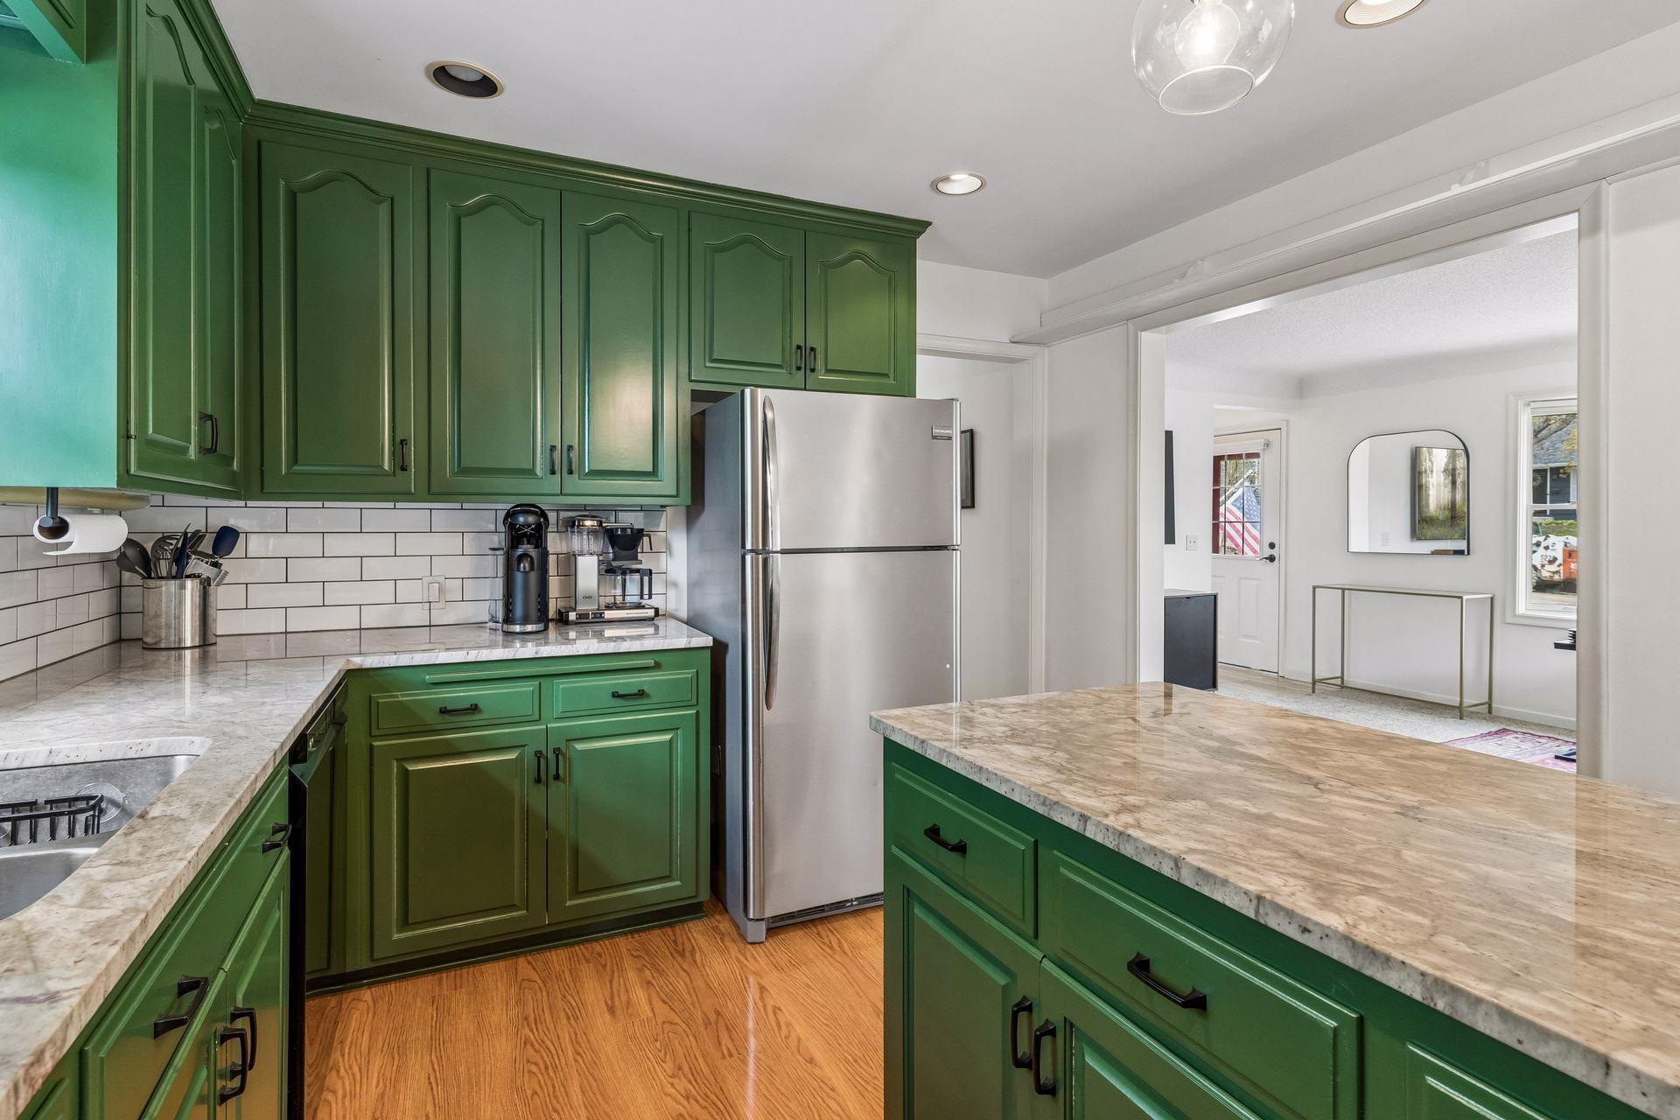
Kitchen with deep green cabinets, a stone island, three bar stools, and stainless steel appliances.
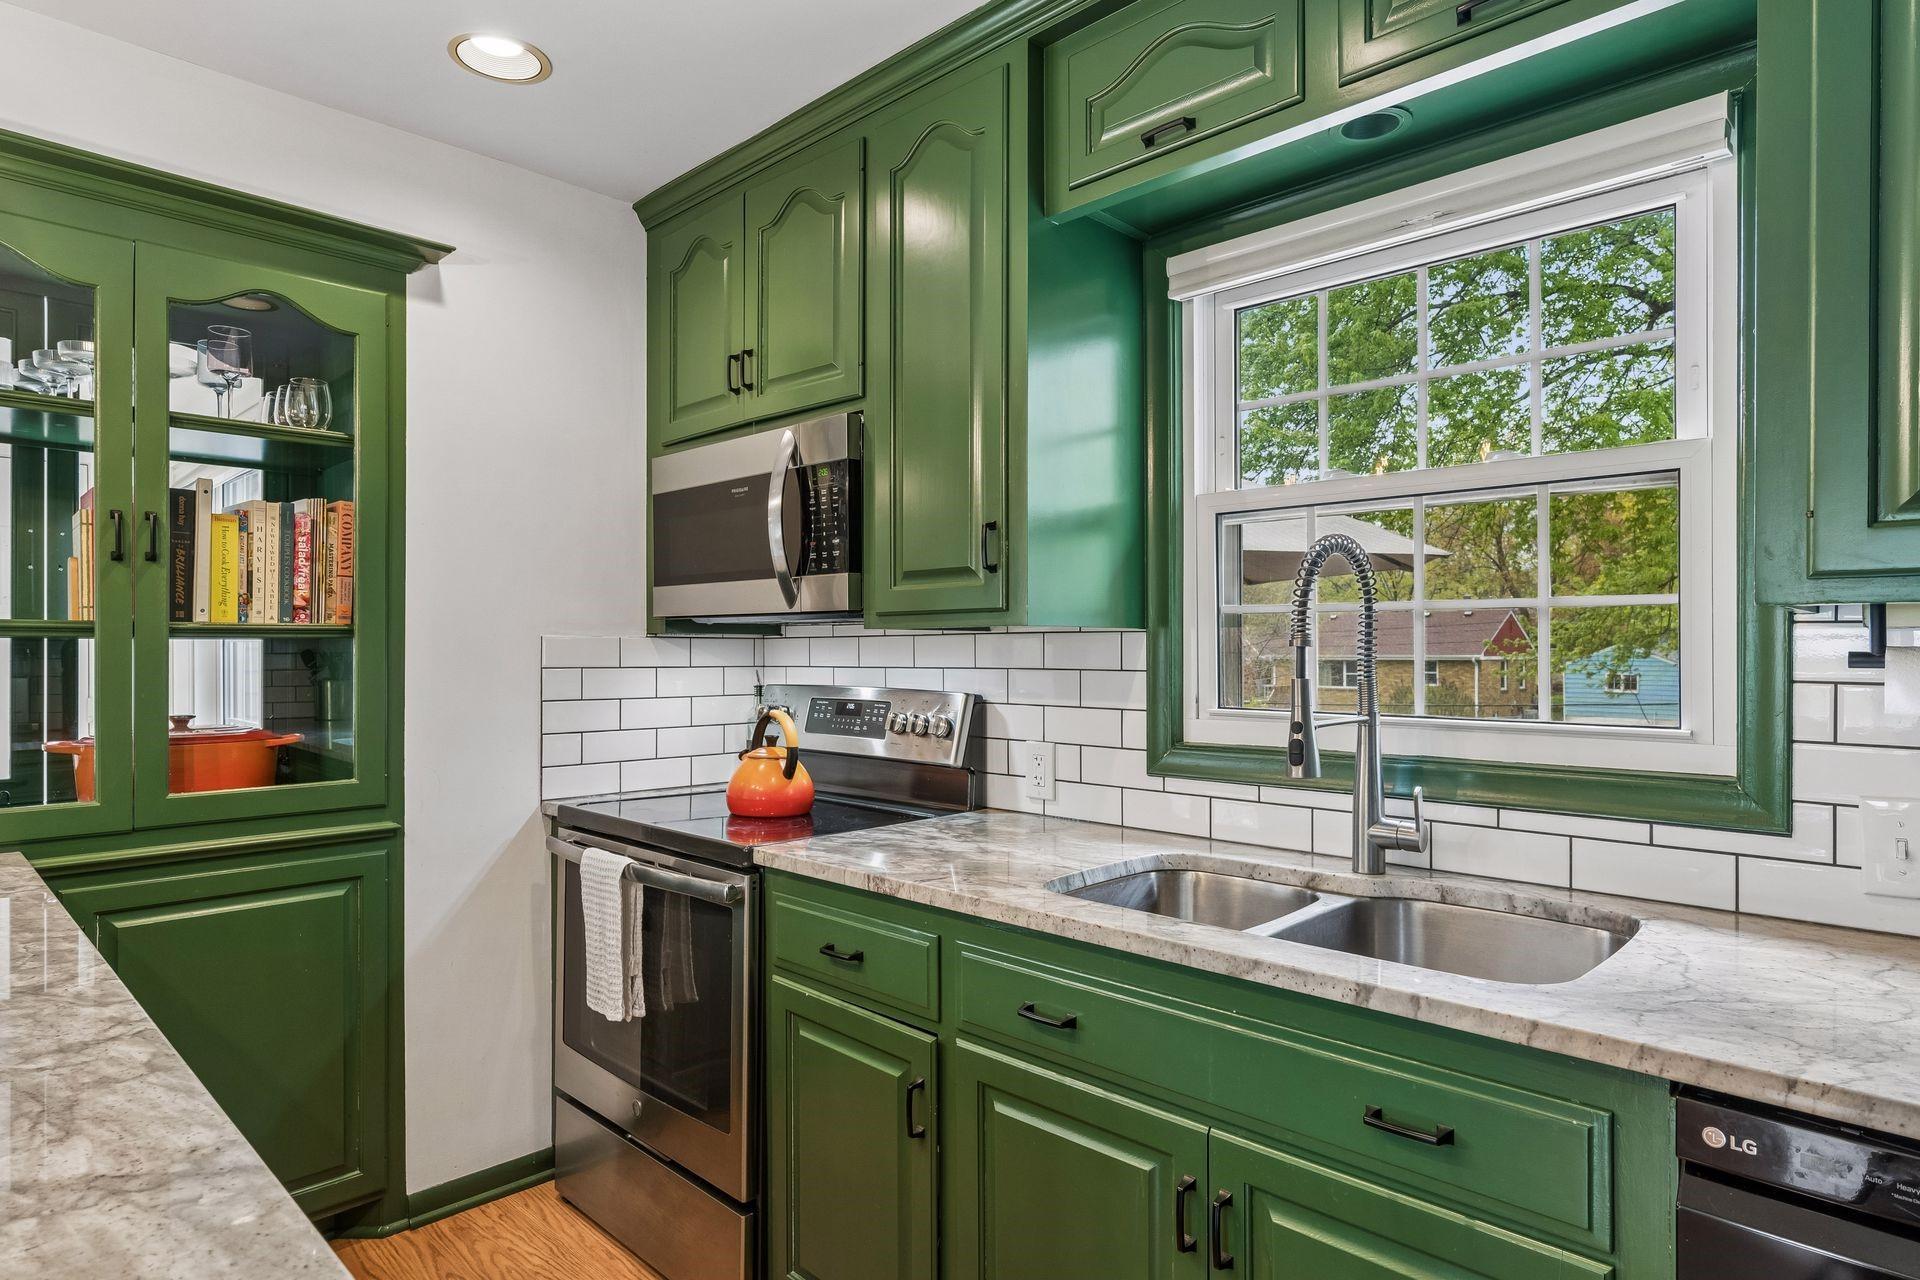
Kitchen with deep green cabinets, marble-look counters, subway tile backsplash, and a sink beneath a large window.
Kitchen with deep green cabinets, marble-pattern counters, stainless steel refrigerator, and matching island.
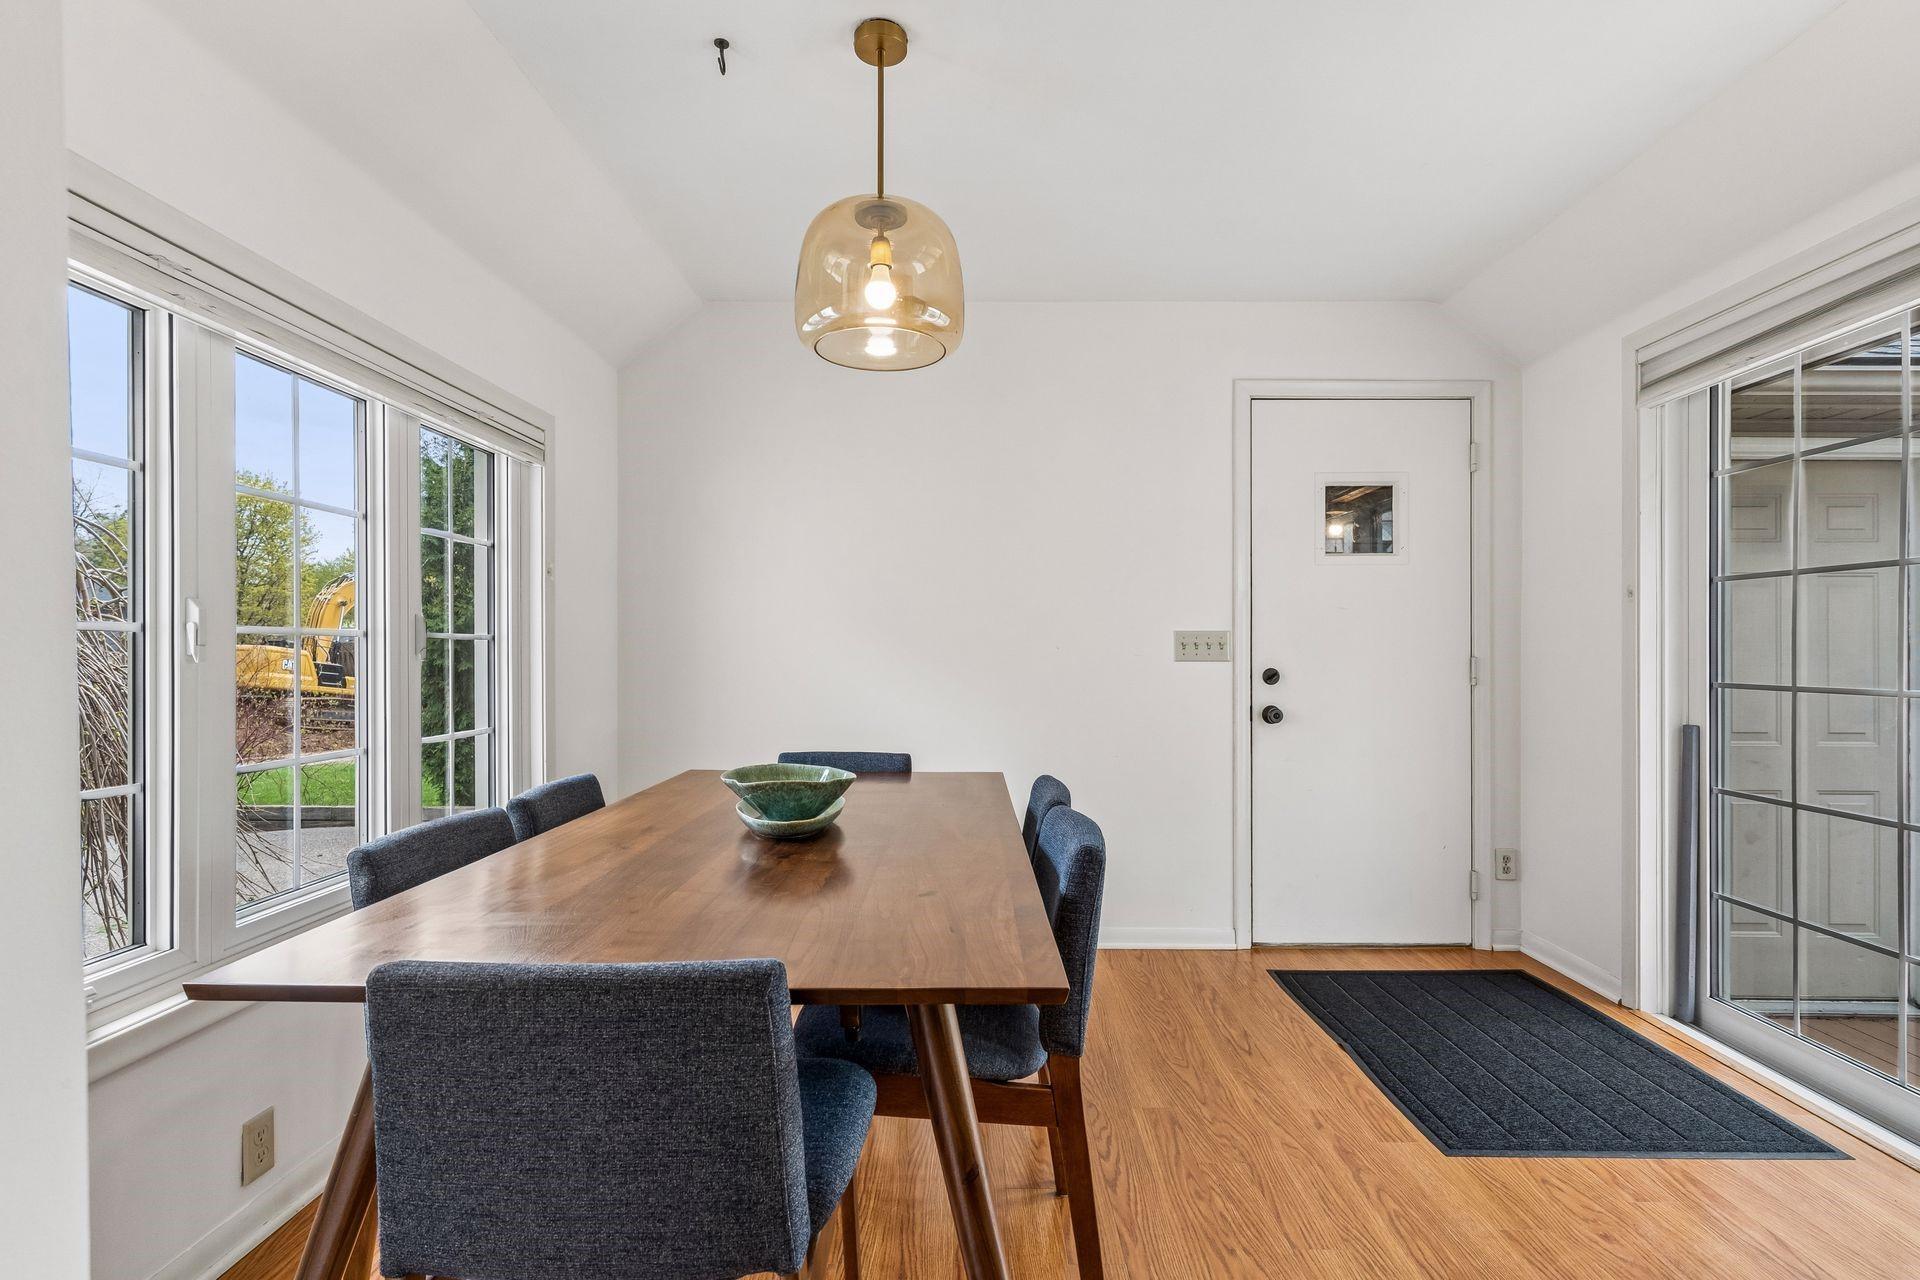
Dining room with a wooden table, dark chairs, hardwood floors, and large windows.
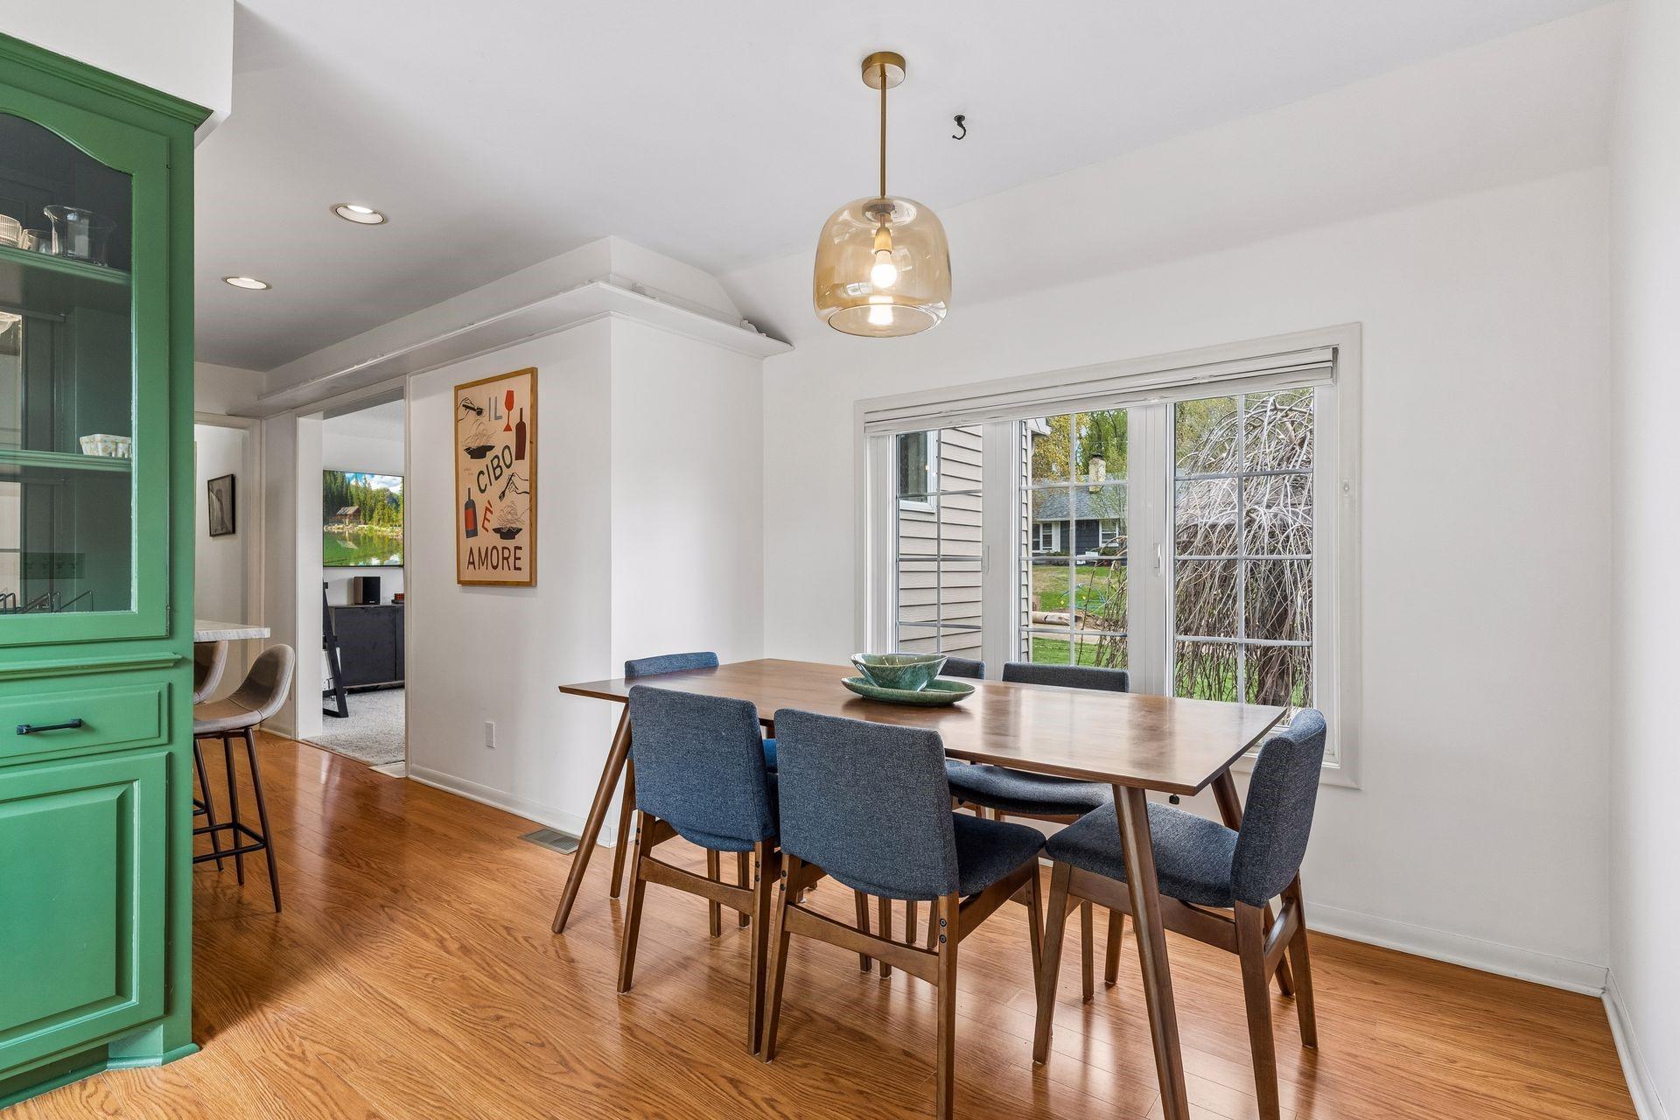
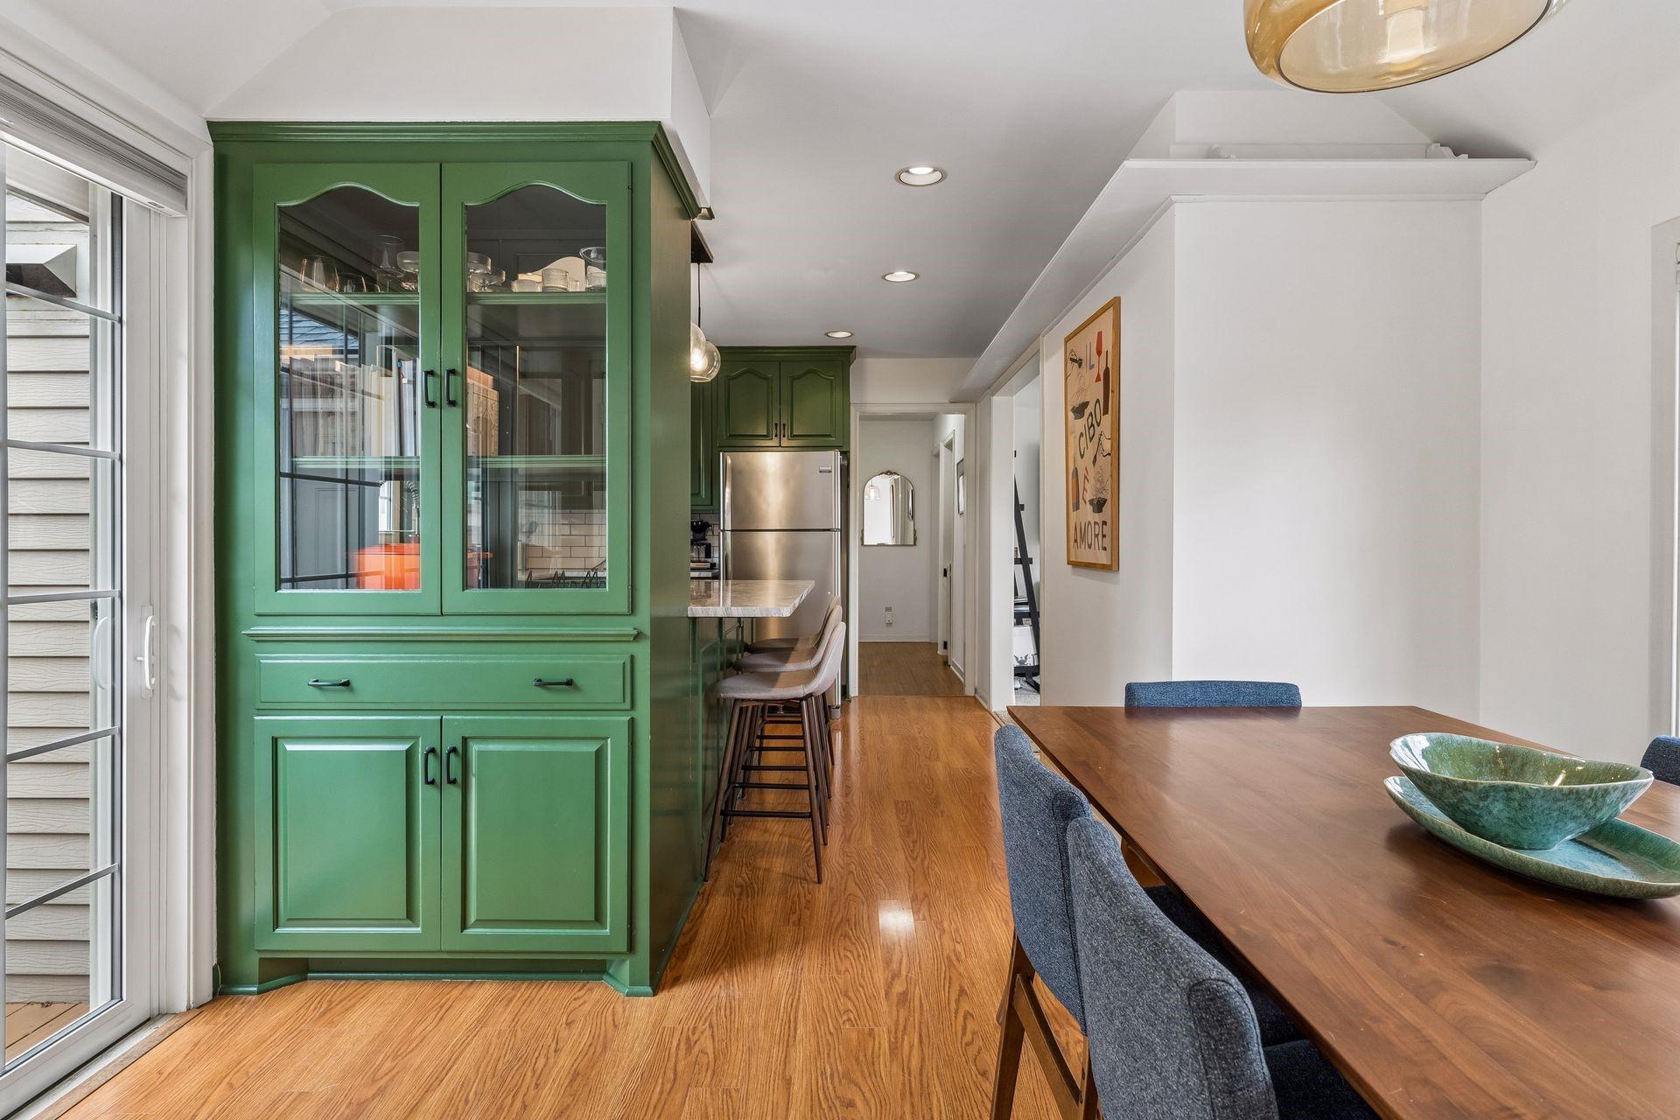
Dining room with a wooden table, blue chairs, green cabinetry, and sliding glass doors to the yard.
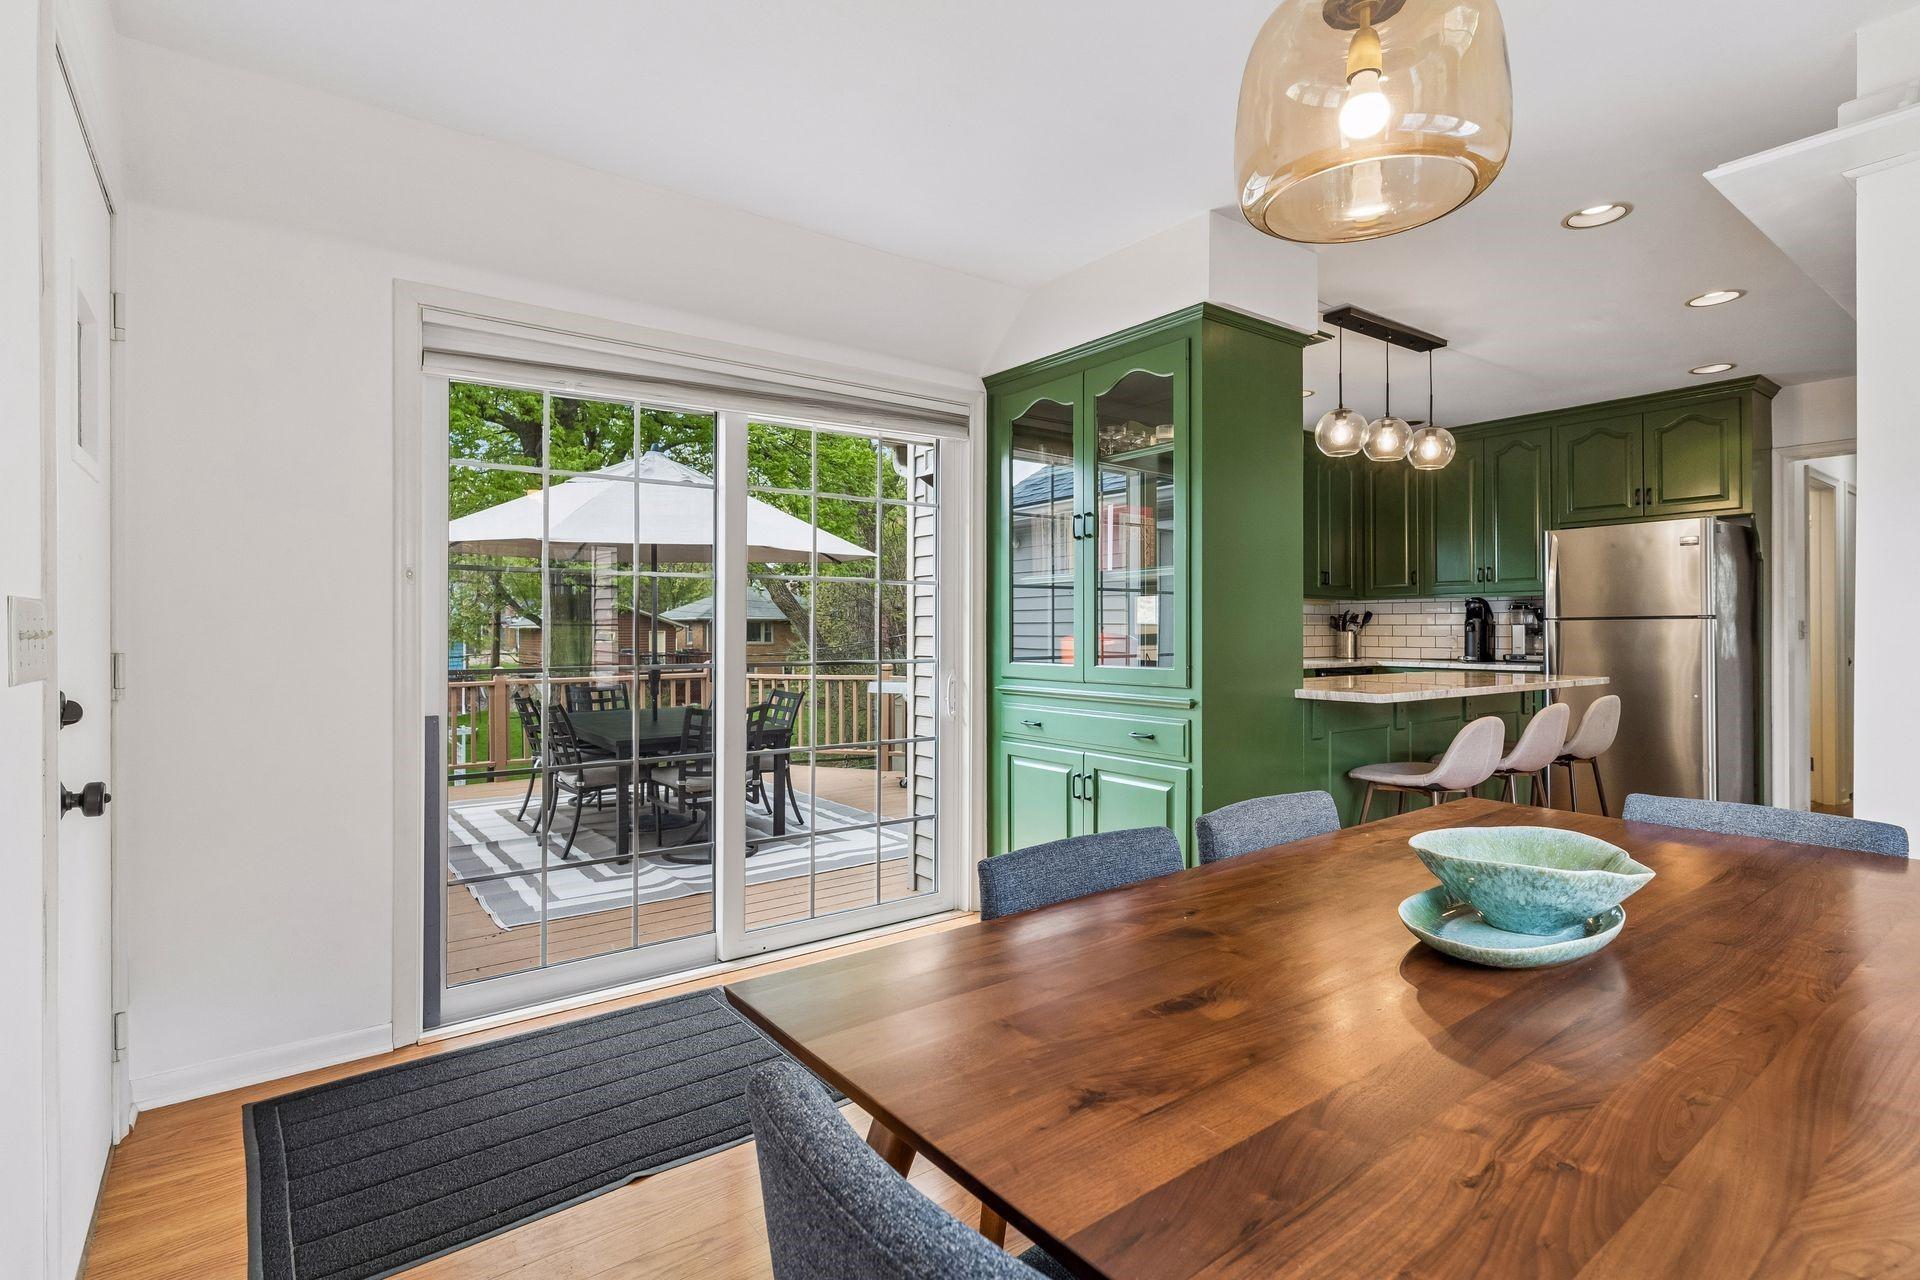
Kitchen and dining area with green cabinets, a wood table, and sliding doors to a deck.
Kitchen and dining area with green glass-front cabinets, a breakfast bar, and a long wooden table.
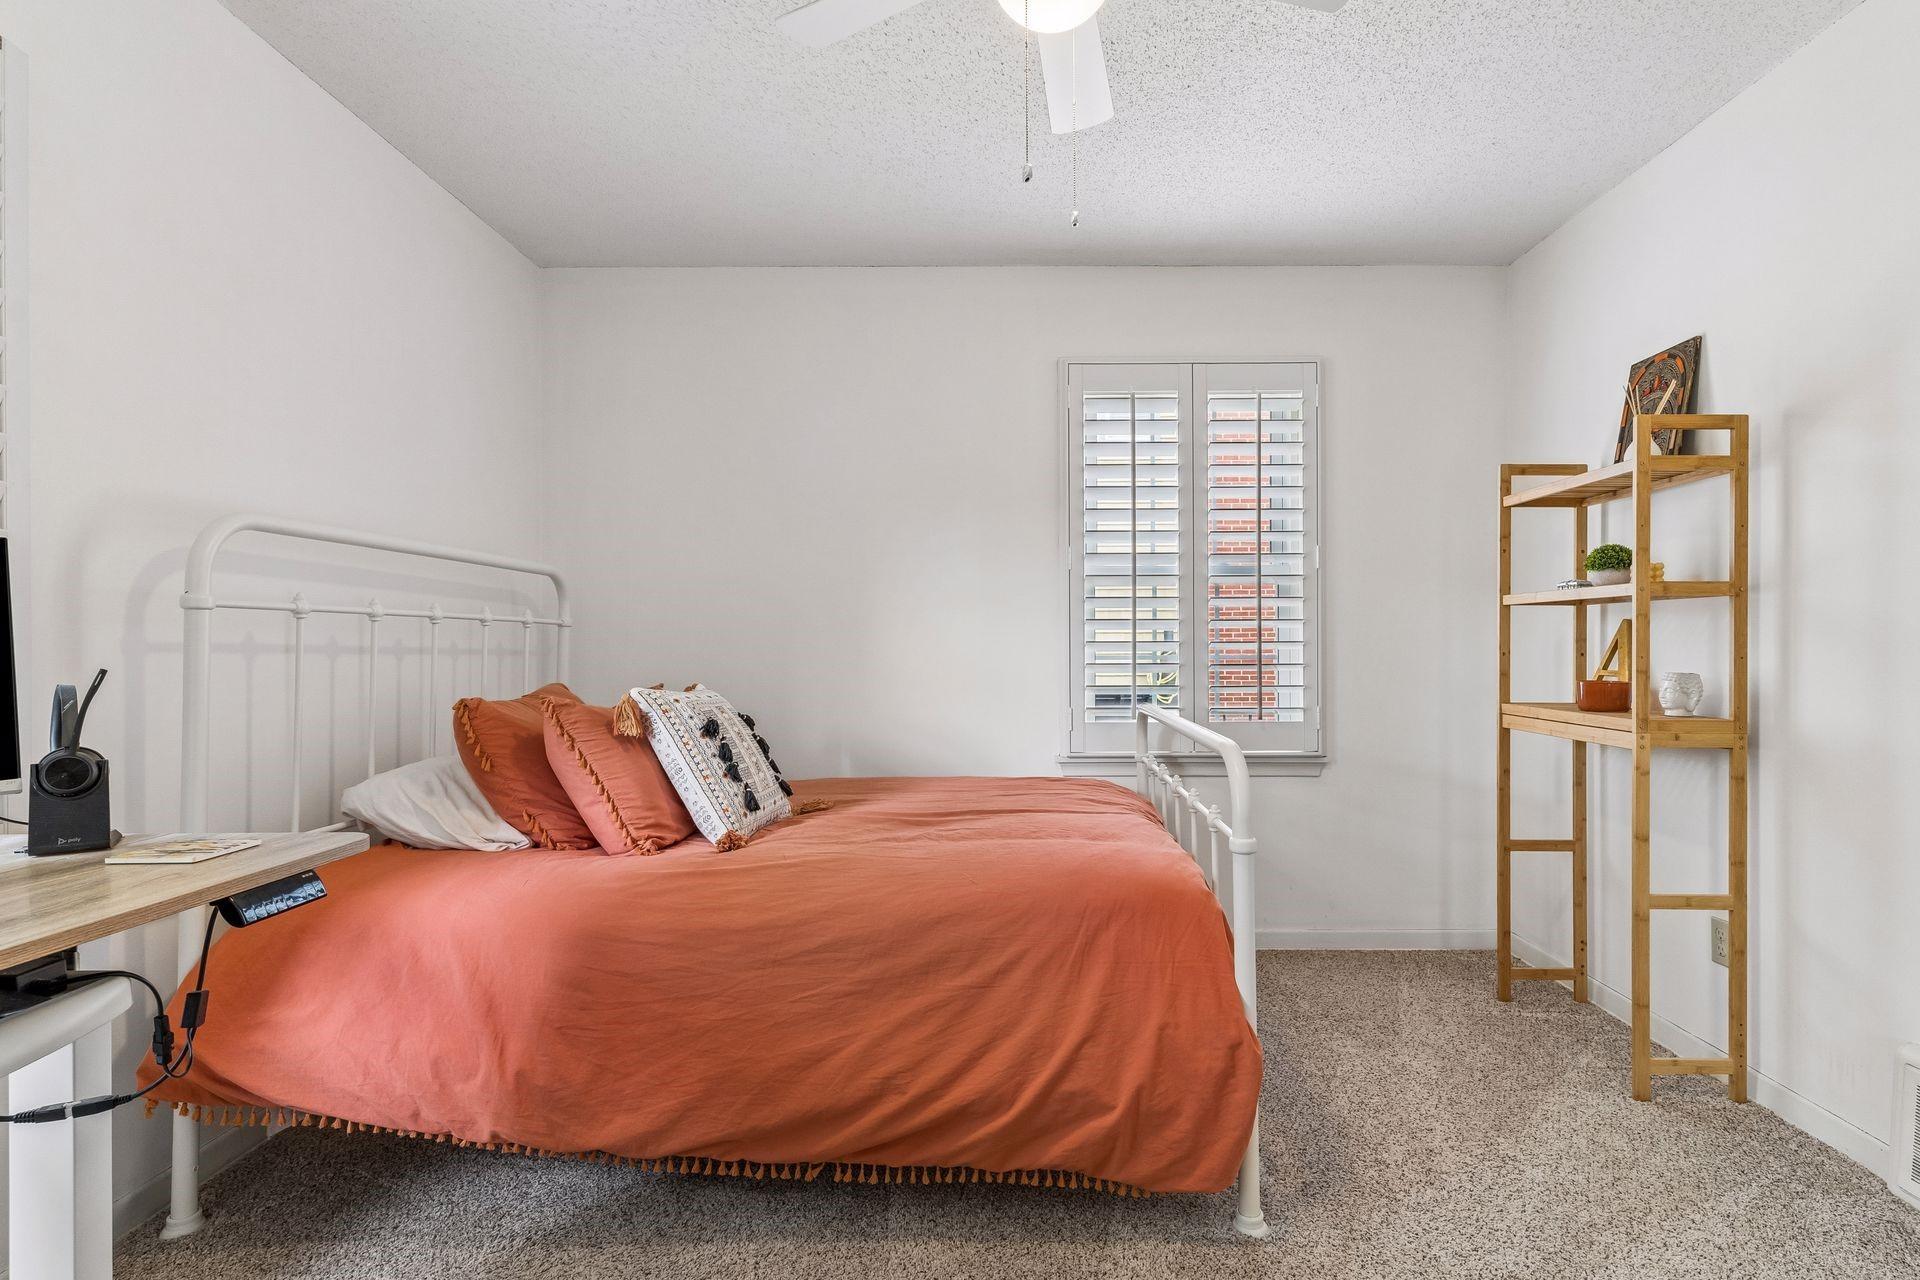
Bedroom with a rust-orange bedspread, white metal bed frame, shuttered window, and wooden shelving.
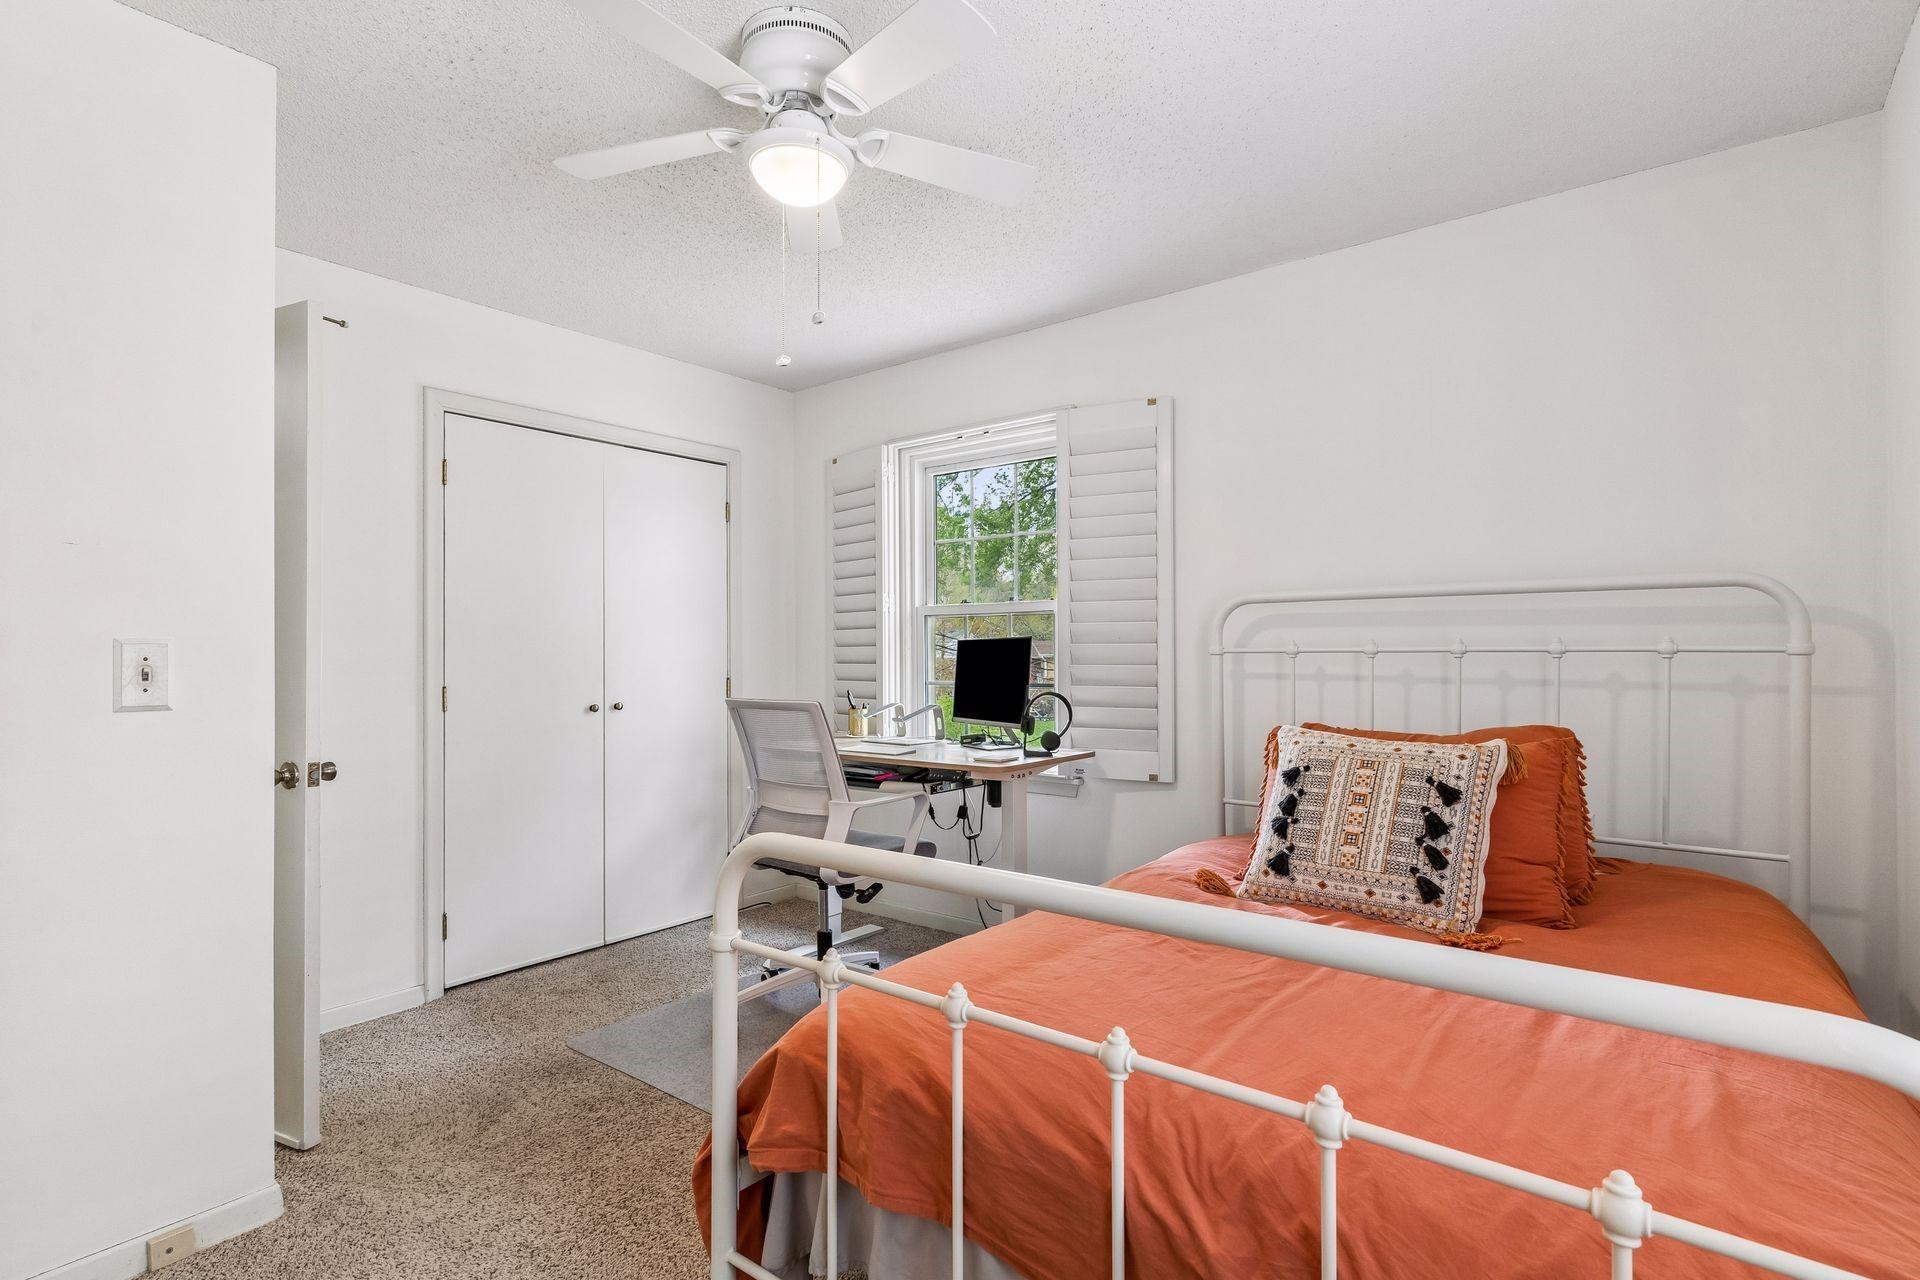
Bedroom with rust-orange bedding, a white metal bed, and a desk beside the window.
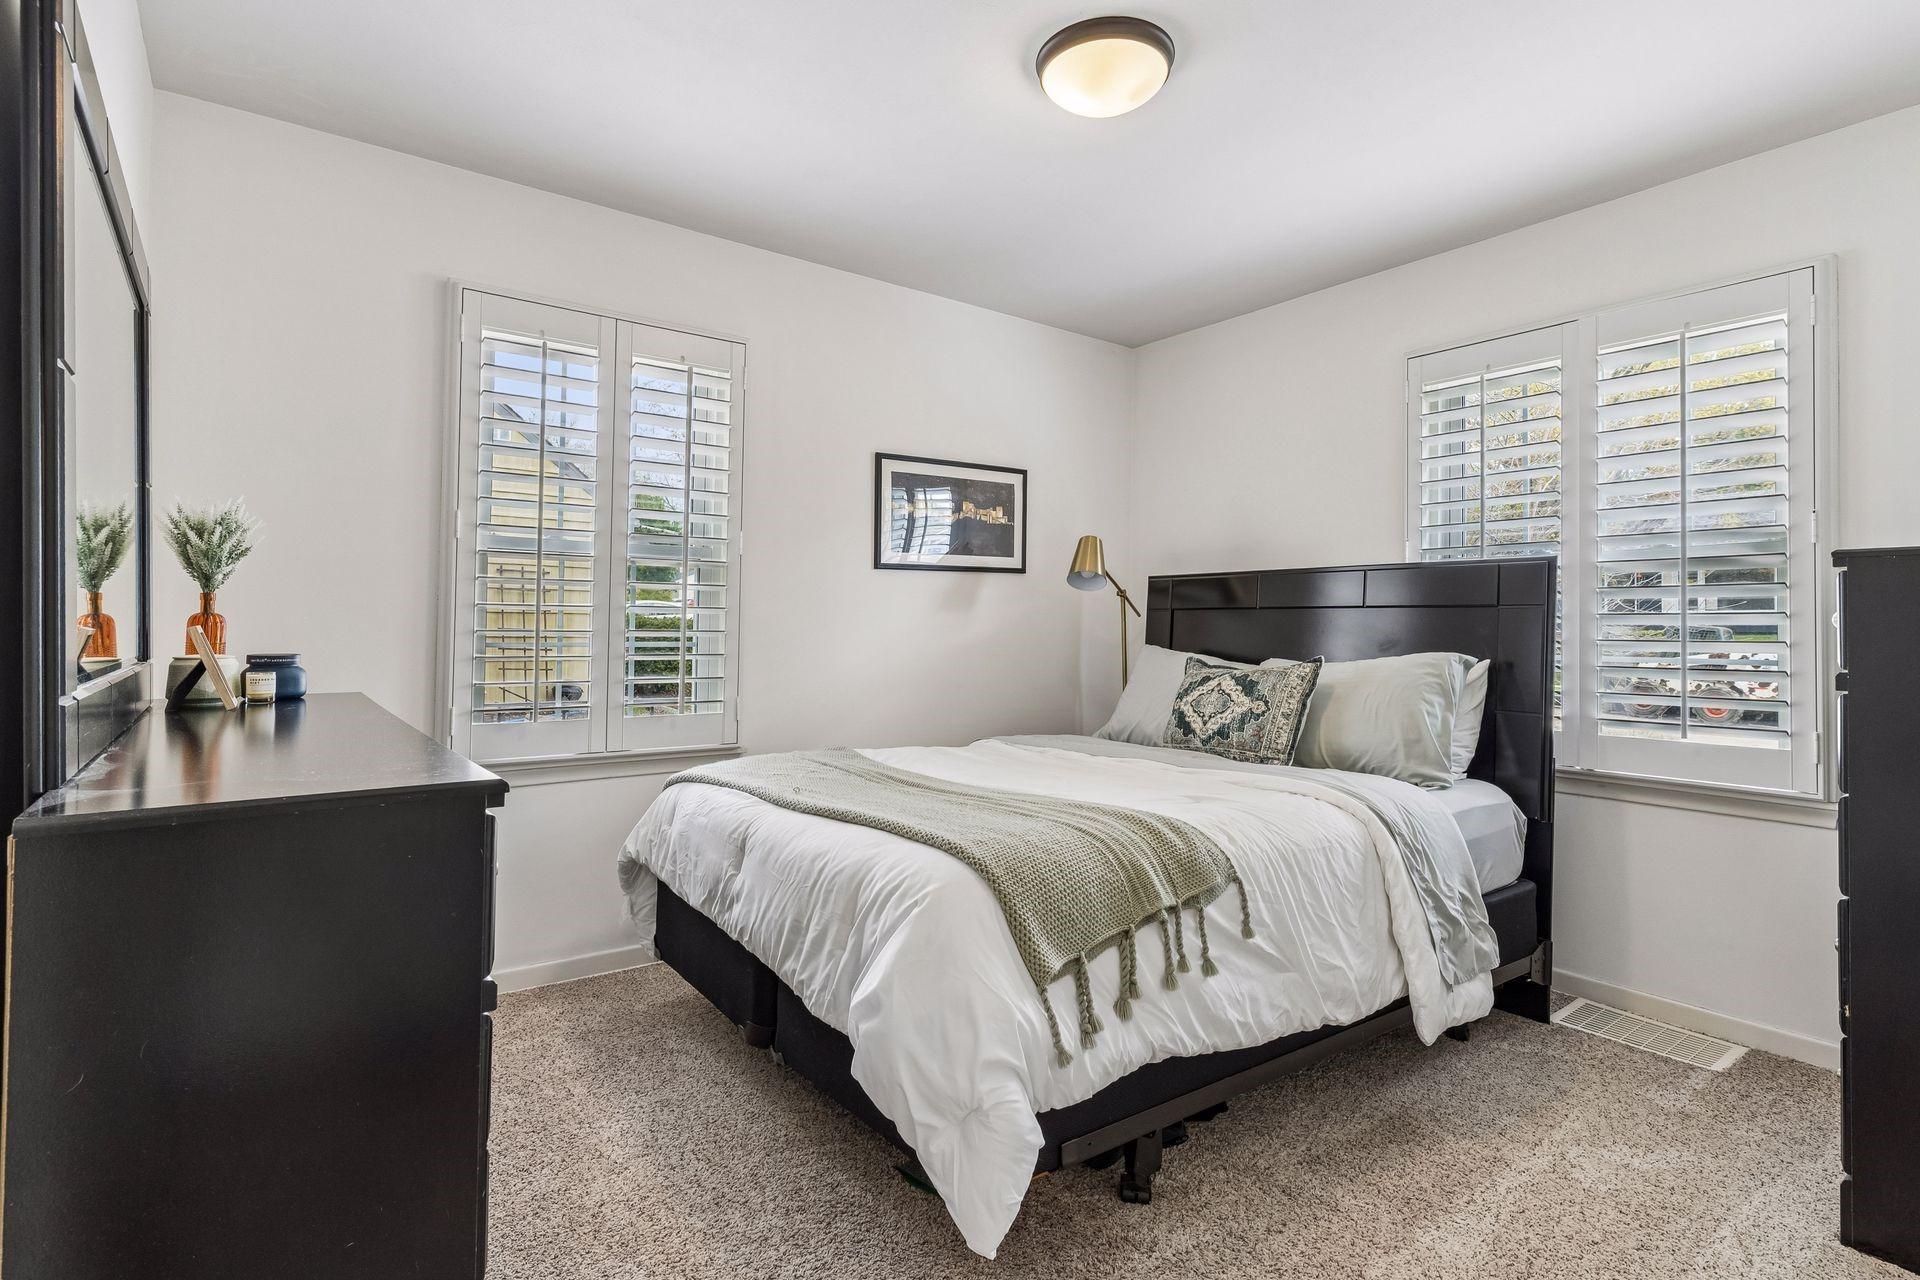
Furnished bedroom with a dark platform bed, white bedding, and plantation-shuttered windows.
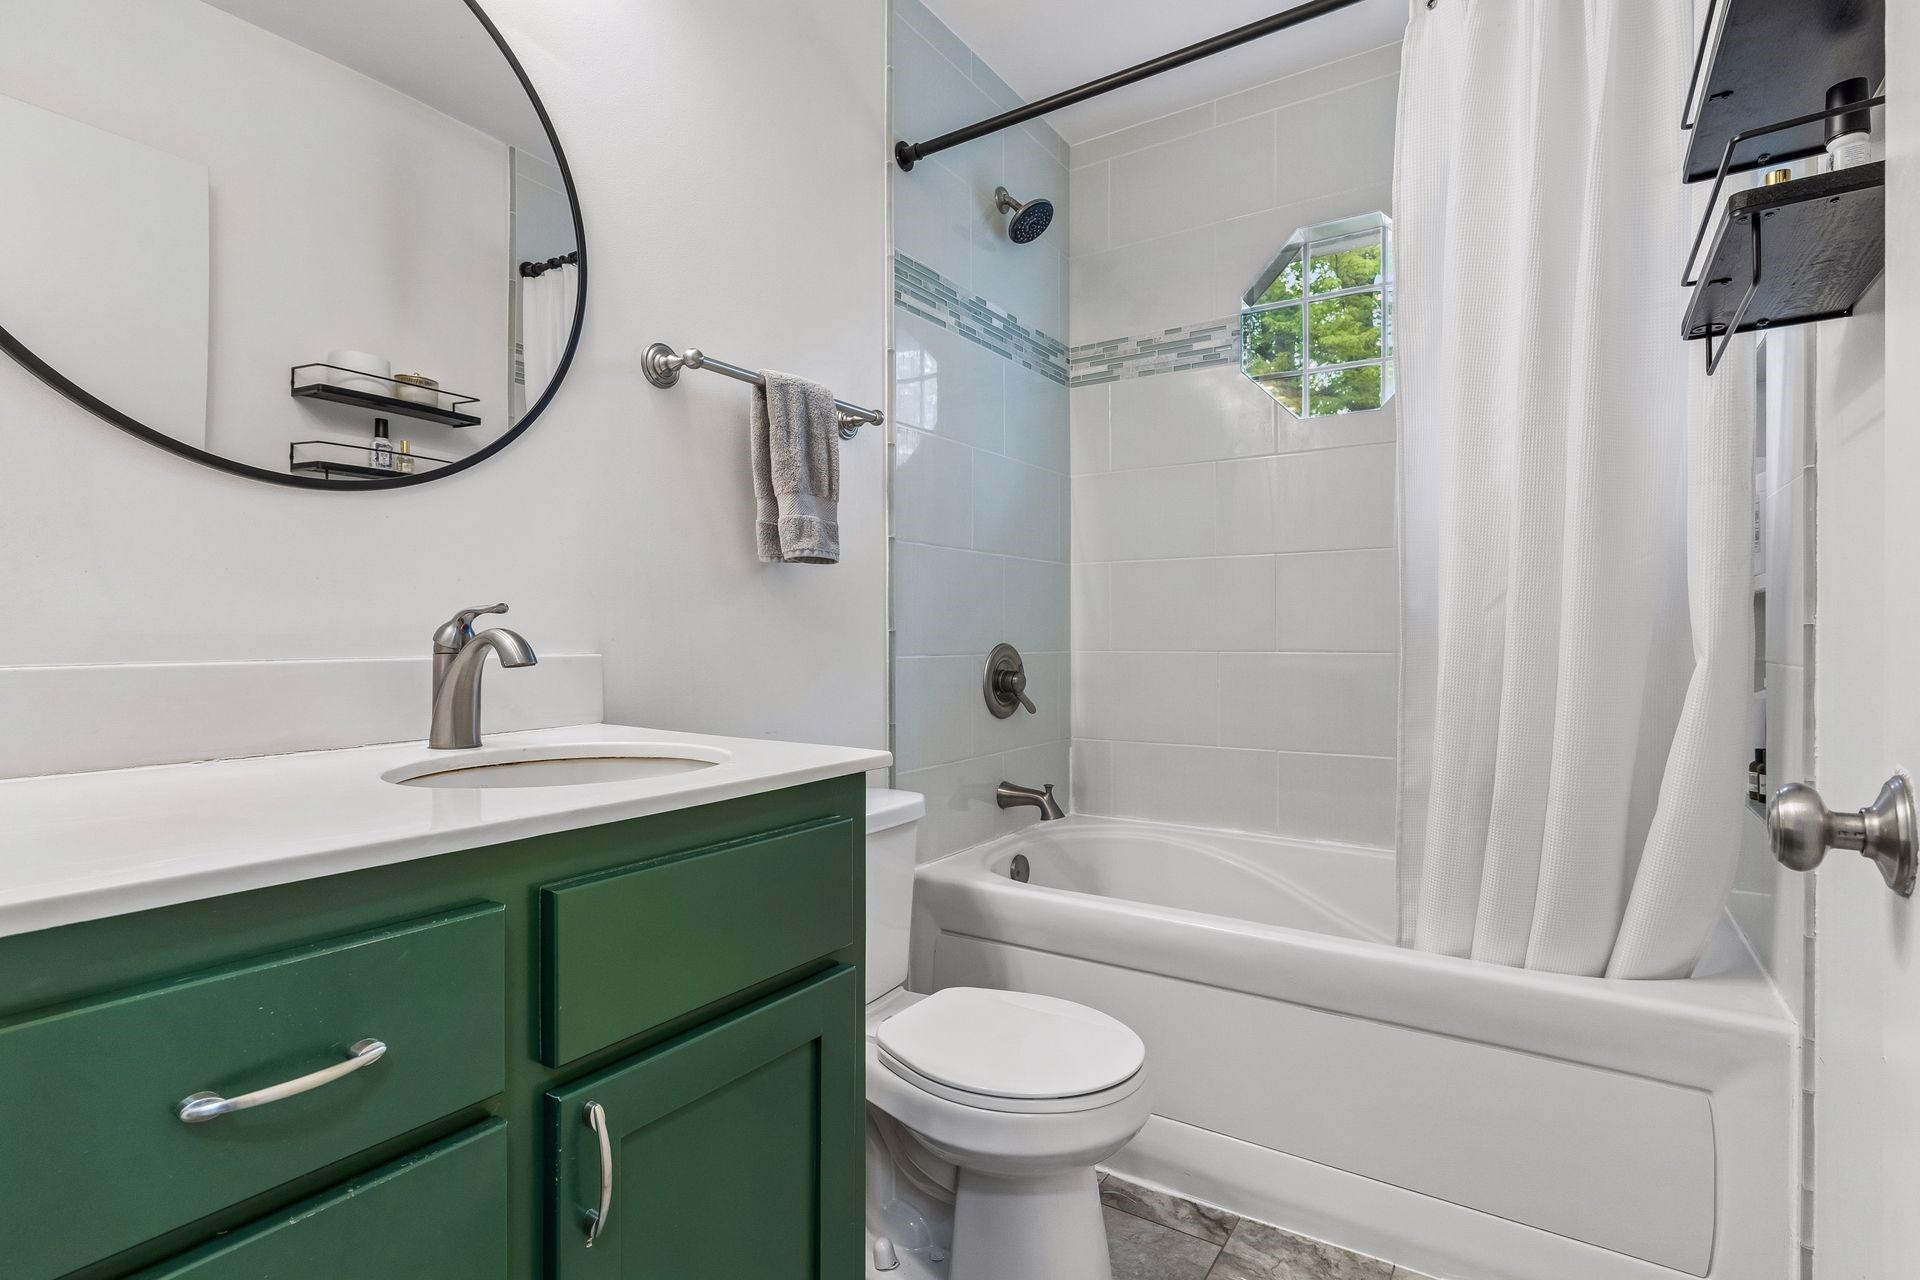
Bathroom with a deep green vanity and bathtub beneath an octagonal window.
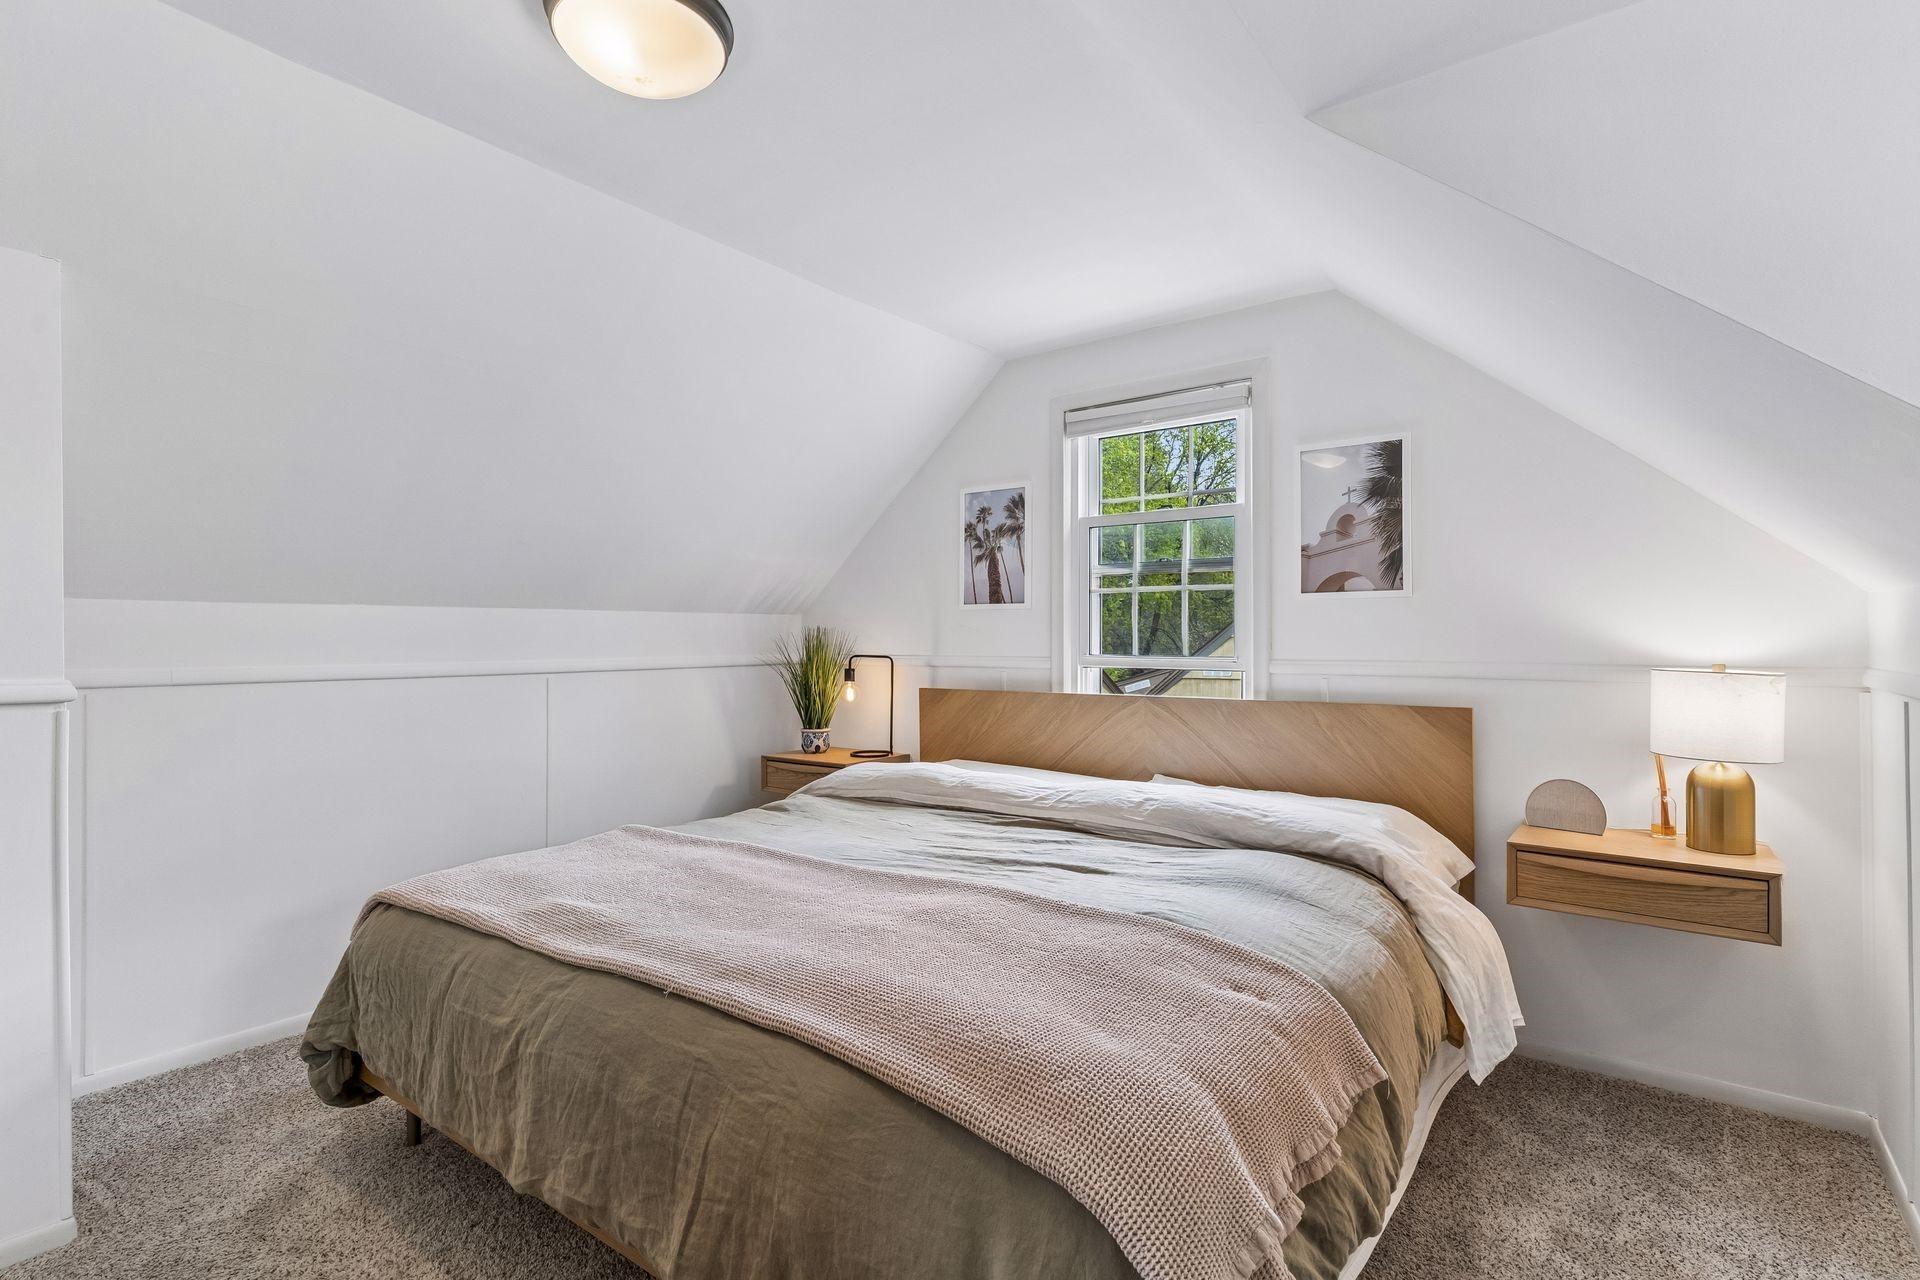
Attic bedroom with a large bed beneath sloped ceilings and a window overlooking trees.
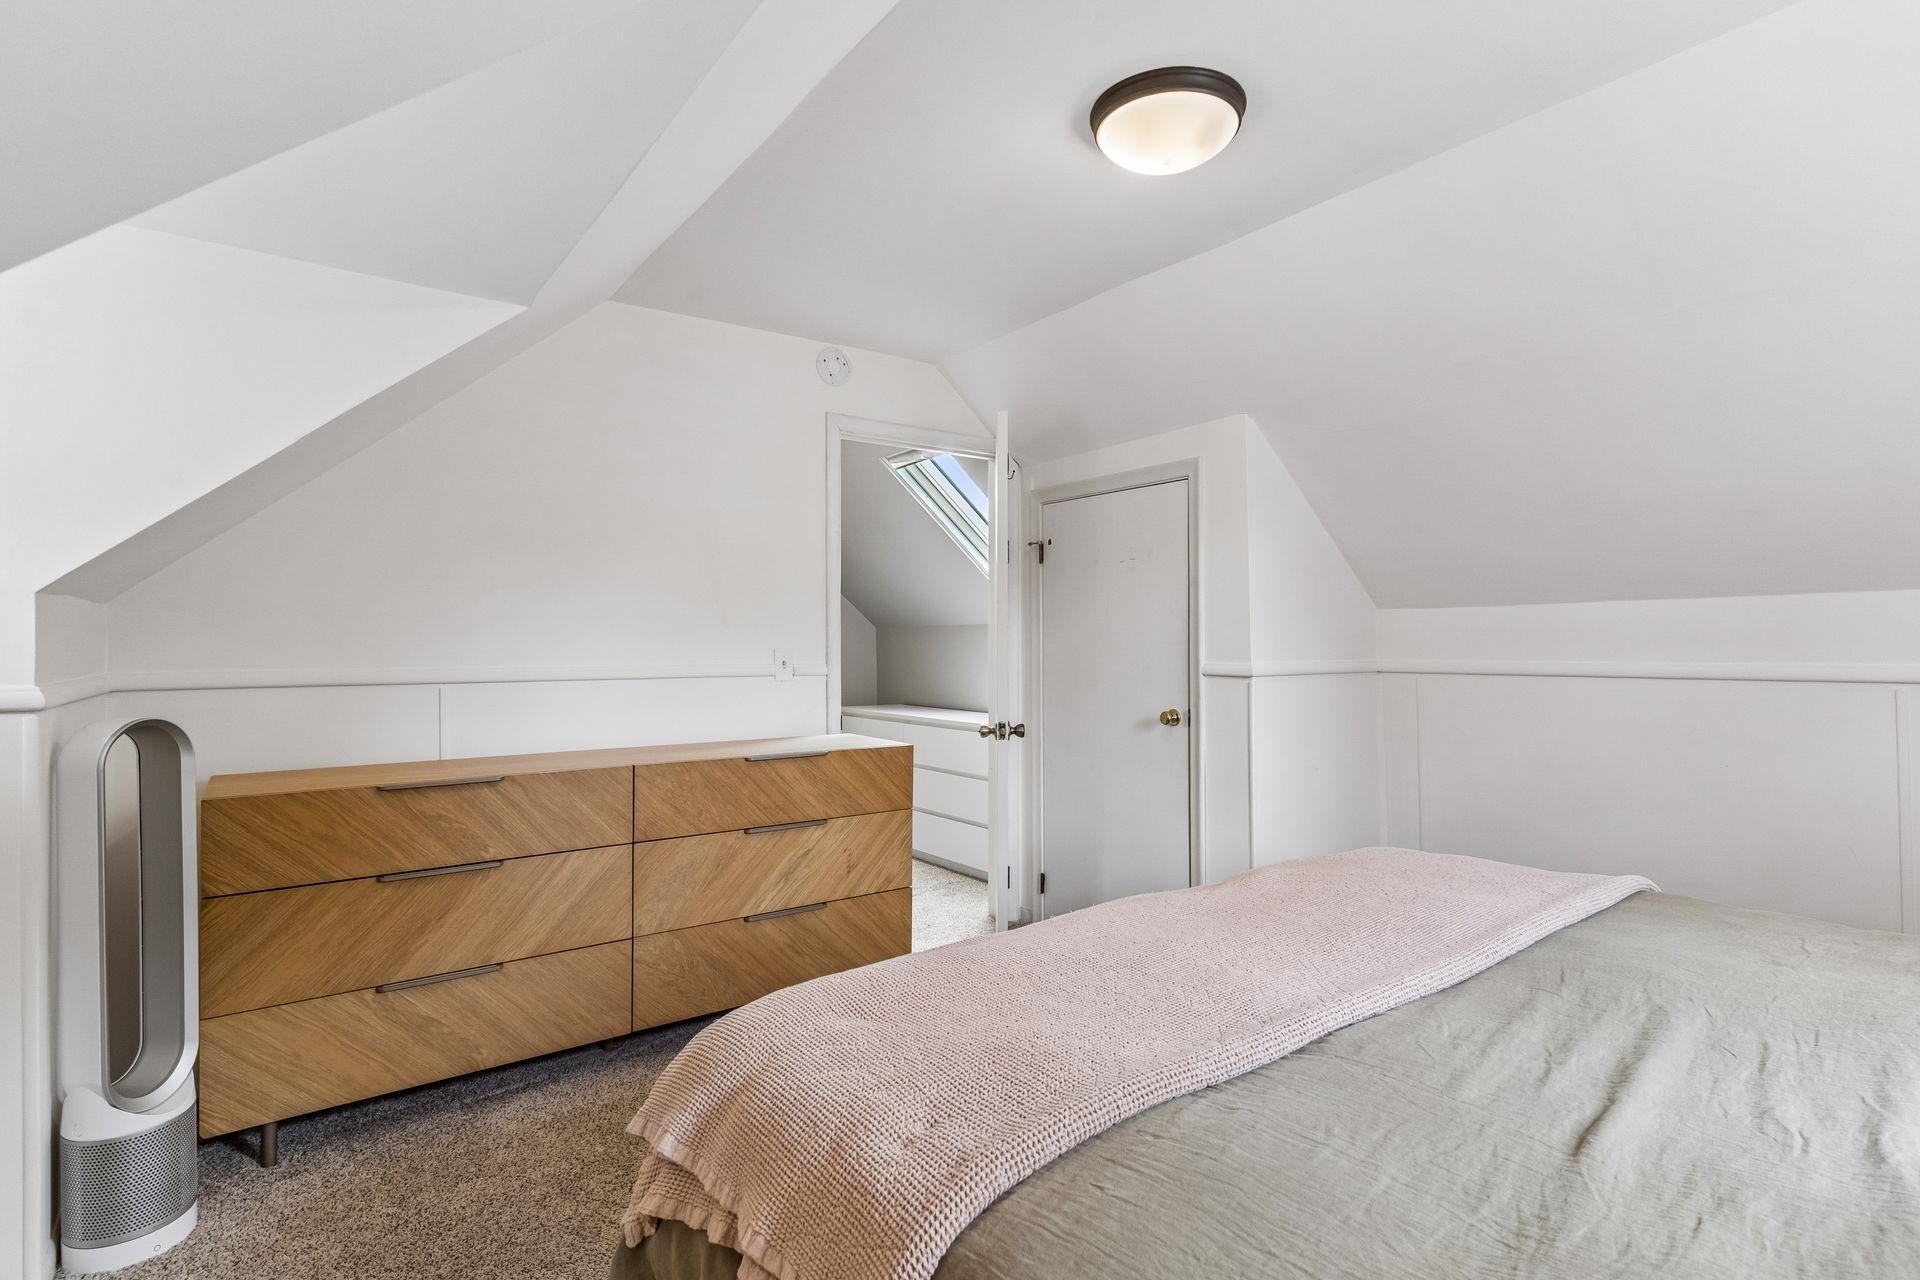
Attic bedroom with a skylight, wooden dresser, and bed beneath a sloped white ceiling.
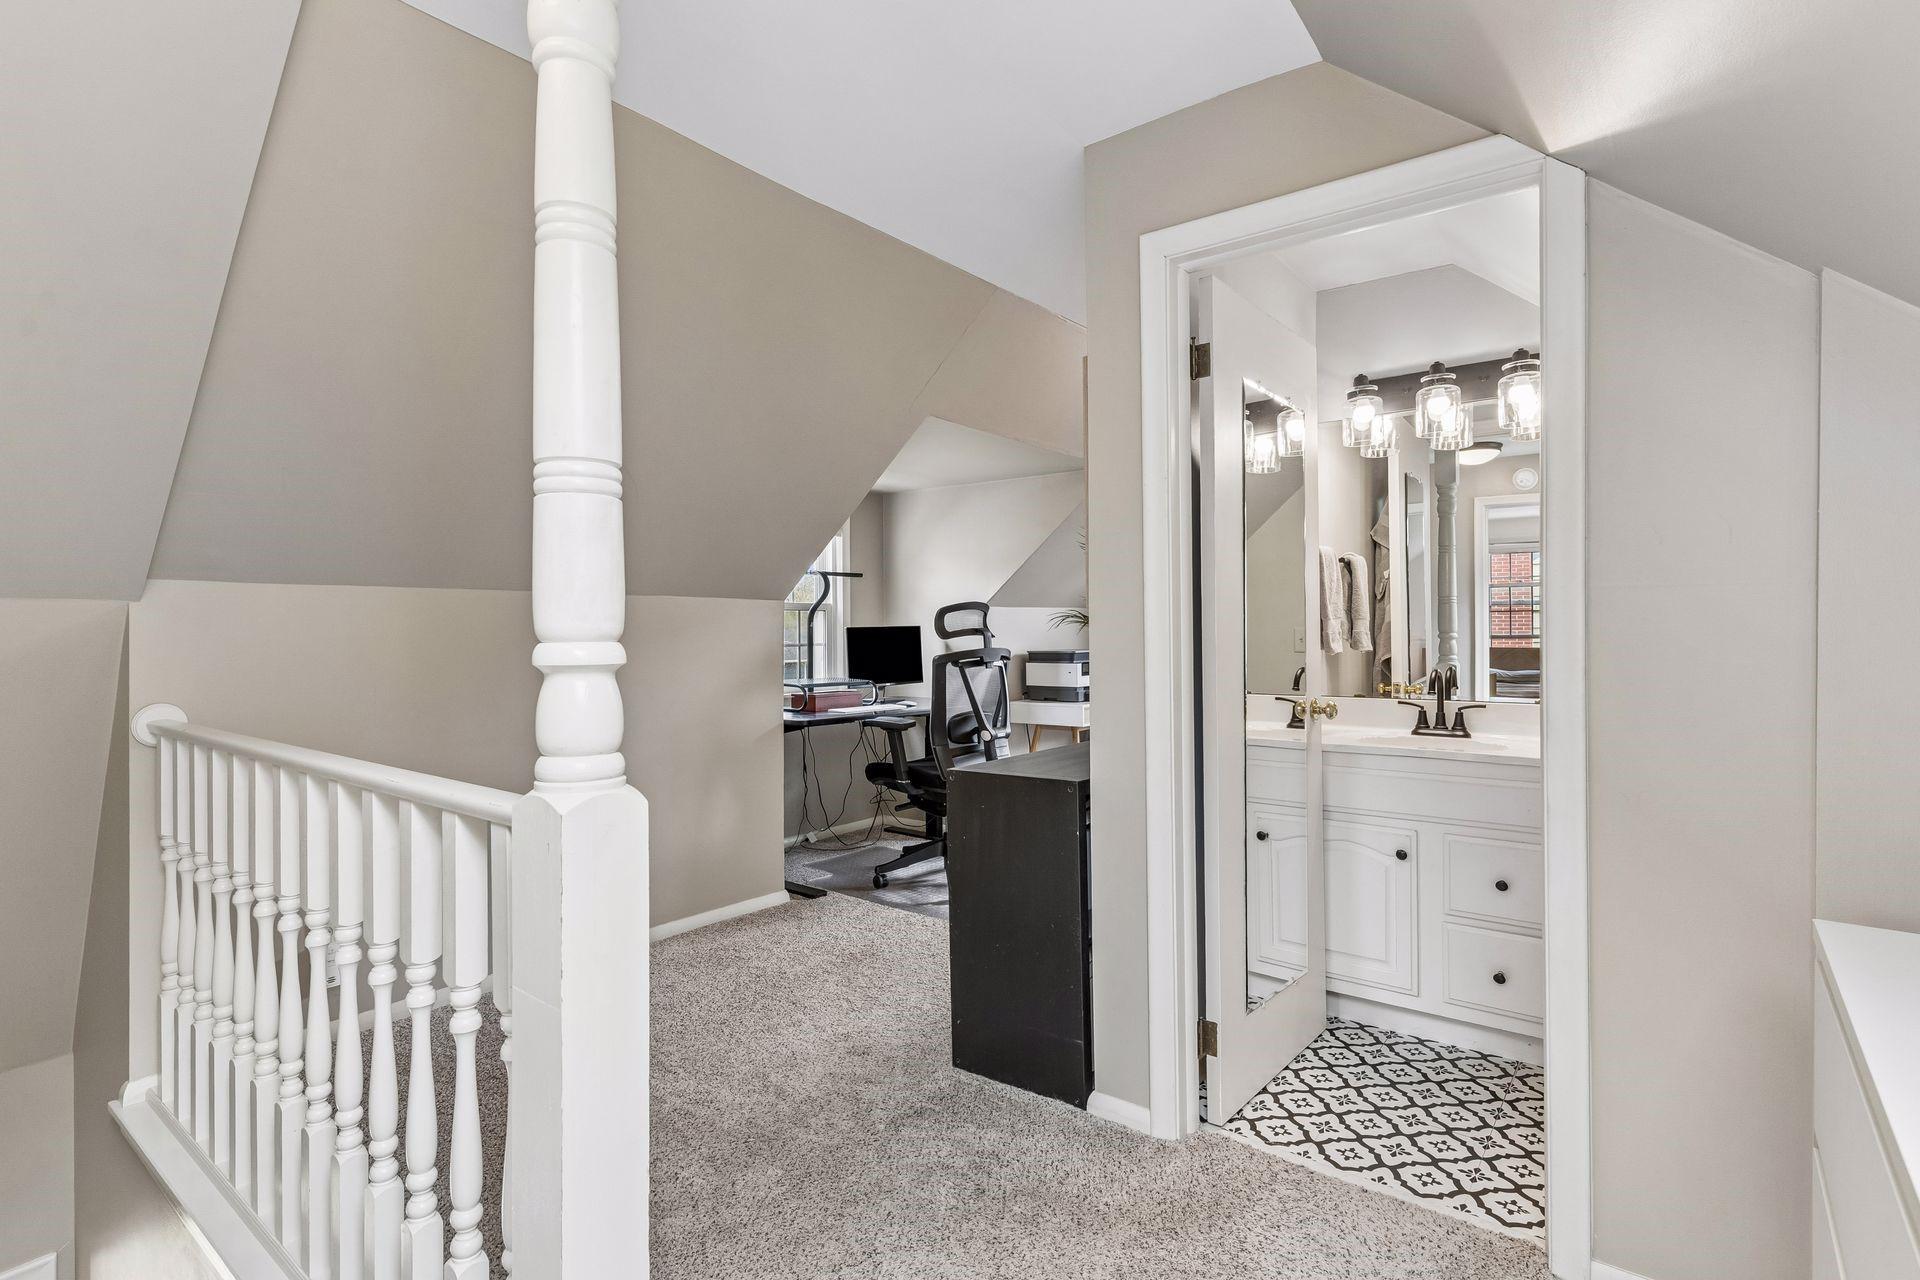
Upstairs landing overlooking a home office, beside a bathroom with patterned tile flooring.
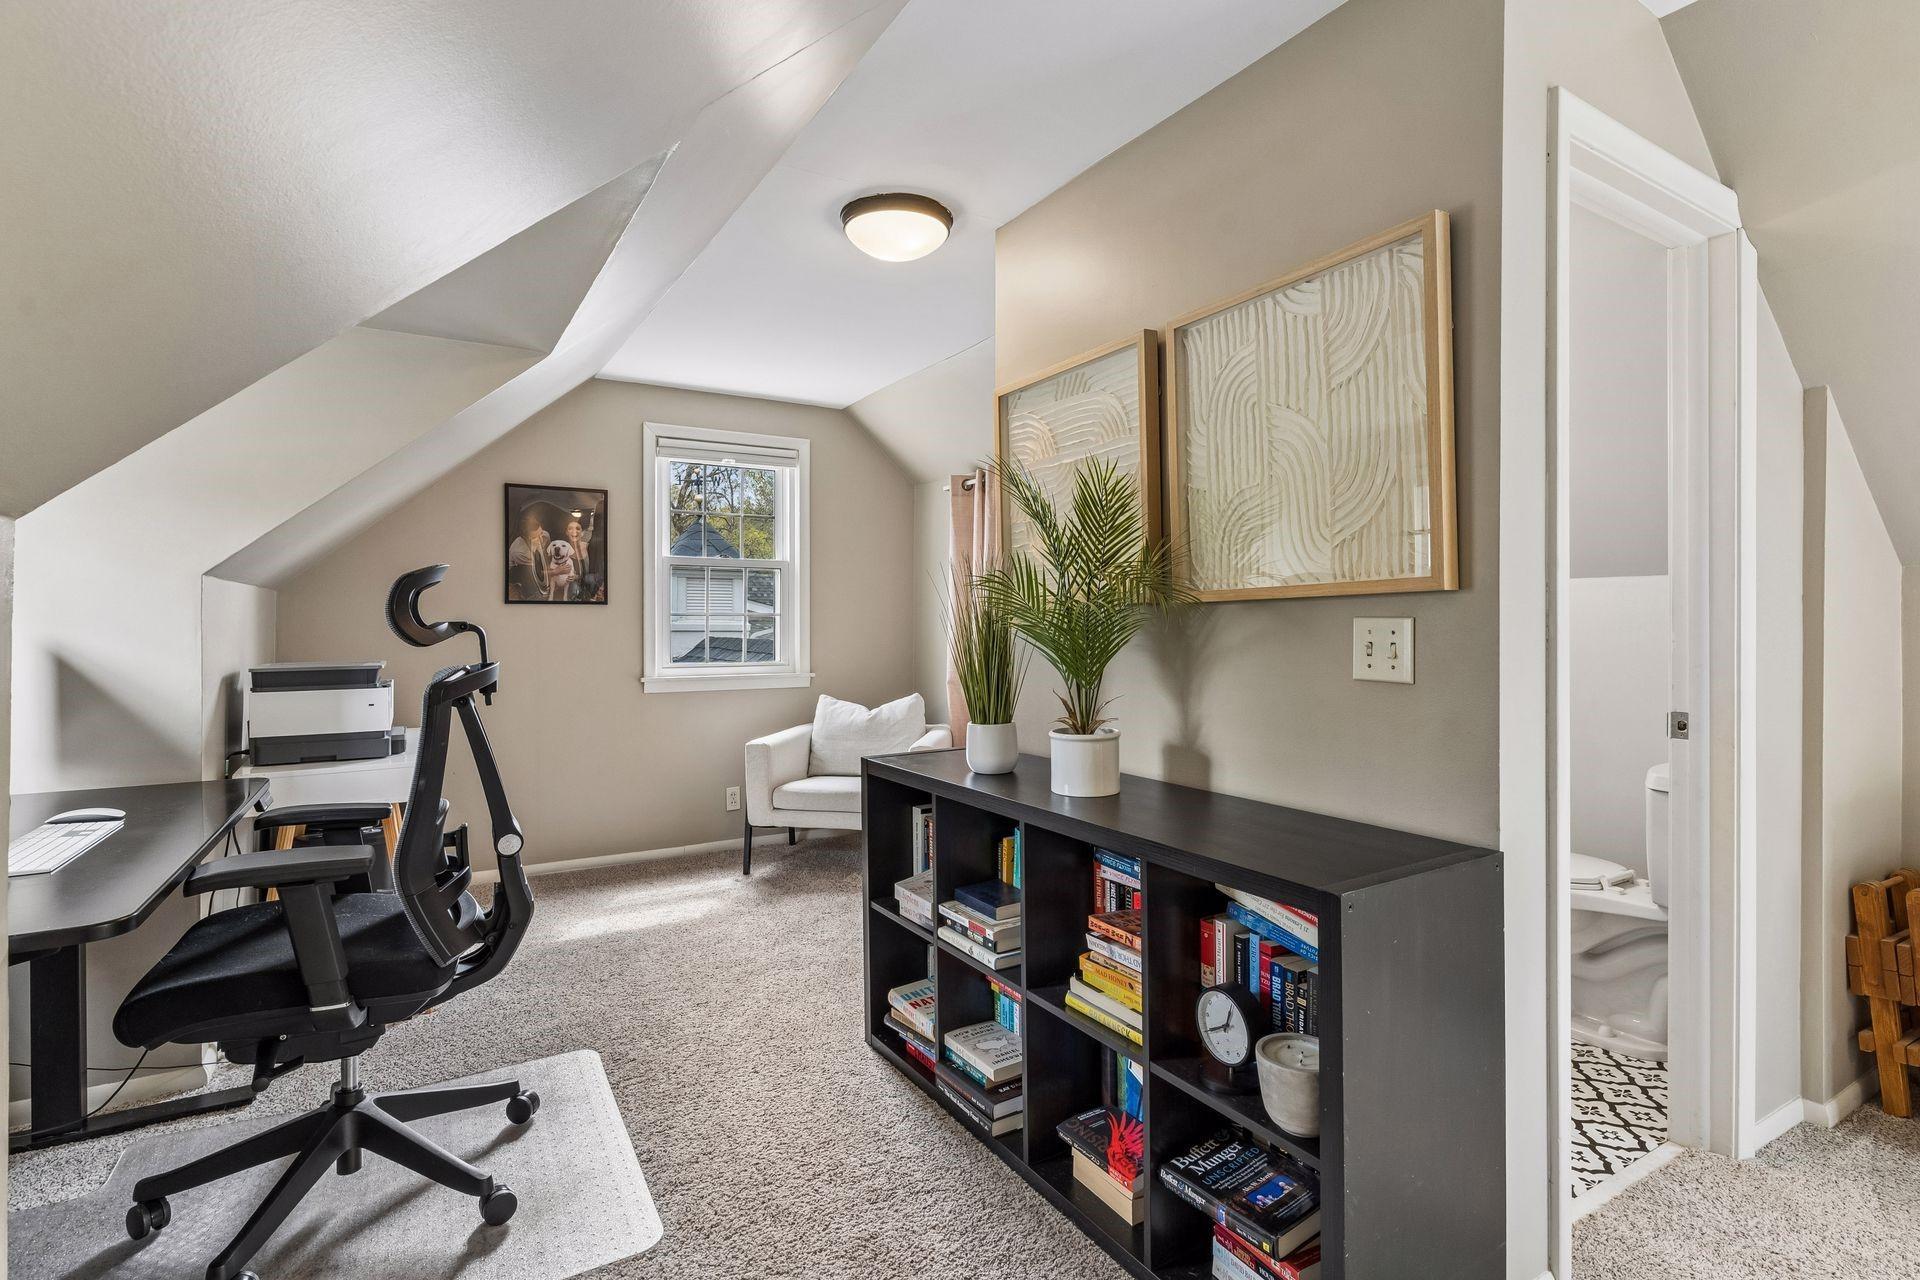
Attic home office with sloped ceilings, ergonomic desk chair, bookcase, and doorway to a tiled bathroom.
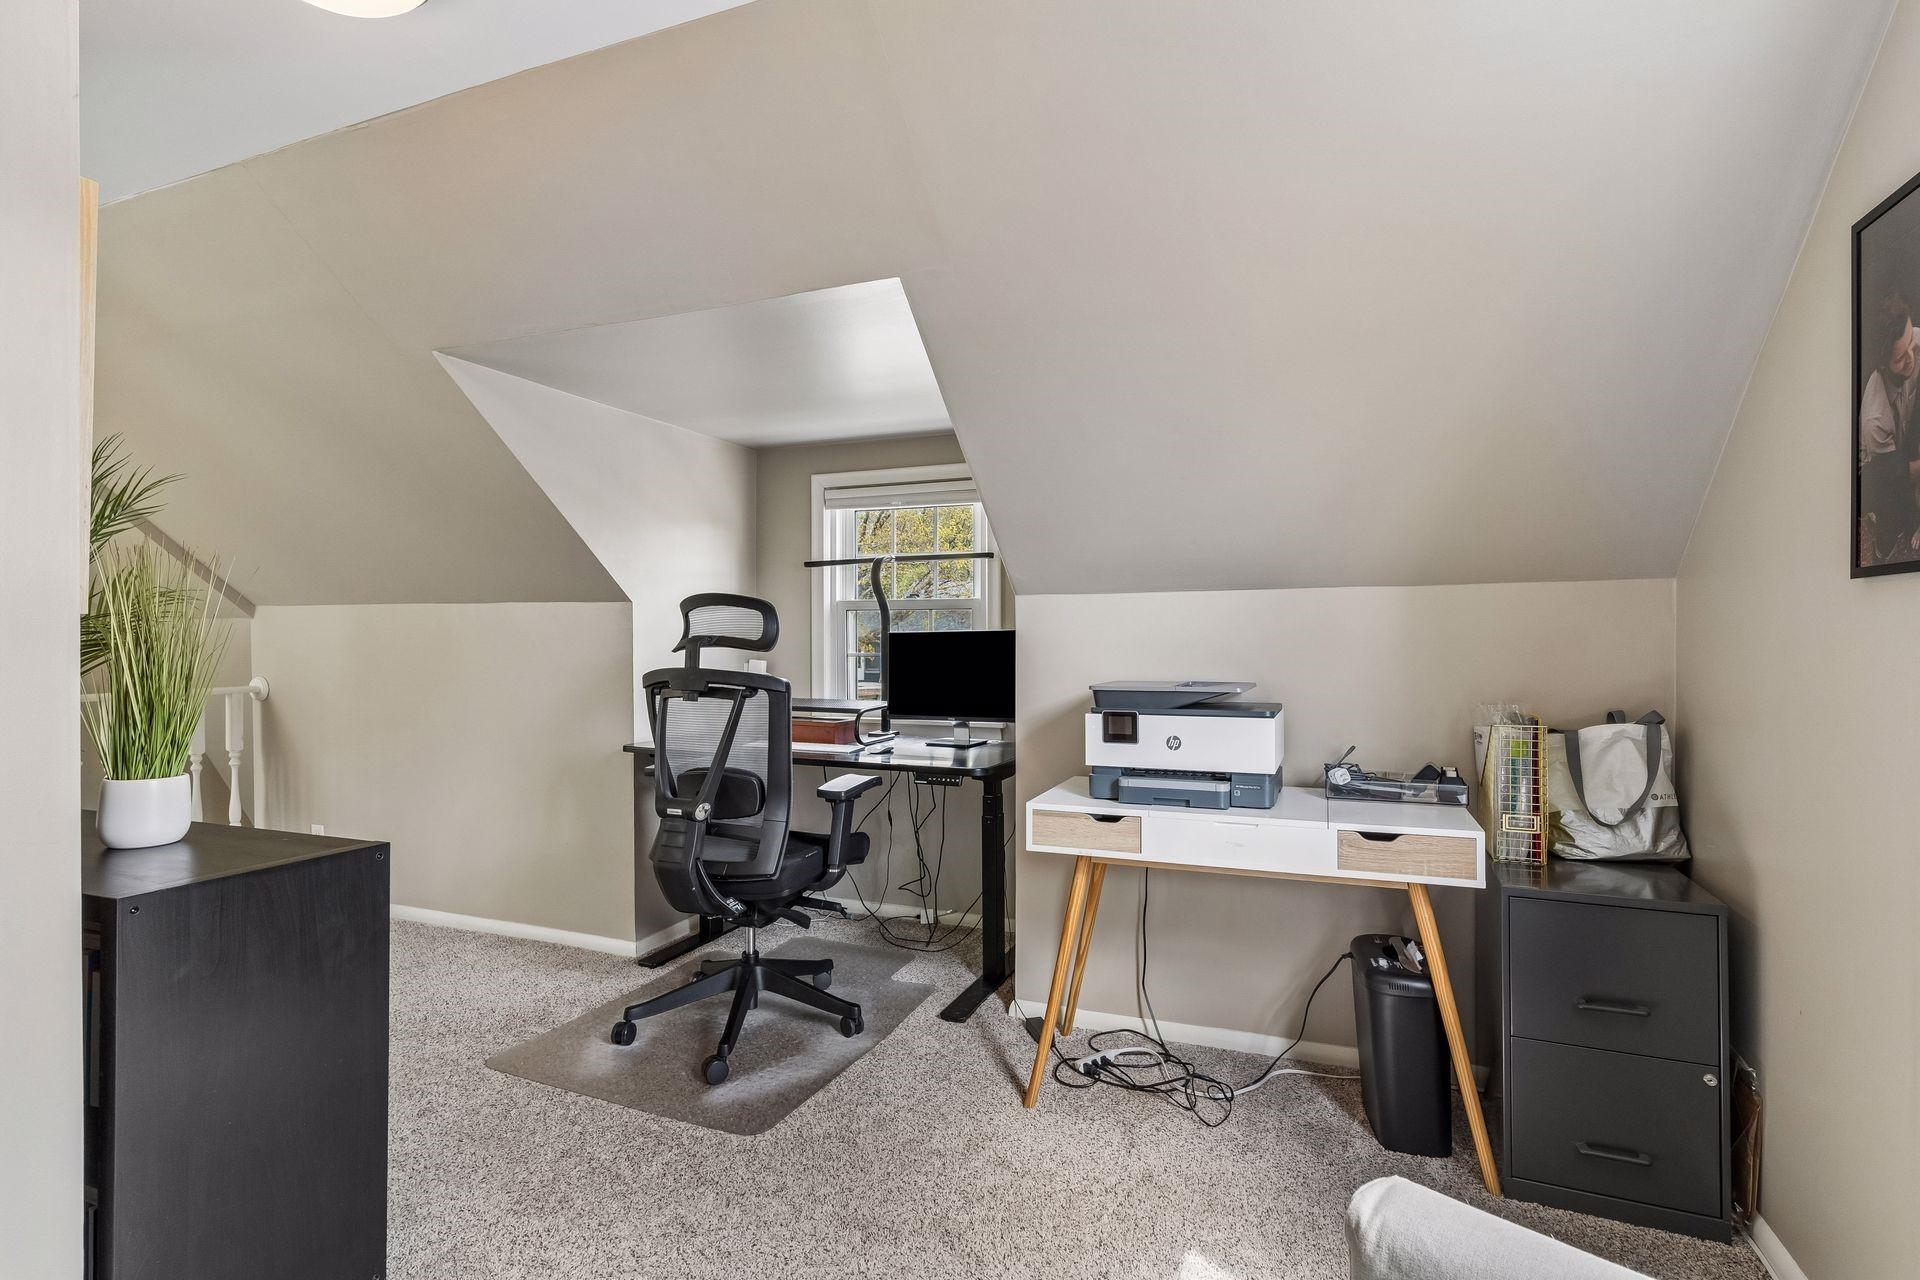
Attic home office with sloped ceilings, a desk and chair, and a printer console.
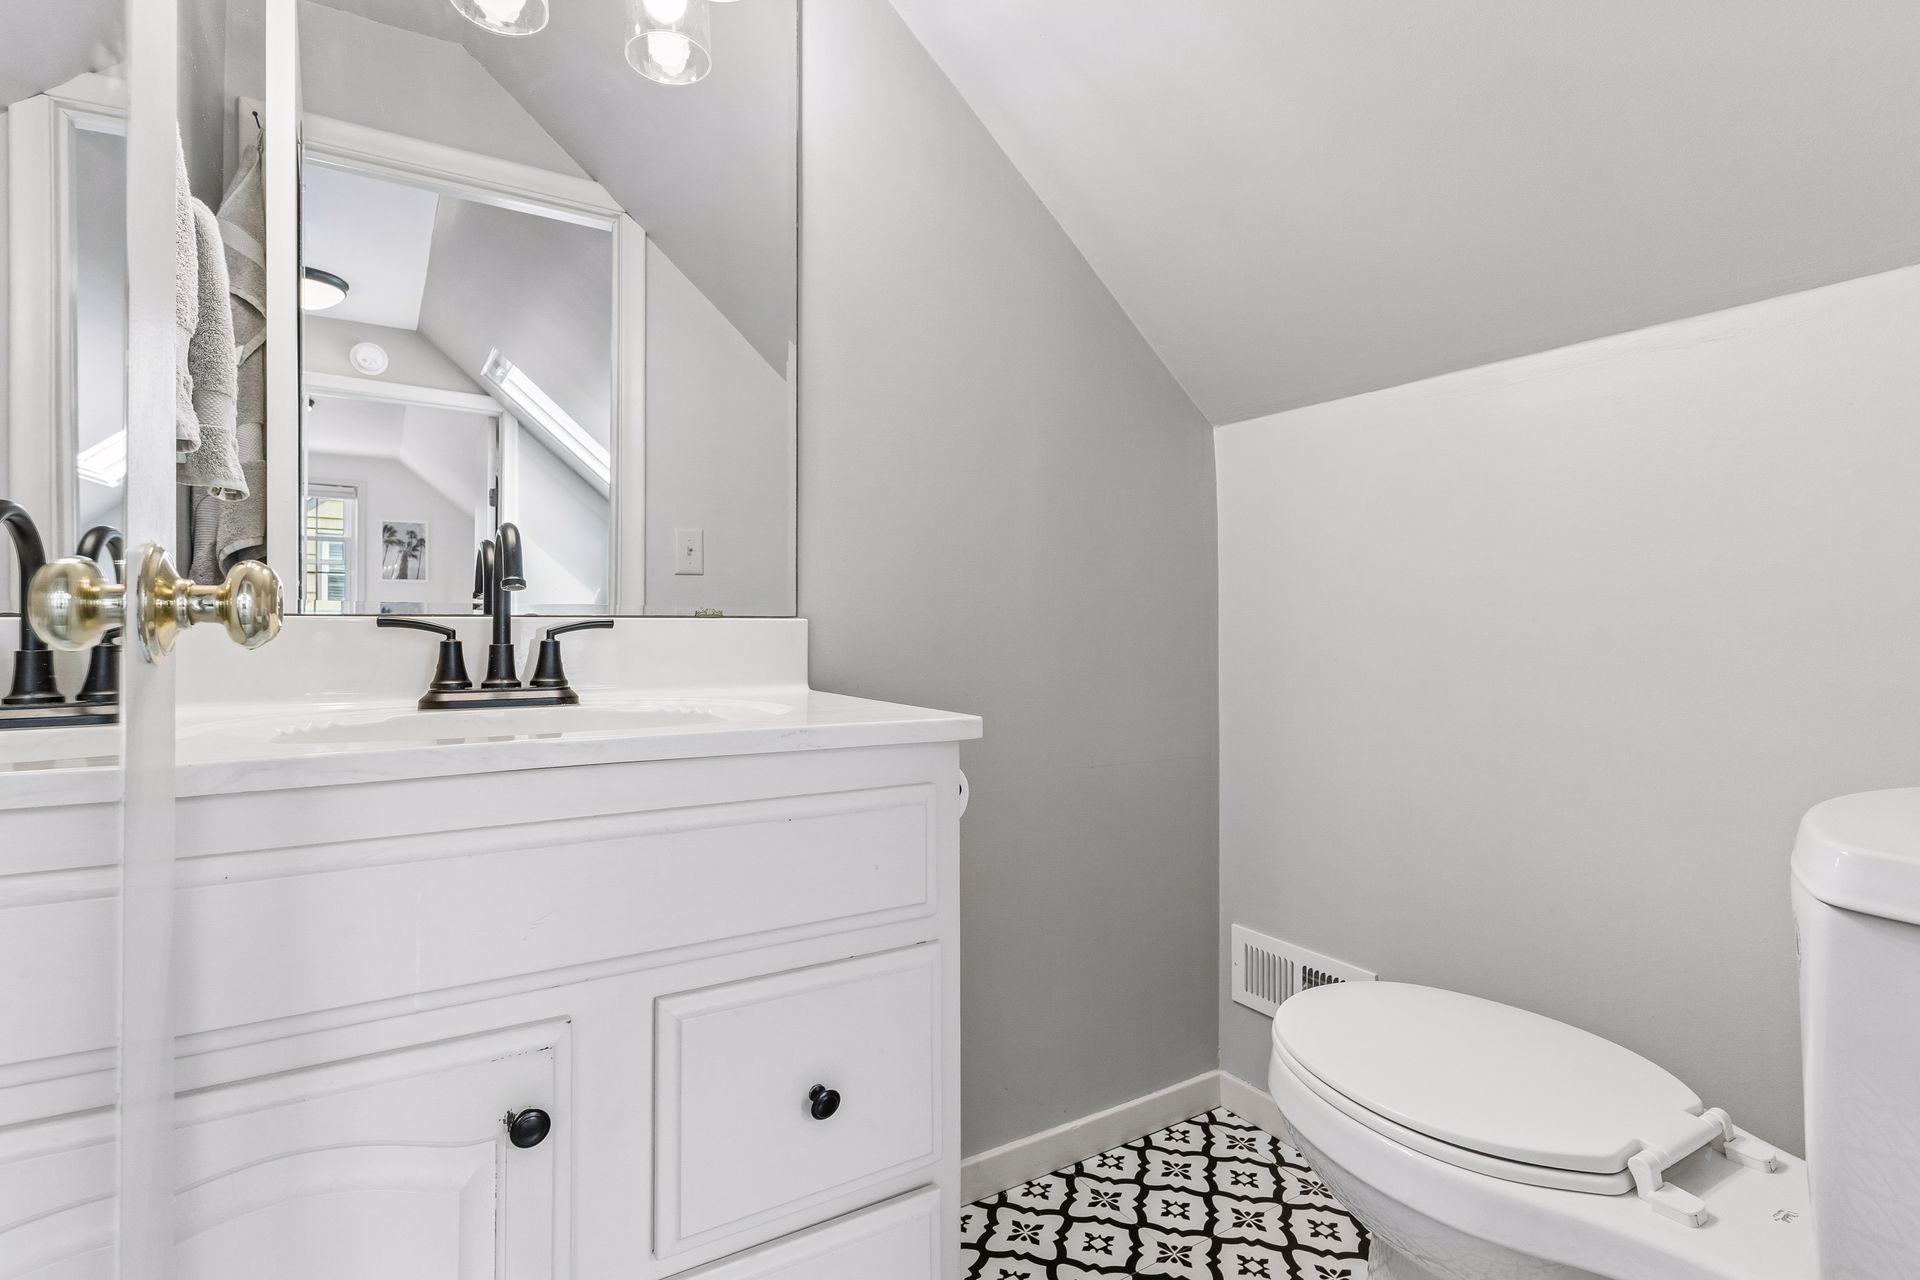
Bathroom with a white vanity, black faucet, sloped ceiling, and patterned tile floor.
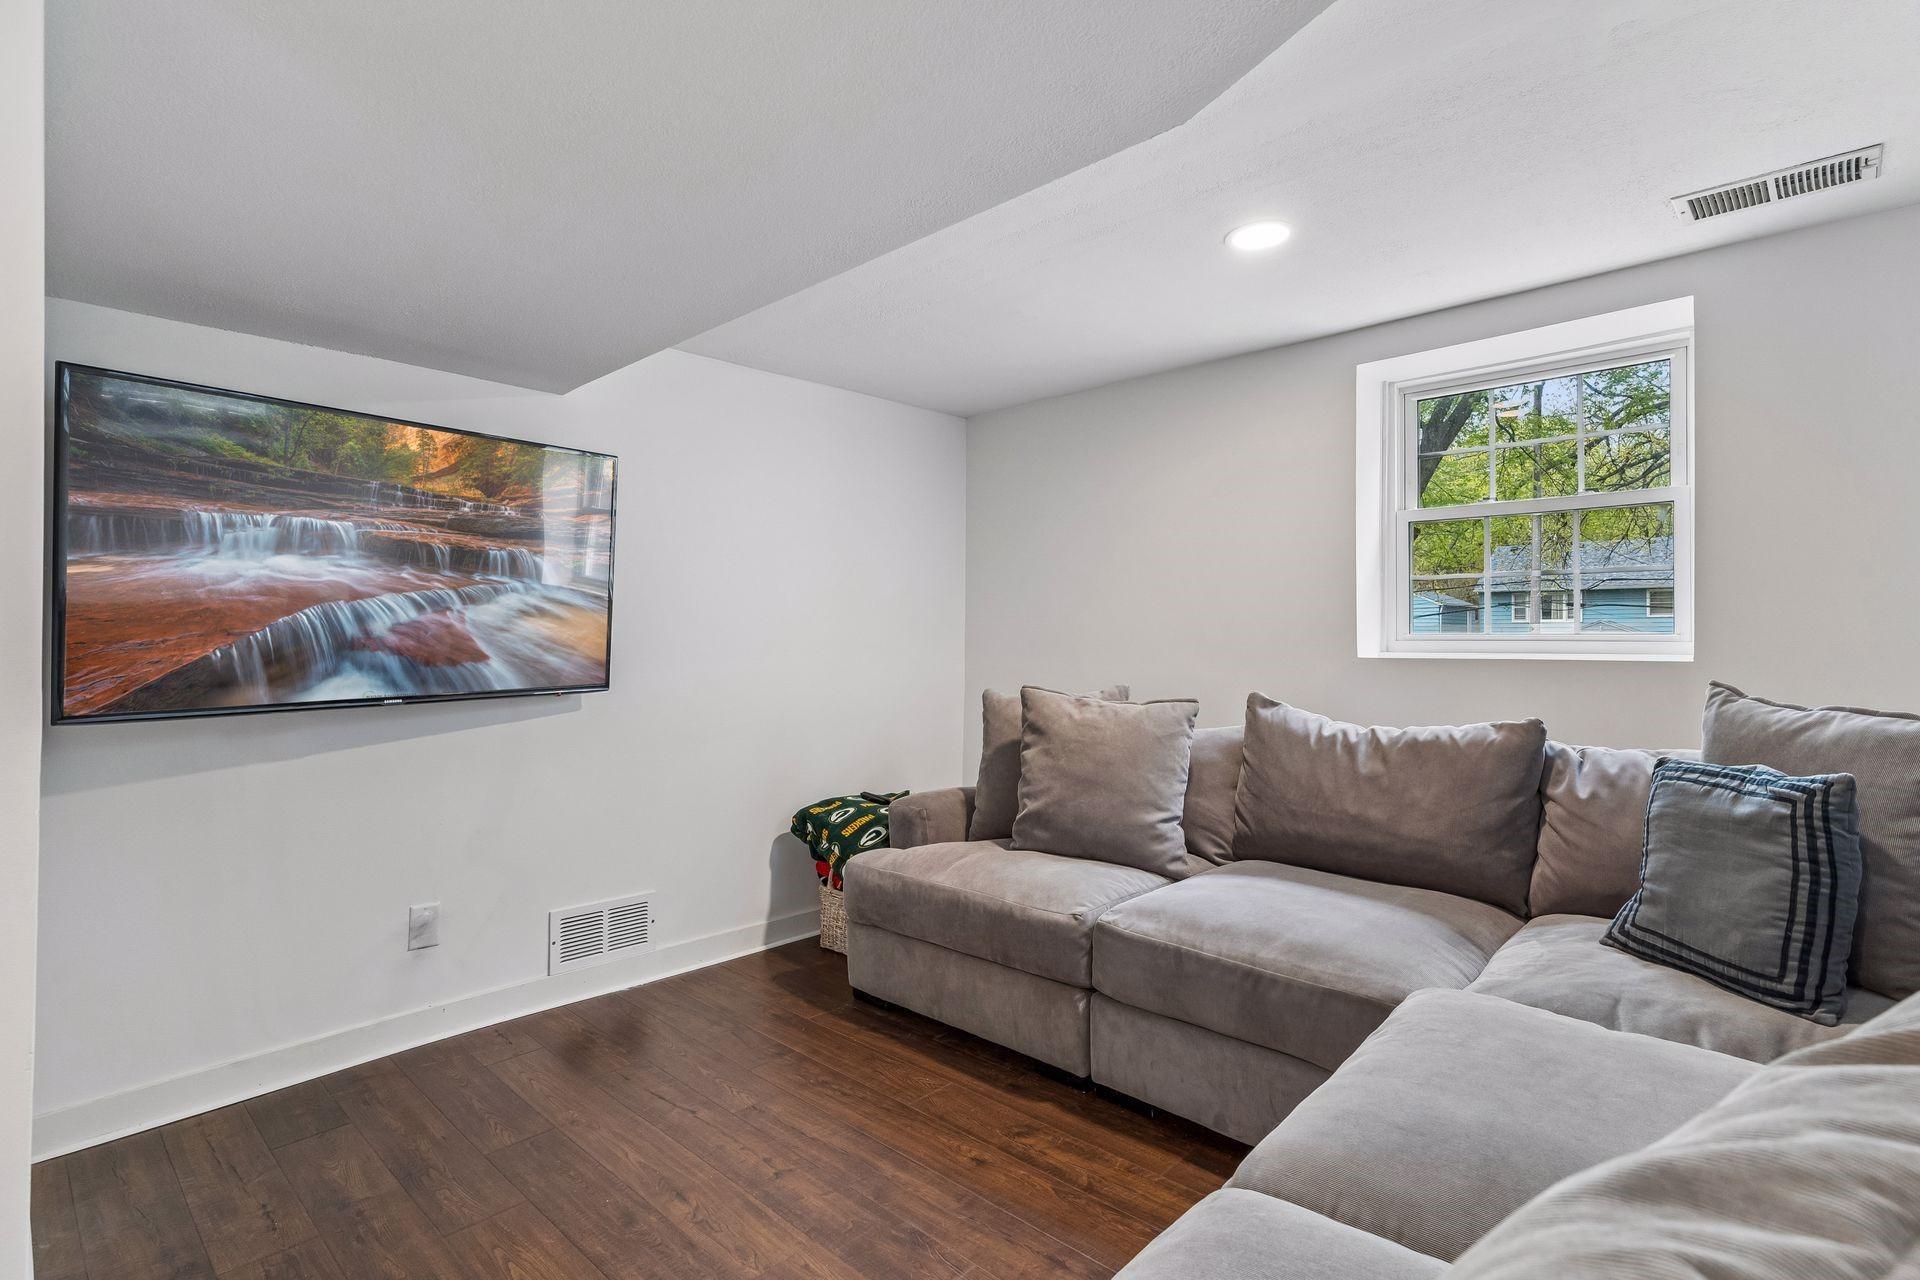
Living room with a gray sectional sofa, wall-mounted television, and window overlooking leafy trees.
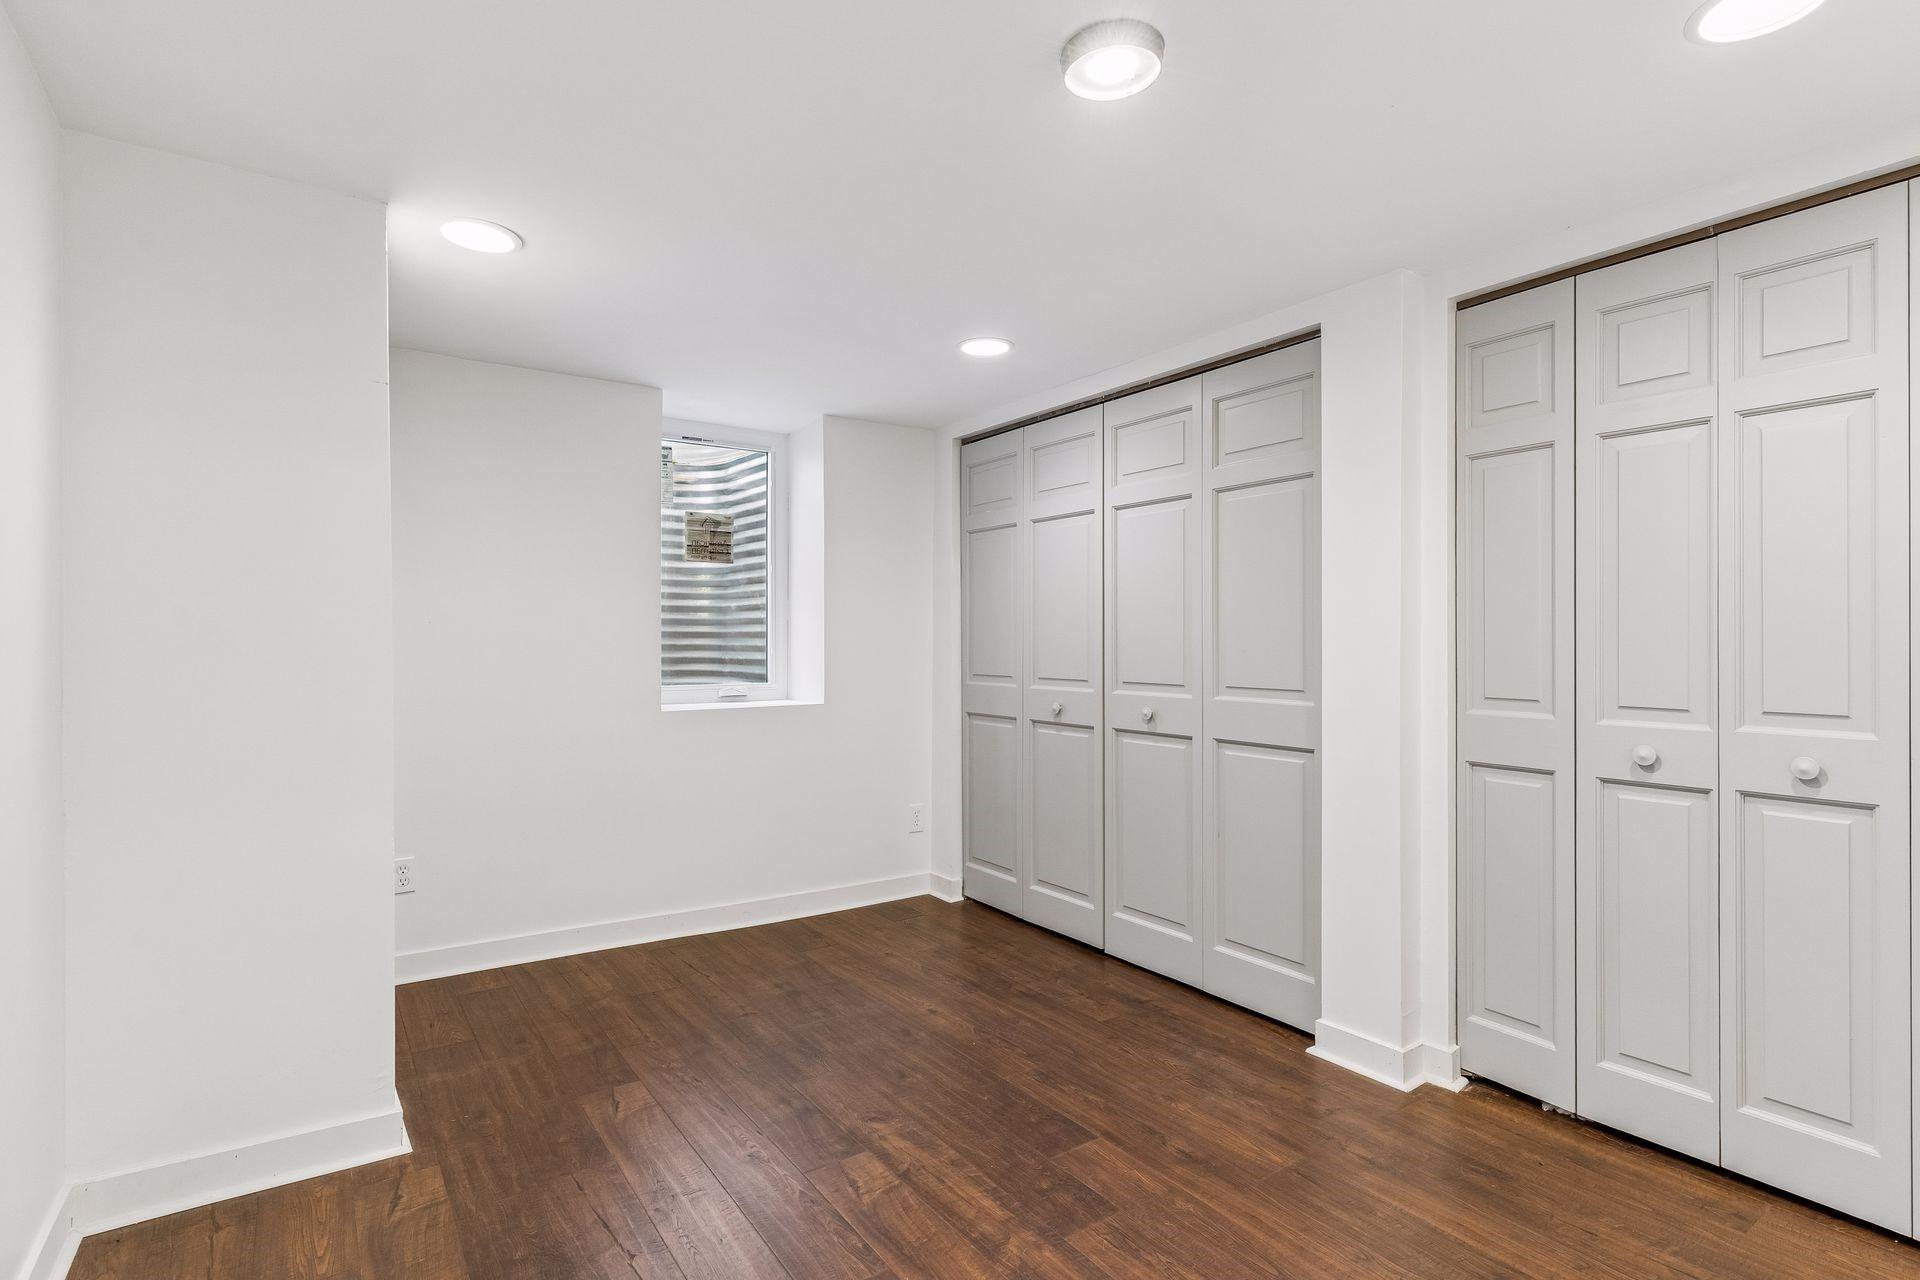
Empty room with extensive white paneled closets and dark wood flooring.
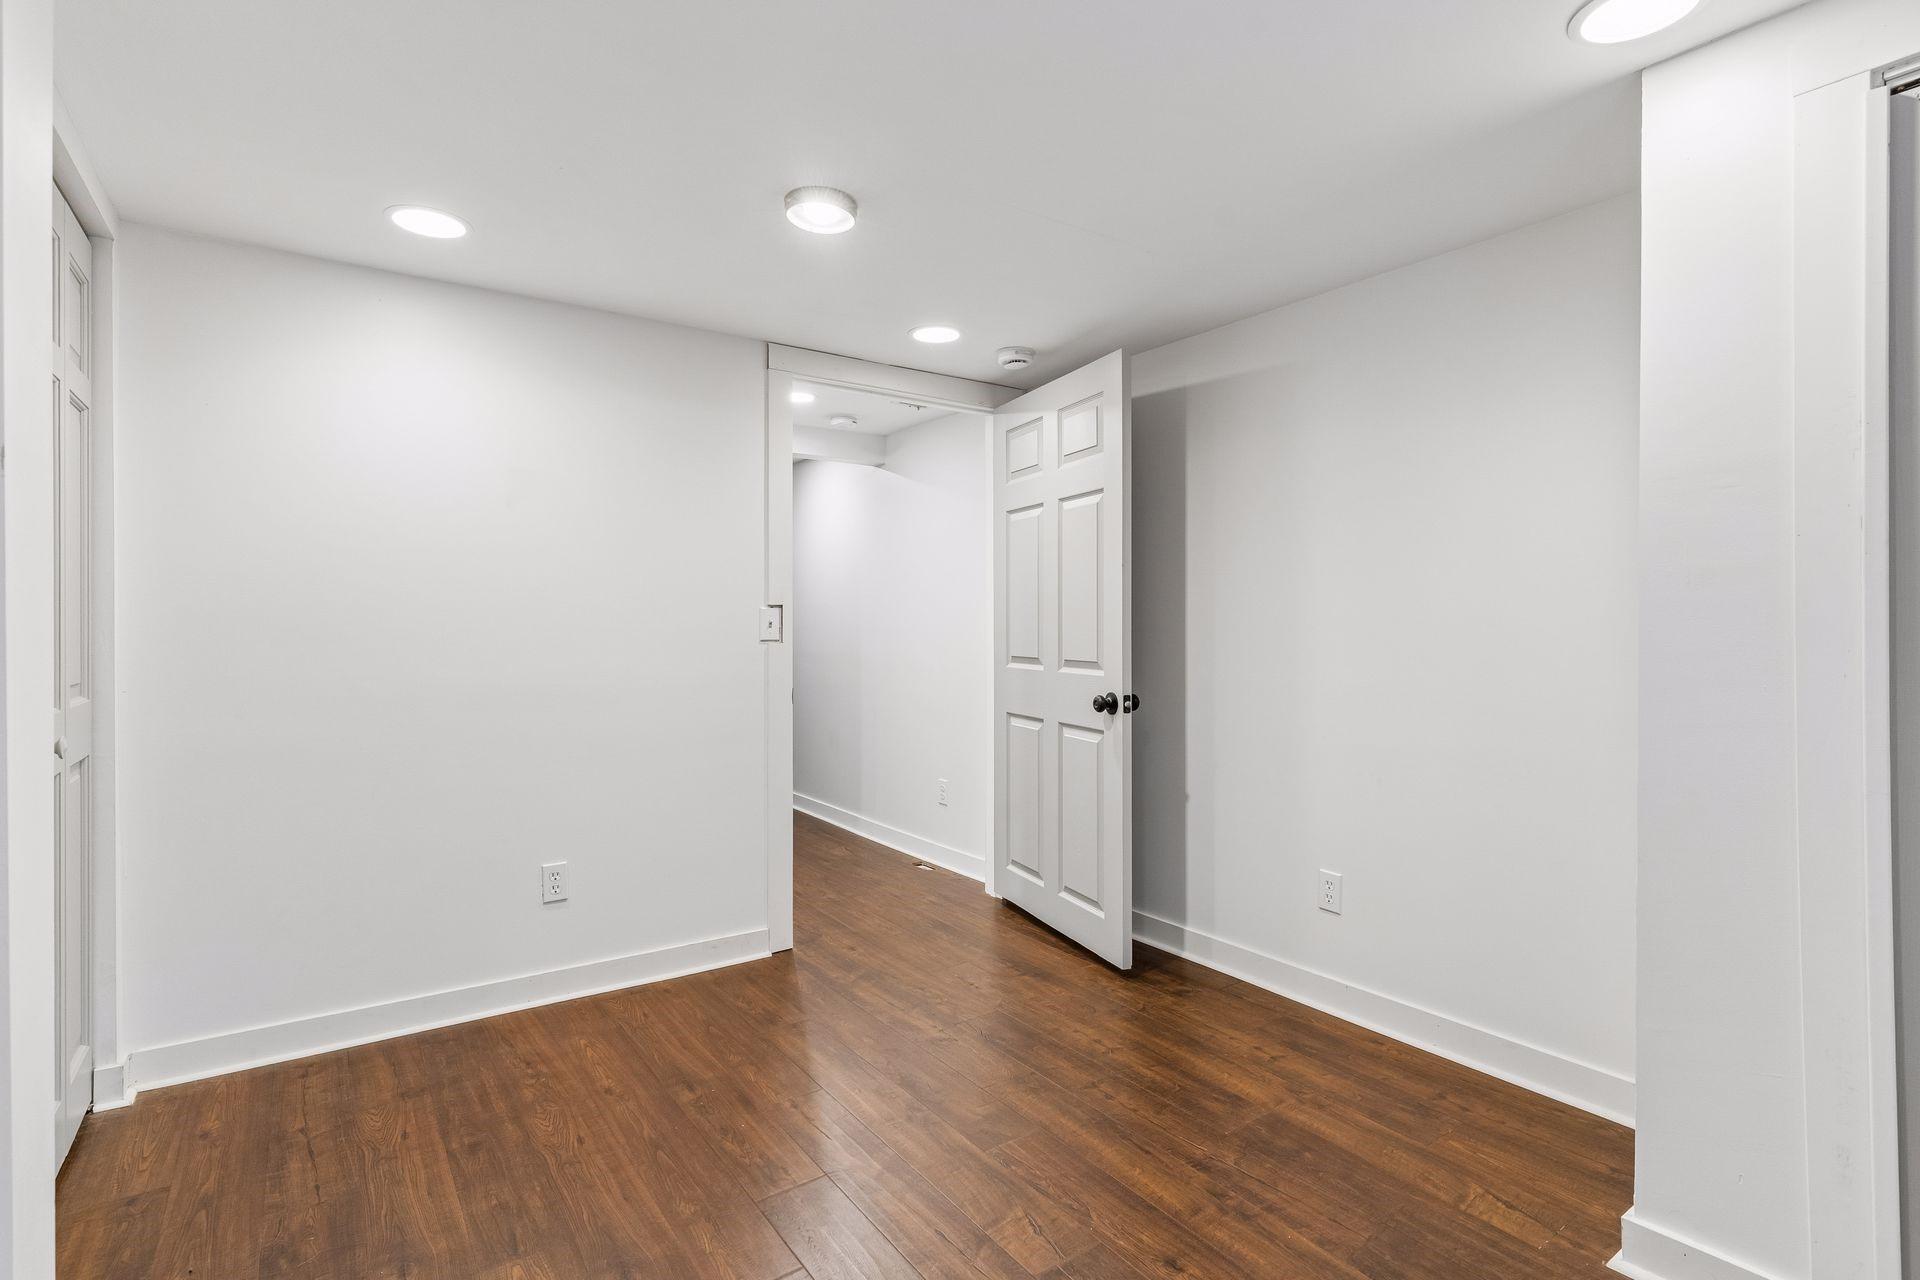
Empty room with dark wood floors, recessed lights, and an open paneled door.
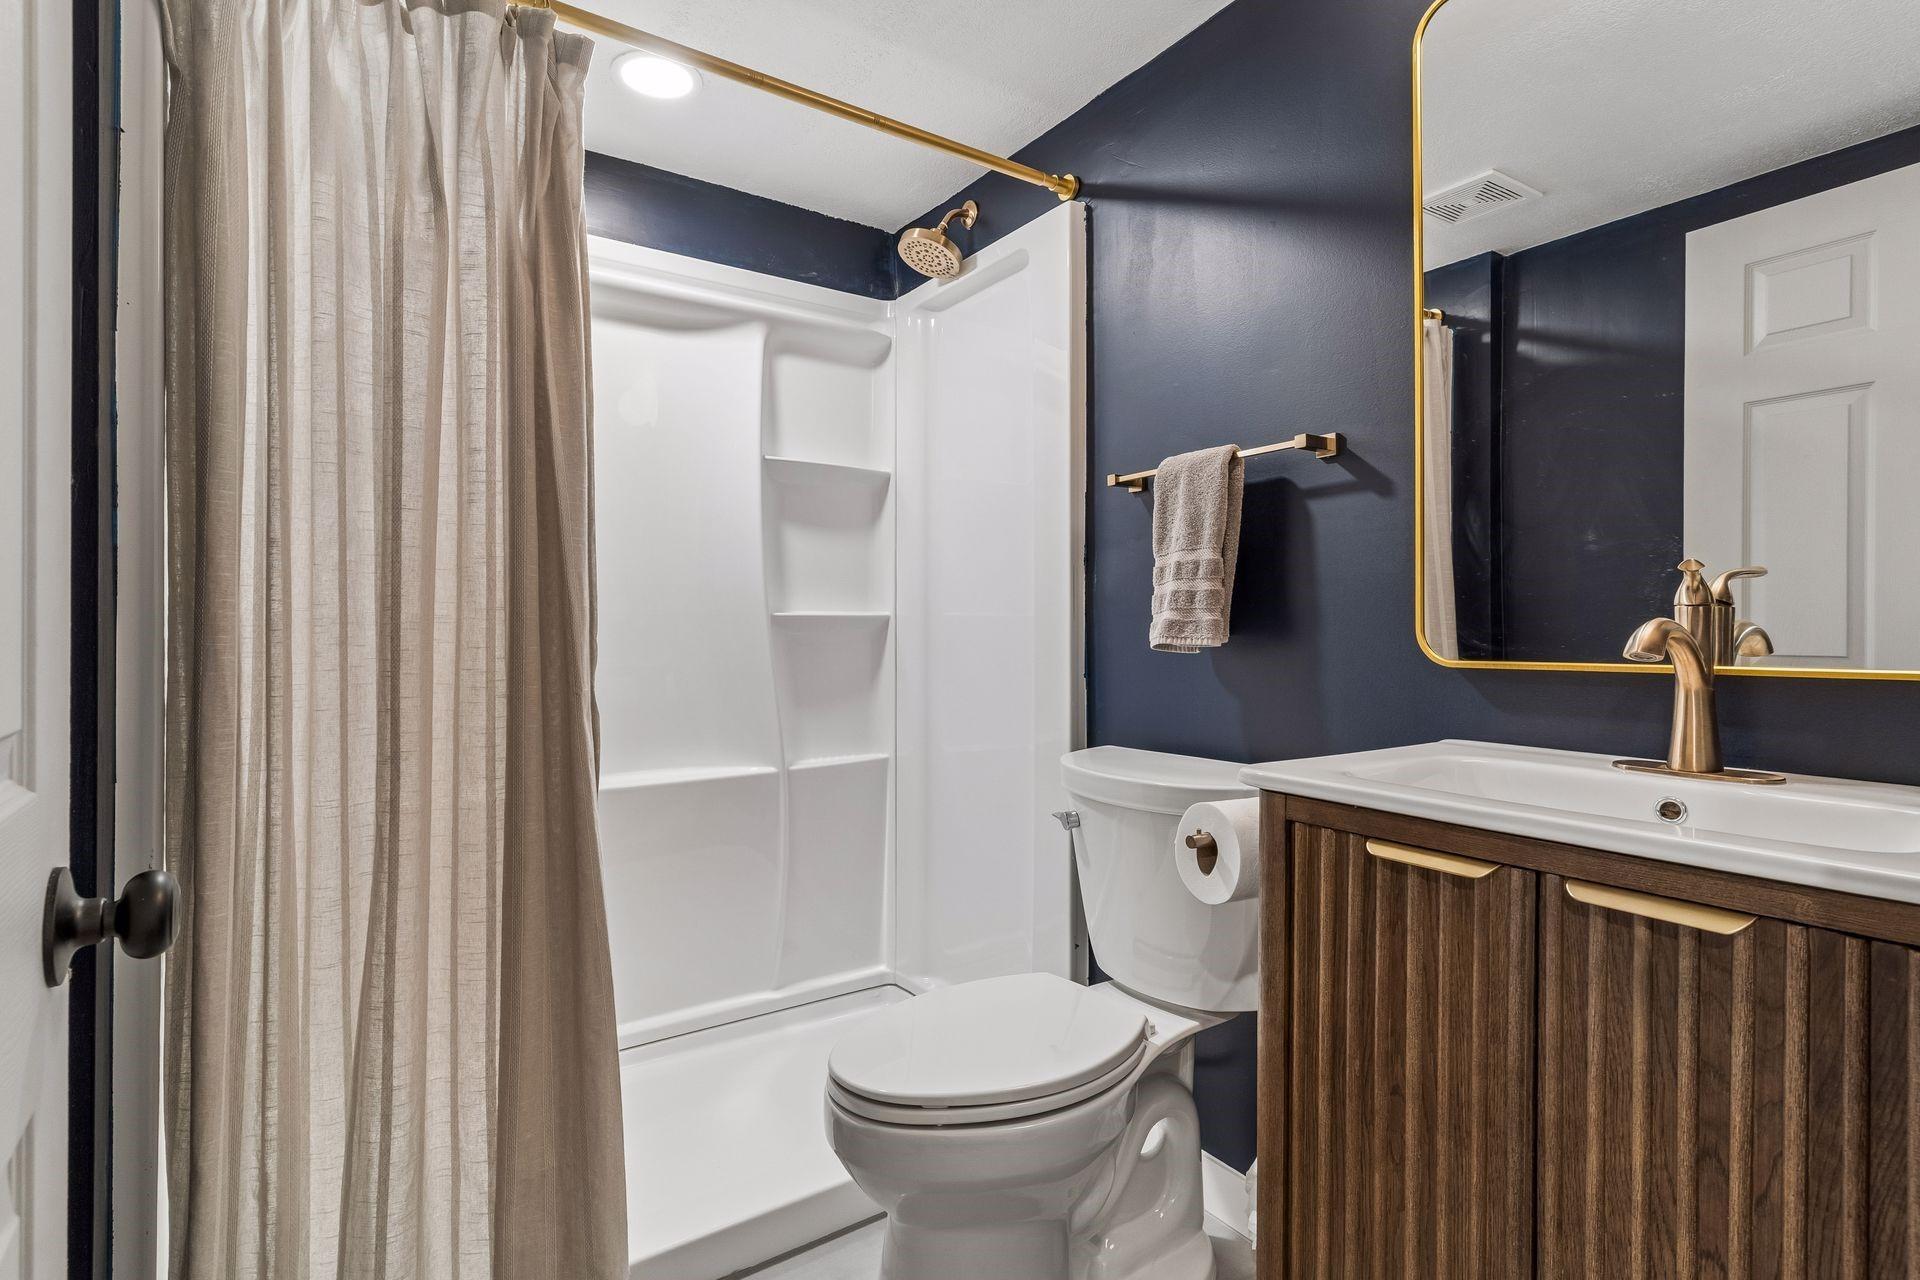
Bathroom with navy walls, brass fixtures, a white tub and shower, and a wood vanity.
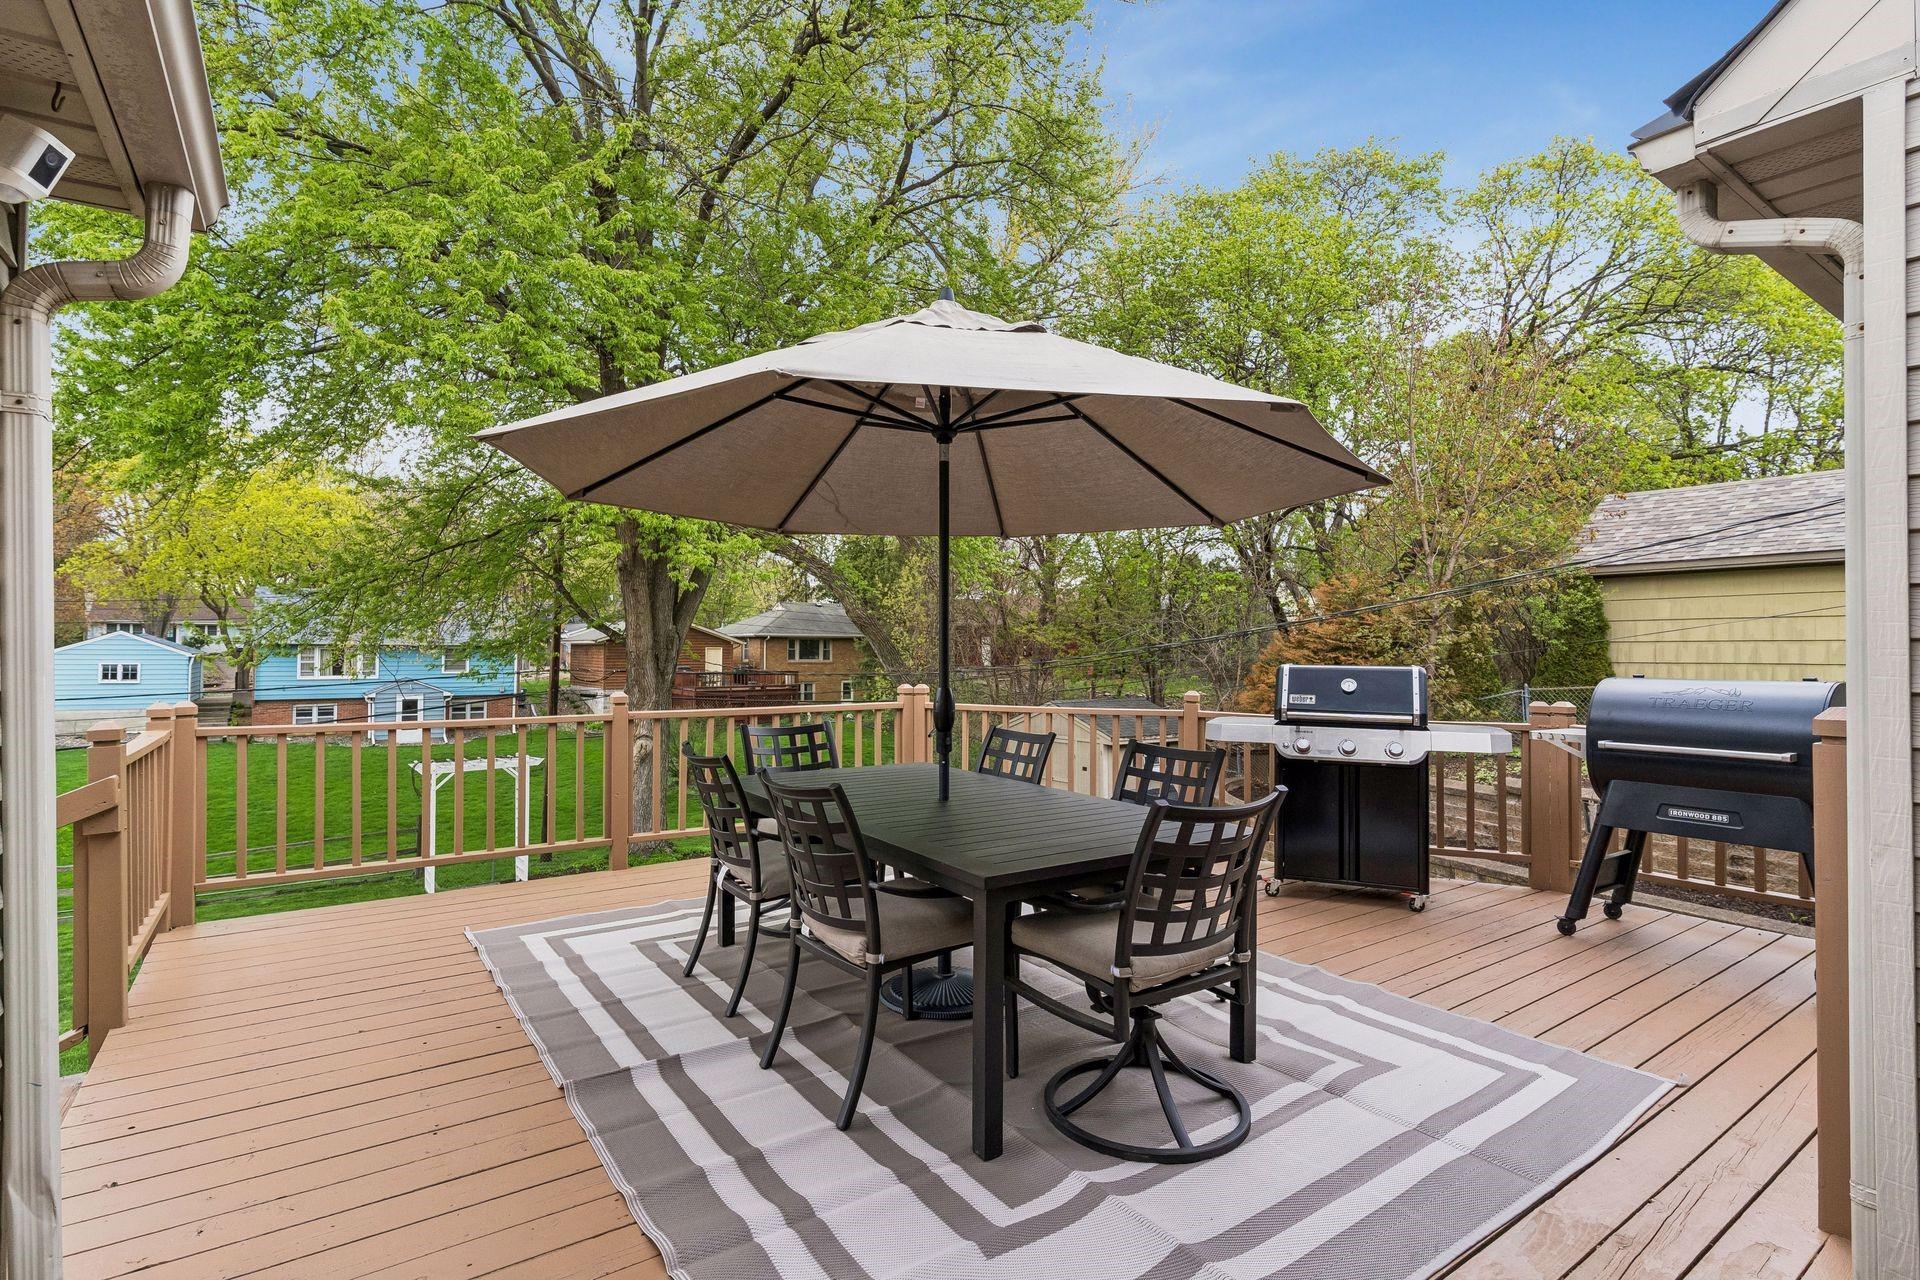
Furnished deck with dining table beneath a large umbrella and two grills by the railing.
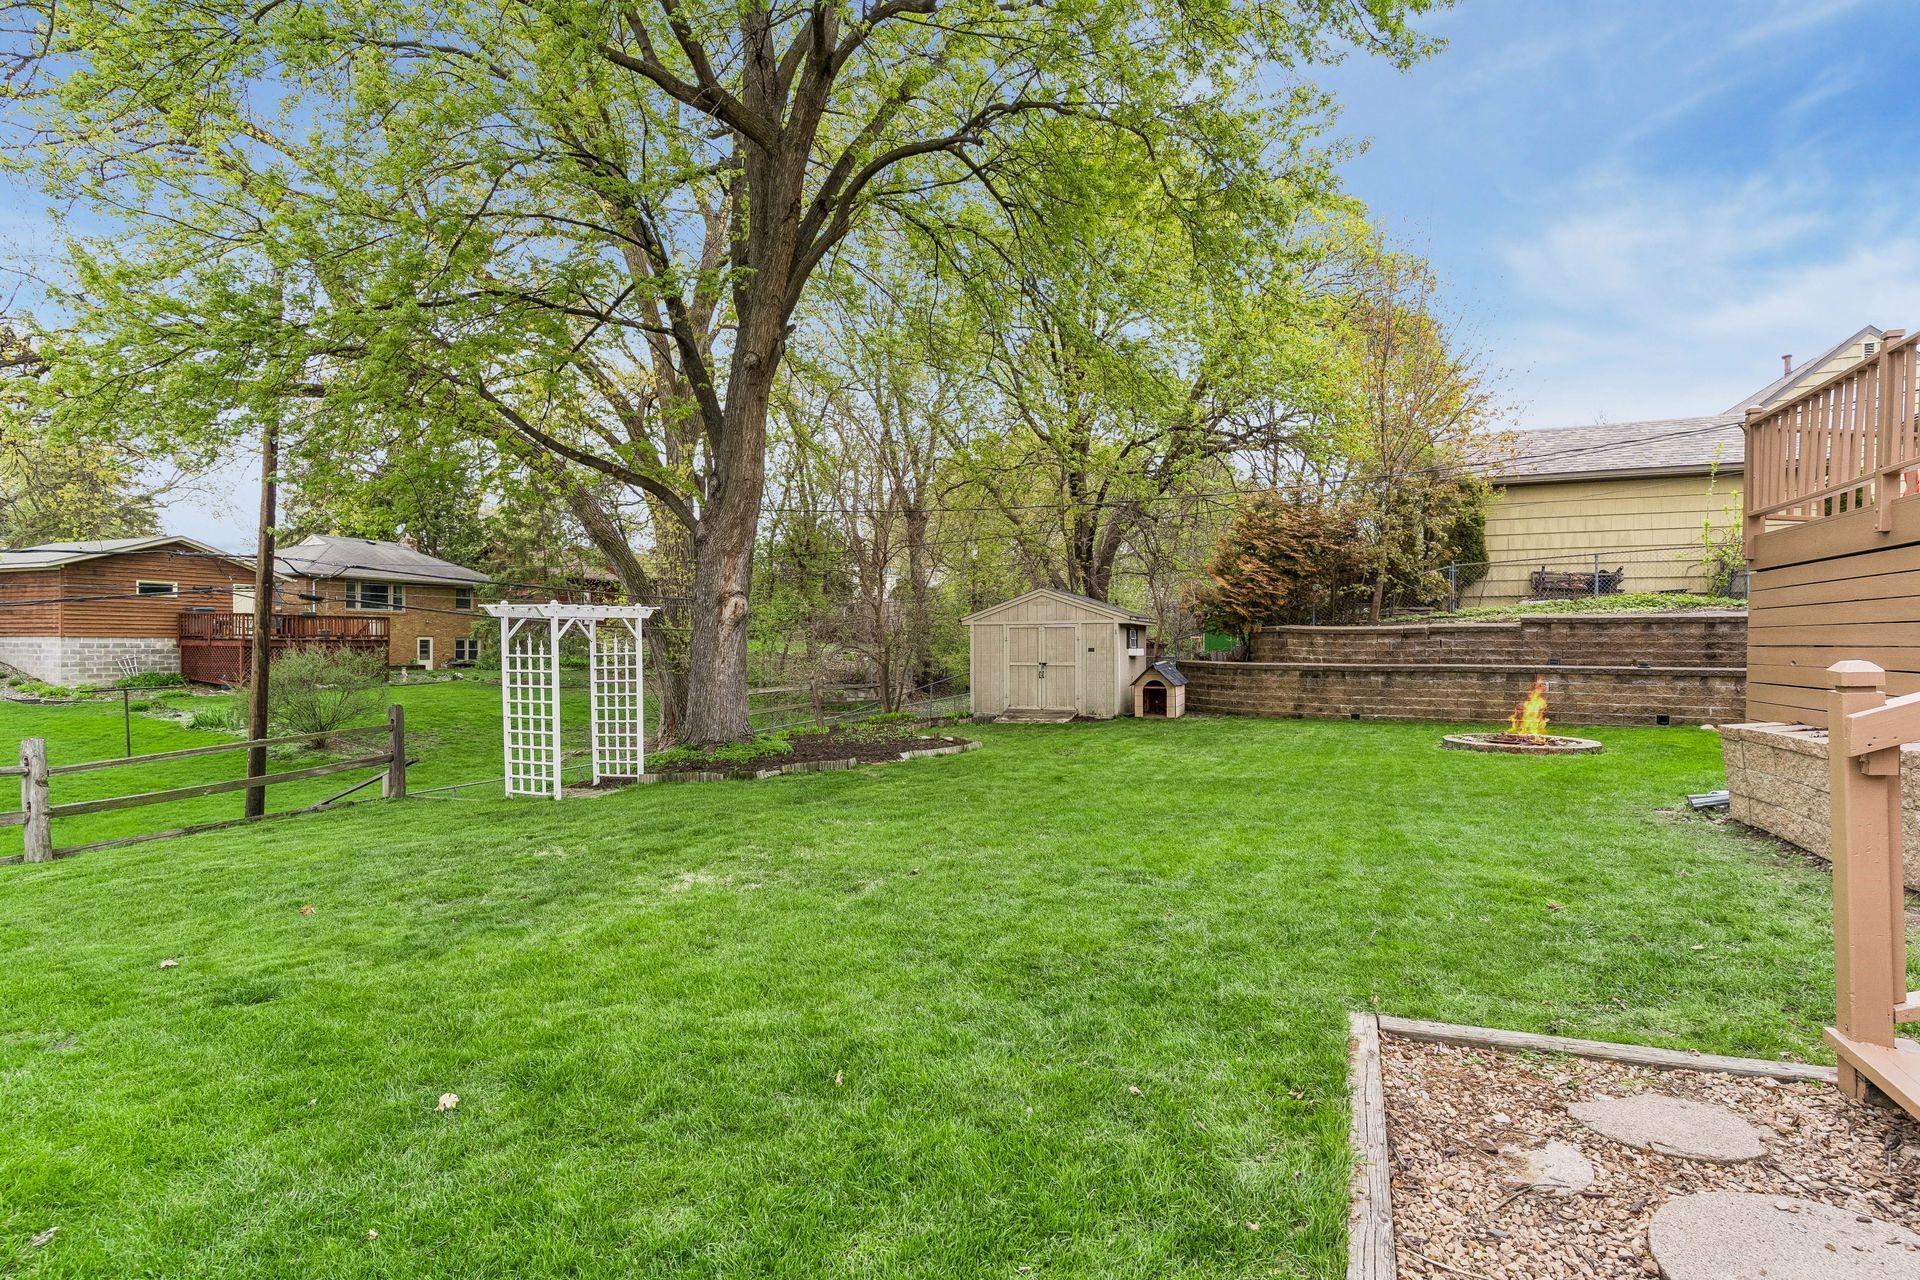
Backyard with a broad lawn, mature tree, wooden shed, and fire pit beside a stone retaining wall.
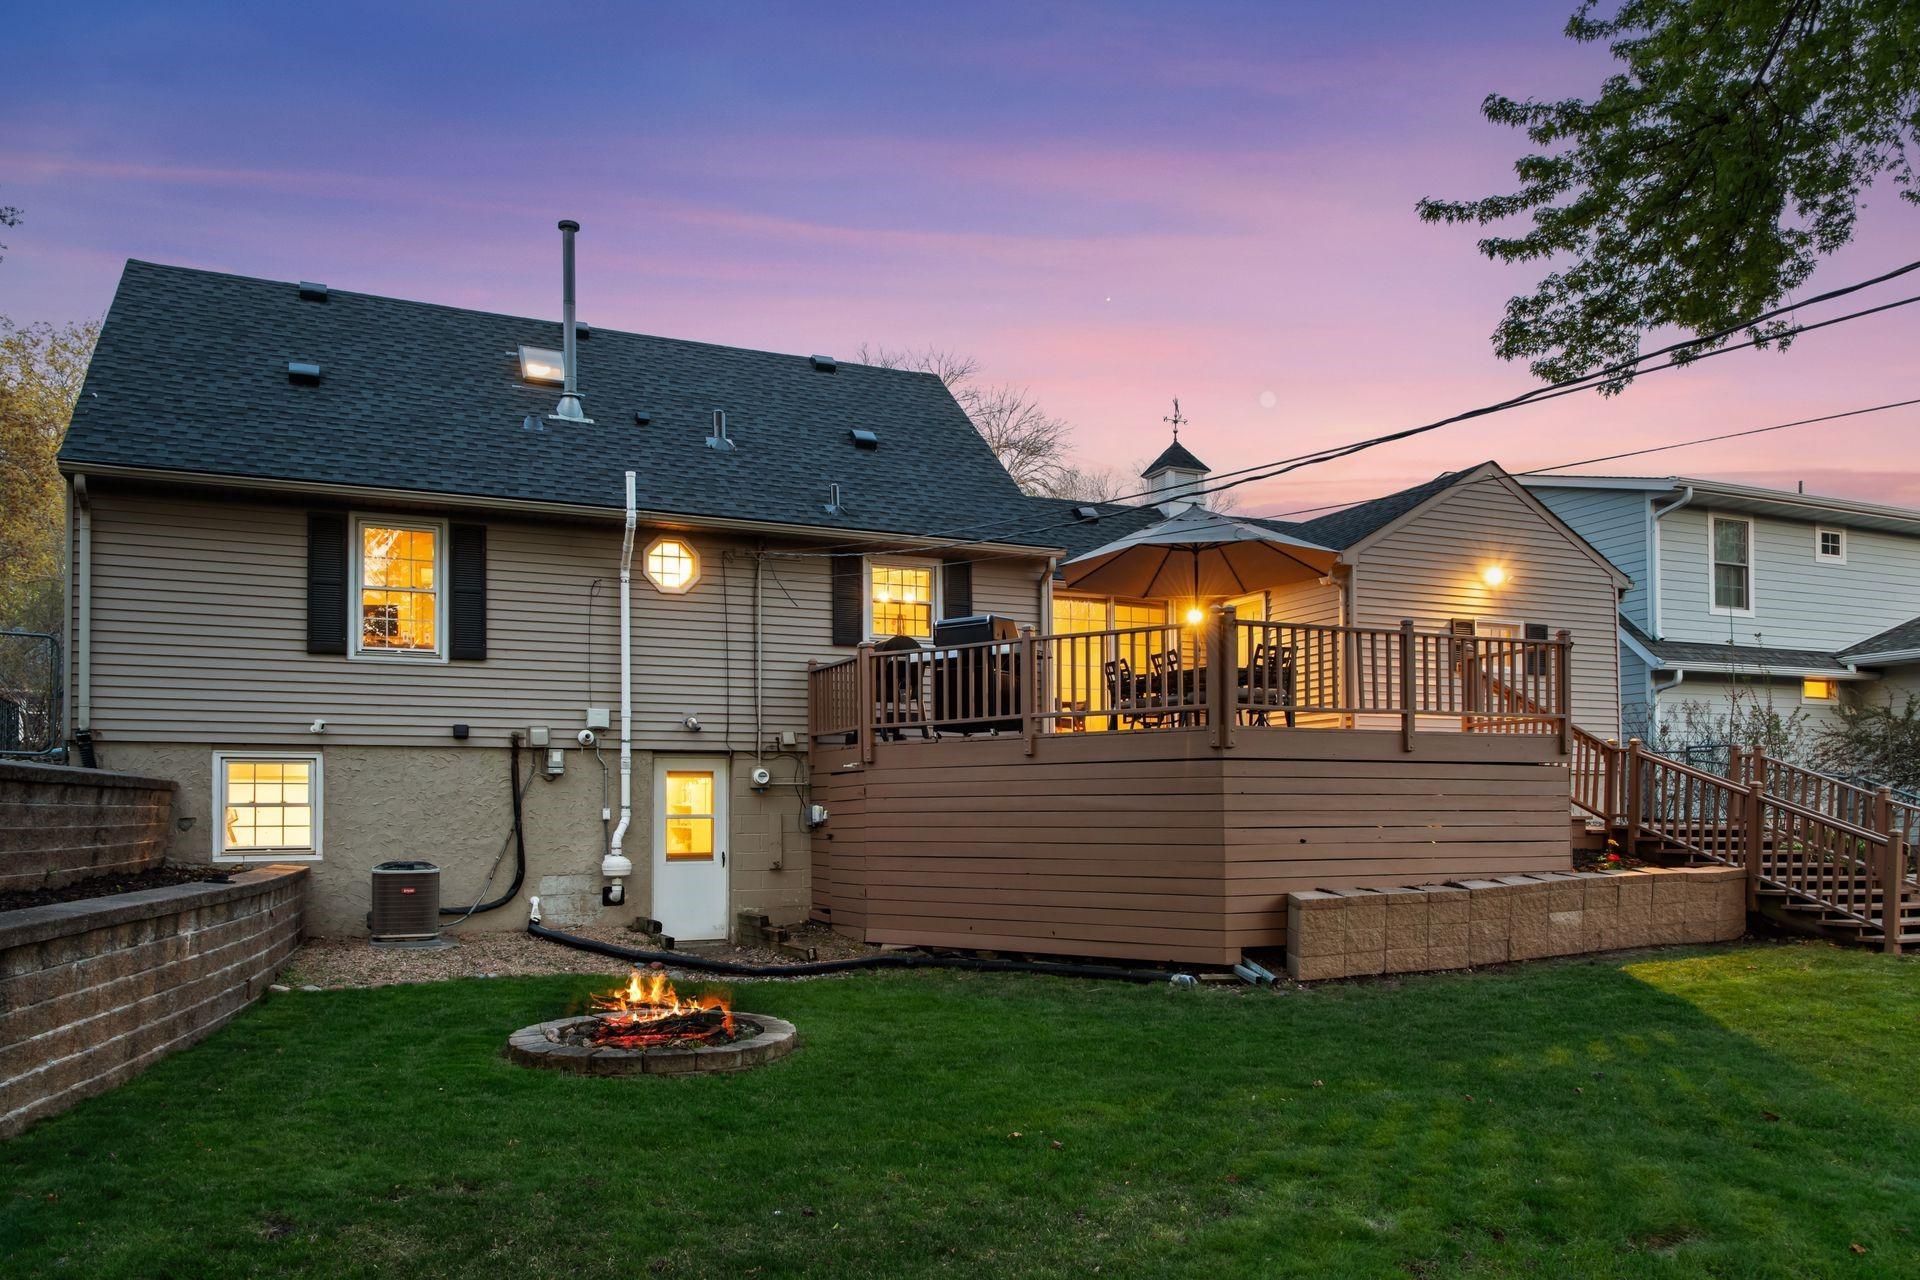
House rear deck with umbrella and dining set, above a lawn fire pit at dusk.
Beige two-story home with a red front door, two roof dormers, attached garage, and broad green lawn.
VIEW PHOTOS
Courtesy of Compass, Kami M Gerald Listing Contact:  
$529,000

418 Tyler Avenue S

4 Beds 3 Baths 2,147 Sq.Ft. 8,712 Sq.Ft.

Description

This charming Cape Cod in the heart of Edina offers 4 bedrooms, 3 bathrooms, and a functional multi-level layout filled with natural light, defined spaces & thoughtful updates throughout. A sun-drenched living room flows seamlessly into the updated kitchen, complete with rich green cabinetry, a marble island, stainless steel appliances, and classic subway tile backsplash. Elevated enough to impress, comfortable enough for everyday living. Upstairs, the primary suite offers a true private retreat with a dedicated sitting area and en suite bath, creating real separation from the main living spaces. Additional main-floor bedrooms provide flexibility for guests, a home office, or growing households. The finished lower level delivers valuable living space with a bedroom, new bathroom, & spacious recreation area plus a dedicated laundry room that brings real functionality to daily routines. Step outside to a backyard designed for both entertaining and unwinding: a large deck, fire pit, and usable green space surrounded by mature trees for added privacy. Major updates including a new roof (2025) and new sump pump offer added peace of mind making this an especially smart move for buyers who want character, confidence, and zero deferred maintenance on day one. Located steps from Walnut Ridge Park, Weber Park, and Lewis Park, with easy access to the Nine Mile Creek Regional Trail, local shopping, dining, and major commuter routes. A home with personality, functionality, and a location that's hard to beat.

Share Property

Location

418 Tyler Avenue S, Edina, MN 55343

Status

Sold

Date Sold

June 15, 2026
Kami  Gerald

Kami Gerald

TITLE

REALTOR®

Property Amenities

Interior
Laundry room Lower Level, Laundry Room
Appliances Dishwasher, Disposal, Dryer, Humidifier, Microwave, Range, Refrigerator, Washer, Water Softener Owned
Total Bedrooms: 4
Half Bathrooms: 1
Three-Quarter Bathrooms: 1
Full Bathrooms: 1
Area & Lot
Total area 2,110 Sq.Ft.
Lot Area 8,712 Sq.Ft.
Living area 2,147 Sq.Ft.
MLS® ID 7059184
Year Built 1950
School District Hopkins
Type Residential
Status Sold
Exterior
Stories 2
Air conditioning Central Air
Heat type Forced Air
Disability Features None
Water Source City Water/Connected
Garage Space 1.0
Sewer City Sewer/Connected
Parking Attached Garage, Asphalt, Garage Door Opener
Lot Features Tree Coverage - Light
Roof Age 8 Years or Less, Asphalt, Pitched
Finance
Sales Price $529,000
Real Estate Tax $5,599 yearly
Staged living room with a tan leather sectional, round ottoman, and patterned red rug beside large windows.

360 Virtual Tour

Take a tour of this property

Edina

44.8897° N, 93.3499° W

Let’s Find the Right Move for You

Whether buying your dream home, selling a luxury property, or exploring Minnesota’s finest communities, Kami provides expert guidance and personalized service designed around your goals.