Leave a Message

Thank you for your message. I will be in touch with you shortly.

4195 Hillcrest Lane
4195 Hillcrest Lane
4195 Hillcrest Lane
4195 Hillcrest Lane
4195 Hillcrest Lane
4195 Hillcrest Lane
4195 Hillcrest Lane
4195 Hillcrest Lane
4195 Hillcrest Lane
4195 Hillcrest Lane
4195 Hillcrest Lane
4195 Hillcrest Lane
4195 Hillcrest Lane
4195 Hillcrest Lane
4195 Hillcrest Lane
4195 Hillcrest Lane
4195 Hillcrest Lane
4195 Hillcrest Lane
4195 Hillcrest Lane
4195 Hillcrest Lane
4195 Hillcrest Lane
4195 Hillcrest Lane
4195 Hillcrest Lane
4195 Hillcrest Lane
4195 Hillcrest Lane
4195 Hillcrest Lane
4195 Hillcrest Lane
4195 Hillcrest Lane
4195 Hillcrest Lane
4195 Hillcrest Lane
4195 Hillcrest Lane
4195 Hillcrest Lane
4195 Hillcrest Lane
4195 Hillcrest Lane
4195 Hillcrest Lane
4195 Hillcrest Lane
4195 Hillcrest Lane
4195 Hillcrest Lane
4195 Hillcrest Lane
4195 Hillcrest Lane
4195 Hillcrest Lane
4195 Hillcrest Lane
4195 Hillcrest Lane
4195 Hillcrest Lane
4195 Hillcrest Lane
4195 Hillcrest Lane
4195 Hillcrest Lane
4195 Hillcrest Lane
4195 Hillcrest Lane
4195 Hillcrest Lane
4195 Hillcrest Lane
4195 Hillcrest Lane
4195 Hillcrest Lane
4195 Hillcrest Lane
4195 Hillcrest Lane
4195 Hillcrest Lane
4195 Hillcrest Lane
4195 Hillcrest Lane
4195 Hillcrest Lane
4195 Hillcrest Lane
4195 Hillcrest Lane
4195 Hillcrest Lane
VIEW PHOTOS
Courtesy of eXp Realty, Marissa Winegarden Listing Contact:  
$1,300,000

4195 Hillcrest Lane

5 Beds 3 Baths 3,512 Sq.Ft. 0.59 Acres

Description

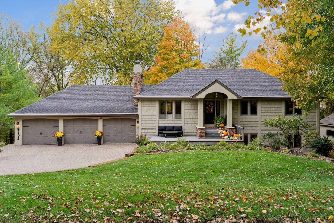
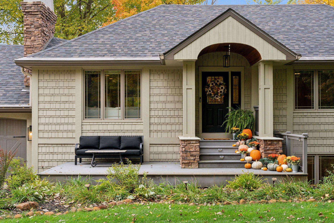
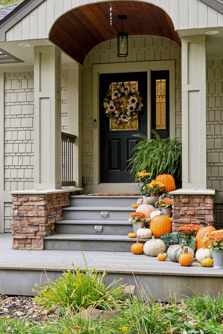
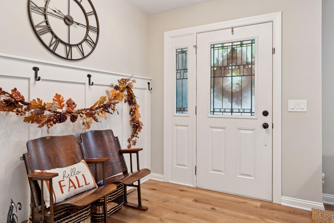
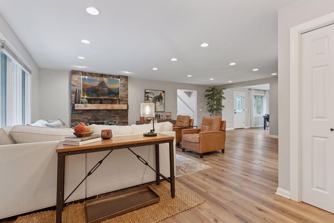
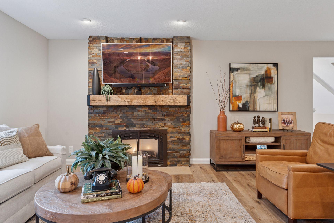
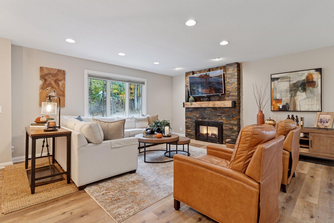
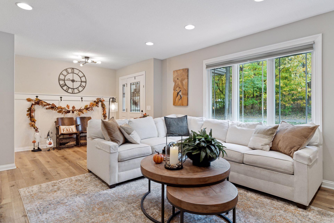
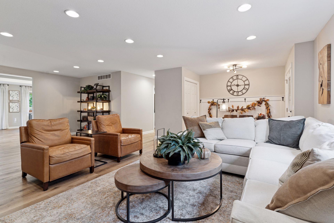
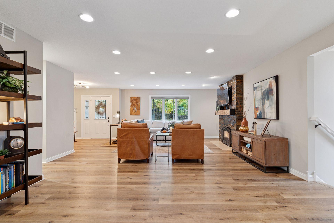
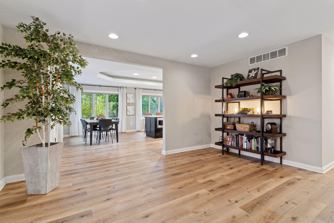
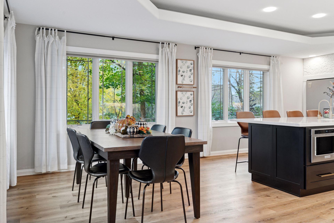
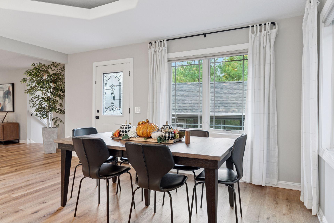
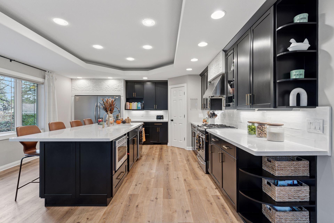
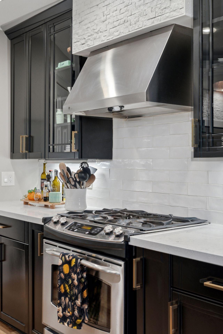
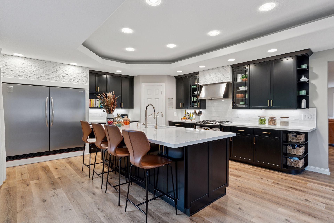
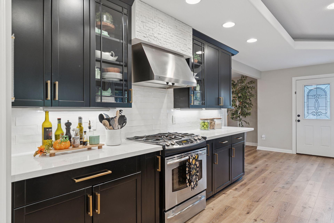
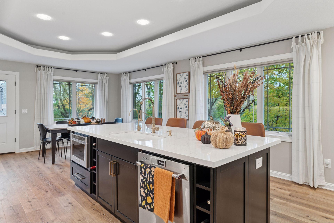
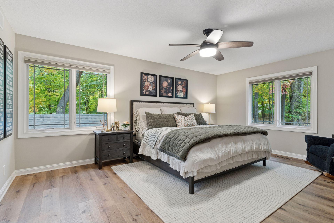
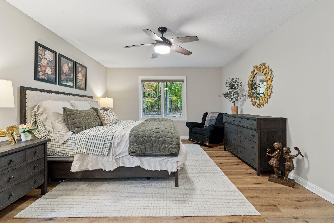
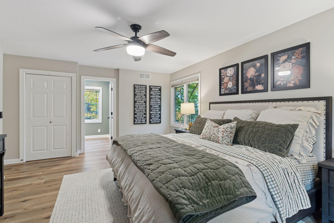
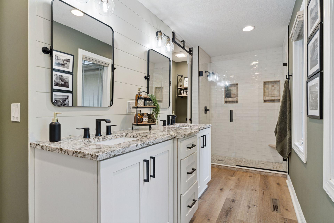
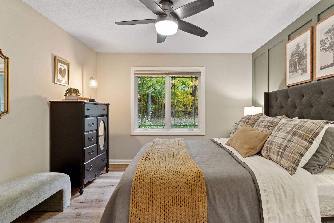
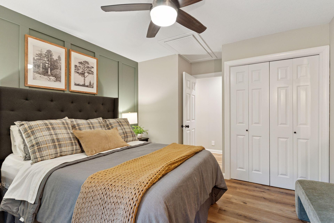
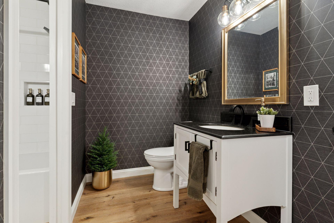
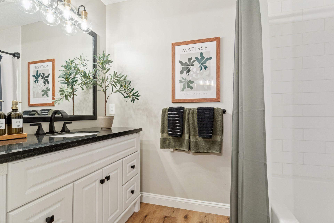
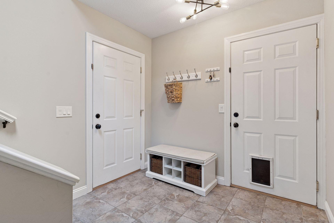
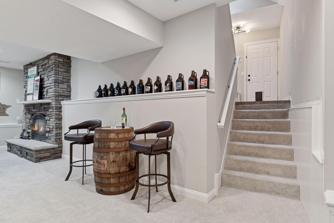
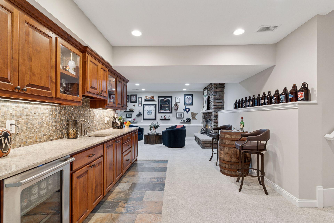
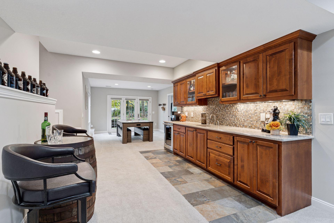
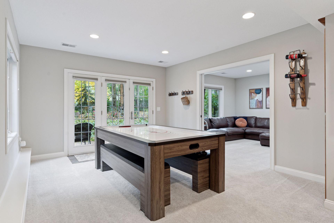
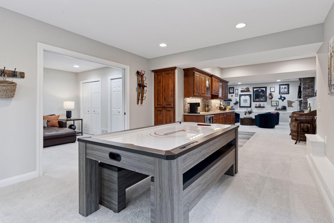
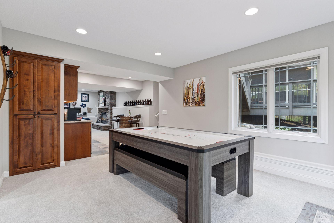
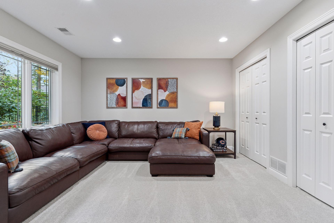
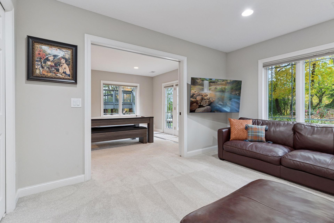
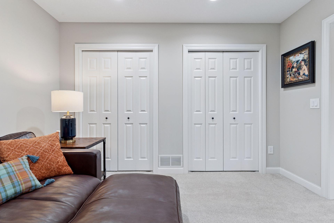
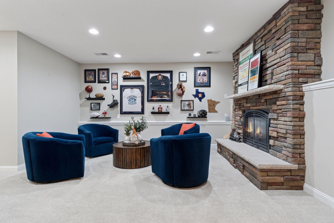
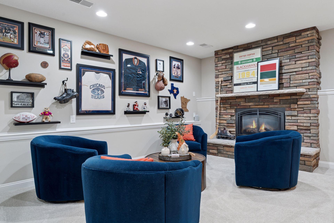
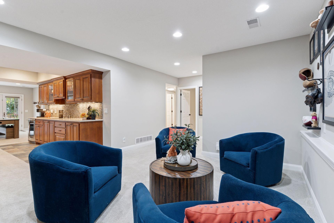
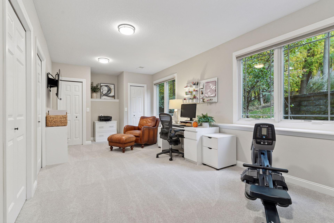
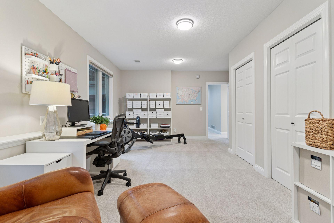
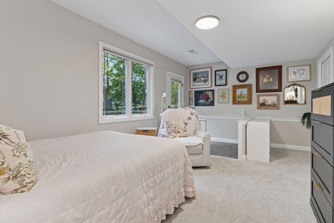
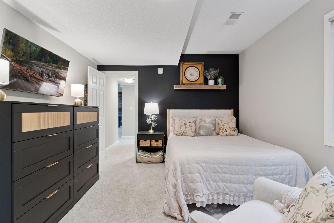
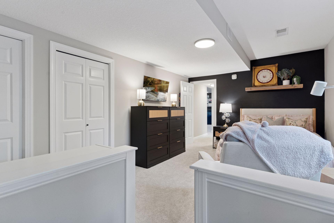
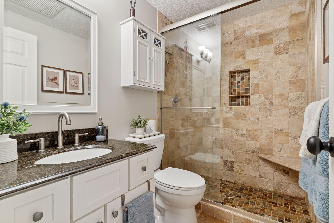
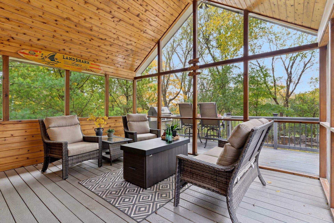
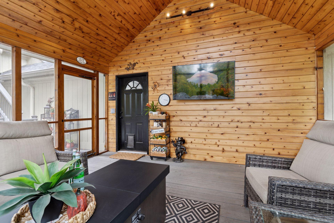
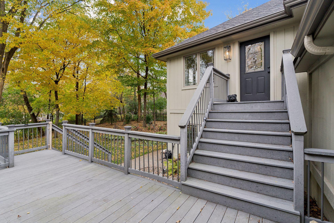
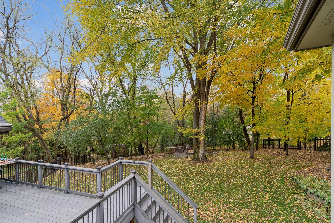
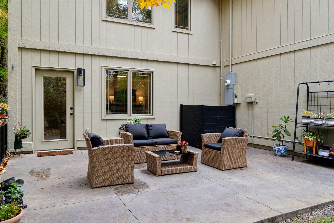
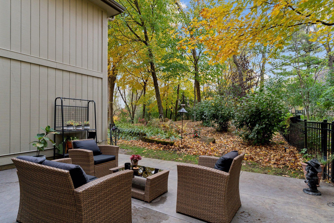
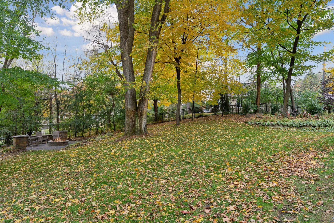
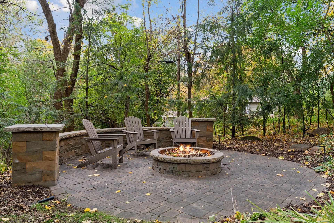
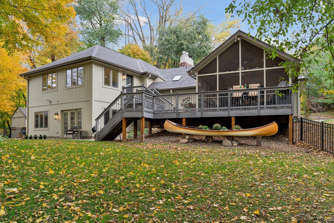
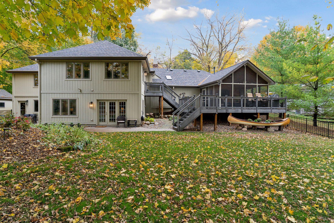
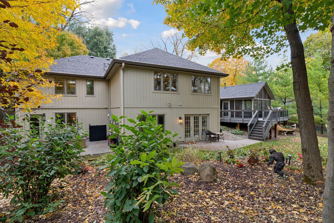
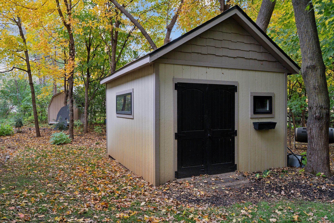
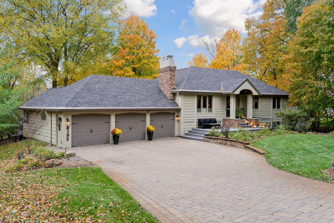
Don't miss this stunning walkout rambler located in desirable Deephaven neighborhood. Your beautifully maintained property offers spacious living perfect for both entertaining and everyday comfort. Main floor features bright and open floor plan with a gorgeously updated chefs kitchen, dining room, an inviting living room with fireplace, and large windows providing ample natural light. In addition find 2 beds and 2 full baths, including your private master suite with walk in closet and spa like bath. Fully finished lower entertainment space features living room, game room, 3 additional bedrooms and full bath. Enjoy outdoor gatherings in your screened in porch or on your private backyard patio, surrounded by mature trees and lush landscaping. Close to restaurants, shopping and more. Too many updates to list! Come see this one for yourself!

Share Property

Location

4195 Hillcrest Lane, Wayzata, MN 55391

Status

Sold

Date Sold

December 23, 2025
Kami  Gerald

Kami Gerald

TITLE

REALTOR®

Property Amenities

Interior
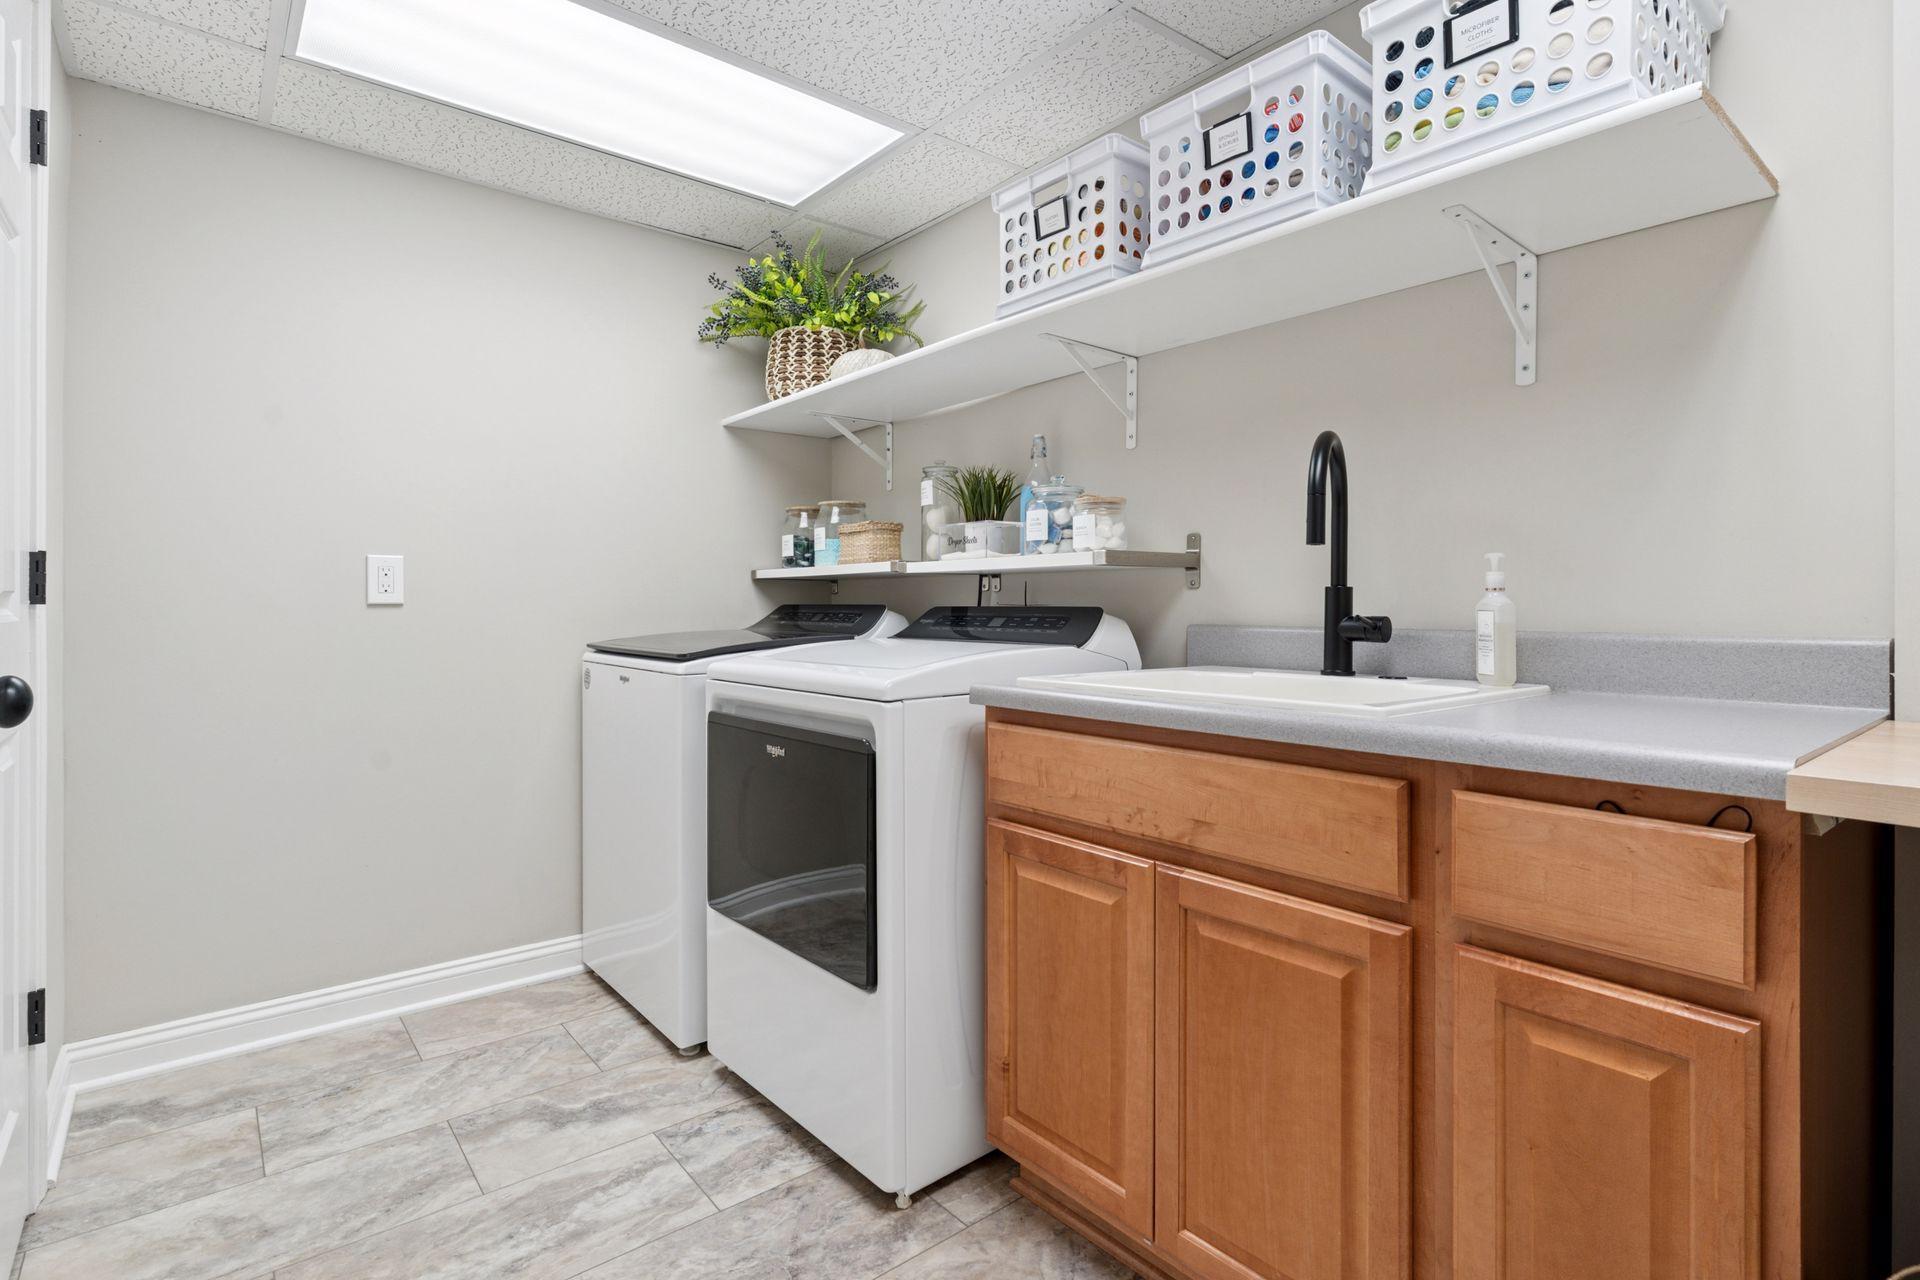
Laundry room Electric Dryer Hookup, Lower Level, Laundry Room, Sink, Washer Hookup
Fireplace Brick, Circulating, Family Room, Gas, Living Room
Appliances Dishwasher, Disposal, Dryer, Electric Water Heater, Exhaust Fan, Humidifier, Water Filtration System, Microwave, Range, Refrigerator, Stainless Steel Appliances, Washer, Water Softener Owned
Total Bedrooms: 5
Three-Quarter Bathrooms: 2
Full Bathrooms: 1
Area & Lot
Lot Area 0.59 Acres
Living area 3,512 Sq.Ft.
MLS® ID 6816733
Year Built 1975
School District Minnetonka
Type Residential
Status Sold
Exterior
Stories 1
Pool None
Air conditioning Central Air
Heat type Forced Air
Disability Features None
Water Source Private, Well
Garage Space 3.0
Sewer City Sewer/Connected
Parking Attached Garage, Driveway - Other Surface, Garage Door Opener, Heated Garage, Storage
Lot Features Tree Coverage - Medium
Roof Age 8 Years or Less, Asphalt, Pitched
Finance
Sales Price $1,300,000
Real Estate Tax $11,880 yearly

Let’s Find the Right Move for You

Whether buying your dream home, selling a luxury property, or exploring Minnesota’s finest communities, Kami provides expert guidance and personalized service designed around your goals.