Leave a Message

Thank you for your message. I will be in touch with you shortly.

420 Kielmeyer Avenue NE
VIEW PHOTOS
Courtesy of Compass, Kami M Gerald Listing Contact:  
$867,500

420 Kielmeyer Avenue NE

5 Beds 4 Baths 3,628 Sq.Ft. 3.8 Acres

Description

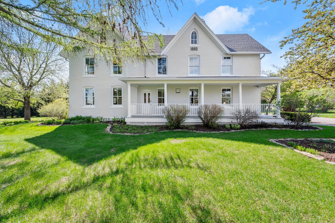
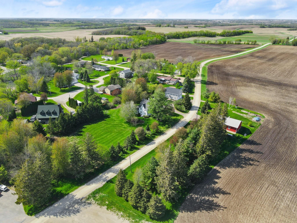
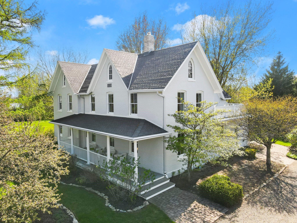
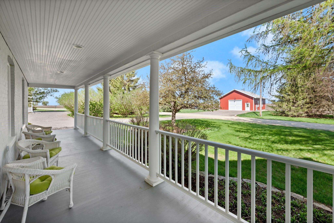
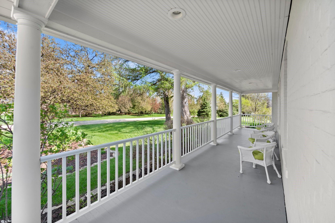
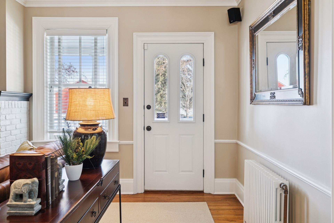
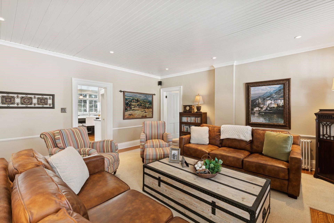
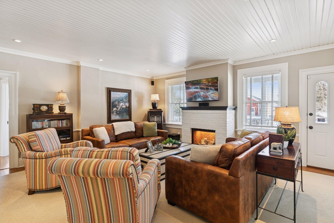
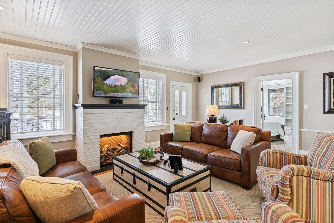
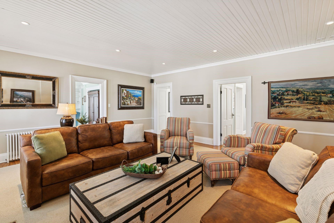
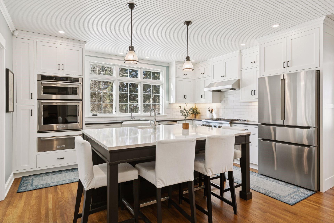
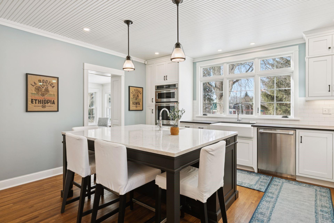
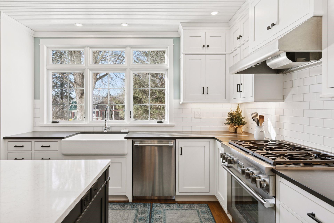
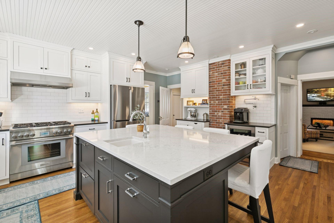
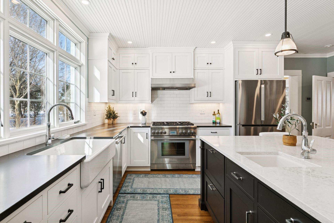
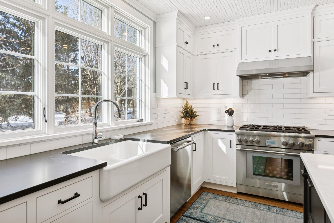
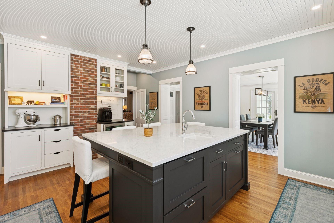
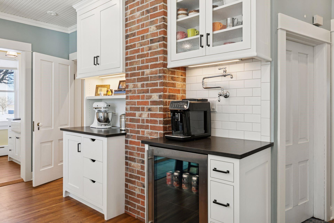
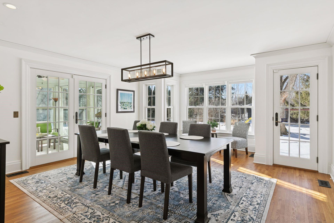
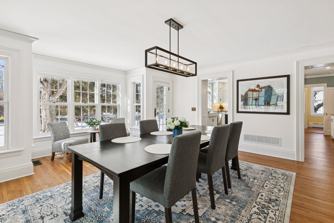
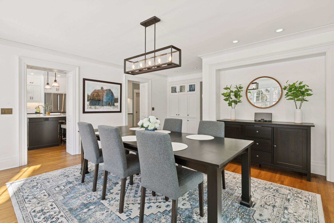
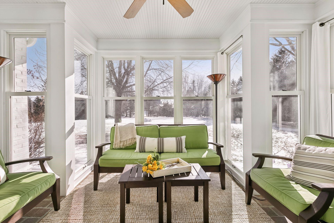
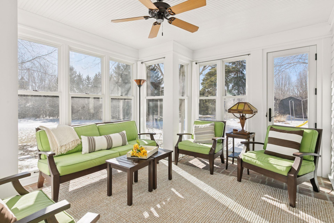
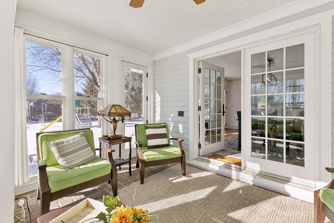
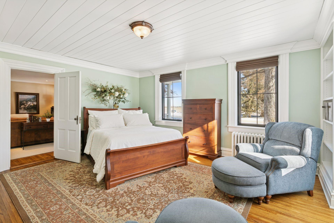
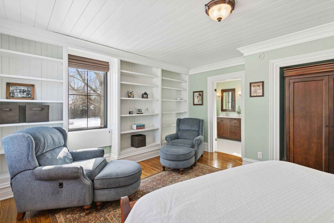
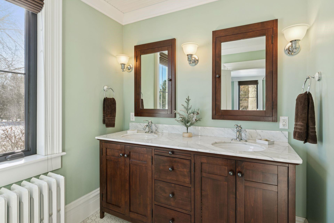
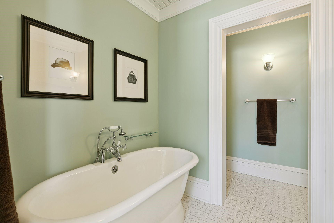
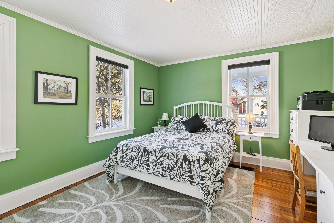
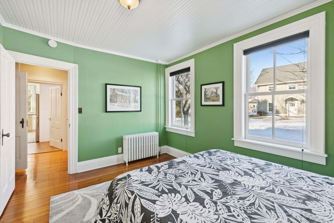
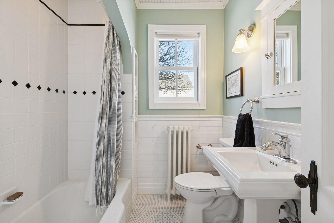
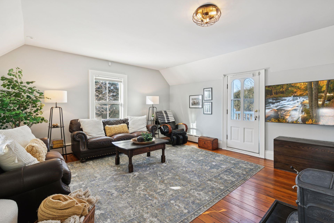
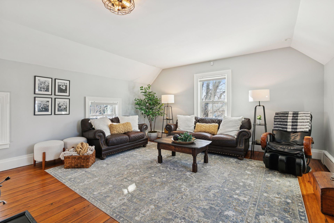
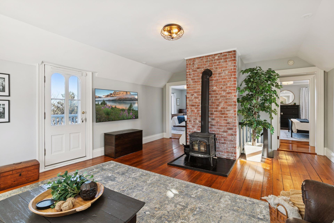
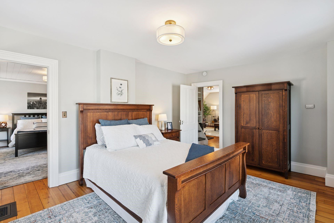
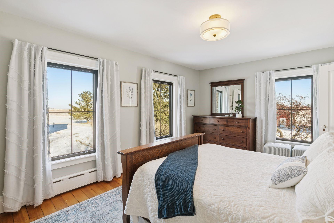
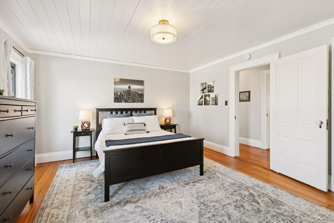
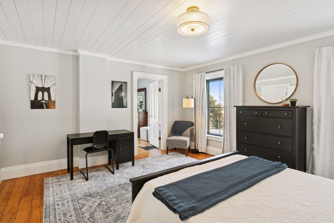
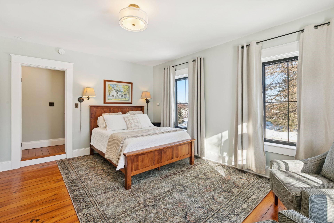
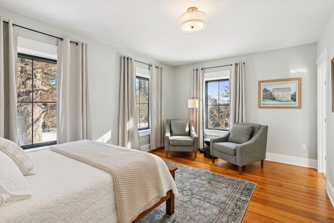
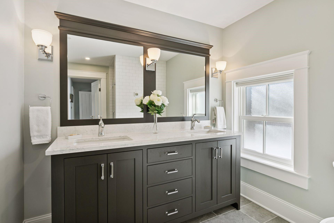
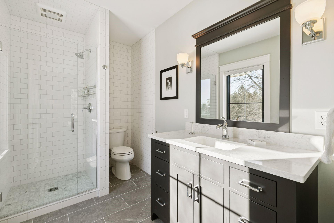
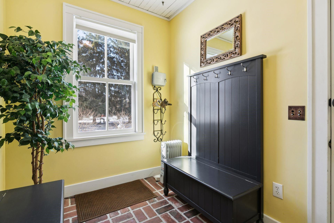
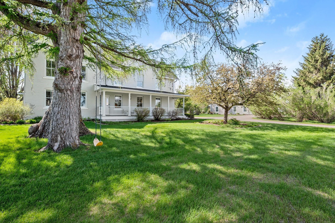
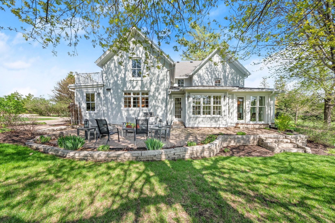
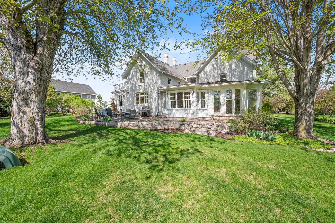
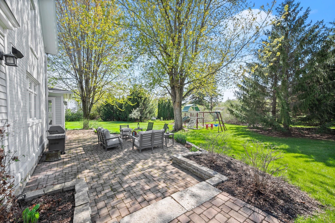
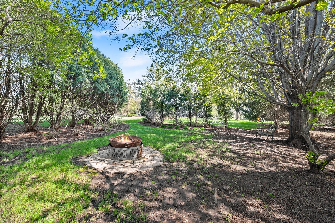
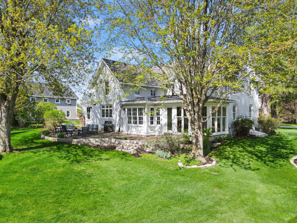
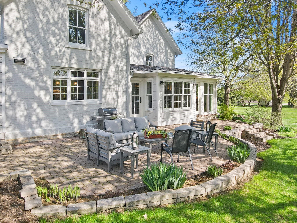
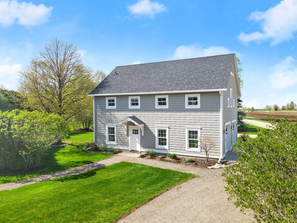
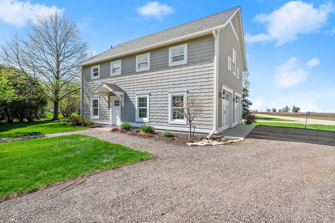
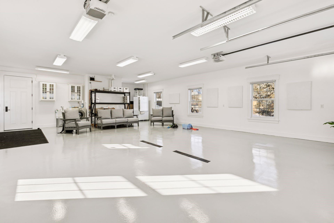
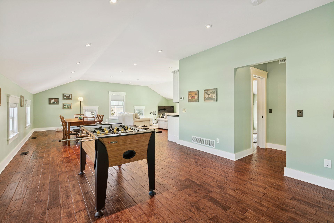
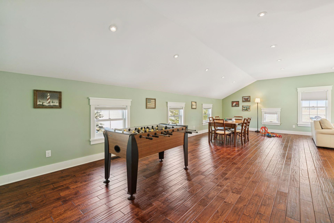
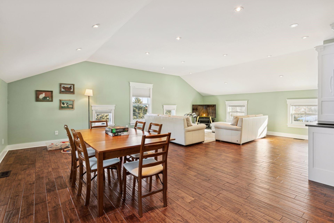
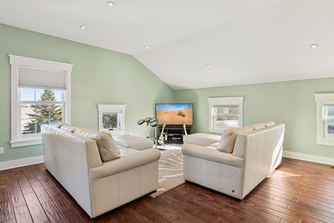
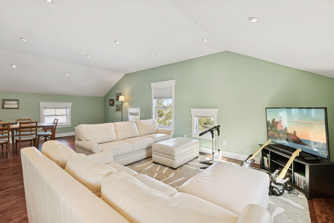
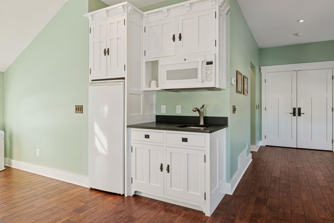
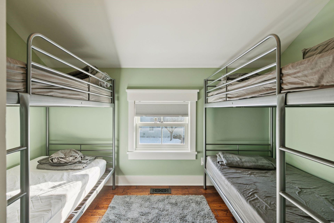
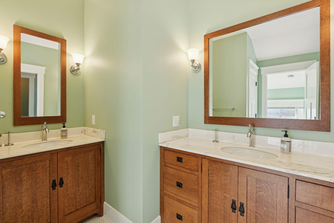
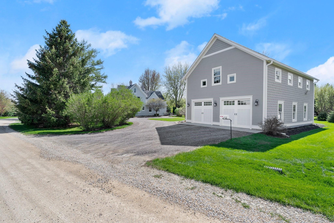
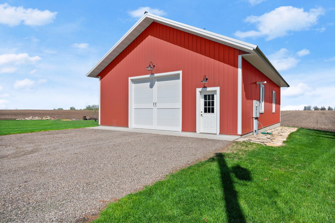
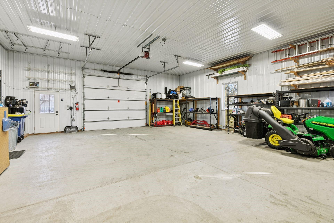
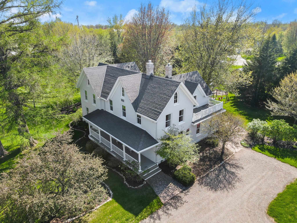
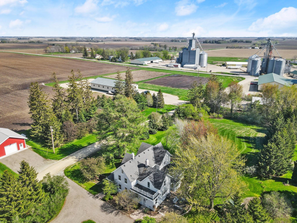
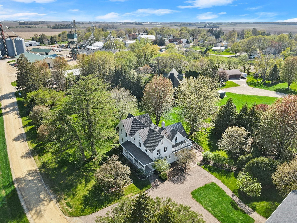
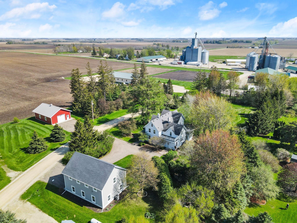
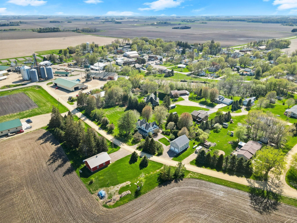
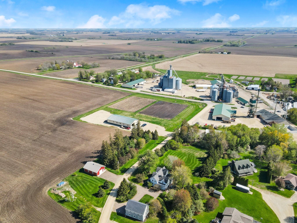
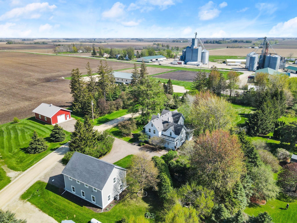
Some homes are impressive. Others are unforgettable. Built in the late 1800s by the founder of Nerstrand, this historically significant residence has been carefully preserved and quietly modernized, offering a rare sense of warmth, proportion, and authenticity. Set on 3.8 private acres, the property lives as a true estate, anchored by the original brick home and complemented by a fully finished carriage house and a heated outbuilding. From the moment you arrive, the home feels welcoming rather than formal. An inviting front porch and insulated sunroom create natural pauses in the day, while expansive windows fill the interiors with soft, steady light. Inside, original hardwood floors and refinished virgin sugar pine tell the story of the homes past, paired with custom millwork, cabinetry, and timeless finishes that feel collected over time. The kitchen is generous and functional, centered around a substantial island that naturally becomes the gathering place for daily life and shared meals. Spacious dining areas invite long conversations, while the fireplace anchors the main living space with quiet comfort. Main-floor living offers ease and longevity, with a primary suite, an additional bedroom and bathroom, and flexible bonus spaces well suited for study, sitting, or creative use. Upstairs, bedrooms and a family room provide a thoughtful balance of privacy and connection, allowing the home to adapt gracefully through different seasons of life. The fully finished carriage house adds a meaningful layer of versatility, ideal for guests, extended living, or independent accommodations. A heated shed with running water expands functionality even further, supporting both everyday use and special pursuits. This is a home that has held generations, gatherings, and everyday moments the kind that do not need staging to be remembered. Thoughtful, grounded, and deeply livable, it offers something increasingly rare: a place where life unfolds naturally and feels remembered as it happens.

Share Property

Location

420 Kielmeyer Avenue NE, Nerstrand, MN 55053

Status

Sold

Date Sold

May 15, 2026
Kami  Gerald

Kami Gerald

TITLE

REALTOR®

Property Amenities

Interior
Laundry room Electric Dryer Hookup, Laundry Room, Main Level, Sink, Washer Hookup
Fireplace Family Room, Full Masonry, Gas, Insert, Living Room, Wood Burning Stove
Appliances Dishwasher, Double Oven, Dryer, Electric Water Heater, Exhaust Fan, Freezer, Fuel Tank - Rented, Gas Water Heater, Water Filtration System, Microwave, Range, Refrigerator, Stainless Steel Appliances, Wall Oven, Washer, Water Softener Owned, Wine Cooler
Total Bedrooms: 5
Three-Quarter Bathrooms: 2
Full Bathrooms: 2
Area & Lot
Total area 5,193 Sq.Ft.
Lot Area 3.8 Acres
Living area 3,628 Sq.Ft.
MLS® ID 7015128
Year Built 1880
School District Faribault
Type Residential
Status Sold
Exterior
Stories 2
Pool None
Air conditioning Central Air
Heat type Baseboard, Boiler, Fireplace(s), Hot Water, In-Floor Heating, Wood Stove
Disability Features None
Water Source City Water/Connected
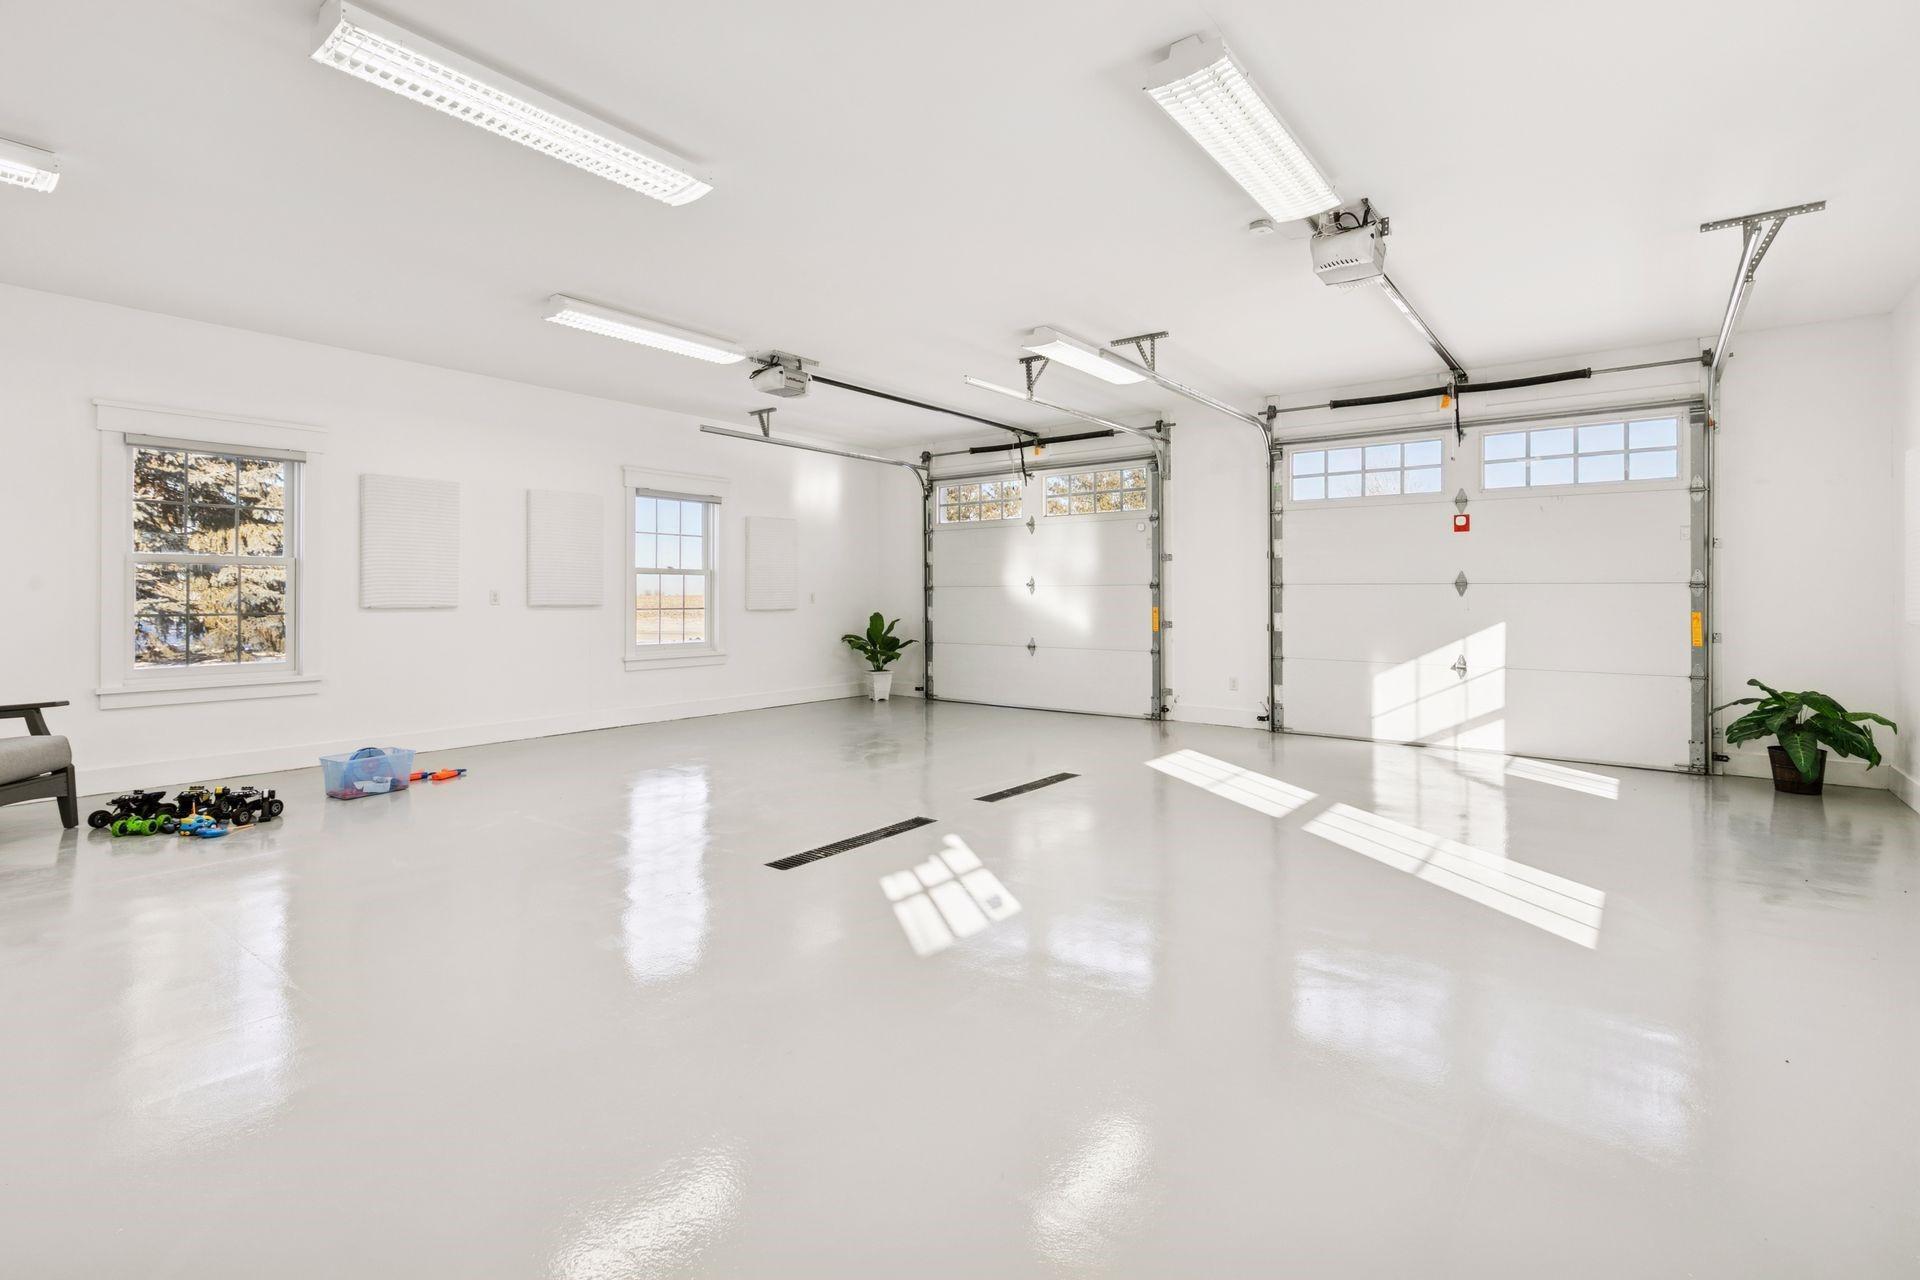
Garage Space 4.0
Sewer City Sewer/Connected, City Sewer - In Street
Parking Detached Garage, Gravel, Floor Drain, Garage Door Opener, Heated Garage, Insulated Garage, No Int Access to Dwelling, Other, Storage, Tandem Garage
Lot Features Irregular Lot, Tree Coverage - Medium, Underground Utilities
Roof Age 8 Years or Less, Architectural Shingle, Asphalt, Flat, Pitched, Rubber
Finance
Sales Price $867,500
Real Estate Tax $6,108 yearly

360 Virtual Tour

Take a tour of this property

Let’s Find the Right Move for You

Whether buying your dream home, selling a luxury property, or exploring Minnesota’s finest communities, Kami provides expert guidance and personalized service designed around your goals.