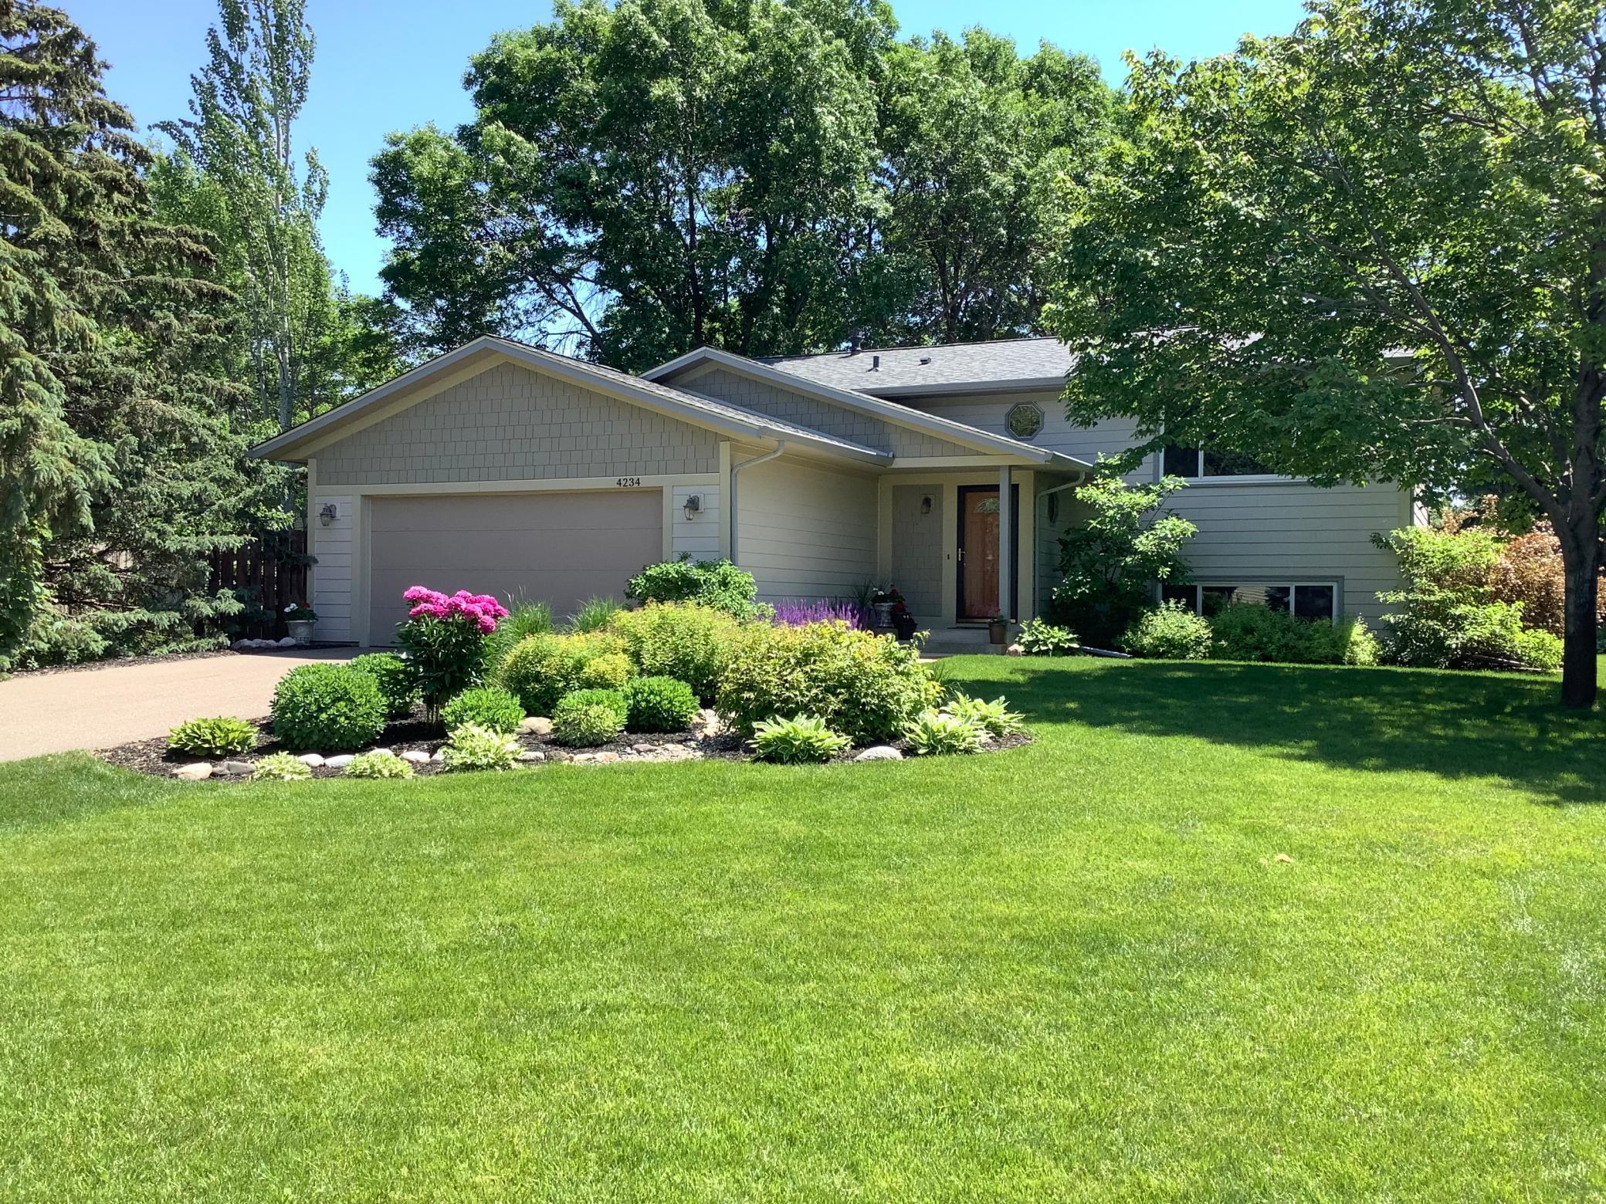
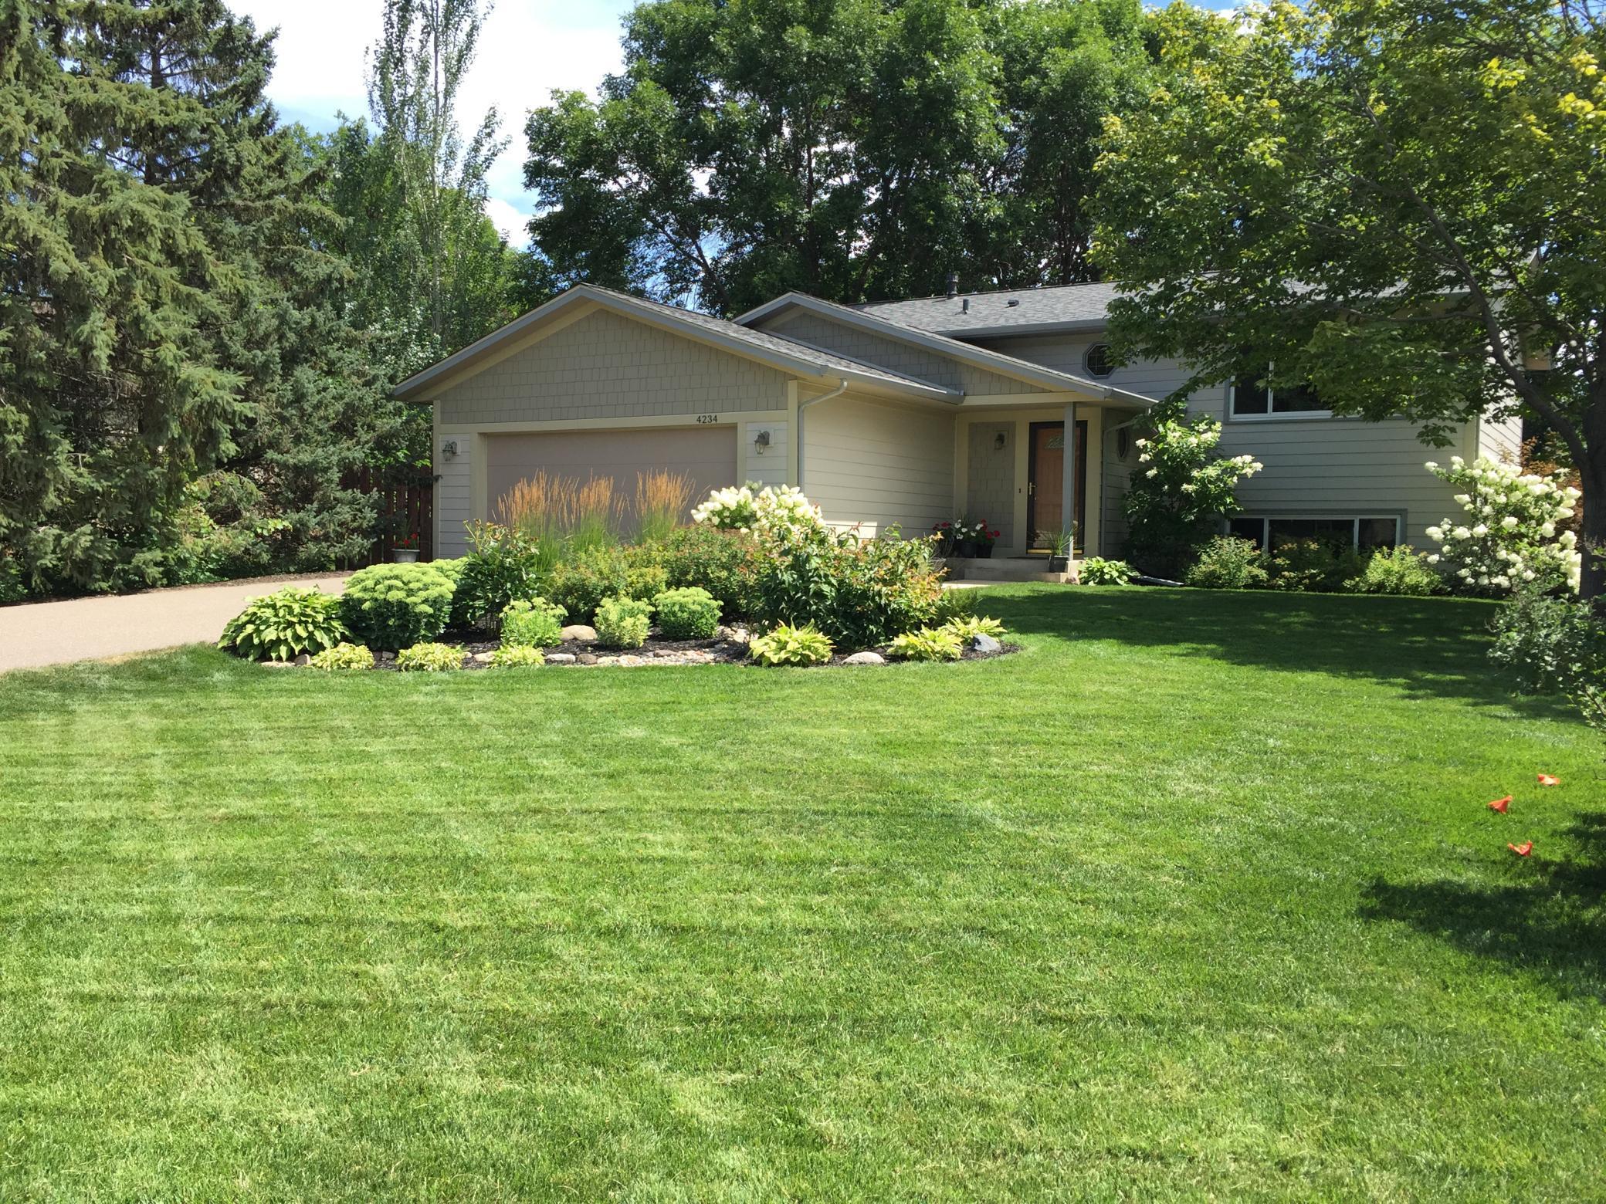
Gray split-level home with a two-car garage, colorful flower beds, and a broad green lawn.
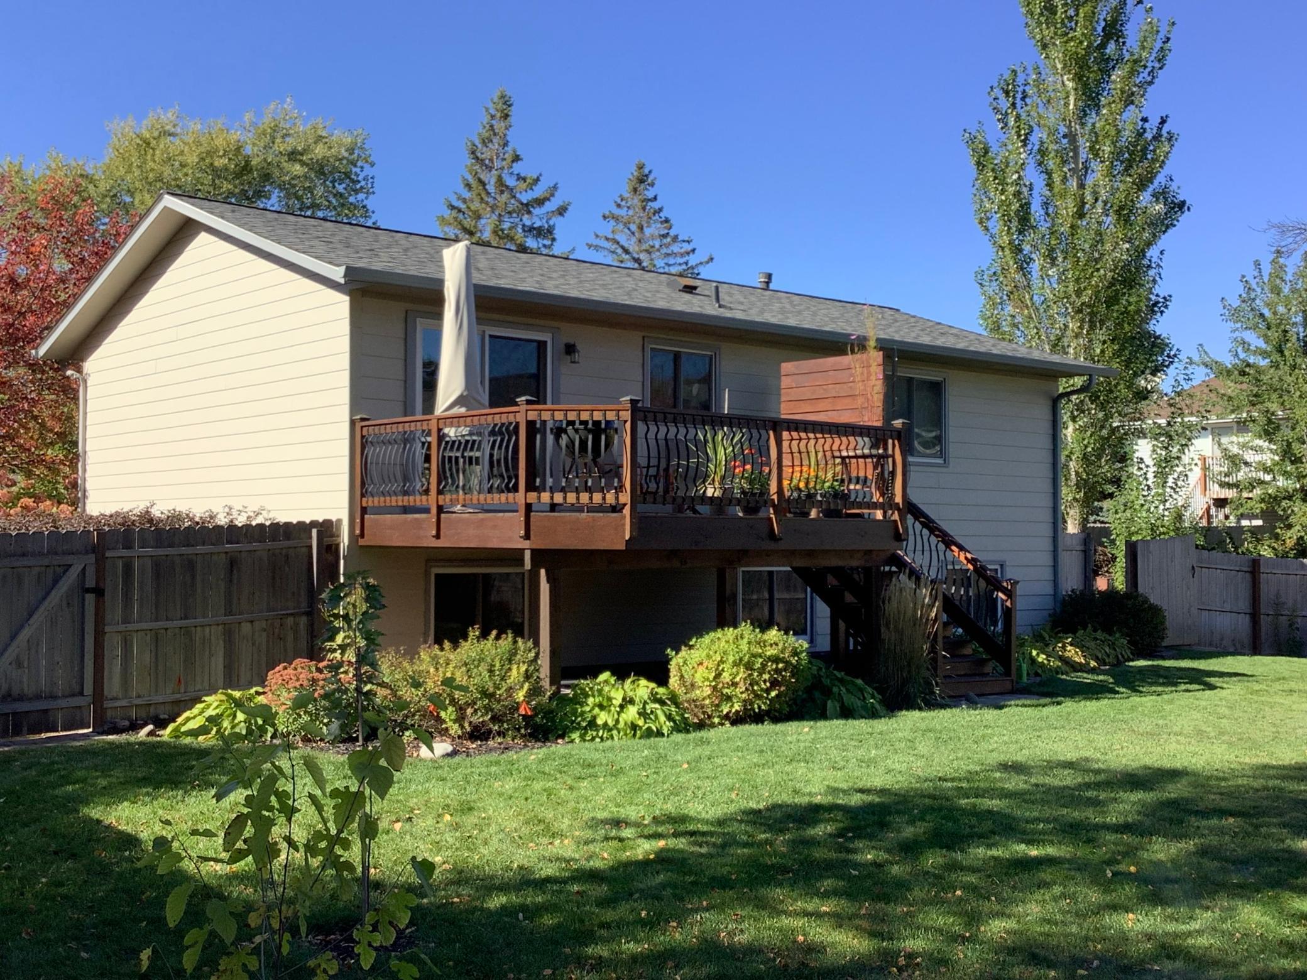
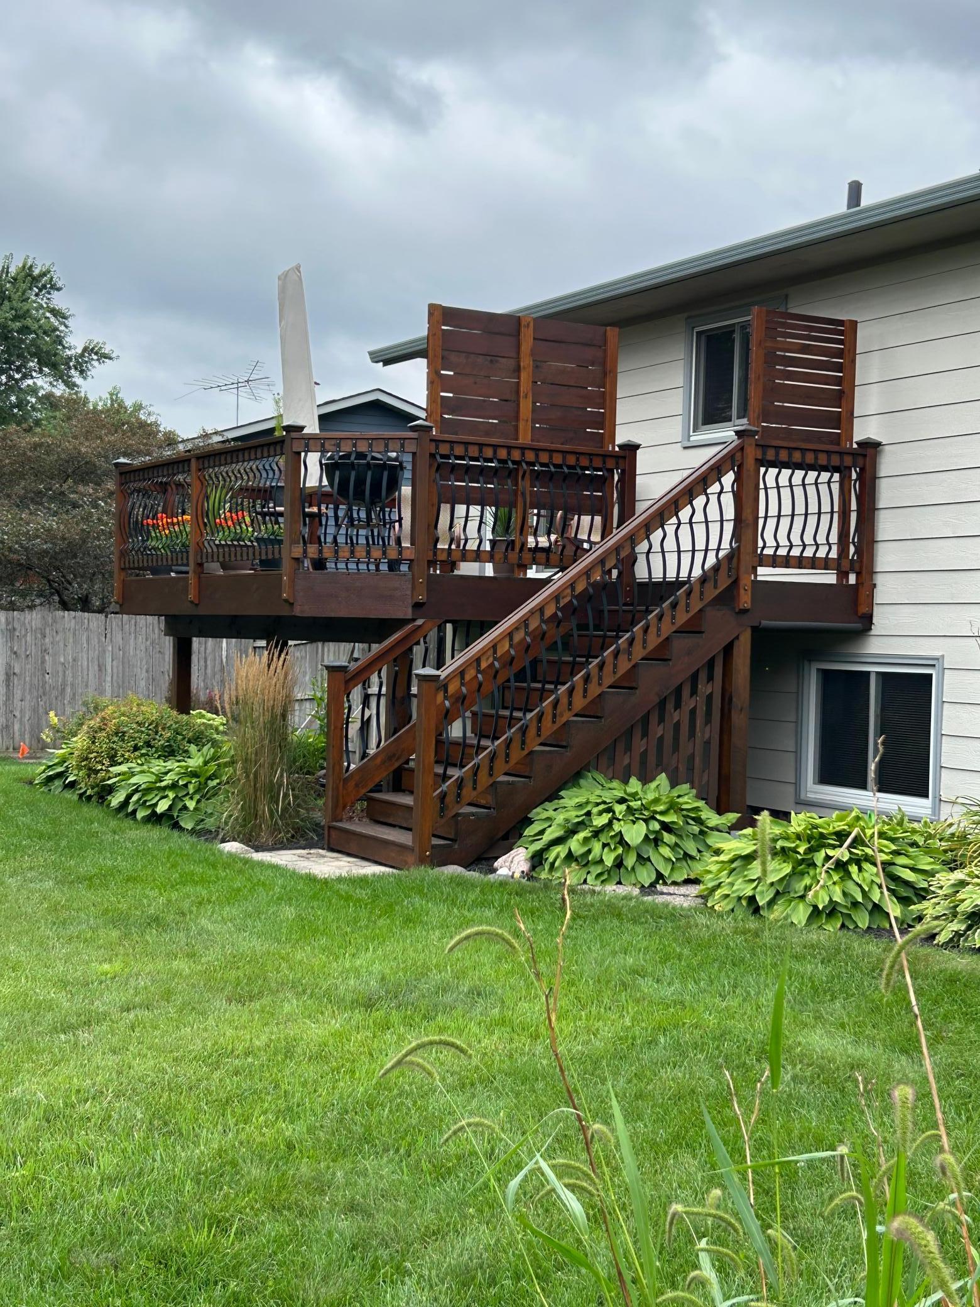
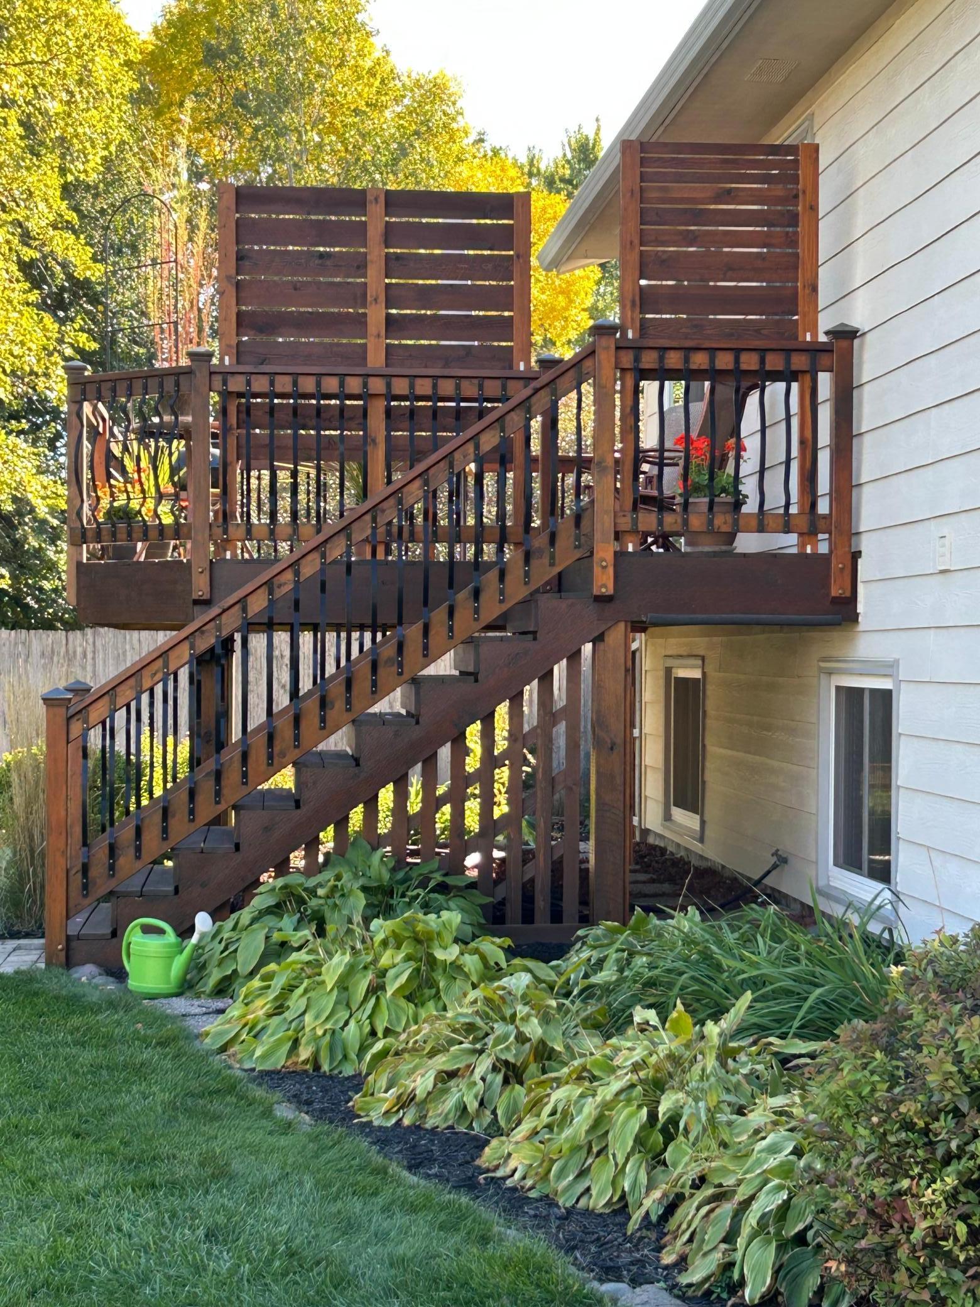
Rear of a light-sided house with a raised wooden deck, stairs, fenced yard, and green lawn.
Gray split-level home with attached garage, landscaped flower beds, and a broad green lawn.
Raised wood deck with metal railings and stairs leading to a green, landscaped lawn.
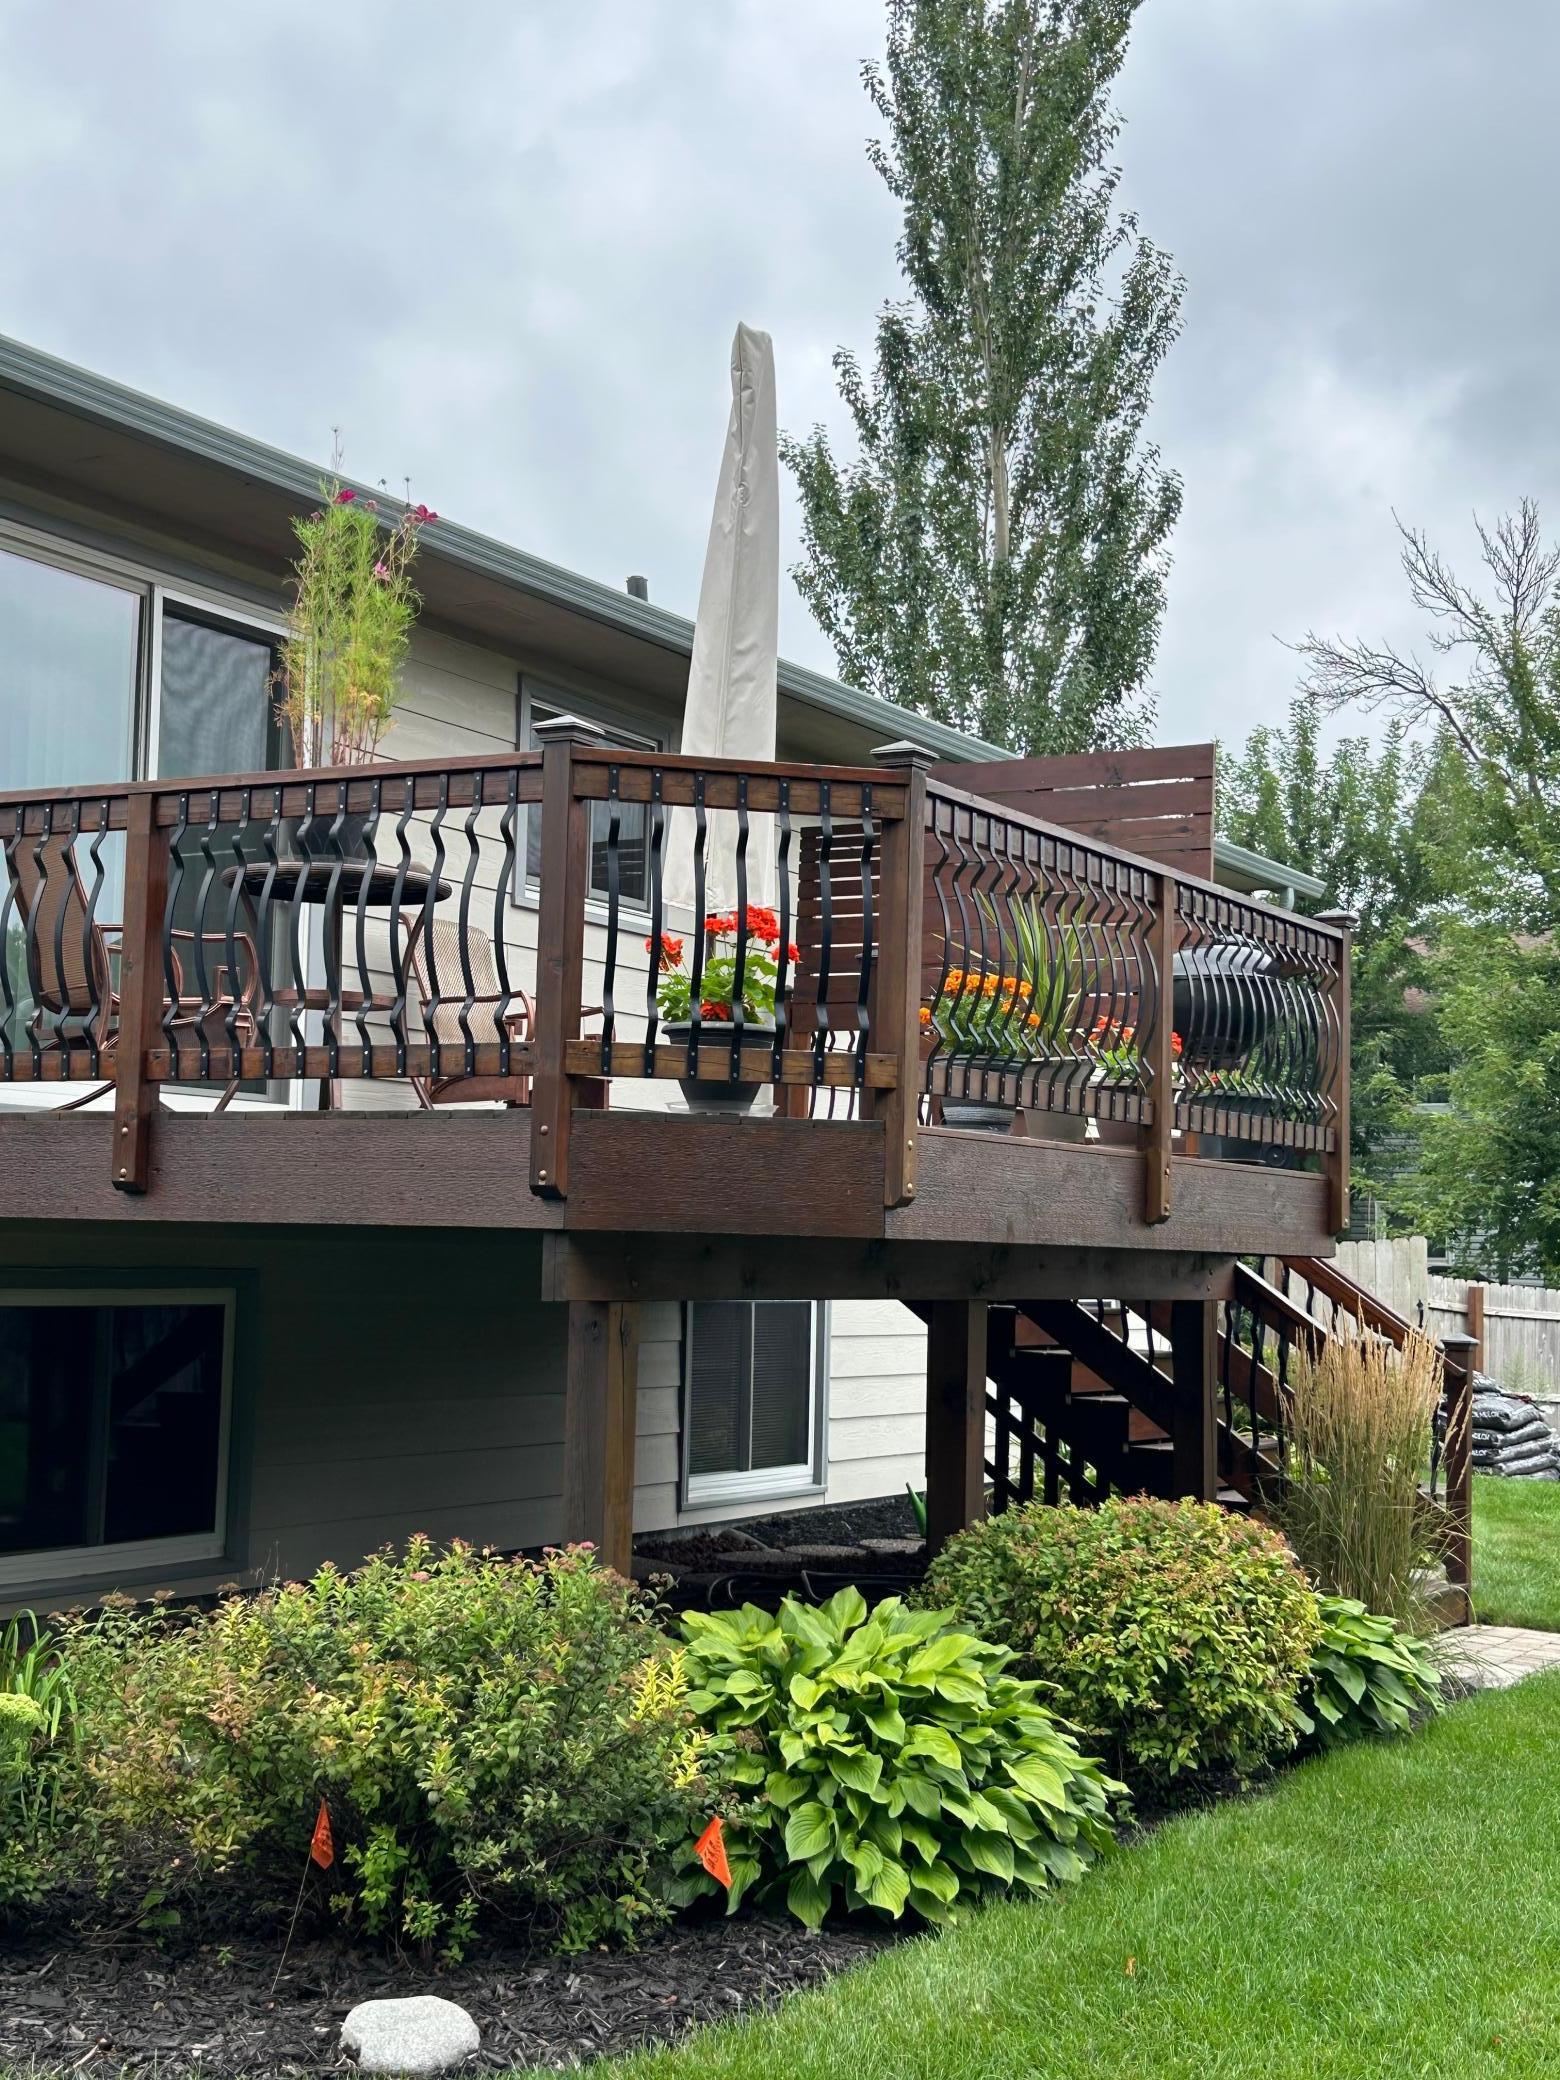
Raised wood deck with dark railings, patio furniture, and stairs above landscaped garden beds.
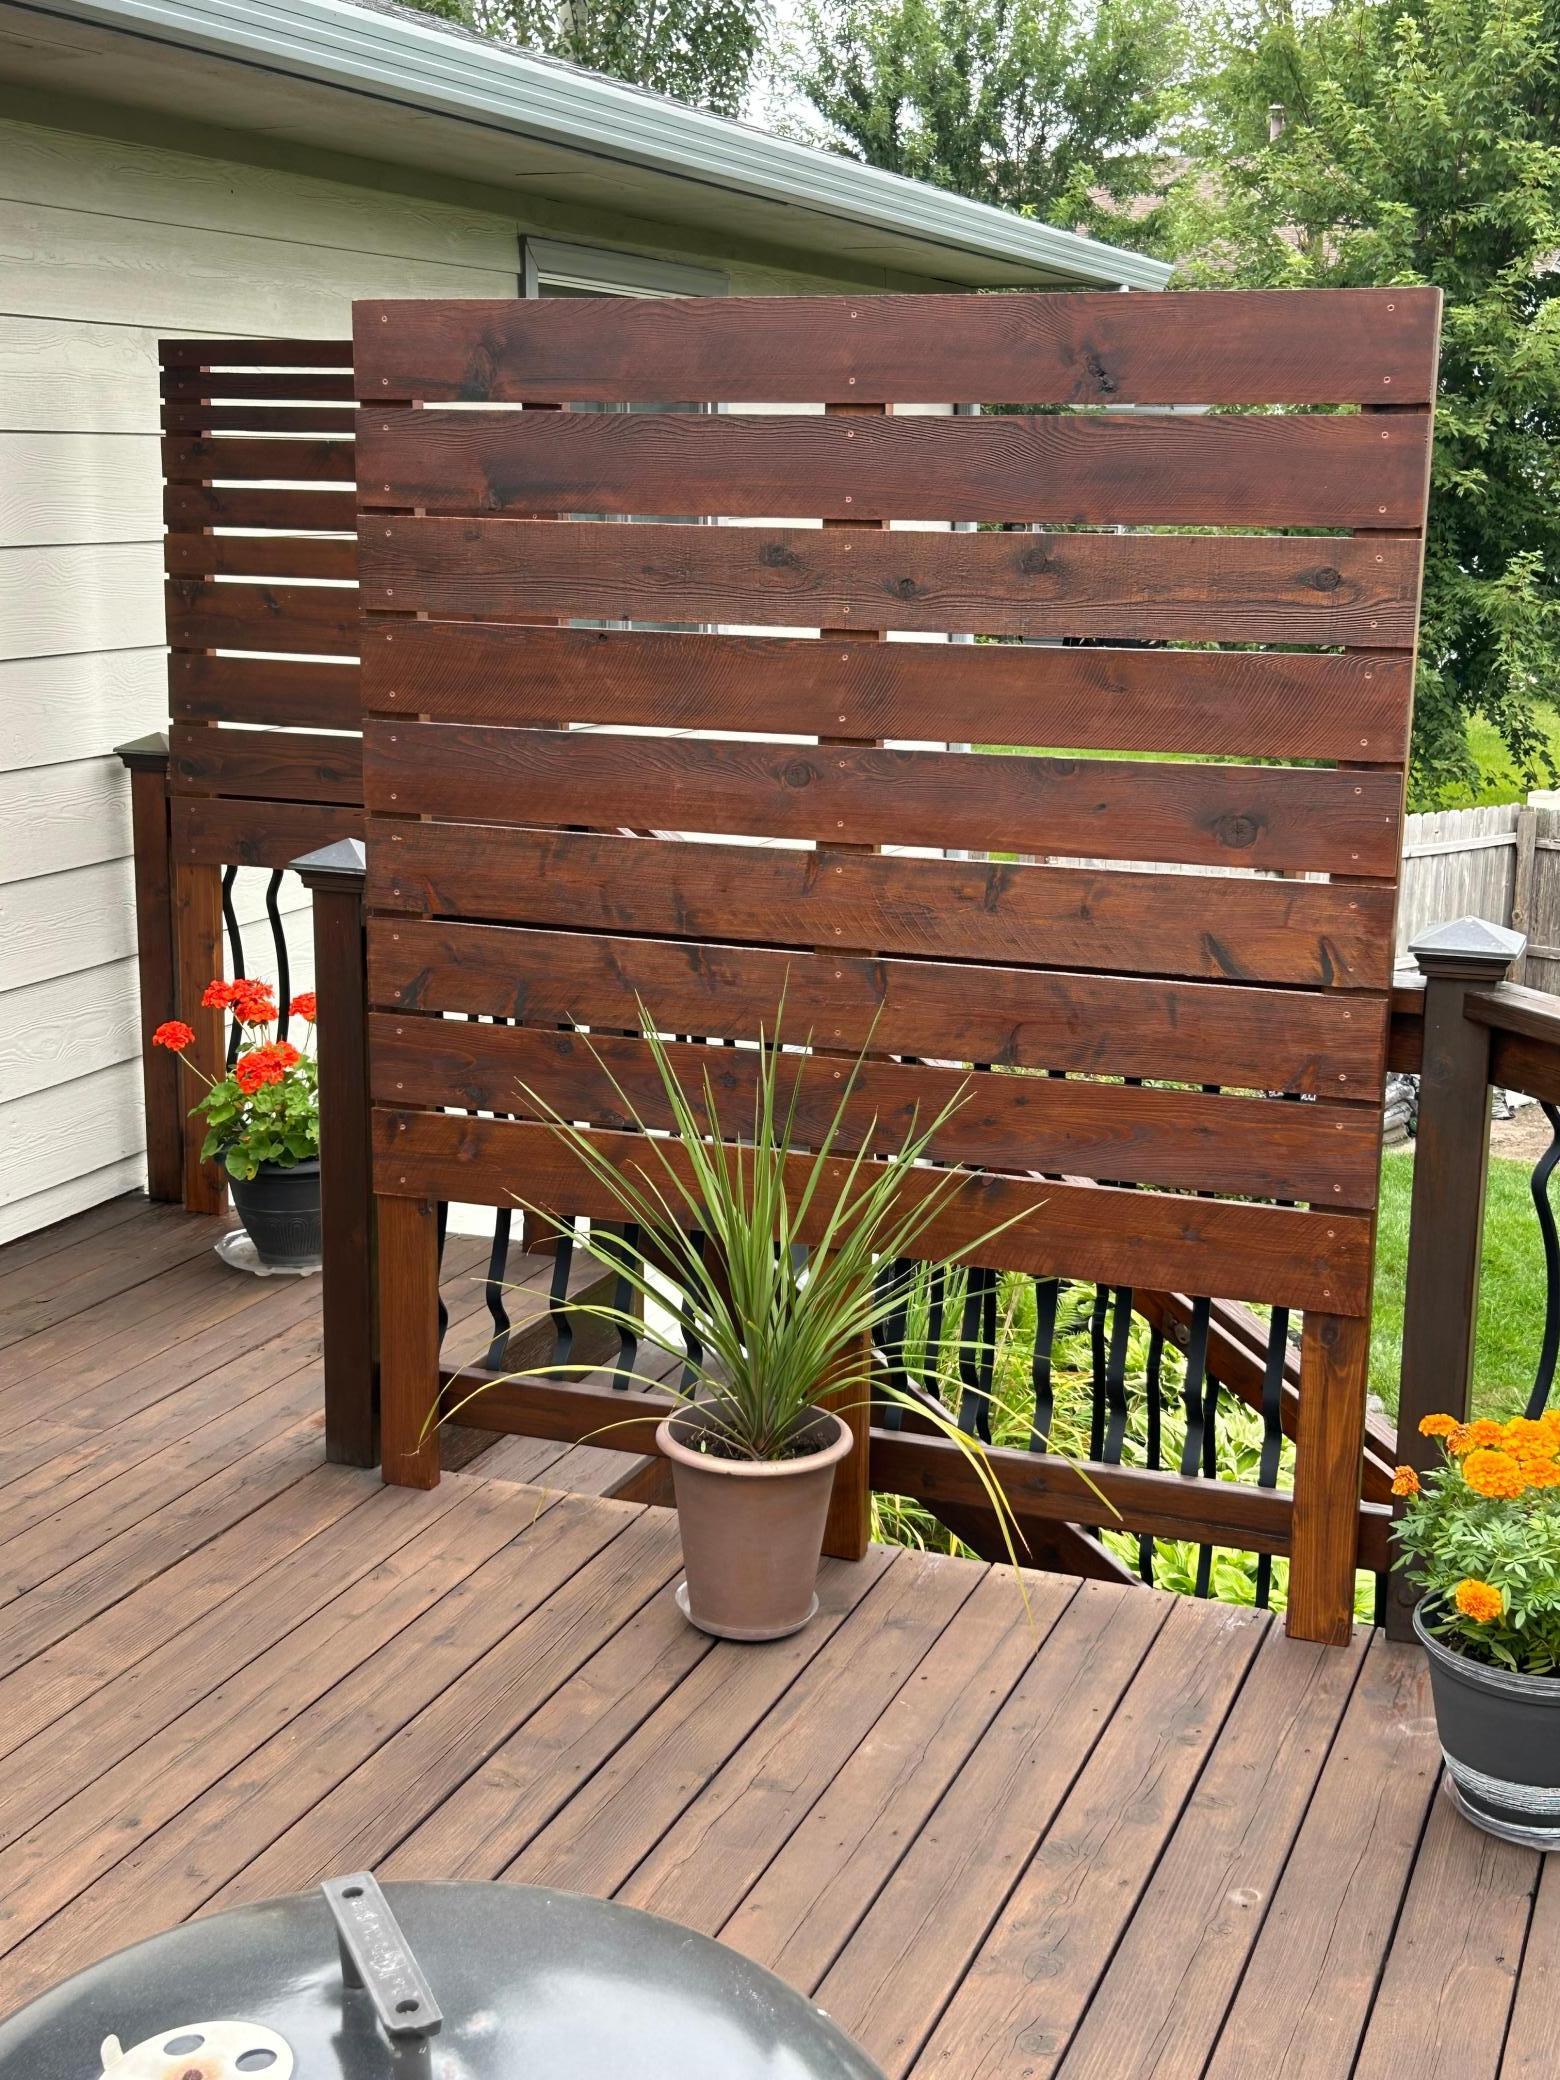
Wooden deck with a tall slatted privacy screen and potted plants.
Raised wooden deck with privacy screens and long staircase, surrounded by autumn landscaping.
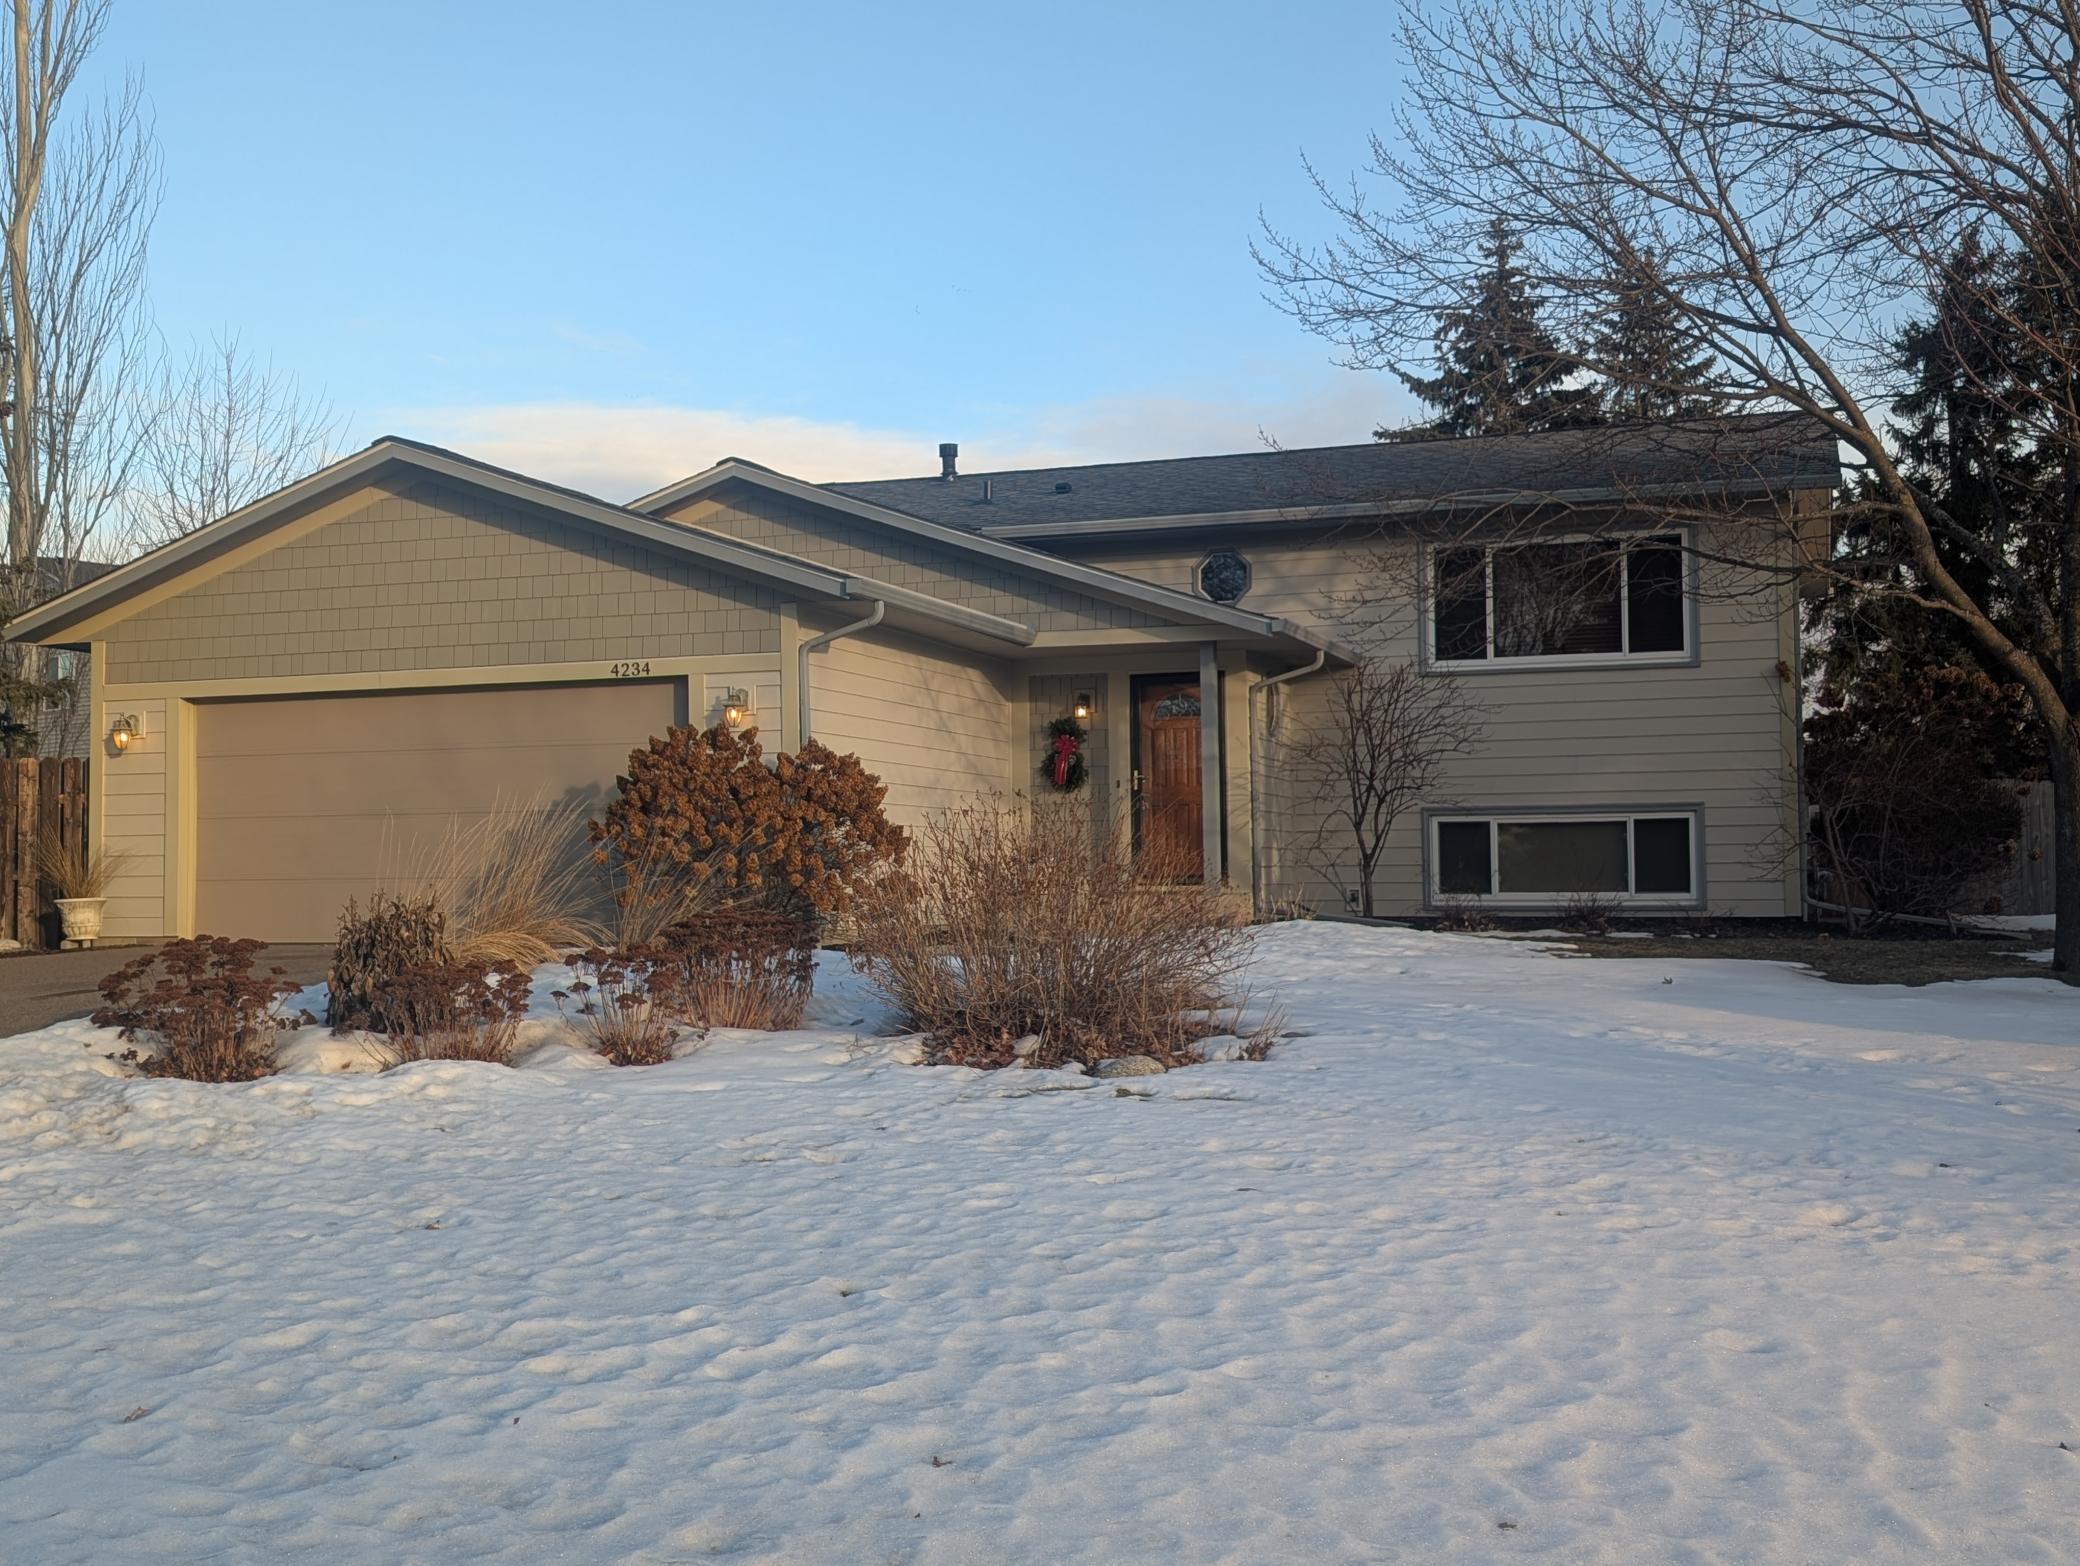
Beige split-level home with a two-car garage and snow-covered front yard in warm evening light.
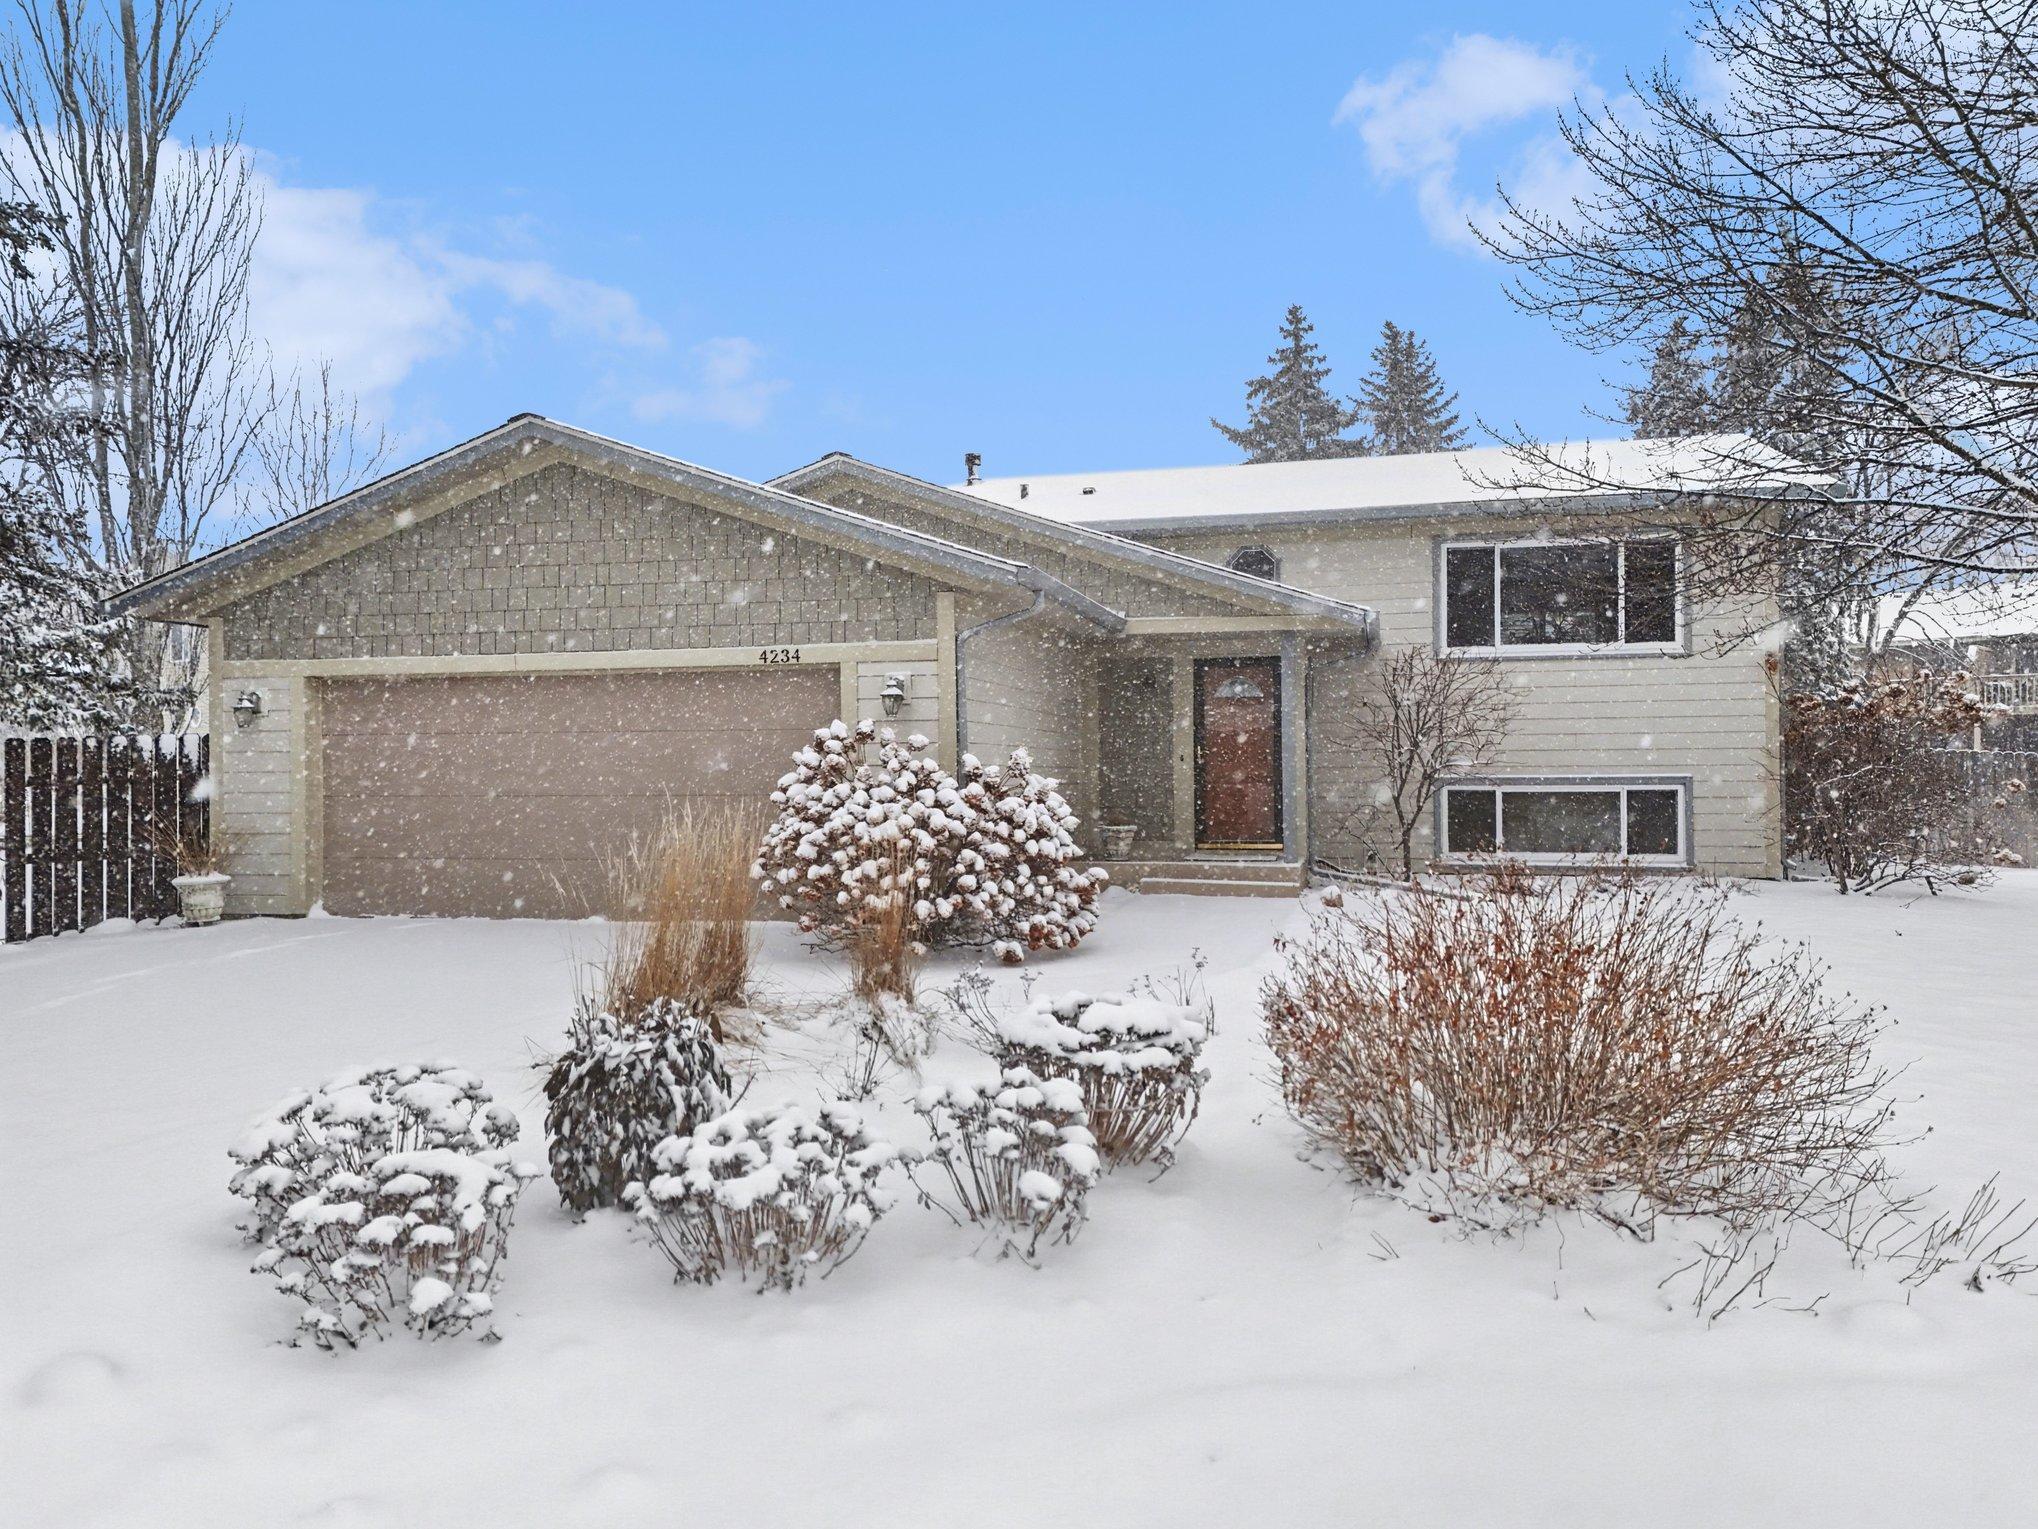
Split-level home with an attached two-car garage and snow-covered landscaping during snowfall.
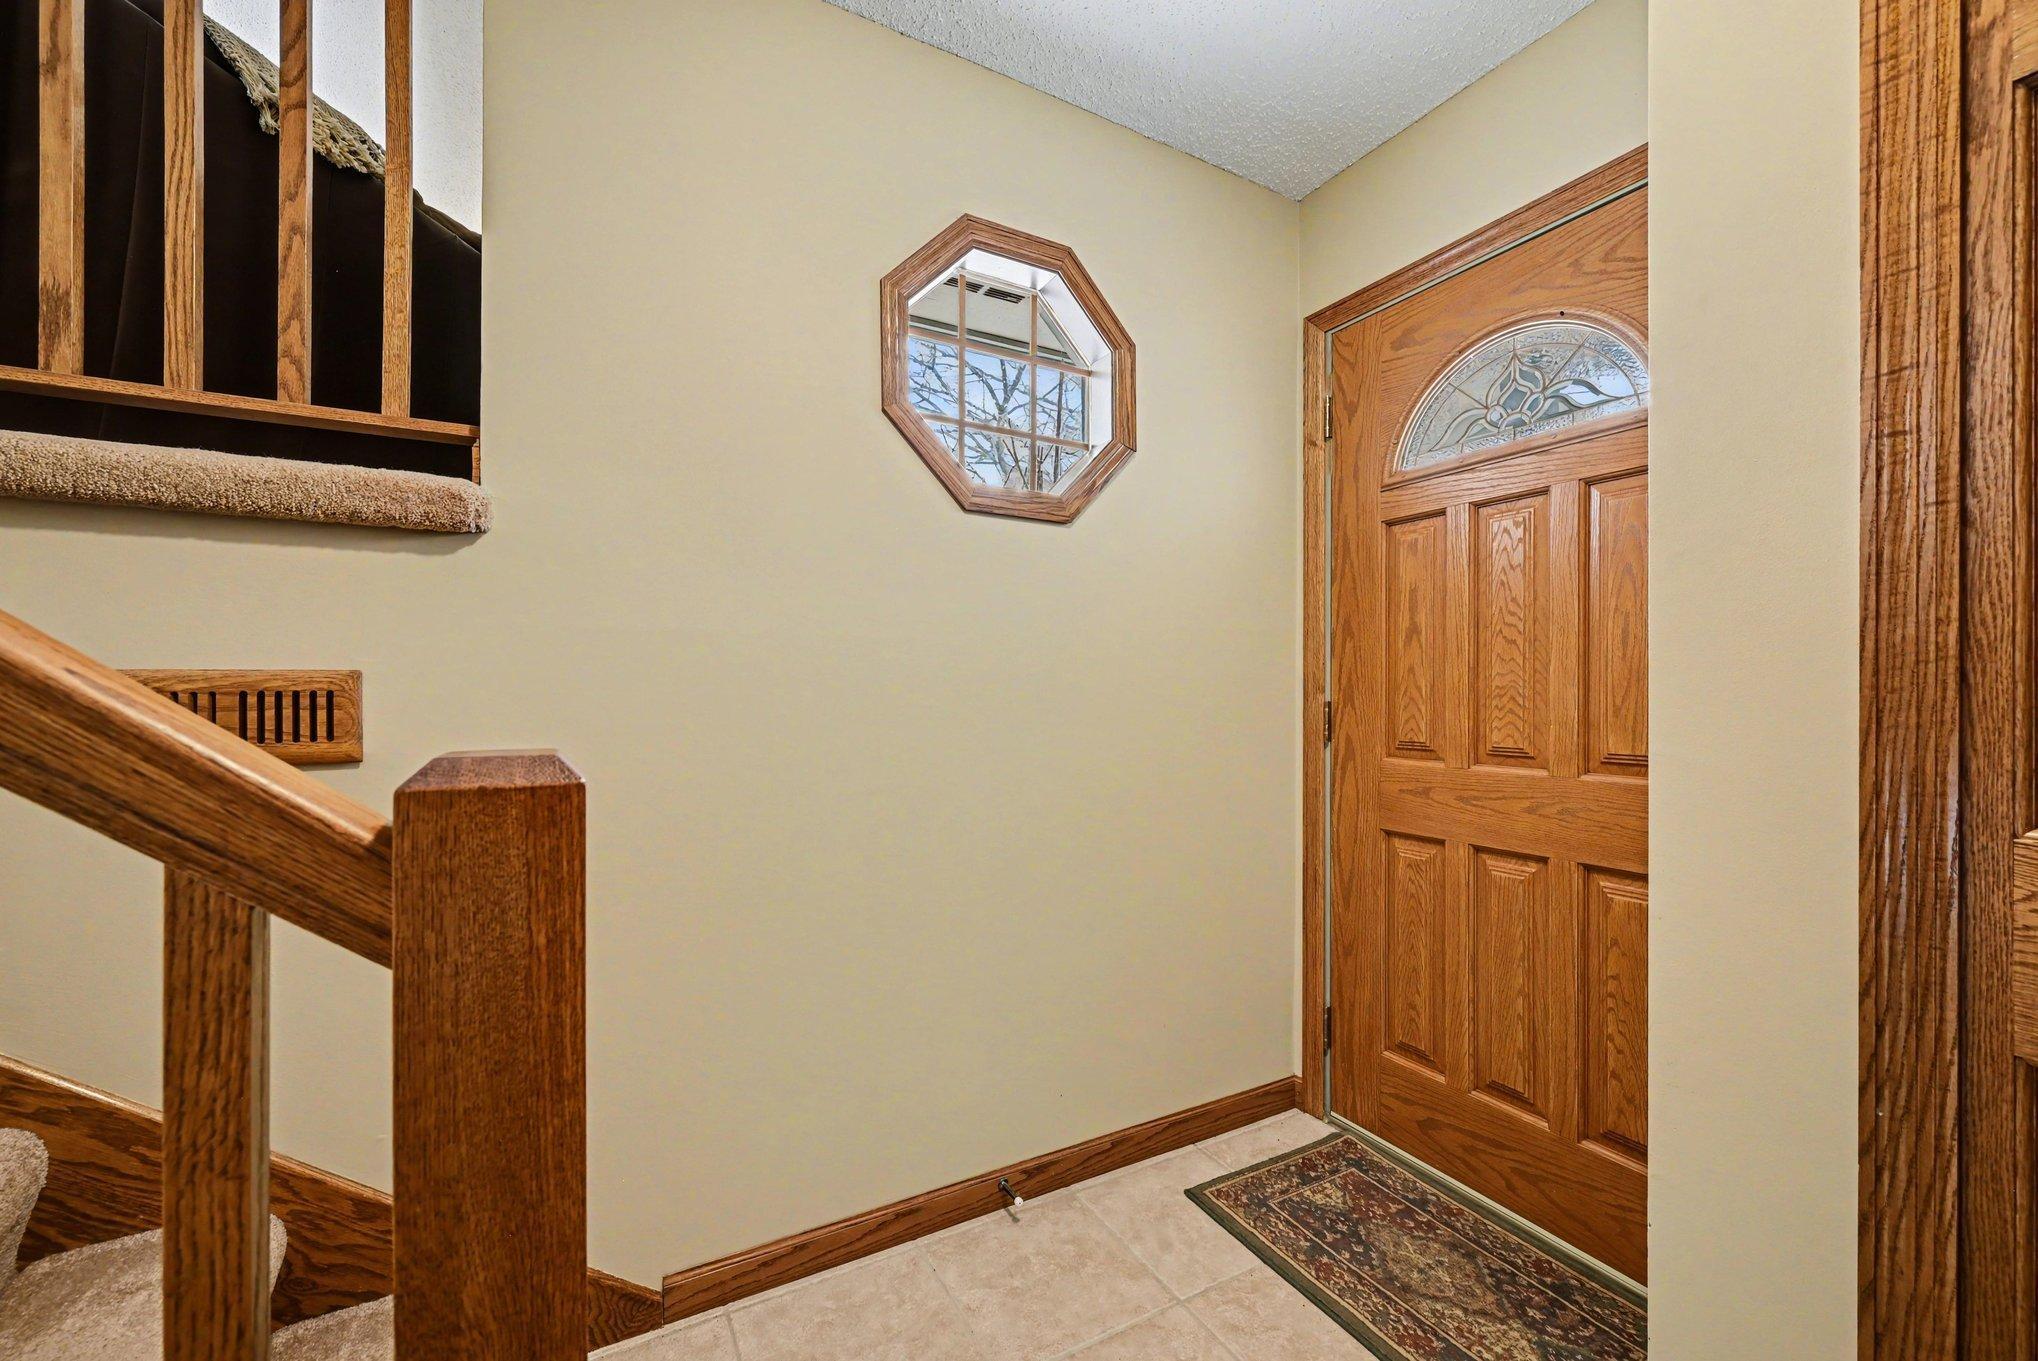
Entry foyer with a paneled wood front door, octagonal window, and carpeted staircase.
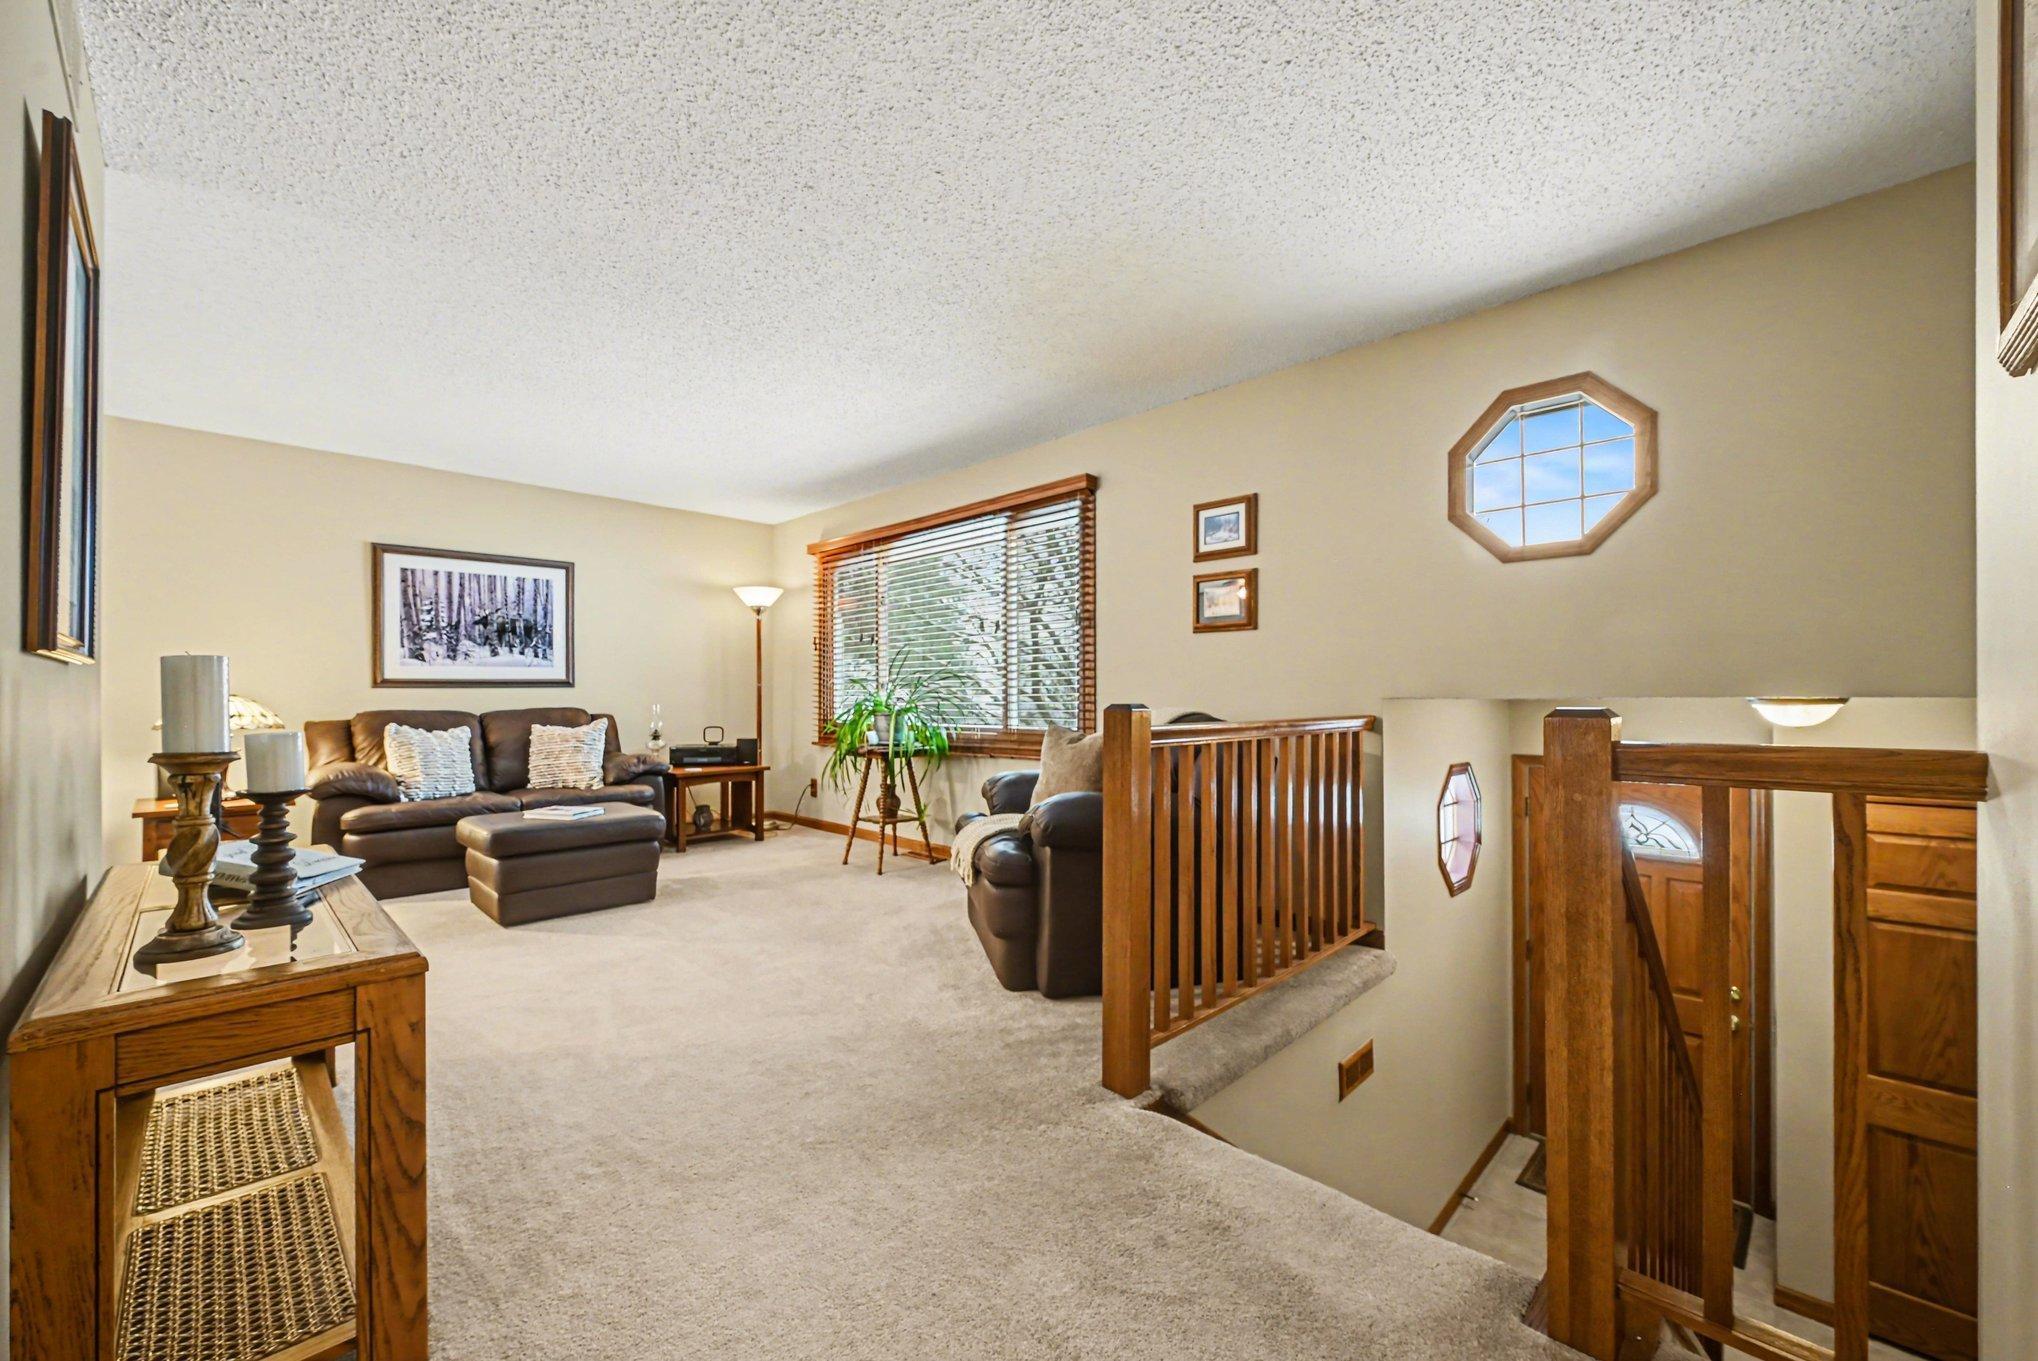
Furnished living room beside a carpeted stair landing, with wood railing and an octagonal window.
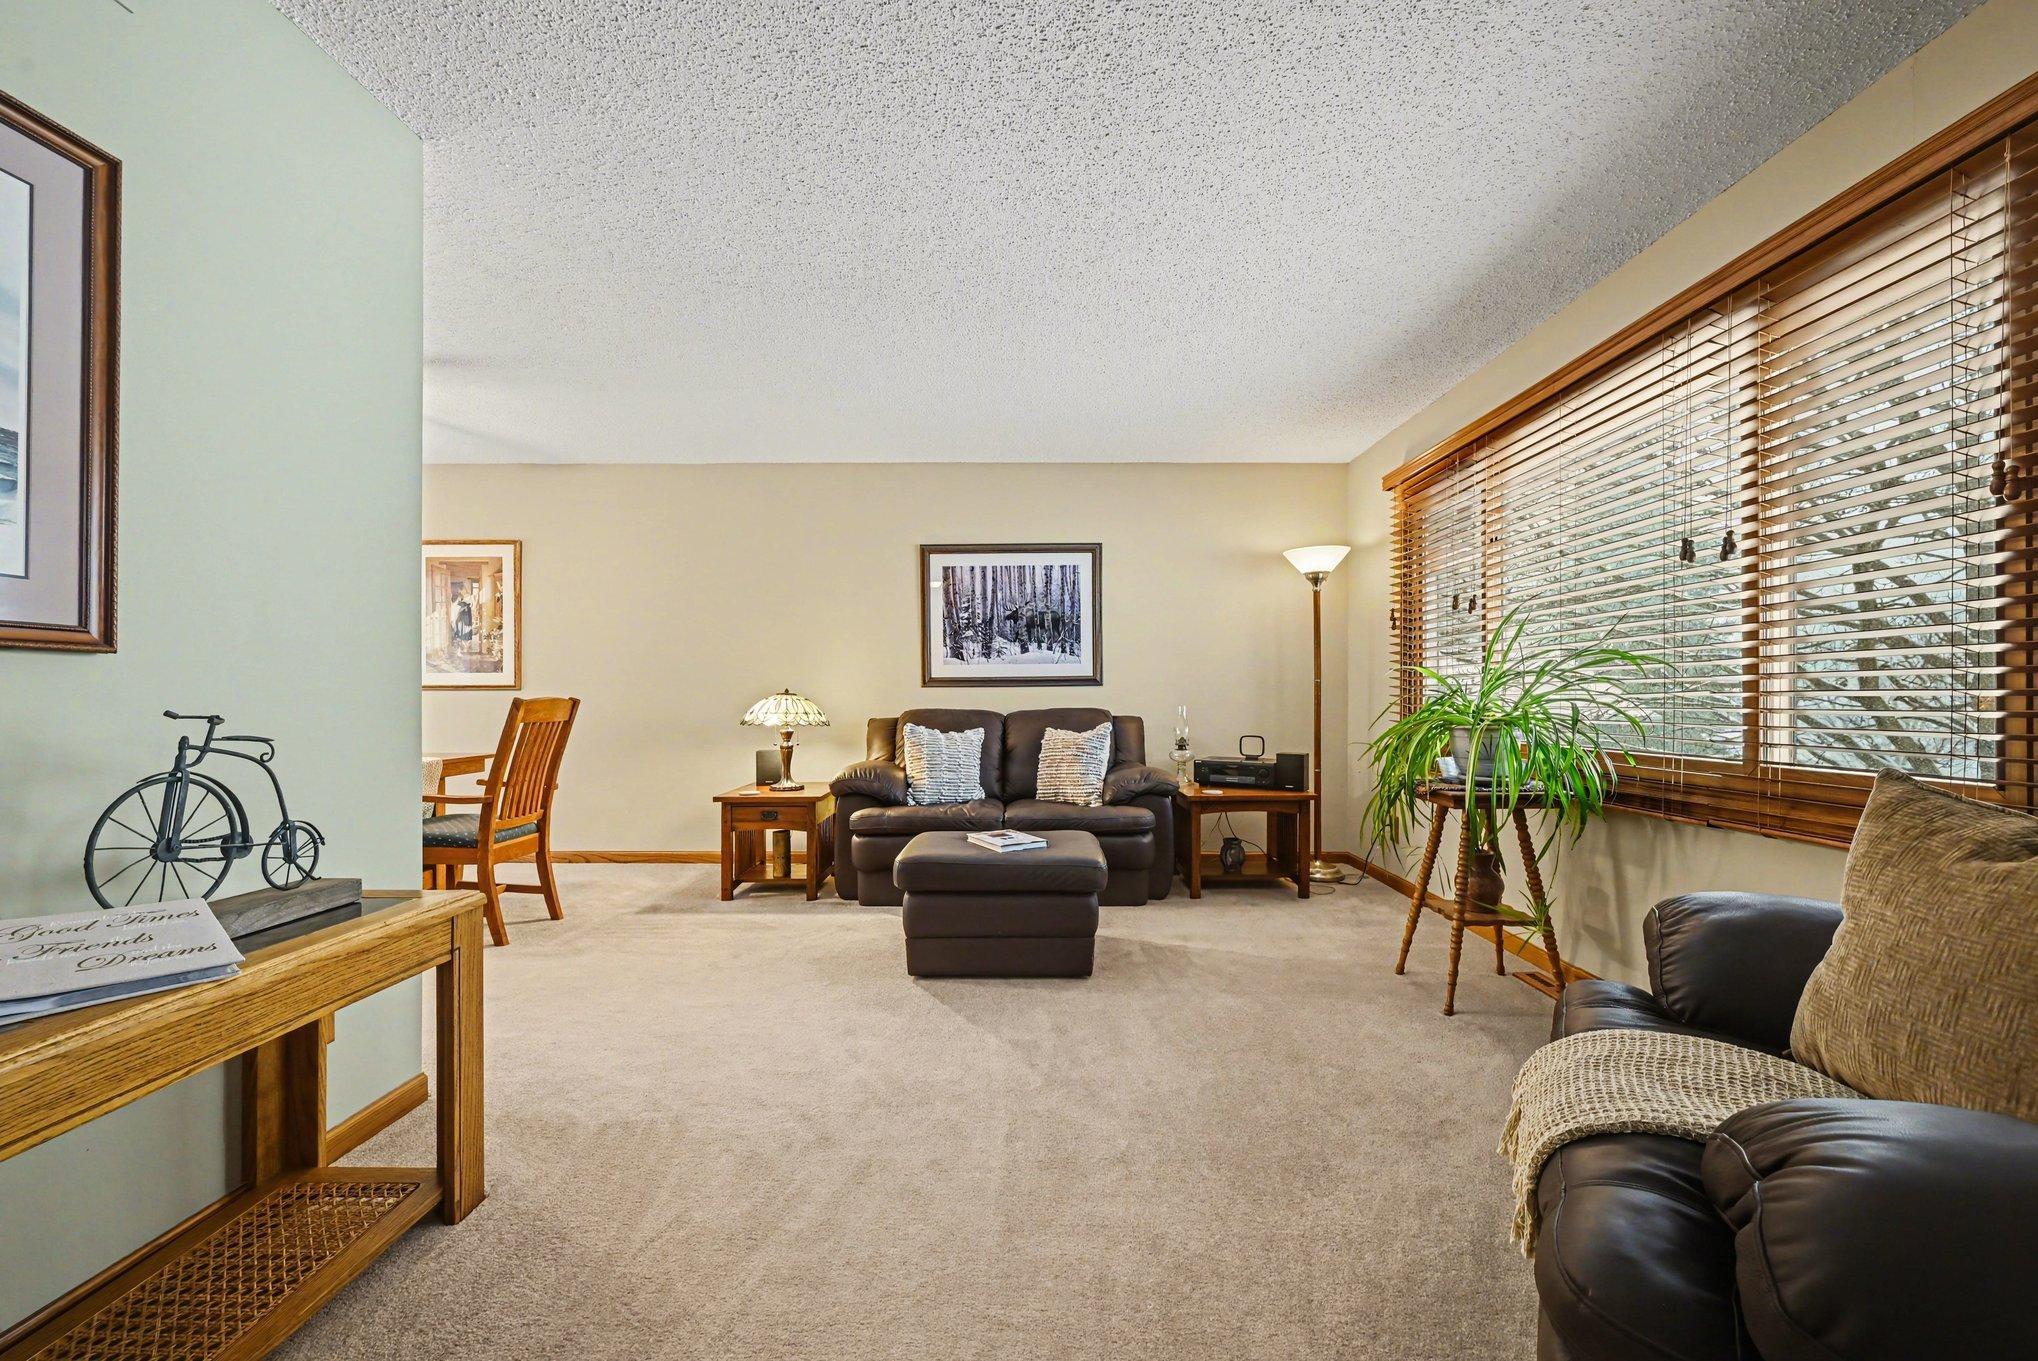
Living room with brown sofa and ottoman, leather seating, and a large window with wooden blinds.
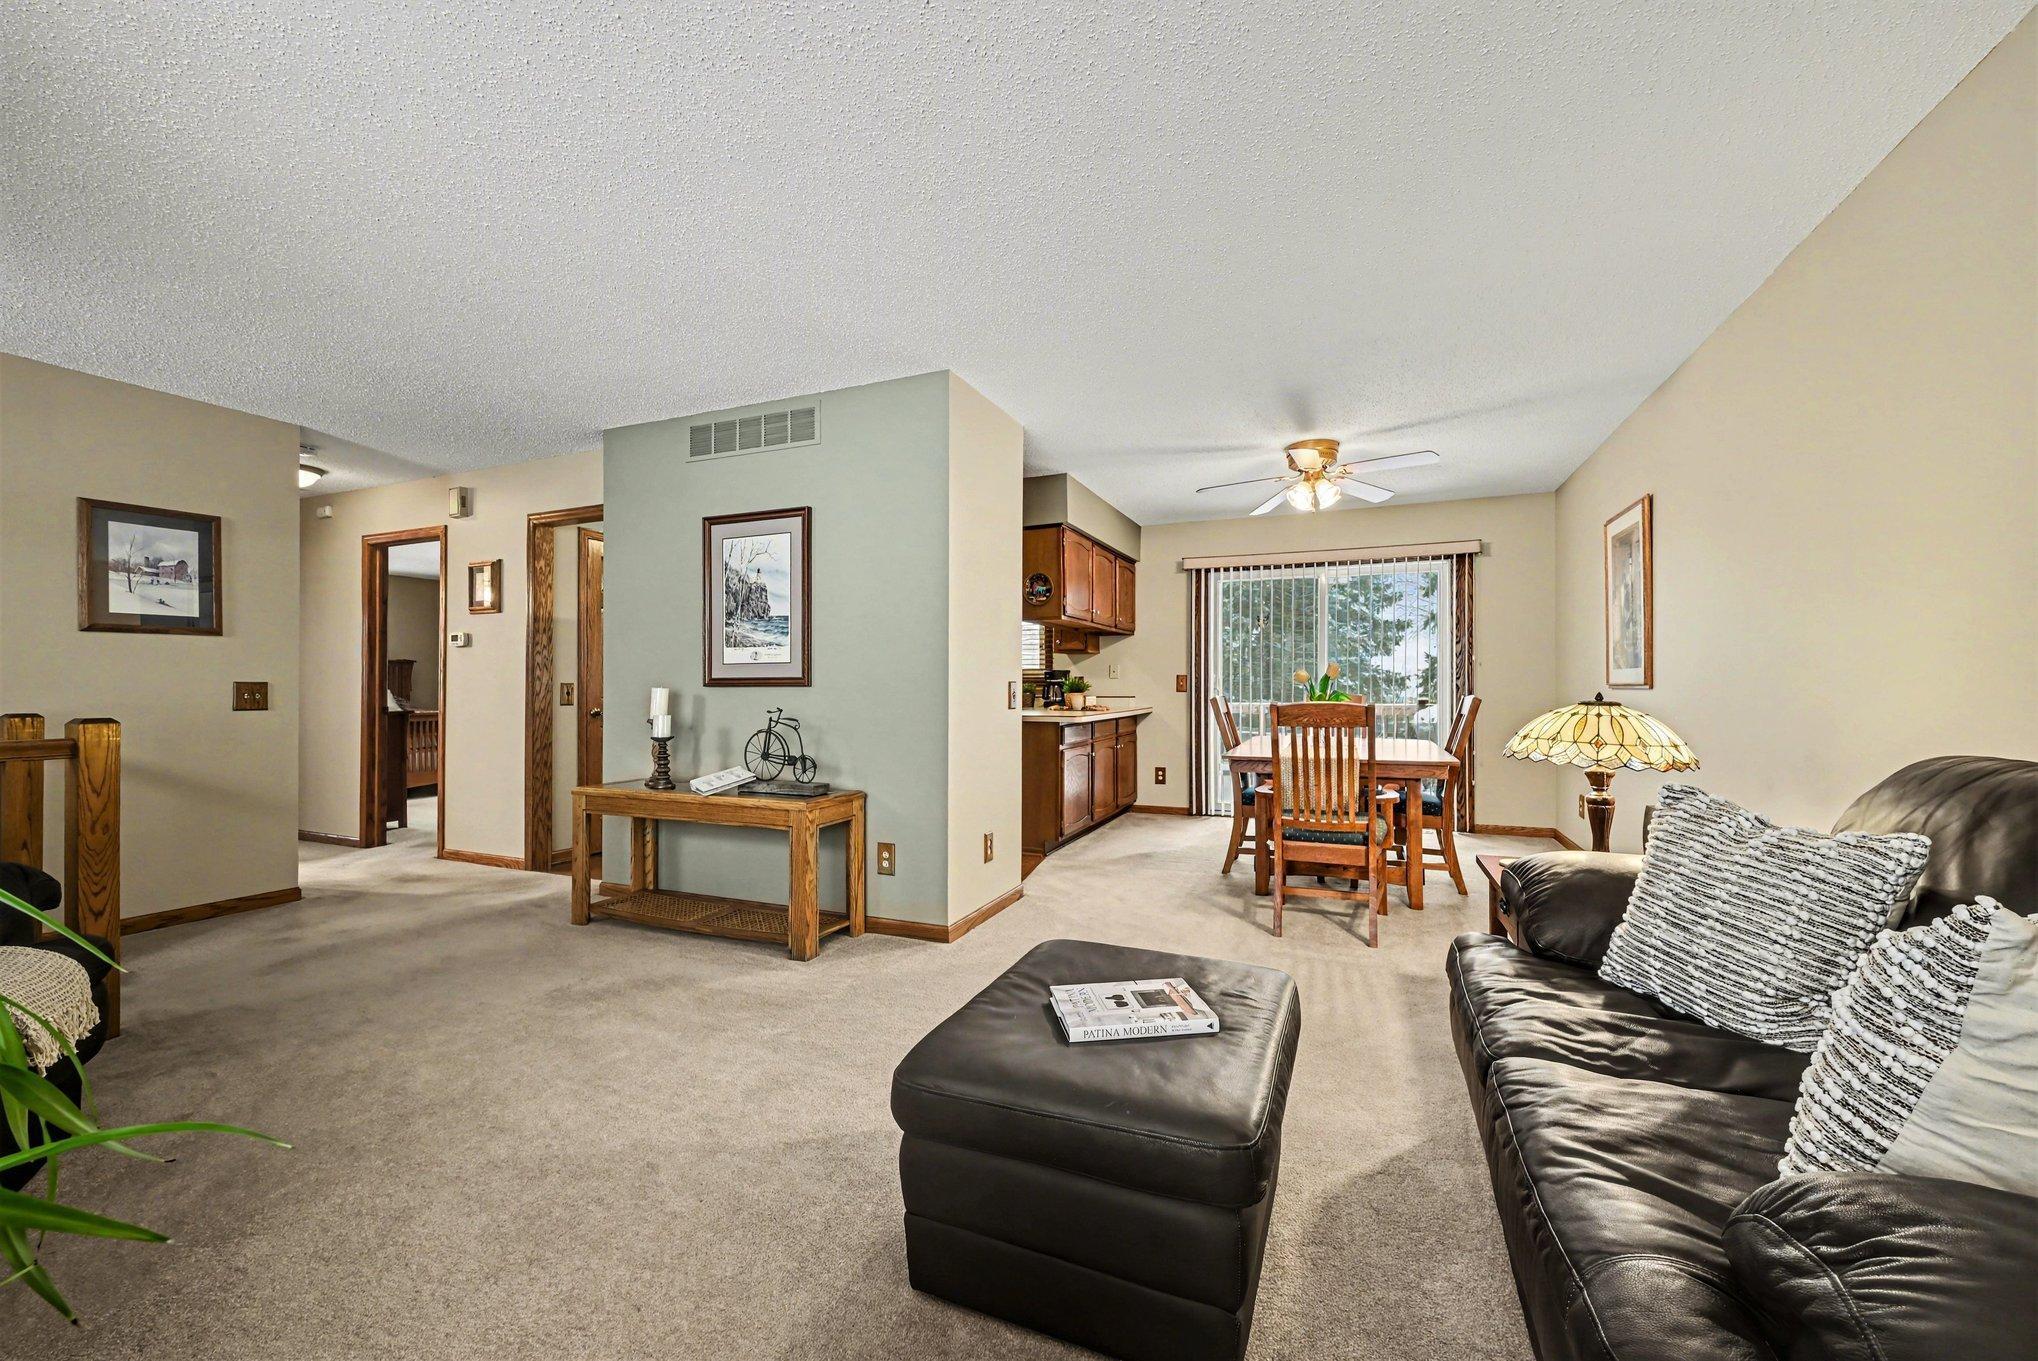
Open-plan living and dining area with dark leather seating and a wood table beside sliding glass doors.
Dining area with a wooden table beside the kitchen and sliding glass doors overlooking snow.
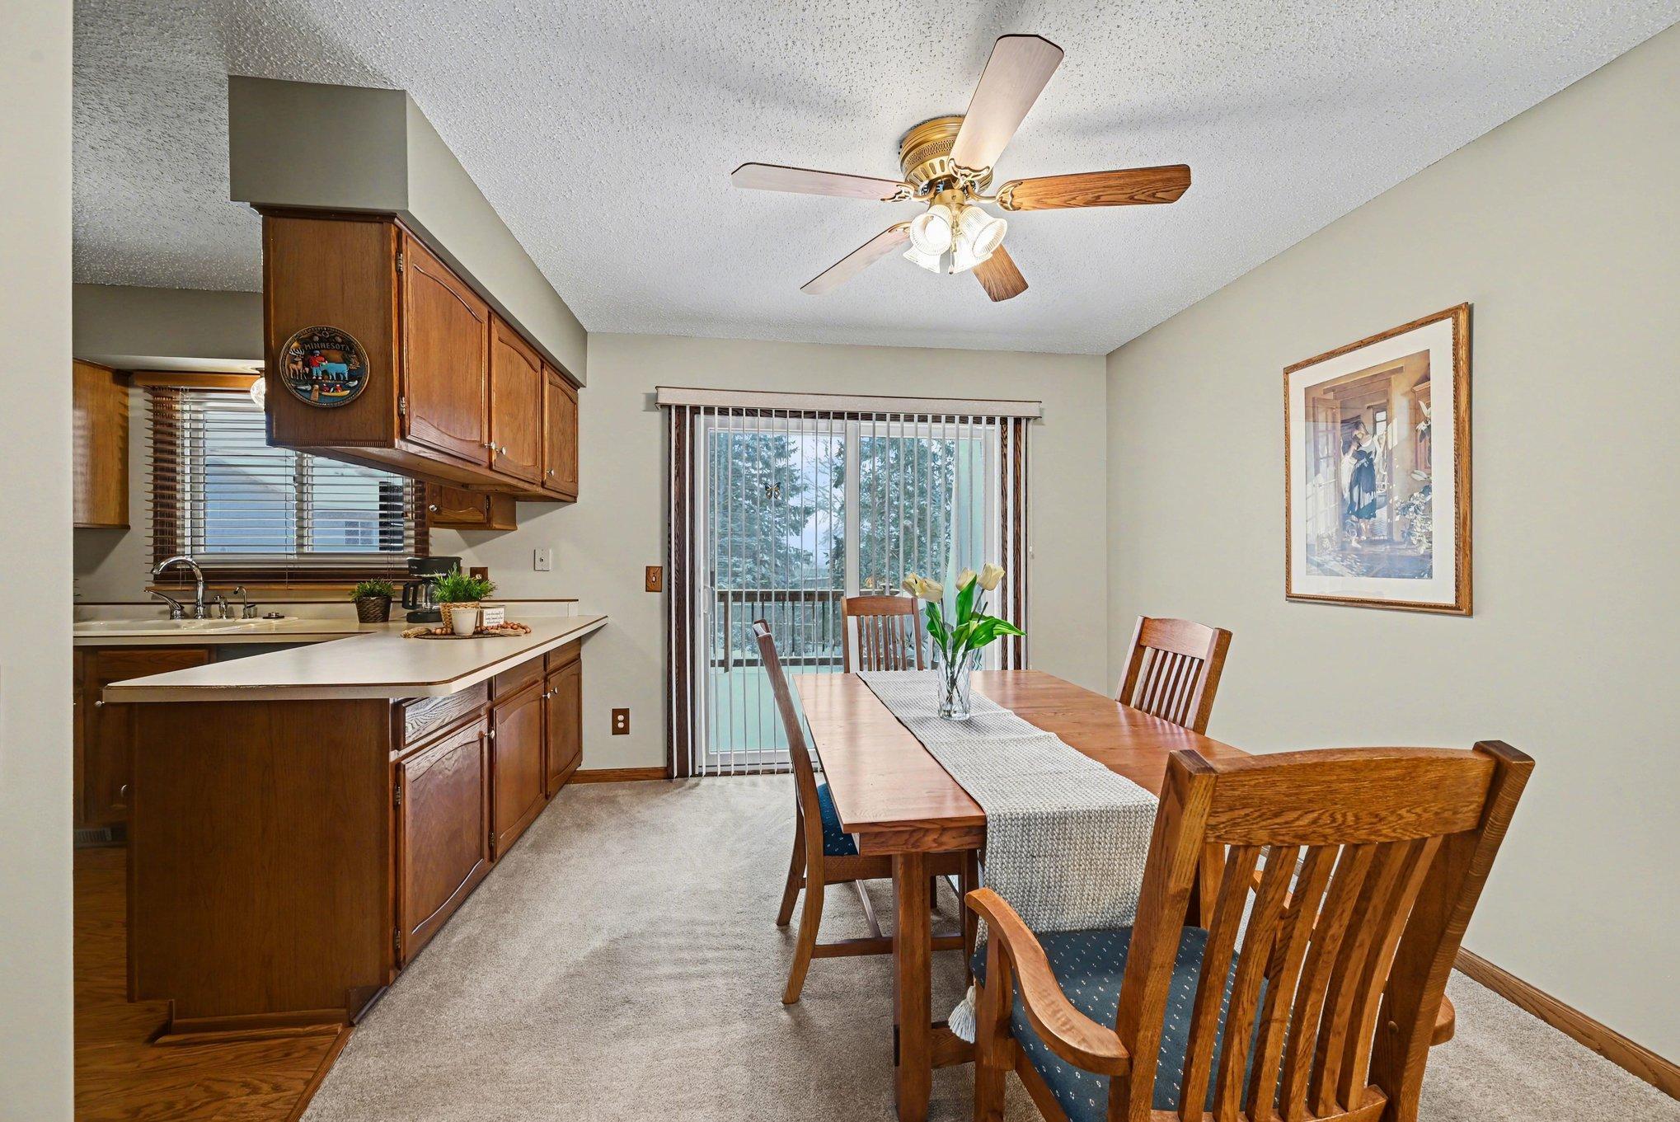
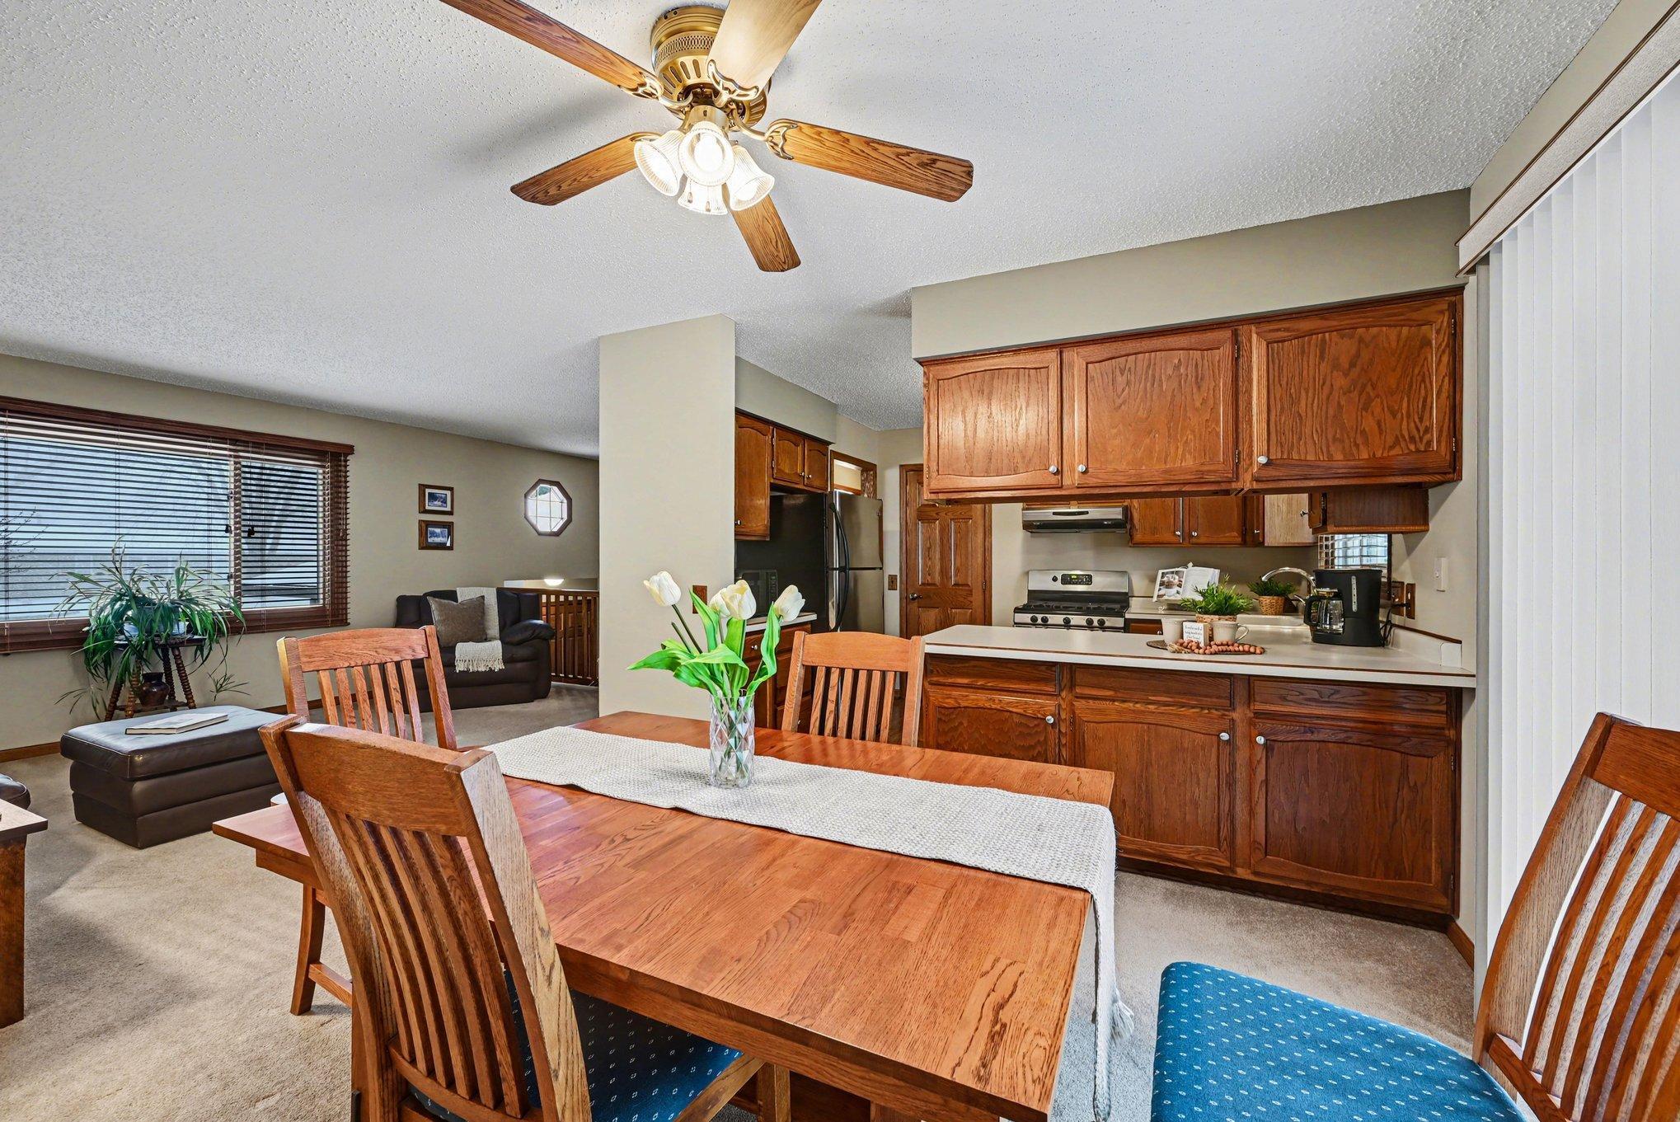
Kitchen and dining area with wood cabinets, a large dining table, and adjoining sitting area.
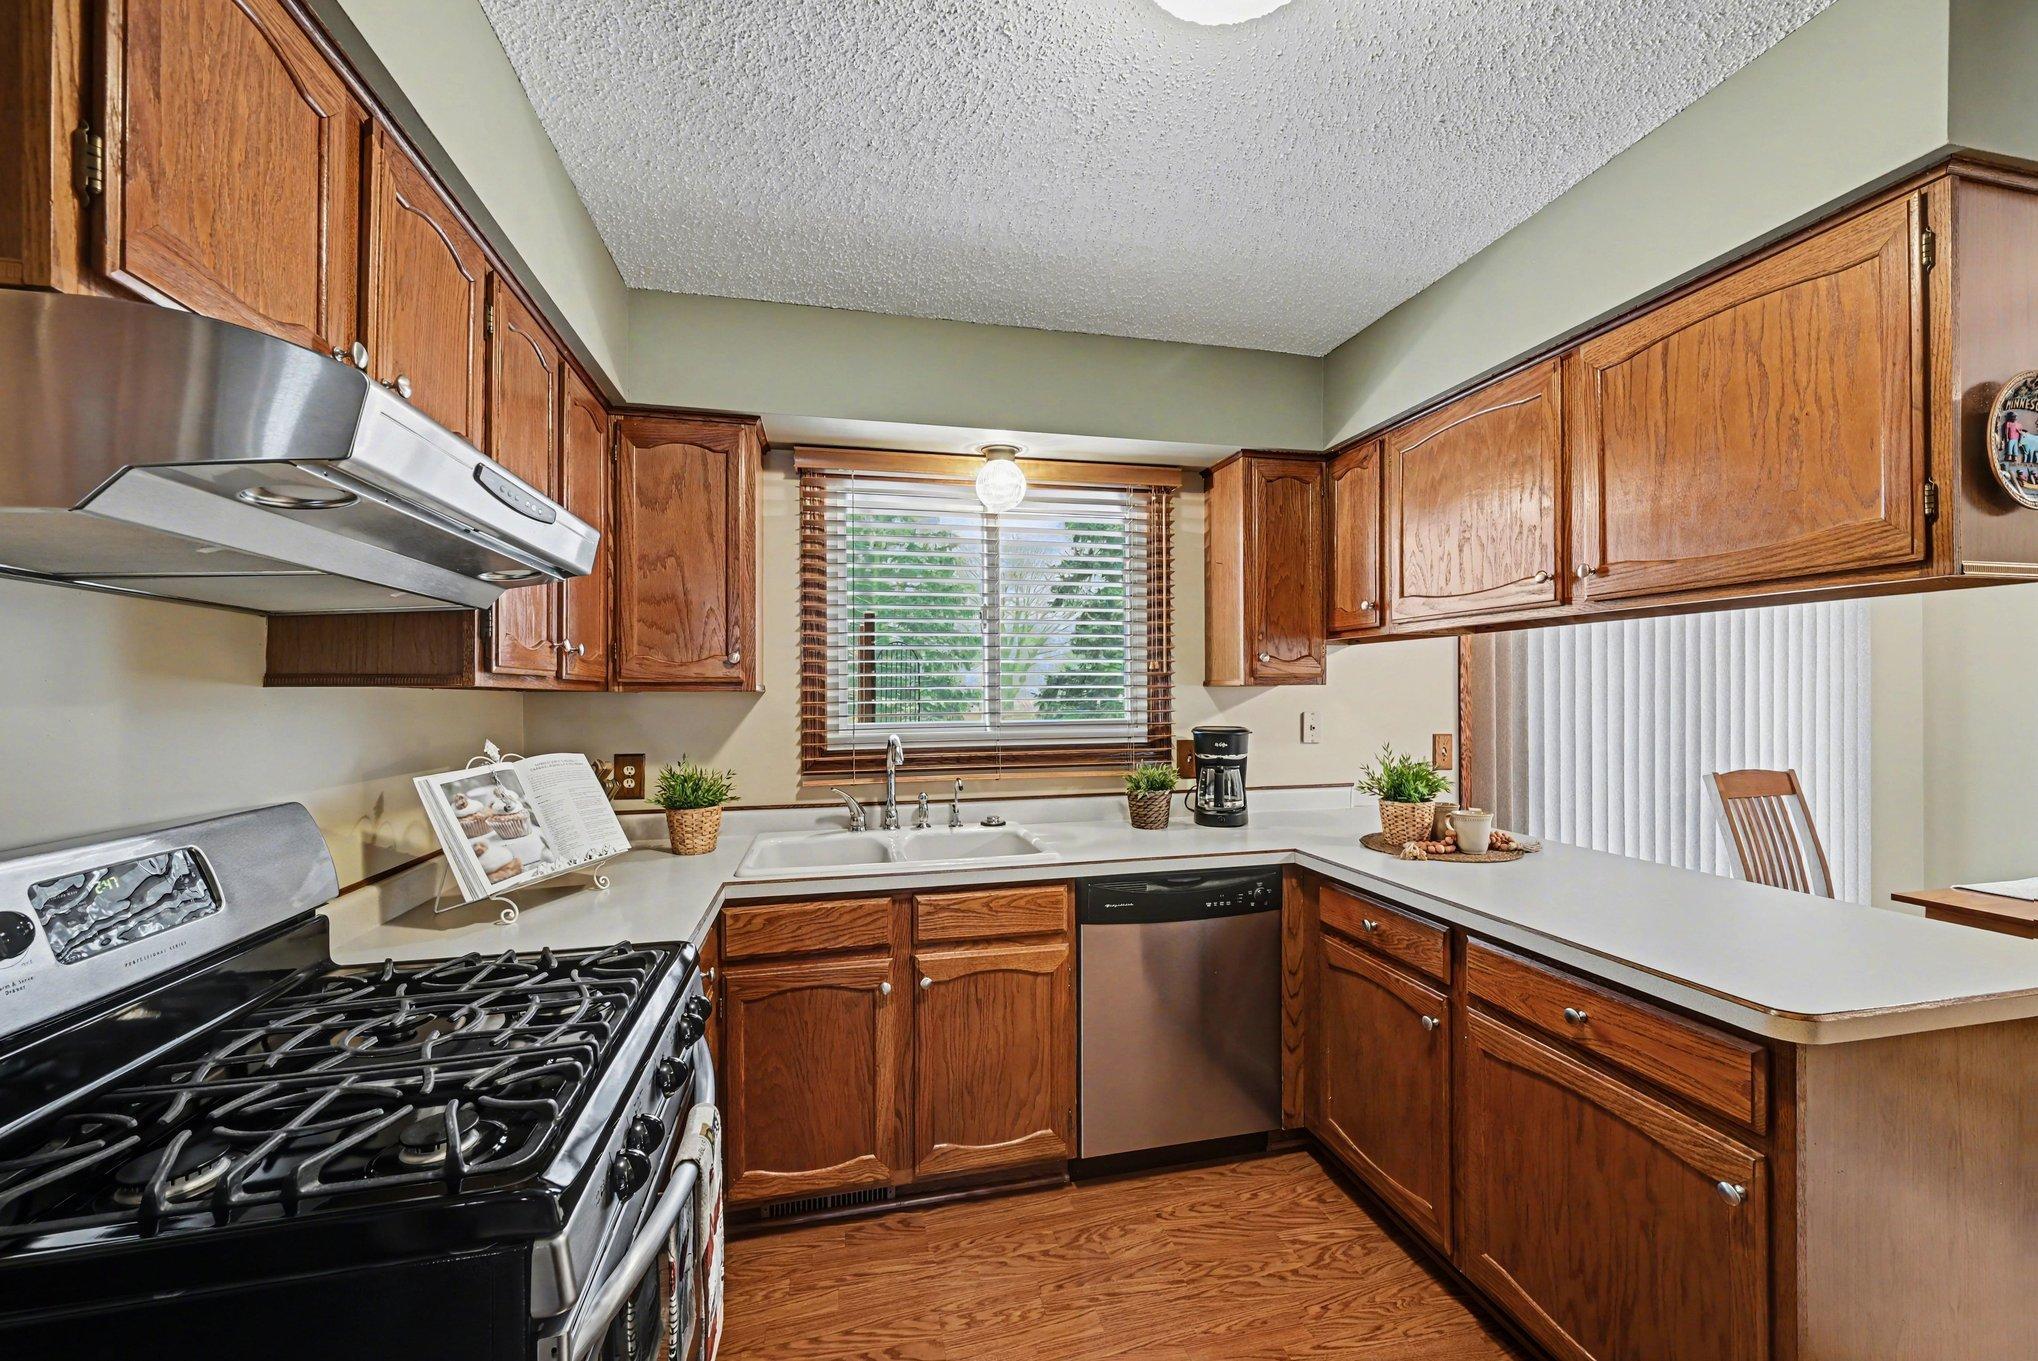
Kitchen with wood cabinets, white countertops, stainless steel appliances, and a double sink beneath a window.
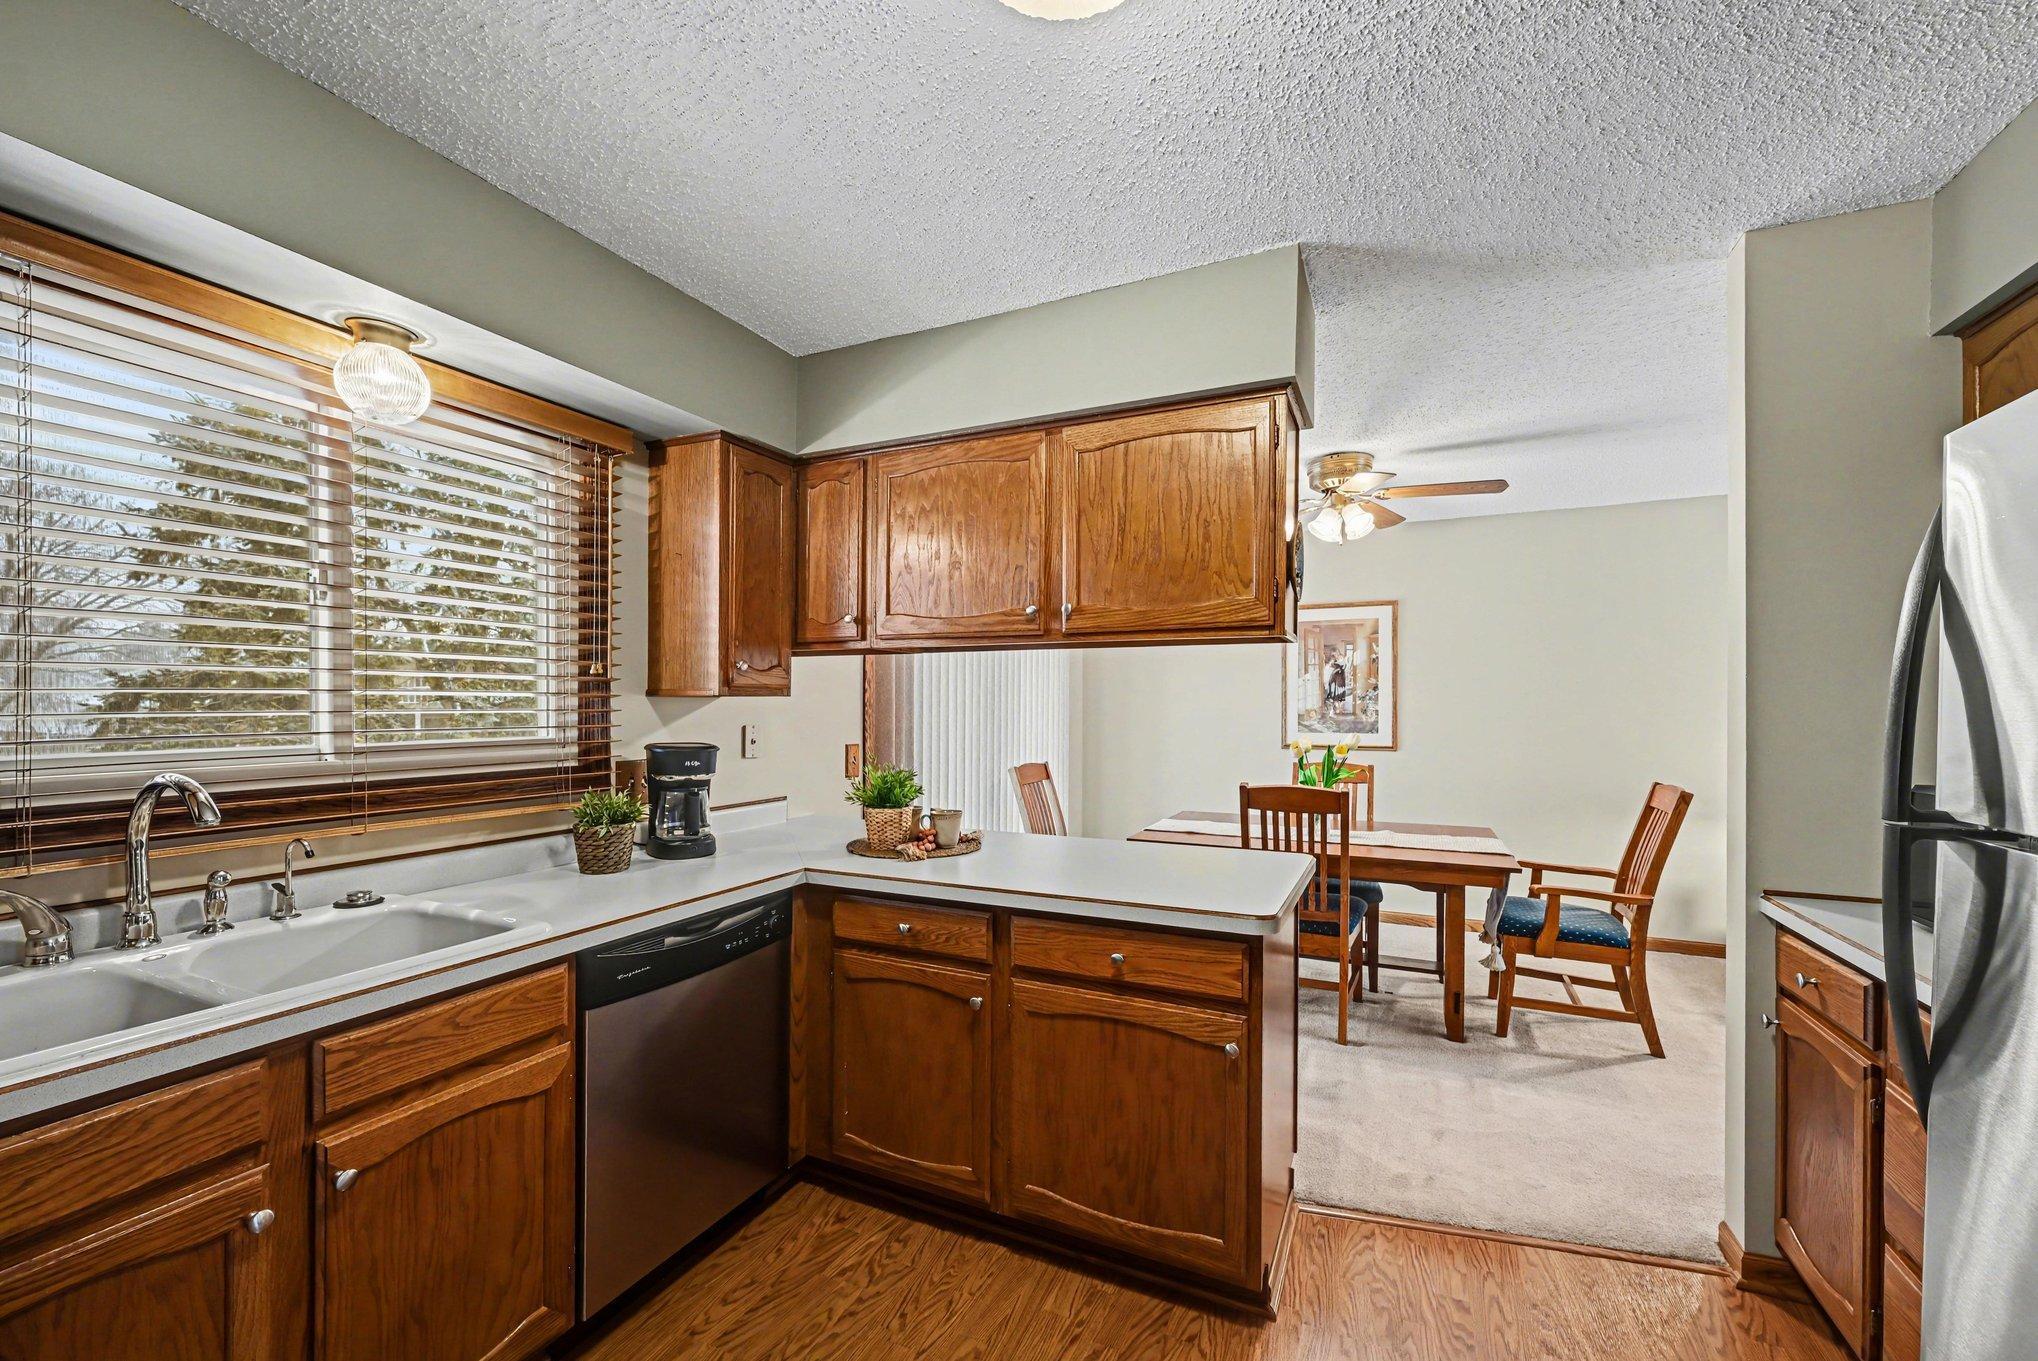
Kitchen with wood cabinetry and white peninsula opening to a dining area.
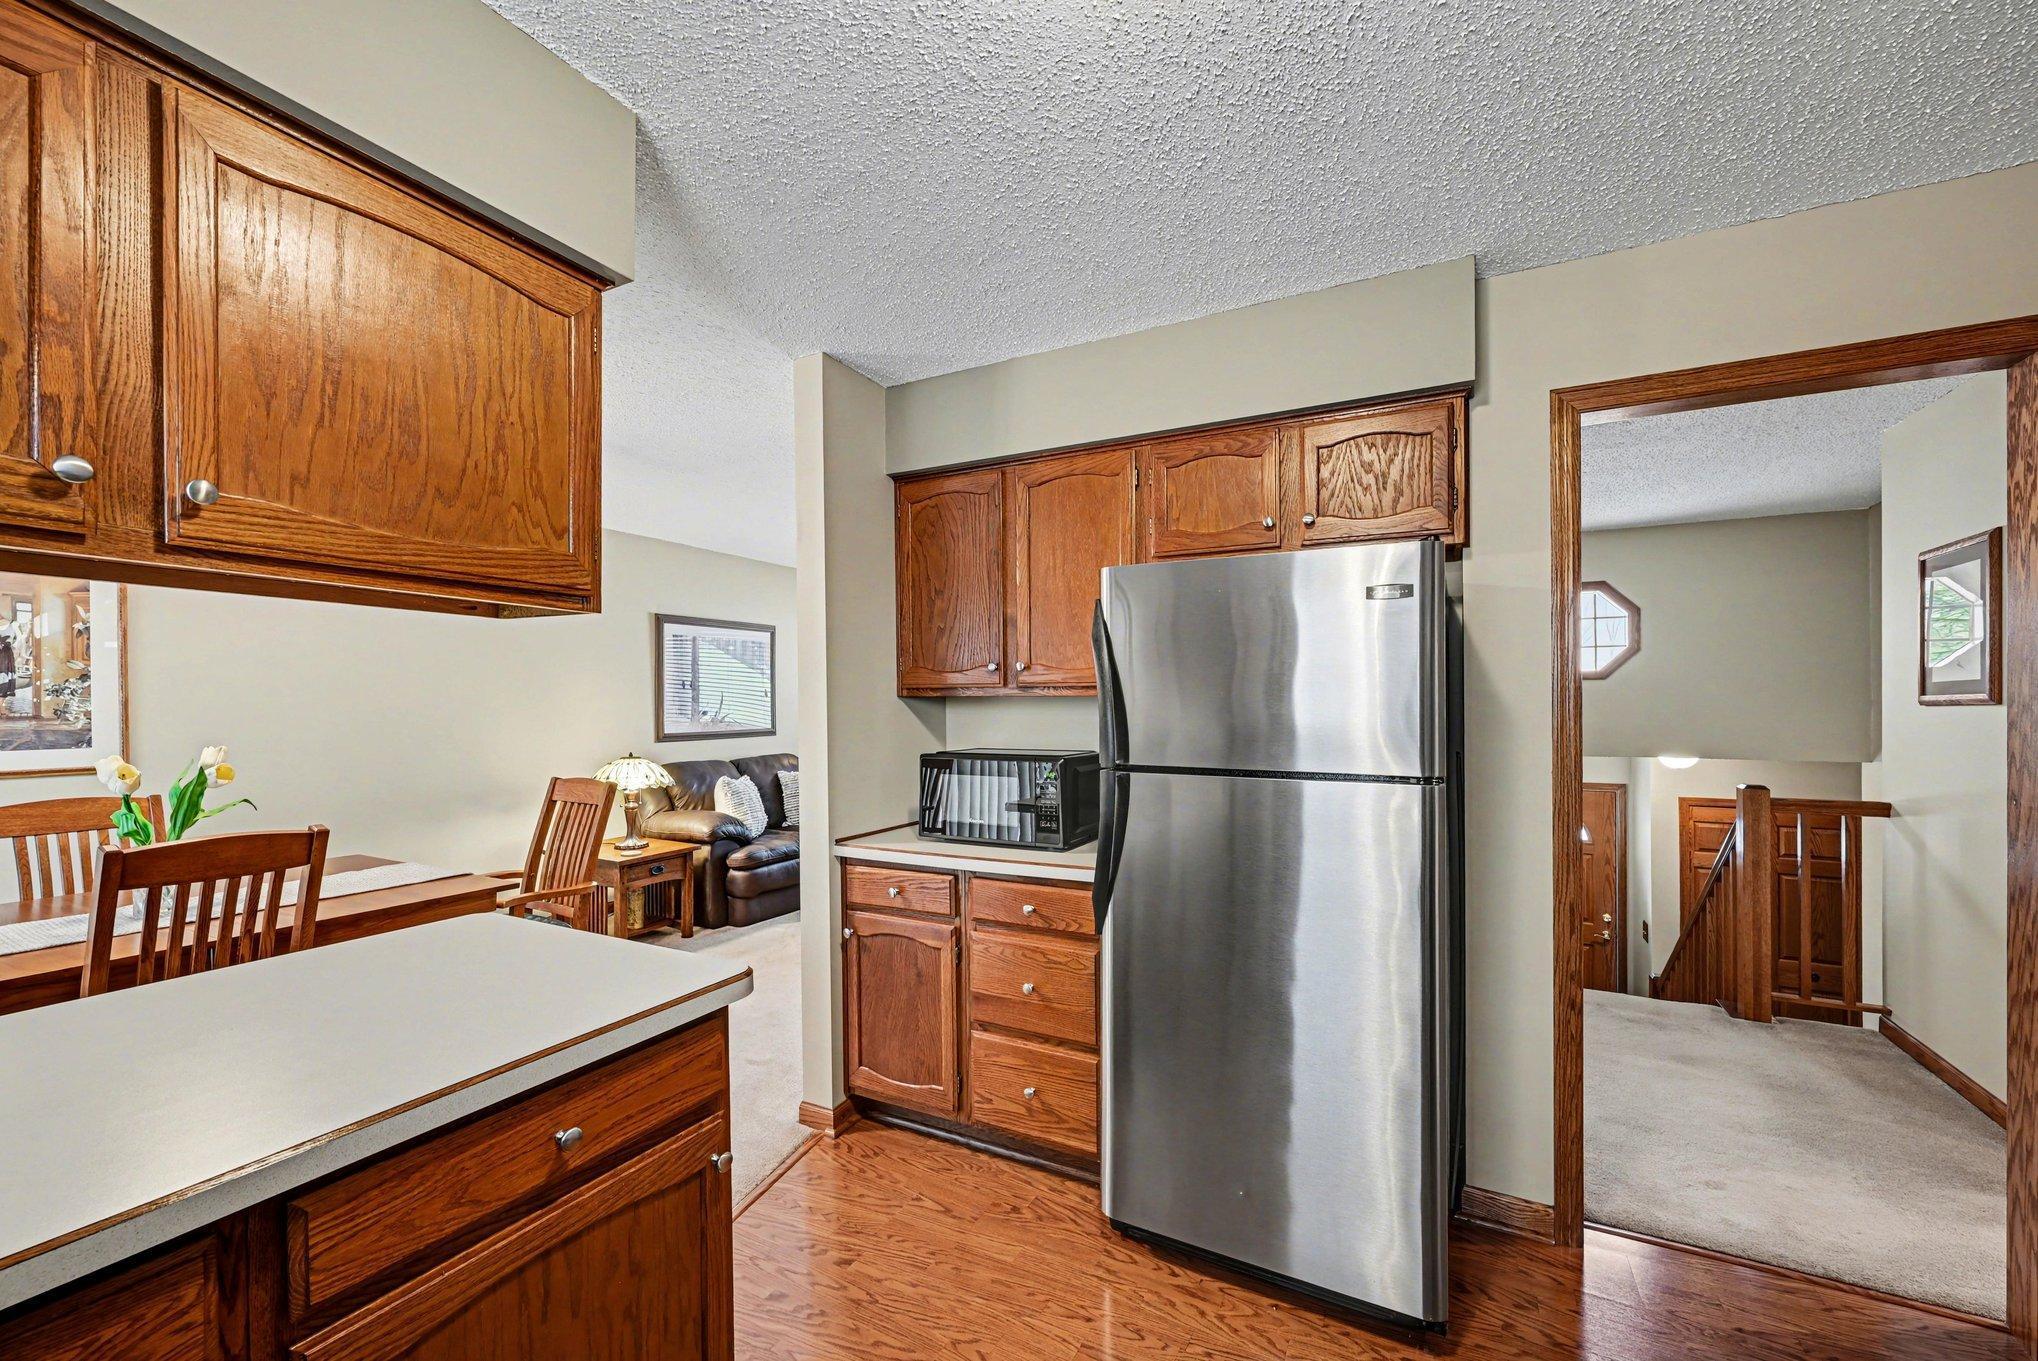
Kitchen with wood cabinets and stainless steel refrigerator, open to dining and living areas.
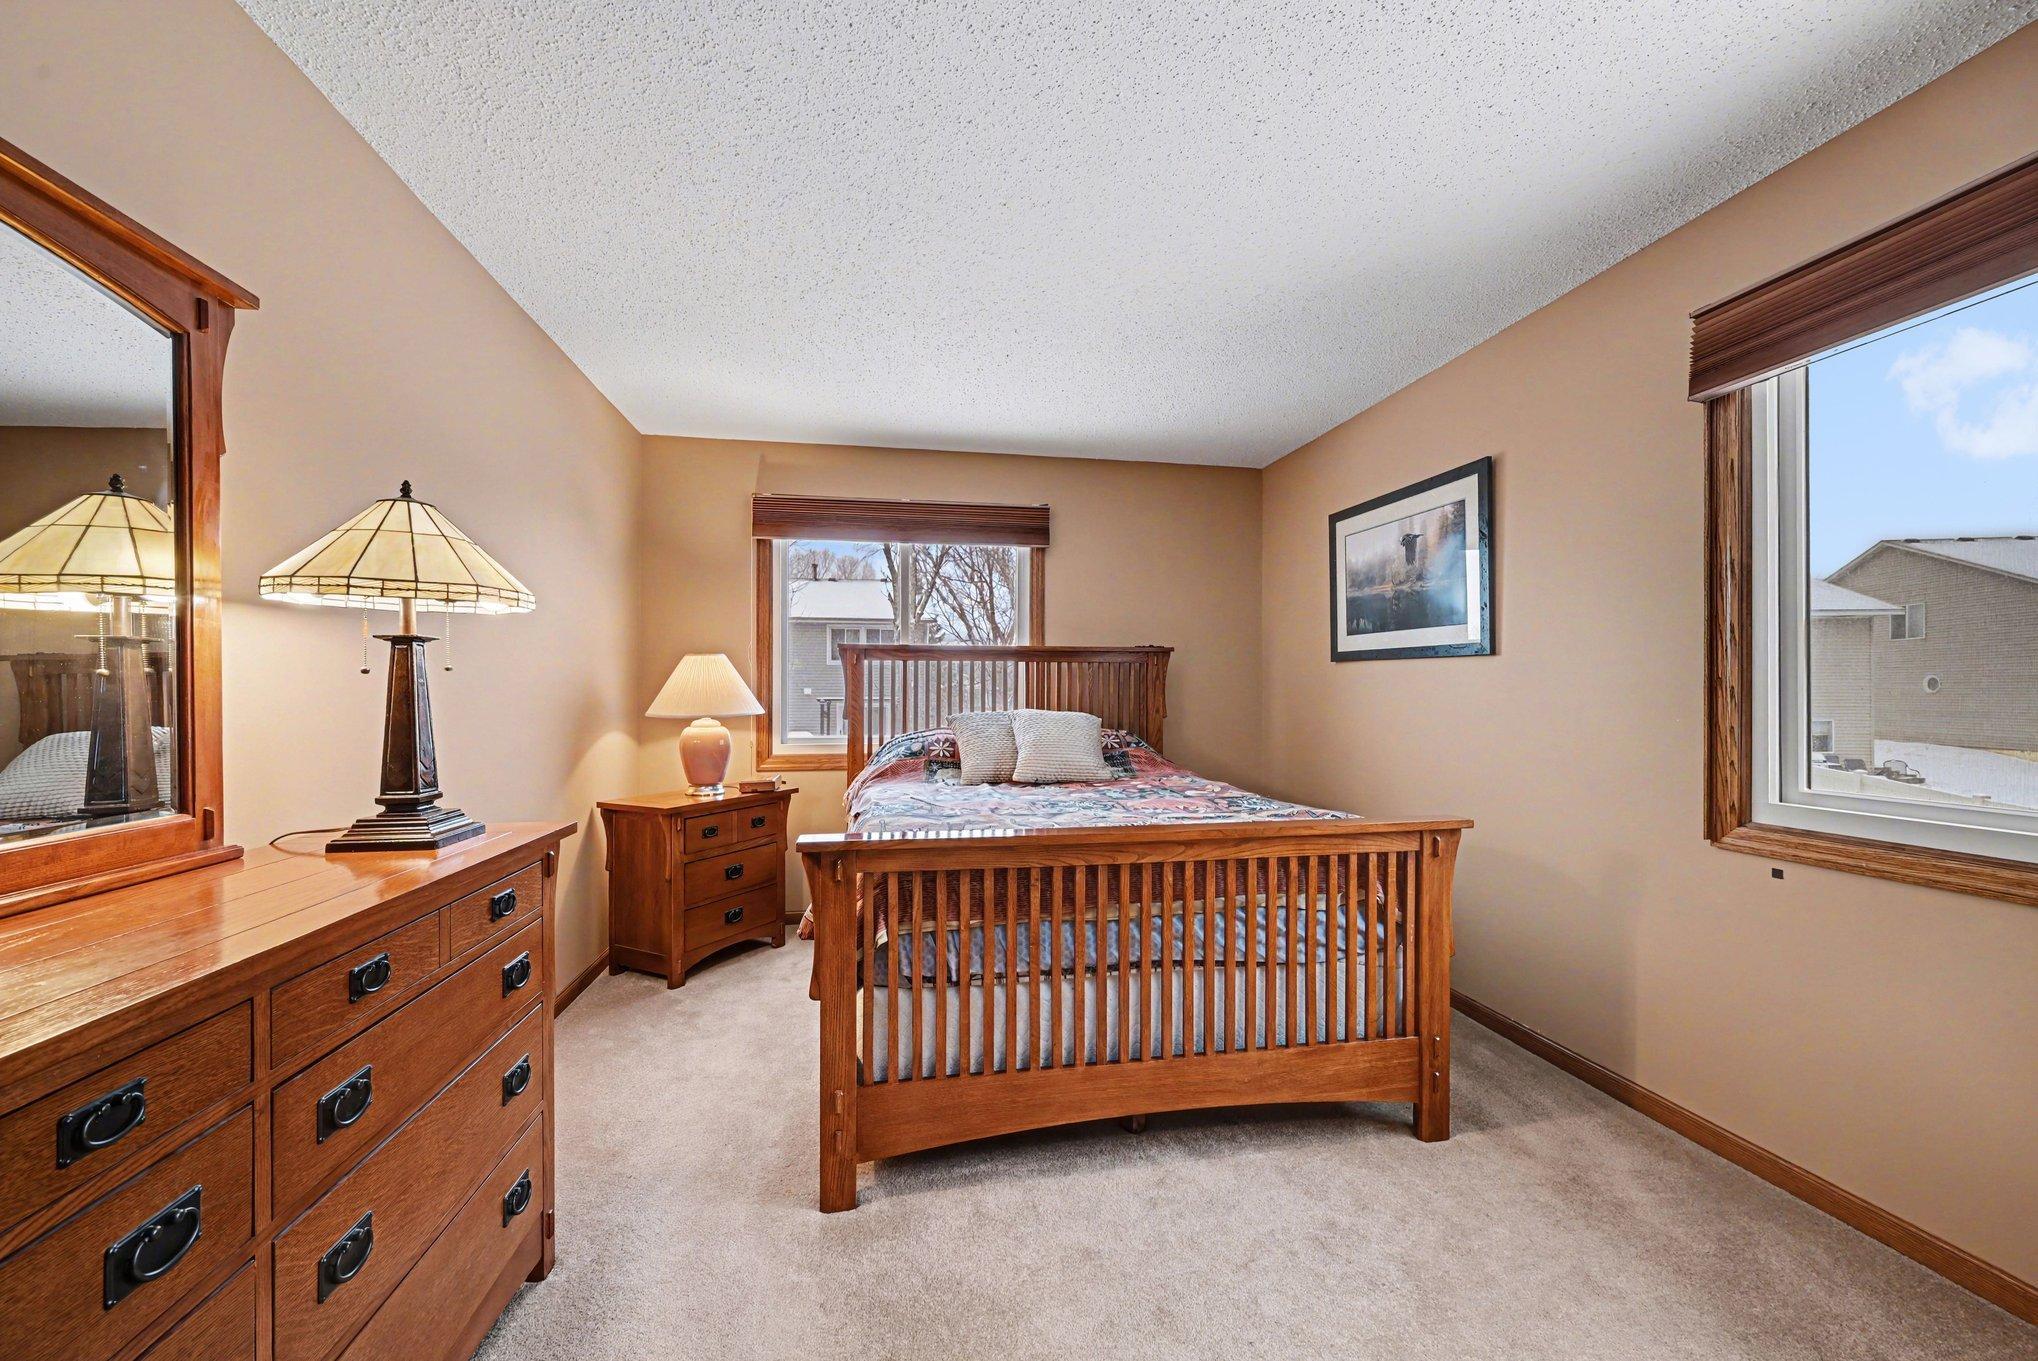
Furnished bedroom with a wooden bed and matching dresser between two windows.
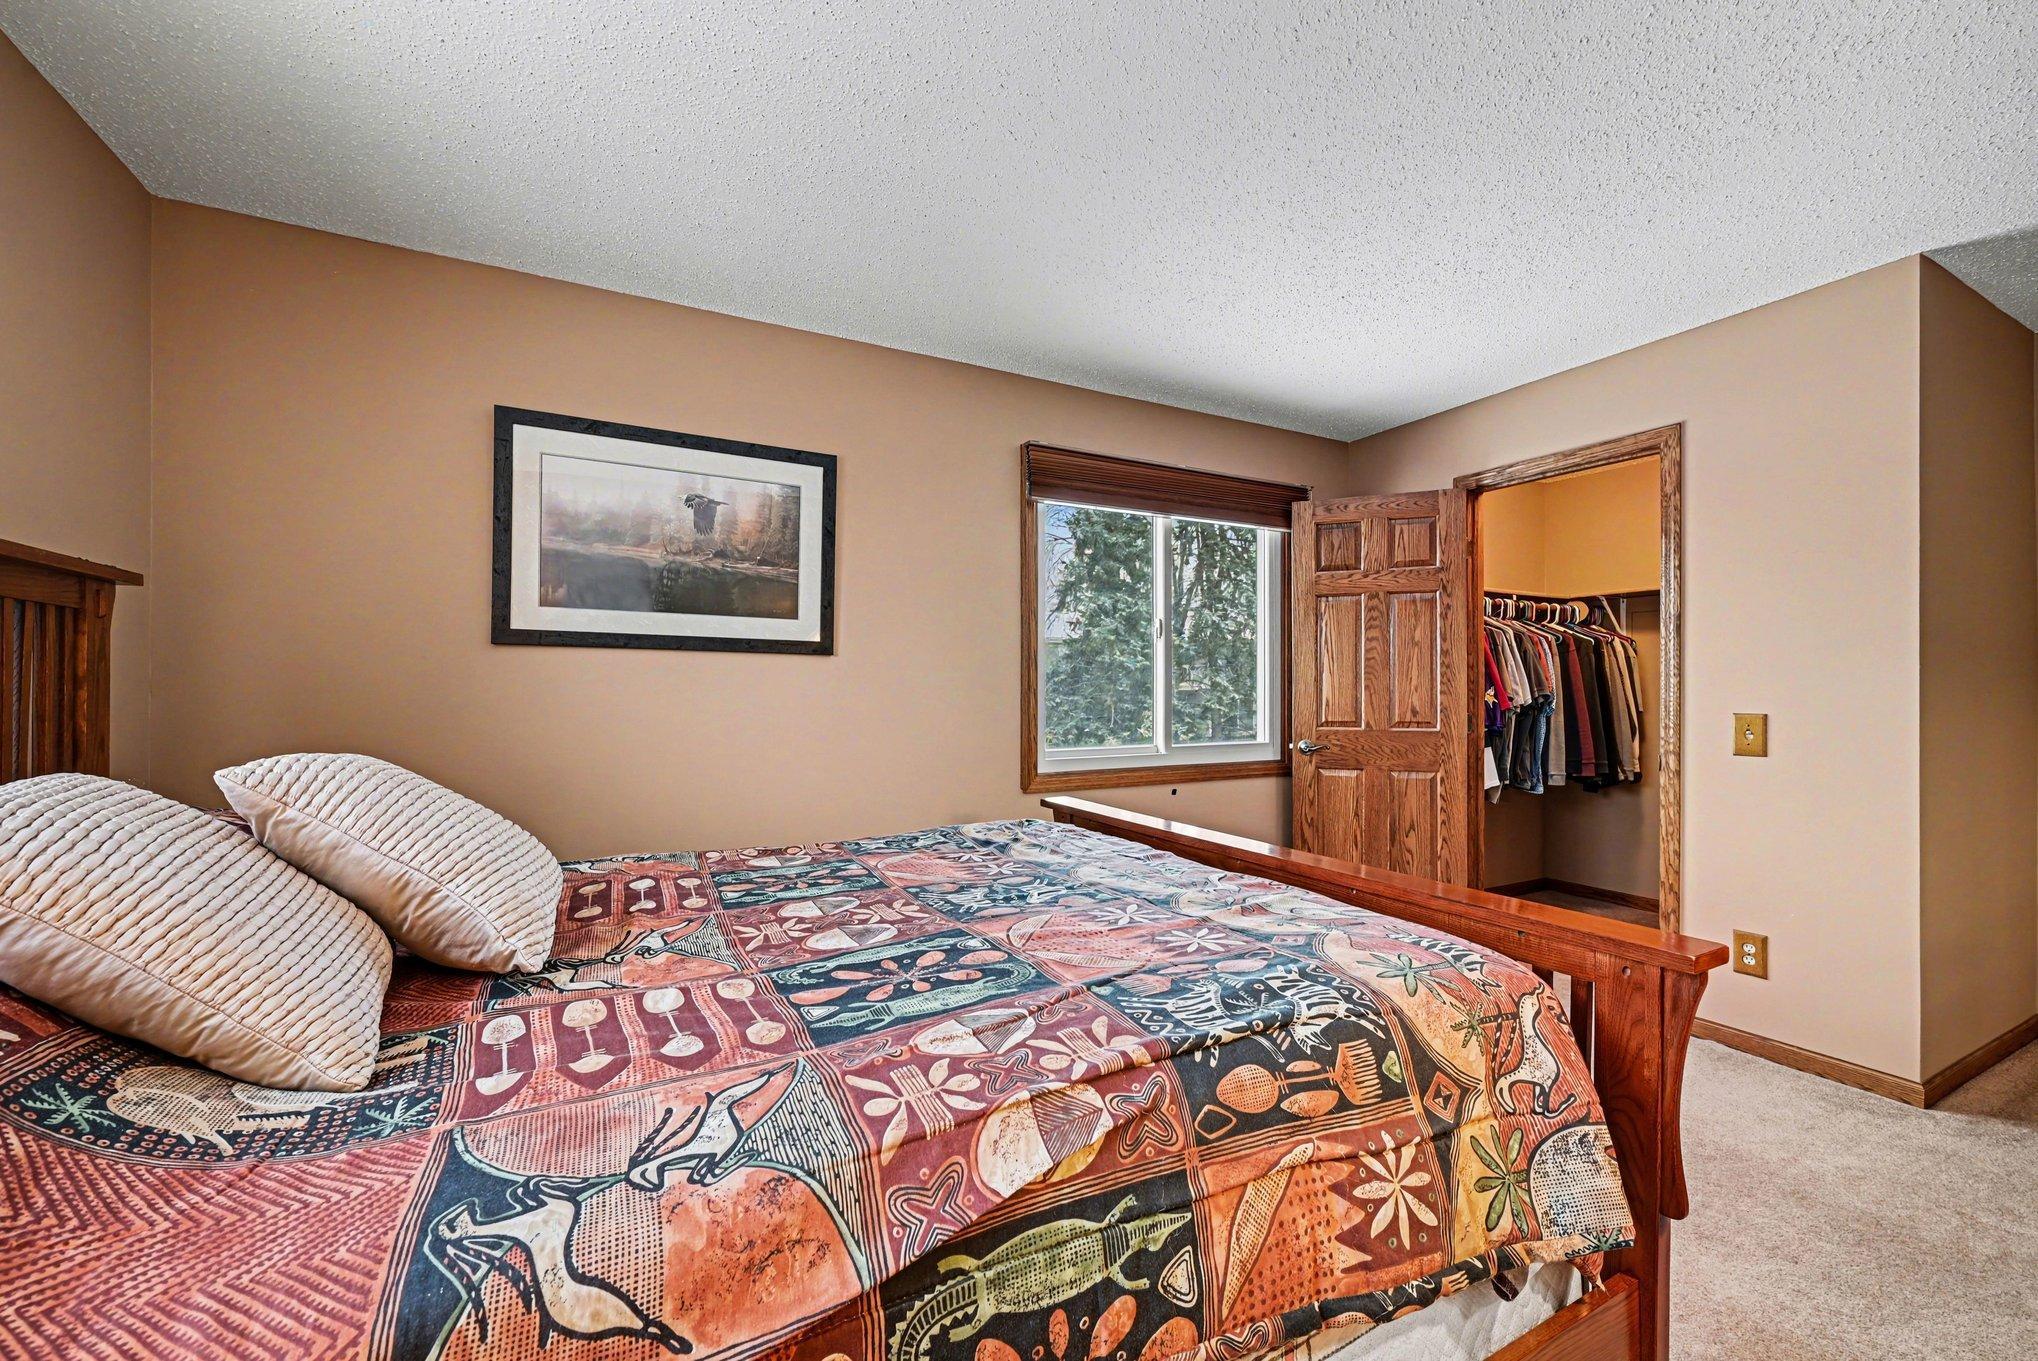
Bedroom with colorful patterned bedding, a wooden bed, and an open closet.
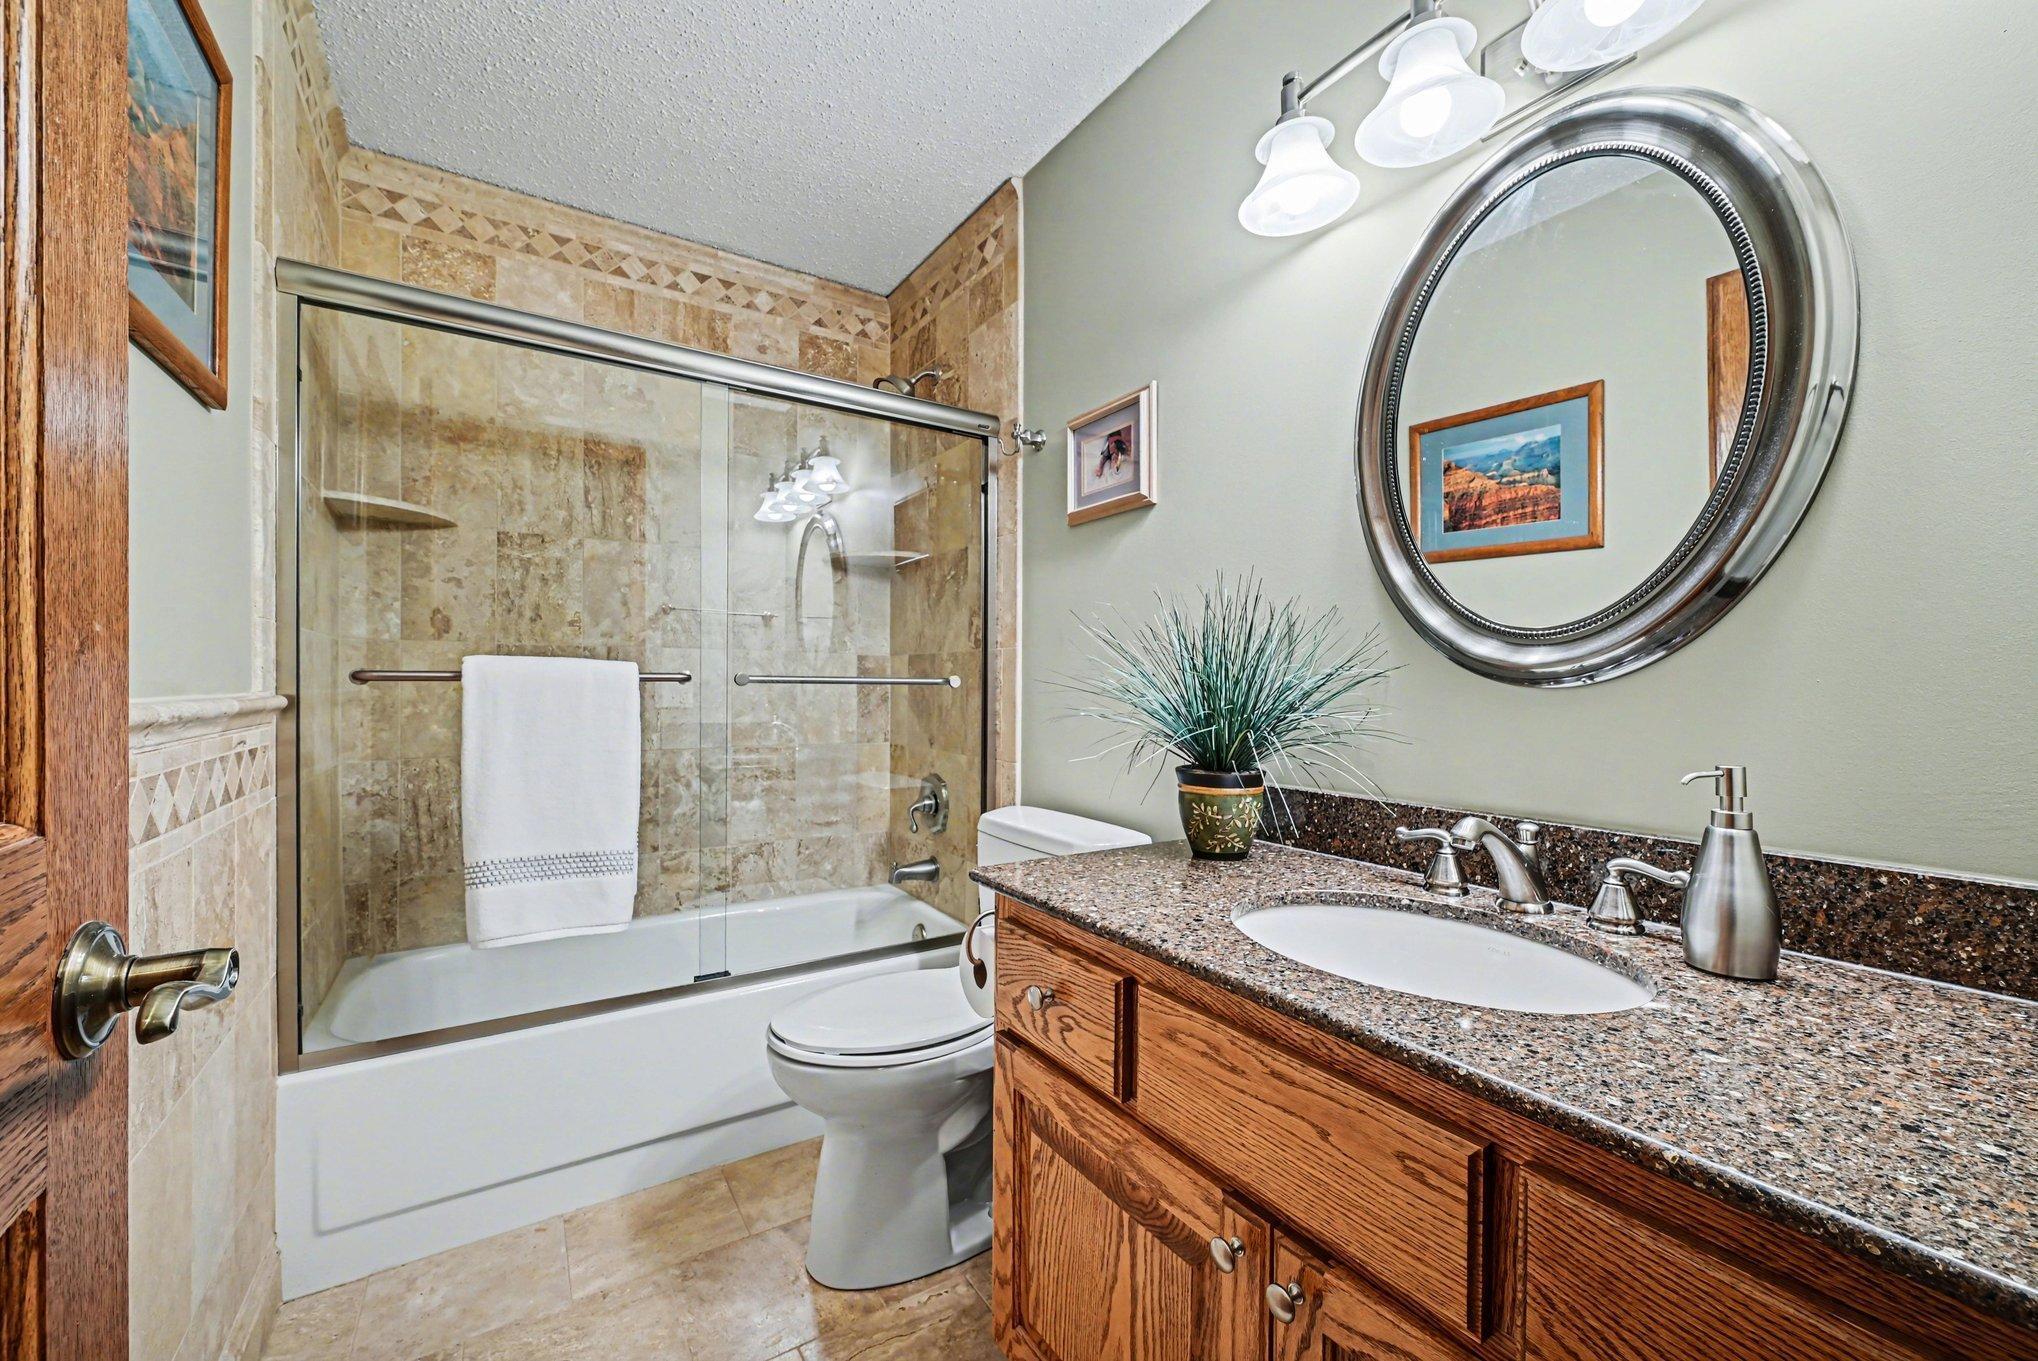
Bathroom with a stone-tiled tub and shower and a wood vanity topped with speckled granite.
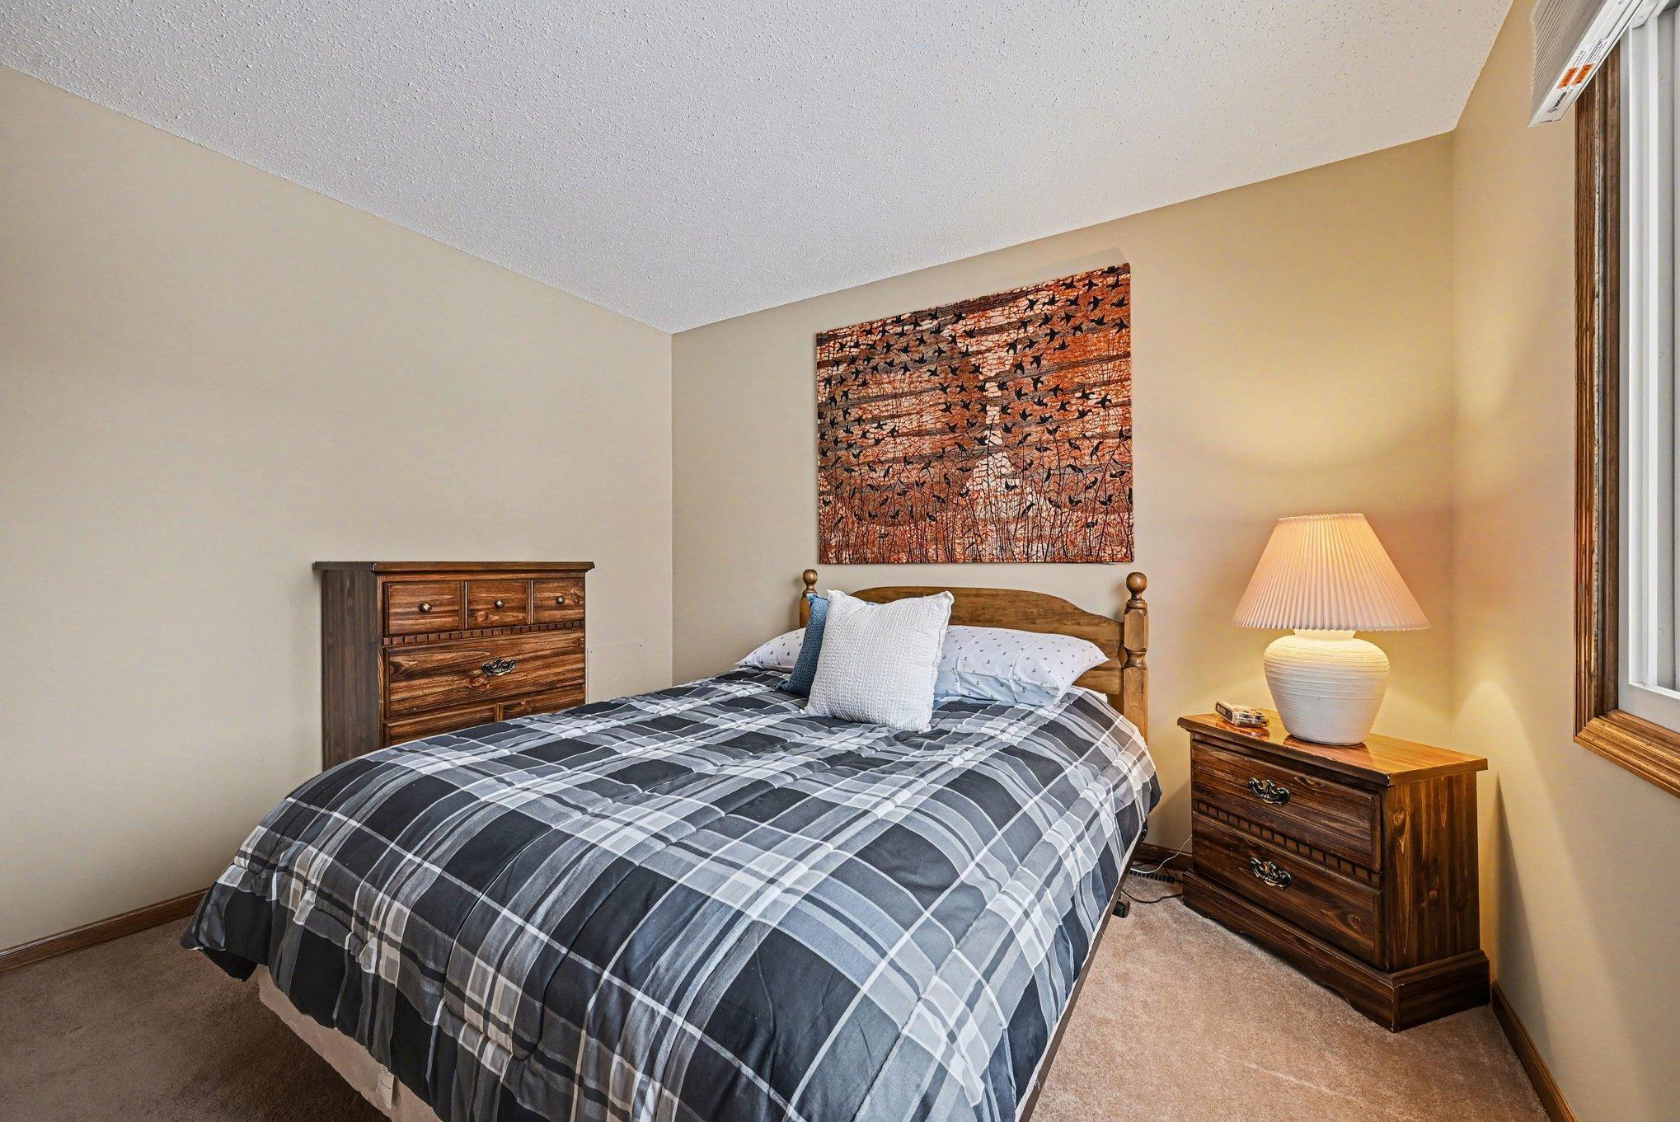
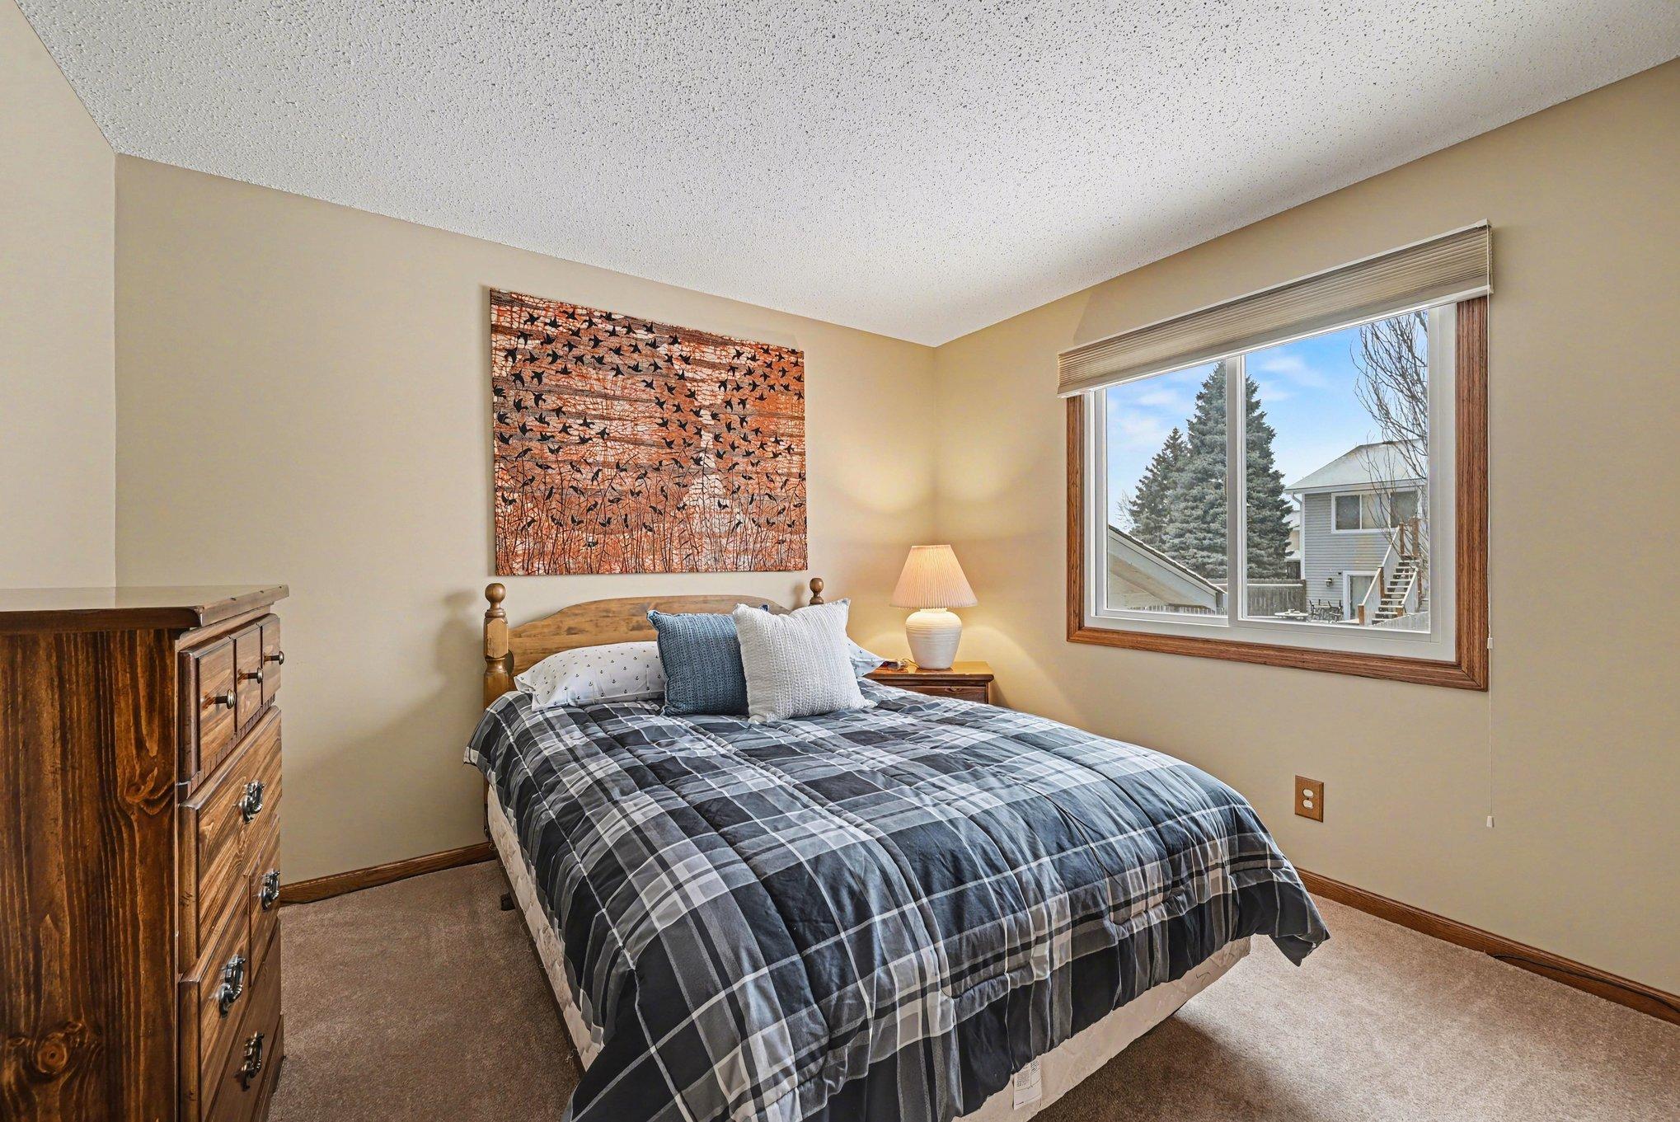
Bedroom with a gray plaid bedspread, dark wood furniture, and patterned wall art.
Bedroom with gray plaid bedding, wooden furniture, and a large window overlooking evergreen trees.
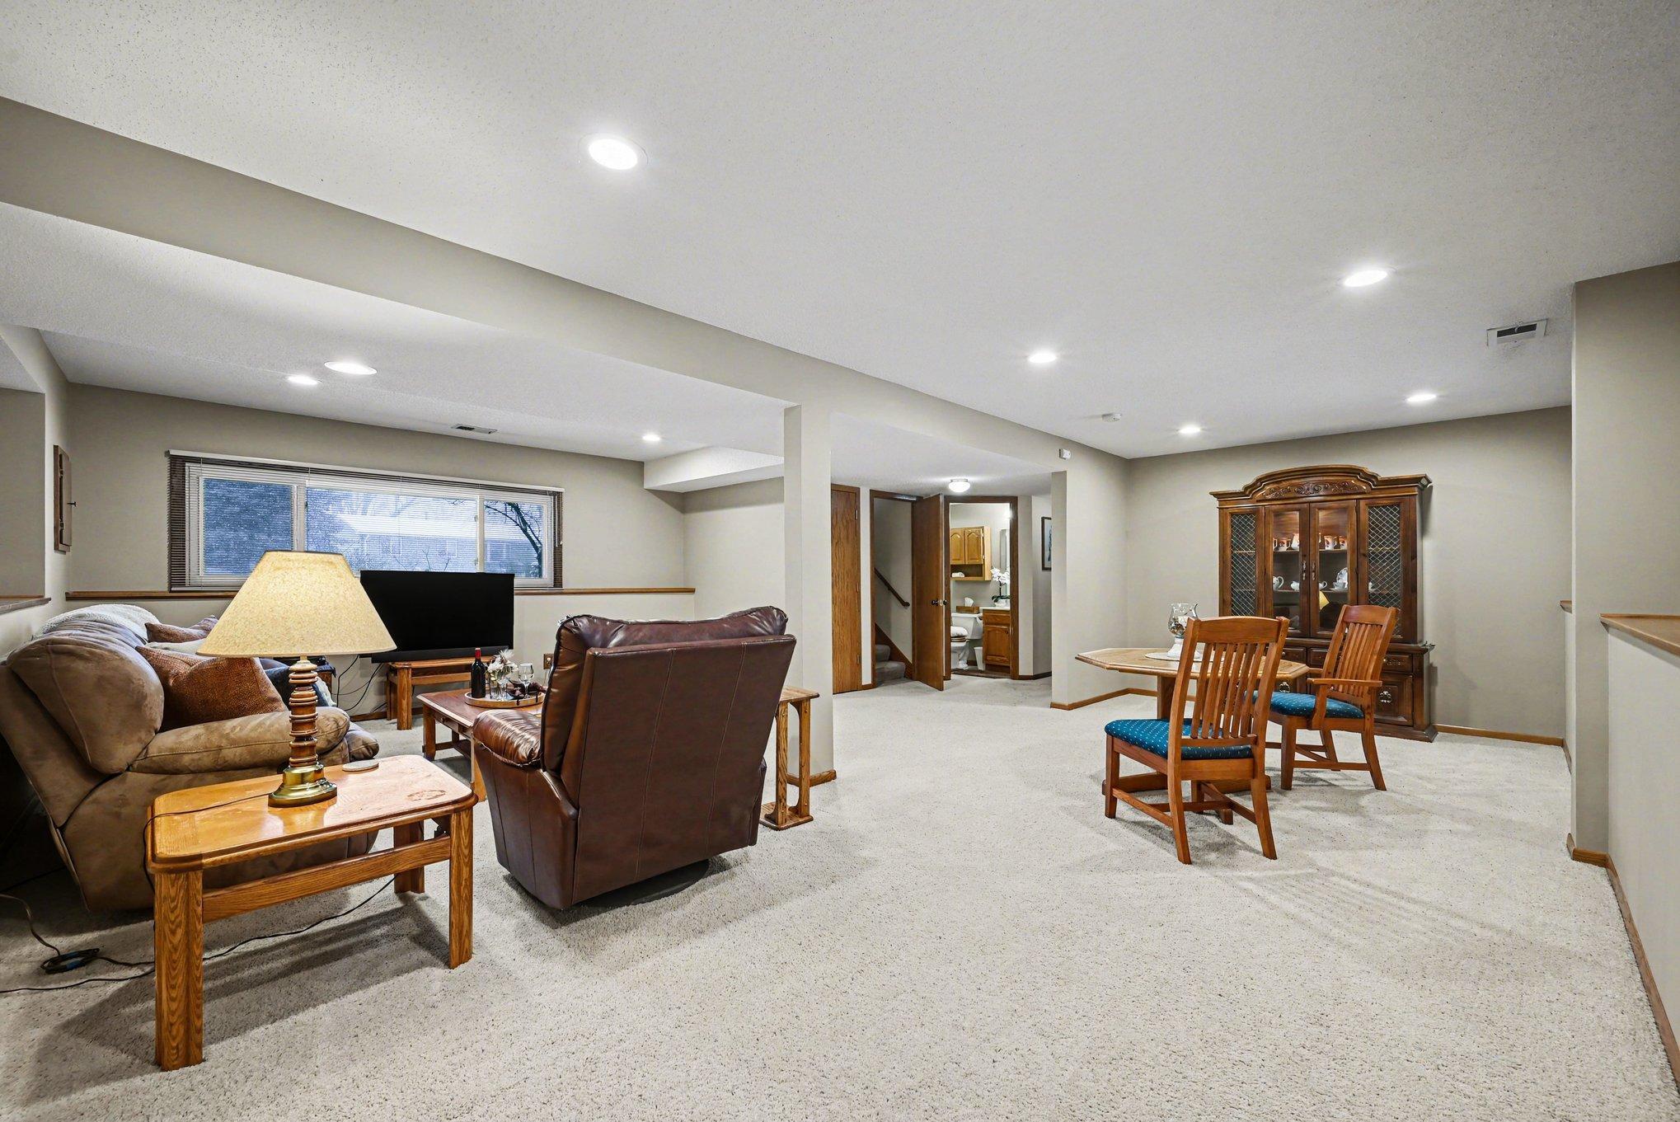
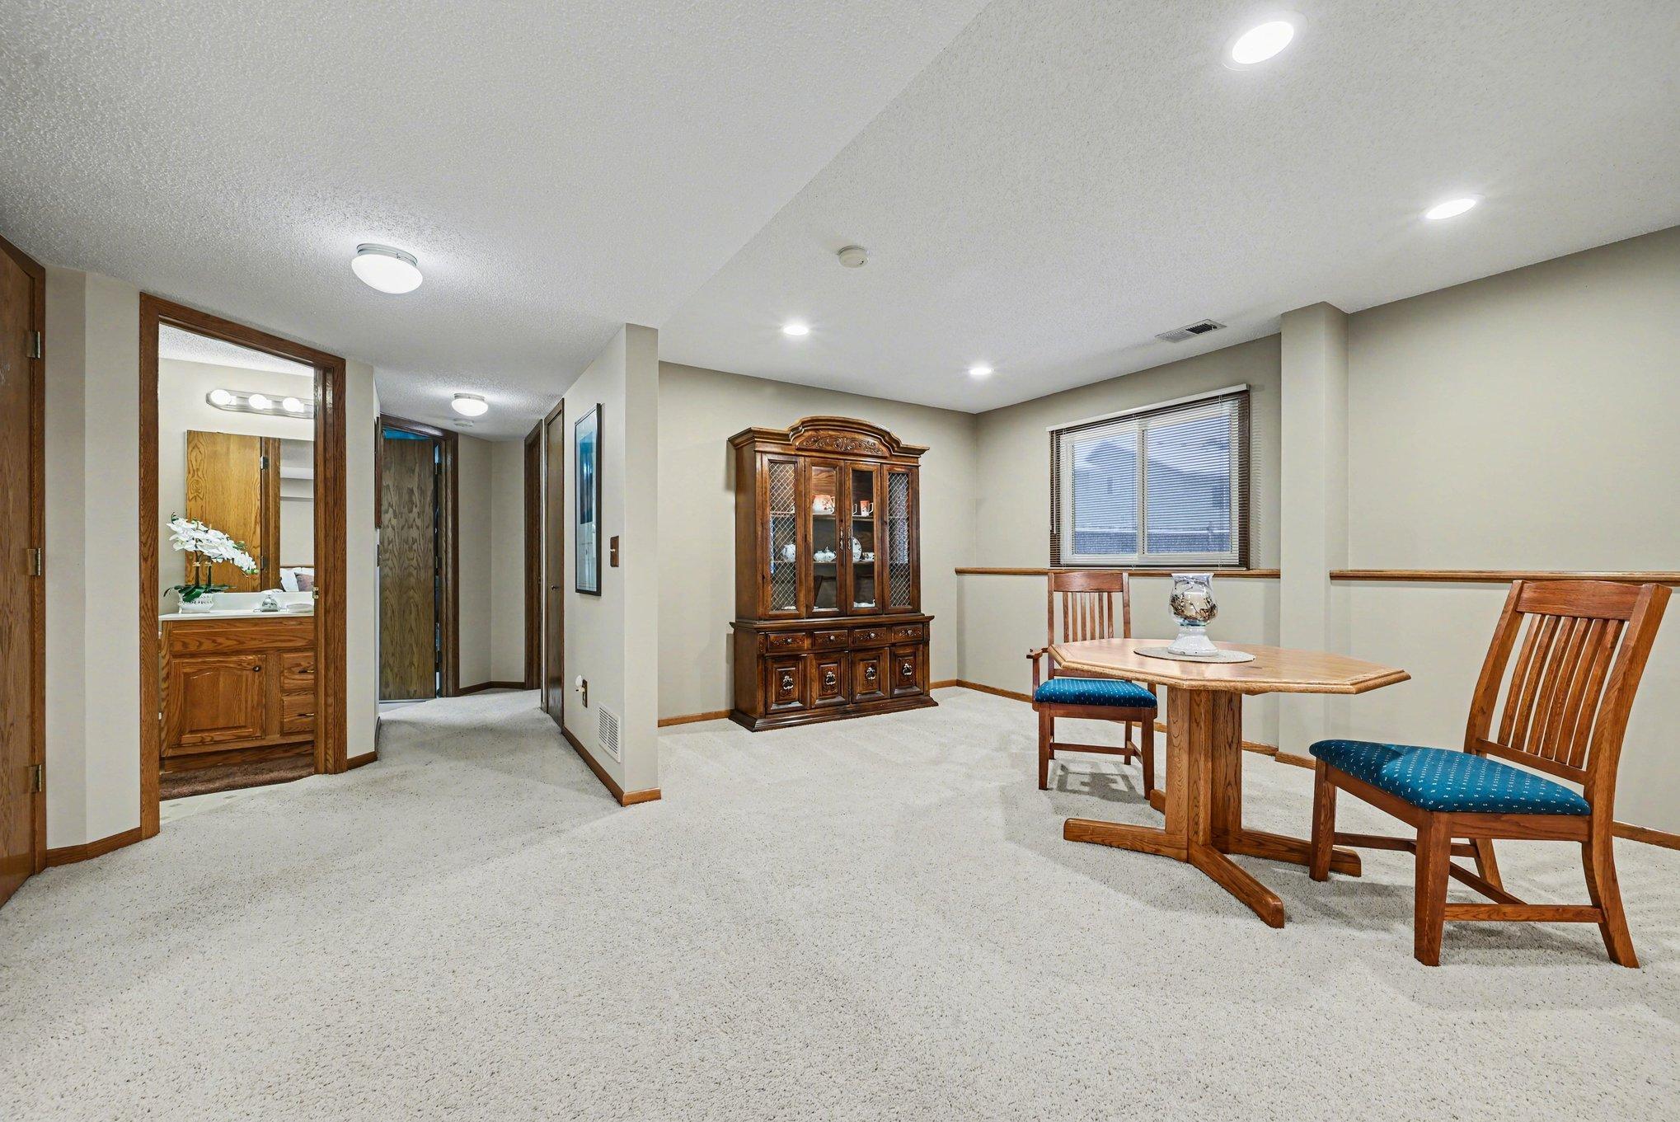
Furnished basement living and dining area with carpet, recessed lights, and a wooden dining set.
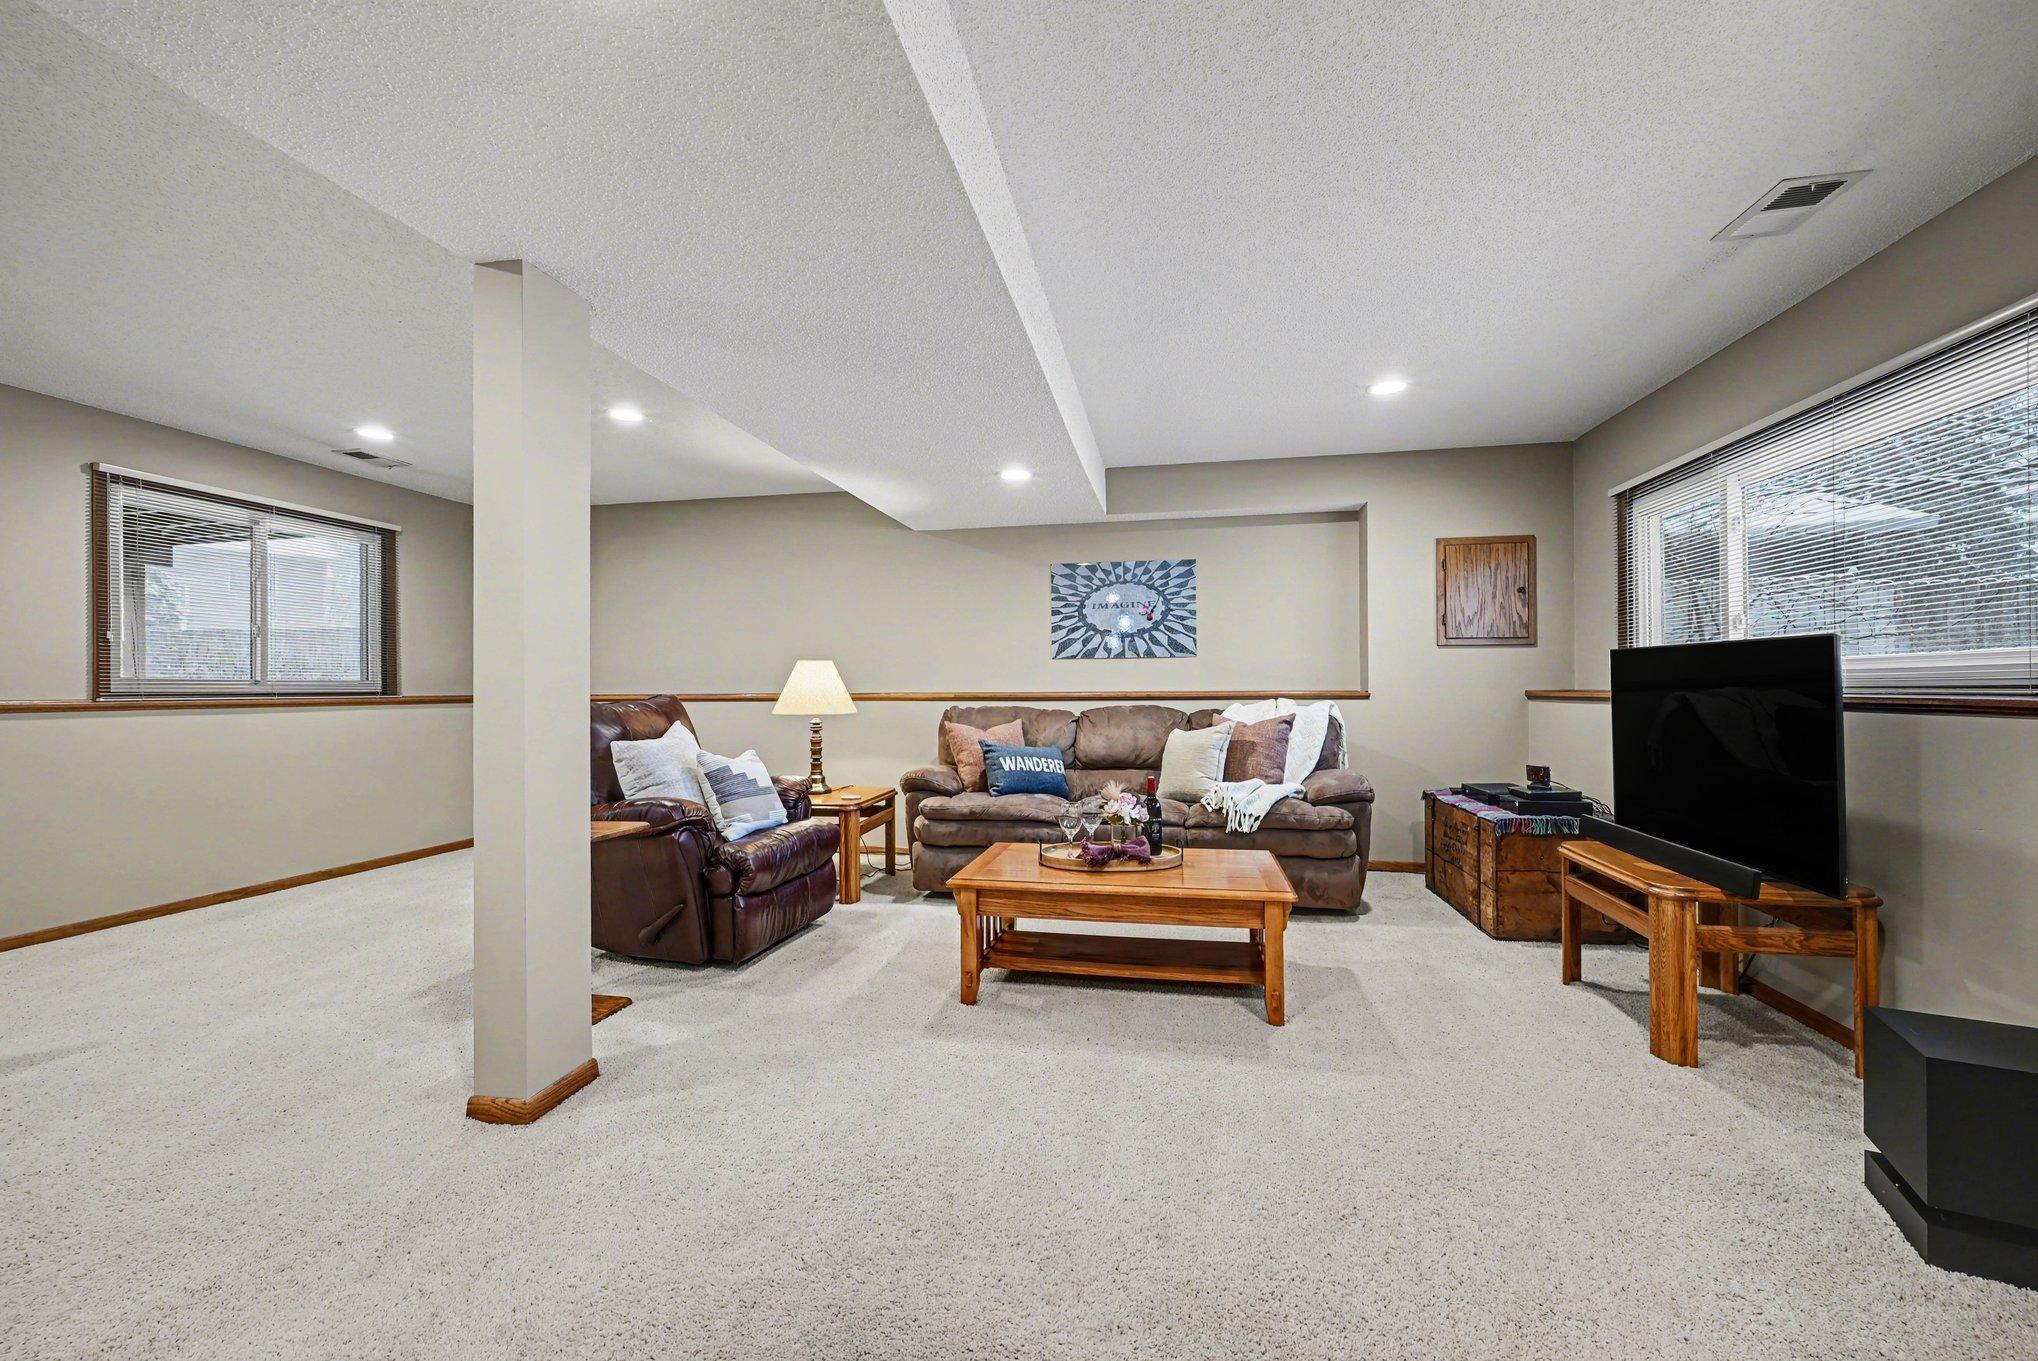
Furnished living room with beige carpet, brown leather seating, a wooden coffee table, and a large television.
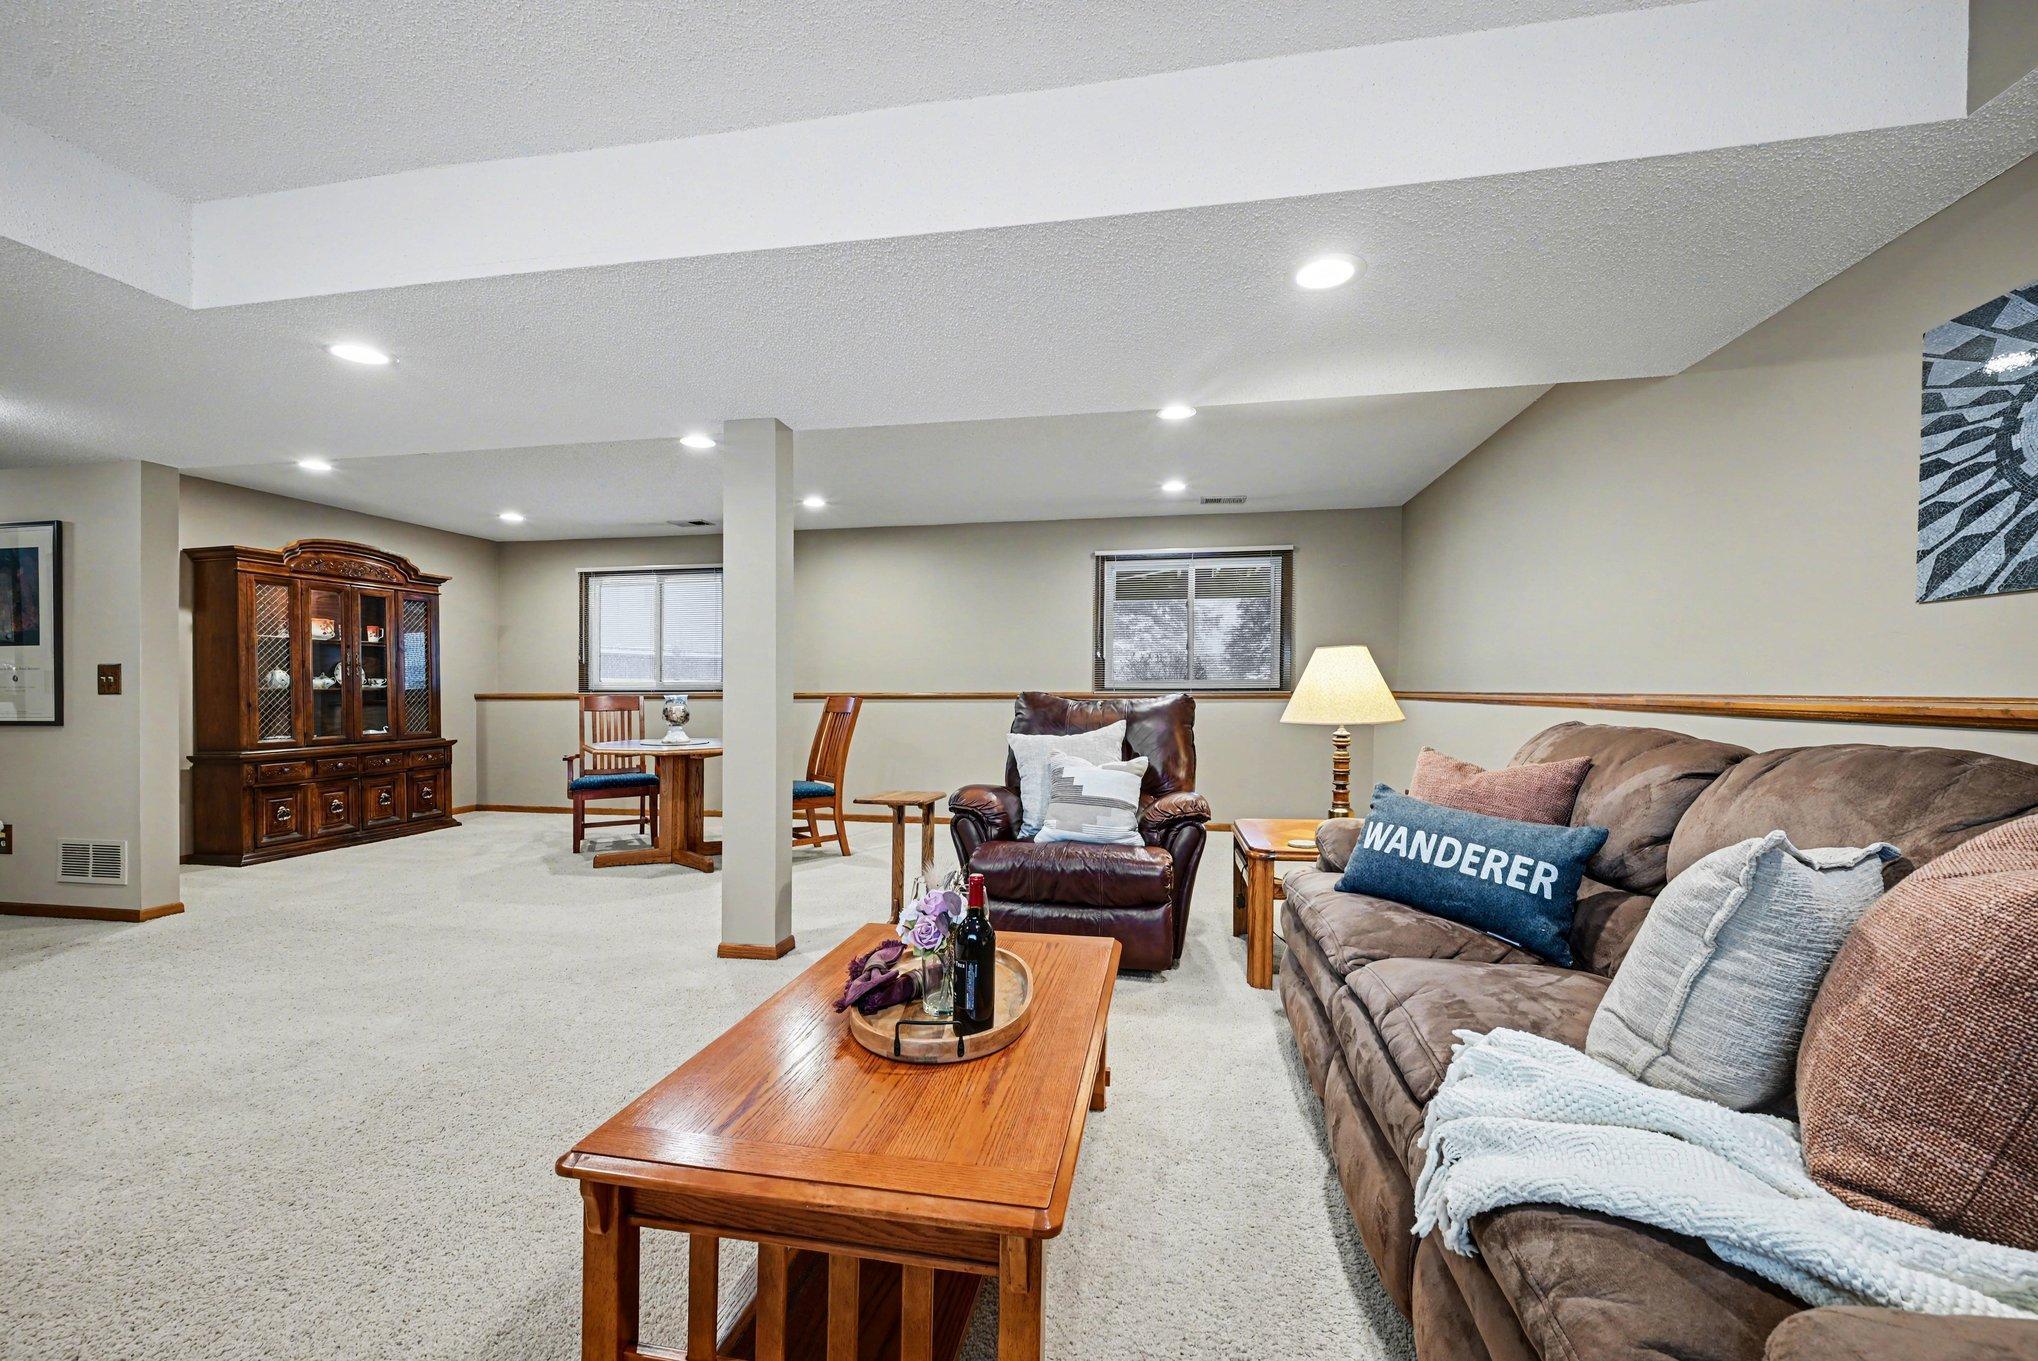
Furnished living room with a brown sectional sofa, leather armchair, and wooden coffee table.
Dining room with a wooden table, blue-cushioned chairs, and a carved china cabinet.
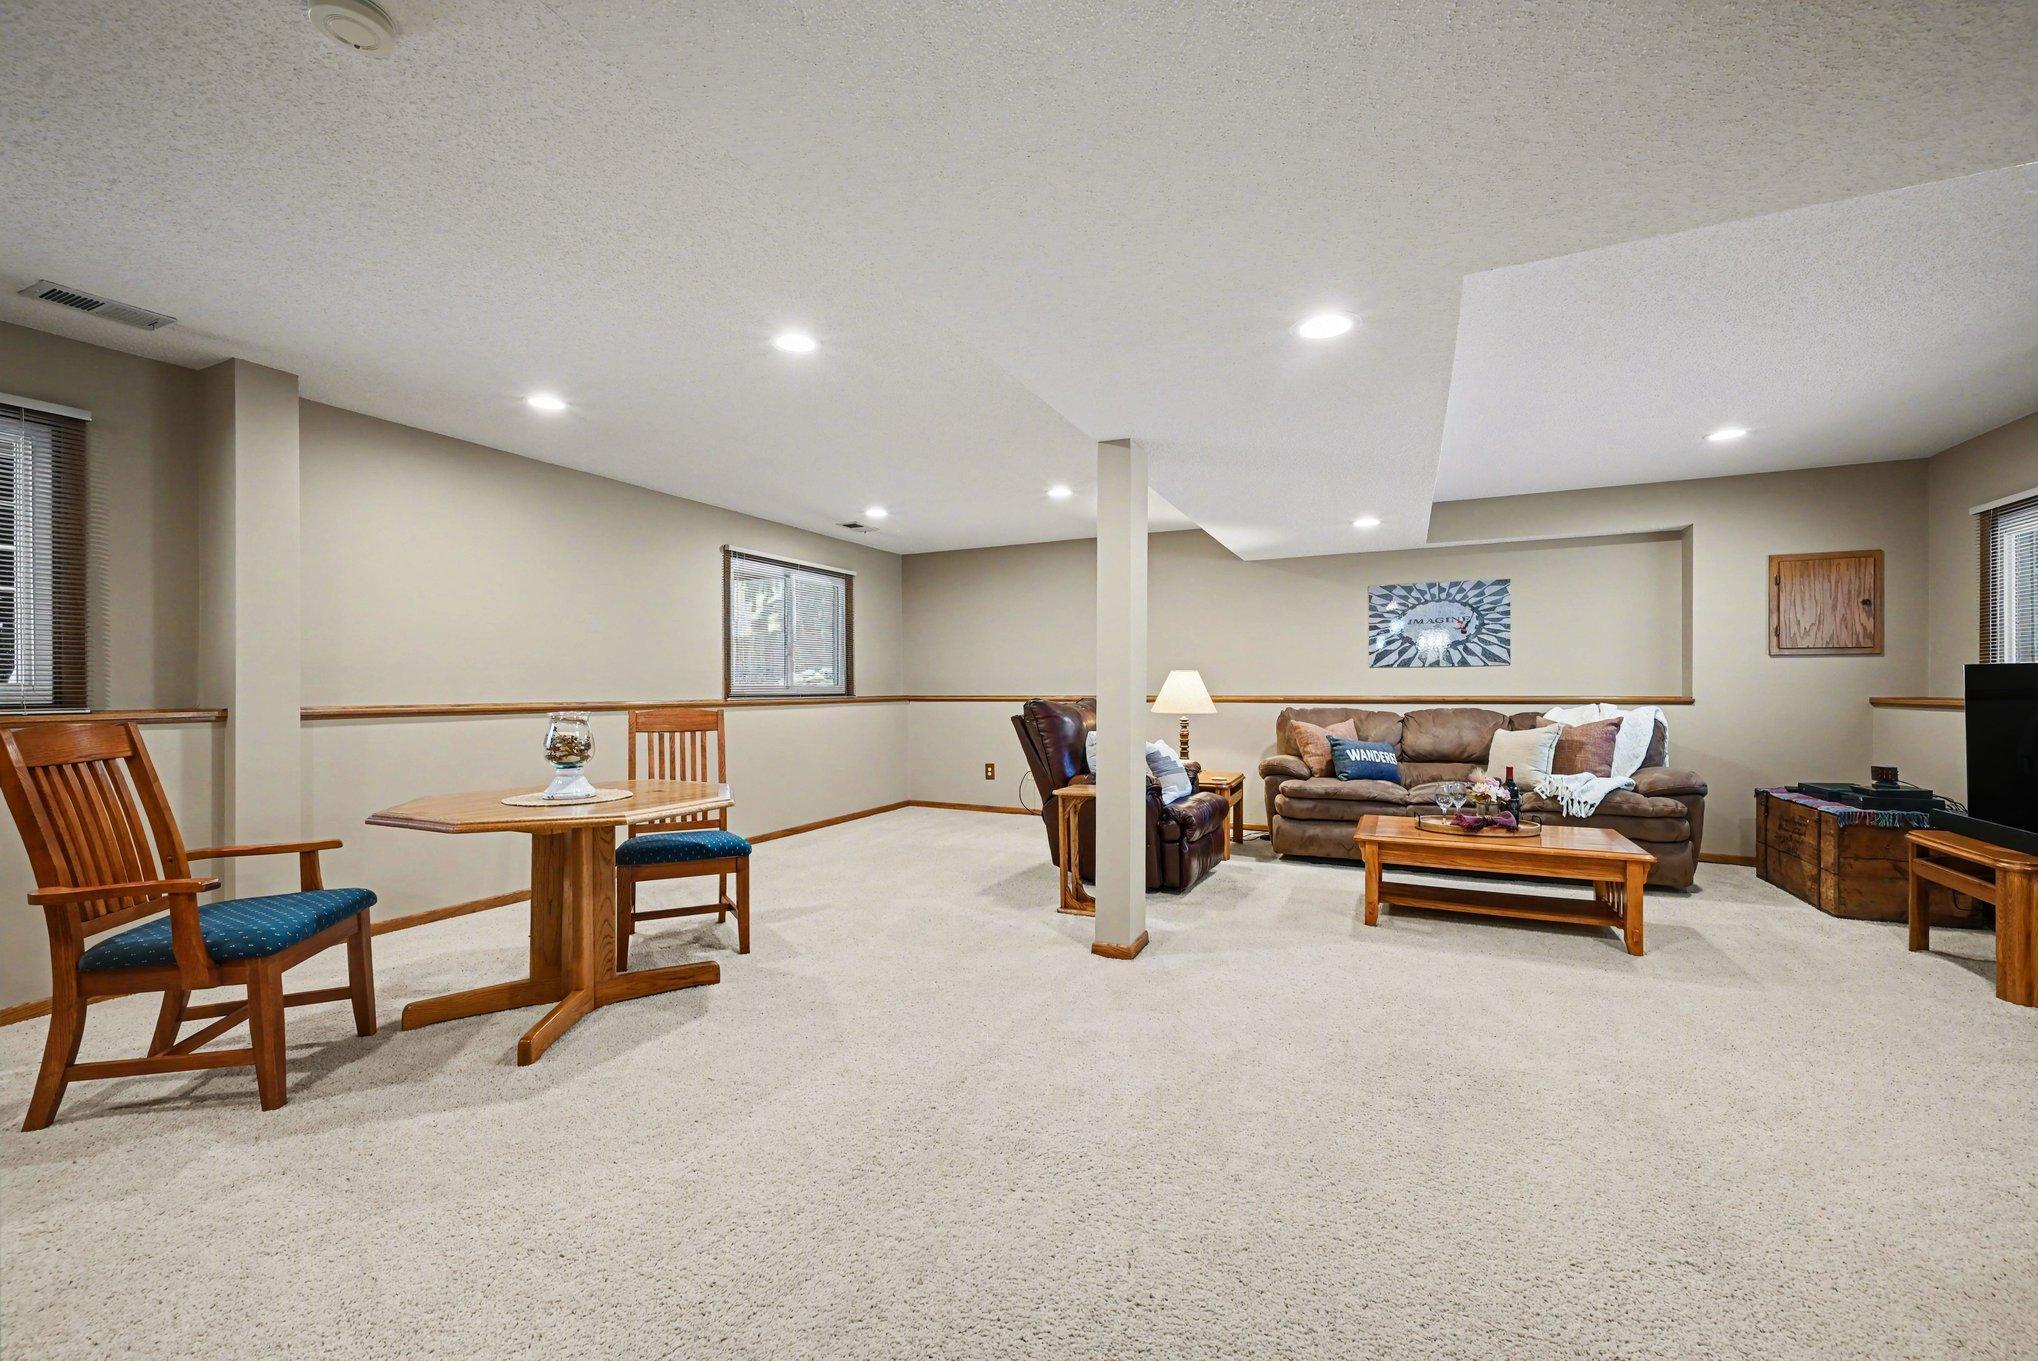
Furnished family room with beige carpet, a central support column, and a wooden dining table beside the sofa.
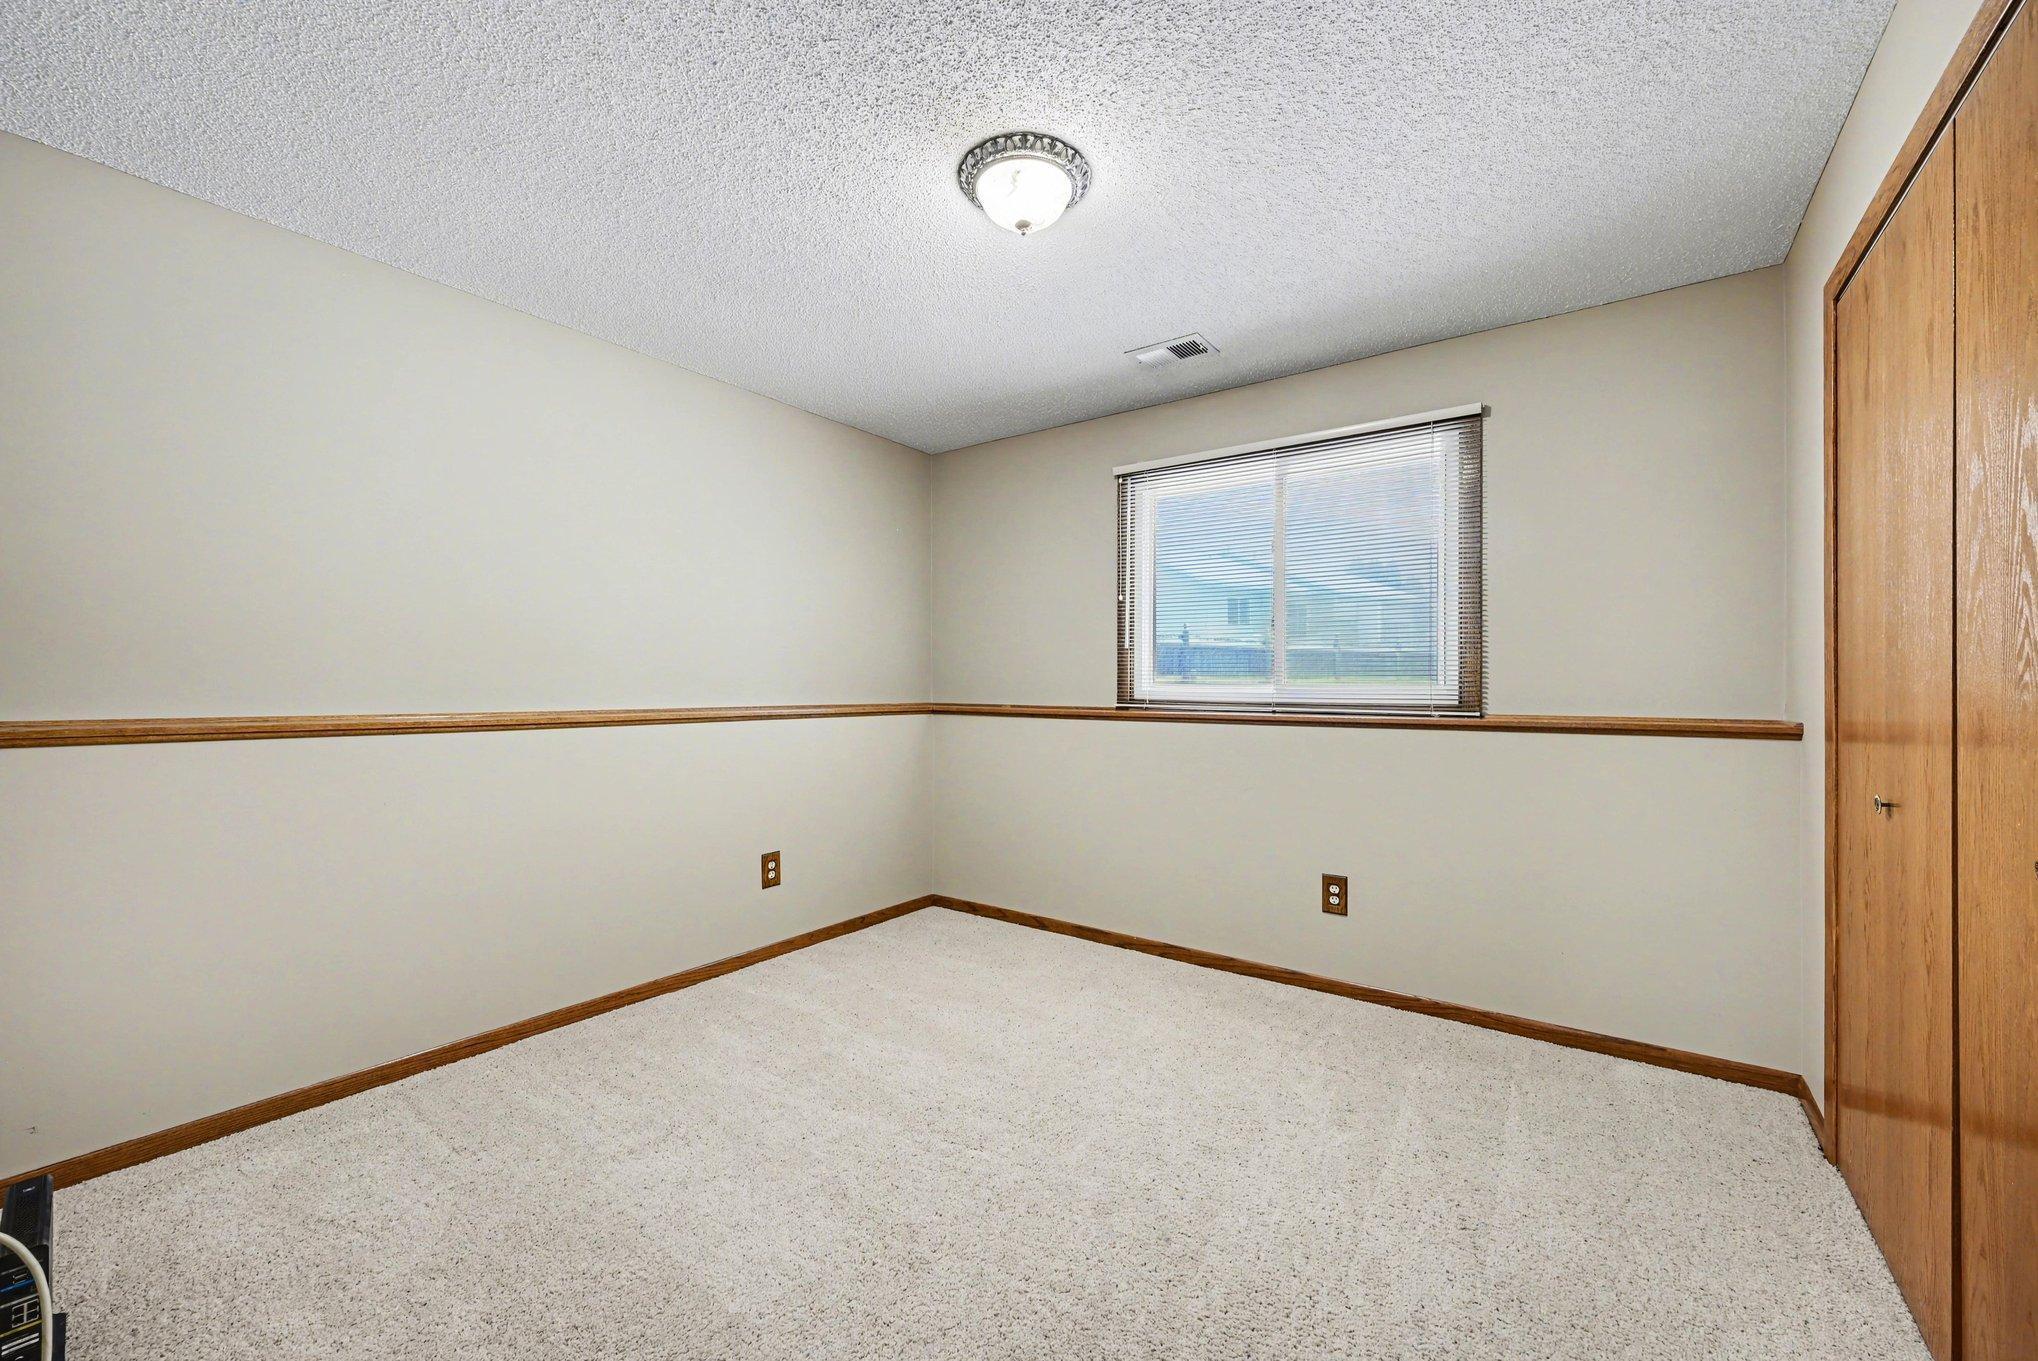
Empty carpeted bedroom with wood trim, a window with blinds, and a large wooden closet.
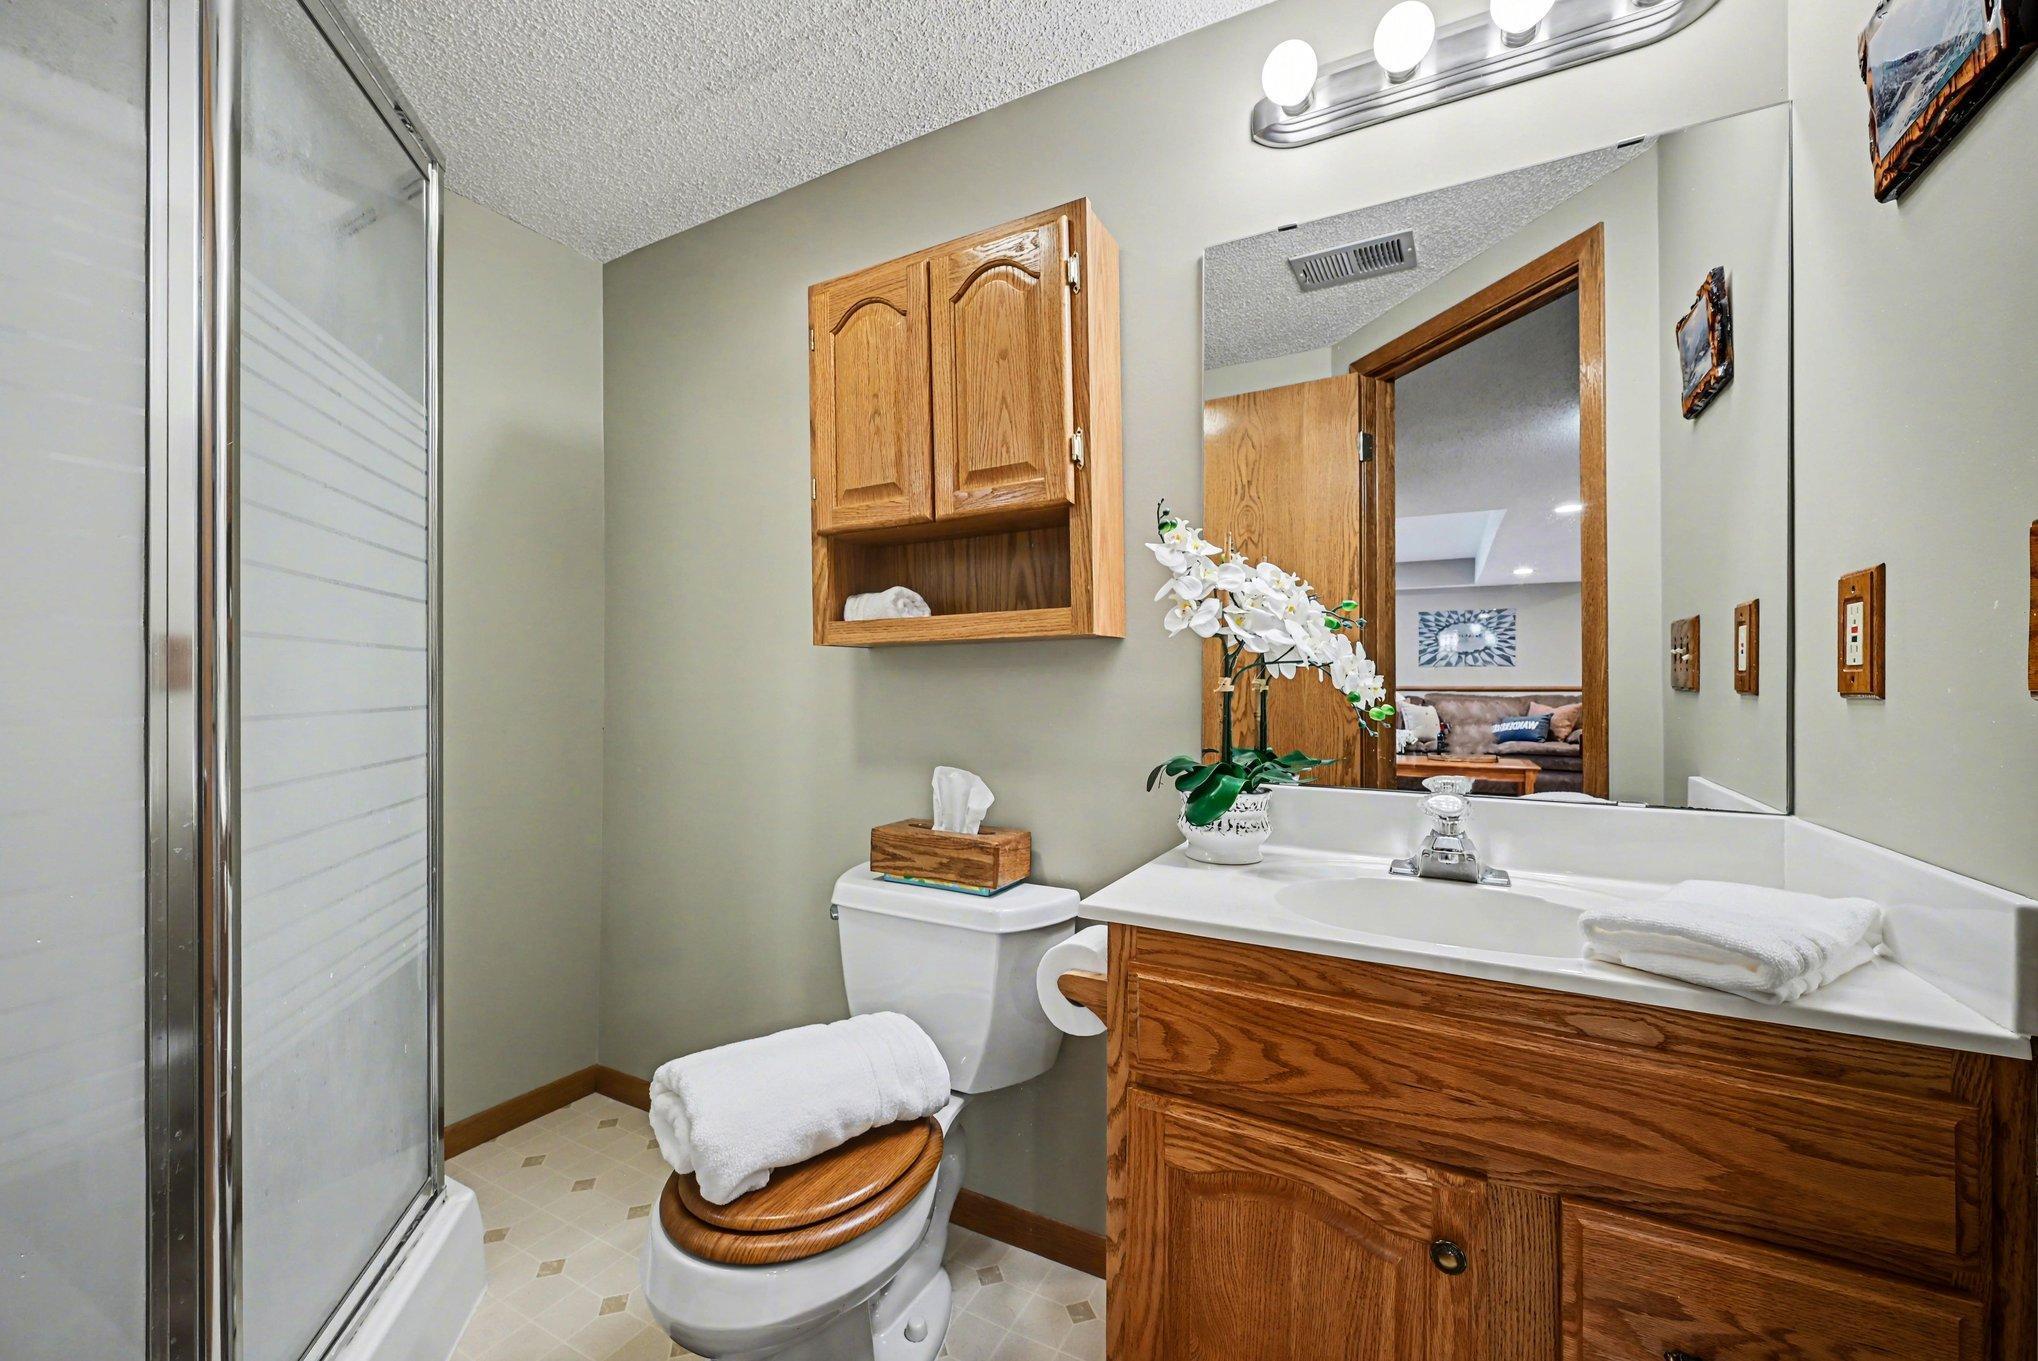
Bathroom with a glass shower, wood vanity, and matching wall cabinet beside a large mirror.
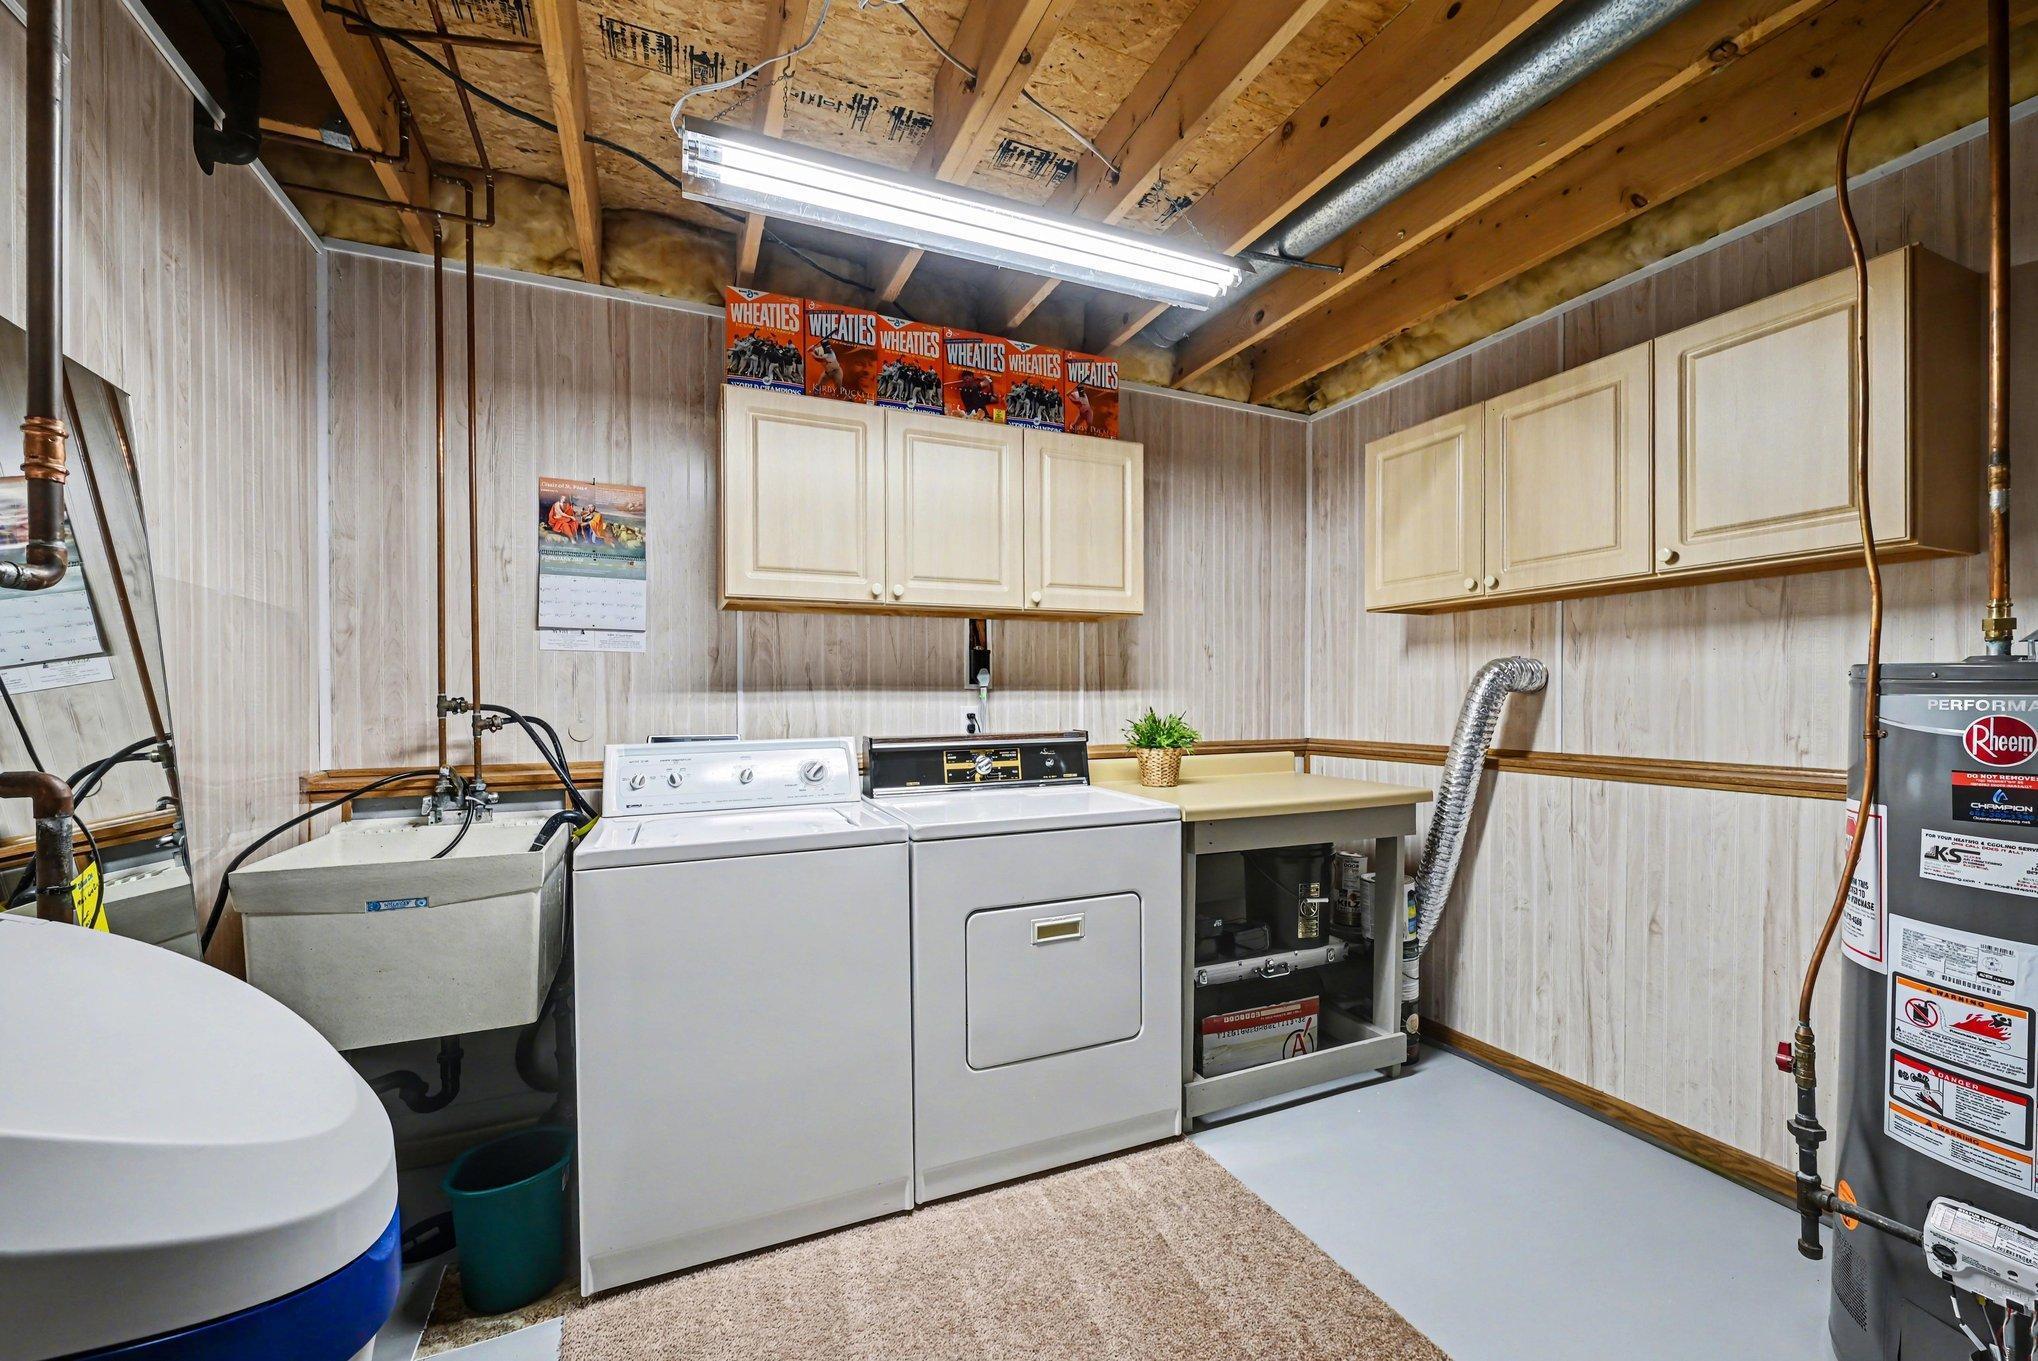
Laundry room with washer, dryer, utility sink, wall cabinets, and exposed ceiling beams.
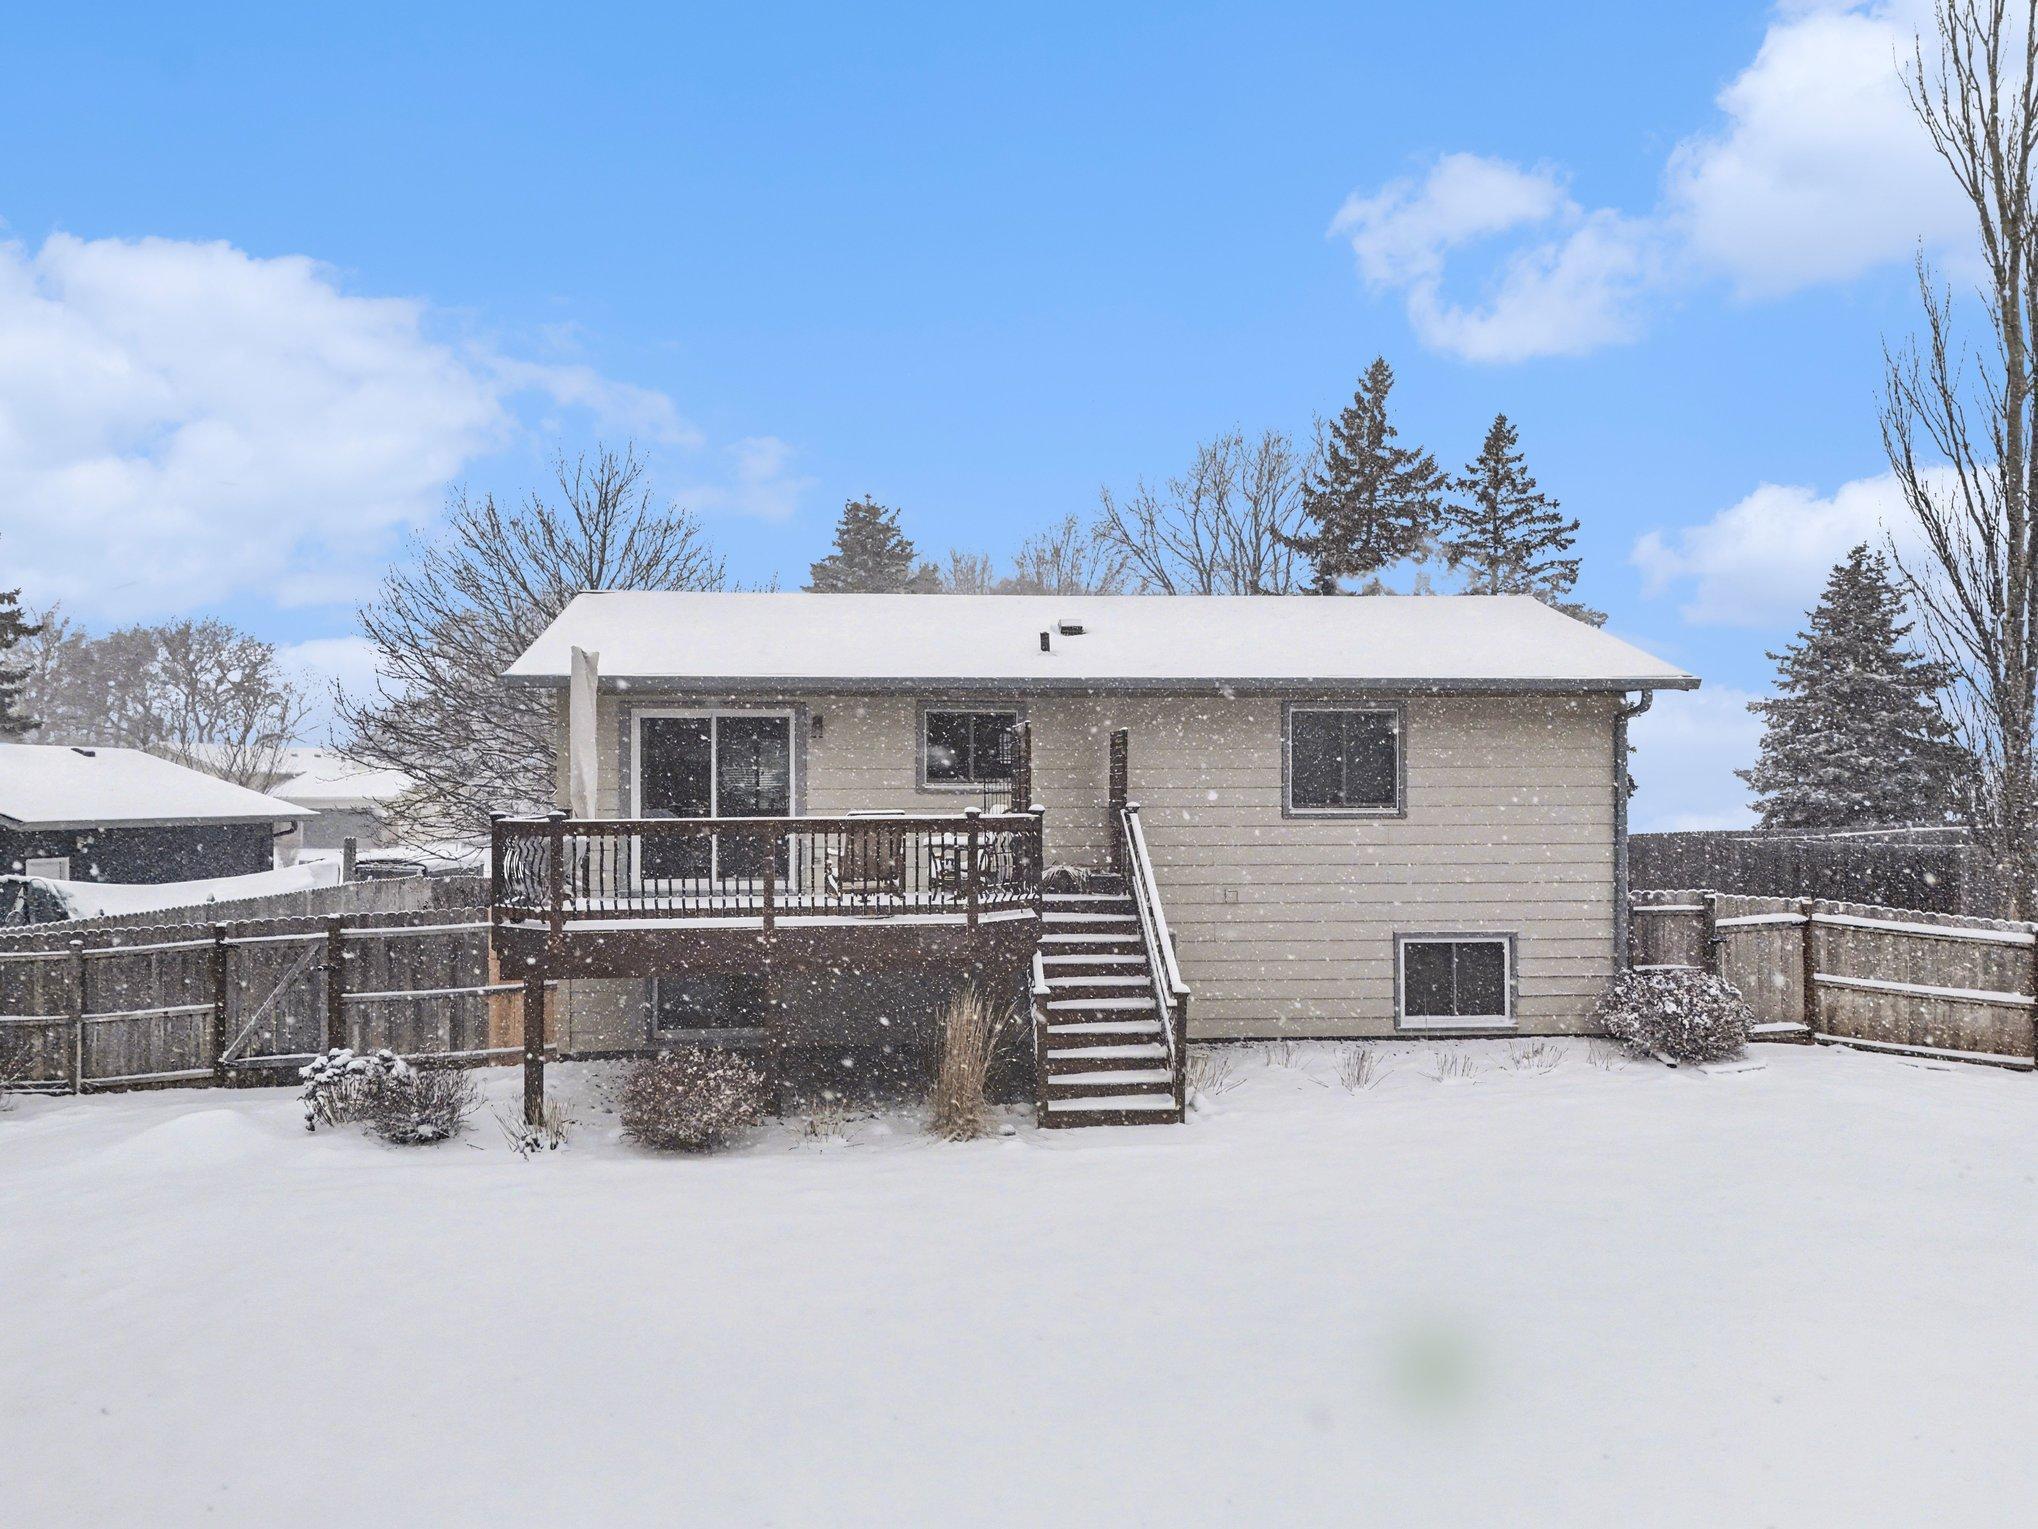
Rear of a beige split-level home with a raised deck and fenced yard covered in snow.
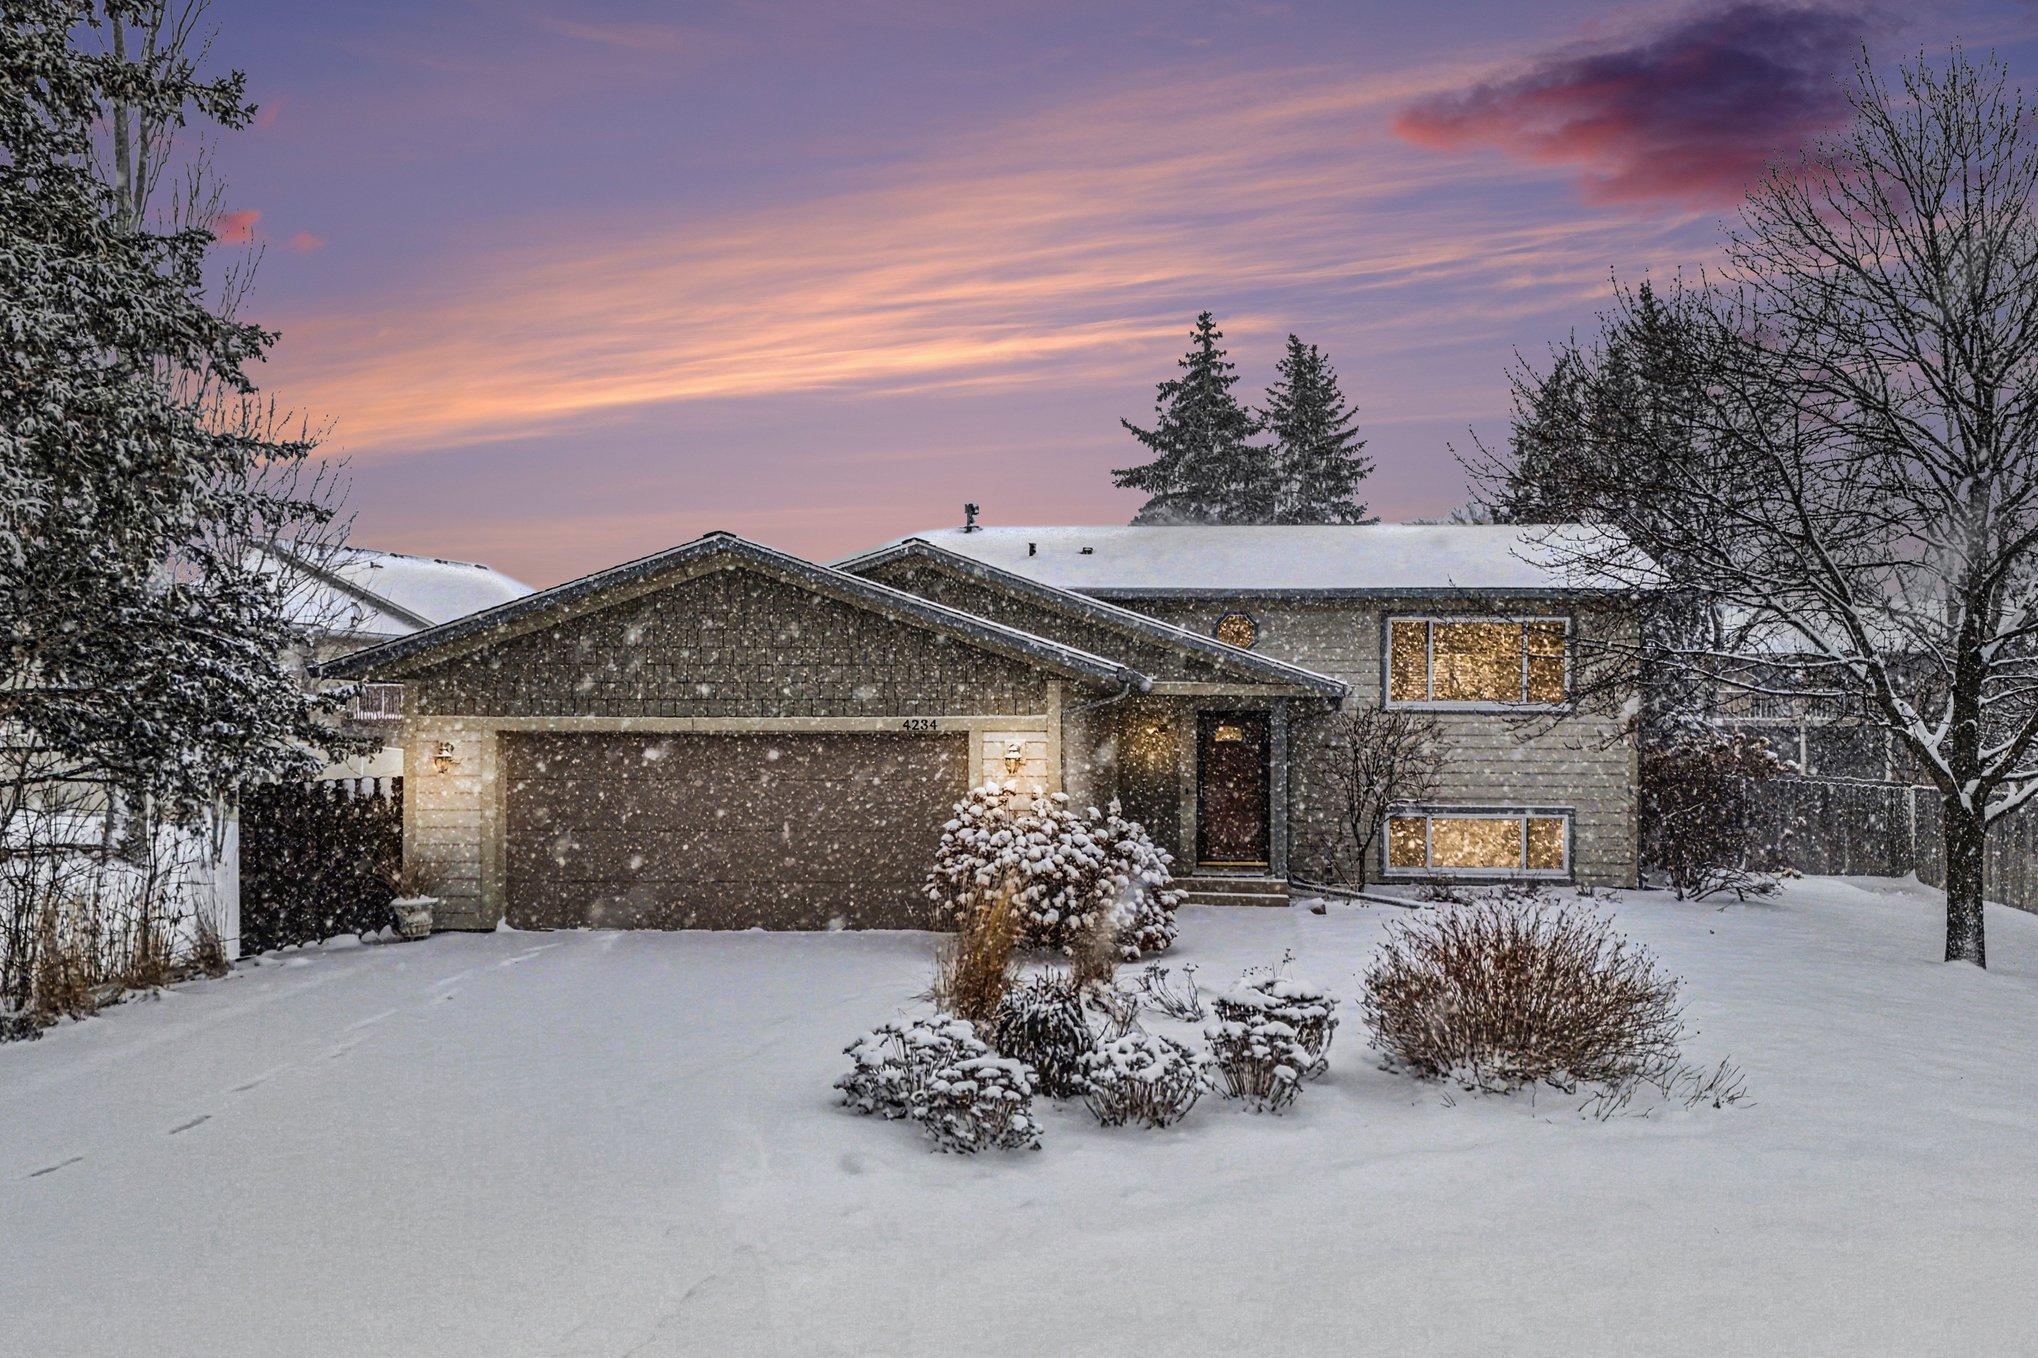
Split-level home with a double garage and glowing windows amid falling snow at dusk.
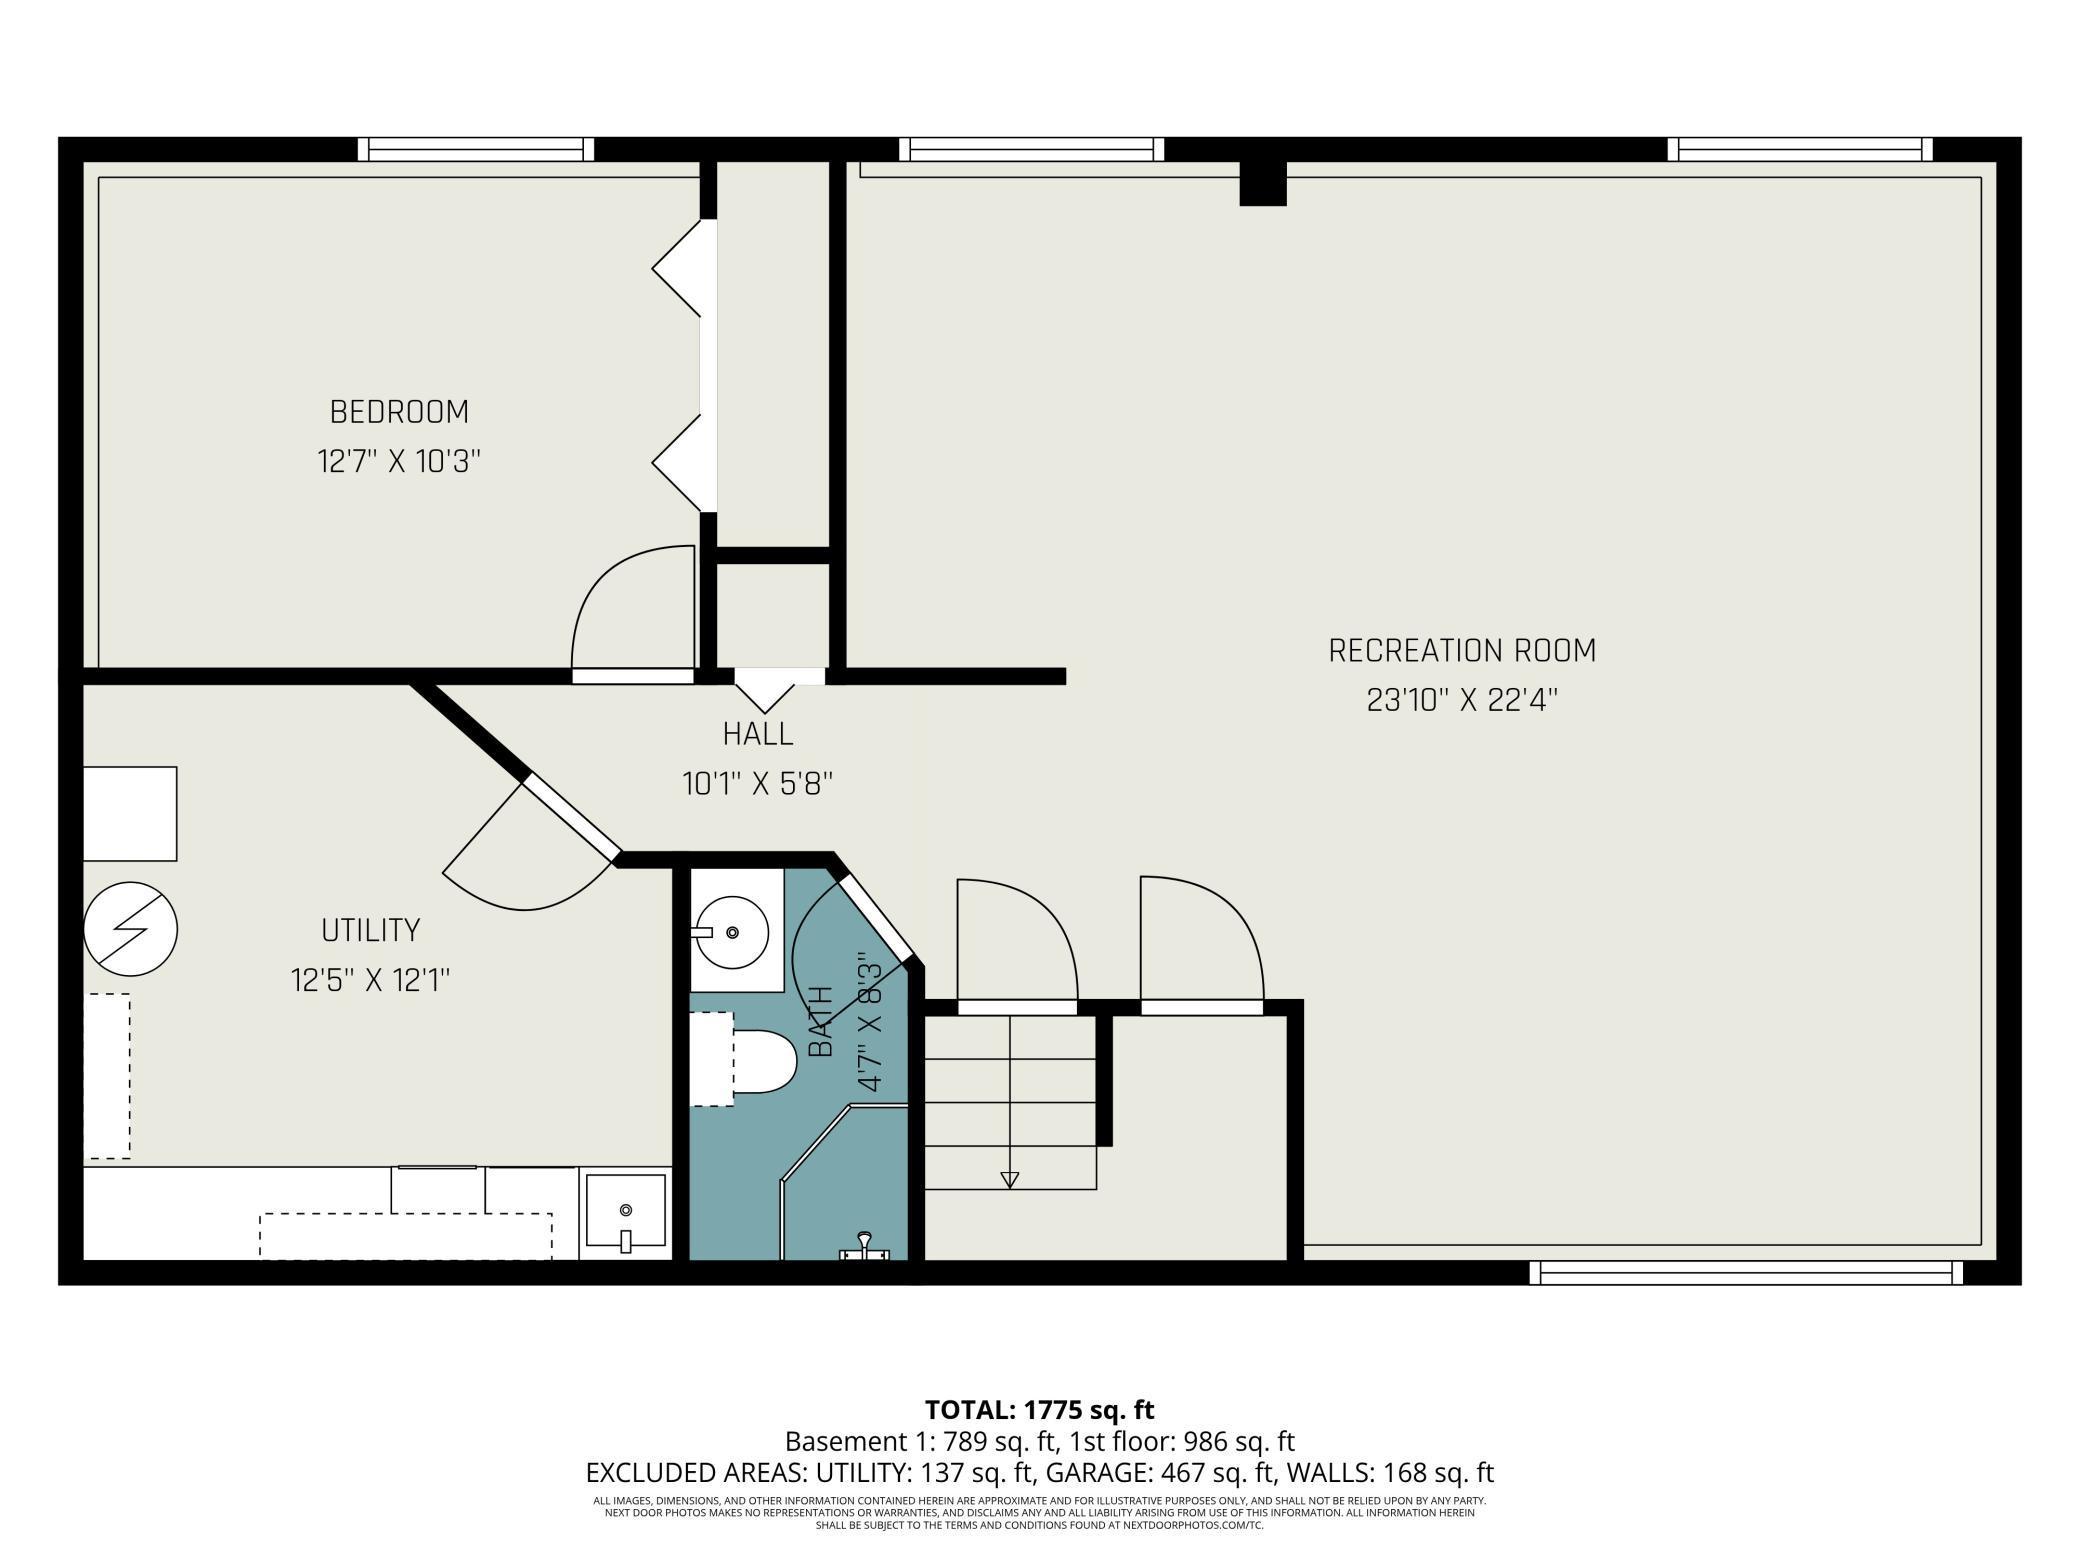
Floor plan showing a large recreation room, bedroom, utility room, bath, and hall.
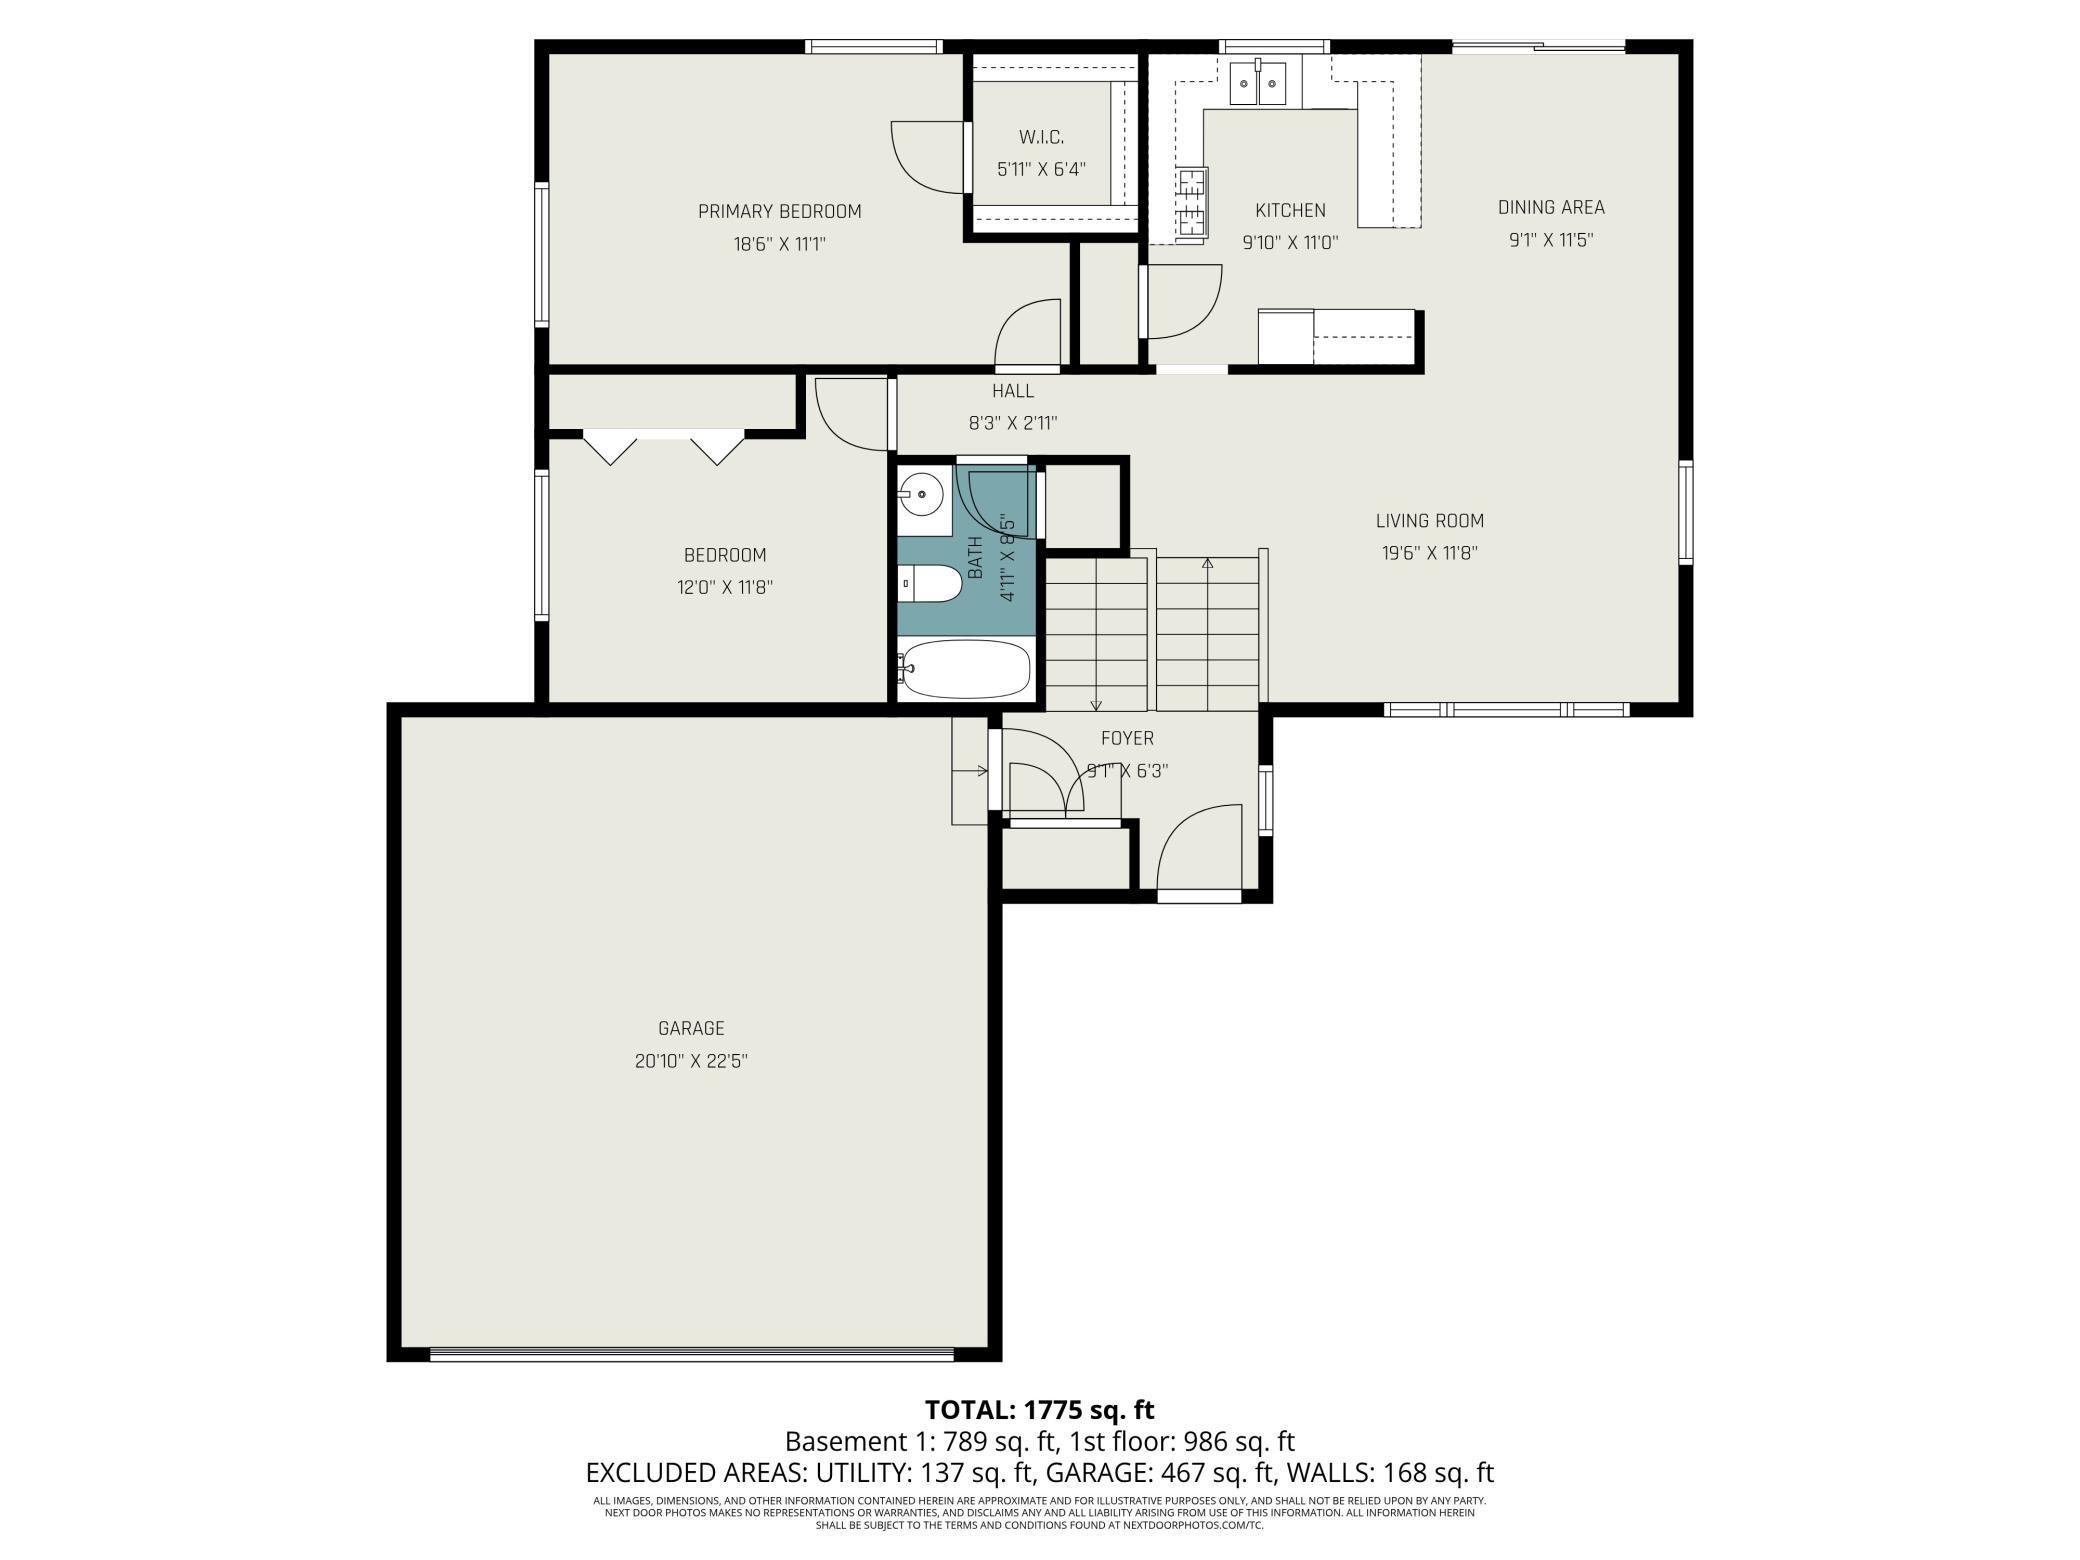
Floor plan showing two bedrooms, one bathroom, kitchen, dining and living areas, foyer, and garage.
VIEW PHOTOS
Courtesy of Coldwell Banker Realty, Laura L. Berger Listing Contact:  
$412,000

4234 Beaver Dam Road

3 Beds 2 Baths 1,776 Sq.Ft. 10,890 Sq.Ft.

Description

***Highest and best offers are due 5 PM Sunday, 2/22/2026. Extremely well-maintained original owner home in Eagan! This 3BR property offers flexible space, with the potential to convert part of the lower-level living room into a 4th bedroom if desired. Thoughtful updates include a newer water softener, water heater, A/C, attractive fiberglass front door, and Andersen windows (2016 on the upper level), plus lower-level windows replaced in 2012 and can lighting in the lower level. Big-ticket improvements continue with shingles and siding replaced in 2013, with James Hardie siding on the west and south sides of the home. Enjoy a private backyard with a wood privacy fence and extensive landscaping that creates truly dreamy curb appeal. Located in ISD 196, this home's interior and exterior finishes shine with pride of ownership throughout. Be sure to check out the summer photos highlighting the deck, landscaping, and attention to detail (note: several elm trees were removed after those photos were taken). Bonus: large heated 2-car garage--perfect for winter projects!

Share Property

Location

4234 Beaver Dam Road, Eagan, MN 55122

Status

Sold

Date Sold

March 25, 2026
Kami  Gerald

Kami Gerald

TITLE

REALTOR®

Property Amenities

Interior
Laundry room Lower Level
Appliances Dishwasher, Disposal, Gas Water Heater, Microwave, Range, Refrigerator, Stainless Steel Appliances, Washer, Water Softener Owned
Total Bedrooms: 3
Three-Quarter Bathrooms: 1
Full Bathrooms: 1
Area & Lot
Total area 2,016 Sq.Ft.
Lot Area 10,890 Sq.Ft.
Living area 1,776 Sq.Ft.
MLS® ID 7022541
Year Built 1984
School District Rosemount-Apple Valley-Eagan
Type Residential
Status Sold
Exterior
Stories 2
Pool None
Air conditioning Central Air
Heat type Forced Air
Disability Features None
Water Source City Water/Connected
Garage Space 2.0
Sewer City Sewer/Connected
Parking Attached Garage, Asphalt, Garage Door Opener, Heated Garage
Lot Features Tree Coverage - Medium
Roof Age Over 8 Years
Finance
Sales Price $412,000
Real Estate Tax $3,744 yearly

Eagan

44.8041° N, 93.1669° W

Let’s Find the Right Move for You

Whether buying your dream home, selling a luxury property, or exploring Minnesota’s finest communities, Kami provides expert guidance and personalized service designed around your goals.