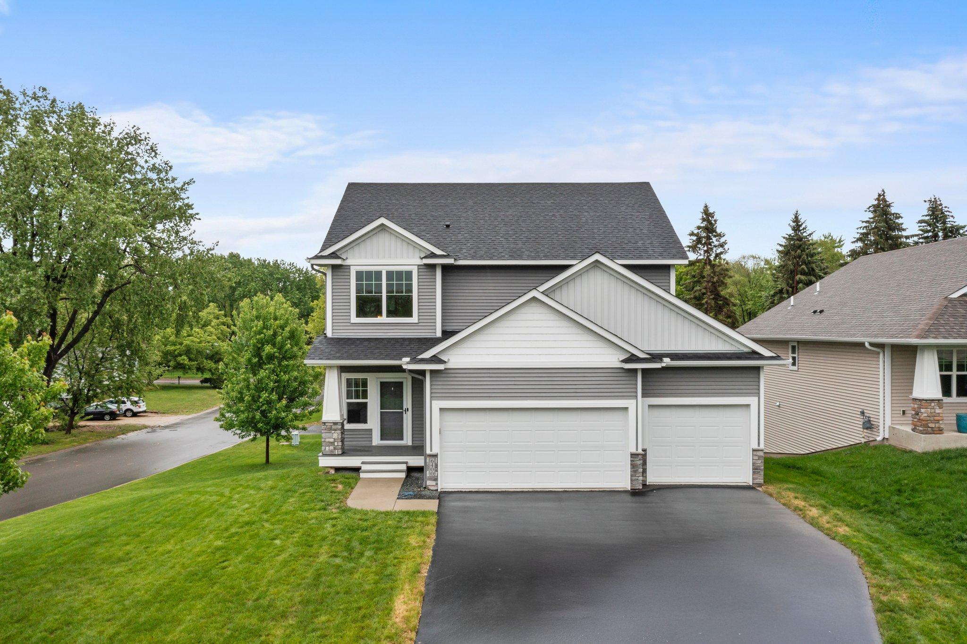
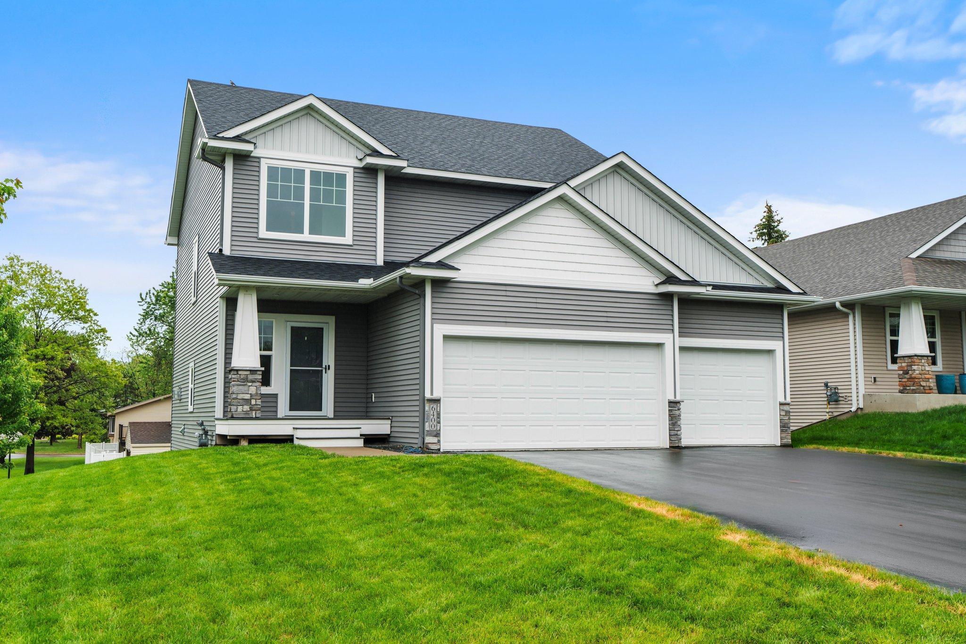
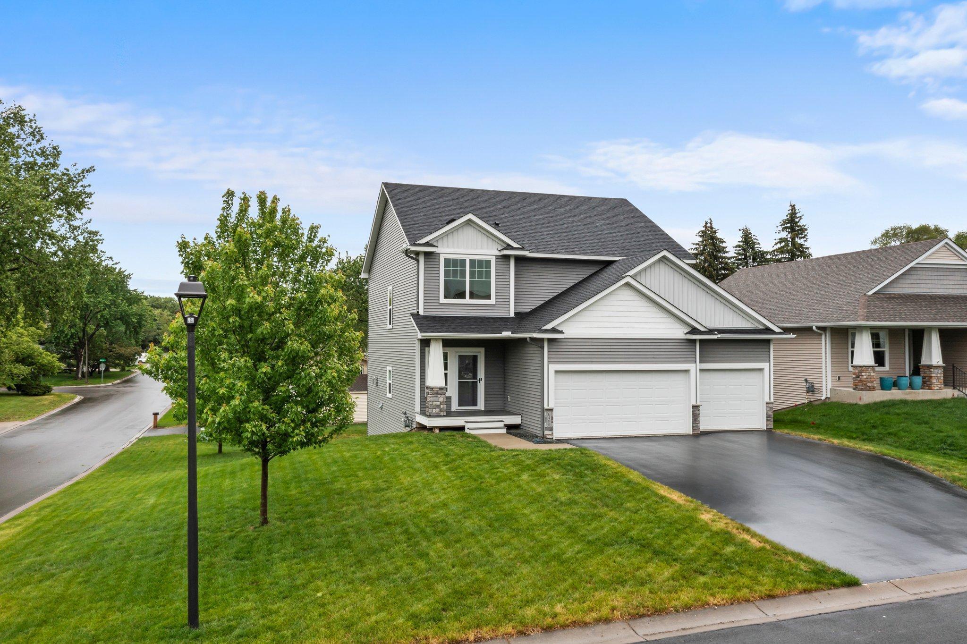
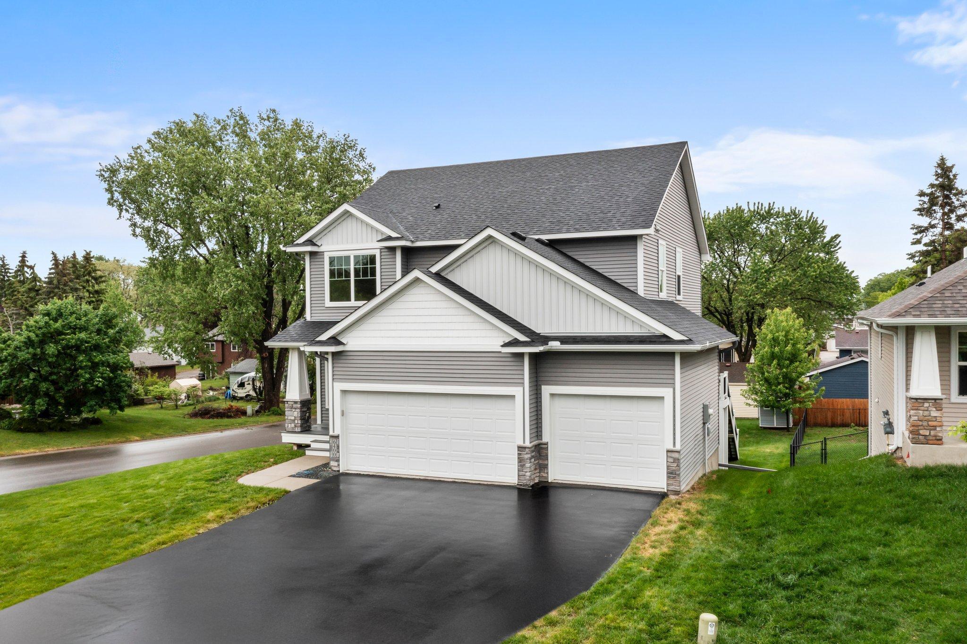
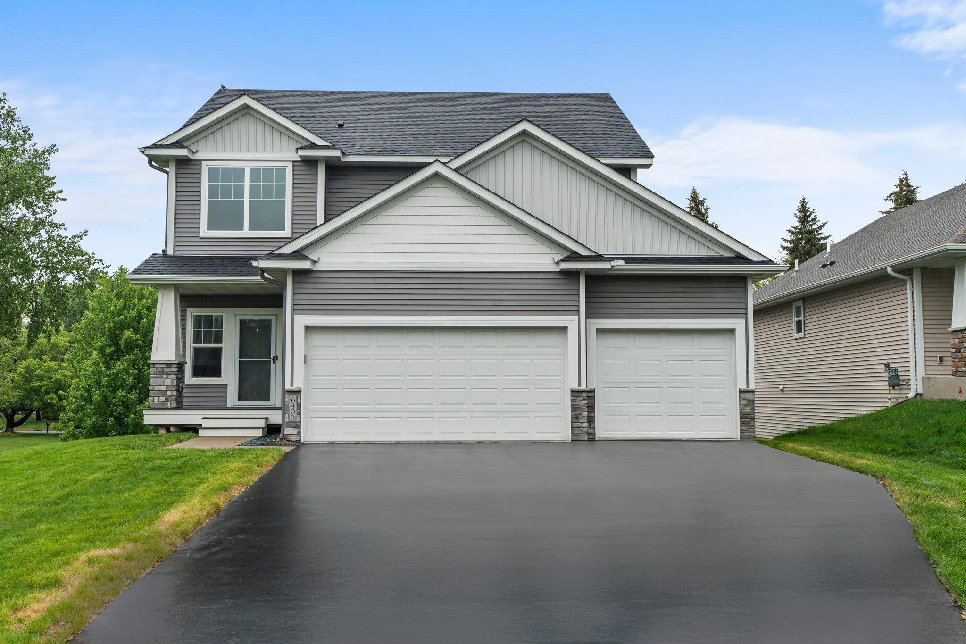
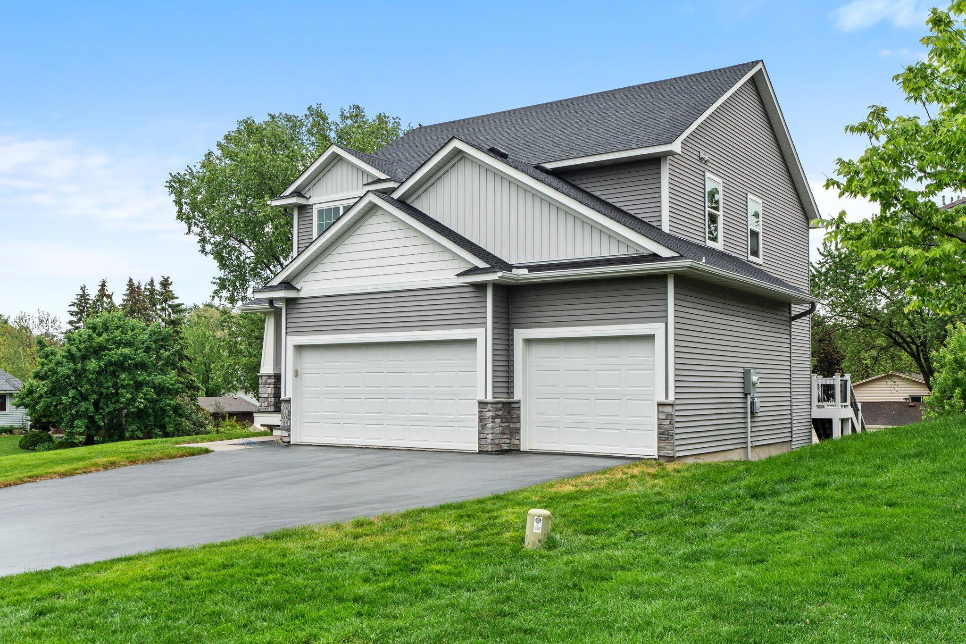
Gray two-story house with white trim, an attached three-car garage, and a wide driveway.
Gray two-story house with white trim, covered porch, three-car garage, and sloping green lawn.
Gray two-story home with white trim, attached two-car garage, and a broad green front lawn.
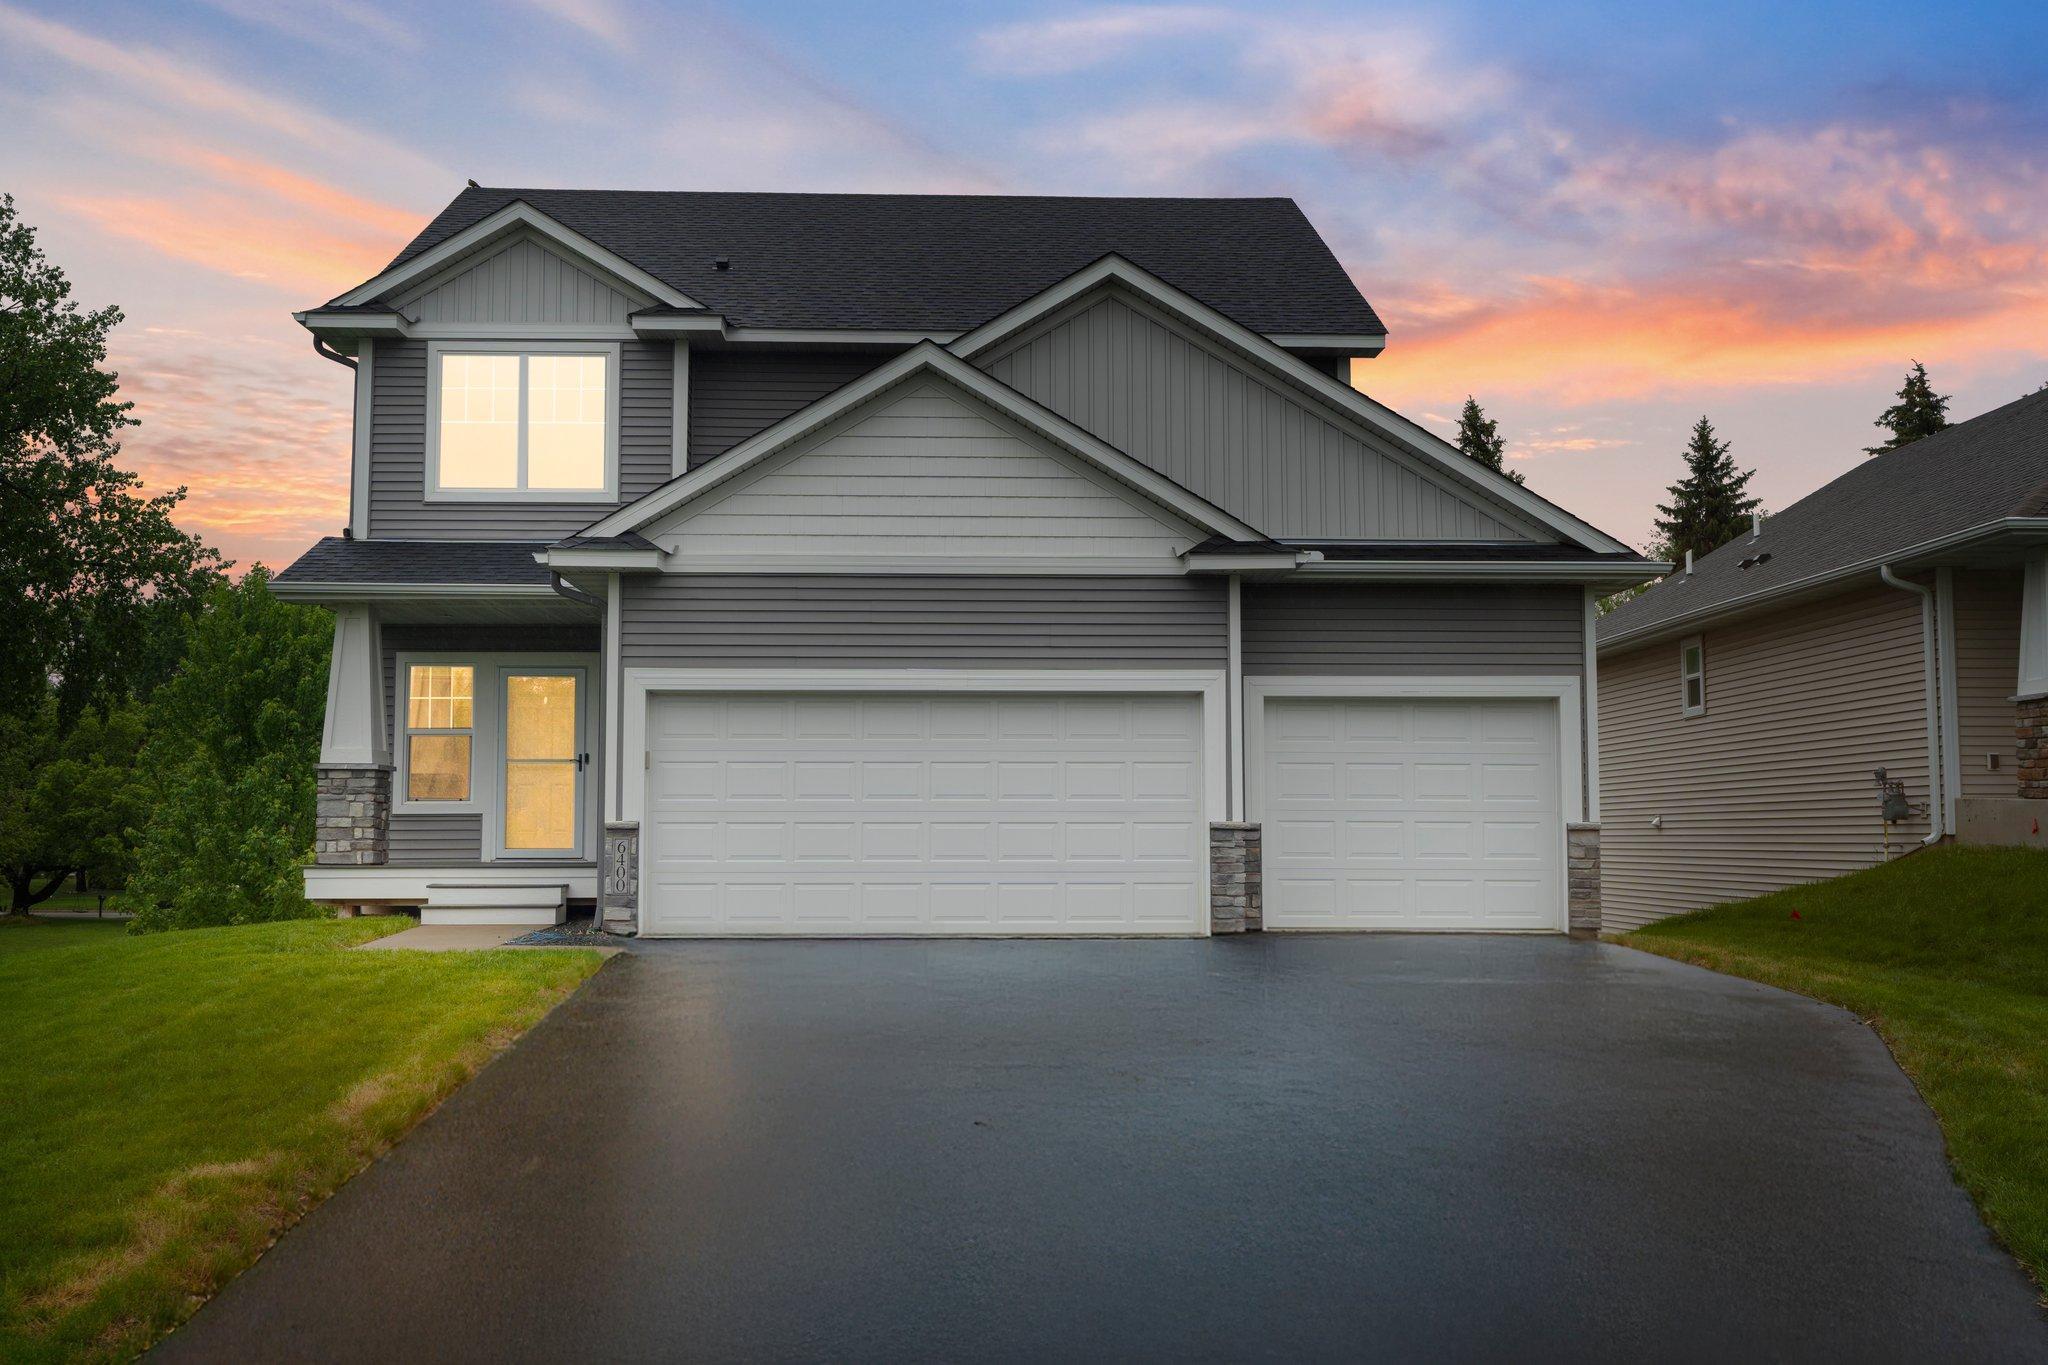
Two-story gray house with white gables, stone accents, and a three-car garage beside a freshly paved driveway.
Two-story gray house with white trim, two garage doors, and a broad asphalt driveway.
Two-story gray house with white trim and two garage doors beside a paved driveway.
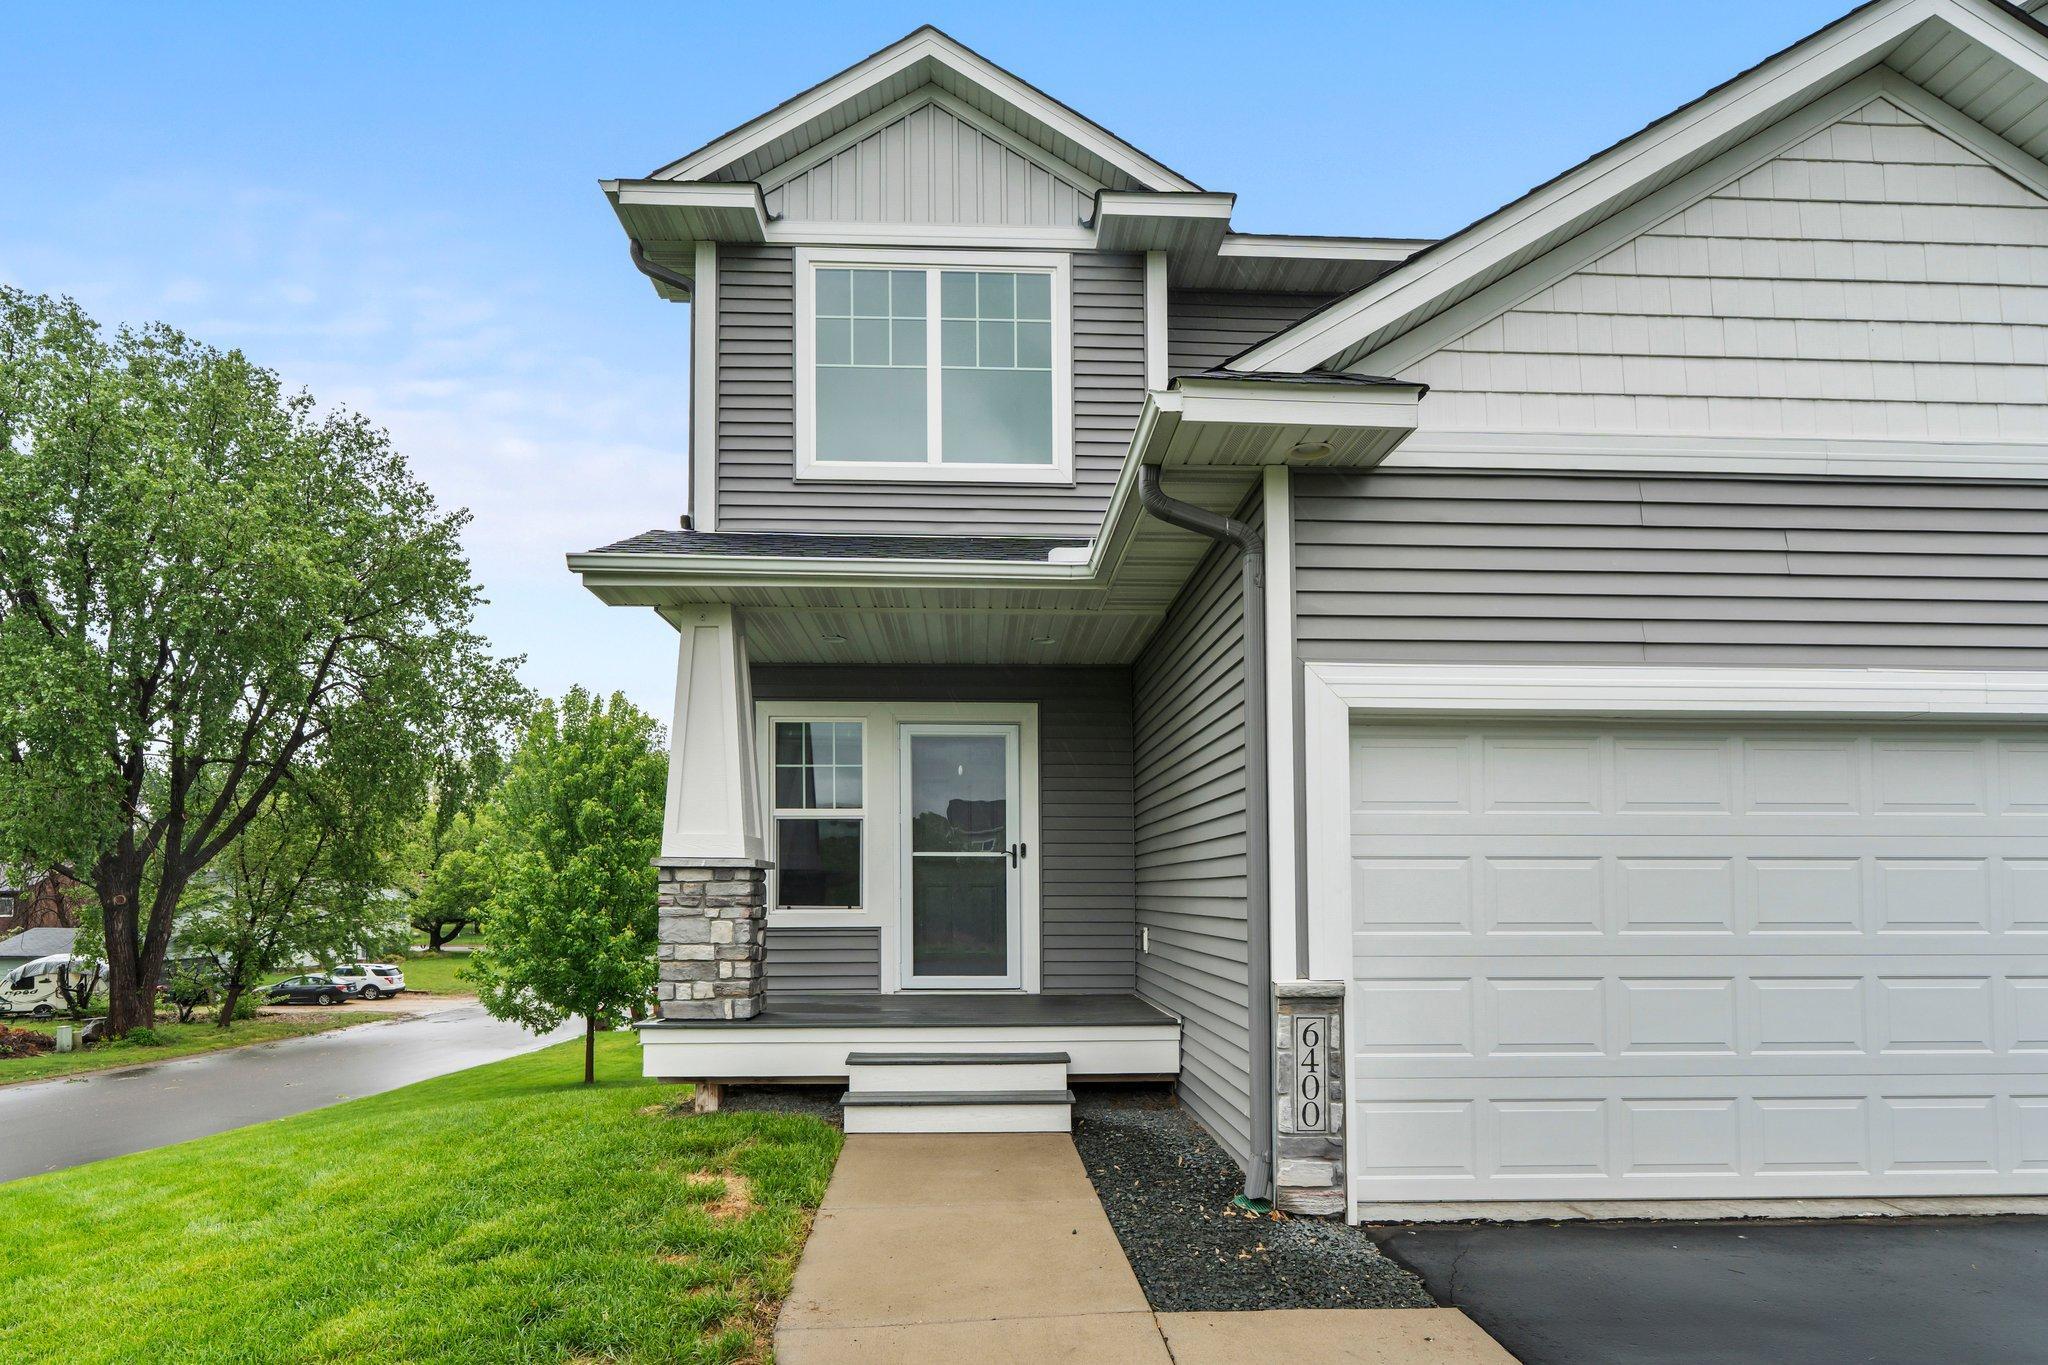
Gray two-story home with a covered entry, stone porch columns, and attached white garage.
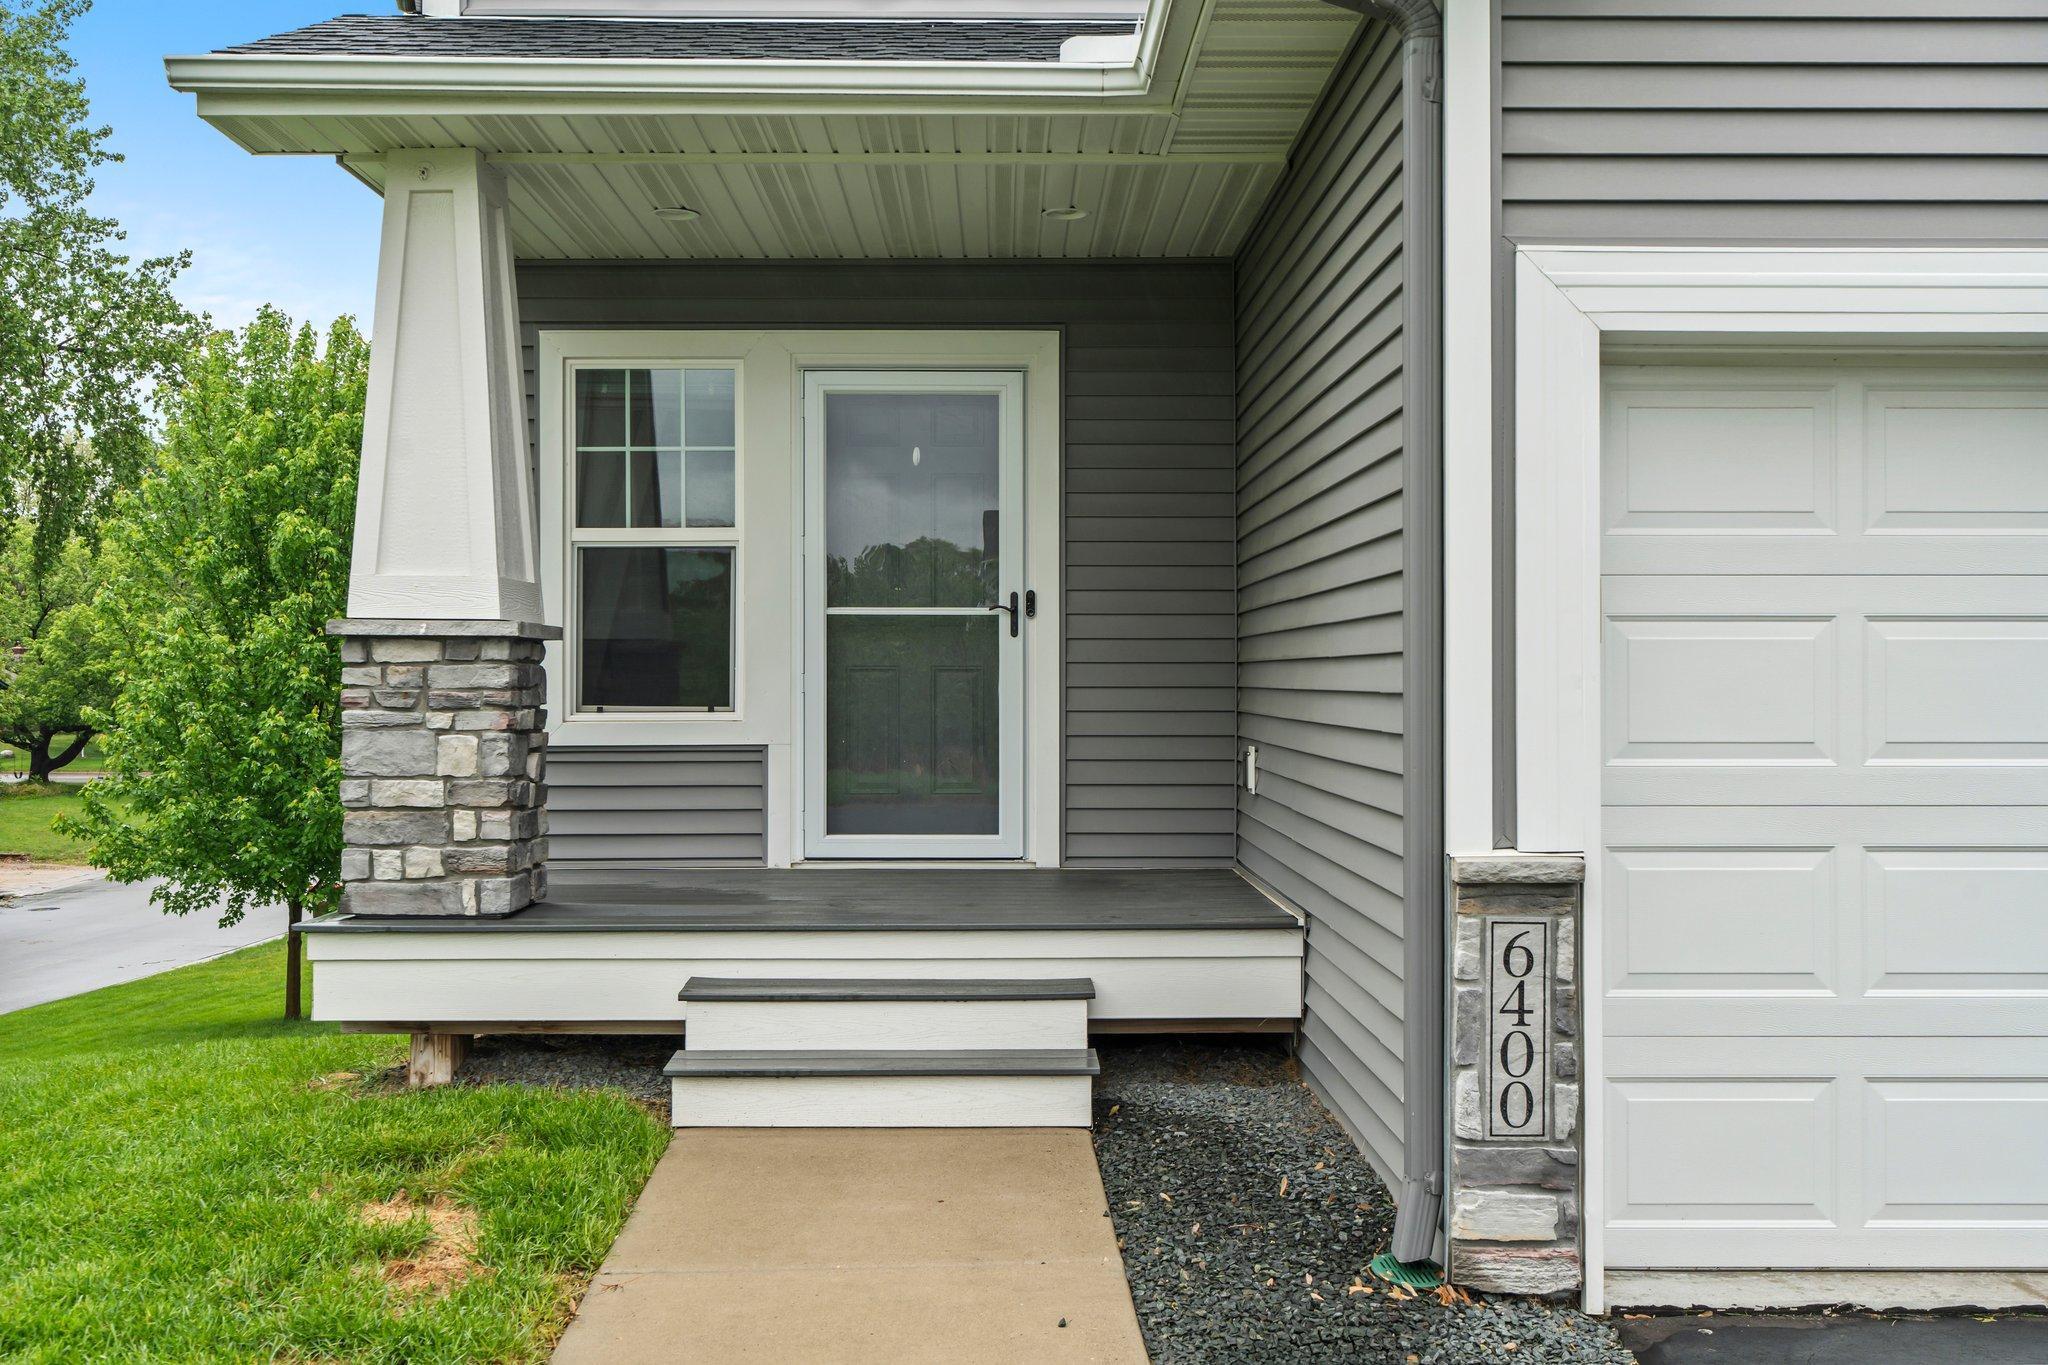
Covered front porch with gray siding, stone column, and the house number 6400 beside the garage.
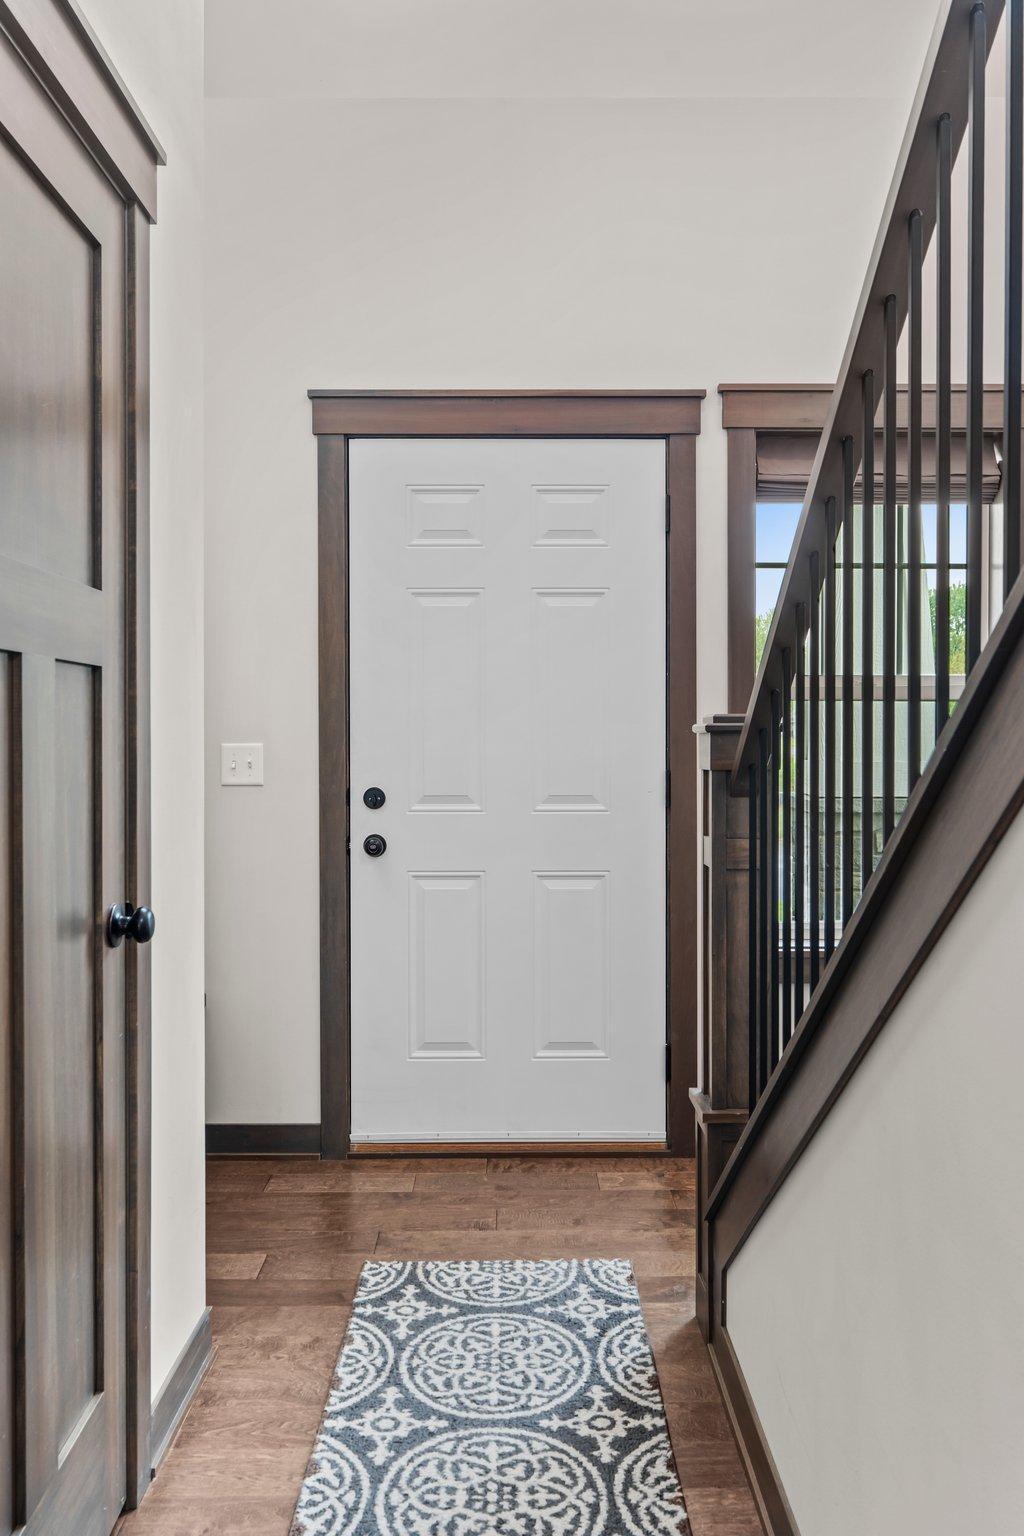
Entryway with a white paneled door, dark wood trim, staircase, and patterned runner rug.
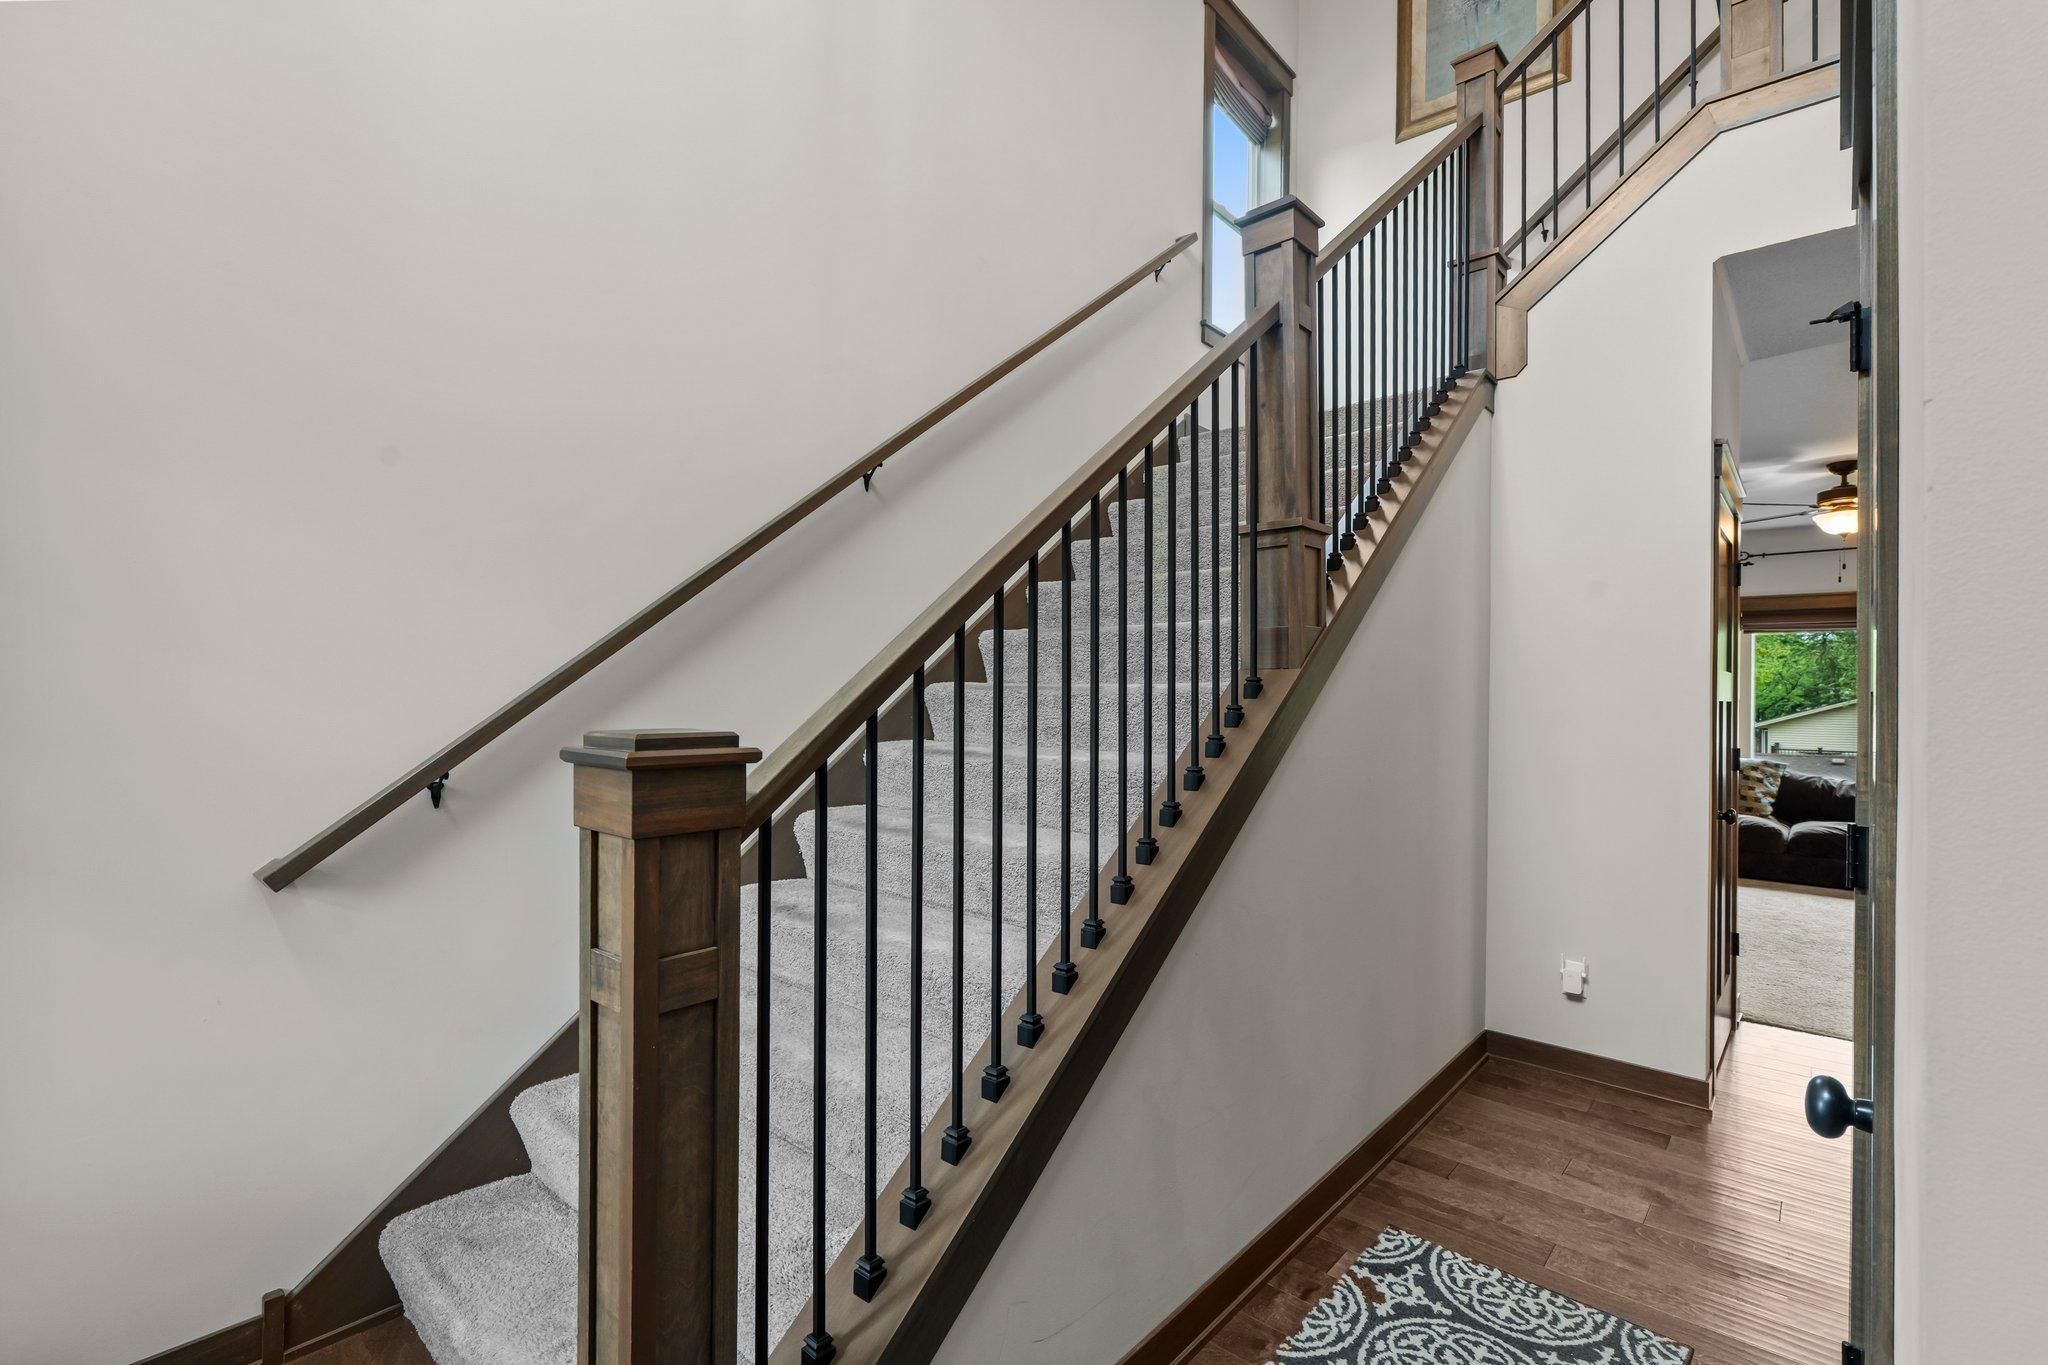
Carpeted staircase with dark wood rails and black metal balusters beside a wood-floored hallway.
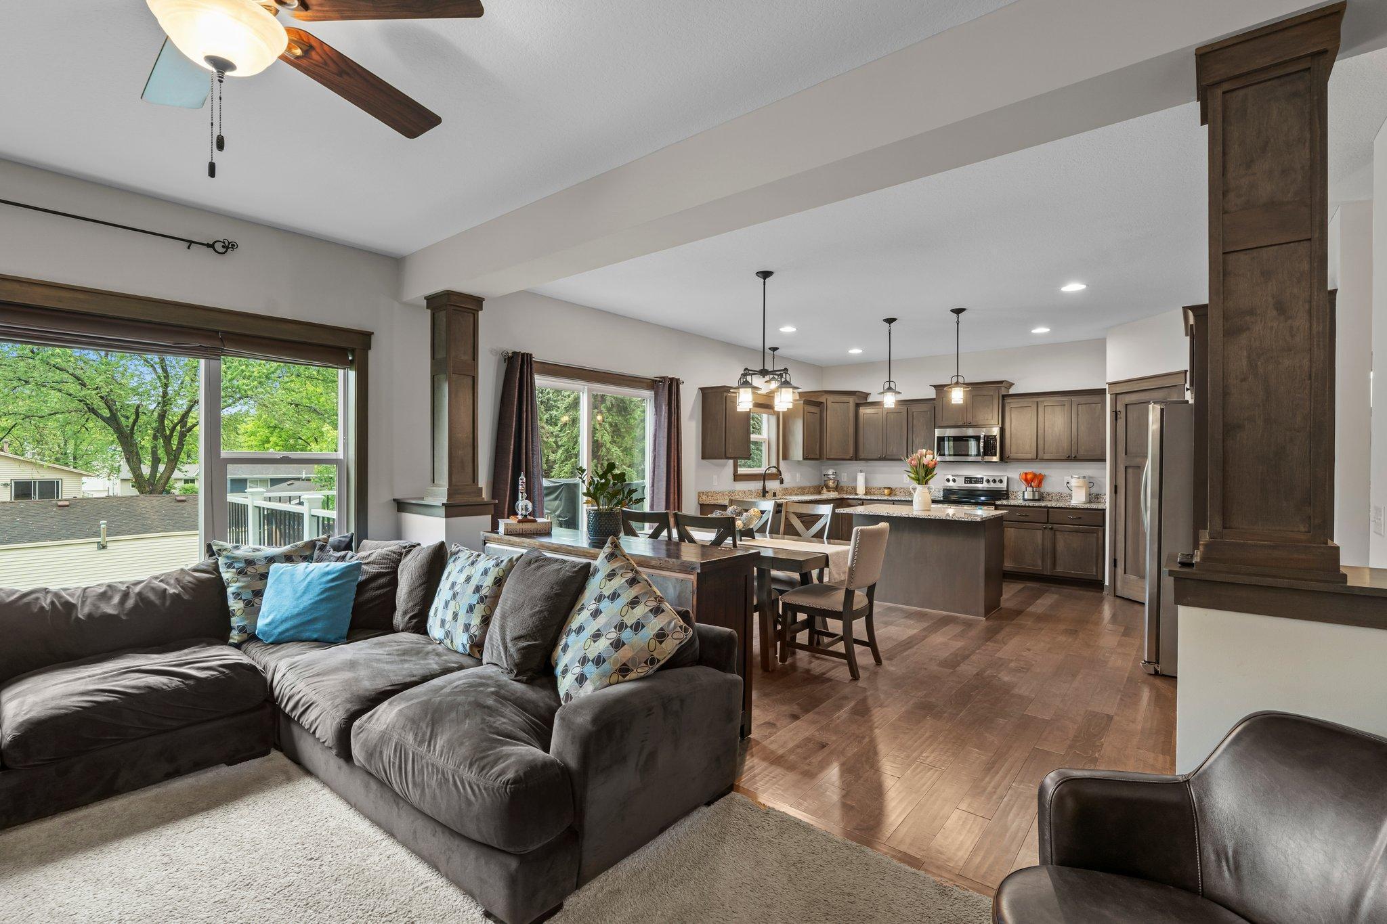
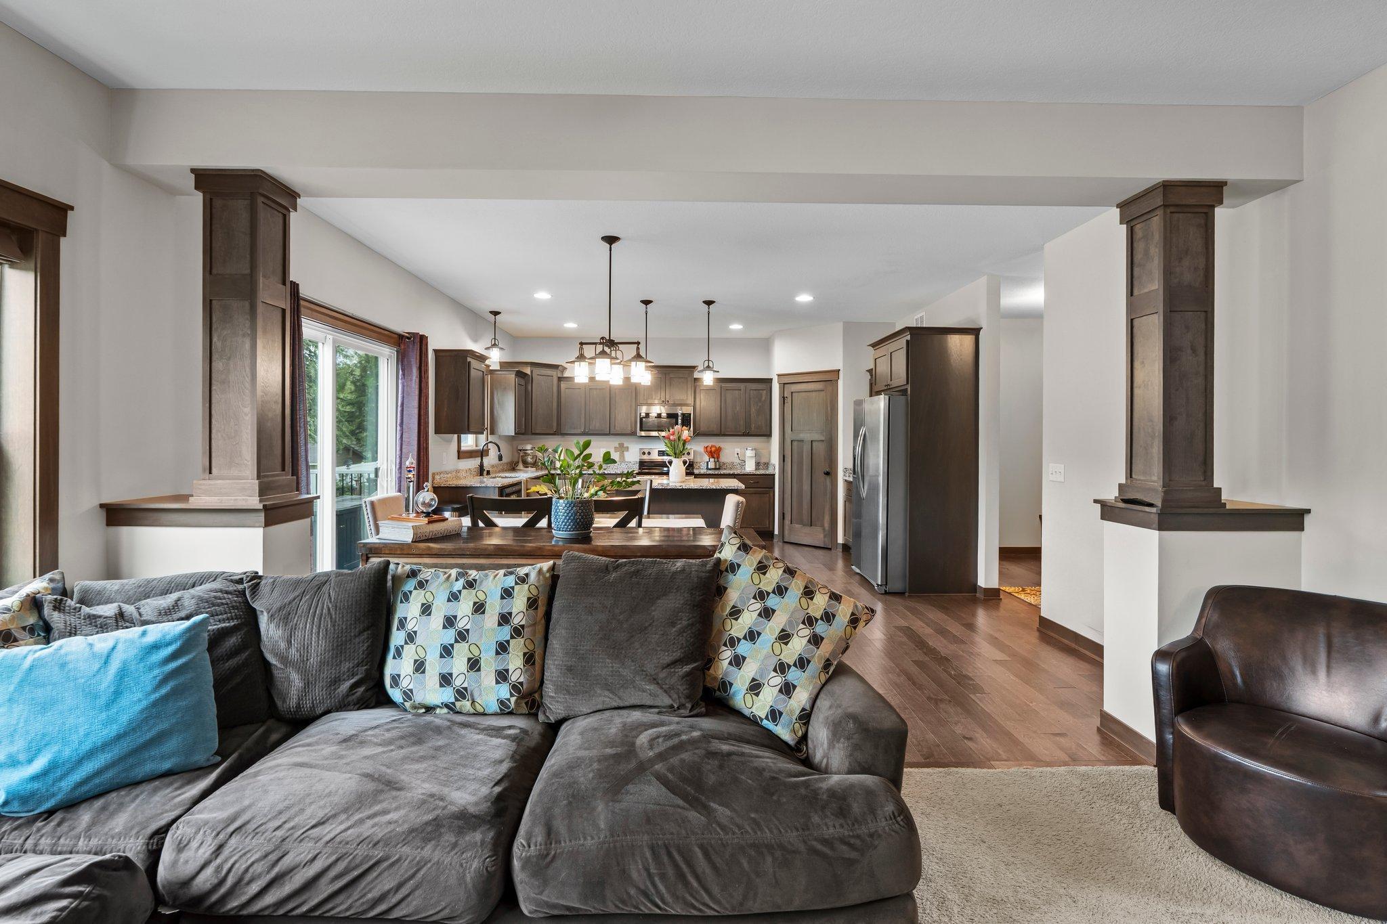
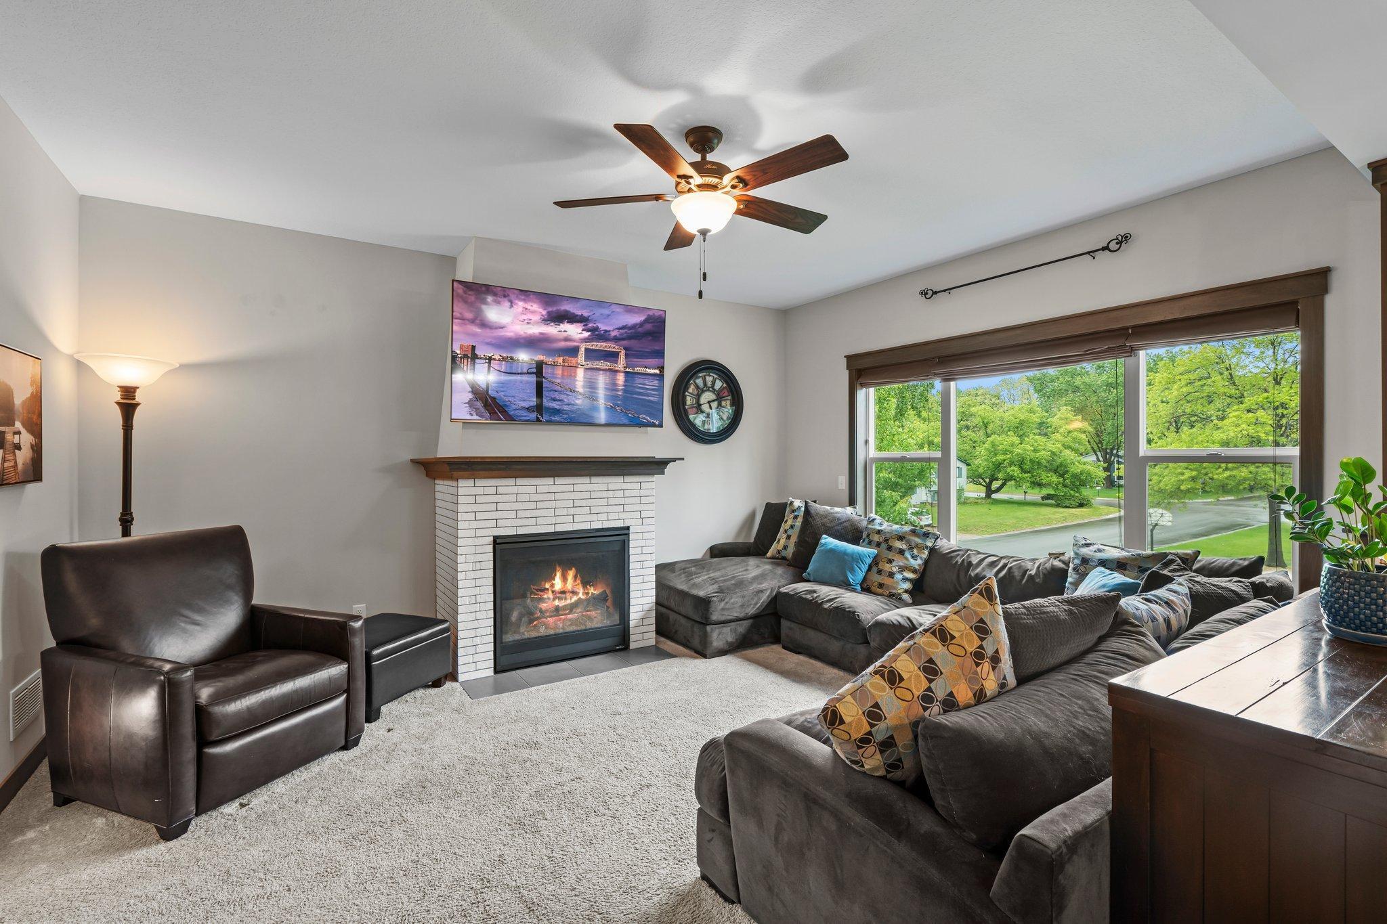
Open-plan living room and kitchen with a gray sectional, dark wood cabinets, and hardwood floors.
Open-plan living room and kitchen with a gray sectional, dark cabinetry, stainless appliances, and hardwood floors.
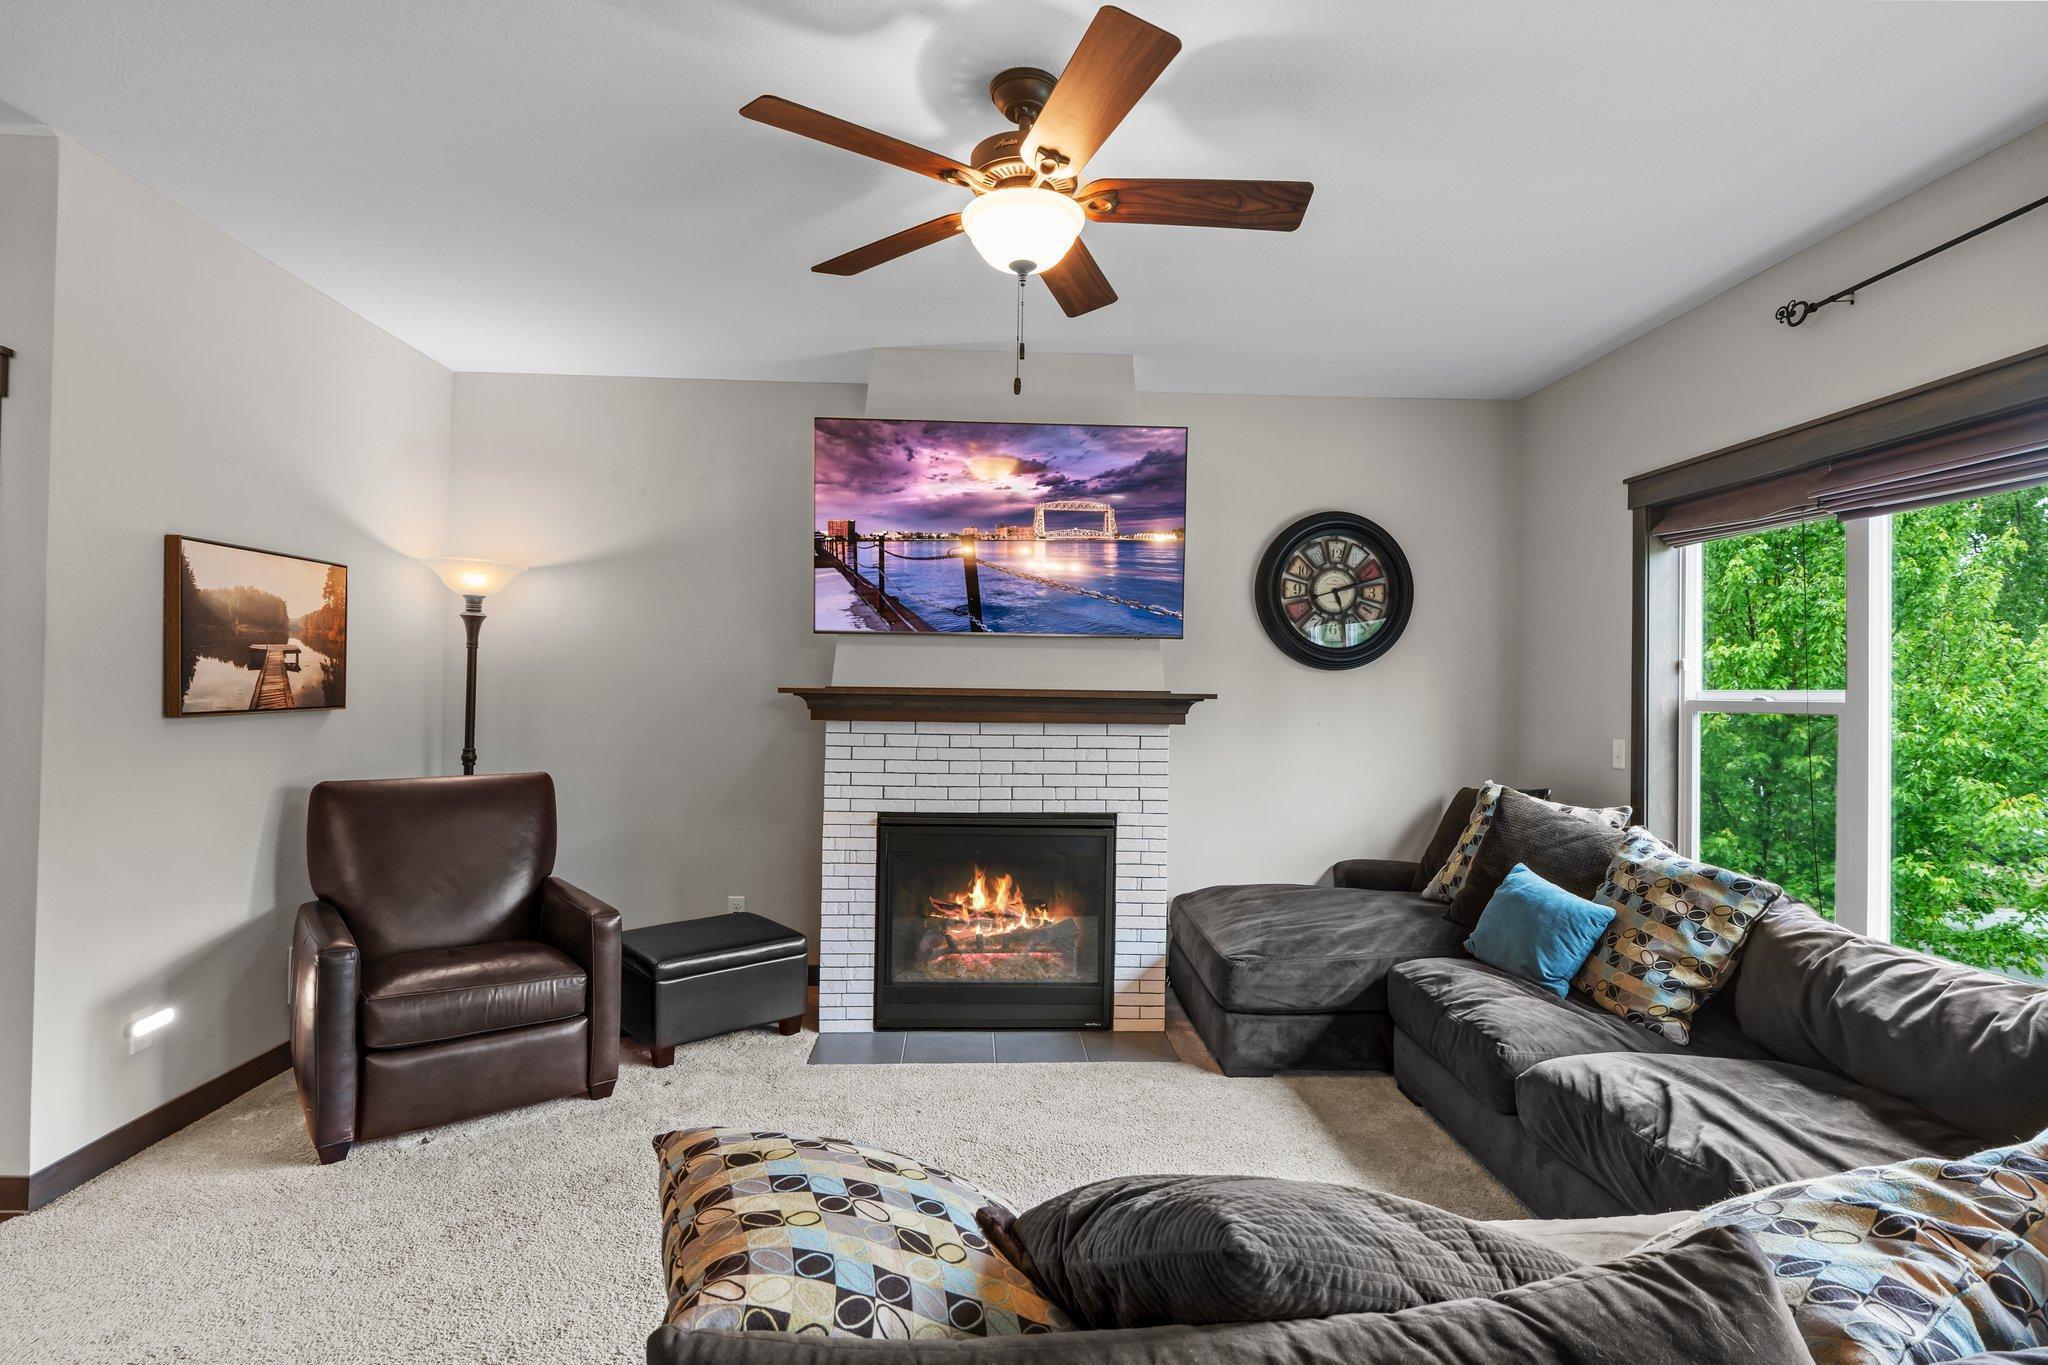
Living room with a white brick fireplace, dark sectional, and large windows overlooking leafy trees.
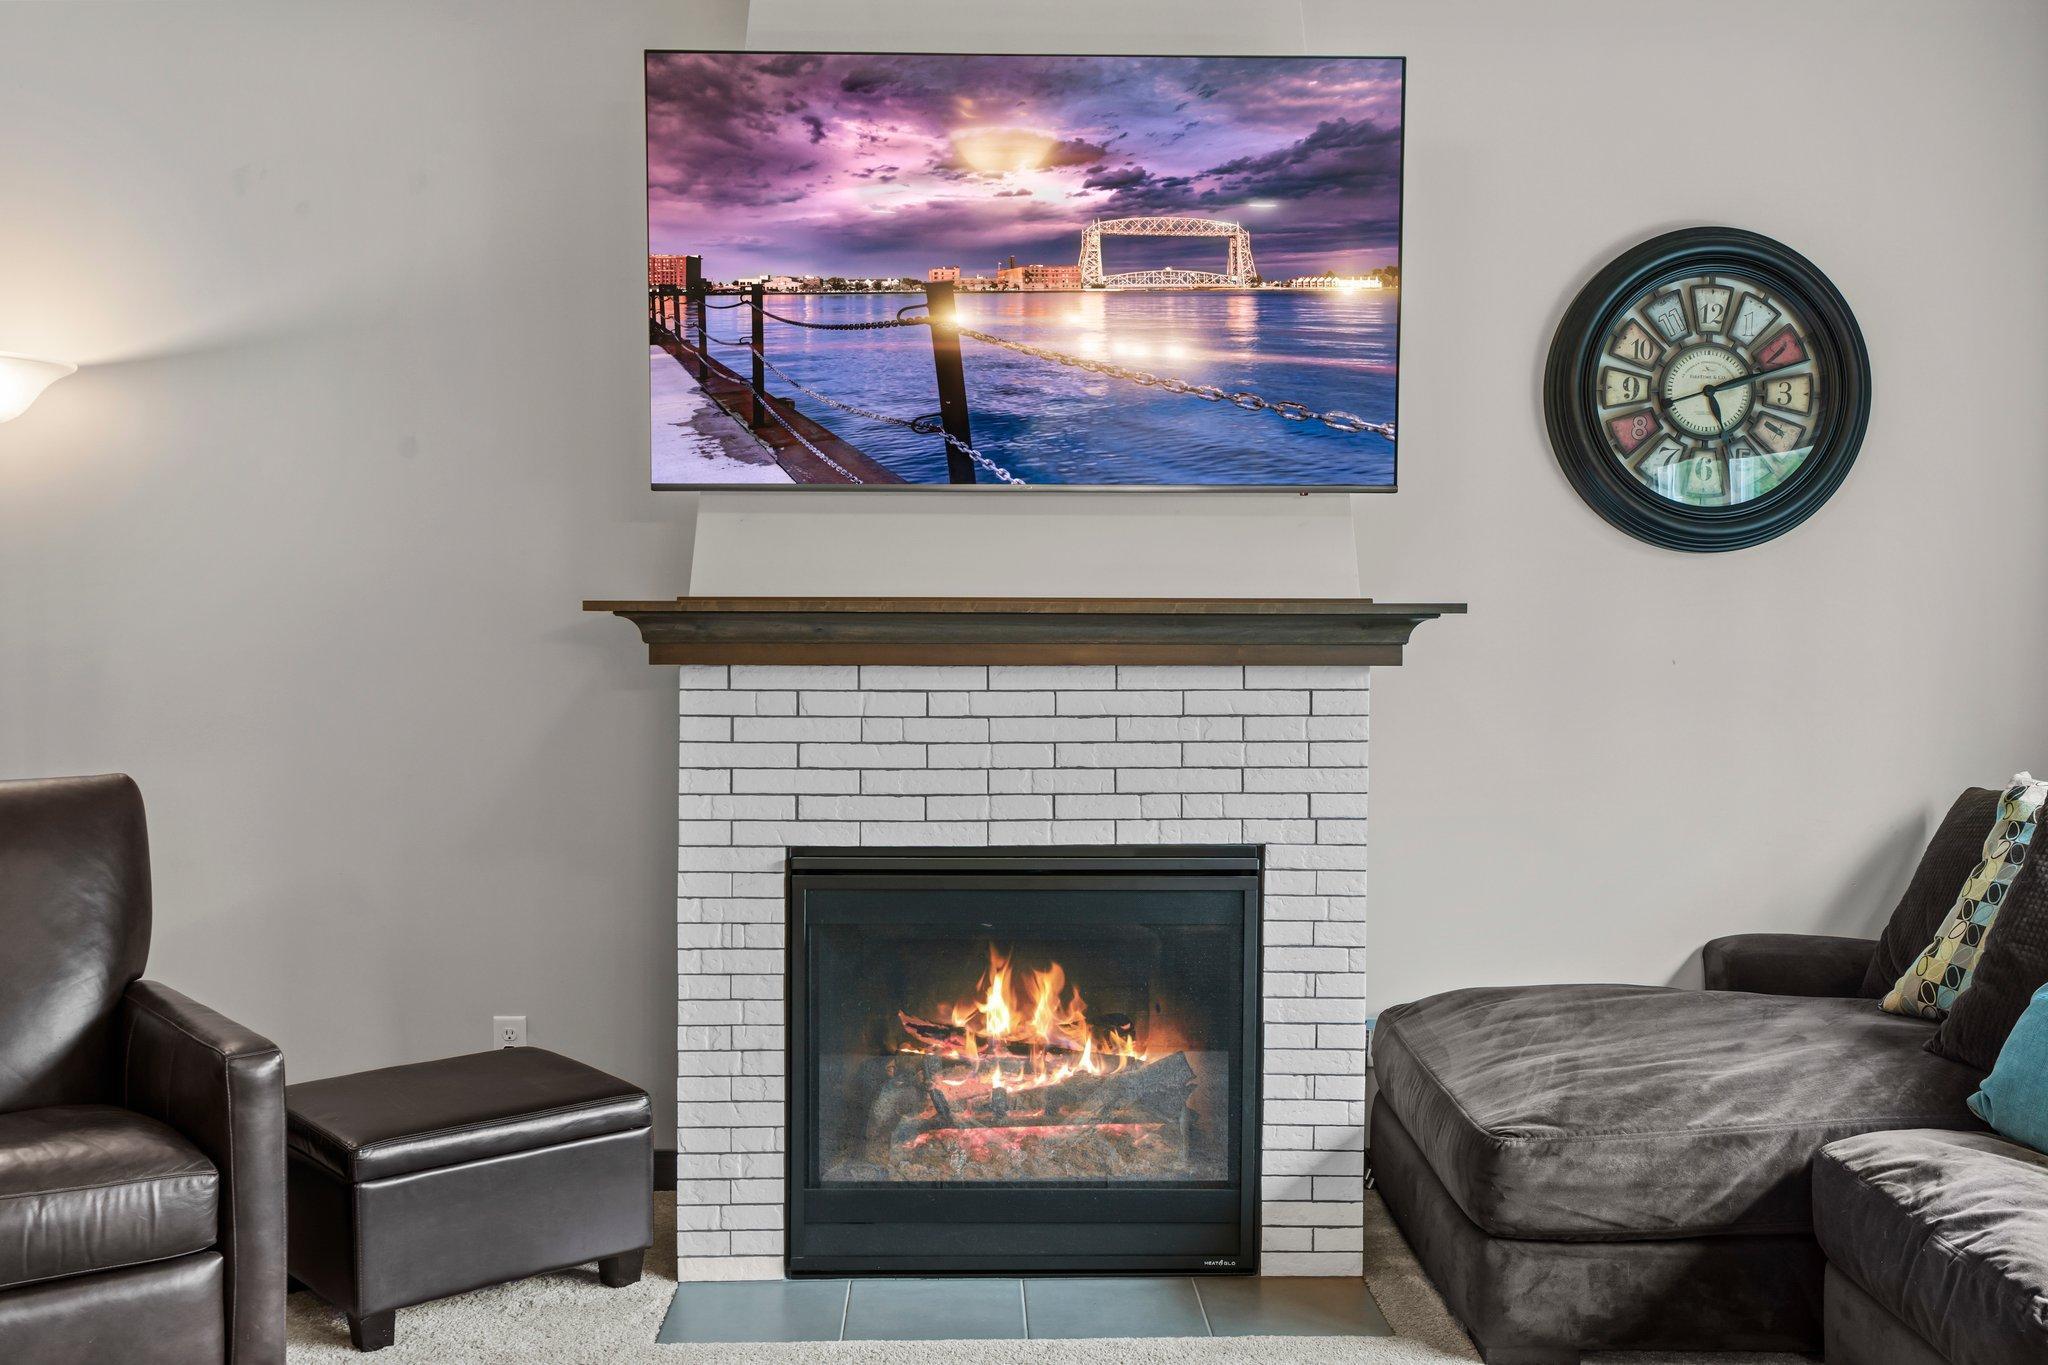
Living room with a lit white-brick fireplace, leather seating, and a television above the mantel.
Living room with a white brick fireplace, dark sectional, leather armchair, and leafy trees outside the window.
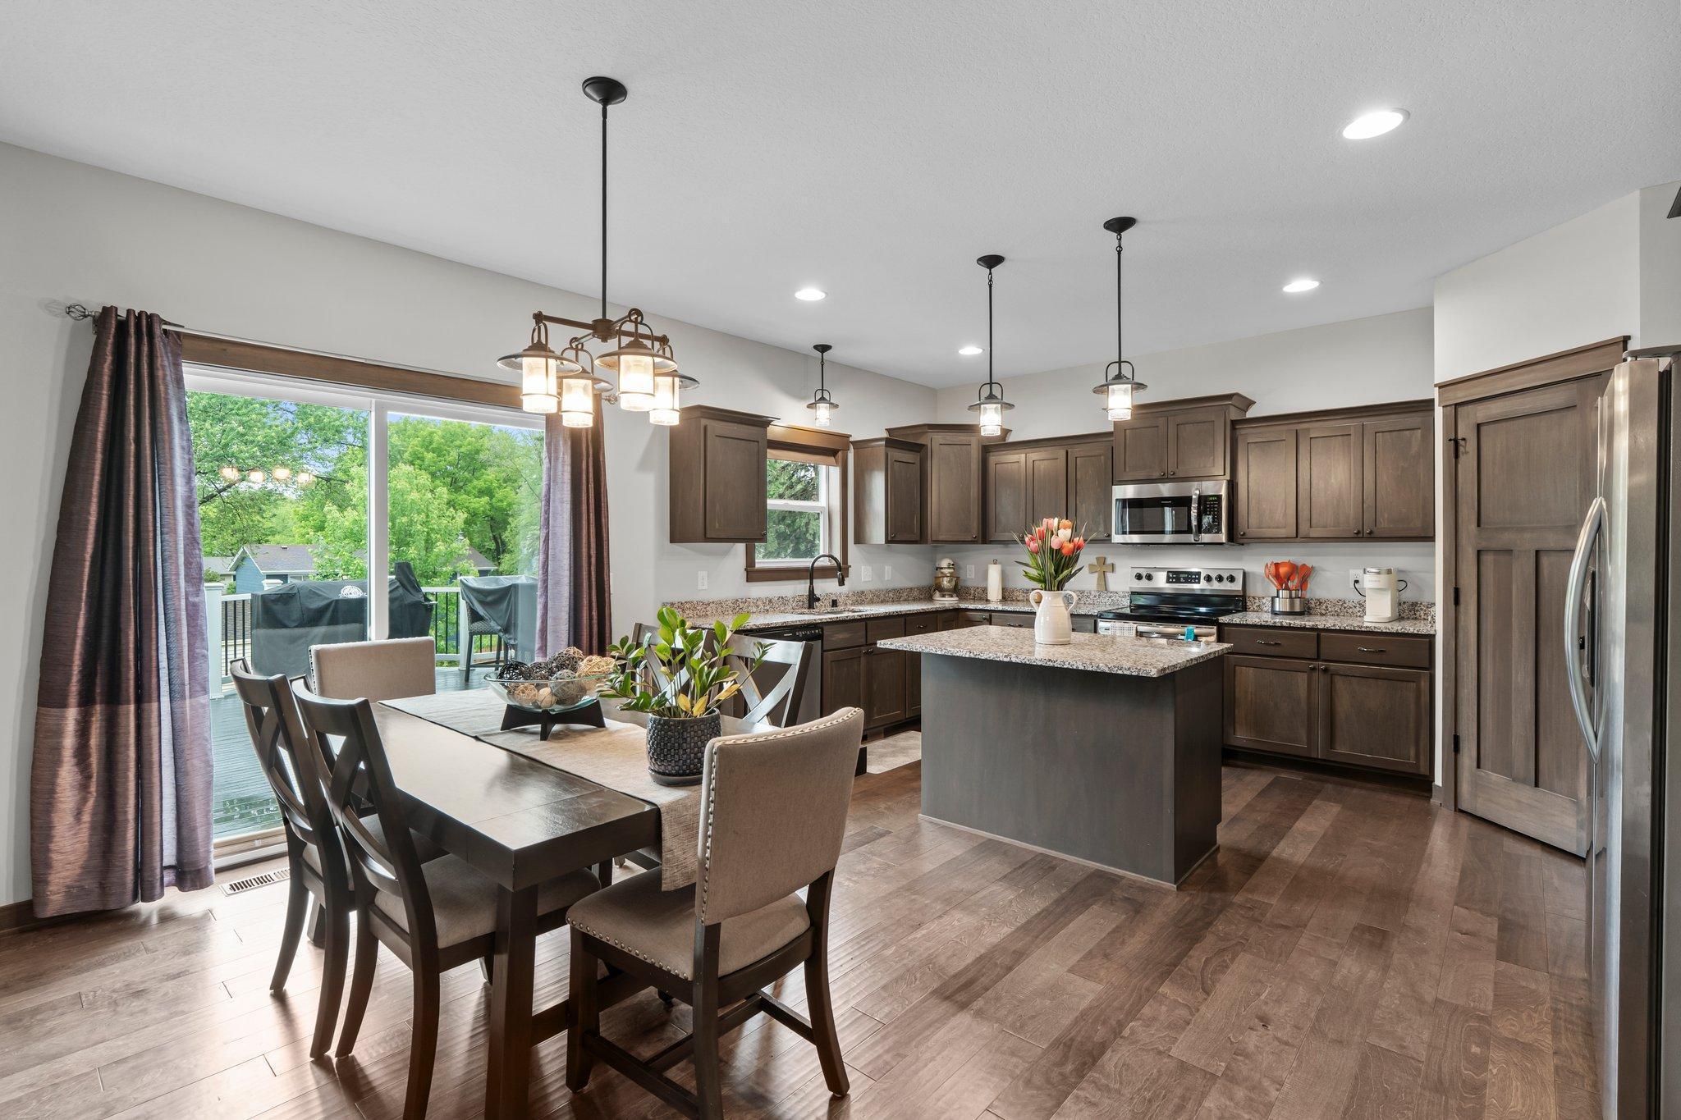
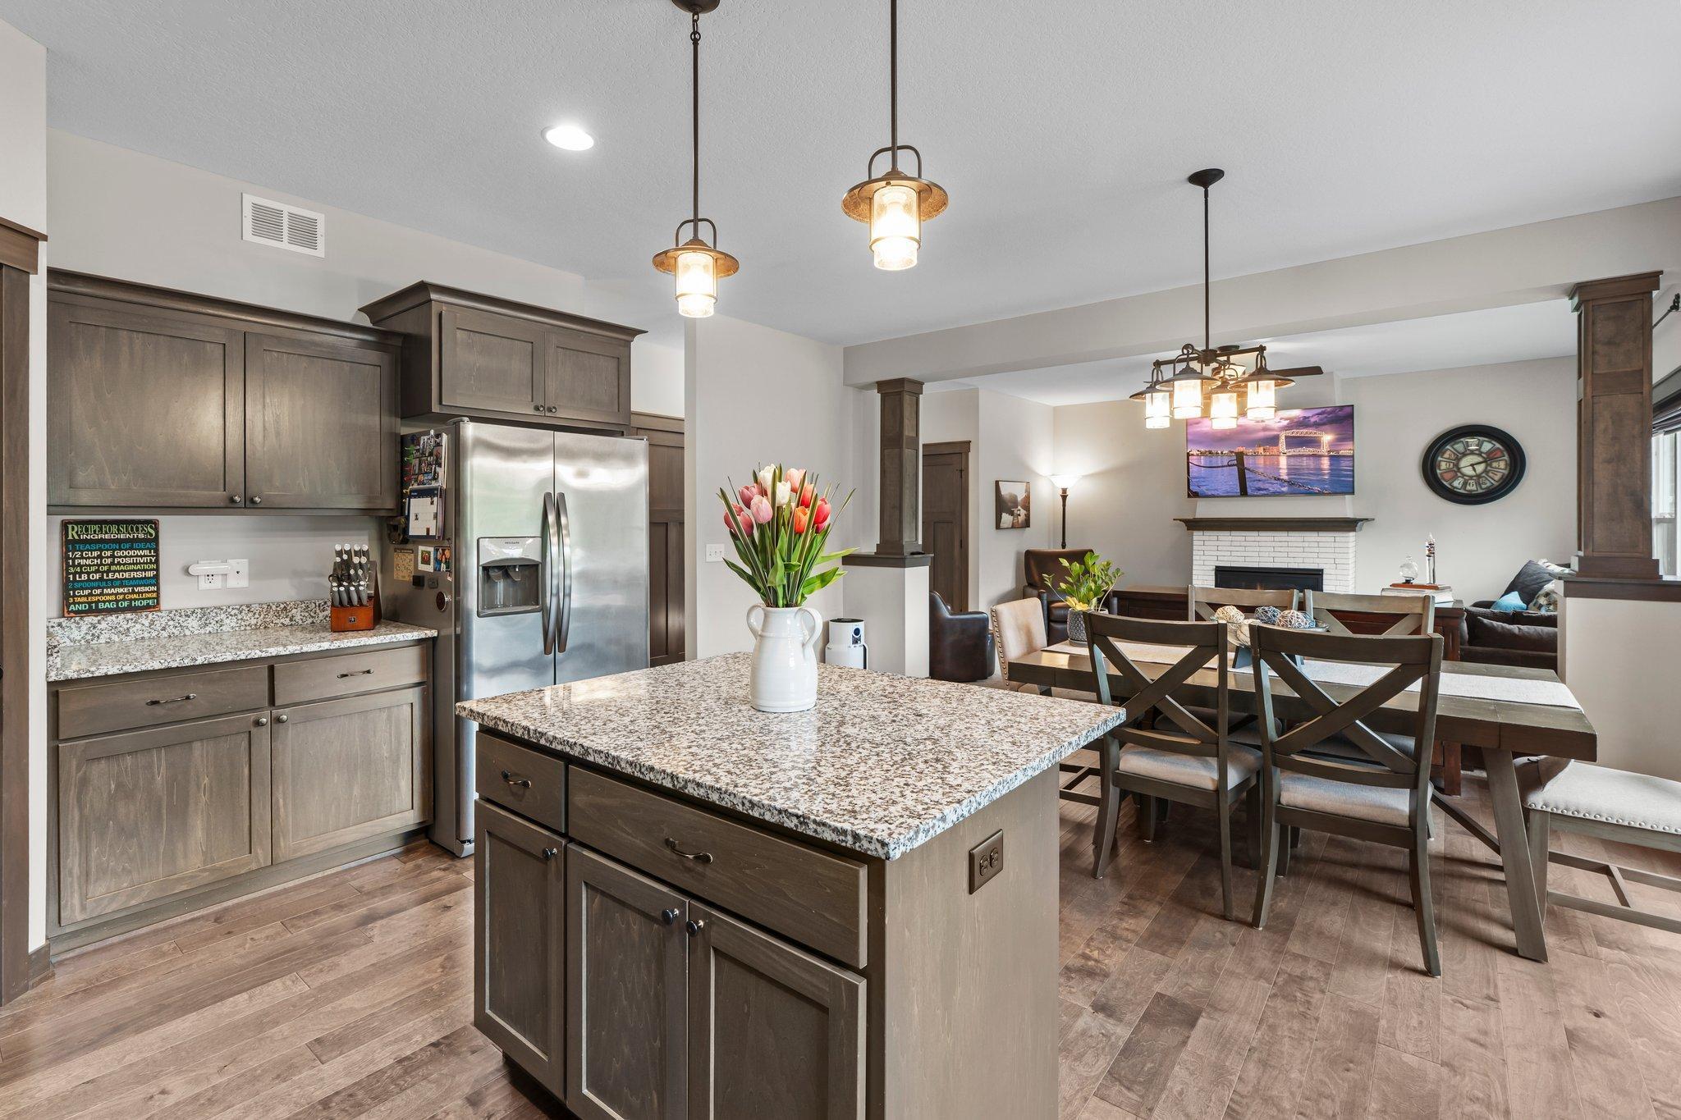
Kitchen and dining area with a granite island, dark wood cabinets, and sliding doors to a deck.
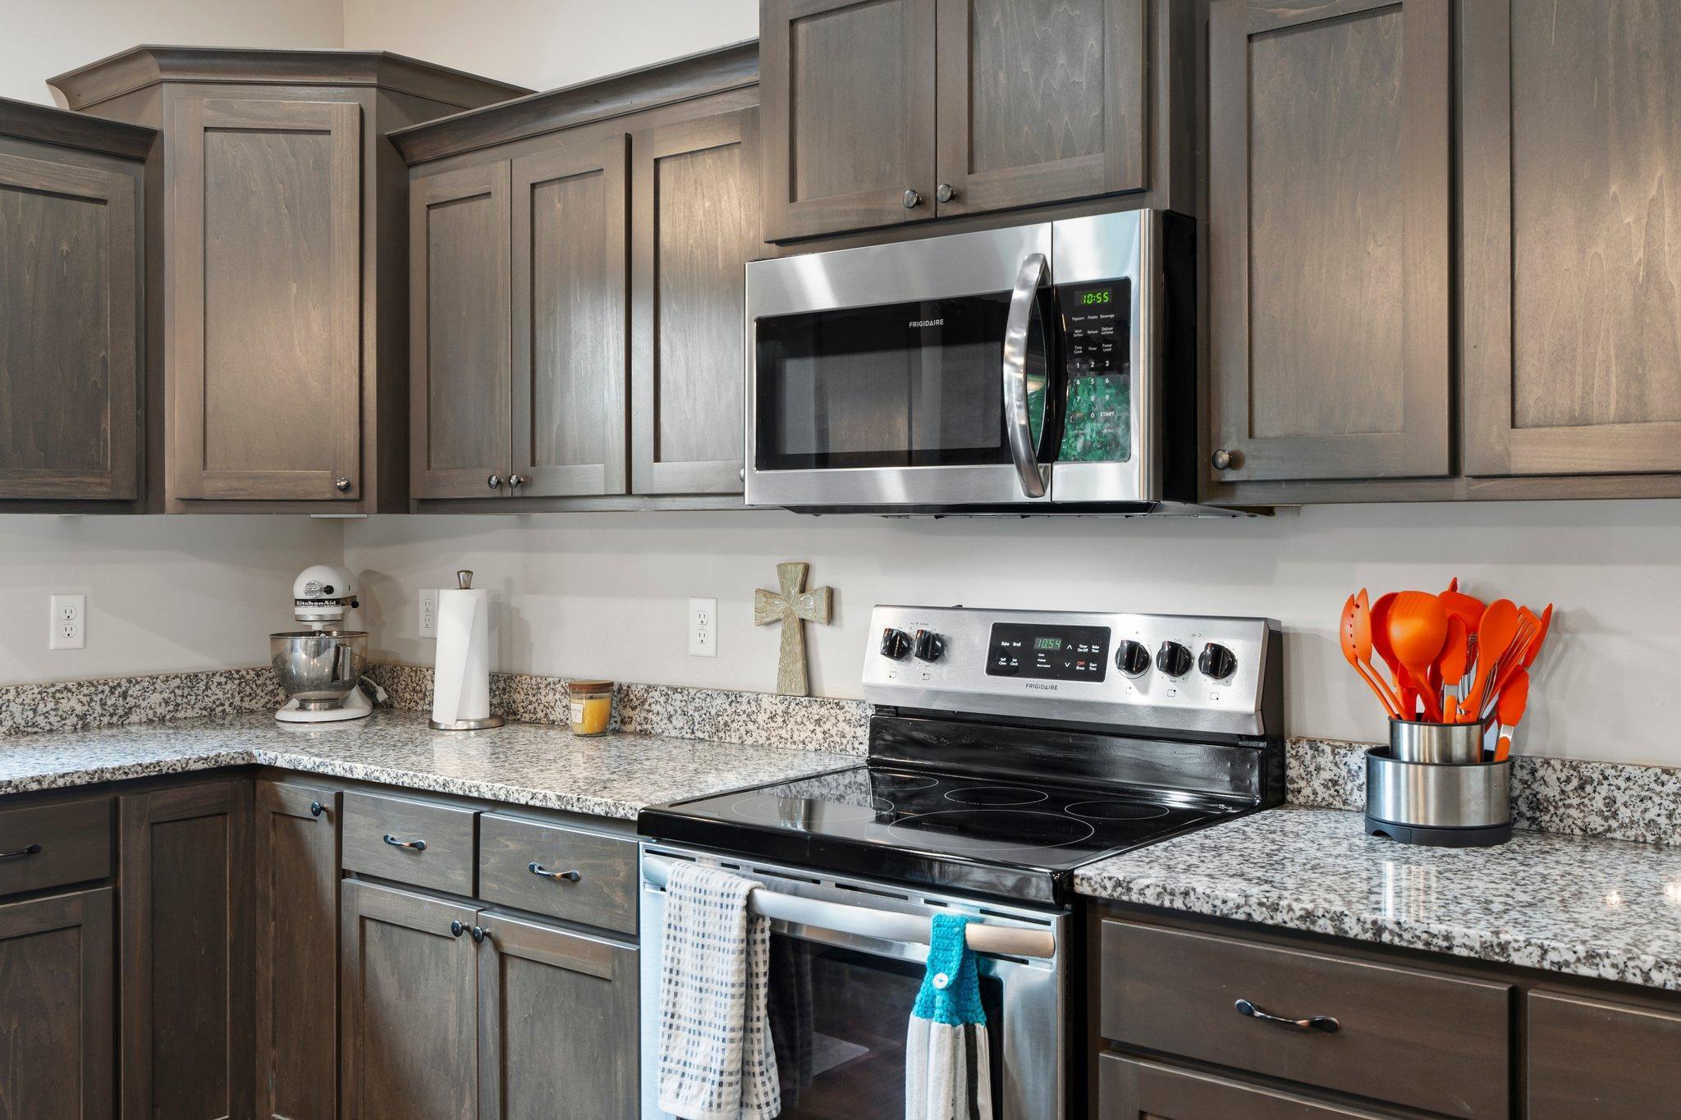
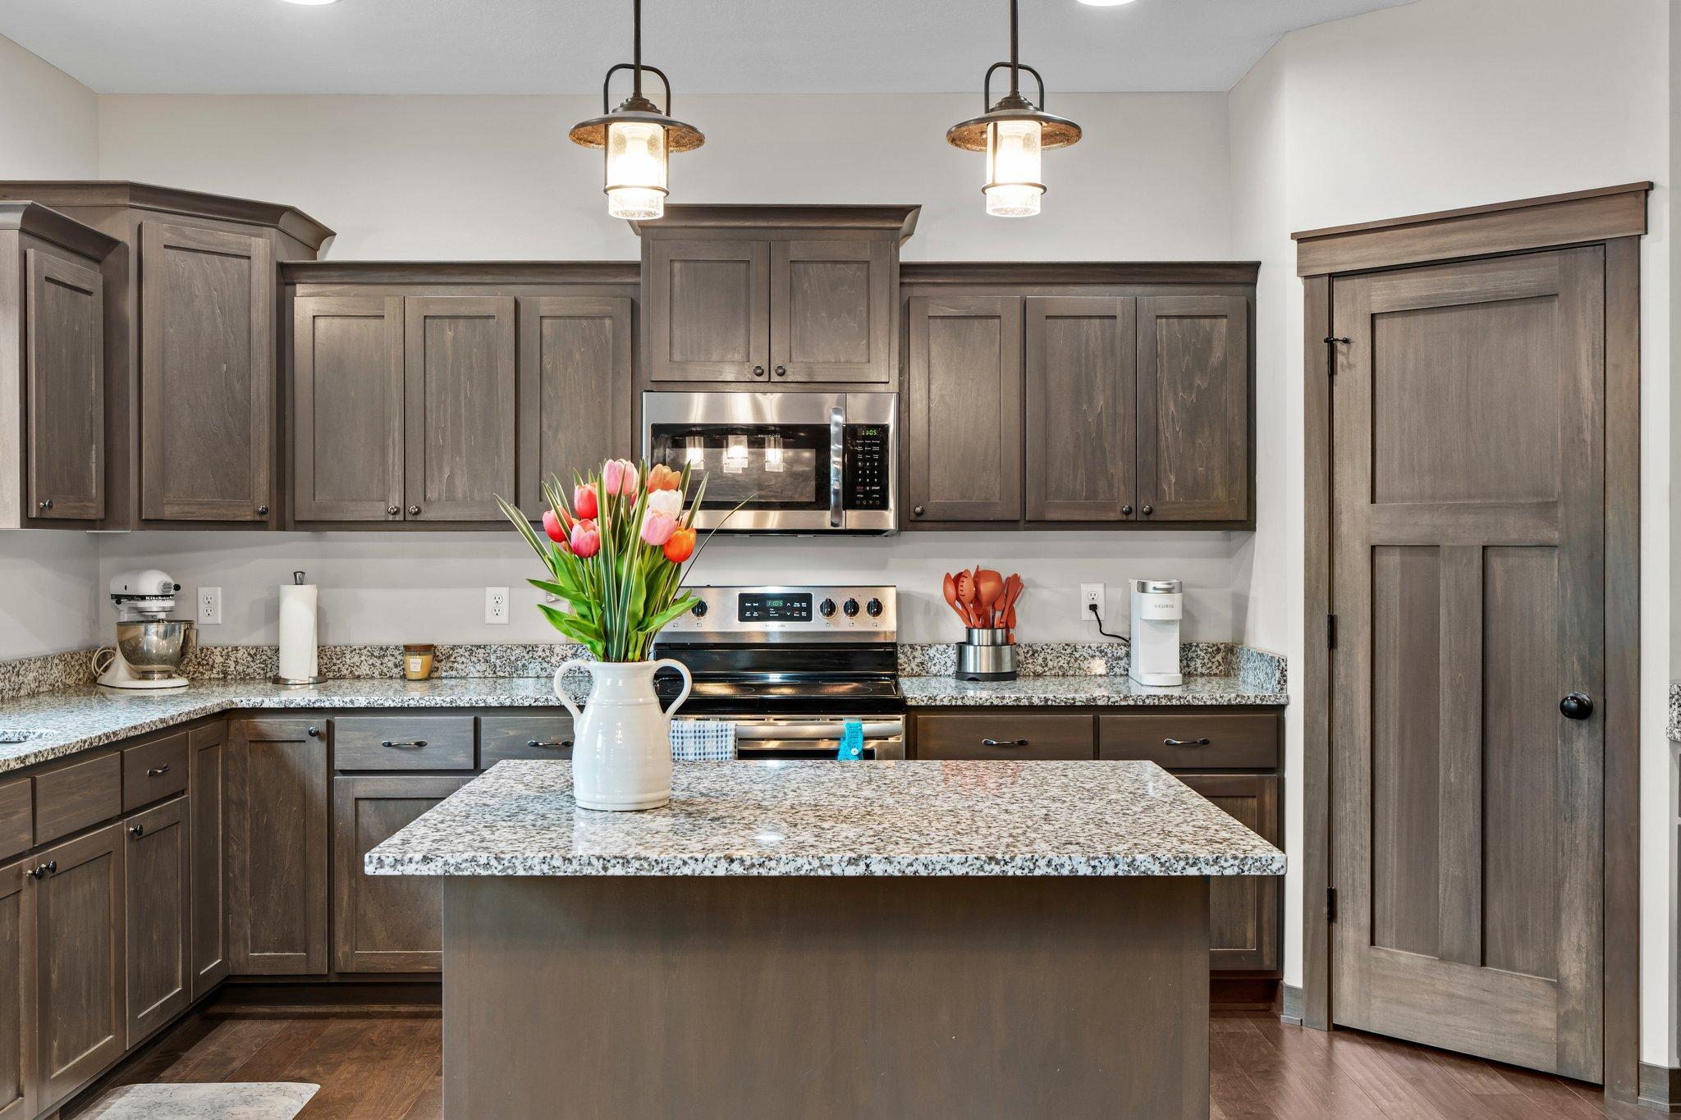
Kitchen with dark gray cabinets, granite counters, stainless steel appliances, and bright orange utensils.
Open-concept kitchen with a granite island, dark wood cabinets, and dining area beside a fireplace.
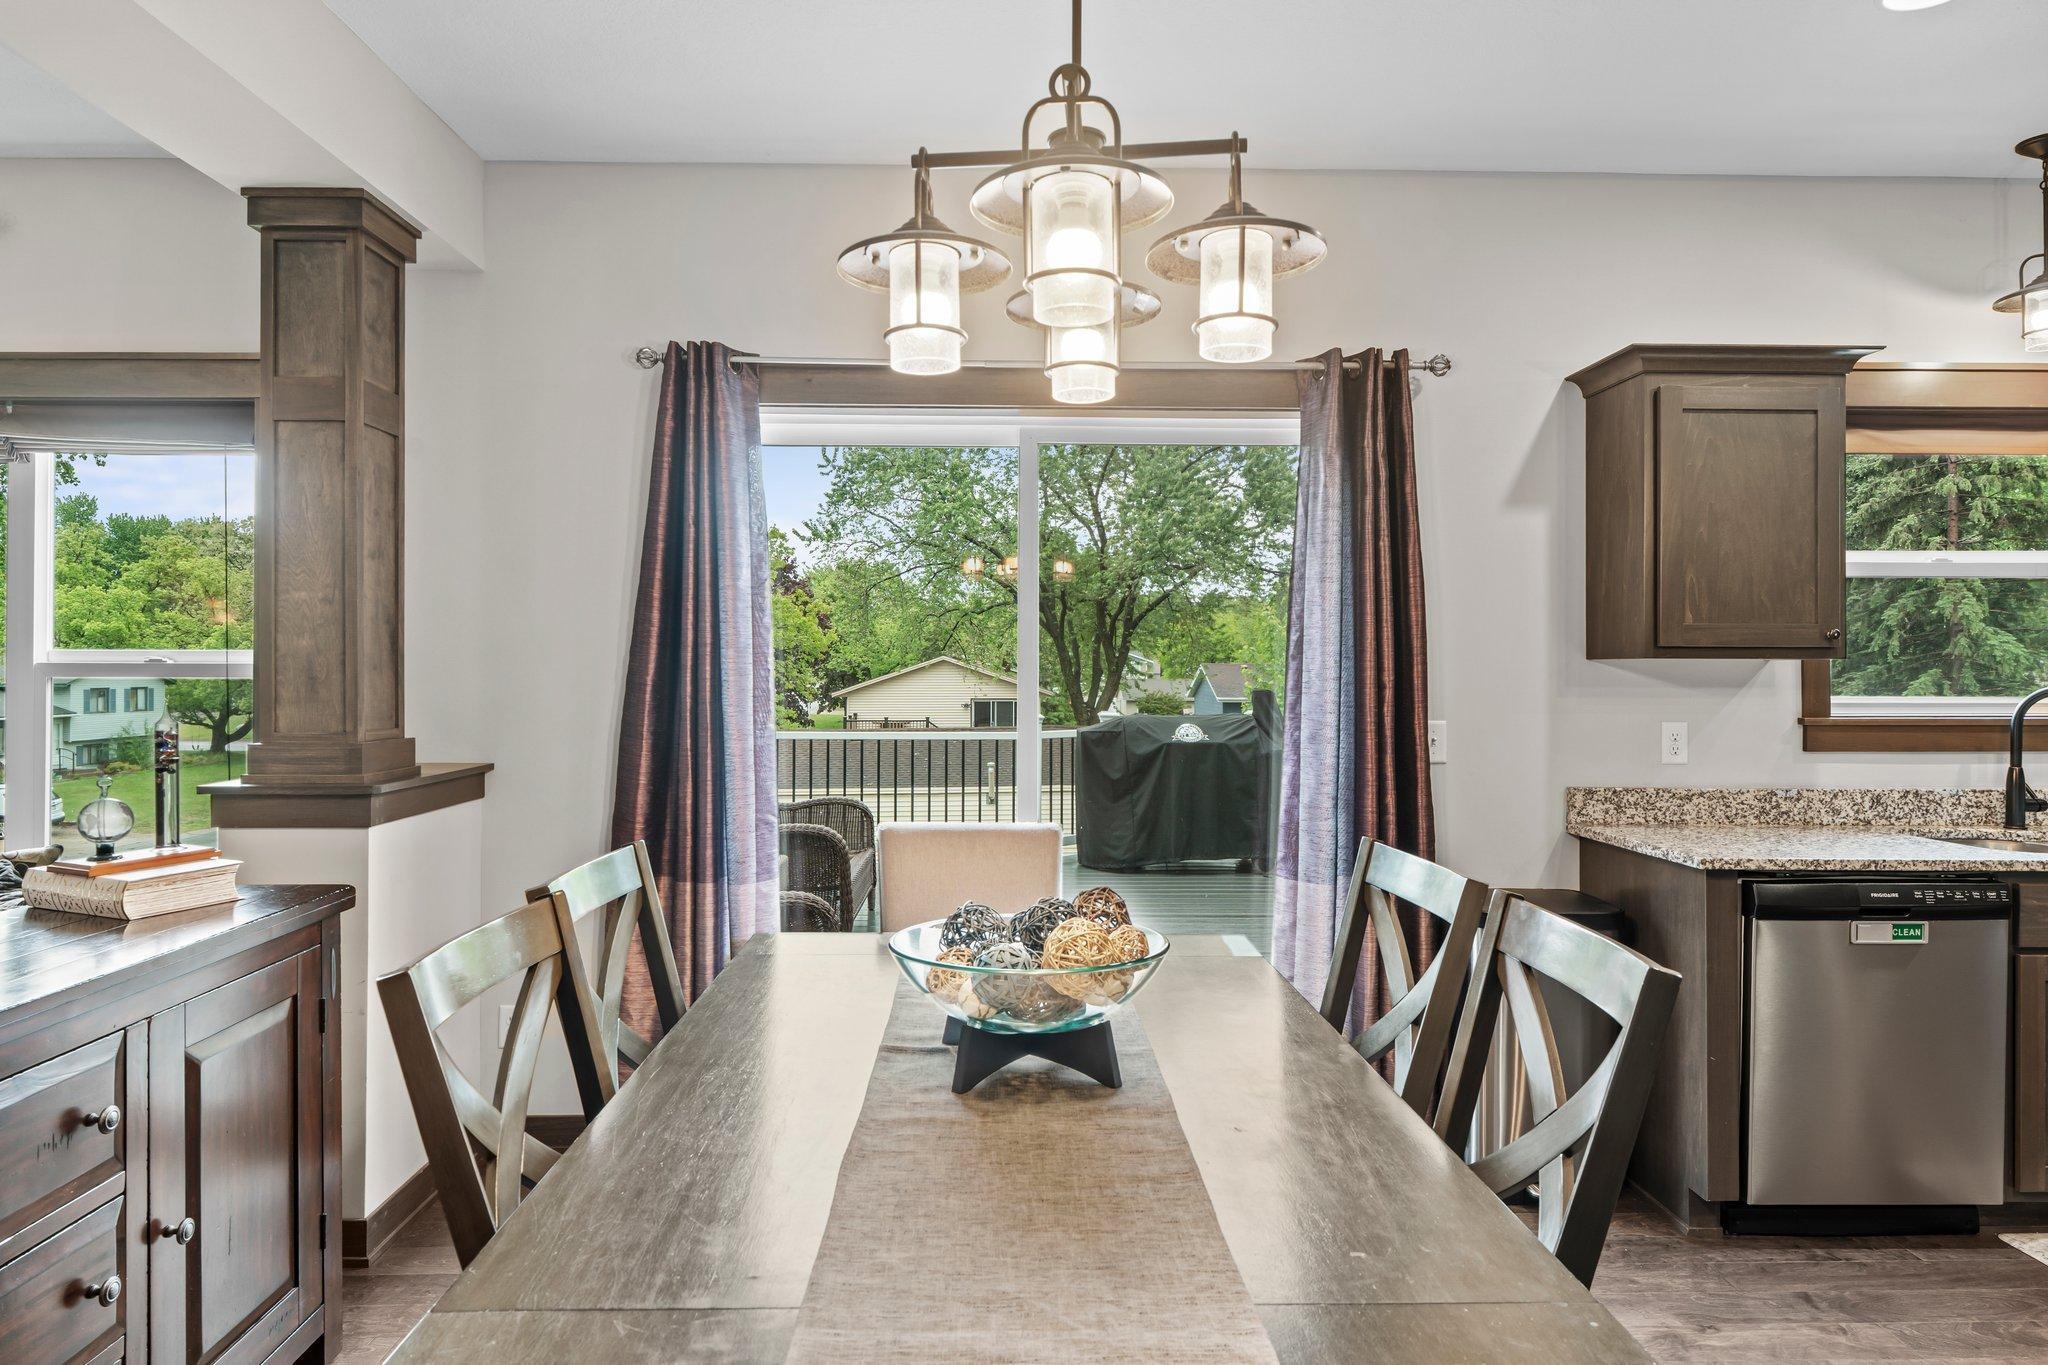
Dining area with a long table, dark wood chairs, and sliding doors opening onto a deck.
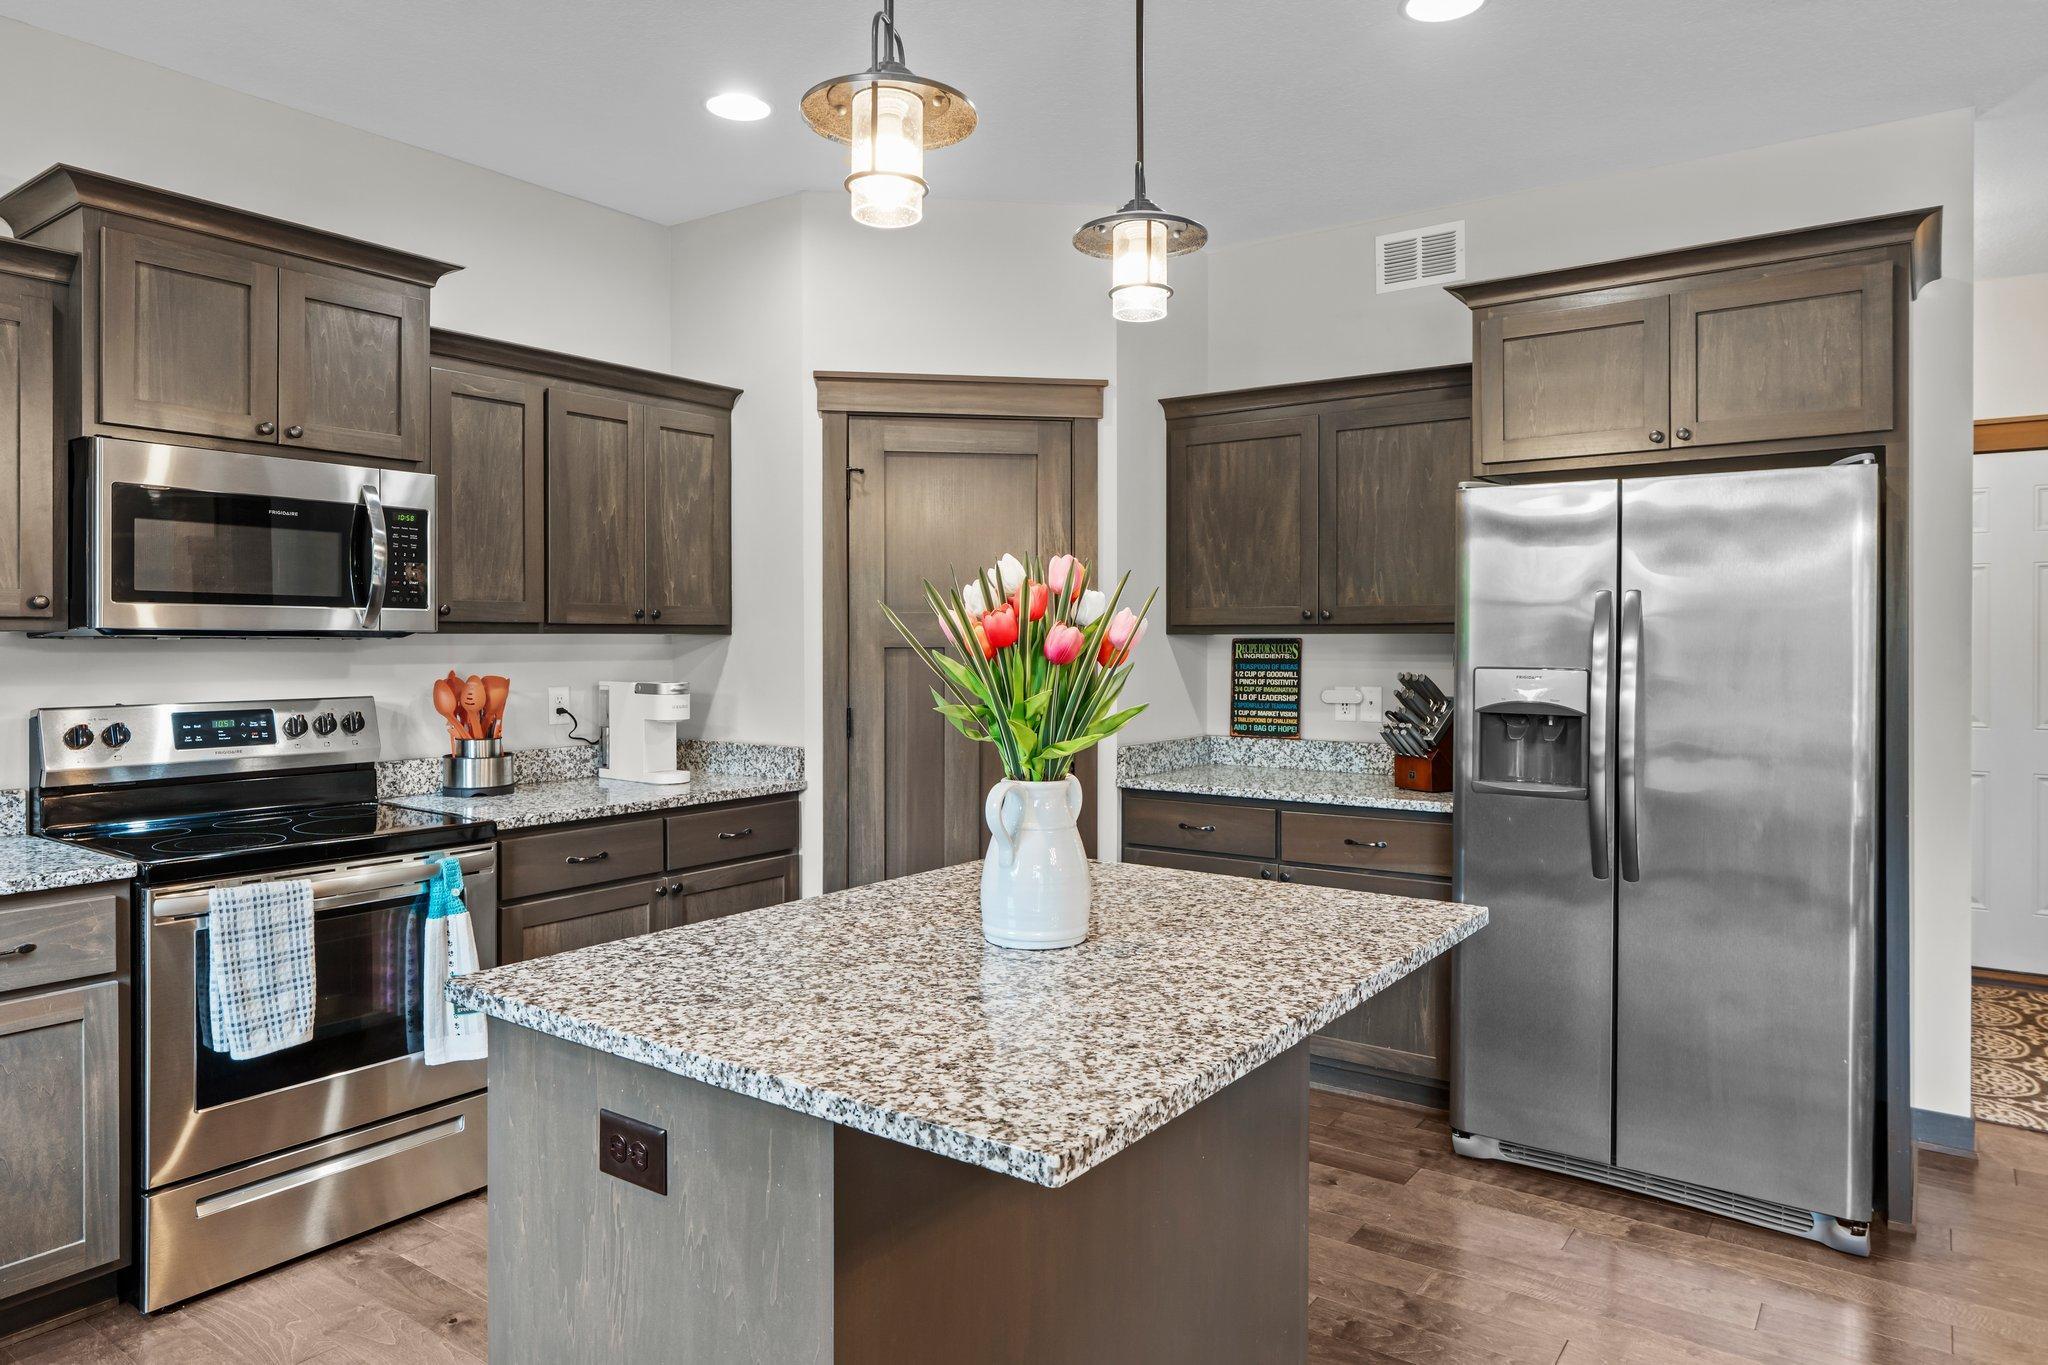
Kitchen with dark wood cabinets, stainless appliances, granite island, and a vase of tulips.
Kitchen with dark wood cabinets, granite island, stainless appliances, and tulips on the counter.
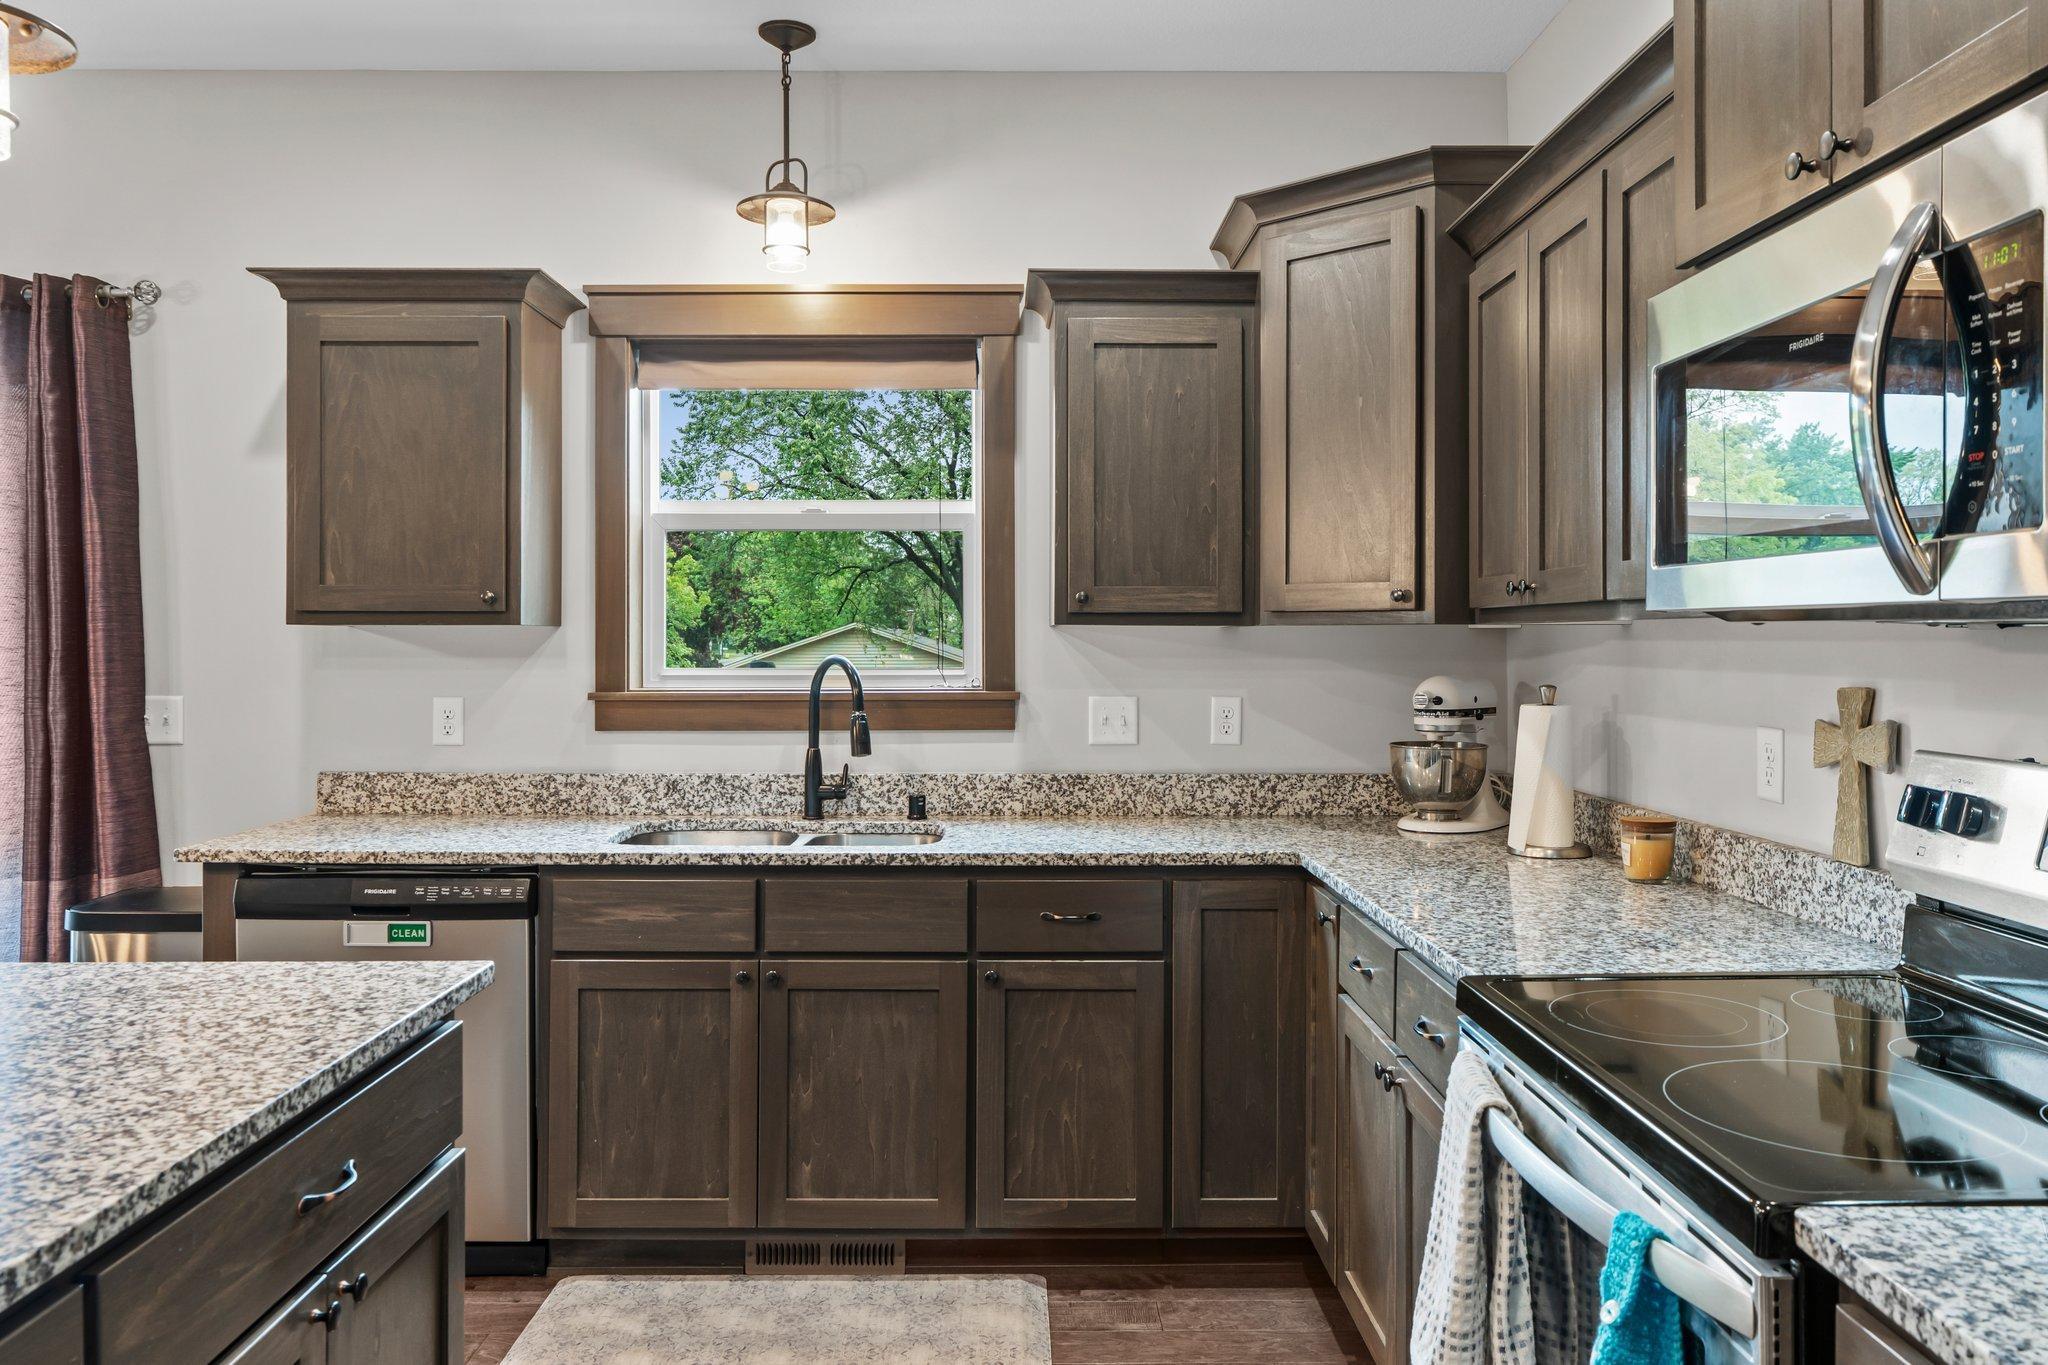
Kitchen with dark wood cabinets, granite counters, and a sink beneath a window overlooking trees.
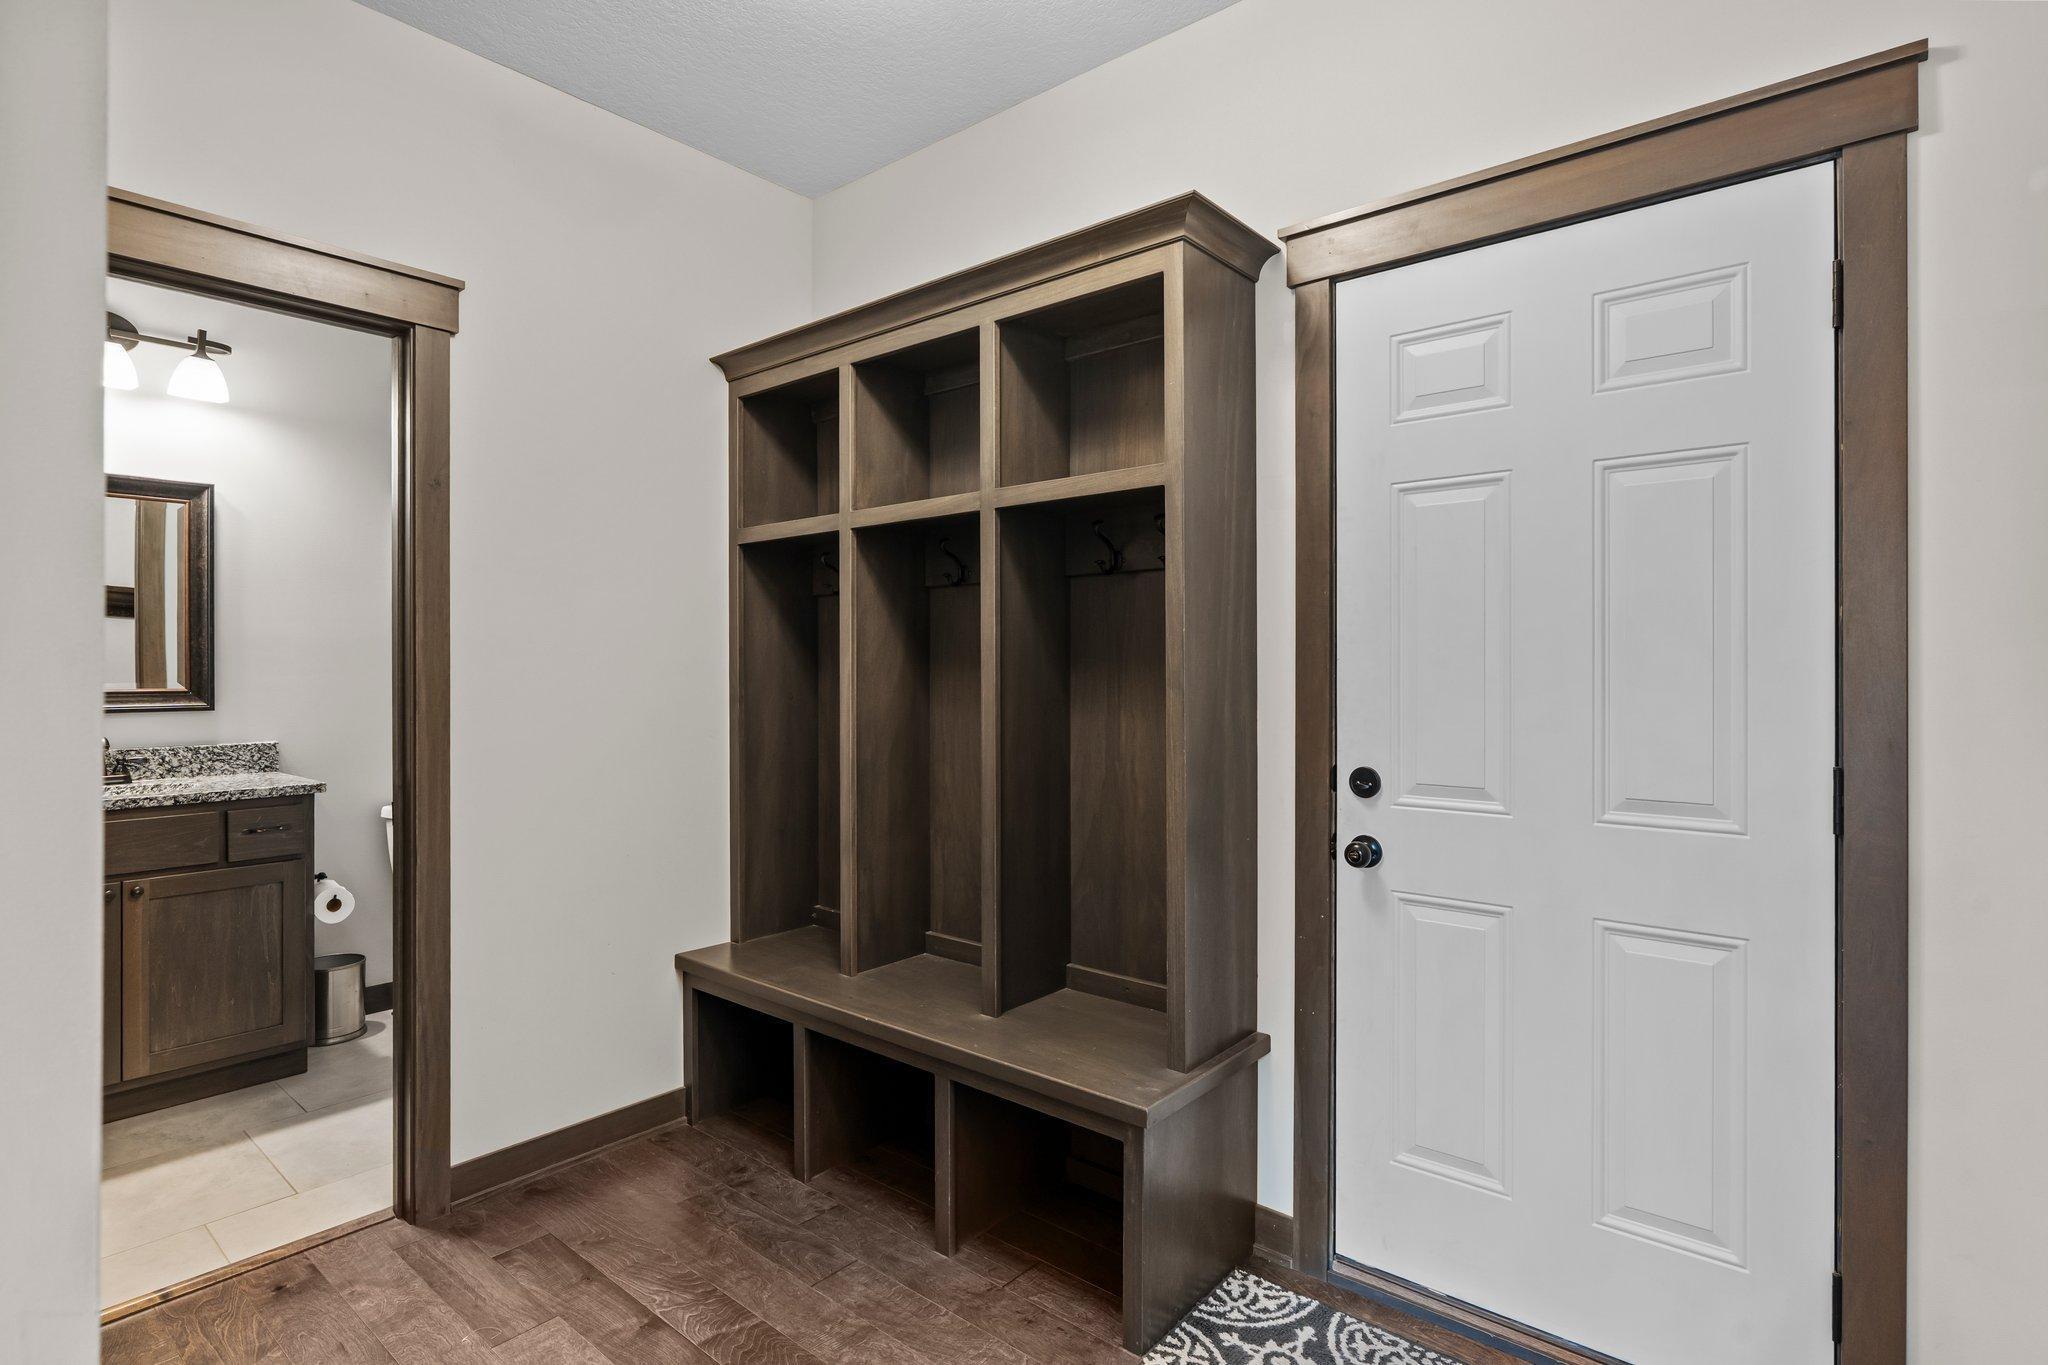
Entryway with a dark wood mudroom bench and cubbies beside a white paneled door.
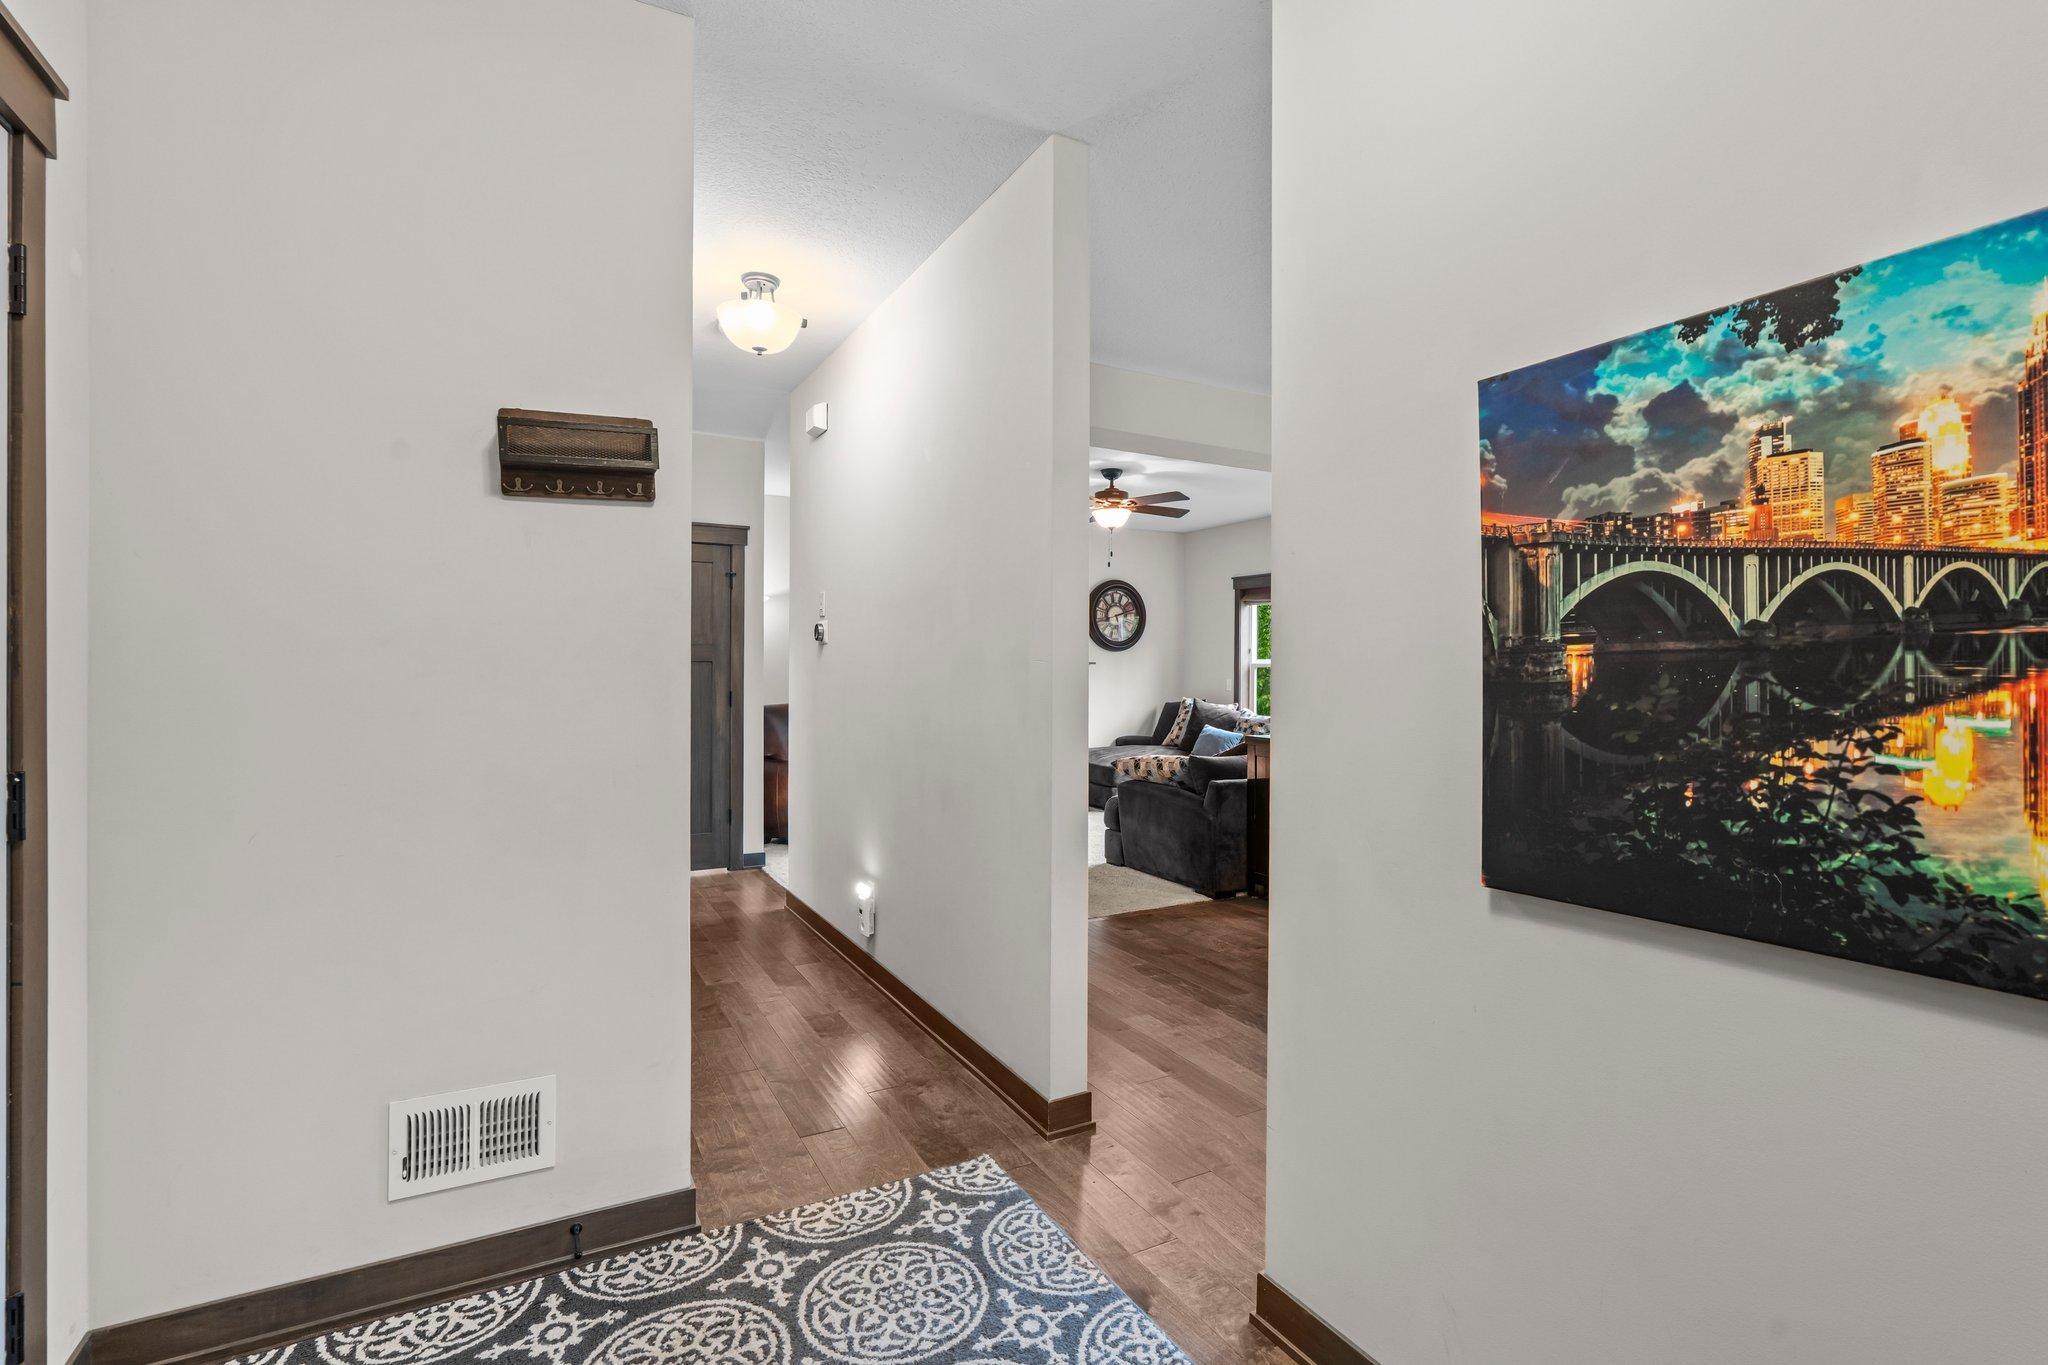
Entry hallway with wood-look flooring, a patterned runner, and colorful cityscape artwork.
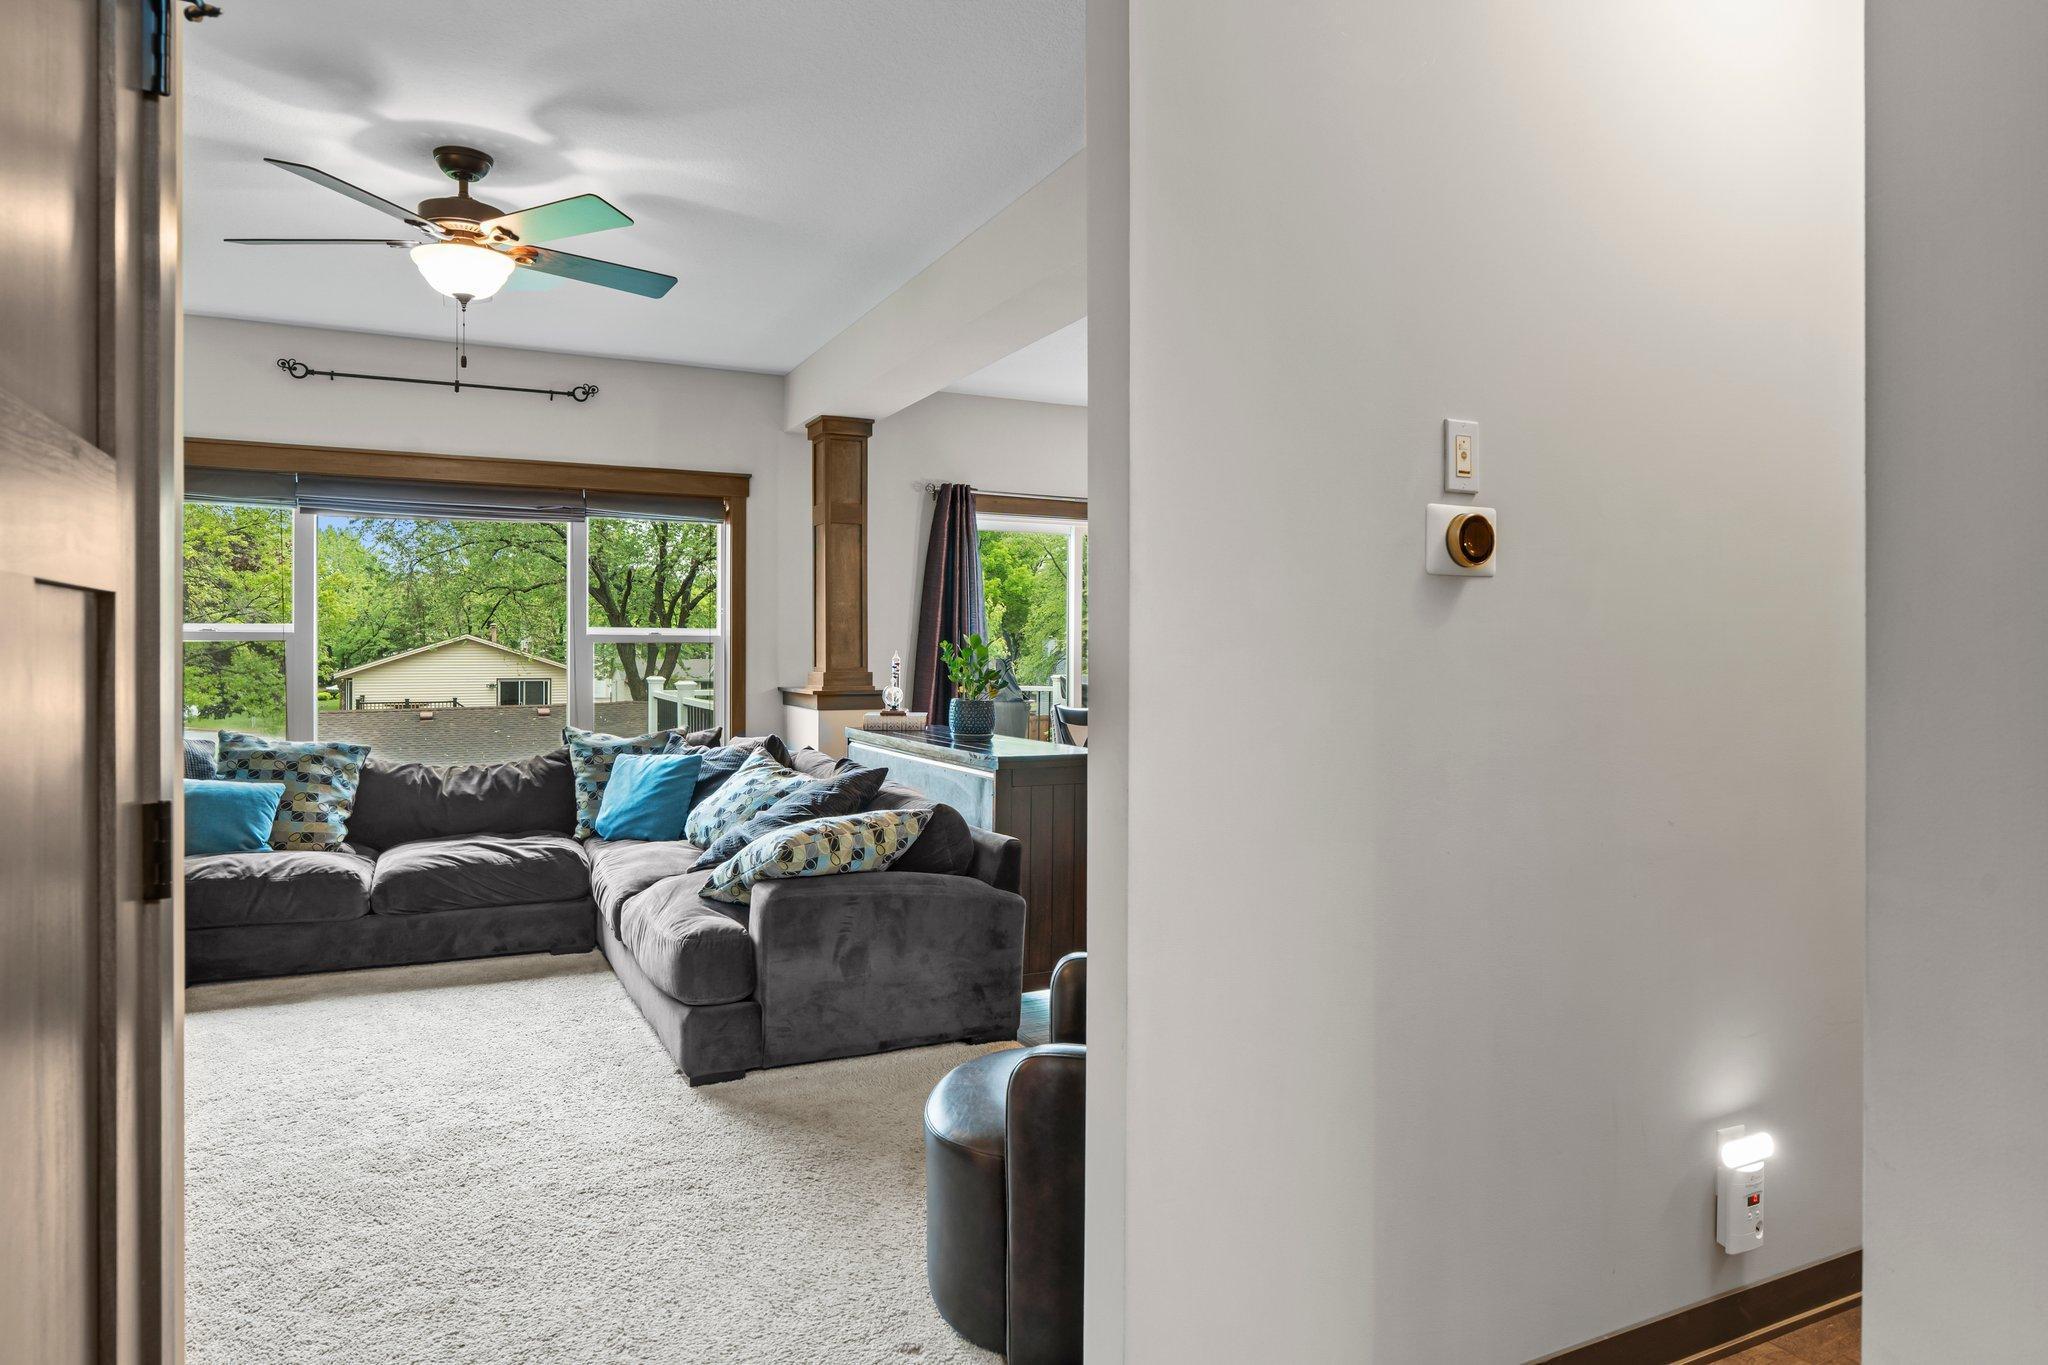
Living room with a gray sectional sofa, blue cushions, and wide windows overlooking leafy trees.
Bathroom with a granite-topped dark wood vanity, framed mirror, and white toilet.
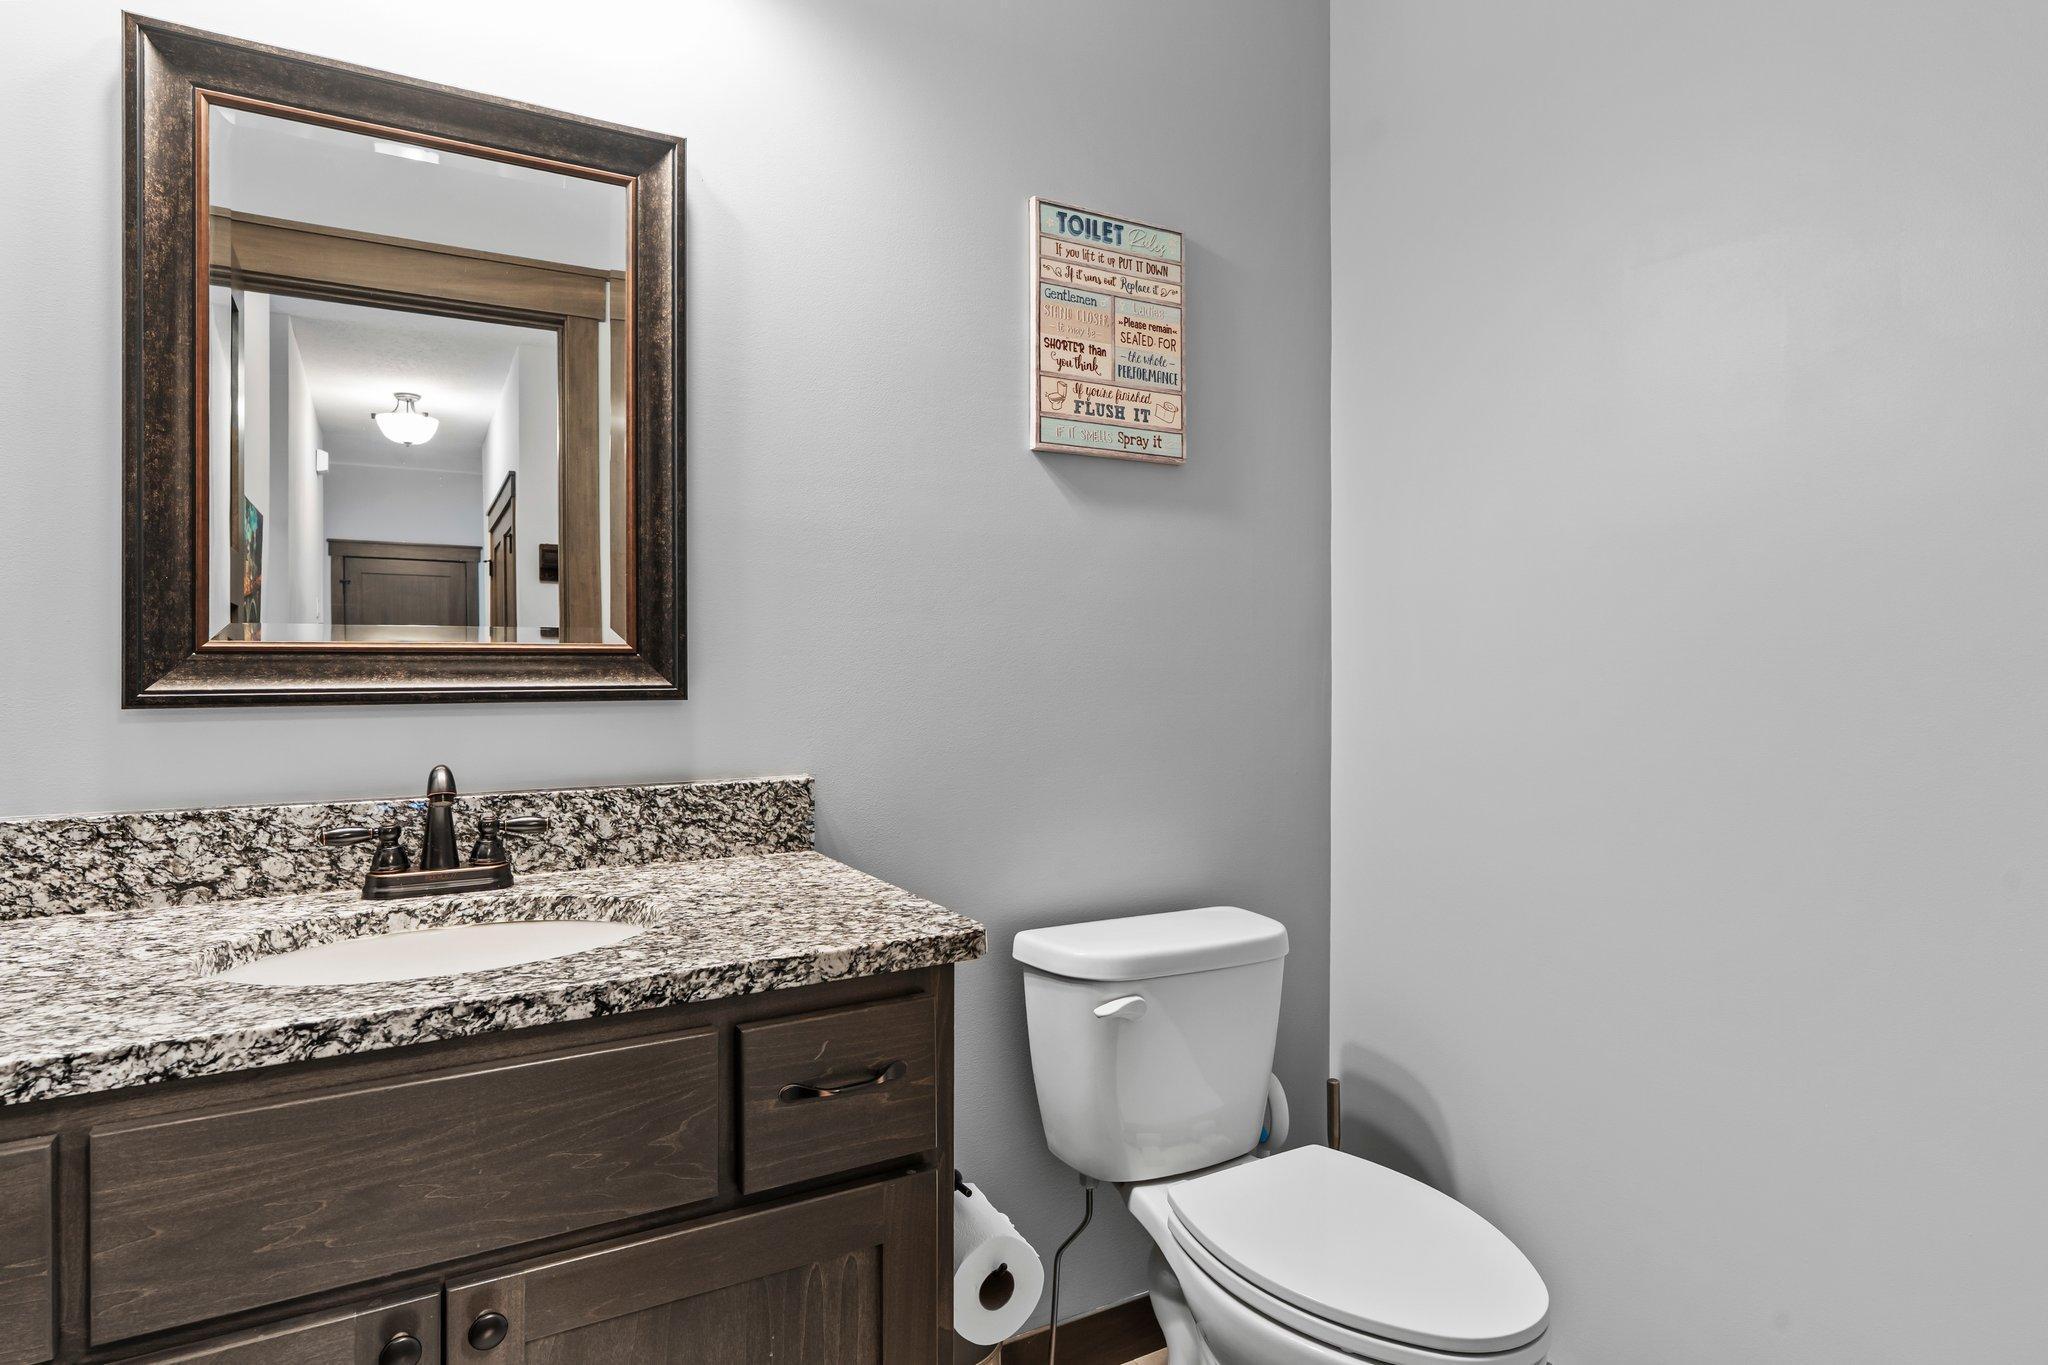
Bathroom vanity with speckled granite counter, framed mirror, and white toilet beside a humorous sign.
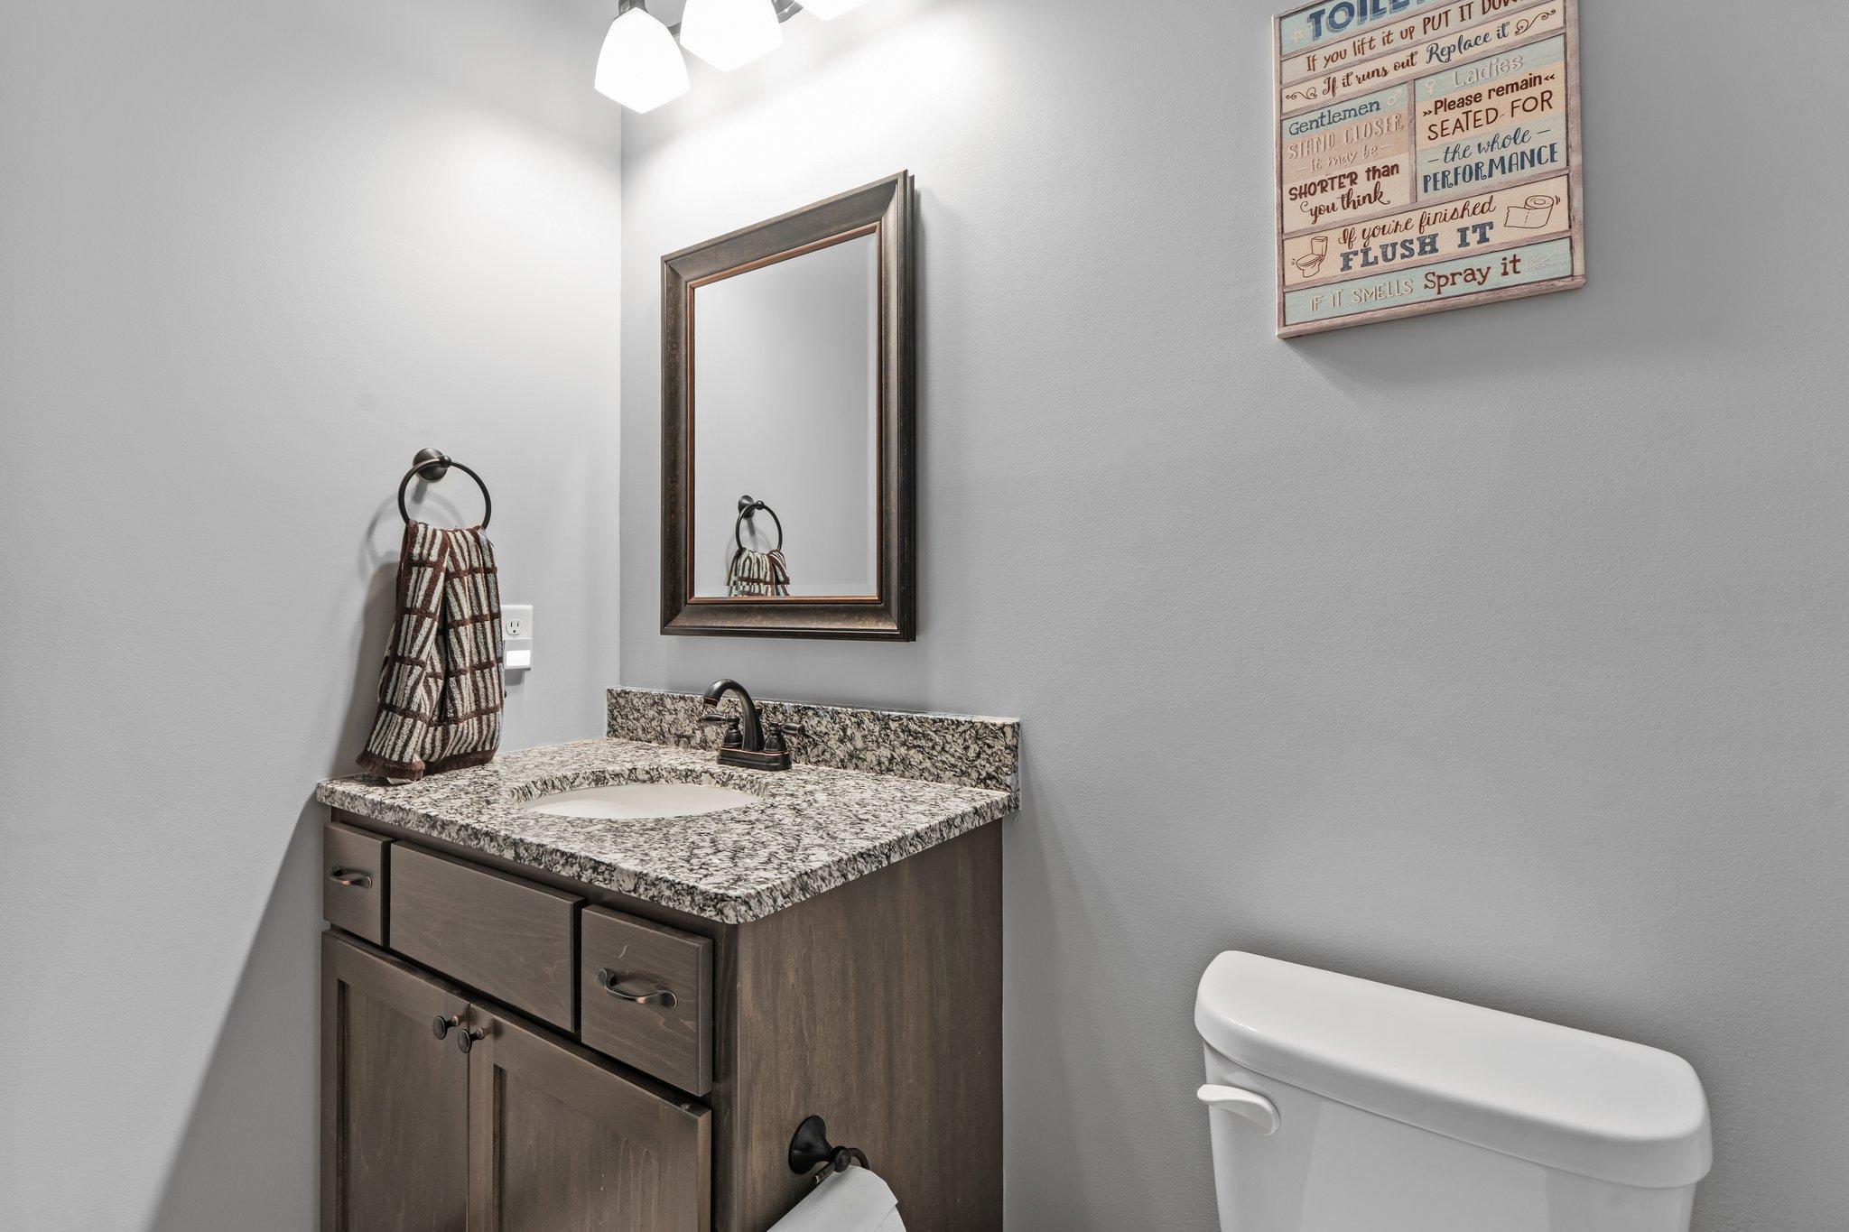
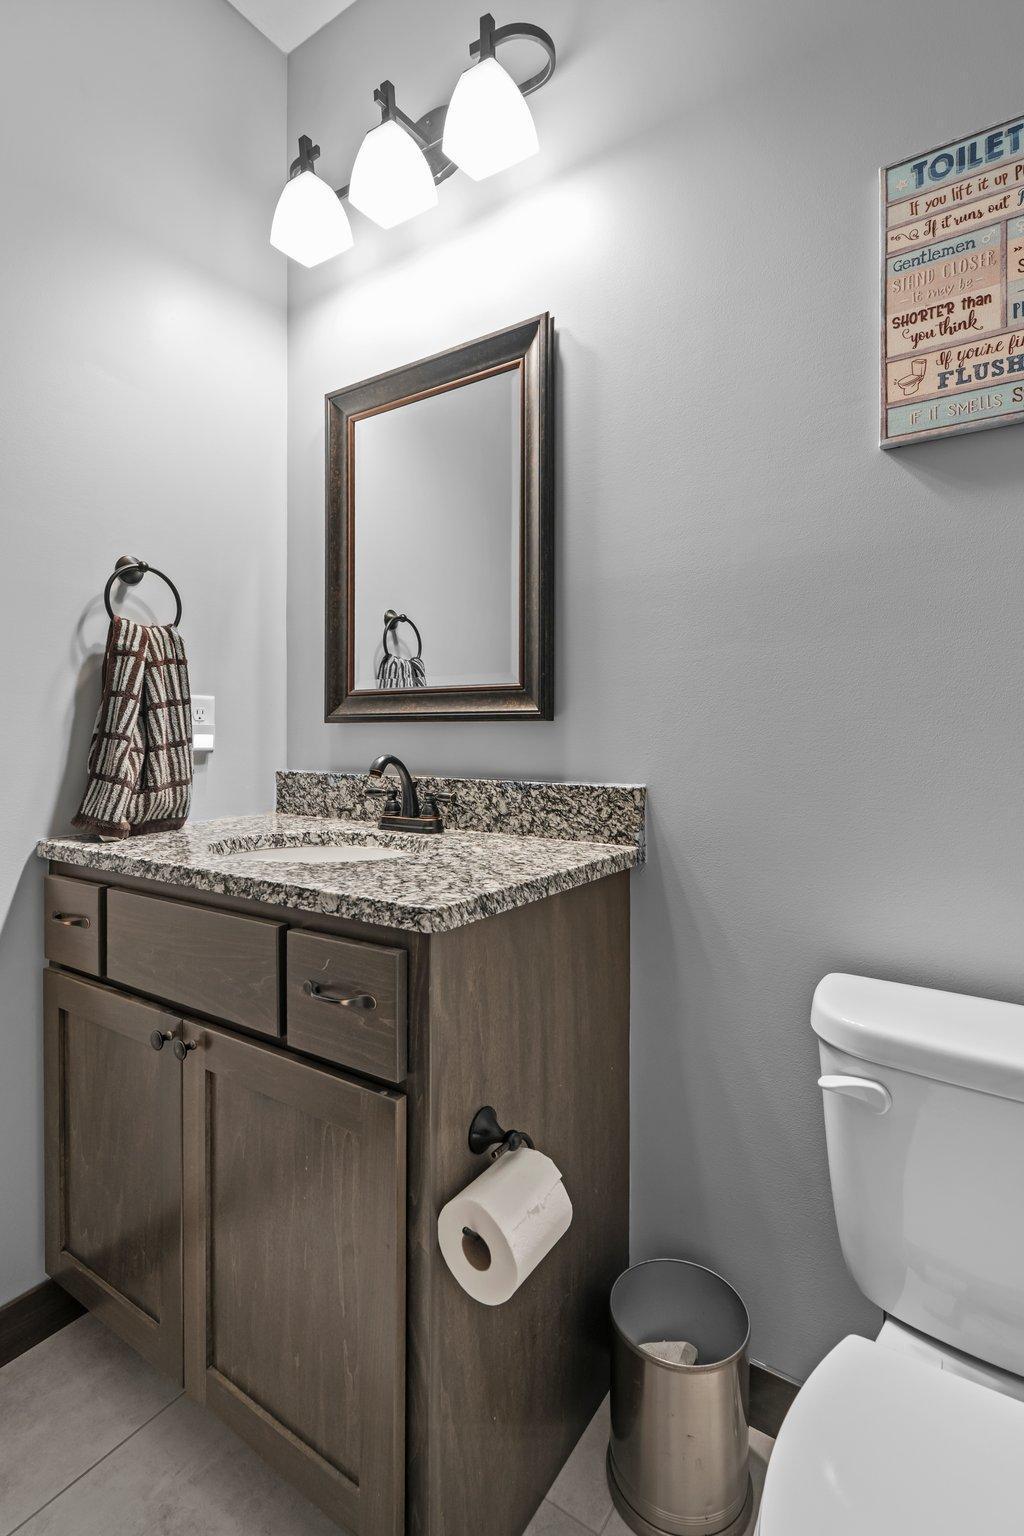
Bathroom vanity with granite counter, dark wood cabinets, framed mirror, and toilet.
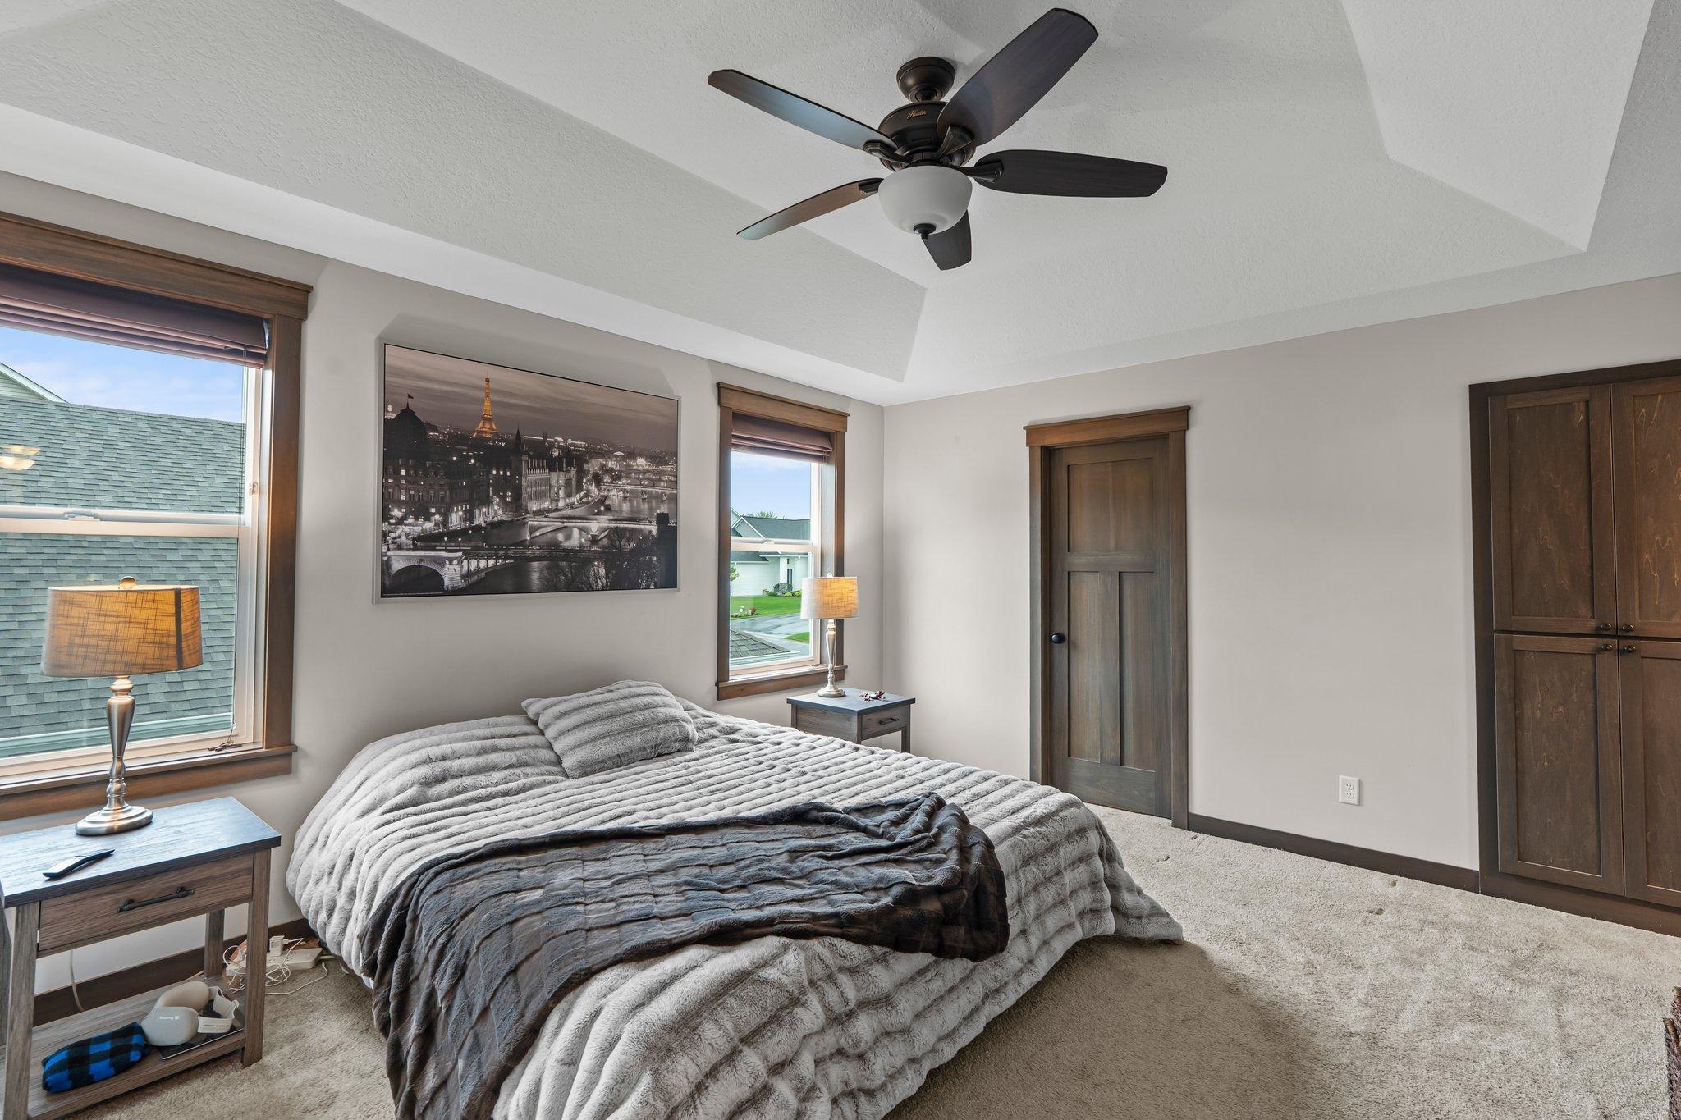
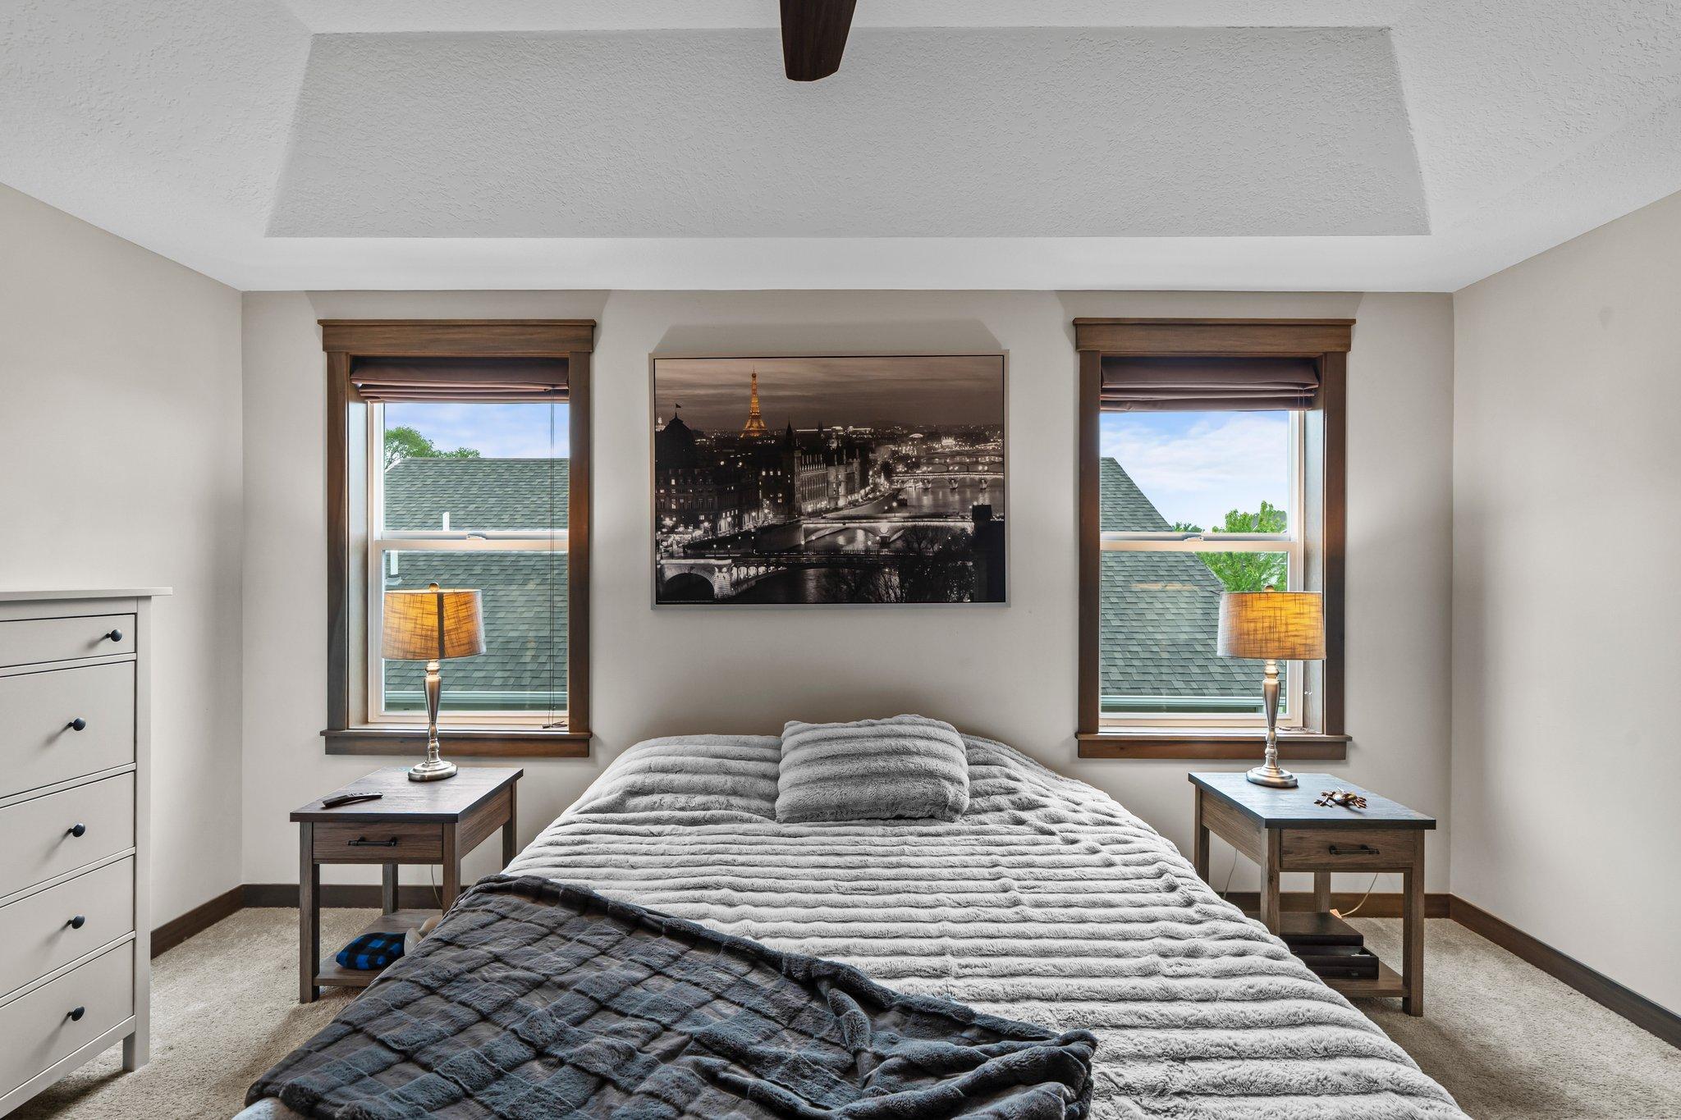
Bedroom with gray bedding, dark wood trim, and framed Paris artwork above the bed.
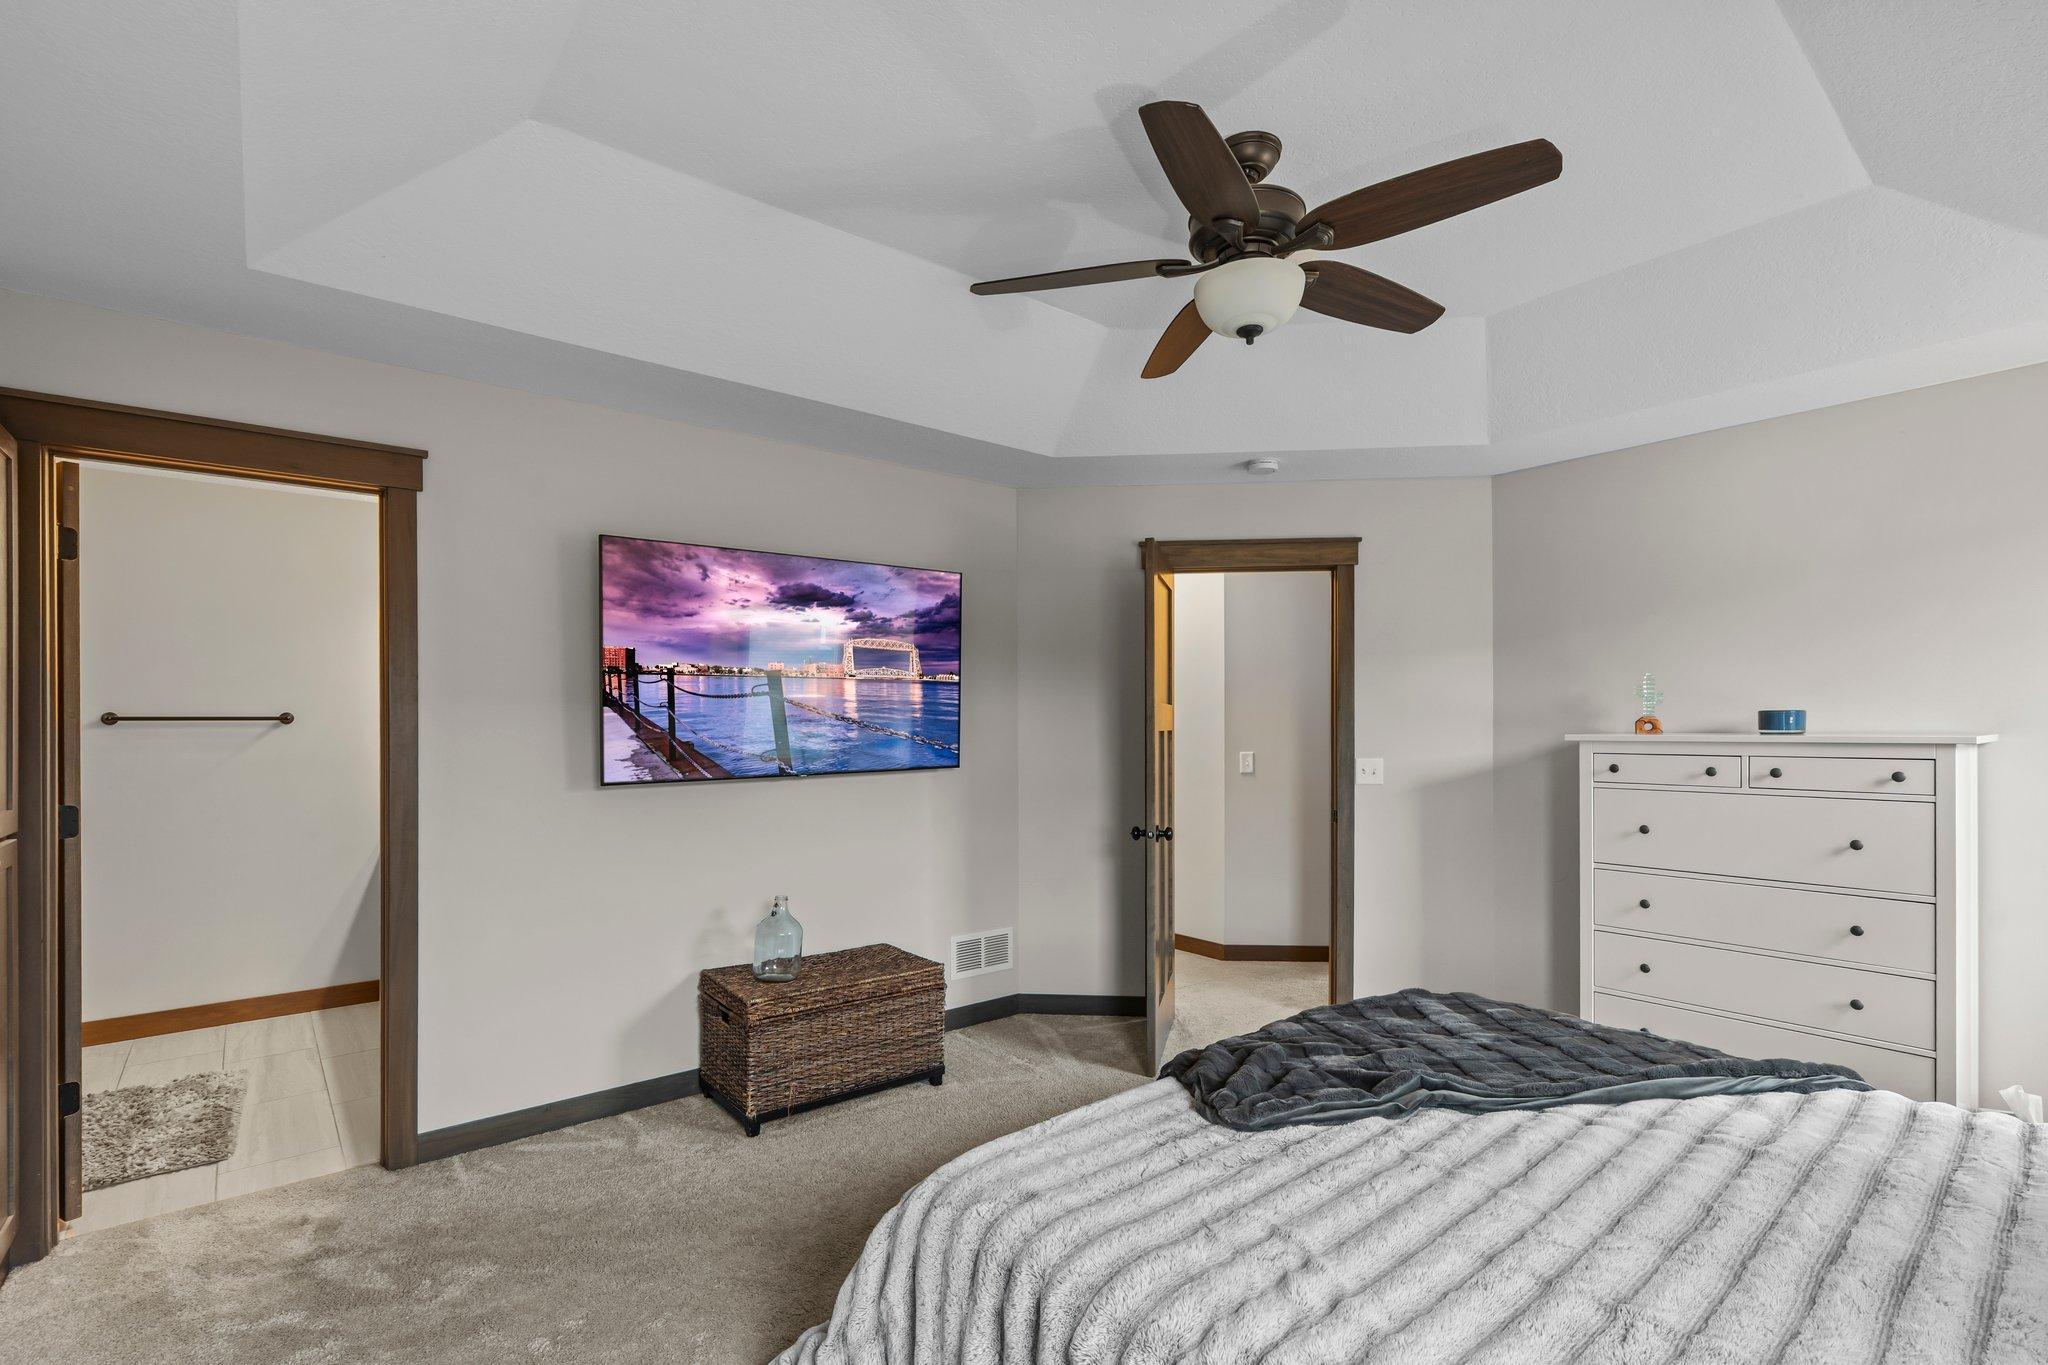
Bedroom with a tray ceiling, dark wood ceiling fan, gray carpet, and white dresser.
Furnished bedroom with a bed between two windows and a framed Paris nightscape.
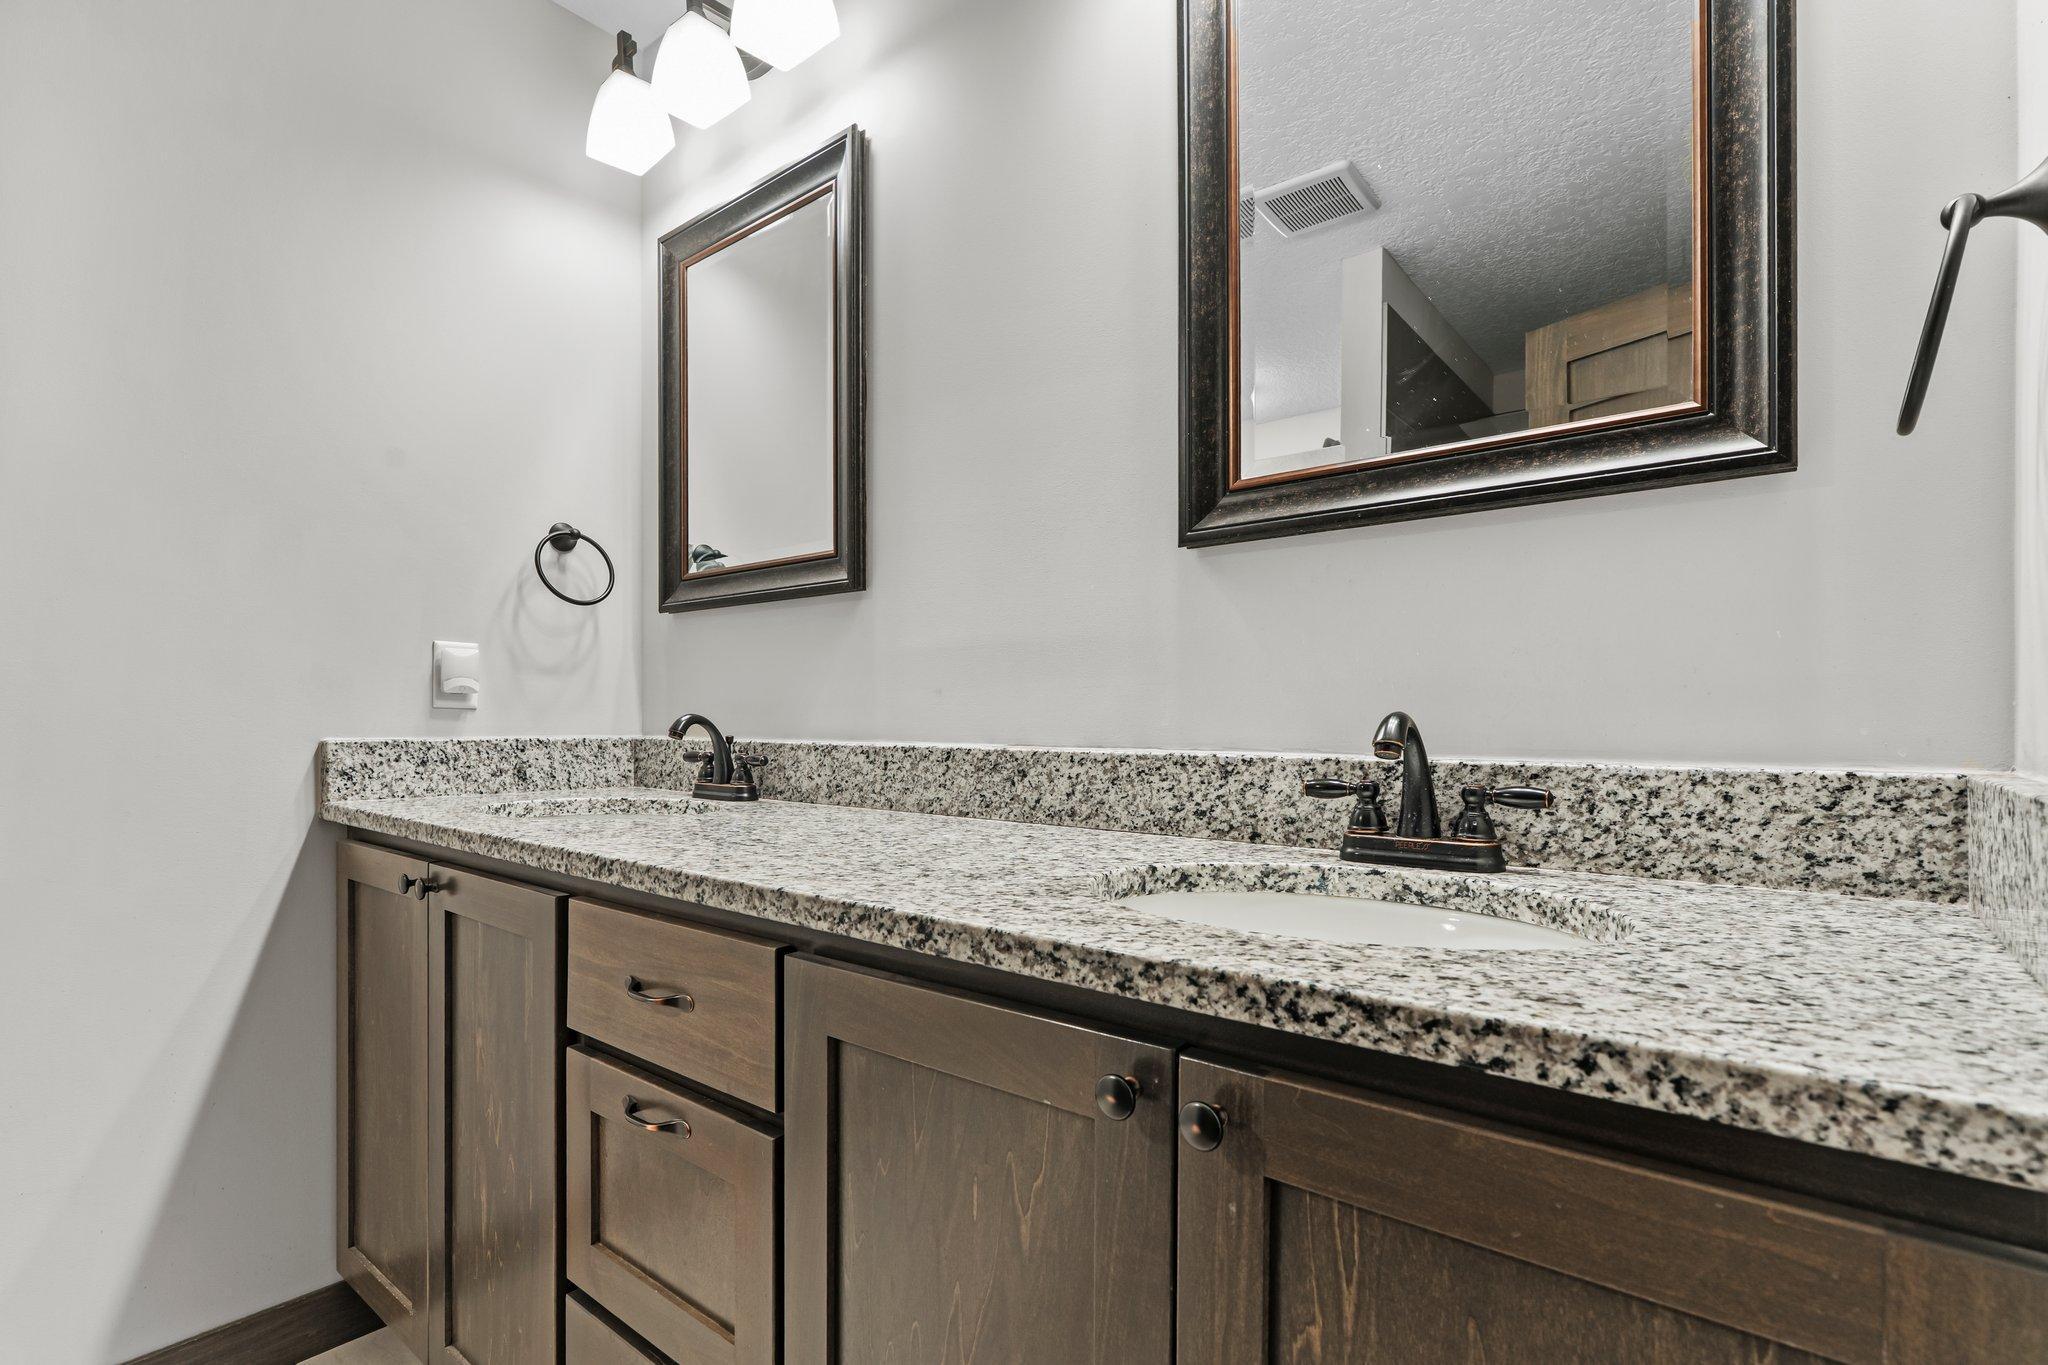
Bathroom vanity with dual sinks, granite countertop, dark wood cabinets, and framed mirrors.
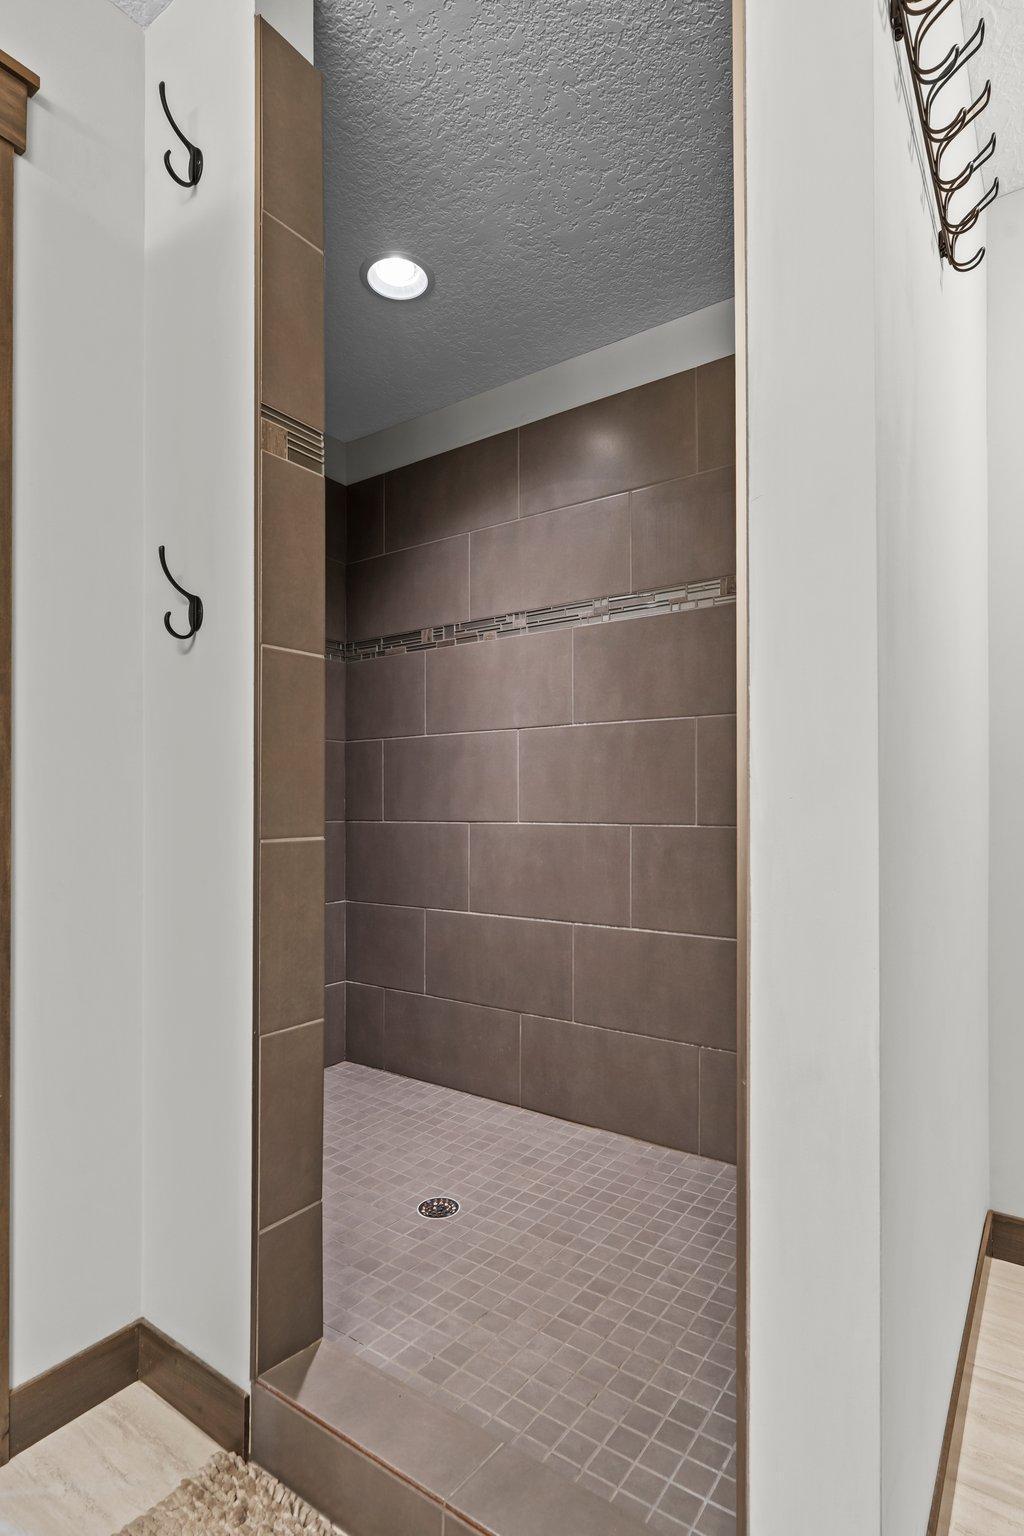
Walk-in shower with brown tile walls, a mosaic accent strip, and small square floor tiles.
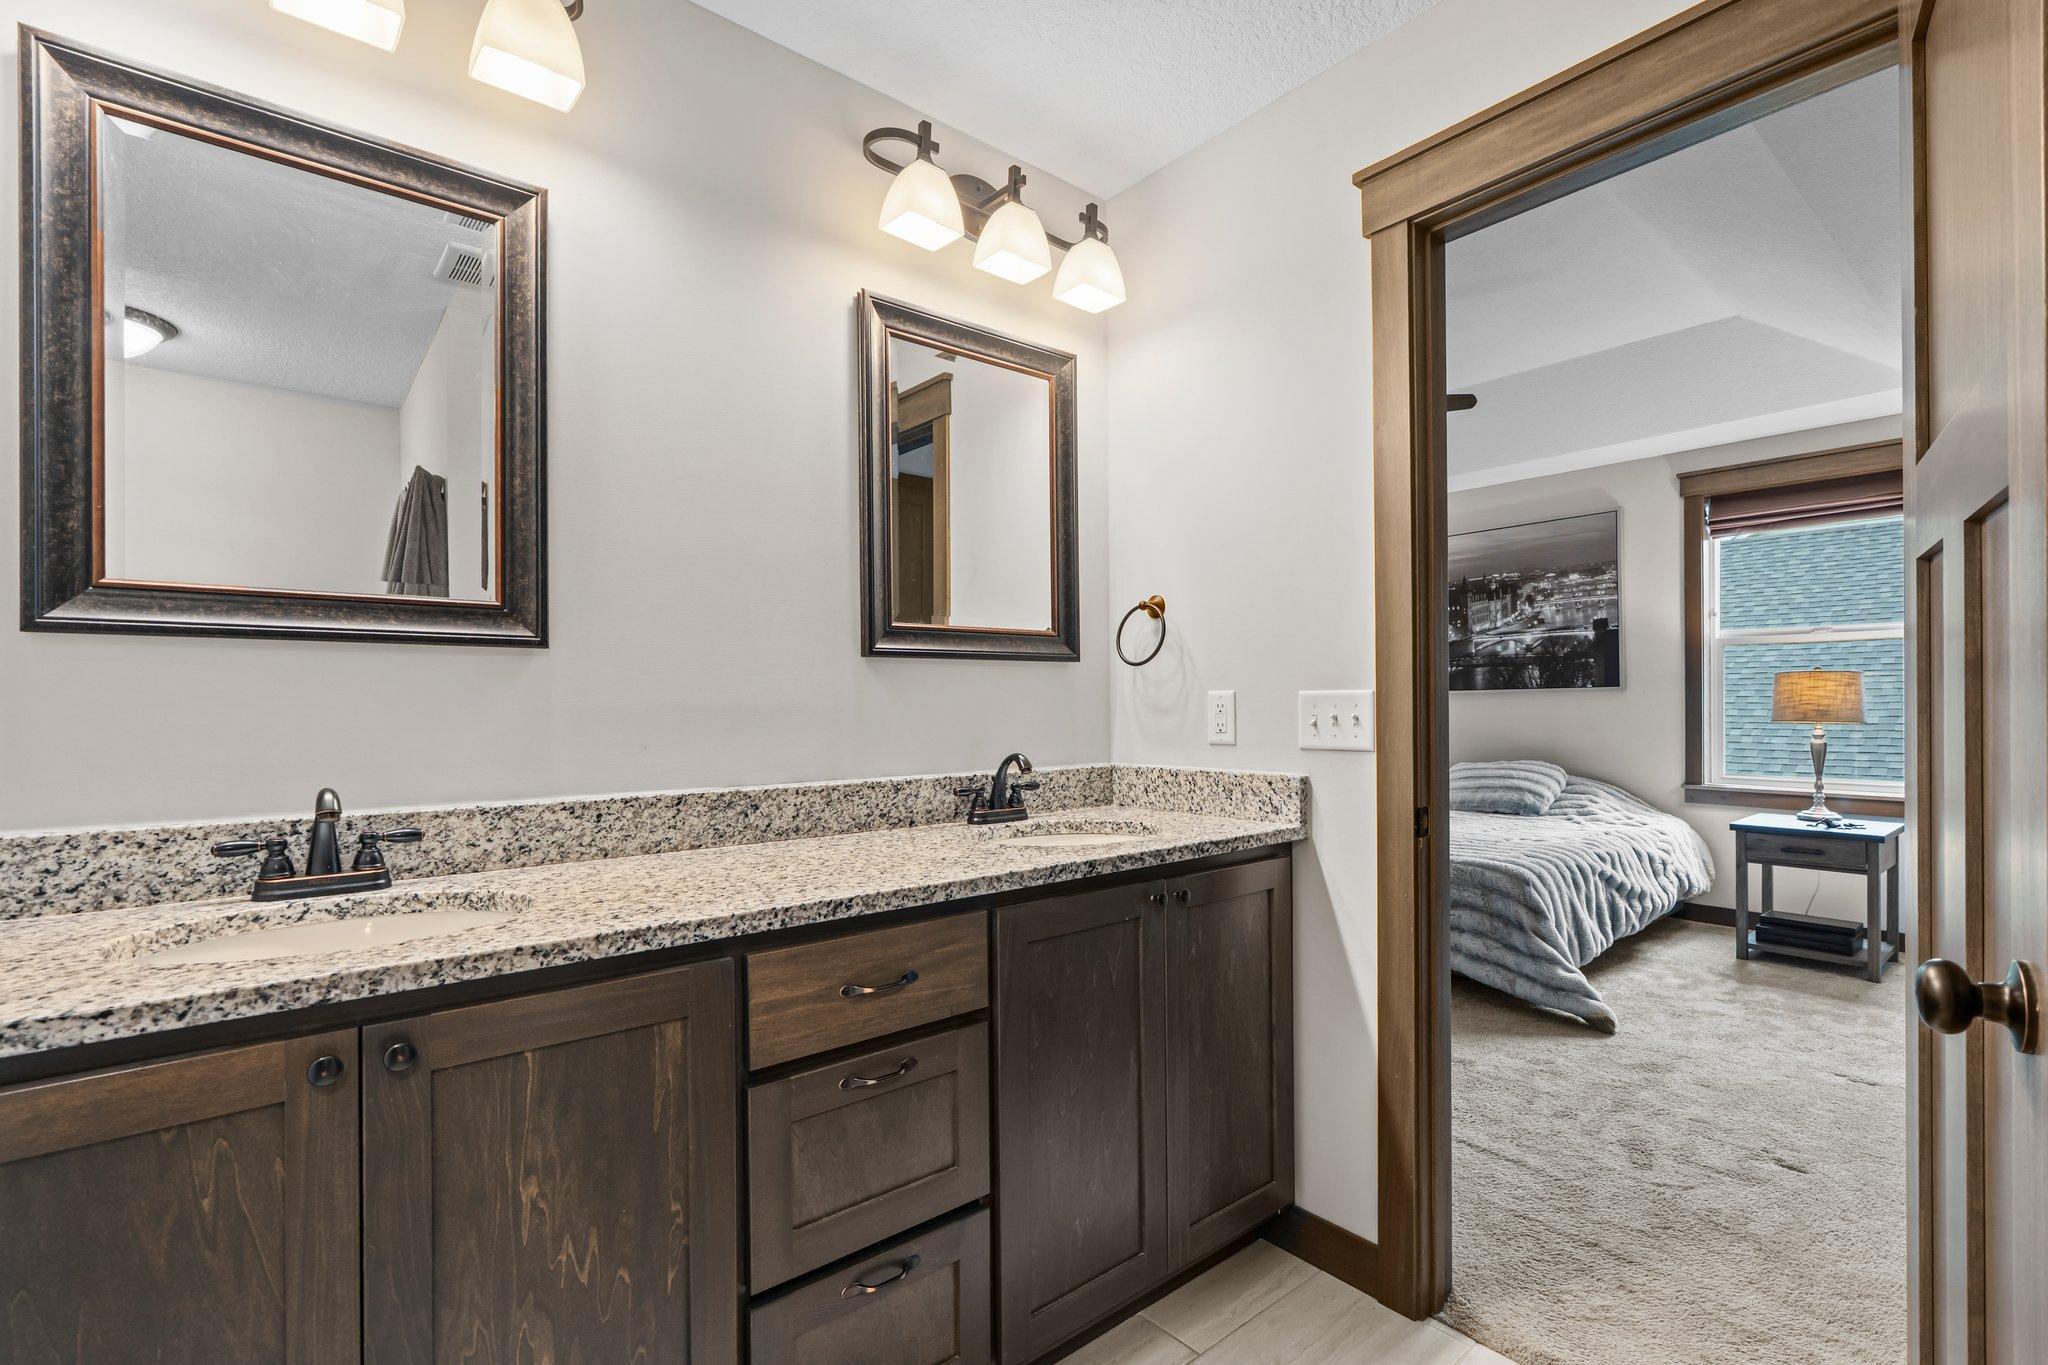
Bathroom with granite double vanity and dark wood cabinets, opening onto a furnished bedroom.
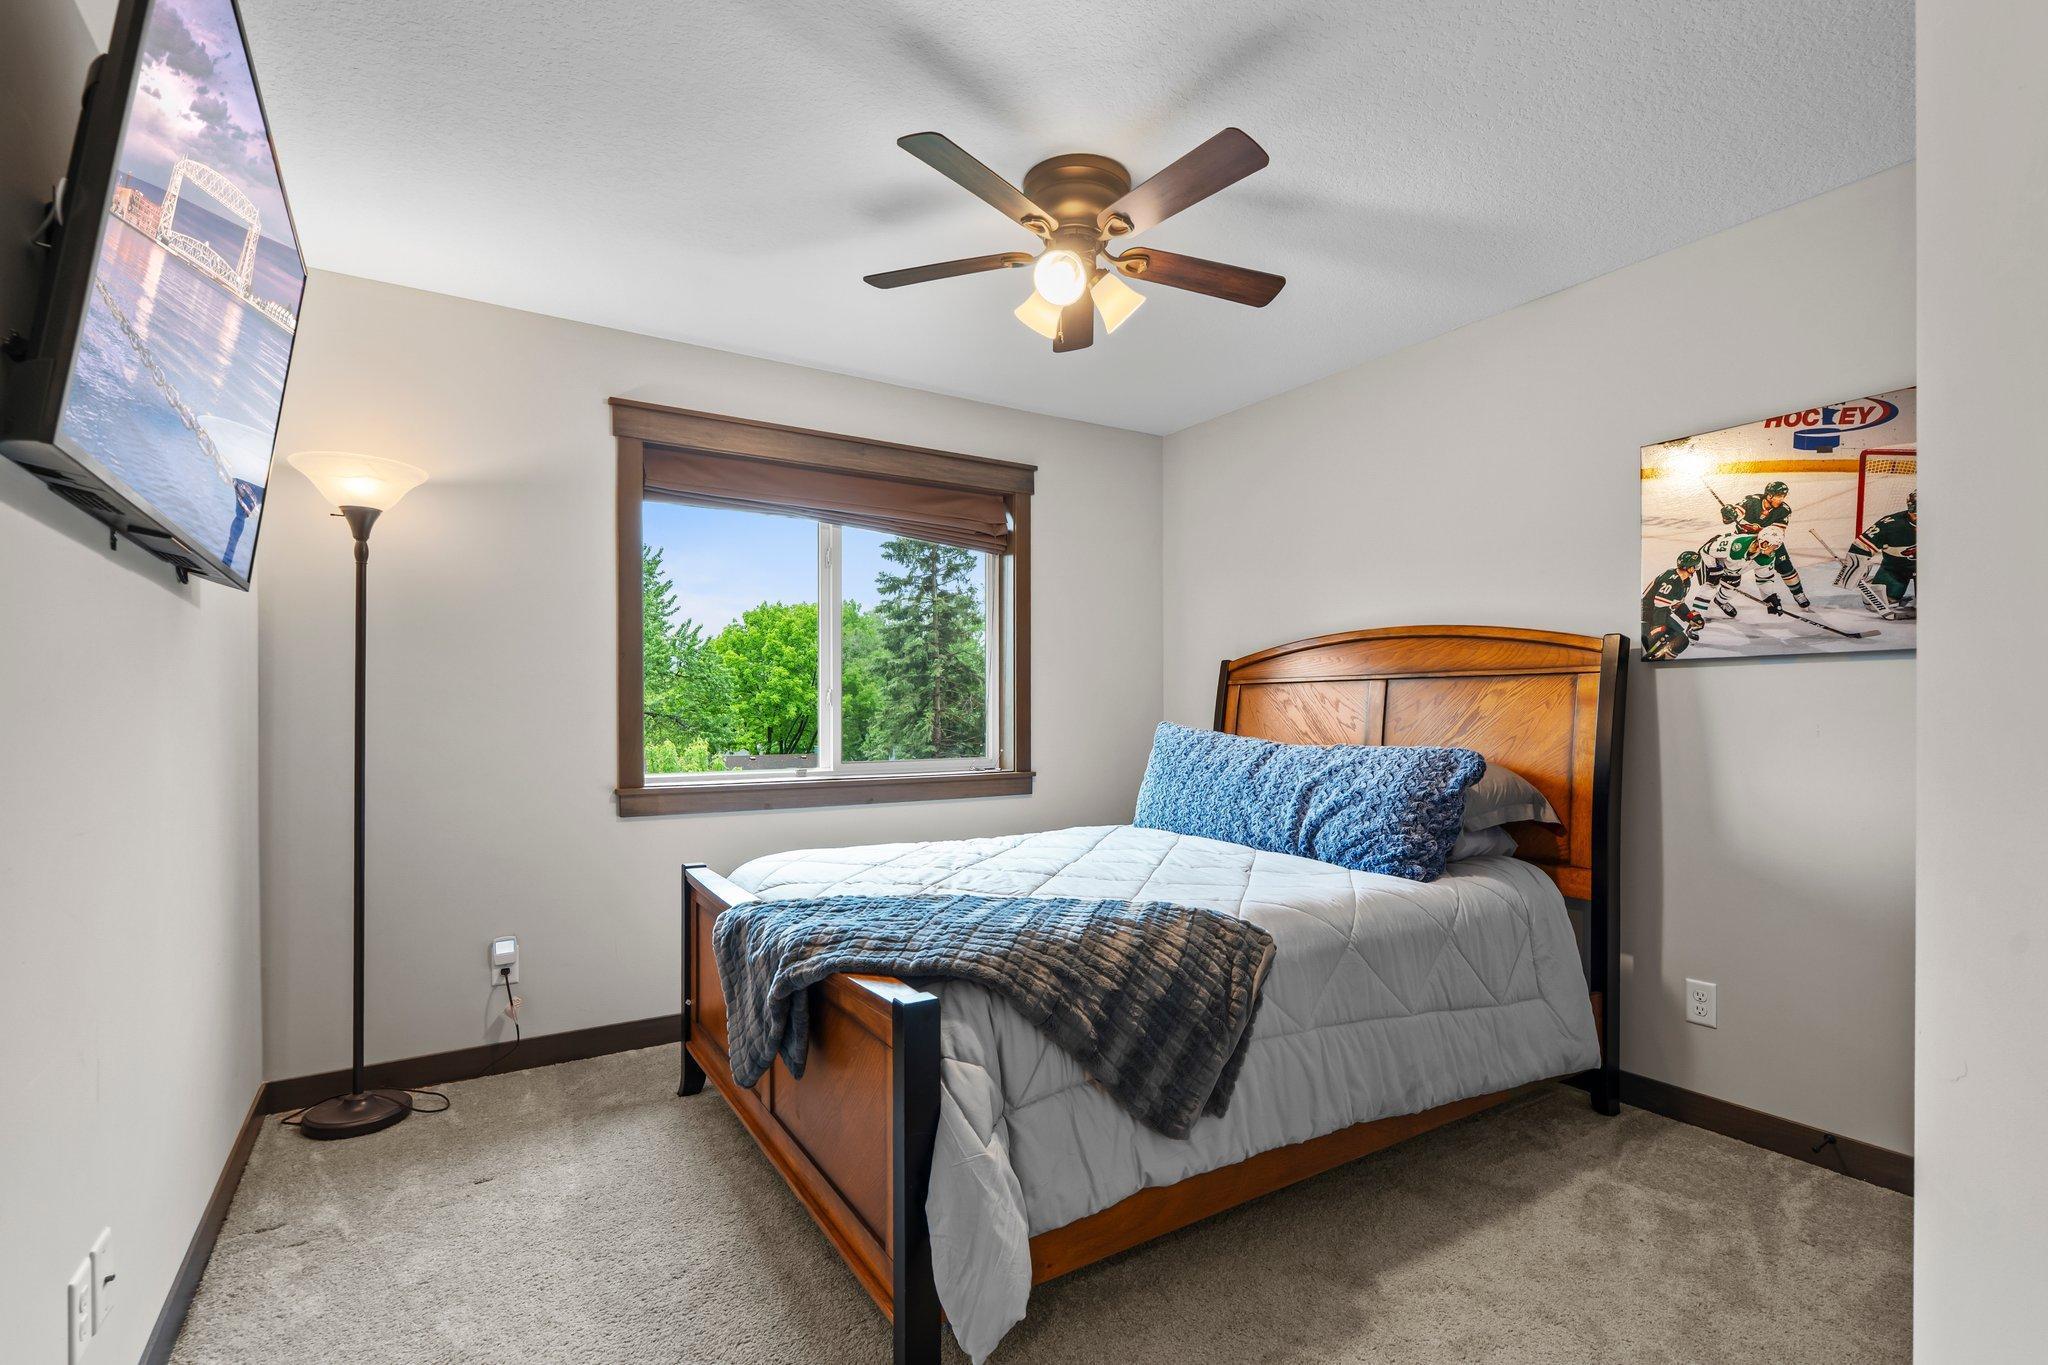
Bedroom with a wooden bed, blue accents, ceiling fan, and window overlooking trees.
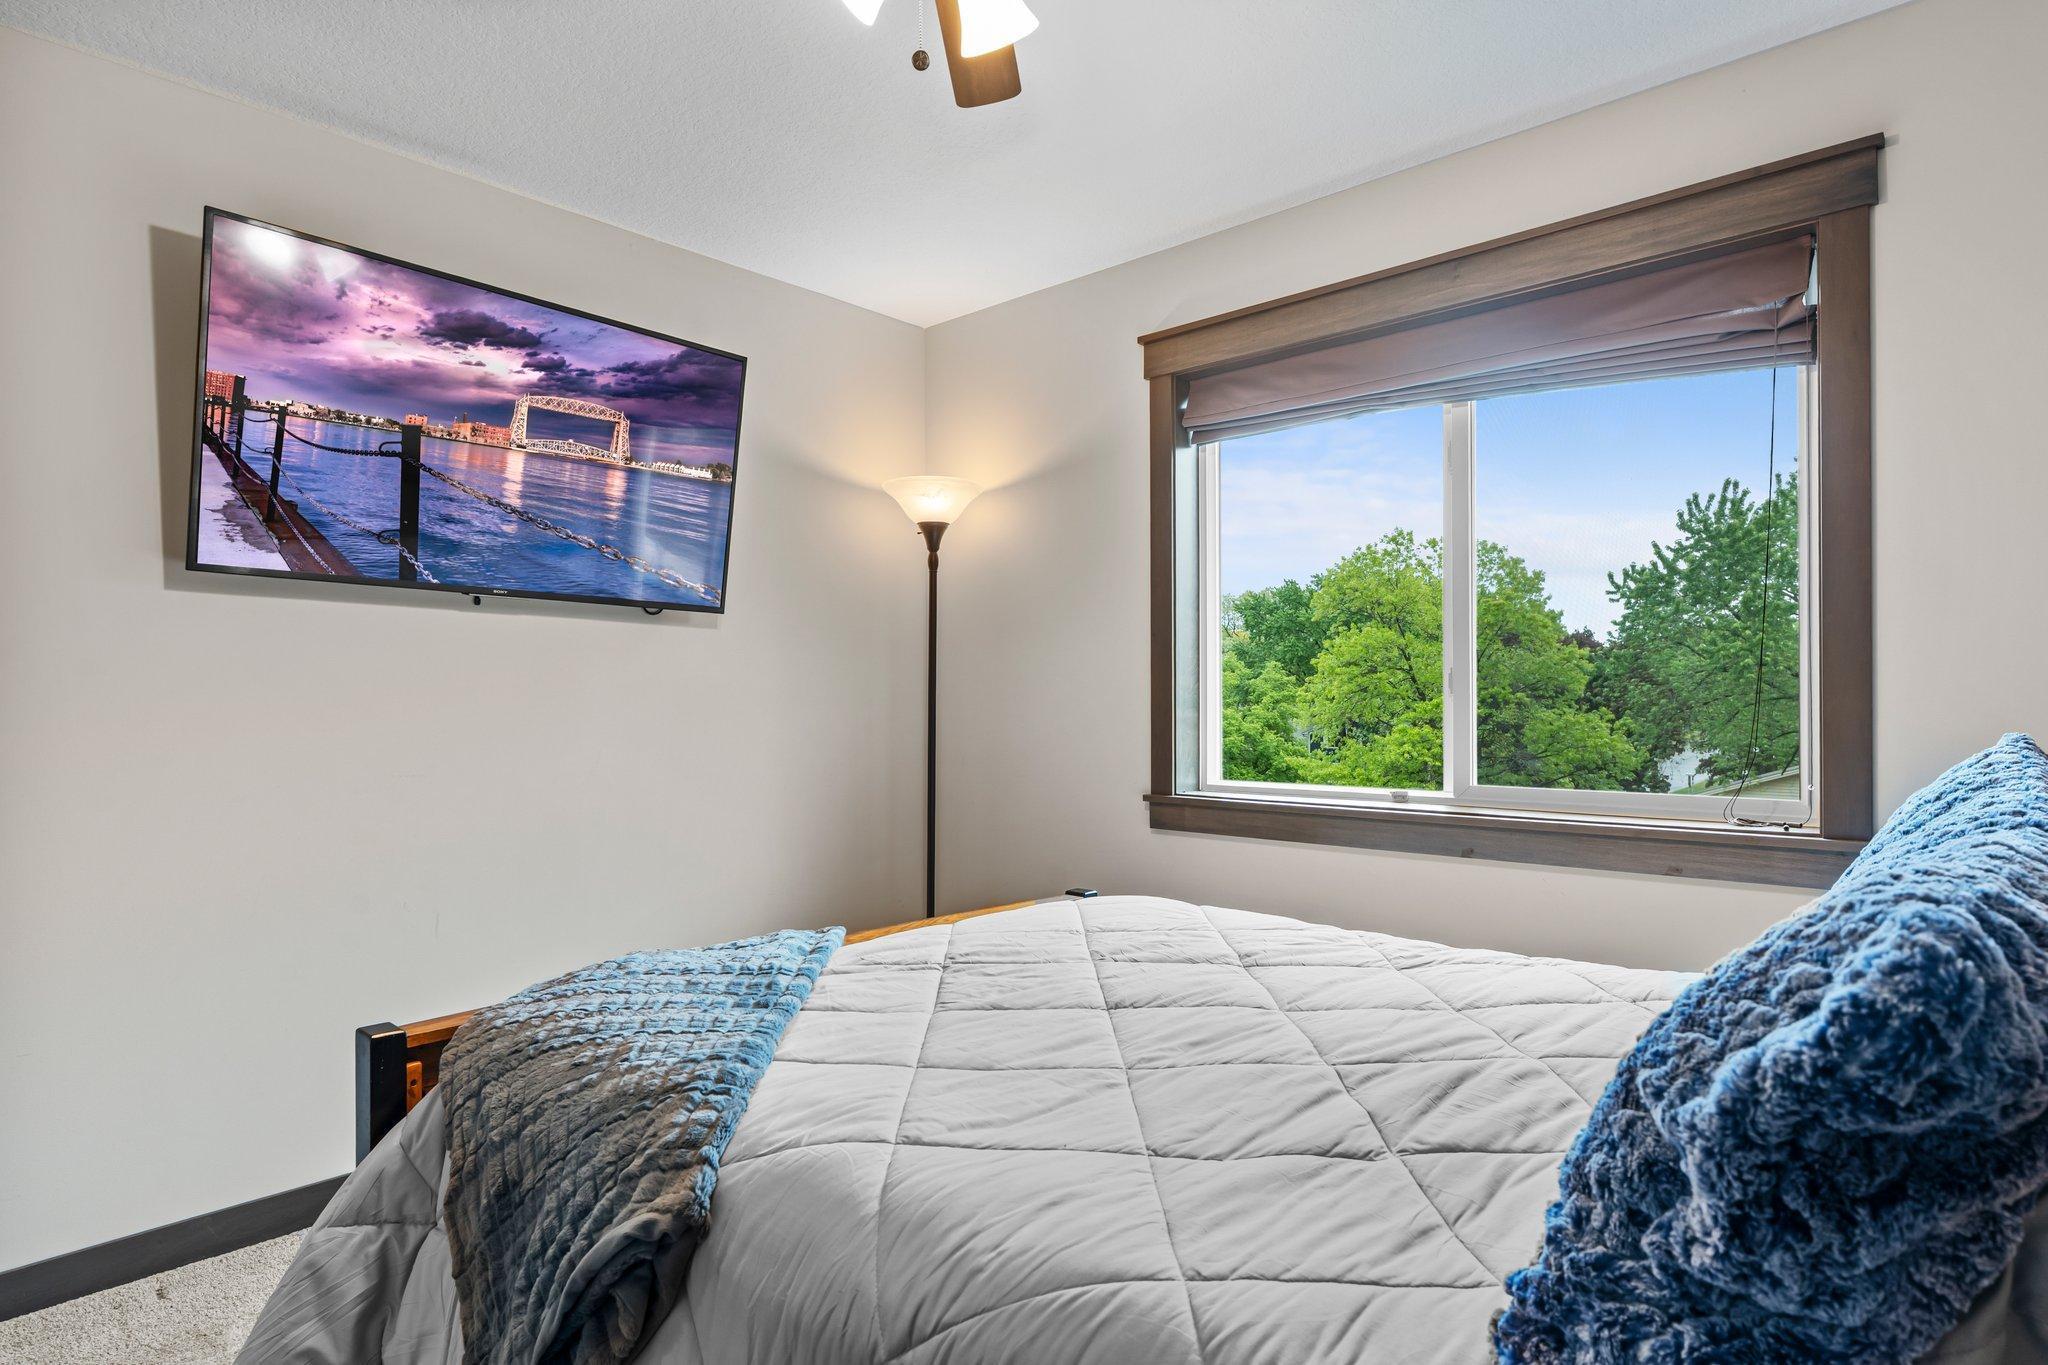
Bedroom with a white quilted bed, blue throws, and a large window overlooking leafy trees.
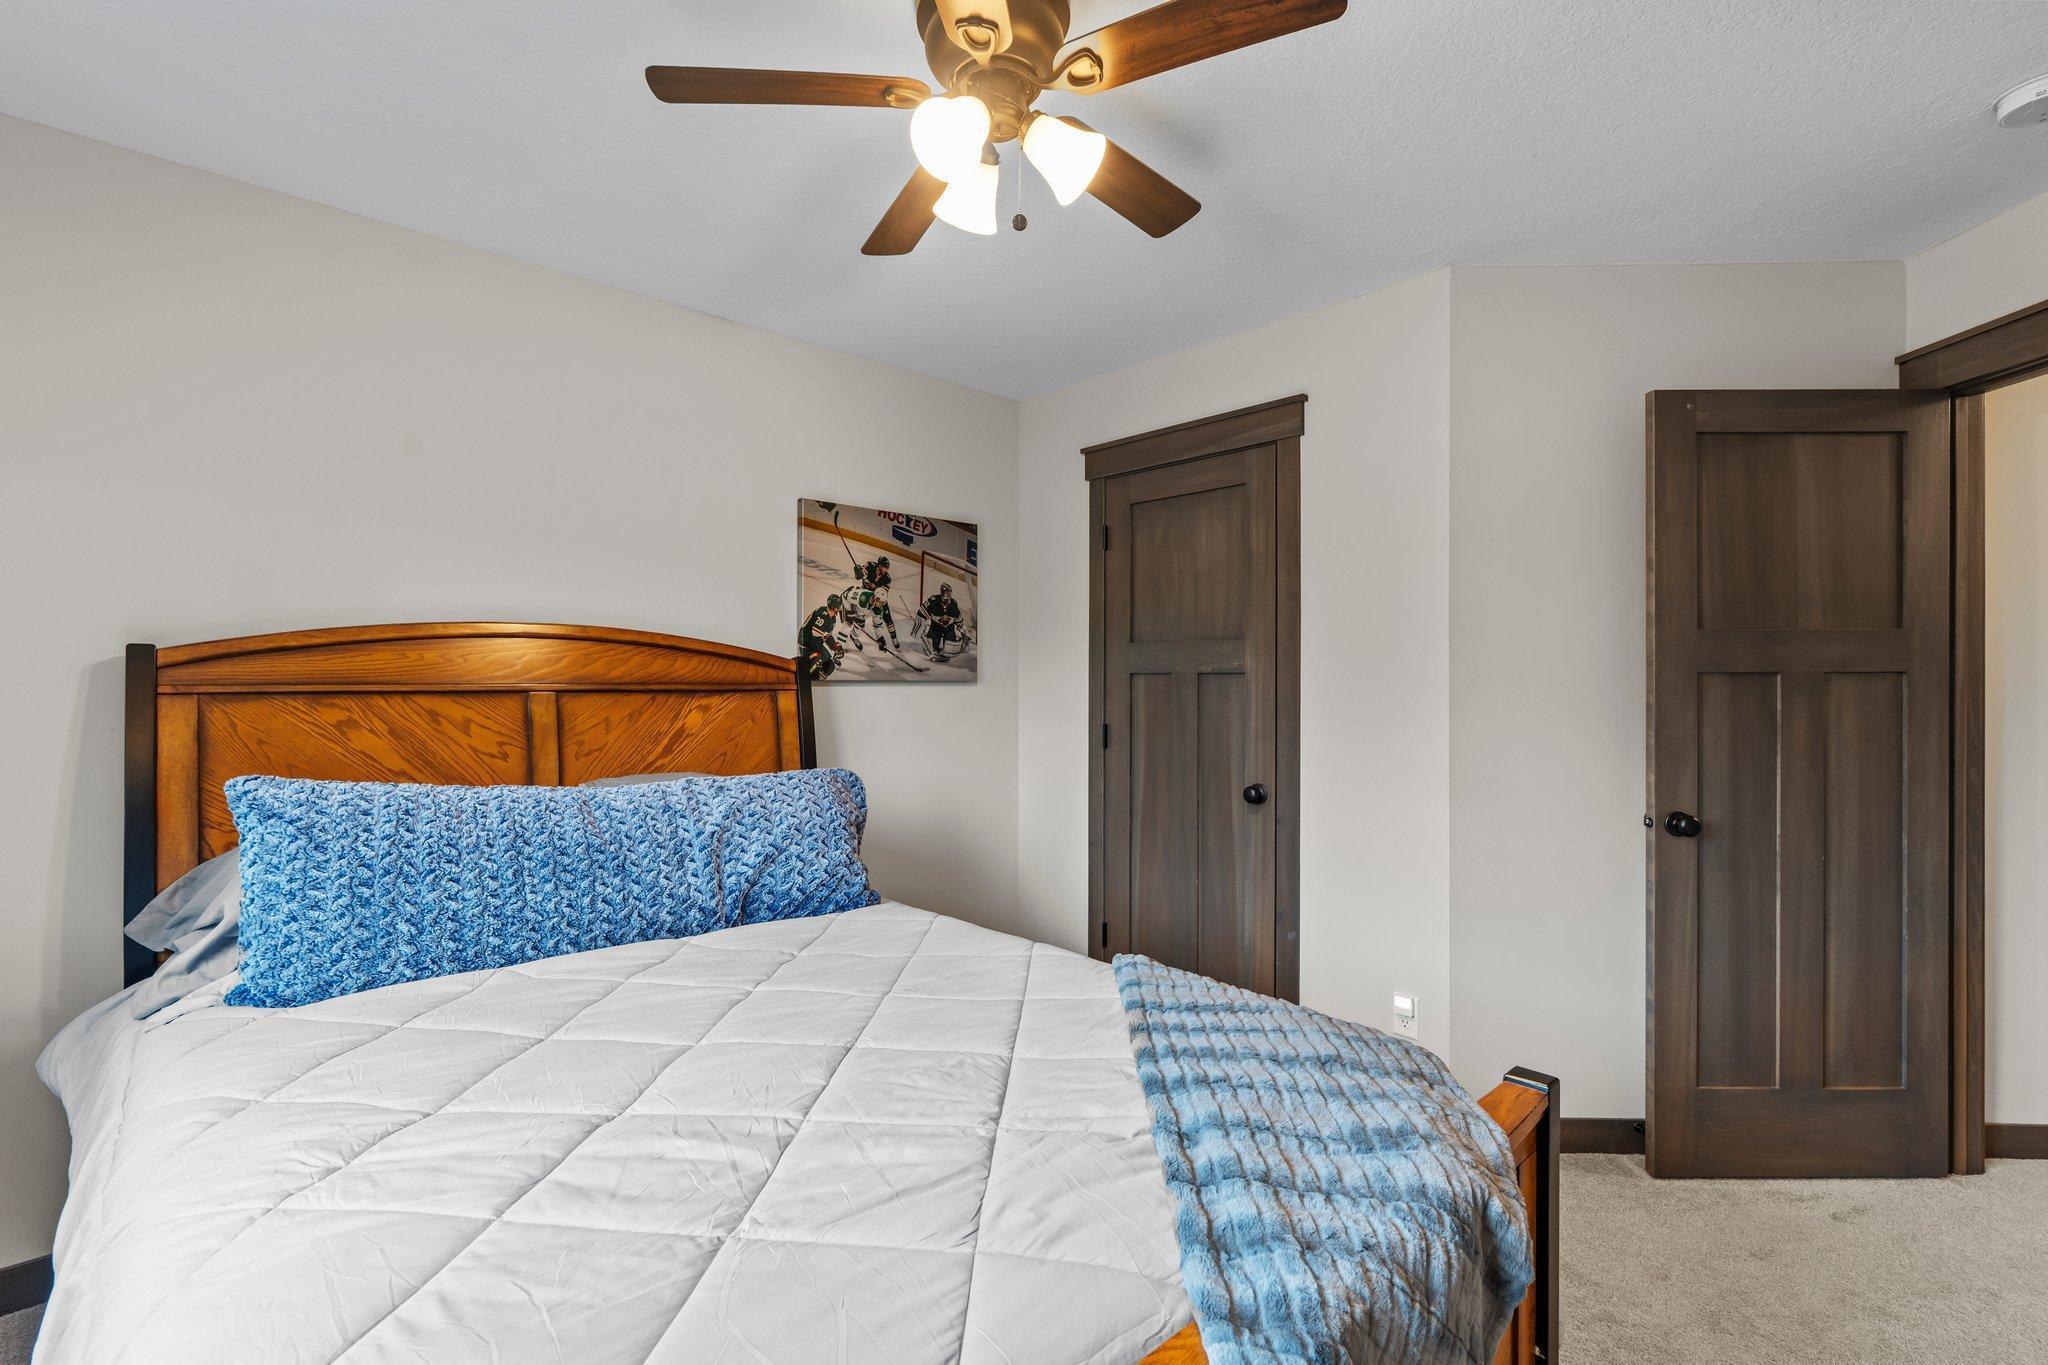
Furnished bedroom with a wooden bed, blue pillows and throw, and dark wood doors.
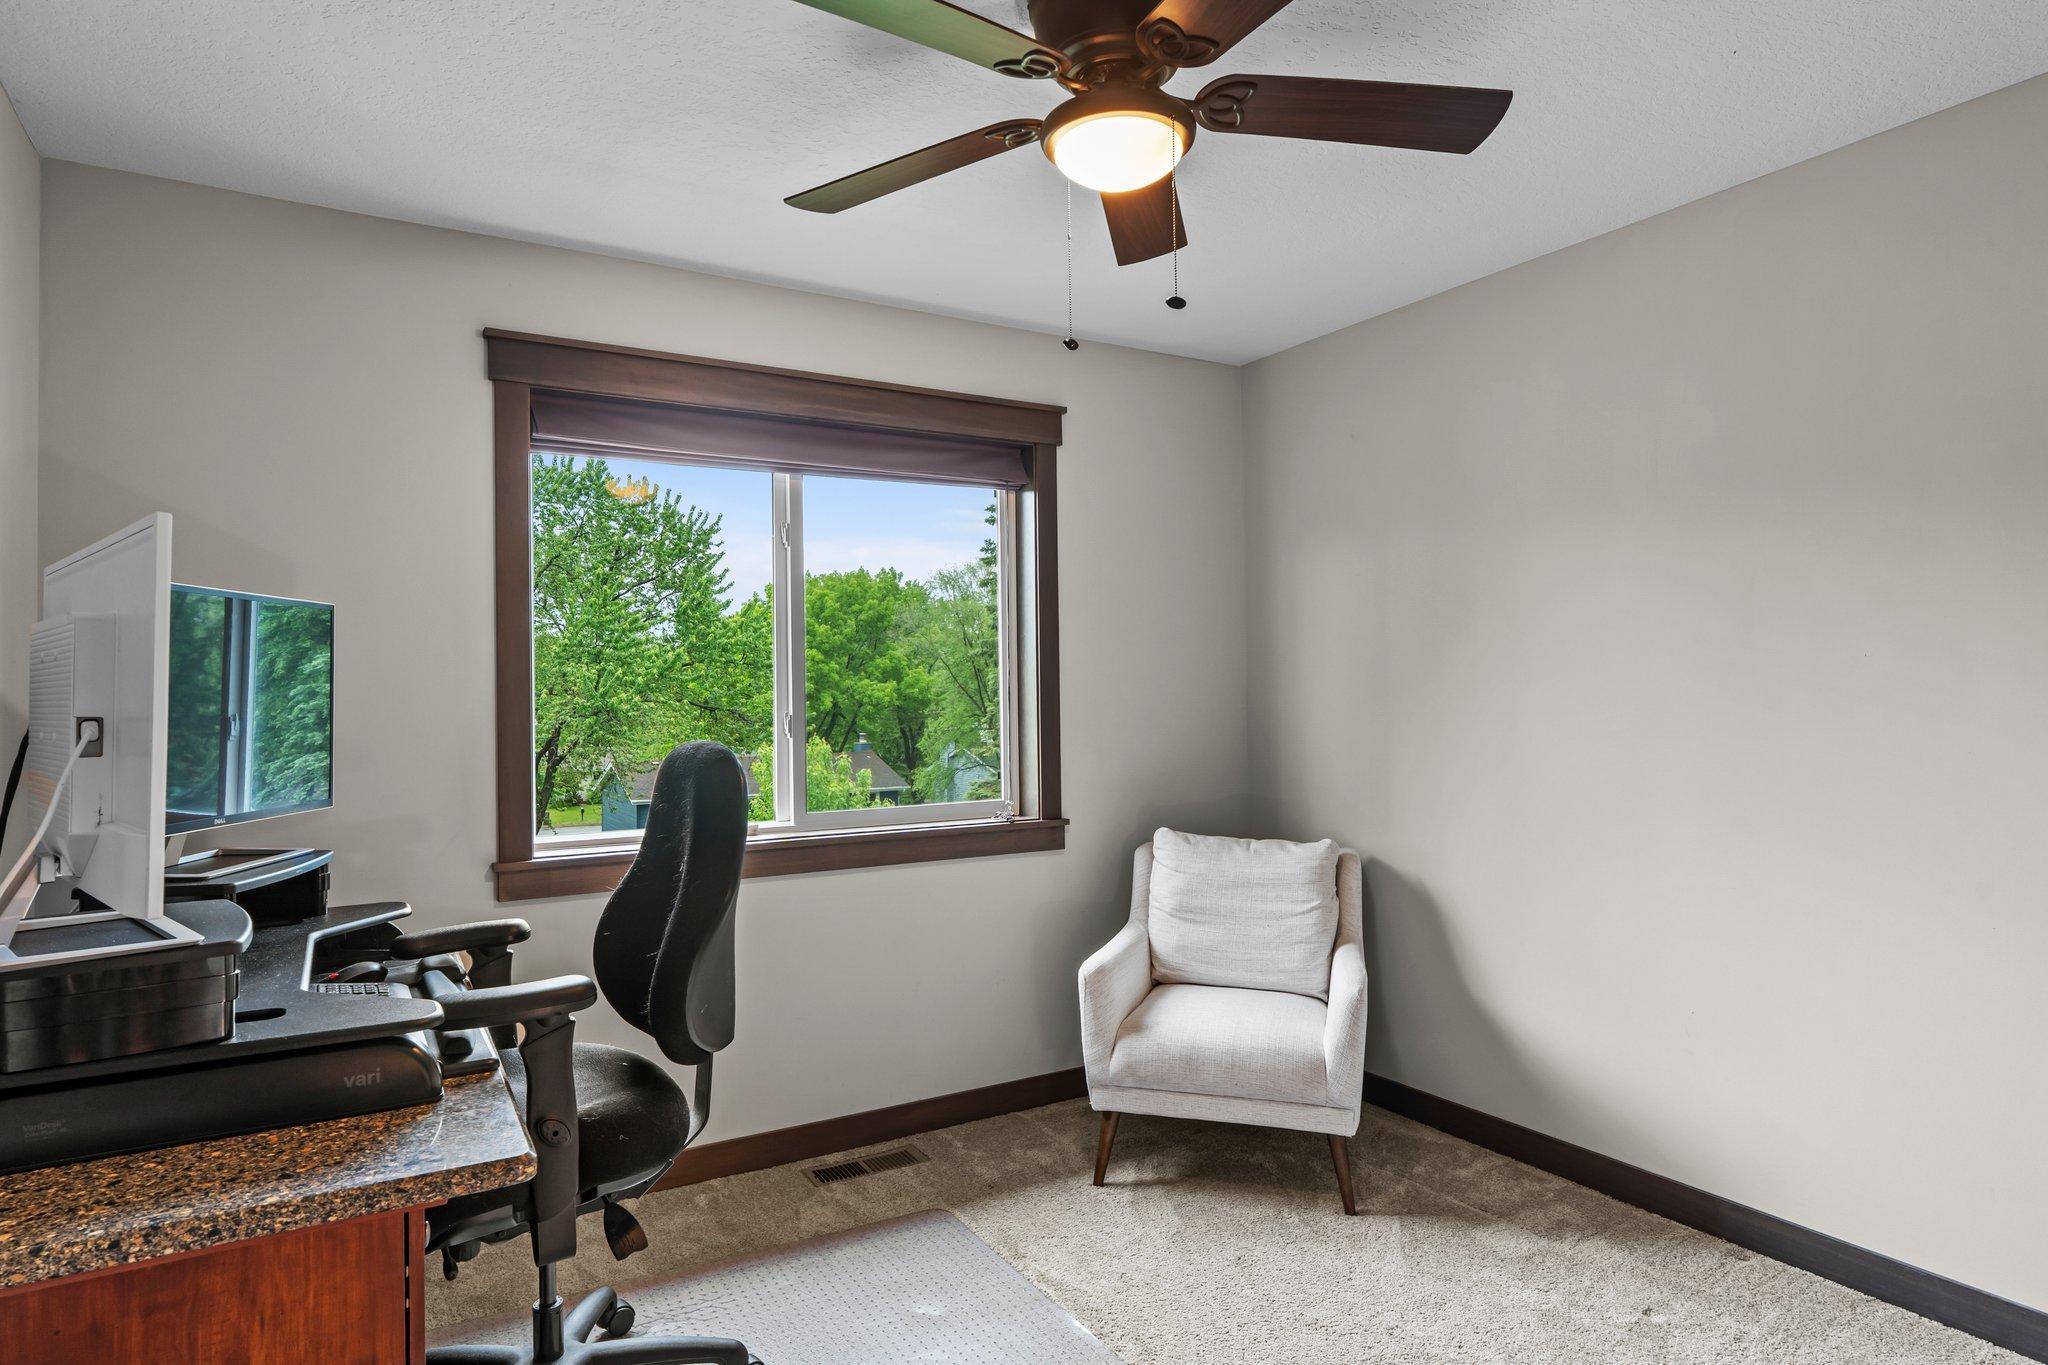
Home office with a computer workstation, white armchair, and large window overlooking leafy trees.
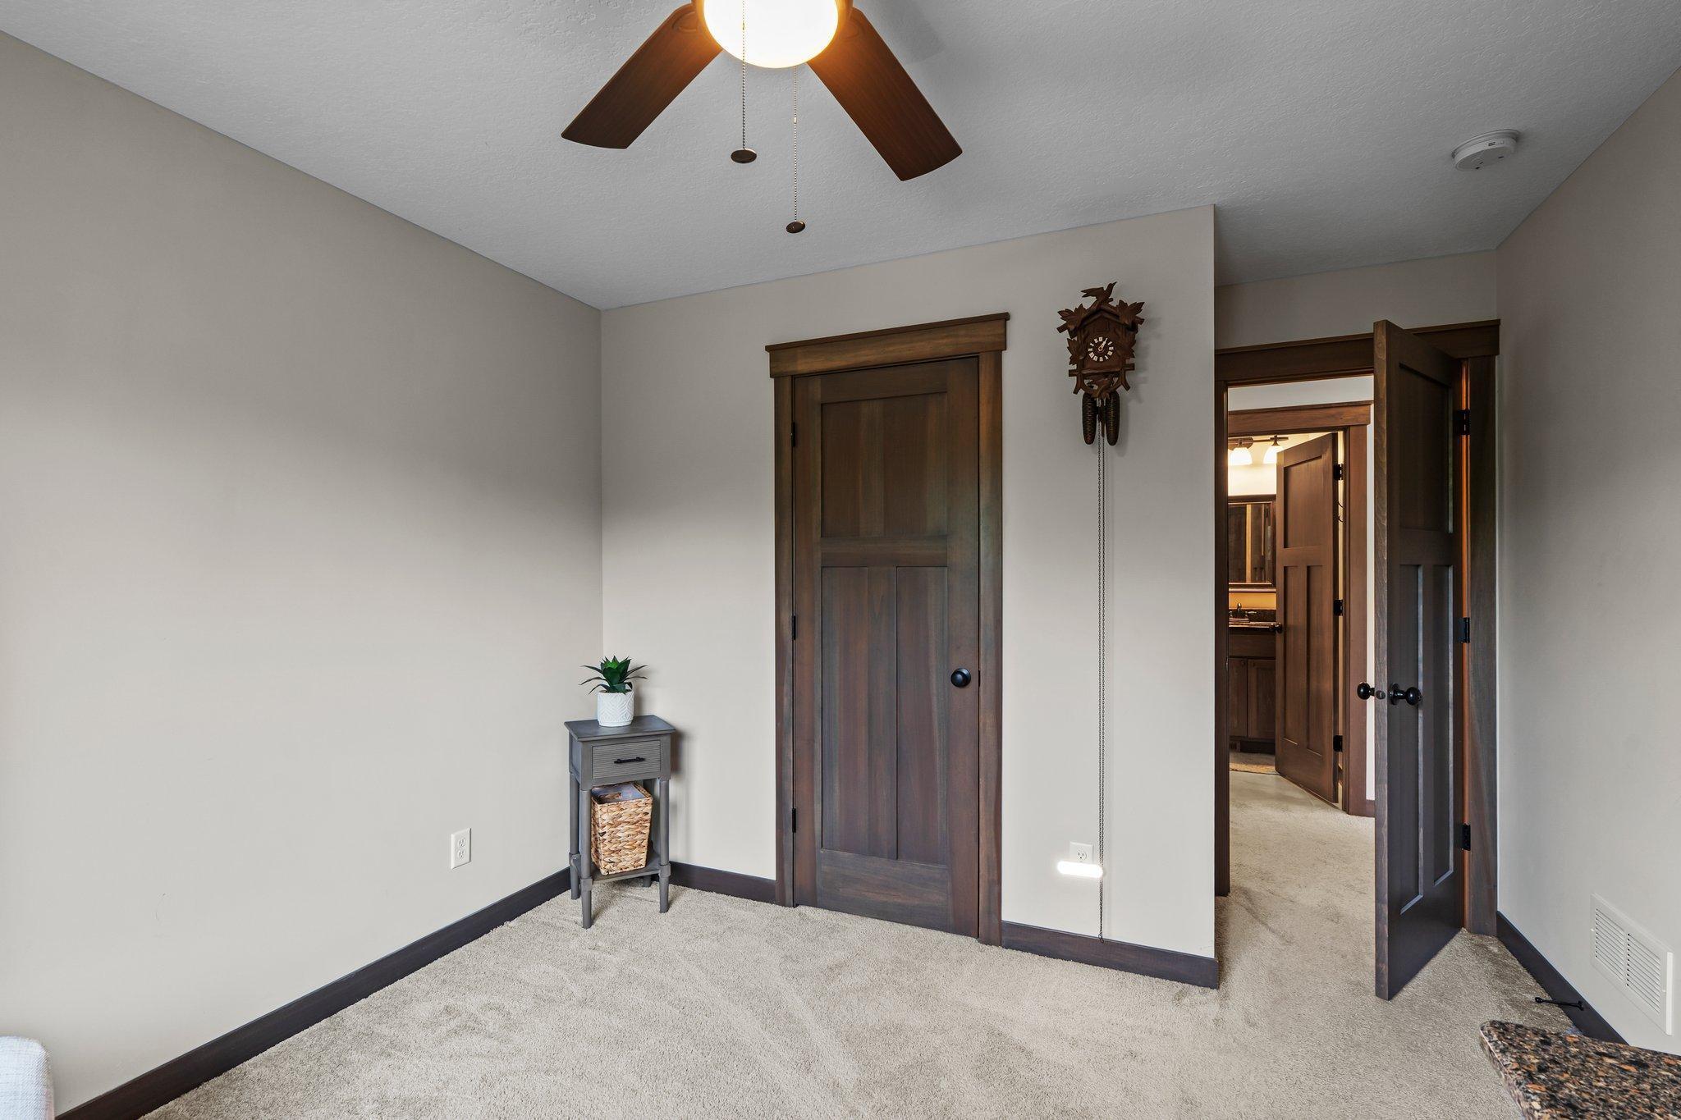
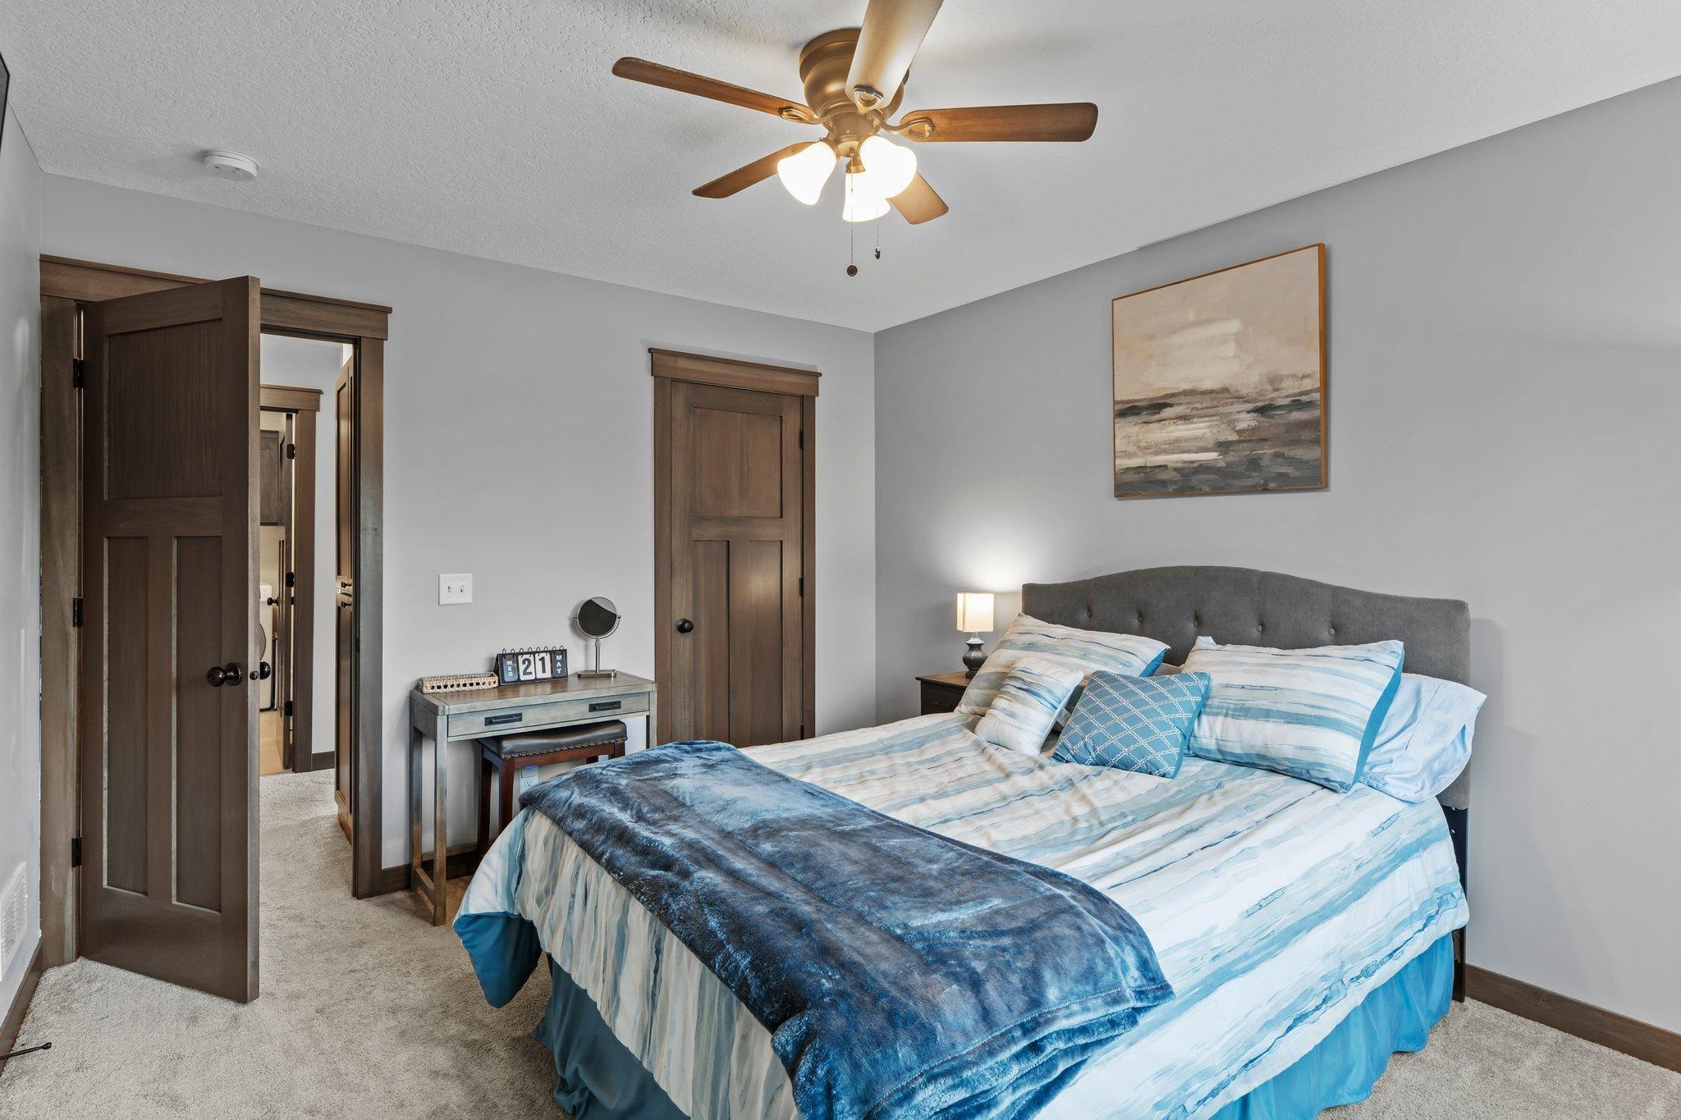
Carpeted bedroom with dark wood doors, a ceiling fan, and an open doorway to a bathroom.
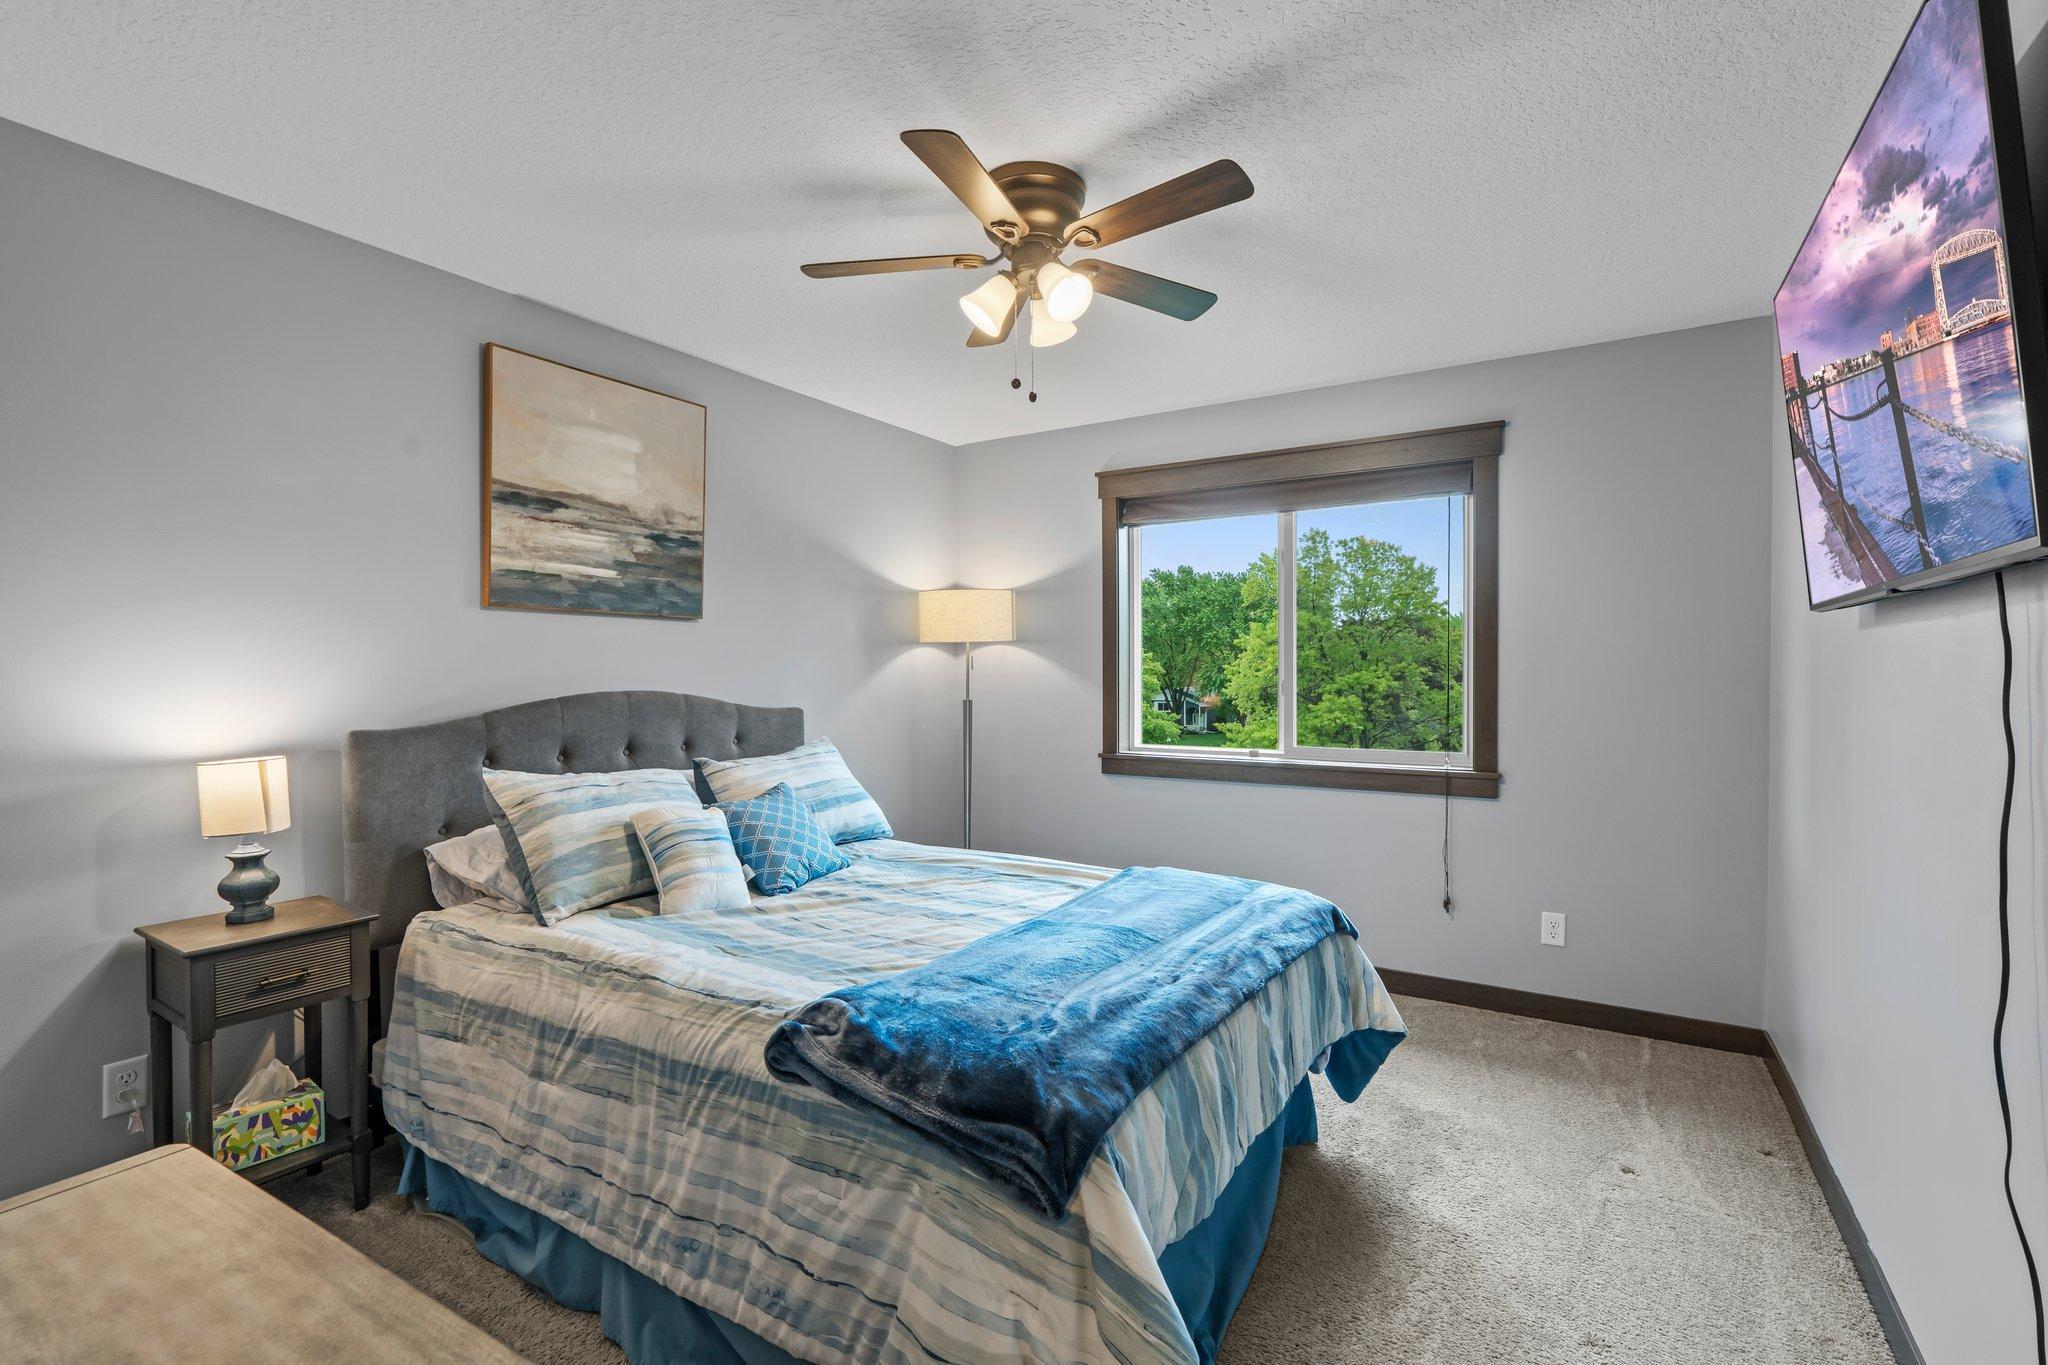
Furnished bedroom with blue-and-white bedding, a ceiling fan, and a window overlooking leafy trees.
Bedroom with blue-and-white bedding, a dark blue throw, and dark wood doors.
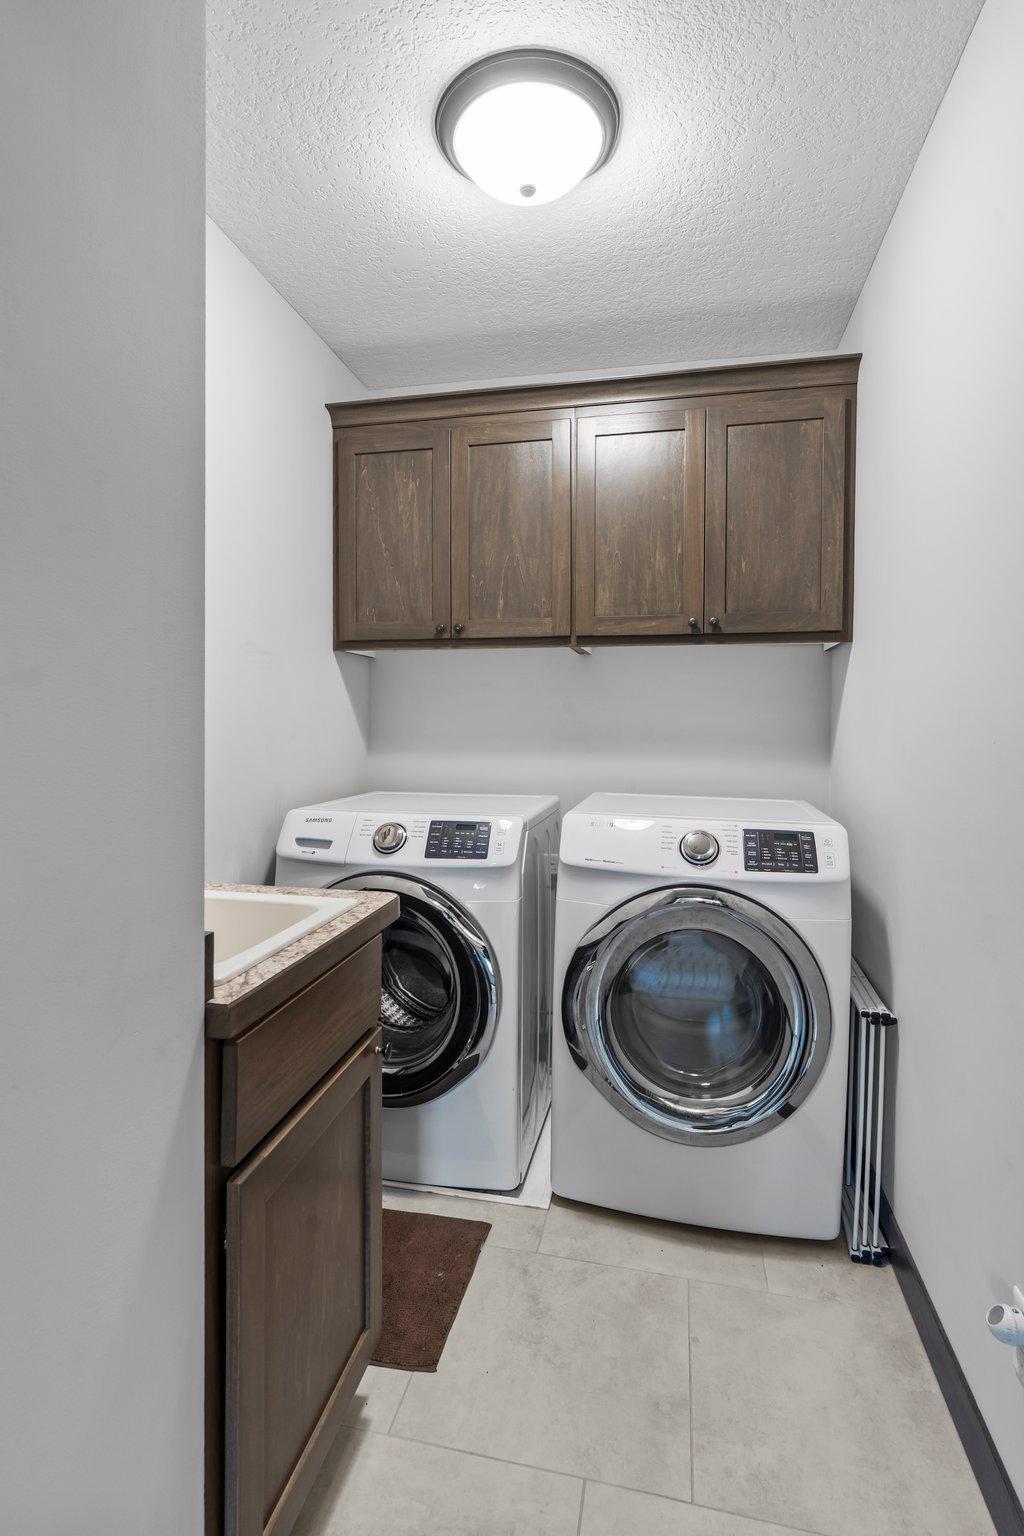
Laundry room with front-loading washer and dryer, dark wood cabinets, and a partial vanity.
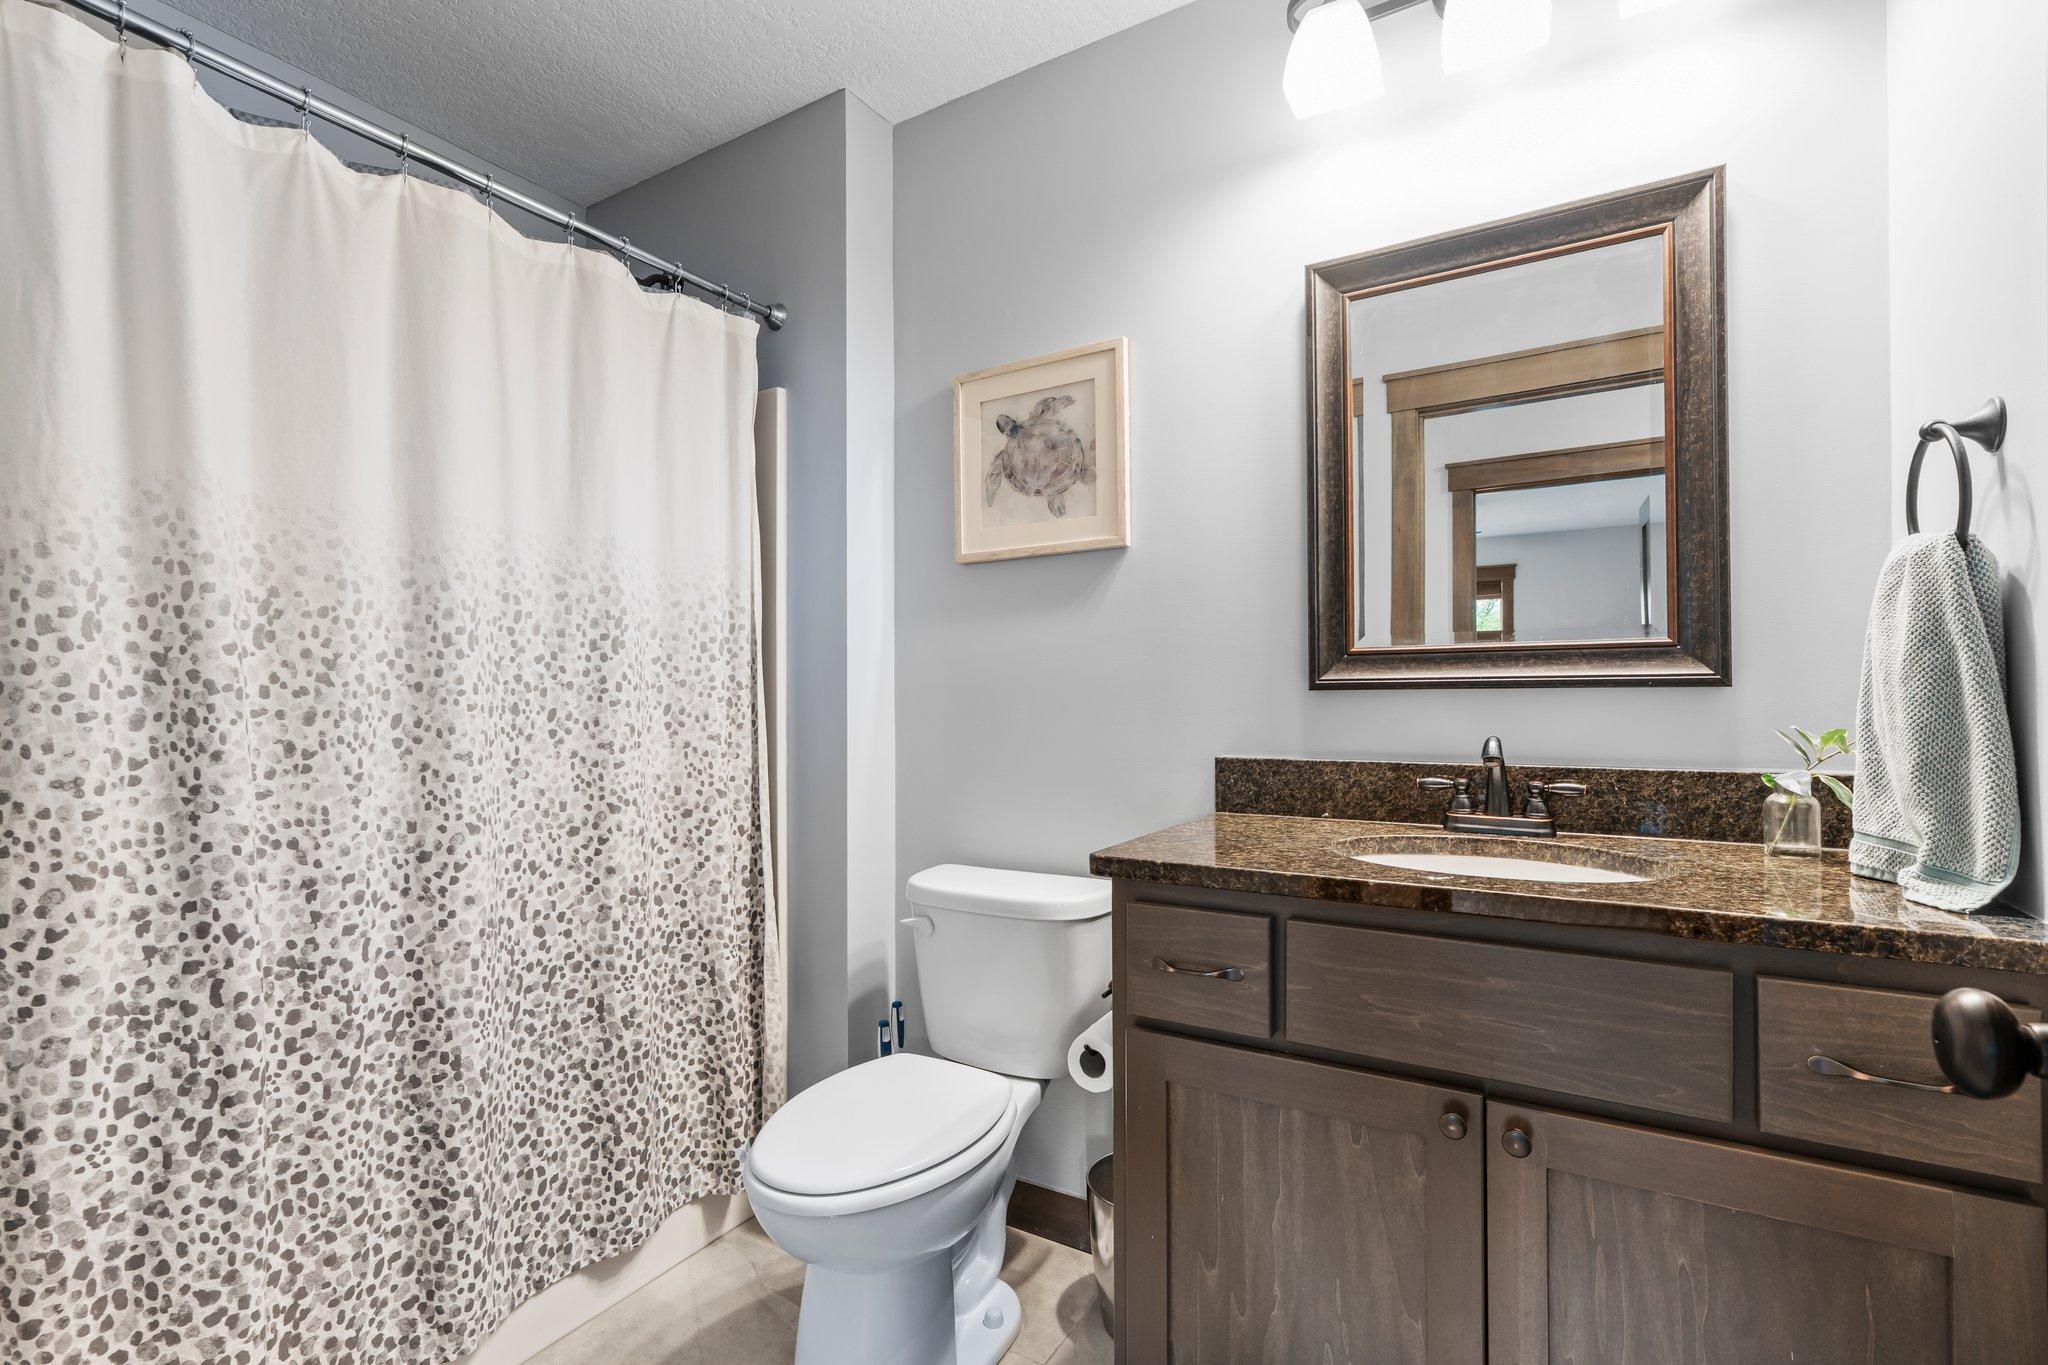
Bathroom with a patterned shower curtain, dark wood vanity, stone countertop, and framed mirror.
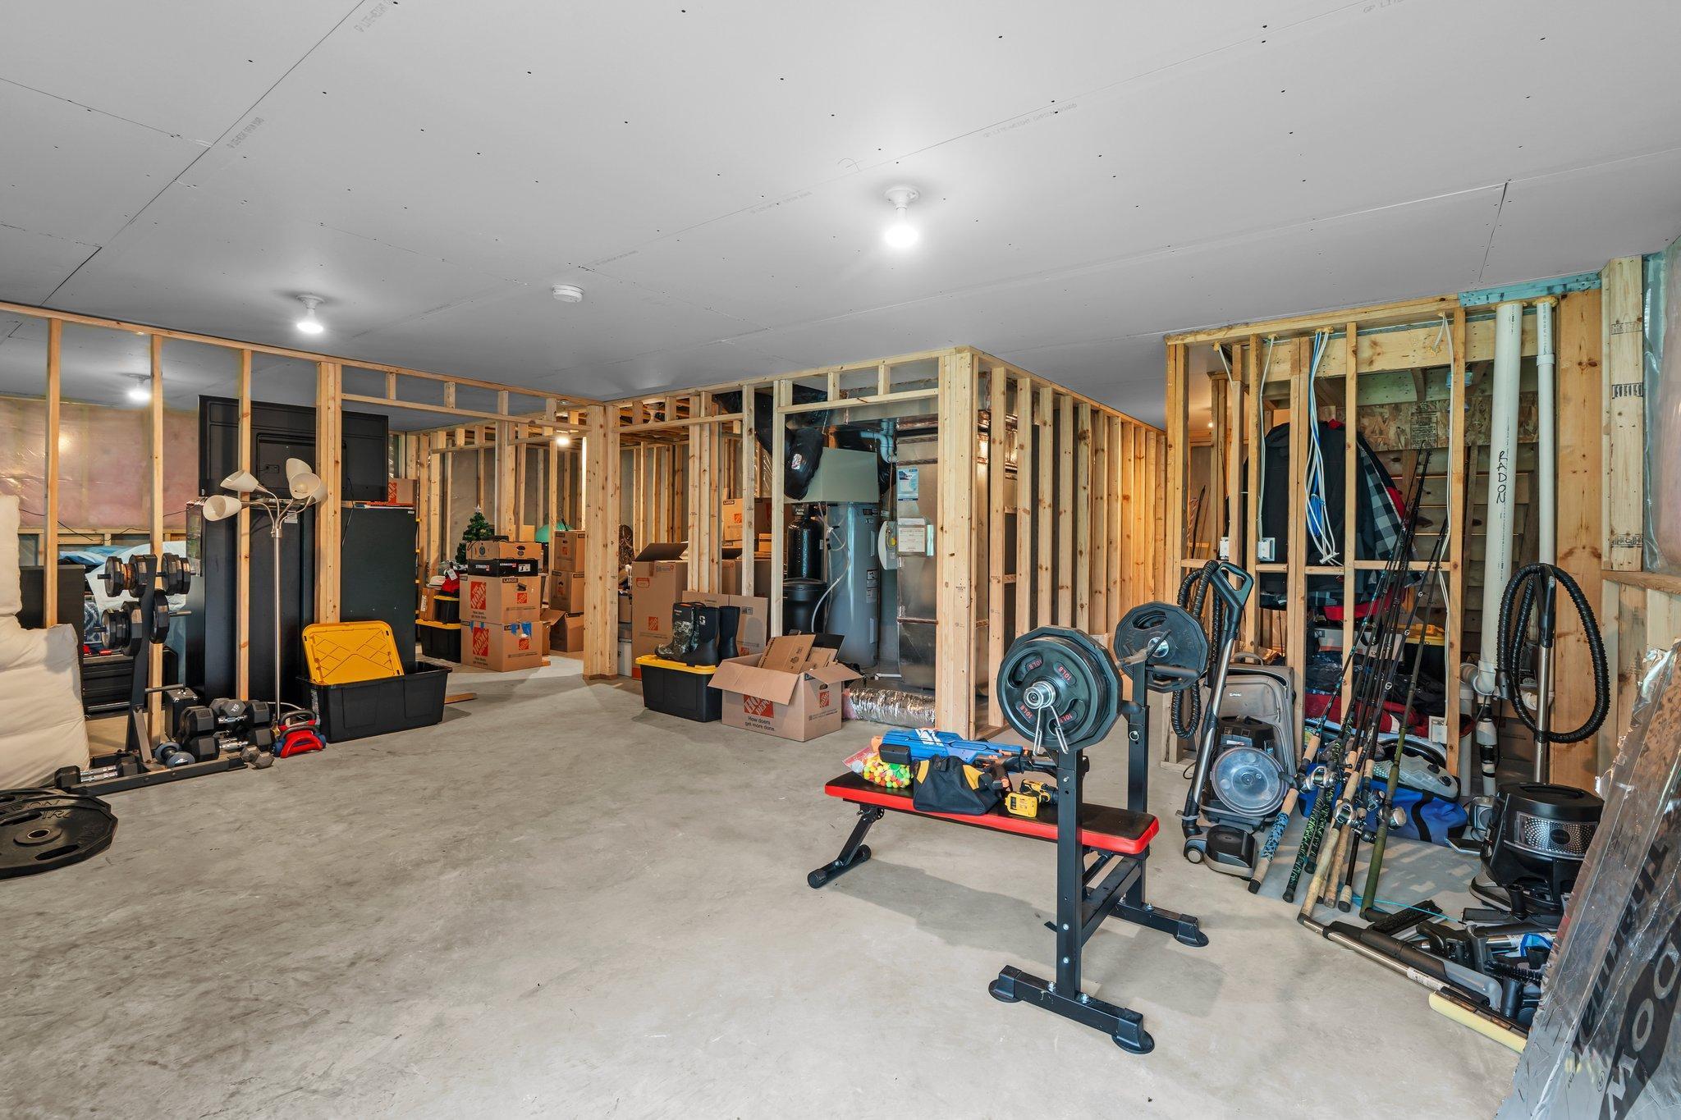
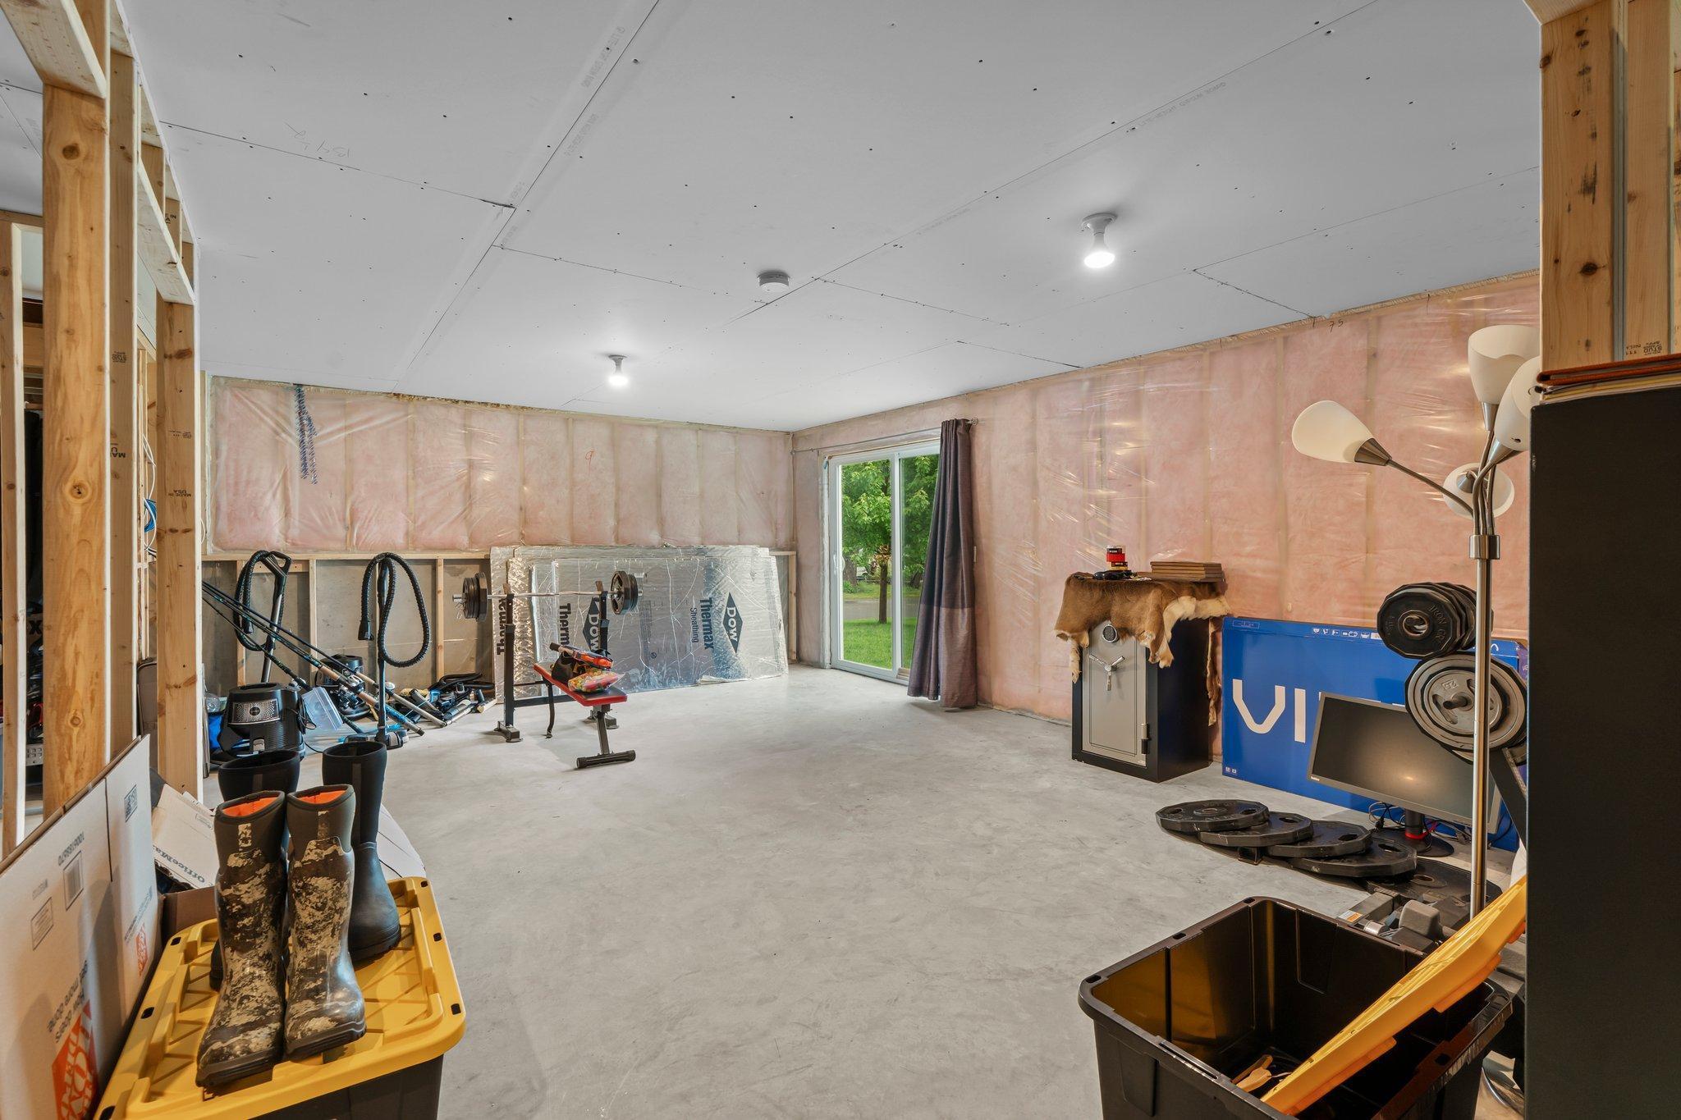
Unfinished basement with exposed framing, workout equipment, and storage boxes.
Unfinished basement with exposed insulation, exercise equipment and a sliding glass door to the lawn.
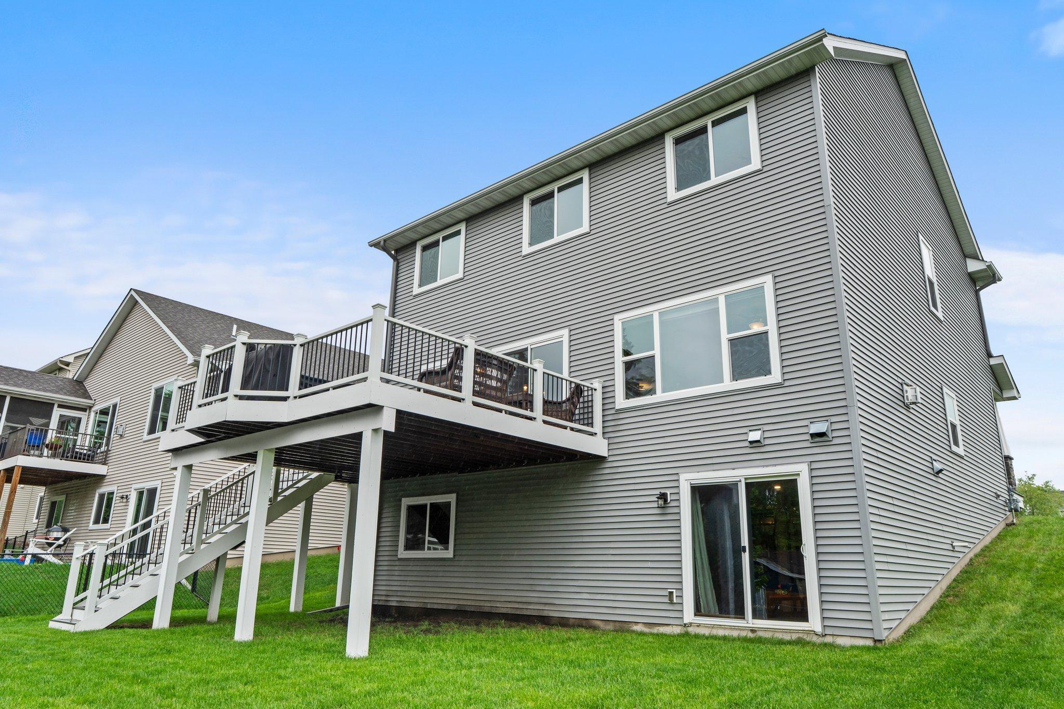
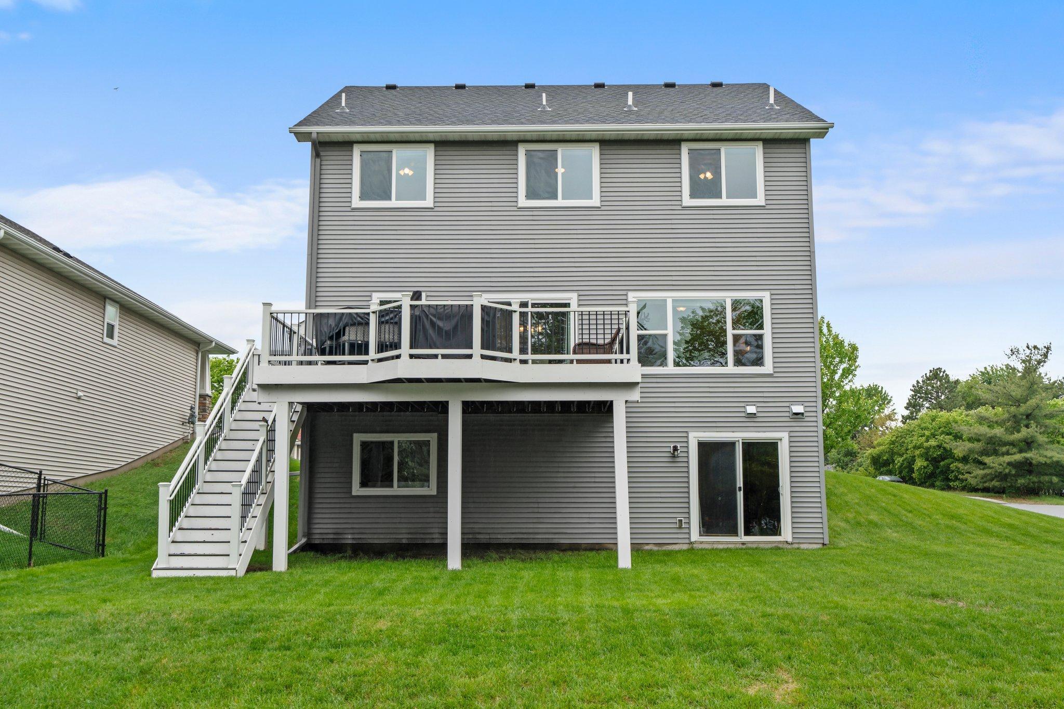
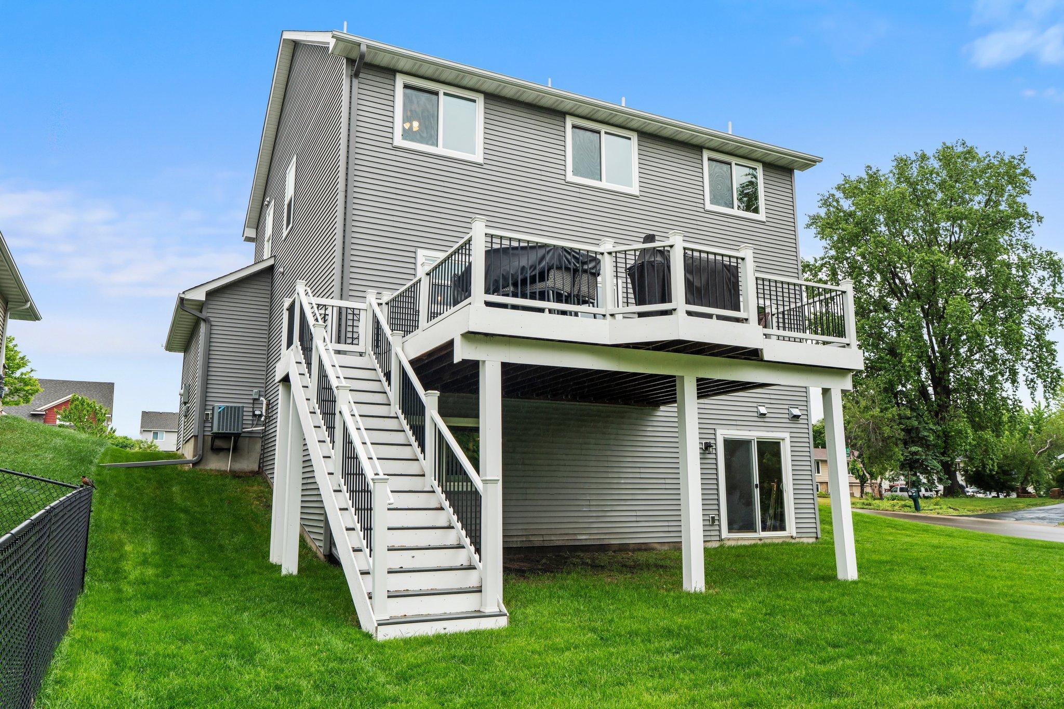
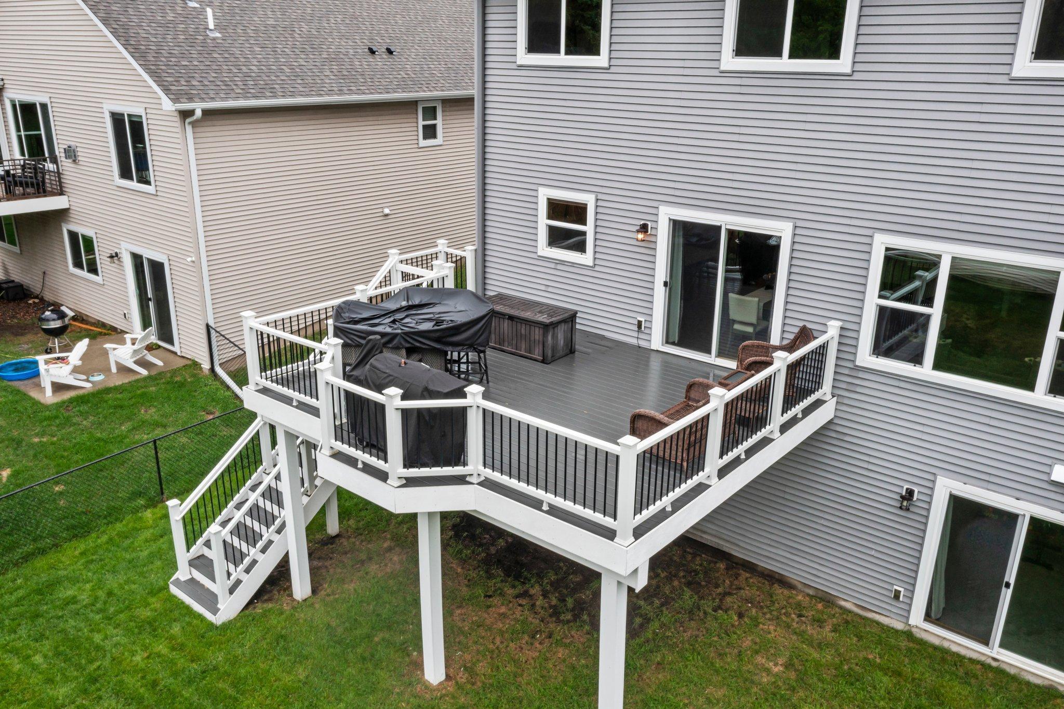
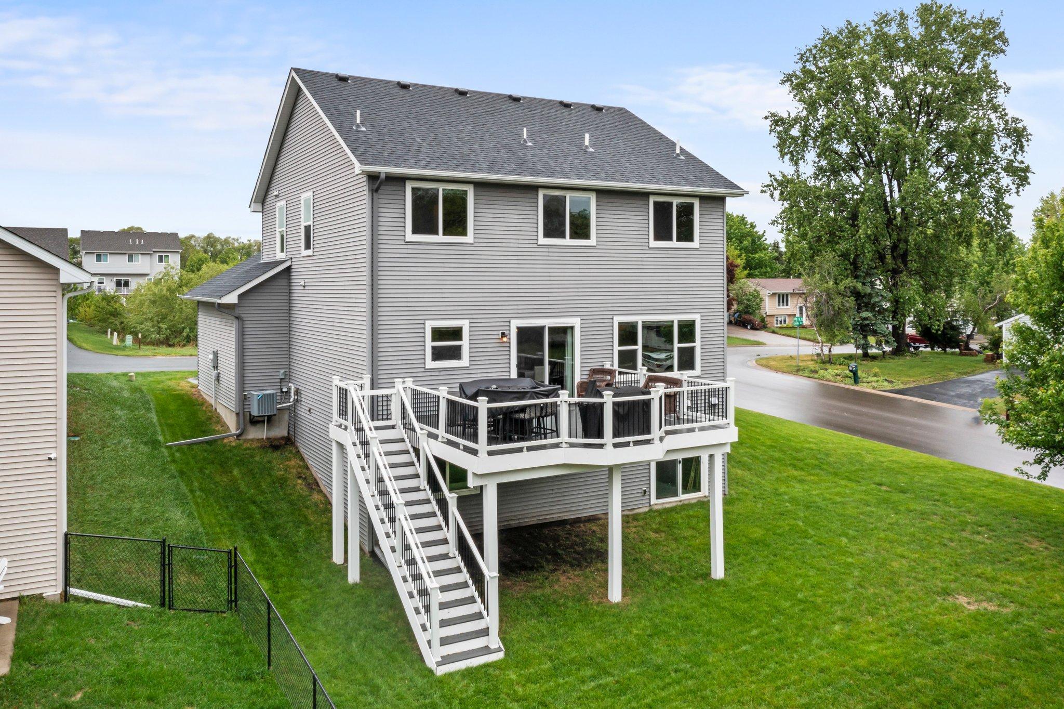
Rear of a gray two-story house with a raised deck, outdoor furniture, and stairs to the lawn.
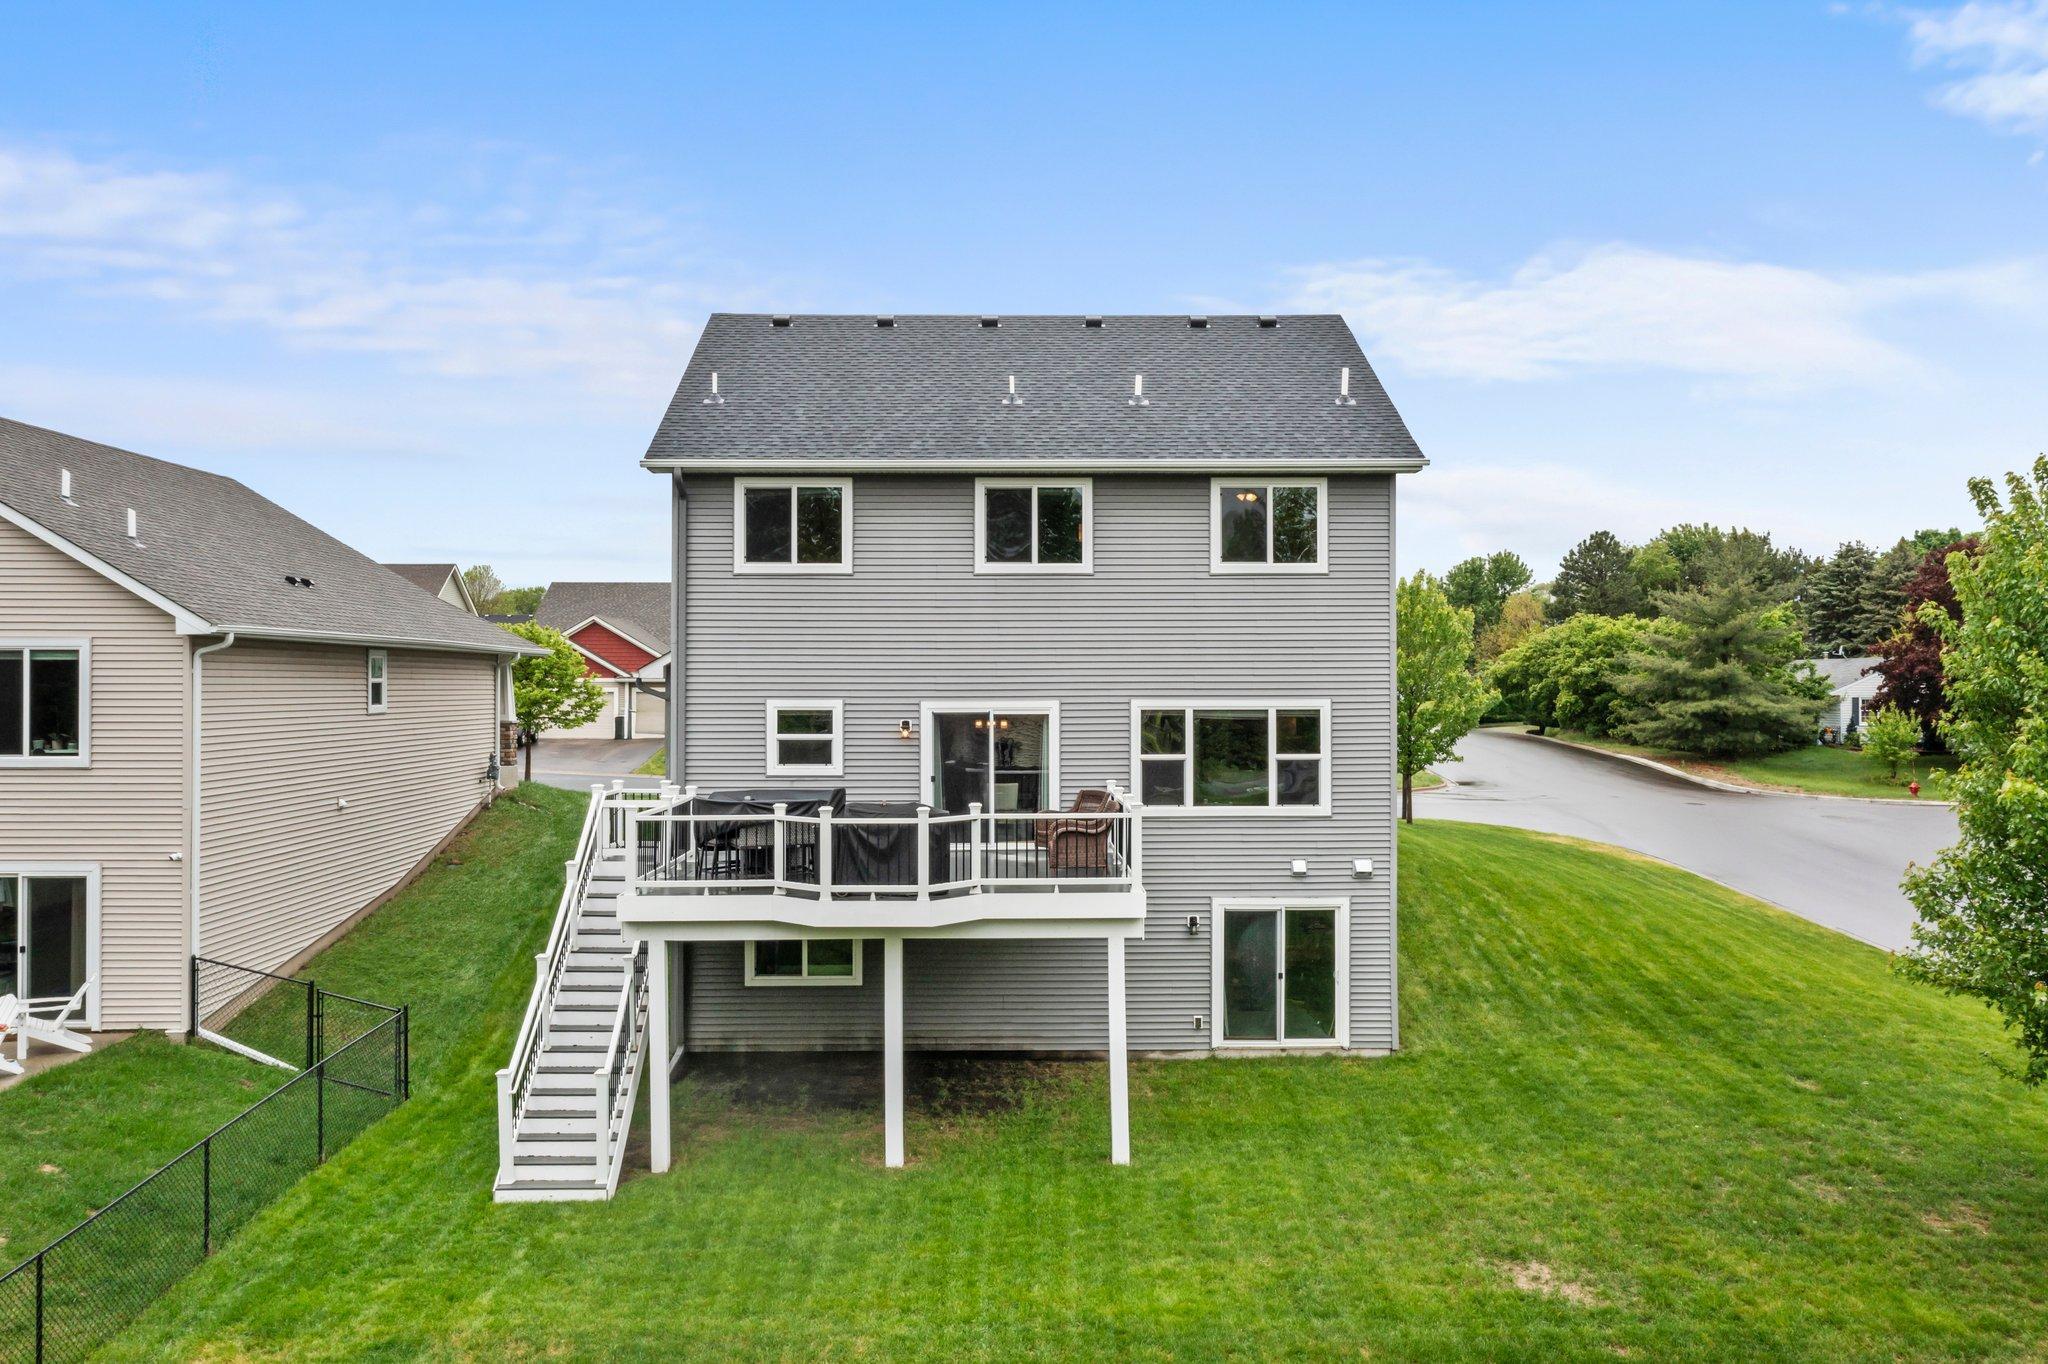
Rear of a two-story gray home with a raised deck, white stairs, and a broad green lawn.
Gray two-story home with a raised deck, outdoor furniture, and white stairs opening onto a green lawn.
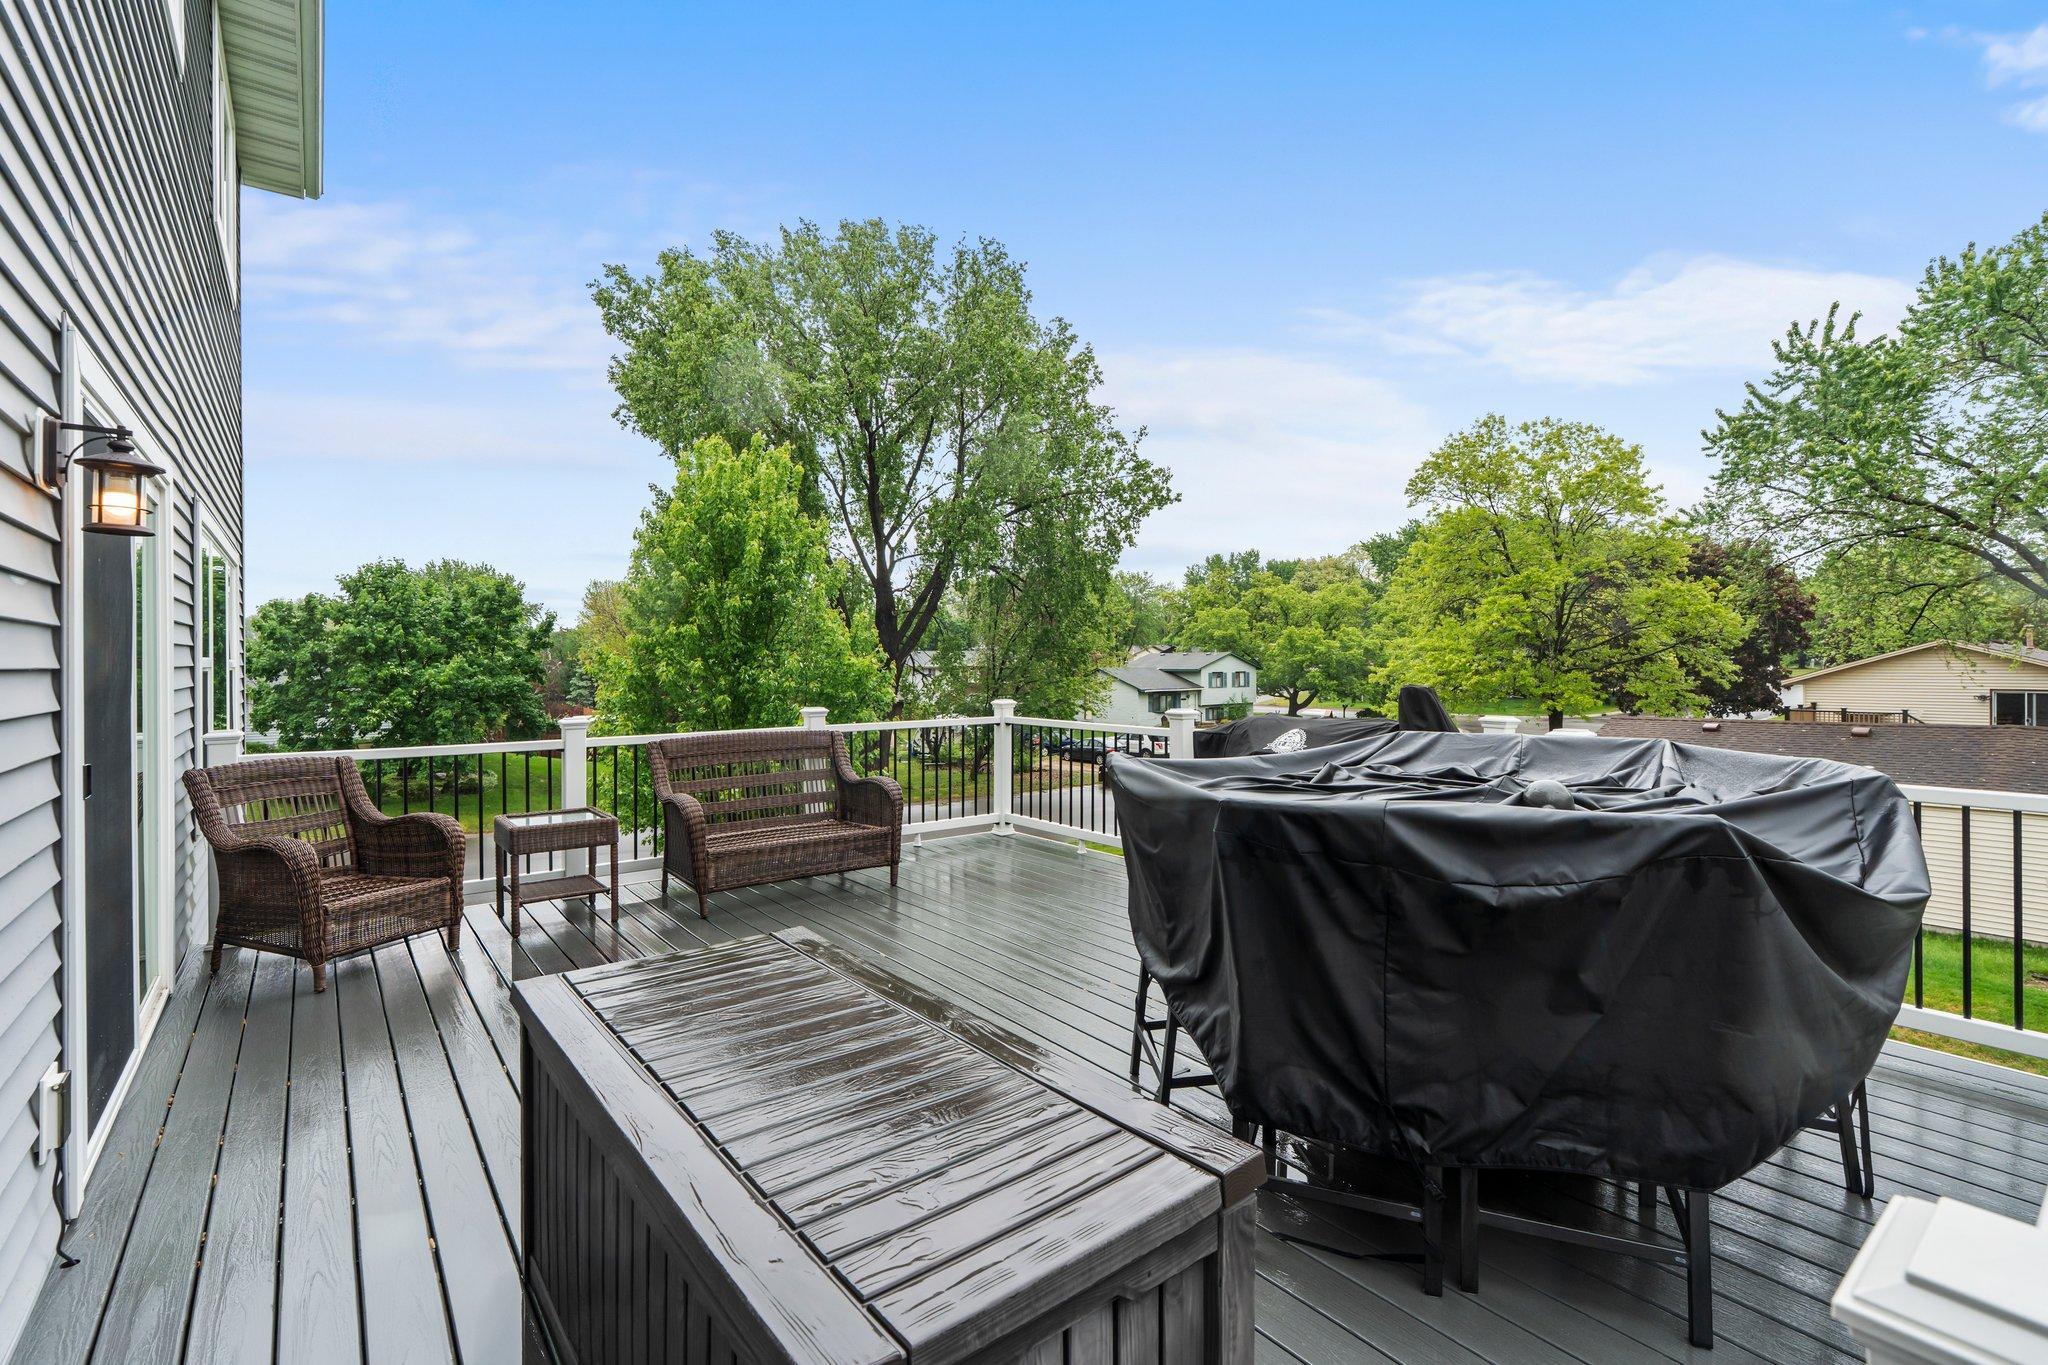
Gray deck with wicker seating and a covered grill overlooking leafy trees.
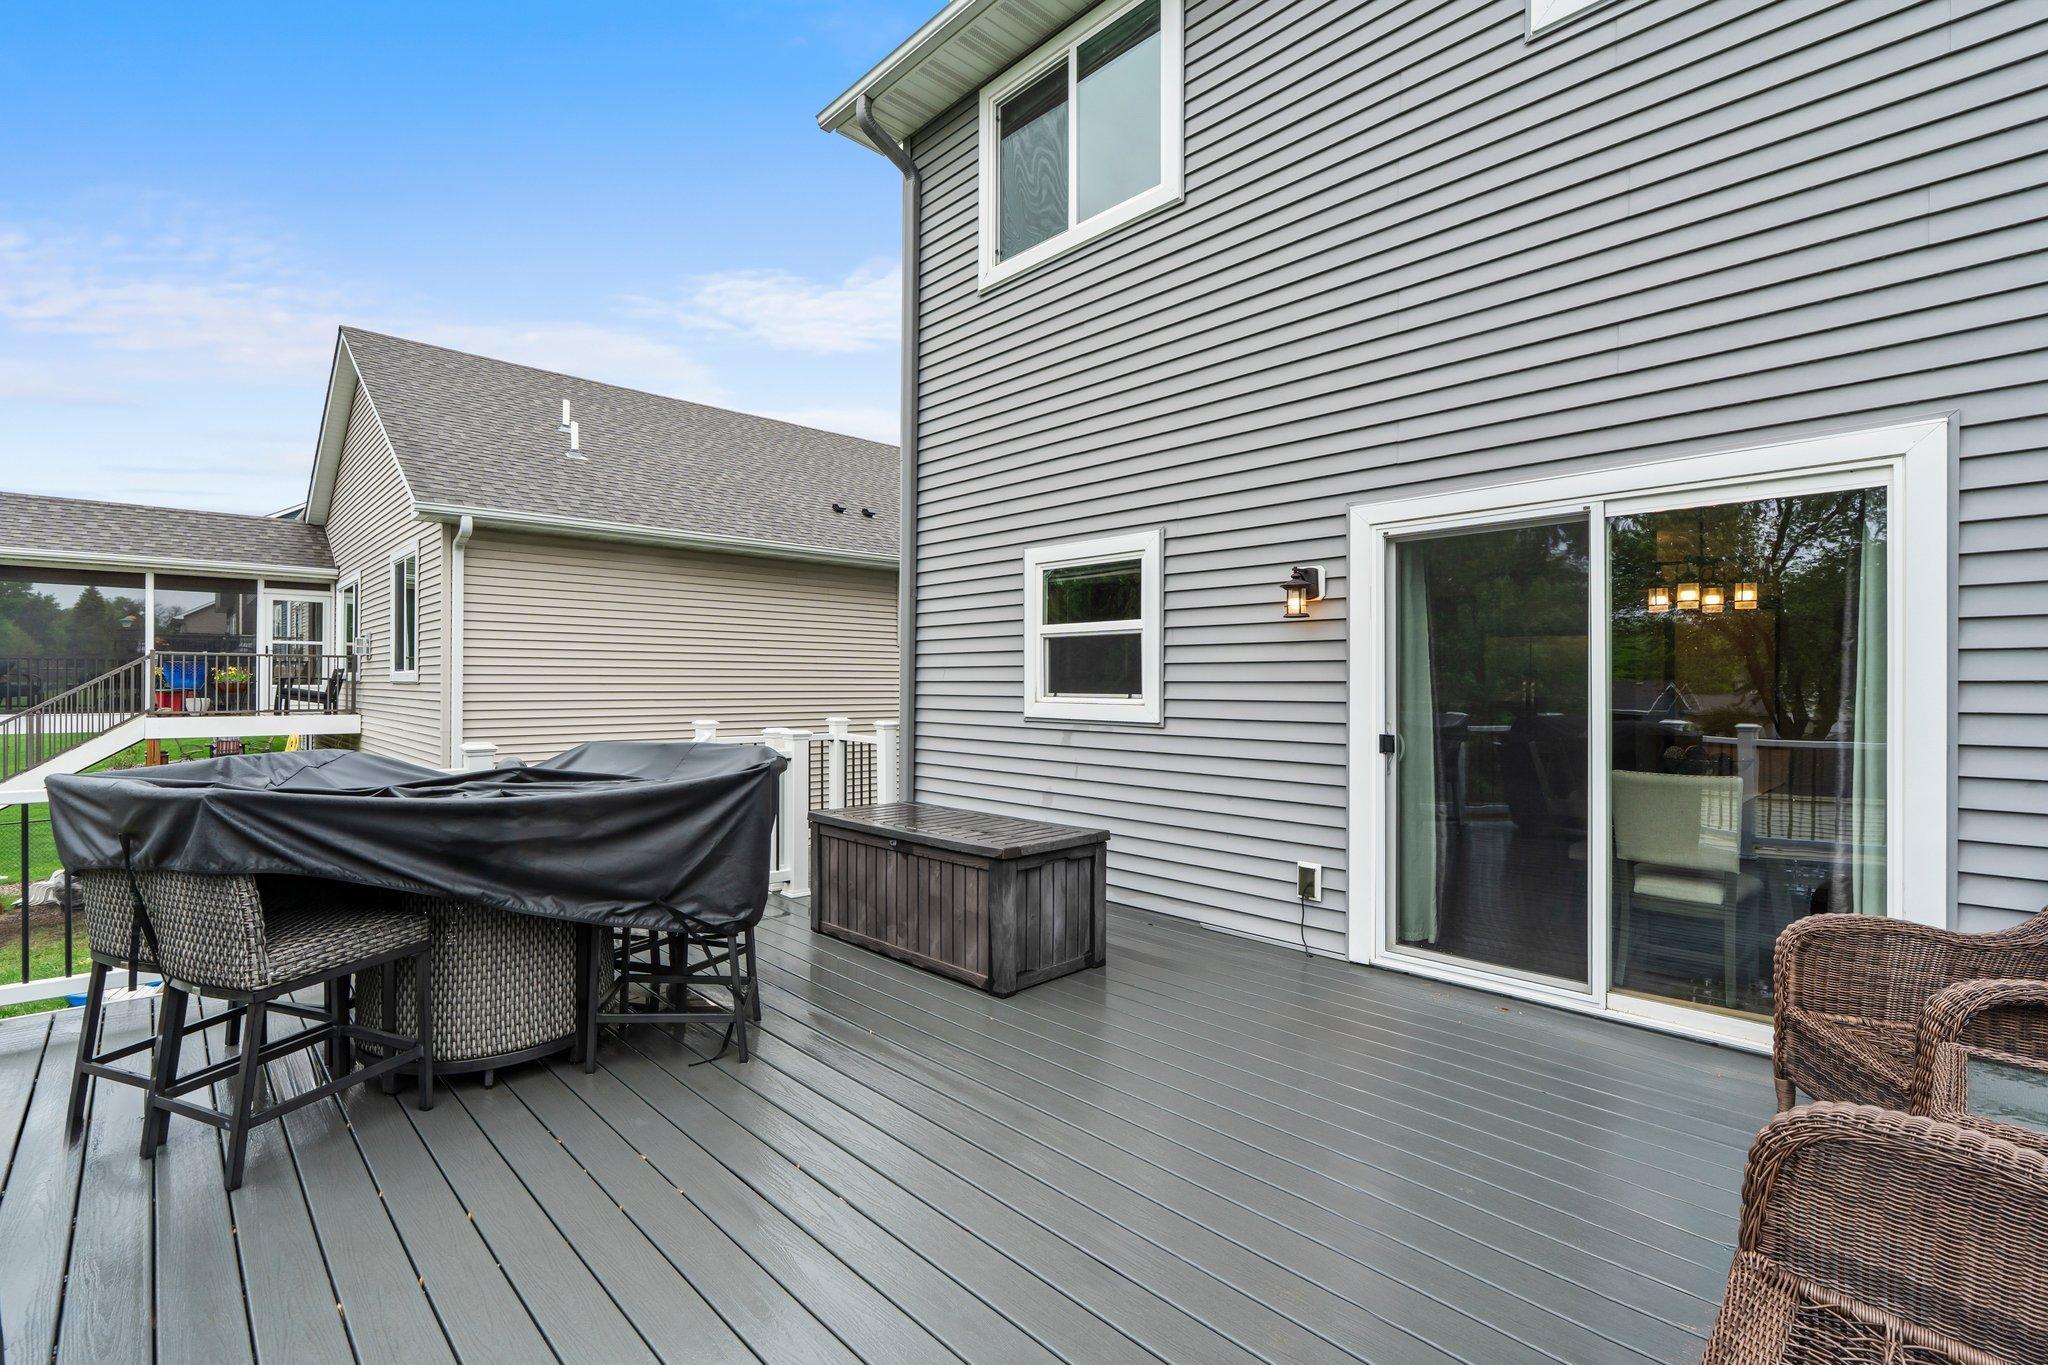
Gray composite deck with covered dining set, wicker chairs, and sliding glass door.
Raised deck with white railings and covered patio furniture beside a gray-sided house.
Rear of a gray two-story house with a raised deck, white stairs, and a broad lawn.
Gray two-story house with a raised deck, white stairs, and patio furniture overlooking a green lawn.
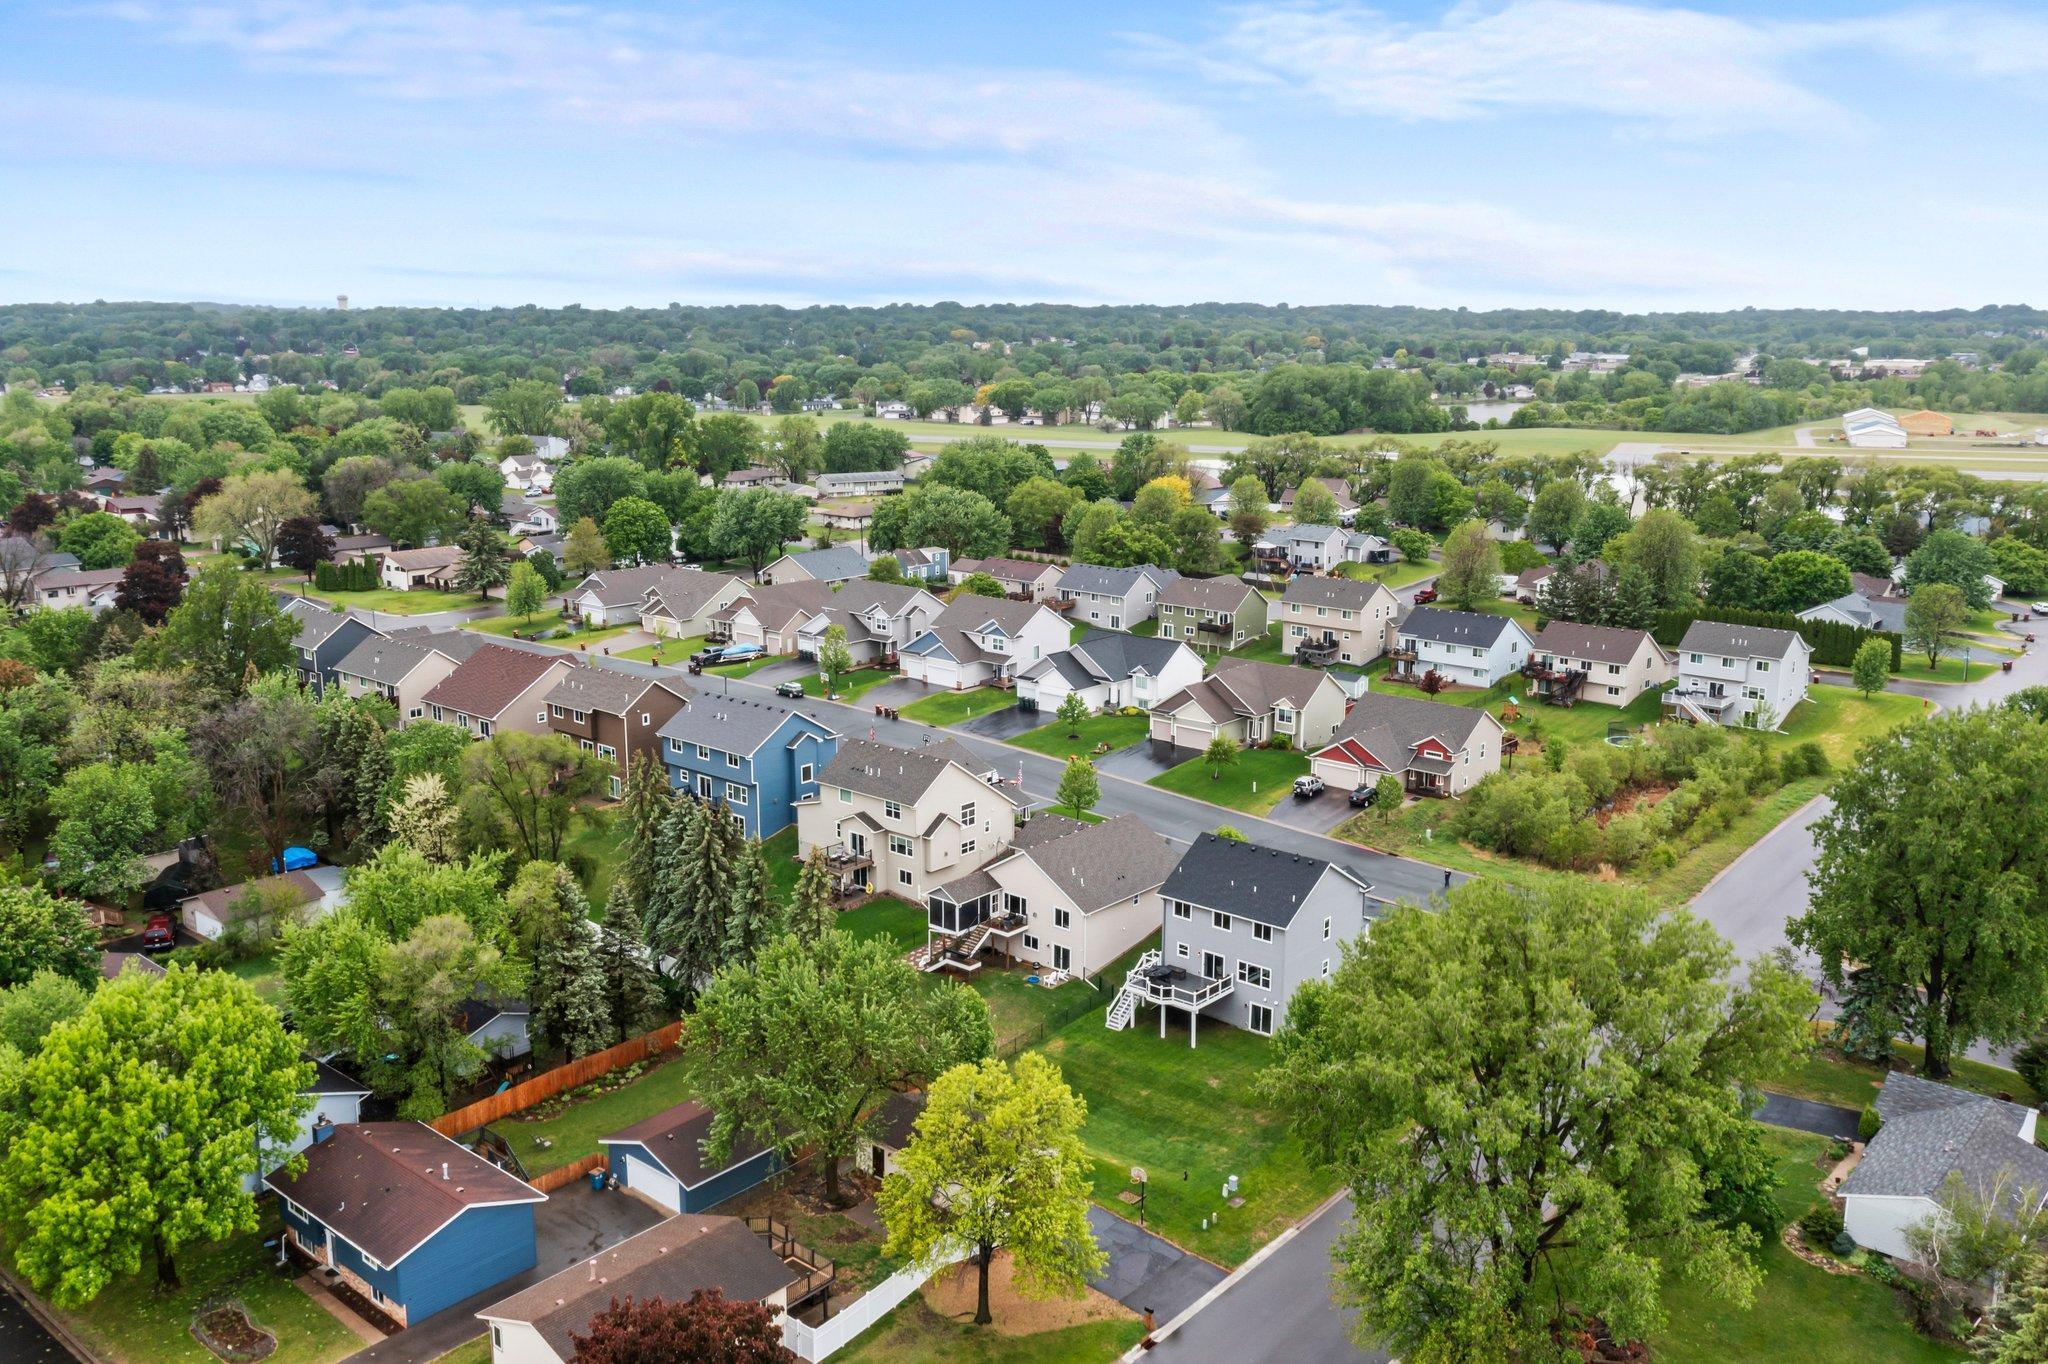
Aerial view of a leafy neighborhood with detached homes and curving streets.
Two-story gray house with two garage doors and a driveway beneath a colorful dusk sky.
VIEW PHOTOS
Courtesy of RE/MAX Results, Doyle Real Estate Team Listing Contact:  
$529,900

6400 Crosby Avenue

4 Beds 3 Baths 2,100 Sq.Ft. 0.26 Acres

Description

Situated on a desirable corner lot, this home offers an open floor plan on the main level, ideal for both everyday living and entertaining. The kitchen and bathrooms are appointed with solid wood cabinetry and granite countertops, providing a touch of elegance and lasting quality. The upper level features a spacious primary with ensuite, three additional bedrooms, and a conveniently located laundry room. An unfinished lower level offers ample potential for additional living space, storage, or a custom retreat.

Share Property

Location

6400 Crosby Avenue, Inver Grove Heights, MN 55076

Status

Sold

Date Sold

August 18, 2025
Kami  Gerald

Kami Gerald

TITLE

REALTOR®

Property Amenities

Interior
Laundry room Laundry Room, Upper Level
Fireplace Gas, Living Room
Appliances Air-To-Air Exchanger, Cooktop, Dishwasher, Disposal, Electronic Air Filter, Exhaust Fan, Microwave, Refrigerator, Stainless Steel Appliances
Total Bedrooms: 4
Half Bathrooms: 1
Three-Quarter Bathrooms: 1
Full Bathrooms: 1
Area & Lot
Total area 3,062 Sq.Ft.
Lot Area 0.26 Acres
Living area 2,100 Sq.Ft.
MLS® ID 6725868
Year Built 2018
School District Inver Grove Hts. Community Schools
Type Residential
Status Sold
Exterior
Stories 2
Pool None
Air conditioning Central Air
Heat type Forced Air
Disability Features None
Water Source City Water/Connected
Garage Space 3.0
Sewer City Sewer/Connected
Parking Attached Garage, Asphalt, Garage Door Opener
Lot Features Corner Lot, Tree Coverage - Light
Roof Age 8 Years or Less, Asphalt
Finance
Sales Price $529,900
Real Estate Tax $5,240 yearly
Gray two-story house with white trim, covered porch, three-car garage, and sloping green lawn.

360 Virtual Tour

Take a tour of this property

Let’s Find the Right Move for You

Whether buying your dream home, selling a luxury property, or exploring Minnesota’s finest communities, Kami provides expert guidance and personalized service designed around your goals.


