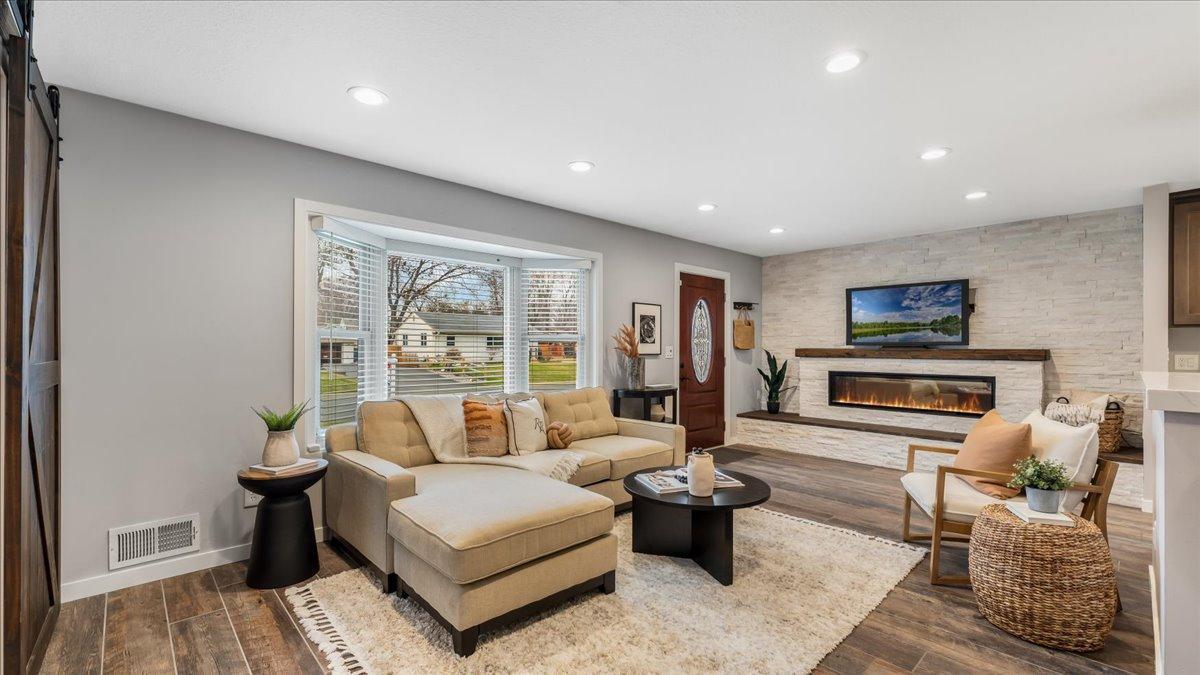
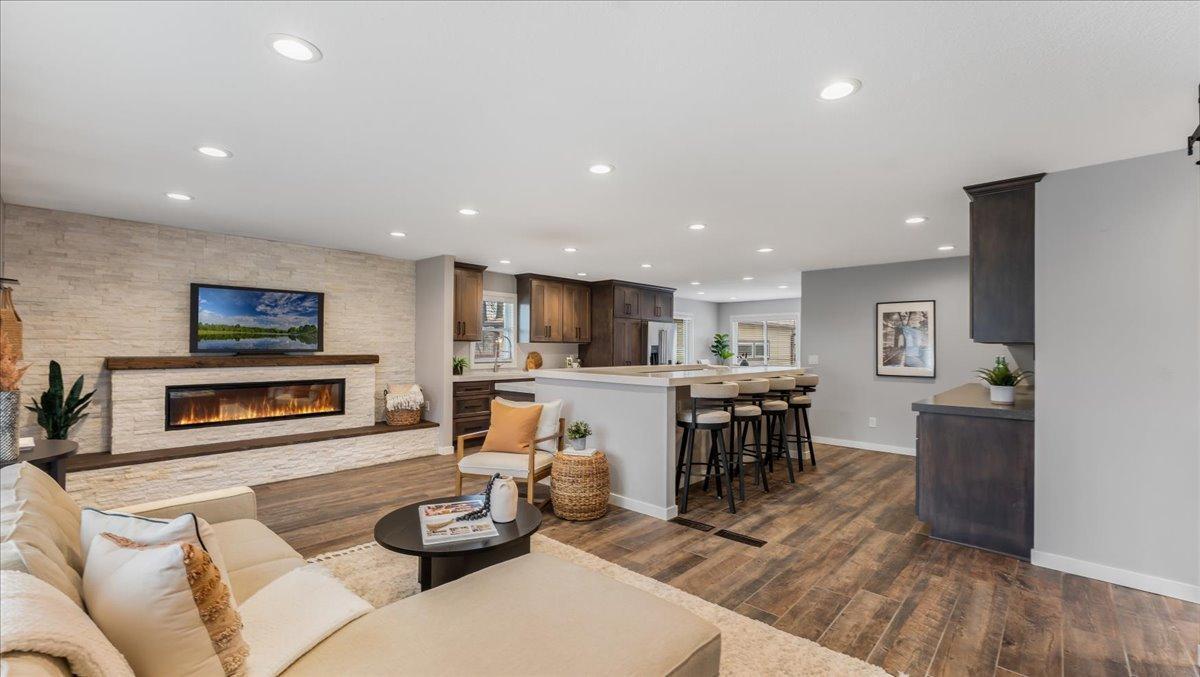
Staged living room with a beige sectional and long linear fireplace on a light stone wall.
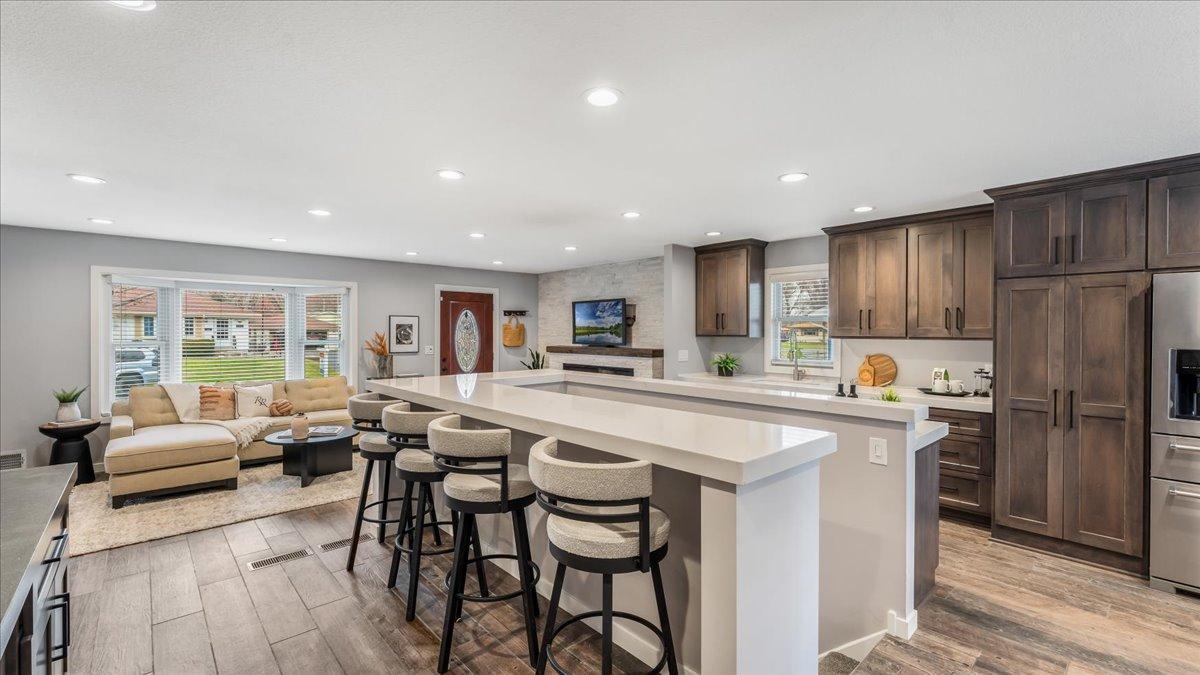
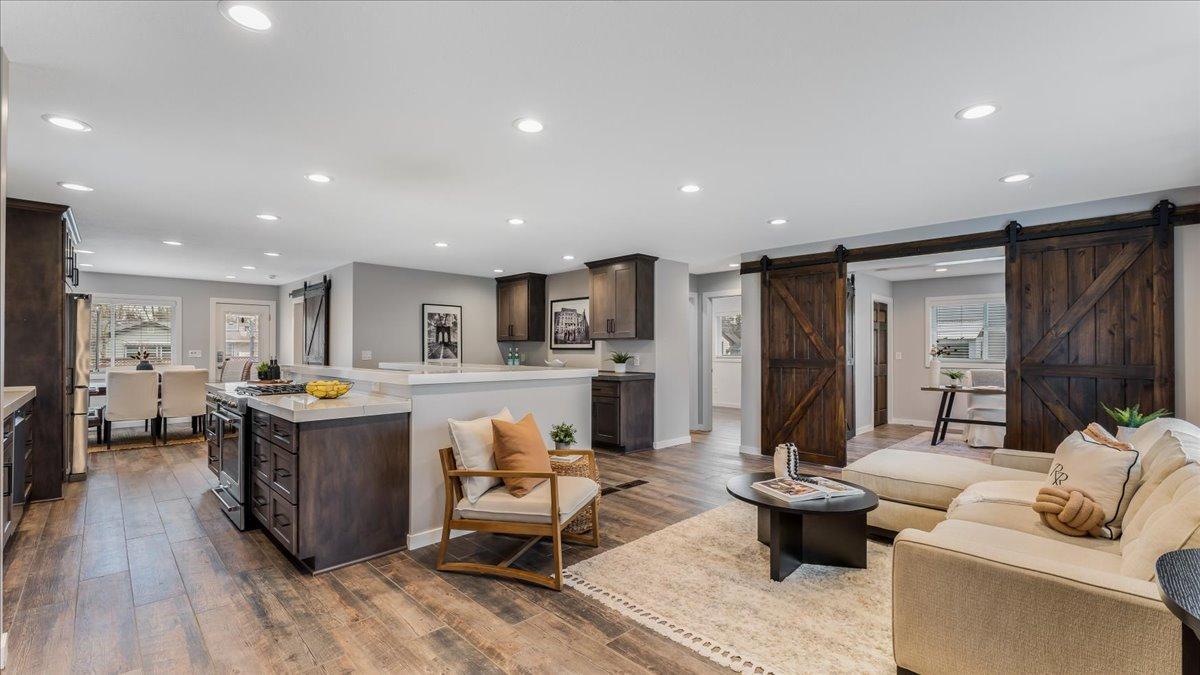
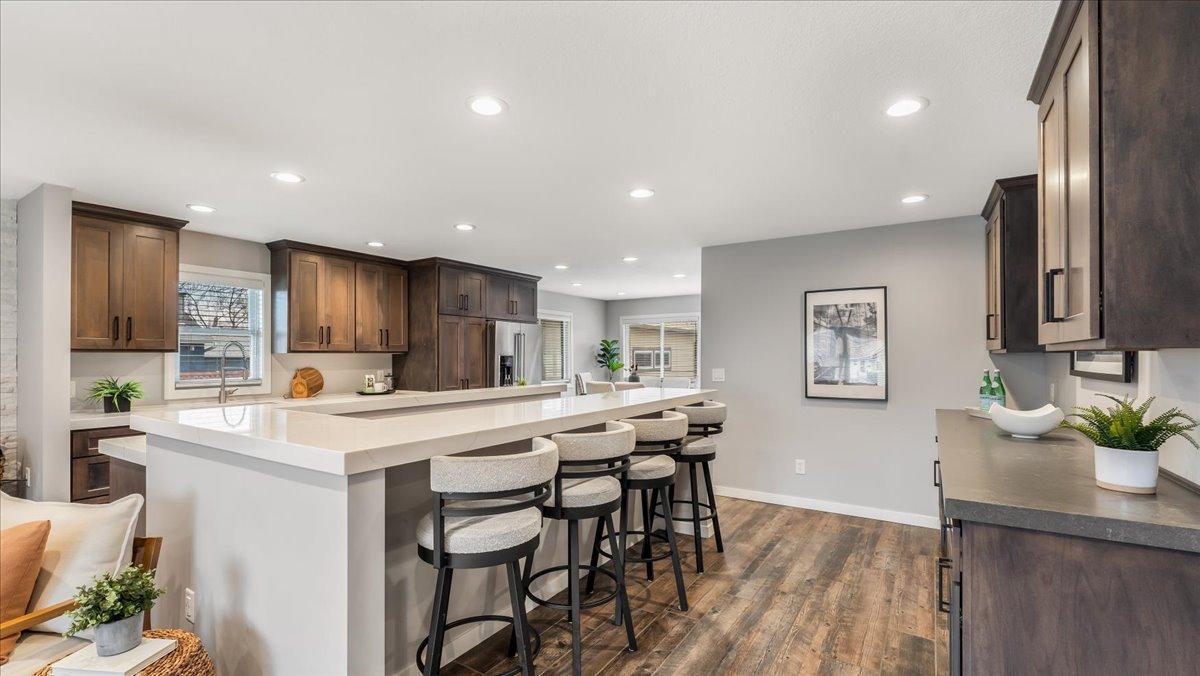
Open-plan kitchen with a long white island, dark wood cabinets, and a beige sectional sofa.
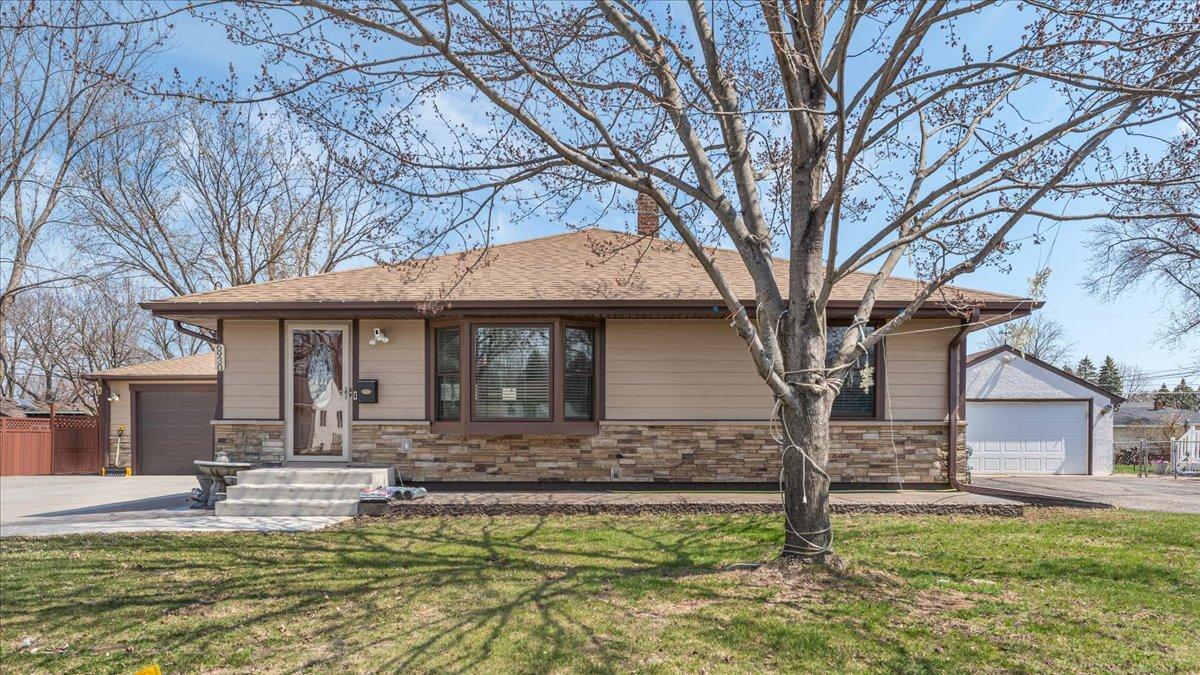
Single-story home with tan siding and stone veneer, partly screened by a large leafless front-yard tree.
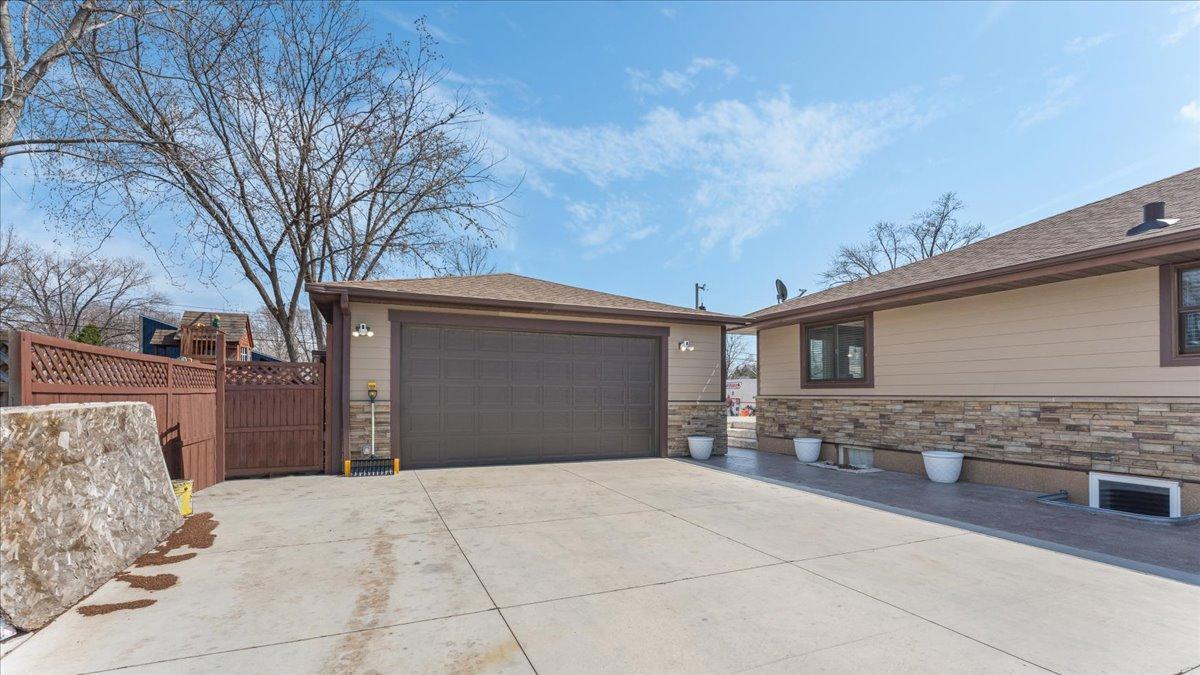
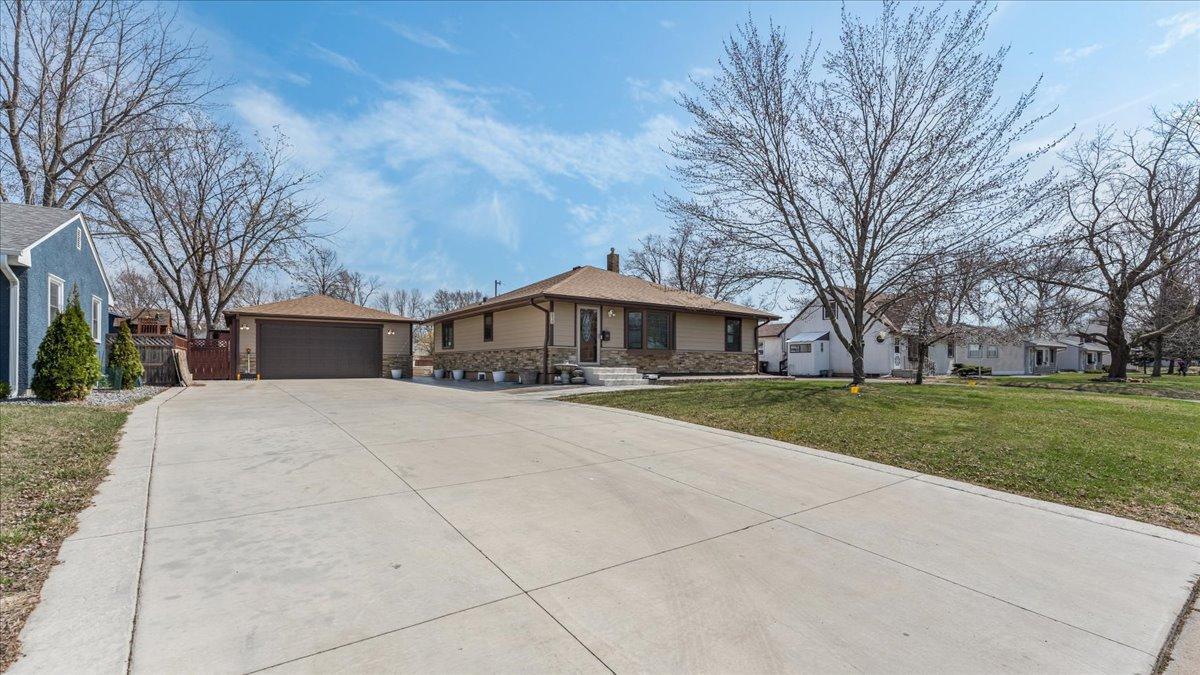
House exterior with a wide garage, concrete driveway, and fenced side yard.
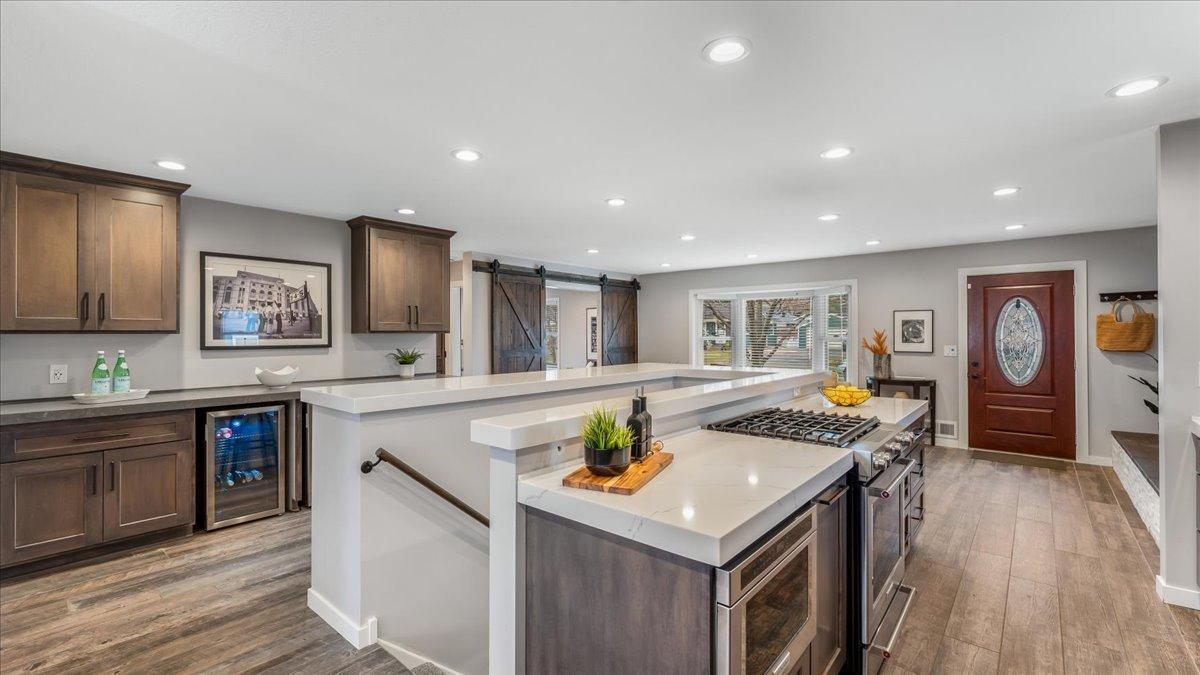
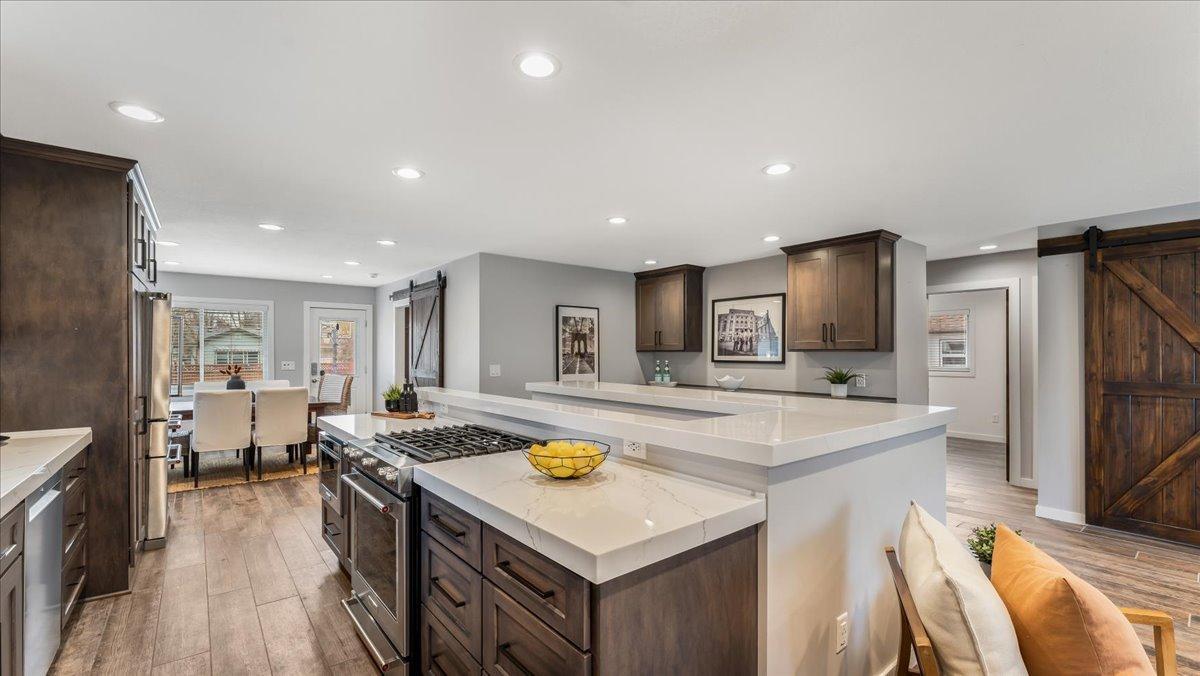
Open-plan kitchen and living room with a large island and dark wood sliding barn doors.
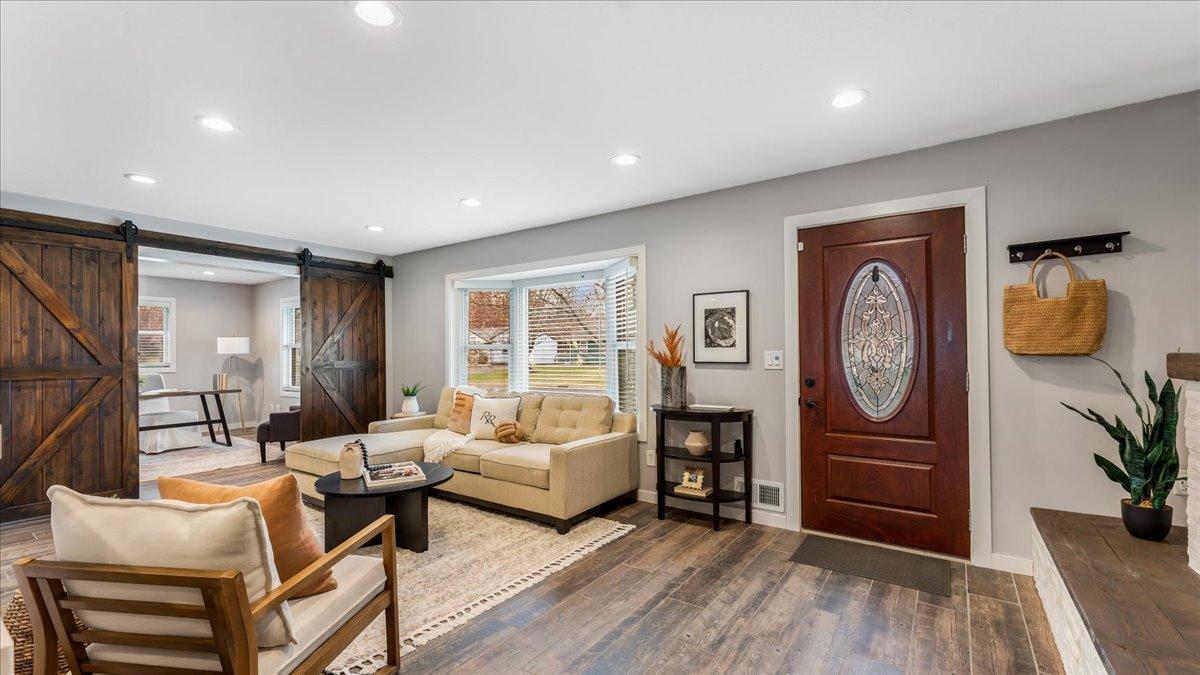
Living room with a beige sectional, dark barn doors, and a decorative glass front door.
Open-concept living room and kitchen with a stone fireplace, white island, and dark wood cabinetry.
Renovated kitchen with a white island, upholstered bar stools, and dark wood cabinets.
Kitchen with a long white island, dark wood cabinets, and stainless steel appliances.
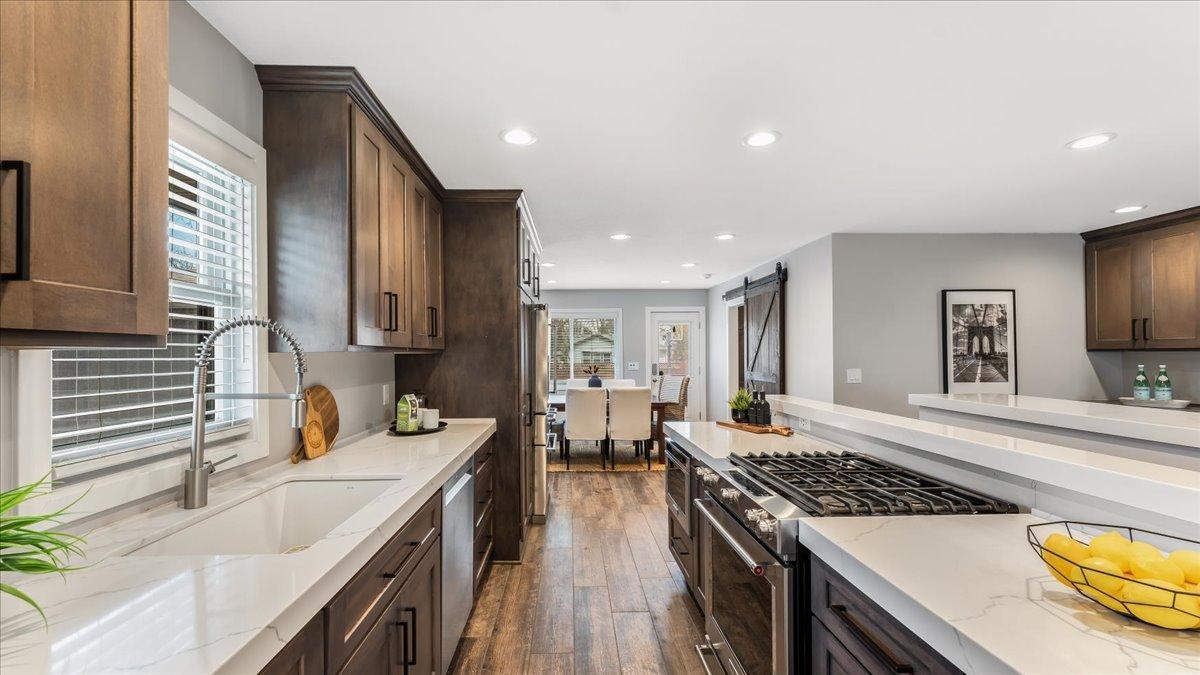
Kitchen with dark wood cabinets, white counters, an island gas cooktop, and a farmhouse sink.
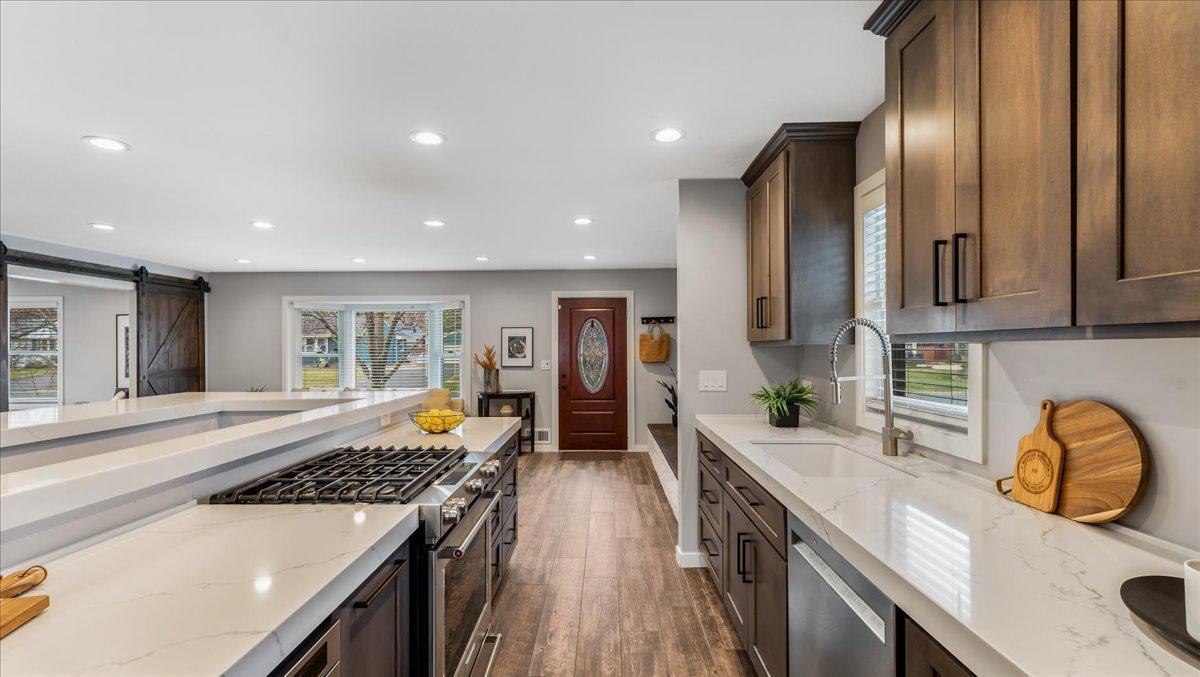
Kitchen with dark wood cabinetry, white countertops, farmhouse sink, and island gas range.
Kitchen with a large white-topped island, gas cooktop, dark wood cabinetry, and a dining nook.
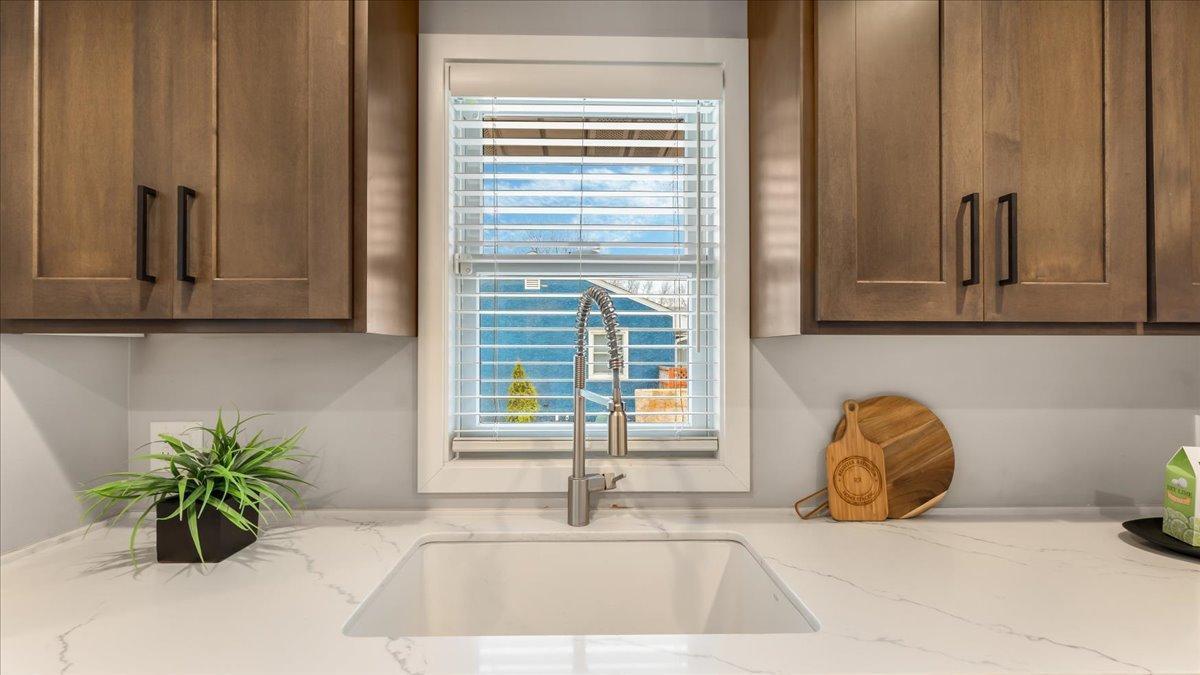
Kitchen sink beneath a window, framed by dark wood cabinets and white veined countertops.
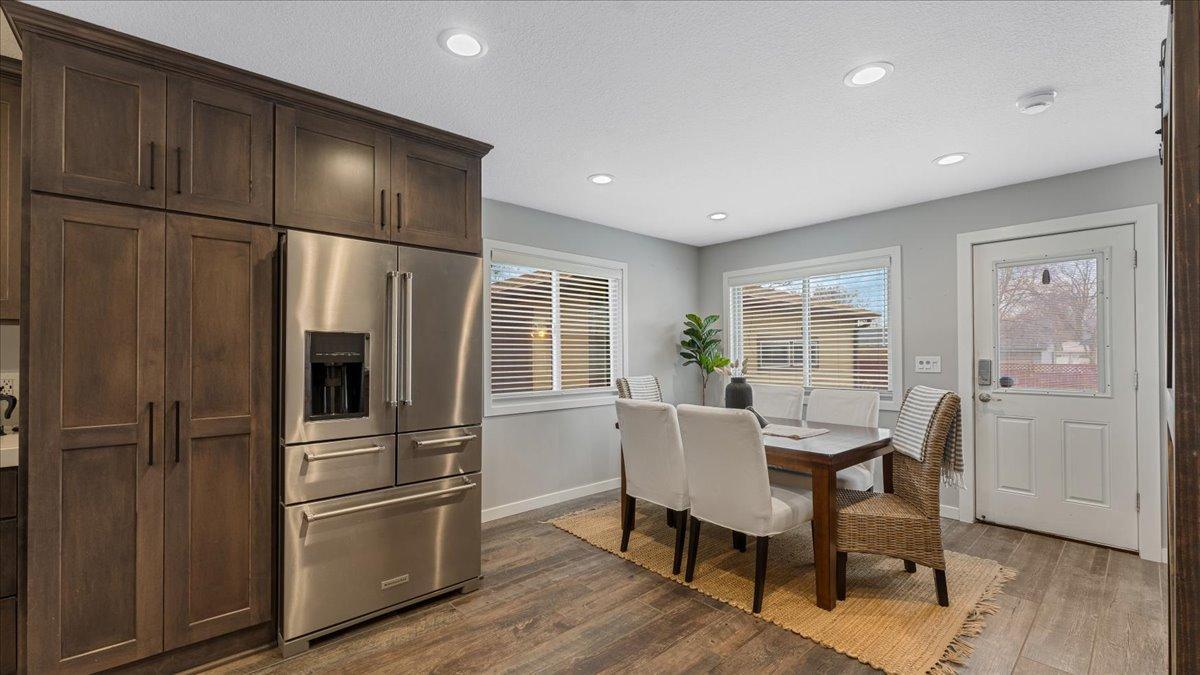
Kitchen and dining area with dark wood cabinets, stainless refrigerator, and a table beside the windows.
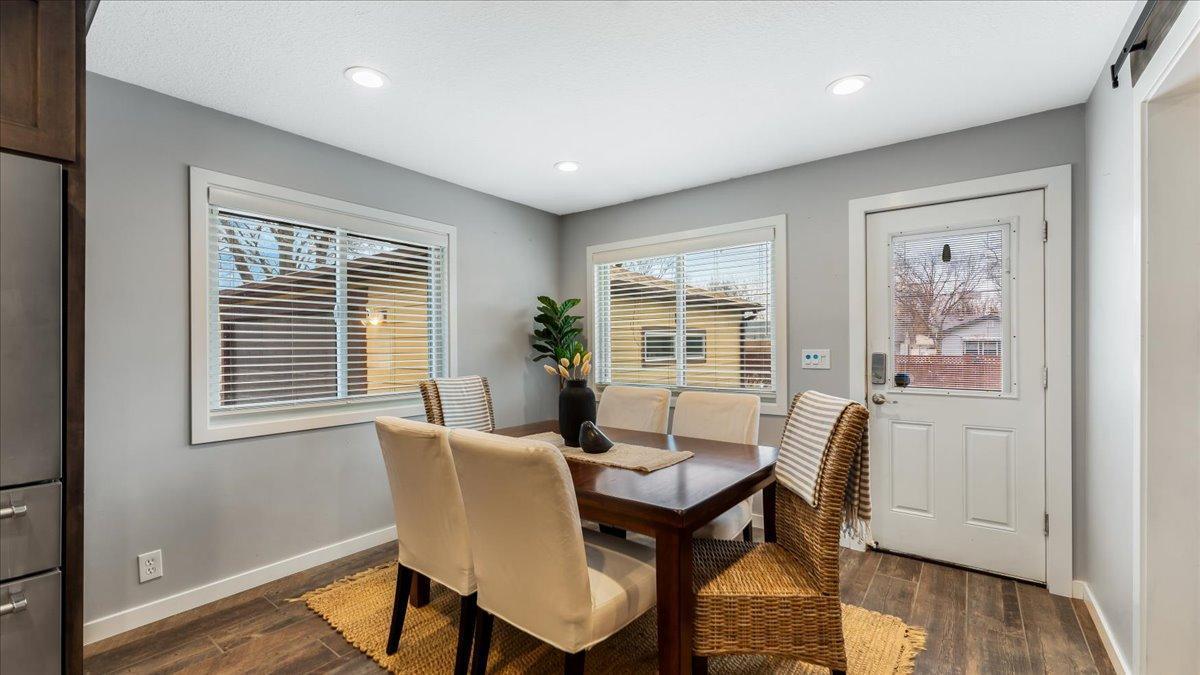
Dining room with a dark wood table, cream and wicker chairs, and windows with blinds.
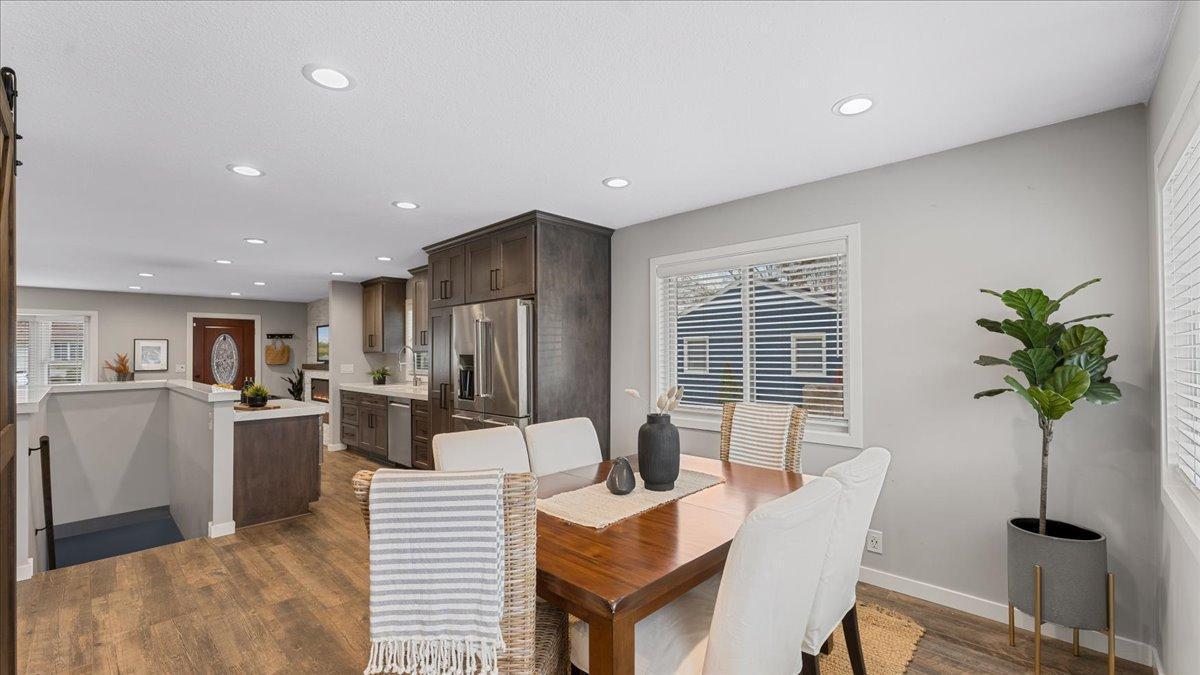
Open-plan dining room and kitchen with dark wood cabinets, a wooden table, and a potted plant by the window.
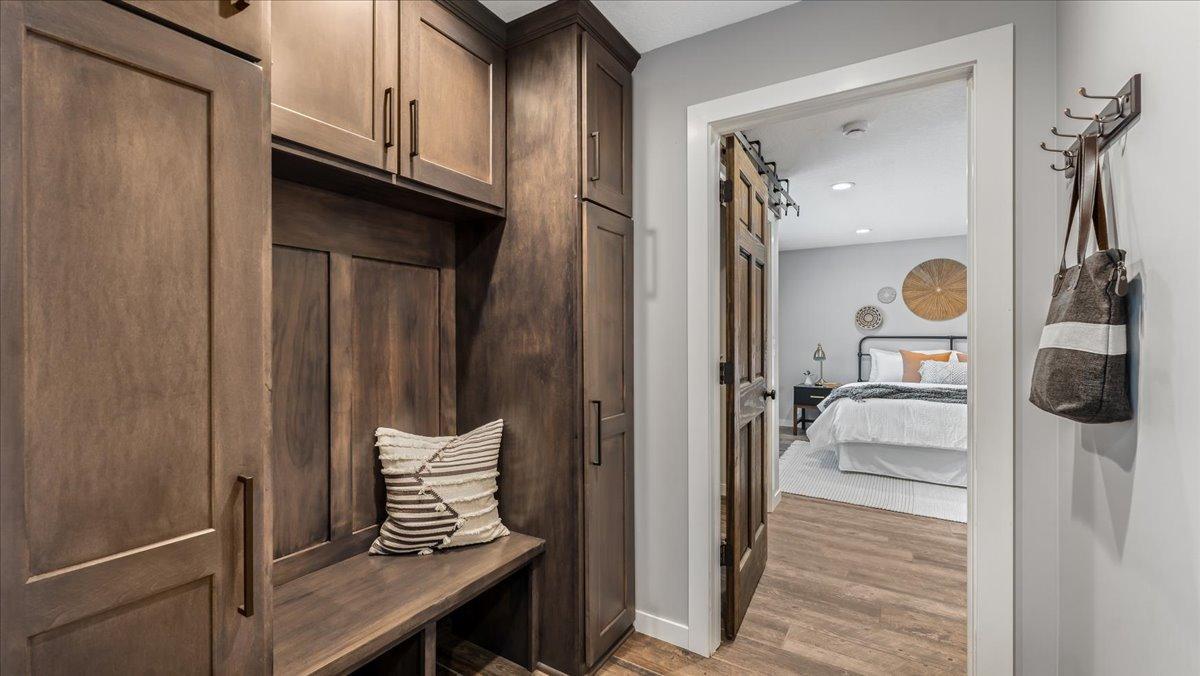
Mudroom with dark wood built-ins and bench, opening into a bedroom.
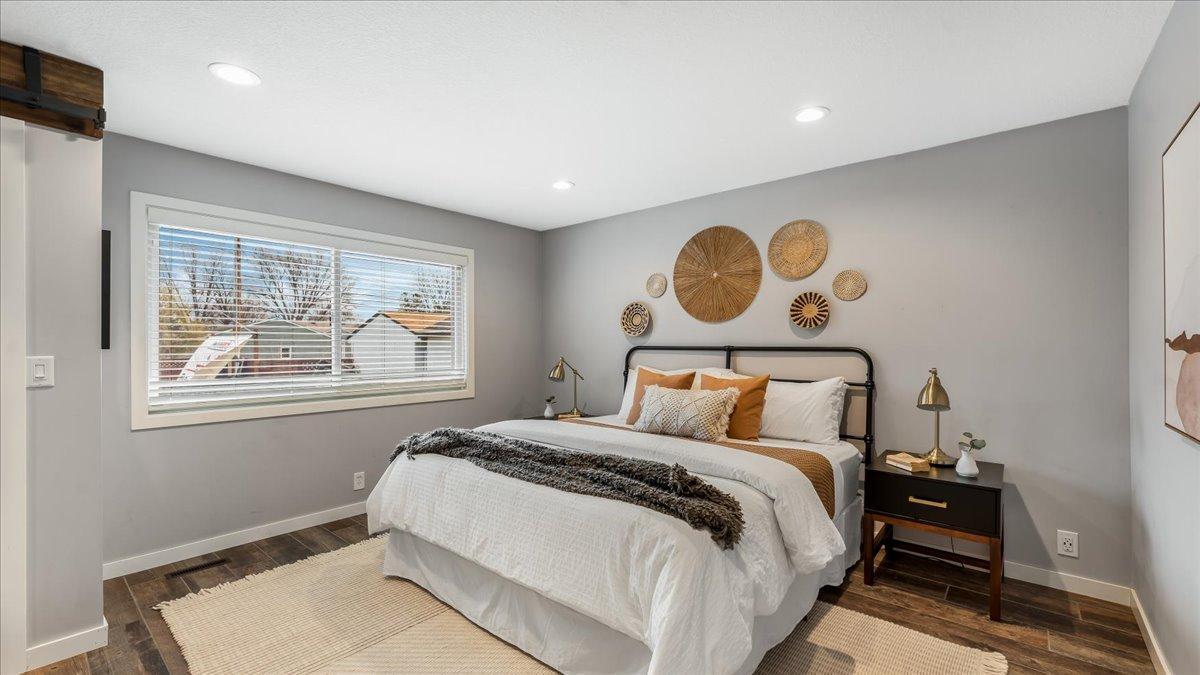
Staged bedroom with a white bed, woven wall decorations, and a wide window with blinds.
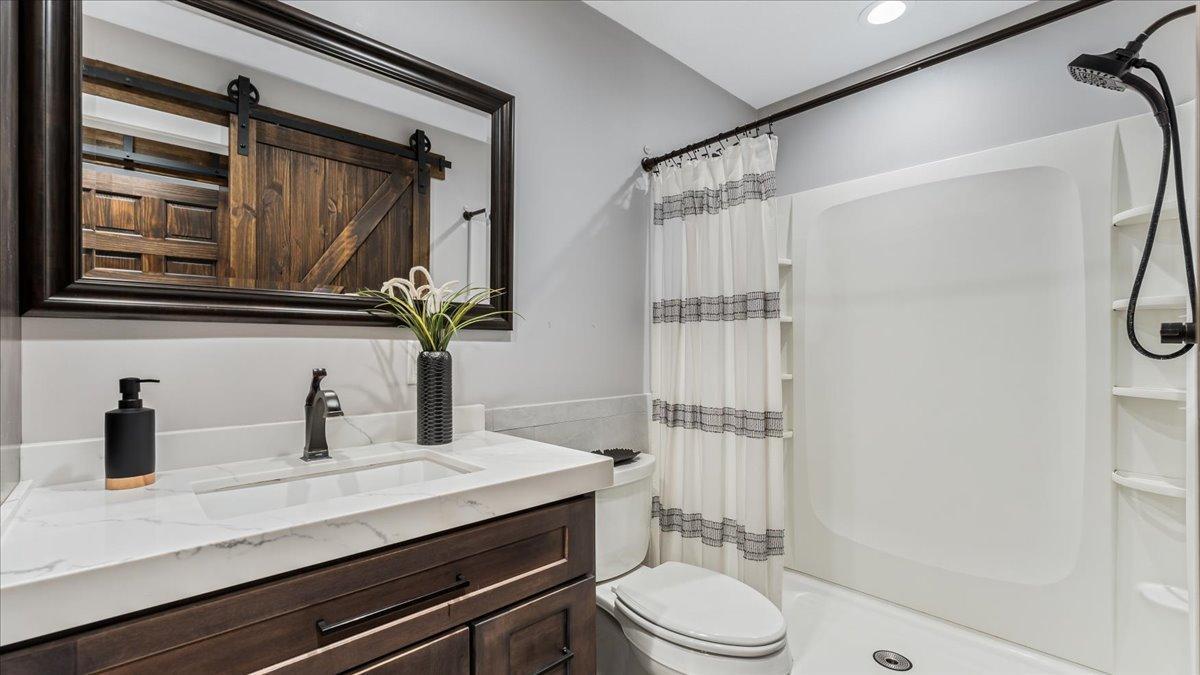
Bathroom with a dark wood vanity, marble-look counter, and walk-in shower.
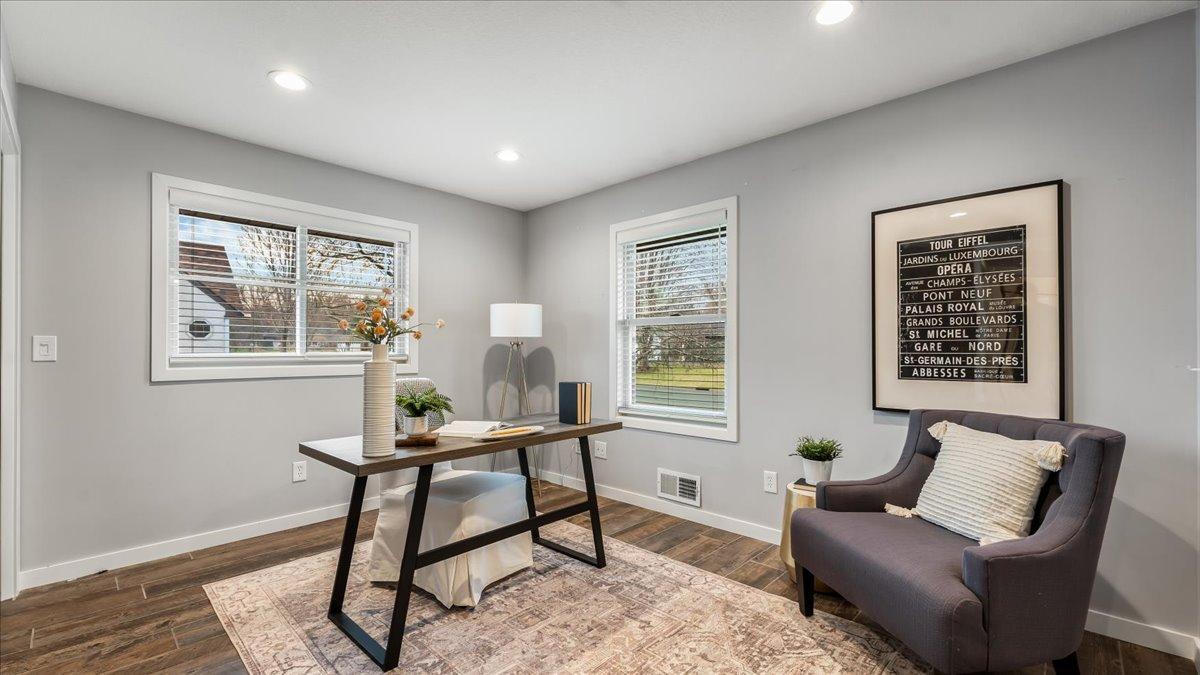
Staged home office with a dark desk, two windows, and a gray armchair beneath Paris-themed wall art.
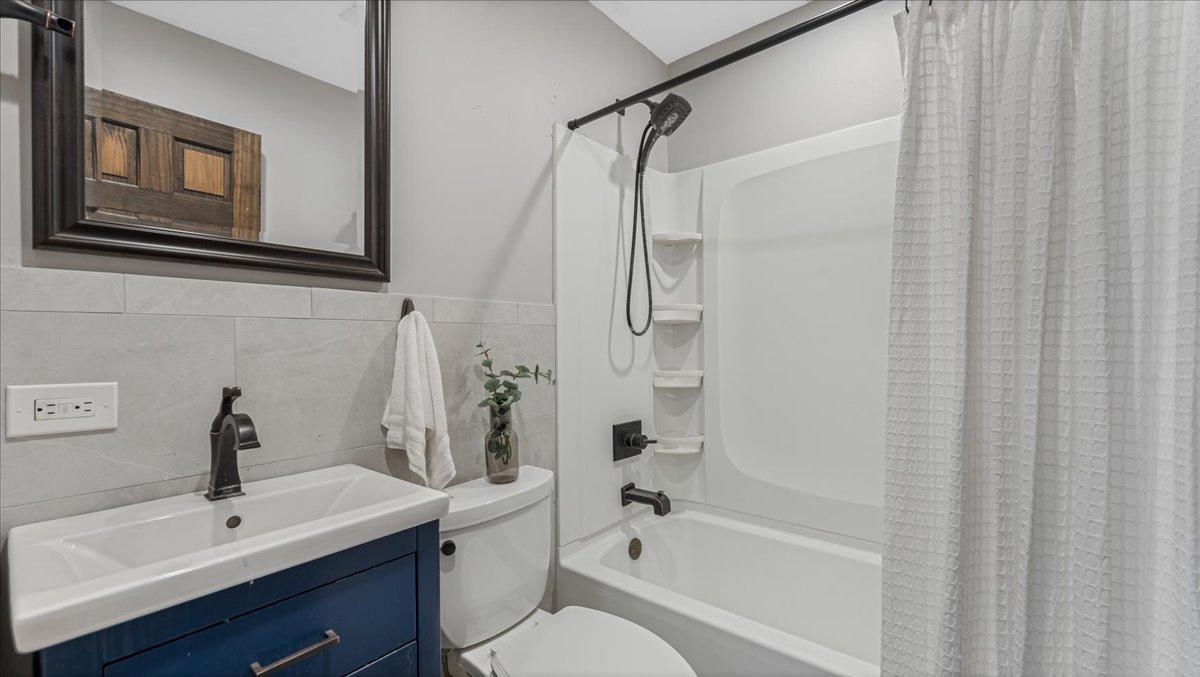
Bathroom with a blue vanity, white sink, toilet, and tub-shower behind a patterned curtain.
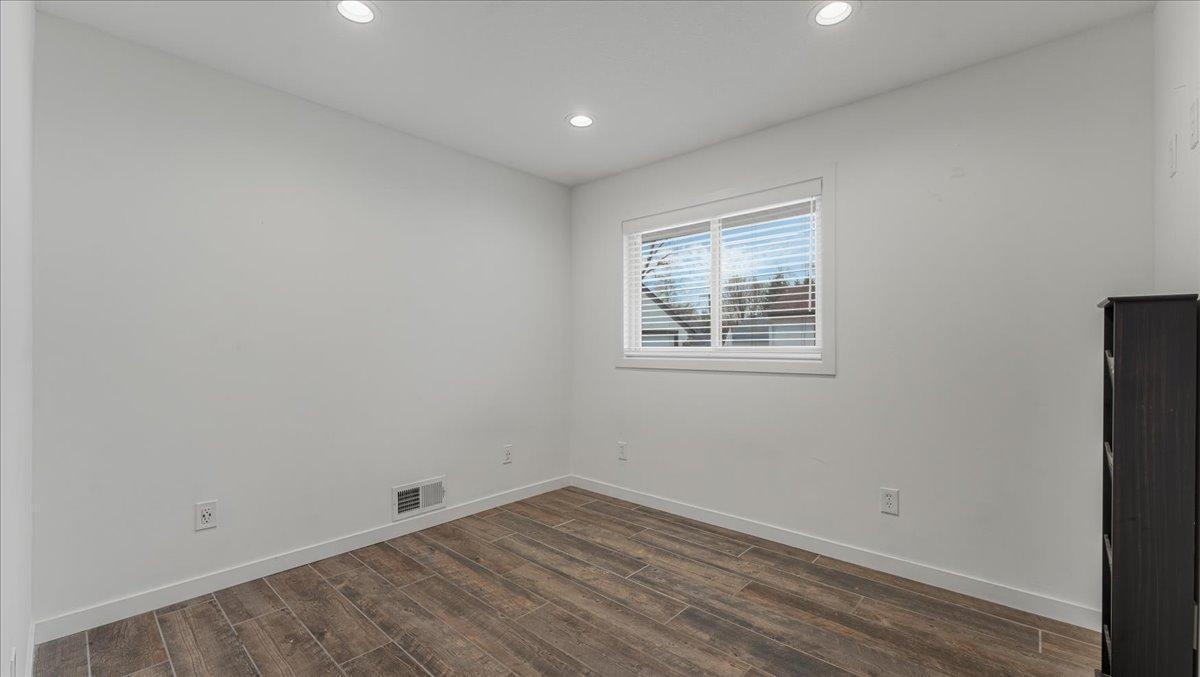
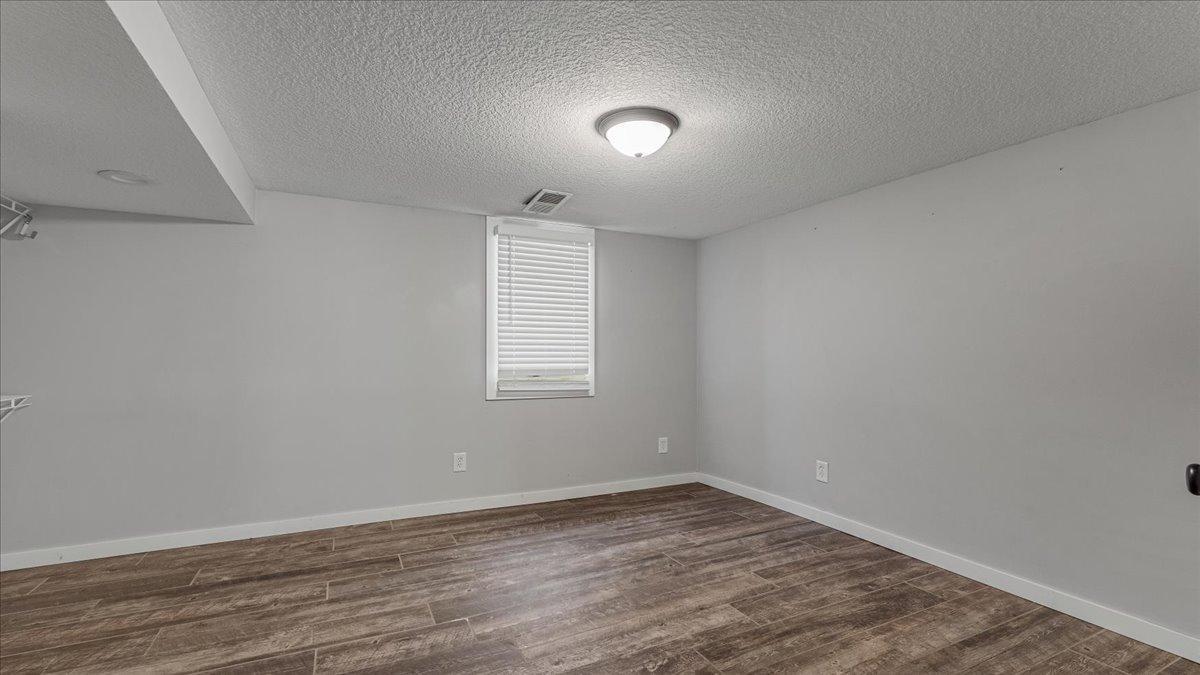
Empty room with white walls, a window with blinds, and dark wood-look tile flooring.
Empty finished room with brown plank flooring, gray walls, and a small window with closed blinds.
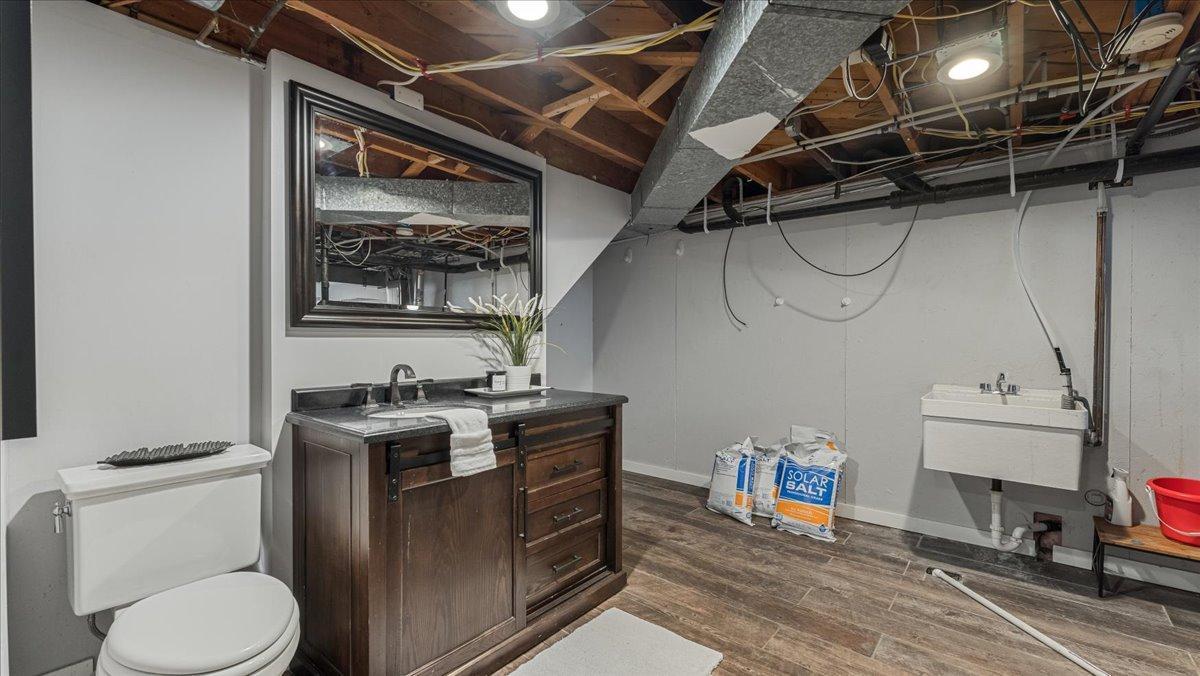
Basement bathroom with a dark wood vanity, toilet, and wall-mounted utility sink beneath an exposed ceiling.
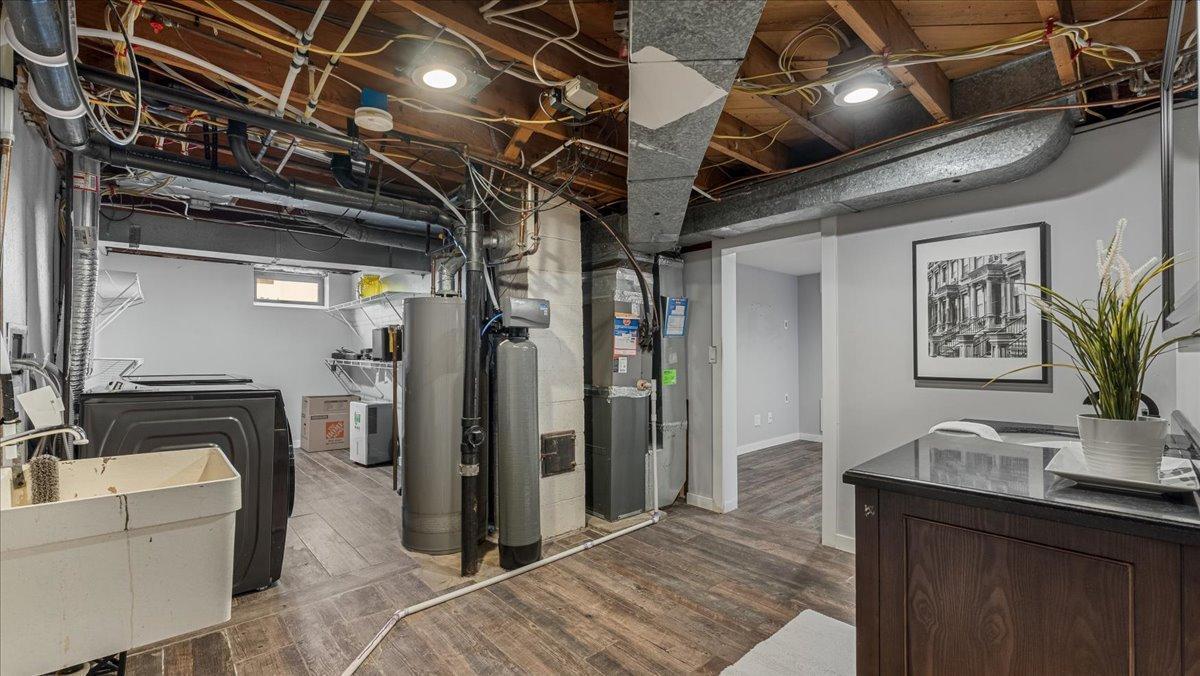
Basement laundry area with washer and dryer, a deep utility sink, and exposed ductwork.
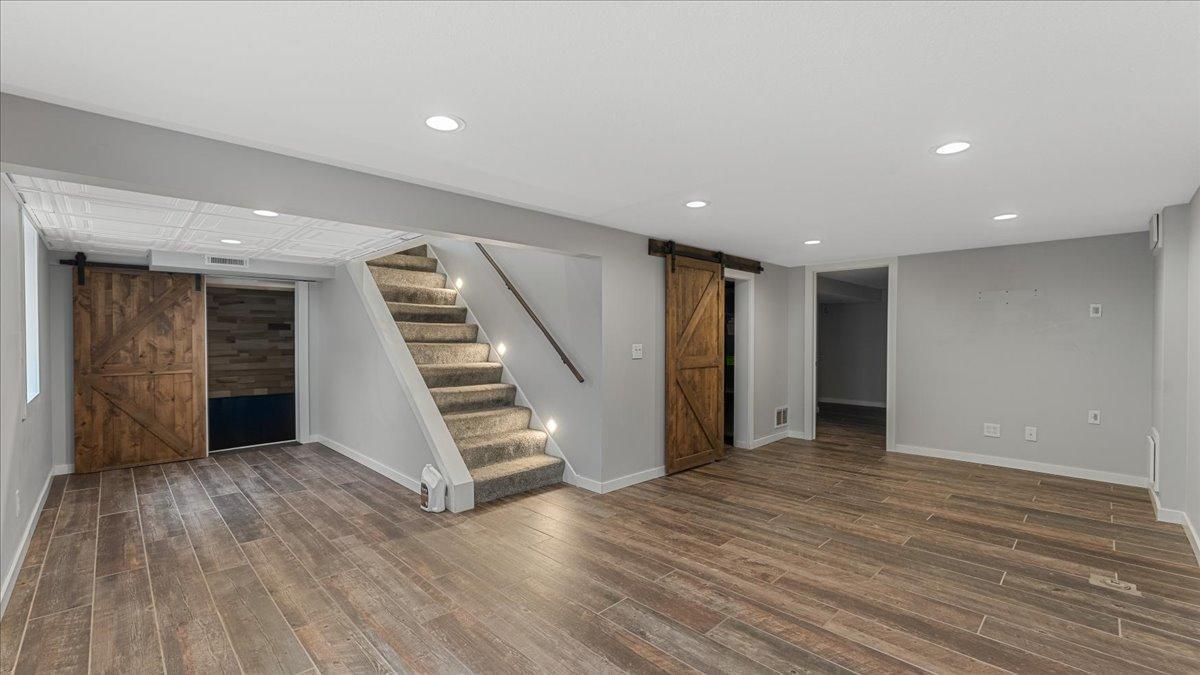
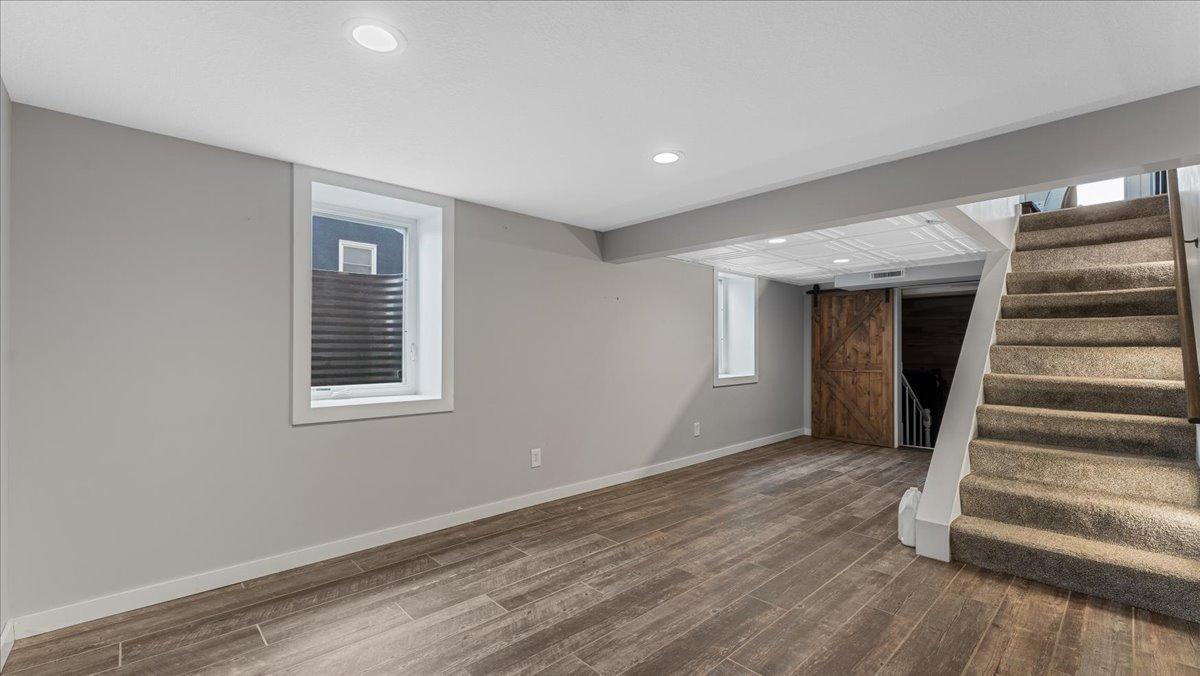
Unfurnished finished basement with carpeted stairs, rustic barn doors, and wood-look plank flooring.
Finished lower-level room with plank flooring, small windows, and carpeted stairs beside a barn door.
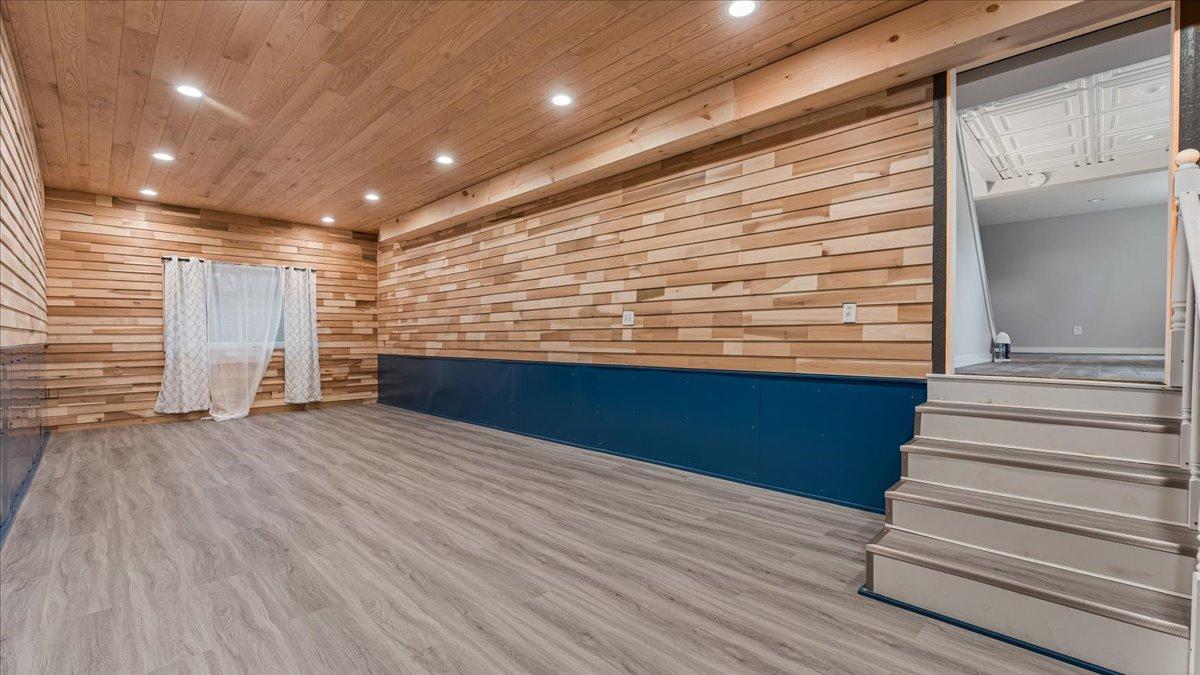
Finished room with wood-plank walls and ceiling, gray flooring, and stairs to an adjoining room.
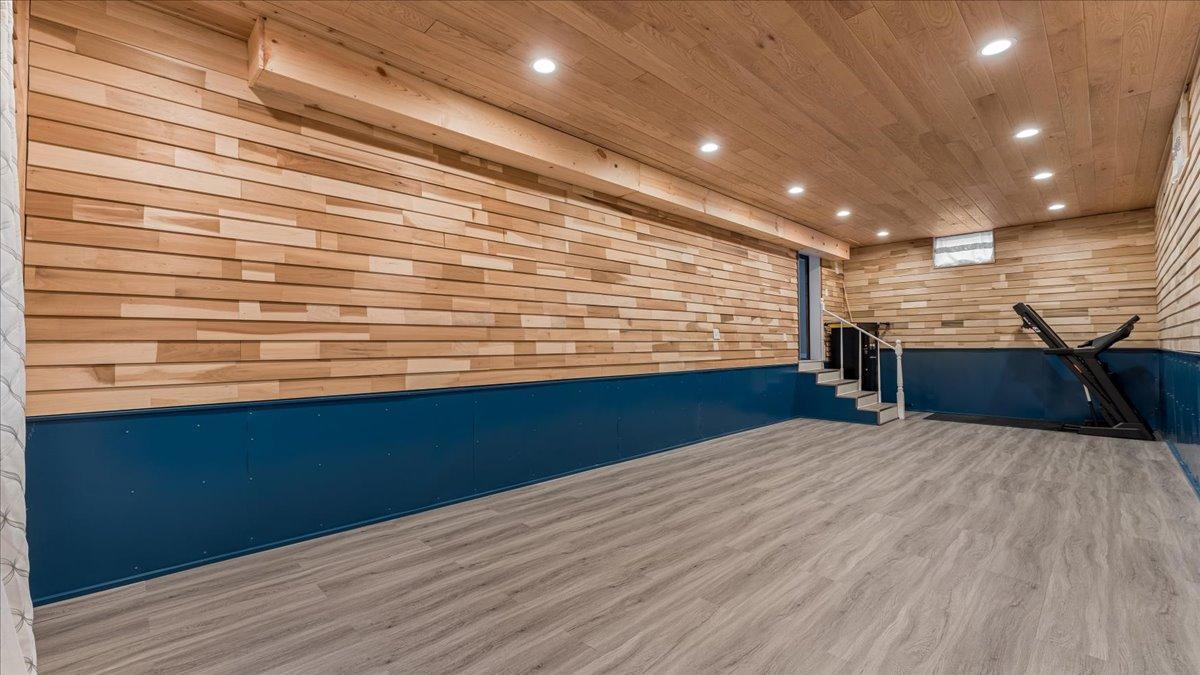
Exercise room with wood-paneled walls, blue lower panels, and a treadmill in the corner.
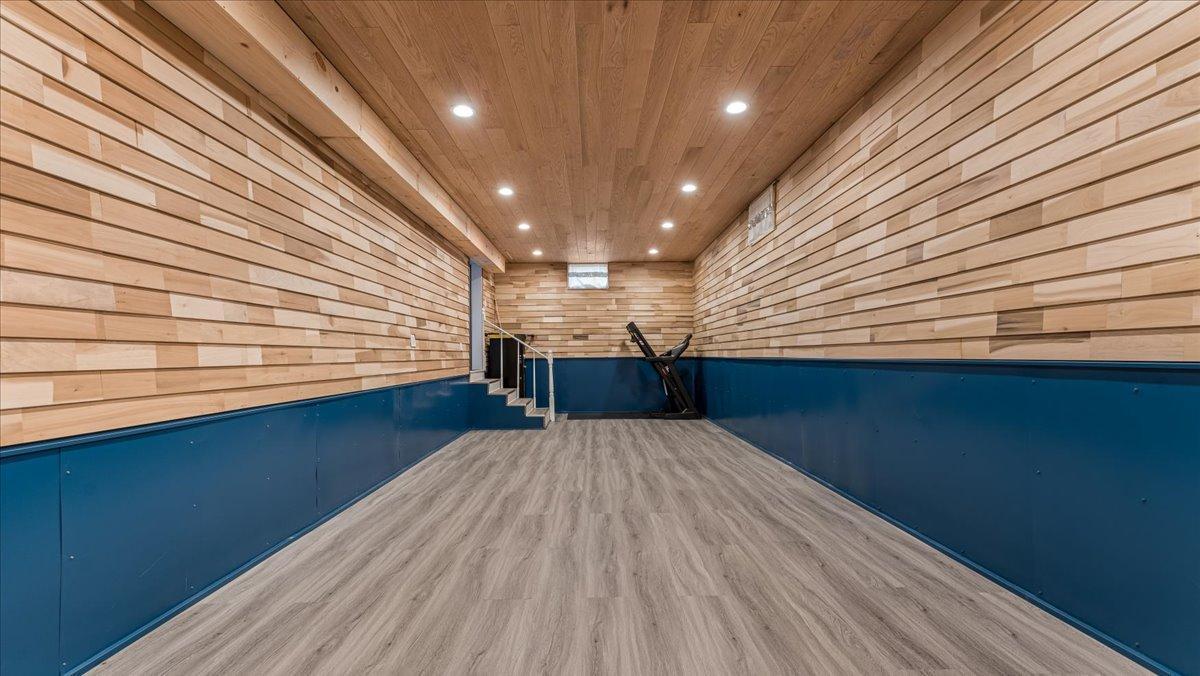
Exercise room with wood plank walls and ceiling, blue lower panels, and a treadmill at the far end.
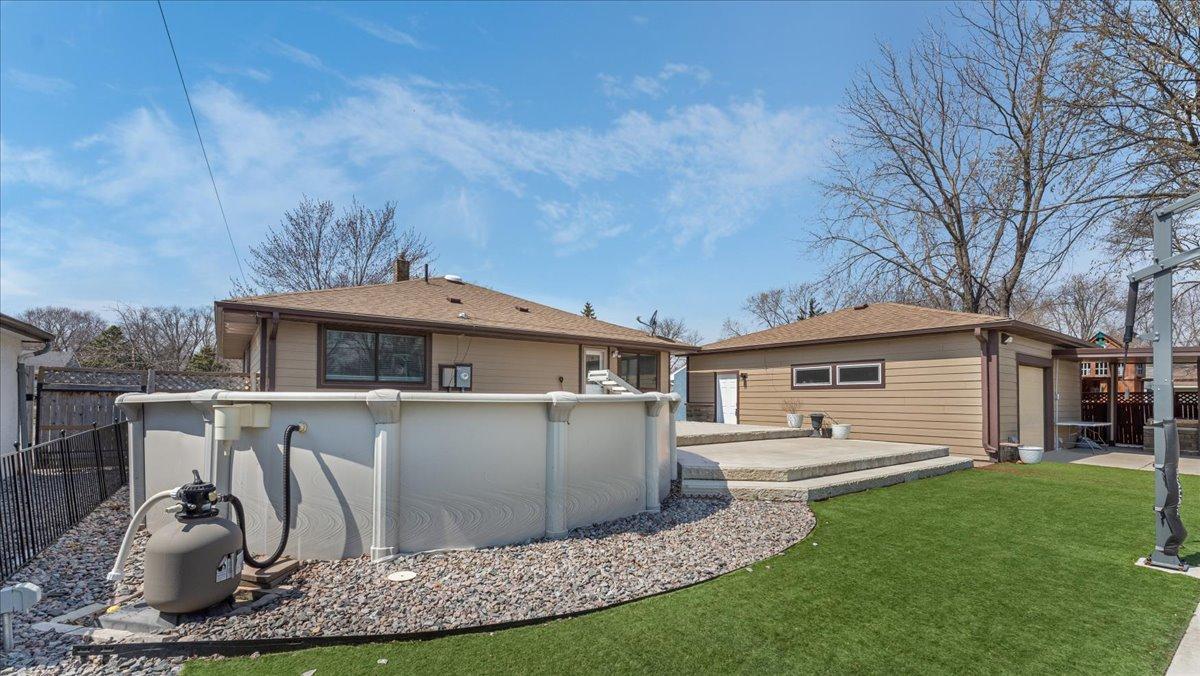
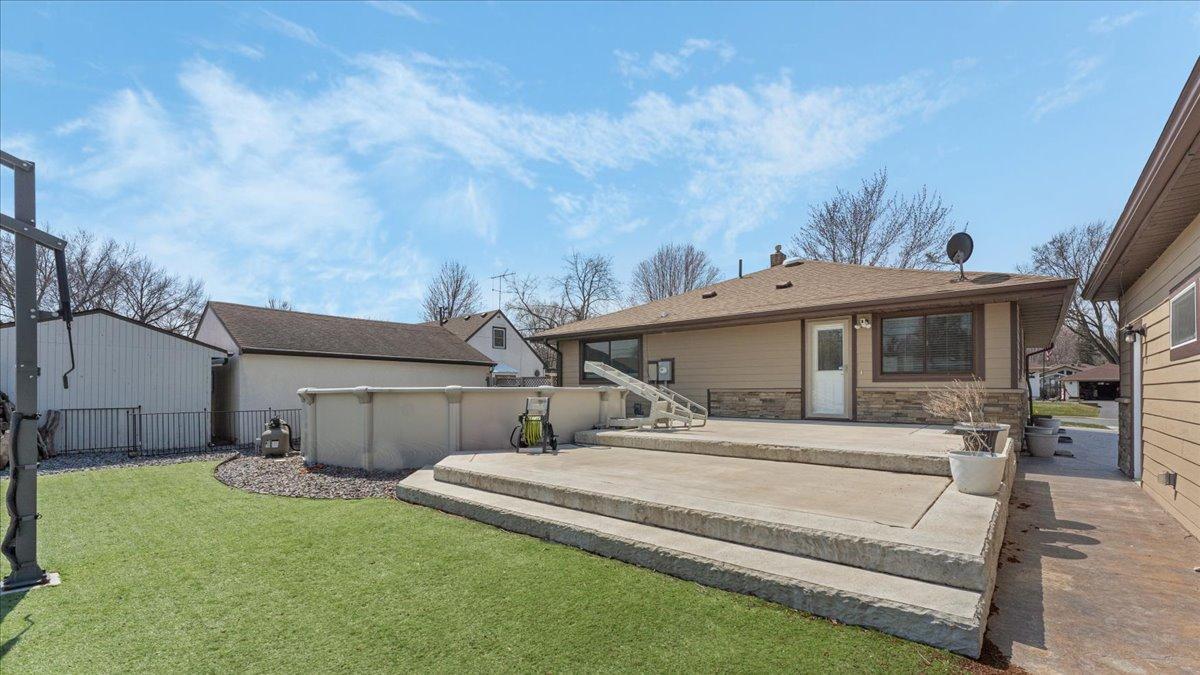
Backyard pool beside a tan home and detached garage, with a concrete patio and artificial turf.
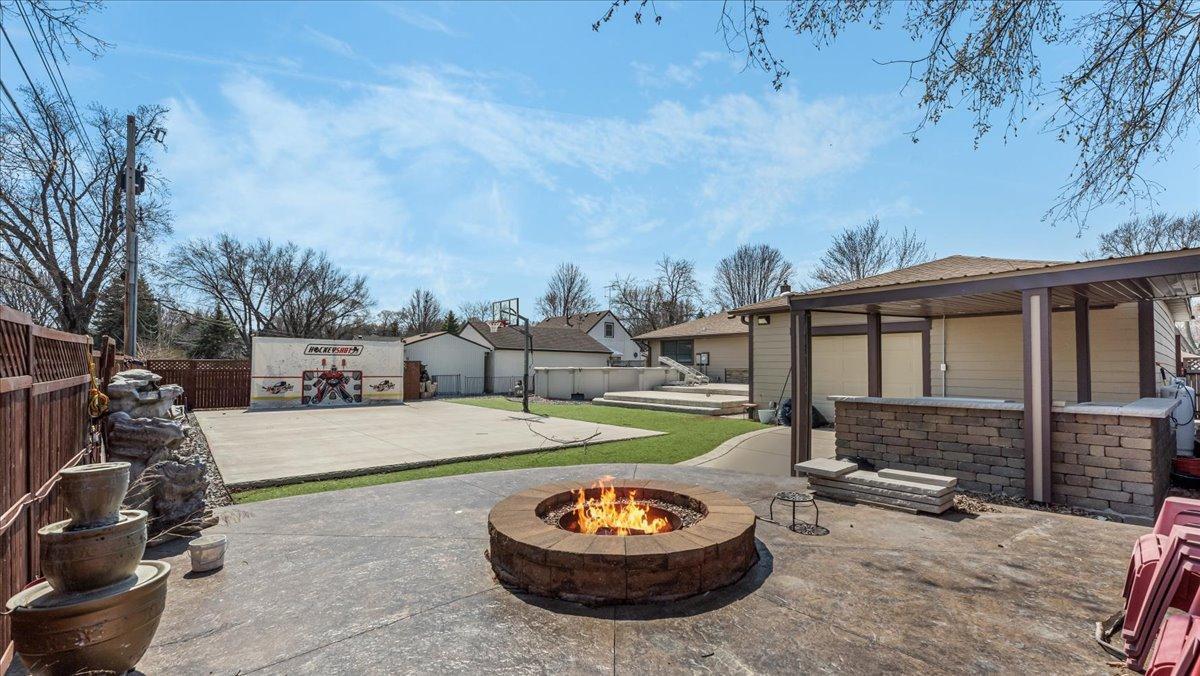
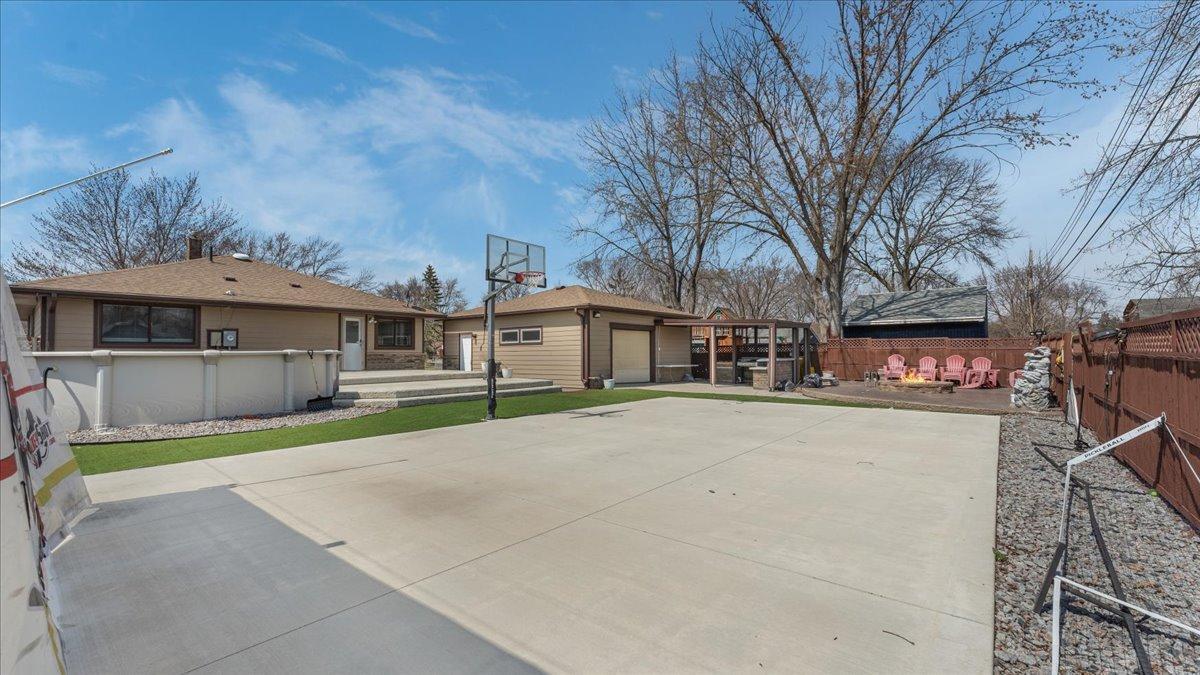
Backyard patio with a round stone fire pit, basketball court, and covered seating area.
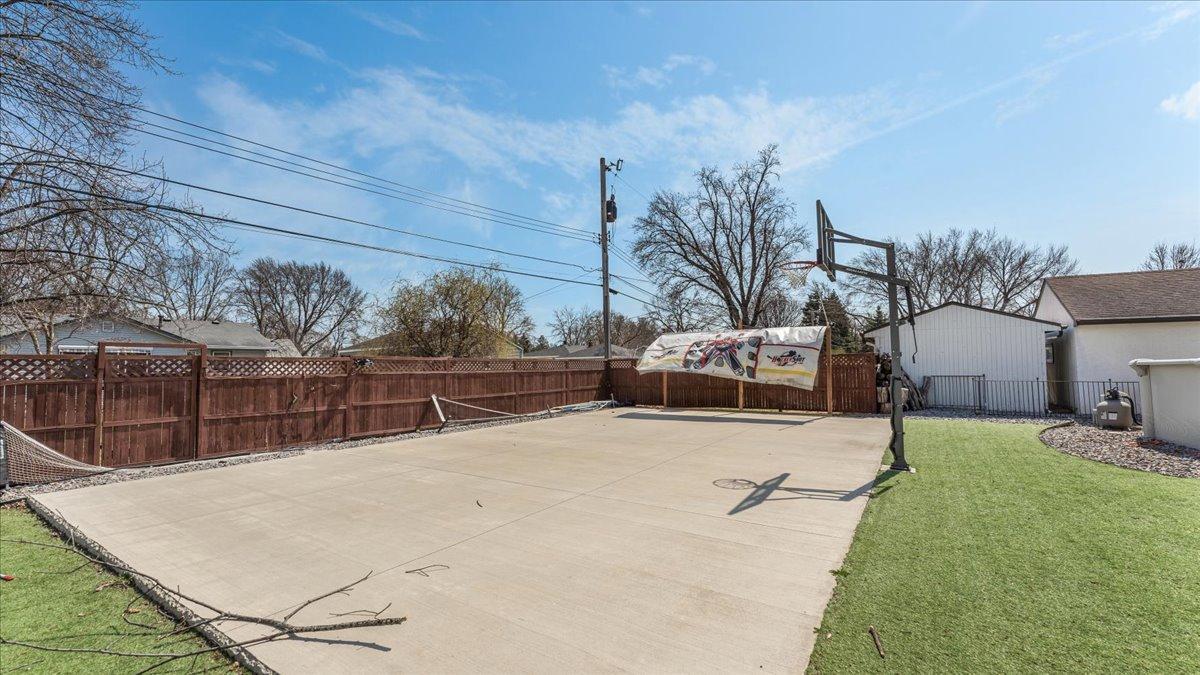
Backyard basketball court with a hoop, concrete playing surface, and wooden privacy fence.
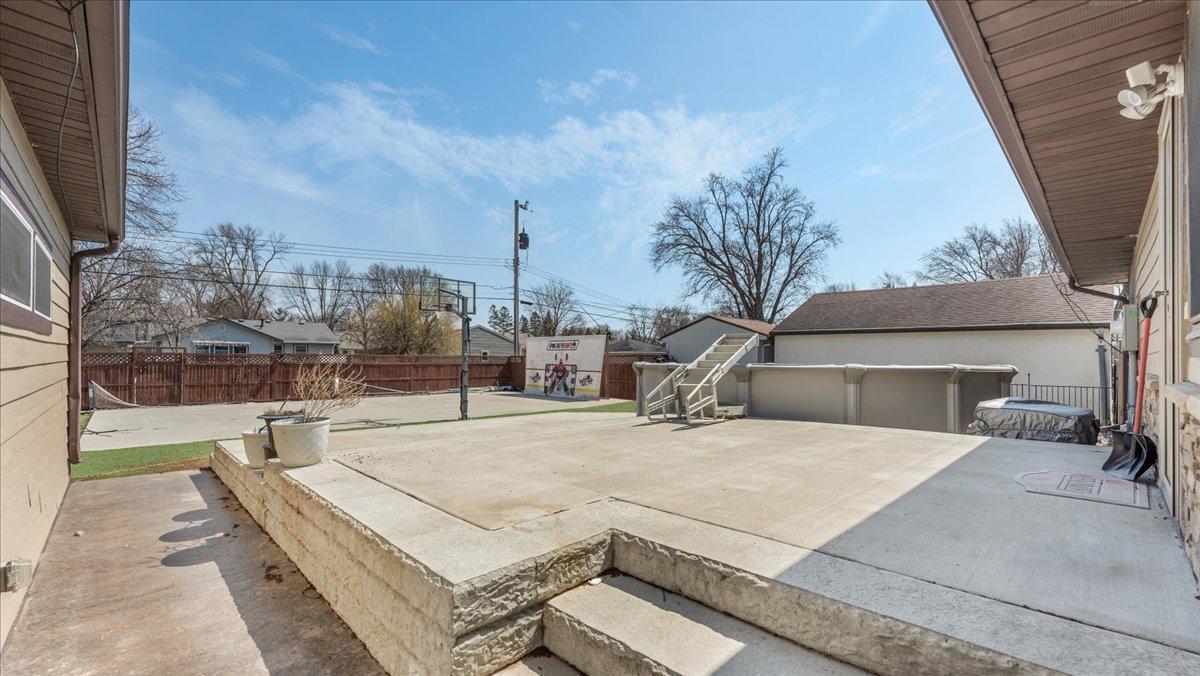
Backyard pool beside a raised concrete patio, with a basketball hoop and fenced yard.
Backyard with a raised concrete patio, above-ground pool, and basketball hoop beside the lawn.
Backyard sport court with basketball hoop, above-ground pool, and detached garage behind a single-story home.
Single-story tan home with stone accents and a double garage beyond a wide concrete driveway.
VIEW PHOTOS
Courtesy of RE/MAX Results, Nancy Yang Listing Contact:  
$467,000

6930 Clay Avenue

4 Beds 3 Baths 2,535 Sq.Ft. 10,105.92 Sq.Ft.

Description

Welcome home to this beautifully renovated custom rambler, thoughtfully redesigned for modern living and style. Located in a quiet, established neighborhood, this spacious home features a brand-new owner's suite addition complete with a private 3/4 bath and a generous walk-in closet--your perfect retreat at the end of the day.
The main living area showcases a striking full-wall stacked stone fireplace, paired with a sleek modern insert, creating an eye-catching focal point in the cozy living room. The heart of the home is the gourmet kitchen, boasting quartz countertops, custom cabinetry, and a built-in coffee bar complete with drink cooler--ideal for entertaining or starting your mornings right.

The main level offers three bedrooms, one of which features stylish dual barn doors and easily doubles as a home office or flex space. The fully finished lower level includes two additional bedrooms (one perfect for an amusement room or guest space) and a convenient half bath.

From top to bottom, this home is move-in ready with every detail carefully curated. Don't miss your chance to own this one-of-a-kind property in a sought-after Inver Grove Heights location!

Share Property

Location

6930 Clay Avenue, Inver Grove Heights, MN 55076

Status

Sold

Date Sold

June 9, 2025
Kami  Gerald

Kami Gerald

TITLE

REALTOR®

Property Amenities

Interior
Fireplace Gas, Living Room
Appliances Dishwasher, Disposal, Dryer, Gas Water Heater, Microwave, Range, Refrigerator, Washer, Water Softener Owned
Total Bedrooms: 4
Half Bathrooms: 1
Three-Quarter Bathrooms: 1
Full Bathrooms: 1
Area & Lot
Lot Area 10,105.92 Sq.Ft.
Living area 2,535 Sq.Ft.
MLS® ID 6700802
Year Built 1959
School District Inver Grove Hts. Community Schools
Type Residential
Status Sold
Exterior
Stories 1
Air conditioning Central Air
Heat type Forced Air, Fireplace(s)
Disability Features None
Water Source City Water/Connected
Garage Space 2.0
Sewer City Sewer/Connected
Parking Detached Garage, Concrete
Roof Asphalt
Finance
Sales Price $467,000
Real Estate Tax $4,602 yearly

Let’s Find the Right Move for You

Whether buying your dream home, selling a luxury property, or exploring Minnesota’s finest communities, Kami provides expert guidance and personalized service designed around your goals.