Leave a Message

Thank you for your message. I will be in touch with you shortly.

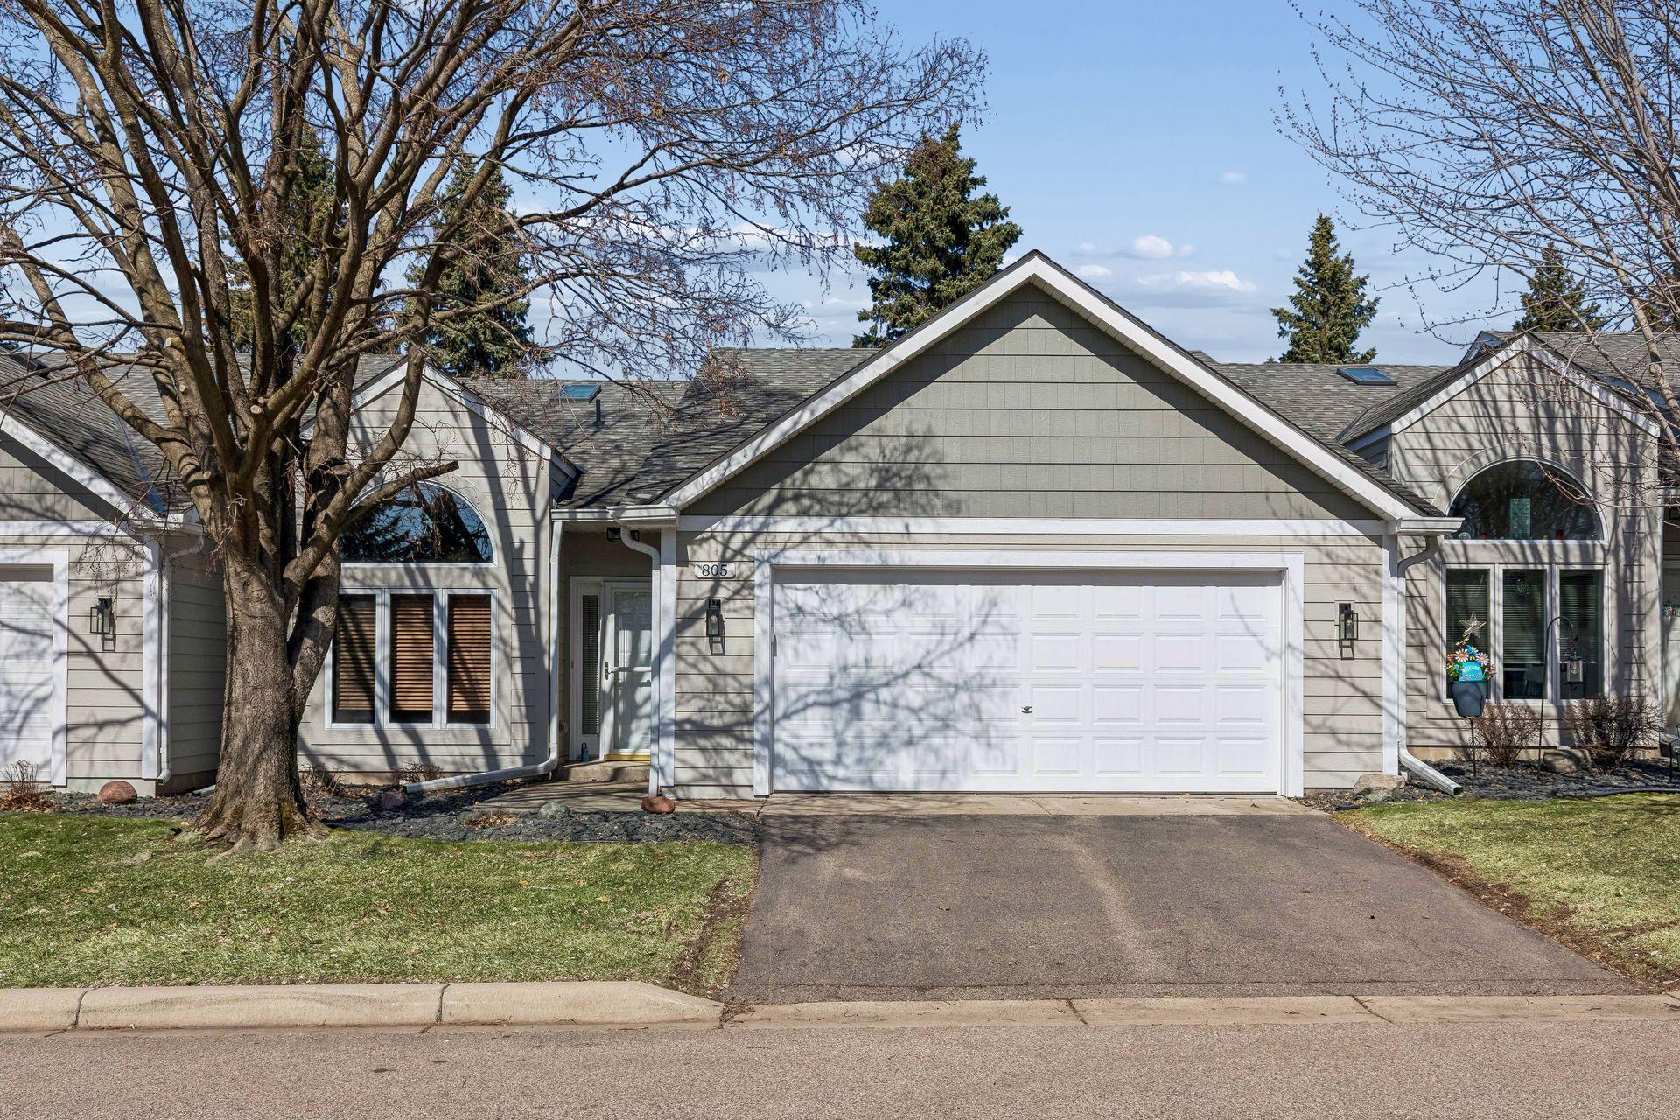
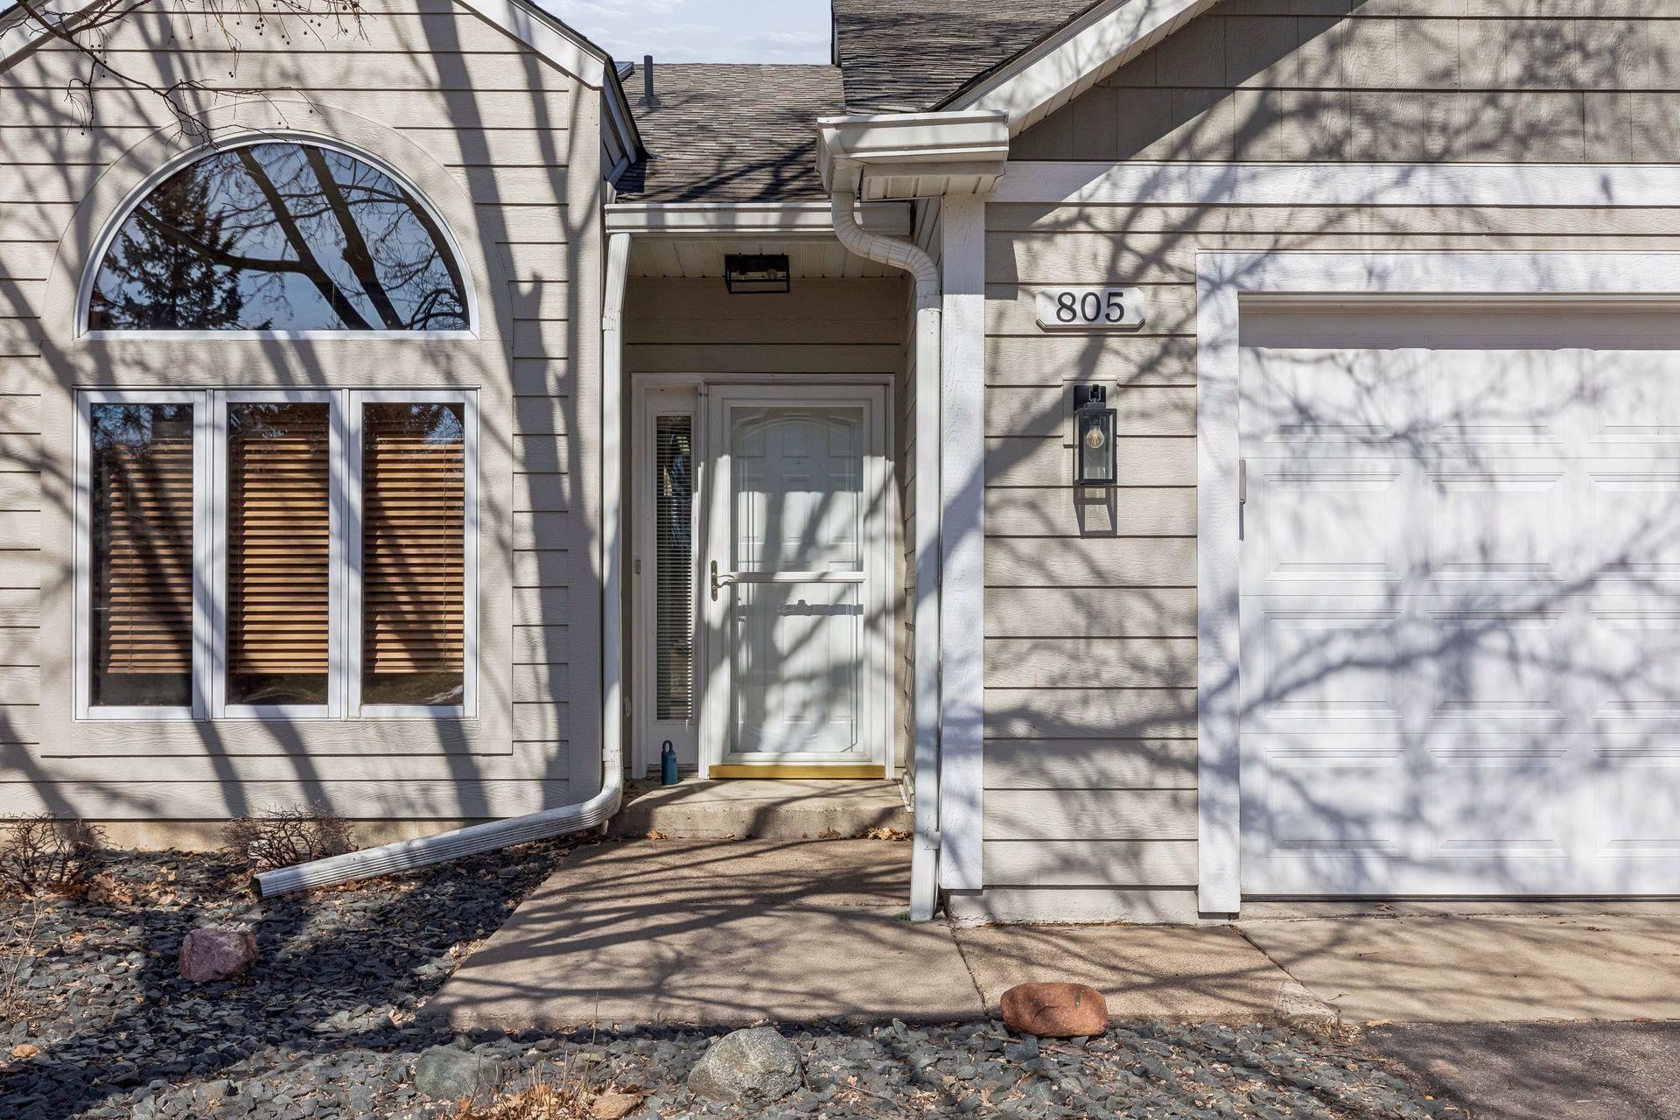
805 Southcross Drive E
VIEW PHOTOS
Courtesy of Compass, Kami M Gerald Listing Contact:  
$305,000

805 Southcross Drive E

2 Beds 2 Baths 1,805 Sq.Ft. 2,874.96 Sq.Ft.

Description

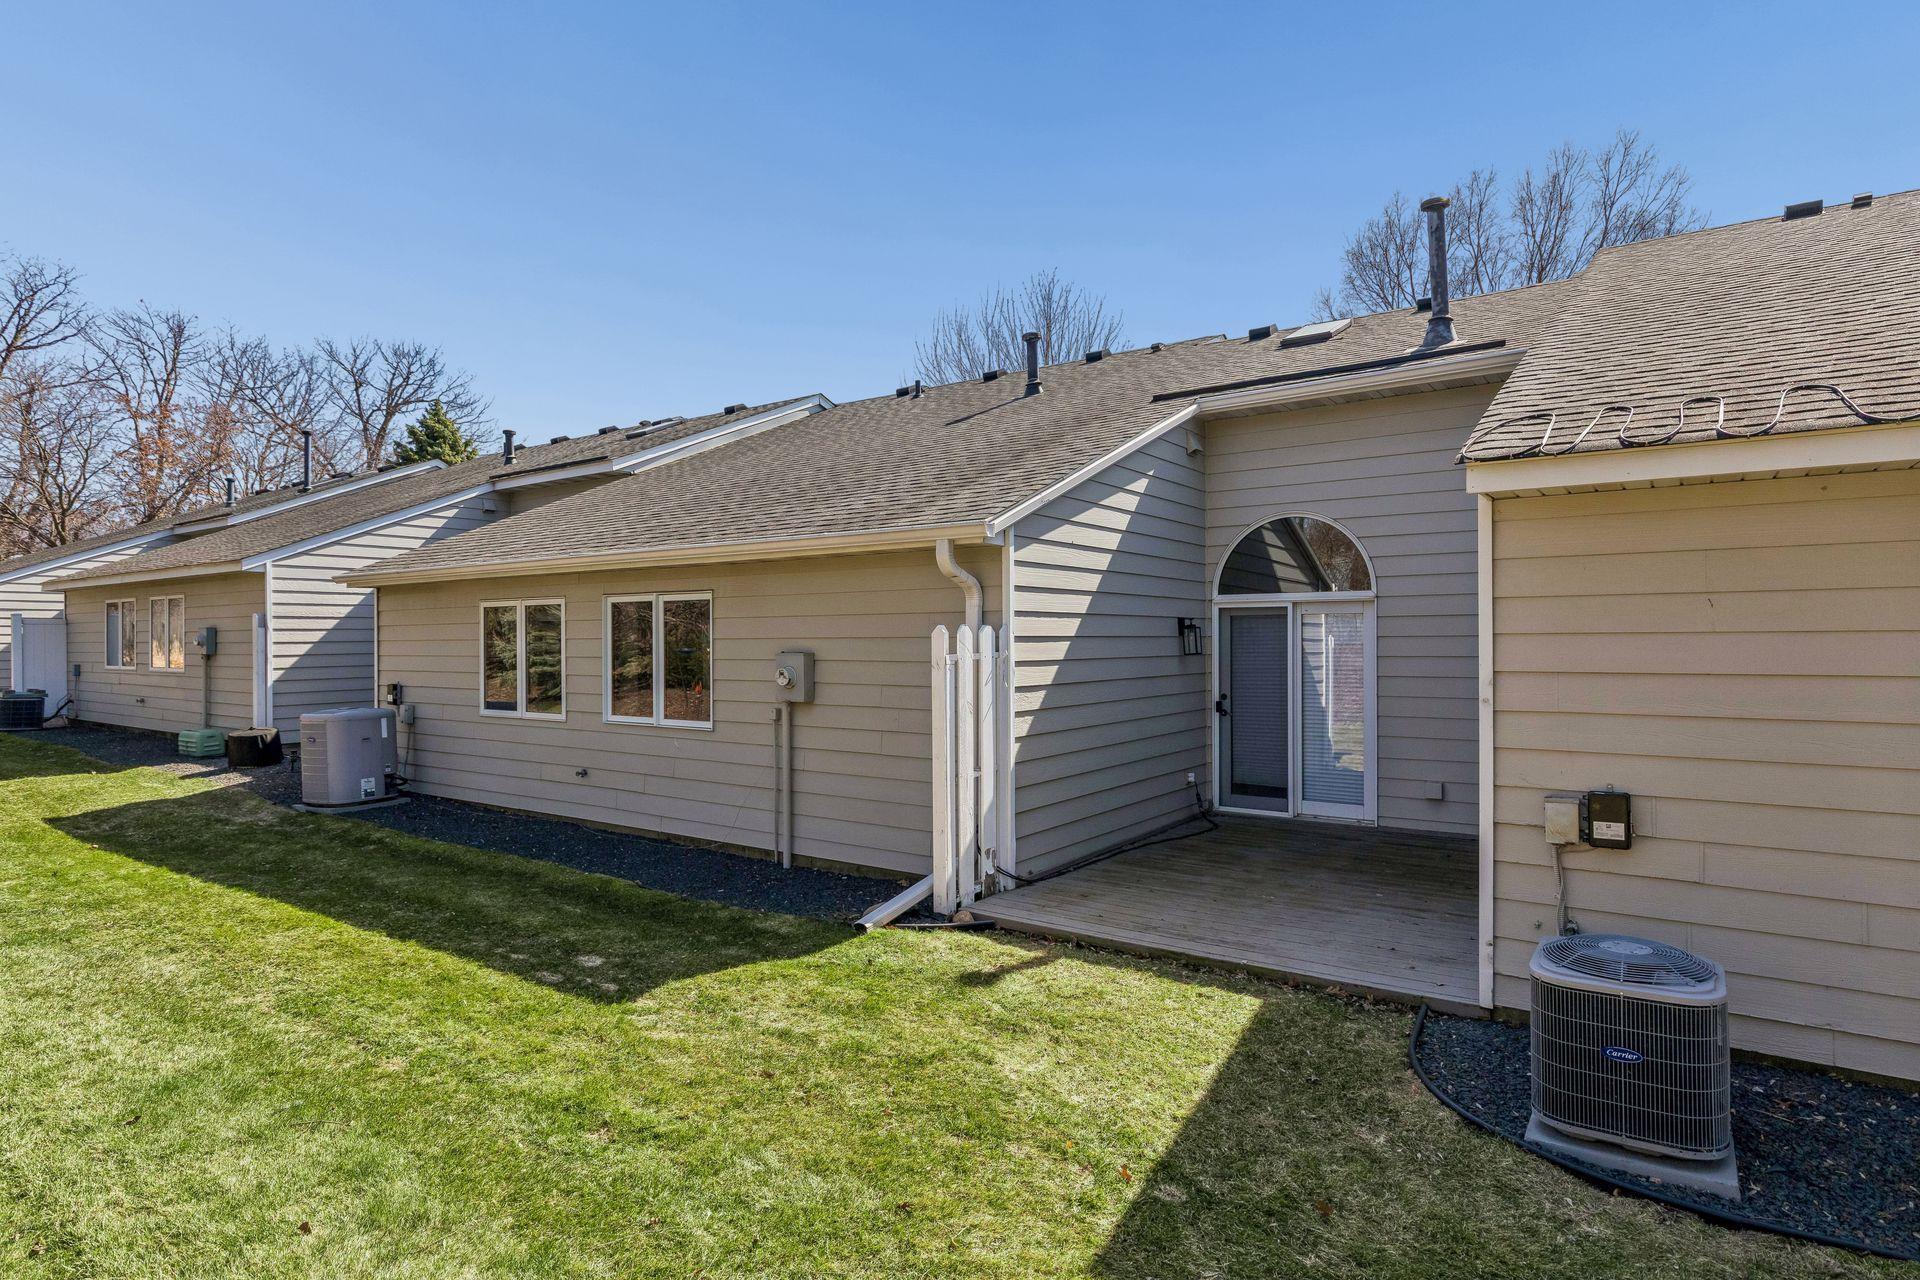
Ideal one-level living for those seeking comfort, convenience, and low-maintenance living.
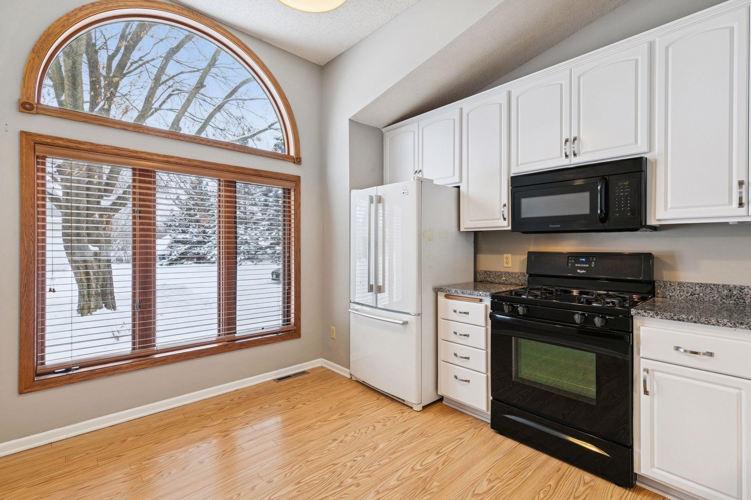
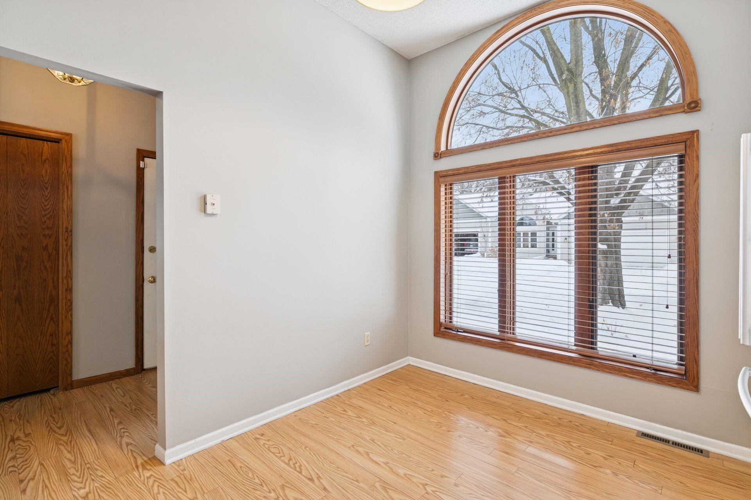
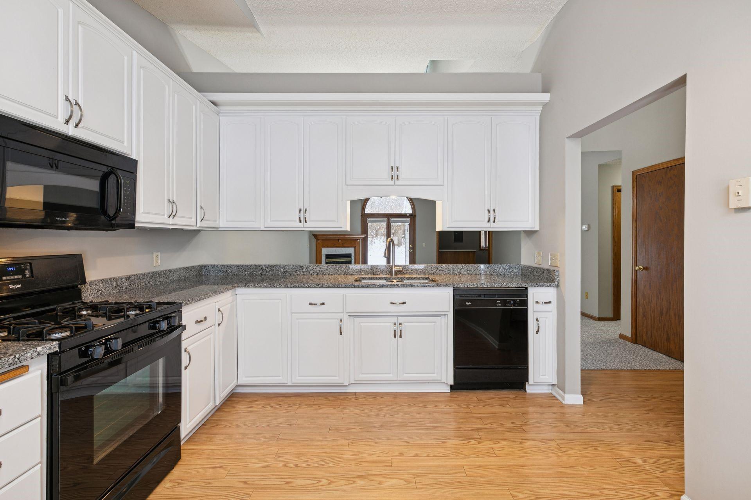
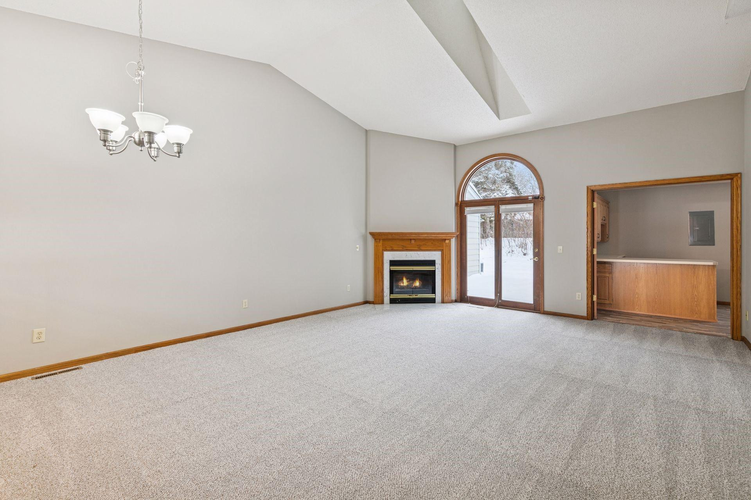
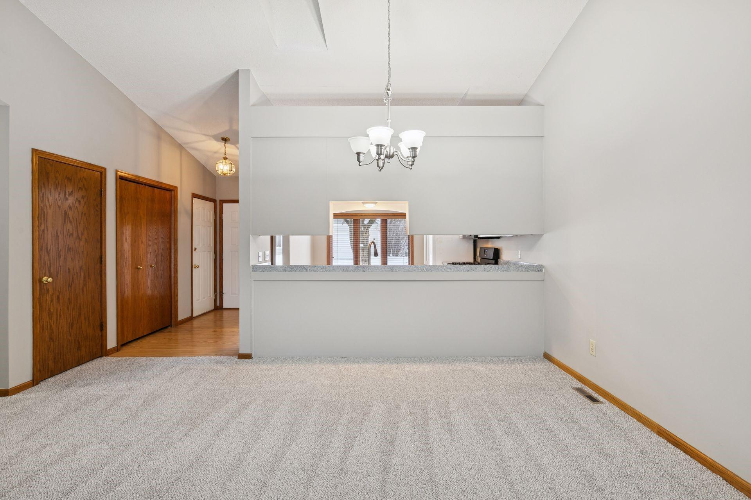
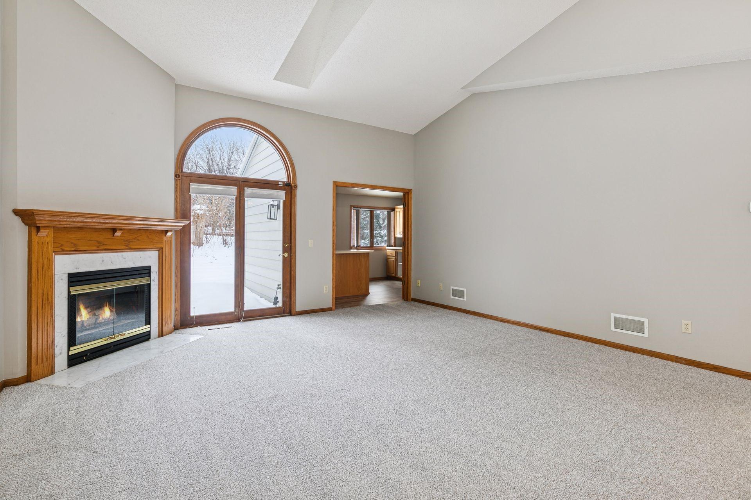
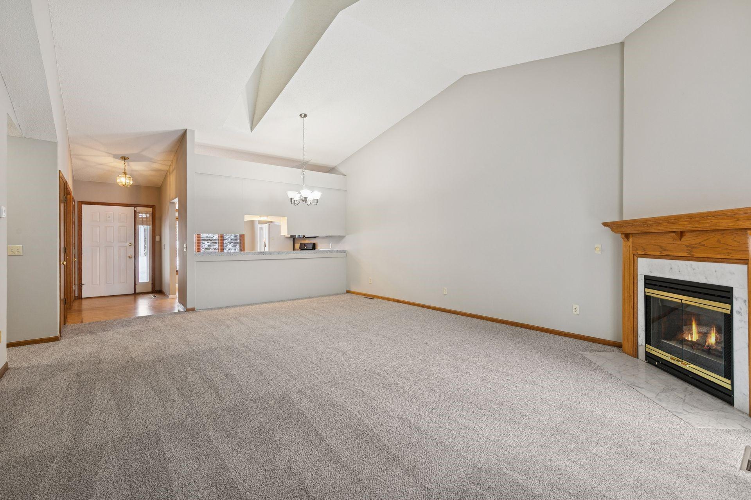
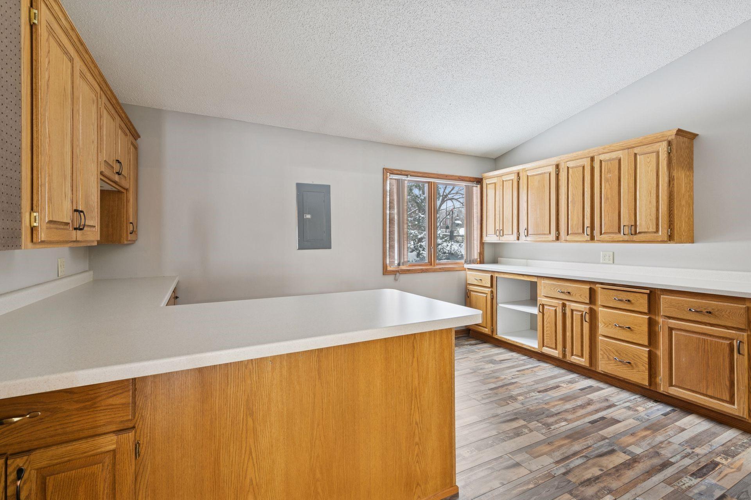
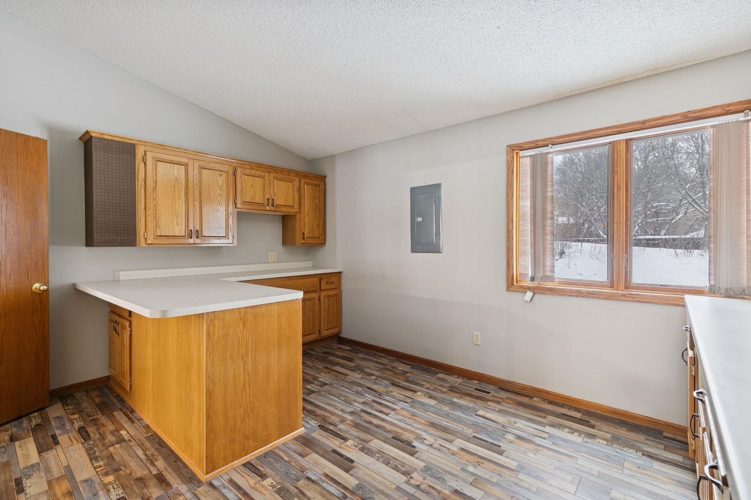
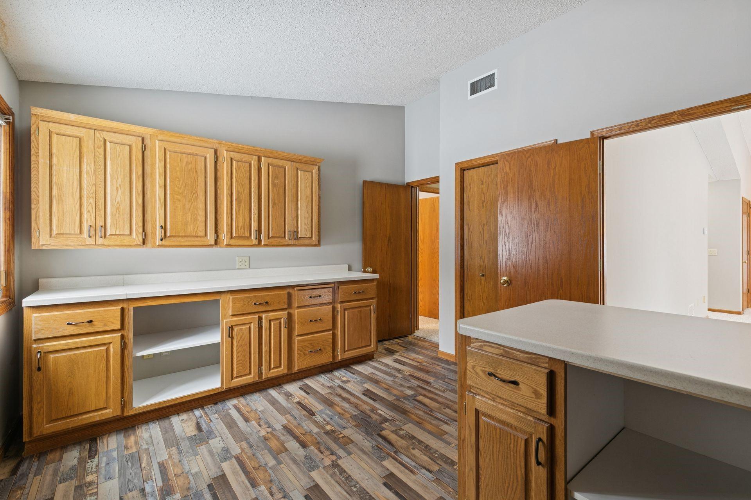
This move-in ready townhome offers a thoughtfully designed layout perfect for easy living, featuring an eat-in kitchen with granite countertops, white cabinetry, plantation blinds, and durable flooring. The open living and dining areas include vaulted ceilings, a cozy gas fireplace, and newer carpet--creating a welcoming space for relaxing or entertaining.
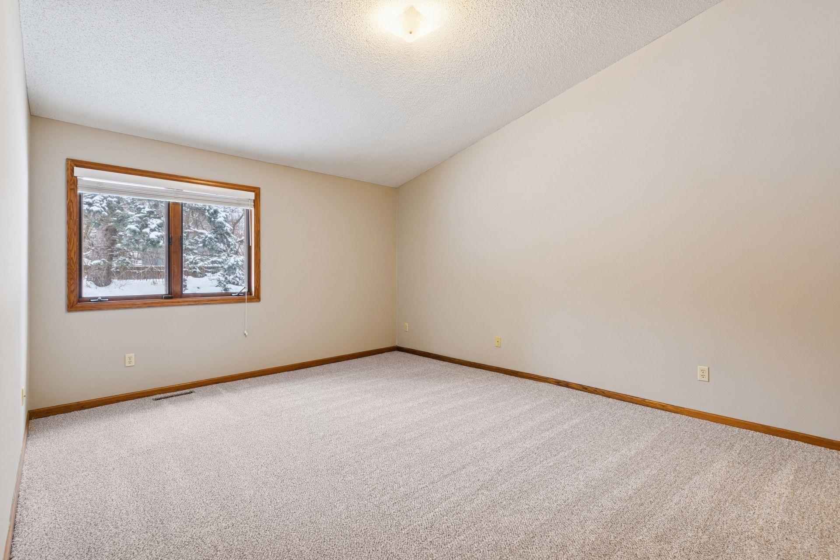
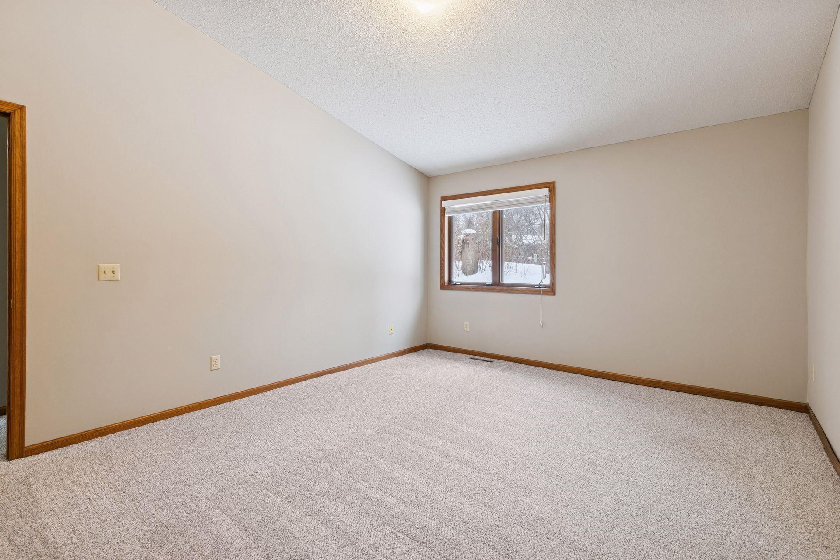
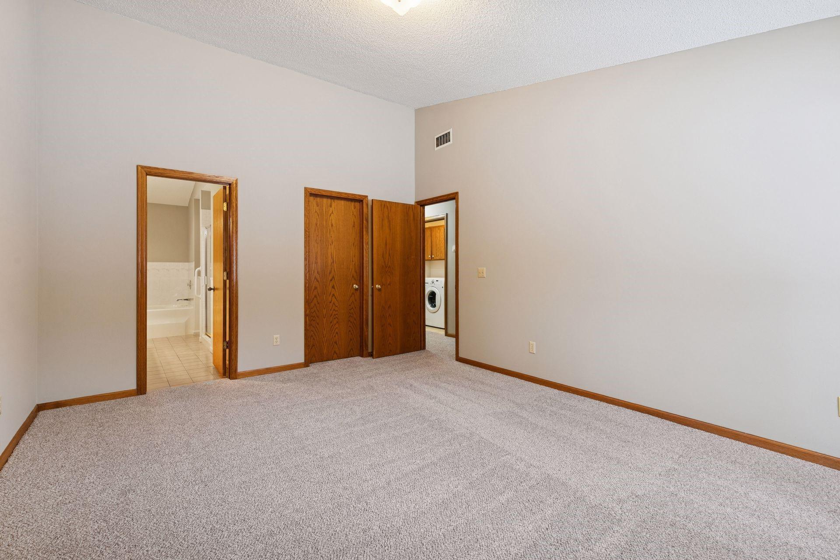
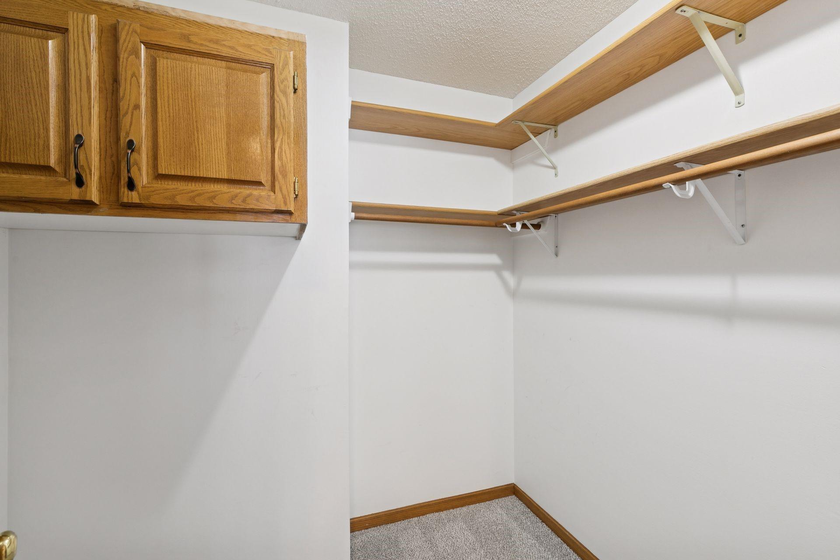
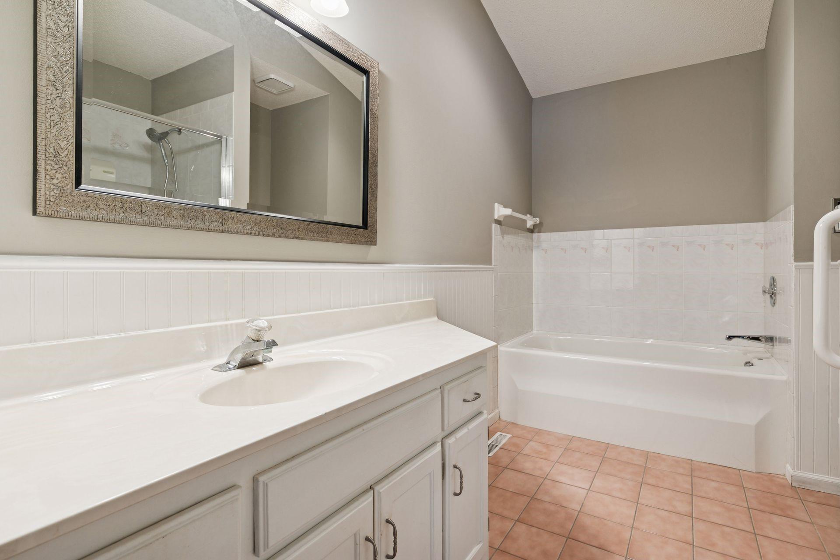
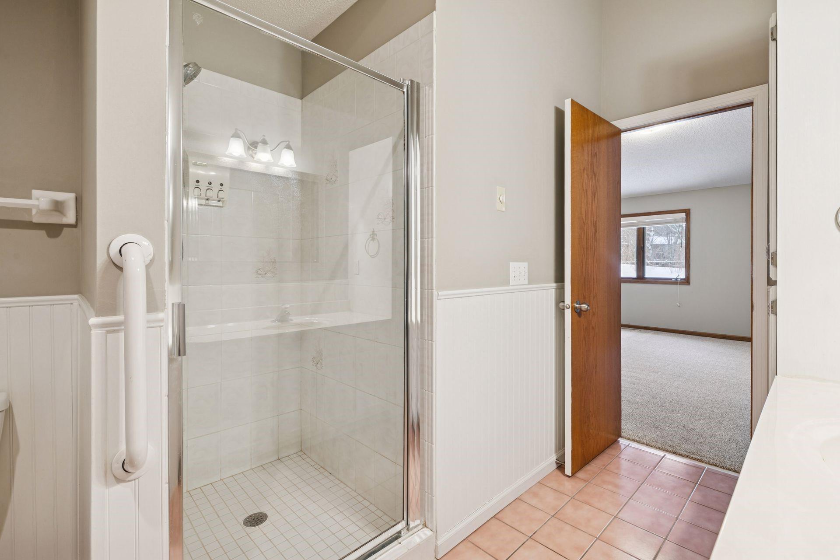
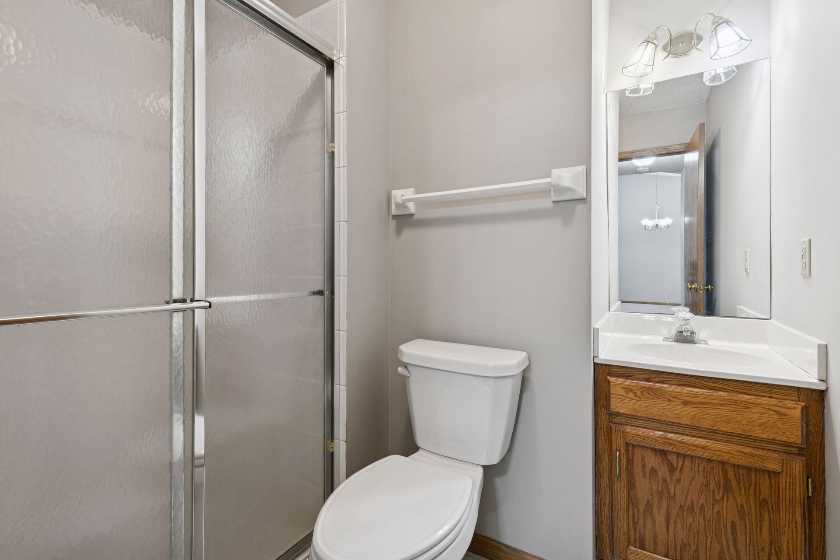
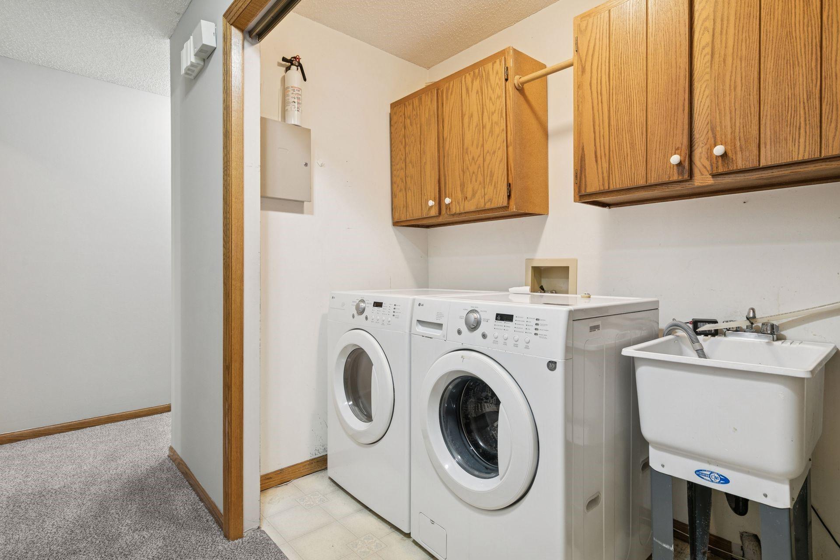
French doors open to a spacious bedroom or den, ideal for a home office, hobby room, or guest space. The owner's suite features a walk-in closet and private bath with jetted tub, separate shower, and tile floors. Main-level laundry, an additional 3/4 bath, a water softener, and generous storage add everyday ease and functionality.
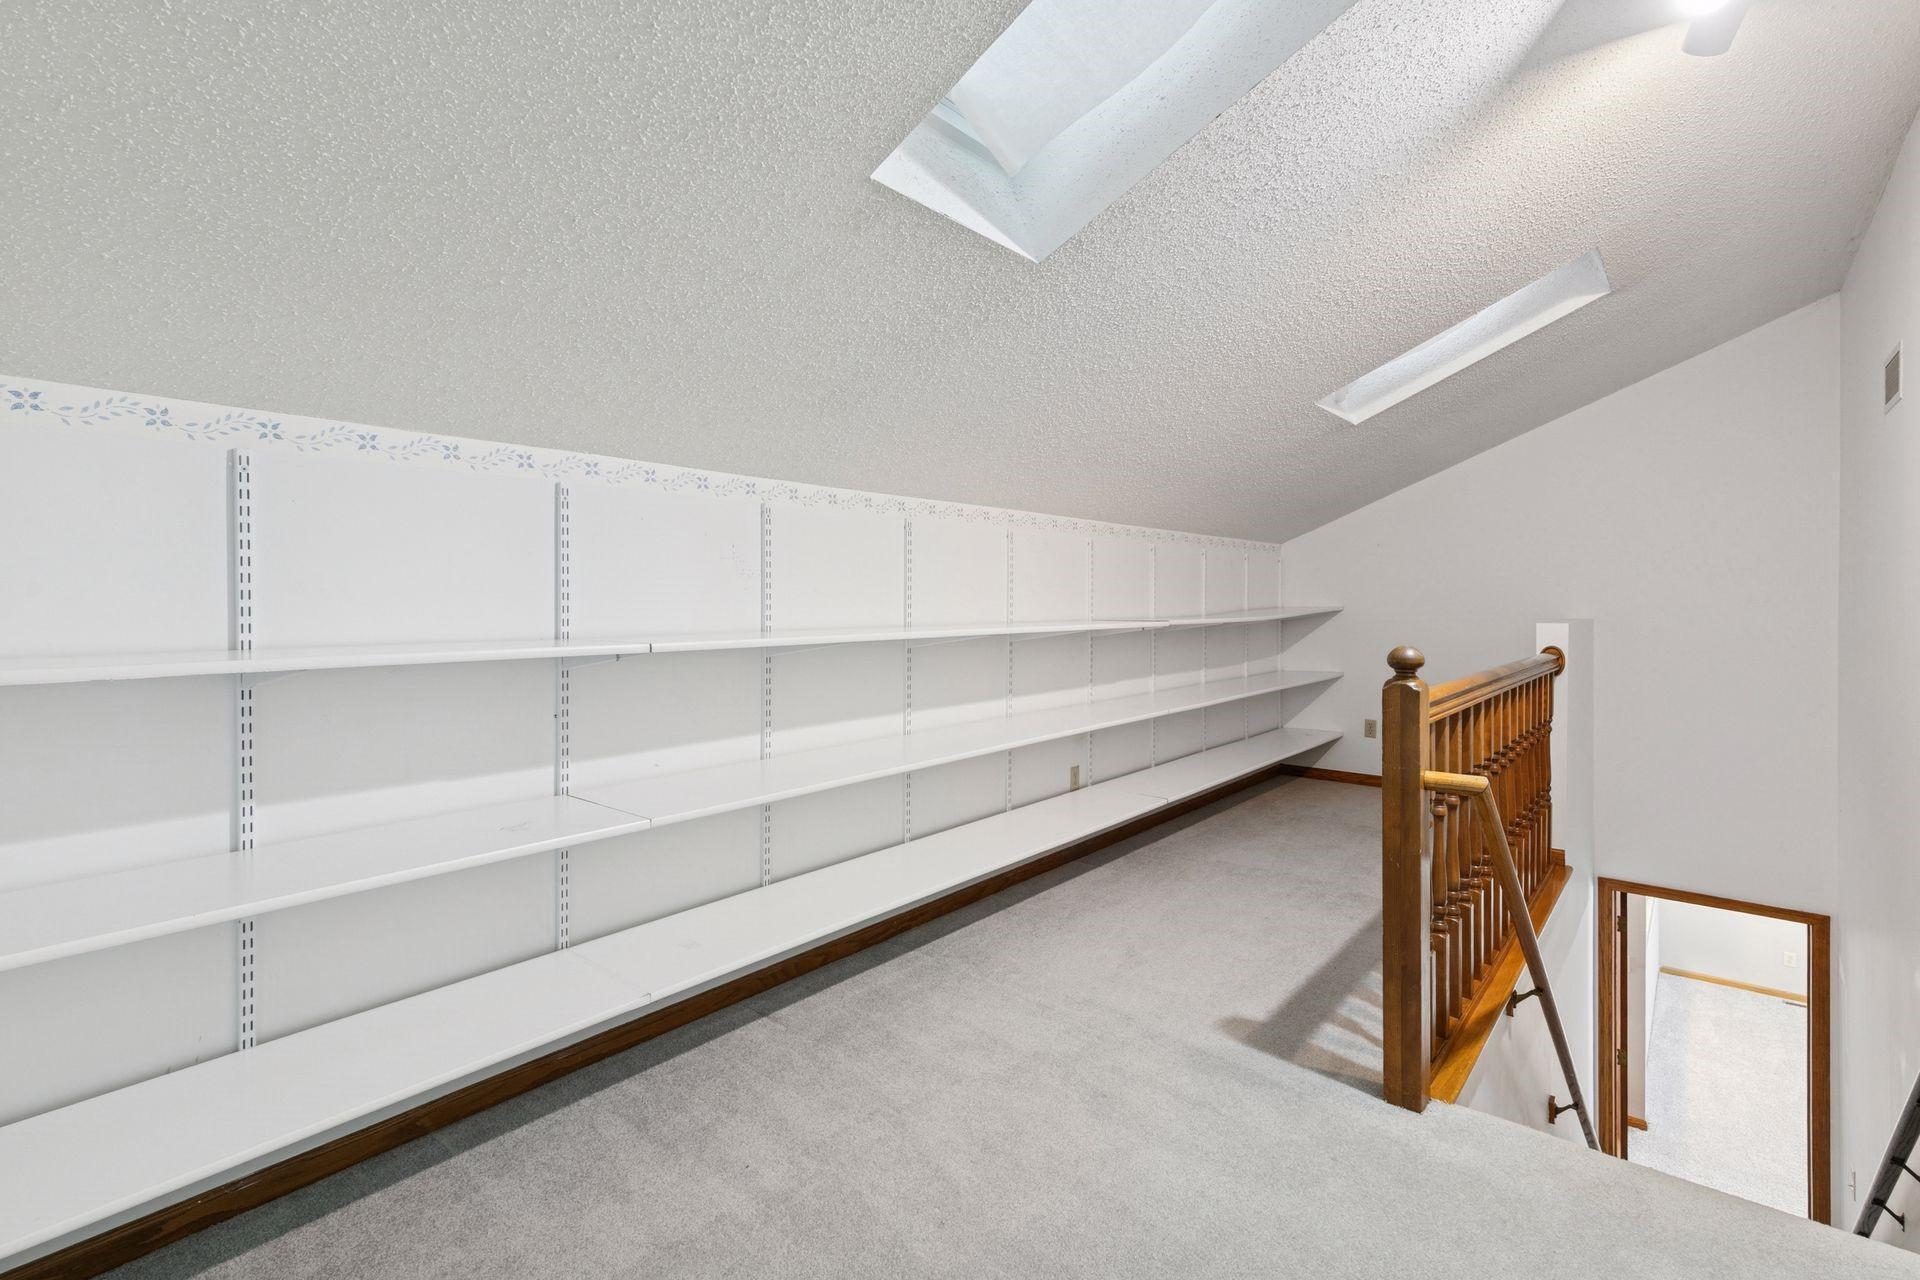
A bonus loft with skylights offers flexible space for guests, reading, or storage. Located in a quiet, well-managed association of just 28 units with healthy reserves, residents enjoy peace of mind and a strong sense of community.
Close to Keller Lake, walking paths, parks, shopping, and dining, this home offers the perfect blend of tranquility and convenience an excellent opportunity for comfortable one-level living

Share Property

Location

805 Southcross Drive E, Burnsville, MN 55306

Status

Sold

Date Sold

June 26, 2026
Kami  Gerald

Kami Gerald

TITLE

REALTOR®

Property Amenities

Interior
Fireplace Gas, Living Room
Appliances Dishwasher, Disposal, Dryer, Exhaust Fan, Humidifier, Microwave, Range, Refrigerator, Washer, Water Softener Owned
Total Bedrooms: 2
Three-Quarter Bathrooms: 1
Full Bathrooms: 1
Area & Lot
Total area 1,805 Sq.Ft.
Lot Area 2,874.96 Sq.Ft.
Living area 1,805 Sq.Ft.
MLS® ID 6816563
Year Built 1990
School District Rosemount-Apple Valley-Eagan
Type Residential
Status Sold
Exterior
Stories 2
Pool None
Air conditioning Central Air
Heat type Forced Air, Fireplace(s)
Disability Features None
Water Source City Water/Connected
Garage Space 2.0
Sewer City Sewer/Connected
Parking Attached Garage, Concrete, Garage Door Opener, Insulated Garage
Lot Features Public Transit (w/in 6 blks), Tree Coverage - Medium
Roof Age 8 Years or Less
Finance
Sales Price $305,000
HOA Fees $420 monthly
Real Estate Tax $3,136 yearly

360 Virtual Tour

Take a tour of this property

Let’s Find the Right Move for You

Whether buying your dream home, selling a luxury property, or exploring Minnesota’s finest communities, Kami provides expert guidance and personalized service designed around your goals.