Leave a Message

Thank you for your message. I will be in touch with you shortly.

1118 E 145th Street
1118 E 145th Street
1118 E 145th Street
1118 E 145th Street
1118 E 145th Street
1118 E 145th Street
1118 E 145th Street
1118 E 145th Street
1118 E 145th Street
1118 E 145th Street
1118 E 145th Street
1118 E 145th Street
1118 E 145th Street
1118 E 145th Street
1118 E 145th Street
1118 E 145th Street
1118 E 145th Street
1118 E 145th Street
1118 E 145th Street
1118 E 145th Street
1118 E 145th Street
1118 E 145th Street
1118 E 145th Street
VIEW PHOTOS
Courtesy of Compass, Kami M Gerald Listing Contact:  
$262,000

1118 E 145th Street

2 Beds 2 Baths 1,302 Sq.Ft.

Description

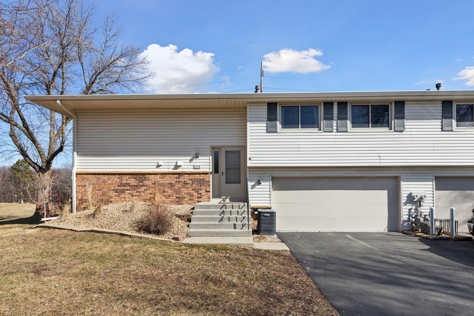
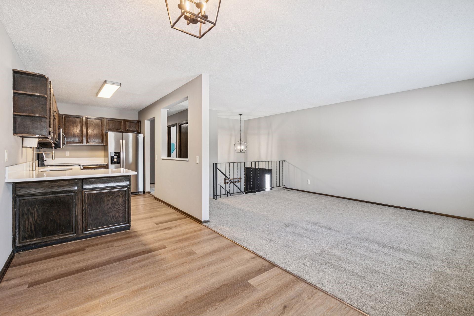
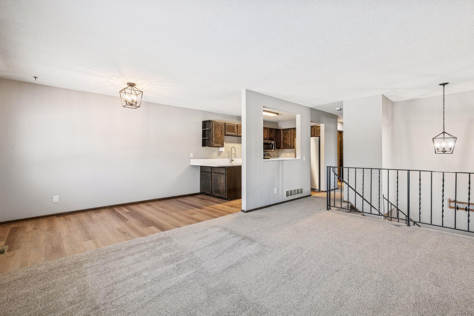
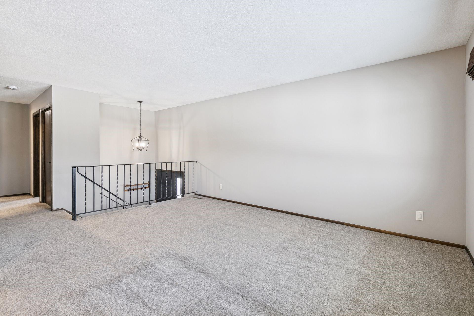
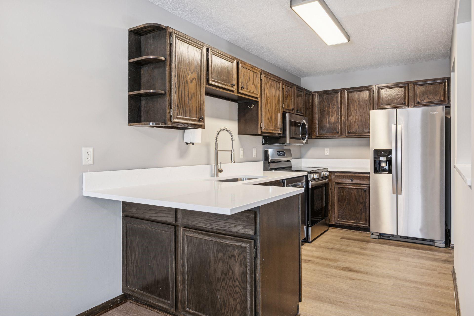
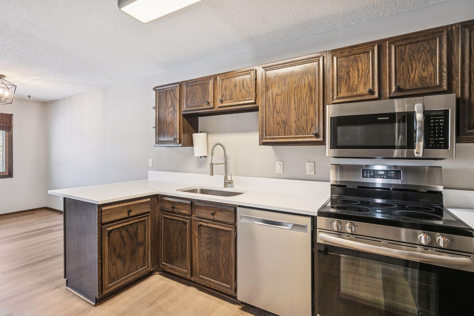
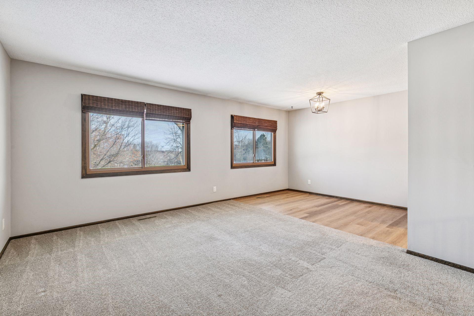
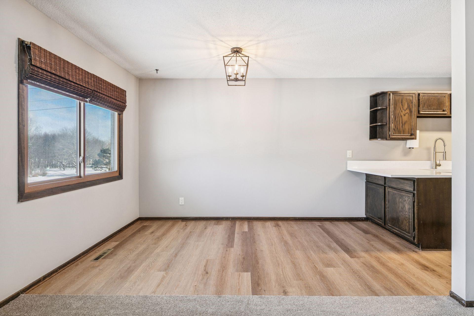
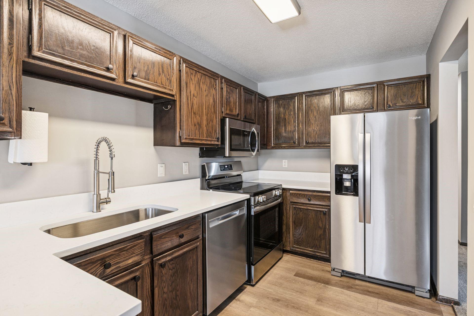
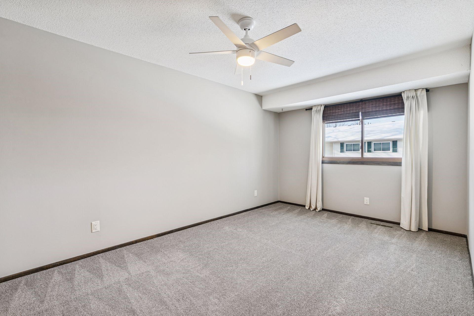
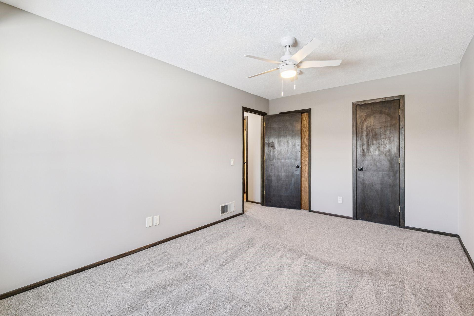
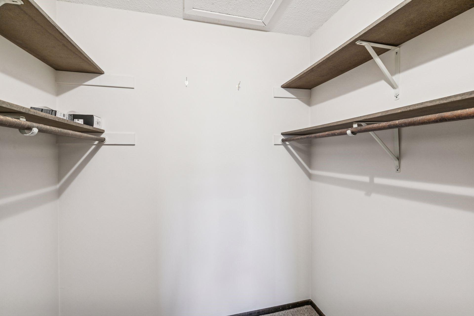
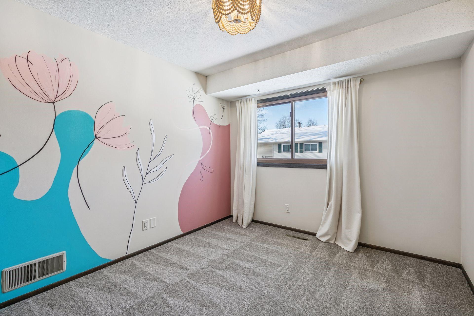
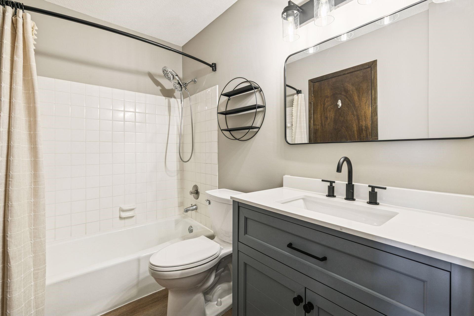
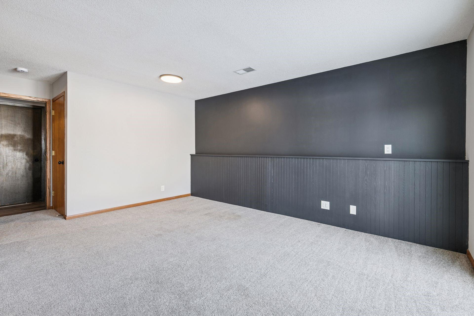
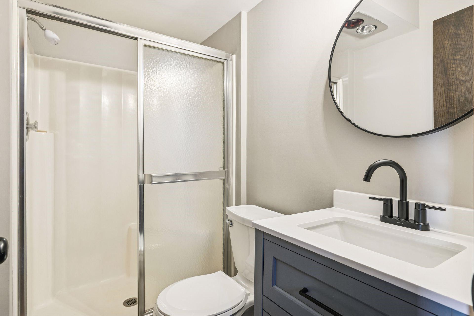
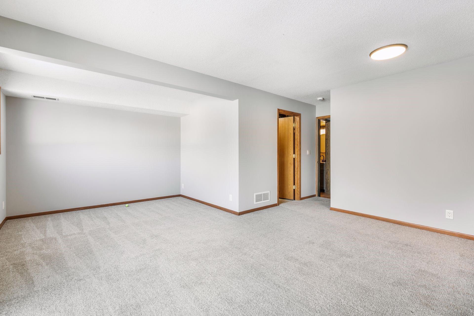
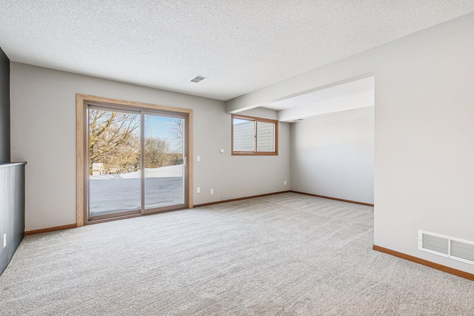
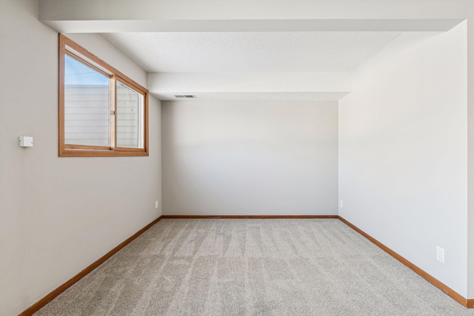
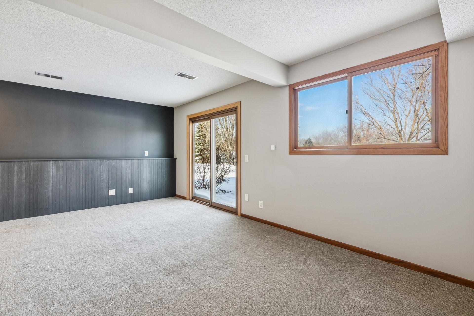
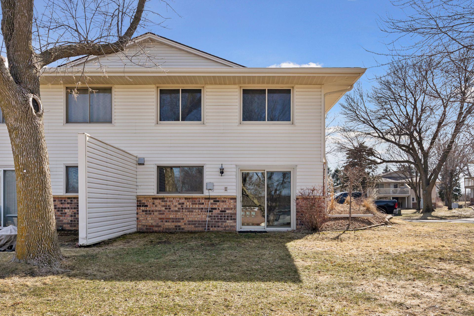
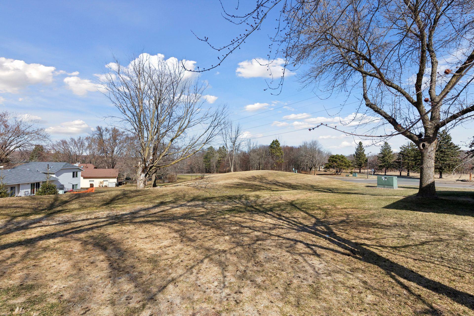
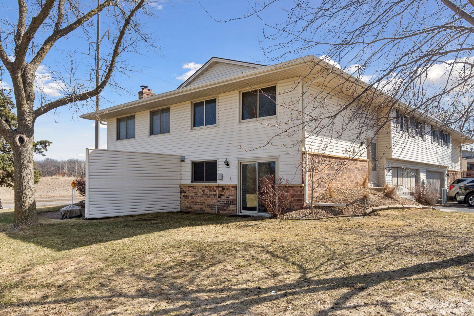
This beautifully refreshed 2BR/2BA end-unit offers turnkey living with thoughtful updates and a location that puts everything at your fingertips. The kitchen features brand-new quartz countertops, newer appliances, and updated flooring that opens seamlessly to the dining space,perfect for everyday living and entertaining.Fresh paint, newer carpet, and updated baths give the home a crisp, modern feel throughout. The primary bedroom includes a spacious walk-in closet, and the dedicated laundry room adds everyday convenience. The walkout lower level provides flexible space for a home office, workout area, or cozy family room, and a brand-new water heater adds peace of mind.As an end unit, you'll appreciate the added privacy and direct access to quiet green space your own peaceful retreat in the city.Enjoy miles of nearby walking paths and quick access to Wood Park and Alimagnet Park, plus close proximity to Lunds & Byerlys, shopping, dining, and everyday essentials. The association offers exterior maintenance, lawn care, and snow removal all with reasonable HOA fees for low-maintenance living in a fantastic Burnsville location.

Share Property

Location

1118 E 145th Street, Burnsville, MN 55337

Status

Sold

Date Sold

April 30, 2026
Kami  Gerald

Kami Gerald

TITLE

REALTOR®

Property Amenities

Interior
Laundry room Lower Level, Laundry Room
Appliances Dishwasher, Disposal, Dryer, Exhaust Fan, Range, Refrigerator, Stainless Steel Appliances, Washer, Water Softener Owned
Total Bedrooms: 2
Three-Quarter Bathrooms: 1
Full Bathrooms: 1
Area & Lot
Total area 1,302 Sq.Ft.
Living area 1,302 Sq.Ft.
MLS® ID 6823661
Year Built 1979
School District Rosemount-Apple Valley-Eagan
Type Residential
Status Sold
Exterior
Stories 2
Air conditioning Central Air
Heat type Forced Air
Disability Features None
Water Source City Water/Connected
Garage Space 2.0
Sewer City Sewer/Connected
Parking Attached Garage, Garage Door Opener
Lot Features Public Transit (w/in 6 blks)
Roof Age 8 Years or Less, Asphalt, Pitched
Finance
Sales Price $262,000
HOA Fees $265 monthly
Real Estate Tax $2,584 yearly

360 Virtual Tour

Take a tour of this property

Let’s Find the Right Move for You

Whether buying your dream home, selling a luxury property, or exploring Minnesota’s finest communities, Kami provides expert guidance and personalized service designed around your goals.