Leave a Message

Thank you for your message. I will be in touch with you shortly.

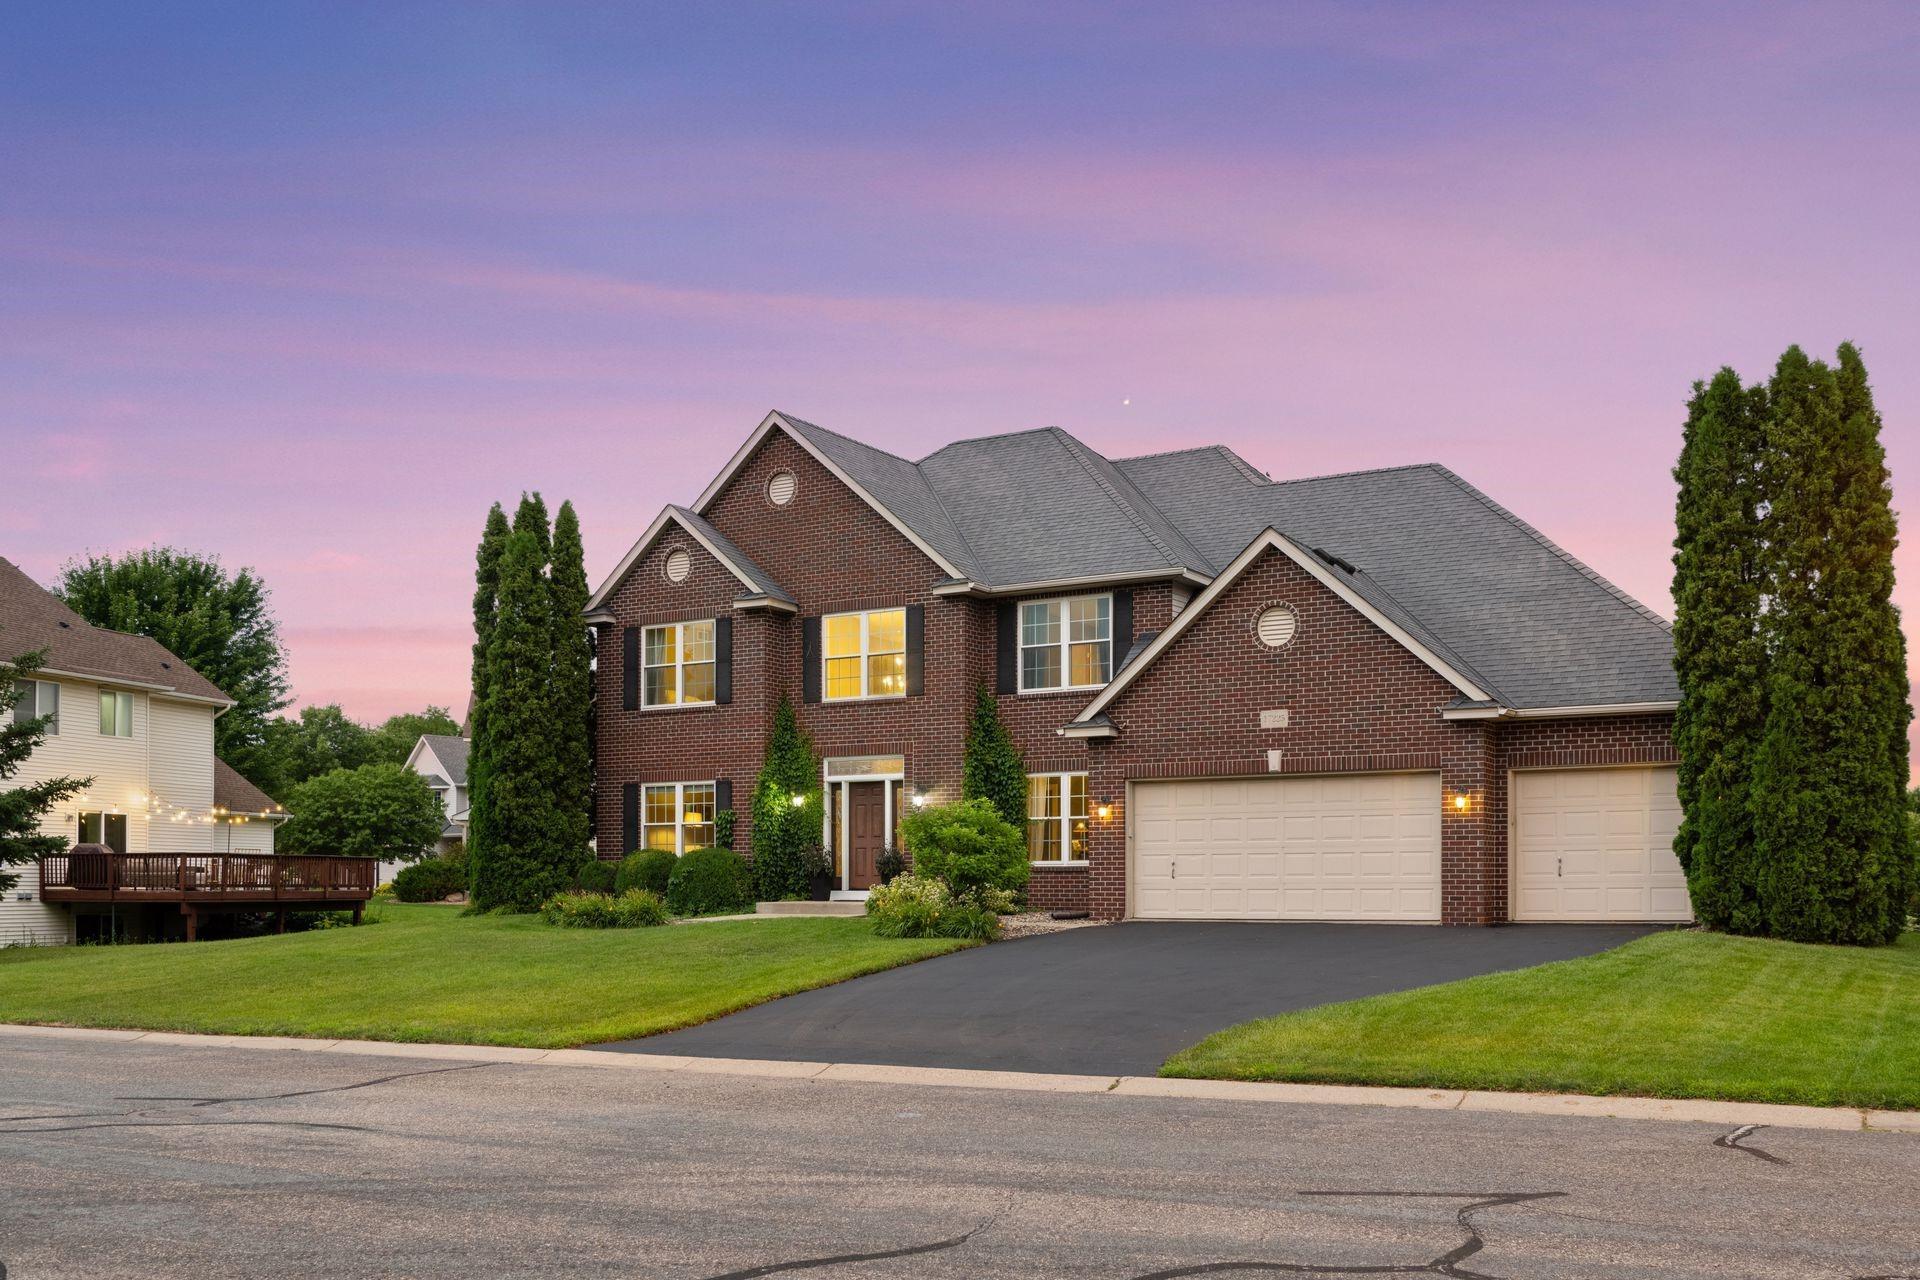
Two-story brick home with a three-car garage and tall evergreens under a pink dusk sky.
Red-brick two-story house with an attached three-car garage beneath a pink-purple dusk sky.
Kitchen with white cabinetry, a dark stone island, mosaic backsplash, and adjoining dining area.
Dining room with a wooden table and chairs, large window overlooking leafy trees, and a pendant light.
Open-plan living and dining room with a pale sectional, carpeted floor, white columns, and wooden dining set by a window.
Living room and dining area with a gray sectional, white columns, and carpeted staircase.
Dining room with a wooden table and chairs opening into a bright living area.
Bright kitchen with white cabinetry, mosaic backsplash, stone island, and a window overlooking trees.
Kitchen with a white-cabinet island, stainless steel appliances, mosaic backsplash, and hardwood floors.
Open-plan living and dining room with a stone fireplace, built-in shelves, and views of trees.
Dining and living room with vaulted ceiling, stone fireplace, and windows opening onto a deck.
Dining area beside a white-cabinet kitchen, with a round table and sliding doors to a deck.
Living room with a stacked-stone fireplace, built-in shelves, pale seating, and large windows overlooking a green yard.
Living room with a stone fireplace, built-in shelves, and neutral seating.
Open living room with gray seating and large windows overlooking a green yard, adjoining a white kitchen and dining area.
Laundry room with front-loading washer and dryer beneath white cabinets, opening to a dining area.
Bathroom sink beneath a large wood-framed mirror, with two towels on a wall bar.
Home office with a two-monitor desk beside a large window, opening to an entryway and staircase.
Entryway with a carpeted staircase, wood railings, hardwood floors, and a double-door closet.
Bedroom with a white quilted bed beside a large window overlooking a leafy yard.
Bathroom with a white vanity, toilet, and tub behind a white shower curtain.
Nursery with a white crib beside a large window overlooking a green field.
Home office with an L-shaped desk and large window overlooking a grassy yard and trees.
Bedroom with a large white bed, gray walls, wood floors, and a window overlooking trees.
Staged bedroom with a white bed beneath a vaulted ceiling and a doorway to a glass-shower bathroom.
Bathroom with a double-sink wood vanity and a doorway opening to a bedroom.
Bathroom with a built-in soaking tub beneath a wide window overlooking a green yard.
Recreation room with a wooden bar and long shuffleboard table.
Home bar with wood cabinetry, glass-front cabinets, dark stone counters, and a beverage refrigerator.
Basement recreation room with a wooden bar, leather stools, shuffleboard table, and stone-accented entertainment area.
Living room with a built-in wood entertainment center, stone fireplace, and large windows.
Carpeted living room with gray armchairs and a wood bar visible beyond stone-clad columns.
Recreation room with a patterned sectional, stationary bike, and children's play kitchen.
Bathroom with dark wood vanity, white countertop, toilet, and glass-enclosed tiled shower.
Furnished deck with dining set, fire pit, and grill overlooking a green yard.
Furnished deck with blue-cushioned seating, fire table, dining set, and views of a lawn and wetland.
Rear of a beige two-story home with a raised furnished deck, exterior stairs, and broad green lawn.
Rear of a beige two-story house with a raised black-railed deck and stairs above a green lawn.
Beige two-story home with a raised deck overlooking a landscaped lawn and curving paved path.
Expansive mowed lawn bordered by mature trees, with an open field beyond.
Two-story house with a raised deck and broad lawn beneath a pink dusk sky.
VIEW PHOTOS
Courtesy of Compass, Kami M Gerald Listing Contact:  
$649,900

17225 Wilderness Trail SE

4 Beds 4 Baths 3,980 Sq.Ft. 0.32 Acres

Description

Private pond views, no rear neighbors, and direct trail access set this Deerfield two-story apart. Enjoy a backyard that feels like an extension of the home, with a newer maintenance-free deck, peaceful water views, and immediate access to Wilderness Ponds Park's walking and biking trails. Inside, the open foyer and curved staircase create a memorable first impression. Dark hardwood floors, oversized windows, a formal dining room, main-level office, laundry, and informal dining space support both everyday living and entertaining. The kitchen offers abundant cabinetry, generous prep space, and a practical open layout. All four bedrooms are conveniently located on the upper level. The finished walkout lower level expands the home's entertaining potential with a custom wet bar featuring knotty alder cabinetry and granite counters, game area, stone fireplace, media space, and direct access to the backyard. With a 3-car garage, two fireplaces, updated furnace, water heater, and air exchanger, this meticulously maintained home delivers space, privacy, and a lifestyle that is hard to find in this pocket of Prior Lake. Minutes to Main Avenue dining, shopping, and local favorites.

Share Property

Location

17225 Wilderness Trail SE, Prior Lake, MN 55372

Status

Pending
Kami  Gerald

Kami Gerald

TITLE

REALTOR®

Property Amenities

Interior
Laundry room Laundry Room, Main Level
Fireplace Family Room, Gas, Stone
Appliances Air-To-Air Exchanger, Dishwasher, Disposal, Dryer, Freezer, Microwave, Range, Refrigerator, Stainless Steel Appliances, Washer, Water Softener Owned
Total Bedrooms: 4
Half Bathrooms: 1
Three-Quarter Bathrooms: 1
Full Bathrooms: 2
Area & Lot
Total area 3,980 Sq.Ft.
Lot Area 0.32 Acres
Living area 3,980 Sq.Ft.
MLS® ID 7087338
Year Built 2001
School District Prior Lake-Savage Area Schools
Water Frontage Pond
Type Residential
Status Pending
Exterior
Stories 2
Air conditioning Central Air
Heat type Forced Air
Disability Features None
Water Source City Water/Connected
Garage Space 3.0
Sewer City Sewer/Connected
Parking Attached Garage, Asphalt, Garage Door Opener, Storage
Lot Features Tree Coverage - Light
Roof Age Over 8 Years, Asphalt, Pitched
Finance
Sales Price $649,900
HOA Fees $400 yearly
Real Estate Tax $6,297 yearly
Red-brick two-story house with an attached three-car garage beneath a pink-purple dusk sky.

360 Virtual Tour

Take a tour of this property
Red-brick two-story house with an attached three-car garage beneath a pink-purple dusk sky.

Schedule a Showing

I would love to show you our beautiful property. Please select your preferred date and time below. I will be in touch shortly to confirm your appointment.

Schedule a Showing

I would love to show you our beautiful property. Please select your preferred date and time below. I will be in touch shortly to confirm your appointment.

Thank you for your interest in 17225 Wilderness Trail SE, Prior Lake, MN 55372. We are reviewing your request and will be in touch shortly!

Mortgage Calculator

Estimate your monthly mortgage payment, including the principal and interest, property taxes, and HOA. Adjust the values to generate a more accurate rate.

All estimates are provided for informational purposes only. Actual amounts may vary.
$0,000 Your Payment 20 15 65
$0,000 Your Payment

Prior Lake

44°43'29.5"N 93°26'21.7"W

Let’s Find the Right Move for You

Whether buying your dream home, selling a luxury property, or exploring Minnesota’s finest communities, Kami provides expert guidance and personalized service designed around your goals.


