Leave a Message

Thank you for your message. I will be in touch with you shortly.

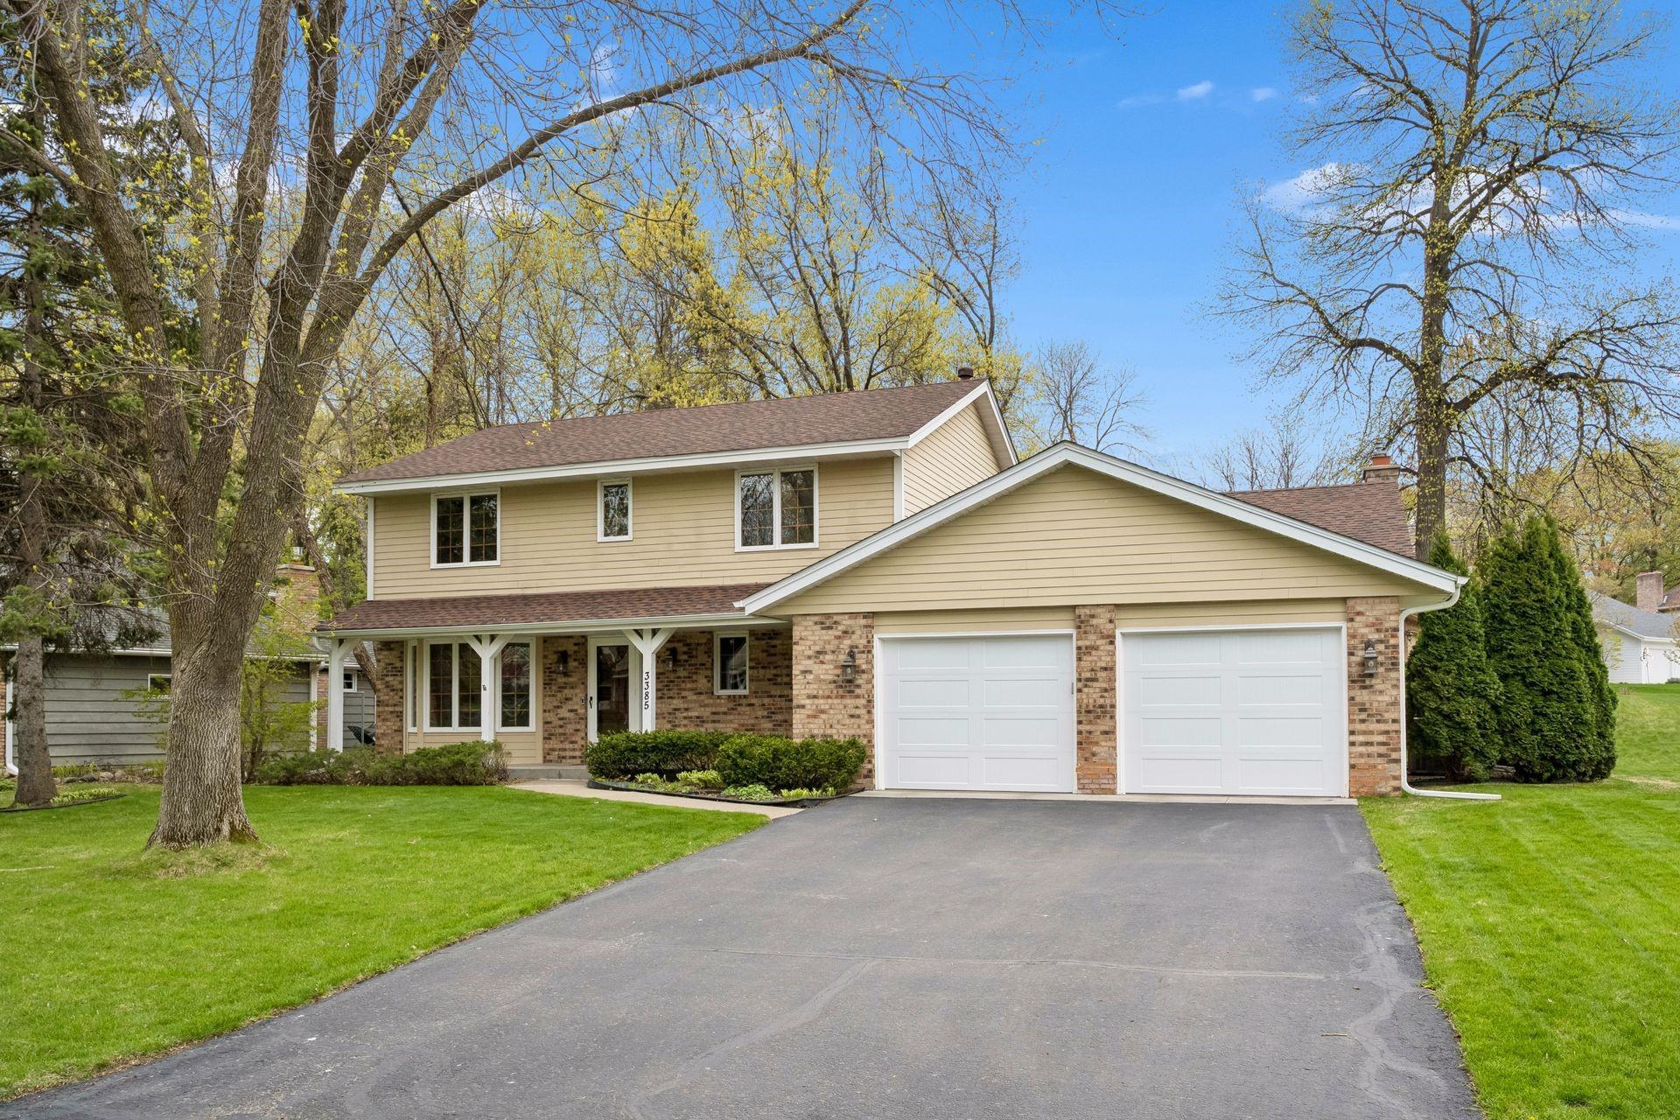
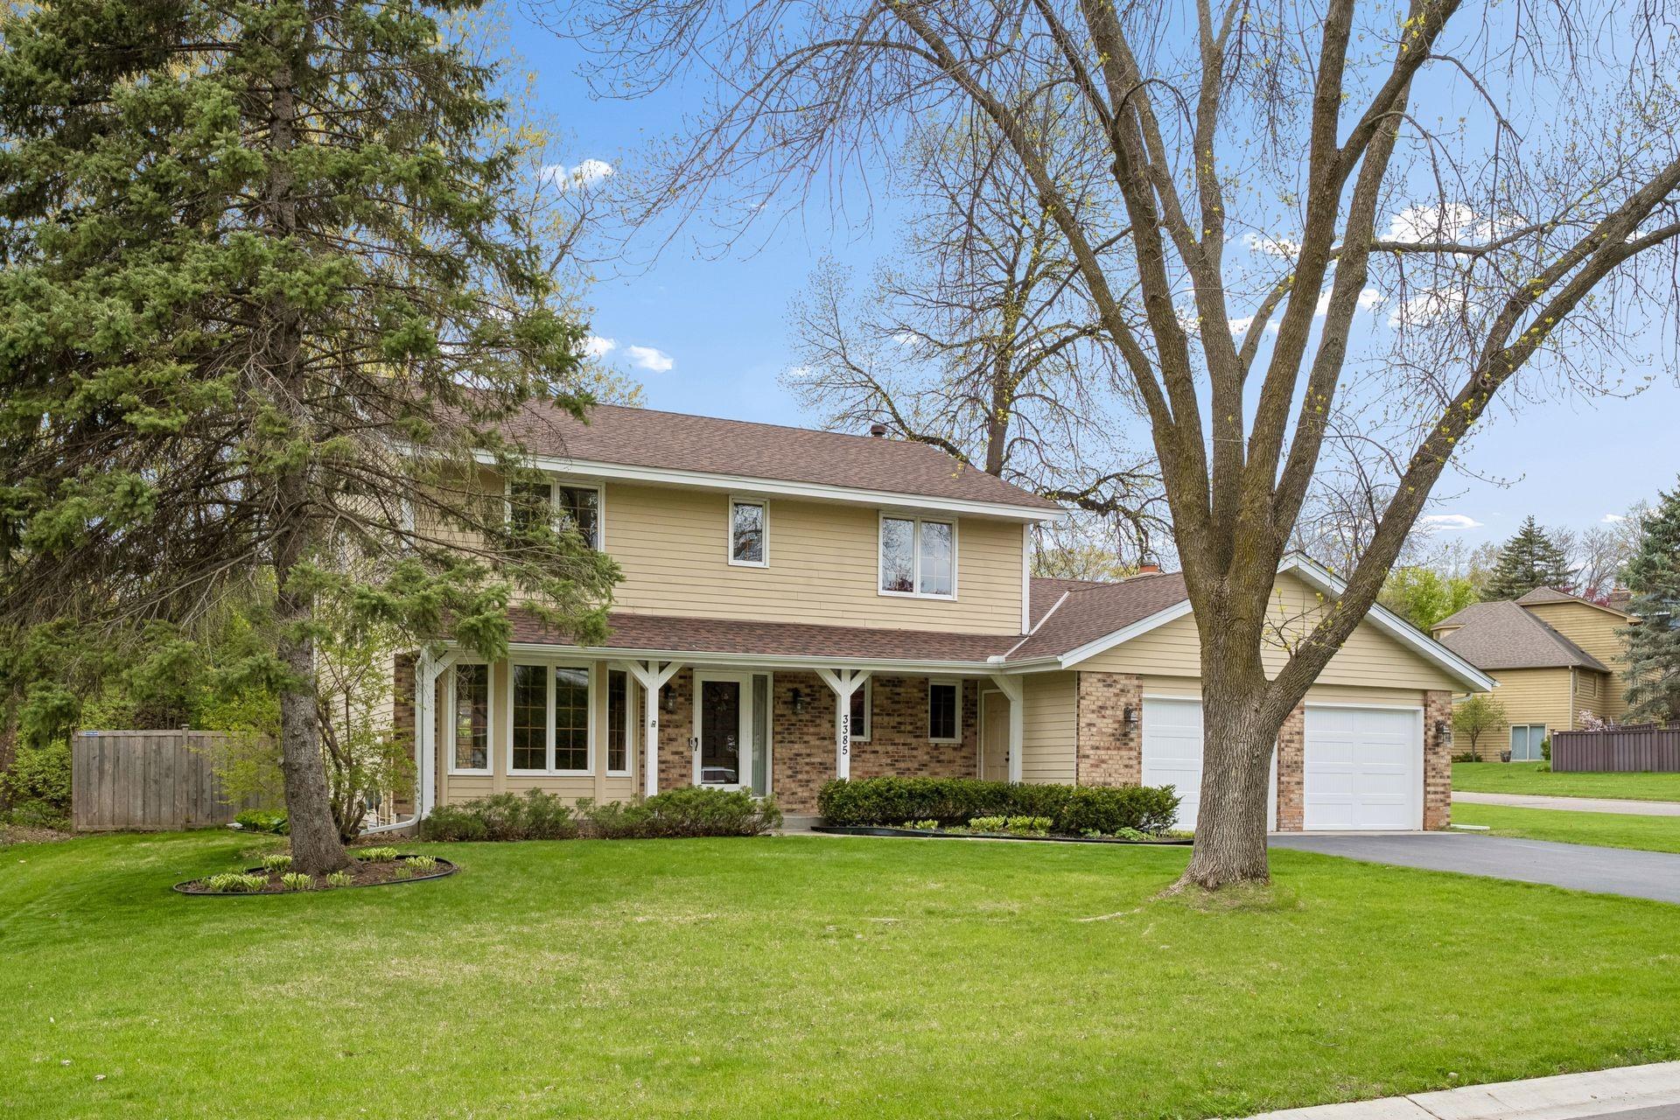
Two-story beige and brick home with a covered porch, double garage, and mature trees.
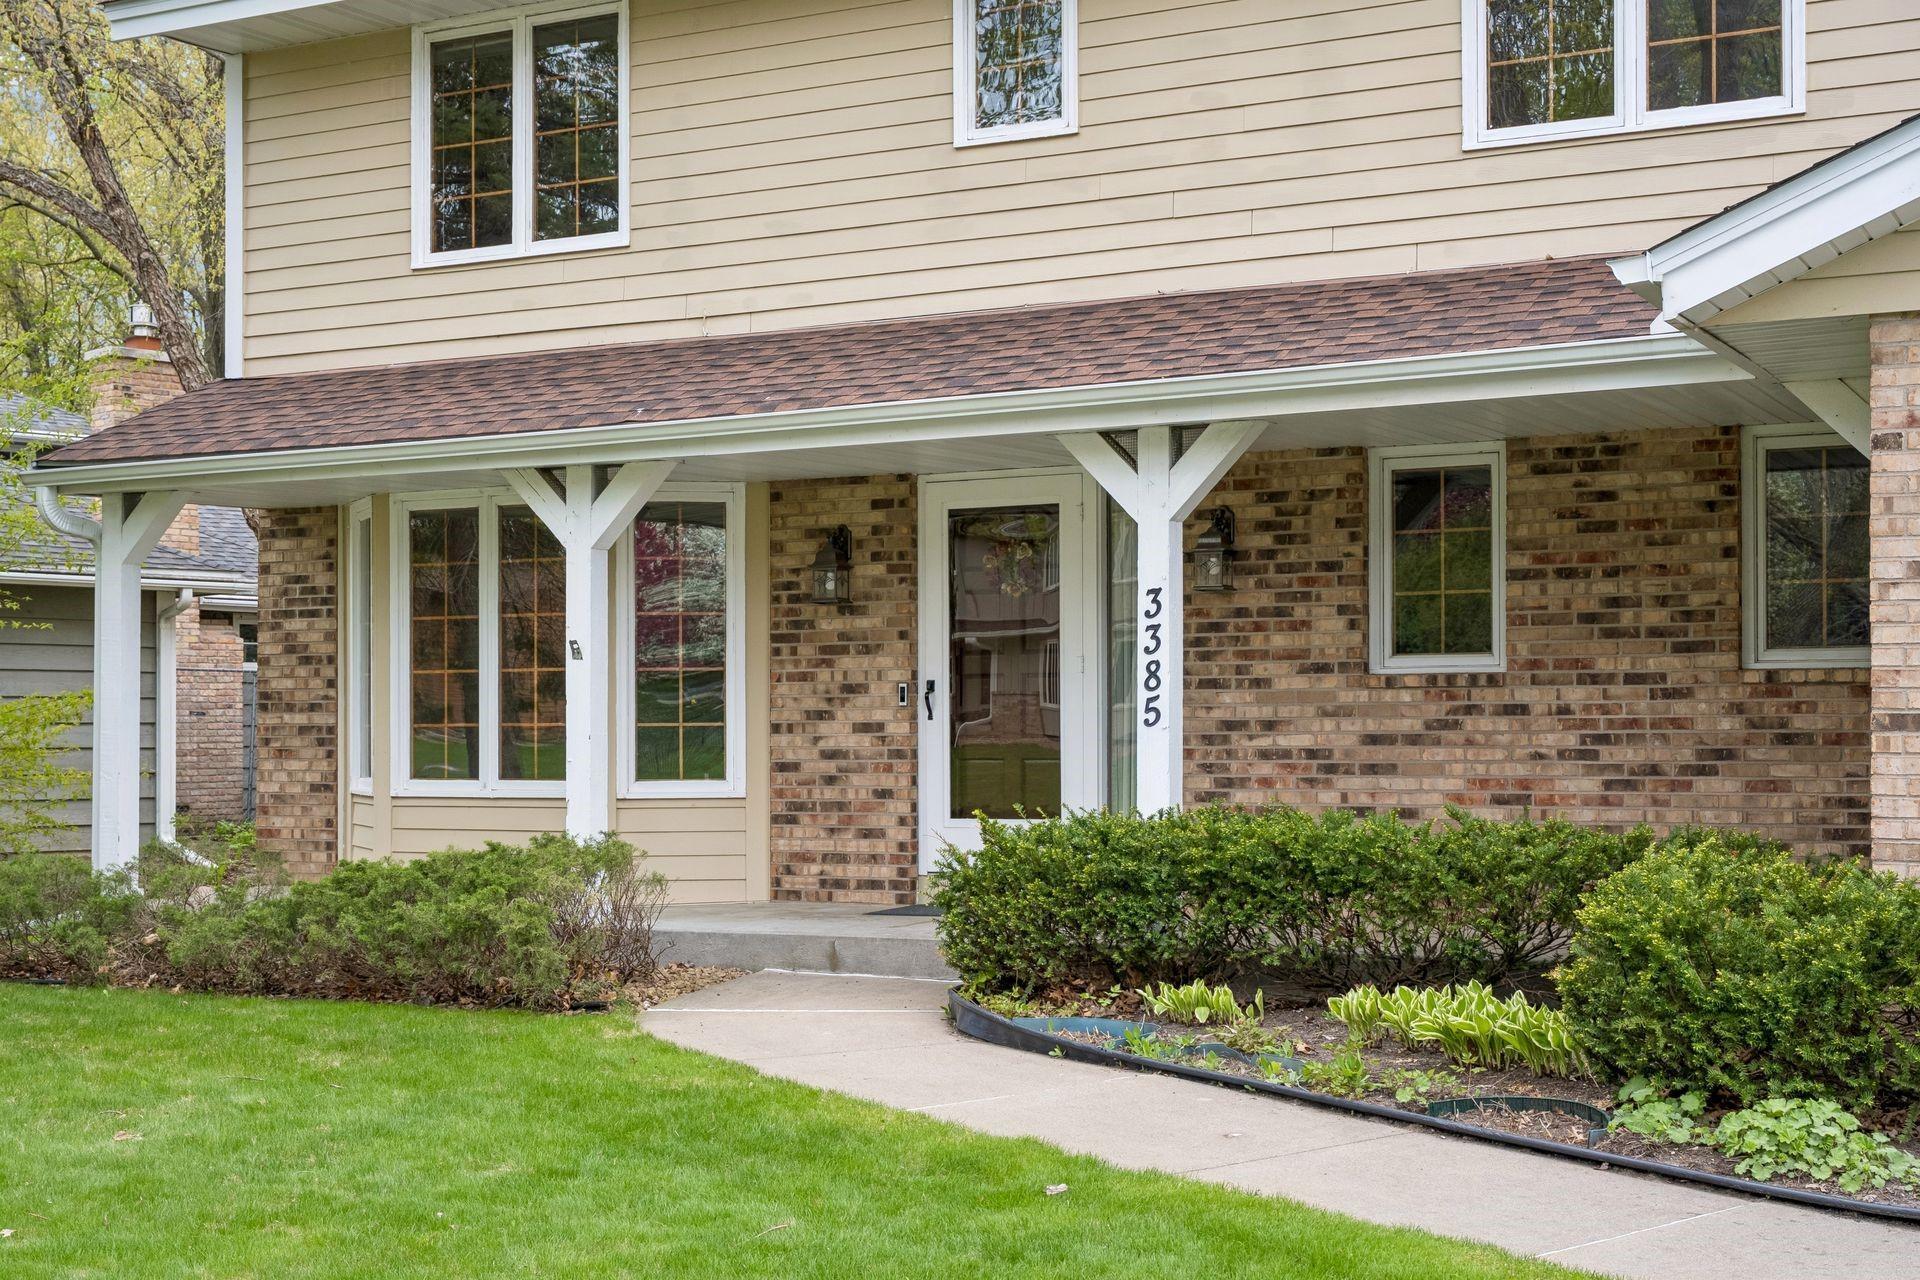
Home entrance with brick facade, white porch supports, and number 3385 beside the door.
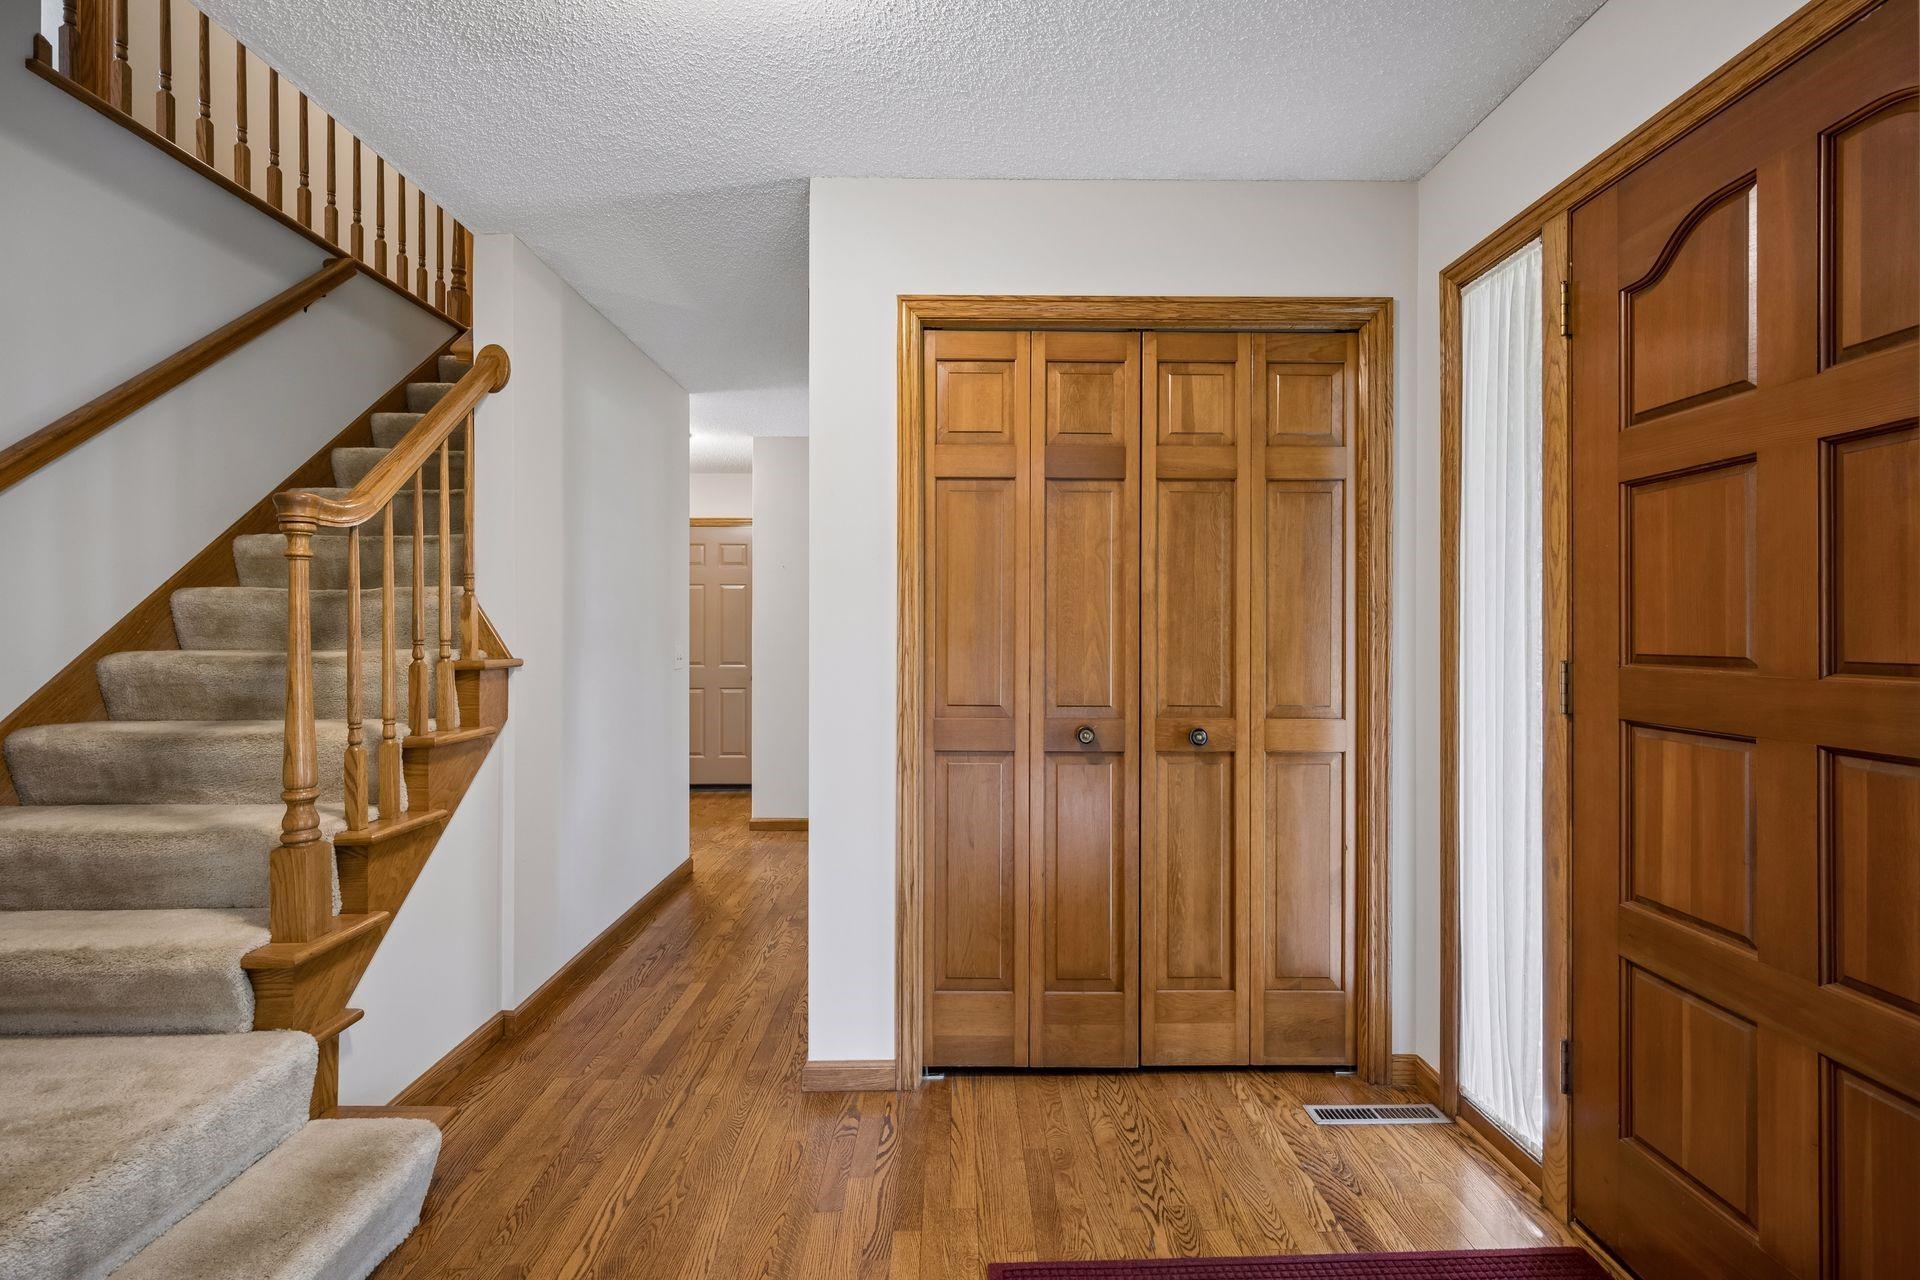
Entry foyer with carpeted staircase, hardwood floors, and paneled wooden doors.
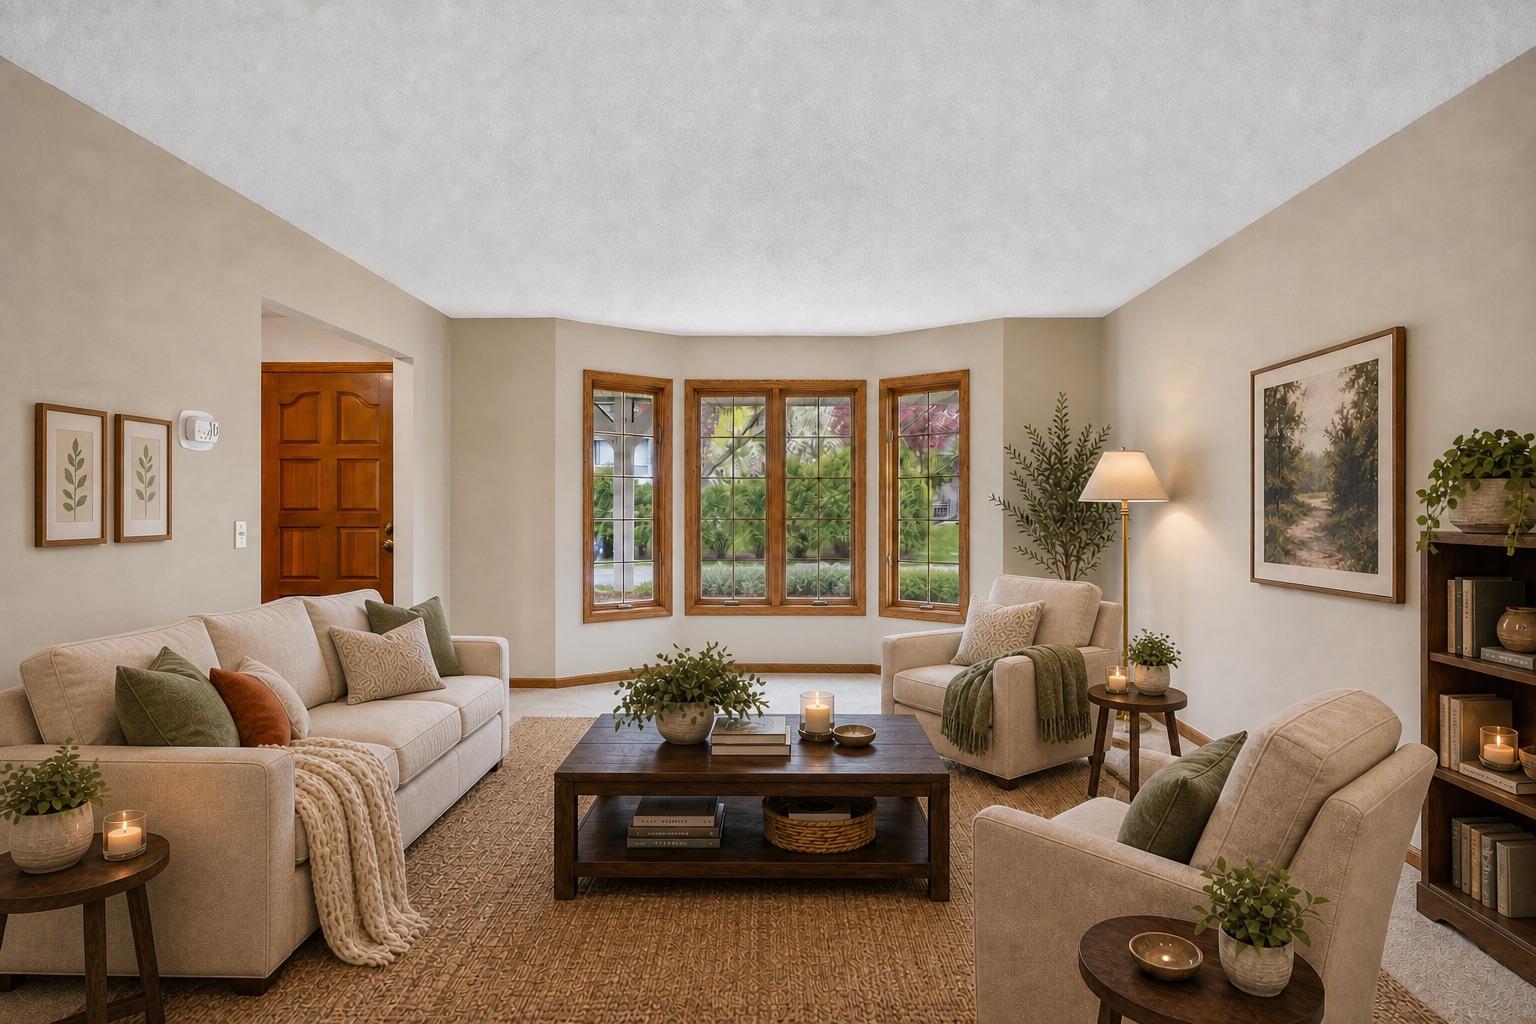
Staged living room with beige seating and a three-window bay overlooking greenery.
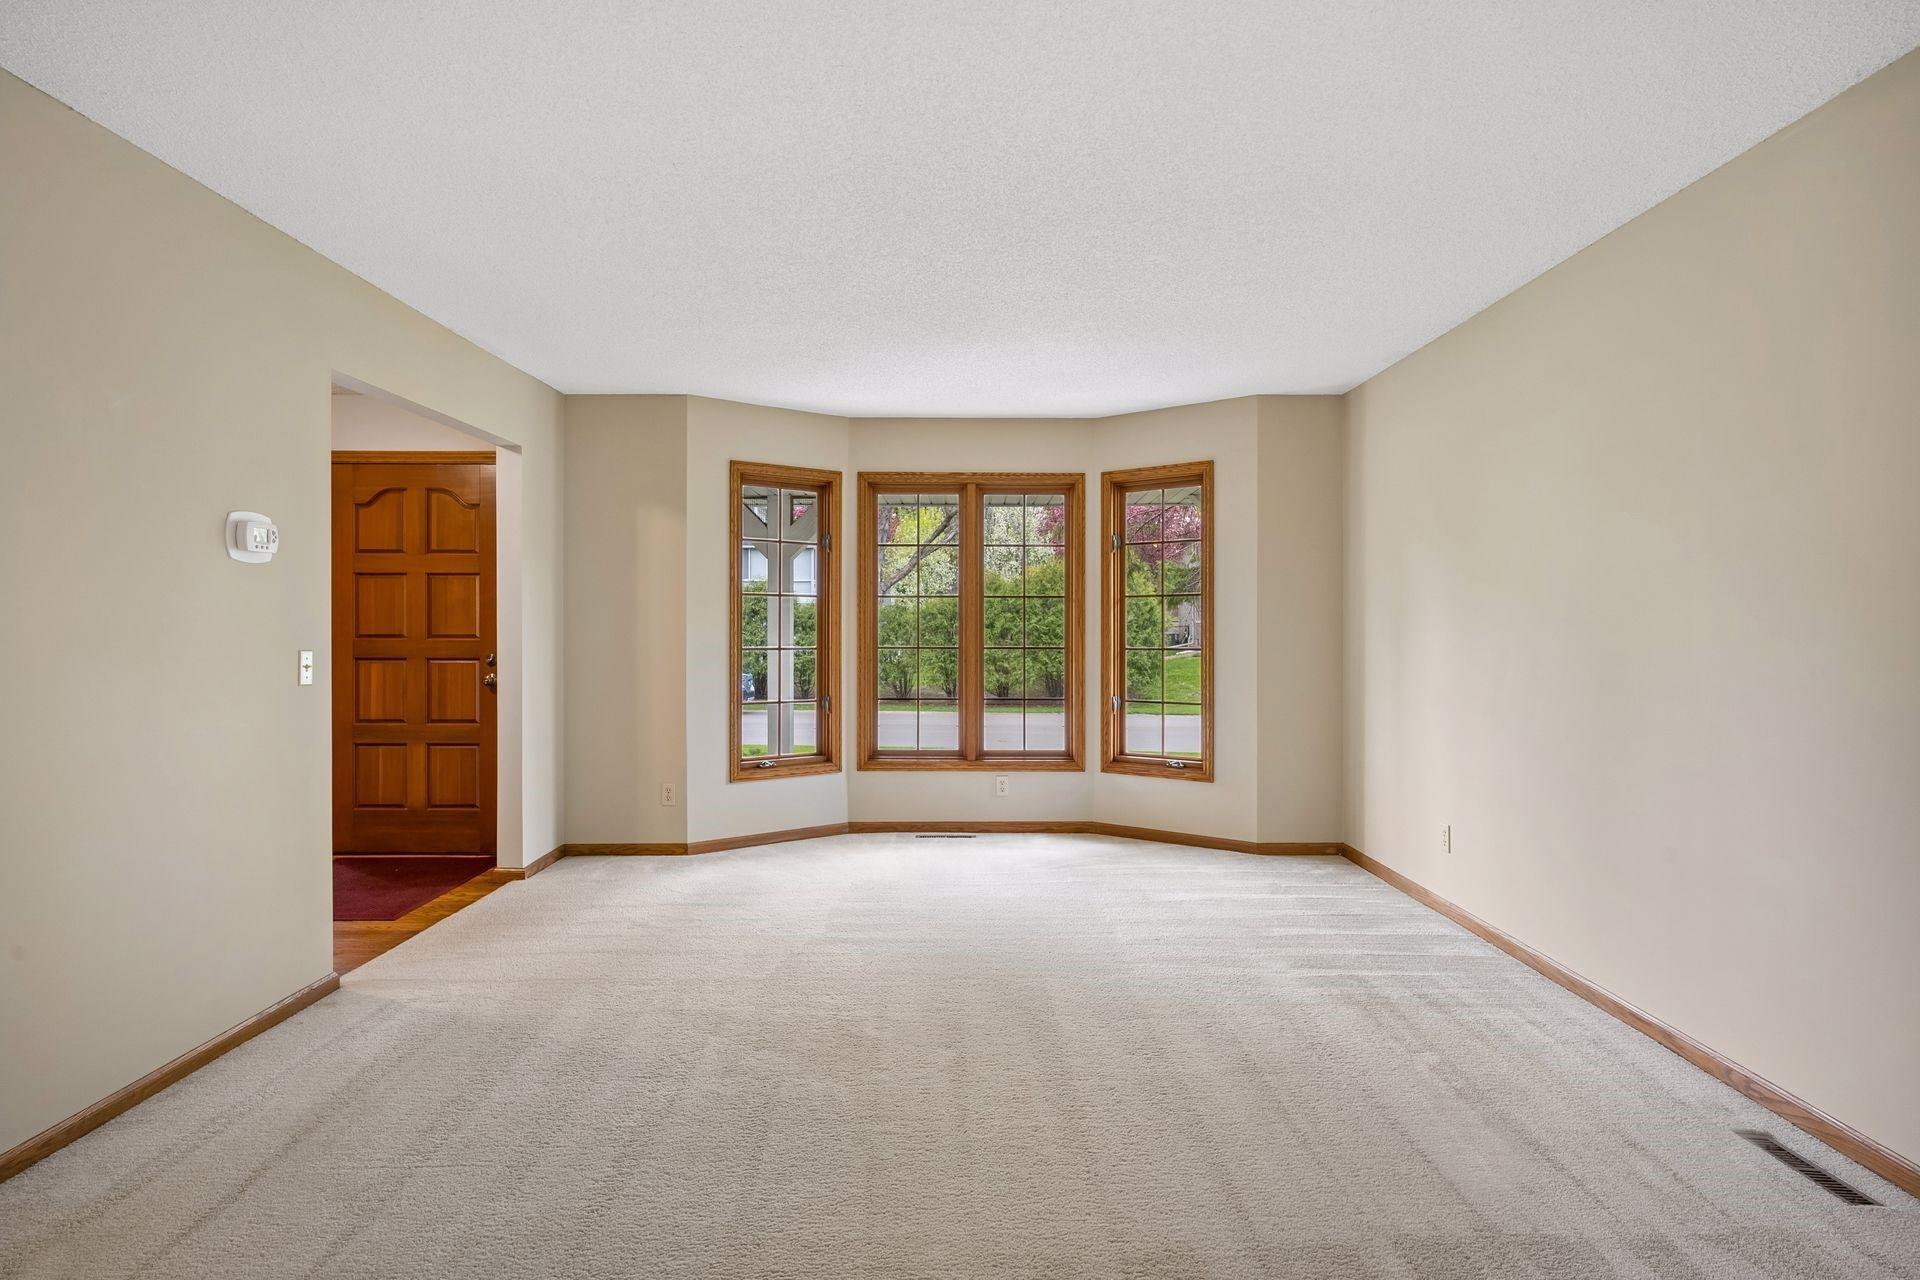
Empty living room with a carpeted floor and wood-trimmed bay windows.
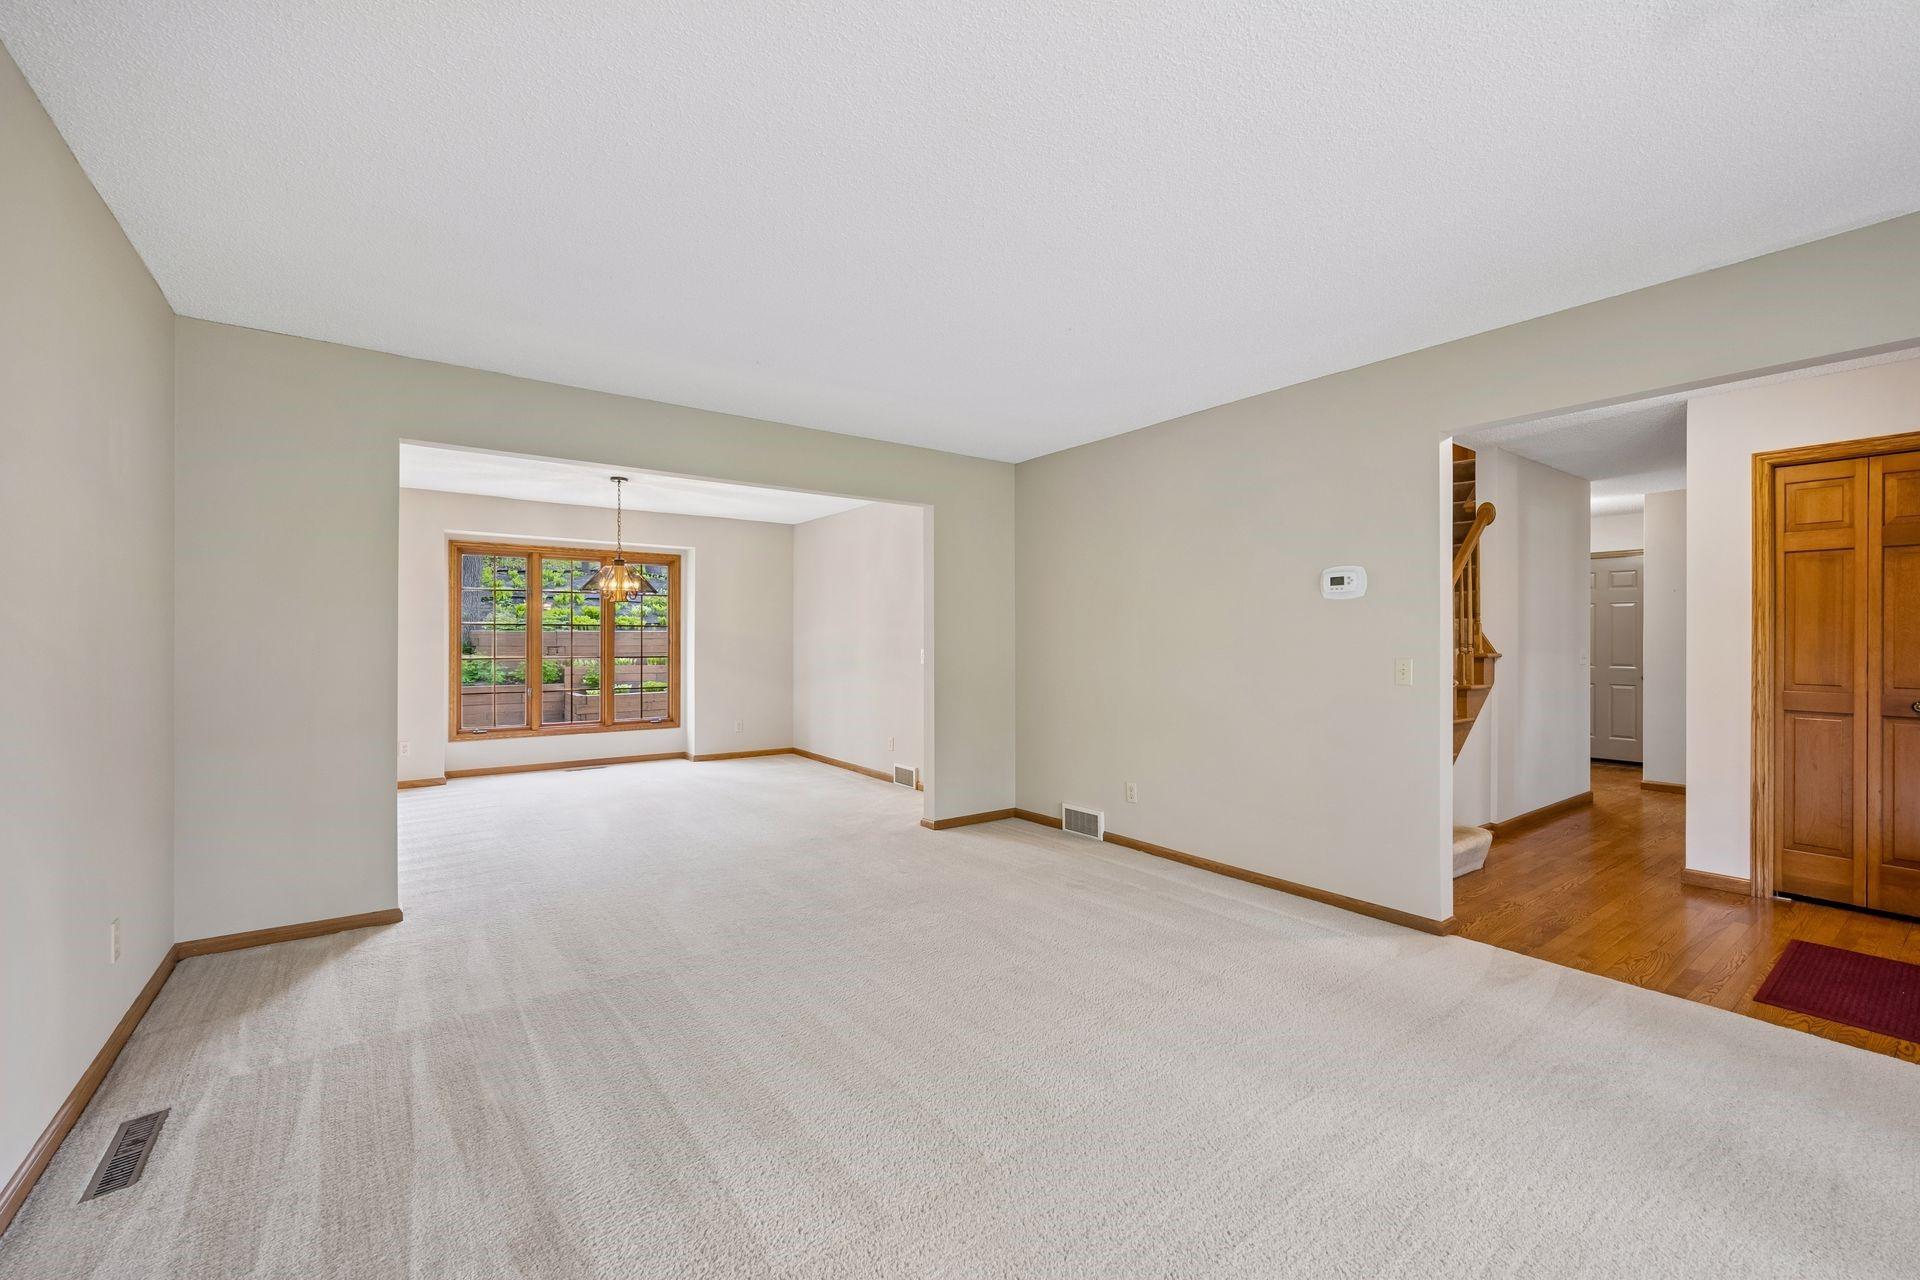
Vacant carpeted living room opening to a bright dining area and wood-floored hallway.
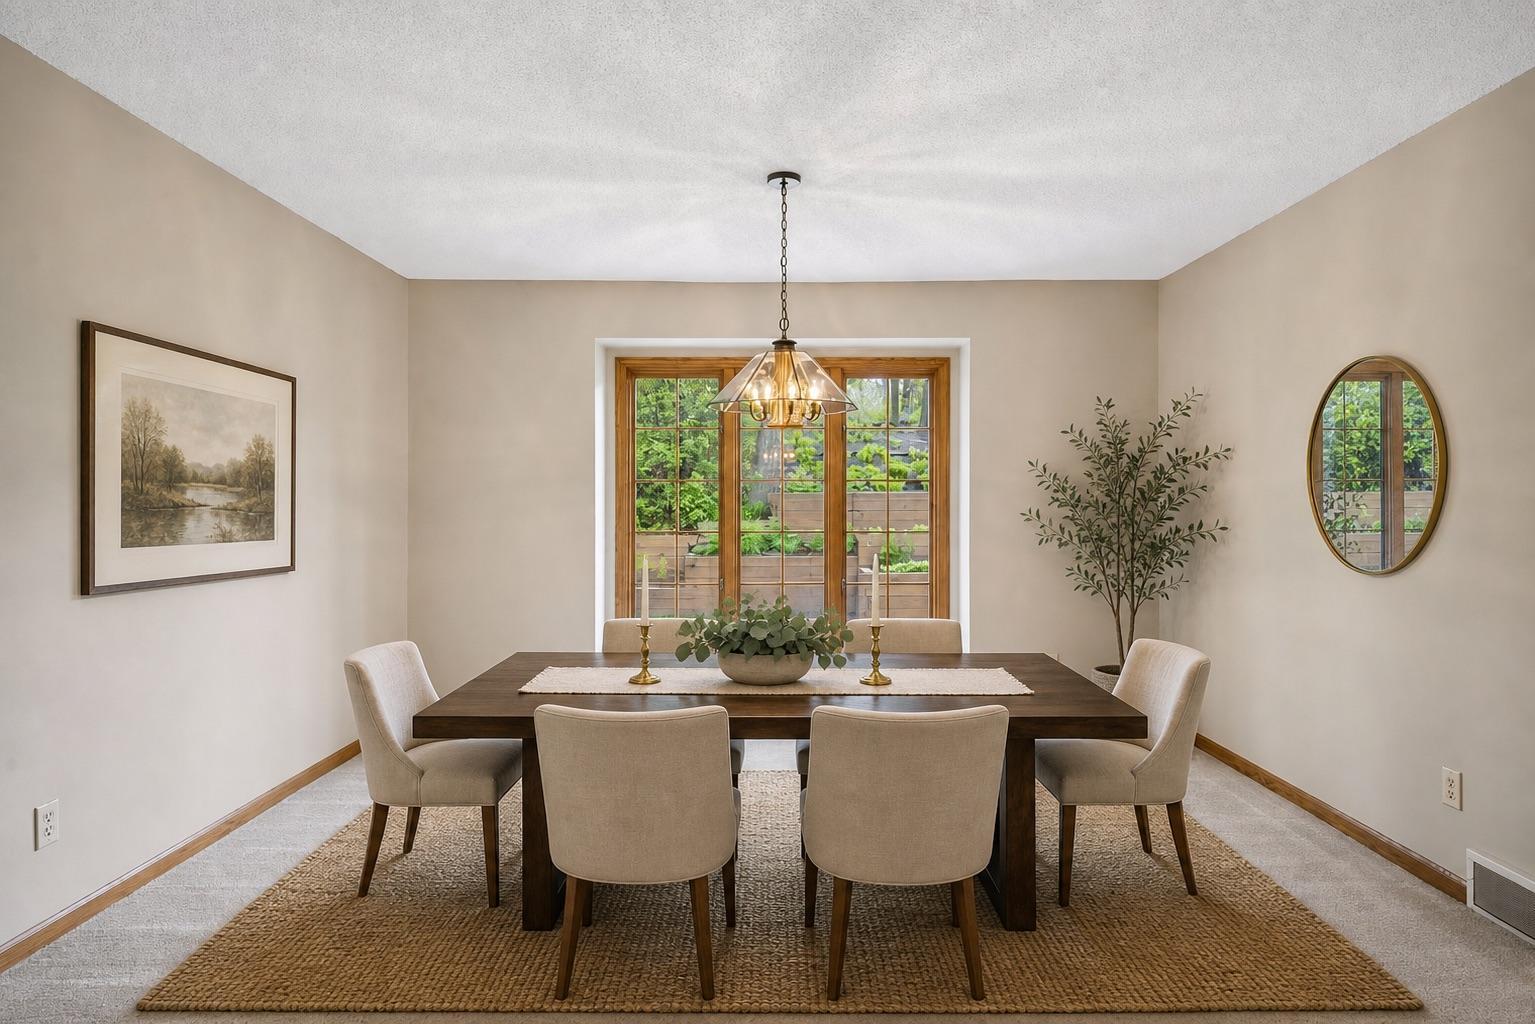
Staged dining room with a dark wood table and chandelier in front of French doors.
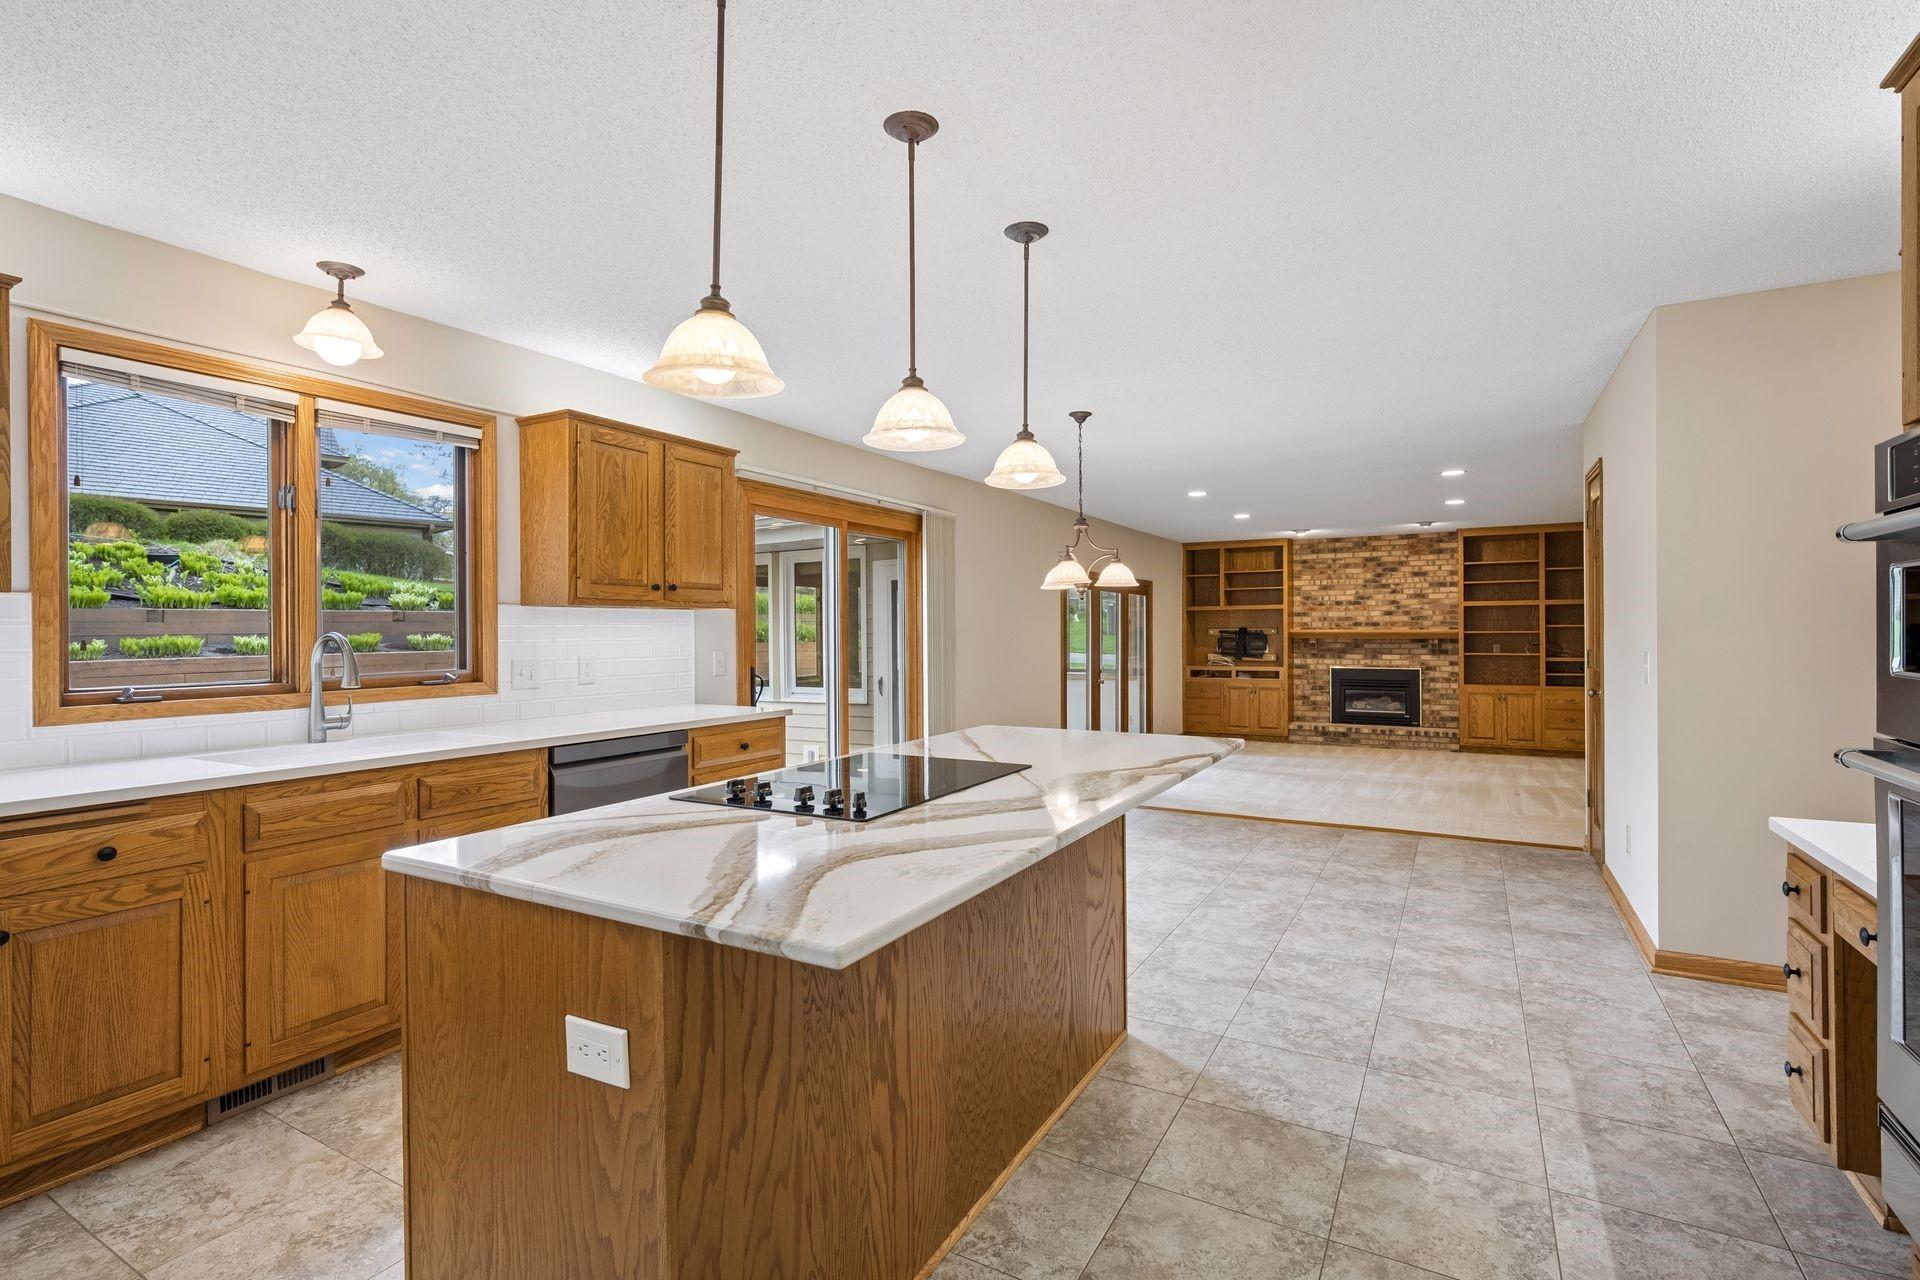
Kitchen with a large cooktop island, wood cabinetry, garden-view windows, and adjoining brick fireplace.
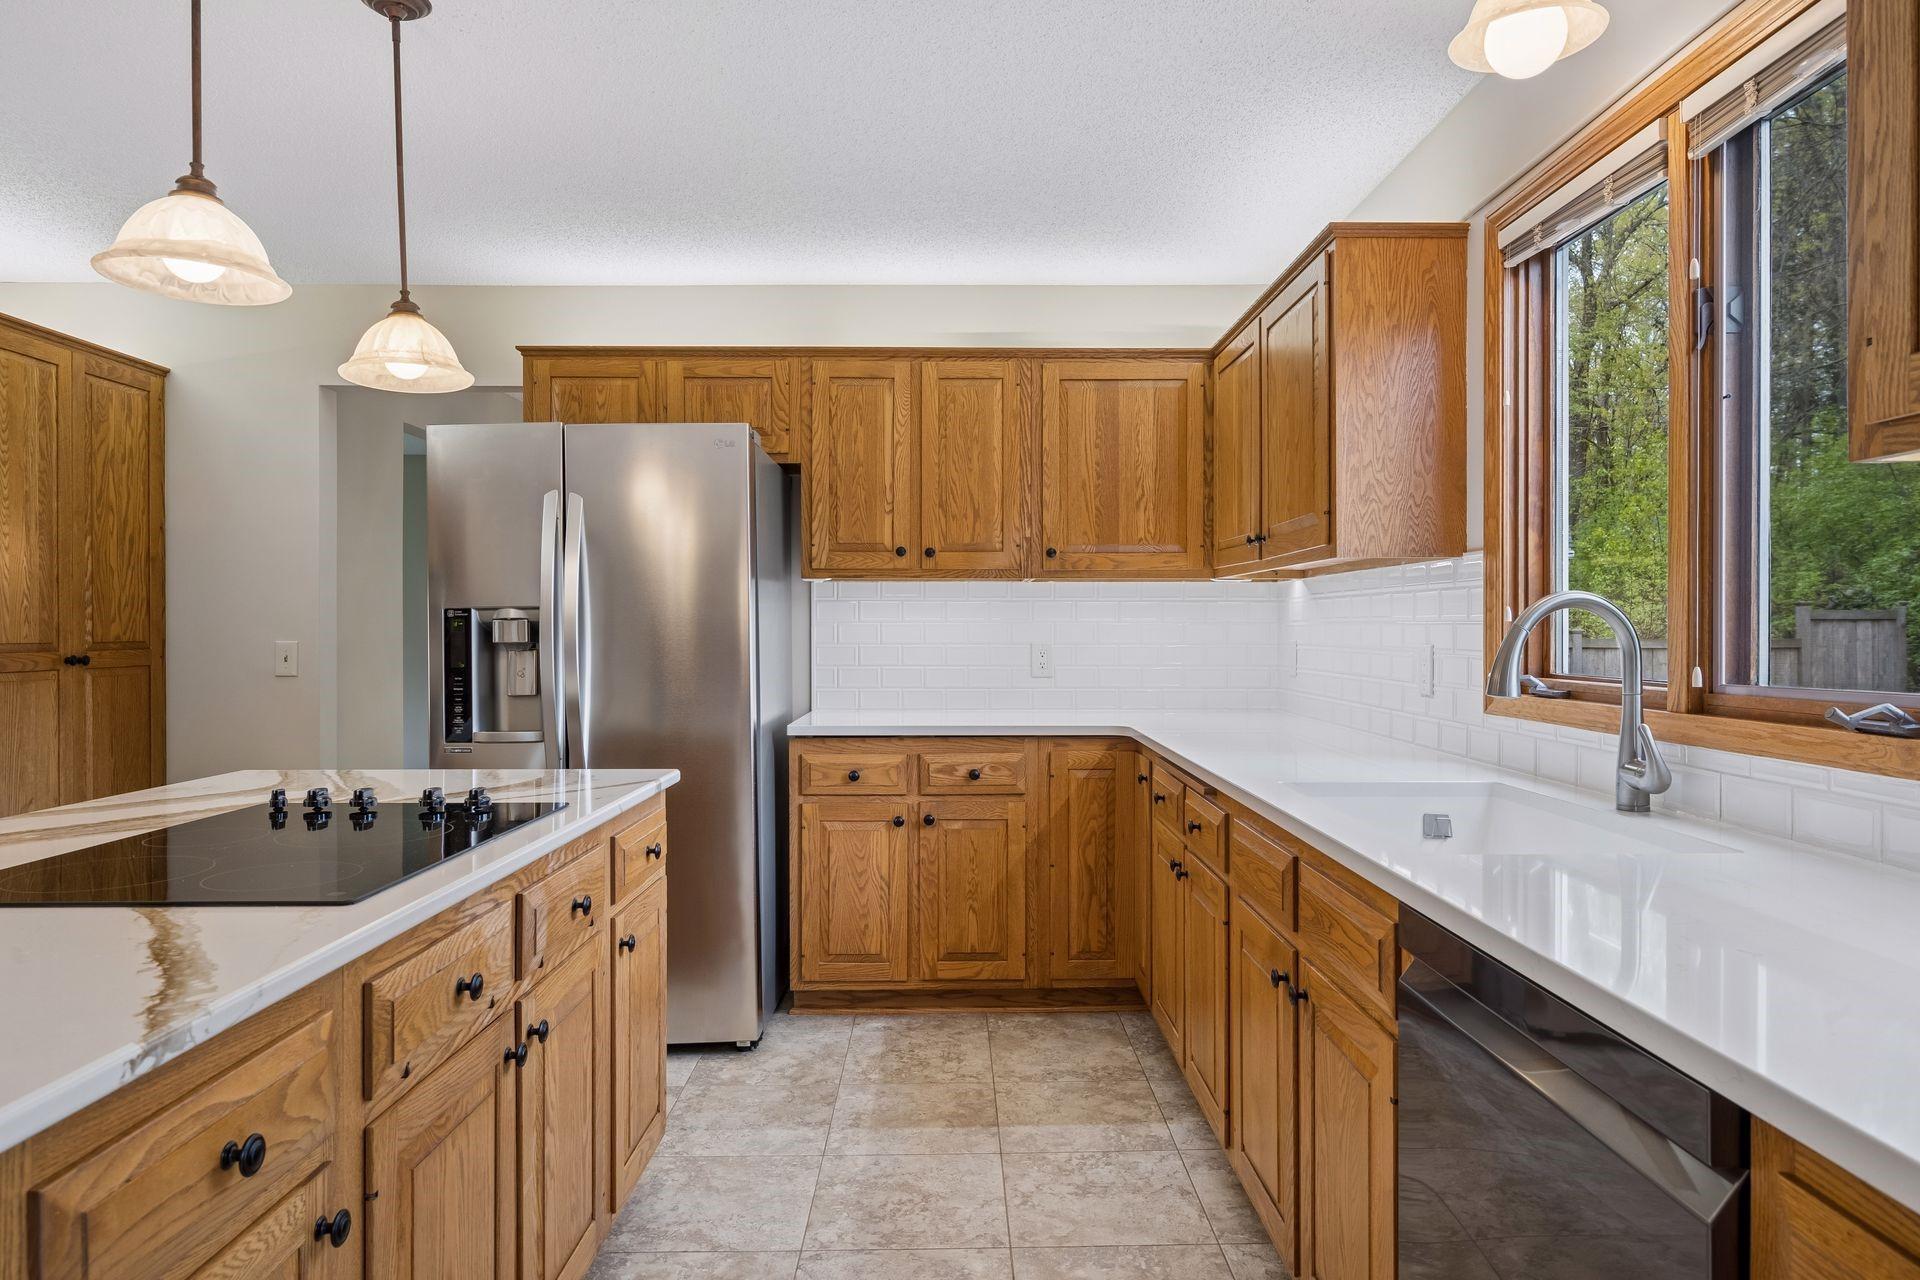
Kitchen with honey-colored wood cabinets, white counters, and large windows above the sink.
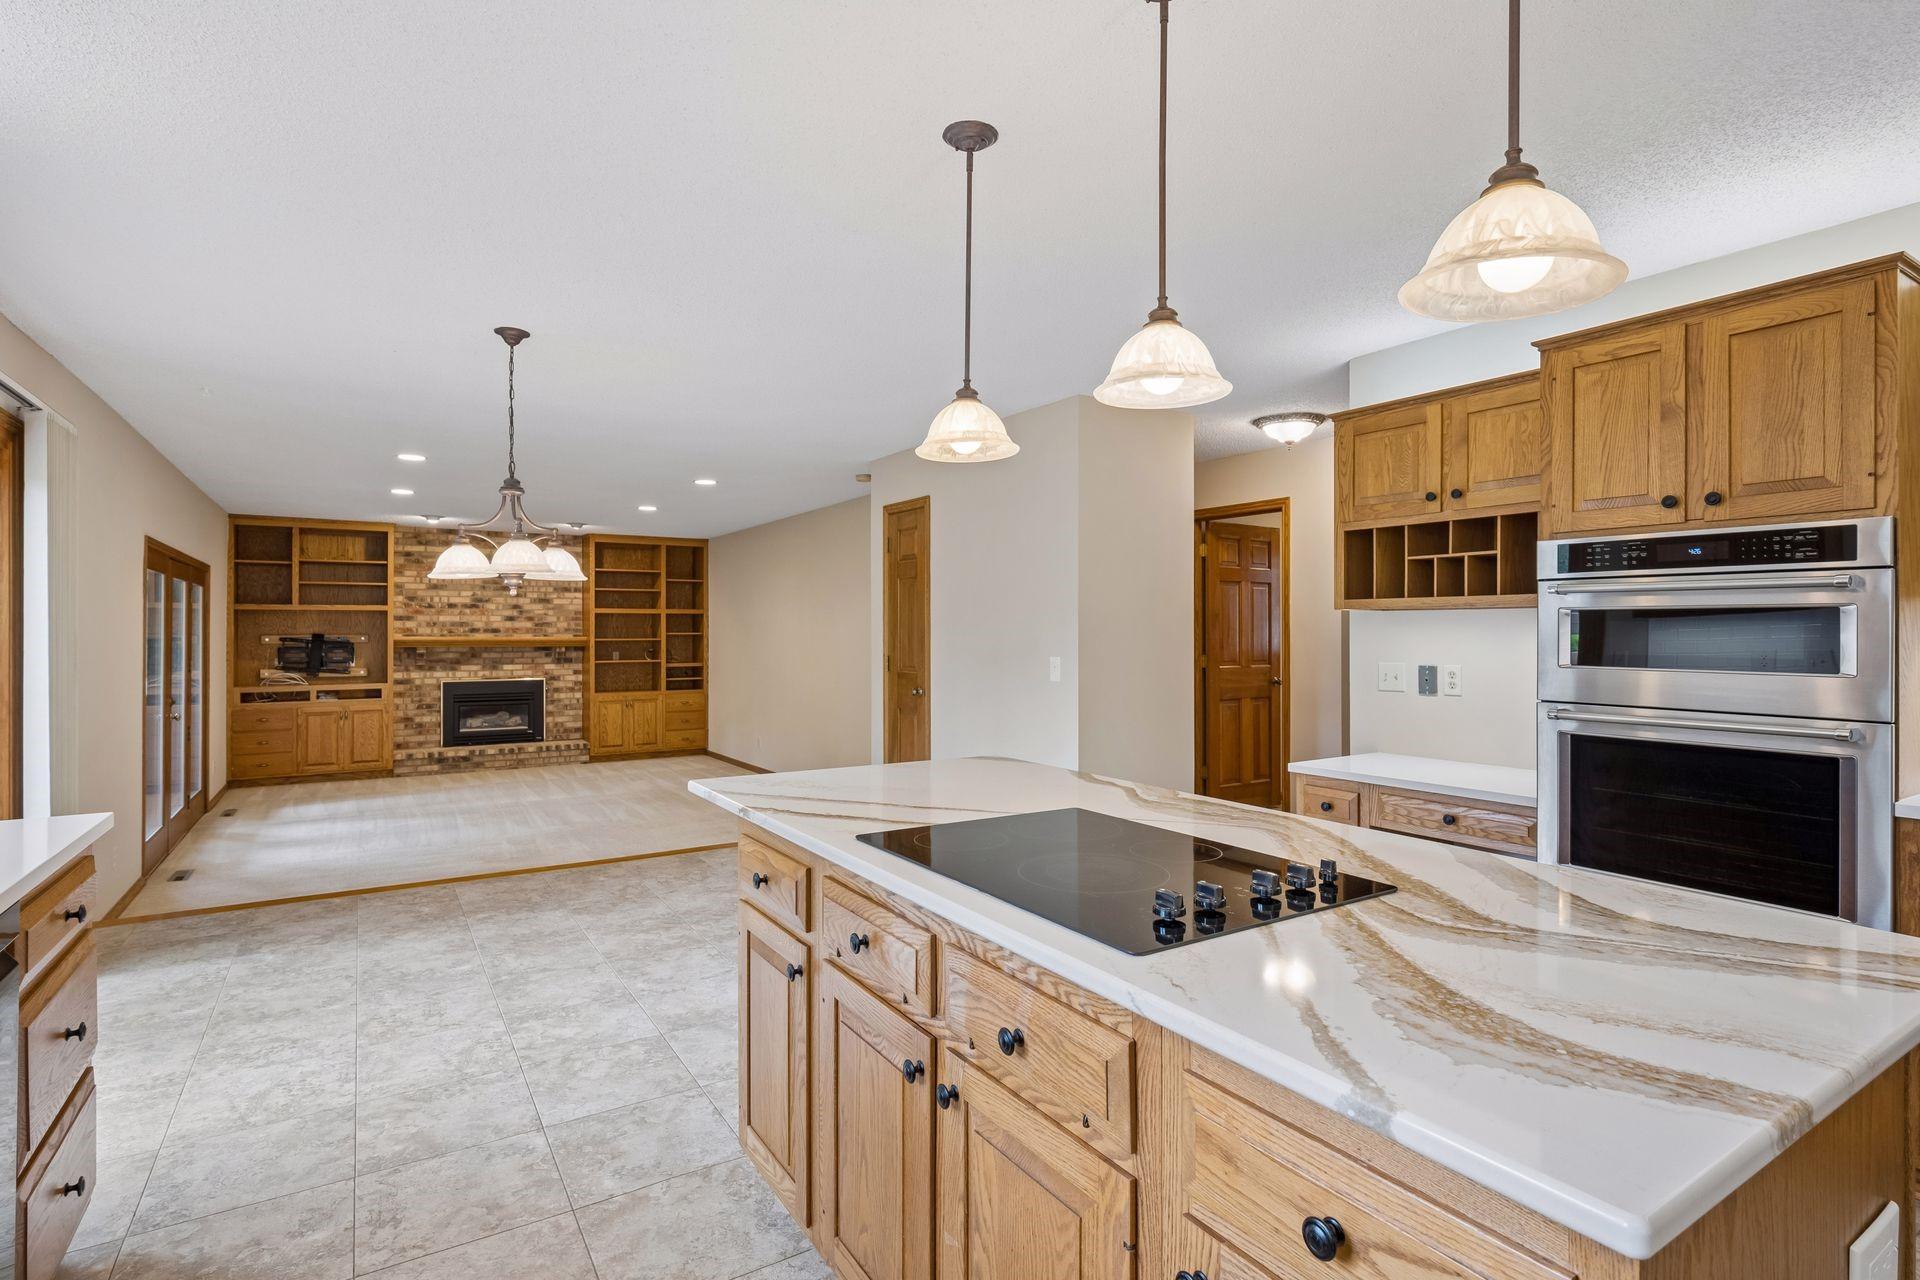
Kitchen with a marble-pattern island and cooktop, light wood cabinetry, double ovens, and adjoining brick fireplace.
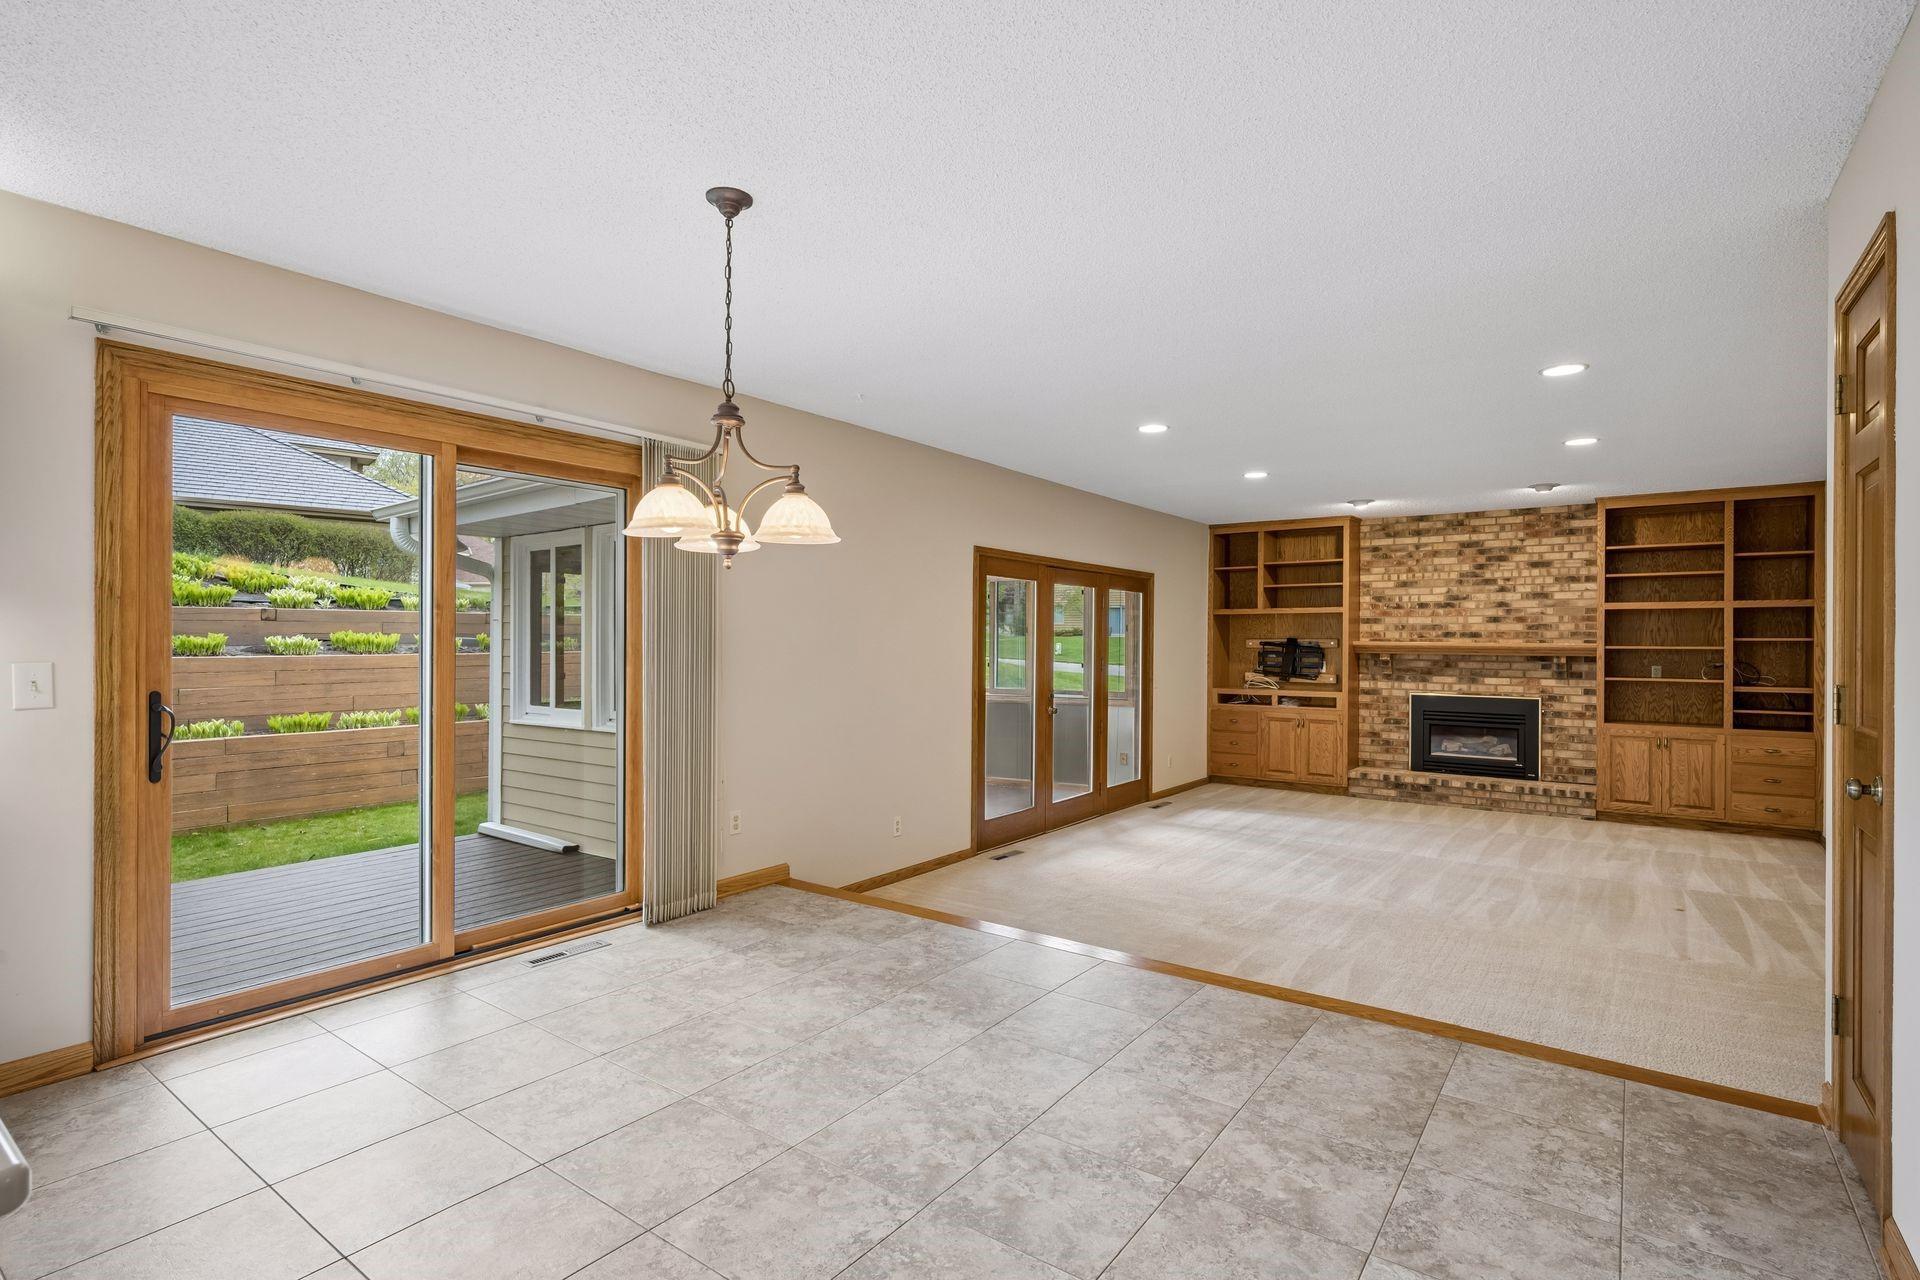
Empty living room with a brick fireplace, built-in bookcases, and sliding doors to a landscaped yard.
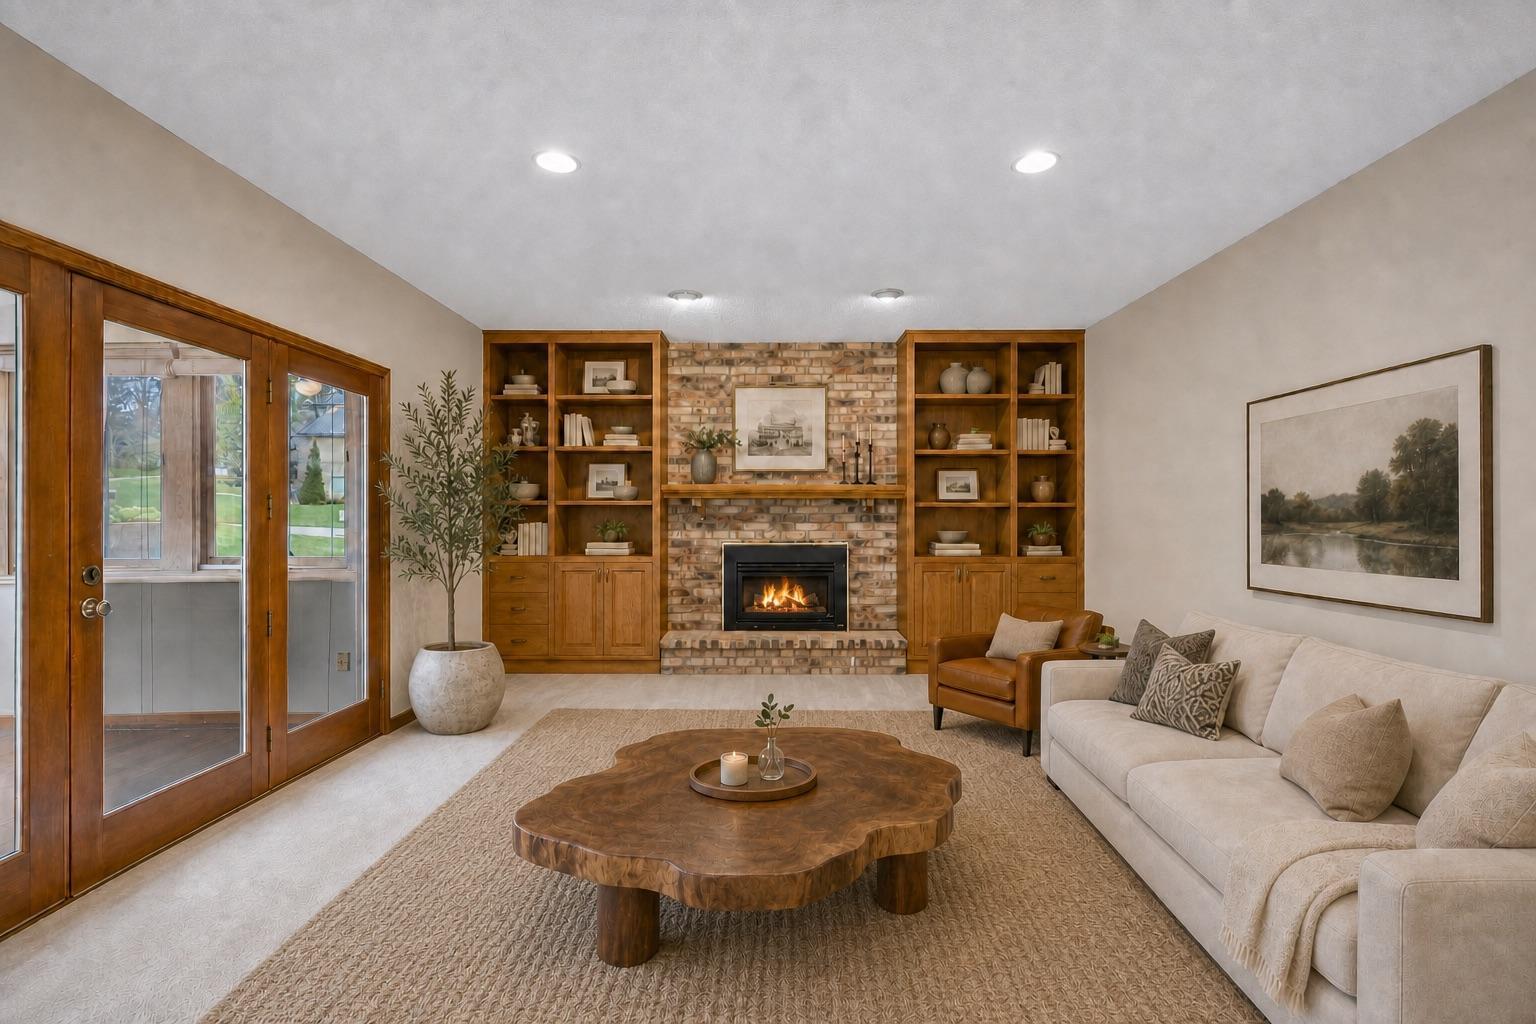
Living room with a brick fireplace, built-in bookcases, and glass-paneled doors.
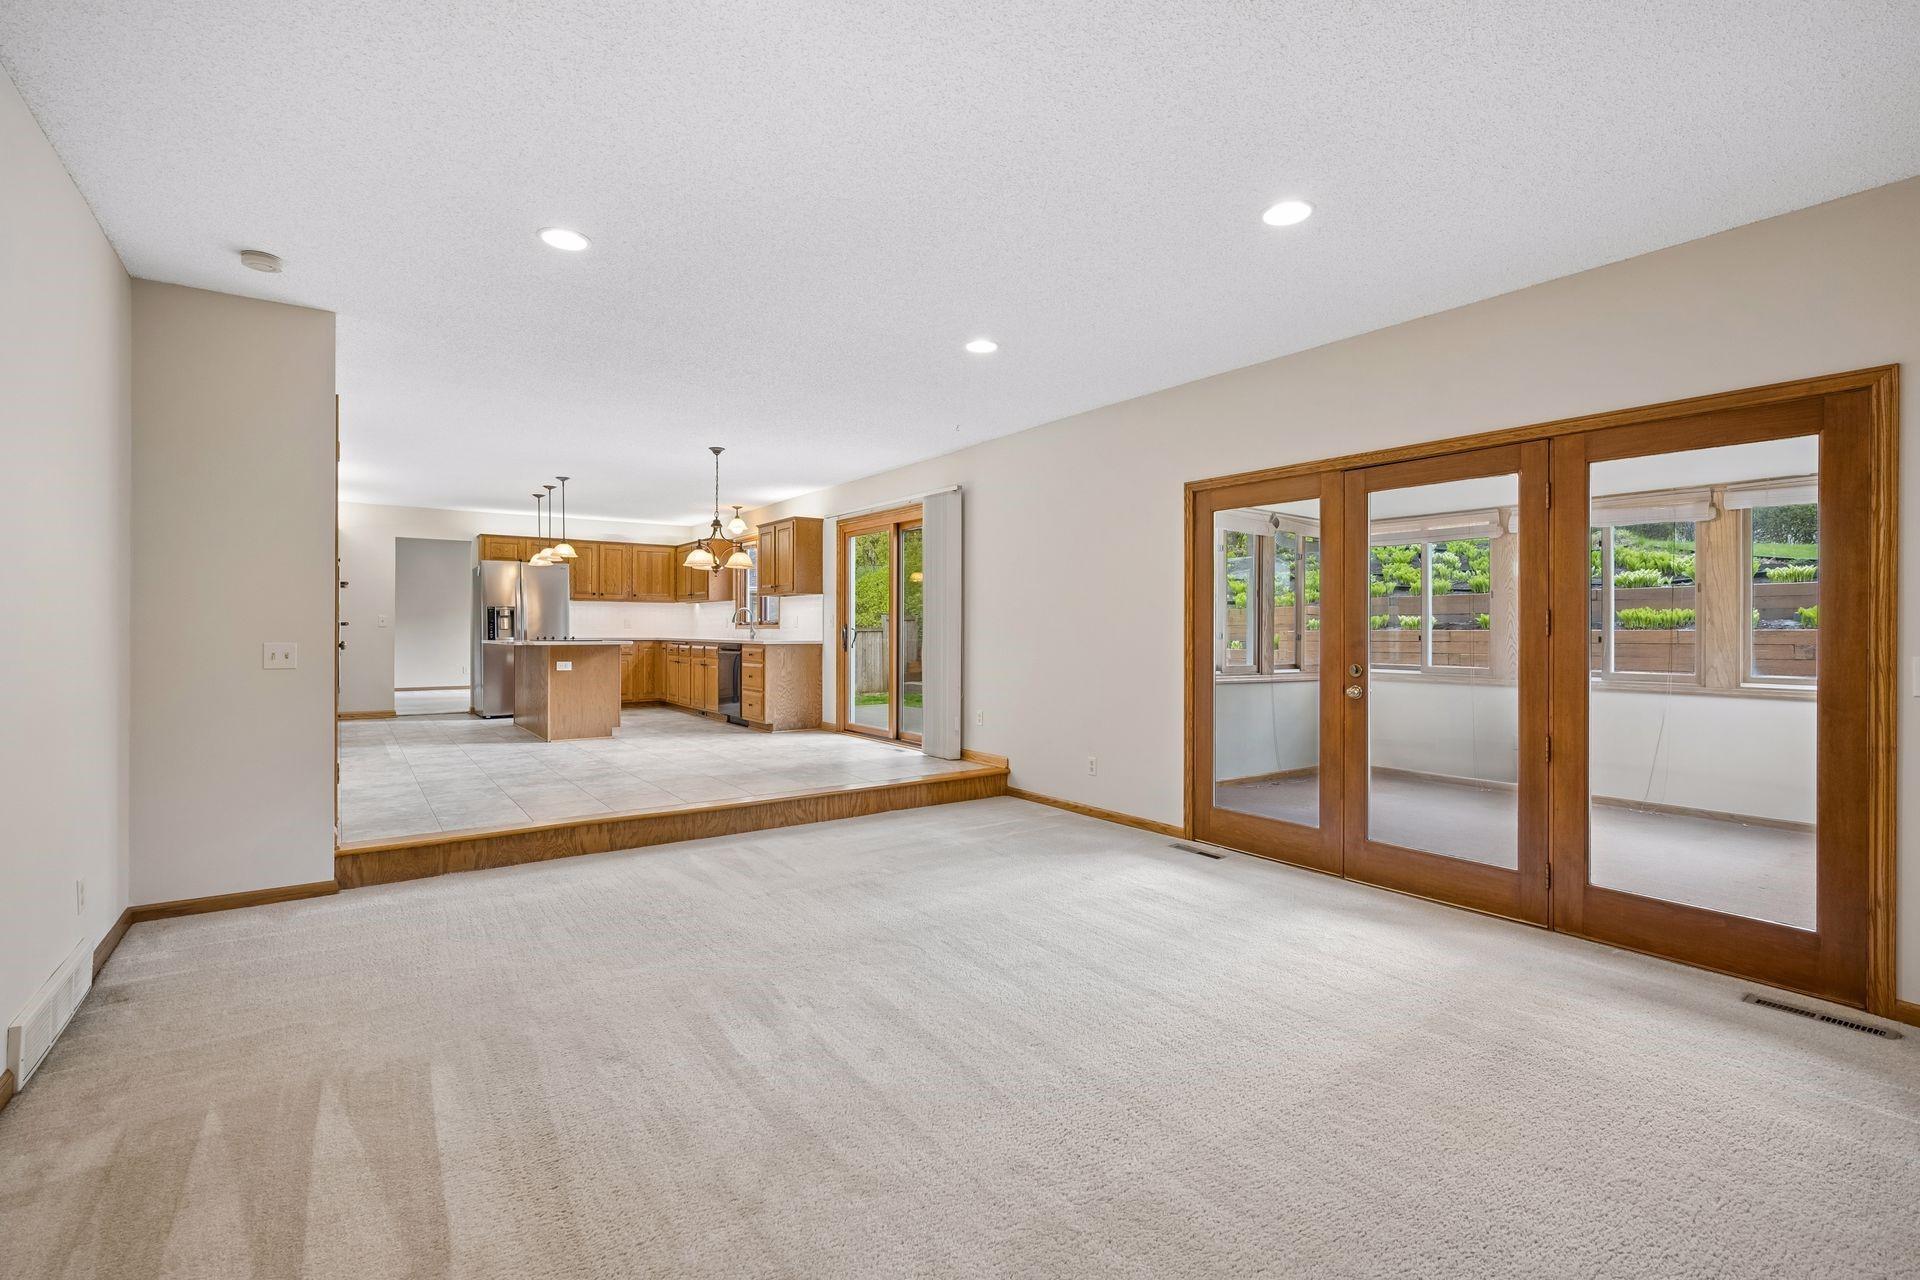
Unfurnished living room opens to a wood-cabinet kitchen and sunroom through wood-framed glass doors.
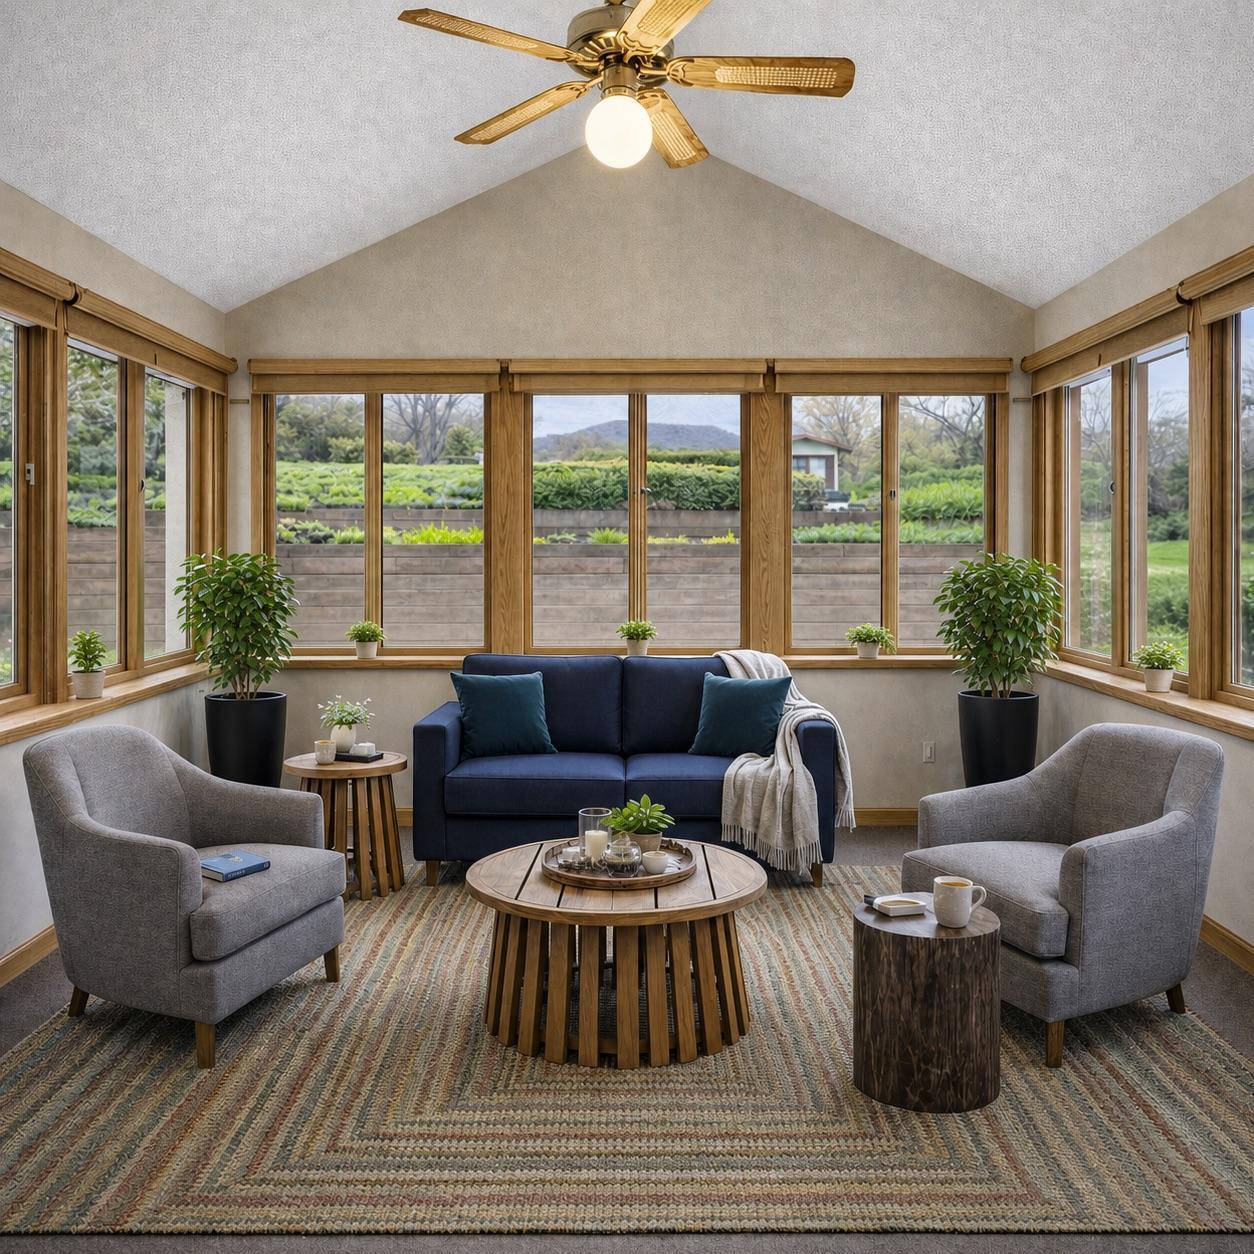
Furnished sunroom with vaulted ceiling, broad wood-trimmed windows, blue sofa, and gray armchairs.
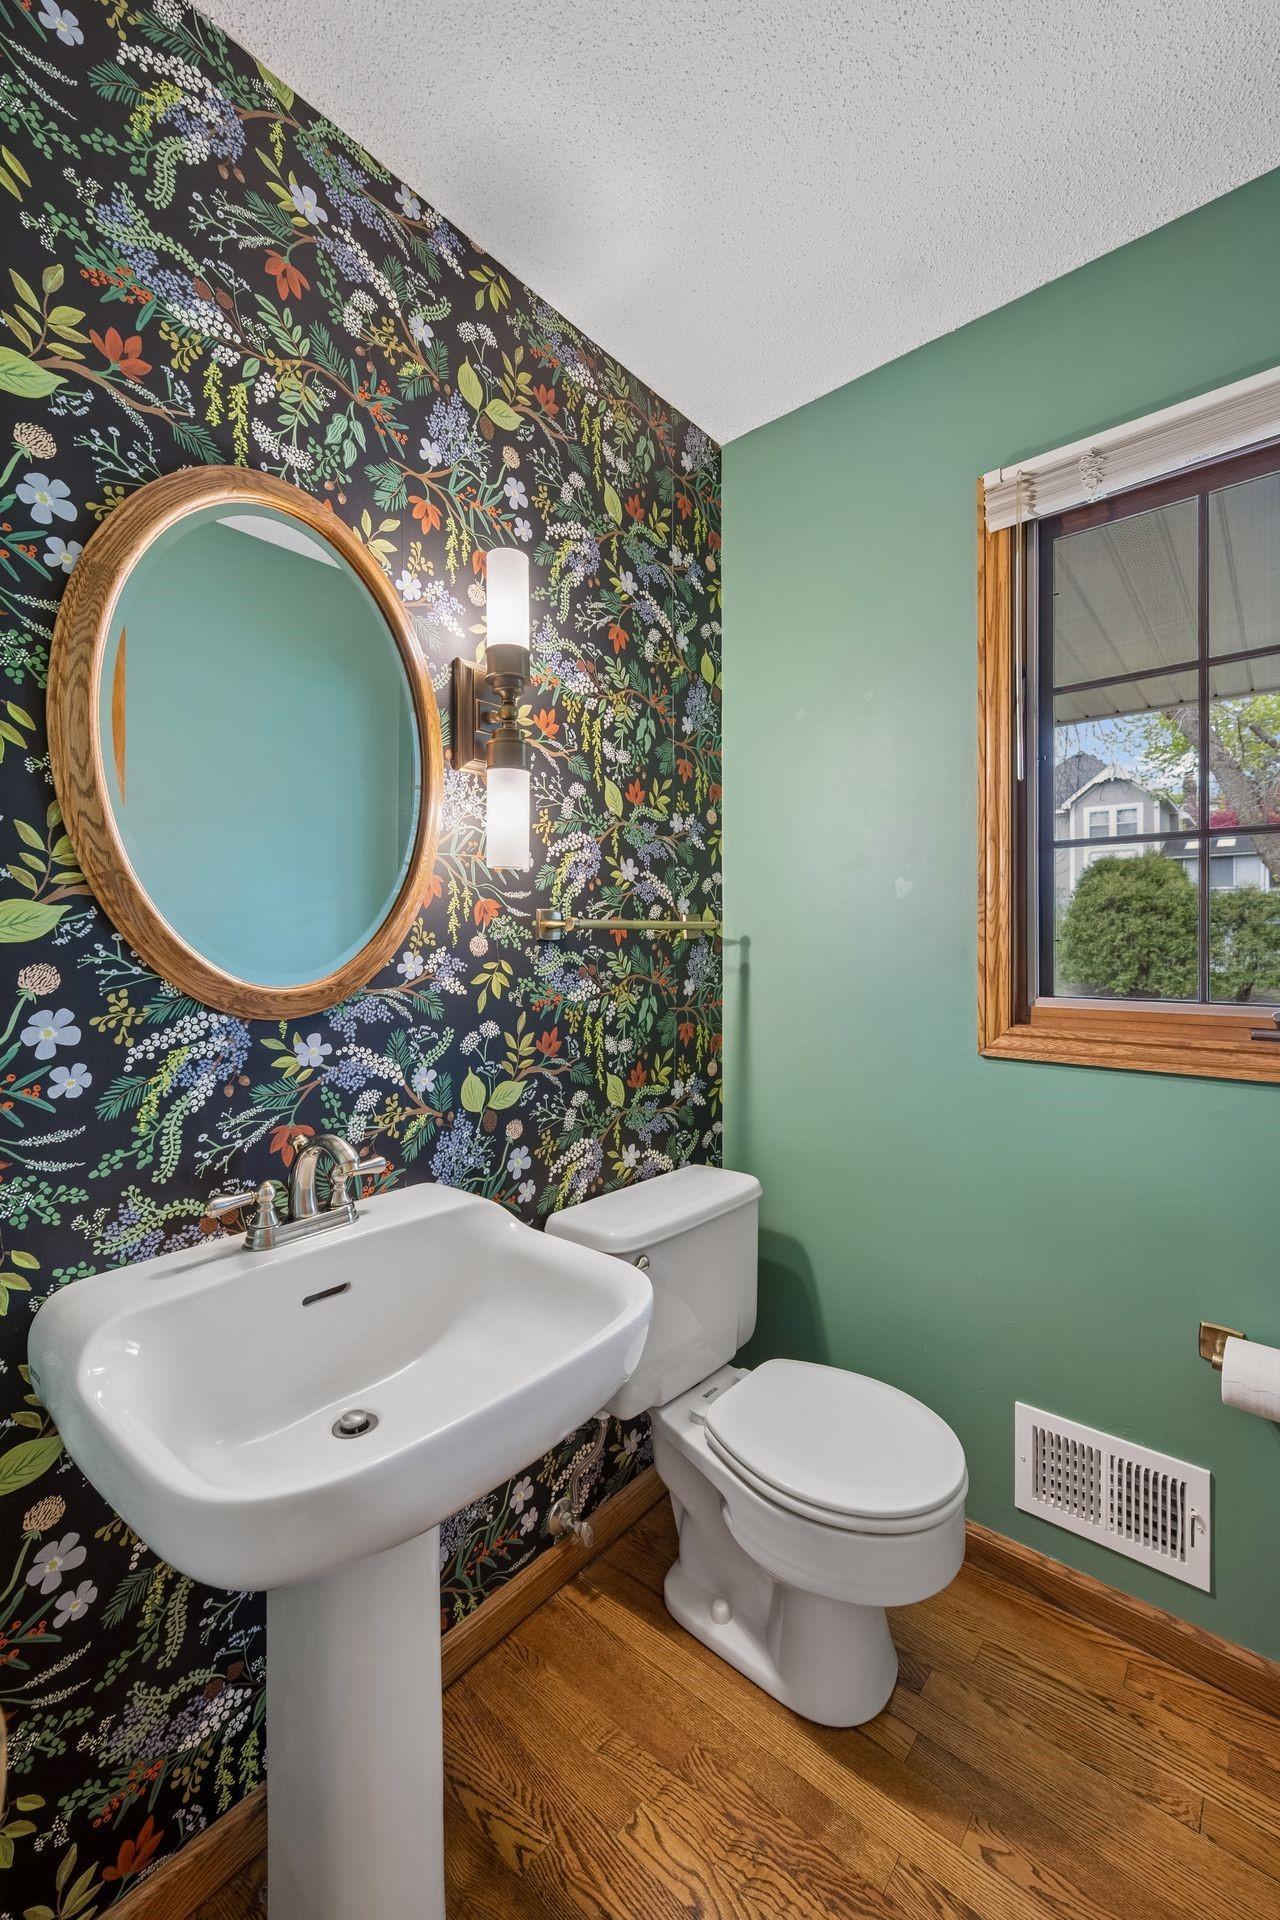
Bathroom with a pedestal sink, oval wood-framed mirror, and colorful floral wallpaper.
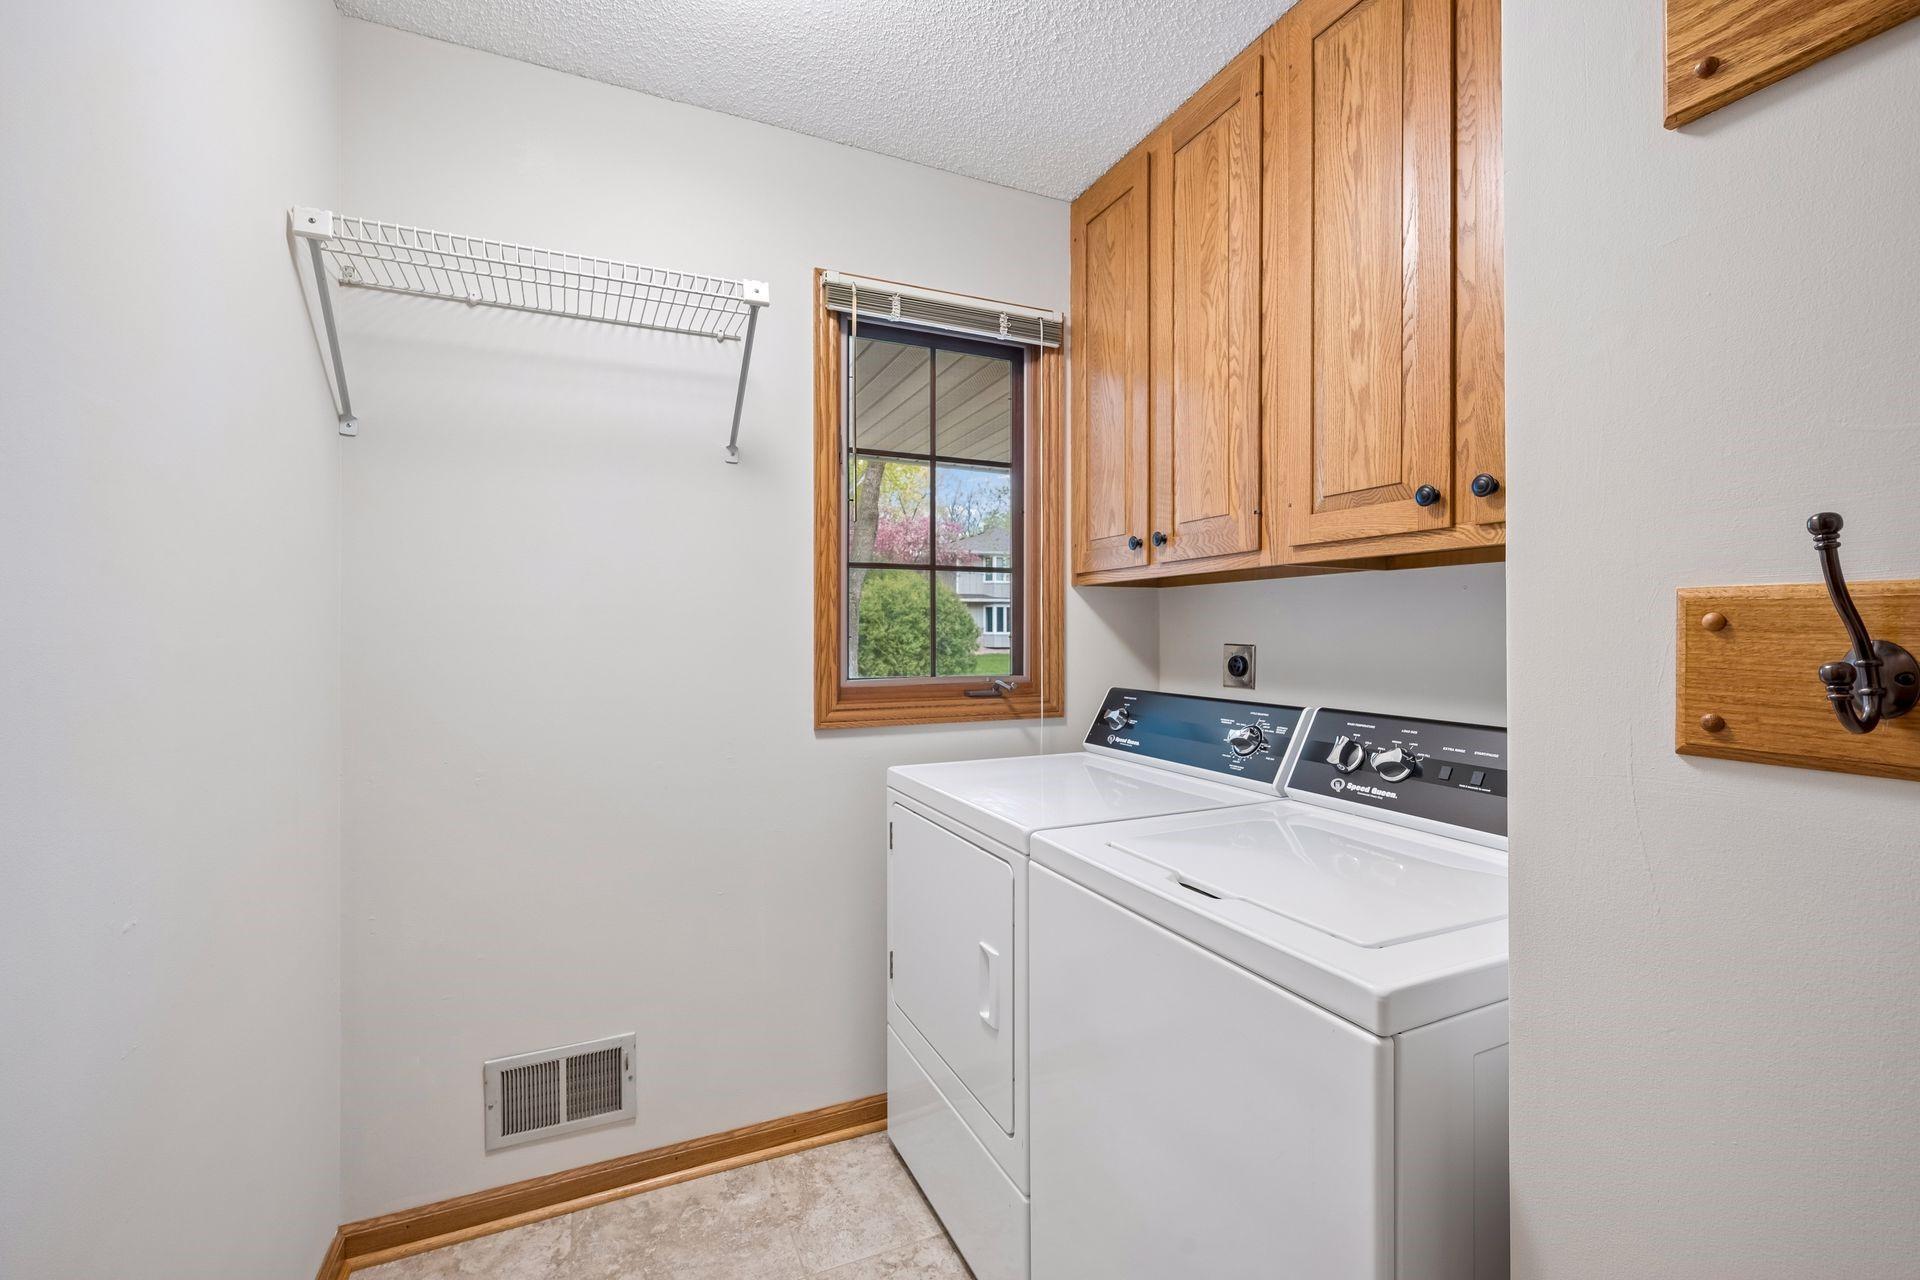
Laundry room with white washer and dryer, oak cabinets, and a window.
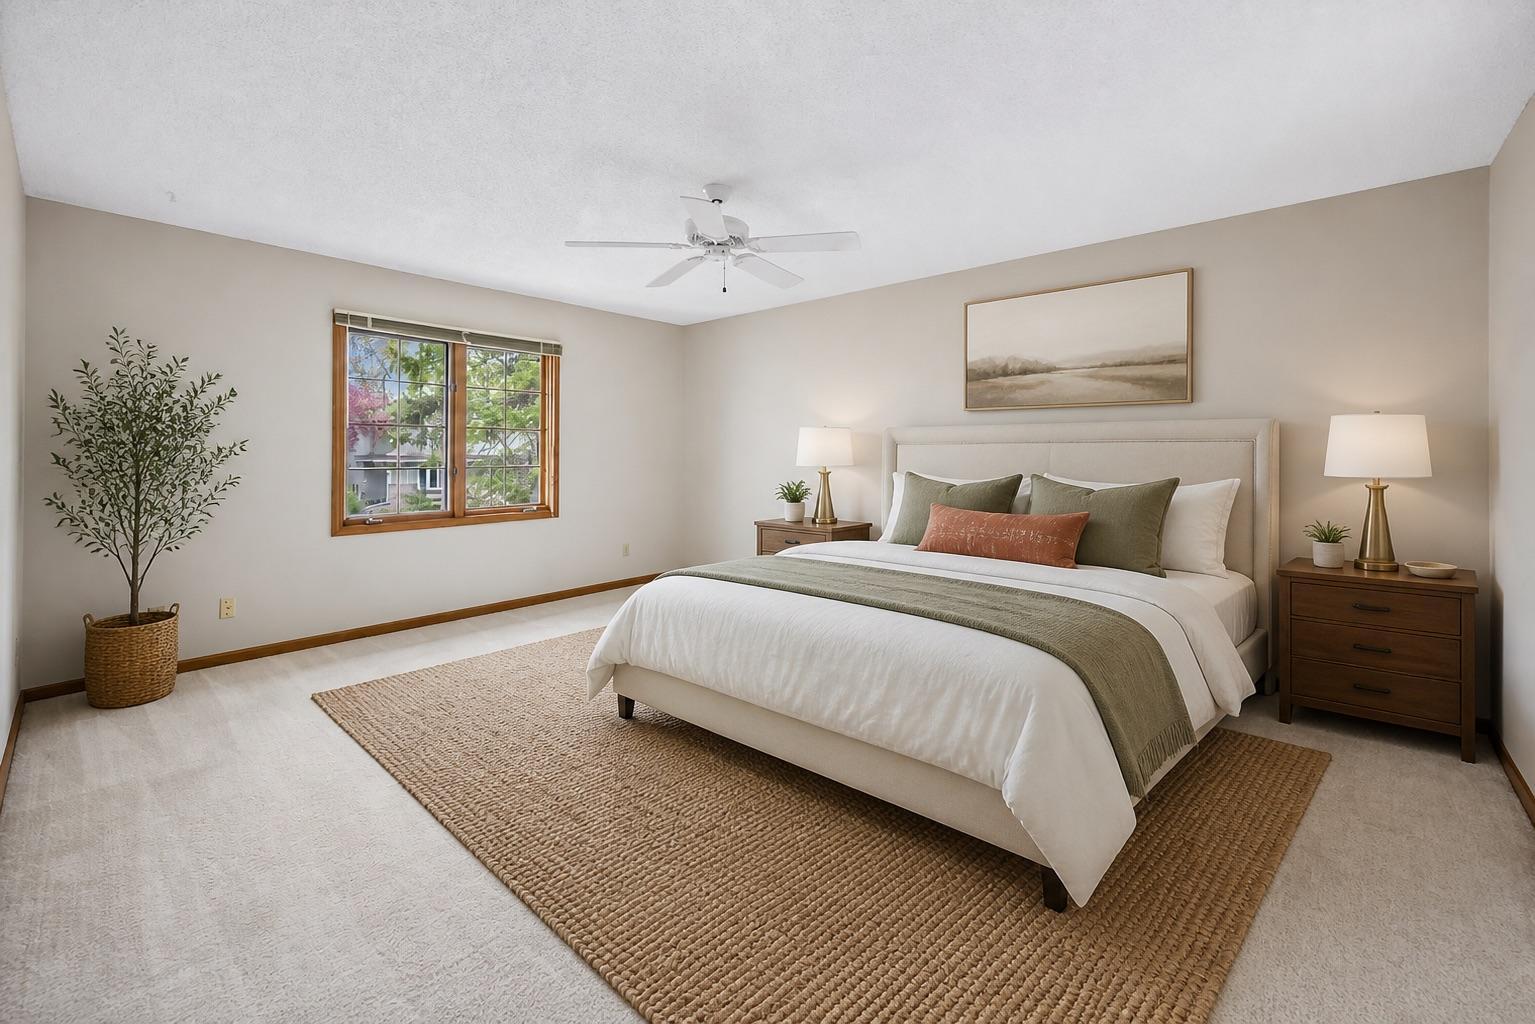
Bedroom with a large bed, sage-green accents, matching nightstands, and a wood-framed window.
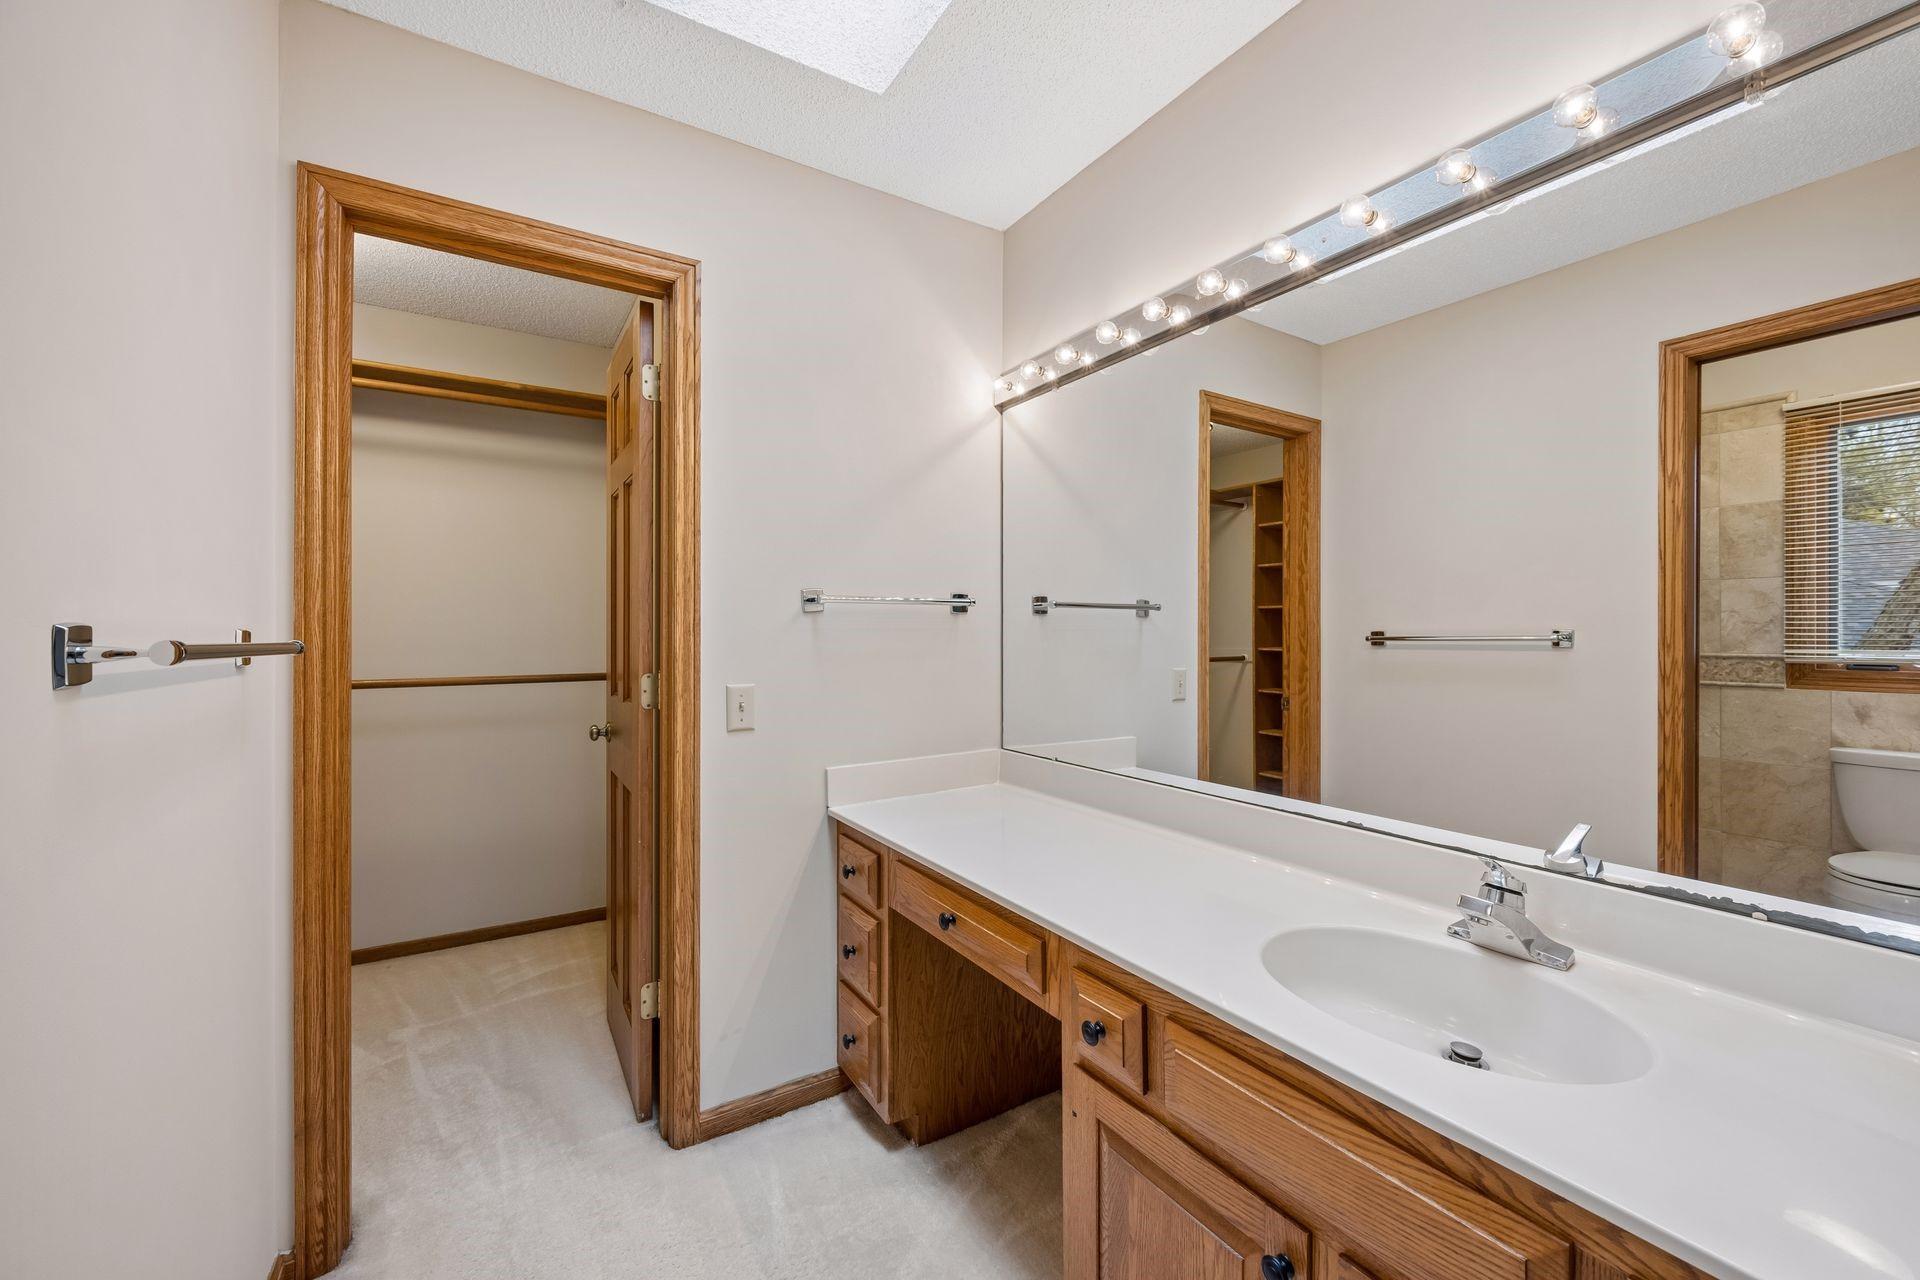
Bathroom with a long wood vanity and mirror beside an open walk-in closet.
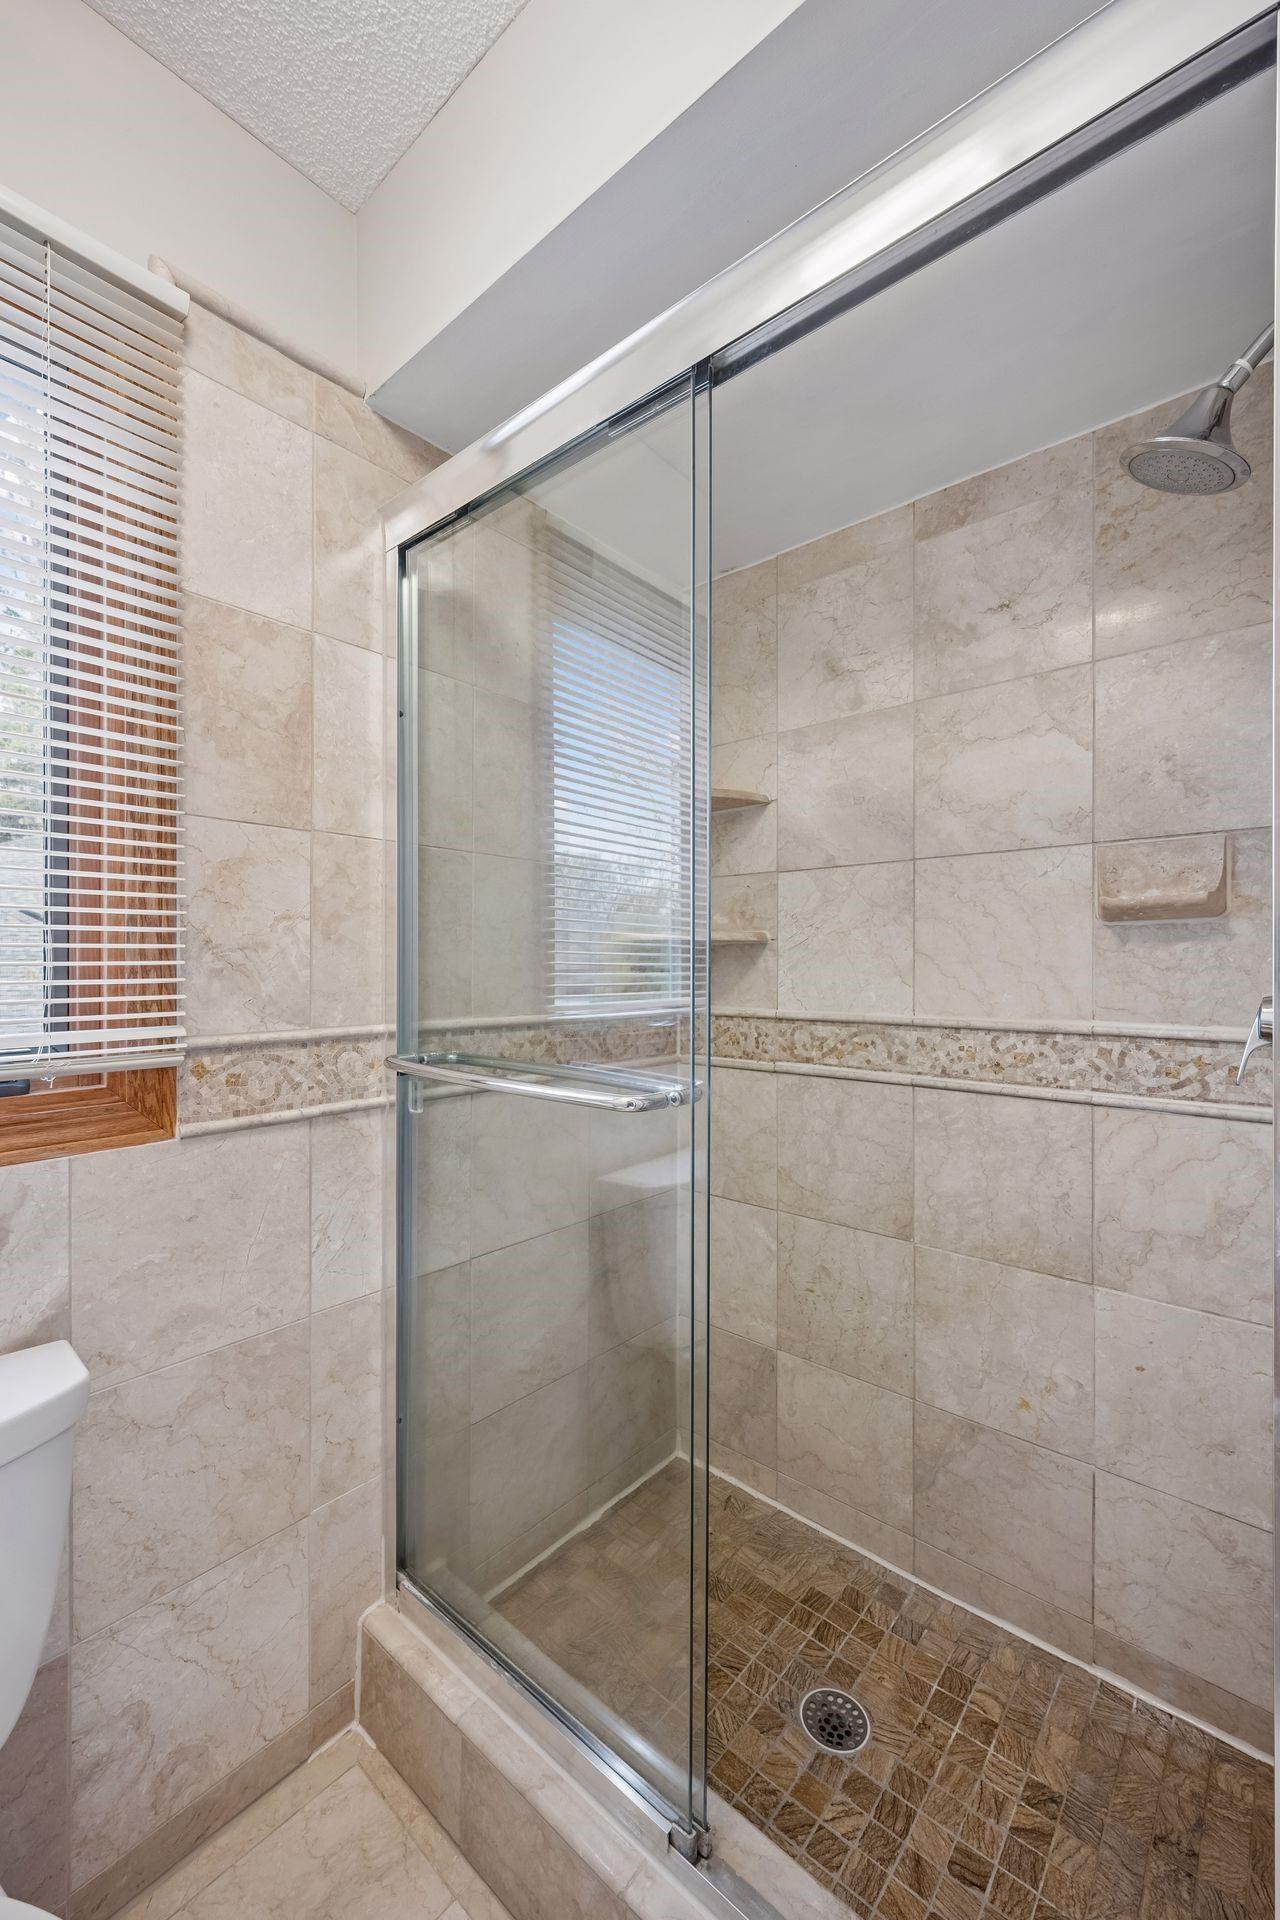
Tiled bathroom shower with clear glass doors, built-in niches, and a decorative mosaic border.
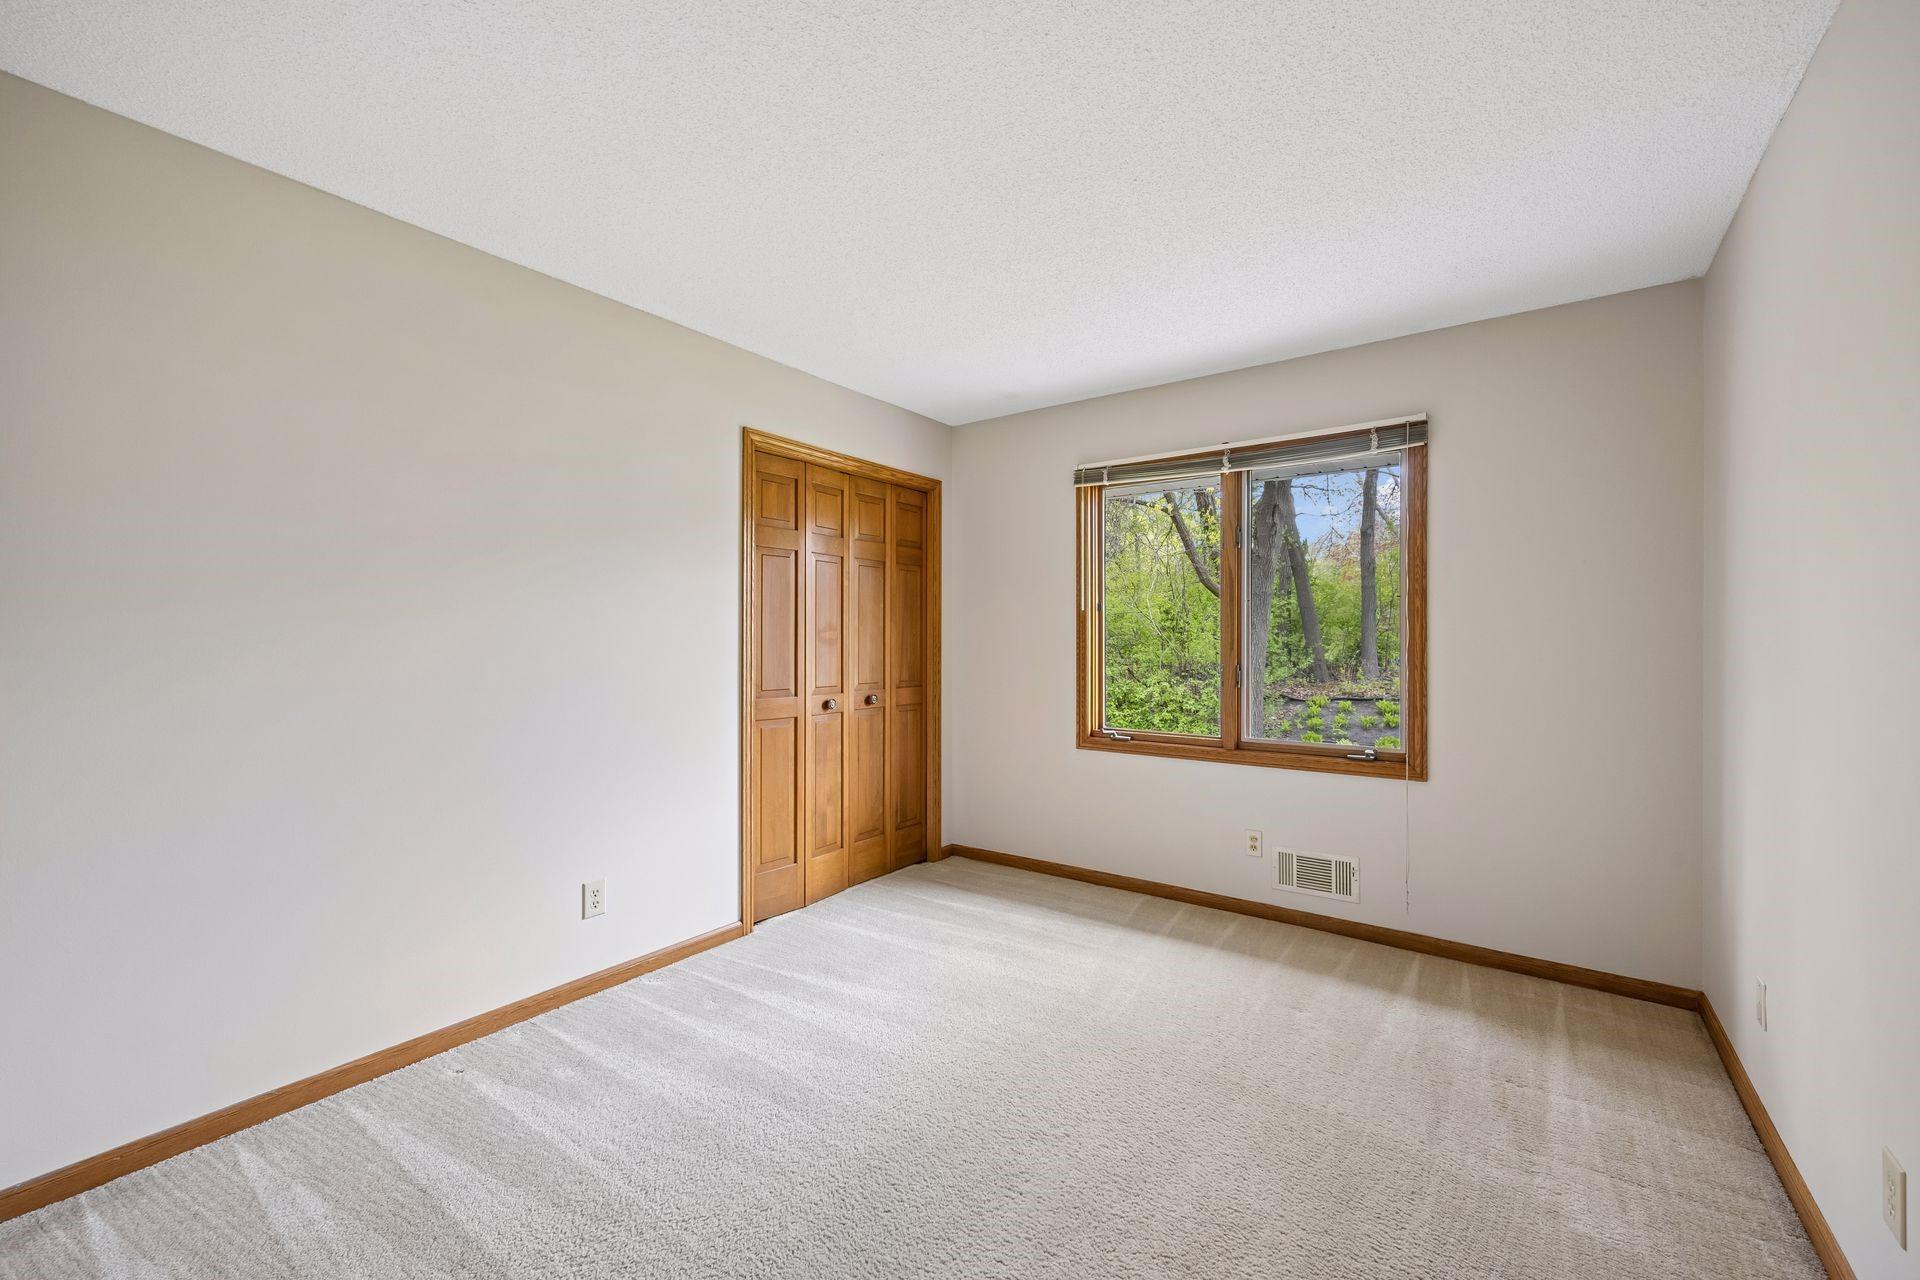
Empty carpeted bedroom with a wood-paneled closet and window overlooking trees.
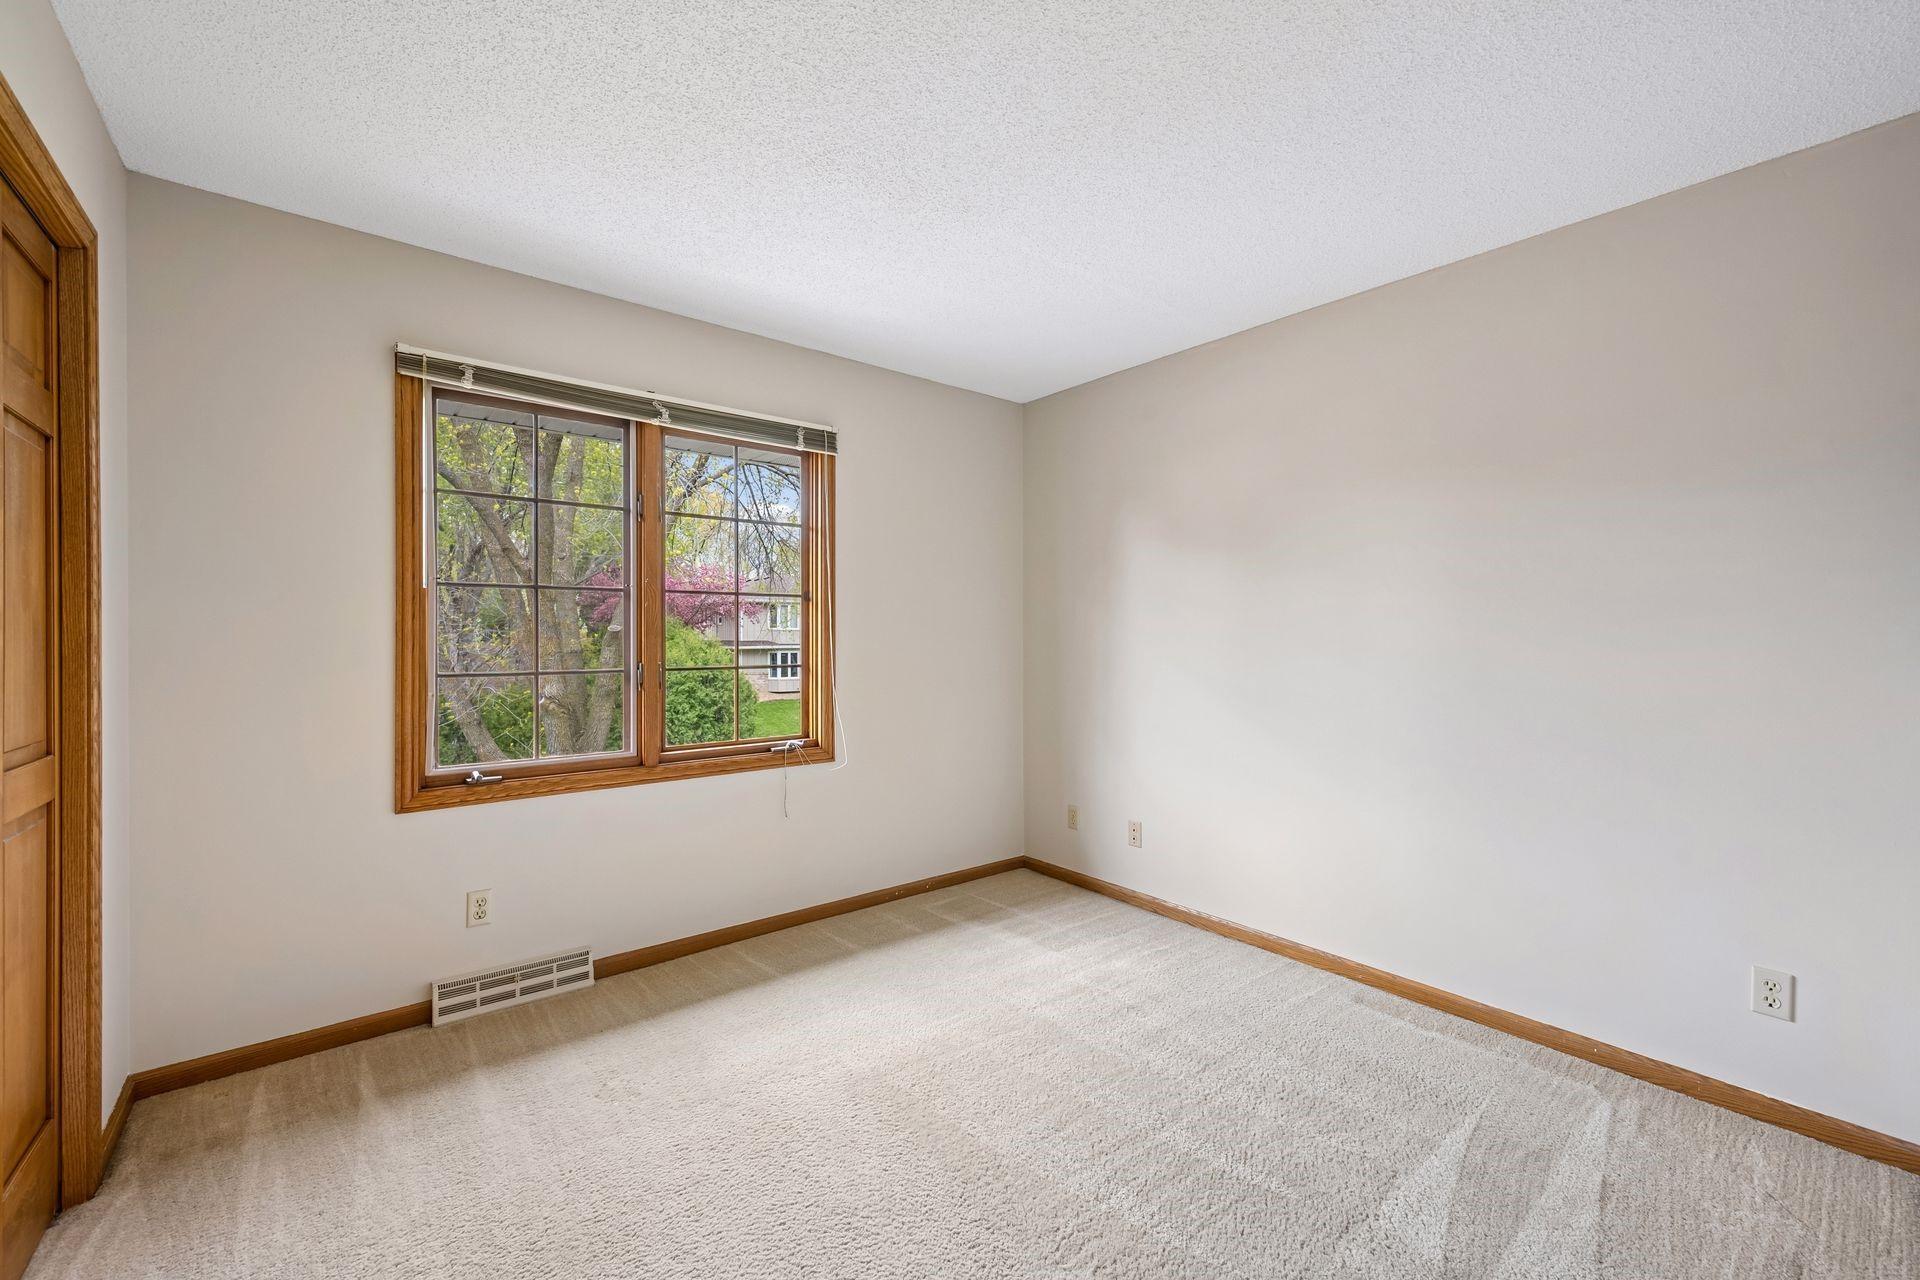
Empty bedroom with beige carpet and a large wood-framed window overlooking trees.
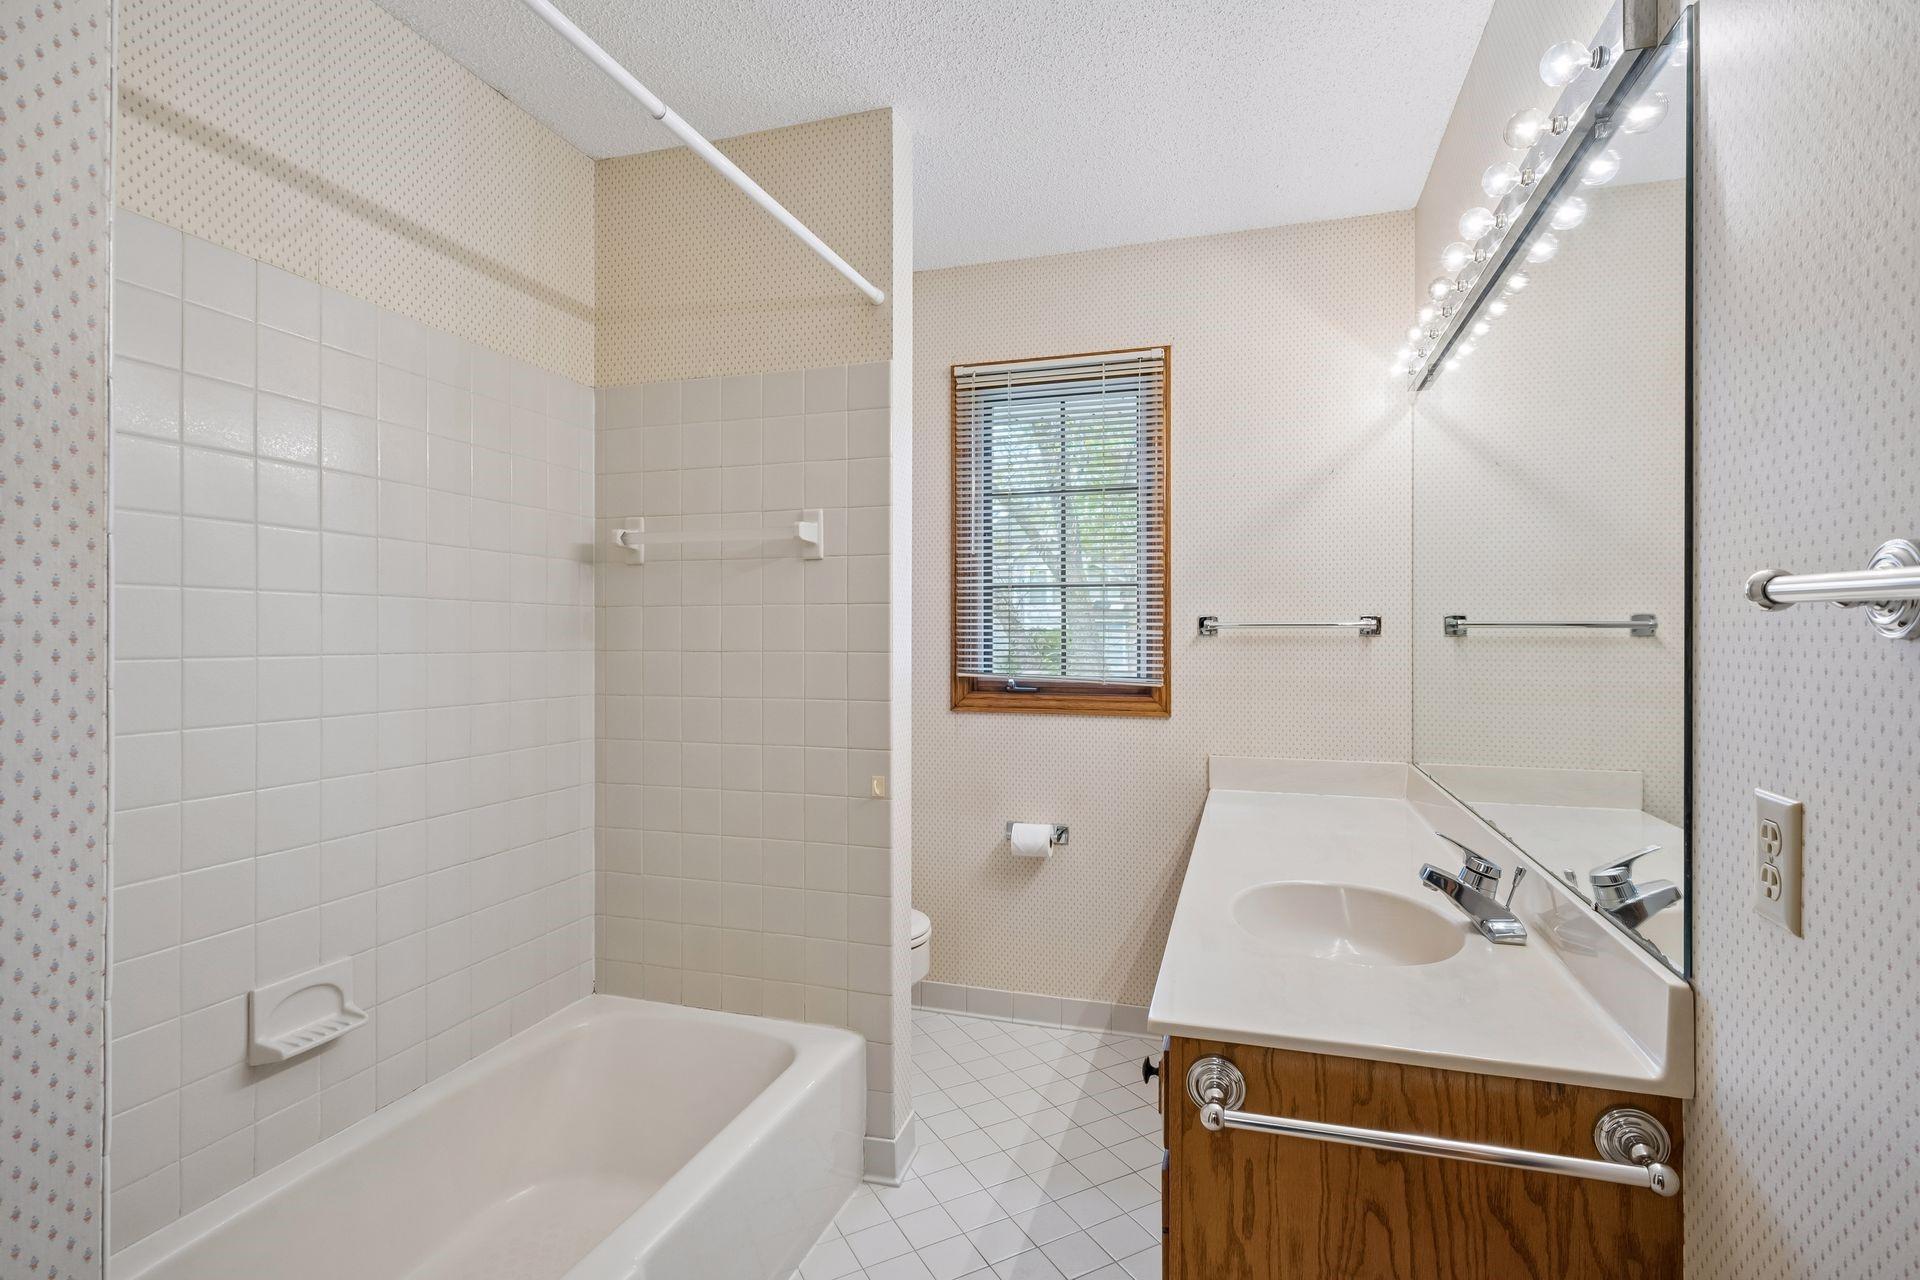
Bathroom with a tiled tub and shower beside a wood vanity and large mirror.
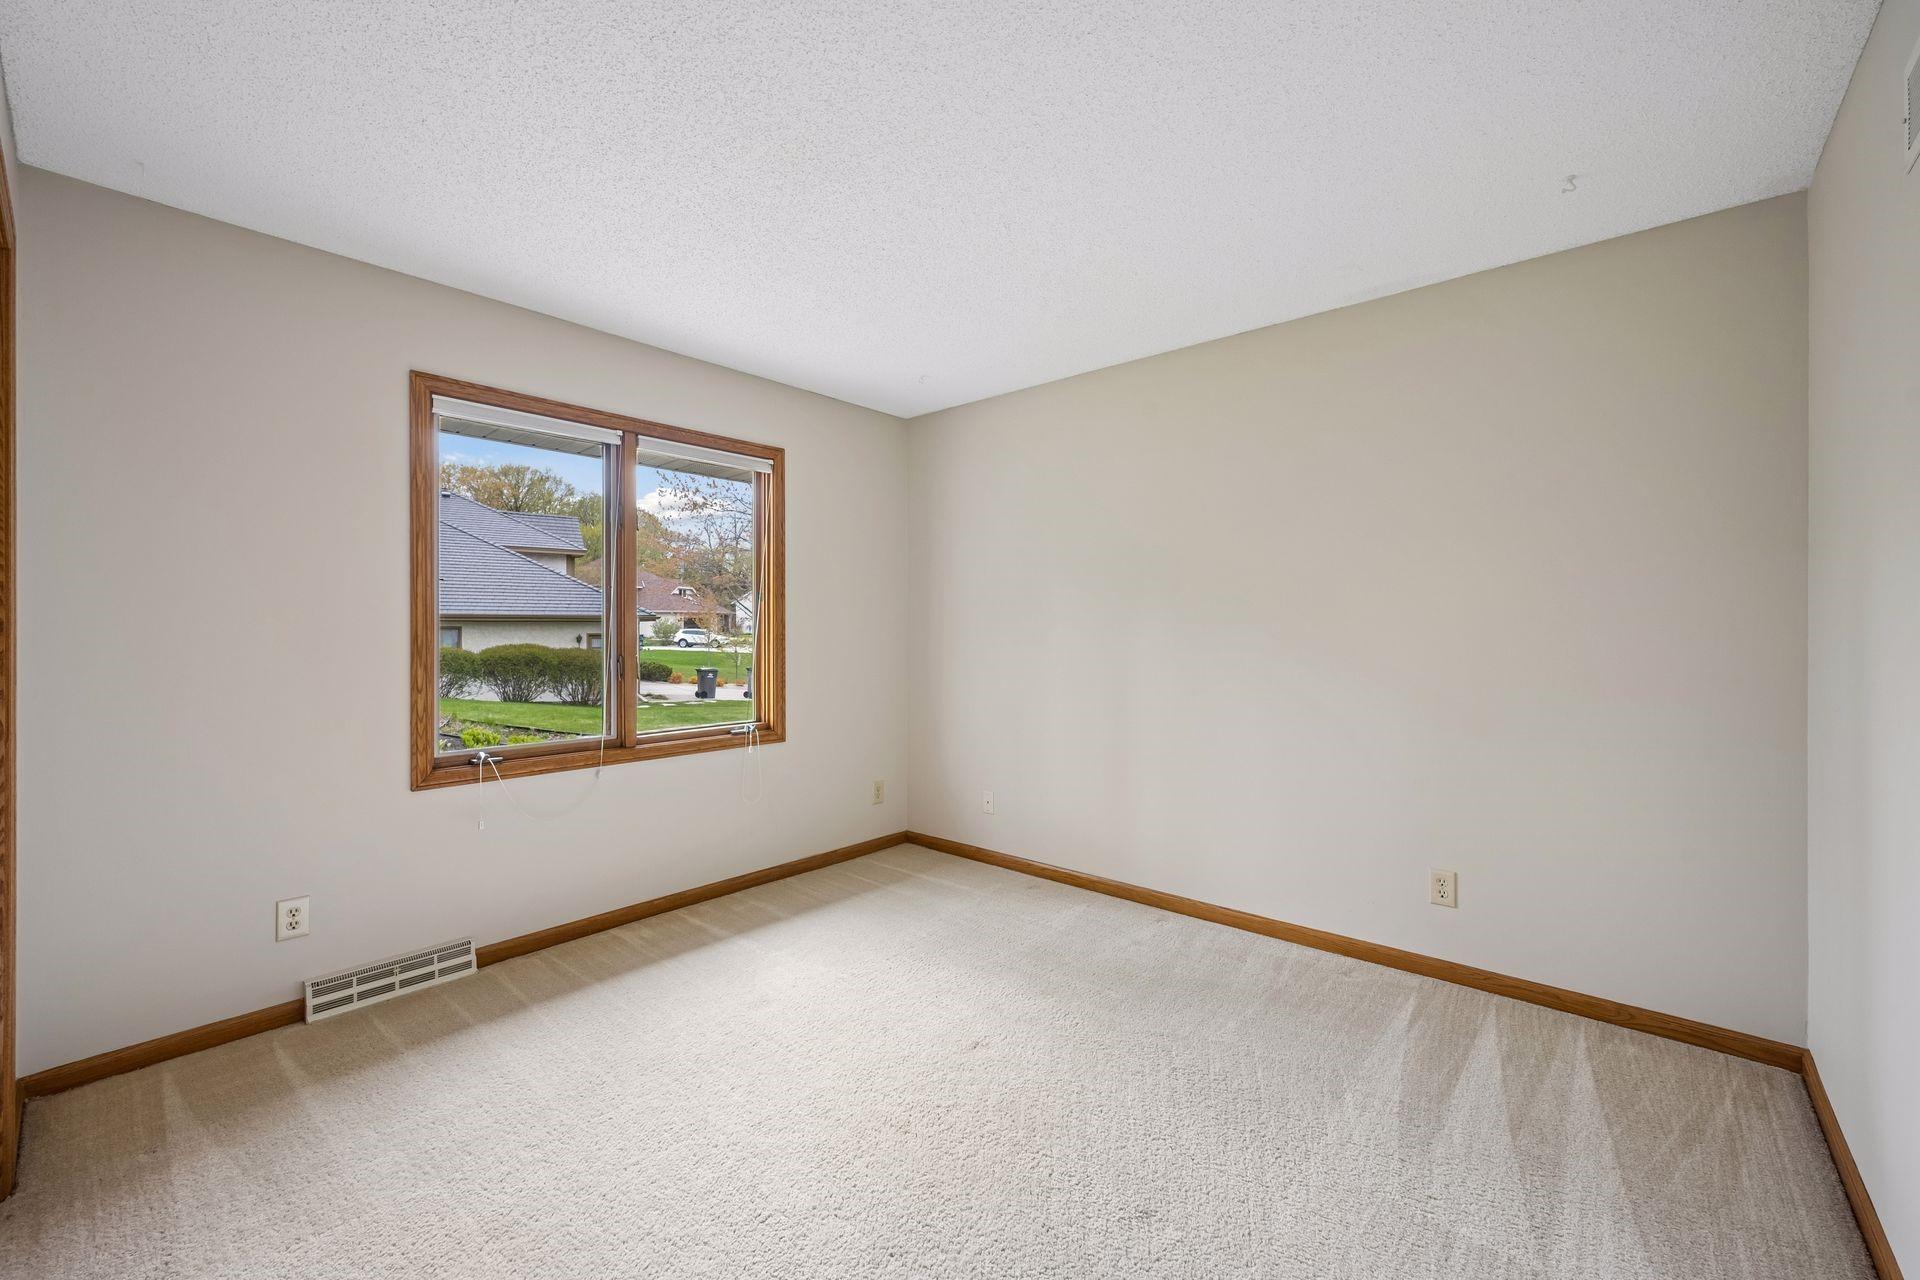
Empty bedroom with cream carpeting and wood-trimmed window overlooking neighboring homes.
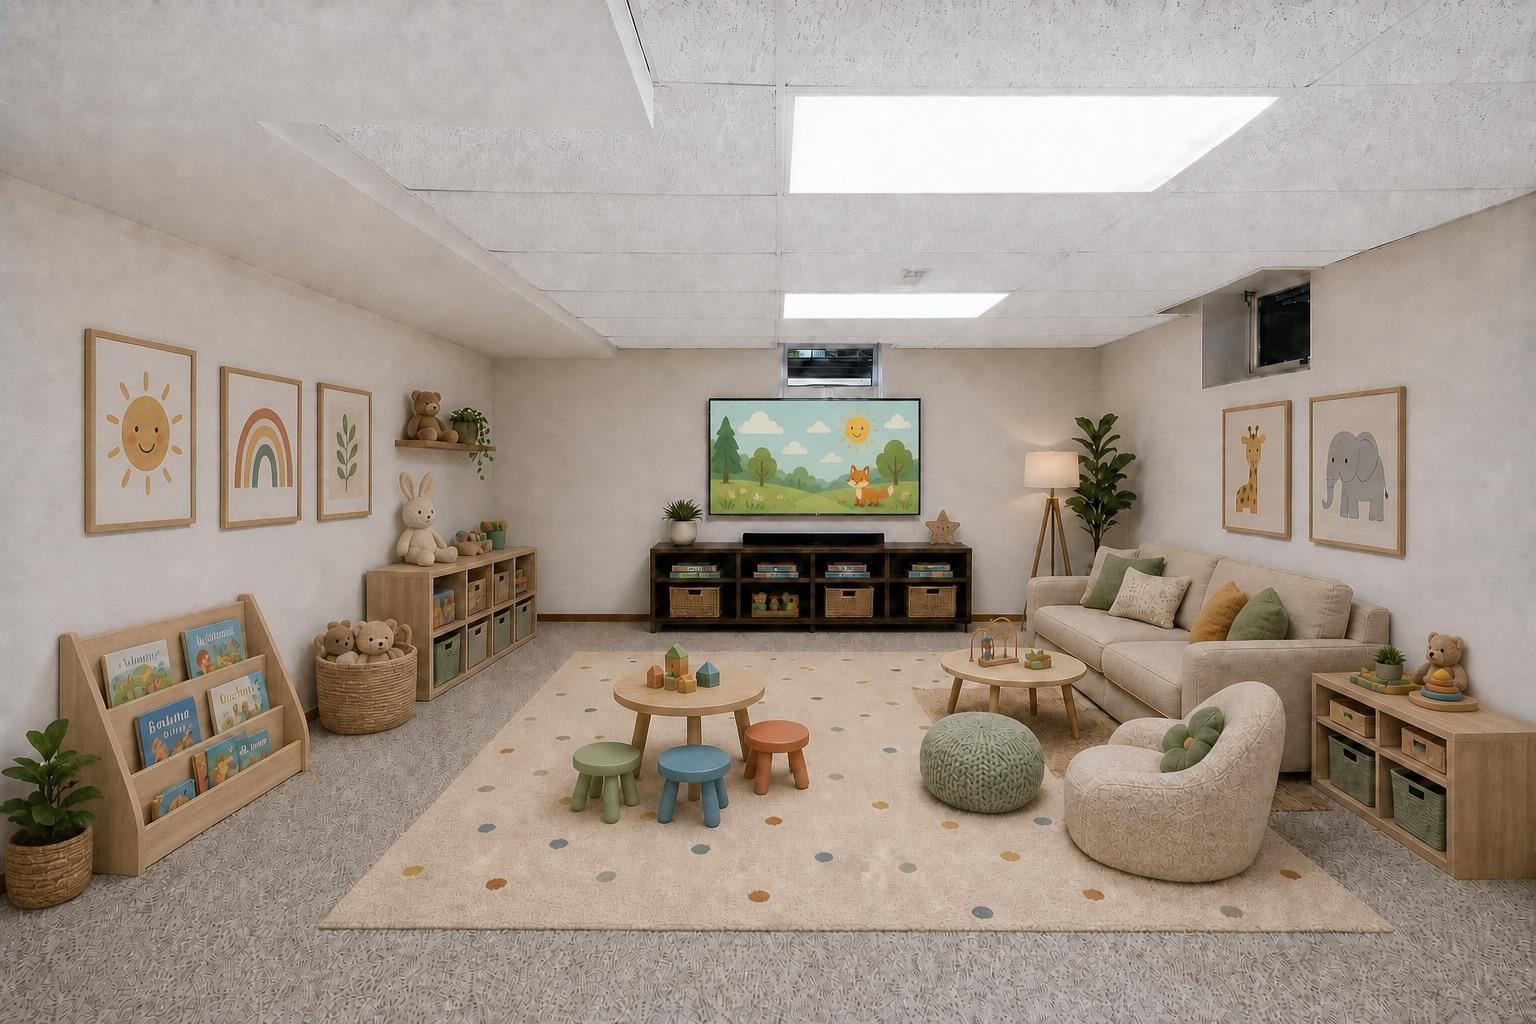
Children’s playroom with a dotted rug, low tables and stools, toy storage, and a beige sofa.
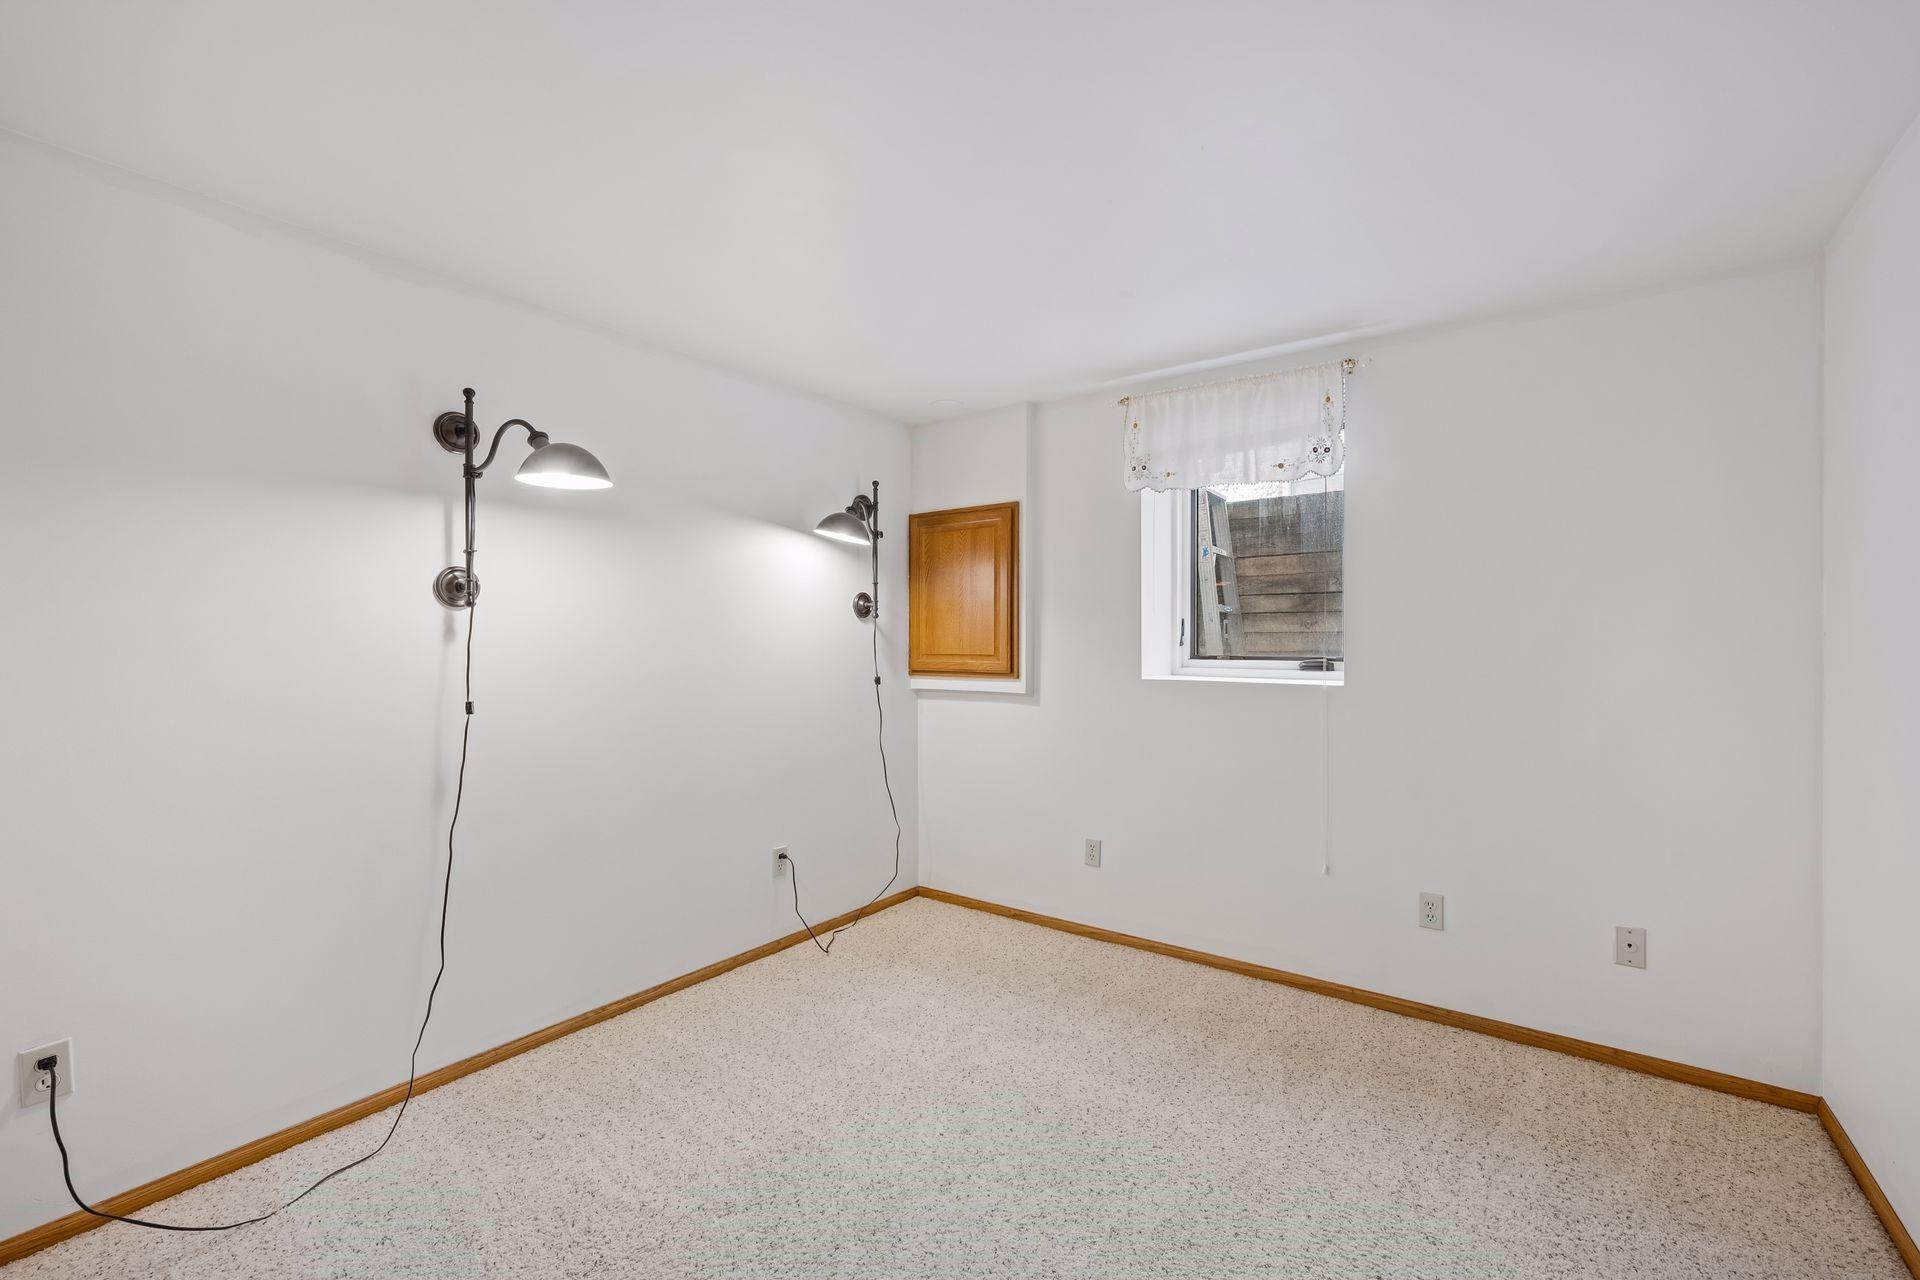
Empty carpeted room with two wall lamps, a small window, and a wooden wall cabinet.
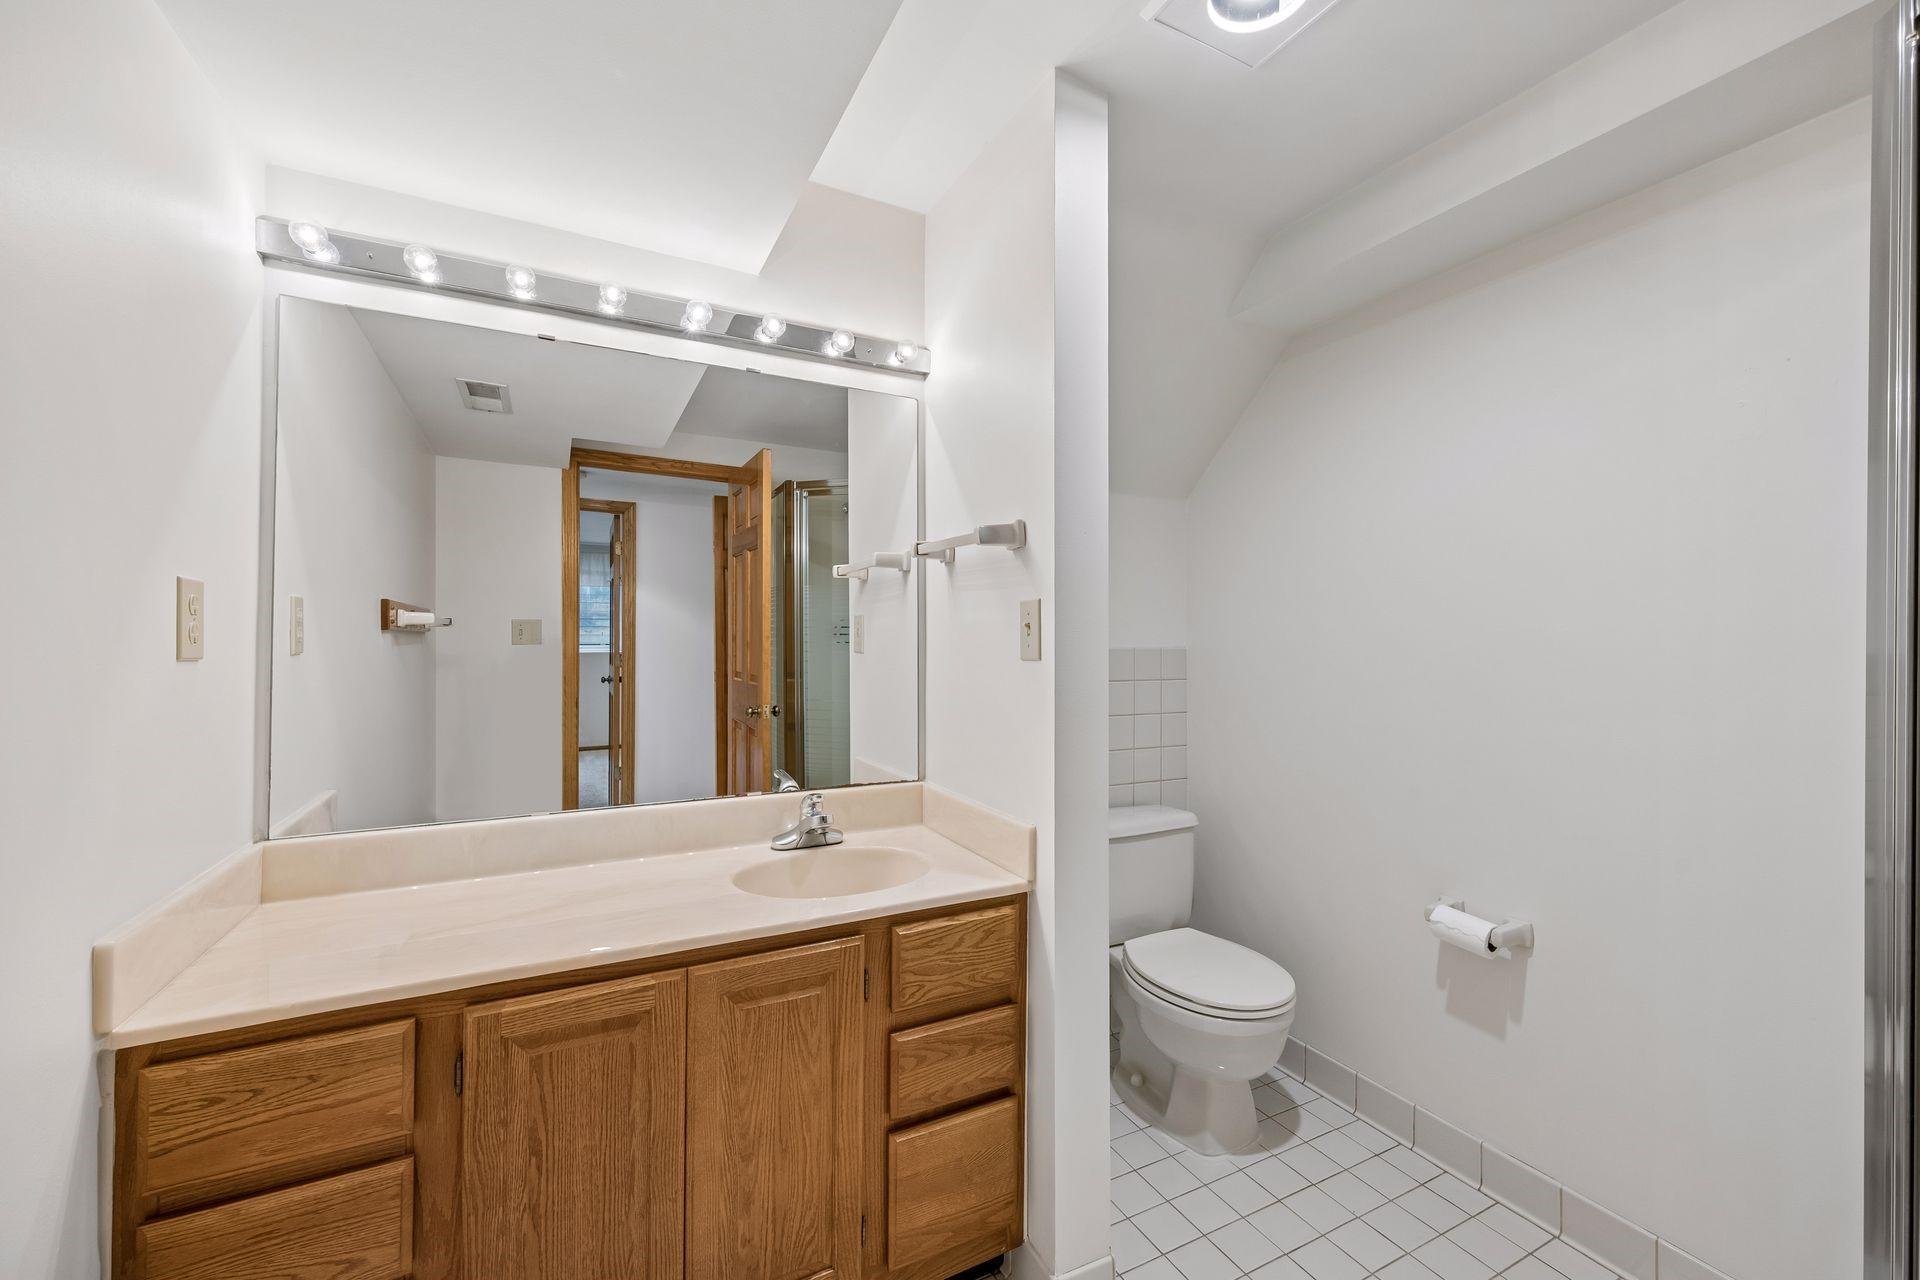
Bathroom with an oak vanity and large mirror beside a toilet area with white tile flooring.
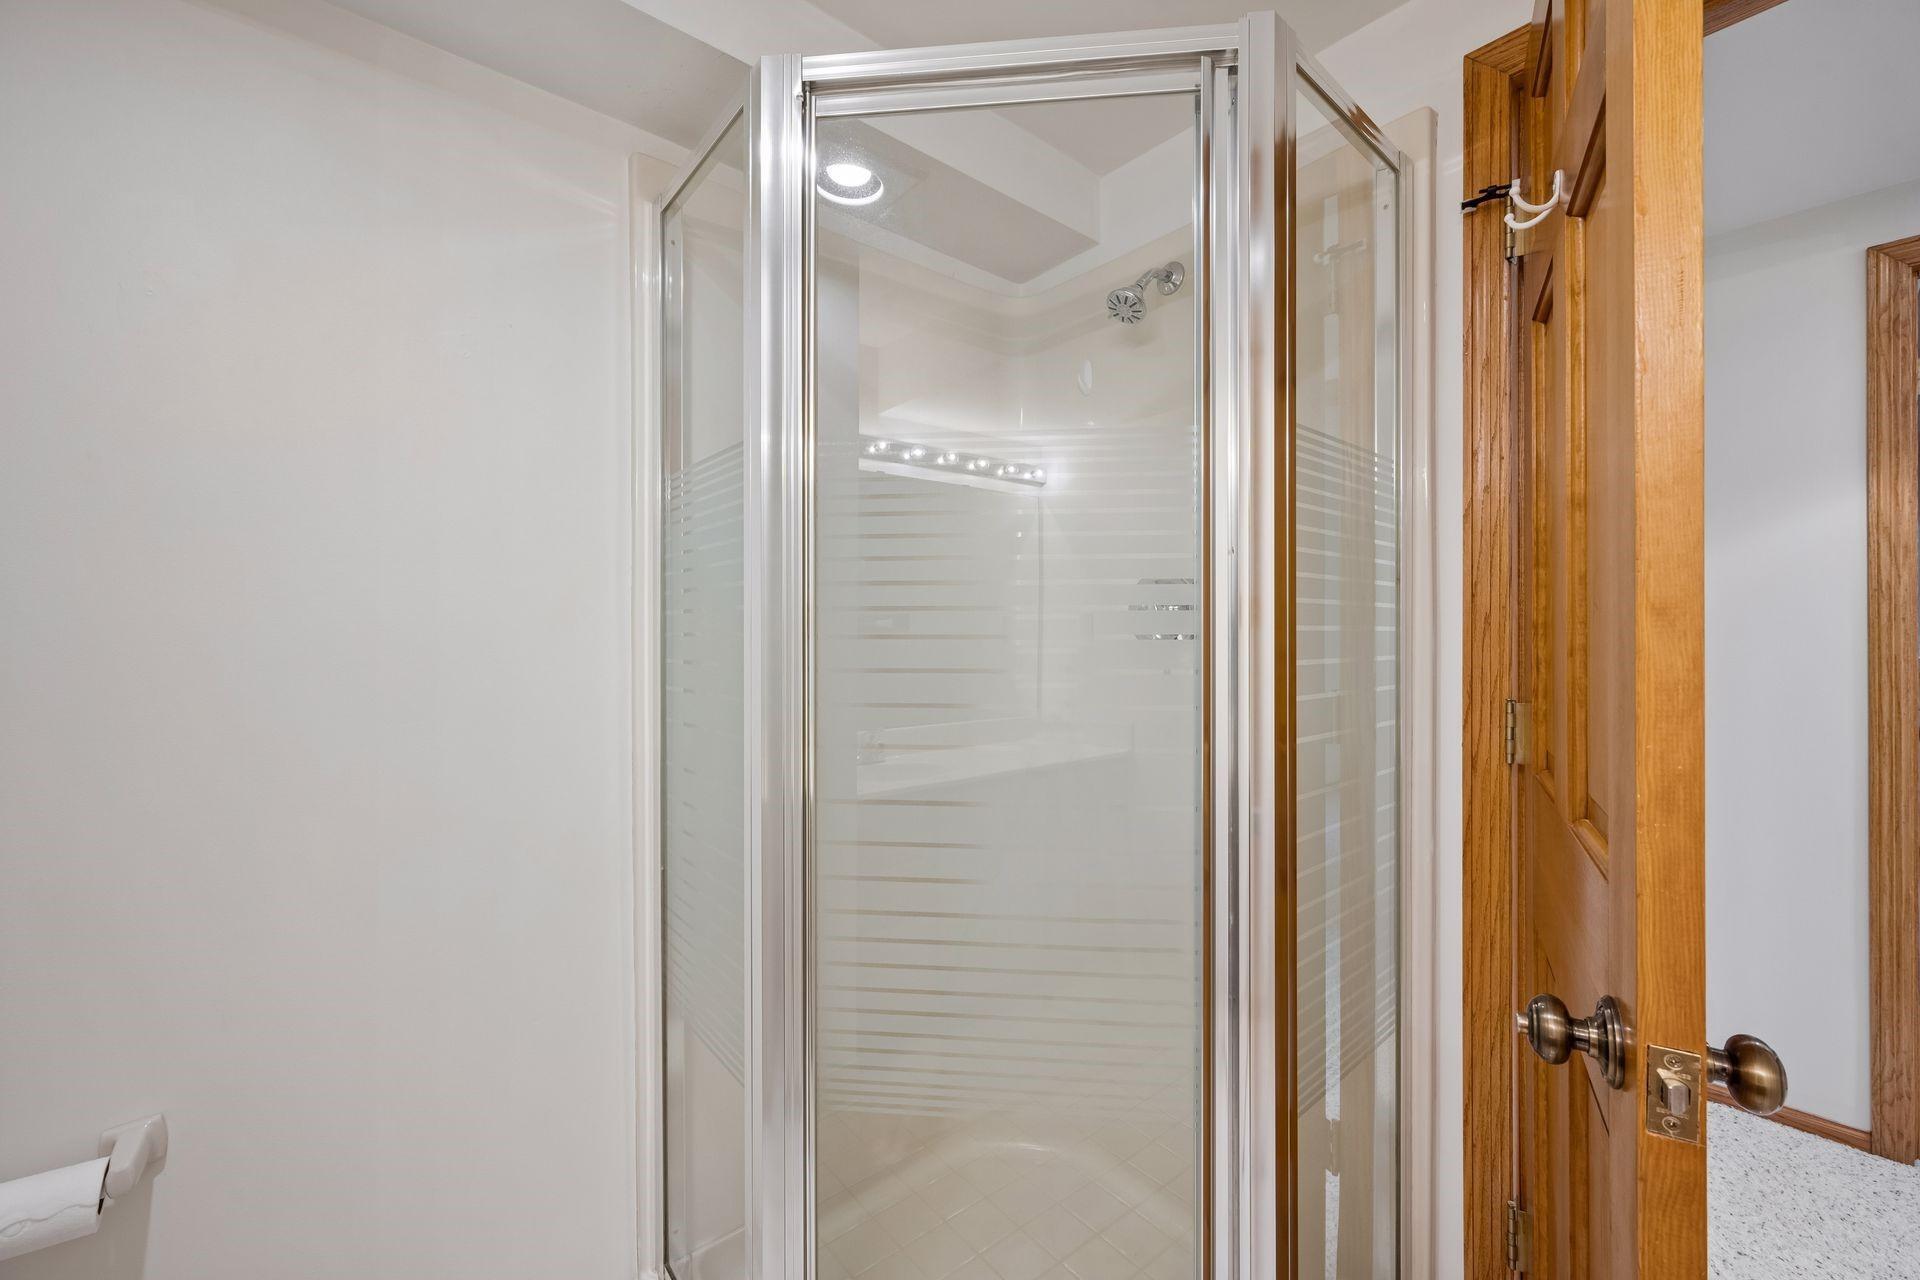
Glass-enclosed corner shower with frosted stripes, built-in lights, and chrome fixtures.
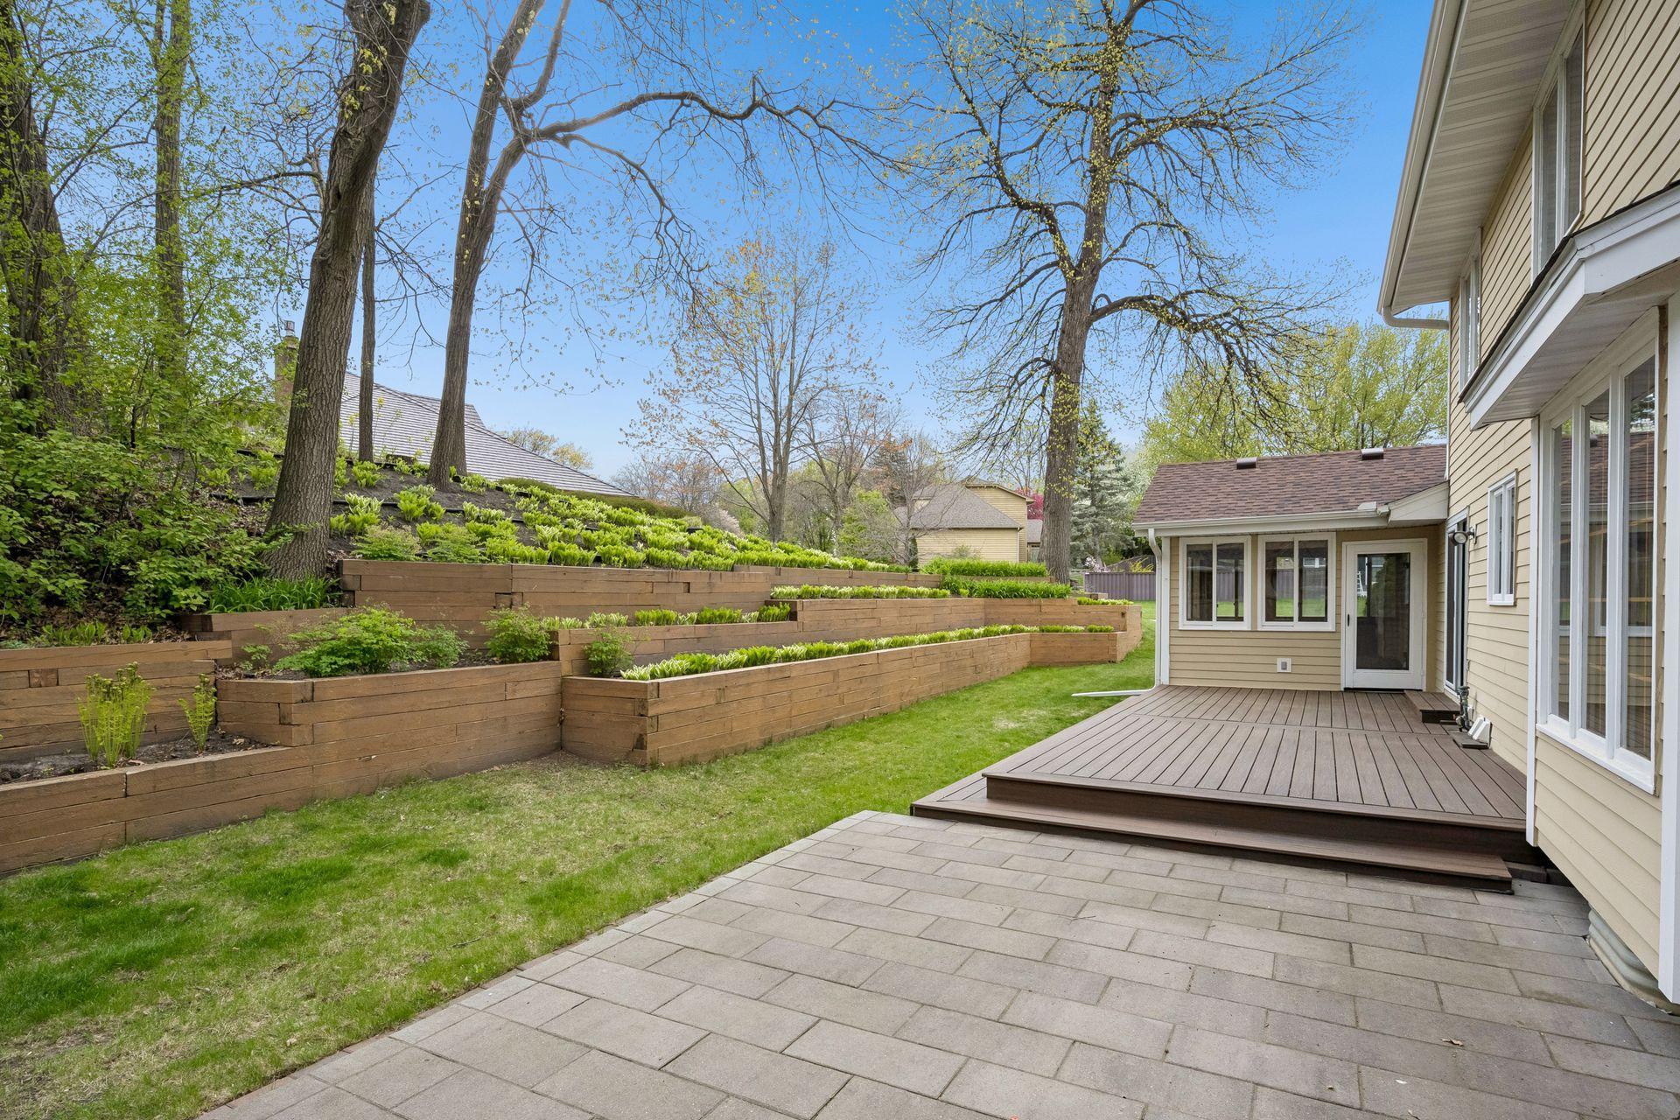
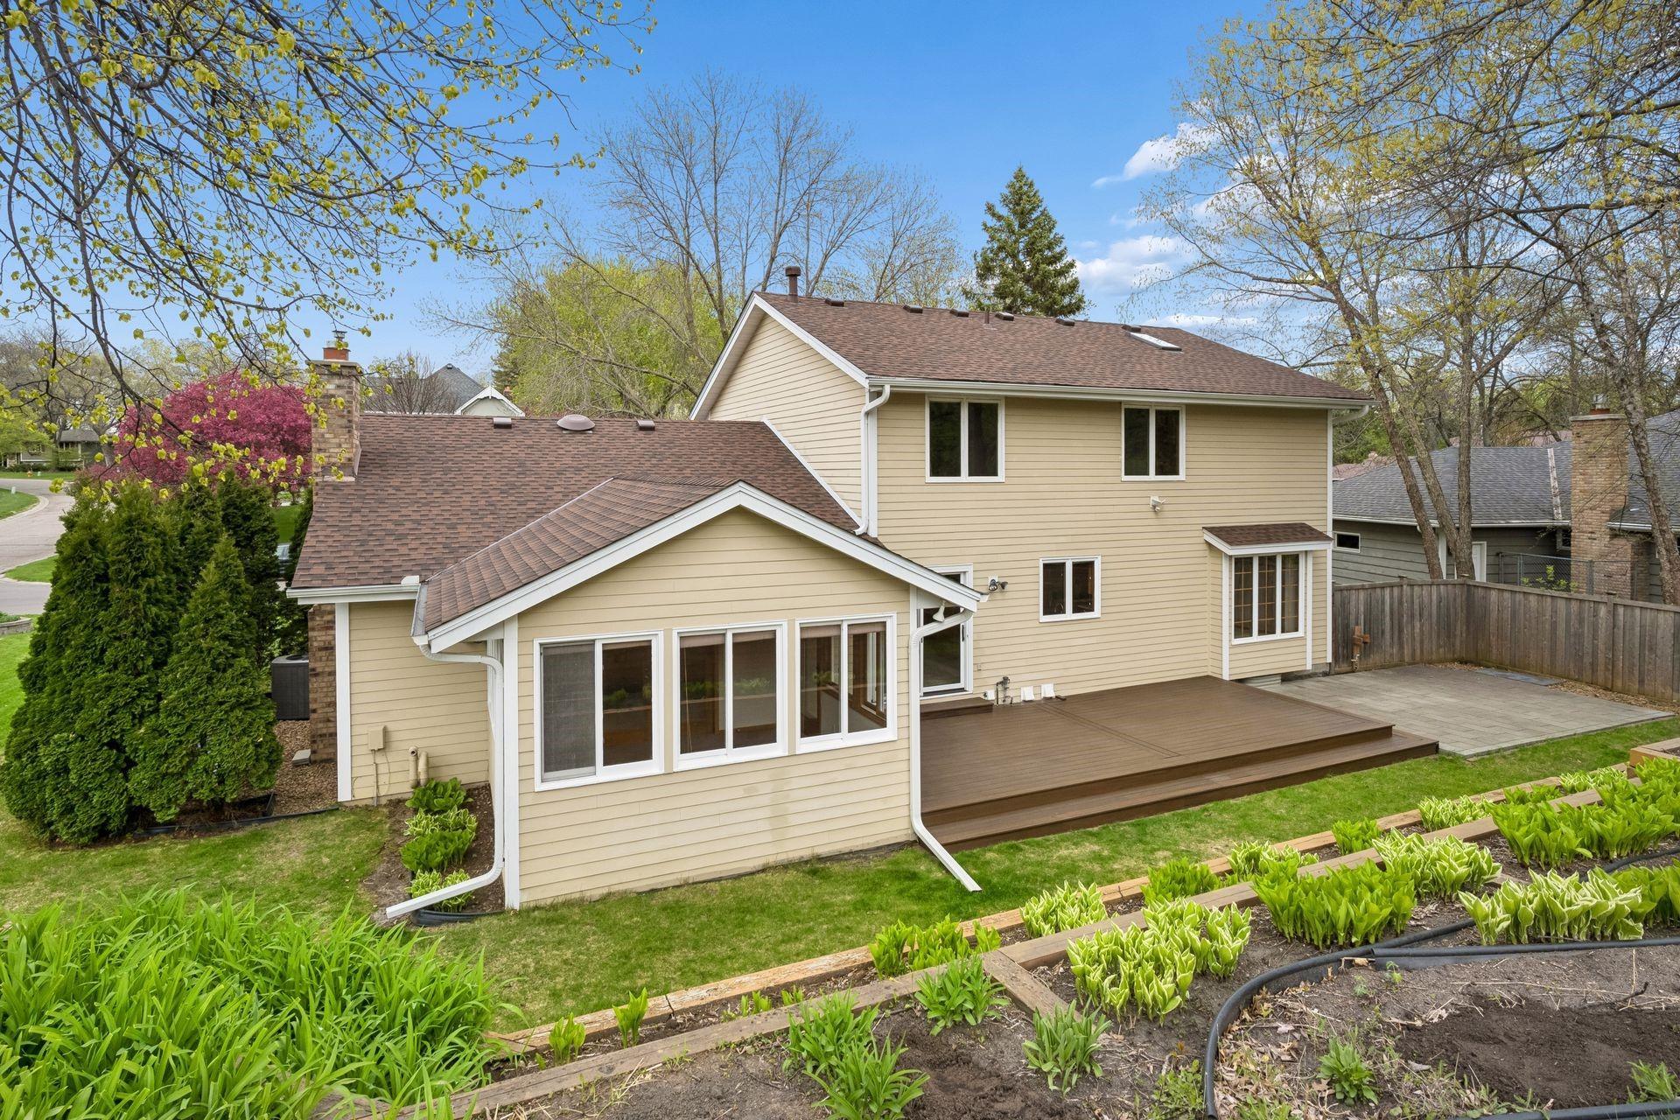
Back patio and deck beside tiered garden beds on a wooded slope.
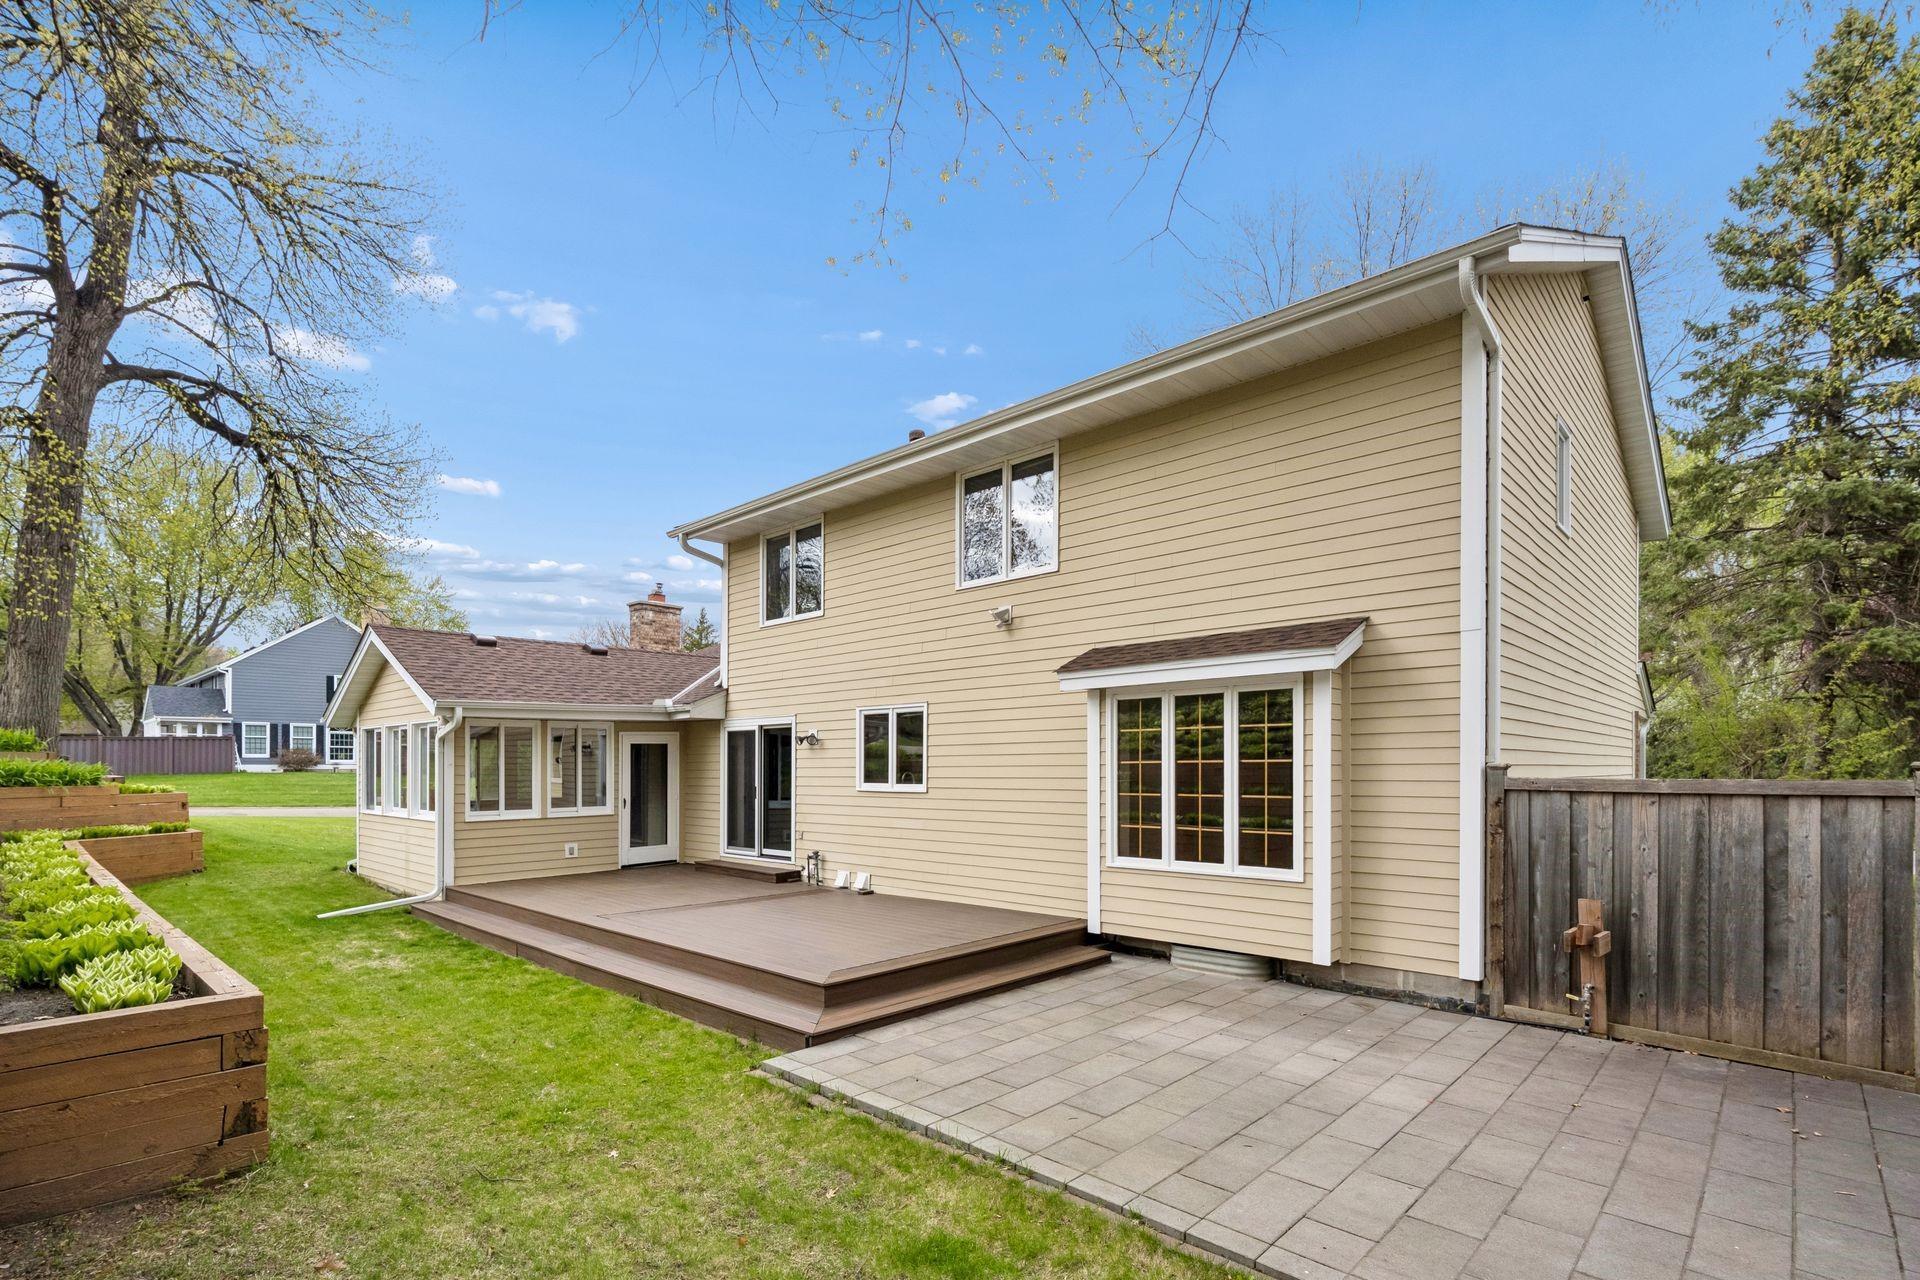
Rear of a beige two-story home with a raised deck, paved patio, and garden beds.
Rear of a beige two-story home with a raised deck, enclosed sunroom, and landscaped garden beds.
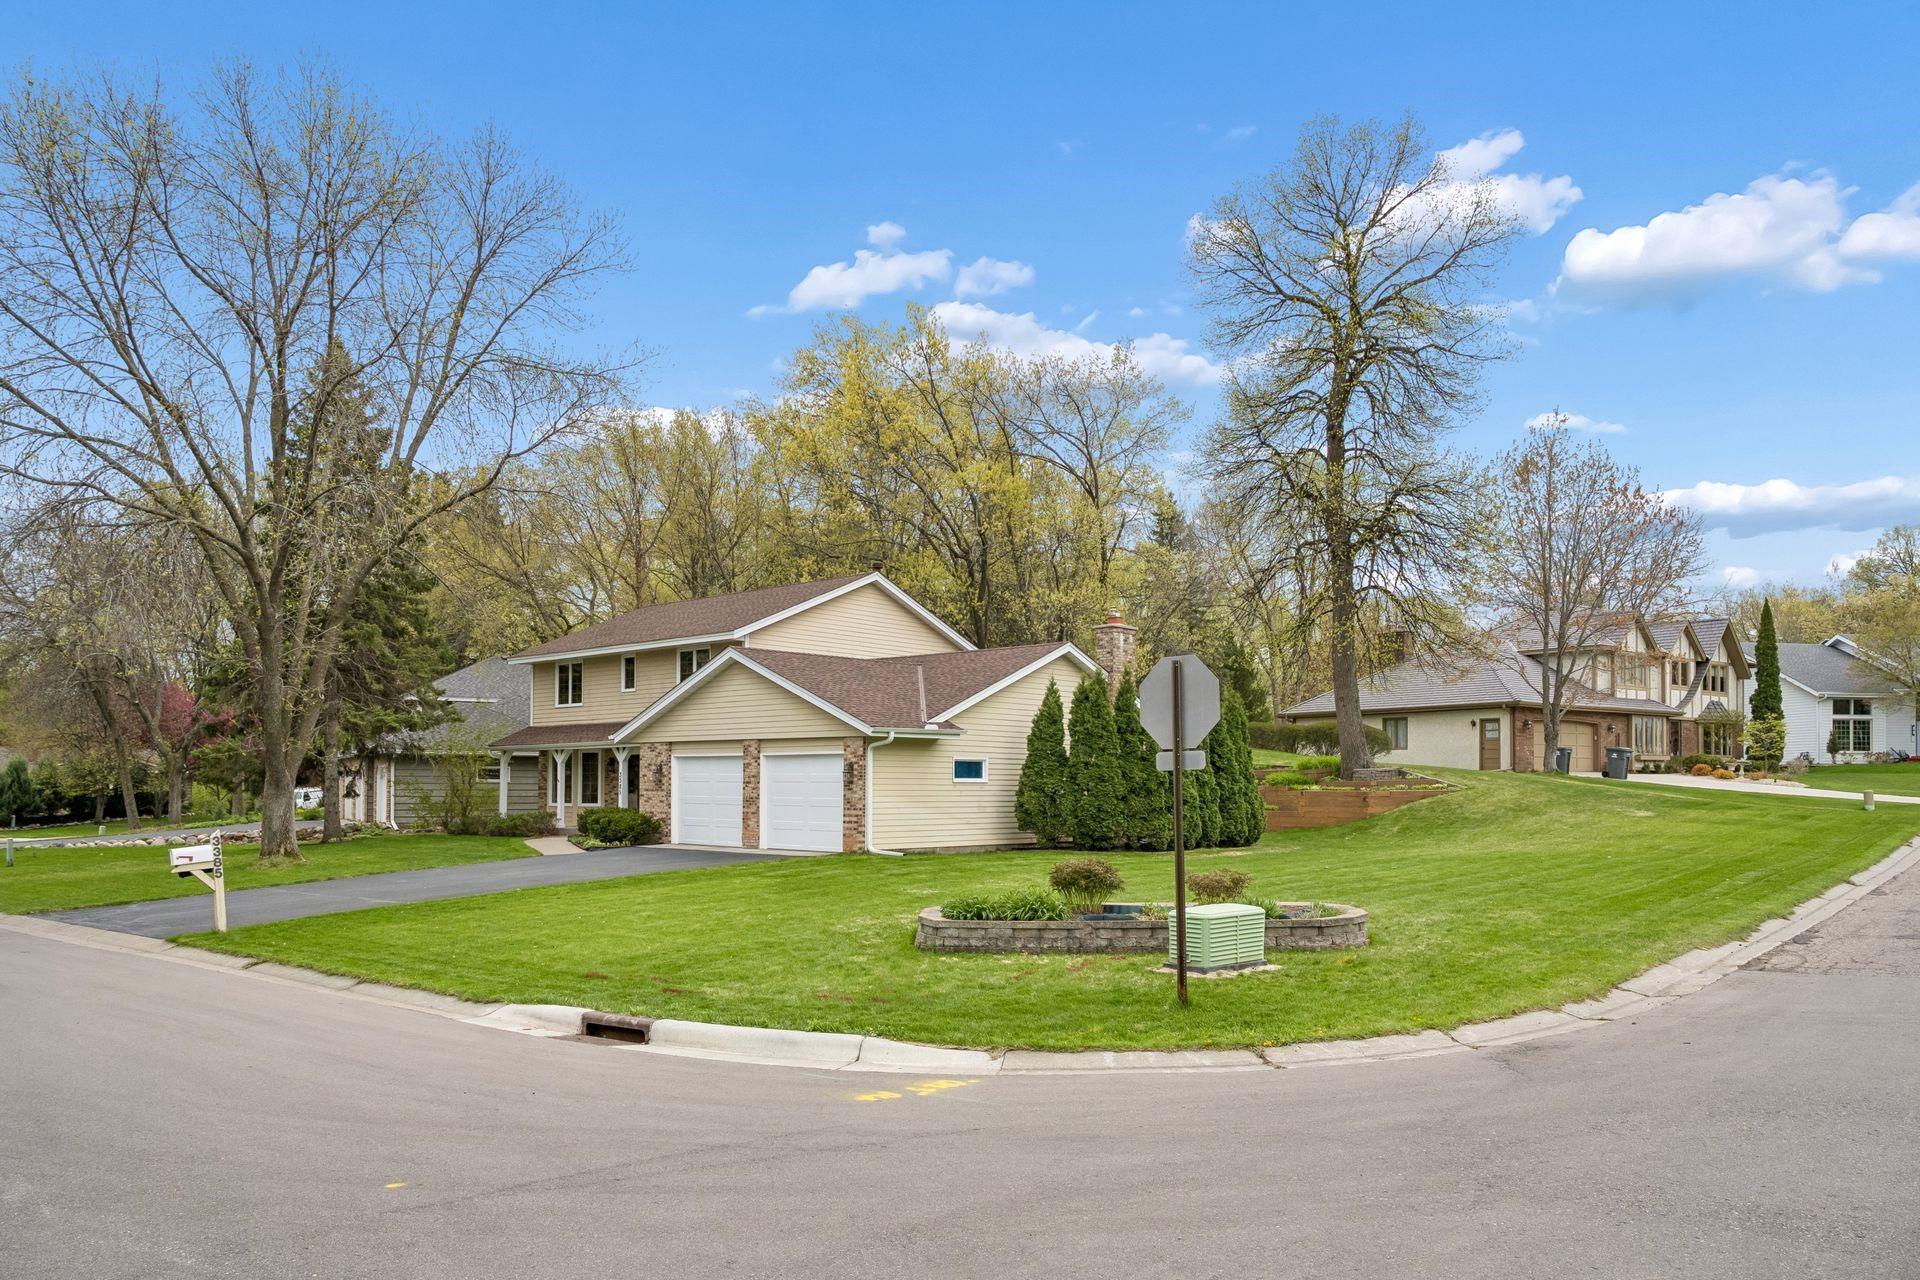
Beige two-story home with brick accents and a double garage on a landscaped corner lot.
Two-story beige and brick home with an attached garage, mature trees, and a broad front lawn.
VIEW PHOTOS
Courtesy of Compass, Kami M Gerald Listing Contact:  
$615,000

3385 Rosewood Lane N

5 Beds 4 Baths 2,968 Sq.Ft. 0.36 Acres

Description

This kind of address does not come available often, 5 bedroom 4 bathroom home on established cul-de-sac. Same owners for 30+ years. Maintained with care and upgraded with purpose & always with quality in mind. The kitchen reflects considered taste, Cambria countertops, Cambria sink, updated appliances, and new flooring. Quality that a discerning buyer recognizes immediately and does not have to revisit. A gas fireplace anchors the main living area, setting a tone that carries through the home. The three-season porch is where weeknights stretch a little longer and weekend mornings feel unhurried a genuine extension of how this home lives, not just how it shows. Outside, a private Sterling-fenced backyard frames an expanded Trex deck, updated patio, and sprinkler system a setting built for the way an established family actually uses outdoor space. Effortless, private, and ready.The capital improvements speak for themselves. Roof replaced 2023. Brand new garage doors May 2026. Multiple windows updated. Cement apron added. Furnace and AC professionally serviced every year. This is a home with character and history. The location is a major part of the value. Wayzata Public Schools. Step outside and West Medicine Lake Park is minutes away- 70-plus acres with a guarded swimming beach, fishing pier, boat launch, and direct access to the Luce Line and Medicine Lake Regional Trails. Clifton E. French Regional Park offers miles of paved trails along the north shore of Medicine Lake, a swimming beach, and lighted winter cross-country ski trails. Over 240 miles of off-road regional trail connect from this neighborhood outward. The outdoor life here is not an amenity. It is part of the address.

Share Property

Location

3385 Rosewood Lane N, Plymouth, MN 55441

Status

Sold

Date Sold

July 31, 2026
Kami  Gerald

Kami Gerald

TITLE

REALTOR®

Property Amenities

Interior
Laundry room Laundry Room, Main Level
Fireplace Brick, Family Room, Gas
Appliances Dishwasher, Disposal, Humidifier, Microwave, Refrigerator, Stainless Steel Appliances, Wall Oven, Water Softener Owned
Total Bedrooms: 5
Half Bathrooms: 1
Three-Quarter Bathrooms: 2
Full Bathrooms: 1
Area & Lot
Total area 3,531 Sq.Ft.
Lot Area 0.36 Acres
Living area 2,968 Sq.Ft.
MLS® ID 7069547
Year Built 1983
School District Wayzata
Type Residential
Status Sold
Exterior
Stories 2
Air conditioning Central Air
Heat type Forced Air
Disability Features None
Water Source City Water/Connected
Garage Space 2.0
Sewer City Sewer/Connected
Parking Attached Garage, Asphalt, Garage Door Opener
Lot Features Corner Lot, Tree Coverage - Light
Roof Age 8 Years or Less, Asphalt, Pitched
Finance
Sales Price $615,000
Real Estate Tax $6,527 yearly
Home entrance with brick facade, white porch supports, and number 3385 beside the door.

360 Virtual Tour

Take a tour of this property

Let’s Find the Right Move for You

Whether buying your dream home, selling a luxury property, or exploring Minnesota’s finest communities, Kami provides expert guidance and personalized service designed around your goals.