Leave a Message

Thank you for your message. I will be in touch with you shortly.

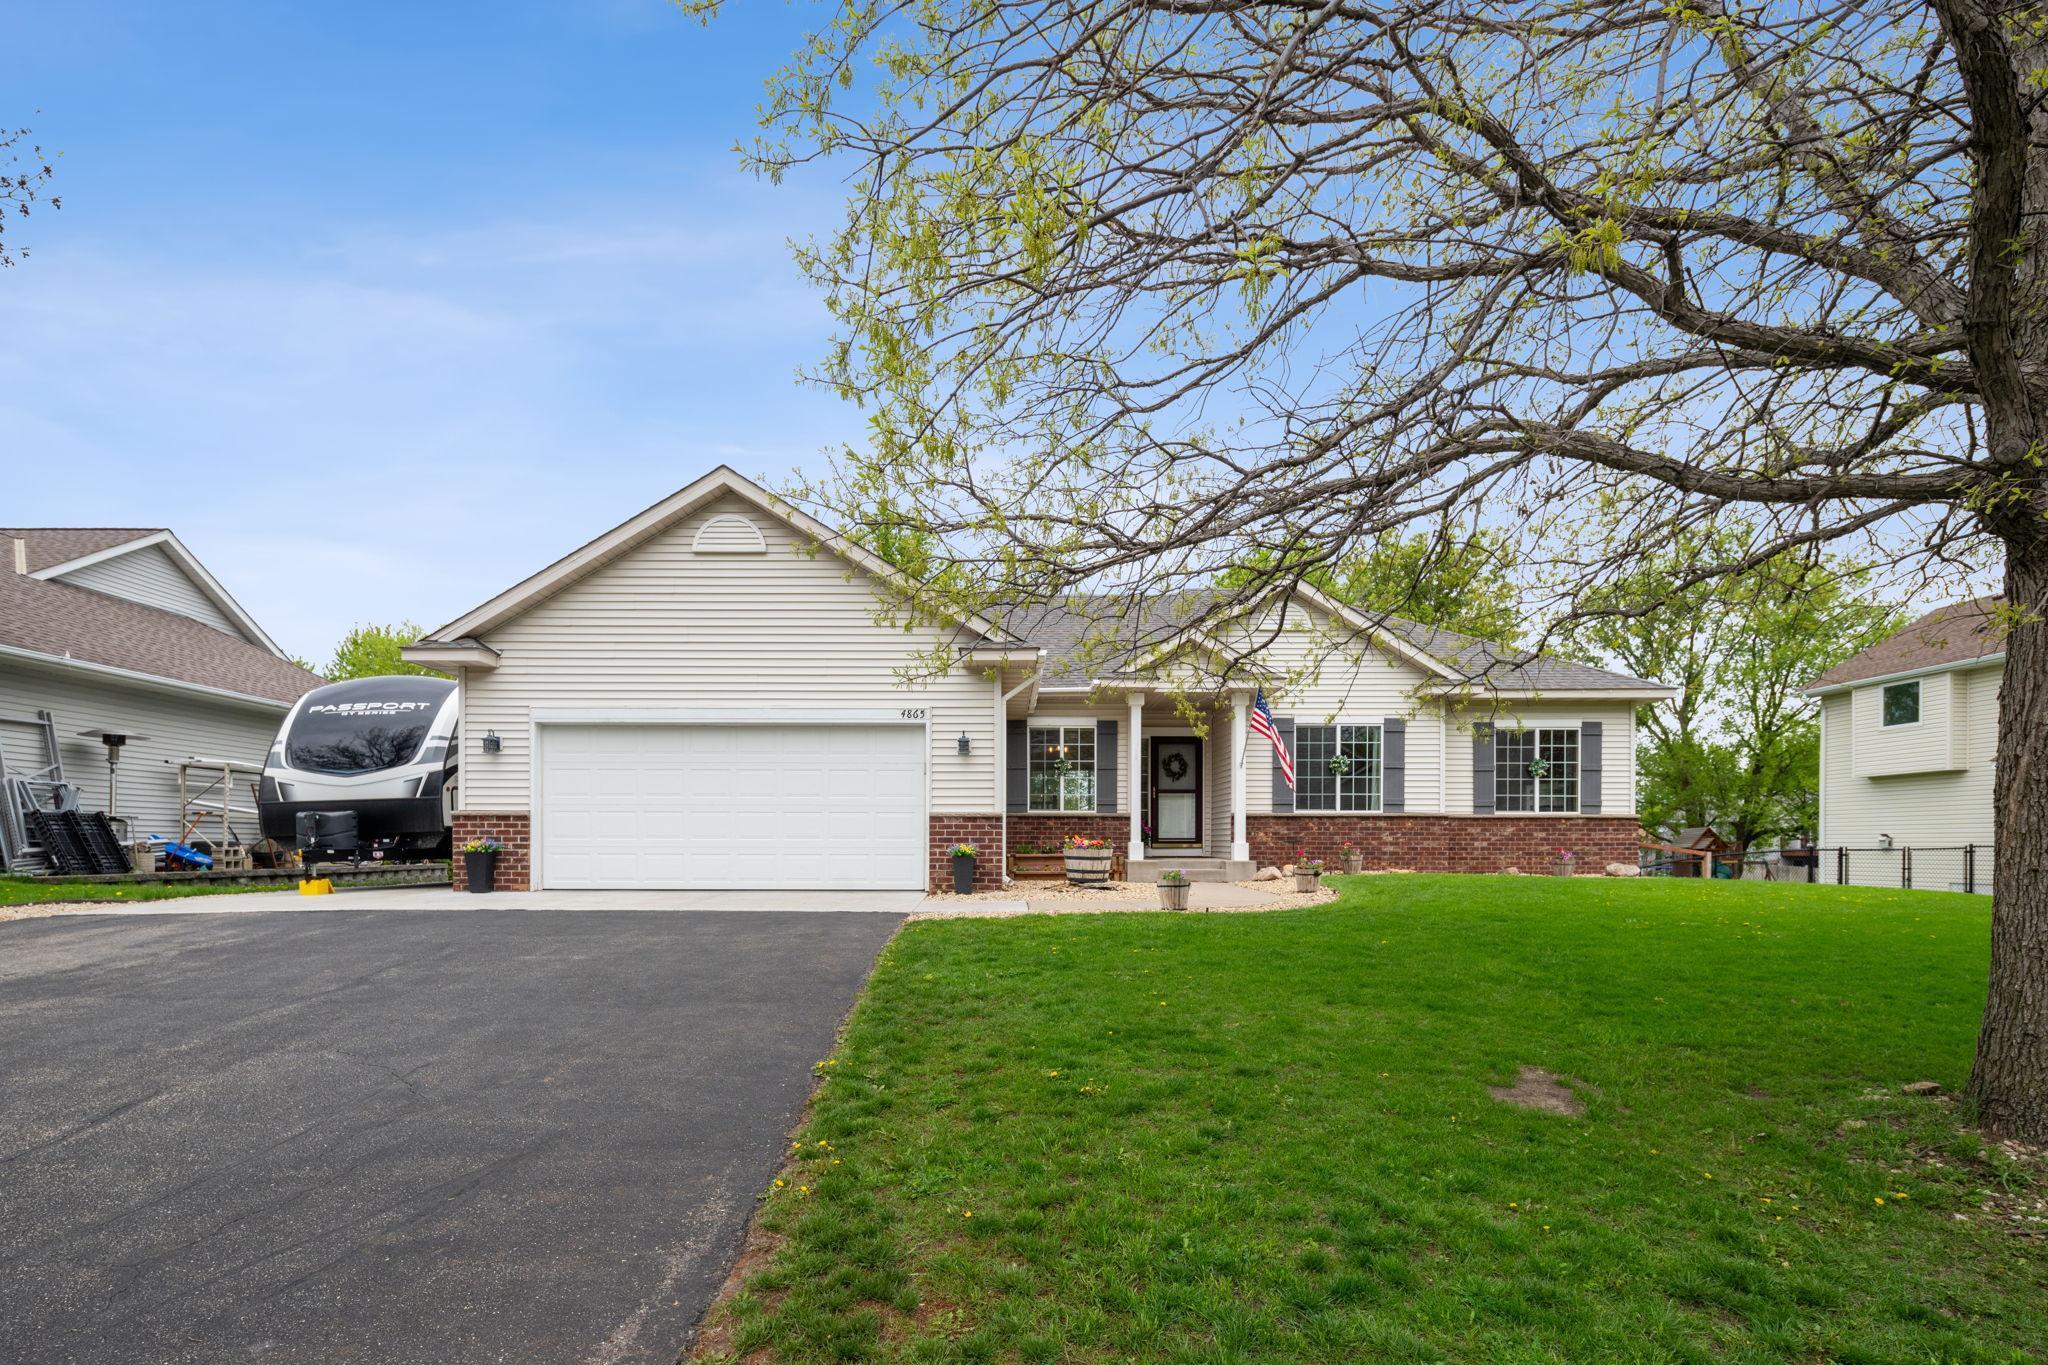
Single-story home with a two-car garage, broad driveway, green lawn, and travel trailer beside the house.
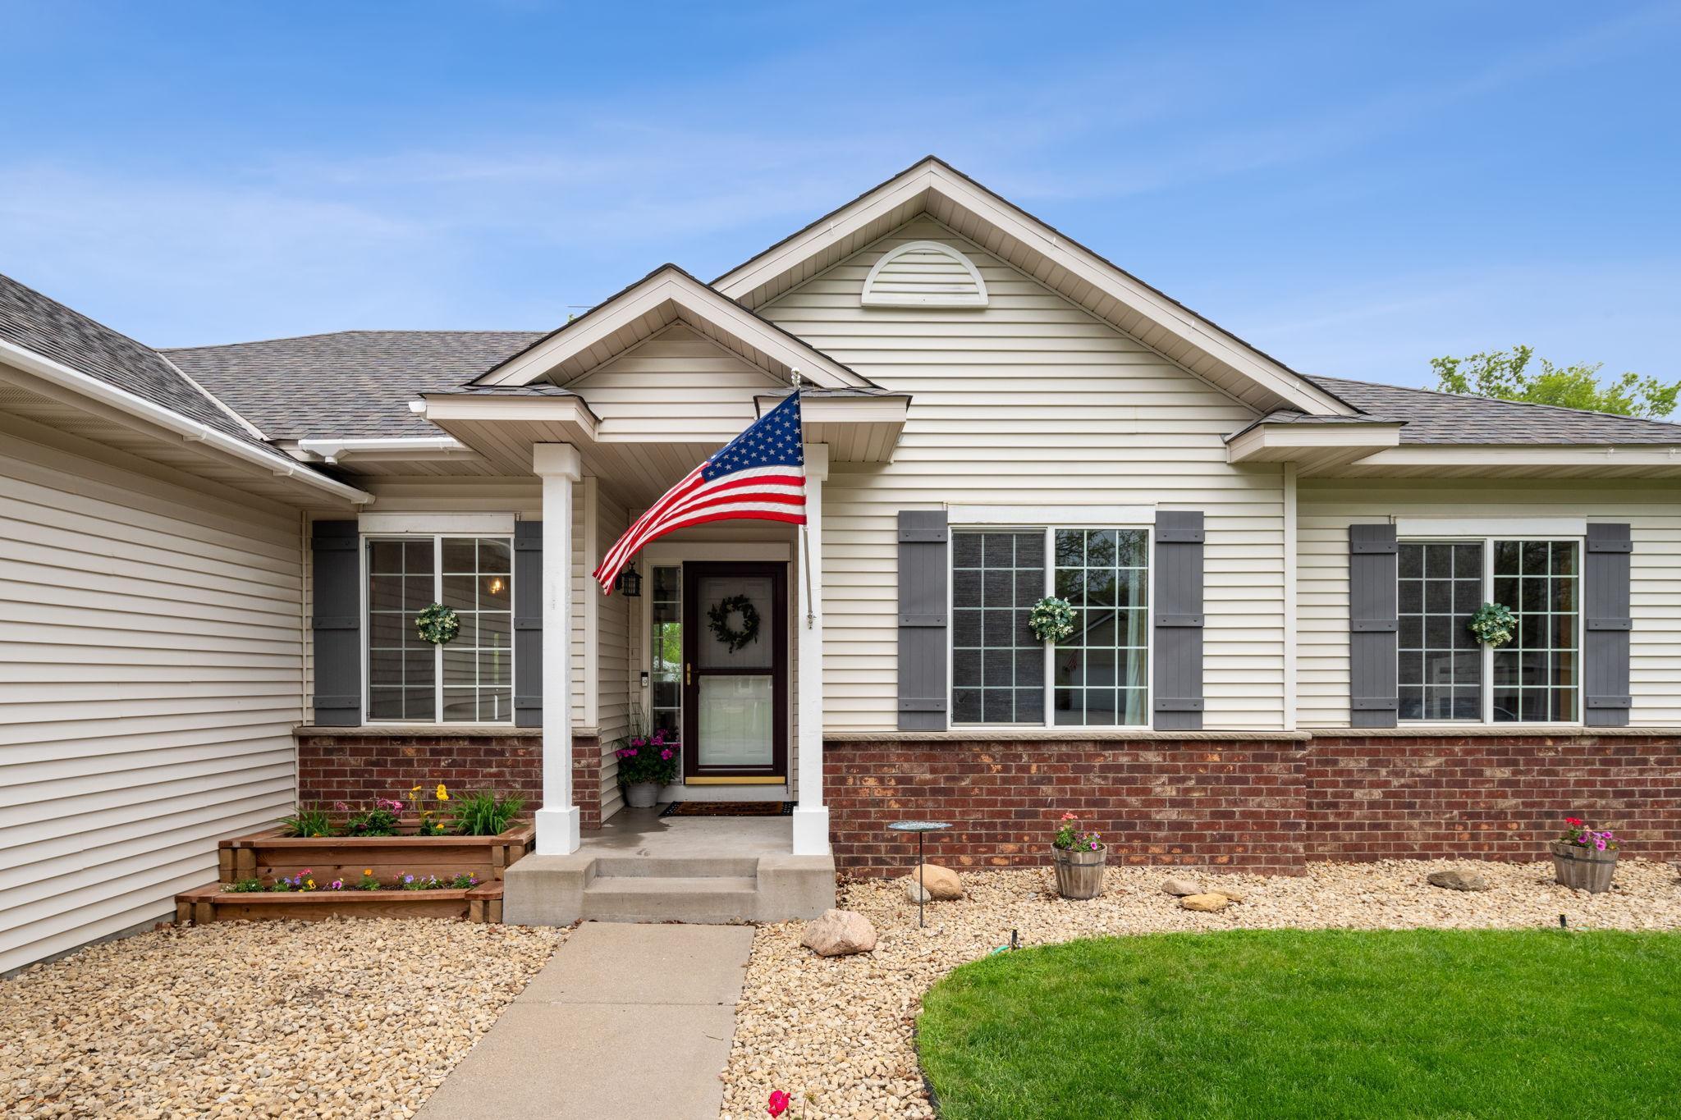
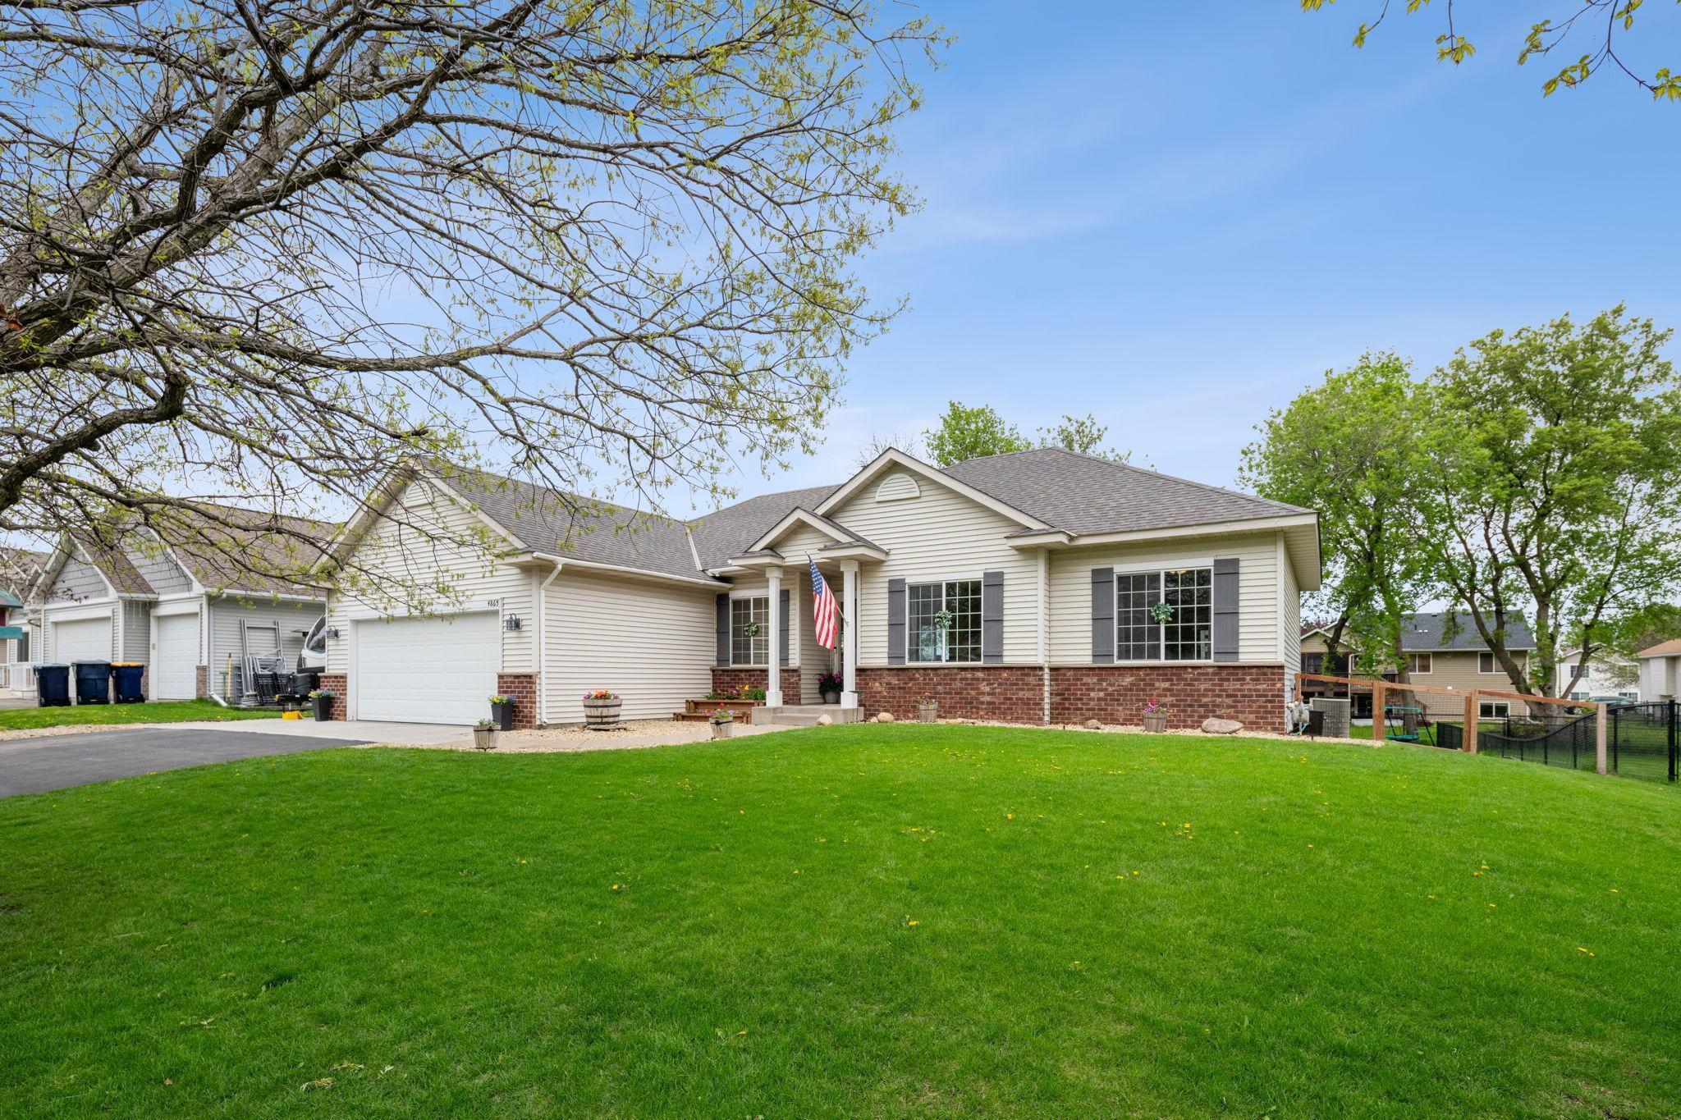
Single-story home with a covered entry, American flag, brick facade, and landscaped front yard.
Single-story home with brick lower facade, attached garage, American flag, and broad green lawn.
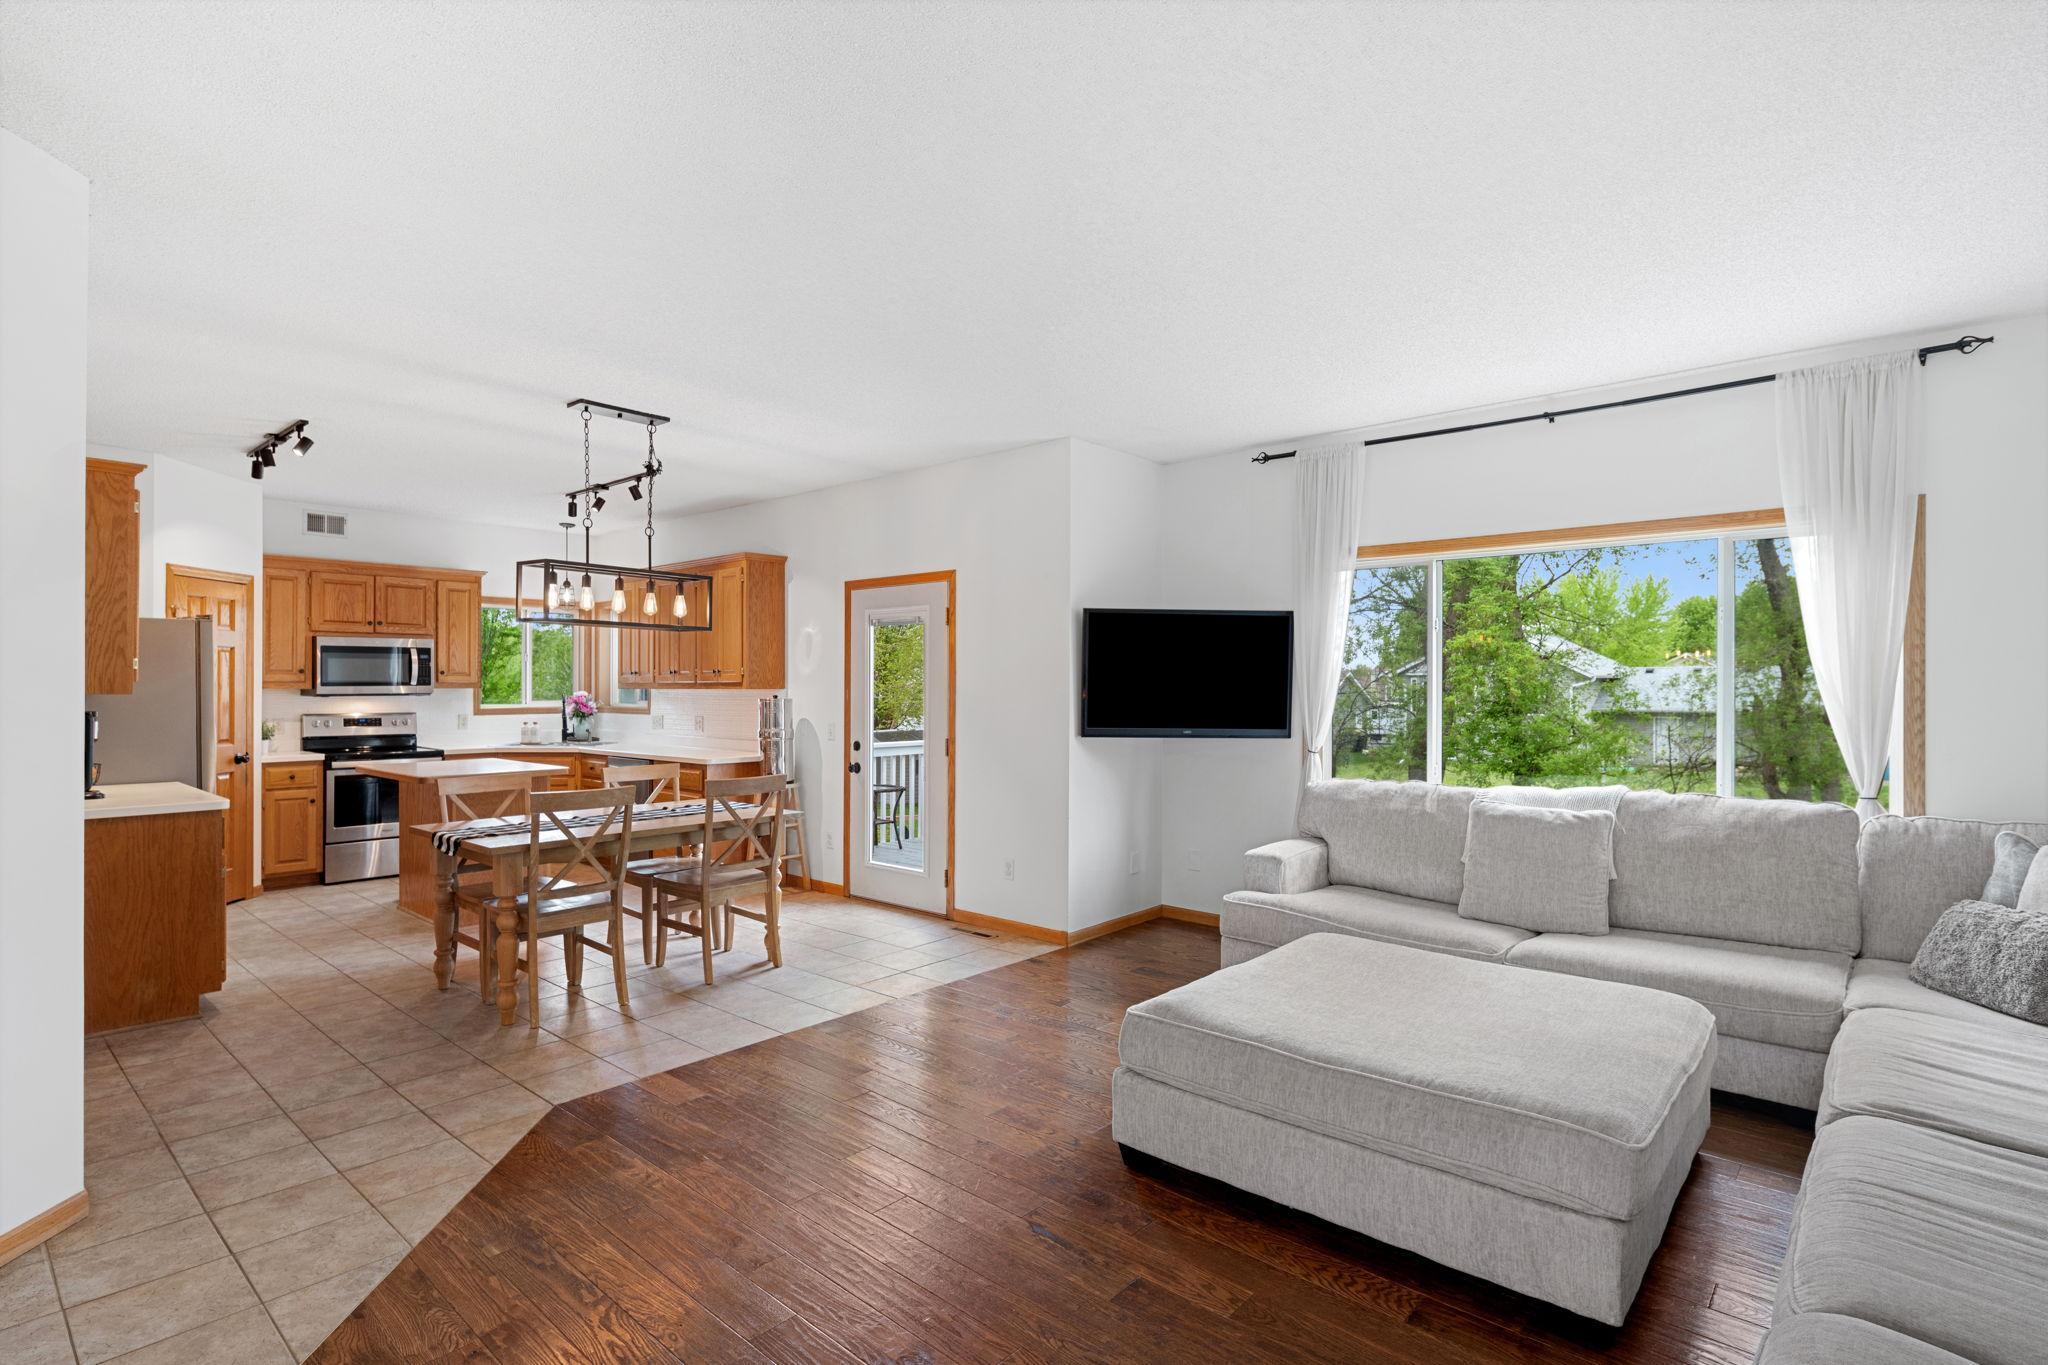
Open-plan living room and kitchen with a gray sectional, wood cabinets, and a large tree-facing window.
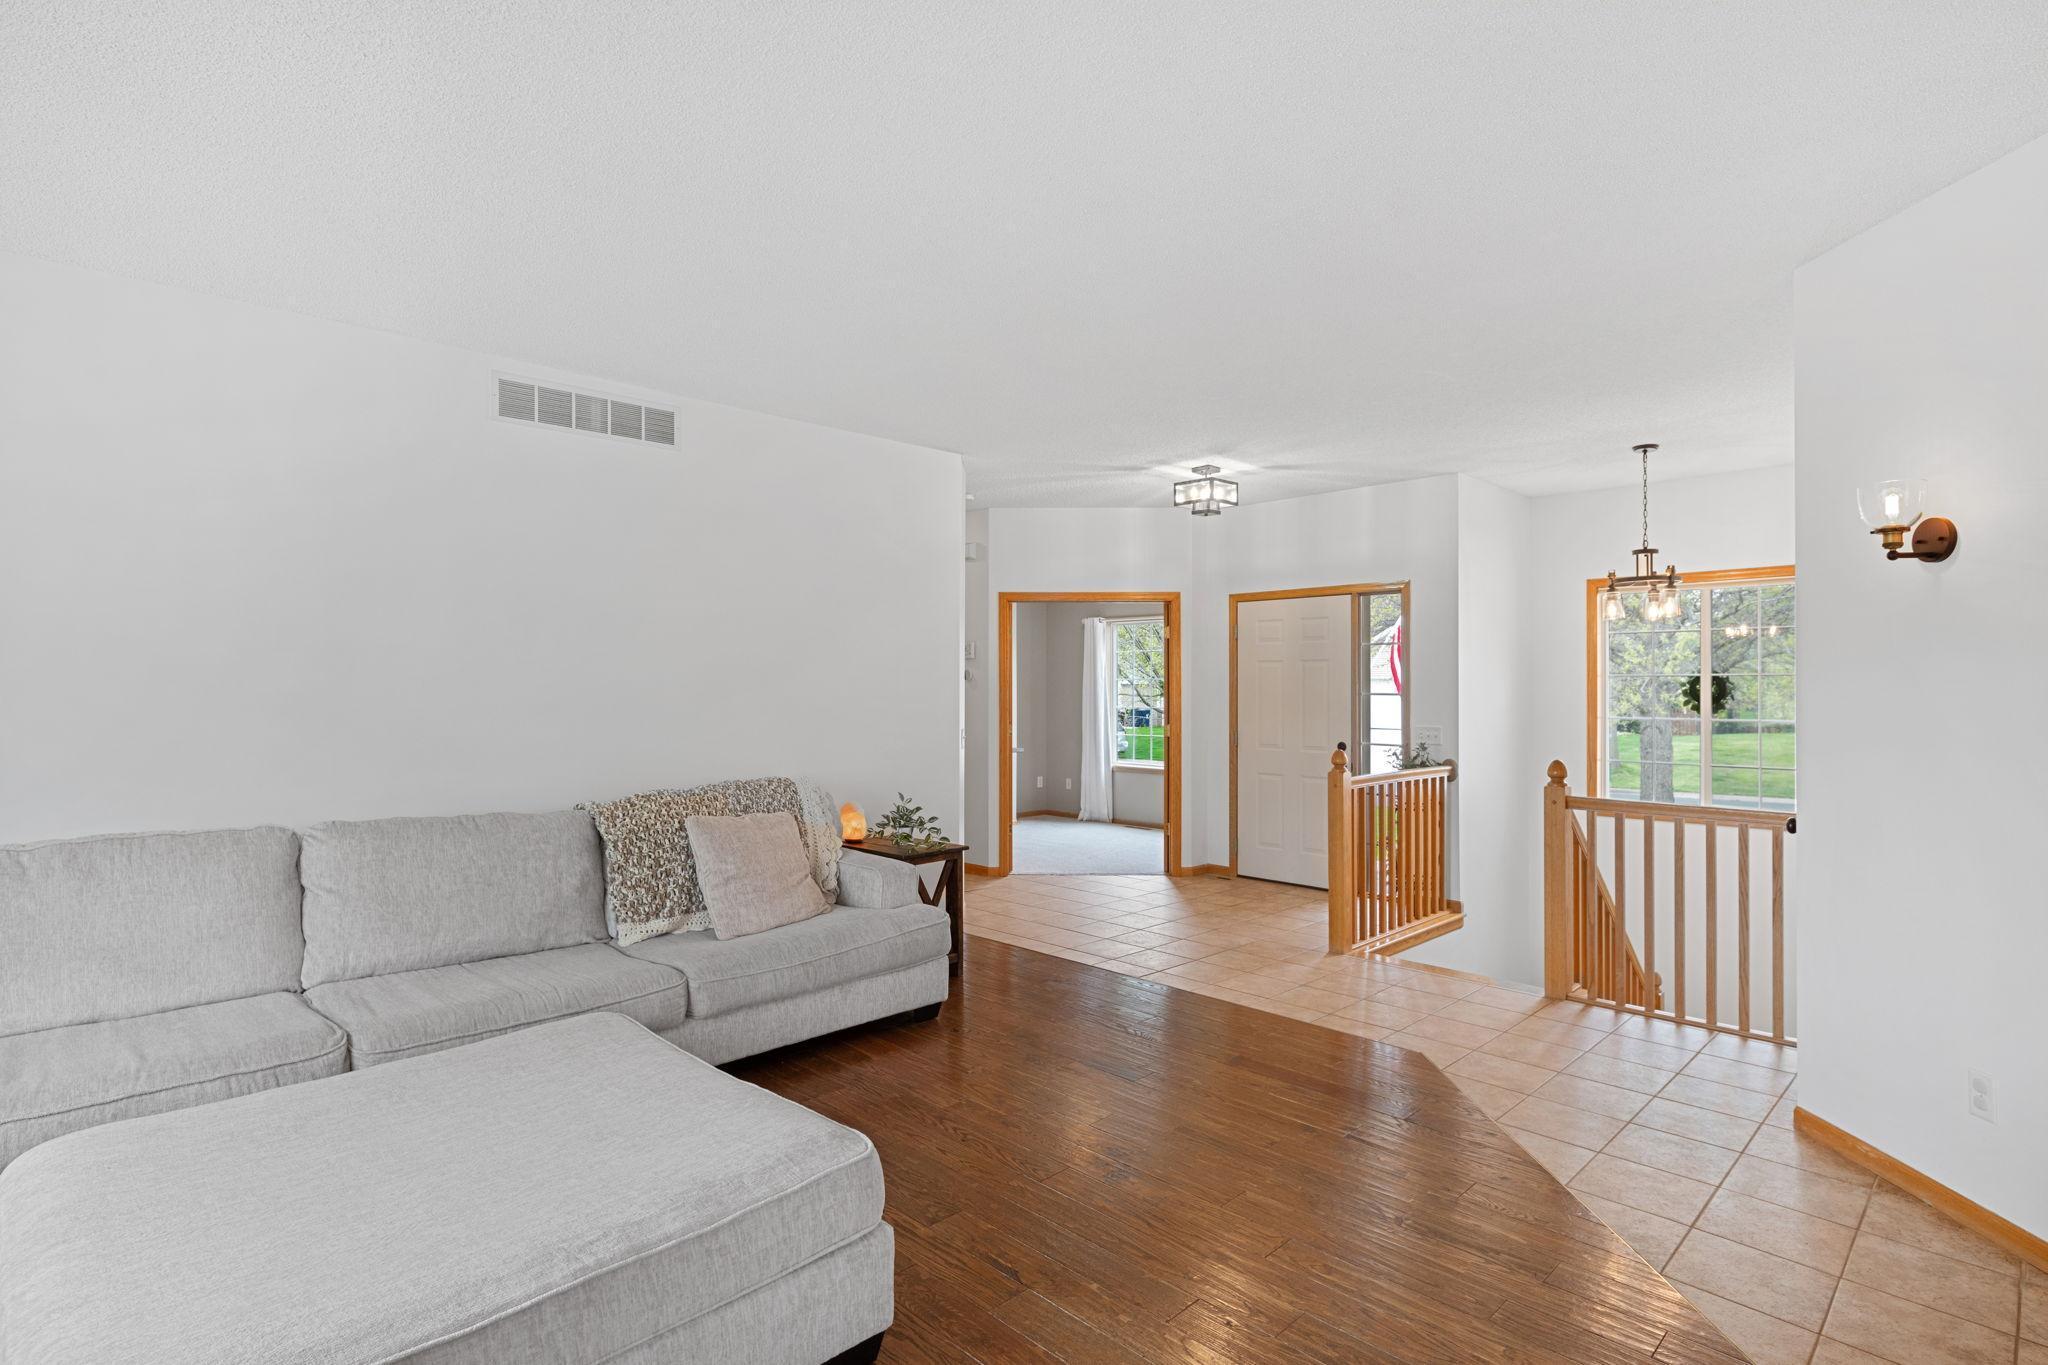
Living room with gray sectional sofa beside a tiled entryway and wood-railed staircase
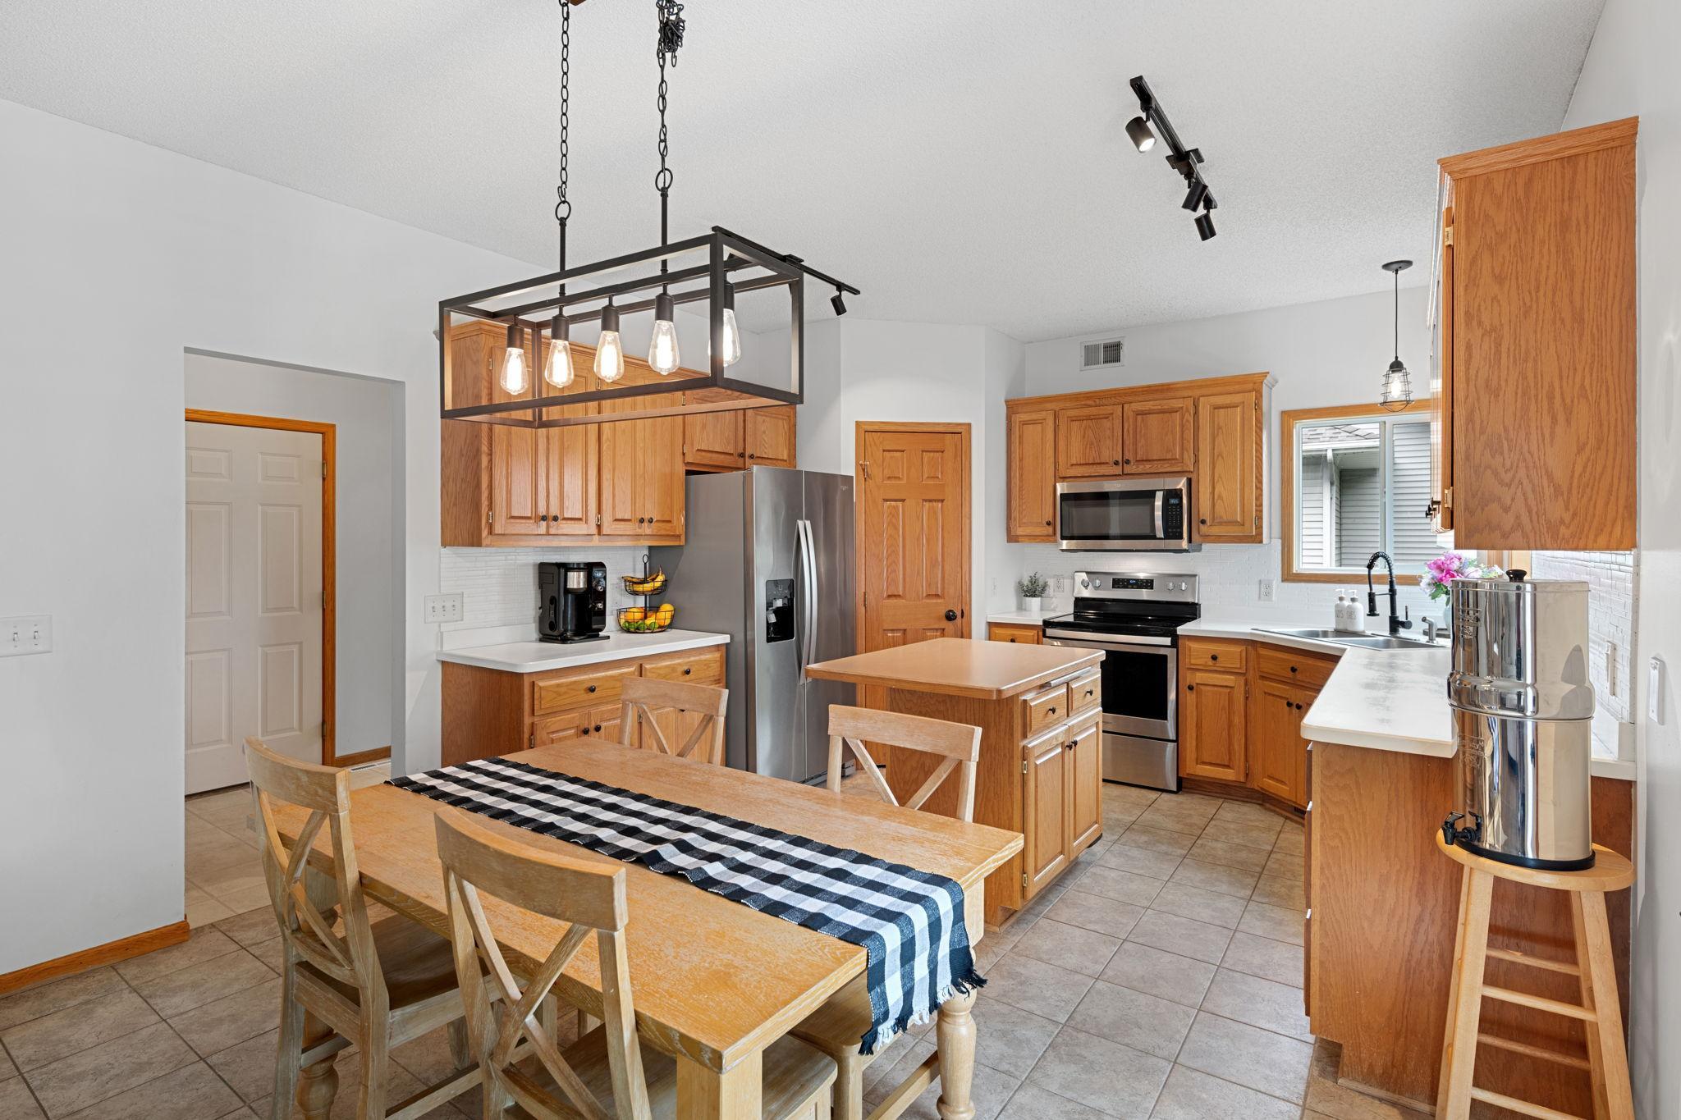
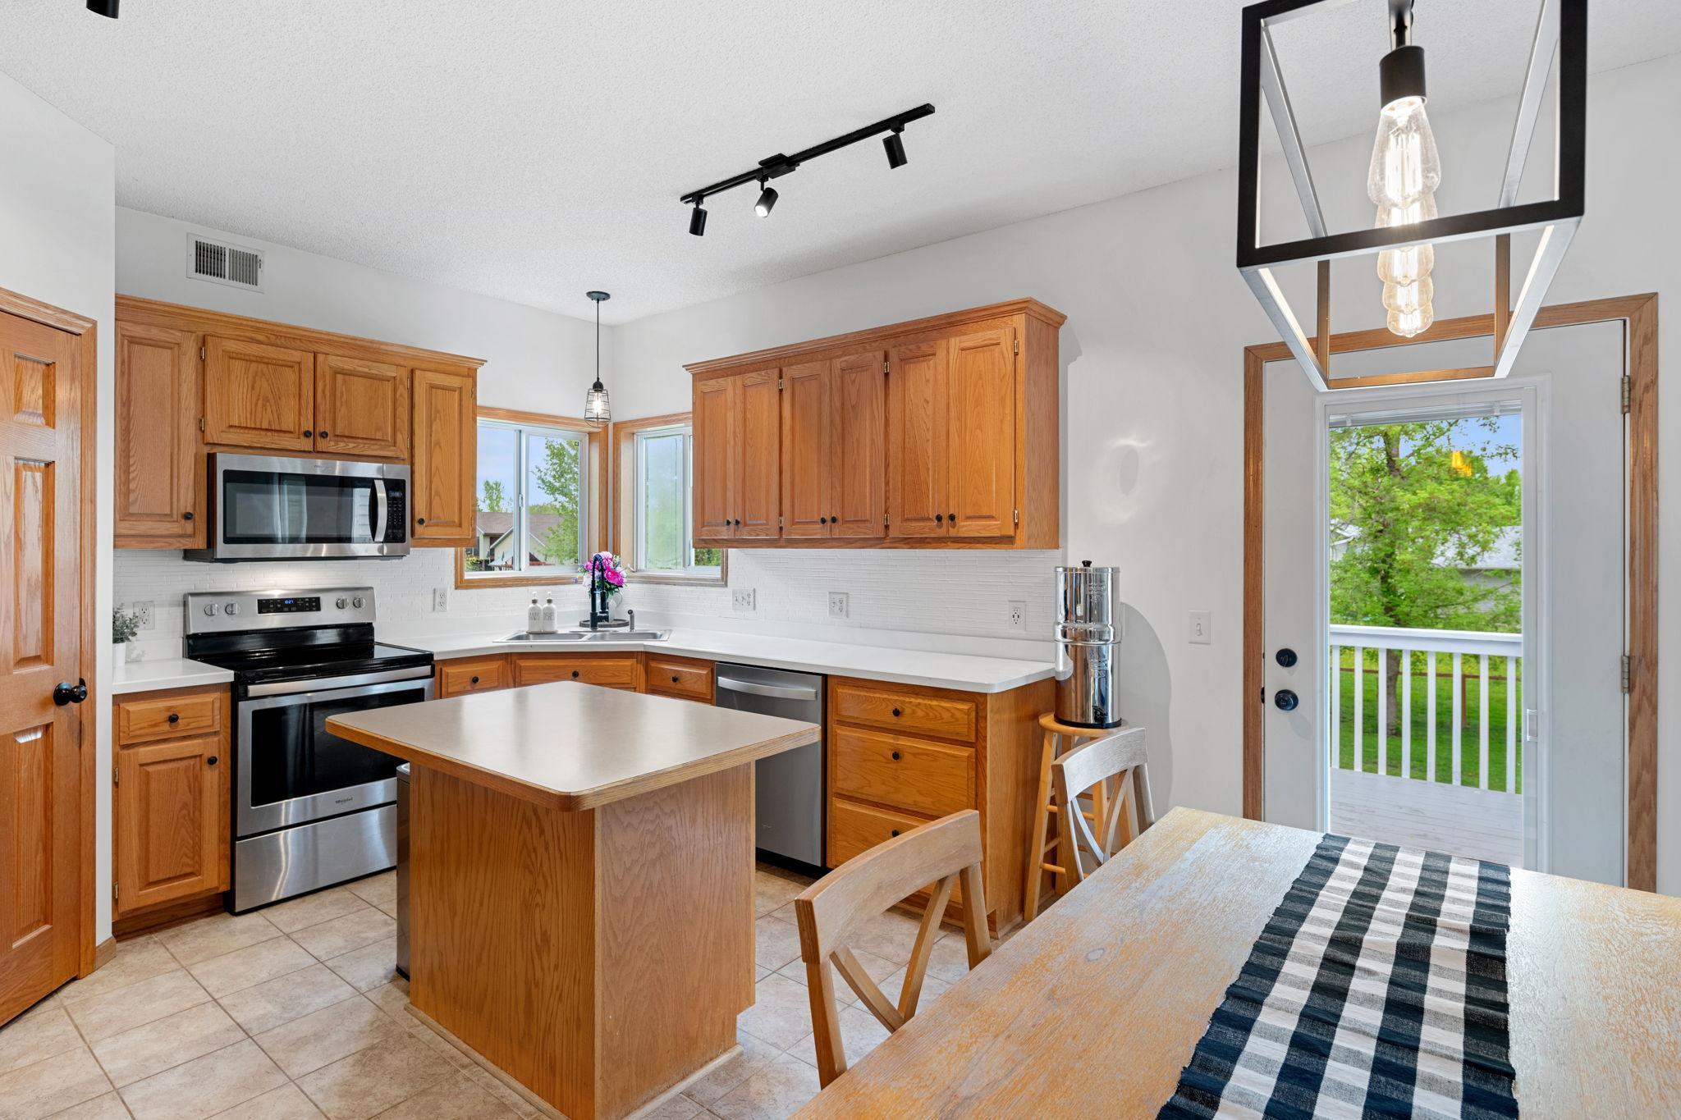
Kitchen with wood cabinets, stainless steel appliances, a central island, and an adjoining dining table.
Kitchen with honey-colored wood cabinets, stainless steel appliances, and an island beside a deck door.
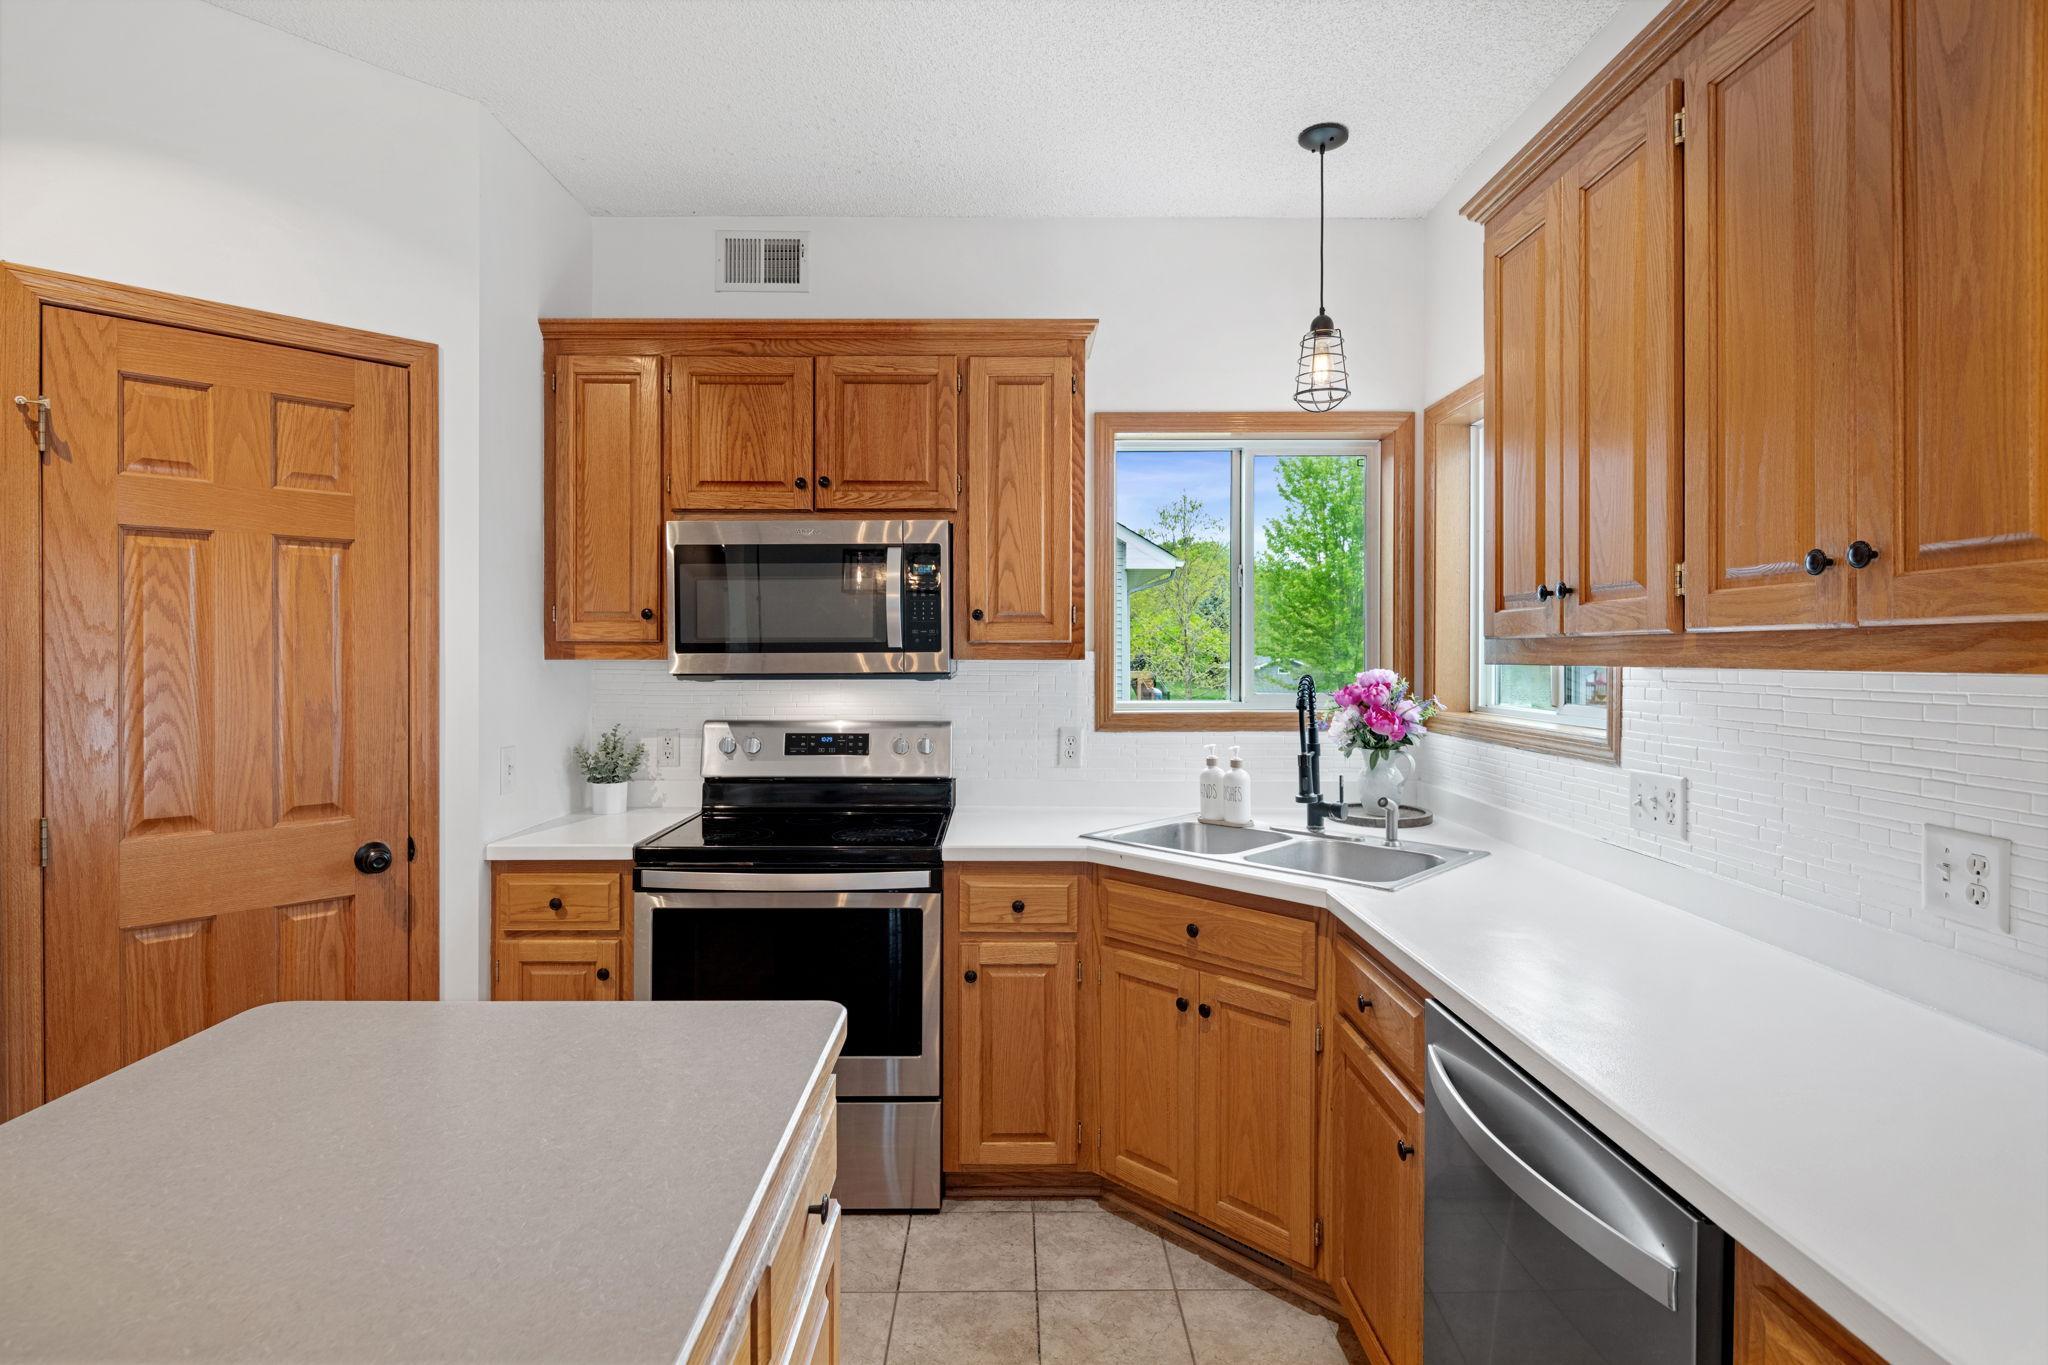
Kitchen with warm wood cabinetry, stainless steel appliances, and a double sink beneath two windows.
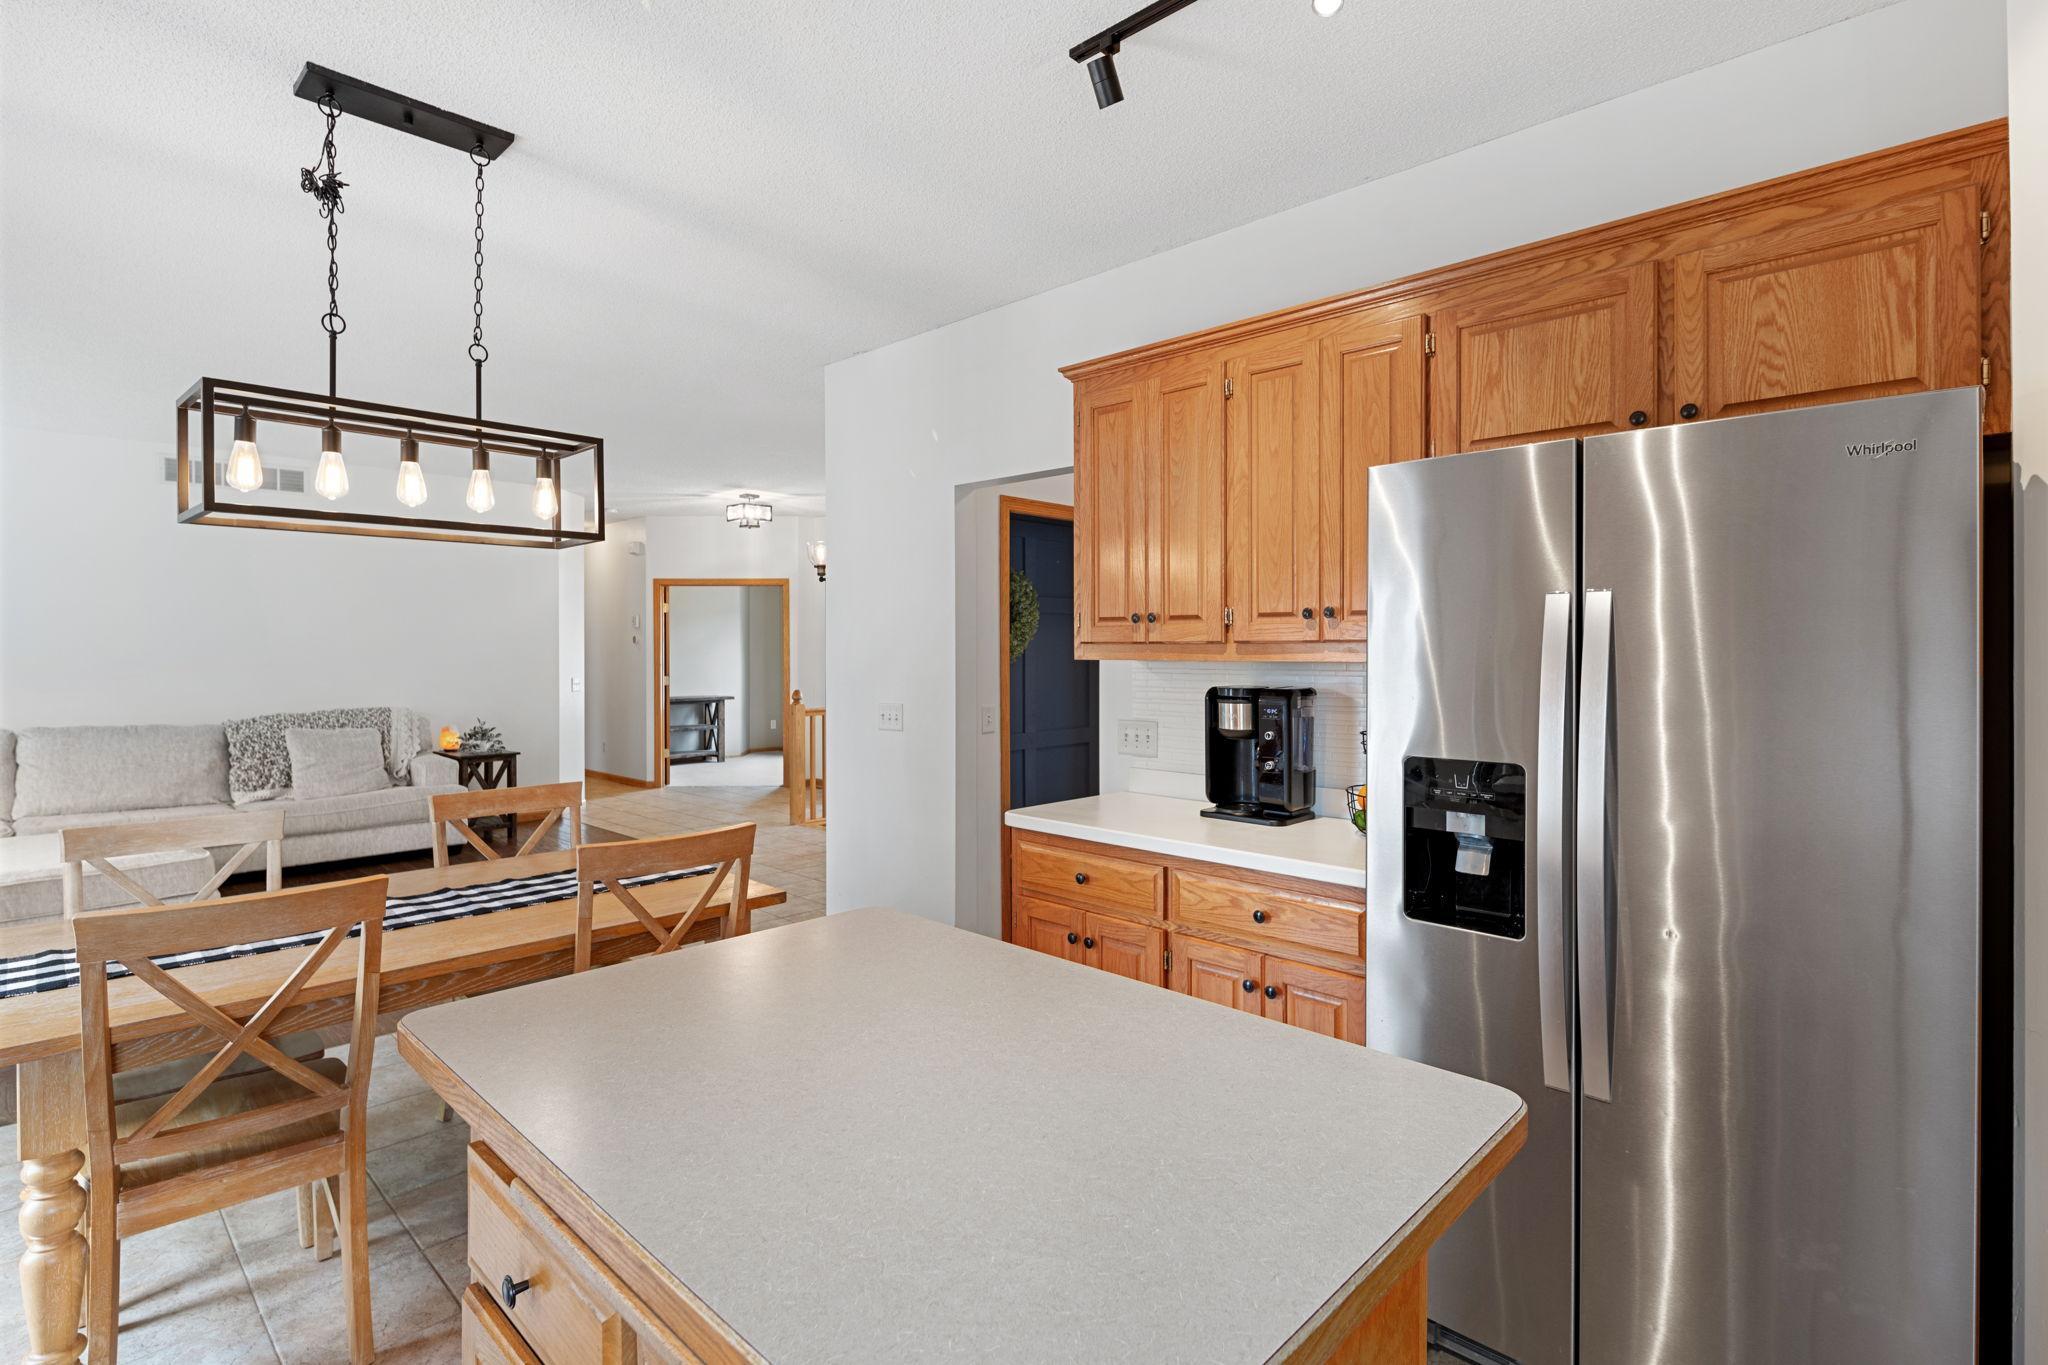
Kitchen with oak cabinets, stainless refrigerator, and a large island opening to the dining and living areas.
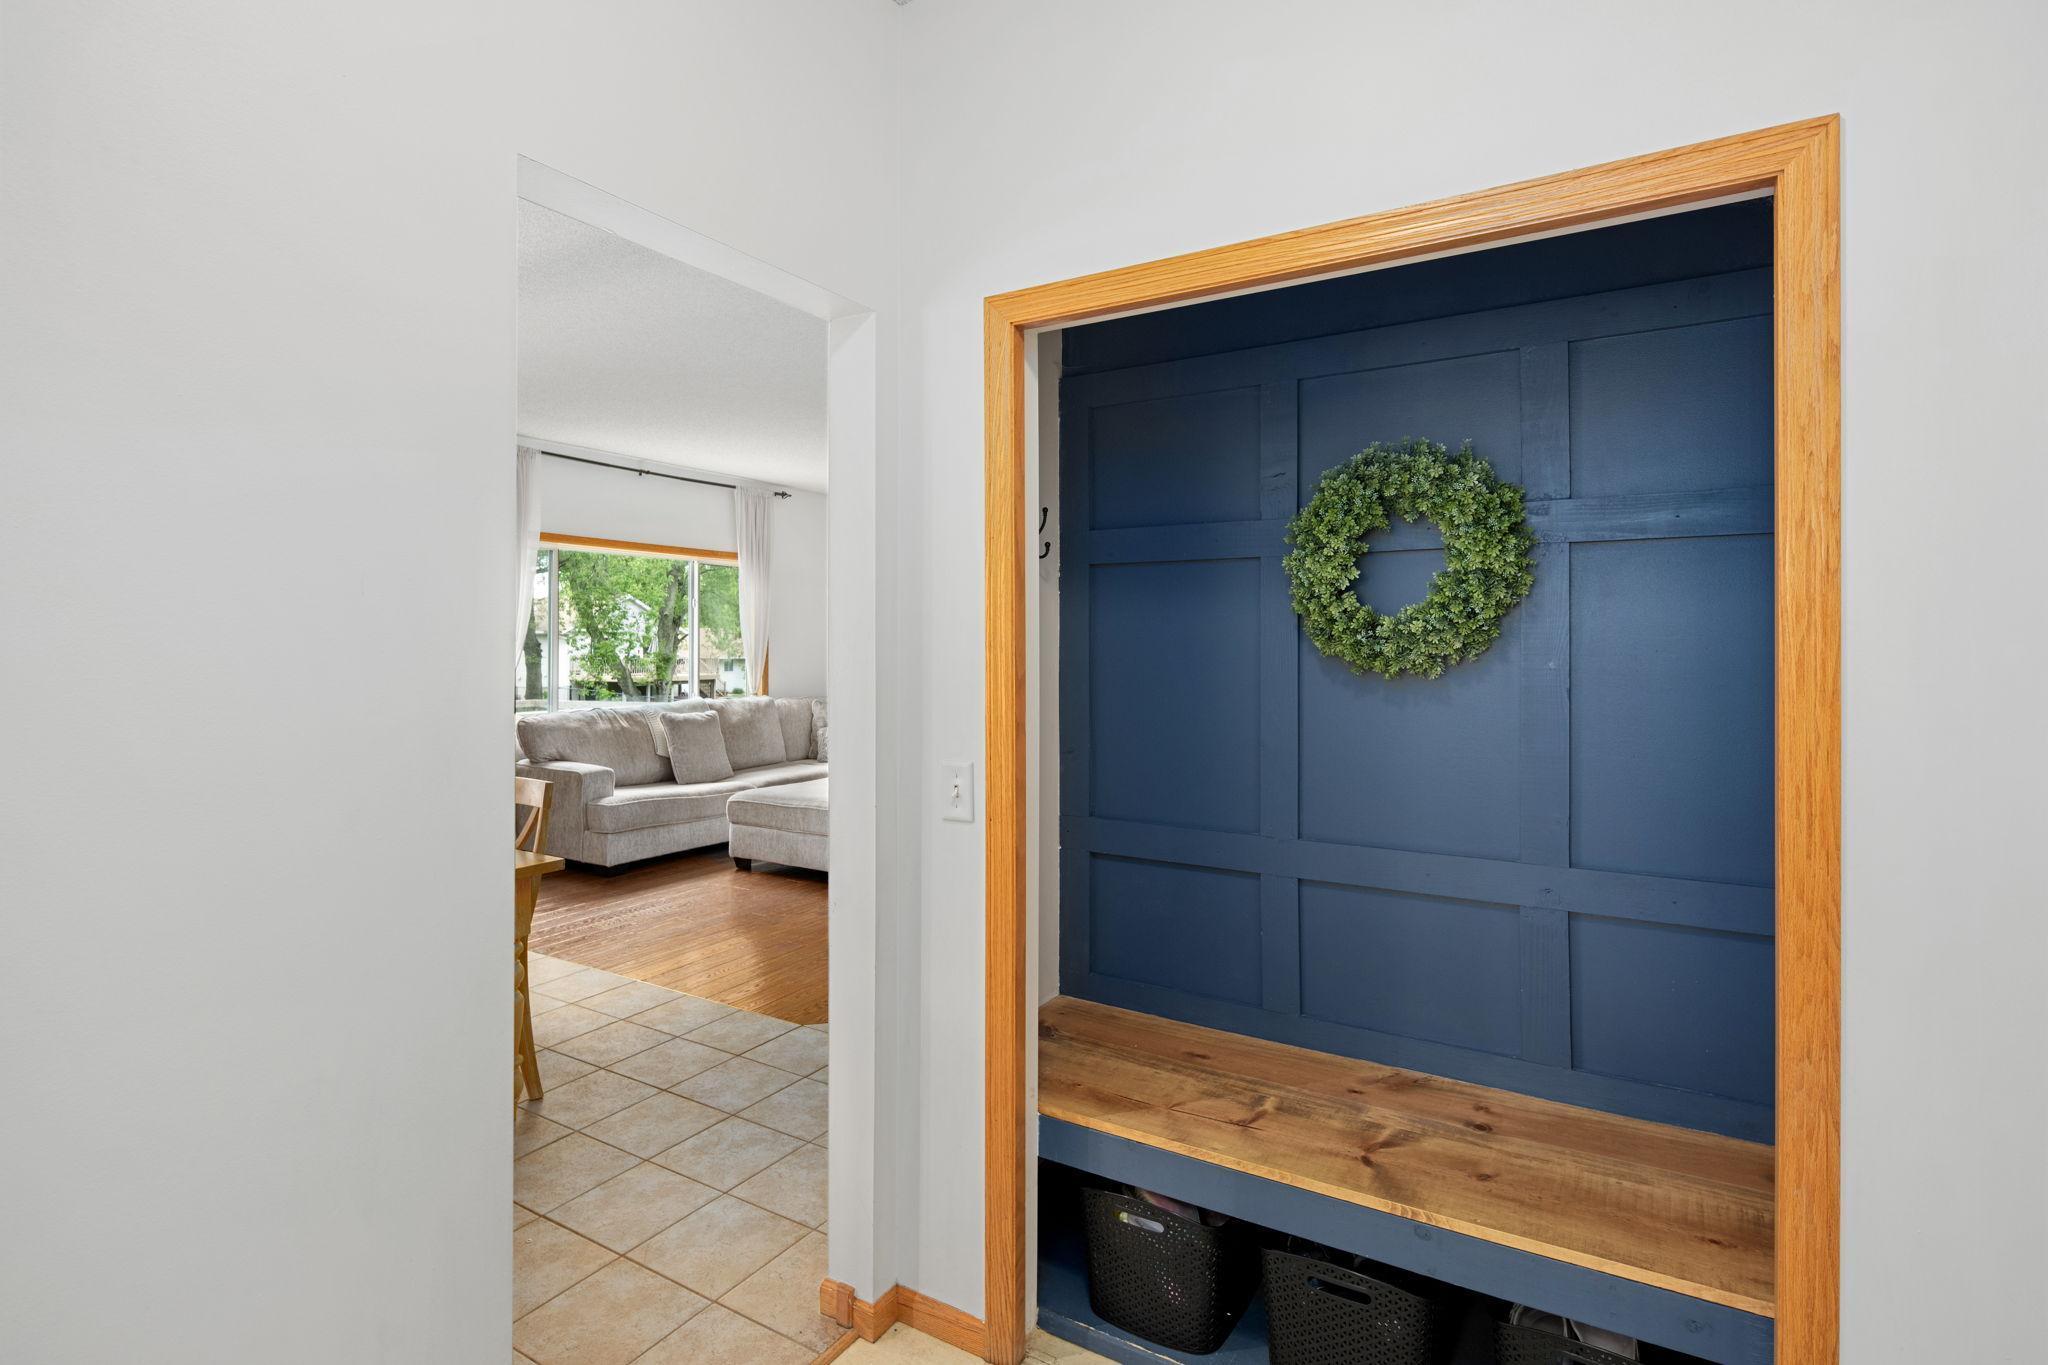
Entryway with a navy built-in bench, wood seat, and wreath beside a view into the living room.
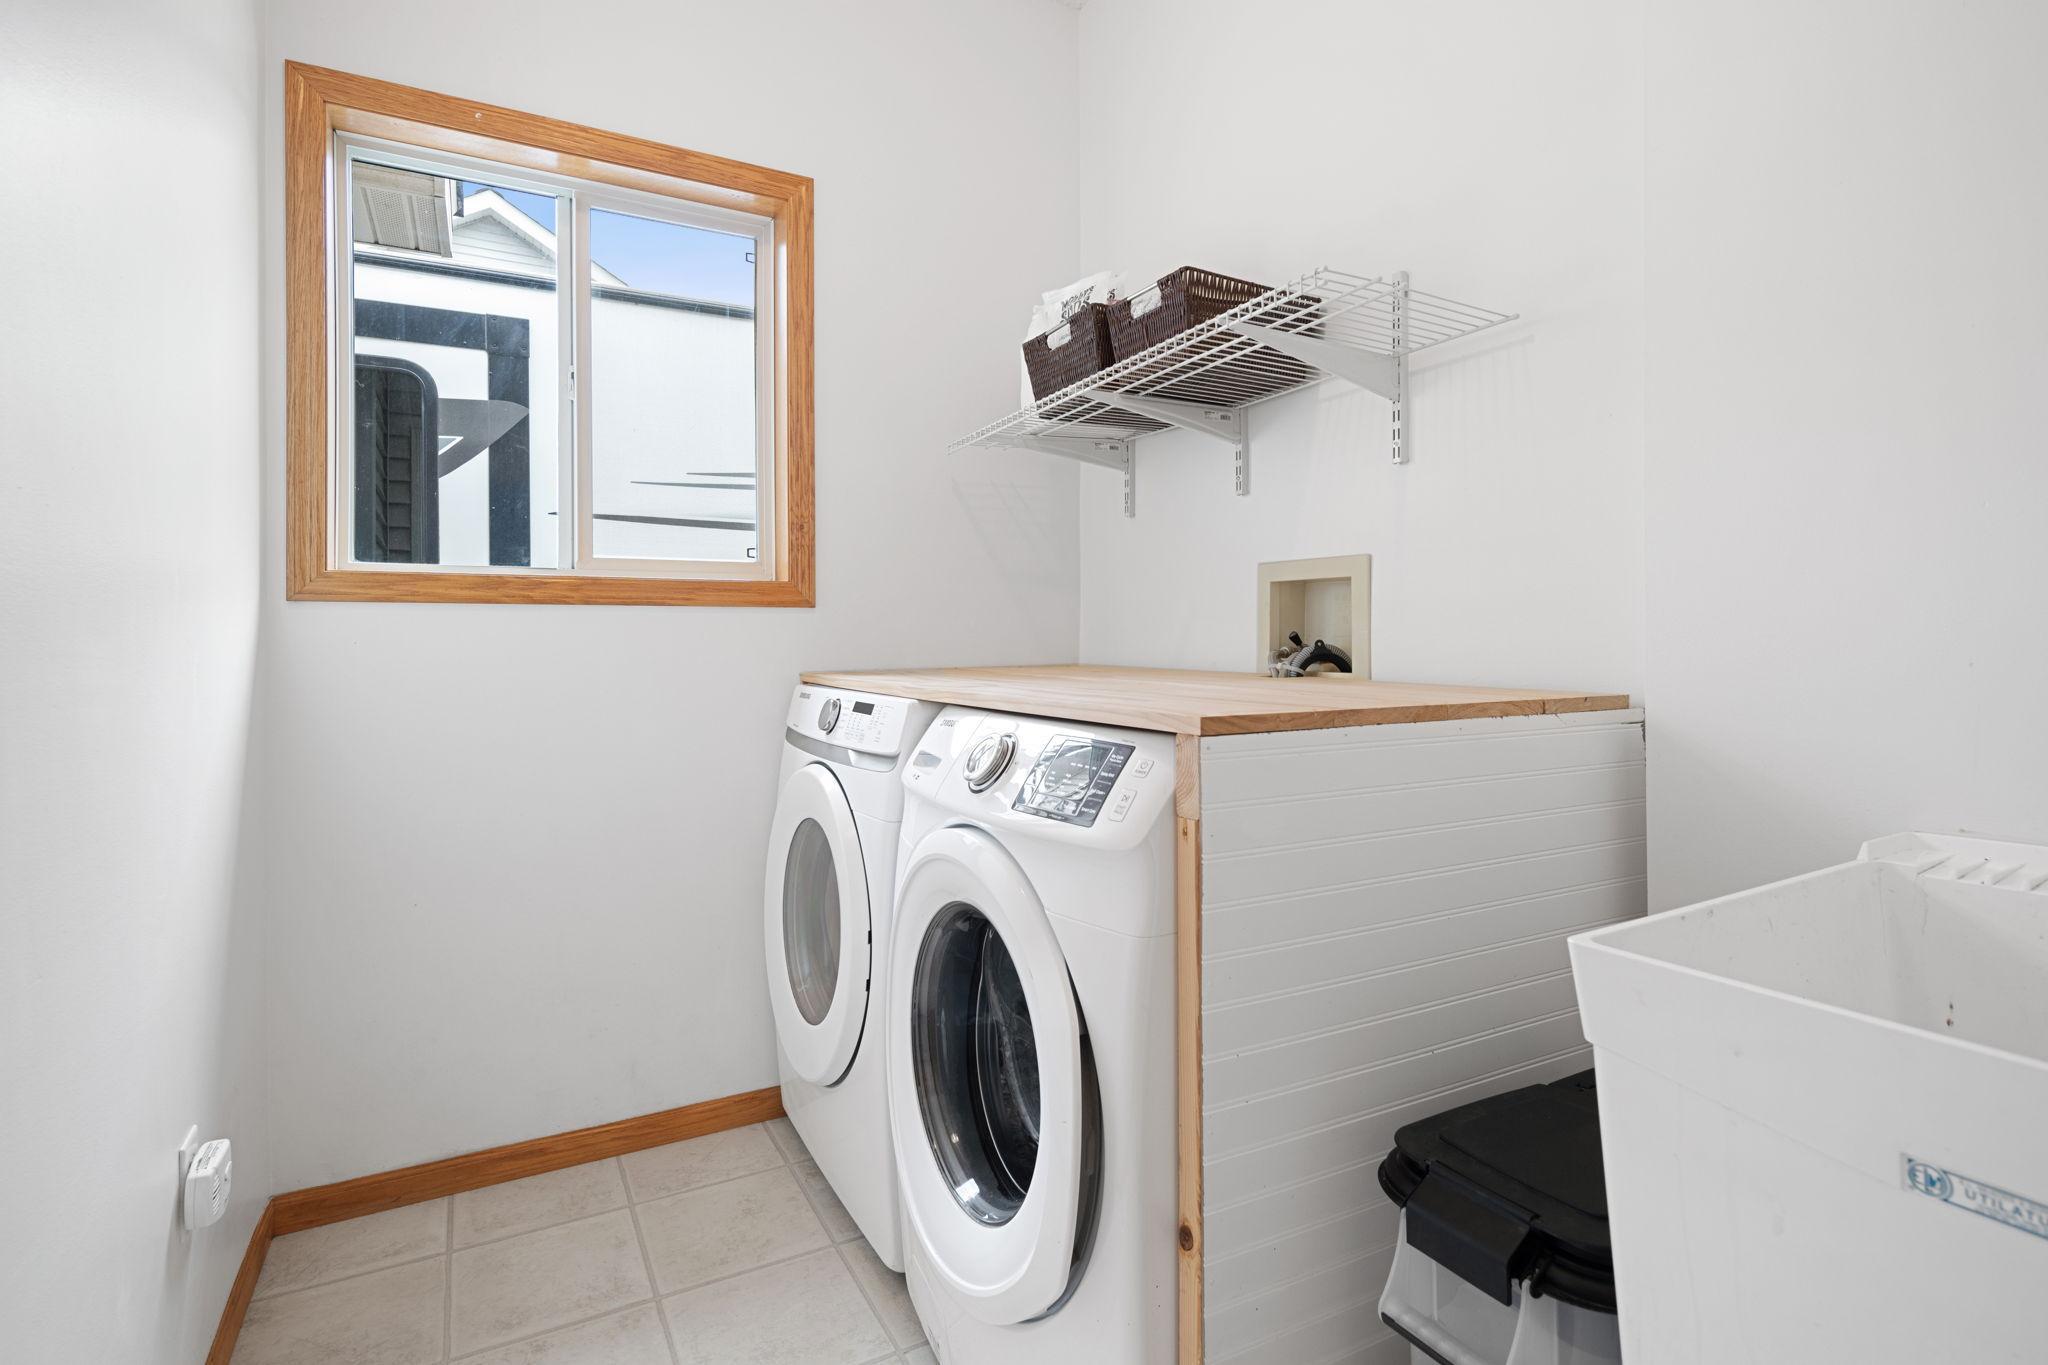
Laundry room with front-loading washer and dryer, a wood-topped folding counter, and utility sink.
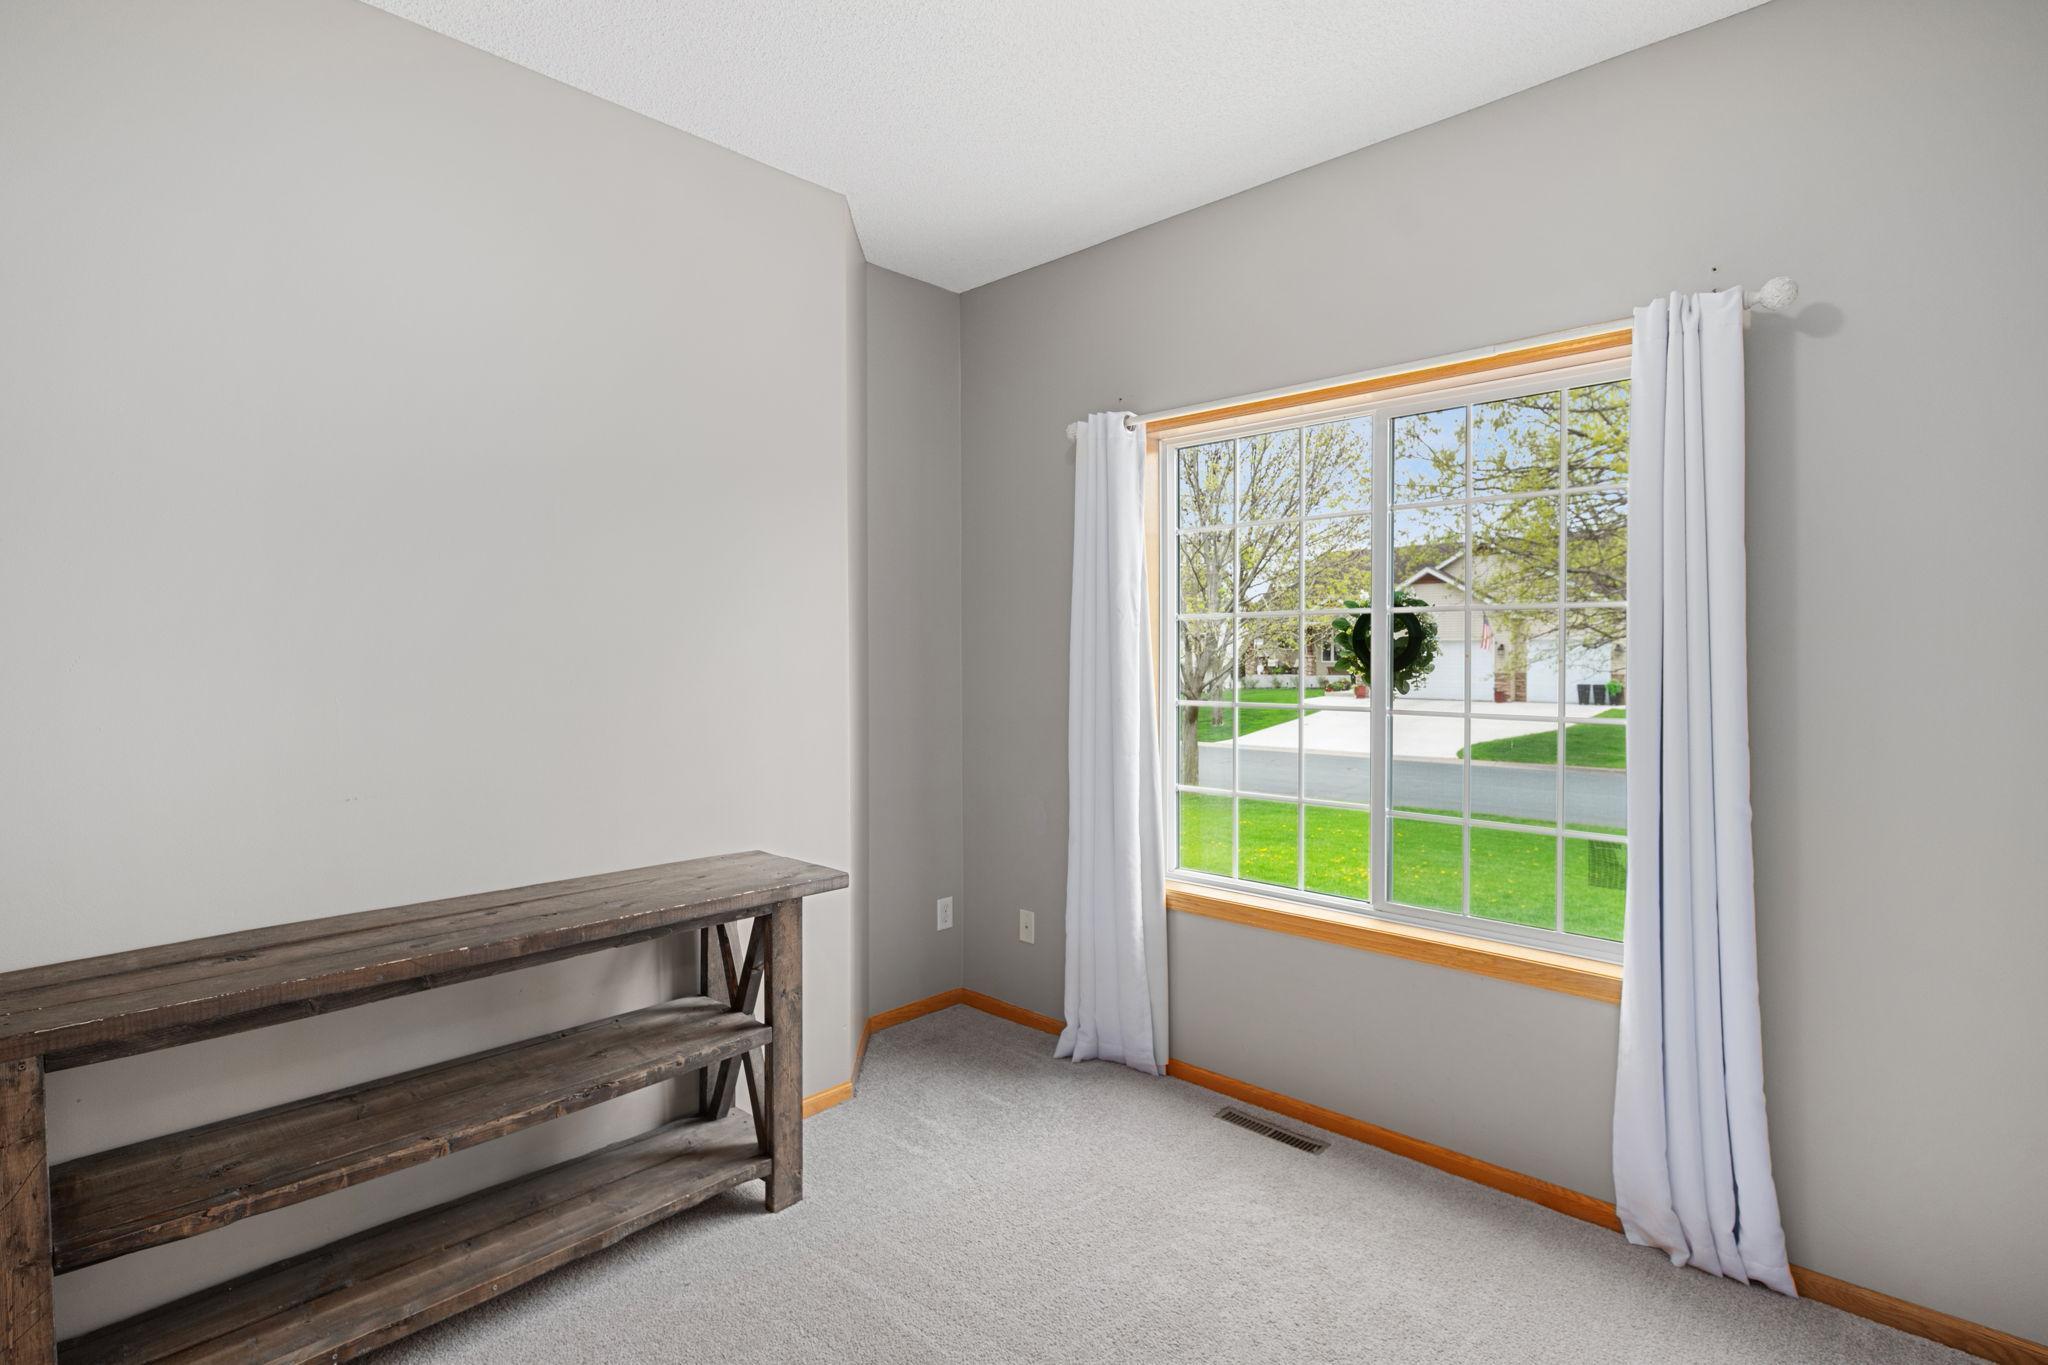
Carpeted room with rustic wooden shelving and a large window overlooking a green lawn.
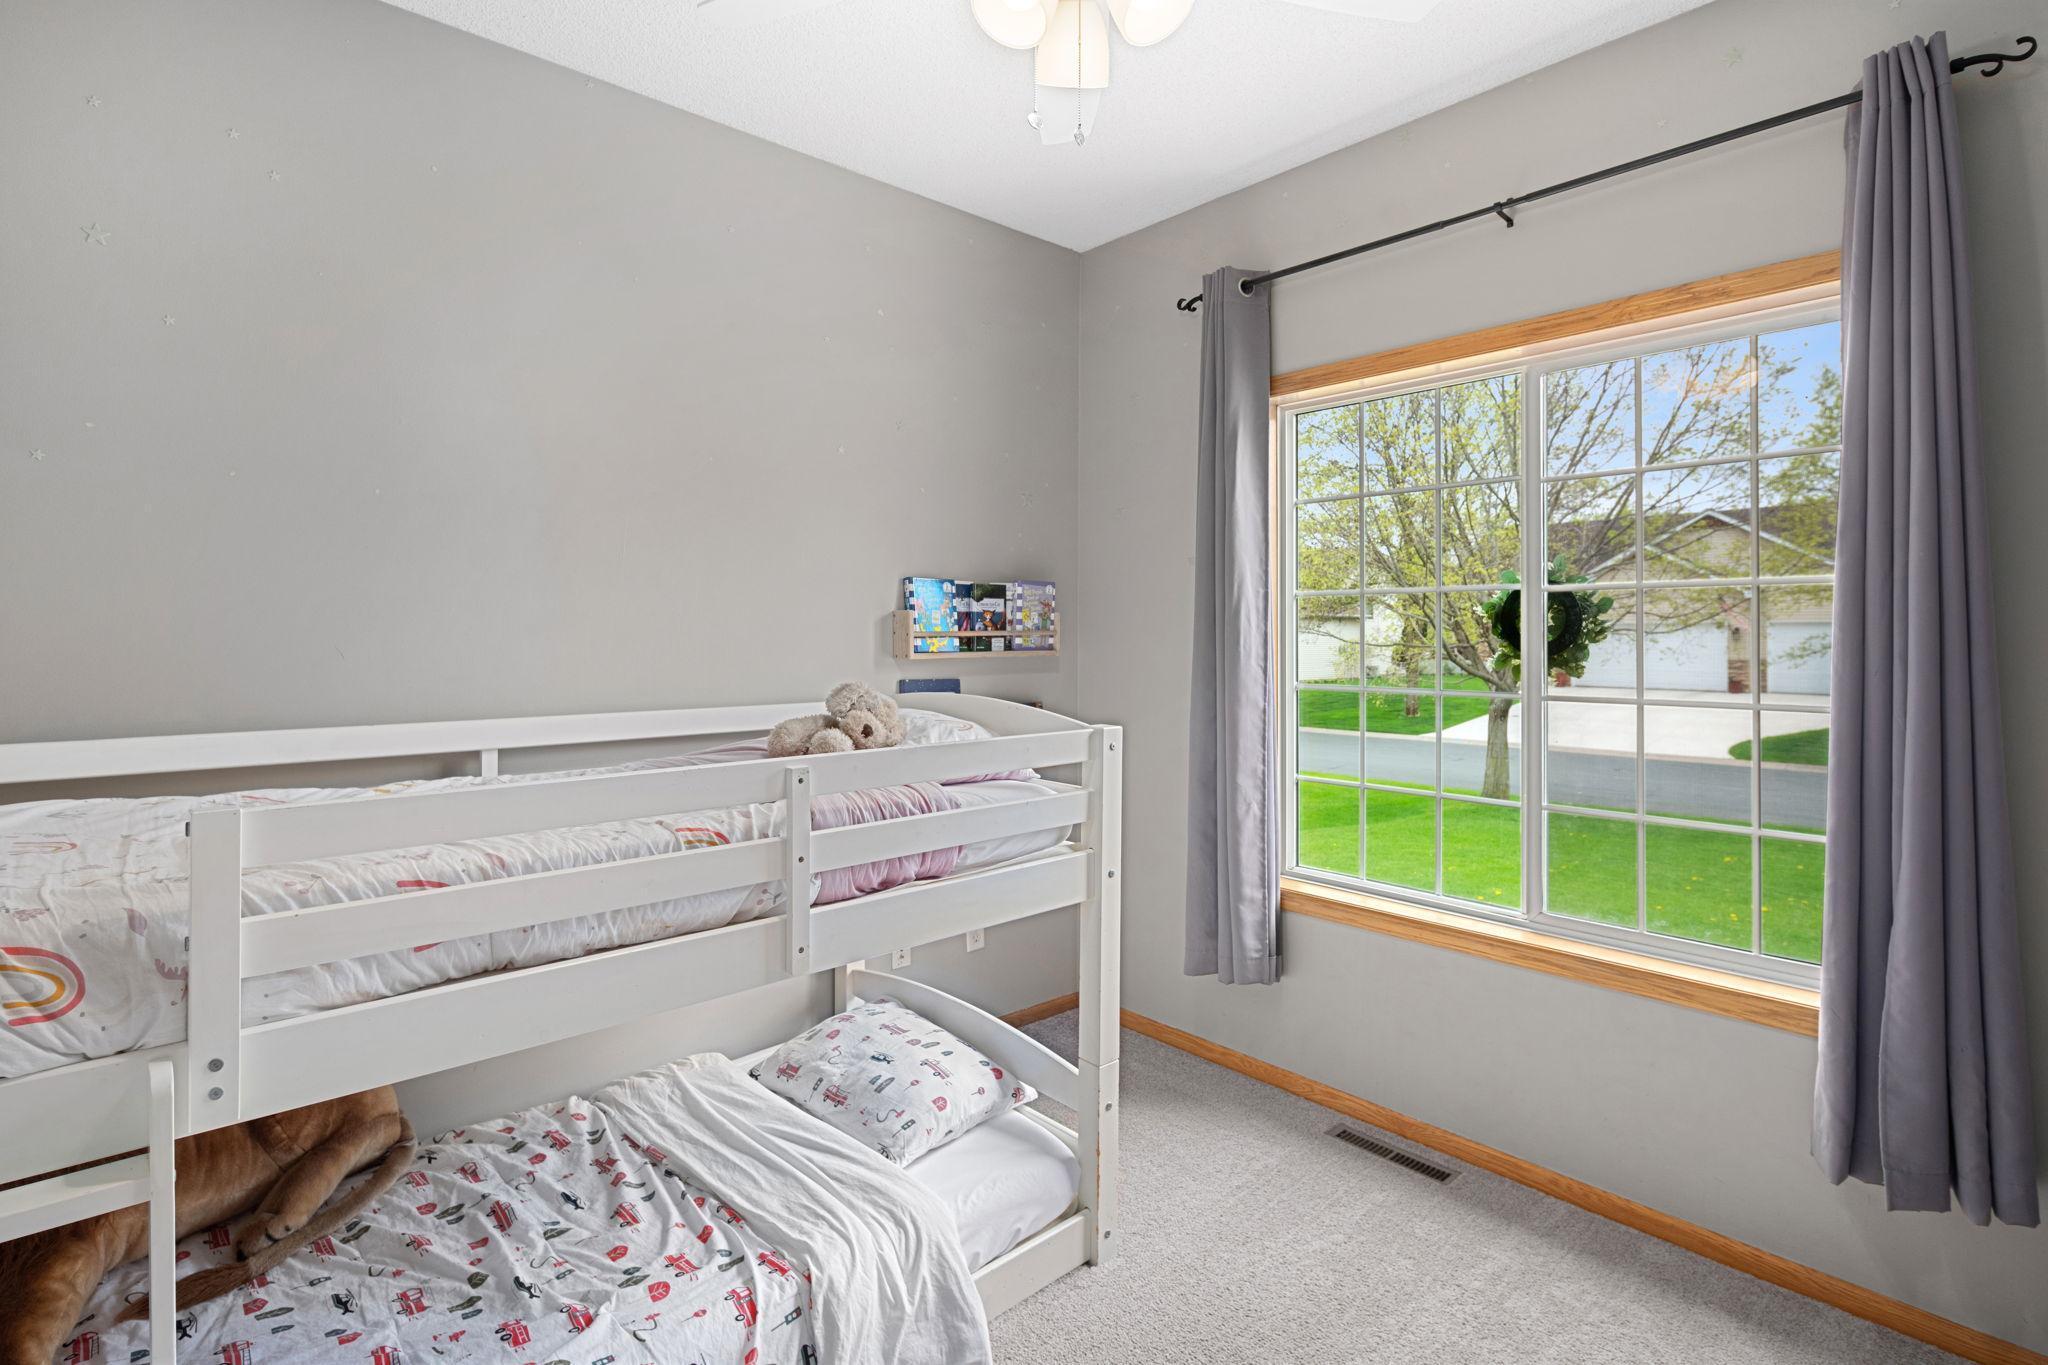
Bedroom with a white bunk bed and large window overlooking a green lawn.
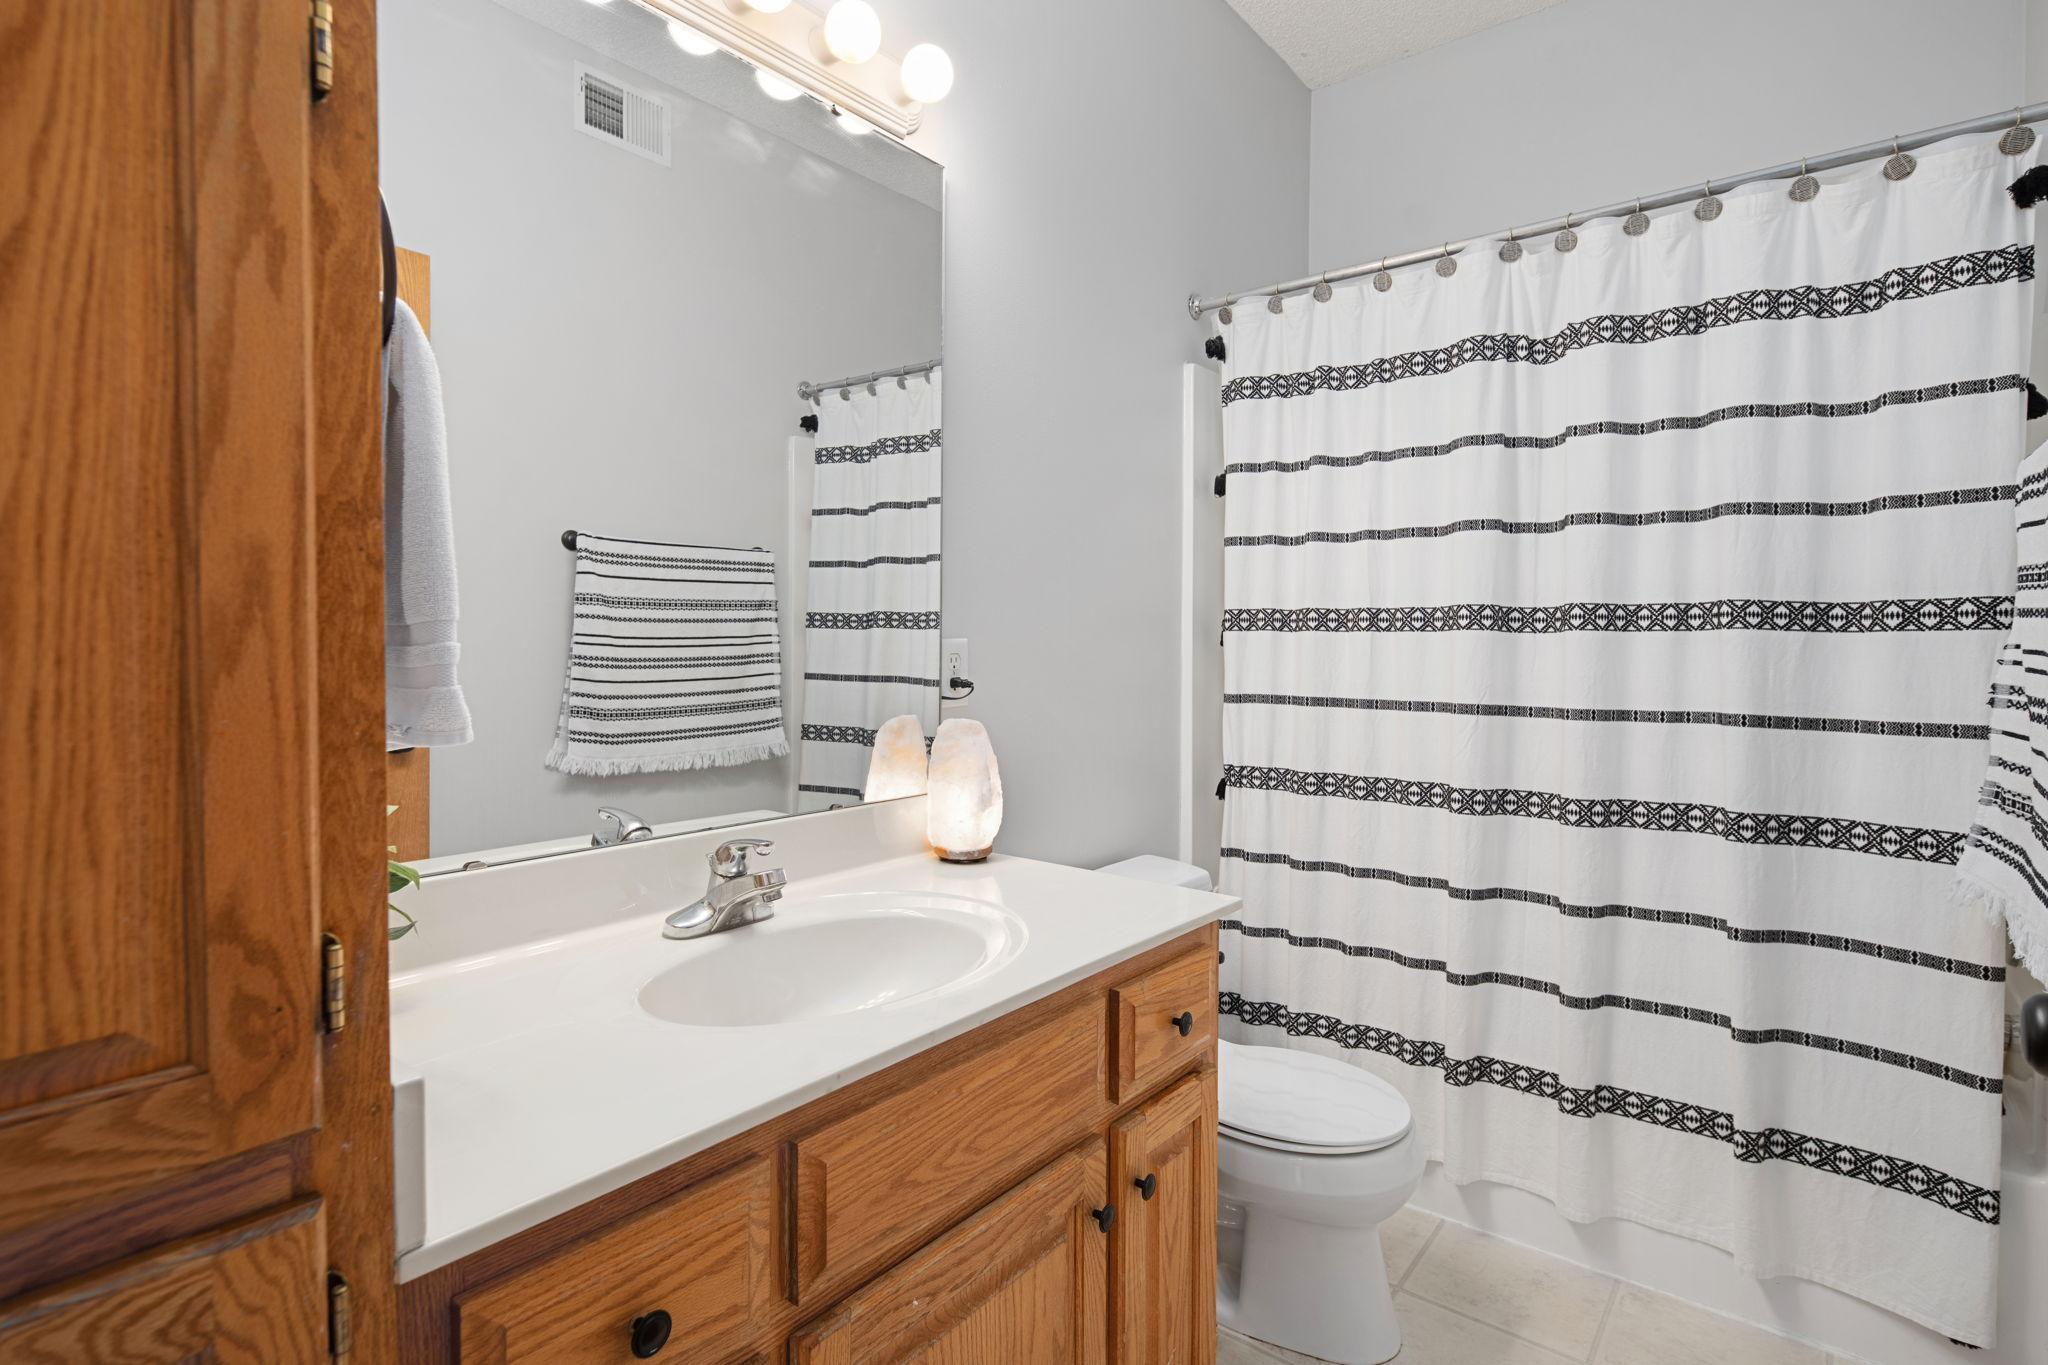
Bathroom with a wood vanity and sink, large mirror, and striped shower curtain.
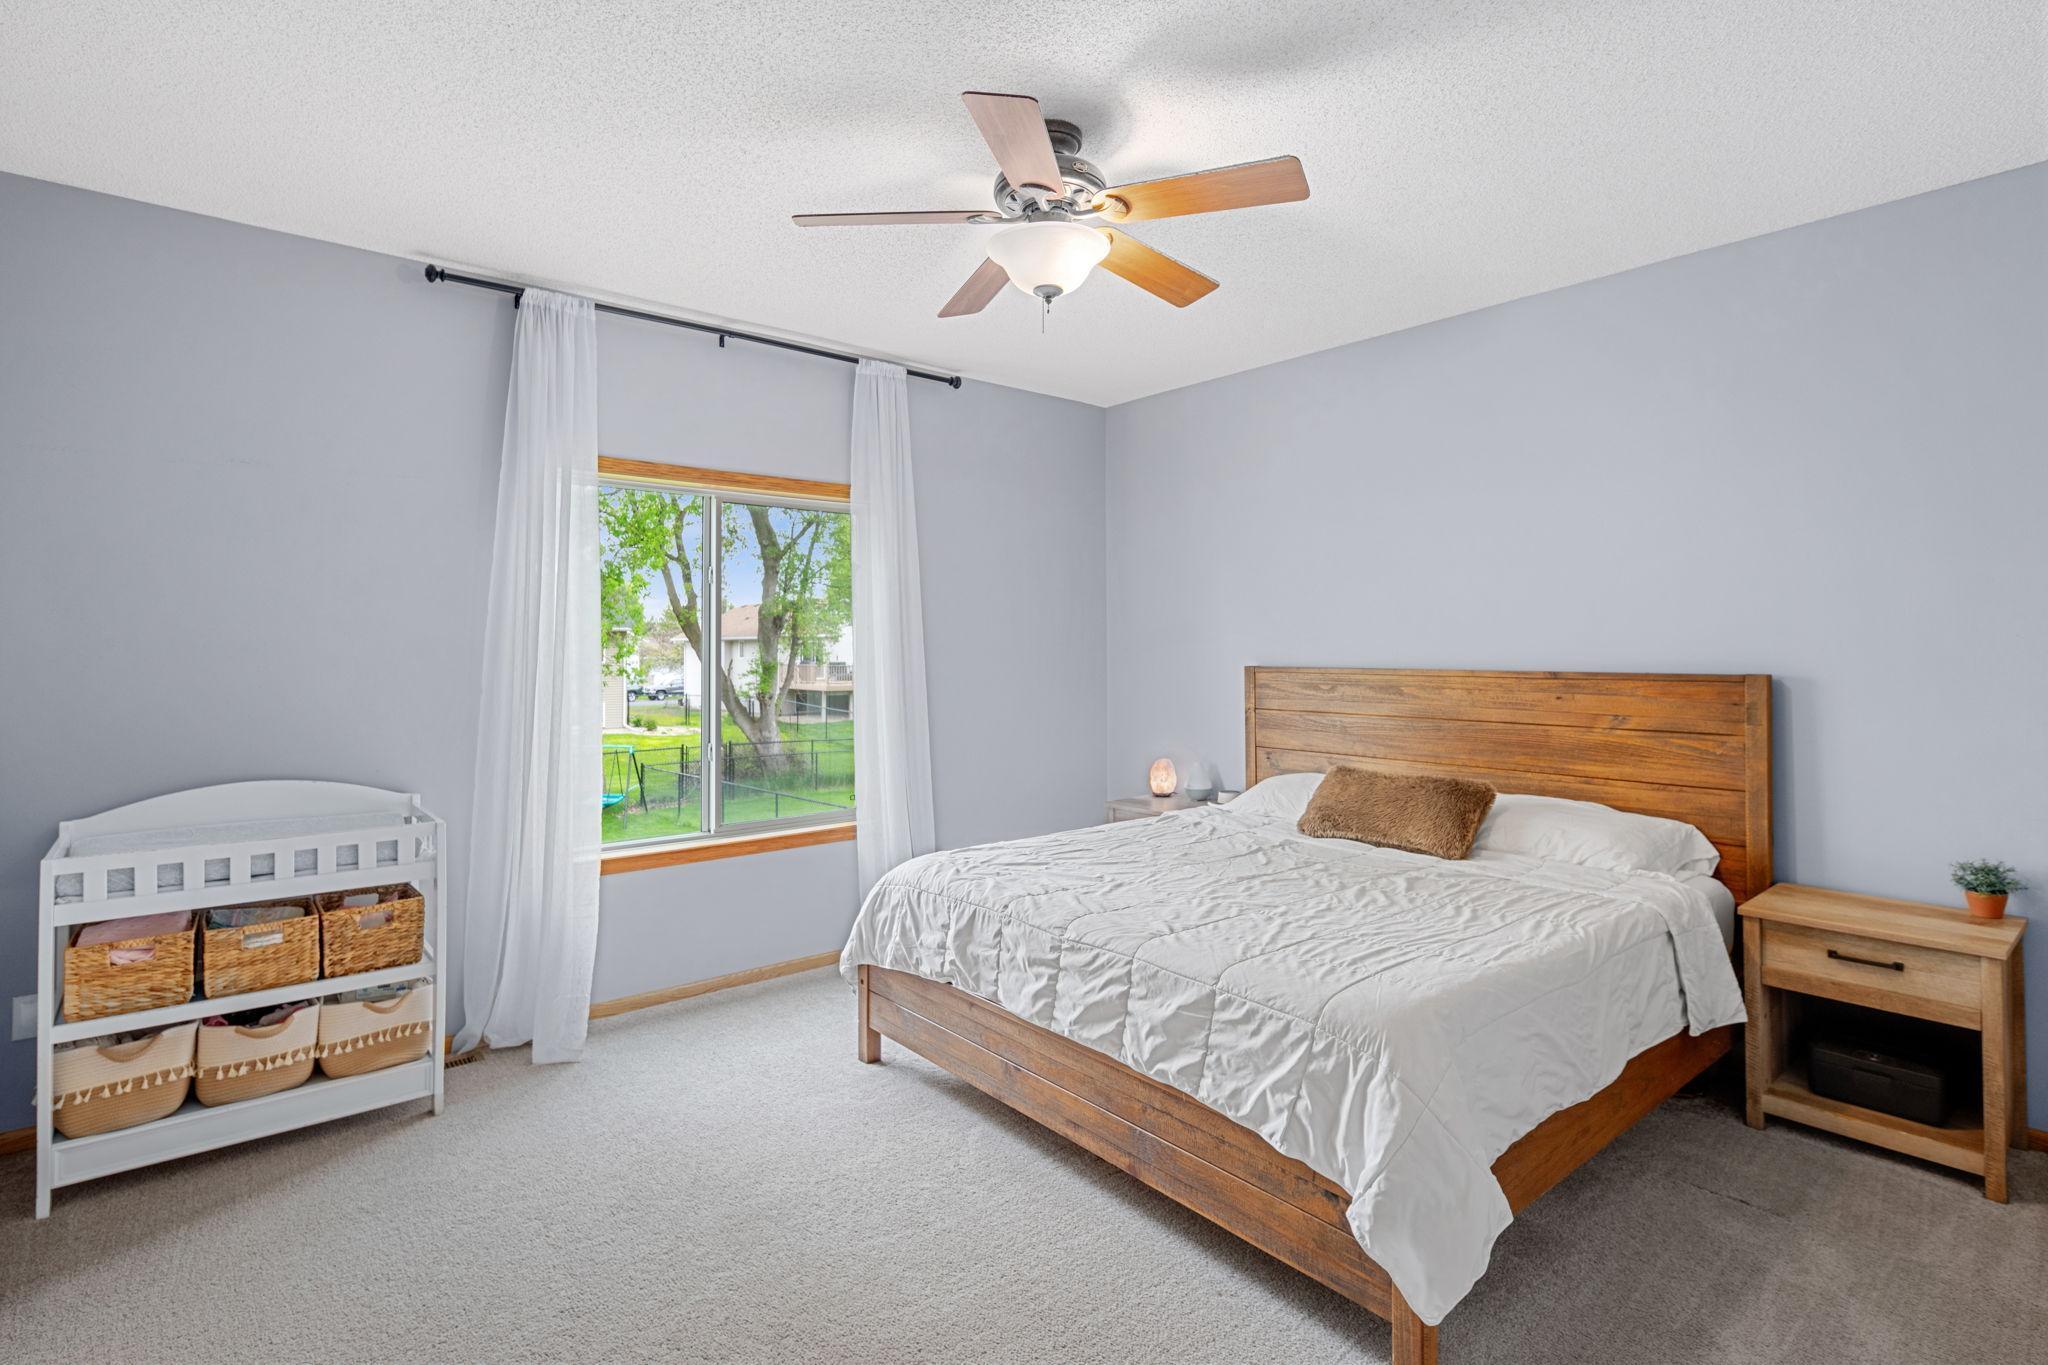
Bedroom with a wooden bed, ceiling fan, and window overlooking a green yard.
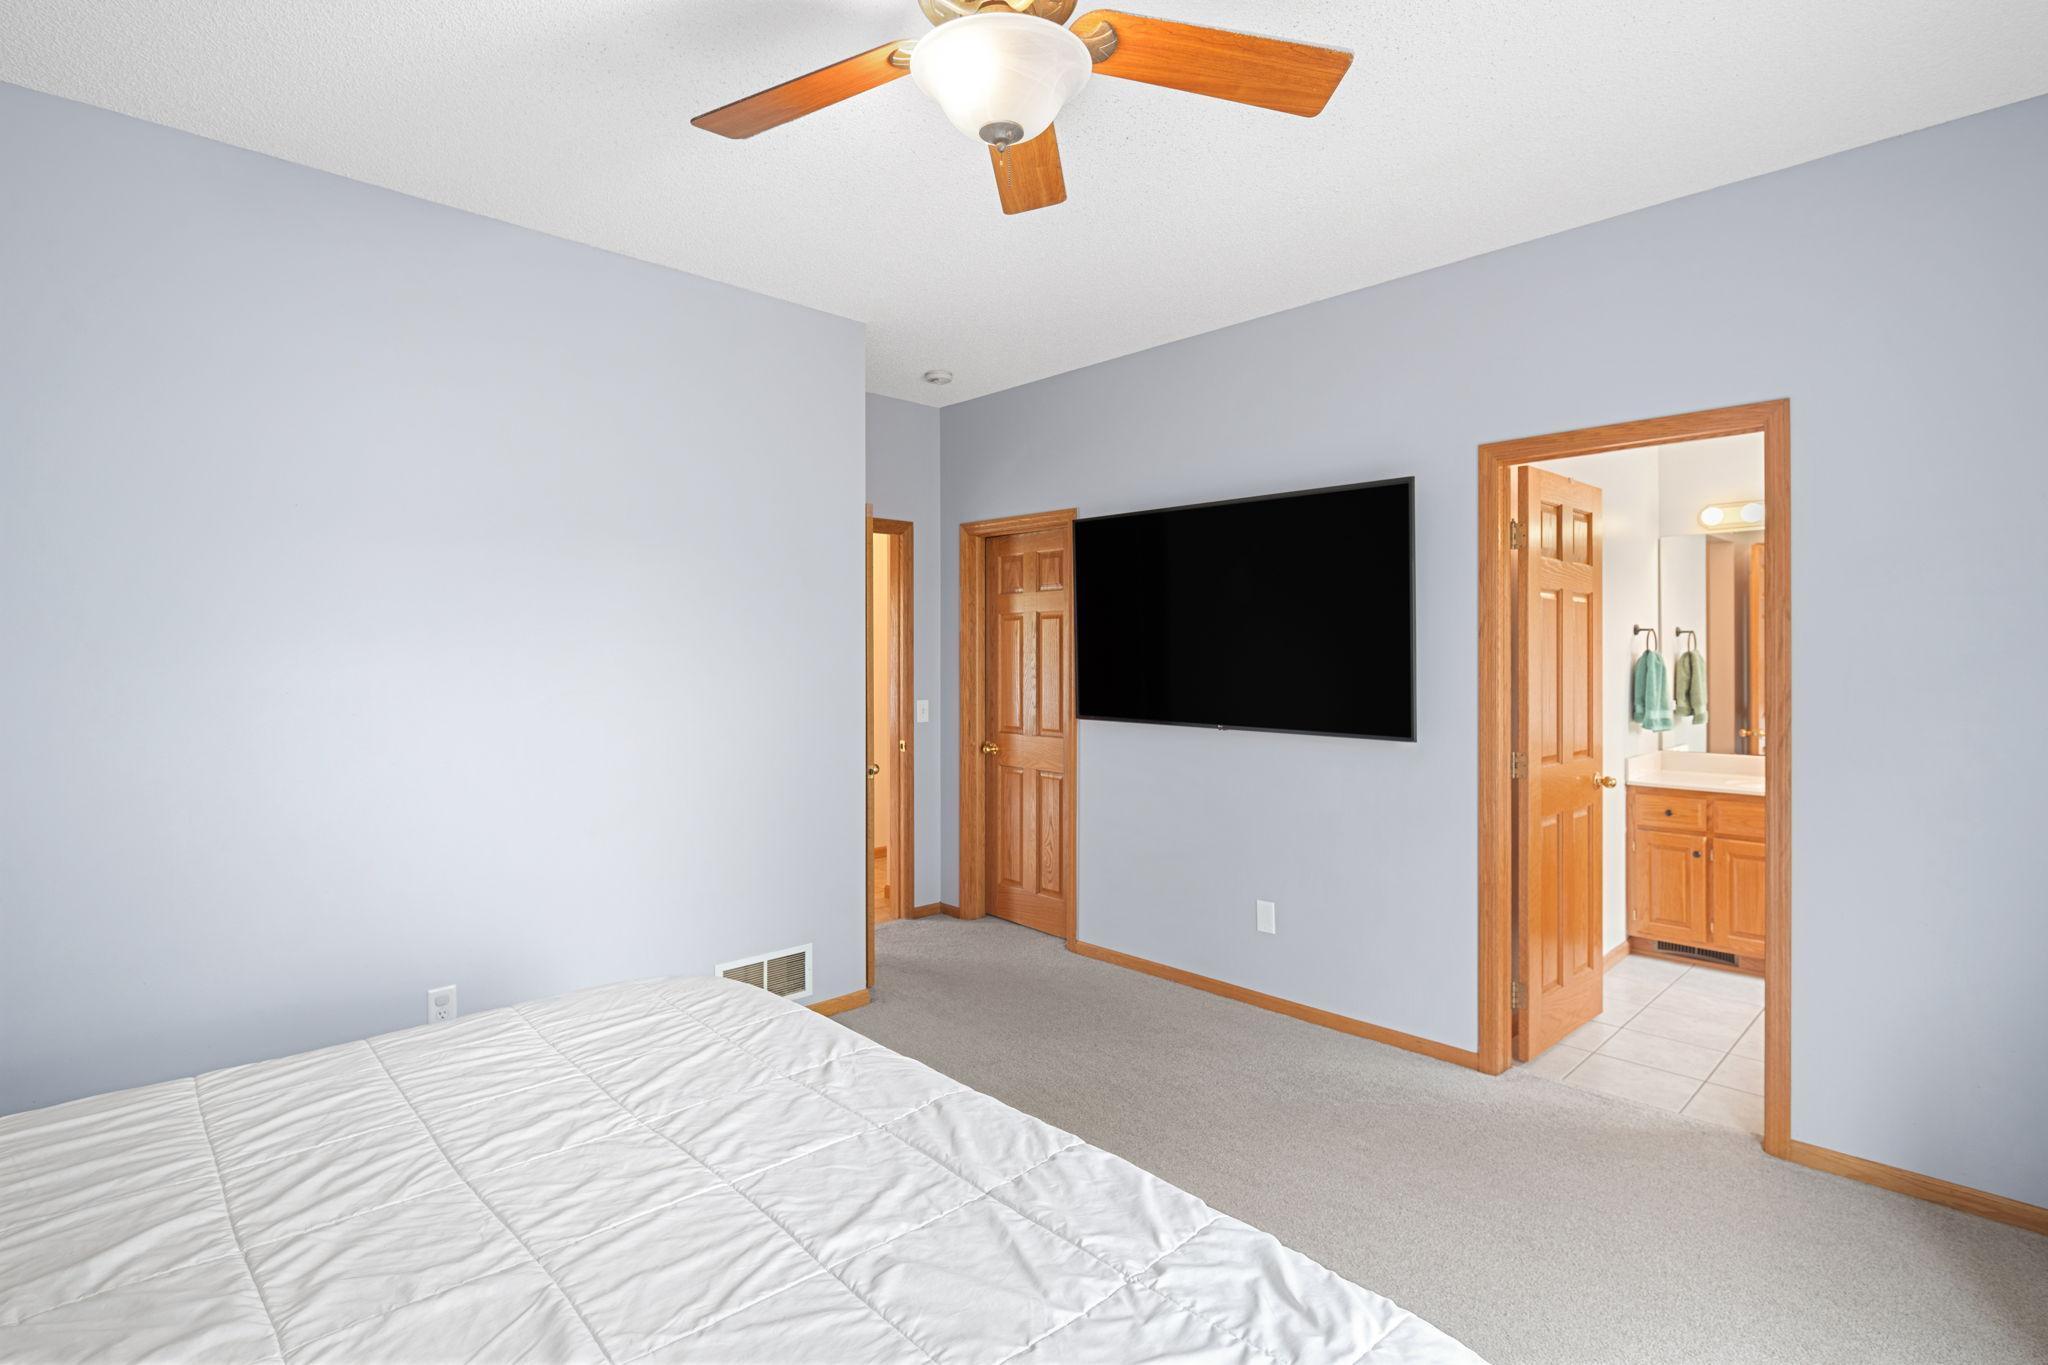
Bedroom with a wall-mounted television and an open doorway to a bathroom.
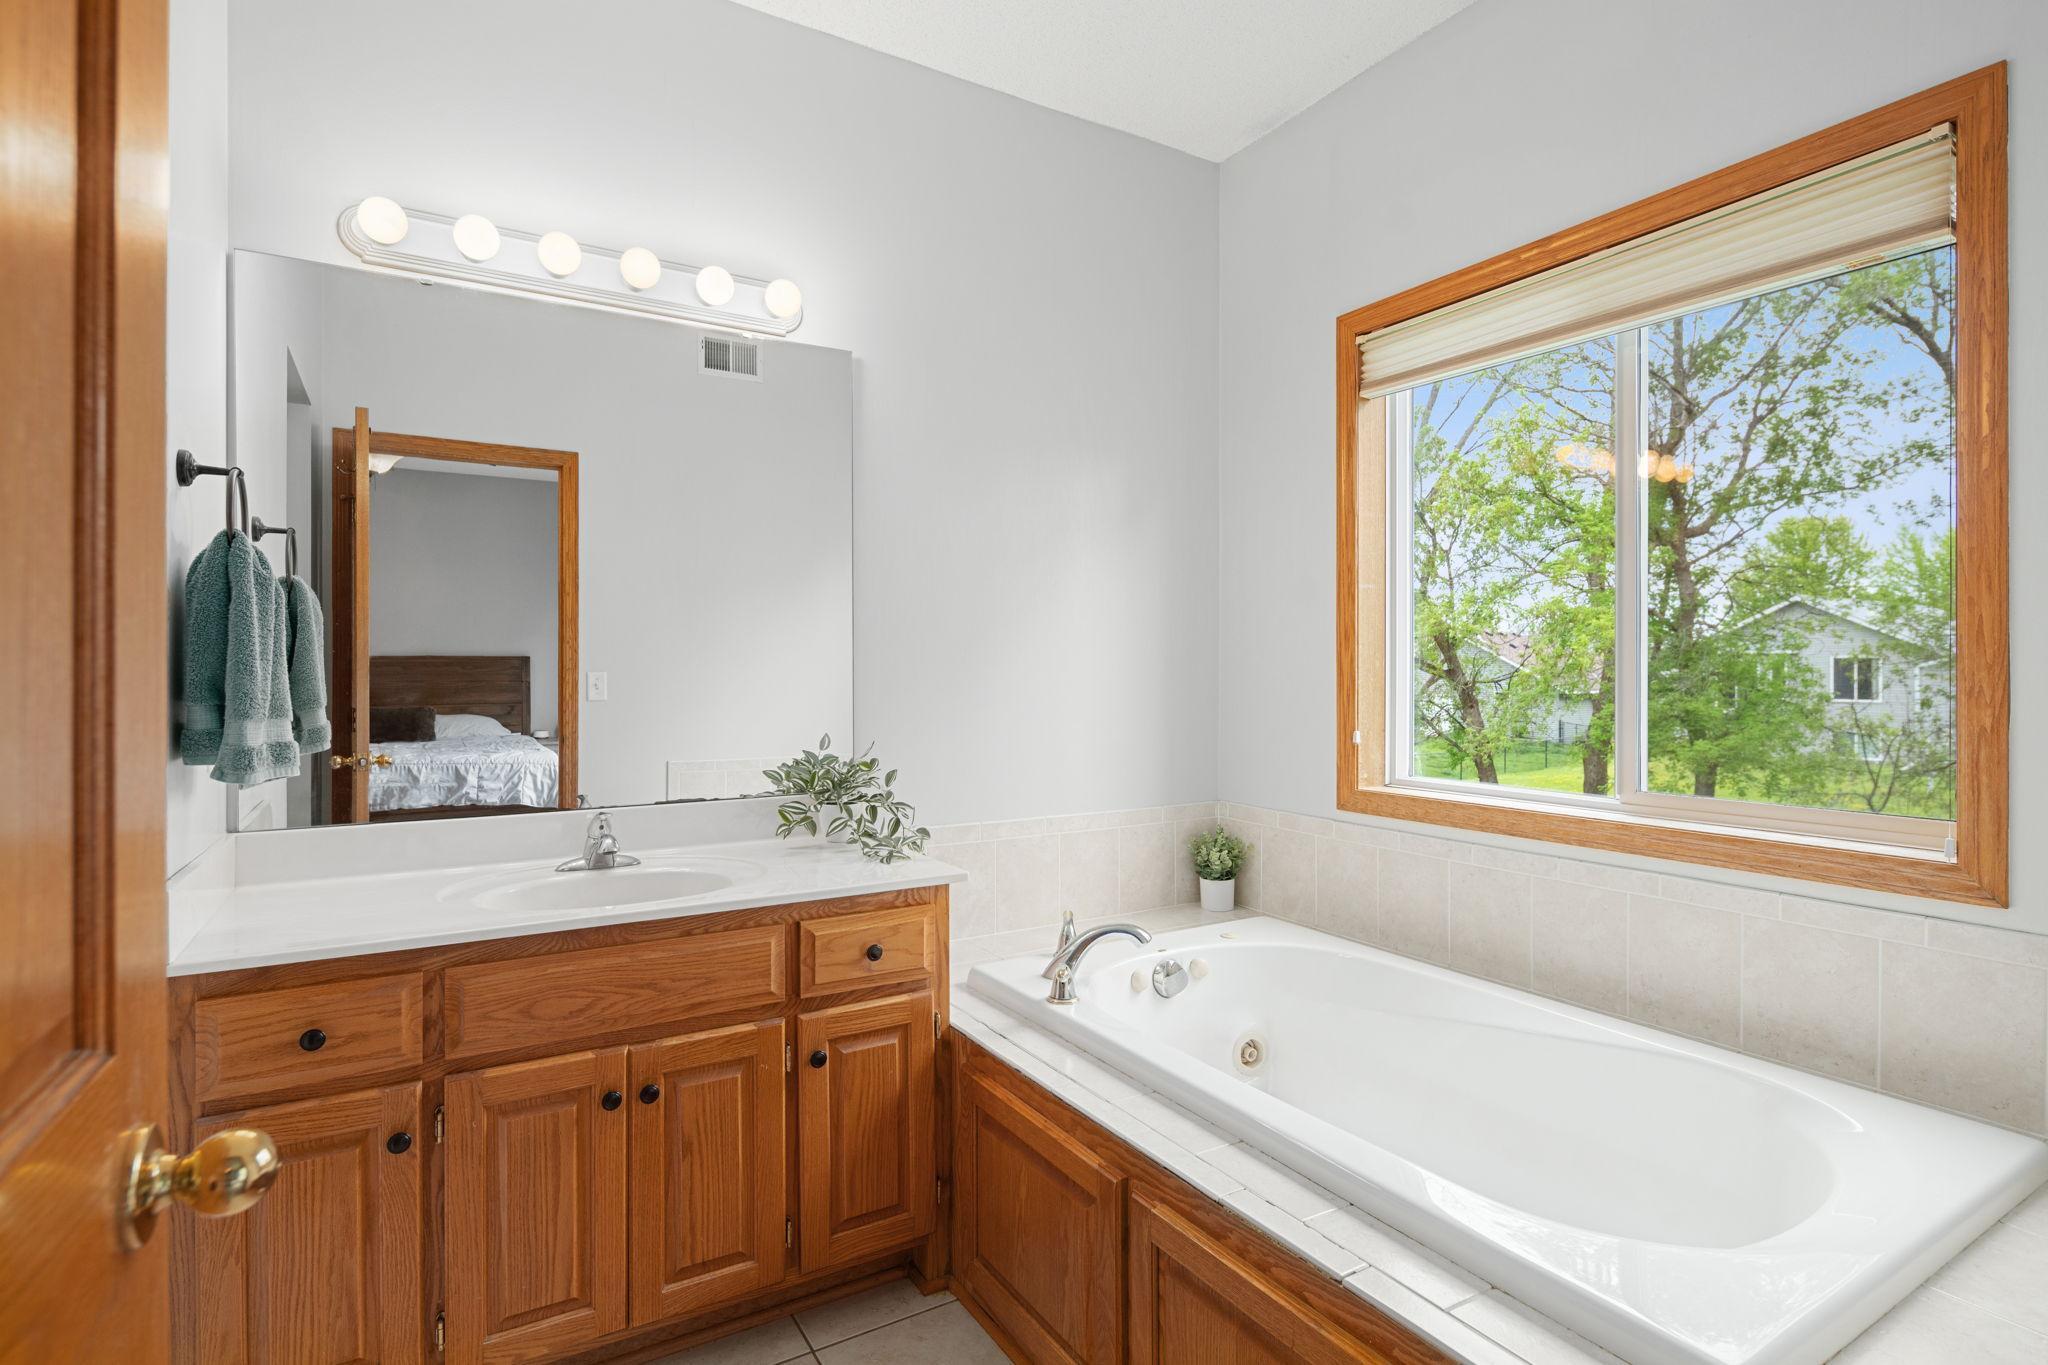
Bathroom with a white bathtub, wood vanity, and large window overlooking leafy trees.
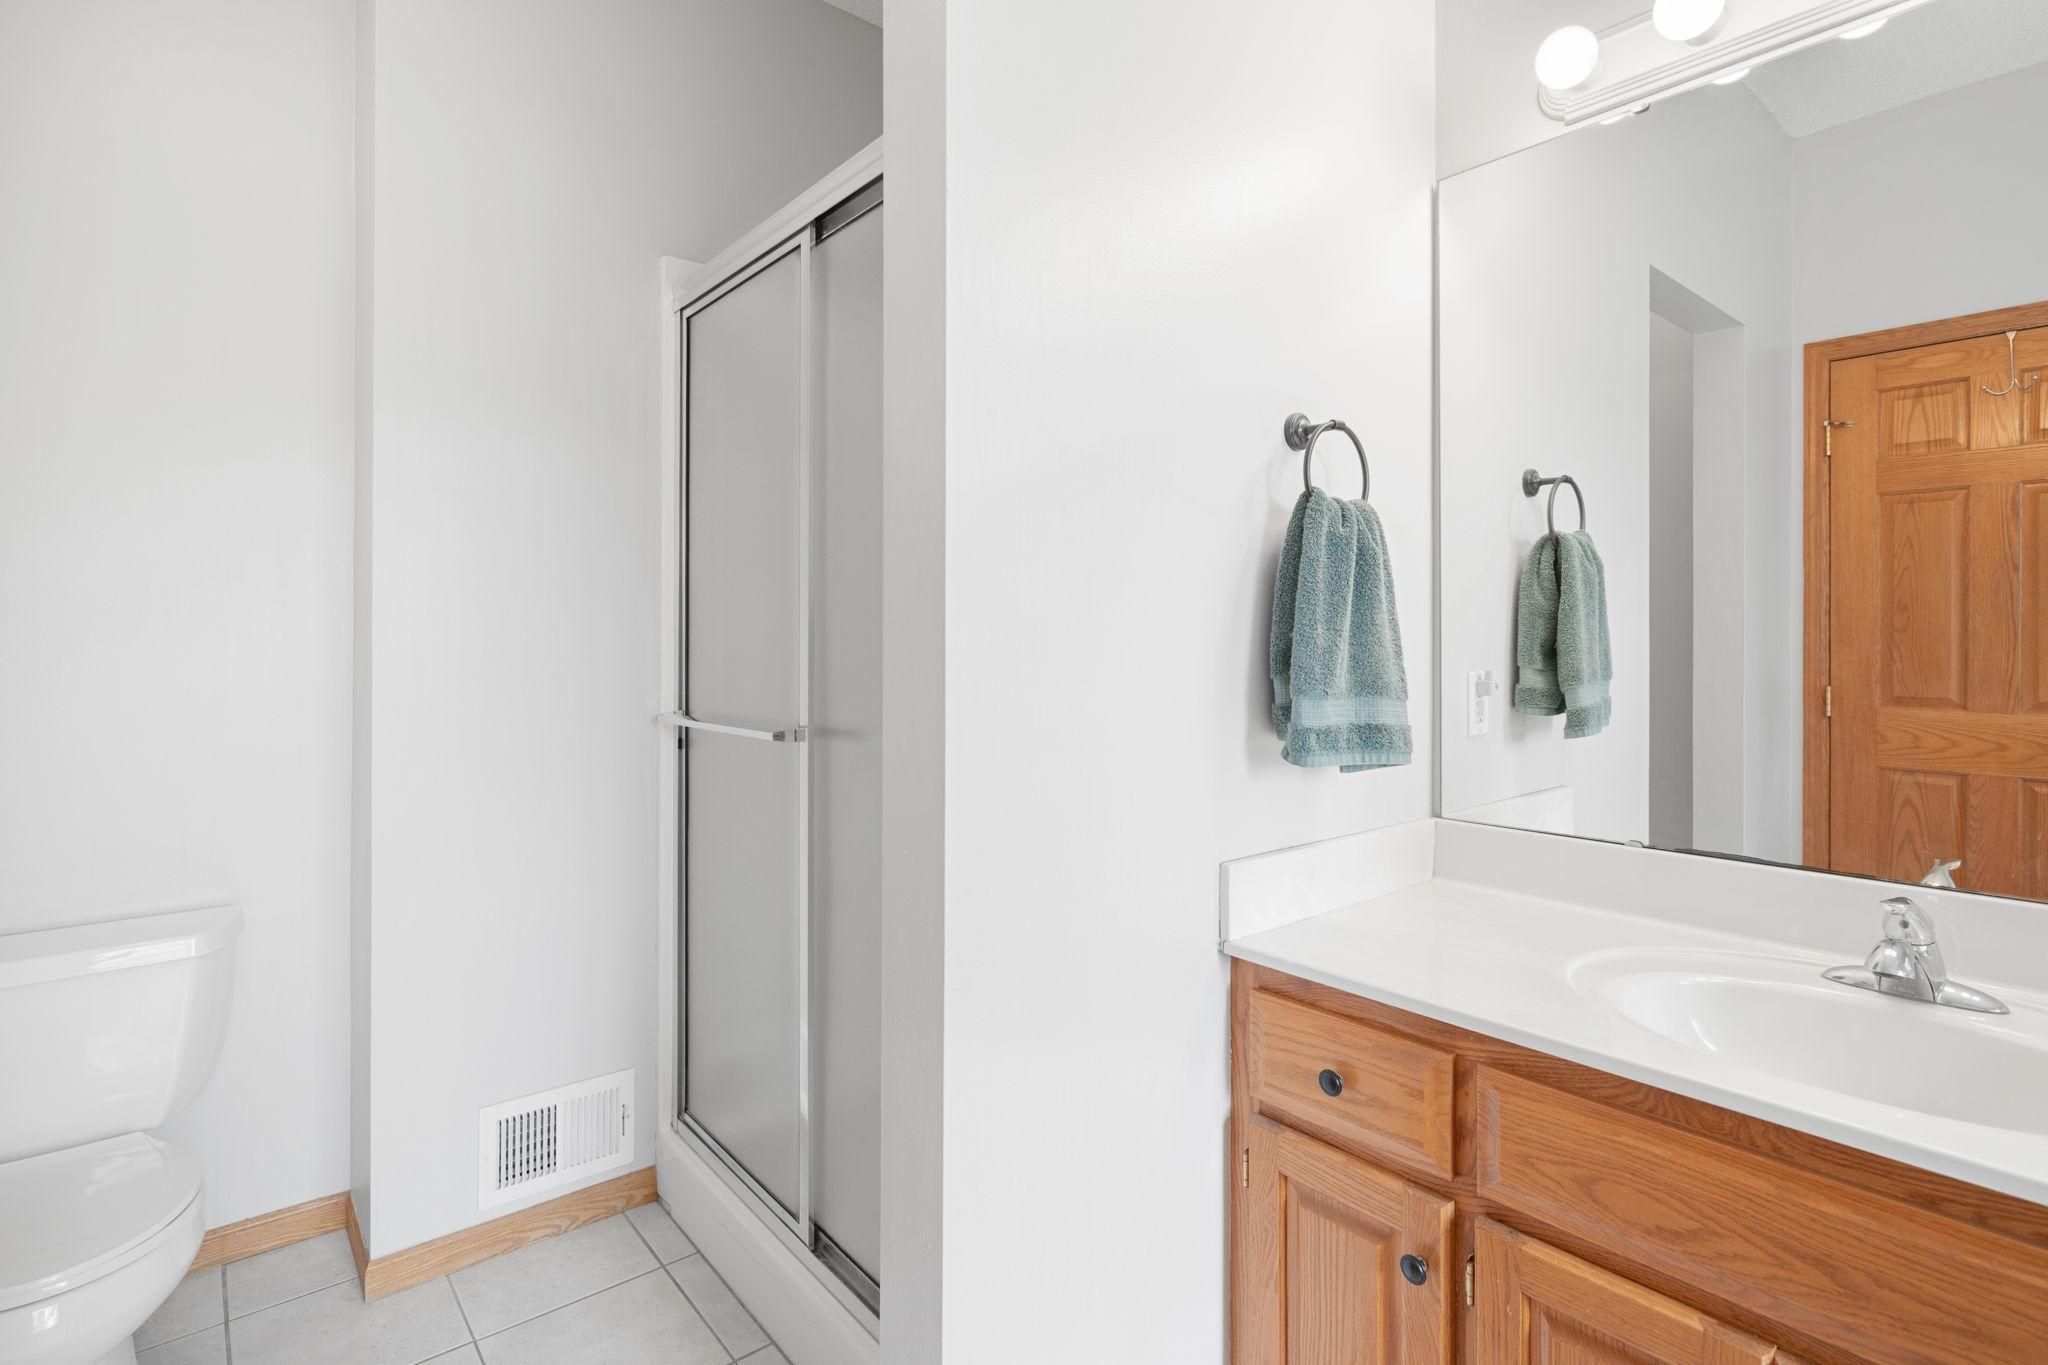
Bathroom with glass shower, toilet, and wood vanity with a white countertop.
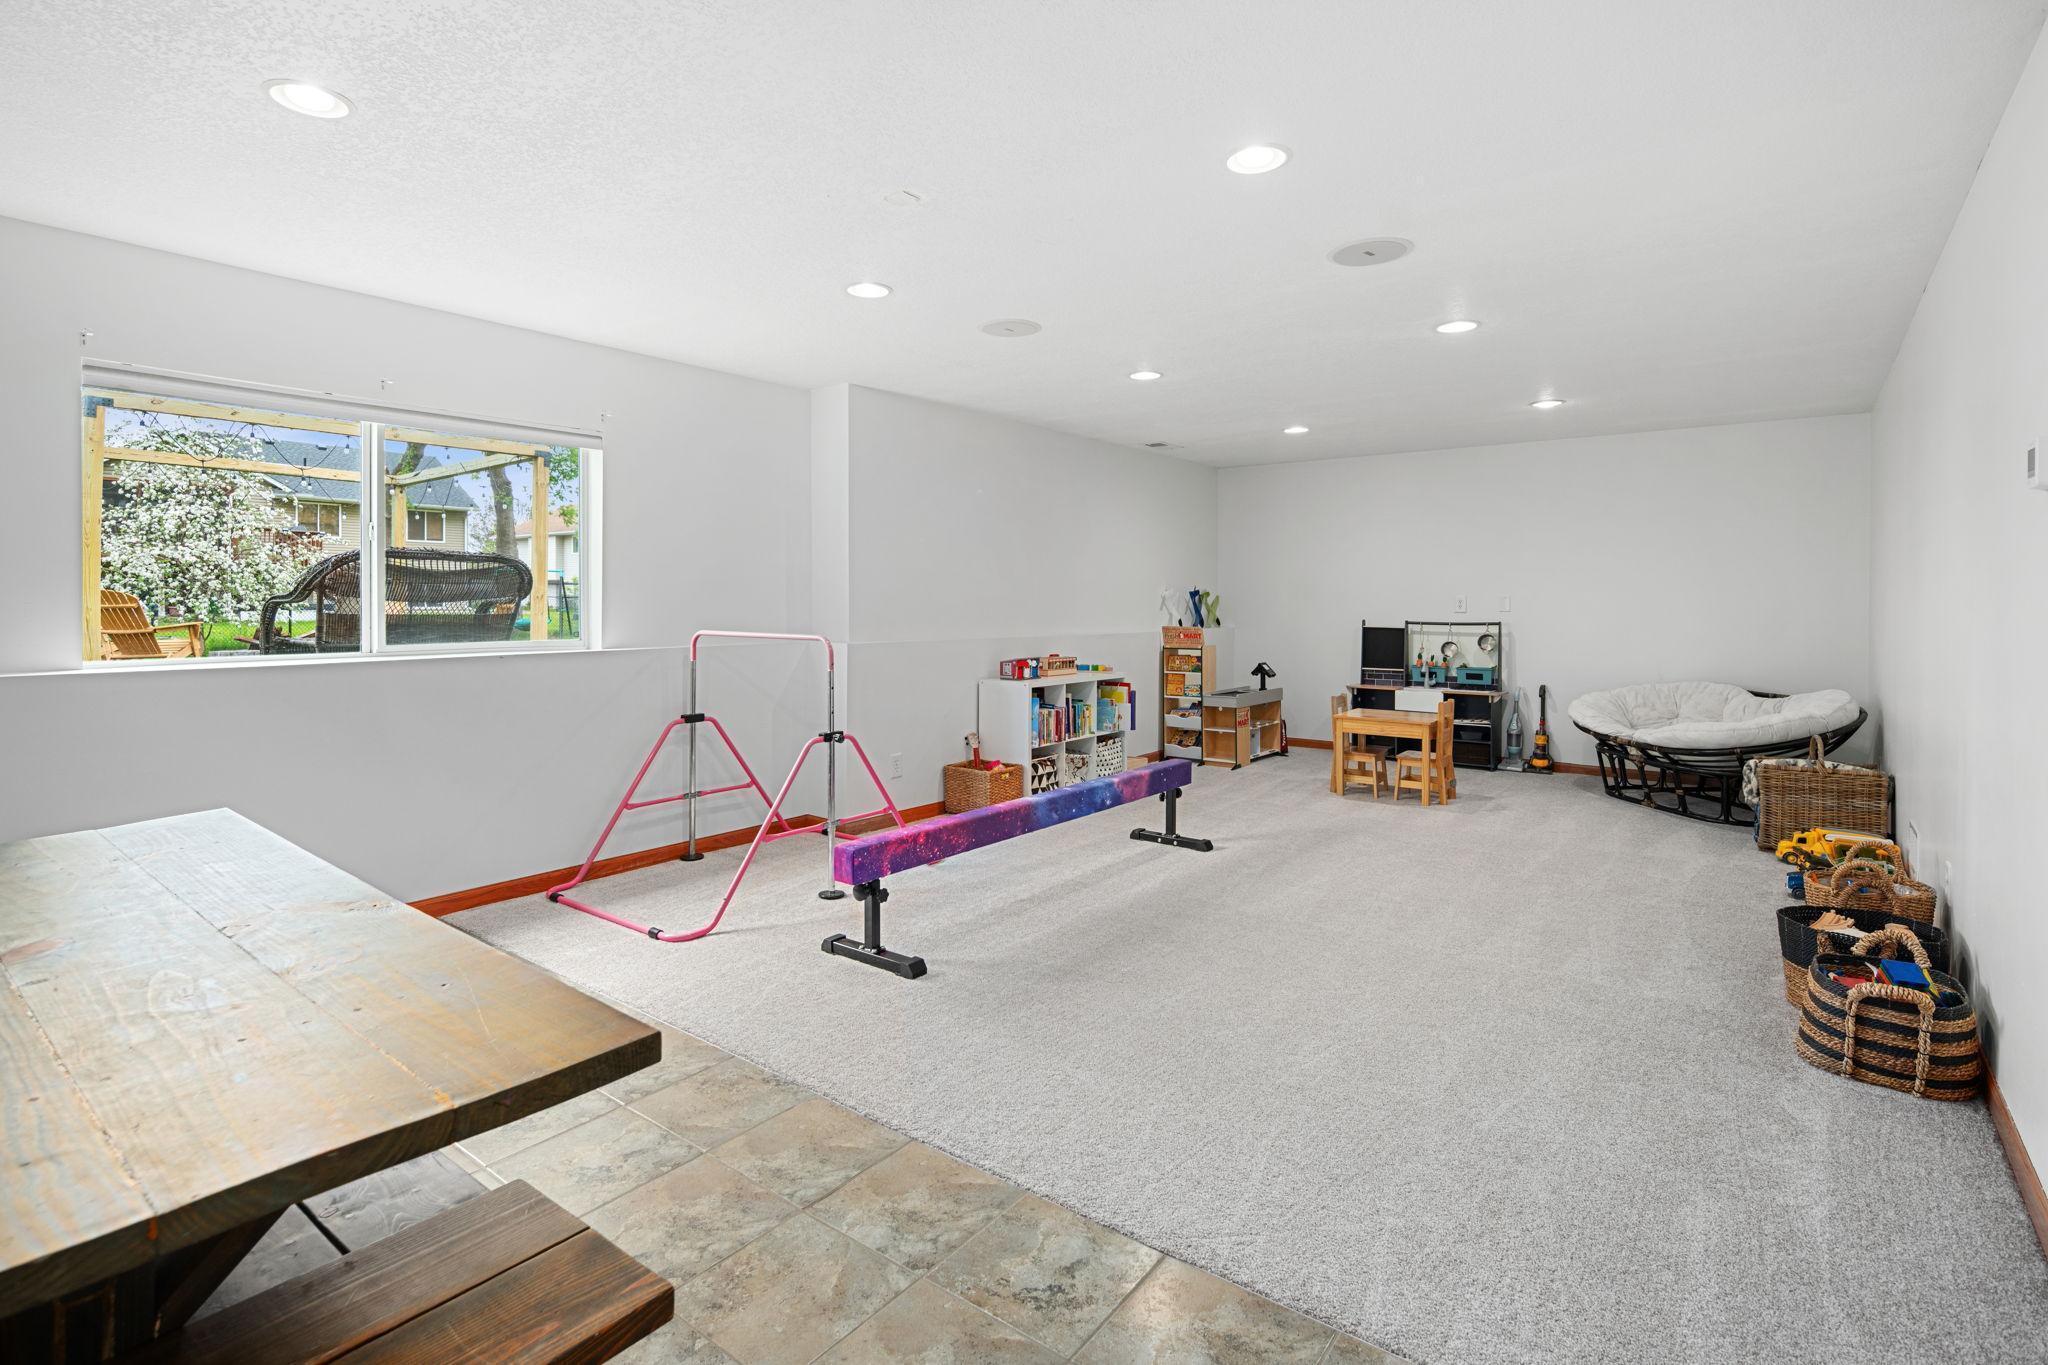
Recreation room with children’s toys, a balance beam, and a large window overlooking the backyard.
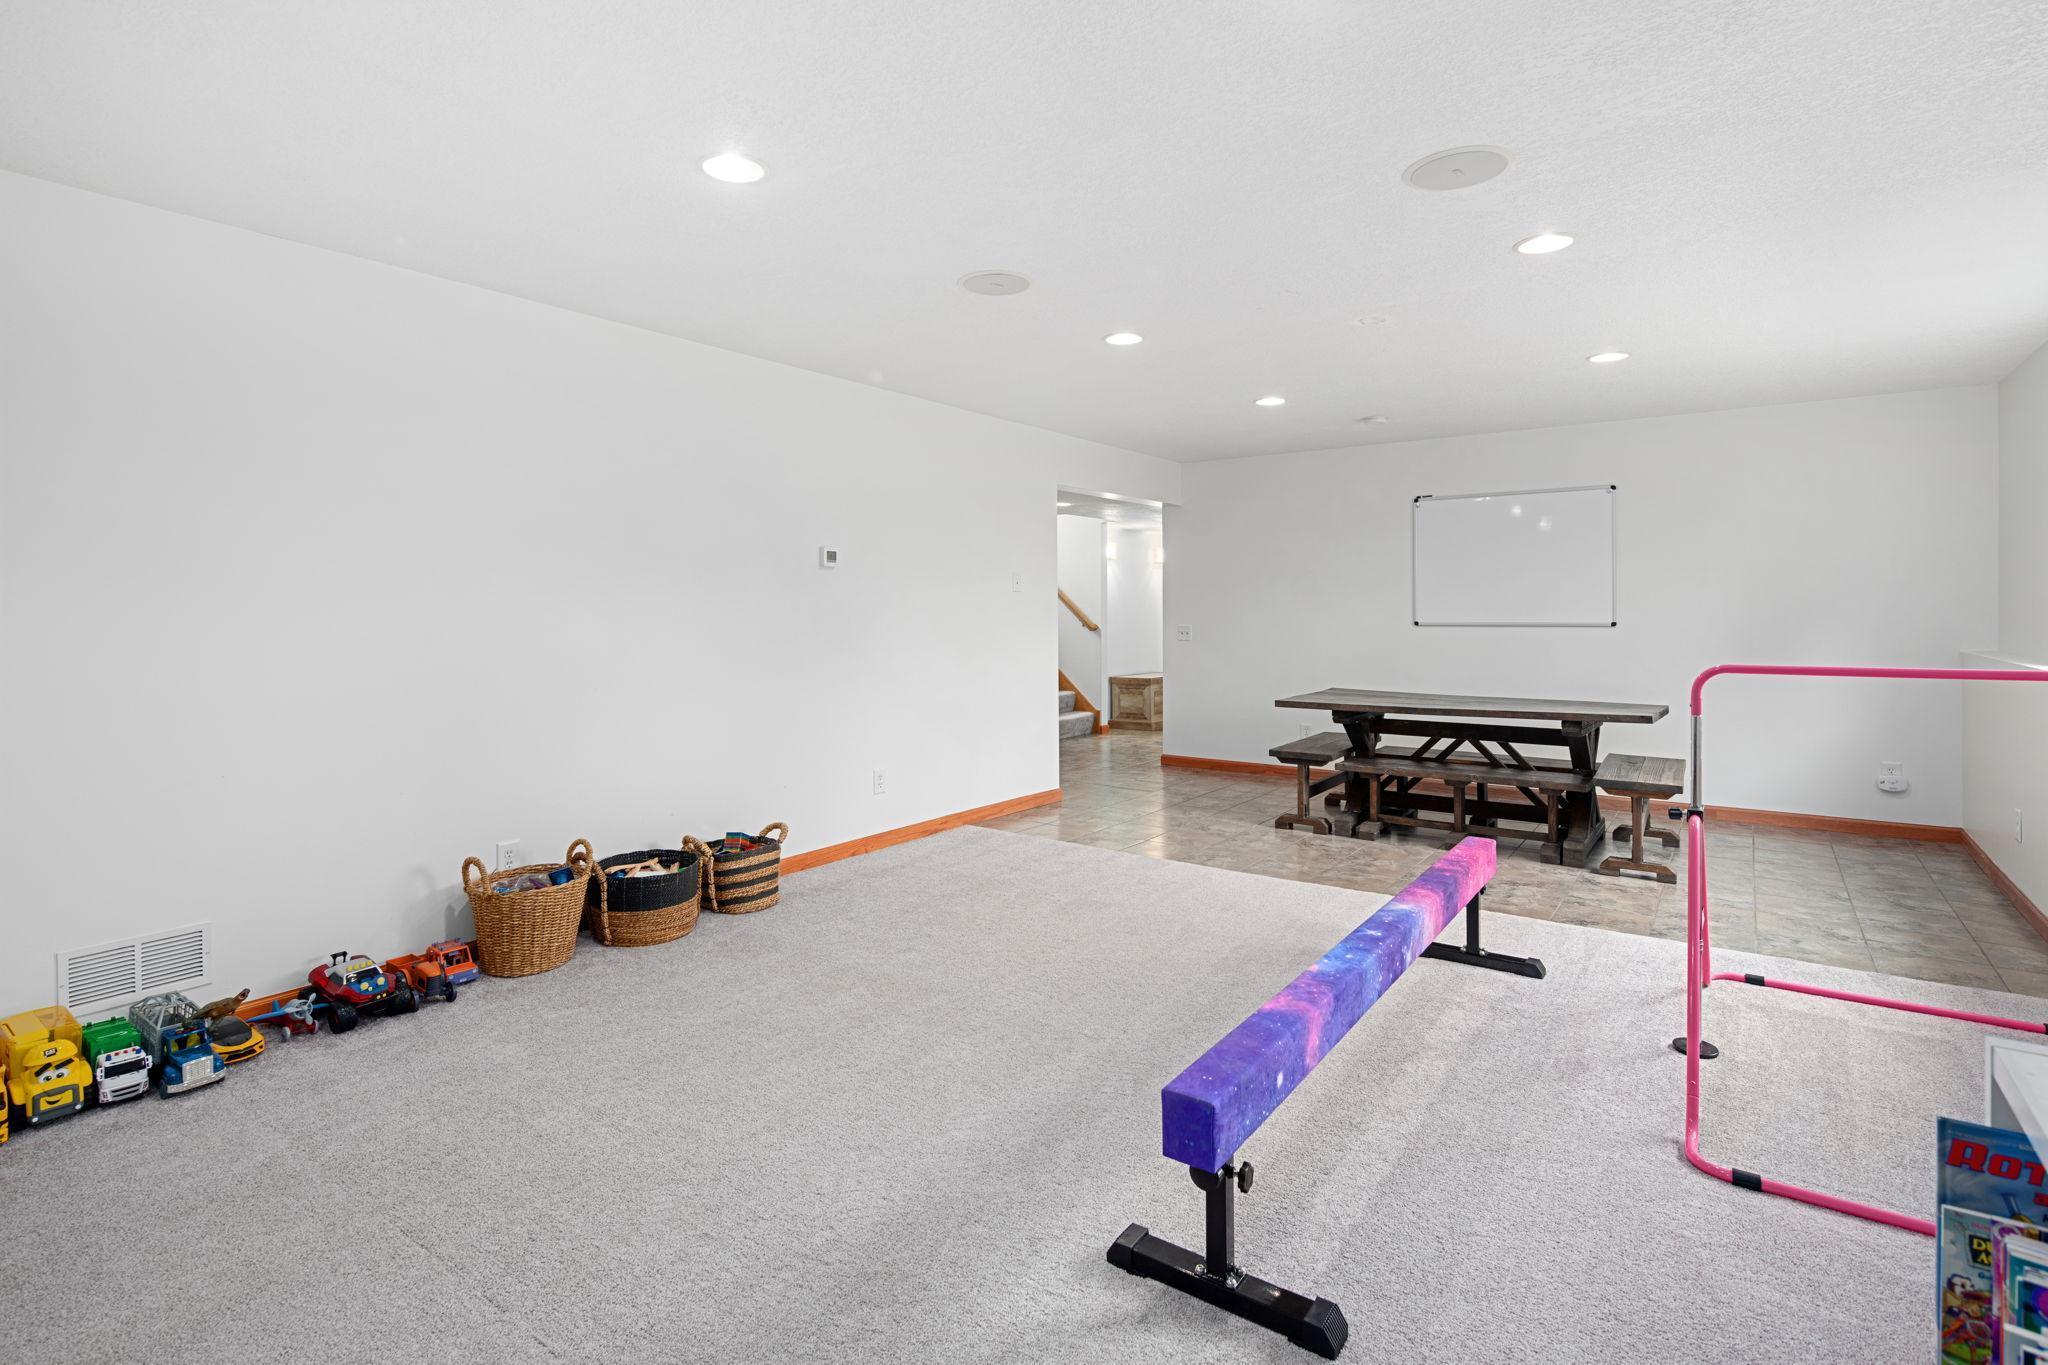
Carpeted recreation room with children’s toys, a picnic-style table, and colorful indoor play equipment.
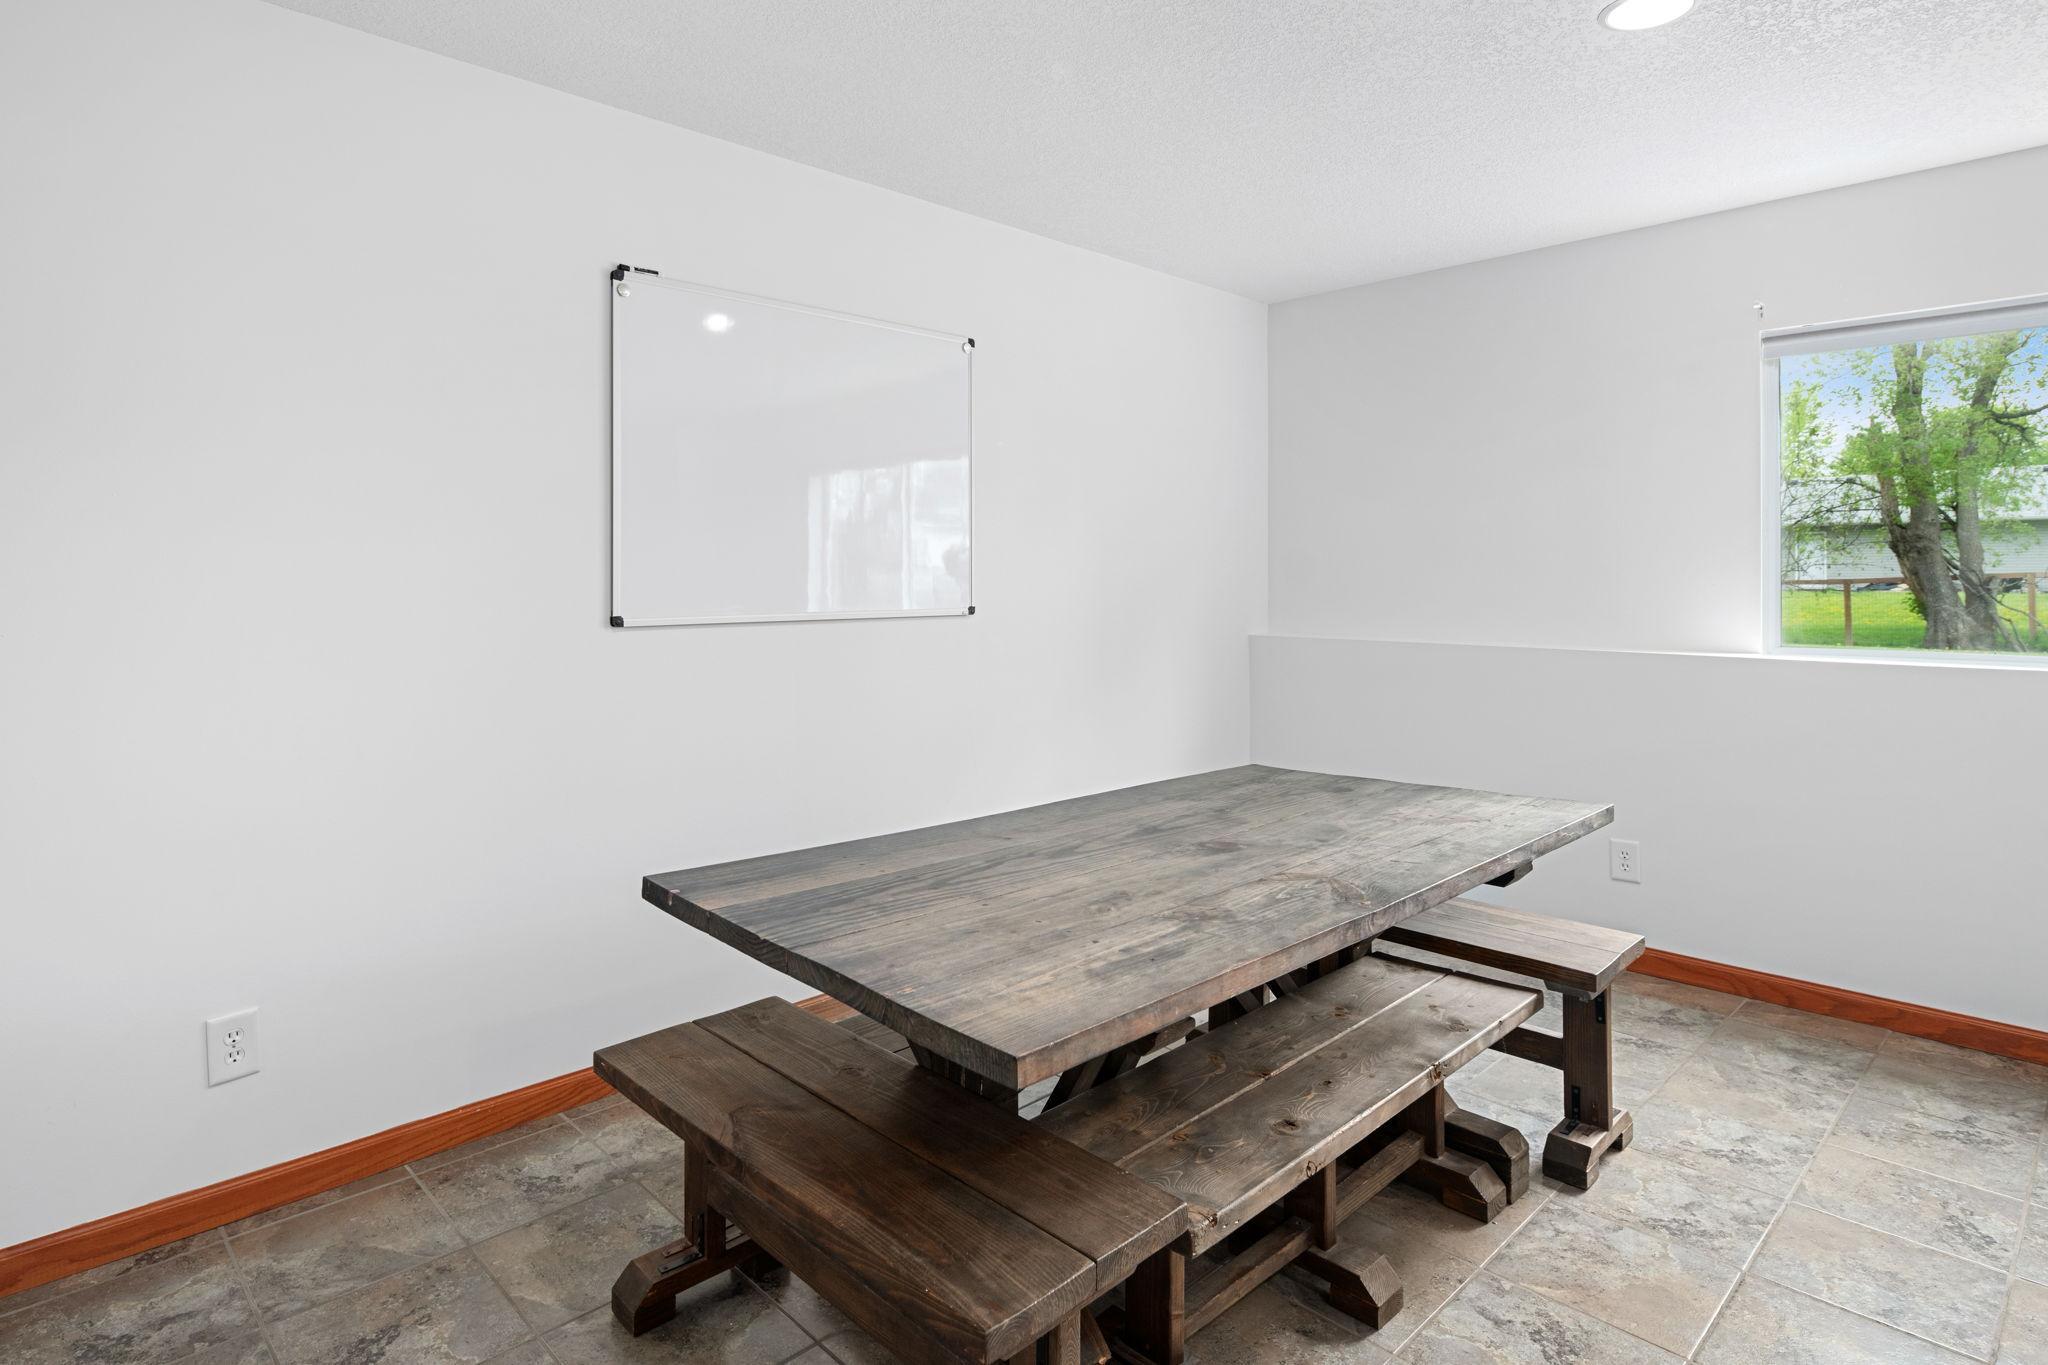
Dining area with a rustic wood table and benches, gray tile floor, and a window overlooking trees.
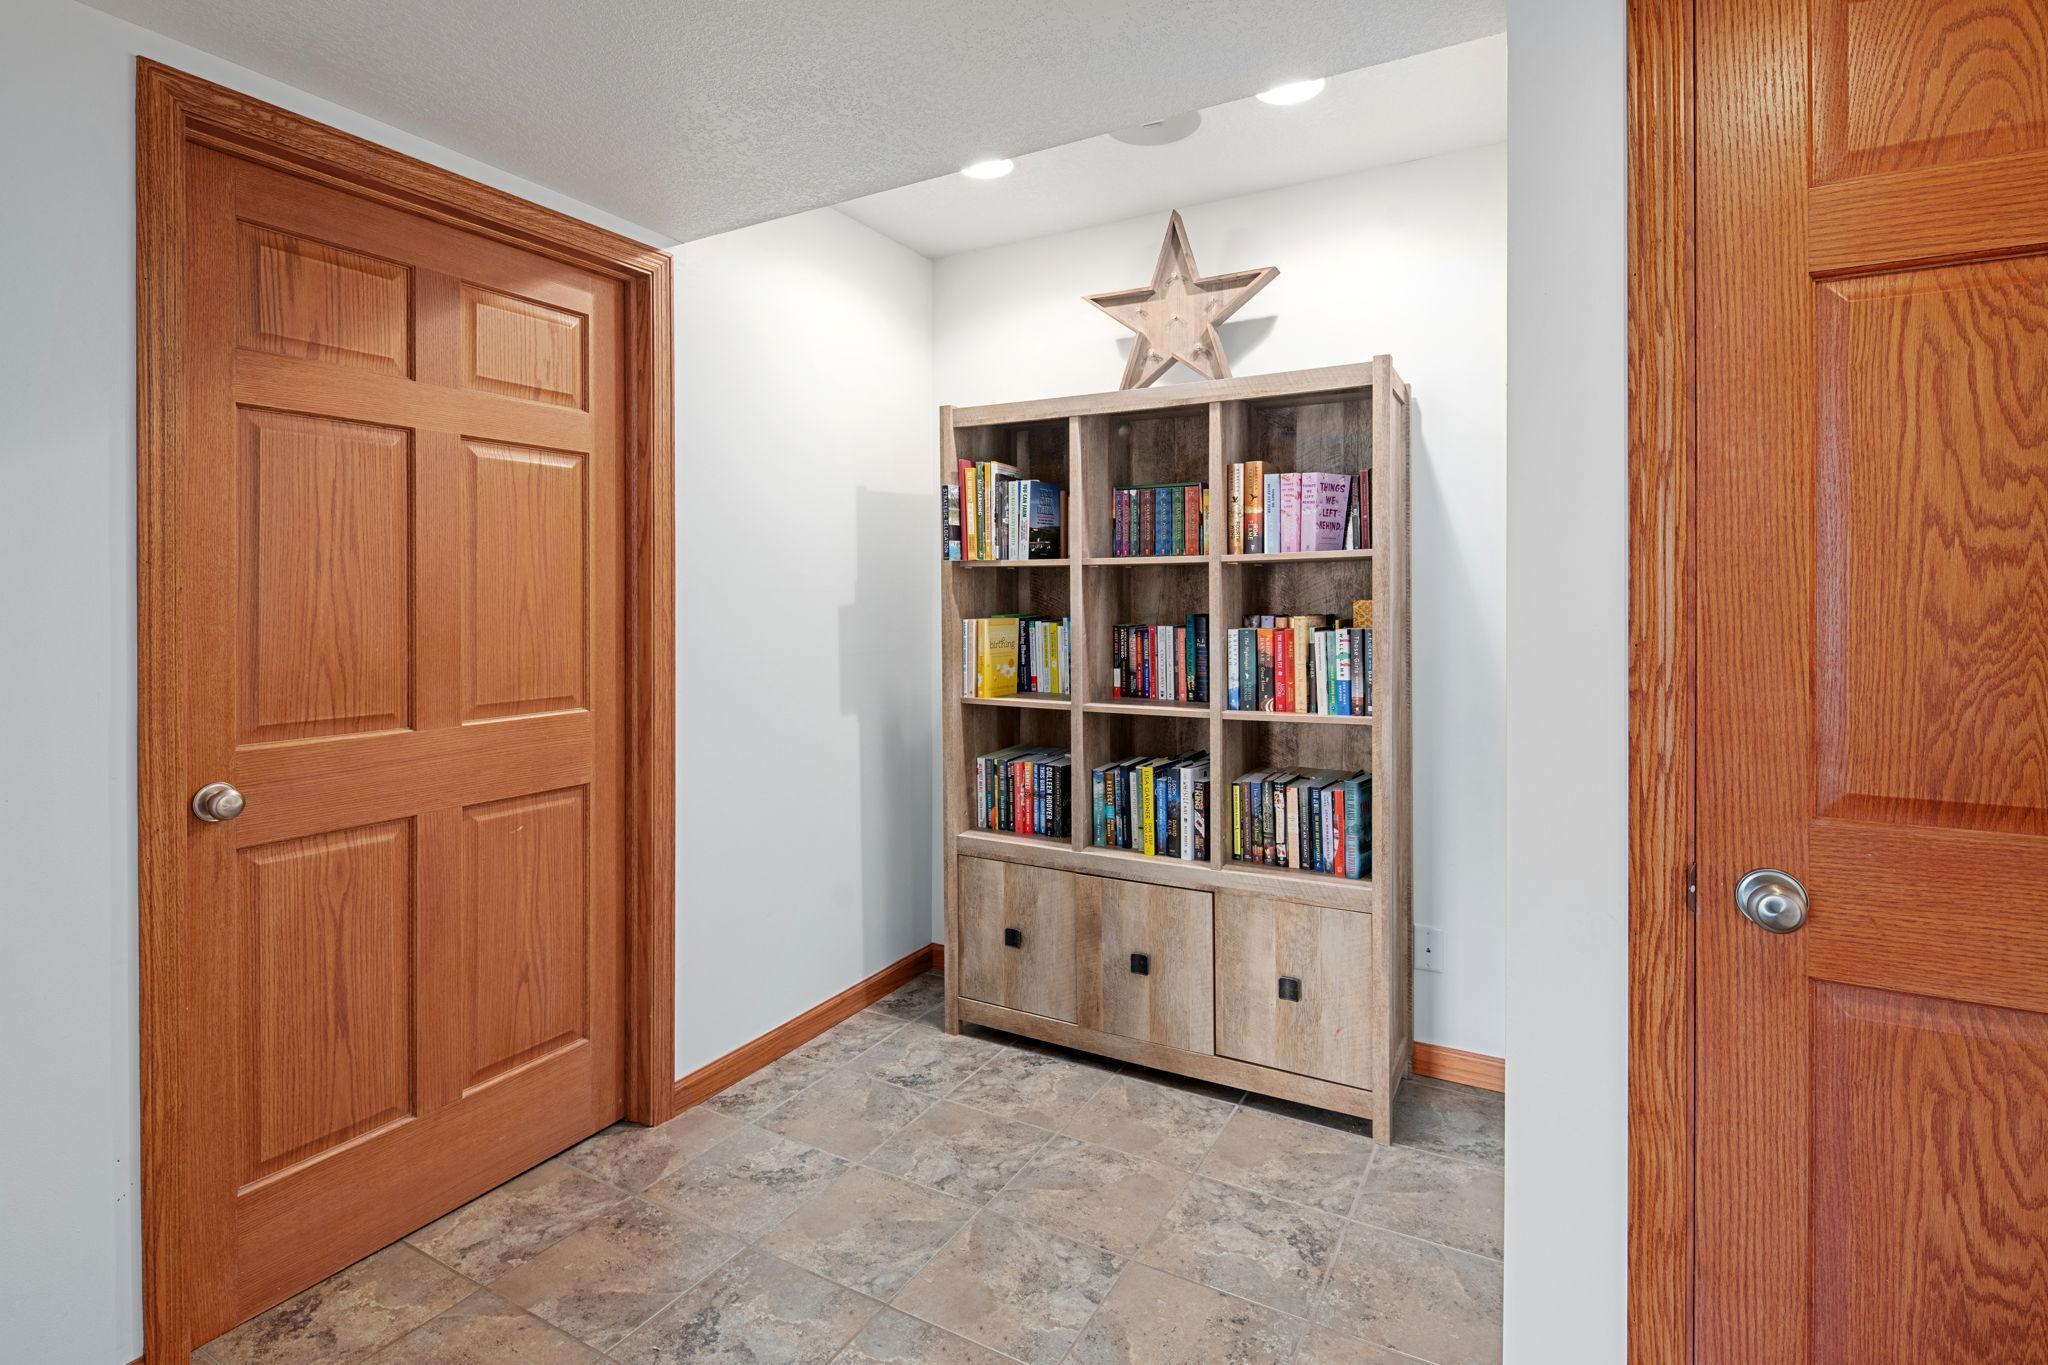
Interior nook with a bookcase full of books between two wooden doors.
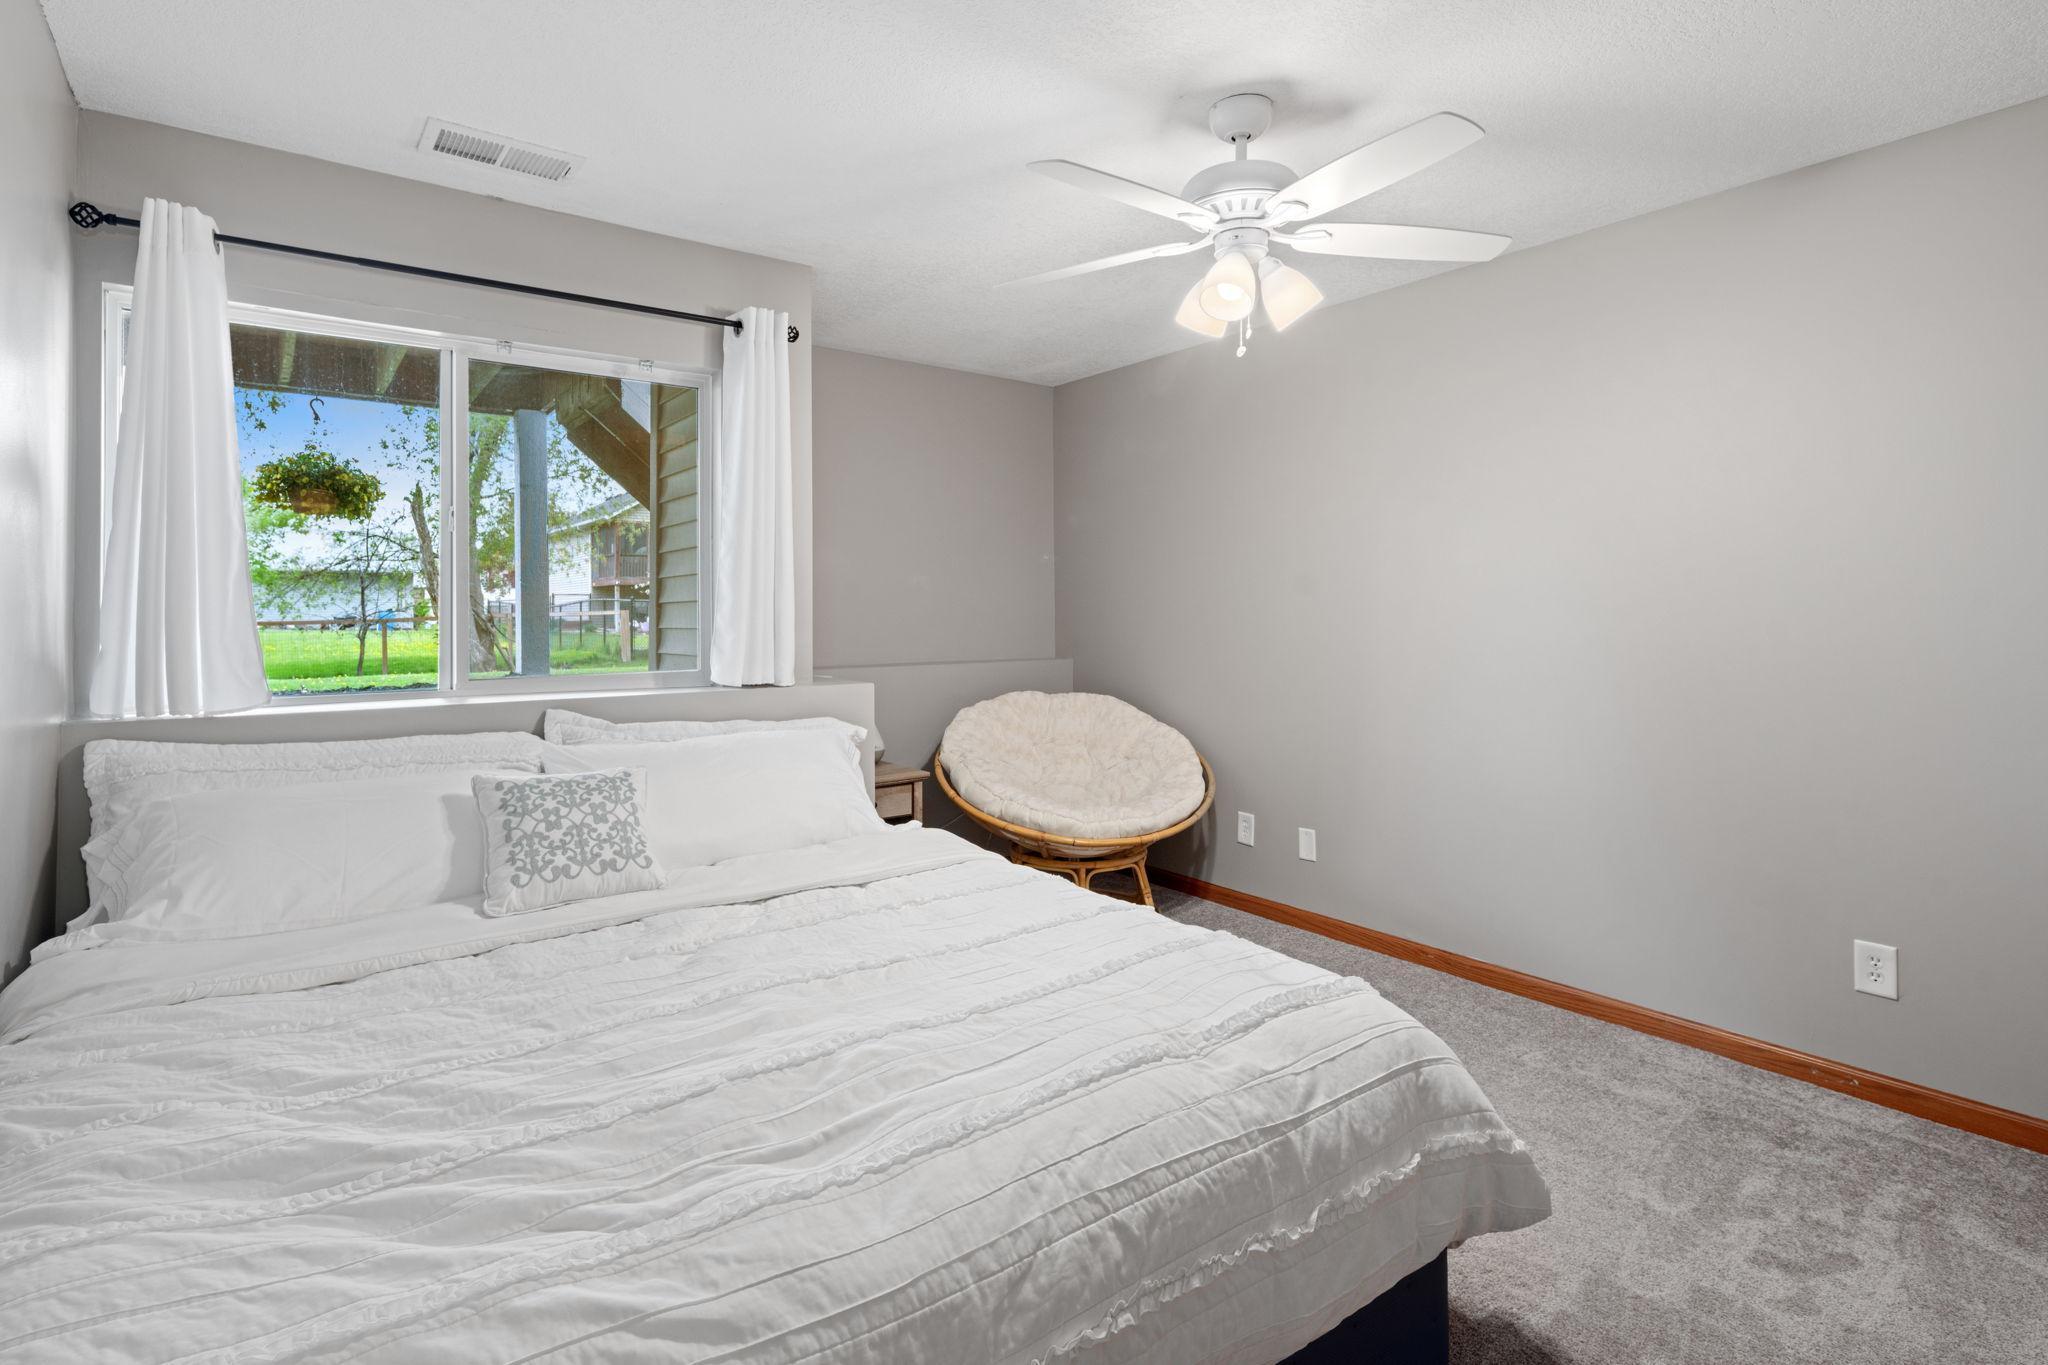
Furnished bedroom with a large white bed and a window overlooking trees and water.
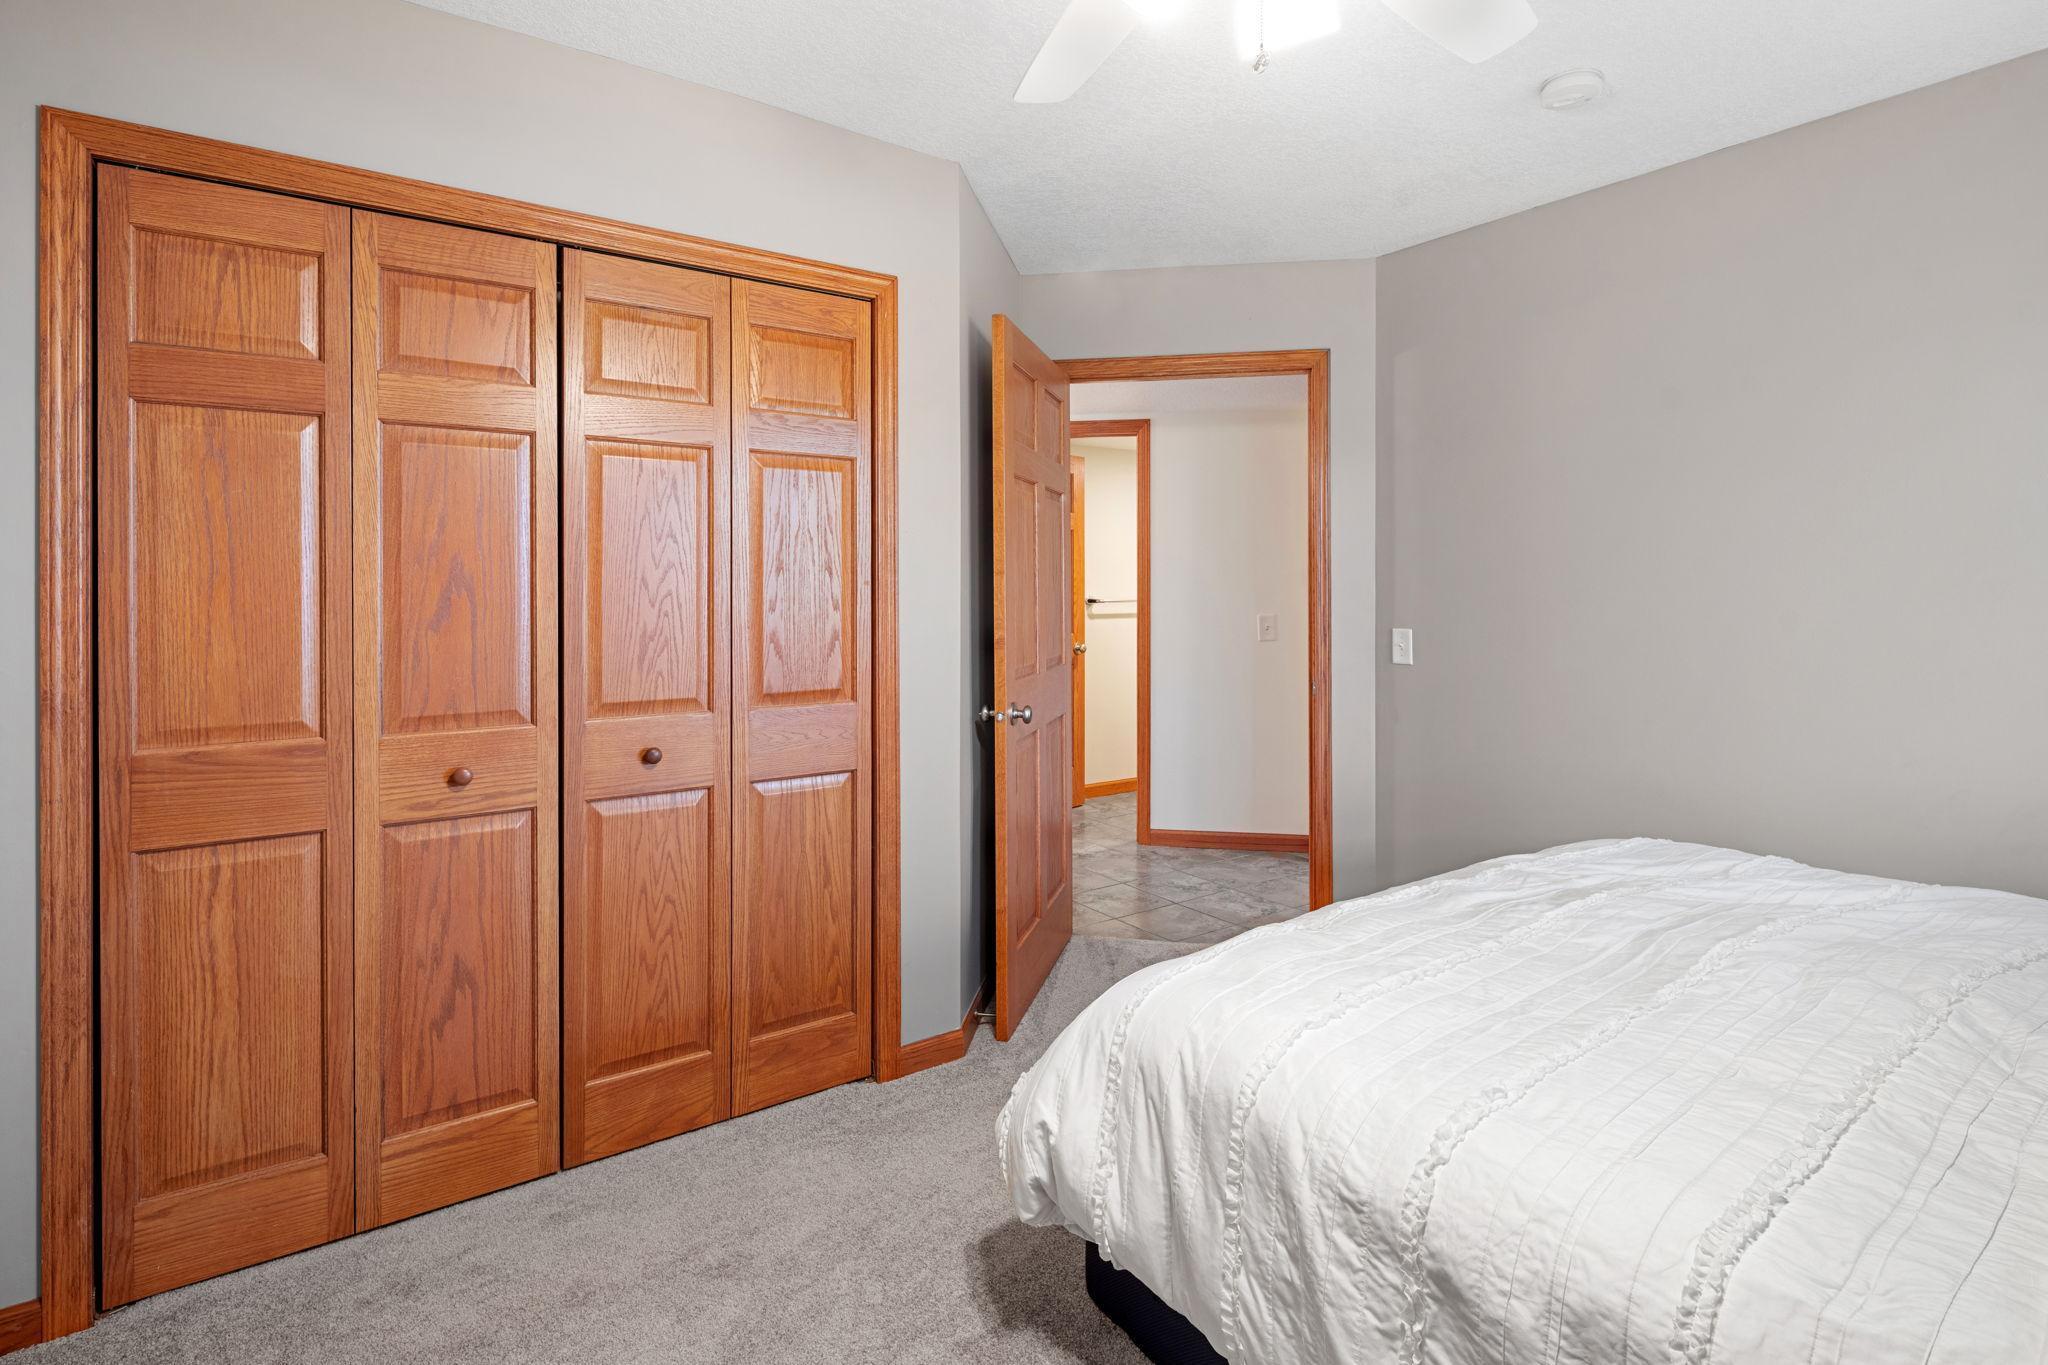
Bedroom with paneled wooden closet doors, gray carpet, and a bed covered in white bedding.
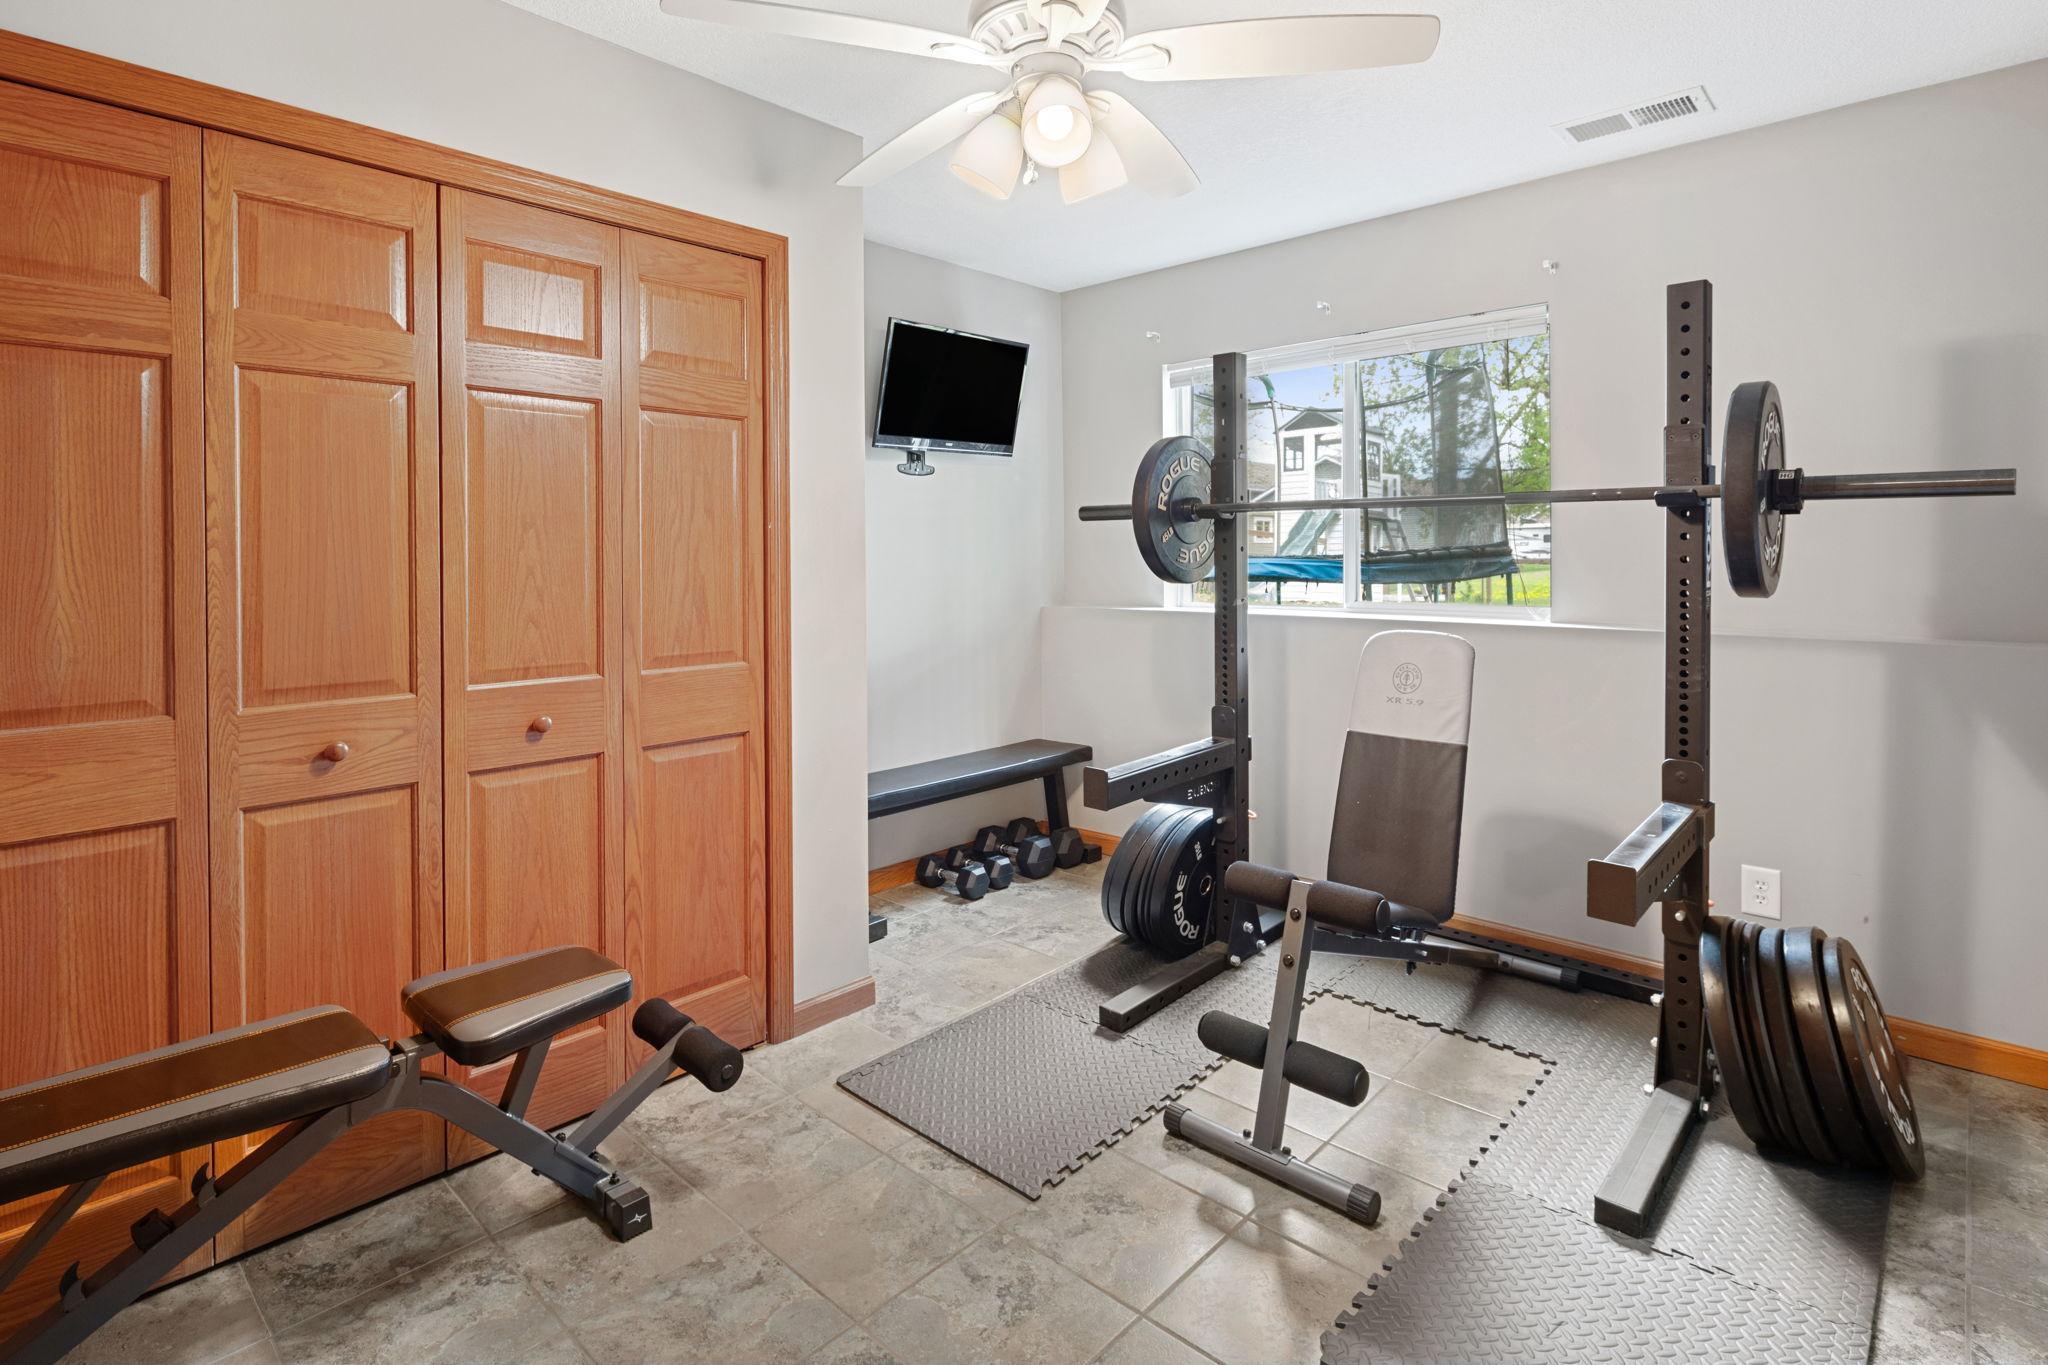
Home gym with a squat rack, weight plates, dumbbells, and built-in wooden cabinets.
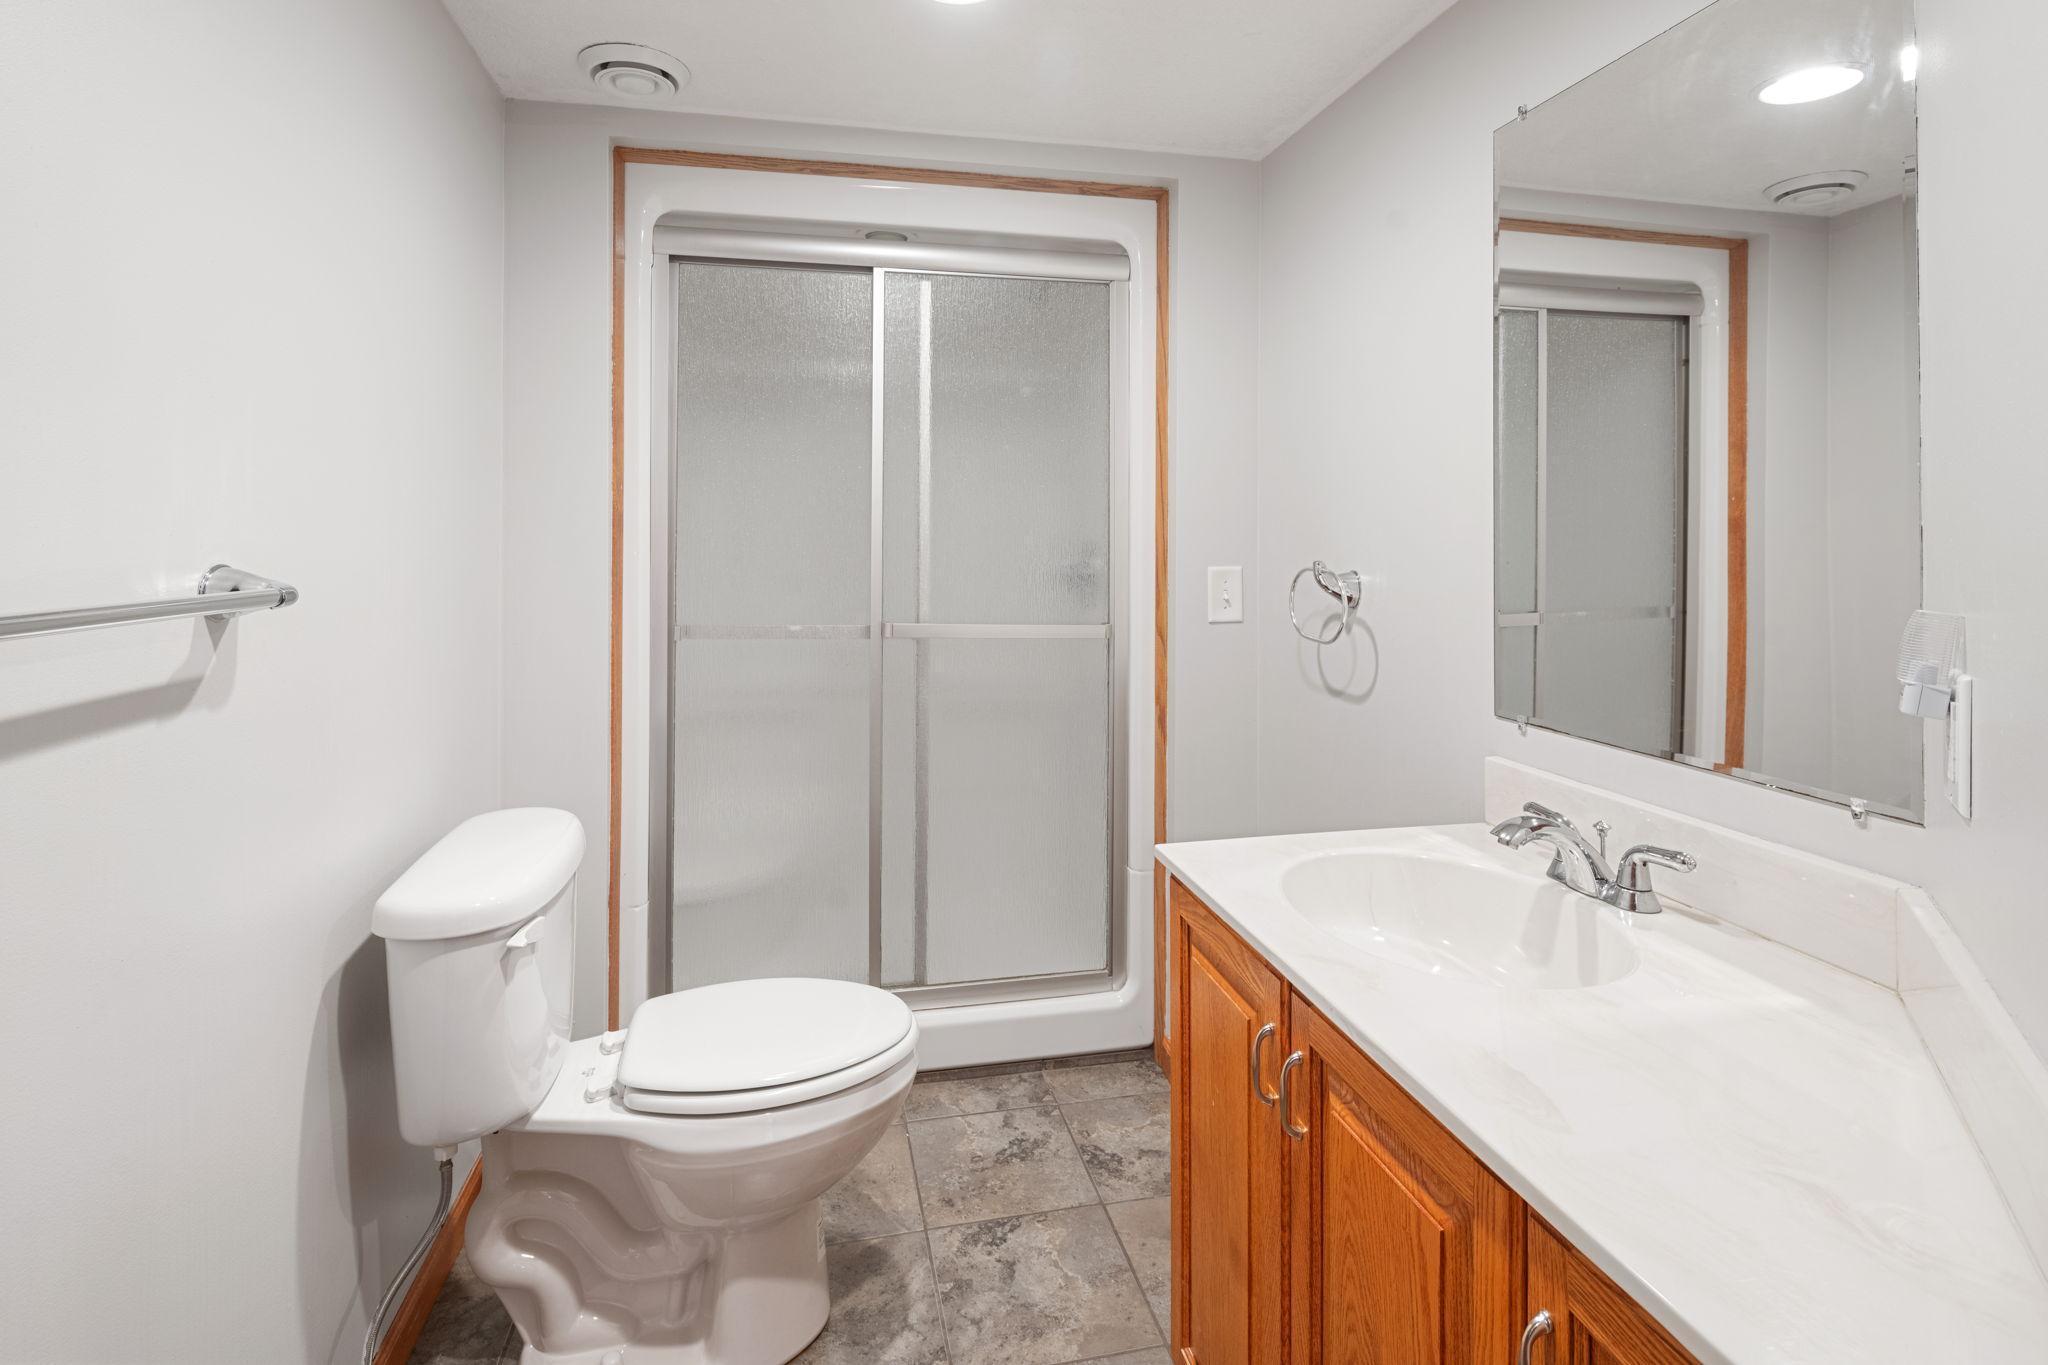
Bathroom with a sliding glass shower, white sink countertop, and warm wood vanity cabinets.
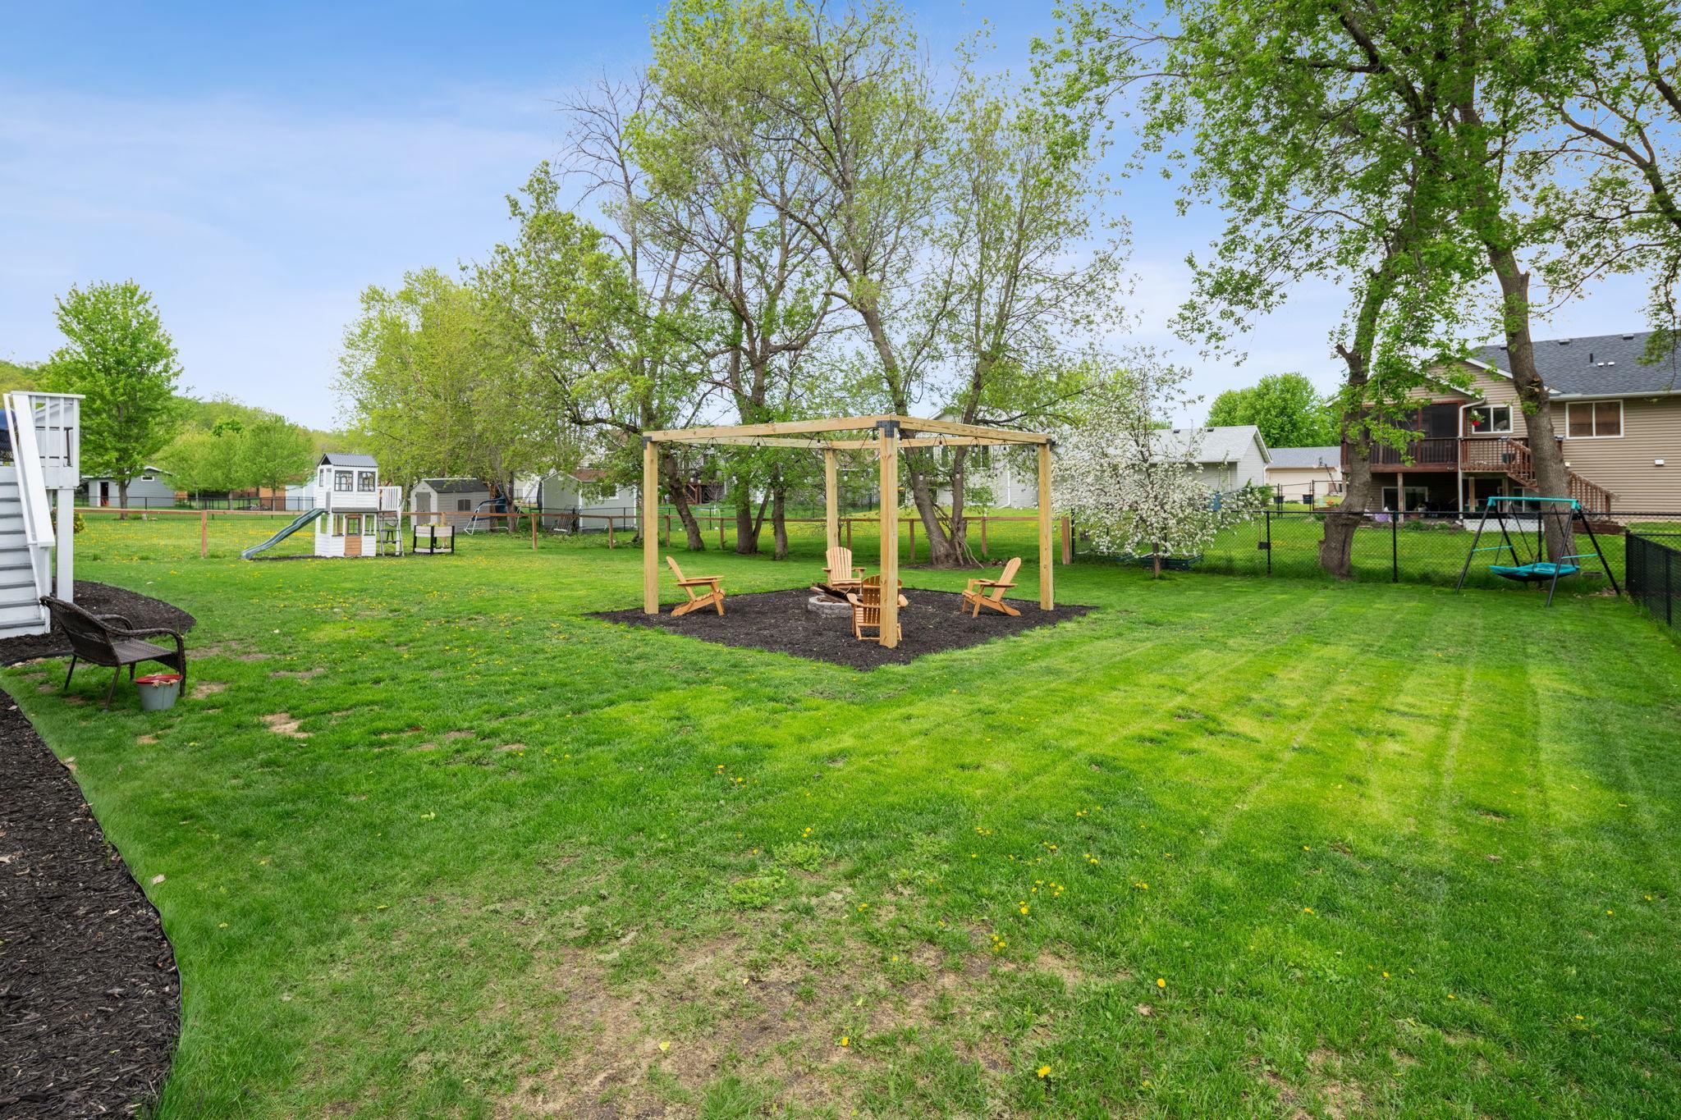
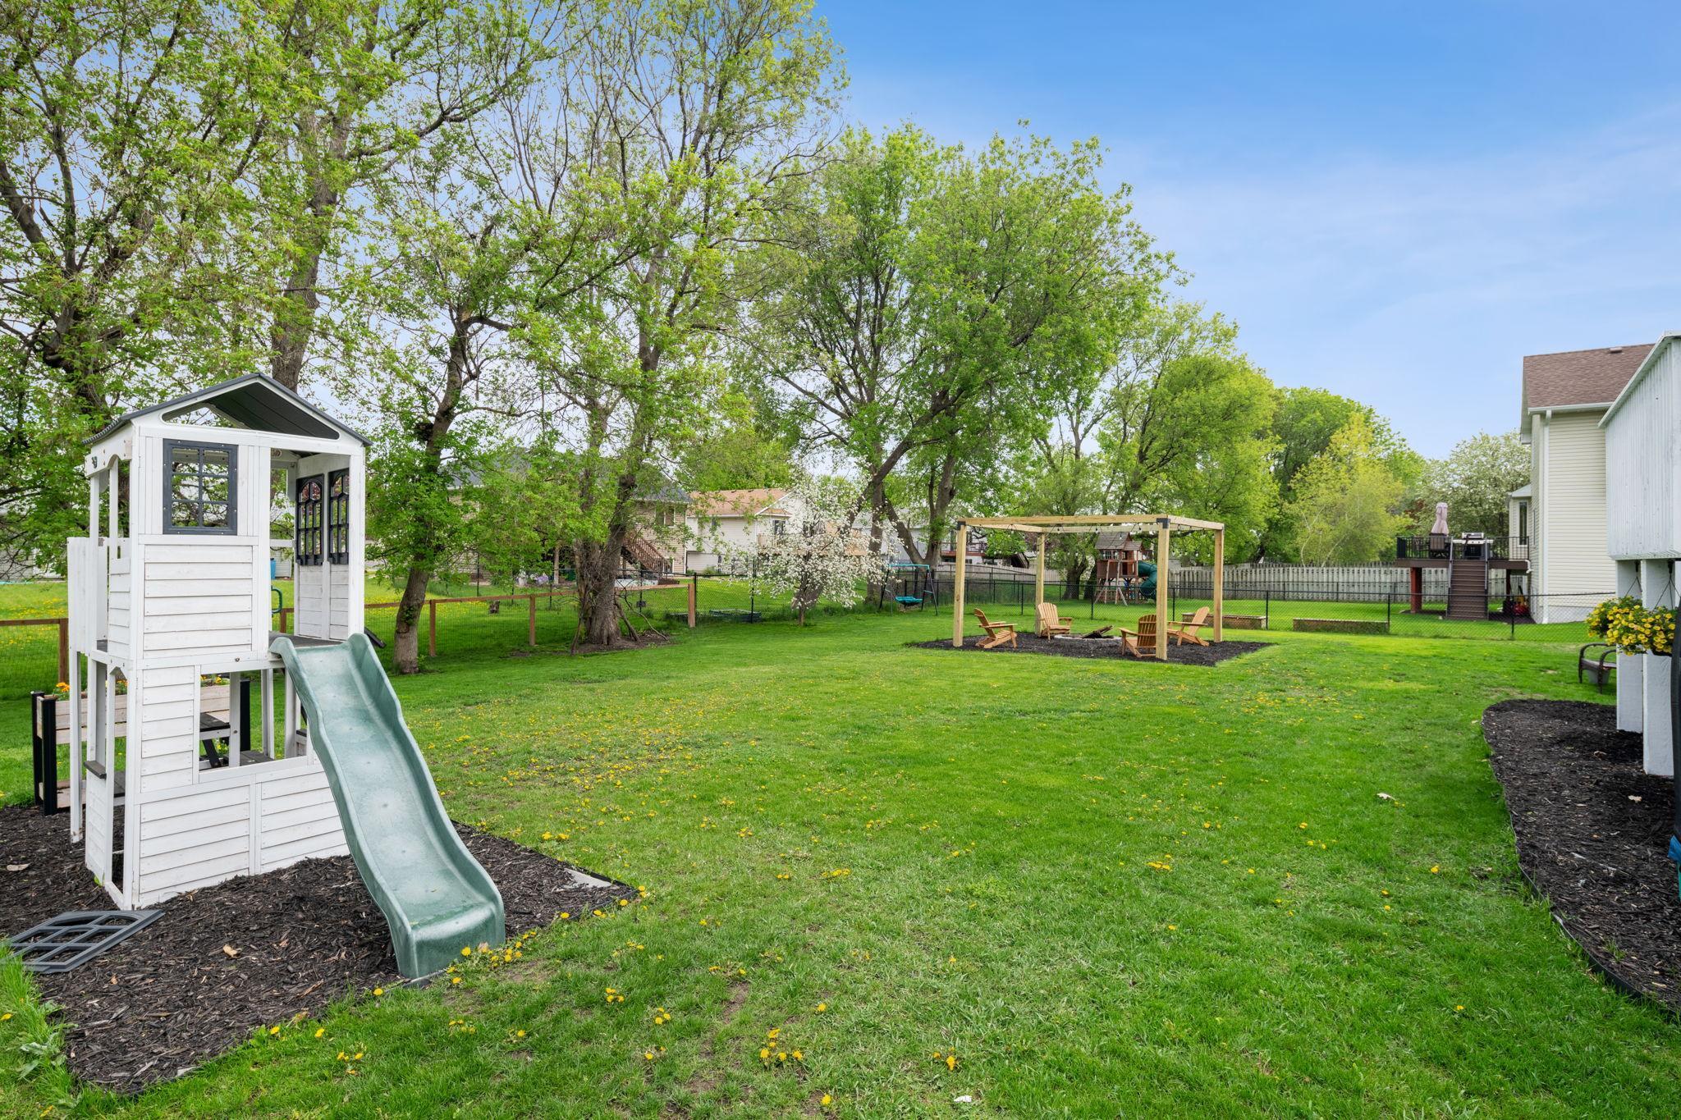
Backyard with a pergola seating area, fenced lawn, playset, and swing set.
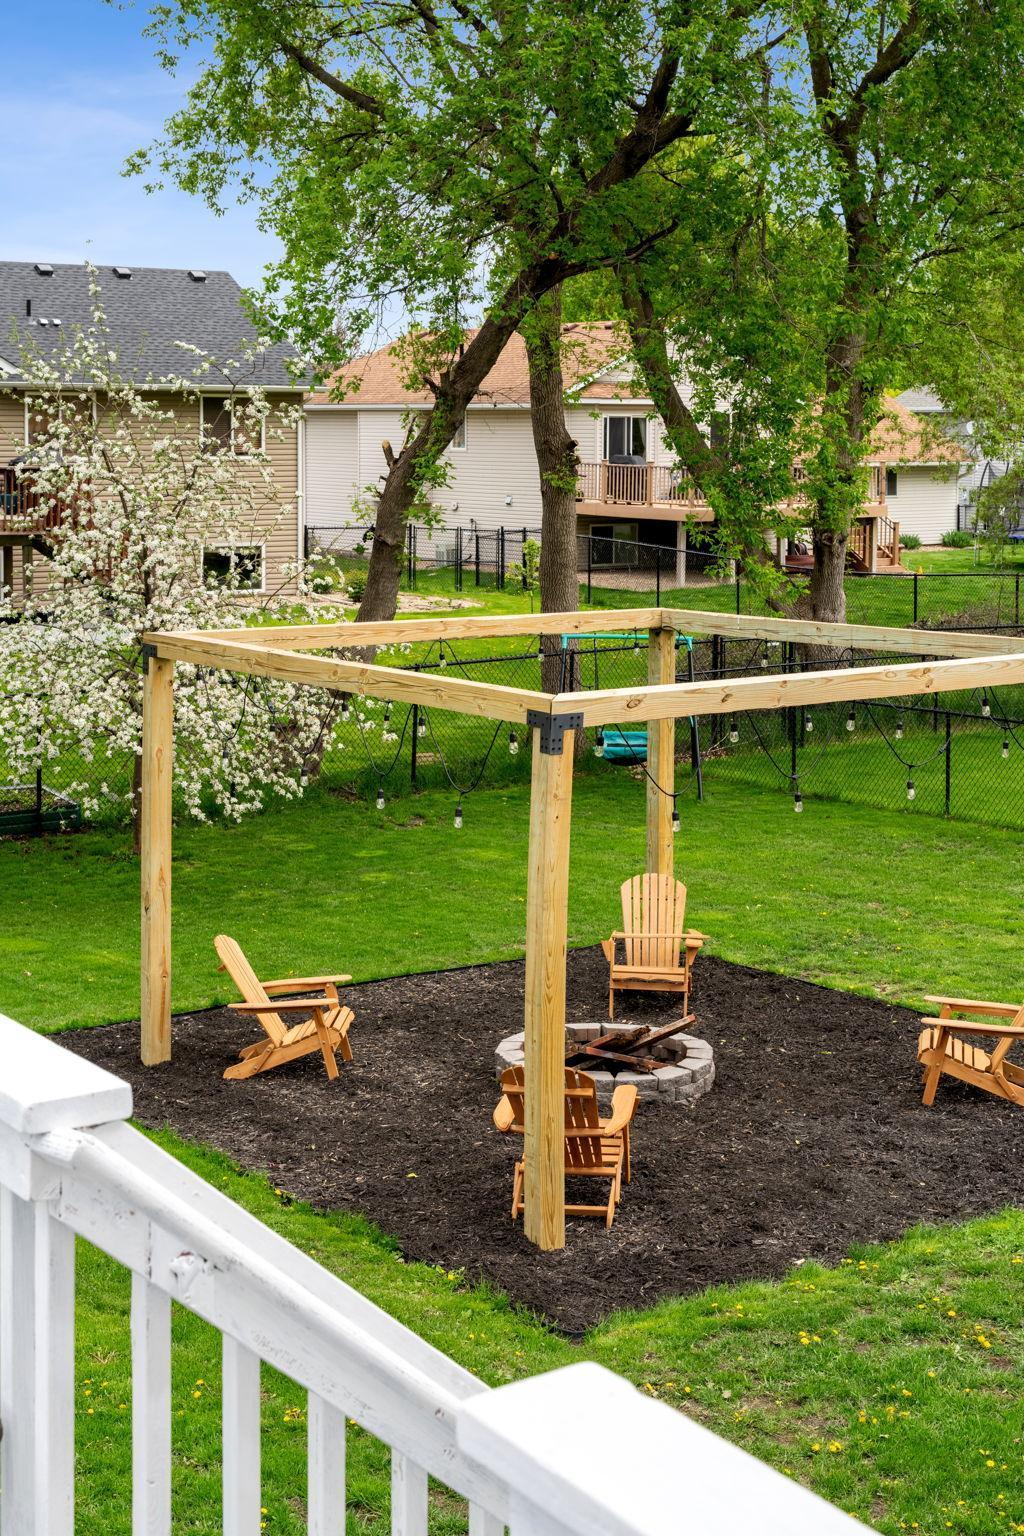
Backyard with a pergola, string lights, Adirondack chairs, fire pit, raised deck, and playset.
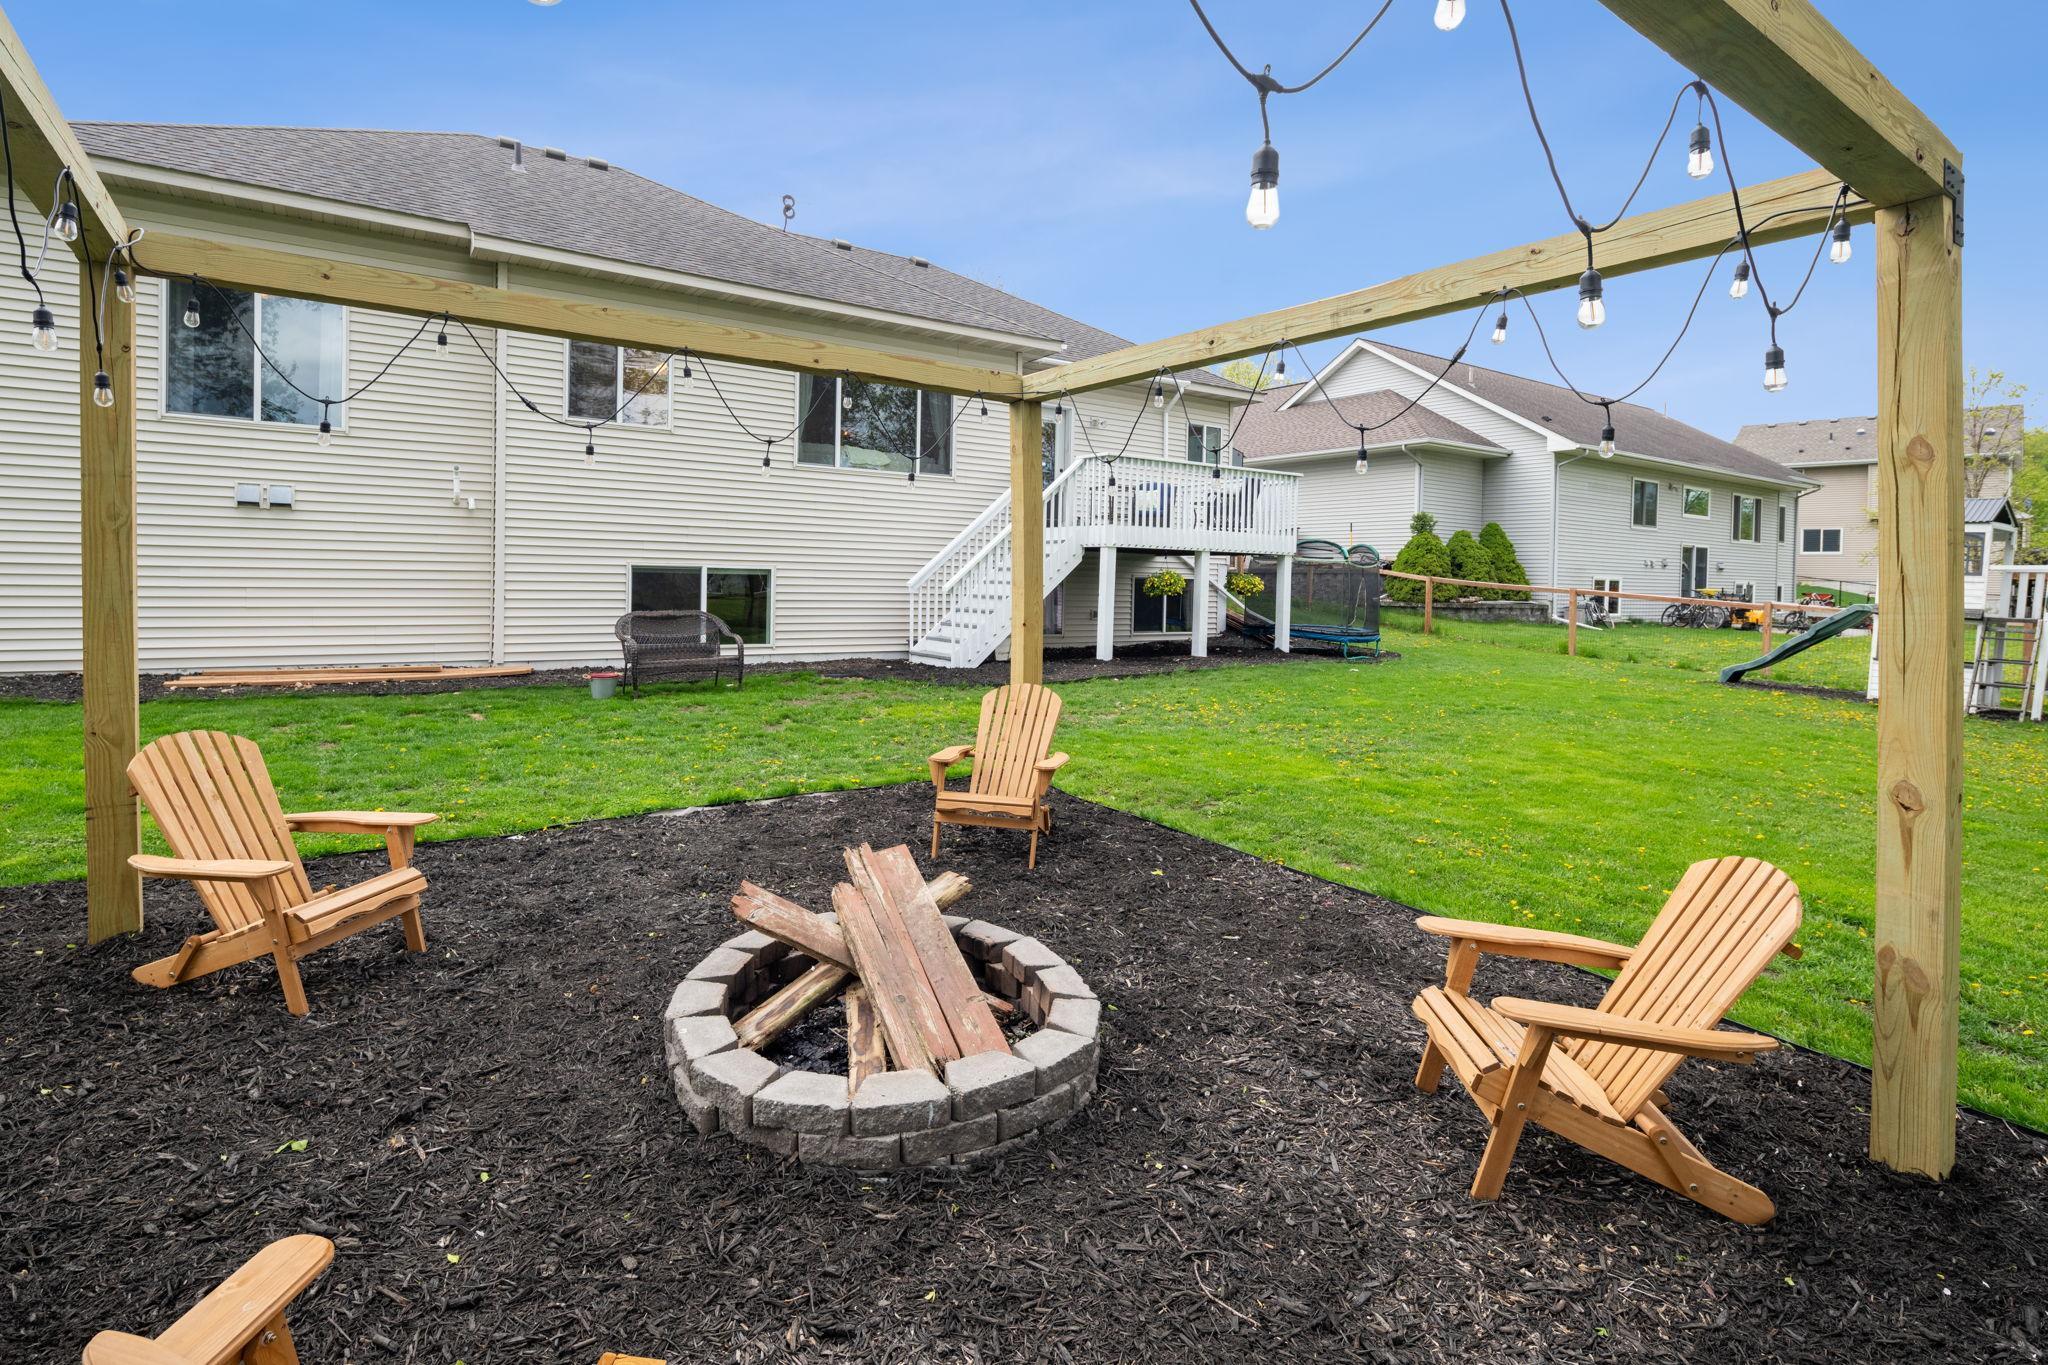
Backyard patio with a pergola, string lights, Adirondack chairs, and a stone fire pit.
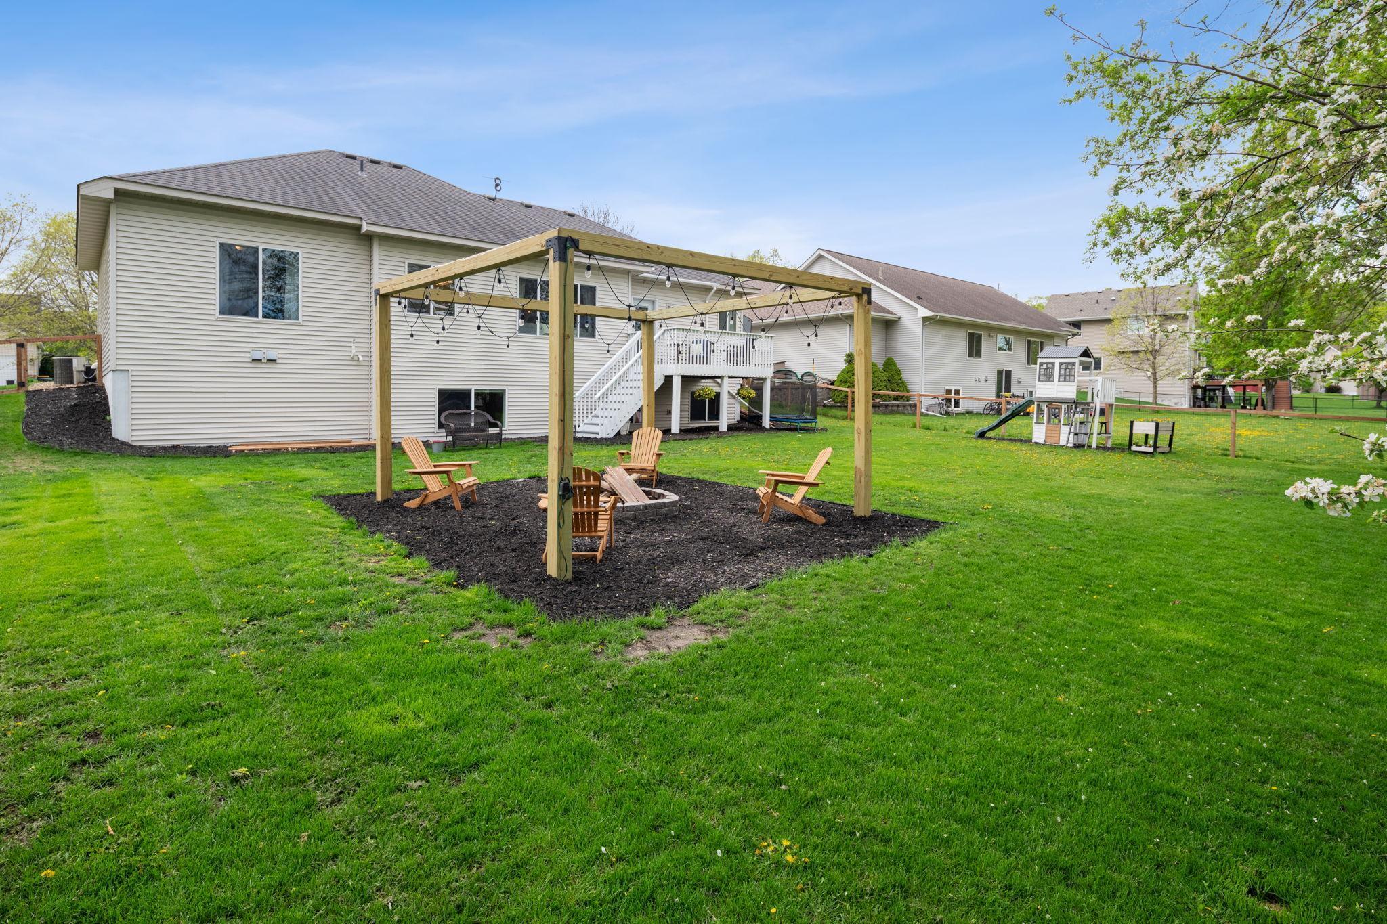
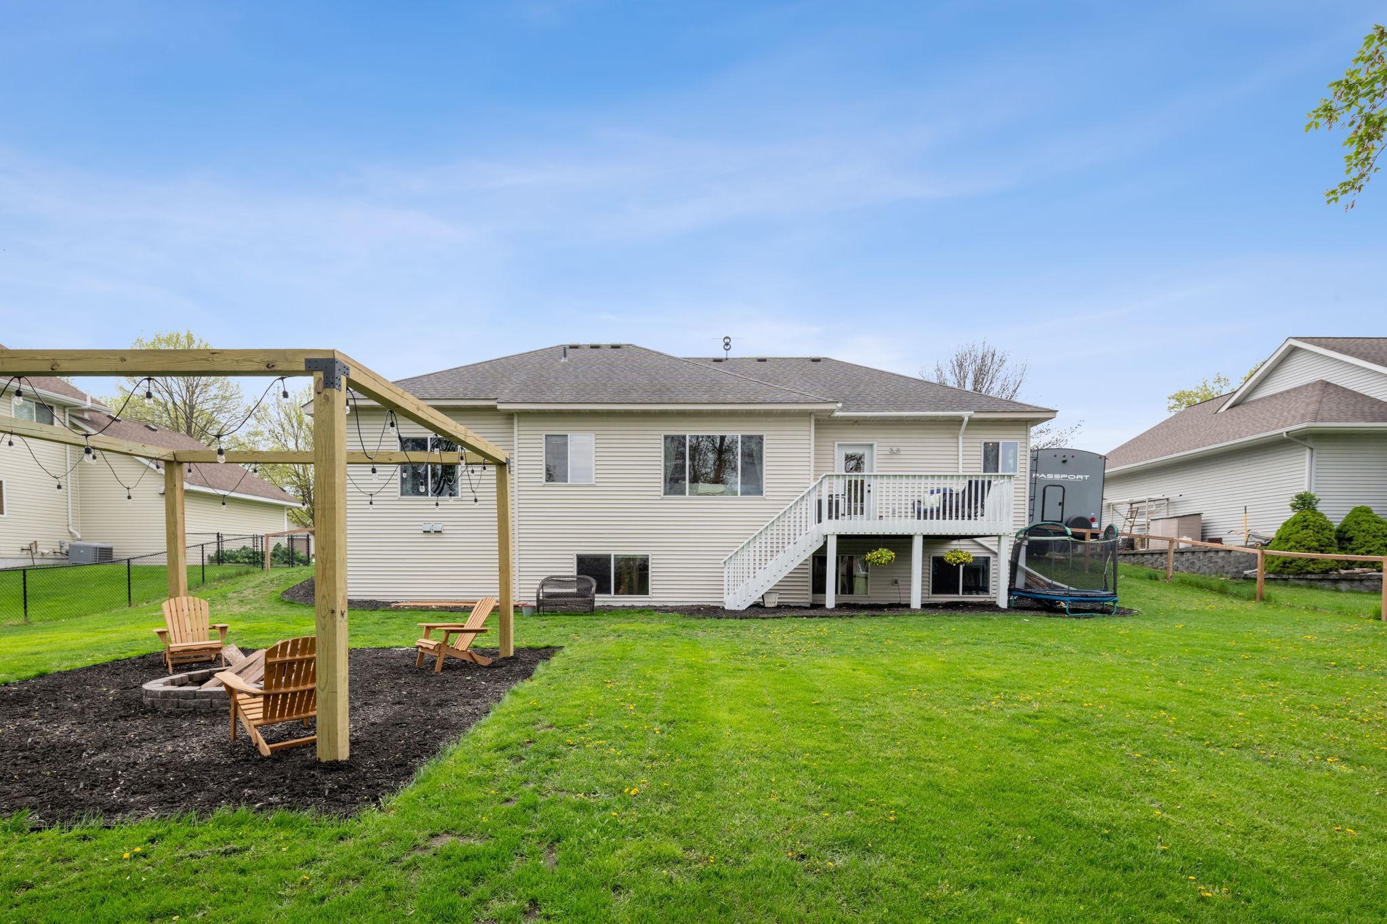
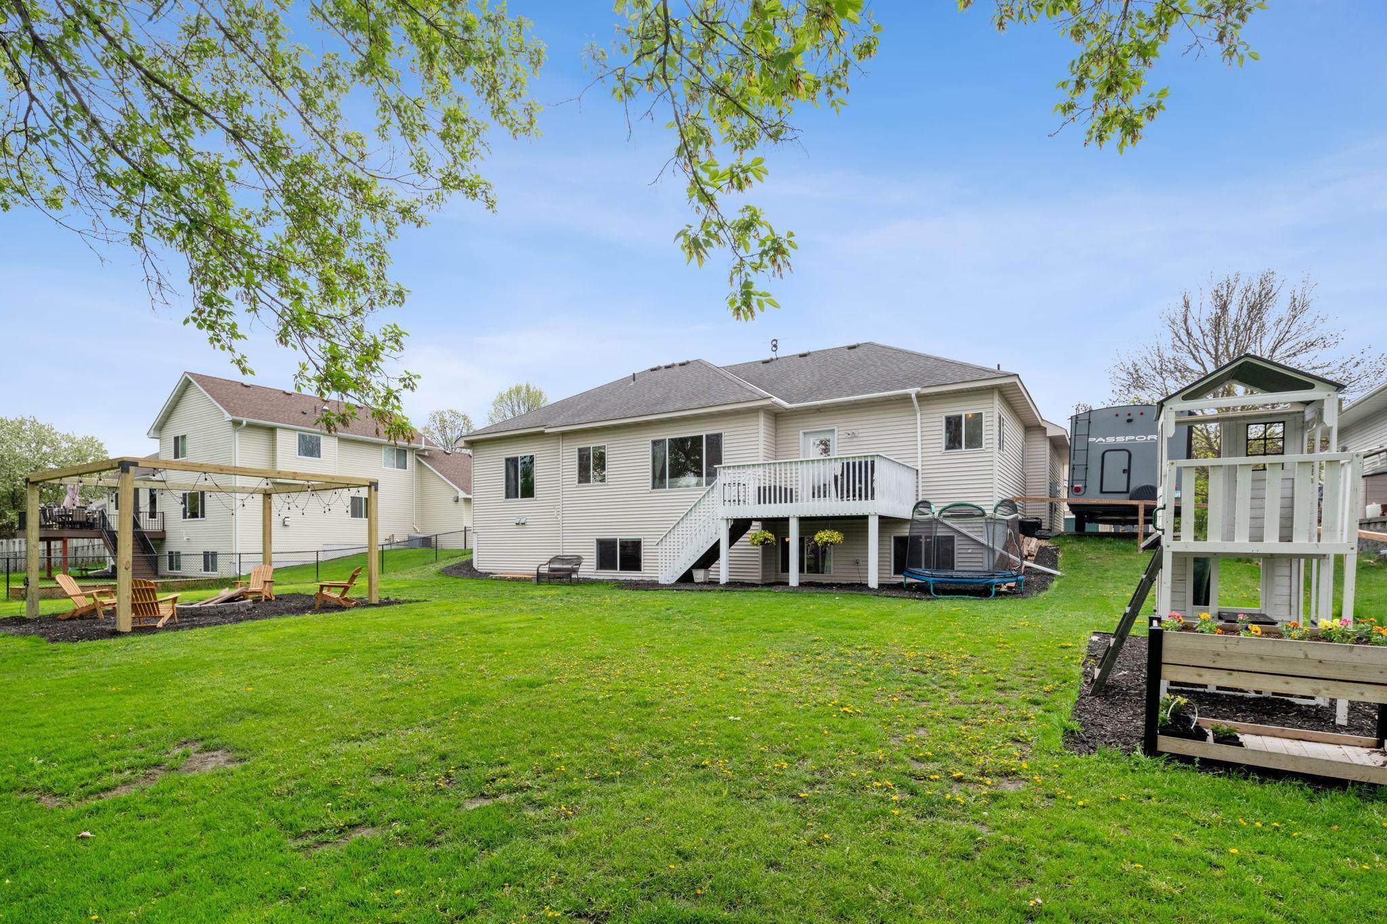
Back of a beige house with a raised white deck and pergola seating area beside a wide lawn.
Rear exterior of a light-sided home with a raised deck, pergola, broad lawn, and playset.
Backyard with a white playhouse and slide, mature trees, and a pergola with chairs.
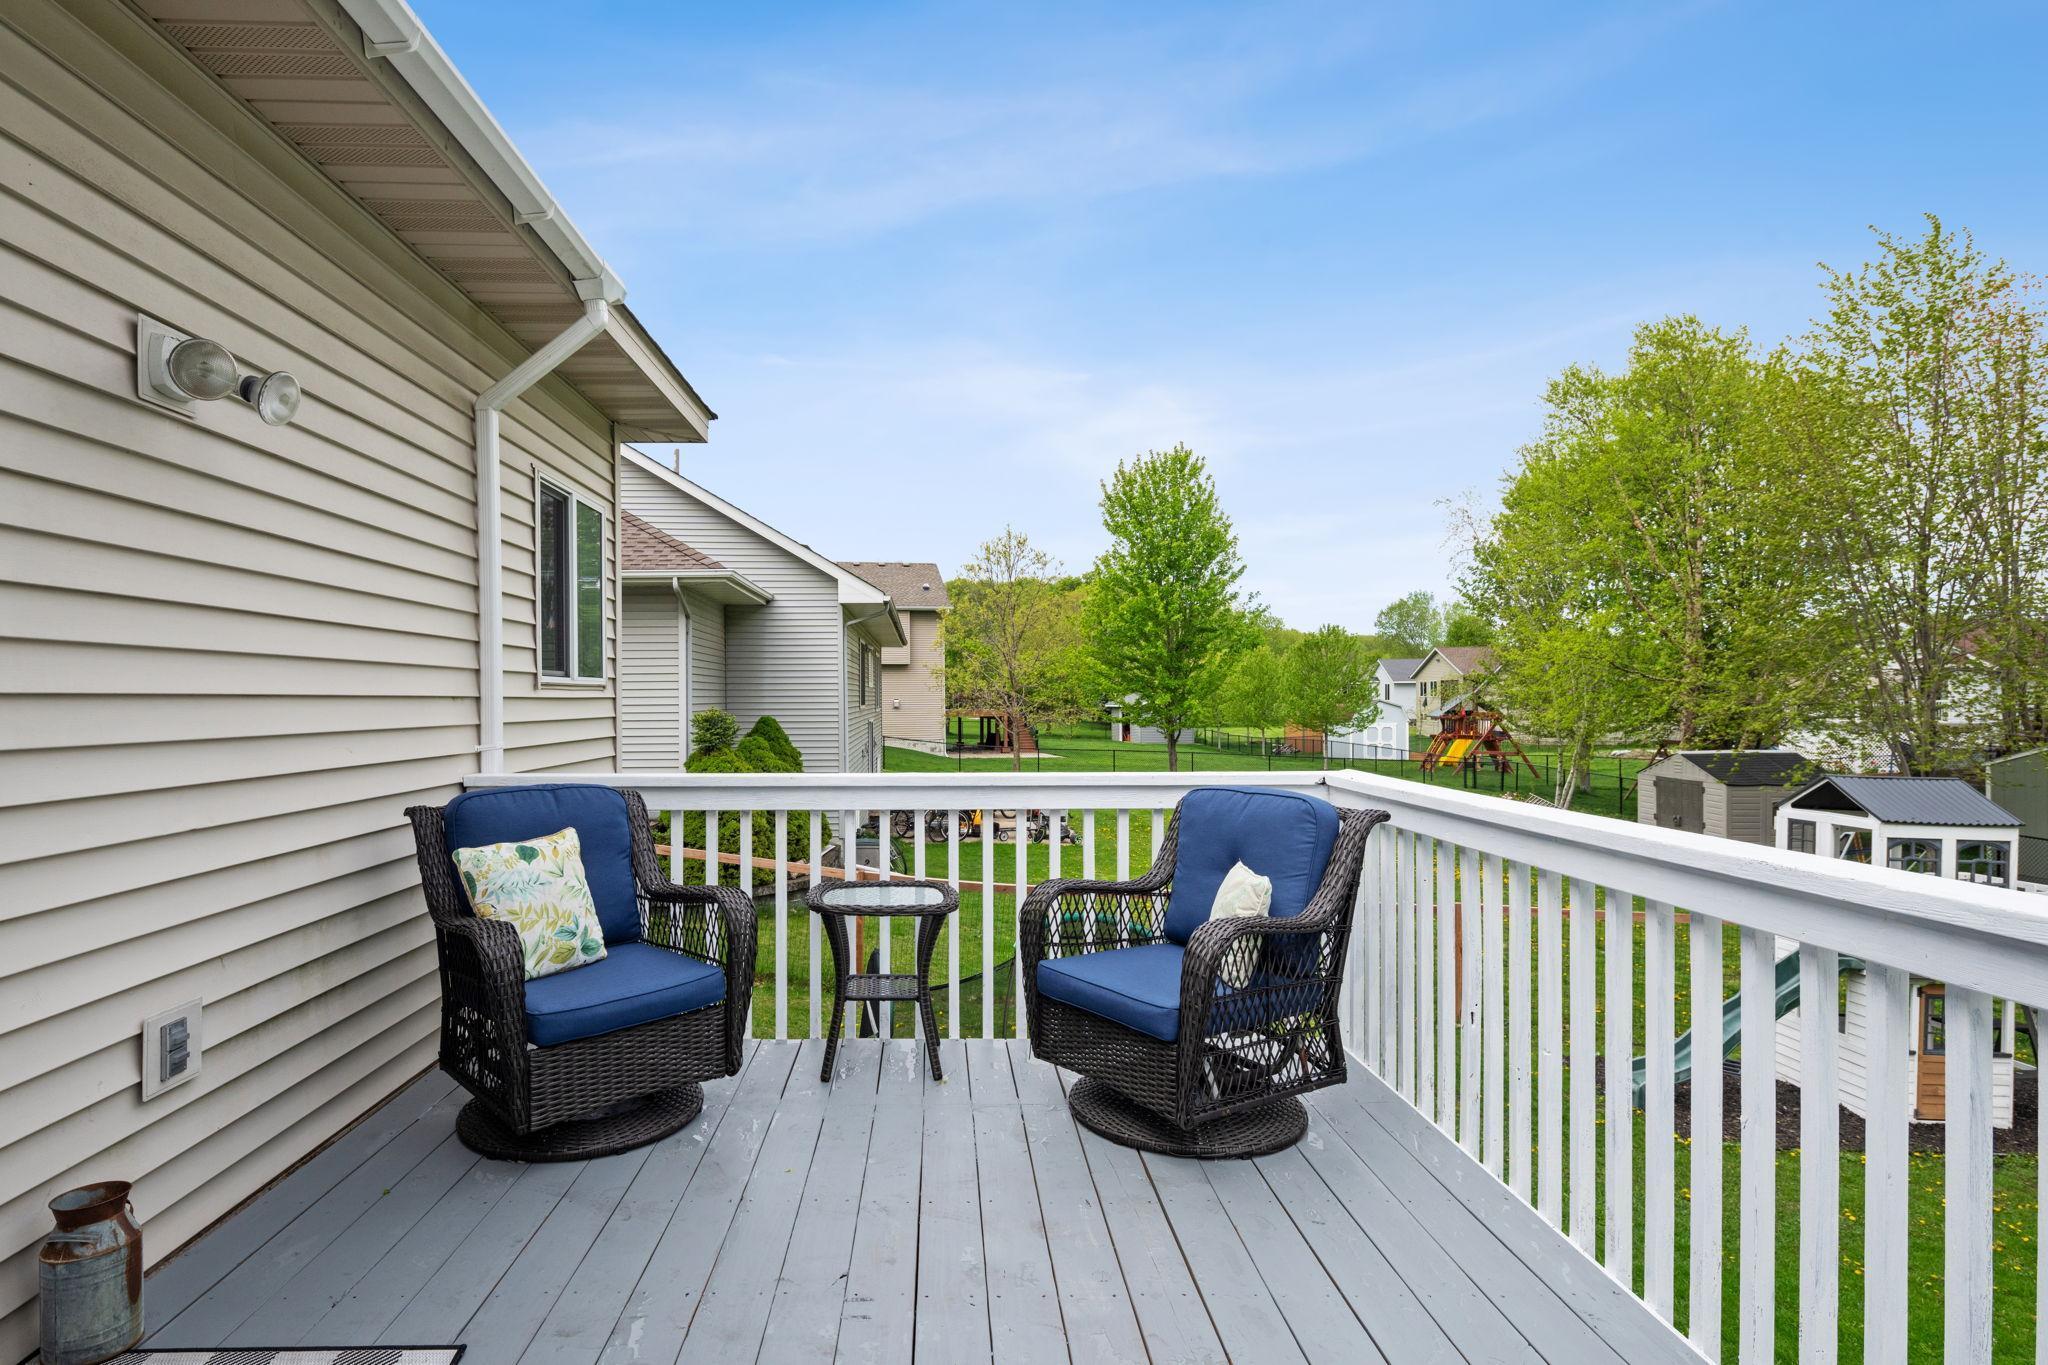
Raised deck with blue-cushioned wicker chairs overlooking green yards and neighboring homes.
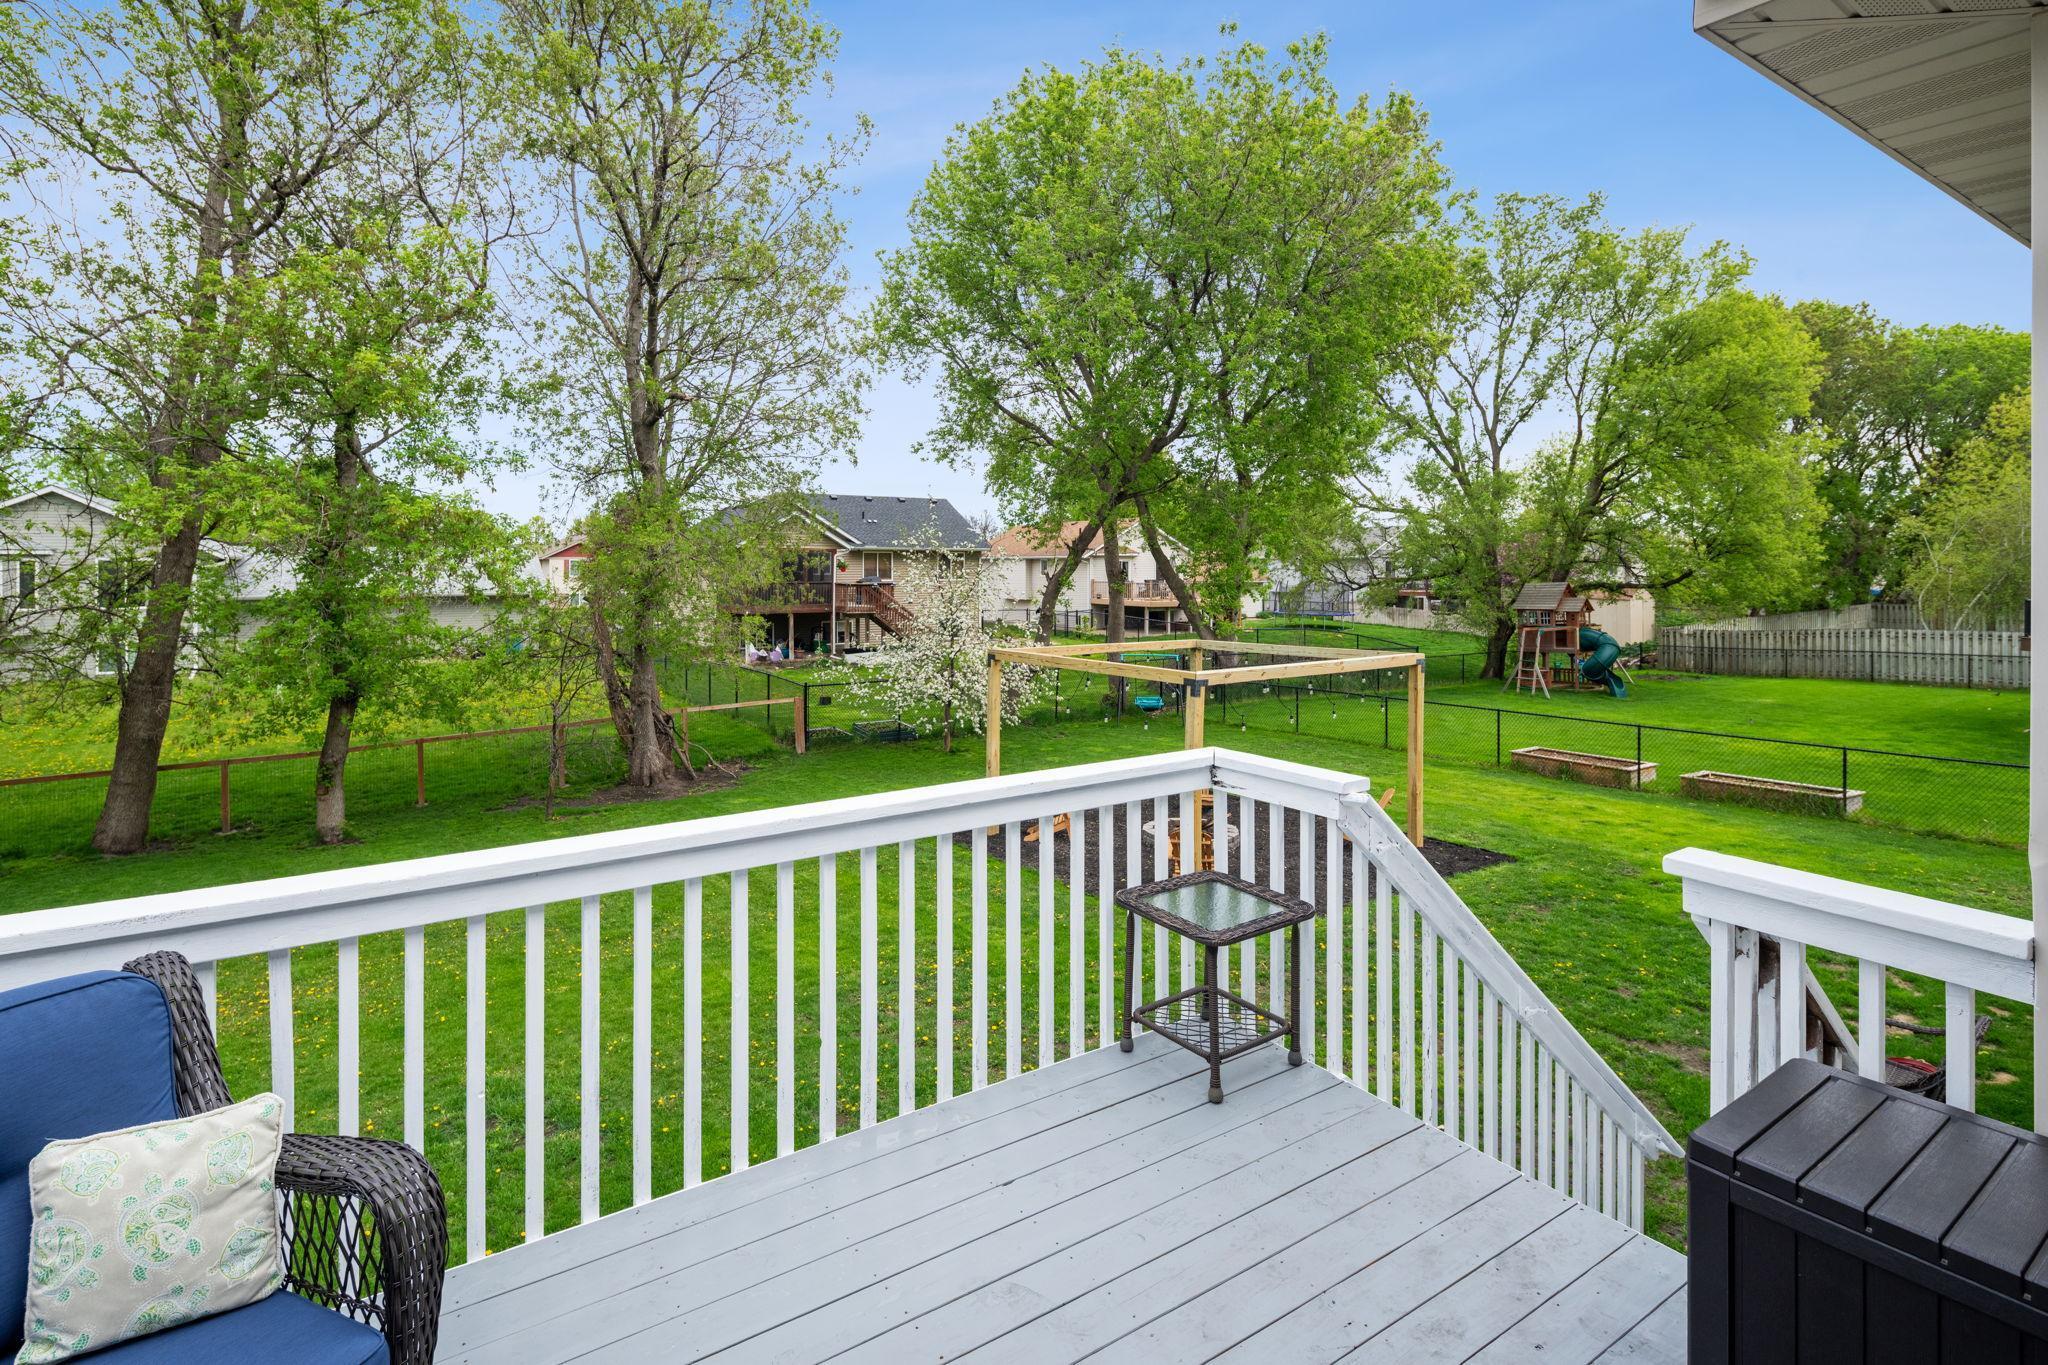
Deck overlooking a fenced backyard with mature trees, a pergola, and a children's playset.
Backyard pergola with a stone fire pit and Adirondack chairs beneath mature trees.
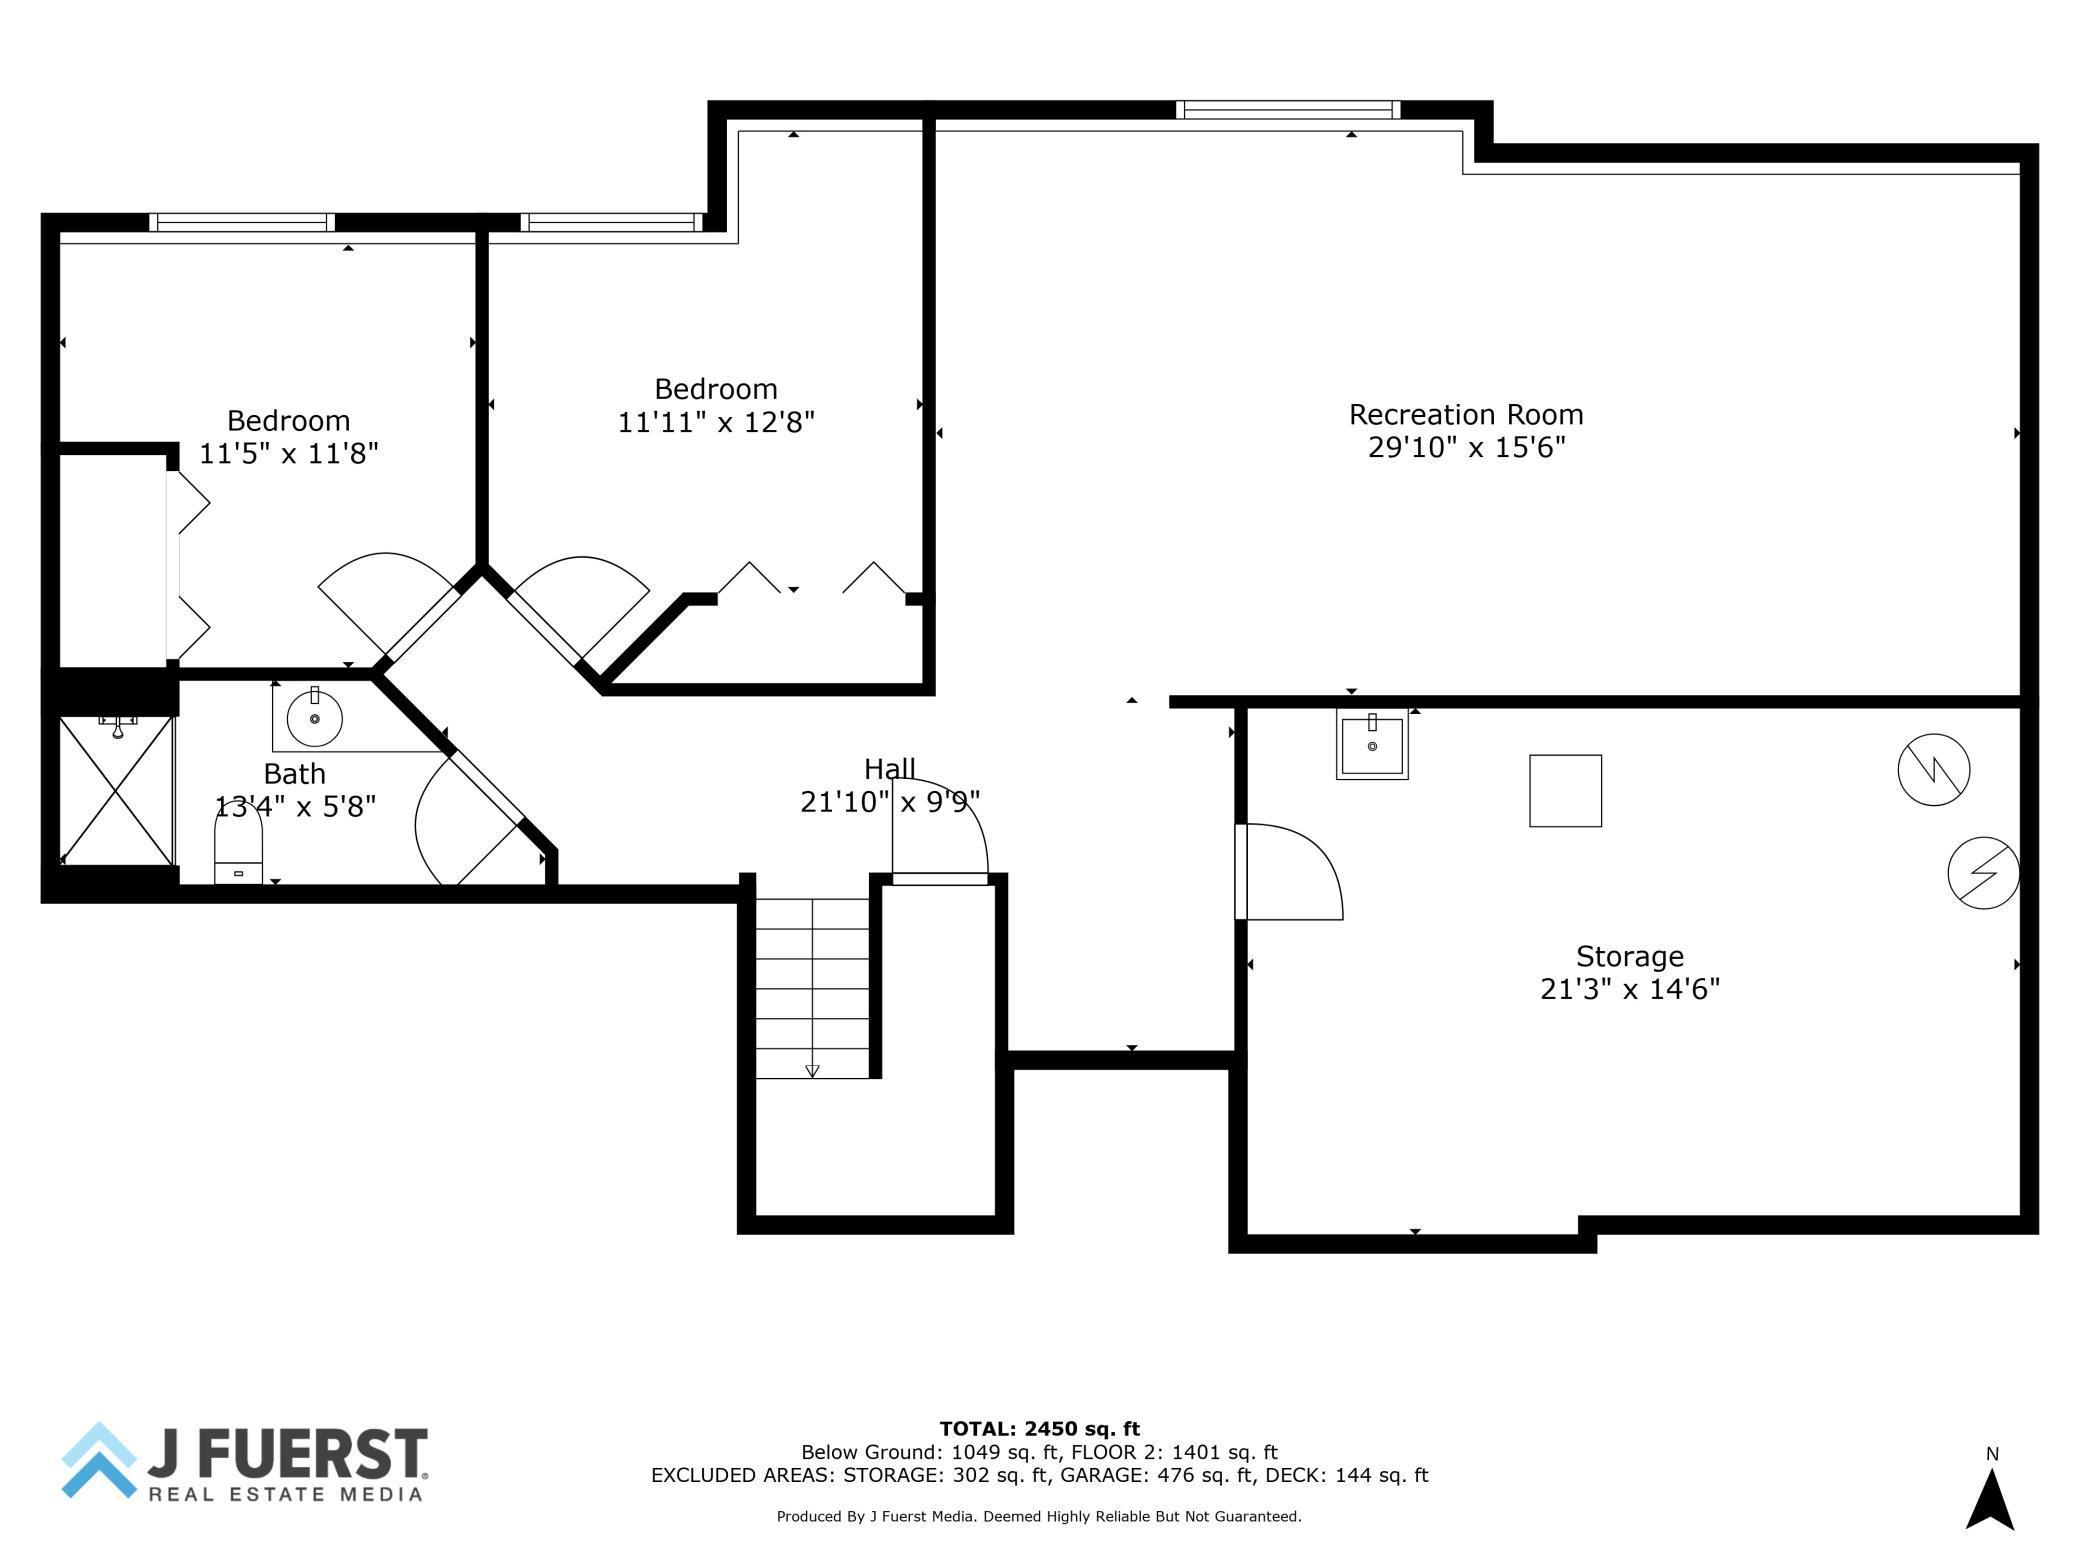
Floor plan with two bedrooms, a recreation room, a bathroom, and a large storage area.
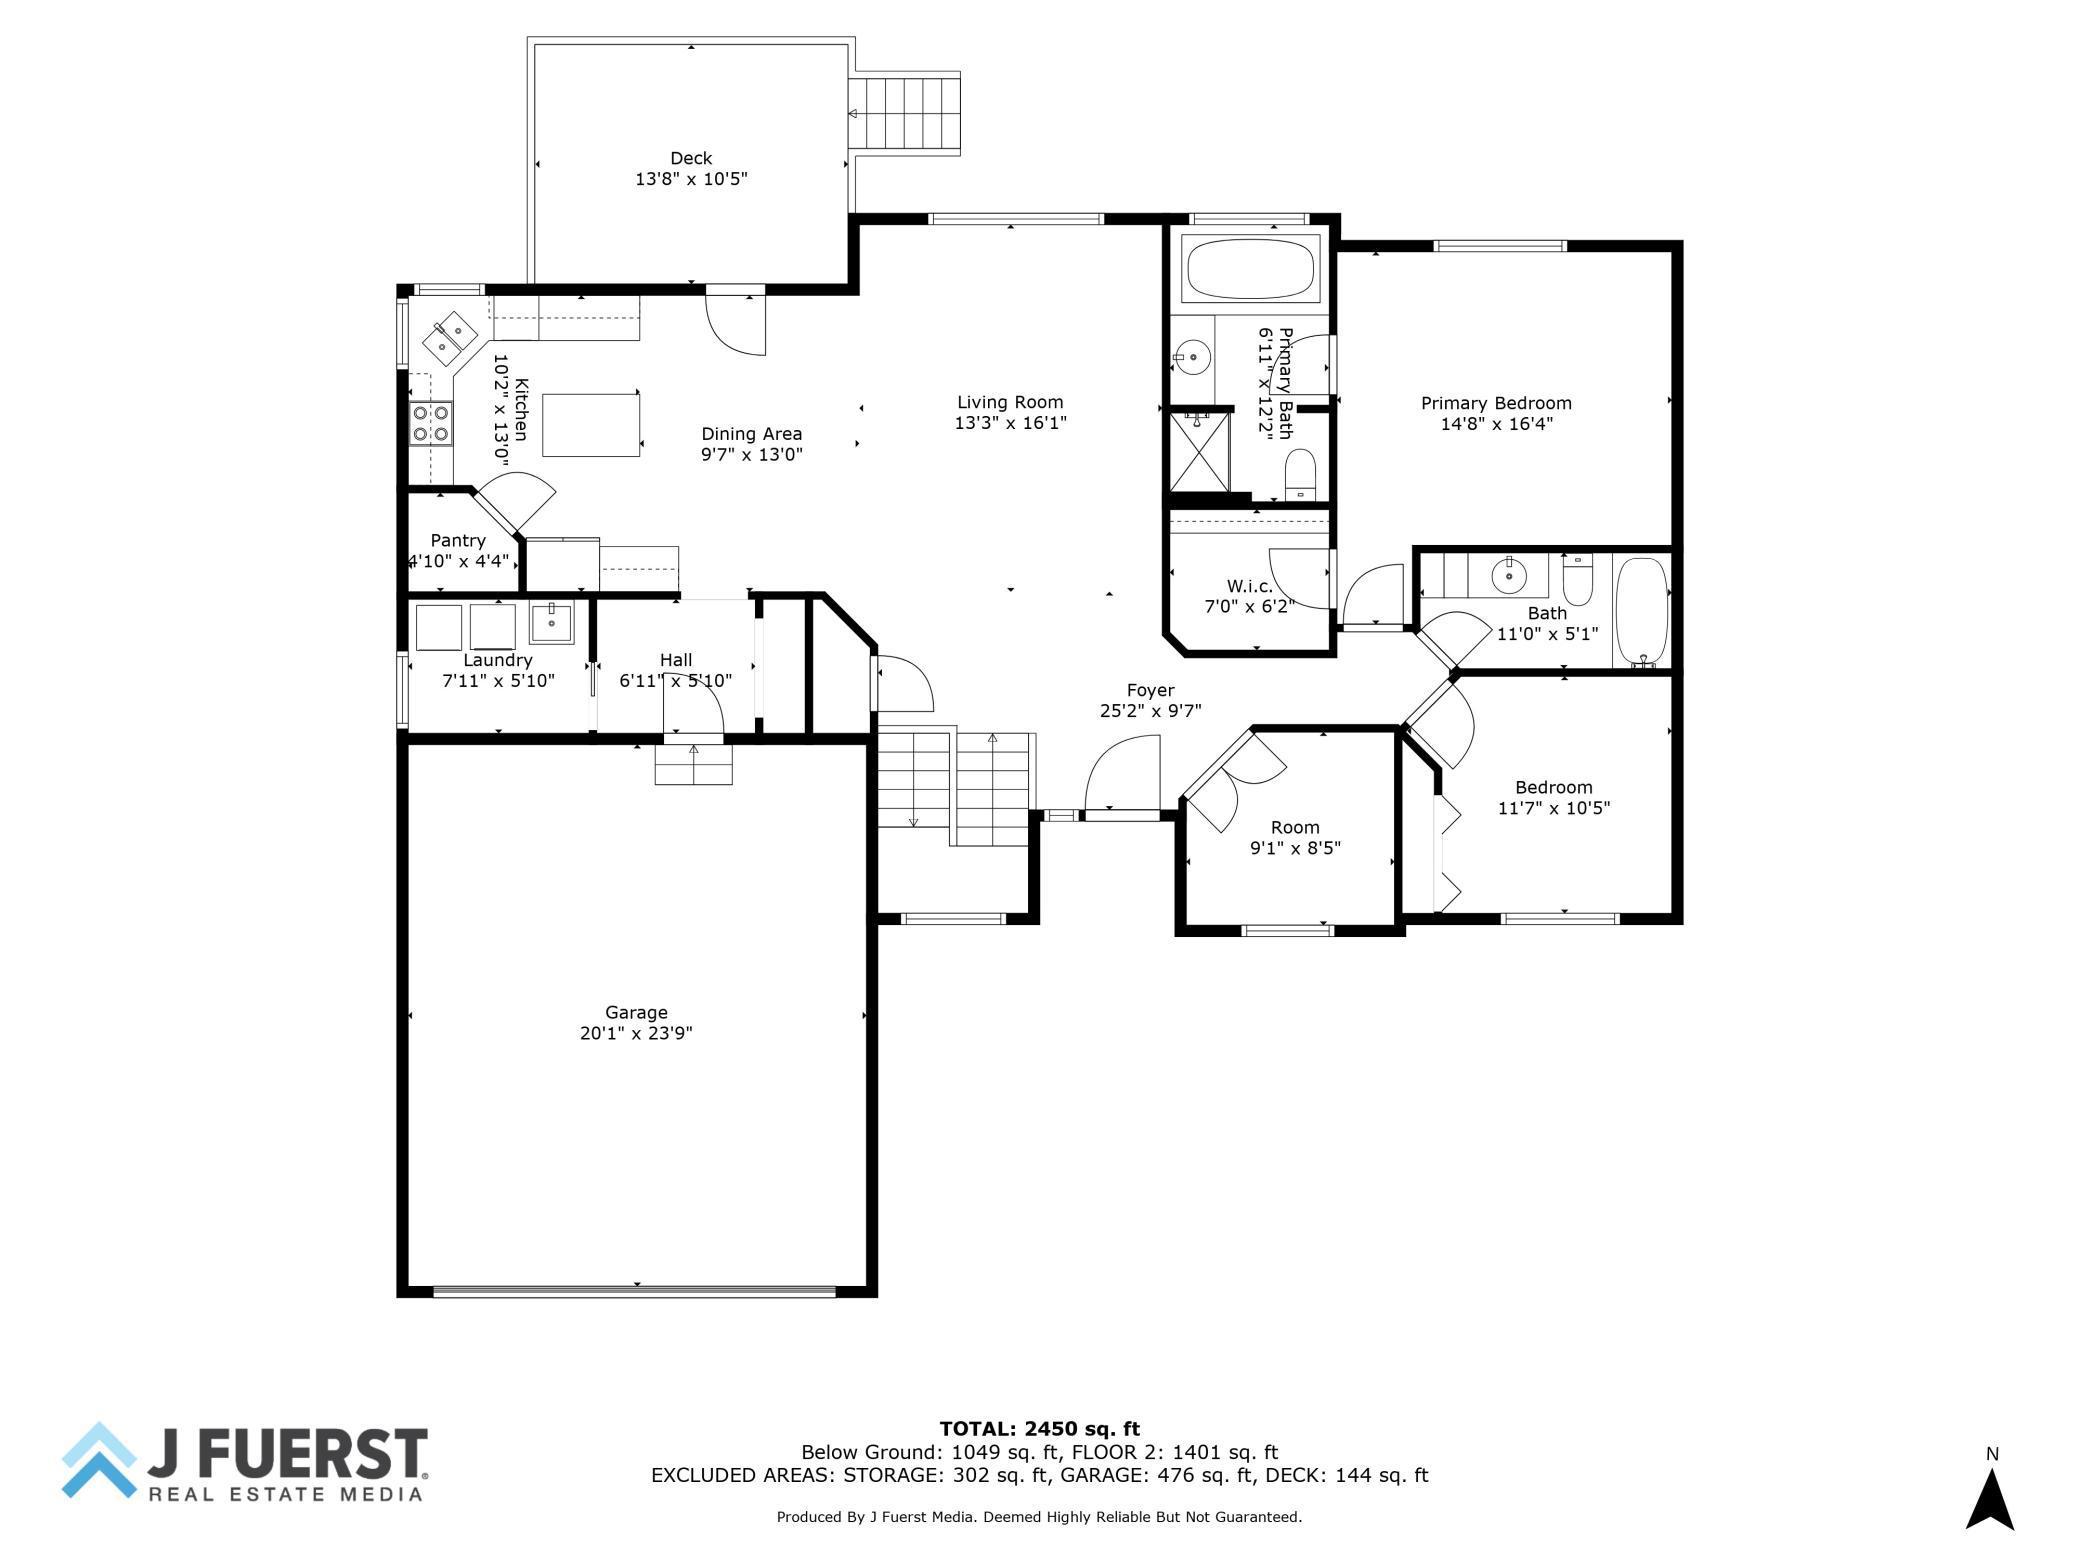
Home floor plan showing the living areas, two bedrooms, garage, and deck, with room dimensions and square footage.
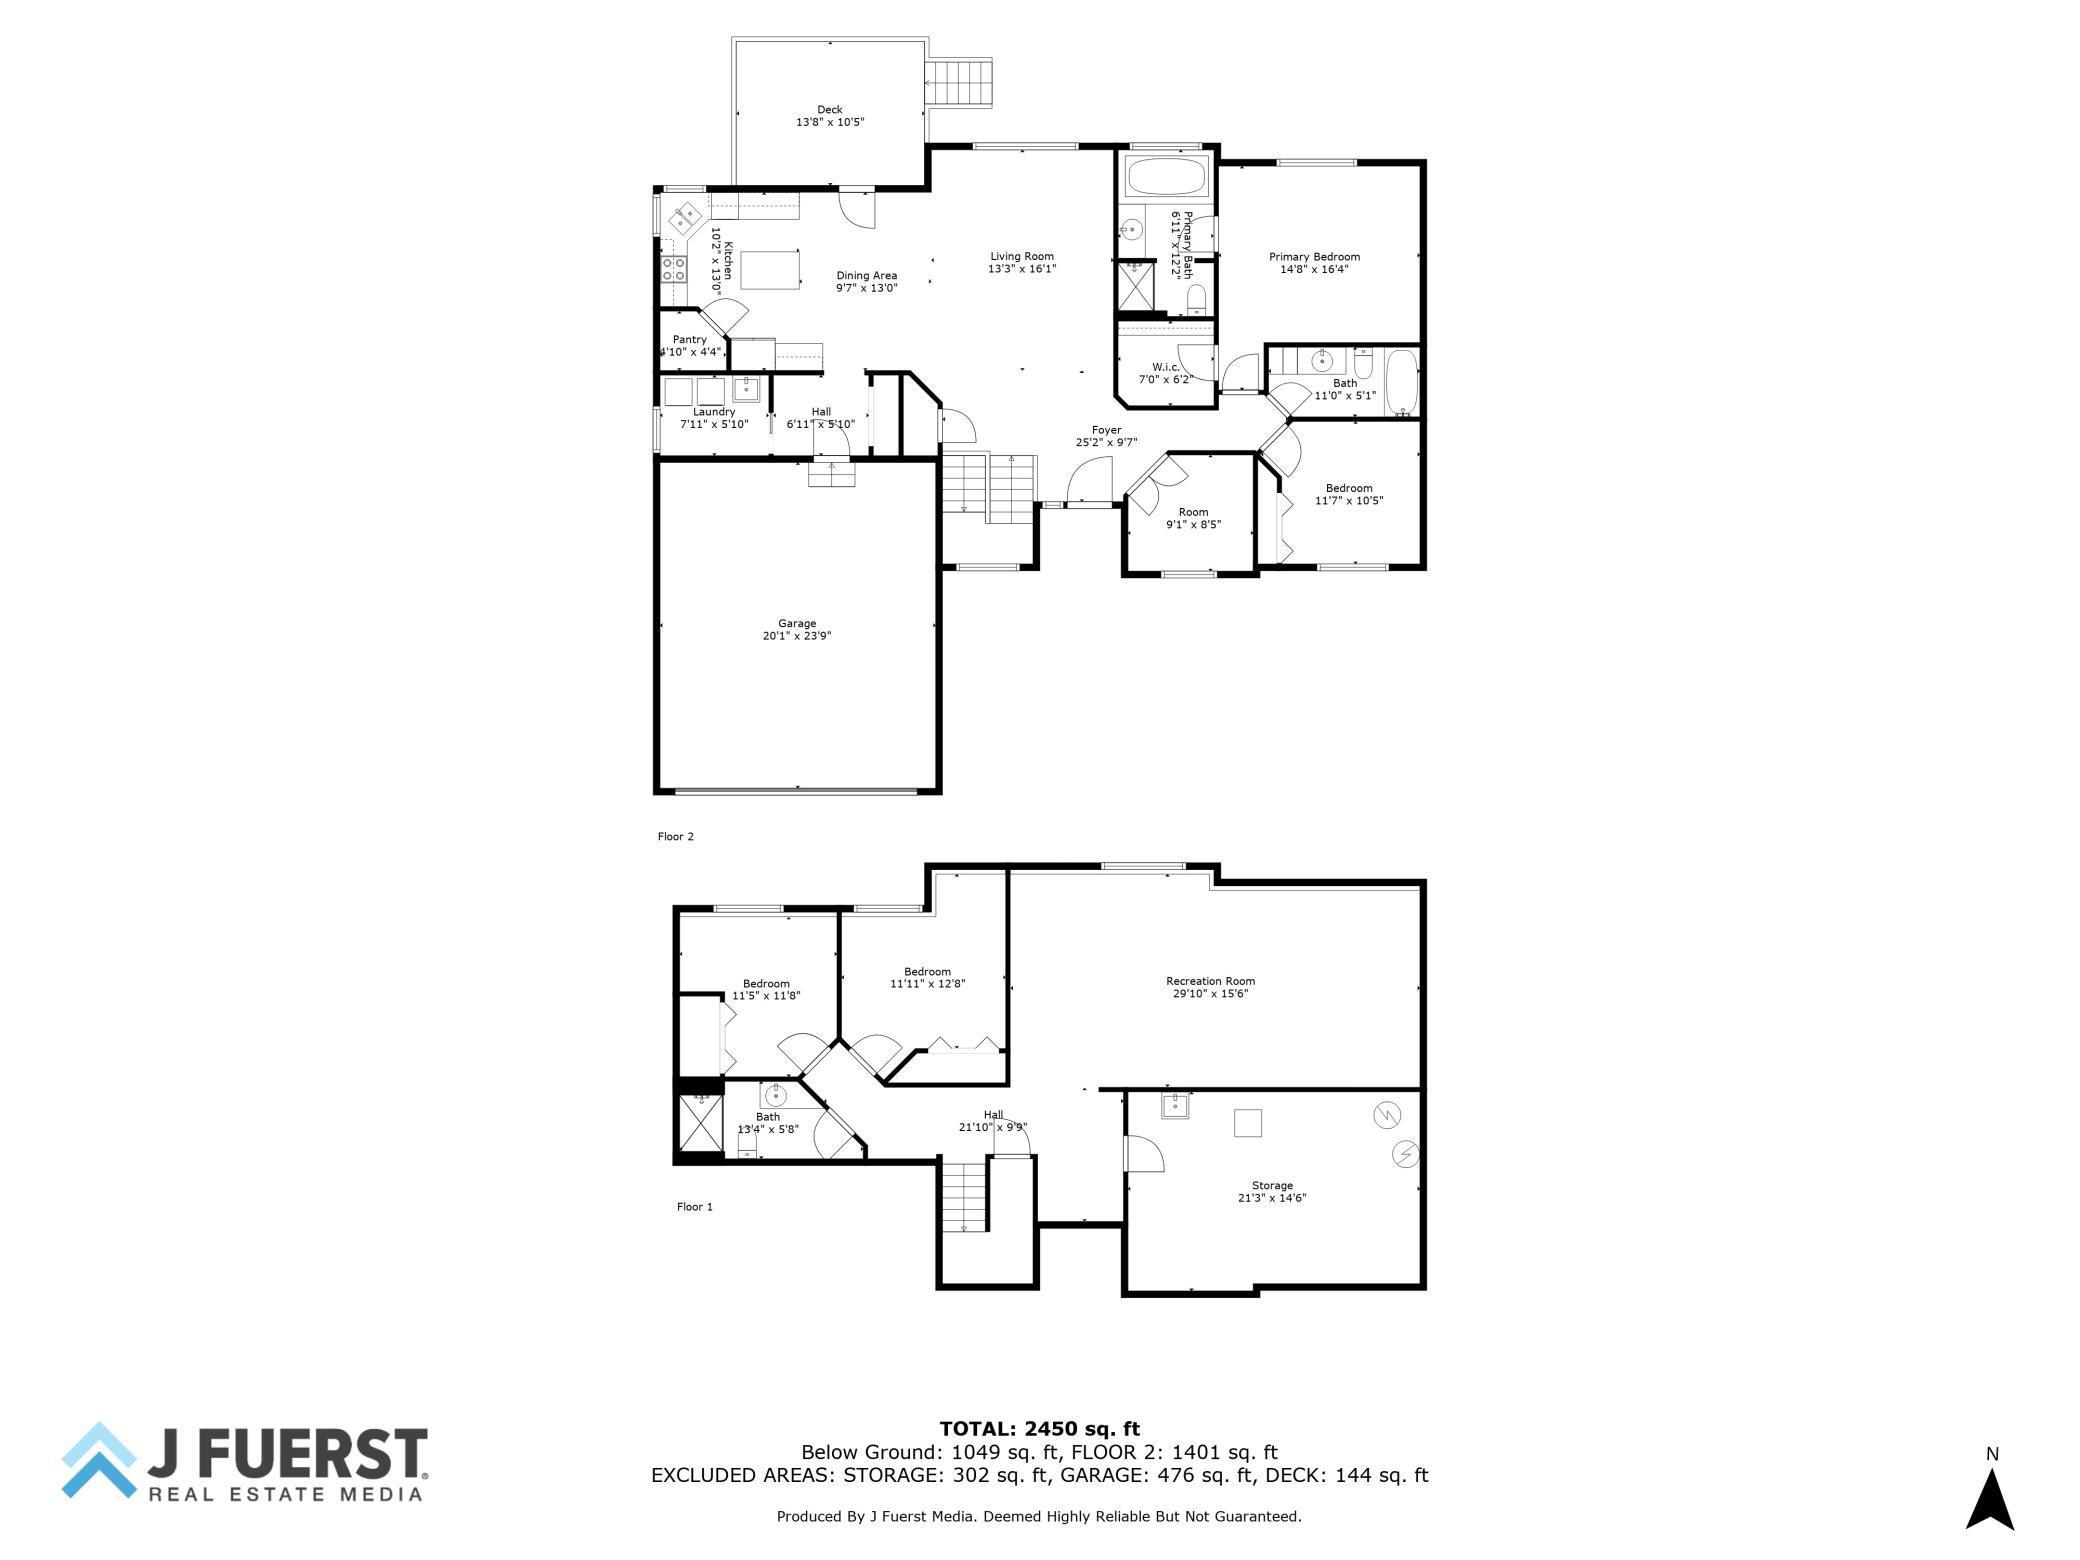
Two-level floor plan with labeled rooms, dimensions, total square footage, and J Fuerst Real Estate Media branding.
VIEW PHOTOS
Courtesy of Compass, Kami M Gerald Listing Contact:  
$433,000

4865 191st Street W

4 Beds 3 Baths 2,450 Sq.Ft. 0.28 Acres

Description

Experience the comfortable lifestyle you crave within this picture-perfect home set in an incredible lot! Past the verdant lawn, enter a freshly painted interior complete w/newer light fixtures, high ceilings&recently updated flooring. Expansive picture windows enhance the open-concept main gathering areas, creating a vibrant atmosphere in the living room & the chandelier-lit dining corner. The adjacent kitchen, equipped w/stainless steel appliances, abundant cabinetry, a pantry, and a prep island. Main floor office + two main floor well-sized bdrm offer a restful escape after a long day, add'tl two bedrooms are located in the versatile finished basement. The main-level primary suite w/a walk-in closet & a refreshing ensuite w/ a window-side soaking tub. Venture out to the sun-kissed deck ideal for summer entertaining & overlooking the fully fenced backyard with its pergola-covered sitting area and fire pit. Additionally, main floor laundry room, NEW cement pad for RVs.

Share Property

Location

4865 191st Street W, Farmington, MN 55024

Status

Sold

Date Sold

August 2, 2024
Kami  Gerald

Kami Gerald

TITLE

REALTOR®

Property Amenities

Interior
Appliances Dishwasher, Disposal, Dryer, Electric Water Heater, Microwave, Range, Refrigerator, Washer, Water Softener Owned
Total Bedrooms: 4
Three-Quarter Bathrooms: 1
Full Bathrooms: 2
Area & Lot
Lot Area 0.28 Acres
Living area 2,450 Sq.Ft.
MLS® ID 6531880
Year Built 2001
School District Farmington
Type Residential
Status Sold
Exterior
Stories 1
Air conditioning Central Air
Heat type Forced Air
Disability Features None
Water Source City Water/Connected
Garage Space 2.0
Sewer City Sewer/Connected
Parking Attached Garage, Asphalt, Garage Door Opener
Lot Features Tree Coverage - Medium
Roof Age Over 8 Years, Asphalt
Finance
Sales Price $433,000
Real Estate Tax $4,960 yearly
Single-story home with a covered entry, American flag, brick facade, and landscaped front yard.

360 Virtual Tour

Take a tour of this property

Lakeville

44.6497° N, 93.2427° W

Let’s Find the Right Move for You

Whether buying your dream home, selling a luxury property, or exploring Minnesota’s finest communities, Kami provides expert guidance and personalized service designed around your goals.