Leave a Message

Thank you for your message. I will be in touch with you shortly.

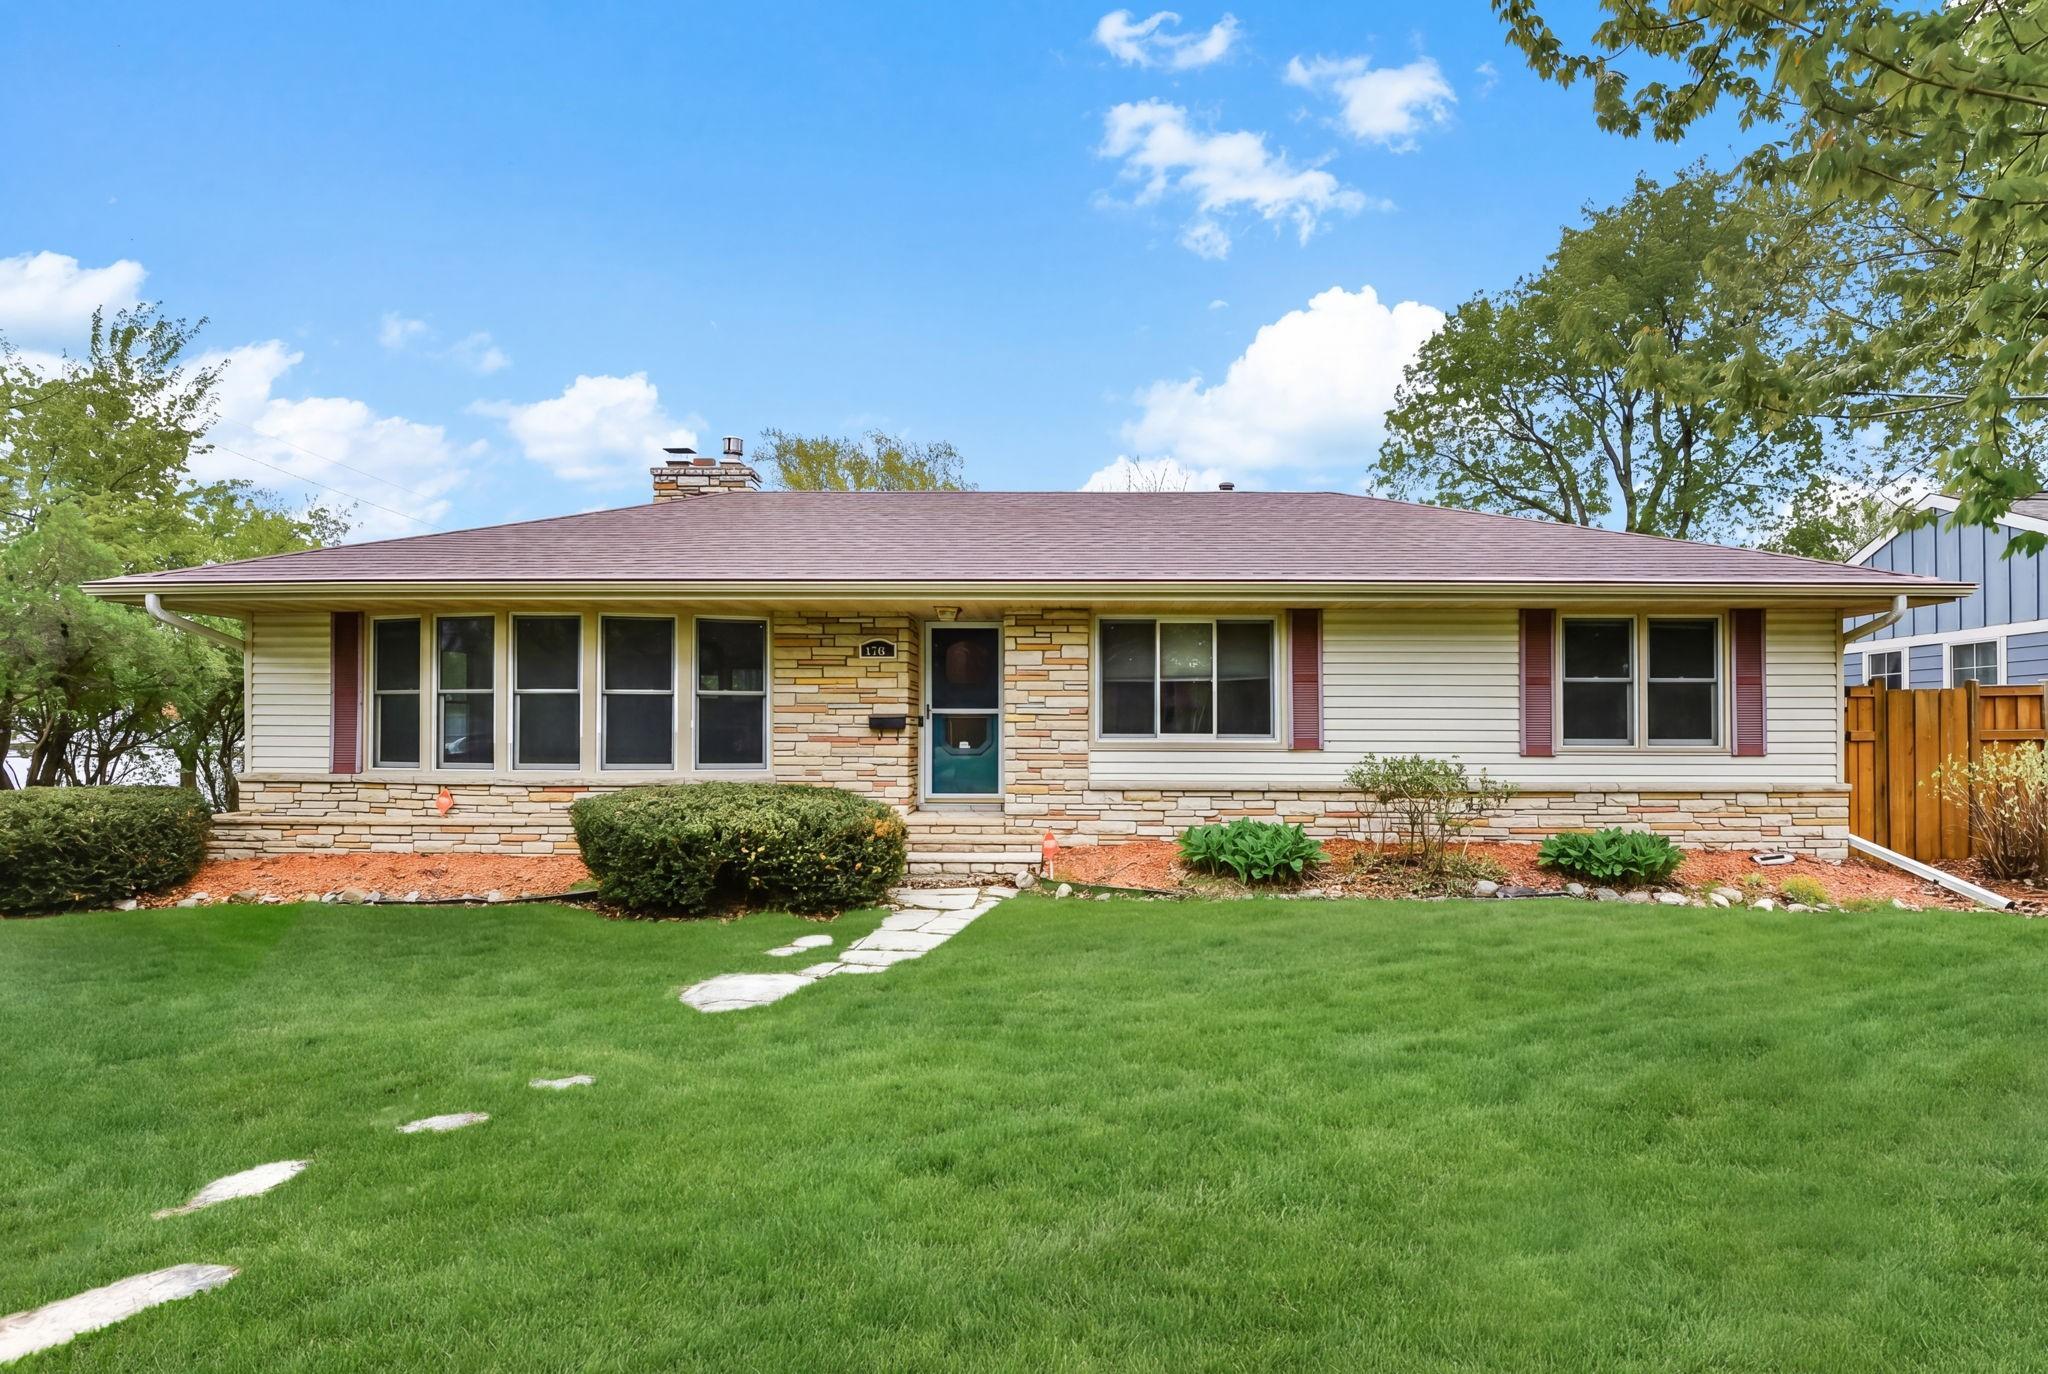
Single-story ranch home with a stone facade, wide lawn, and stepping-stone path to the front door.
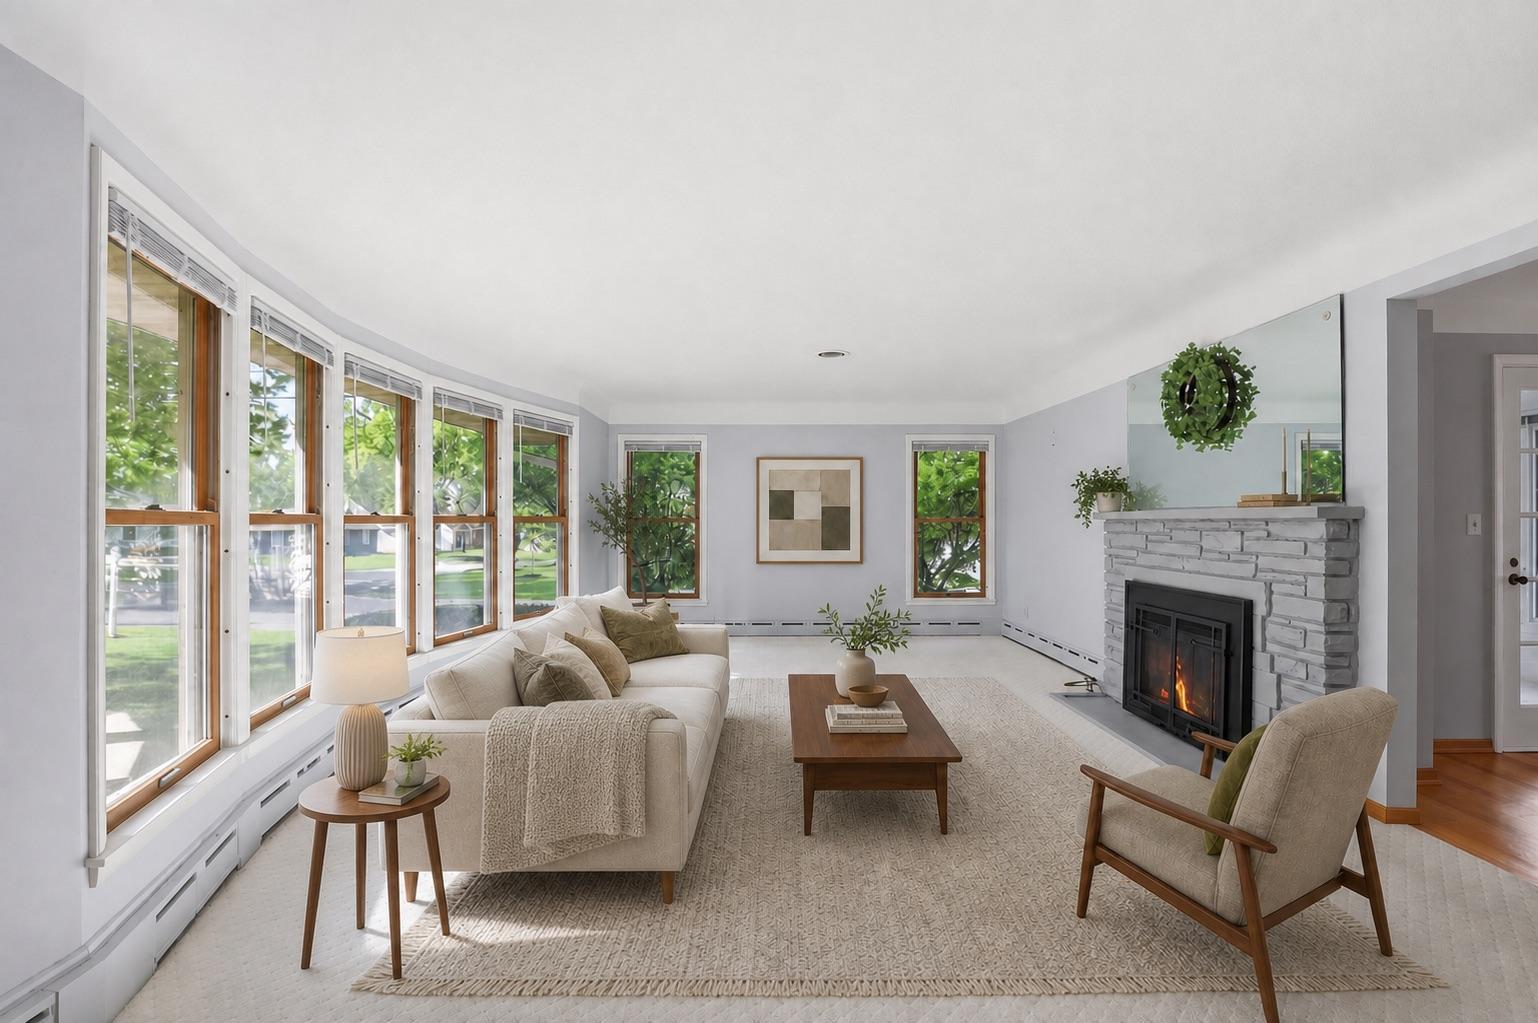
Living room with large windows, neutral furnishings, and a lit stone fireplace.
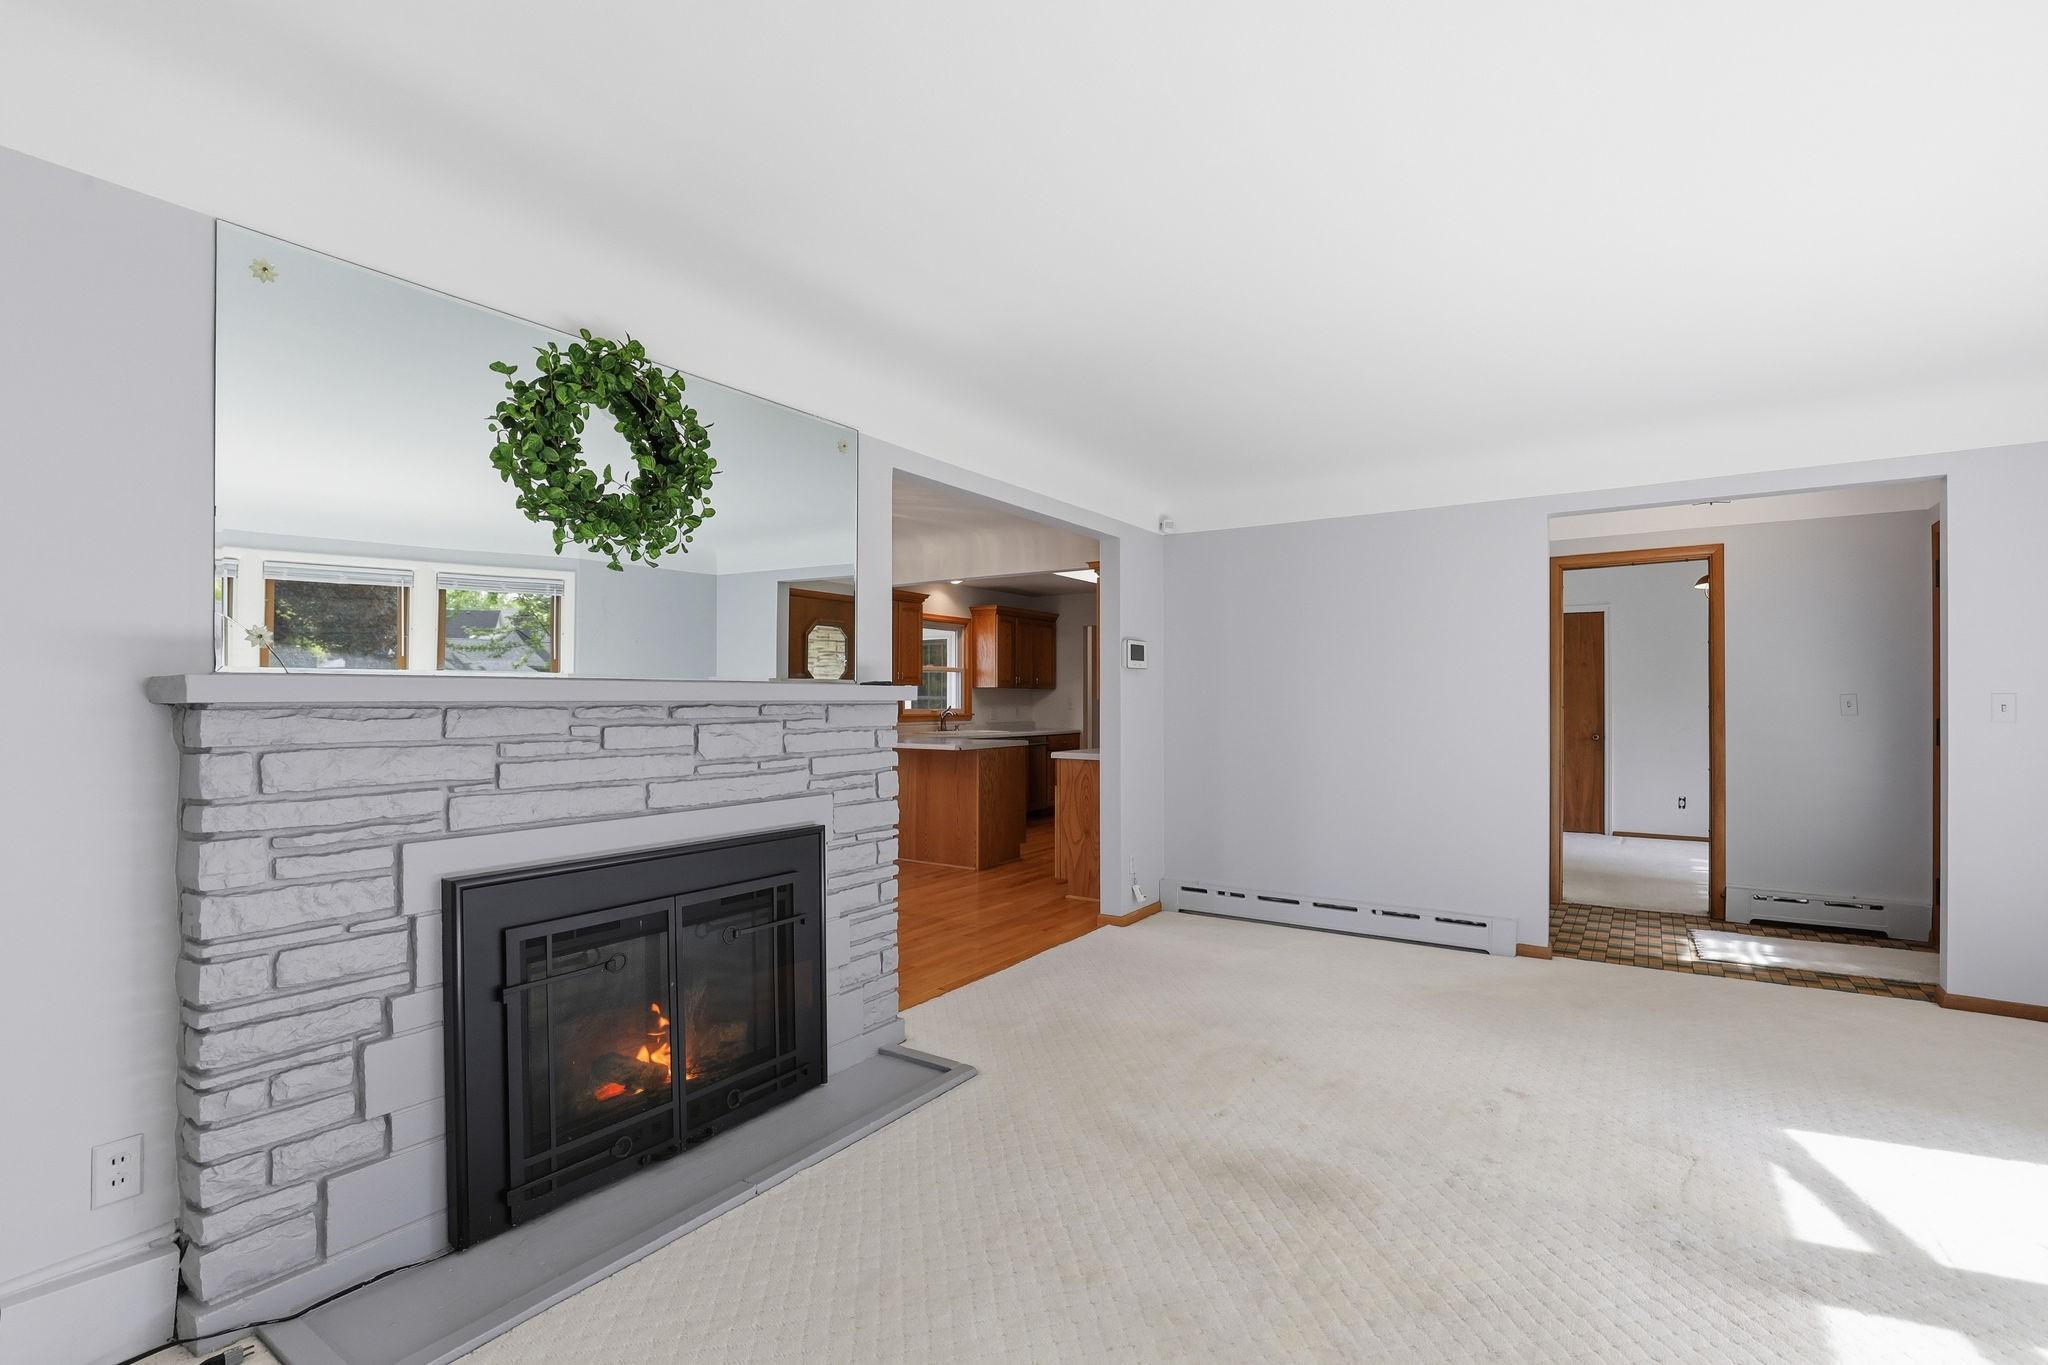
Living room with a white stone fireplace, large mirror, and view into the kitchen.
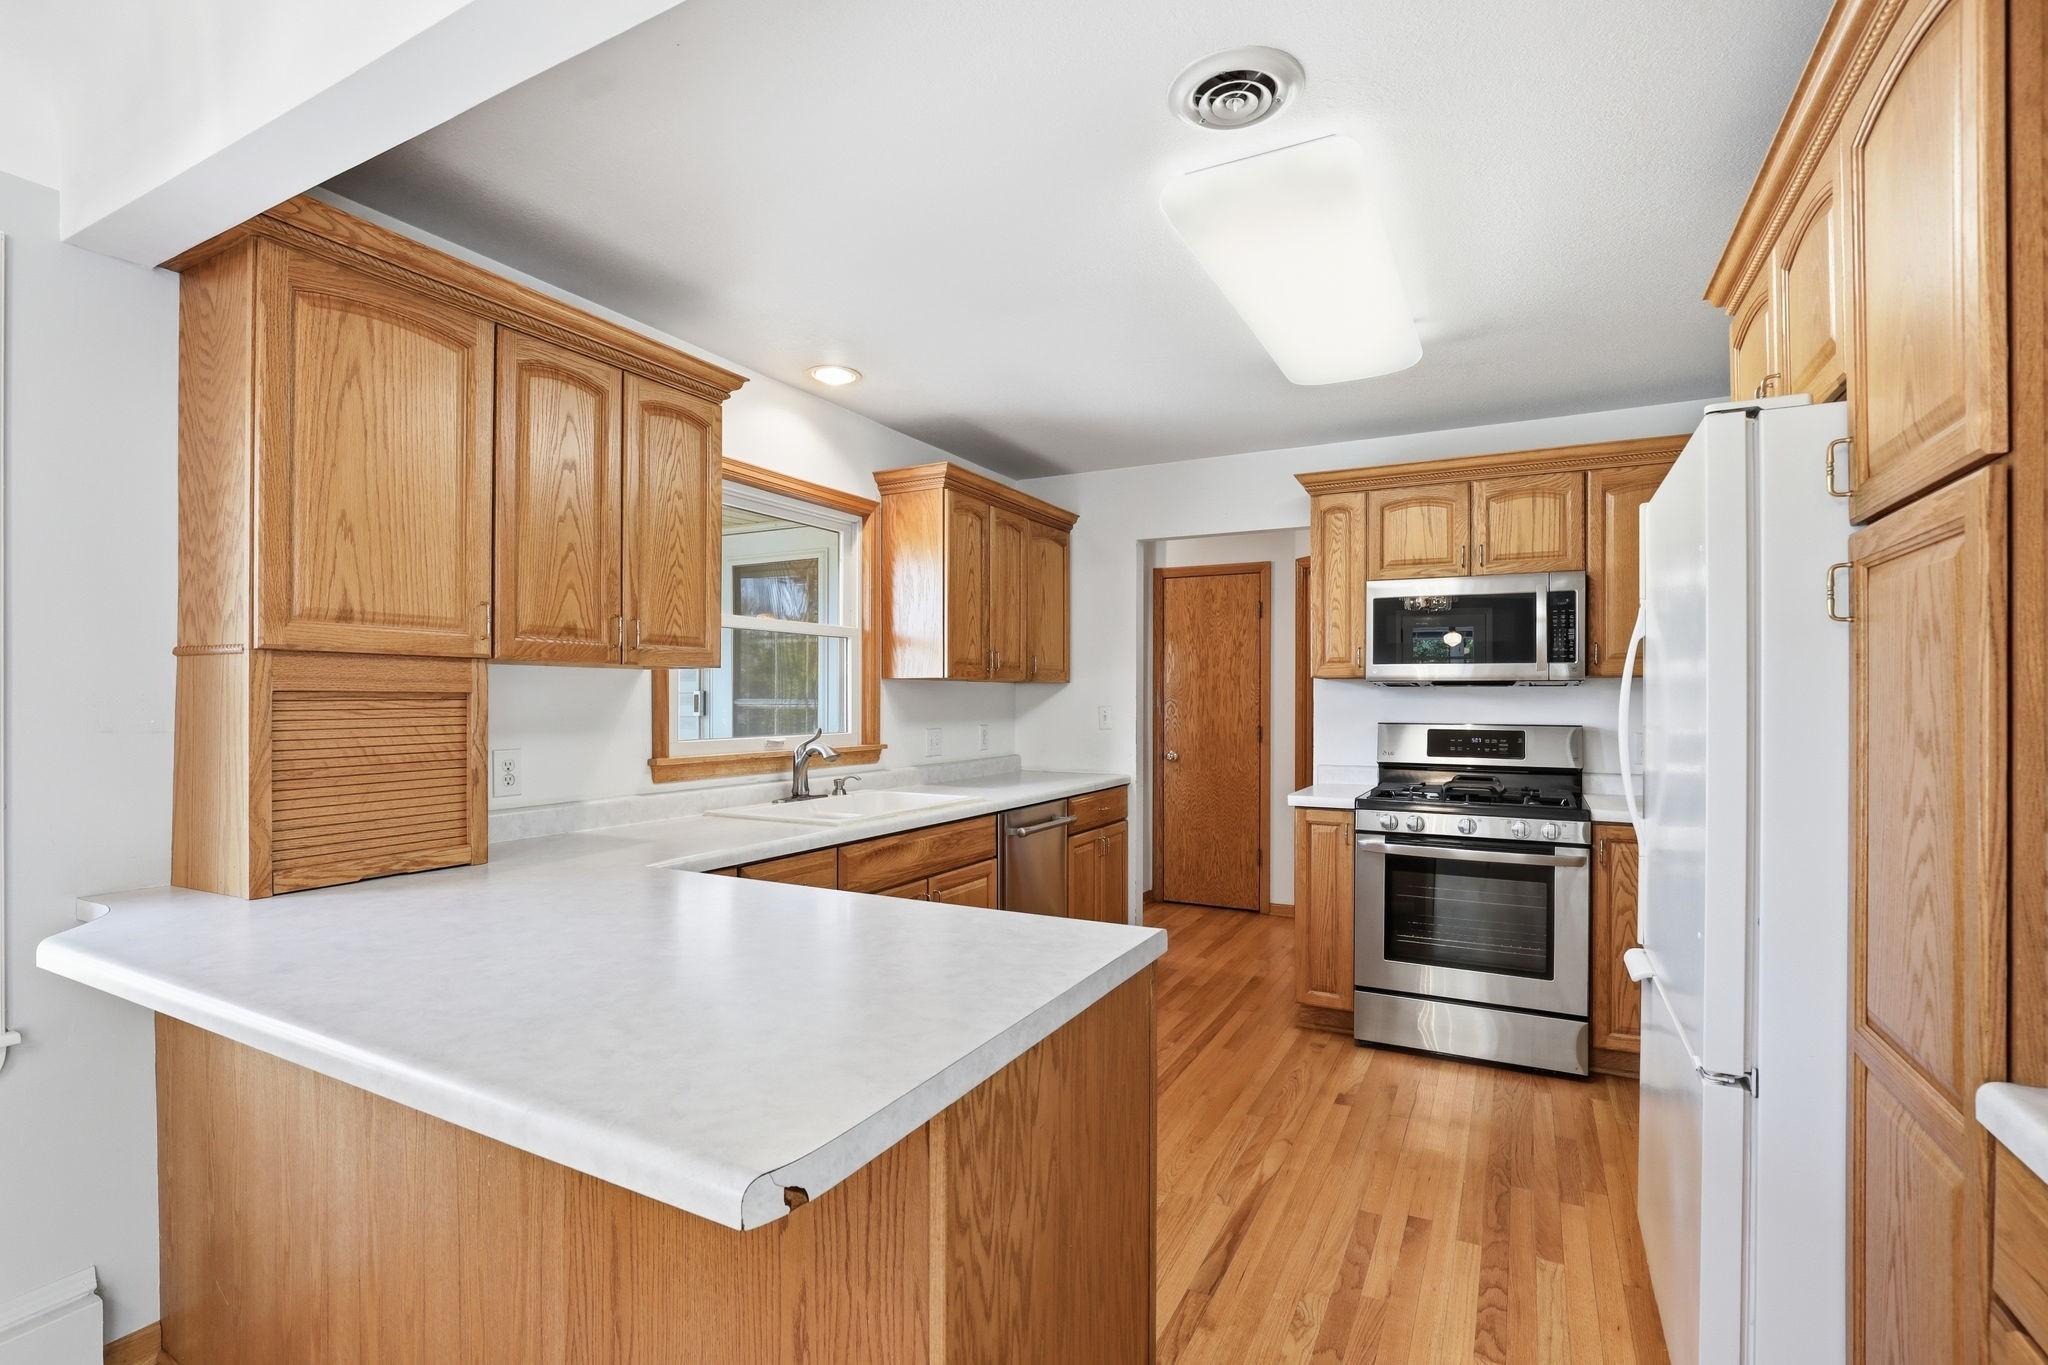
Kitchen with honey-toned wood cabinets, hardwood floors, and a broad white-countertop peninsula.
Kitchen with honey-colored wood cabinets, a central island, hardwood floors, and a double sink beneath a window.
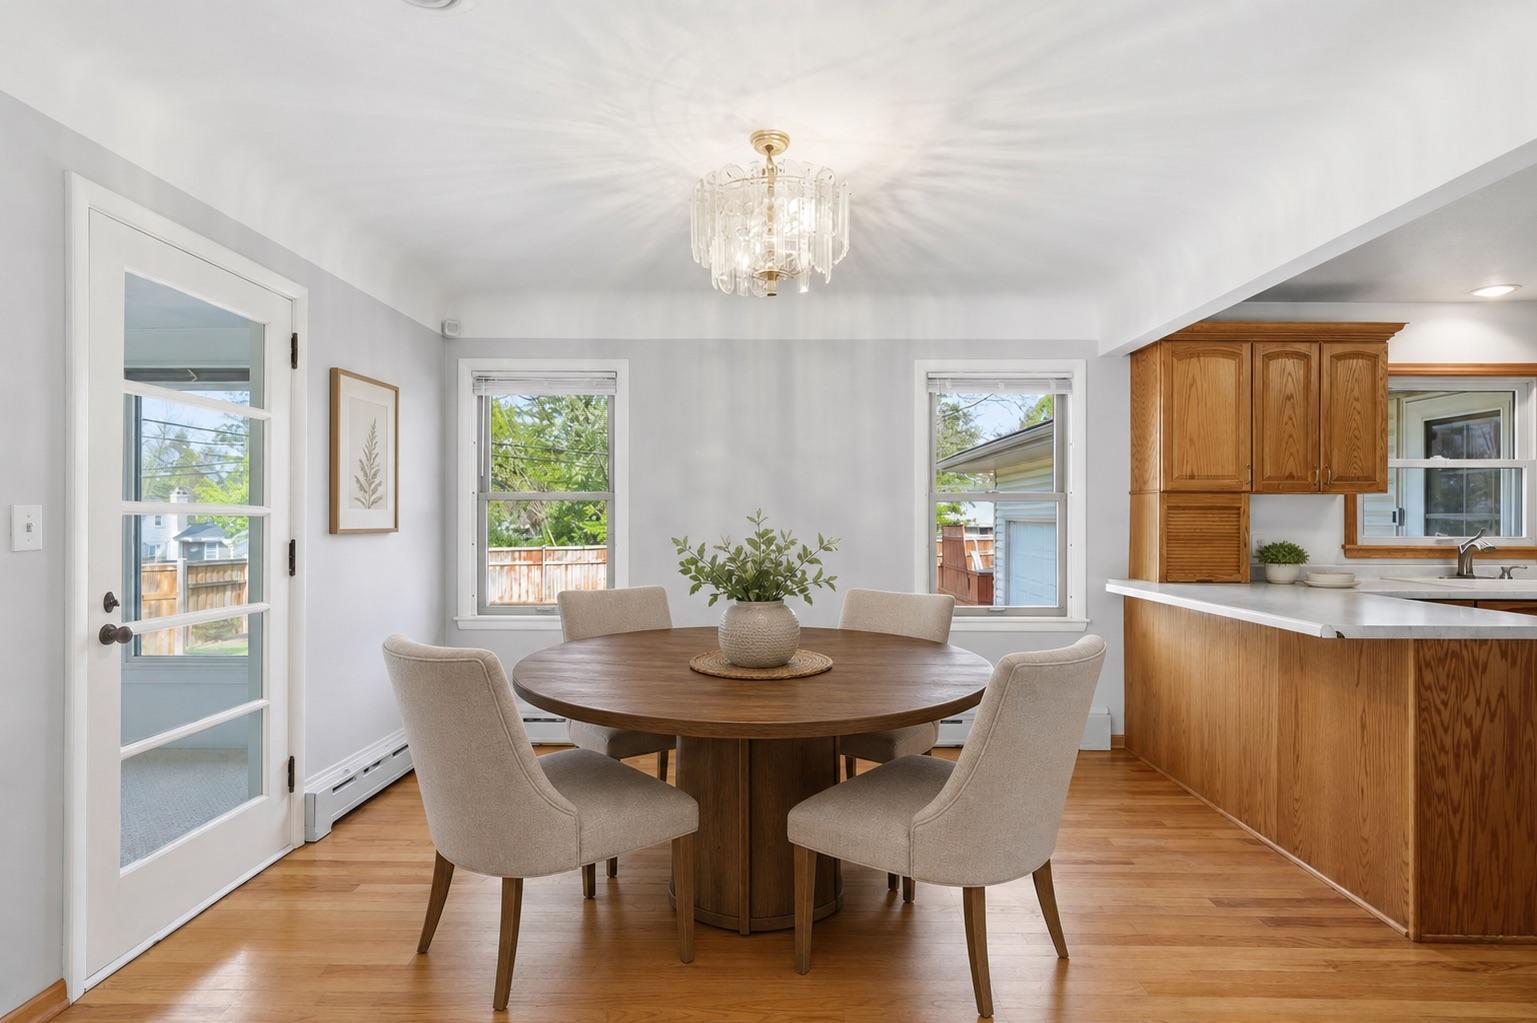
Dining area with a round wooden table, upholstered chairs, and warm wood kitchen cabinetry.
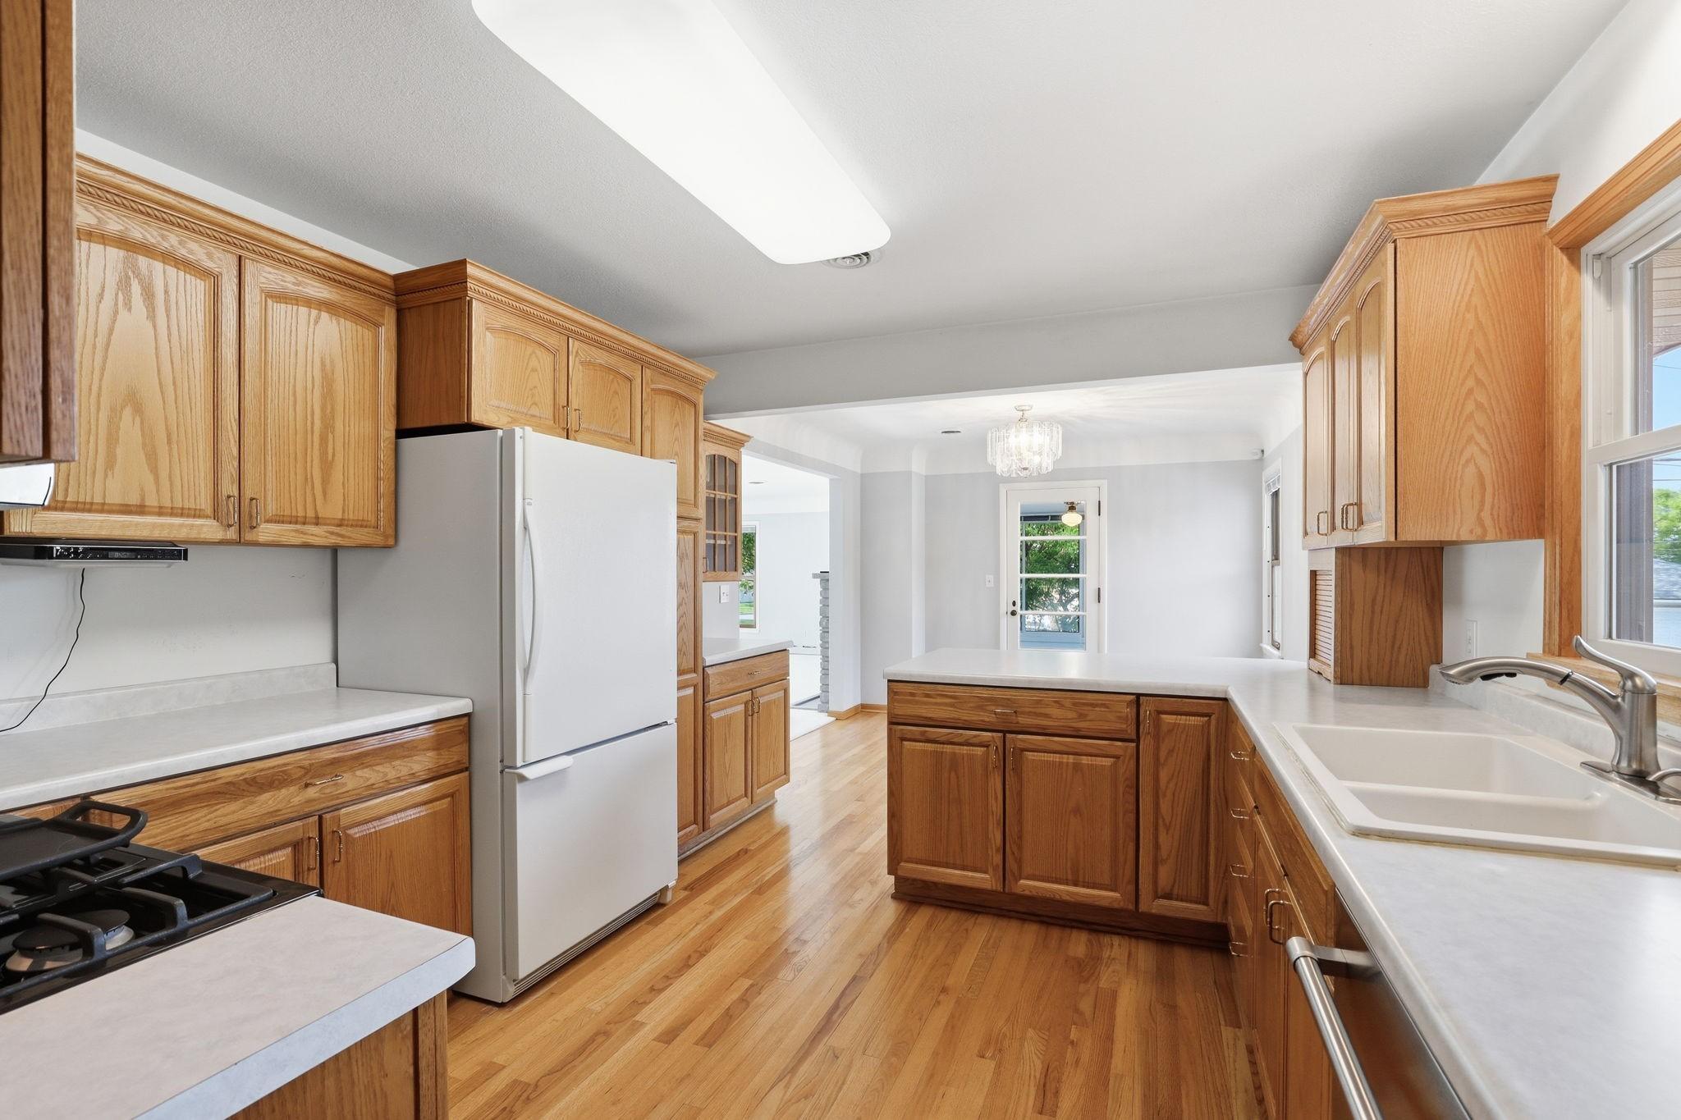
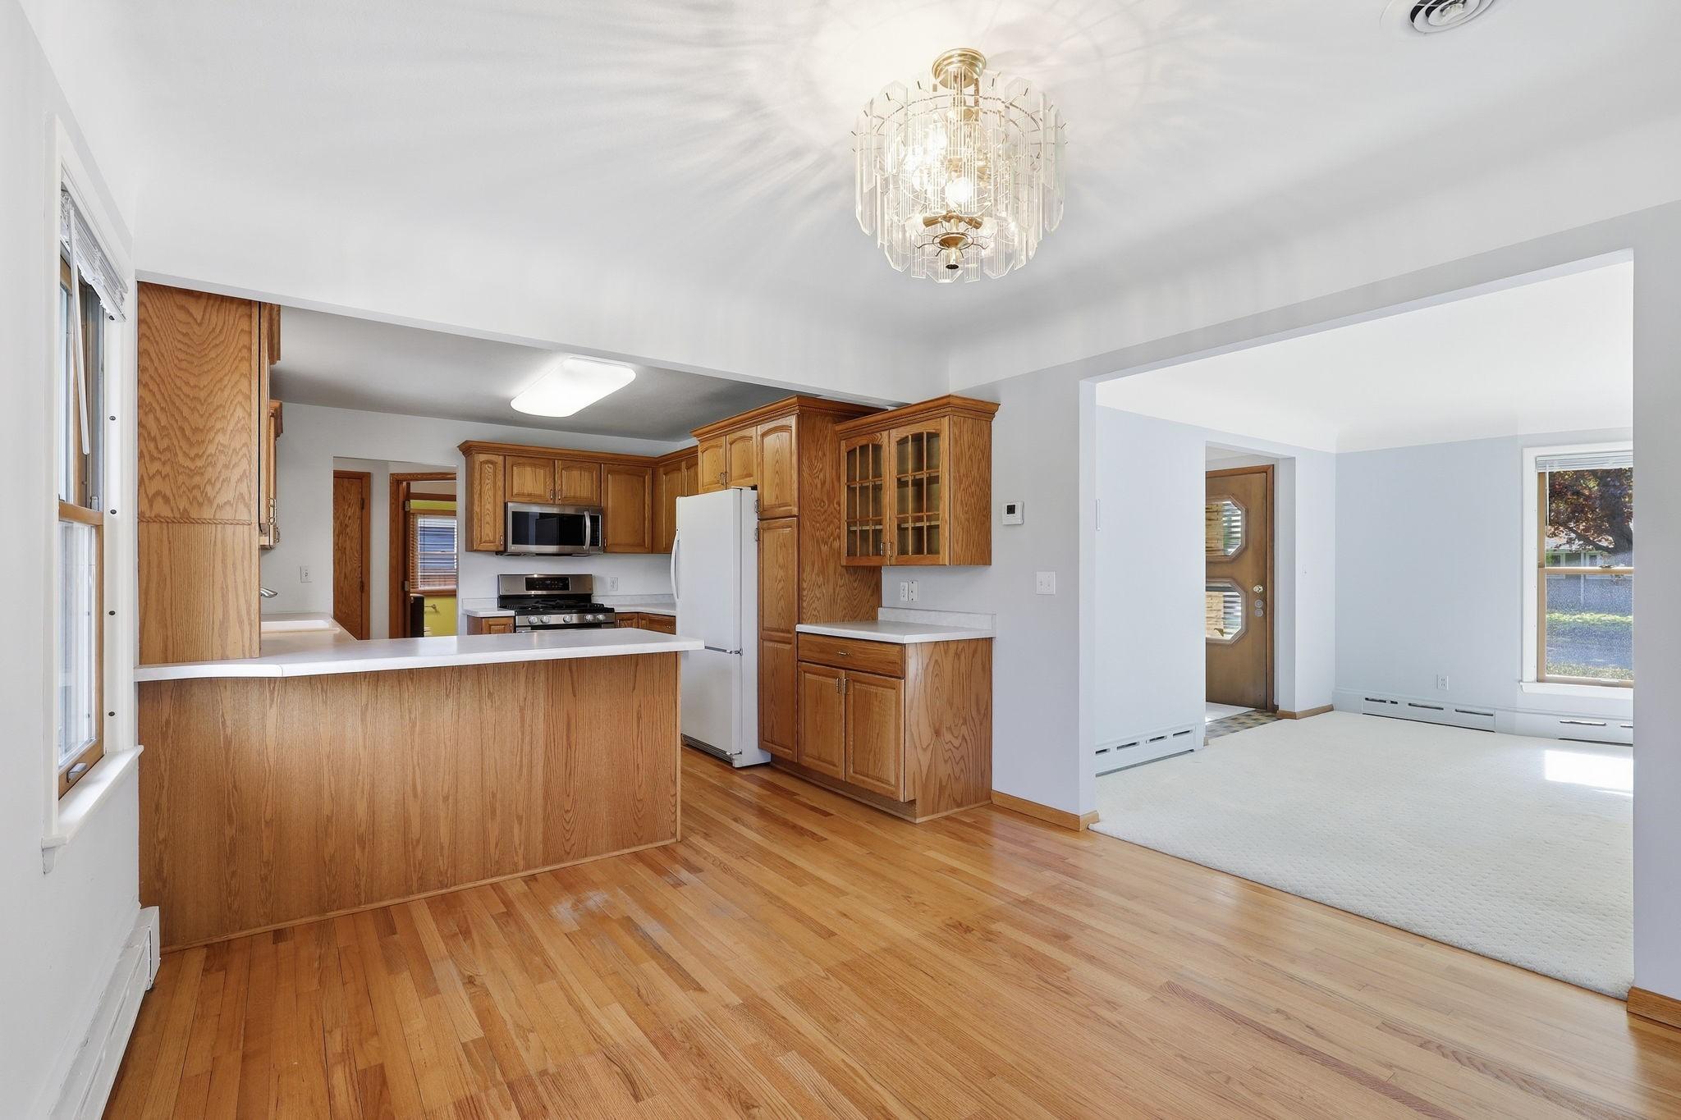
Kitchen with honey-toned wood cabinets, a breakfast bar, white appliances, and hardwood floors.
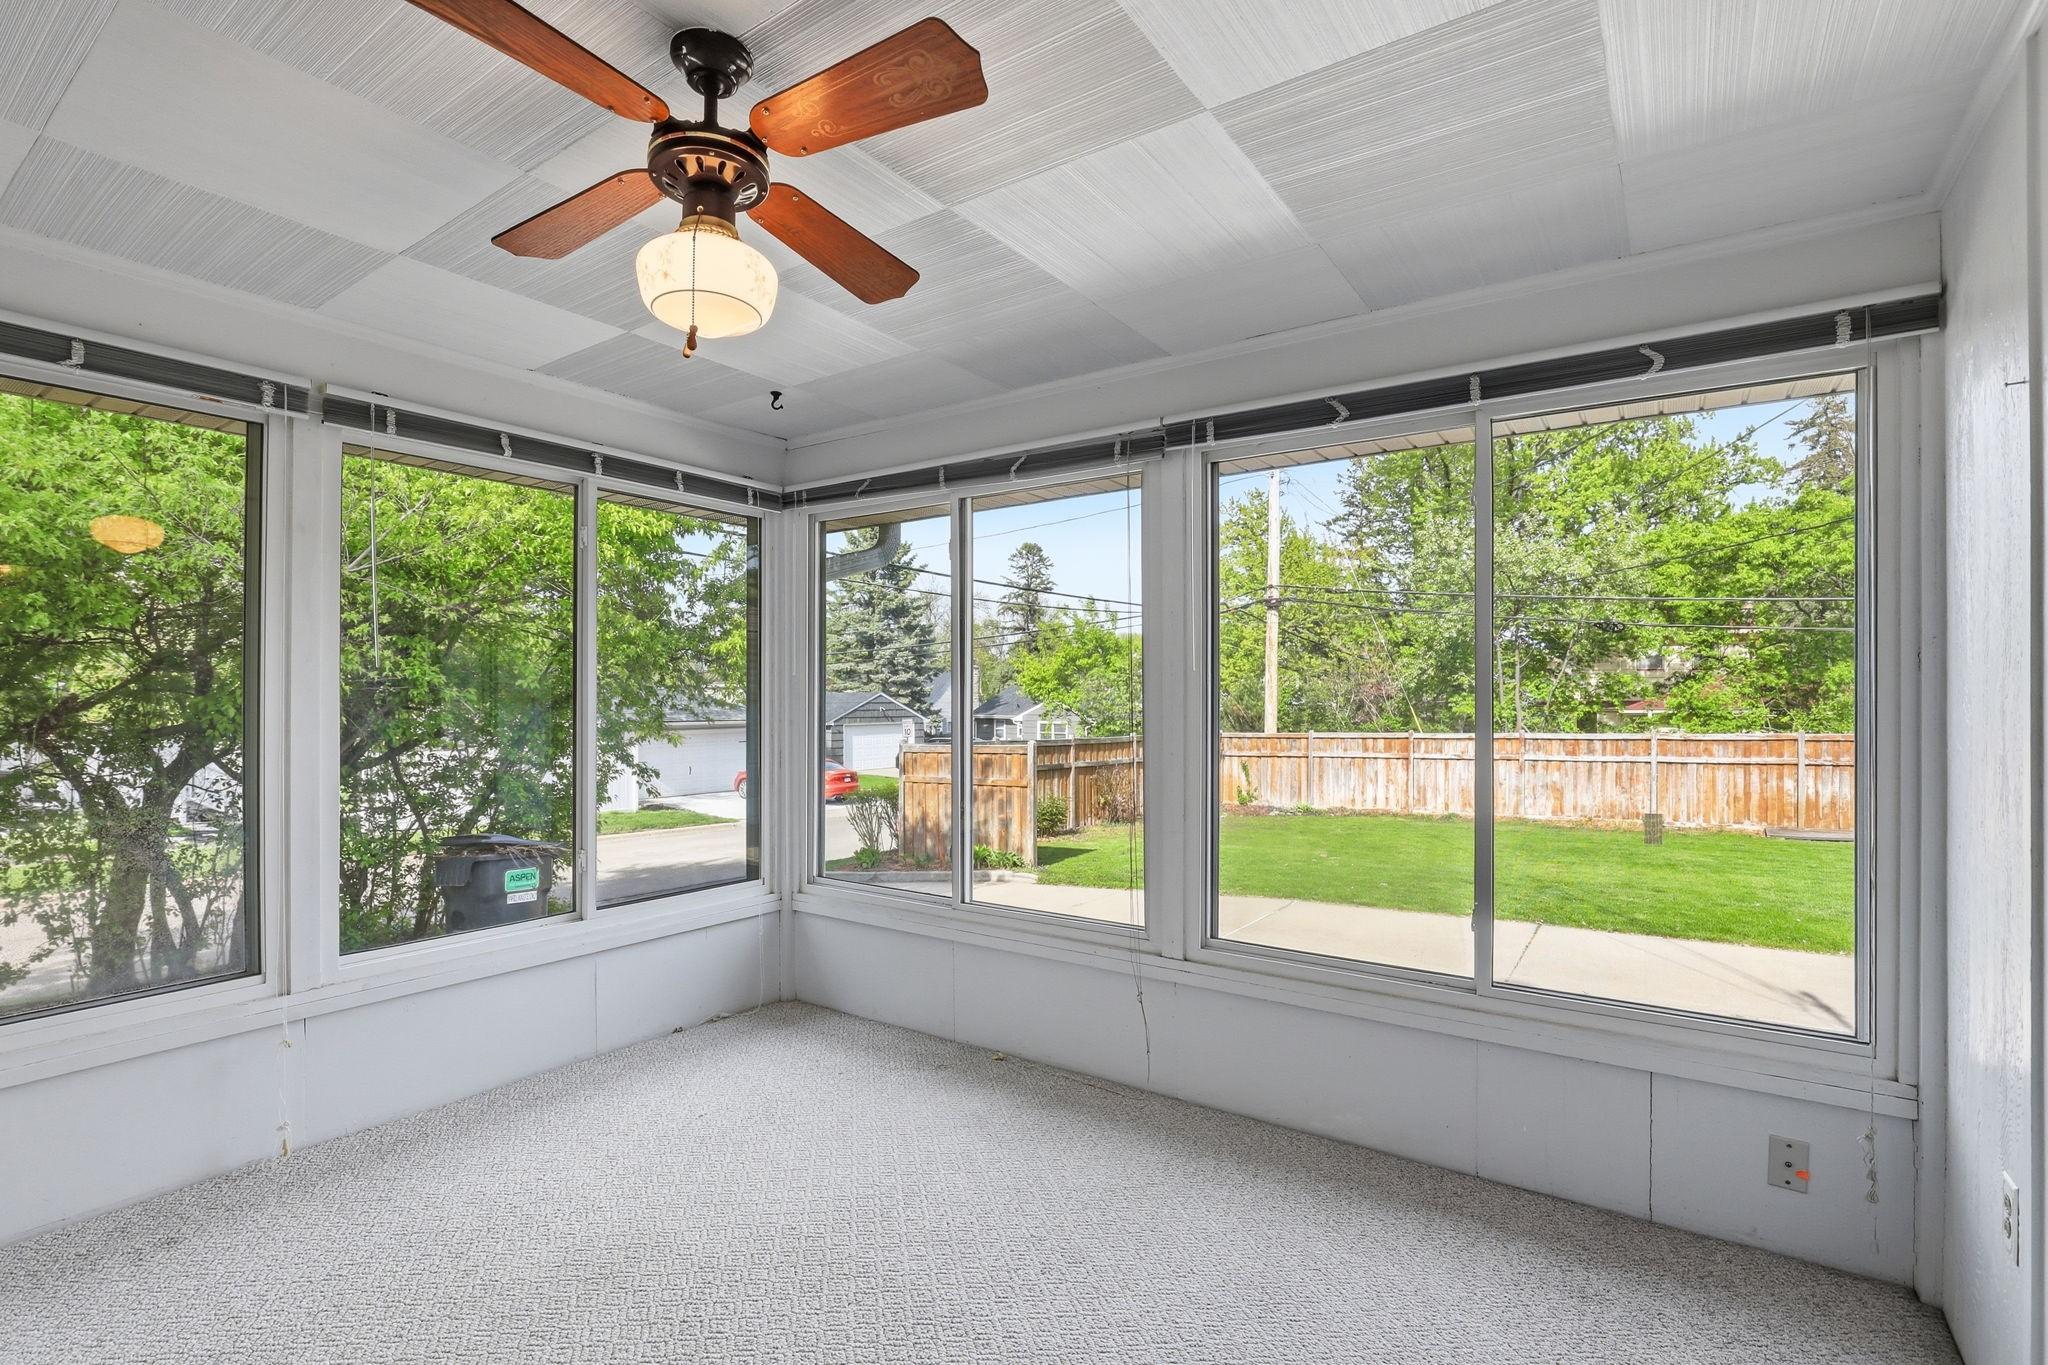
Empty sunroom with wraparound windows overlooking a fenced green backyard.
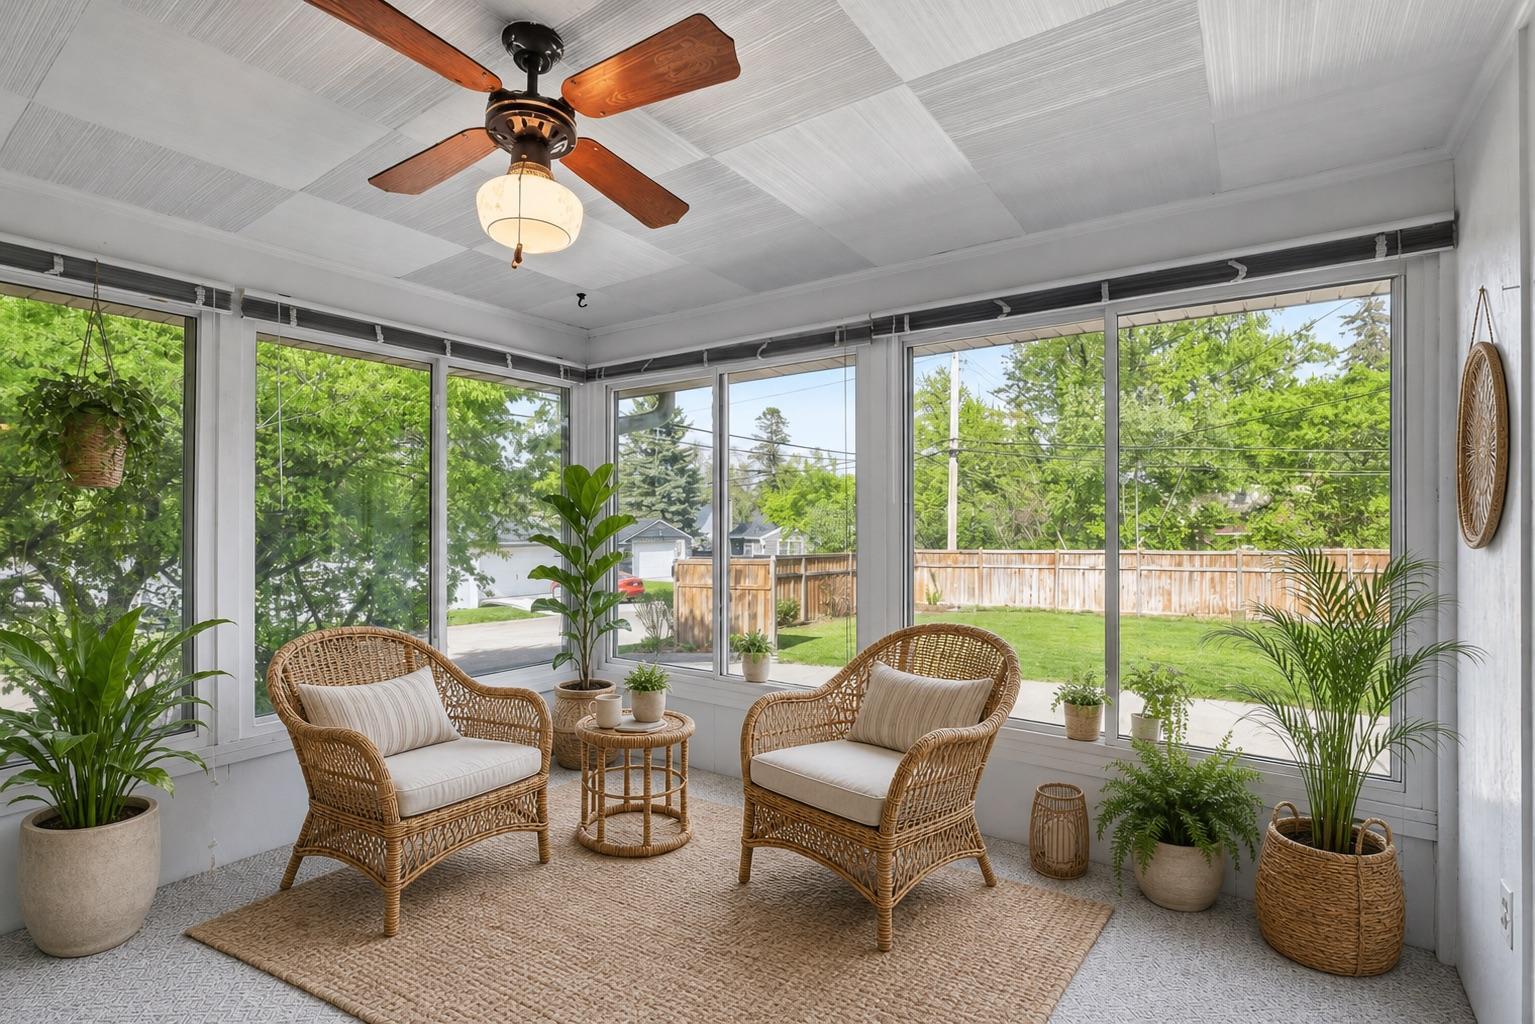
Furnished sunroom with wicker chairs, potted plants, and large windows overlooking a fenced yard.
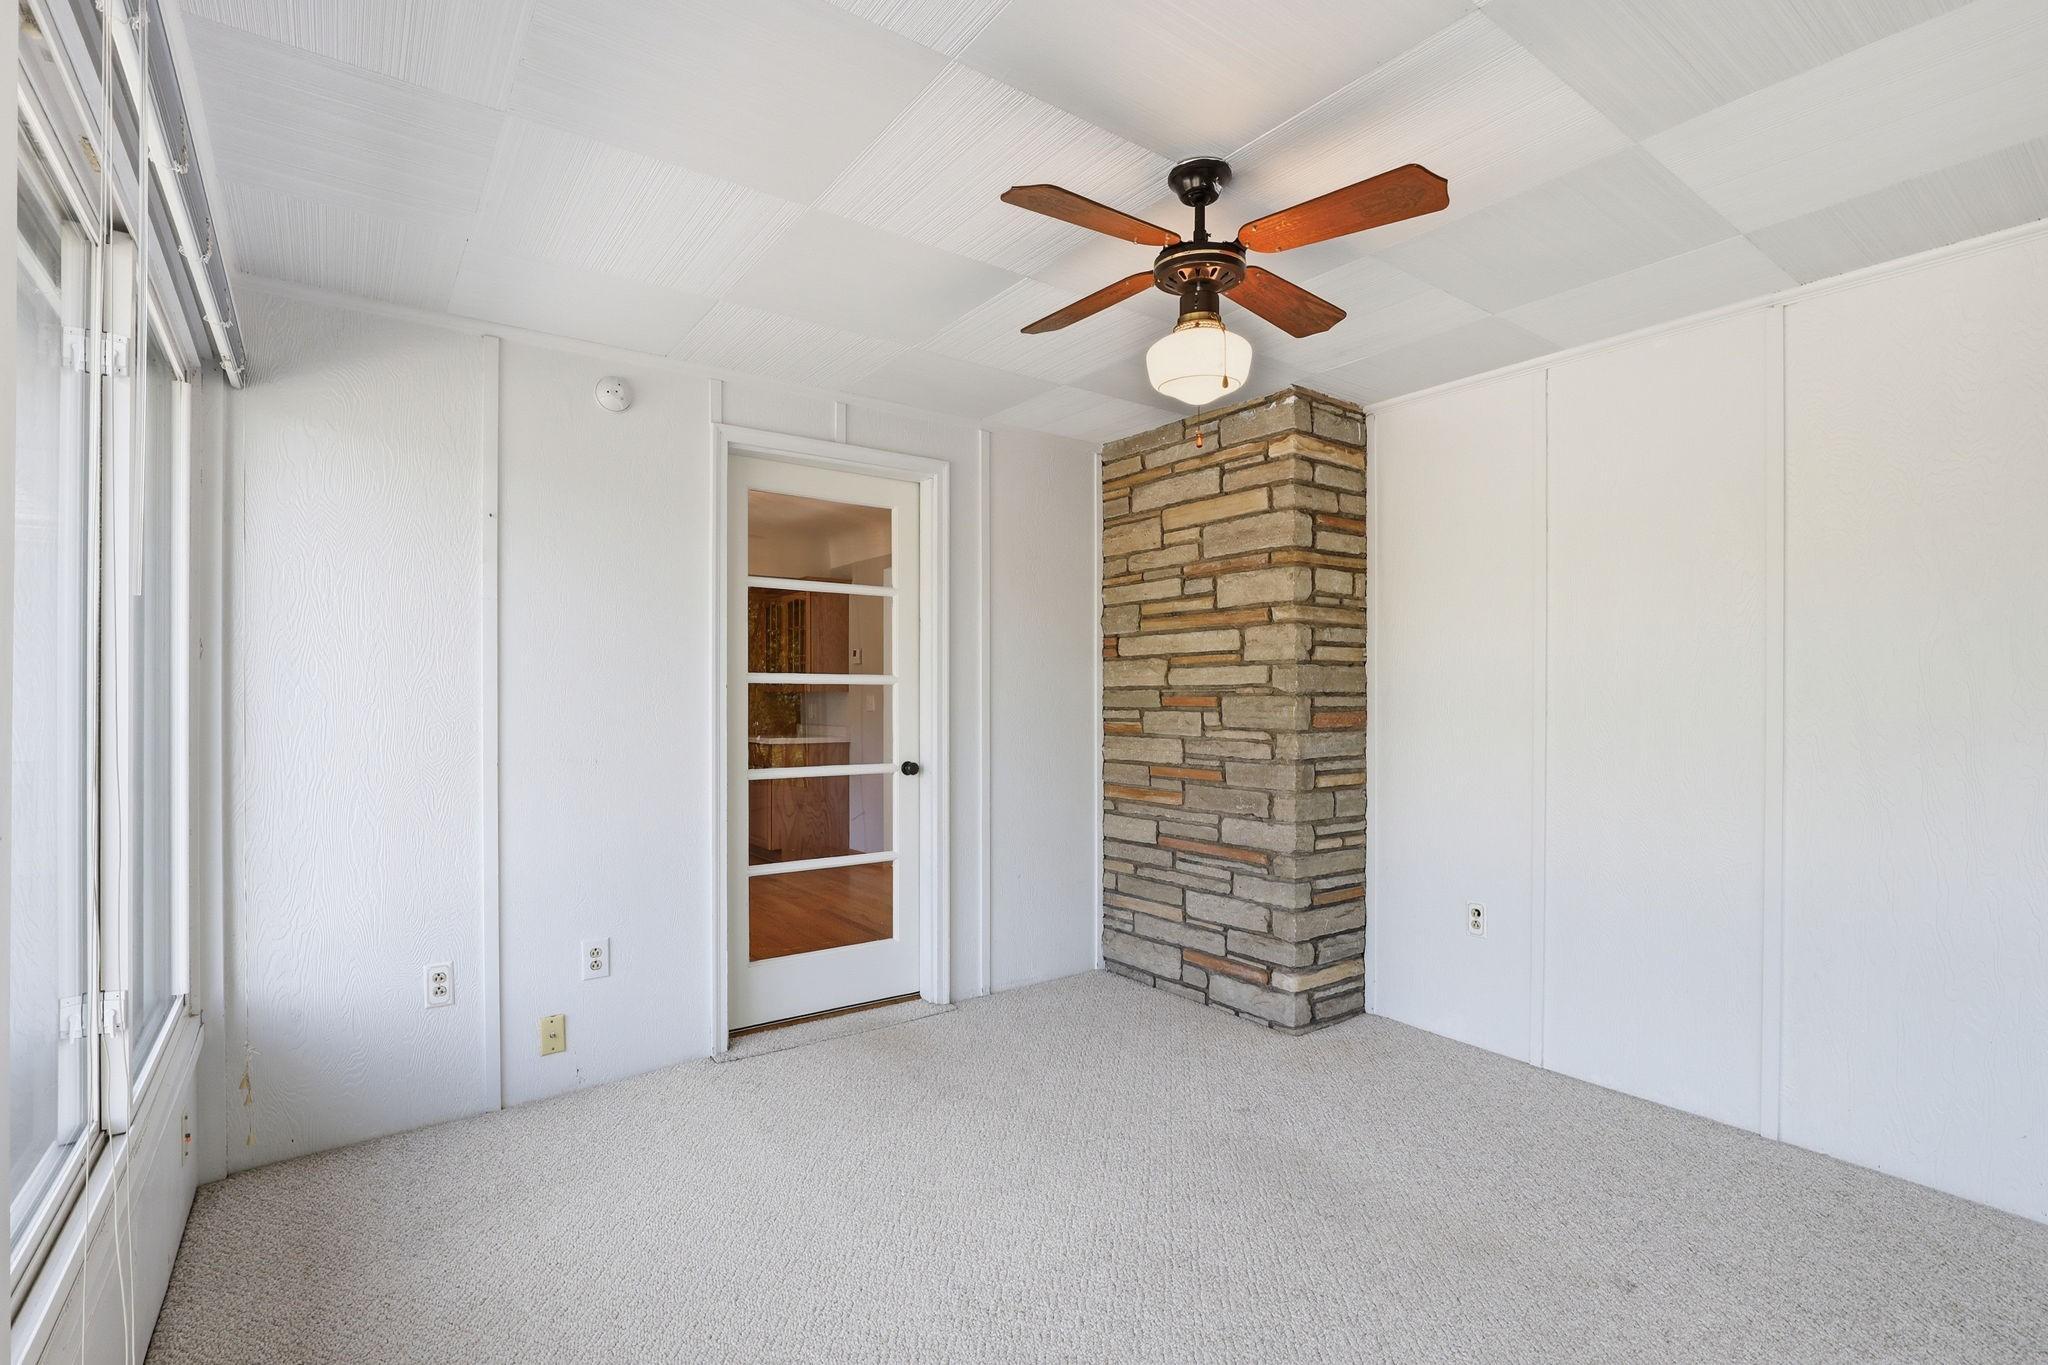
Sunroom with large windows, a stone column, and a wooden ceiling fan.
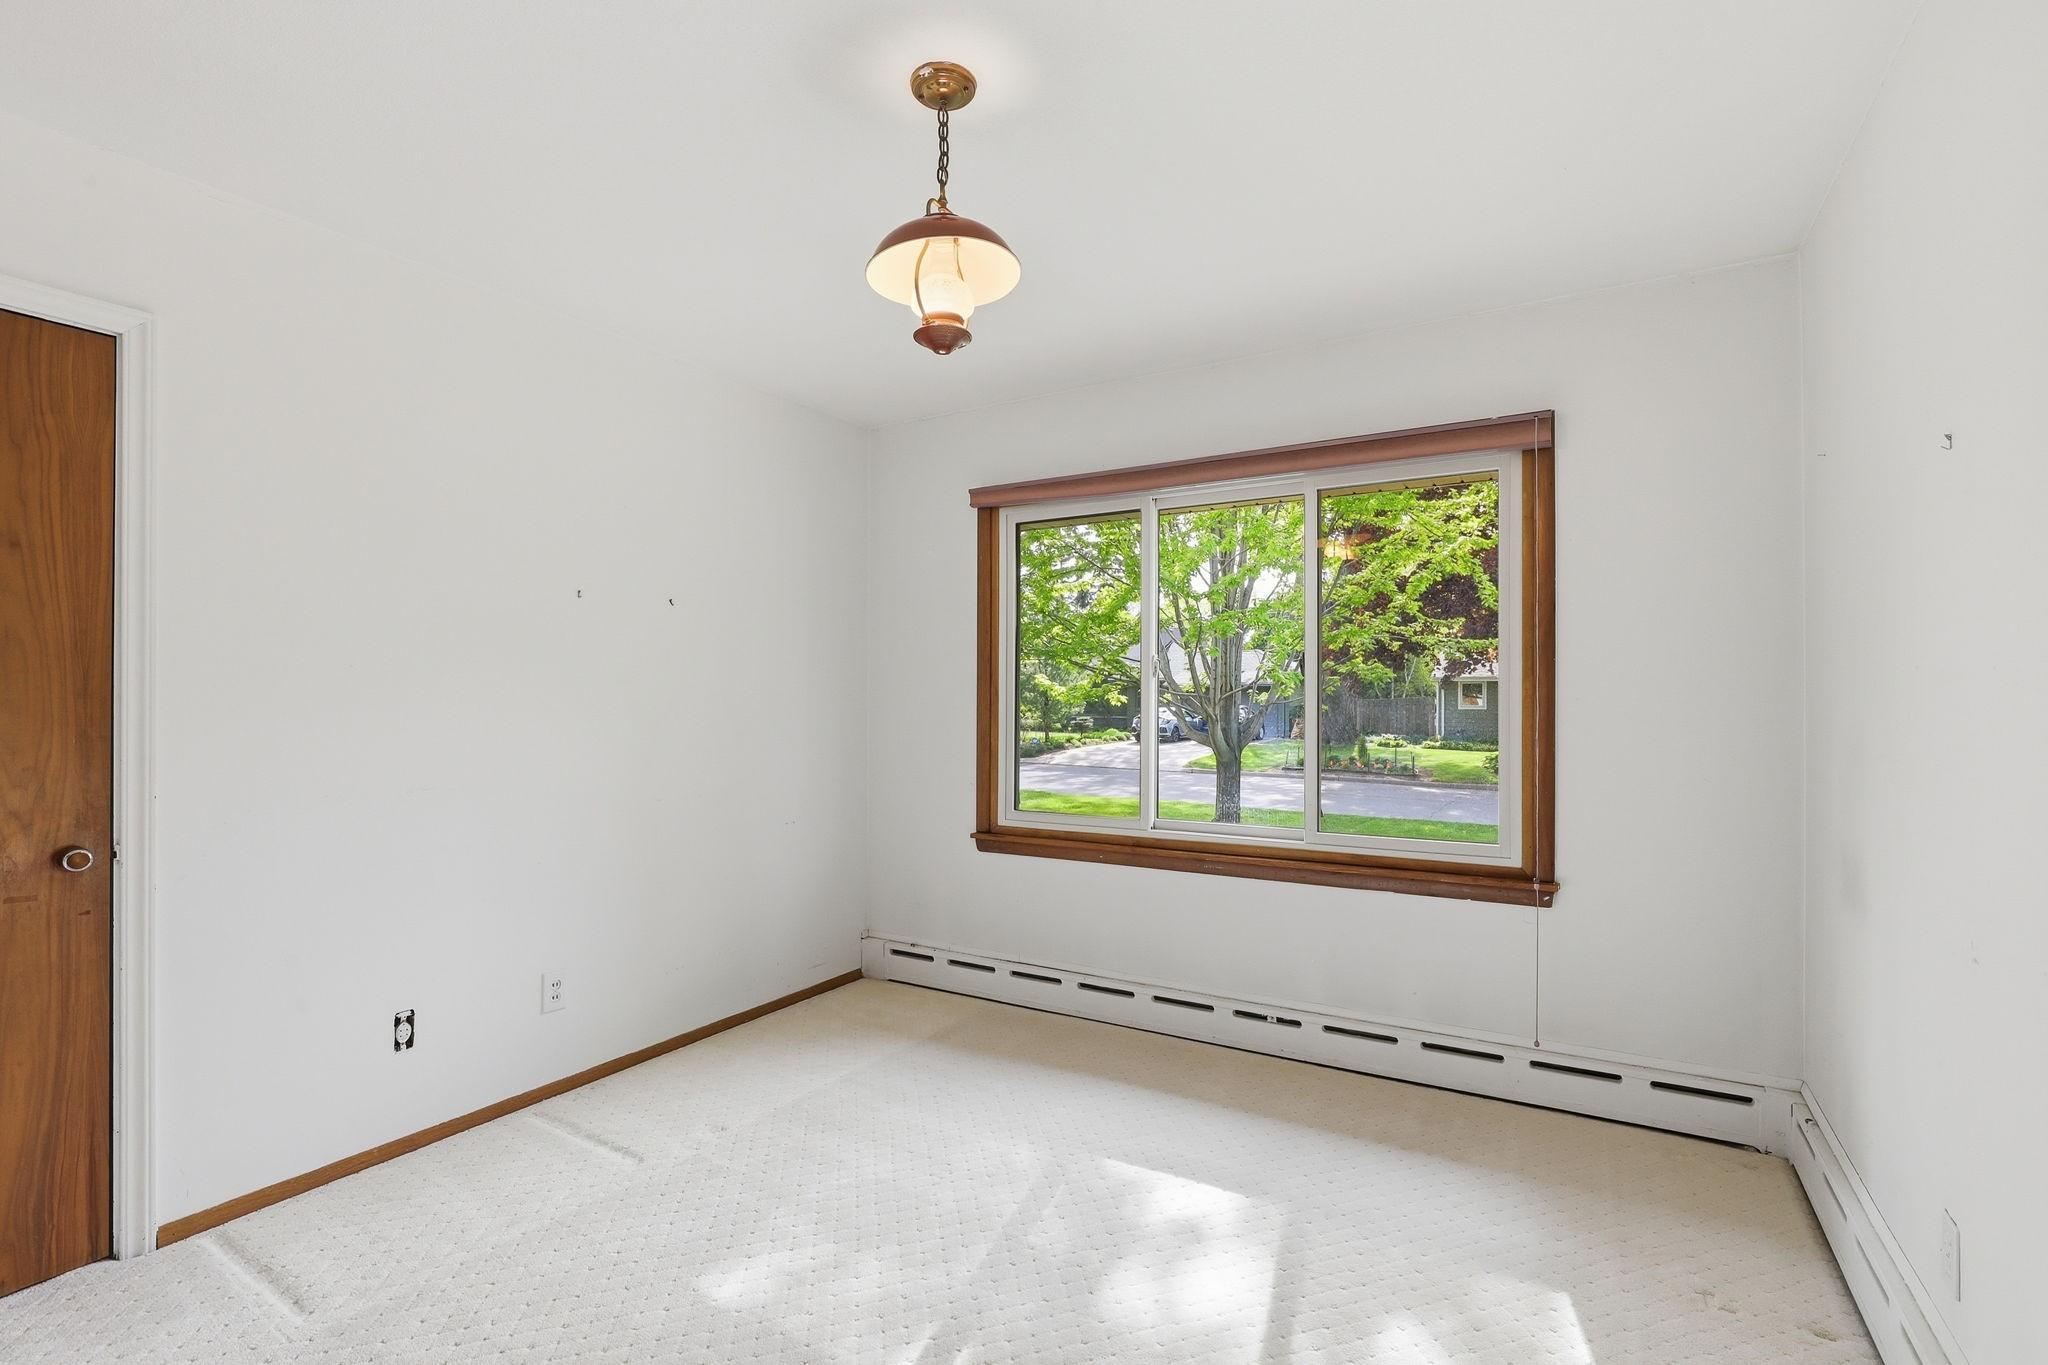
Vacant bedroom with wood-trimmed window overlooking leafy trees and the street.
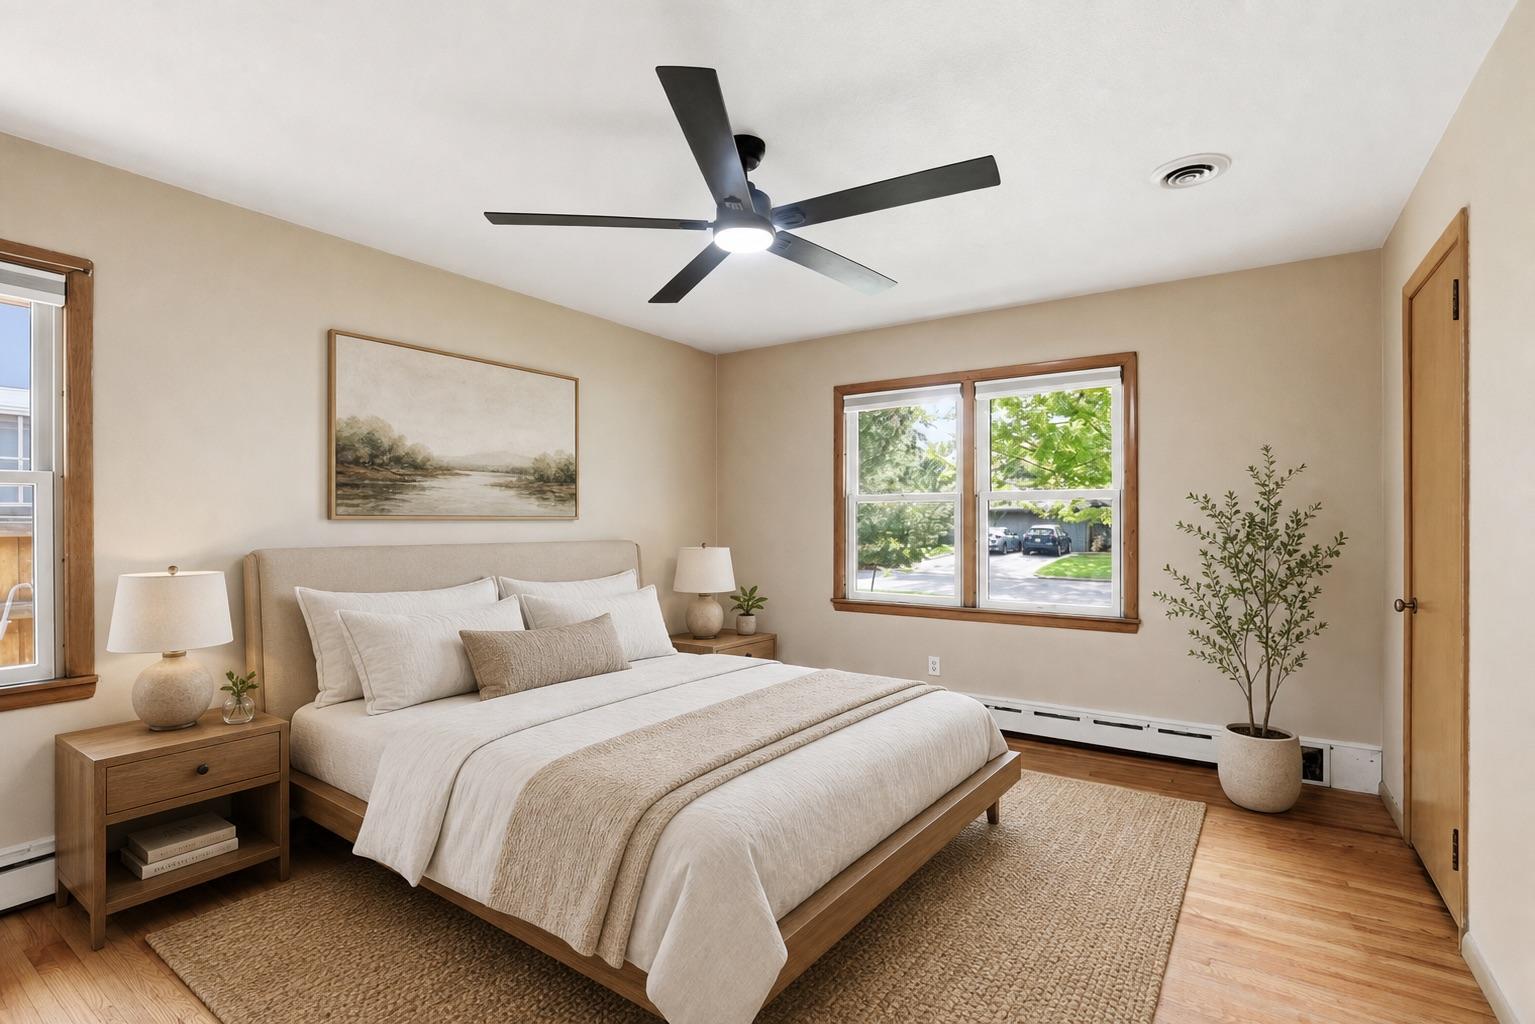
Staged bedroom with a white bed, wood furnishings, hardwood floors, and a black ceiling fan.
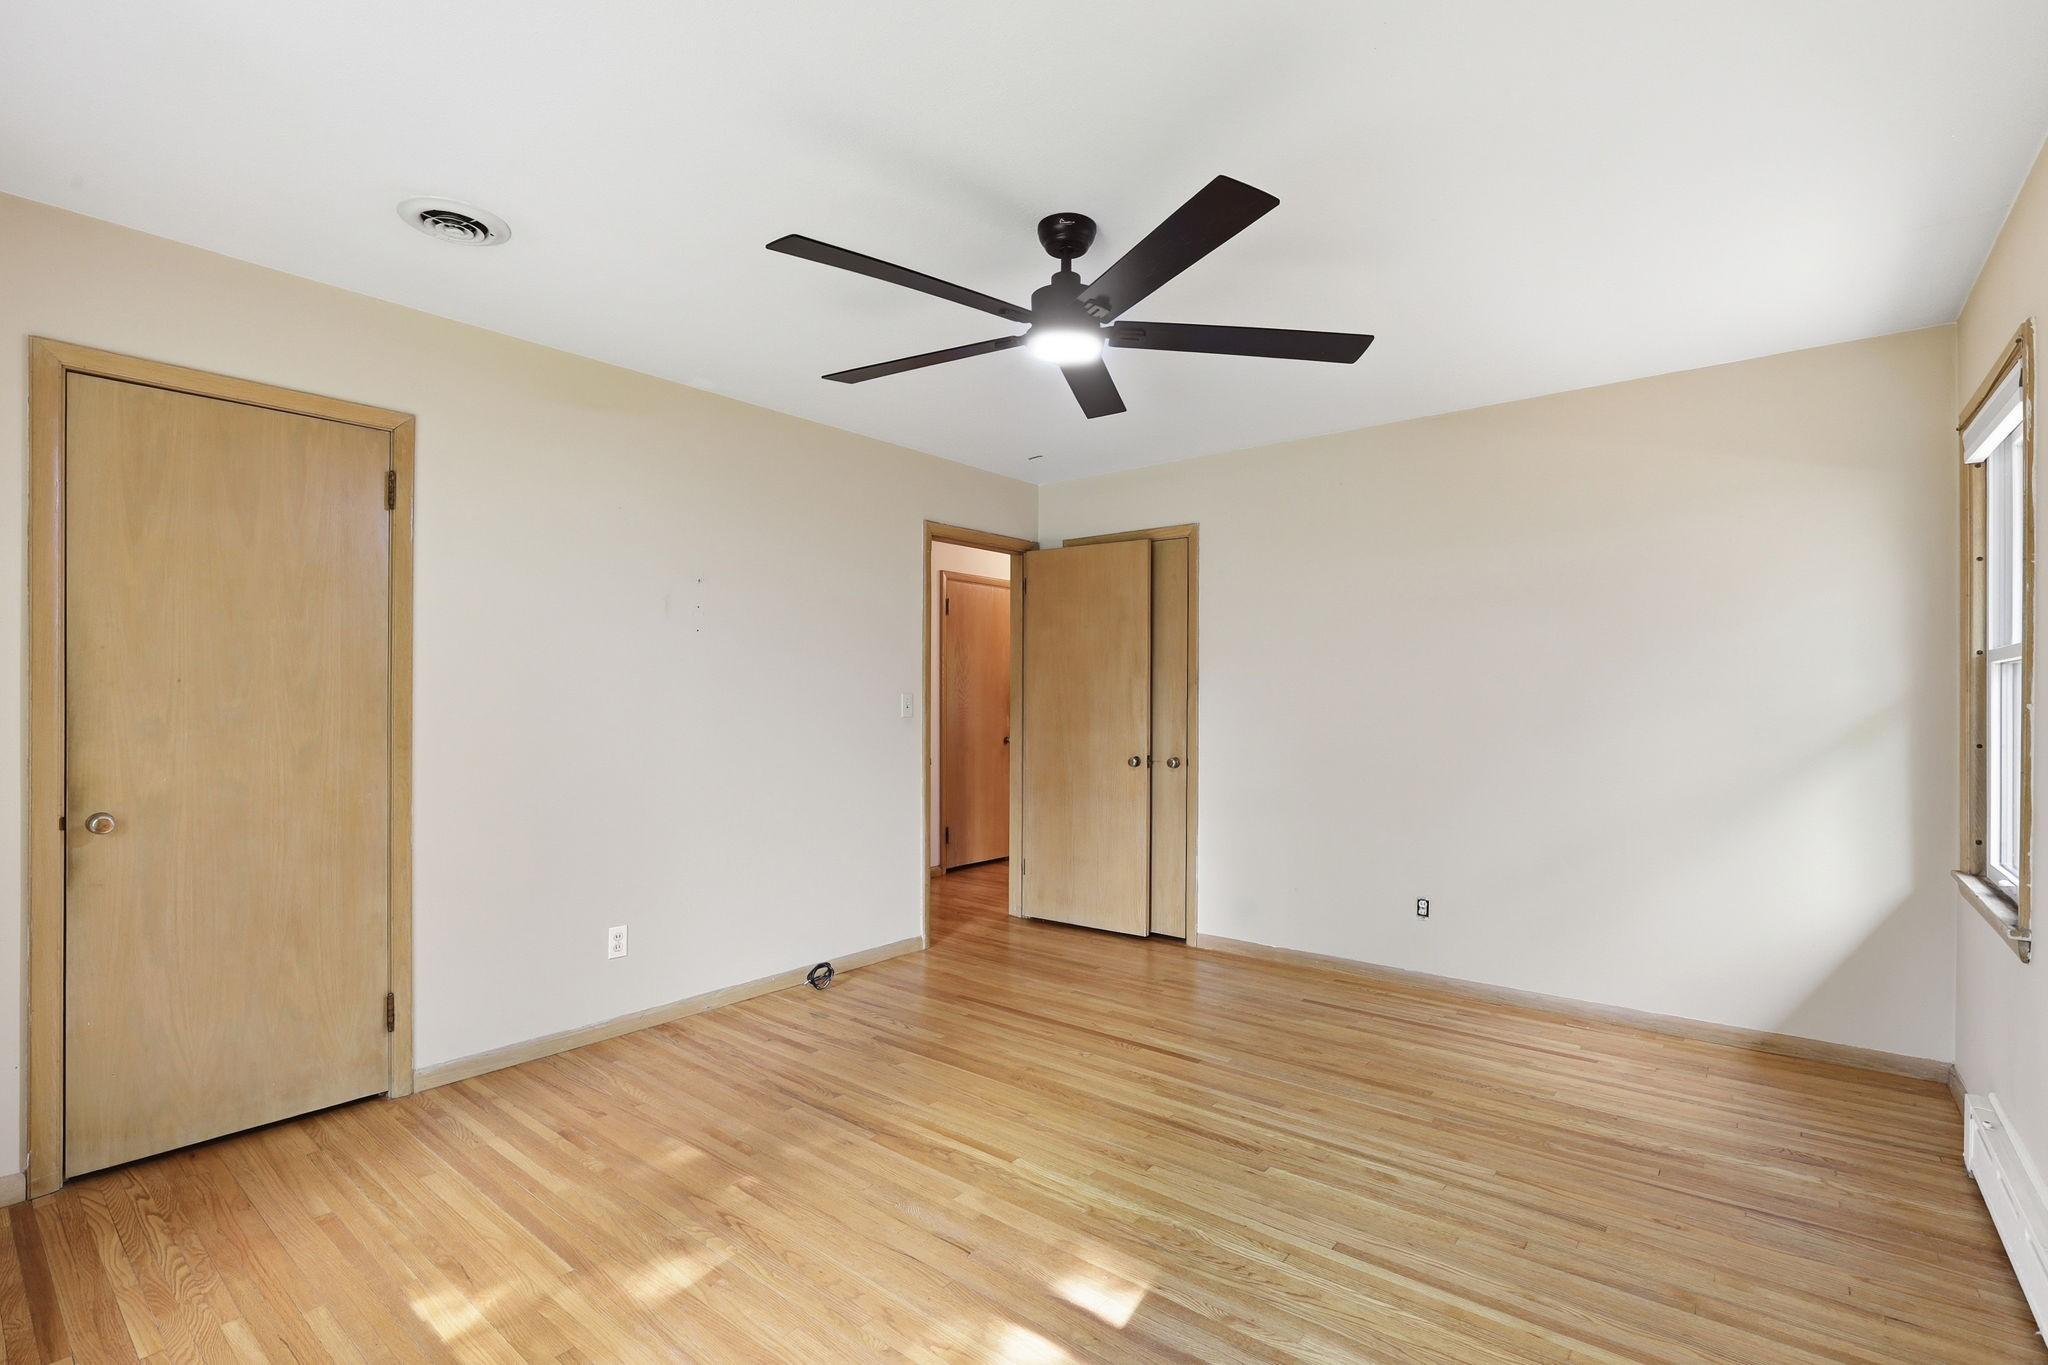
Empty bedroom with hardwood floors, a dark ceiling fan, and wooden doors.
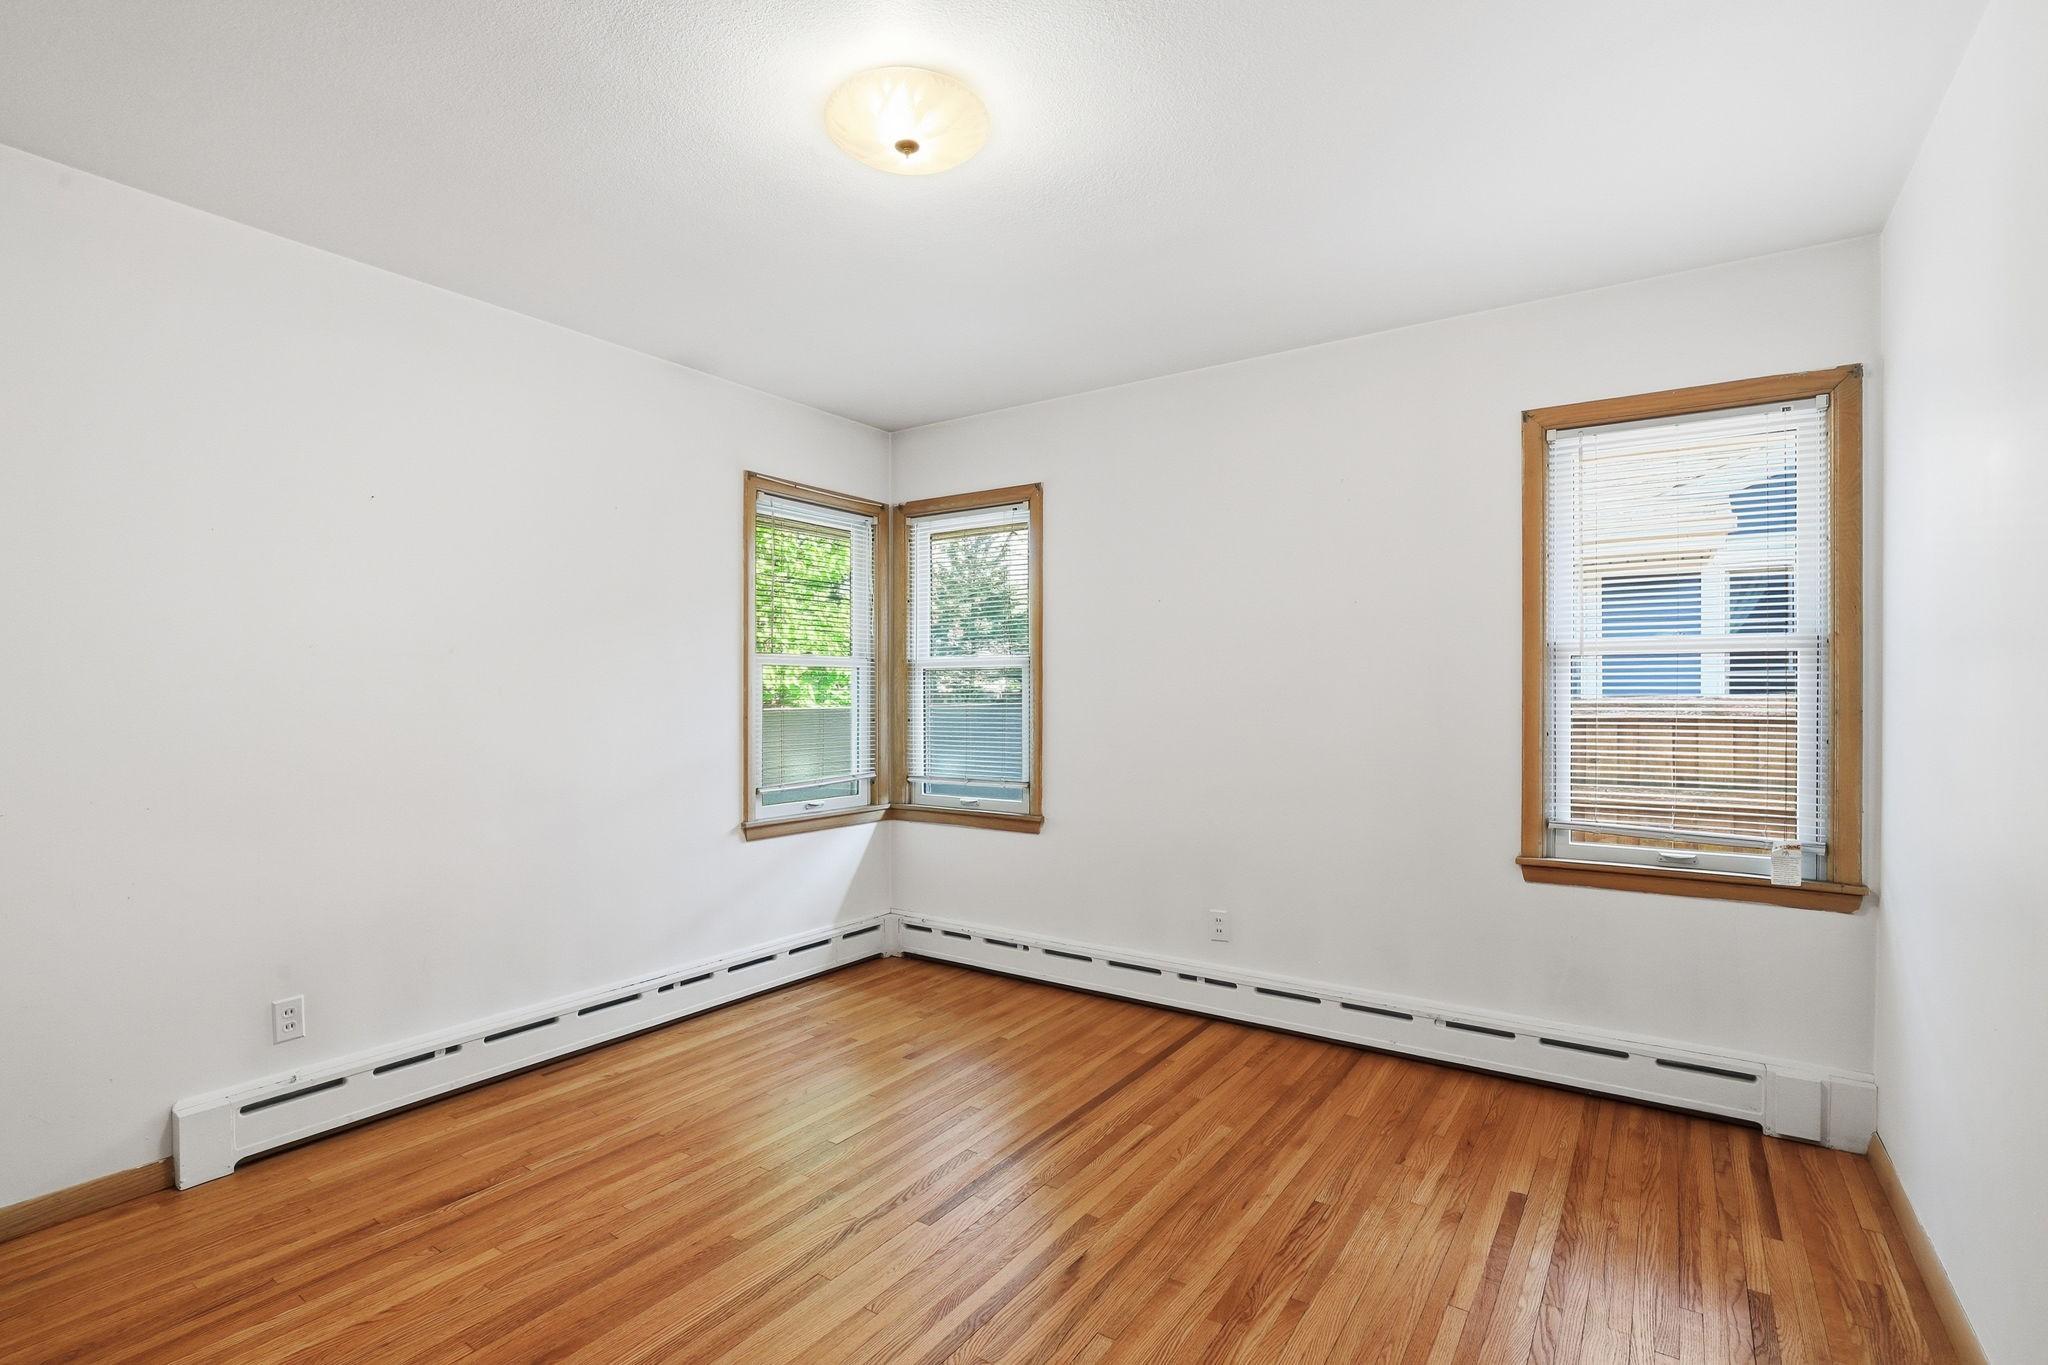
Empty room with hardwood floors, two corner windows, and a third window with blinds.
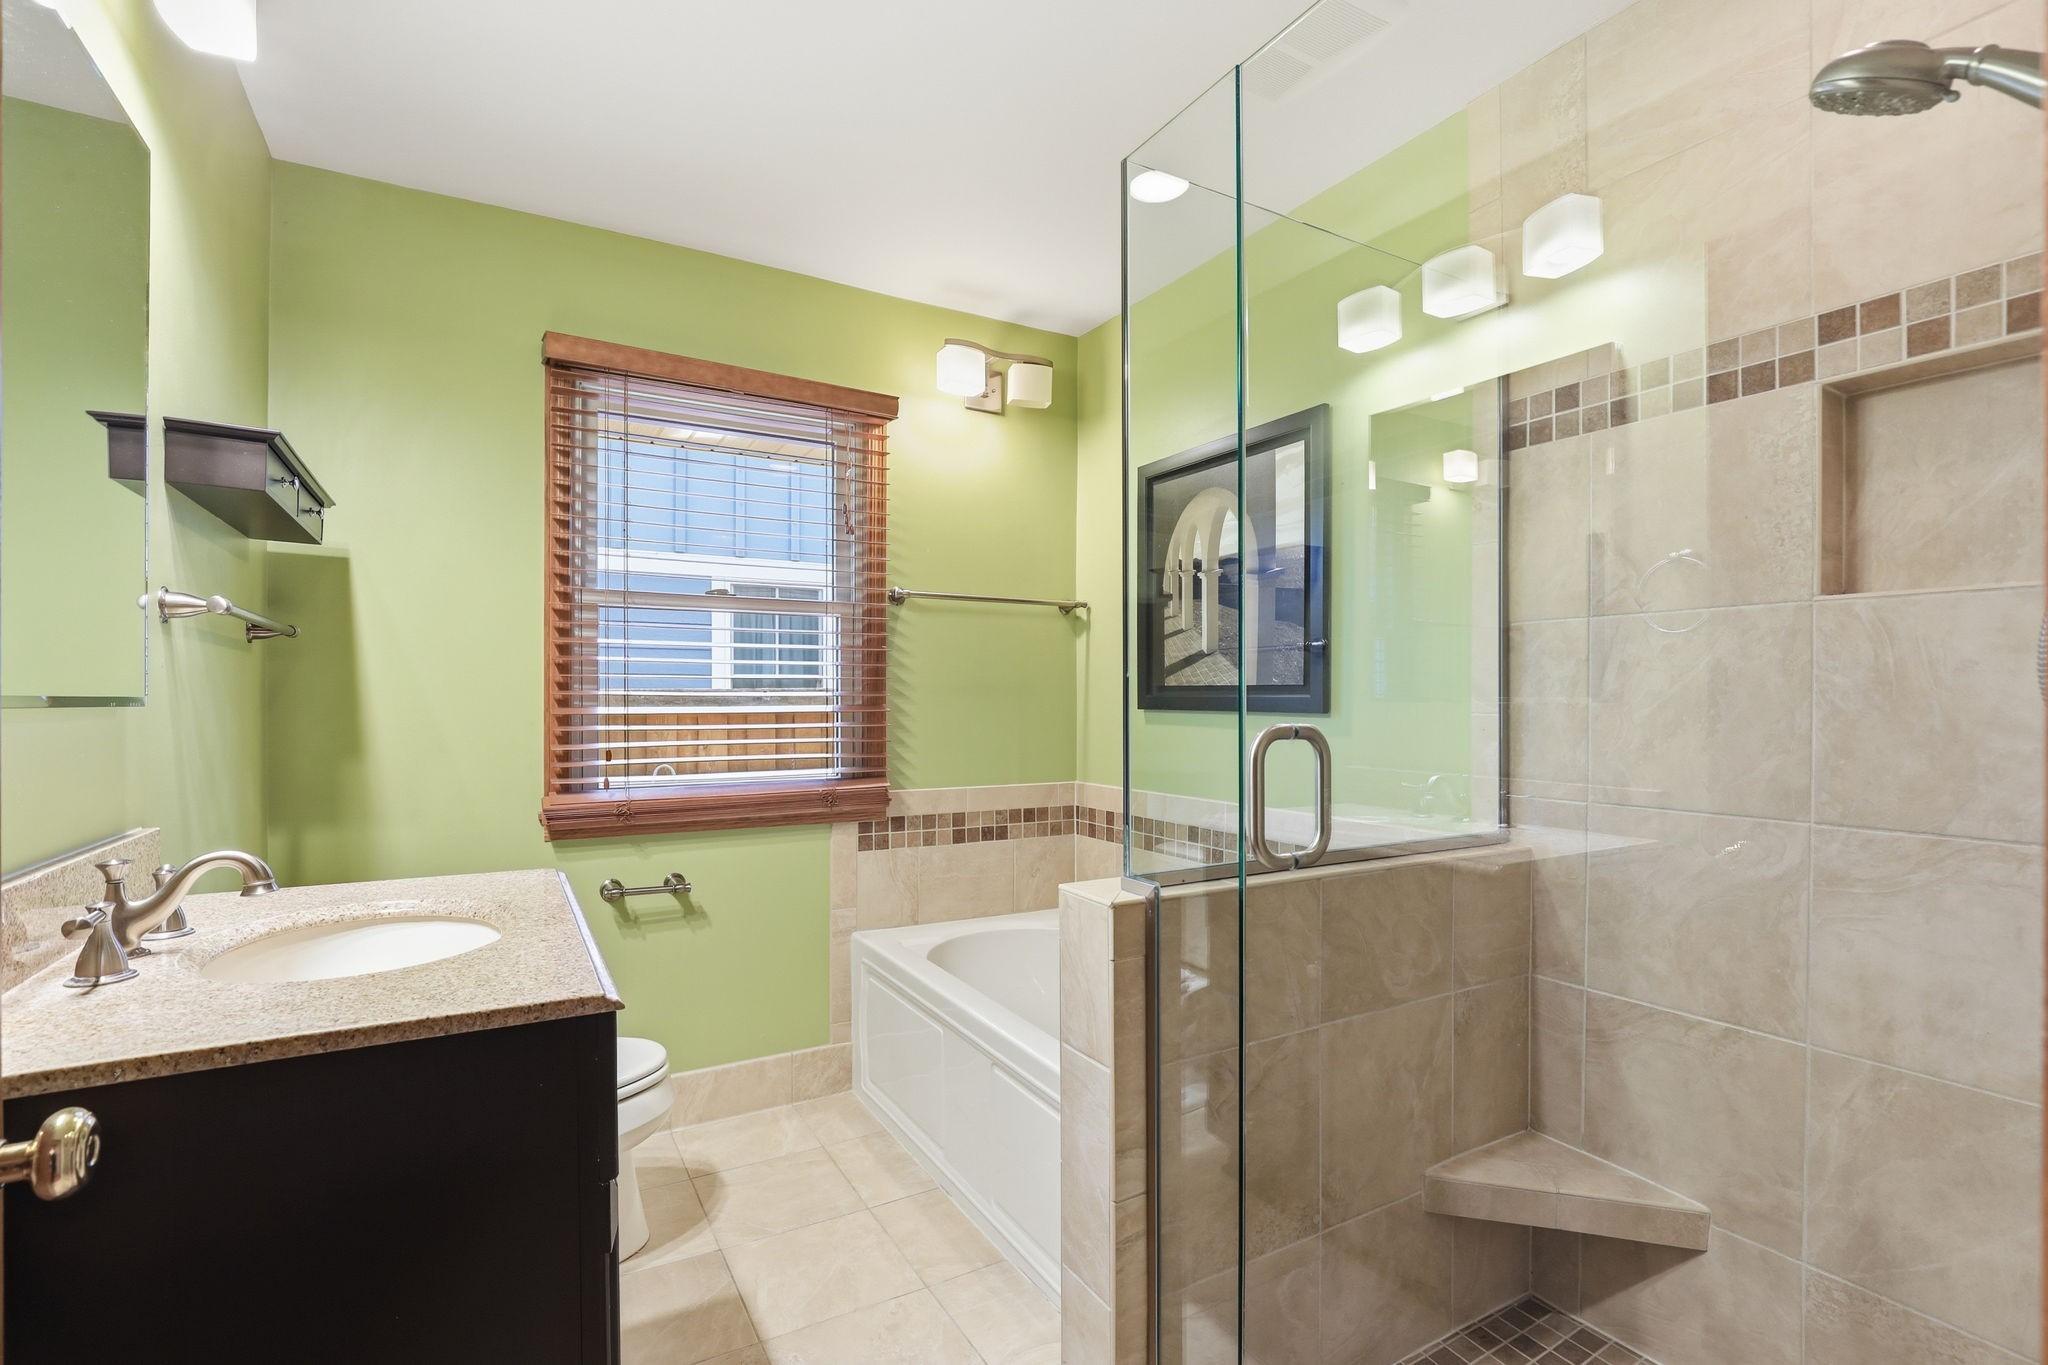
Bathroom with green walls, granite vanity, bathtub, and glass shower with a tiled bench.
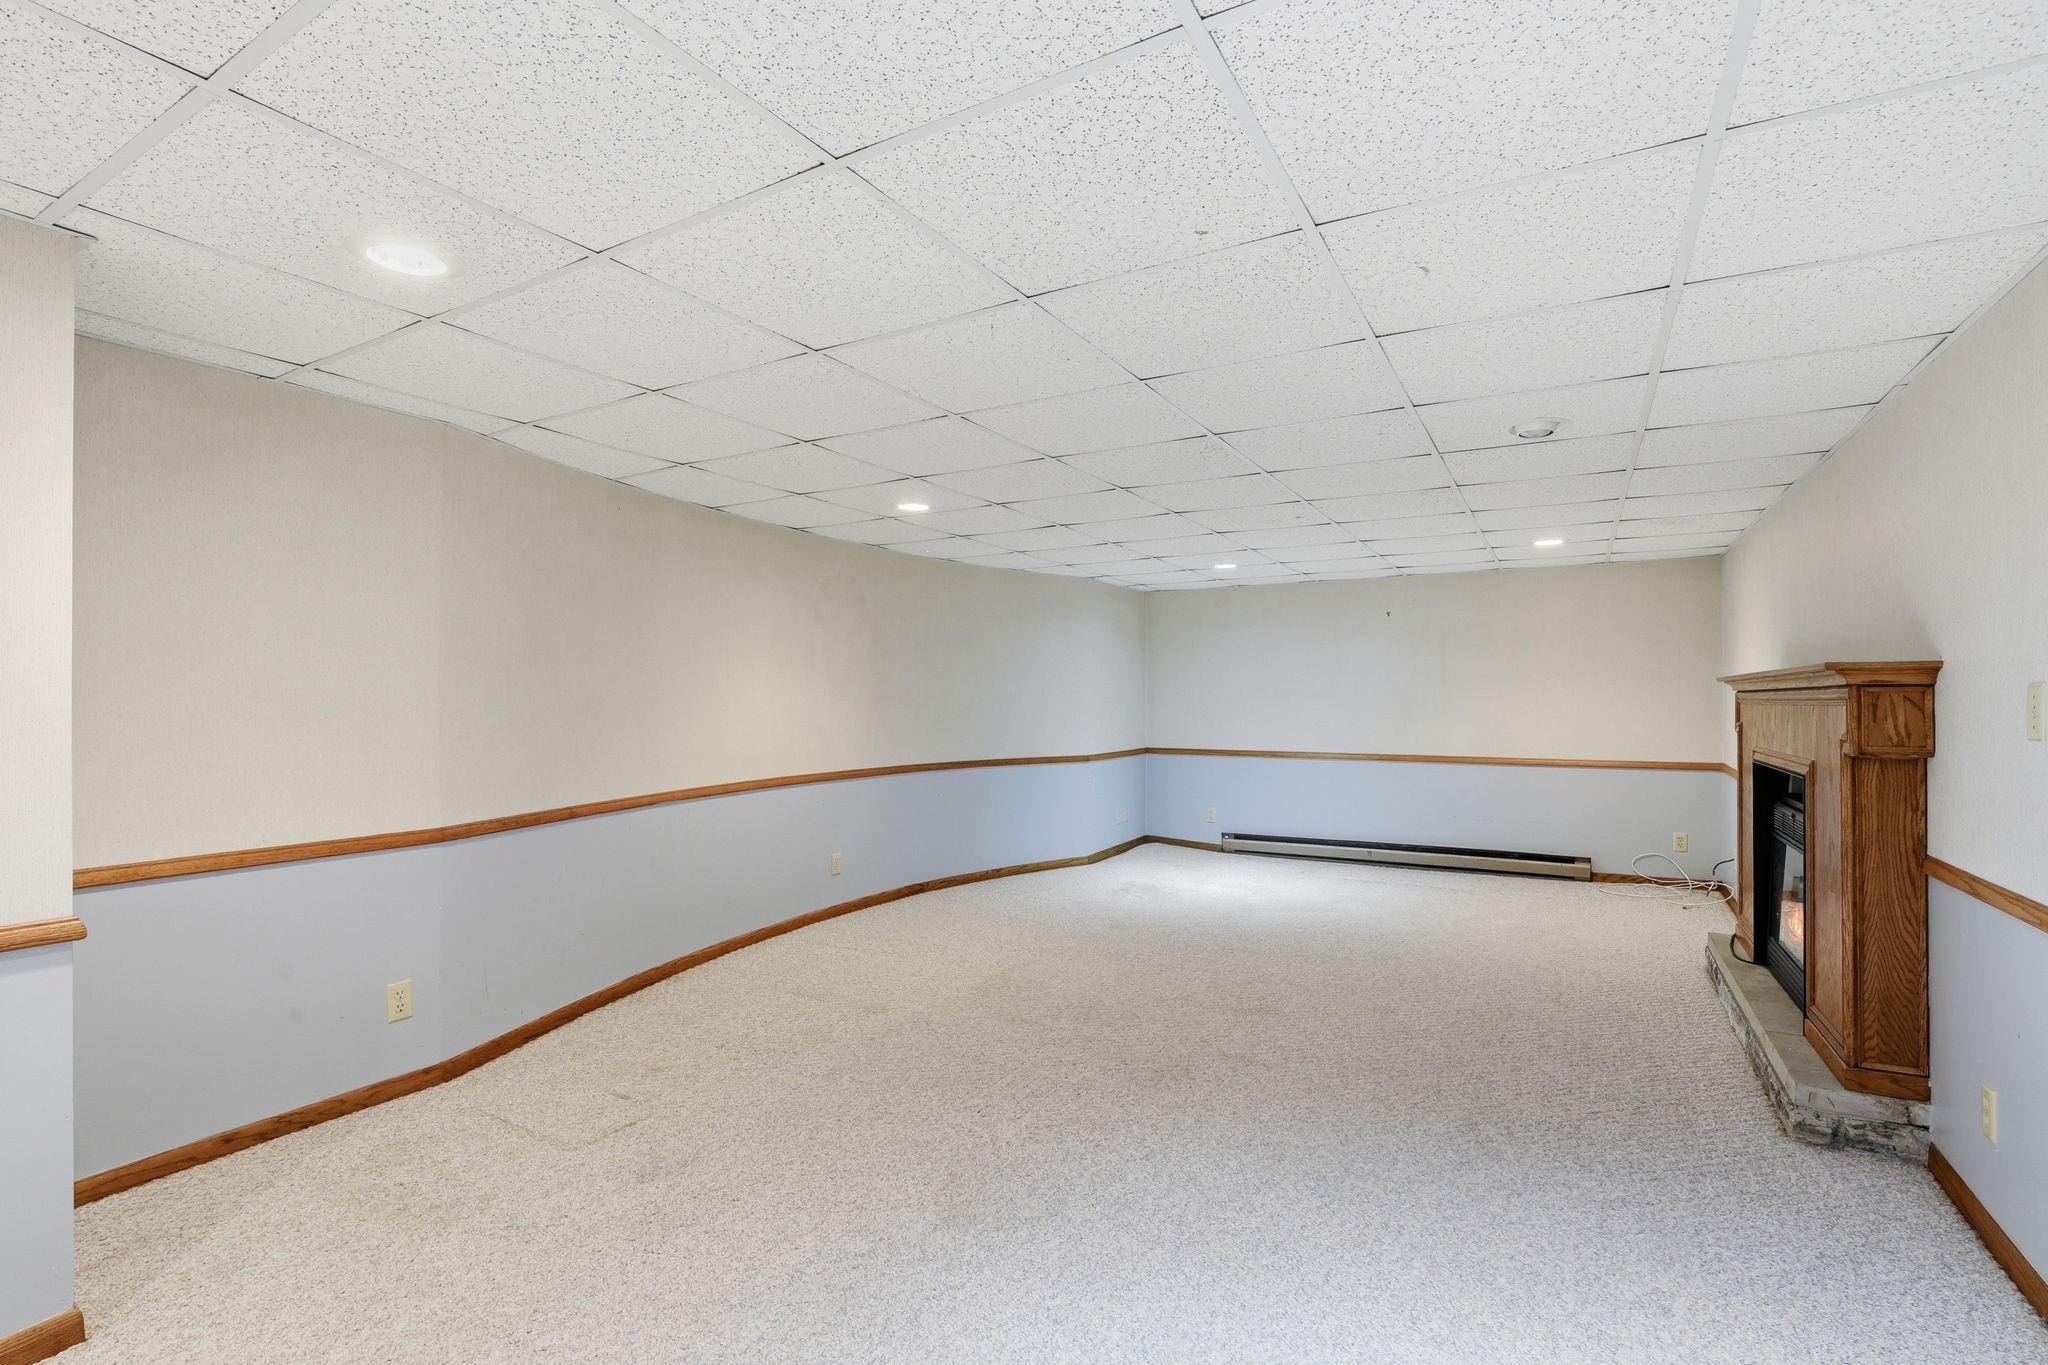
Empty carpeted room with blue lower walls and a wood-surround fireplace.
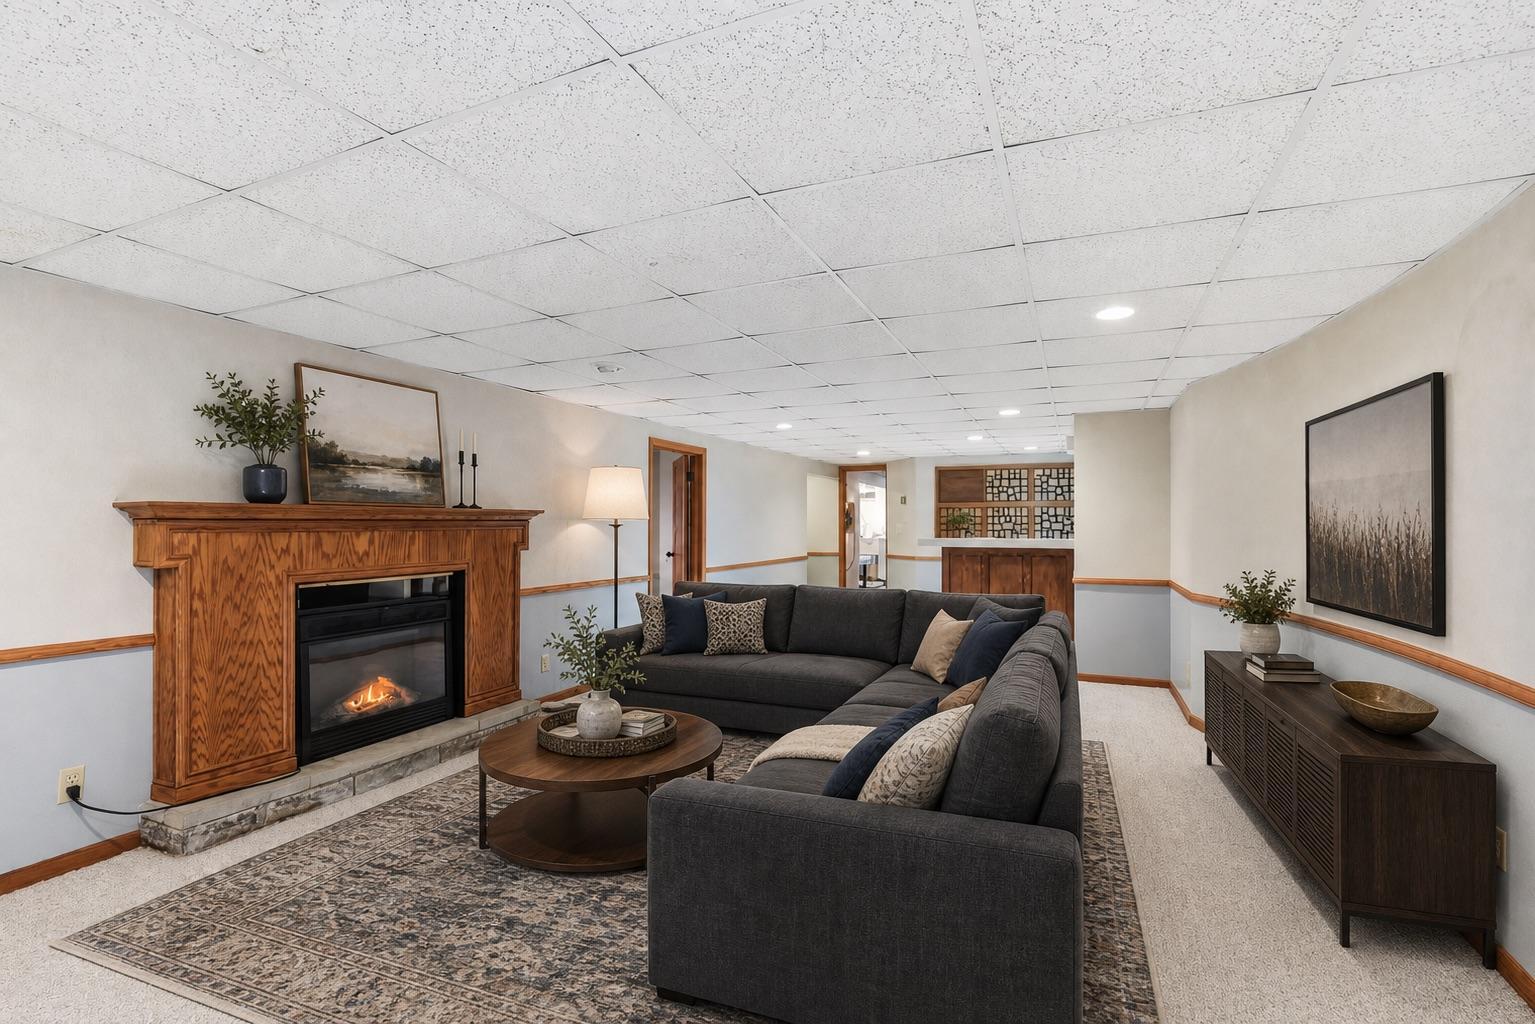
Staged living room with a wood fireplace, gray sectional sofa, and patterned area rug.
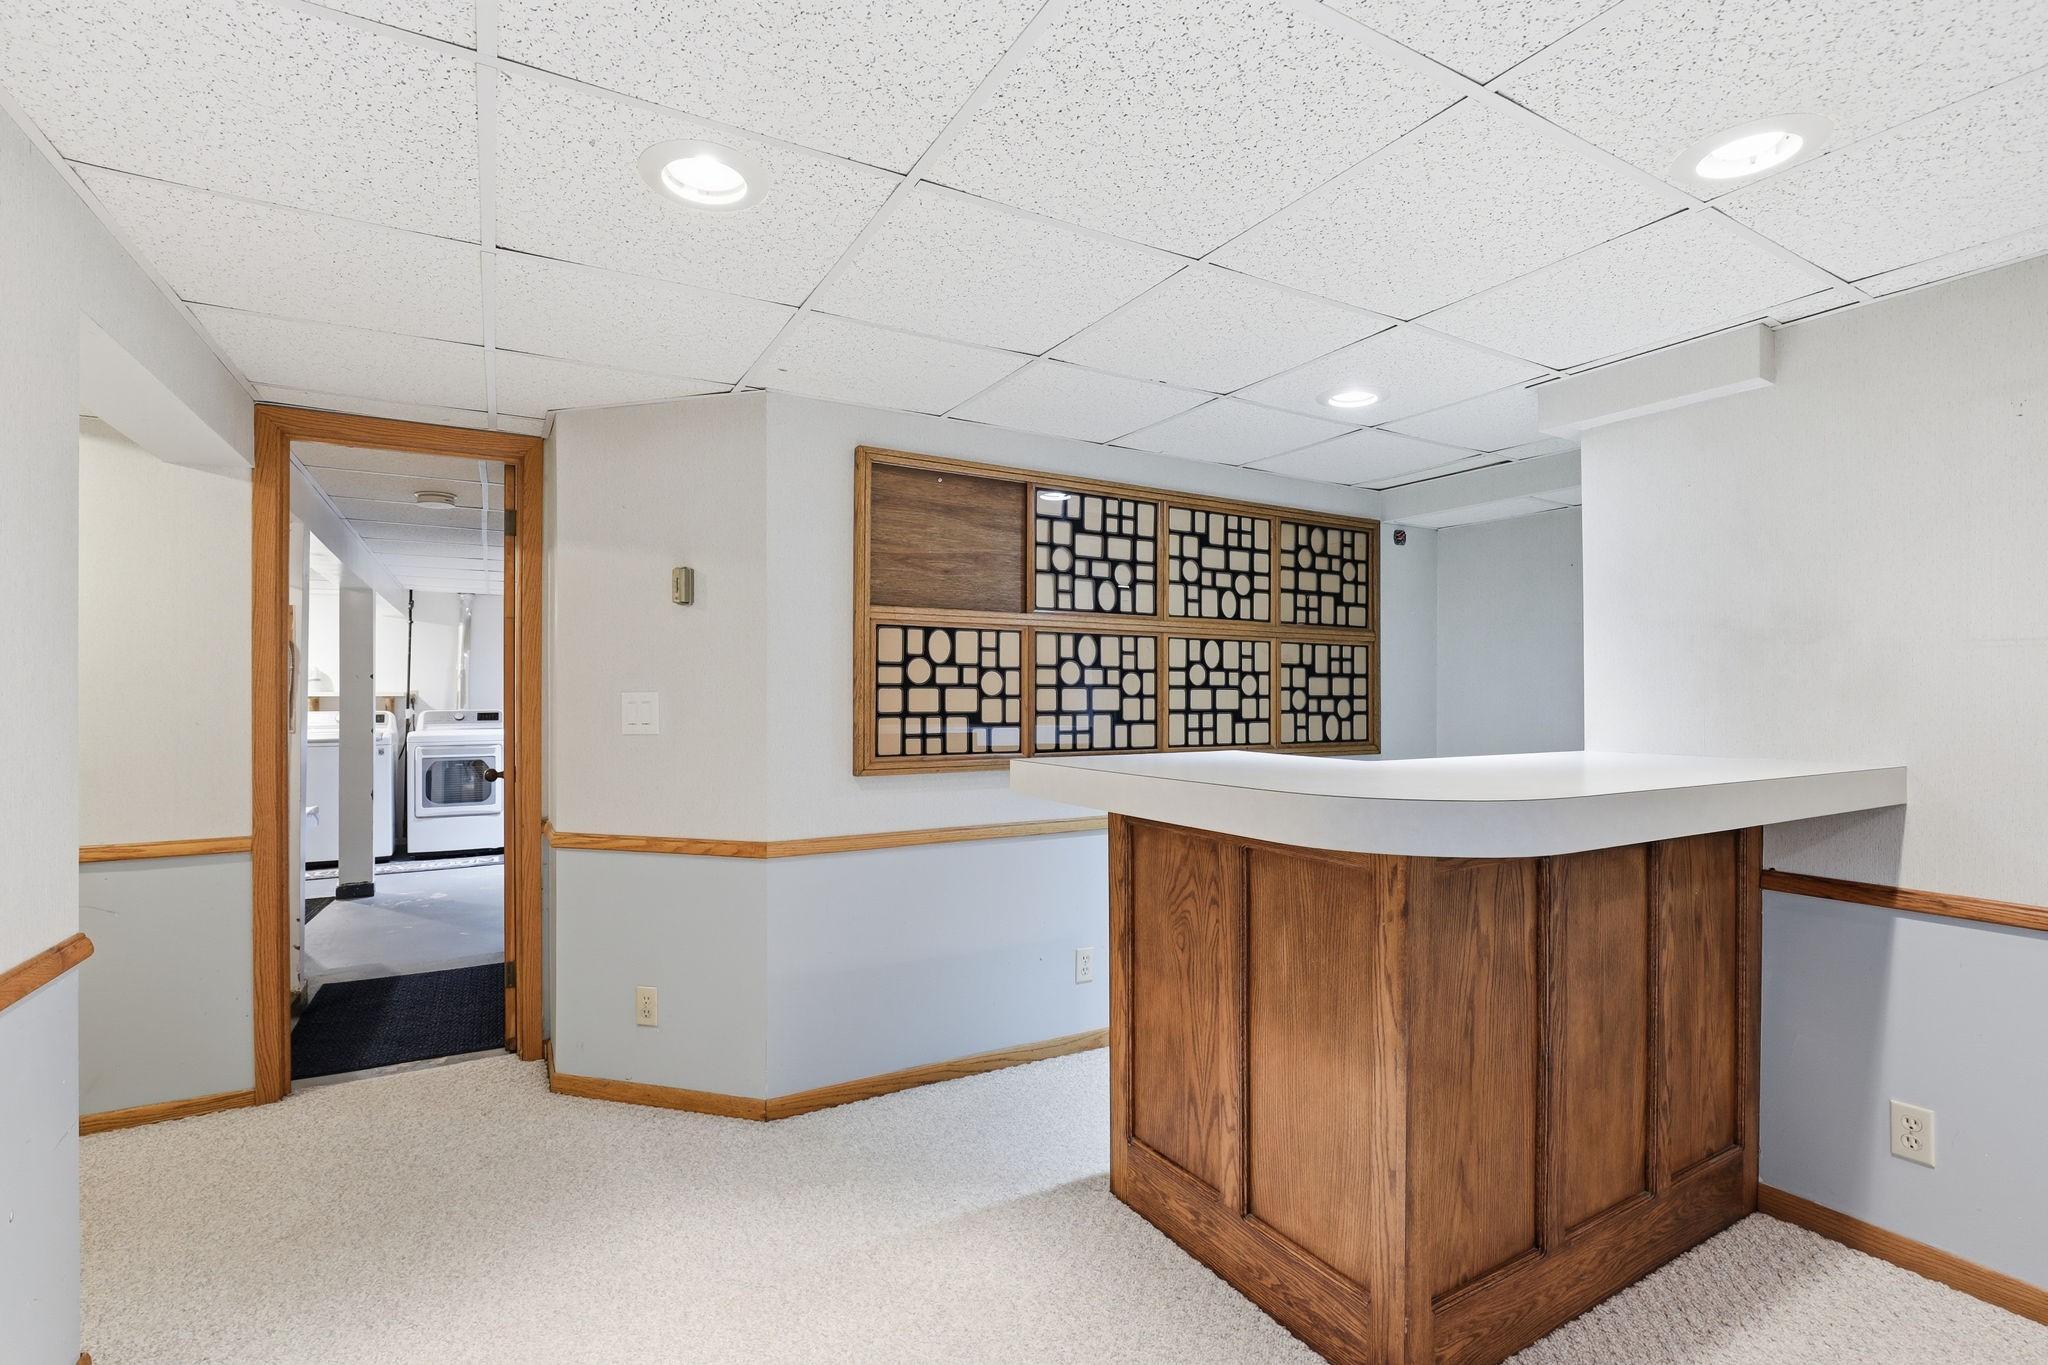
Interior room with a wood-front counter and geometric glass partition; laundry appliances are visible through the doorway.
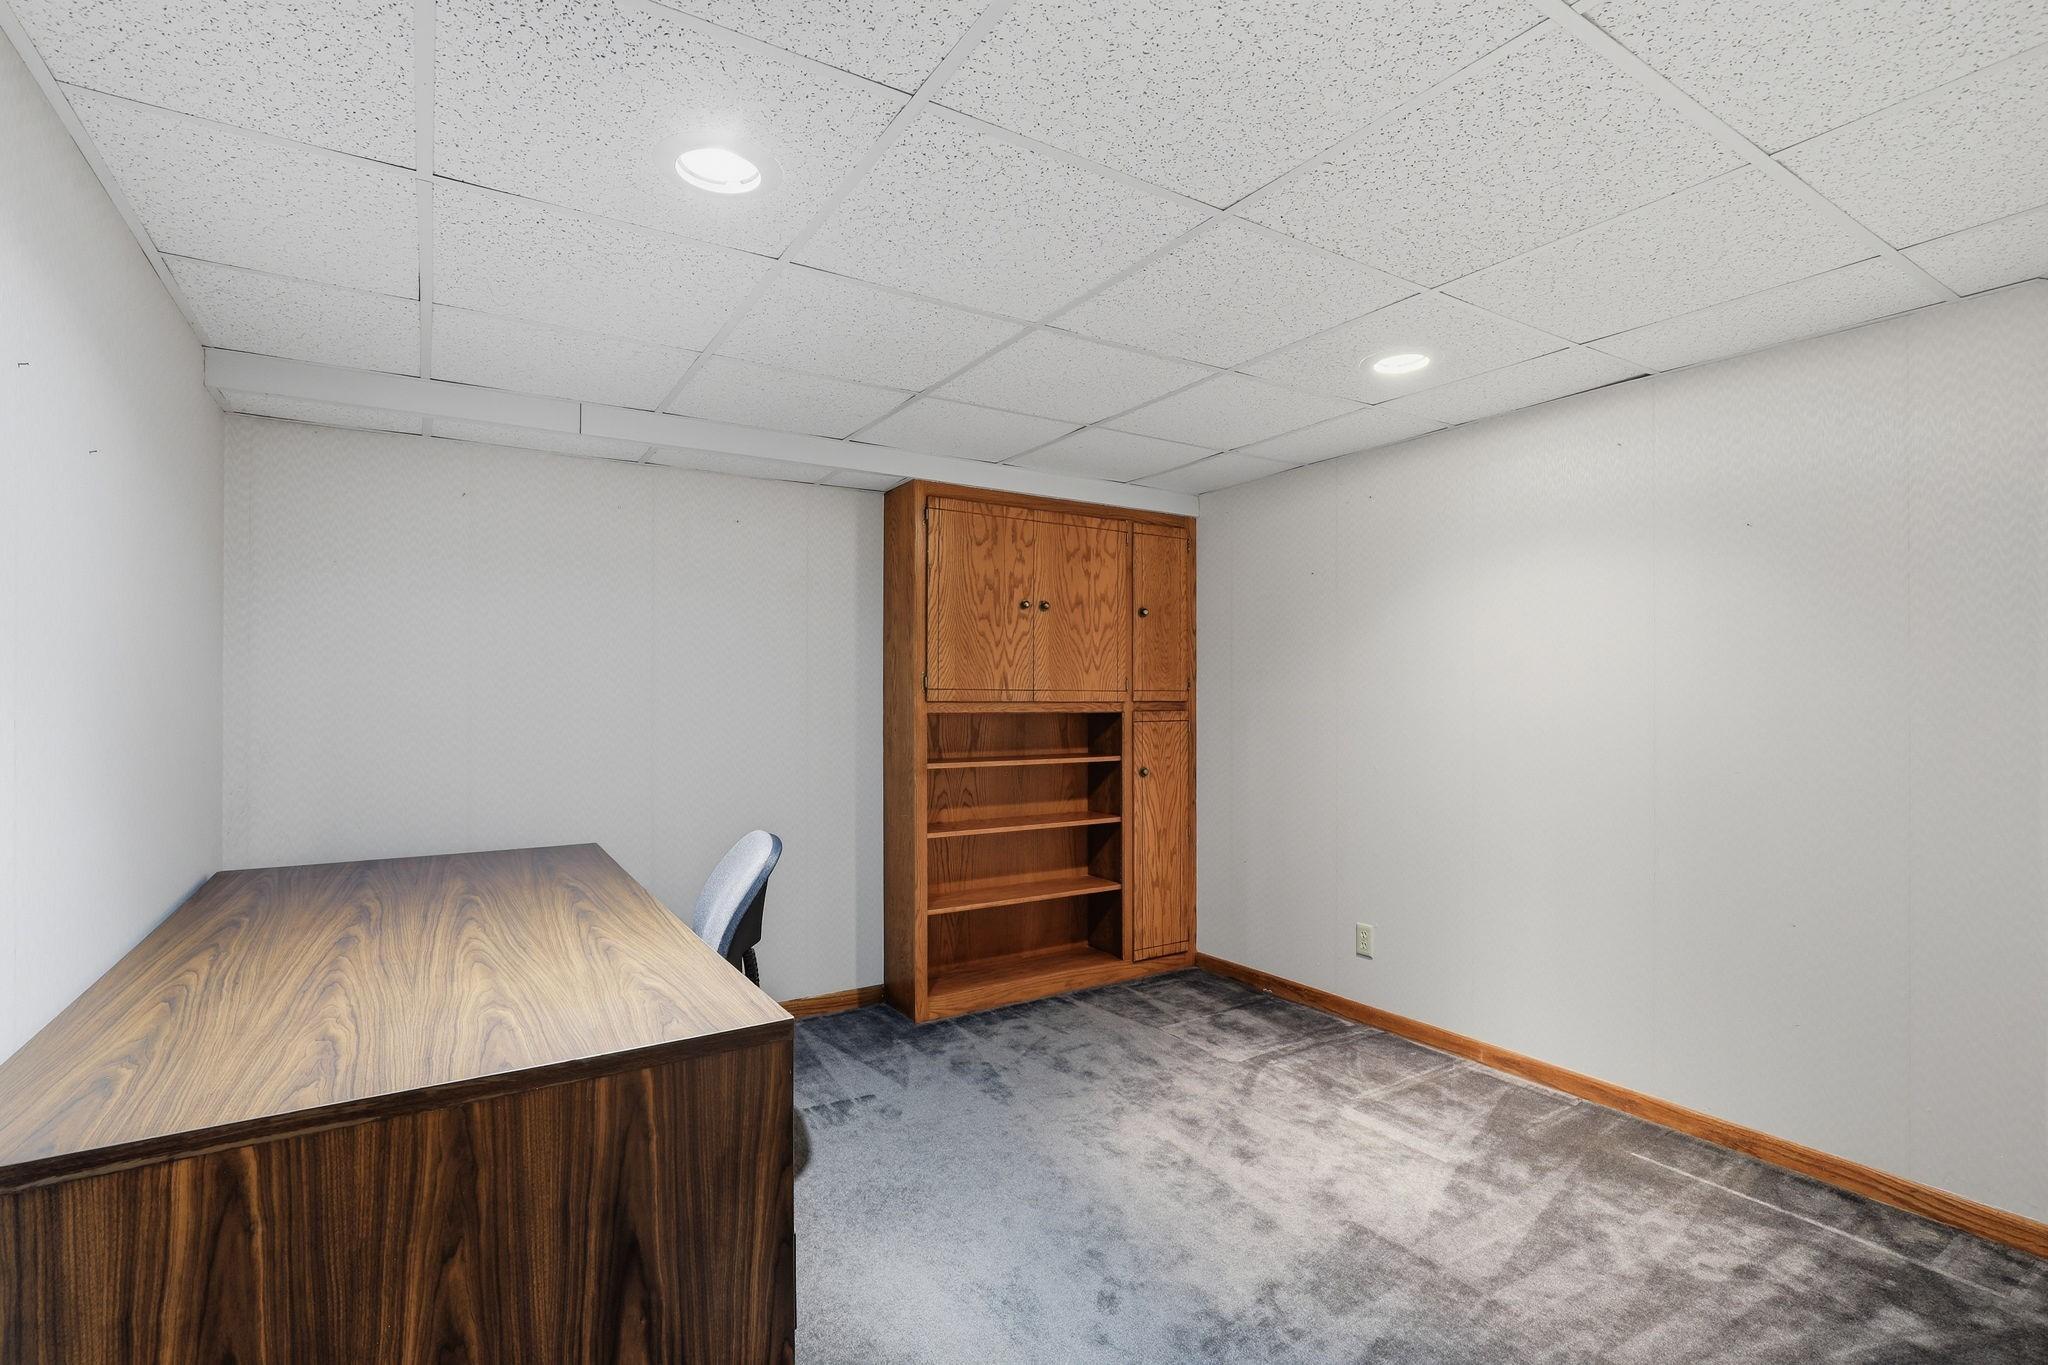
Office with a large wood-grain desk and built-in wooden shelving and cabinets.
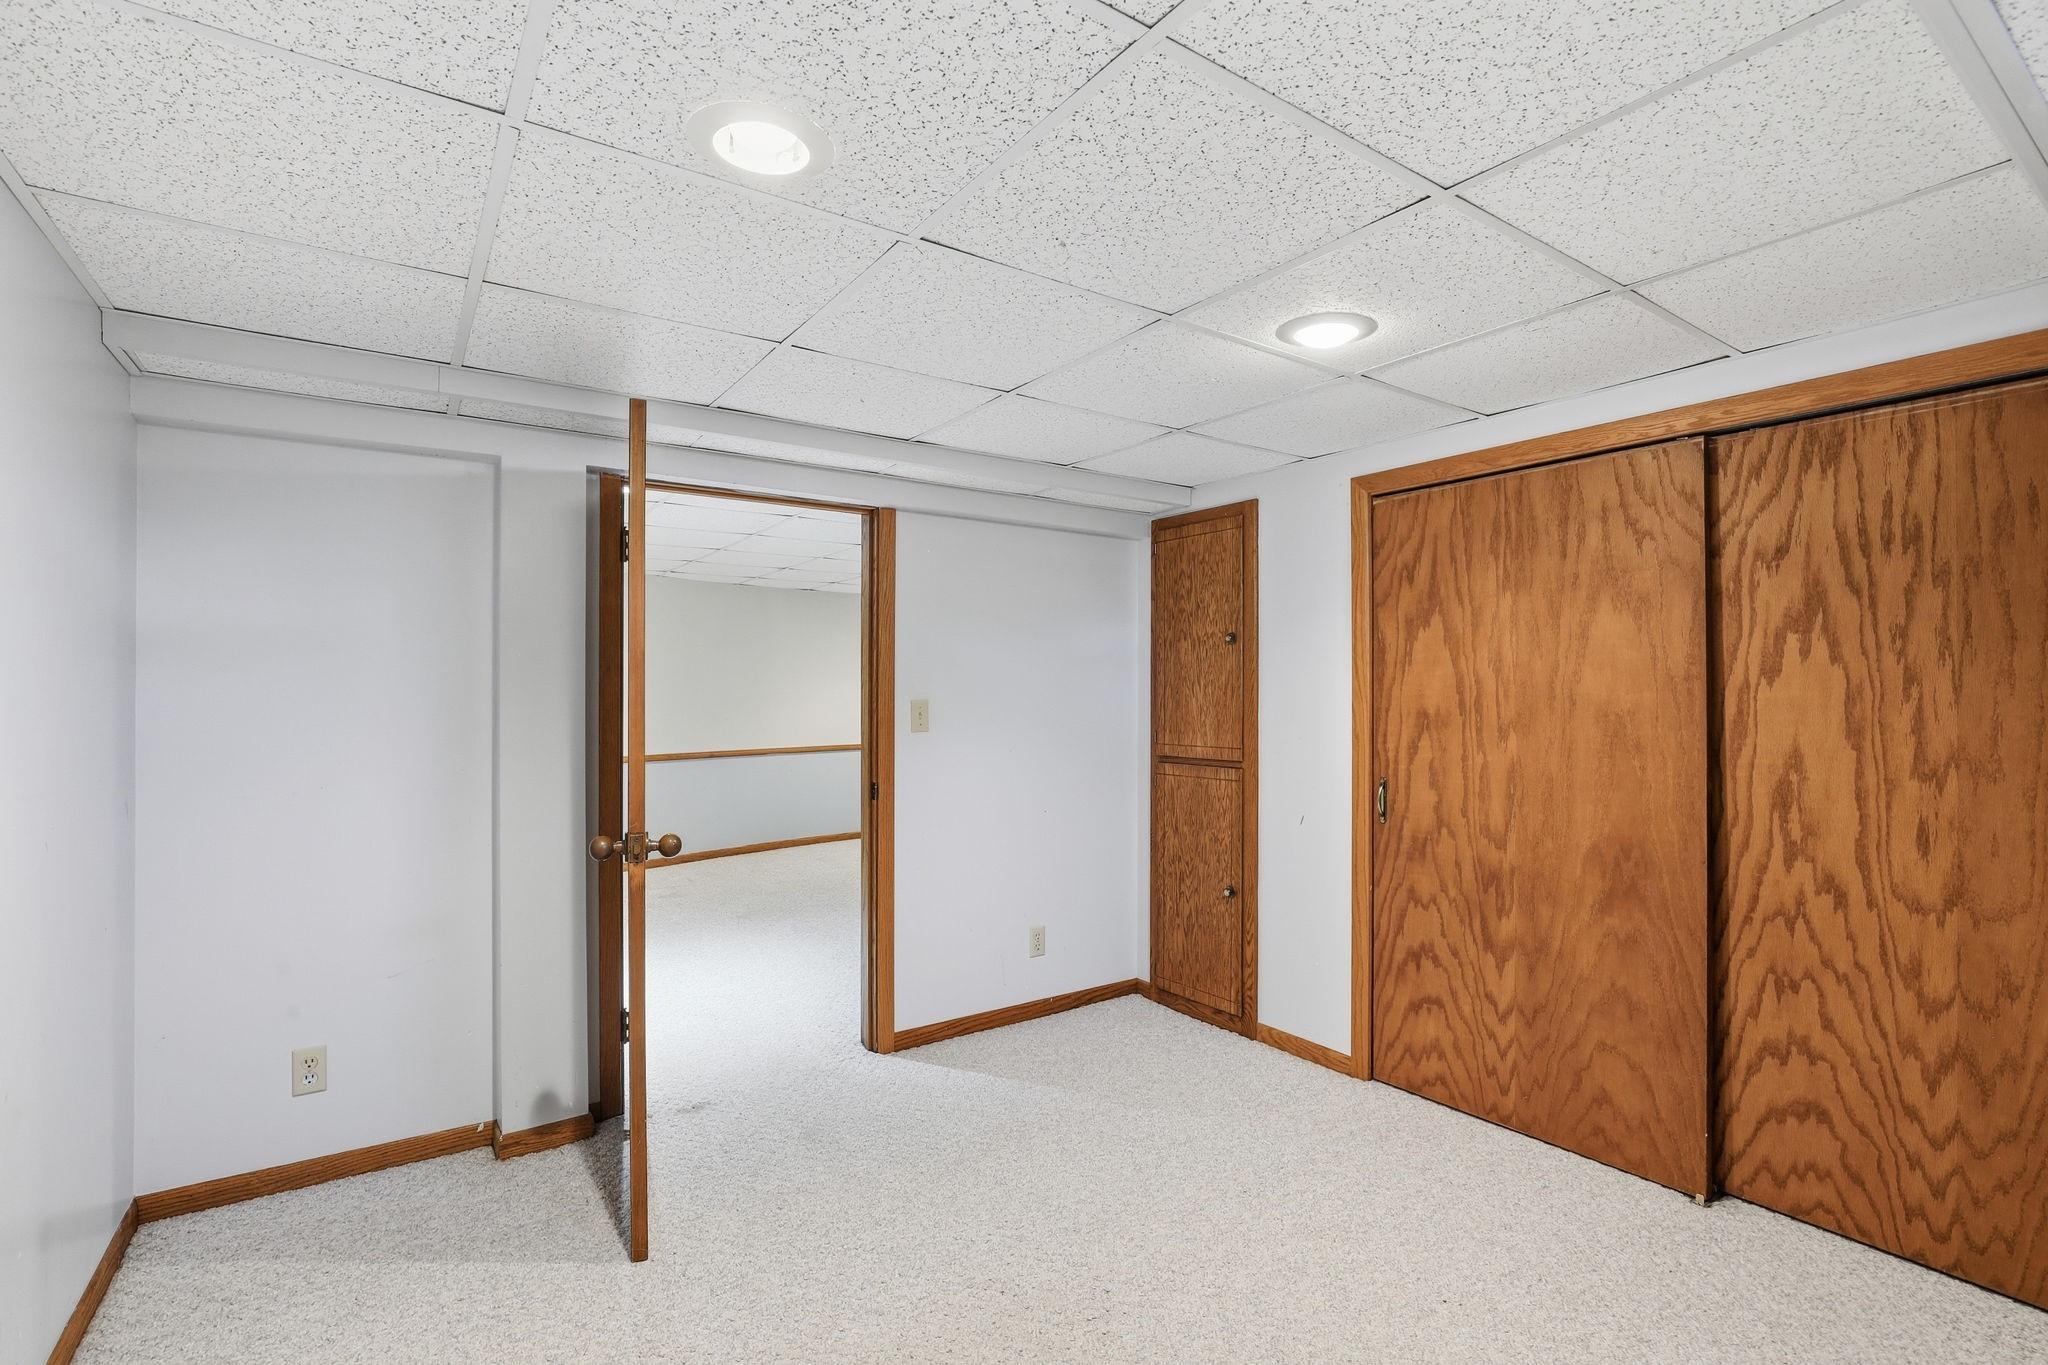
Empty carpeted room with wood closet doors, an open doorway and a suspended ceiling.
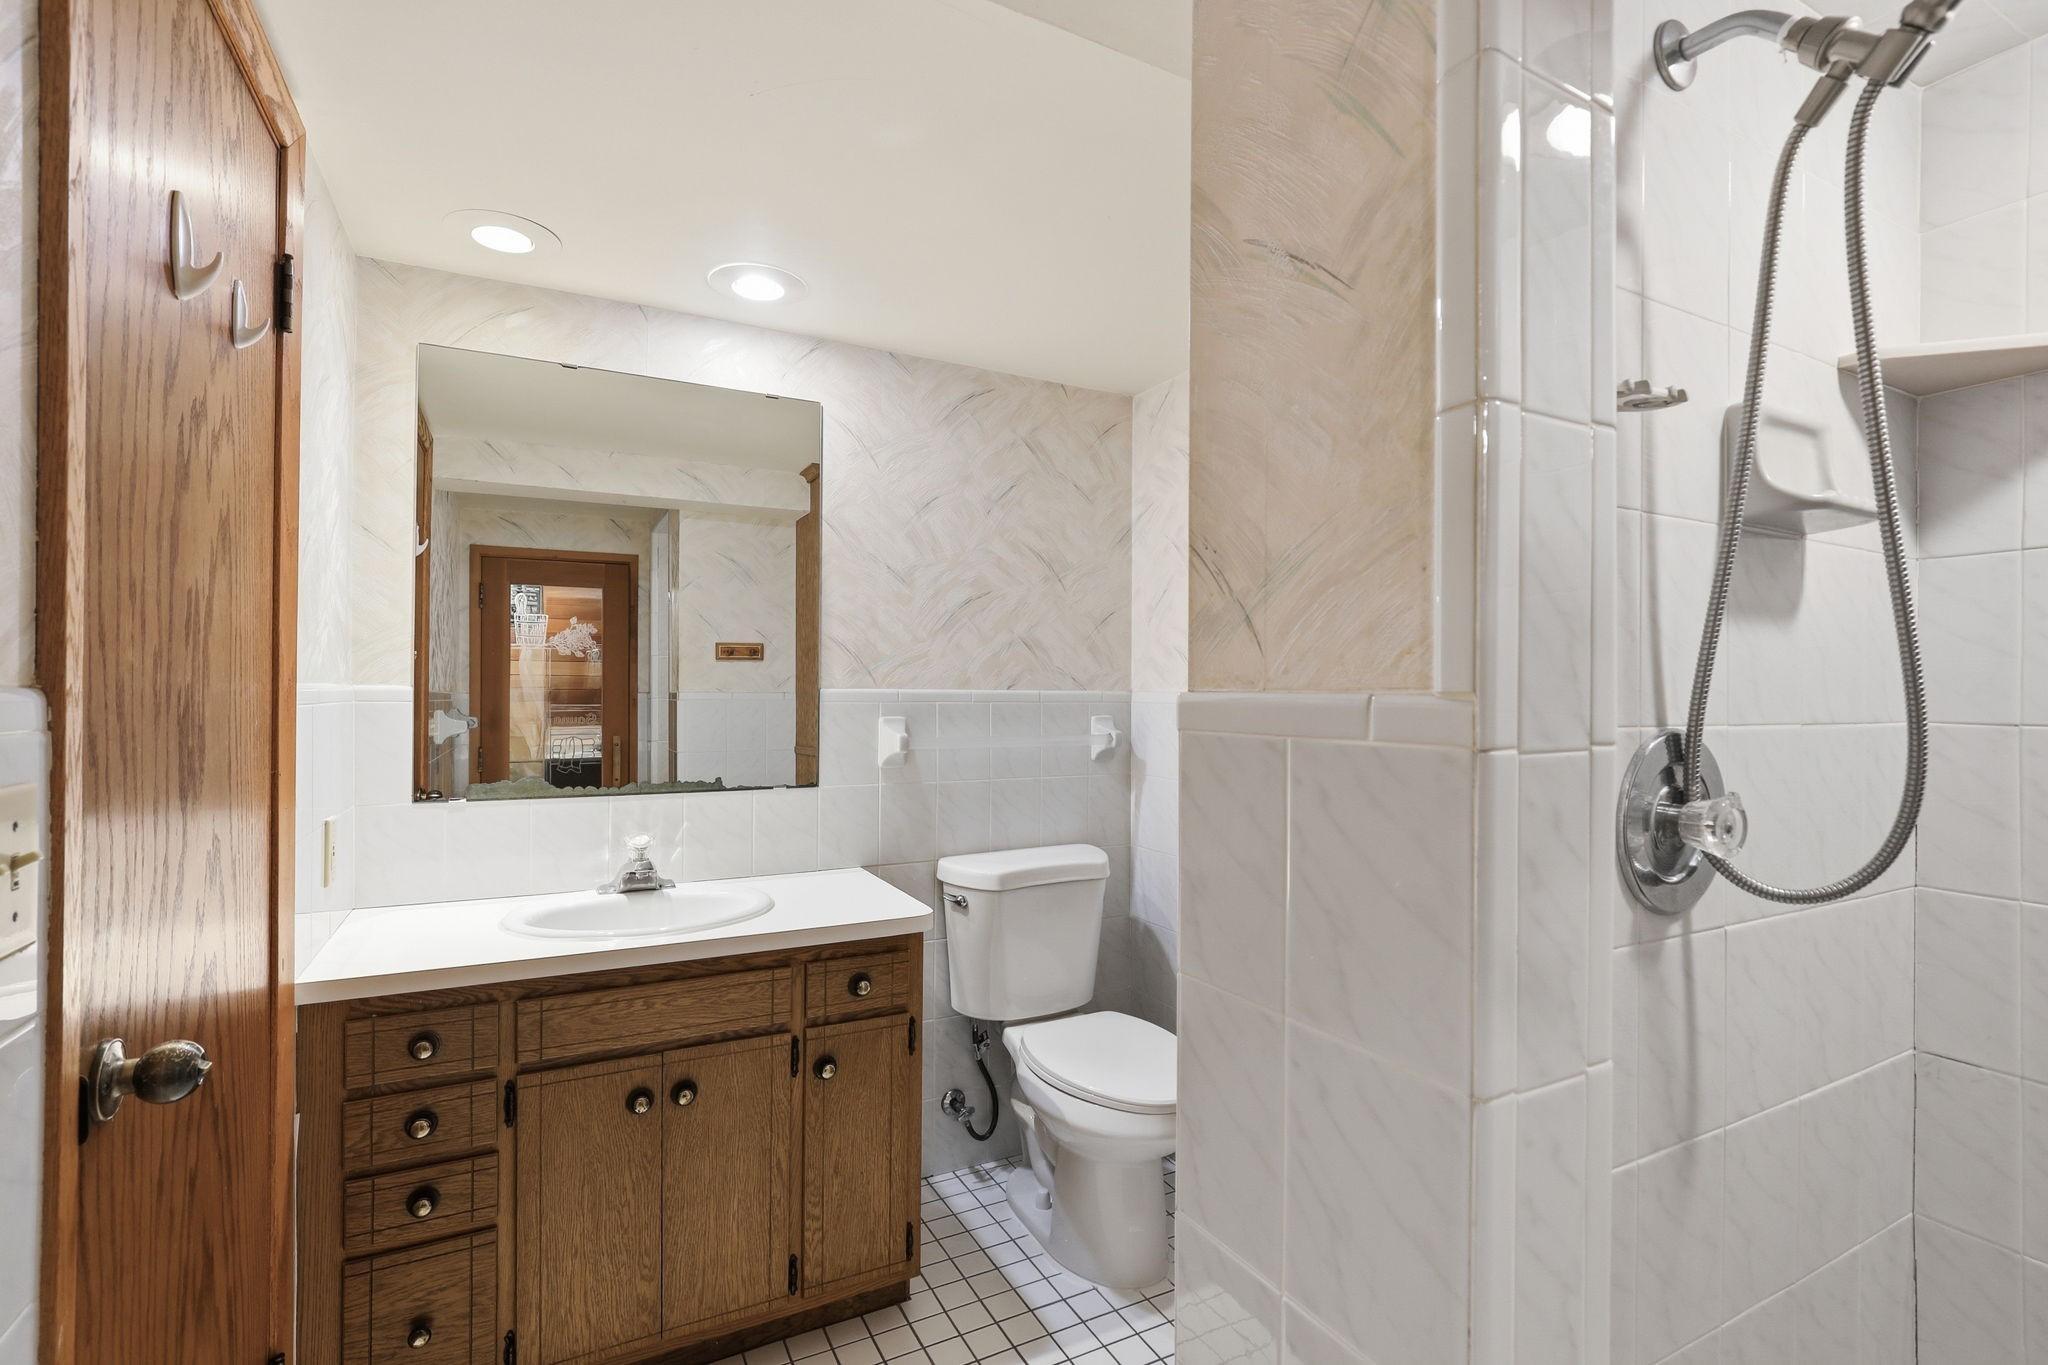
Bathroom with a wood vanity, large mirror, toilet, and white-tiled shower.
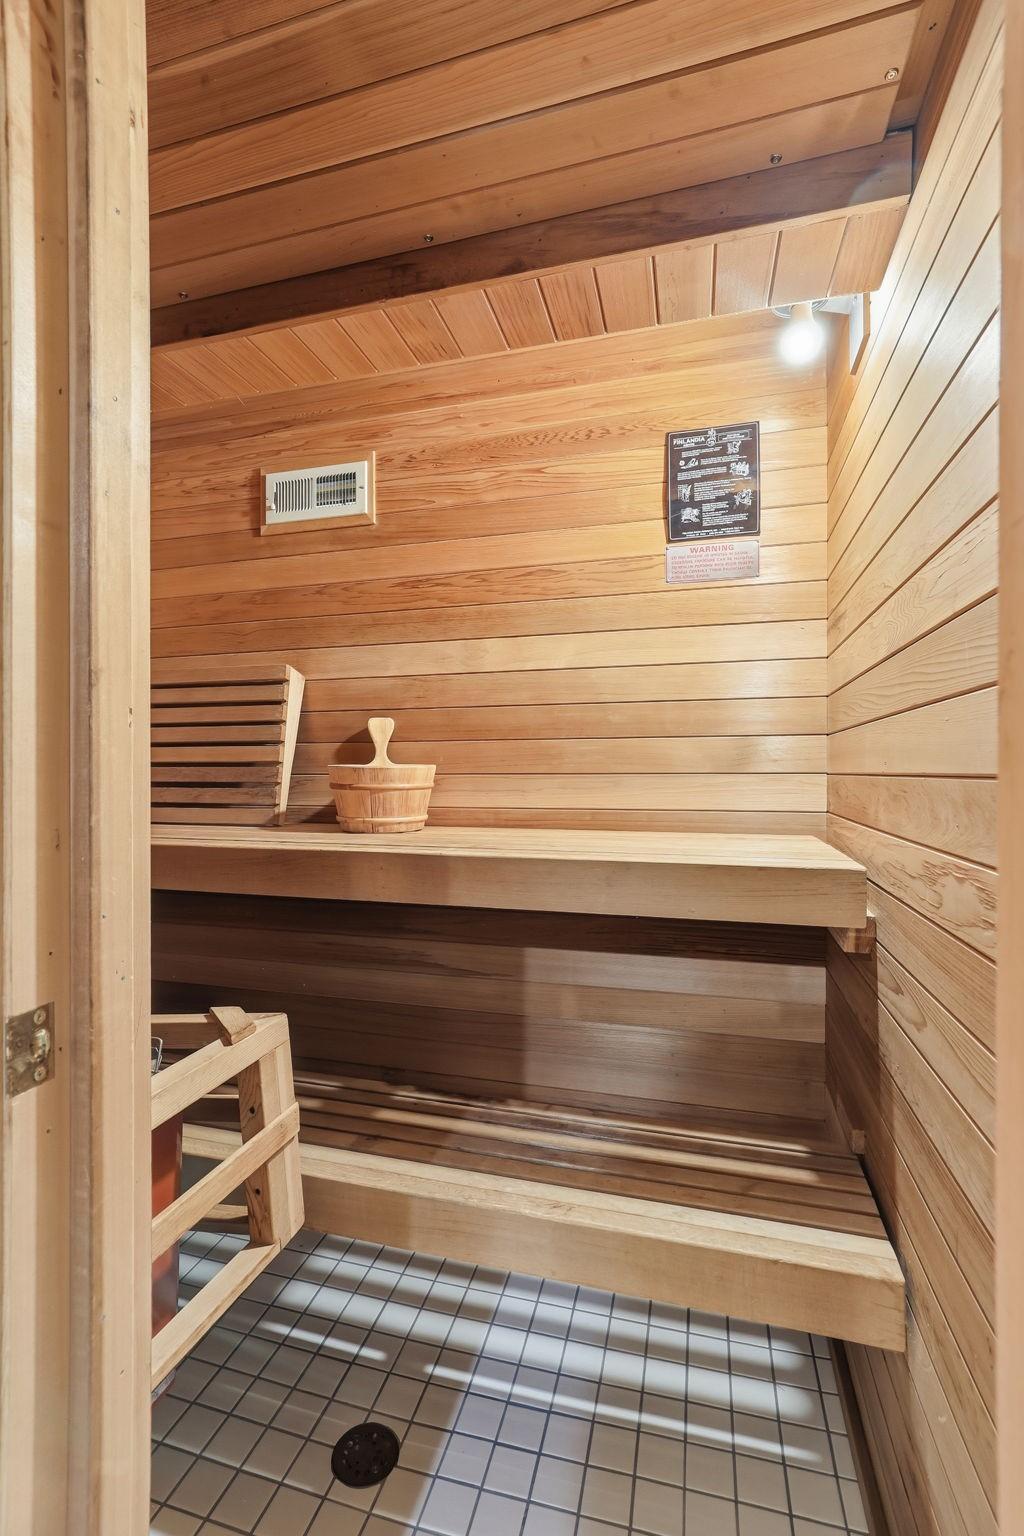
Cedar-lined sauna with tiered benches, a wooden bucket, and tiled floor drain.
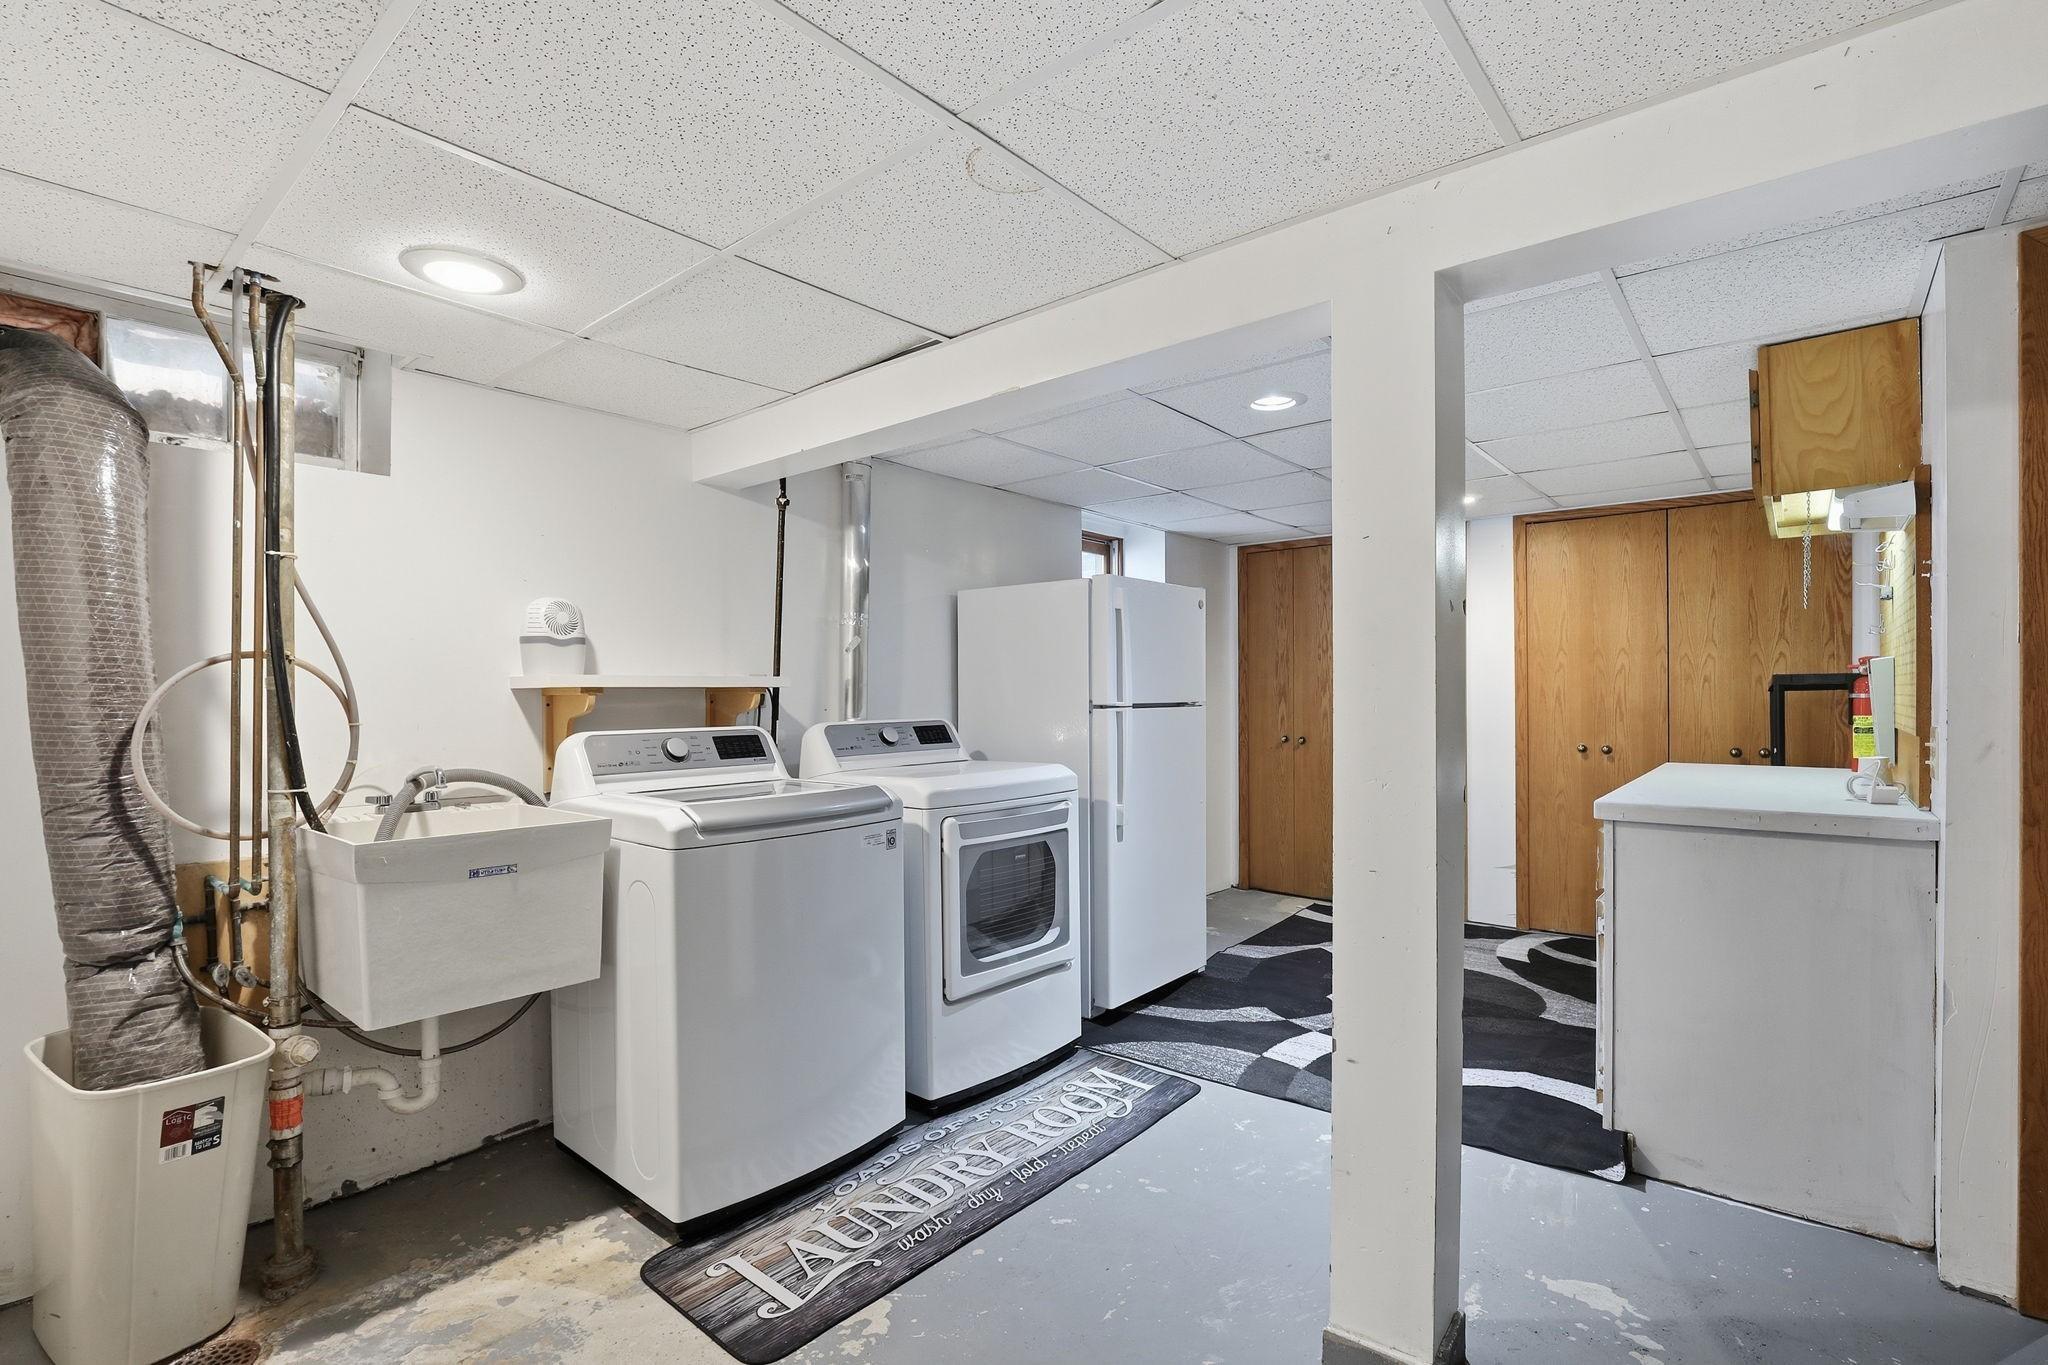
Basement laundry room with washer, dryer, utility sink, refrigerator, and wood cabinets.
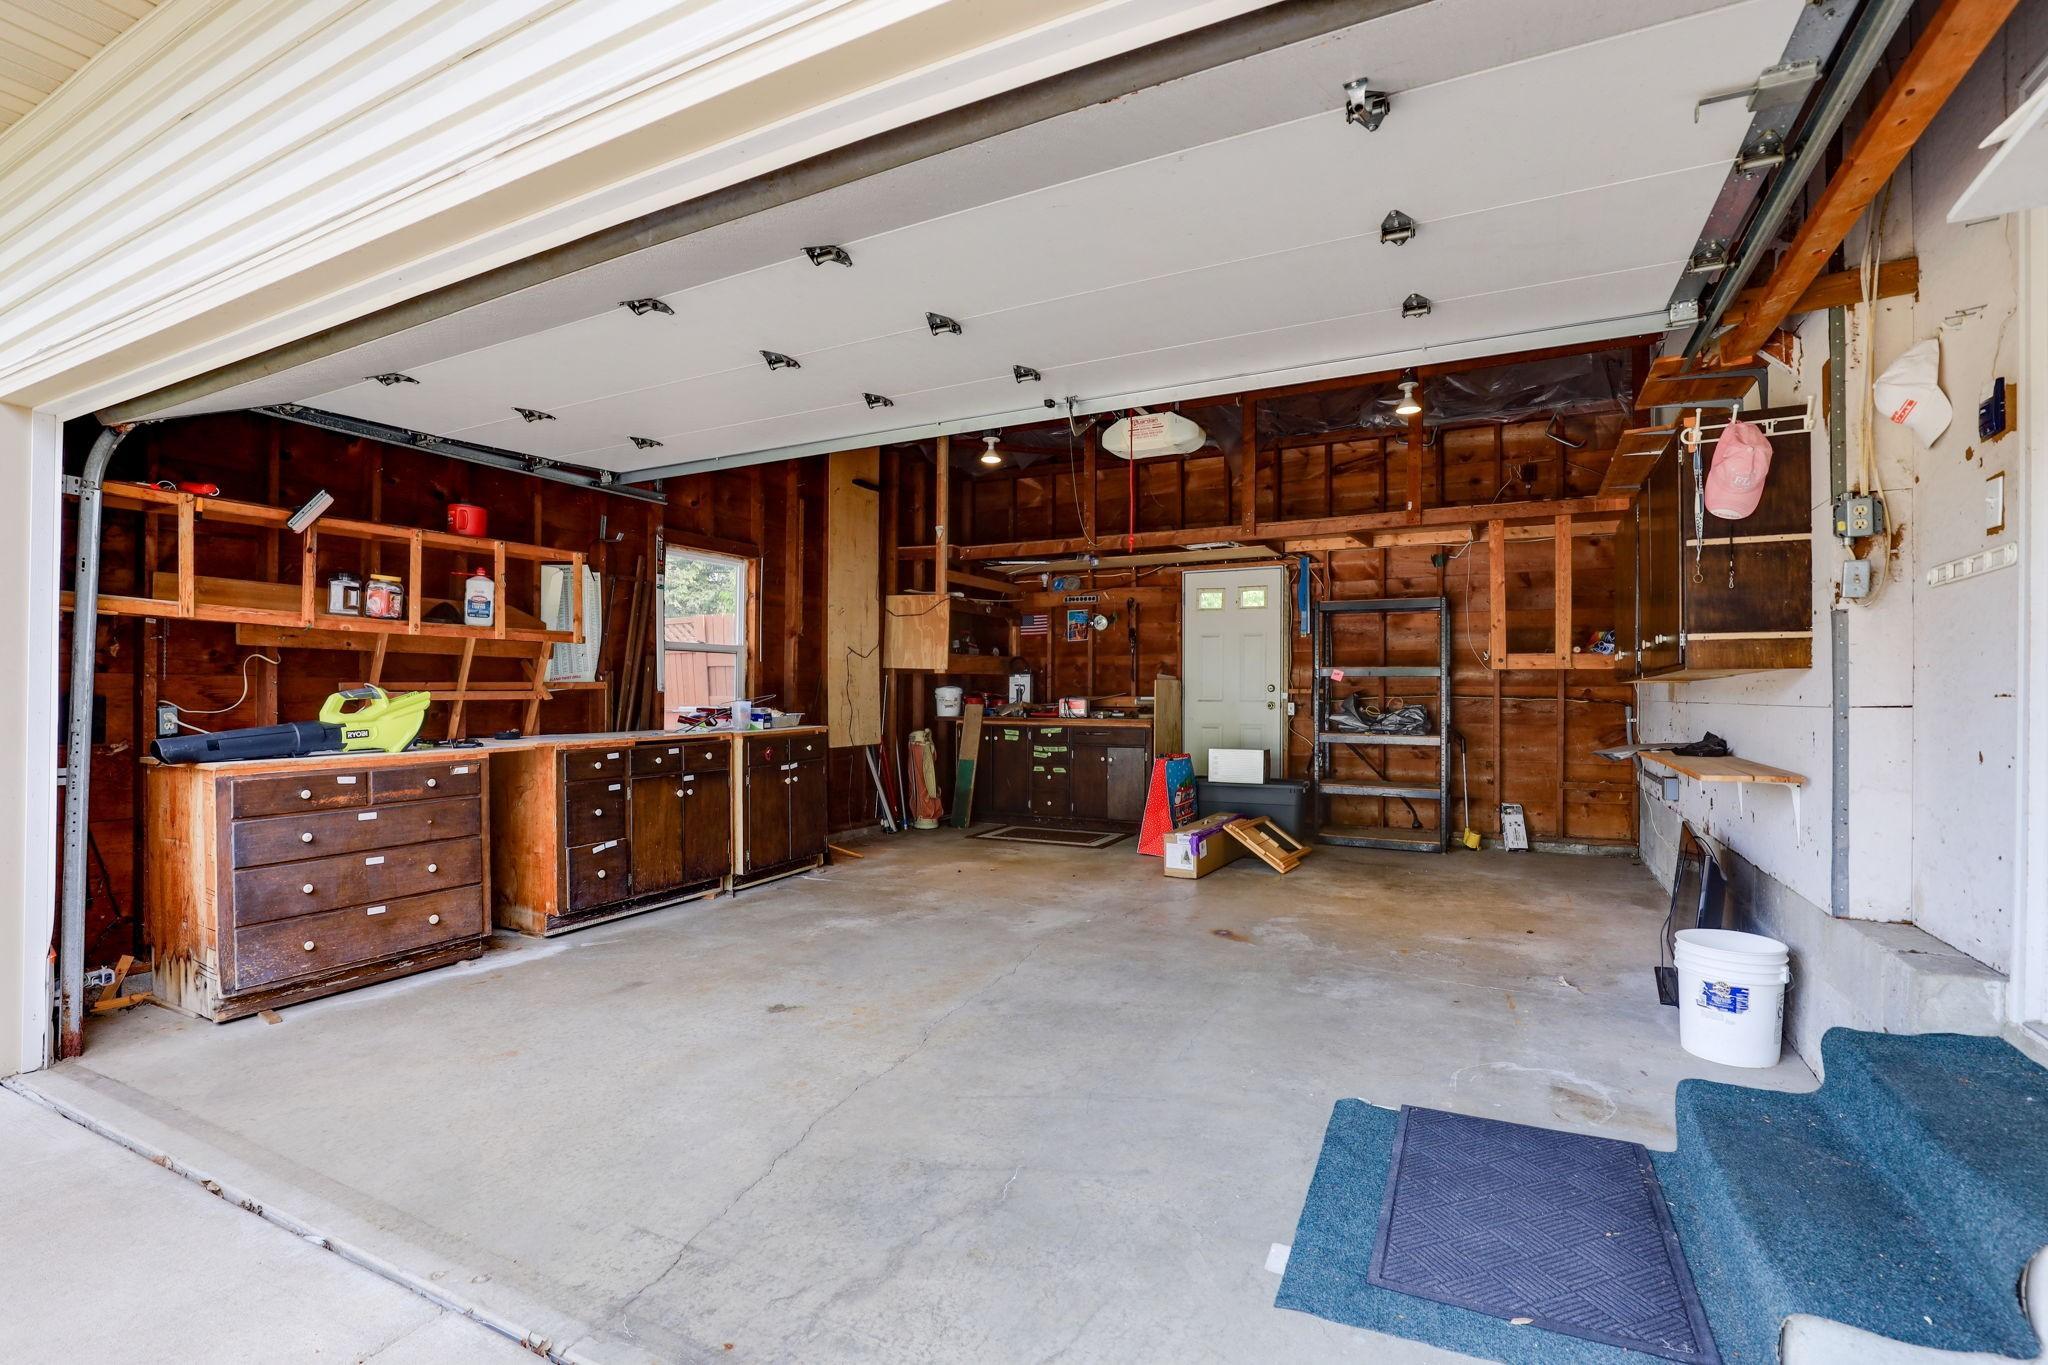
Garage with raised overhead door and extensive built-in wooden workbenches and shelving.
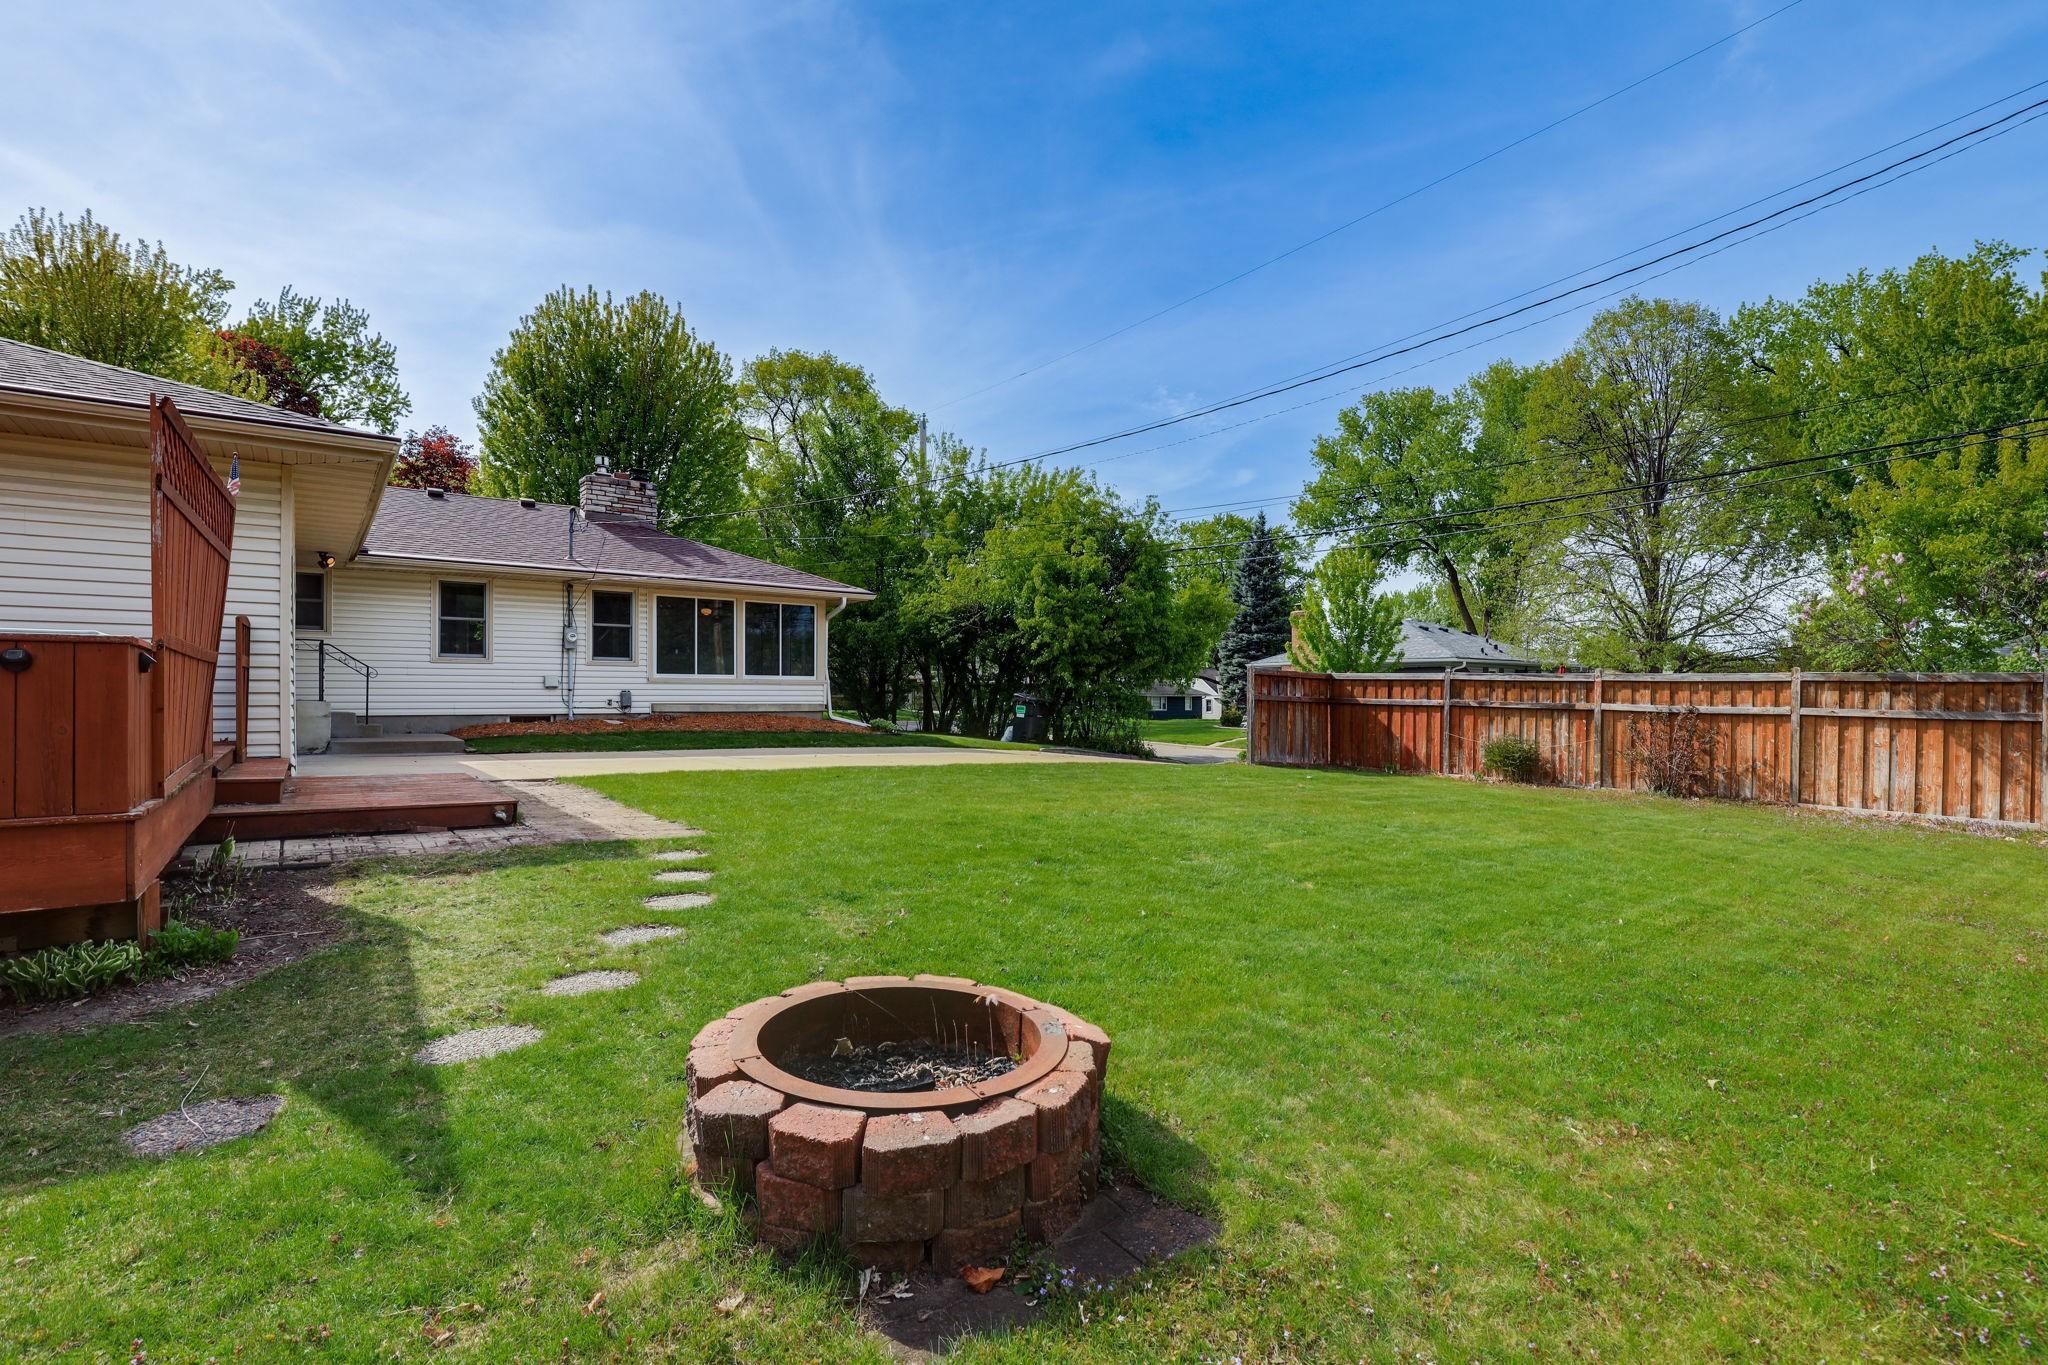
Backyard lawn with a circular brick fire pit, raised deck, and wood privacy fence.
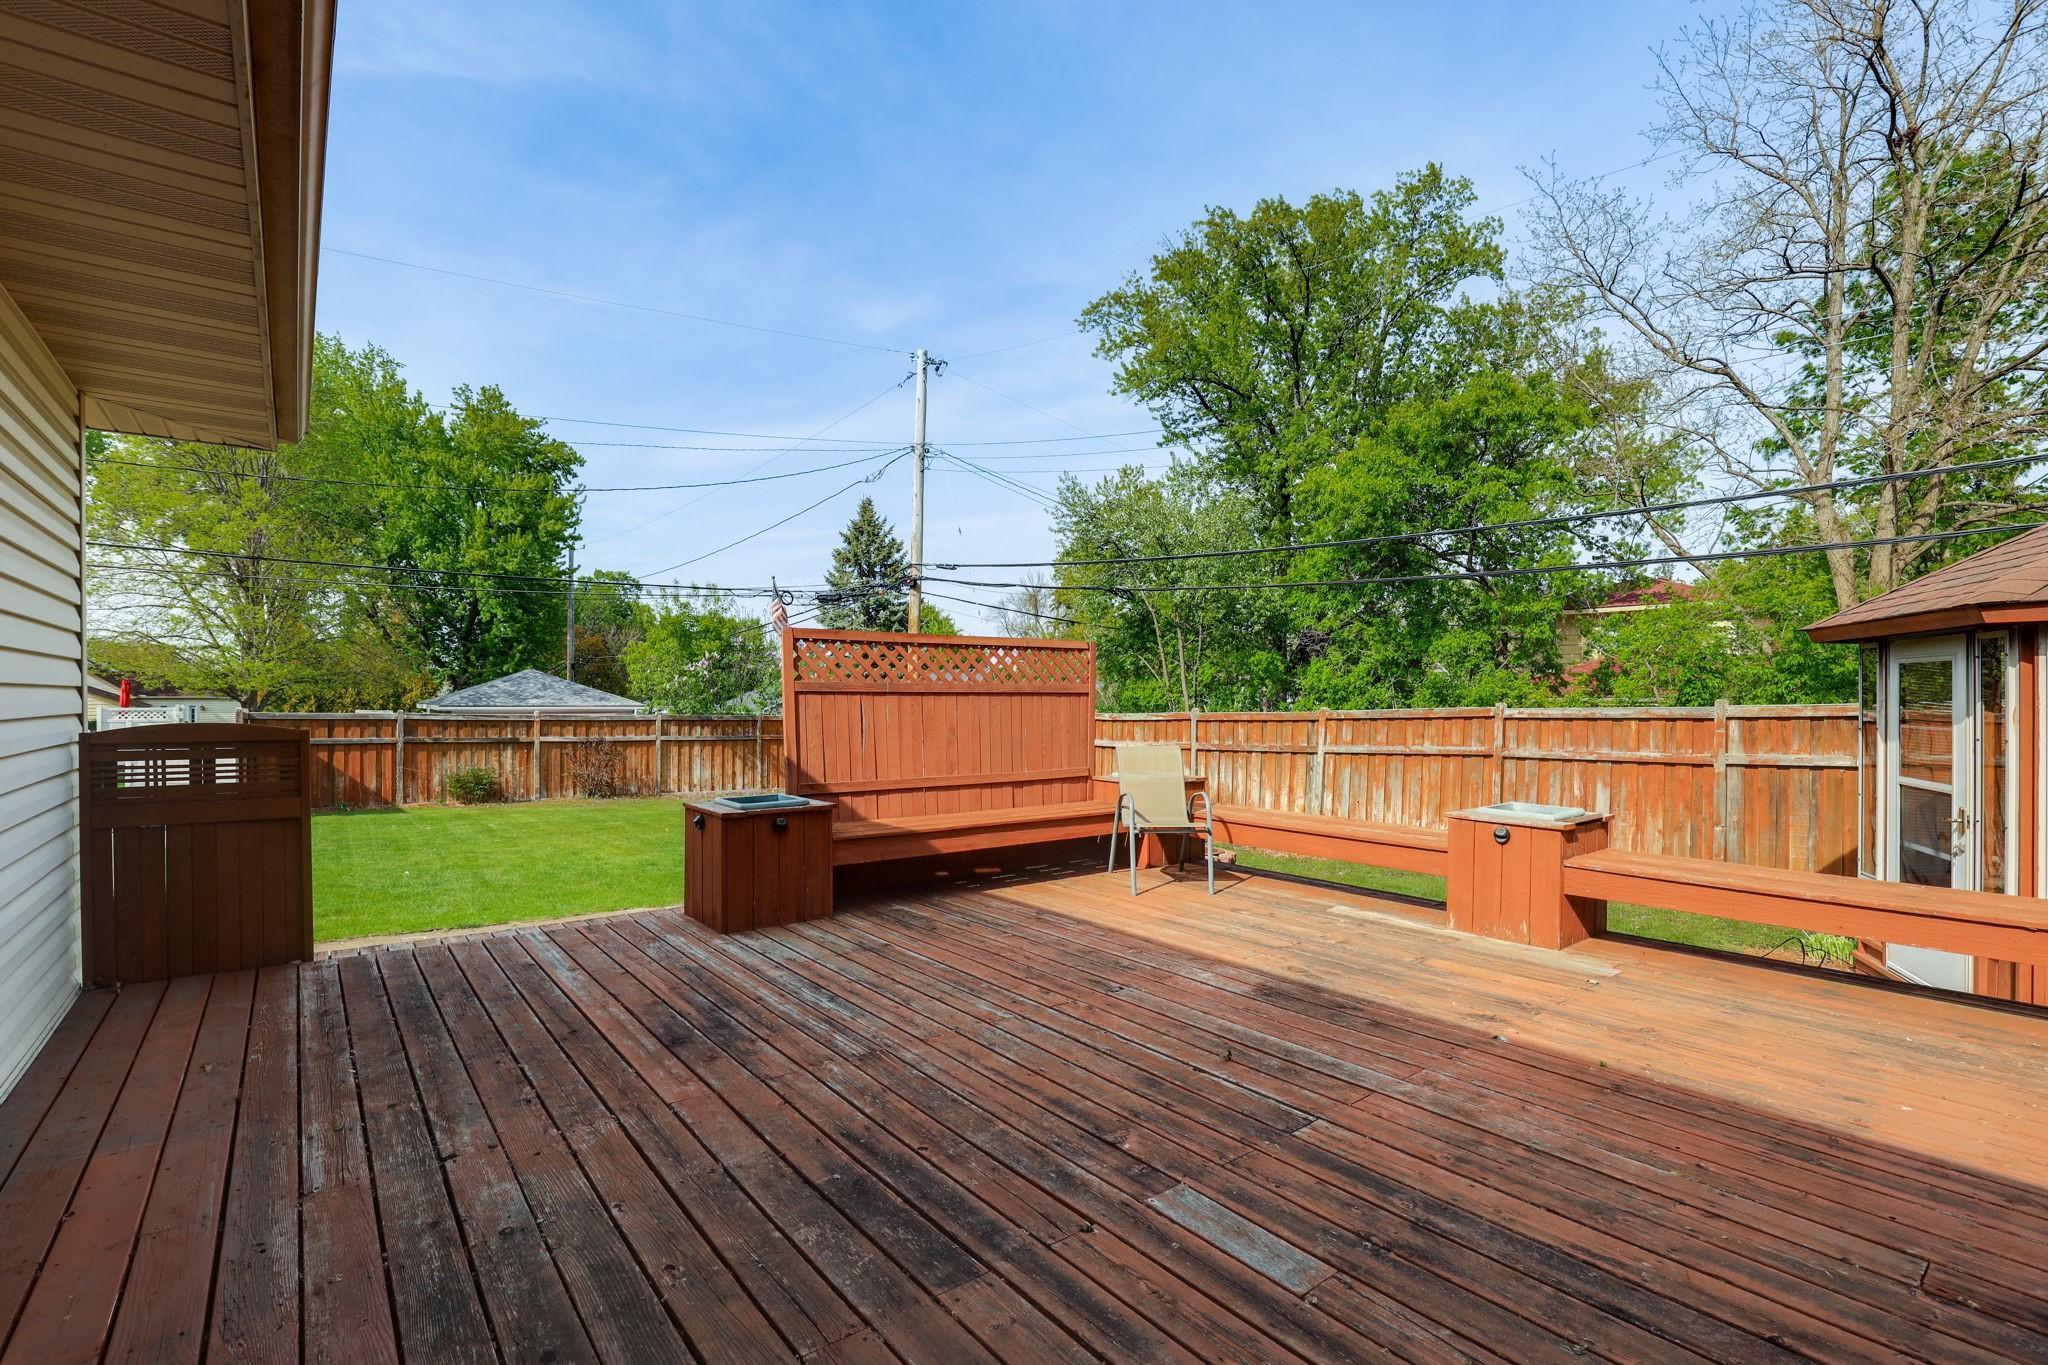
Wooden backyard deck with built-in bench seating, a privacy panel, and fenced lawn.
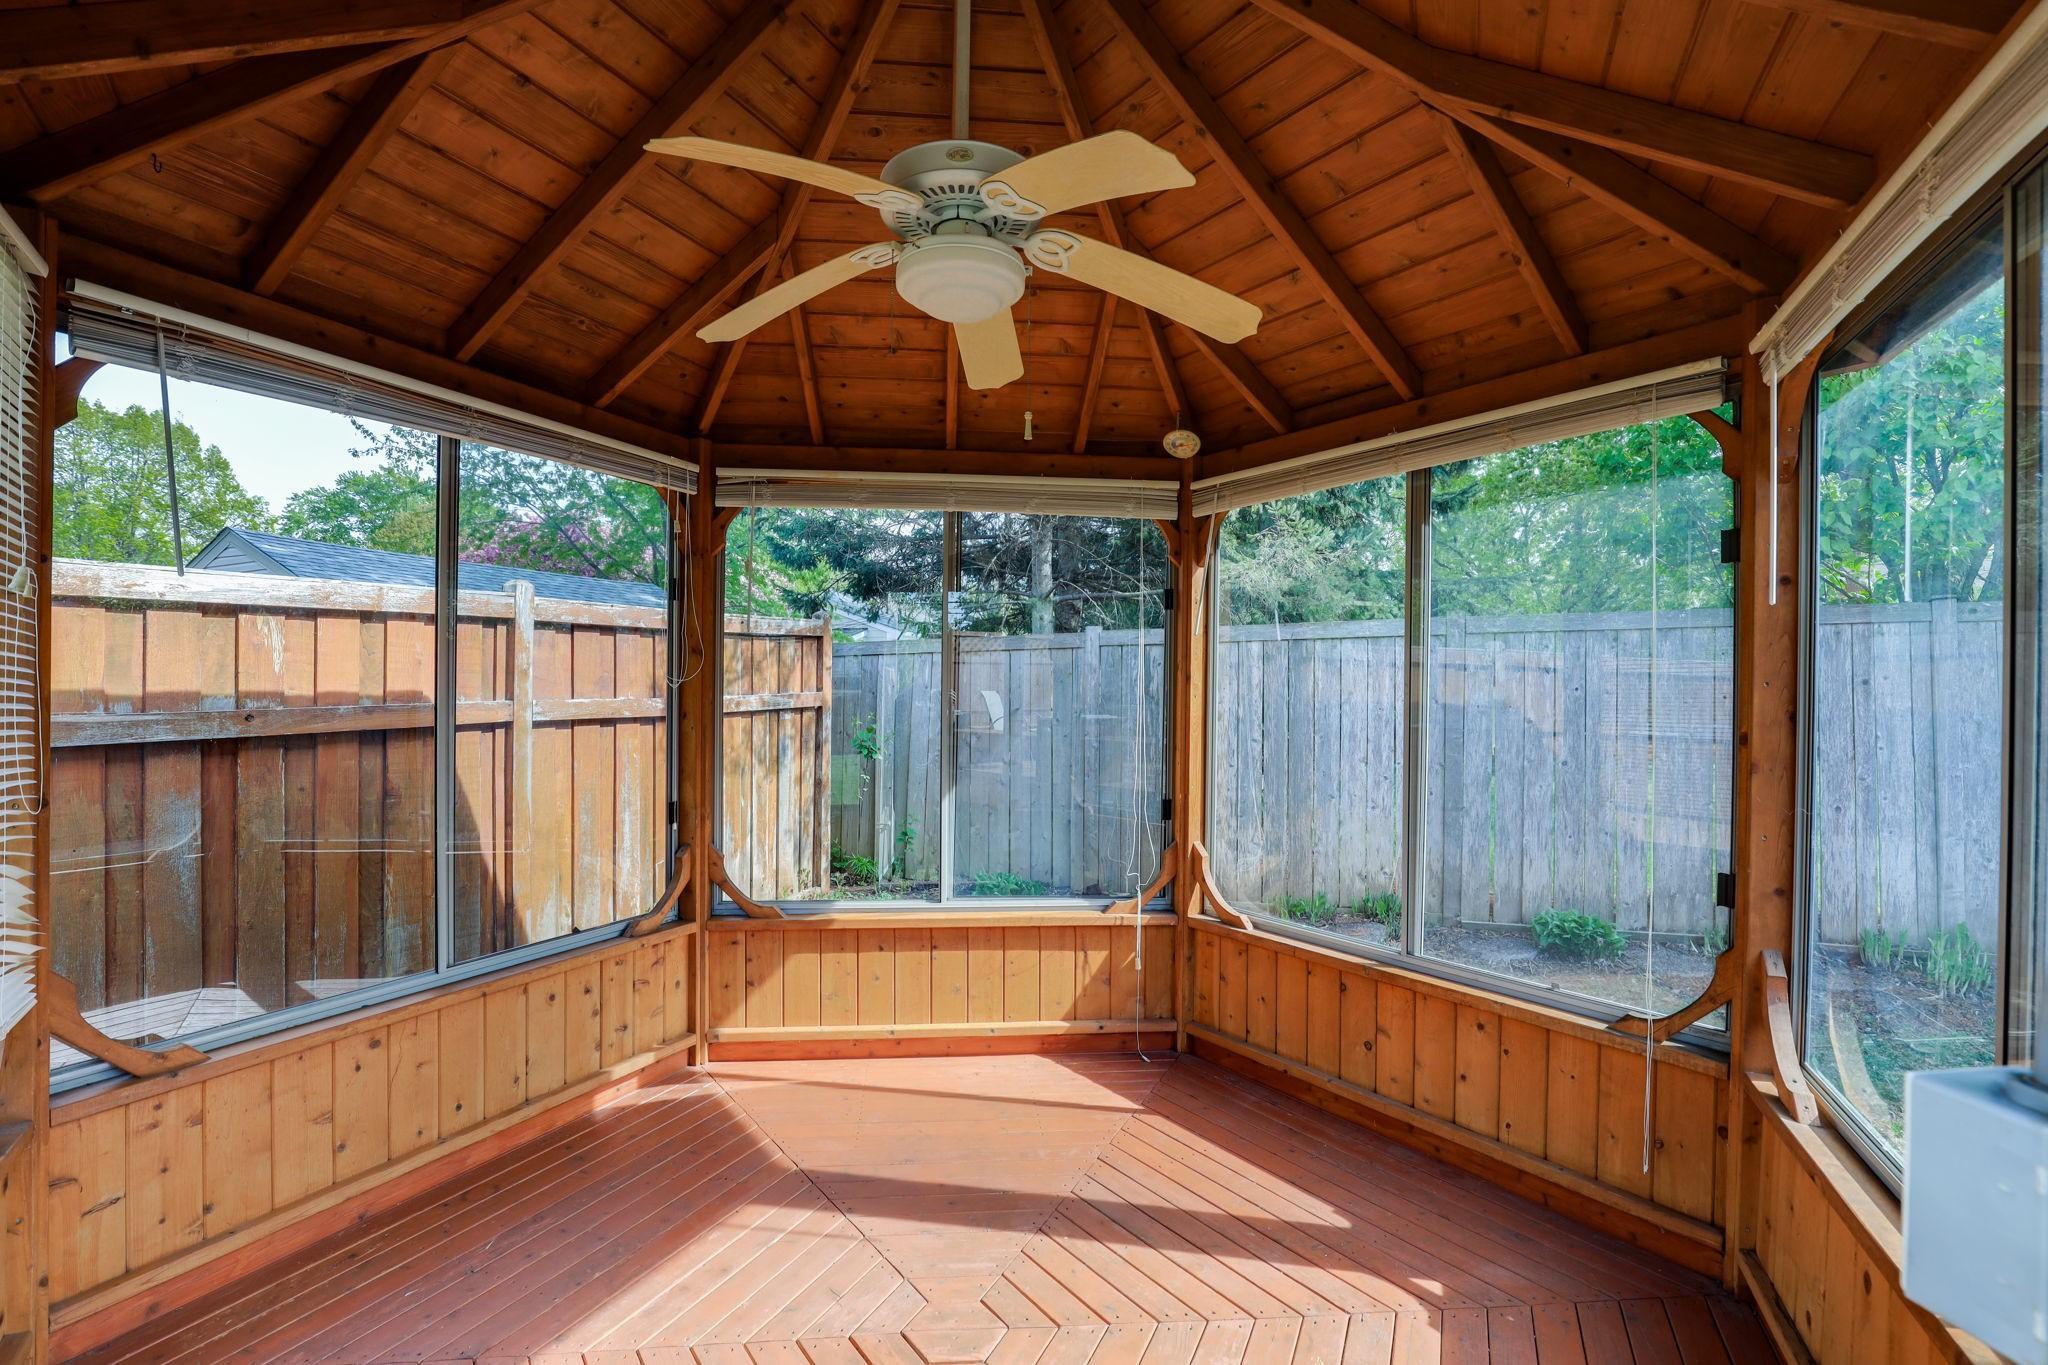
Empty wood-paneled sunroom with a vaulted ceiling, ceiling fan, and large windows overlooking a fenced yard.
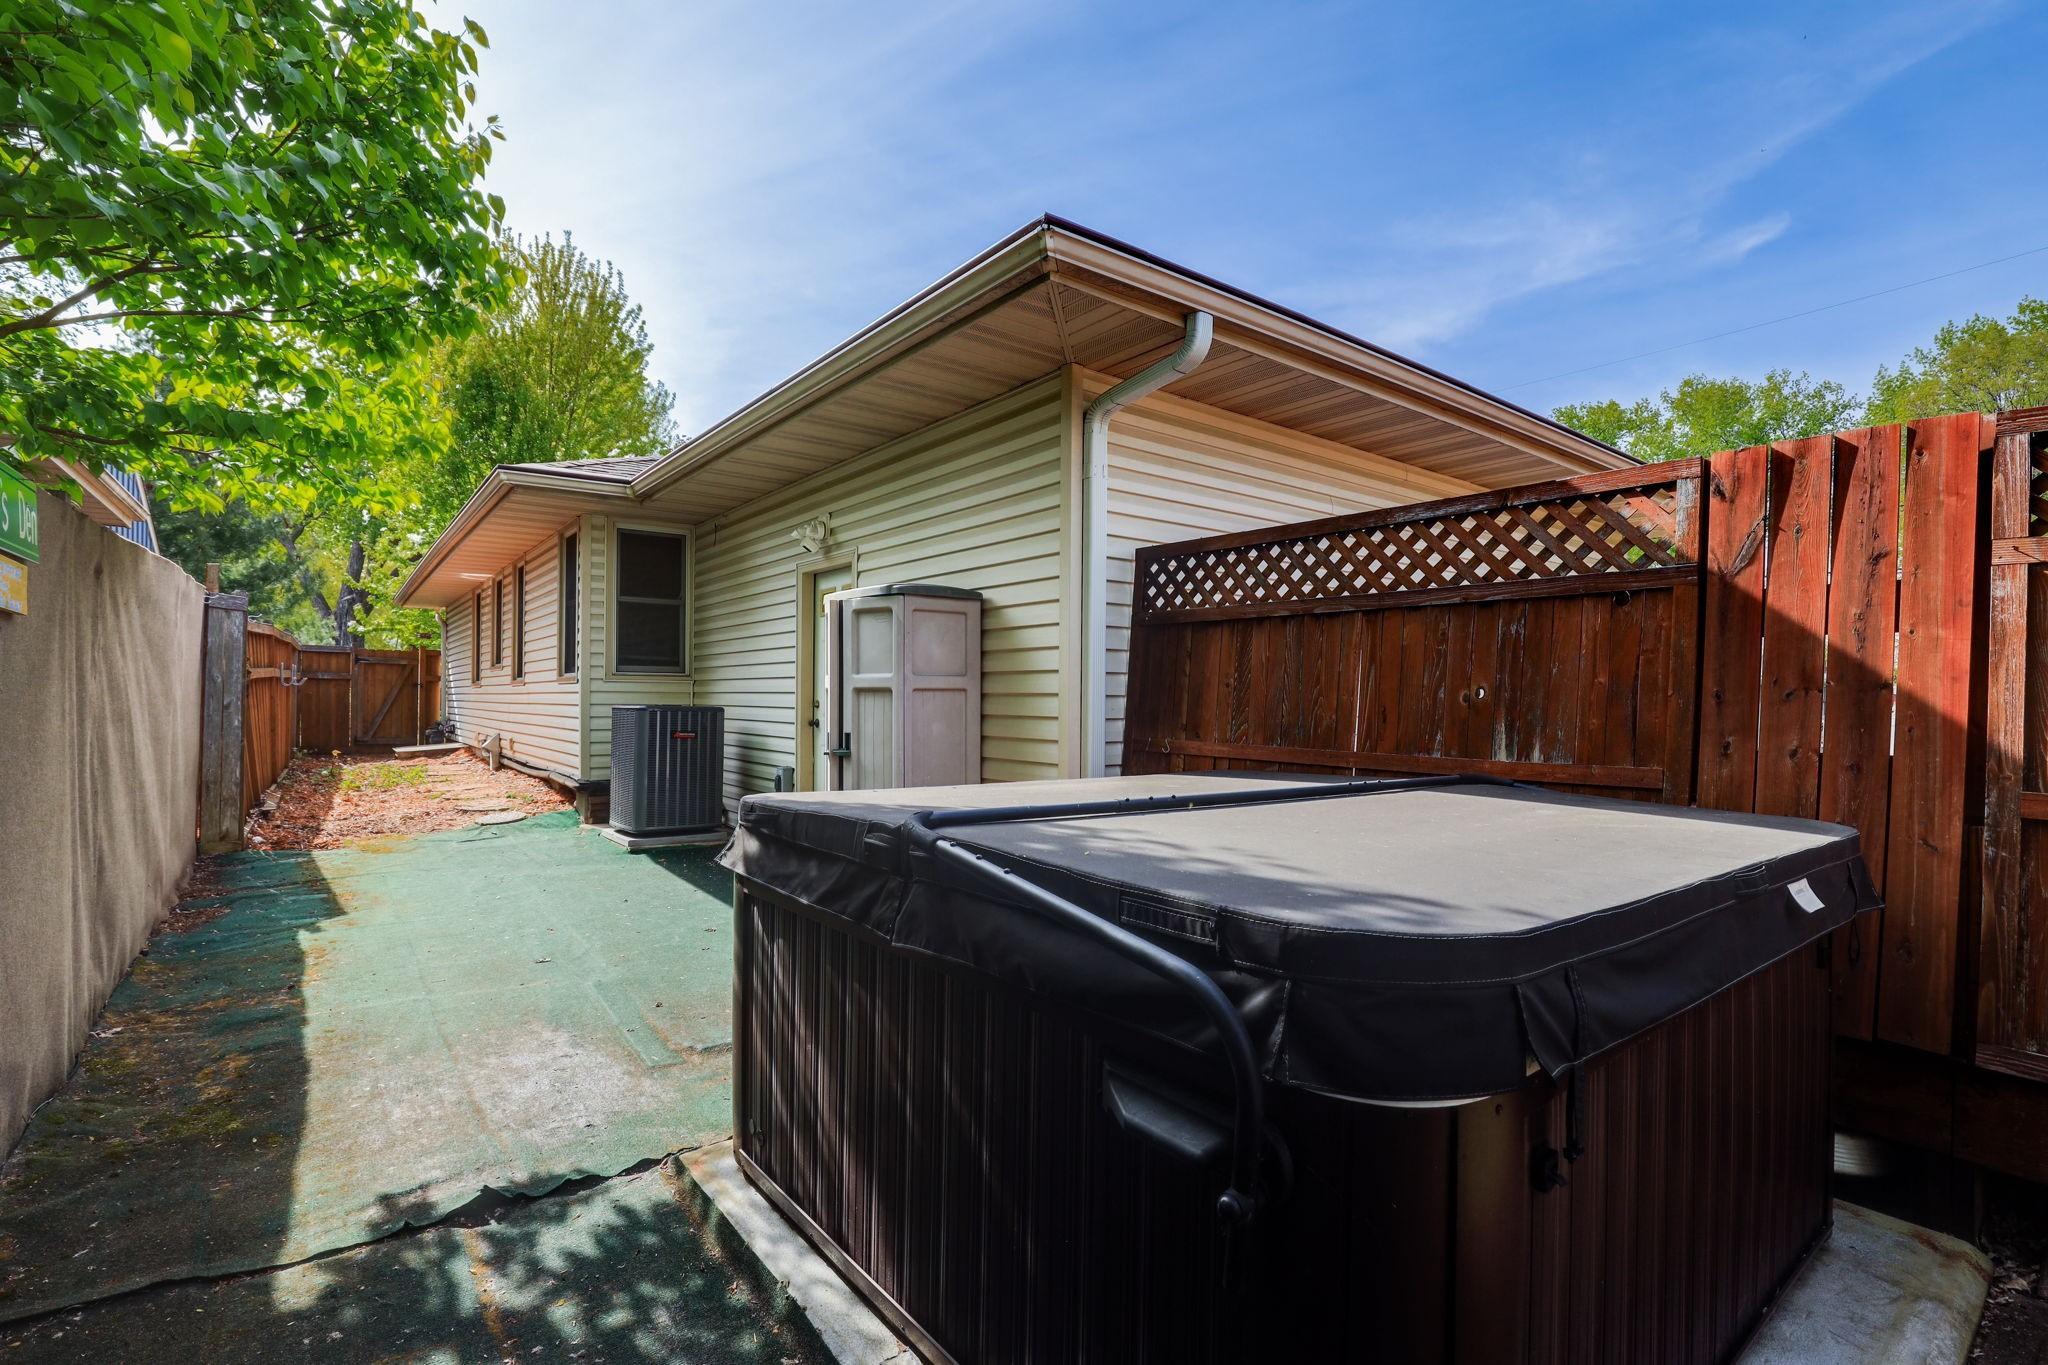
Covered hot tub beside a house, enclosed by a tall wooden privacy fence.
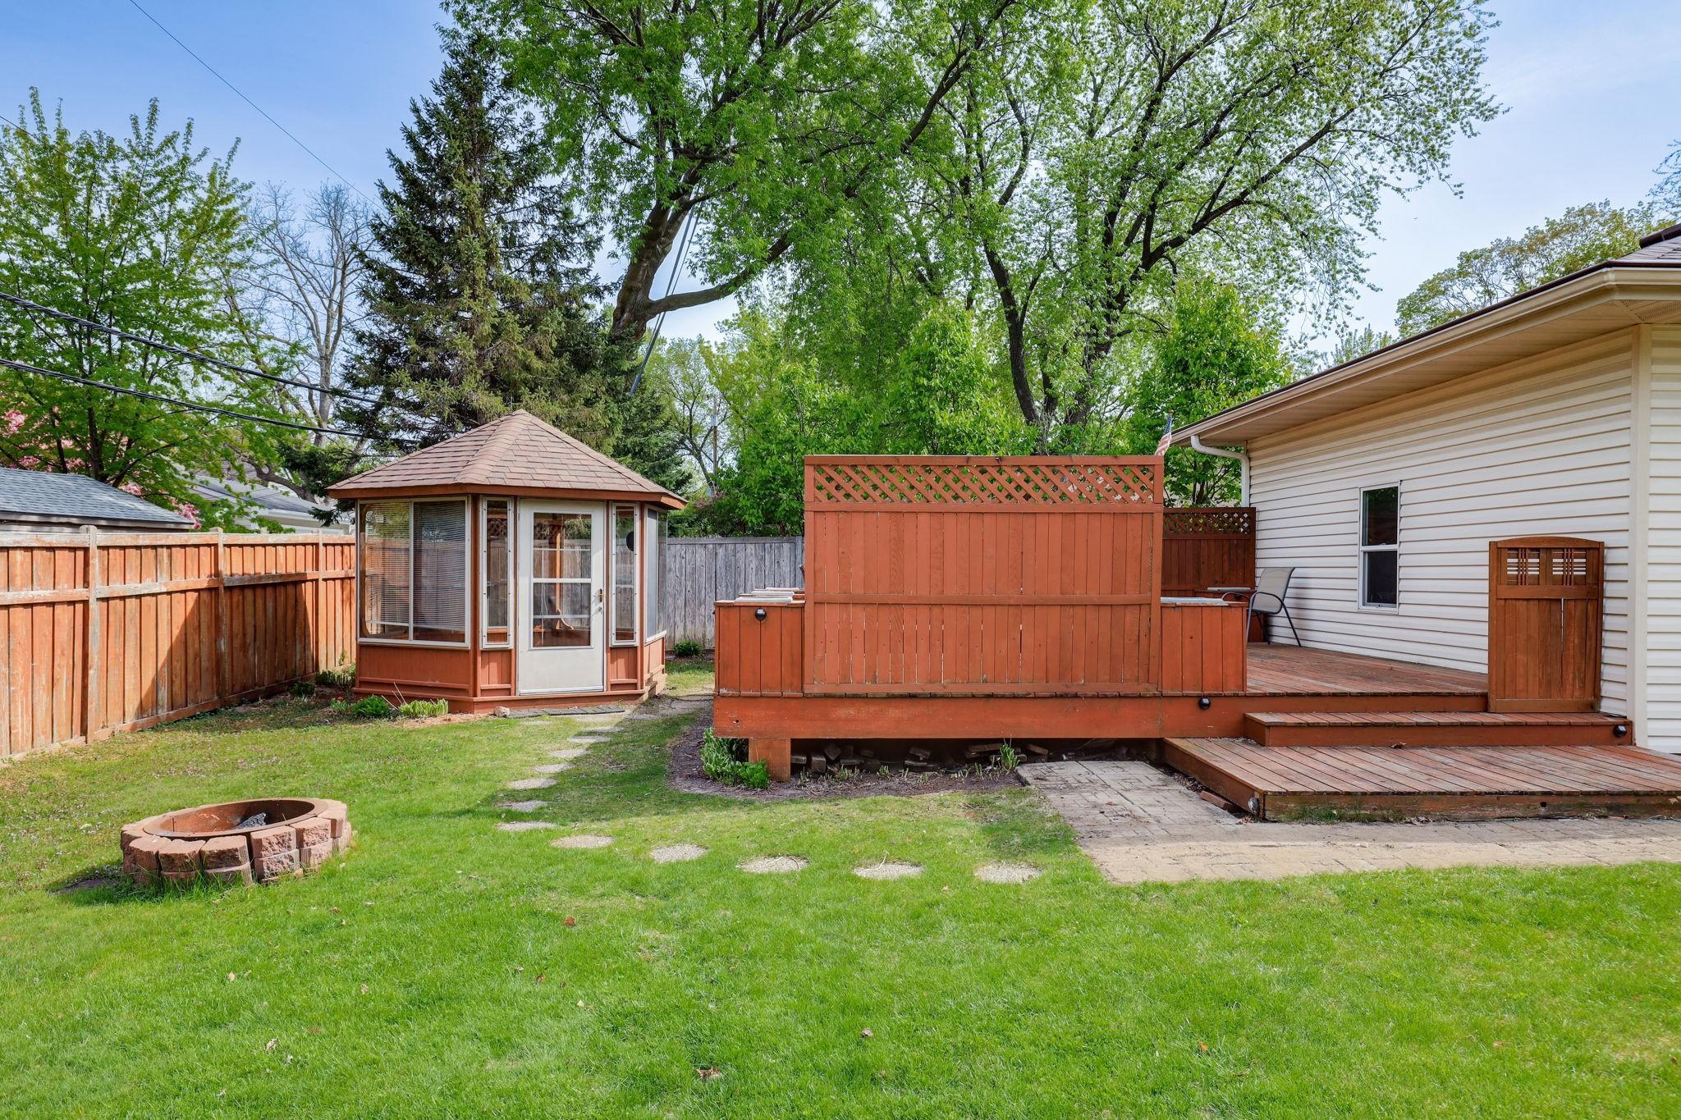
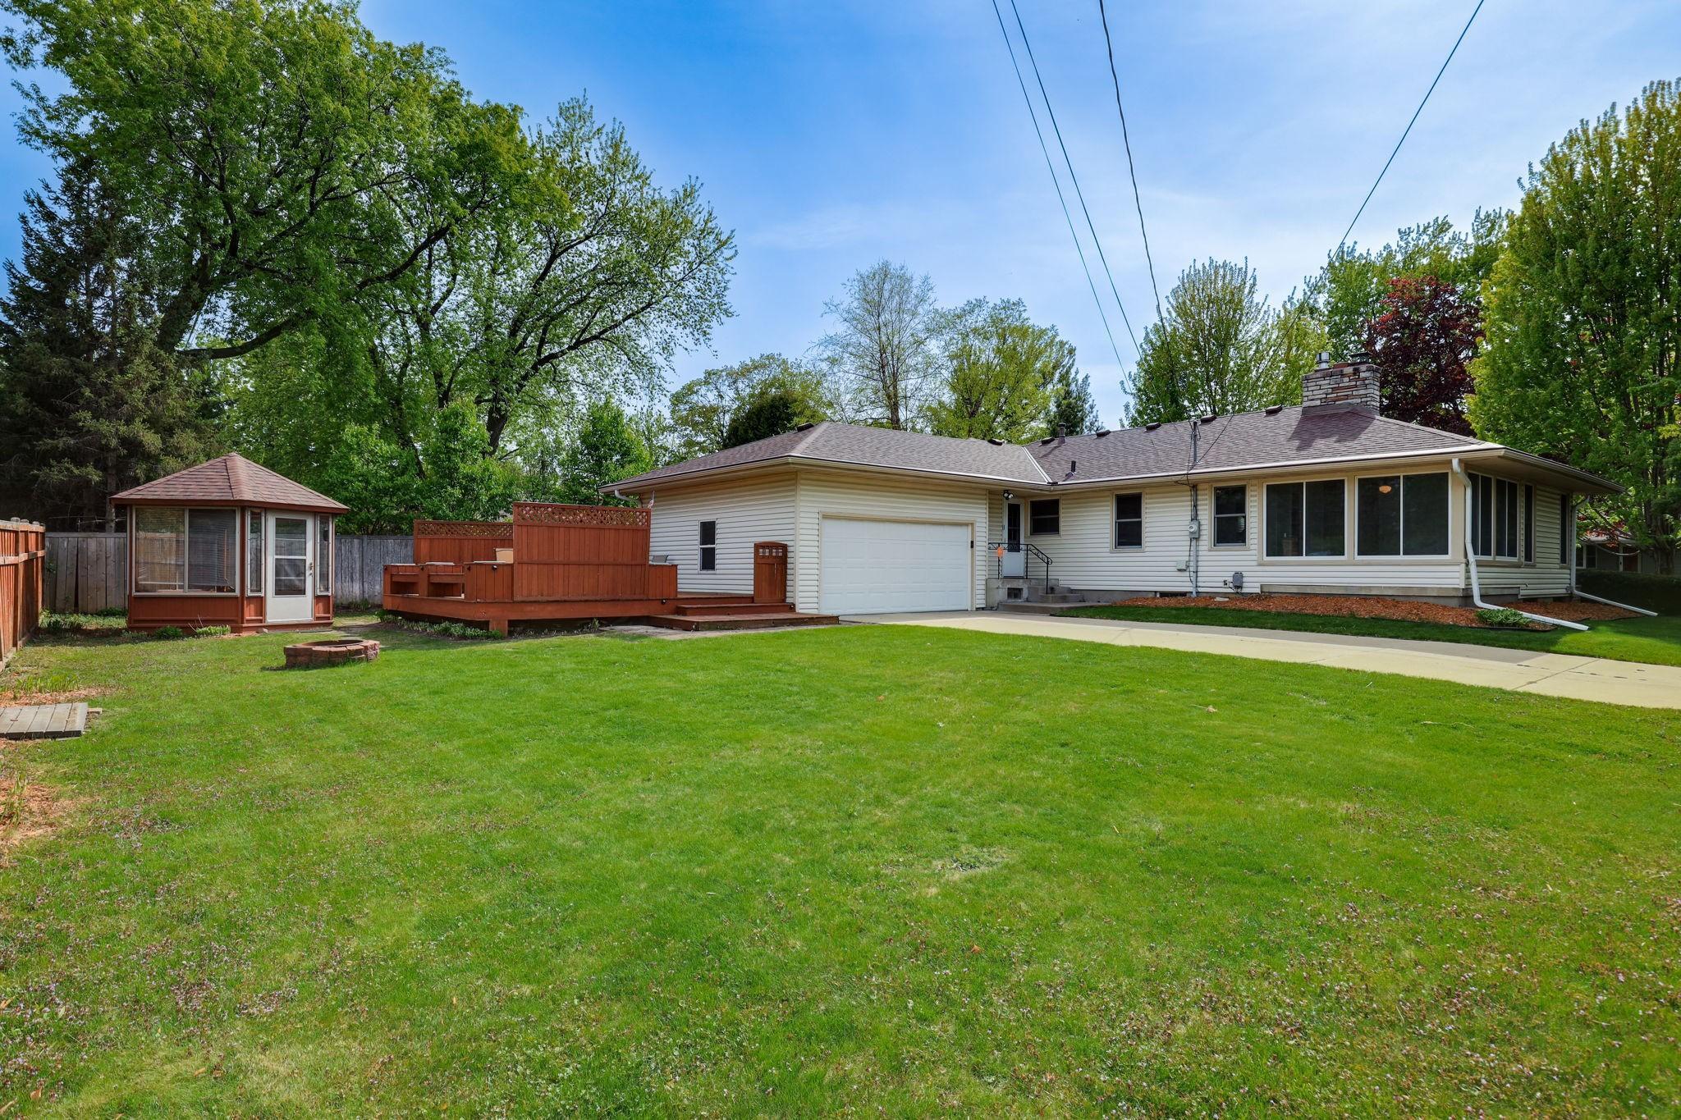
Backyard with a raised wooden deck, glass-sided gazebo, stone fire pit, and leafy trees.
Rear of a single-story house with a screened porch, wooden deck, gazebo, and spacious lawn.
VIEW PHOTOS
Courtesy of Compass, Kami M Gerald Listing Contact:  
$540,000

5101 Oxford Avenue

3 Beds 2 Baths 2,503 Sq.Ft. 10,018.8 Sq.Ft.

Description

Single-owner for over 50 years, this corner-lot rambler in Edina's Grandview neighborhood offers a rare combination of space, character, and lifestyle amenities that are genuinely hard to find at any price point. A new roof is already in place. The rest is an opportunity for the right buyer to put their own stamp on a well-located, well-built home. The living room is the standout interior space: seven large wood-framed windows curve along the corner exposure, bringing natural light in from multiple directions and framing the mature tree canopy outside. A fireplace anchors the opposite wall. The kitchen has solid oak cabinetry with crown molding, a peninsula, stainless gas range, and hardwood floors. The main floor bathroom has been updated with a frameless glass walk-in shower with bench, soaking tub, and full tile finishes. A sun porch with wraparound windows and a ceiling fan adds three-season living space just off the main level. The lower level includes a cedar-lined sauna tiered benches, tile floor, and all the fixtures in place along with additional flexible space and dedicated laundry. The backyard is where this property earns attention: a large wood deck with privacy lattice, a glass-panel gazebo, a hot tub, a stone fire pit, and a flat fenced lawn under a mature tree canopy. The attached two-car garage has a full built-in workbench, cabinetry, and overhead shelving. Walk to Jerry's Foods, the Edina Library, and Grandview Square Park. 50th and France is 1.2 miles. Downtown Minneapolis is nine miles. Edina ISD 273

Share Property

Location

5101 Oxford Avenue, Edina, MN 55436

Status

Sold

Date Sold

September 11, 2026
Kami  Gerald

Kami Gerald

TITLE

REALTOR®

Property Amenities

Interior
Laundry room Lower Level, Laundry Room
Fireplace Family Room, Living Room
Appliances Dishwasher, Microwave, Range, Refrigerator, Stainless Steel Appliances
Total Bedrooms: 3
Three-Quarter Bathrooms: 1
Full Bathrooms: 1
Area & Lot
Total area 3,200 Sq.Ft.
Lot Area 10,018.8 Sq.Ft.
Living area 2,503 Sq.Ft.
MLS® ID 7069807
Year Built 1951
School District Edina
Type Residential
Status Sold
Exterior
Stories 1
Air conditioning Central Air
Heat type Boiler, Forced Air
Disability Features None
Water Source City Water/Connected
Garage Space 2.0
Sewer City Sewer/Connected
Parking Attached Garage, Concrete, Garage Door Opener
Lot Features Tree Coverage - Light
Roof Age 8 Years or Less, Asphalt, Pitched
Finance
Sales Price $540,000
Real Estate Tax $8,687 yearly
Living room with large windows, neutral furnishings, and a lit stone fireplace.

360 Virtual Tour

Take a tour of this property

Edina

44.8897° N, 93.3499° W

Let’s Find the Right Move for You

Whether buying your dream home, selling a luxury property, or exploring Minnesota’s finest communities, Kami provides expert guidance and personalized service designed around your goals.