
Leave a Message

Thank you for your message. I will be in touch with you shortly.

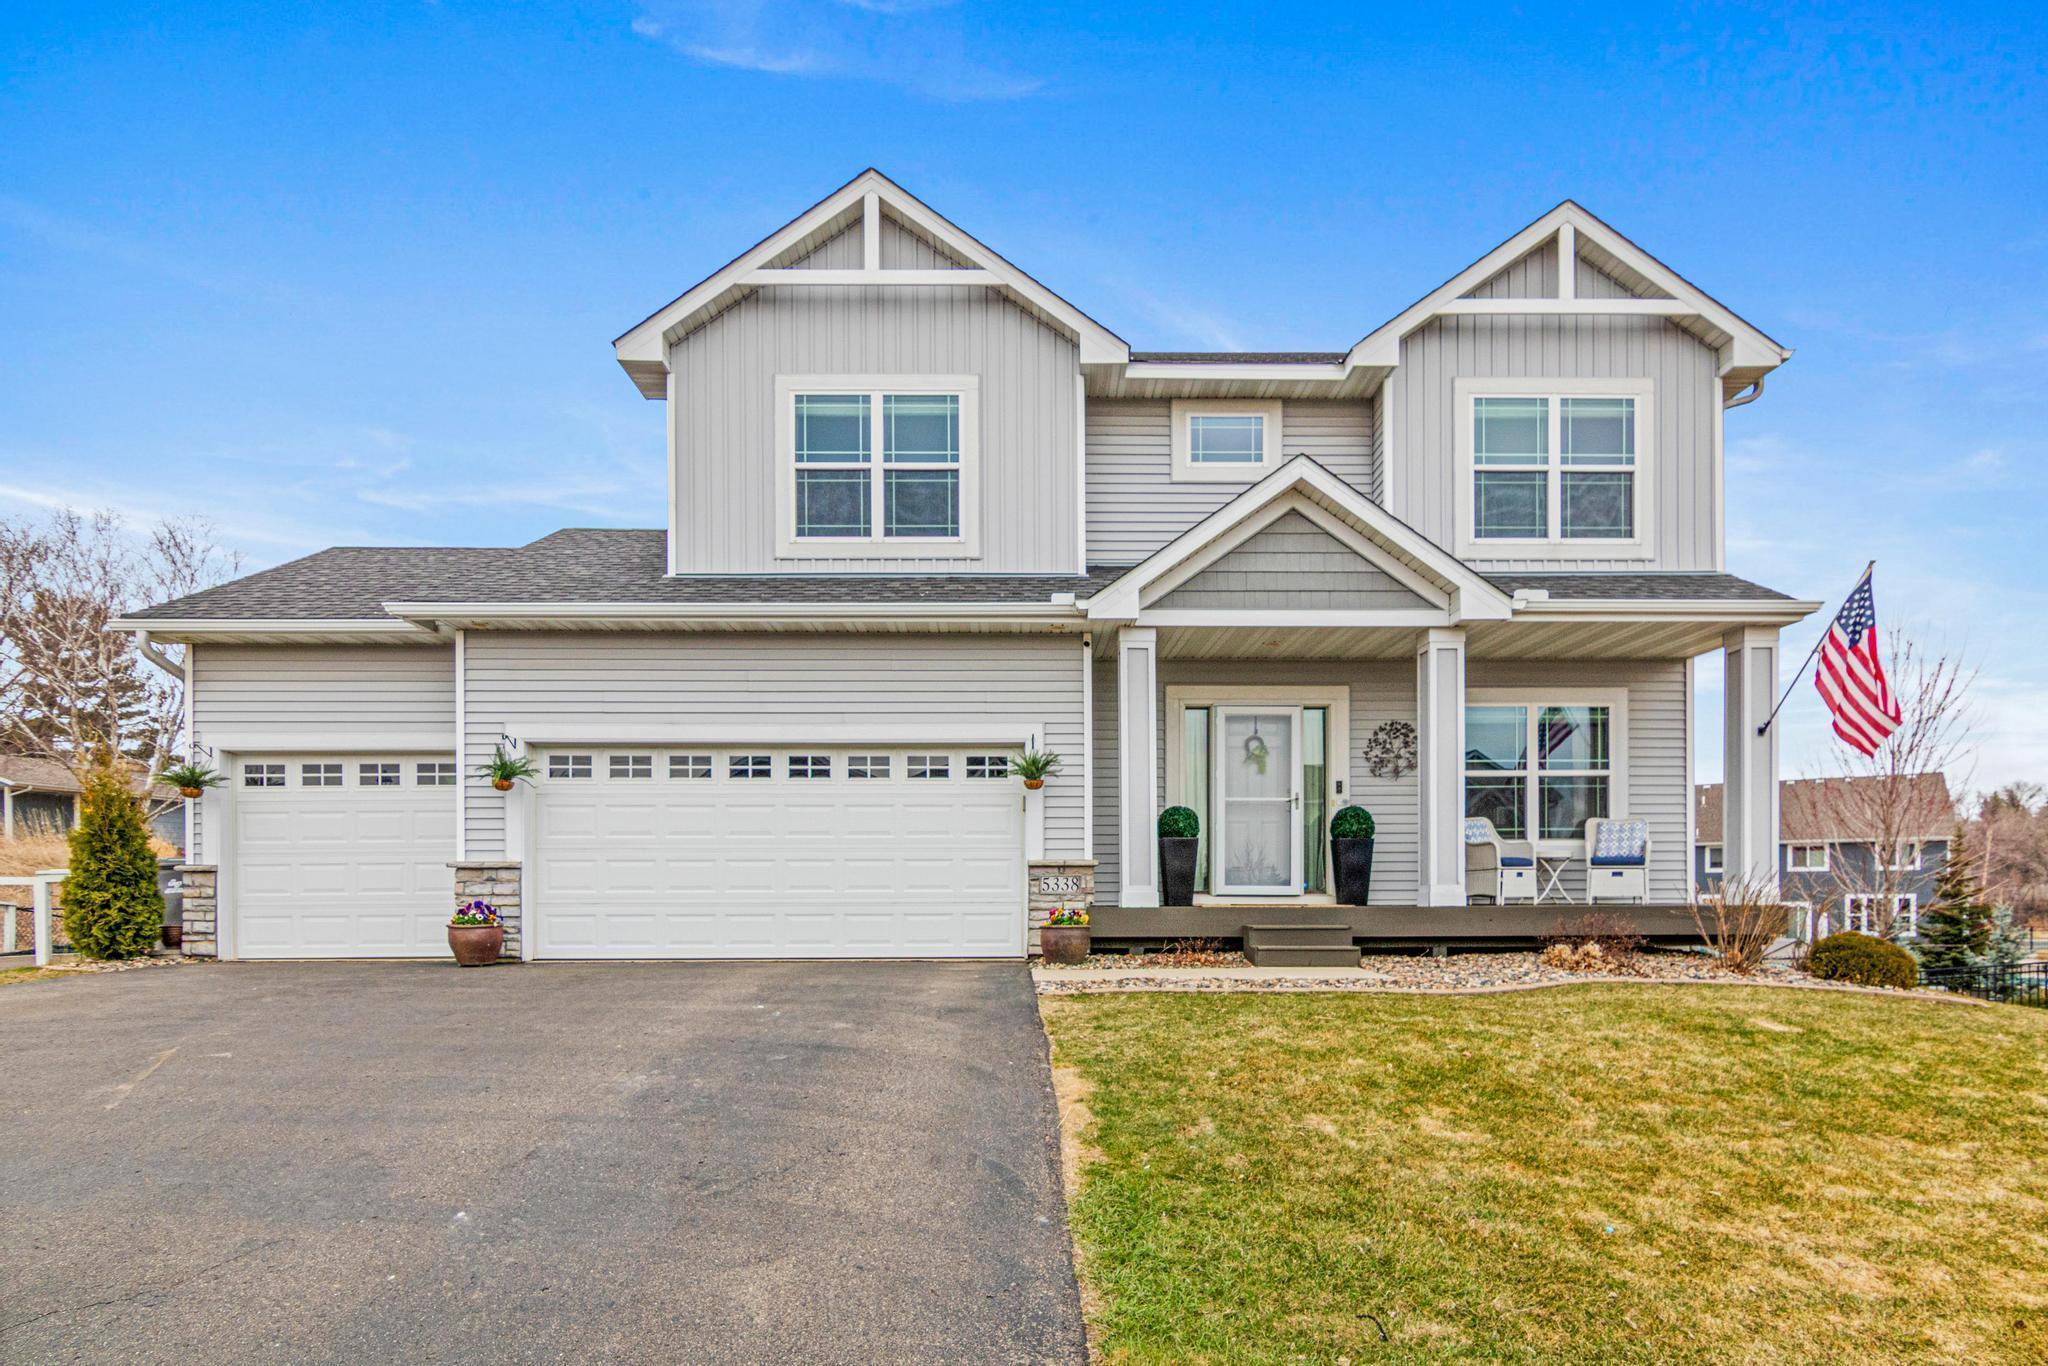
Two-story gray house with twin gables, three-car garage, covered porch, and American flag.
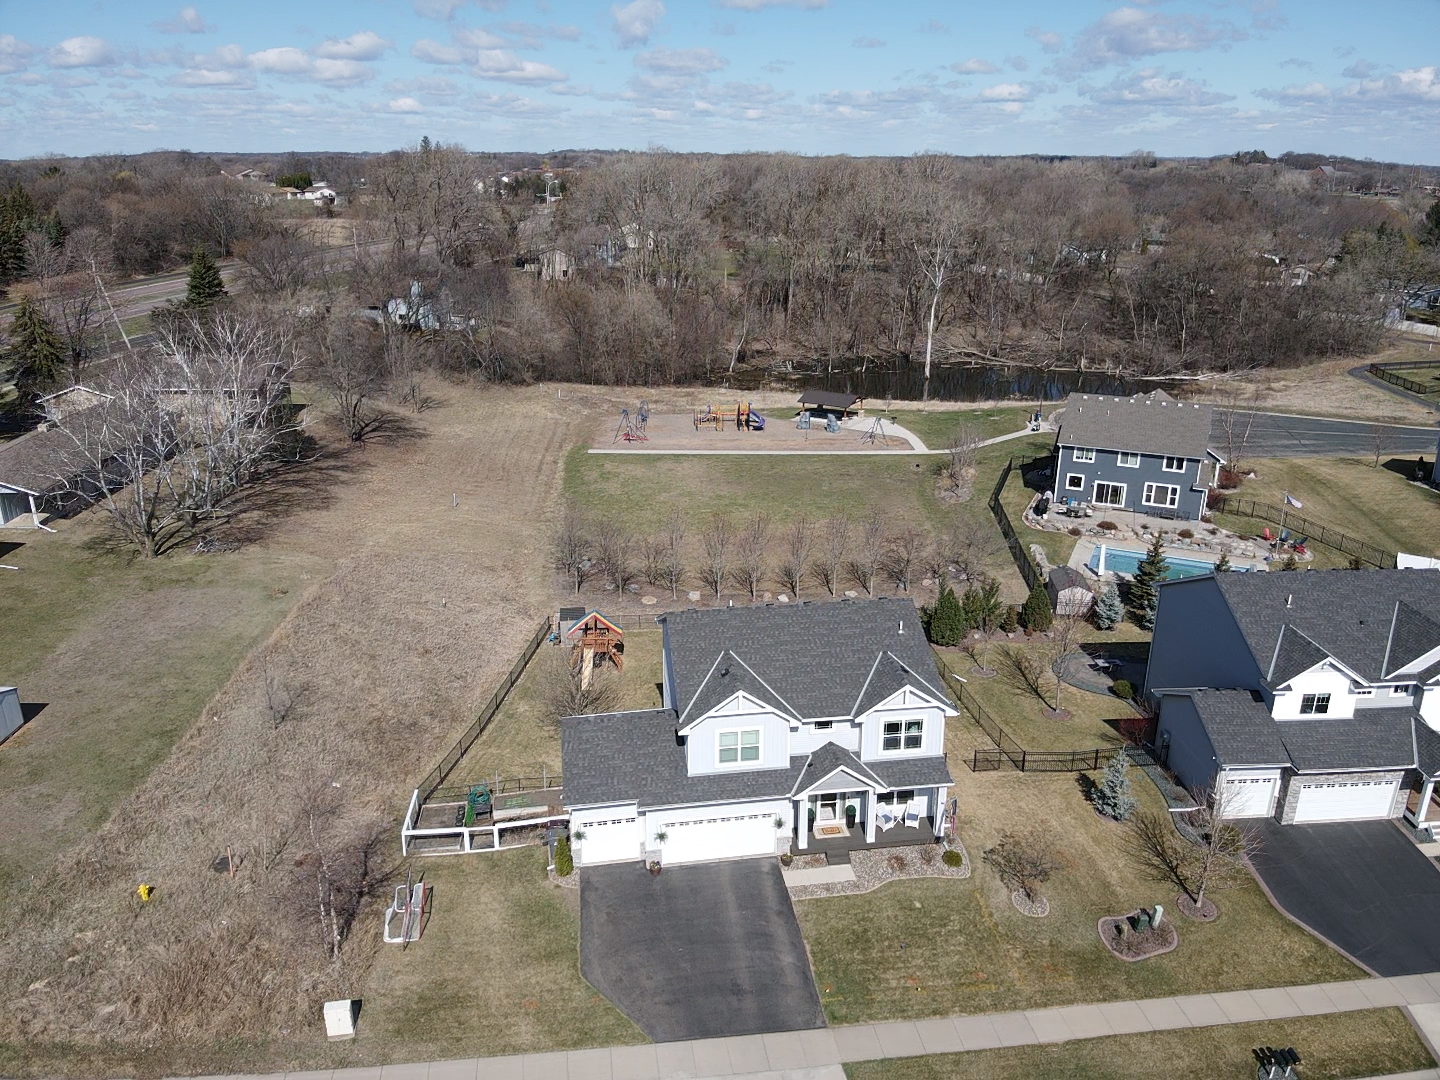
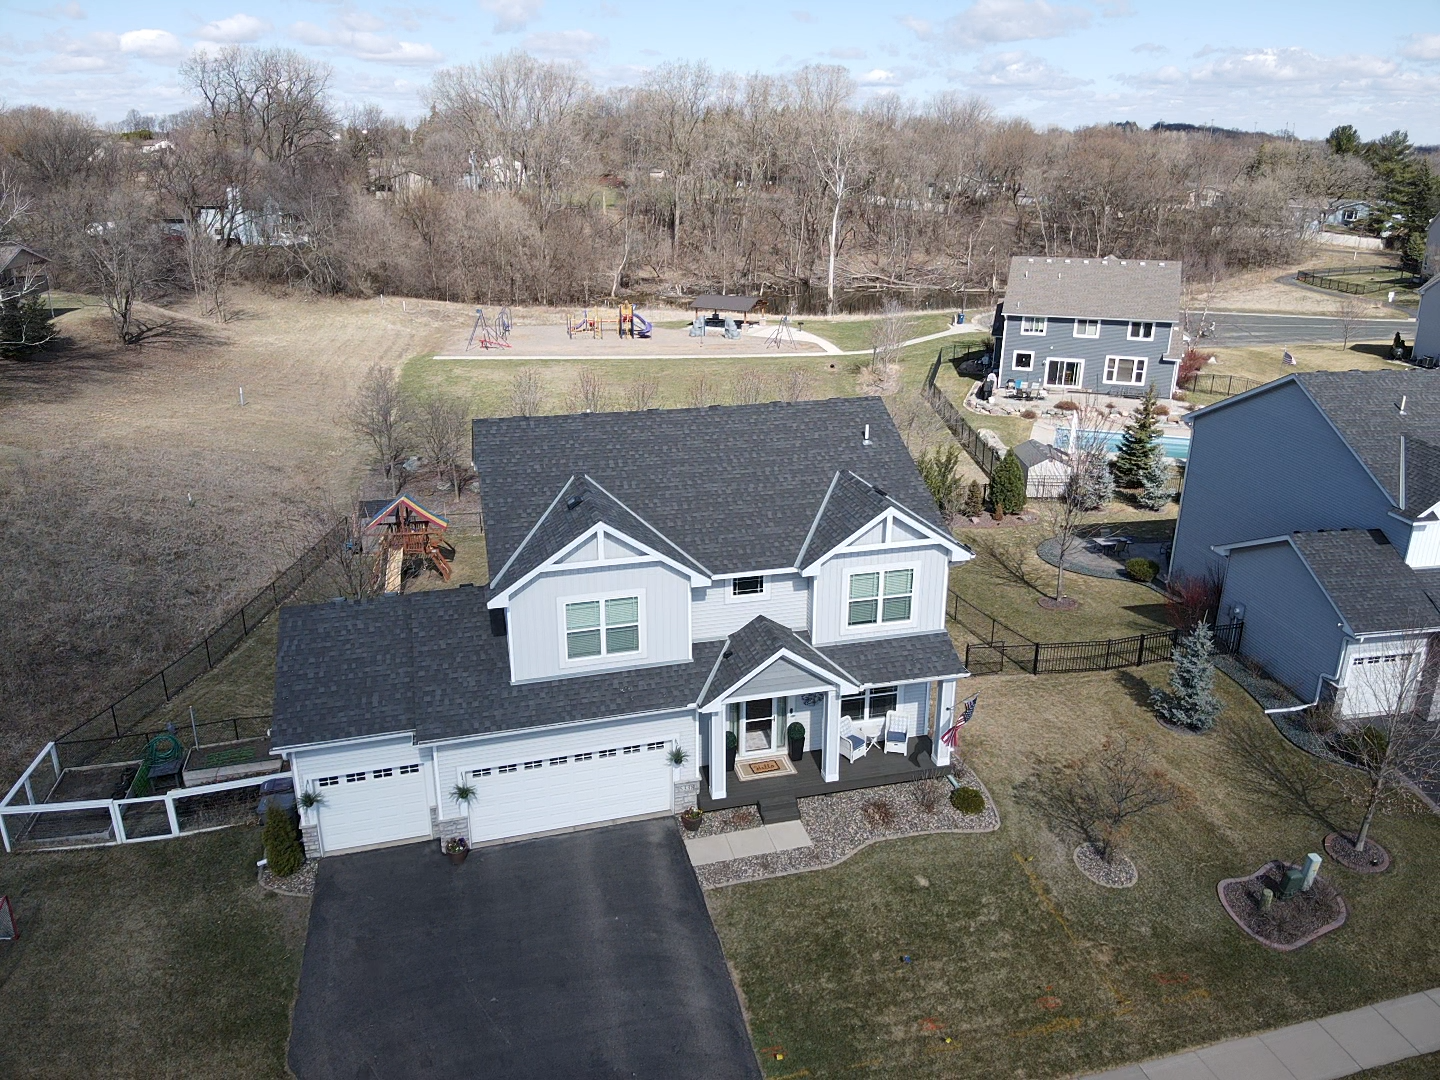
Aerial view of a white two-story home with a fenced yard, backyard playset, and wooded creek beyond.
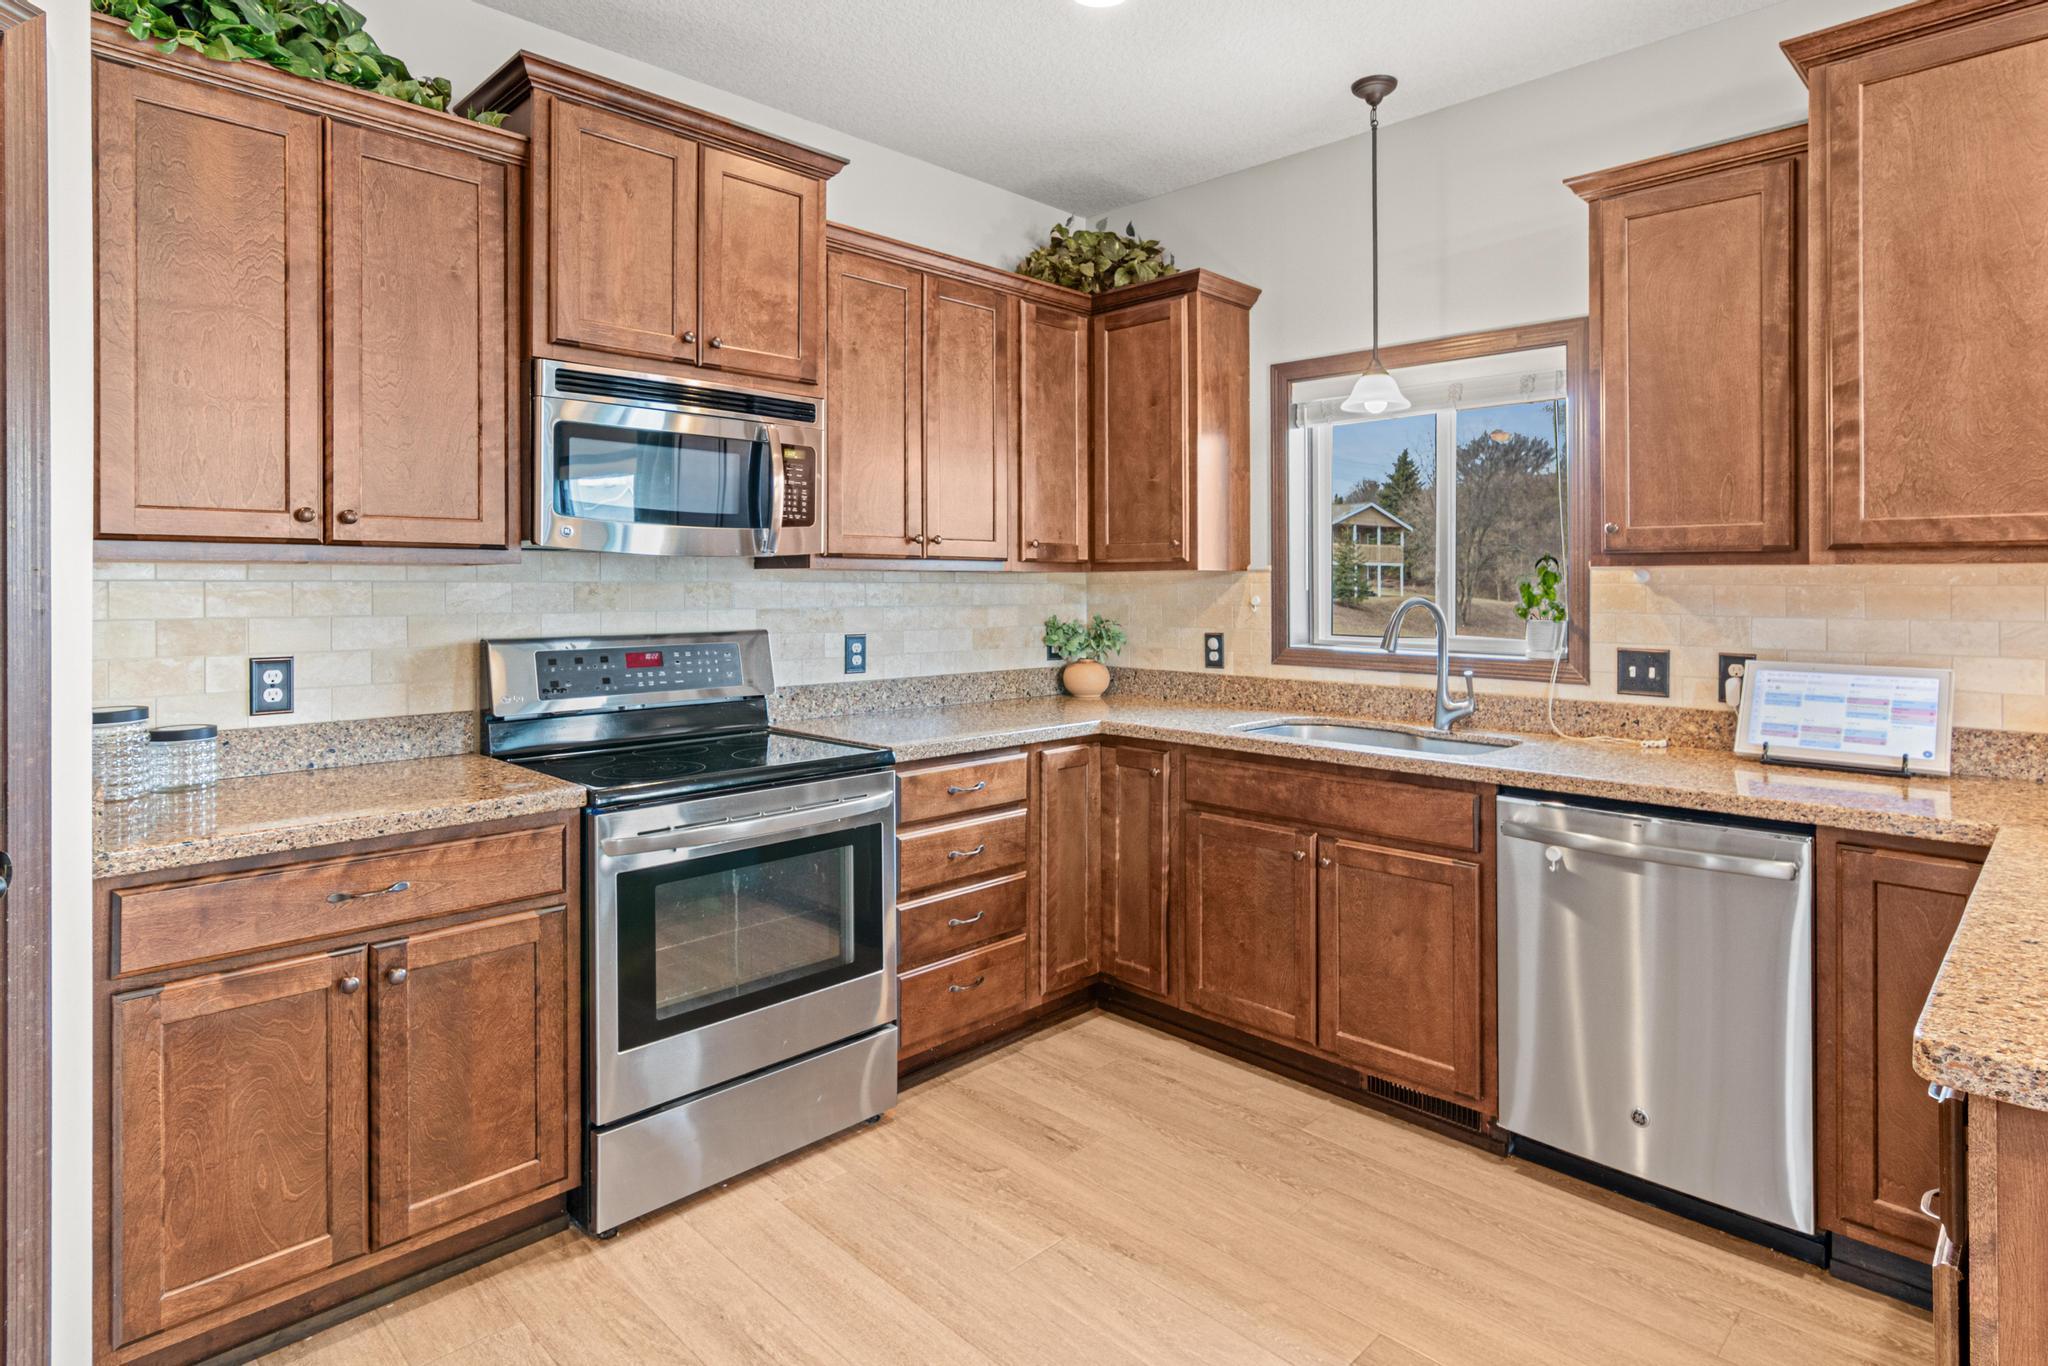
Kitchen with warm wood cabinets, granite counters, stainless steel appliances, and a window above the sink.
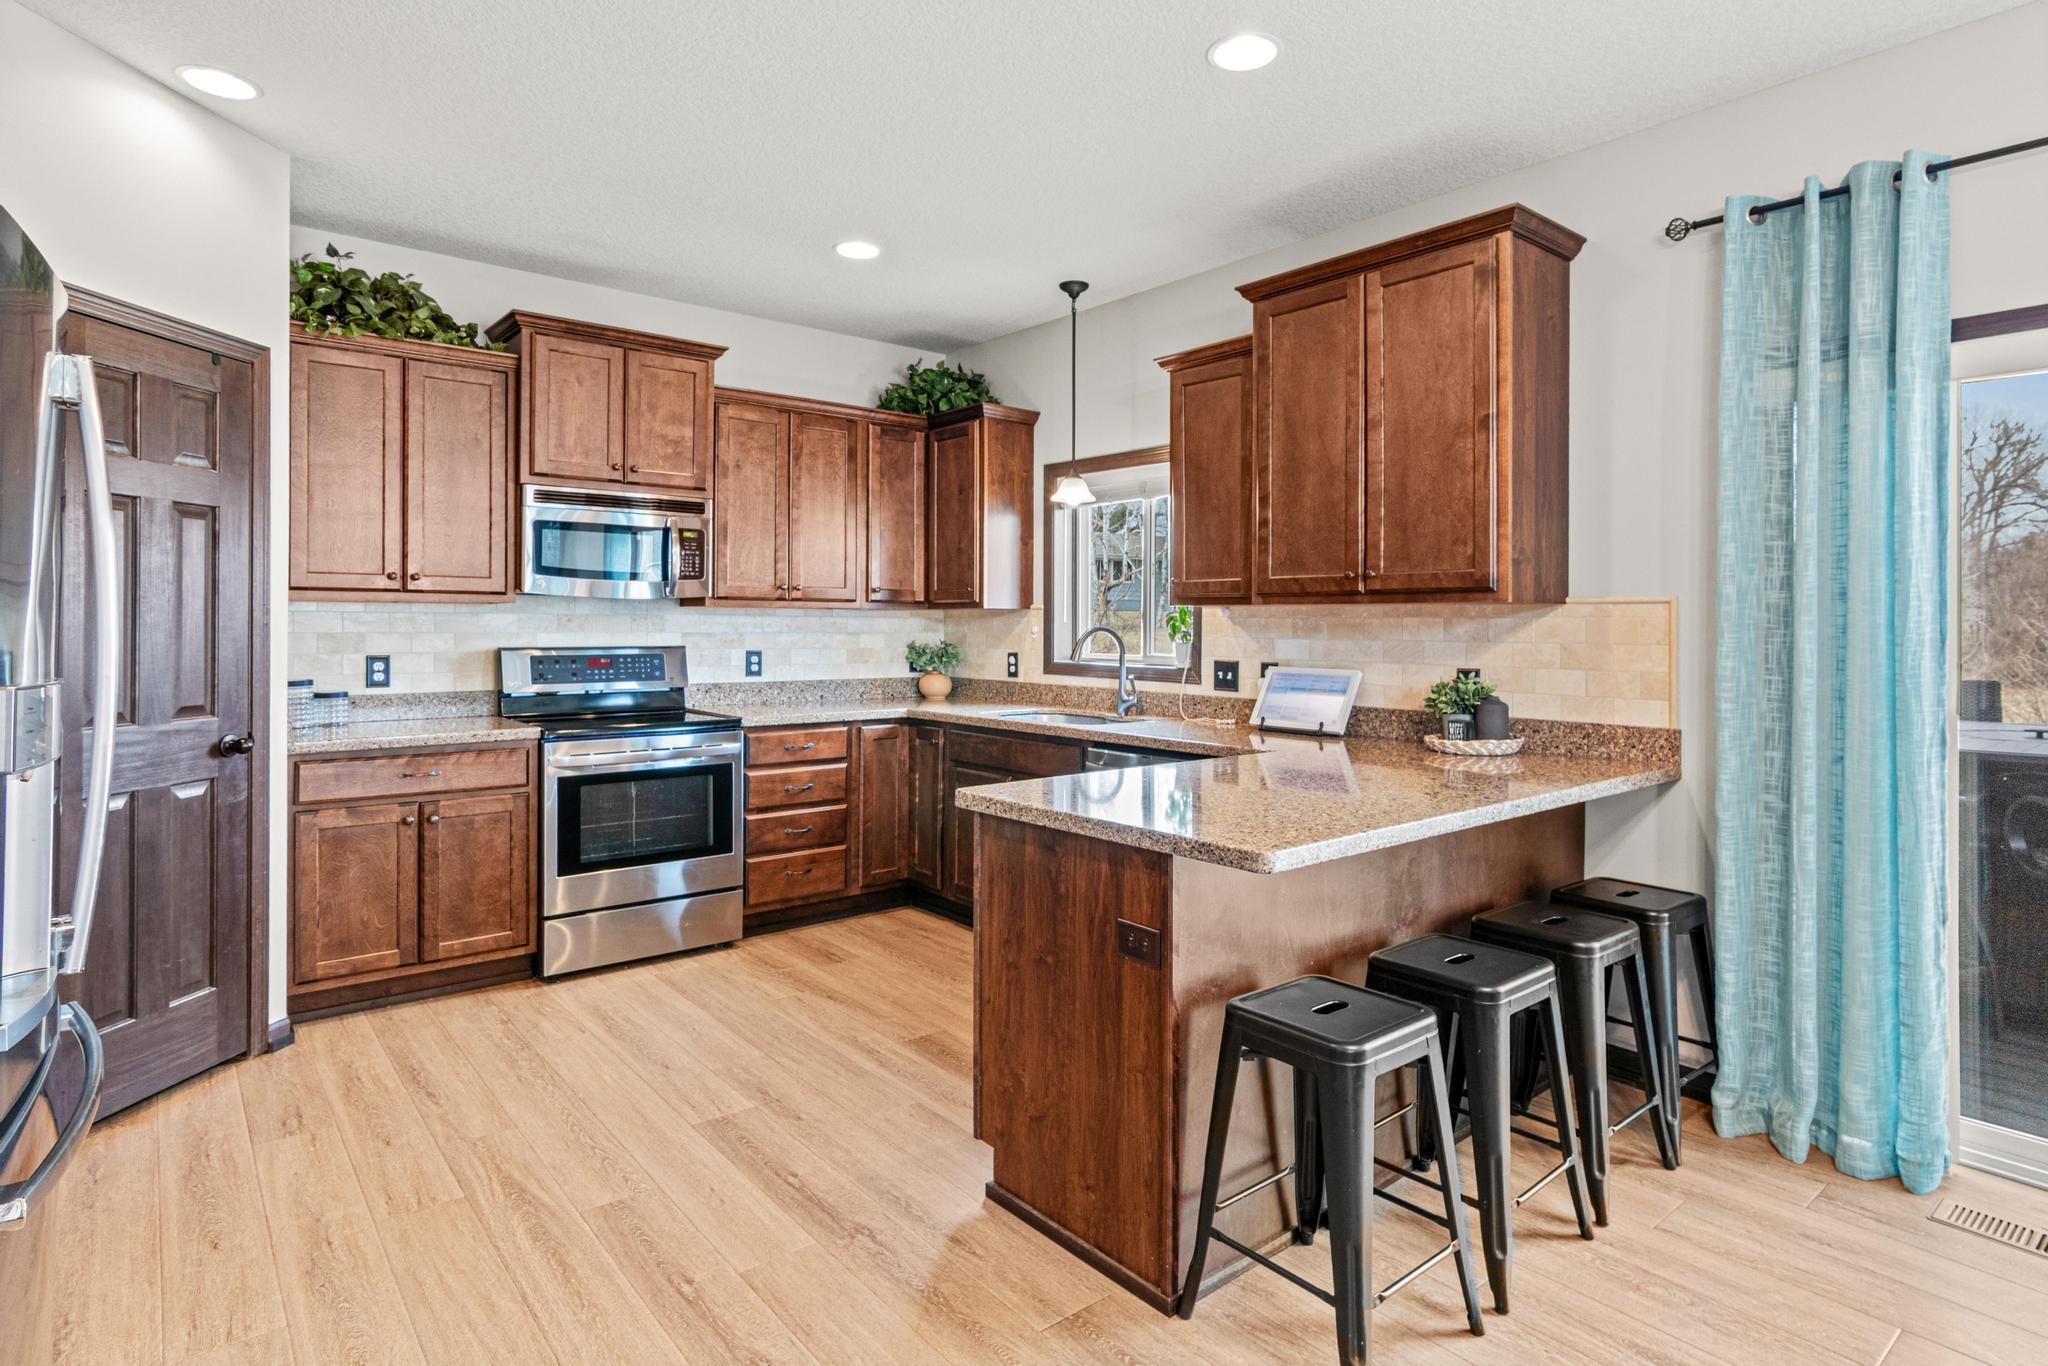
Kitchen with dark wood cabinetry, granite island, stainless steel appliances, and blue curtains.
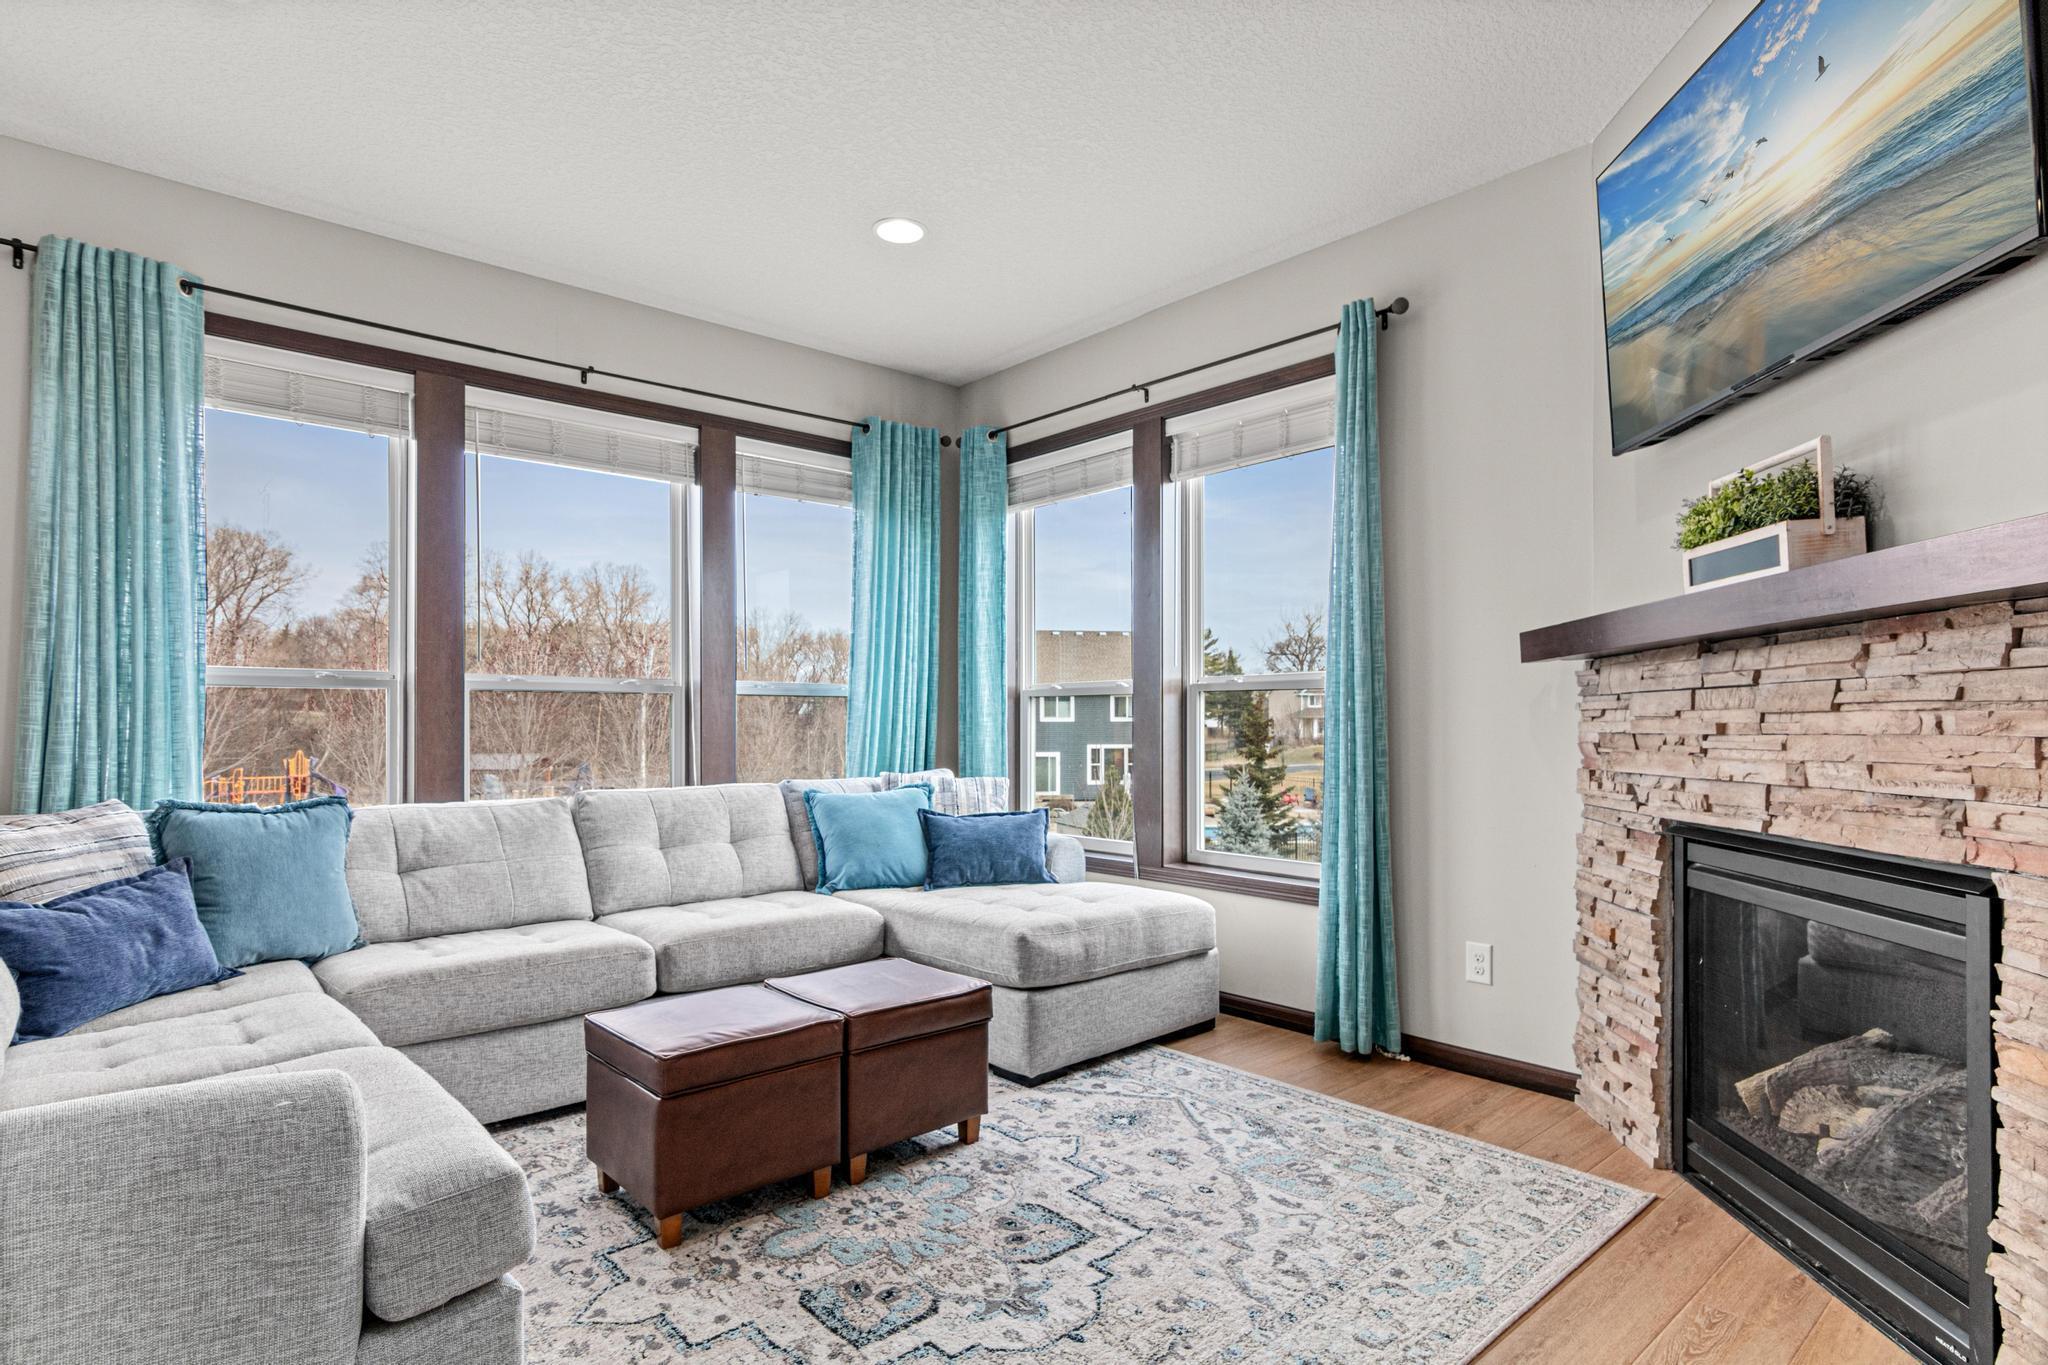
Living room with corner windows, a gray sectional sofa, and a stone fireplace.
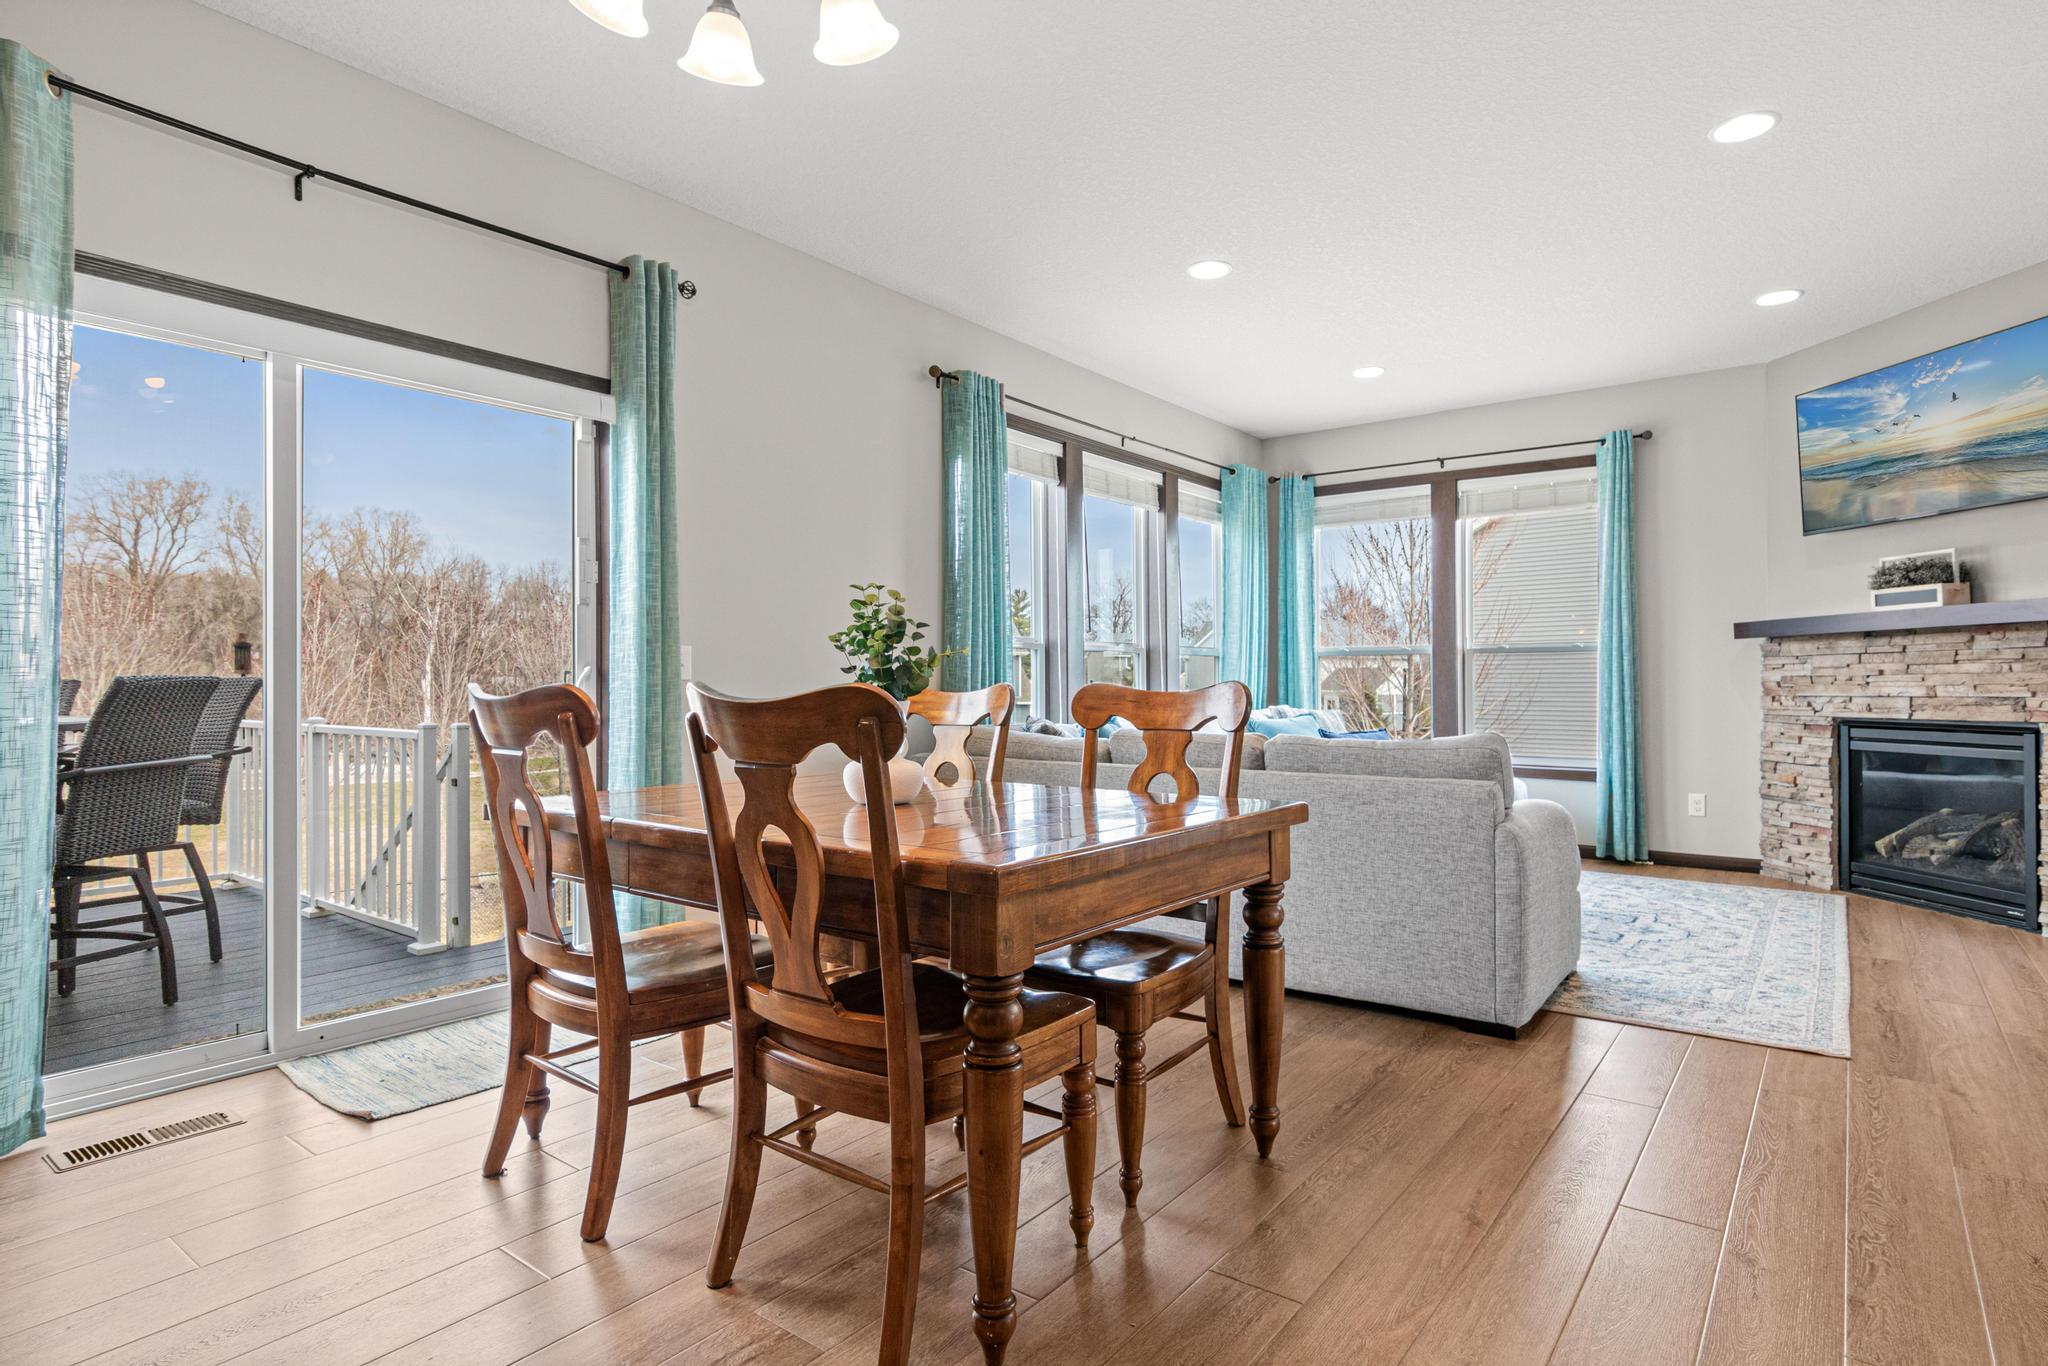
Open-plan dining and living room with large windows, turquoise curtains, and a stone fireplace.
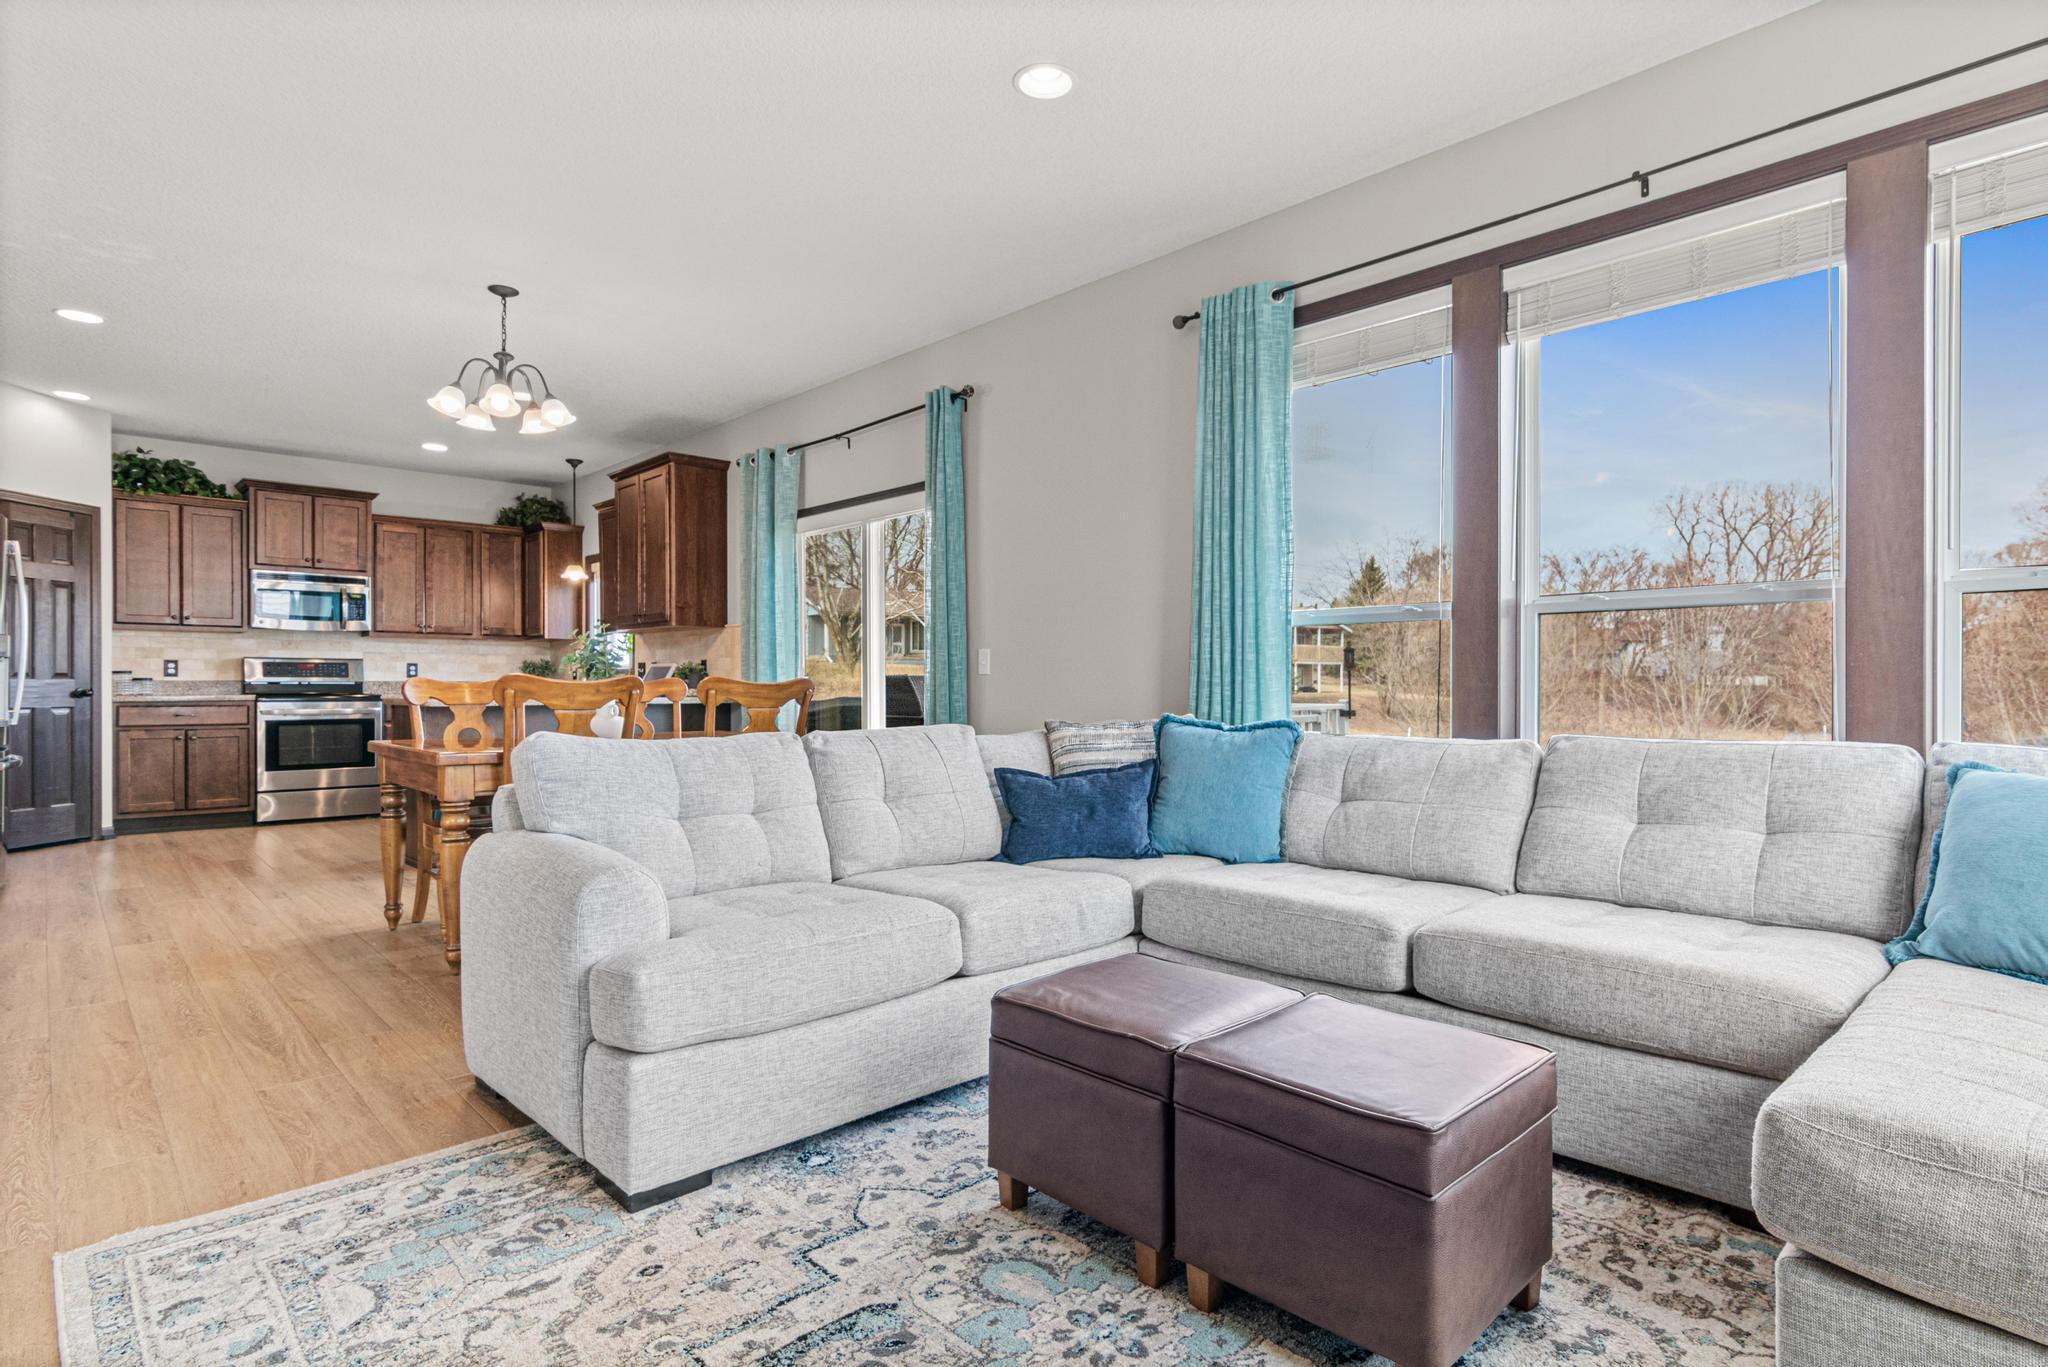
Open-plan living room and kitchen with a gray sectional, turquoise curtains, and large windows.
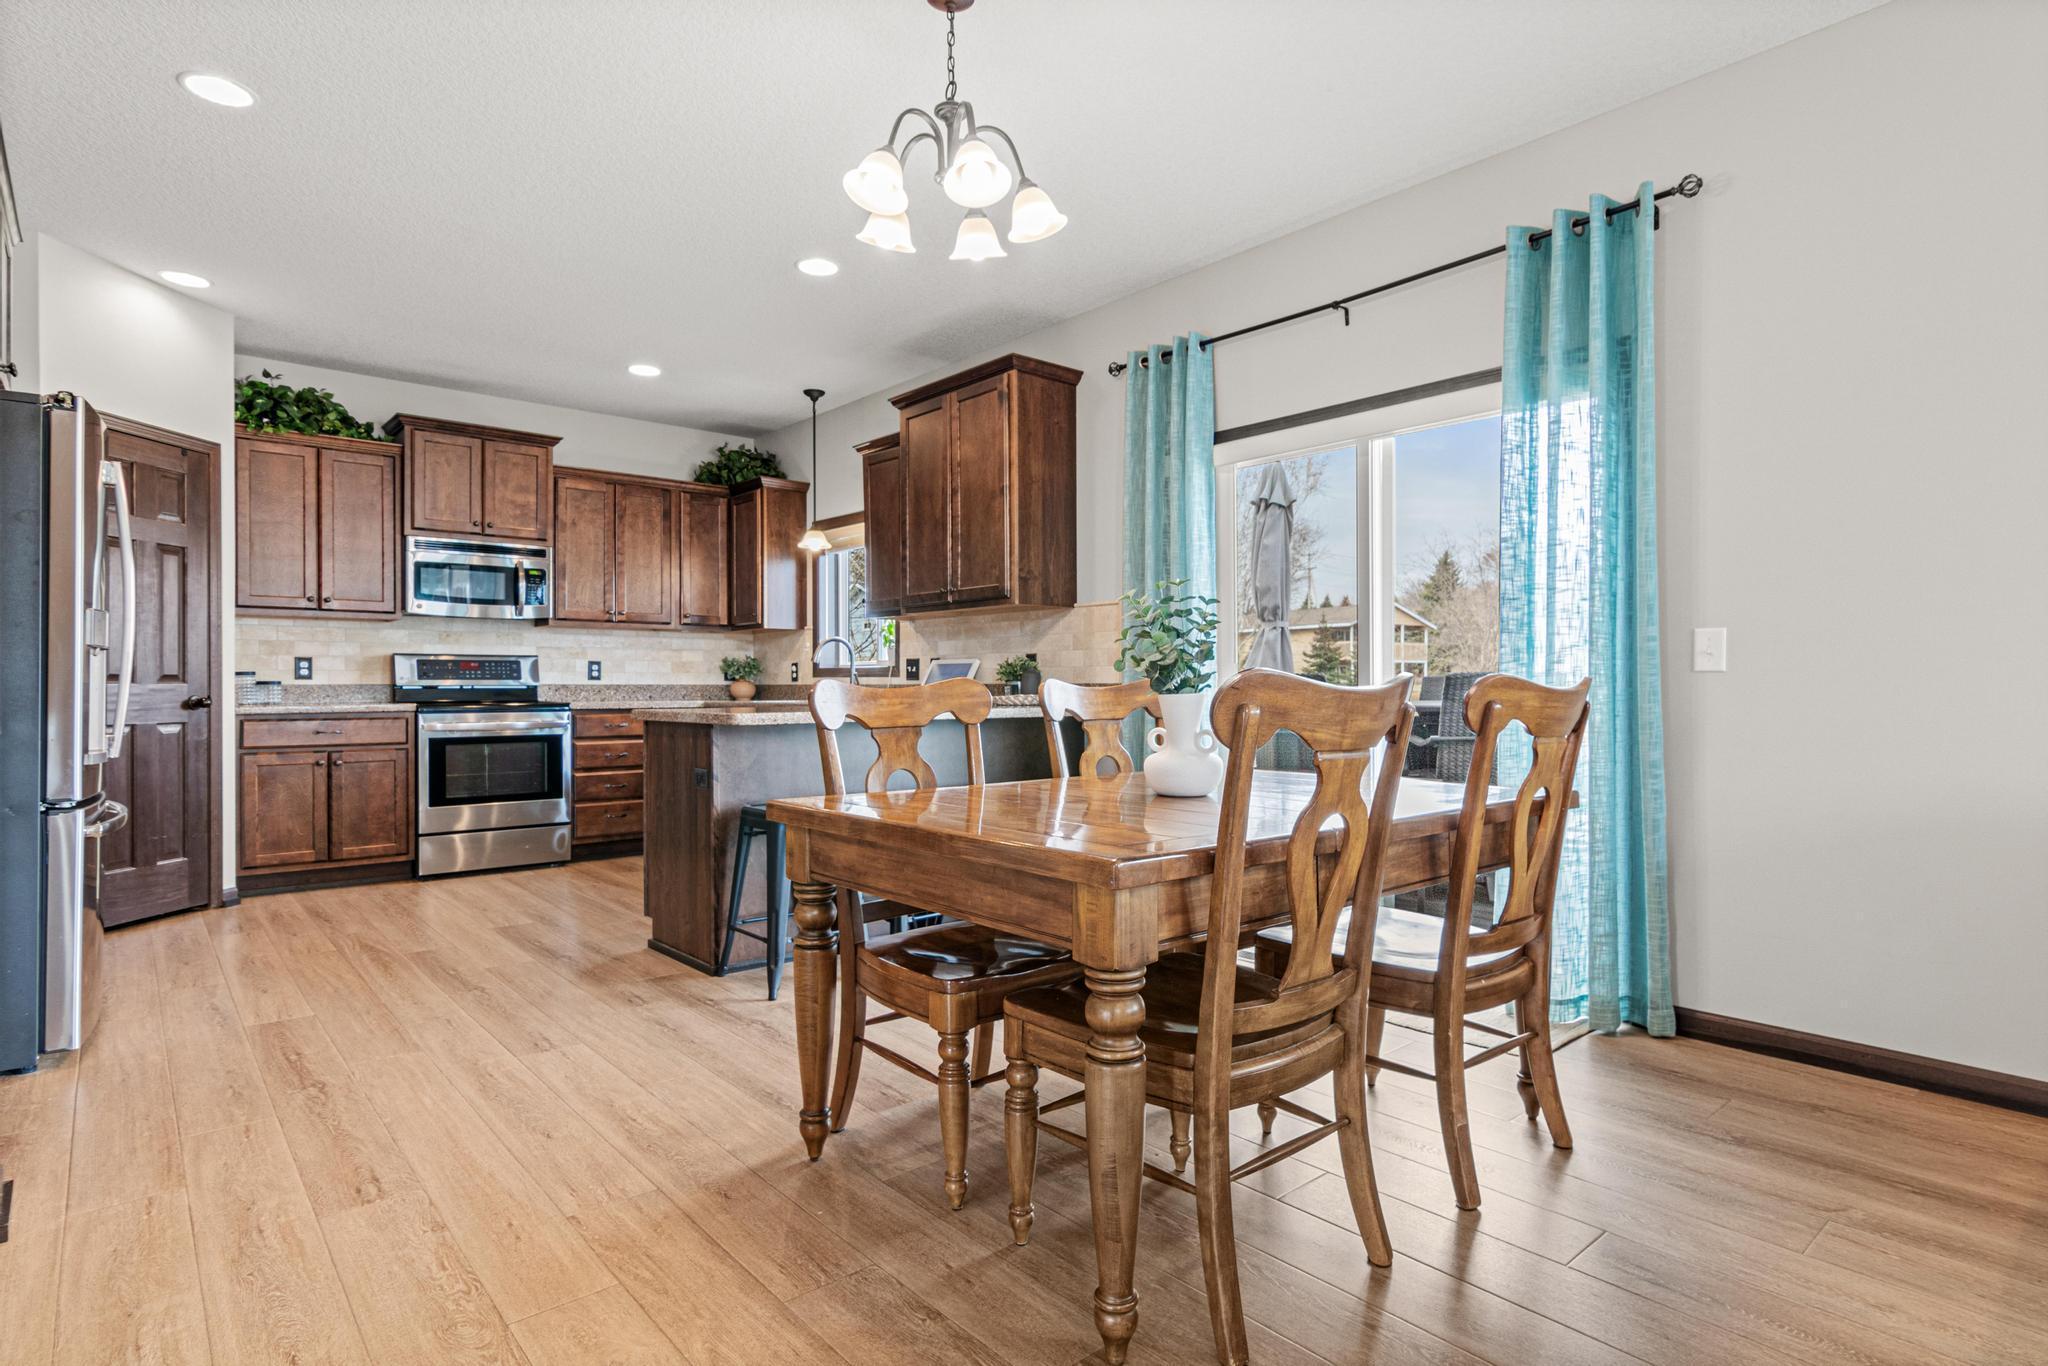
Kitchen and dining area with dark wood cabinetry, a dining table, and turquoise curtains.
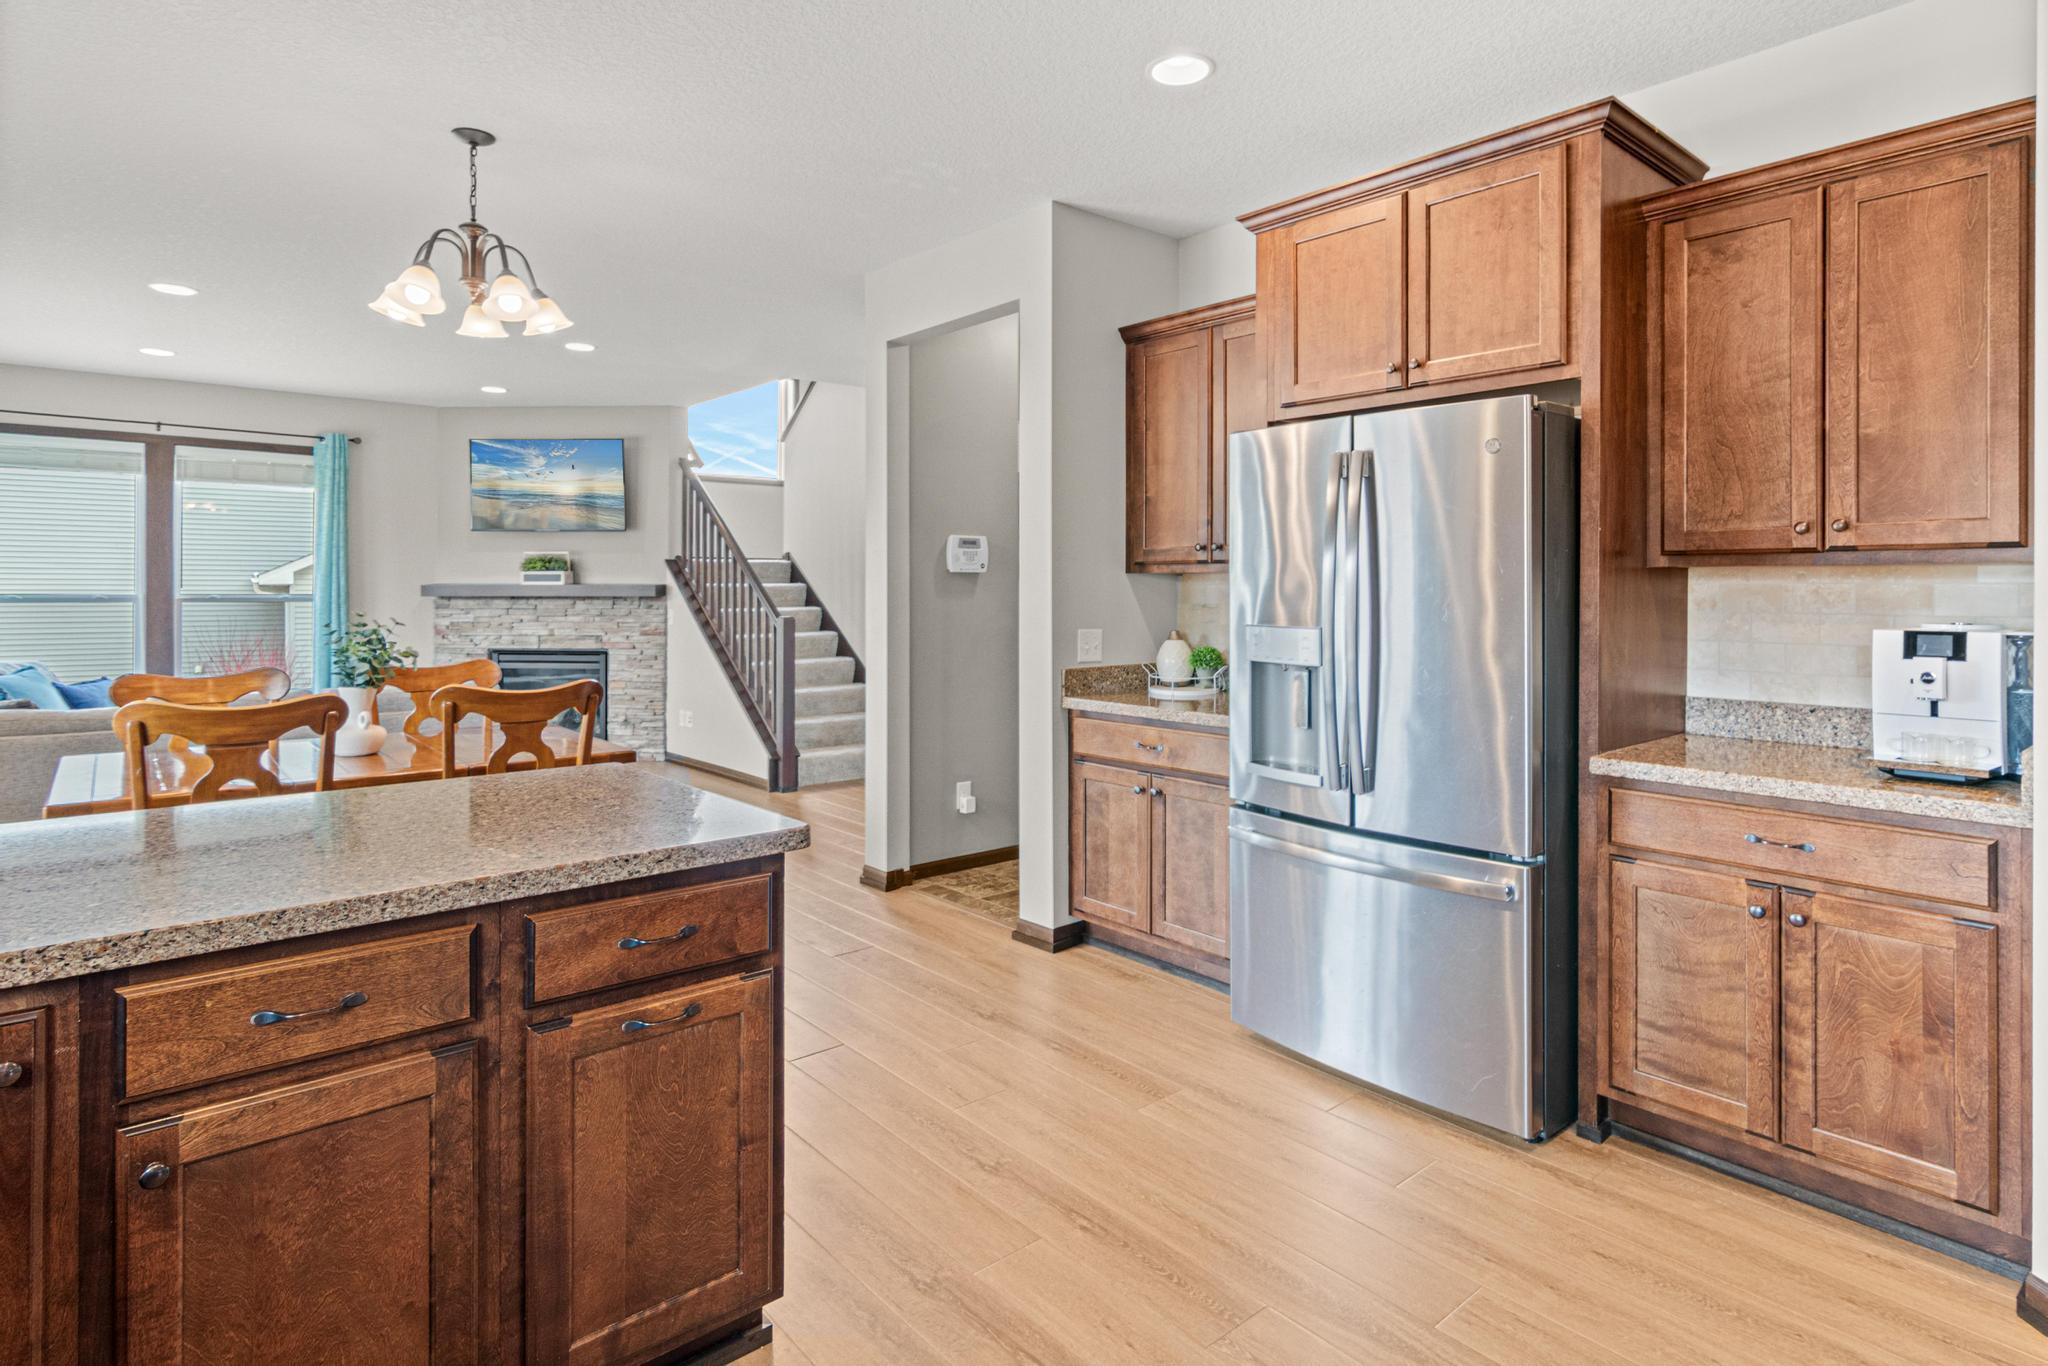
Kitchen with warm wood cabinets, stainless steel refrigerator, granite counters, and a large island.
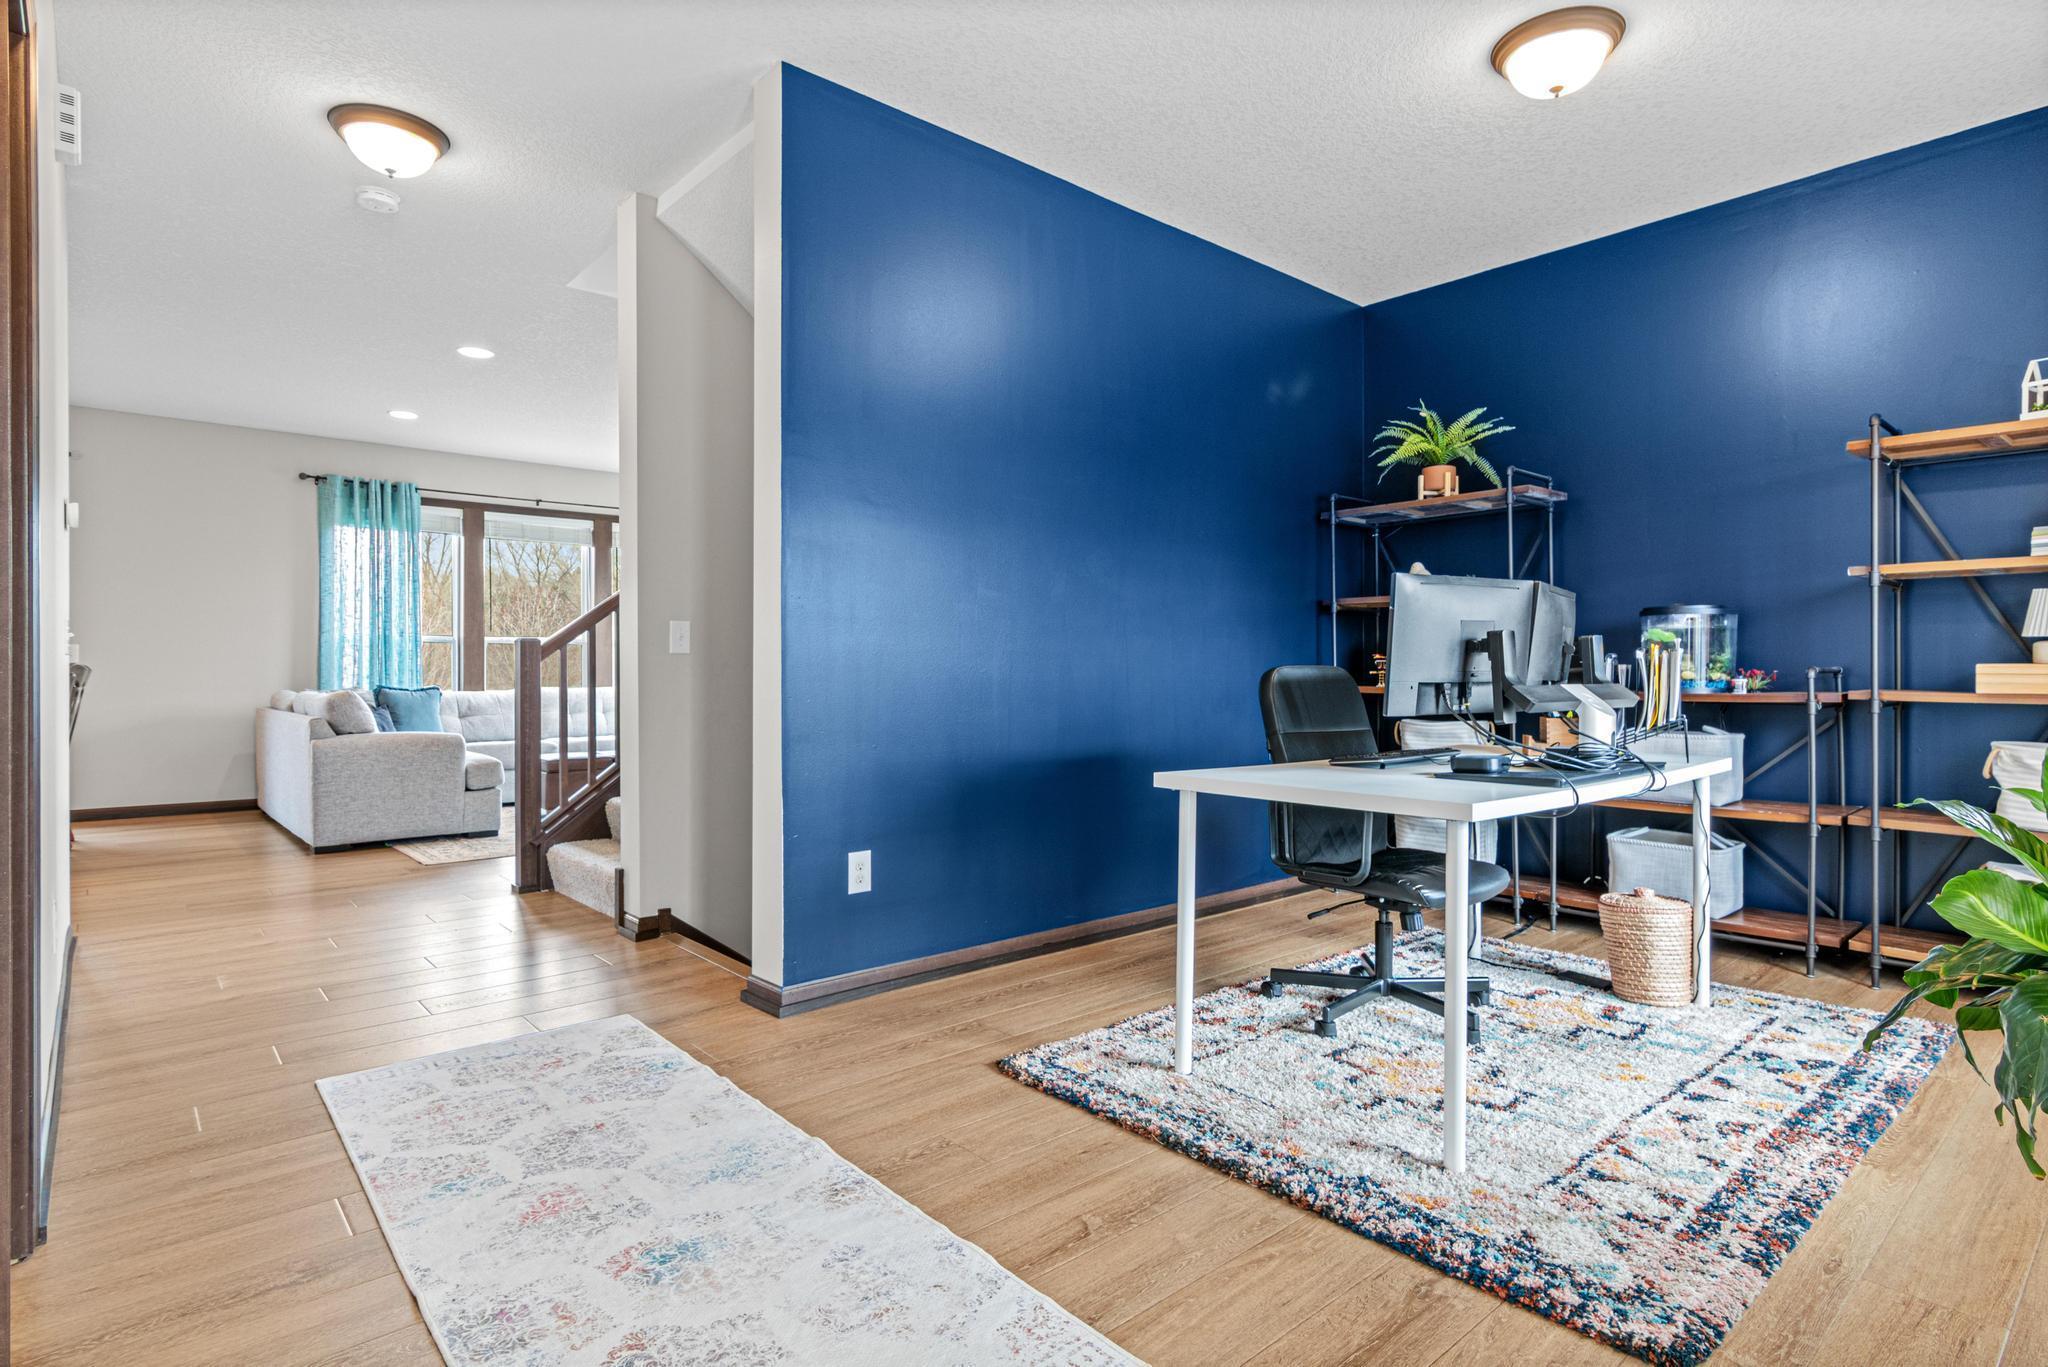
Furnished home office with blue walls, multiple monitors, open shelving, and a view into the adjoining sitting area.
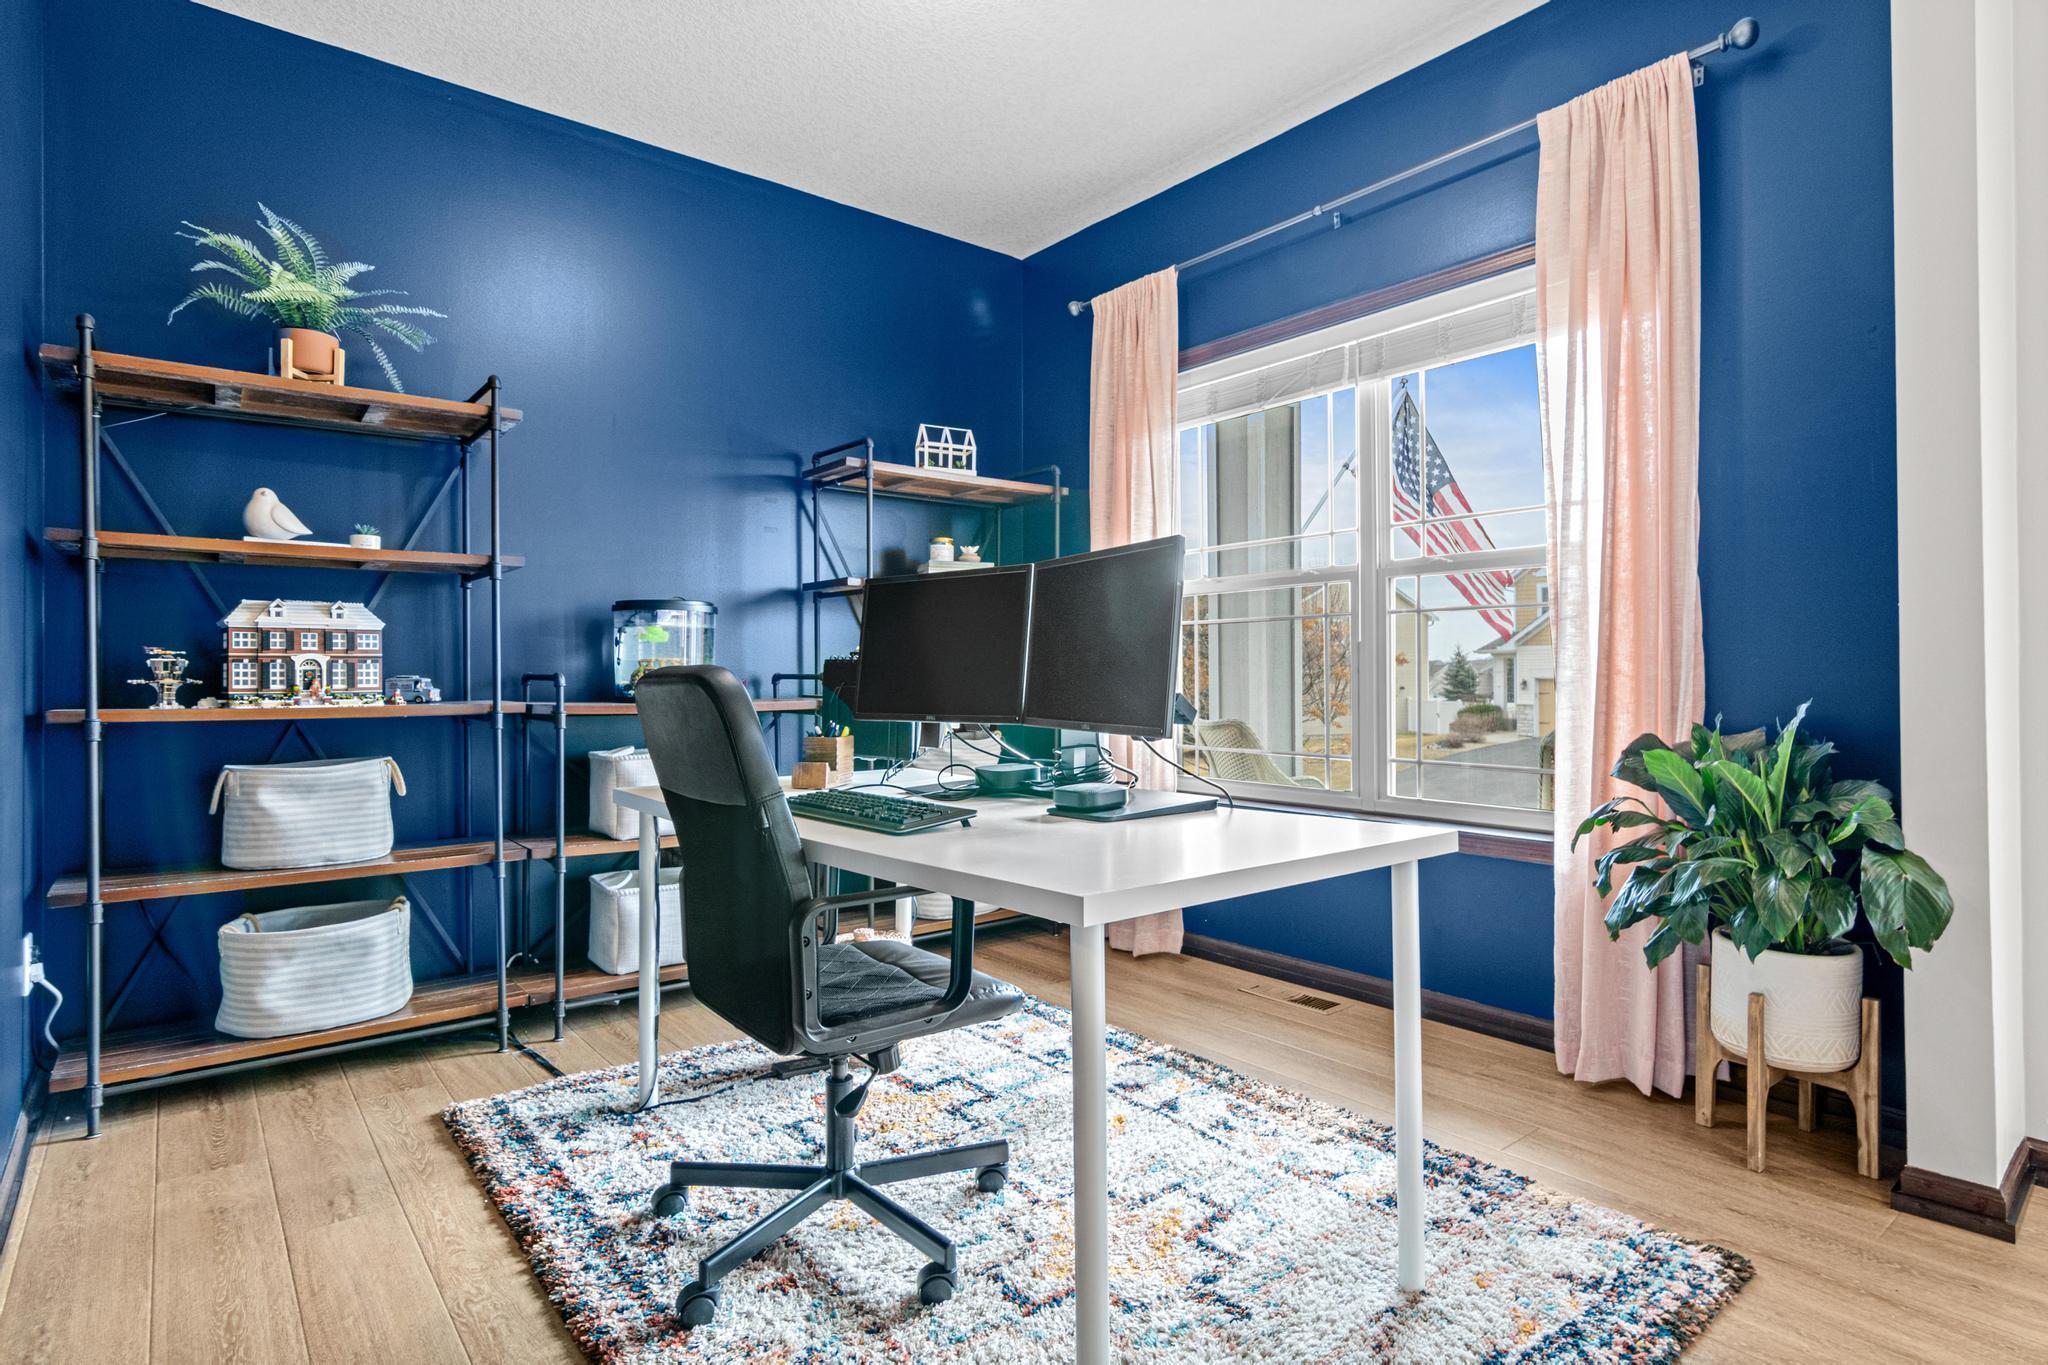
Home office with blue walls, a white desk, dual monitors, shelving, and a large curtained window.
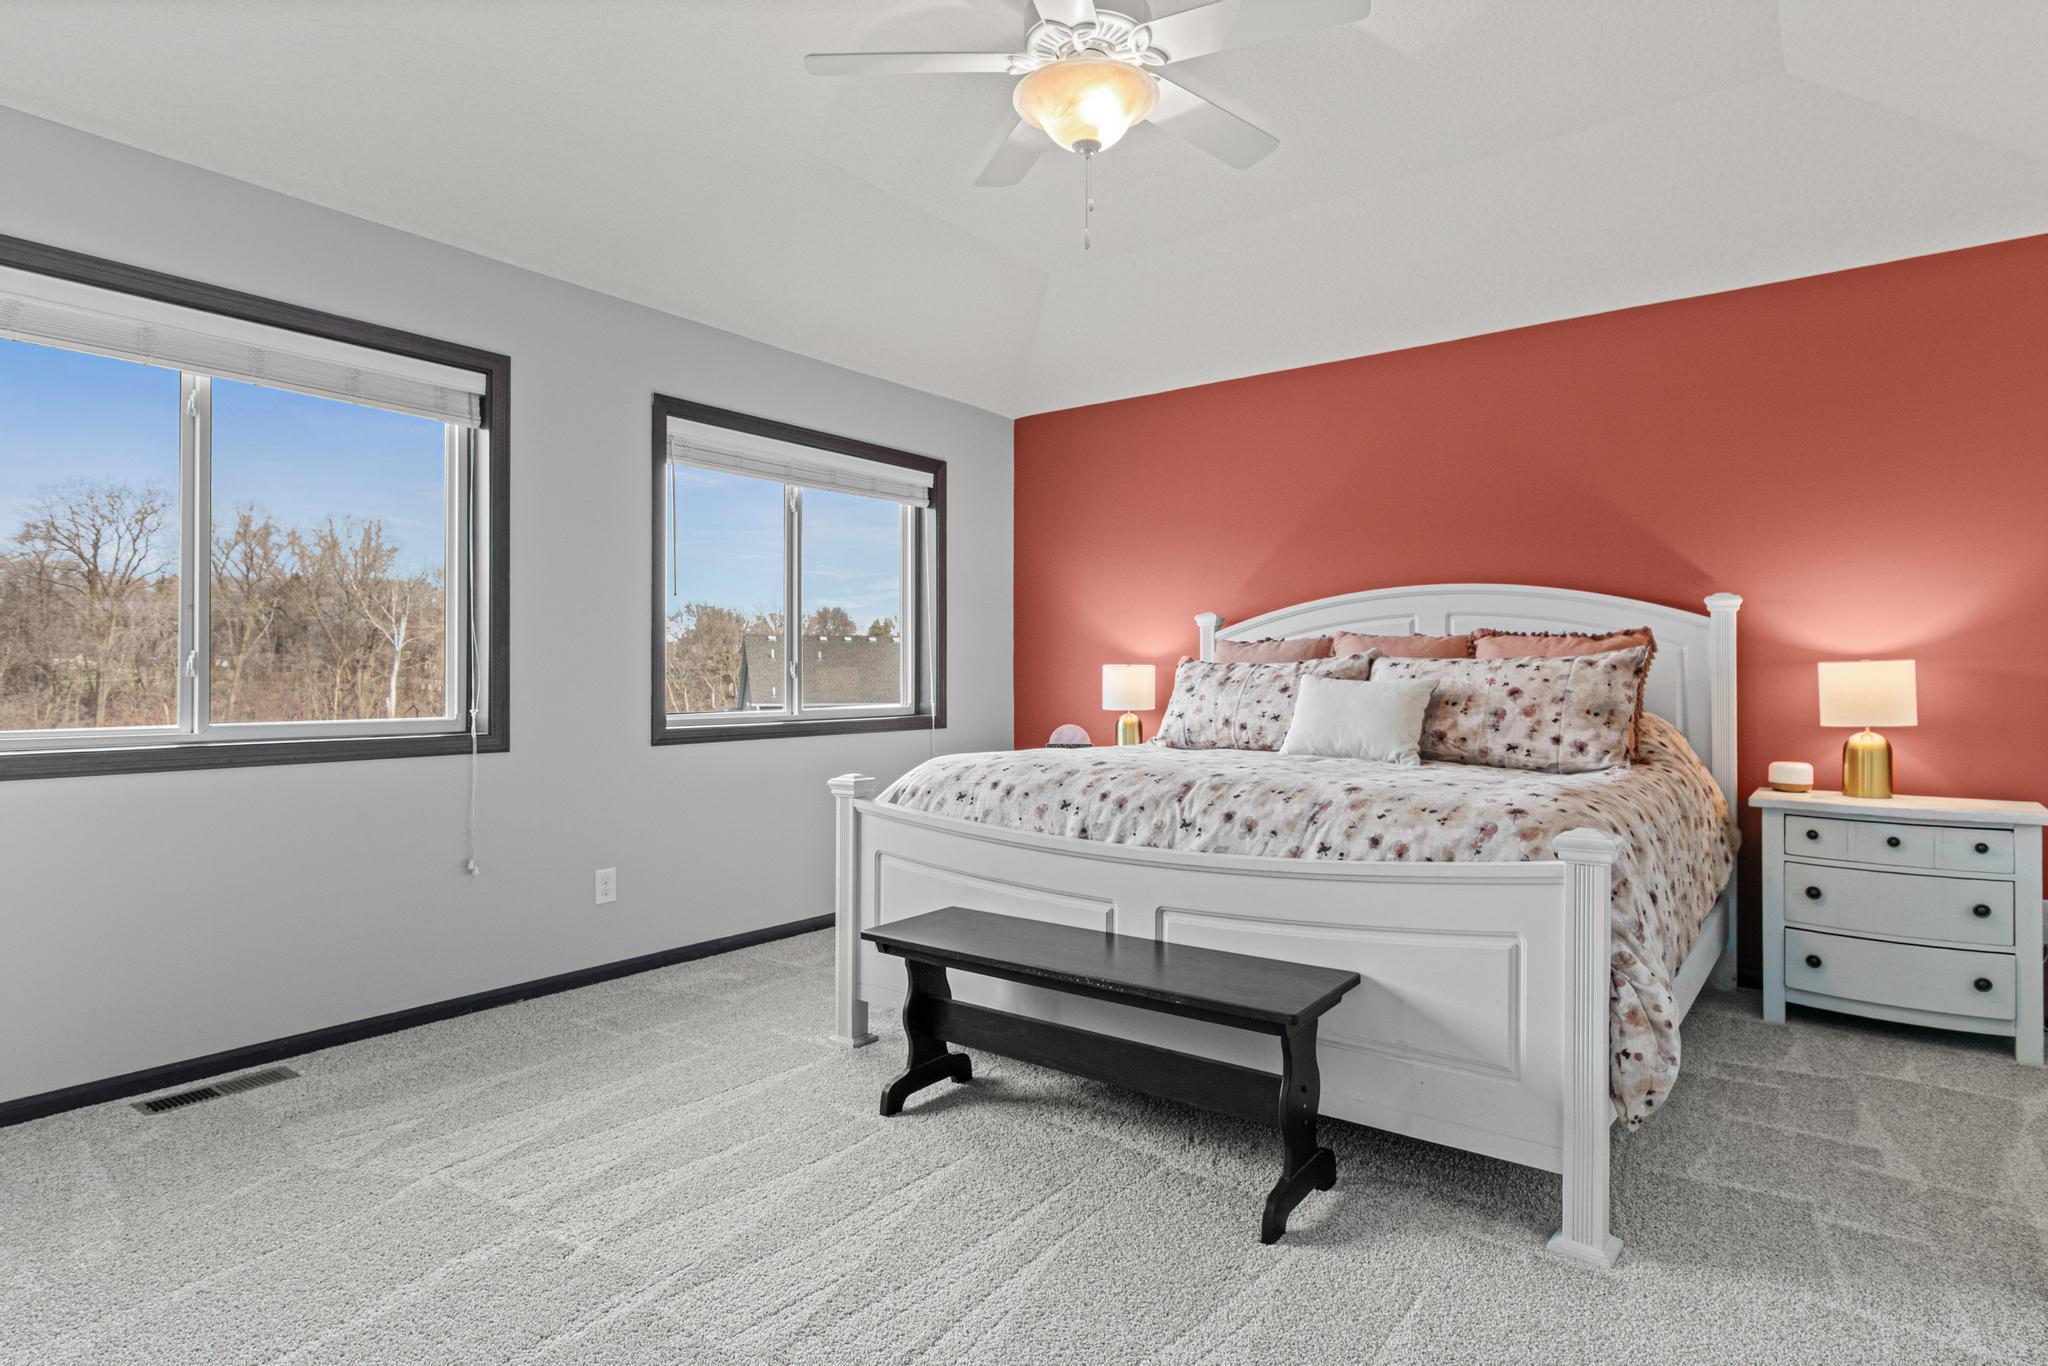
Bedroom with a white bed, coral accent wall, gray carpet, and large windows overlooking leafless trees.
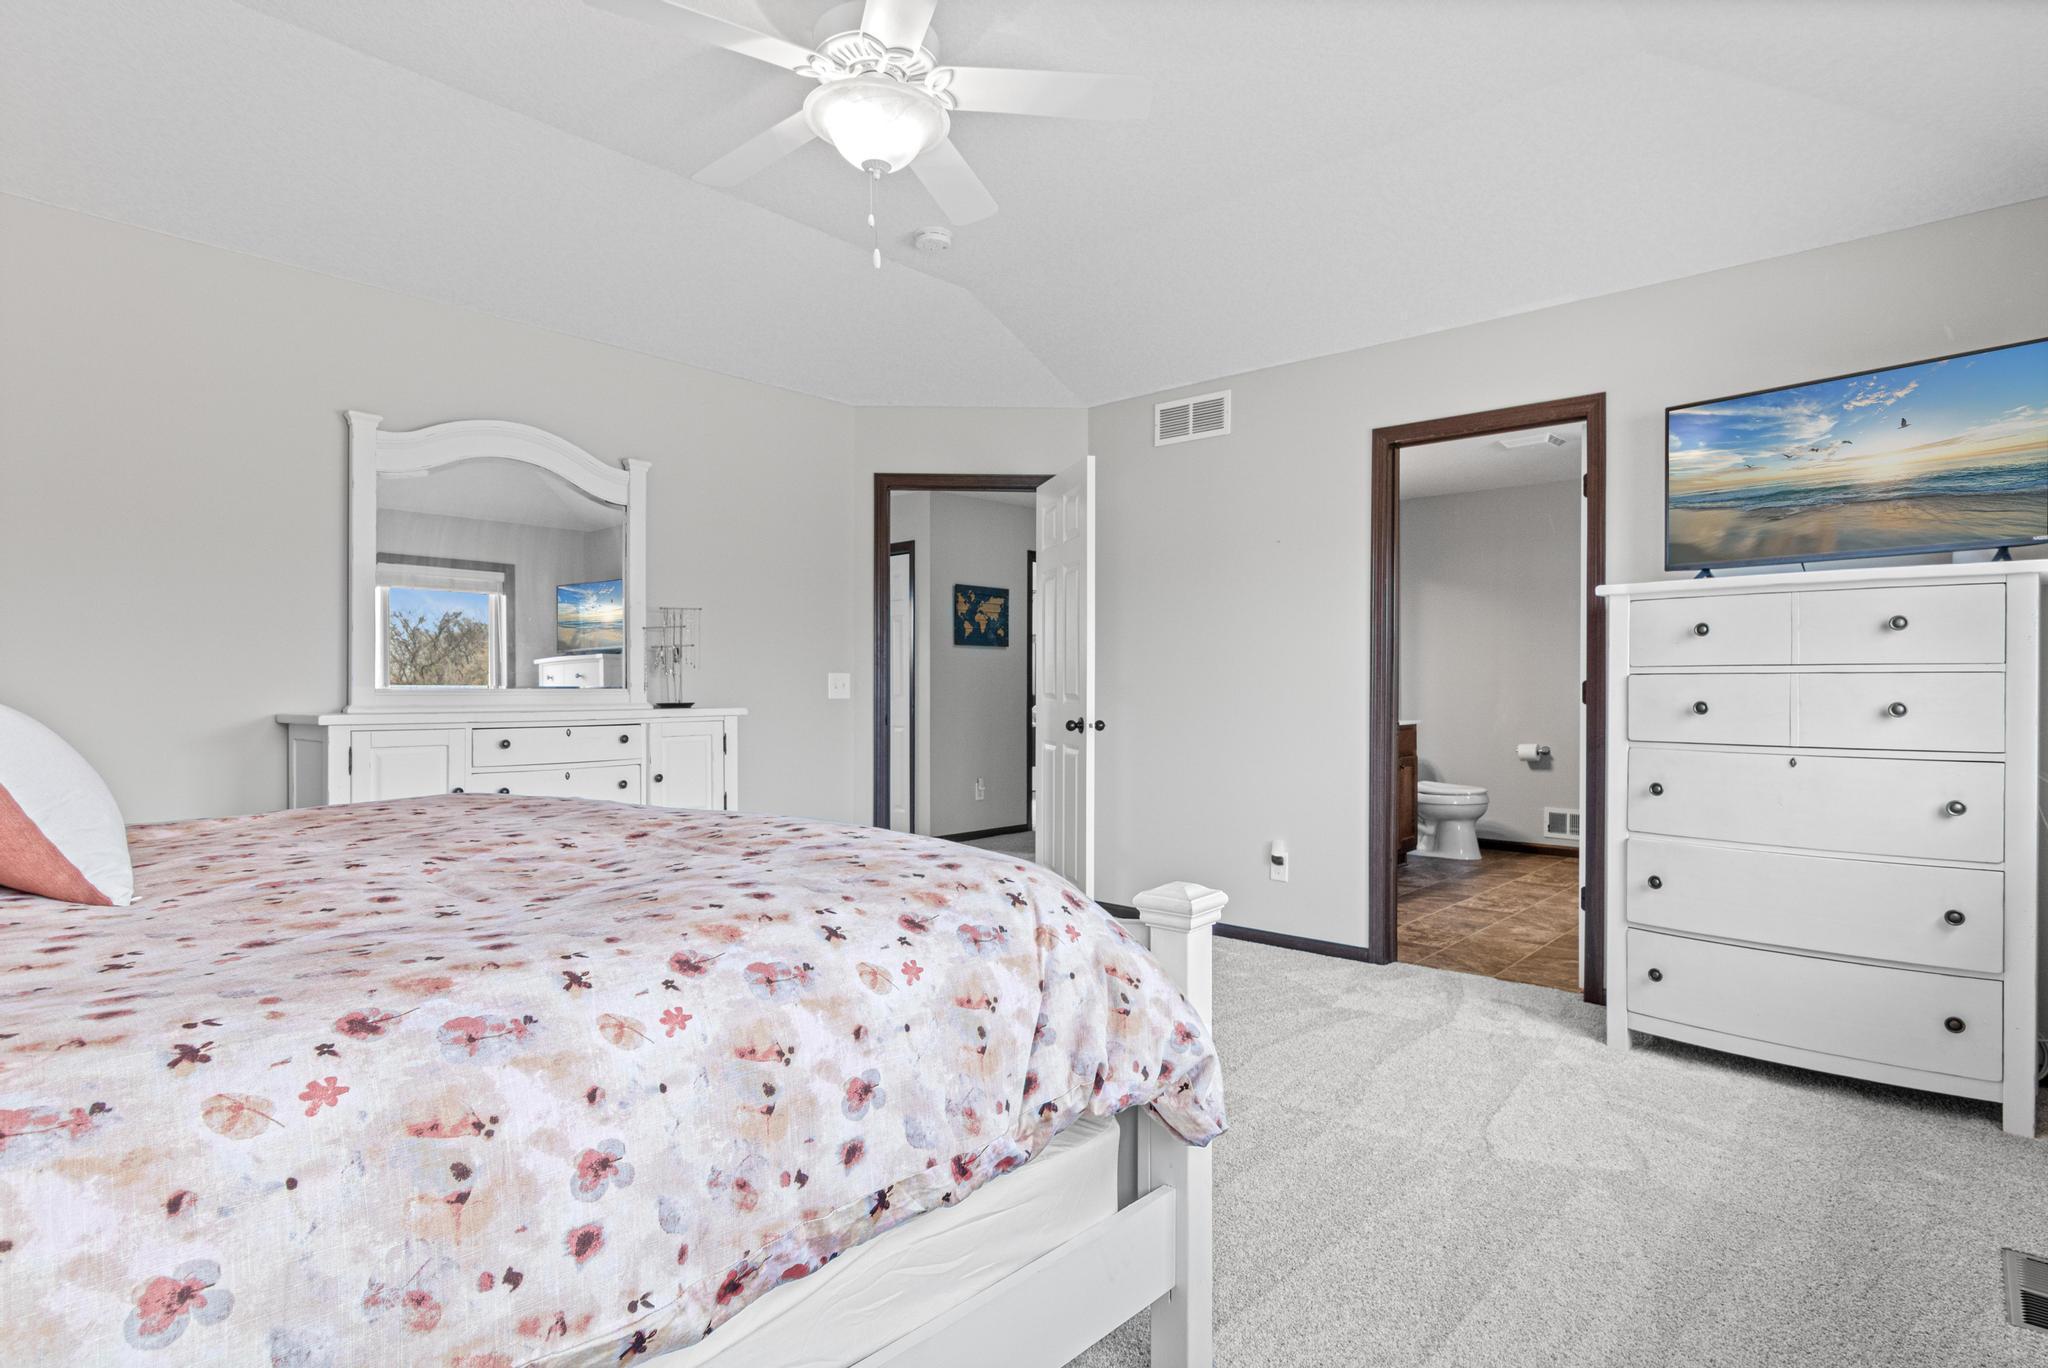
Bedroom with floral bedding, white dressers, and an open doorway to an ensuite bathroom.
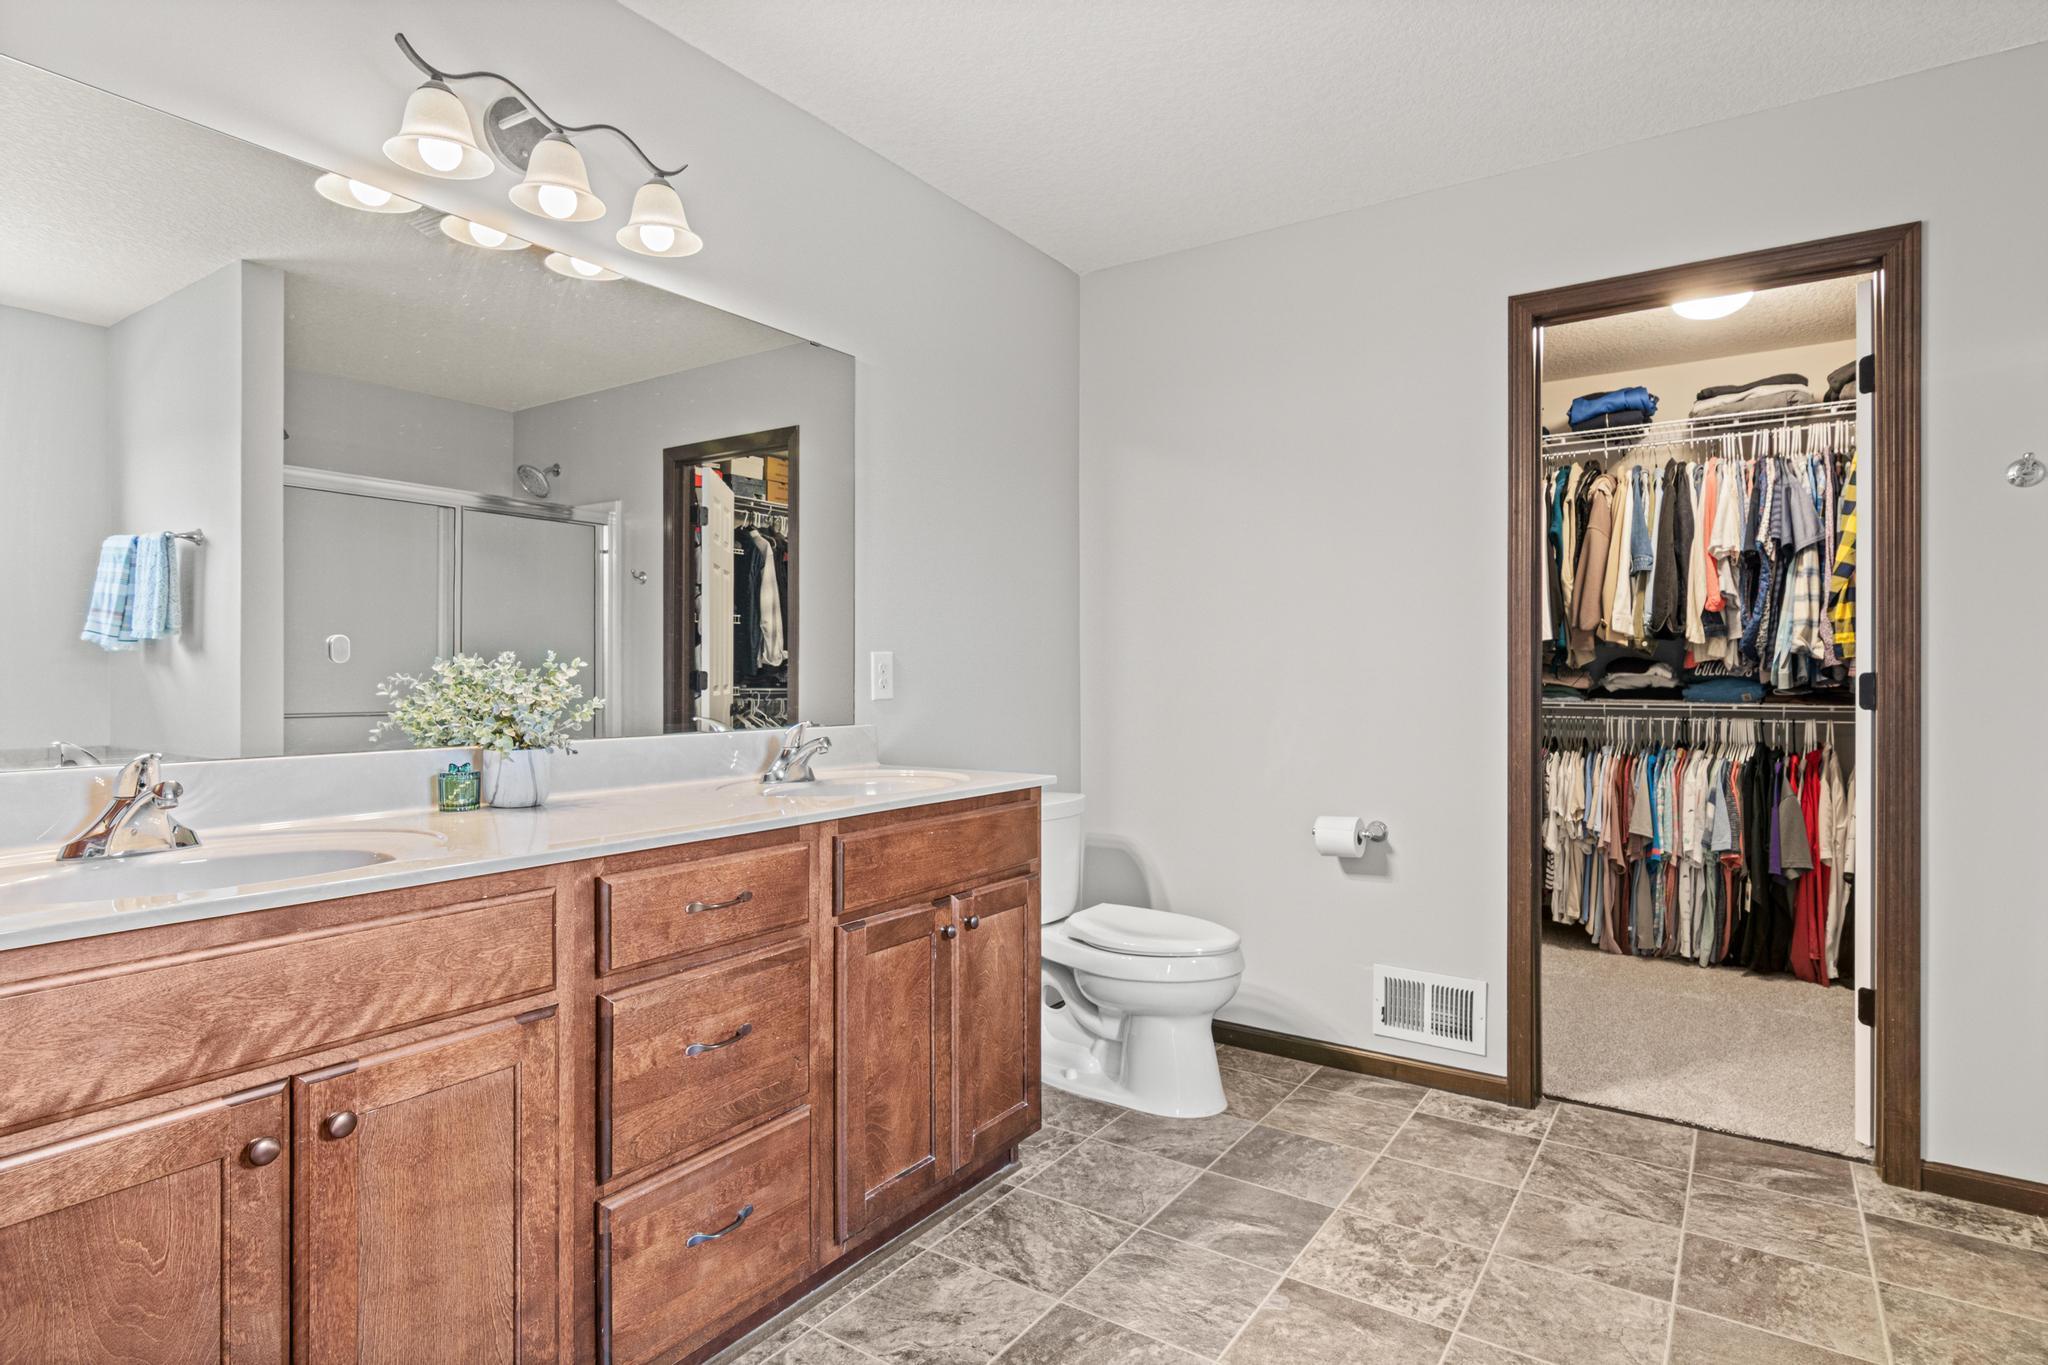
Bathroom with a double wood vanity and an open walk-in closet filled with clothes.
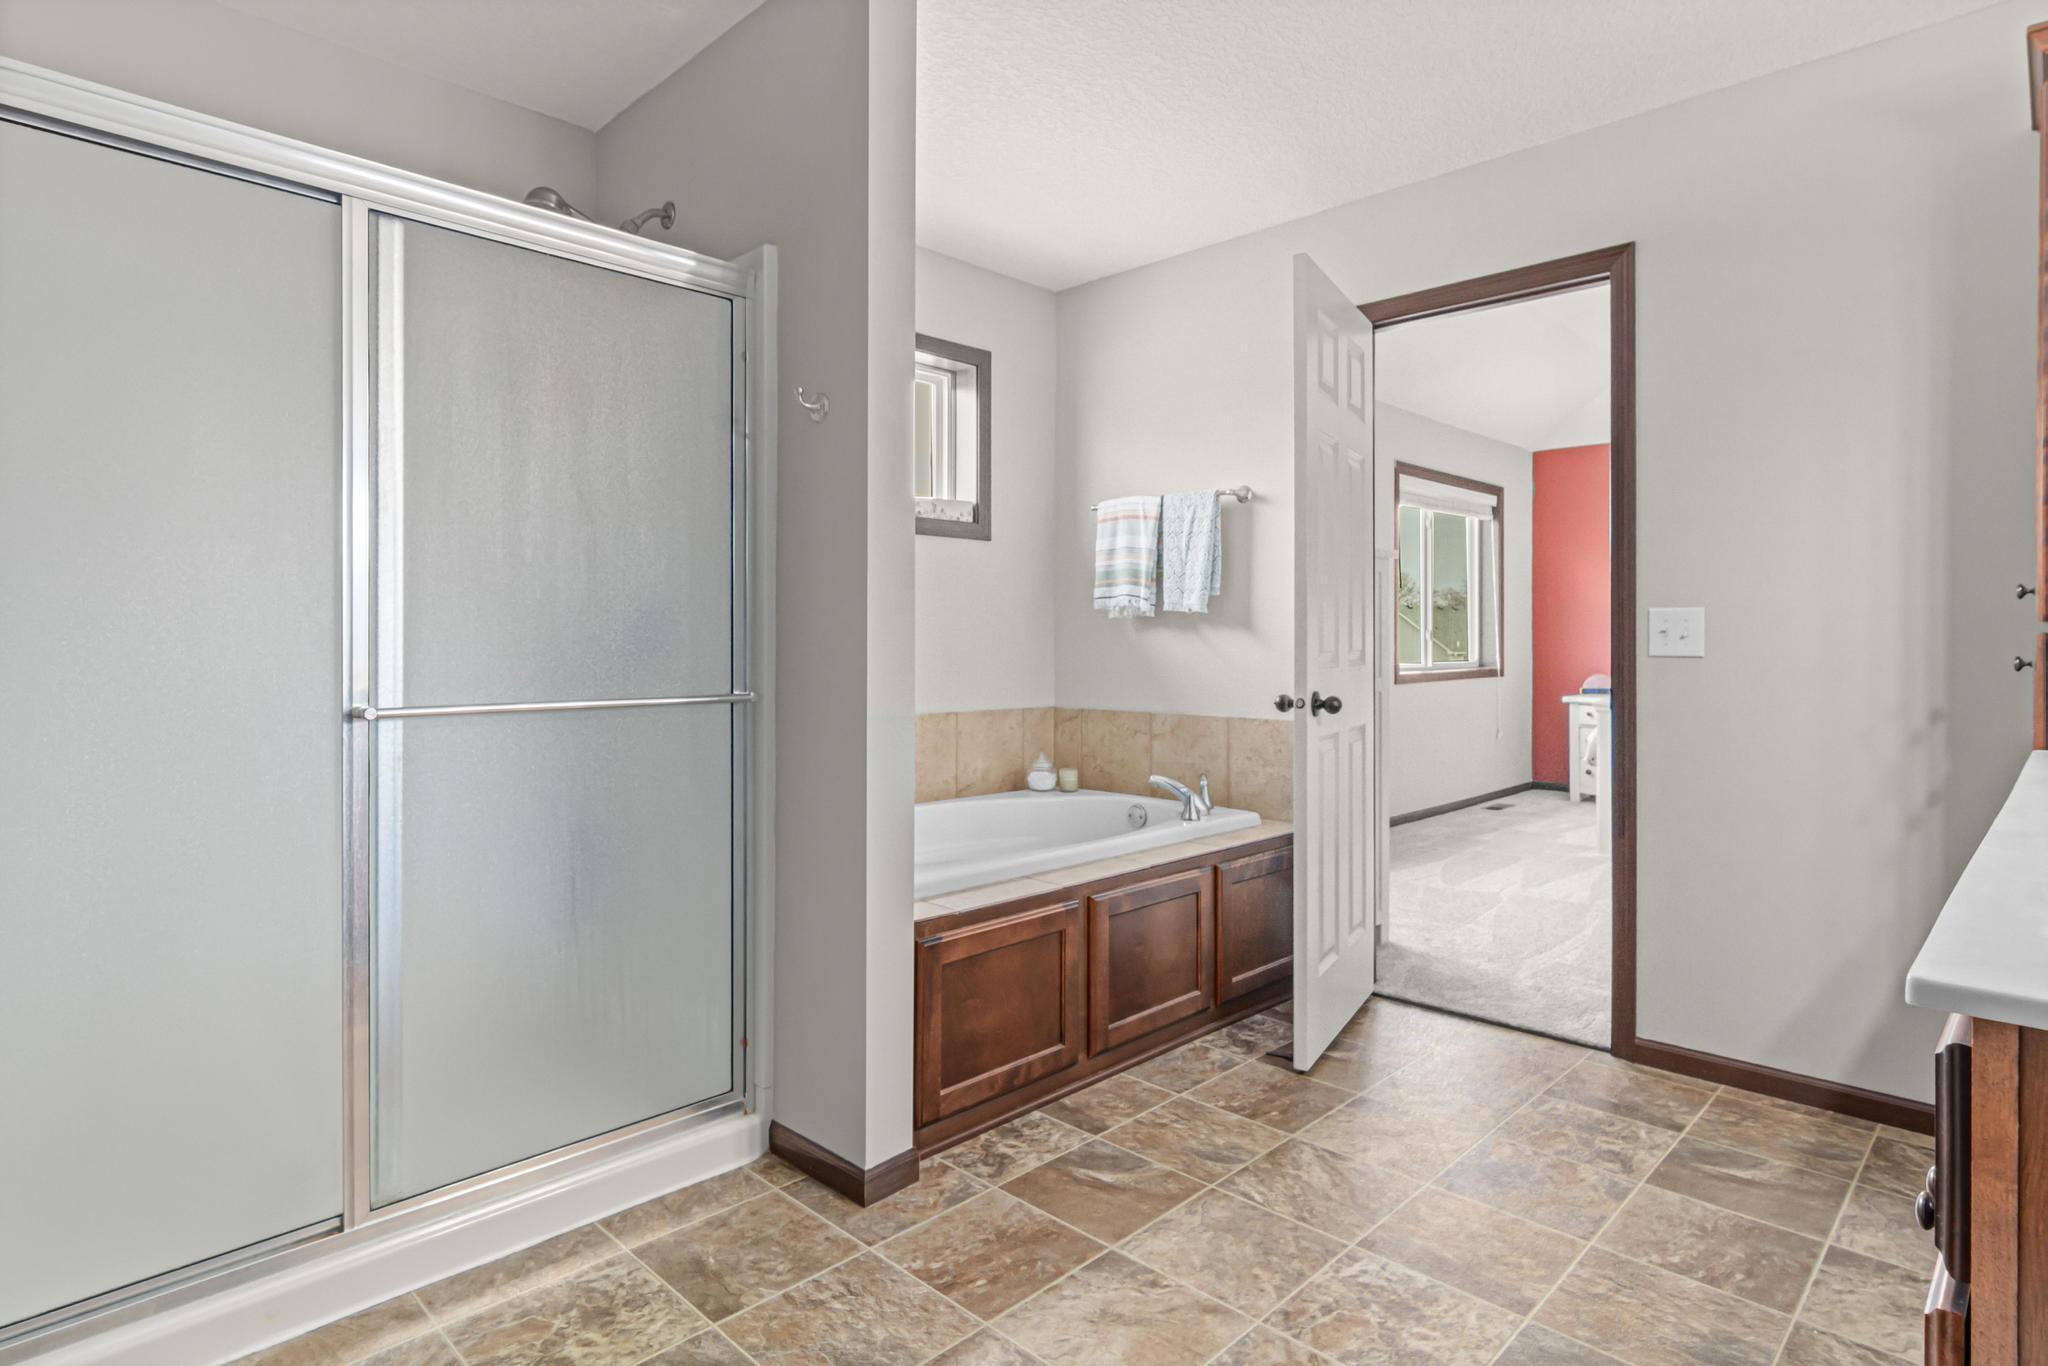
Bathroom with a frosted-glass shower, built-in tub, dark wood cabinetry, and stone-look tile flooring.
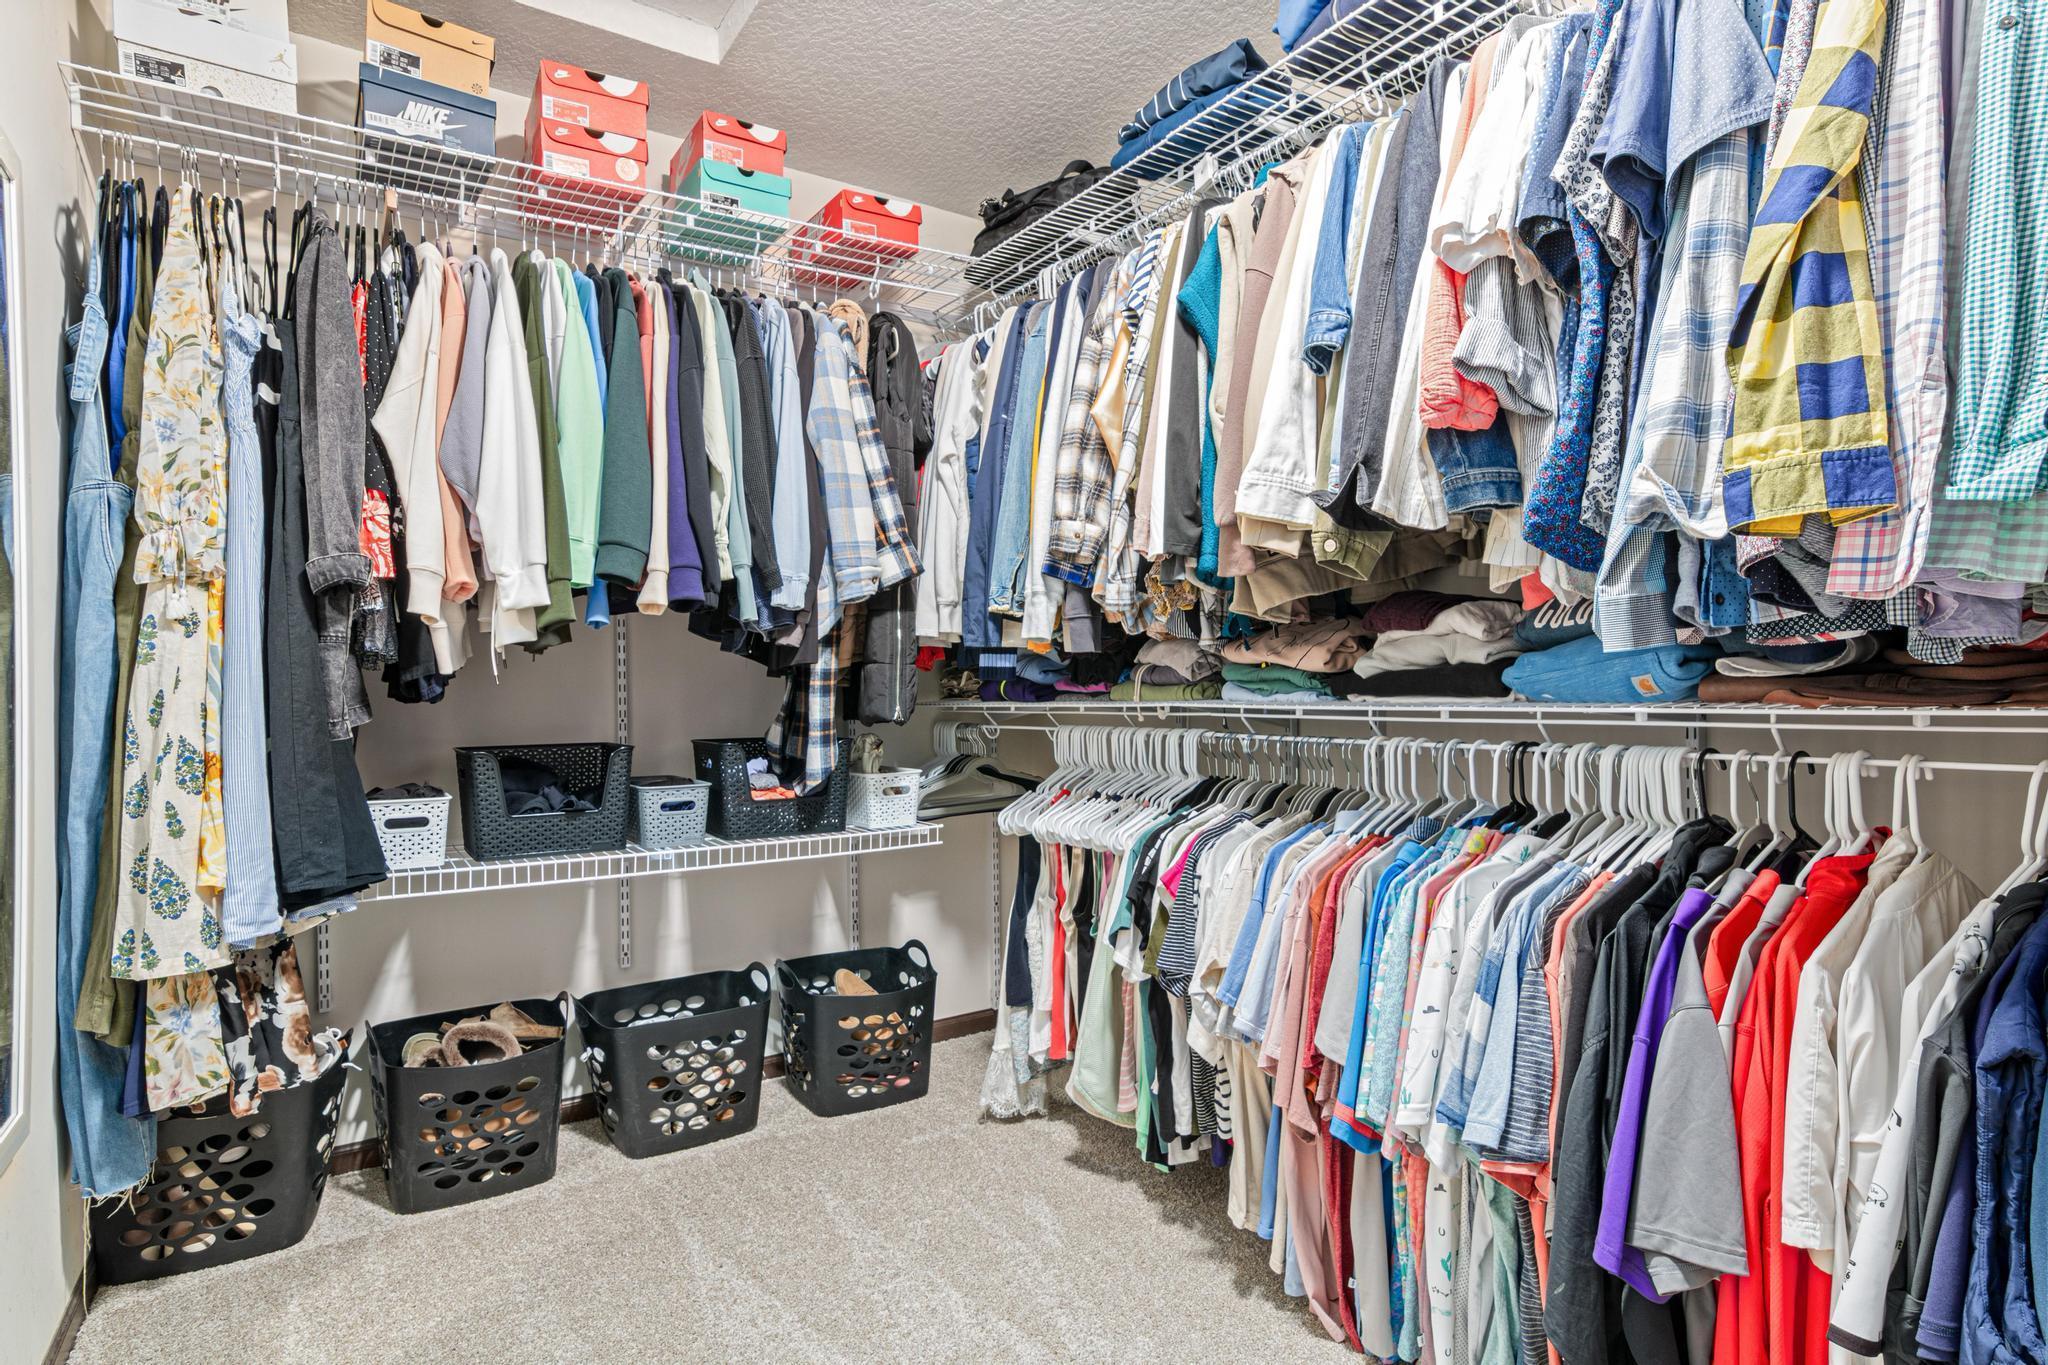
Walk-in closet with extensive wire shelving, rows of clothing, shoe boxes, and laundry baskets.
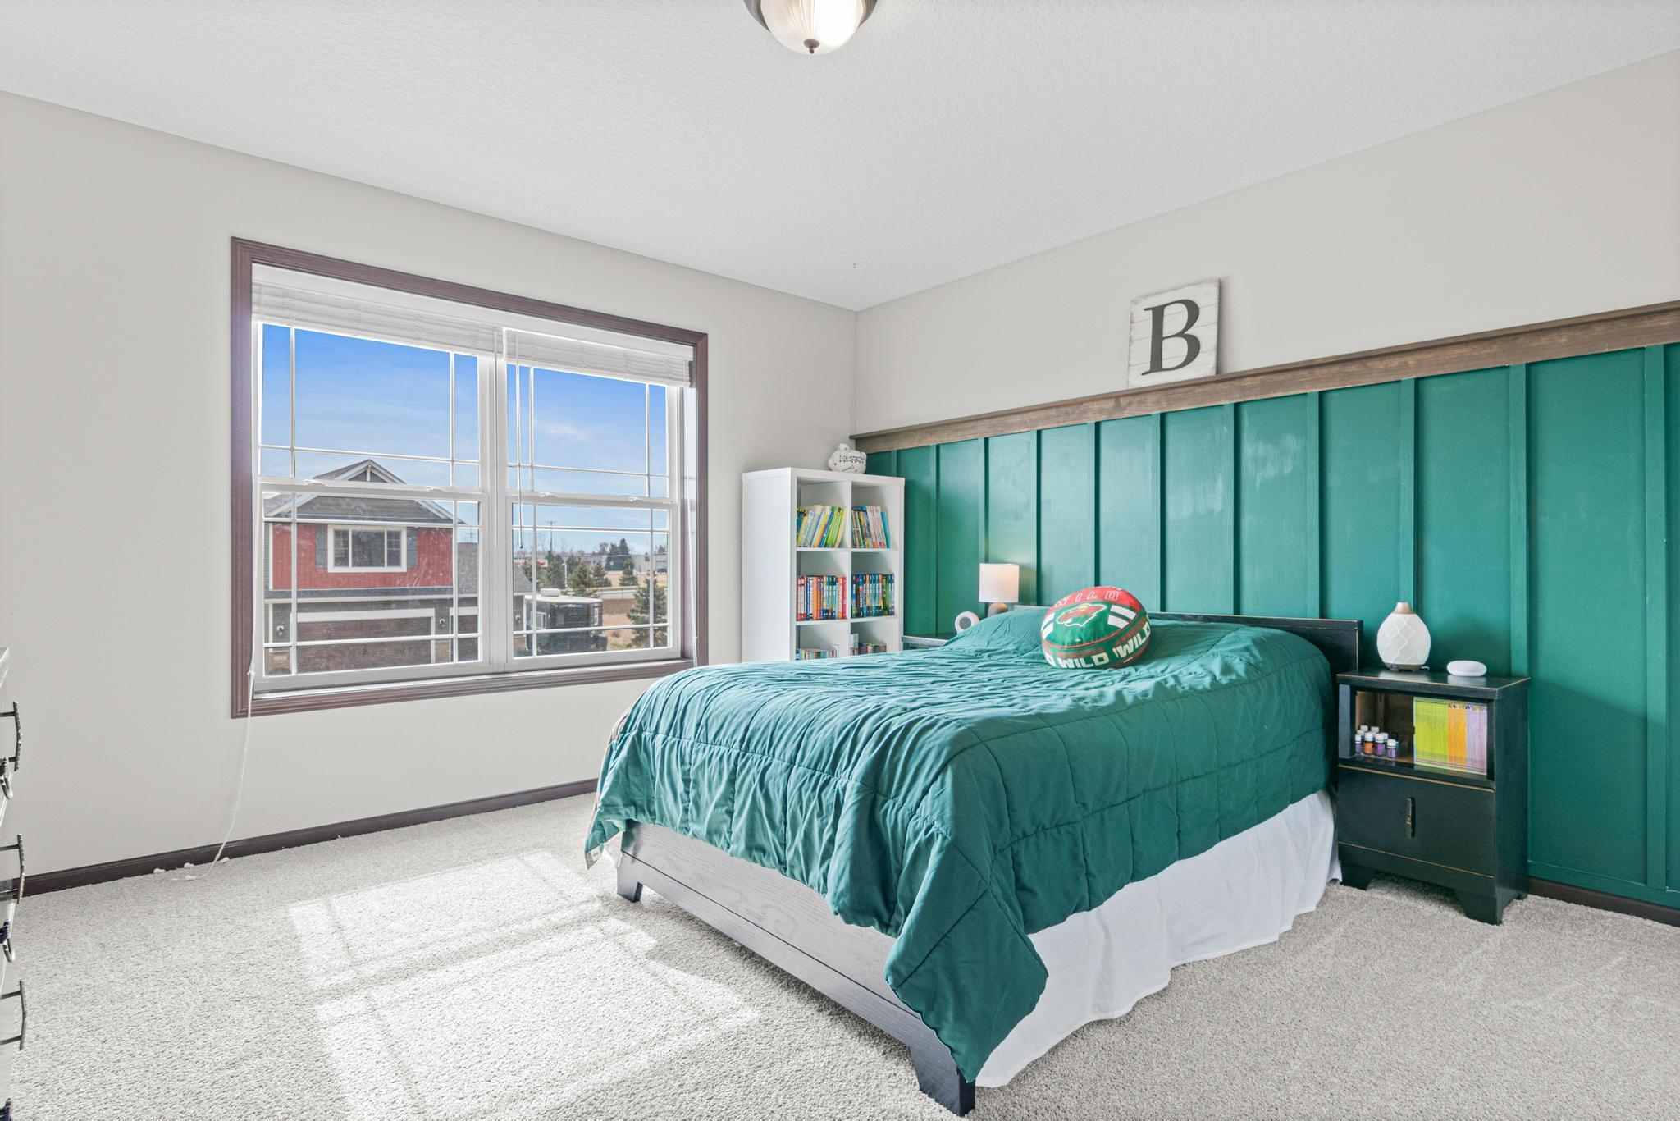
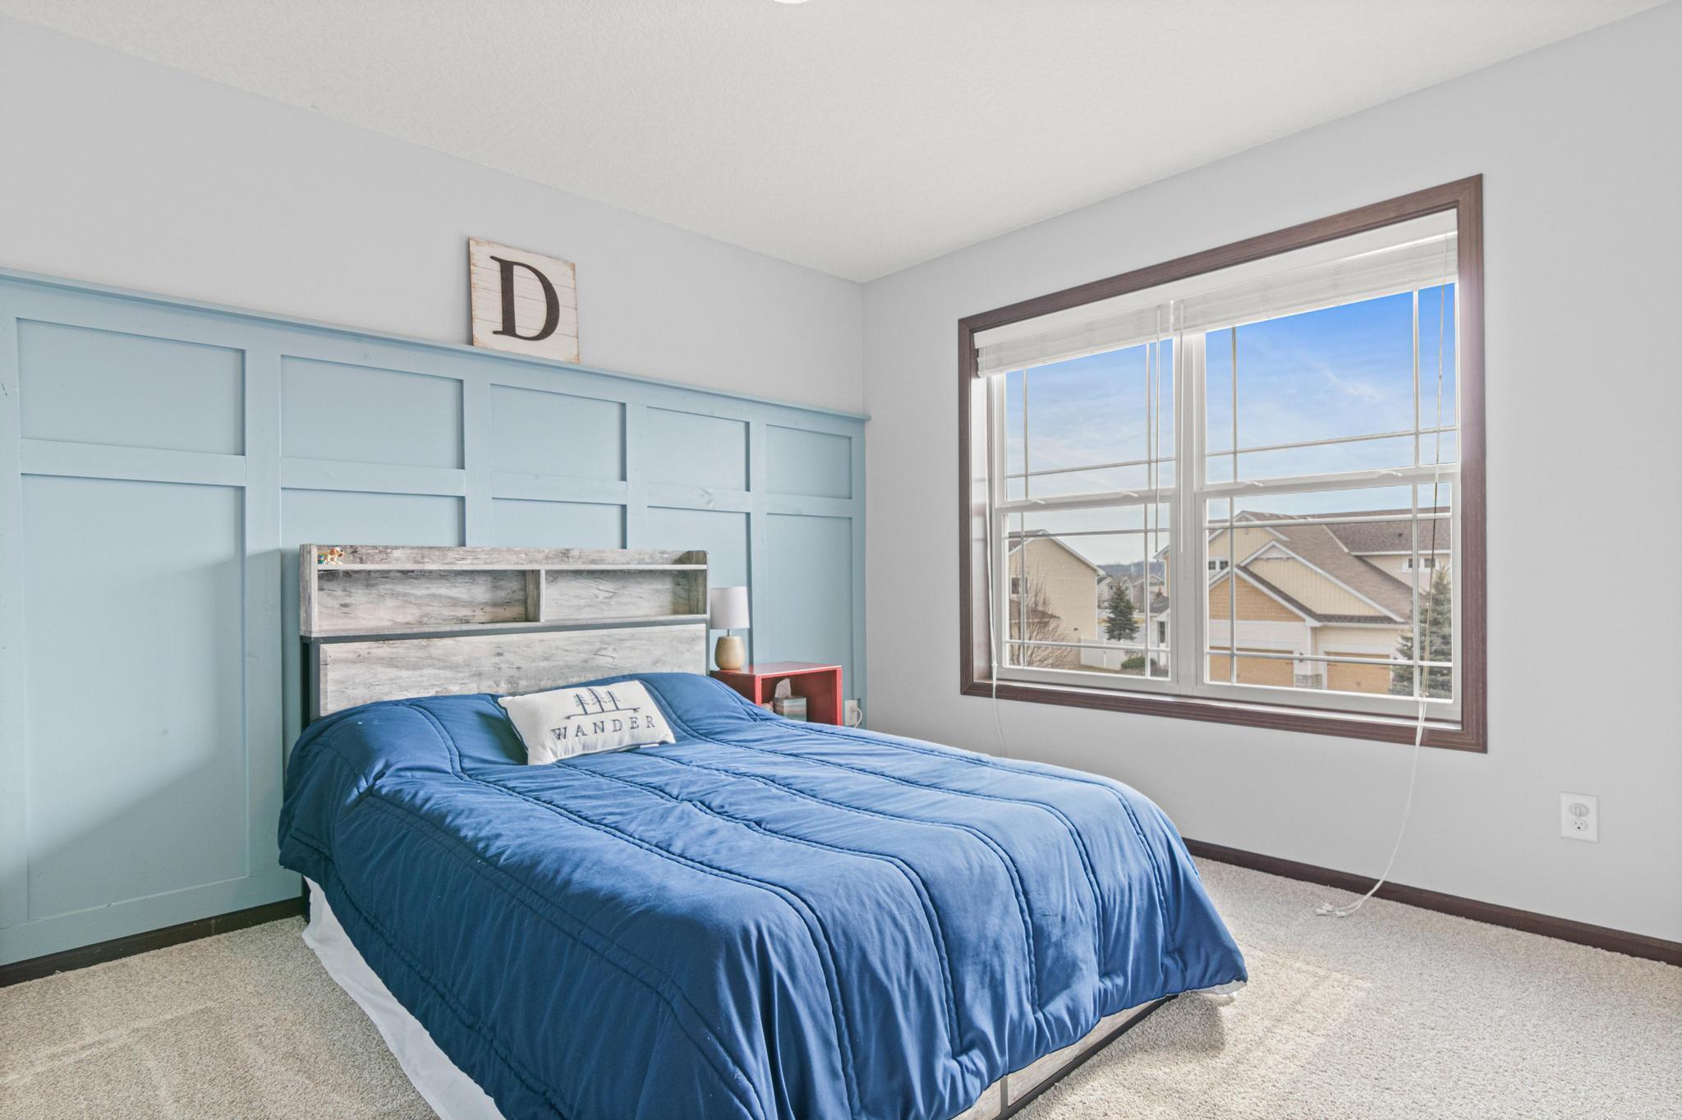
Bedroom with a teal quilted bed, paneled accent wall, and large sunlit window.
Bedroom with a blue bed, paneled accent wall, and large window.
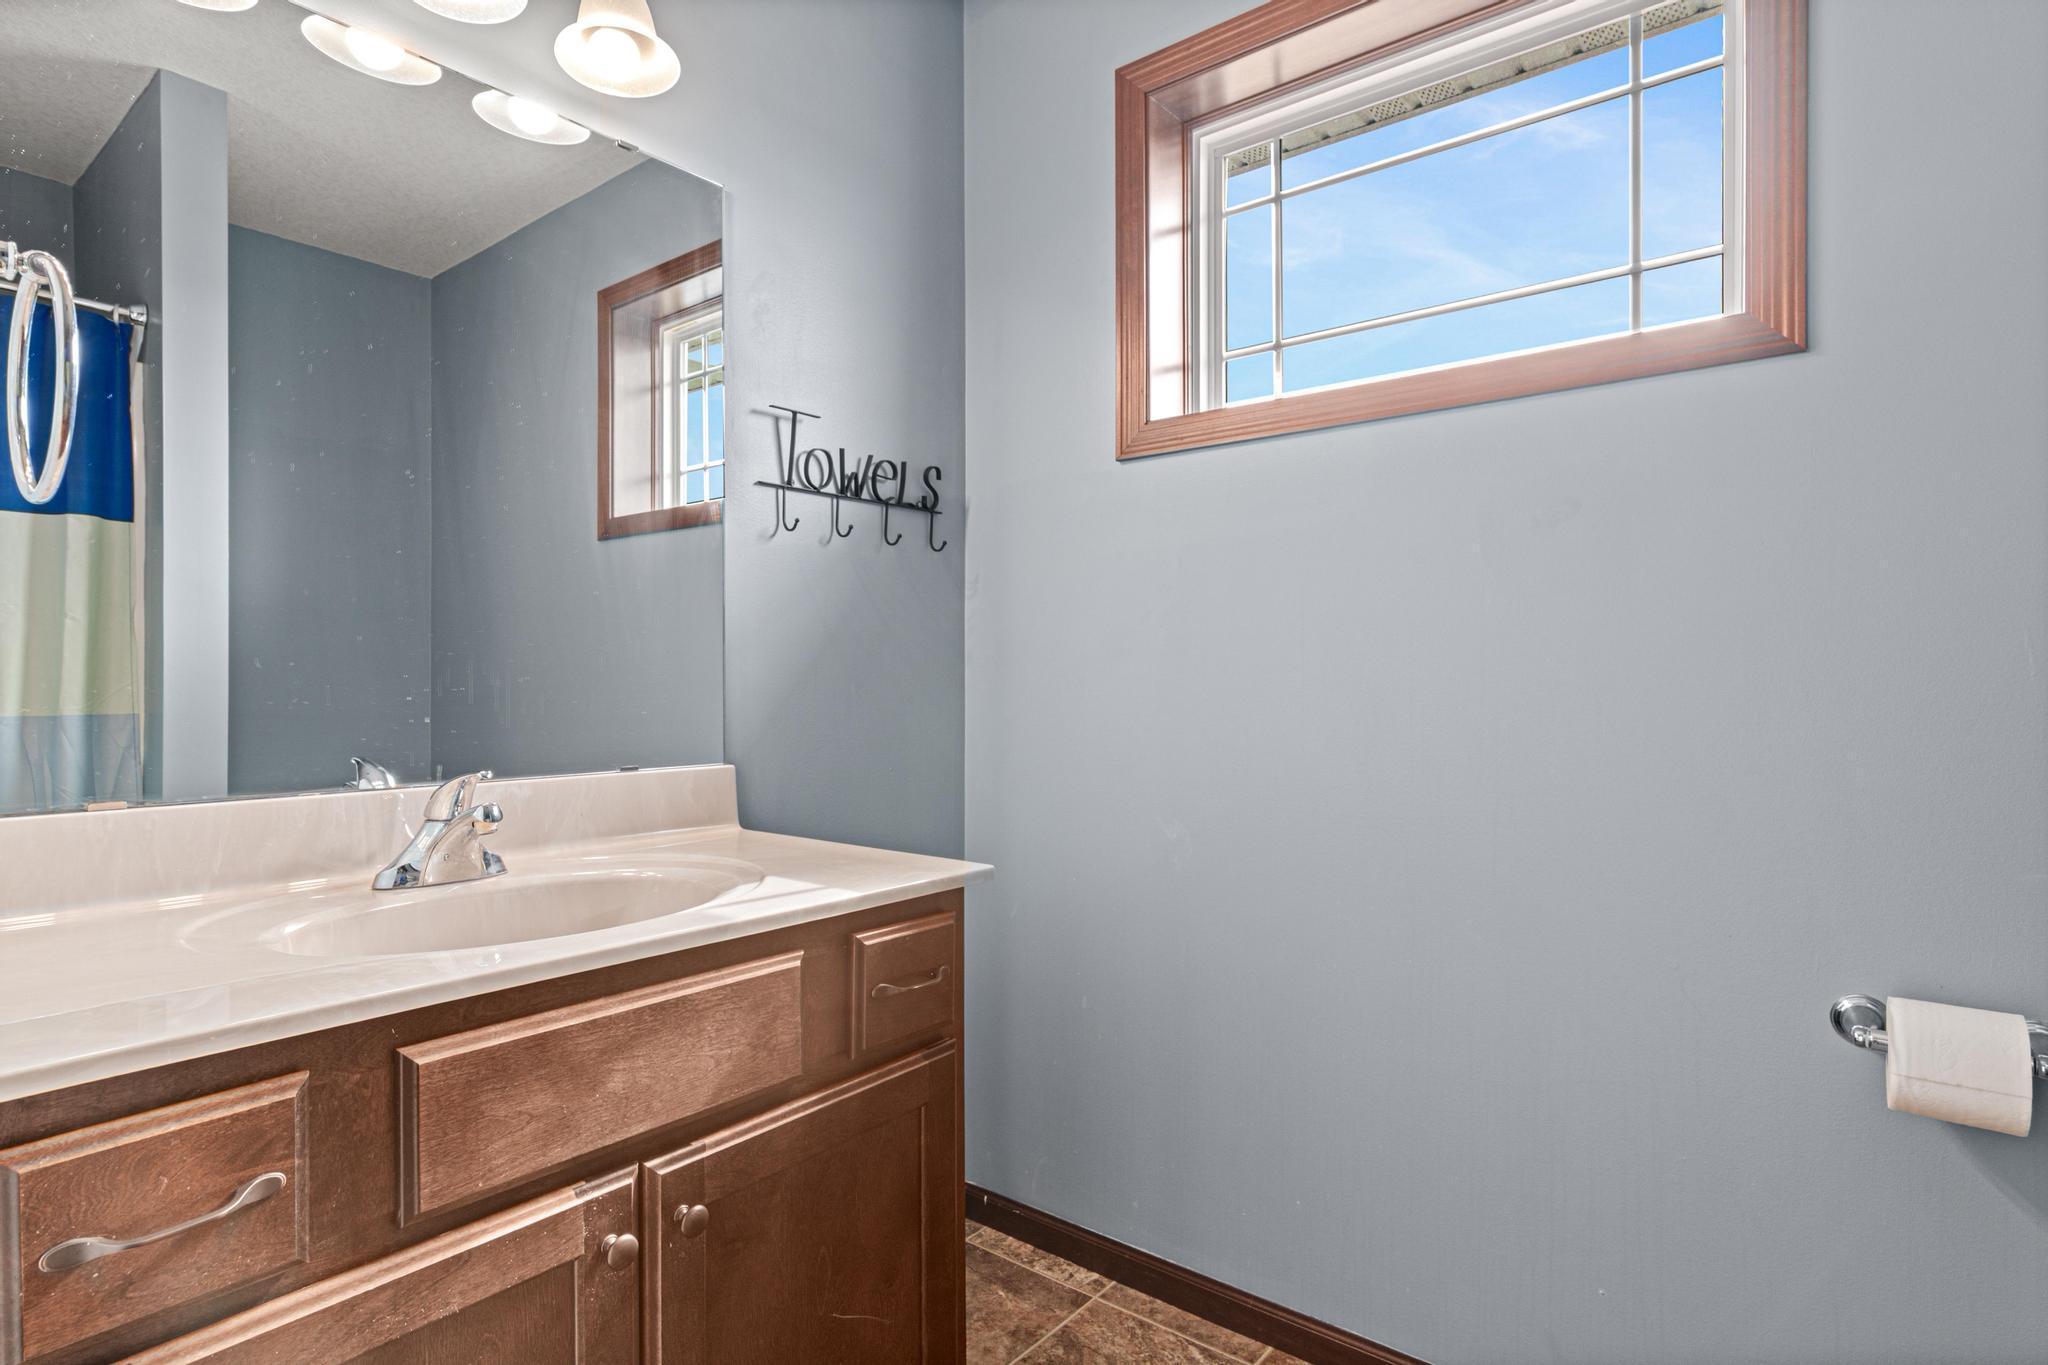
Bathroom with a dark wood vanity, large mirror, and high window with wood trim.
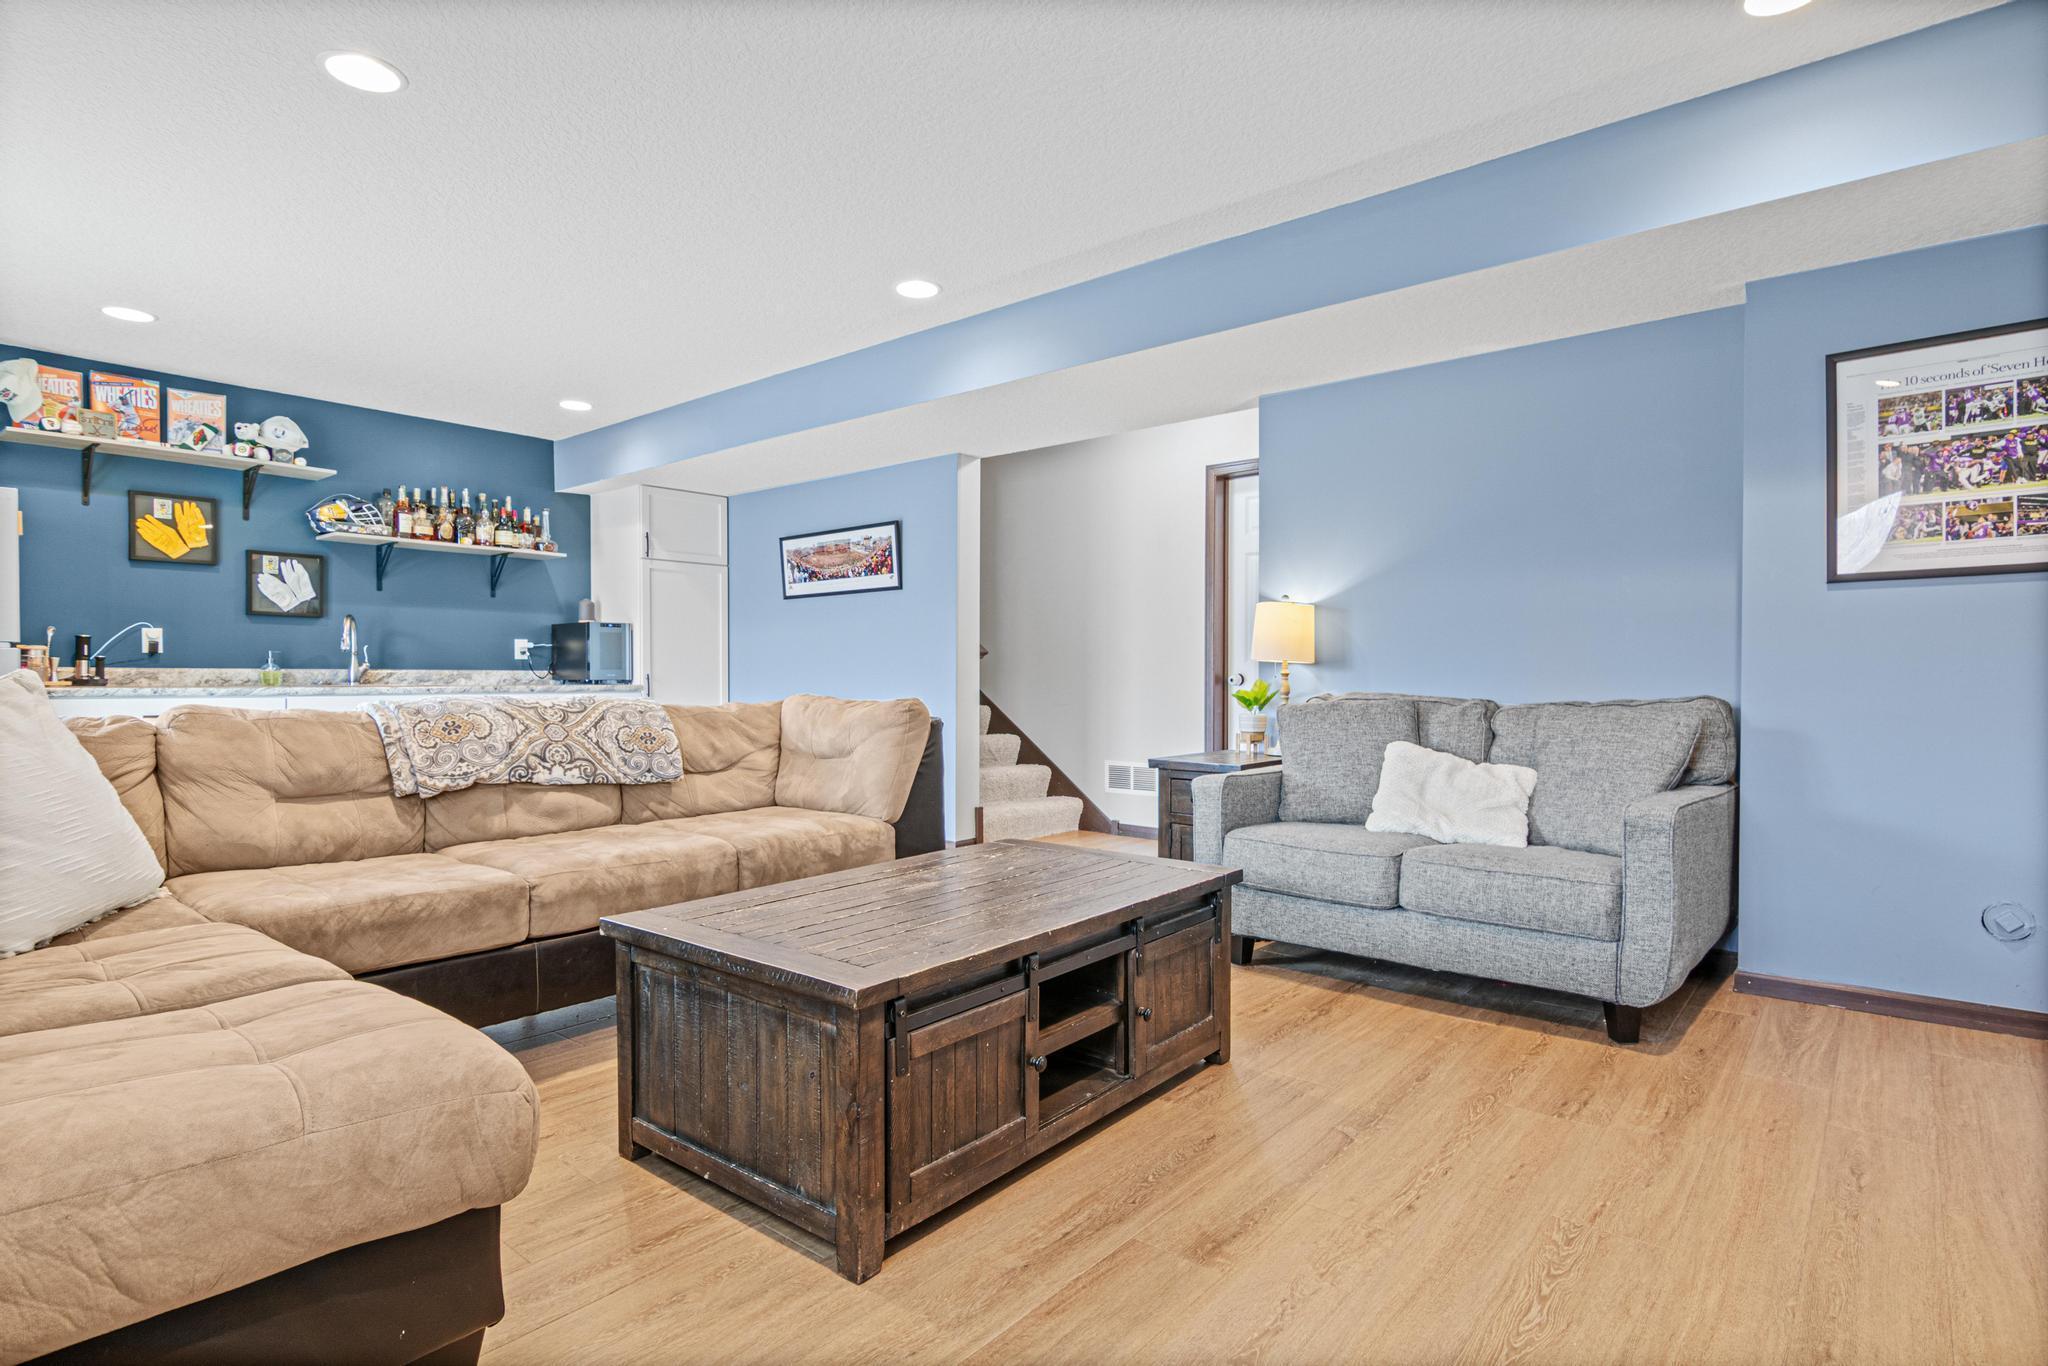
Furnished family room with a tan sectional, gray loveseat, rustic coffee table and sports memorabilia on open shelves.
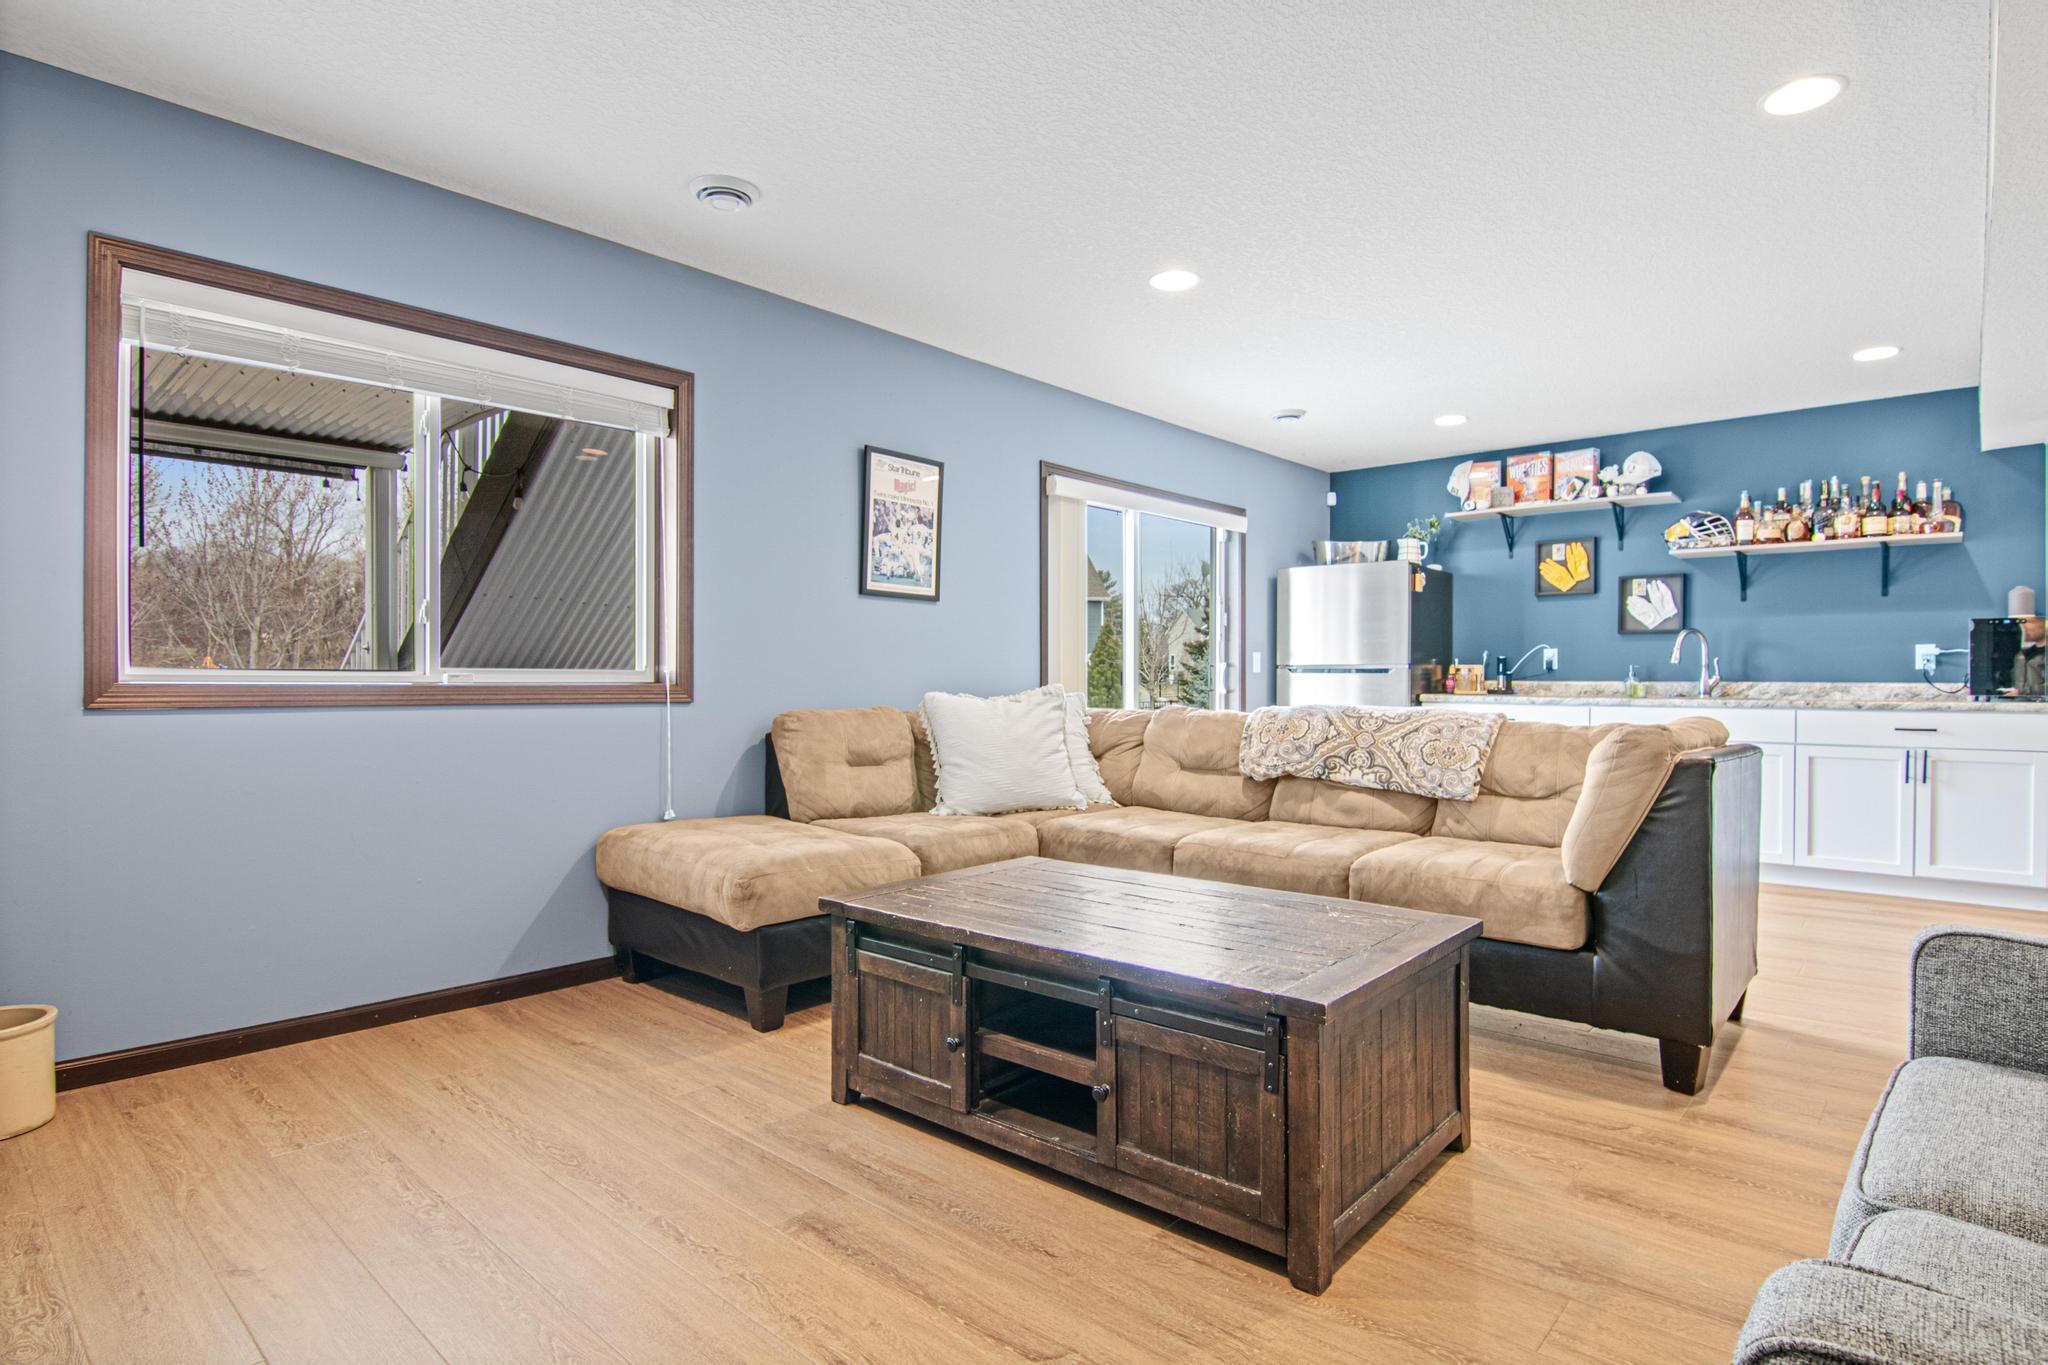
Living room with a tan sectional, dark wood coffee table, and open kitchen with white cabinets.
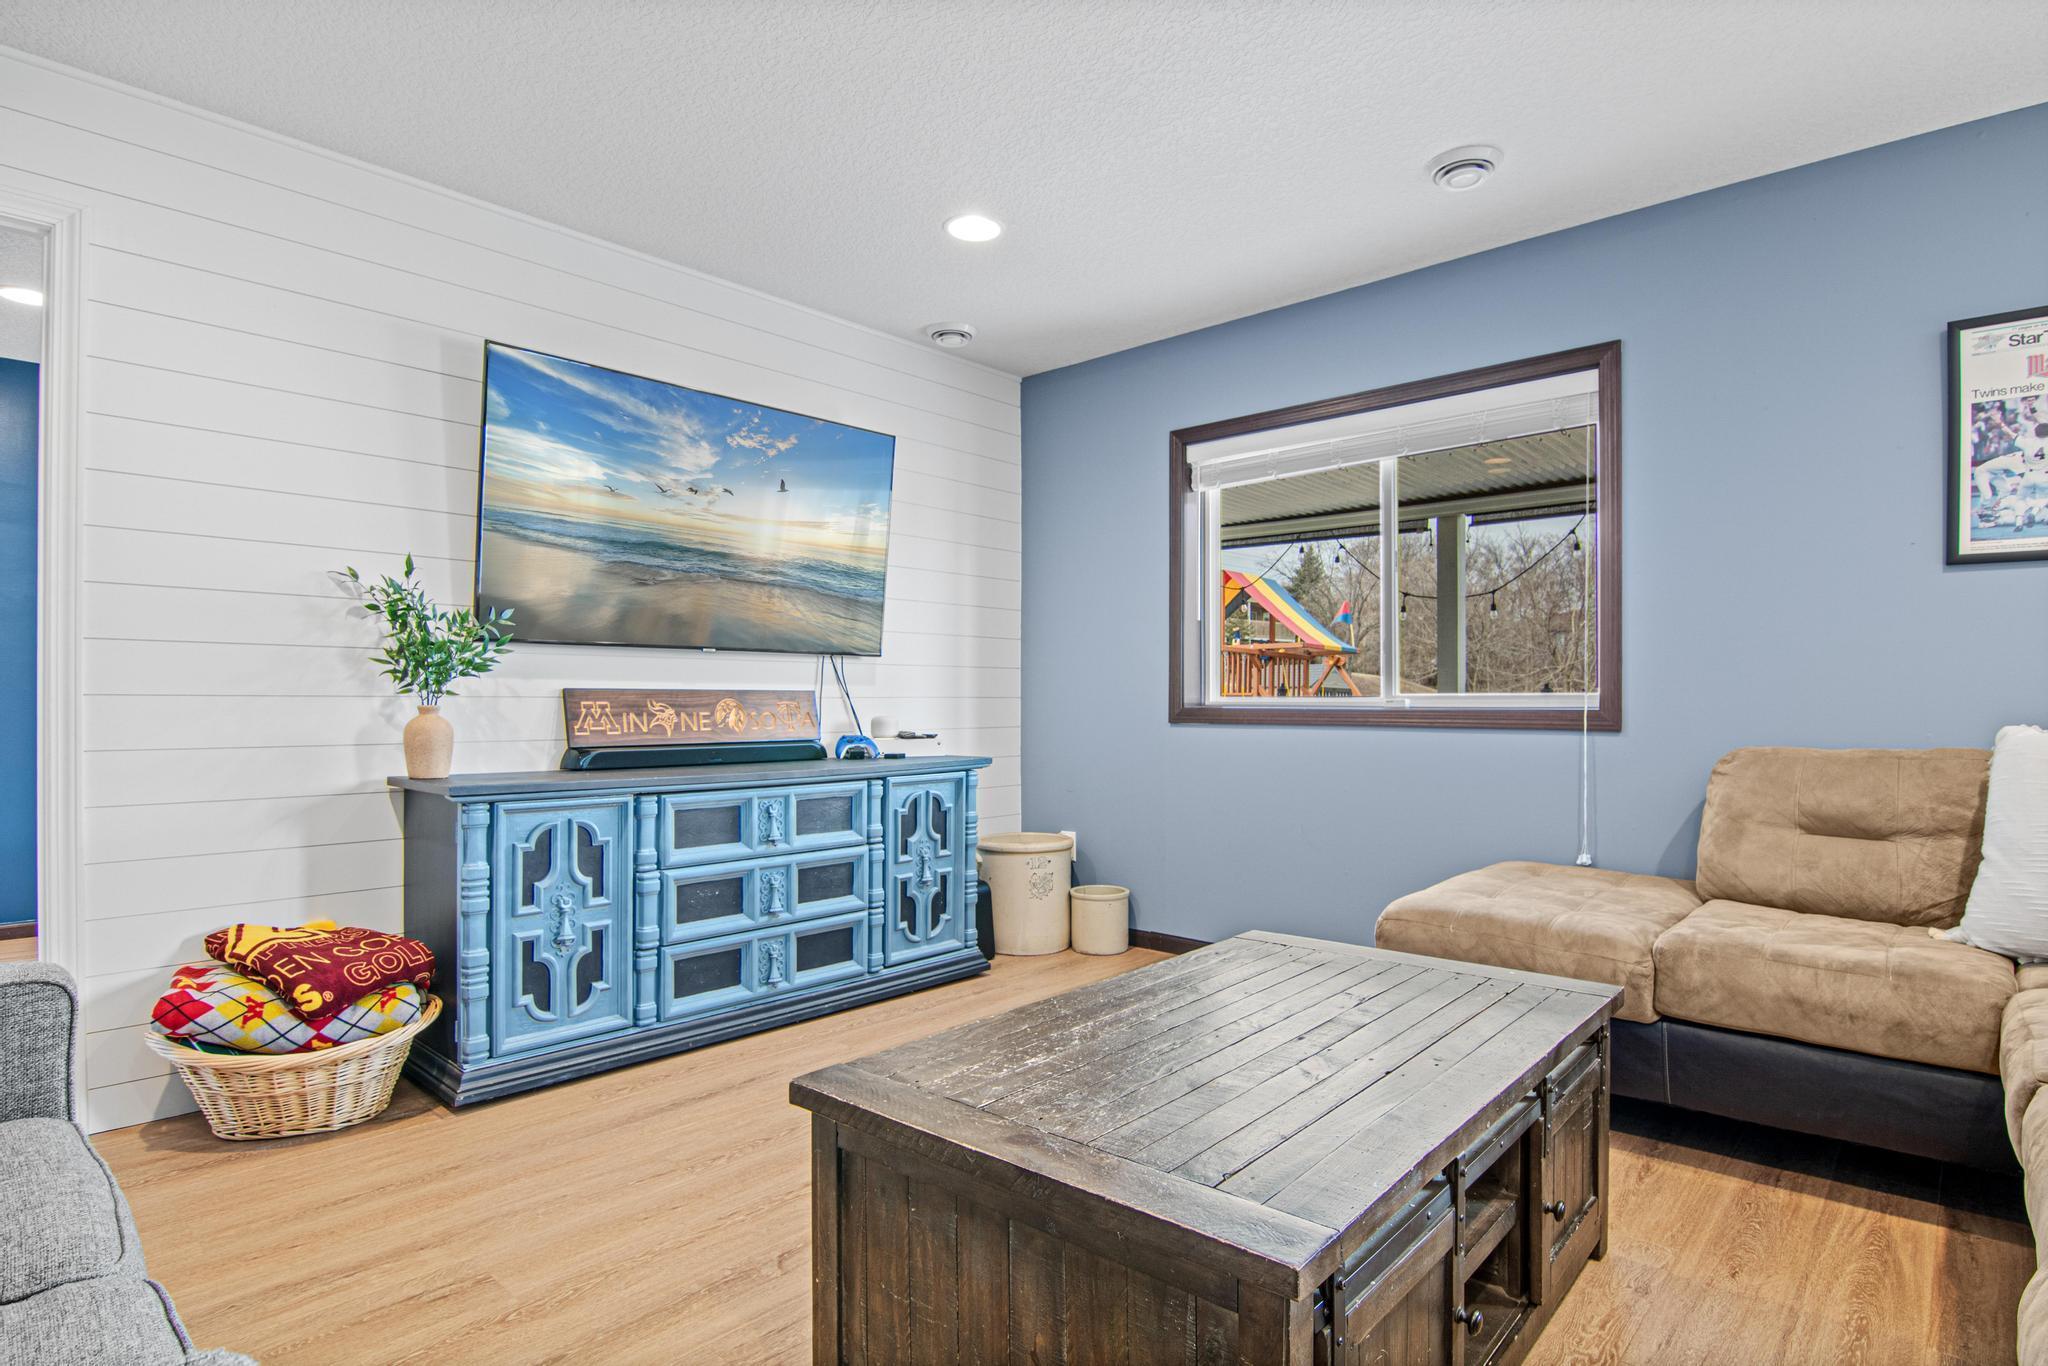
Living room with a blue media cabinet, tan sectional, rustic coffee table, and a playset visible through the window.
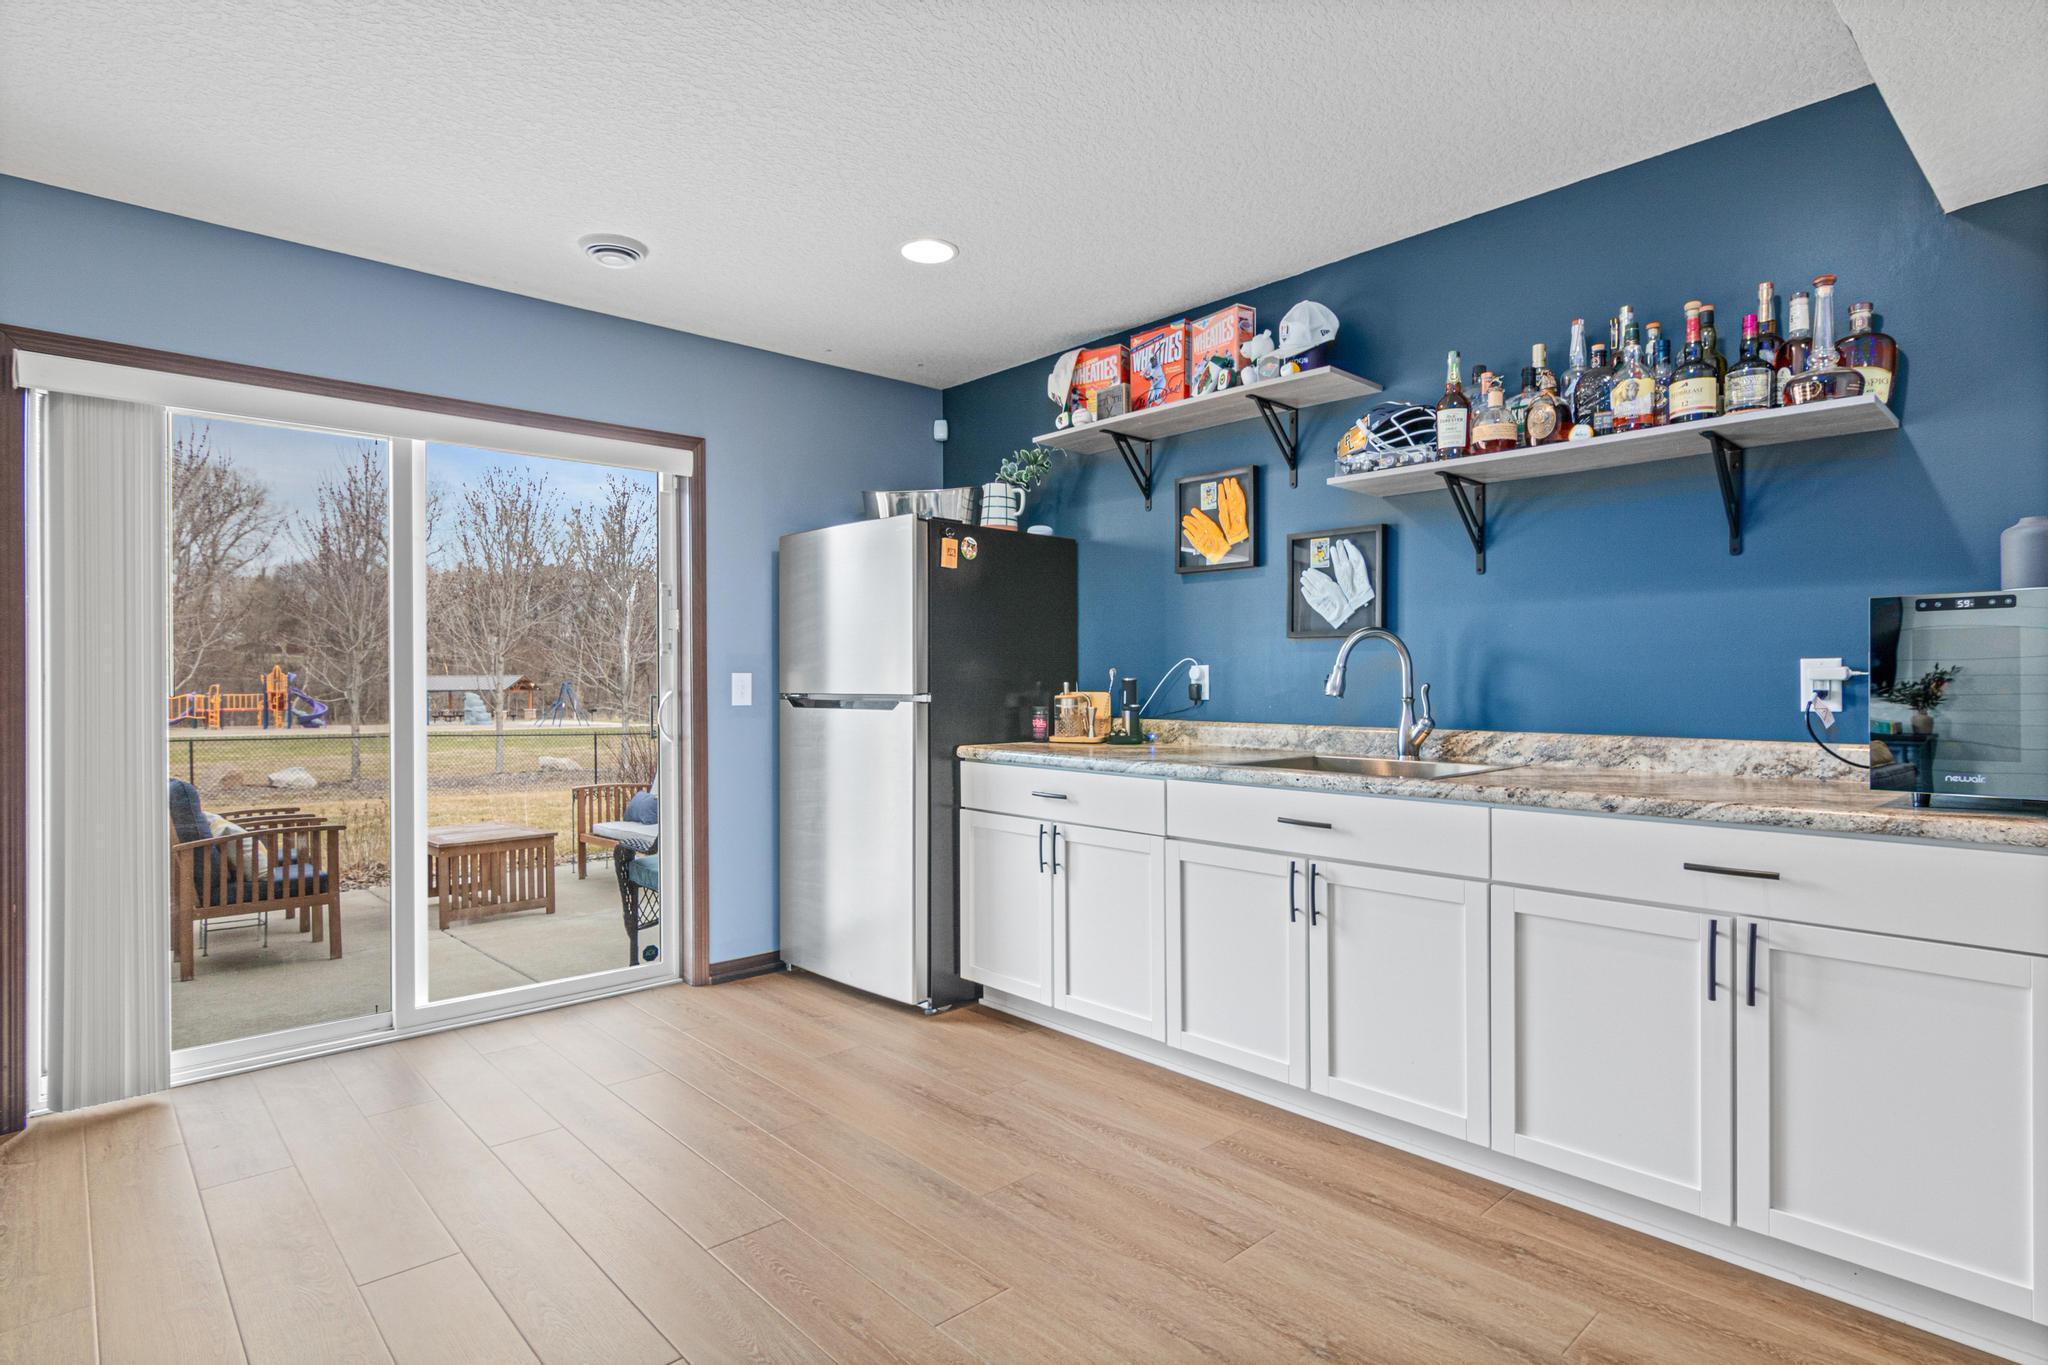
Basement wet bar with white cabinets, blue walls, display shelves, and a sliding door to the patio.
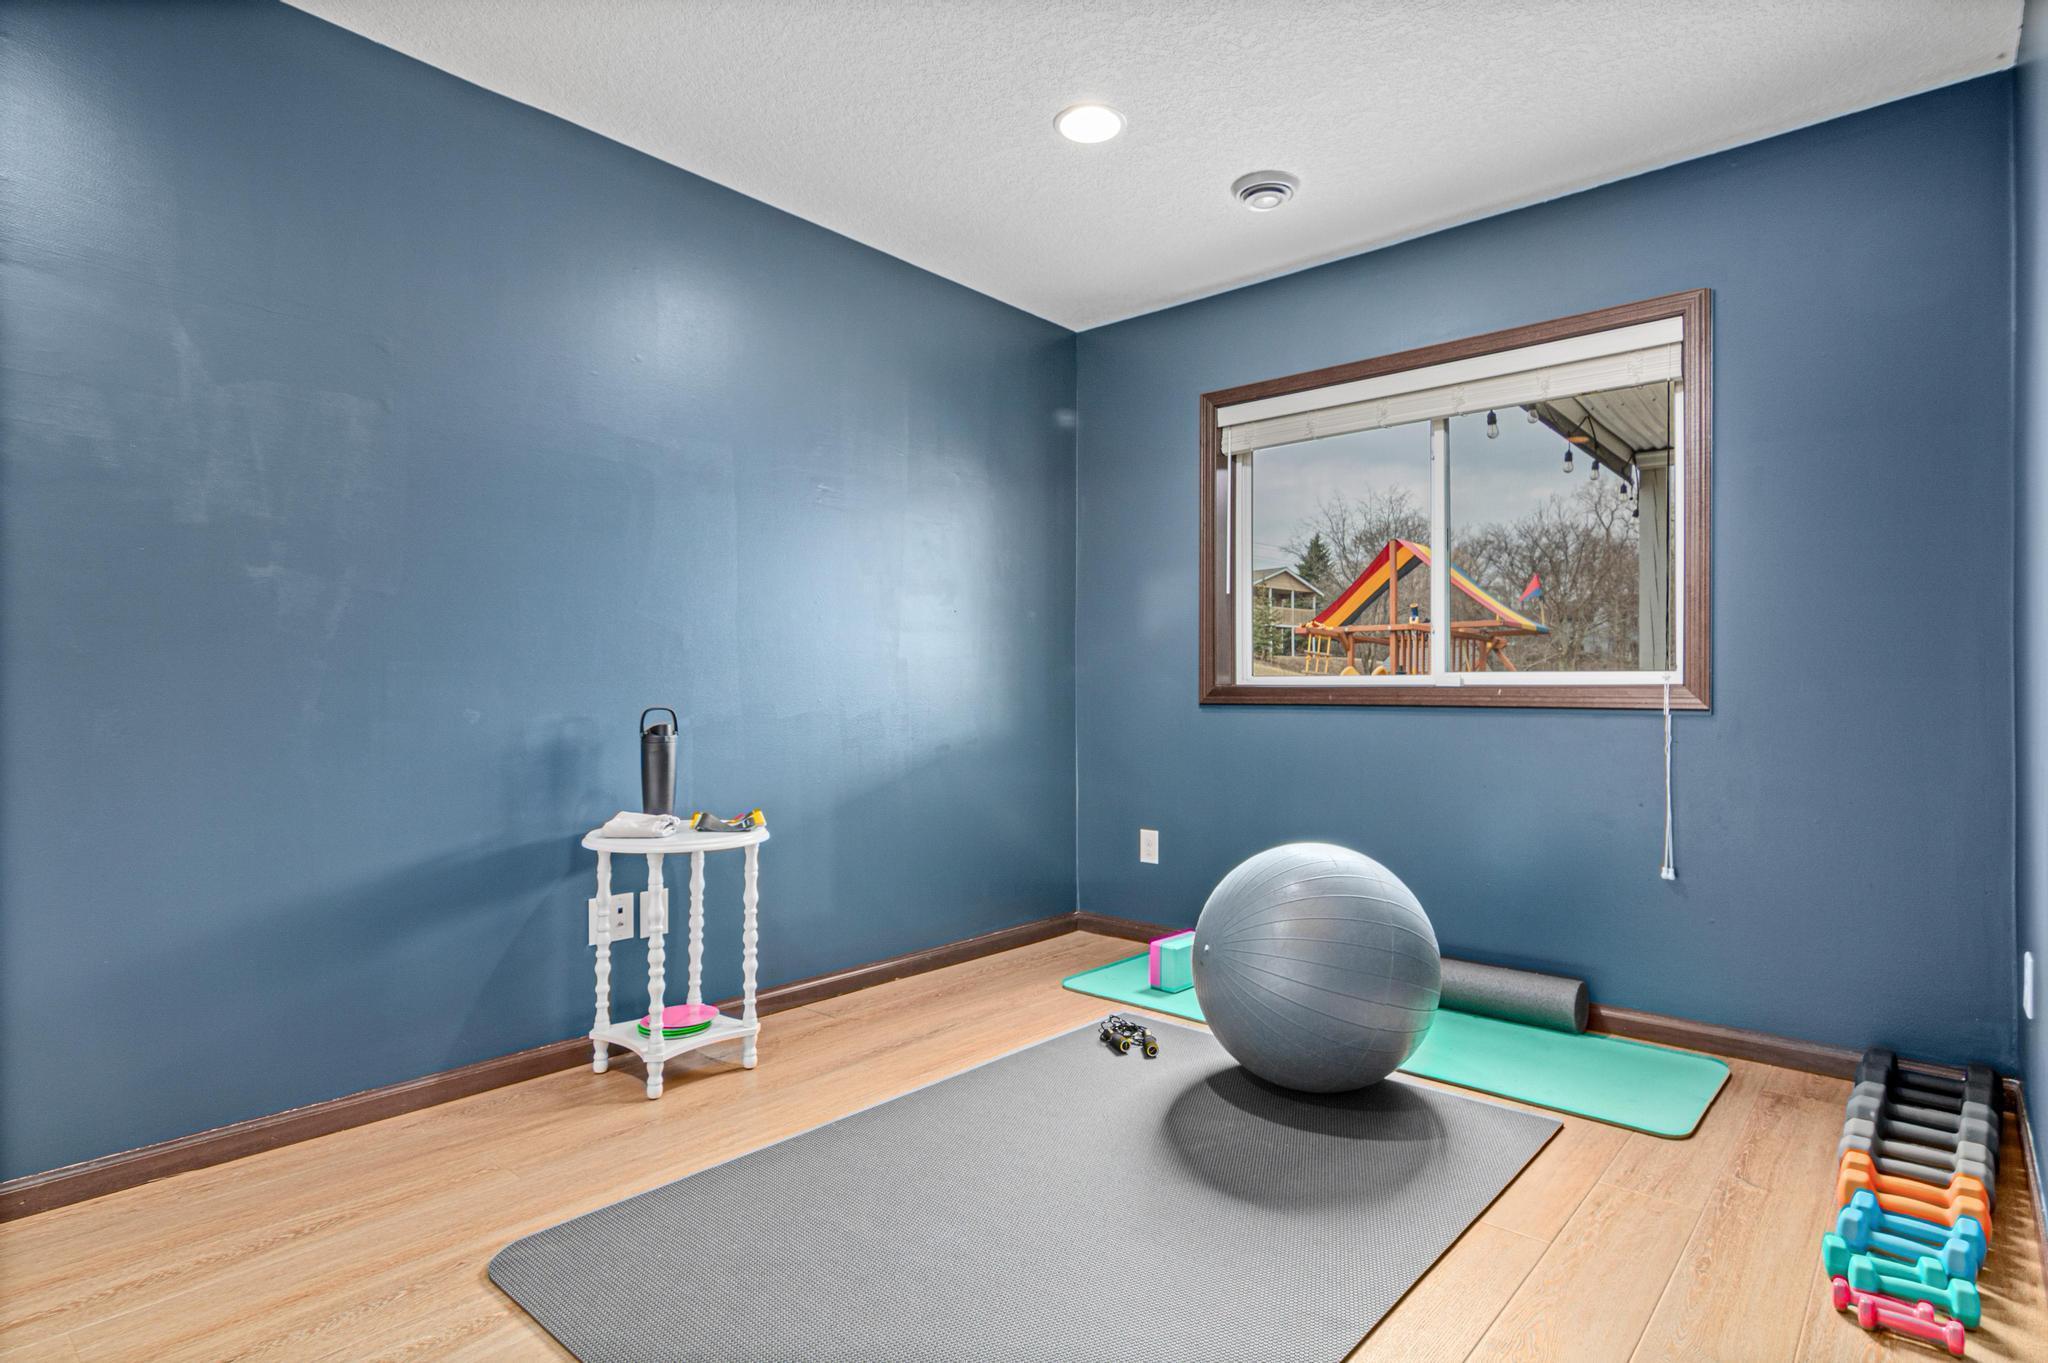
Home exercise room with blue walls, a large workout mat, exercise ball, and yoga mats.
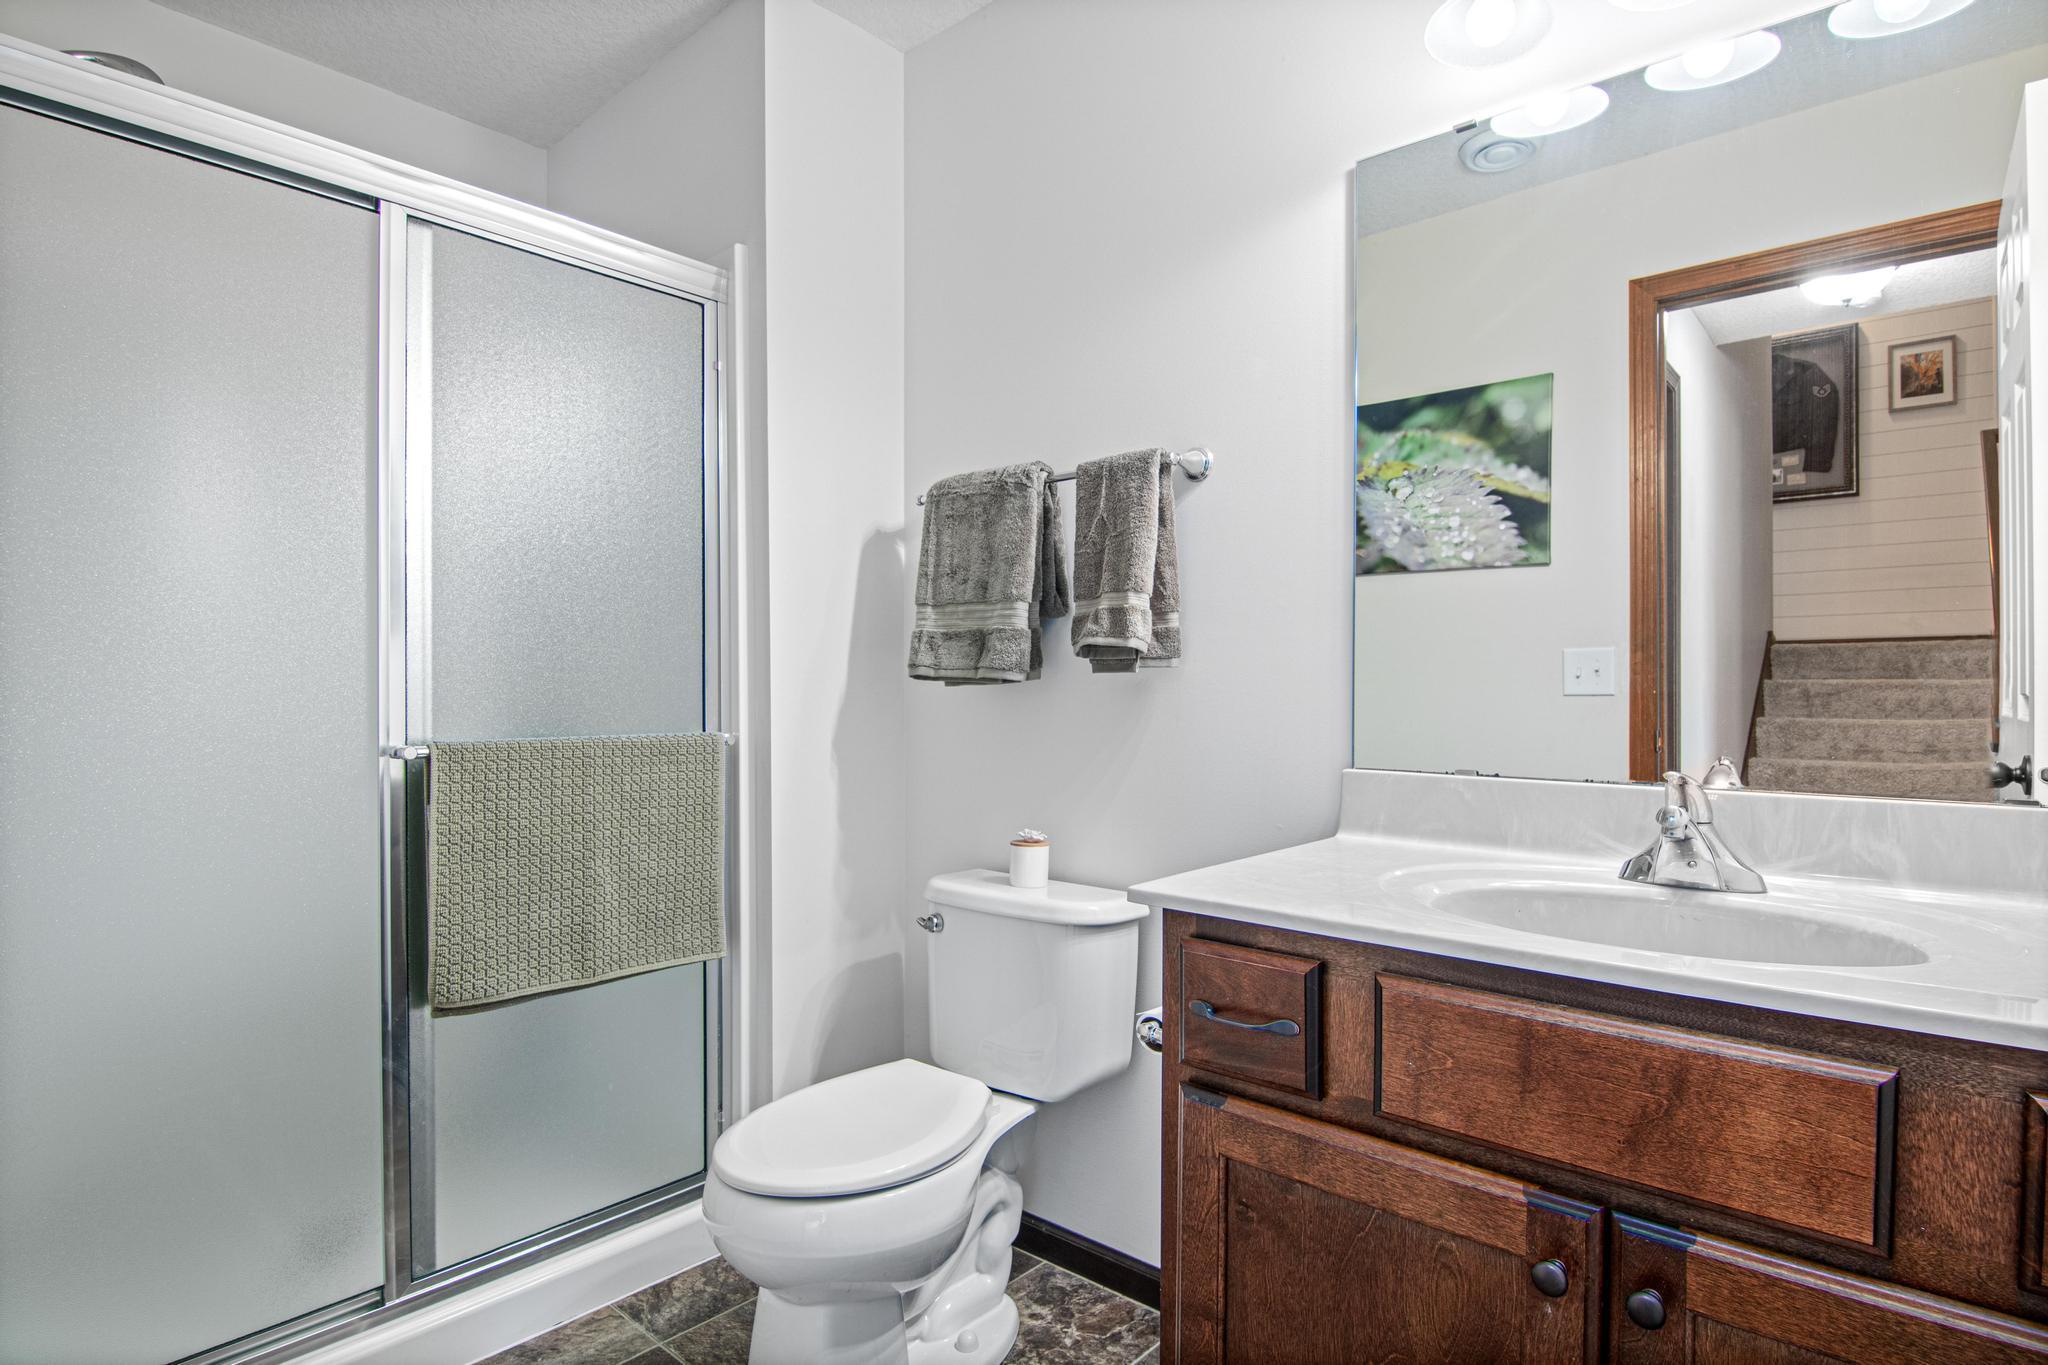
Bathroom with frosted-glass shower, white toilet, dark wood vanity, and large mirror.
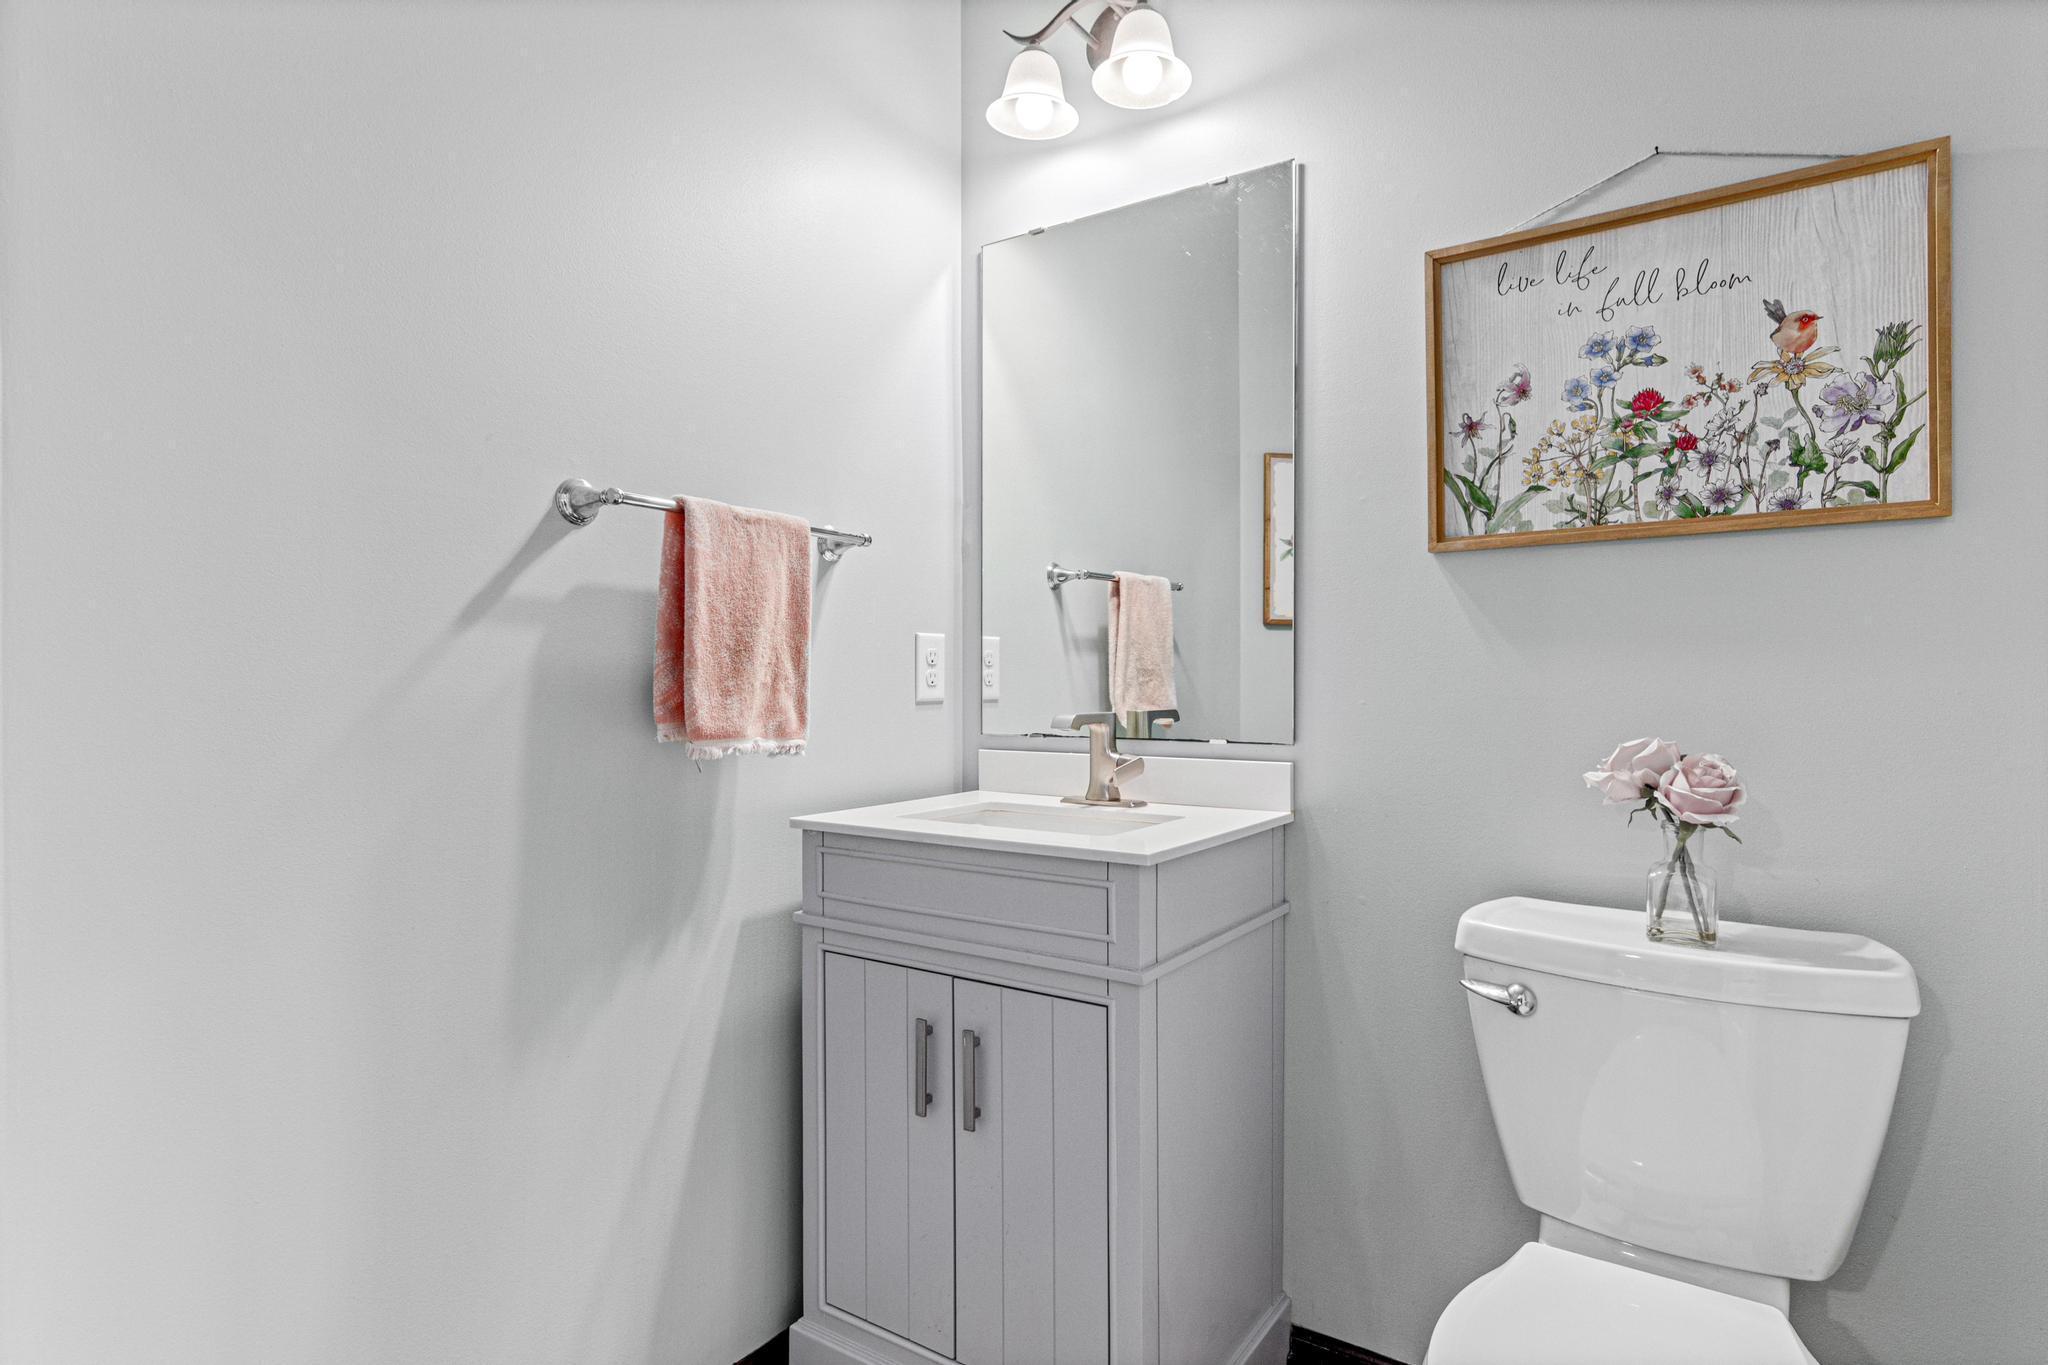
Bathroom with gray vanity, large mirror, pink towels, and framed floral artwork.
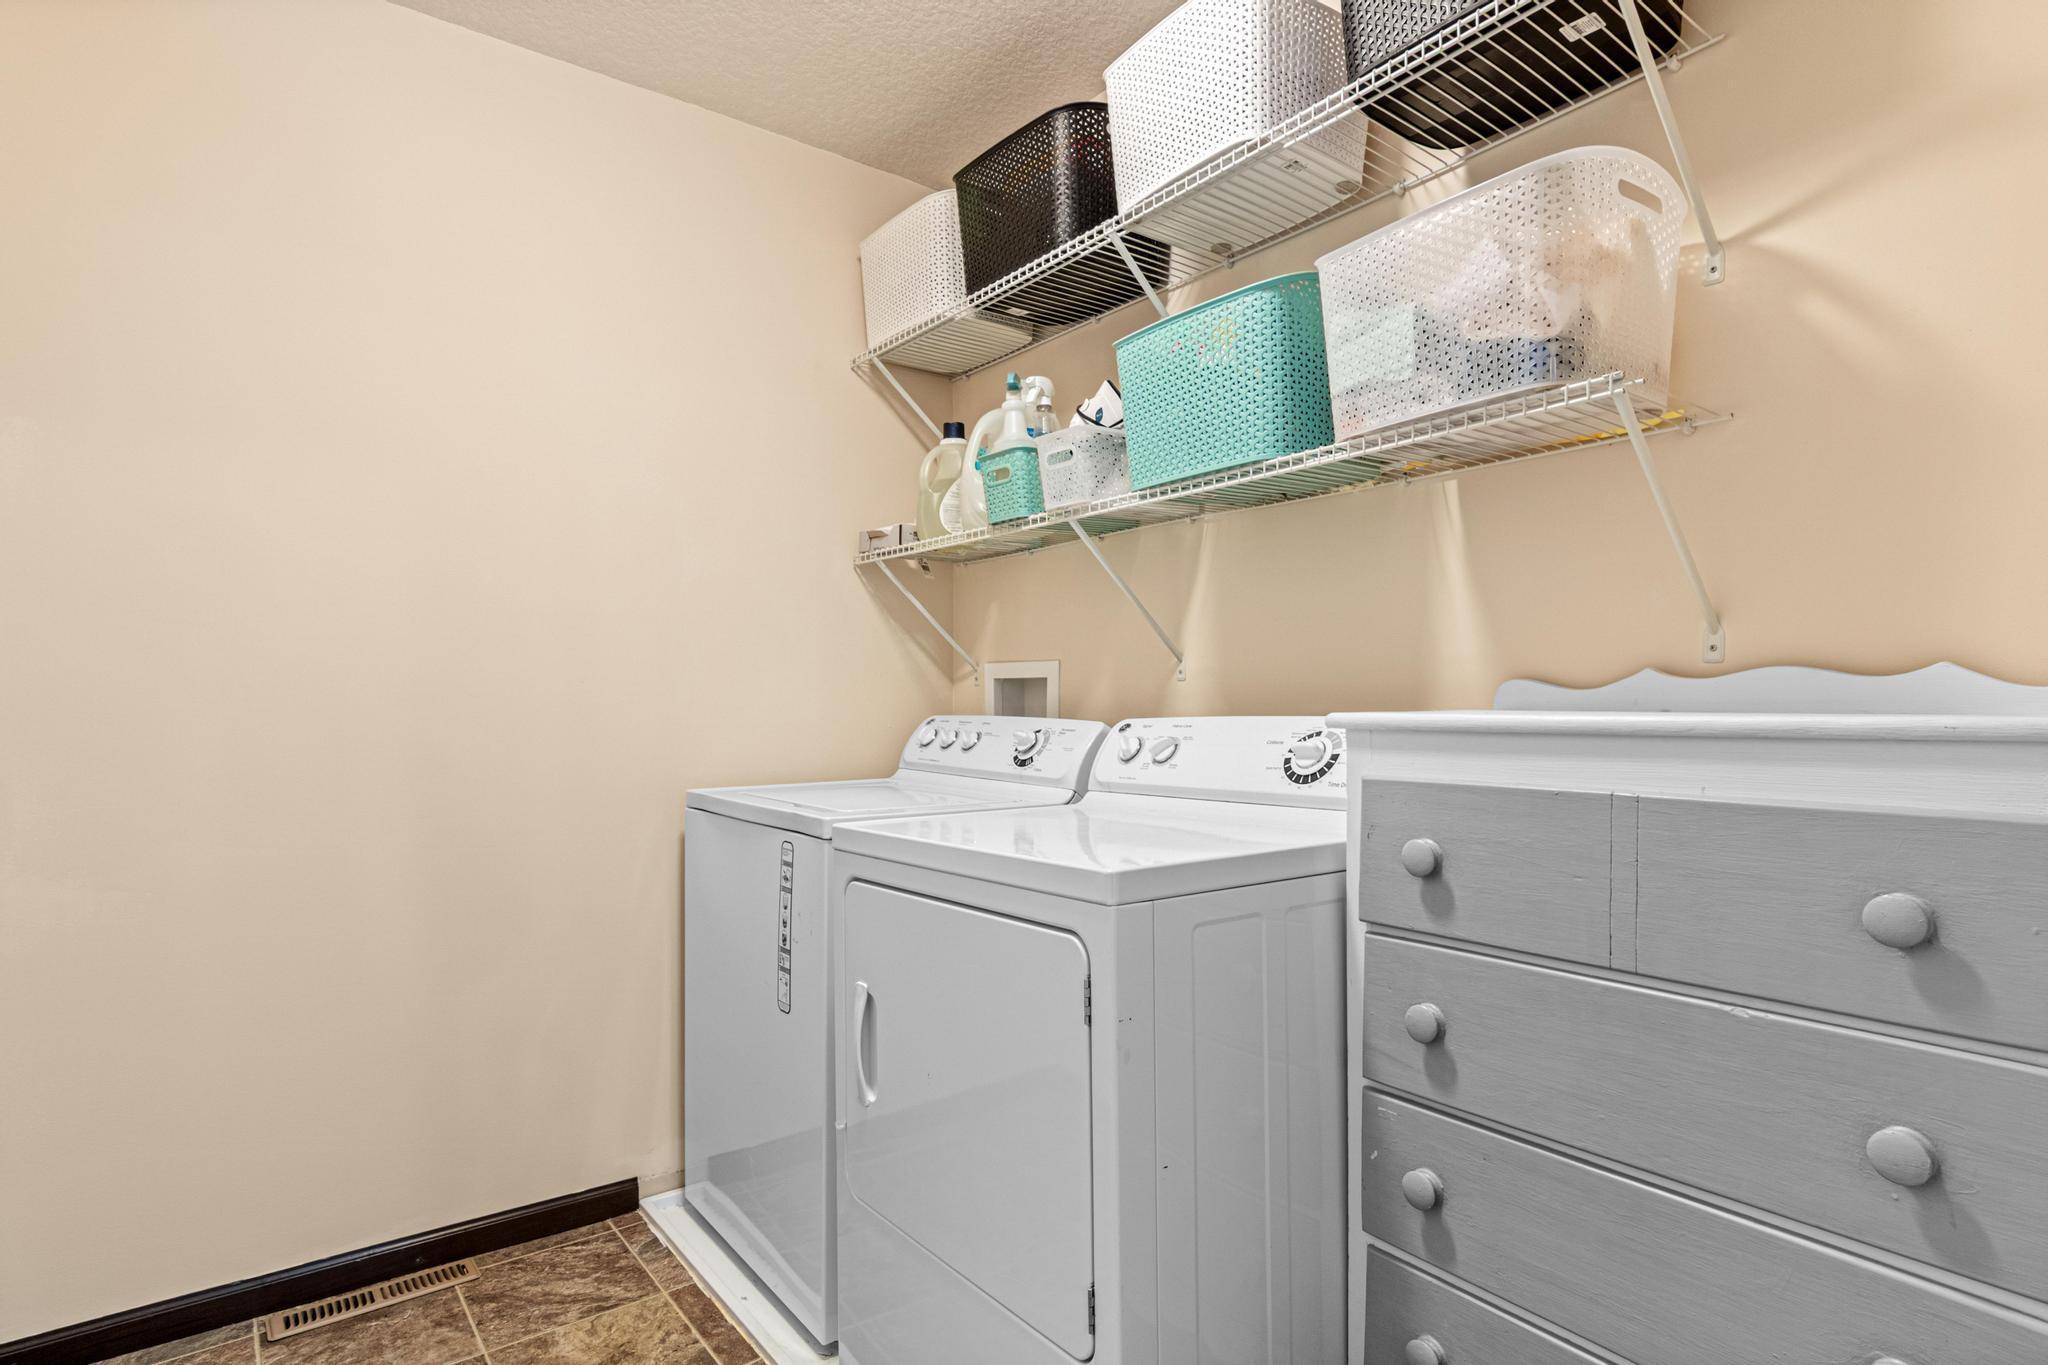
Laundry room with washer and dryer, overhead storage baskets, and a white drawer cabinet.
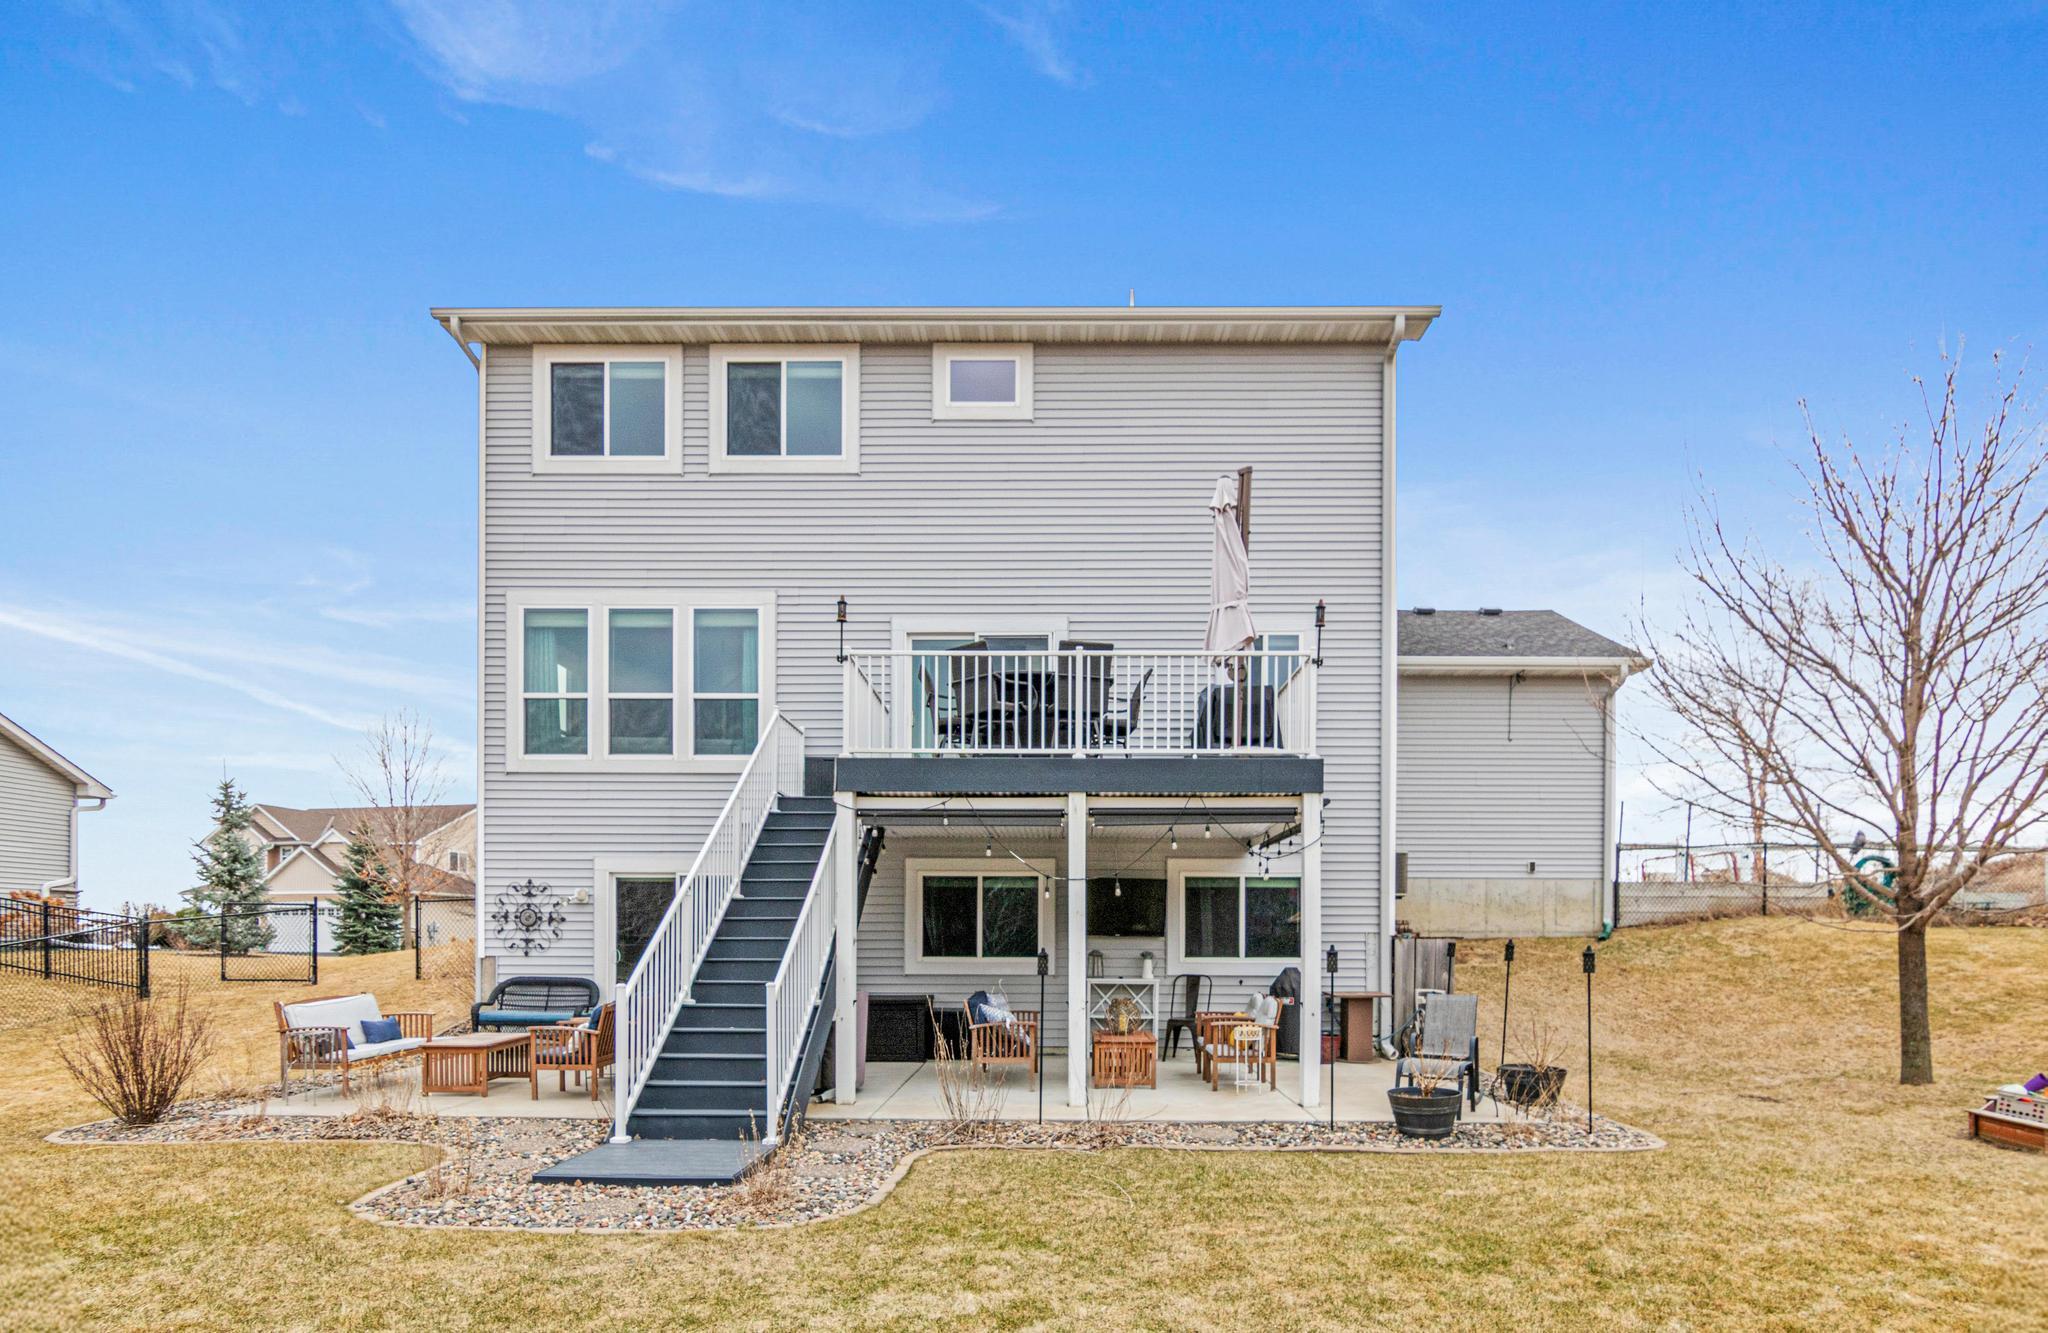
Rear of a two-story gray house with an elevated deck, exterior stairs, and furnished patio.
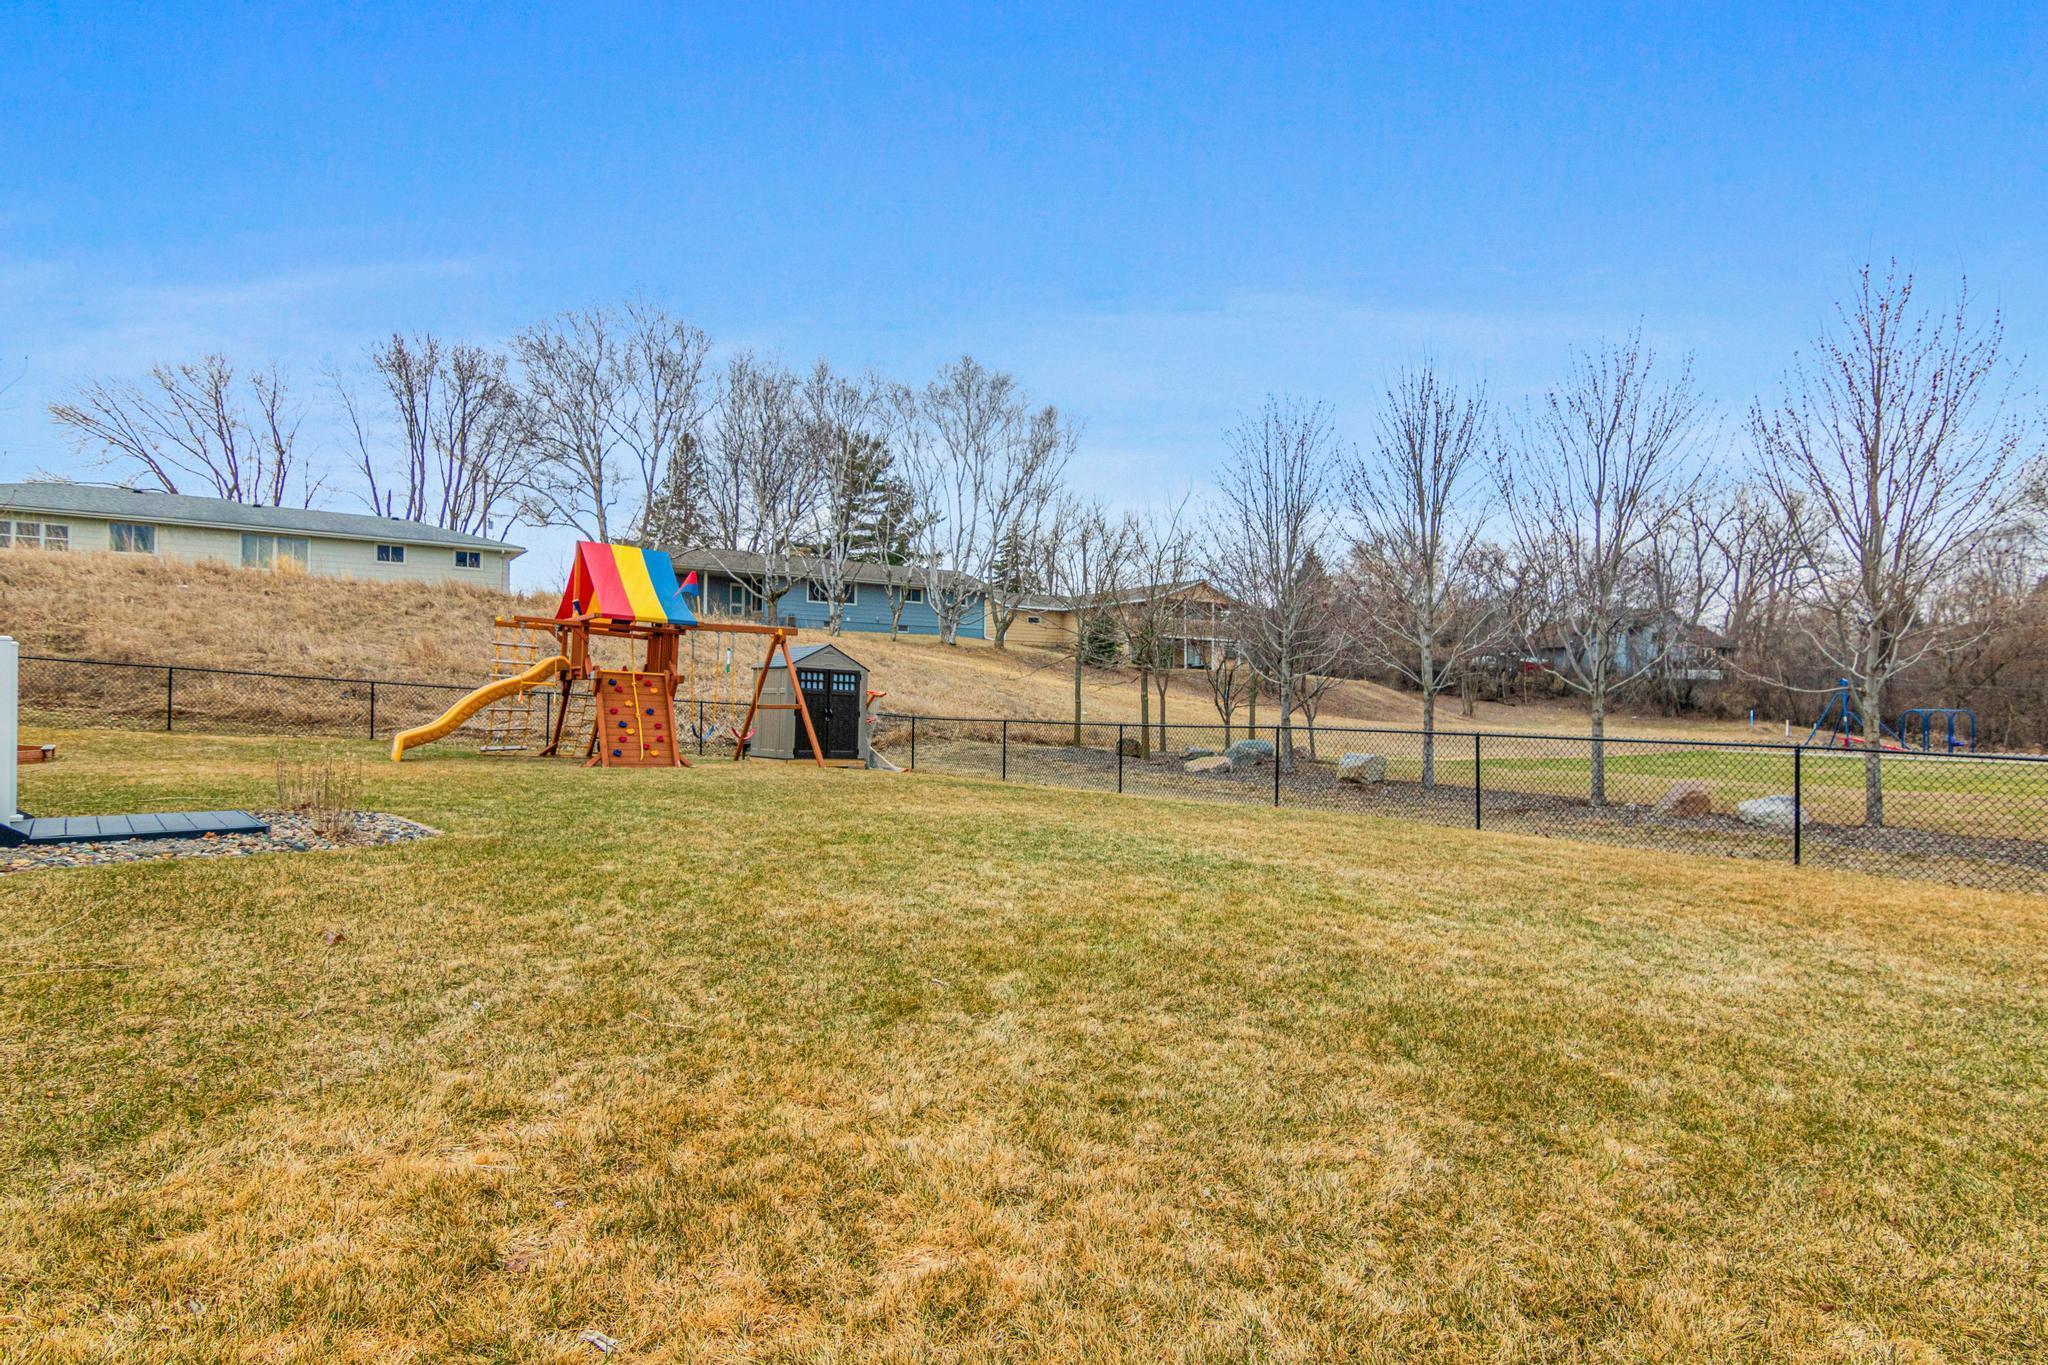
Fenced backyard with a colorful children's playset and broad lawn.
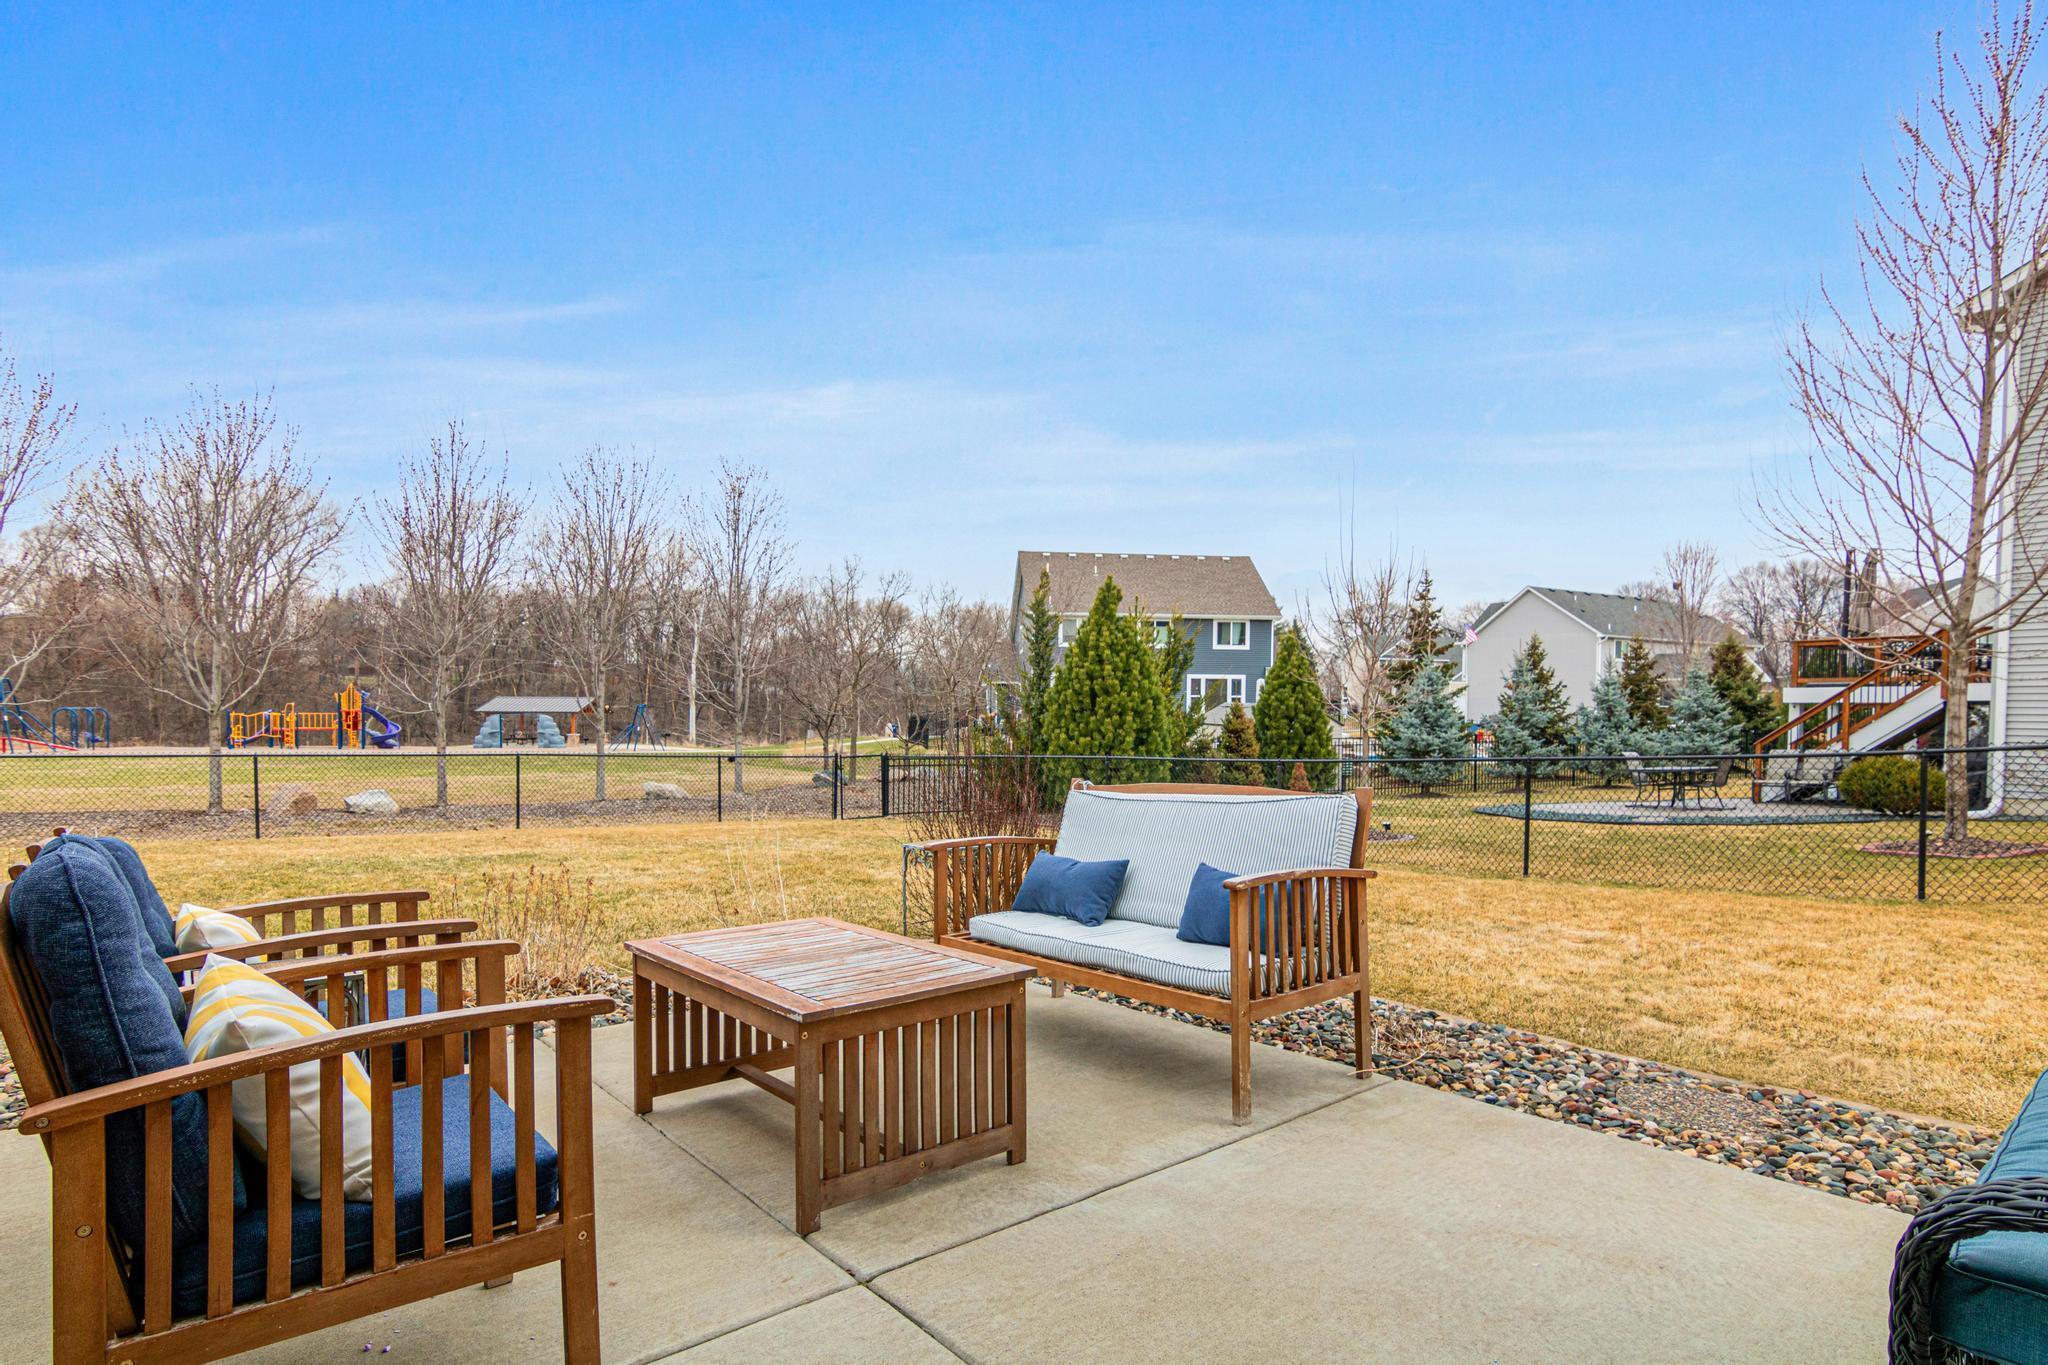
Back patio with wooden lounge seating and a fenced yard beside a playground.
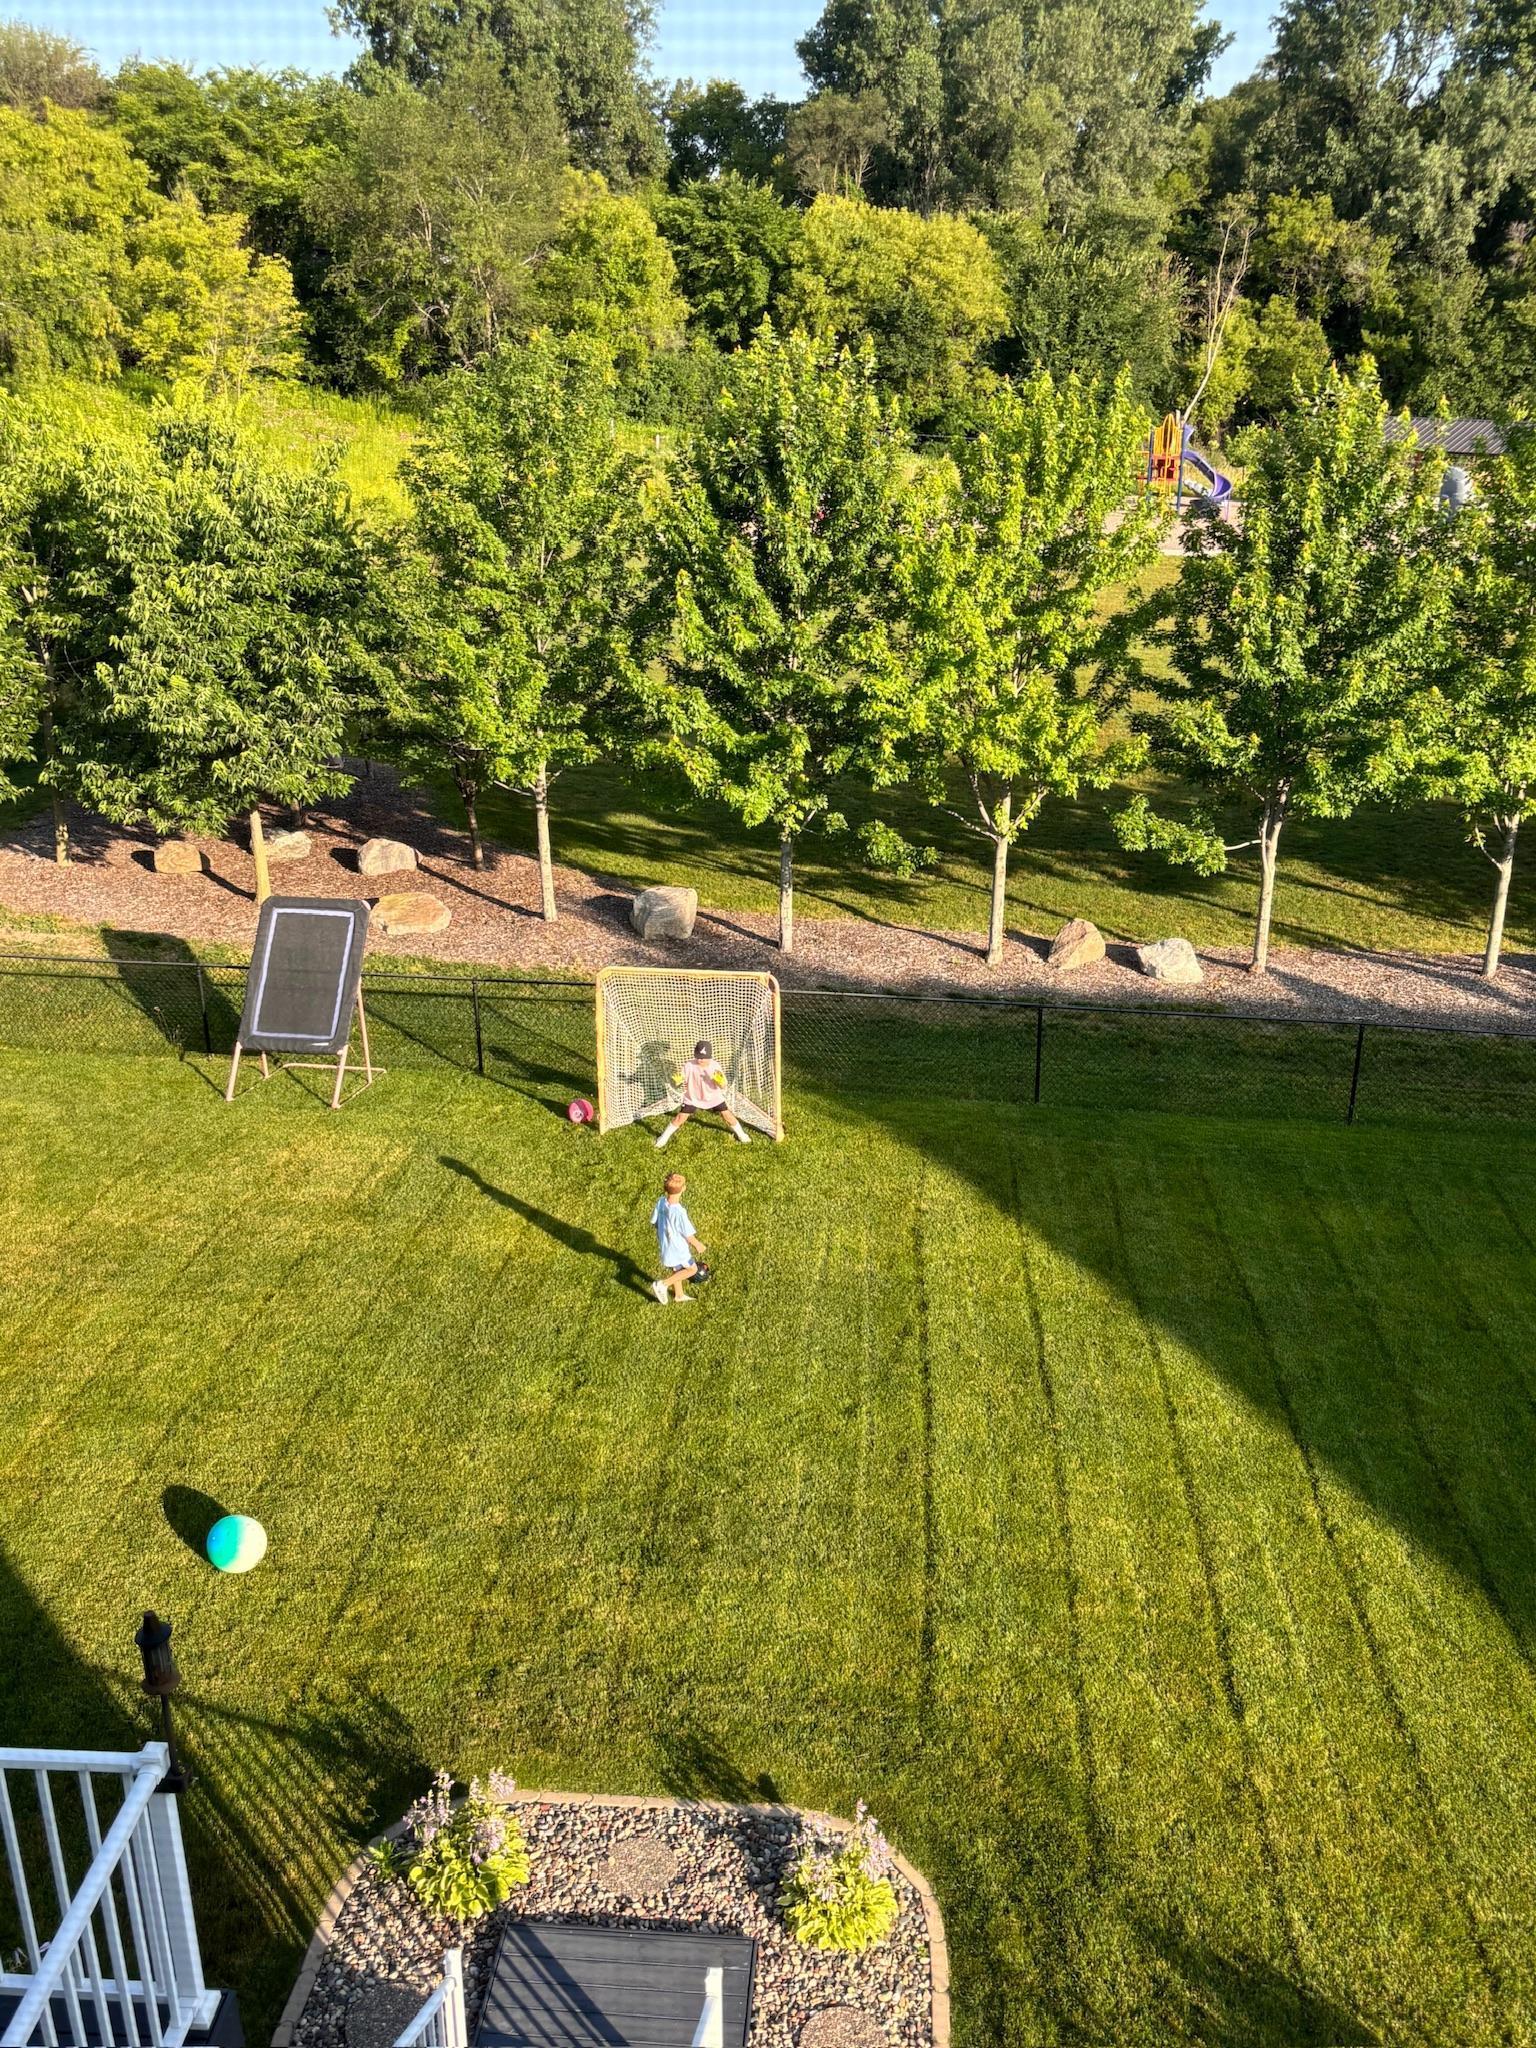
Aerial view of a tree-lined backyard lawn with a soccer goal and children playing.
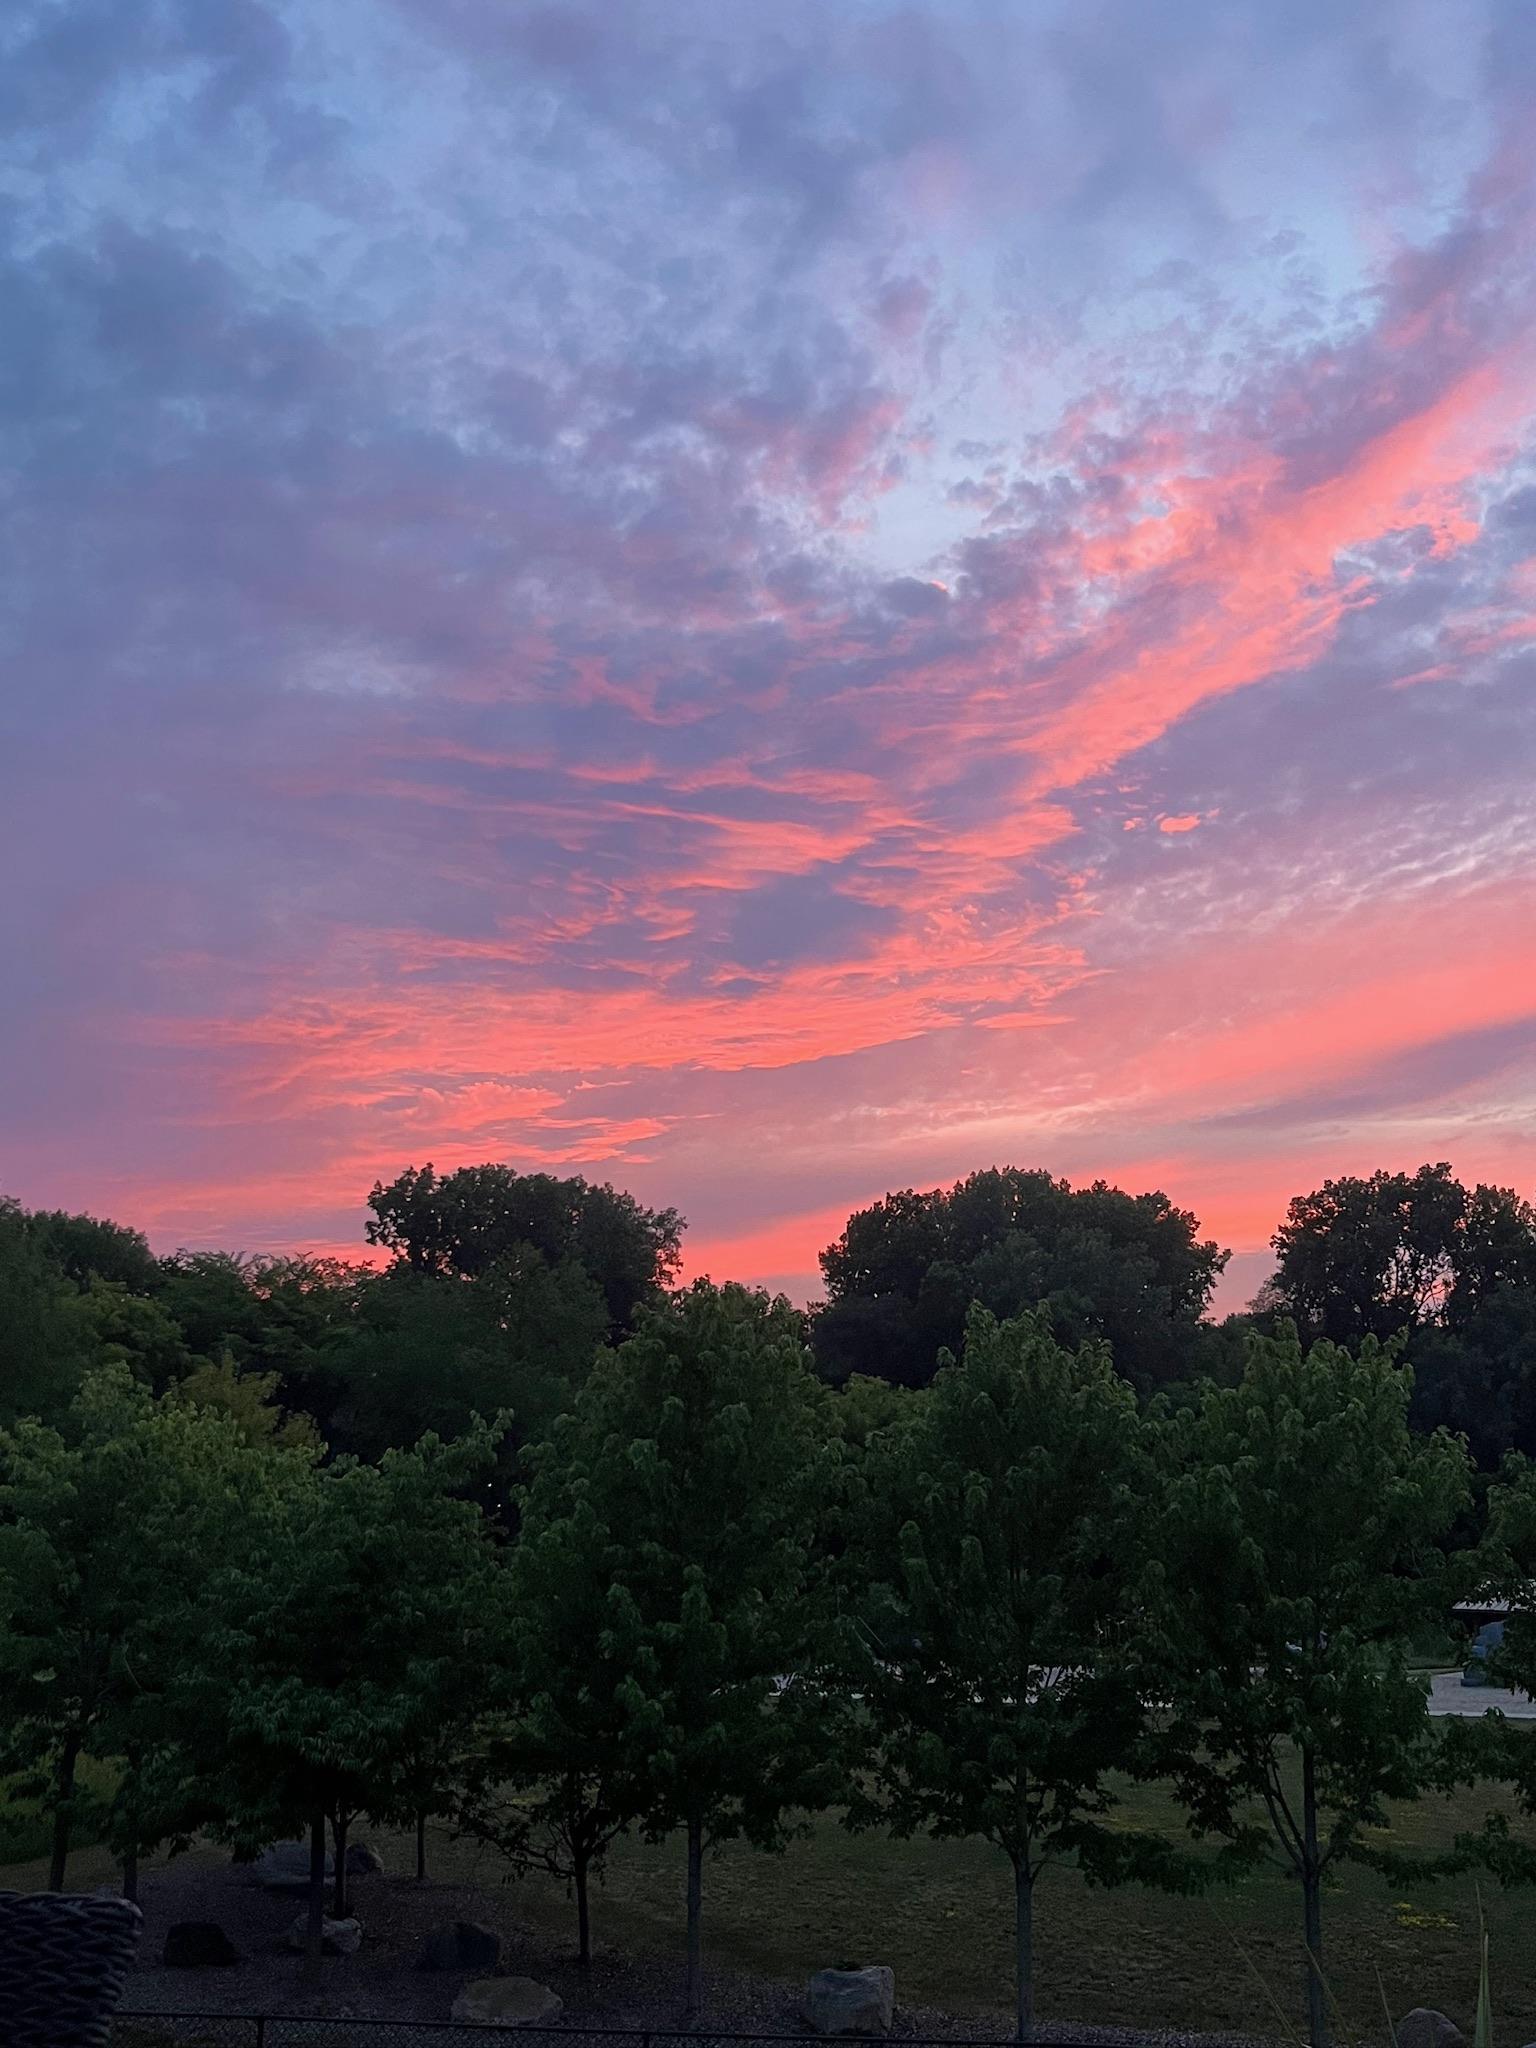
Pink and blue sunset clouds glow above a dark treeline.
Landscaped yard and trees silhouetted beneath a vivid pink sunset sky.
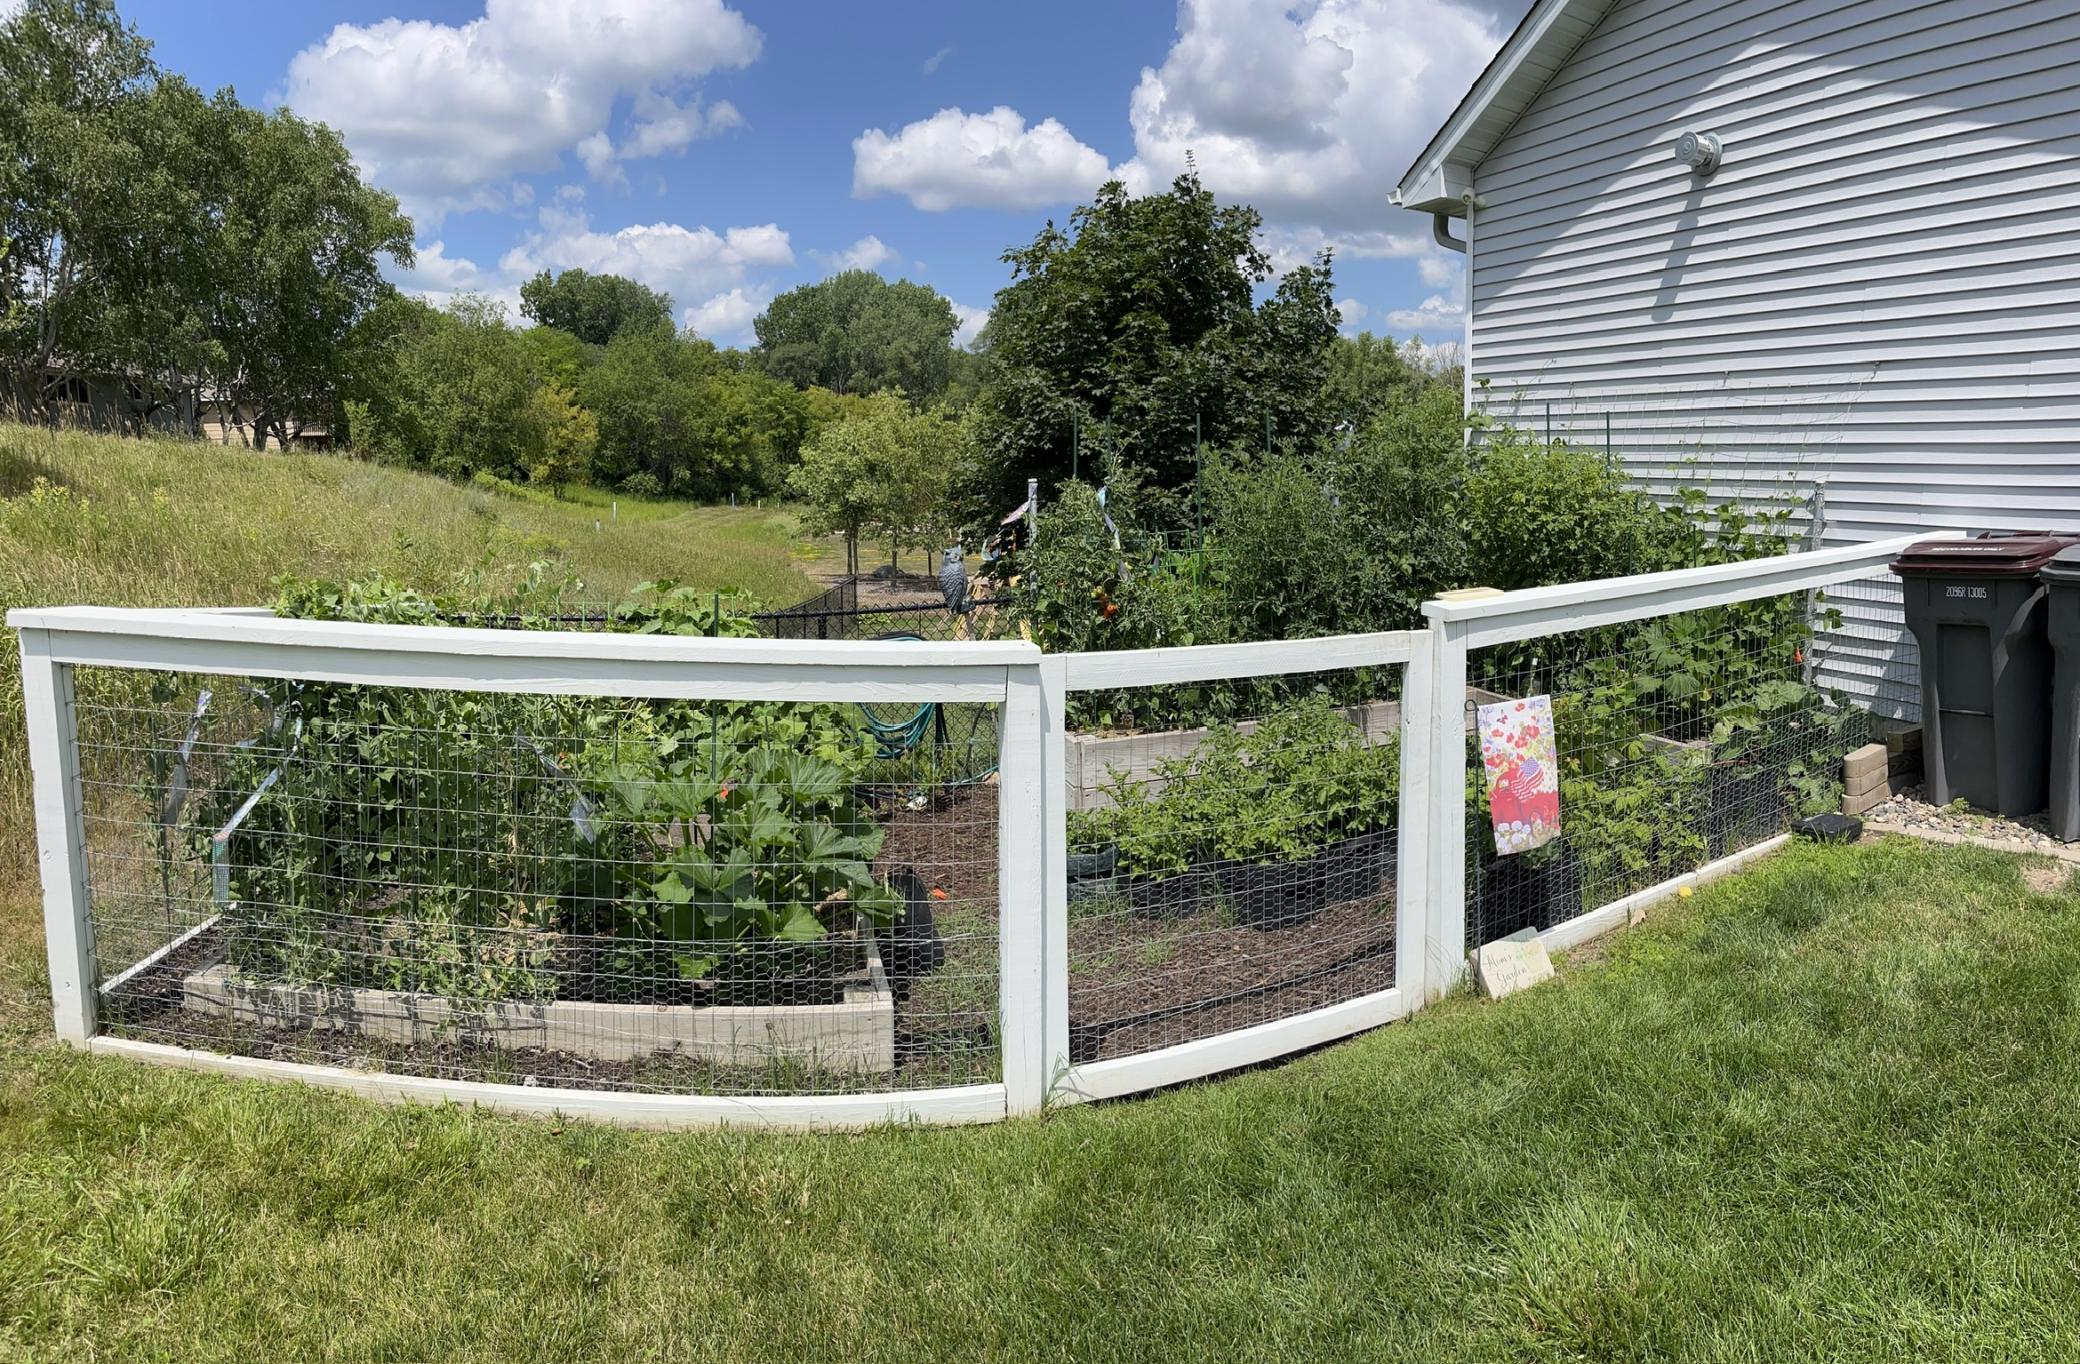
Fenced vegetable garden with raised beds and leafy crops beside a house.
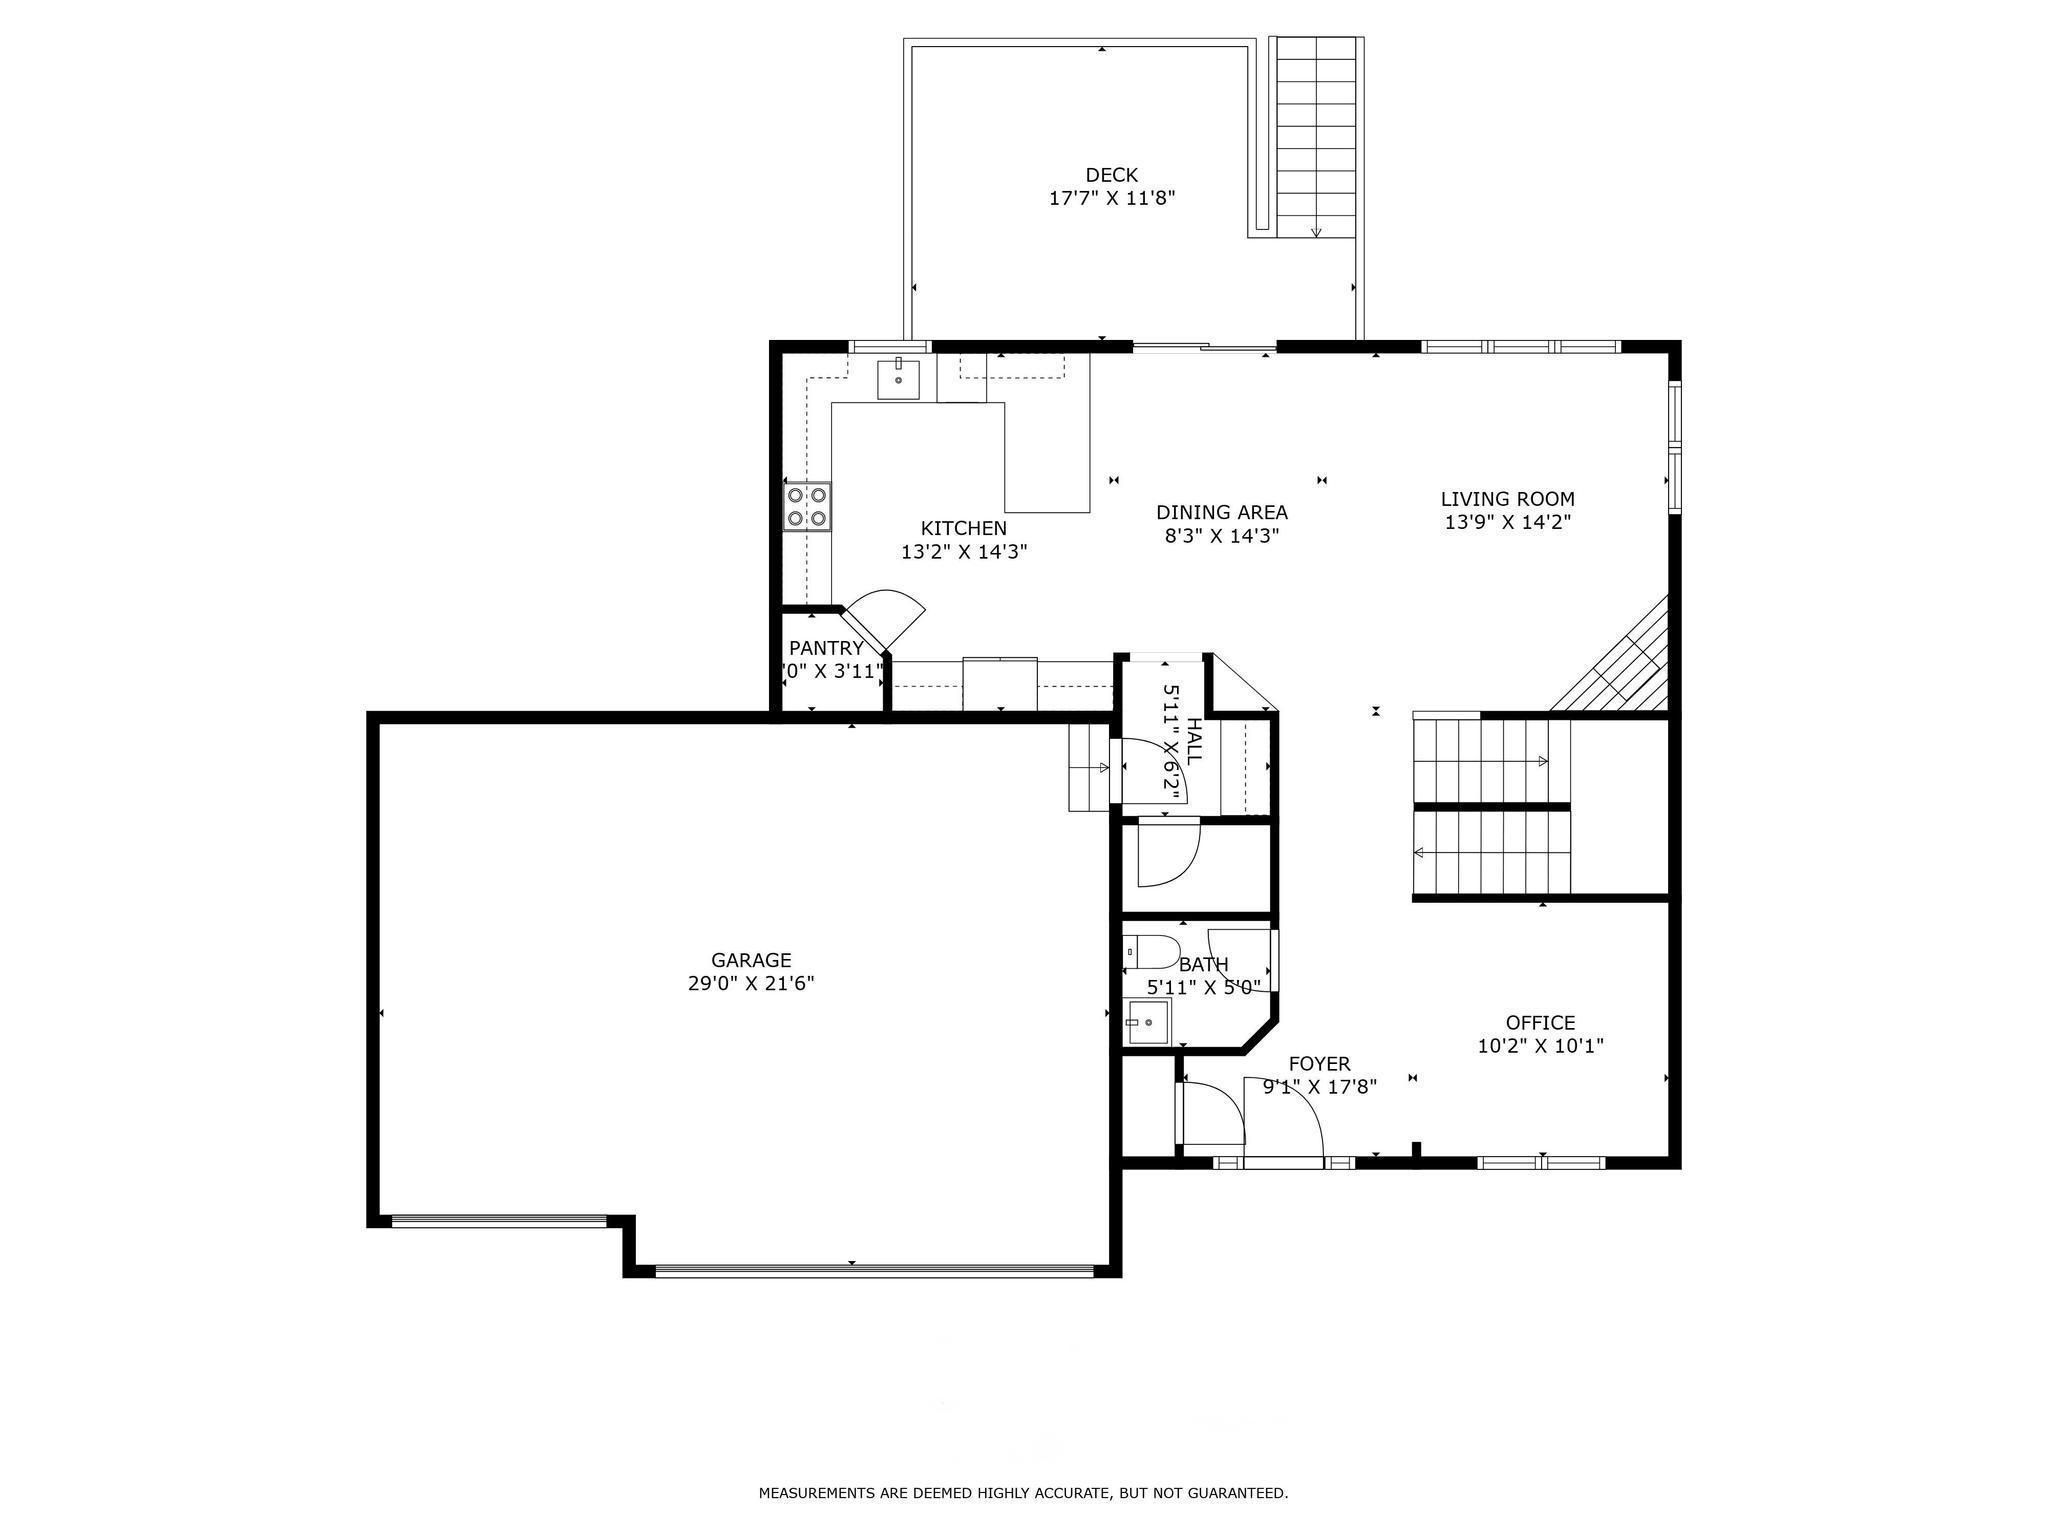
Floor plan with kitchen, open dining and living areas, deck, large garage, office, and foyer.
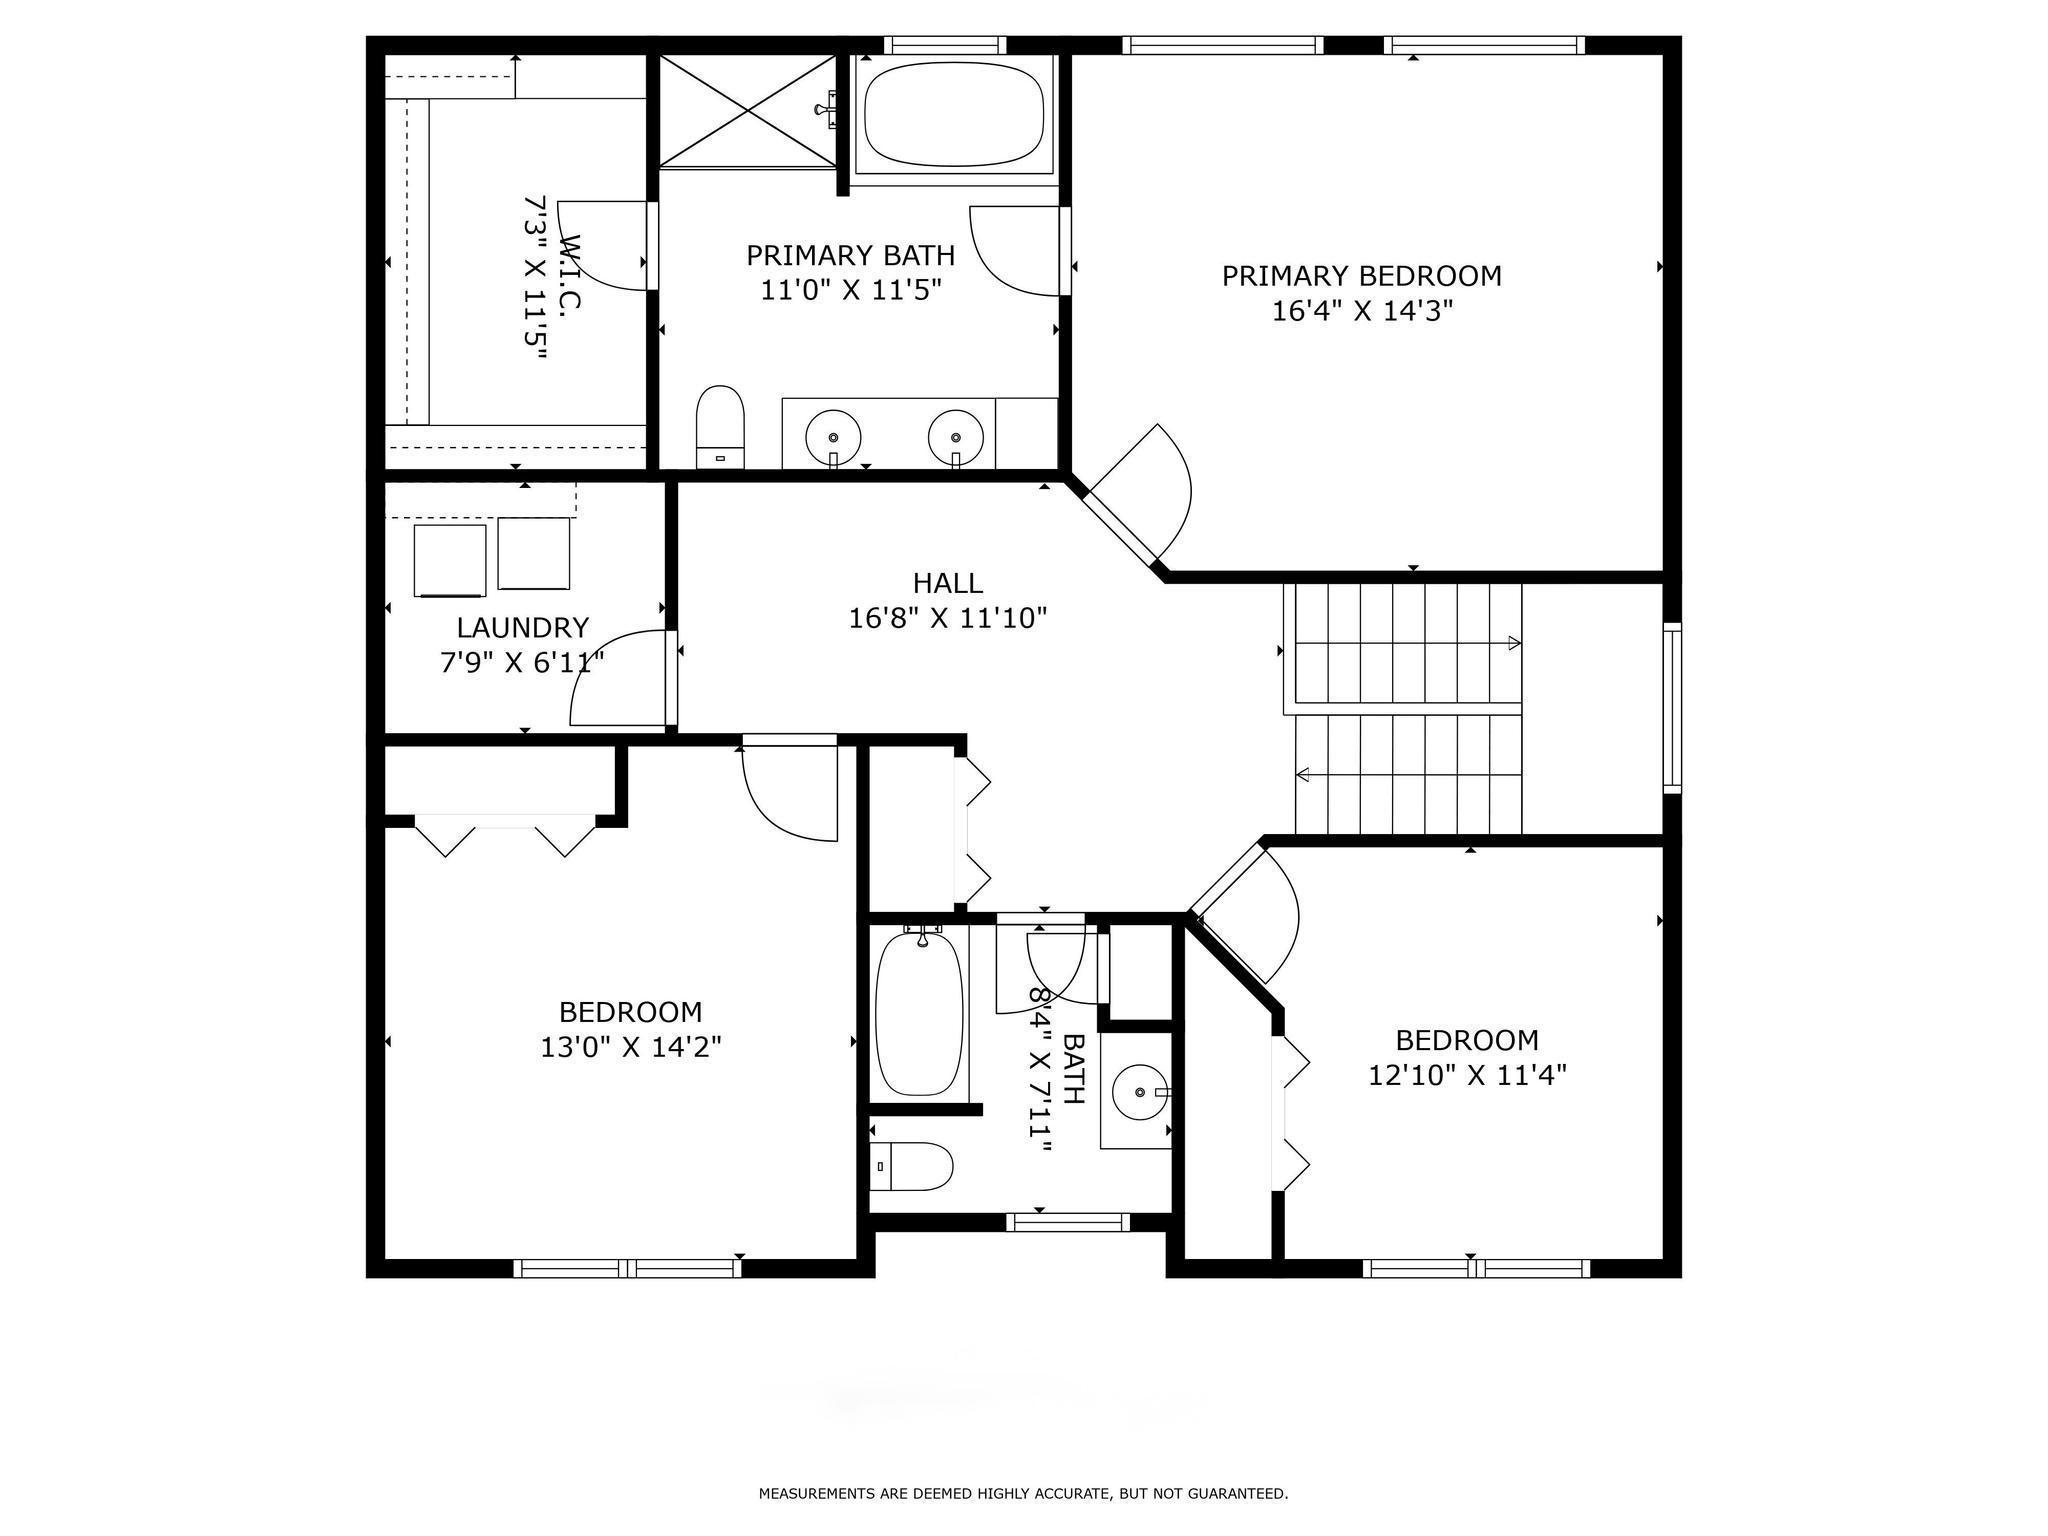
Upper-level floor plan with a primary suite, two bedrooms, a second bath, laundry room, and central hall.
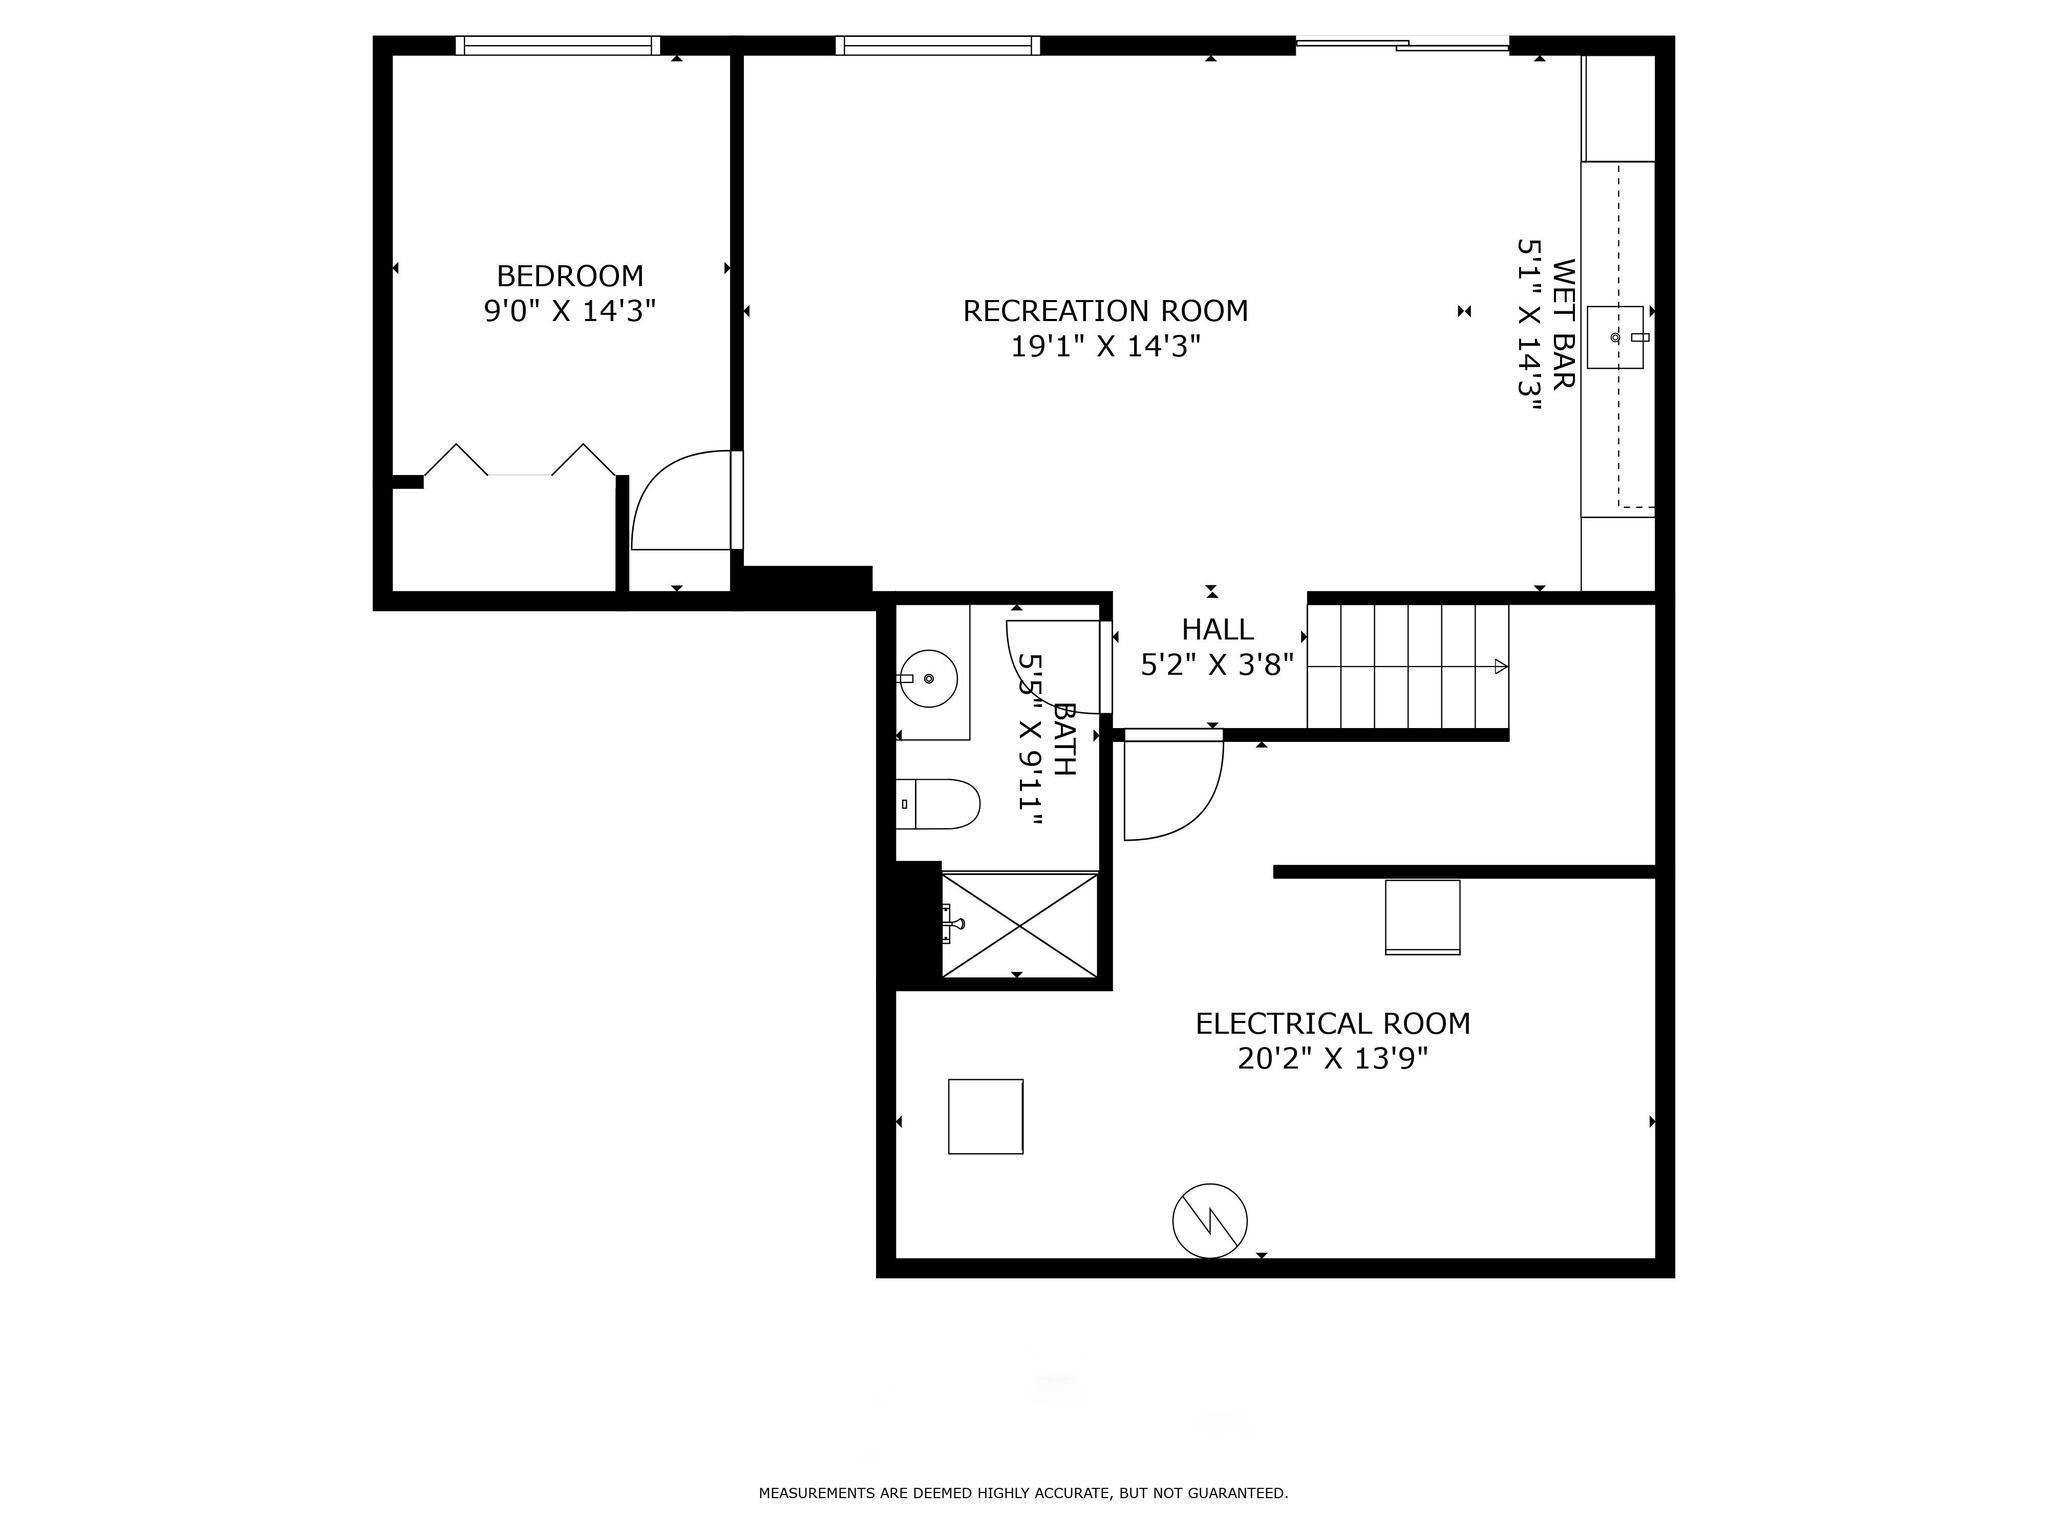
Floor plan with a bedroom, recreation room and wet bar, bathroom, hall, and electrical room.
Aerial view of a gray two-story home with a three-car garage, fenced yard, and nearby playground.
VIEW PHOTOS
Courtesy of Real Broker, LLC, Austin C Eaton III Listing Contact:  
$600,000

5338 Credit River Road SE

4 Beds 4 Baths 2,803 Sq.Ft. 0.28 Acres

Description

Welcome to your Prior Lake retreat--where comfort, convenience, and community come together! Inside, you'll find thoughtful features throughout, including a main level office and convenient upper-level laundry. The spacious primary suite offers a touch of luxury with a tray ceiling, private full bath, and walk-in closet. The recently finished walkout lower level adds fantastic bonus space with a wet bar, 3/4 bath, and a bedroom/flex room--perfect for guests, hobbies, or movie nights. Step outside and enjoy multiple outdoor relaxing/entertaining areas: a front porch, sunny back deck, and a covered lower patio overlooking the fully fenced, flat backyard. Just beyond the fence is a park with more open green space and even a zip line for added fun! There's also a fenced-in garden on the side of the home with sun-soaked raised beds--ready for your green thumb. This beautifully maintained home is tucked away on a quiet dead-end street, just a short walk to downtown Prior Lake favorites like the Farmer's Market, Lakeside Eats & Treats, and Edelweiss Bakery. With easy access to Hwy 13 and 35W, this home checks all the boxes for lifestyle and location.

Share Property

Location

5338 Credit River Road SE, Prior Lake, MN 55372

Status

Sold

Date Sold

June 16, 2025
Kami  Gerald

Kami Gerald

TITLE

REALTOR®

Property Amenities

Interior
Laundry room Laundry Room, Upper Level
Fireplace Gas, Living Room
Appliances Dishwasher, Dryer, Microwave, Range, Refrigerator, Washer
Total Bedrooms: 4
Half Bathrooms: 1
Three-Quarter Bathrooms: 1
Full Bathrooms: 2
Area & Lot
Total area 3,107 Sq.Ft.
Lot Area 0.28 Acres
Living area 2,803 Sq.Ft.
MLS® ID 6701322
Year Built 2014
School District Prior Lake-Savage Area Schools
Type Residential
Status Sold
Exterior
Stories 2
Air conditioning Central Air
Heat type Forced Air
Disability Features None
Water Source City Water/Connected
Garage Space 3.0
Sewer City Sewer/Connected
Parking Attached Garage
Finance
Sales Price $600,000
Real Estate Tax $4,864 yearly
Aerial view of a white two-story home with a fenced yard, backyard playset, and wooded creek beyond.

360 Virtual Tour

Take a tour of this property

Prior Lake

44°43'29.5"N 93°26'21.7"W

Let’s Find the Right Move for You

Whether buying your dream home, selling a luxury property, or exploring Minnesota’s finest communities, Kami provides expert guidance and personalized service designed around your goals.