Leave a Message

Thank you for your message. I will be in touch with you shortly.

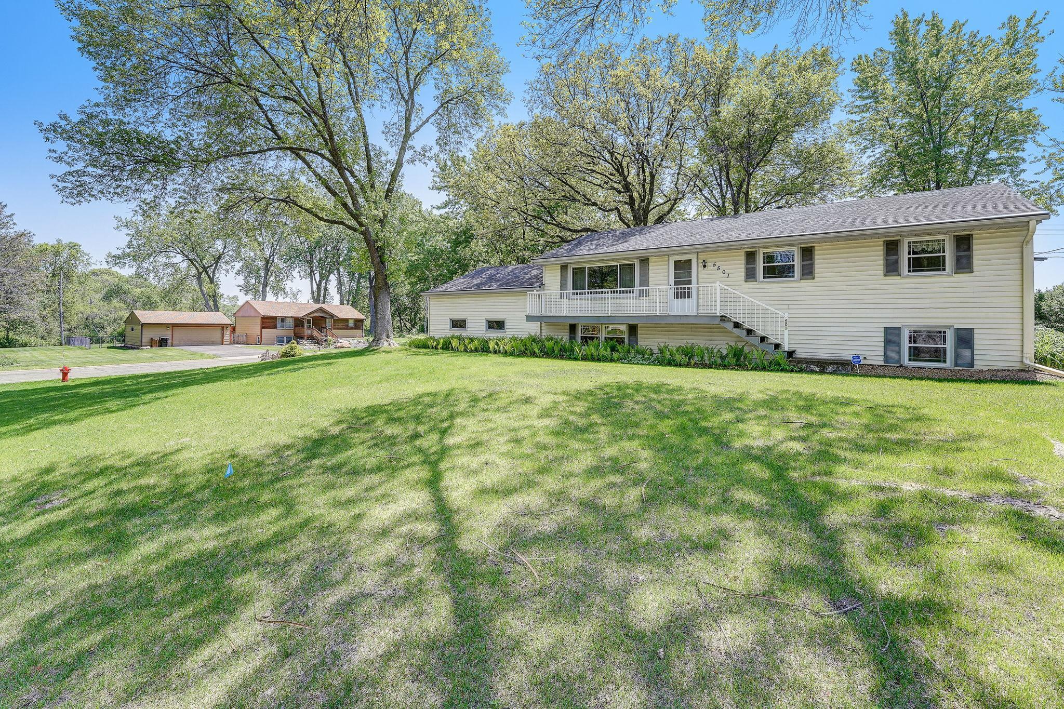
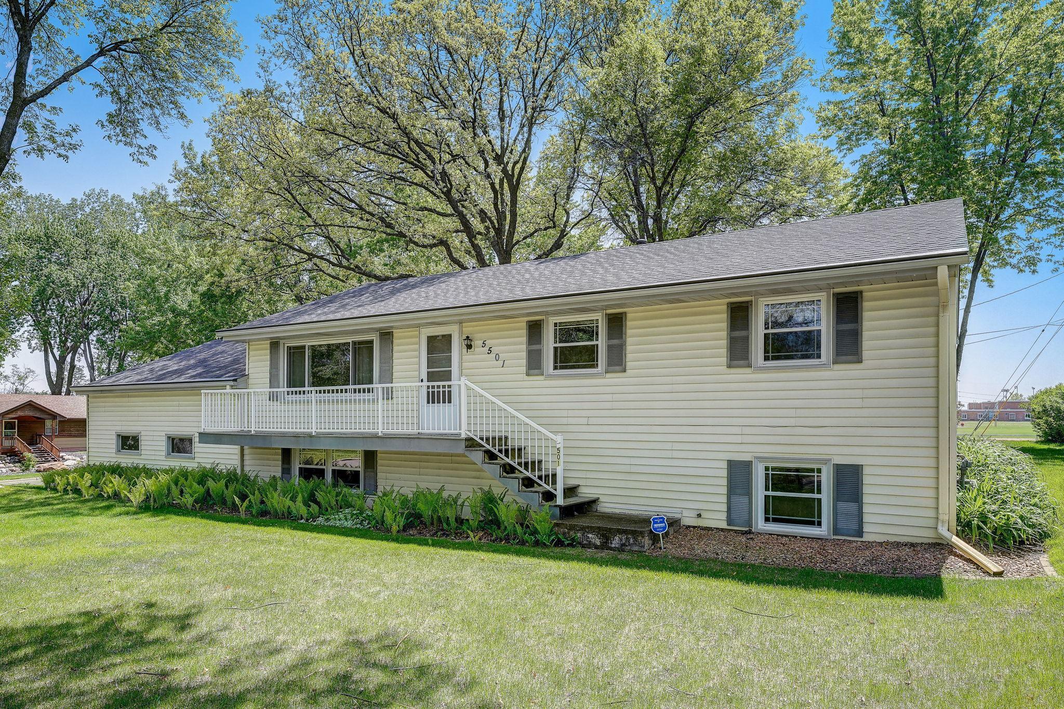
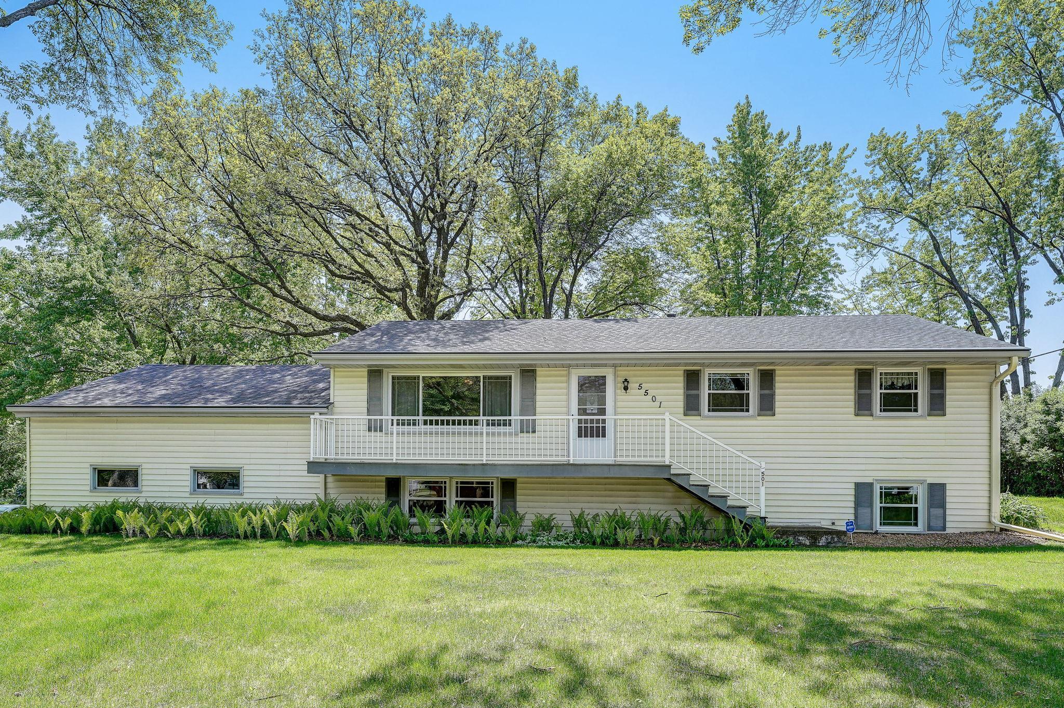
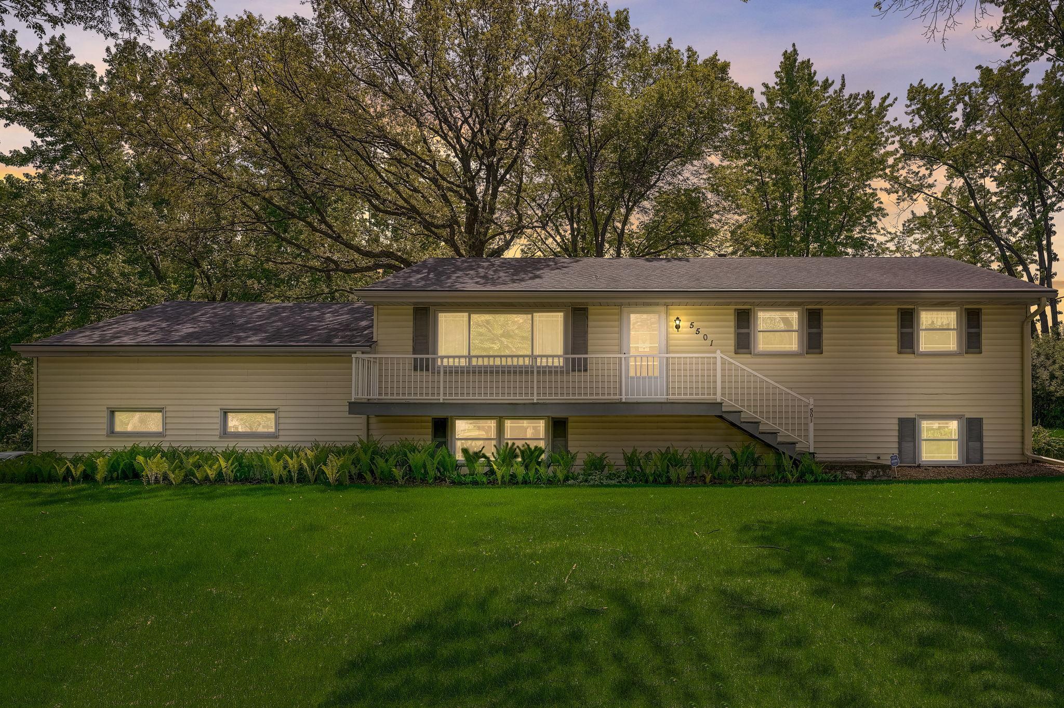
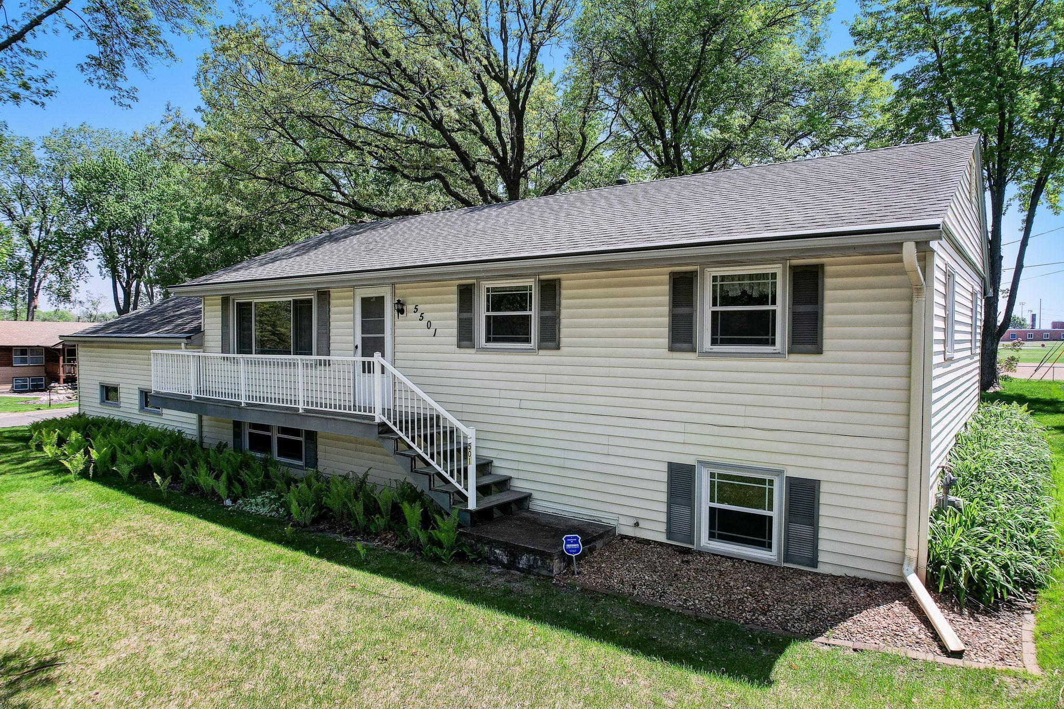
Light-colored split-level house with an elevated balcony, exterior stairs, and a broad tree-shaded lawn.
Split-level house with an elevated deck and exterior stairs, surrounded by mature trees.
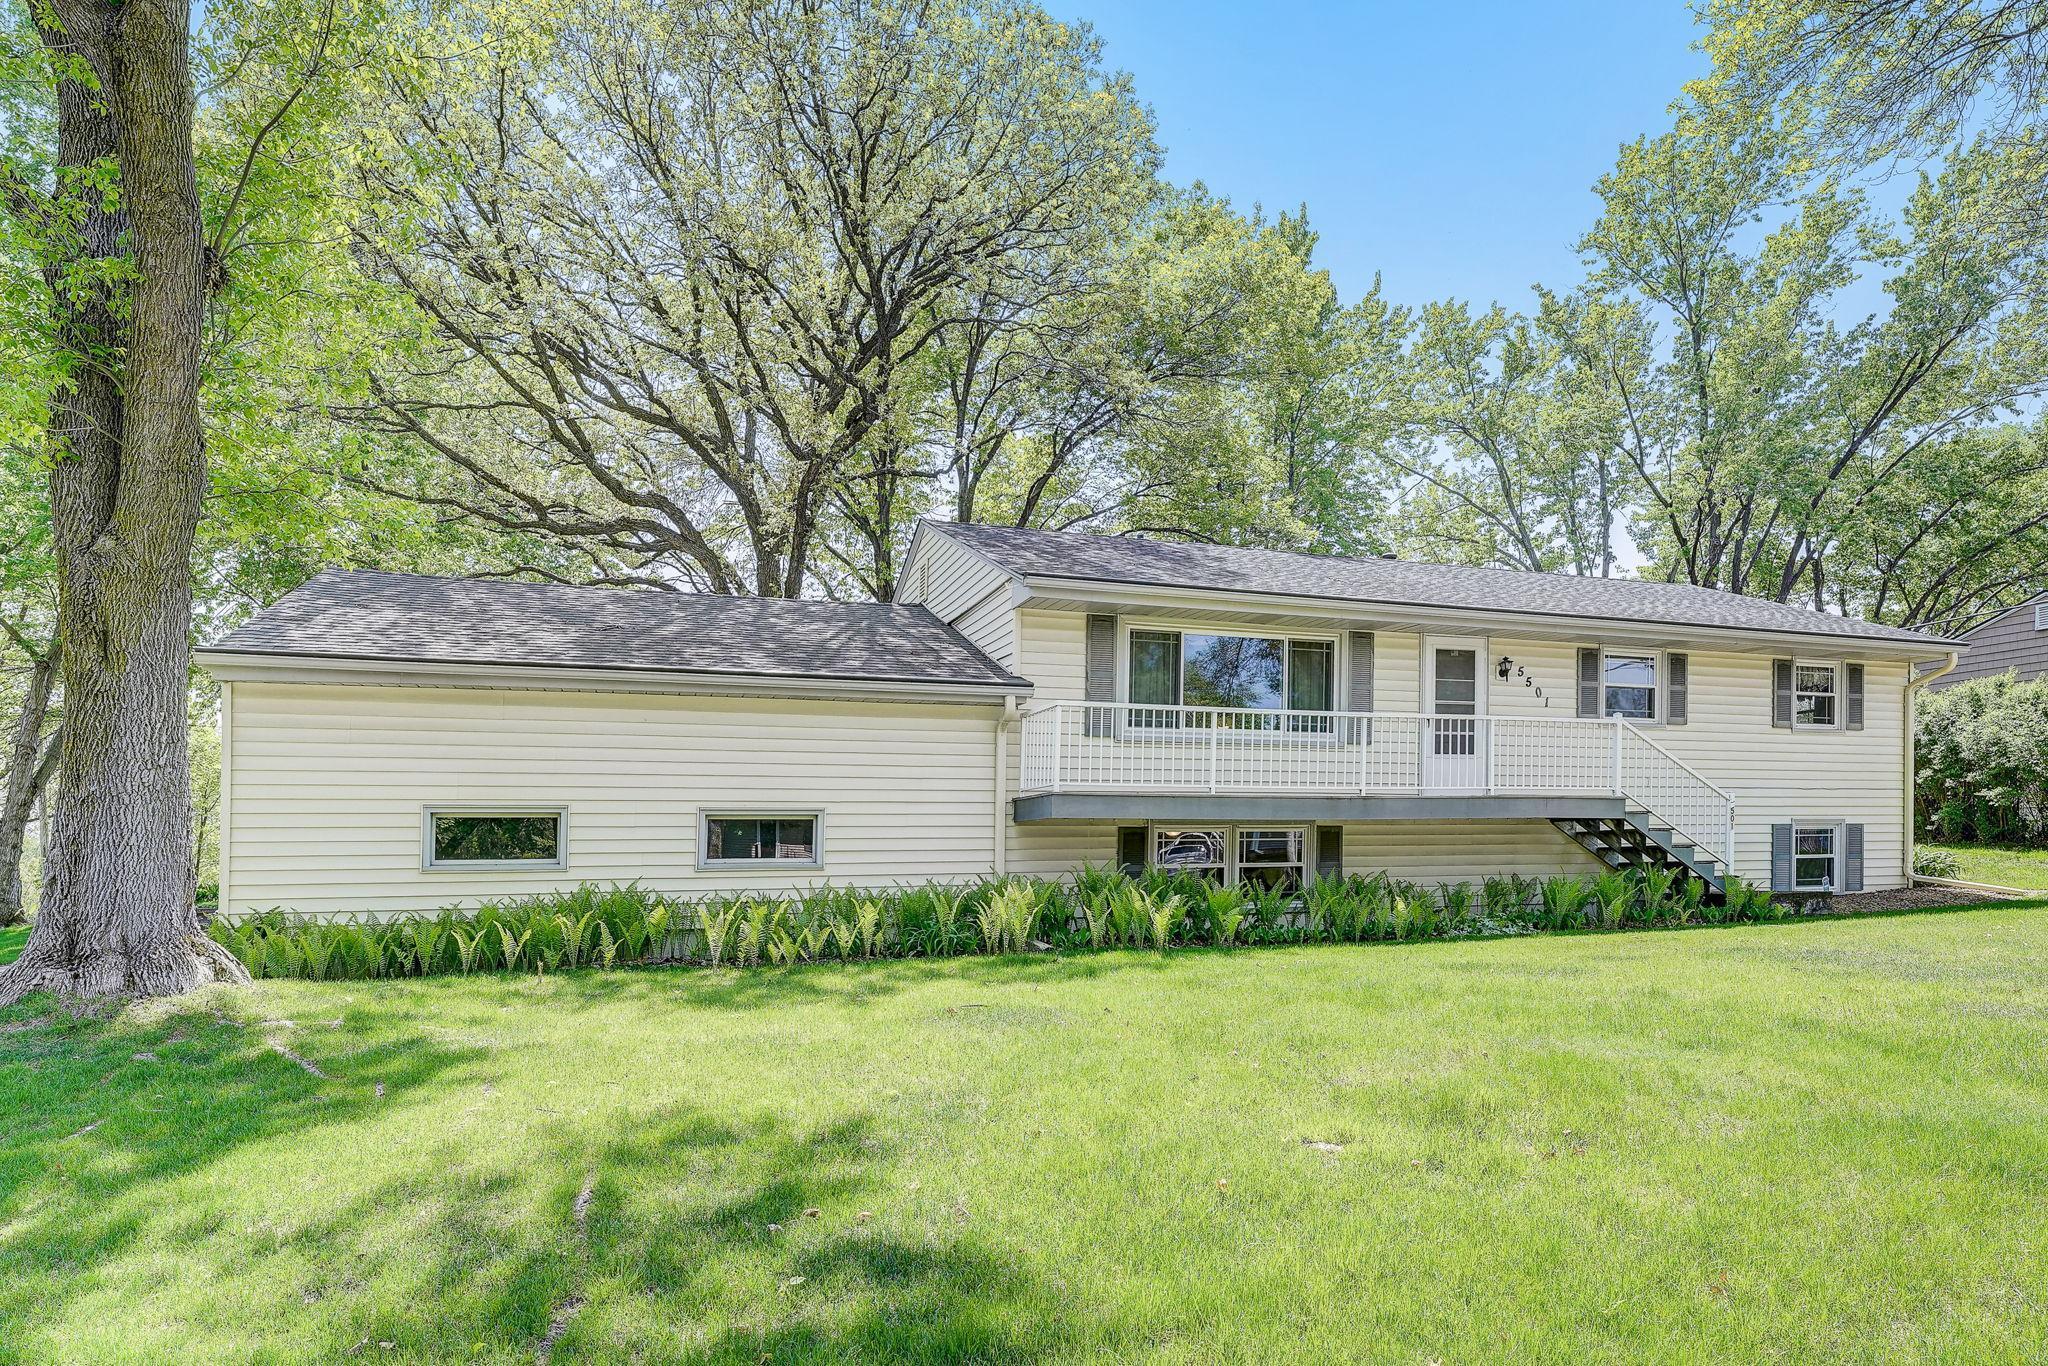
Beige split-level home with an elevated white-railed deck and stairs, surrounded by mature trees and lawn.
Split-level house with an elevated deck and exterior staircase beneath mature trees.
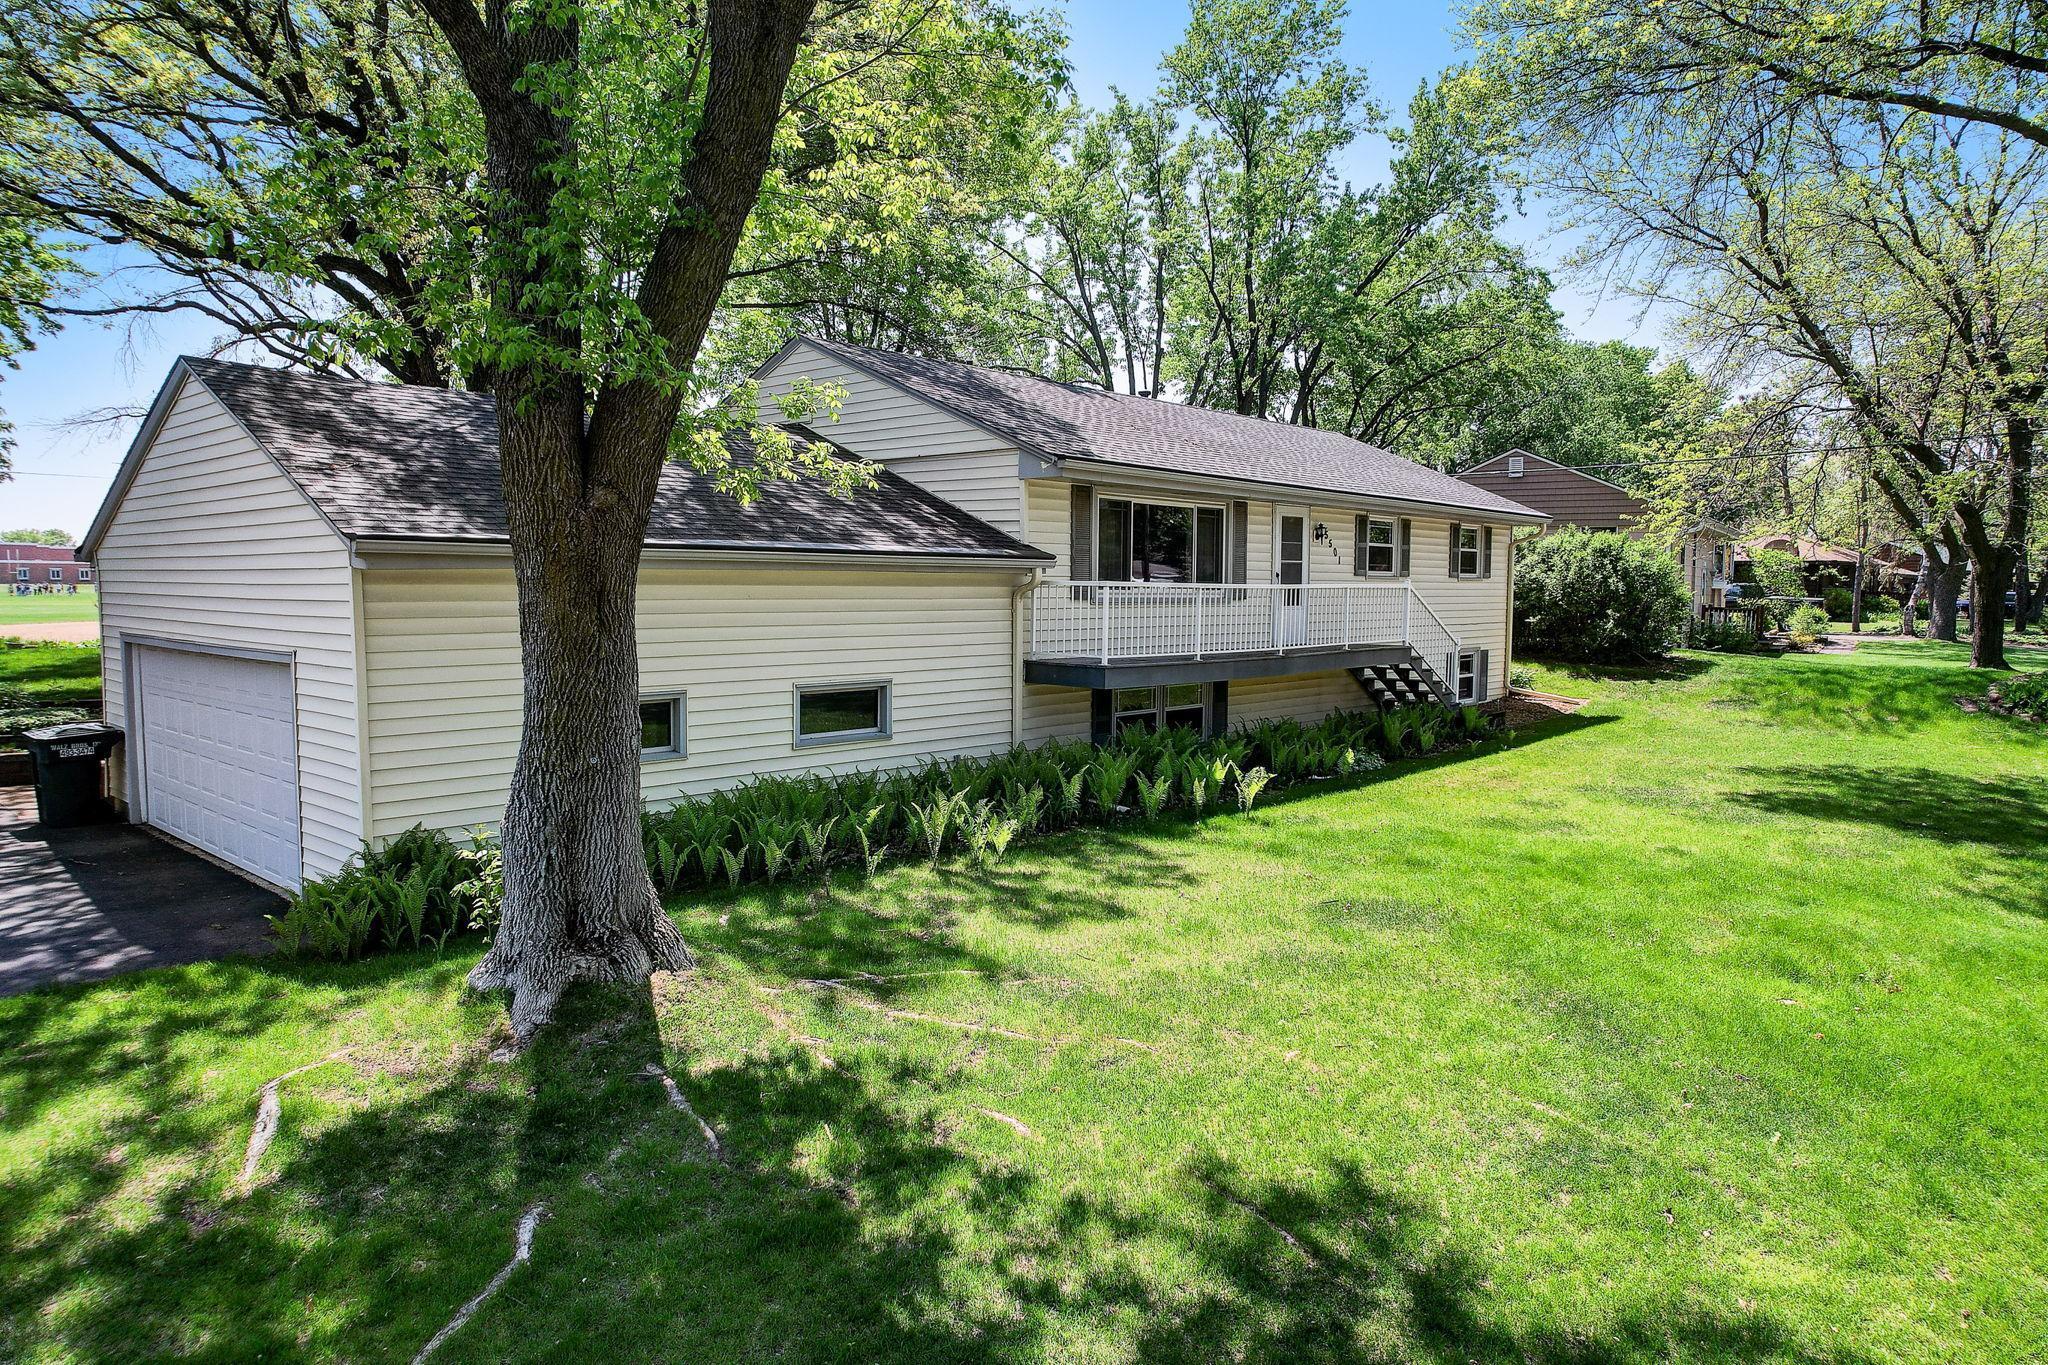
Rear of a light-colored split-level house with an attached garage and raised deck, set beside a shaded lawn.
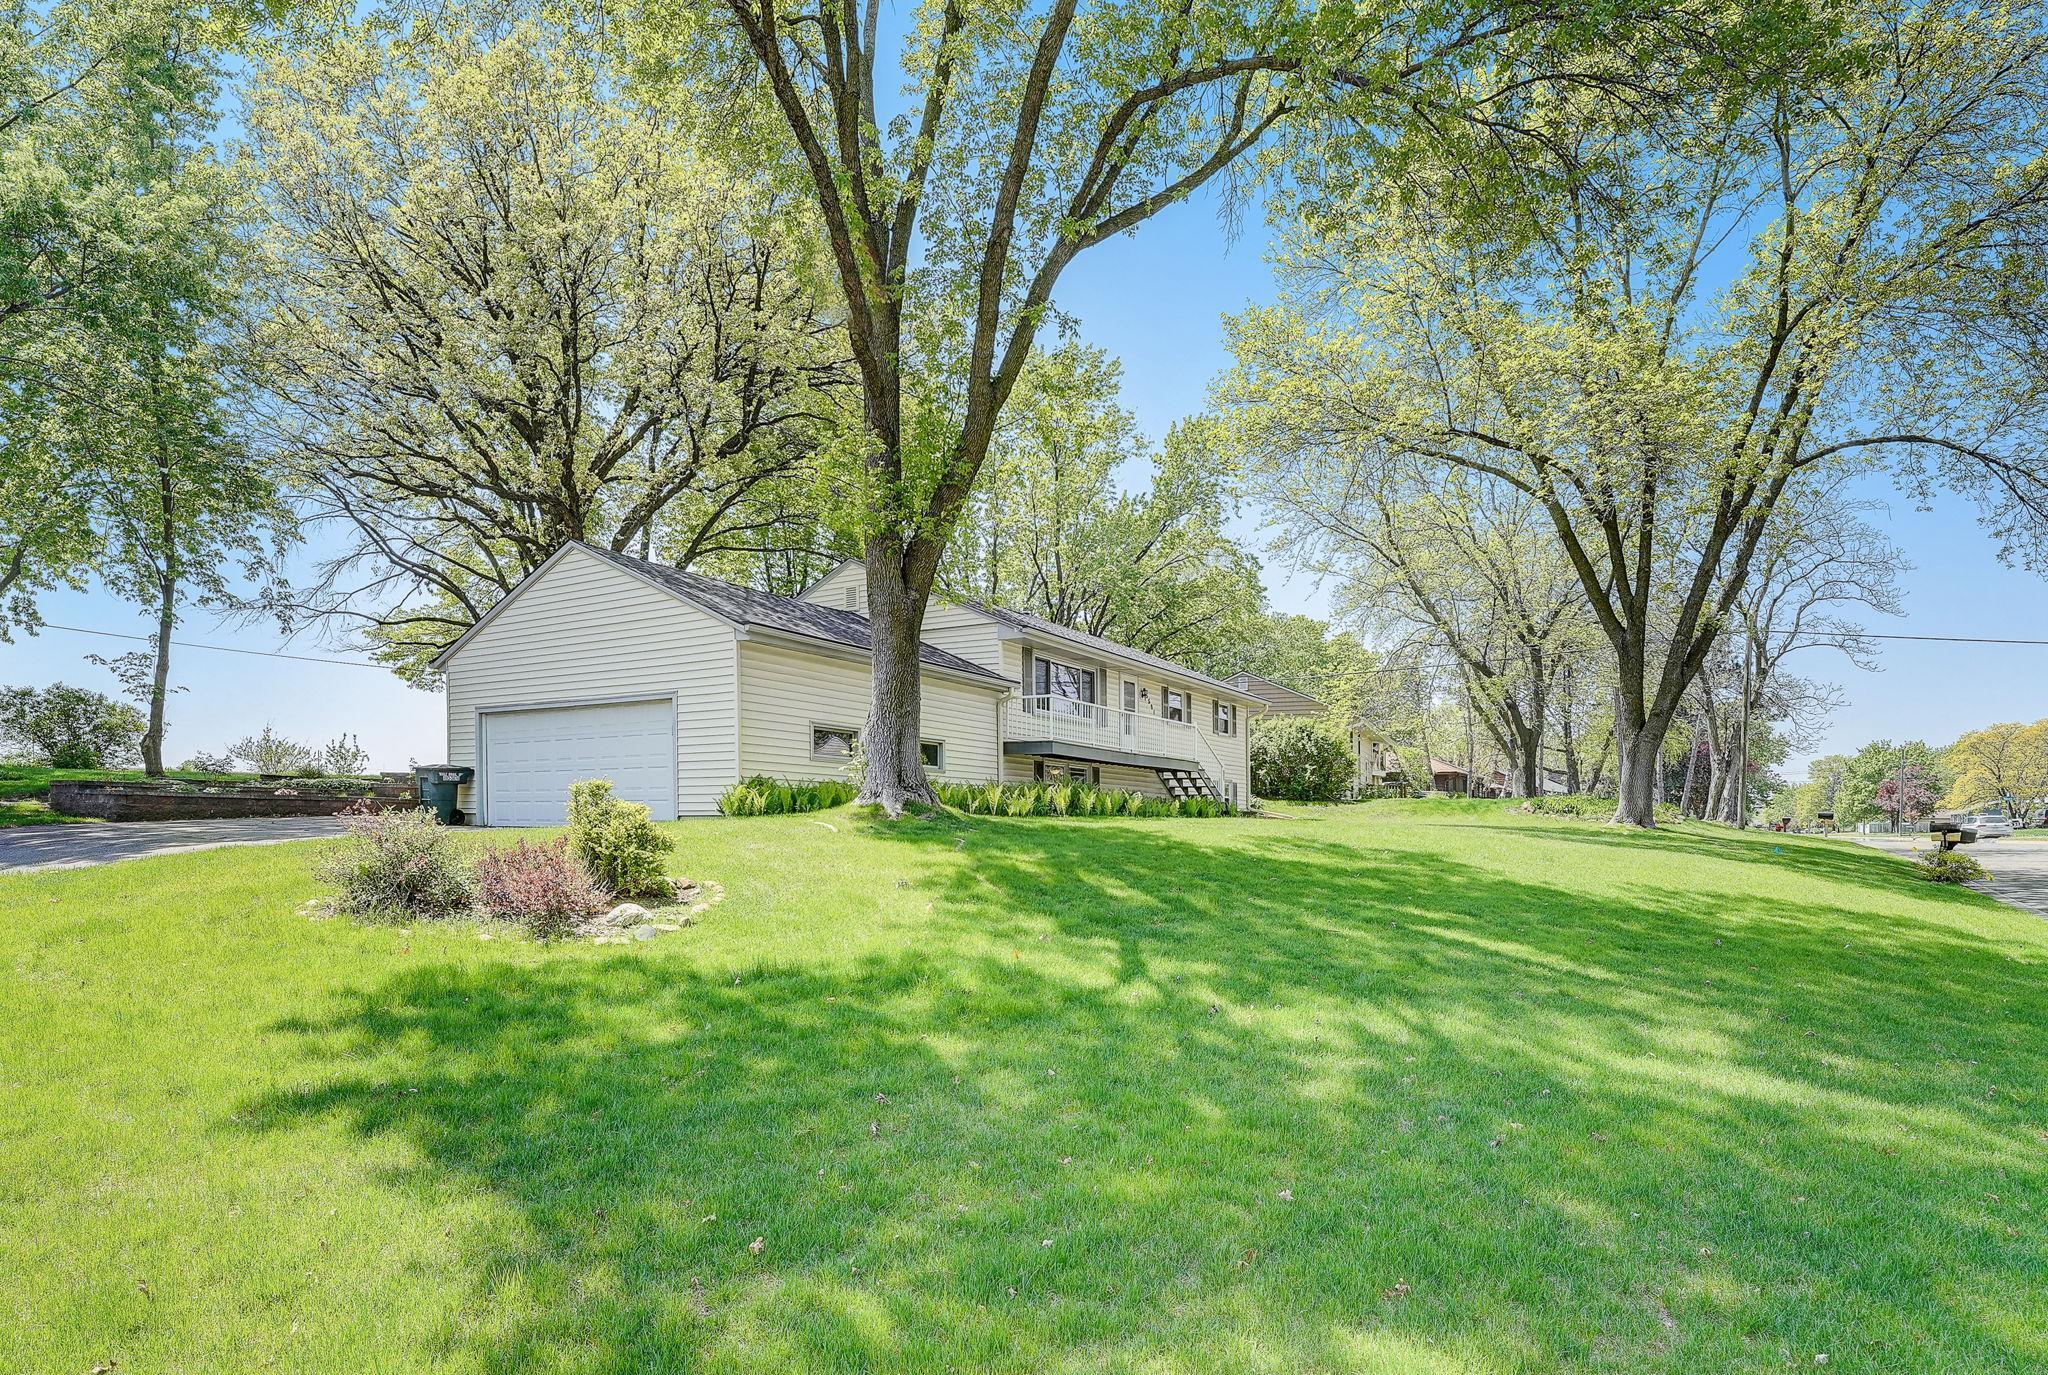
Tan split-level home with an elevated balcony, exterior stairs, attached garage, and broad green lawn.
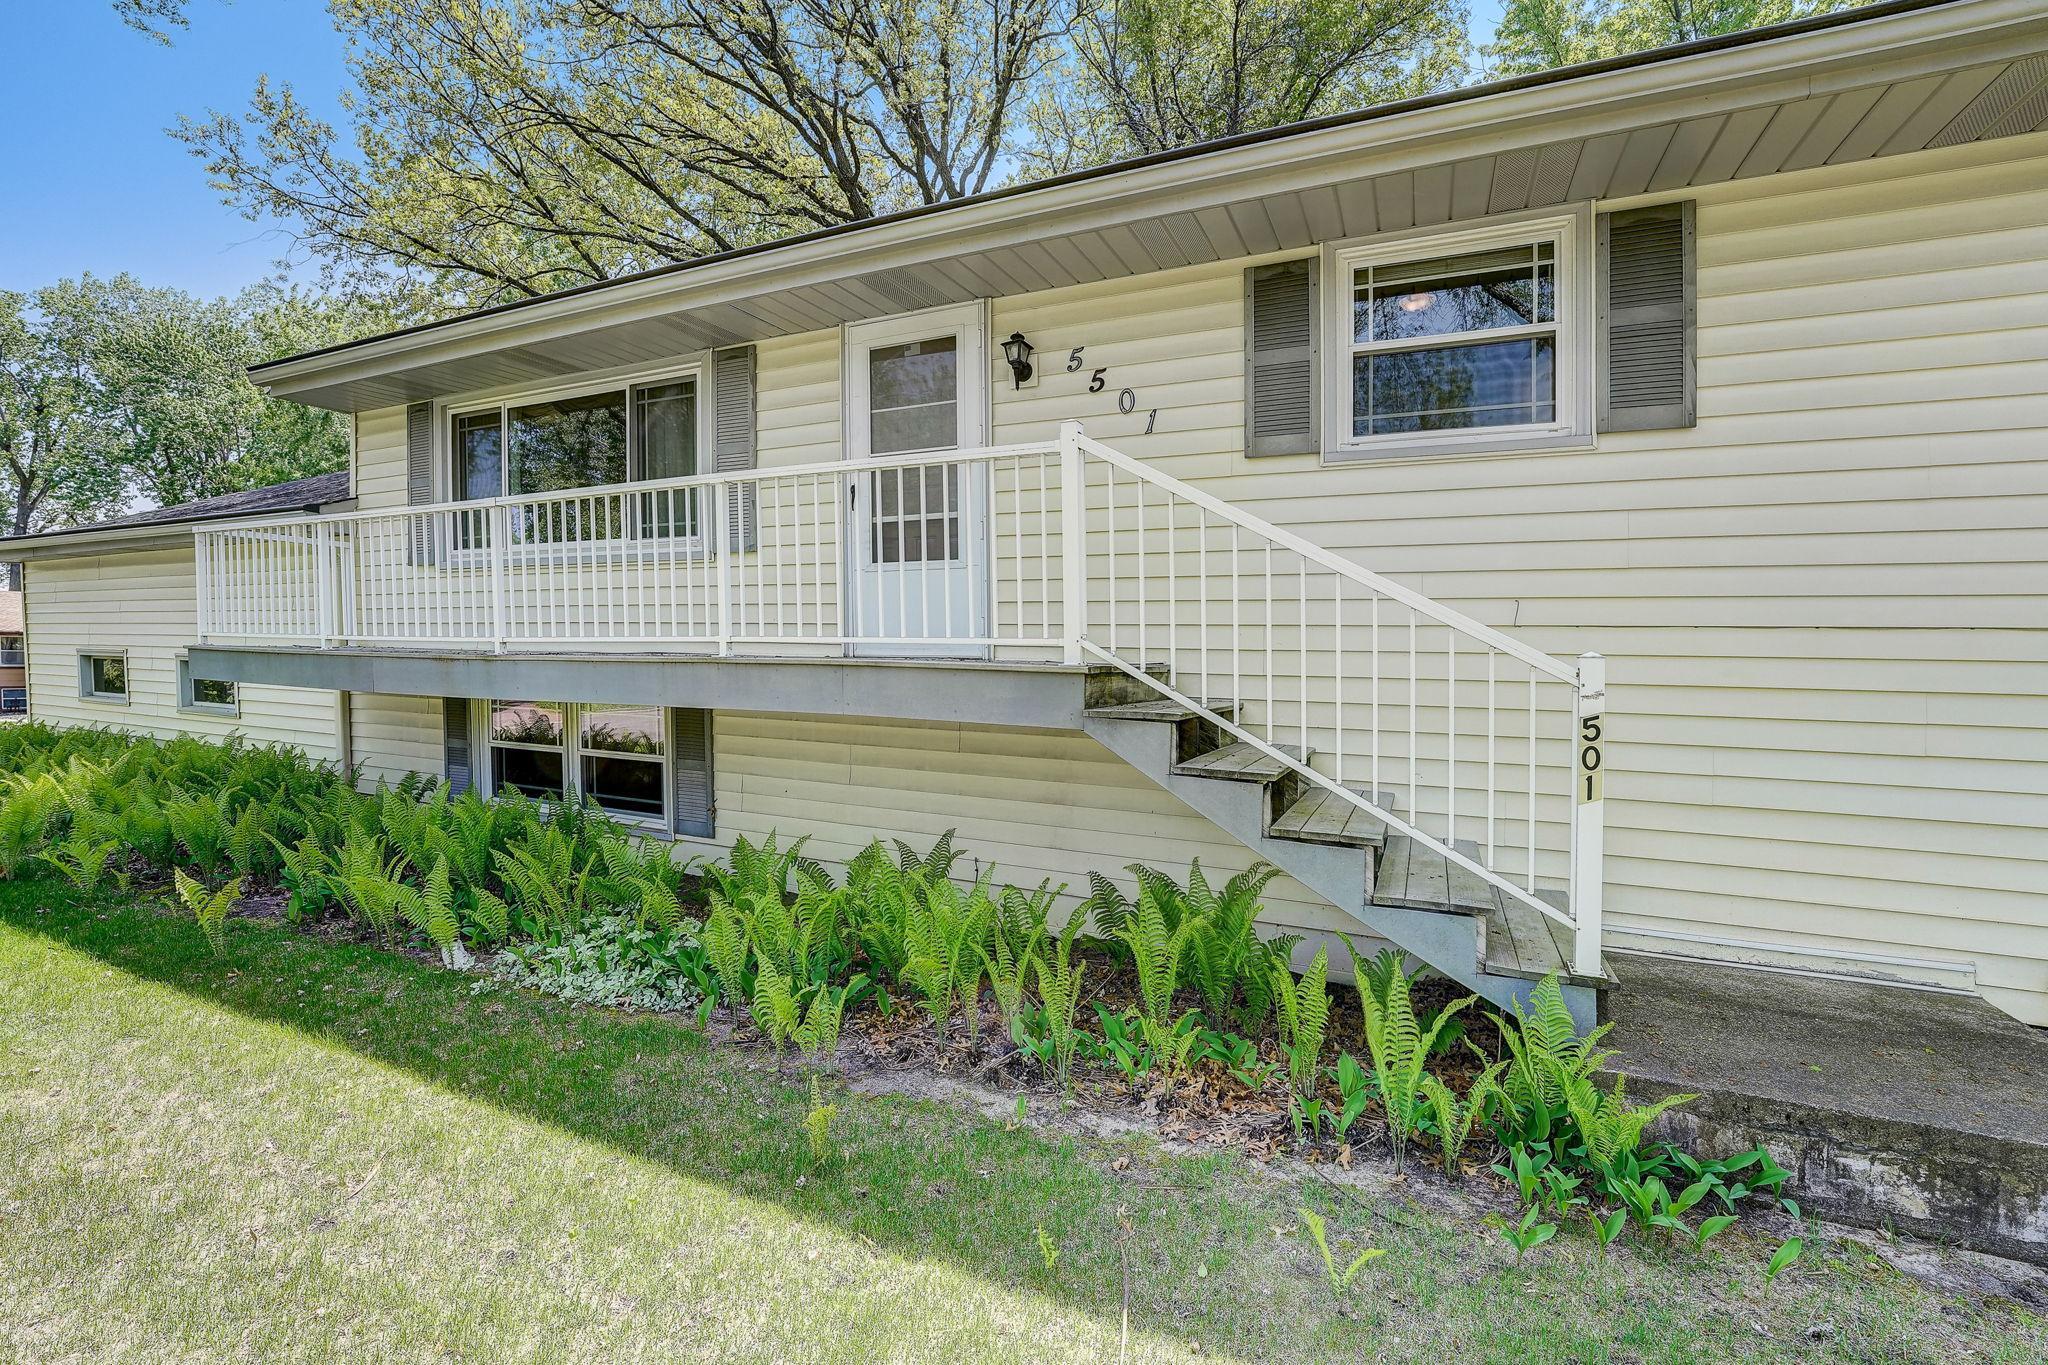
House at 5501 111th Avenue N with a raised entrance deck, white railing, and exterior stairs.
Light-colored house with a raised front deck, white railings, exterior stairs, and a fern garden.
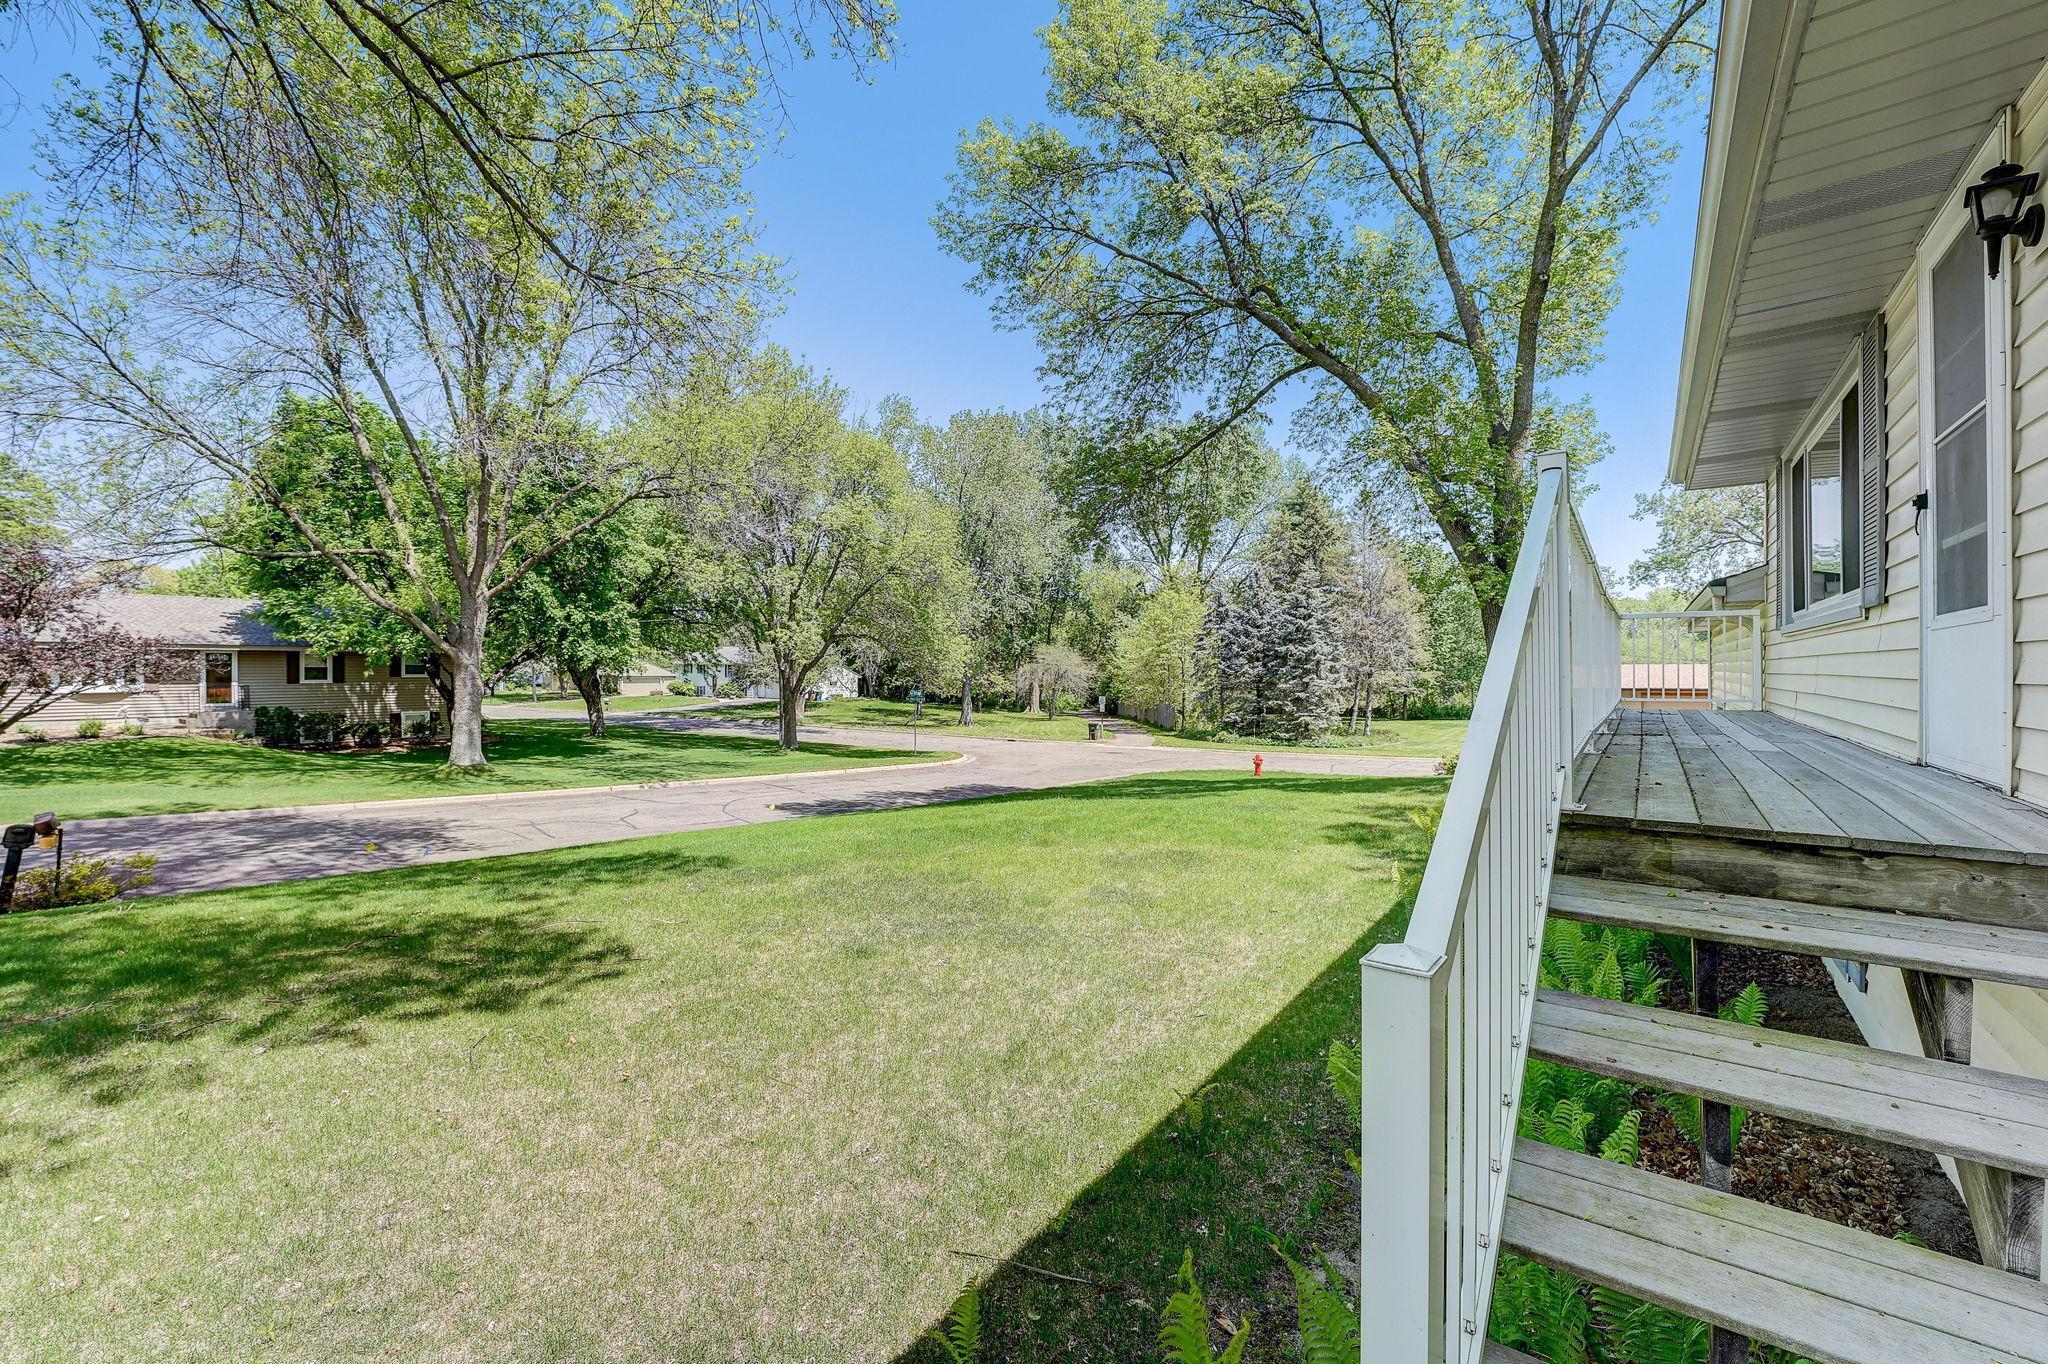
Raised deck overlooking a broad lawn and tree-lined residential street.
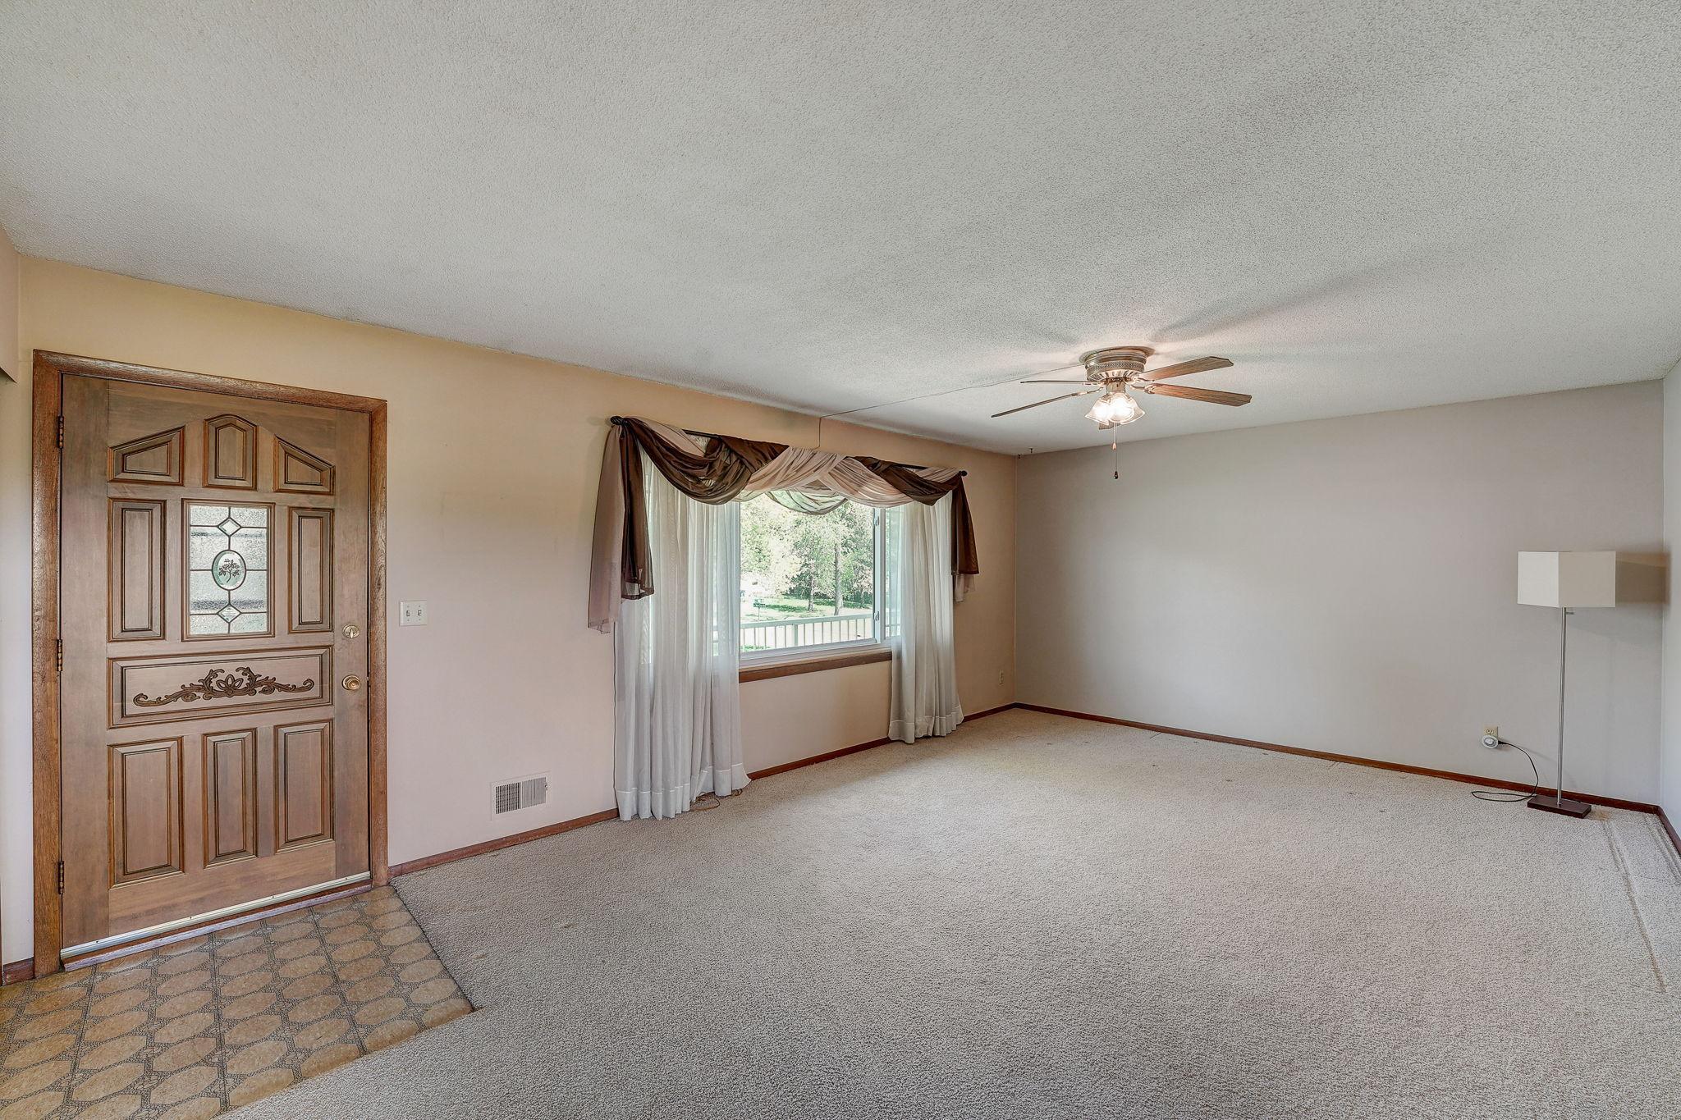
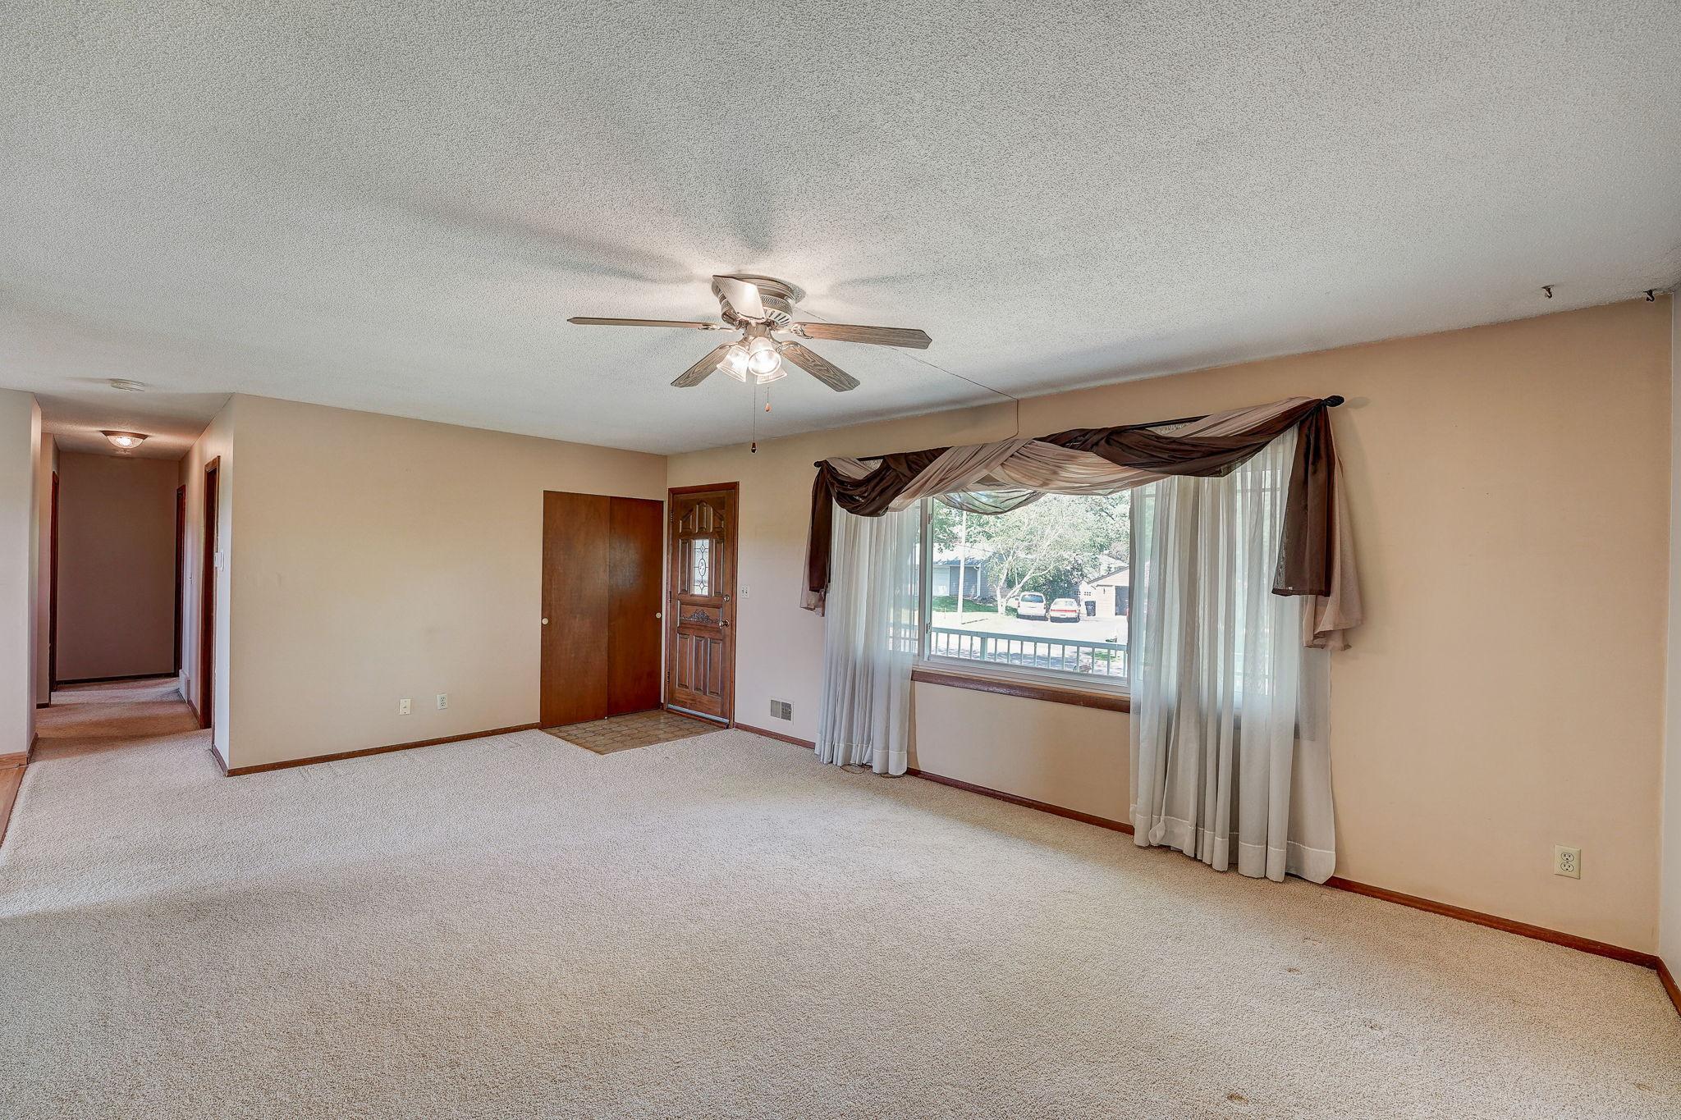
Empty living room with a wooden front door, curtained window, and ceiling fan.
Vacant living room with a ceiling fan, large curtained window, and front entry door.
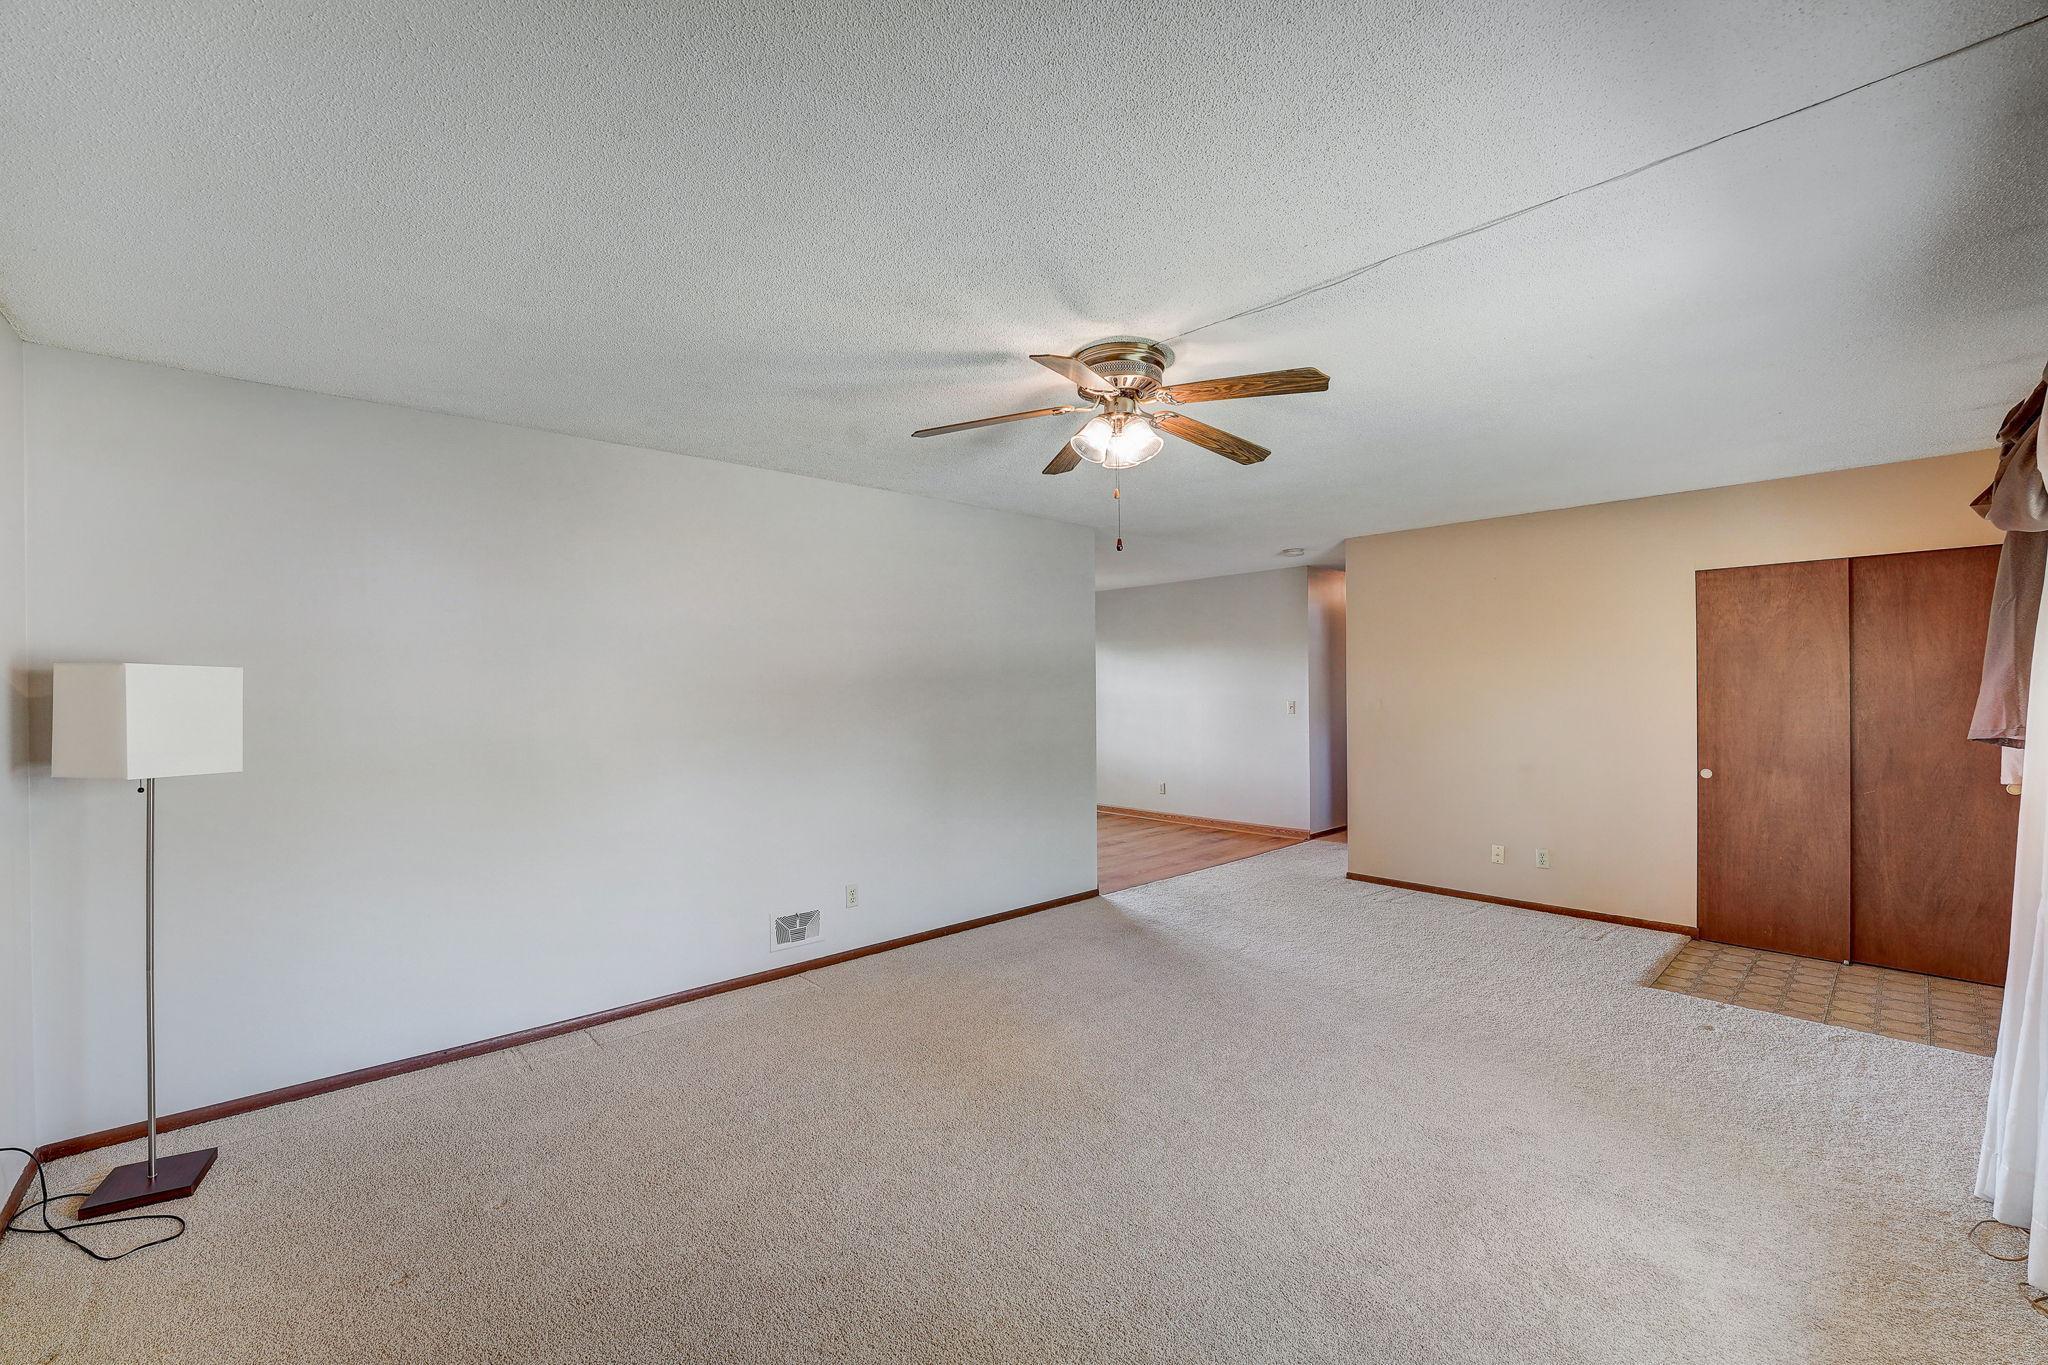
Carpeted bedroom with wooden closet doors, ceiling fan, floor lamp, and an opening to a hardwood-floored room.
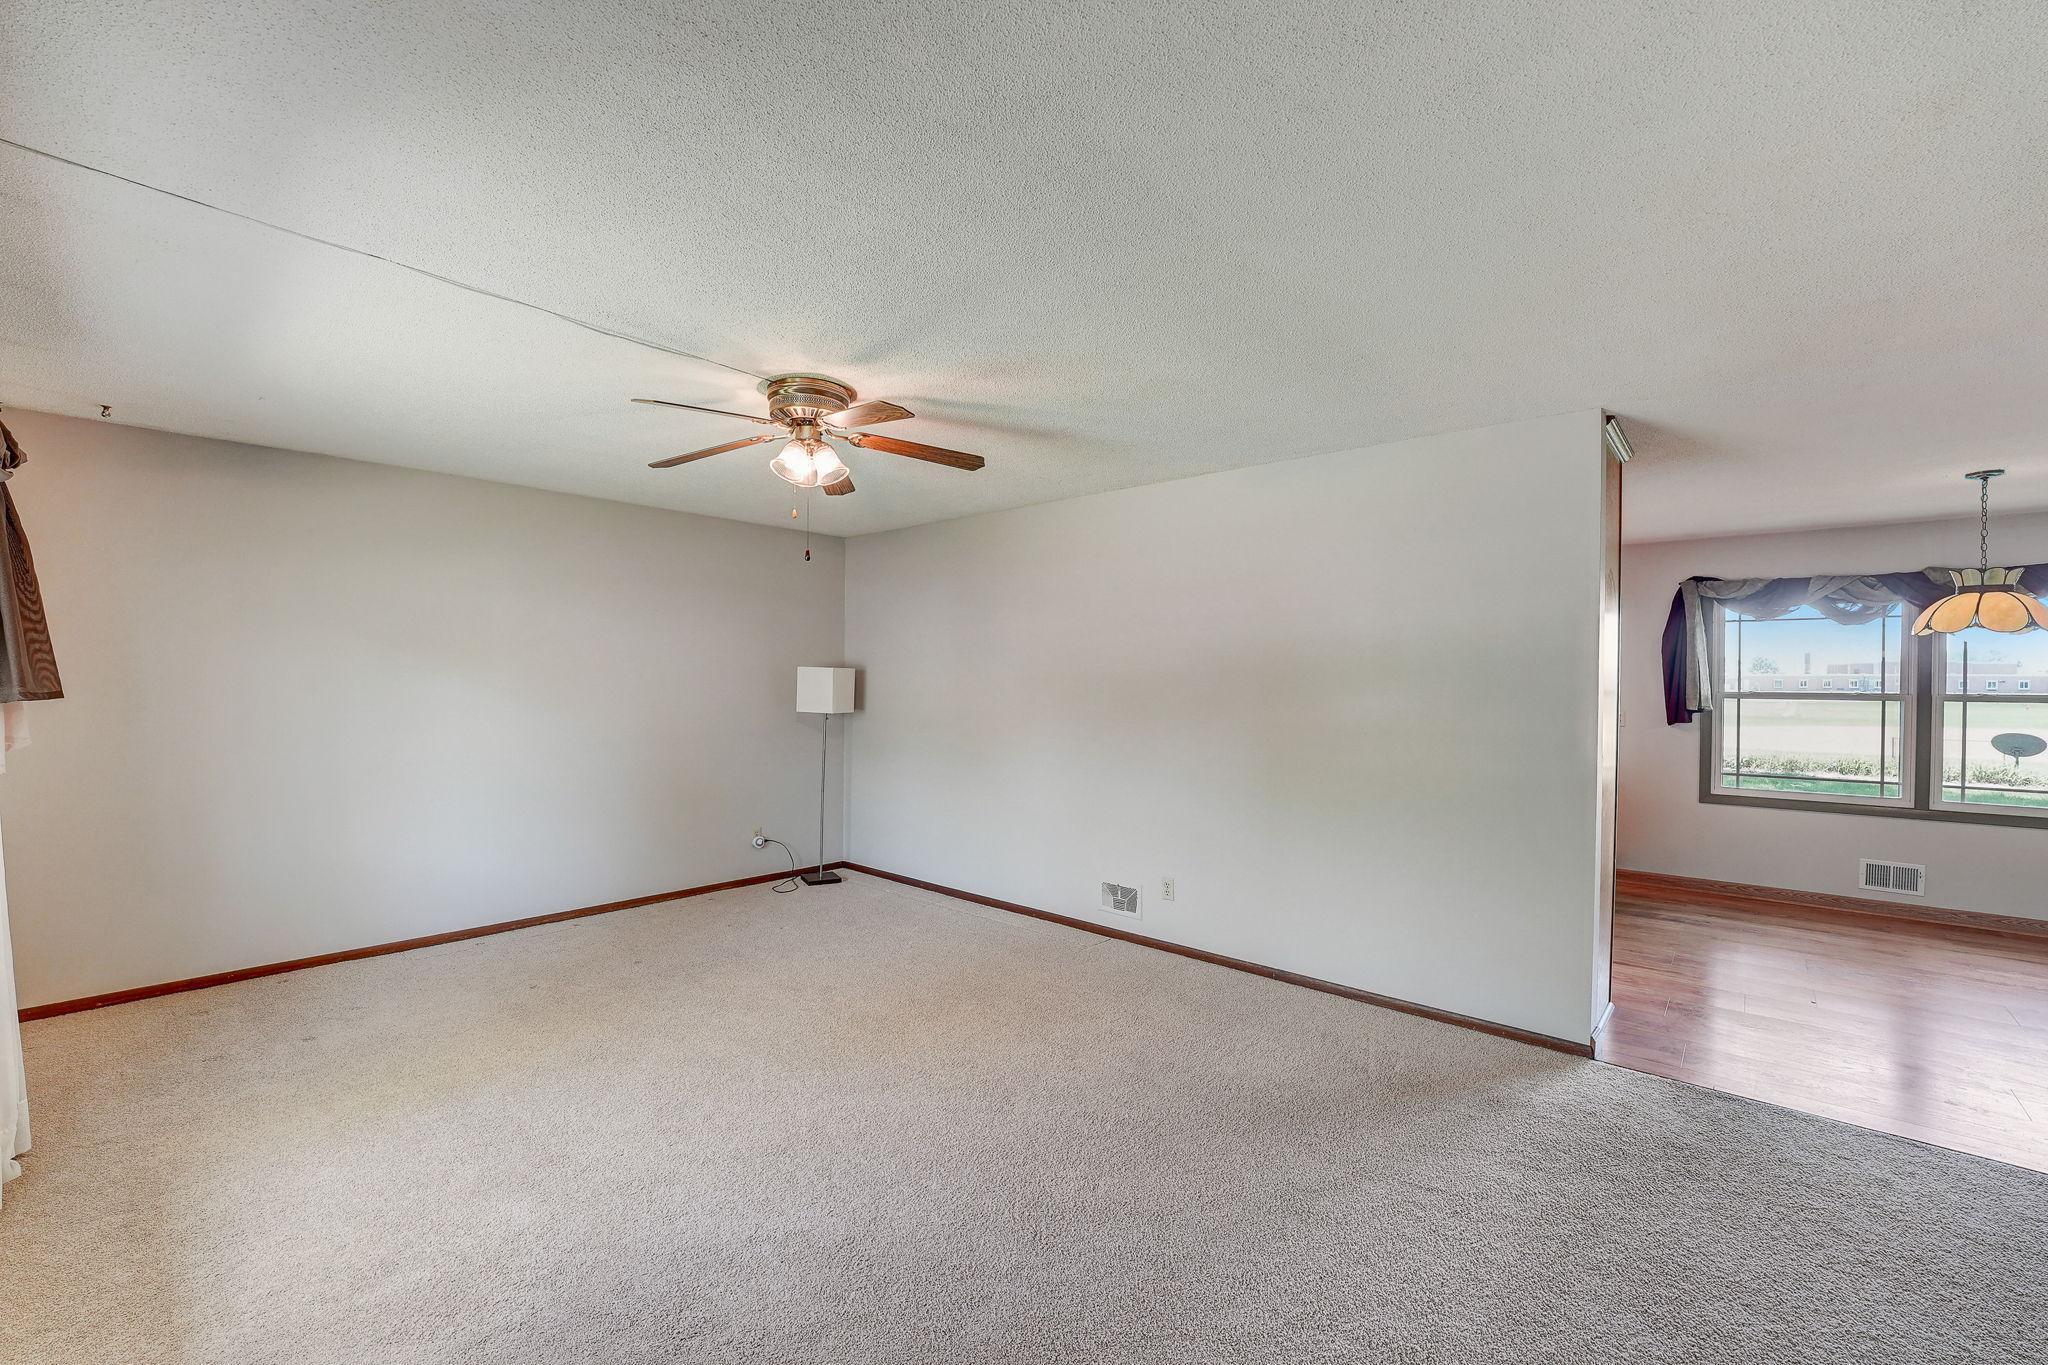
Empty carpeted living room with a ceiling fan and an adjoining wood-floored room.
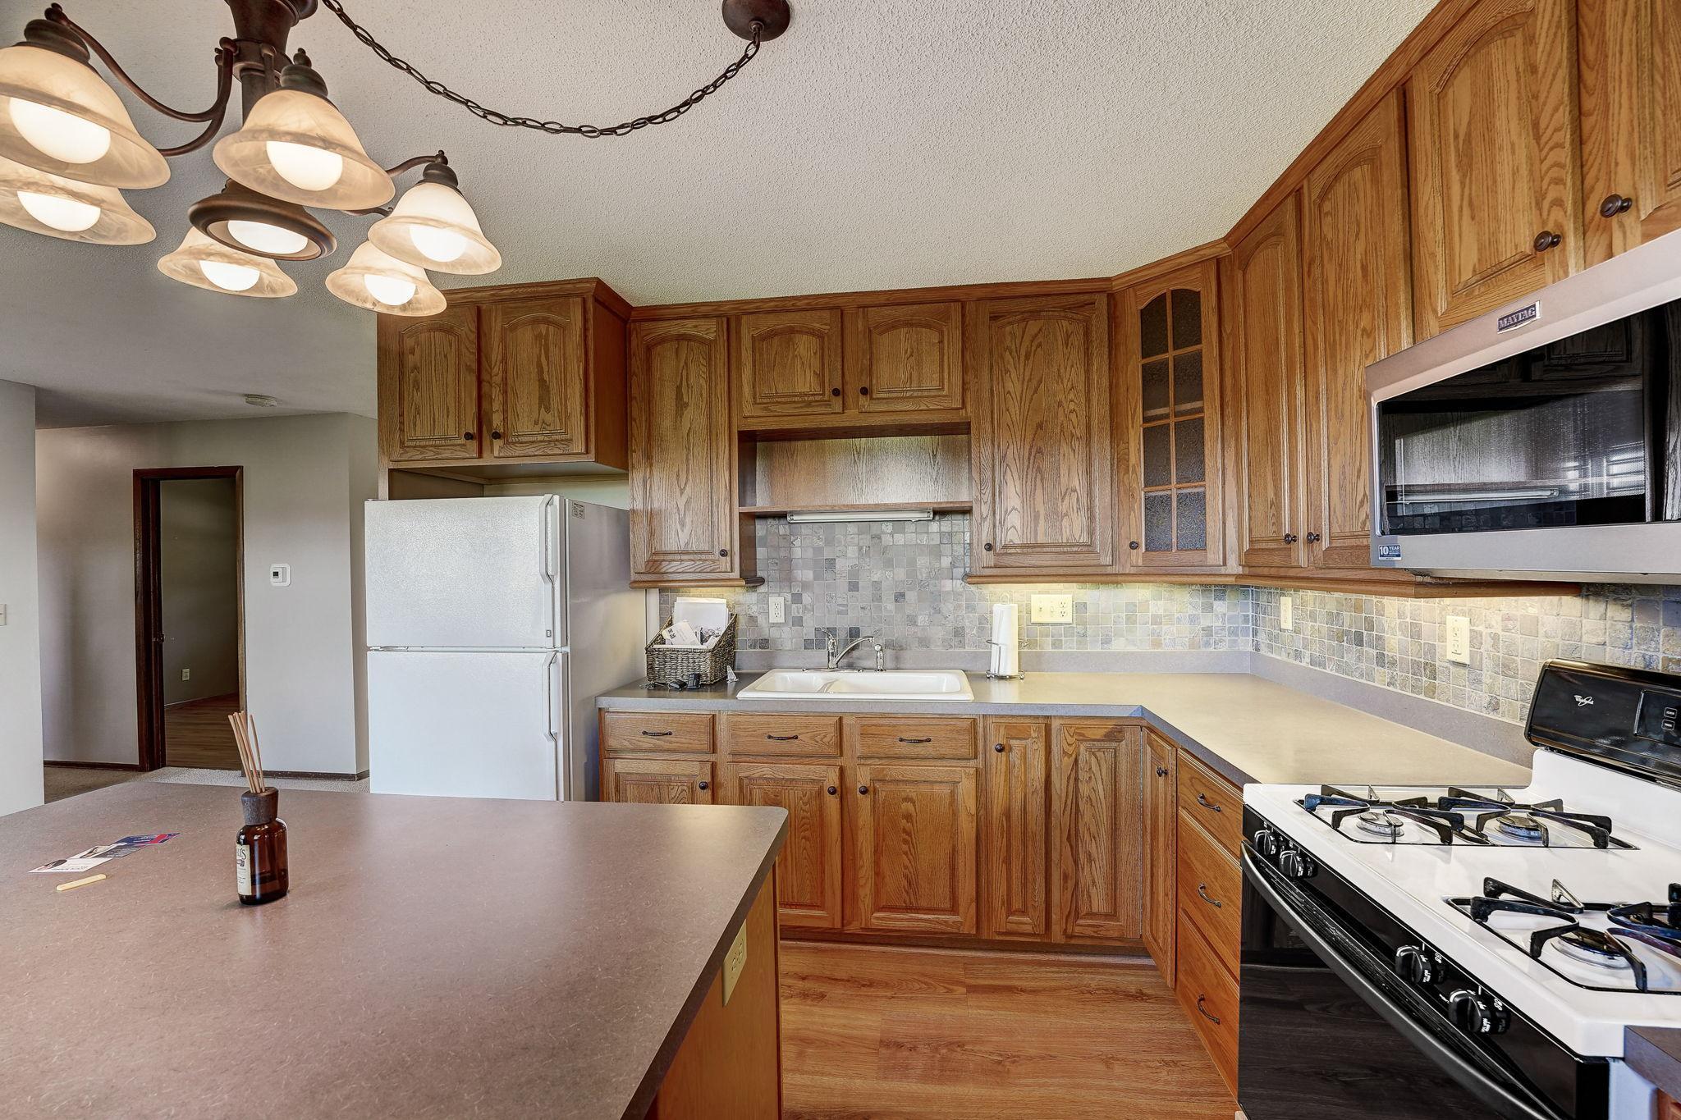
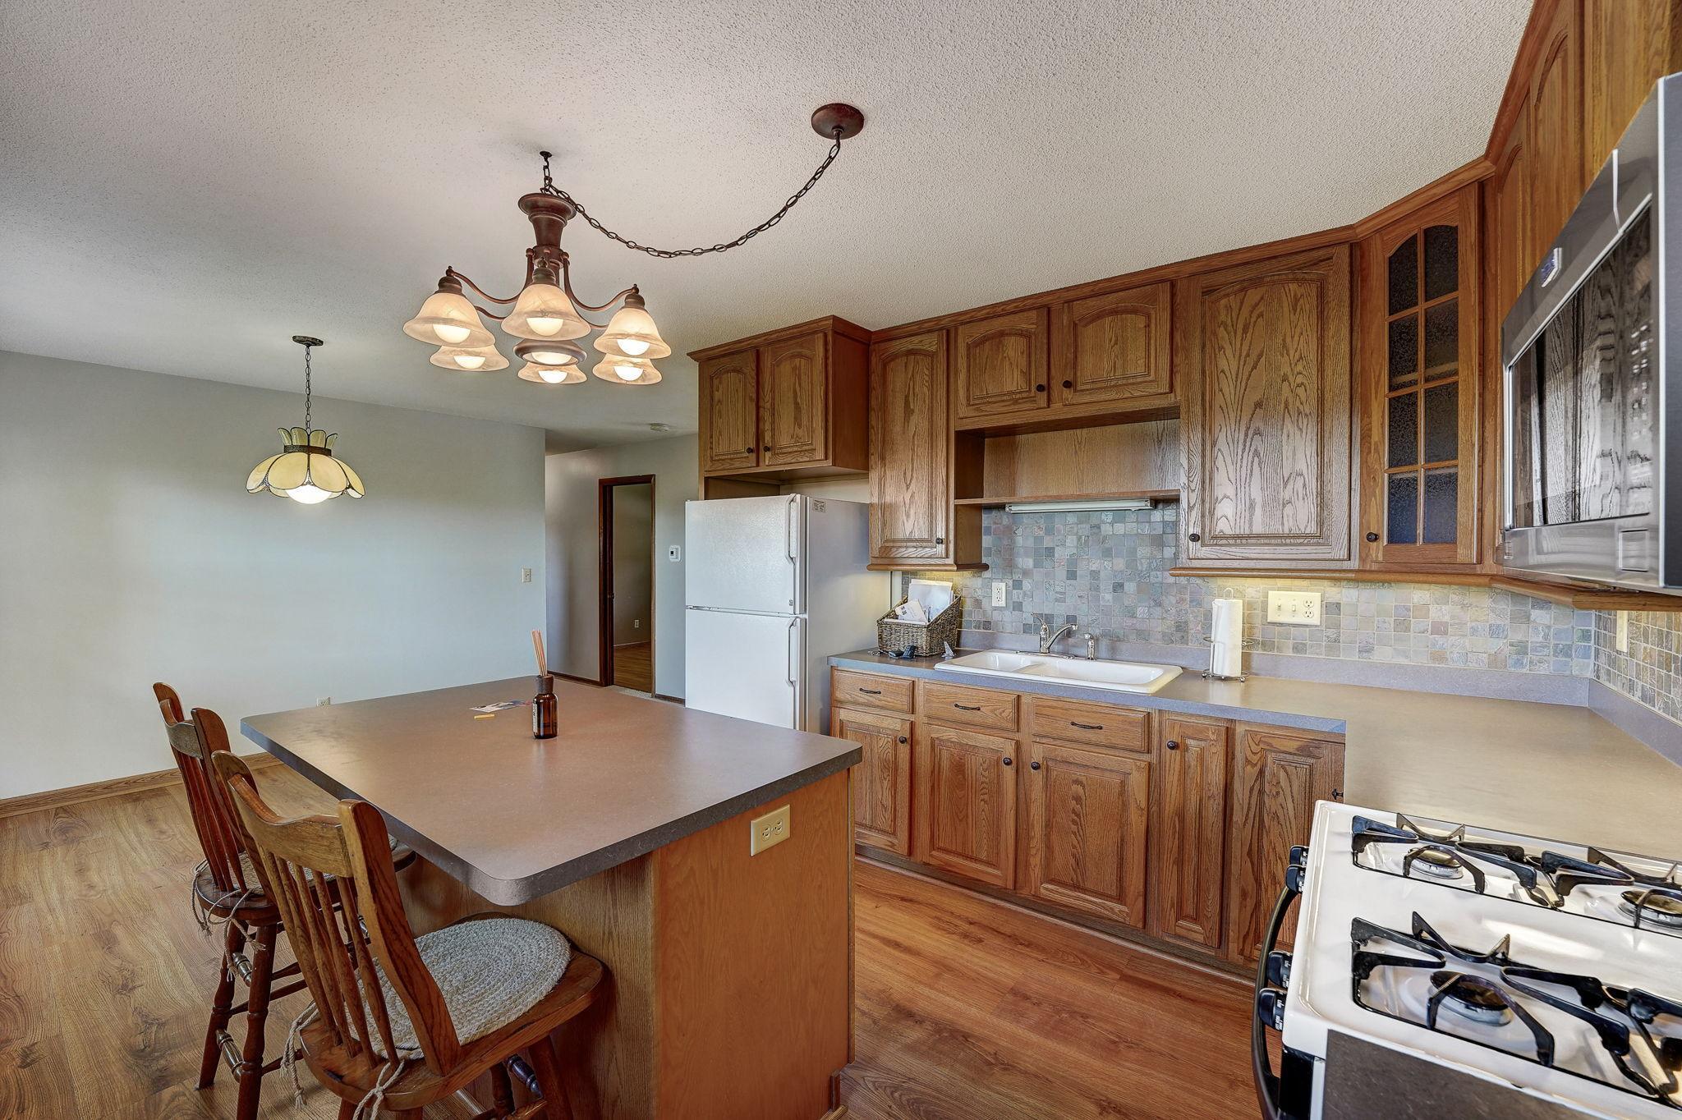
Kitchen with oak cabinets, tiled backsplash, peninsula, and white appliances.
Kitchen with wood cabinetry, a large island with bar stools, tiled backsplash, and gas range.
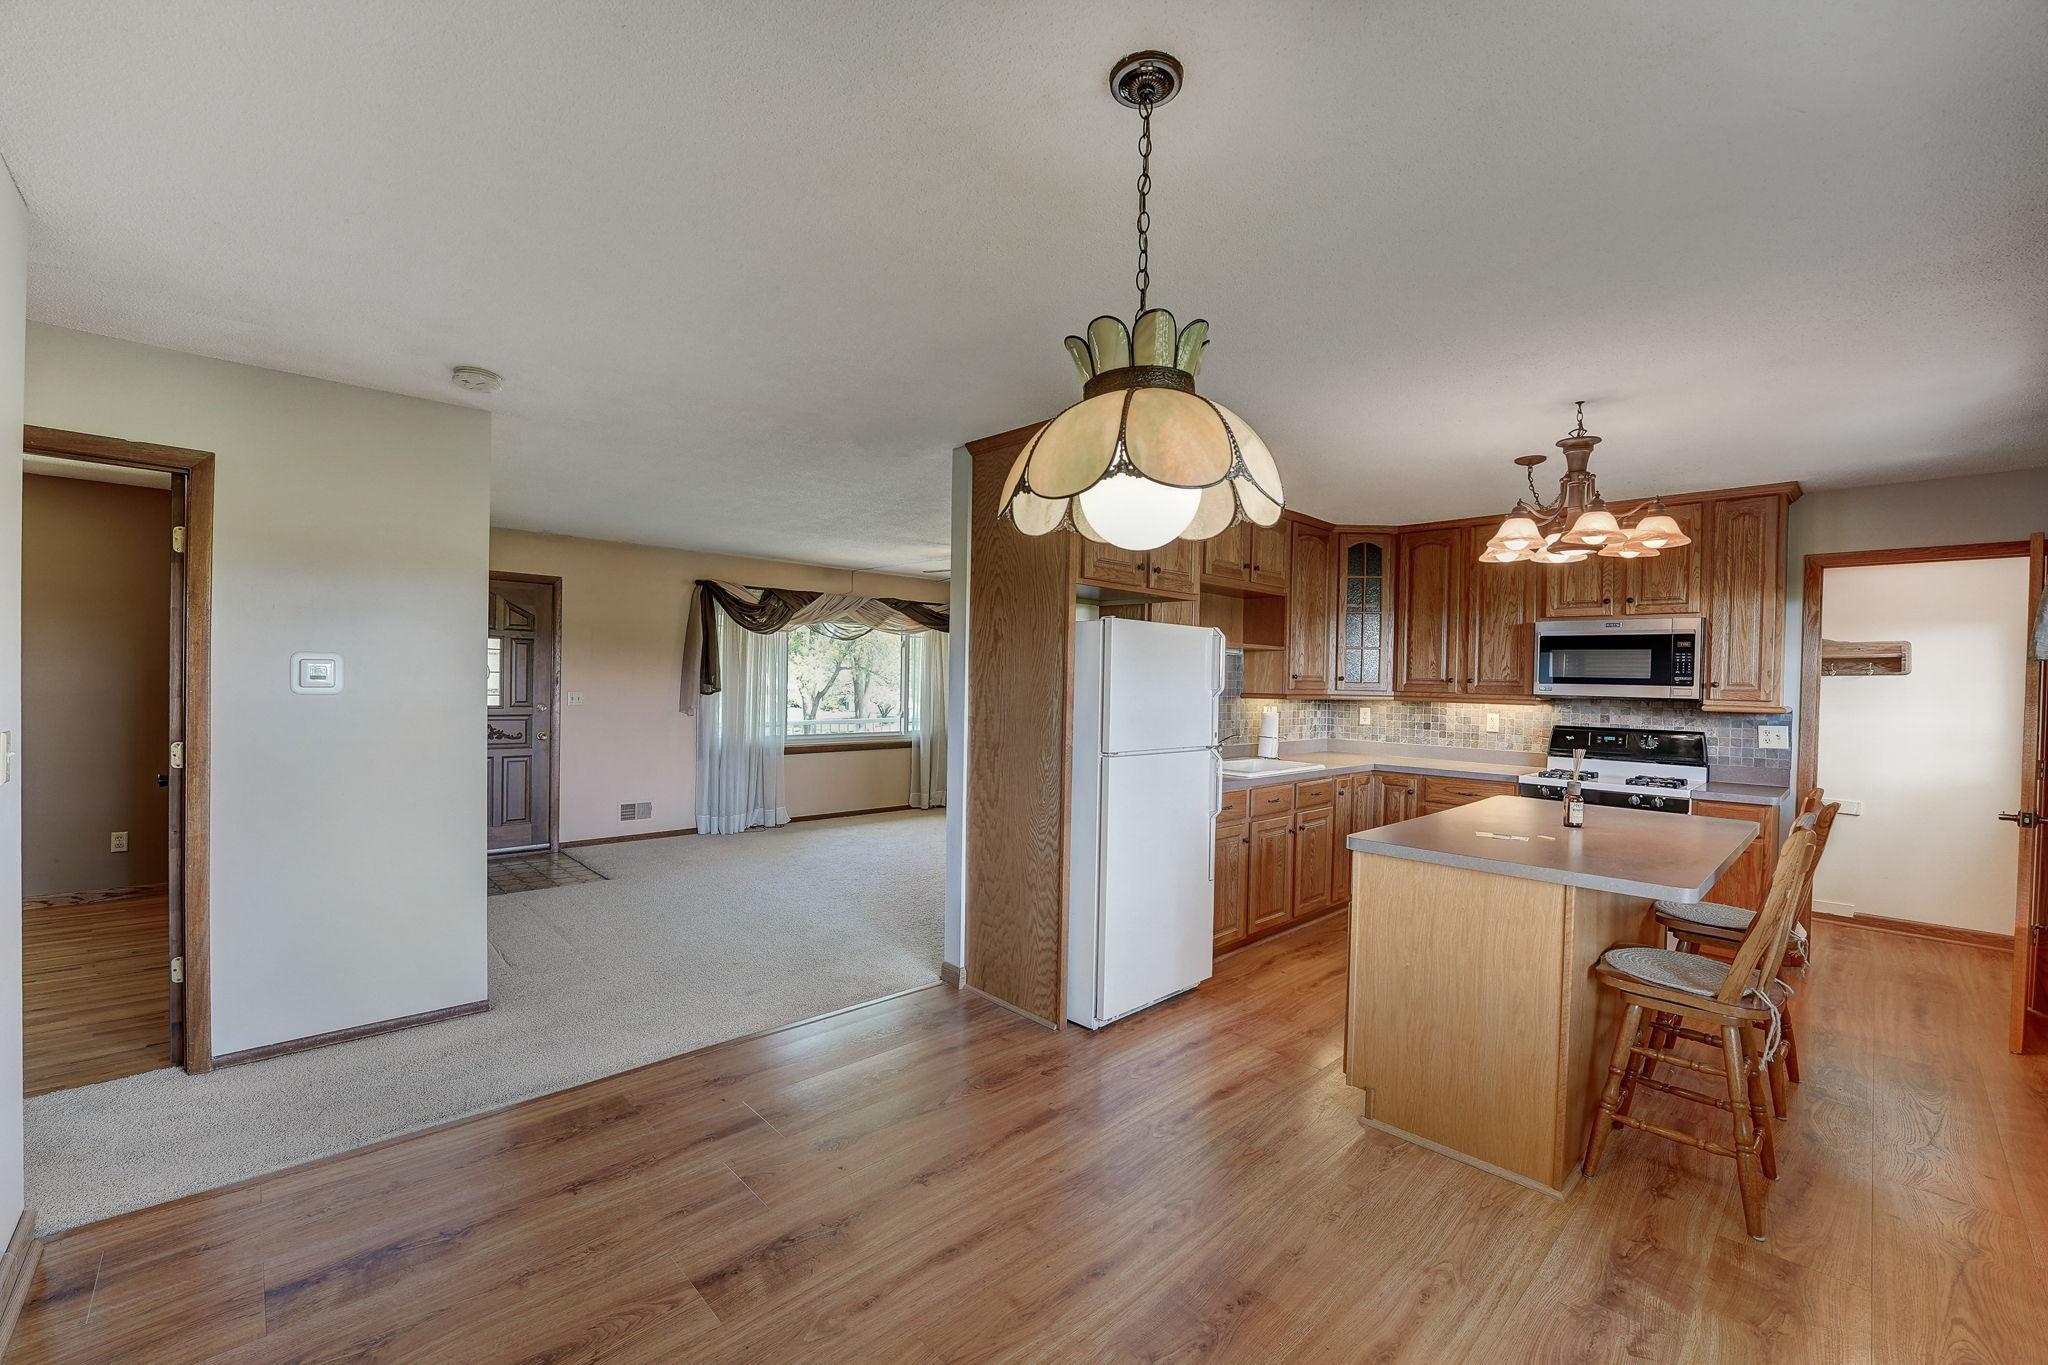
Kitchen with warm wood cabinets, an island with stools, and an adjoining carpeted living area.
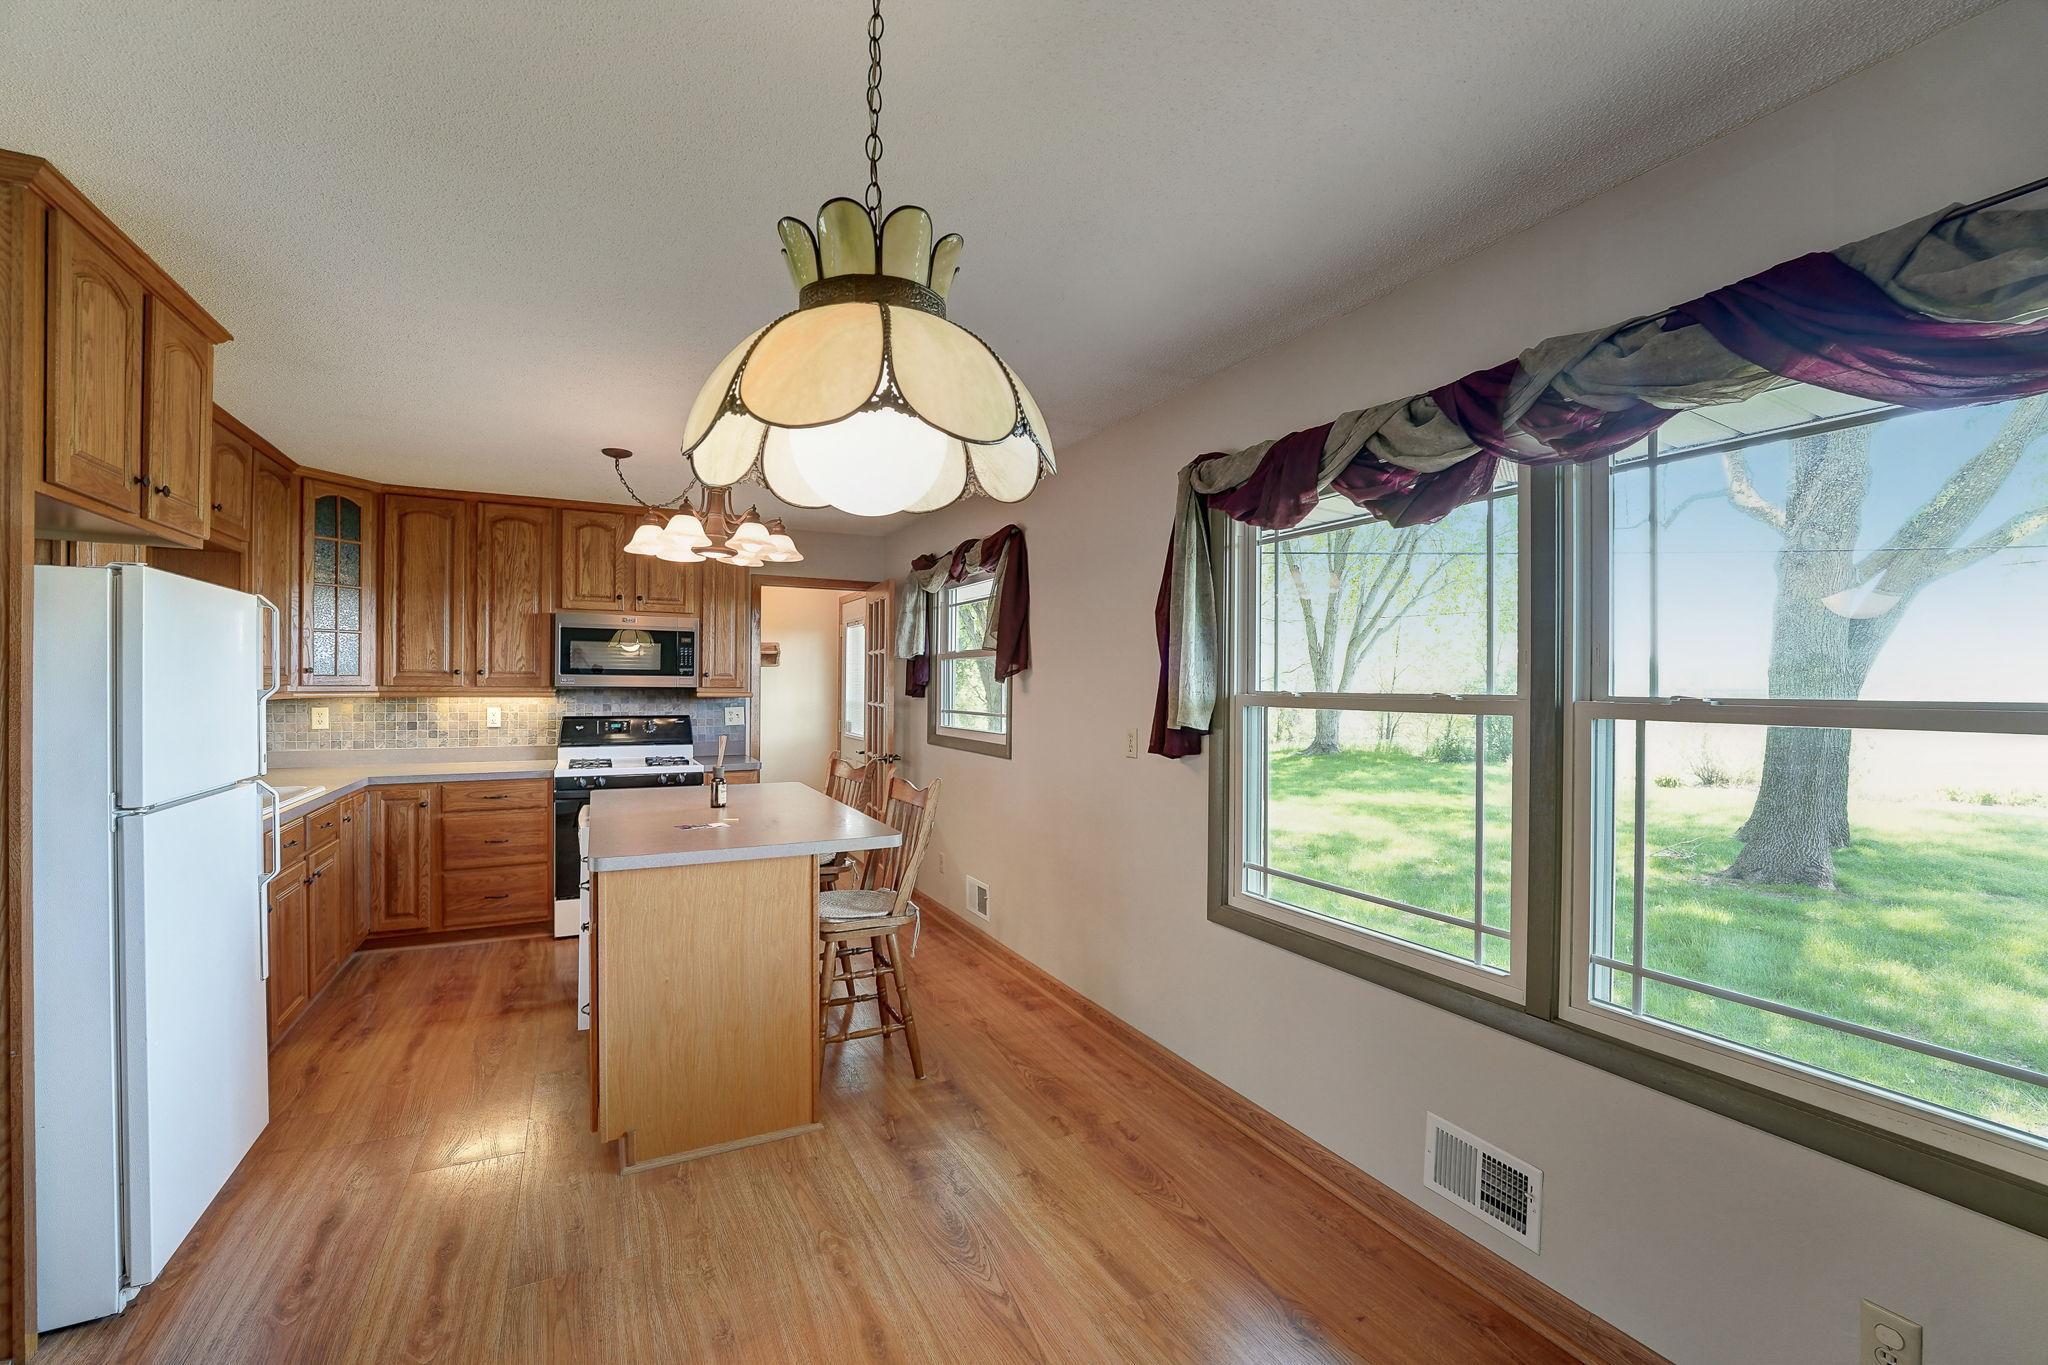
Kitchen with warm wood cabinetry, an island, and large windows overlooking a green yard.
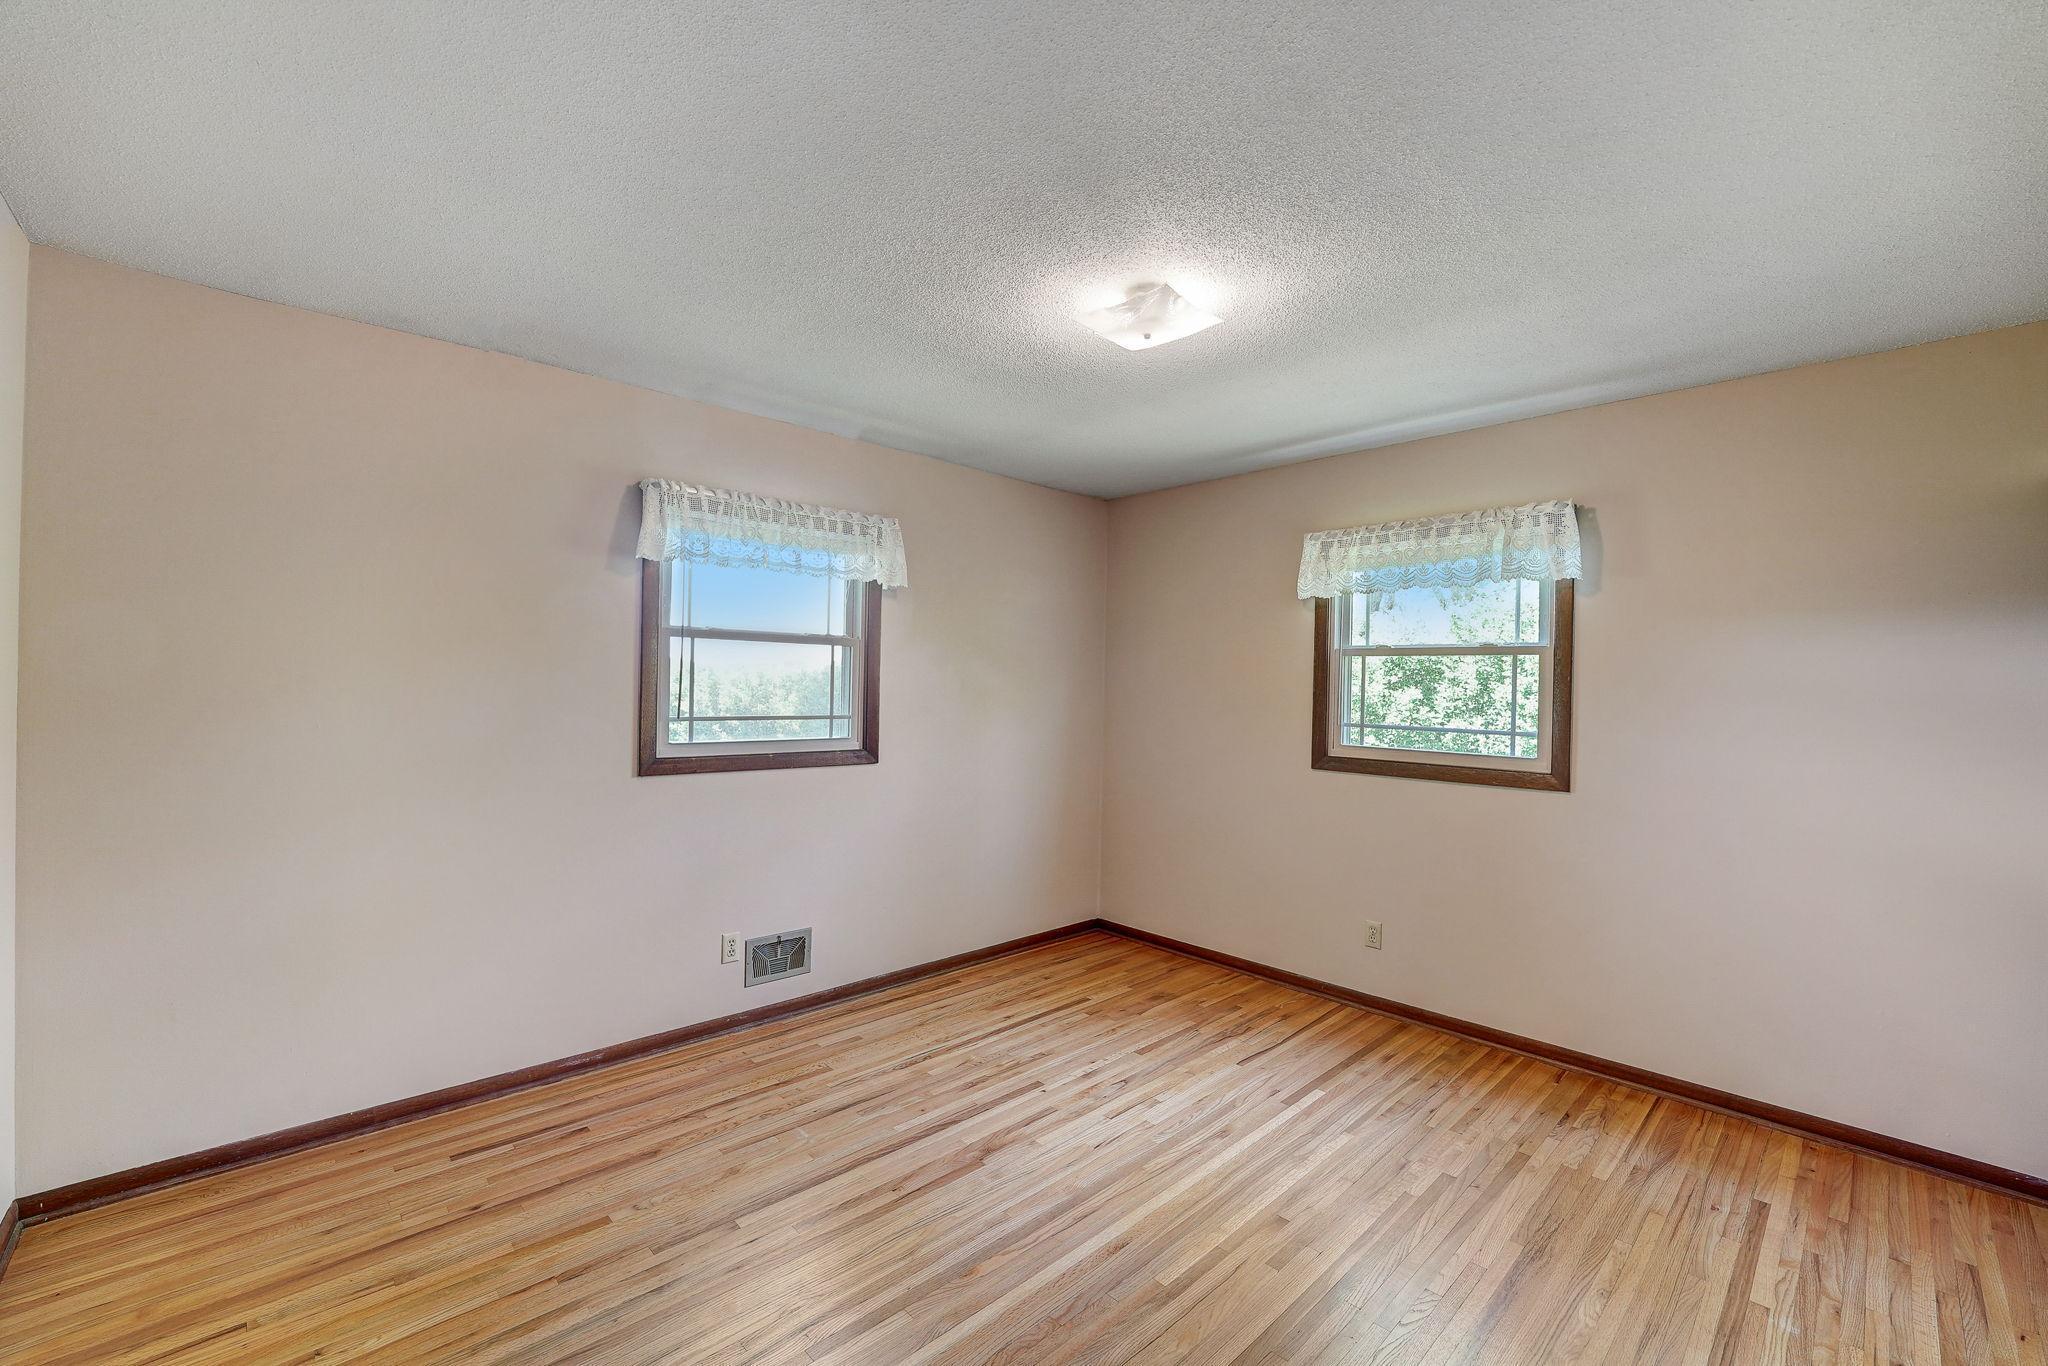
Empty bedroom with polished hardwood floors and two windows with lace valances.
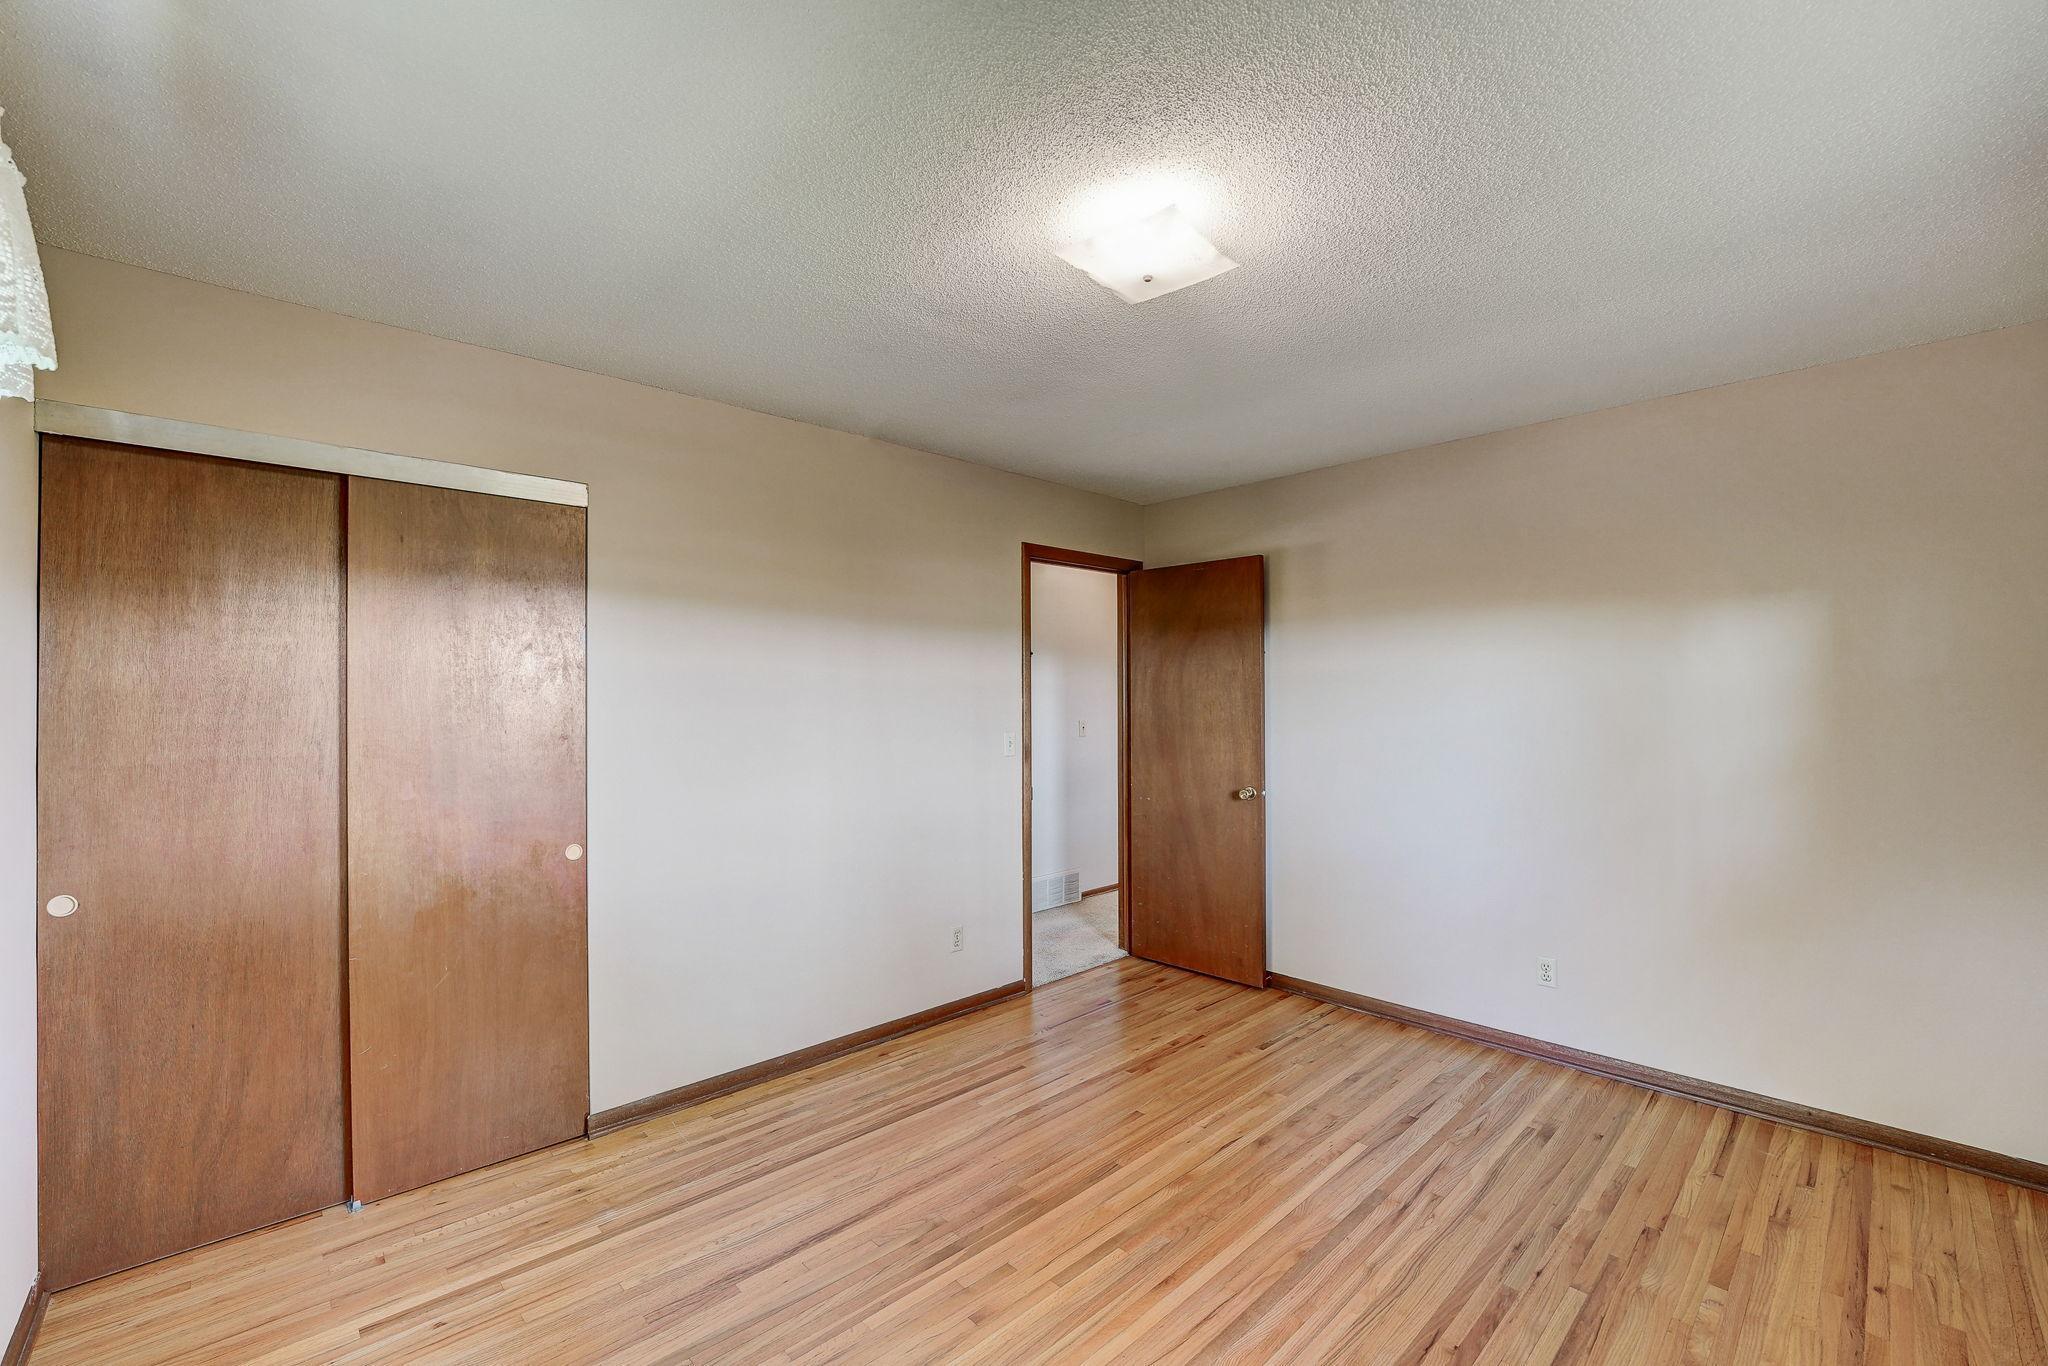
Empty bedroom with hardwood floors and wooden sliding closet doors.
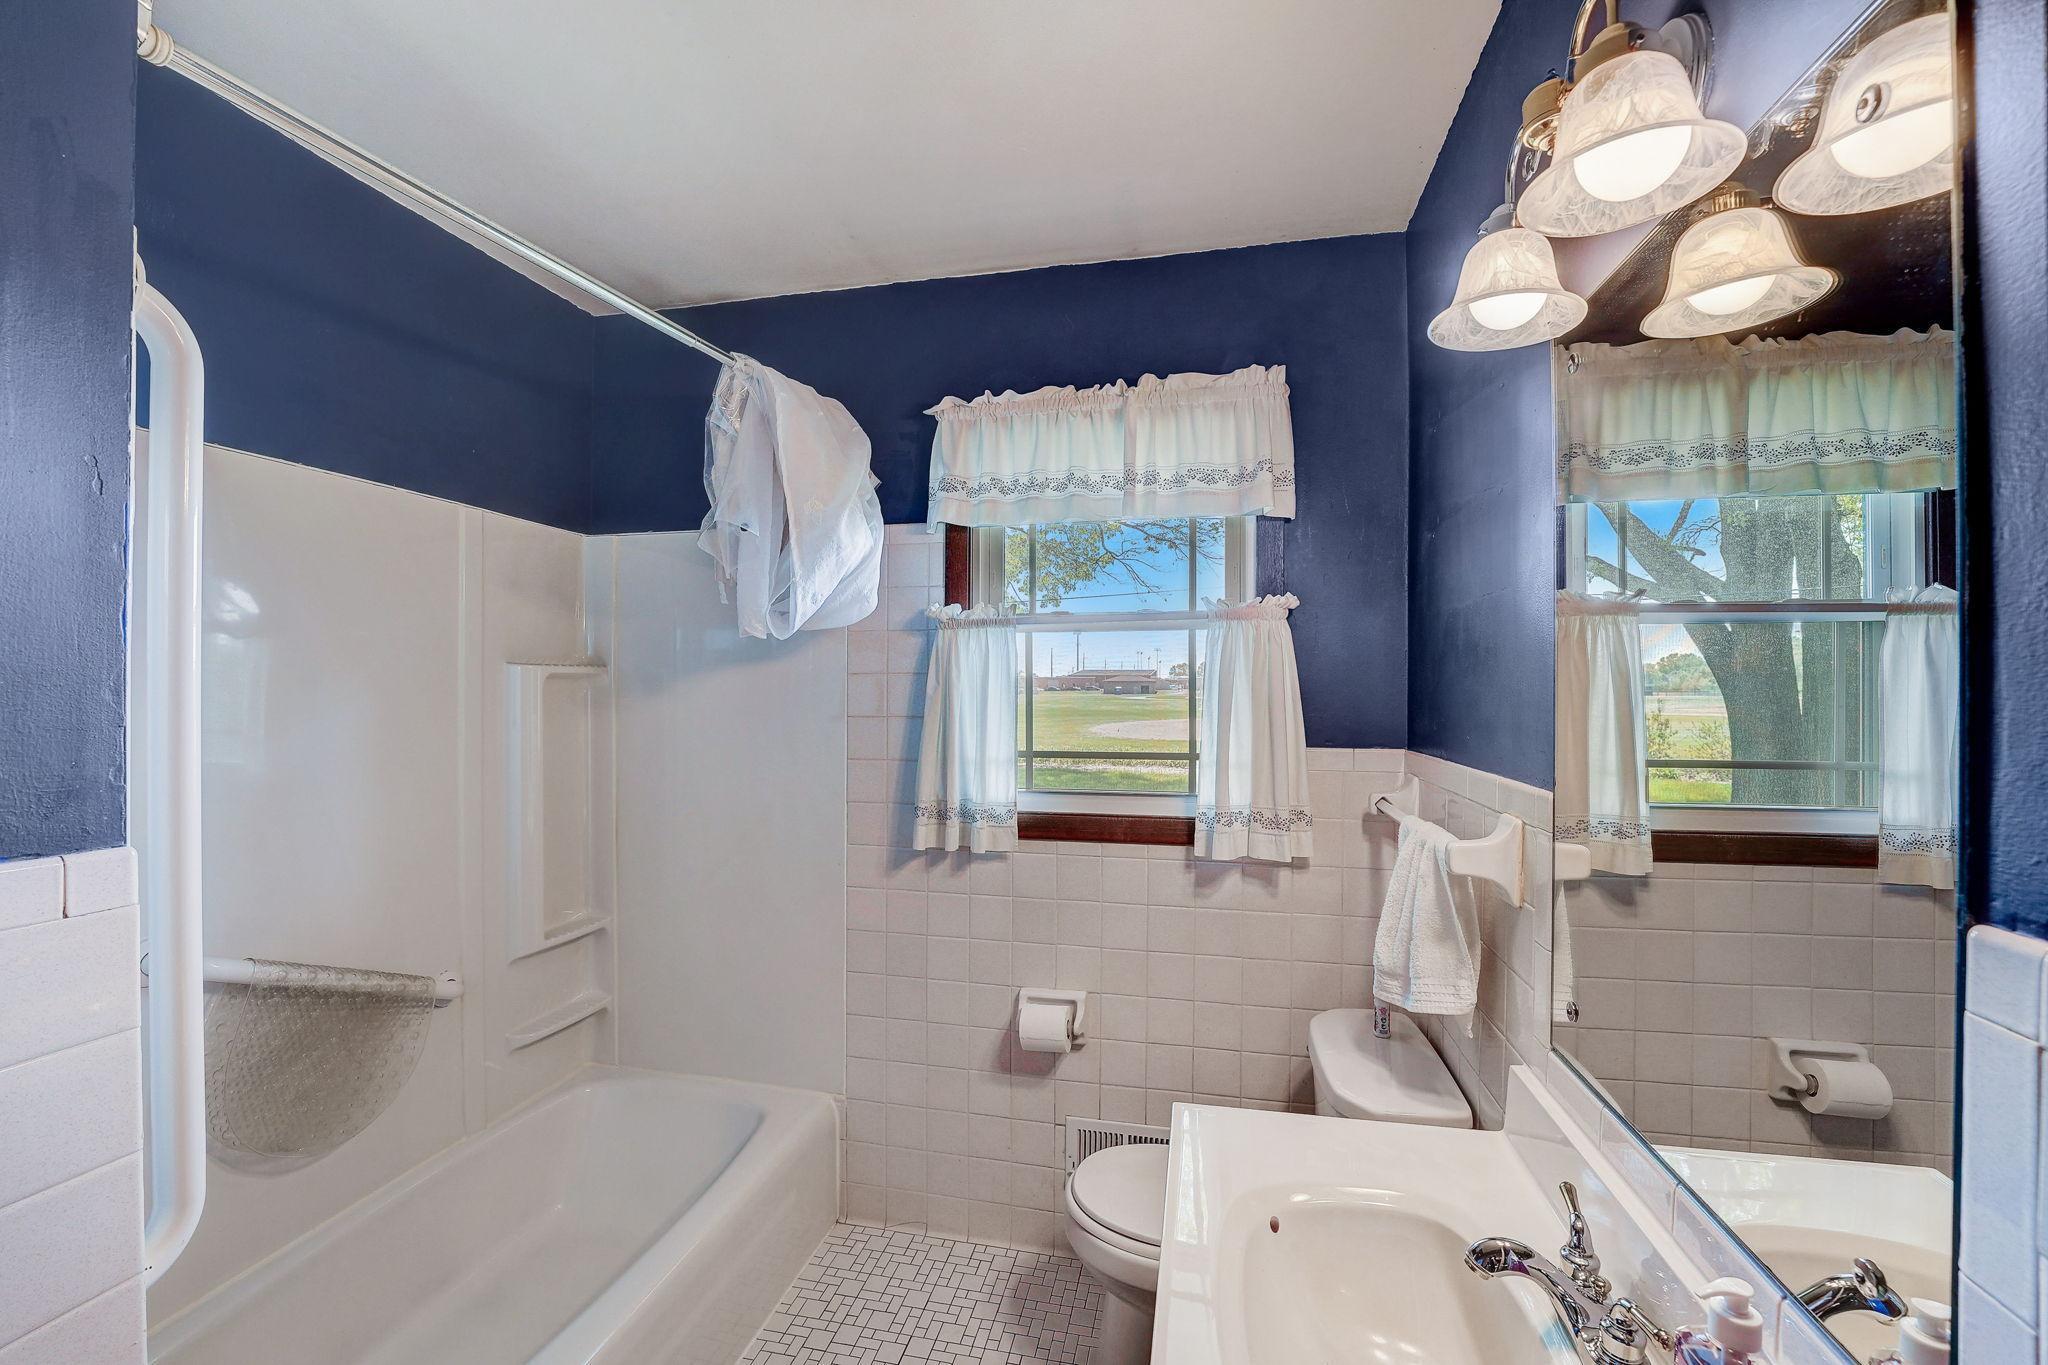
Bathroom with a white tub and shower, navy walls, and two curtained windows.
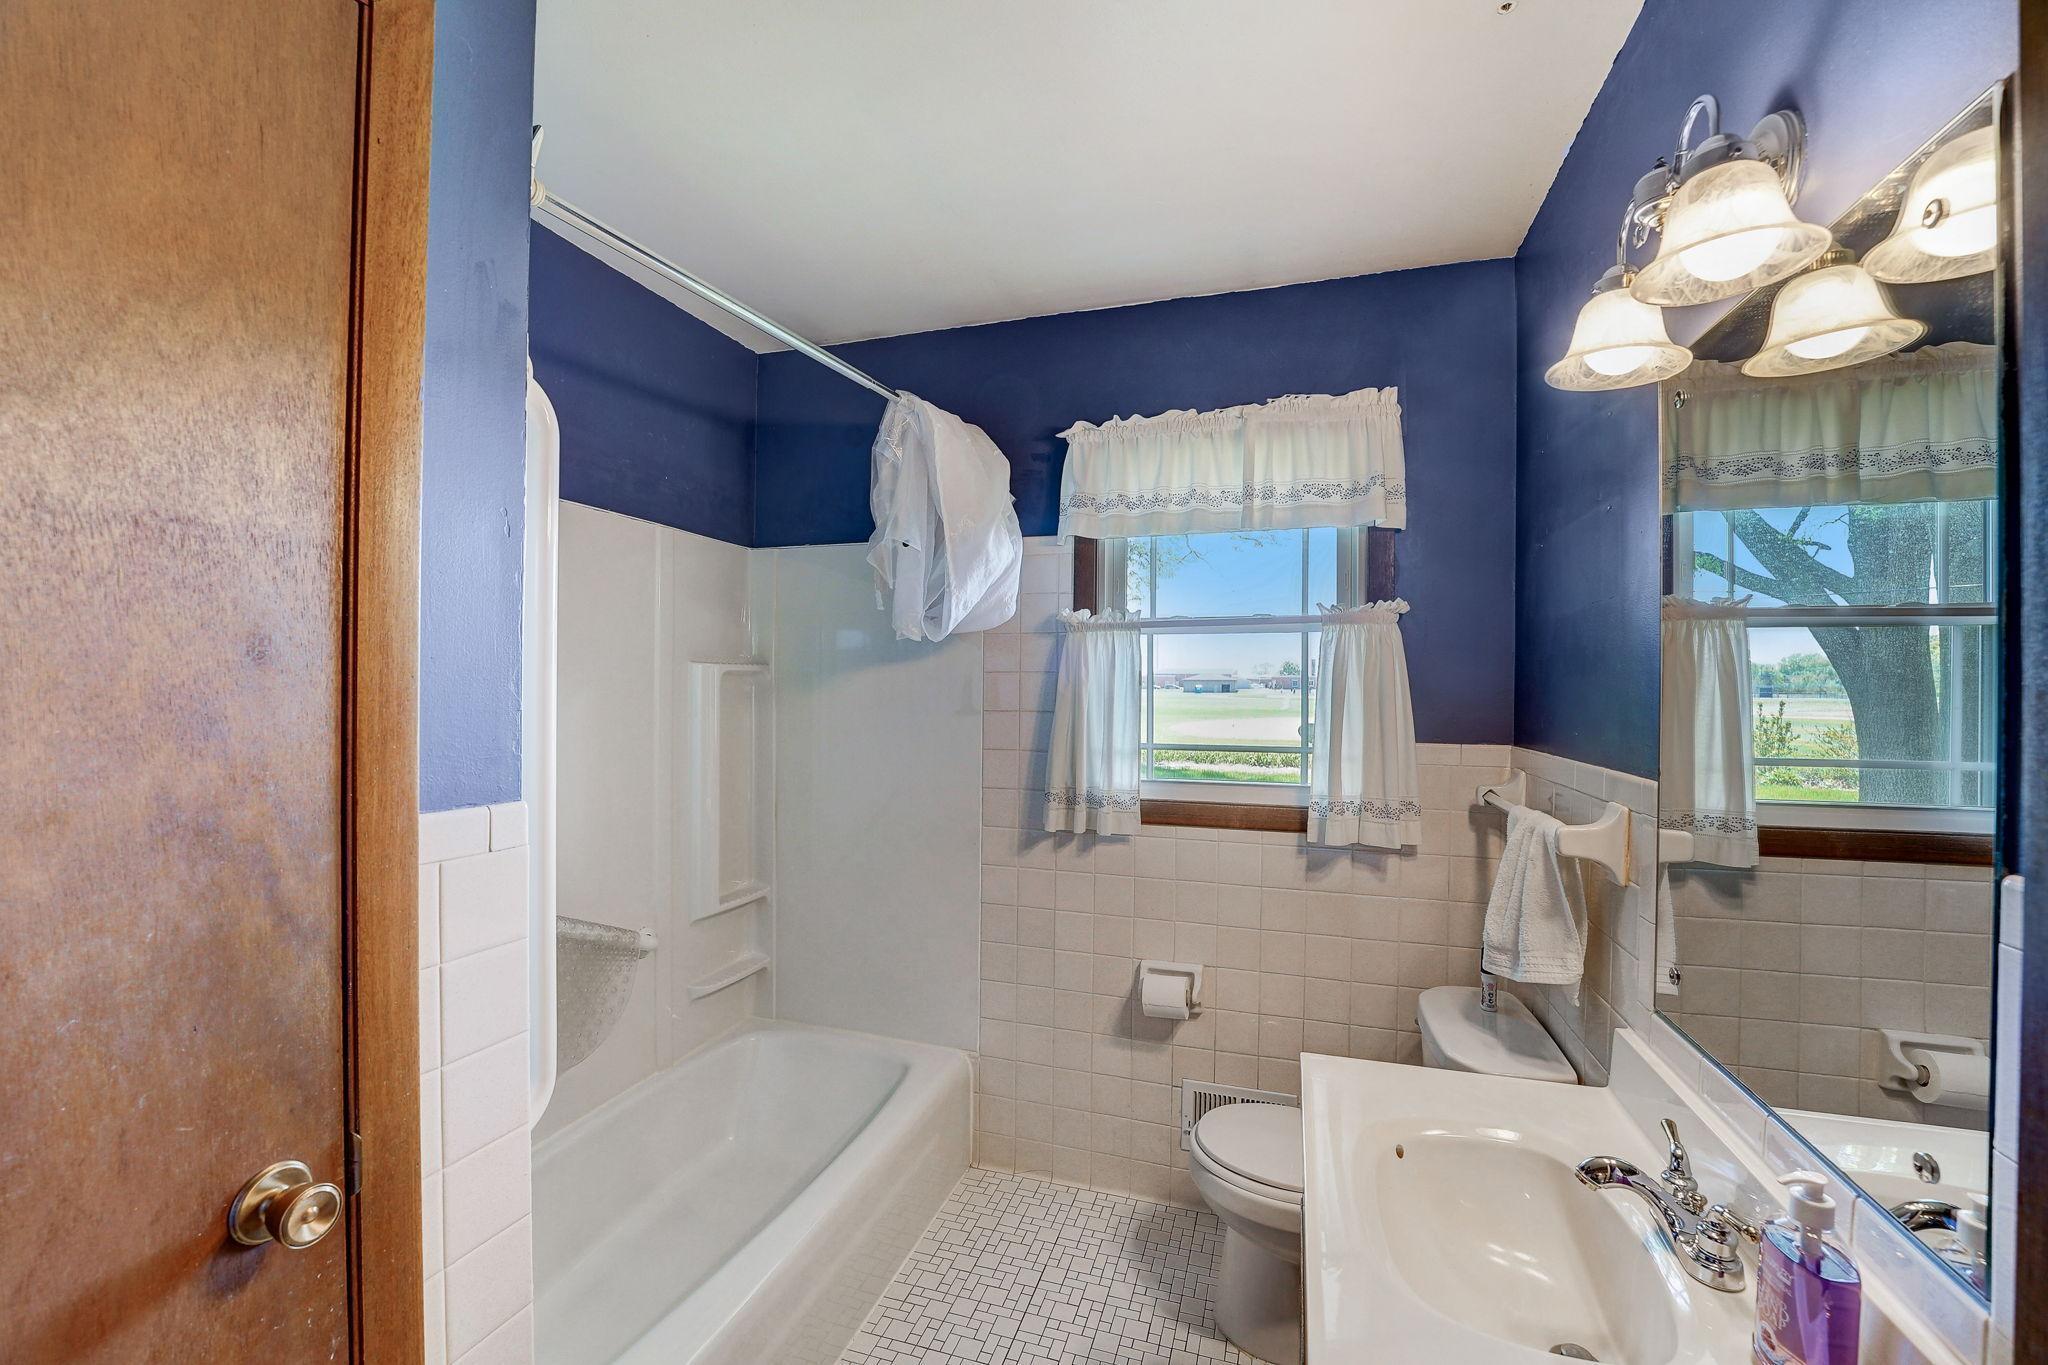
Bathroom with a white tub and shower, toilet, sink, and two curtained windows.
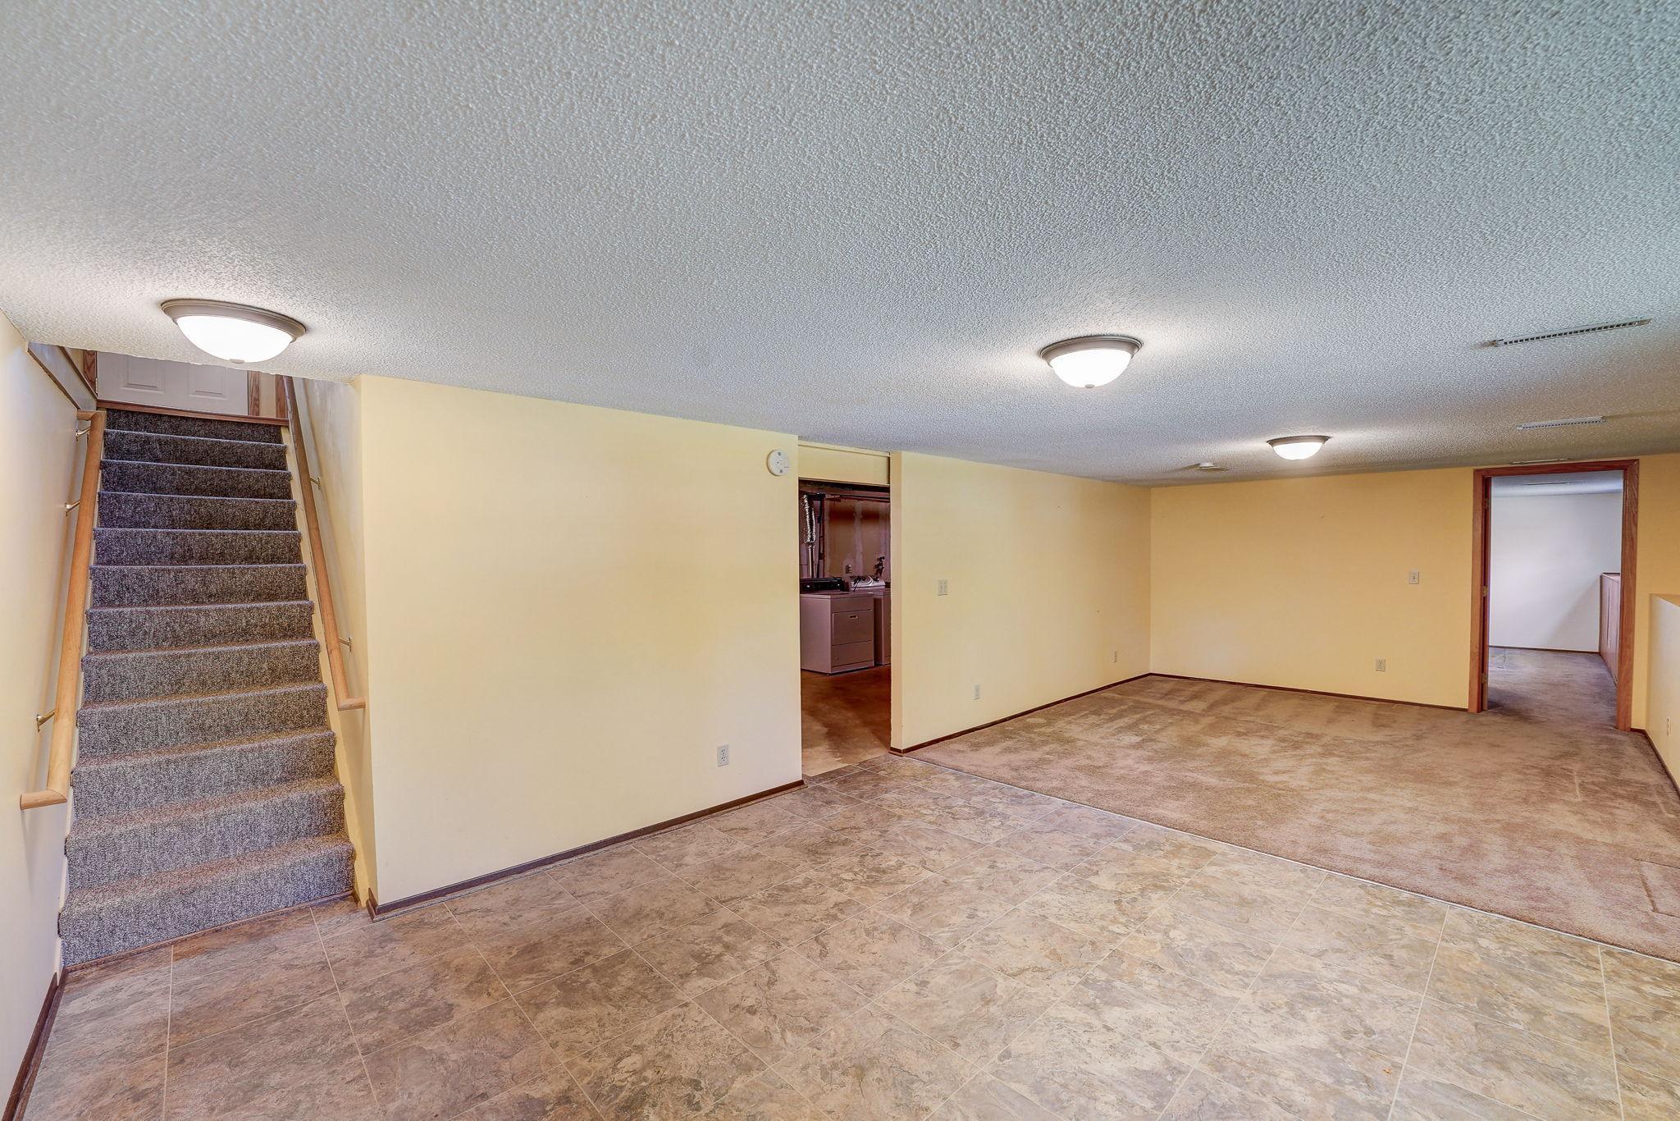
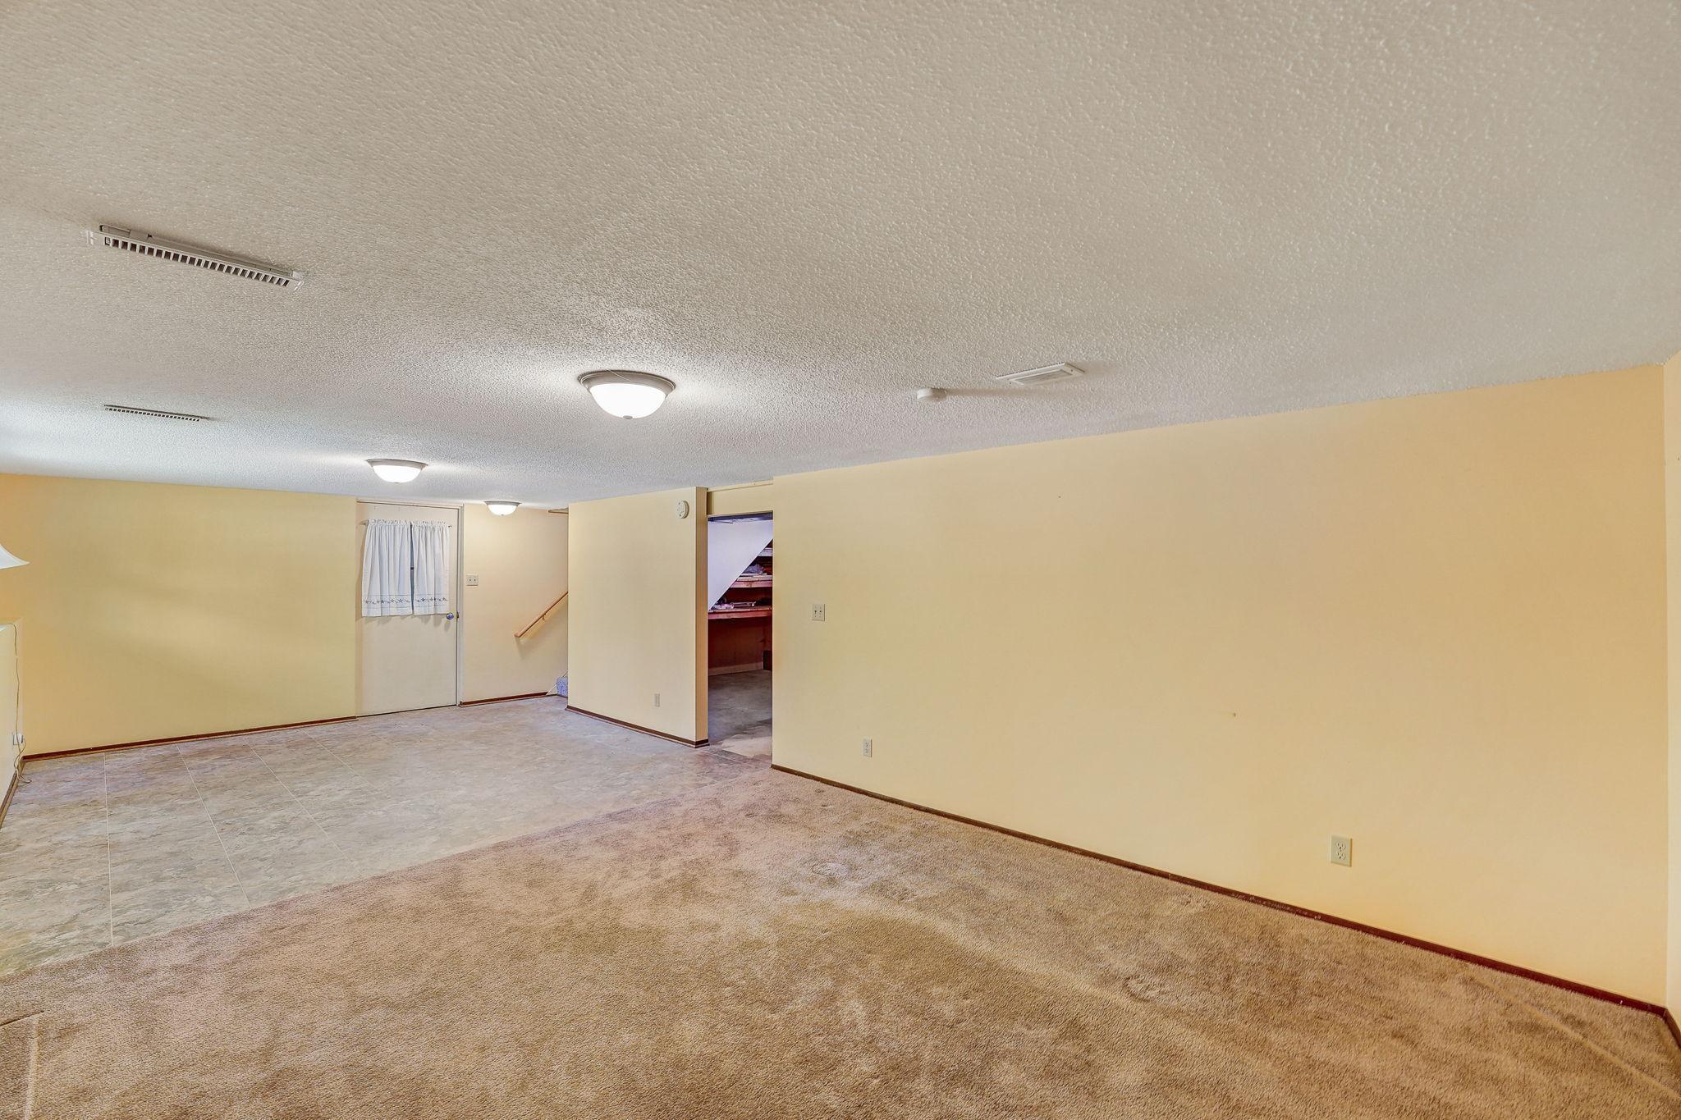
Empty basement room with carpeted stairs, tiled floor, and laundry appliances visible through a doorway.
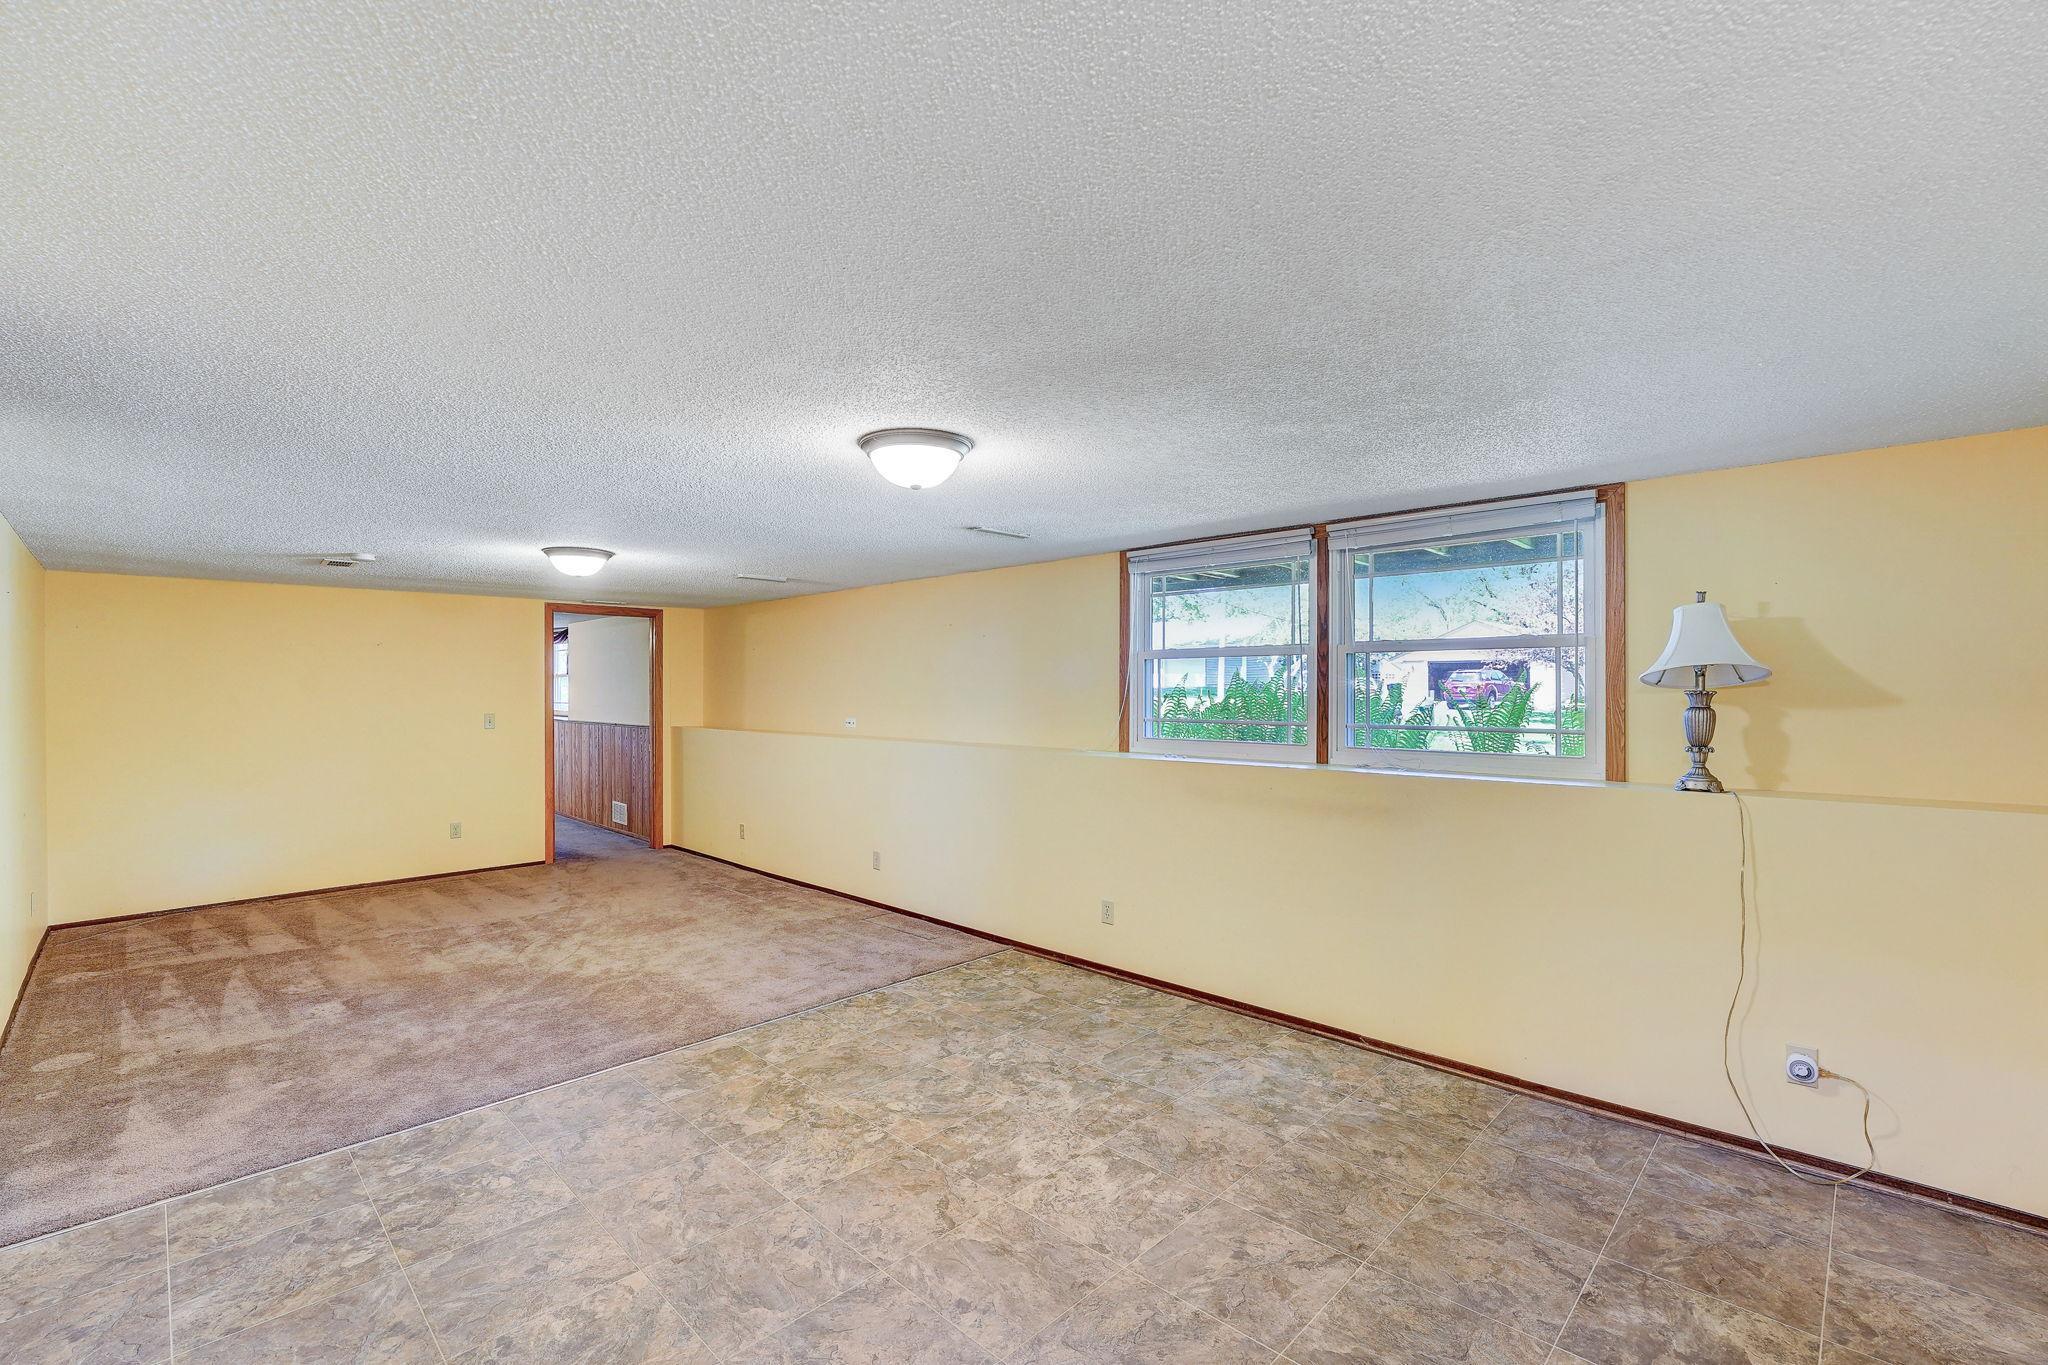
Vacant room with two windows, yellow walls, and carpet meeting tile flooring.
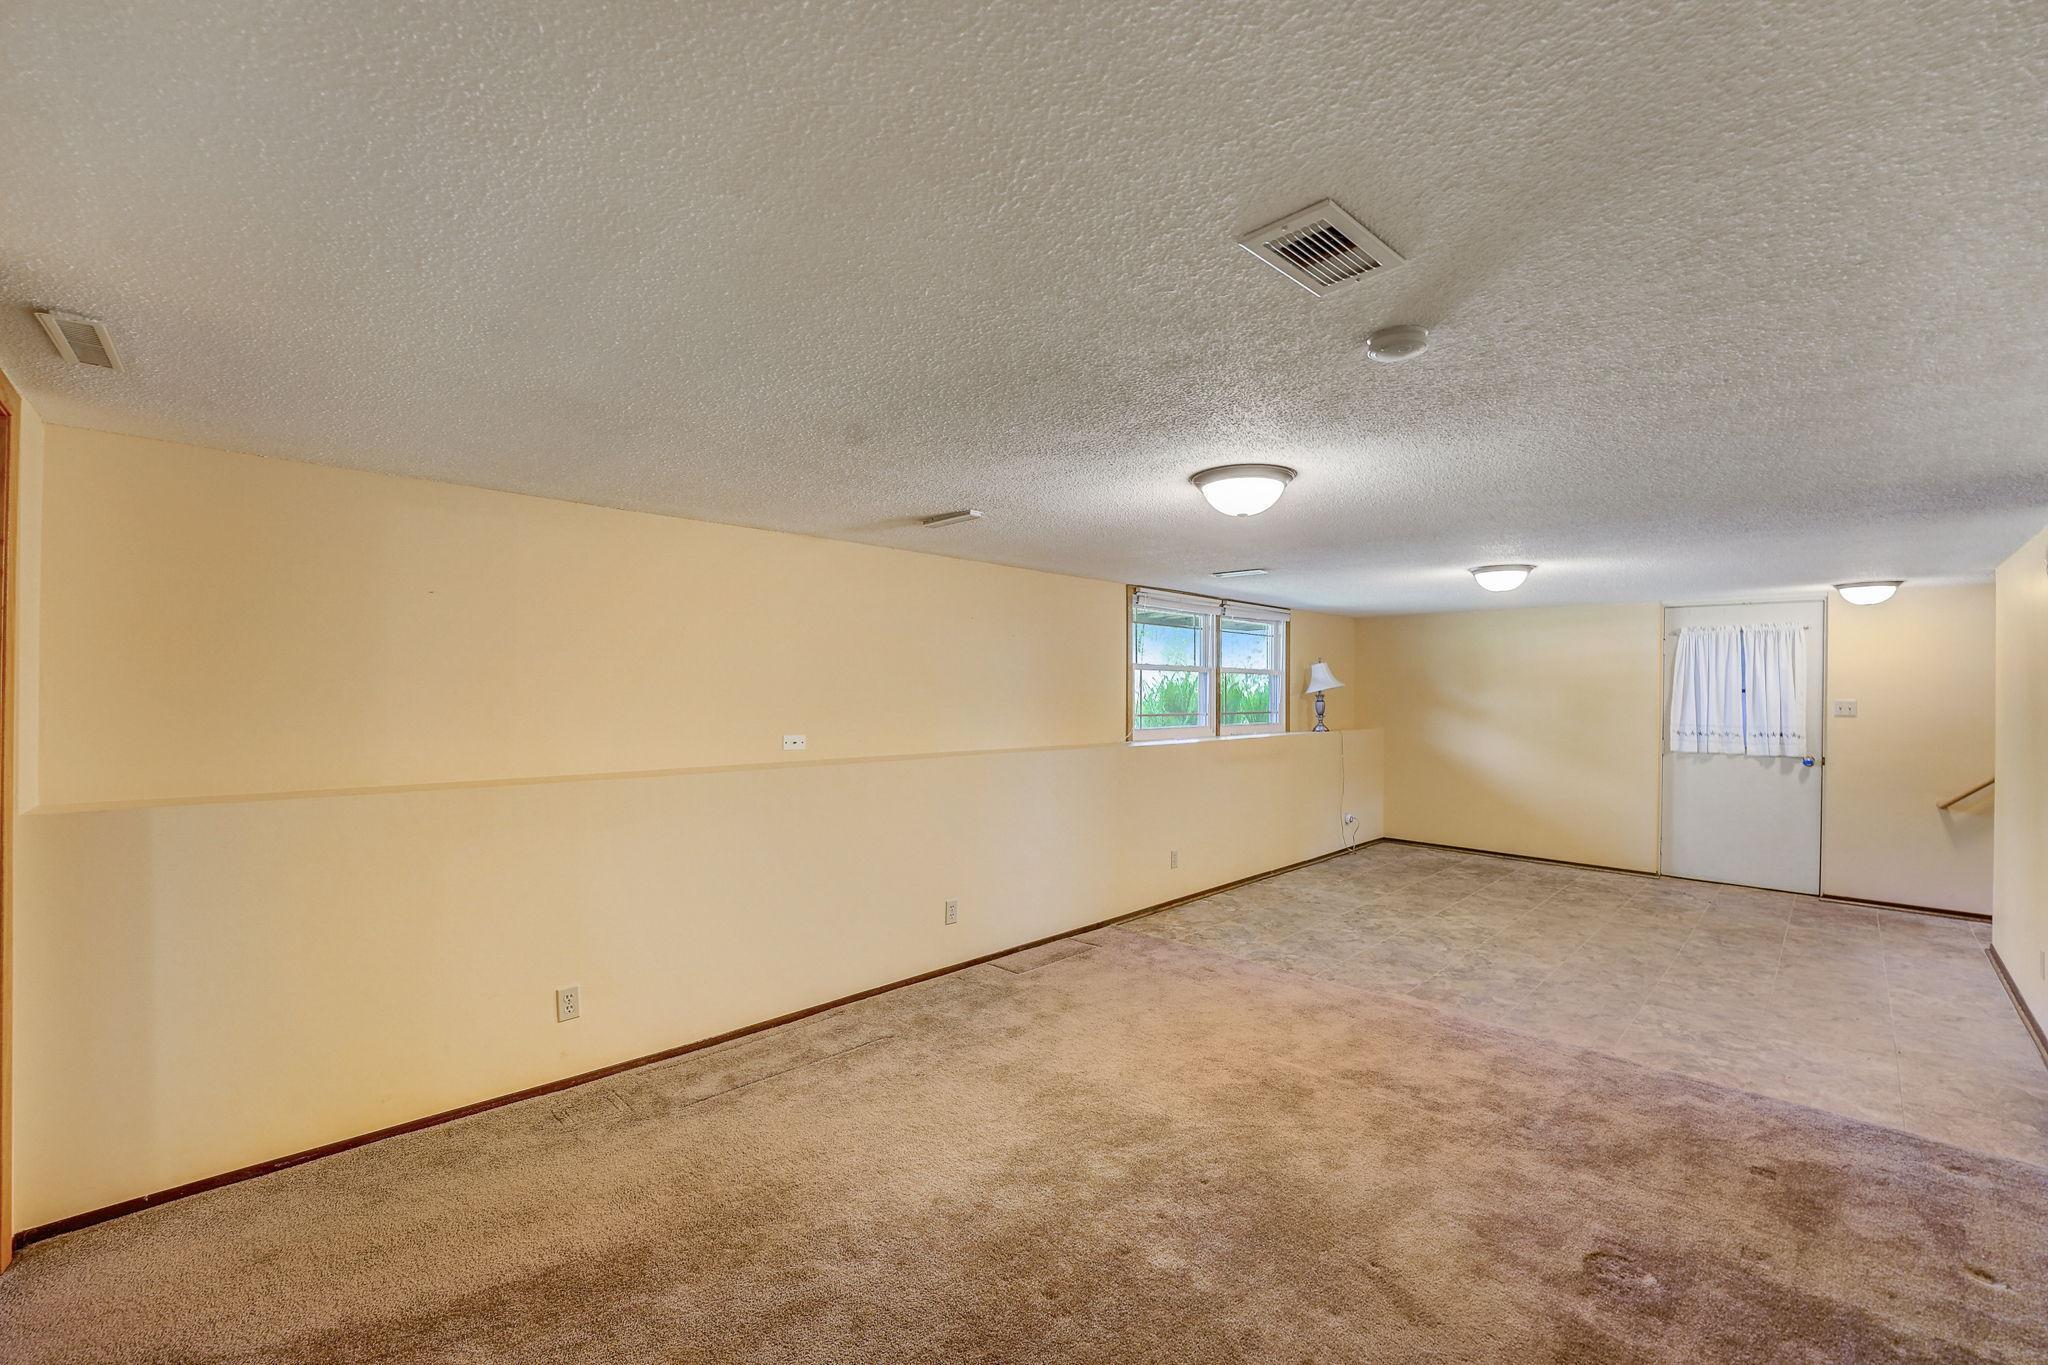
Vacant basement room with beige walls, carpet, tiled flooring, and windows at the far end.
Unfurnished basement room with yellow walls, carpet, and a tiled area by the curtained door.
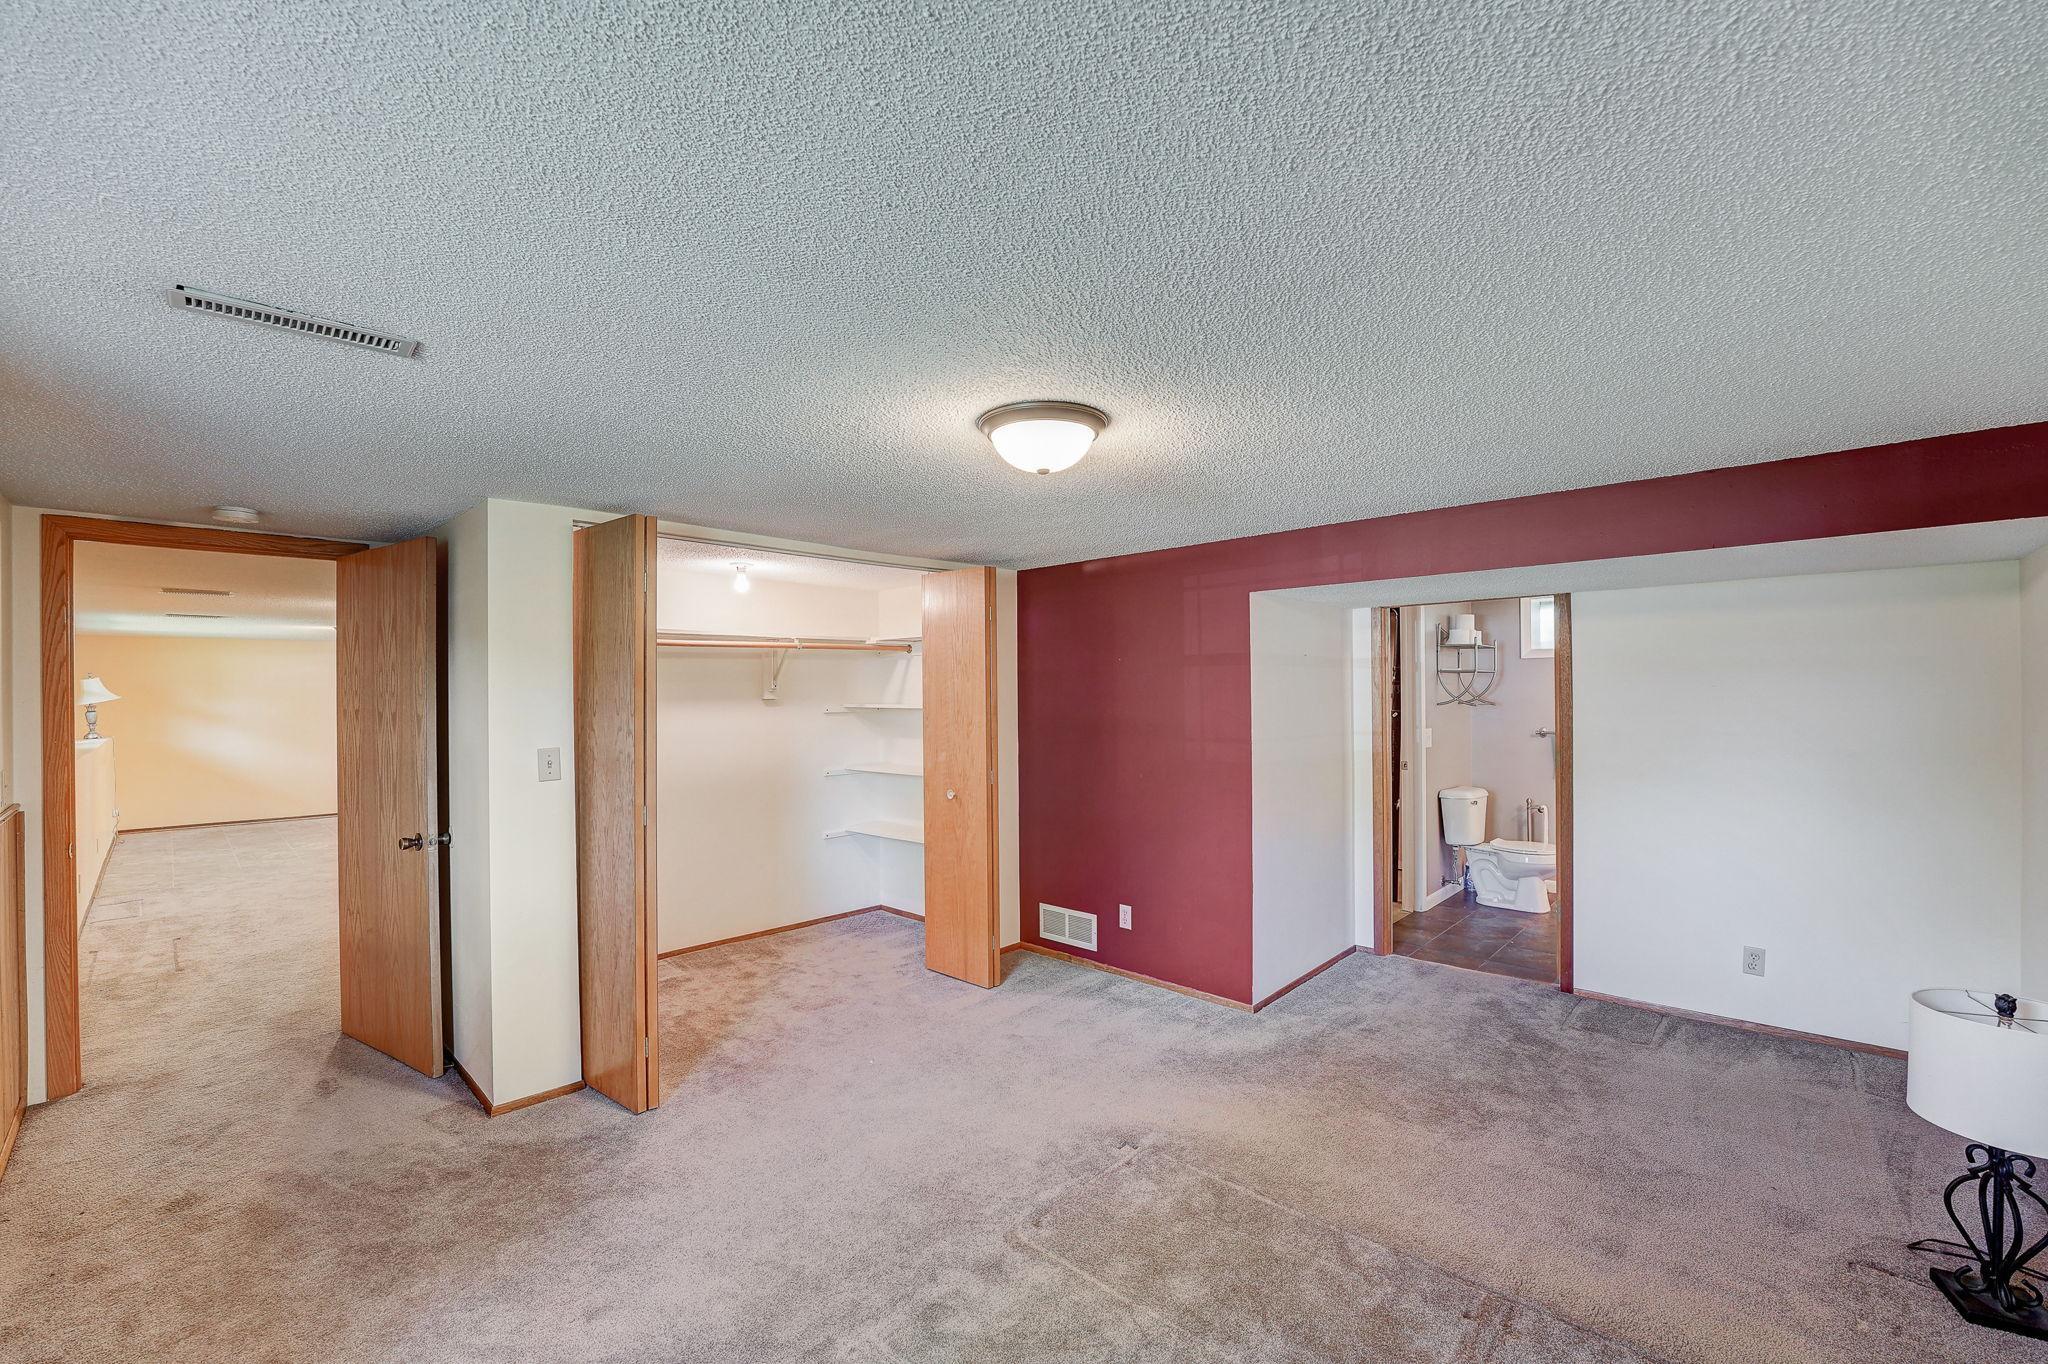
Empty carpeted bedroom with an open closet and bathroom doorway.
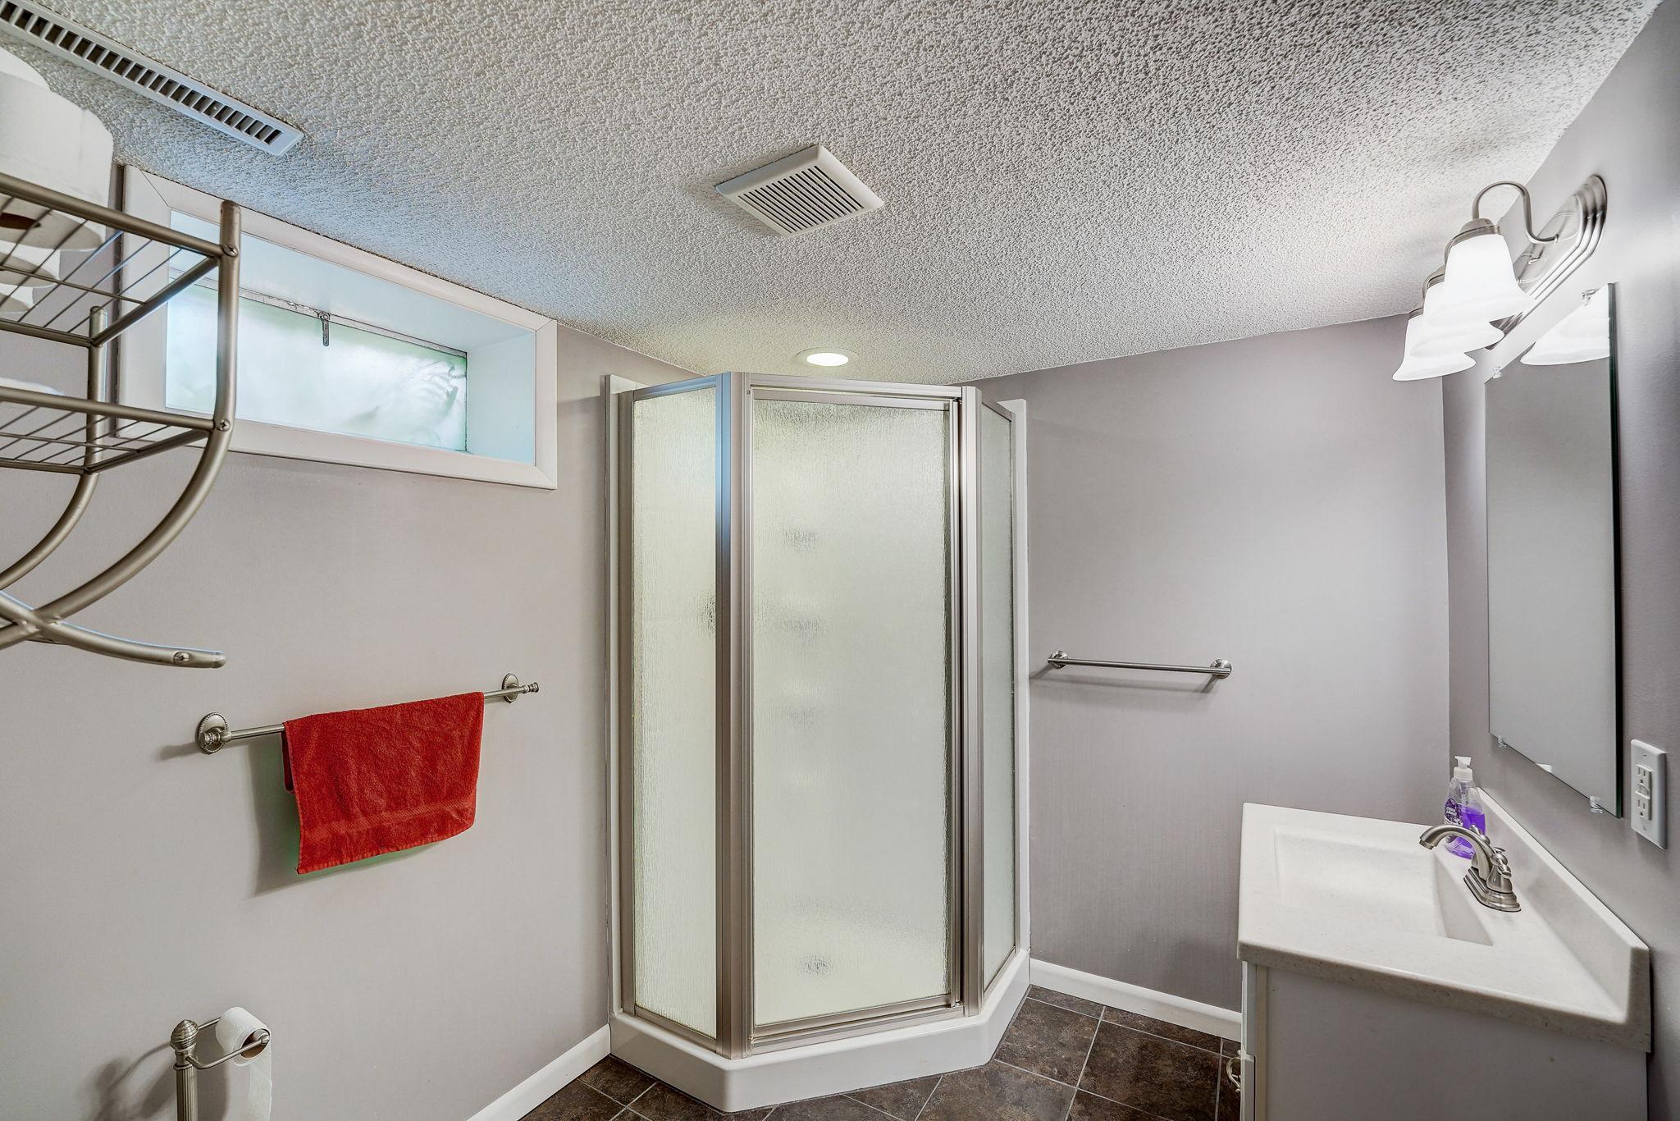
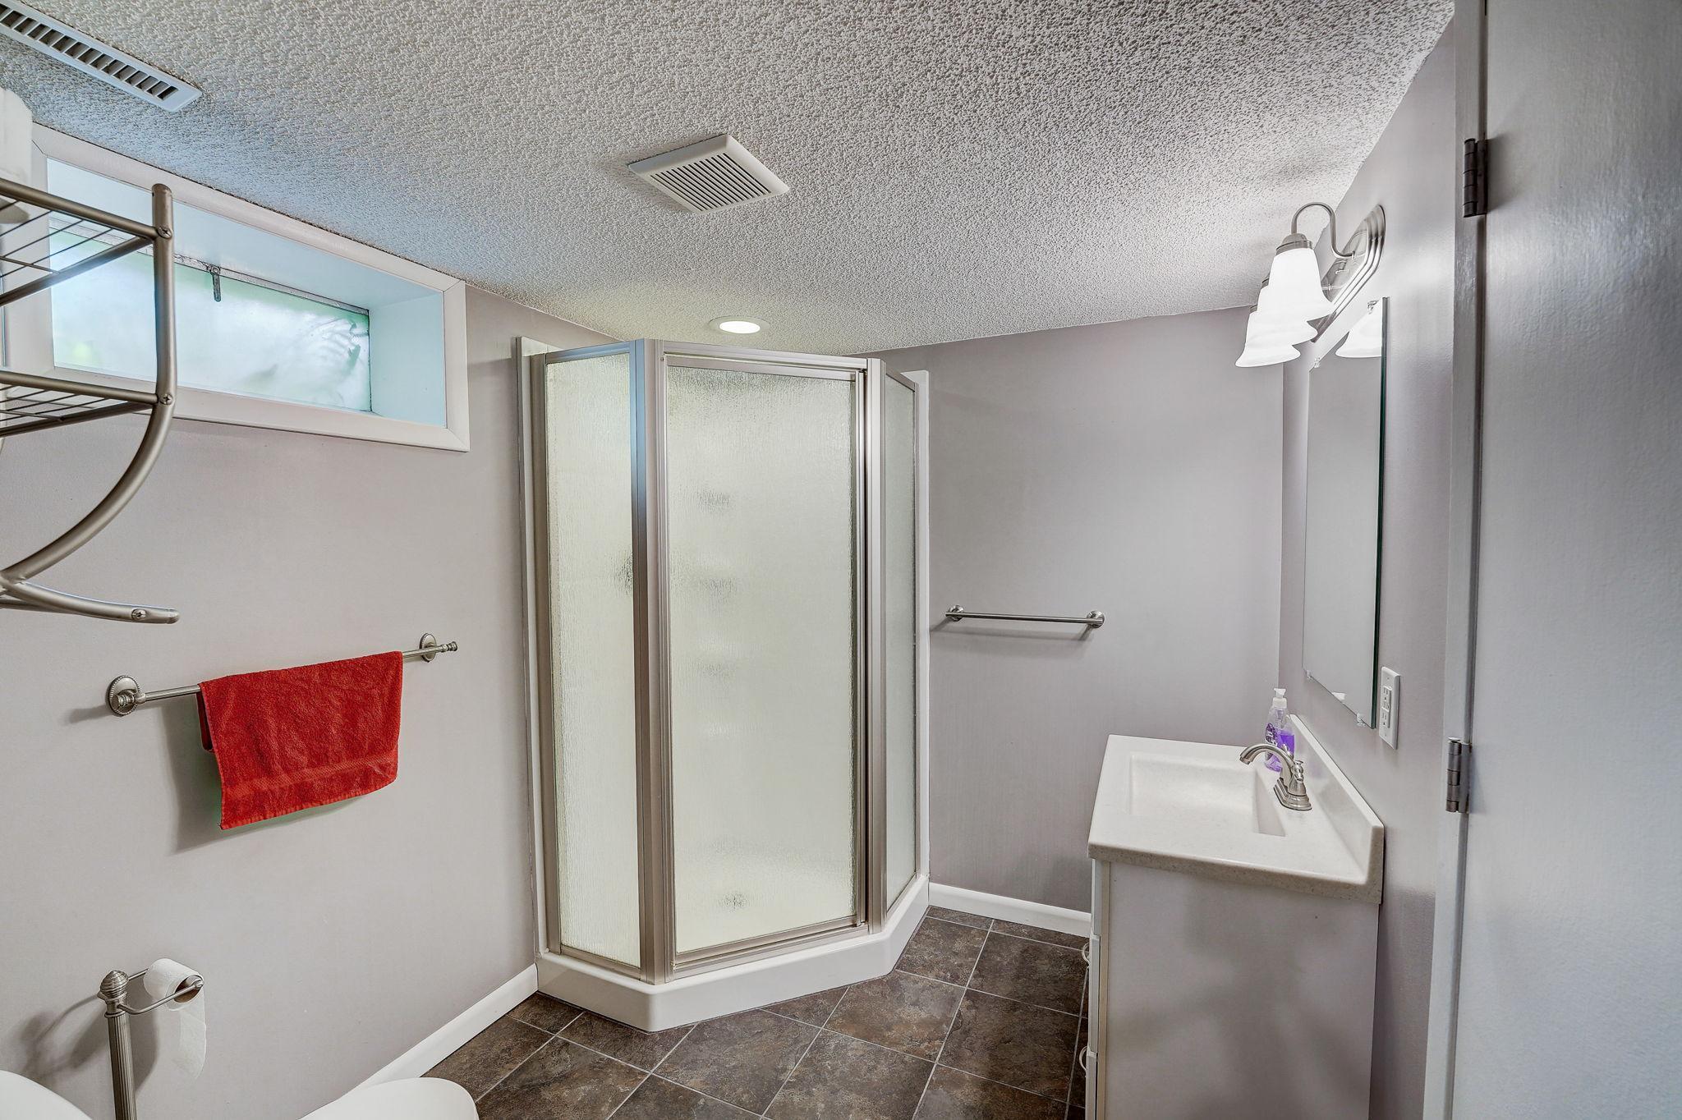
Bathroom with a corner glass shower, white vanity, frosted window, and dark tile floor.
Bathroom with a corner glass shower, wall-mounted sink, and high horizontal window.
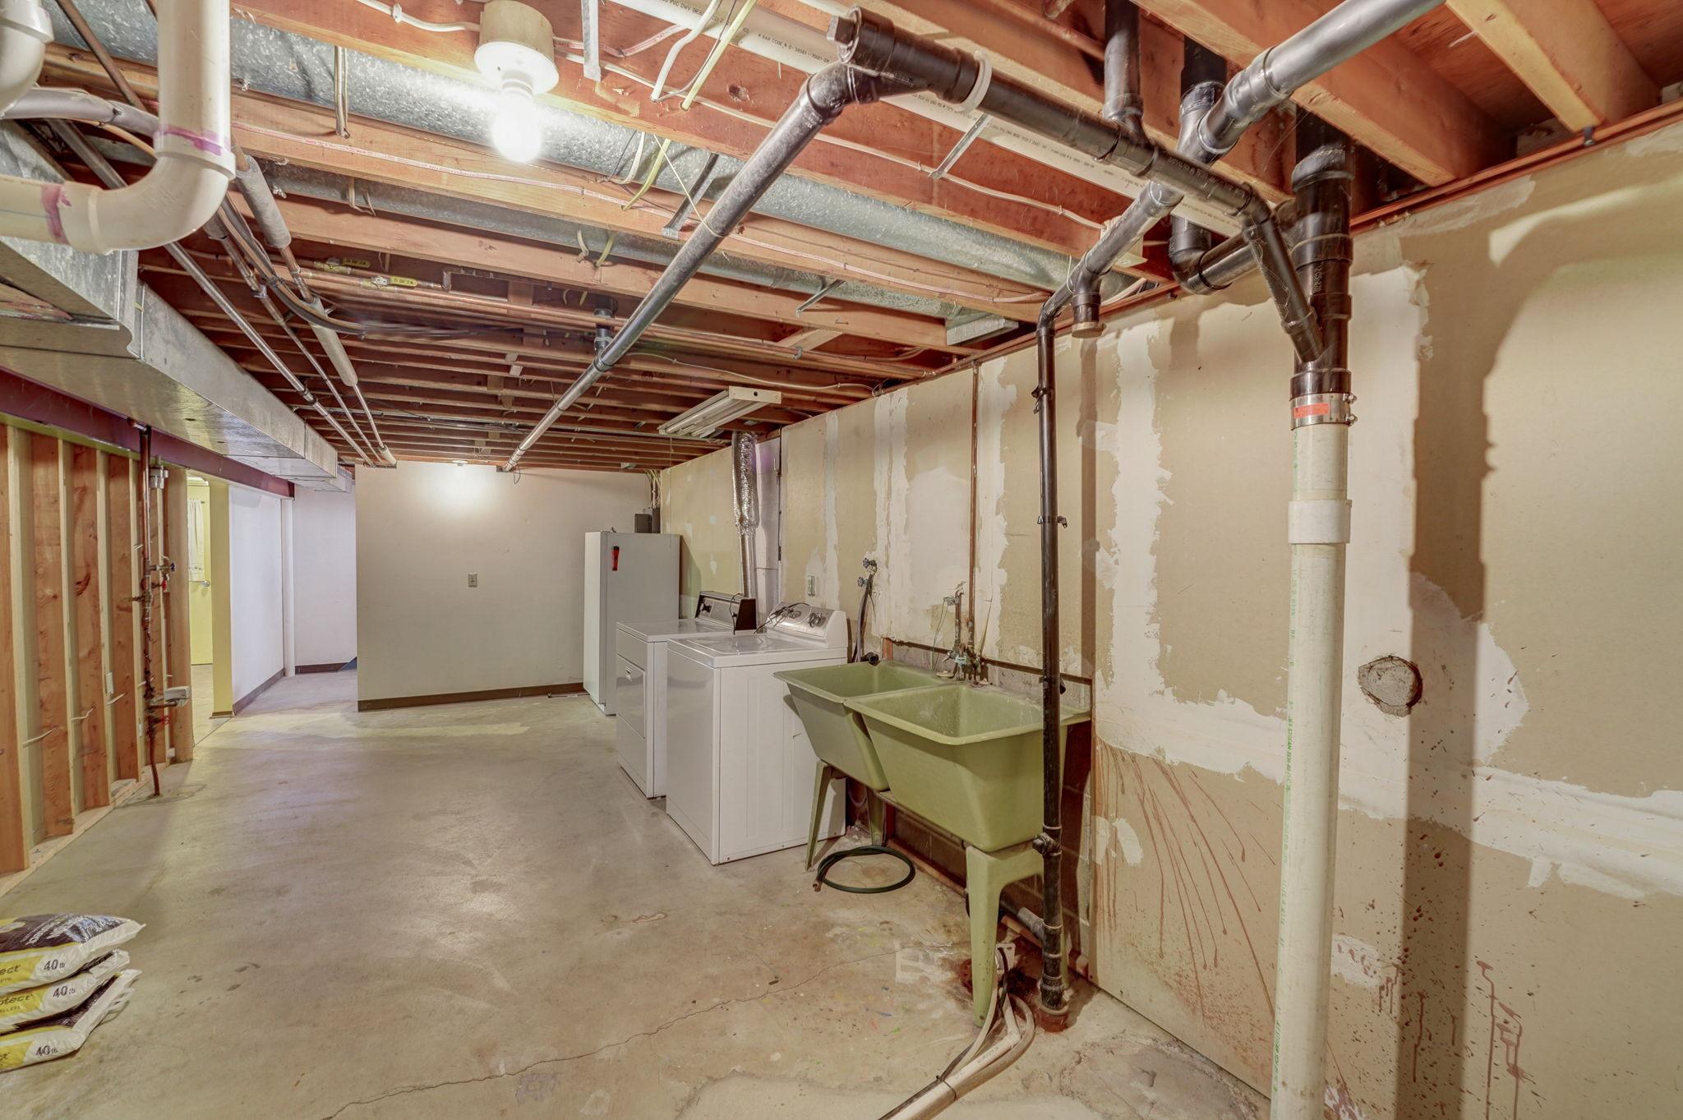
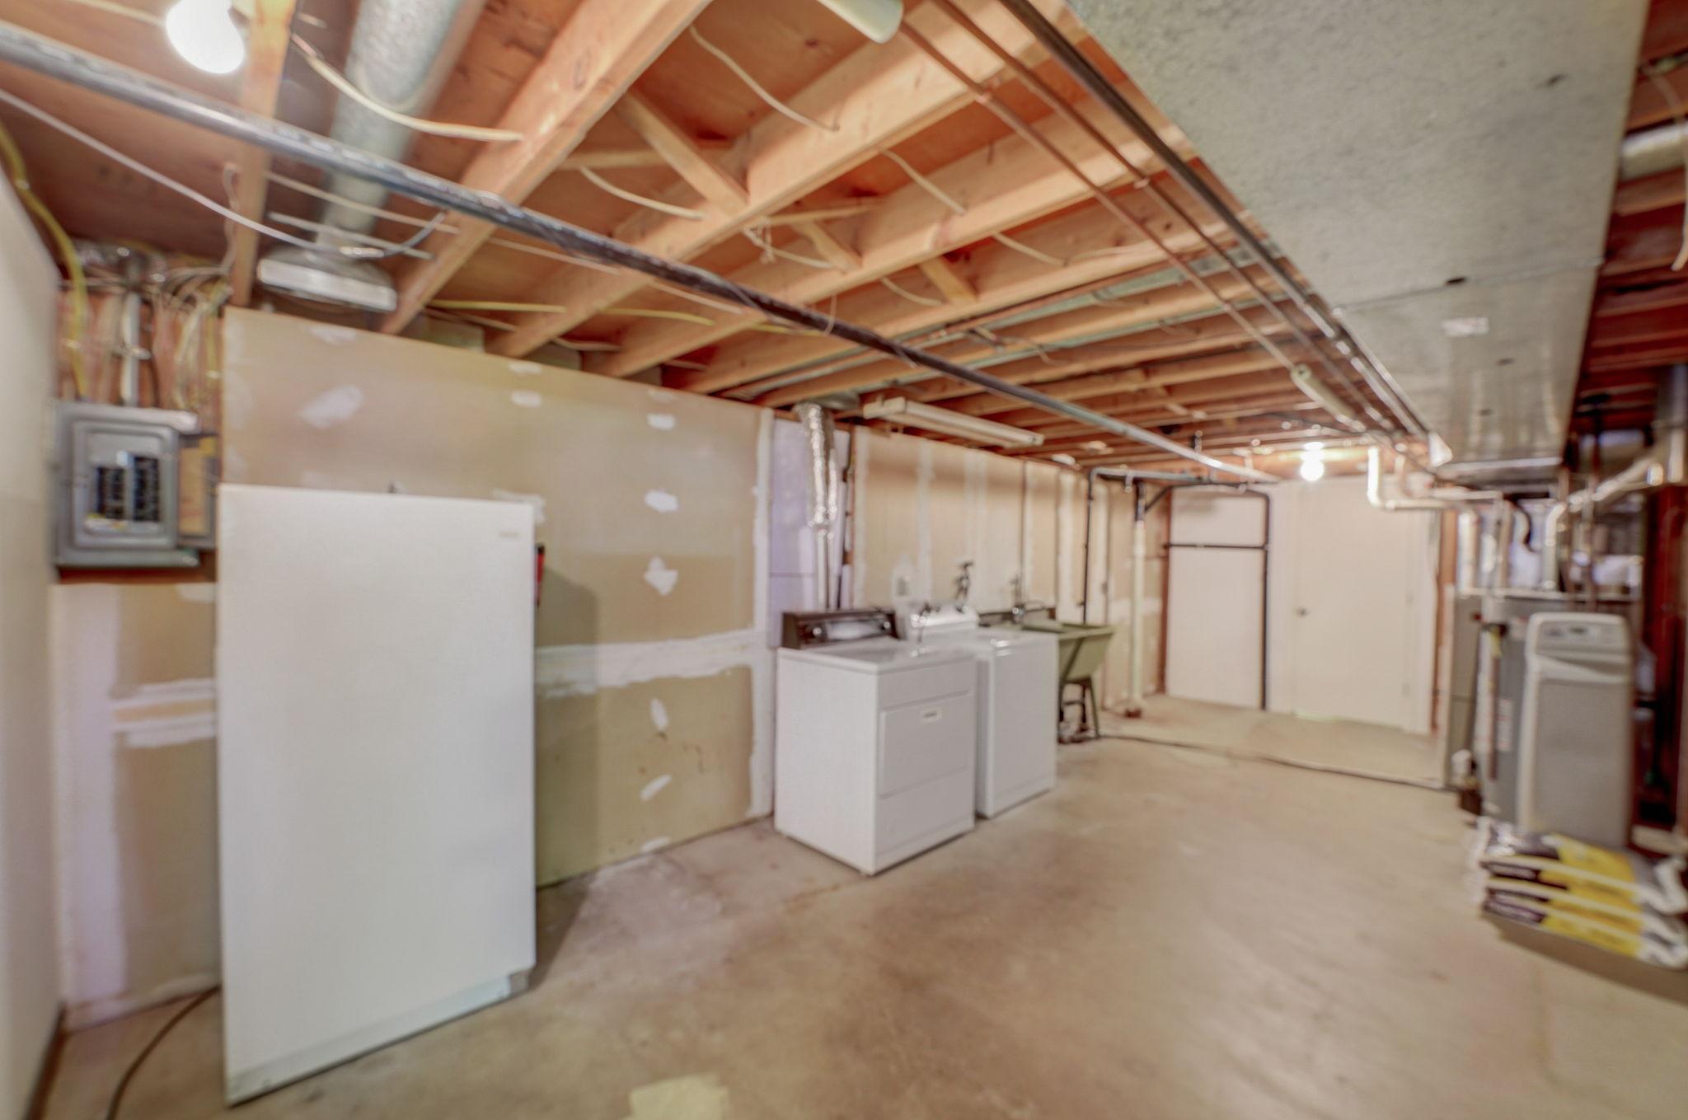
Basement laundry area with exposed ceiling joists, two utility sinks, and white laundry appliances.
Unfinished basement laundry area with washer, dryer, utility sink, and exposed ceiling joists.
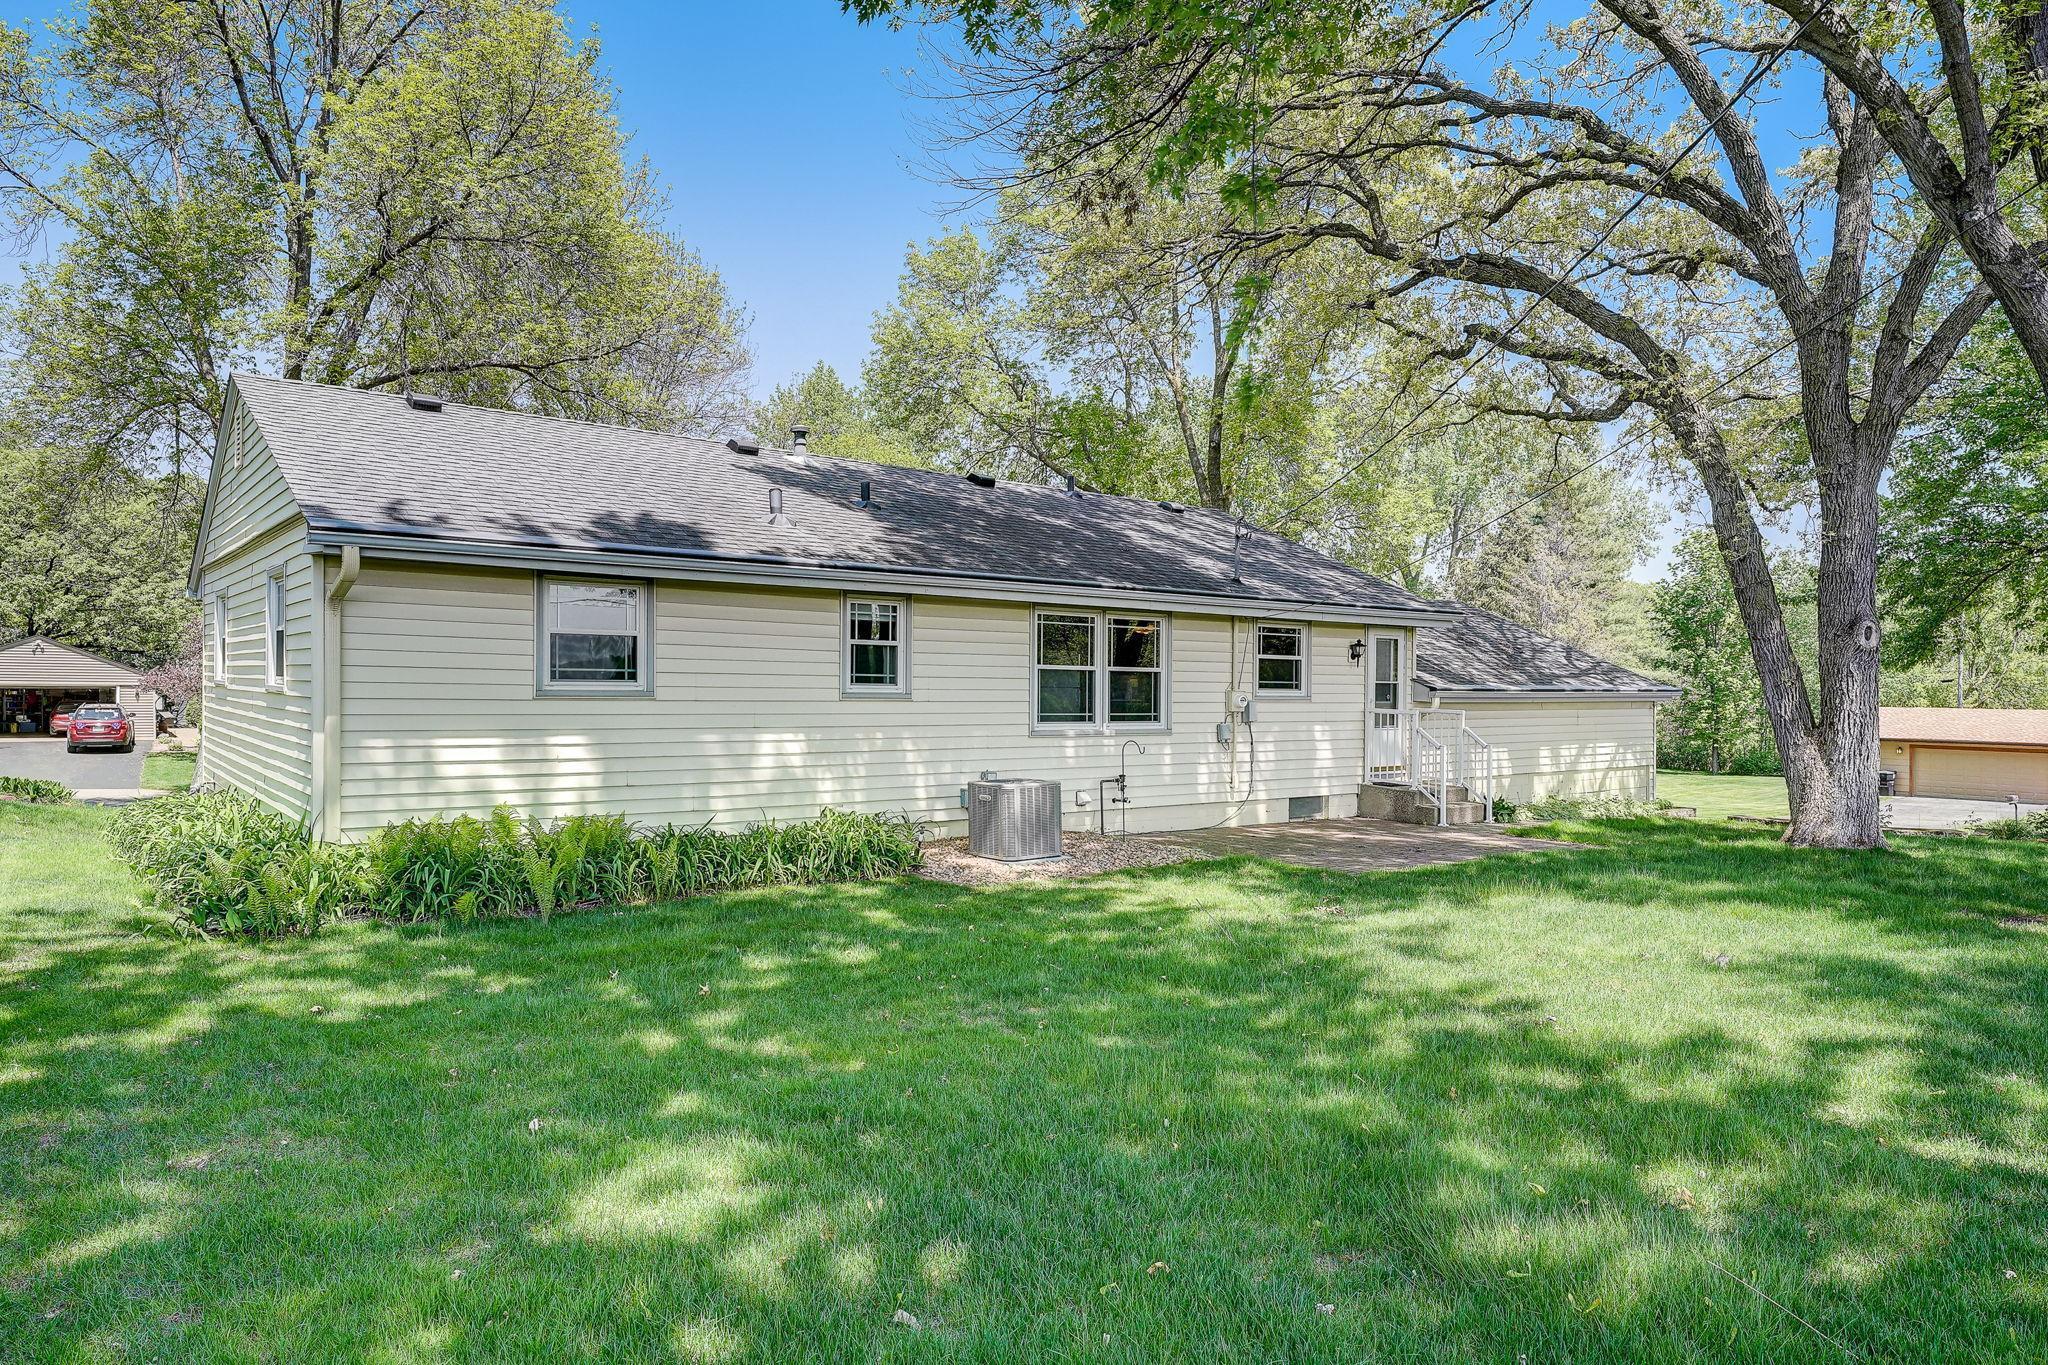
Single-story home's side exterior with a broad lawn, mature trees, and a small patio.
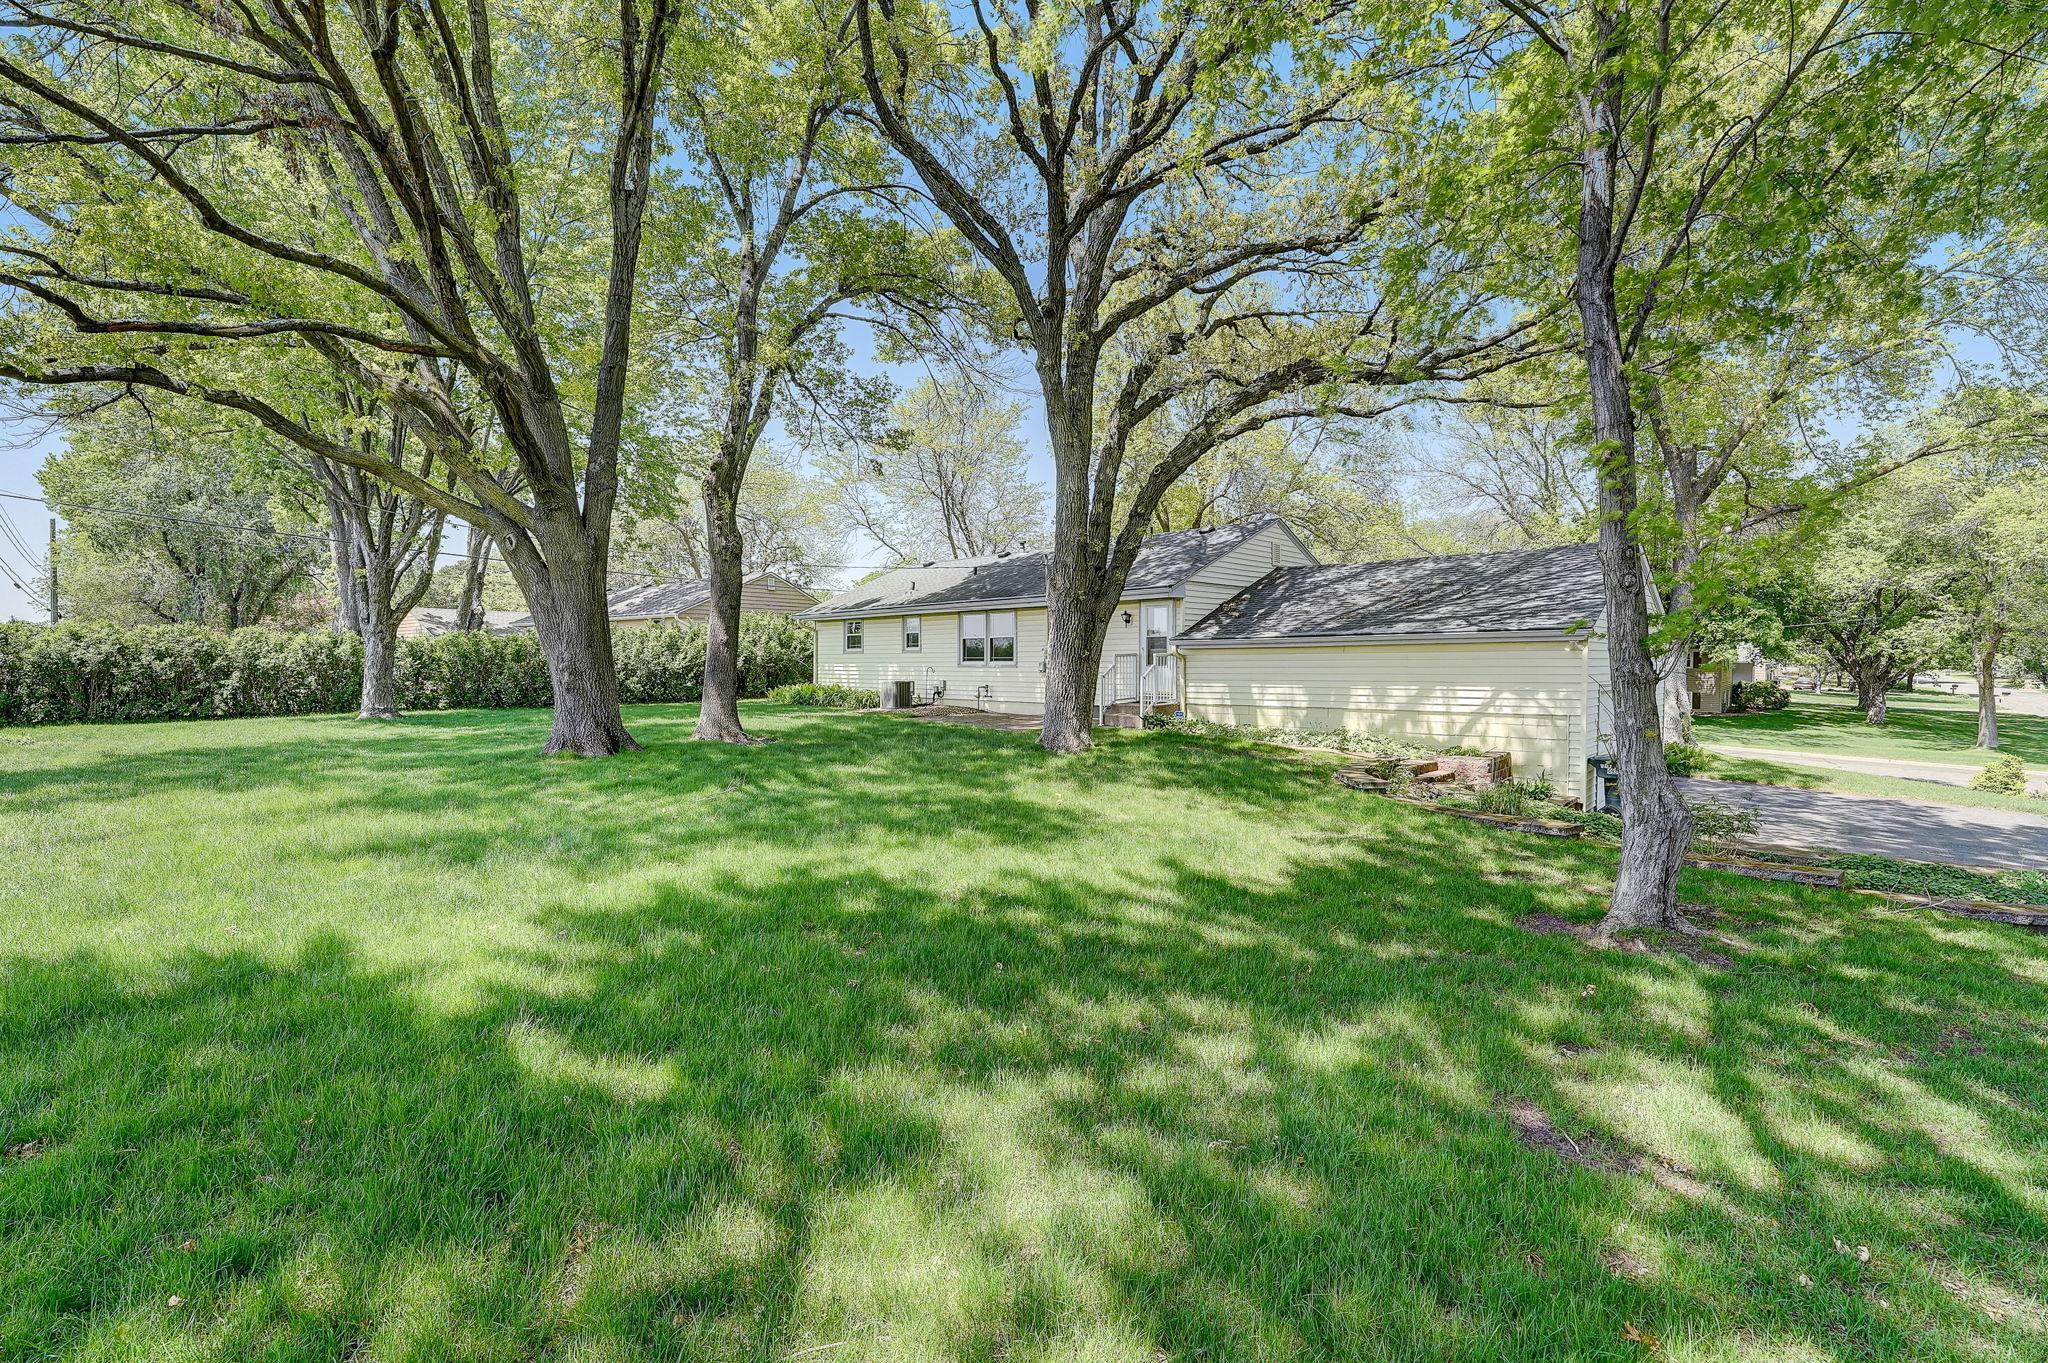
Rear exterior of a single-story home with entry steps, a broad lawn, and mature shade trees.
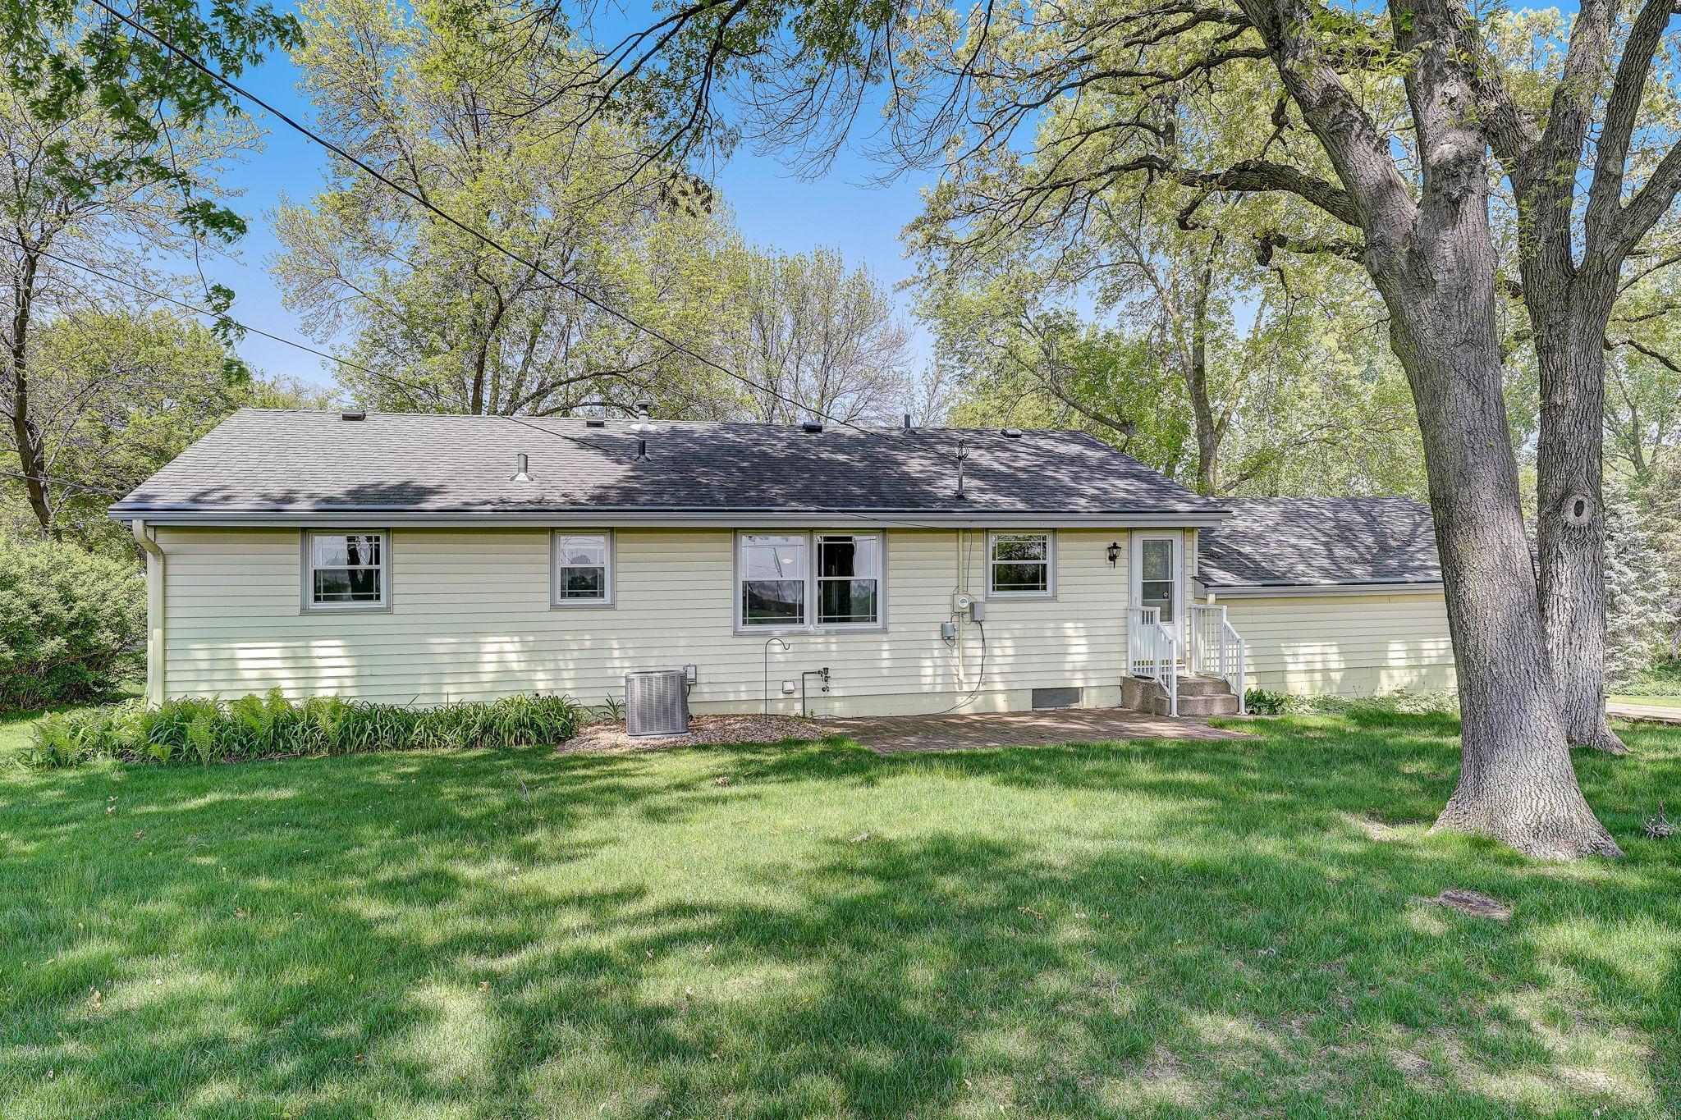
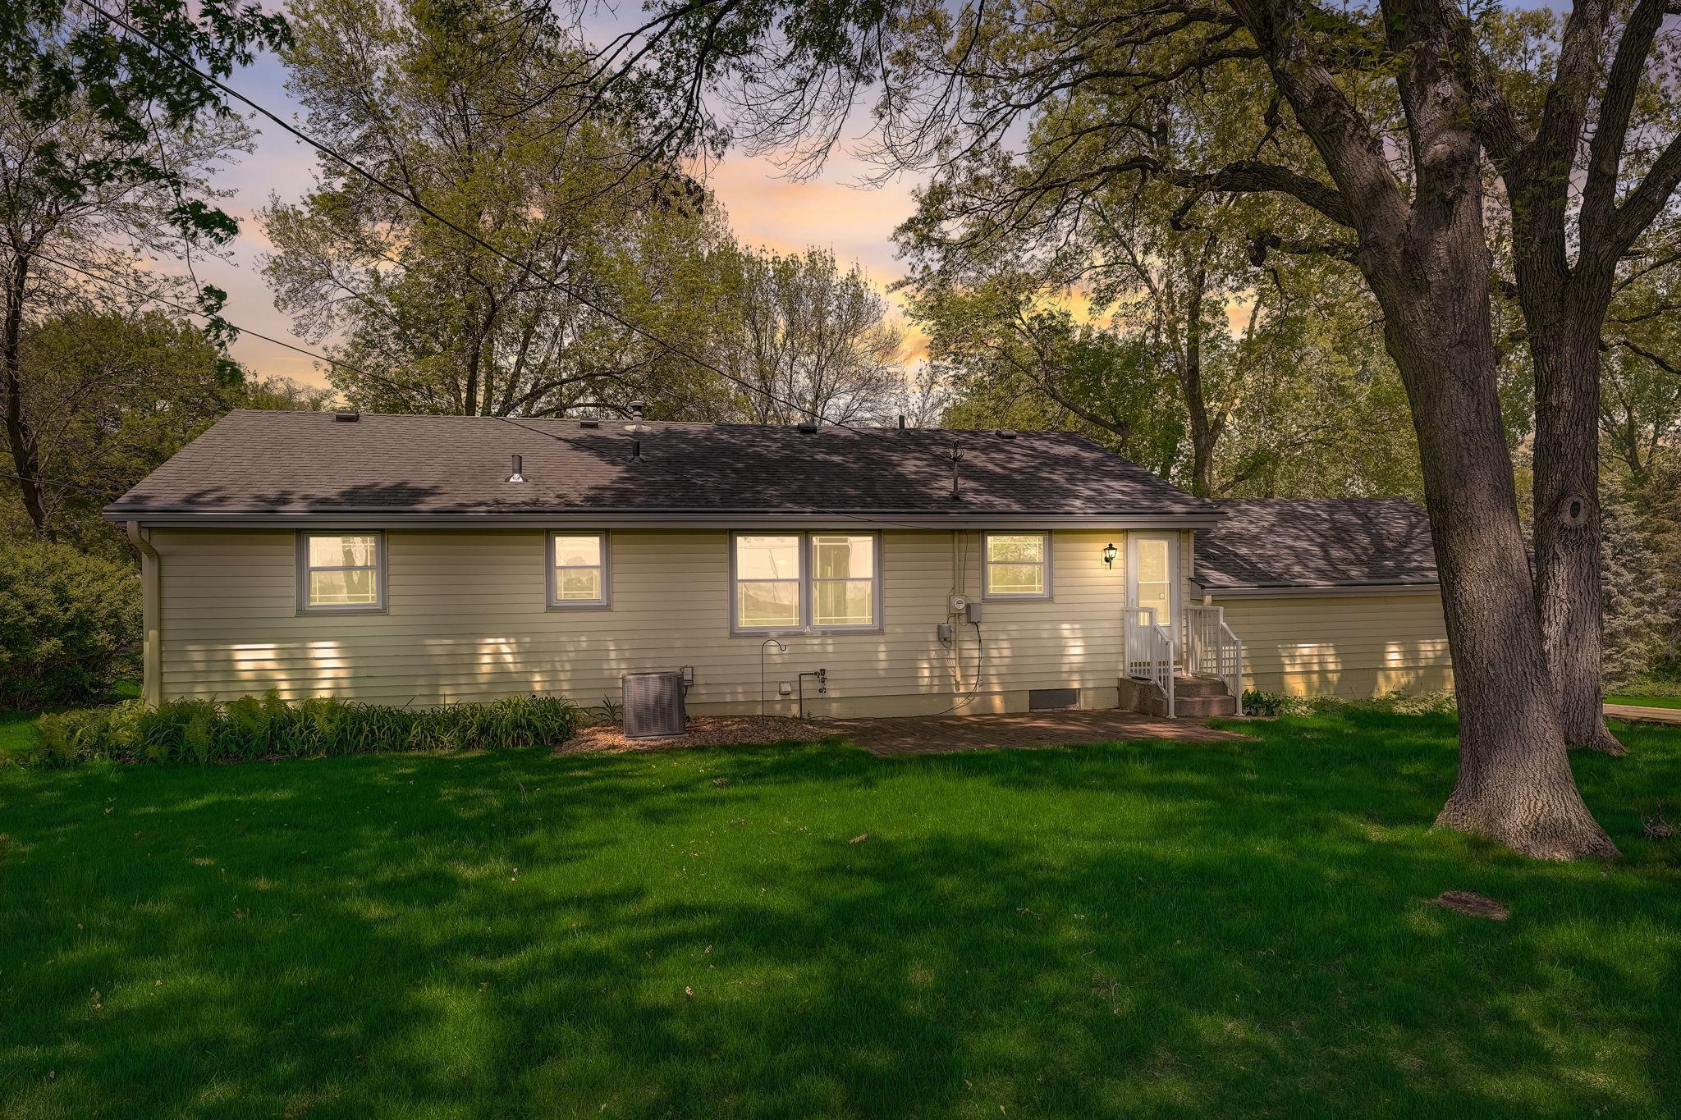
Rear of a single-story house across a grassy yard, partly screened by a large mature tree.
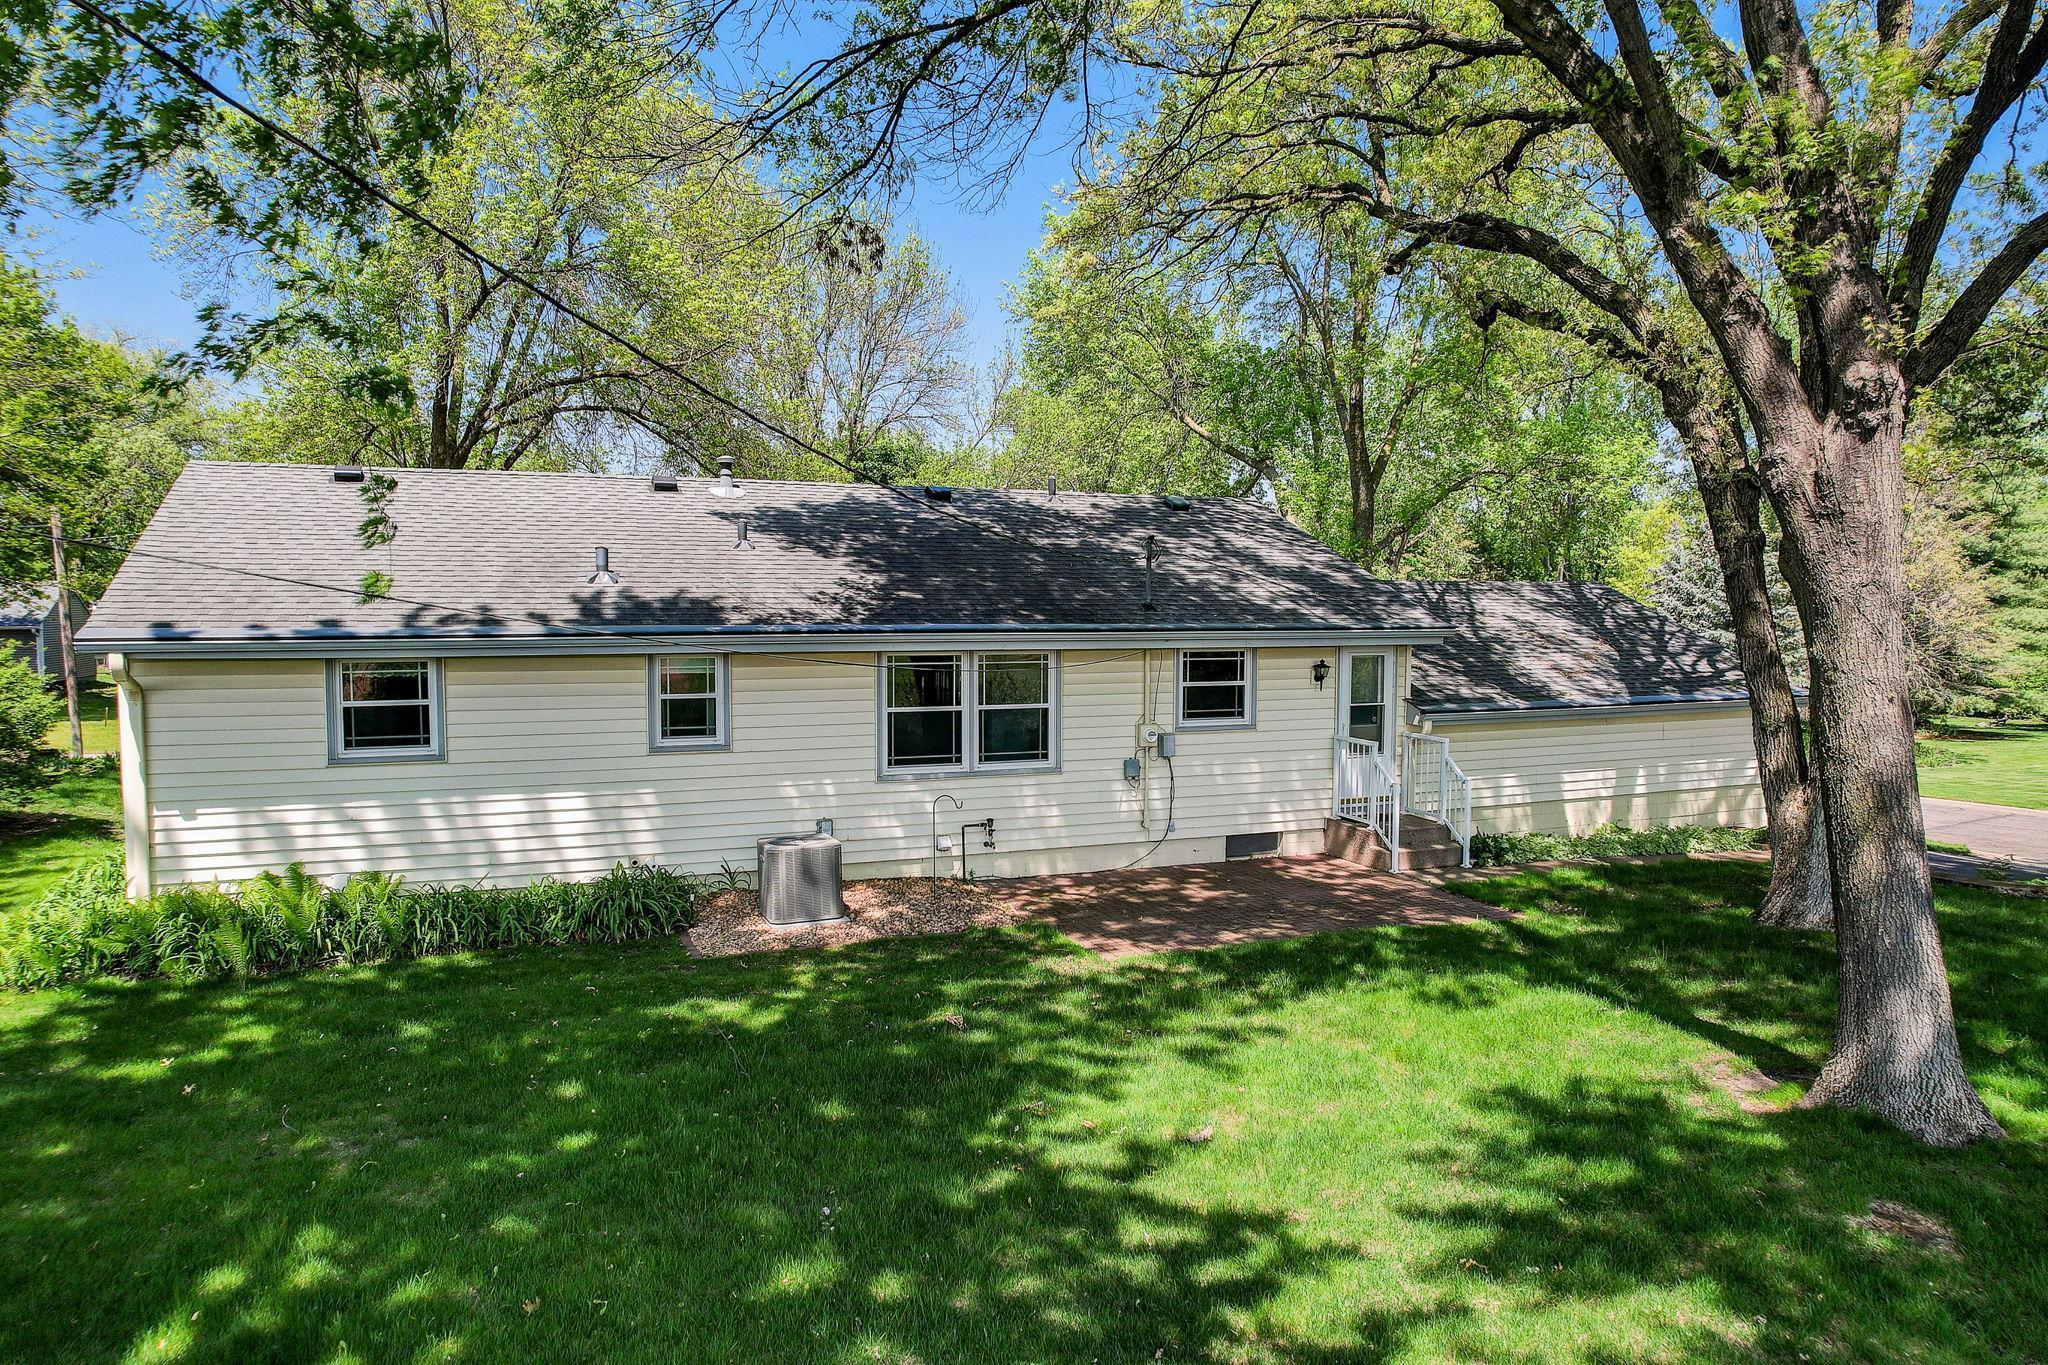
Rear of a single-story home beside a broad lawn shaded by mature trees.
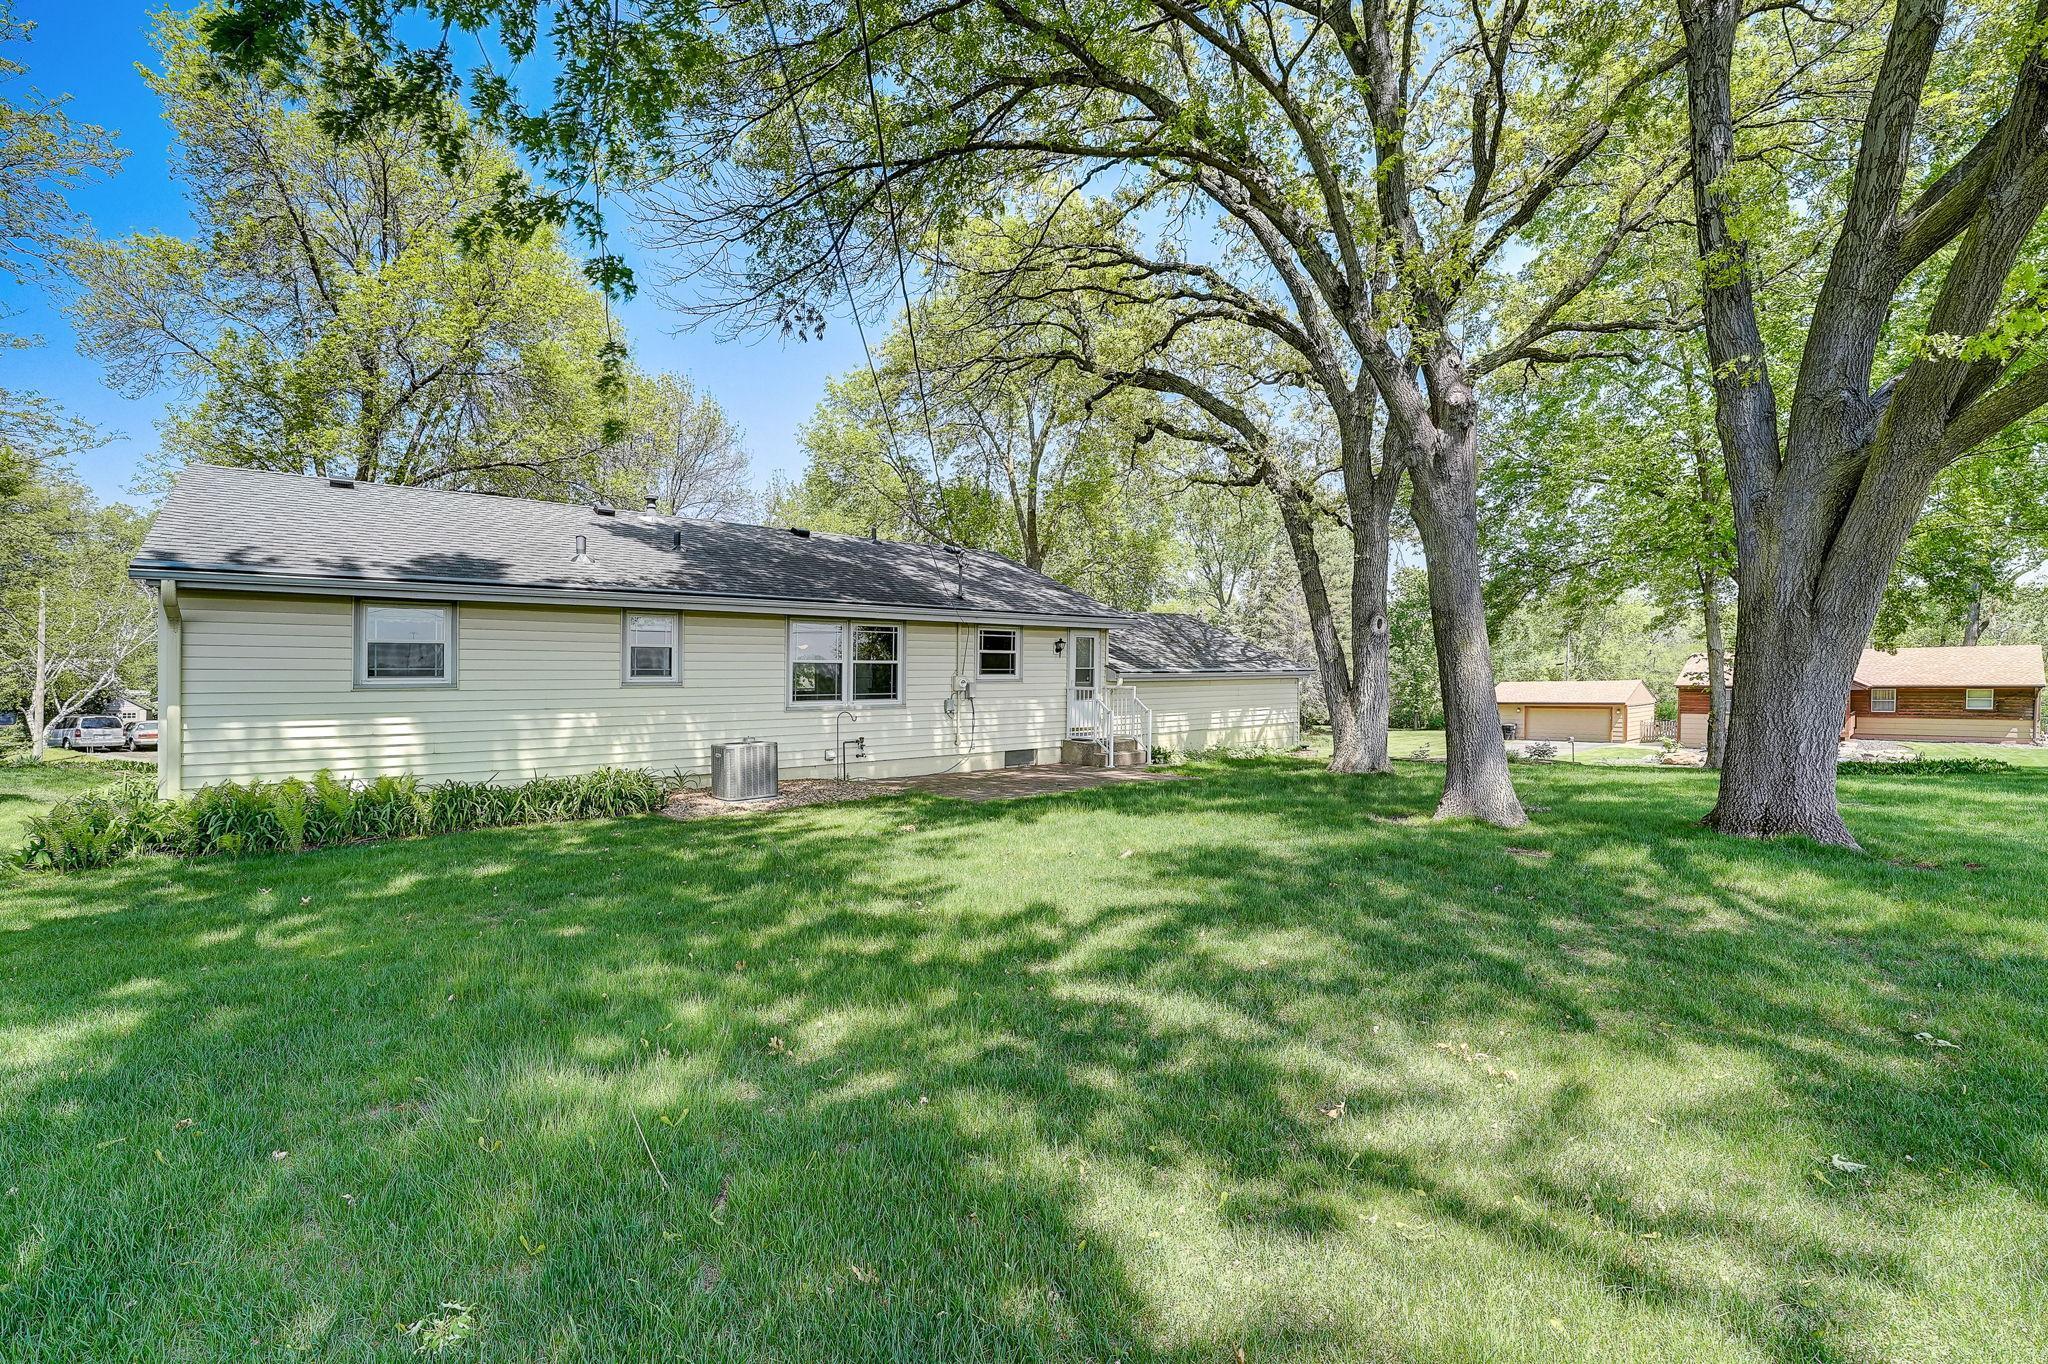
Single-story home and attached garage beneath mature trees, with a broad shaded lawn.
Light-sided house with attached garage and raised deck beneath mature trees, viewed across a broad lawn.
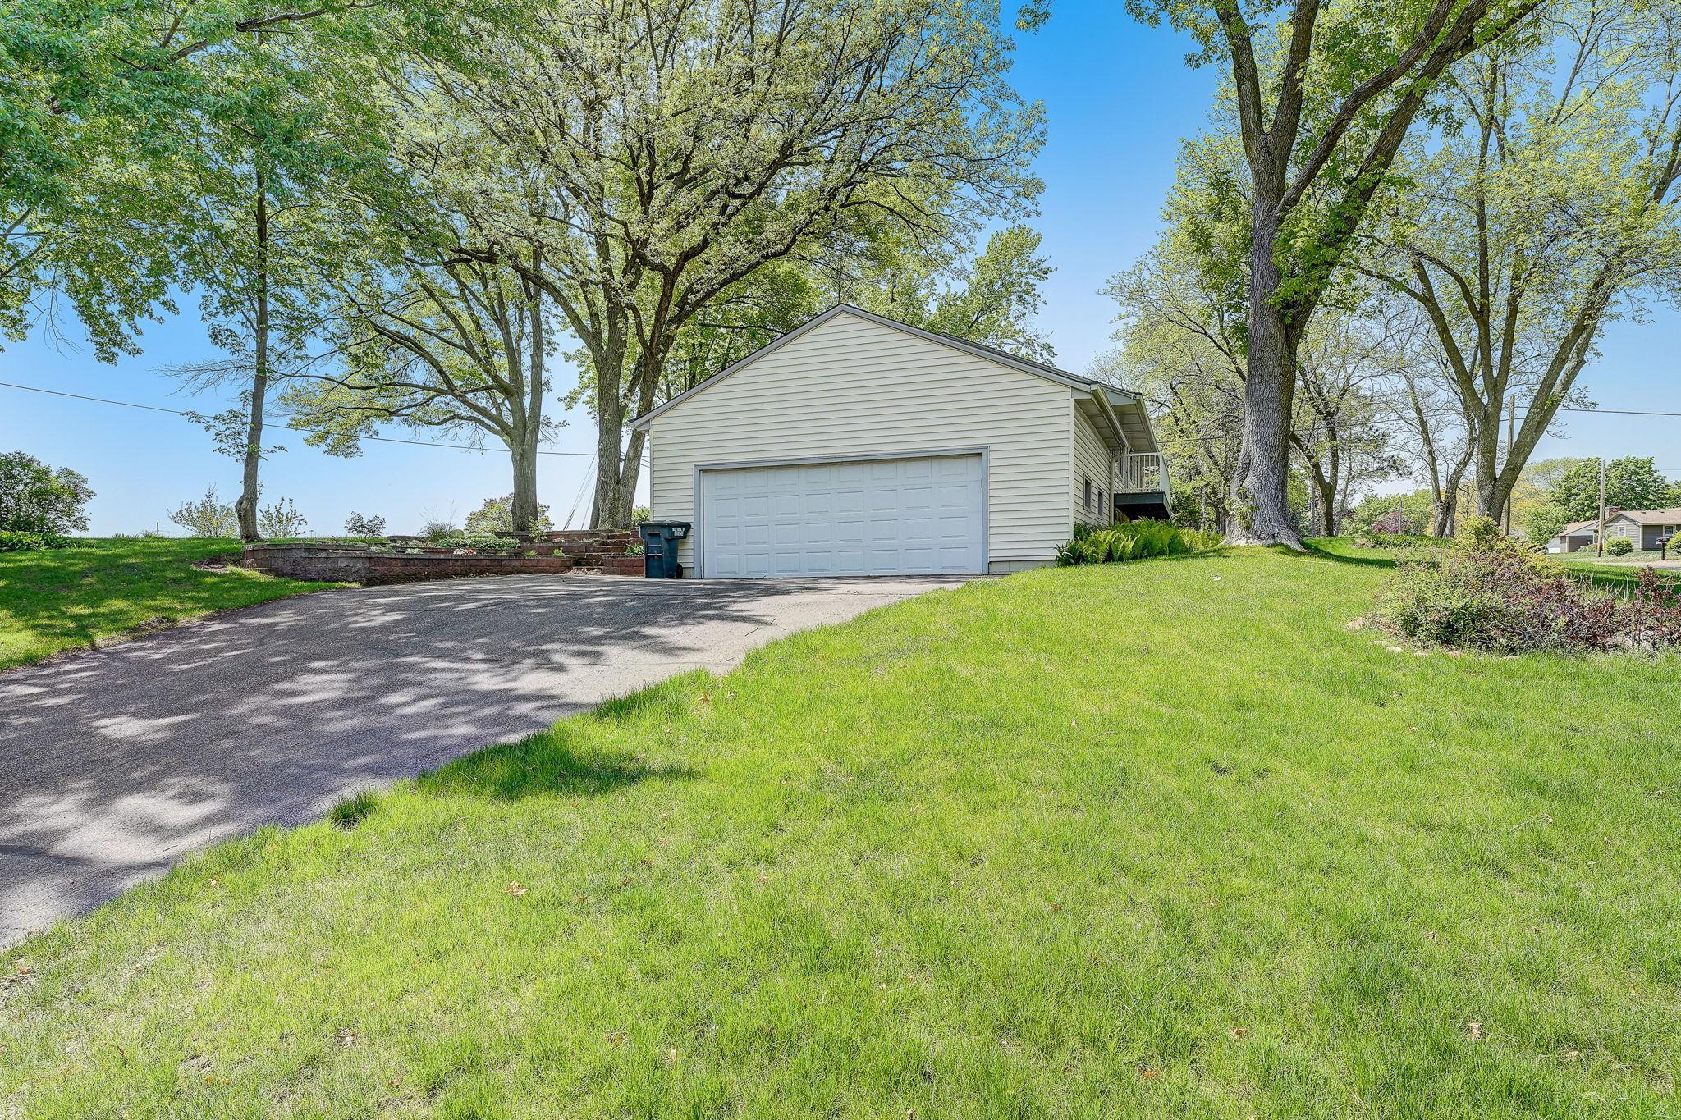
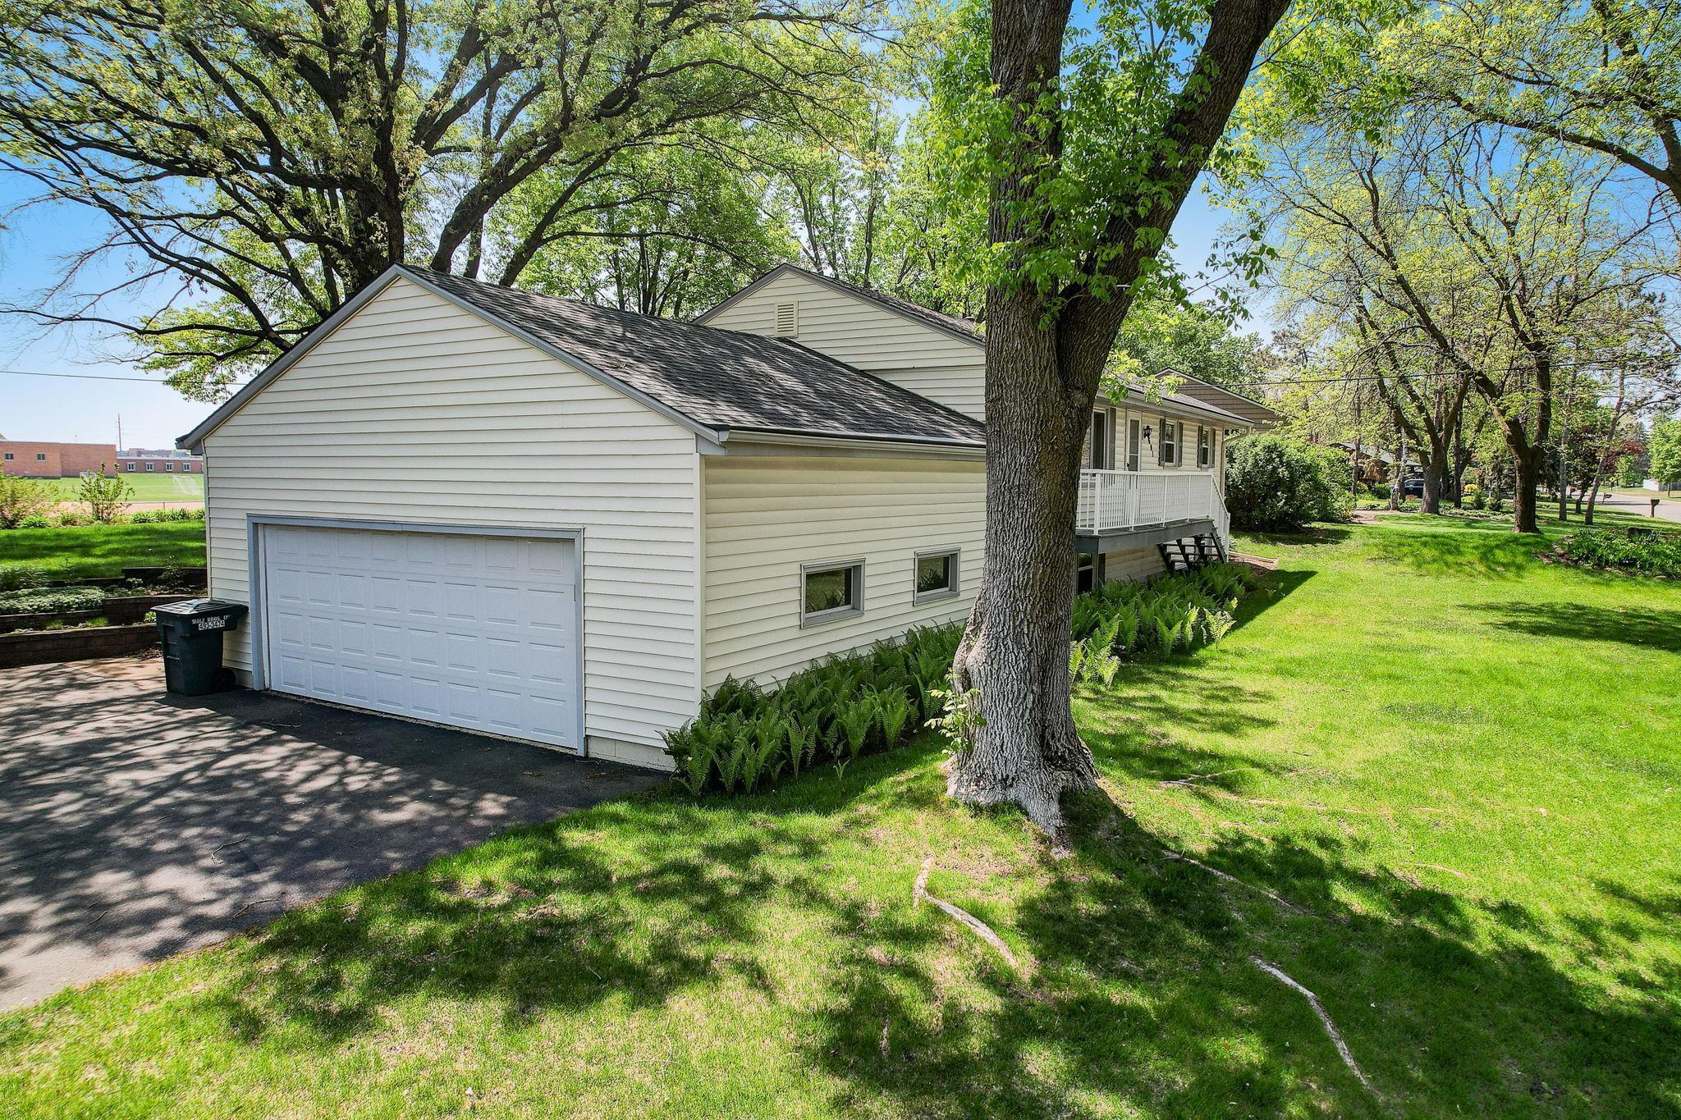
Detached two-car garage with a wide driveway, mature trees, and a green lawn.
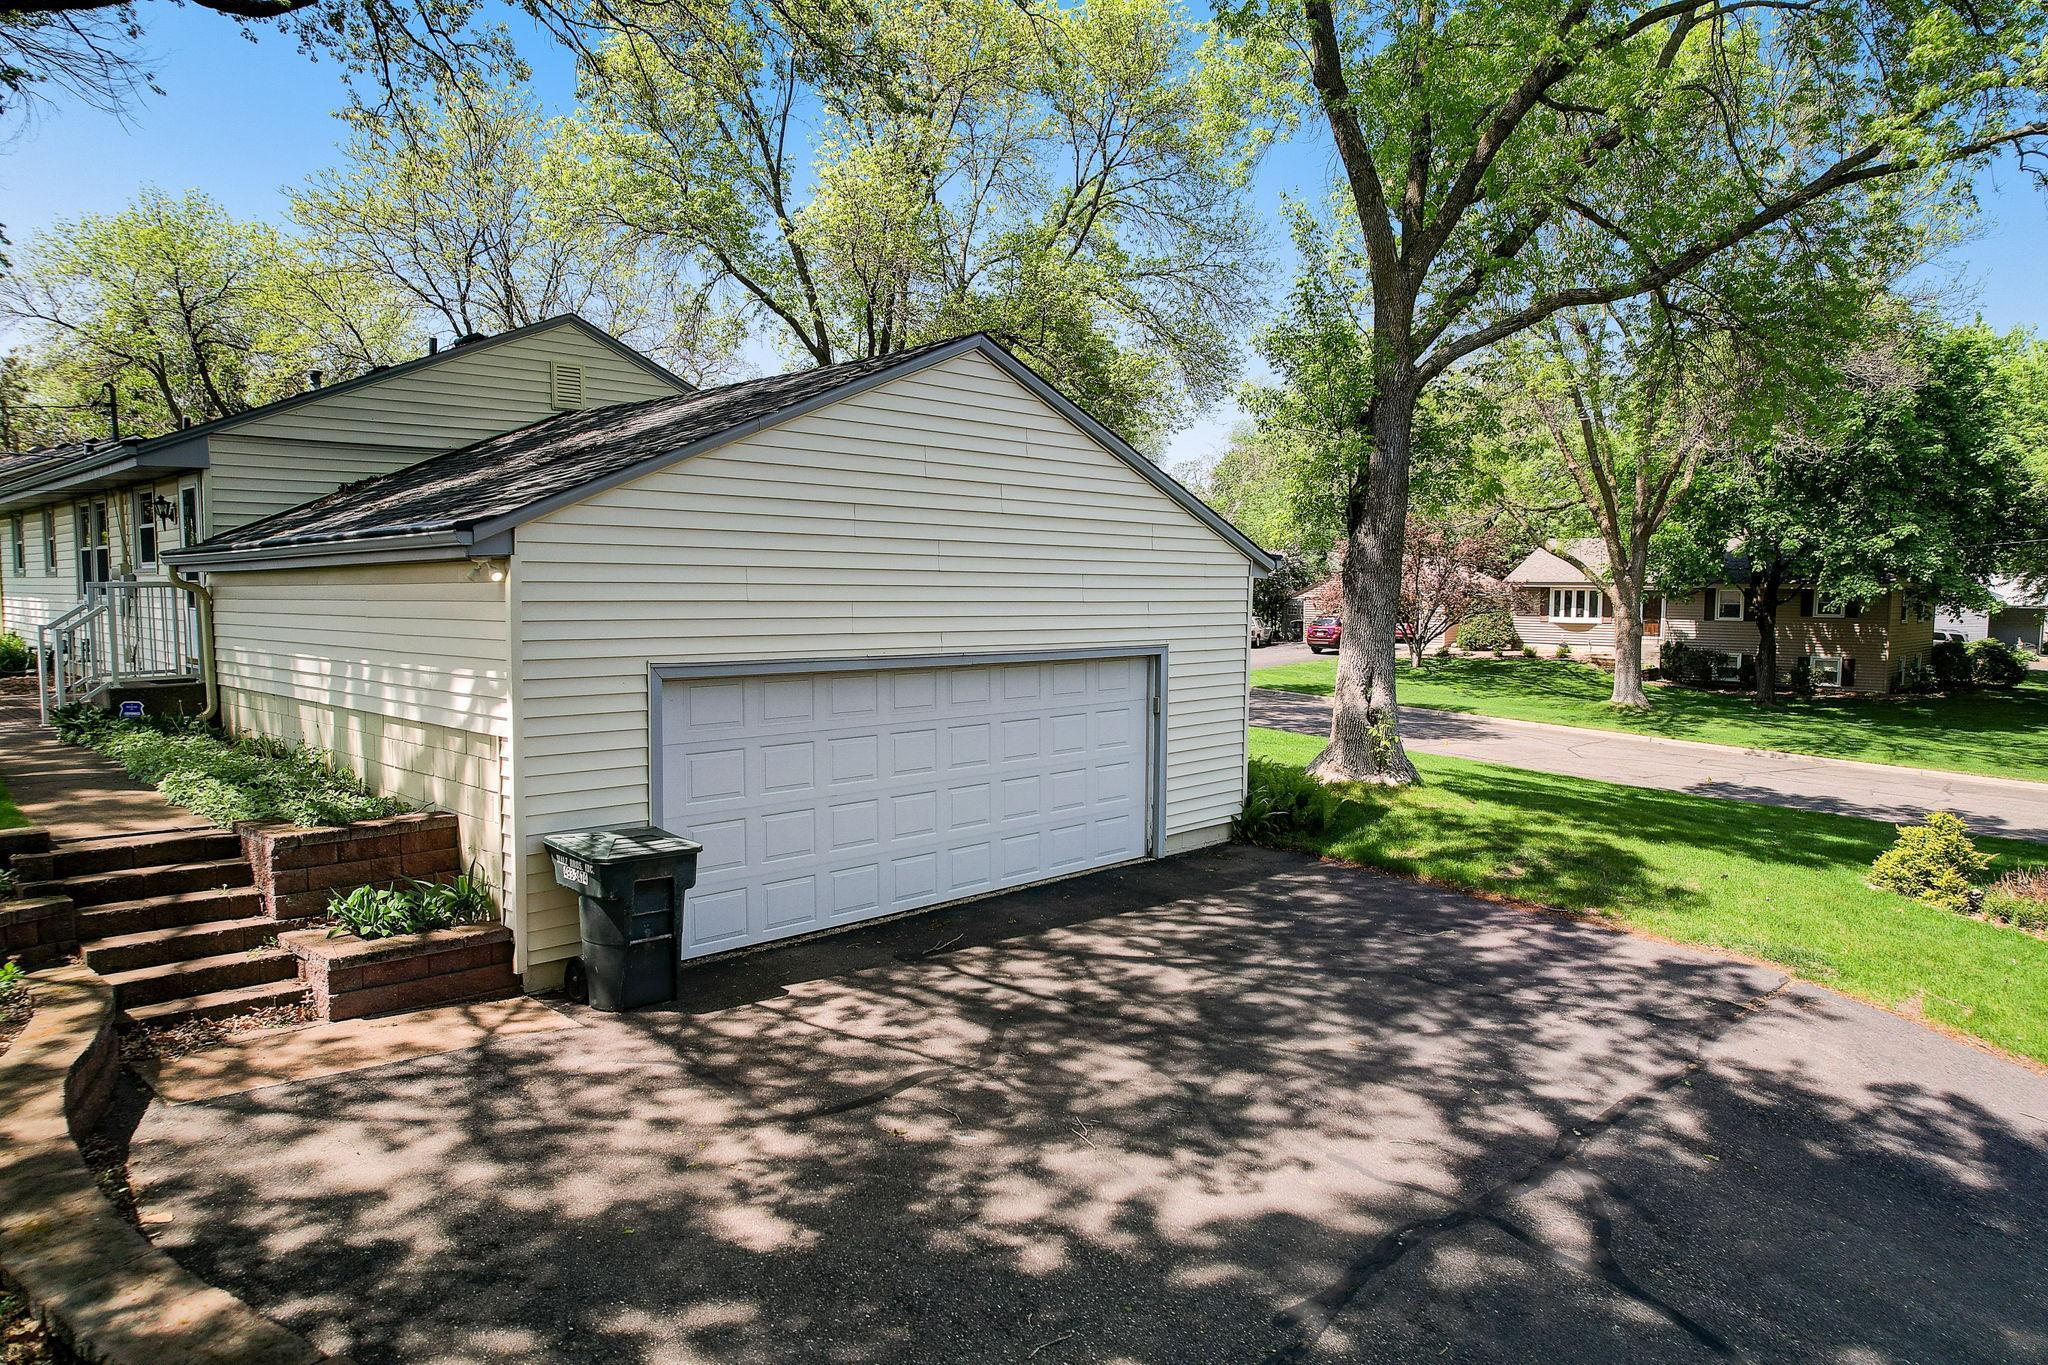
Light-colored home with a large two-car garage, broad driveway, and mature trees.
Light-colored house with attached garage and raised deck, partly screened by a large tree.
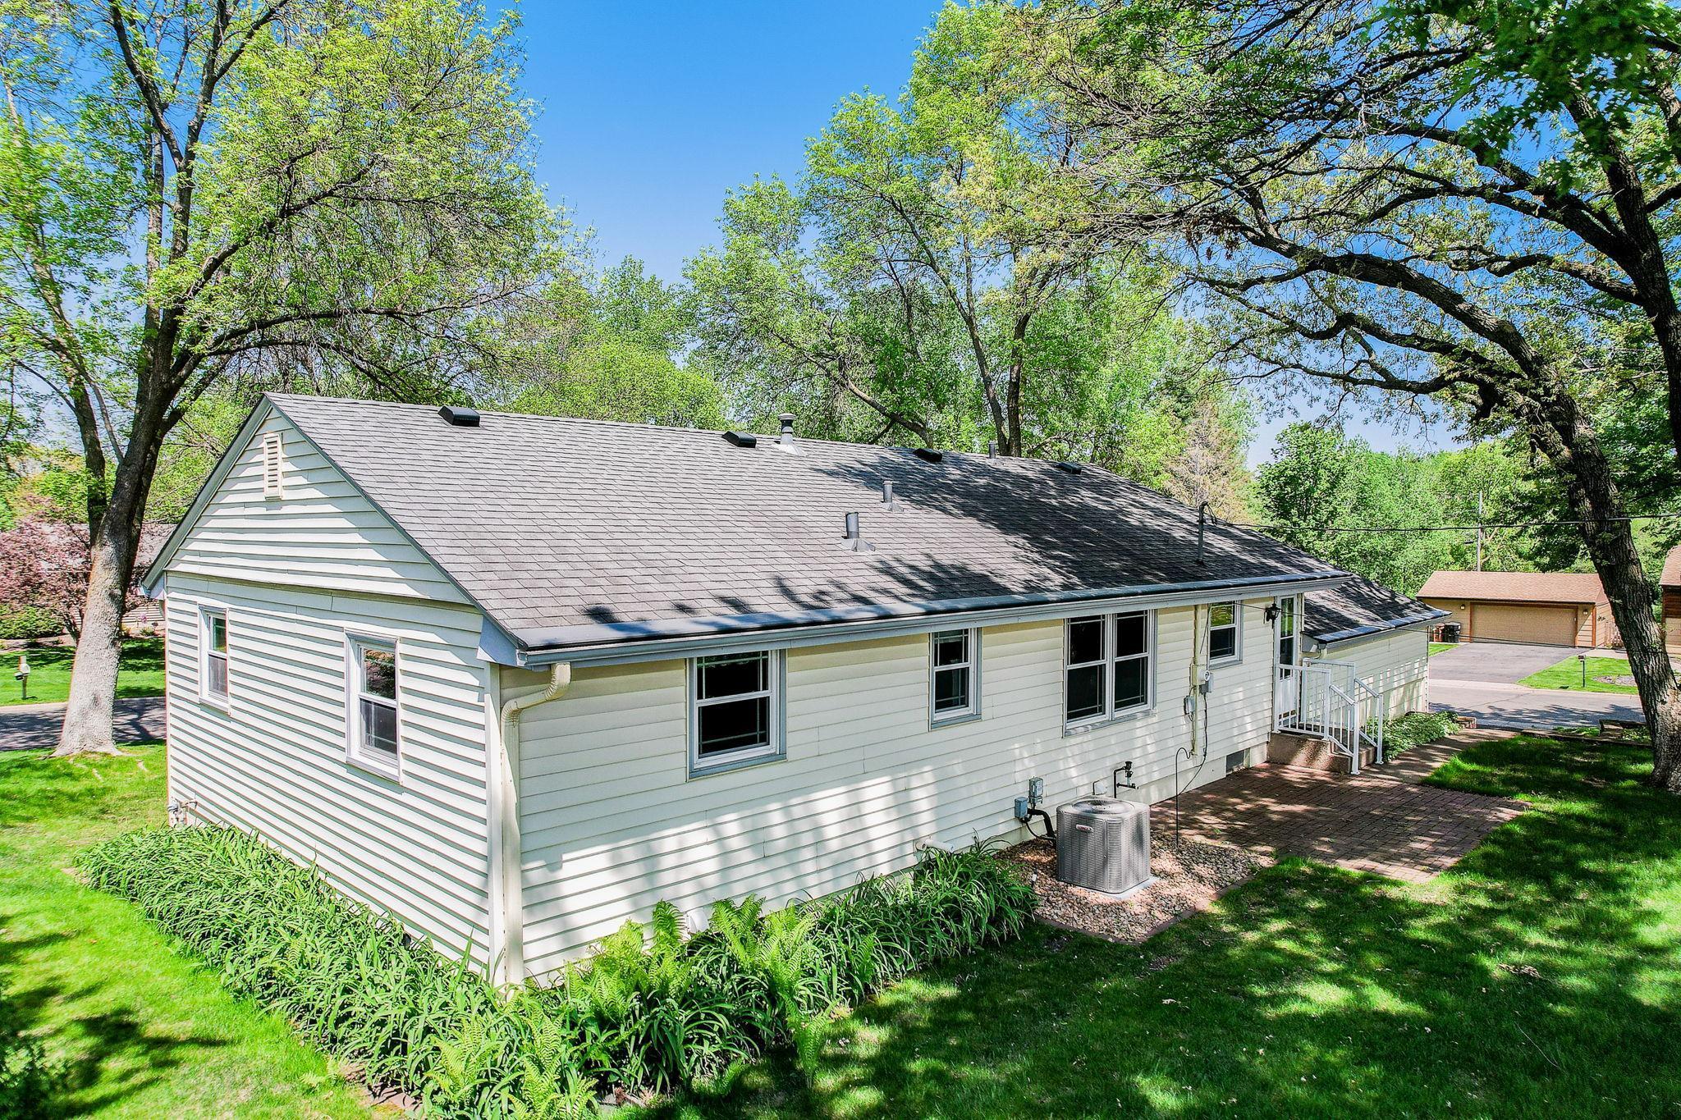
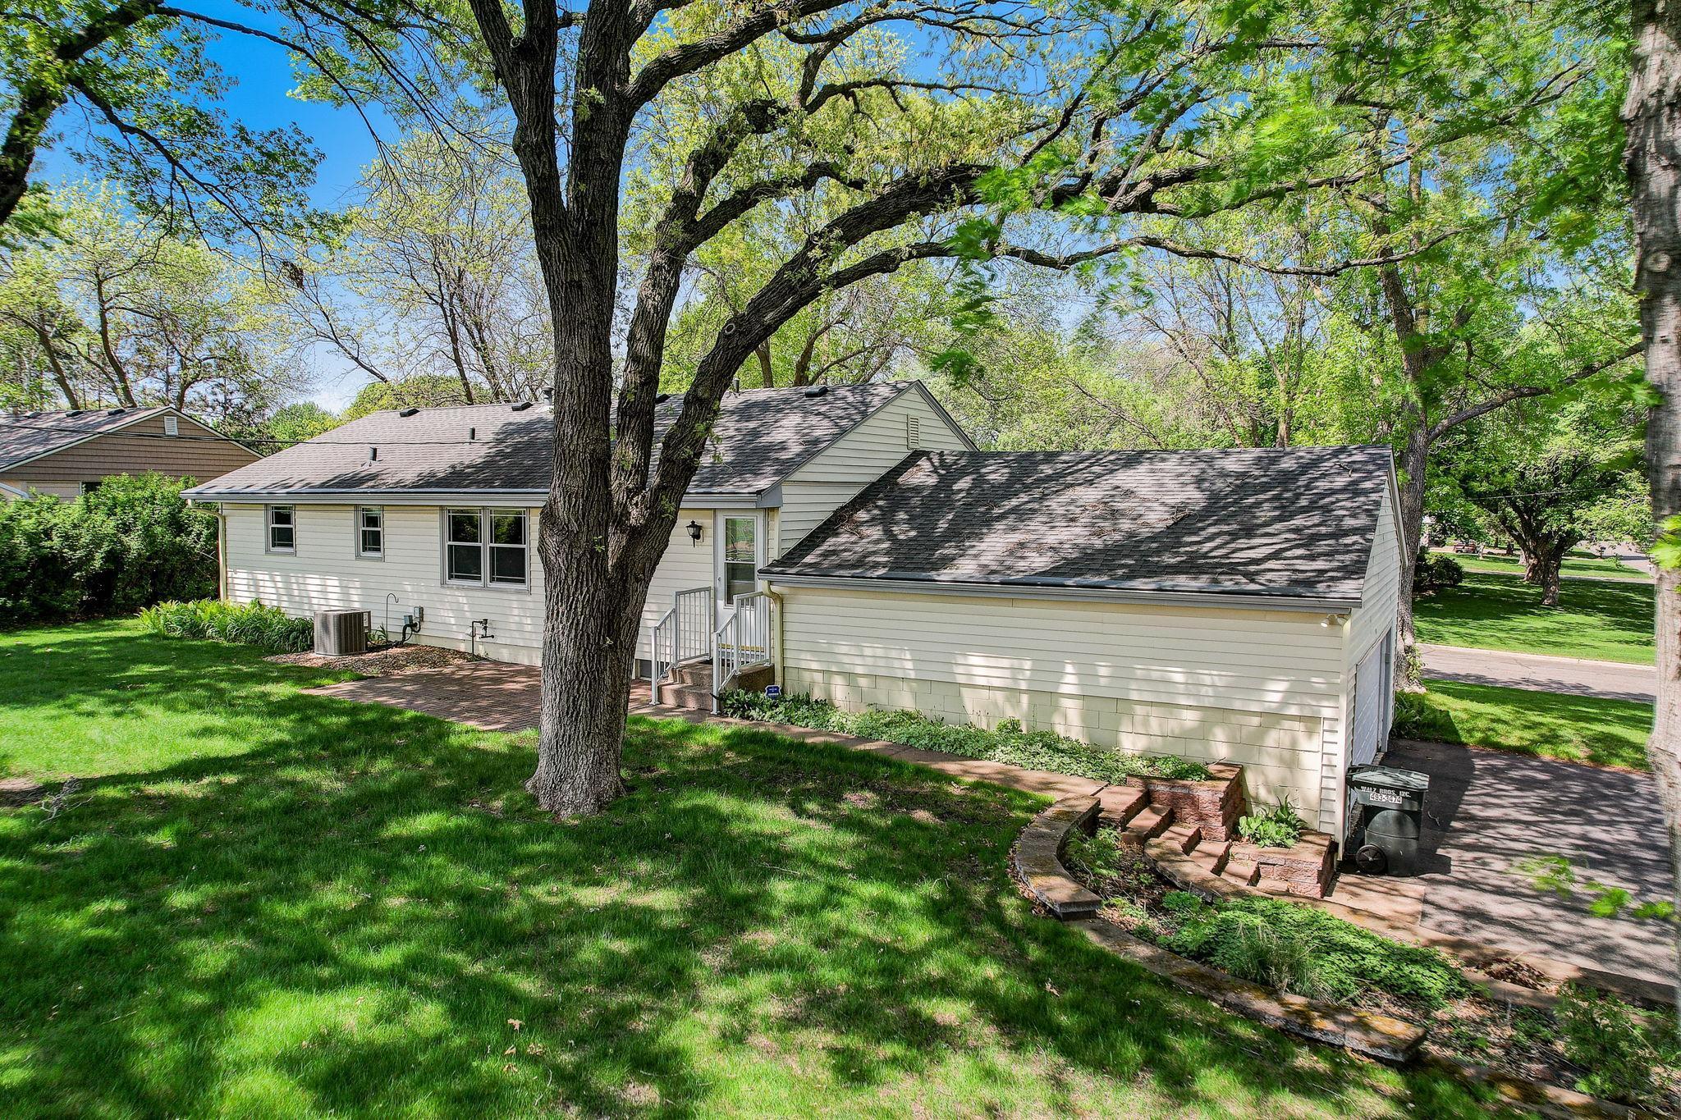
Rear of a white single-story house with a gray roof, shaded brick patio, and mature trees.
Rear of a tan single-story home beneath mature trees, with a small entry deck and broad green lawn.
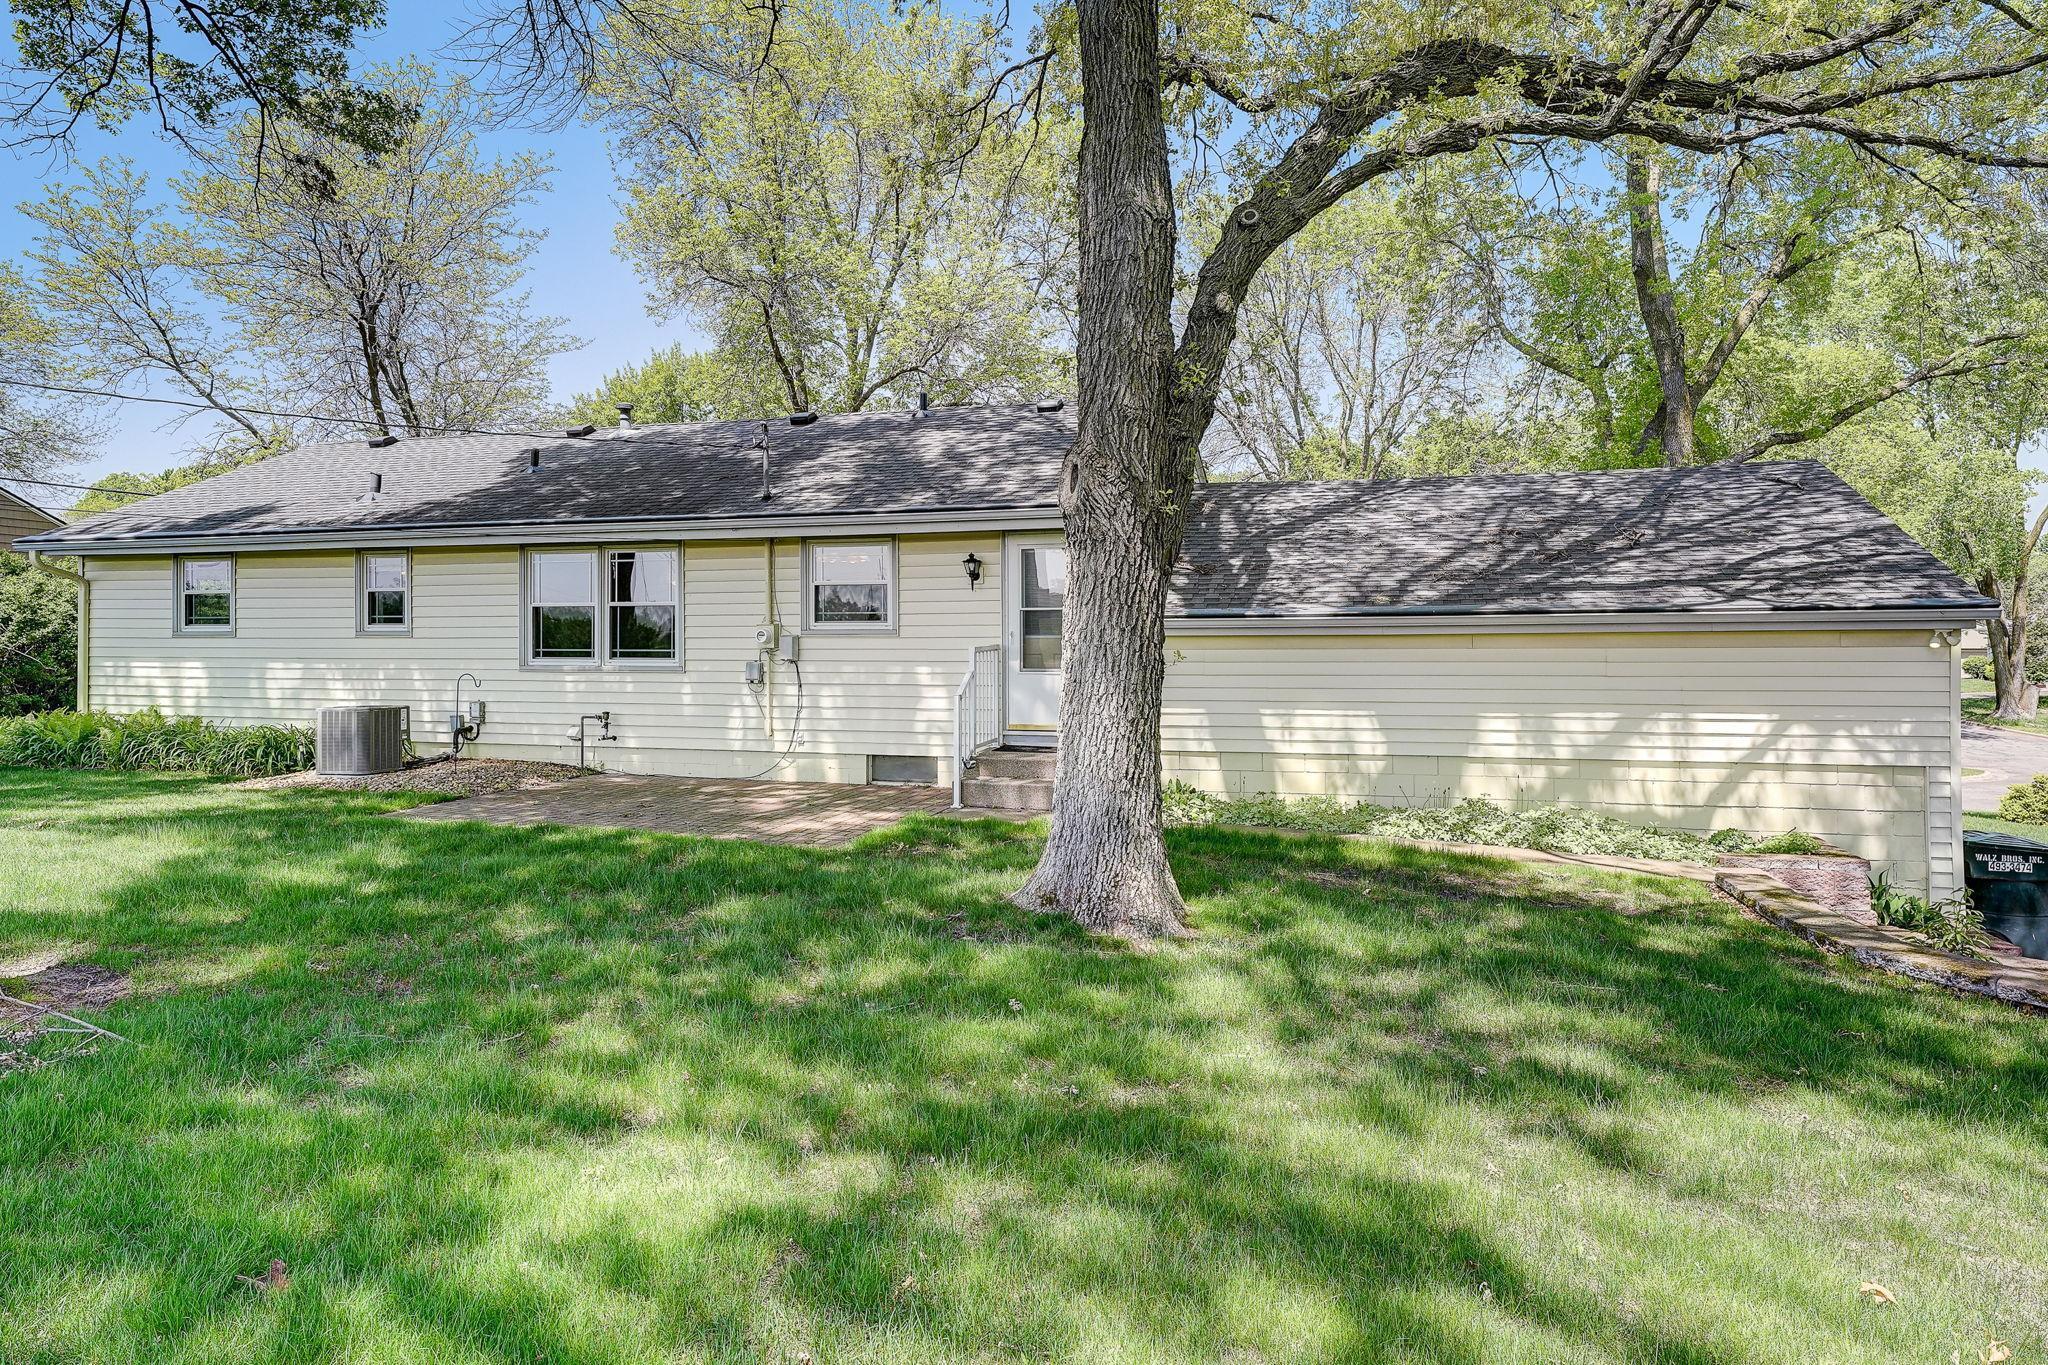
Rear of a single-story house with light siding, a brick patio, and mature trees shading the lawn.
Rear of a light-sided home with attached garage, brick patio, and mature shade trees.
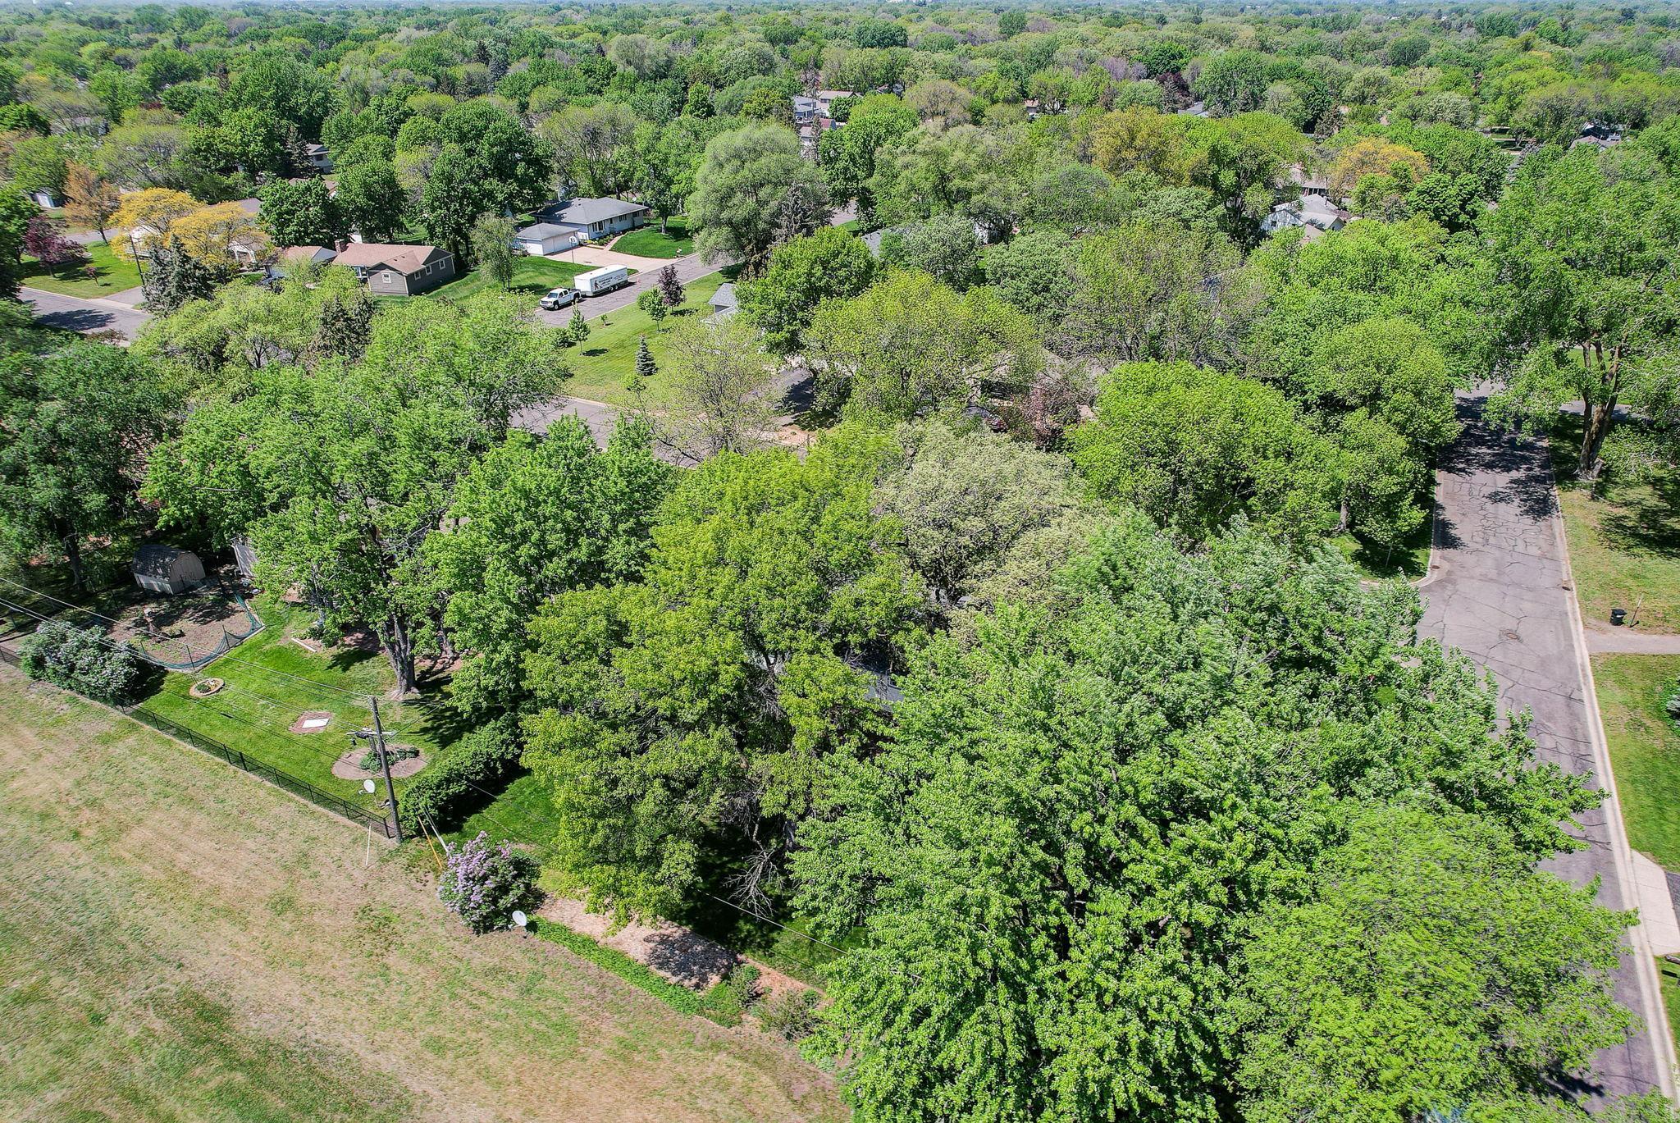
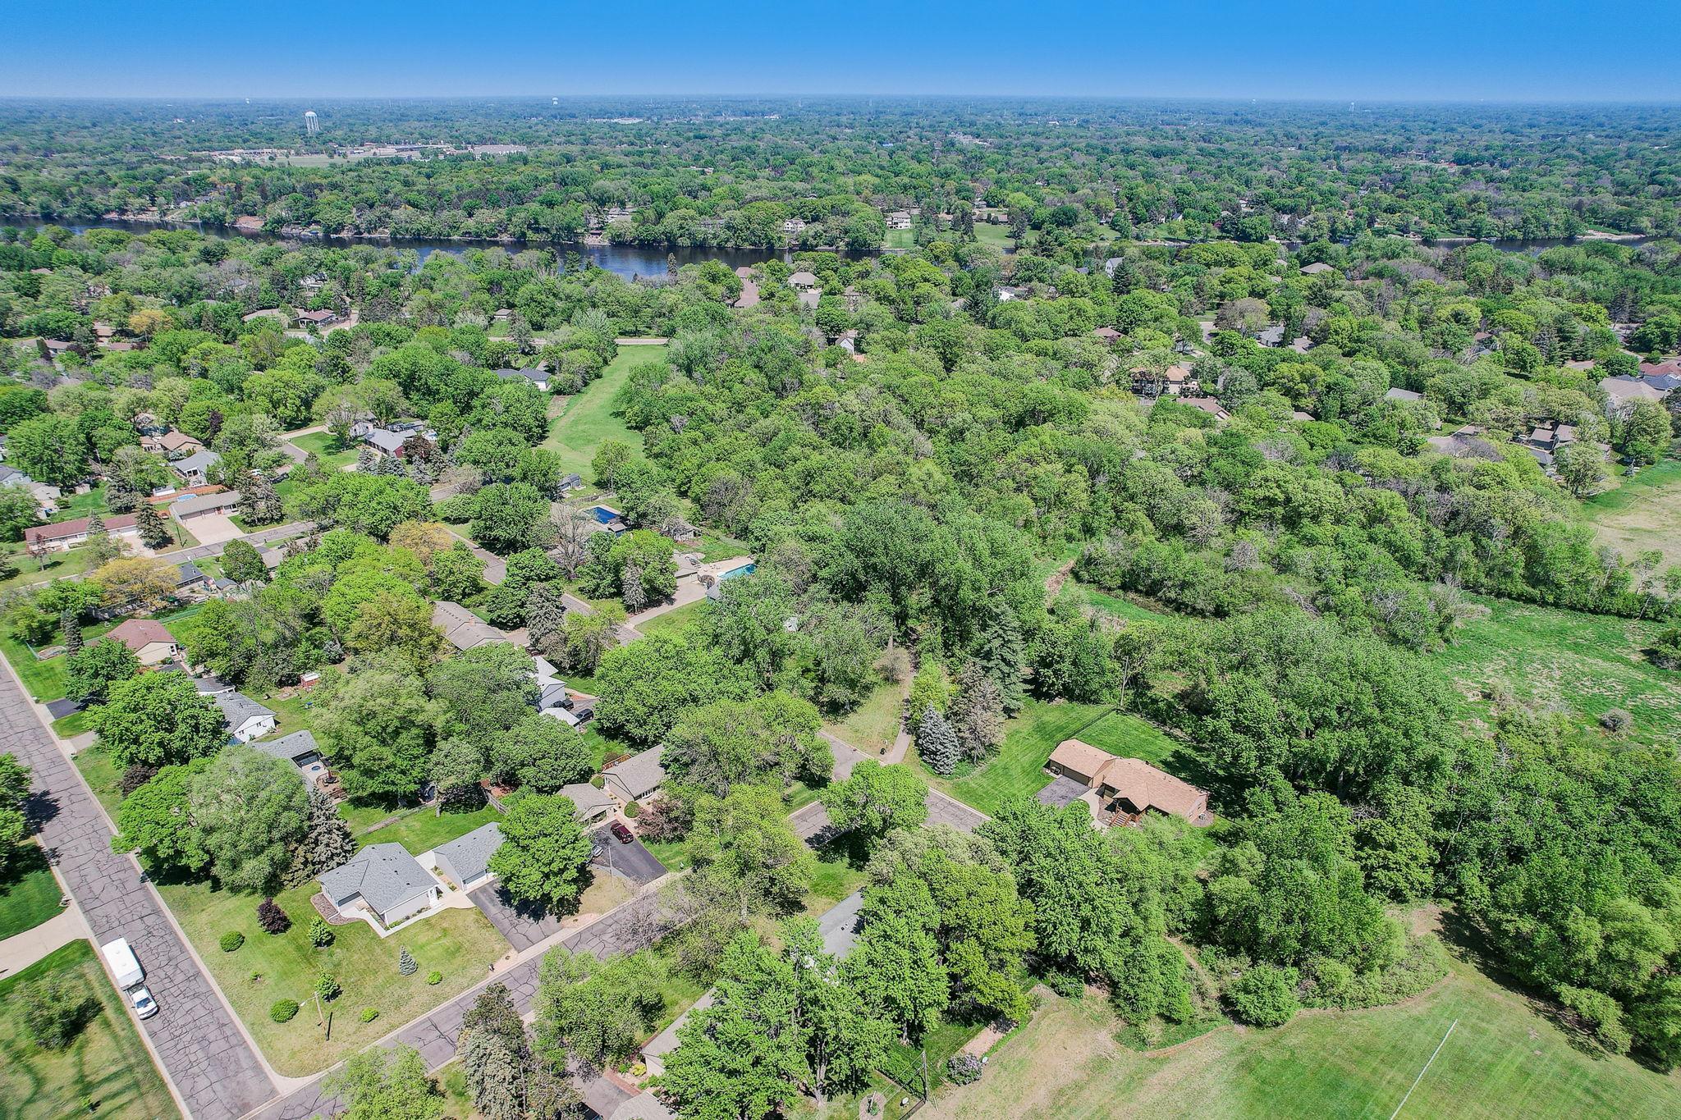
Aerial view of a tree-covered residential property with a fenced yard and nearby homes.
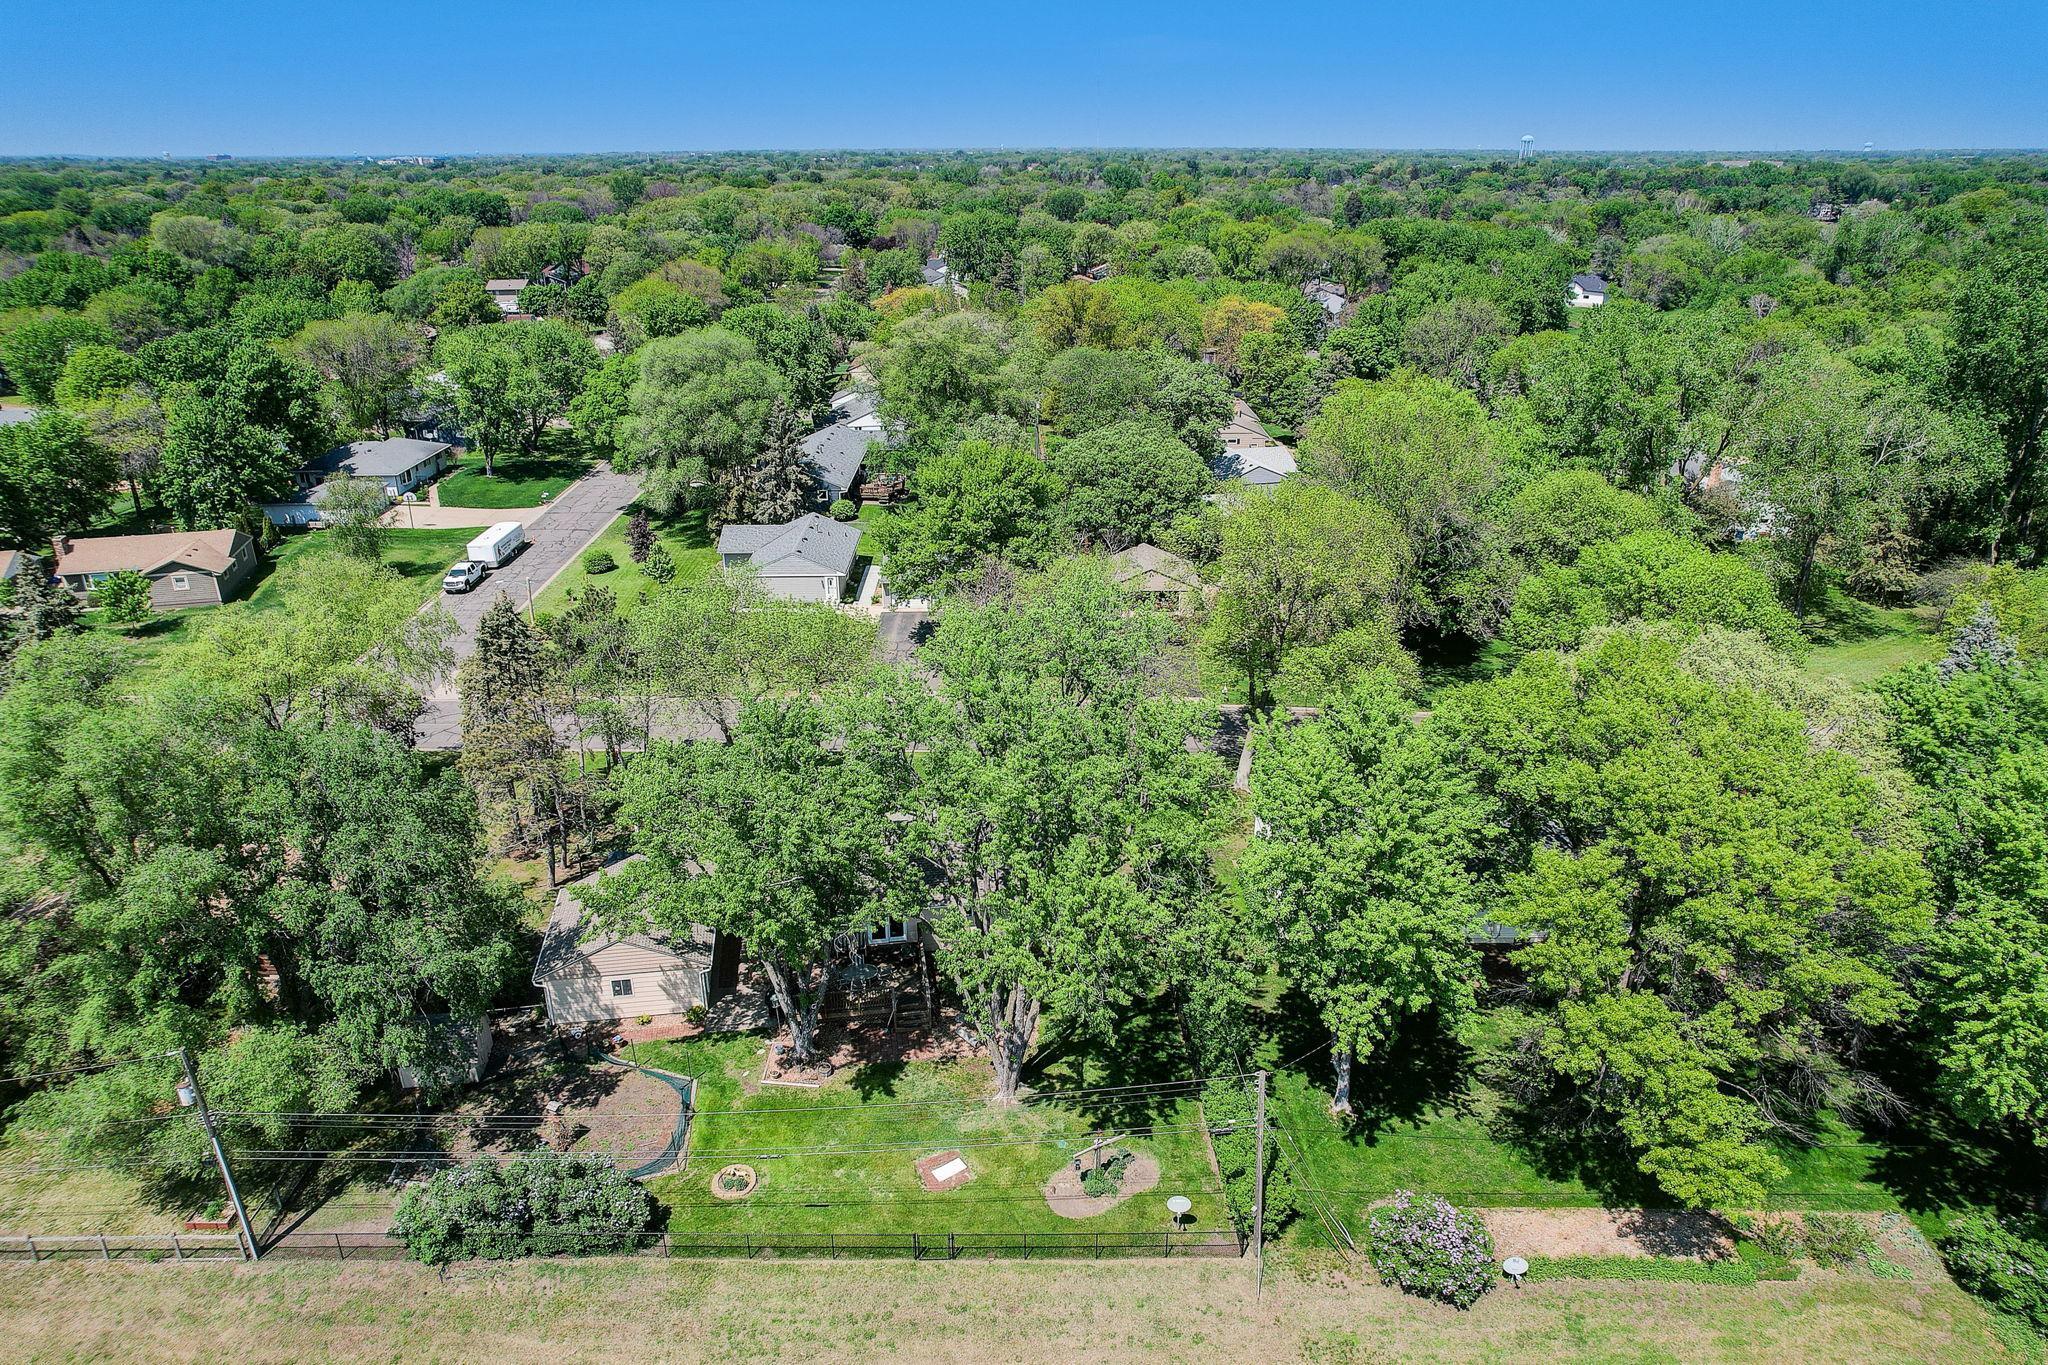
Aerial view of a leafy residential neighborhood with a fenced backyard in the foreground.
Aerial view of a wooded property beside a fenced grassy field and neighboring homes.
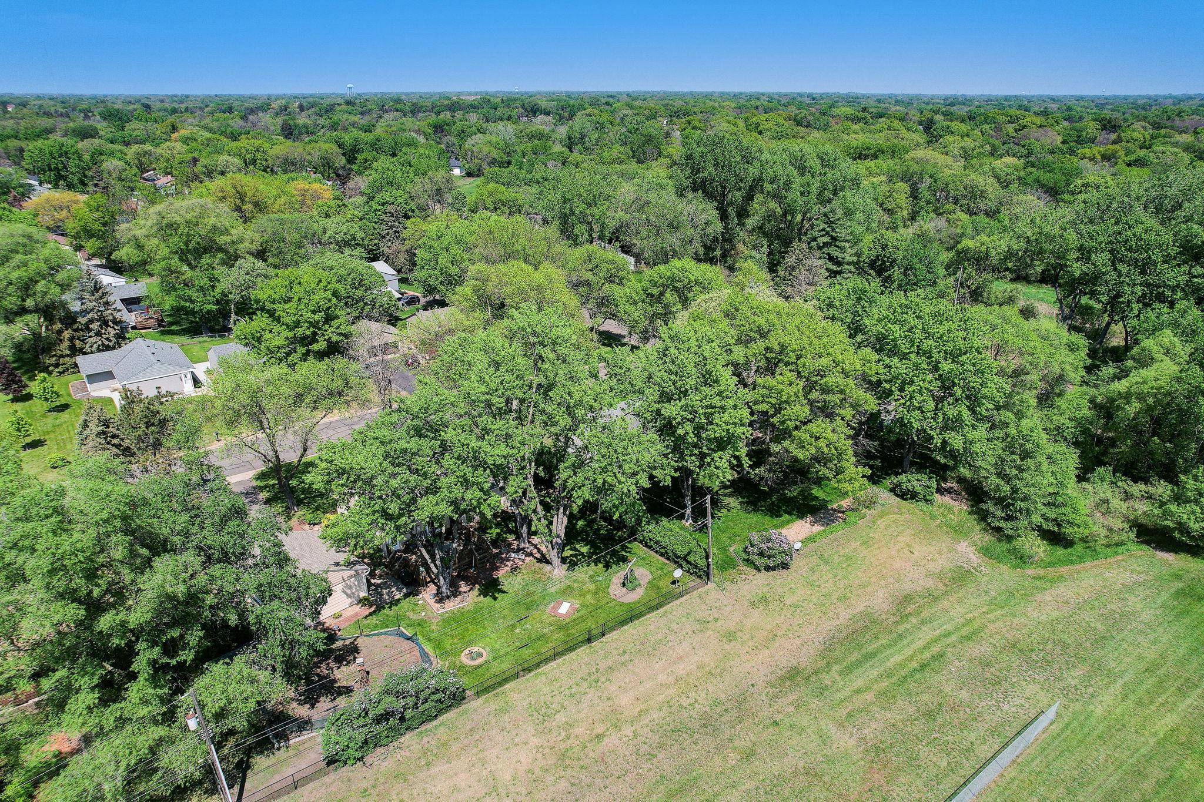
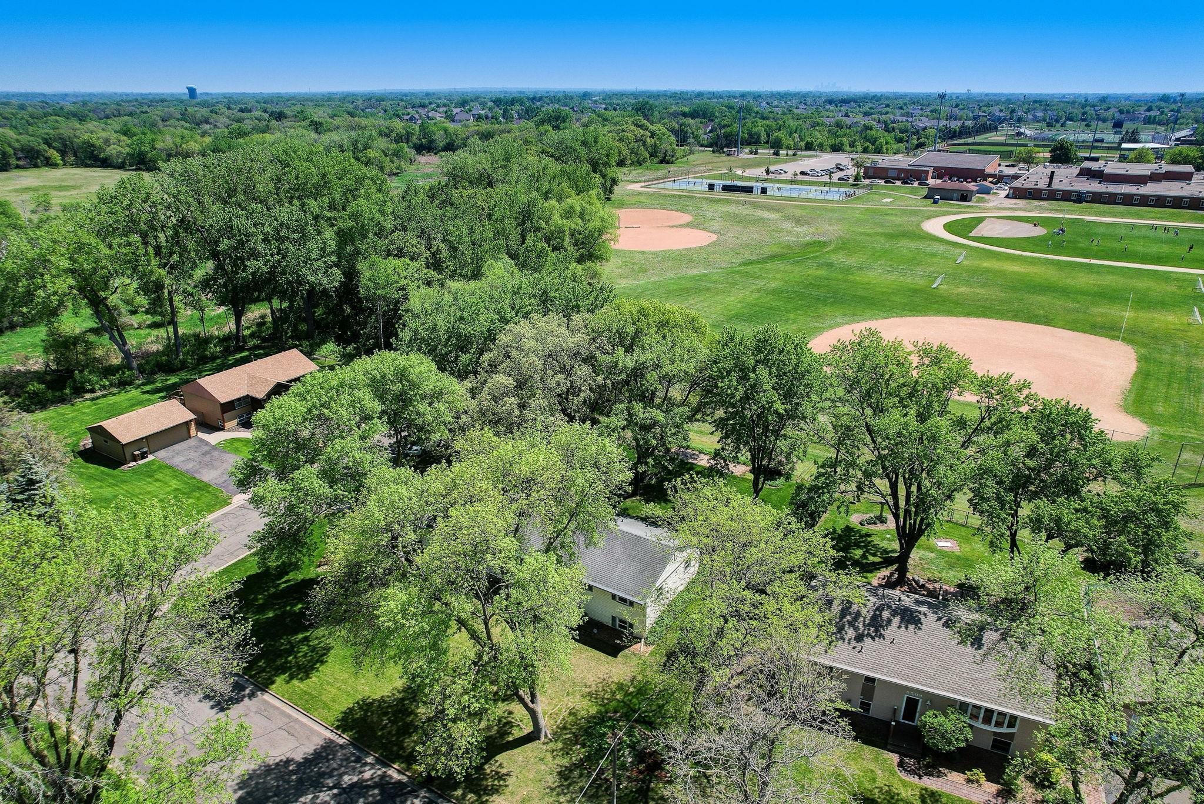
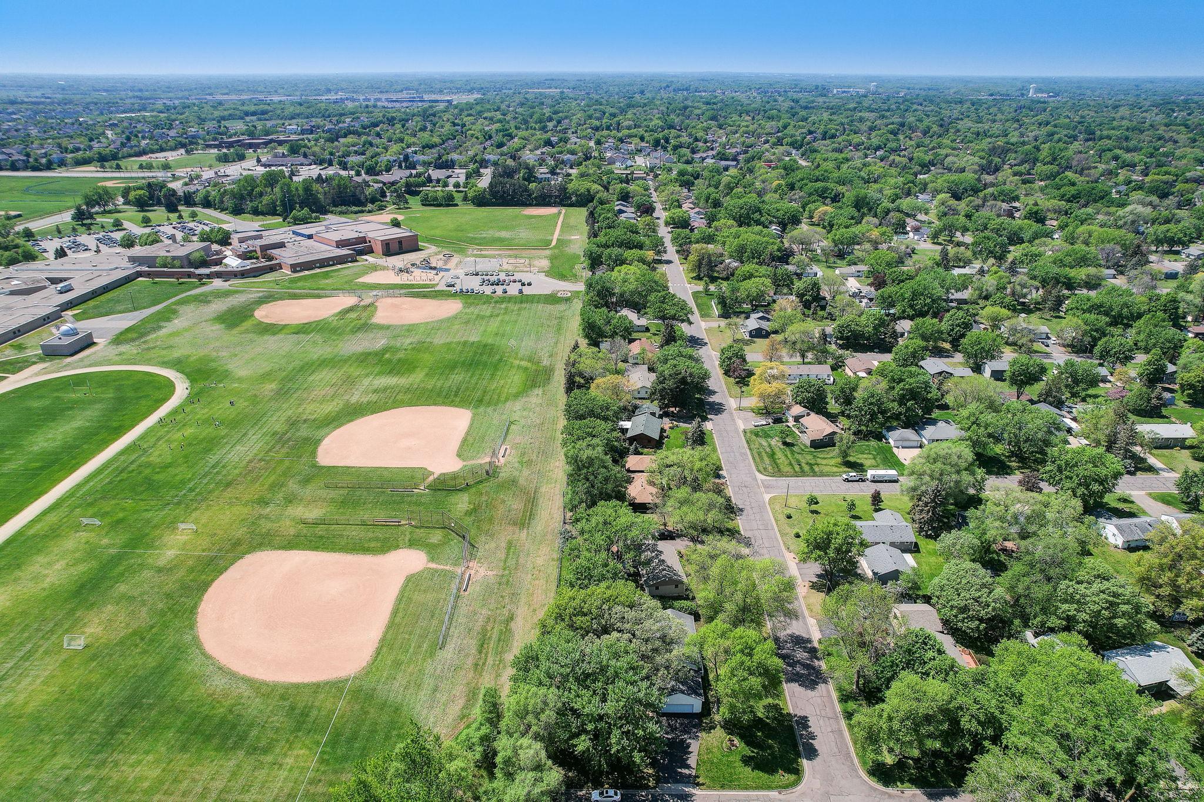
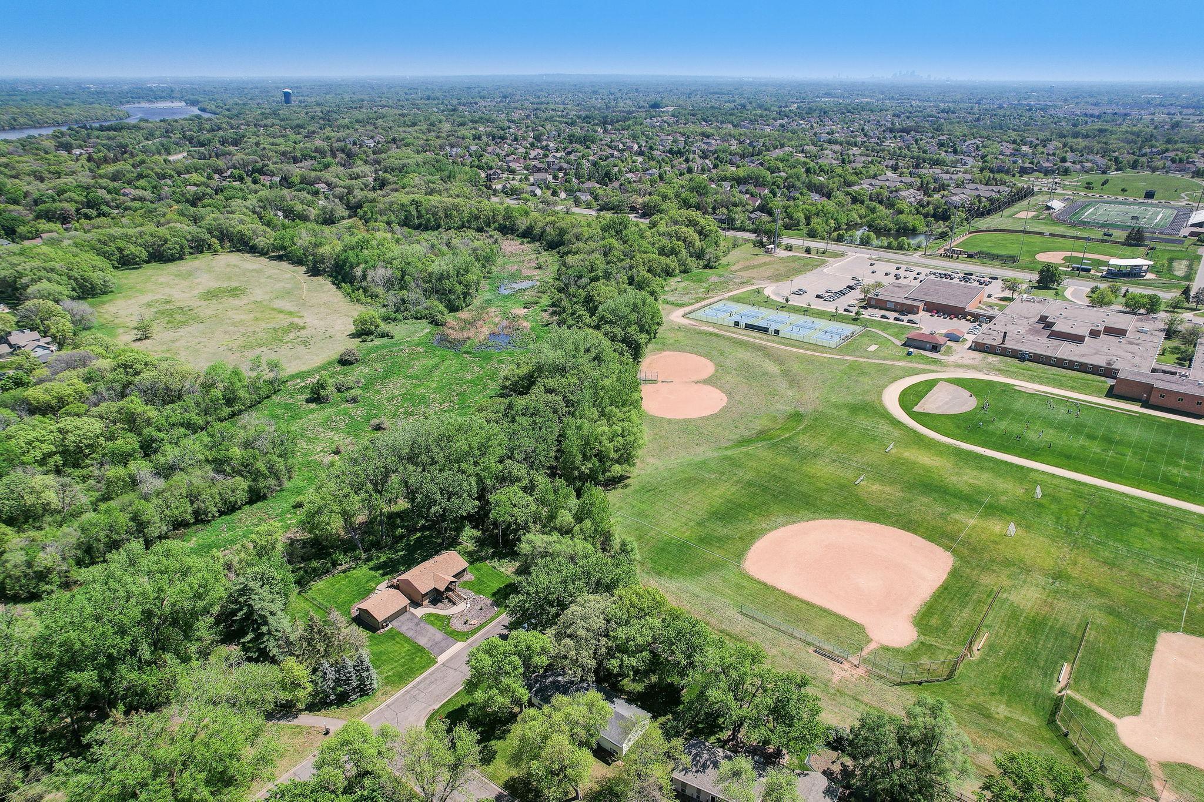
Aerial view of the home beside mature trees and baseball fields.
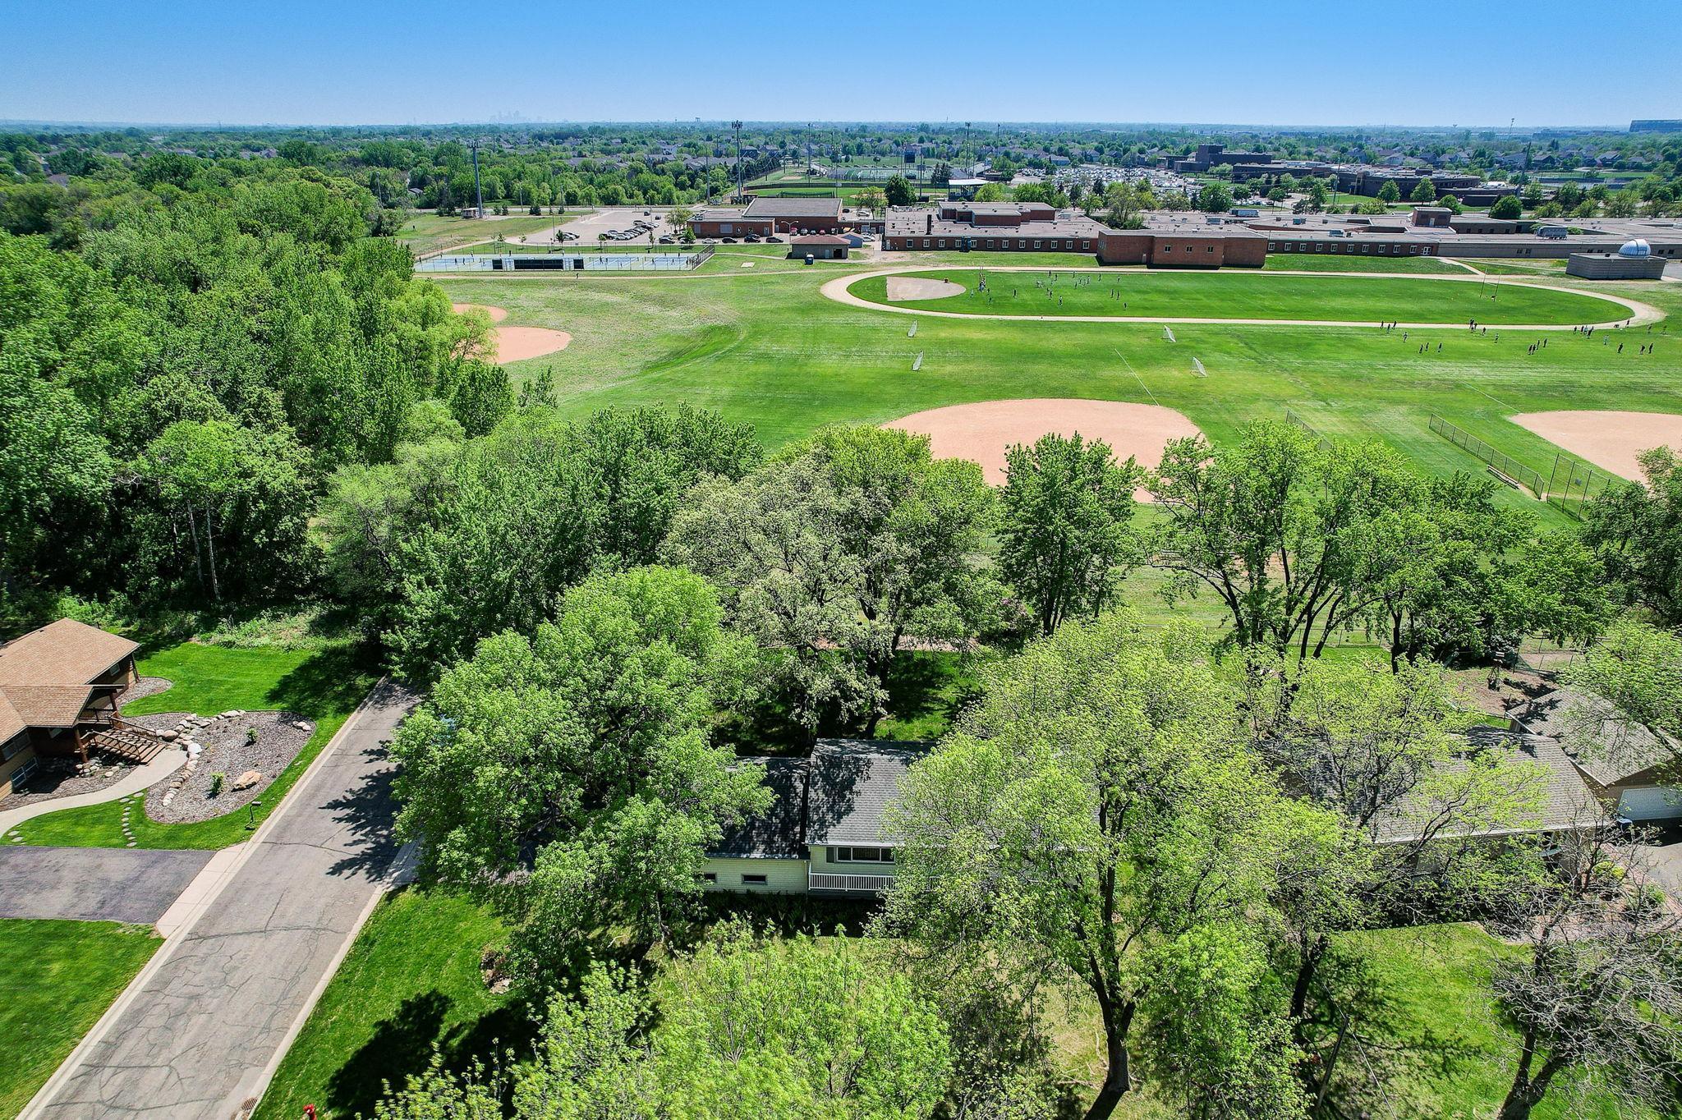
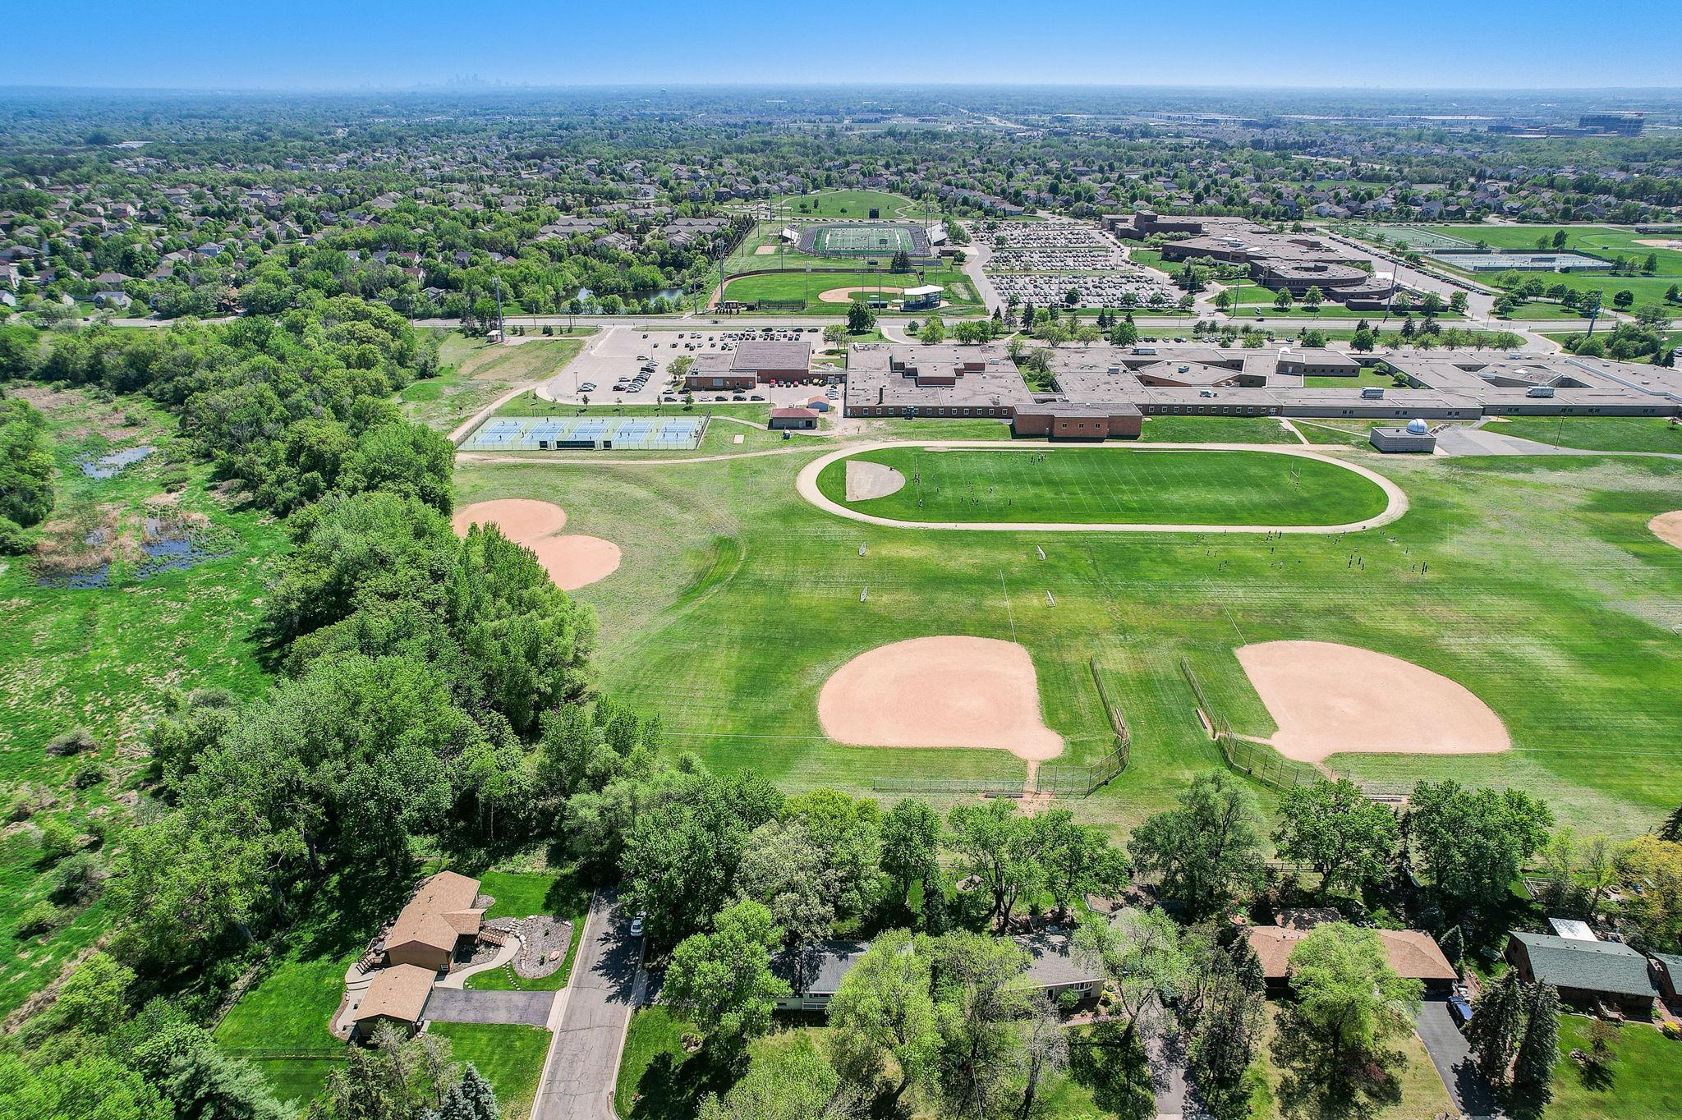
Aerial view of the home beside athletic fields, baseball diamonds, and mature trees.
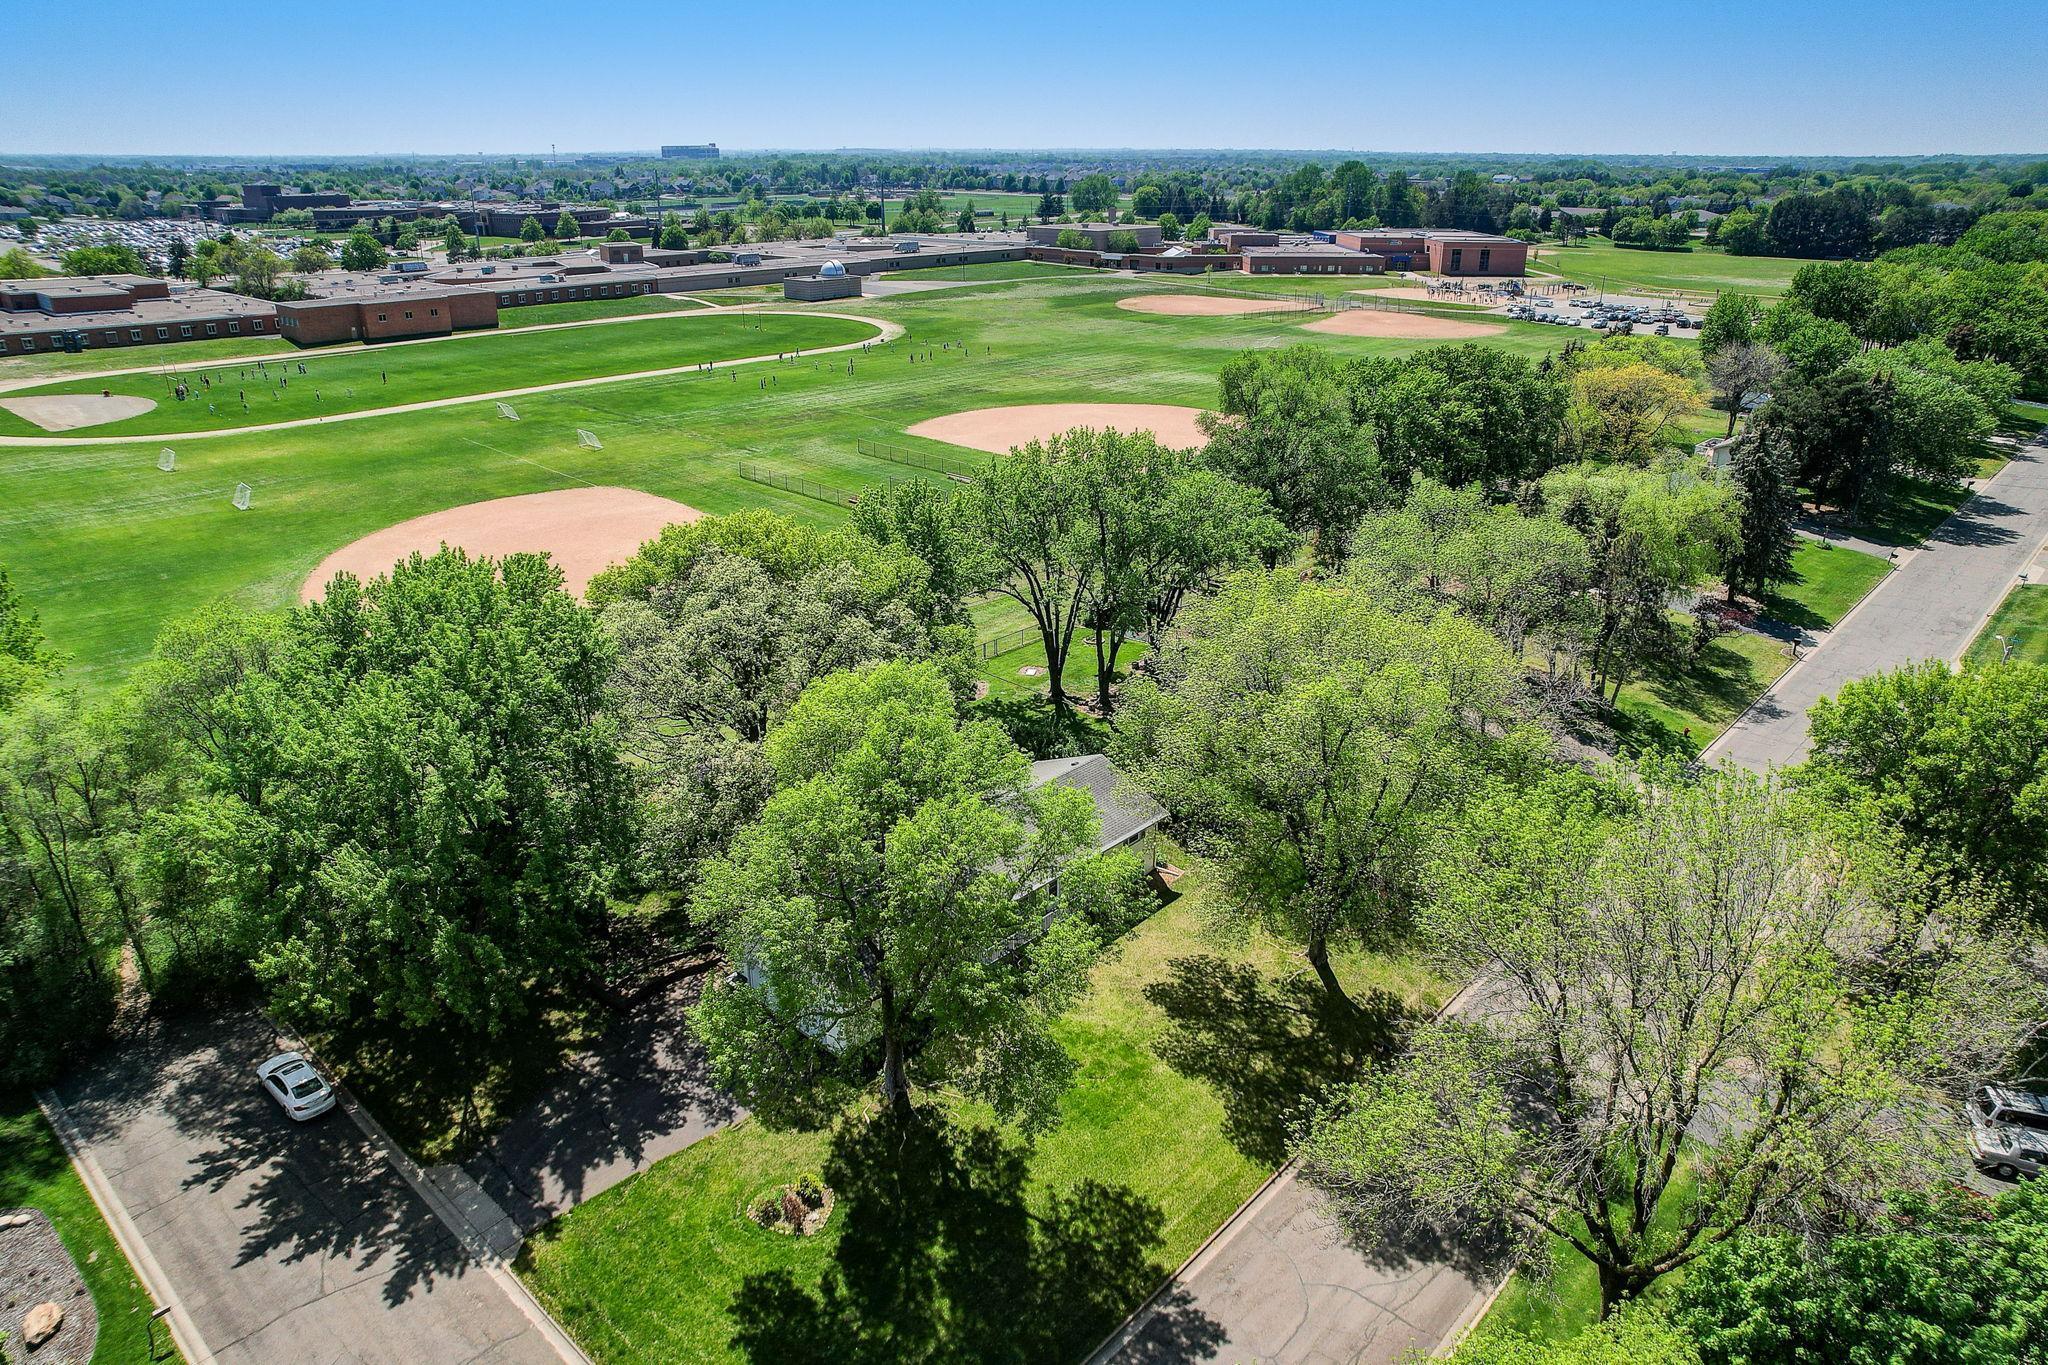
Aerial view of a wooded residential lot beside school buildings and athletic fields.
Aerial view of a tree-shaded house beside grassy baseball fields and baseball diamonds.
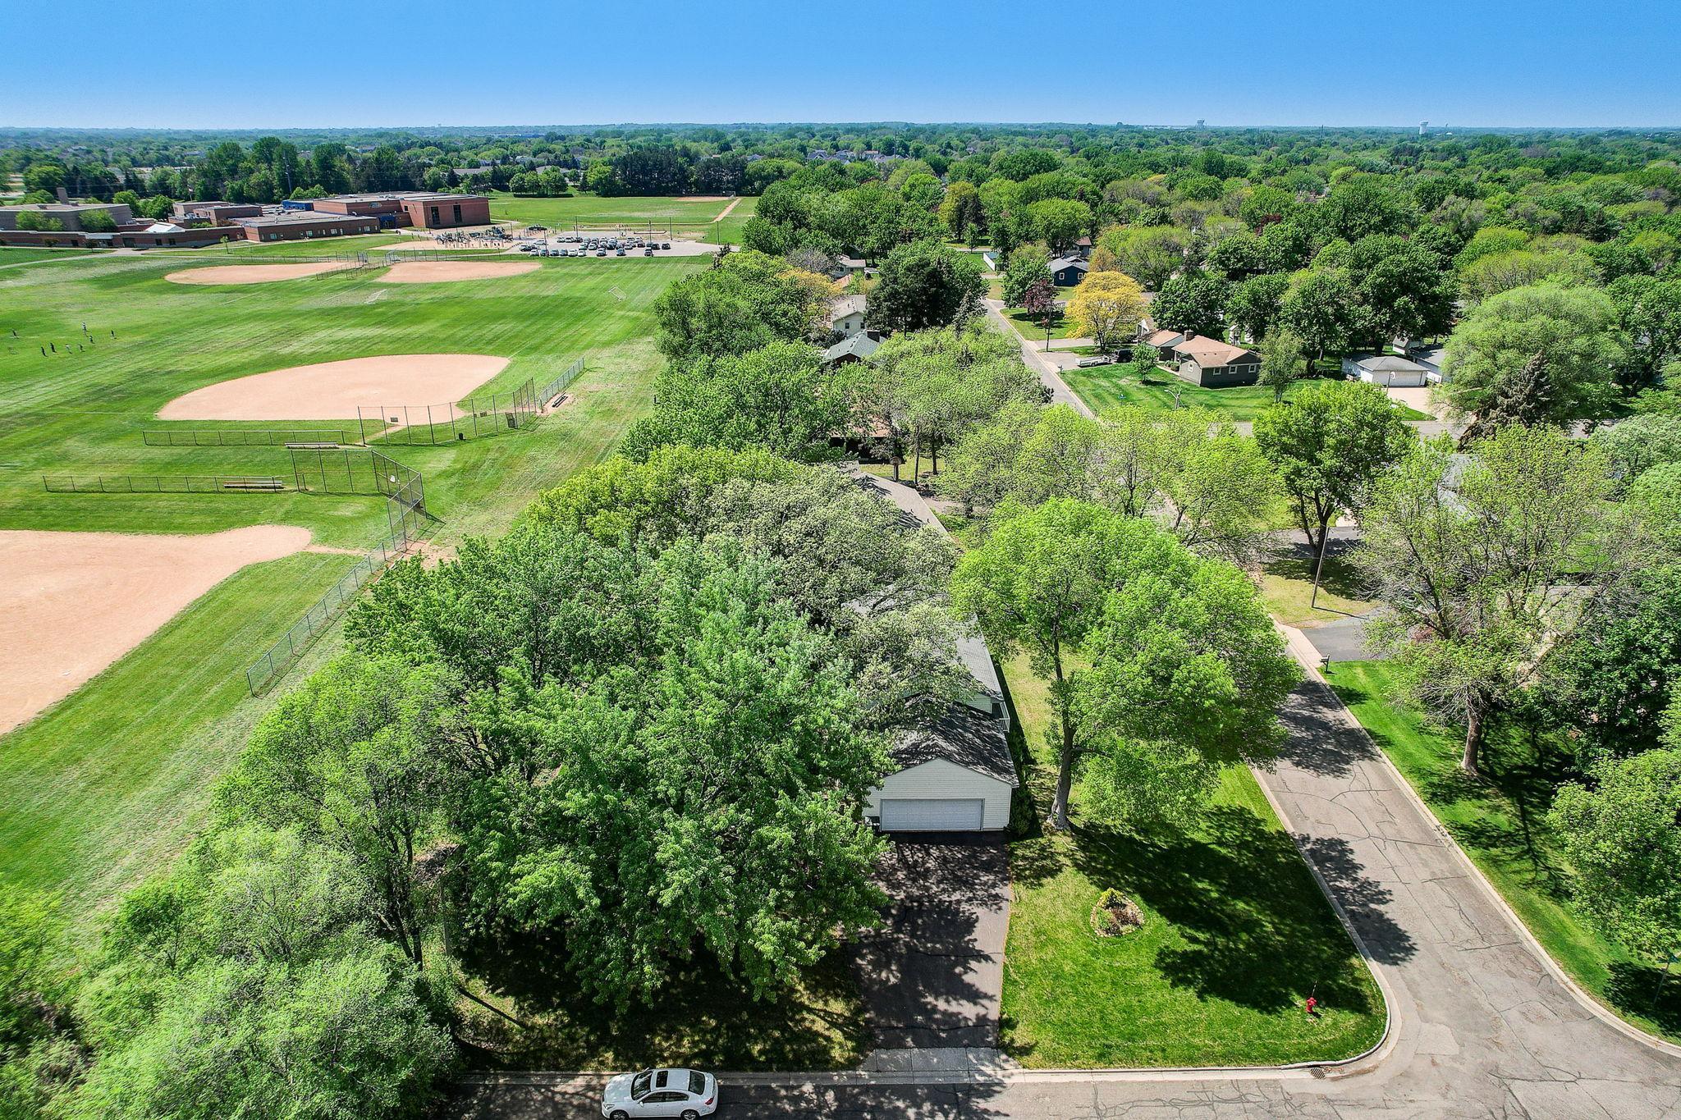
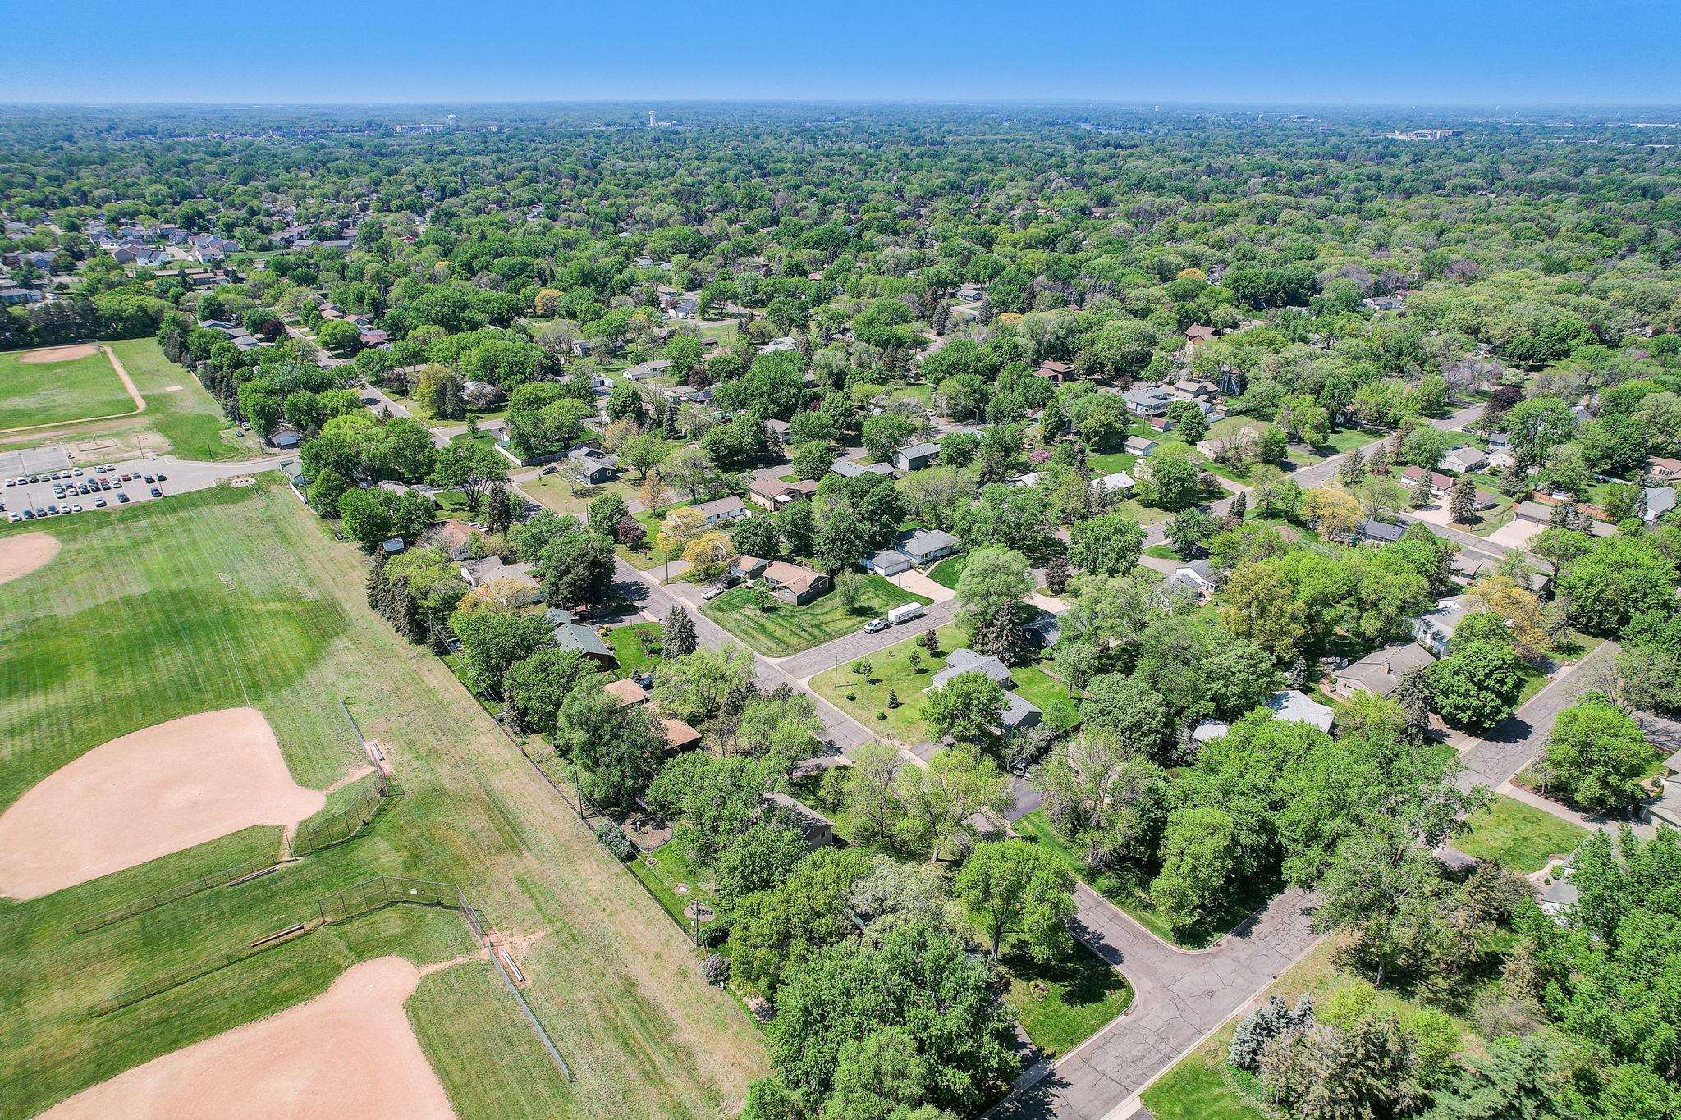
Aerial view of a tree-lined neighborhood beside school grounds and baseball fields.
Aerial view of a tree-lined neighborhood beside baseball fields and grassy parkland.
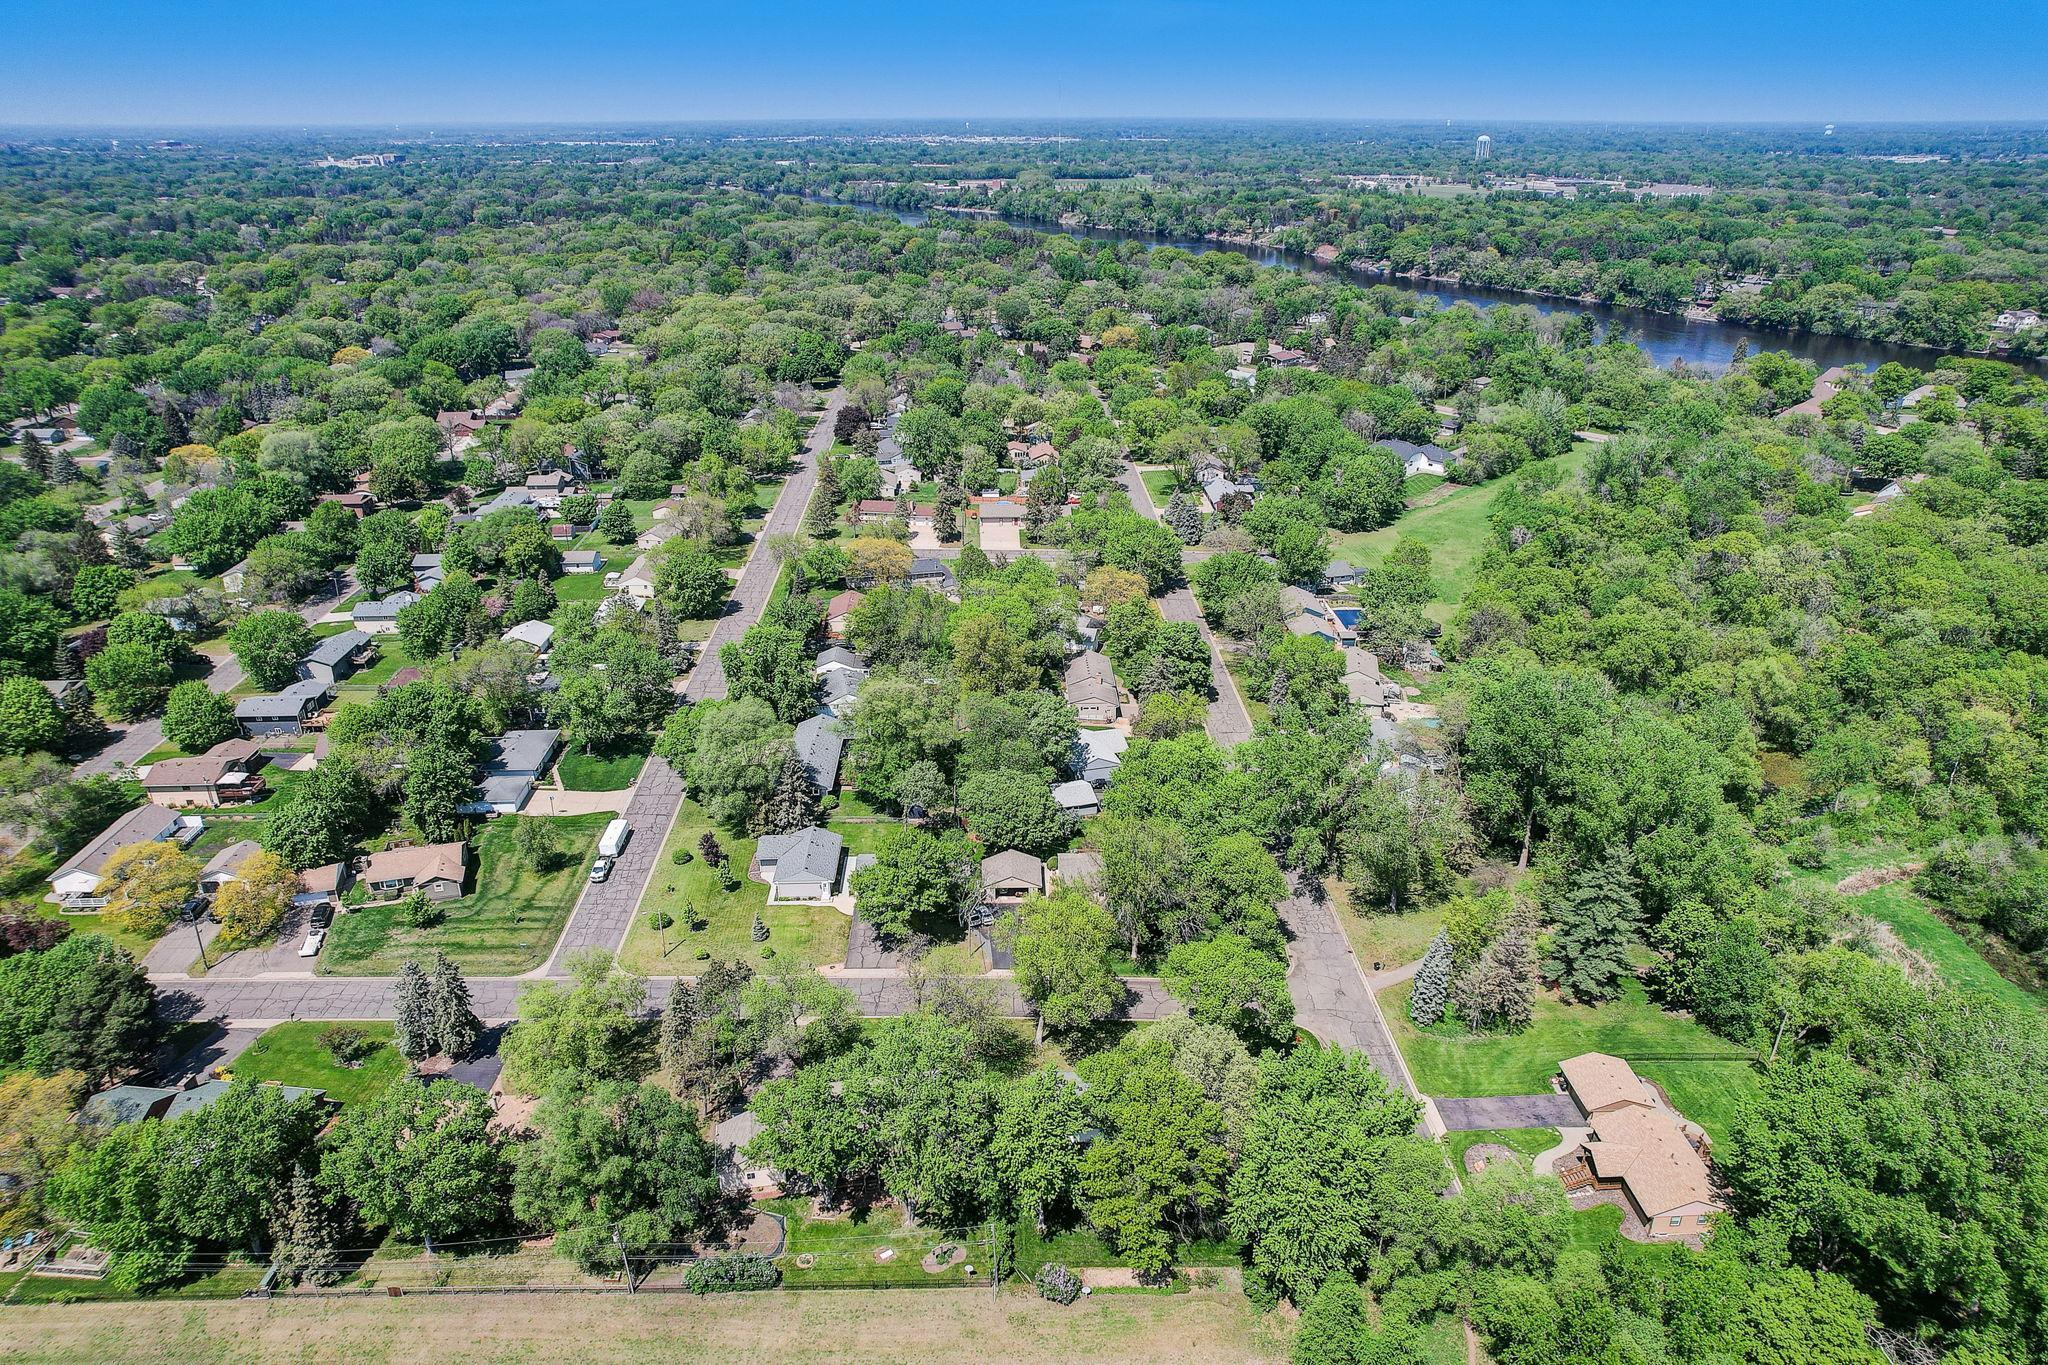
Aerial view of a leafy neighborhood, with homes among trees and a river in the distance.
Aerial view of a tree-filled neighborhood with a river in the distance.
Aerial view of a tree-surrounded home beside baseball fields, playing fields, and tennis courts.
Aerial view of a school sports complex with baseball fields, football field, tennis courts, and nearby homes.
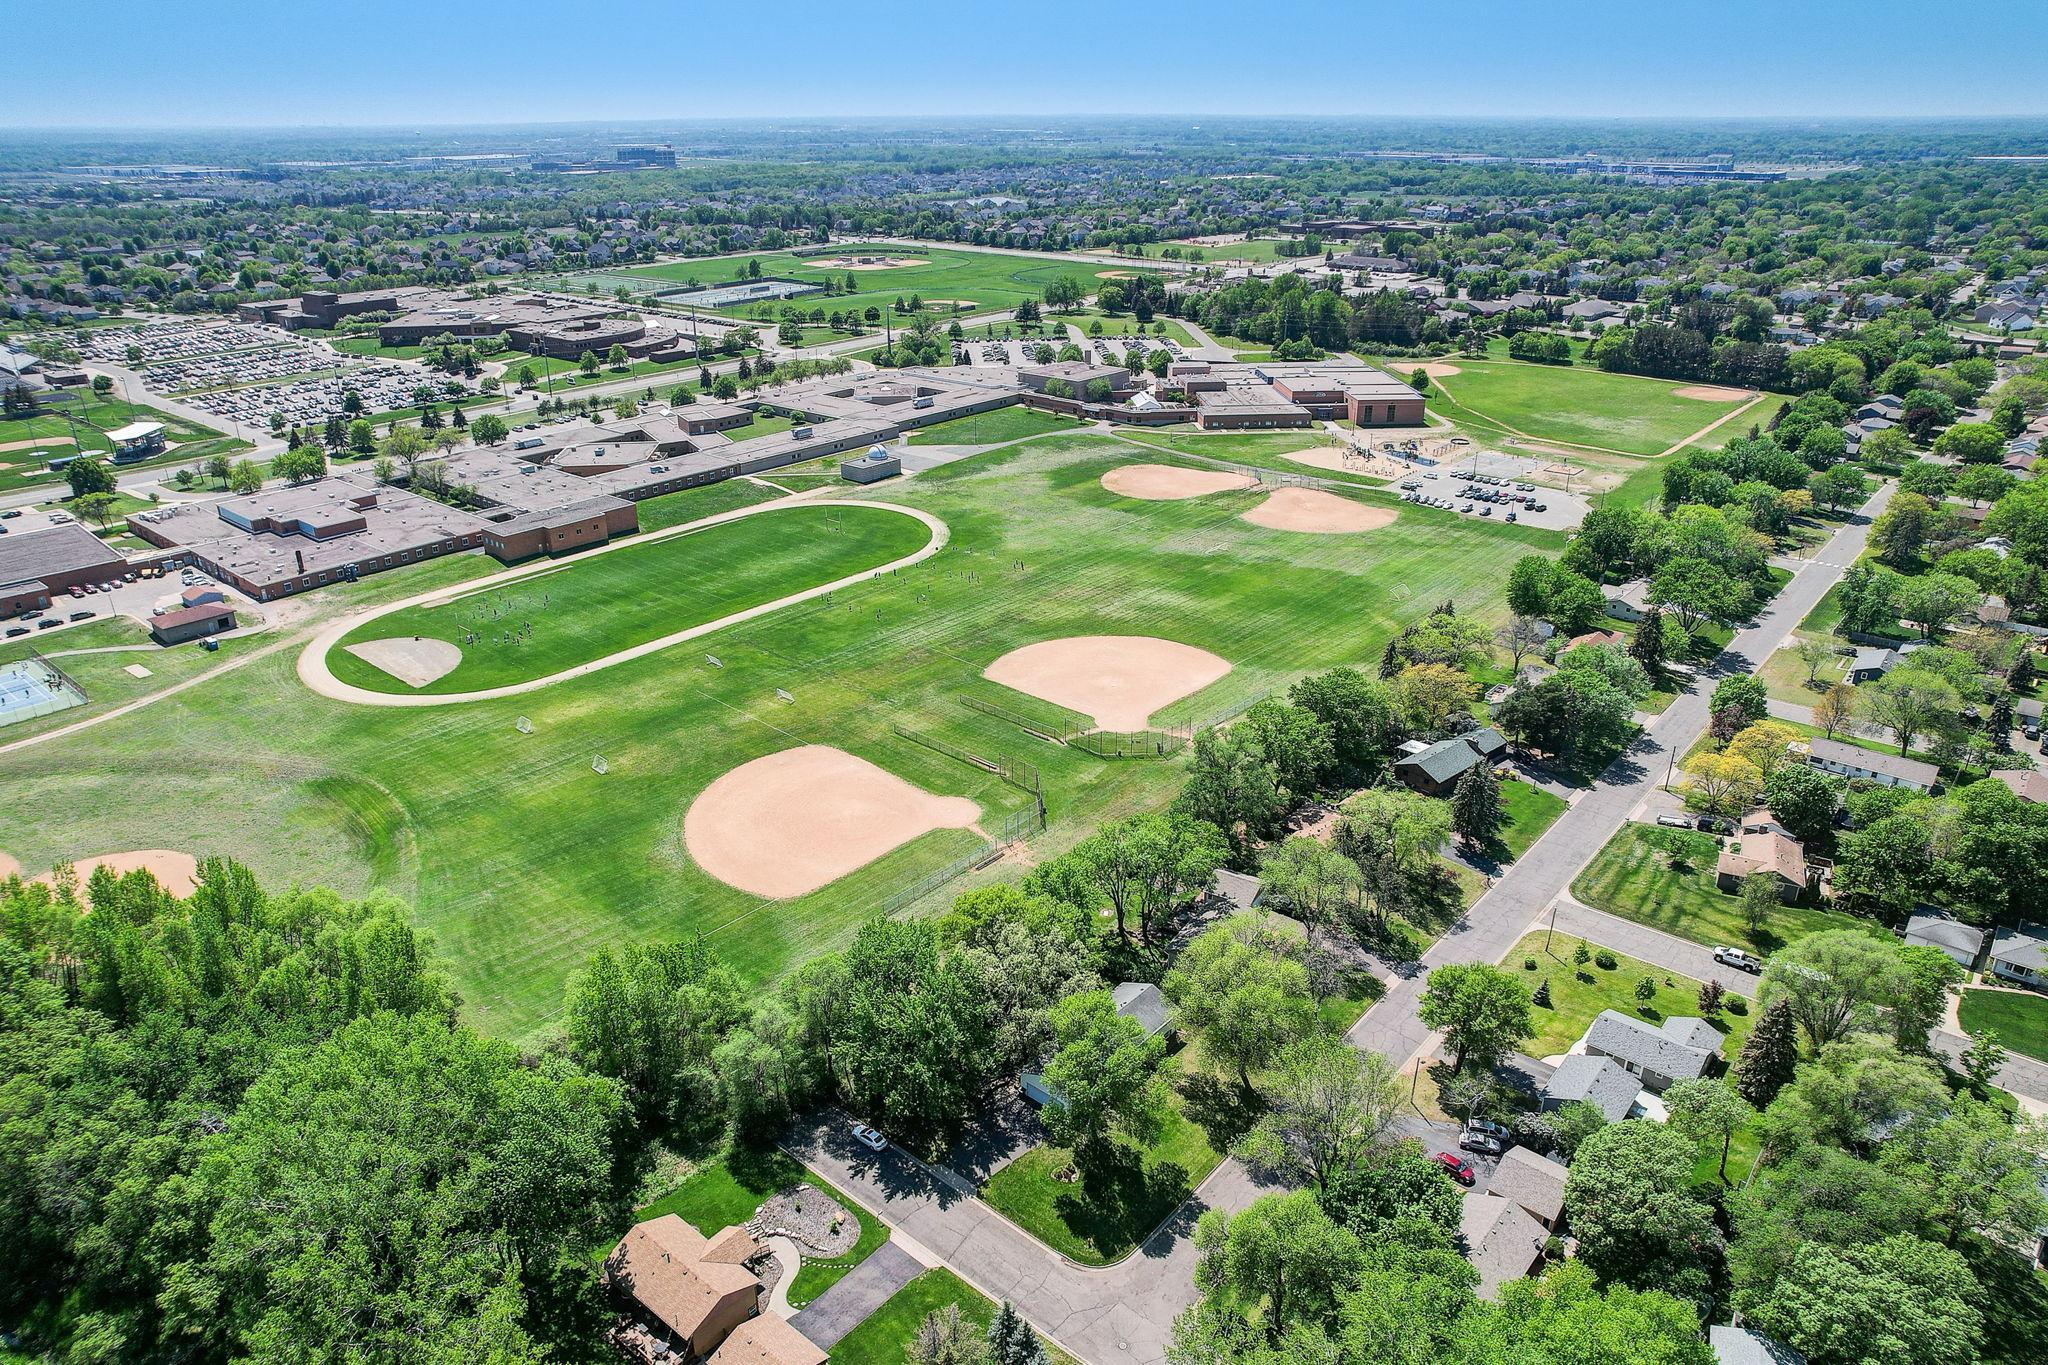
Aerial view of a school campus and baseball fields beside a tree-lined residential neighborhood.
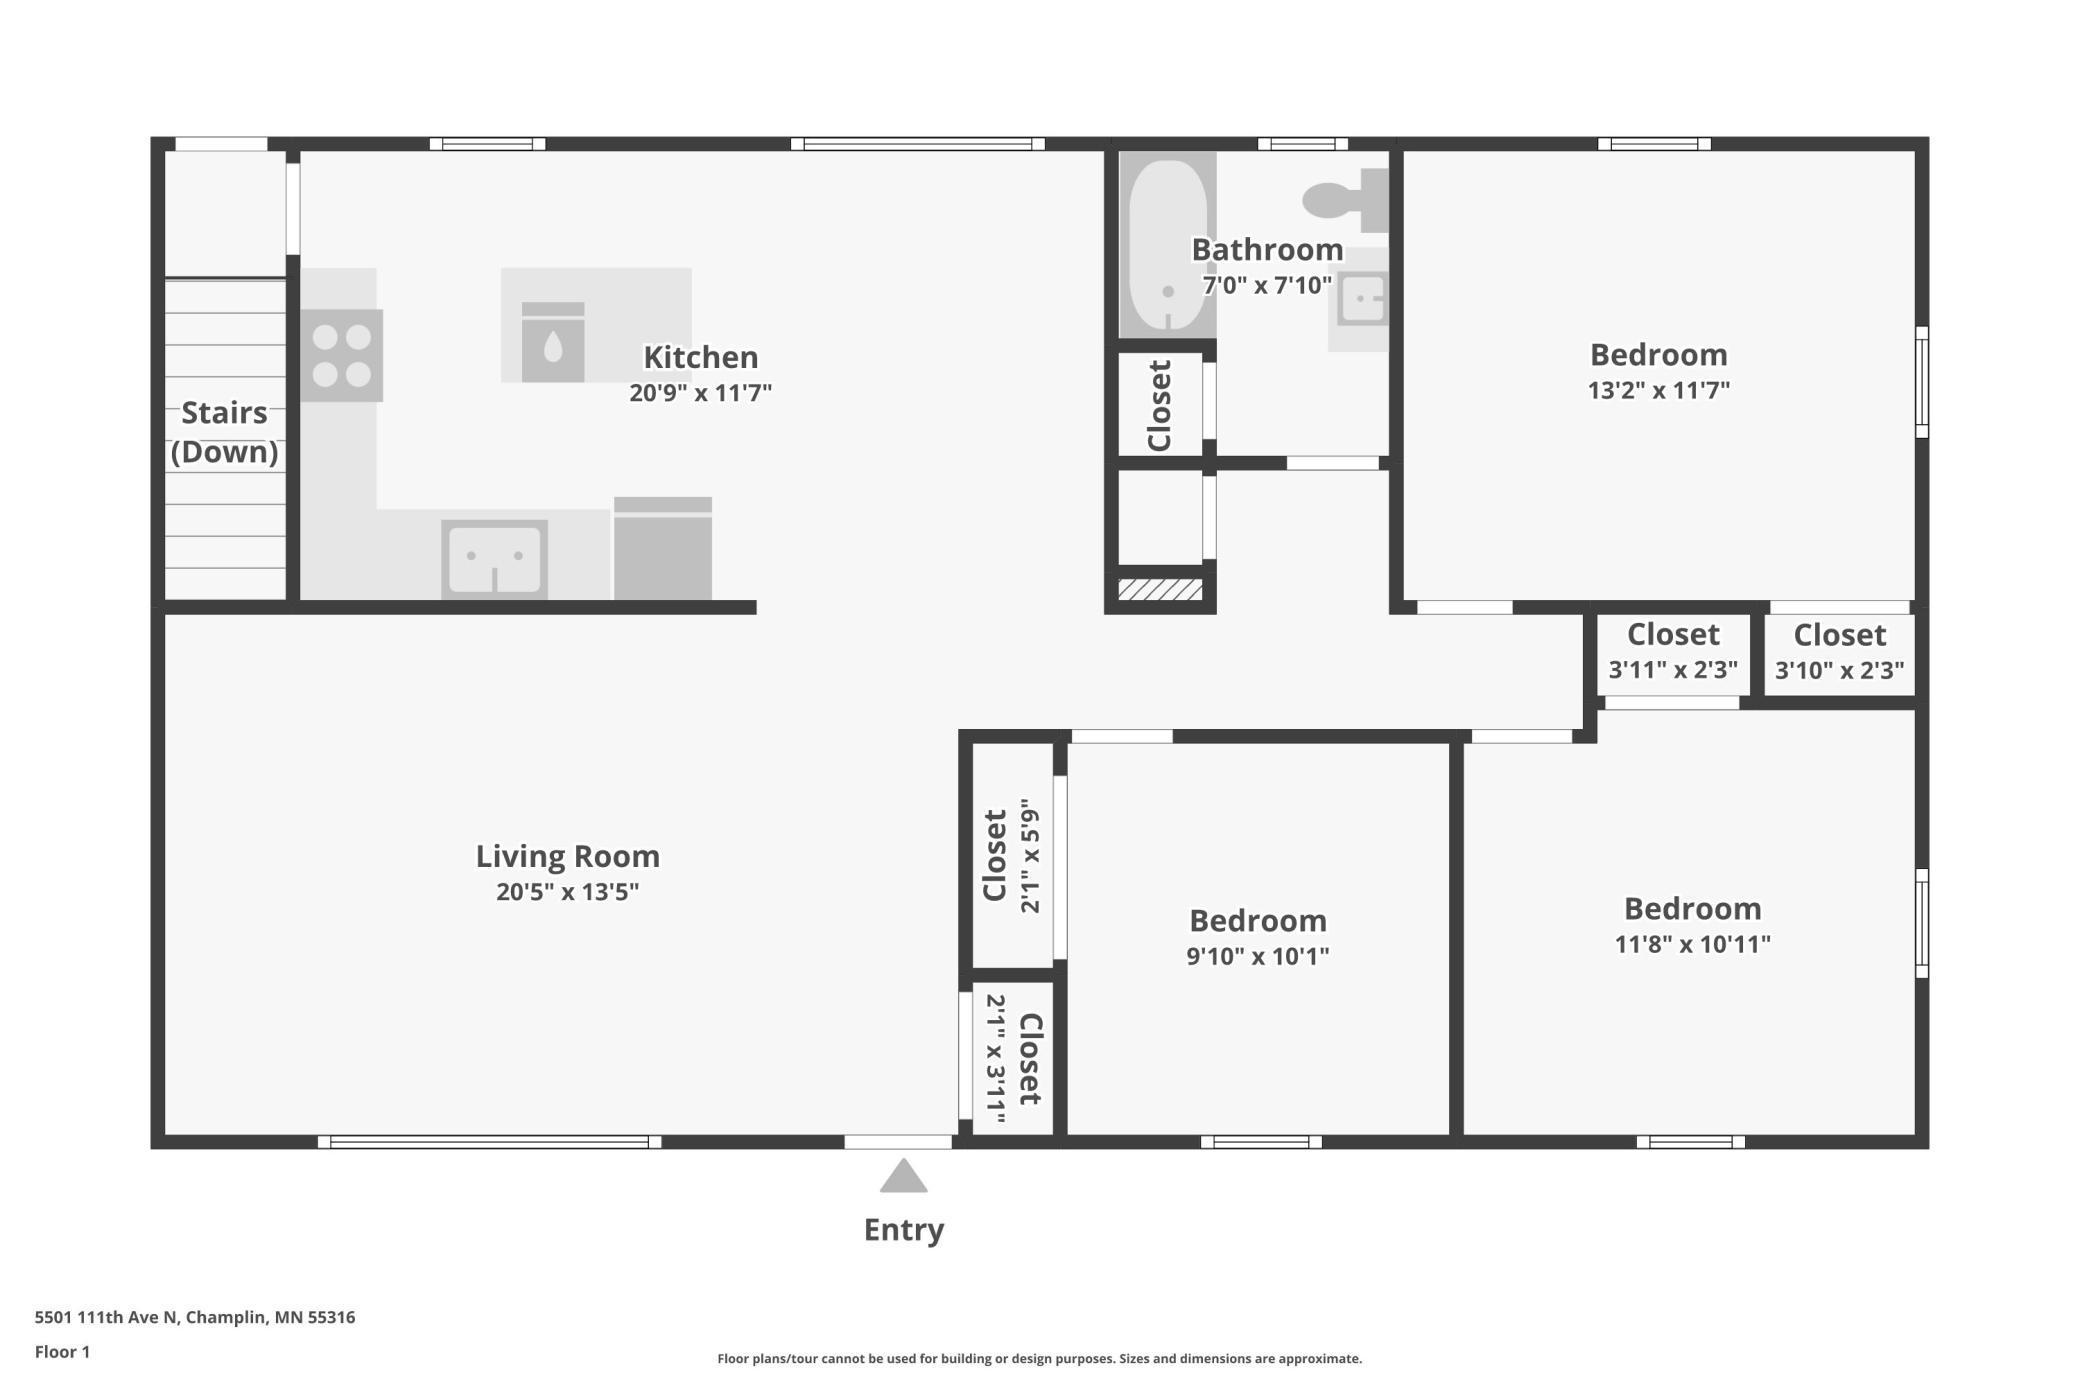
First-floor plan with a kitchen, living room, three bedrooms, one bathroom, closets, and stairs.
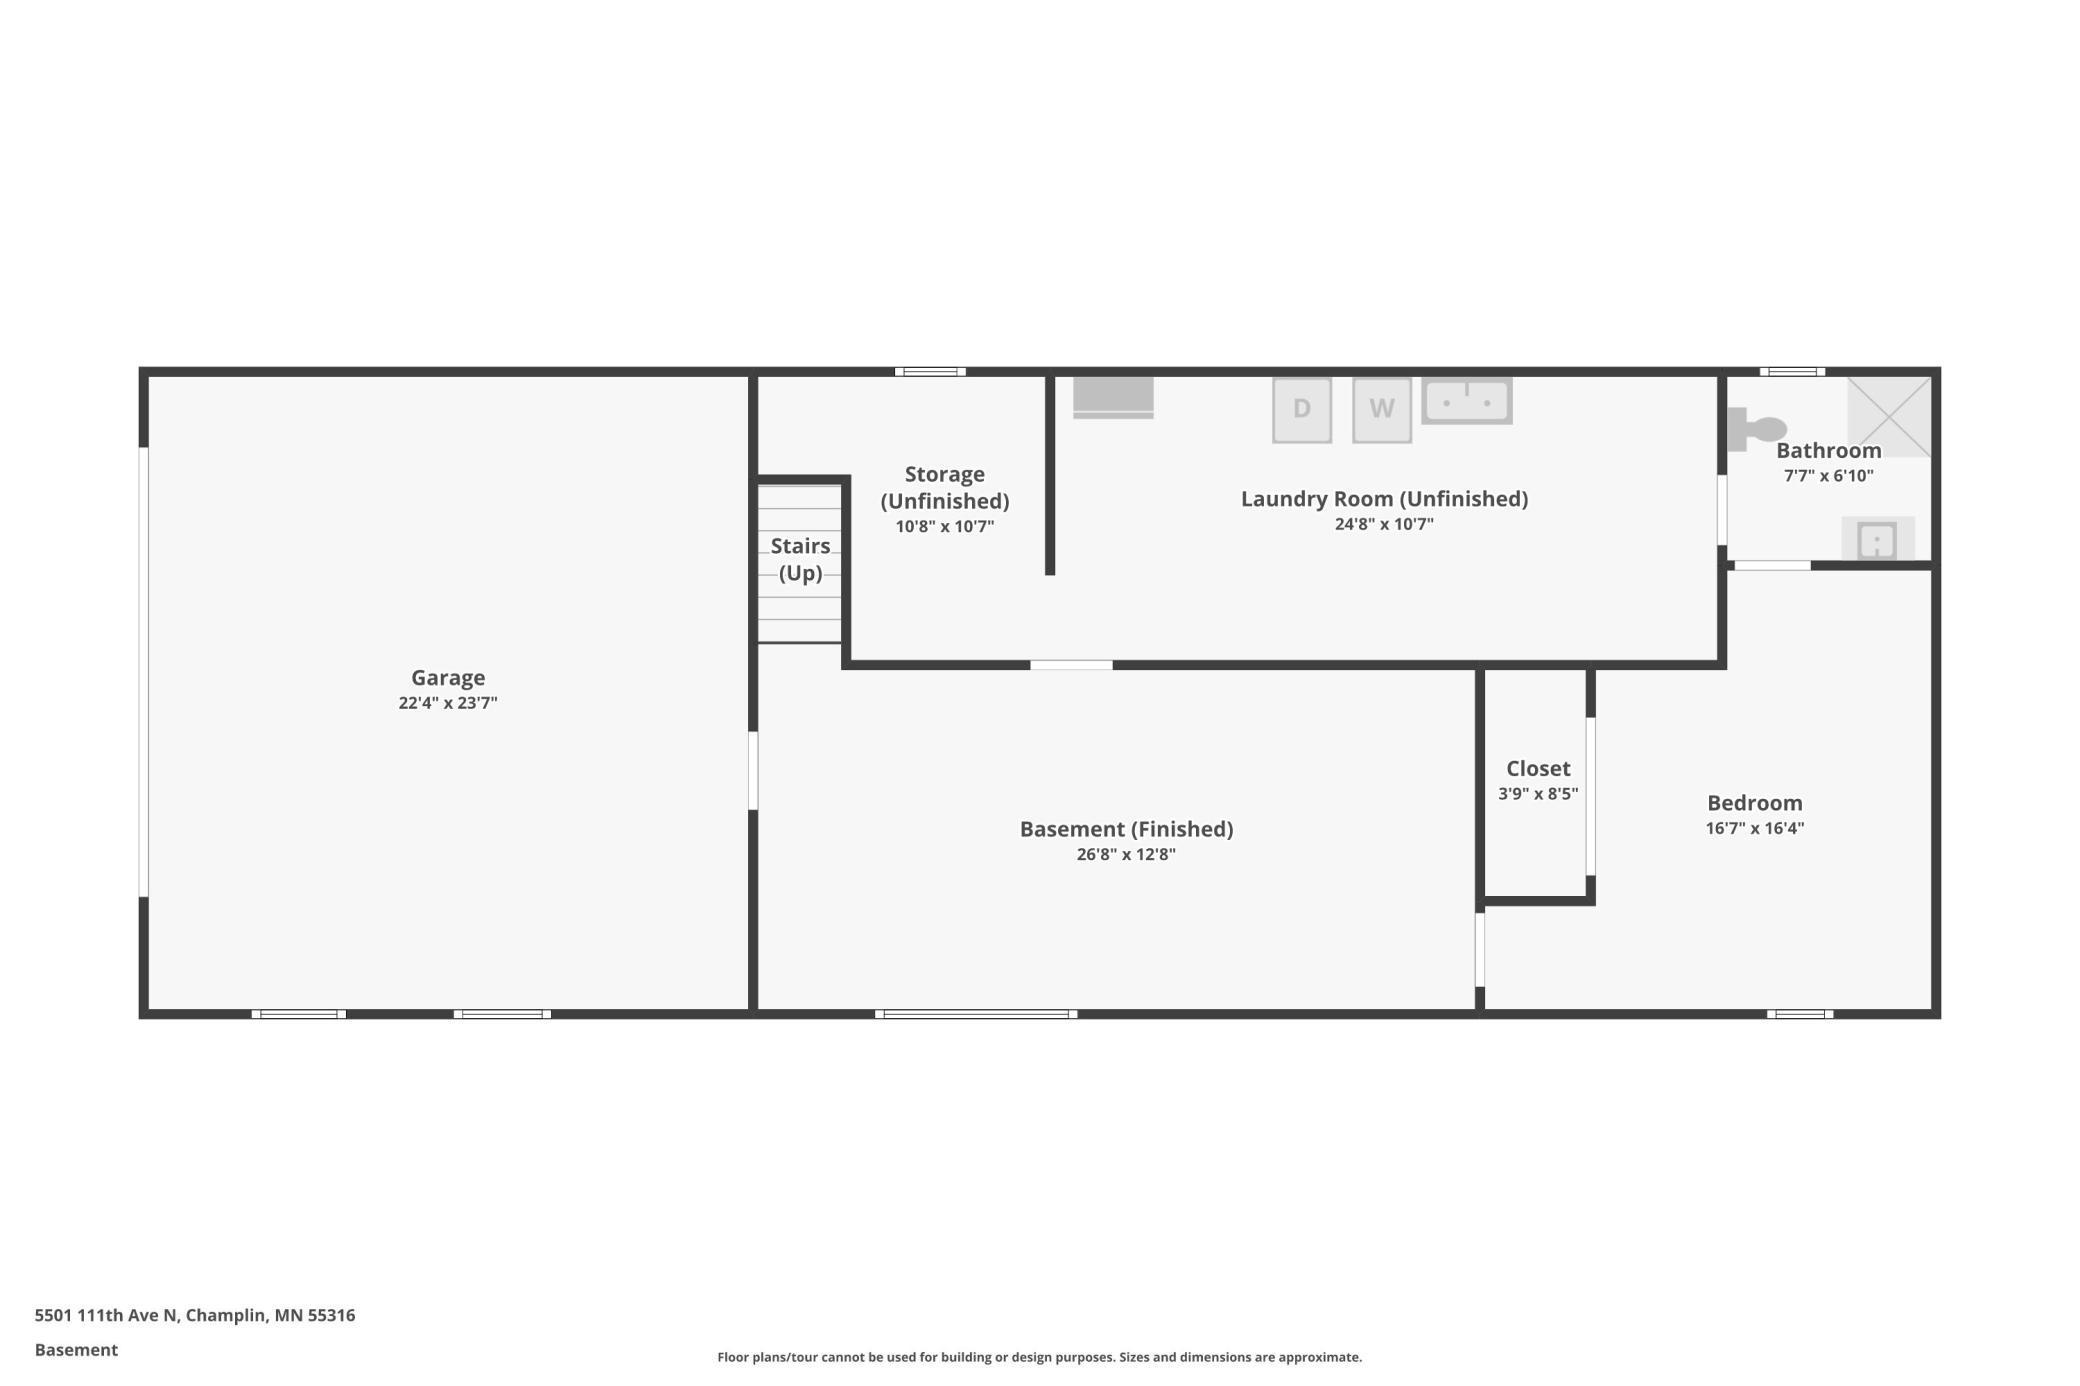
Basement floor plan with a finished basement, bedroom, bathroom, garage, and unfinished laundry room and storage.
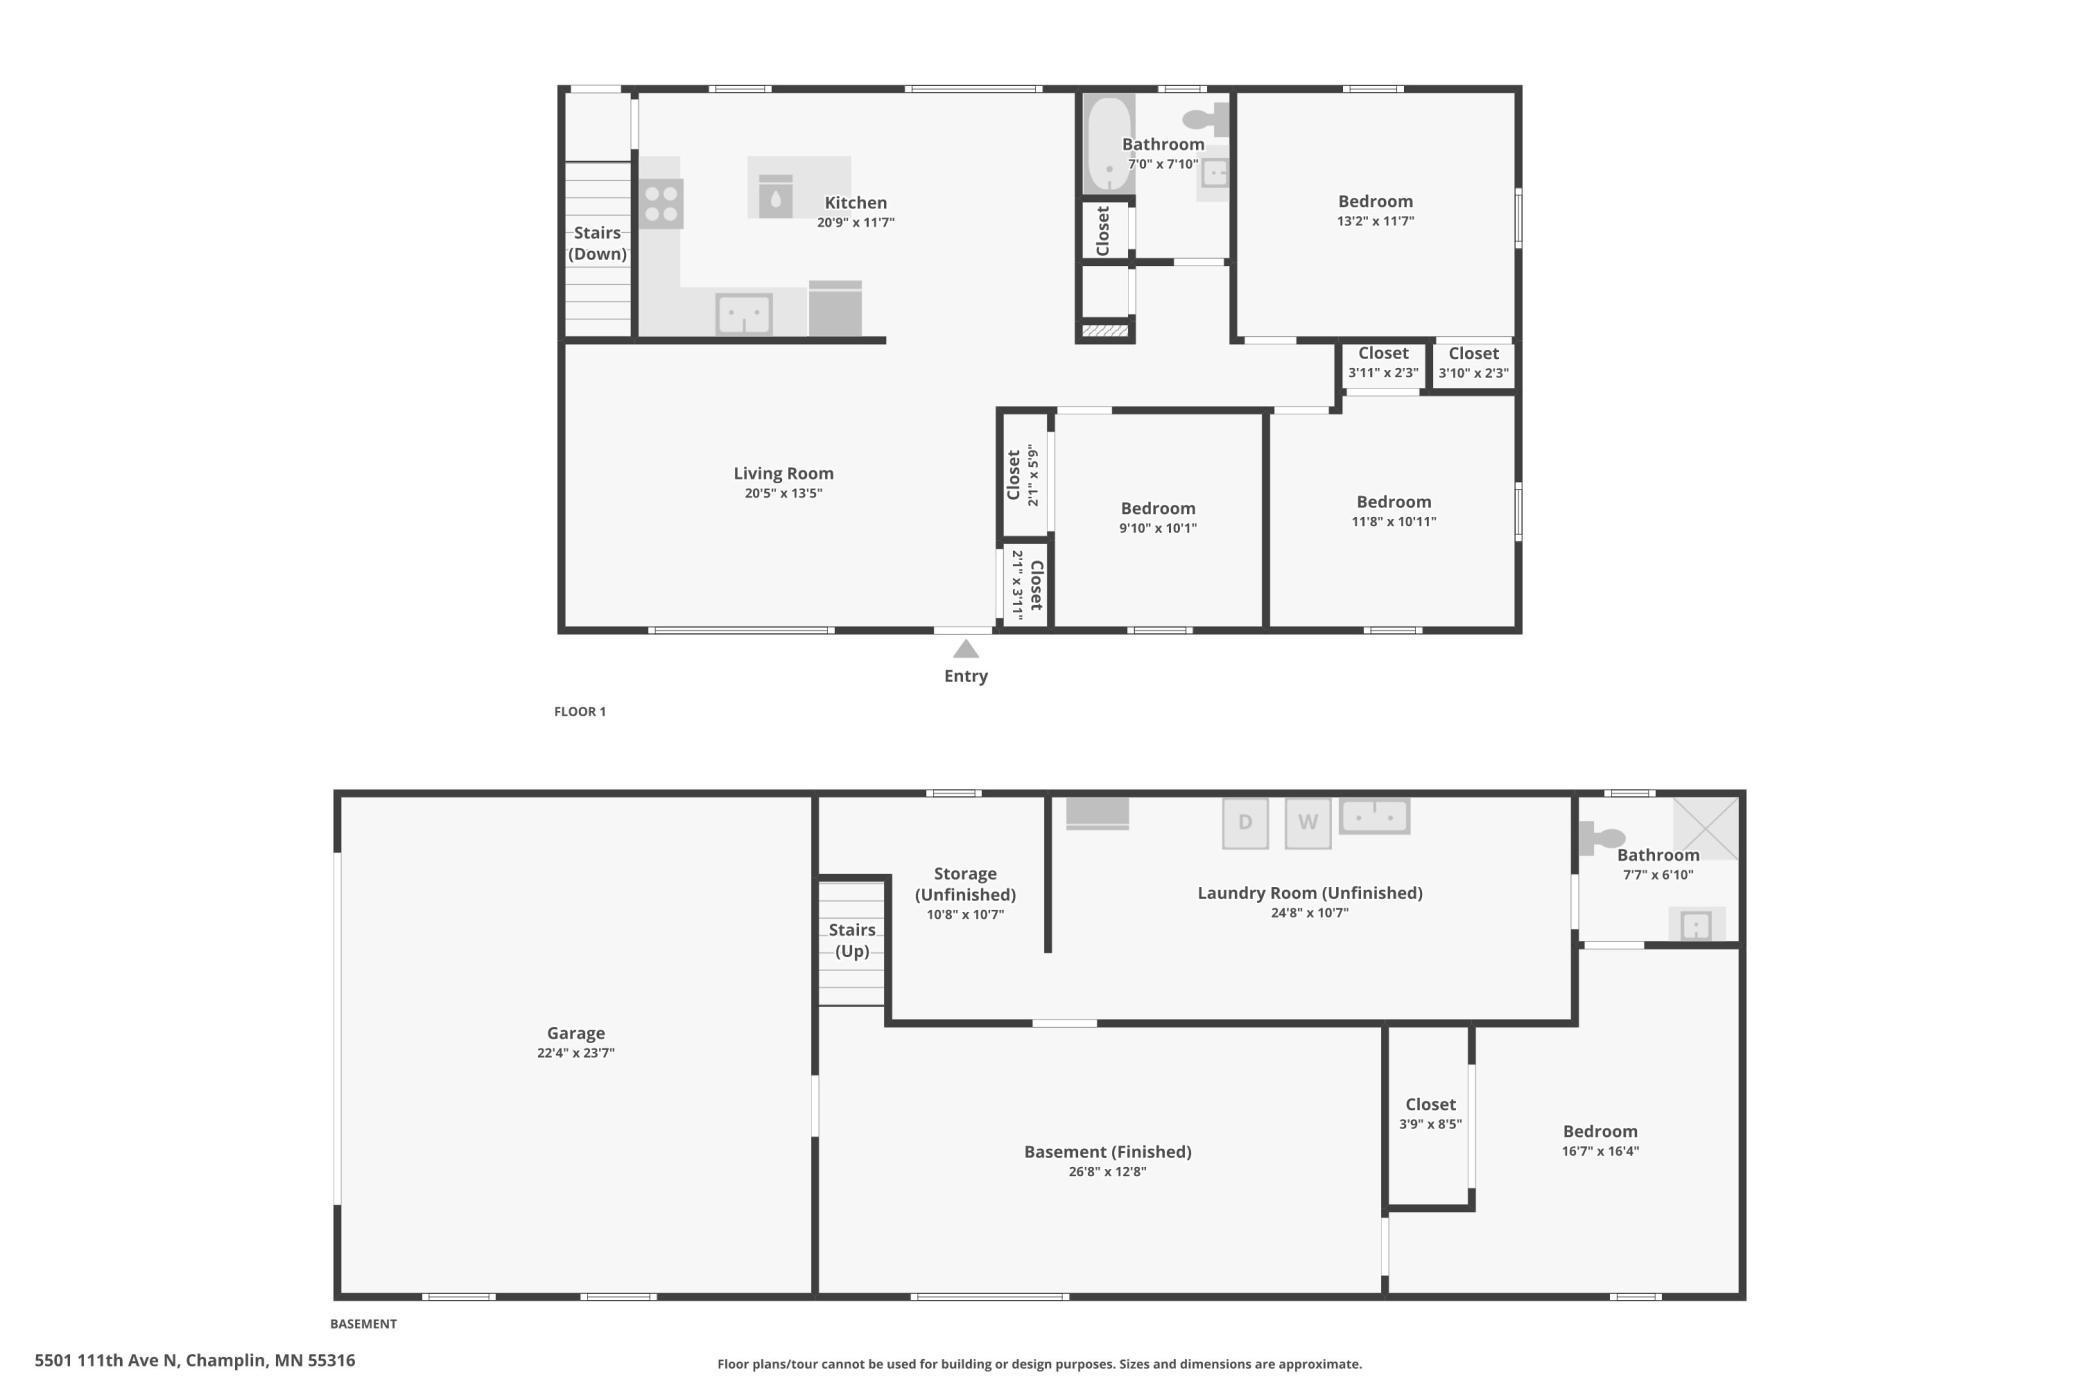
Two-level floor plan showing three main-floor bedrooms and a basement with garage, finished area, laundry, and bedroom.
VIEW PHOTOS
Courtesy of eXp Realty, Grant Johnson, GRI Listing Contact:  
$402,000

5501 111th Avenue N

4 Beds 2 Baths 2,096 Sq.Ft. 0.36 Acres

Description

Nestled in the heart of Champlin, MN, 5501 111th Ave N is a captivating haven boasting 4 bedrooms and 2 bathrooms. This charming abode offers a seamless blend of comfort and sophistication. With its spacious layout, each room exudes warmth and functionality. The kitchen is a chef's delight, featuring ample counter space. The bedrooms provide serene retreats. The lush backyard beckons for outdoor gatherings and leisurely strolls. Located in a thriving community, residents enjoy easy access to parks, schools, and dining options. Don't miss the chance to call this exquisite property home!

Share Property

Location

5501 111th Avenue N, Champlin, MN 55316

Status

Sold

Date Sold

June 13, 2024
Kami  Gerald

Kami Gerald

TITLE

REALTOR®

Property Amenities

Interior
Appliances Dishwasher, Dryer, Gas Water Heater, Range, Refrigerator, Washer
Total Bedrooms: 4
Three-Quarter Bathrooms: 1
Full Bathrooms: 1
Area & Lot
Total area 2,392 Sq.Ft.
Lot Area 0.36 Acres
Living area 2,096 Sq.Ft.
MLS® ID 6536045
Year Built 1972
School District Anoka-Hennepin
Type Residential
Status Sold
Exterior
Stories 1
Air conditioning Central Air
Heat type Forced Air
Disability Features None
Water Source City Water/Connected, Well
Garage Space 2.0
Sewer City Sewer/Connected
Parking Attached Garage, Asphalt
Finance
Sales Price $402,000
Real Estate Tax $3,409 yearly
Split-level house with an elevated deck and exterior stairs, surrounded by mature trees.

360 Virtual Tour

Take a tour of this property

Let’s Find the Right Move for You

Whether buying your dream home, selling a luxury property, or exploring Minnesota’s finest communities, Kami provides expert guidance and personalized service designed around your goals.