Leave a Message

Thank you for your message. I will be in touch with you shortly.

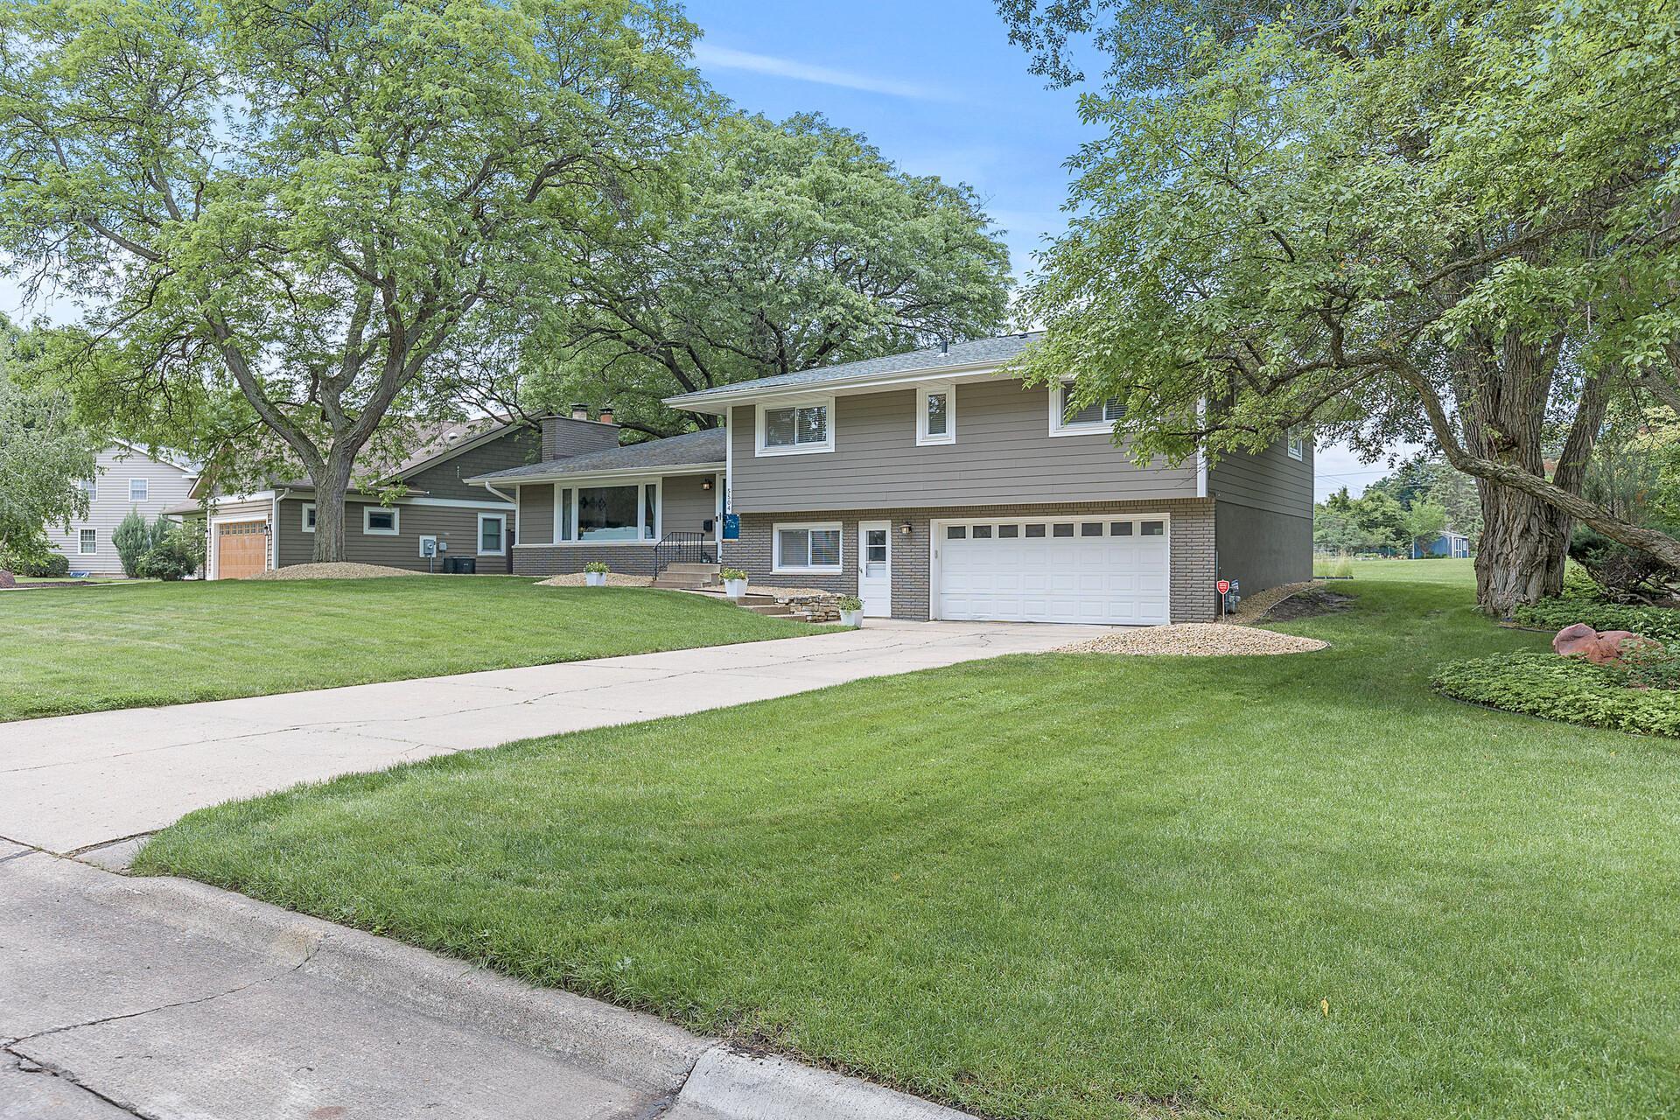
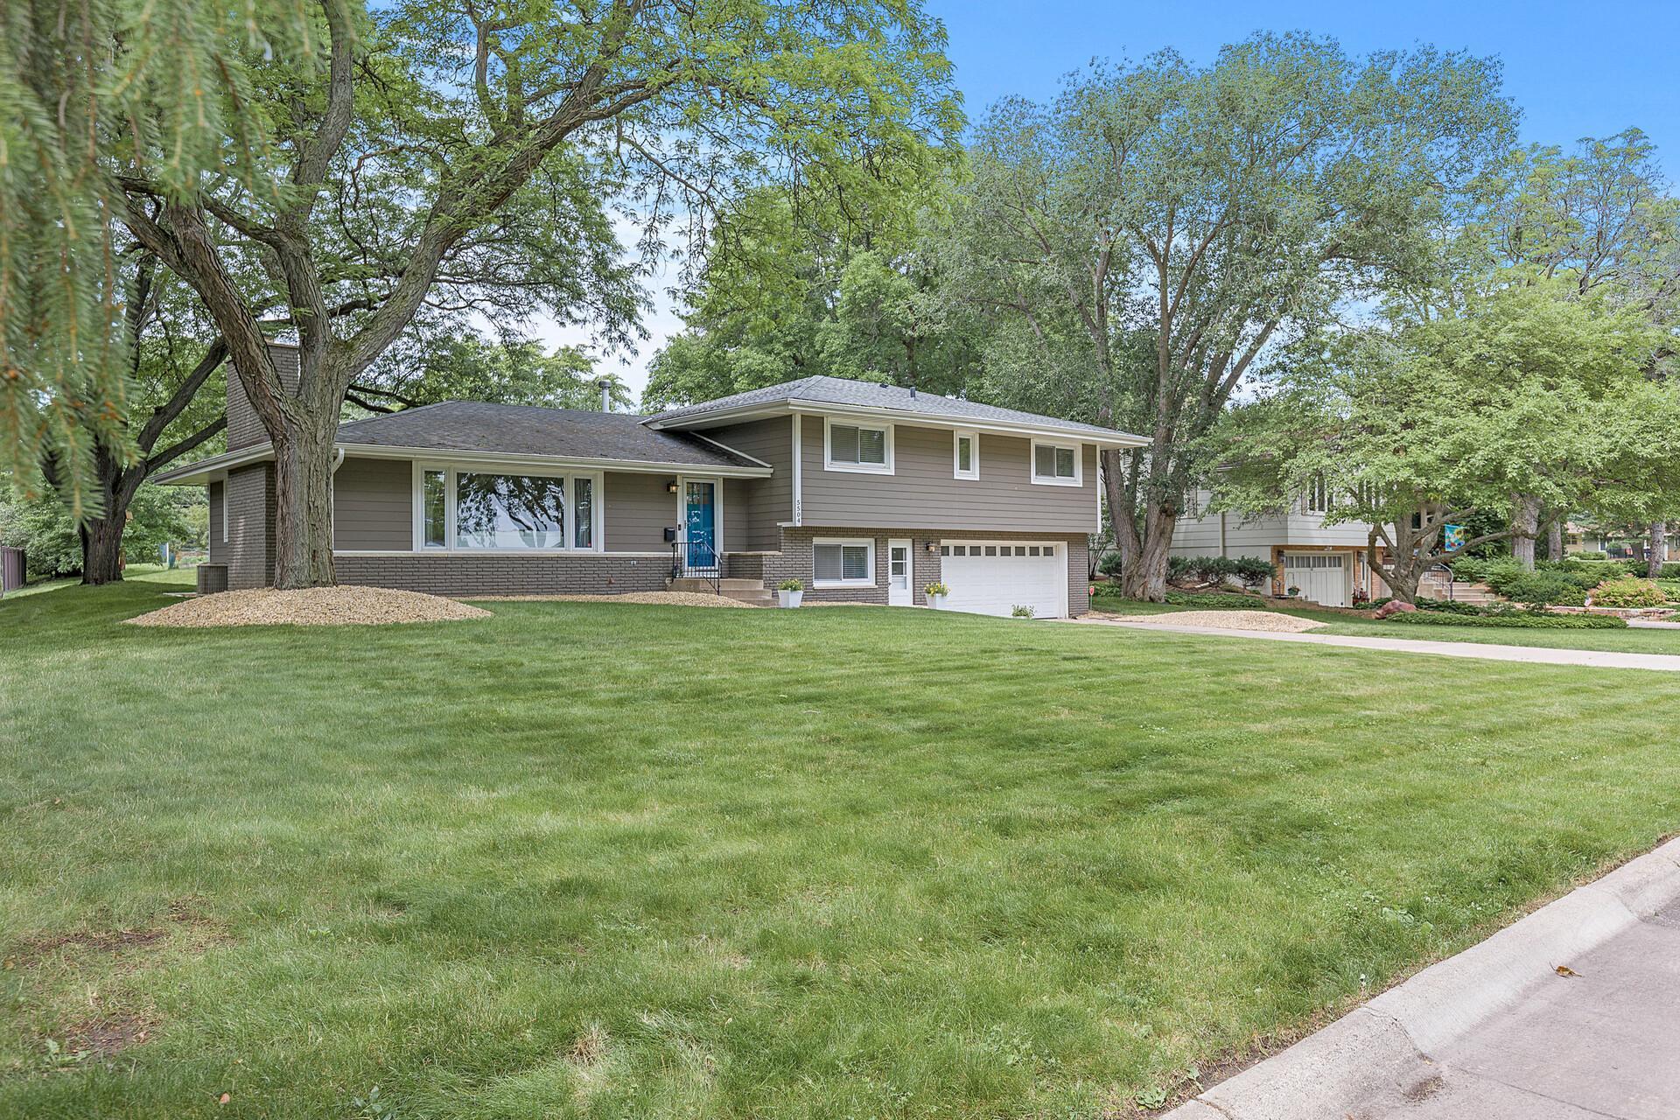
Gray split-level home with a brick facade, double garage, wide driveway, and mature trees.
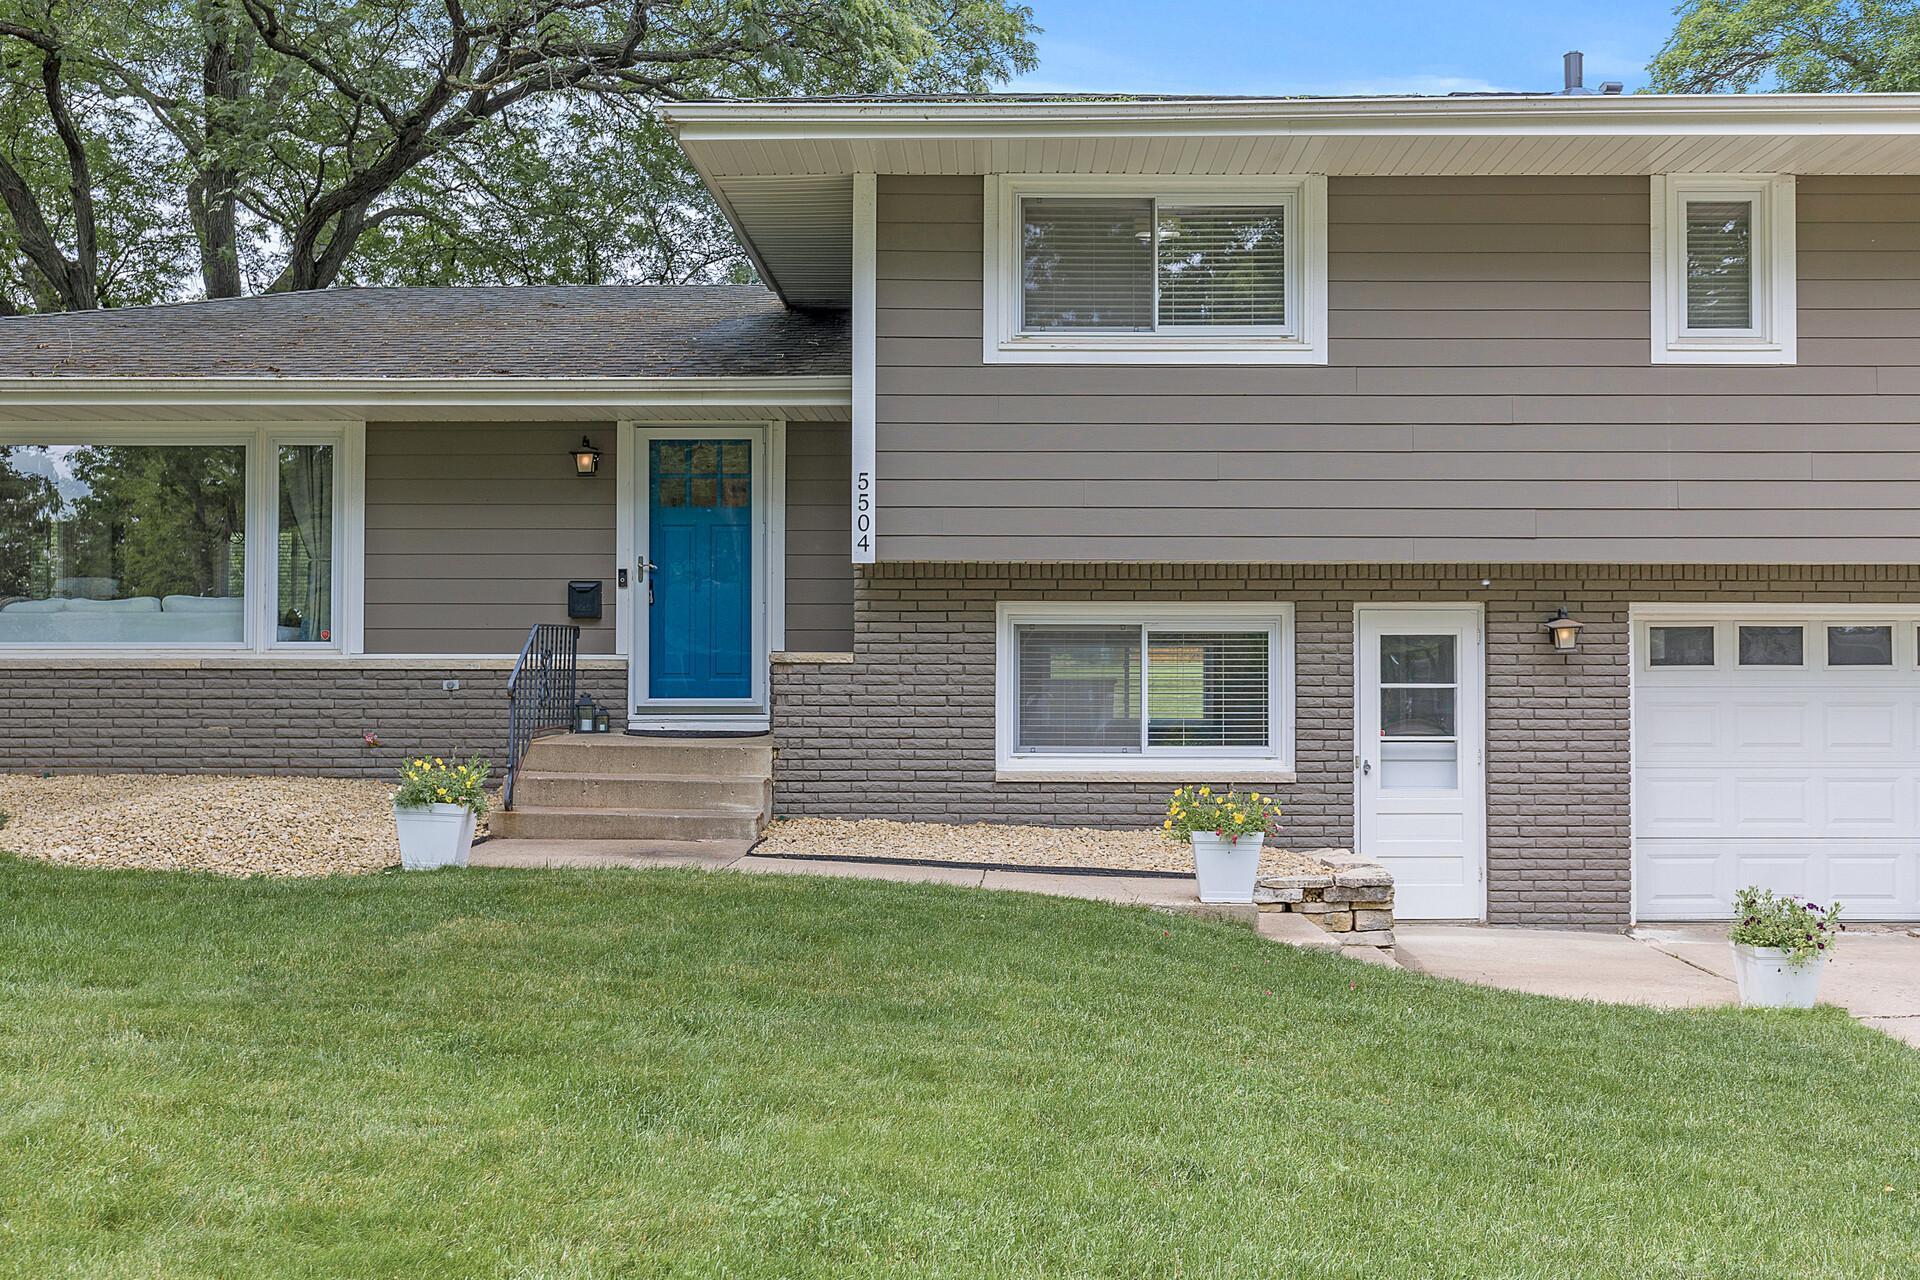
Split-level home with a blue front door, brick accents, attached garage, and mature trees.
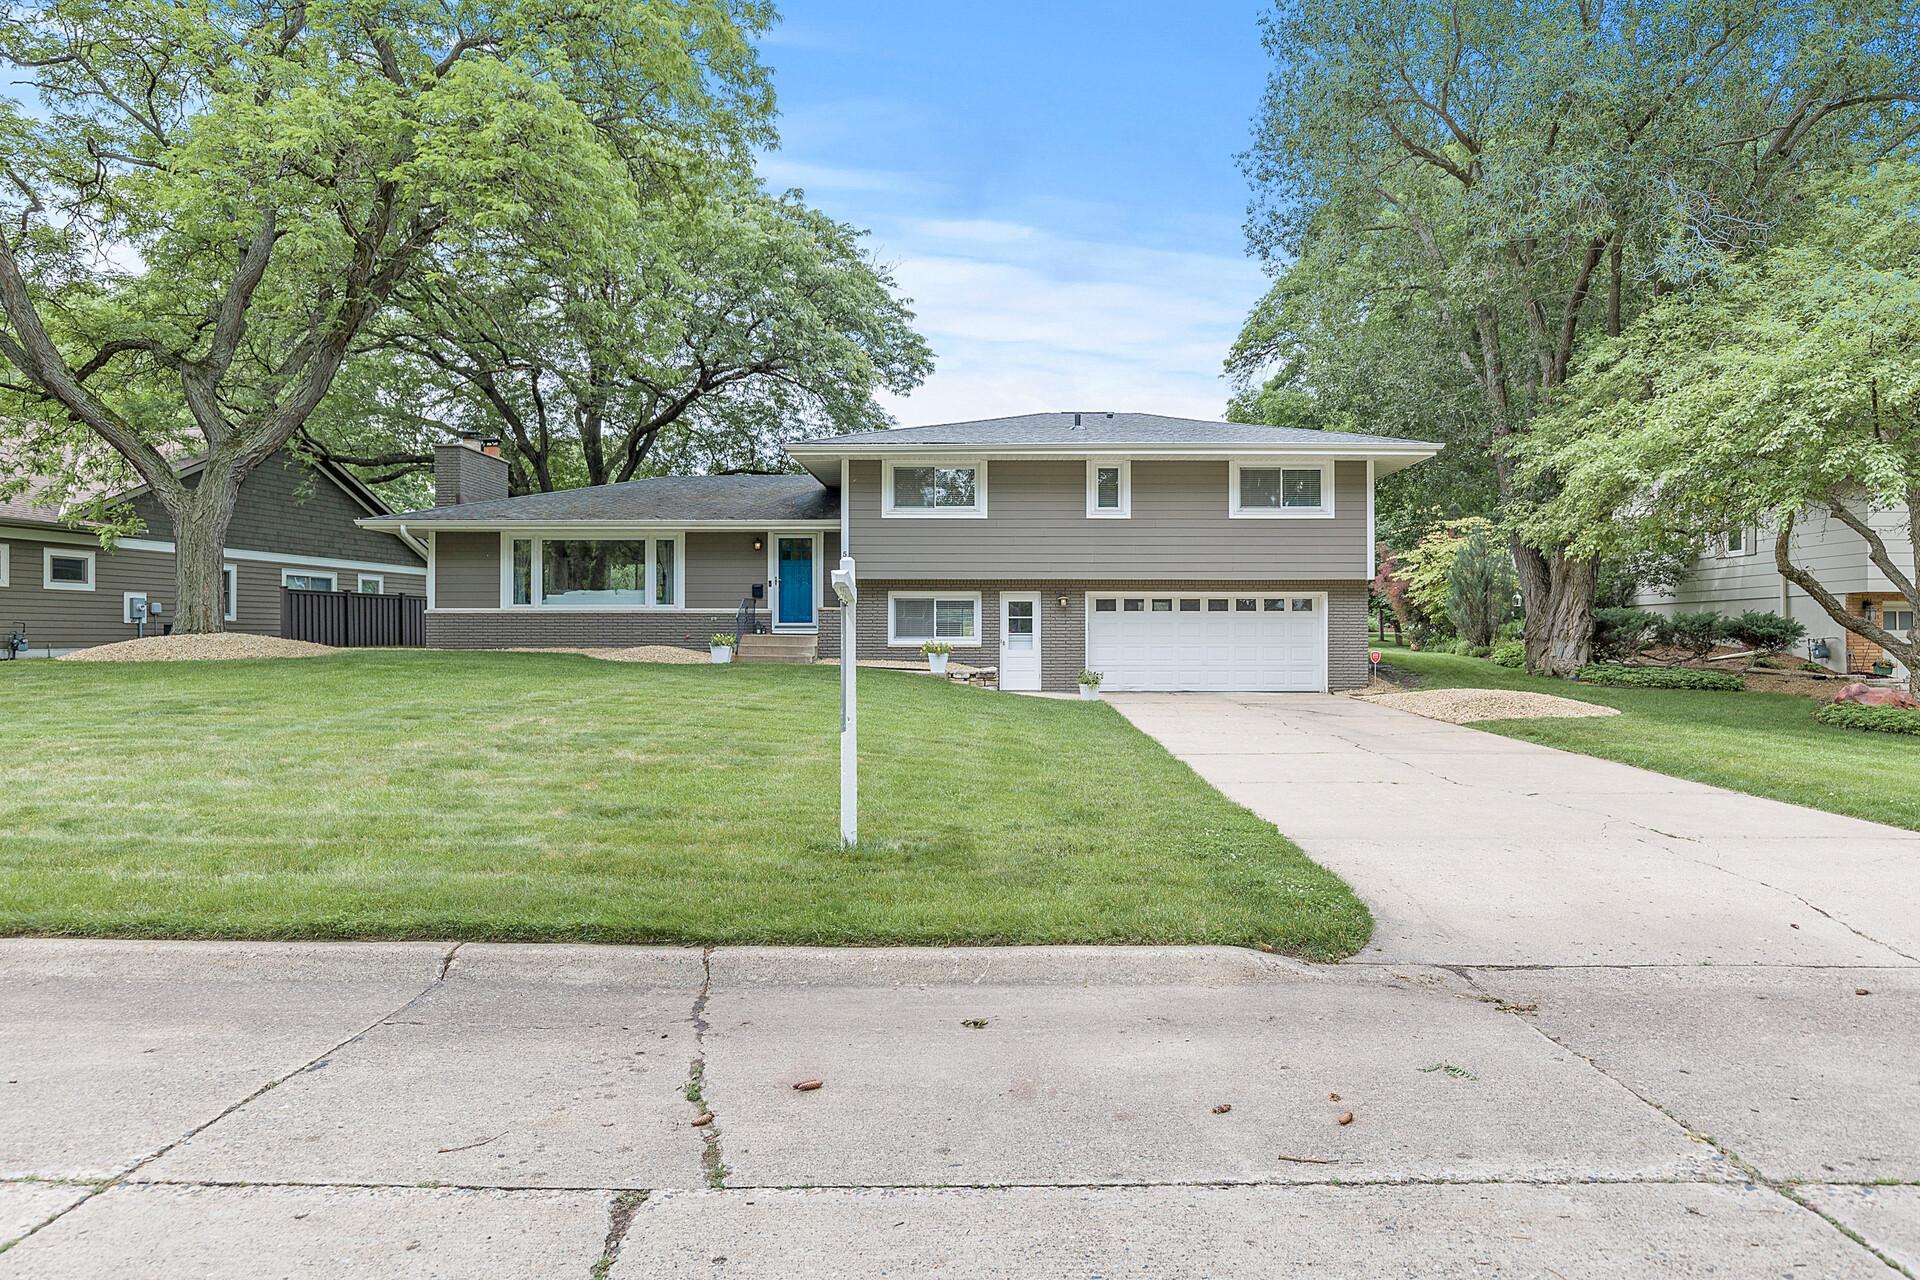
Gray split-level home with a blue front door, white double garage, and mature trees.
Split-level home with a bright blue front door, brick lower facade, attached garage, and green lawn.
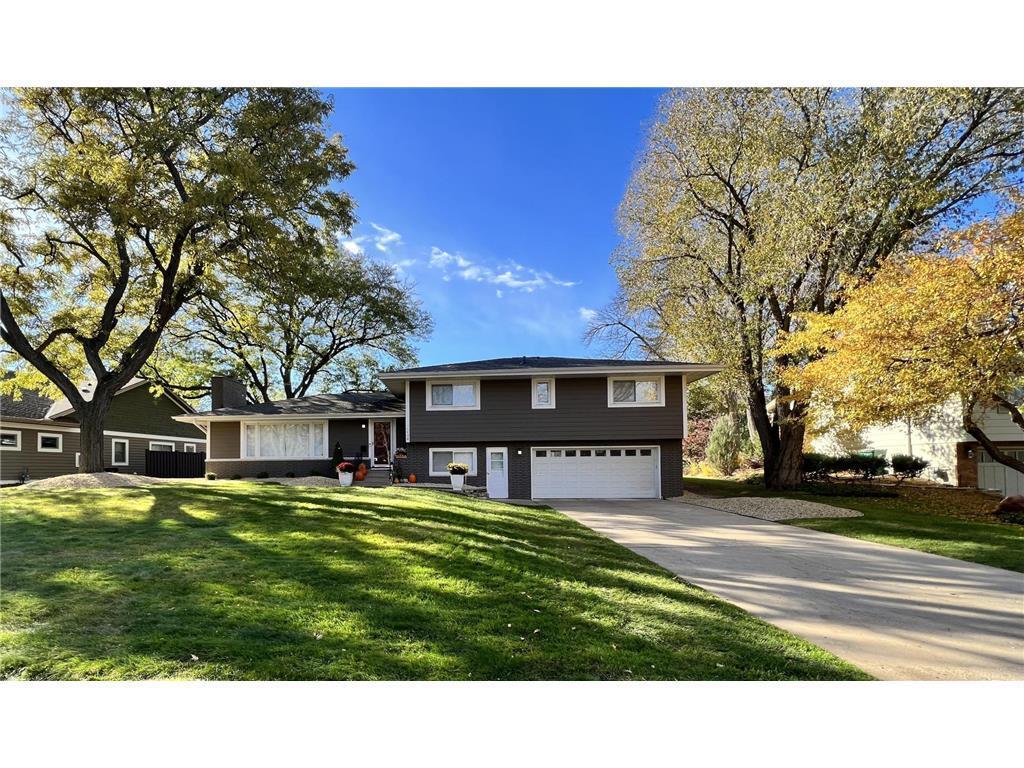
Dark gray split-level home with a white garage door and driveway beneath mature autumn trees.
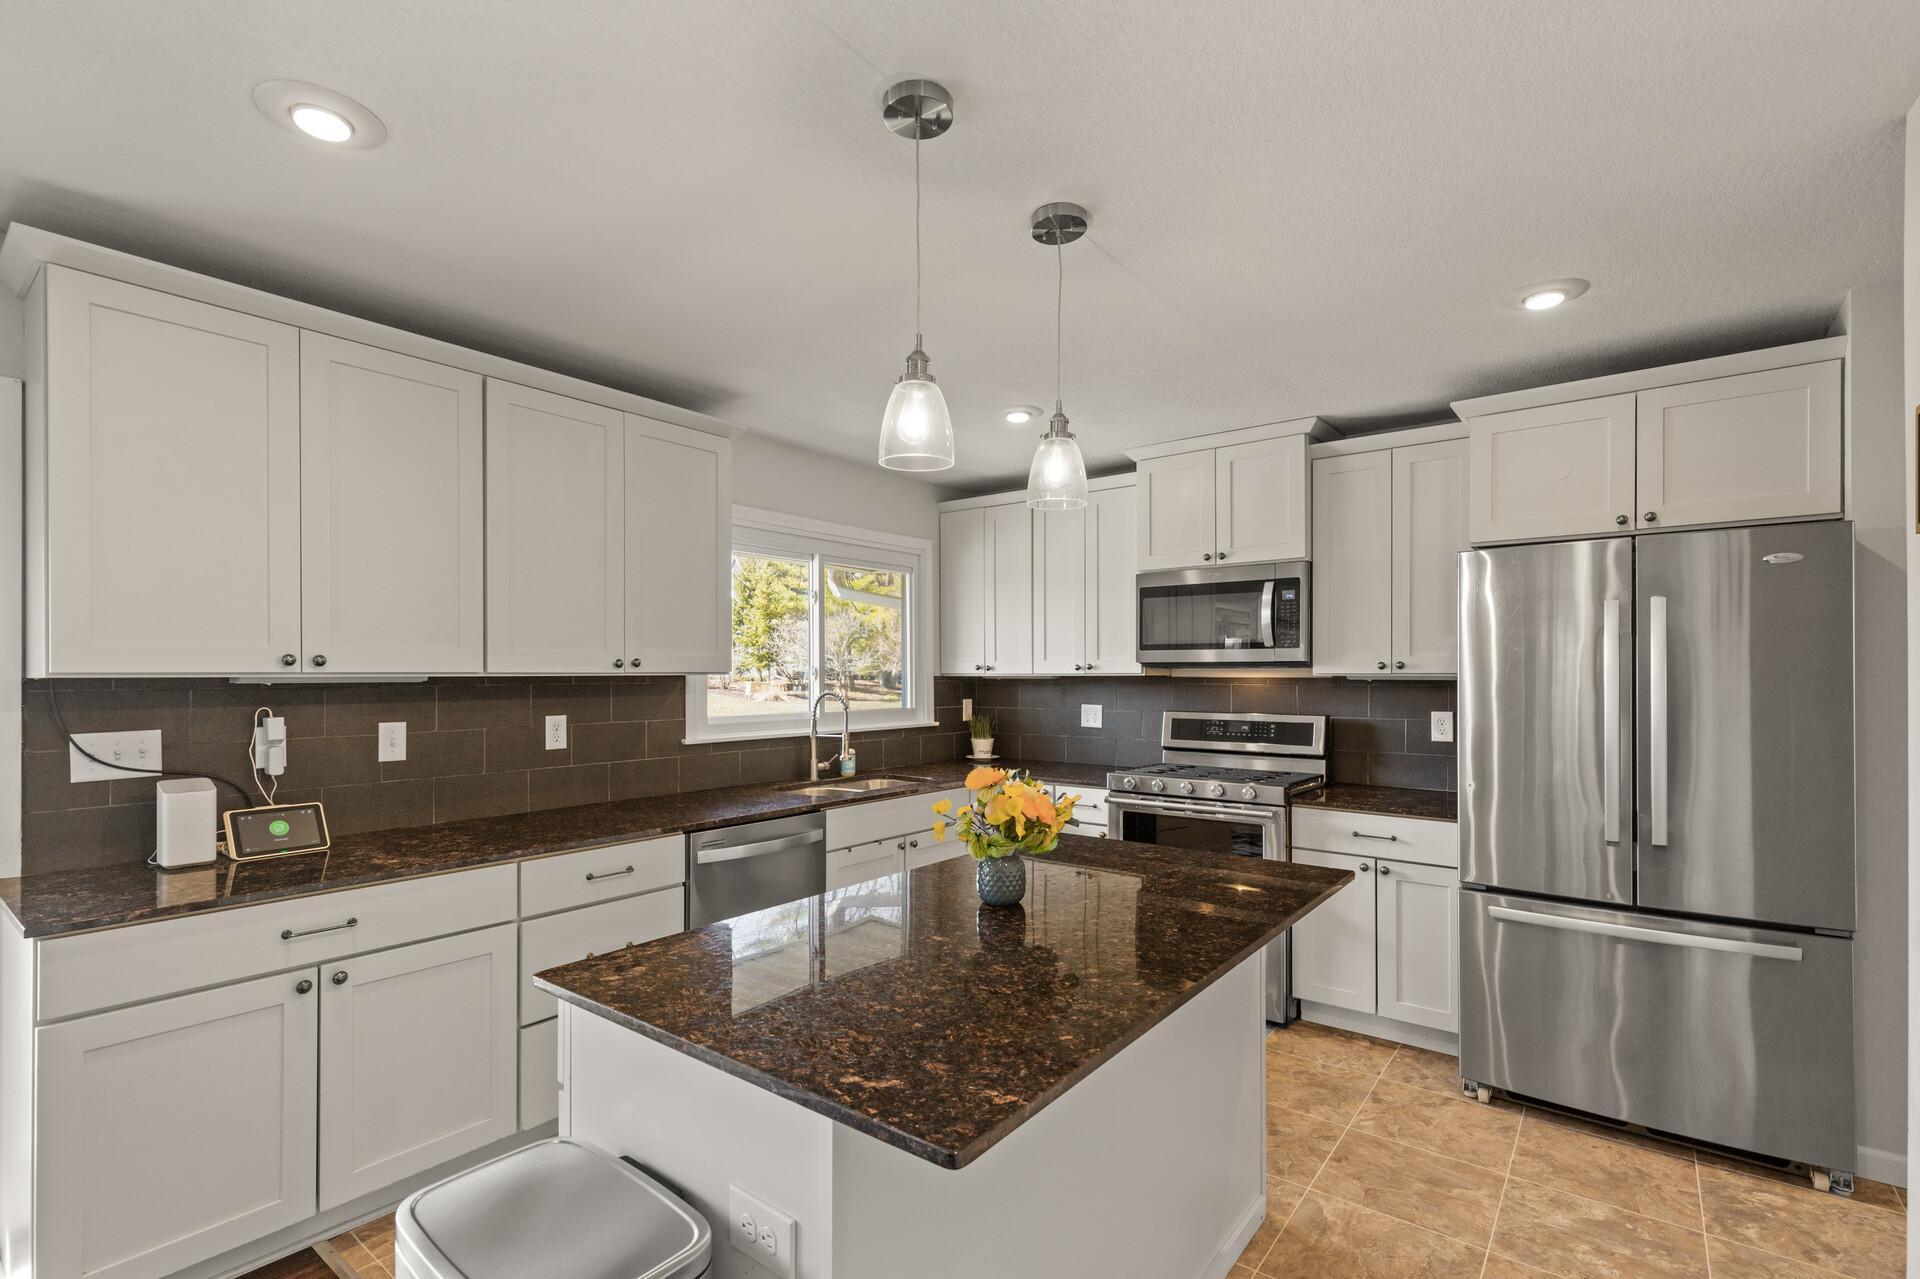
Kitchen with a granite island, white cabinetry, stainless steel appliances, and a window above the sink.
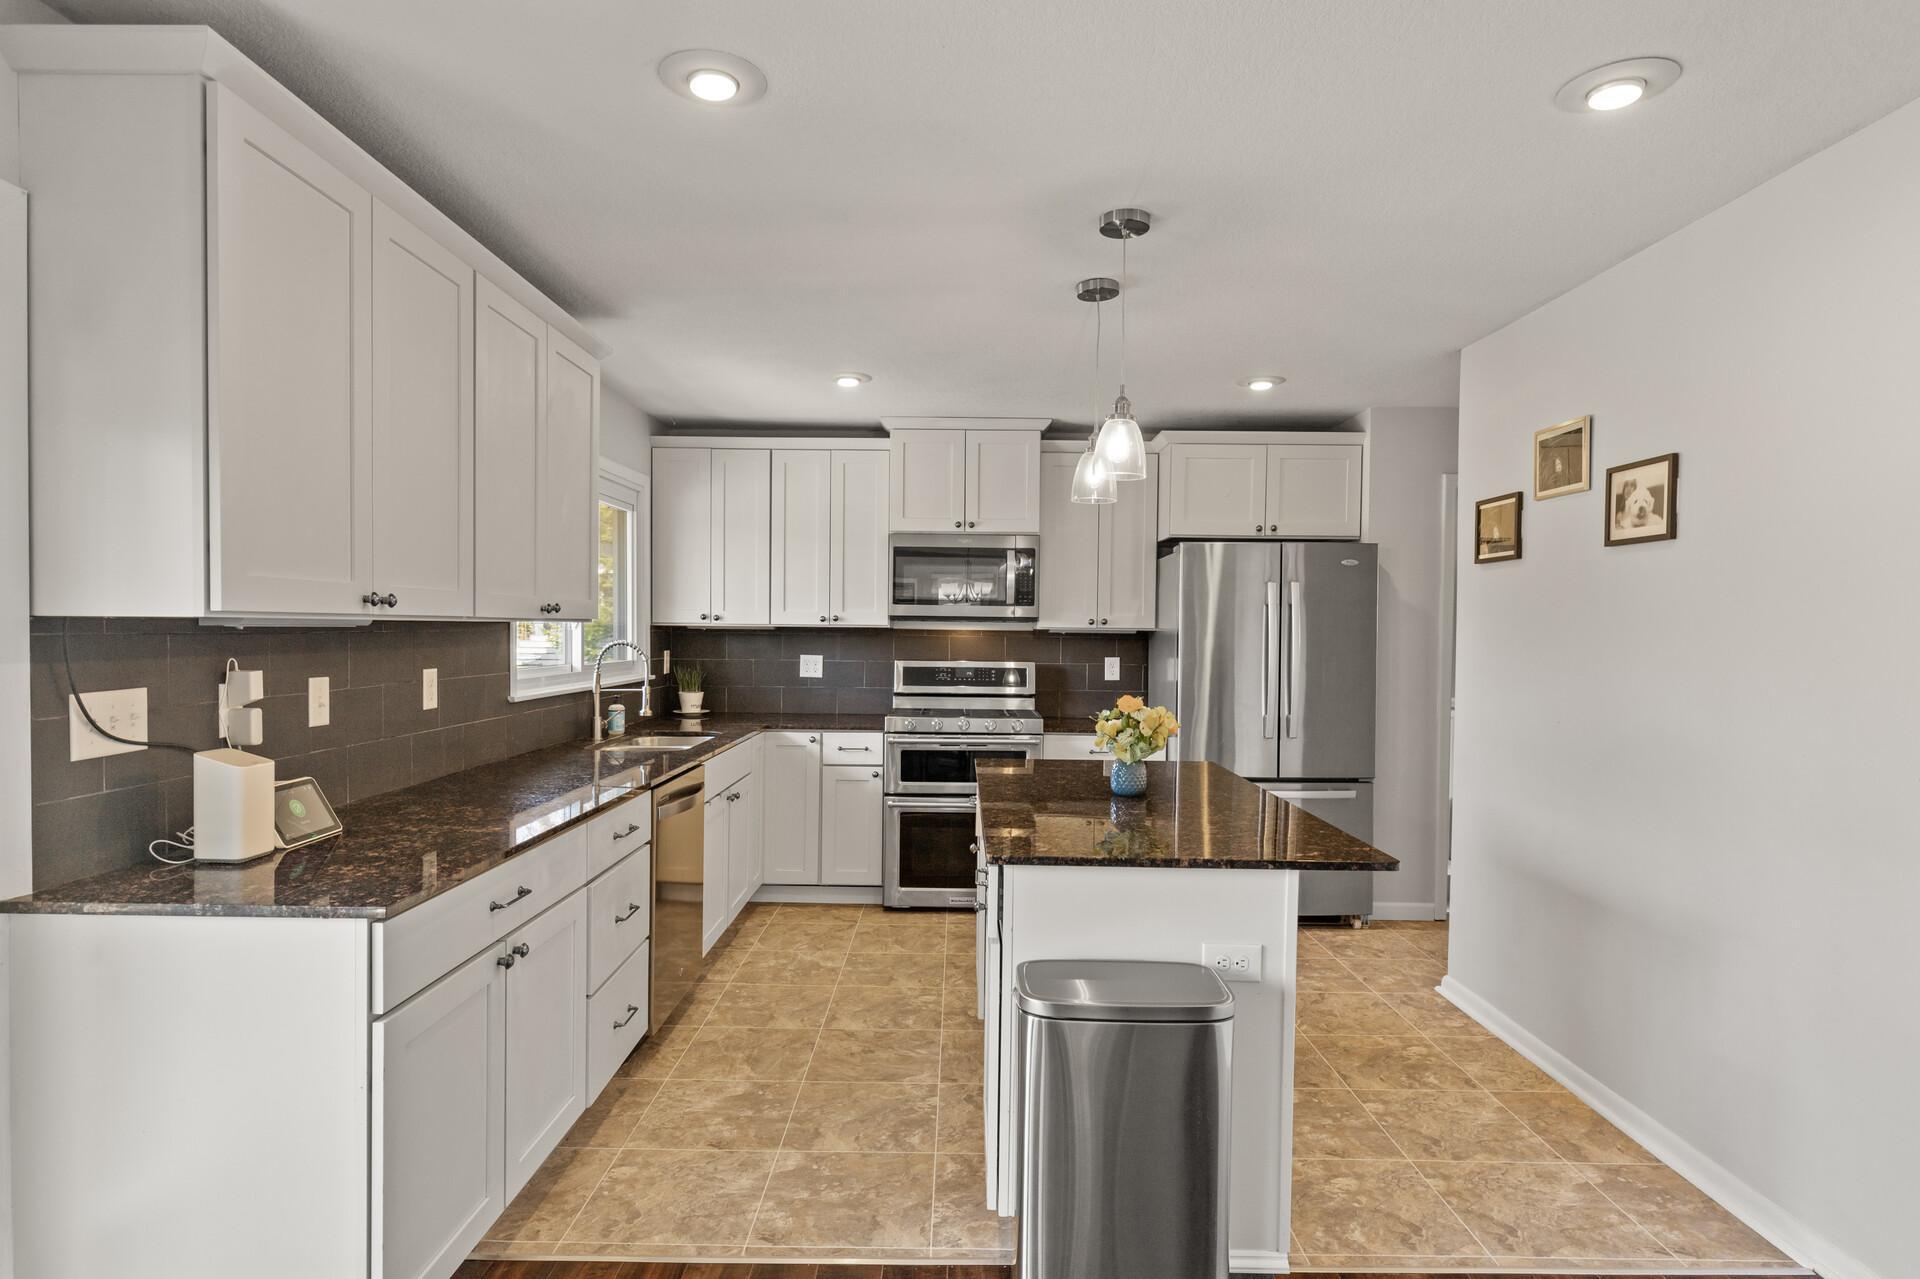
Kitchen with white cabinets, dark stone counters, stainless appliances, and a central island.
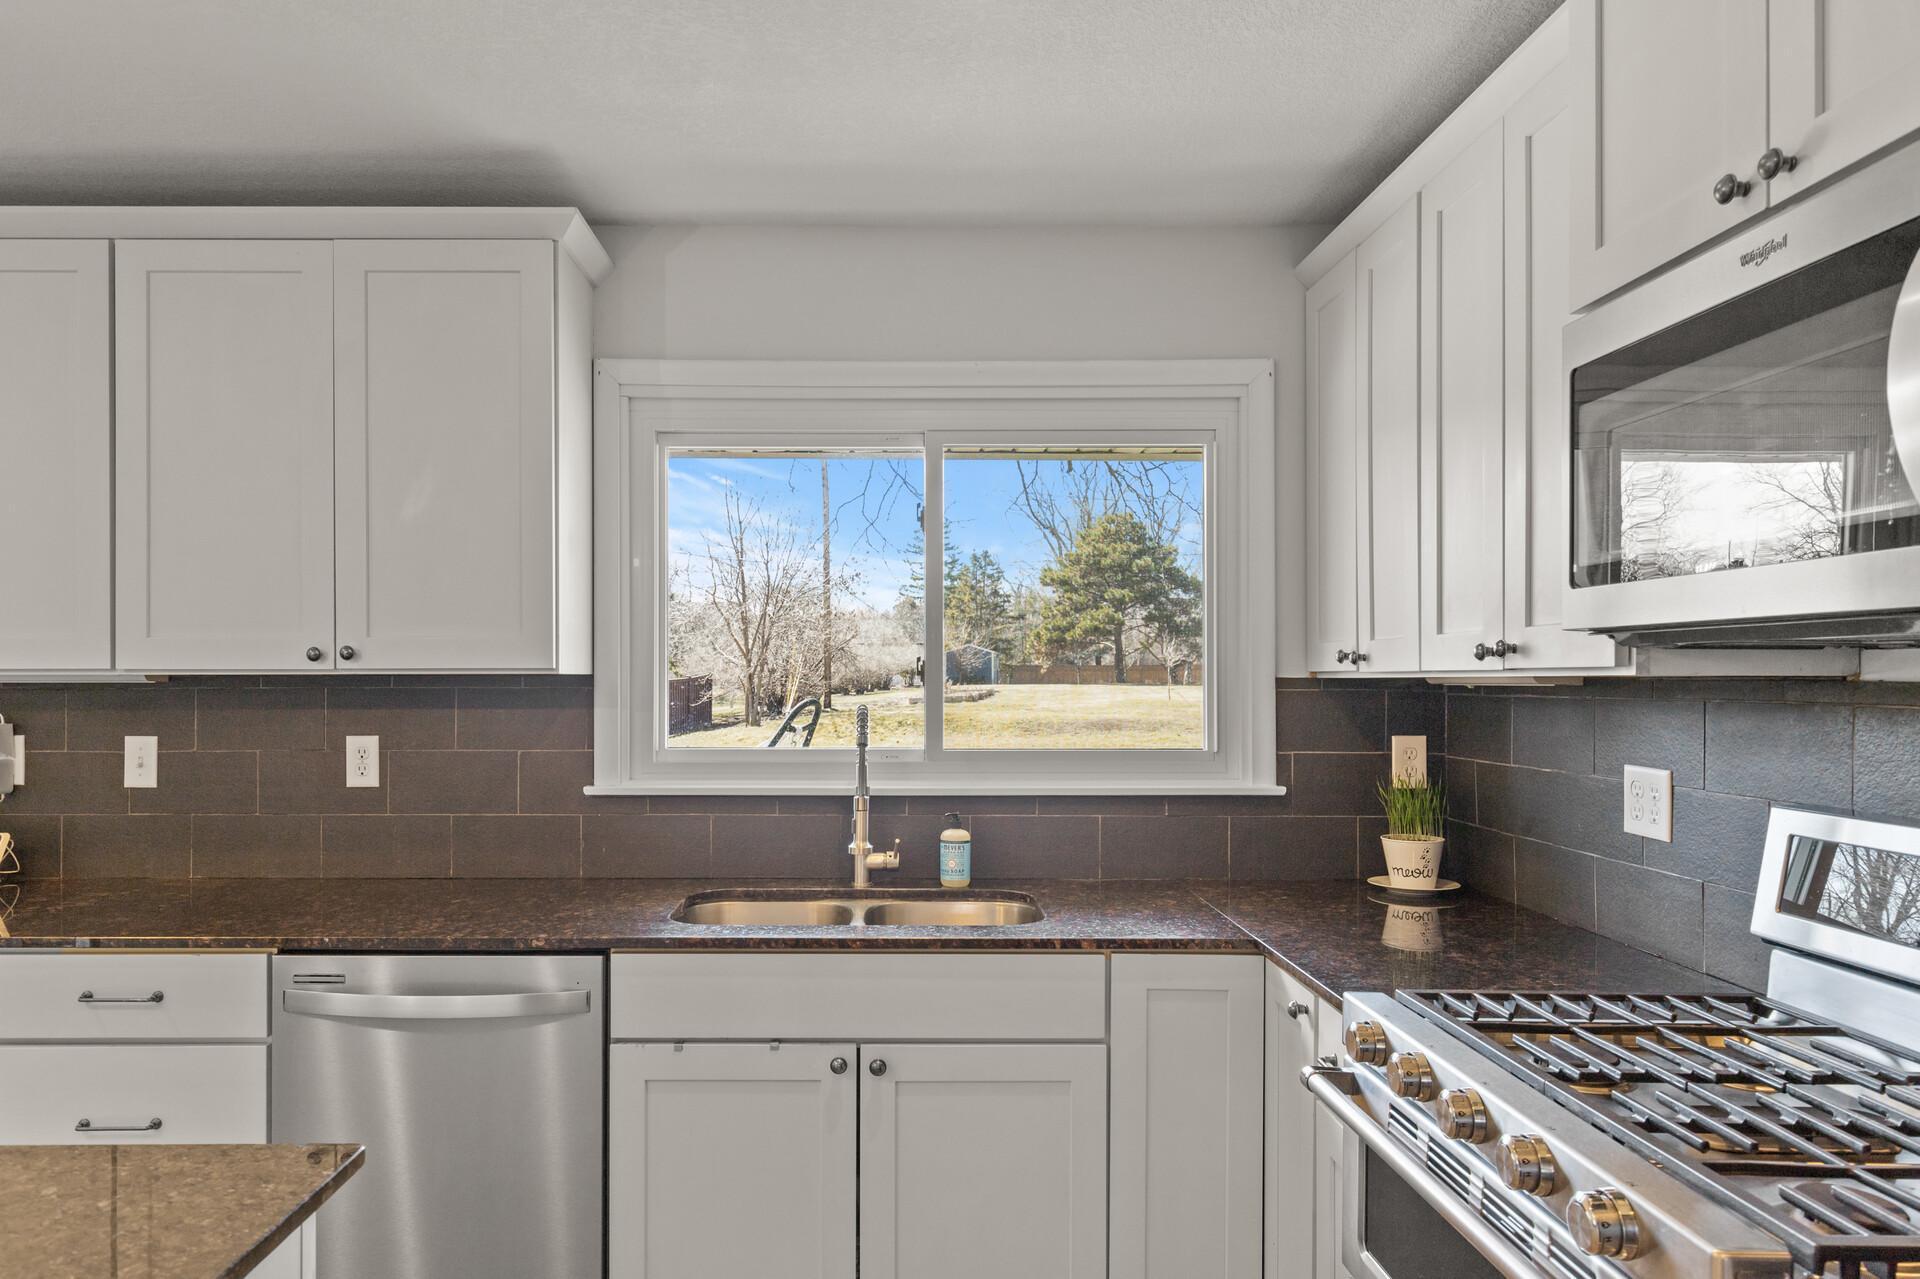
Kitchen with white cabinets, stainless appliances, and a sink beneath a window overlooking a leafless yard.
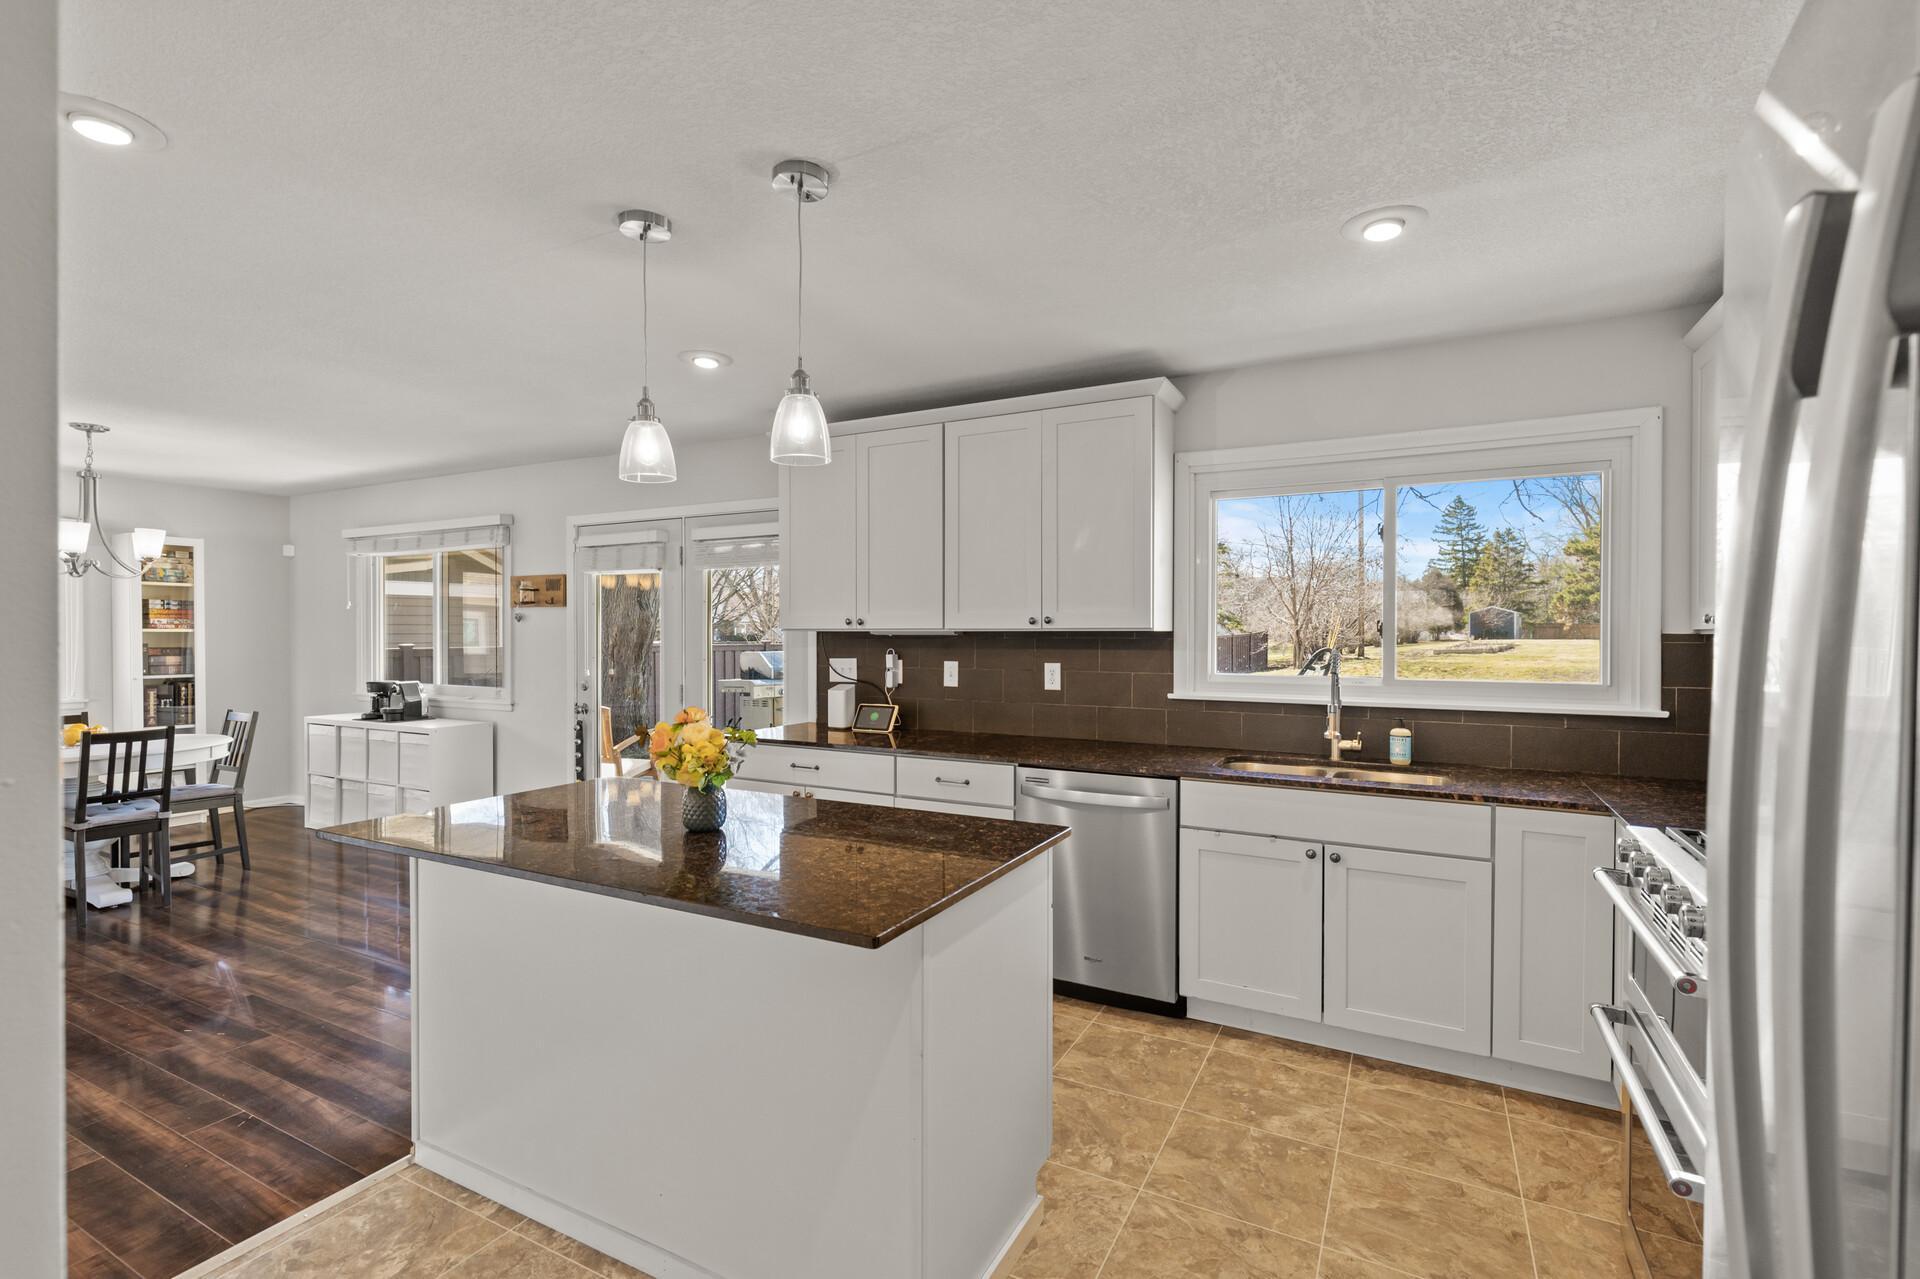
Kitchen with a large stone-topped island, white cabinets, and a backyard view through the window.
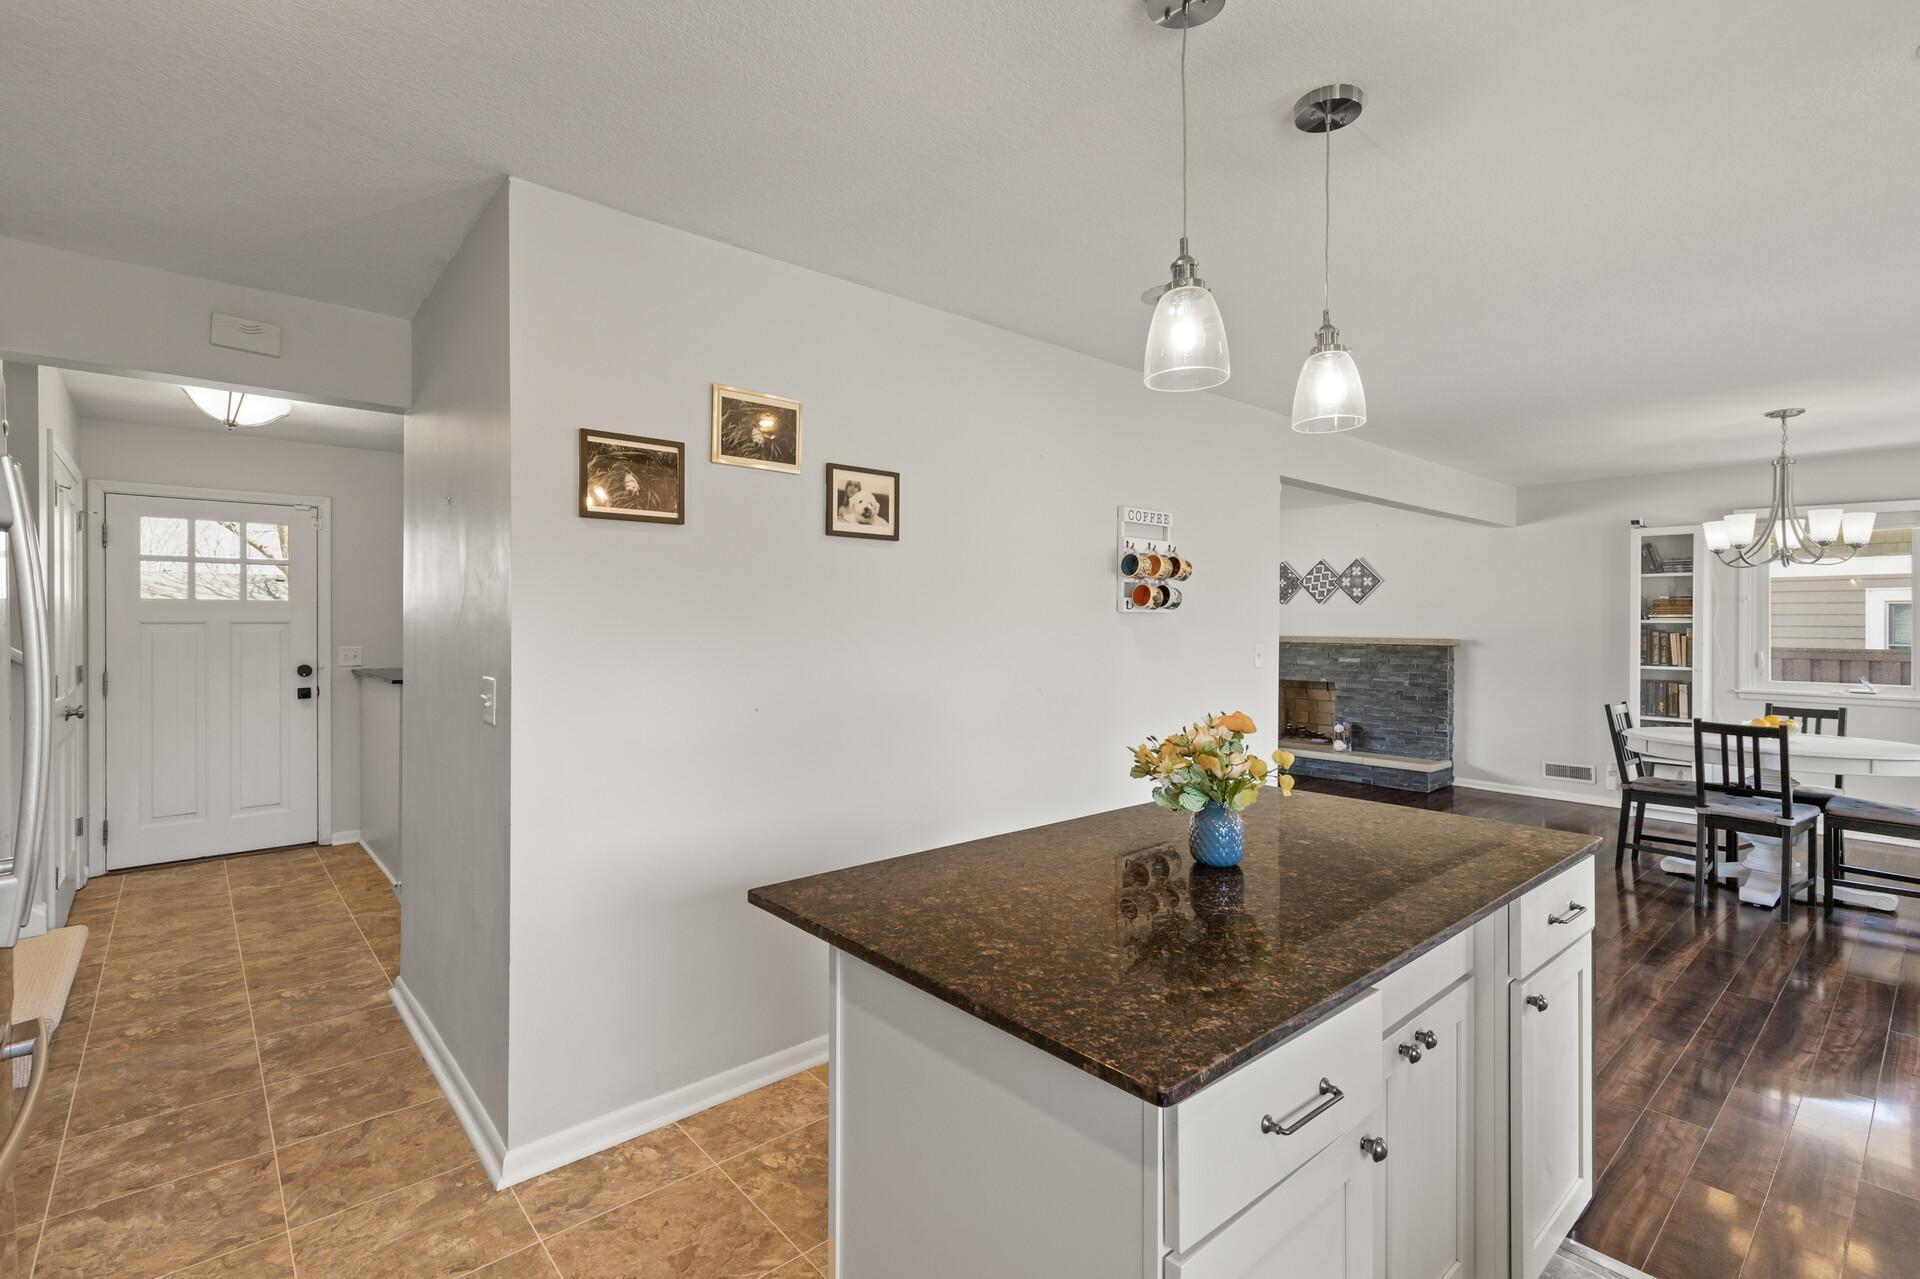
Open-plan kitchen with a large stone-topped island, pendant lights, and a stone fireplace beside the dining area.
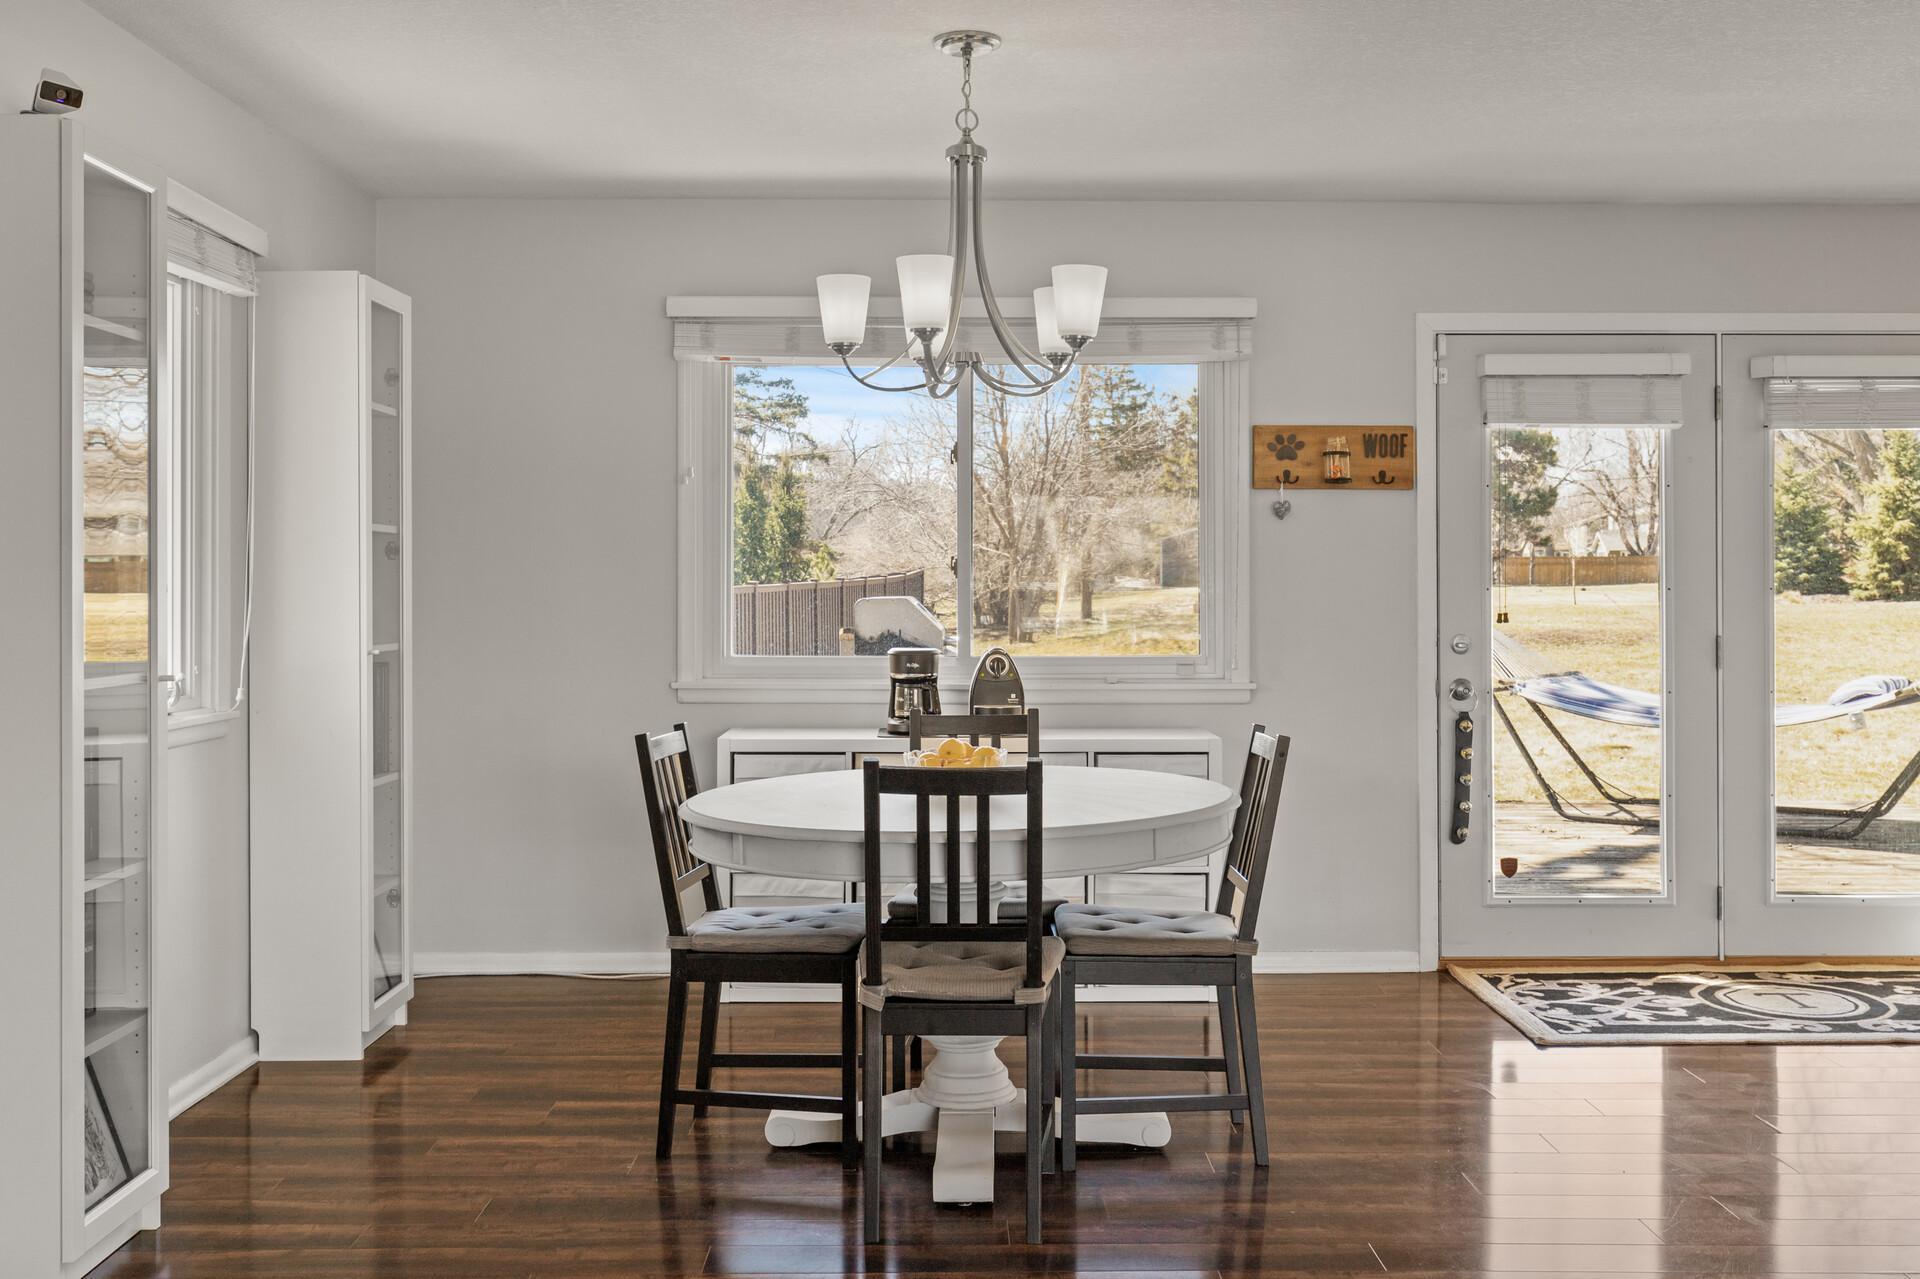
Dining room with a round table and chandelier, opening to the backyard through glass-paneled doors.
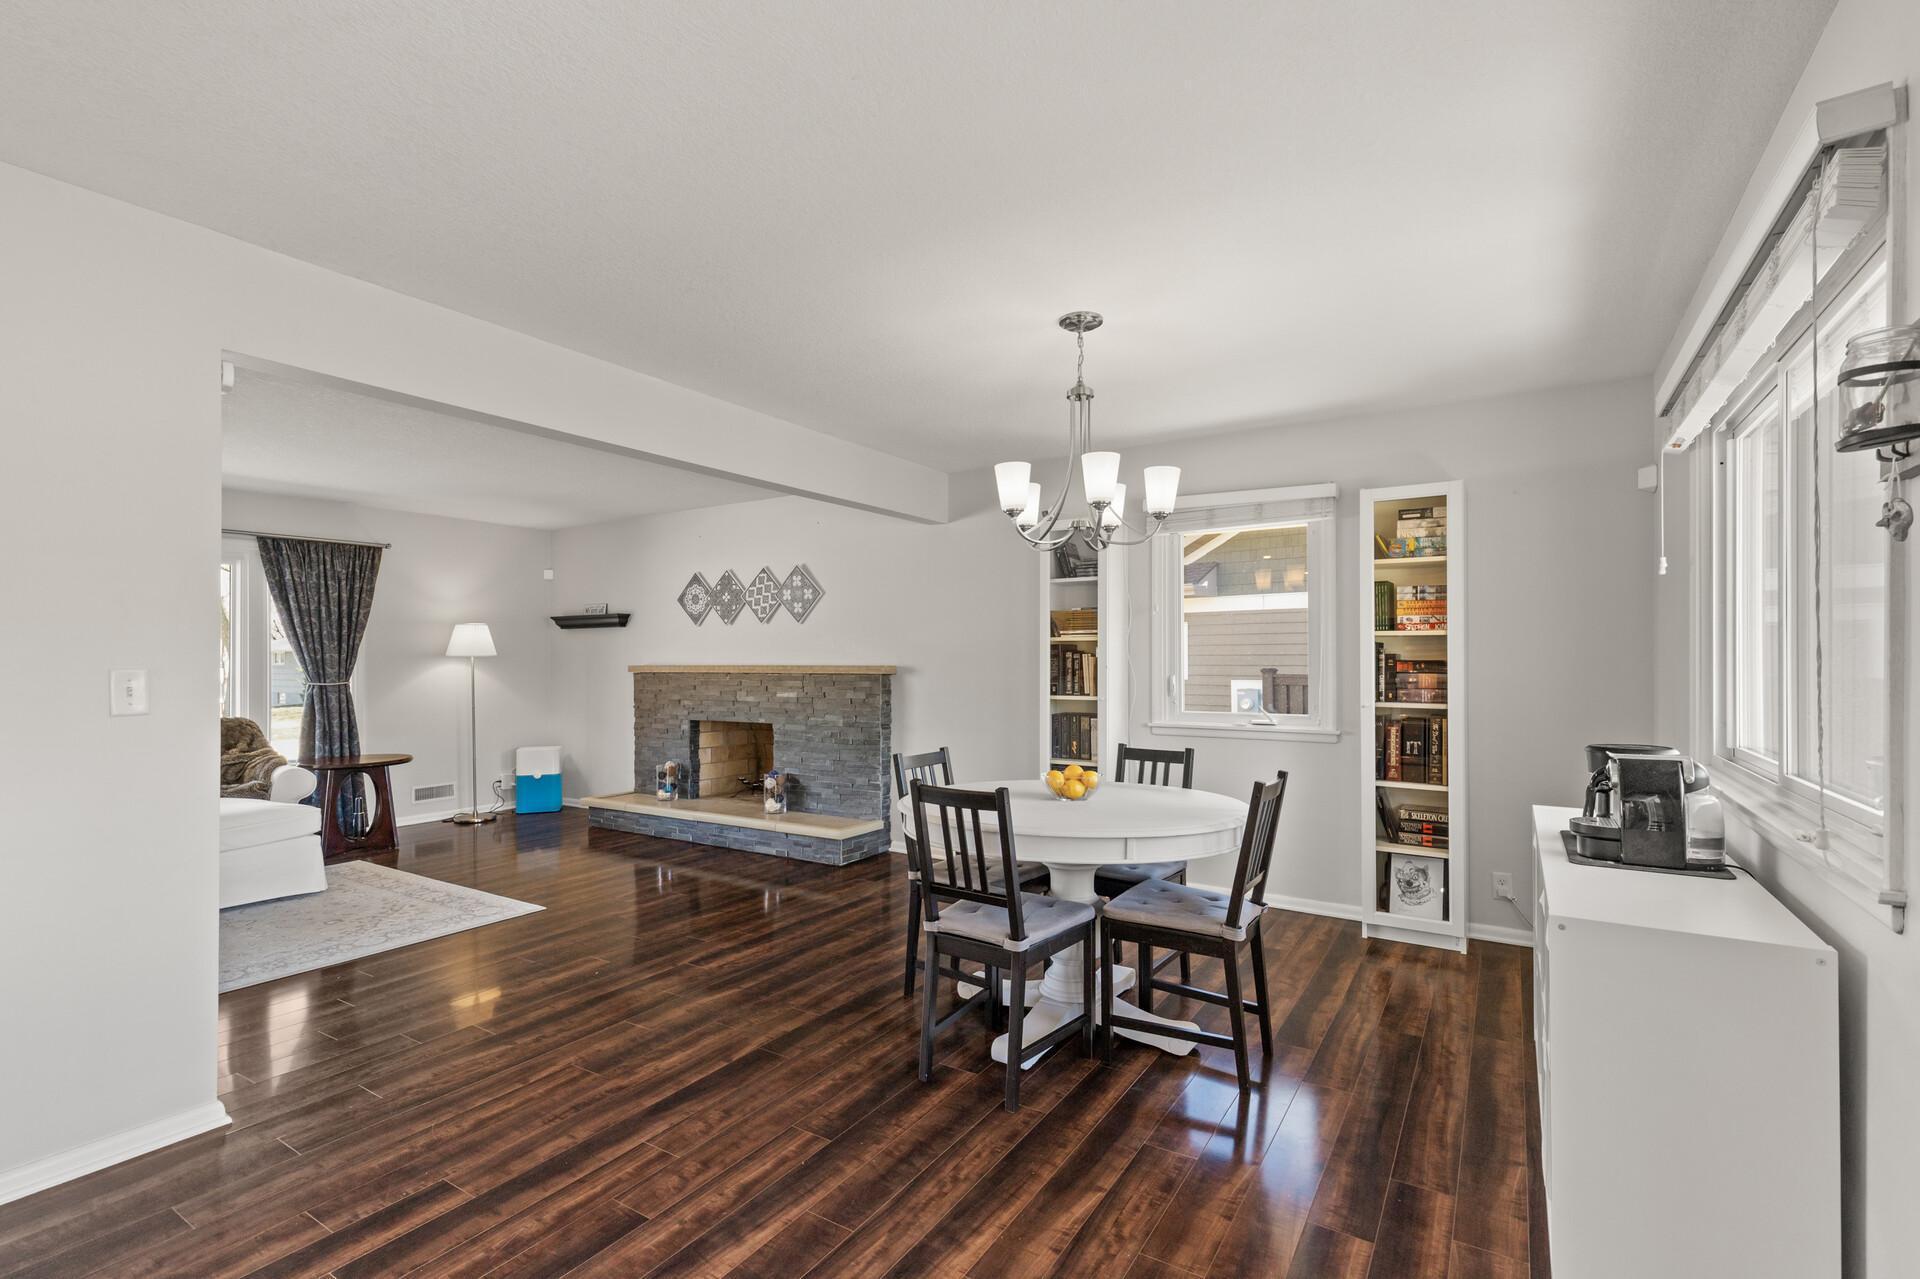
Open living and dining room with a stone fireplace, round table, and dark hardwood floors.
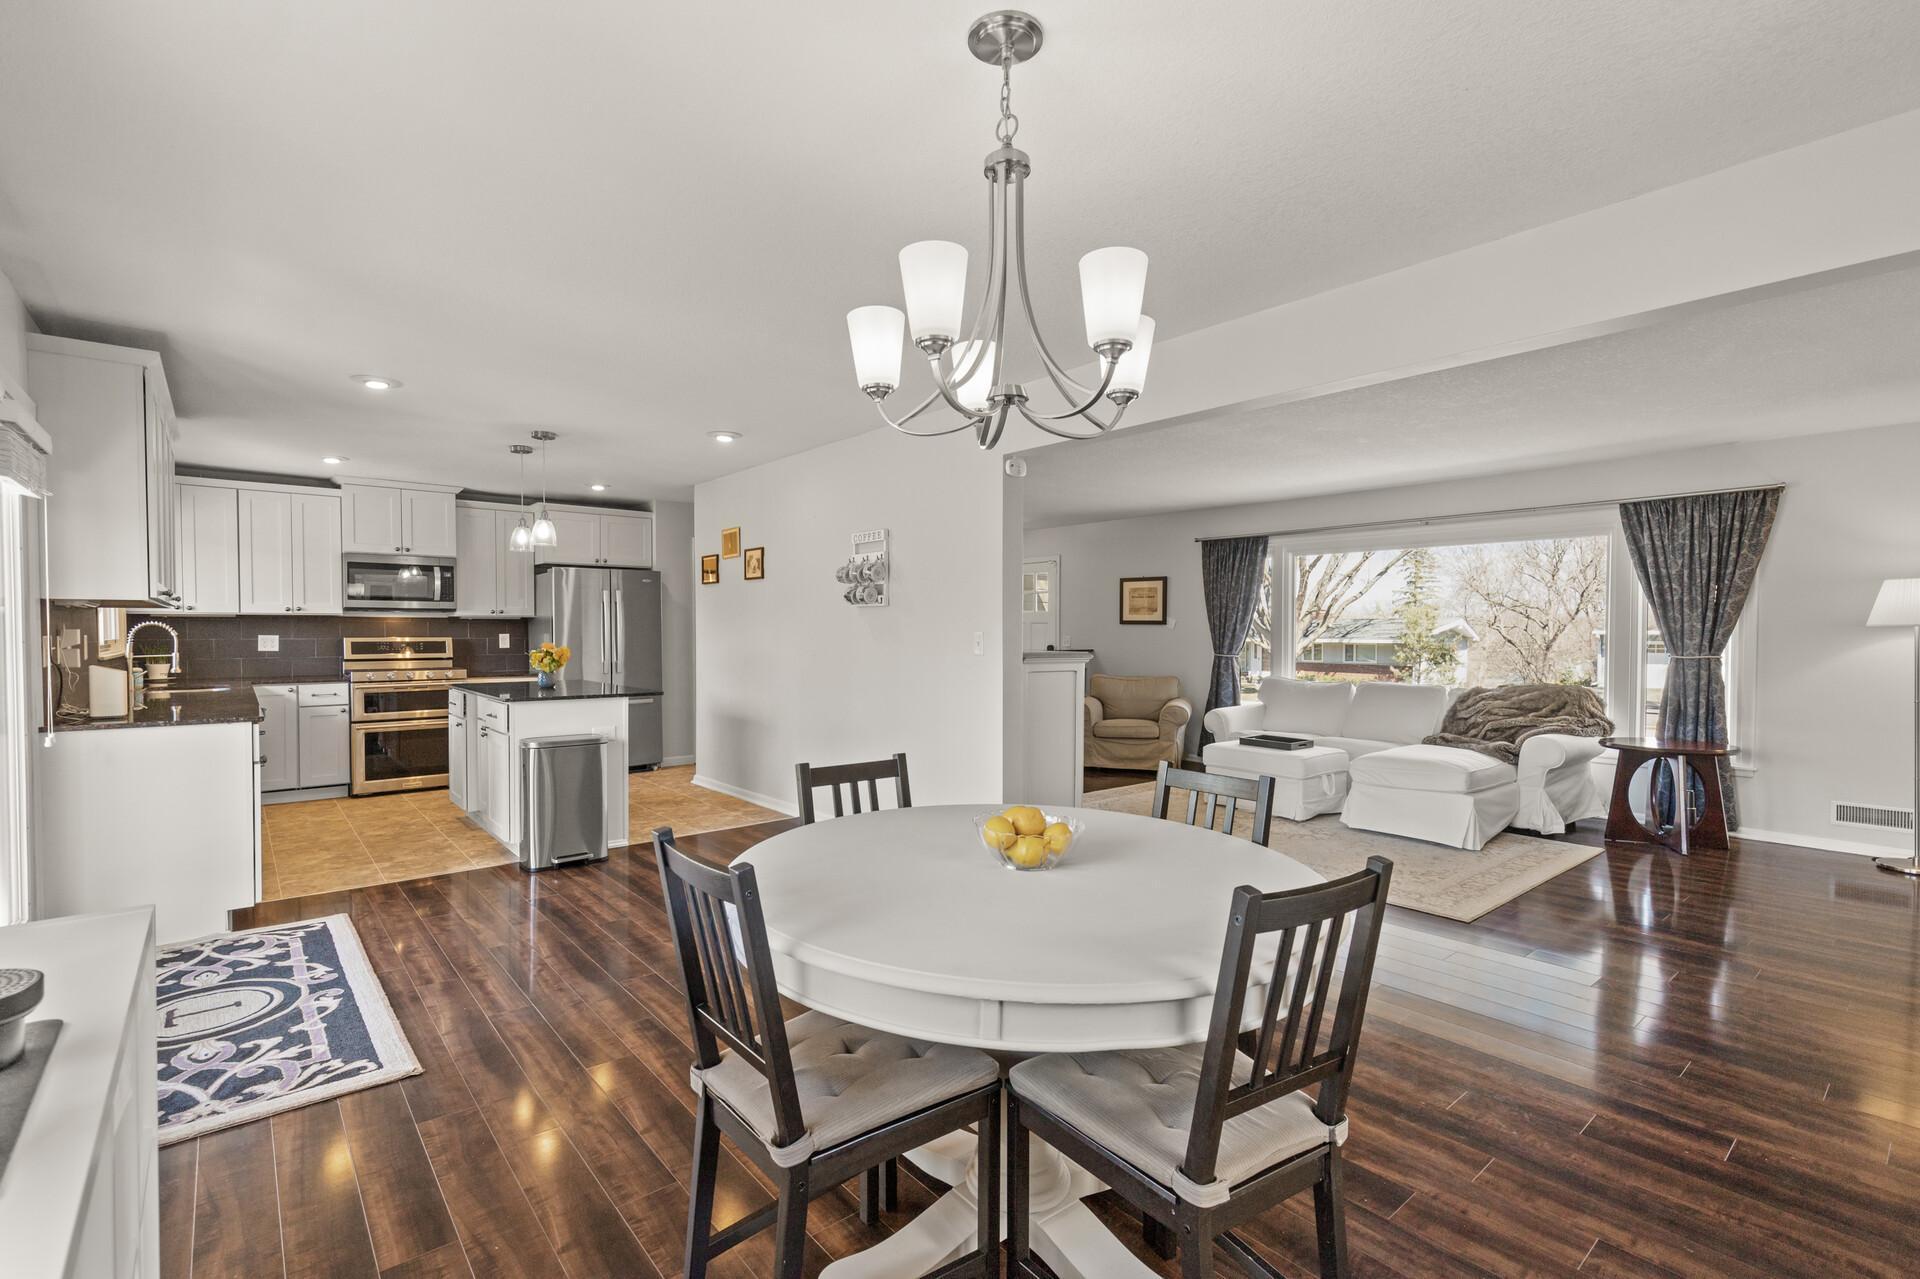
Open-plan kitchen, dining area, and living room with white cabinetry and a large window.
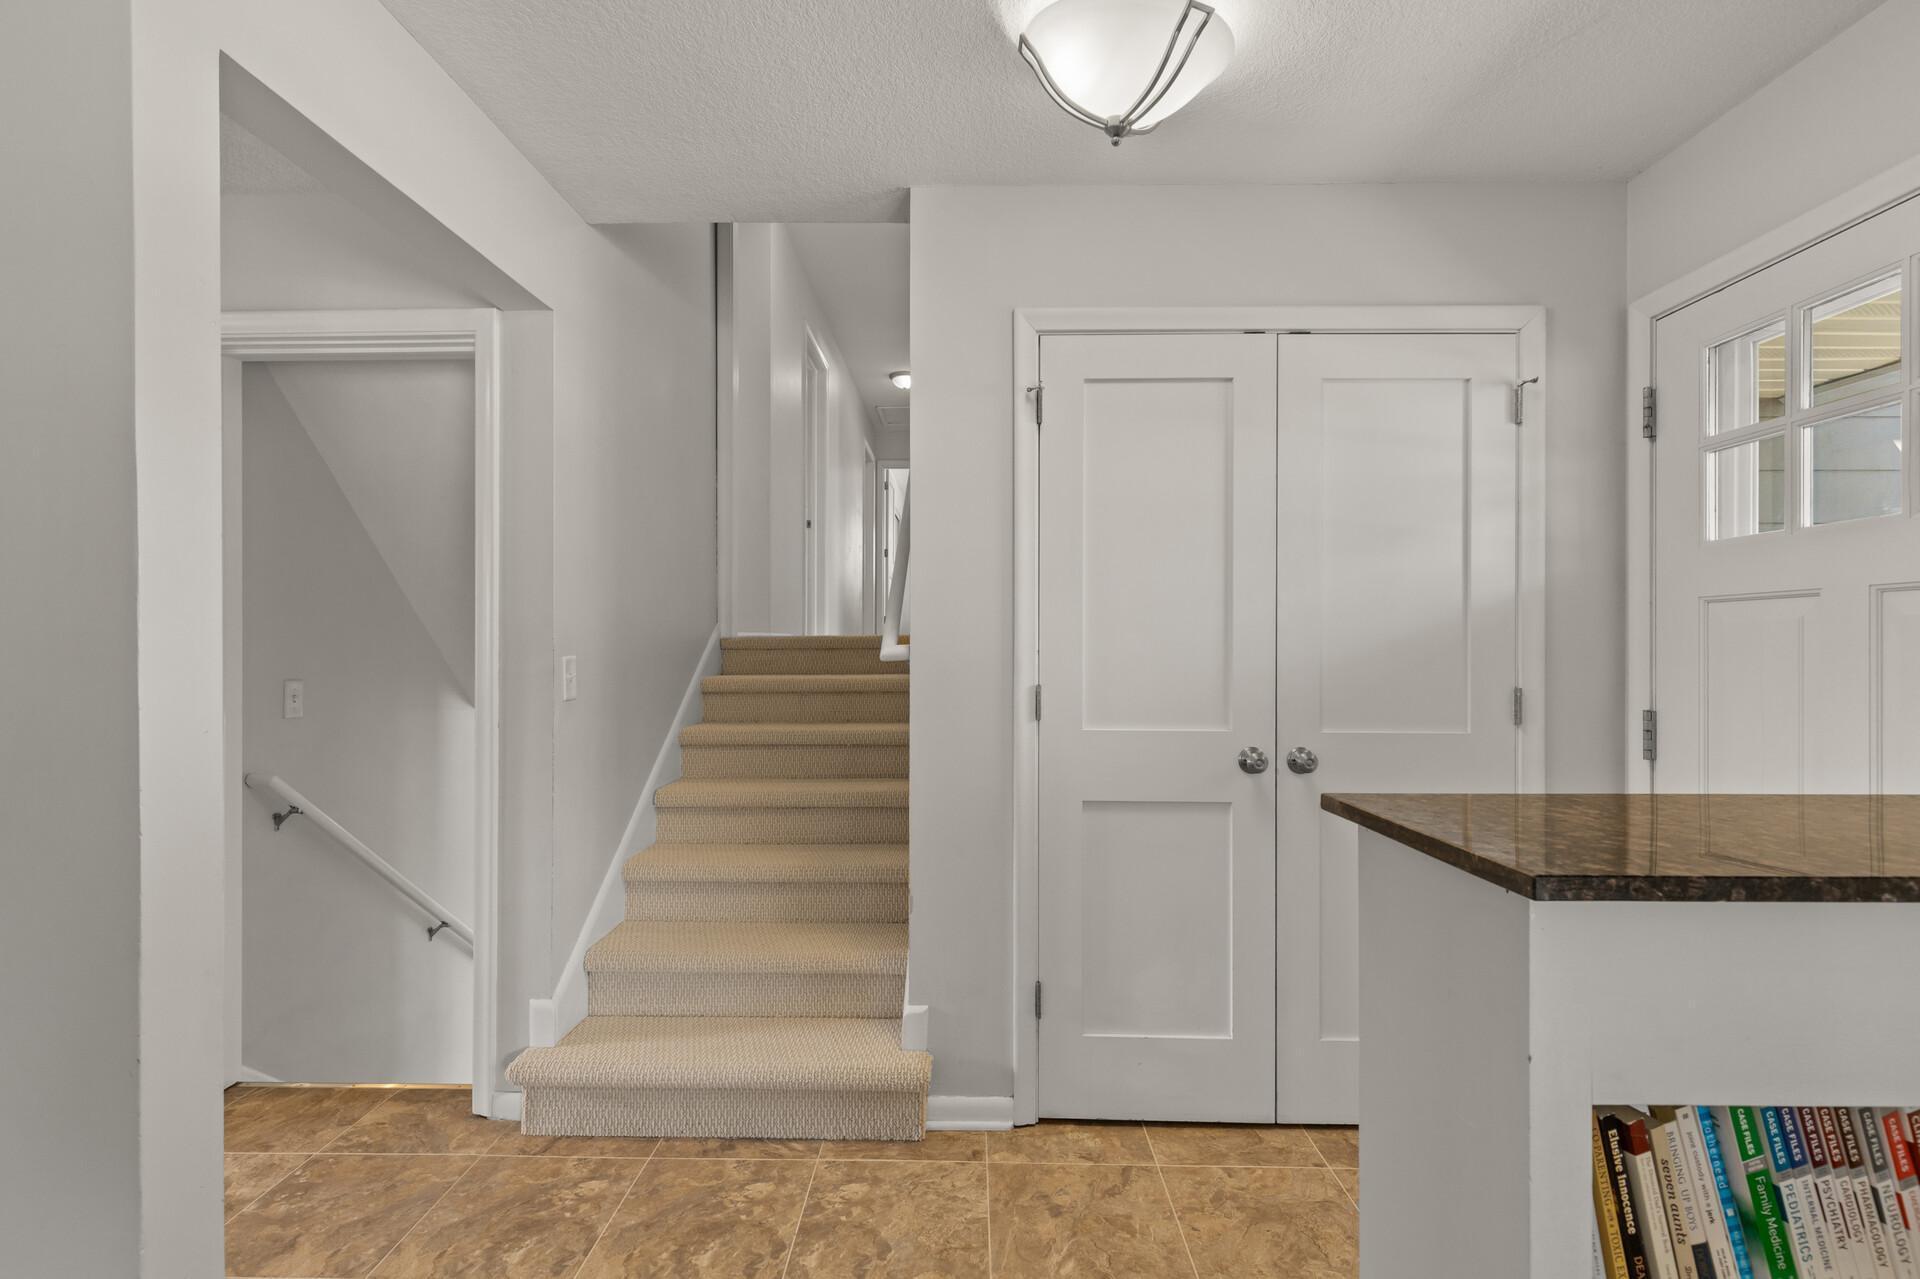
Entryway with a carpeted staircase, white double doors, and a tiled floor.
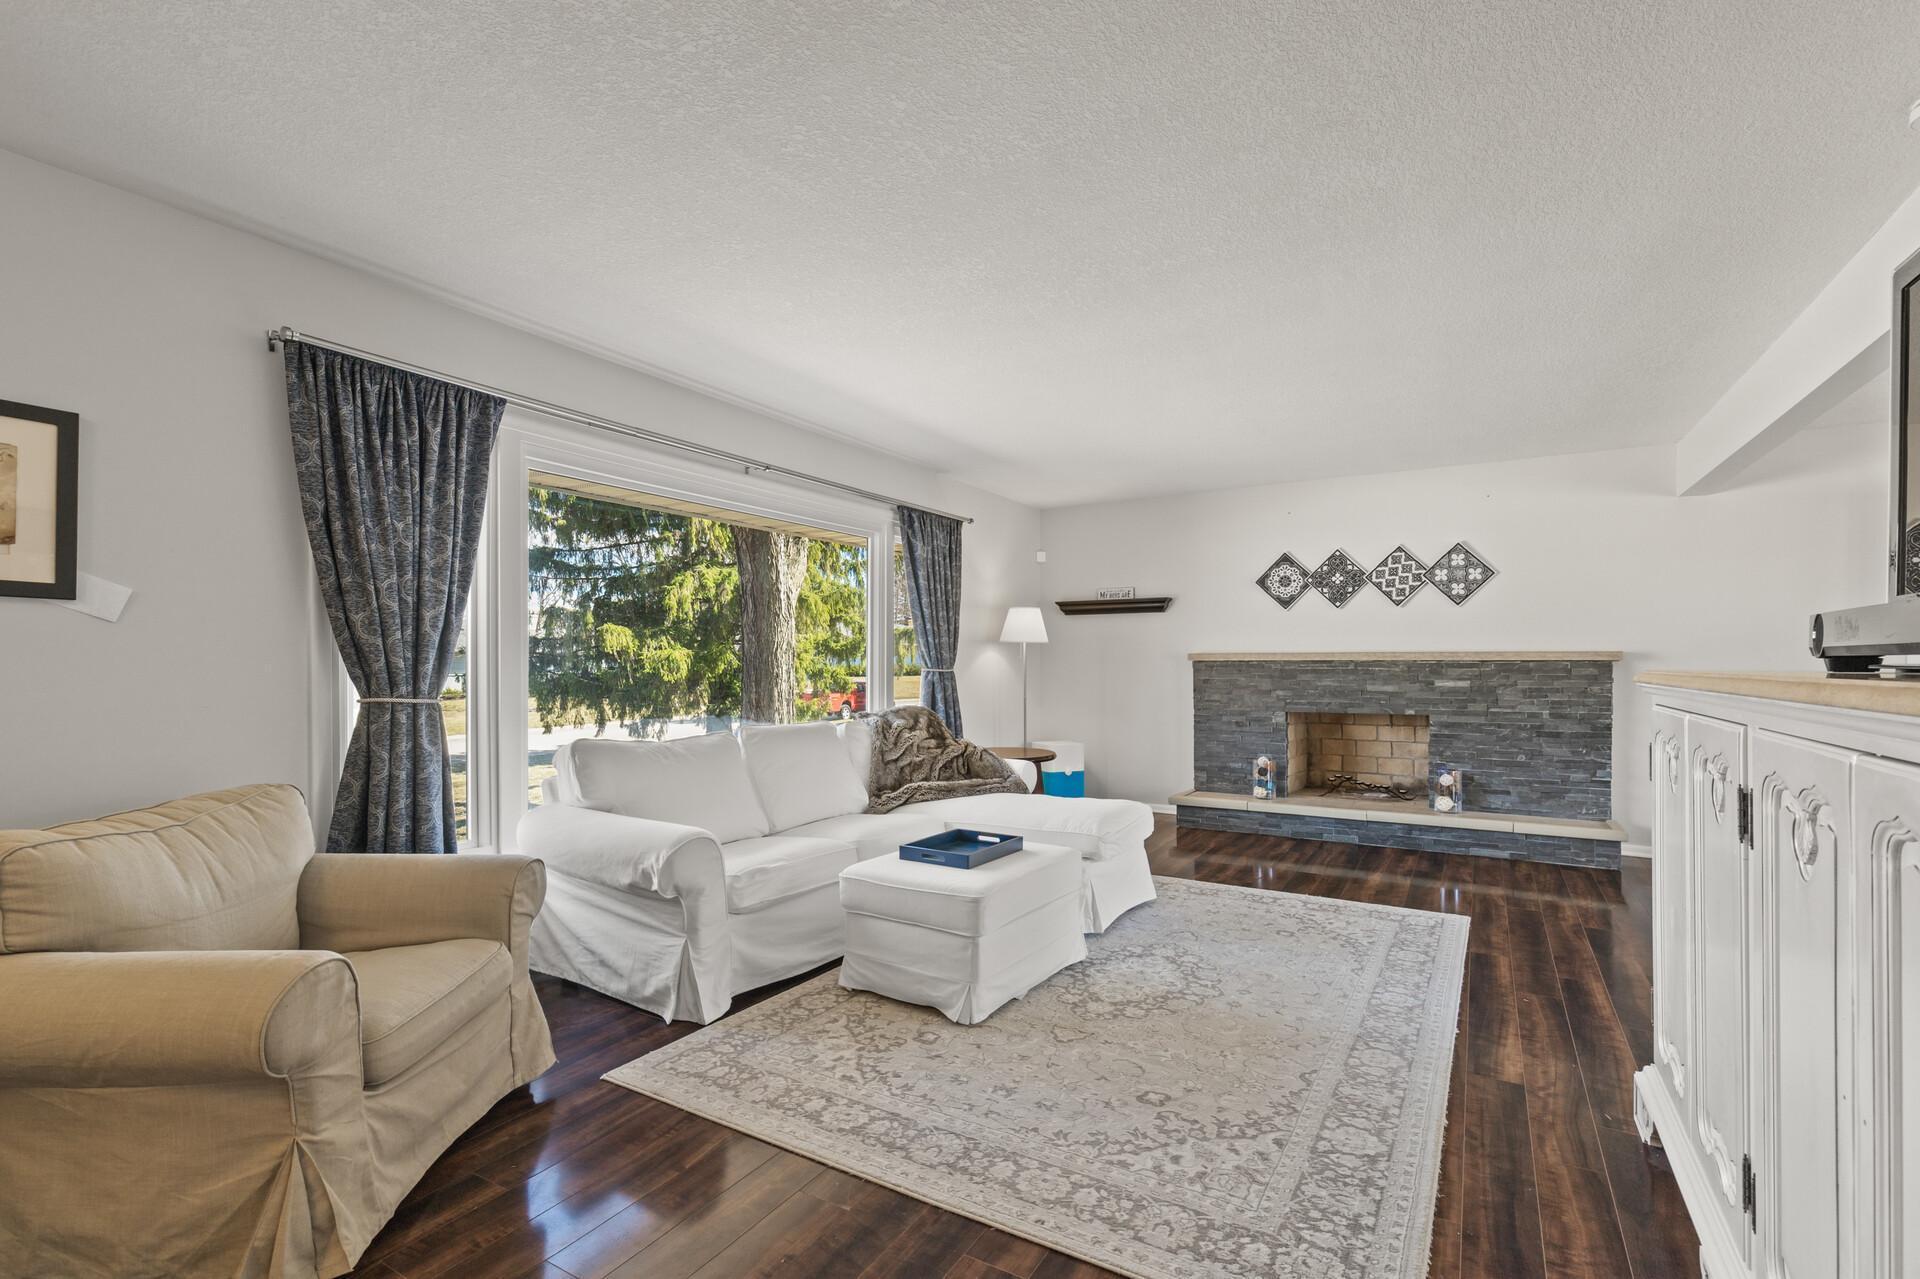
Living room with a stone fireplace, large curtained window, and dark hardwood floors.
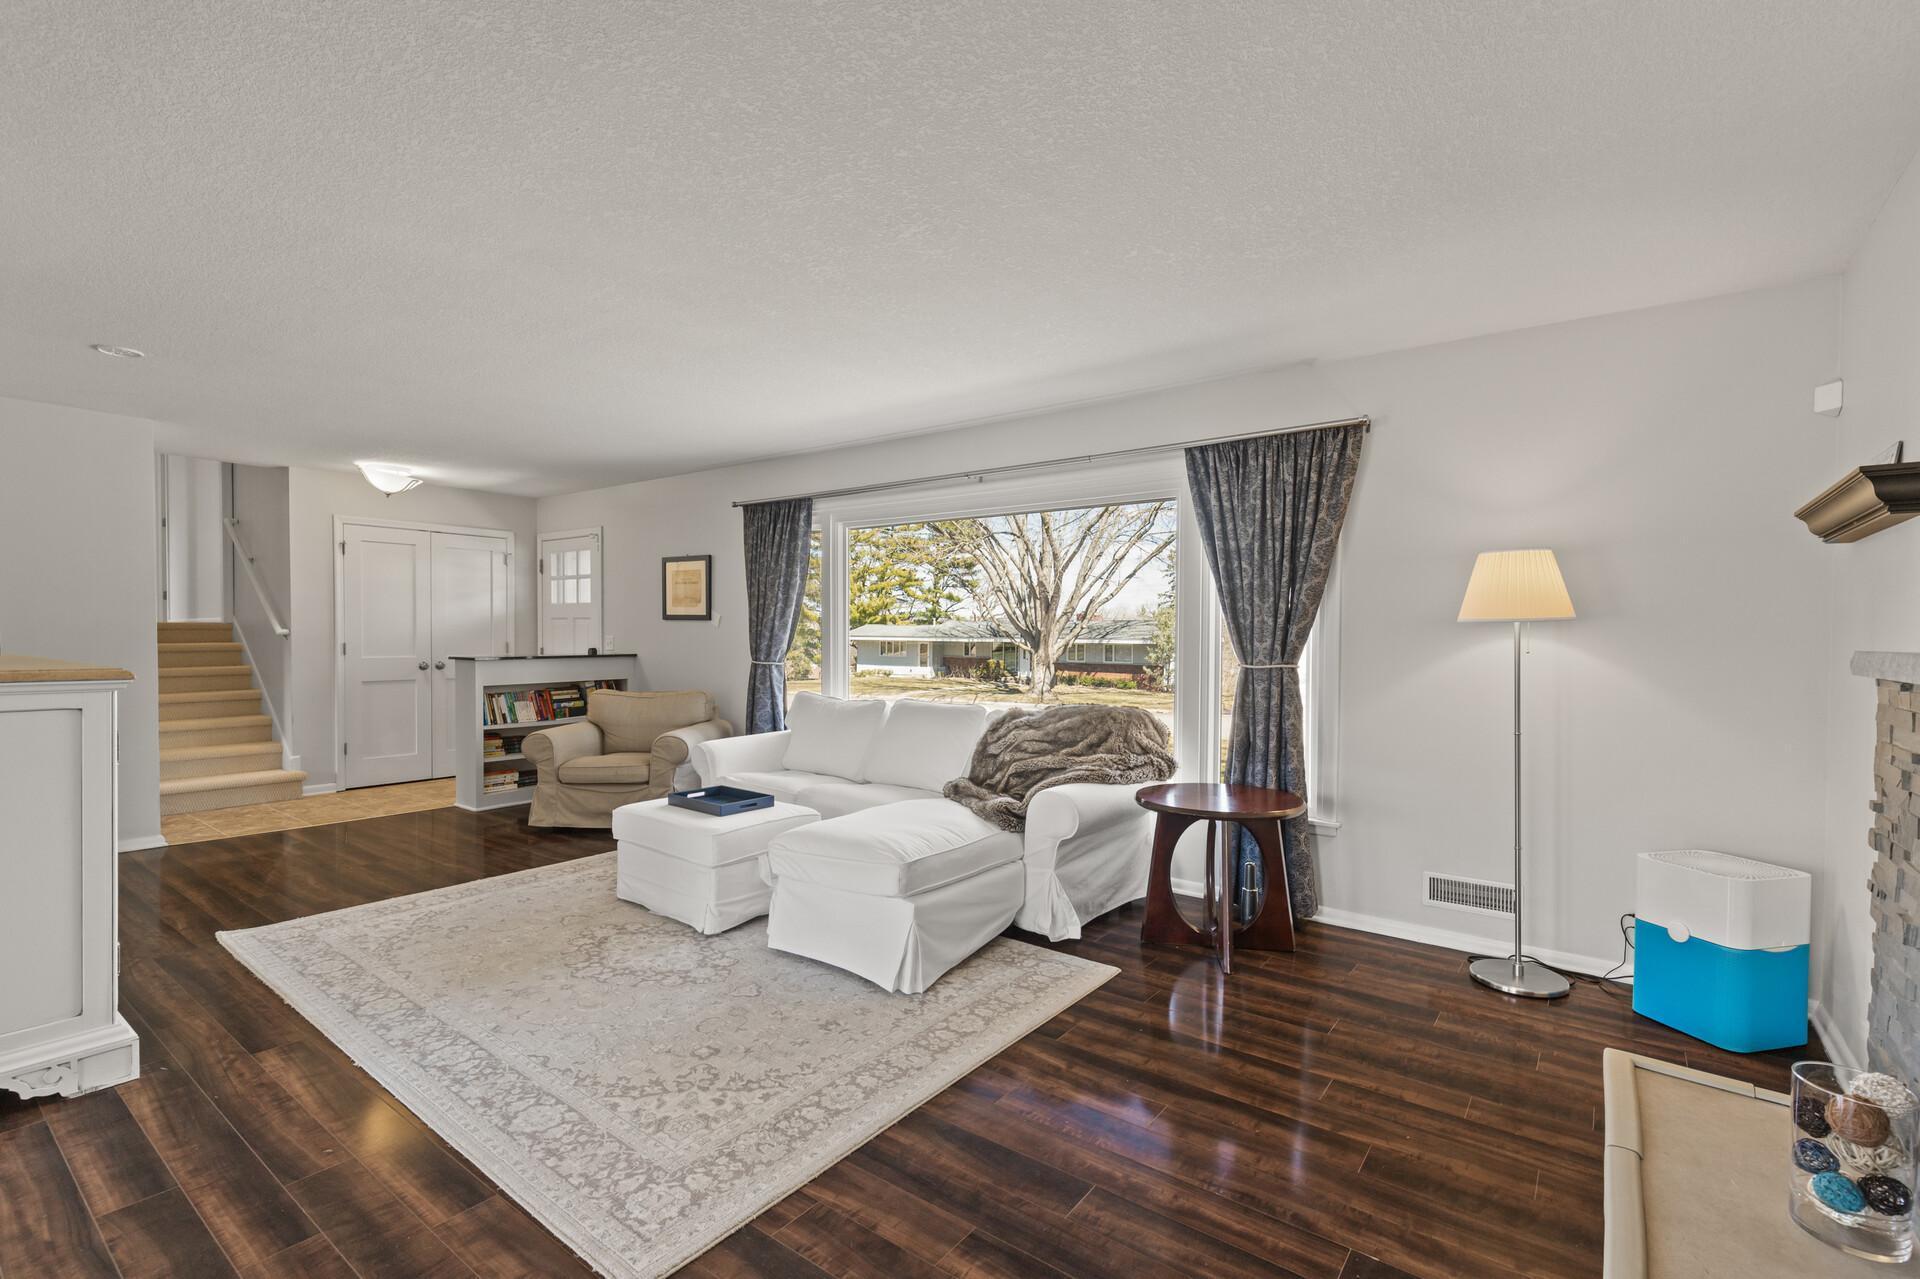
Living room with a white sofa, dark hardwood floors, and a large picture window overlooking a tree.
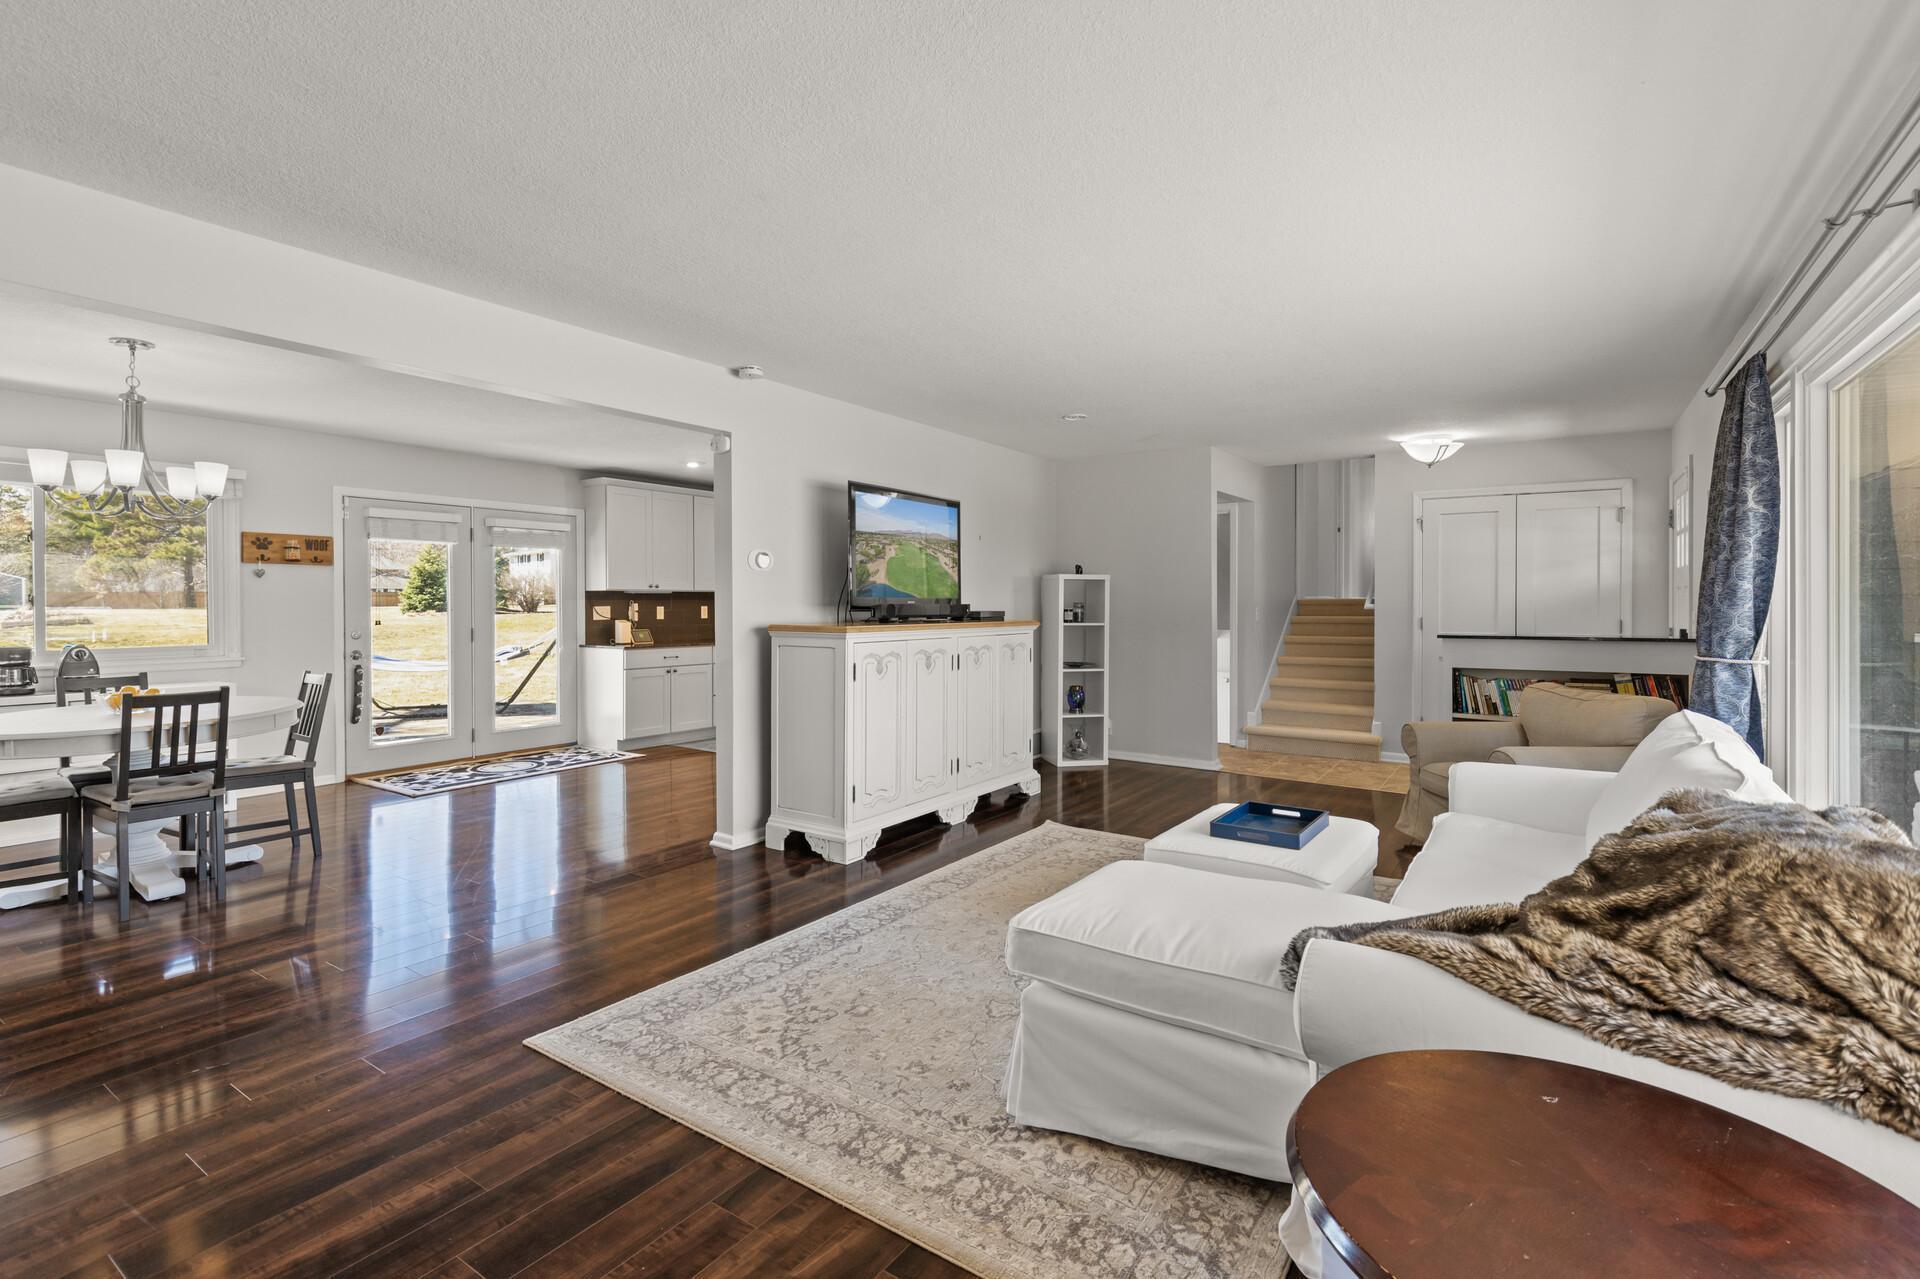
Open-plan living and dining room with dark hardwood floors, white furnishings, and glass doors to the yard.
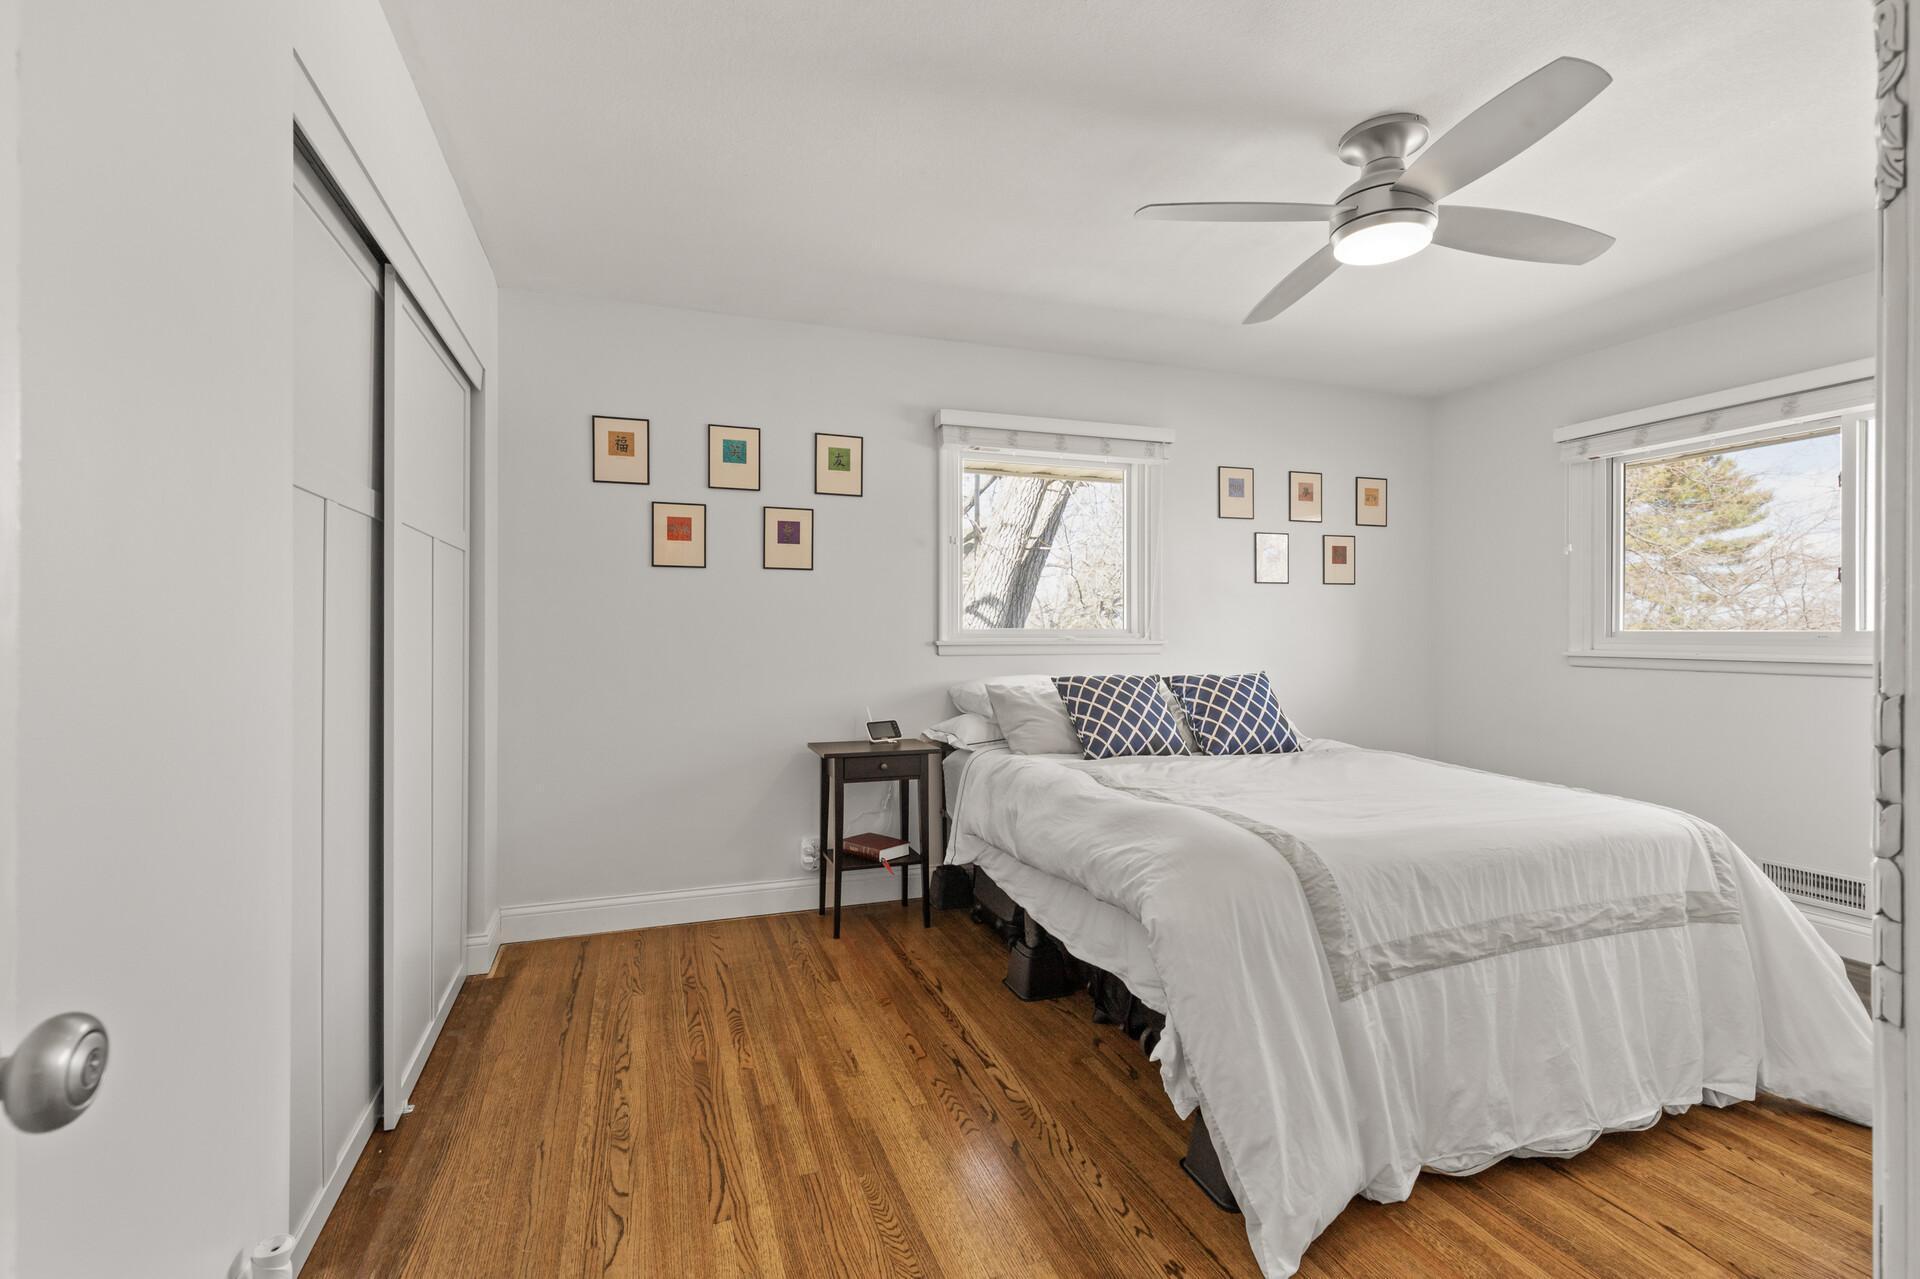
Bedroom with a white bed, hardwood floors, and windows on two walls.
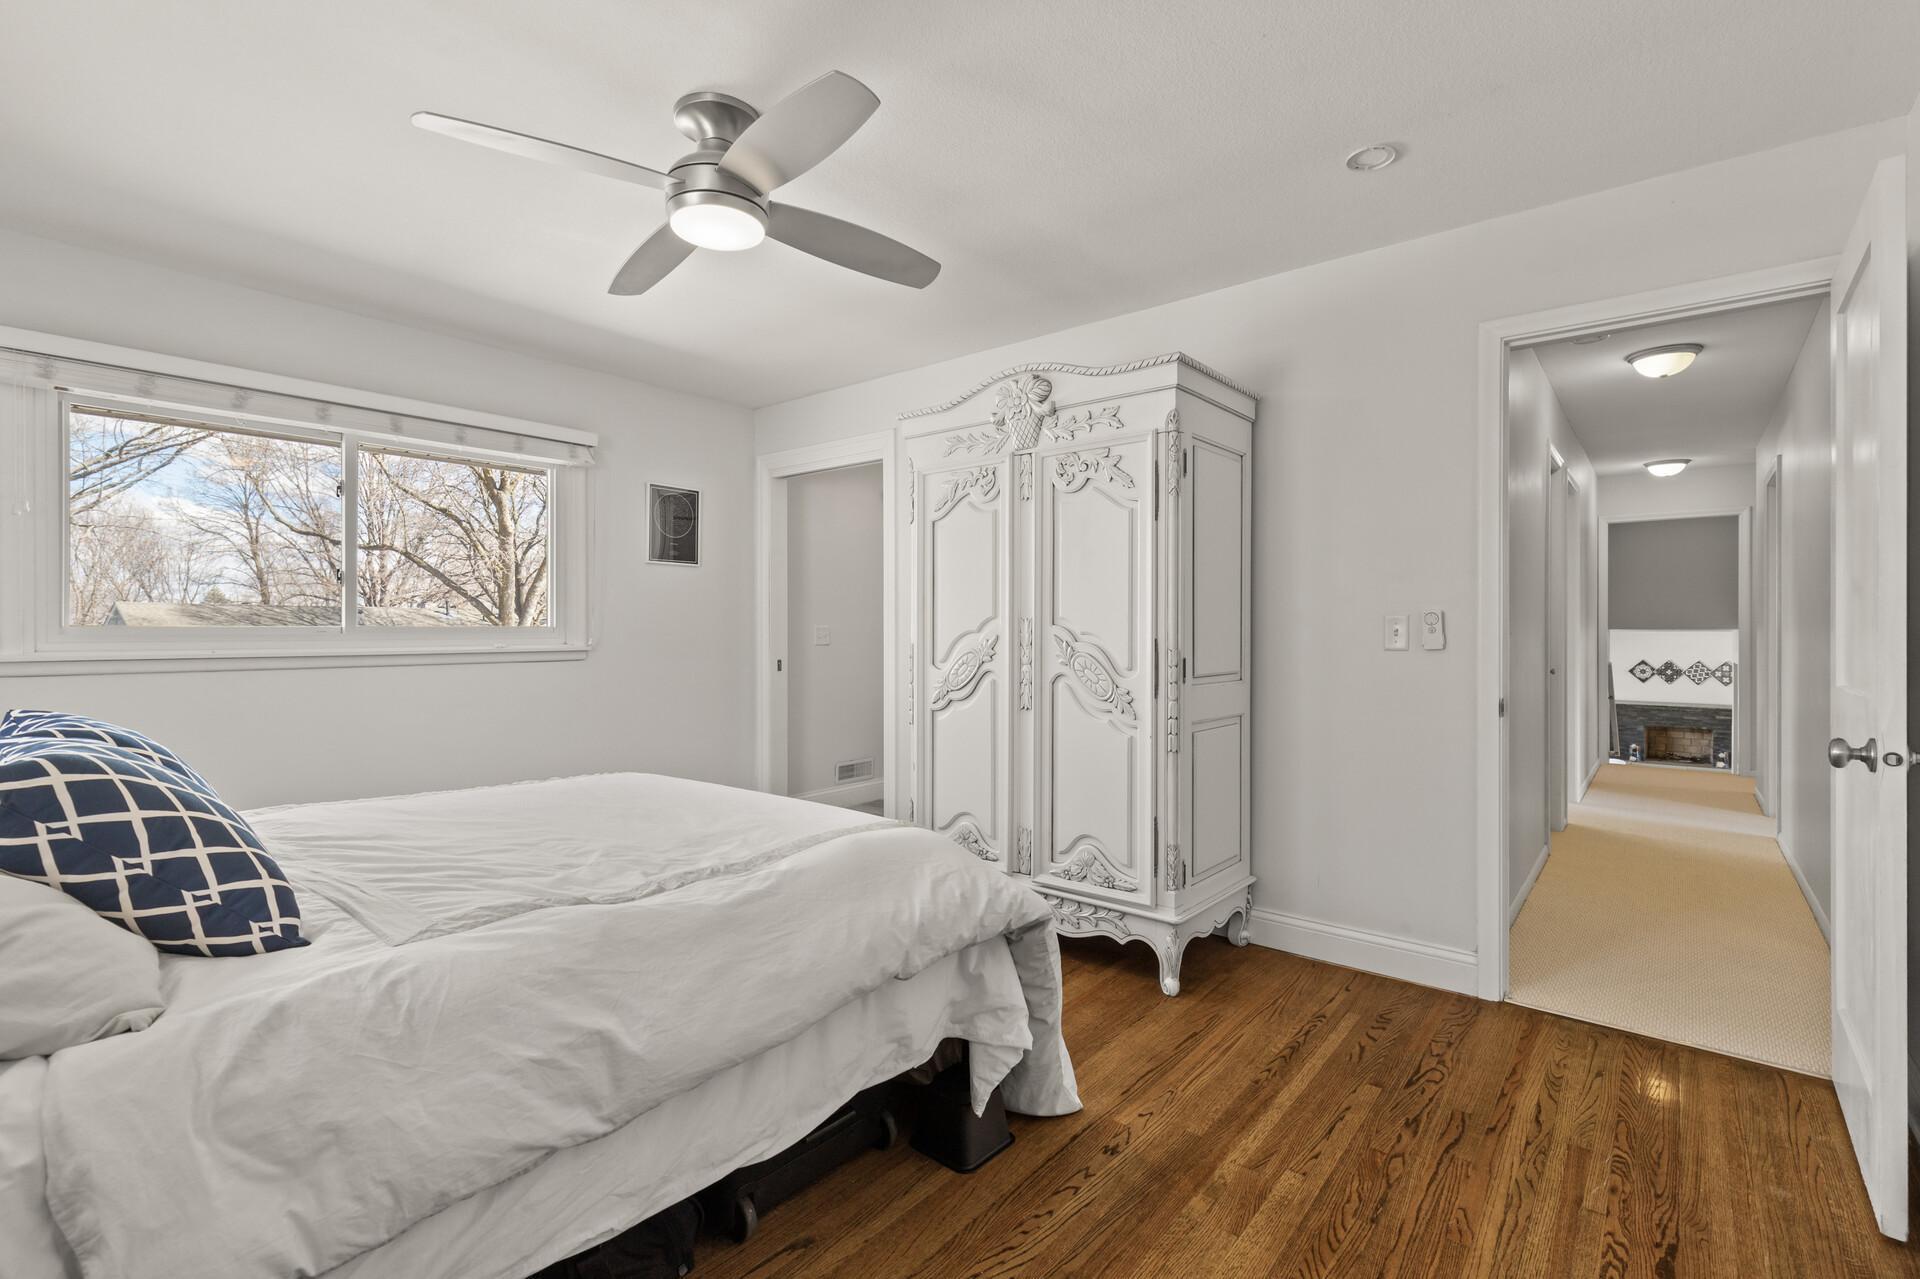
Bedroom with a white bed, ornate armoire, hardwood floors, and a wide window.
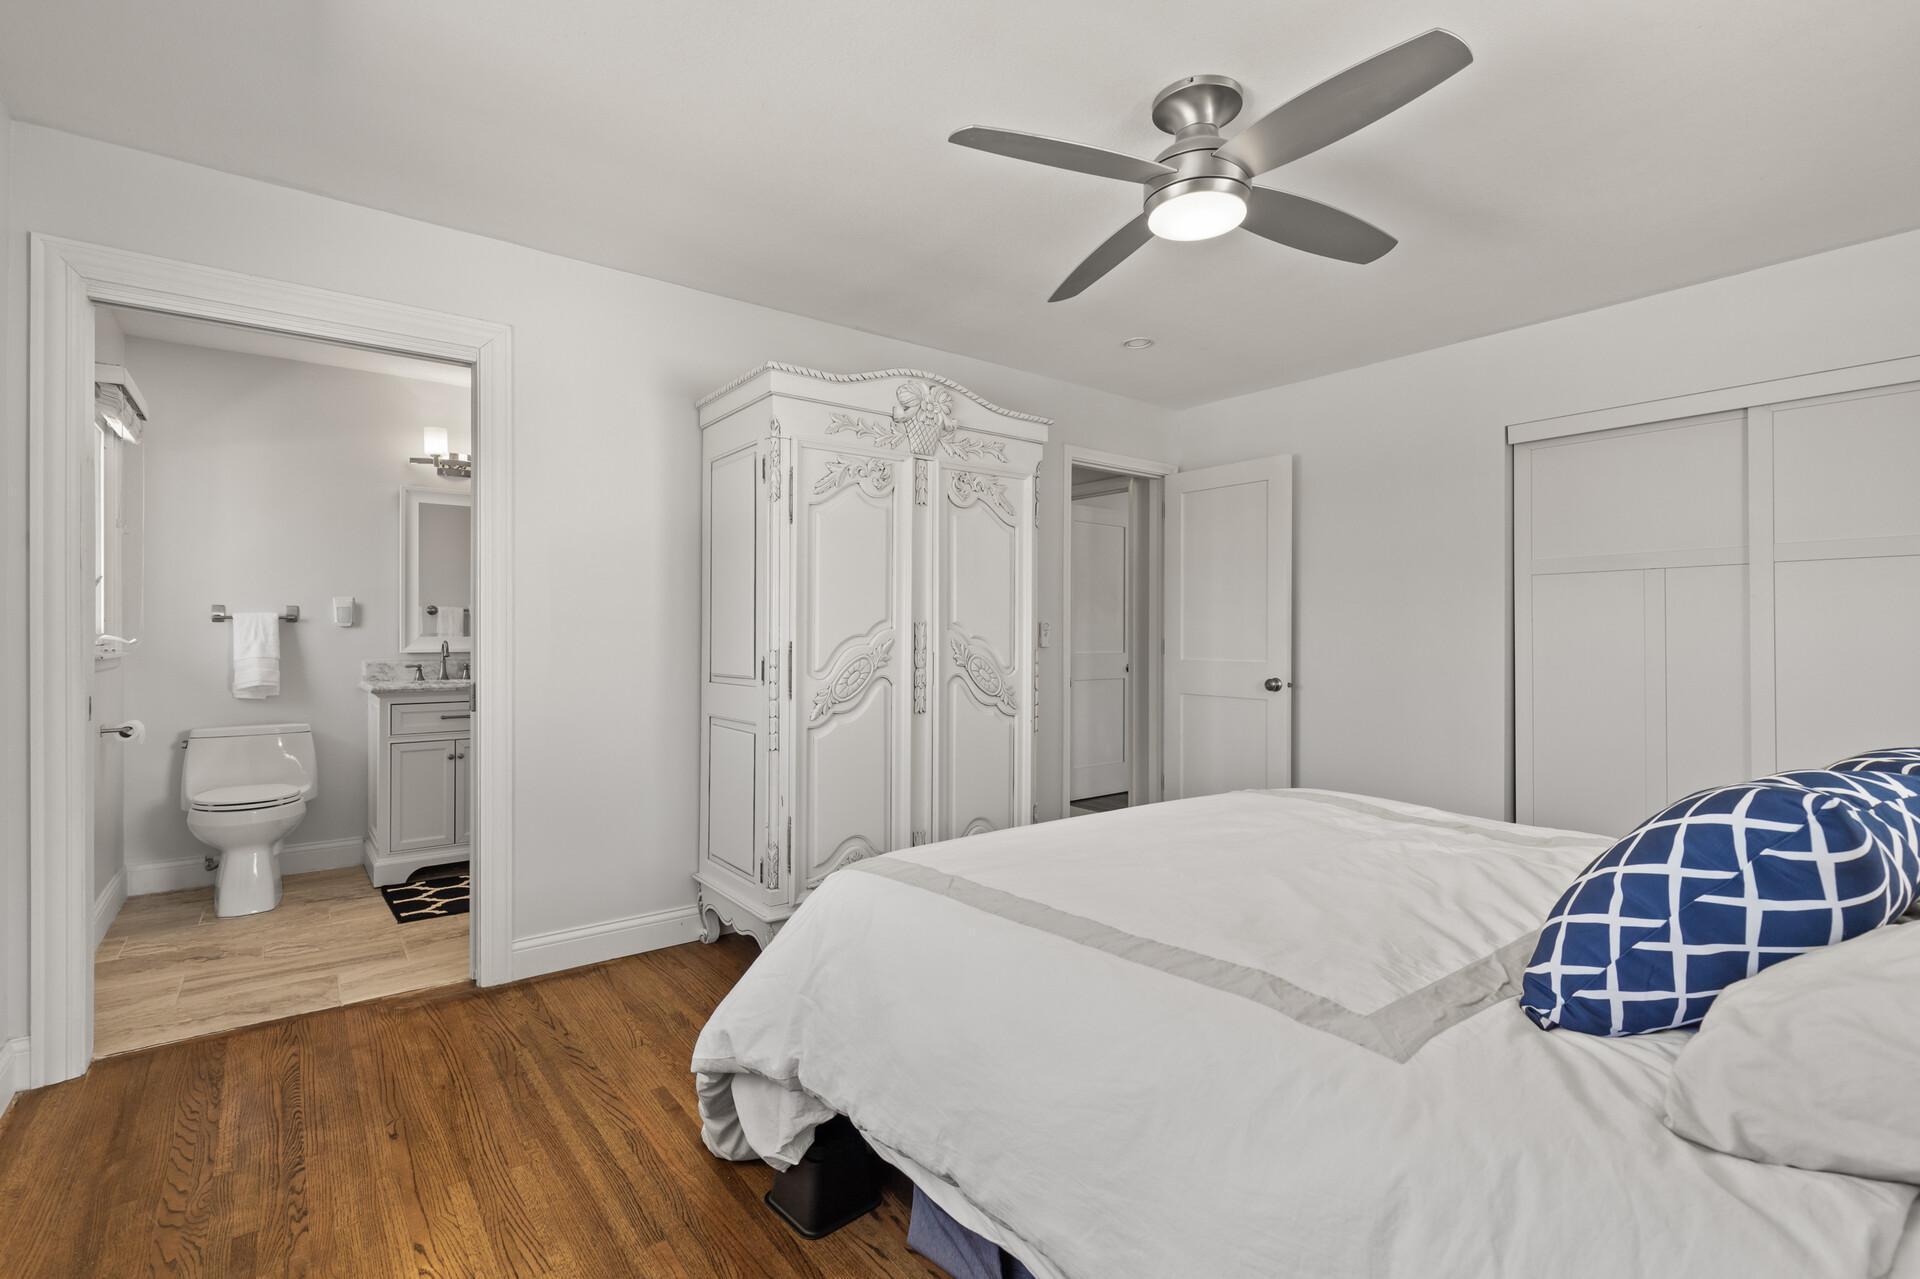
Bedroom with ornate white armoire, hardwood floors, and an adjoining bathroom.
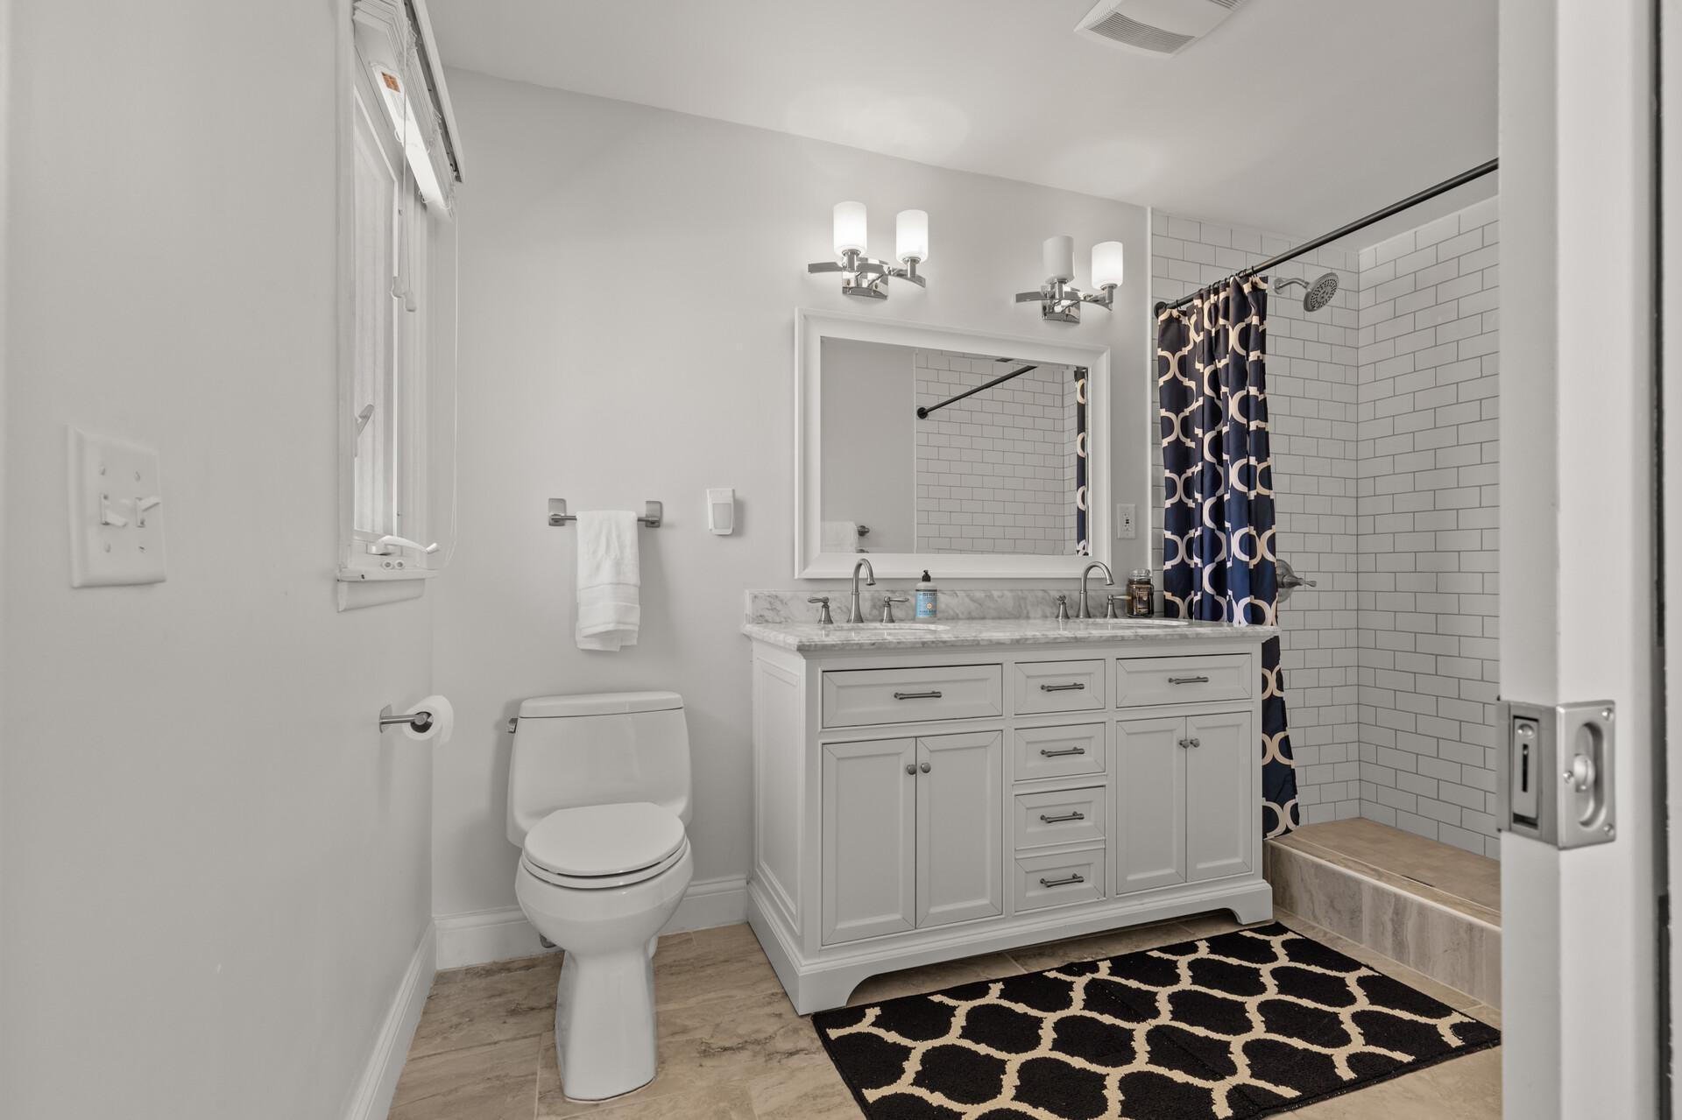
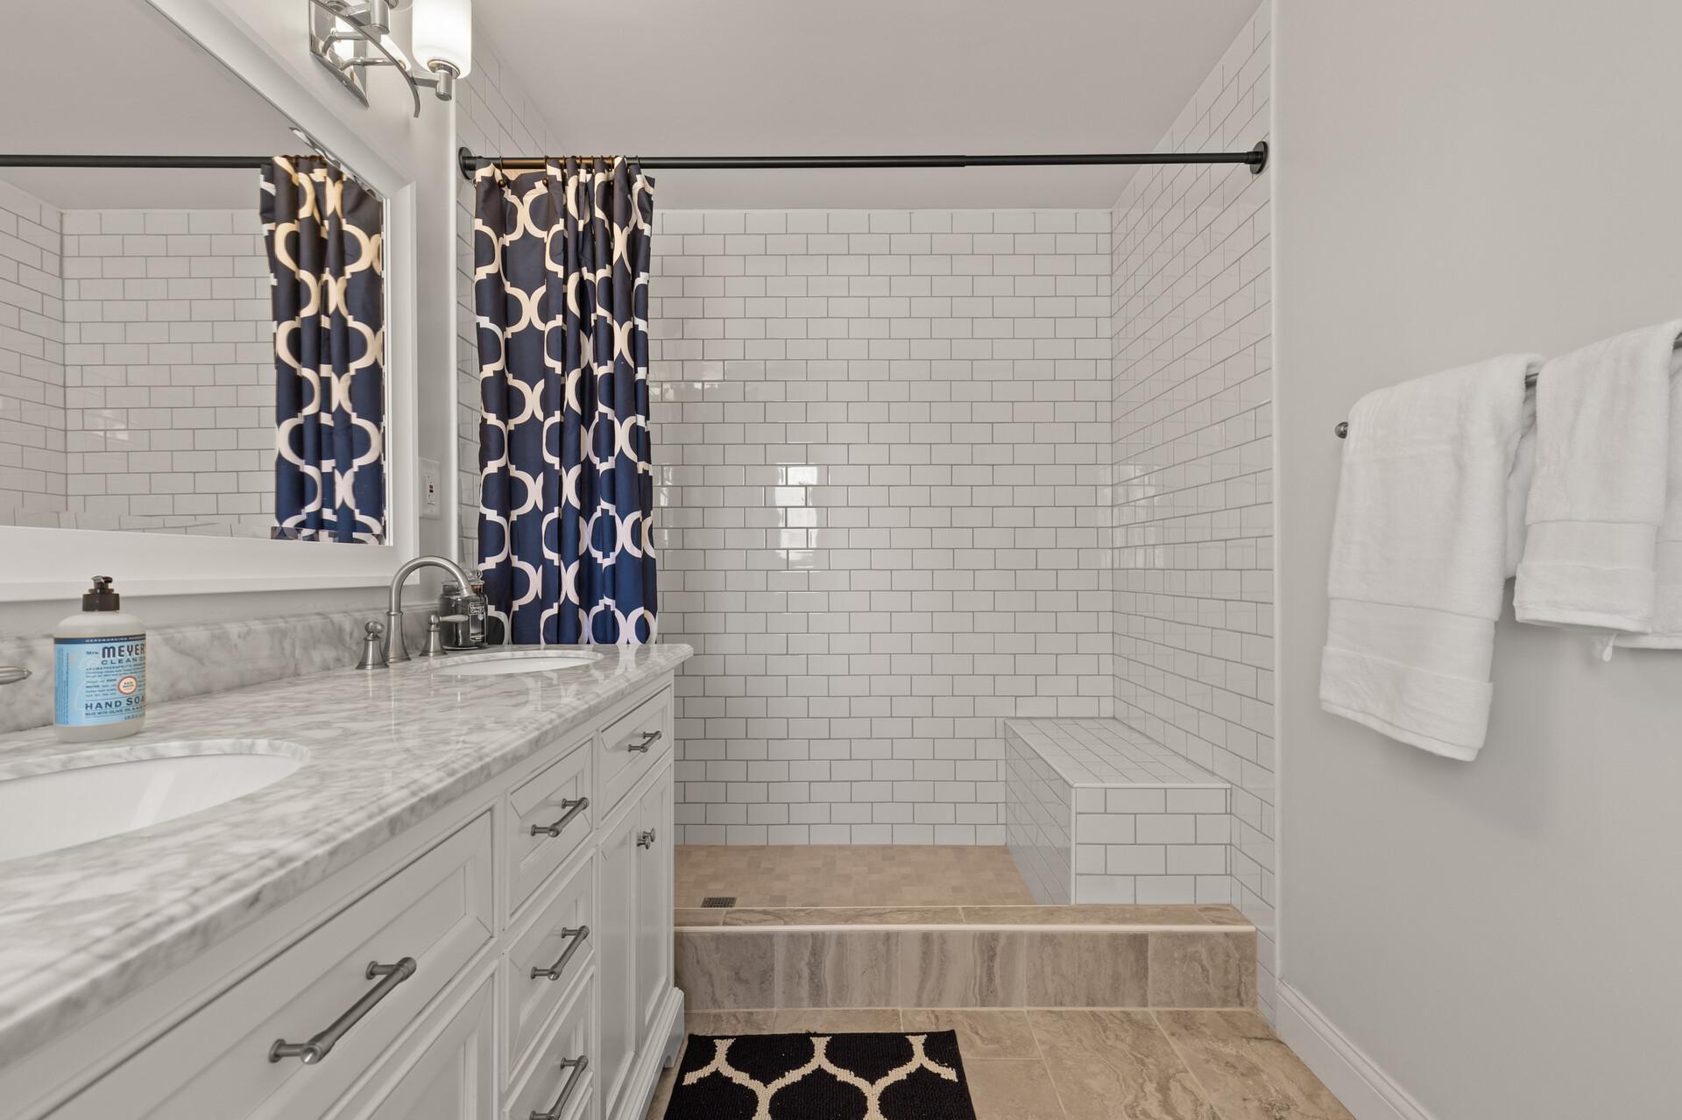
Bathroom with a white double vanity, subway-tile shower, patterned curtain, and black-and-white rug.
Bathroom with a subway-tile shower, built-in bench, and marble-topped white vanity.
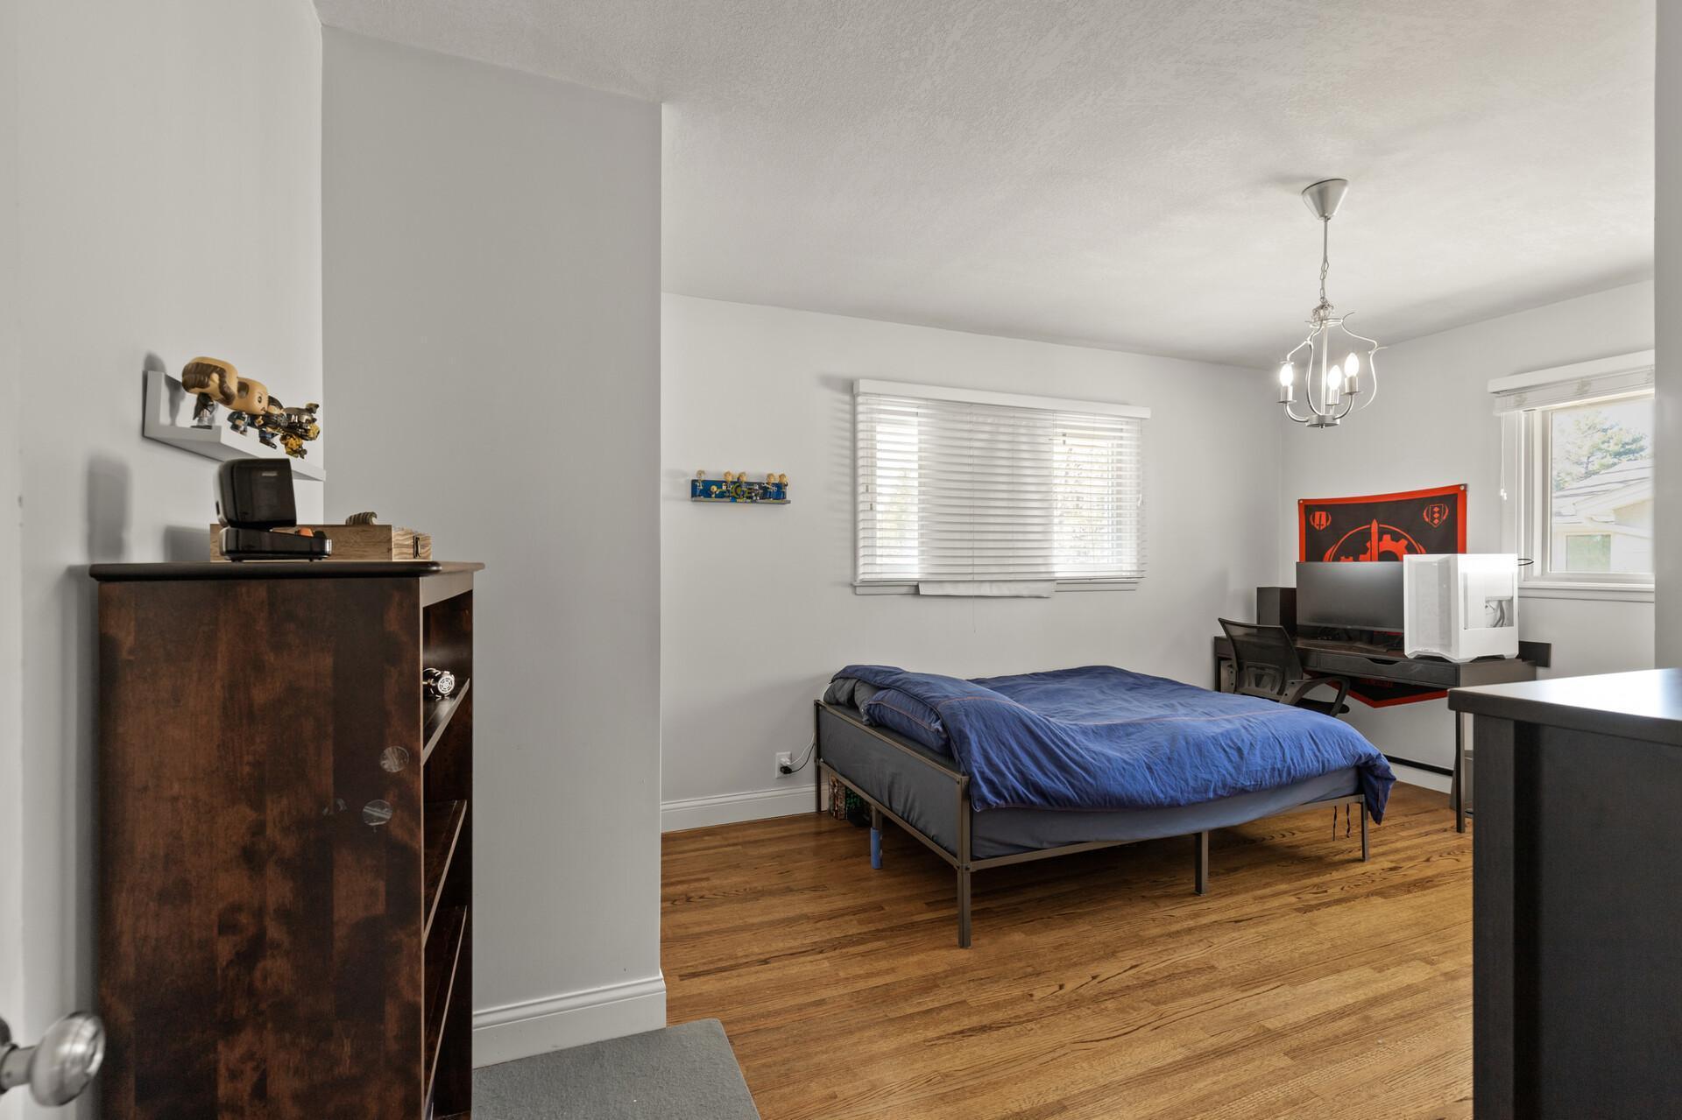
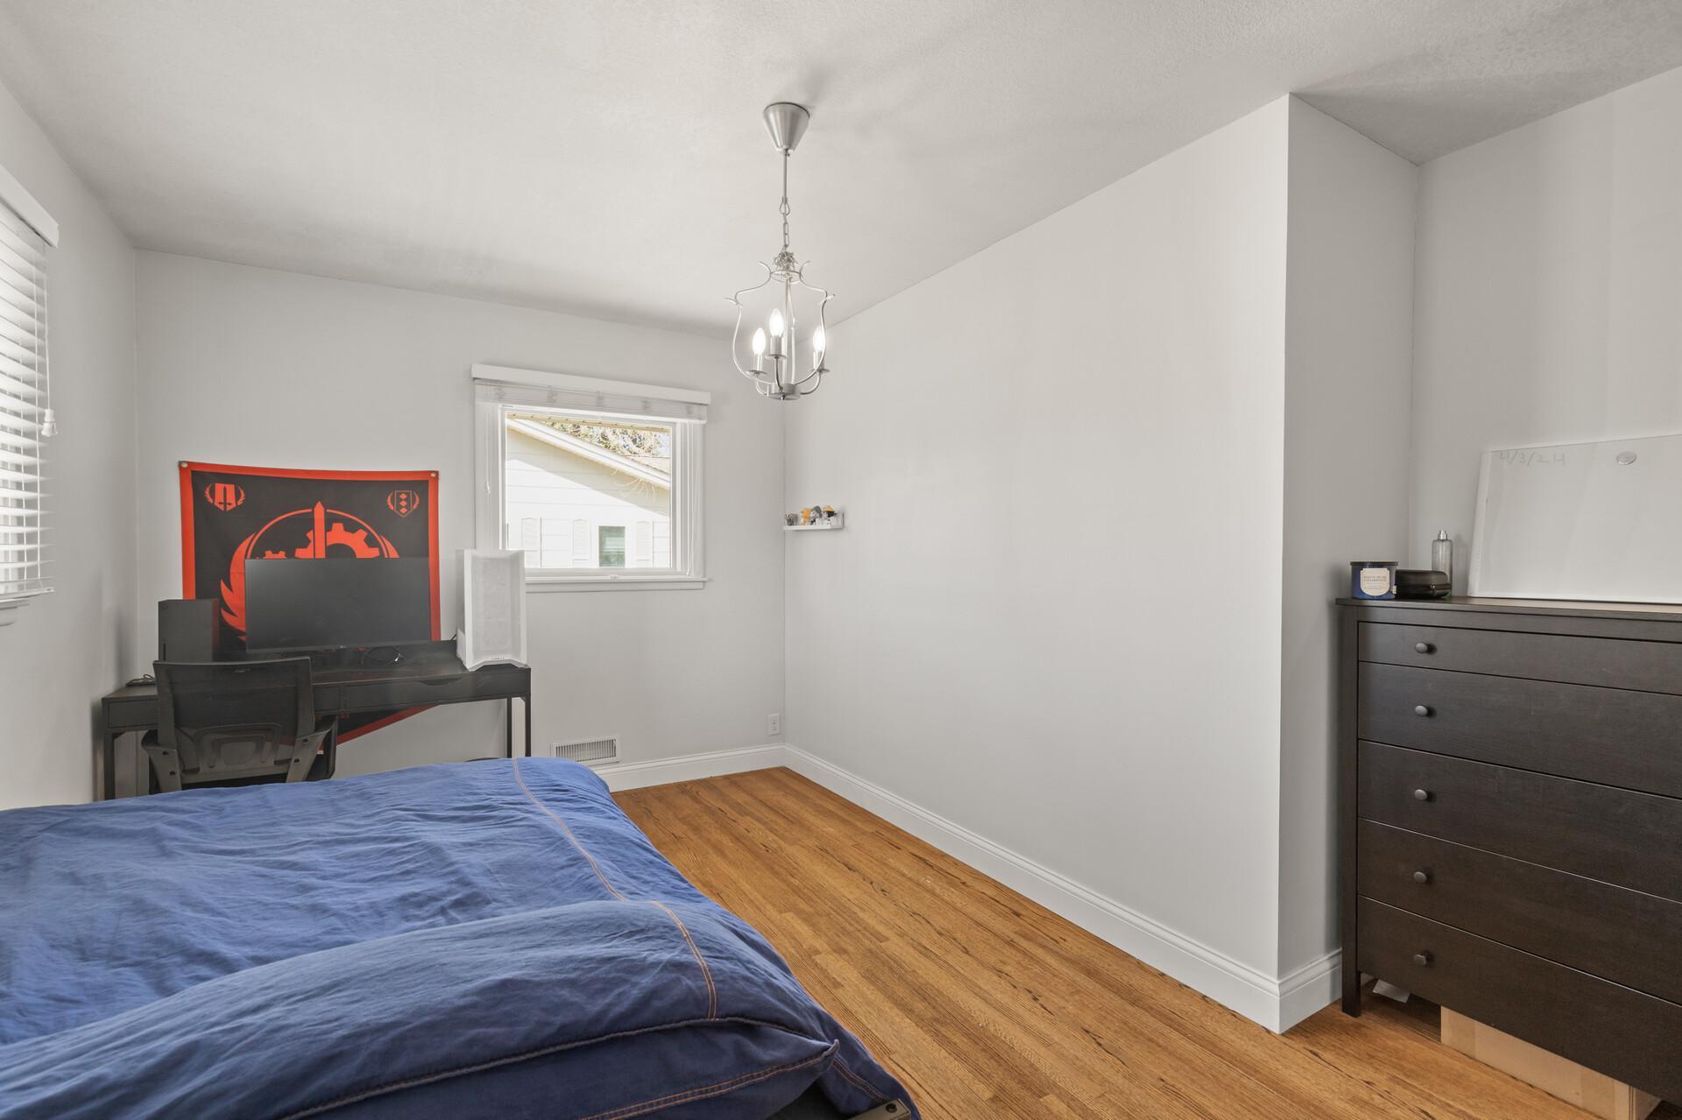
Bedroom with blue-bedded bed, hardwood floors, and a desk with computer.
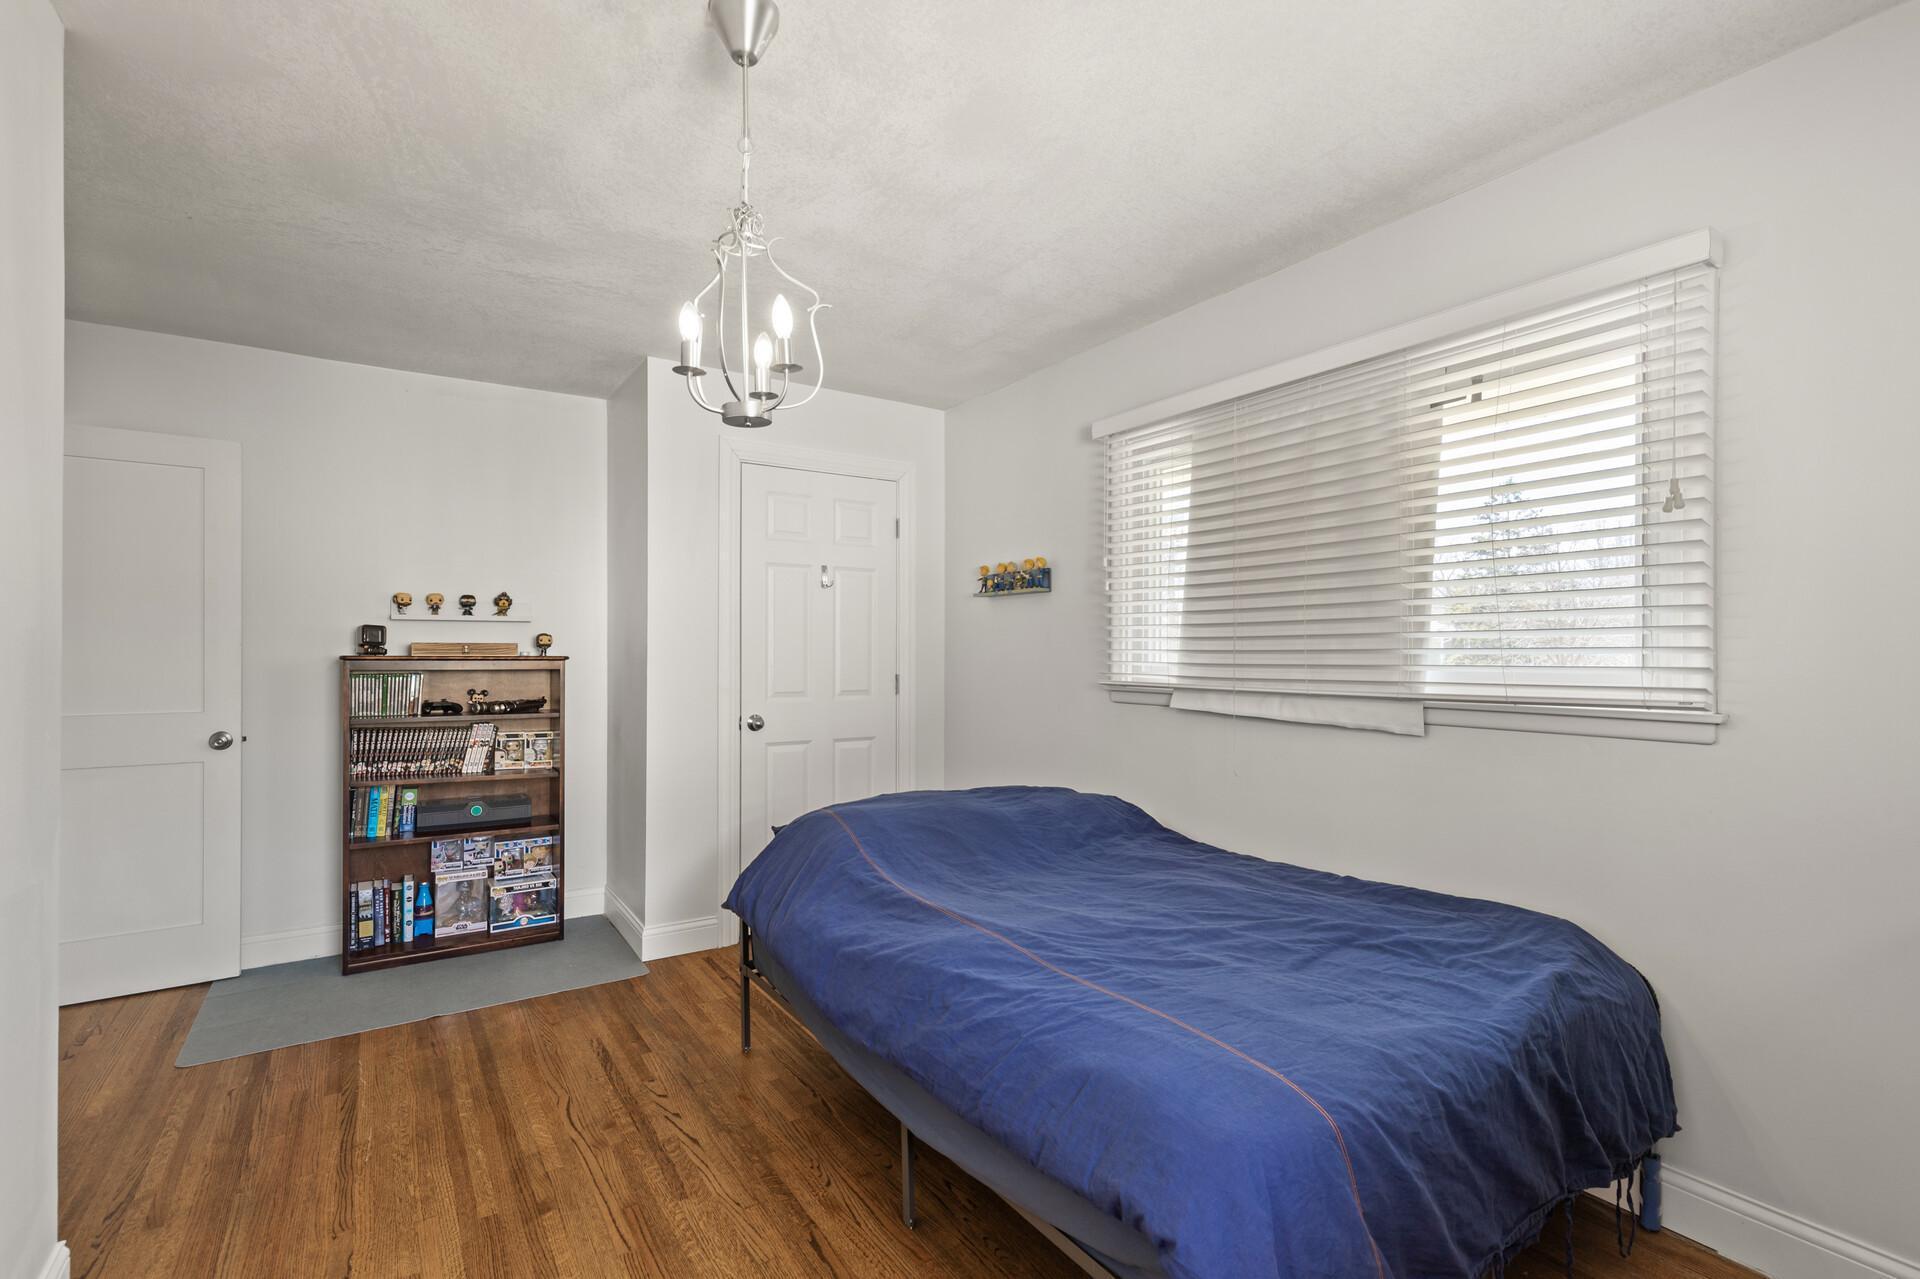
Bedroom with a blue-covered bed, hardwood floors, and a large window with white blinds.
Bedroom with a blue bed, hardwood floors, and a computer desk beneath the window.
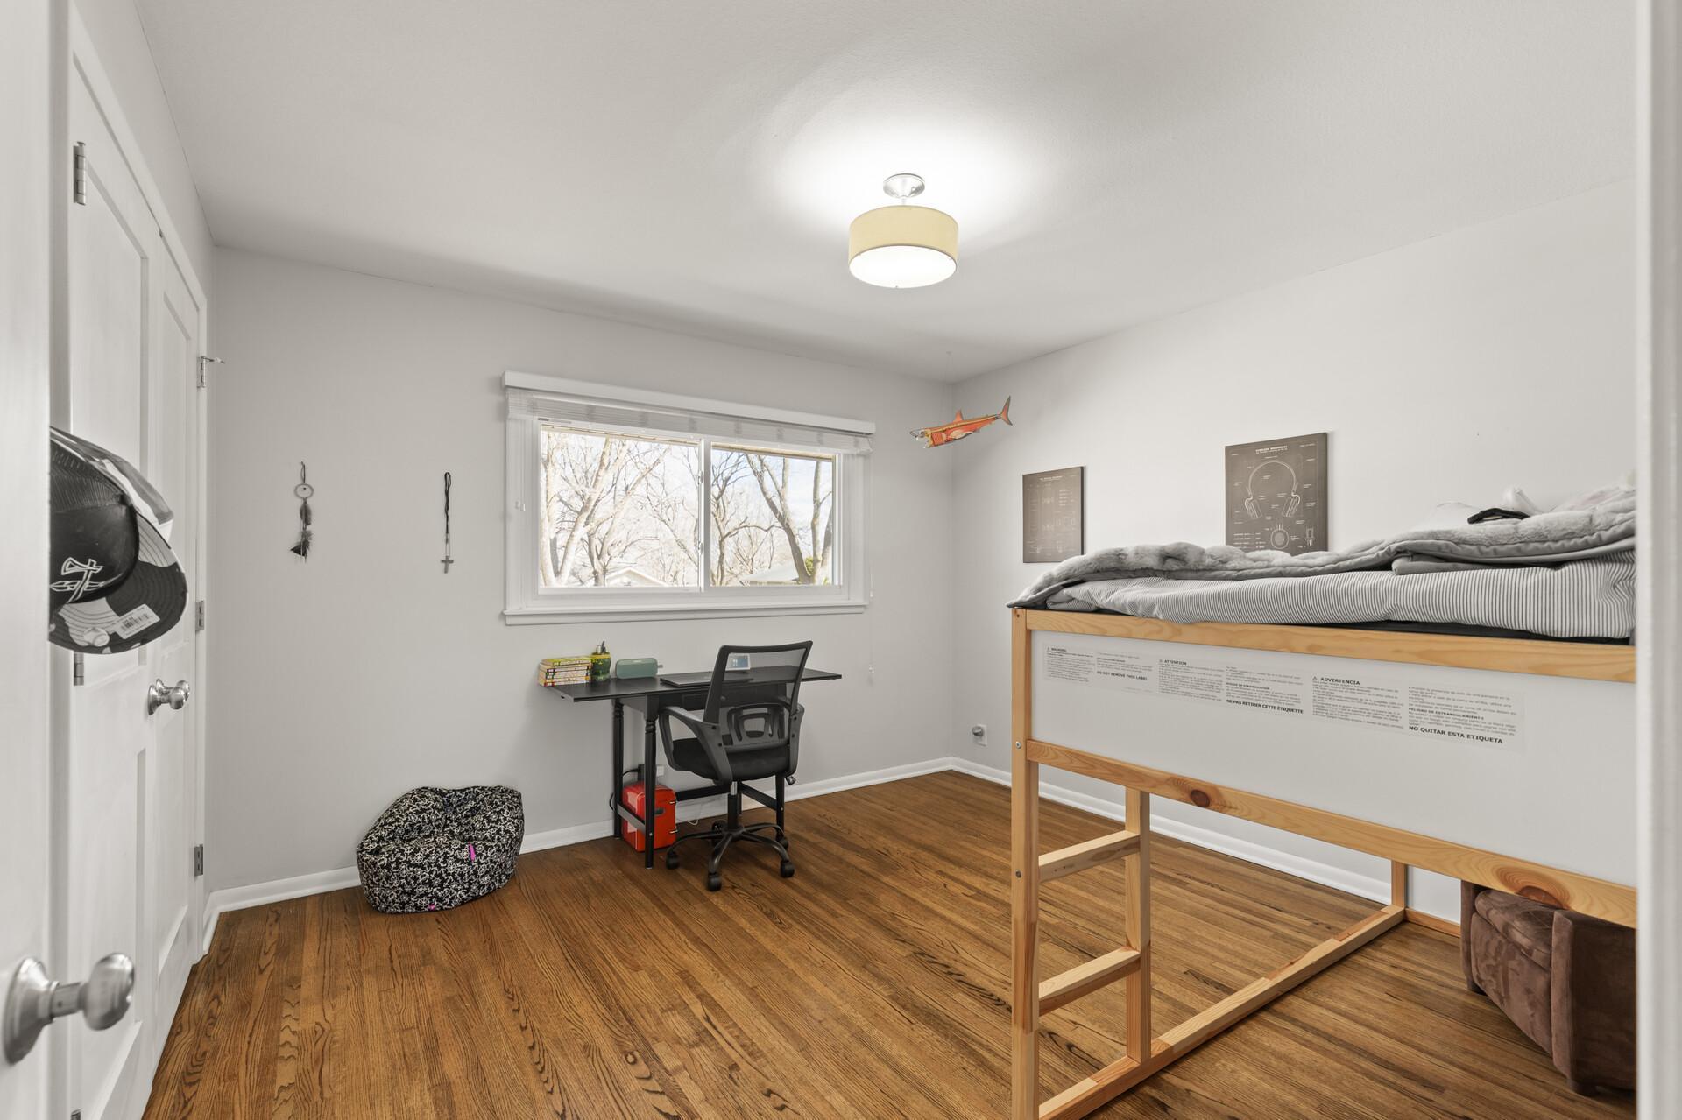
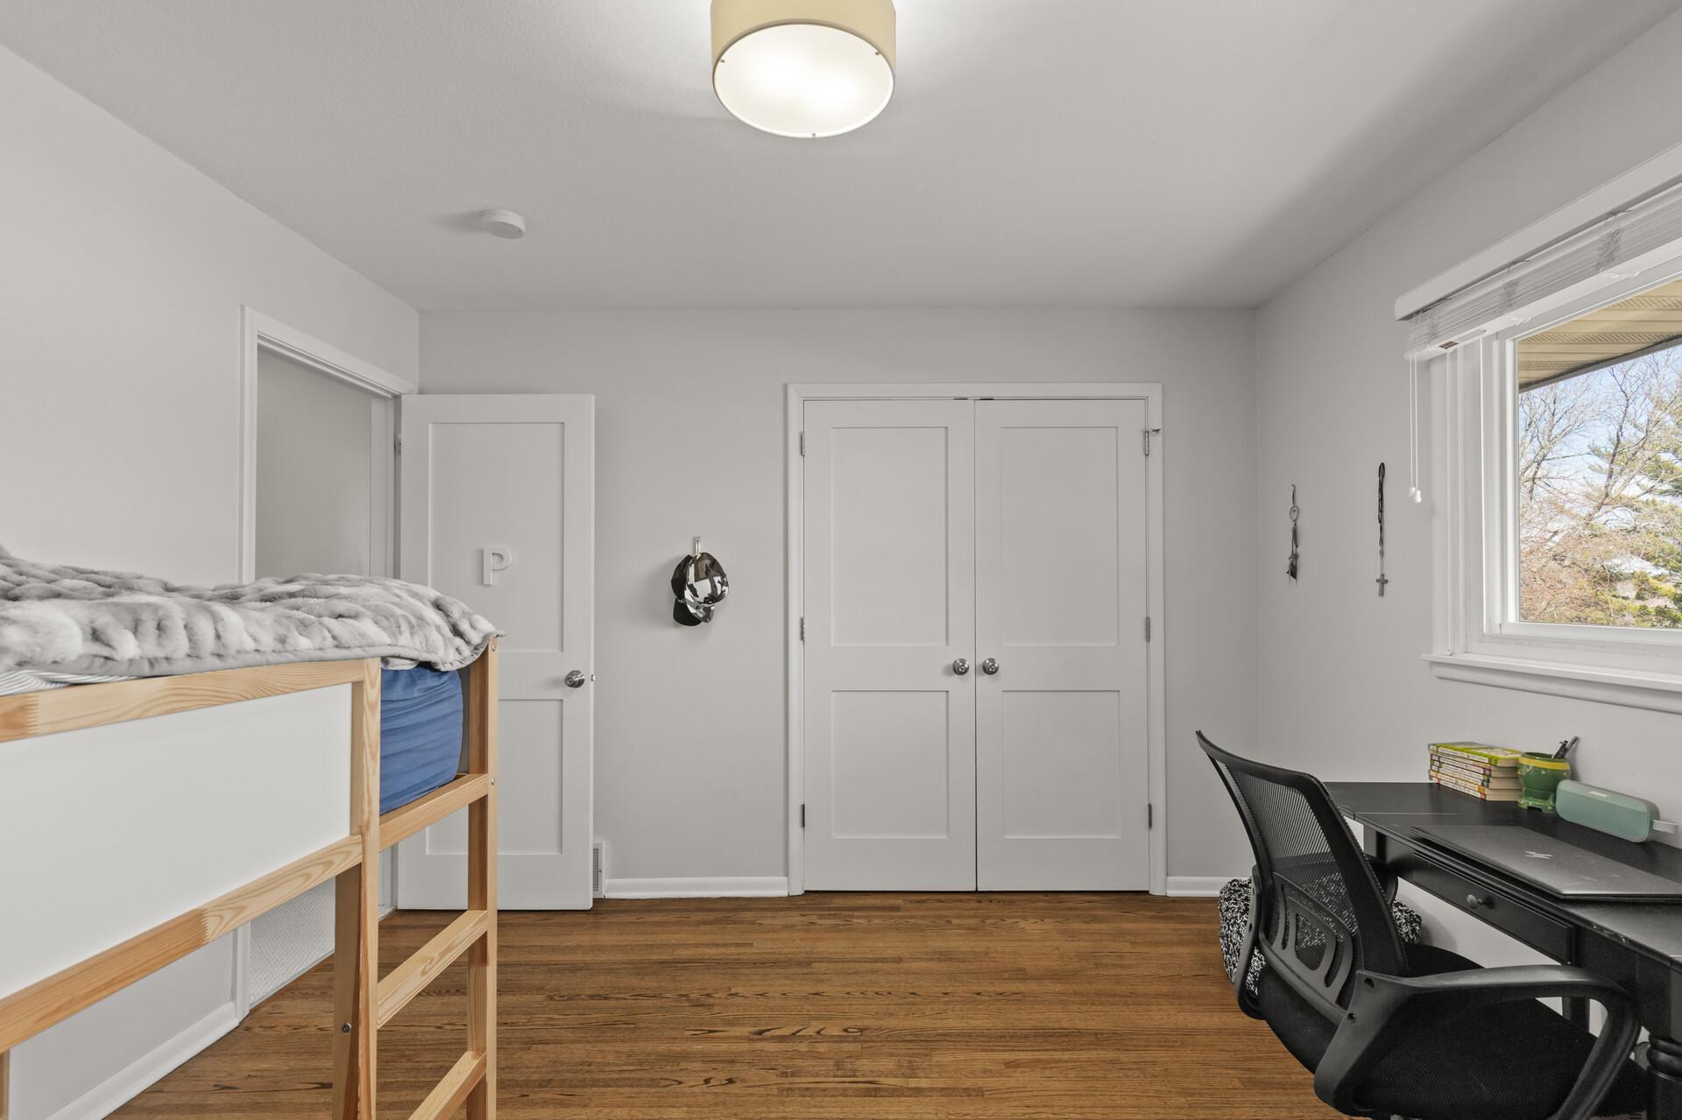
Bedroom with a wooden loft bed, hardwood floors, and a desk beside the window.
Bedroom with a wooden bunk bed, black desk, and window overlooking trees.
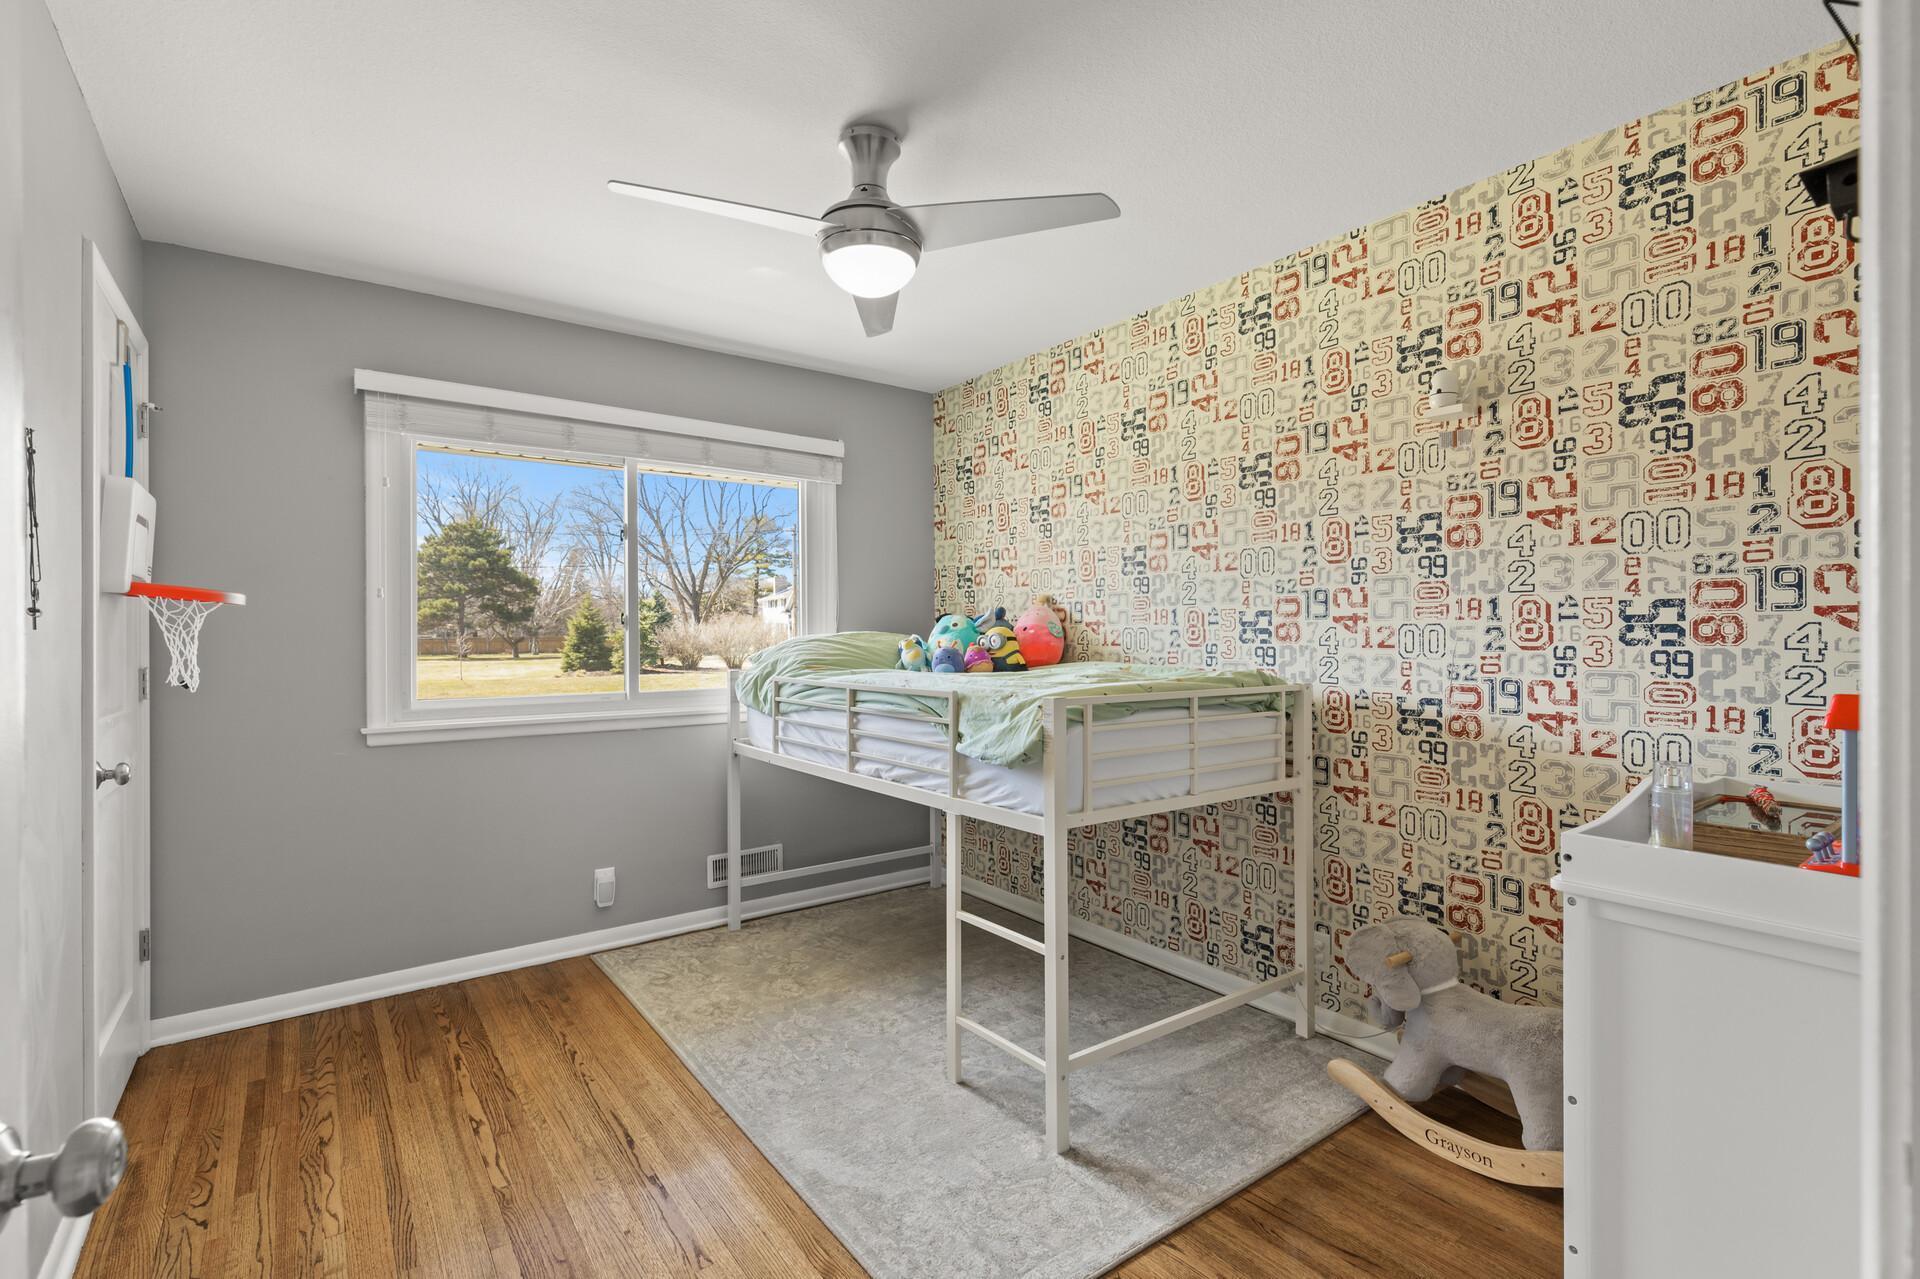
Child's bedroom with a white metal bed, number-patterned wallpaper, and a basketball hoop on the door.
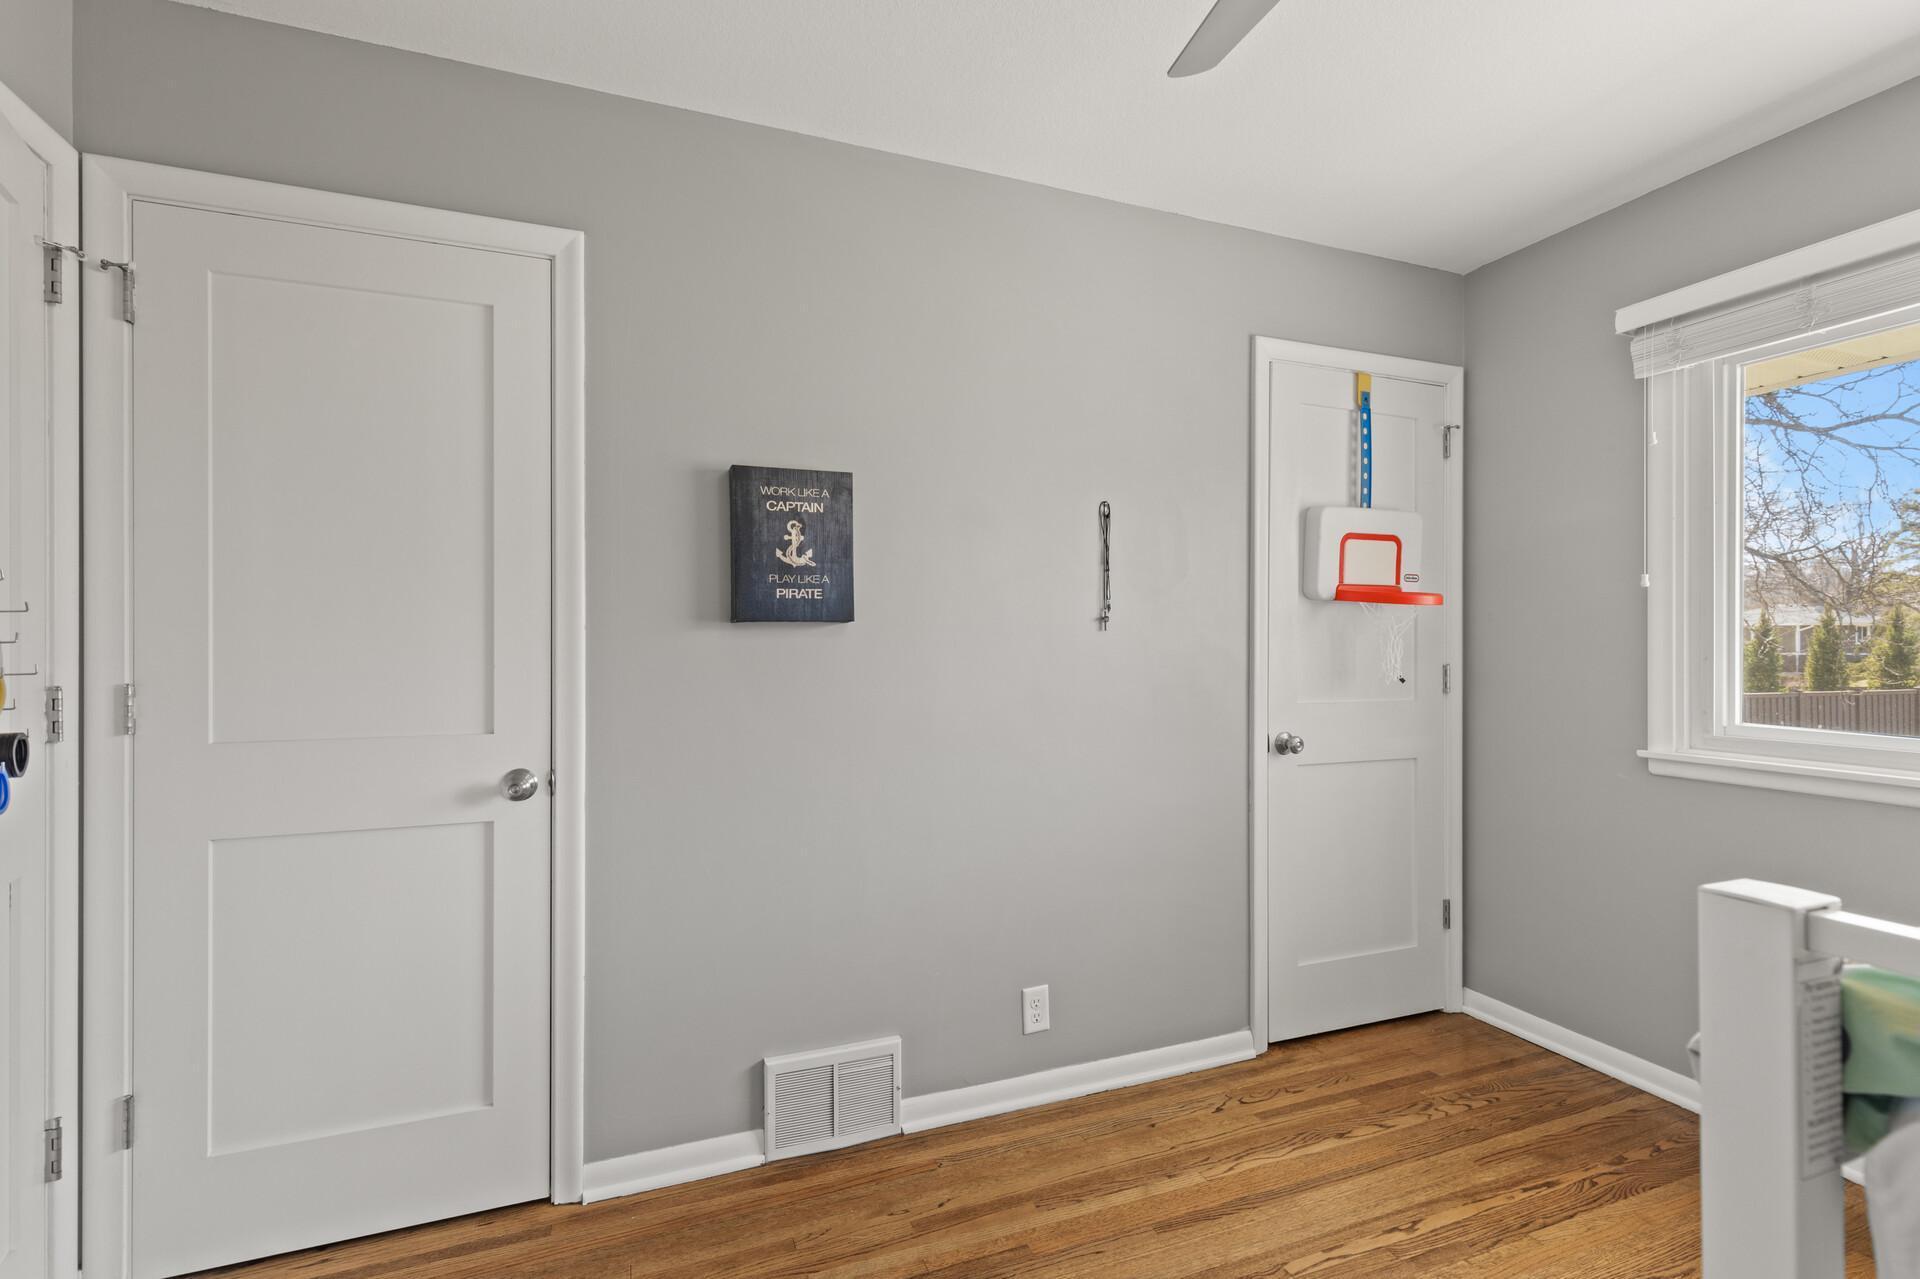
Bedroom with a child-sized basketball hoop on the door and hardwood floors.
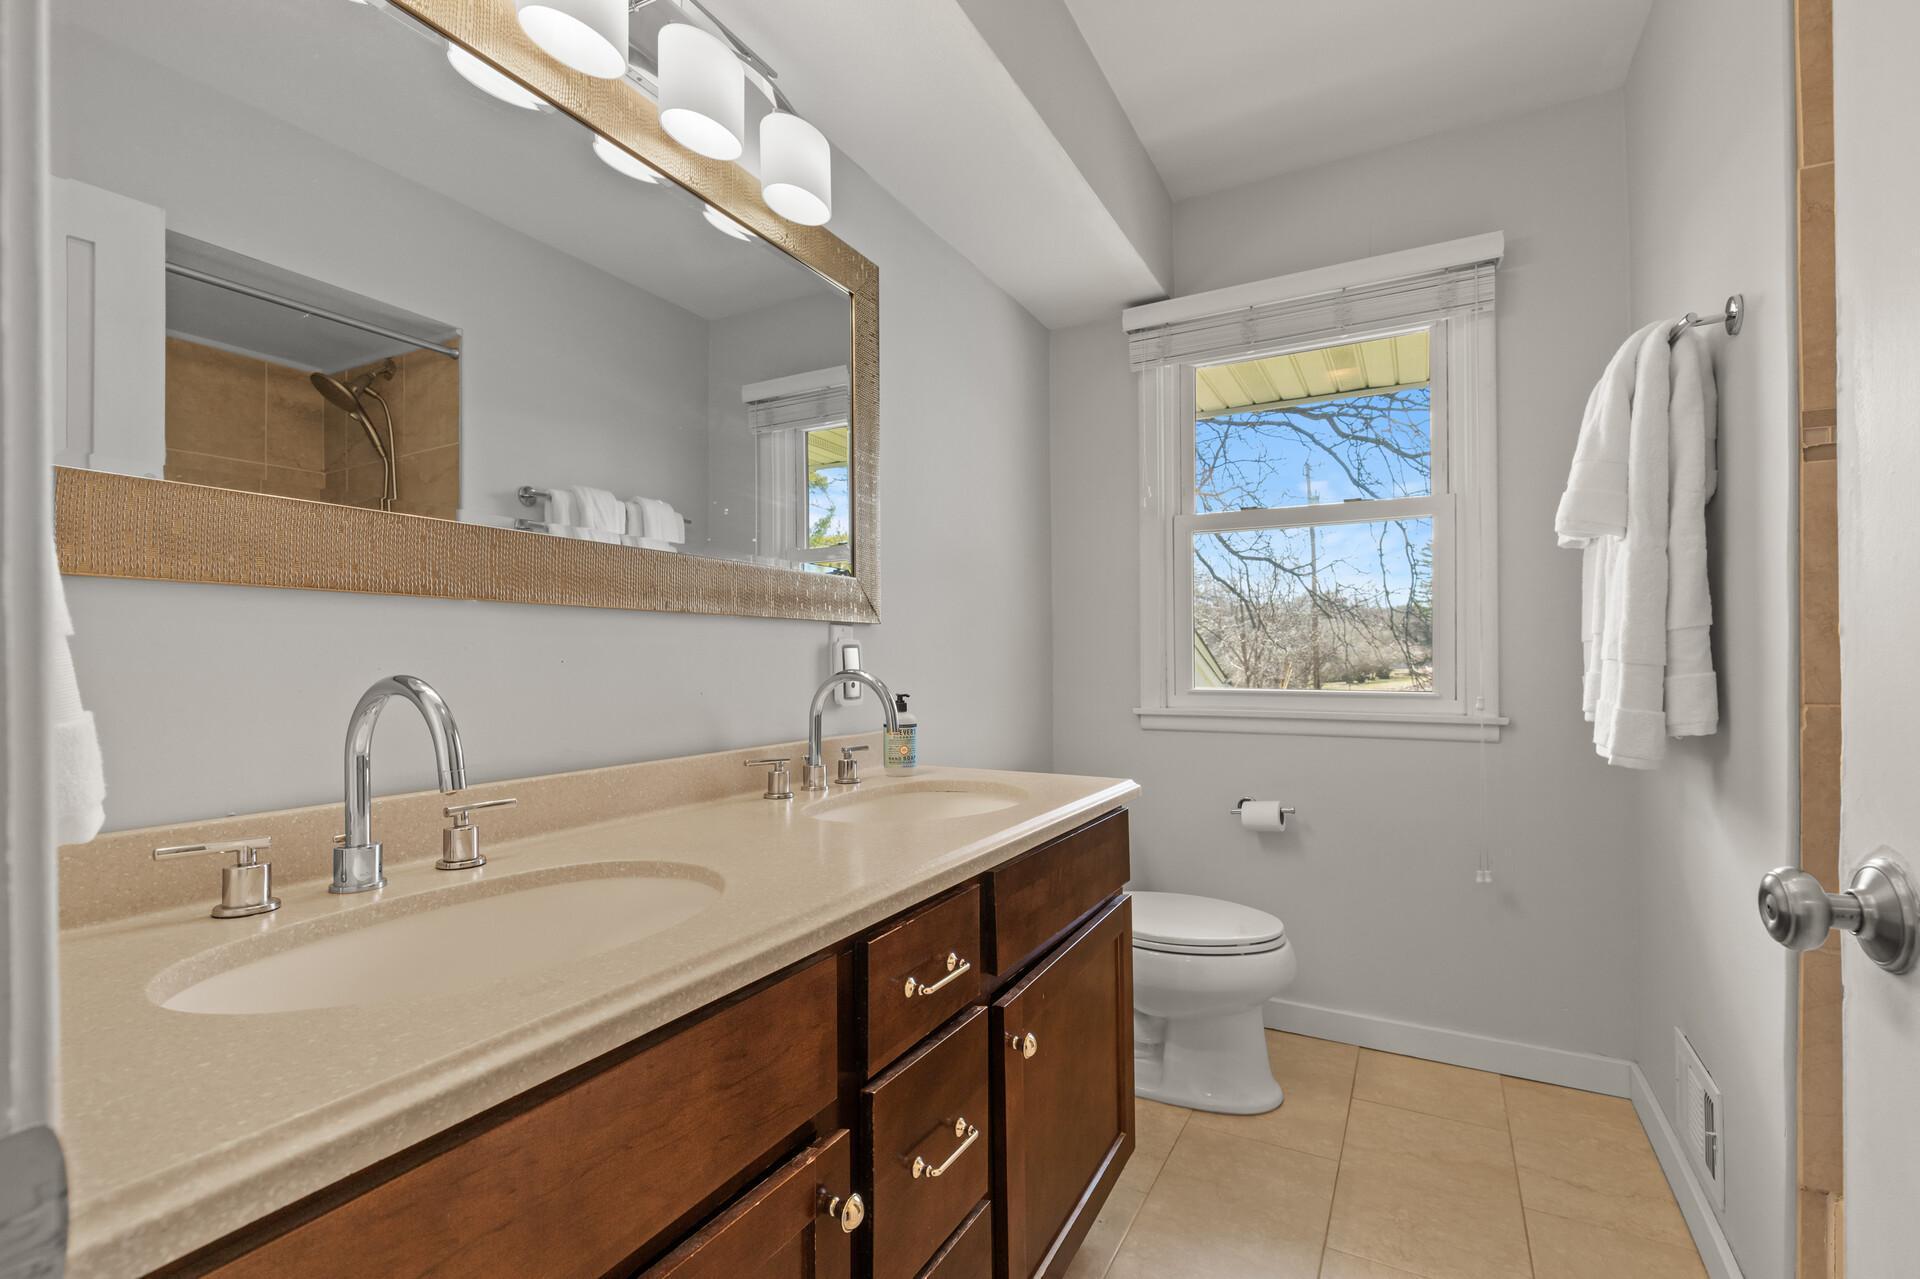
Bathroom with a double-sink vanity, dark wood cabinets, and a window overlooking trees.
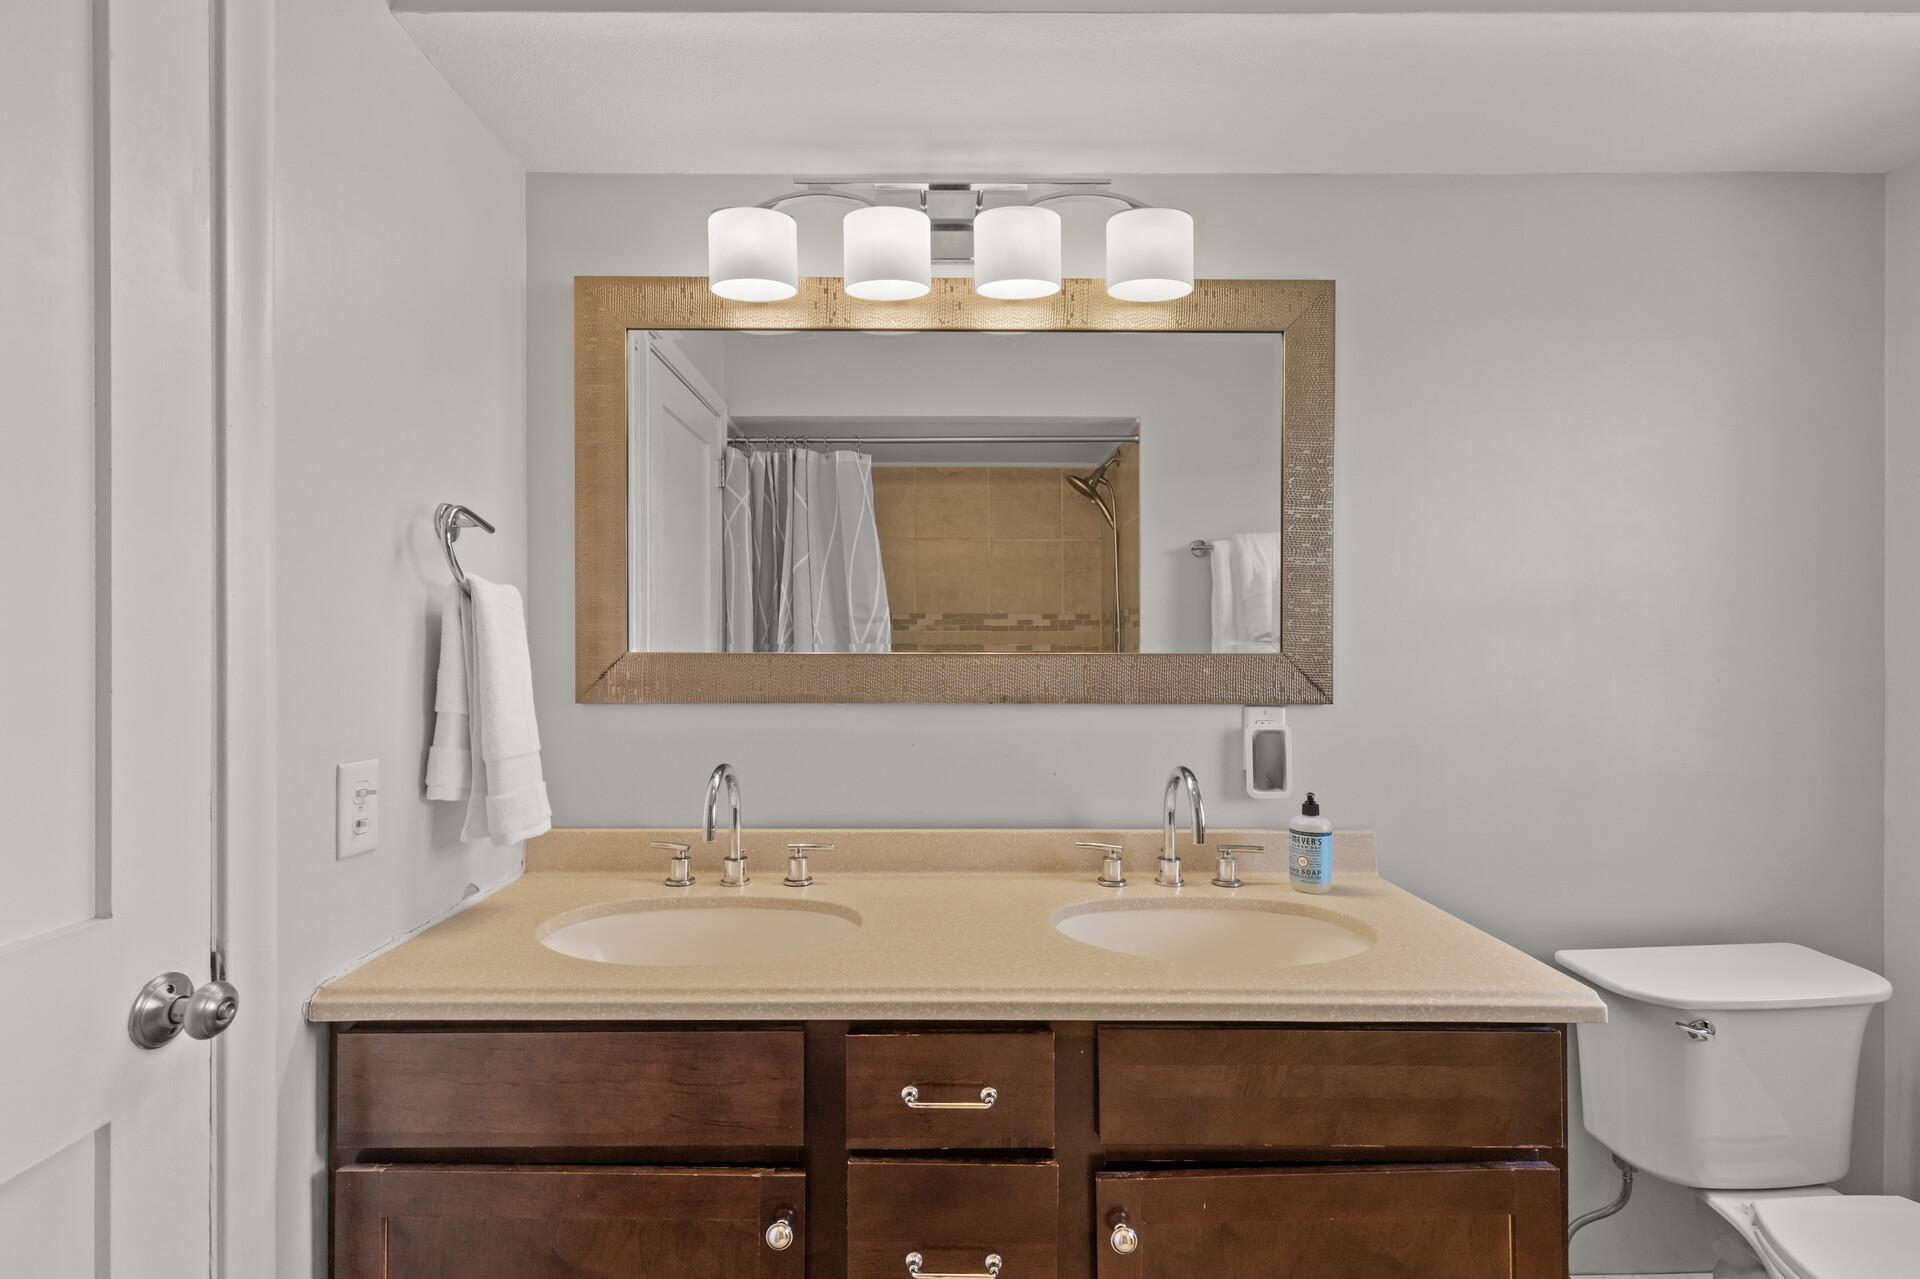
Bathroom with a dark wood double vanity, two sinks, and a large framed mirror.
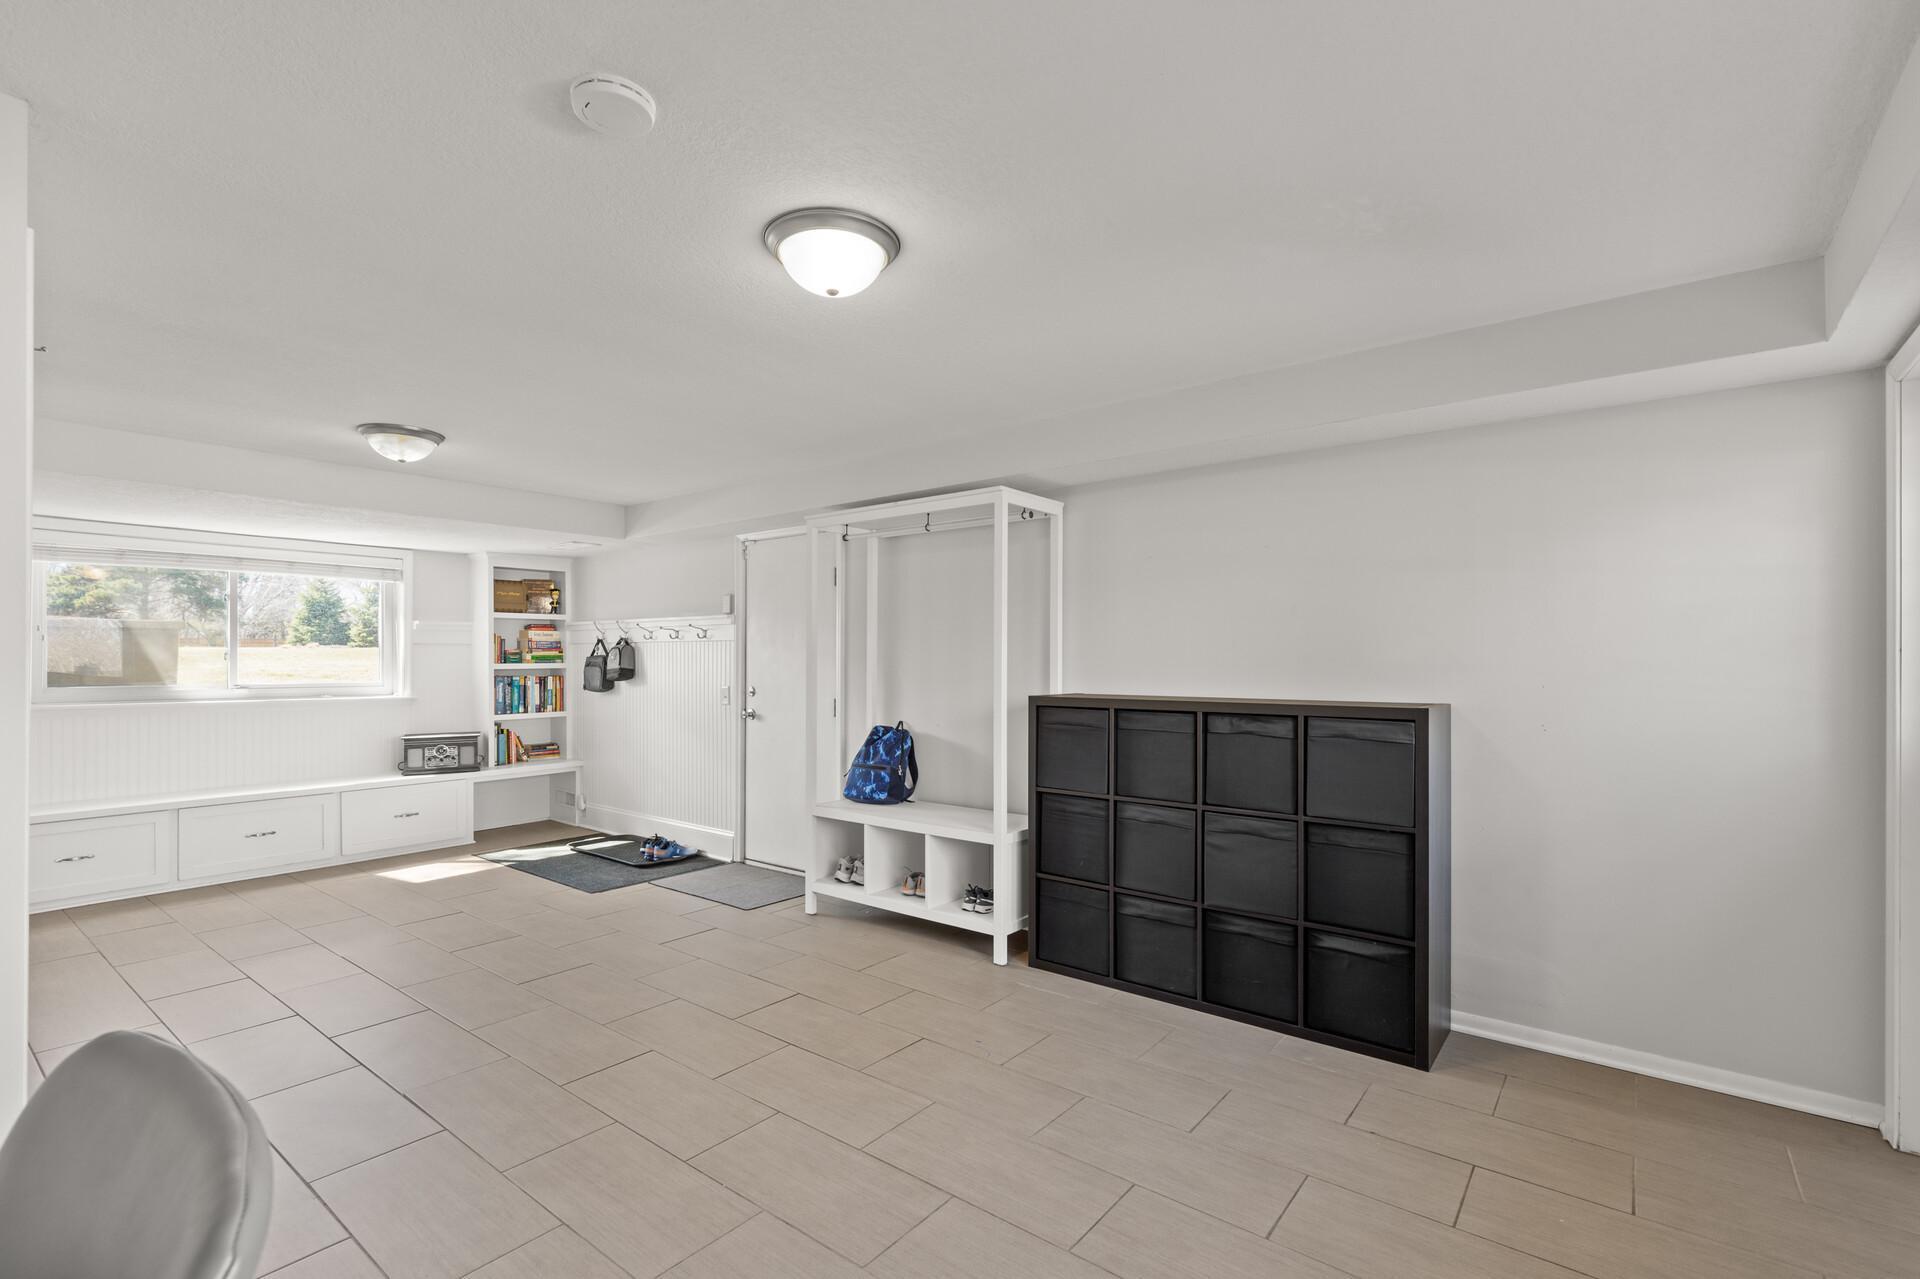
Finished basement entry with tiled floors, built-in window bench, coat hooks, and storage cubbies.
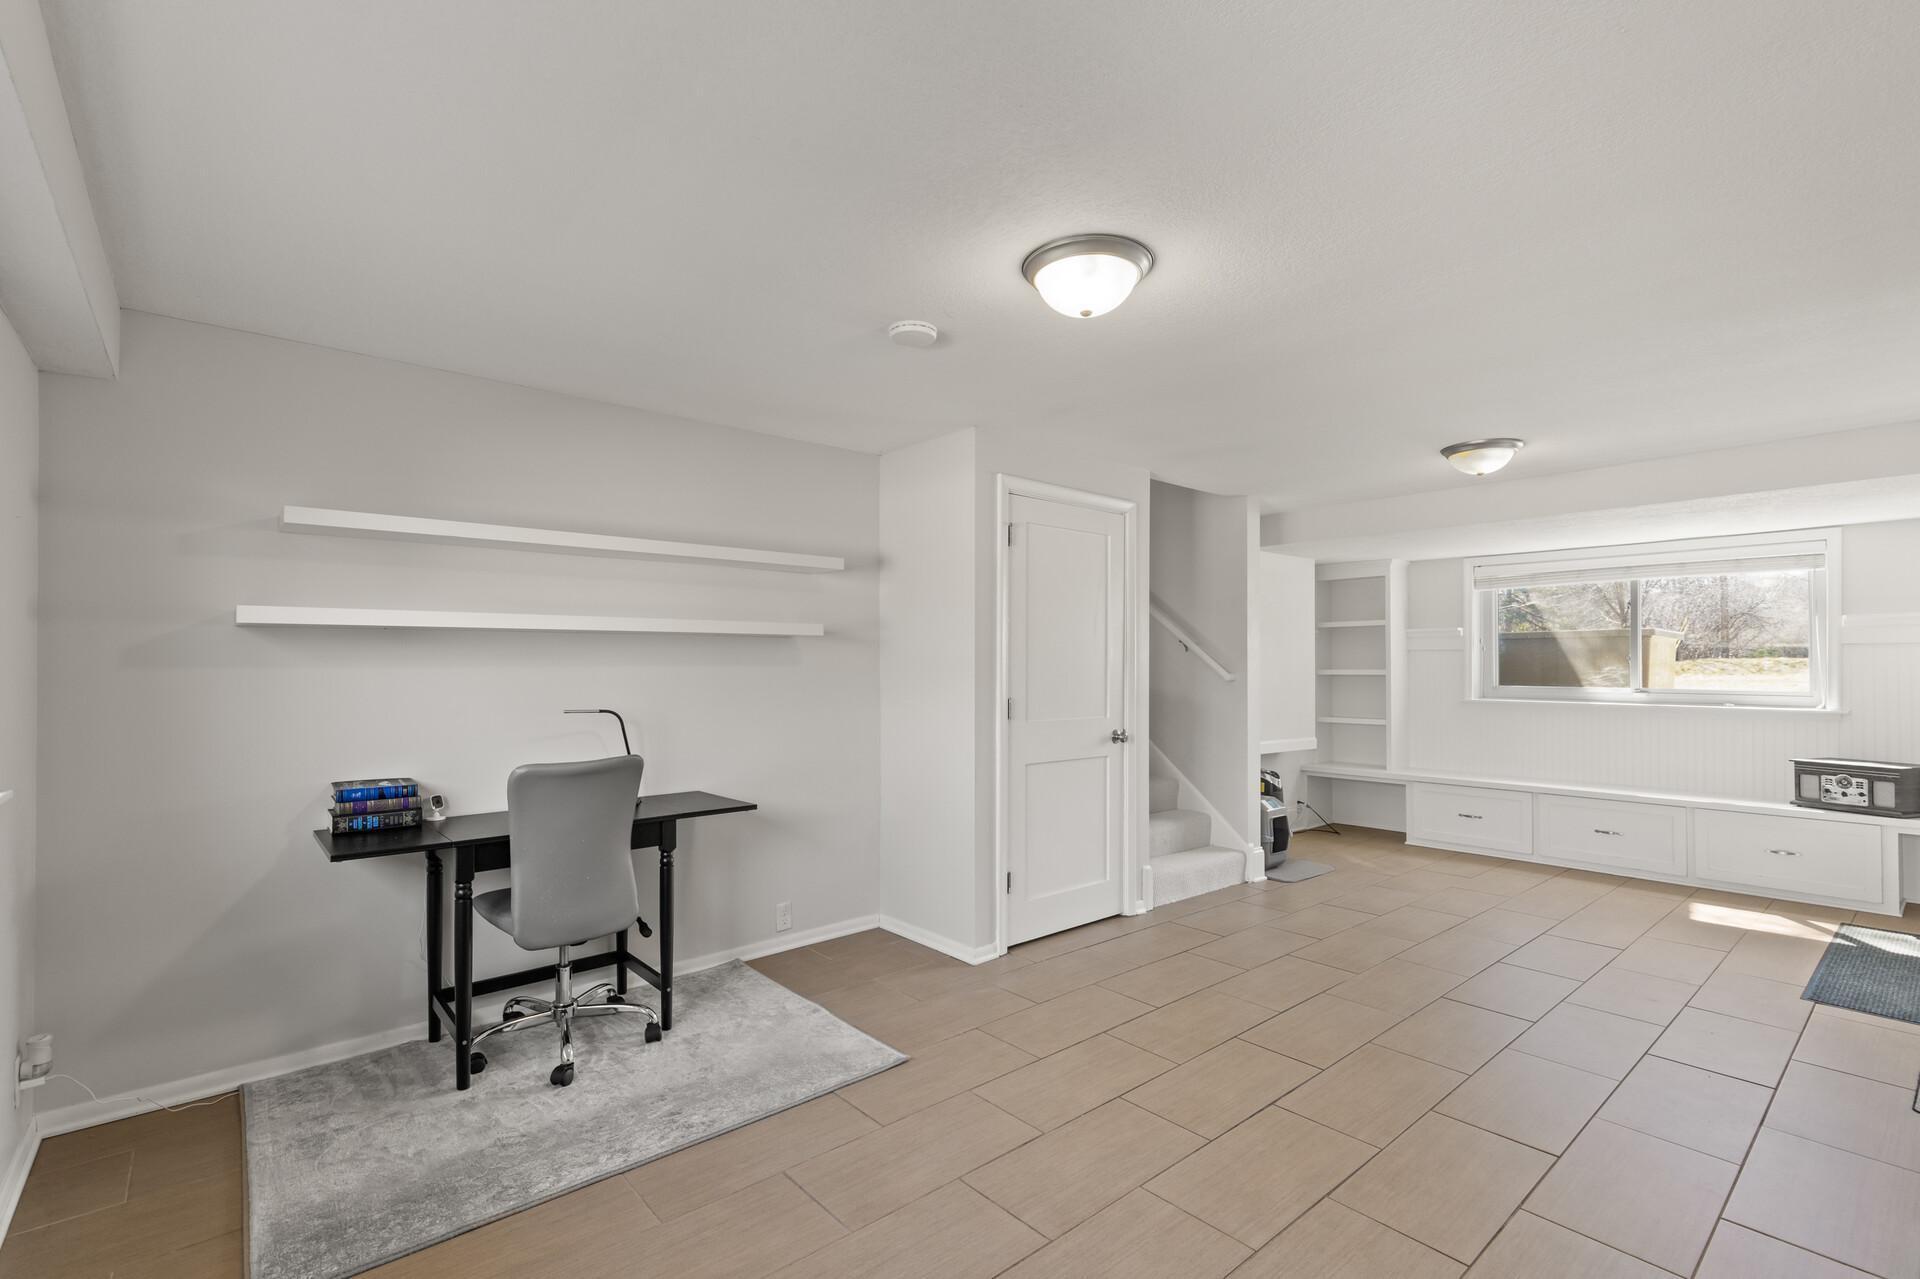
Finished basement room with a desk, built-in shelving, and a wide window.
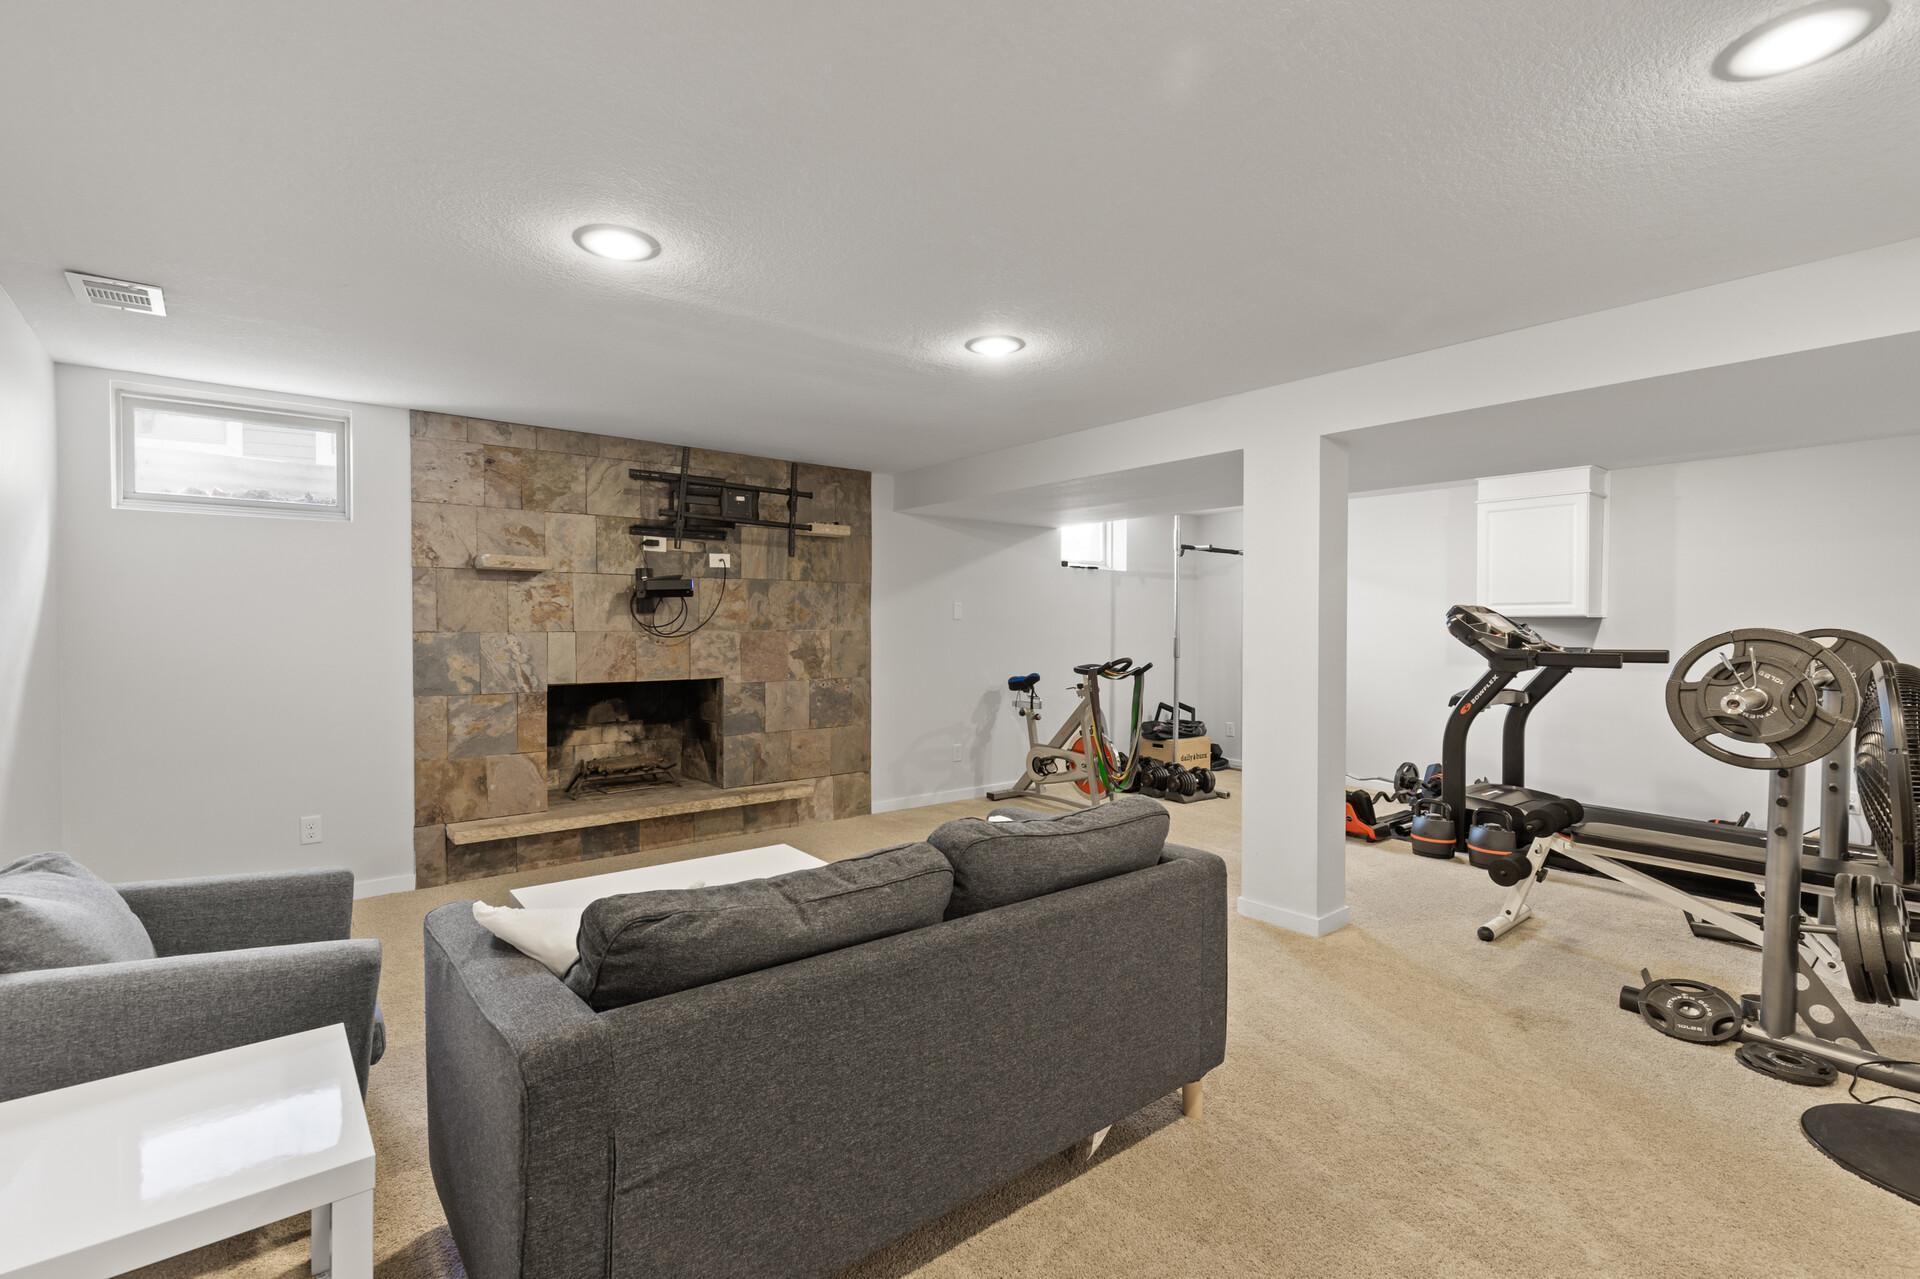
Furnished basement recreation room with a stone fireplace and an adjoining home gym.
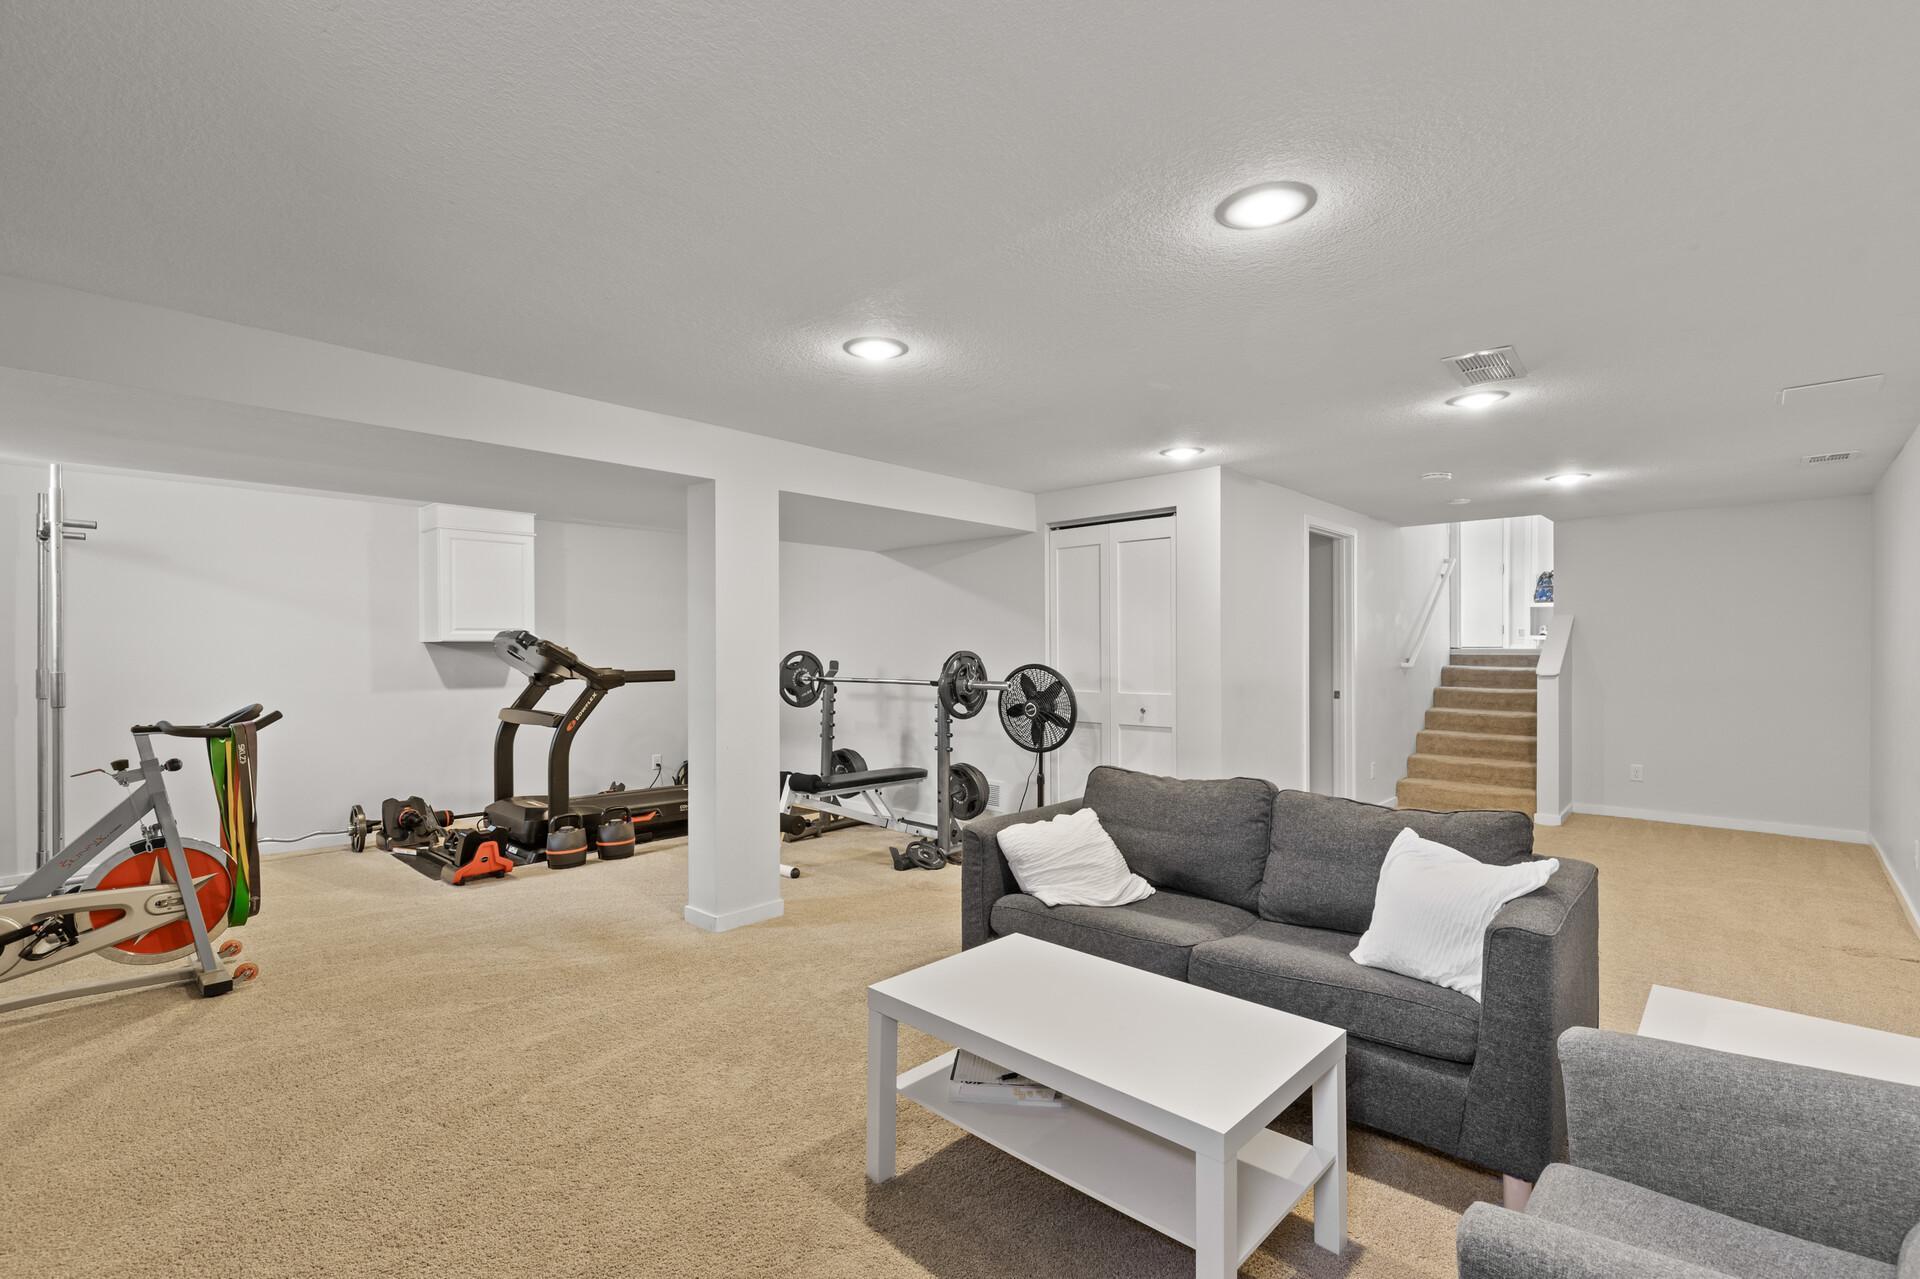
Basement recreation room with a gray sofa, exercise equipment, and stairs to the upper floor.
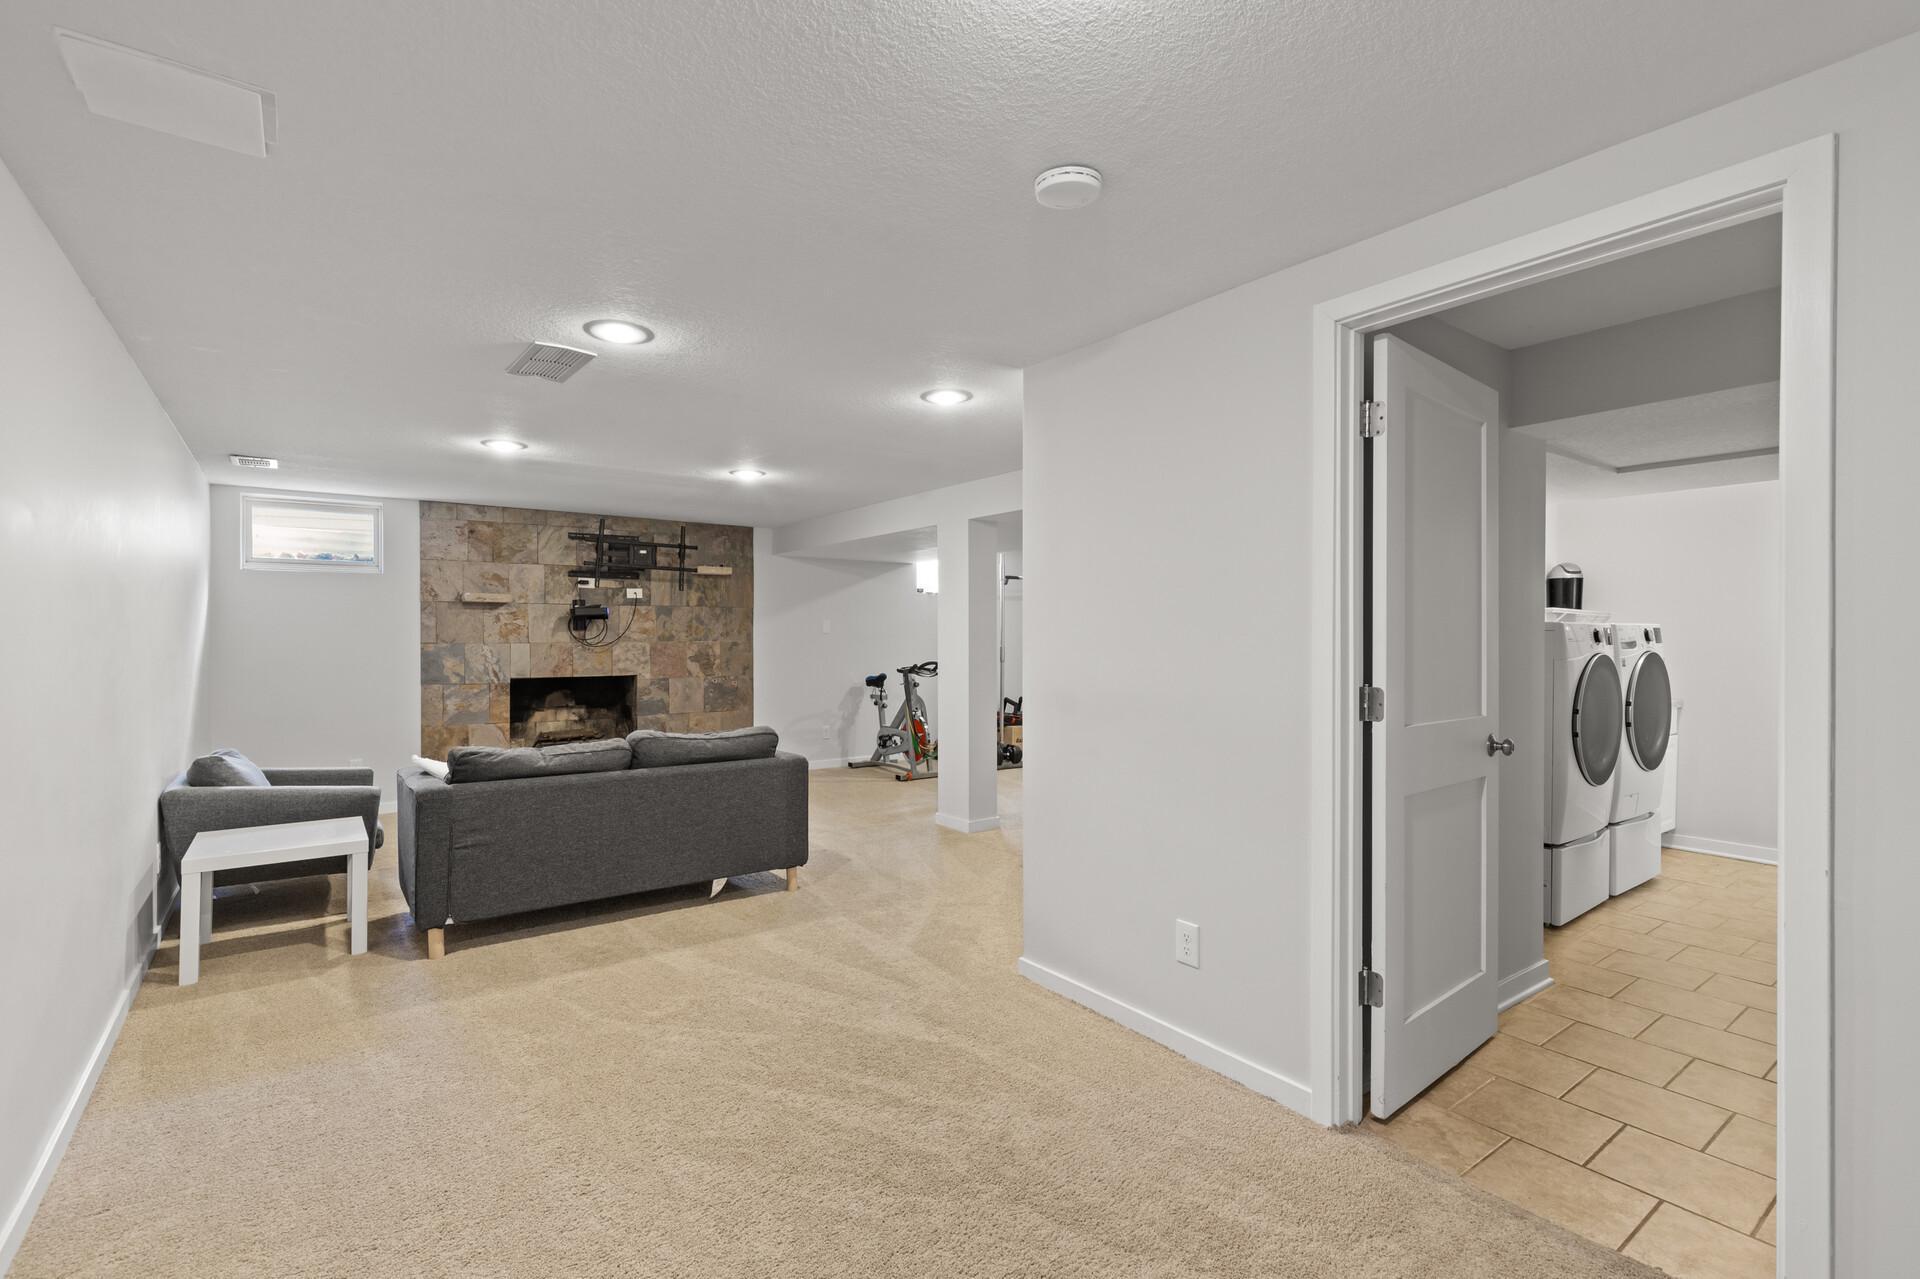
Basement family room with a stone fireplace, gray sofa, and doorway to a laundry room.
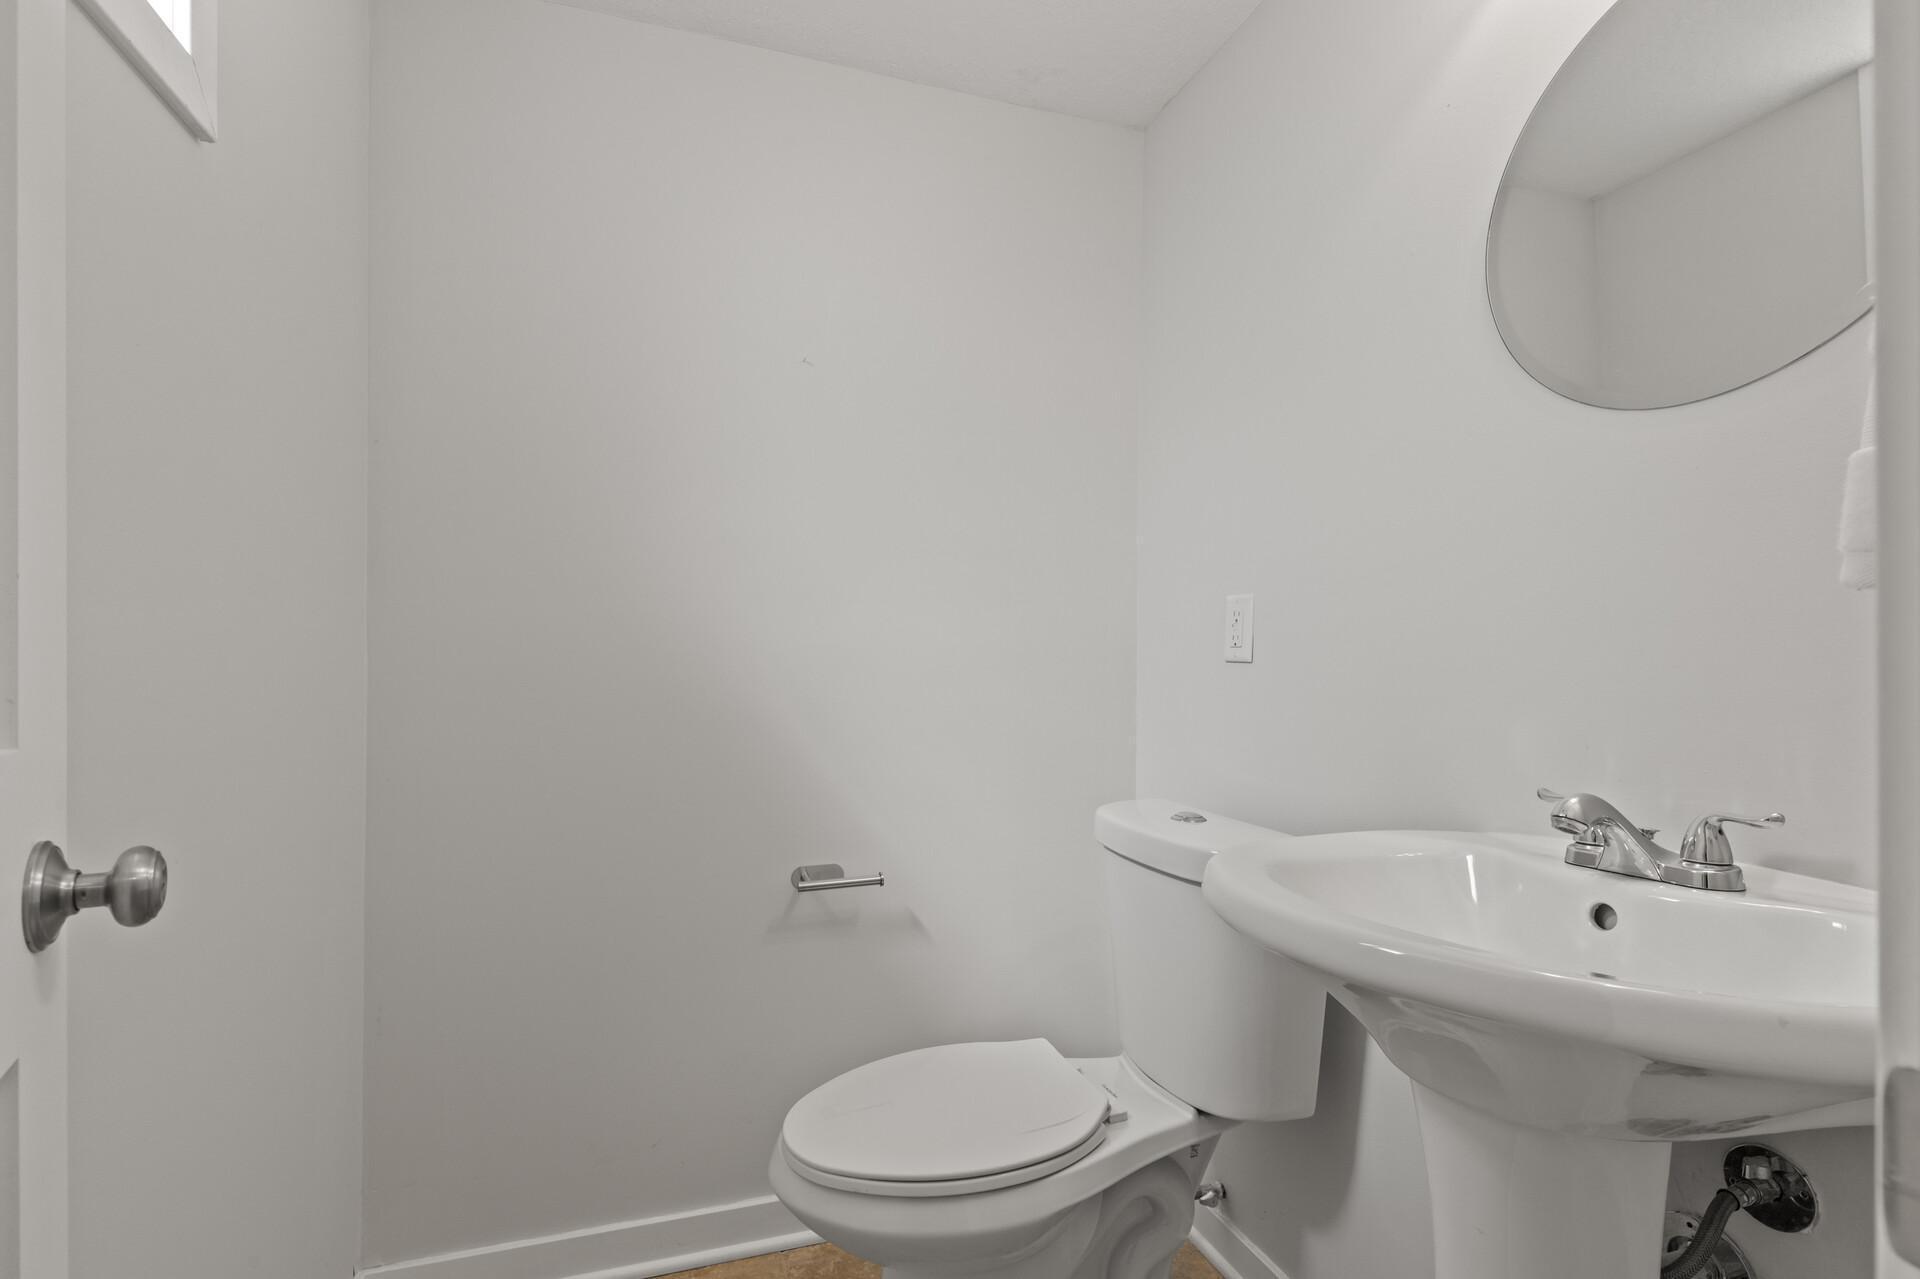
Compact bathroom with a white toilet, pedestal sink, and oval wall mirror.
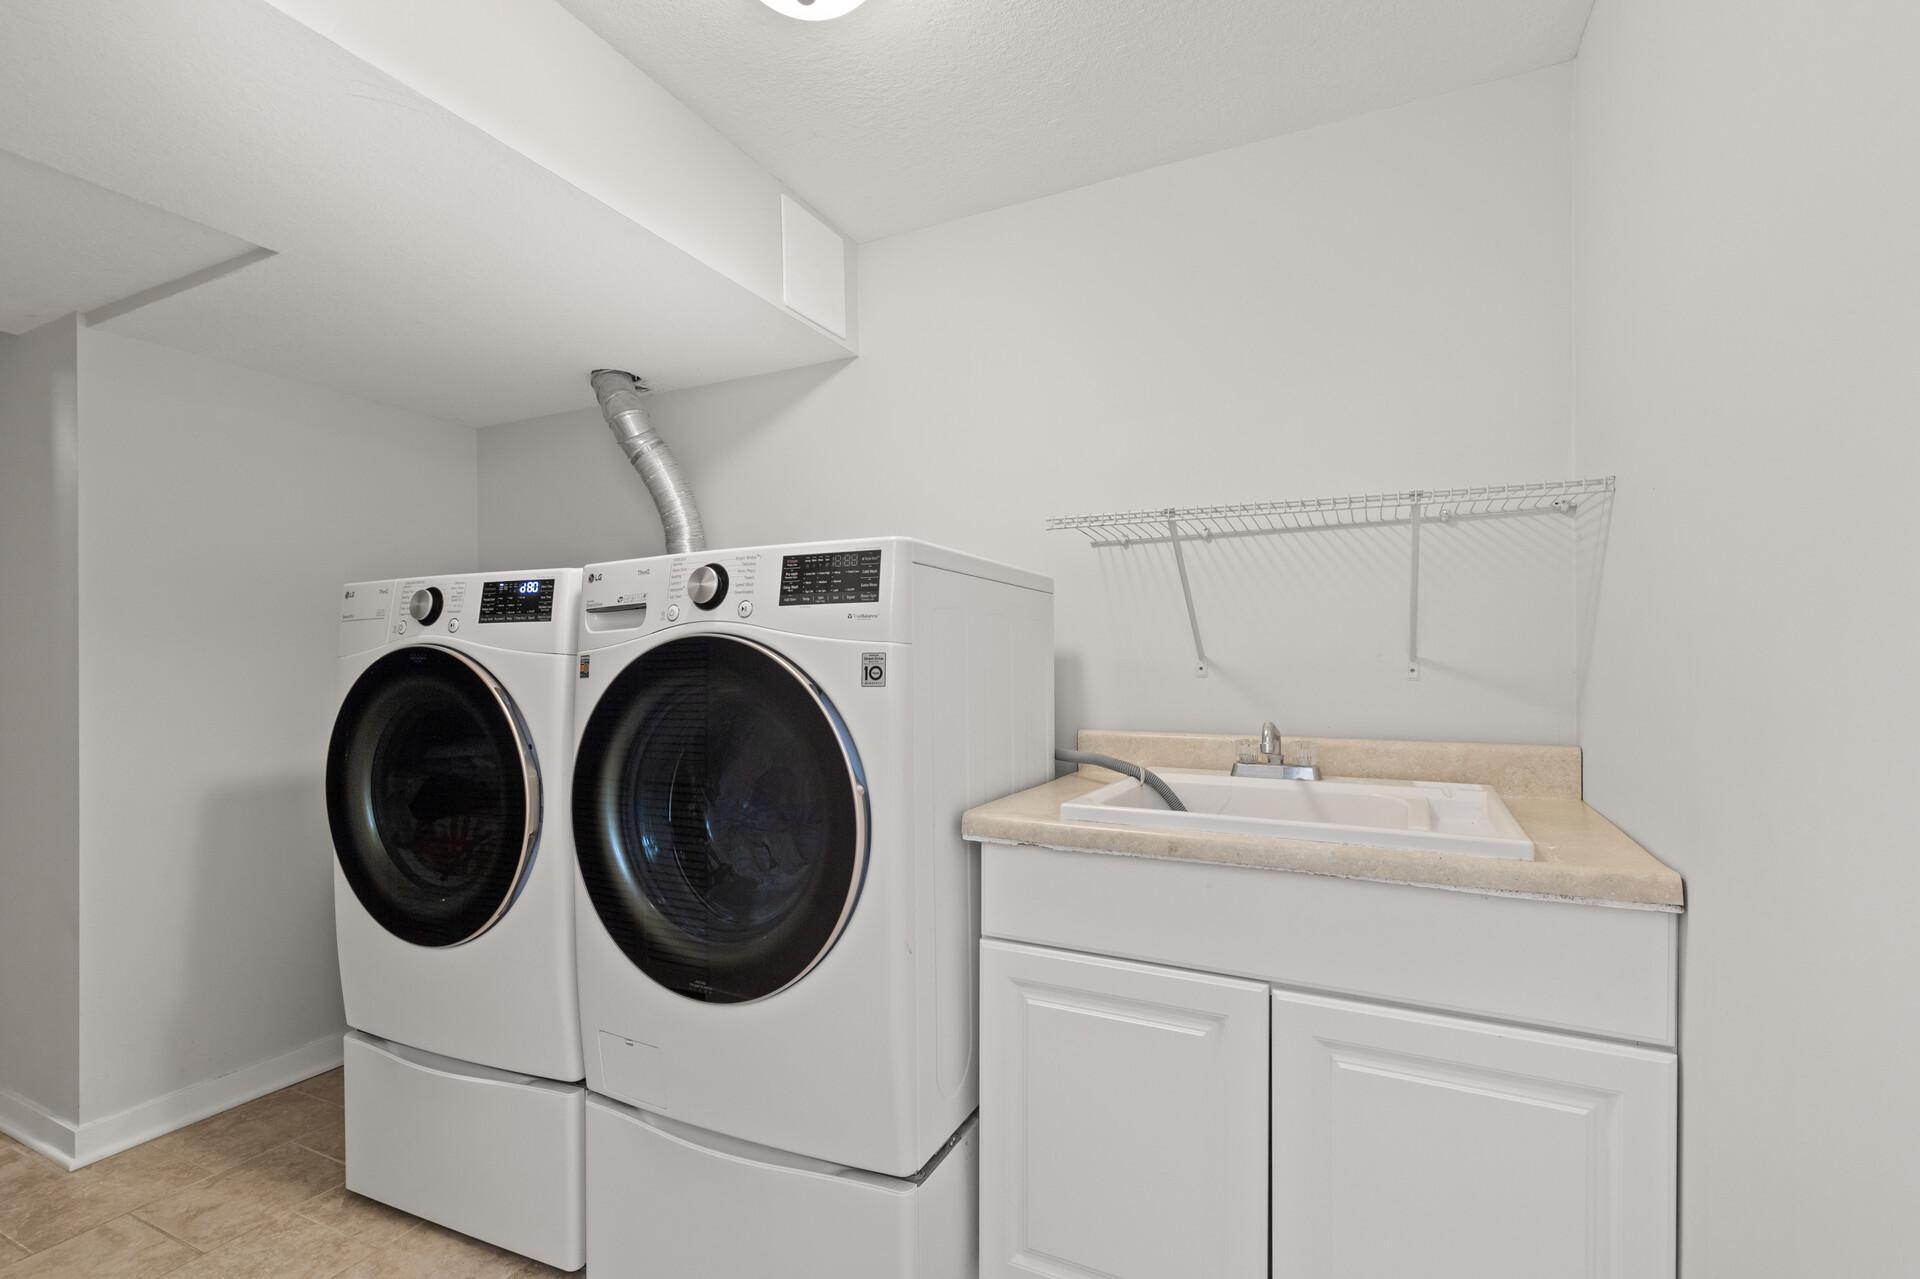
Laundry room with front-loading washer and dryer, utility sink, and wall-mounted drying rack.
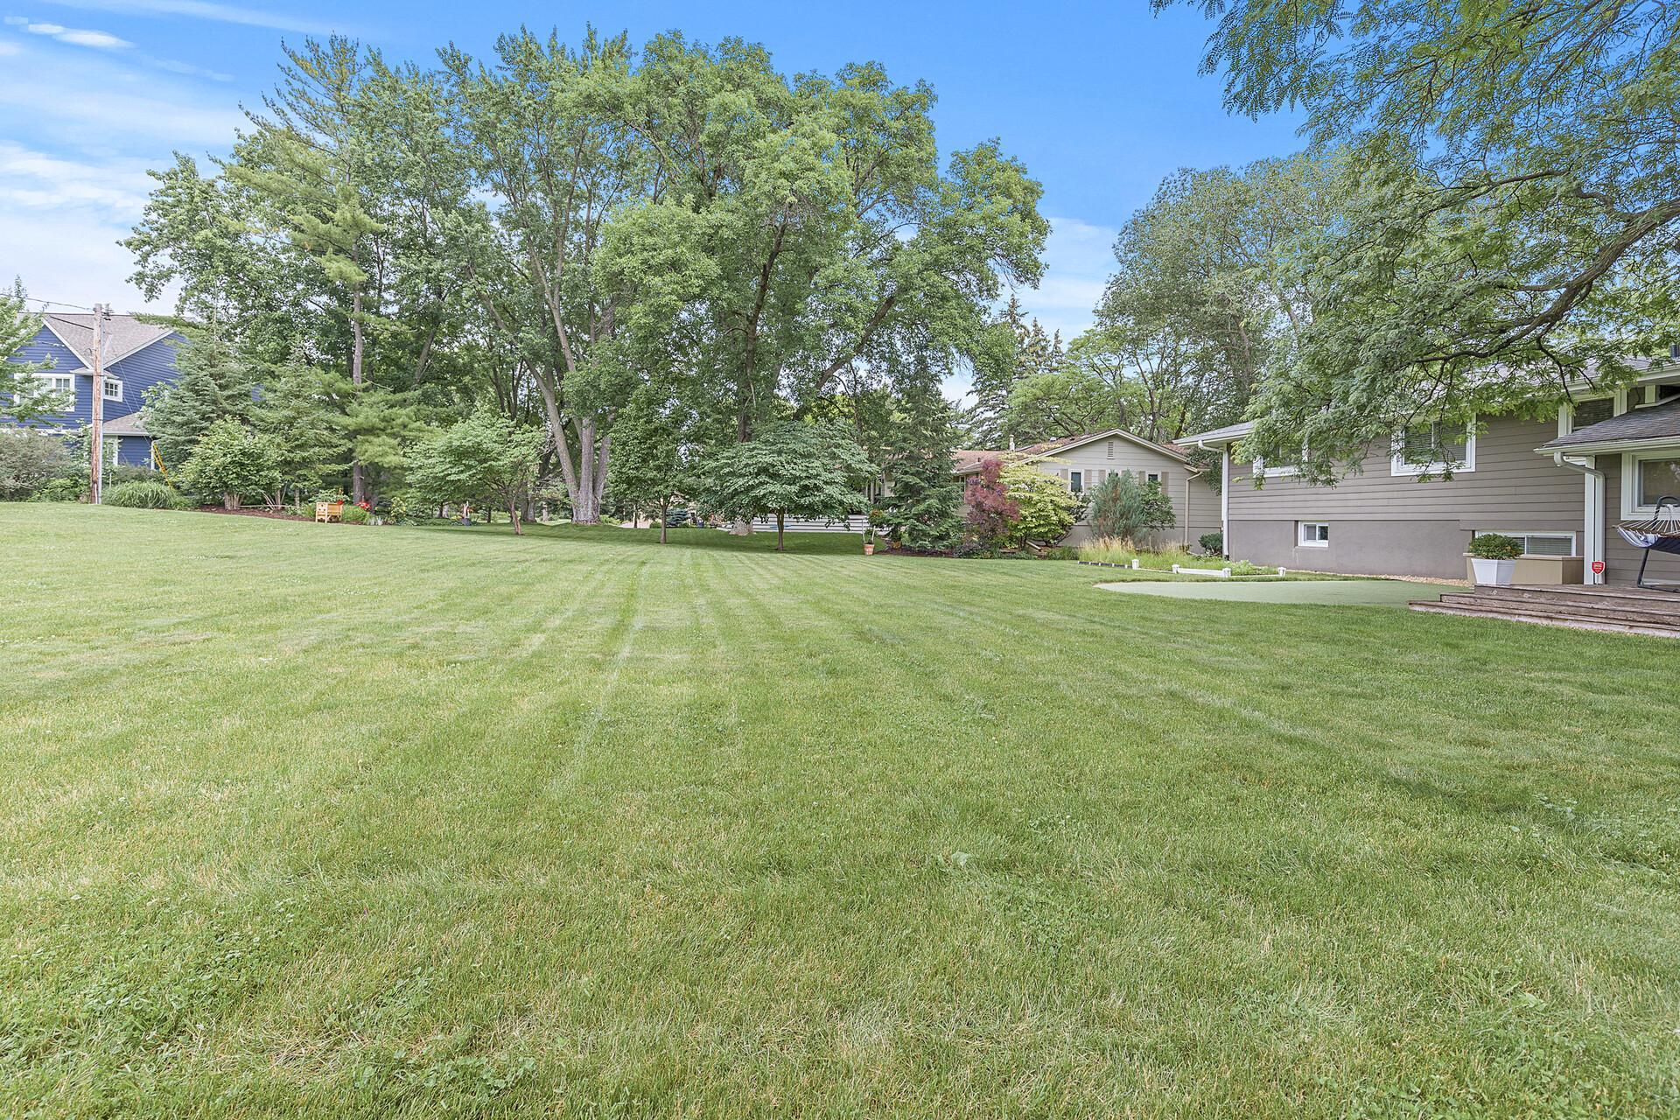
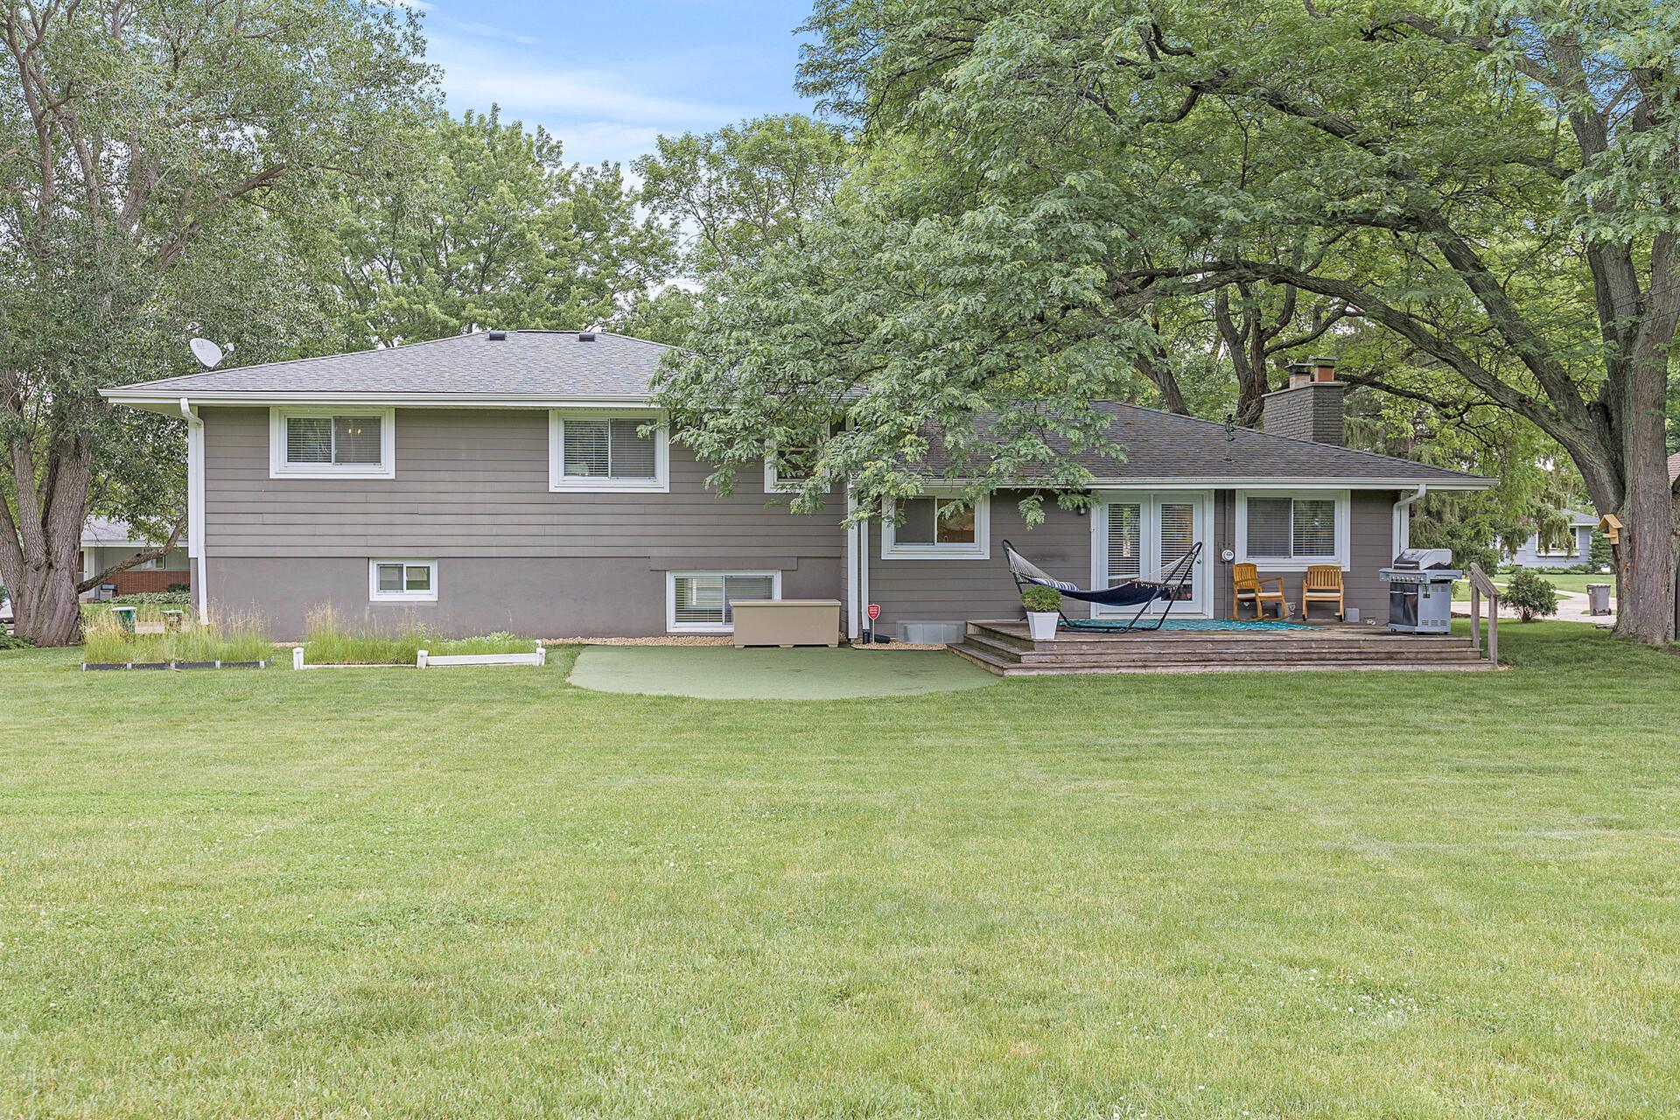
Spacious backyard with a broad lawn, mature trees, and the home along the right side.
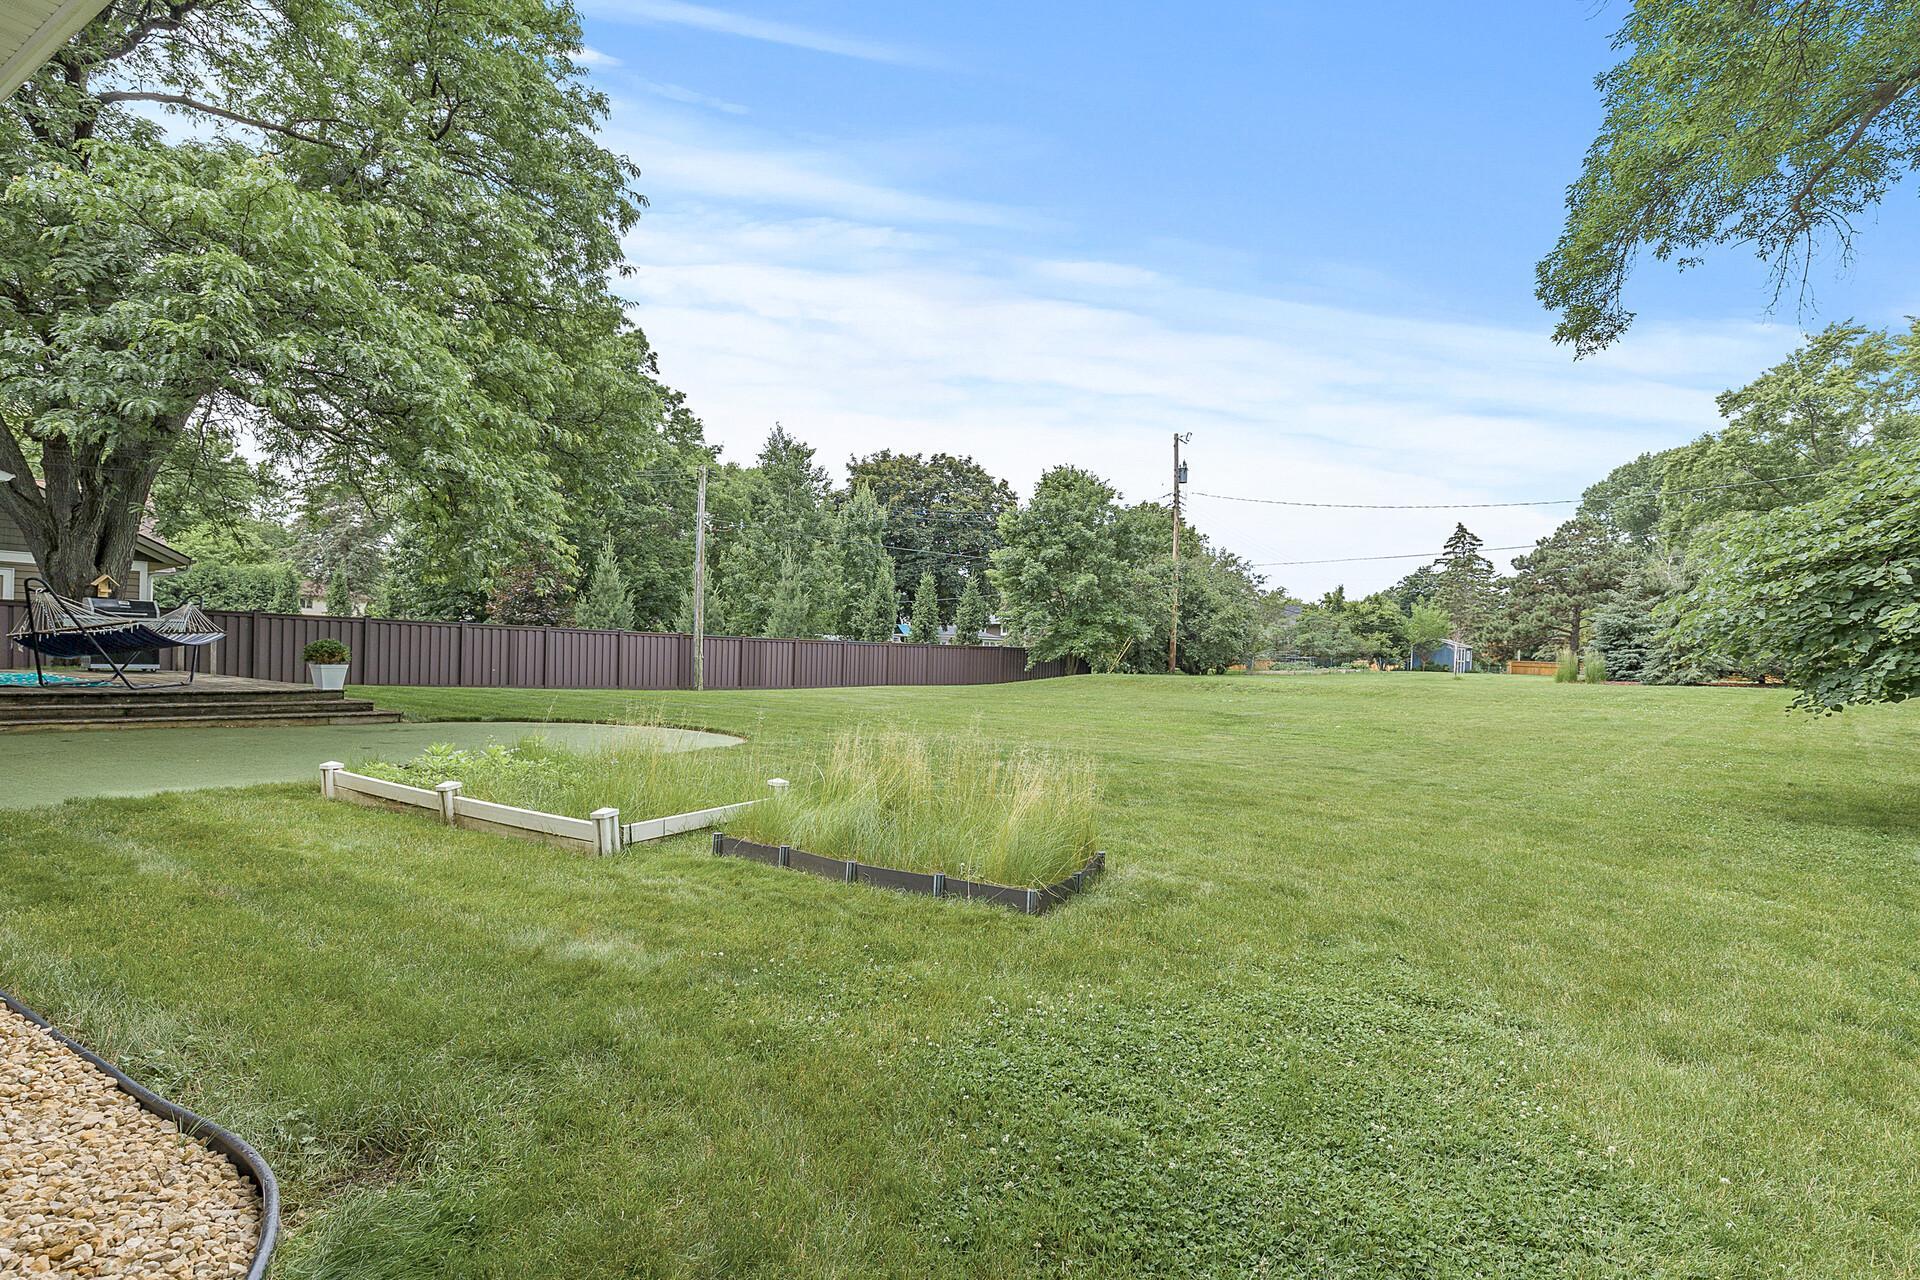
Backyard with a wide lawn, mature trees, brown privacy fence, and hammock beside the deck.
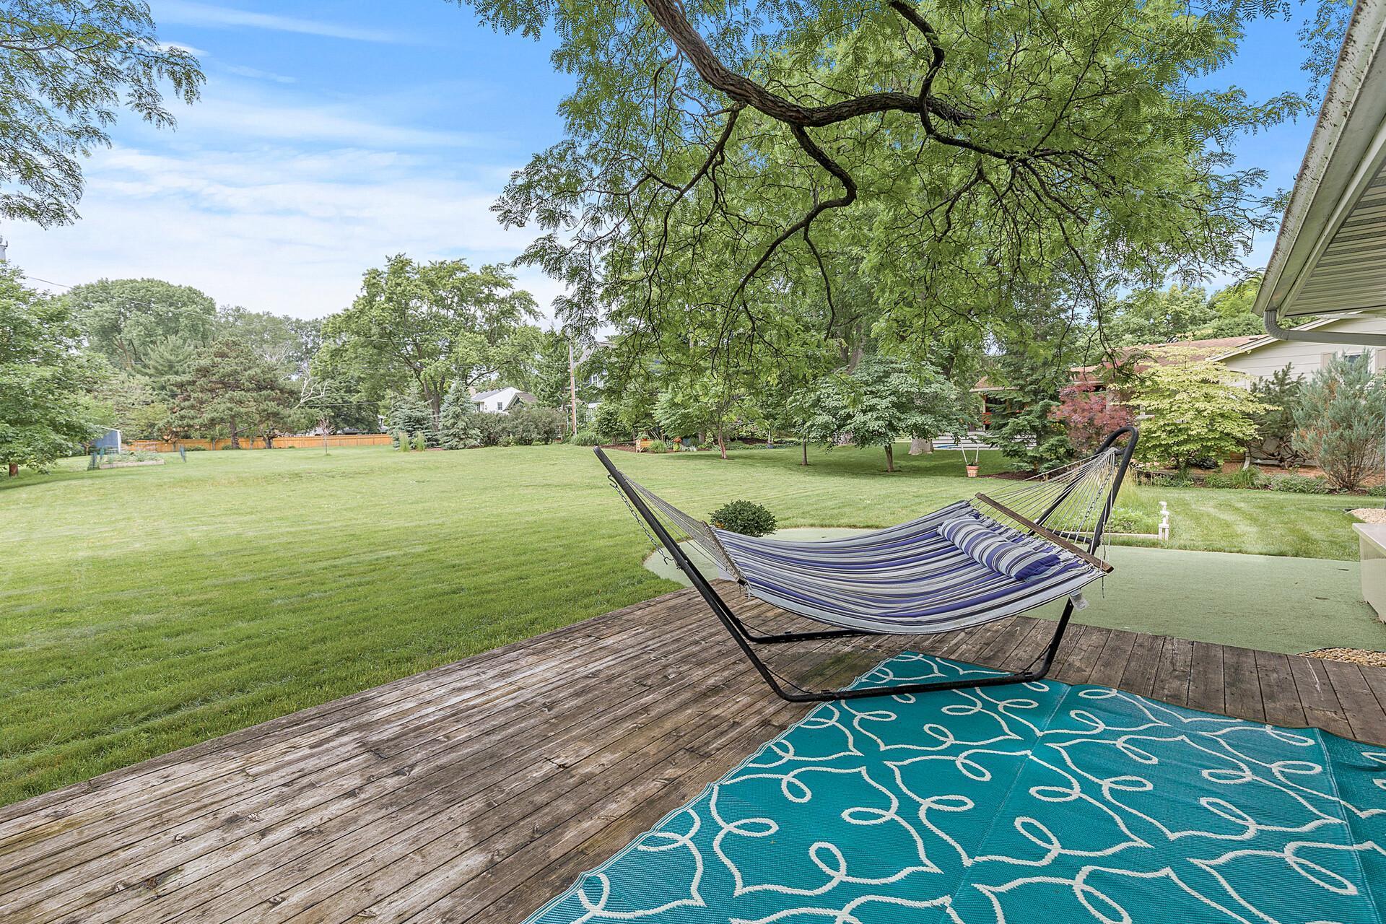
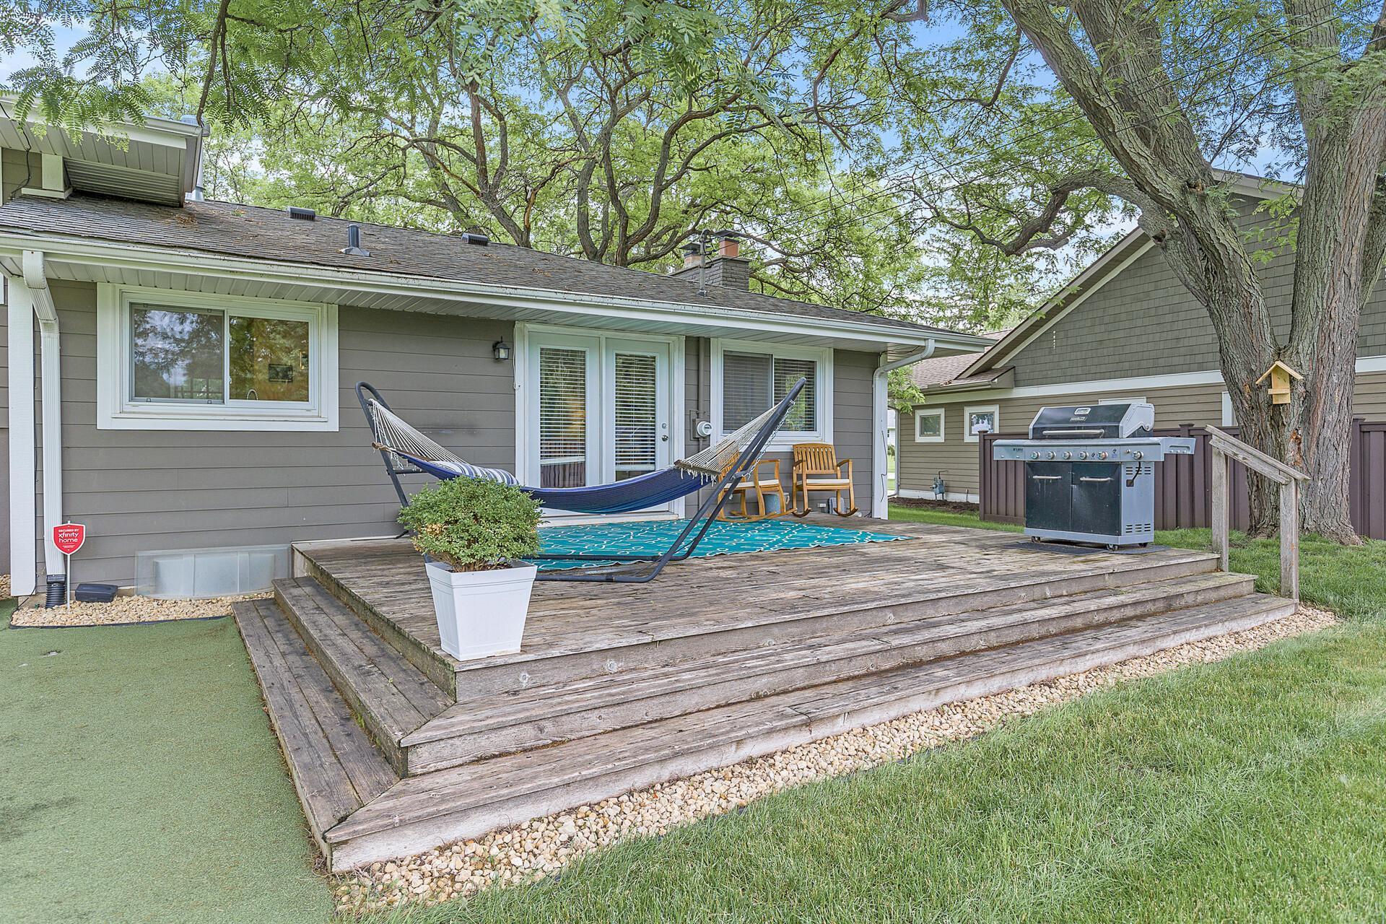
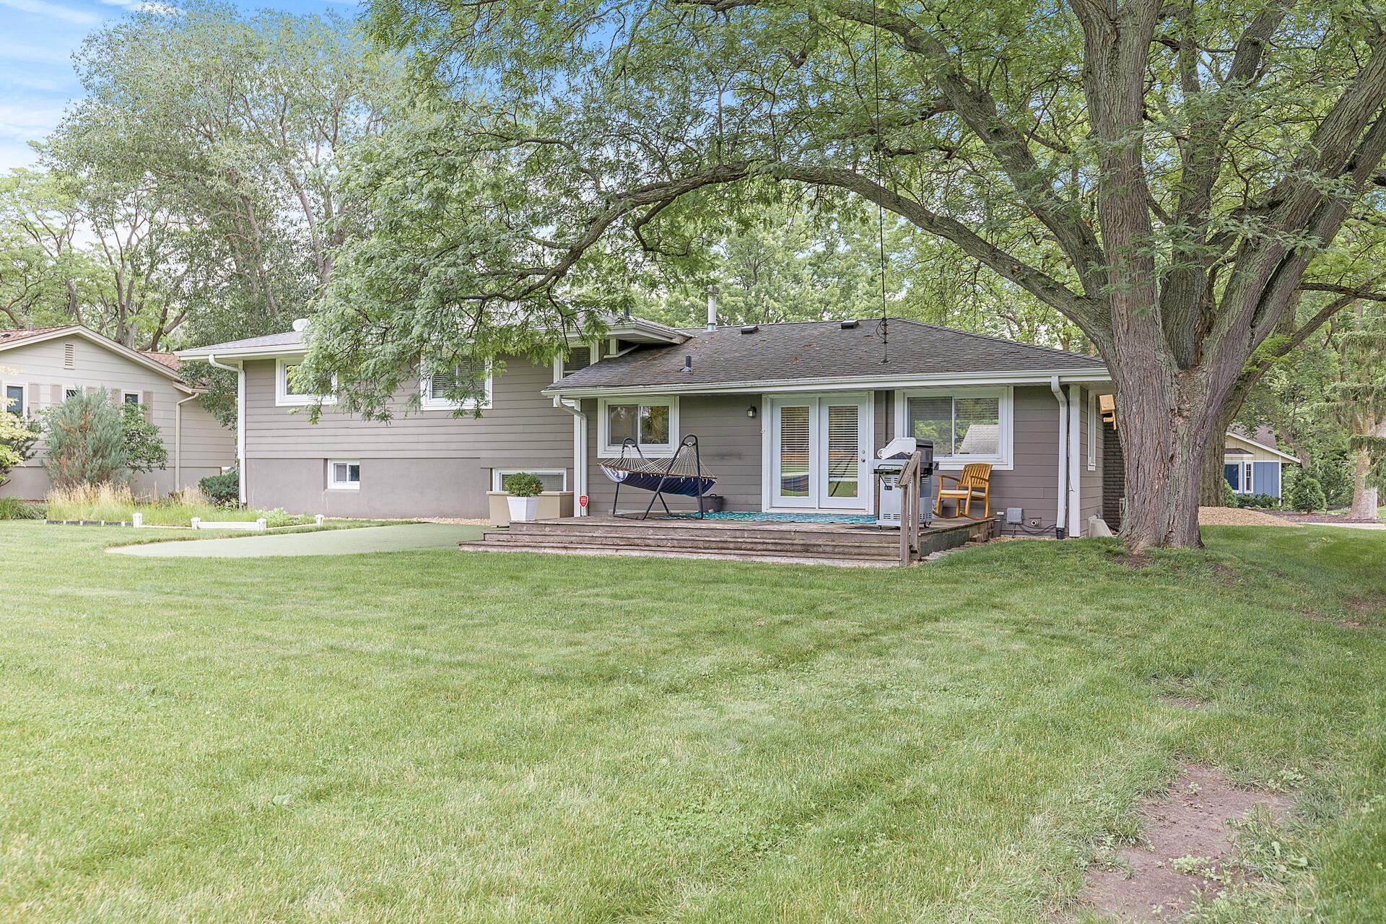
Wooden deck with a striped hammock overlooking a spacious, tree-shaded backyard.
Back deck with a hammock, patio chairs, and barbecue beneath mature trees.
Home’s backyard with a covered pool, deck, hammock, grill, and mature shade trees.
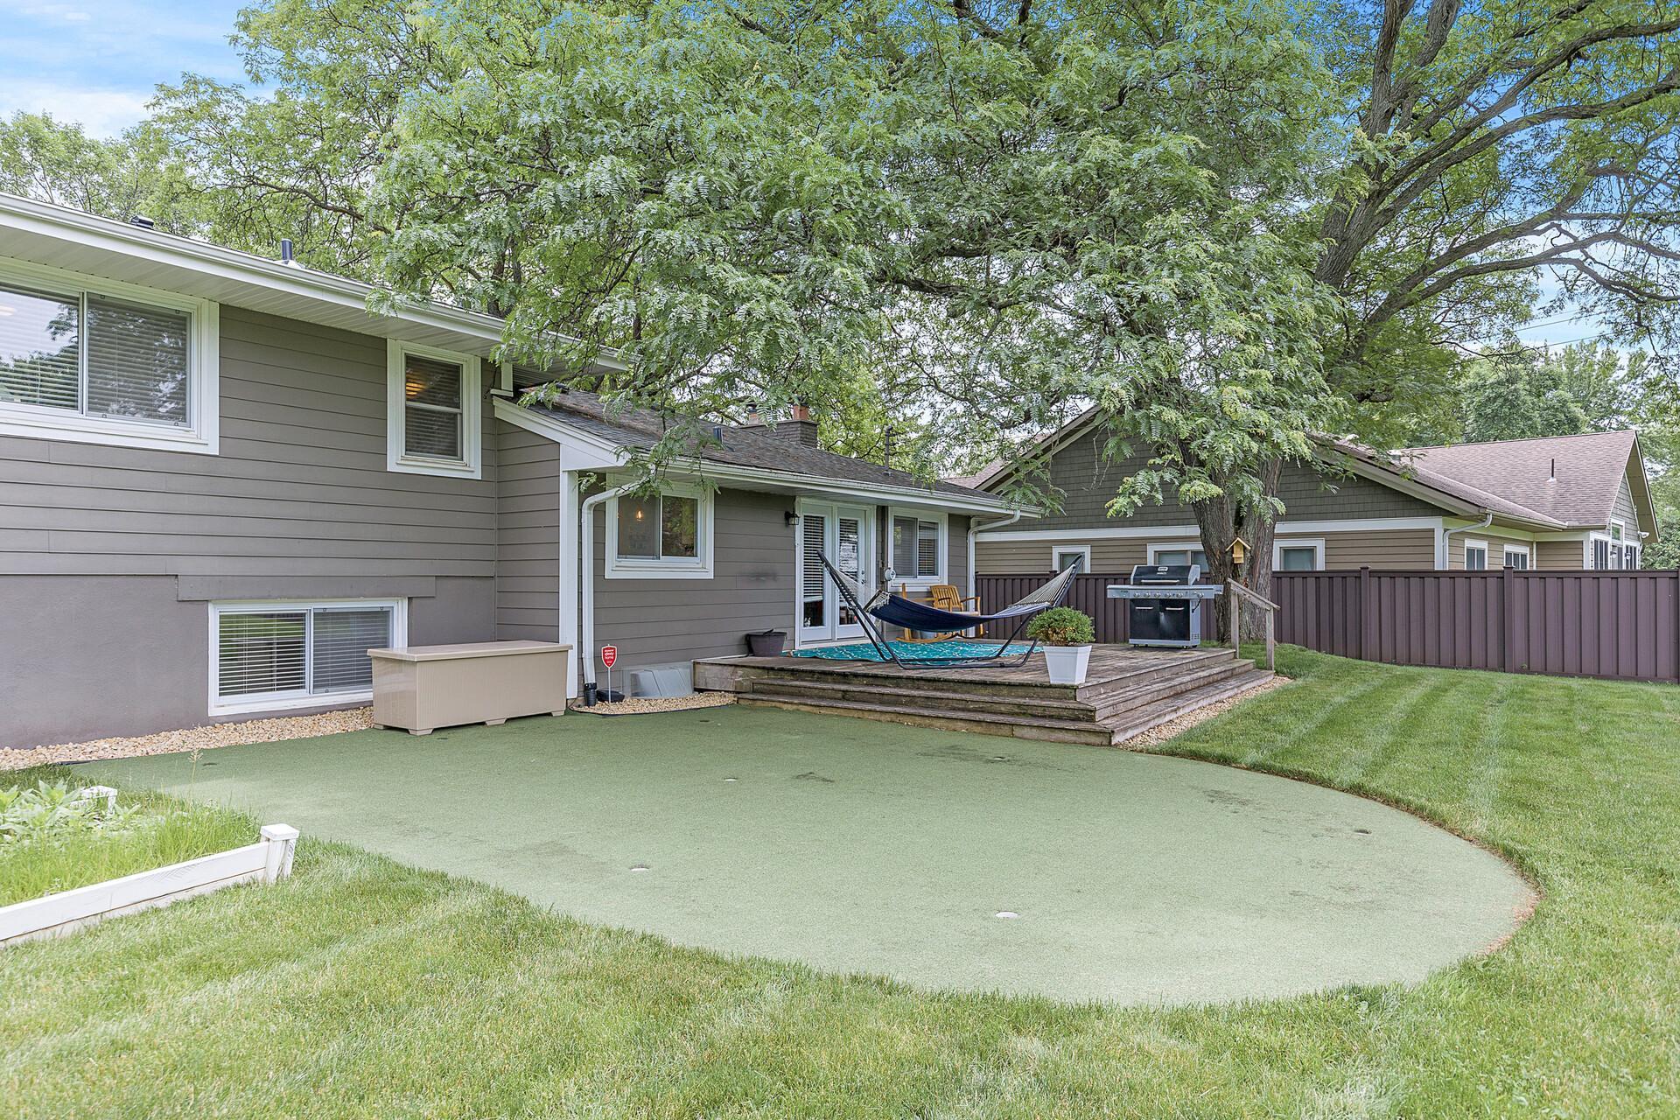
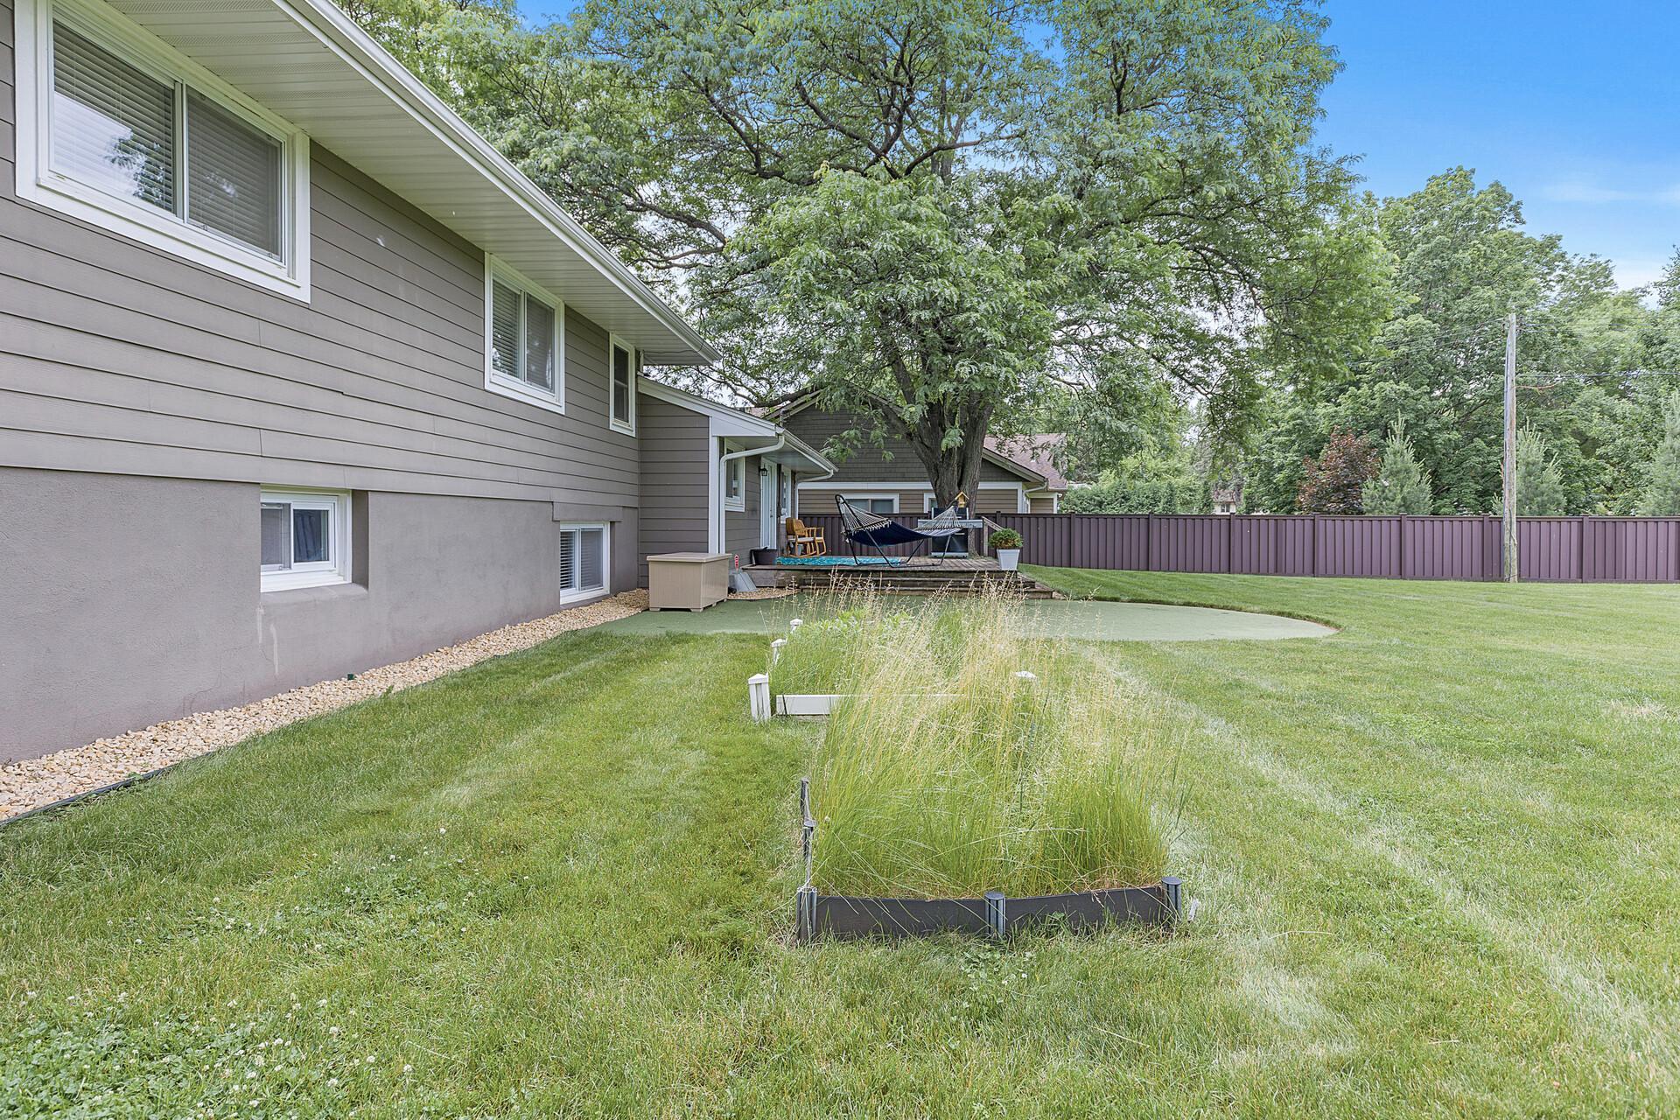
Home’s backyard with a raised hammock patio, ornamental grasses, mature trees, and a purple privacy fence.
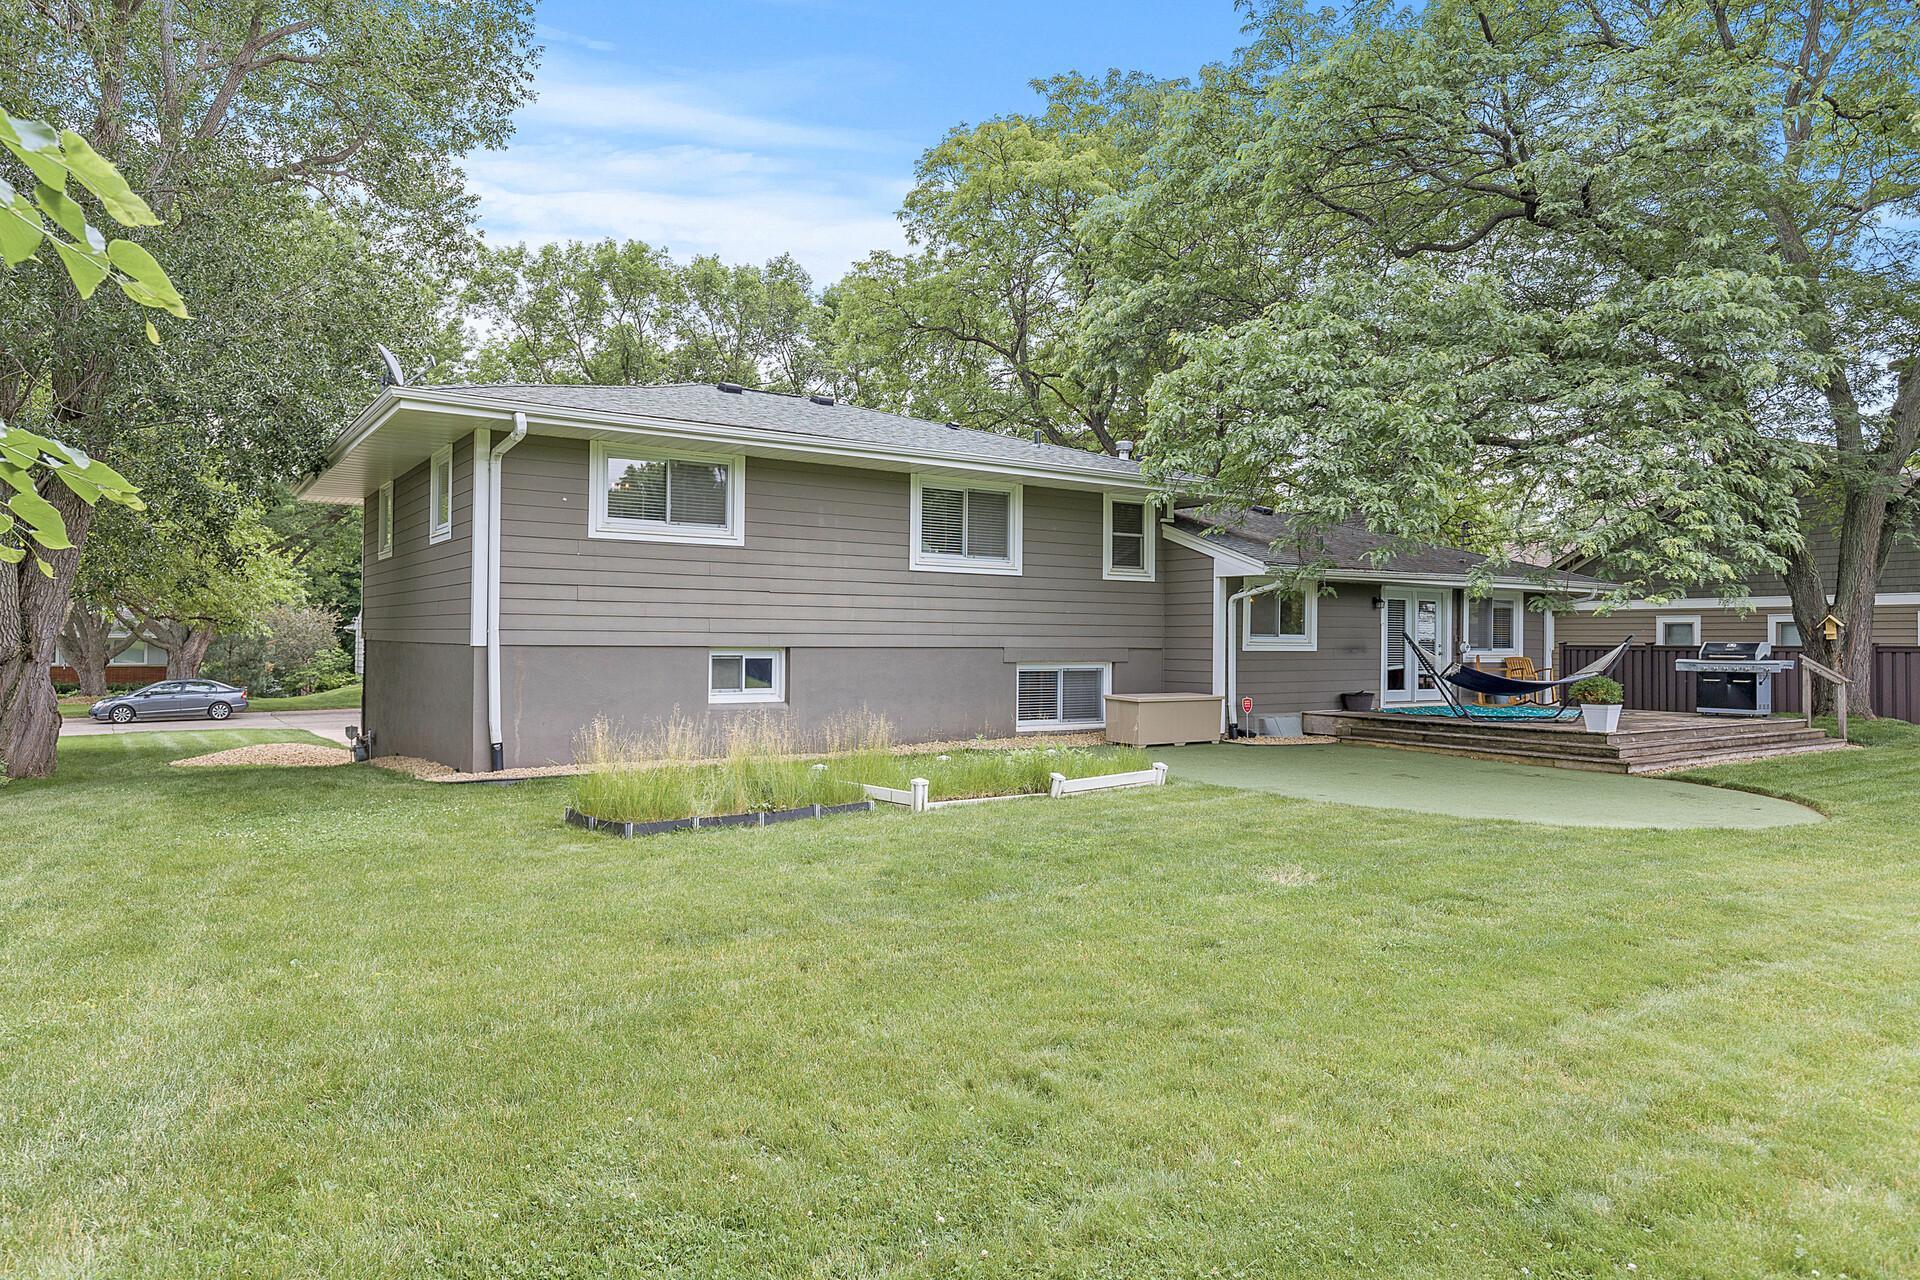
Gray split-level home with a deck, hammock, and mature trees surrounding a broad lawn.
Gray split-level home with a spacious lawn and a tree-shaded deck with hammock and grill.
Home’s rear deck with a hammock and seating beneath a large shade tree.
VIEW PHOTOS
Courtesy of Real Broker, LLC., Enclave Team Listing Contact:  
$740,000

5504 Mcguire Road

4 Beds 3 Baths 2,914 Sq.Ft. 0.48 Acres

Description

Discover the wonders of this delightful home, nestled on a spectacular 1/2 acre lot adjacent to the picturesque McGuire Park, and conveniently close to Edina High School & Valley View Middle School! Boasting 4 bedrooms(all on one level) and 3 baths, this split-level abode offers more than ample space. Step inside to find a spacious mudroom/multi-use flex space, currently serving as a bright office space, providing versatility and functionality to suit your lifestyle. The lower level beckons with a spacious rec room, ideal for leisure and entertainment. Prepare to be enchanted by the kitchen's proximity to the AMAZING park-like backyard, where your very own putting green awaits! This outdoor oasis offers limitless possibilities for enjoyment and relaxation. Don't miss out on the opportunity to call this incredible home yours! As an added bonus.. The Seller is offering a 1 year home warranty!

Share Property

Location

5504 Mcguire Road, Edina, MN 55439

Status

Sold

Date Sold

August 2, 2024
Kami  Gerald

Kami Gerald

TITLE

REALTOR®

Property Amenities

Interior
Fireplace Family Room, Living Room, Wood Burning
Appliances Dishwasher, Disposal, Dryer, Microwave, Range, Refrigerator, Washer
Total Bedrooms: 4
Half Bathrooms: 1
Three-Quarter Bathrooms: 1
Full Bathrooms: 1
Area & Lot
Lot Area 0.48 Acres
Living area 2,914 Sq.Ft.
MLS® ID 6537632
Year Built 1959
School District Edina
Type Residential
Status Sold
Exterior
Stories 4
Pool None
Air conditioning Central Air
Heat type Forced Air
Disability Features None
Water Source City Water/Connected
Garage Space 2.0
Sewer City Sewer/Connected
Parking Attached Garage, Concrete
Finance
Sales Price $740,000
Real Estate Tax $9,463 yearly

Edina

44.8897° N, 93.3499° W

Let’s Find the Right Move for You

Whether buying your dream home, selling a luxury property, or exploring Minnesota’s finest communities, Kami provides expert guidance and personalized service designed around your goals.