Leave a Message

Thank you for your message. I will be in touch with you shortly.

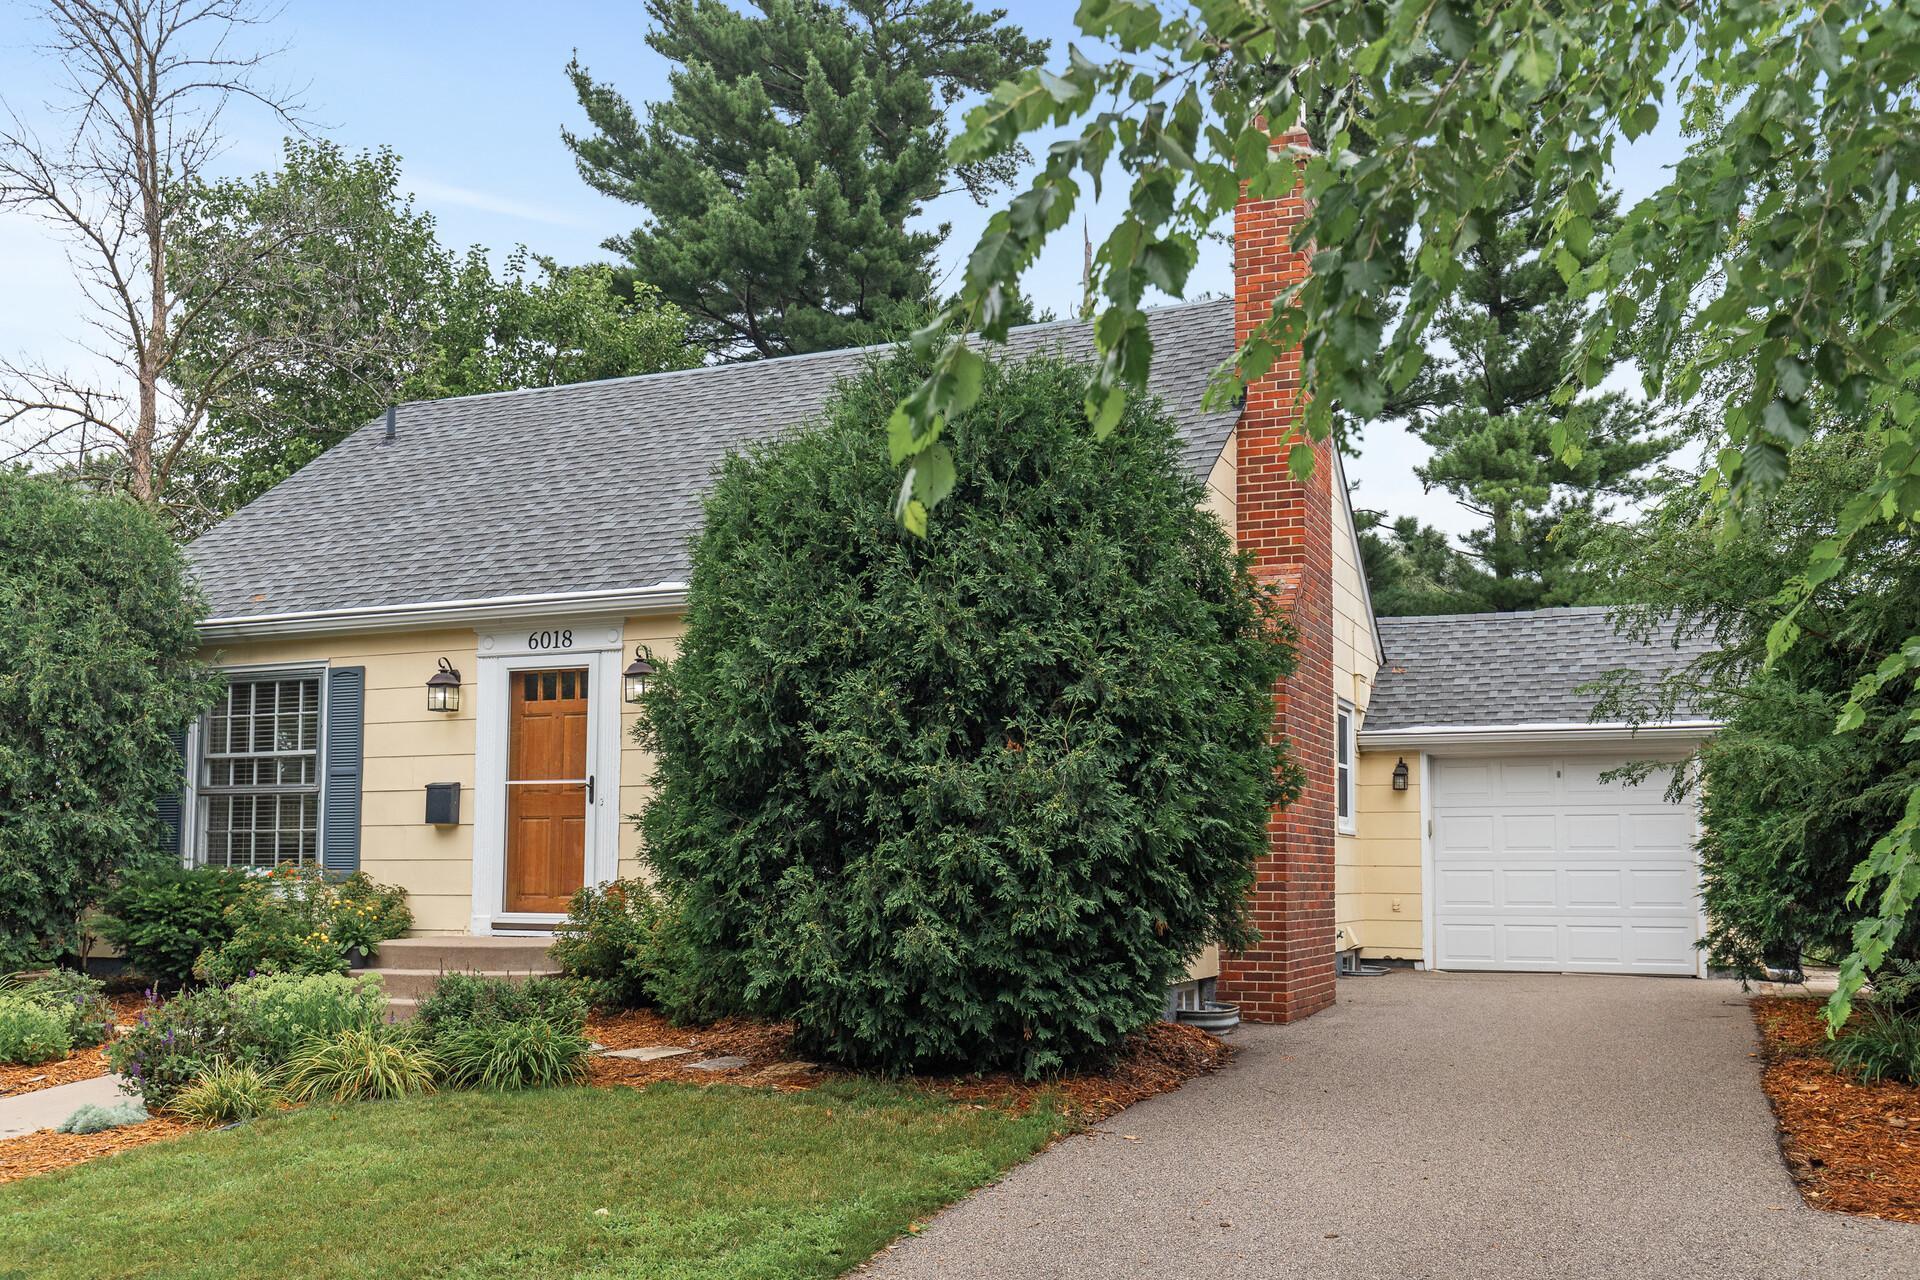
Home exterior with a red brick chimney, white garage, and mature shrubs framing the entrance.
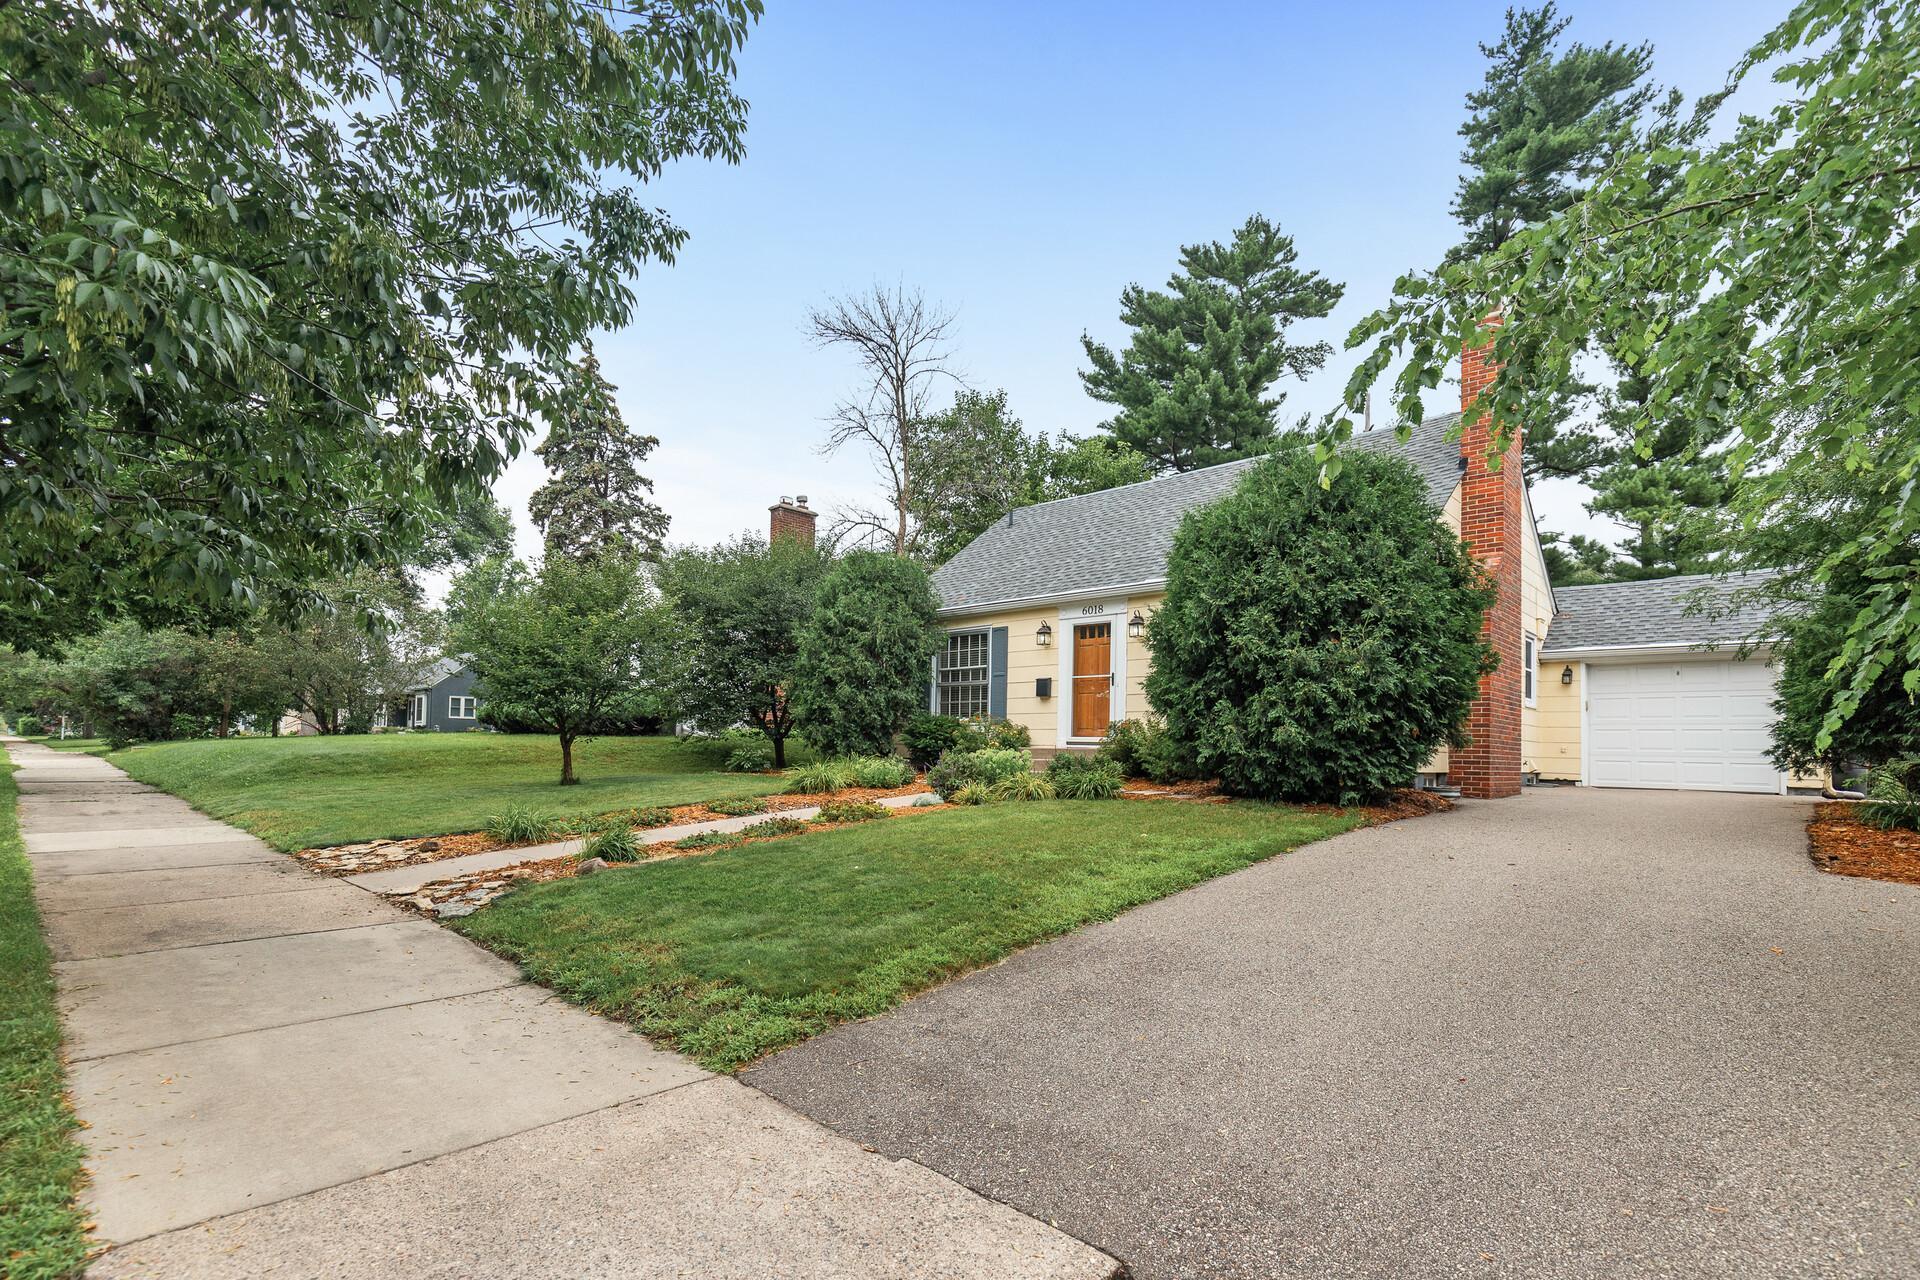
House exterior with a brick chimney, attached garage, and landscaped front lawn.
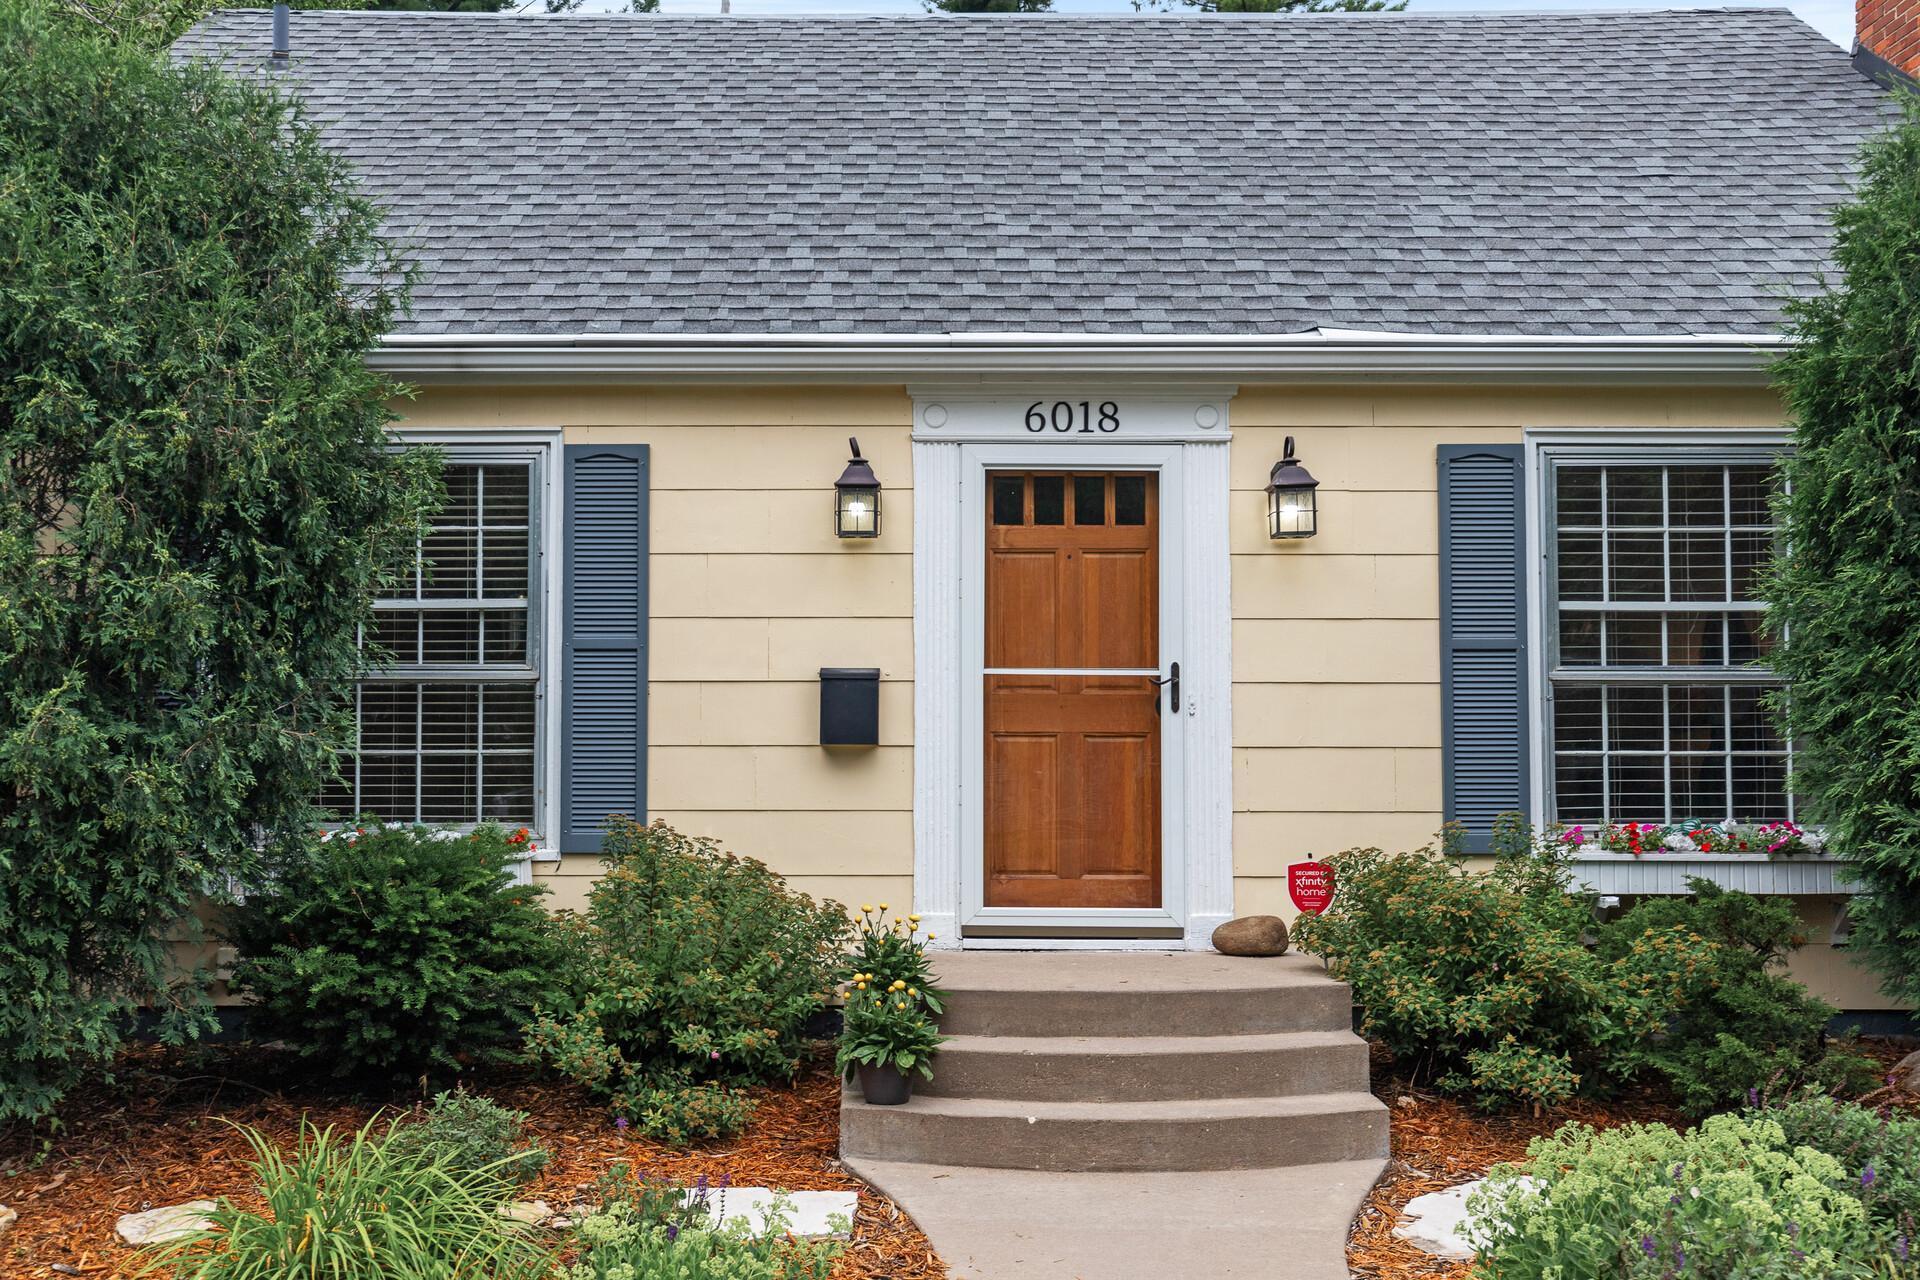
Home entrance with a wood door, blue shutters, curved steps, and landscaped flower beds.
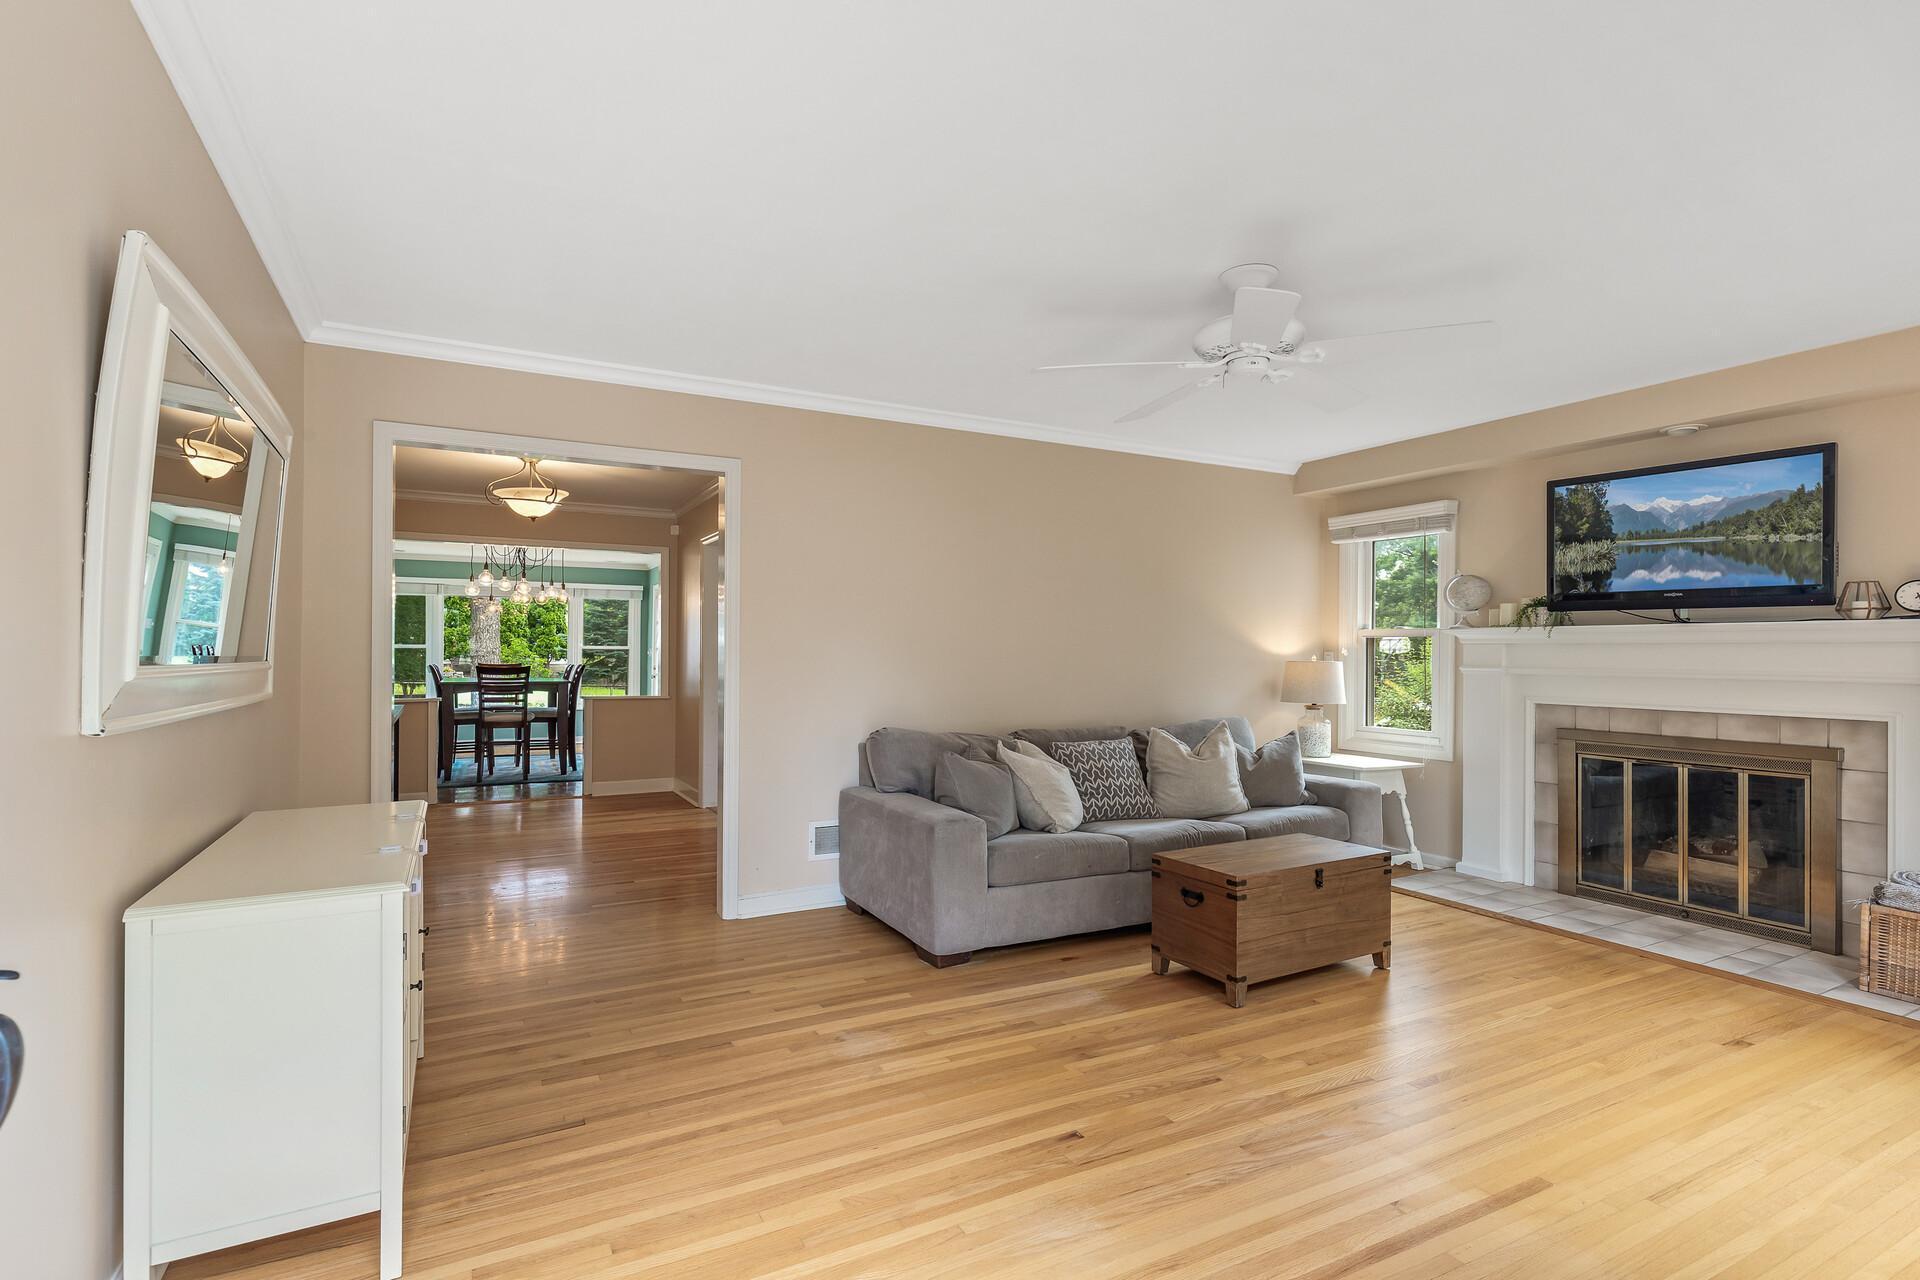
Living room with hardwood floors, a gray sectional sofa, and a white fireplace.
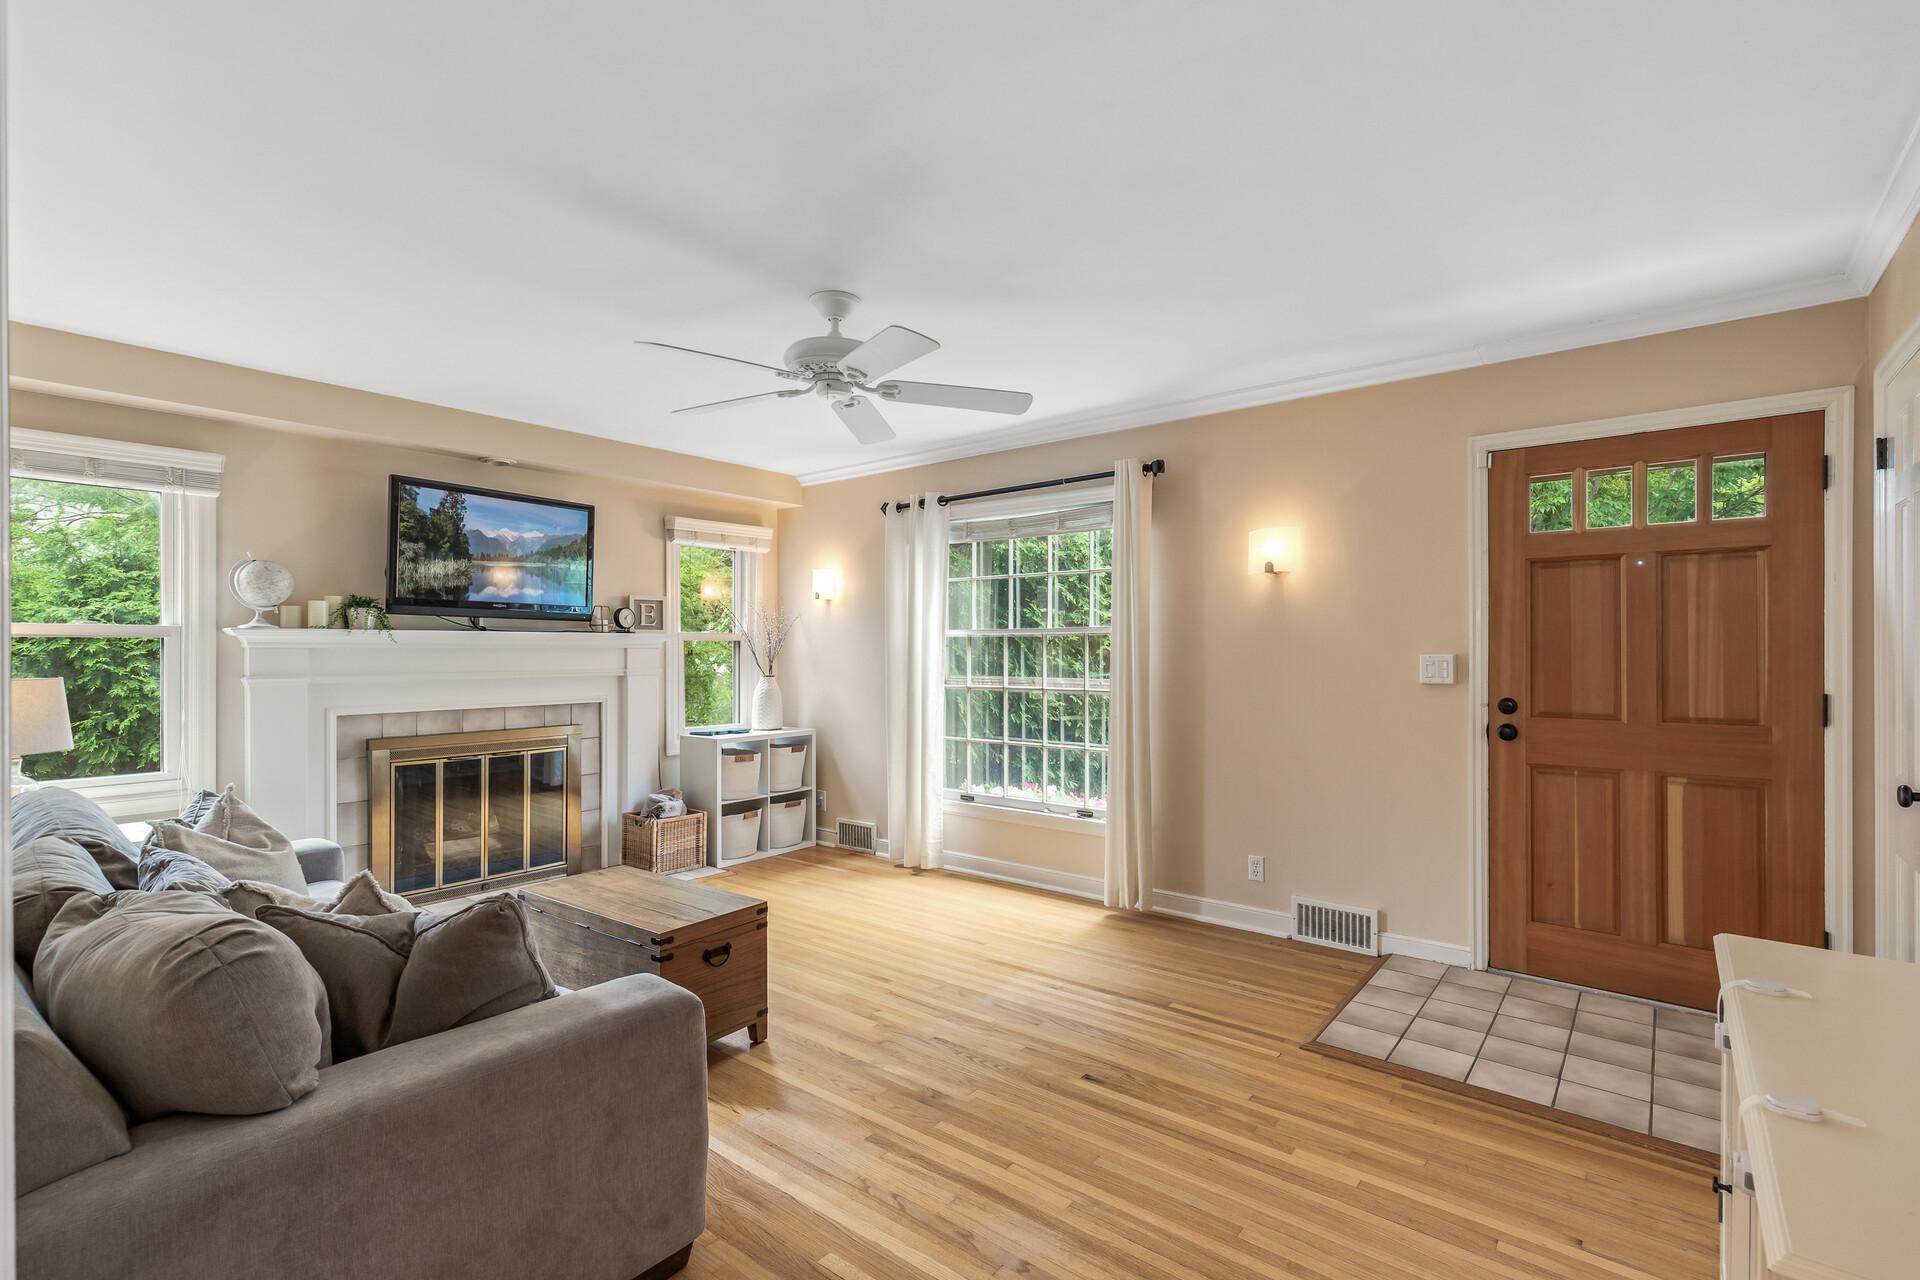
Living room with a white fireplace, gray sofa, hardwood floors, and a wood-paneled entry door.
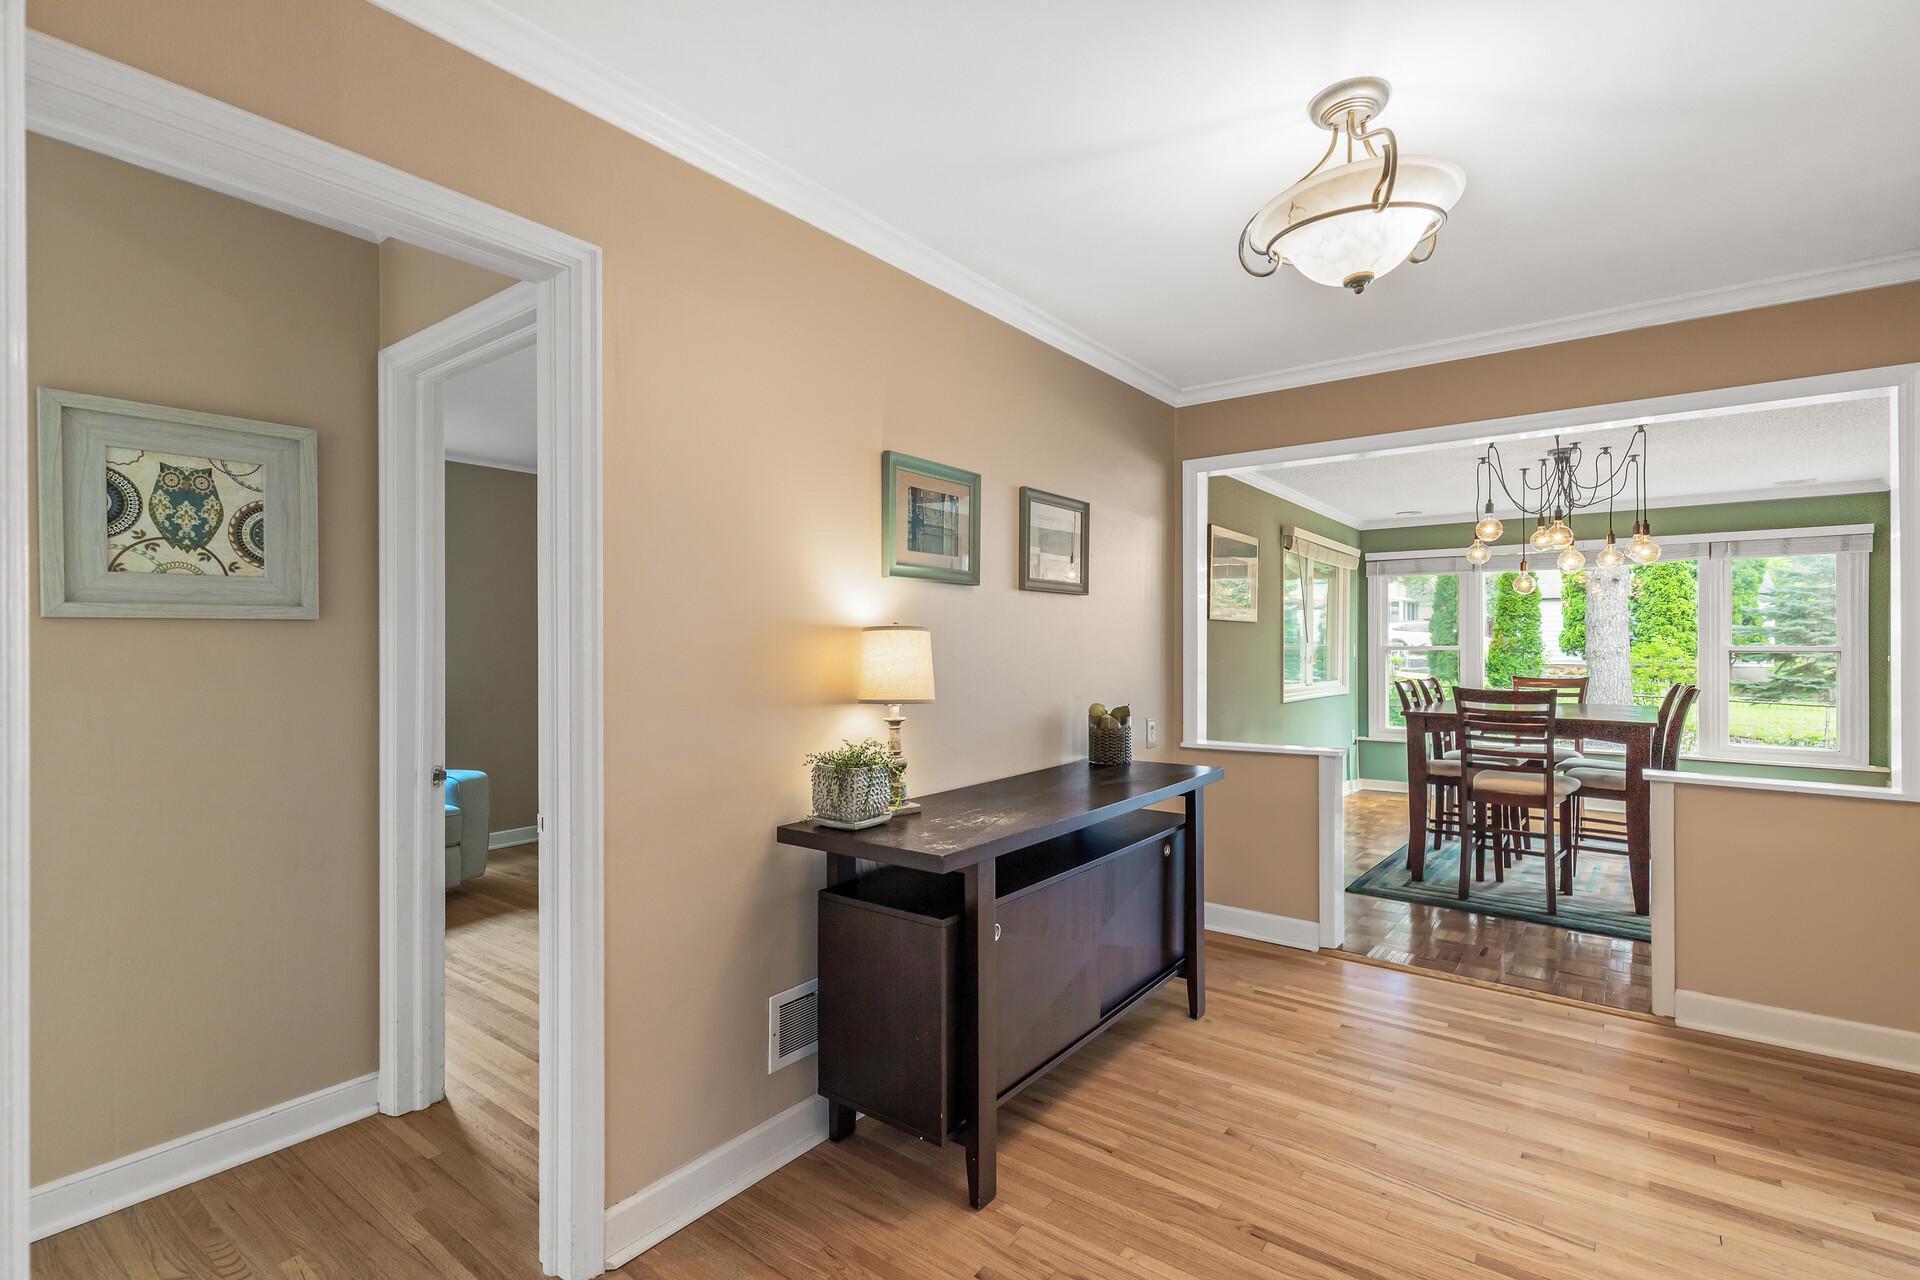
Interior with a dark console table leading into a bright dining area with large windows.
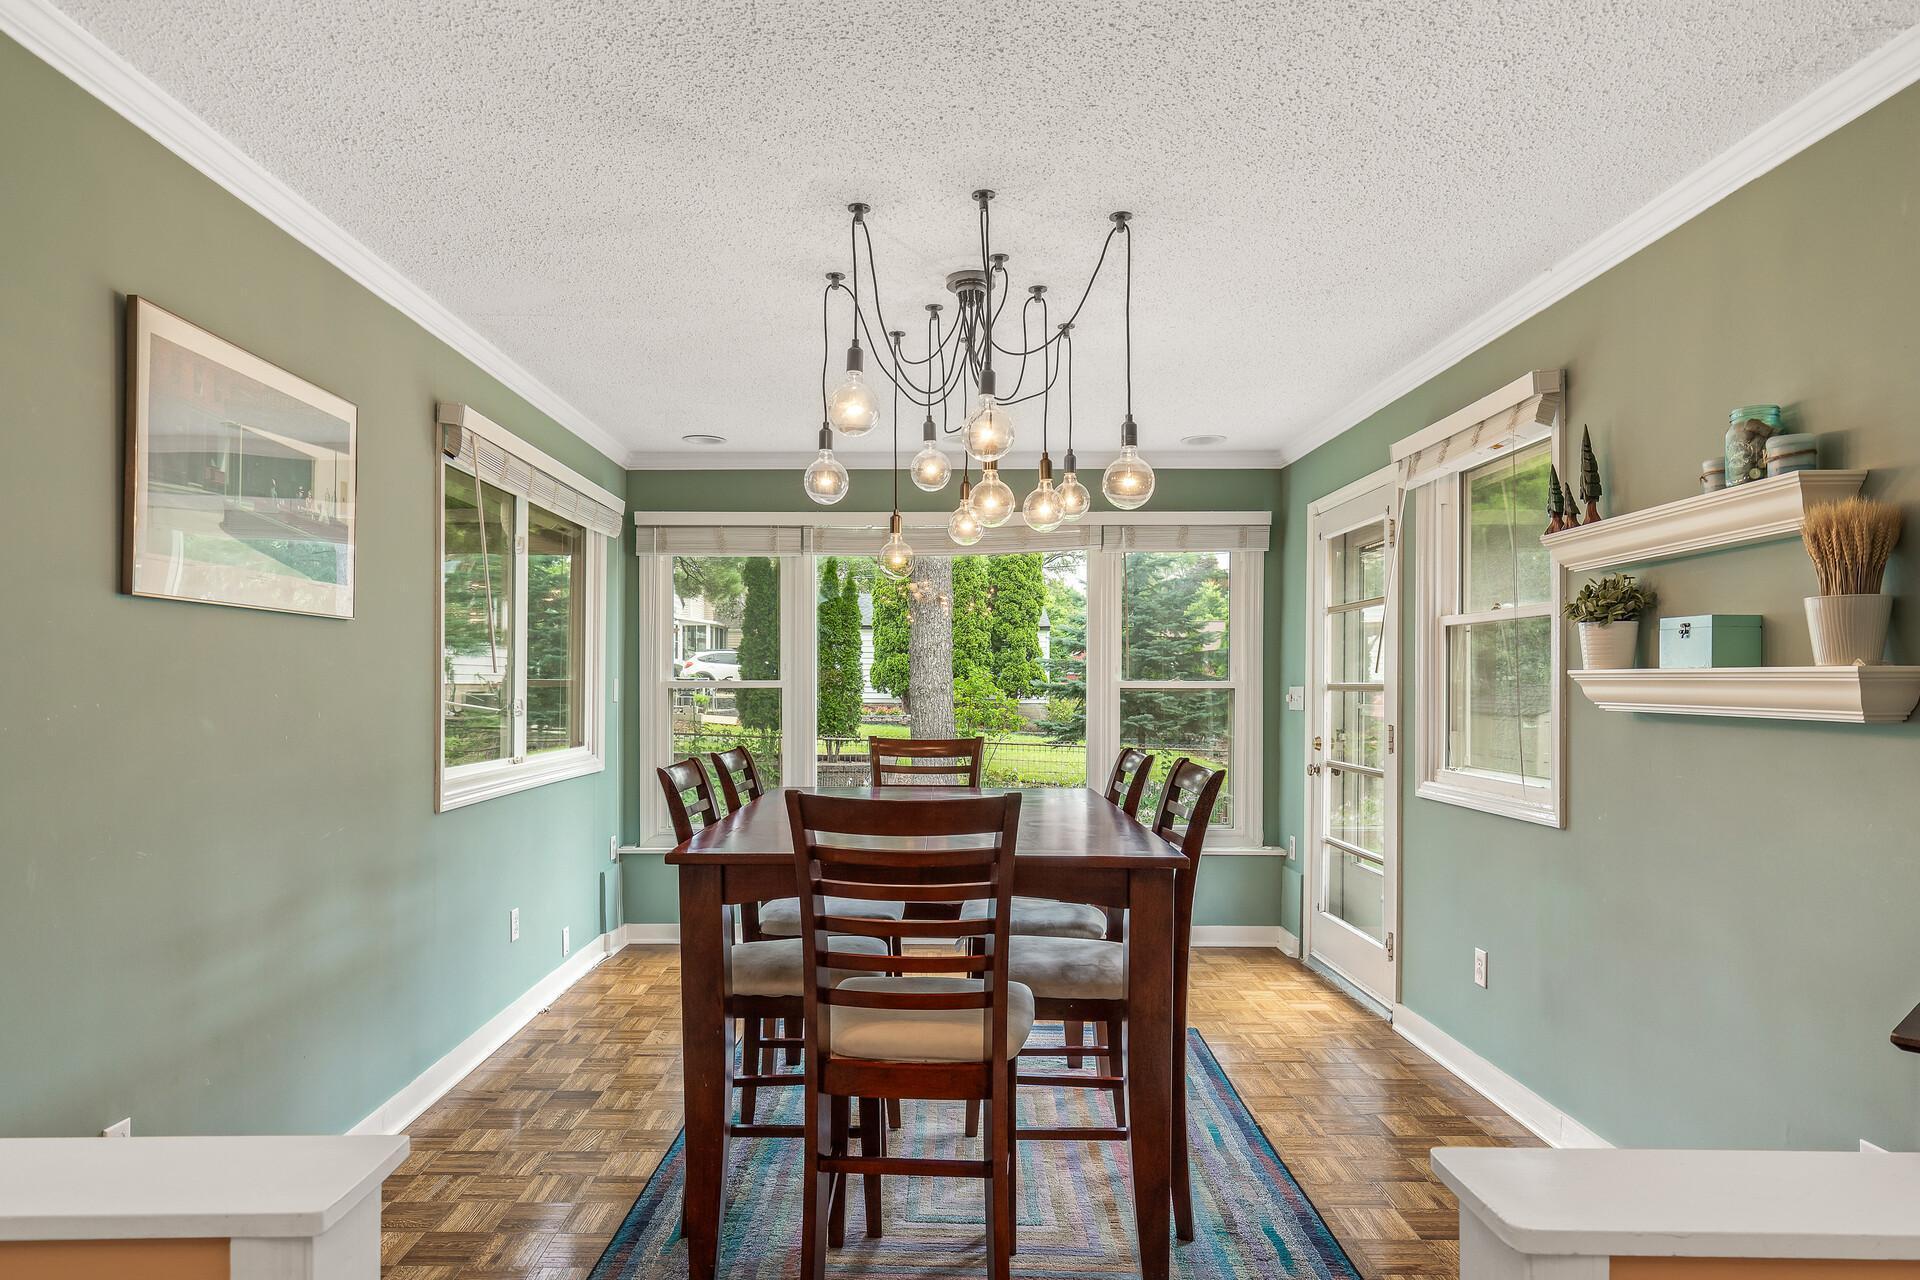
Dining room with a dark wood table, globe pendant lights, parquet flooring, and large windows overlooking greenery.
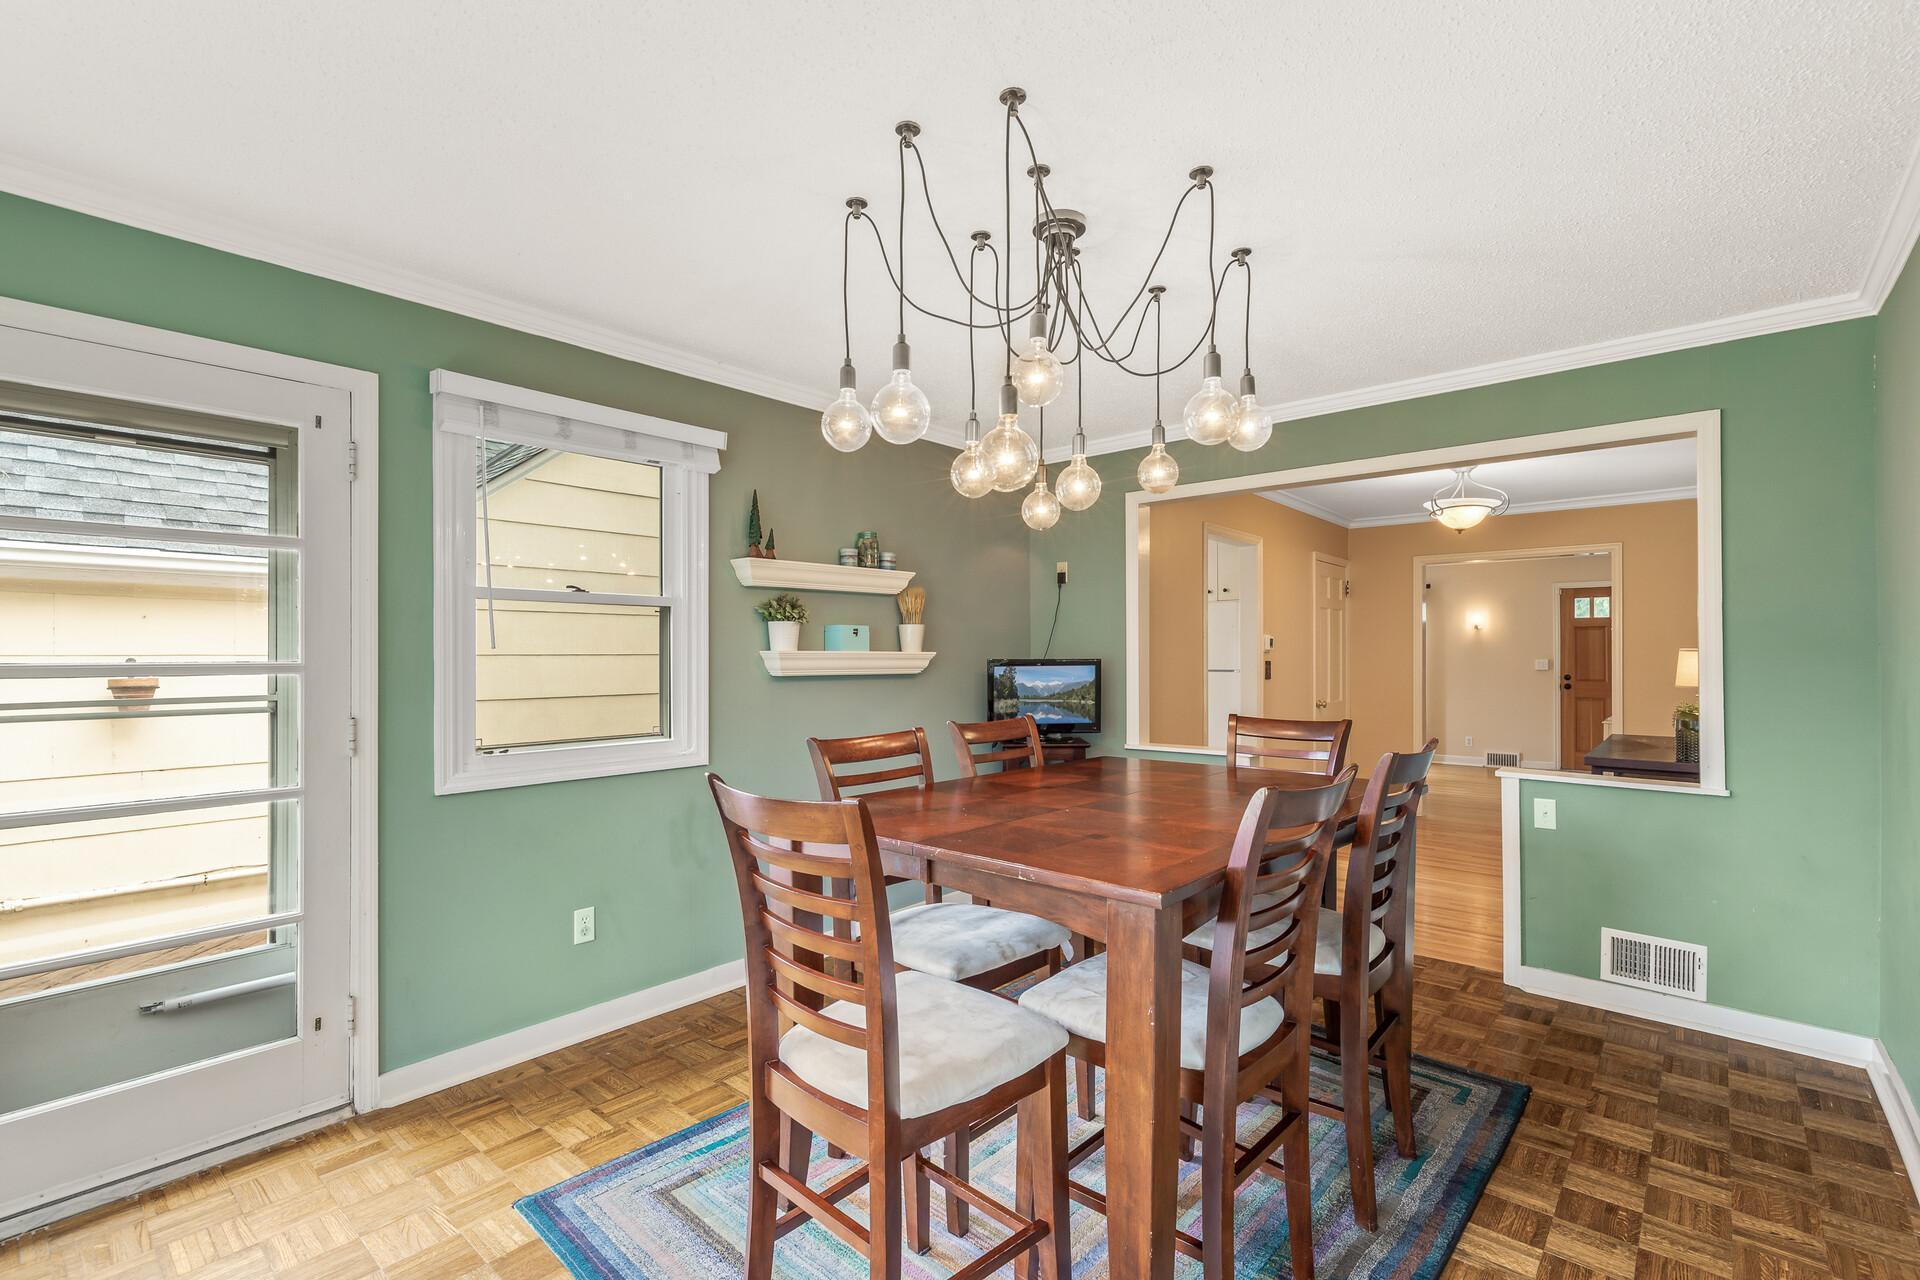
Dining room with sage-green walls, a wooden table, and a branching chandelier over a colorful rug.
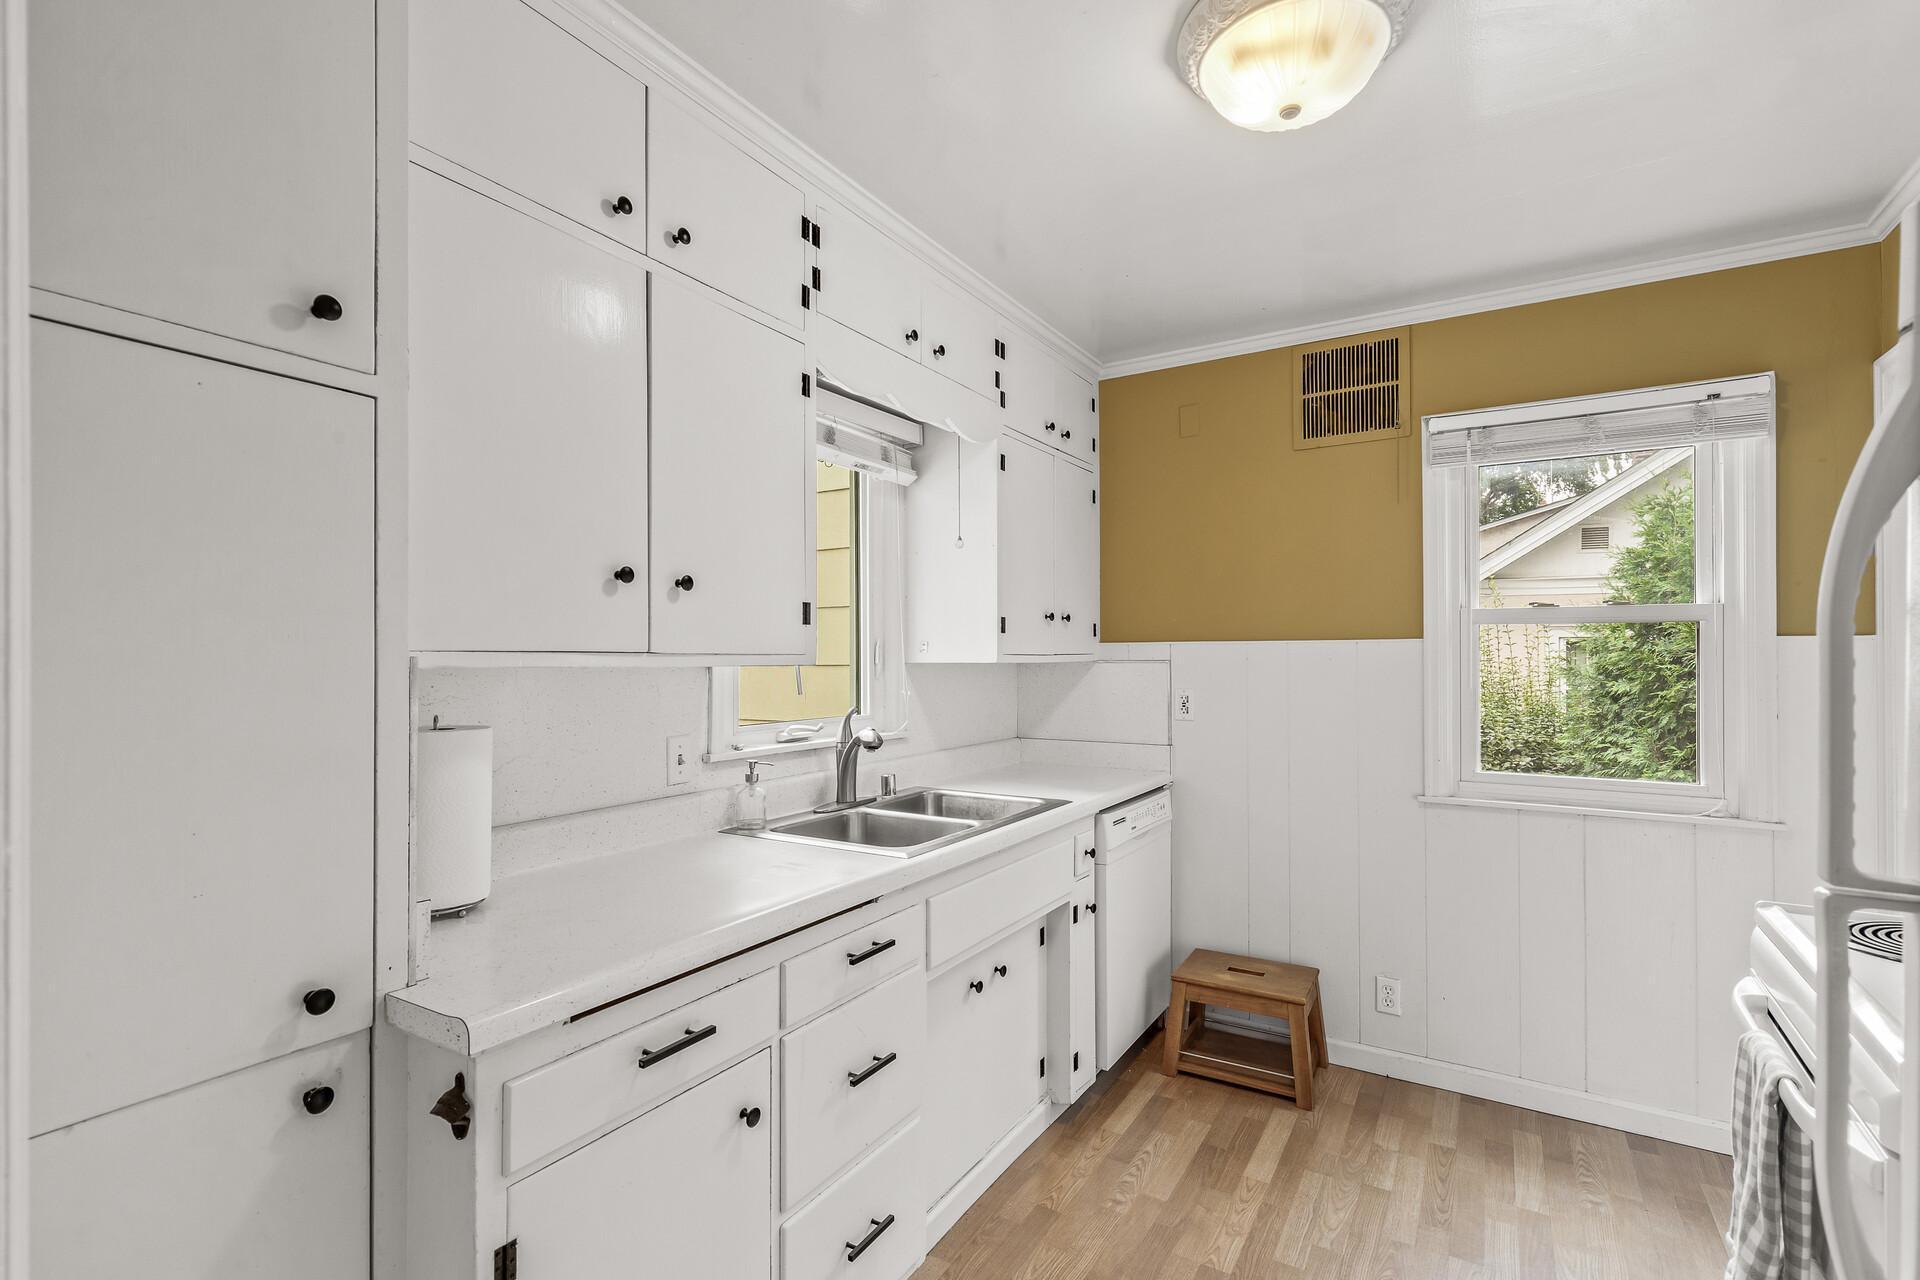
Kitchen with extensive white cabinets, a double sink, and a mustard-yellow wall.
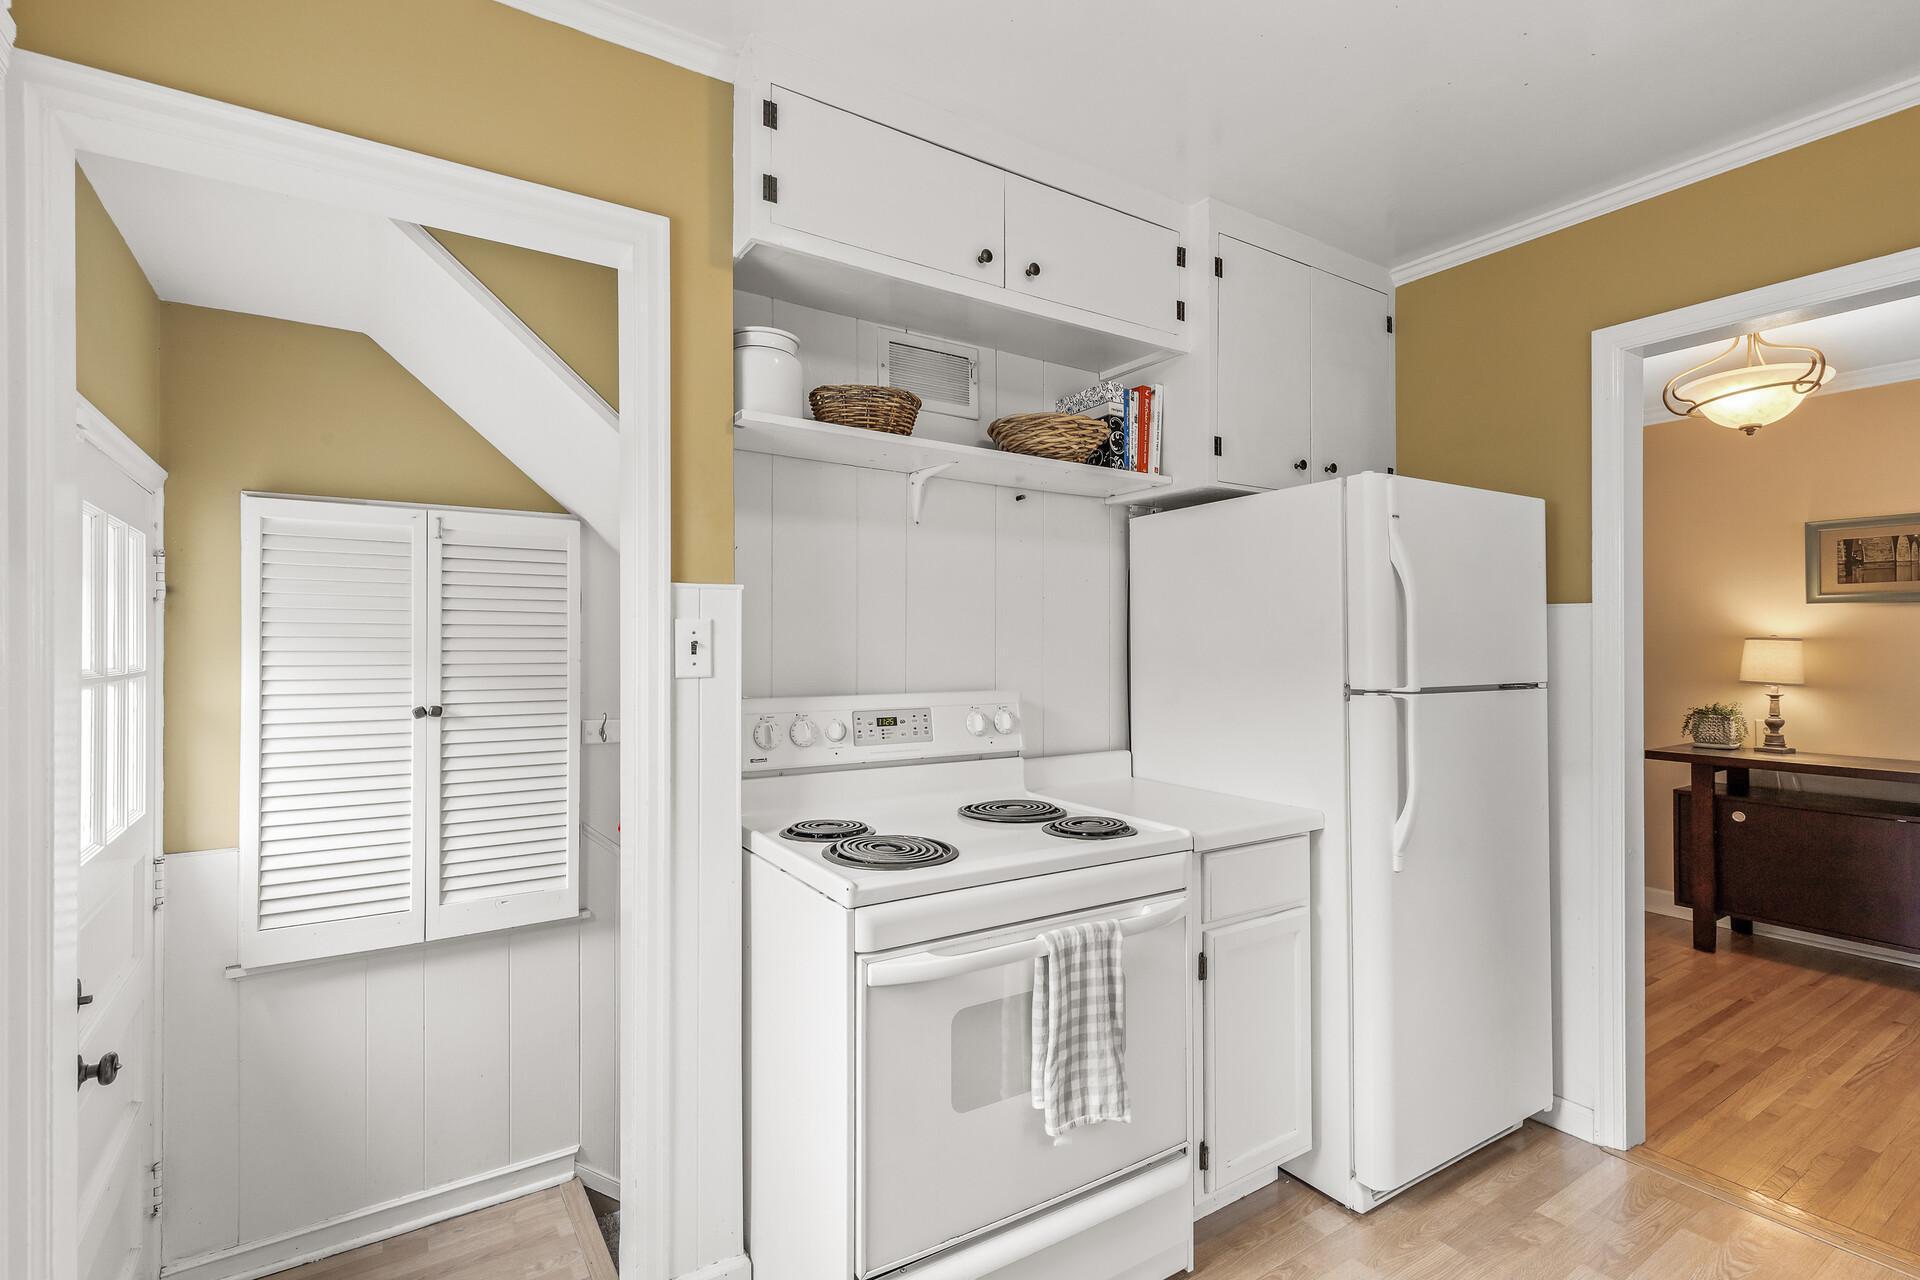
Compact kitchen with white appliances and open shelves, beside a doorway to a furnished room.
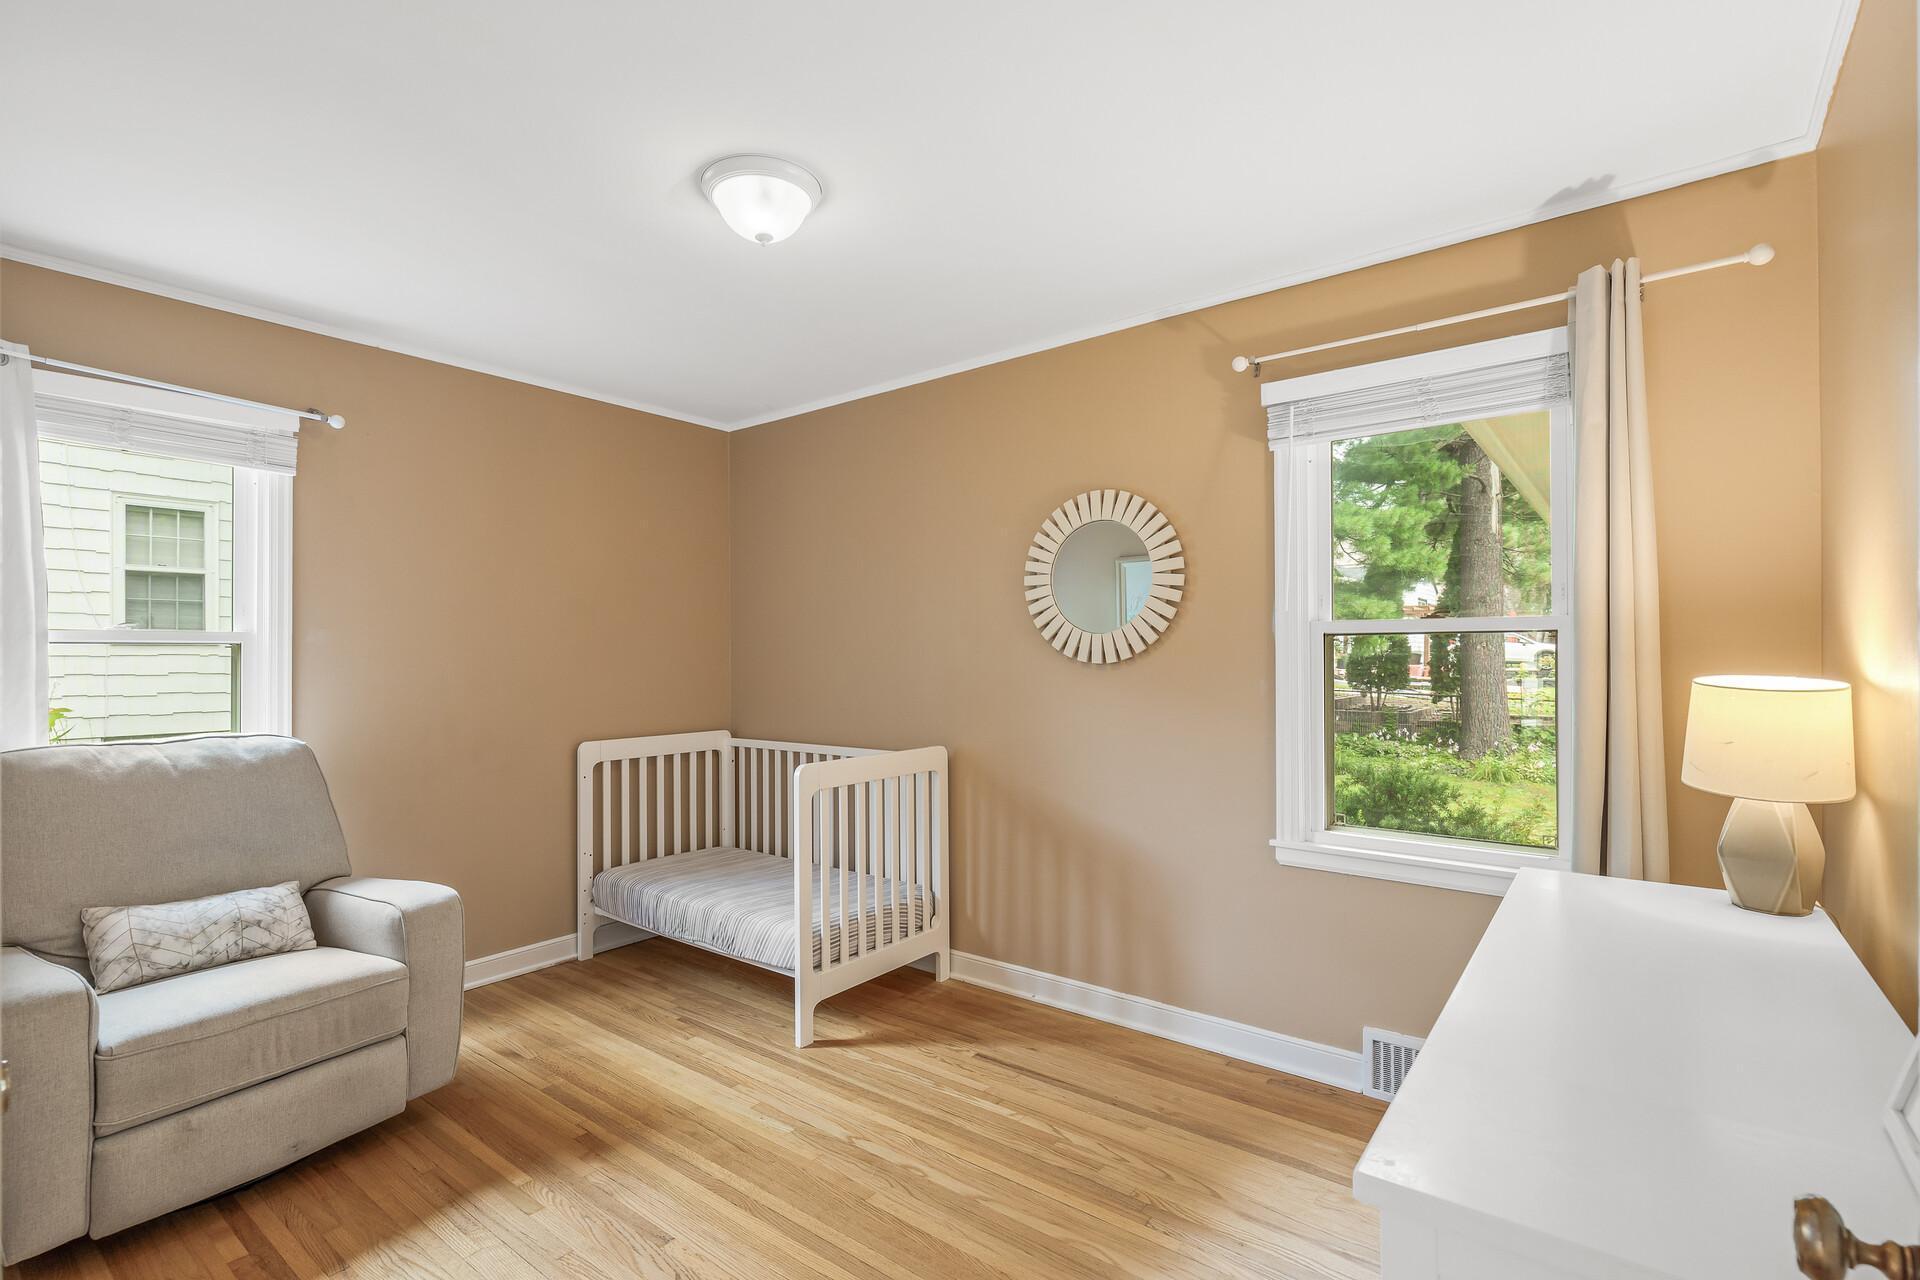
Bedroom with a white crib, gray armchair, hardwood floors, and windows overlooking greenery.
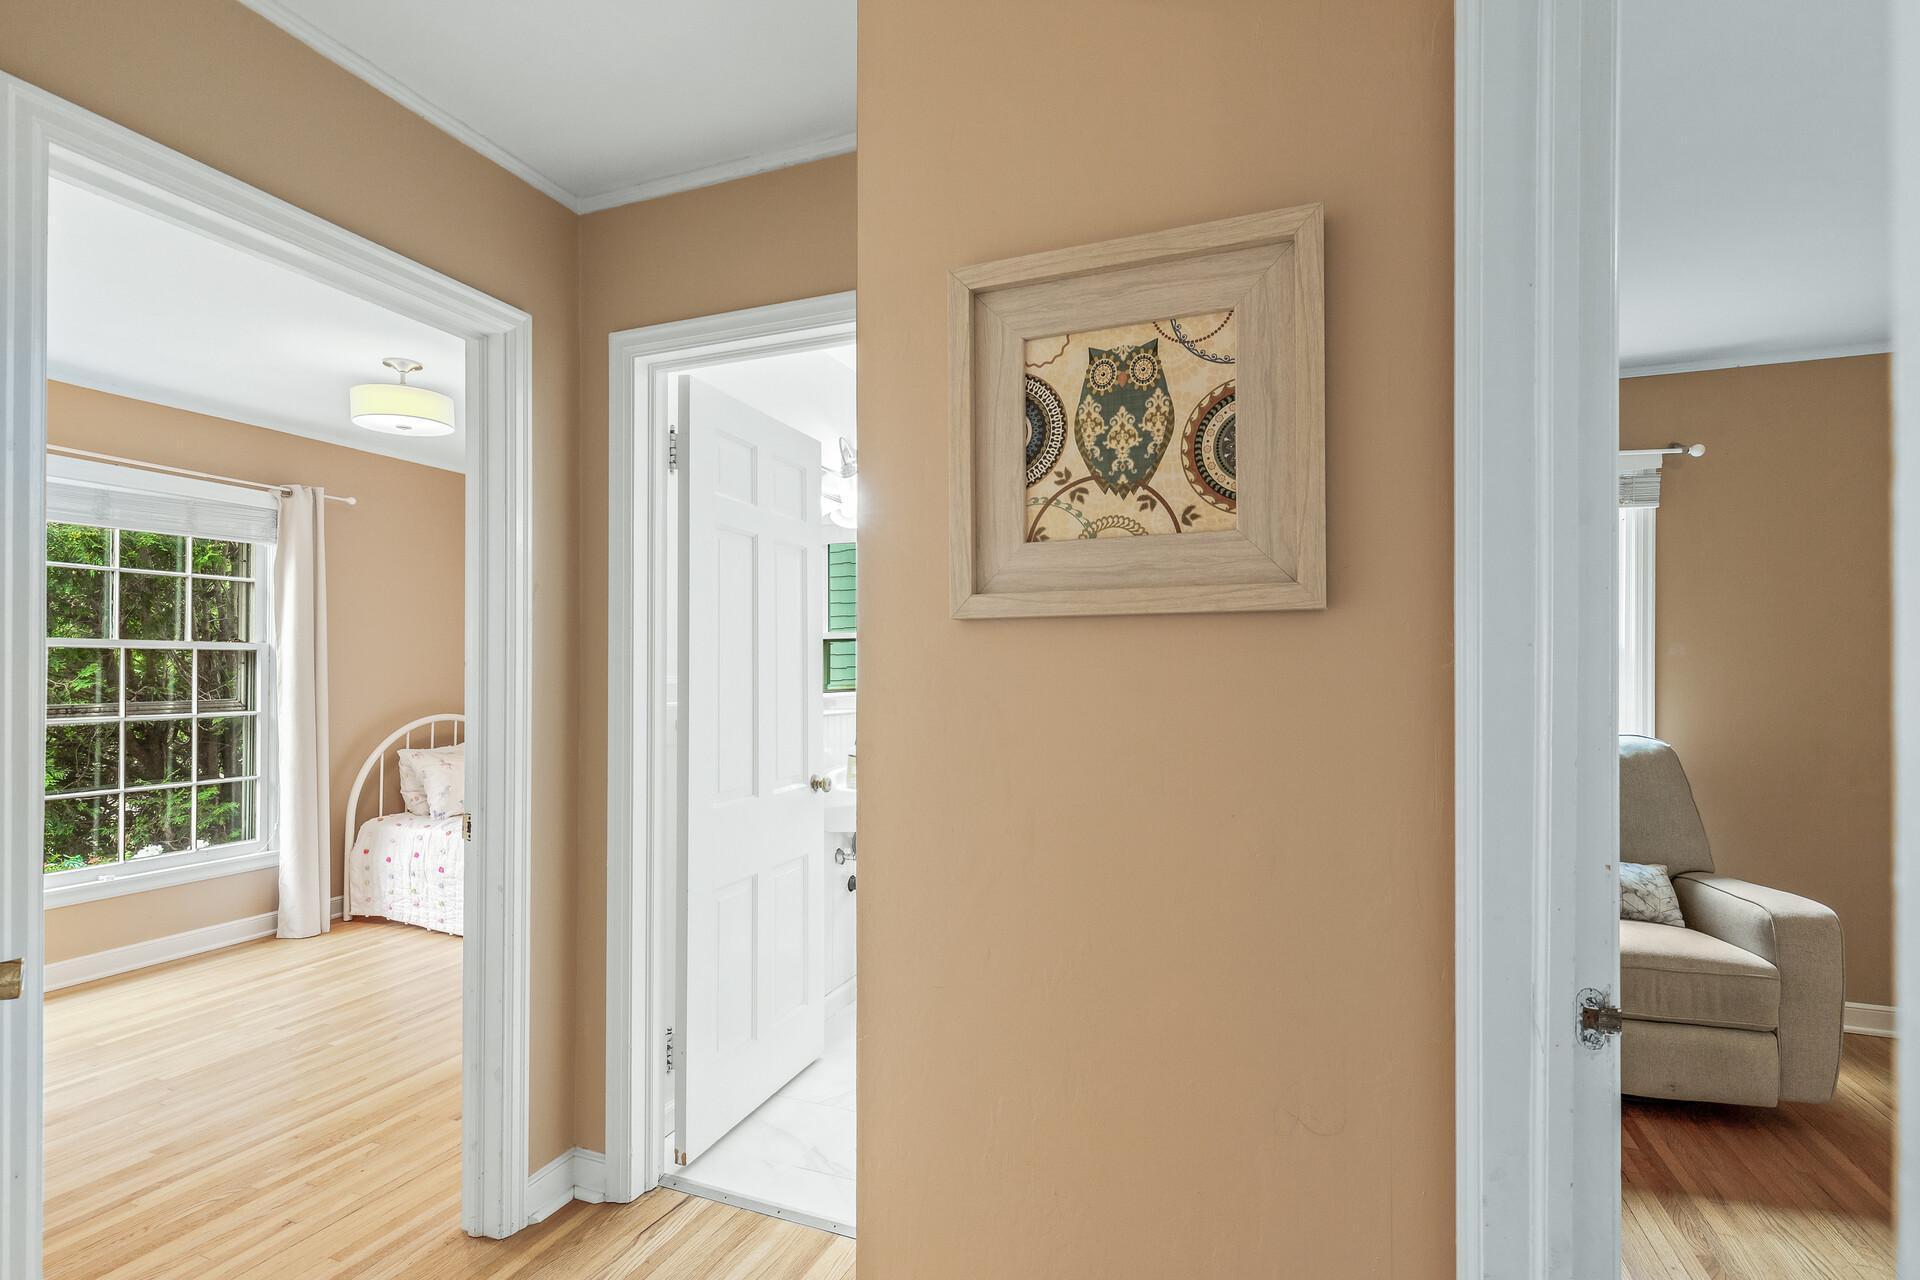
Hallway with hardwood floors and doorways opening to a bedroom, bathroom, and sitting room.
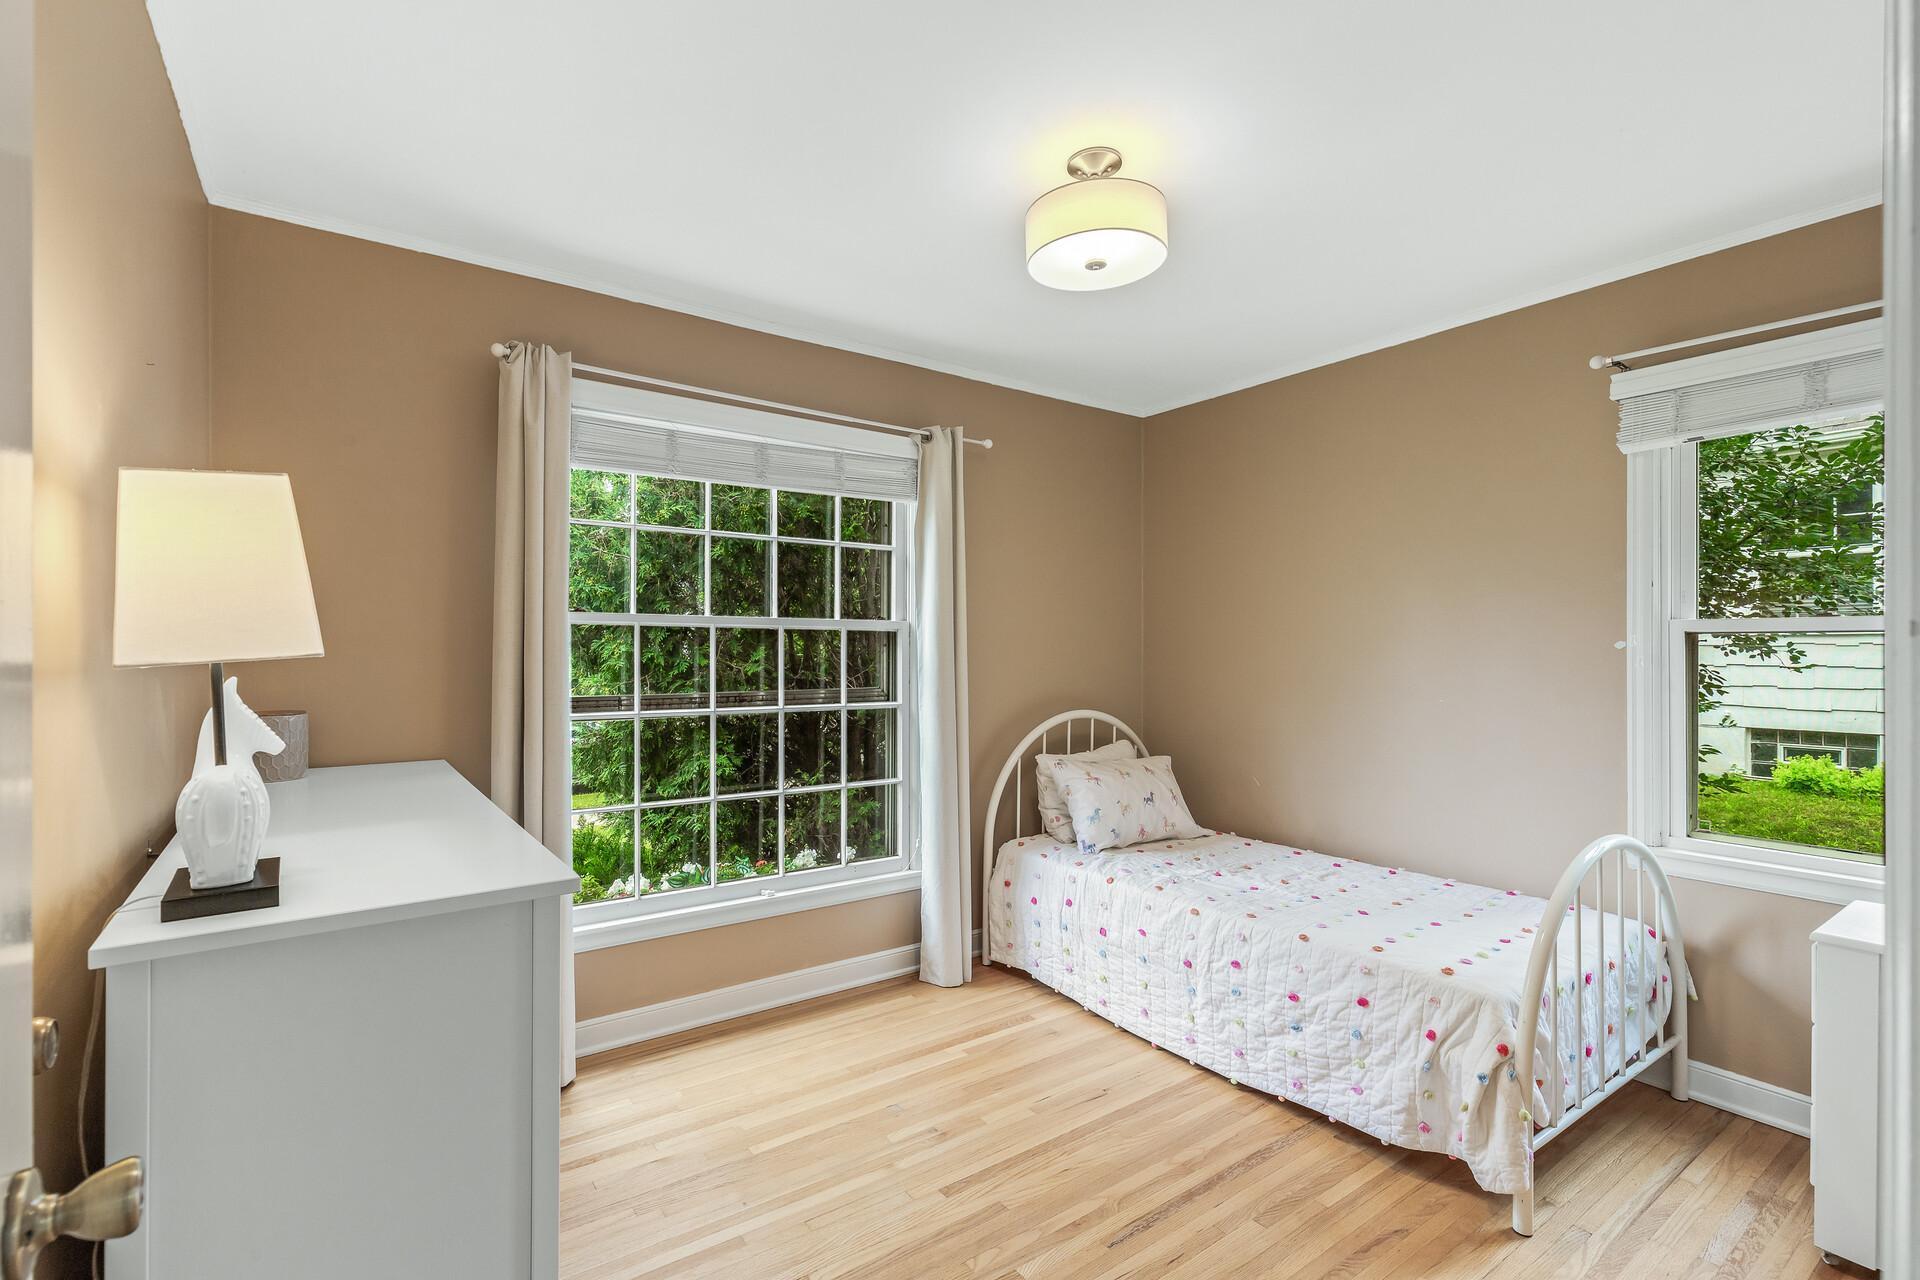
Bedroom with a white metal bed, colorful quilt, hardwood floors, and windows overlooking greenery.
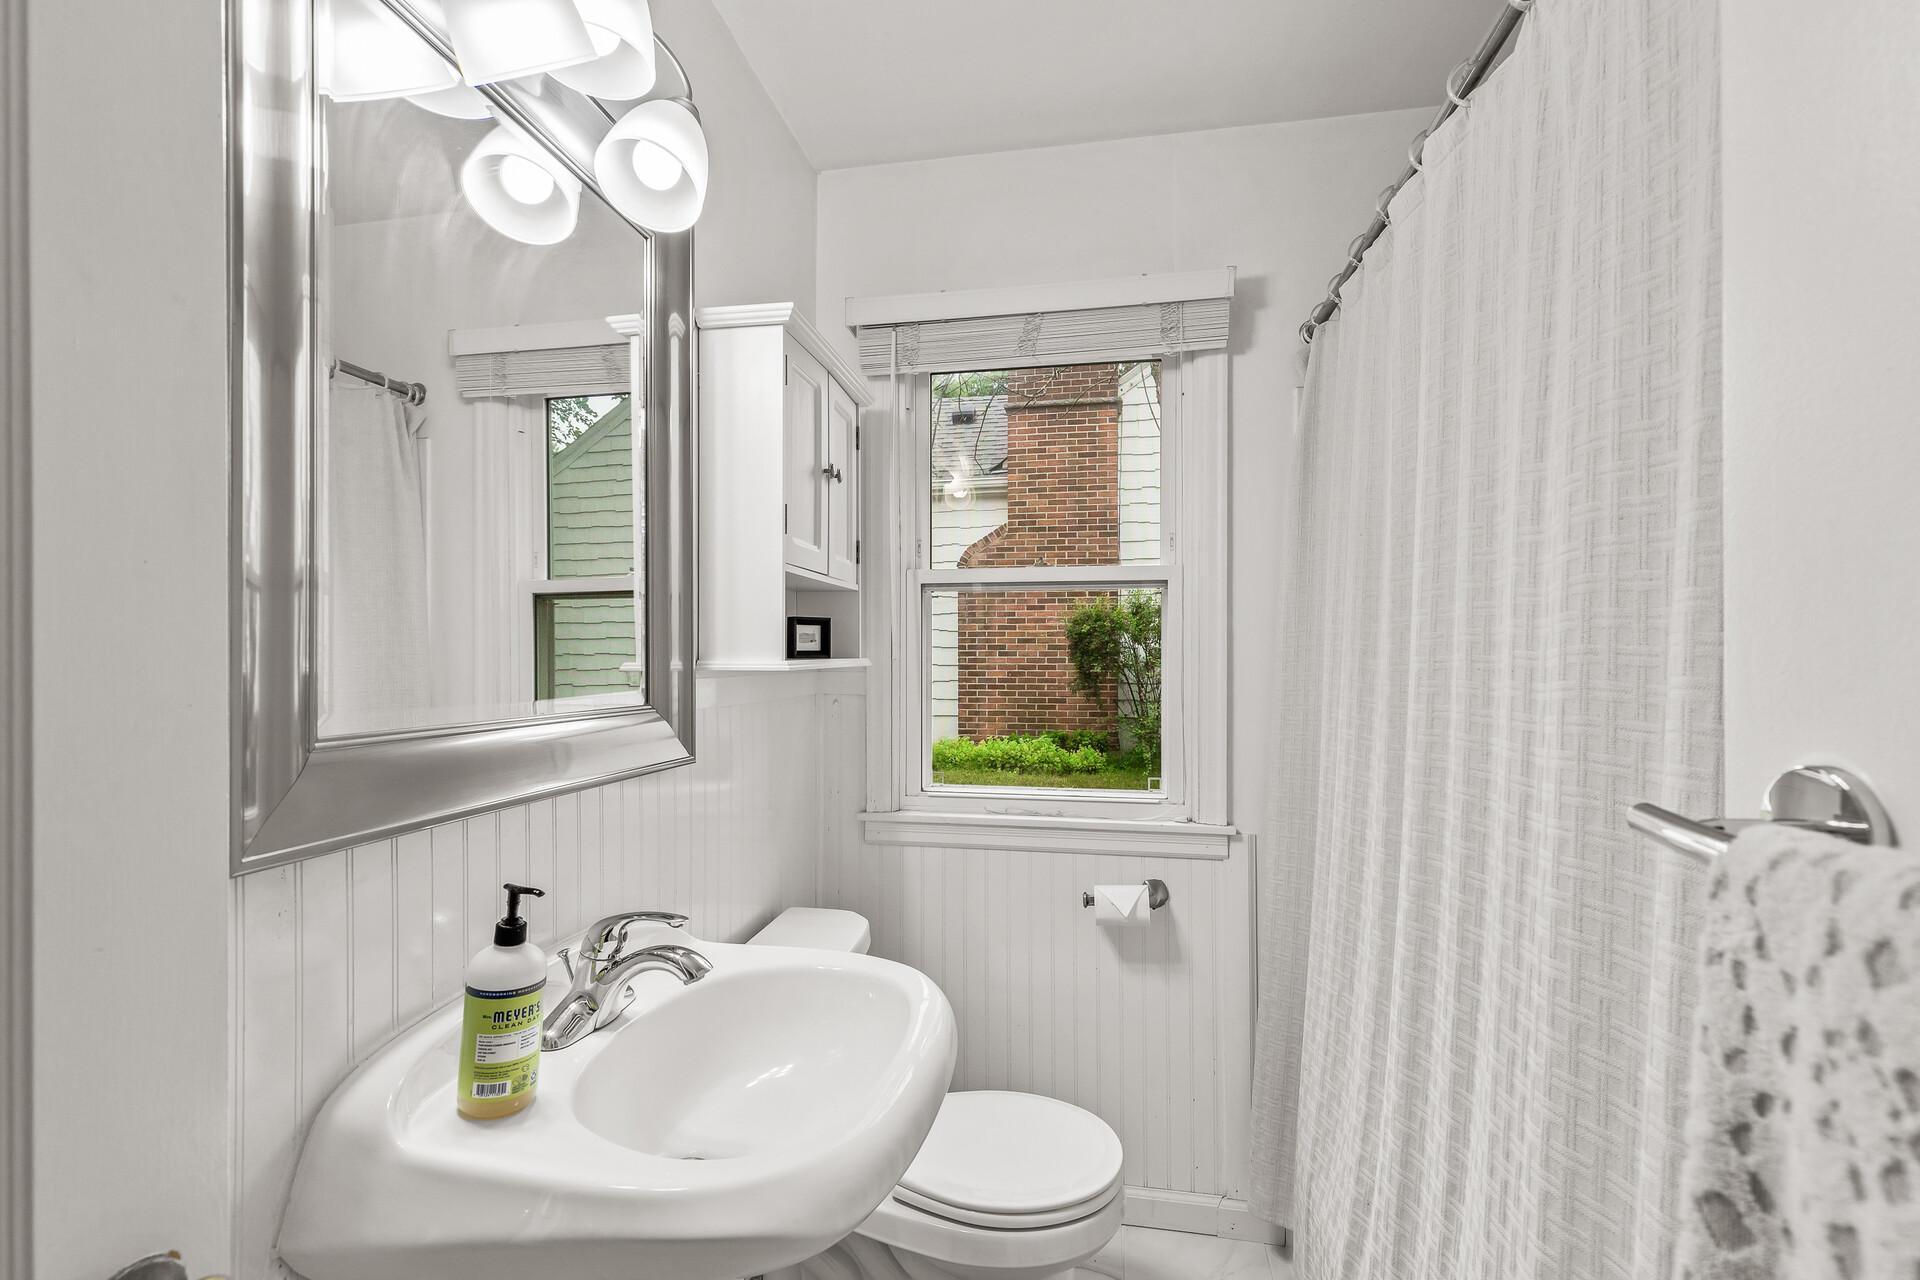
White bathroom with beadboard walls, pedestal sink, patterned shower curtain, and window overlooking greenery.
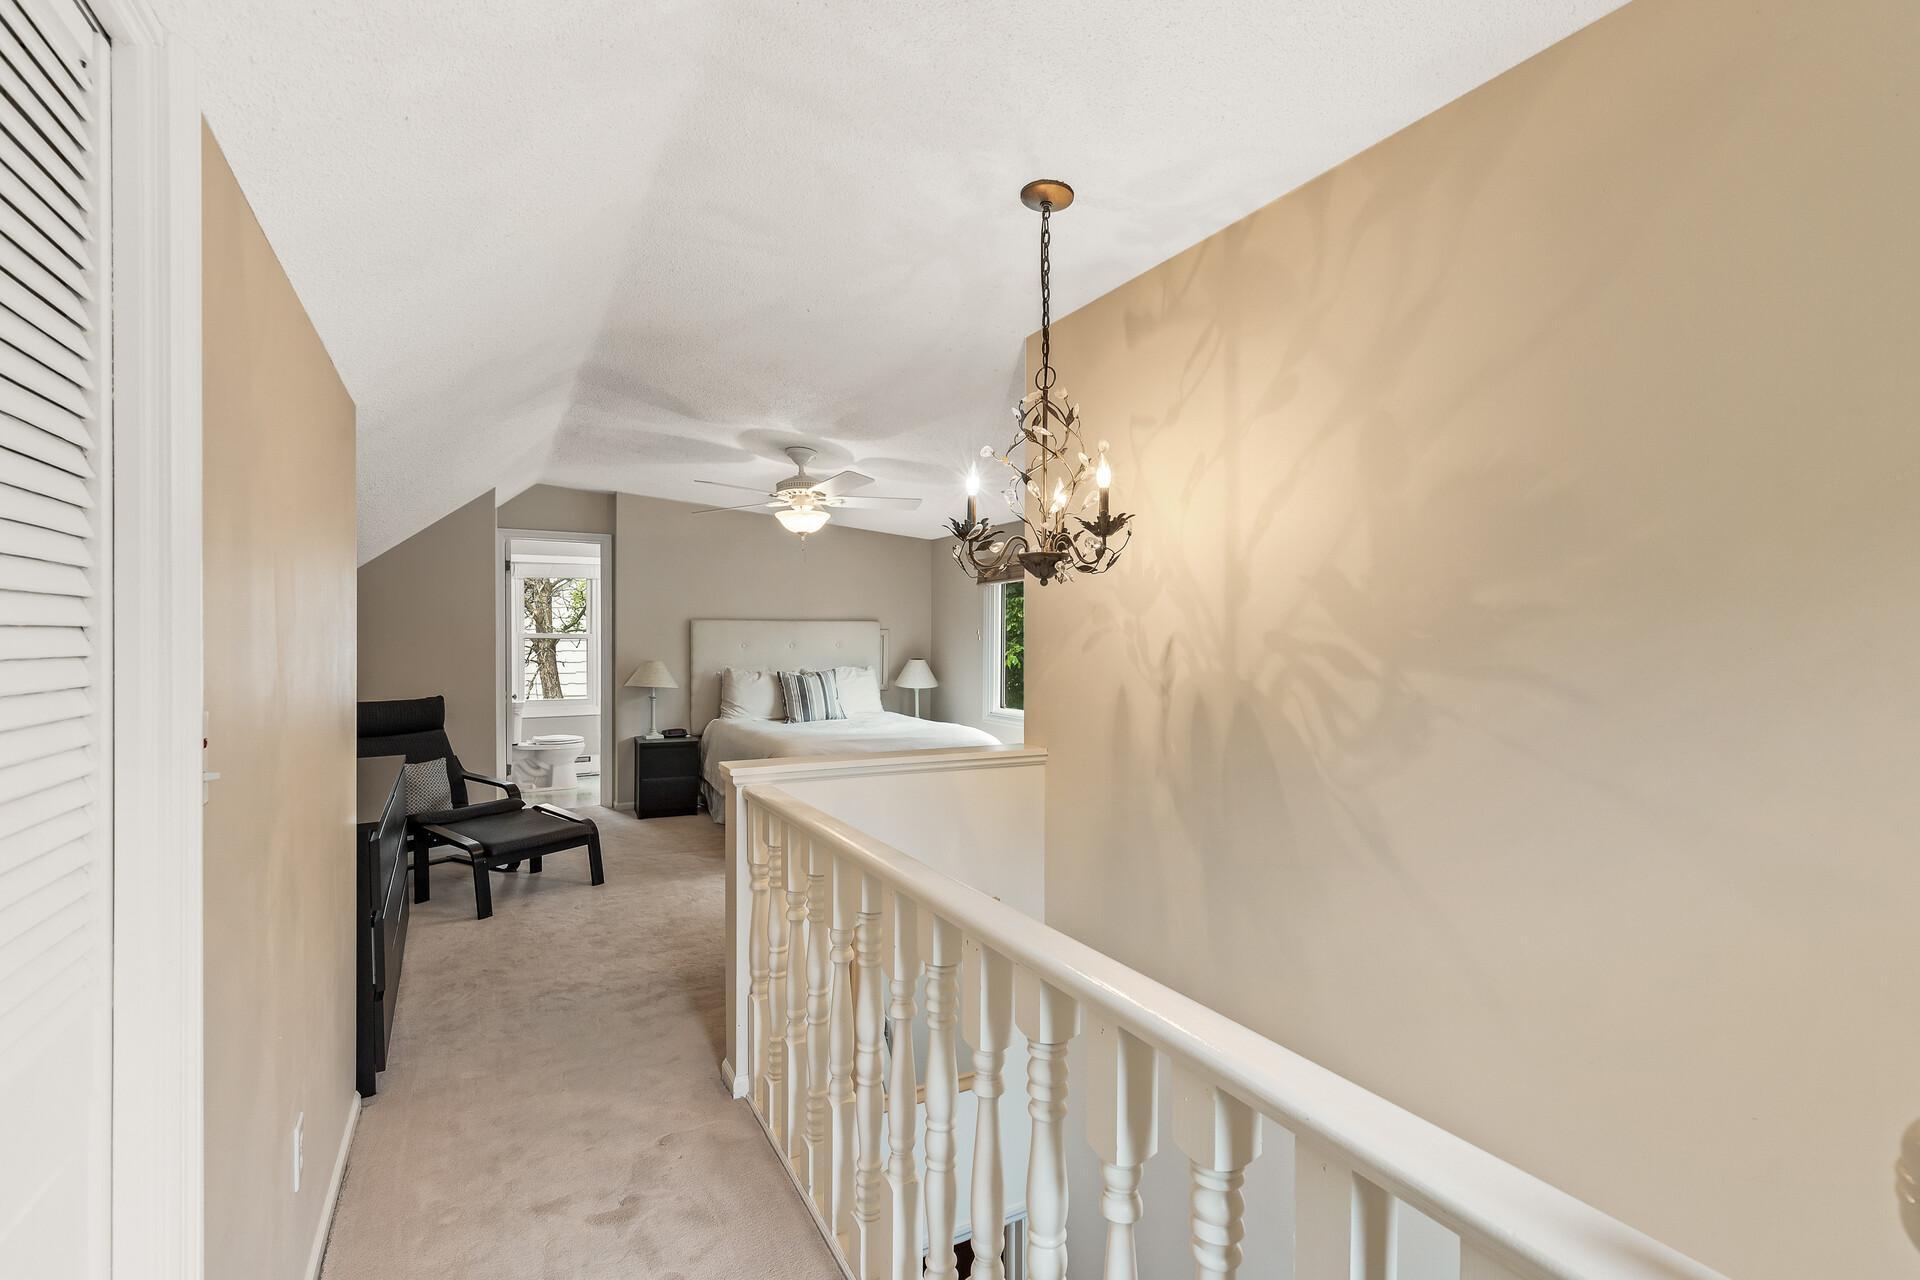
Upstairs bedroom with a sloped ceiling, chandelier, ceiling fan, and bed beside two windows.
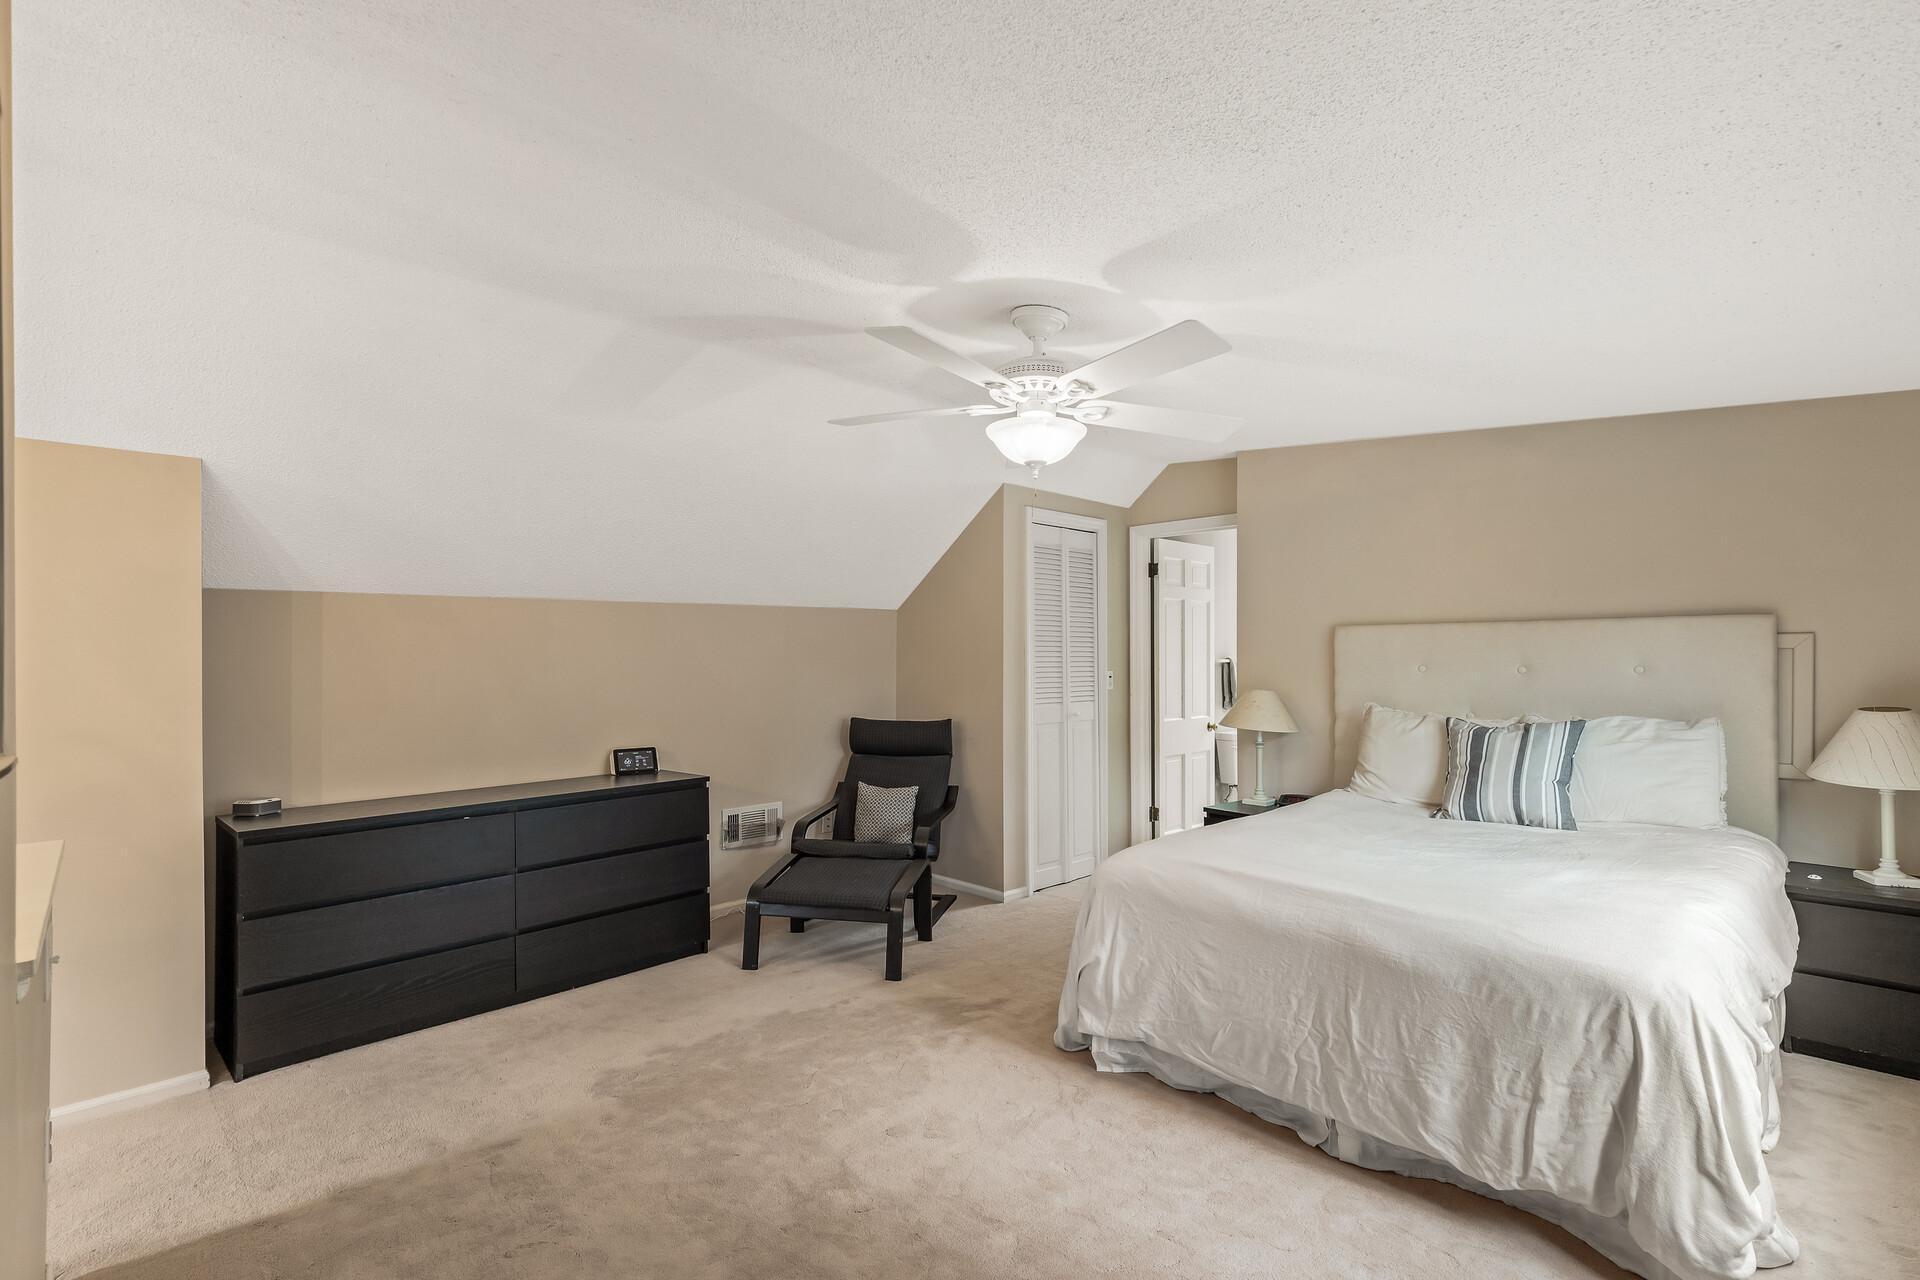
Bedroom with a white bed, dark dresser, lounge chair, and ceiling fan.
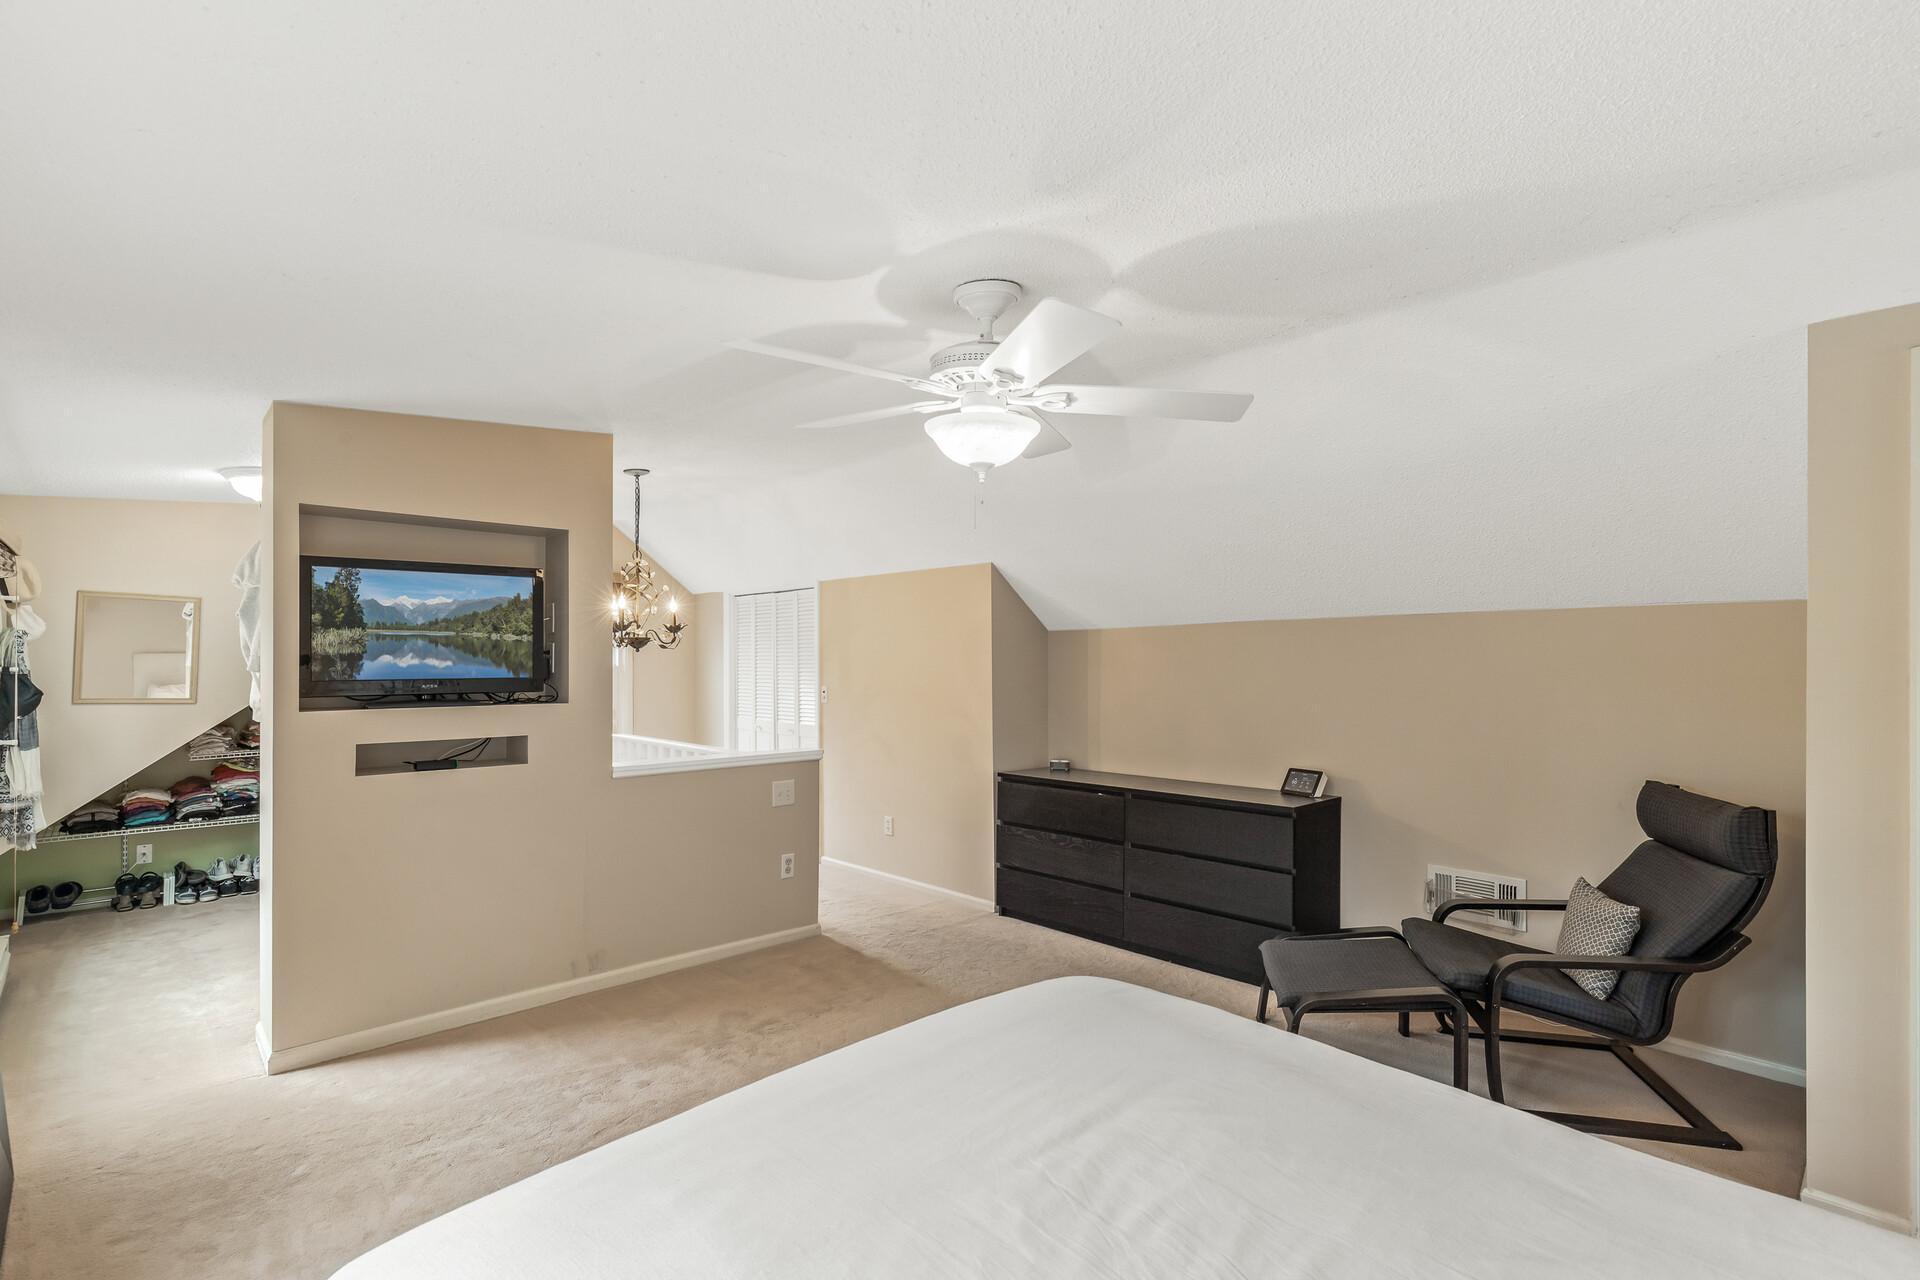
Bedroom with a wall-mounted television, dark dresser, and black lounge chair beside an open closet.
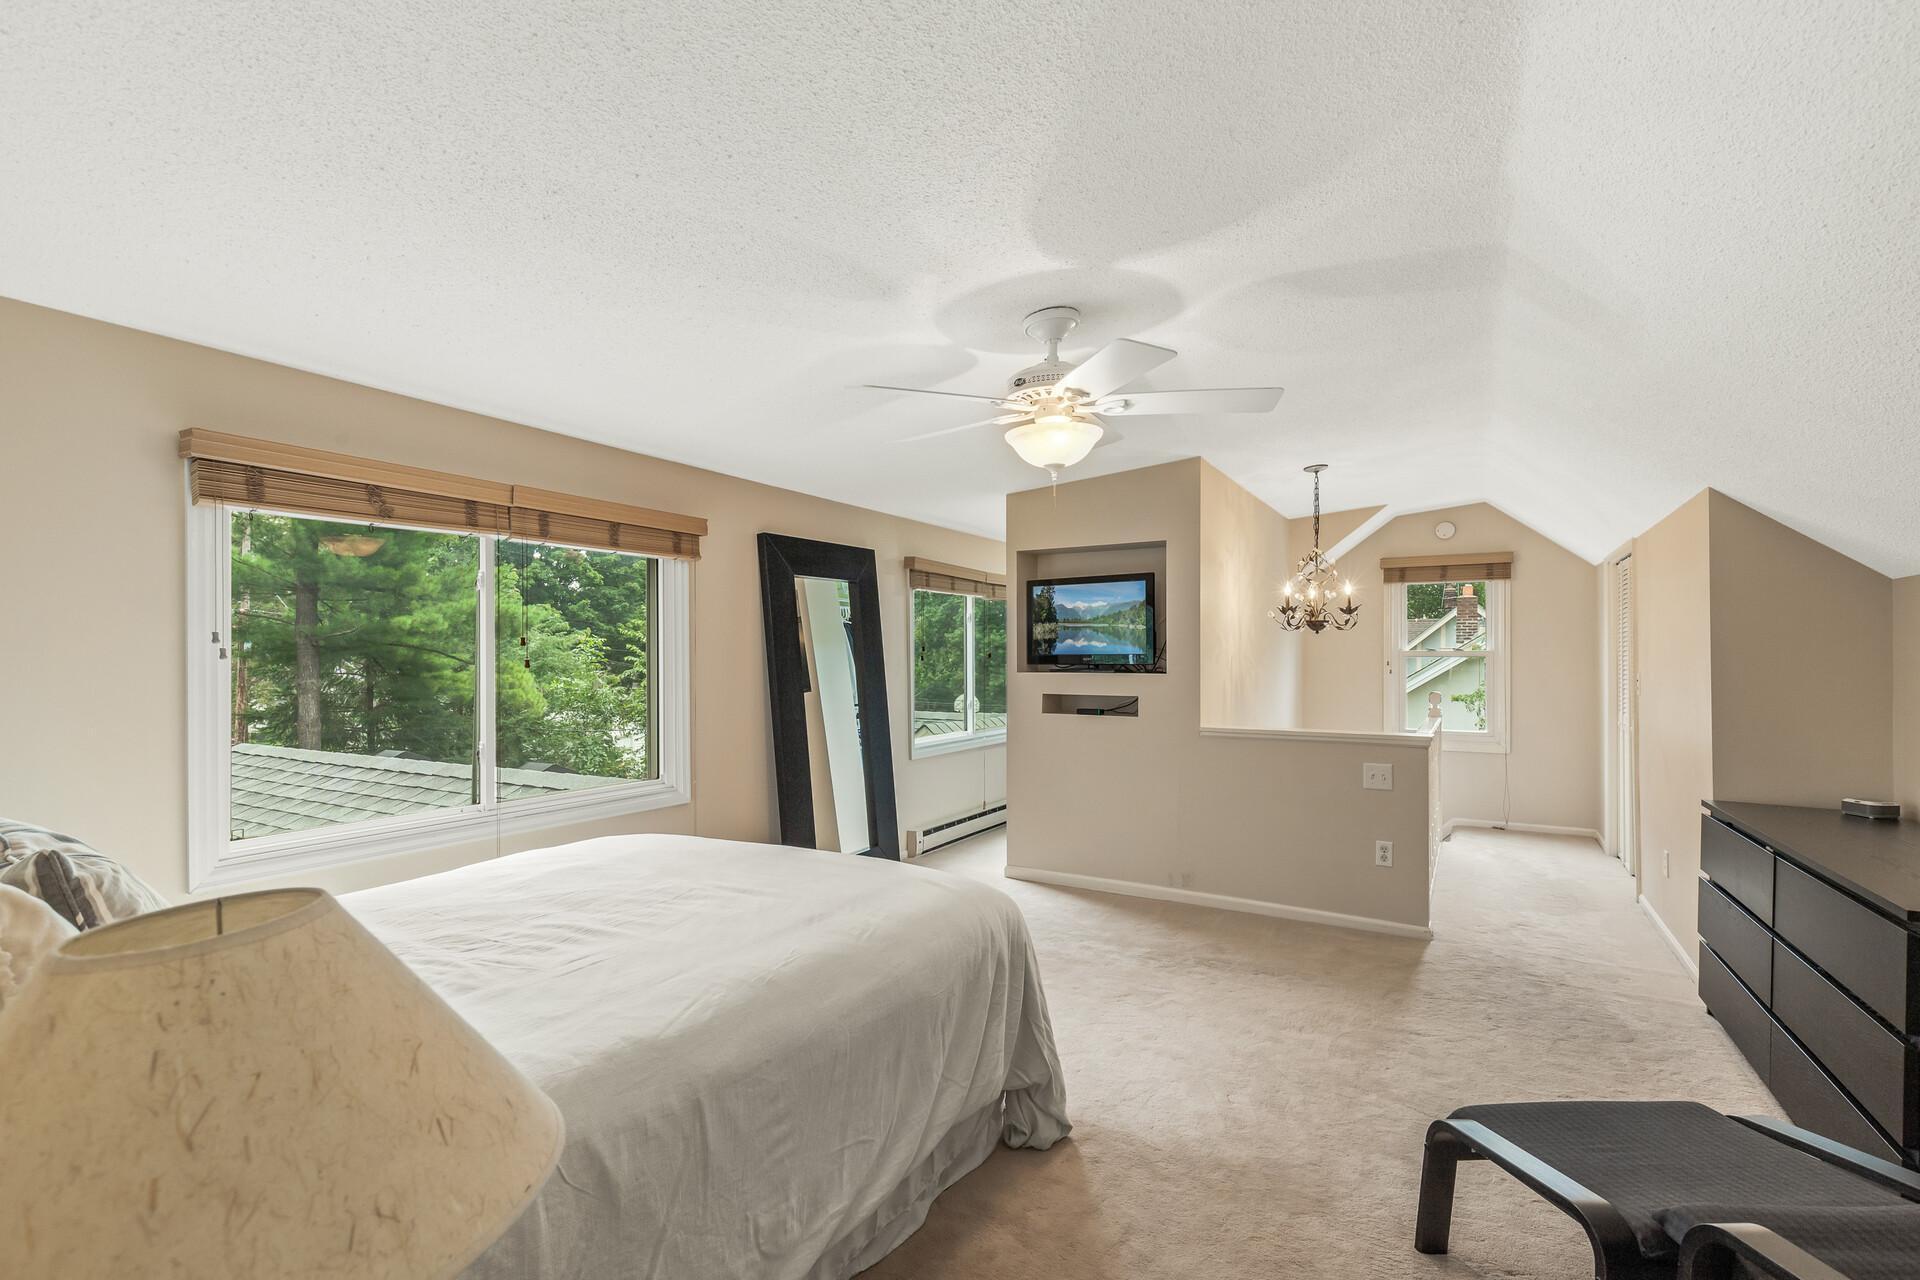
Furnished bedroom with large windows overlooking trees and a wall-mounted television.
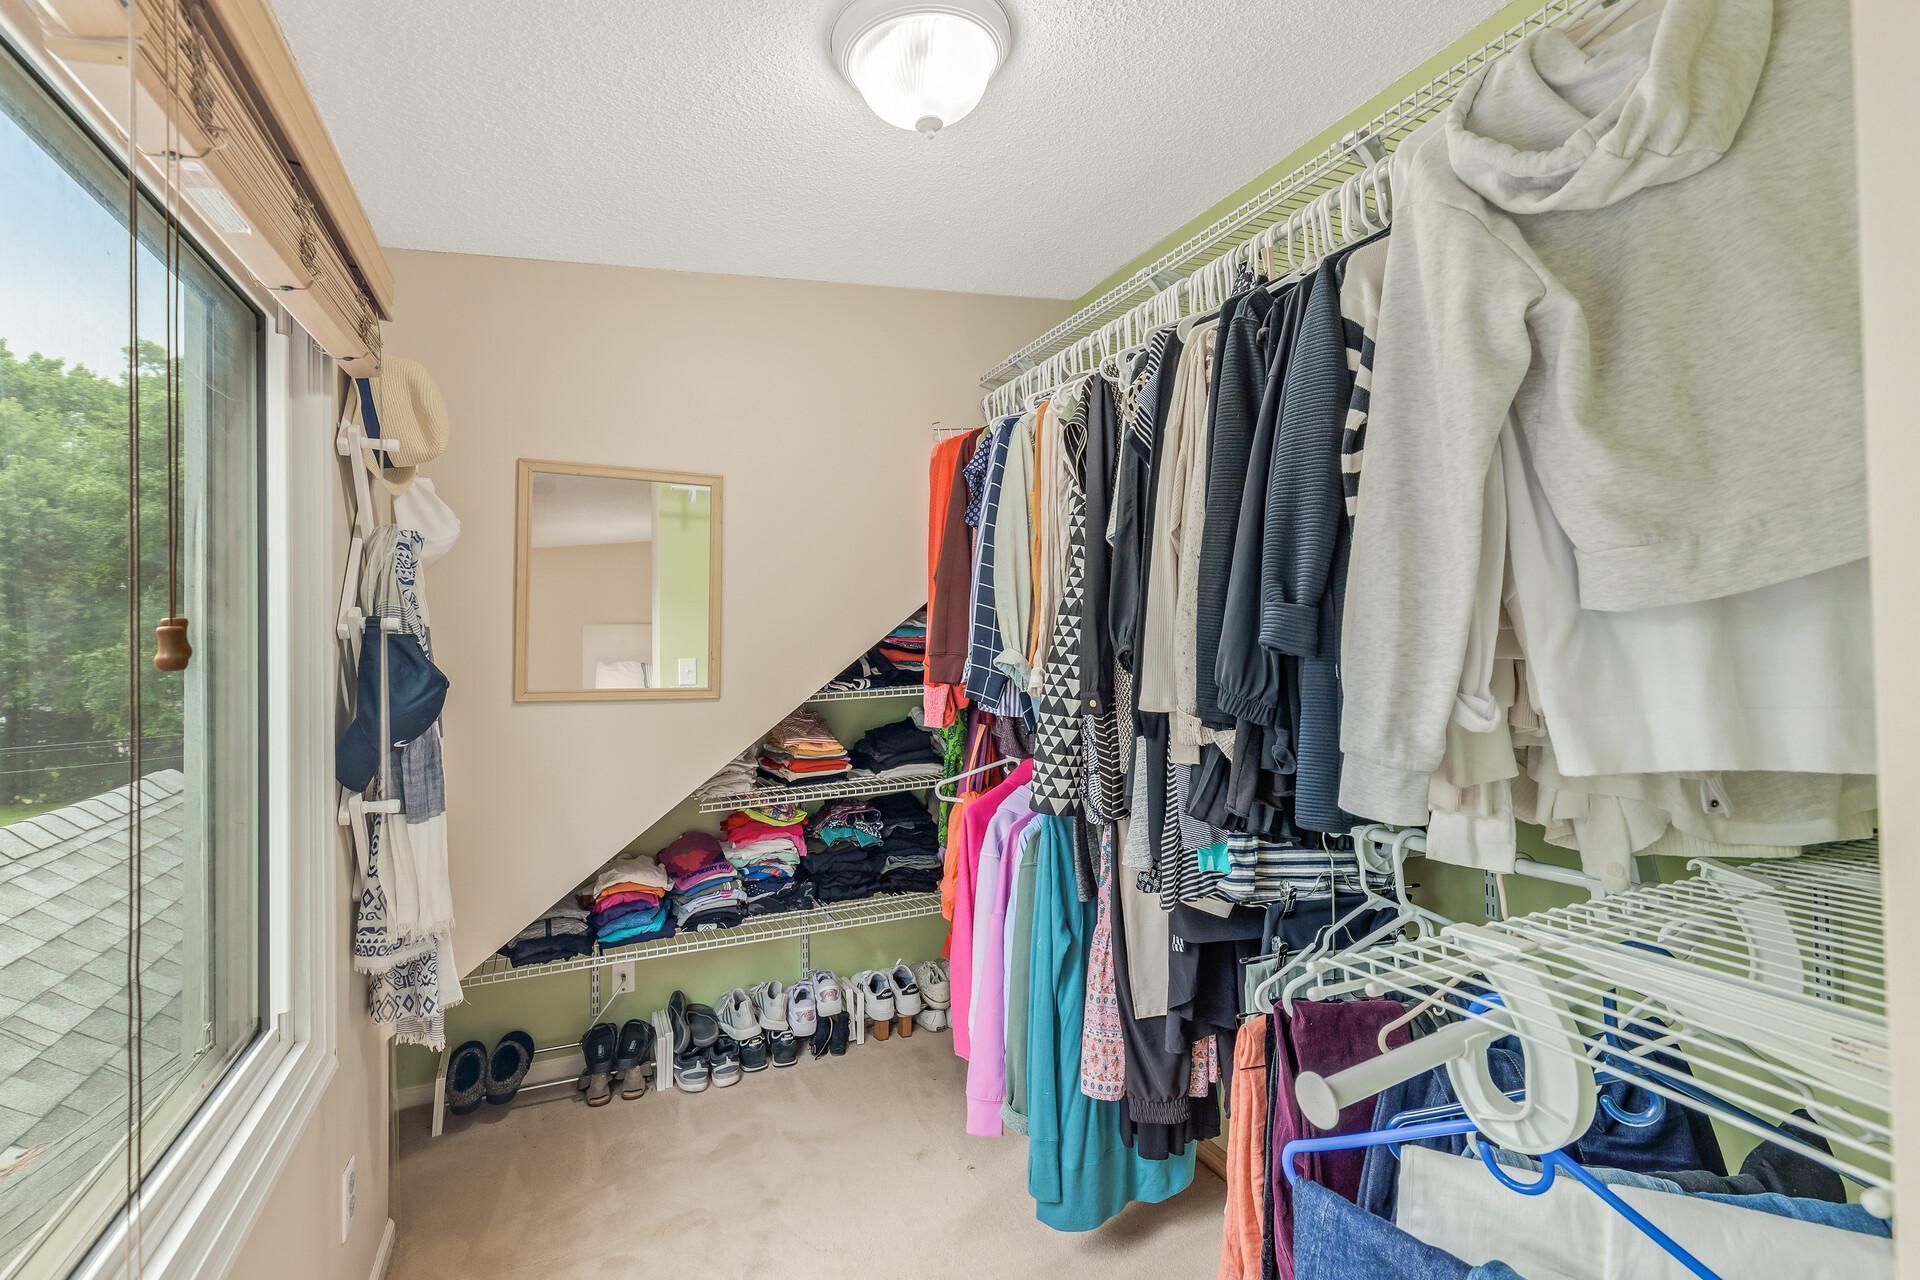
Walk-in closet with extensive clothing racks, folded clothes, shoe storage, and a large window.
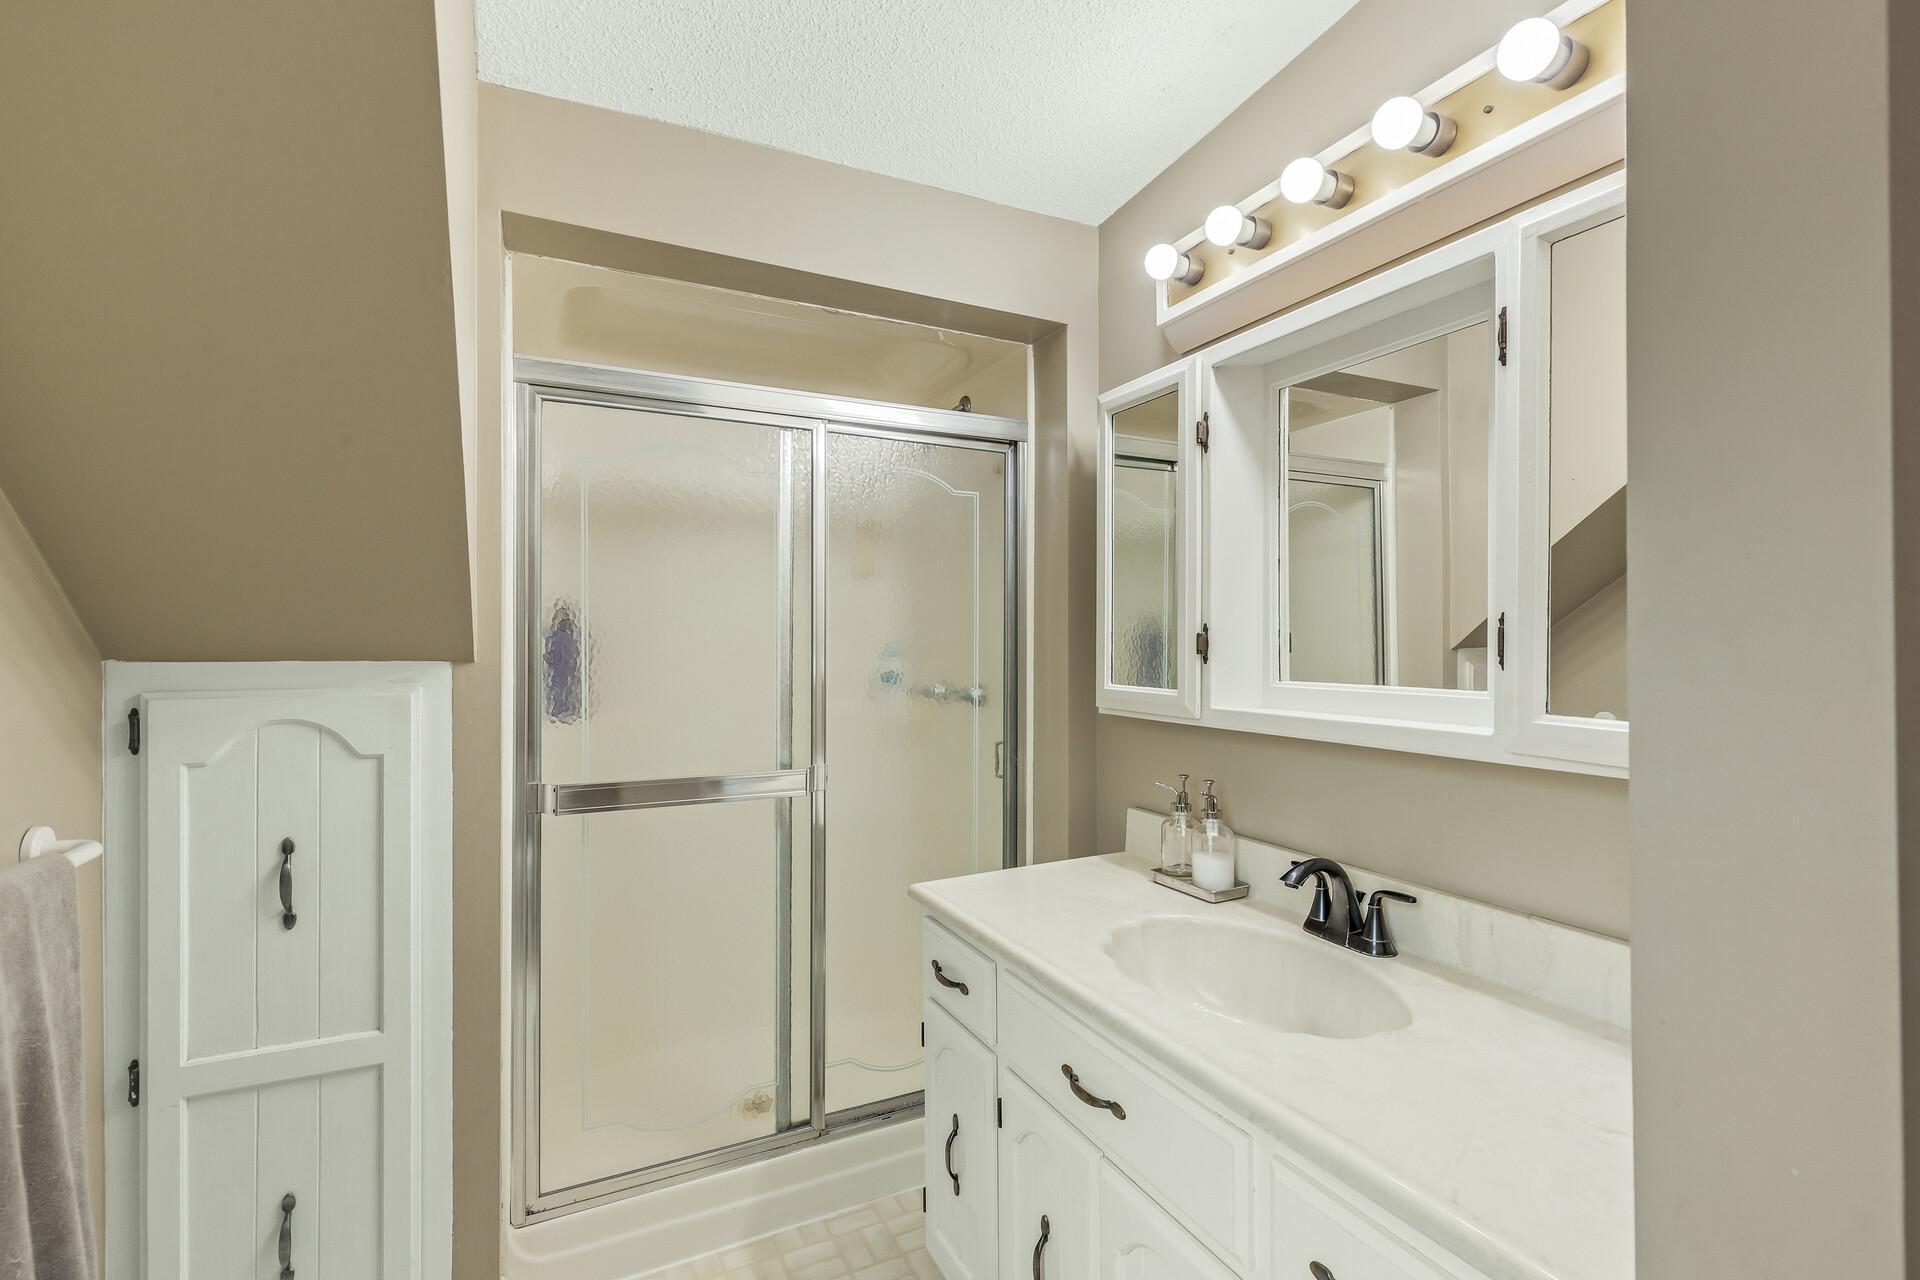
Bathroom with a glass-enclosed tub and shower, white vanity, mirrored cabinet, and built-in storage.
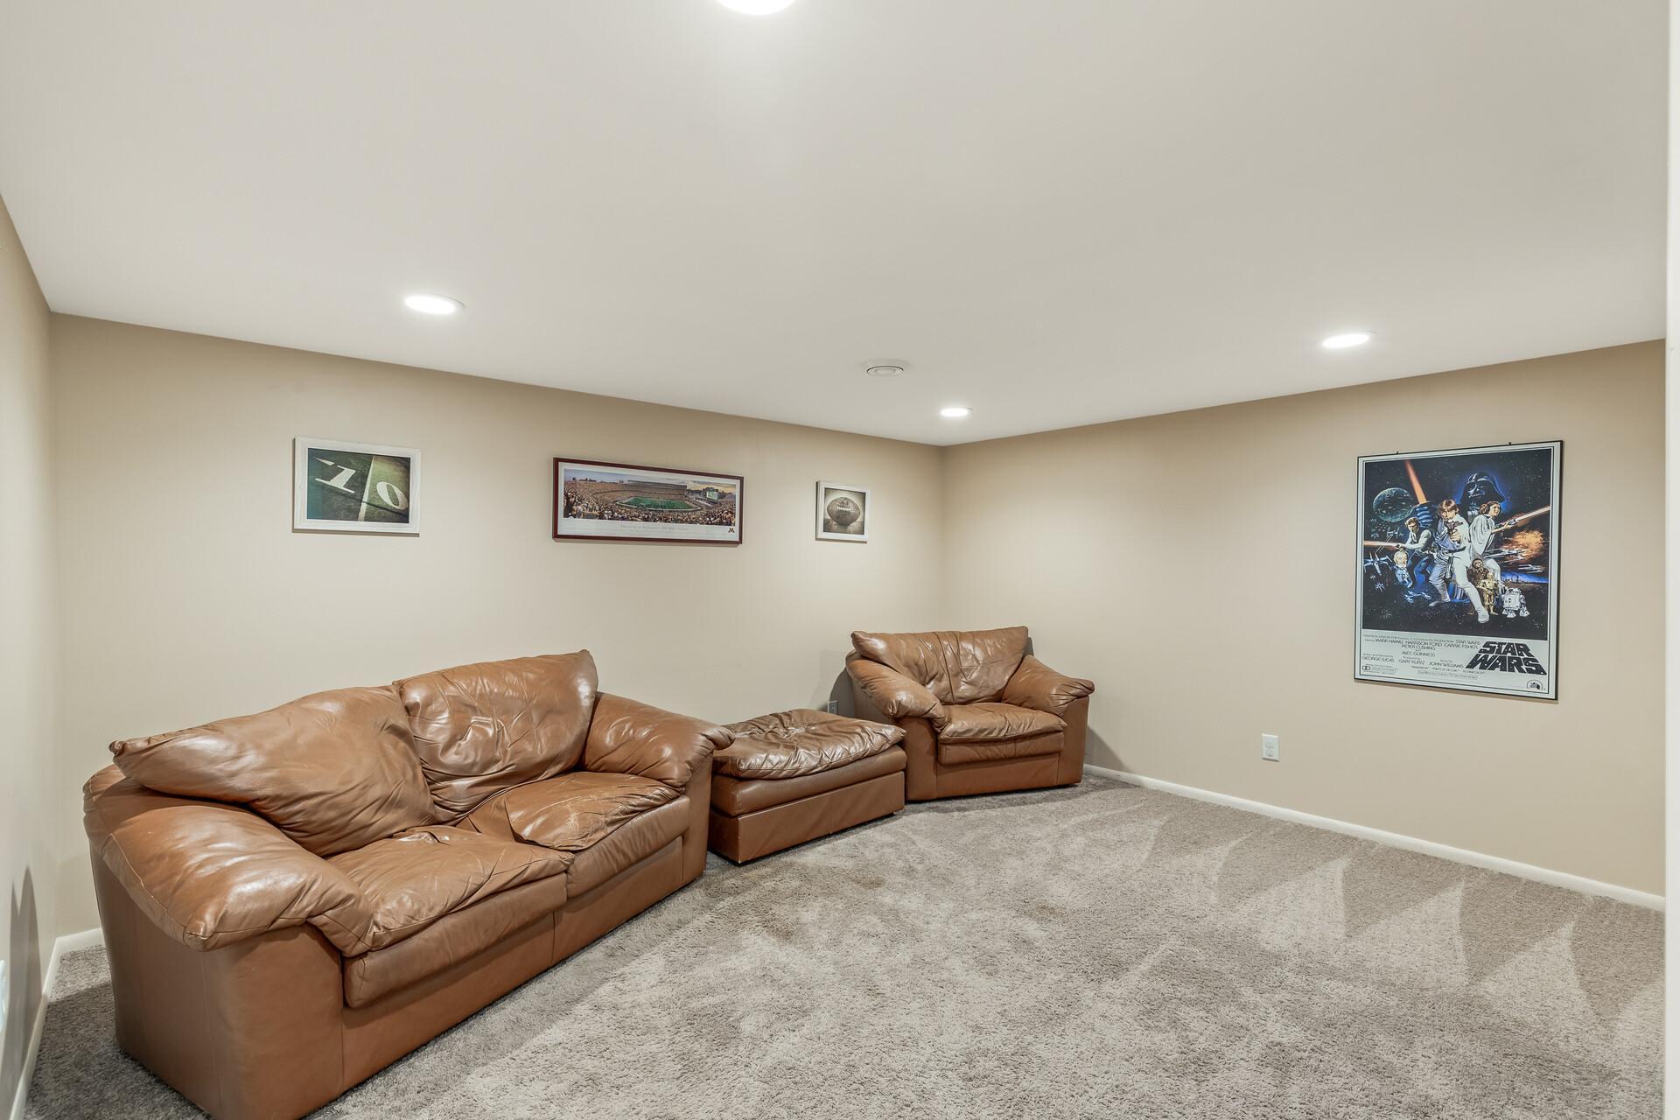
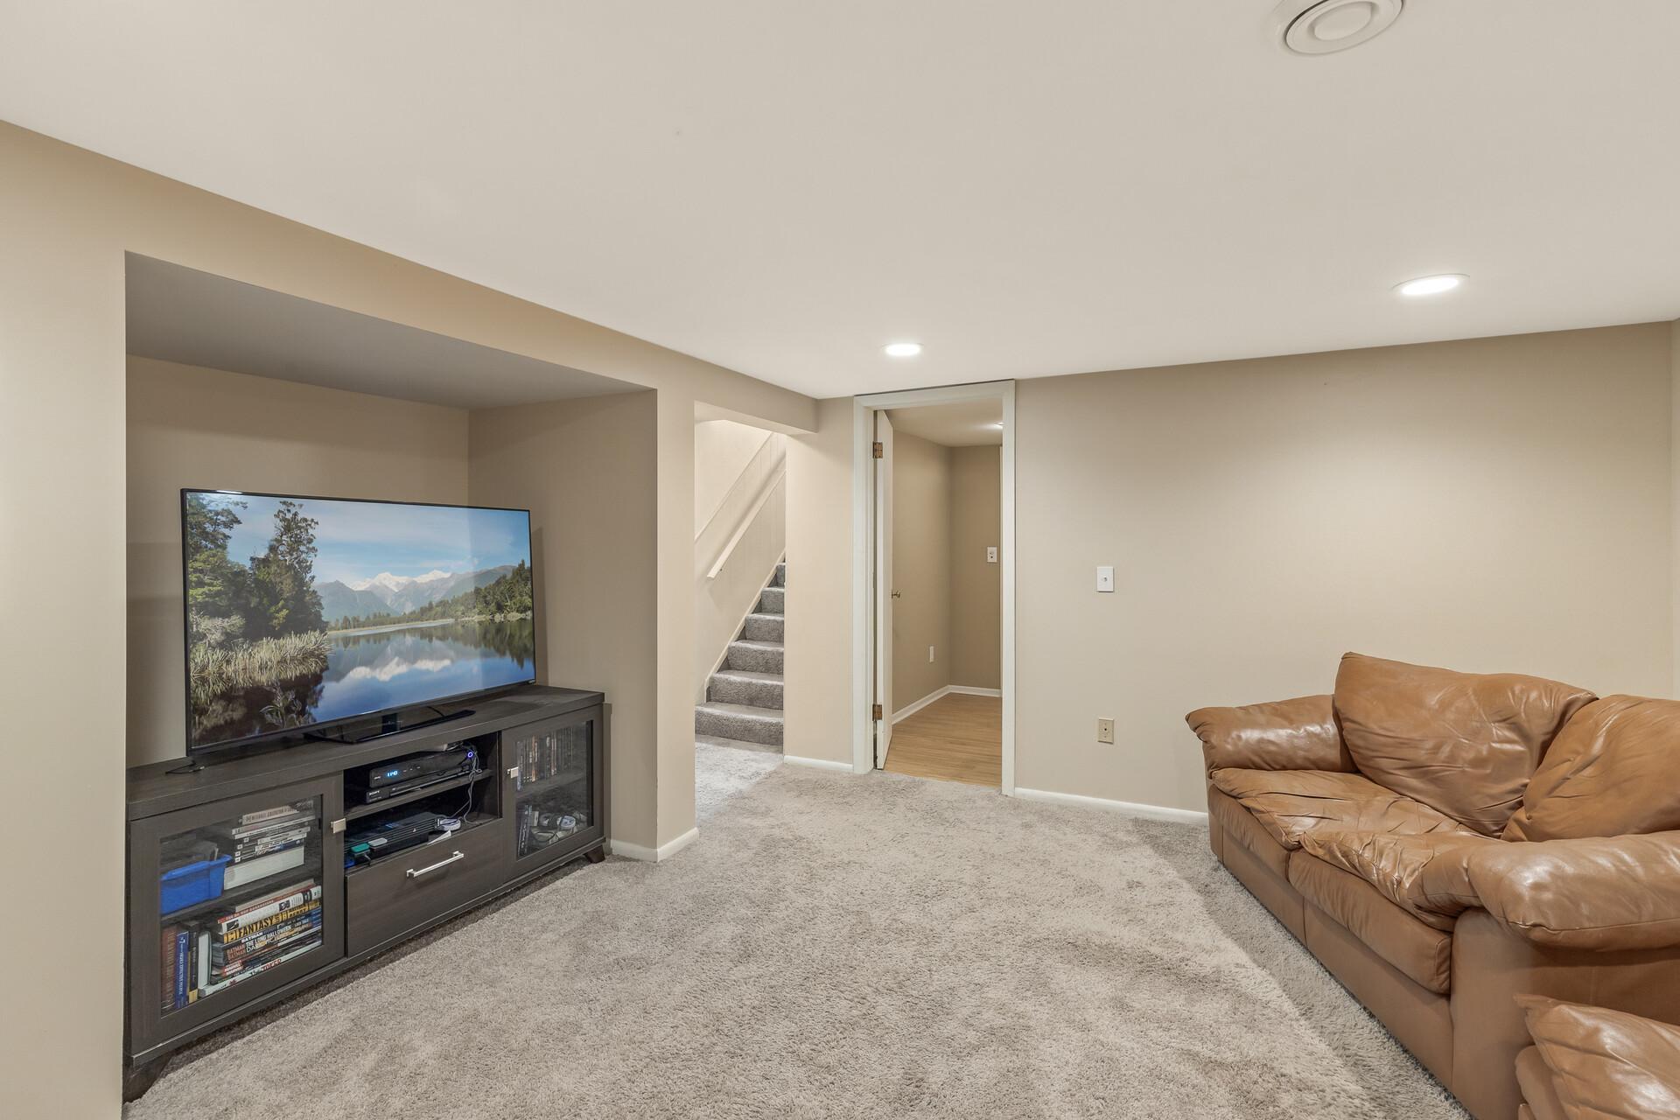
Basement living room with brown leather seating, gray carpet, and framed sports memorabilia and Star Wars art.
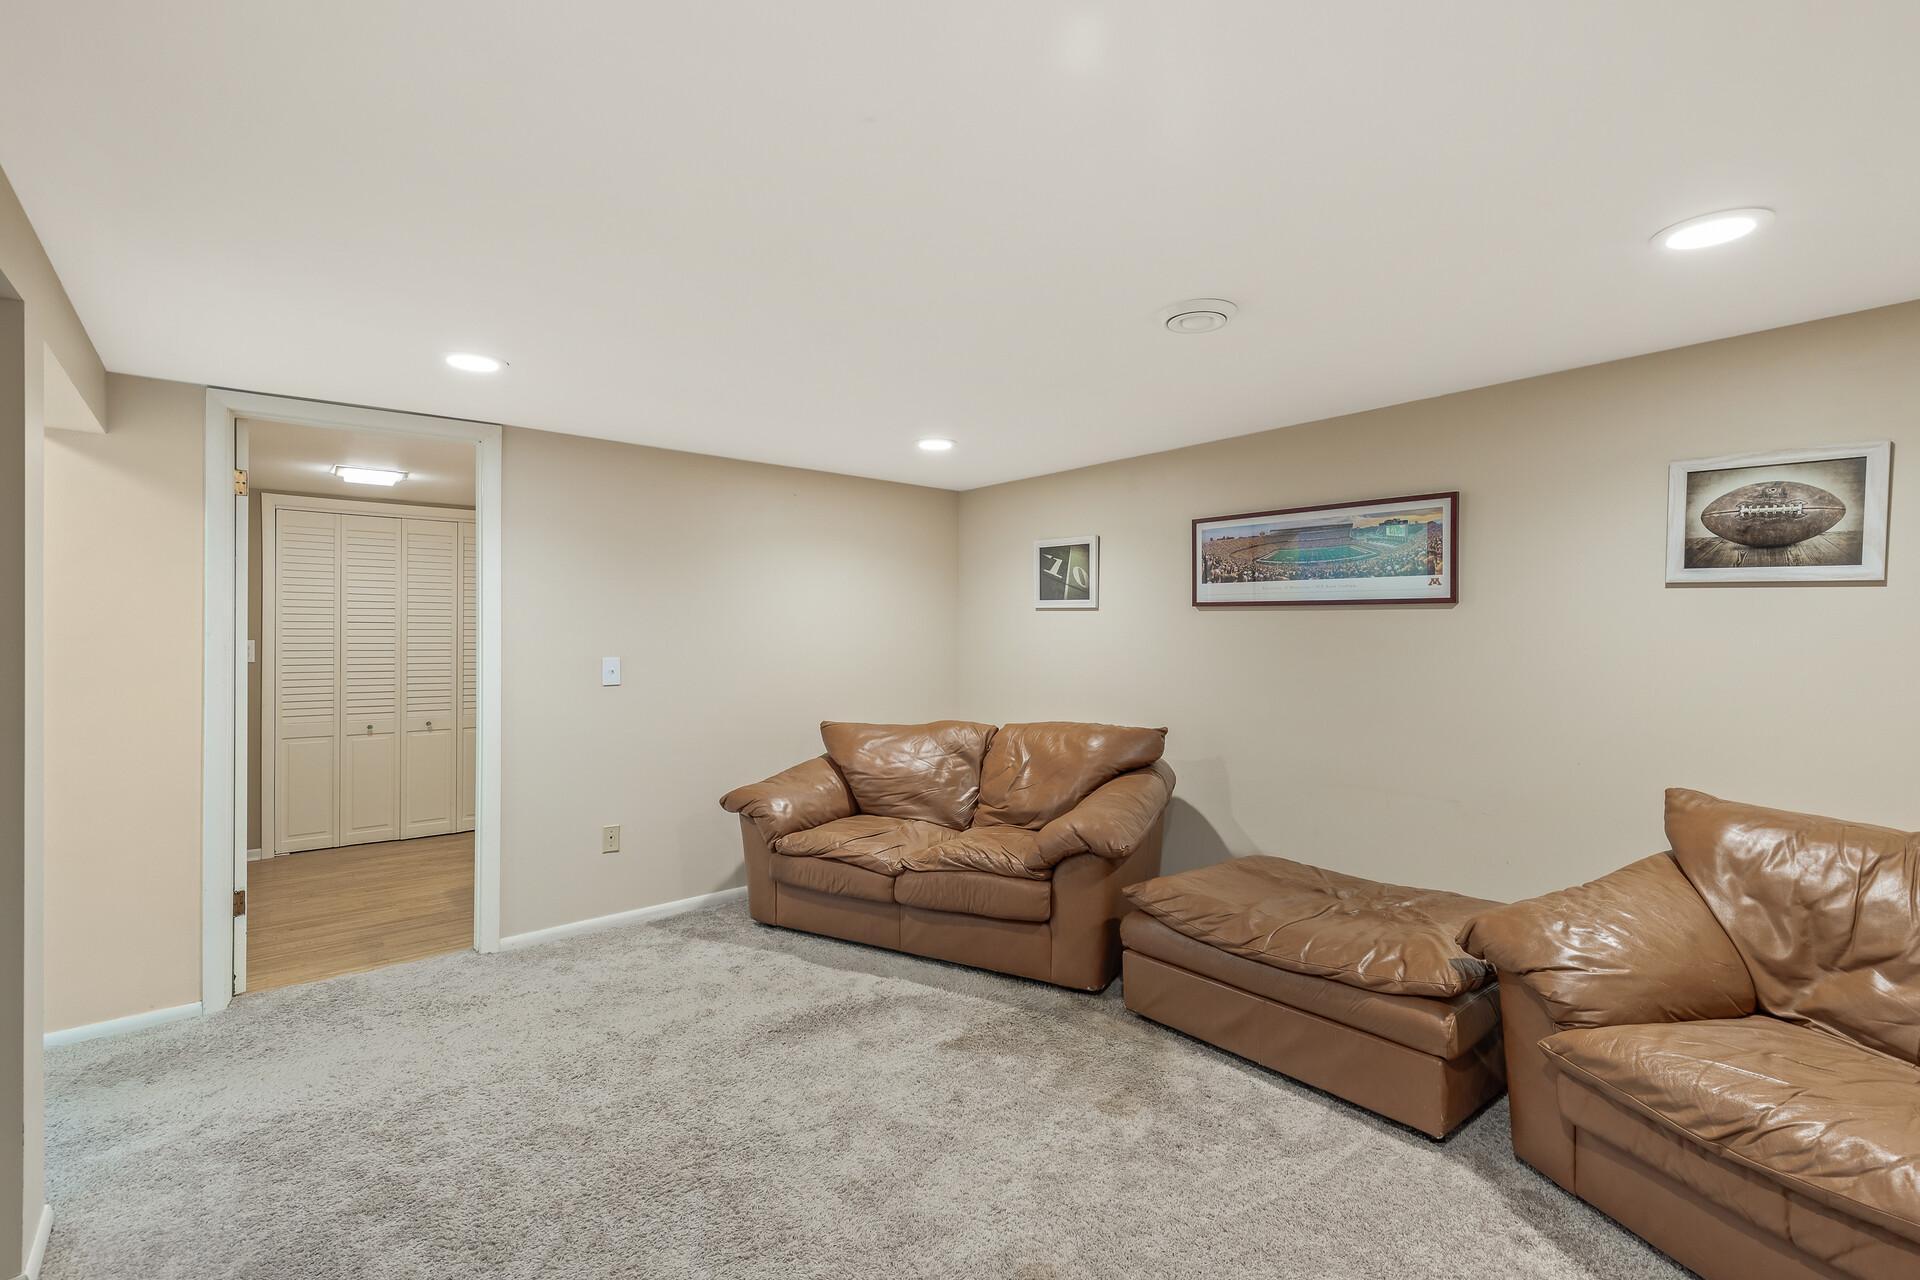
Basement family room with brown leather sofas, light carpet, and framed sports prints.
Basement family room with a brown leather sofa, television, plush carpet, and open doorway to the stairs.
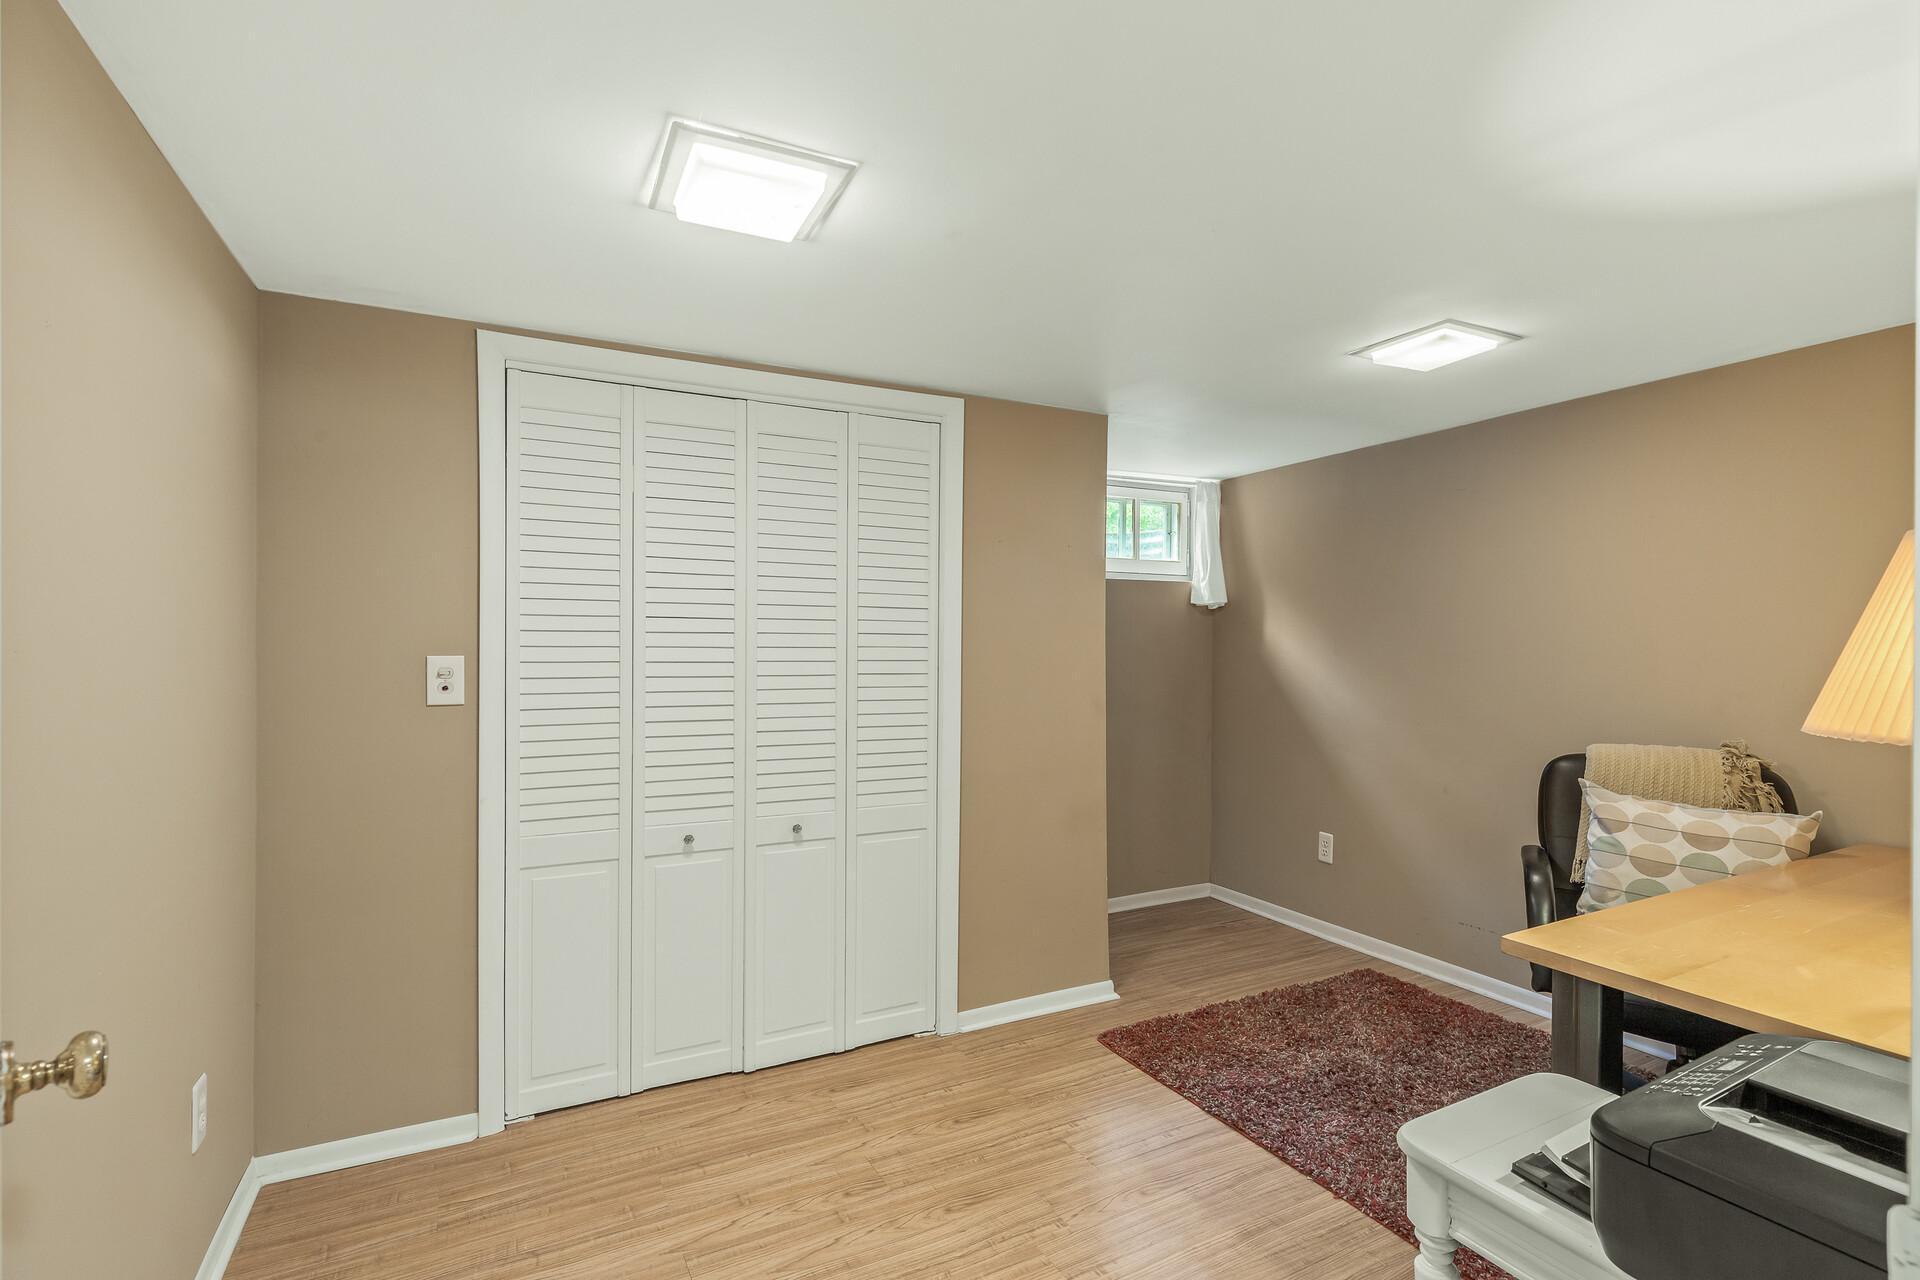
Furnished room with white louvered closet doors, a desk, and a small window.
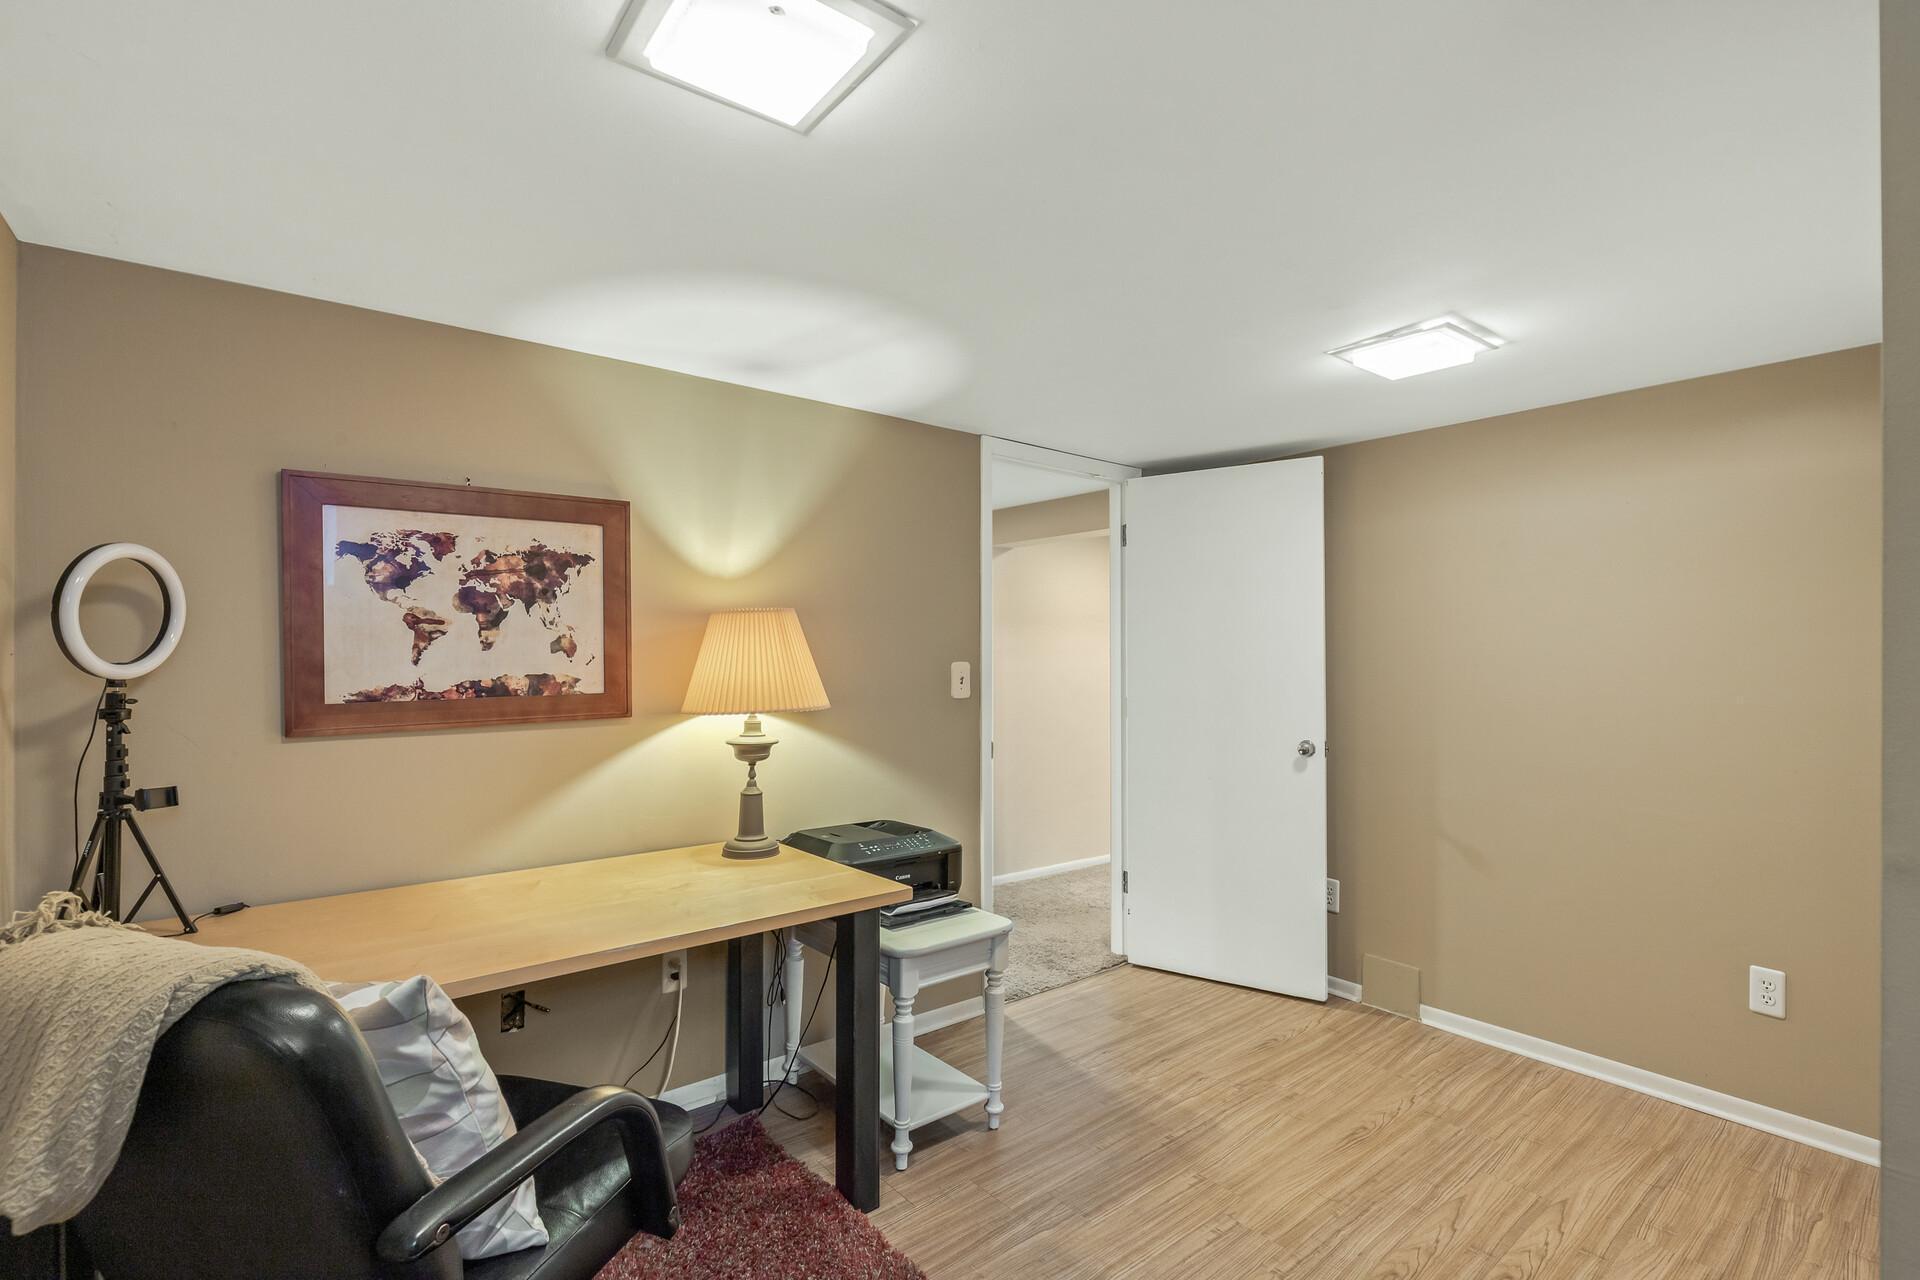
Home office with a long desk, framed world map, and open doorway to a carpeted room.
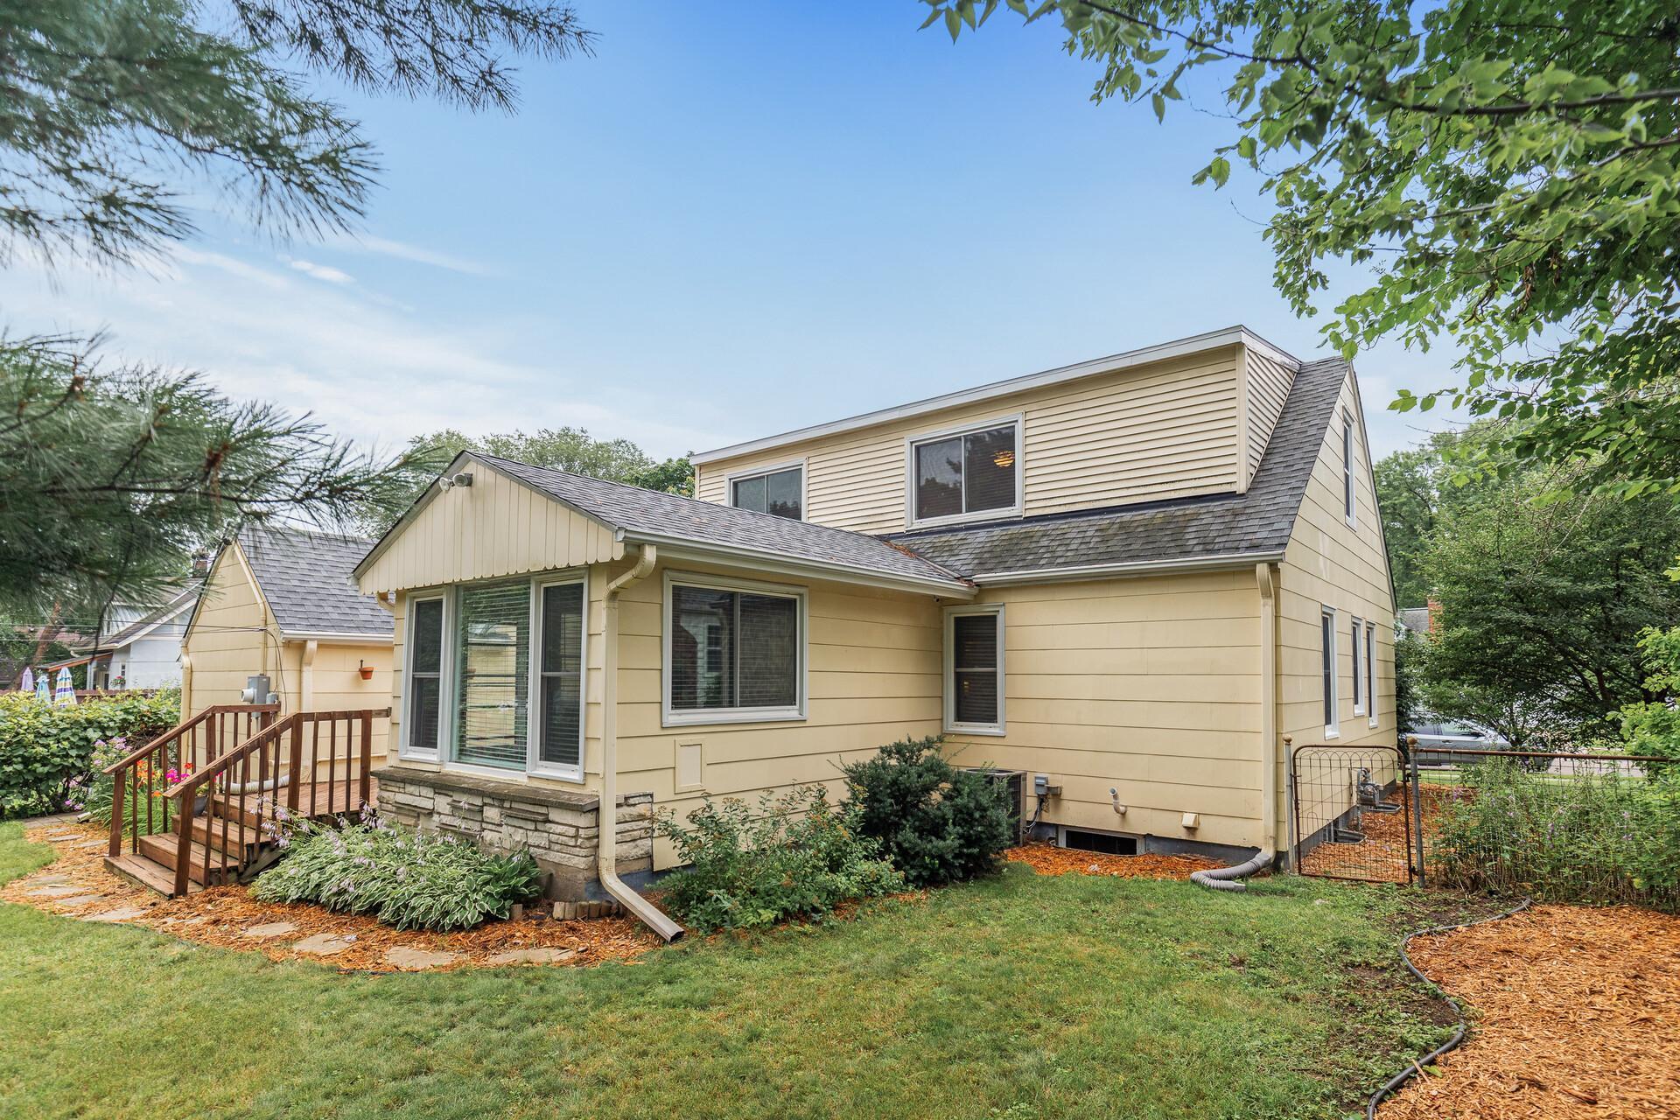
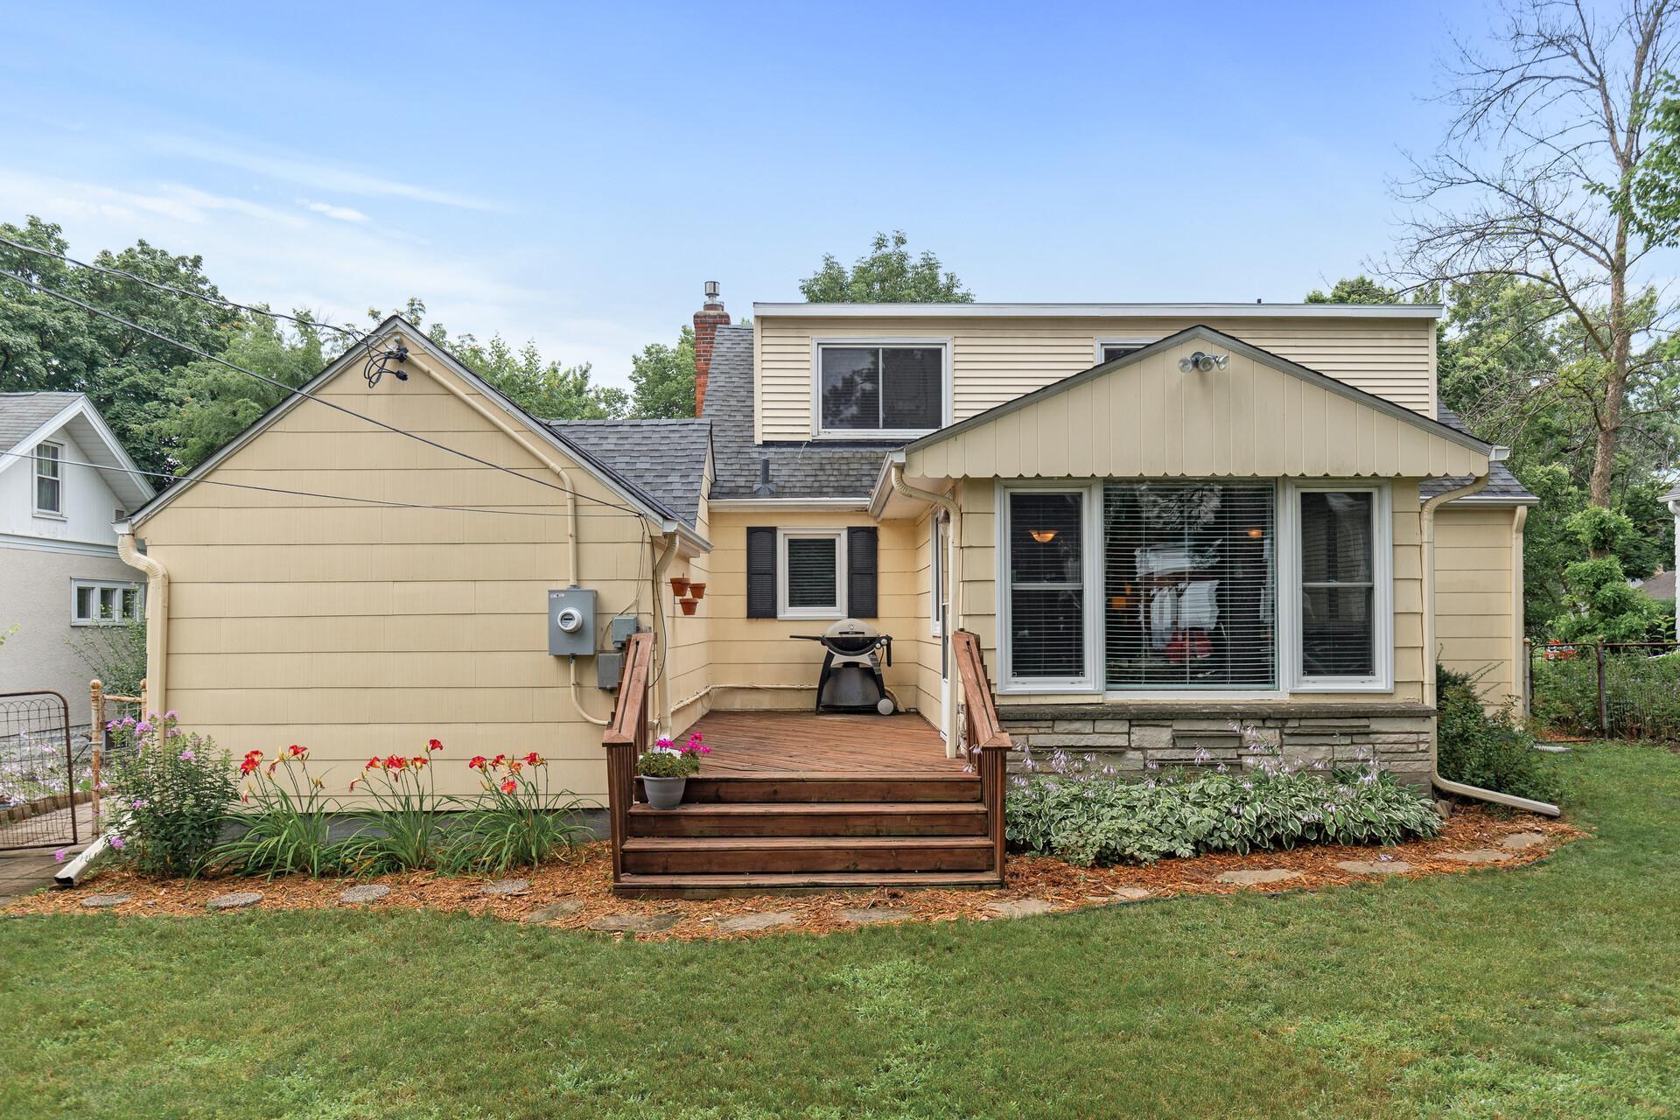
Rear exterior of a beige two-level house with a wooden deck and landscaped yard.
Home’s rear exterior with a raised wooden deck, garden flowers, and stone-faced bay window.
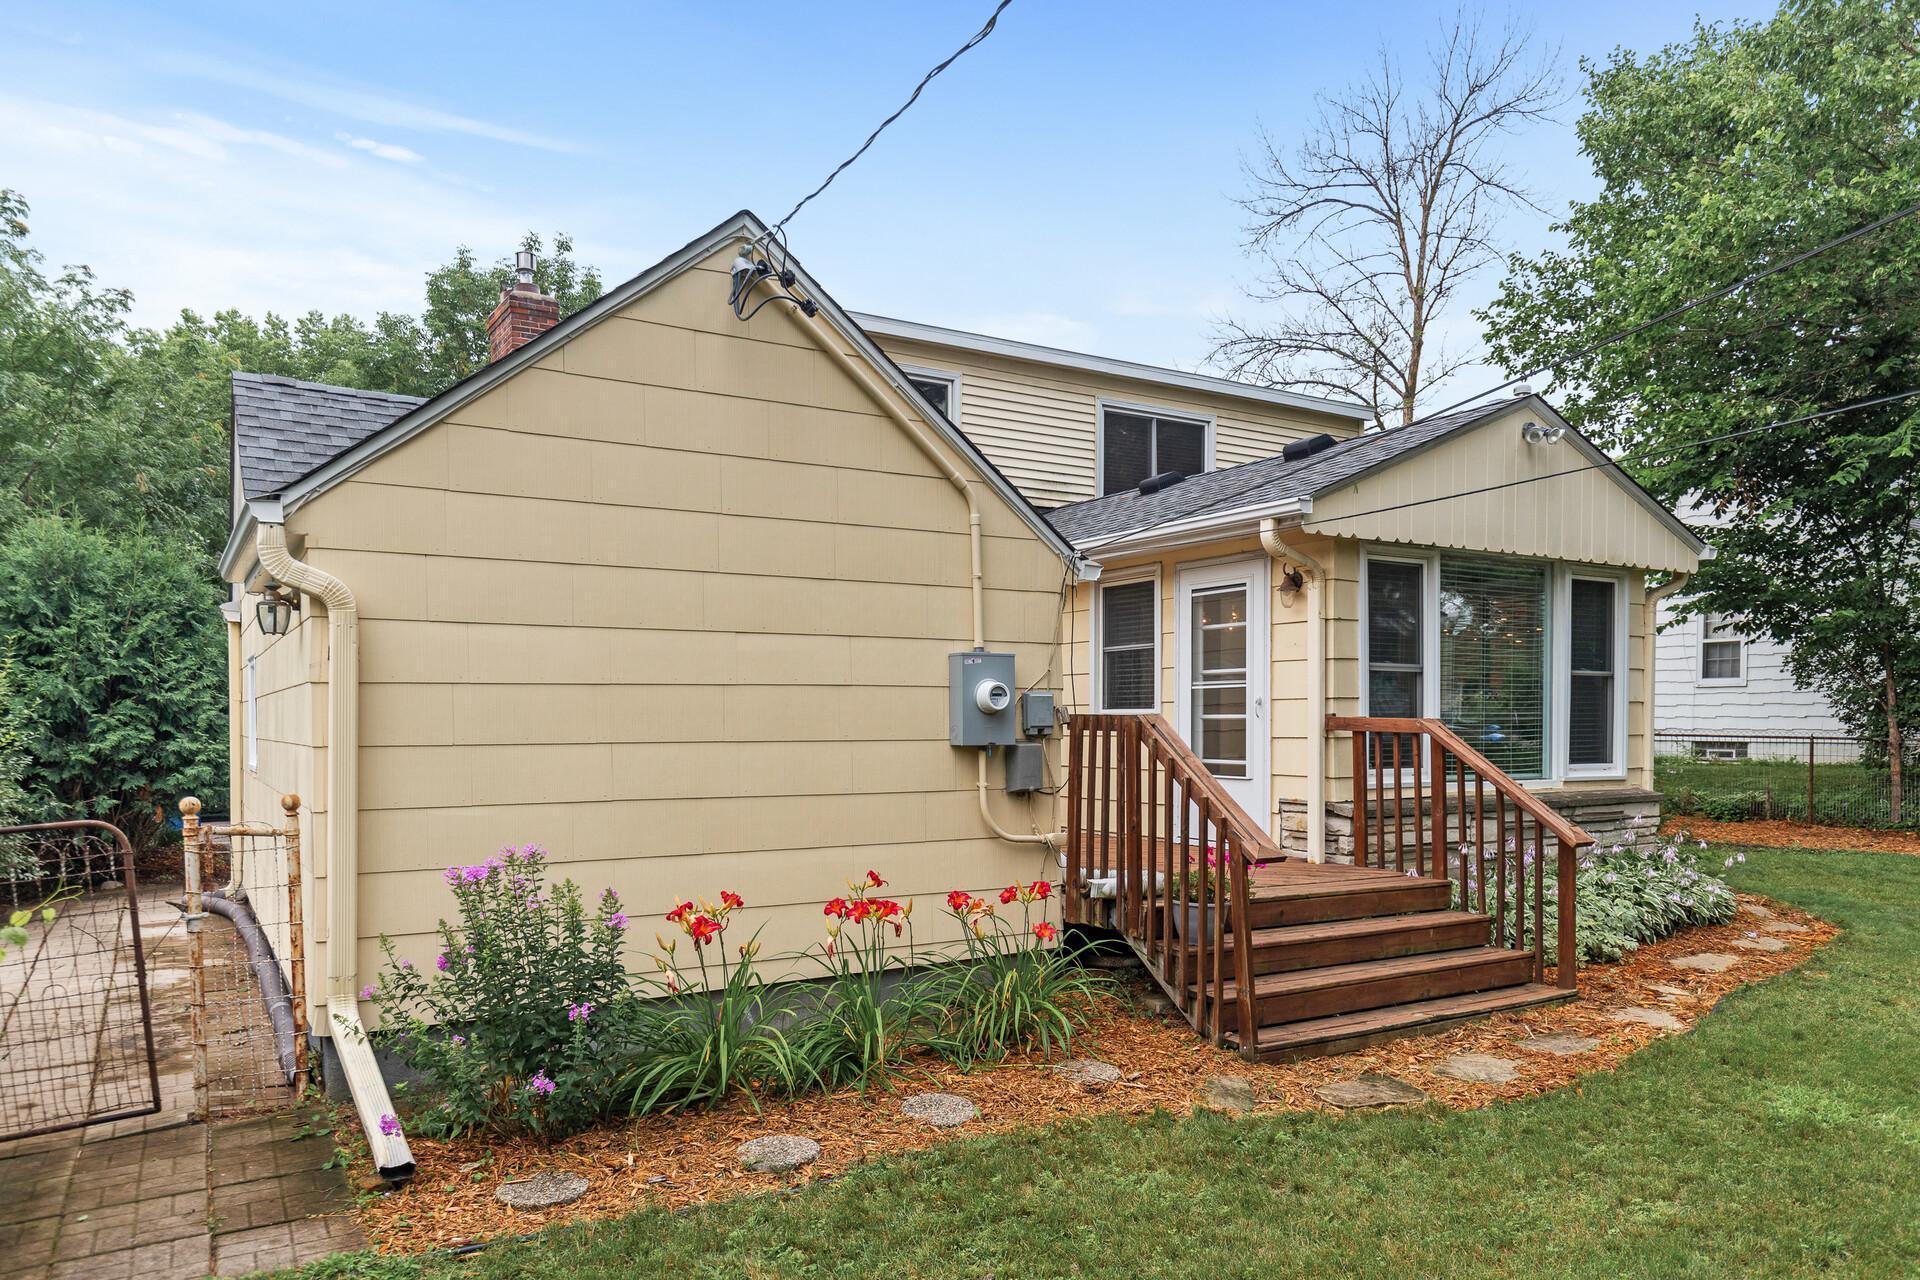
Rear of a beige-sided house with a wooden deck, flower beds, and a paved garden path.
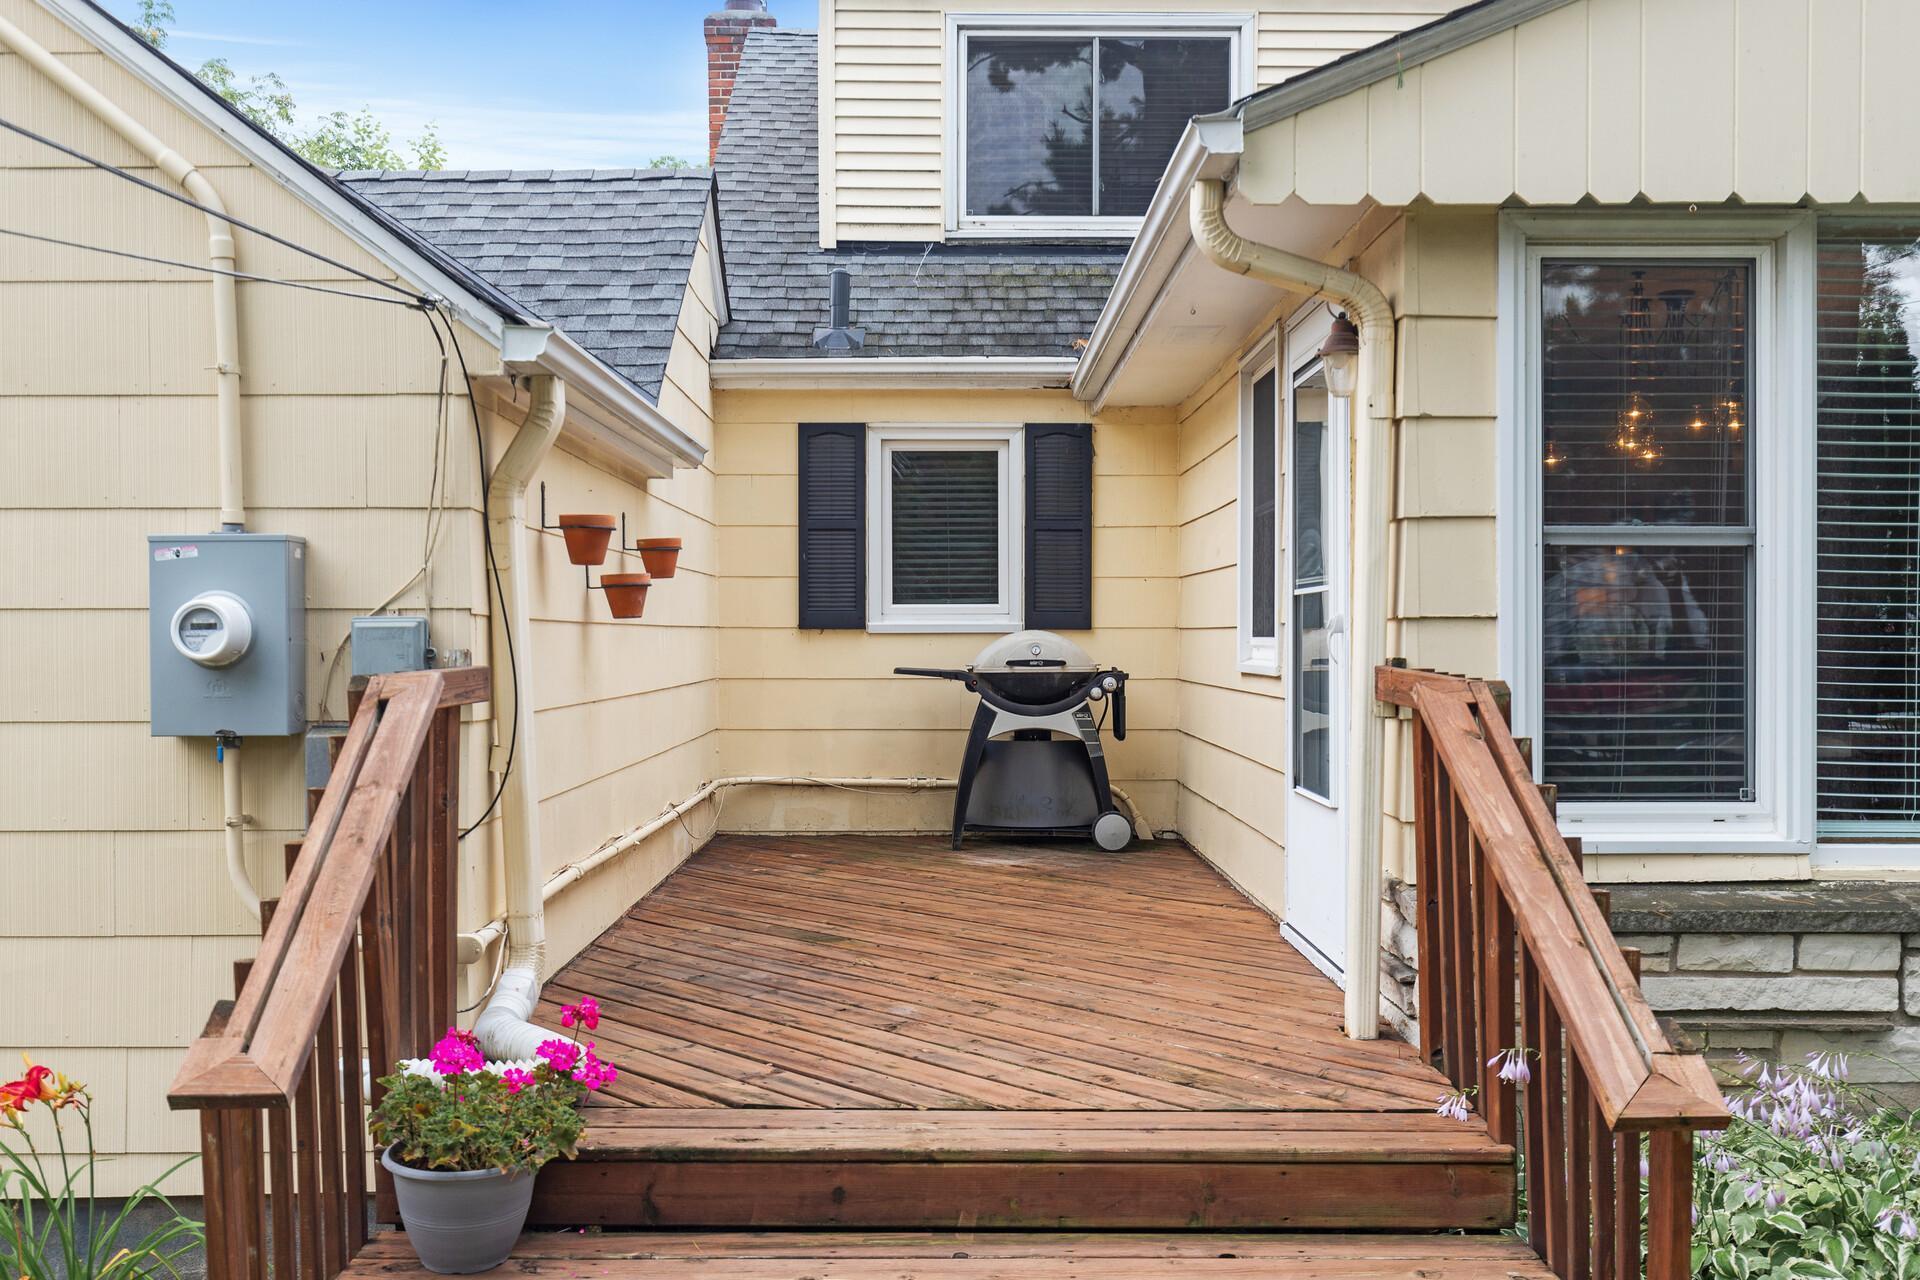
Wooden deck with flower pots and a kettle grill between beige-sided house walls.
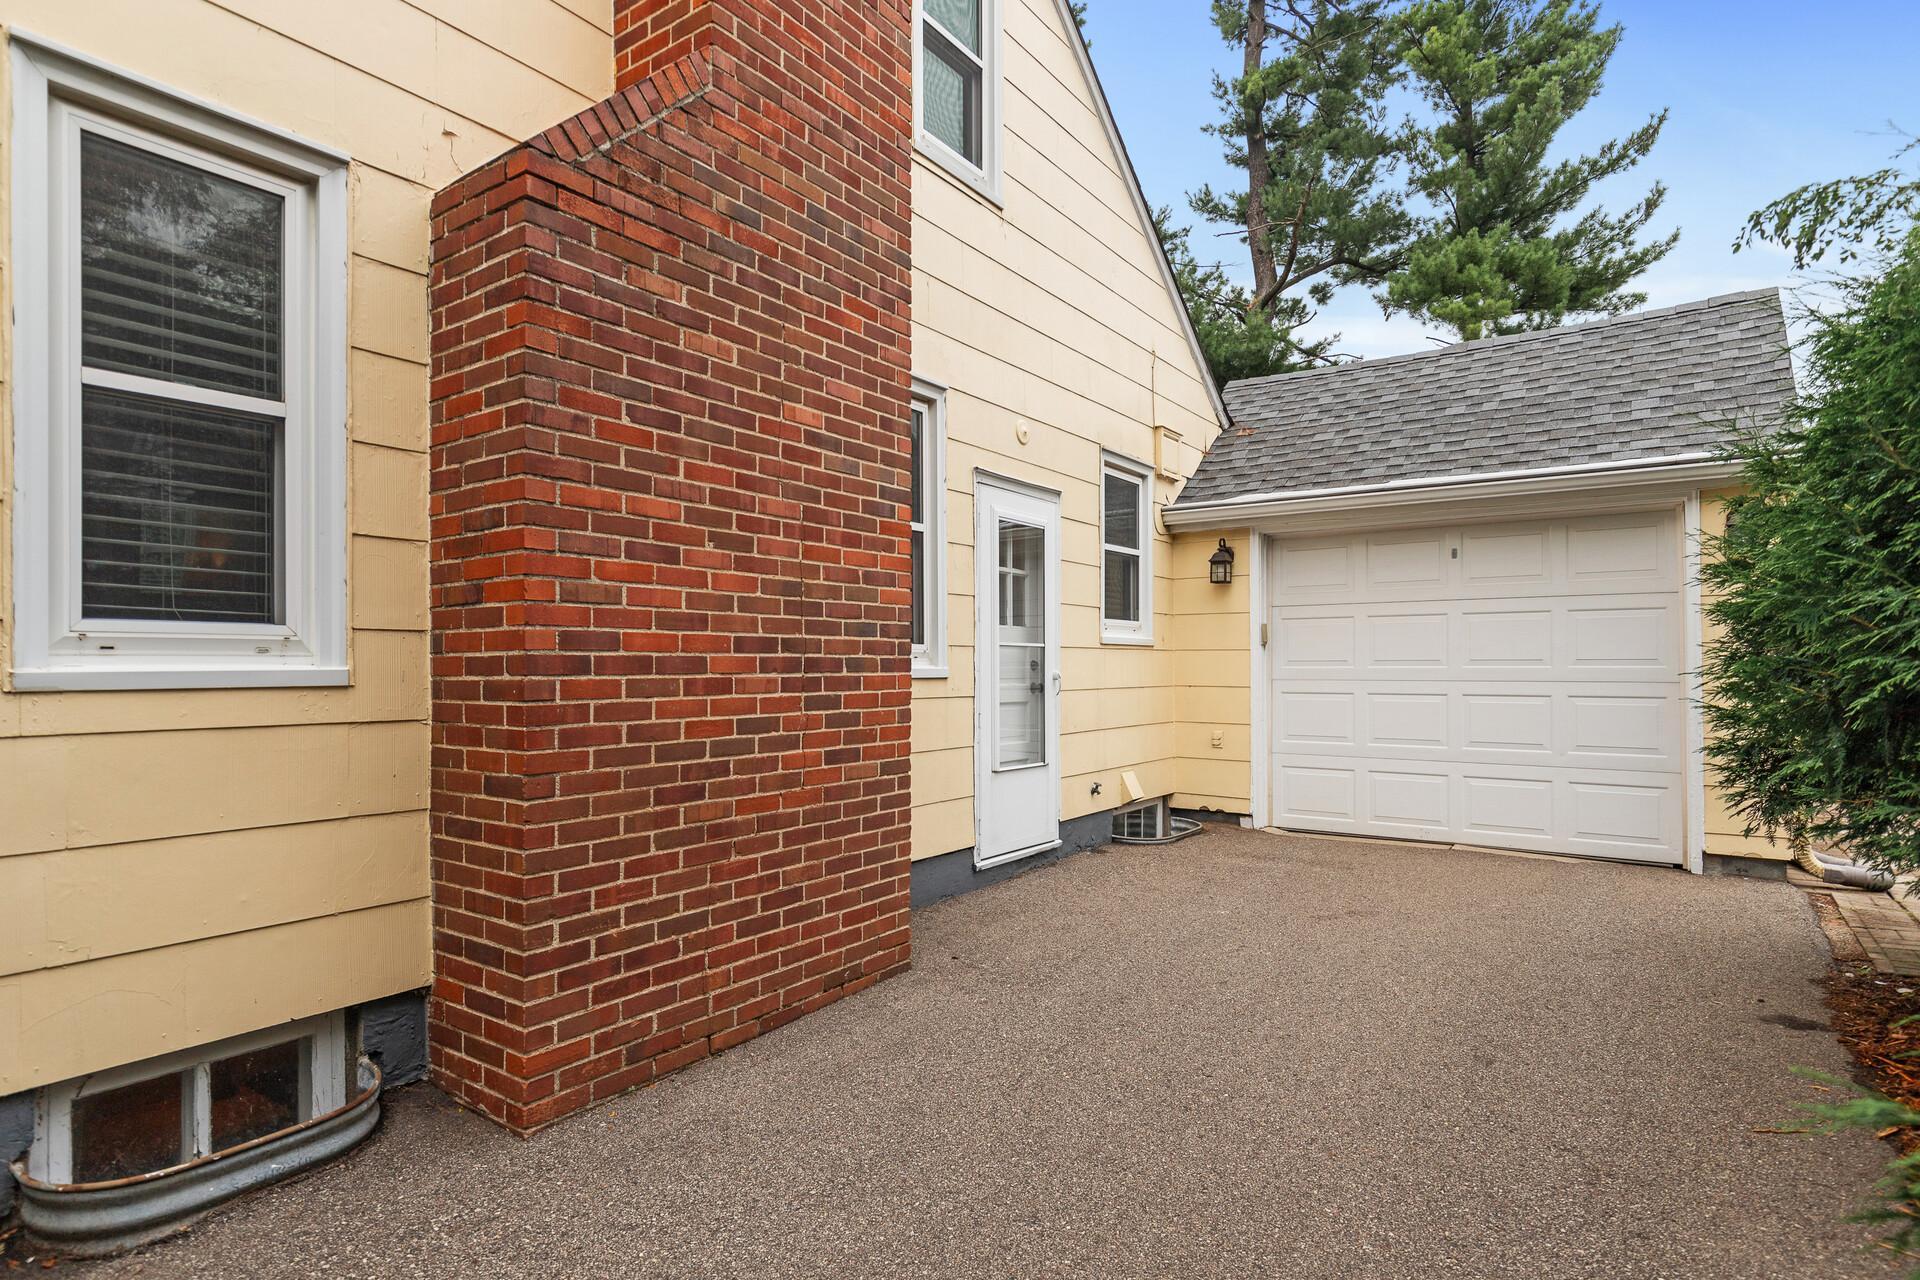
House exterior with a tall brick chimney, paved driveway, and white double garage door.
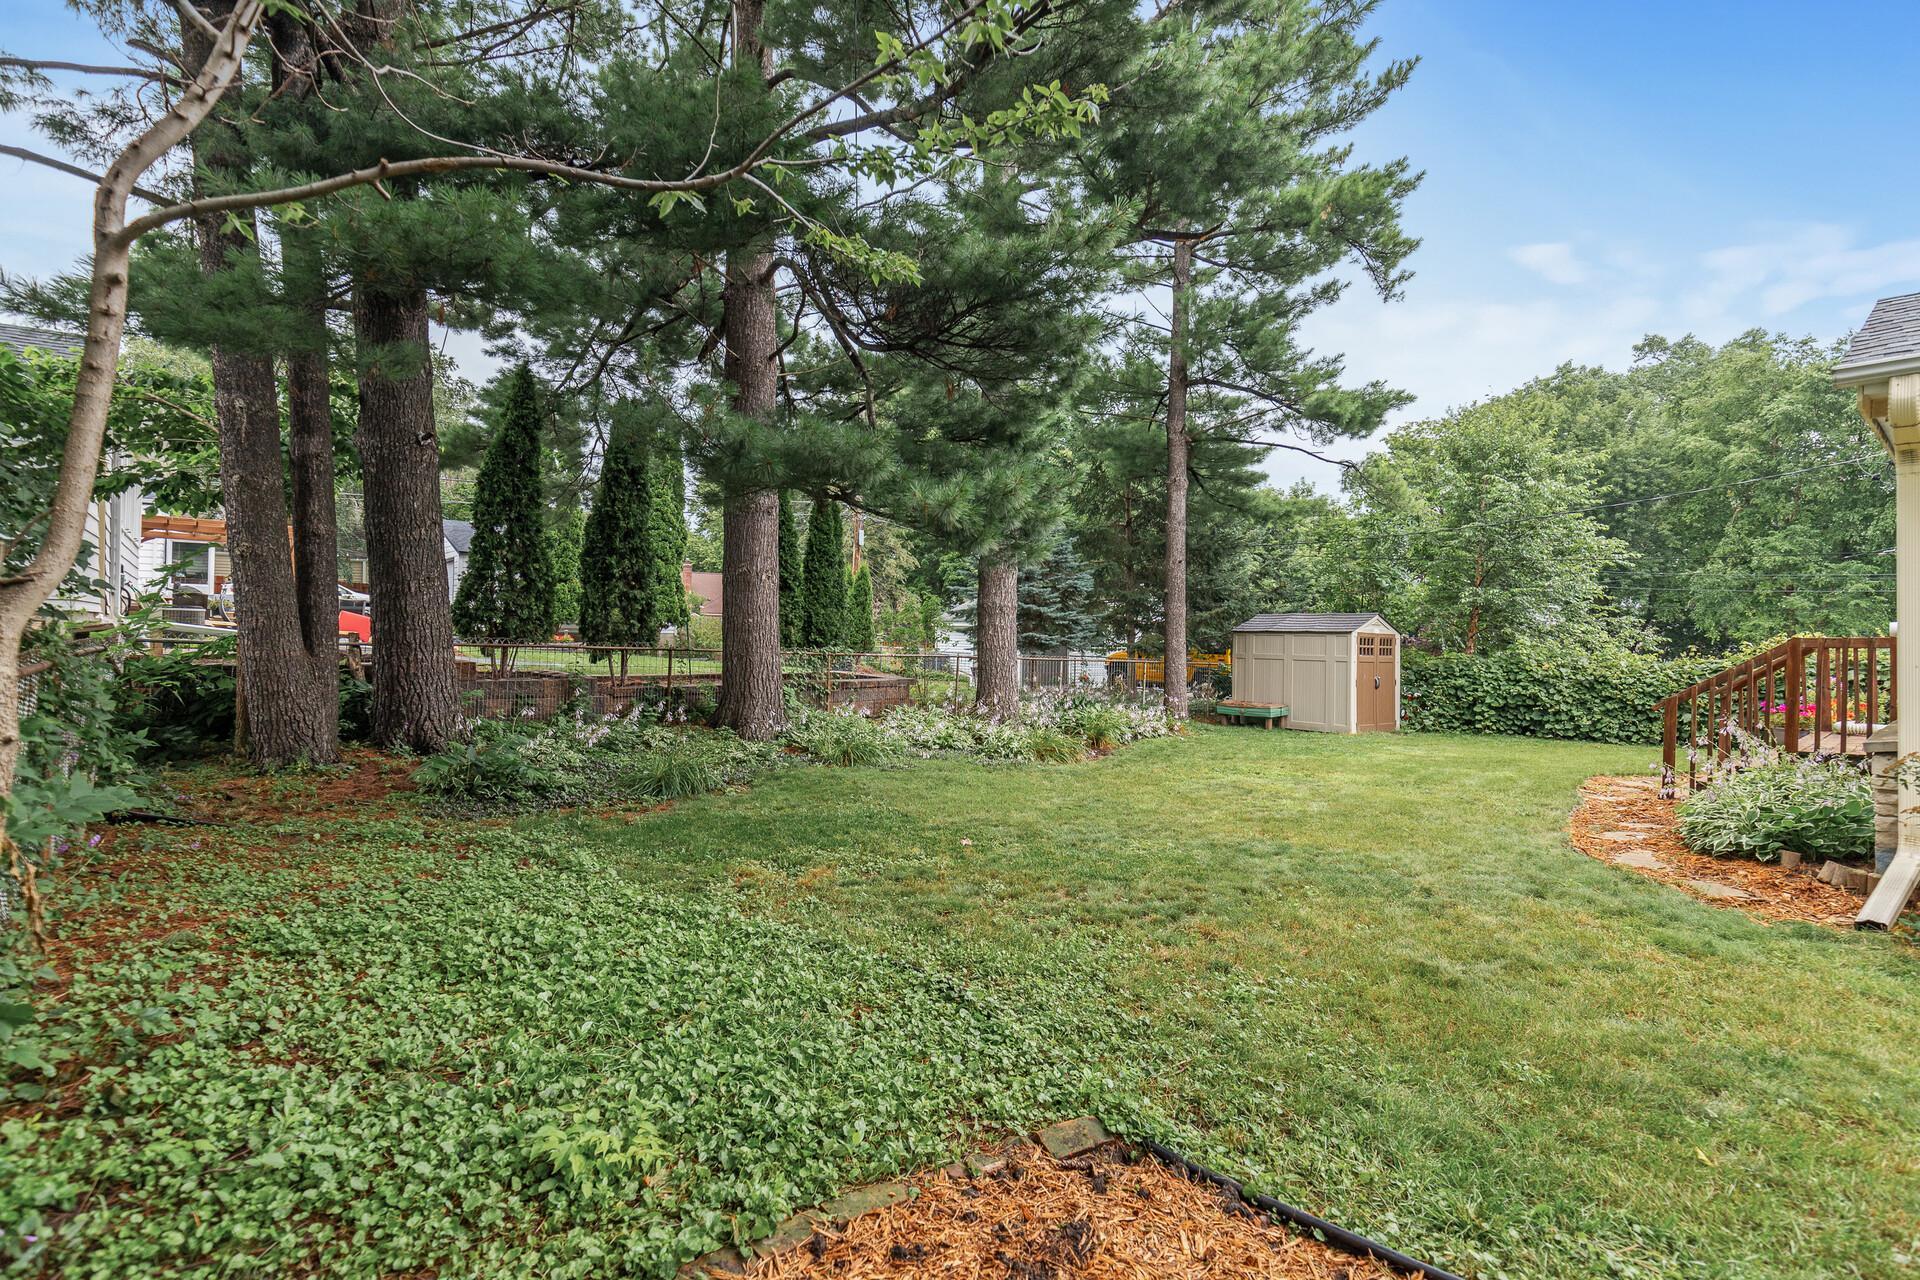
Landscaped backyard with a broad lawn, tall pine trees, garden beds, and a small storage shed.
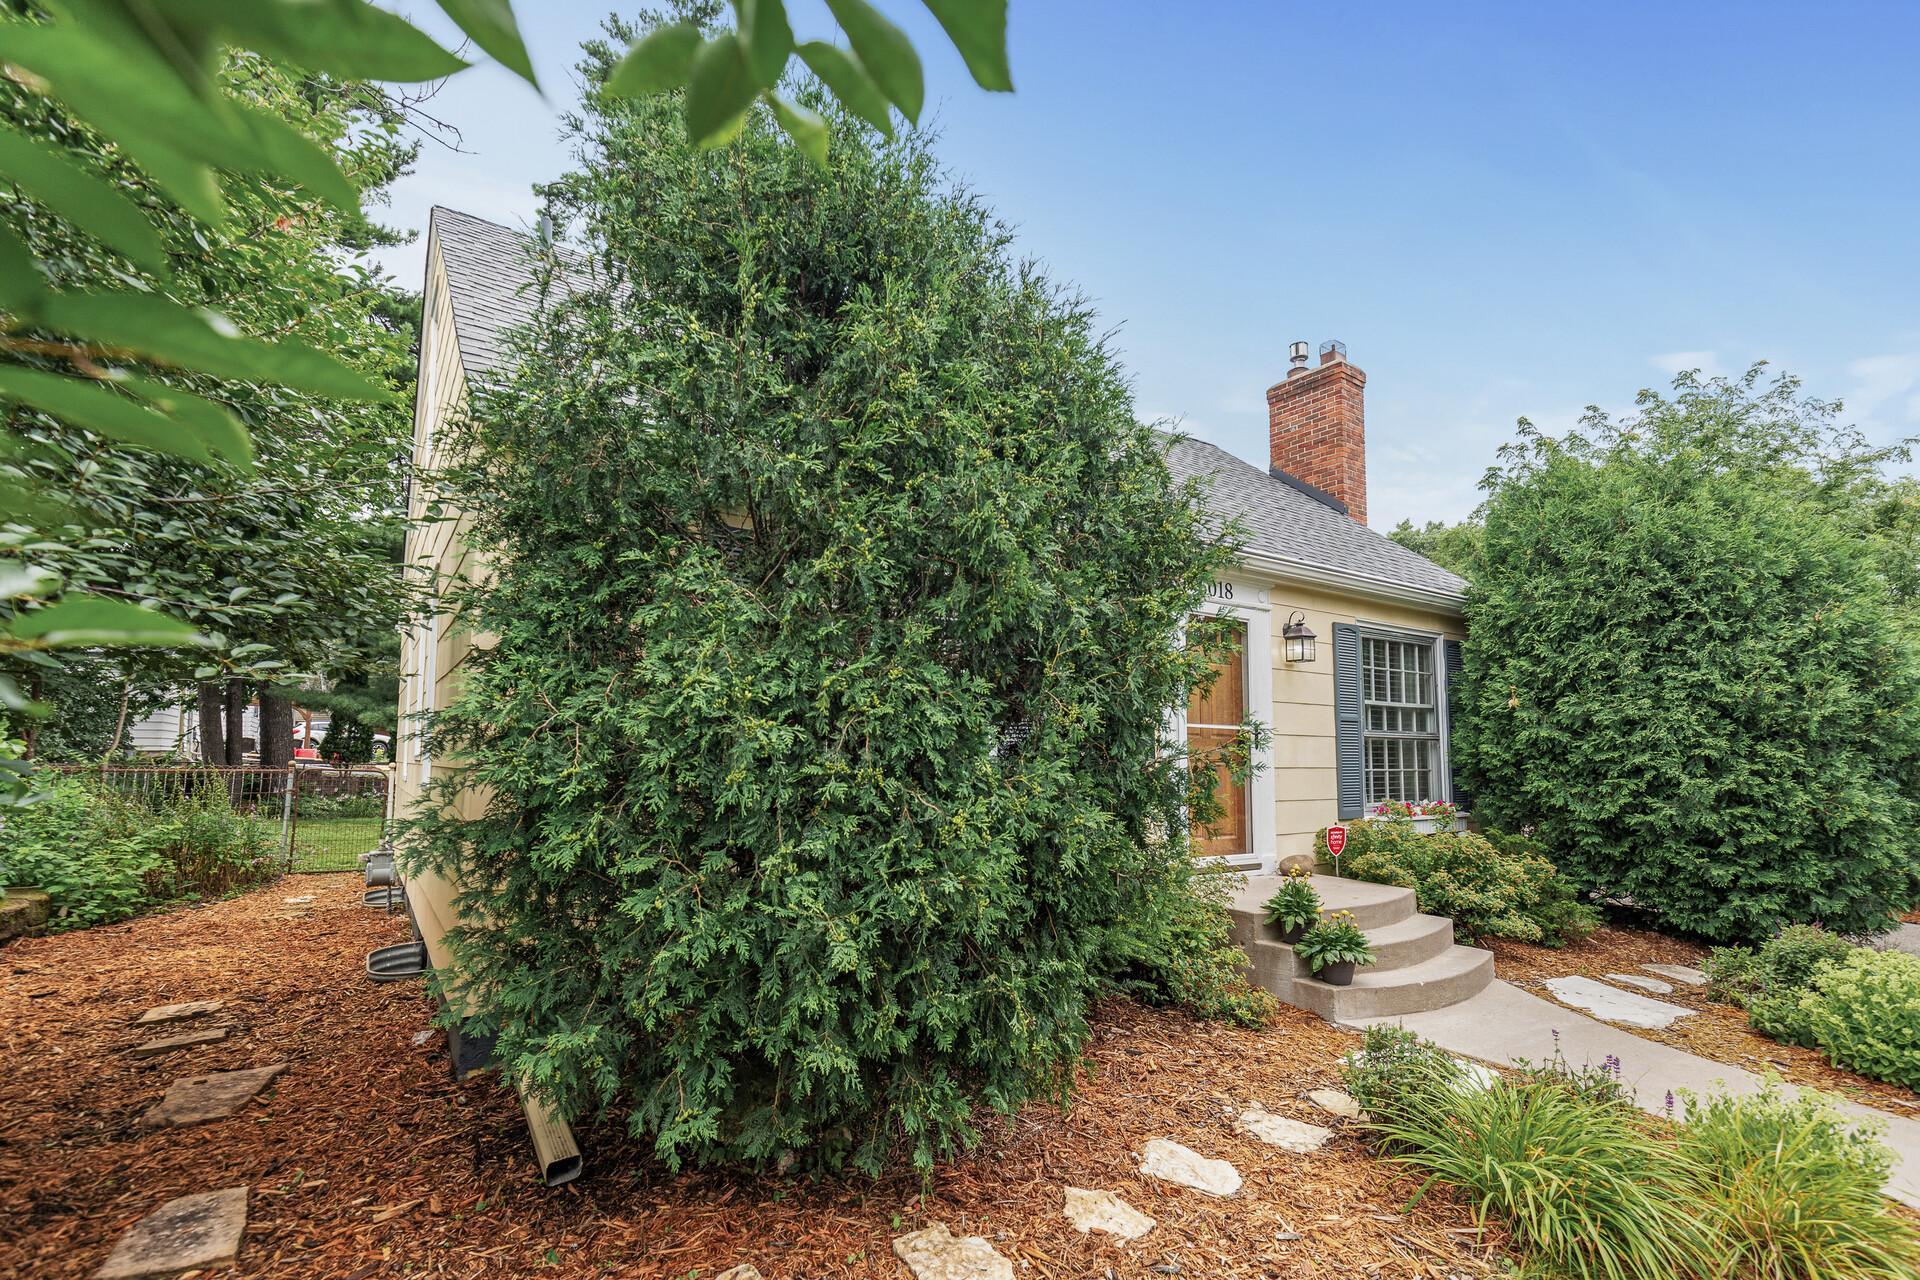
House entrance and brick chimney framed by dense evergreen shrubs and landscaped front steps.
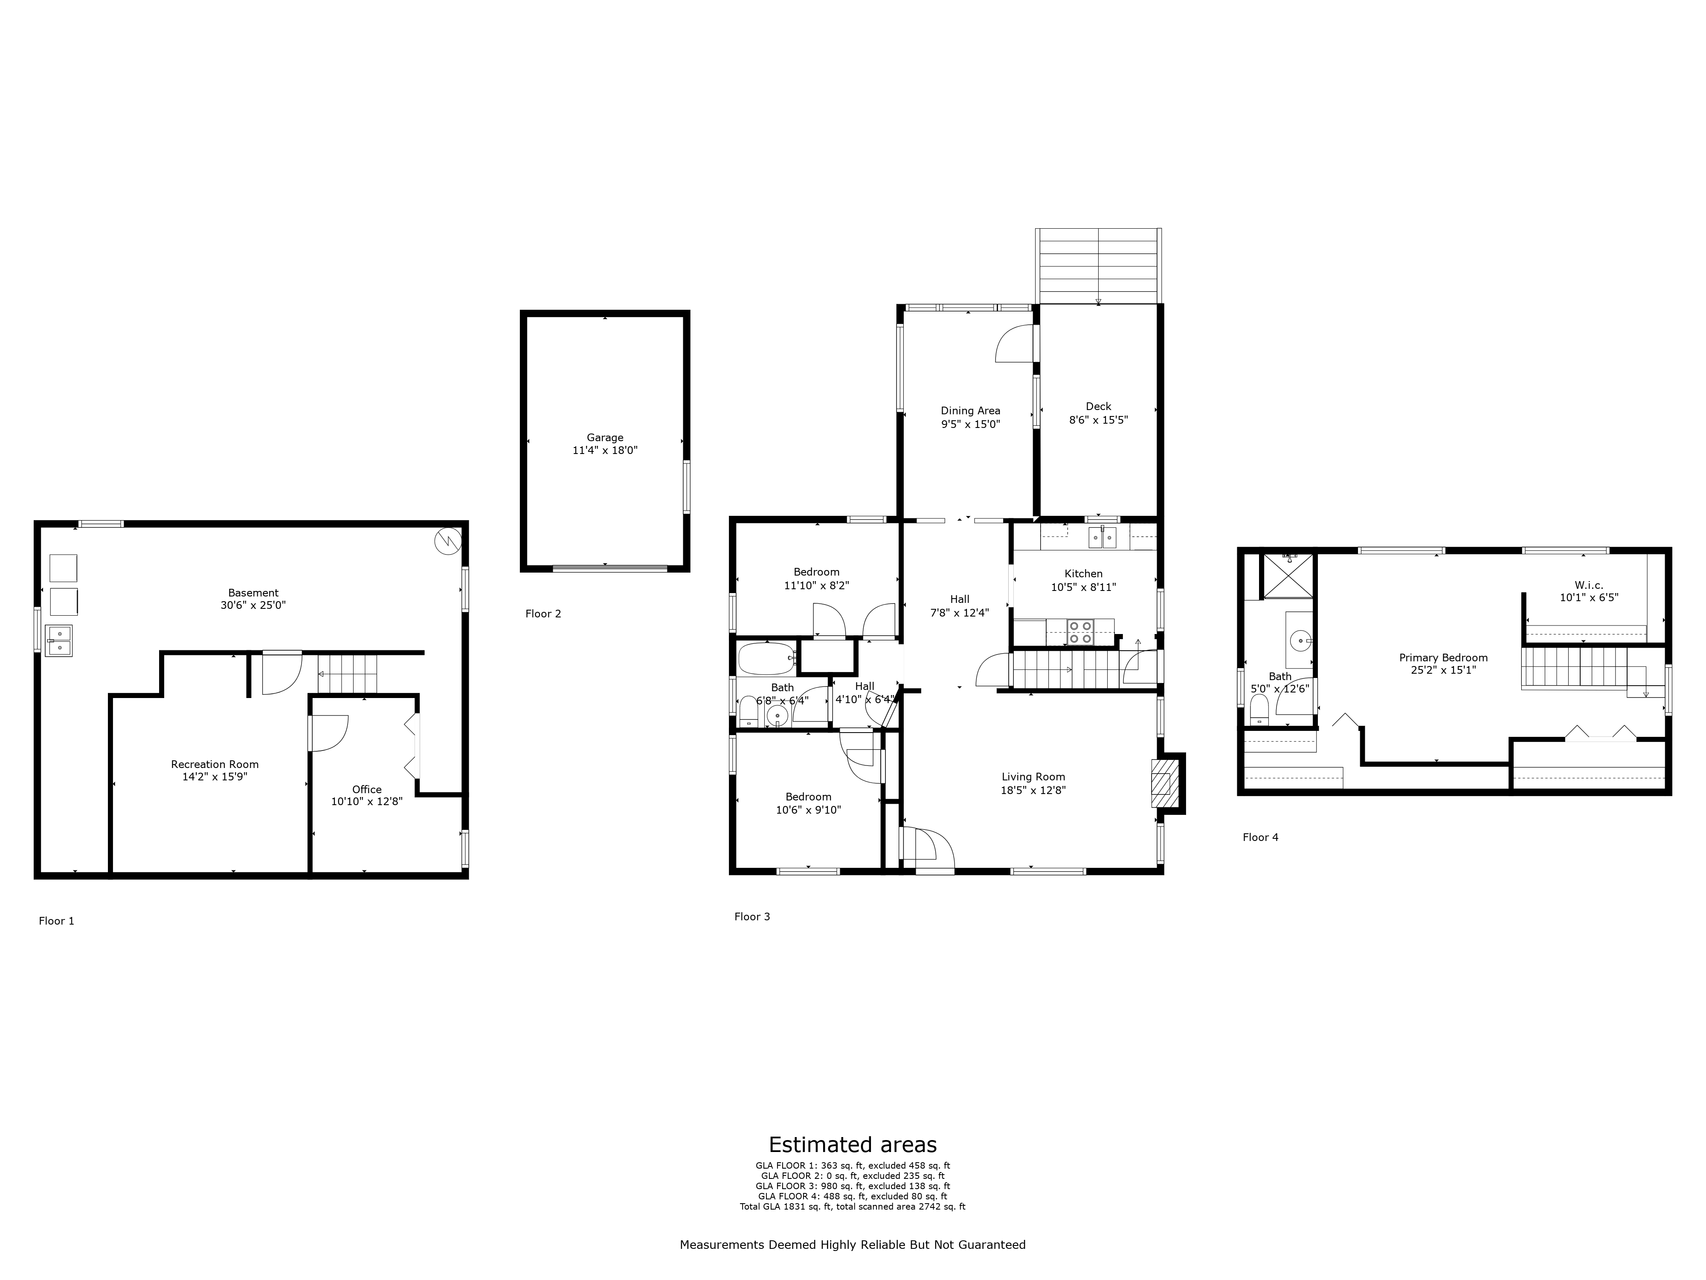
Four-level home floor plan showing room layouts, dimensions, a garage, deck, and estimated areas.
VIEW PHOTOS
Courtesy of Emerald Real Estate, Claire D Killen Listing Contact:  
$382,000

6018 Hamilton Street

3 Beds 2 Baths 1,831 Sq.Ft. 6,969.6 Sq.Ft.

Description

*OFFERS RECEIVED. Offer deadline for submissions is 7pm on 7/28*
Step into a cozy haven of 1,831 square feet, thoughtfully designed to accommodate sleek living and leisure. This house sets the stage with three inviting bedrooms, promoting restful nights and energized mornings. The full primary bedroom ensures privacy and comfort, perfect for unwinding after a busy day.

The hardwood floors on the main level add a touch of elegance and are easy to maintain, ideal for any family's hustle and bustle. Additionally, the home features two bedrooms on the main level, simplifying living arrangements and enhancing accessibility.

Whether you need an inspiring workspace or a craft corner, this space offers the flexibility to cater to your passions. Also on the lower level is a recreation room, creating the ultimate hangout spot for movie nights or a friendly game tournament.

Transitioning to the outdoors, the private back deck and manageable backyard offer a peaceful retreat or a vibrant space for your summer barbecues.

For those who thrive on convenience, the location does not disappoint! Enjoy easy access to freeways, making your daily commute a breeze. Daily errands are simplified with nearby amenities; a premier grocery store is just a short drive away, ensuring you're never too far from everything you need.

Adding to the practical appeal, significant updates include a new furnace, water heater, washer, water softener, and garbage disposal, all updated between 2023 and 2024. Even the driveway received a fresh update in 2018, so rest assured, the essentials are well taken care of.

Located in proximity to esteemed educational institutions and city parks, this area ensures that leisure and schooling are taken care of without a hitch.

This house is more than just a place to sleep--it's a foundation for your life's next chapters. Ready to make this house your home? It's more than just a living space--it's a starting point for countless family anecdotes, a canvas awaiting your personal touch, and possibly, the quiet contributor to your newfound tranquility.

Invite yourself to envisage life in a space that promises warmth, convenience, and a little nook for every member of the family. This isn't just any house; it's your next home sweet home!

Share Property

Location

6018 Hamilton Street, Minneapolis, MN 55416

Status

Sold

Date Sold

August 30, 2024
Kami  Gerald

Kami Gerald

TITLE

REALTOR®

Property Amenities

Interior
Laundry room In Basement
Fireplace Decorative, Living Room
Appliances Dishwasher, Disposal, Dryer, Refrigerator
Total Bedrooms: 3
Three-Quarter Bathrooms: 1
Full Bathrooms: 1
Area & Lot
Lot Area 6,969.6 Sq.Ft.
Living area 1,831 Sq.Ft.
MLS® ID 6575156
Year Built 1943
School District St. Louis Park
Type Residential
Status Sold
Exterior
Stories 2
Air conditioning Central Air
Heat type Forced Air
Disability Features None
Water Source City Water/Connected
Garage Space 1.0
Sewer City Sewer/Connected
Parking Attached Garage, No Int Access to Dwelling
Lot Features Tree Coverage - Medium
Roof Age 8 Years or Less
Finance
Sales Price $382,000
Real Estate Tax $5,689 yearly
House exterior with a brick chimney, attached garage, and landscaped front lawn.

360 Virtual Tour

Take a tour of this property

Let’s Find the Right Move for You

Whether buying your dream home, selling a luxury property, or exploring Minnesota’s finest communities, Kami provides expert guidance and personalized service designed around your goals.